


Property
Beds
2
Full Baths
2
1/2 Baths
1
Year Built
1997
Sq.Footage
1,232
This beautiful 2-bedroom, 2.5-bath condominium townhome in Timber Chase features stylish finishes that create a warm, inviting space you'll love coming home to. The living room features an elegant board-and-batten accent wall, while a large bay window fills the space with abundant natural light. Just beyond, the spacious kitchen opens seamlessly to the dining area, making it easy to stay connected with family and guests while preparing meals. Durable laminate flooring extends throughout the main living areas, offering both easy maintenance and peace of mind for everyday living. A convenient first-floor laundry room and an updated half bath with more board-and-batten details add both style and functionality. Upstairs, the spacious primary suite offers a private retreat with a recently renovated en suite bath featuring a walk-in shower. A second generously sized bedroom and a full hall bath complete the upper level. Step outside to the private rear patio, where mature trees provide a peaceful backdrop. A privacy screen creates the perfect setting for relaxing or entertaining, and an attached storage area offers additional space for your outdoor essentials. Enjoy low-maintenance living with the homeowners association handling lawn care and snow removal. As a condominium, the property also offers the added benefits of lower real estate taxes and reduced insurance costs, making homeownership even more affordable.
Features & Amenities
Interior
-
Other Interior Features
Pantry
-
Total Bedrooms
2
-
Bathrooms
2
-
1/2 Bathrooms
1
-
Above Grade Finished Area
1232.0
-
Basement YN
NO
-
Cooling YN
YES
-
Cooling
Central Air, Electric
-
Fireplace YN
NO
-
Heating YN
YES
-
Heating
Electric, Forced Air, Heat Pump
-
Pet friendly
Number Limit, Yes
Exterior
-
Garage
No
-
Construction Materials
Brick Veneer
-
Parking
On Street, Assigned, Paved
-
Patio and Porch Features
Patio
-
Pool
No
-
Waterfront YN
NO
Area & Lot
-
Property Type
Residential
-
Property Sub Type
Condominium
-
Architectural Style
Traditional
Price
-
Sales Price
$230,000
-
Tax Amount
$2,088
-
Financing Options
Cash, Conventional, FHA, VA
-
Zoning
Residential Towne
-
Sq. Footage
1,232
-
Price/SqFt
$186
HOA
-
Association
No
Property Resources
-
Horse Property
NO
School District
-
Elementary School
HAMPDEN
-
Middle School
MOUNTAIN VIEW
-
High School
CUMBERLAND VALLEY
Property Features
-
New Construction
NO
-
Association Amenities
None
-
Foundation Details
Slab
-
Senior Community YN
NO
-
Sewer
Public Sewer
-
Water Source
Public
Schedule a Showing
Showing scheduled successfully.
Mortgage calculator
Estimate your monthly mortgage payment, including the principal and interest, property taxes, and HOA. Adjust the values to generate a more accurate rate.
Your payment
Principal and Interest:
$
Property taxes:
$
HOA fees:
$
Total loan payment:
$
Total interest amount:
$
Location
County
CUMBERLAND
Elementary School
HAMPDEN
Middle School
MOUNTAIN VIEW
High School
CUMBERLAND VALLEY
Listing Courtesy of TRACY C KLINGER , RE/MAX Delta Group, Inc.
RealHub Information is provided exclusively for consumers' personal, non-commercial use, and it may not be used for any purpose other than to identify prospective properties consumers may be interested in purchasing. All information deemed reliable but not guaranteed and should be independently verified. All properties are subject to prior sale, change or withdrawal. RealHub website owner shall not be responsible for any typographical errors, misinformation, misprints and shall be held totally harmless.


* Listings on this website come from the FMLS IDX Compilation and may be held by brokerage firms other than the owner of this website. The listing brokerage is identified in any listing details. Information is deemed reliable but is not guaranteed. If you believe any FMLS listing contains material that infringes your copyrighted work please click here to review our DMCA policy and learn how to submit a takedown request.© 2024 FMLS.
Related Properties
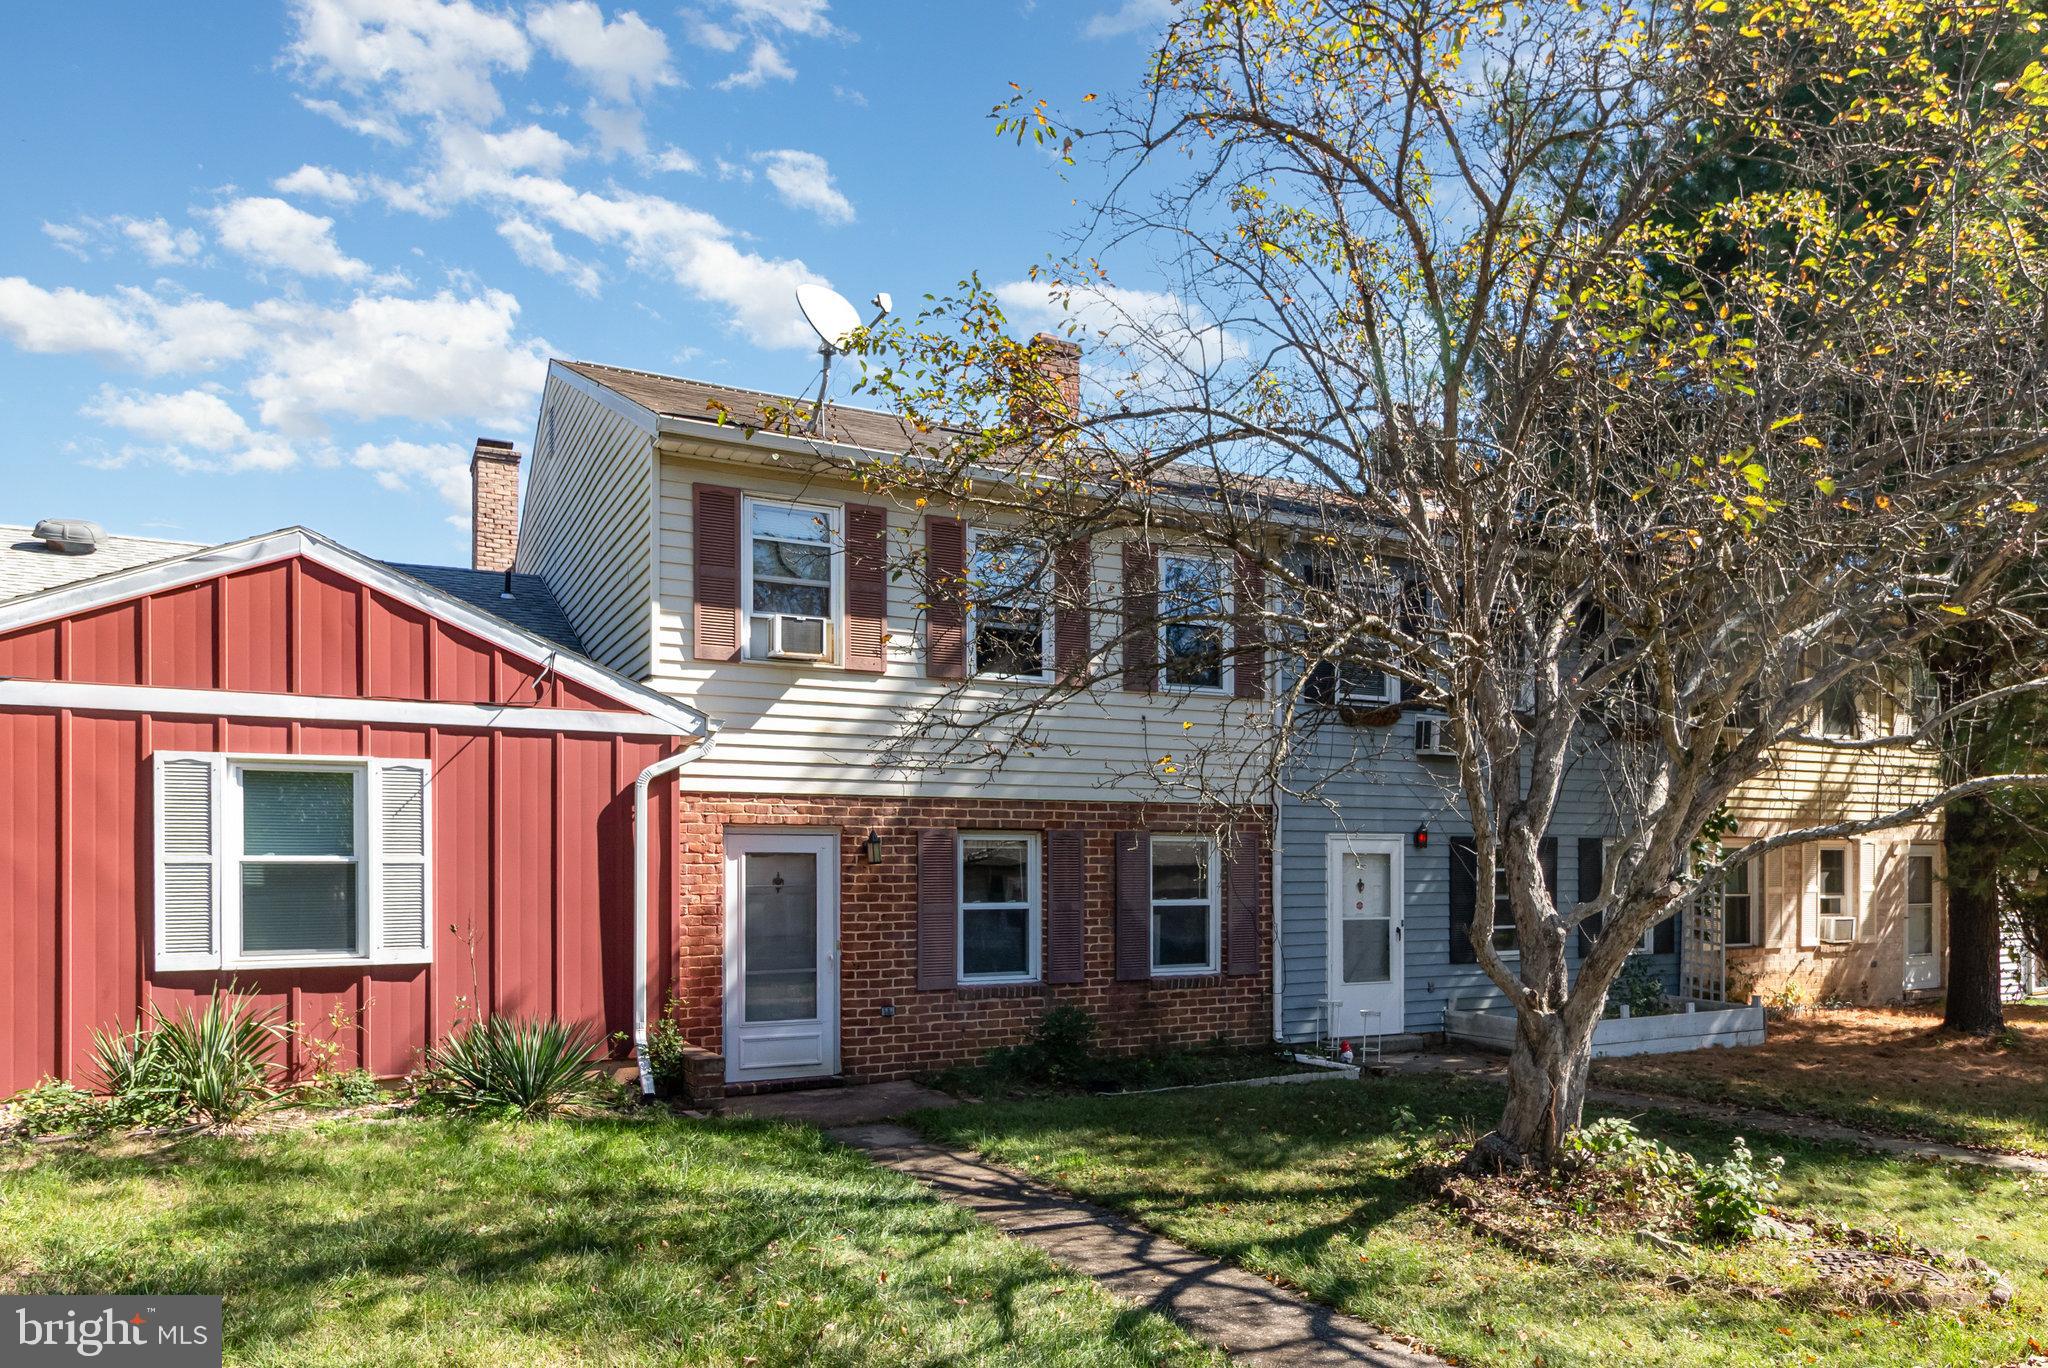
MECHANICSBURG
7103 SALEM PARK CIRCLE
3 Beds
2 Baths
1,500 Sq.Ft.
$224,900
MLS#: PACB2047324

MECHANICSBURG
3613 LISBURN ROAD
2 Beds
1 Baths
938 Sq.Ft.
$220,000
MLS#: PACB2056420
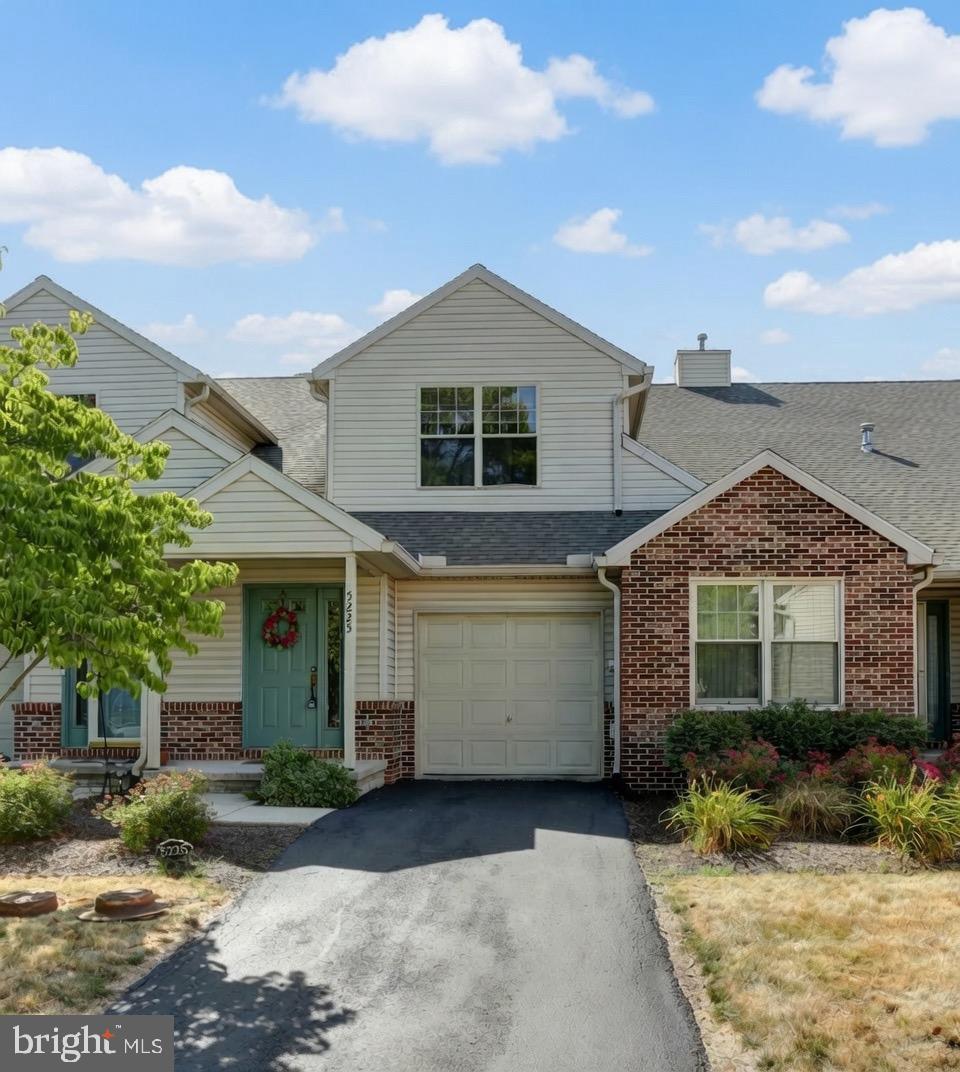
MECHANICSBURG
5225 COBBLESTONE DRIVE
3 Beds
2 Baths
1,872 Sq.Ft.
$259,900
MLS#: PACB2054638
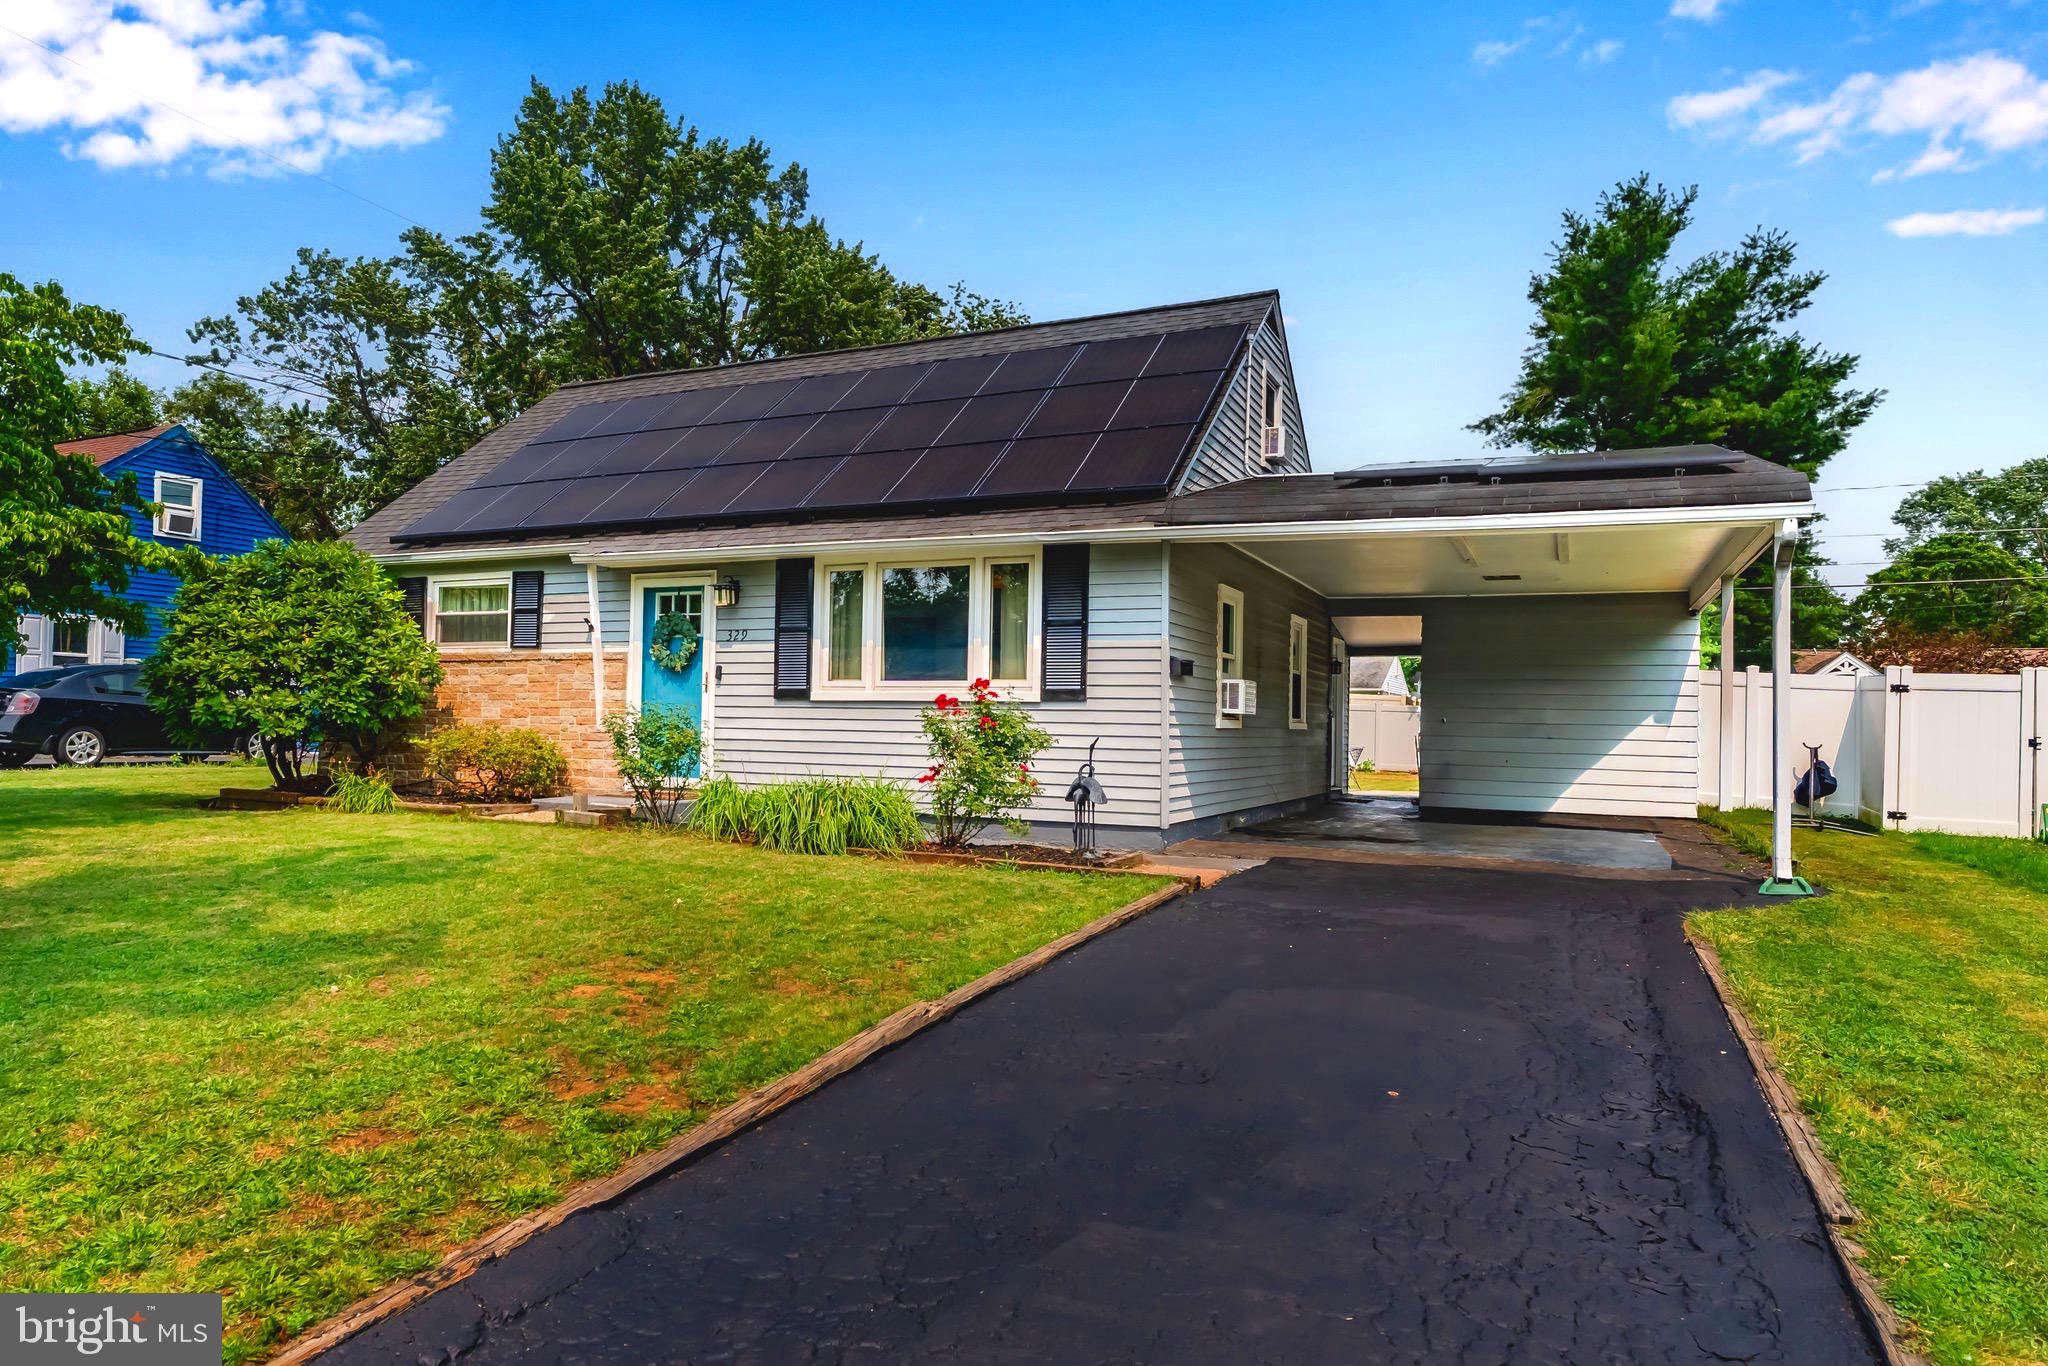
MECHANICSBURG
329 CHARLES ROAD
4 Beds
1 Baths
1,129 Sq.Ft.
$274,900
MLS#: PACB2056394

MECHANICSBURG
4516 LINDEN AVENUE
2 Beds
1 Baths
1,152 Sq.Ft.
$205,000
MLS#: PACB2057114

MECHANICSBURG
4721 CHARLES ROAD B
2 Beds
1 Baths
1,080 Sq.Ft.
$248,500
MLS#: PACB2057290

MECHANICSBURG
815 ALLENVIEW DRIVE
2 Beds
1 Baths
870 Sq.Ft.
$225,000
MLS#: PACB2056844
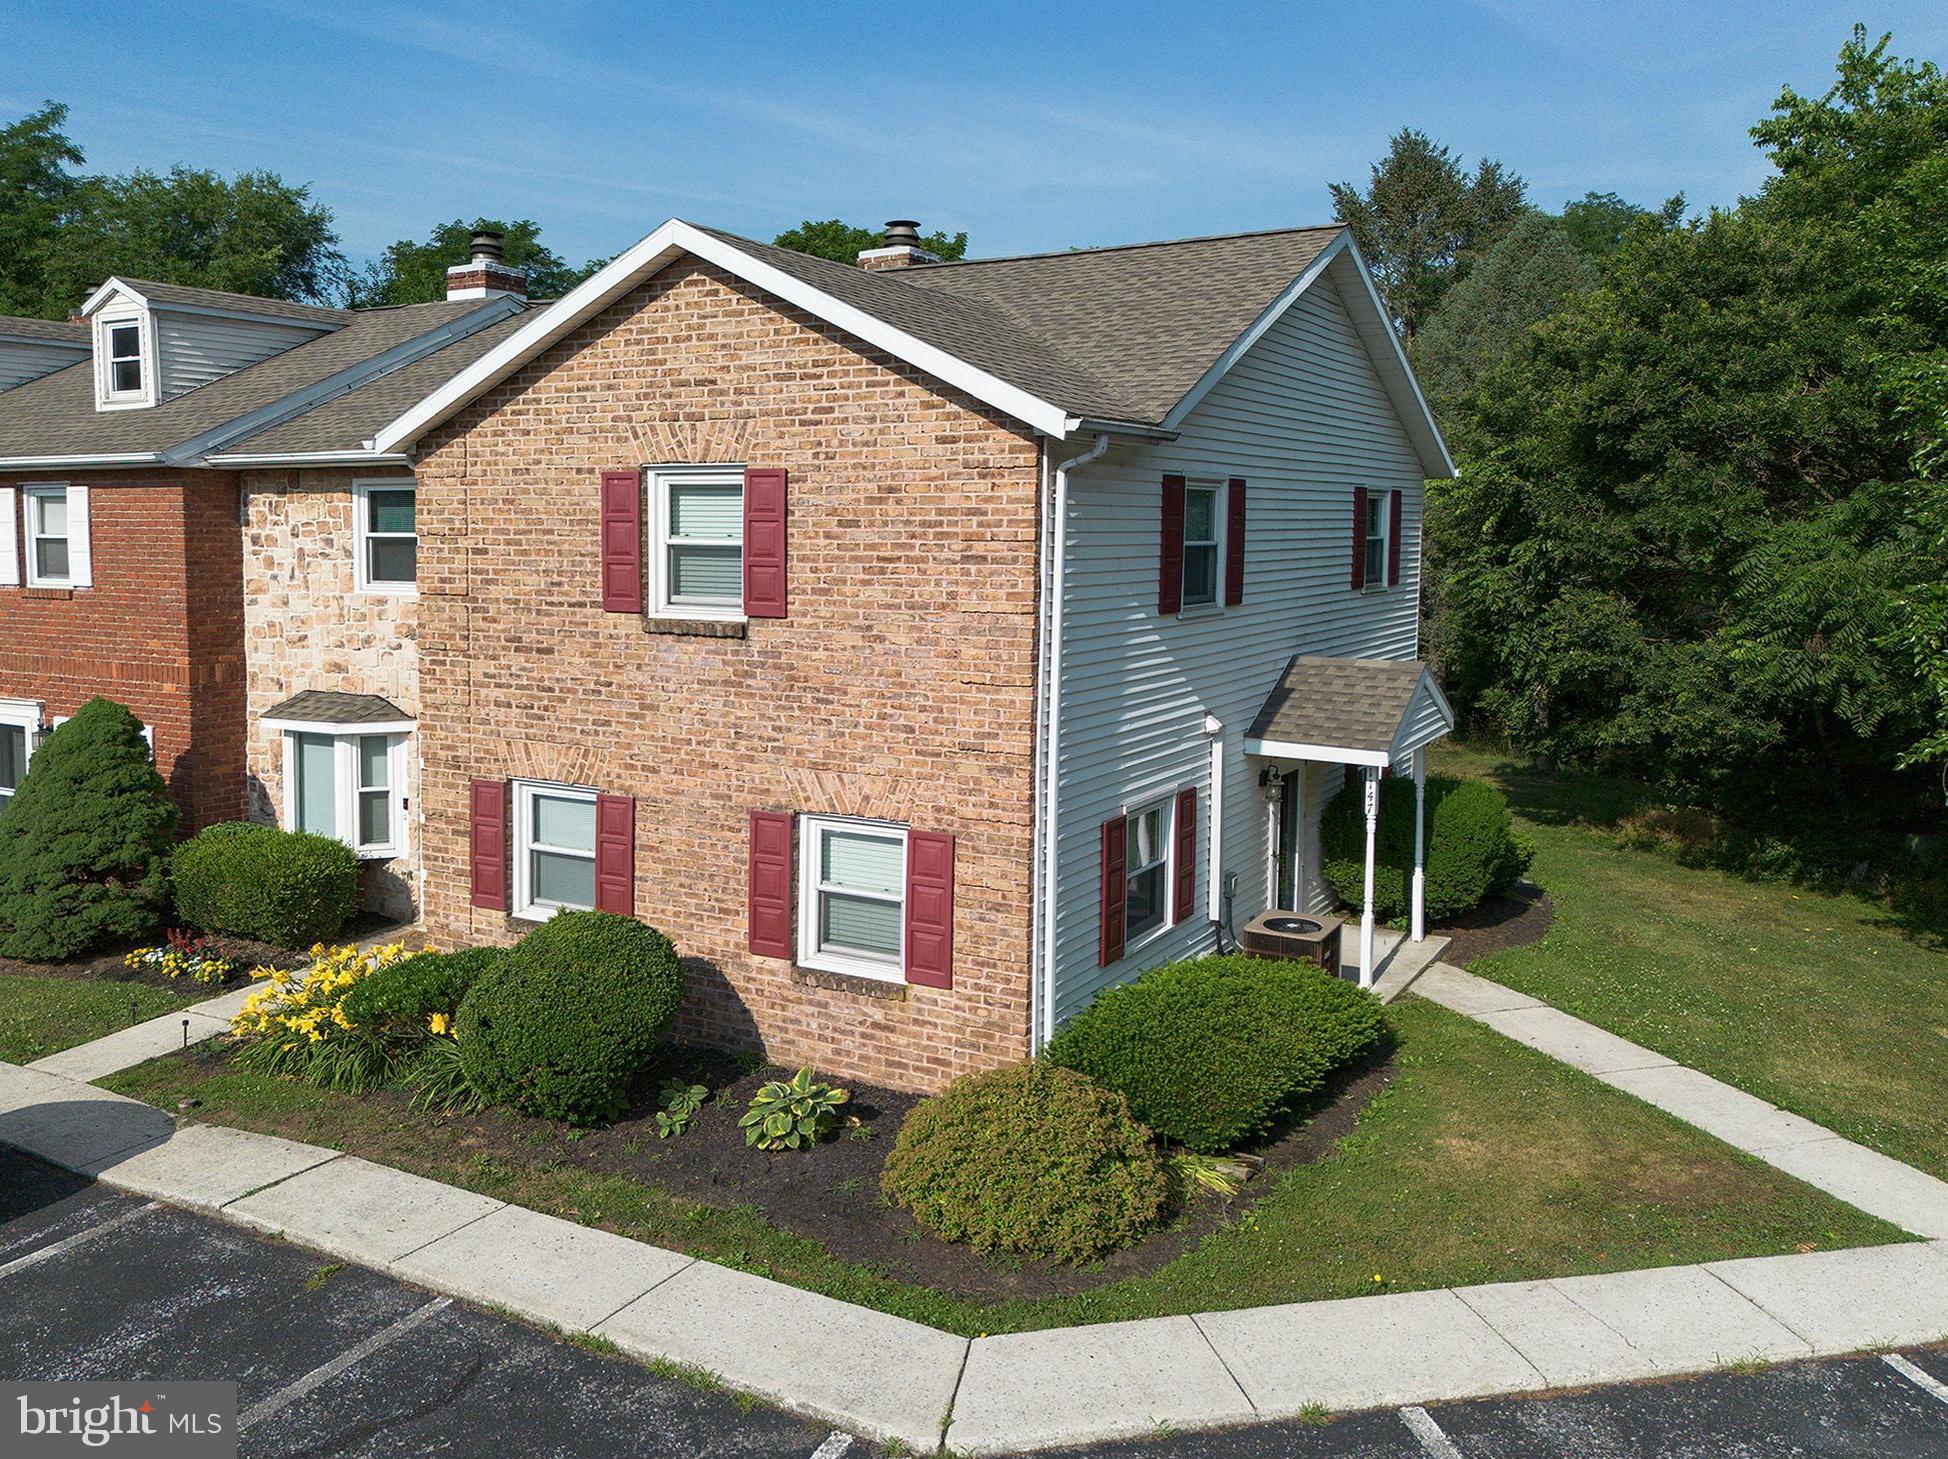
MECHANICSBURG
1147 NANROC DRIVE
3 Beds
1 Baths
1,360 Sq.Ft.
$234,700
MLS#: PACB2056180
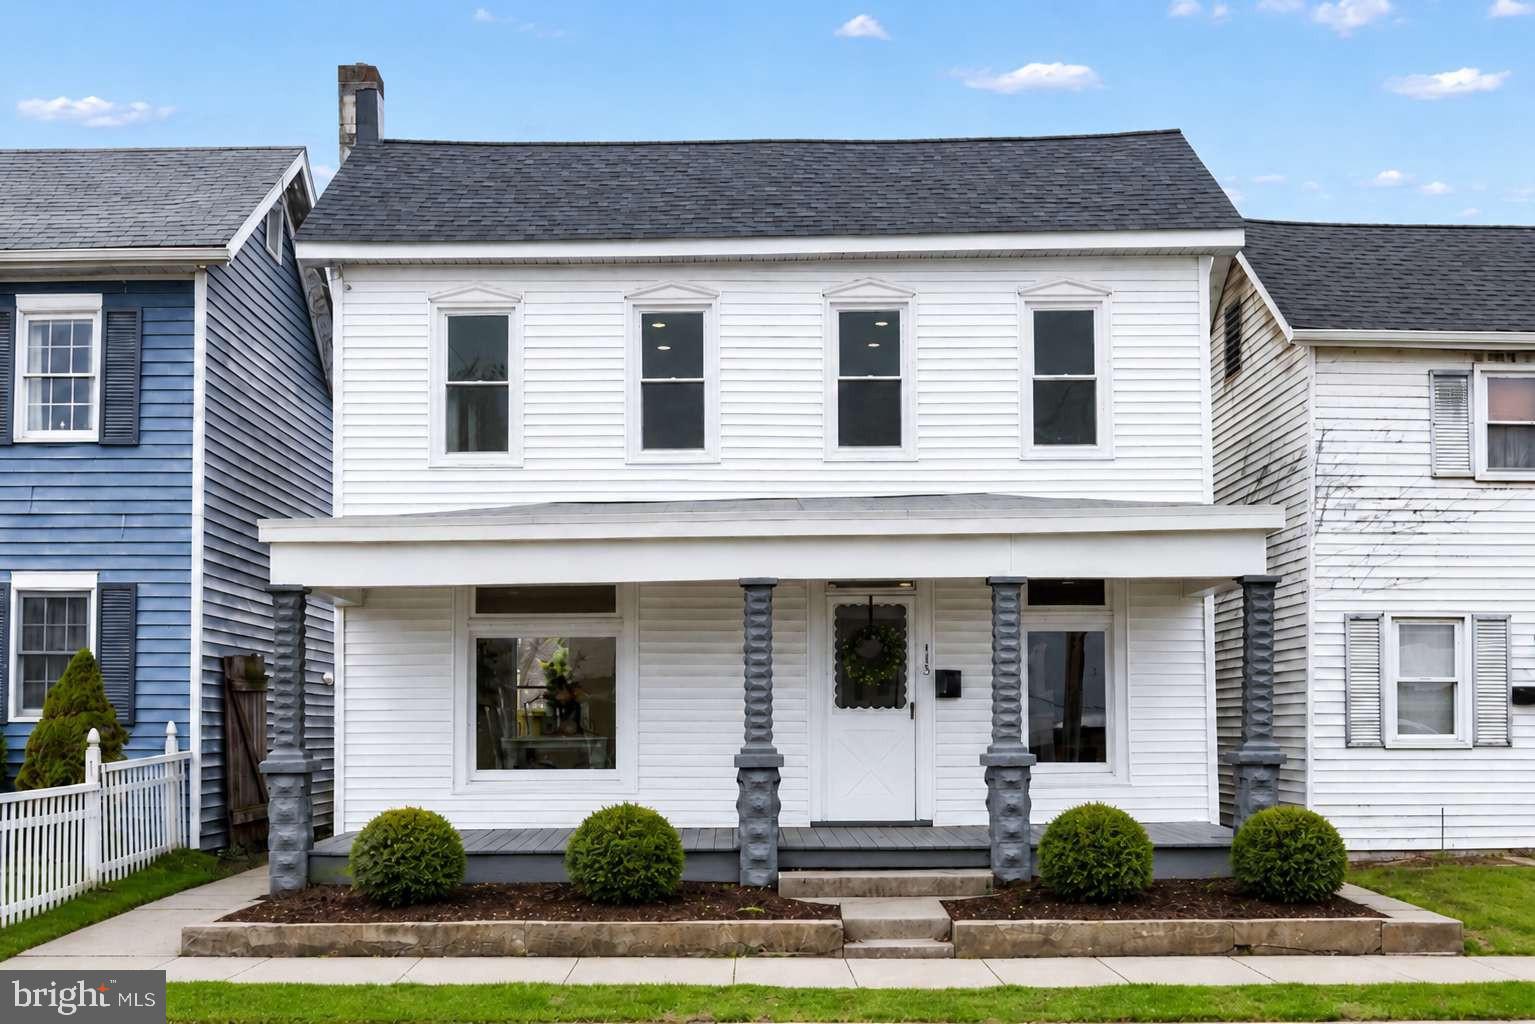
MECHANICSBURG
113 N YORK STREET
3 Beds
1 Baths
1,624 Sq.Ft.
$259,900
MLS#: PACB2055192
.png)