


Property
Beds
5
Full Baths
4
1/2 Baths
None
Year Built
1998
Sq.Footage
3,552
Nestled in the serene community of Eagleton Farms, this exquisite 5-bedroom, 4-bathroom residence embodies luxury and comfort. Spanning over 3,500 square feet, the home features a harmonious blend of transitional architecture and modern amenities, creating an inviting atmosphere perfect for both relaxation and entertaining. Step inside to discover a beautifully designed interior adorned with crown moldings and wainscoting. The kitchen, complete with an island and seating for four has a built-in gas range, double ovens, walk in pantry and access to one of two patios and garage. The eat-in area flows seamlessly into the family room, where a cozy gas fireplace with a brick mantel invites warmth and connection. This space has 19 foot ceilings, large ceiling fan and floor to ceiling windows showcasing plenty of natural light. The windows have remote shades. A sun room with vaulted ceilings and its own patio, office, full bathroom, a formal dining room (currently used as an additional living space), formal living room (currently being used as a play area) and laundry room complete this level. Retreat upstairs to the primary suite, featuring a tray ceiling, lavish bathroom with a soaking tub and stall shower and complemented by a generous walk-in closet. Each additional bedroom offers ample space and comfort, ensuring everyone has their own sanctuary. A large fully finished basement is perfect for a home theater or gym. Outside, there is a flat fully fenced in backyard and private fenced-in pool area that beckons for summer gatherings, while the patio provides a serene space for morning coffee or evening relaxation. Additionally, the home has a full house generator. This home is not just a residence; it's a lifestyle, offering a perfect blend of luxury, comfort, and community. Close to Tyler State Park, Newtown Borough and exceptional restaurants and shopping. Experience the best of Eagleton Farms living today!
Features & Amenities
Interior
-
Other Interior Features
Eat-in Kitchen, Ceiling Fan(s), Kitchen Island, Pantry, Recessed Lighting, Walk-In Closet(s), Crown Molding, Soaking Tub
-
Total Bedrooms
5
-
Bathrooms
4
-
Above Grade Finished Area
3552.0
-
Basement YN
YES
-
Cooling YN
YES
-
Cooling
Central Air, Ceiling Fan(s), Electric
-
Fireplace YN
YES
-
Heating YN
YES
-
Heating
Natural Gas, Forced Air
-
Pet friendly
N/A
Exterior
-
Garage
Yes
-
Garage spaces
2
-
Construction Materials
Frame
-
Parking
Garage, Driveway, Inside Entrance, Attached
-
Patio and Porch Features
Patio
-
Pool
Yes
-
Pool Features
Fenced, In Ground, Private
-
Waterfront YN
NO
Area & Lot
-
Lot Size(acres)
0.56
-
Lot Size(square feet)
24,394
-
Property Type
Residential
-
Property Sub Type
Single Family Residence
-
Architectural Style
Transitional
Price
-
Sales Price
$1,399,900
-
Tax Amount
$13,228
-
Sq. Footage
3,552
-
Price/SqFt
$394
HOA
-
Association
YES
-
Association Fee
$100
-
Association Fee Frequency
Monthly
-
Association Fee Includes
N/A
School District
-
Elementary School
N/A
-
Middle School
N/A
-
High School
N/A
Property Features
-
New Construction
NO
-
Foundation Details
Concrete Perimeter
-
Senior Community YN
NO
-
Sewer
Public Sewer
-
Tax Lot
578
-
Water Source
Public
Schedule a Showing
Showing scheduled successfully.
Mortgage calculator
Estimate your monthly mortgage payment, including the principal and interest, property taxes, and HOA. Adjust the values to generate a more accurate rate.
Your payment
Principal and Interest:
$
Property taxes:
$
HOA fees:
$
Total loan payment:
$
Total interest amount:
$
Location
County
BUCKS
Elementary School
Middle School
High School
Listing Courtesy of Justin R Gaul, Keller Williams Real Estate - Newtown
RealHub Information is provided exclusively for consumers' personal, non-commercial use, and it may not be used for any purpose other than to identify prospective properties consumers may be interested in purchasing. All information deemed reliable but not guaranteed and should be independently verified. All properties are subject to prior sale, change or withdrawal. RealHub website owner shall not be responsible for any typographical errors, misinformation, misprints and shall be held totally harmless.

Salesperson, Realtor
Mike Mathis
Call Mike today to schedule a private showing.

* Listings on this website come from the FMLS IDX Compilation and may be held by brokerage firms other than the owner of this website. The listing brokerage is identified in any listing details. Information is deemed reliable but is not guaranteed. If you believe any FMLS listing contains material that infringes your copyrighted work please click here to review our DMCA policy and learn how to submit a takedown request.© 2024 FMLS.
Related Properties
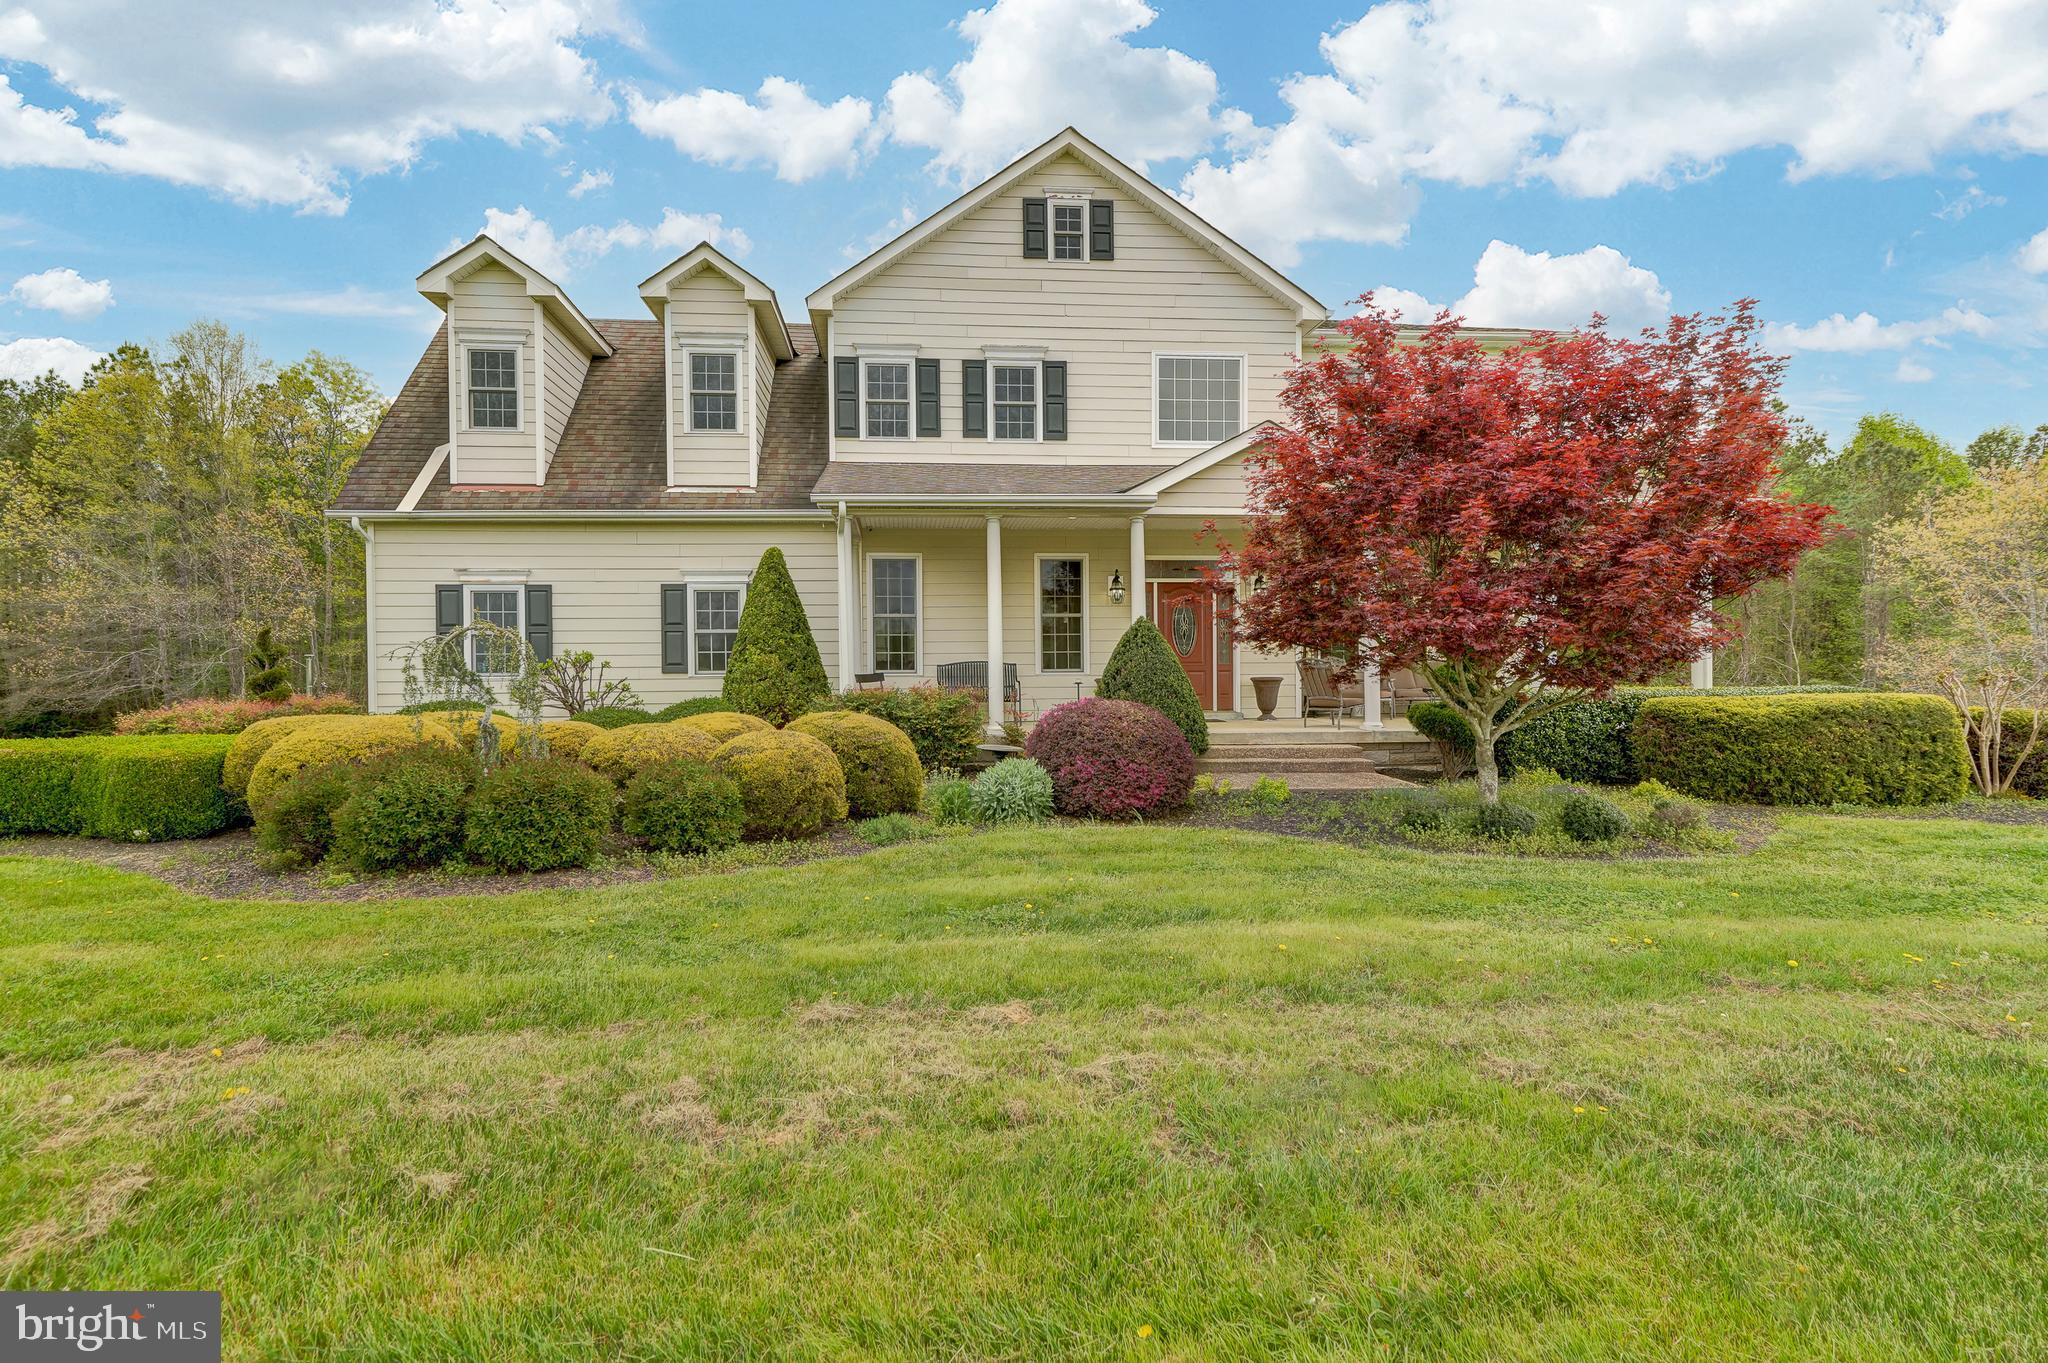
NEWTOWN
2066 BYRDS MILL ROAD
4 Beds
3 Baths
3,992 Sq.Ft.
$1,400,000
MLS#: VAKQ2000194

NEWTOWN
102 SAINT ANDREWS PLACE E
5 Beds
3 Baths
4,175 Sq.Ft.
$1,350,000
MLS#: PABU2126146

NEWTOWN
12 BROWN LANE
3 Beds
2 Baths
2,906 Sq.Ft.
$1,145,000
MLS#: PABU2129910

NEWTOWN
1429 HEATHER RIDGE DRIVE
4 Beds
2 Baths
3,070 Sq.Ft.
$1,285,000
MLS#: PABU2130916

NEWTOWN
102 WHISPER WOOD COURT
5 Beds
4 Baths
5,695 Sq.Ft.
$1,425,000
MLS#: PABU2126348
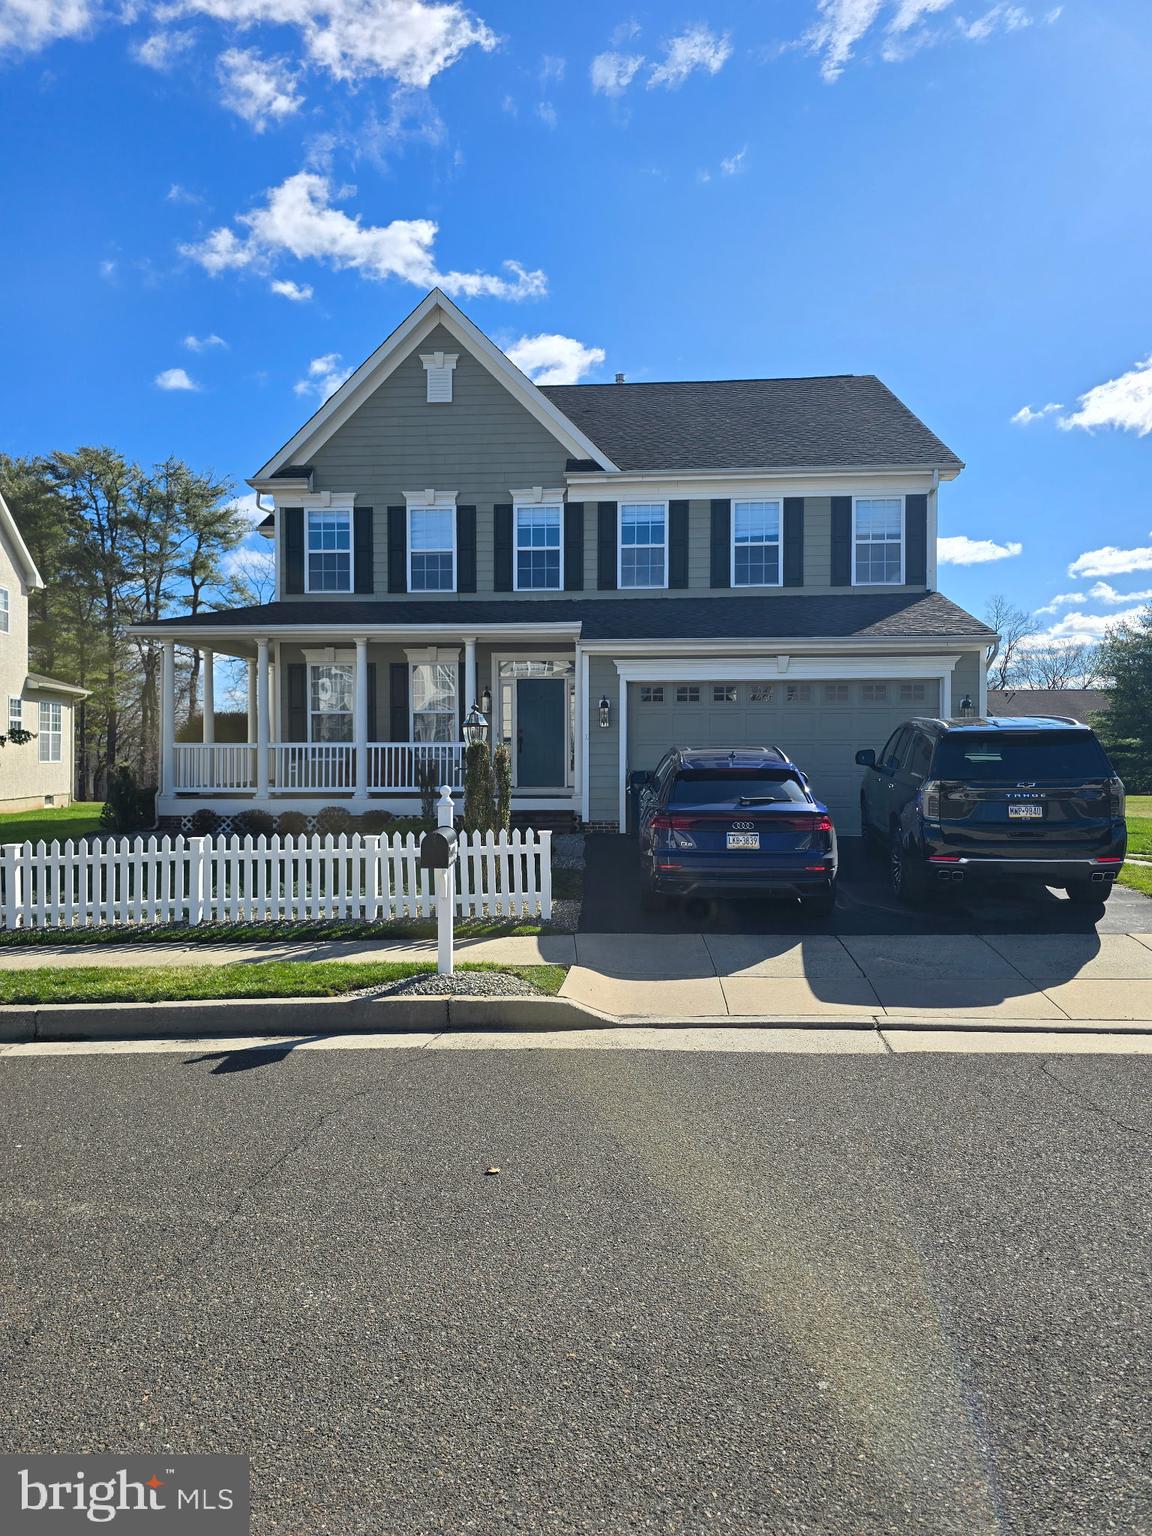
NEWTOWN
10 HARTFELD ROAD
4 Beds
3 Baths
3,430 Sq.Ft.
$1,199,000
MLS#: PABU2116376
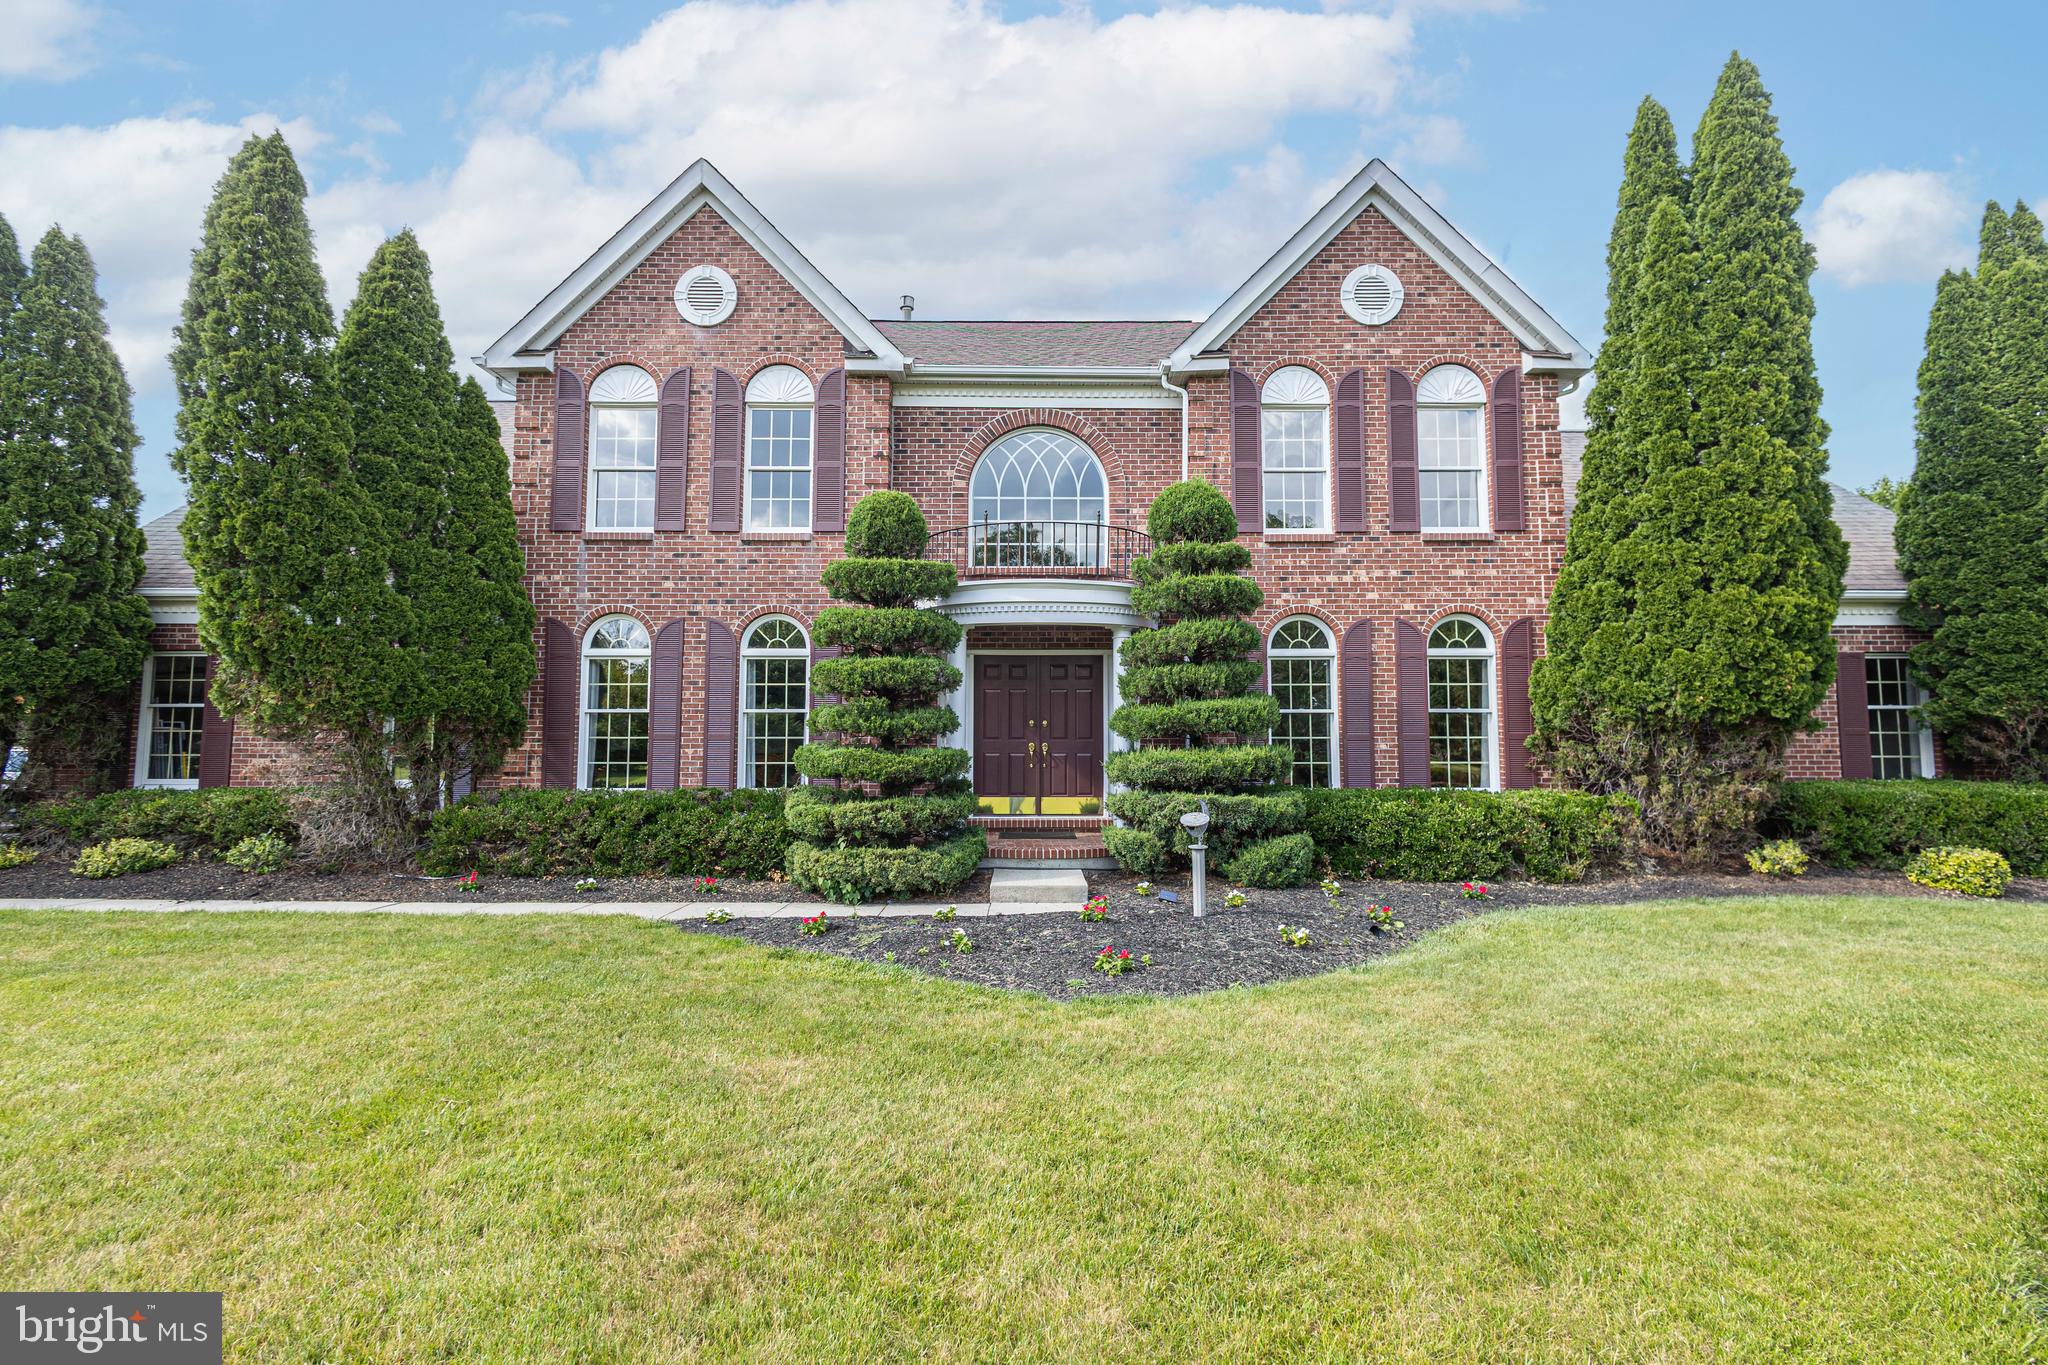
NEWTOWN
2062 SILVERWOOD DRIVE
4 Beds
2 Baths
3,771 Sq.Ft.
$1,349,900
MLS#: PABU2122826

NEWTOWN
11 STOOPVILLE ROAD
5 Beds
3 Baths
3,805 Sq.Ft.
$1,299,000
MLS#: PABU2129818
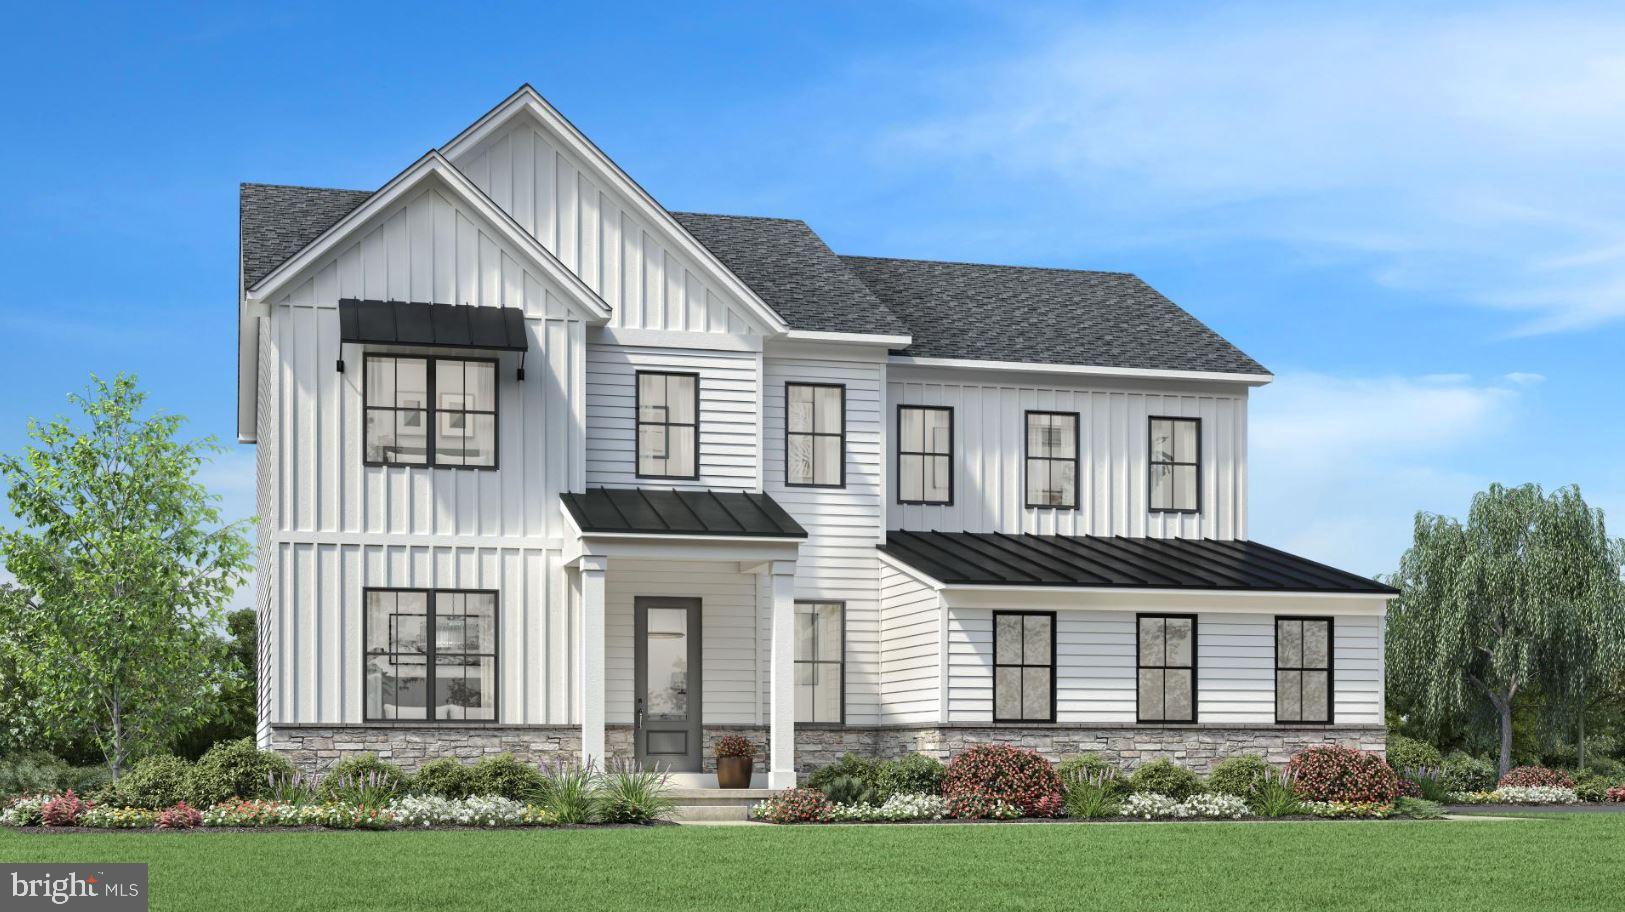
NEWTOWN
AUGUSTA DRIVE LANEY
5 Beds
4 Baths
3,520 Sq.Ft.
$1,670,995
MLS#: PABU2107550
.png)