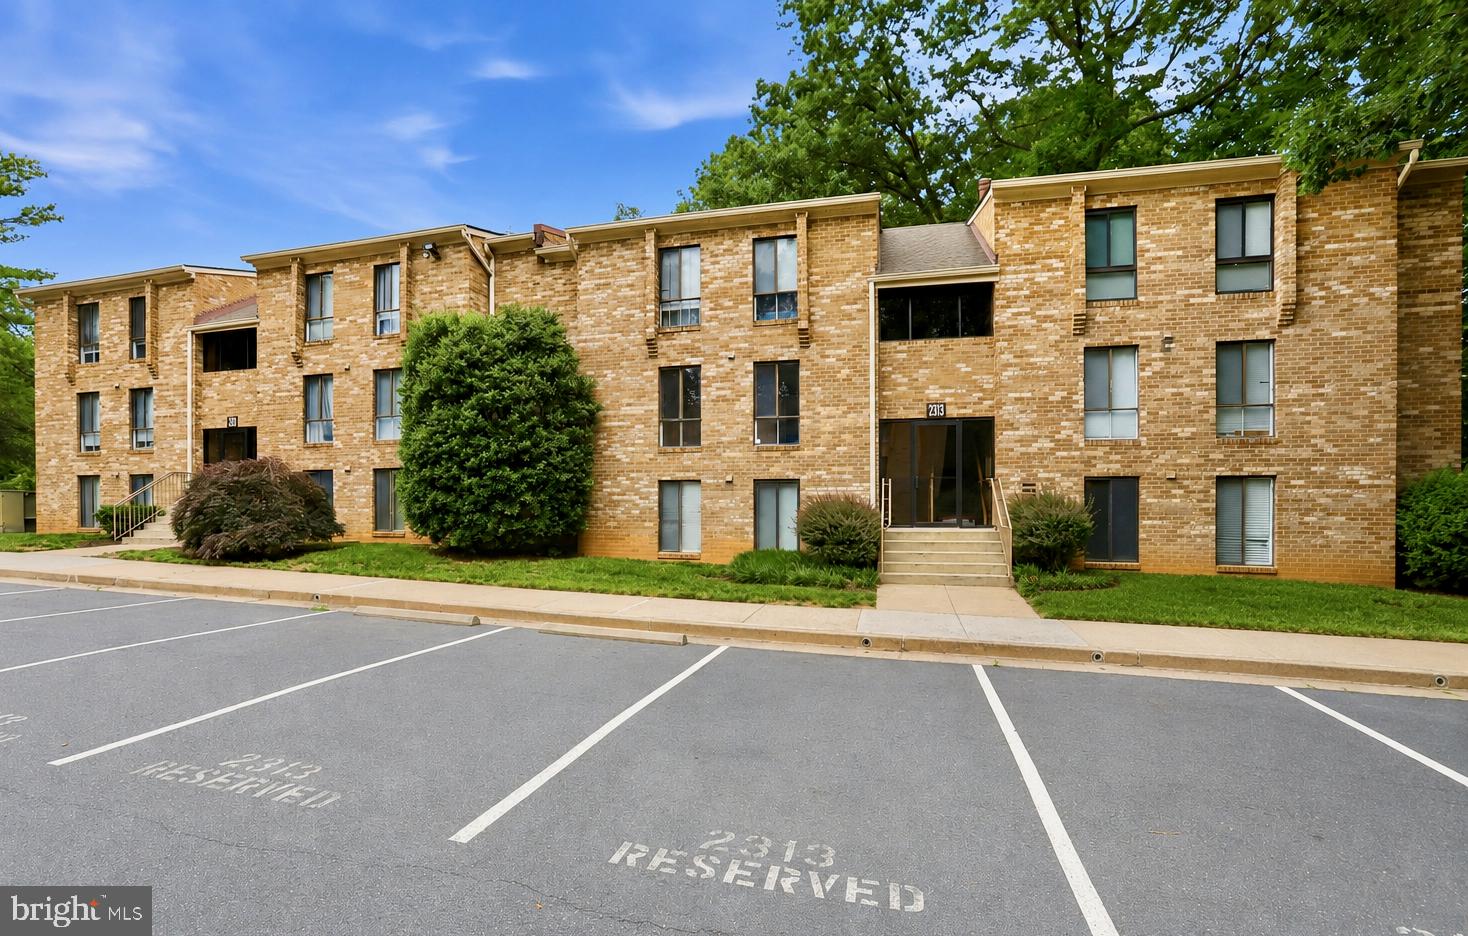
Features & Amenities

Interior

  • Total Bedrooms

    1

  • Bathrooms

    1

  • Above Grade Finished Area

    700.0

  • Basement YN

    NO

  • Cooling YN

    YES

  • Cooling

    Central Air, Electric

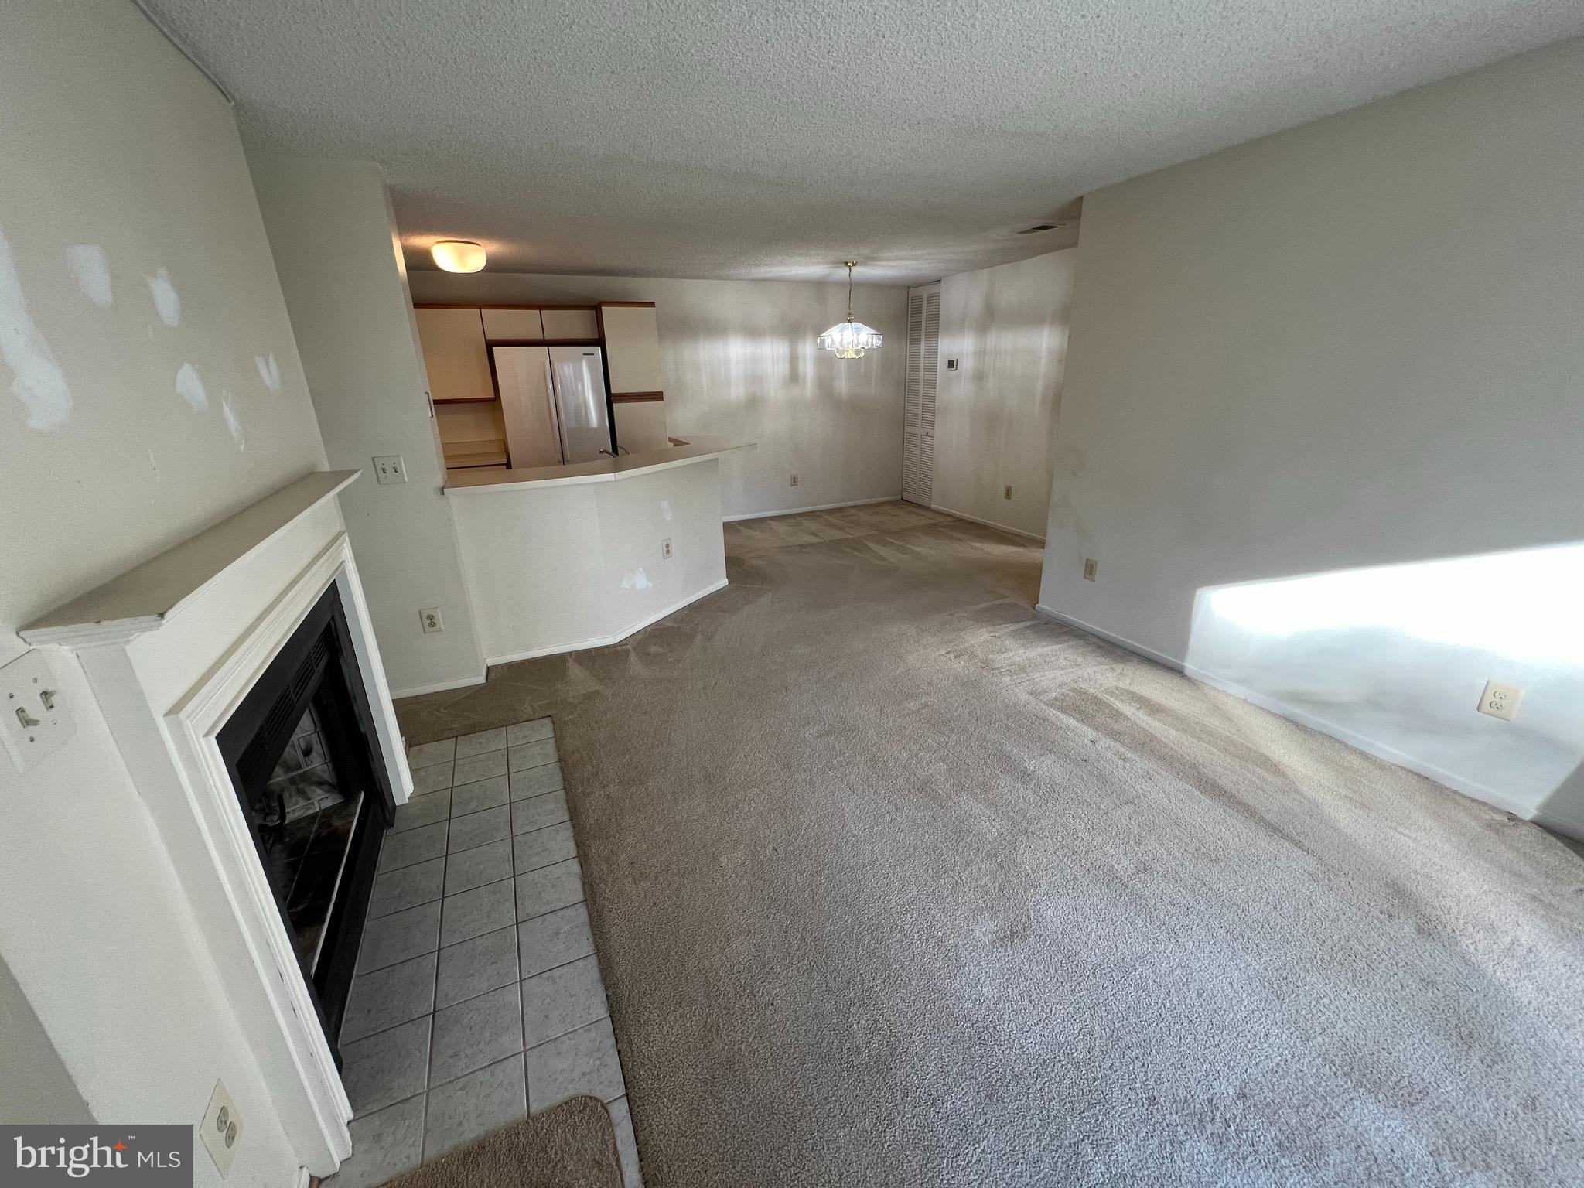
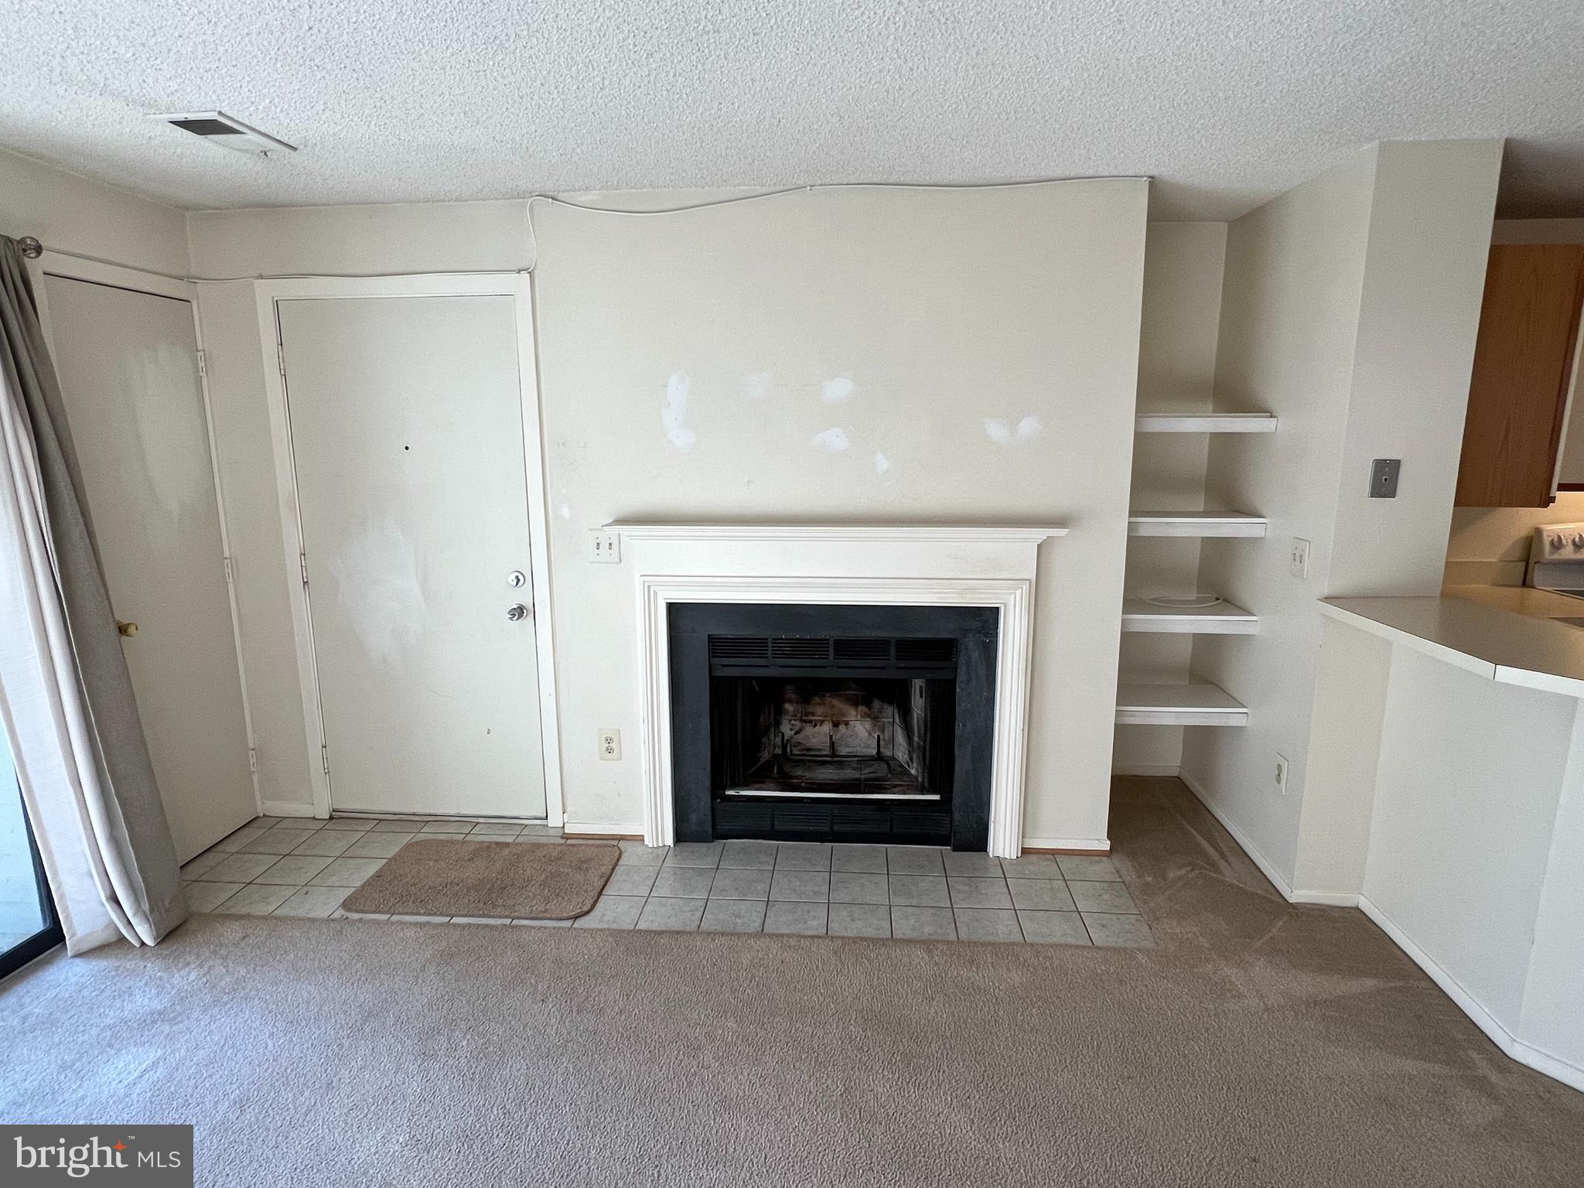
  • Fireplace YN

    YES

  • Heating YN

    YES

  • Heating

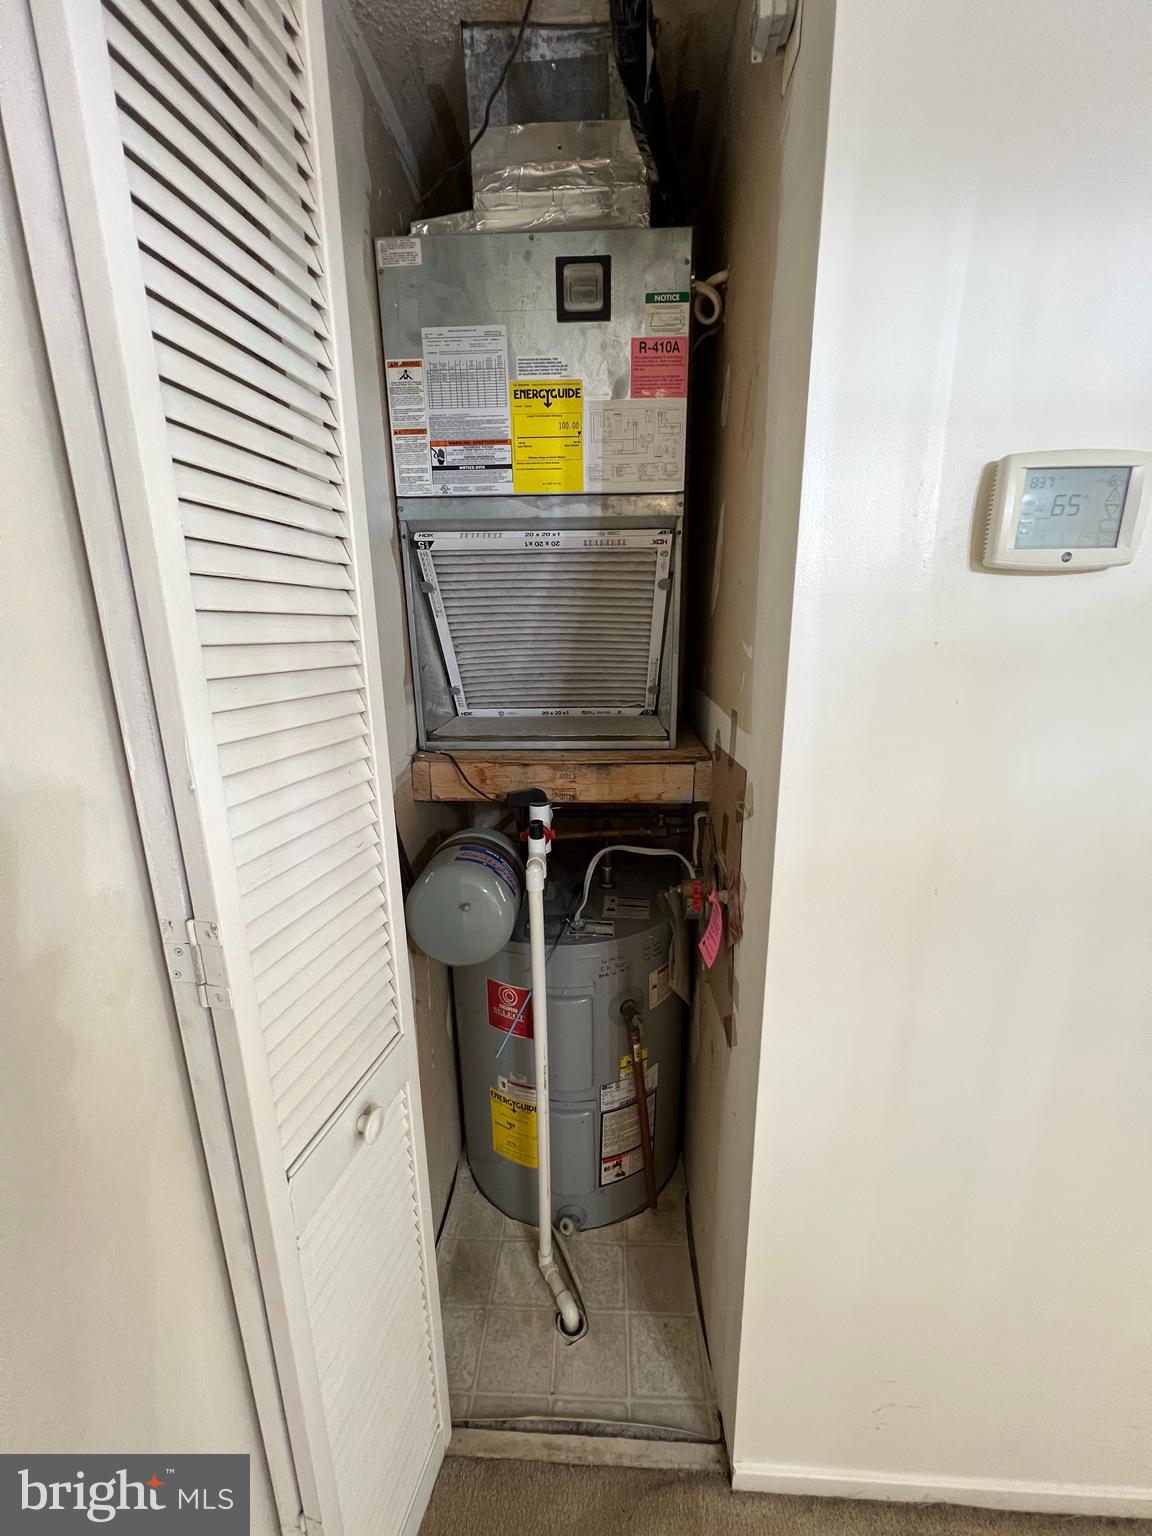
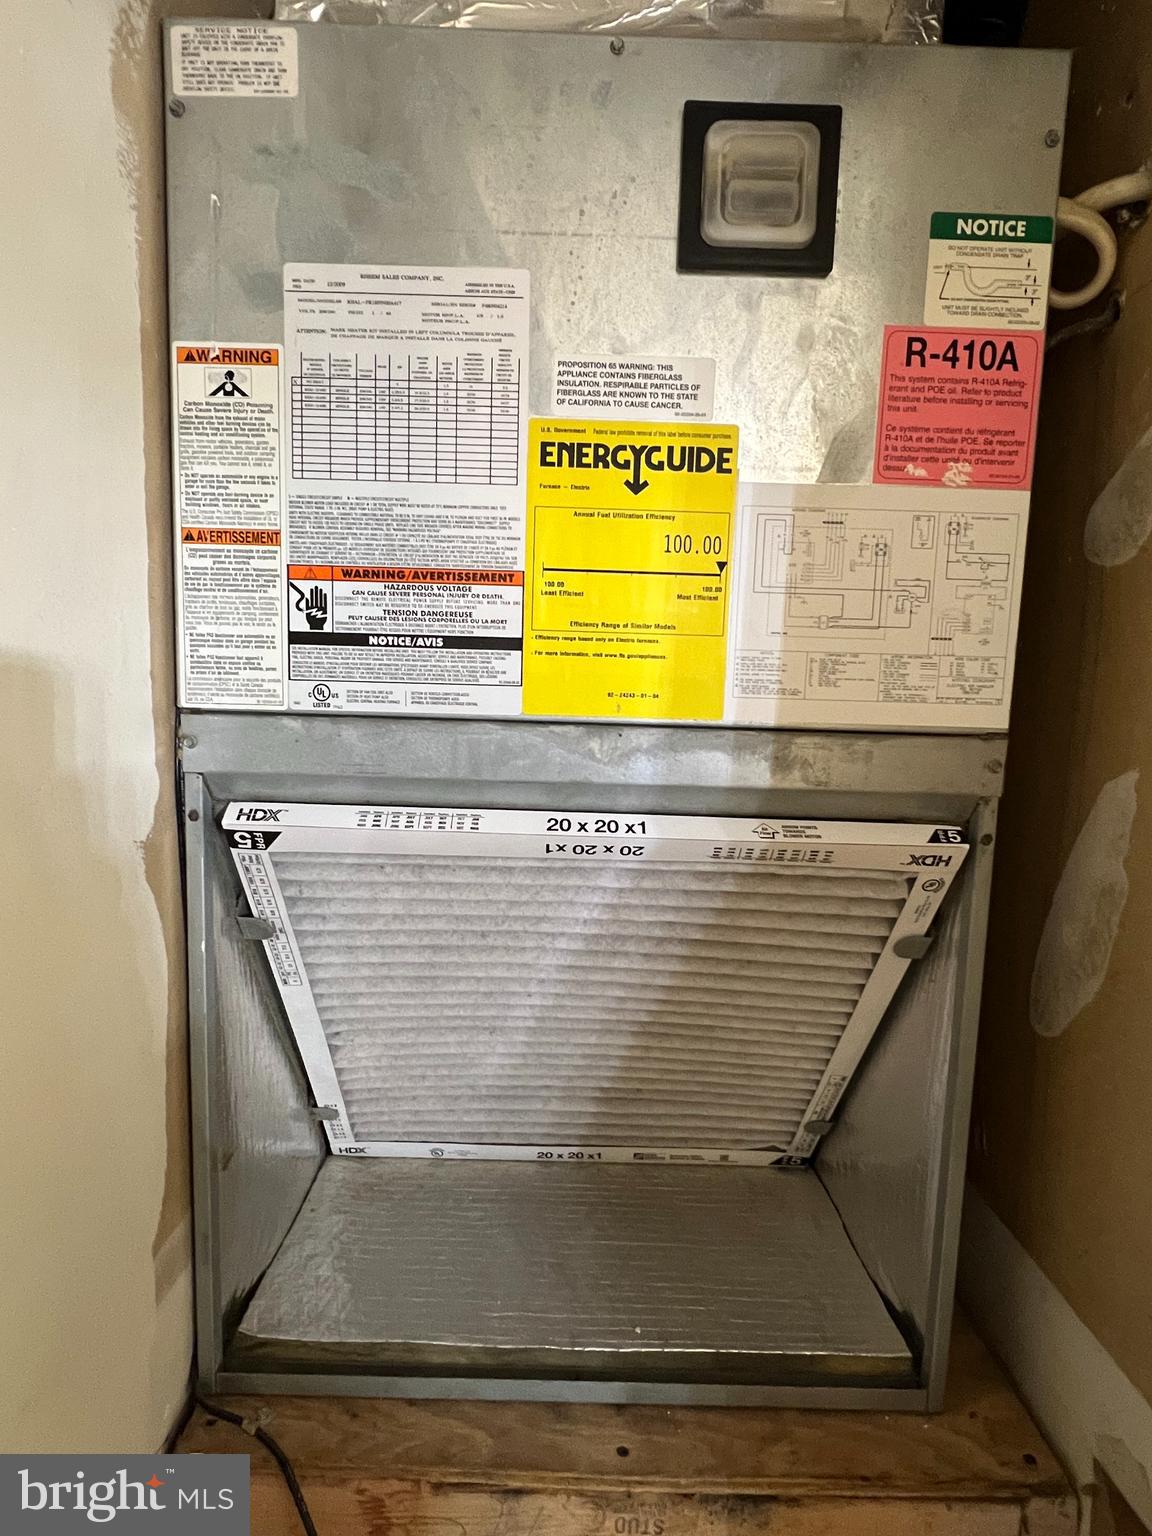
    Electric, Heat Pump

  • Main Level Bedrooms

    1

  • Pet friendly

    Yes

Exterior

  • Garage

    No

  • Construction Materials

    Other

  • Parking

    Parking Lot

  • Pool

    No

  • Waterfront YN

    NO

Area & Lot

  • Property Type

    Residential

  • Property Sub Type

    Condominium

  • Architectural Style

    Other

Price

  • Sales Price

    $242,500
  • Tax Amount

    $2,983

  • Sq. Footage

    700

  • Price/SqFt

    $346

HOA

  • Association

    Yes

  • Association Fee 2

    $380

  • Association Fee

    $848

  • Association Fee Frequency

    Annually

  • Association Fee 2 Frequency

    Monthly

  • Association Fee Includes

    N/A

School District

  • Elementary School

    N/A

  • Middle School

    N/A

  • High School

    N/A

Property Features

  • New Construction

    NO

  • Association Amenities

    Other

  • Senior Community YN

    NO

  • Sewer

    Septic Tank

  • Water Source

    Public

Schedule a Showing

Showing scheduled successfully.

<
>
IN PERSON
VIA CHAT

What is 3 + 4 ?


Change time

Mortgage calculator

Estimate your monthly mortgage payment, including the principal and interest, property taxes, and HOA. Adjust the values to generate a more accurate rate.

Your payment

Principal and Interest:

$

Property taxes:

$

HOA fees:

$

Total loan payment:

$

Total interest amount:

$

Location

County

FAIRFAX

Elementary School

Middle School

High School

Listing Courtesy of Glen W Sutcliffe , Long & Foster Real Estate, Inc.

RealHub Information is provided exclusively for consumers' personal, non-commercial use, and it may not be used for any purpose other than to identify prospective properties consumers may be interested in purchasing. All information deemed reliable but not guaranteed and should be independently verified. All properties are subject to prior sale, change or withdrawal. RealHub website owner shall not be responsible for any typographical errors, misinformation, misprints and shall be held totally harmless.


Agent Mike Mathis

AGENT

Mike Mathis

Call Mike today to schedule a private showing.


* Listings on this website come from the FMLS IDX Compilation and may be held by brokerage firms other than the owner of this website. The listing brokerage is identified in any listing details. Information is deemed reliable but is not guaranteed. If you believe any FMLS listing contains material that infringes your copyrighted work please click here to review our DMCA policy and learn how to submit a takedown request.© 2024 FMLS.
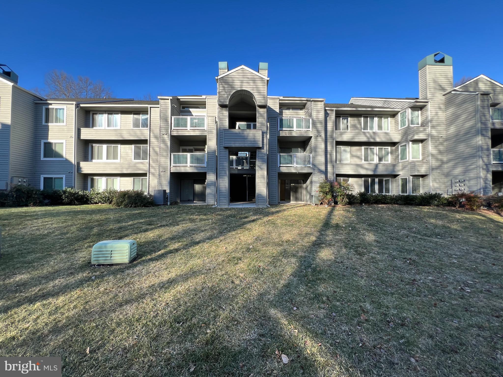
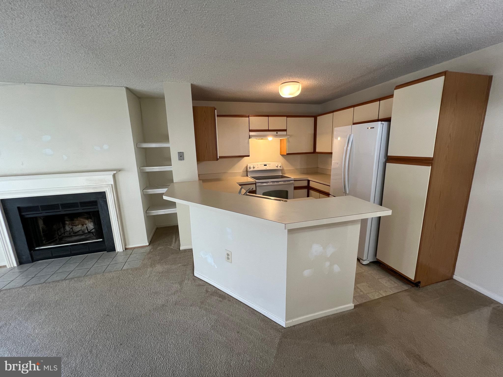
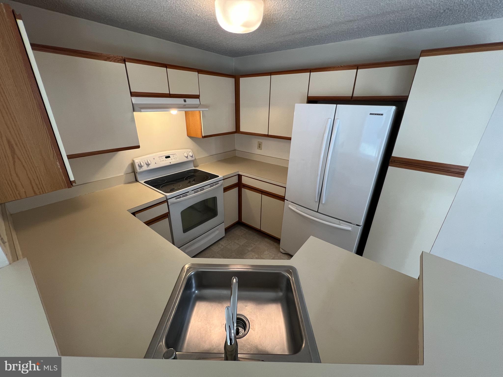
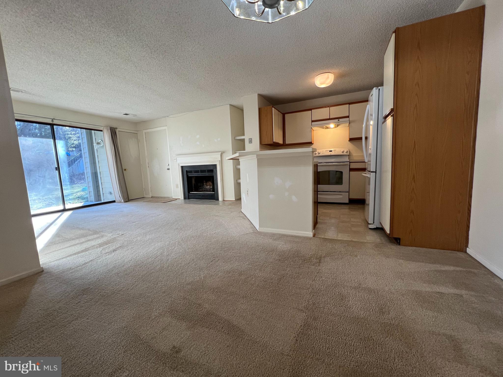
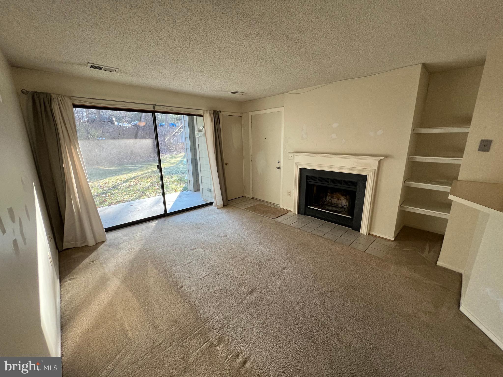
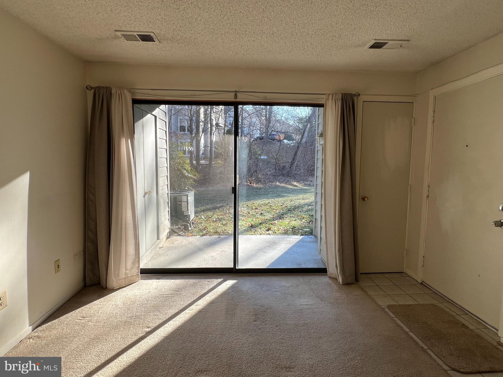
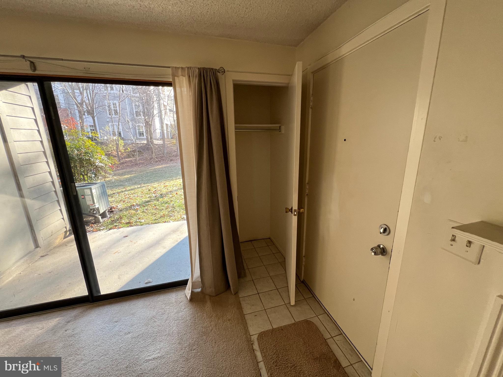
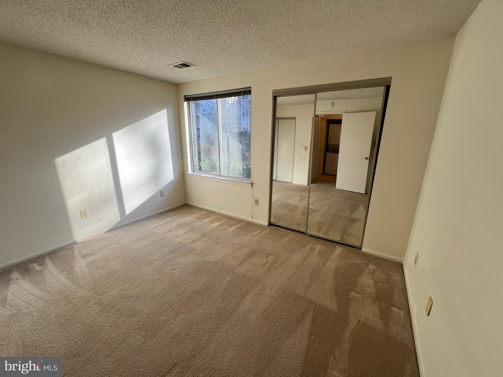
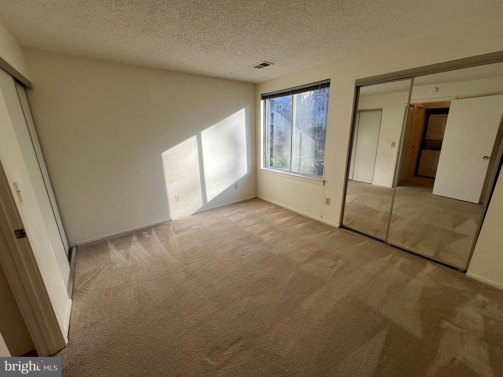
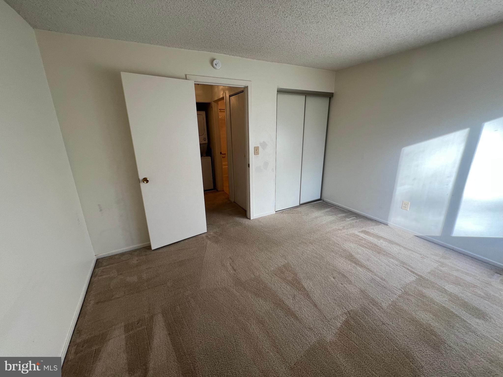
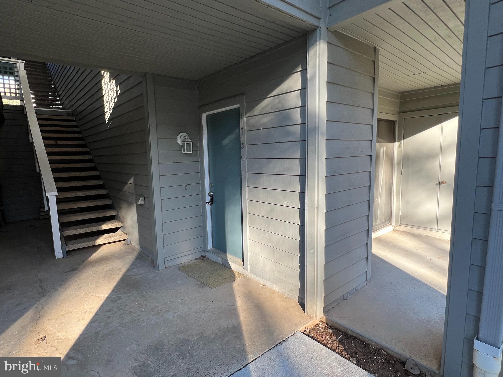
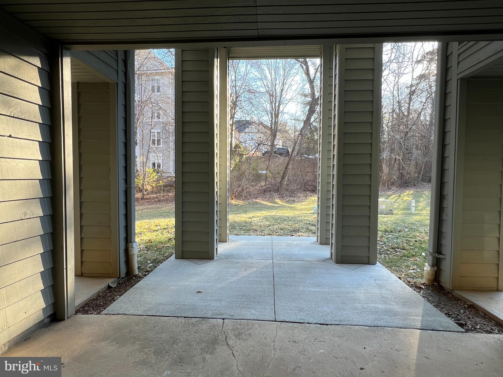
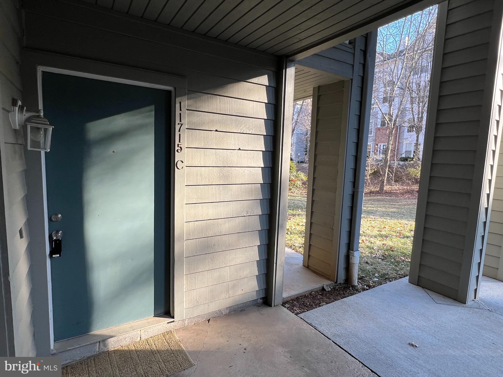
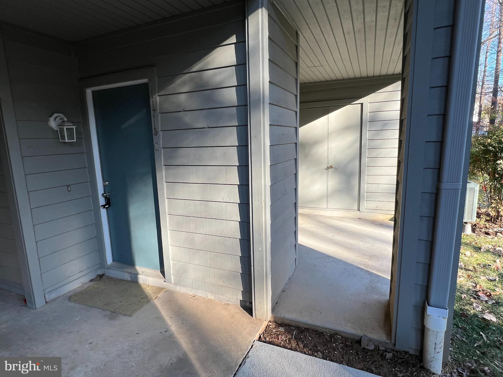
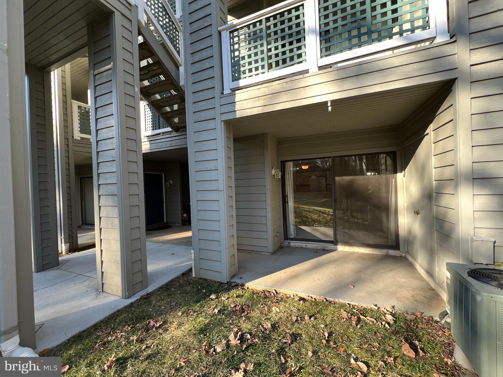
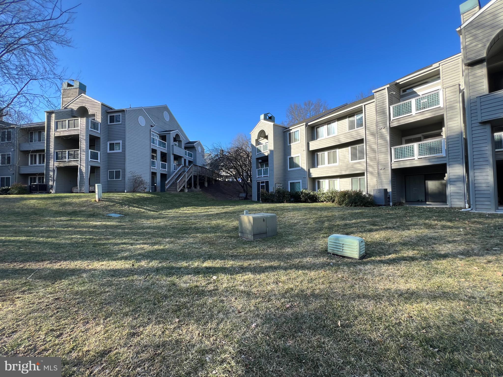
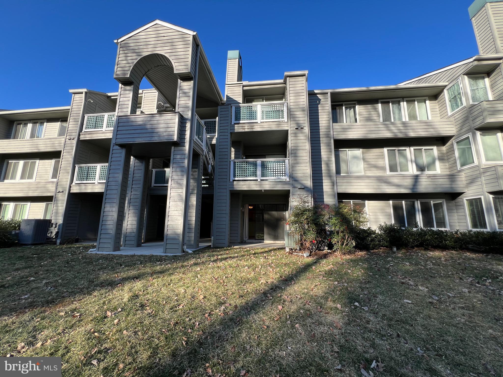
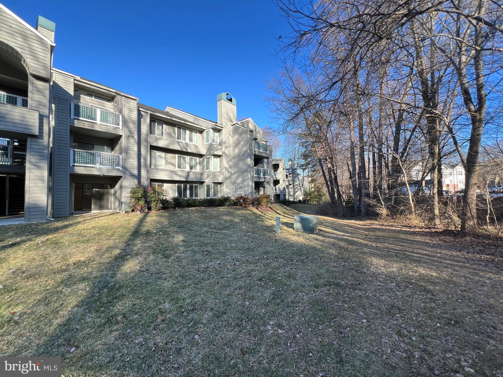
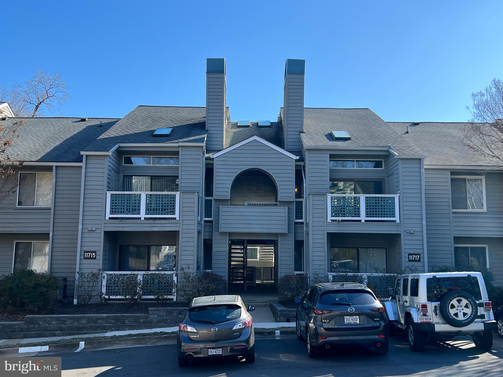
Peaceful views from this 1BR with low monthly condo fees.

11715 SUMMERCHASE CIRCLE C

Message successfully sent.

What would you like to know?

What is 3 + 4 ?

I agree to receive email communication and understand I can unsubscribe at any time.

I agree to be contacted by Charis Realty Group via call, email, and text for real estate services. To opt out, you can reply 'stop' at any time or reply 'help' for assistance. You can also click the unsubscribe link in the emails. Message and data rates may apply. Message frequency may vary. Privacy Policy

Related Properties

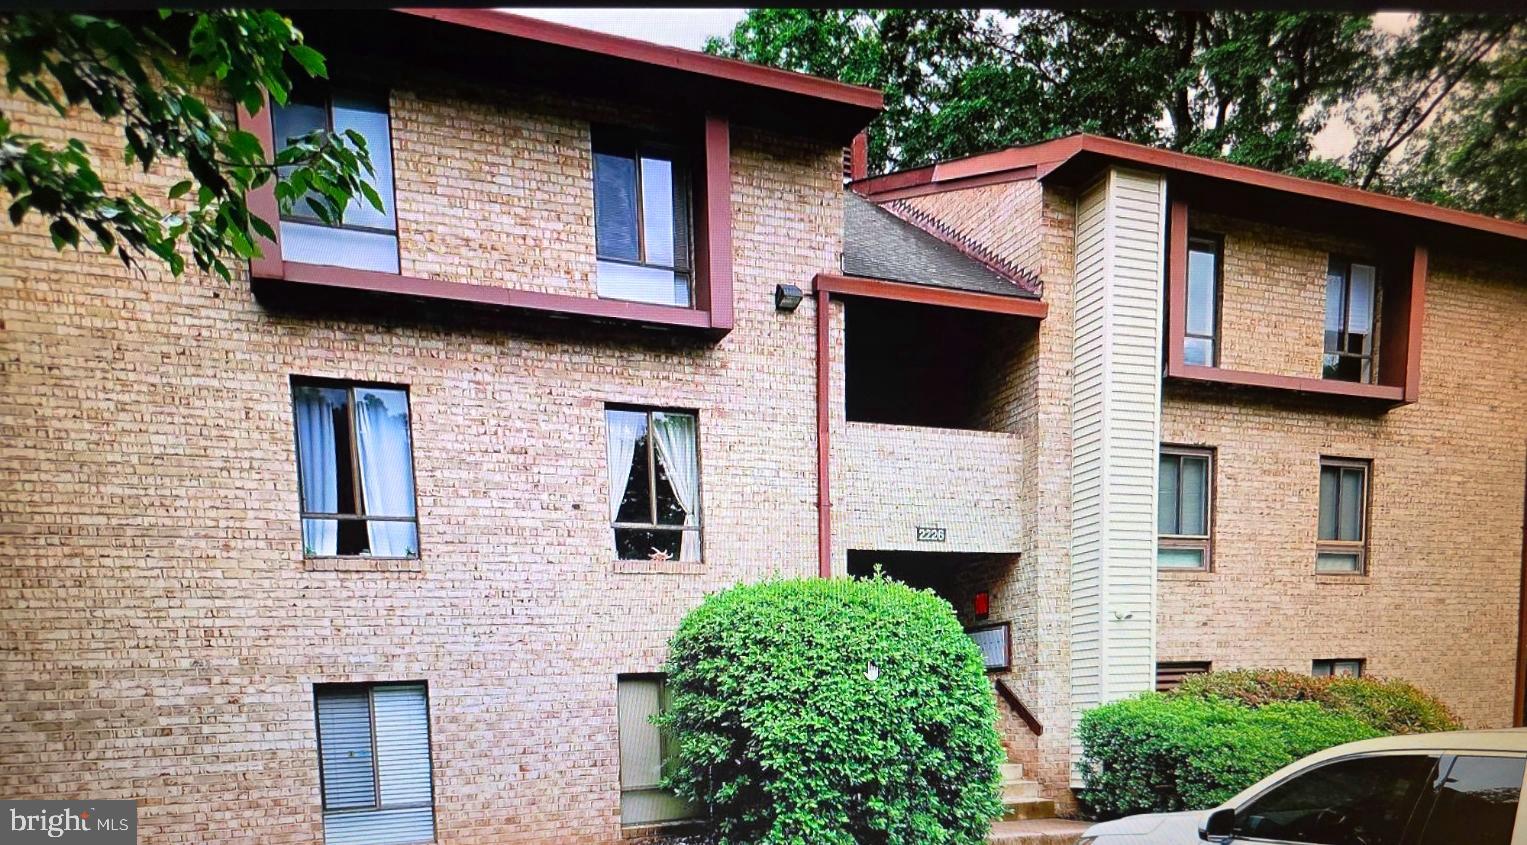
Ready to move into this spacious and light-filled 2BR/2BA condo in prime Reston location. New stainless steel oven and washer unit was installed in 2026! Features include hardwood flooring throughout. Spacious open floor plan with combined living and dining areas. Primary suite with private full bath and walk-in closet. Second bedroom and full hall bath provide additional flexibility. In-unit washer and dryer. Private patio offers outdoor living space. All utilities included. Conveniently located near Metro, shopping, dining, and major commuter routes. Access to Reston Association amenities, including pools, trails, and parks.
#VAFX2303930

RESTON

2226 CASTLE ROCK SQUARE 1B

2 Beds

2 Baths

894 Sq.Ft.

$285,000

MLS#: VAFX2303930
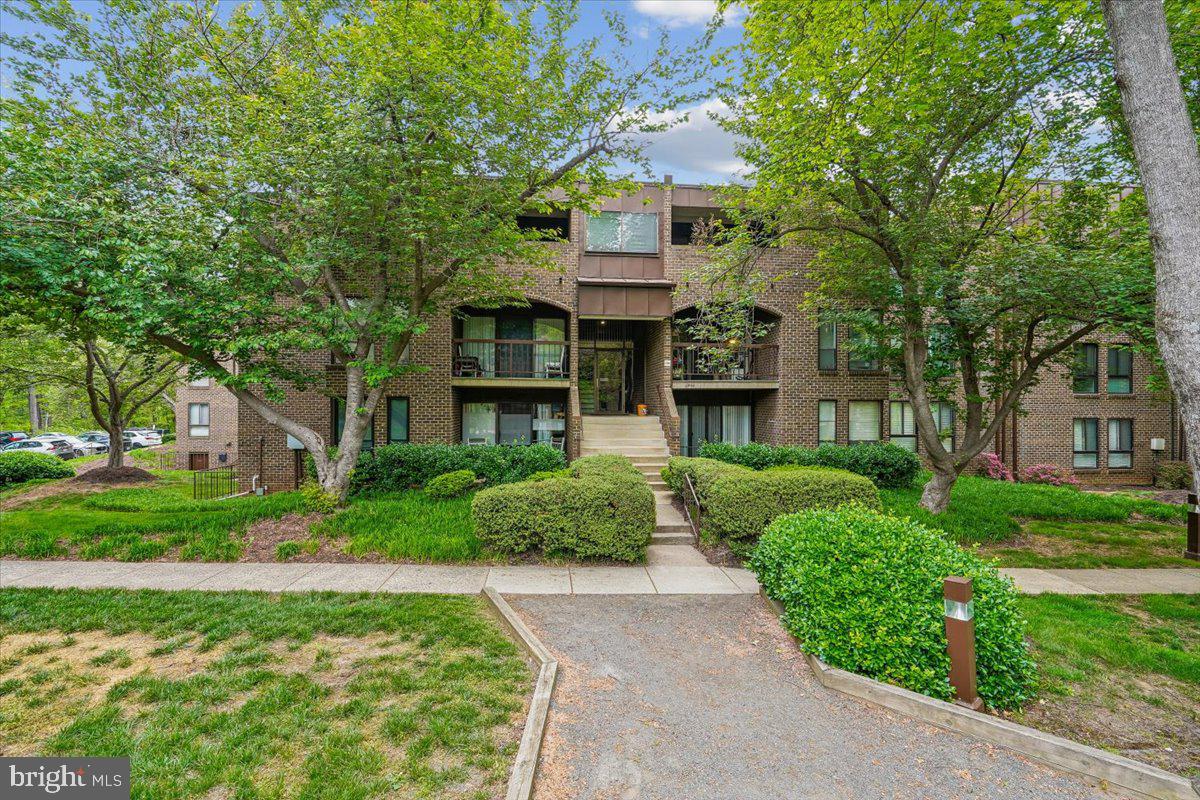
Discover the charm of this delightful 1-bedroom, 1-bathroom condominium nestled in the serene Chestnut Grove community. , This inviting bright and airy unit features an updated kitchen, breakfast/dining nook, LVP flooring, renovated full bath, patio decking and new HVAC (2025)
Step outside to explore the community amenities, including the outdoor pool, tennis courts, and scenic walking paths. With 2 assigned parking spots (one assigned, one guest) and abundant visitor parking spaces in a beautifully maintained environment, this home provides both comfort and ease with all utilities included in the condo fee along with Reston amenities. Minutes to Wiehle Ave Metro, Toll Road, FFX Co Pkwy, Reston Station shops/ restaurants, Reston Town Center and Plaza America.
#VAFX2304224

RESTON

11256 CHESTNUT GROVE SQUARE 23

1 Beds

1 Baths

850 Sq.Ft.

$209,999

MLS#: VAFX2304224

New on site 1 day ago
A beautifully updated 1 BR/1BA condo.  Kitchen has granite counter tops, stainless steel appliances and plenty of cabinet space. Unit has been recently painted and the bedroom window replaced.  Living room is spacious to entertain family and friends with plenty of natural light.  Stackable washer and dryer. Come home from a long day at work and relax on your private balcony or exercise at the numerous amenities. Parking lot offers an abundance of spots.  Close to shopping, dining, parks and Dulles Airport.    Conveniently located in Reston off the Fairfax County Parkway and close to Rt. 7.   Why rent when you can own your own home?Come take a look and you will be glad you did!
#VAFX2313014

RESTON

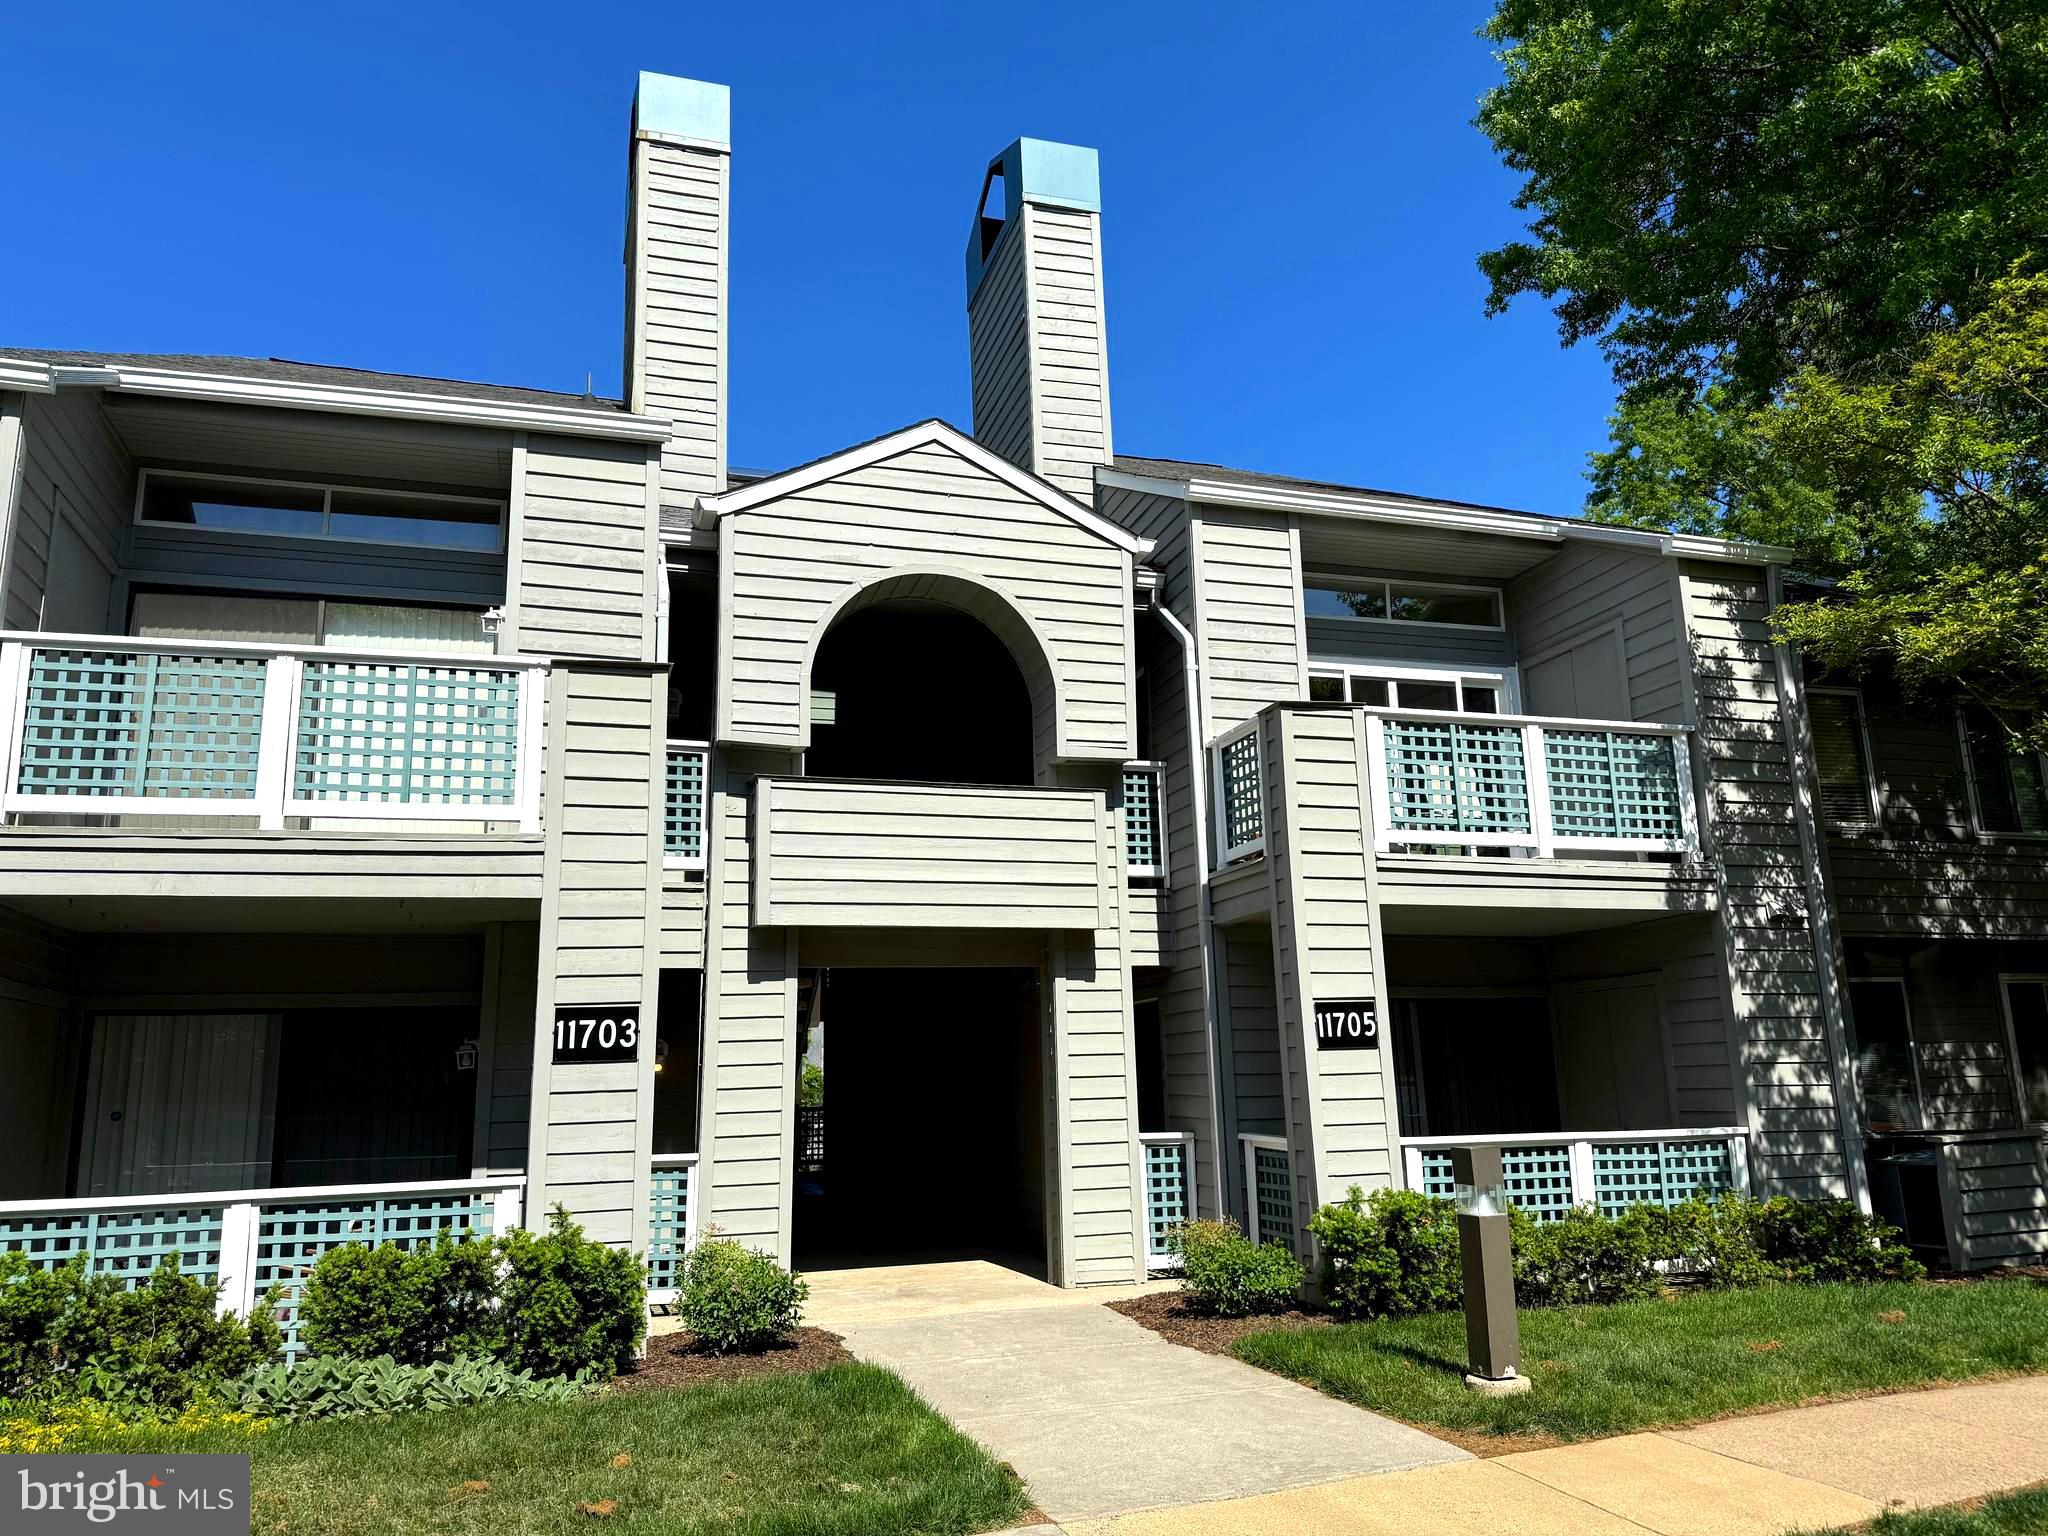
11705 SUMMERCHASE CIRCLE C

1 Beds

1 Baths

700 Sq.Ft.

$269,900

MLS#: VAFX2313014

Welcome to 11741 Summerchase Circle in the heart of Reston, a beautifully updated home offering comfort, style, and convenience. This light-filled residence features an open floor plan ideal for both everyday living and entertaining, with seamless flow between the living, dining, and kitchen spaces. The kitchen offers stainless steel appliances, stunning quartz countertops, and ample cabinetry for storage and prep space. Step outside to the private balcony, perfect for enjoying your morning coffee or unwinding at the end of the day. Thoughtfully designed with modern finishes and a functional layout, this home offers low-maintenance living in a prime location close to shopping, dining, parks, and major commuter routes.
#VAFX2309814

RESTON

11741 SUMMERCHASE CIRCLE A A

1 Beds

1 Baths

700 Sq.Ft.

$284,999

MLS#: VAFX2309814

Best deal in Reston and FHA approved!!!  Tucked away on a quiet cul-de-sac, this beautifully updated condo offers a perfect blend of modern living and Reston’s signature natural surroundings. The renovated kitchen showcases contemporary cabinetry, stainless steel appliances, and quartz countertops, while the updated bathroom features sleek finishes designed for comfort and style. Luxury vinyl plank flooring extends throughout the home, creating a seamless and inviting living space. Step out onto the private patio, surrounded by mature trees, and enjoy a peaceful setting ideal for morning coffee or unwinding in the evening. Residents enjoy access to Reston’s renowned amenities, including scenic lakes, swimming pools, tennis courts, and miles of paved walking trails just steps away. Move-in ready with thoughtful updates, this home delivers easy living in a tranquil, amenity-rich community.
#VAFX2284938

RESTON

11142 BEAVER TRAIL COURT

1 Beds

1 Baths

628 Sq.Ft.

$259,000

MLS#: VAFX2284938

Priced to sell! Beautifully updated 1-bedroom, 1-bathroom condo in the tranquil Vantage Hill community, just minutes from Lake Anne Plaza and Reston Town Center. Freshly painted throughout, this charming home has been thoughtfully renovated from top to bottom. The kitchen features white shaker cabinetry, updated flooring, stainless steel appliances, and stylish countertops with a coordinating backsplash.

The kitchen flows seamlessly into a spacious living room filled with natural light and offering serene wooded views. Step outside to your private walk-out patio—perfect for morning coffee—and enjoy the added convenience of two storage units.

The full bathroom has been tastefully updated with modern finishes and a large walk-in shower. The expansive primary suite is bright yet private and includes a versatile bonus space ideal for a home office, nursery, or creative area. The generously sized walk-in closet has been fully customized with The Container Store shelving system for optimal organization.

Major updates include kitchen remodel (2016), bathroom renovation (2021), furnace (2025), and updated windows and doors (2025). The condo fee includes all utilities, offering exceptional value and convenience.
#VAFX2306424

RESTON

11619 VANTAGE HILL ROAD 2A

1 Beds

1 Baths

839 Sq.Ft.

$230,000

MLS#: VAFX2306424

New on site 4 days ago
Welcome home to your newly remodeled, bright and open 2-bedroom, 2-bath condo in one of Reston’s prime locations. Major upgrades include HVAC System, Windows, Remodeled Kitchen & Bathrooms, Brand new Appliances, New LVP flooring (no carpet in unit) and New Washer & Dryer. HVAC system and Water heater are maintained and replaced under the Condo dues which also include ALL UTILTITIES. Enjoy private wooded views from your patio off the living and dining areas perfect for indoor and outdoor entertaining. Open floor plan for is great for guests or relaxing at home. The upgraded kitchen features brand new appliances, new quartz countertops, and upgraded lighting and cabinets, making everyday meals simple and convenient. Both bedrooms are generously sized with good closet space and wood flooring. The primary bedroom has an attached bath with marble shower and tile and vanity with Corian countertops perfect for easy morning routines. The second bedroom is conveniently located next to the hall bath and can also be used for telecommuting  or guests. The washer and dryer are located inside the unit, tucked neatly in the hallway for easy access. No shared laundry room. The private patio backs to trees, giving you a quiet and natural setting. Mature landscaping adds to the peaceful feel. The condo fee includes ALL UTILITIES- electricity, water, sewer, trash removal, snow removal, exterior maintenance, lawn care, pool access, and recreation facilities. Plus HVAC & Water Heater. Condo is part of the Reston Association, offering access to pools, tennis courts, walking and biking trails, tot lots, picnic areas, and open green space. You are surrounded by nature while still being close to everyday conveniences. The Metro station is less than a mile away. Reston Town Center, major commuter routes, shopping, dining, and Dulles Airport are all within easy reach. Assigned parking spaces plus visitor parking adds convenience. This home offers comfortable living, practical updates, and a well-connected Reston location all in one place.
#VAFX2313260

RESTON

11600 STONEVIEW SQUARE 60/2B

2 Beds

2 Baths

894 Sq.Ft.

$284,900

MLS#: VAFX2313260

Welcome home to Hunter Woods Village! This bright and airy entry-level condo is the perfect blend of style and comfort, offering a sophisticated retreat in one of Reston's most vibrant communities. Inside, luxury vinyl plank flooring and thoughtful design choices set a stylish tone throughout. The spacious, light-filled living room features floor-to-ceiling windows that flood the space with natural light, flowing seamlessly into the adjacent dining room - perfect for everyday living and entertaining alike. An updated modern kitchen impresses with stainless steel appliances, sleek granite countertops, and a stylish tile backsplash. Down the hall, the generously sized primary bedroom offers plush carpeting and a peaceful retreat, complemented by a tasteful hall bathroom. Step outside through sliding doors to your covered patio, surrounded by lush green space and beautifully maintained common grounds - a peaceful escape right outside your door. Convenient in-unit laundry, two included parking passes, and two guest parking passes make everyday life effortlessly easy. Residents enjoy access to one of Northern Virginia's most sought-after master-planned communities, known for its perfect balance of nature and convenience - with amenities including basketball courts, a beach, bike trails, common grounds, a community center, jog/walk paths, a lake, picnic areas, an outdoor pool, tennis courts, and over 55 miles of scenic trails. Just minutes to Wegmans, Reston Community Center, Lake Fairfax Park, Dulles Airport, and Reston Town Center with popular dining destinations like Passionfish, Bar Taco, Ted's Bulletin, and Barcelona - plus a vibrant mix of shopping, entertainment, and year-round events. Quick access to Reston Metro Station, Reston Parkway, the Dulles Toll Road, and the Fairfax County Parkway. Schedule a private tour of your beautiful new home today!
#VAFX2307274

RESTON

11804 BRETON COURT 1-A

1 Beds

1 Baths

903 Sq.Ft.

$260,000

MLS#: VAFX2307274

Fully renovated 2BR 1 BA condo offering exceptional value in Reston. Recently updated throughout with new LVP flooring and fresh paint, creating a clean, modern, move-in ready feel. The brand-new kitchen features updated cabinetry, granite countertops, and stainless steel appliances. Bright, functional layout with comfortable living and dining space designed for everyday living. Spacious bedrooms and a fully updated bathroom provide comfort and convenience. Meticulously renovated throughout, the home showcases wide-plank new LVP flooring, new modern lighting, fresh new paint, new blinds, and a cohesive and sophisticated atmosphere. The expansive living area is filled with natural light and opens seamlessly to an oversized private patio overlooking a tranquil courtyard—an inviting extension of the home and a perfect setting for quiet mornings or evening gatherings. The primary suite is a true retreat, featuring a spacious walk-in closet and a new dedicated vanity and dressing area, thoughtfully designed to enhance daily living. Additional storage is conveniently located on the same floor in a separate lower-level unit, ensuring both form and function are fully addressed. Residents enjoy reserved parking along with ample guest accommodations, while the condo fee—covering gas, water, and hot water. As part of the  Reston Association, you’ll experience a lifestyle enriched by resort-style amenities, including pools, tennis courts, scenic walking trails, and vibrant community spaces. Just moments away, Reston Town Center offers an exceptional mix of upscale dining, boutique shopping, and entertainment, with convenient access to Metro and Washington Dulles International Airport.
#VAFX2302796

RESTON

2316 FREETOWN COURT 1B

2 Beds

1 Baths

884 Sq.Ft.

$274,900

MLS#: VAFX2302796

Welcome to this beautifully updated 3-bedroom condo in Glenvale Condos, part of the Reston Association. Offering over 1,000 square feet of thoughtfully designed living space, this home combines modern upgrades with unbeatable convenience.

Completely refreshed in 2024, the kitchen shines with sleek quartz countertops, updated white cabinetry, stylish new hardware, and a modern backsplash. The upgrades continue throughout the home with all-new light fixtures, faucets, and hardware, along with durable vinyl flooring in the living room and hallway. An electric mounted fireplace adds a cozy, contemporary touch, while a Ring camera provides added peace of mind.

The home features one full bathroom, along with a private ensuite sink and vanity area in the primary bedroom for added functionality and comfort.

Residents of the Reston Association enjoy an exceptional lifestyle with access to multiple swimming pools, sports courts, scenic walking and biking trails, community centers, and year-round events.

Ideally located just minutes from Reston Town Center, you’ll have easy access to premier shopping, dining, and entertainment. Commuters will appreciate the proximity to Metro service, bus routes, major highways, and Dulles International Airport.
#VAFX2305694

RESTON

2322 FREETOWN COURT 8/21C

3 Beds

1 Baths

1,004 Sq.Ft.

$289,900

MLS#: VAFX2305694

 - property

Send a message

Message successfully sent.

Your message

What is 3 + 4 ?

Reason for contacting?

I agree to receive email communication and understand I can unsubscribe at any time.

I agree to be contacted by Charis Realty Group via call, email, and text for real estate services. To opt out, you can reply 'stop' at any time or reply 'help' for assistance. You can also click the unsubscribe link in the emails. Message and data rates may apply. Message frequency may vary. Privacy Policy

Sign Out

Virtual Assistant

Would you like to take the next step with this property? We can help you schedule a showing or virtual tour, or send you more details.

Yes, I would like more information.

Thank You for Your Reply, One of Our Agents will contact you as soon as possible

No, maybe later.

Thank you, you can always contact me via email, phone number or through the contact form.

Realhub AI

Lucy - Your AI-Powered Realtor

Update Your Temporary Password

Personalize your search

Enter your email and we'll notify you immediately when new listings match what you're looking for.

or enter email address

Already have an account ? Login here

Continue your home search

I agree to receive communications and understand I can unsubscribe at any time.

I agree to be contacted by Charis Realty Group via call, email, and text for real estate services. To opt out, you can reply 'stop' at any time or reply 'help' for assistance. You can also click the unsubscribe link in the emails. Message and data rates may apply. Message frequency may vary. Privacy Policy

Already have an account ? Login here

We use cookies

We use cookies primarily for analytics to enhance your experience. By accepting, you agree to our use of these cookies. You can manage your preferences or learn more about our cookies policy.