Features & Amenities

Interior

  • Other Interior Features

    Eat-in Kitchen, Kitchen Island, Recessed Lighting, Ceiling Fan(s), Open Floorplan

  • Total Bedrooms

    6

  • Bathrooms

    4

  • 1/2 Bathrooms

    1

  • Above Grade Finished Area

    4261.0

  • Basement YN

    YES

  • Cooling YN

    YES

  • Cooling

    Central Air, Ceiling Fan(s), Electric

  • Fireplace YN

    YES

  • Heating YN

    YES

  • Heating

    Natural Gas, Forced Air

  • Main Level Bedrooms

    2

  • Pet friendly

    N/A

Exterior

  • Garage

    Yes

  • Garage spaces

    3

  • Parking

    Garage Door Opener, Garage, Driveway, Attached

  • Patio and Porch Features

    Patio, Deck

  • Pool

    Yes

  • Pool Features

    Community

  • Waterfront YN

    NO

  • View

    Trees/Woods

Area & Lot

  • Lot Size(acres)

    1.44

  • Lot Size(square feet)

    62,726

  • Property Type

    Residential

  • Property Sub Type

    Single Family Residence

  • Architectural Style

    Colonial

Price

  • Sales Price

    $1,150,000
  • Tax Amount

    $6,334

  • Financing Options

    Conventional

  • Sq. Footage

    4,261

  • Price/SqFt

    $269

HOA

  • Association

    YES

  • Association Fee

    $3,403

  • Association Fee Frequency

    Annually

  • Association Fee Includes

    N/A

School District

  • Elementary School

    BROCK

  • Middle School

    NI RIVER

  • High School

    RIVERBEND

Property Features

  • New Construction

    NO

  • Association Amenities

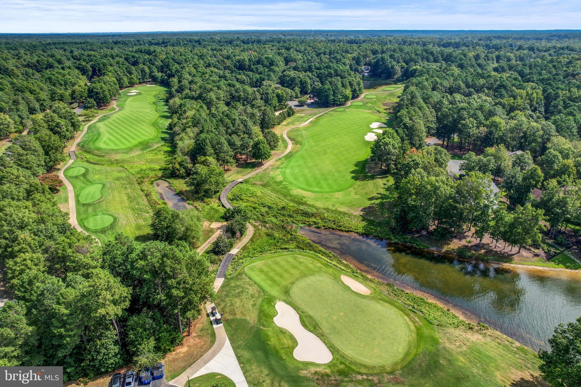
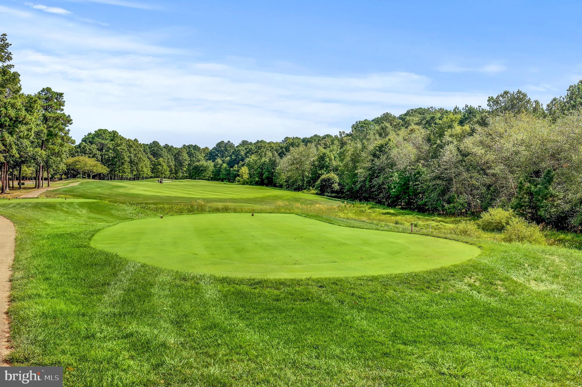
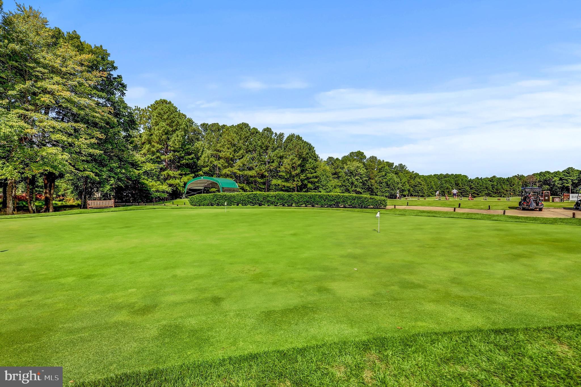
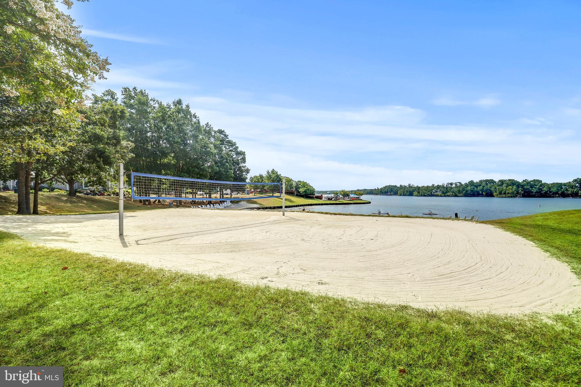
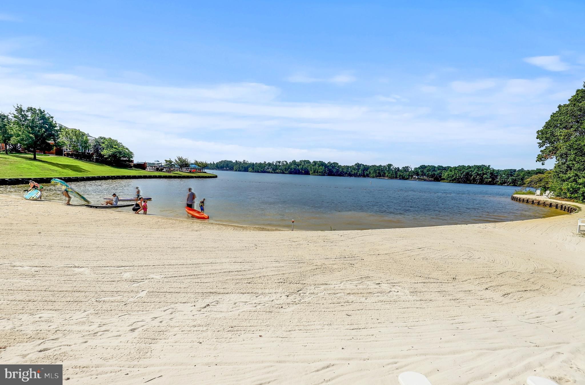
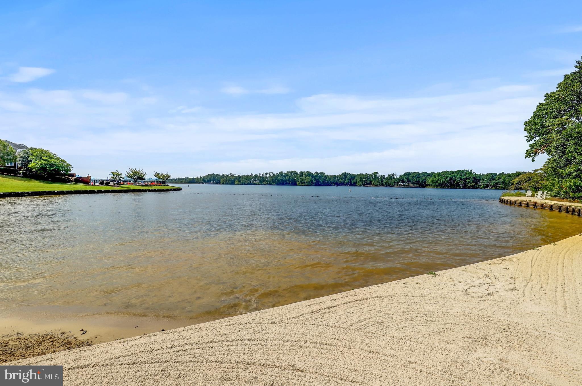
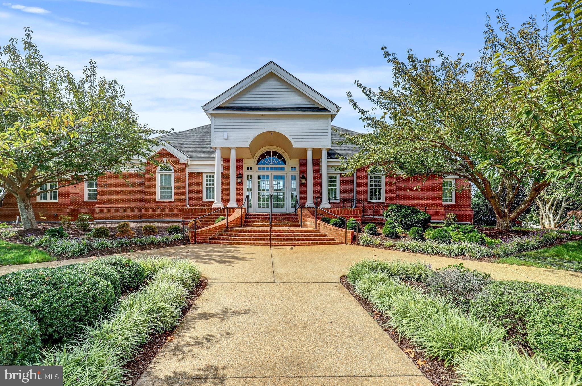
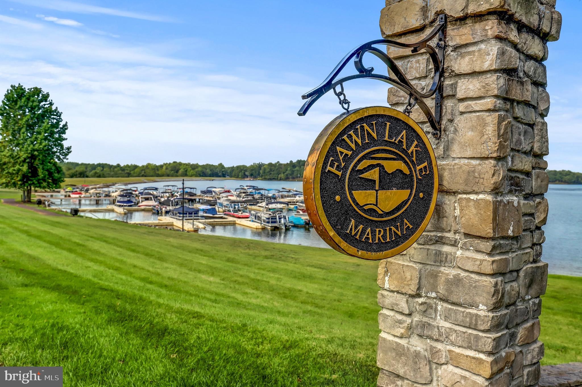
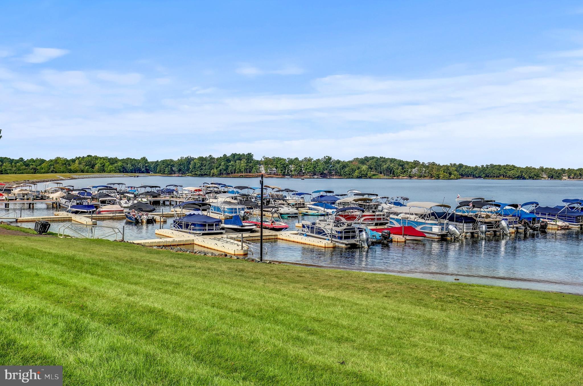
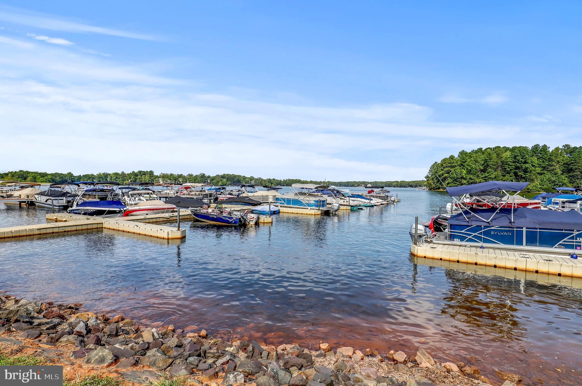
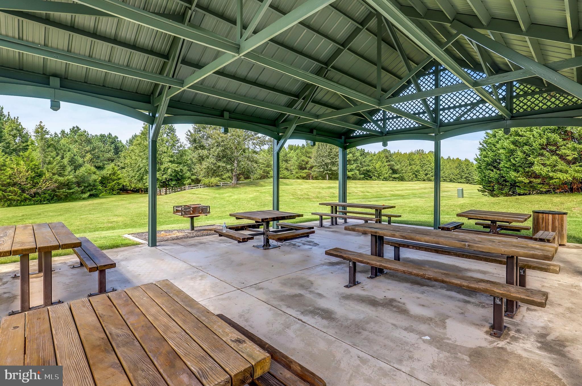
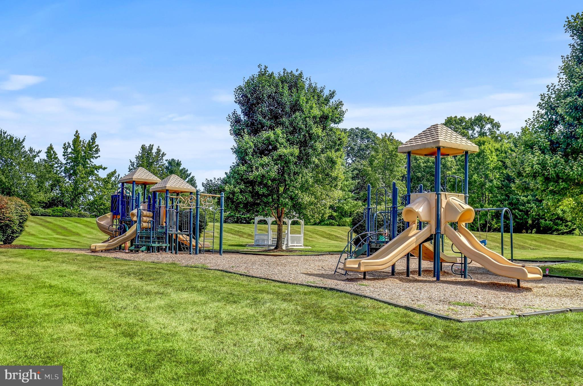
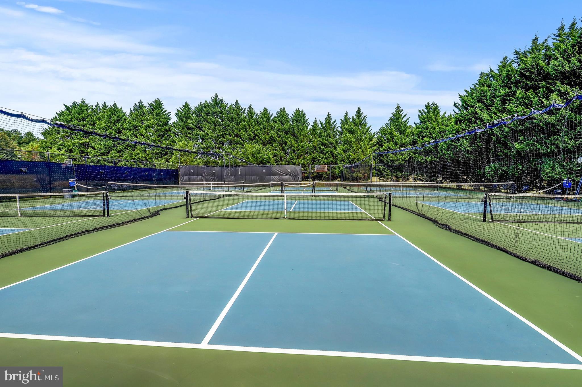
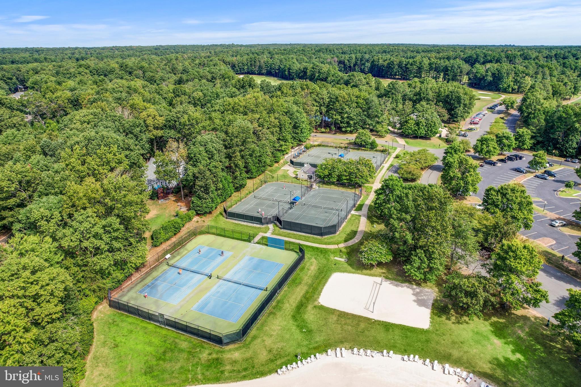
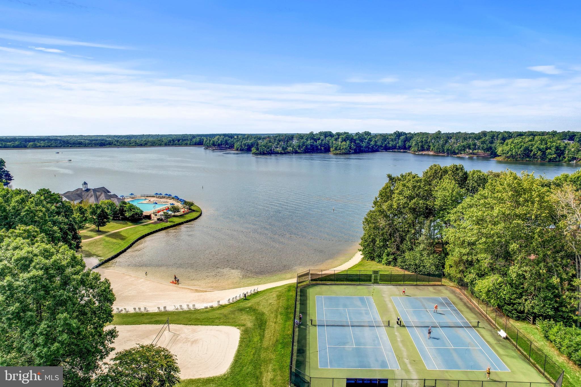
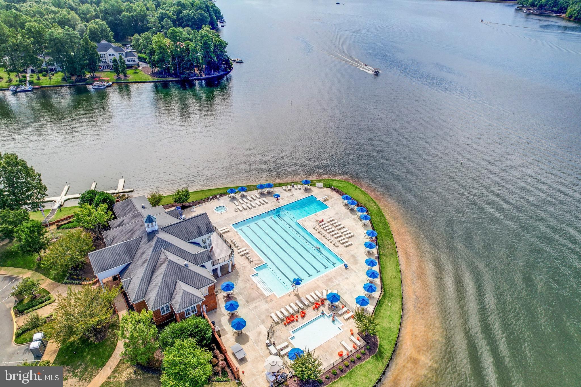
    Fitness Center, Golf Course, Picnic Area, Tennis Court(s), Clubhouse, Security, Beach Access, Basketball Court, Trail(s), Gated, Jogging Path, Marina, Playground, Sport Court

  • Foundation Details

    Other

  • Senior Community YN

    NO

  • Sewer

    Public Sewer

  • Tax Lot

    329

  • Water Source

    Public

Schedule a Showing

Showing scheduled successfully.

<
>
IN PERSON
VIA CHAT

What is 3 + 4 ?


Change time

Mortgage calculator

Estimate your monthly mortgage payment, including the principal and interest, property taxes, and HOA. Adjust the values to generate a more accurate rate.

Your payment

Principal and Interest:

$

Property taxes:

$

HOA fees:

$

Total loan payment:

$

Total interest amount:

$

Location

County

SPOTSYLVANIA

Elementary School

BROCK

Middle School

NI RIVER

High School

RIVERBEND

Listing Courtesy of Juli A Hawkins, Redfin Corporation

RealHub Information is provided exclusively for consumers' personal, non-commercial use, and it may not be used for any purpose other than to identify prospective properties consumers may be interested in purchasing. All information deemed reliable but not guaranteed and should be independently verified. All properties are subject to prior sale, change or withdrawal. RealHub website owner shall not be responsible for any typographical errors, misinformation, misprints and shall be held totally harmless.

Agent Mike Mathis

Salesperson, Realtor

Mike Mathis

Call Mike today to schedule a private showing.


* Listings on this website come from the FMLS IDX Compilation and may be held by brokerage firms other than the owner of this website. The listing brokerage is identified in any listing details. Information is deemed reliable but is not guaranteed. If you believe any FMLS listing contains material that infringes your copyrighted work please click here to review our DMCA policy and learn how to submit a takedown request.© 2024 FMLS.
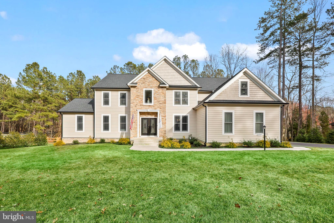
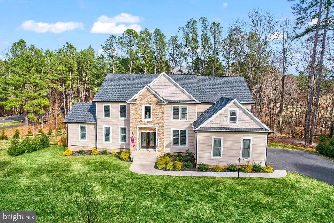
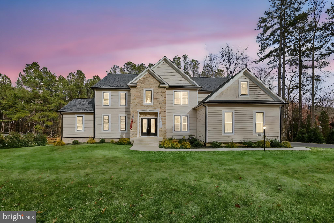
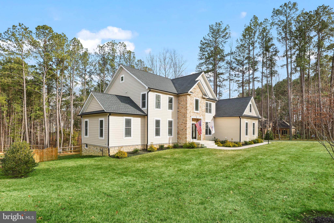
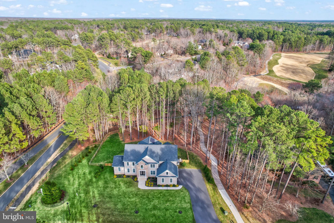
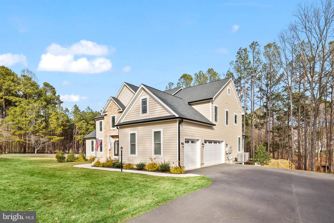
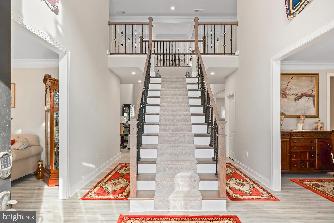
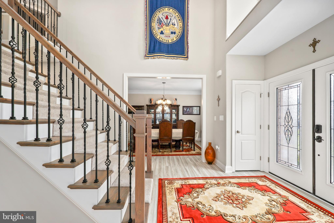
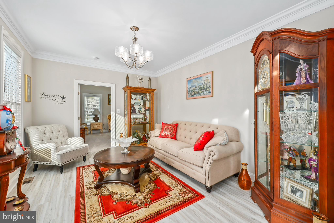
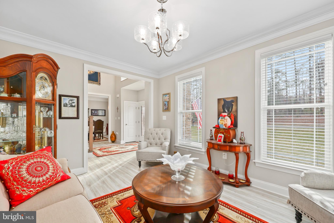
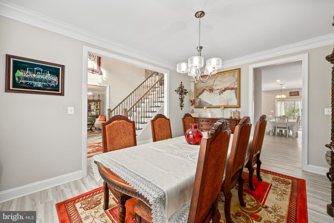
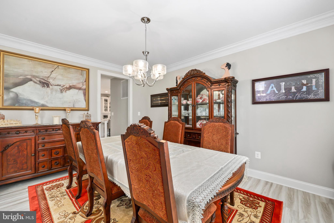
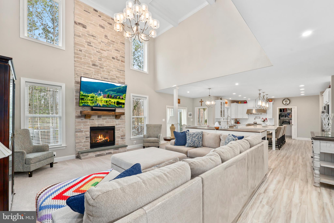
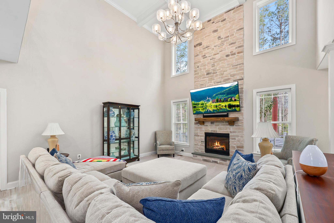
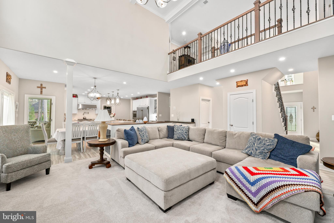
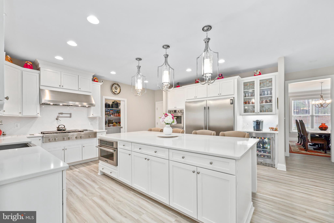
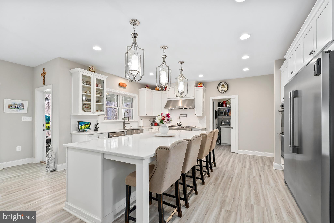
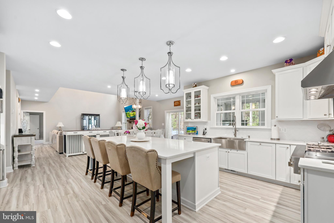
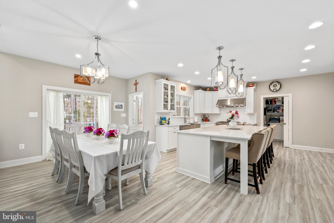
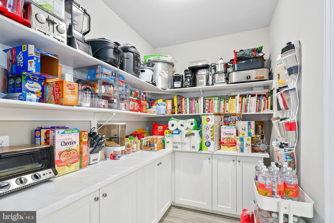
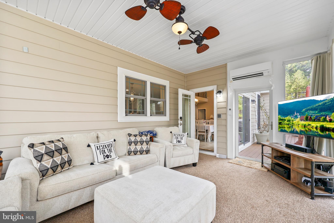
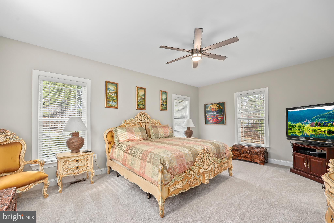
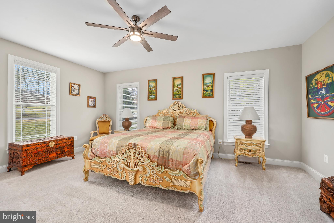
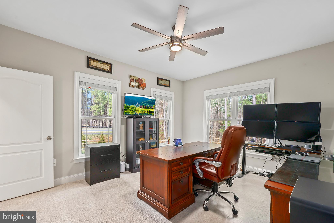
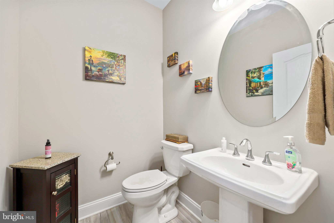
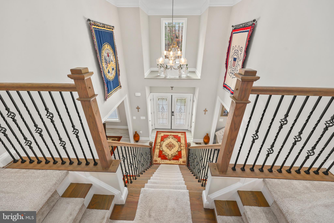
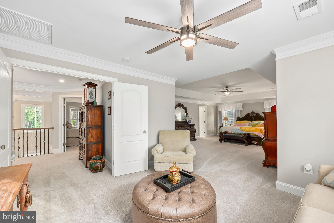
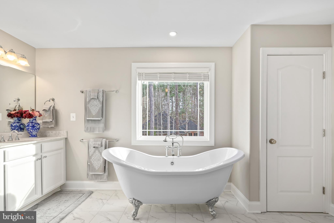
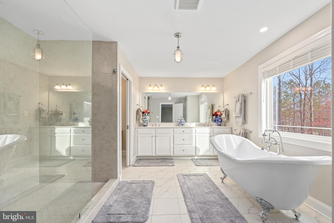
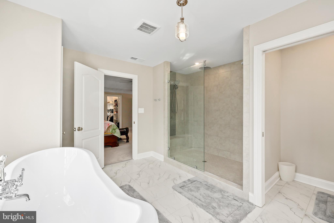
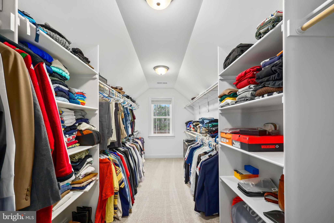
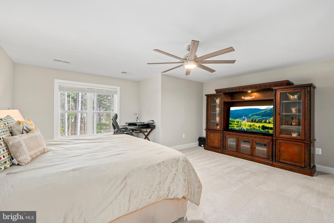
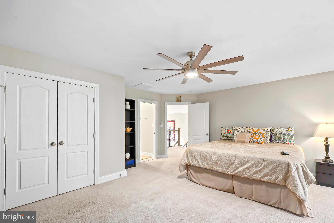
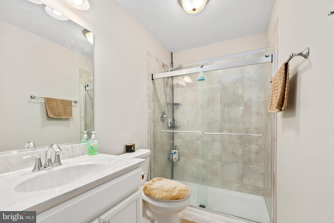
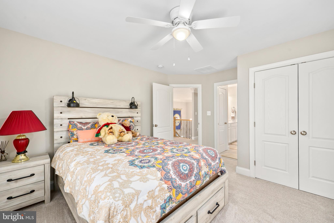
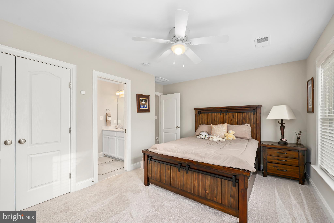
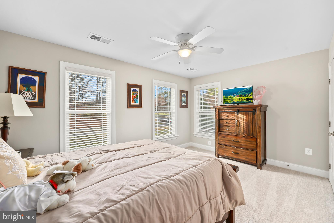
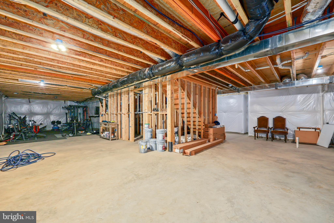
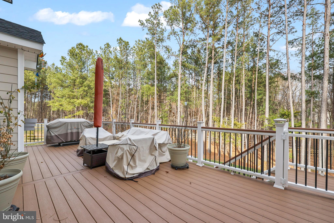
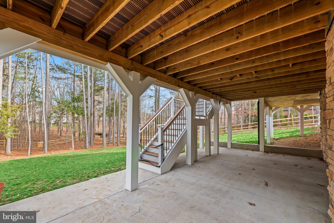
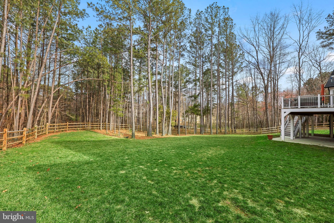
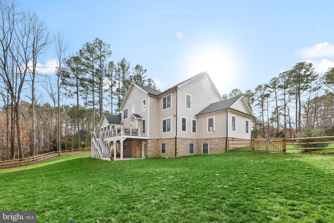
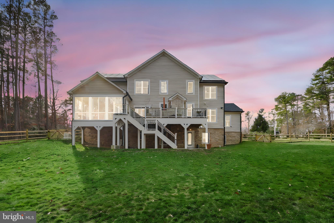
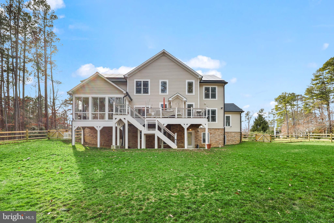
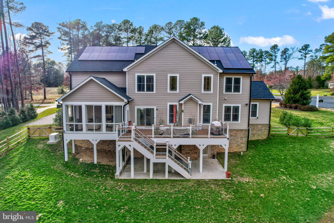
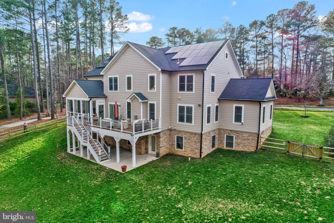
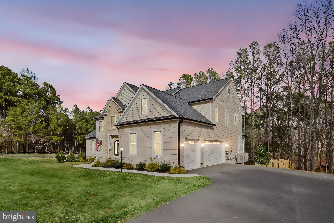
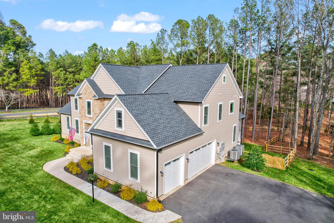
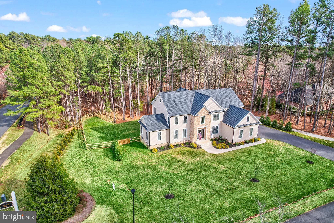
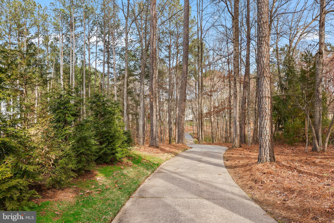
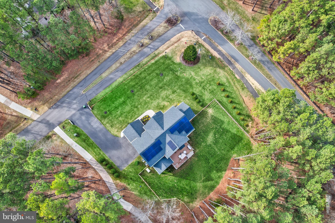
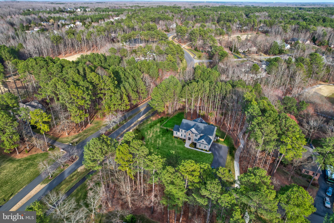
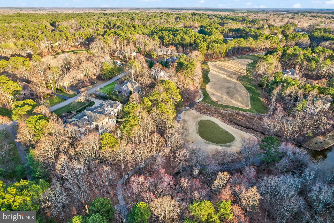
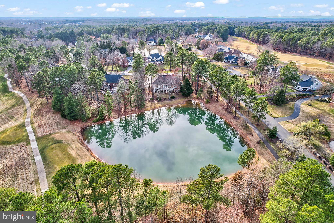
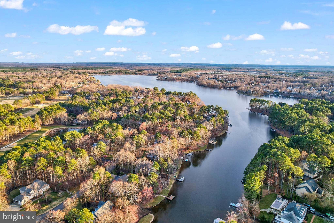
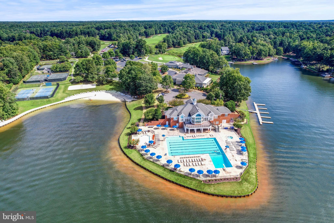
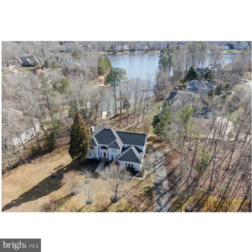
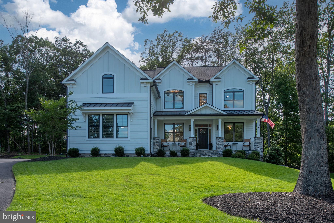
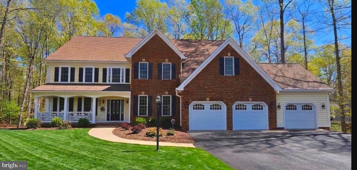
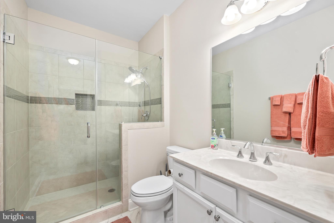
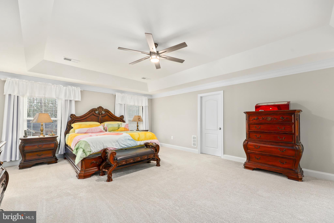
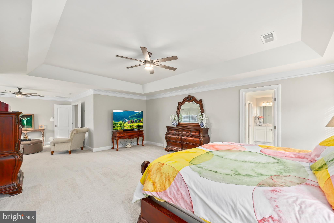
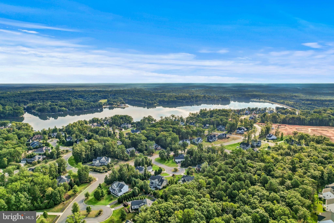
Welcome home to this two year old, custom-built home by JOHN ROBB Custom Homes in the desirable Fawn Lake Community. Luxury meets comfort in this 4200+ finished square feet home plus an additional 2200+ unfinished square feet in the basement. Stunning architecture and no details were overlooked in the craftsmanship of this home. Boasting elegant trim work and rounded corners throughout this inviting and extraordinary home. Situated perfectly on 1.44 acres, you are surrounded by mature landscaping with winter views of the lake and golf course.  You are first greeted by the two story foyer, elegant LVP flooring, and tons of natural light. Entertain and relax in the front sitting room and dining room where there is plenty of room for family and friends. The two story family room draws you in with it's coffered ceiling with modern light fixture, floor to ceiling stone fireplace, and magnificent views of the tree lined backyard. The chef-inspired kitchen features quartz countertops, upgraded cabinetry with soft close drawers and lighting underneath the cabinets, dual wall ovens, six burner gas cooktop with griddle and a wall mounted pot filler above it, side by side column refrigerator and freezer, farmhouse sink, built-in wine fridge, an island that seats four comfortably, walk-in pantry with pocket doors, and kitchen table space with continued views of the backyard and access to the deck for grilling and entertaining. One of the homeowner's favorite areas is the new enclosed sunroom with a mini-split and two flush mount ceiling fans that allow you to enjoy this room year round. Walkout on the 30 foot long deck from here to continue the peacefulness of the area. There are two bedrooms on the main level that are connected by a full bathroom. This makes for a great guest suite or for anyone who doesn't want to use the stairs. A laundry room with a dog shower area  and half bathroom complete the main level. Make your way to the upper level where there are four generous-sized bedrooms including the magnificent primary bedroom suite. This is your personal retreat with a spacious sitting area, an envious size walk-in closet and another closet perfect for shoes! This primary bathroom is your spa-like experience. The frameless, walk-in shower has dual shower heads, the garden tub sits perfectly with a picture window allowing in the natural light. One of the other bedrooms has its own ensuite bathroom and views of the backyard. The other two bedrooms are connected by a Jack and Jill bathroom. Looking for more room to expand? The unfinished basement is ready for you to finish the way you like - an egress window for a future bedroom, roughed-in for a future full bathroom, wet bar or kitchenette, and another laundry hookup. Currently, it makes for a convenient gym. Walkout on the patio for more areas to relax. This opens up to the fenced-in backyard that has two double gates on either side of the house and a single gate at the rear, which provides access to the creek and the remaining portion of the property on the other side of the creek. The backyard has tons of room for backyard activities including a future pool. The property goes past the rear fence and includes a resource protection area. Three car garage with huge driveway.  NEW improvements include the enclosed sunroom, whole house generator, solar panels, and rear fencing. There are even outlets in the soffits so you can hang your holiday lights! Irrigation system keeps your yard looking beautiful! The builder's structural warranty is transferable to the new owner. Fawn Lake is rich in it's amenities including the lake and marina, Arnold Palmers' designed golf course, clubhouse with pool, fitness center, and so much more. Welcome to Fawn Lake living!

11709 GENERAL WADSWORTH DRIVE

Message successfully sent.

What would you like to know?

What is 3 + 4 ?

I agree to receive email communication and understand I can unsubscribe at any time.

I agree to be contacted by Charis Realty Group - Christine Issler, Broker via call, email, and text for real estate services. To opt out, you can reply 'stop' at any time or reply 'help' for assistance. You can also click the unsubscribe link in the emails. Message and data rates may apply. Message frequency may vary. Privacy Policy

Related Properties

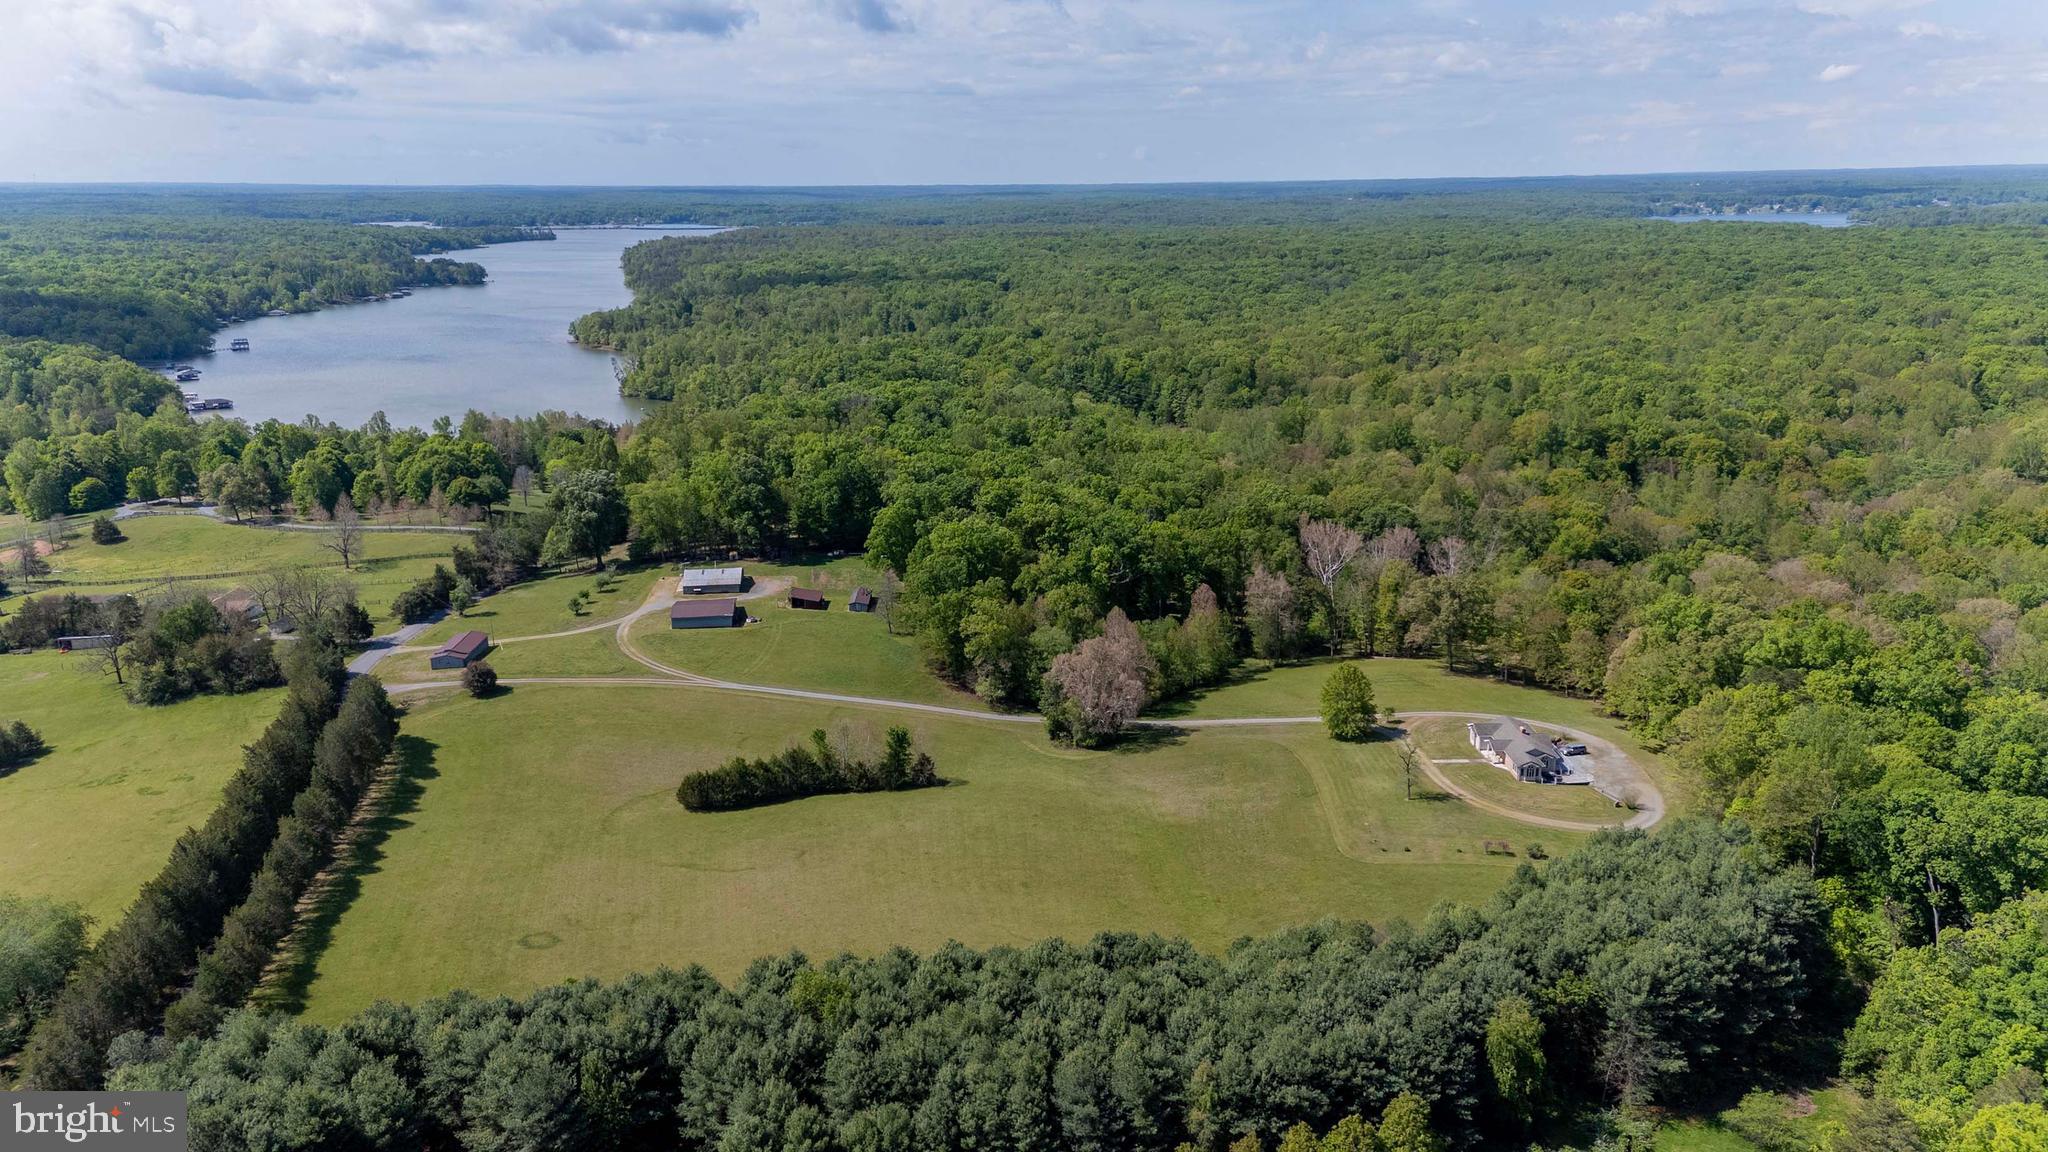
Set on 30 picturesque acres, this exceptional farm offers the perfect blend of open pasture, wooded privacy, and waterfront living on Lake Anna. With approximately 220 feet of shoreline and your own private boat launch, this property is a rare opportunity to enjoy both country living and lake life in one incredible setting.  The charming 3-bedroom, 2-bath home features an inviting open floor plan with hardwood floors throughout the main level. Designed to capture abundant natural light, the home offers a bright yet private setting throughout. A spacious great room centers around a beautiful brick fireplace with gas logs, creating a warm and welcoming gathering space. The separate dining room flows seamlessly into a large kitchen complete with abundant cabinetry, generous counter space, pantry, and breakfast bar—ideal for everyday living and entertaining.  The primary suite offers a peaceful retreat with private access to the deck, along with an attached bath featuring a jacuzzi soaking tub and separate tiled shower. Large secondary bedrooms provide plenty of space for family or guests. The full unfinished walkout basement offers endless potential, already framed with a rough-in for a future bathroom and materials on site to help bring your vision to life.  Outdoor living is just as impressive, with a large deck, screened-in porch with ceiling fan, and a patio area perfect for relaxing or hosting. The land itself is a dream—ideal for farming, recreation or simply enjoying nature—with a stream running along the back of the property, perfect for fishing, hunting, trail riding, or peaceful walks. There is an abundance of wildlife.  The mix of pasture and wooded acreage makes this property especially well-suited for horses, chickens, goats, or other livestock.  Multiple outbuildings accommodate animals or equipment, while the oversized workshop is a standout feature, complete with a hydraulic lift, kitchen area, and half bath—perfect for hobbyists or mechanics.  Additional highlights include a circular driveway, durable brick and Canadian cedar siding, lifetime GAF Timberline HD dimensional shingles (2011), a new HVAC system (2024), gas water heater for continuous hot water, and an owned 1,000-gallon underground propane tank.  This one-of-a-kind property truly has it all—acreage, waterfrontage, functionality, and comfort—offering endless possibilities for those seeking a private retreat or working farm at Lake Anna.  Property may offer potential for division; buyer to verify with the county.
#VASP2041074

SPOTSYLVANIA

6000 HALEYS MILL ROAD

3 Beds

2 Baths

1,872 Sq.Ft.

$1,275,000

MLS#: VASP2041074

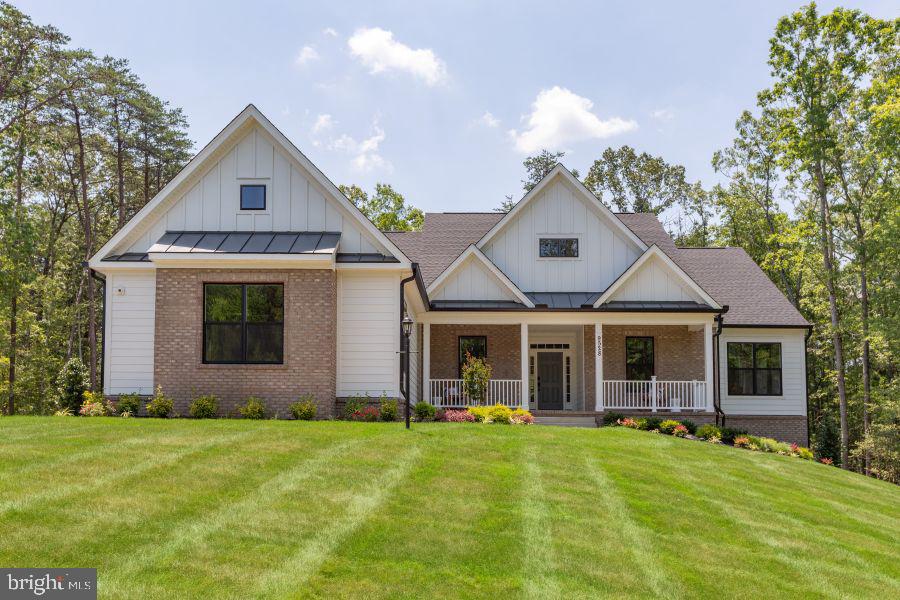
Model Home Investment Opportunity!!  The Bridgewater at Whitehall Reserve!! Discover an exceptional investment opportunity with our stunning Bridgewater model home in Whitehall Reserve- designed for investors seeking dependable returns and a hassle-free experience. This beautifully curated model showcases high-end finishes, thoughtful design, and signature Atlantic Builders craftsmanship, offering both elegance and lasting value. 4,276+ square foot home with 4 Bedrooms, 3.5 Baths, 3-Car Side Load Garage, Finished Lower Level, Covered Rear Porch. Investment Highlights: Lease-back to Atlantic Builders for a minimum of 2 years- Market rental rate provides consistent, competitive income- Professionally maintained and showcased throughout lease term- Quick close available for a smooth, efficient purchase. Own a showcase home in the sought-after Whitehall Reserve community while enjoying the security of a committed tenant. This is a turnkey investment with immediate income potential and long-term appeal. For pricing, lease details, and more information- please contact the Showing Contact listed below, to schedule an appointment with the Community Sales Manager.
#VASP2042420

SPOTSYLVANIA

9528 WHITEHALL BLVD

4 Beds

3 Baths

4,276 Sq.Ft.

$1,087,955

MLS#: VASP2042420

Beautifully anchored within the prestigious gated, amenity-rich community of Fawn Lake, this exceptional custom brick Dream Home offers timeless elegance, impeccable craftsmanship, and over 5,600 square ft of beautifully finished living space designed for luxurious everyday living.
Perfectly positioned on a private 0.78-acre homesite backing to mature trees, this stunning residence showcases exquisite architectural details, sophisticated finishes, refinished solid hardwood Oak flooring, and thoughtfully designed living spaces.
An impressive grand foyer welcomes you with a breathtaking curved staircase adorned with custom wainscoting, creating an unforgettable first impression. The spectacular two-story Great Room, features a dramatic wall of windows, a stunning coffered ceiling, a designer chandelier,  and a gas fireplace anchored by built-in cabinetry. 
A beautifully appointed Formal Dining Room provides an elegant setting for celebrating special moments. The gorgeous private study, highlighted by tall coffered ceilings, Palladium windows and French doors, creates an ideal executive home office.
The well appointed Gourmet Kitchen is equipped with custom cabinetry, Sub-Zero Fridge, Wolf six-burner gas Range, granite counters, center island with prep sink, and large walk-in Pantry. The adjoining sunny breakfast area flows seamlessly into the  a cozy Family Room with a striking stone fireplace.
The gracious main-level Owner's Suite offers a private sanctuary featuring a sitting room, a luxurious spa-inspired bath complete with dual vanities, custom cabinetry, a relaxing soaking tub, and an oversized tiled walk-in shower.  A fabulous, huge  walk-in closet with custom built-ins, drawers, and a dedicated shoe closet offers ample wardrobe organization. 
The laundry room features a utility sink and cabinetry for extra storage.  A convenient rear staircase enhances everyday functionality.
The upper level offers spacious accommodations, with three Bedrooms, each featuring its own private ensuite bath and walk-in closet, ensuring exceptional comfort and privacy for family and guests.

The fully finished lower lower level expands the home's exceptional living spaces with a huge Rec Room,  Wet Bar,  fitness room, elegant marble-floored office with French doors,  a private guest suite with full bath, and  a fitness room, creating the perfect setting for entertaining, recreation, or extended guest accommodations. 
Outdoor living is equally inviting with a stone walkway, courtyard,  maintenance-free deck overlooking the beautifully landscaped backyard enhanced by mature hardscaping, an in-ground irrigation system, and tranquil wooded views that provide exceptional privacy.

Every detail has been thoughtfully curated to provide comfort, convenience, and peace of mind, including a whole-house generator, water softening system, and  central vacuum!
The oversized three-car garage equipped with an EV charging station and storage cabinetry, features beautiful Carriage doors that add charm to the exterior.  
This extraordinary residence offers an exceptional opportunity to experience luxury living at its finest.  
Ideally located just steps from Fawn Lake's award-winning resort-style amenities, including the private lake, sandy beach, marina, championship golf course, driving range, clubhouse with waterfront dining, swimming pool, tennis and pickleball courts, walking trails, parks, and more.  
The beautiful luxury and vibrant Fawn Lake Community offers amazing amenities such as a boating recreational lake, sandy beach, an Arnold Palmer designed Golf Course, Community ClubHouse and marina.  An array of clubs, groups and daily activities, offer plenty of opportunities to join the social scene, make new friends and remain active! Located in the countryside near the town of Fredericksburg, surrounded by park lands. Minutes to shopping, restaurants, top-rated Riverbend District schools and I-95!
#VASP2043840

SPOTSYLVANIA

11612 LONGSTREET DRIVE

4 Beds

5 Baths

5,505 Sq.Ft.

$999,000

MLS#: VASP2043840

Nestled within the prestigious Fawn Lake community, this exquisite Colonial-style residence offers a harmonious blend of luxury and comfort, perfect for those seeking an elevated lifestyle. Spanning over 4,286 square feet, this meticulously maintained home features four spacious bedrooms and three and a half elegantly appointed bathrooms, ensuring ample space for relaxation and entertainment. Step inside to discover an inviting open floor plan that seamlessly connects the gourmet kitchen to the family room, creating an ideal setting for gatherings. The kitchen is a chef's dream, equipped with stainless steel appliances, including a built-in microwave, wall oven, and a down-draft cooktop, complemented by abundant cabinetry and a convenient extra refrigerator/freezer. The dining area, adorned with crown moldings and chair railings, sets the stage for memorable meals. Retreat to the primary suite, where luxury meets tranquility. Enjoy the indulgence of a soaking tub and a separate stall shower in the primary bath, along with generous walk-in closets that provide ample storage. The fully finished daylight basement, complete with a walkout entrance, offers additional living space, perfect for a home theater or recreational area. Outside, the property boasts a beautifully landscaped lot of one acre, featuring mature trees and a serene rear yard that invites outdoor enjoyment. The expansive deck provides a perfect vantage point to soak in the stunning views of Fawn Lake, where water activities abound. With private access to the lake, indulge in boating, fishing, or simply basking in the sun by the water's edge. The Fawn Lake community enhances this luxurious lifestyle with an array of amenities, including a clubhouse, fitness center, and multiple recreational facilities such as tennis courts, swimming pools, and walking paths. Enjoy the peace of mind that comes with living in a gated community, complete with security features and well-maintained common areas. This home is not just a residence; it's a lifestyle choice that offers the perfect blend of elegance, comfort, and community. Experience the tranquility of lakeside living while being just moments away from vibrant local attractions. Embrace the opportunity to call this stunning property your own, where every day feels like a retreat.
#VASP2042922

SPOTSYLVANIA

10712 PERRIN CIRCLE

4 Beds

3 Baths

4,561 Sq.Ft.

$1,200,000
MLS#: VASP2042922

Nestled on a quiet cul-de-sac just minutes from the second access gate, this impressive Colonial offers an exceptional opportunity to enjoy the sought-after Fawn Lake lifestyle—and it is priced below its appraised value!

Featuring five spacious bedrooms and five-and-a-half bathrooms, the home’s thoughtfully designed open floor plan is filled with natural light and offers abundant space for everyday living, entertaining, and overnight guests. The gourmet kitchen features a large center island, generous cabinetry, and a butler’s pantry, while the adjoining family room and gas fireplace create a warm and inviting gathering space.

The expansive primary suite is a true retreat, distinguished by the rare luxury of two separate full bathrooms—providing exceptional privacy, personal space, and convenience. The fully finished daylight basement further expands the home’s versatility, offering plenty of room for recreation, entertaining, a home gym, hobbies, or guest accommodations.

Outside, the beautifully landscaped 0.58-acre lot backs to mature trees, creating a peaceful and private setting. Extensive hardscaping, multiple patios, and spacious decks offer exceptional outdoor living and entertaining space. Gather around the outdoor fireplace on crisp evenings, relax in the hot tub beneath the trees, or enjoy al fresco dining in your own private backyard retreat.

Located near the community entrance, this home provides convenient access in and out of the neighborhood while still enjoying the serenity and security of Fawn Lake. Residents have access to an extraordinary array of resort-style amenities centered around a beautiful 288-acre recreational lake, including boating, fishing, waterskiing, beaches, a marina, swimming pool, tennis and pickleball courts, playgrounds, parks, walking trails, a fitness center, clubhouse, sports fields, and numerous clubs, activities, and community events. Golf and additional country club amenities are also available through separate membership.

With 24-hour gated security, an exceptional location within the community, remarkable indoor and outdoor living spaces, and a list price below appraised value, this home presents an outstanding opportunity to experience everything Fawn Lake has to offer.
#VASP2045326

SPOTSYLVANIA

11622 PINE HOLLOW LANE

5 Beds

5 Baths

6,200 Sq.Ft.

$949,000

MLS#: VASP2045326

Welcome to this exceptional residence built by award-winning luxury builder Simply Home, located in the highly sought-after gated community of Fawn Lake. Offering a refined blend of elegance, comfort, and thoughtful design, this home provides access to premier amenities including a private lake with beach access, an Arnold Palmer-designed golf course, clubhouse, marina, tennis and pickleball courts, fitness center, swimming pool, walking trails, and 24/7 security—delivering a true resort-style lifestyle.

Just 3 years young, this meticulously maintained home presents like new construction, showcasing timeless architecture, high-end finishes, and a well-designed floor plan suited for both everyday living and entertaining.

The main level features a welcoming, light-filled foyer that opens to a formal dining room, perfect for hosting gatherings, along with a versatile space ideal for a home office or playroom. The spacious Great Room is the centerpiece of the home, complete with a custom fireplace, built-in cabinetry, and expansive Pella windows that fill the space with natural light.

The gourmet kitchen is both functional and beautifully appointed, offering white cabinetry, quartz countertops, an oversized center island, premium stainless steel appliances, a custom tile backsplash, and designer lighting. Wide-plank hardwood flooring flows throughout the main level, enhancing the home’s cohesive and upscale feel.

Upstairs, you will find four generously sized bedrooms, each with its own private en-suite bathroom, providing comfort and privacy for all. A bright loft area adds additional flexible living space. The luxurious Owner’s Suite features a tray ceiling and a spa-inspired bath with dual vanities, a soaking tub, and a large walk-in shower.

The walkout lower level is already framed and offers the opportunity to complete additional living space, including a future bedroom, full bathroom, and recreation area—ideal for a home theater, gym, or guest suite.

With its exceptional craftsmanship, modern finishes, oversized windows, and highly desirable community setting, this home presents a rare opportunity to enjoy luxury living in one of the region’s most prestigious gated communities.
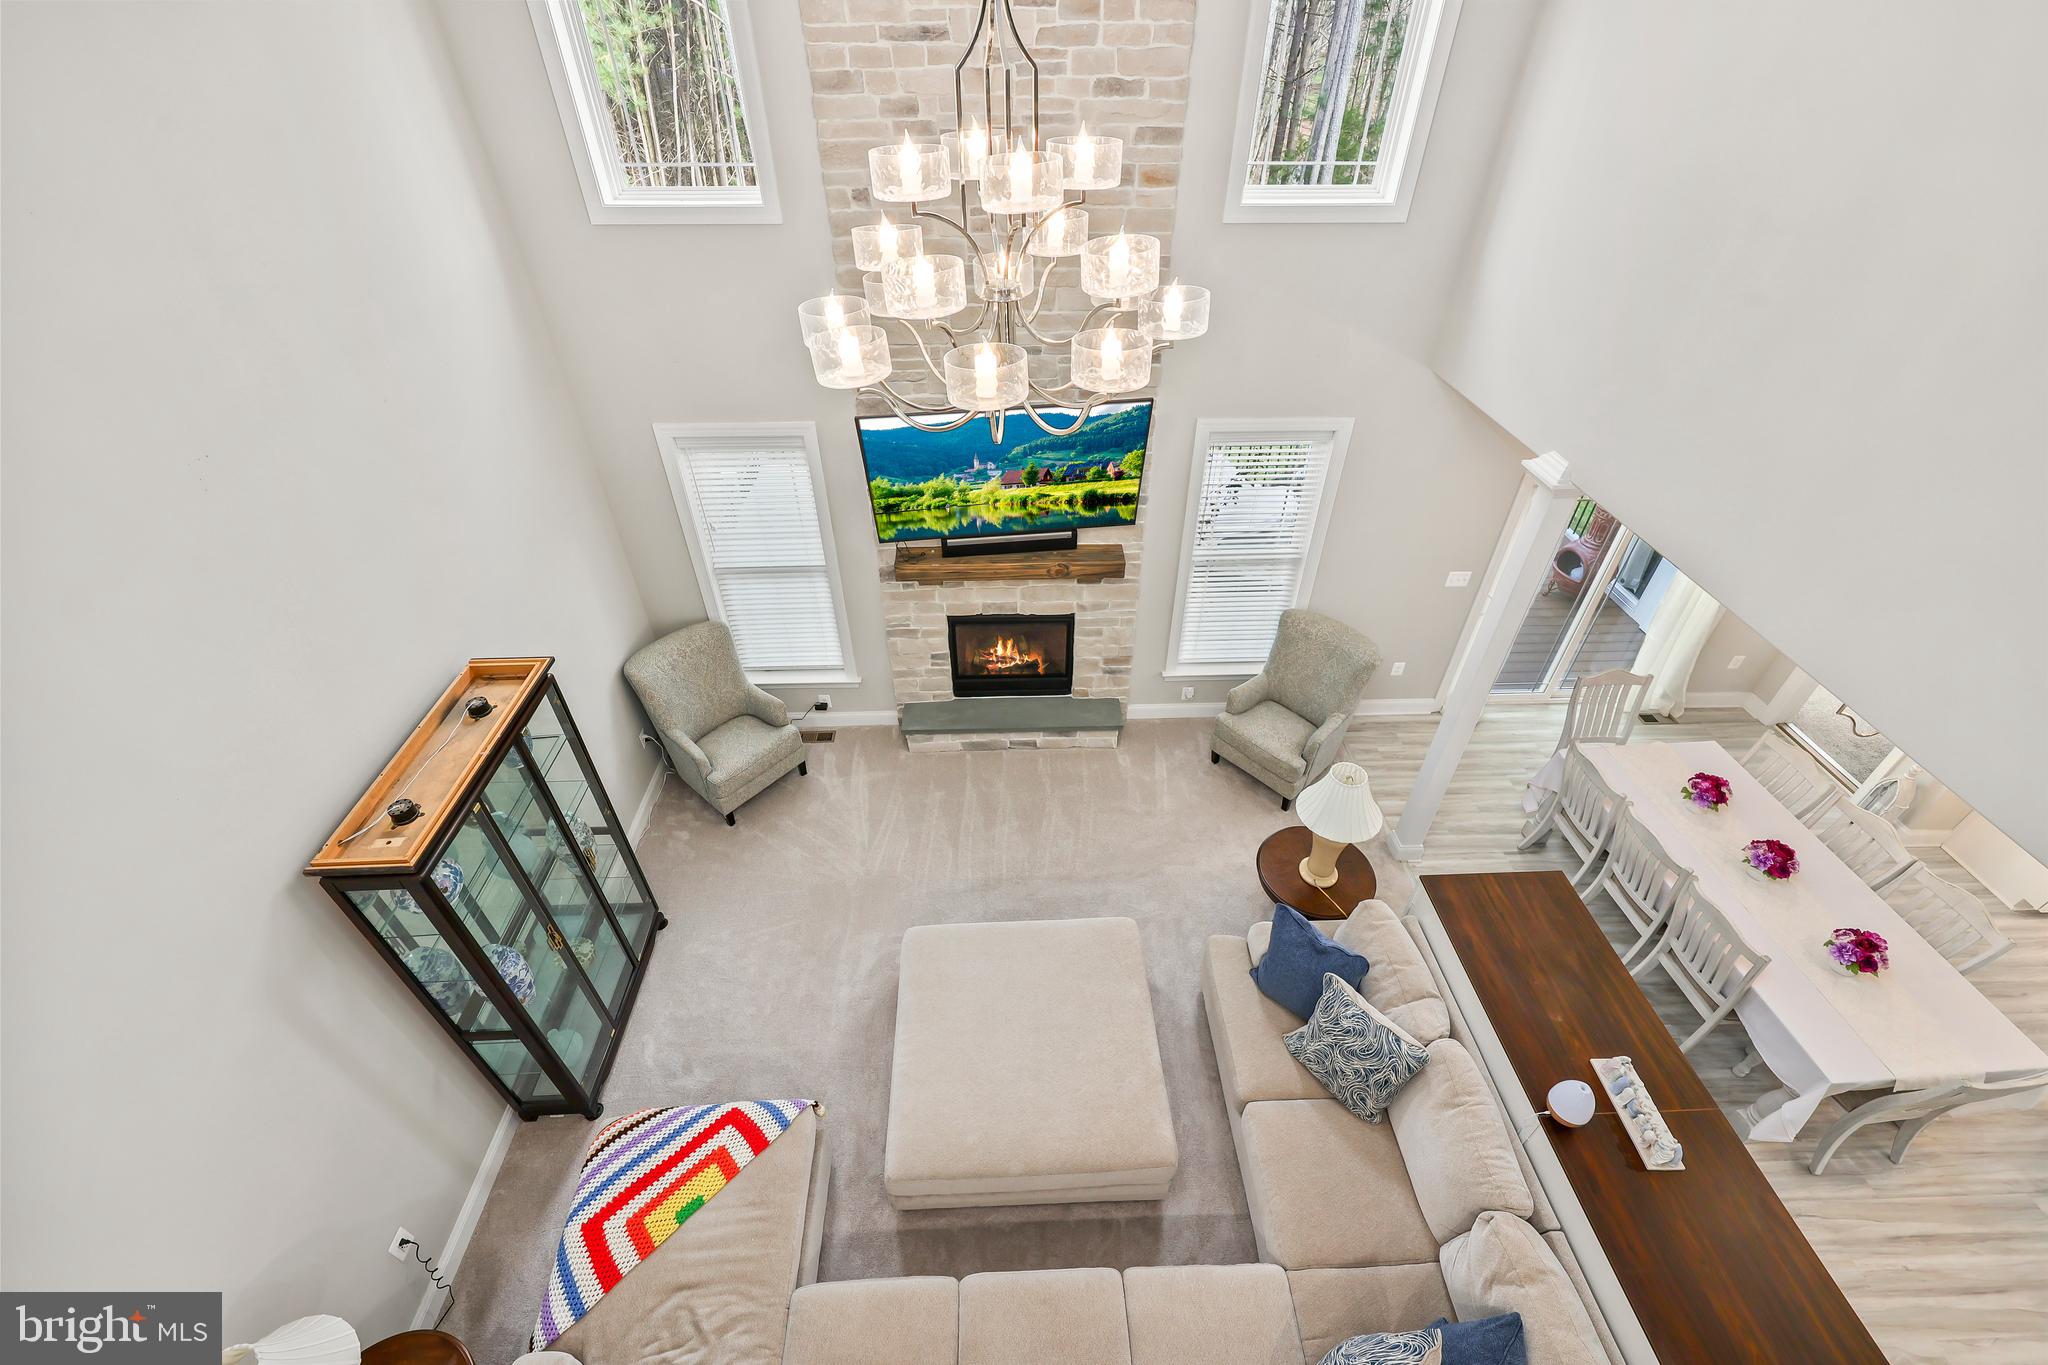
#VASP2040110

SPOTSYLVANIA

11302 RADCLIFF TERRACE

5 Beds

4 Baths

3,484 Sq.Ft.

$1,079,000
MLS#: VASP2040110

Rare, Multi-Generational Estate in Sawhill Subdivision. Full Price Offer Qualifies you for 10K Closing incentive.
Nestled on a Semi private 0.86-acre cul-de-sac lot backing to quiet woods, this impressive 7,539 sq. ft. residence offers the ultimate setup for multi-generational living, extended guest stays, or dual-family arrangements. Independent Lower-Level Living Suite. Fully finished walkout level featuring a private 5th bedroom and full bathroom. Dedicated wet/dry bar easily adaptable as a second kitchen or kitchenette area. Expansive game and recreation rooms for private lounging, media, or dining.
Direct exterior walkout access for independent entry without disturbing the main house.
Main Level & Shared Living, Gourmet chef's kitchen with commercial-grade range, double wall ovens, center island, butler's pantry and eat-in Aera. Expansive, open-concept family room with gas fireplace, exposed beams, and rich hardwood floors. Upper-level primary suite retreat featuring a dedicated sitting room, custom walk-in closet, and spa bath. 
3 additional spacious bedrooms upstairs to comfortably accommodate large families.
Estate Features $240k in major renovations to ensure turnkey luxury. House generator.  3-car attached oversized garage plus an expansive driveway with parking for 9+ vehicles.  Custom hardscaping with ambient lighting on a peaceful 0.86-acre lot in the  Spotsylvania school district.
#VASP2039392

SPOTSYLVANIA

12003 BOULDER COURT

5 Beds

4 Baths

7,539 Sq.Ft.

$949,000
MLS#: VASP2039392

**A Timeless Colonial-Inspired Estate with Modern Luxury and Complete Privacy**
Nestled in the heart of rural Spotsylvania, this exceptional custom-built residence offers a rare combination of timeless Colonial Williamsburg-inspired architecture, modern conveniences, and an extraordinary sense of privacy. Ideally positioned between Richmond, Washington, D.C., and Charlottesville—and just minutes from Lake Anna—the property provides an idyllic retreat while remaining within easy reach of Fredericksburg and the region’s cultural and historic destinations.
From the moment you enter, the home reveals an unmistakable sense of craftsmanship, character, and refined detail. High coffered ceilings, custom crown moulding, and thoughtfully designed architectural accents create a home filled with warmth and distinction. The main level features soaring cathedral ceilings with coffered accents, arched doorways, windows that flood the home with natural light, an inviting open-concept design with character in every direction.  A generously appointed kitchen with new Quartz countertops, butler pantry, a welcoming hearth room that leads out to your covered deck, a spacious primary suite connecting to a main level office, an elegant dining room accented by recessed ceilings, and a stunning great room including a restored antique parlor wood stove - complete the main living spaces. Throughout the first level, custom white oak hardwood flooring—locally cut and milled from timber sourced from nearby historic battlefields—adds a remarkable connection to the surrounding landscape and Virginia’s rich heritage.
Completed in 2022, the expansive finished lower level dramatically extends the home’s living and entertaining spaces. Walkouts open directly to multiple patios, creating an effortless connection between indoor and outdoor living and providing an ideal setting for gatherings, recreation, and relaxation.
Set on a heavily wooded property of mature oaks, maples, walnuts, and poplars, the residence enjoys exceptional privacy and a tranquil woodland setting. A magnificent covered rear deck overlooks the patio and pool area, offering peaceful views across the surrounding countryside and creating a serene backdrop for morning coffee, evening entertaining, or simply enjoying the quiet of the property.
The home’s exterior is distinguished by timeless brick and natural looking stone, complementing its classic architectural character. Constructed in 2010 under Energy Star standards, the residence was designed for efficiency, with energy consumption estimated at 10–20% less than that of a comparable home—a notable distinction rarely found in today’s new construction.
Beyond the property itself, the setting offers an exceptional Virginia lifestyle. Abundant wildlife, nearby horse stables and riding trails, Lake Anna, and an extraordinary concentration of historical landmarks and parks place outdoor recreation and Virginia history at your doorstep. From the legacy of the Revolutionary War to the landscapes shaped by the Civil War, the surrounding area offers an incomparable sense of place.

This is more than a home—it is a private sanctuary where craftsmanship, history, nature, and modern comfort come together. A truly distinctive estate and a rare opportunity to step away from the pace of modern life and embrace the beauty, privacy, and enduring character of Virginia countryside living.
#VASP2044910

SPOTSYLVANIA

8811 EDGEWOOD FARM LANE

4 Beds

3 Baths

5,393 Sq.Ft.

$1,200,000
MLS#: VASP2044910

Nestled within the gated Fawn Lake community, 10602 Springvale Lane combines modern elegance with serene natural surroundings. The main level showcases expansive dark wood flooring and an abundance of natural light. The chef's kitchen features crisp white cabinetry, granite countertops, stainless steel appliances, and a large center island with seating. An open-concept layout flows effortlessly into the bright living area with a gas fireplace, a formal dining space, and a private office set behind French doors. A dedicated drop-zone mudroom with custom built-ins ensures effortless daily organization.  The upper level of centers around a spacious open loft featuring rich hardwood floors and abundant natural light. The primary suite serves as a quiet retreat with a spa-like bath, including a deep oval soaking tub, frameless glass shower, dual navy vanity, and geometric tile. A secondary bedroom features its own private en suite bath and a walk-in closet, while two additional spacious bedrooms share a full hall bath. Modern ceiling fans and bright windows elevate each room, complemented by the ultimate convenience of an upper-level laundry room equipped with a utility sink.  The freshly finished lower level dramatically expands the home's functional footprint. Grounded in sleek LVP flooring, a private fifth bedroom provides comfortable secondary quarters alongside an additional media room, perfect for movie nights or quiet relaxation. An oversized recreation room offers an open layout, while double sliding glass doors walk directly out to the backyard for seamless indoor-outdoor transitions. A new full bath showcases a tiled walk-in glass shower with modern fixtures. Completing this level is a huge unfinished area, providing endless utility for storage or future customization.  Top-of-the-line Tesla solar panels are included at no added cost, saving thousands in annual energy expenses.  Life at 10602 Springvale Lane includes access to the resort-style amenities of the gated Fawn Lake community. This private sanctuary features a 288-acre deep-water lake with a private marina, boat launch, slips, canoe/kayak launches, and a sandy beach. Golf enthusiasts enjoy the 18-hole Arnold Palmer Signature Golf Course, known as "Virginia's Masterpiece".  Additional recreation includes an outdoor pool overlooking the water, a modern fitness center, tennis and pickleball courts, sports fields, a dog park, and miles of nature trails.
#VASP2044634

SPOTSYLVANIA

10602 SPRINGVALE LANE

5 Beds

4 Baths

4,839 Sq.Ft.

$975,000

MLS#: VASP2044634

New on site 1 day ago
One of a kind in Fawn Lake, this extraordinary Victorian residence offers 7,940 square feet of distinctive architecture and custom craftsmanship overlooking the 5th green of the community's Arnold Palmer-designed golf course. Set on 0.77 acres, the four-bedroom, six-bath home was designed with the character of a classic Victorian, including a welcoming front porch, soaring ceilings, intricate millwork, dramatic staircases, unexpected nooks and beautifully detailed flooring throughout.

A grand foyer makes an immediate impression with its sweeping circular staircase and Fleur-de-lis inlaid tile flooring, while solid wood doors and brass fixtures hint at the quality found throughout the home. The uniquely designed living room is octagonal, complete with an eight-sided vaulted ceiling, and the spacious formal dining room showcases detailed carpentry and dentil molding.

At the heart of the home is an expansive chef's kitchen featuring stainless steel appliances, double convection ovens, two dishwashers, Black Galaxy granite countertops, a large center island and abundant custom cabinetry. A custom tile-enclosed cooking area, designer lighting, built-in desk and oversized pantry add both function and character. Just beyond, the impressive family room features a dramatic wall of windows, fireplace with imported Mexican Durango limestone surround and French doors opening to the outdoor living space. A soaring Palladian window brings additional architectural drama to the room.

Upstairs, the spacious primary suite offers a remarkable walk-in closet with custom shelving and dedicated shoe storage. The spa-inspired primary bath includes a soaking tub, walk-in shower and Mexican Durango limestone double vanity. Two additional bedrooms are connected by a Jack-and-Jill bath featuring wainscoting and a claw-foot tub, and each offers its own generously sized walk-in closet.

The third floor is an expansive open space encompassing the entire level, complete with a half bath and coffered ceiling. Its flexible layout lends itself beautifully to an additional bedroom, office, studio, recreation room or second family room.

The finished lower level expands the home's possibilities even further with a second kitchen, large open living area, ledger stone fireplace, full bath with river-rock flooring, spacious laundry room and an additional room ideal for an office, gym or guest space. Direct exterior access leads to the oversized four-car garage.

Outdoor spaces were designed with entertaining in mind, including extensive hardscaping and a gazebo overlooking the golf course. A circular driveway provides a gracious approach to the home.

Located within gated Fawn Lake, residents enjoy access to the lake and marina along with swimming, boating, paddleboarding and kayaking, plus community pools, sports courts and fields, walking trails, fitness facilities, dog park, clubhouse activities and additional country club amenities. This is a home defined not simply by its size, but by its architecture, craftsmanship and unmistakable character.
#VASP2045940

SPOTSYLVANIA

11806 FAWN LAKE PARKWAY

4 Beds

4 Baths

7,940 Sq.Ft.

$1,225,000

MLS#: VASP2045940

 - property

Send a message

Message successfully sent.

Your message

What is 3 + 4 ?

Reason for contacting?

I agree to receive email communication and understand I can unsubscribe at any time.

I agree to be contacted by Charis Realty Group - Christine Issler, Broker via call, email, and text for real estate services. To opt out, you can reply 'stop' at any time or reply 'help' for assistance. You can also click the unsubscribe link in the emails. Message and data rates may apply. Message frequency may vary. Privacy Policy

Sign Out

Virtual Assistant

Would you like to take the next step with this property? We can help you schedule a showing or virtual tour, or send you more details.

Yes, I would like more information.

Thank You for Your Reply, One of Our Agents will contact you as soon as possible

No, maybe later.

Thank you, you can always contact me via email, phone number or through the contact form.

Realhub AI

Lucy - Your AI-Powered Realtor

Update Your Temporary Password

Personalize your search

Enter your email and we'll notify you immediately when new listings match what you're looking for.

or enter email address

Already have an account ? Login here

Continue your home search

I agree to receive communications and understand I can unsubscribe at any time.

I agree to be contacted by Charis Realty Group - Christine Issler, Broker via call, email, and text for real estate services. To opt out, you can reply 'stop' at any time or reply 'help' for assistance. You can also click the unsubscribe link in the emails. Message and data rates may apply. Message frequency may vary. Privacy Policy

Already have an account ? Login here

We use cookies

We use cookies primarily for analytics to enhance your experience. By accepting, you agree to our use of these cookies. You can manage your preferences or learn more about our cookies policy.