


Property
Beds
4
Full Baths
3
1/2 Baths
1
Year Built
1977
Sq.Footage
2,904
Some homes sit on their lots. This one was designed to become part of its setting. Built by noted Reston builder Warren Katz, 11424 Purple Beech Drive is a distinctive contemporary tucked beneath a canopy of mature trees, with seasonal views of Lake Thoreau, neighborhood lake access and a remarkably walkable South Reston location. The unconventional, angular floor plan reflects the character of Katz-built homes: contemporary lines, abundant natural light and rooms thoughtfully oriented toward the surrounding landscape. A welcoming foyer introduces the main level, where the kitchen, breakfast room, dining room and living room flow together across one side of the home. At the center, a circular free-standing fireplace creates a shared hearth between the living and dining spaces, and the background brick wall creates an efficient heat sink. Redesigned with cooking and entertaining in mind, the custom kitchen is both striking and exceptionally functional. Silestone countertops, hardwood flooring, and extensive cabinetry surround a large stainless steel farmhouse sink, secondary prep sink, and two disposals. Appliances include a Sub-Zero cabinet-depth refrigerator, DIVA induction cooktop with Wolf downdraft ventilation, a new built-in double/convection/microwave oven, a warming drawer, a steam oven, and a refrigerator. Pull-out shelving, specialized spice storage, a pantry with an Elfa organization system and professionally painted cabinetry complete the space. The opposite side of the main level includes a private office, powder room, oversized coat and storage closet with an Elfa system, and access to the two-car garage. Pocket doors, recessed lighting, hardwood flooring, custom built-ins, and Andersen windows appear throughout the house. Upstairs, the spacious primary suite is complemented by two additional bedrooms, including one with an en-suite bath and a large cedar-lined closet. The renovated primary bath offers the feel of a private spa, with heated tile floors, a skylight, custom teak dual-sink vanity and cabinetry, a stone soaking tub, and an oversized shower with body jets and electronic controls. Organized closets, additional hallway storage, attic access, and an upstairs laundry room add convenience. The expansive bonus room creates an entirely separate place to gather, work or host overnight guests. It features a wet bar, Murphy bed, projector and screen, making it equally suited for movie nights, a game room or flexible guest space. Outside, the setting becomes the experience. A screened porch with a tiled floor, skylights and ceiling fan opens to an expansive paver patio surrounded by mature trees and bamboo. Follow the garden paths to a tranquil water feature with a flowing stream, pond and footbridge, or settle near the outdoor fire-pit area beneath the trees. The 0.32-acre property backs to Reston common area, enhancing the sense of privacy and connection to nature. Major recent improvements include a new roof in 2026, newly resurfaced driveway, freshly painted interior, built-in oven in 2026, professionally painted kitchen cabinetry in 2024 and exterior painting approximately two years ago. The garage-door motors and operating mechanisms have also been replaced. All bathrooms have been updated throughout the years. From here, Lake Thoreau is part of daily life. Carry a kayak or paddleboard to the neighborhood lake access, follow the walking trail around the water. South Lakes Village Center is also within walking distance, with Red’s Table, Café Sano, Starbucks, The Meadows Original Frozen Custard, groceries and neighborhood services close at hand. Terraset Elementary, Langston Hughes Middle and South Lakes High School are all nearby, along with Reston National Golf Course, Reston Station and the Wiehle–Reston East Metro. Private yet connected, architecturally distinctive yet comfortable, 11424 Purple Beech Drive captures what Reston was designed to be: a home, a landscape and community working together.
Features & Amenities
Interior
-
Other Interior Features
Cedar Closet(s), Ceiling Fan(s), Recessed Lighting, Soaking Tub
-
Total Bedrooms
4
-
Bathrooms
3
-
1/2 Bathrooms
1
-
Above Grade Finished Area
2904.0
-
Basement YN
NO
-
Cooling YN
YES
-
Cooling
Central Air, Ceiling Fan(s), Electric
-
Fireplace YN
YES
-
Heating YN
YES
-
Heating
Electric, Wood Stove, Heat Pump
-
Main Level Bedrooms
1
-
Pet friendly
N/A
Exterior
-
Garage
Yes
-
Garage spaces
2
-
Construction Materials
Wood Siding
-
Parking
Garage Door Opener, Asphalt, Garage, Driveway, Attached
-
Patio and Porch Features
Patio, Porch, Screened, Enclosed, Wrap Around
-
Pool
Yes
-
Pool Features
Community, Lap
-
Waterfront YN
NO
-
View
Trees/Woods
Area & Lot
-
Lot Features
Private
-
Lot Size(acres)
0.32
-
Lot Size(square feet)
13,832
-
Property Type
Residential
-
Property Sub Type
Single Family Residence
-
Architectural Style
Contemporary, Mid-Century Modern
Price
-
Sales Price
$1,250,000
-
Tax Amount
$13,571
-
Financing Options
Cash, Conventional, VA, FHA
-
Sq. Footage
2,904
-
Price/SqFt
$430
HOA
-
Association
YES
-
Association Fee
$890
-
Association Fee Frequency
Annually
-
Association Fee Includes
N/A
Property Resources
-
Horse Property
NO
School District
-
Elementary School
TERRASET
-
Middle School
HUGHES
-
High School
SOUTH LAKES
Property Features
-
New Construction
NO
-
Association Amenities
Picnic Area, Tennis Court(s), Basketball Court, Trail(s), Spa/Hot Tub, Jogging Path, Recreation Facilities, Playground, Sport Court
-
Foundation Details
Slab
-
Senior Community YN
NO
-
Sewer
Public Sewer
-
Tax Lot
29
-
Water Source
Public
Schedule a Showing
Showing scheduled successfully.
Mortgage calculator
Estimate your monthly mortgage payment, including the principal and interest, property taxes, and HOA. Adjust the values to generate a more accurate rate.
Your payment
Principal and Interest:
$
Property taxes:
$
HOA fees:
$
Total loan payment:
$
Total interest amount:
$
Location
County
FAIRFAX
Elementary School
TERRASET
Middle School
HUGHES
High School
SOUTH LAKES
Listing Courtesy of Marnie S Schaar, Compass
RealHub Information is provided exclusively for consumers' personal, non-commercial use, and it may not be used for any purpose other than to identify prospective properties consumers may be interested in purchasing. All information deemed reliable but not guaranteed and should be independently verified. All properties are subject to prior sale, change or withdrawal. RealHub website owner shall not be responsible for any typographical errors, misinformation, misprints and shall be held totally harmless.


* Listings on this website come from the FMLS IDX Compilation and may be held by brokerage firms other than the owner of this website. The listing brokerage is identified in any listing details. Information is deemed reliable but is not guaranteed. If you believe any FMLS listing contains material that infringes your copyrighted work please click here to review our DMCA policy and learn how to submit a takedown request.© 2024 FMLS.
Related Properties

RESTON
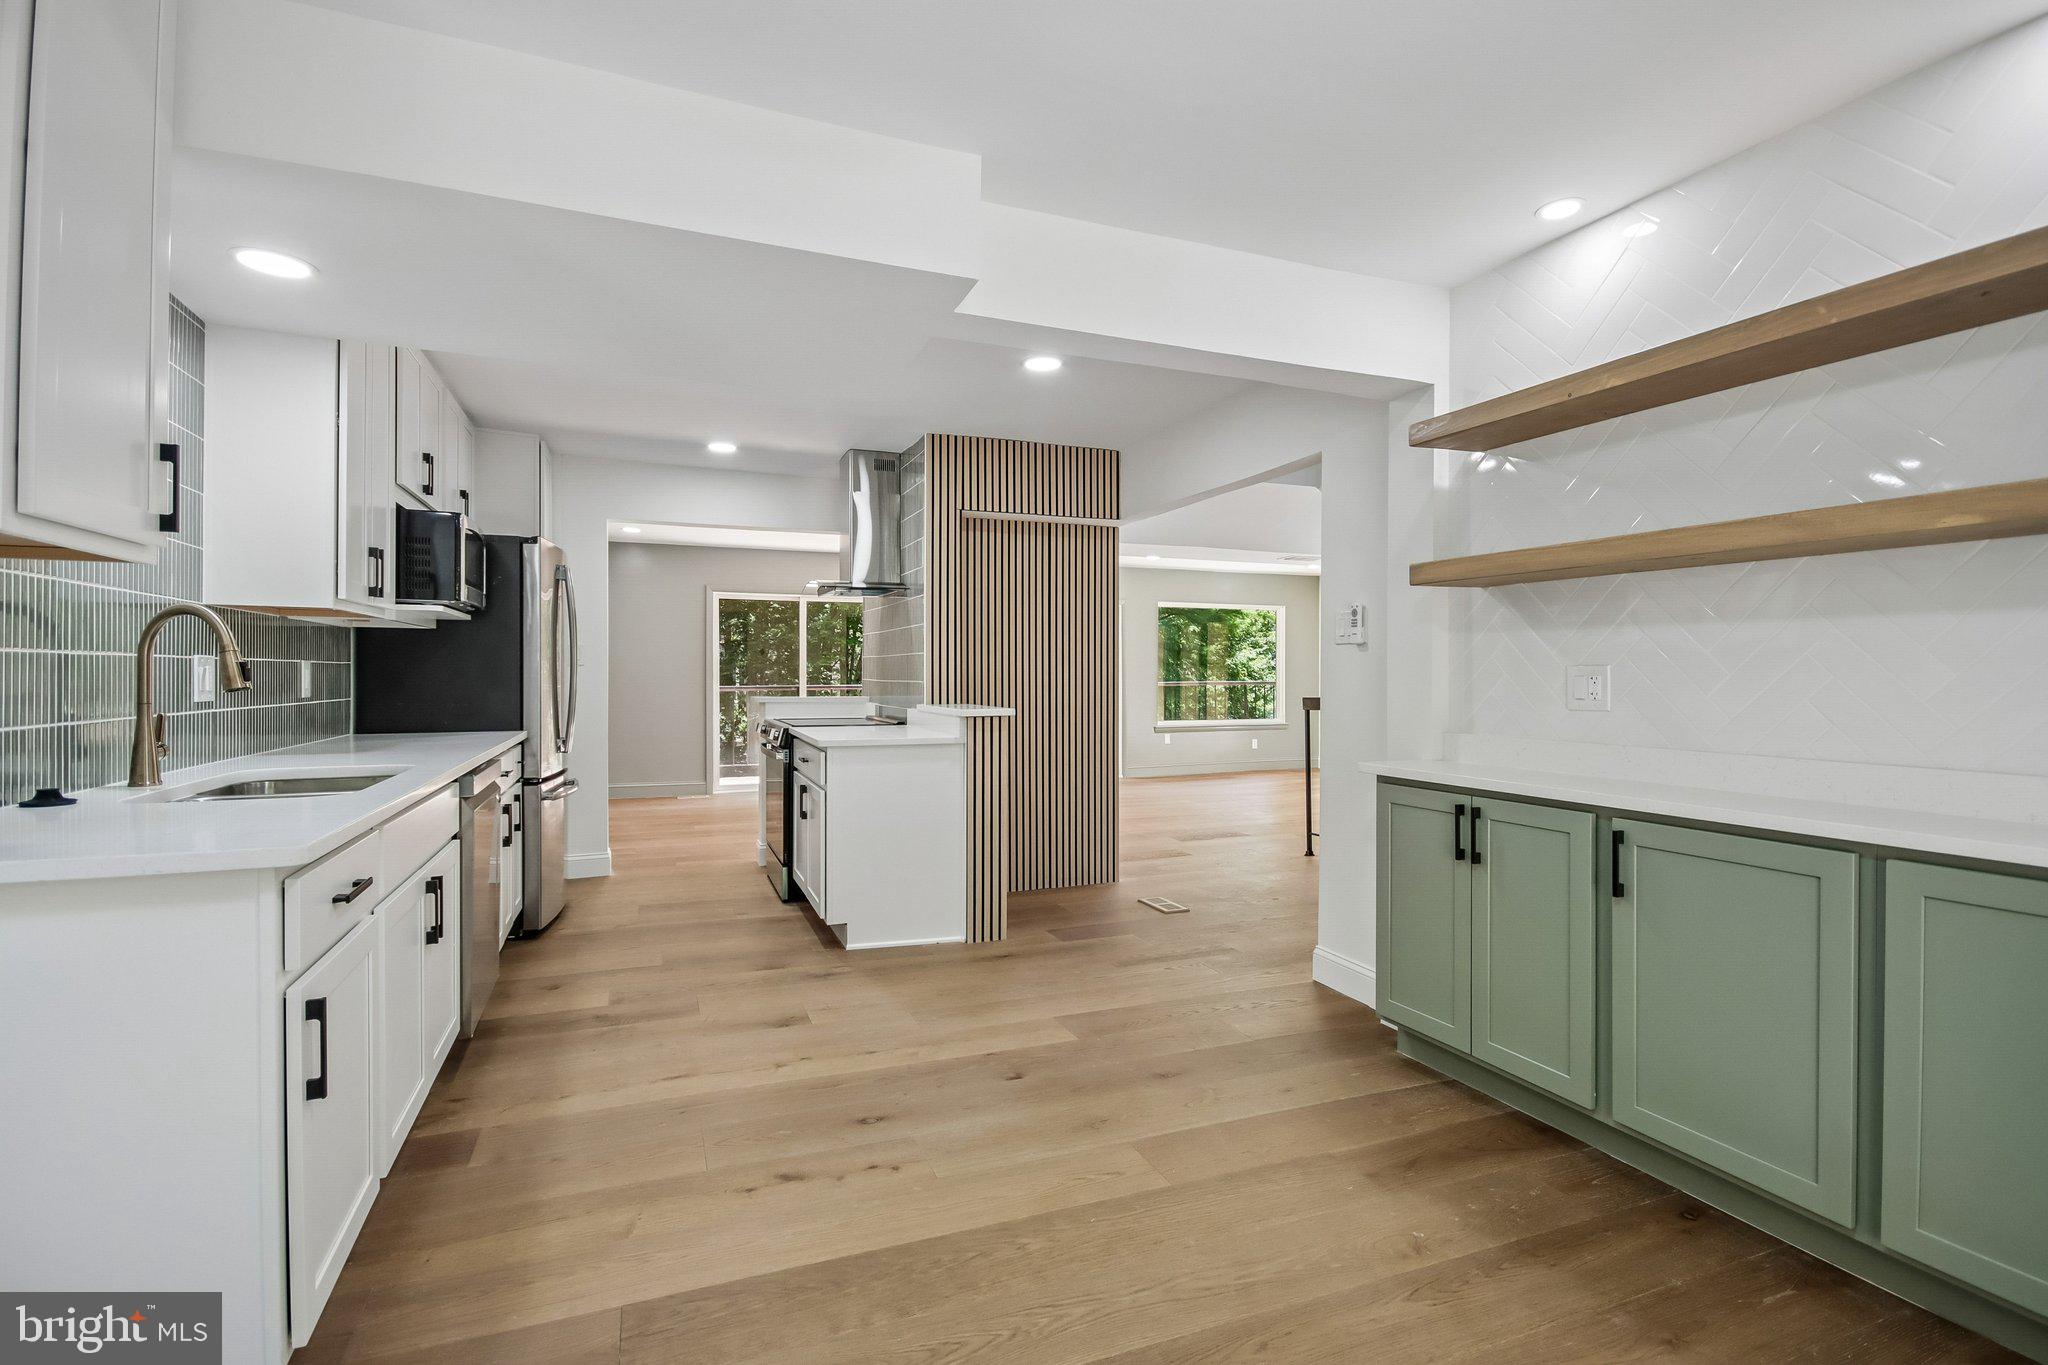
11655 VANTAGE HILL RD LOT 5
4 Beds
4 Baths
2,424 Sq.Ft.
$1,028,005
MLS#: VAFX2308160
RESTON
2121 CABOTS POINT LANE
3 Beds
3 Baths
2,028 Sq.Ft.
$1,249,999
MLS#: VAFX2318210

RESTON
12555 CROSS COUNTRY LANE
4 Beds
3 Baths
3,201 Sq.Ft.
$1,075,000
MLS#: VAFX2336328

RESTON
11776 STRATFORD HOUSE PLACE 1404
3 Beds
3 Baths
2,095 Sq.Ft.
$1,375,000
MLS#: VAFX2318670

RESTON
1888 EASTERLY ROAD
4 Beds
4 Baths
2,794 Sq.Ft.
$1,230,000
MLS#: VAFX2334790

RESTON
1252 LAMPLIGHTER WAY
4 Beds
3 Baths
3,412 Sq.Ft.
$1,135,000
MLS#: VAFX2340416

RESTON
0 AMERICAN DREAM WAY
3 Beds
2 Baths
2,320 Sq.Ft.
$1,024,990
MLS#: VAFX2267242
RESTON
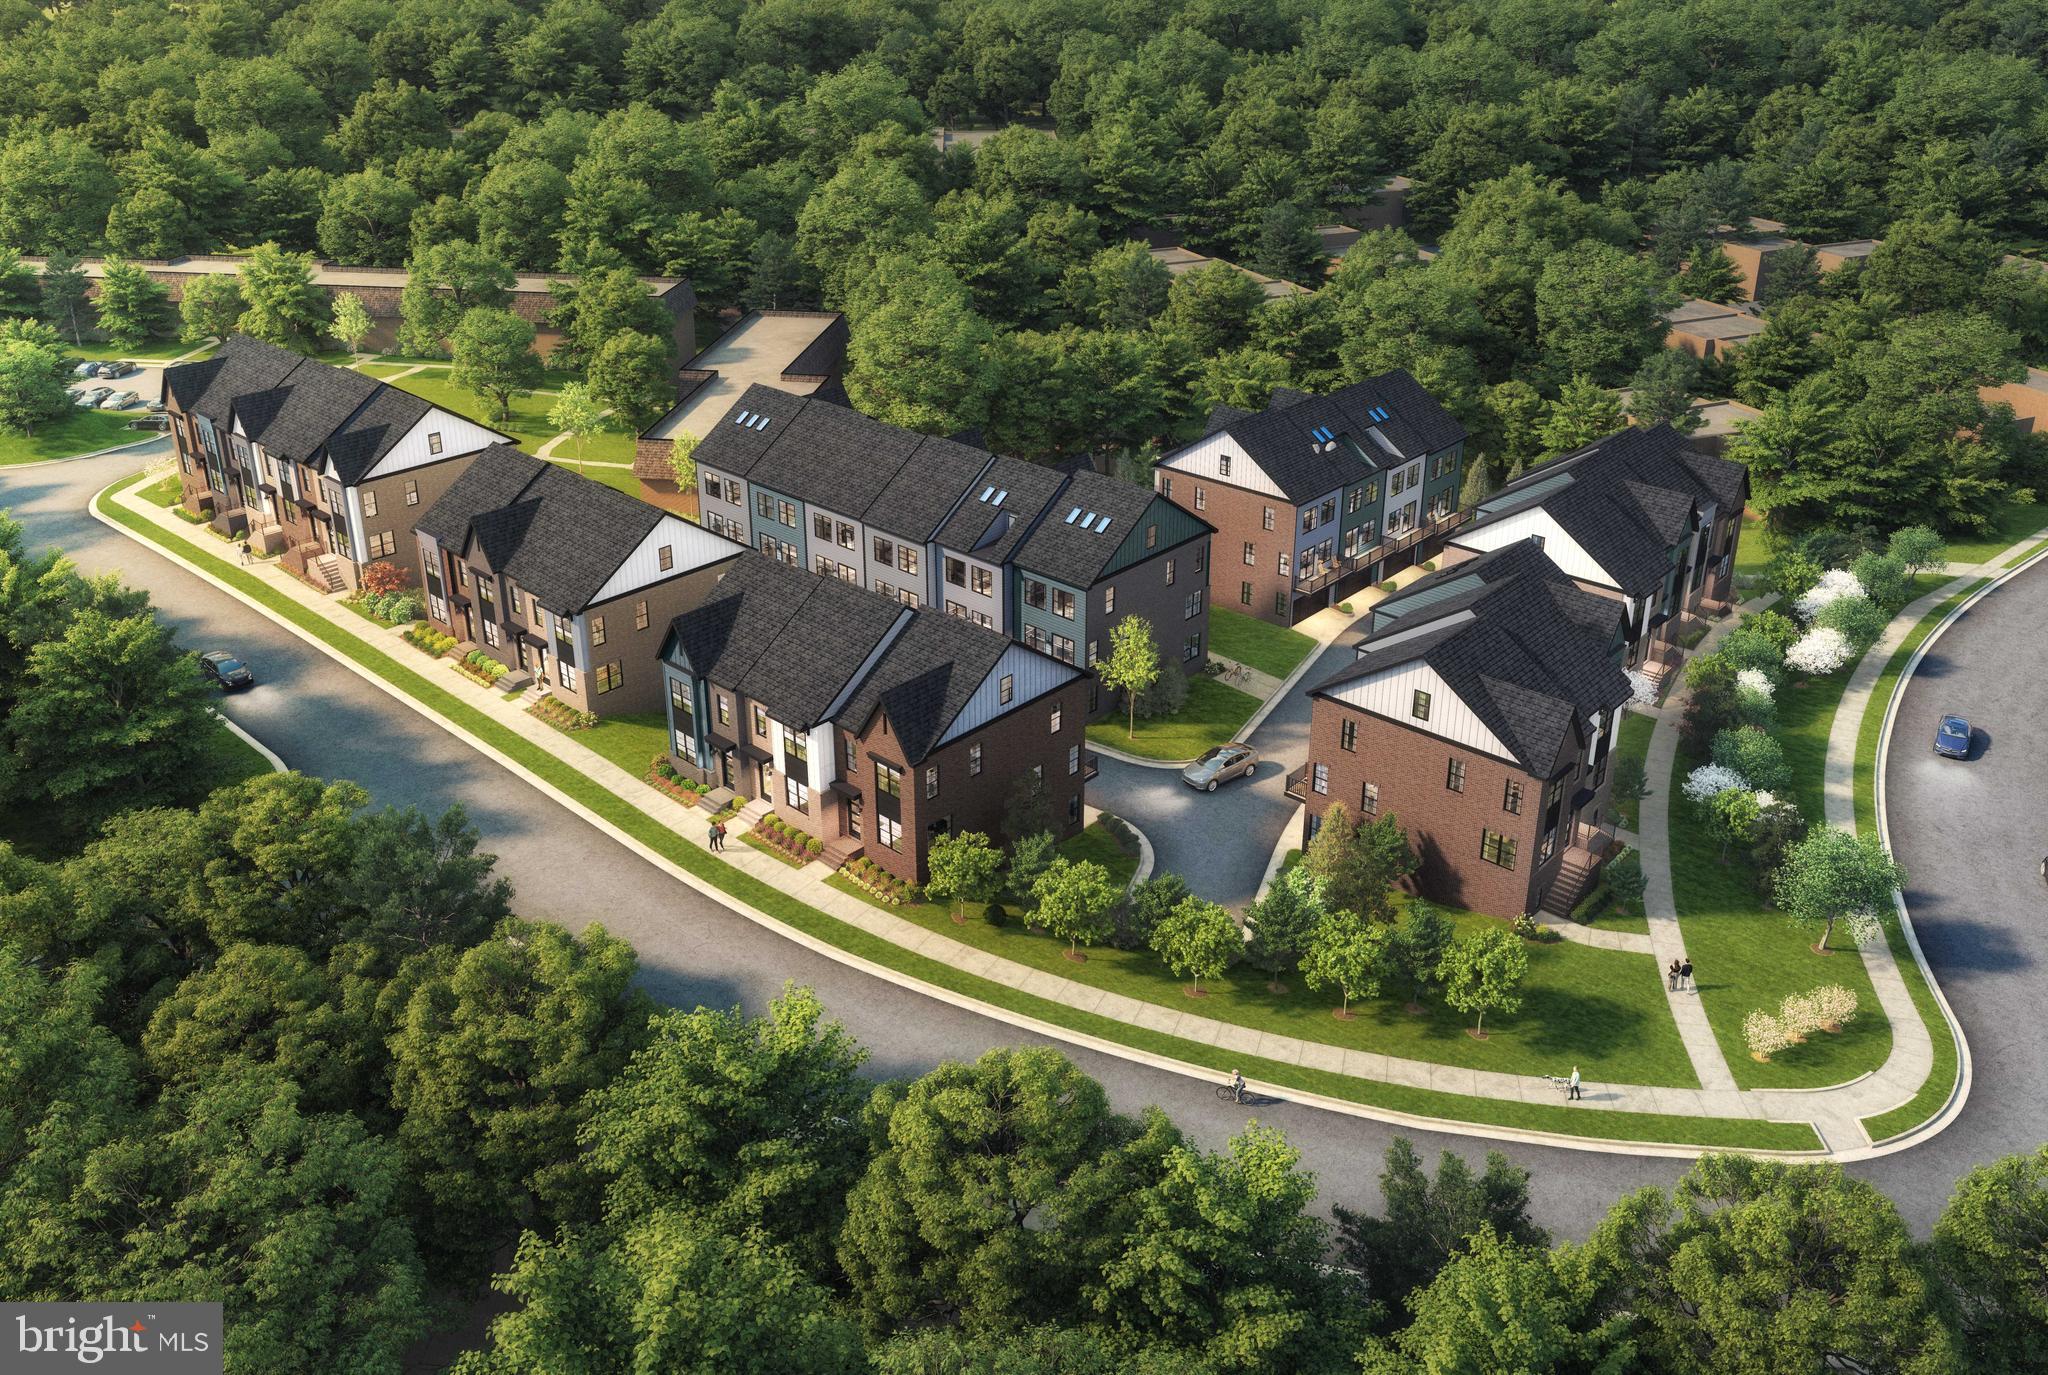
11657 VANTAGE HILL RD LOT 4
3 Beds
4 Baths
2,424 Sq.Ft.
$1,069,555
MLS#: VAFX2308150

RESTON
12501 CROSS COUNTRY LANE
5 Beds
3 Baths
2,158 Sq.Ft.
$1,049,000
MLS#: VAFX2334710
.png)