
Straight Thru
112 E COOKE AVENUE
GLENOLDEN, PA 19036
MLS#: PADE2116658
$274,900





Property
Beds
3
Full Baths
2
1/2 Baths
None
Year Built
1910
Sq.Footage
1,372
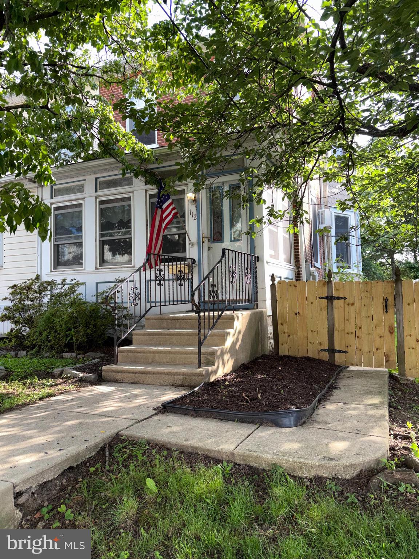
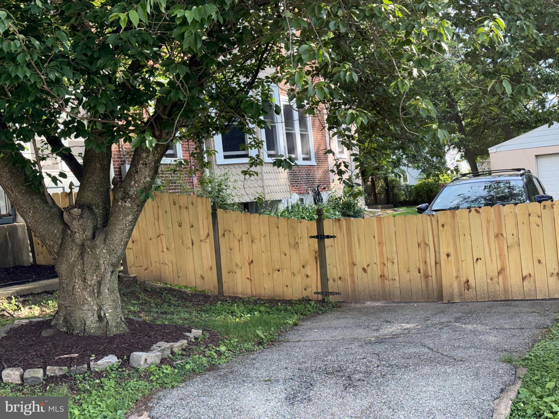
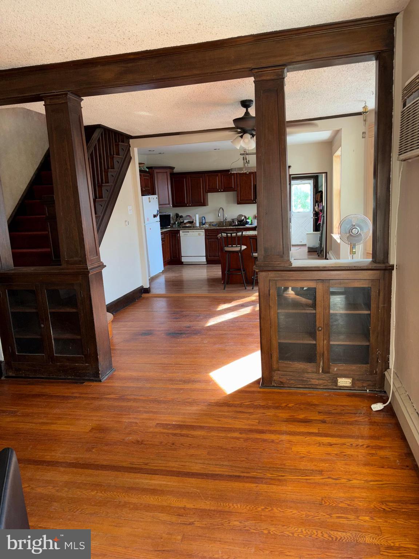
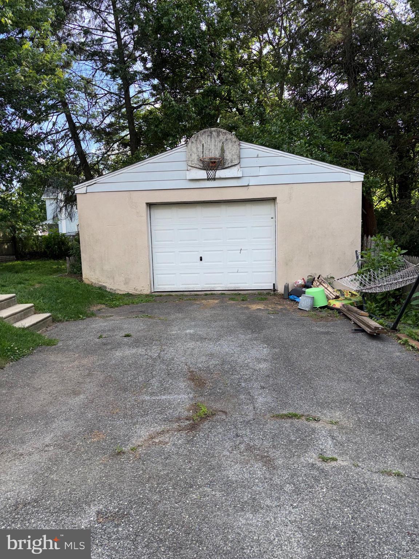
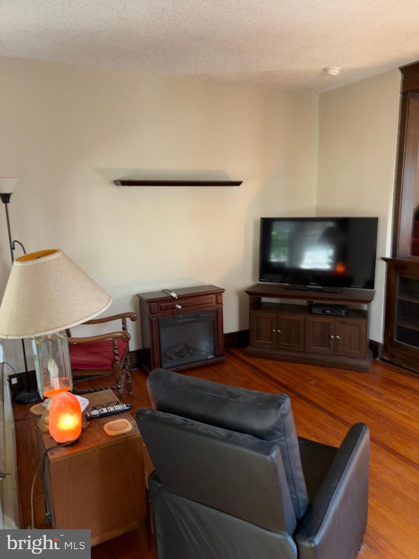
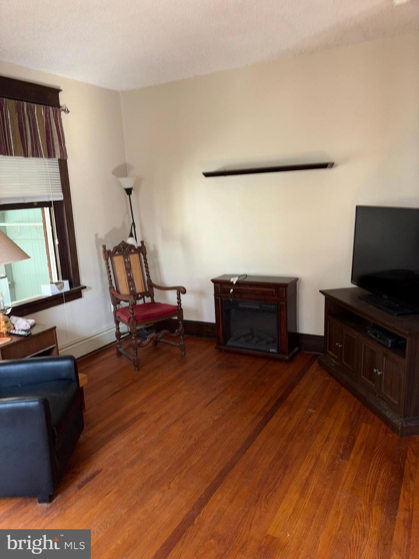
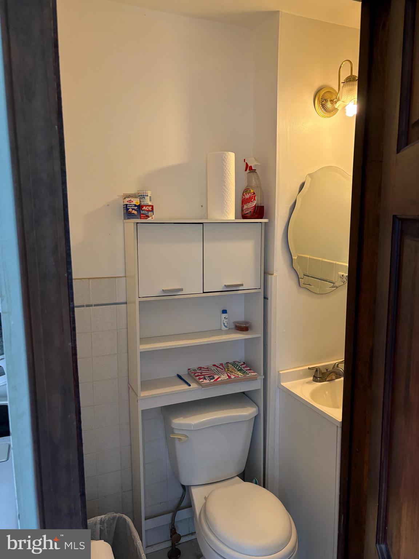
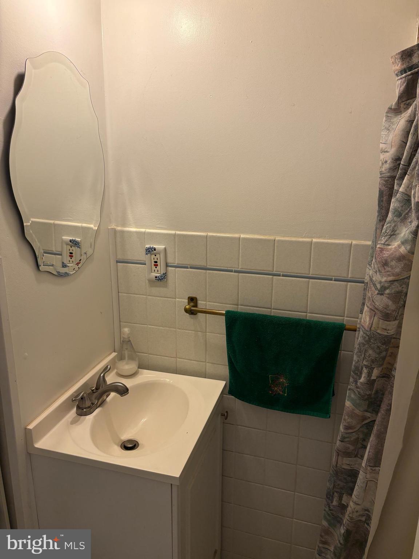
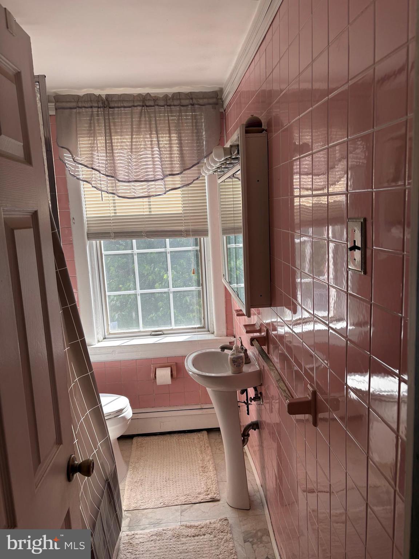
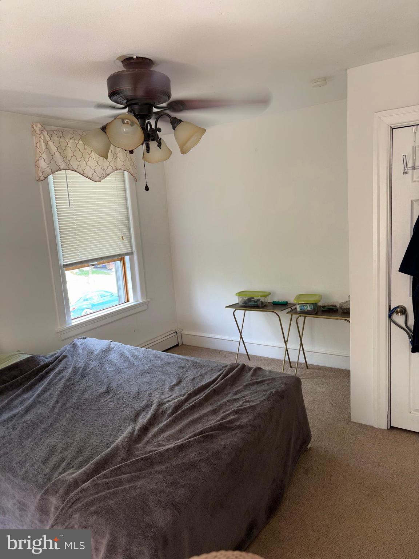
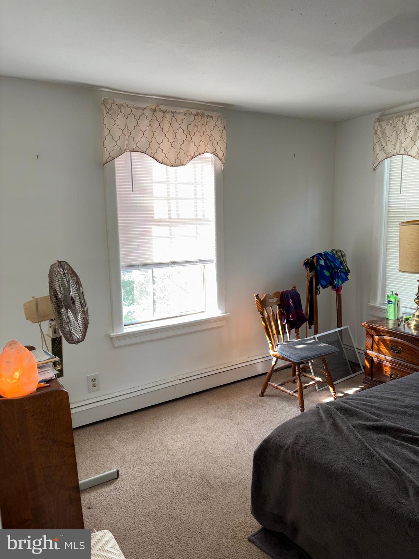
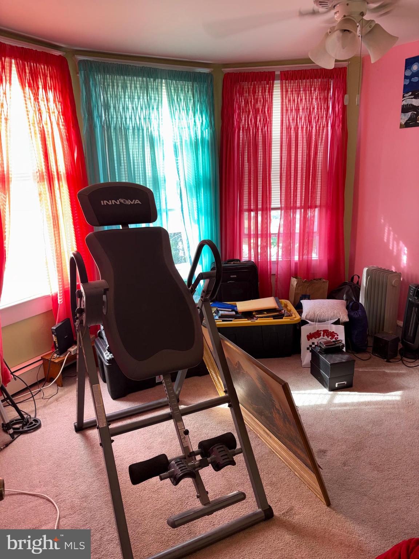
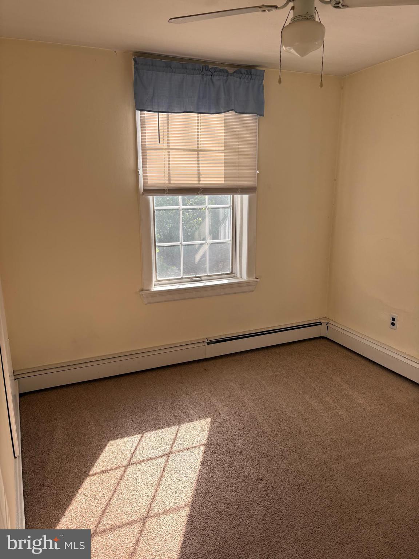
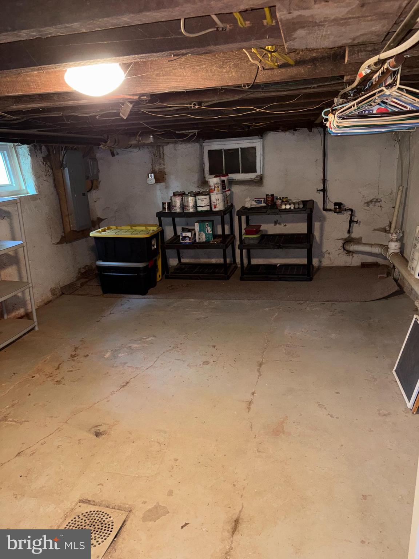
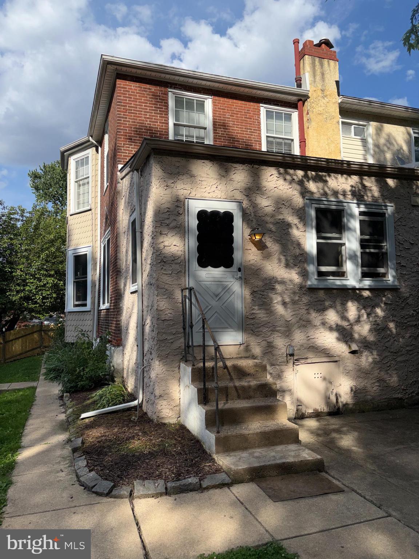
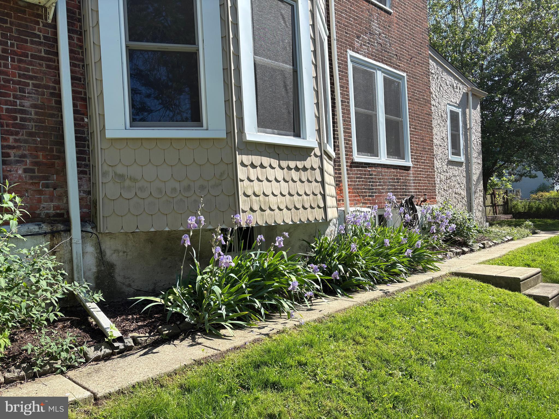
**NEW PRICE — $274,900 | GLENOLDEN, PA** ### 3 BEDROOMS • 2 FULL BATHS • LARGE LOT • DETACHED GARAGE Welcome to 112 E. Cooke Avenue — a spacious Glenolden twin offering the combination buyers have been looking for: **3 bedrooms, 2 full bathrooms, a generously sized lot, off-street parking, and a detached garage.** Step inside from the enclosed front porch into a bright and inviting first floor featuring beautiful original hardwood floors, classic woodwork, a formal living room and dining room, and a modern kitchen with granite countertops, ample cabinetry and an island/breakfast area. A **full bathroom and first-floor laundry** add exceptional convenience and functionality. Upstairs you'll find **three nicely sized bedrooms and a second full bathroom**, providing a practical layout for today's buyer. Outside, the property really shines. The approximately **6,500-square-foot lot** offers a fenced yard, driveway parking and a spacious detached garage with additional storage and workspace possibilities. The basement provides additional storage and utility space. Located in Glenolden with convenient access to shopping, dining, parks, transportation and Philadelphia International Airport, this home offers space, parking and amenities that are difficult to duplicate at this price point. **Don't miss the opportunity to make 112 E. Cooke Avenue your new home. Schedule your private showing today.**
Features & Amenities
Interior
-
Other Interior Features
Eat-in Kitchen, Kitchen Island
-
Total Bedrooms
3
-
Bathrooms
2
-
Above Grade Finished Area
1372.0
-
Basement YN
YES
-
Cooling YN
YES
-
Cooling
Wall Unit(s), Electric
-
Fireplace YN
NO
-
Heating YN
YES
-
Heating
Oil, Hot Water
-
Pet friendly
N/A
Exterior
-
Garage
Yes
-
Garage spaces
1
-
Construction Materials
Brick
-
Parking
Oversized, Off Street, Garage, Driveway, Off Site, Detached
-
Pool
No
-
Waterfront YN
NO
Area & Lot
-
Lot Size(acres)
0.15
-
Lot Size(square feet)
6,534
-
Property Type
Residential
-
Property Sub Type
Townhouse
-
Architectural Style
Straight Thru
Price
-
Sales Price
$274,900
-
Tax Amount
$5,705
-
Financing Options
Cash, Conventional, FHA, VA
-
Sq. Footage
1,372
-
Price/SqFt
$200
HOA
-
Association
No
School District
-
Elementary School
N/A
-
Middle School
N/A
-
High School
N/A
Property Features
-
New Construction
NO
-
Foundation Details
Permanent
-
Senior Community YN
NO
-
Sewer
Public Sewer
-
Tax Lot
570-000
-
Water Source
Public
Schedule a Showing
Showing scheduled successfully.
Mortgage calculator
Estimate your monthly mortgage payment, including the principal and interest, property taxes, and HOA. Adjust the values to generate a more accurate rate.
Your payment
Principal and Interest:
$
Property taxes:
$
HOA fees:
$
Total loan payment:
$
Total interest amount:
$
Location
County
DELAWARE
Elementary School
Middle School
High School
Listing Courtesy of David C Oakley, Keller Williams Real Estate - Media
RealHub Information is provided exclusively for consumers' personal, non-commercial use, and it may not be used for any purpose other than to identify prospective properties consumers may be interested in purchasing. All information deemed reliable but not guaranteed and should be independently verified. All properties are subject to prior sale, change or withdrawal. RealHub website owner shall not be responsible for any typographical errors, misinformation, misprints and shall be held totally harmless.

Salesperson, Realtor
Mike Mathis
Call Mike today to schedule a private showing.

* Listings on this website come from the FMLS IDX Compilation and may be held by brokerage firms other than the owner of this website. The listing brokerage is identified in any listing details. Information is deemed reliable but is not guaranteed. If you believe any FMLS listing contains material that infringes your copyrighted work please click here to review our DMCA policy and learn how to submit a takedown request.© 2024 FMLS.
Related Properties

GLENOLDEN
817 HILLCREST DRIVE
3 Beds
2 Baths
1,152 Sq.Ft.
$272,000
MLS#: PADE2122042

GLENOLDEN
119 S SCOTT AVENUE
4 Beds
2 Baths
2,629 Sq.Ft.
$314,900
MLS#: PADE2120826

GLENOLDEN
338 S STRATFORD ROAD
3 Beds
1 Baths
1,152 Sq.Ft.
$224,995
MLS#: PADE2117260
GLENOLDEN
201 SUMMIT AVENUE
3 Beds
1 Baths
1,368 Sq.Ft.
$299,000
MLS#: PADE2119404

GLENOLDEN
939 MAPLE AVENUE
3 Beds
1 Baths
1,152 Sq.Ft.
$278,800
MLS#: PADE2122296

GLENOLDEN
1042 HOPKINS AVENUE
3 Beds
1 Baths
1,152 Sq.Ft.
$275,900
MLS#: PADE2121606

GLENOLDEN
1118 TREMONT DRIVE
3 Beds
2 Baths
1,152 Sq.Ft.
$265,000
MLS#: PADE2121258

GLENOLDEN
1123 TREMONT DRIVE
4 Beds
1 Baths
1,448 Sq.Ft.
$250,000
MLS#: PADE2123308

GLENOLDEN
19 N MACDADE BOULEVARD
3 Beds
1 Baths
1,335 Sq.Ft.
$229,000
MLS#: PADE2122046
.png)