
Colonial, Craftsman, Traditional
11064 STREAM SIDE LANE
CULPEPER, VA 22701
MLS#: VACU2015082
$759,900


Property
Beds
5
Full Baths
3
1/2 Baths
1
Year Built
2004
Sq.Footage
3,893
What if home gave you more room for life? Set on 10.62 mostly wooded acres just about 15 minutes from Historic Downtown Culpeper, this custom-built home offers 5 bedrooms, 3.5 baths, a main-level primary suite, finished walk-out basement, two-car garage, and the kind of space that gives everyday life room to expand. At the heart of the home is a striking double-sided stone fireplace connecting the kitchen and soaring two-story living room. Picture winter evenings by the fire, holidays spilling from one room into the next, and quiet mornings watching the seasons change from the sun-filled breakfast area. The kitchen is designed for the life that happens around it, with granite countertops, stainless steel appliances, real wood cabinetry, a center island, and an eat-in area spacious enough for a table for eight. When the occasion calls for something more, the formal dining room can accommodate a table for 12—because some homes are simply meant to have people over. The main-level primary suite makes everyday living easier while giving the home flexibility for the years ahead. The spacious retreat features a vaulted ceiling, two closets including a walk-in, dual vanities, soaking tub, and separate shower. A conveniently tucked-away half bath serves guests, while a mudroom off the two-car garage connects to a large laundry room with a utility sink. Upstairs, three generously sized bedrooms share a full bath thoughtfully arranged with a double vanity and separate shower and commode area. The largest secondary bedroom also includes its own walk-in closet, giving everyone a little more room to call their own. Then there's the finished walk-out basement—and this is where the home's versatility really begins to show. In addition to the fifth bedroom and another full bath, you'll find two separate living/recreation areas, a craft or hobby room, a large utility/storage room, and additional dedicated storage. Create a private guest retreat, movie room, home gym, game space, hobby headquarters, or a combination of several. There's enough room here that you don't necessarily have to choose. Outside is where 10.62 acres begin to change what "home" can mean. Start the morning with coffee on the expansive gated Trex deck. Gather around the stone-paver entertaining area. Follow the trails through the woods to the creek, or make space for hiking, hunting, archery, ATVs, pets, gardens, and weekends spent outside without ever leaving home. A long paved driveway provides abundant parking and leads to the two-car garage, while two additional sheds provide space for lawn equipment, outdoor gear, and storage. Approximately two acres surrounding the home are cleared, while the remaining acreage stays predominantly wooded, creating a sense of privacy without sacrificing usable outdoor space around the house. Recent improvements add another layer of practicality, including a well pump (2023), garage door (2023), refrigerator (2024), propane tank (2024), LVP flooring in the primary bedroom and living room (2024), dryer (2025), and French drain and sump pump (2026). This isn't simply 5 bedrooms, 3.5 baths, and 10.62 acres. It's room for holiday dinners and overnight guests. Room for hobbies that don't have to be packed away when you're finished. Room for muddy boots, dogs, trails, bonfires, movie nights, quiet mornings, and changing seasons. Most of all, it's room for the life you're living now—and whatever comes next. Come discover what life on 10.62 acres in Culpeper, Virginia could look like.
Features & Amenities
Interior
-
Other Interior Features
Eat-in Kitchen, Ceiling Fan(s), Kitchen Island, Pantry, Recessed Lighting, Walk-In Closet(s), Vaulted Ceiling(s), Cathedral Ceiling(s), High Ceilings, Tray Ceiling(s), Built-in Features, Crown Molding, Soaking Tub
-
Total Bedrooms
5
-
Bathrooms
3
-
1/2 Bathrooms
1
-
Above Grade Finished Area
3893.0
-
Basement YN
YES
-
Cooling YN
YES
-
Cooling
Central Air, Ceiling Fan(s), Zoned, Electric
-
Fireplace YN
YES
-
Heating YN
YES
-
Heating
Exhaust Fan, Wood Stove, Electric, Natural Gas, Central, Forced Air, Zoned, Heat Pump
-
Main Level Bedrooms
1
-
Pet friendly
Yes
Exterior
-
Garage
Yes
-
Garage spaces
2
-
Construction Materials
Concrete, Stone, Vinyl Siding
-
Other Exterior Features
Rain Gutters, Storage
-
Parking
Asphalt, Gravel, Off Street, Private, Unpaved, Garage, Driveway, Other, Covered, Inside Entrance, Attached
-
Patio and Porch Features
Deck, Patio, Porch
-
Pool
No
-
Waterfront YN
NO
-
View
Water, Creek/Stream, Trees/Woods, Garden
Area & Lot
-
Lot Features
Wooded, Front Yard, Private, Cleared, Back Yard
-
Lot Size(acres)
10.62
-
Lot Size(square feet)
462,607
-
Property Type
Residential
-
Property Sub Type
Single Family Residence
-
Architectural Style
Colonial, Craftsman, Traditional
Price
-
Sales Price
$759,900
-
Tax Amount
$2,987
-
Financing Options
Cash, Conventional, FHA, VA
-
Sq. Footage
3,893
-
Price/SqFt
$195
HOA
-
Association
No
Property Resources
-
Horse Property
NO
School District
-
Elementary School
N/A
-
Middle School
N/A
-
High School
N/A
Property Features
-
New Construction
NO
-
Accessibility Features
Accessible Doors
-
Foundation Details
Concrete Perimeter, Permanent
-
Senior Community YN
NO
-
Sewer
Septic Tank
-
Tax Lot
3
-
Water Source
Private, Well
Schedule a Showing
Showing scheduled successfully.
Mortgage calculator
Estimate your monthly mortgage payment, including the principal and interest, property taxes, and HOA. Adjust the values to generate a more accurate rate.
Your payment
Principal and Interest:
$
Property taxes:
$
HOA fees:
$
Total loan payment:
$
Total interest amount:
$
Location
County
CULPEPER
Elementary School
Middle School
High School
Listing Courtesy of Brittani Leigh Hill, Coldwell Banker Elite
RealHub Information is provided exclusively for consumers' personal, non-commercial use, and it may not be used for any purpose other than to identify prospective properties consumers may be interested in purchasing. All information deemed reliable but not guaranteed and should be independently verified. All properties are subject to prior sale, change or withdrawal. RealHub website owner shall not be responsible for any typographical errors, misinformation, misprints and shall be held totally harmless.

Salesperson, Realtor
Mike Mathis
Call Mike today to schedule a private showing.

* Listings on this website come from the FMLS IDX Compilation and may be held by brokerage firms other than the owner of this website. The listing brokerage is identified in any listing details. Information is deemed reliable but is not guaranteed. If you believe any FMLS listing contains material that infringes your copyrighted work please click here to review our DMCA policy and learn how to submit a takedown request.© 2024 FMLS.
Related Properties
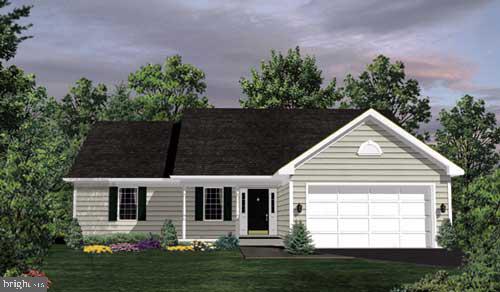
CULPEPER
LOT 1 OLYMPIC WAY
3 Beds
2 Baths
1,588 Sq.Ft.
$629,900
MLS#: VACU2012938
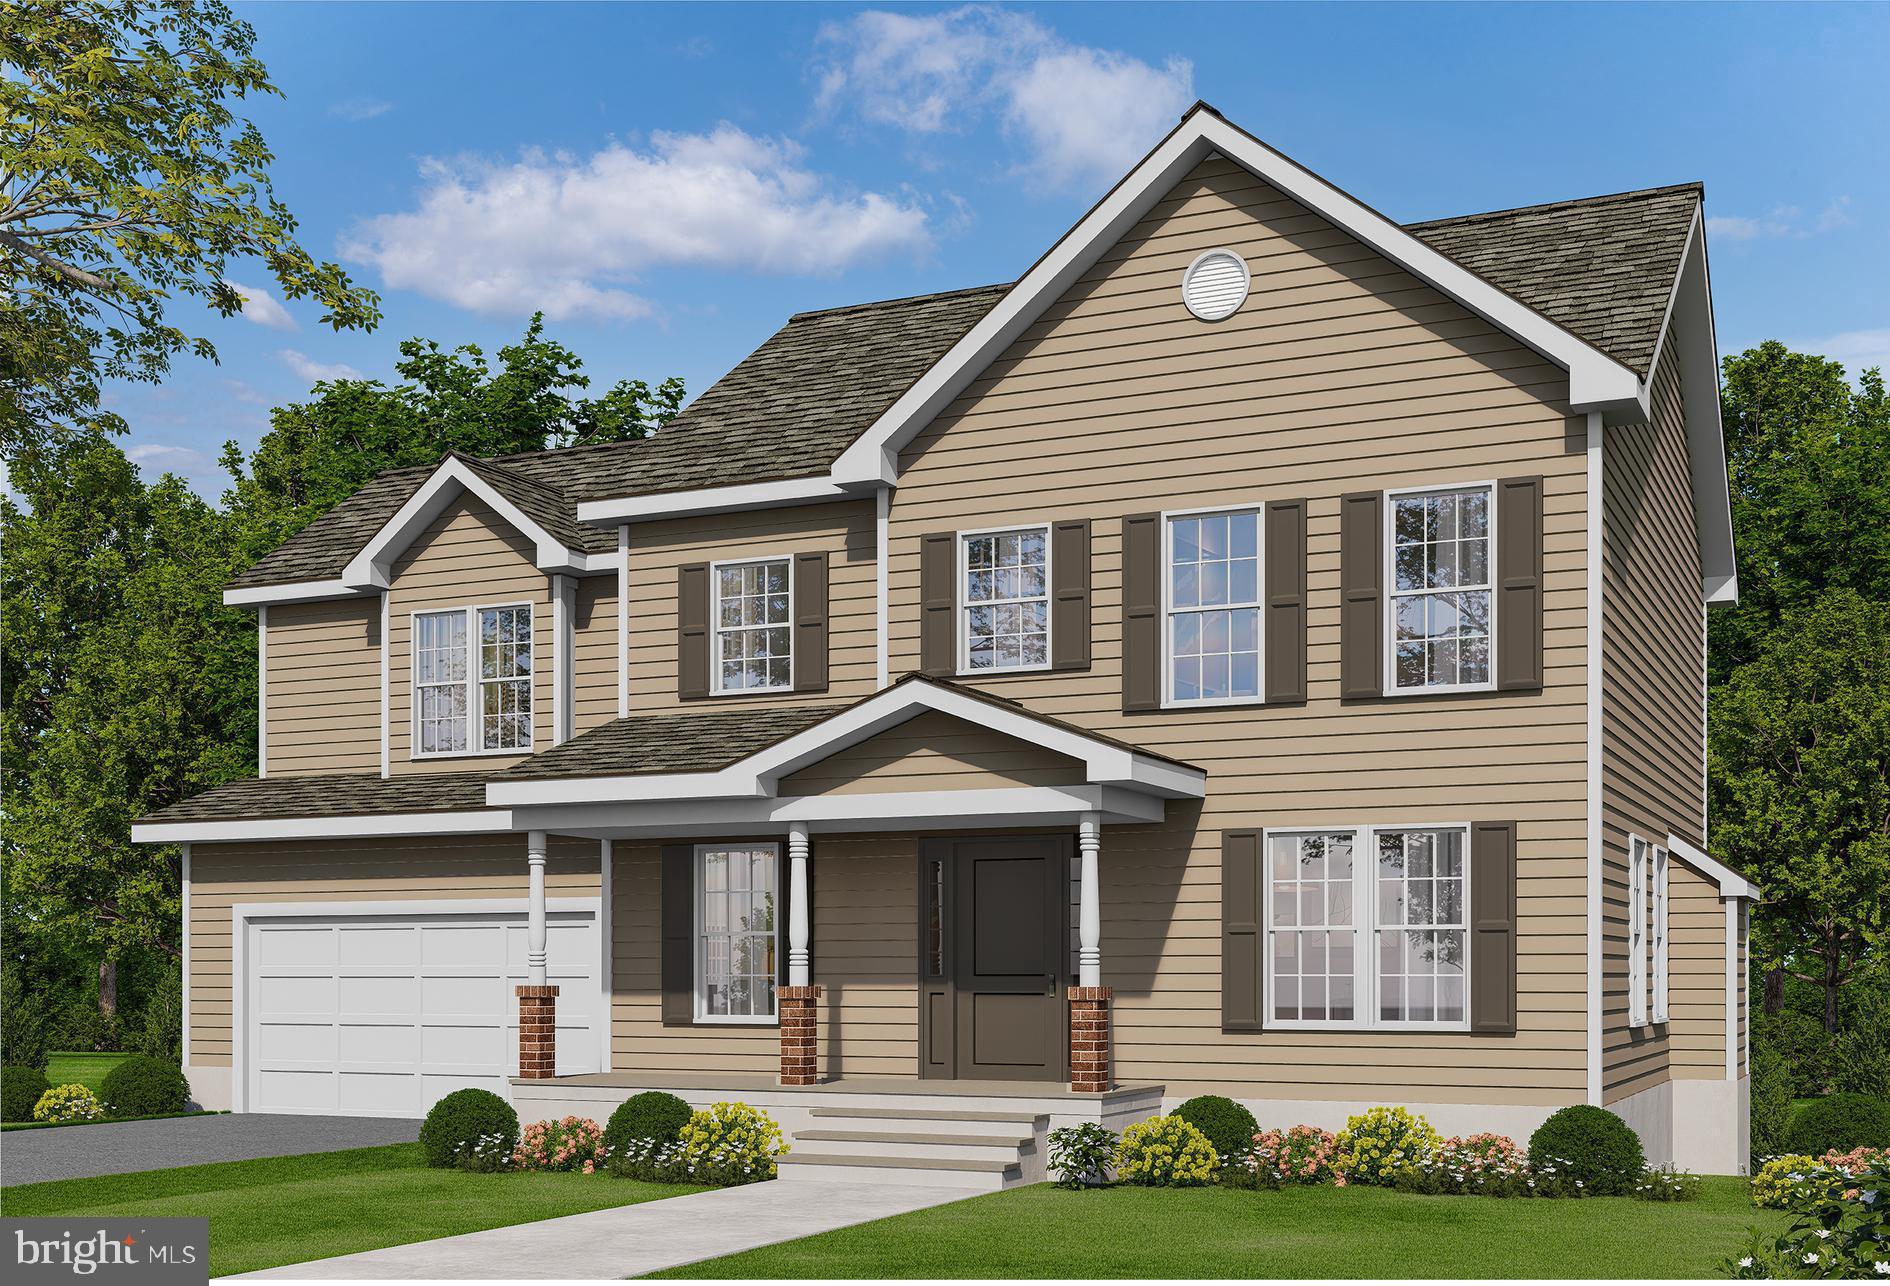
CULPEPER
LOT 3C2 MOSES PLACE
4 Beds
2 Baths
2,198 Sq.Ft.
$714,900
MLS#: VACU2012918
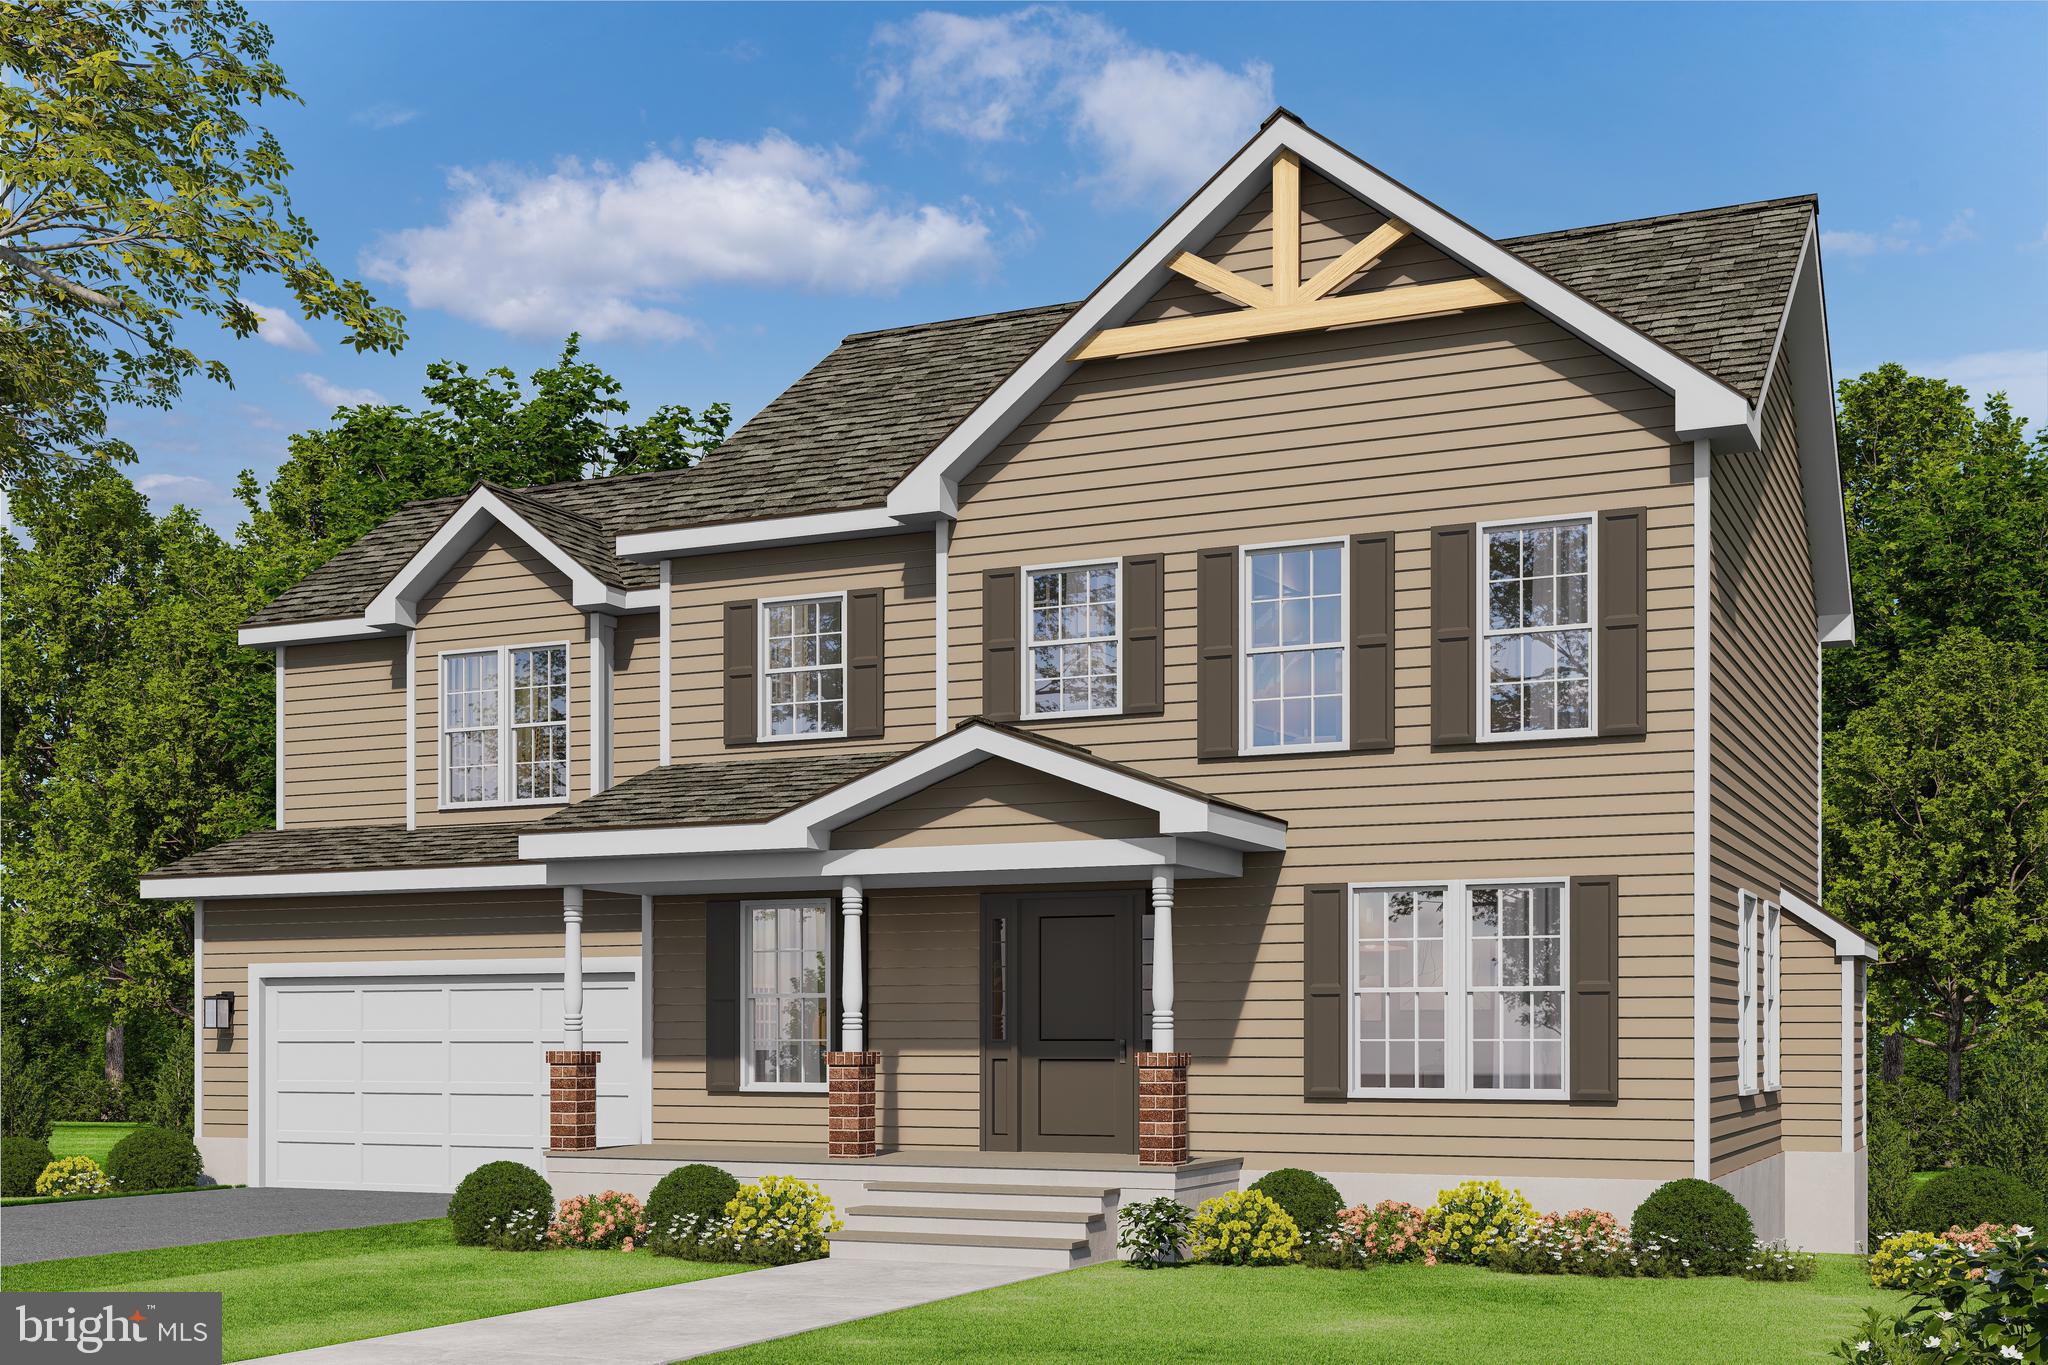
CULPEPER
LOT 2 NORMAN ROAD
4 Beds
2 Baths
2,198 Sq.Ft.
$672,900
MLS#: VACU2011684
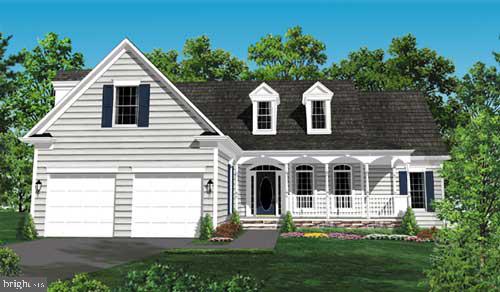
CULPEPER
LOT 13D EQUESTRIAN DRIVE
3 Beds
2 Baths
1,962 Sq.Ft.
$734,900
MLS#: VACU2011656

CULPEPER
34 TIMBER RIDGE TRAIL
3 Beds
2 Baths
2,503 Sq.Ft.
$739,000
MLS#: VACU2011242
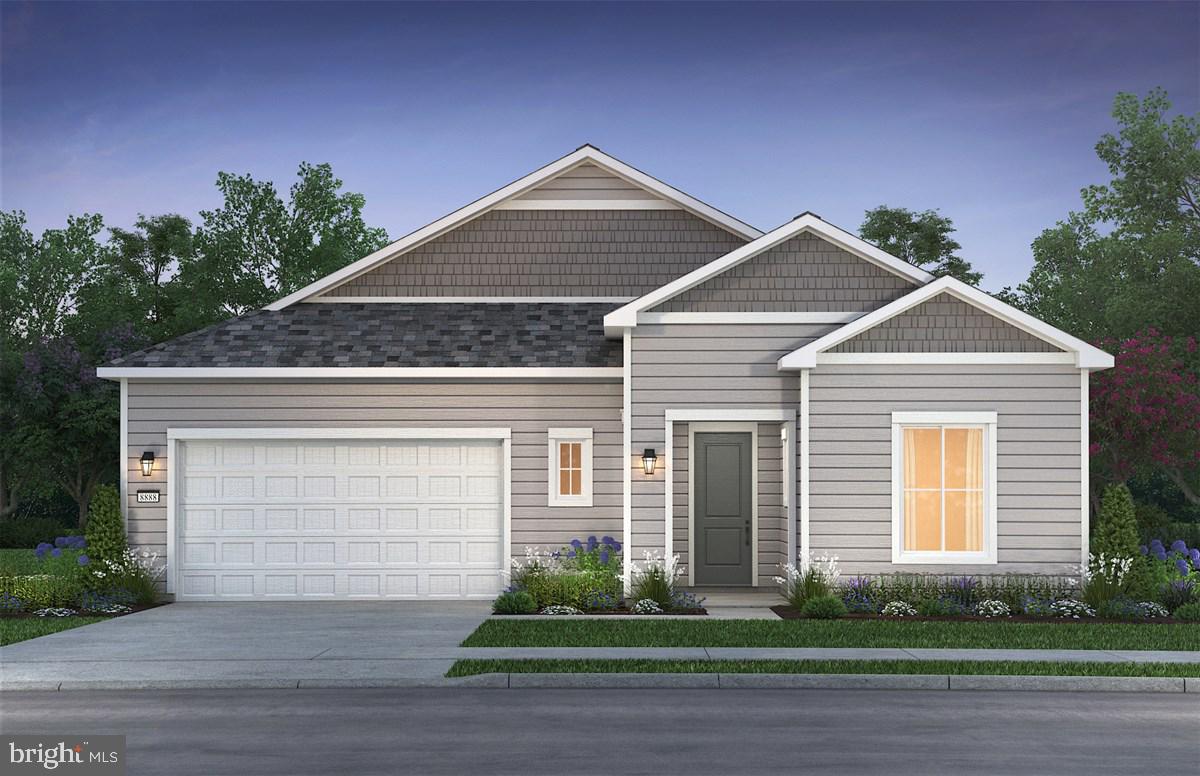
CULPEPER
15030 PASSION LANE
3 Beds
4 Baths
3,085 Sq.Ft.
$759,990
MLS#: VACU2011890

CULPEPER
15059 PASSION LANE
4 Beds
5 Baths
4,075 Sq.Ft.
$899,990
MLS#: VACU2014696
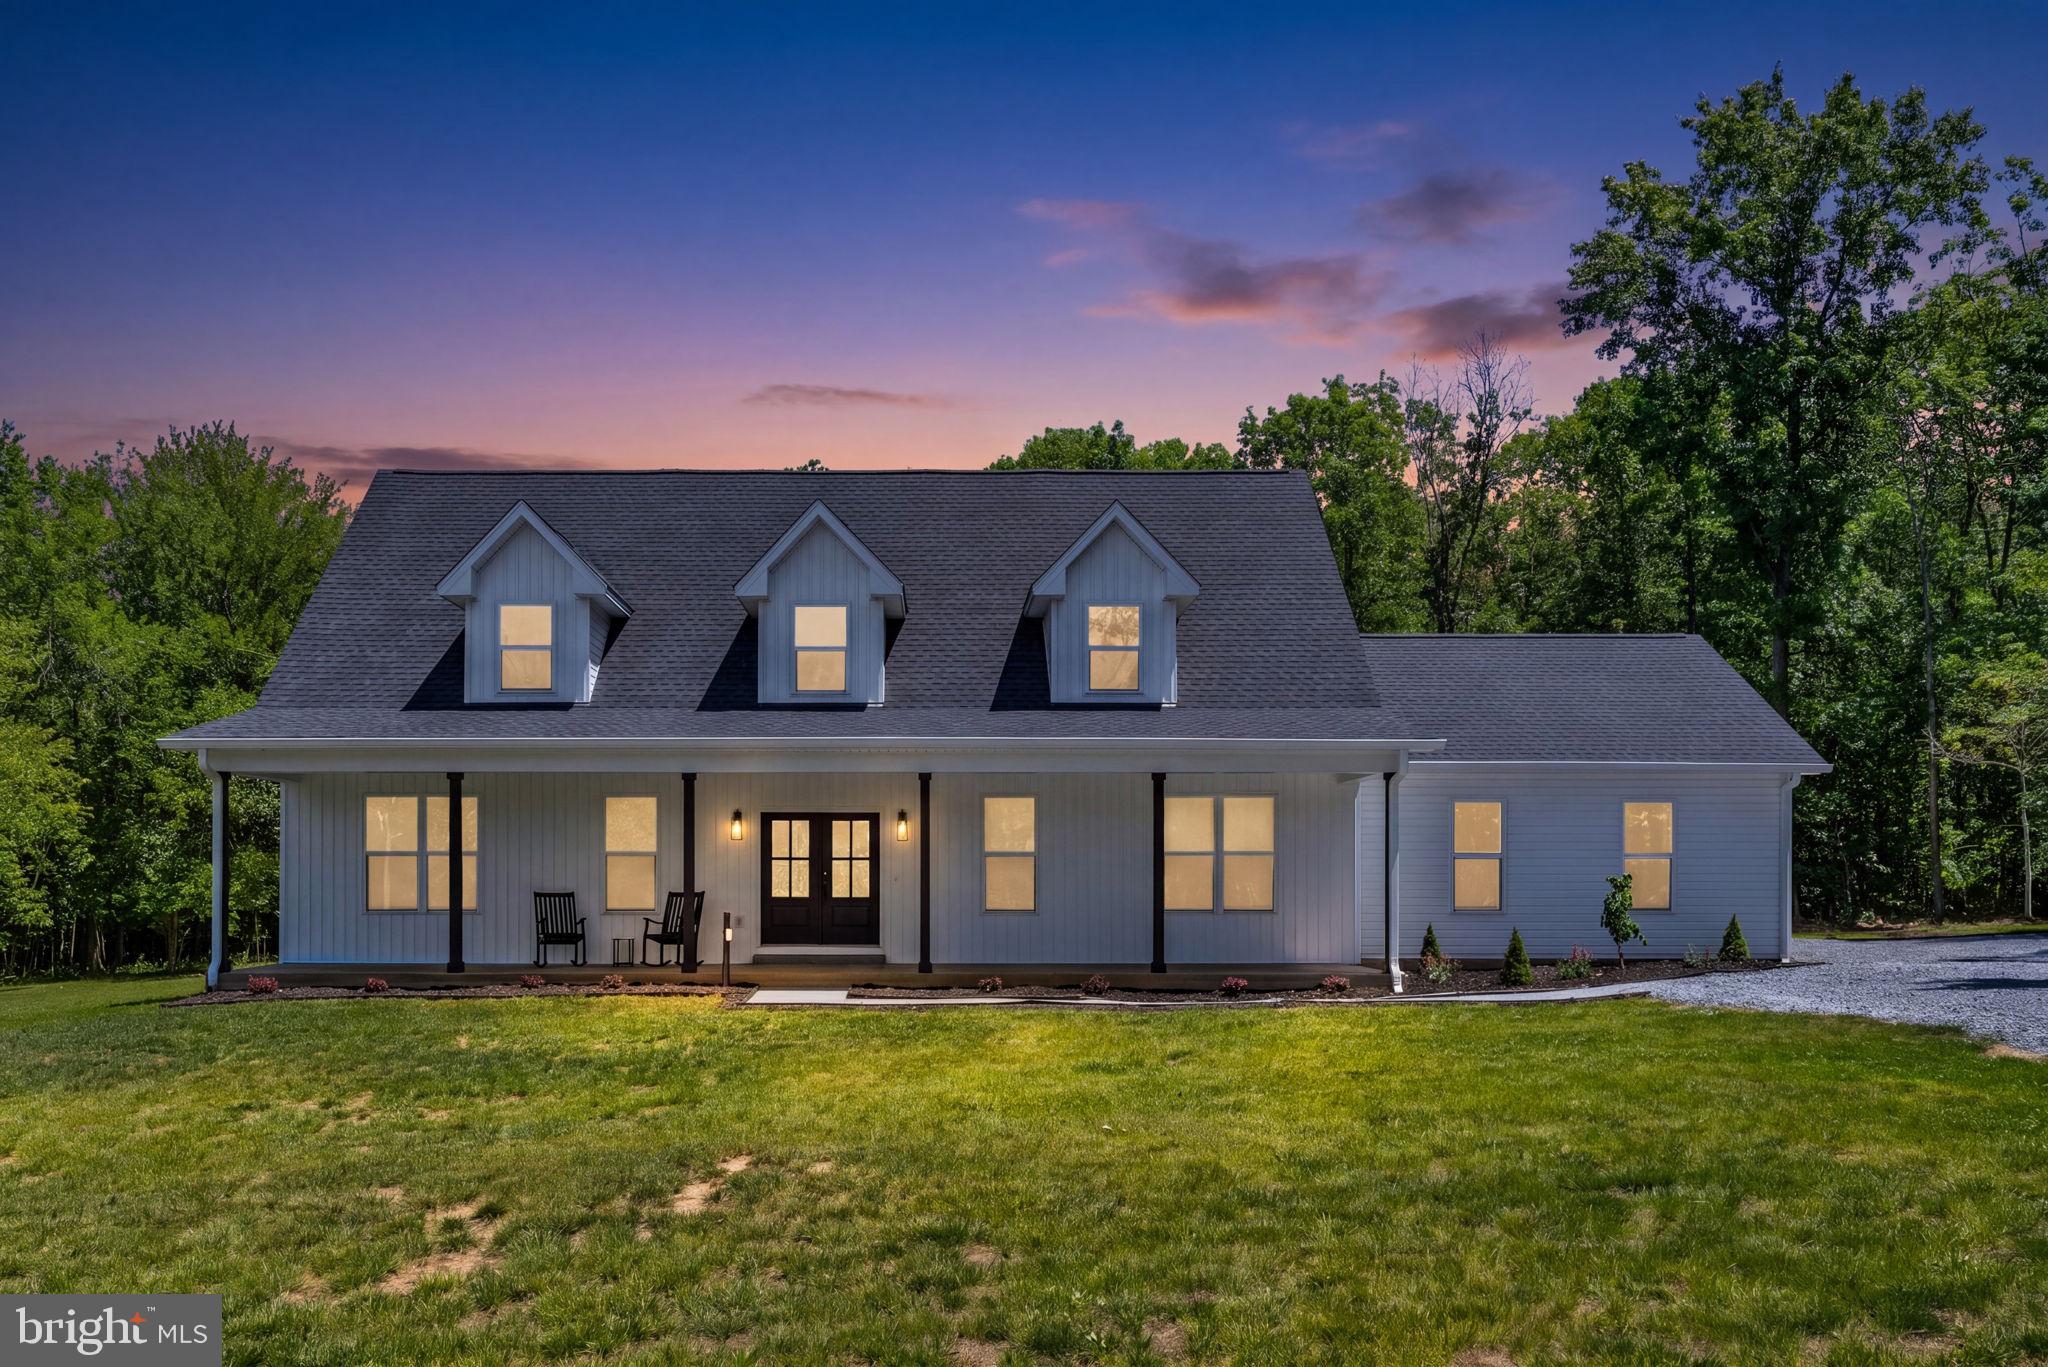
CULPEPER
28105 RACCOON FORD ROAD
3 Beds
3 Baths
3,400 Sq.Ft.
$699,900
MLS#: VAOR2014250

CULPEPER
15031 PASSION LANE
4 Beds
4 Baths
4,062 Sq.Ft.
$839,990
MLS#: VACU2012926

CULPEPER
15469 NORMAN ROAD
4 Beds
3 Baths
4,500 Sq.Ft.
$699,888
MLS#: VACU2014932
.png)