Features & Amenities

Interior

  • Other Interior Features

    Recessed Lighting, Walk-In Closet(s), Kitchen Island, Pantry, Open Floorplan

  • Total Bedrooms

    3

  • Bathrooms

    2

  • 1/2 Bathrooms

    1

  • Above Grade Finished Area

    1573.0

  • Basement YN

    NO

  • Cooling YN

    YES

  • Cooling

    Central Air, Heat Pump, ENERGY STAR Qualified Equipment, Electric

  • Fireplace YN

    NO

  • Heating YN

    YES

  • Heating

    Electric, Central, Forced Air, Heat Pump

  • Pet friendly

    Dogs OK, Cats OK, Yes

Exterior

  • Garage

    Yes

  • Garage spaces

    1

  • Construction Materials

    Brick Veneer, HardiPlank Type

  • Parking

    Garage, Attached

  • Pool

    Yes

  • Pool Features

    Community

  • Waterfront YN

    NO

Area & Lot

  • Property Type

    Residential

  • Property Sub Type

    Condominium

  • Architectural Style

    Contemporary

Price

  • Sales Price

    $458,630

  • Financing Options

    FHA, VA, Conventional, Cash

  • Sq. Footage

    1,573

  • Price/SqFt

    $291

HOA

  • Association

    YES

  • Association Fee 2

    $253

  • Association Fee

    $189

  • Association Fee Frequency

    Monthly

  • Association Fee 2 Frequency

    Monthly

  • Association Fee Includes

    N/A

School District

  • Elementary School

    ELLIS

  • Middle School

    MARSTELLER

  • High School

    UNITY REED

Property Features

  • New Construction

    YES

  • Association Amenities

    Picnic Area, Clubhouse, Jogging Path, Playground

  • Foundation Details

    Slab

  • Senior Community YN

    NO

  • Sewer

    Public Sewer

  • Tax Lot

    241

  • Water Source

    Public

Schedule a Showing

Showing scheduled successfully.

<
>
IN PERSON
VIA CHAT

What is 3 + 4 ?


Change time

Mortgage calculator

Estimate your monthly mortgage payment, including the principal and interest, property taxes, and HOA. Adjust the values to generate a more accurate rate.

Your payment

Principal and Interest:

$

Property taxes:

$

HOA fees:

$

Total loan payment:

$

Total interest amount:

$

Location

County

PRINCE WILLIAM

Elementary School

ELLIS

Middle School

MARSTELLER

High School

UNITY REED

Listing Courtesy of Danielle Dawn Wallace, SM Brokerage, LLC

RealHub Information is provided exclusively for consumers' personal, non-commercial use, and it may not be used for any purpose other than to identify prospective properties consumers may be interested in purchasing. All information deemed reliable but not guaranteed and should be independently verified. All properties are subject to prior sale, change or withdrawal. RealHub website owner shall not be responsible for any typographical errors, misinformation, misprints and shall be held totally harmless.

Agent Mike Mathis

Salesperson, Realtor

Mike Mathis

Call Mike today to schedule a private showing.


* Listings on this website come from the FMLS IDX Compilation and may be held by brokerage firms other than the owner of this website. The listing brokerage is identified in any listing details. Information is deemed reliable but is not guaranteed. If you believe any FMLS listing contains material that infringes your copyrighted work please click here to review our DMCA policy and learn how to submit a takedown request.© 2024 FMLS.
Love Where You Live - BRAND NEW 3 bed 2.5 Bath townhome-style condo in Innovation Town Center —a vibrant, amenity-rich community. Trails for walking, jogging, and connecting with nature. Pickleball courts, a nature playground, and a fire pit for fun-filled weekends. Walkable eateries, special events, food trucks, and green spaces offer the perfect balance of entertainment and tranquility. Conveniently located near the VRE Track, shopping centers, and restaurants, this community ensures you’re always close to everything that matters.

Discover Stanley Martin Homes’ newest planned community, perfectly situated in the heart of Prince William County—a commuter's dream just minutes from I-66, the VRE, and I-95. This vibrant location offers unparalleled convenience, surrounded by the Hylton Performing Arts Center, George Mason Aquatic Center, Two Silos, Black Sheep Restaurant, and a variety of shopping, fine dining, and casual eateries just moments away.

Our amenity-rich community is designed for modern living, featuring an expansive pool, a stylish clubhouse, pickleball courts, cozy fire pits, a dog park, tot lots, and scenic walking trails throughout. Choose from four thoughtfully designed, open-concept floor plans, offering 2-4 bedrooms, gourmet kitchens, and 1-2 car garages. Each home is beautifully crafted with curated design packages to suit every style and color palette. Enjoy additional perks such as rooftop terraces, loft spaces, and ample parking for homeowners and guests.

We’re excited to welcome you home to this exceptional community soon!

*Photos are of a similar model home

11033 JOSLIN STREET

Message successfully sent.

What would you like to know?

What is 3 + 4 ?

I agree to receive email communication and understand I can unsubscribe at any time.

I agree to be contacted by Charis Realty Group - Christine Issler, Broker via call, email, and text for real estate services. To opt out, you can reply 'stop' at any time or reply 'help' for assistance. You can also click the unsubscribe link in the emails. Message and data rates may apply. Message frequency may vary. Privacy Policy

Related Properties

PLEASE SPEAK WITH THE BUILDER'S SALES REPRESENTATIVE FOR DETAILS ON CURRENT BUYER CONCESSIONS AND INCENTIVES. Welcome to the Harrington, a beautifully designed new construction condominium by Lennar in the Ashberry community, where every space has been thoughtfully crafted to create a home that feels warm, welcoming, and effortlessly functional. Located just minutes from the charm of historic Old Town Manassas, this home offers the perfect balance of modern living and everyday comfort. Natural light fills the open main level, highlighting the beautiful Lighthouse luxury vinyl plank flooring and creating an inviting atmosphere that's perfect for both relaxing evenings and gathering with family and friends. The Great Room flows seamlessly into the dining area and kitchen to create a comfortable space where everyone feels connected. Designed with both style and practicality in mind, the kitchen features timeless white Timberlake cabinetry, elegant Iced White quartz kitchen countertops, Desert Gray kitchen tile backsplash and a full suite of stainless steel GE appliances, including a vented microwave that exhausts to the exterior. Thoughtful storage solutions make this kitchen stand out, including two Lazy Susans, a pull-out trash and recycling center, a built-in pantry, and a dedicated pots-and-pans drawer, making organization and everyday cooking both easy and efficient. Pendant lighting over the breakfast bar adds the perfect finishing touch for casual dining or entertaining. Upstairs, a versatile loft provides additional living space that can easily become a reading nook, media area, play space, or home office. The inviting primary suite offers a peaceful retreat with an elegant tray ceiling, a walk-in closet, and a beautifully finished en-suite bath featuring a dual-sink cultured marble vanity and an elegant frameless glass walk-in shower with a tiled mud pan, built-in seat, and tile surround, creating a spa-inspired retreat. A unique highlight of this home is the private 10' x 10' Timber Tech balcony, accessed directly from the primary bedroom—a wonderful place to enjoy your morning coffee or unwind at the end of the day. Two additional bedrooms, a full hall bath, and a conveniently located upper-level laundry room with a full-size washer and dryer complete the upper level. Additional features include an attached one-car garage with an automatic garage door opener and private driveway, electric vehicle charging rough-in (50-amp), HoneywellT6 Smart Thermostat, Ring Pro Video Doorbell, Schlage Encode smart lock, Legrand media enclosure, Carrier electric HVAC system, LED lighting throughout, and builder warranties that include a 1-yearworkmanship warranty, 2-year mechanical warranty, and 10-year structural warranty. Enjoy low-maintenance living within walking distance of historic Old Town Manassas, the VRE commuter rail, shopping, restaurants, parks, and major commuter routes. Thoughtfully designed and beautifully finished, the Harrington makes exceptional use of every square foot to create a home that is as comfortable as it is stylish. Photos are of a similar Harrington model. Contact the on-site Sales Manager to schedule your private tour.
#VAMN2011696

MANASSAS

9650 HUMMINGBIRD WAY

3 Beds

2 Baths

1,602 Sq.Ft.

$469,990

MLS#: VAMN2011696
Centrally Located Manassas Townhome in great condition. Spacious 3BR/2BA townhome in the heart of Manassas. Ideal location close to shopping, dining, and entertainment, just 5 minutes from the mall. 

Perfect blend of convenience and comfort for easy living. Low-maintenance lifestyle with quick access to commuter routes and everything you need day-to-day.

Schedule your showing today.
#VAPW2124964

MANASSAS

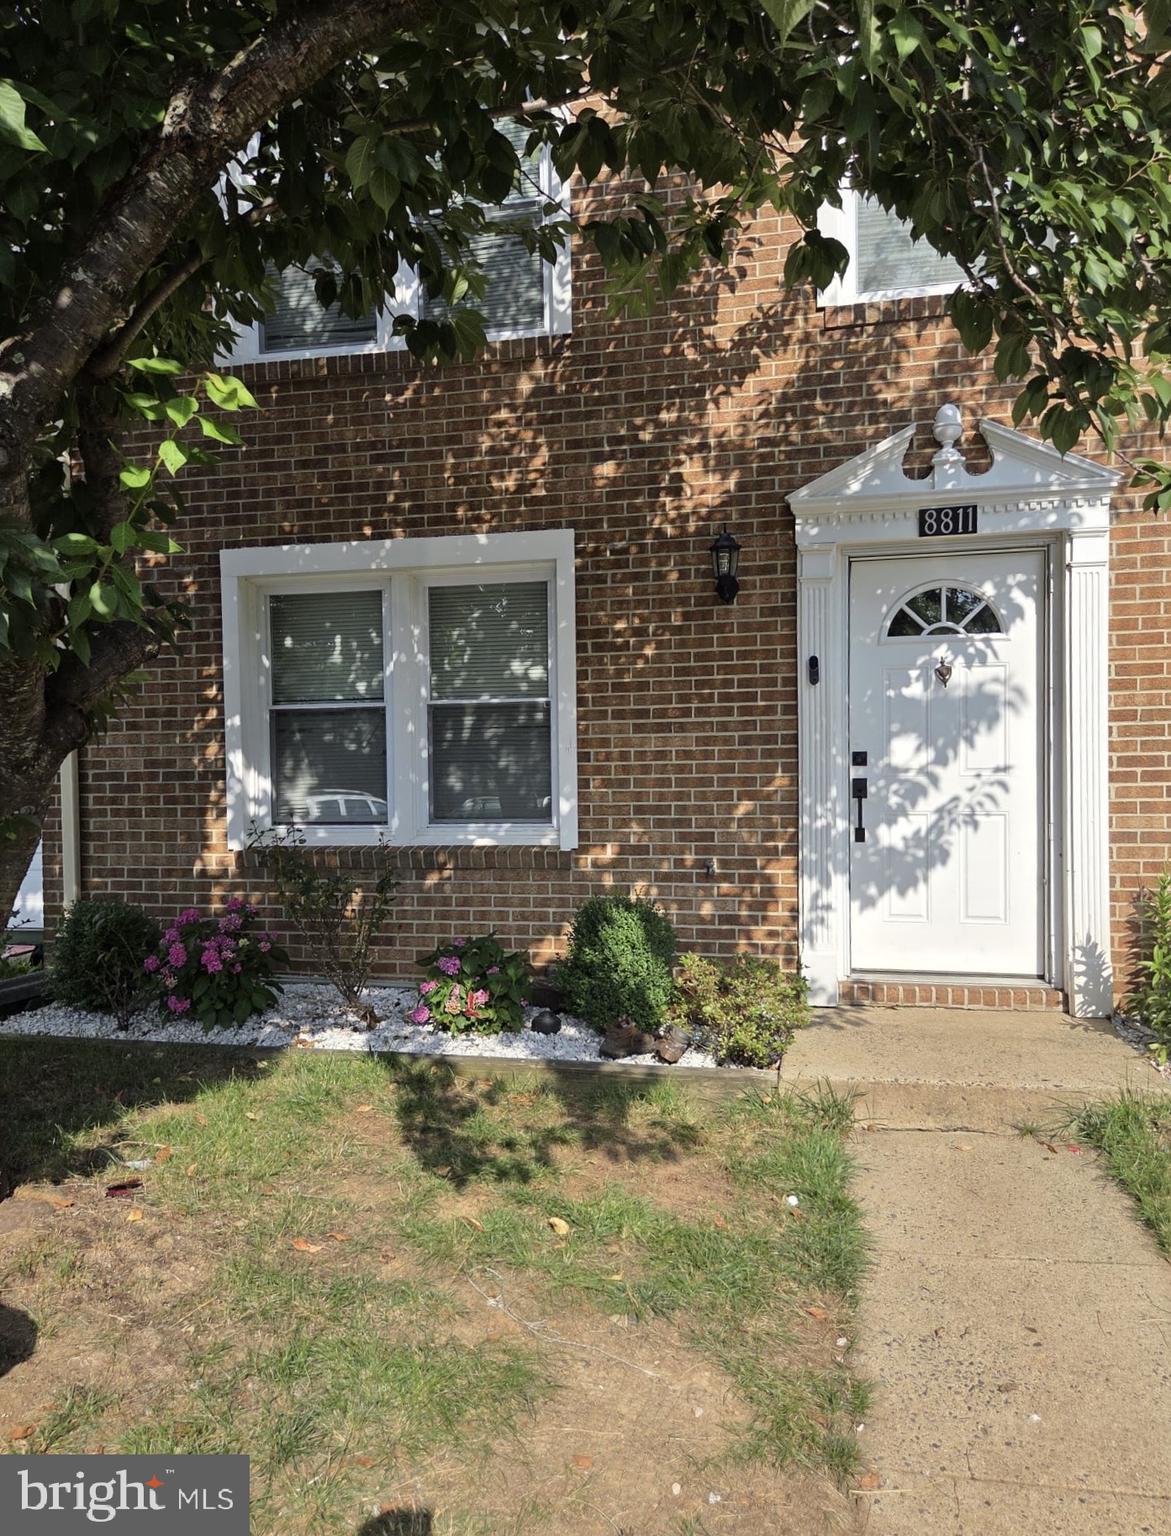
8811 VICKSBURG COURT

3 Beds

1 Baths

1,280 Sq.Ft.

$414,900

MLS#: VAPW2124964

Welcome to this charming Single family home on a desirable corner lot  featuring 3 Bedrooms and 2 Full Bathrooms. with numerous updates throughout!    2018 New installed Roof and Siding.  2019 Appliances - refrigerator, range, microwave, dishwasher.  2019 Remodeled  kitchen cabinets, with granite tops.  2019 installed bath vanities with marble tops.  2019 Refinished hardwood floors on upper level and new stair railings.   2019  Core Tech Plus laminate floors in lower level.   Recreation room on lower level. 
Conveniently located close to schools, shopping, dining, and major commuter routes, this home is ready for its new owners.
#VAPW2125826

MANASSAS

9350 VICTORIA STREET

3 Beds

2 Baths

1,264 Sq.Ft.

$520,000

MLS#: VAPW2125826

Find brand NEW buildable TOWNHOMES with personalization options by Van Metre Homes in Manassas ready for you to call home in EARLY 2027. Meet the Tyler 20-R2 at Ashberry by Van Metre Homes in Manassas—a two-car, rear-load garage townhome with three bedrooms, three full bathrooms, and one half bathroom. Purposefully designed for everyday ease, this floorplan features a lower-level rec room for entertaining and a balcony off the great room for open-air living. Upstairs, enjoy a conveniently placed laundry room and a primary suite featuring a walk-in closet with built-in shelving. The Tyler 20-R2 offers build-to-order opportunities on select homesites, allowing you to personalize your new home. Explore a variety of professionally curated interior design packages at different price points to match your style and budget. Certain homesites also offer optional structural enhancements. Contact a Van Metre New Home Advisor to learn how you can bring your vision to life. Being a new build, your home is constructed to the highest energy efficiency standards, comes with a post-settlement warranty, and has never been lived in before. Take advantage of closing cost assistance by choosing Intercoastal Mortgage and Walker Title. Self-schedule a tour today or explore your options by visiting our website.

------NterNow self-touring is available on select homesites at Ashberry, no agent or appointment required. Buyers may visit independently during daylight hours. For access instructions and availability, contact Van Metre New Home Advisor directly or visit our website.

------Discover Ashberry, a boutique community nestled in the heart of Manassas, offering the perfect blend of comfort, convenience, and connection. Surrounded by the rich history and charm of Prince William County, this thoughtfully designed neighborhood places you moments from the city’s best shopping, dining, and entertainment. With beautifully crafted single family homes and stylish townhomes, along with inviting outdoor spaces, Ashberry creates a true sense of home. Commuters appreciate quick access to Route 28, I-66, and the VRE, making daily travel a breeze. Whether you’re starting out or settling down, Ashberry delivers modern living with a small-town feel—right where you want to be.

------*Other homes sites and delivery dates may be available. Pricing, offers, and availability are subject to change without notice. Images, renderings, and site plans are for illustrative purposes only and may not reflect actual homes or features. Some images and renderings may depict interior designs created in collaboration with AI or may represent a similar home. Additional terms and conditions may apply. Please see a Van Metre New Home Advisor for details.
#VAMN2011598

MANASSAS

2 BARTOW STREET TYLER 20-R2

3 Beds

3 Baths

2,048 Sq.Ft.

$540,990

MLS#: VAMN2011598

Don't miss this *END UNIT TESSA*  Love Where You Live -own a Brand New Stanley Martin 2- Level Townhome Style Garage Condo near Historic Old Town Manassas. Ideally located among shopping, dining, entertainment, and outdoor recreation fun in Manassas Park.  Just a 2-minute walk to the Virginia Railway Express Station that will take you right into Washington D.C. Commuting convenience and low maintenance living is what we’re all about! Manassas Park City Hall at Park Central offers a brand new 2-level public library with a brand new Sprinkler Park!  

The kitchen opens into the breakfast area and living room, finished with linen cabinetry, brushed gold hardware, and frost white quartz countertops, all backed by a full GE stainless suite including a wall oven, electric cooktop, and French-door refrigerator. Vinyl plank flooring in a natural finish runs through the main level, and light pours into this END unit home. Upstairs, the primary suite offers two walk-in closets and a private bath with a dual vanity, while the second bedroom sits just down the hall with its own full bath.  The upper flex space with attached outdoor balcony is where you create your own work from home sanctuary, yoga, or art studio! Right next door is an additional bedroom and private bath --perfect for family or friends to stay. Come discover why the Tessa is the perfect design to complement your lifestyle.  *Photos are of similar model home*
#VAMP2004206

MANASSAS

901A GLASGOW LANE

2 Beds

2 Baths

1,523 Sq.Ft.

$464,990

MLS#: VAMP2004206
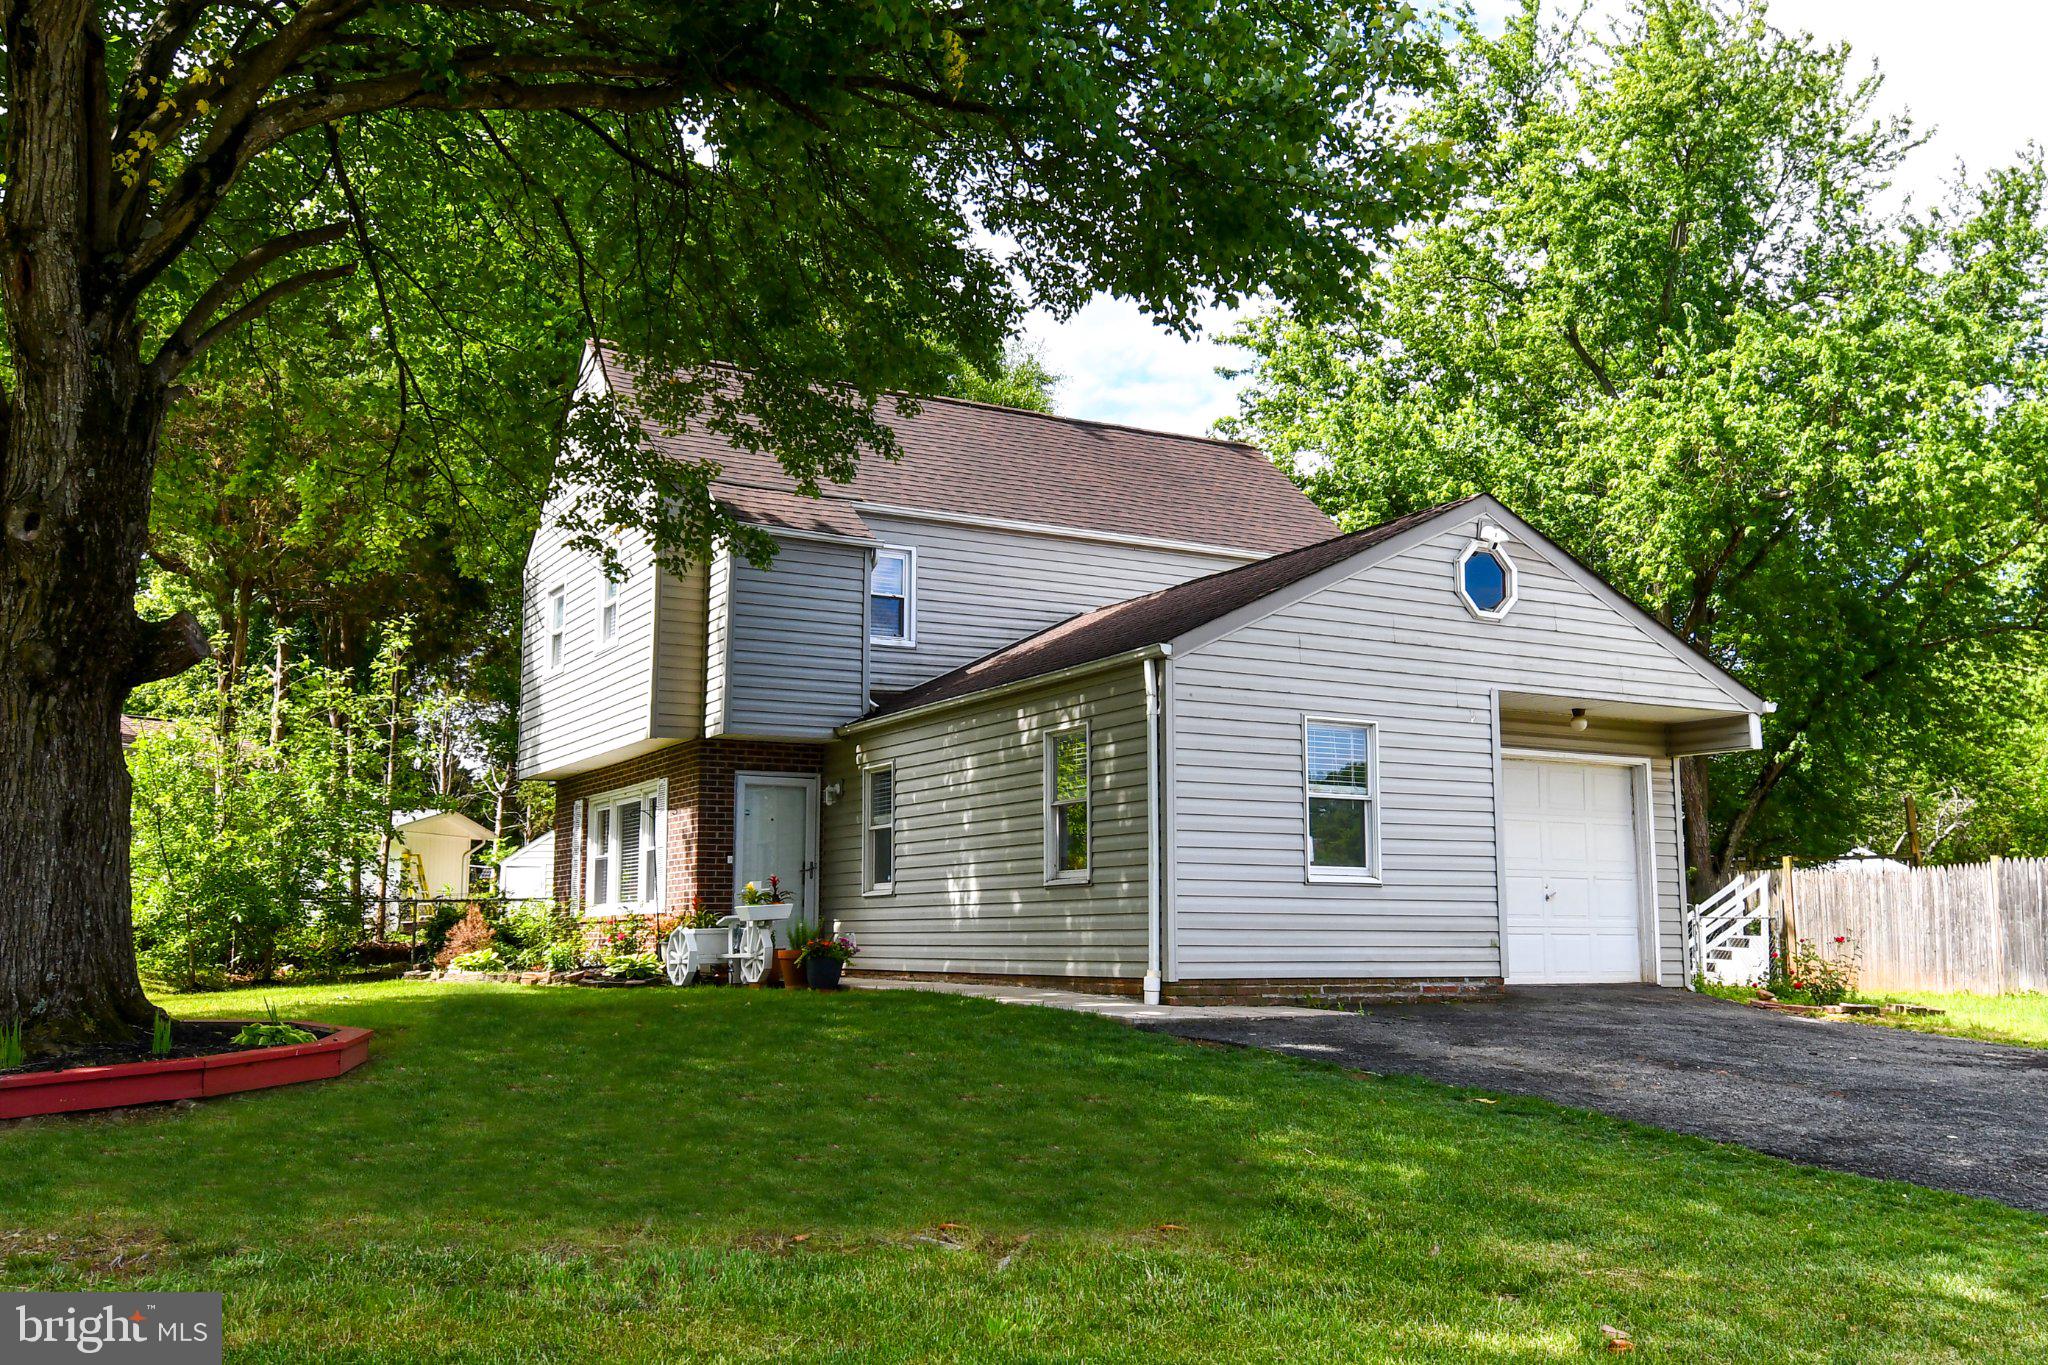
SELLER WILL CONSIDER A CREDIT TOWARD THE DRIVEWAY REPAIRS. Cozy single family home with 4BR, 2.5BA. Excellent location close to main streets, shopping areas and restaurants. Large fence backyard. One car garage with remote control, driveway parking plus plenty of street parking. The fourth bedroom on the main level could be an in-law suite, an office or a playroom. The living room fireplace is decorative only. Attic in second level for additional storage. 
HVAC has been maintained yearly. Washer, dryer, microwave and stove replaced in 2025. Full size refrigerator replaced in 2020. All windows have blinds. Please note two additional refrigerators in the enclosed side porch DO NOT CONVEY. Beautiful laminated floor in main level, hardwood floor on stairs and second level hallway; carpet in second level bedrooms. The house is owners occupied and they started to pack, sorry about any inconveniences.
#VAMN2010962

MANASSAS

8618 LIBERIA AVENUE

4 Beds

2 Baths

1,505 Sq.Ft.

$525,000

MLS#: VAMN2010962
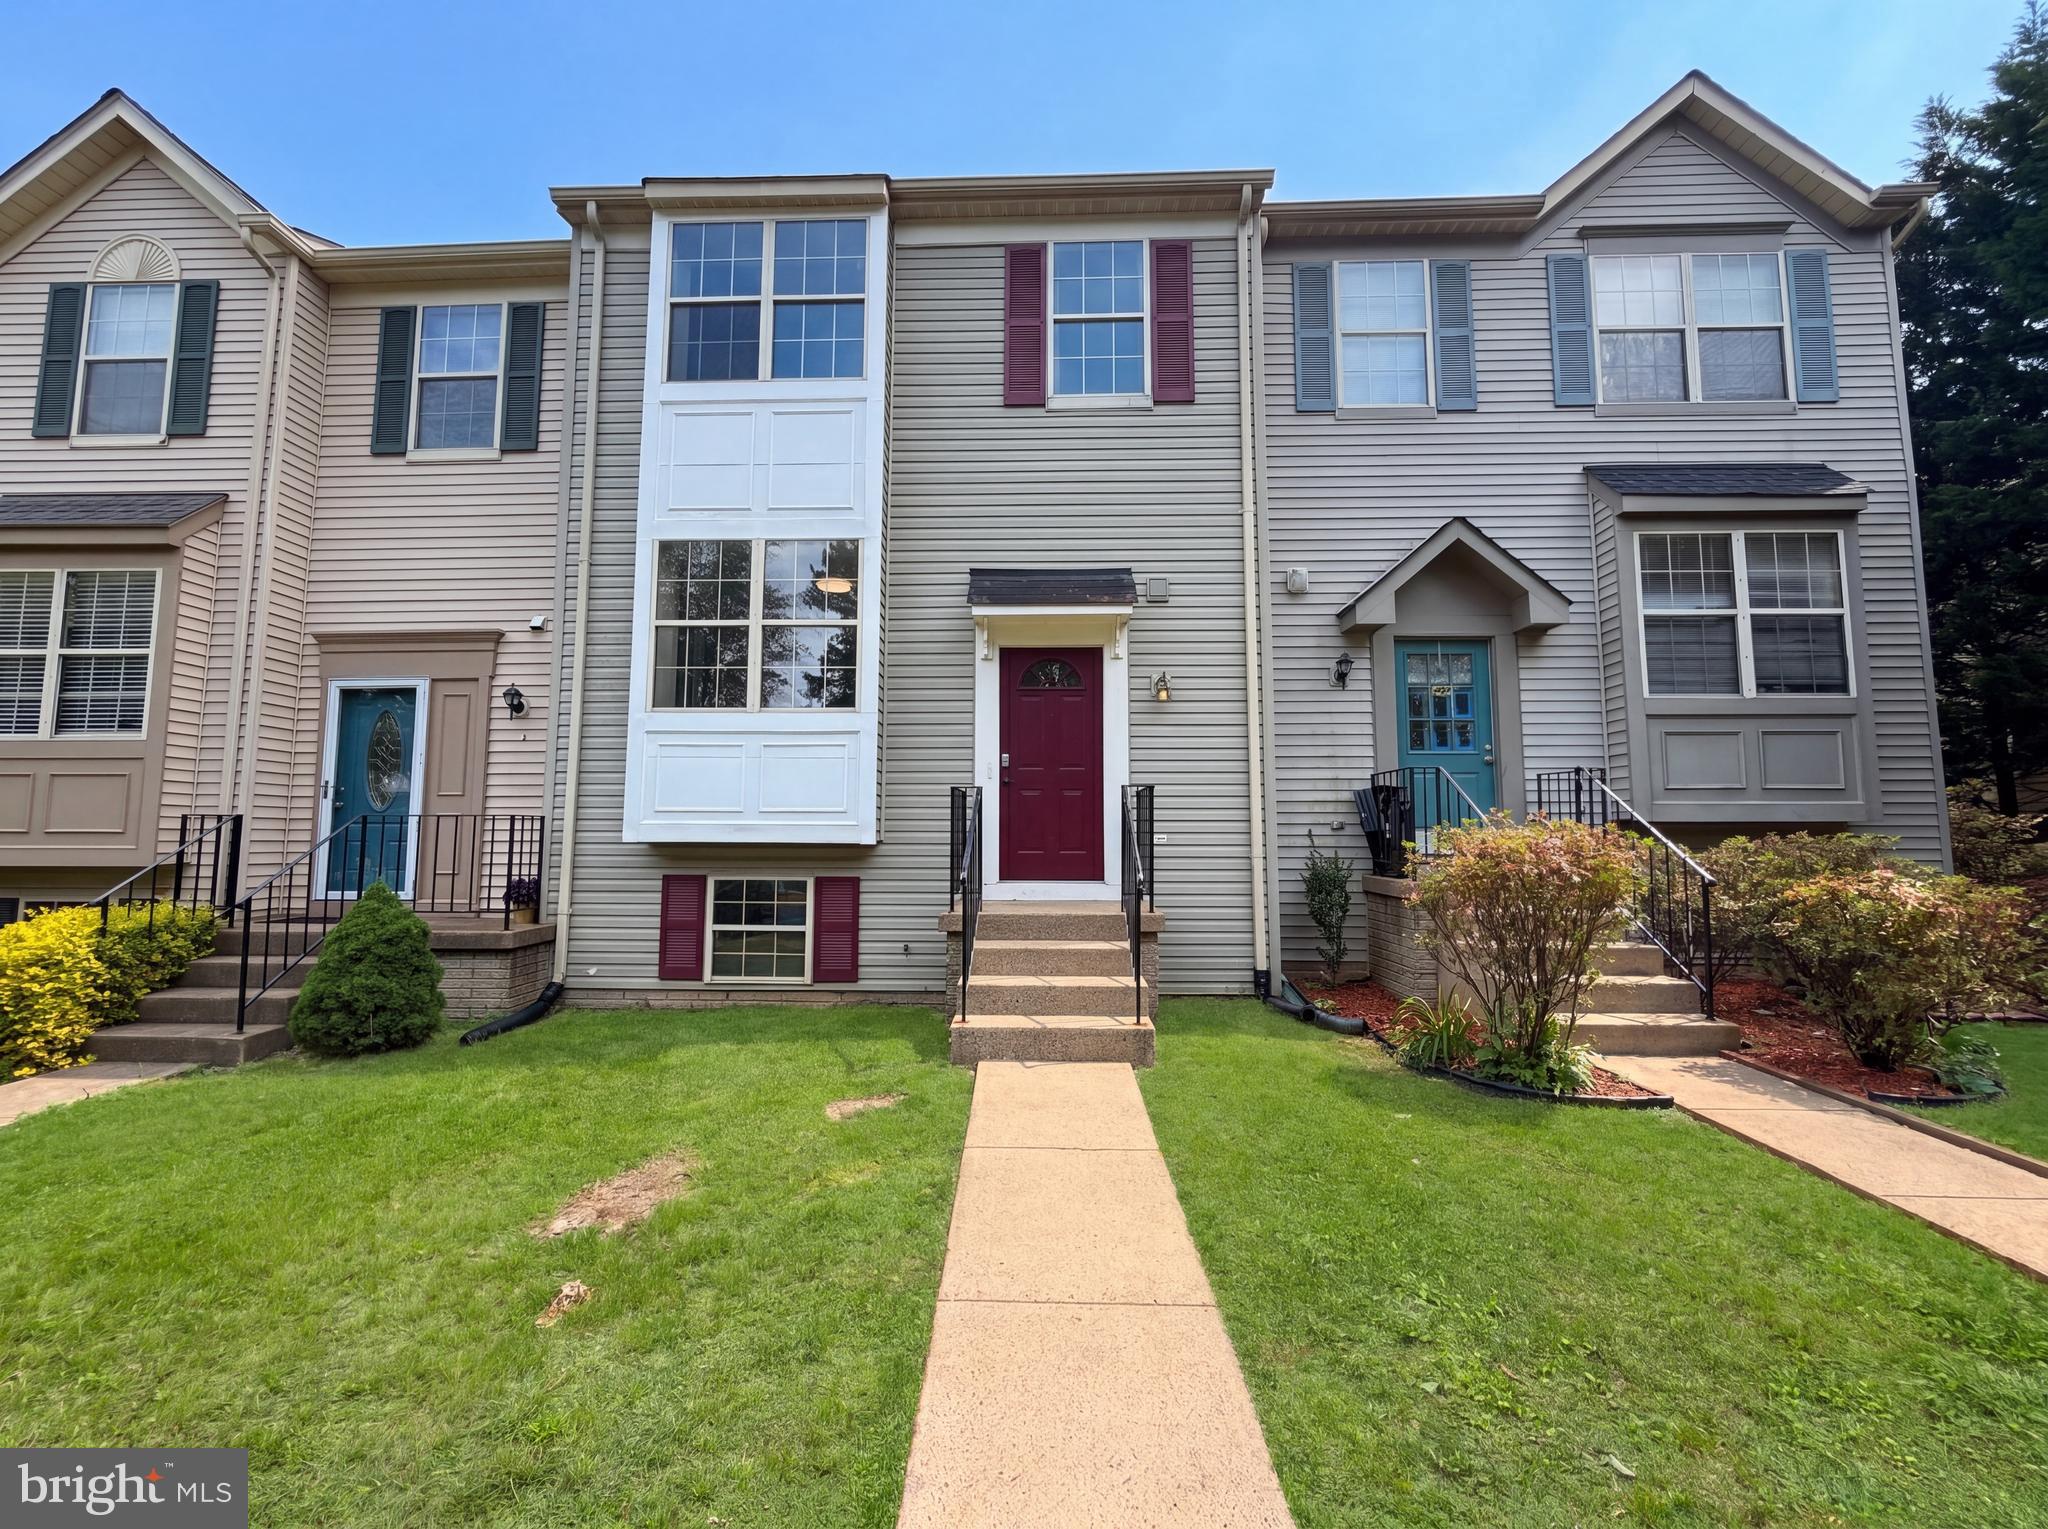
Picture yourself at 8641 Centerton Ln,  a residence designed for seamless everyday practicality and comfort, where the kitchen is equipped with all stainless steel appliances and the primary bedroom contains double closets, allowing for enhanced storage and efficient organization. This property combines contemporary updates with functional storage.. Included 100-Day Home Warranty with buyer activation
#VAPW2120144

MANASSAS

8641 CENTERTON LANE

4 Beds

3 Baths

1,774 Sq.Ft.

$479,000

MLS#: VAPW2120144

Sentry Ridge Stunner – Rarely Available 3-Bedroom End-Unit Condo in Manassas!

Welcome home to this beautifully updated and rarely available 3-bedroom end-unit condo in the desirable Sentry Ridge community of Manassas! Offering 3 bedrooms, 3 bathrooms, and approximately 1,268 square feet, this move-in-ready home combines comfort, style, and convenience.

Step inside to a bright and inviting main level featuring an open floor plan, spacious living and dining areas, and plenty of natural light. The living room fireplace creates a warm and welcoming gathering space.

The updated kitchen is sure to impress with brand-new stainless-steel appliances, gorgeous quartz countertops, and direct access to the new wood deck—perfect for morning coffee, outdoor dining, or entertaining guests.

Upstairs, you'll find three spacious bedrooms and two full bathrooms, including a large primary suite with a private ensuite bathroom featuring a spacious vanity and new flooring. An in-unit washer and dryer adds everyday convenience.

Additional updates include newer windows and a newer rear door on the main level carpets will be cleaned upon move out.

Enjoy all the amenities Sentry Ridge has to offer, including a large community pool, tennis courts, basketball courts, exercise room, and playgrounds. The condo fee includes water, sewer, and trash, plus you'll have two assigned parking spaces.

Located in the desirable Bull Run area of Manassas, you'll be just minutes from shopping, dining, entertainment, and easy access to I-66 and major commuter routes.

Move-in ready, beautifully updated, and packed with amenities—this is one you won't want to miss! Come see your new home today!
#VAPW2127704

MANASSAS

11016 SENTRY RIDGE ROAD

3 Beds

2 Baths

1,268 Sq.Ft.

$370,000

MLS#: VAPW2127704

$15K Price Improvement! Welcome Home to this spacious 4-bedroom, 2.5-bath colonial offers oversized living spaces and endless potential for buyers looking to personalize a home with their own style and updates. Spacious Owners' Suite with walk-in closet, vanity area, and en suite.  This beauty is situated on a desirable corner lot in a quiet, established neighborhood with mature trees and no HOA!  This home provides the perfect canvas to create your dream home.  

Enjoy outdoor living with a welcoming front porch, a screened rear patio, an in-ground pool with surrounding patio, and a fully fenced backyard—ideal for entertaining, relaxing, or enjoying family gatherings. Additional features include a one-car garage, a charming box bay window in the family room, and a roof that's only four years old.

Conveniently located near shopping, restaurants, parks, and recreation, with easy access to Routes 66 and 28 for commuters. 

The owner is relocating and welcomes all offers. If you've been searching for a well-built home with great bones, desirable amenities, and the opportunity to add your own decorating touches and upgrades, this is one you won't want to miss!
#VAMN2011518

MANASSAS

9258 BAYBERRY AVENUE

4 Beds

2 Baths

2,010 Sq.Ft.

$545,000

MLS#: VAMN2011518

This Manassas townhouse delivers flexible three-level living with bright interiors, multiple outdoor connections, and a fenced rear area with deck access. The main level features wood-look flooring, open living and dining space, and a kitchen with warm cabinetry, tile flooring, black appliances, and a pass-through to the dining area. Upper-level rooms include clean paint, natural light, ceiling fans, and refreshed flooring. The lower level adds a comfortable flex space with carpet, fireplace, and walkout-style access for added everyday versatility. Recent work included HVAC service, new carpet, deck railing repair and paint, tub reglazing, interior paint, cleaning, and landscaping.
#VAPW2130162

MANASSAS

11128 STAGESTONE WAY

2 Beds

2 Baths

1,664 Sq.Ft.

$370,000

MLS#: VAPW2130162

 - property

Send a message

Message successfully sent.

Your message

What is 3 + 4 ?

Reason for contacting?

I agree to receive email communication and understand I can unsubscribe at any time.

I agree to be contacted by Charis Realty Group - Christine Issler, Broker via call, email, and text for real estate services. To opt out, you can reply 'stop' at any time or reply 'help' for assistance. You can also click the unsubscribe link in the emails. Message and data rates may apply. Message frequency may vary. Privacy Policy

Sign Out

Virtual Assistant

Would you like to take the next step with this property? We can help you schedule a showing or virtual tour, or send you more details.

Yes, I would like more information.

Thank You for Your Reply, One of Our Agents will contact you as soon as possible

No, maybe later.

Thank you, you can always contact me via email, phone number or through the contact form.

Realhub AI

Lucy - Your AI-Powered Realtor

Update Your Temporary Password

Personalize your search

Enter your email and we'll notify you immediately when new listings match what you're looking for.

or enter email address

Already have an account ? Login here

Continue your home search

I agree to receive communications and understand I can unsubscribe at any time.

I agree to be contacted by Charis Realty Group - Christine Issler, Broker via call, email, and text for real estate services. To opt out, you can reply 'stop' at any time or reply 'help' for assistance. You can also click the unsubscribe link in the emails. Message and data rates may apply. Message frequency may vary. Privacy Policy

Already have an account ? Login here

We use cookies

We use cookies primarily for analytics to enhance your experience. By accepting, you agree to our use of these cookies. You can manage your preferences or learn more about our cookies policy.