


Property
Beds
5
Full Baths
6
1/2 Baths
1
Year Built
2001
Sq.Footage
9,958
**PRICE REDUCED $300K**Welcome to 1101 Leigh Mills Road, a modern sanctuary where architectural elegance meets effortless, everyday comfort. Spanning just under 10,000 square feet on a pristine 2.21-acre lot, this extraordinary California Contemporary estate was completely transformed in 2025. Set in the highly sought-after Langley High School pyramid in coveted Great Falls, right on the McLean border, it offers an unparalleled lifestyle defined by soaring scale, serene natural light, and world-class amenities. Step into a grand foyer featuring a dedicated walk-in coat closet, where soaring vaulted ceilings anchored by rich exposed wood beams immediately set a tone of relaxed luxury. Five thoughtfully placed fireplaces throughout the home bring cozy warmth to its expansive footprint. At the heart of the main level, the gourmet kitchen serves as a culinary sanctuary, featuring professional-grade Viking appliances, a massive center island built for effortless gathering, and a generous walk-in pantry. Main-level living is designed for absolute comfort, accommodating four light-filled bedrooms including a primary suite built as a private retreat. This sanctuary offers an attached library and sitting room, two custom walk-in closets, and a spa-inspired bath complete with a standalone soaking tub, oversized walk-in shower, and double vanity. Practicality meets style with a custom mudroom situated off the three-car garage alongside a dedicated main-level laundry room. Living effortlessly expands outdoors as a massive rear terrace extends along the back of the home, accessible directly from the primary suite, living room, and kitchen to overlook the 2.21 acres of professionally landscaped grounds illuminated by ambient exterior lighting. The lower level elevates home entertaining and self-care to true resort standards. Hosting is effortless with a dedicated movie theater, expansive recreational space, family room, second kitchen and wet bar, and a versatile bonus room currently configured as a custom music room. Guests enjoy complete privacy in a peaceful fifth bedroom featuring its own ensuite bath. Unwind in your private wellness retreat featuring a spa and gym, fully outfitted with a jetted tub, and a wifi controlled red cedar sauna, or step through the walk-out doors to a lower-level deck centered around an inviting fire pit. With dual-level laundry, exceptional craftsmanship, and every modern luxury accounted for, 1101 Leigh Mills Road is a rare, turn-key masterpiece in one of Northern Virginia's most desirable enclaves.
Features & Amenities
Interior
-
Other Interior Features
Bar, Kitchen Island, Pantry, Recessed Lighting, Sauna, Walk-In Closet(s), Vaulted Ceiling(s), Cathedral Ceiling(s), High Ceilings, Beamed Ceilings, Open Floorplan, Soaking Tub
-
Total Bedrooms
5
-
Bathrooms
6
-
1/2 Bathrooms
1
-
Above Grade Finished Area
4979.0
-
Basement YN
YES
-
Cooling YN
YES
-
Cooling
Central Air, Zoned, Electric
-
Fireplace YN
YES
-
Heating YN
YES
-
Heating
Exhaust Fan, Electric, Central
-
Main Level Bedrooms
4
-
Pet friendly
Yes
Exterior
-
Garage
Yes
-
Garage spaces
3
-
Construction Materials
Brick
-
Other Exterior Features
Lighting, Rain Gutters
-
Parking
Garage Door Opener, Asphalt, Circular Driveway, Garage, Driveway, Inside Entrance, Attached
-
Patio and Porch Features
Patio, Terrace, Porch
-
Pool
No
-
Waterfront YN
NO
-
View
Trees/Woods
Area & Lot
-
Lot Size(acres)
2.21
-
Lot Size(square feet)
96,268
-
Property Type
Residential
-
Property Sub Type
Single Family Residence
-
Architectural Style
Contemporary
Price
-
Sales Price
$3,195,000
-
Tax Amount
$26,074
-
Sq. Footage
9,958
-
Price/SqFt
$320
HOA
-
Association
No
Property Resources
-
Horse Property
NO
School District
-
Elementary School
COLVIN RUN
-
Middle School
COOPER
-
High School
LANGLEY
Property Features
-
New Construction
NO
-
Foundation Details
Slab
-
Senior Community YN
NO
-
Sewer
Septic Tank
-
Tax Lot
2
-
Water Source
Well
Schedule a Showing
Showing scheduled successfully.
Mortgage calculator
Estimate your monthly mortgage payment, including the principal and interest, property taxes, and HOA. Adjust the values to generate a more accurate rate.
Your payment
Principal and Interest:
$
Property taxes:
$
HOA fees:
$
Total loan payment:
$
Total interest amount:
$
Location
County
FAIRFAX
Elementary School
COLVIN RUN
Middle School
COOPER
High School
LANGLEY
Listing Courtesy of Ashley E Anastasia, Compass
RealHub Information is provided exclusively for consumers' personal, non-commercial use, and it may not be used for any purpose other than to identify prospective properties consumers may be interested in purchasing. All information deemed reliable but not guaranteed and should be independently verified. All properties are subject to prior sale, change or withdrawal. RealHub website owner shall not be responsible for any typographical errors, misinformation, misprints and shall be held totally harmless.

Salesperson, Realtor
Mike Mathis
Call Mike today to schedule a private showing.

* Listings on this website come from the FMLS IDX Compilation and may be held by brokerage firms other than the owner of this website. The listing brokerage is identified in any listing details. Information is deemed reliable but is not guaranteed. If you believe any FMLS listing contains material that infringes your copyrighted work please click here to review our DMCA policy and learn how to submit a takedown request.© 2024 FMLS.
Related Properties
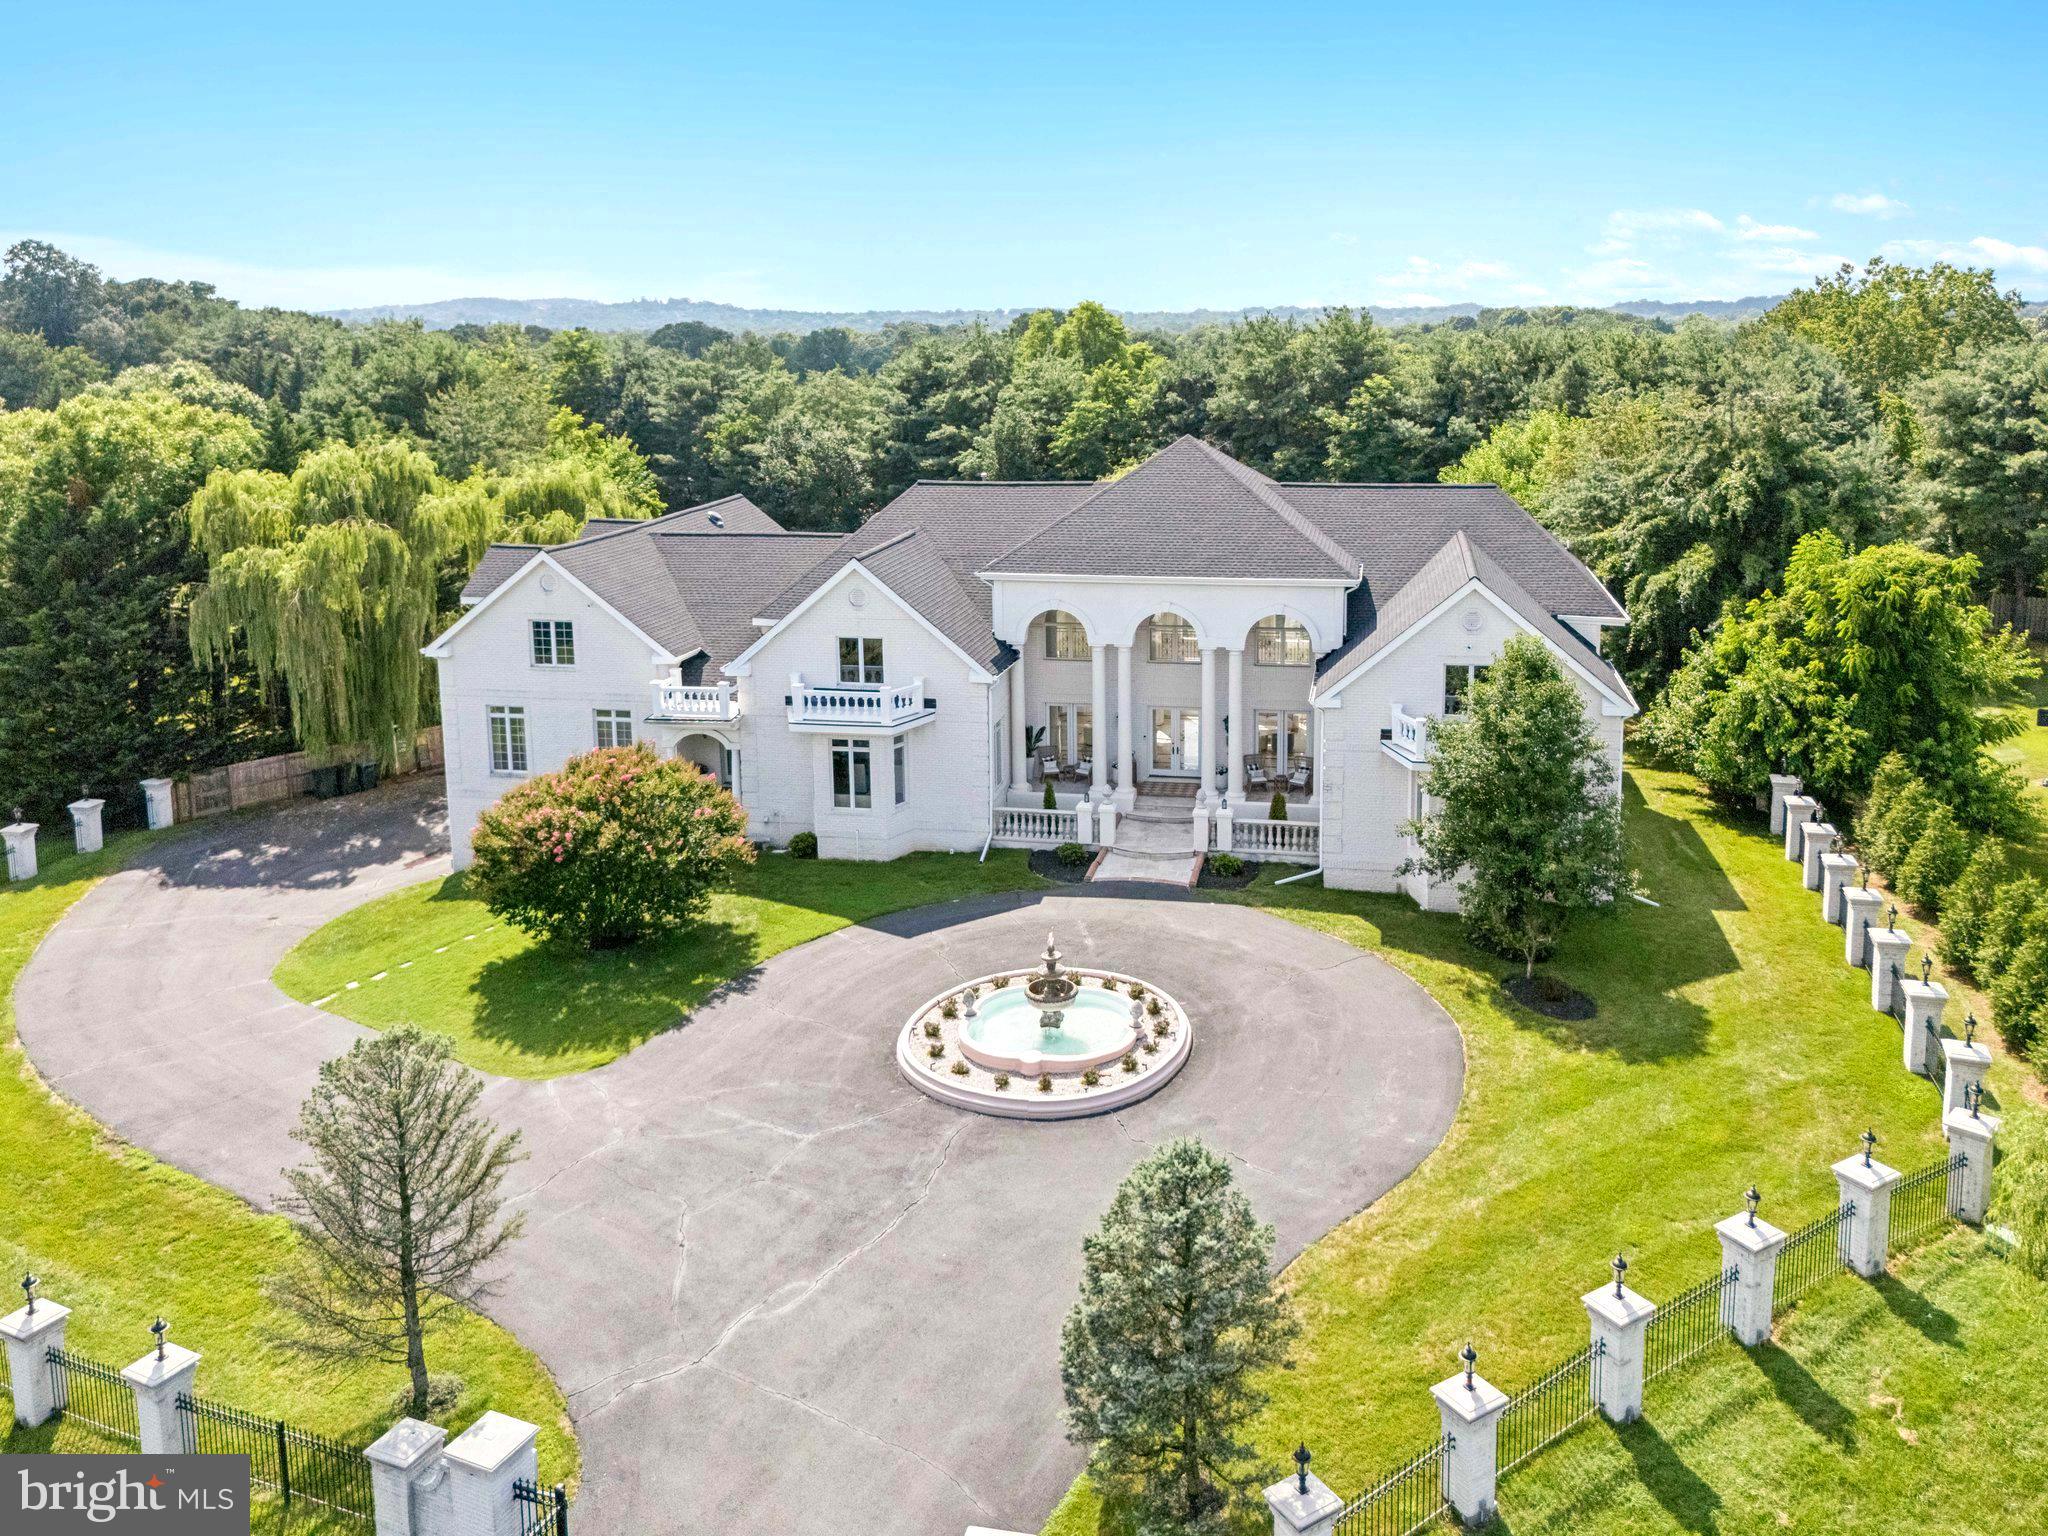
GREAT FALLS
606 BROCKMAN COURT
12 Beds
11 Baths
15,075 Sq.Ft.
$3,750,000
MLS#: VAFX2300702

GREAT FALLS
501 SENECA GREEN WAY
6 Beds
6 Baths
9,140 Sq.Ft.
$2,700,000
MLS#: VAFX2336056
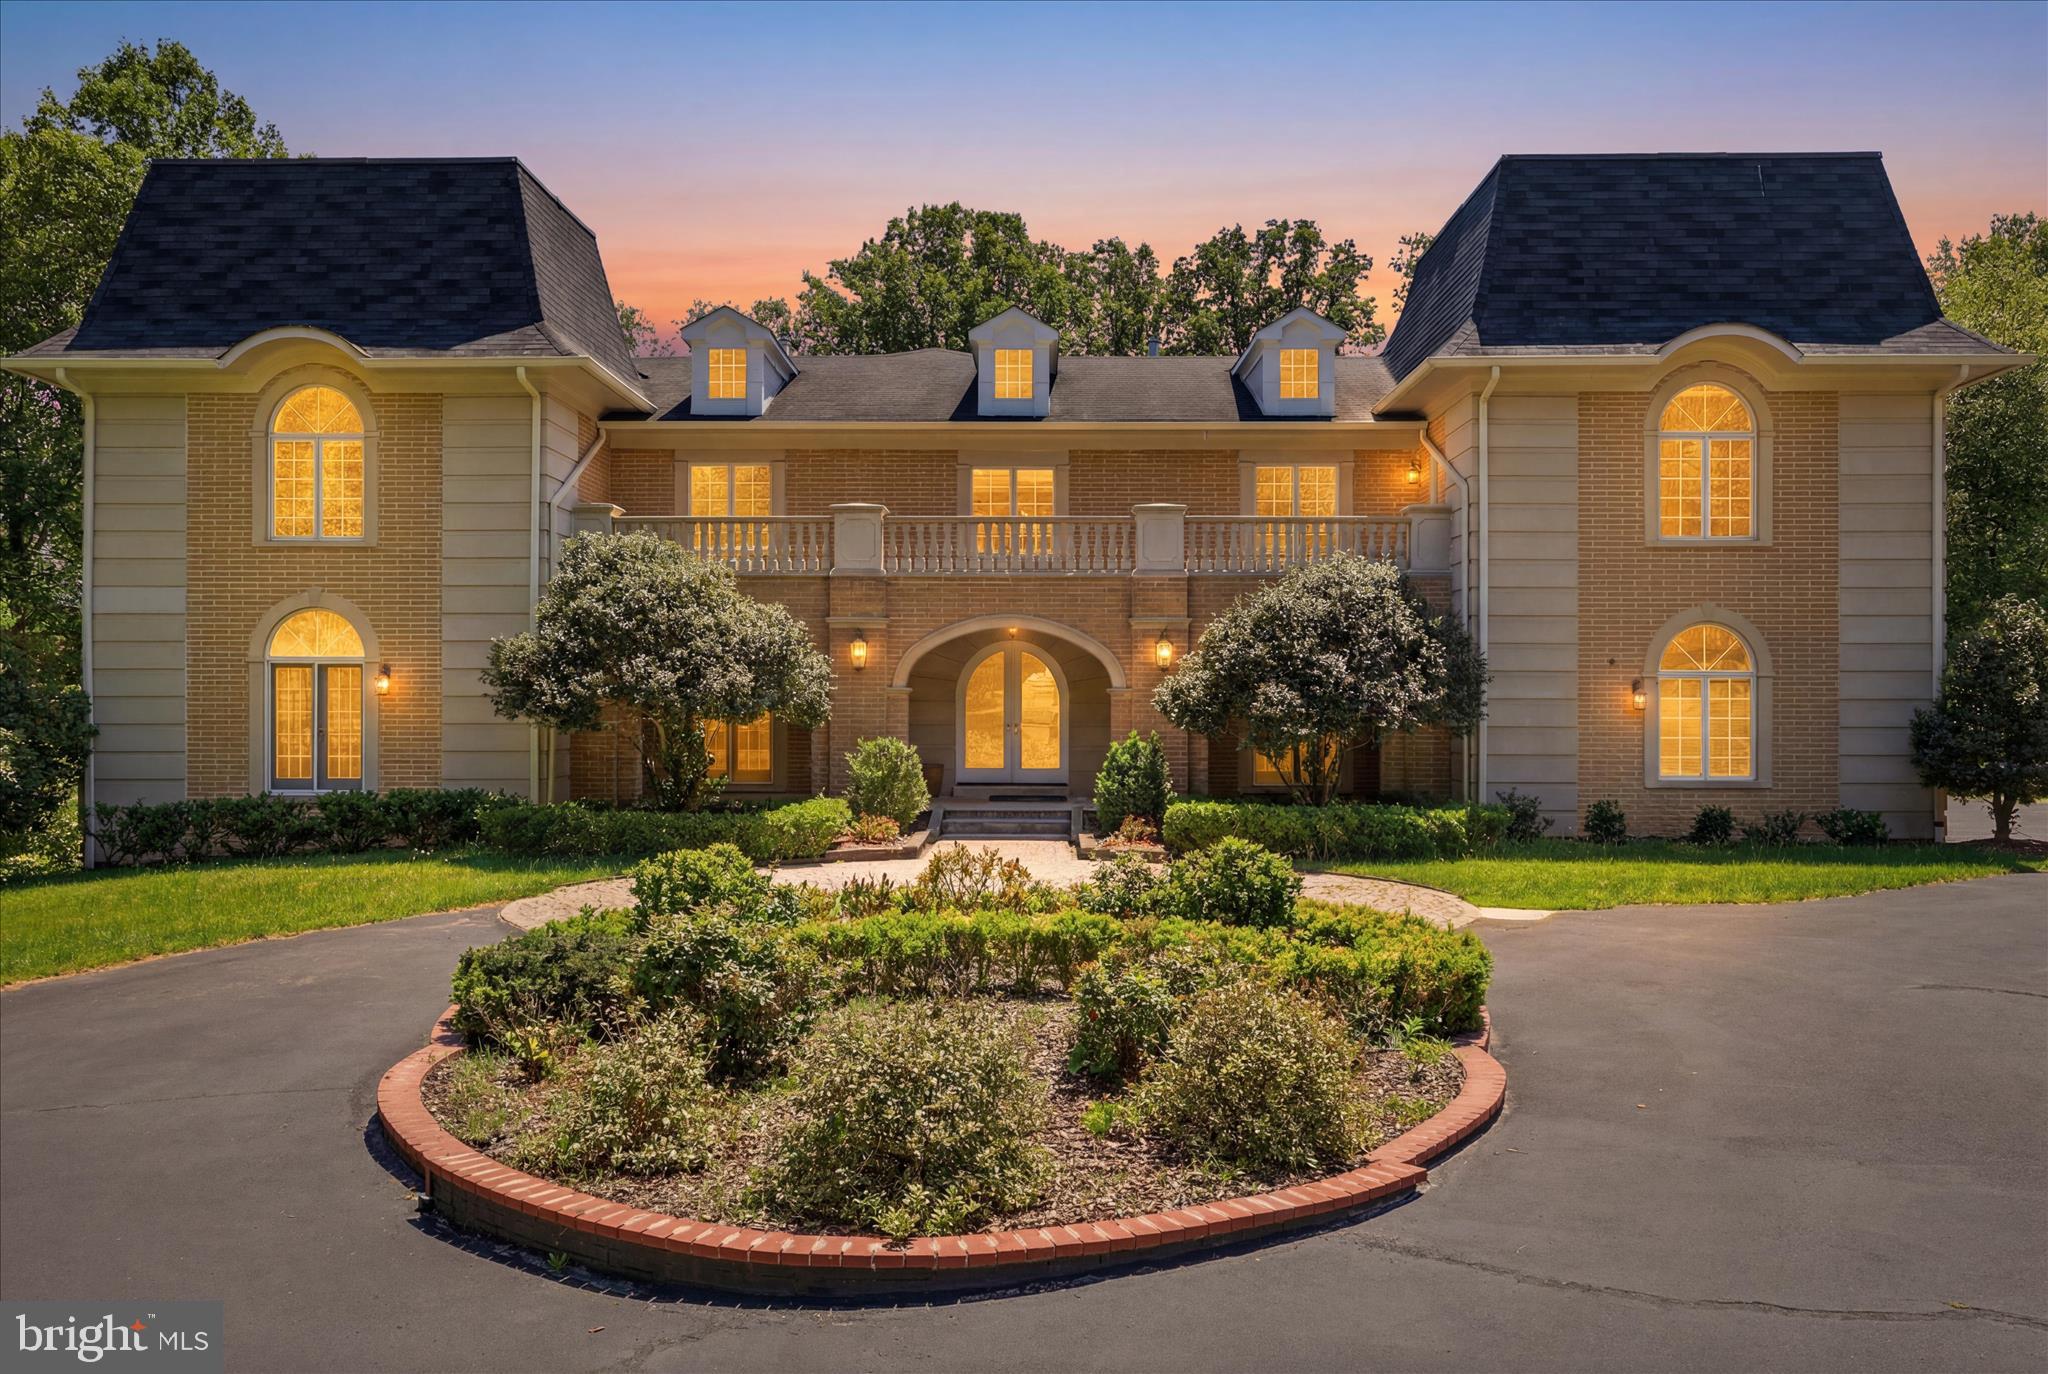
GREAT FALLS
10911 BELGRAVIA COURT
6 Beds
6 Baths
10,451 Sq.Ft.
$2,760,000
MLS#: VAFX2309850

GREAT FALLS
105 INTERPROMONTORY ROAD
6 Beds
6 Baths
9,011 Sq.Ft.
$3,498,000
MLS#: VAFX2339982

GREAT FALLS
665 STRATFORD HILL COURT
5 Beds
6 Baths
7,150 Sq.Ft.
$3,250,000
MLS#: VAFX2329366
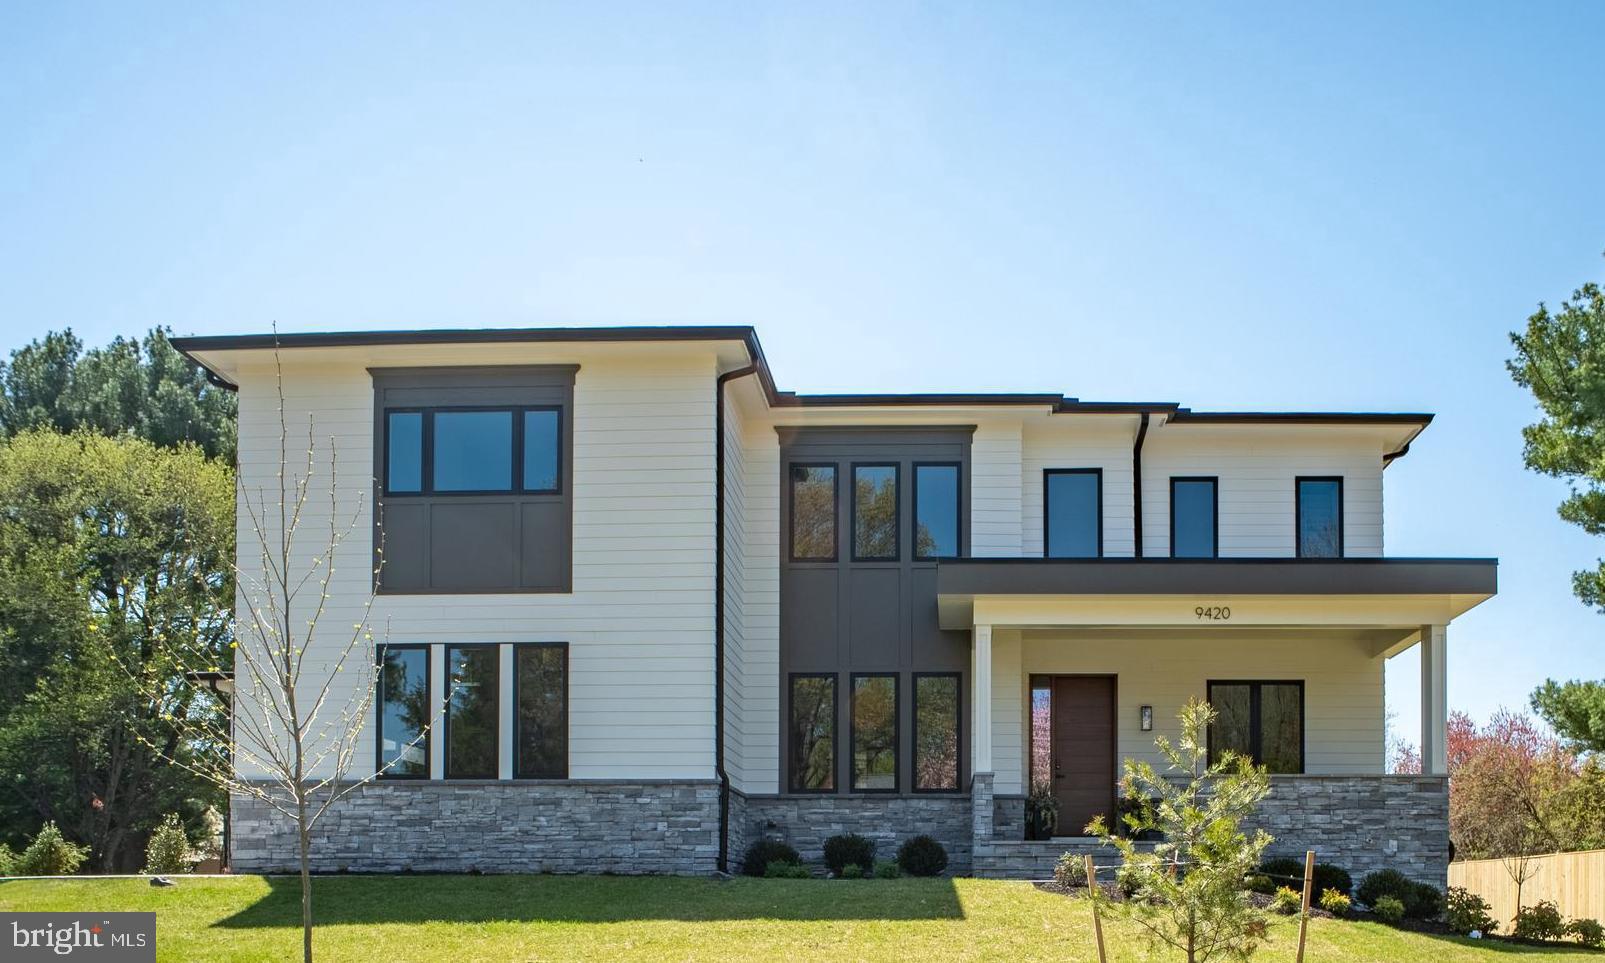
GREAT FALLS
9420 VERNON DRIVE
6 Beds
6 Baths
7,490 Sq.Ft.
$3,180,000
MLS#: VAFX2296130
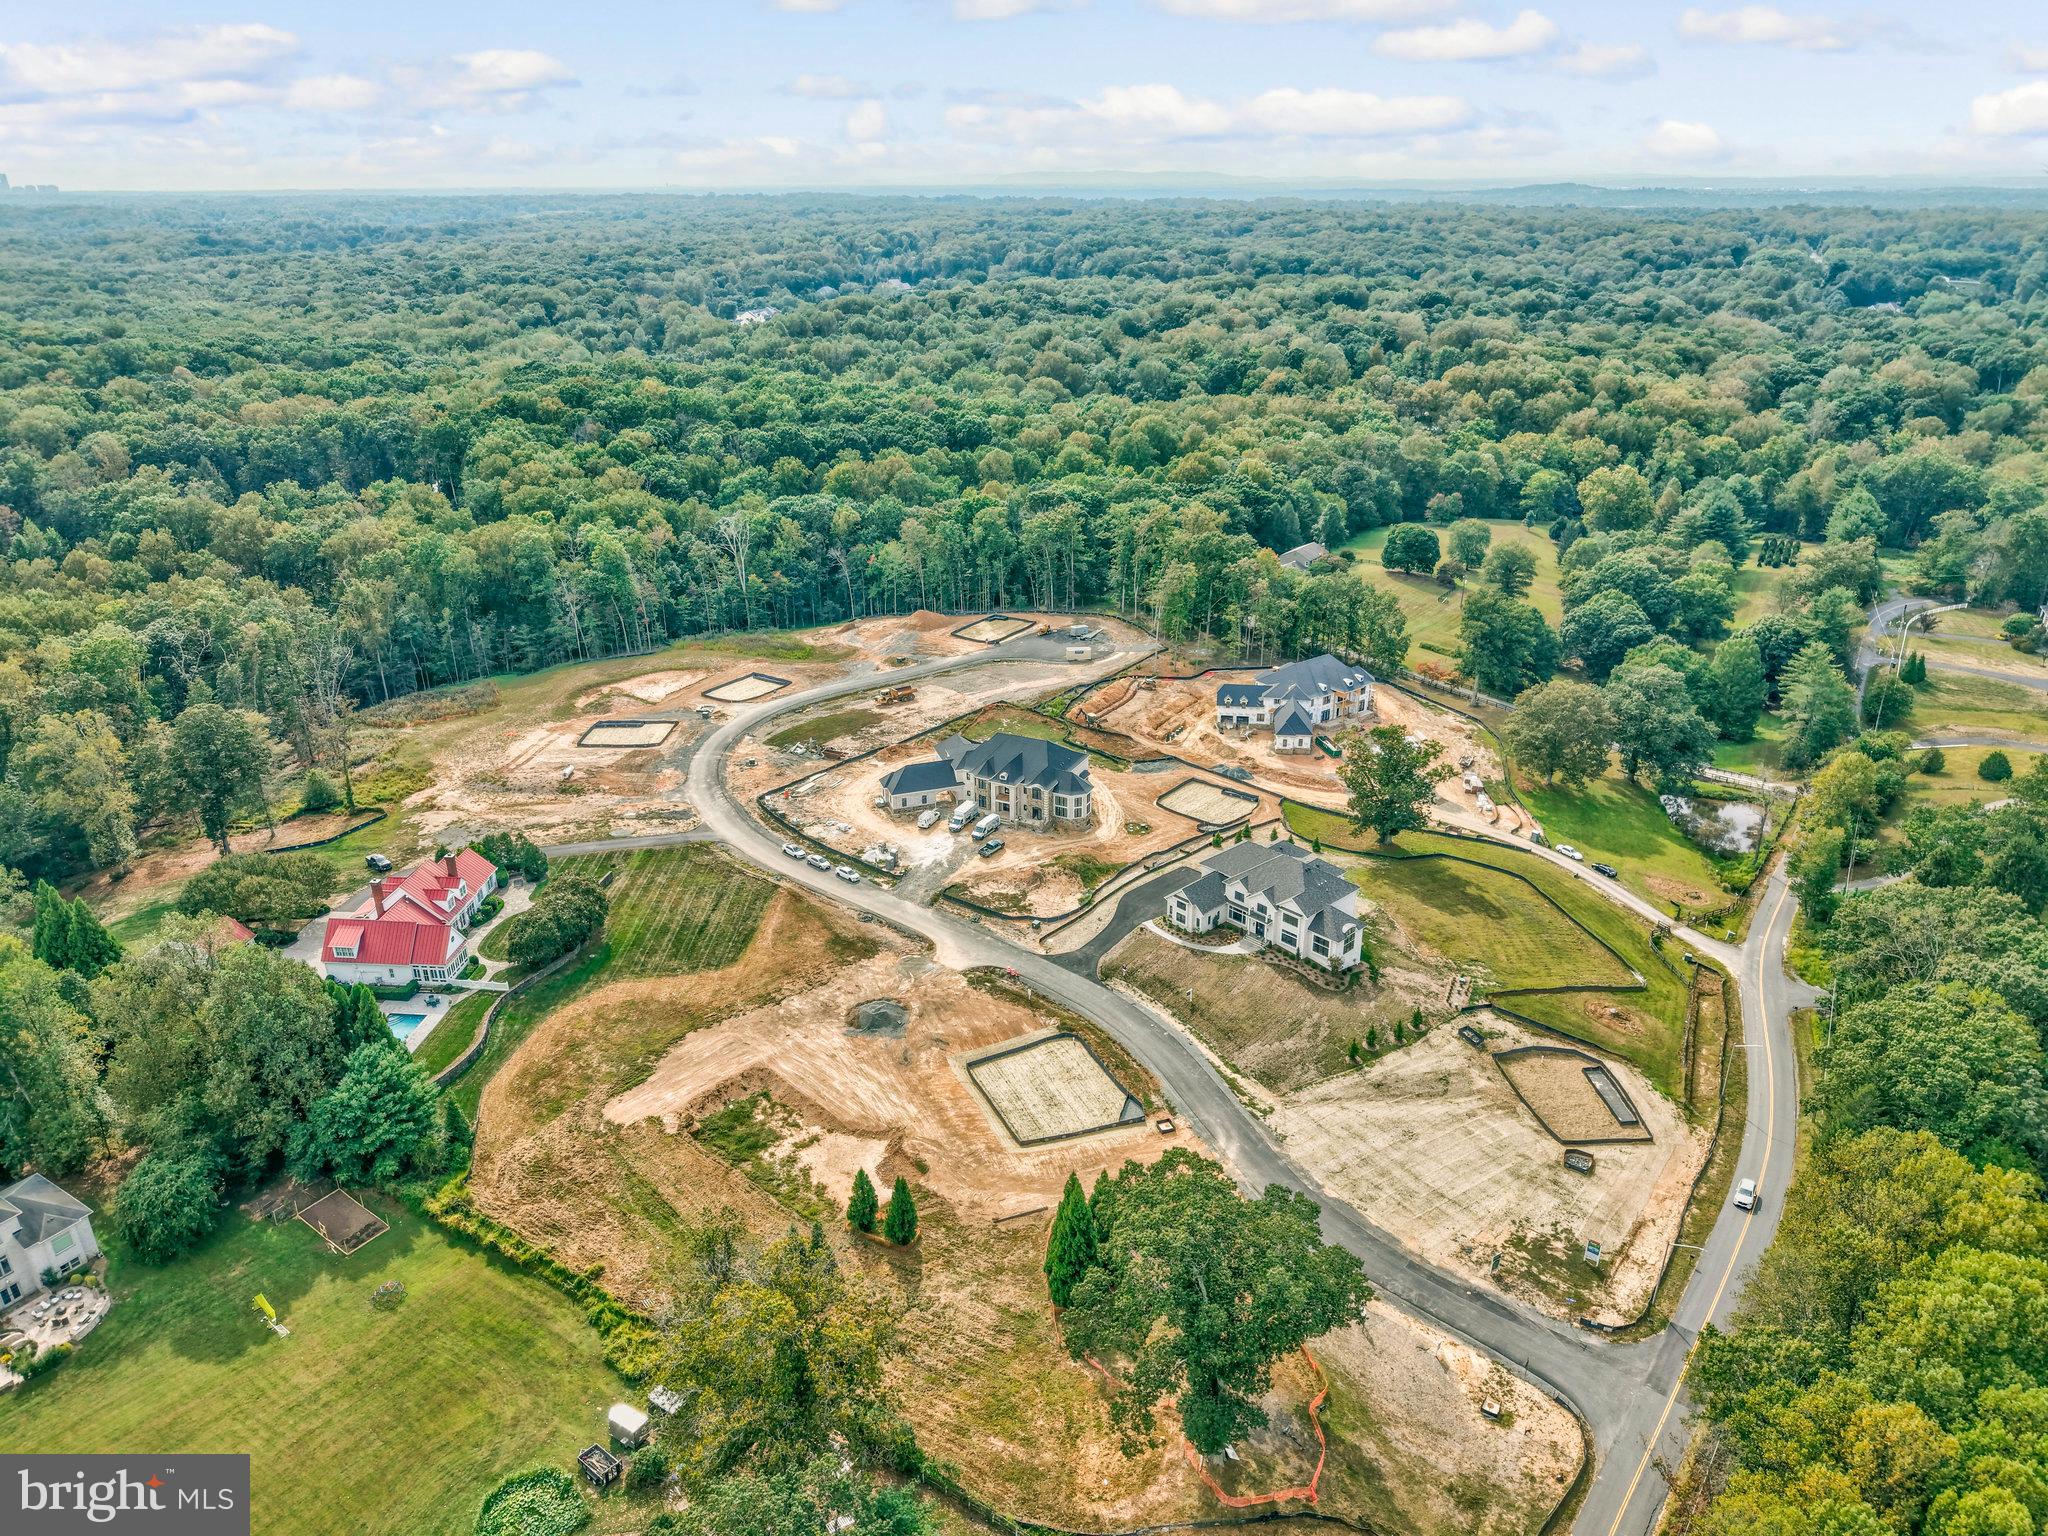
GREAT FALLS
0 STILL POND RUN
4 Beds
4 Baths
5,841 Sq.Ft.
$3,189,000
MLS#: VAFX2222744
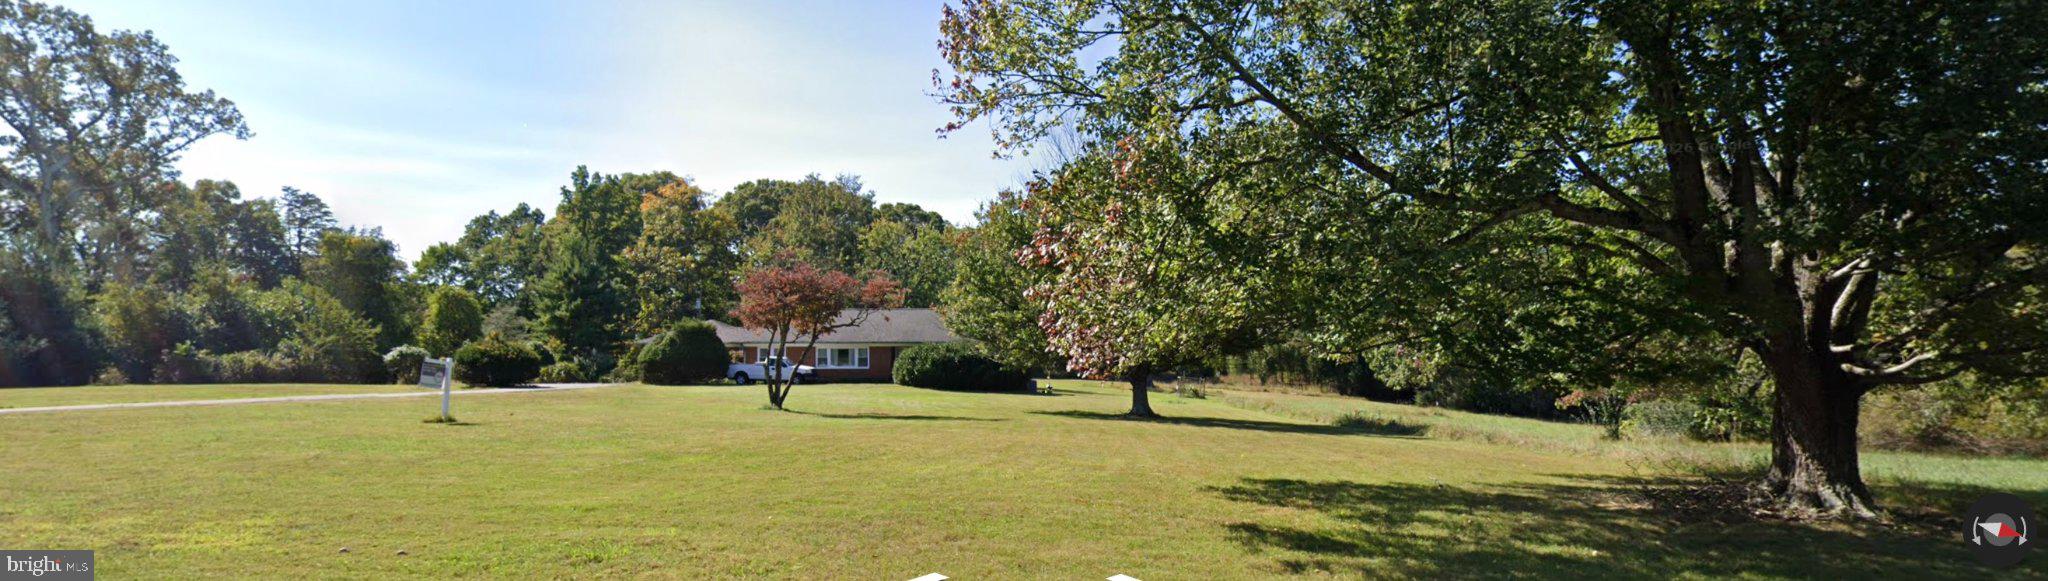
GREAT FALLS
900 SENECA ROAD
3 Beds
2 Baths
3,536 Sq.Ft.
$2,900,000
MLS#: VAFX2308344
.png)