
Traditional
108 OVERLOOK LANE
WAYNE, PA 19087
MLS#: PADE2085600
$2,299,999






Property
Beds
5
Full Baths
4
1/2 Baths
2
Year Built
1998
Sq.Footage
7,562
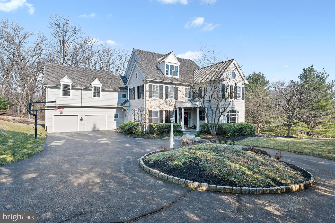
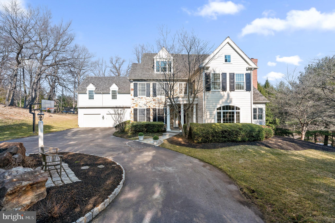
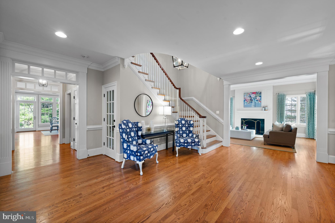
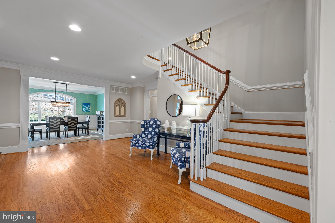
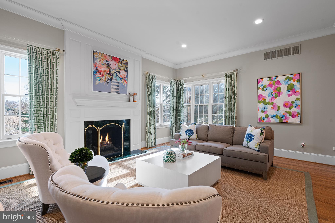
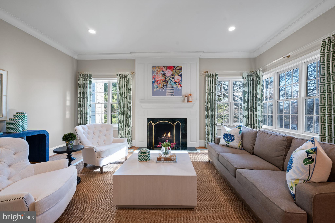
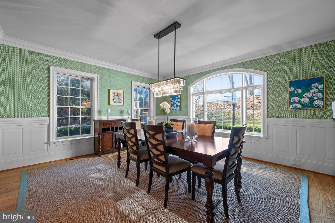
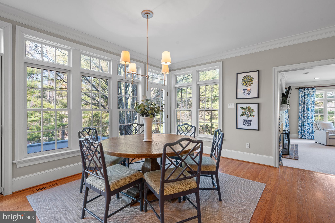
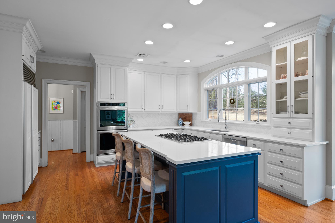
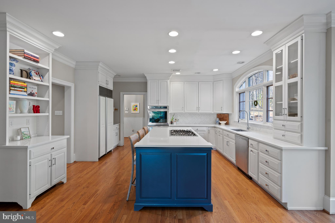
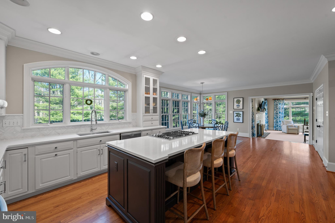
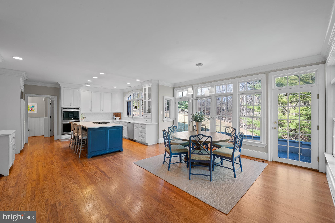
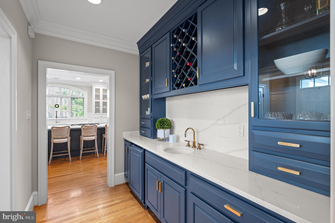
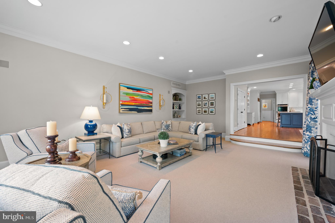
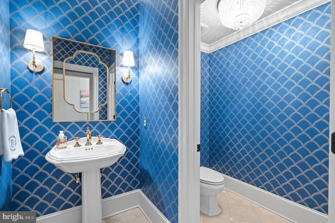
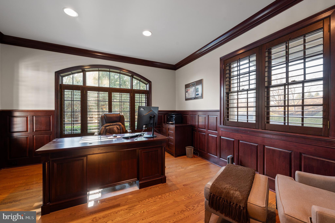
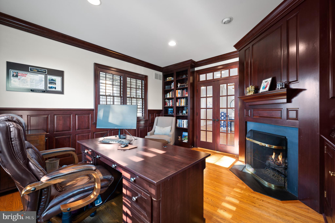
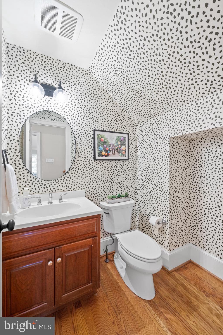
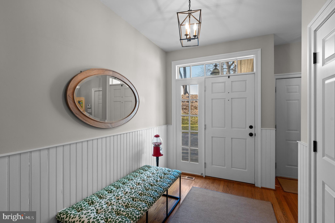
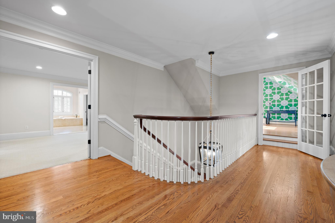
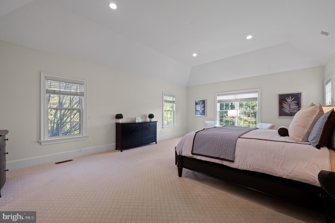
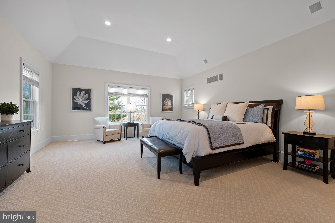
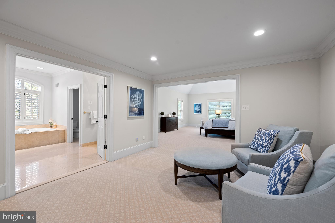
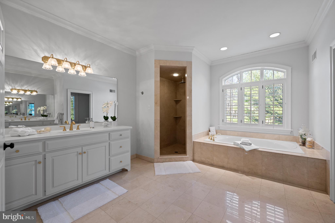
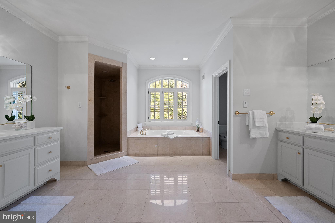
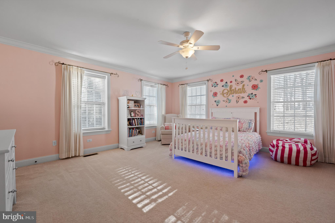
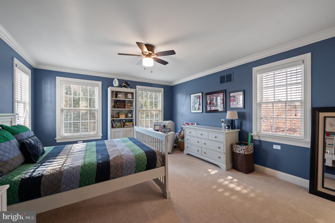
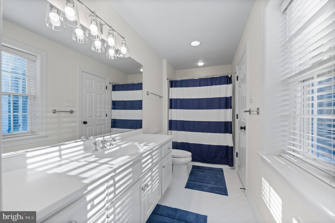
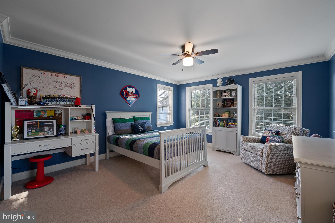
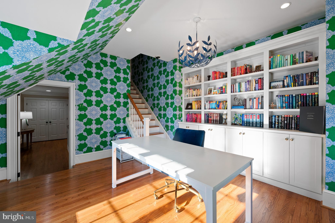
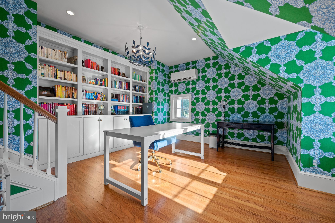
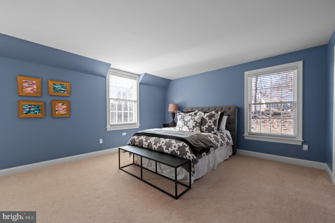
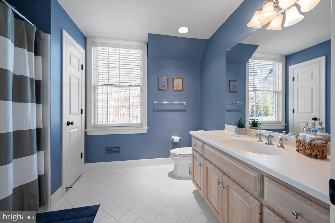
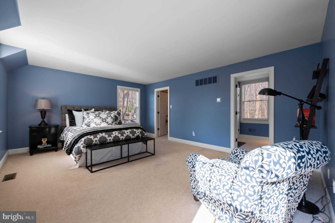
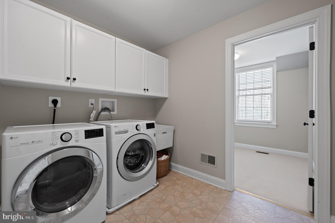
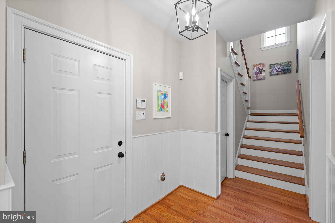
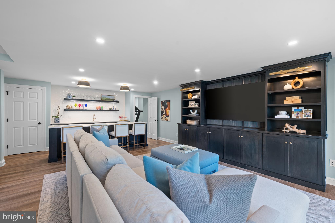
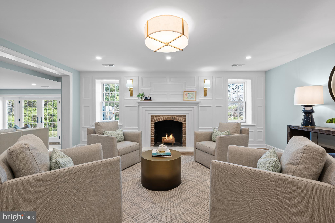
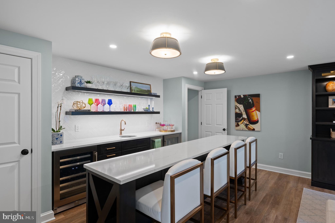
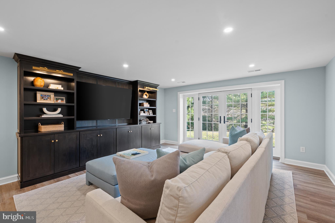
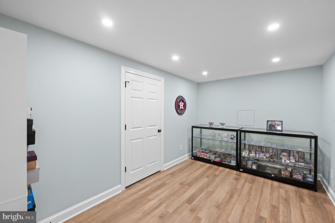
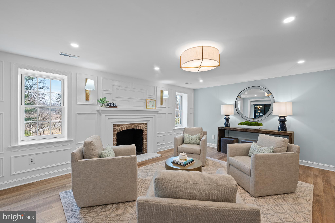
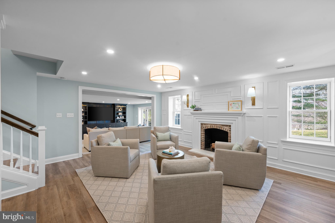
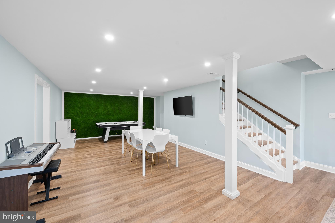
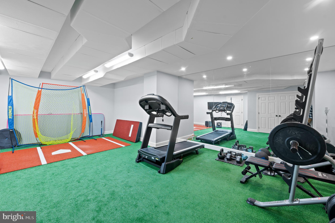
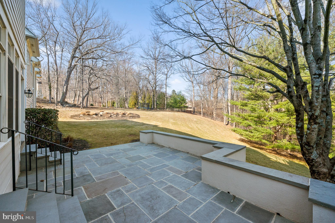
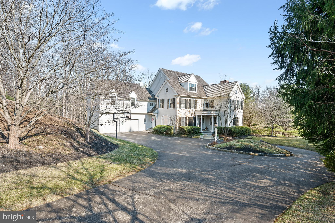
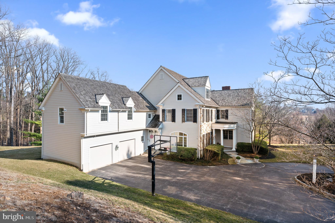
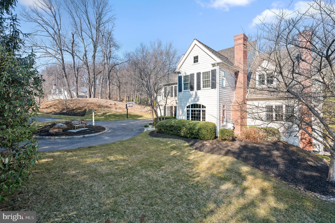
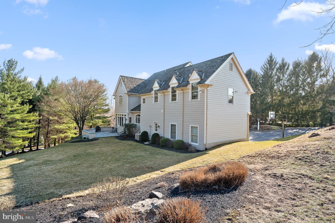
Nestled in the prestigious Brooke Farm neighborhood, this like-new masterpiece offers the perfect balance of modern luxury, an exceptional location, and unparalleled privacy. With over 7,000 square feet of exquisite living space, this home is a rare opportunity to enjoy a completely updated residence in one of the Main Line’s most coveted communities, all while capturing breathtaking views of the Chanticleer Gardens and Ardrossan’s rolling hills. From the moment you step through the front door, the home's sunny disposition is undeniable. The gracious foyer is flanked by elegant formal Living and Dining Rooms, setting the tone for refined yet comfortable living. A private mahogany-paneled office offers a quiet retreat, perfect for working from home. At the heart of the home, a gourmet kitchen boasts custom cabinetry, beautiful countertops, and top-of-the-line appliances. It has a perfectly appointed eating area overlooking the back space and patio. Designed with both function and beauty in mind, it opens seamlessly to a dramatic family room, where soaring windows frame stunning views and finished with a beautiful fireplace. A fabulous, updated bar area, strategically positioned between the kitchen and dining room, creates the ultimate space for entertaining. Thoughtful details continue throughout the first floor, which also features a convenient mudroom off the attached two-car garage and two powder rooms. Upstairs, the second floor hosts four generously sized bedrooms and three full baths, including a sumptuous large primary suite designed as a serene escape. The primary suite has a lovely sitting room and very spacious walk in closets. On this level you will also find a spacious laundry room area with attached bonus area. A few steps off this level is another stunning office or study streaming with sunlight and beautiful built ins. The brand-new, spectacularly finished lower level is nothing short of showstopping, featuring a fireplace, full bar, exercise room, additional potential bedroom, and new full bath—a true extension of the home’s luxurious living spaces. This level also has plenty of additional storage. This exceptional property delivers the best of both worlds—a home that feels brand new, in an established and sought-after neighborhood, all while offering a private, tranquil setting. A rare opportunity in Radnor Township, this stunning home is ready to provide it news owners years of cherished memories. Pictures will be up Tuesday March 11th and SHOWINGS BEGIN THURSDAY MARCH 13th at 11AM.
Features & Amenities
Interior
-
Other Interior Features
Bar, Walk-In Closet(s), Built-in Features, Crown Molding, Open Floorplan, Pantry
-
Total Bedrooms
5
-
Bathrooms
4
-
1/2 Bathrooms
2
-
Above Grade Finished Area
5808.0
-
Basement YN
YES
-
Cooling YN
YES
-
Cooling
Central Air
-
Fireplace YN
YES
-
Heating YN
YES
-
Heating
Natural Gas, Forced Air
-
Pet friendly
N/A
Exterior
-
Garage
Yes
-
Garage spaces
2
-
Construction Materials
Other
-
Parking
Garage, Driveway, Inside Entrance, Attached
-
Patio and Porch Features
Patio
-
Pool
No
-
Waterfront YN
NO
Area & Lot
-
Lot Size(acres)
1.66
-
Lot Size(square feet)
72,309
-
Property Type
Residential
-
Property Sub Type
Single Family Residence
-
Architectural Style
Traditional
Price
-
Sales Price
$2,299,999
-
Tax Amount
$31,206
-
Financing Options
Cash
-
Sq. Footage
7,562
-
Price/SqFt
$304
HOA
-
Association
YES
-
Association Fee
$3,000
-
Association Fee Frequency
Annually
-
Association Fee Includes
N/A
School District
-
Elementary School
WAYNE
-
Middle School
RADNOR M
-
High School
RADNOR
Property Features
-
New Construction
NO
-
Foundation Details
Concrete Perimeter
-
Senior Community YN
NO
-
Sewer
Public Sewer
-
Tax Lot
154-009
-
Water Source
Public
Schedule a Showing
Showing scheduled successfully.
Mortgage calculator
Estimate your monthly mortgage payment, including the principal and interest, property taxes, and HOA. Adjust the values to generate a more accurate rate.
Your payment
Principal and Interest:
$
Property taxes:
$
HOA fees:
$
Total loan payment:
$
Total interest amount:
$
Location
County
DELAWARE
Elementary School
WAYNE
Middle School
RADNOR M
High School
RADNOR
Listing Courtesy of Moira C Sims Hobson, BHHS Fox & Roach Wayne-Devon
RealHub Information is provided exclusively for consumers' personal, non-commercial use, and it may not be used for any purpose other than to identify prospective properties consumers may be interested in purchasing. All information deemed reliable but not guaranteed and should be independently verified. All properties are subject to prior sale, change or withdrawal. RealHub website owner shall not be responsible for any typographical errors, misinformation, misprints and shall be held totally harmless.

Salesperson, Realtor
Mike Mathis
Call Mike today to schedule a private showing.

* Listings on this website come from the FMLS IDX Compilation and may be held by brokerage firms other than the owner of this website. The listing brokerage is identified in any listing details. Information is deemed reliable but is not guaranteed. If you believe any FMLS listing contains material that infringes your copyrighted work please click here to review our DMCA policy and learn how to submit a takedown request.© 2024 FMLS.
Related Properties
WAYNE
1266 GULPH CREEK DRIVE
9 Beds
6 Baths
8,184 Sq.Ft.
$2,150,000
MLS#: PAMC2146604
.png)