Features & Amenities

Interior

  • Other Interior Features

    Ceiling Fan(s), Recessed Lighting, Walk-In Closet(s), Built-in Features, Bar

  • Total Bedrooms

    4

  • Bathrooms

    3

  • 1/2 Bathrooms

    1

  • Above Grade Finished Area

    2438.0

  • Basement YN

    YES

  • Cooling YN

    YES

  • Cooling

    Central Air, Ceiling Fan(s), Electric

  • Fireplace YN

    YES

  • Heating YN

    YES

  • Heating

    Fireplace Insert, Electric, Heat Pump

  • Pet friendly

    N/A

Exterior

  • Garage

    Yes

  • Garage spaces

    2

  • Construction Materials

    Brick Veneer, Vinyl Siding

  • Parking

    Garage Door Opener, Asphalt, Garage, Driveway, Attached

  • Patio and Porch Features

    Deck, Wrap Around, Patio

  • Pool

    Yes

  • Pool Features

    Community

  • Waterfront YN

    NO

  • View

    Trees/Woods, Garden

Area & Lot

  • Lot Features

    Cul-De-Sac, Front Yard, Cleared, Few Trees, Back Yard

  • Lot Size(acres)

    0.23

  • Lot Size(square feet)

    9839.0

  • Property Type

    Residential

  • Property Sub Type

    Single Family Residence

  • Architectural Style

    Colonial

Price

  • Sales Price

    $880,000

  • Tax Amount

    $10,037

  • Sq. Footage

    3, 095

  • Price/SqFt

    $284

HOA

  • Association

    Yes

  • Association Fee

    $261.22

  • Association Fee Frequency

    Quarterly

  • Association Fee Includes

    N/A

School District

  • Elementary School

    FAIRVIEW

  • Middle School

    ROBINSON SECONDARY SCHOOL

  • High School

    ROBINSON SECONDARY SCHOOL

Property Features

  • New Construction

    NO

  • Association Amenities

    Tennis Court(s), Basketball Court, Jogging Path, Playground

  • Foundation Details

    Concrete Perimeter

  • Senior Community YN

    NO

  • Sewer

    Public Sewer

  • Tax Lot

    318

  • Water Source

    Public

Schedule a Showing

Showing scheduled successfully.

<
>
IN PERSON
VIA CHAT

What is 3 + 4 ?


Change time

Mortgage calculator

Estimate your monthly mortgage payment, including the principal and interest, property taxes, and HOA. Adjust the values to generate a more accurate rate.

Your payment

Principal and Interest:

$

Property taxes:

$

HOA fees:

$

Total loan payment:

$

Total interest amount:

$

Location

County

FAIRFAX

Elementary School

FAIRVIEW

Middle School

ROBINSON SECONDARY SCHOOL

High School

ROBINSON SECONDARY SCHOOL

Listing Courtesy of Pam Morgan , RE/MAX Allegiance

RealHub Information is provided exclusively for consumers' personal, non-commercial use, and it may not be used for any purpose other than to identify prospective properties consumers may be interested in purchasing. All information deemed reliable but not guaranteed and should be independently verified. All properties are subject to prior sale, change or withdrawal. RealHub website owner shall not be responsible for any typographical errors, misinformation, misprints and shall be held totally harmless.


Agent Mike Mathis

AGENT

Mike Mathis

Call Mike today to schedule a private showing.


* Listings on this website come from the FMLS IDX Compilation and may be held by brokerage firms other than the owner of this website. The listing brokerage is identified in any listing details. Information is deemed reliable but is not guaranteed. If you believe any FMLS listing contains material that infringes your copyrighted work please click here to review our DMCA policy and learn how to submit a takedown request.© 2024 FMLS.
OFFER DEADLINE 8pm, 5/11/2025
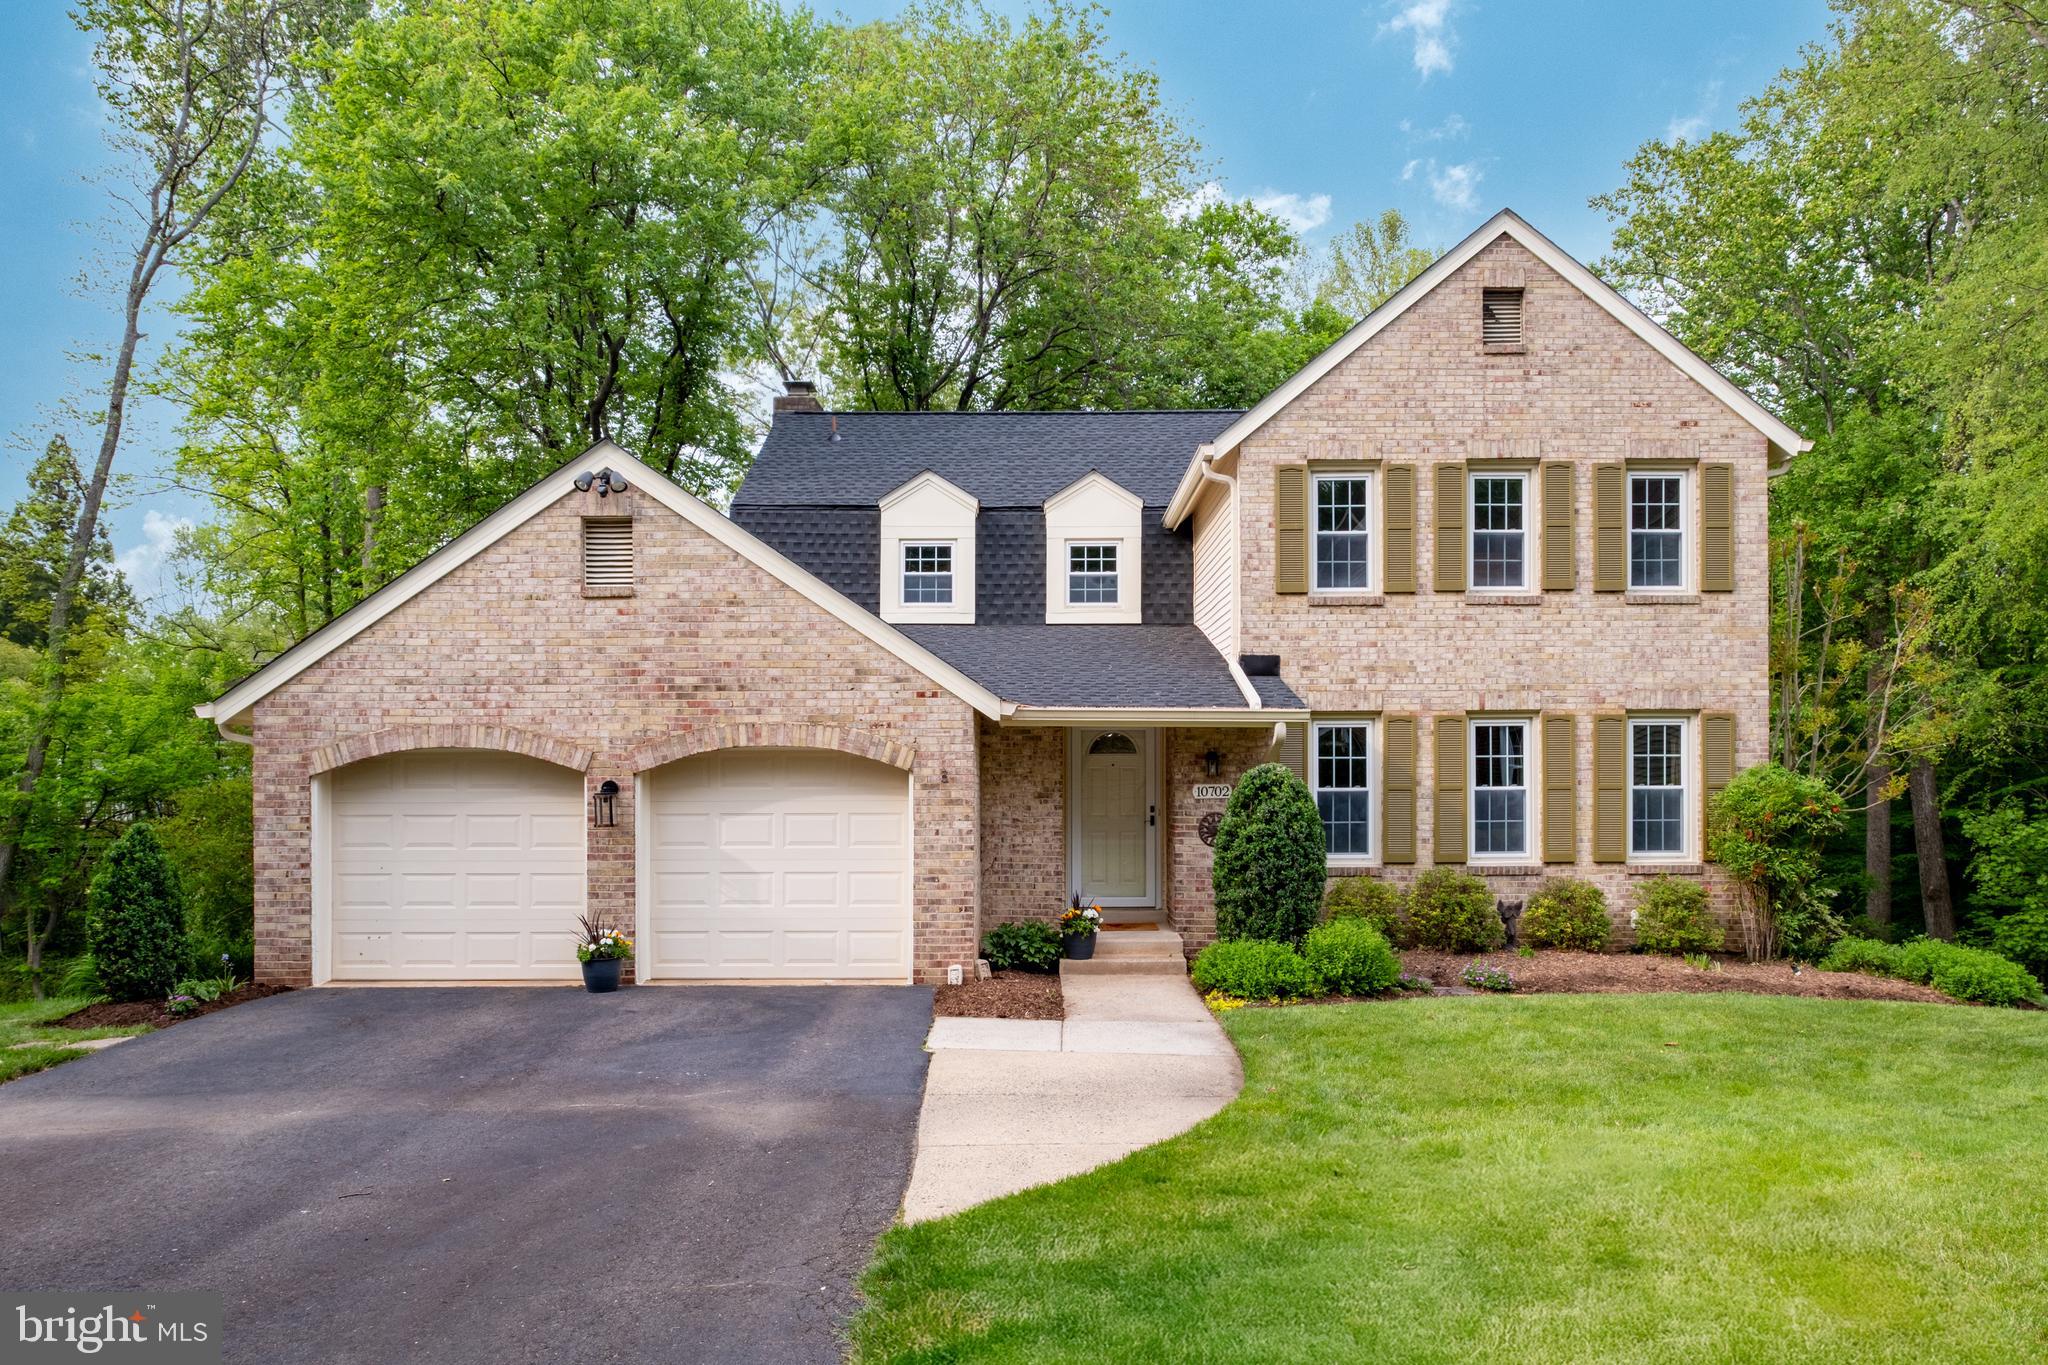
You’ll love coming home to this updated 4 bedroom/3.5 bathroom colonial on a quiet cul-de-sac in Burke 
Centre, an ideal location with loads of community amenities!  Enjoy over 3700 SF of total living space on three levels, all surrounded by mature trees. With the newer roof (2024) and HVAC (2023) comes priceless peace of mind for the buyer of this home!  From the moment you step into the vaulted foyer, you’ll be wowed by the stunning hardwood floors that run throughout the main level and up the stairs to the upper hallway.  The main level is an ideal balance between the more formal living and dining rooms and the cozy and inviting kitchen, breakfast area, and family room.  In cooler weather, the pellet stove insert in the family room fireplace keeps you warm, and in the warmer months the huge deck surrounded by shade trees and the patio beneath offer serene outdoor living spaces, ideal for both relaxing and entertaining.  A main-level laundry room doubles as a convenient mud-room entryway from both the garage and the deck/yard.

The primary bedroom suite has sunny front windows, a spacious walk-in closet, a dressing area with a second closet and a vanity with sink, and an updated private bathroom.  Three additional upper level bedrooms share the updated hall full bath. The walk-out lower level has a large, finished rec room with built-in bookshelves, a full bathroom, and abundant storage areas.  Right from the cul-de-sac you can step onto Burke Centre’s beloved walking trails and go for a jog or stroll, or head over to the nearby Oaks Pool and Community Center for a cool swim or to take a class!

Burke Centre residents enjoy abundant community amenities such as walking/jogging trails, community centers with tennis and pickleball courts, five community pools (membership required), tot lots, basketball and volleyball and other sports facilities, plus ponds and a lake and more.  Within less than a mile, you’ll find numerous options for services, shopping and dining, plus the Burke Centre public library.  This home is served by Fairfax County Public Schools’ Fairview Elementary School (K-6th) and Robinson Secondary School (7th-12th).

10702 DUNDAS OAK COURT

Message successfully sent.

What would you like to know?

What is 3 + 4 ?

I agree to receive email communication and understand I can unsubscribe at any time.

I agree to be contacted by Charis Realty Group via call, email, and text for real estate services. To opt out, you can reply 'stop' at any time or reply 'help' for assistance. You can also click the unsubscribe link in the emails. Message and data rates may apply. Message frequency may vary. Privacy Policy

Related Properties

Welcome to a rare opportunity in the highly sought-after Ponds neighborhood of the award-winning Burke Centre Conservancy — a community celebrated for its perfect balance of “Nature and Community in Harmony.” Tucked away on a premium private pipestem, this beautifully maintained Colonial offers the peaceful suburban lifestyle today’s buyers crave, with remarkably low traffic and noise levels at all hours while still providing exceptional convenience to shopping, commuting, parks, and top-rated schools.
This well-established 4-bedroom, 3.5-bath home sits on a desirable lot with a flat backyard and inviting outdoor living spaces designed for both relaxation and entertainment. An expanded tiered deck, rebuilt in 2020, creates the perfect setting for outdoor gatherings, morning coffee, or unwinding in the hot tub surrounded by mature trees and tranquil privacy.
Inside, the home blends timeless charm with thoughtful updates throughout. The main level showcases beautiful wide-plank white oak flooring and features a spacious, flowing layout with separate formal living and dining rooms, an inviting family room with a cozy wood-burning fireplace, and direct access to the expansive deck. The updated kitchen, renovated in 2020 added more soft-close kitchen cabinets and drawers, offers quartz countertops, a highly durable composite sink, black suite appliances, and an open design ideal for everyday living and entertaining alike. A convenient main-level half bath and attached front-loading 2-car garage add everyday functionality and convenience.
Upstairs, the spacious primary suite offers a private retreat complete with an ensuite bath with heated floors and a large walk-in shower , while three additional generously sized bedrooms share a well-appointed updated shower in the full hall bath, providing comfortable accommodations for family and guests alike.
The fully finished walkout lower level delivers a truly unforgettable experience with its nostalgic 1960s-inspired ice cream parlor reminiscent of the classic TV show “Happy Days,” complete with a working jukebox, vintage-style bar, and stools — a one-of-a-kind space perfect for entertaining guests, hosting celebrations, or creating lifelong memories. The lower level also includes a full bath, adding flexibility for guests, recreation, or extended living needs.
Major system updates provide peace of mind, including a new roof (2019), HVAC system (2014), windows (2012), hot water heater (2018), and kitchen renovation (2020), making this home as practical as it is charming.
Life in Burke Centre Conservancy is about far more than just the home itself — it’s about lifestyle. Residents enjoy access to over 30 miles of scenic walking and jogging trails, six fishing ponds, abundant green space, and five community centers featuring pools, tennis and pickleball courts, basketball and volleyball courts, playgrounds, and year-round community events. The Ponds Community Center is conveniently located just around the corner, while nearby Burke Lake Park offers additional opportunities for boating, fishing, hiking, and outdoor recreation. The community’s seasonal farmers market, Burke Centre Festival, and neighborhood holiday traditions foster a warm and connected atmosphere rarely found today.
Commuters will appreciate the exceptional location near the Burke Centre VRE station for direct rail service into Washington, D.C., along with quick access to Fairfax County Parkway and Route 123. Everyday conveniences are just moments away, including Giant Food, Walmart, local restaurants, medical services, and the modern Burke Centre Library.
Families will value the highly regarded school pyramid with zoning to Terra Centre Elementary and Robinson Secondary School, two of Fairfax County’s most desirable schools.
This is more than a home — it’s an opportunity to enjoy a peaceful, nature-filled lifestyle in one of Northern Virginia’s most beloved communities while remaining effortlessl
#VAFX2311358

BURKE

10142 MARSHALL POND ROAD

4 Beds

3 Baths

2,088 Sq.Ft.

$925,000

MLS#: VAFX2311358
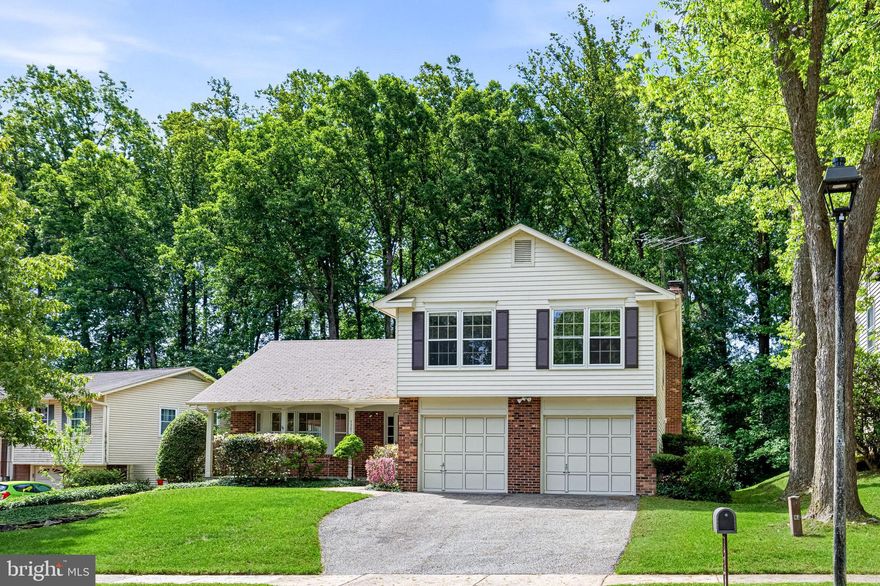
Expanded split-level home on a quiet cul-de-sac in the sought-after Longwood Knoll community. With more than 3,300 square feet of living space, this home offers an excellent floor plan and great flow throughout. The main level begins with a welcoming foyer that opens to the living room. The kitchen features abundant cabinetry, a breakfast area, and beautiful views of the private backyard. The bright and extended family room leads to the updated Trex deck and backyard, perfect for relaxing or entertaining. The upper level includes a large primary suite with a walk-in closet and a spacious bathroom featuring dual sinks, a separate shower, and a jacuzzi tub. Three additional generously sized bedrooms and a full bath complete the upper level. The lower level offers wonderful flexibility and can be used as a recreation room, playroom, home gym, media space, or home office, with plenty of storage options. An oversized two-car garage provides excellent parking and storage capacity. One-owner home, well maintained throughout. Unbeatable location just minutes from the Springfield Metro, Burke VRE, Burke Lake Park, Fort Belvoir, the Pentagon, and a variety of shopping and dining options. Easy access to I-95, Fairfax County Parkway, and I-495.
#VAFX2307774

BURKE

7207 NEAPTIDE LANE

4 Beds

3 Baths

3,358 Sq.Ft.

$900,000

MLS#: VAFX2307774

 - property

Send a message

Message successfully sent.

Your message

What is 3 + 4 ?

Reason for contacting?

I agree to receive email communication and understand I can unsubscribe at any time.

I agree to be contacted by Charis Realty Group via call, email, and text for real estate services. To opt out, you can reply 'stop' at any time or reply 'help' for assistance. You can also click the unsubscribe link in the emails. Message and data rates may apply. Message frequency may vary. Privacy Policy

Sign Out

Virtual Assistant

Would you like to take the next step with this property? We can help you schedule a showing or virtual tour, or send you more details.

Yes, I would like more information.

Thank You for Your Reply, One of Our Agents will contact you as soon as possible

No, maybe later.

Thank you, you can always contact me via email, phone number or through the contact form.

Realhub AI

Lucy - Your AI-Powered Realtor

Update Your Temporary Password

Personalize your search

Enter your email and we'll notify you immediately when new listings match what you're looking for.

or enter email address

Already have an account ? Login here

Continue your home search

I agree to receive communications and understand I can unsubscribe at any time.

I agree to be contacted by Charis Realty Group via call, email, and text for real estate services. To opt out, you can reply 'stop' at any time or reply 'help' for assistance. You can also click the unsubscribe link in the emails. Message and data rates may apply. Message frequency may vary. Privacy Policy

Already have an account ? Login here

We use cookies

We use cookies primarily for analytics to enhance your experience. By accepting, you agree to our use of these cookies. You can manage your preferences or learn more about our cookies policy.