Open Houses

Open house times are shown in the property’s local time.

  • Sunday

    October 25, 2026

    –

    In progress

    Your time:

Features & Amenities

Interior

  • Other Interior Features

    Eat-in Kitchen, Bar, Kitchen Island, Recessed Lighting, Walk-In Closet(s), Crown Molding, Soaking Tub

  • Total Bedrooms

    3

  • Bathrooms

    2

  • 1/2 Bathrooms

    2

  • Above Grade Finished Area

    3798.0

  • Basement YN

    YES

  • Cooling YN

    YES

  • Cooling

    Central Air, Electric

  • Fireplace YN

    YES

  • Heating YN

    YES

  • Heating

    Fireplace Insert, Natural Gas, Forced Air

  • Main Level Bedrooms

    1

  • Pet friendly

    N/A

Exterior

  • Garage

    Yes

  • Garage spaces

    3

  • Construction Materials

    HardiPlank Type, Stone

  • Parking

    Garage Door Opener, Asphalt, Garage, Driveway, Inside Entrance, Attached

  • Patio and Porch Features

    Patio

  • Pool

    Yes

  • Pool Features

    Community

  • Waterfront YN

    NO

  • View

    Golf Course

Area & Lot

  • Lot Size(acres)

    0.34

  • Lot Size(square feet)

    14,978

  • Property Type

    Residential

  • Property Sub Type

    Single Family Residence

  • Architectural Style

    Contemporary

Price

  • Sales Price

    $1,200,000

  • Tax Amount

    $17,386

  • Sq. Footage

    5,363

  • Price/SqFt

    $223

HOA

  • Association

    YES

  • Association Fee

    $291

  • Association Fee Frequency

    Monthly

  • Association Fee Includes

    N/A

  • Total Monthly Fees

    true

School District

  • Elementary School

    N/A

  • Middle School

    N/A

  • High School

    N/A

Property Features

  • New Construction

    NO

  • Association Amenities

    Clubhouse, Fitness Center, Golf Course, Party Room, Tennis Court(s), Basketball Court, Gated, Jogging Path, Playground

  • Foundation Details

    Concrete Perimeter

  • Senior Community YN

    NO

  • Sewer

    Public Sewer

  • Tax Lot

    003

  • Water Source

    Public

Schedule a Showing

Showing scheduled successfully.

<
>
IN PERSON
VIA CHAT

What is 3 + 4 ?


Change time

Mortgage calculator

Estimate your monthly mortgage payment, including the principal and interest, property taxes, and HOA. Adjust the values to generate a more accurate rate.

Your payment

Principal and Interest:

$

Property taxes:

$

HOA fees:

$

Total loan payment:

$

Total interest amount:

$

Location

County

MONTGOMERY

Elementary School

Middle School

High School

Listing Courtesy of Michael E Maerten, Keller Williams Real Estate-Blue Bell

RealHub Information is provided exclusively for consumers' personal, non-commercial use, and it may not be used for any purpose other than to identify prospective properties consumers may be interested in purchasing. All information deemed reliable but not guaranteed and should be independently verified. All properties are subject to prior sale, change or withdrawal. RealHub website owner shall not be responsible for any typographical errors, misinformation, misprints and shall be held totally harmless.

Agent Mike Mathis

Salesperson, Realtor

Mike Mathis

Call Mike today to schedule a private showing.


* Listings on this website come from the FMLS IDX Compilation and may be held by brokerage firms other than the owner of this website. The listing brokerage is identified in any listing details. Information is deemed reliable but is not guaranteed. If you believe any FMLS listing contains material that infringes your copyrighted work please click here to review our DMCA policy and learn how to submit a takedown request.© 2024 FMLS.
6.625% interest rate available now! Contact Listing Agent for Details! Set along the 17th fairway in the prestigious gated community of Blue Bell Country Club, this striking contemporary home combines expansive living spaces, beautiful golf course views and an impressive collection of updates. A brand-new exterior featuring Hardie siding and stonework gives the home a fresh, sophisticated look and is backed by a 10-year warranty. Additional improvements include a new roof and skylights in 2021, upgraded Andersen replacement windows and an updated main HVAC system.
Step inside to a grand two-story foyer with elegant marble flooring and an immediate sense of openness. The impressive living room is filled with natural light from dramatic floor-to-ceiling windows and features a natural gas marble fireplace, creating a beautiful space to gather while enjoying views of the surrounding landscape. Premium room-darkening shades offer added comfort and privacy when desired.
The spacious kitchen is designed for both everyday convenience and entertaining, with granite countertops updated in 2023, a Sub-Zero refrigerator, gas cooktop, under-cabinet lighting, instant hot water faucet and generous workspace. All appliances, with the exception of the fridge, were replaced in 2022, adding another significant recent update. Hardwood flooring, updated in 2017, flows through the kitchen and family room, while plenty of space remains for a casual breakfast area. Just beyond the kitchen, the cozy family room features skylights, direct access to the rear patio and an electric fireplace with a stone hearth and mantel. A central speaker system adds another thoughtful touch for entertaining. 
The expansive first-floor primary suite offers a private retreat with a large walk-in closet and an additional room that can serve as a home office, hobby space, nursery or sitting room. The remodeled ensuite bath features a freestanding soaking tub, walk-in shower and beautifully appointed finishes, while direct patio access brings the golf course setting right outside your door. A first-floor laundry room with a utility sink adds everyday convenience.
Upstairs, two additional bedrooms are joined by an open landing overlooking the first floor below, reinforcing the home’s airy contemporary design.
The finished lower level is designed for entertaining, with a custom bar, pool table area, powder room and dedicated home theater. Exterior access leads to stairs up to the rear grounds, while plentiful storage can be found throughout the home.
Outside, the stone terrace overlooks the 17th fairway, creating a picturesque setting for outdoor dining, entertaining or simply enjoying the golf course views. The side-entry three-car garage offers additional enclosed storage, and the third bay has been specially modified to accommodate a car lift.
Blue Bell Country Club residents enjoy three pools, tennis and pickleball courts, basketball courts, a playground, fitness center, community center and a calendar of community activities. The property is currently overassessed by approximately 25%, with documentation available regarding the opportunity to appeal the assessment with Montgomery County.
With its exceptional fairway setting, beautifully updated exterior, expansive living spaces and access to an outstanding collection of community amenities, this is a distinctive opportunity to experience Blue Bell Country Club living at its finest.

106 INVERNESS DRIVE

Message successfully sent.

What would you like to know?

What is 3 + 4 ?

I agree to receive email communication and understand I can unsubscribe at any time.

I agree to be contacted by Charis Realty Group - Christine Issler, Broker via call, email, and text for real estate services. To opt out, you can reply 'stop' at any time or reply 'help' for assistance. You can also click the unsubscribe link in the emails. Message and data rates may apply. Message frequency may vary. Privacy Policy

Related Properties

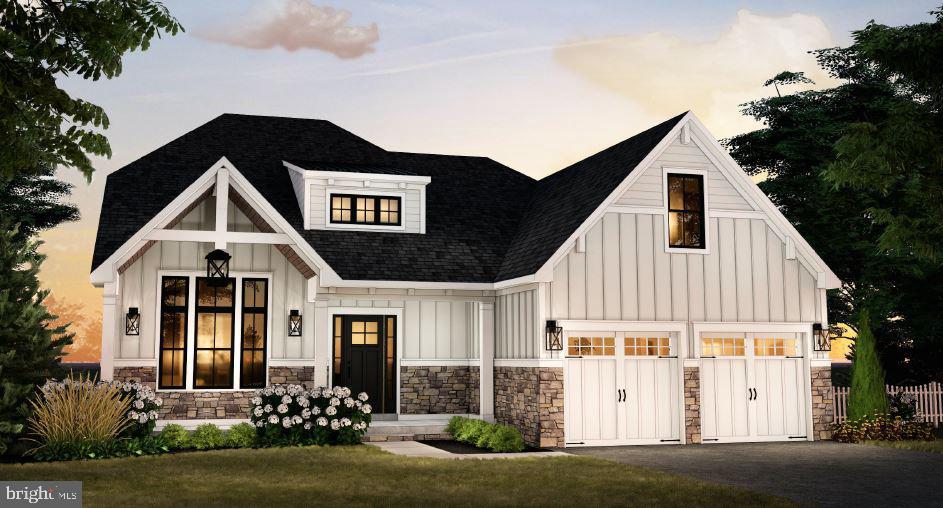
GP Custom Homes, a premier homebuilder in Montgomery County is proud to offer "The Belfry Model" in their newest community Silver Lake Farm. Situated in the heart of Blue Bell. This custom home offers 3 bedrooms and 2 1/2 baths with the Primary Suite on the Main Level. This home has everything you would want and more! Their Standard Spec's are well above average with 9' Ft. Ceilings on the first and second floor, 9'Ft Walls in the basement.  Pella doors and windows. Stone Veneer and James Hardie siding.  Hardwood though out the first level as well as a custom built foyer staircase with stained oak treads and painted risers. Gourmet Custom Kitchen, with 42" wall cabinets. Quartz counter and island tops with subway tile backsplash. Stainless Steel GE Profile Appliance Package with 36" gas cooktop, chimney hood, 30" combination wall oven and 24" dishwasher, plus so much more! This private cold-a-sac in the highly acclaimed Wissahickon School District is just what you have been looking for! Lot 5 is a walk out lot, please note that you do not have to build this model on this lot. Please use 1150 Wentz Rd for GPS purposes
#PAMC2186246

BLUE BELL

Lot 5 CREAMERY CIRCLE 1065

3 Beds

2 Baths

2,839 Sq.Ft.

$1,345,000

MLS#: PAMC2186246

If you’ve been searching for a gorgeous new-construction single-family home with exceptional finishes, thoughtful design, and an unbeatable location, your search stops here! Welcome to 1757 Clearview Avenue in Blue Bell.
This stunning home offers approximately 3,000 square feet of beautifully designed living space, featuring 4 bedrooms and 2.5 bathrooms, along with a covered front porch and an attached 2-car side-entry garage. The thoughtfully designed floor plan provides exceptional flow for everyday living and entertaining, with a welcoming dining room, elegant butler’s pantry, spacious Great Room, and a large kitchen with breakfast area and adjoining keeping room. The private primary suite provides a relaxing retreat, while all bedrooms feature spacious double-door closets. Additional highlights include convenient mudroom spaces and striking finishes throughout, creating a home that is both stylish and highly functional.
Located in an excellent Blue Bell setting with easy access to major routes, the Pennsylvania Turnpike, Philadelphia International Airport, and Merck. Situated within the award-winning Wissahickon School District, this home offers the perfect combination of location, lifestyle, and new-construction appeal.
Quick delivery is now possible!
#PAMC2184956

BLUE BELL

1757 CLEARVIEW AVENUE

4 Beds

2 Baths

2,950 Sq.Ft.

$1,200,000

MLS#: PAMC2184956

New on site 4 days ago
Rare Modernized 1714 Colonial on 1.25 Acres with Exceptionally Low Taxes in Prime Blue Bell!


Experience the ultimate blend of historic character, major capital upgrades, and modern everyday amenities. Tucked away on a rare, sprawling 1.25-acre lot, this iconic former Miller farmstead offers a private outdoor oasis with mature shade trees, expansive grounds, and a slate entertaining patio complete with an awning for summer gatherings—plus a detached two-car garage. Best of all, enjoy generous grounds with unusually low real estate taxes for Whitpain Township!


Inside, authentic 18th-century architecture—original woodwork, deep-set windows, distinct wide plank floors, an historic focal hearth, and an end chimney—pairs seamlessly with extensive, modern updates. Updtated granite kitchen features a new dishwasher (2022), refrigerator (2024), and microwave (2025), catering effortlessly to daily meals and weekend hosting.


Peace of mind comes standard with massive recent capital improvements:


2024: Brand-new roofs, new chimneys, and a stylish custom walk-in shower


2023: High-end Renewal by Andersen window and door replacements throughout


2022–2025: Upgraded gutters, washer, and kitchen appliances


Unbeatable Local Lifestyle & Location

Step outside your private retreat into the heart of Blue Bell's finest recreational and commercial hubs:


Parks & Outdoor Living: Minutes from scenic walking trails, ponds, and summer activities at Prophecy Creek Park and the sporting fields, courts, and community events at Wentz Run Park.


Golf, Flying & Country Clubs: Moments to premier private venues including Blue Bell Country Club, Bluestone Country Club, Philadelphia Aviation Country Club (Wings Field), and Cedarbrook.


Shopping & Dining: Quick drives to Center Square Commons, local boutique markets, craft bakeries, and renowned dining options such as the iconic Blue Bell Inn along DeKalb and Skippack Pikes.


Commuter Convenience: Swift access to Rts 73, 202, 309, the PA Turnpike, I-476, and I-76—making commutes to King of Prussia, Conshohocken, or Center City Philadelphia a breeze.  Don’t miss this turn-key, low-tax Blue Bell property where 300 years of heritage meets modern convenience.

Mortgage savings may be available for buyers of this listing.
#PAMC2198102

BLUE BELL

1198 UNION MEETING ROAD

4 Beds

2 Baths

2,887 Sq.Ft.

$1,060,000

MLS#: PAMC2198102

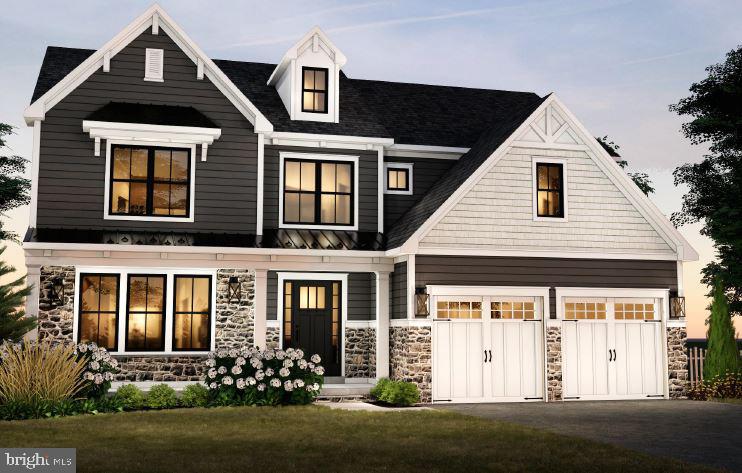
GP Custom Homes, a premier homebuilder in Montgomery County is proud to offer "The Whitpaine Model" in their newest community Silver Lake Farm. Situated in the heart of Blue Bell.  The Whitpaine is the largest model they are offering. This custom home offers 4 bedrooms and 3 1/2 baths. This home has everything you would want and more! Their Standard Spec's are well above average with 9' Ft. Ceilings on the first and second floor and 9’ Ft walls in the basement.  Pella doors and windows. Stone Veneer and James Hardie siding.  Hardwood in most of the first level as well as a custom-built foyer staircase with stained oak treads and painted risers. Gourmet Custom Kitchen, with 42" wall cabinets. Quartz counter and island tops with subway tile backsplash. Stainless Steel GE Profile Appliance Package with 36" gas cooktop, chimney hood, 30" combination wall oven and 24" dishwasher, plus so much more! This private cold-a-sac in the highly acclaimed Wissahickon School District is just what you have been looking for! Lot 7 is a walk out lot- please note that you do not have to build this model on this lot.- Please use 1150 Wentz Rd for GPS purposes
#PAMC2186242

BLUE BELL

Lot 7 CREAMERY CIRCLE 1060

4 Beds

3 Baths

3,688 Sq.Ft.

$1,420,000

MLS#: PAMC2186242

QUICK DELIVERY!!!!!  This is our newest spec home in the community. There is enough time to pick the finishes!! (Pictures are of a home in the community recently finished- same model)- Please use 1150 Wentz Road for GPS purposes when visitng the site.

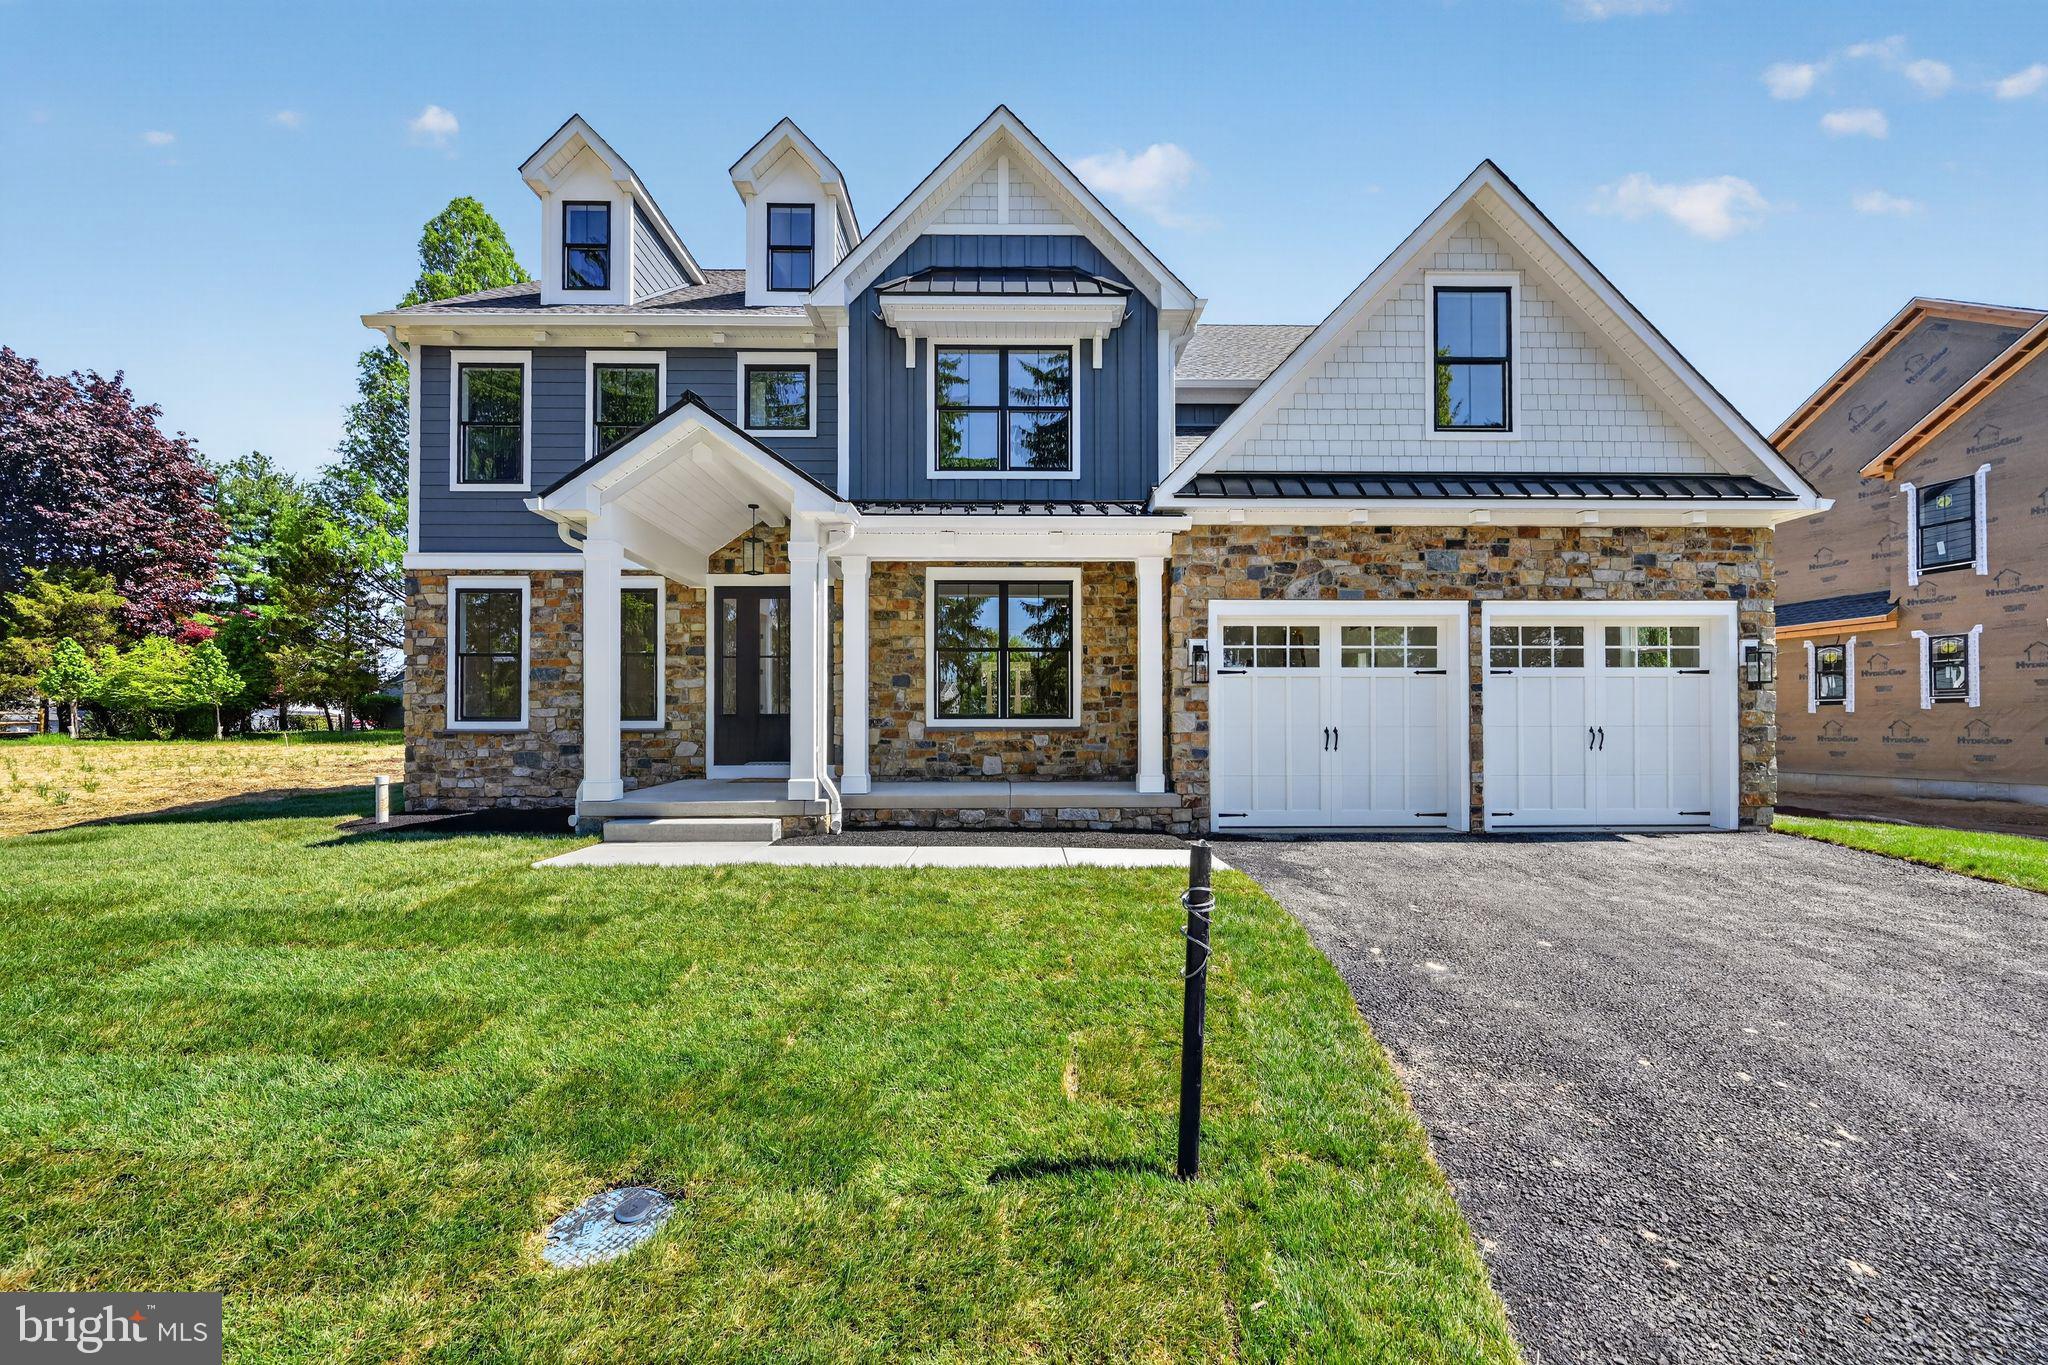
GP Custom Homes, a premier homebuilder in Montgomery County is proud to offer "The Dawesfield Model" in their newest community Silver Lake Farm. Situated in the heart of Blue Bell. This custom home offers 4 bedrooms and 3 and 2 1/2 baths. This home has everything you would want and more! It has many upgrades thoughout... Finished Basement with 1/2 bath, 2nd Fl Laundry, Morning room off the Kitchen, Sitting room in the Primary Suite as well as an upgraded appliace package and many more!  Pella doors and windows, Stone Veneer and James Hardie siding,  9 ft ceilings,  Hardwood in most of the first level as well as a custom-built foyer staircase with stained oak treads and painted risers all come standard with this home!  Gourmet Custom Kitchen, with 48" wall cabinets and walk in pantry. Quartz counter and island tops with subway tile backsplash. Wolf Sub Zero Appliance Package with 48" double free standing range, hood insert,  24" dishwasher,  42' refrigerator plus so much more!  This private cold-a-sac in the highly acclaimed Wissahickon School District is just what you have been looking for! Call us today to walk this beautiful home.
#PAMC2186240

BLUE BELL

Lot 6 CREAMERY CIRCLE 1070

4 Beds

3 Baths

3,435 Sq.Ft.

$1,399,000

MLS#: PAMC2186240

6.75% interest rate available now! Contact Listing Agent for Details! Talk about room to spread out! Tucked away at the end of a peaceful cul-de-sac in Blue Bell's desirable Windermere community, 180 Somerset Drive is a home that truly has it all. With four beautifully finished levels, impressive architectural details, incredible entertaining spaces, and a private backyard retreat, this exceptional residence offers the perfect balance of elegance, comfort, and everyday functionality. 
From the moment you step into the soaring two-story foyer, there's an immediate sense of warmth and grandeur. Beautiful hardwood floors welcome you inside, where a dedicated home office with double doors offers a quiet place to focus, while a cozy sitting room and adjoining formal dining room set the stage for everything from intimate evenings to memorable celebrations. At the heart of it all is a gourmet kitchen designed to impress, featuring granite countertops, a spacious center island with seating, a built-in workspace, pantry, breakfast area, and an abundance of cabinetry that makes staying organized effortless. Just beyond, a comfortable den opens to the rear deck, inviting you outside to your own private escape. Surrounded by mature trees, the beautiful backyard features a Trex deck and stone paver patio, hot tub, and plenty of room to relax, entertain, or simply enjoy the peaceful surroundings. 
Back inside, the breathtaking two-story family room is a true showstopper. Soaring ceilings, skylights, and a beautiful fireplace with mantel create an atmosphere that's both dramatic and inviting, while surround-sound wiring adds another layer of entertainment potential. A convenient laundry room, powder room, and access to the attached three-car garage complete the main level. 
Upstairs, the primary suite feels like a private getaway, with a tray ceiling, its own sitting room, two walk-in closets, and a luxurious ensuite bath featuring dual vanities, a soaking tub, separate shower, and private water closet. Three additional spacious bedrooms complete this level, including two connected by a convenient Jack-and-Jill bathroom, along with an additional full hall bath. 
Just when you think you've seen it all, the beautifully renovated third floor offers an entirely new level of possibilities! With two additional bedrooms, a full bathroom, recreational space, ample storage, and separately zoned heating and air conditioning, this thoughtfully designed level offers exceptional comfort and versatility. 
And there's still more to discover downstairs! The finished lower level is an entertainer's dream, complete with a spacious media area, full wet bar, dedicated workout room, and an additional suite with its own full bathroom. Whether it's movie nights, game days, or simply having room for every activity, this incredible space delivers. 
Located in the gated Windermere community in Whitpain Township and within Wissahickon School District, this home offers a fantastic Blue Bell location. With a relaxed environment and a tight knit community you’re sure to feel welcome. Nearby Routes 202 and 73 provide convenient connections to the Pennsylvania Turnpike and I-476, while popular destinations like Normandy Farm and the historic Blue Bell Inn offer excellent local dining. Shopping, restaurants, and entertainment throughout Blue Bell, Ambler, and Plymouth Meeting are all within easy reach, along with beautiful parks and recreational destinations like the Green Ribbon Trail. 
With room to entertain, space to unwind, and thoughtful touches throughout, 180 Somerset Drive is more than just a beautiful home. It's a place where every level offers something new to love, and every space invites you to stay a little longer.
#PAMC2196590

BLUE BELL

180 SOMERSET DRIVE

7 Beds

4 Baths

6,848 Sq.Ft.

$1,250,000

MLS#: PAMC2196590

New on site 1 day ago
Welcome to 675 Broadmoor Drive, where a stately, classic exterior and an exceptionally large, park like lot immediately set this home apart in the Village of Willowbend at Blue Bell Country Club. With a 3 car side entry garage, second staircase and expansive finished basement, this is the one you have been waiting for!

Inside, a soaring two story foyer with a palladium window sets the tone, with hardwood floors flowing through much of the main level. A private office with double doors sits just off the foyer, while the living room and adjoining dining room offer generous, well proportioned spaces for both everyday living and entertaining.

The bright kitchen features warm light color cabinetry, granite countertops, tile backsplash, stainless steel appliances and a large window overlooking the backyard. Open directly to the spacious family room, the layout creates an easy connection between the two spaces, while a dramatic floor to ceiling stone fireplace anchors the gathering area. A second staircase from here provides convenient access to the upper level. Nearby, the laundry area doubles as a mudroom and connects directly to the 3 car garage, while an updated powder room completes the main level.

Upstairs, the primary suite features a separate sitting area, an exceptionally large walk-in closet with custom built-ins, and an updated ensuite bath with dual vanities, quartz countertops, a soaking tub, and a shower with dual shower heads and a frameless glass enclosure. Three additional bedrooms include one with its own private bath, while two others share a Jack and Jill bath.

The finished lower level provides additional living space with plenty of room to create distinct areas for relaxing, entertaining, working out or working from home. It also includes a kitchenette with cabinetry and refrigerator, a second powder room, recessed lighting and ample storage.

Outside, the setting is one of this home's standout features. The lot is substantially larger than many within the community, creating a private, park like backdrop. An expansive paver patio offers a wonderful setting for outdoor dining and entertaining while taking in the beautifully landscaped surroundings. Additional highlights include a new roof, skylights and gutters in 2021, a new hot water heater in 2021 and a dual zone HVAC system.

Blue Bell Country Club offers resort style amenities including swimming, tennis and pickleball, fitness facilities, playgrounds, walking paths and a residents' clubhouse, along with an Arnold Palmer Signature golf course with separate golf membership. Located in the highly regarded Wissahickon School District, the home is minutes from Centre Square Commons, Whole Foods, Blue Bell Inn, Ambler and Plymouth Meeting, with convenient access to King of Prussia, major routes and SEPTA Regional Rail. Come experience the space, setting and Blue Bell Country Club lifestyle that make 675 Broadmoor Drive such a special place to call home. Schedule your private showing today!
#PAMC2198122

BLUE BELL

675 BROADMOOR DRIVE

4 Beds

3 Baths

4,599 Sq.Ft.

$1,150,000

MLS#: PAMC2198122

New on site today
In the sought-after Blue Bell Country Club, you will find this impressive estate home, with a golf course view from the first floor office! Nestled within the Village of Augusta, the welcoming floor plan features high ceilings, spacious light-filled rooms, plus even more opportunity for expansion to add a 5th bedroom on the first floor, or extra living space in the basement. First impressions are everything - the curb appeal is enhanced by the stately brick facade, new leaded glass front door, and lush landscaping.  Step inside to find a stunning 2-story foyer with a crystal chandelier and hardwood flooring.  The entire home has just been freshly painted a soft neutral color, the perfect backdrop for any style of decorating.  At the front of the home are both the formal living room (private office, music room, or conservatory), and a formal dining room. The main living area was built for connection; the kitchen, everyday dining area, and family room flow effortlessly together, to maximize your quality family time.  The spacious kitchen includes dark wood cabinetry, granite countertops, and stainless steel appliances.  The large center island provides space for entertaining, and seating for 2-3. You will appreciate the desk area that has a great central location for organizing your calendar of busy schedules, and the walk-in pantry to store all of the essentials without cluttering your space. The family room is a comfortable place for everyone to gather.  Bring your favorite furniture and enjoy a cozy fire in the brick woodburning fireplace.  Large windows give peaceful views of the backyard and bring in tons of natural light.  A glass door provides access to the oversized deck that was just refinished. Imagine a table set for outdoor dining, relaxing furniture & ambient lighting, and a place for grilling exceptional foods.  You could truly create a backyard oasis with all of this space.  For convenience, you'll find a half bath, and laundry room on the main floor. One feature you simply cannot miss is the Bonus Room that is adjacent to the laundry room and garage. With plenty of space and privacy, this could easily be turned into a first-floor bedroom suite or a fantastic private office. Head upstairs to find a sprawling Owner's retreat - the Primary suite of your dreams that includes a spacious bedroom area with coffered ceiling, plus a large 19X15 private sitting room that could become a massive closet/dressing room, an office, or a nursery. Don't forget the walk-in closet, plus another full double-sided closet and the ensuite bathroom with all the room you've been hoping for.  This massive bathroom includes two vanities with new granite & faucets, soaking tub, separate glass door shower, and water closet. There are 3 more spacious bedrooms, and a hall bathroom with double vanity to complete this floor.   The unfinished basement has endless potential to become another 1,430 SF of living space, as an entertainment room, home gym, children's playroom, or even create an in-law suite if desired, plus there are multiple storage areas. The big ticket items have already been upgraded for you, including New Roof in 2020, New HVAC in 2015,Refinished deck in 2025, New smart wifi-enabled garage doors and components, Electric car charger in garage, and the entire home was just freshly painted. Blue Bell Country Club is a secure resort-style community offering luxury amenities. There is always something to do in BBCC - Pool, tennis courts, basketball courts, playground, fitness center, endless walking/jogging paths, and access to the Arnold Palmer designed golf course. All located within a secure, gated community in the Wissahickon School District. With 4-5 bedrooms, 2.5 bathrooms, and over 3,248 Square Feet of living space, this home has everything you've been searching for. Schedule a private tour of this sprawling estate home, as this would certainly be the place you'd be proud to host family & friends for the upcoming holidays!
#PAMC2198592

BLUE BELL

108 CASCADES COURT

4 Beds

2 Baths

3,248 Sq.Ft.

$999,000

MLS#: PAMC2198592

Temporarily taken off the market for extensive wallpaper removal and fresh paint, this home is now back and more beautiful than ever!

Welcome to this exceptional 4-bedroom, 2.5-bath home in highly desirable Lower Gwynedd Township, located within the award-winning Wissahickon School District. Offering over 3,000 square feet of thoughtfully designed living space, this home blends timeless charm, quality craftsmanship, and modern comfort. A walking path just behind the backyard provides easy access to the nearby schools, making everyday life a little more convenient.

Step inside to discover spacious, light-filled interiors designed for both everyday living and entertaining. The expansive floor plan features multiple gathering spaces, formal living and dining rooms, and an inviting family room enhanced by custom built-in cabinetry that adds both character and functionality. The well-appointed kitchen showcases custom cabinetry, Subzero refrigerator, abundant storage, and generous workspace, making it ideal for preparing meals and gathering with family and friends.

Upstairs, the spacious primary suite offers a private retreat complete with two large walk-in closets and en-suite bath. Three additional generously sized bedrooms and a full hall bath provide plenty of space for family, guests, or a home office.

The partially finished basement provides valuable additional living space, perfect for a recreation room, home office, fitness area, or media room. This lower level also features a cedar closet and ample storage space, offering both practicality and flexibility to suit your needs.

Thoughtful updates add comfort and peace of mind, including a tankless water heater for endless hot water and improved efficiency, as well as a whole-house Generac generator that provides reliable backup power whenever needed.

Outside, enjoy a beautifully maintained patio, ideal for morning coffee, entertaining, or simply relaxing in the peaceful surroundings completely fenced in. Located in one of Lower Gwynedd's most desirable communities, this home offers convenient access to parks, shopping, dining, and major commuter routes.

Combining over 3,000 square feet of living space, quality upgrades, a finished lower level, and an exceptional Lower Gwynedd location, this is a rare opportunity to own a truly special home in the Wissahickon School District.
#PAMC2182970

BLUE BELL

721 BUCKLEY ROAD

4 Beds

2 Baths

3,424 Sq.Ft.

$999,000

MLS#: PAMC2182970

Send a message

Message successfully sent.

Your message

What is 3 + 4 ?

Reason for contacting?

I agree to receive email communication and understand I can unsubscribe at any time.

I agree to be contacted by Charis Realty Group - Christine Issler, Broker via call, email, and text for real estate services. To opt out, you can reply 'stop' at any time or reply 'help' for assistance. You can also click the unsubscribe link in the emails. Message and data rates may apply. Message frequency may vary. Privacy Policy

Sign Out

Virtual Assistant

Would you like to take the next step with this property? We can help you schedule a showing or virtual tour, or send you more details.

Yes, I would like more information.

Thank You for Your Reply, One of Our Agents will contact you as soon as possible

No, maybe later.

Thank you, you can always contact me via email, phone number or through the contact form.

Realhub AI

Lucy - Your AI-Powered Realtor

Update Your Temporary Password

Personalize your search

Enter your email and we'll notify you immediately when new listings match what you're looking for.

or enter email address

Already have an account ? Login here

Continue your home search

I agree to receive communications and understand I can unsubscribe at any time.

I agree to be contacted by Charis Realty Group - Christine Issler, Broker via call, email, and text for real estate services. To opt out, you can reply 'stop' at any time or reply 'help' for assistance. You can also click the unsubscribe link in the emails. Message and data rates may apply. Message frequency may vary. Privacy Policy

Already have an account ? Login here

We use cookies

We use cookies primarily for analytics to enhance your experience. By accepting, you agree to our use of these cookies. You can manage your preferences or learn more about our cookies policy.