


Property
Beds
4
Full Baths
3
1/2 Baths
1
Year Built
2026
Sq.Footage
3,089
Discover a fresh take on luxury at 105 Summit Point Boulevard in Bowie, where warm maple tones, soft linen cabinetry, and gleaming gold accents create an inviting home with standout style. The kitchen steals the spotlight with a thoughtfully layered mix of linen-painted and maple almond cabinetry, Marfitaj quartz countertops, and a coordinating maple almond island. Ribbed glass cabinet doors flank the chimney hood, while modern gold hardware, cove crown molding, matte brass pendant lighting, and a white Kohler undermount sink add distinctive finishing touches. Samsung black stainless-steel appliances, including a cooktop, chimney hood, microwave/wall oven combination, refrigerator, and dishwasher, complete this striking space for cooking and entertaining. Retreat to a primary bath featuring maple almond cabinetry, Calacatta Rusta quartz countertops, rectangular undermount sinks, brushed gold vanity lighting, and bronzed gold fixtures. A coordinating bronzed gold handheld shower and beige mosaic shower floor brings an extra touch of indulgence to your daily routine. The multigenerational bath continues with the warm palette with maple almond cabinetry, Arctic White quartz, and gold accents. In the secondary bath, ceiling-height taupe linear wall tile, coordinating tile flooring, and brushed gold trim create a beautifully finished look. Soft neutral carpeting with upgraded padding in the secondary bedrooms adds comfort, while Driftwood Taupe luxury vinyl plank flooring in the upper hall ties the palette together. Come see how warm finishes and striking details make this home shine. Schedule your personal tour of 105 Summit Point Boulevard today!
Features & Amenities
Interior
-
Other Interior Features
Kitchen Island, Walk-In Closet(s), Open Floorplan
-
Total Bedrooms
4
-
Bathrooms
3
-
1/2 Bathrooms
1
-
Above Grade Finished Area
3089.0
-
Basement YN
NO
-
Cooling YN
YES
-
Cooling
Zoned
-
Fireplace YN
YES
-
Heating YN
YES
-
Heating
Natural Gas, Forced Air
-
Pet friendly
N/A
Exterior
-
Garage
Yes
-
Garage spaces
2
-
Construction Materials
Masonite, Frame, Asphalt
-
Parking
Garage Door Opener, Garage, Driveway, Attached
-
Patio and Porch Features
Deck
-
Pool
Yes
-
Pool Features
Community
-
Waterfront YN
NO
Area & Lot
-
Lot Size(acres)
0.05
-
Lot Size(square feet)
2,162
-
Property Type
Residential
-
Property Sub Type
Townhouse
-
Architectural Style
Transitional
Price
-
Sales Price
$679,000
-
Sq. Footage
3,089
-
Price/SqFt
$219
HOA
-
Association
YES
-
Association Fee
$105
-
Association Fee Frequency
Monthly
-
Association Fee Includes
N/A
-
Total Monthly Fees
true
Property Resources
-
Horse Property
NO
School District
-
Elementary School
POINTER RIDGE
-
Middle School
BENJAMIN TASKER
-
High School
BOWIE
Property Features
-
New Construction
YES
-
Association Amenities
Fitness Center, Clubhouse, Jogging Path
-
Foundation Details
Slab
-
Senior Community YN
NO
-
Sewer
Public Sewer
-
Water Source
Public
Schedule a Showing
Showing scheduled successfully.
Mortgage calculator
Estimate your monthly mortgage payment, including the principal and interest, property taxes, and HOA. Adjust the values to generate a more accurate rate.
Your payment
Principal and Interest:
$
Property taxes:
$
HOA fees:
$
Total loan payment:
$
Total interest amount:
$
Location
County
PRINCE GEORGES
Elementary School
POINTER RIDGE
Middle School
BENJAMIN TASKER
High School
BOWIE
Listing Courtesy of Michael Rubinfeld, Kelly and Co Realty, LLC
RealHub Information is provided exclusively for consumers' personal, non-commercial use, and it may not be used for any purpose other than to identify prospective properties consumers may be interested in purchasing. All information deemed reliable but not guaranteed and should be independently verified. All properties are subject to prior sale, change or withdrawal. RealHub website owner shall not be responsible for any typographical errors, misinformation, misprints and shall be held totally harmless.

Salesperson, Realtor
Mike Mathis
Call Mike today to schedule a private showing.

* Listings on this website come from the FMLS IDX Compilation and may be held by brokerage firms other than the owner of this website. The listing brokerage is identified in any listing details. Information is deemed reliable but is not guaranteed. If you believe any FMLS listing contains material that infringes your copyrighted work please review our DMCA policy and learn how to submit a takedown request.© 2024 FMLS.
Related Properties

BOWIE
17333 HARDISTY WAY 40G
3 Beds
2 Baths
2,503 Sq.Ft.
$637,000
MLS#: MDPG2216348

BOWIE
14518 DOLBROOK LANE
4 Beds
3 Baths
4,753 Sq.Ft.
$744,900
MLS#: MDPG2203170

BOWIE
12508 SCARLET LANE
4 Beds
3 Baths
2,916 Sq.Ft.
$575,000
MLS#: MDPG2220458
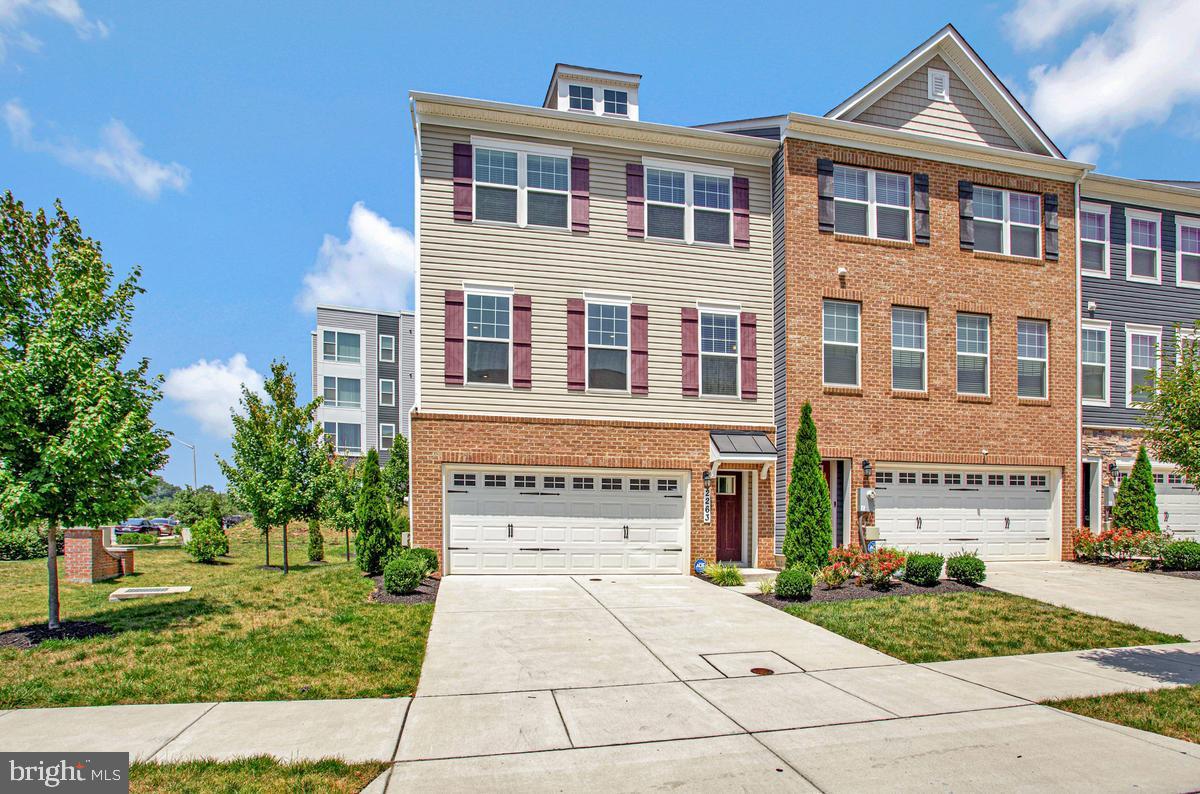
BOWIE
2263 RUBY TURN
3 Beds
3 Baths
2,471 Sq.Ft.
$585,000
MLS#: MDPG2209670

BOWIE
15542 TWIN RIVER CIRCLE
4 Beds
3 Baths
3,338 Sq.Ft.
$700,000
MLS#: MDPG2219848

BOWIE
12407 QUIET OWL LANE
4 Beds
3 Baths
2,809 Sq.Ft.
$640,000
MLS#: MDPG2214856

BOWIE
17339 HARDISTY WAY 37G
3 Beds
2 Baths
2,485 Sq.Ft.
$655,000
MLS#: MDPG2216354

BOWIE
17335 HARDISTY WAY 39G
4 Beds
3 Baths
2,464 Sq.Ft.
$649,000
MLS#: MDPG2216350

BOWIE
17346 MELFORD BOULEVARD 14G
4 Beds
3 Baths
2,833 Sq.Ft.
$709,000
MLS#: MDPG2223226

BOWIE
17348 MELFORD BOULEVARD 15G
4 Beds
3 Baths
2,857 Sq.Ft.
$712,000
MLS#: MDPG2223220
