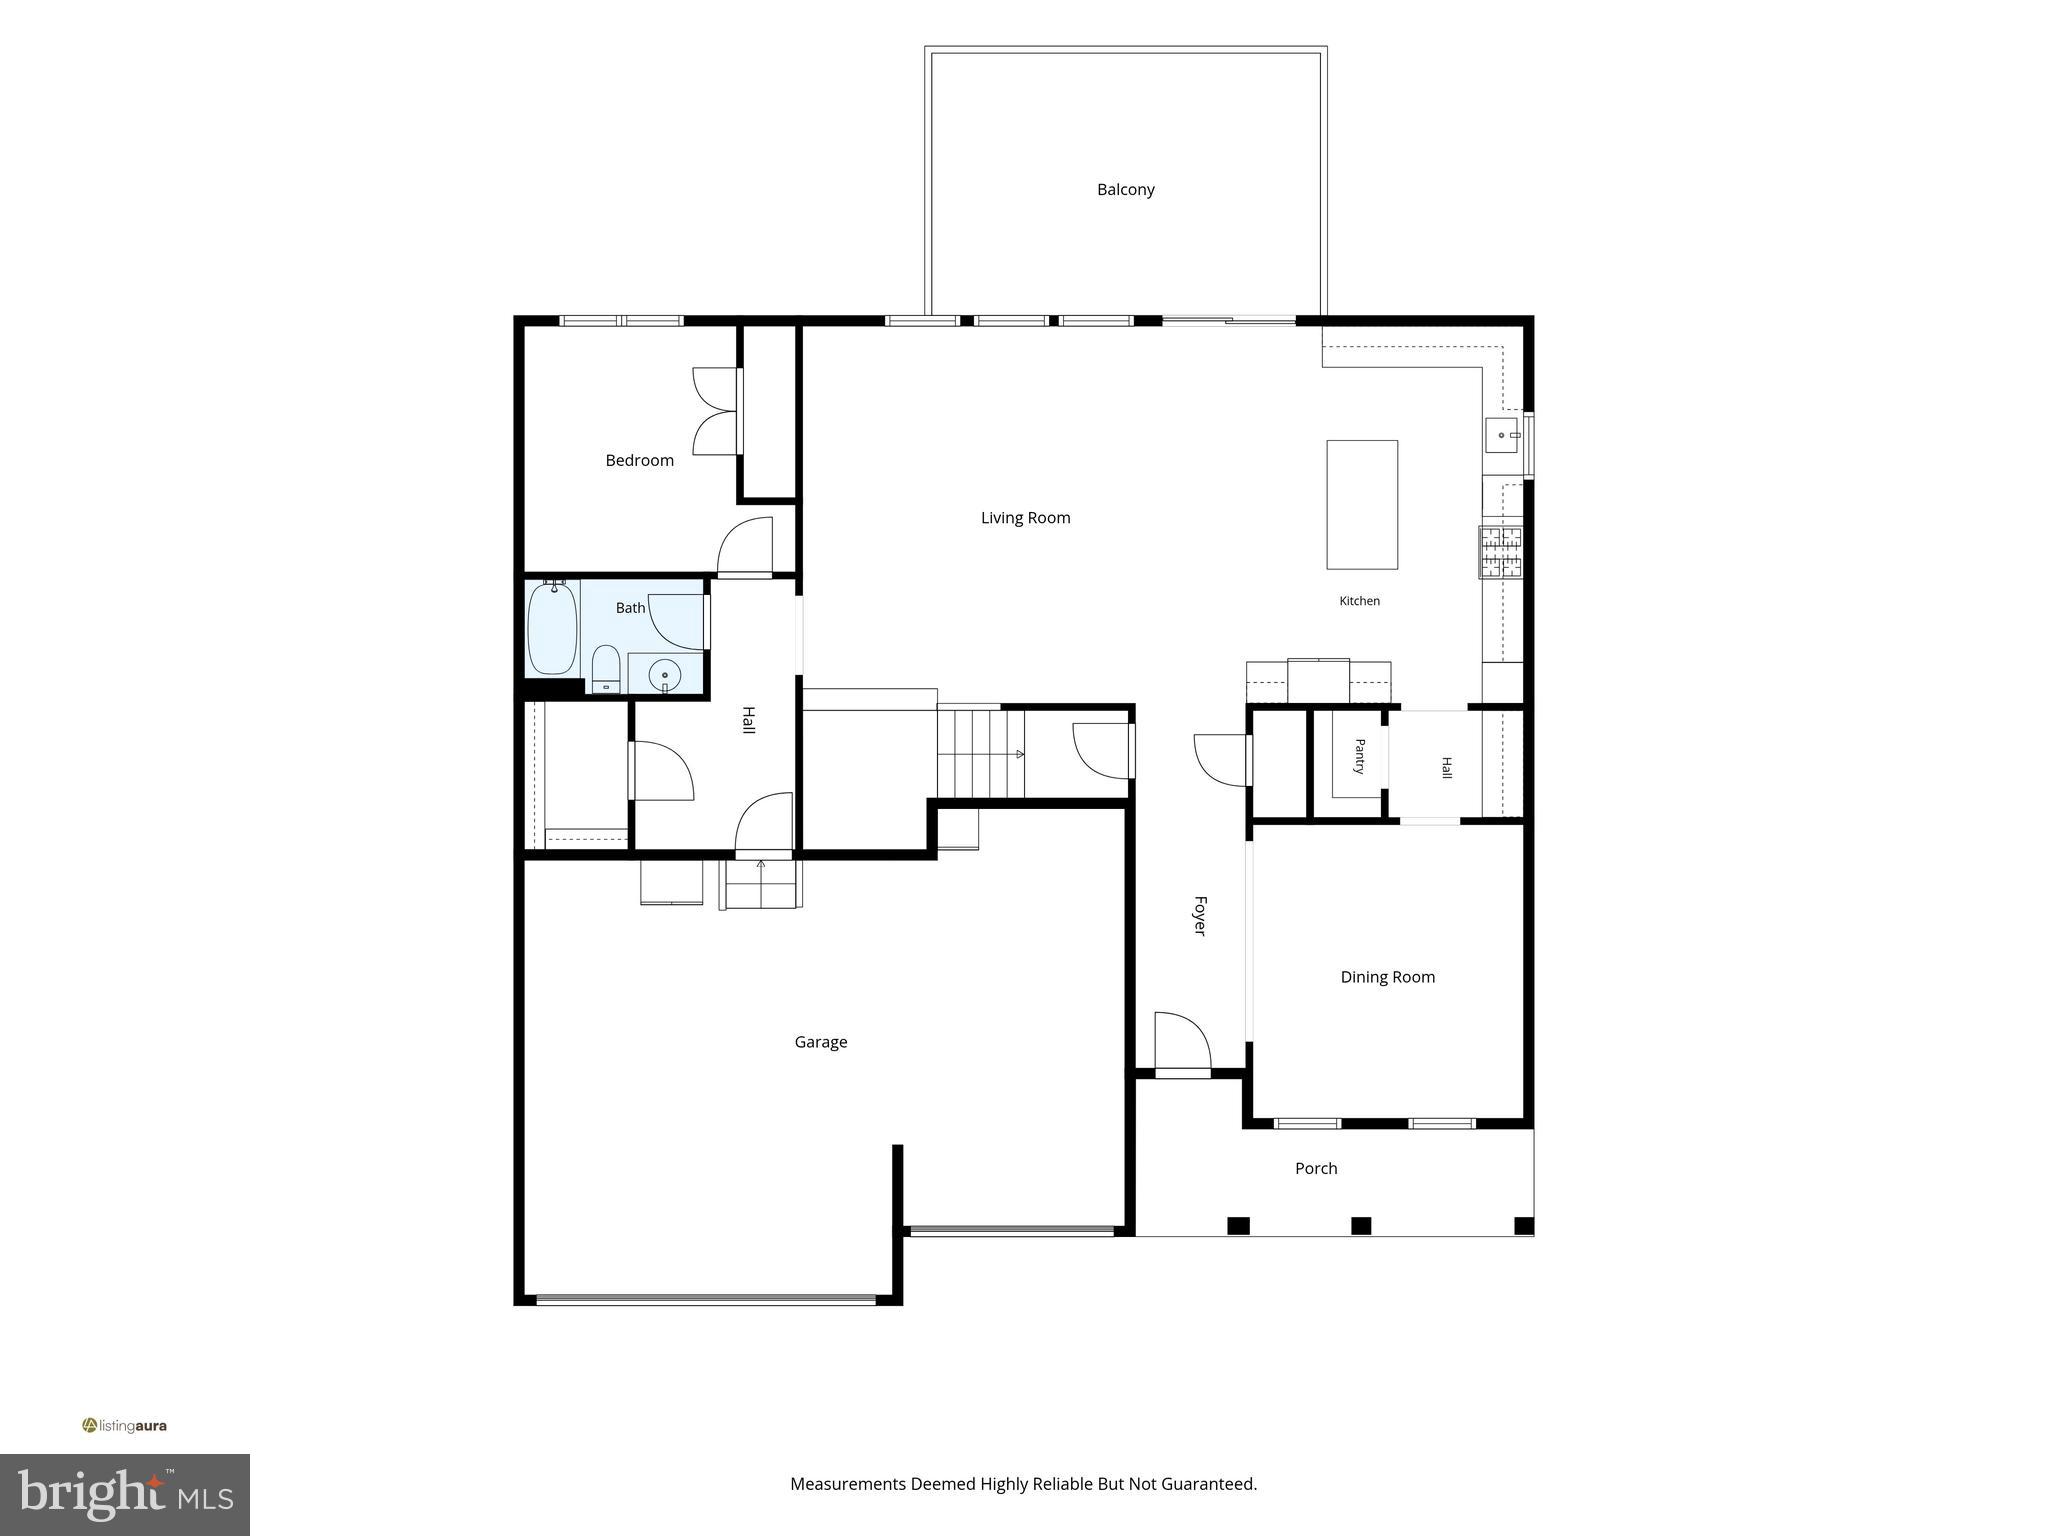
Features & Amenities

Interior

  • Other Interior Features

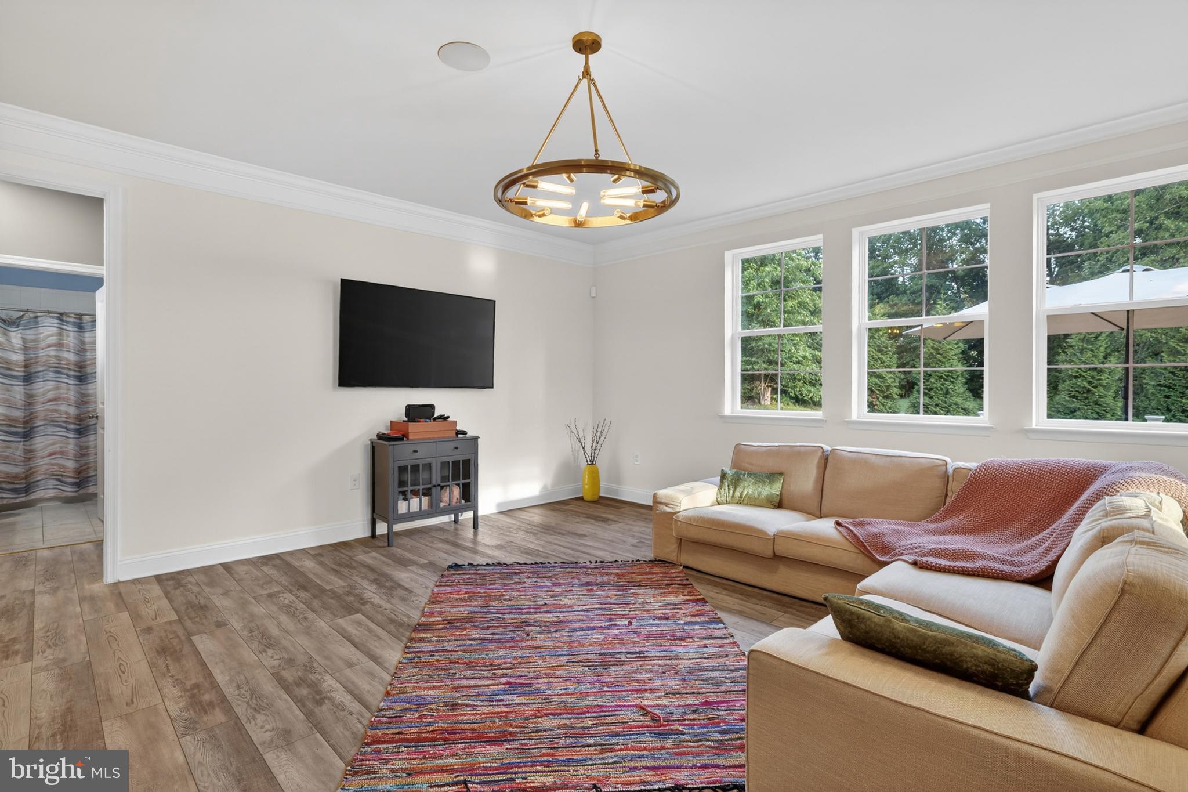
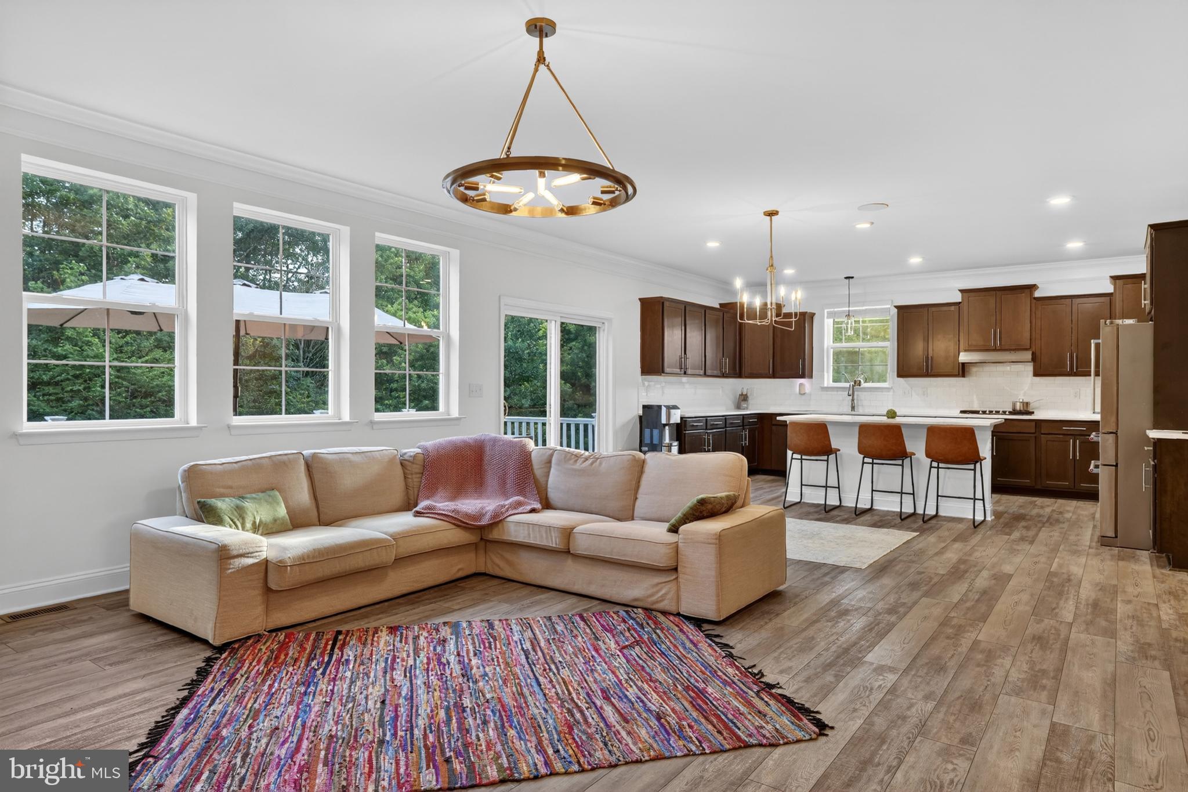
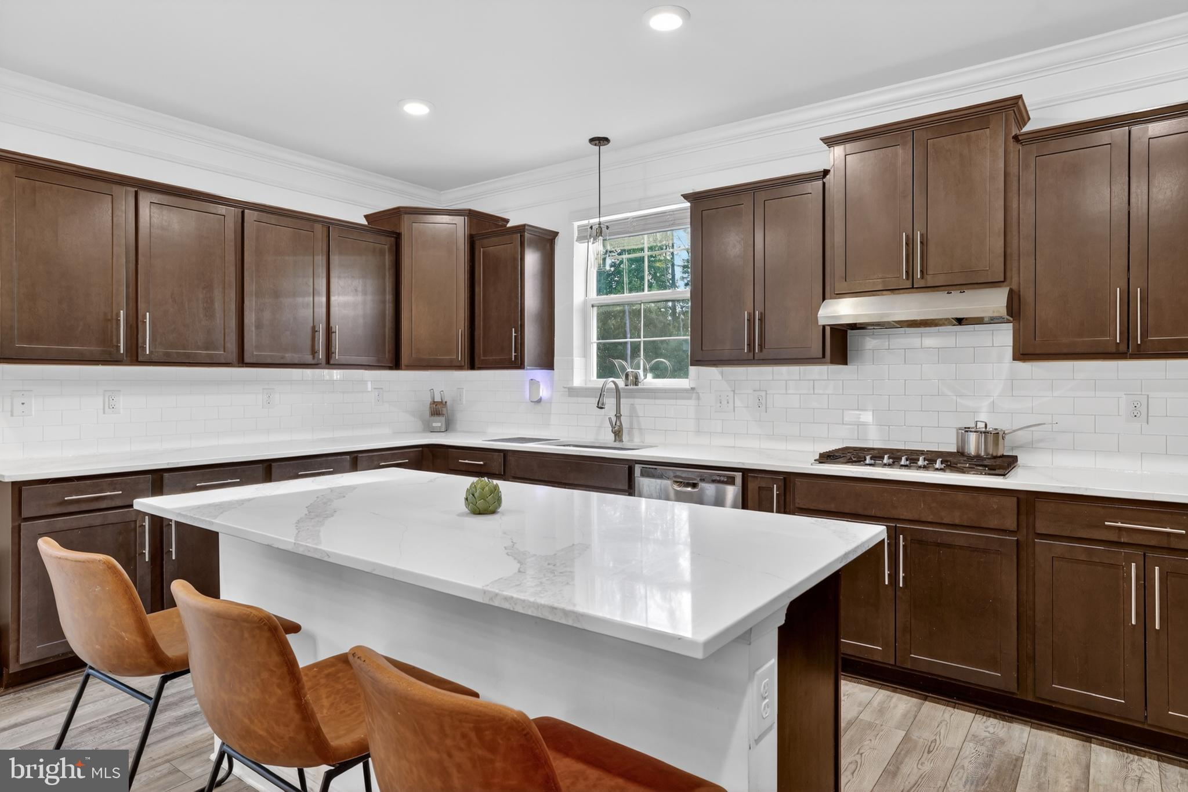
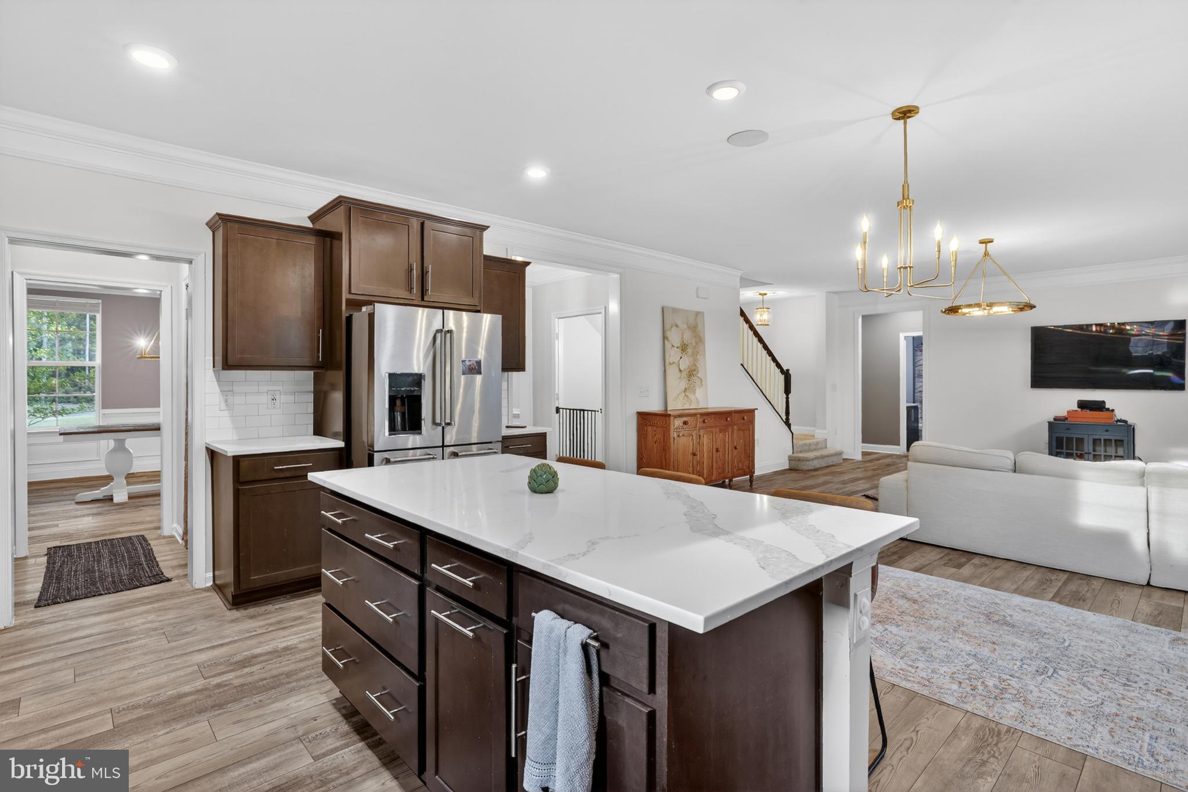
    Kitchen Island, Walk-In Closet(s), High Ceilings, Crown Molding, Open Floorplan

  • Total Bedrooms

    6

  • Bathrooms

    4

  • Above Grade Finished Area

    3374.0

  • Basement YN

    YES

  • Cooling YN

    YES

  • Cooling

    Central Air, Electric

  • Fireplace YN

    NO

  • Heating YN

    YES

  • Heating

    Natural Gas, Central

  • Main Level Bedrooms

    1

  • Pet friendly

    Yes

Exterior

  • Garage

    Yes

  • Garage spaces

    3

  • Construction Materials

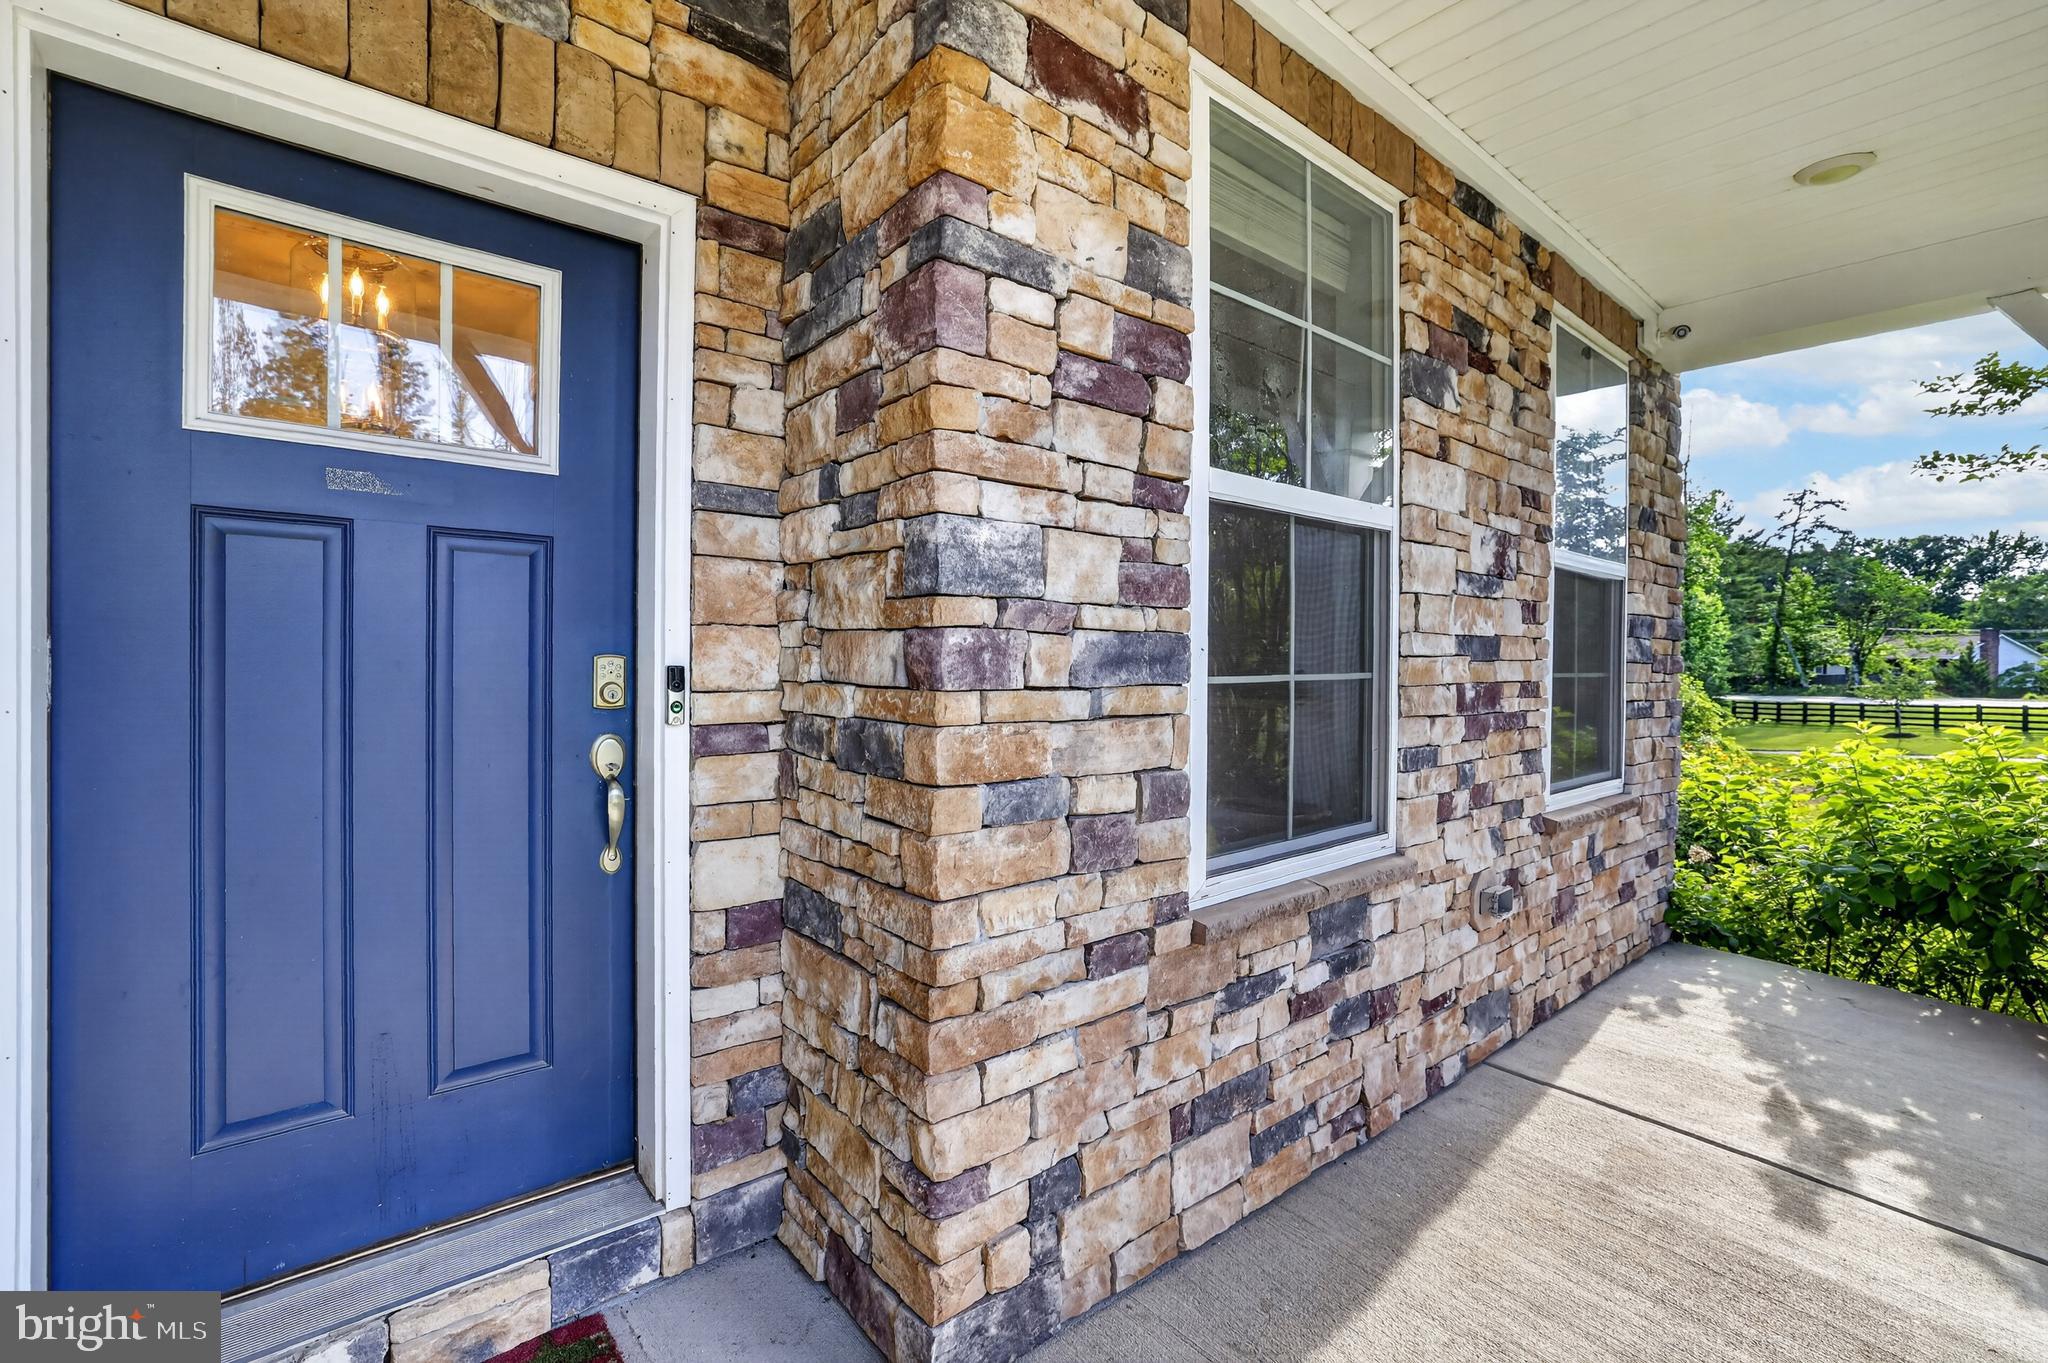
    Batts Insulation, Blown-In Insulation, Stone, Vinyl Siding

  • Parking

    Garage, Attached

  • Pool

    No

  • Waterfront YN

    NO

Area & Lot

  • Lot Size(acres)

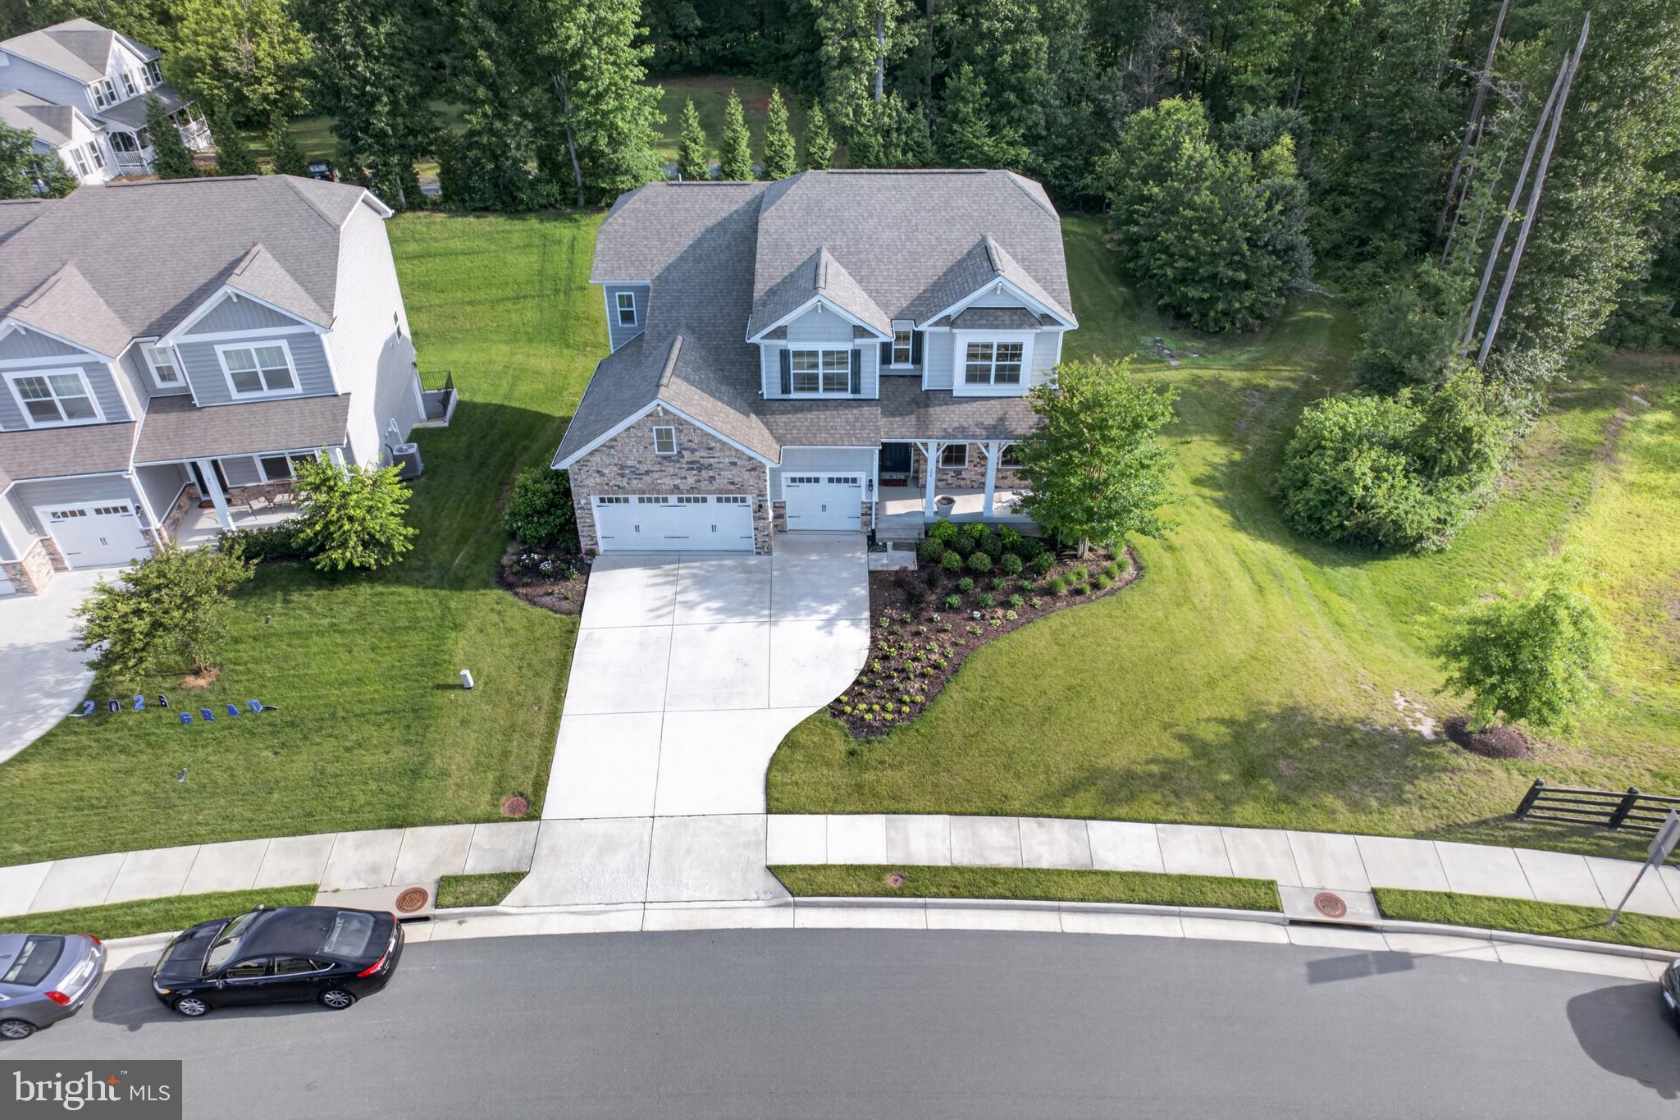
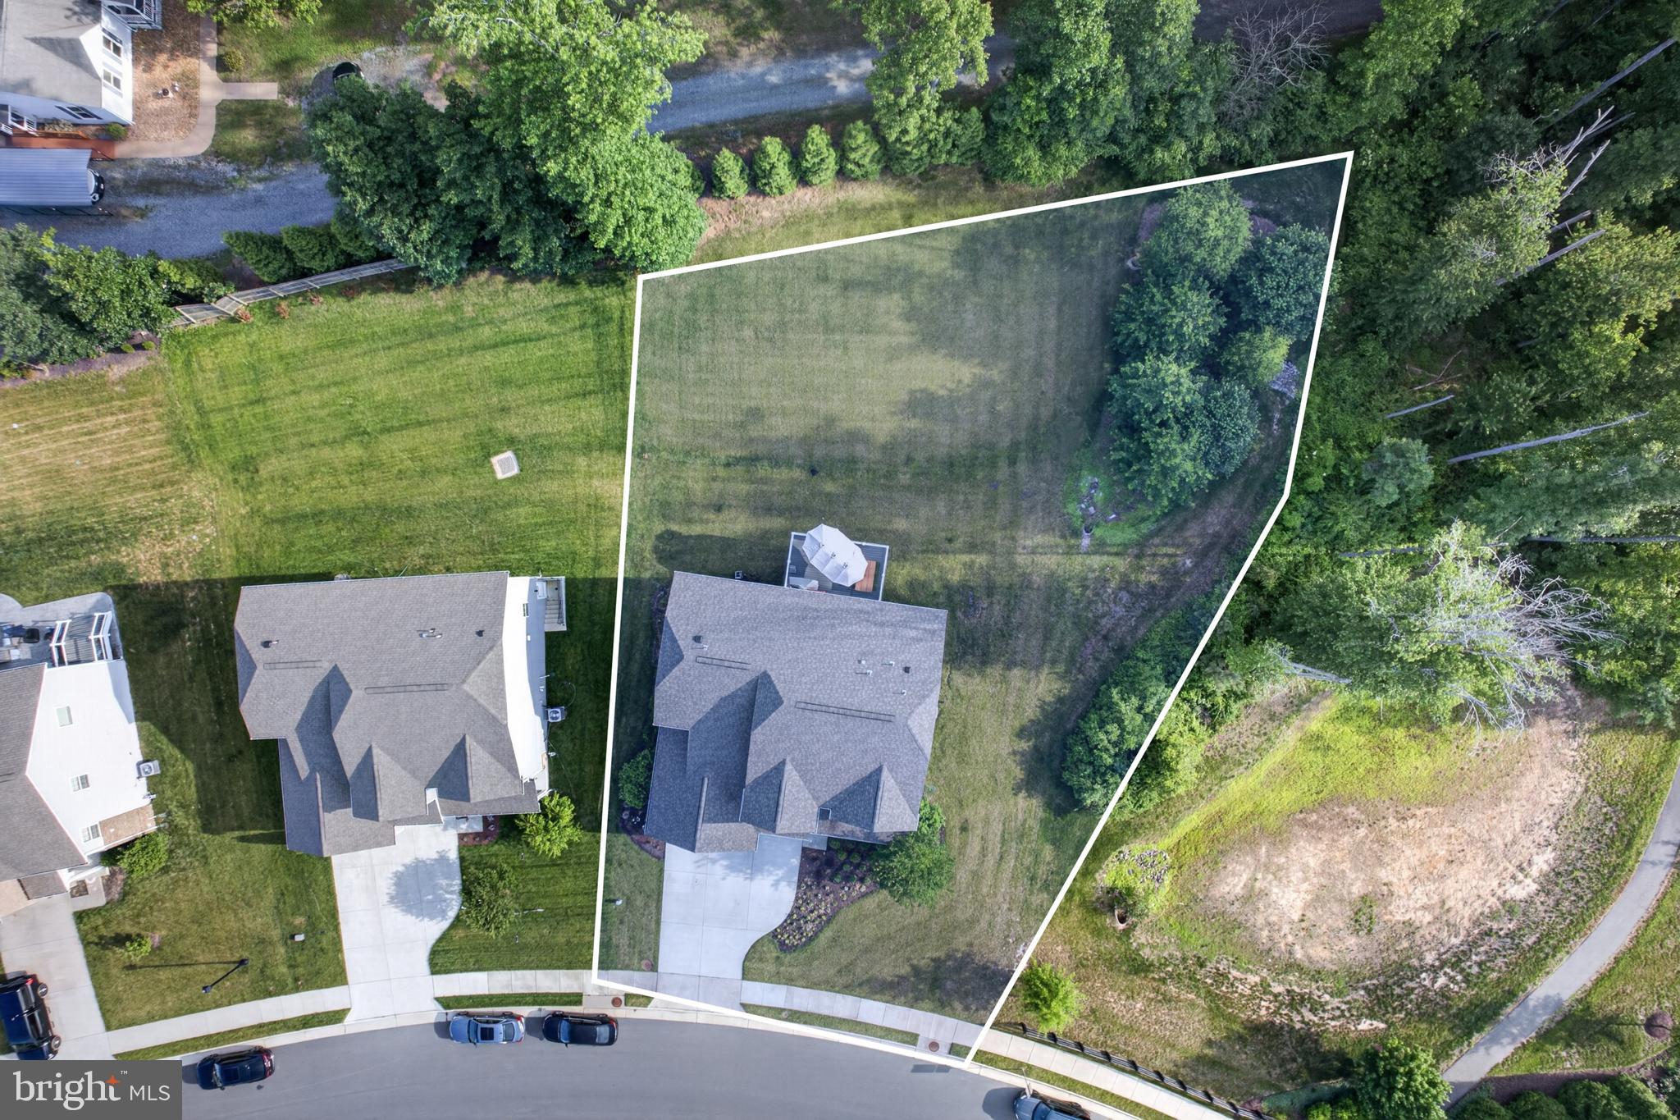
    0.32

  • Lot Size(square feet)

    13,939

  • Property Type

    Residential

  • Property Sub Type

    Single Family Residence

  • Architectural Style

    Contemporary

Price

  • Sales Price

    $819,000

  • Financing Options

    Cash, Contract, FHA, VA

  • Sq. Footage

    4,863

  • Price/SqFt

    $168

HOA

  • Association

    YES

  • Association Fee

    $79

  • Association Fee Frequency

    Monthly

  • Association Fee Includes

    N/A

School District

  • Elementary School

    N/A

  • Middle School

    N/A

  • High School

    MOUNTAIN VIEW

Property Features

  • New Construction

    NO

  • Senior Community YN

    NO

  • Sewer

    Public Sewer

  • Tax Lot

    94

  • Water Source

    Public

Schedule a Showing

Showing scheduled successfully.

<
>
IN PERSON
VIA CHAT

What is 3 + 4 ?


Change time

Mortgage calculator

Estimate your monthly mortgage payment, including the principal and interest, property taxes, and HOA. Adjust the values to generate a more accurate rate.

Your payment

Principal and Interest:

$

Property taxes:

$

HOA fees:

$

Total loan payment:

$

Total interest amount:

$

Location

County

STAFFORD

Elementary School

Middle School

High School

MOUNTAIN VIEW

Listing Courtesy of Akinremi O Akinsanya , KW Metro Center

RealHub Information is provided exclusively for consumers' personal, non-commercial use, and it may not be used for any purpose other than to identify prospective properties consumers may be interested in purchasing. All information deemed reliable but not guaranteed and should be independently verified. All properties are subject to prior sale, change or withdrawal. RealHub website owner shall not be responsible for any typographical errors, misinformation, misprints and shall be held totally harmless.


Agent Mike Mathis

AGENT

Mike Mathis

Call Mike today to schedule a private showing.


* Listings on this website come from the FMLS IDX Compilation and may be held by brokerage firms other than the owner of this website. The listing brokerage is identified in any listing details. Information is deemed reliable but is not guaranteed. If you believe any FMLS listing contains material that infringes your copyrighted work please click here to review our DMCA policy and learn how to submit a takedown request.© 2024 FMLS.
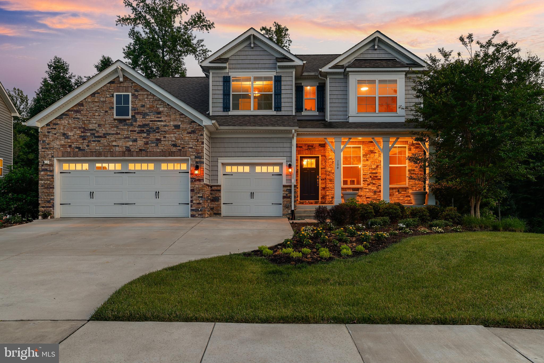
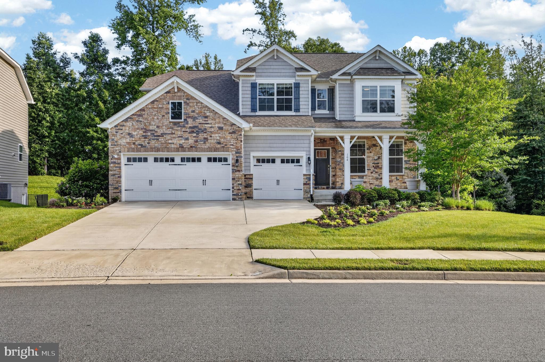
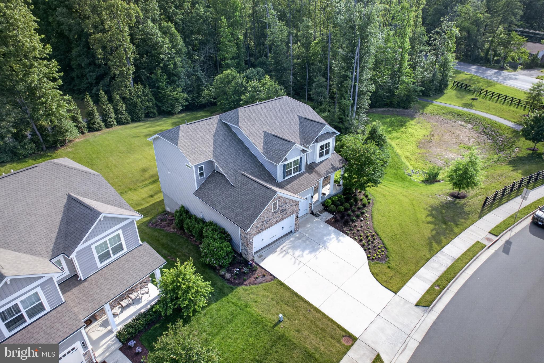
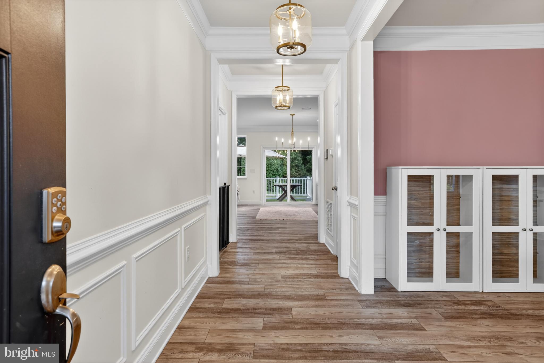
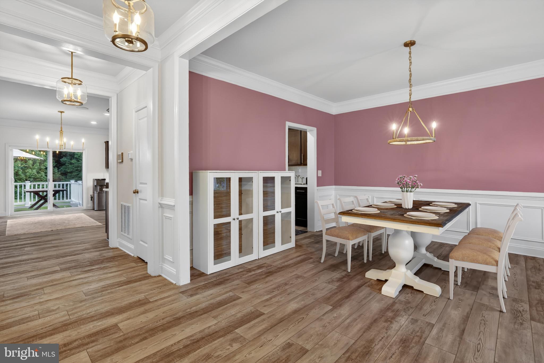
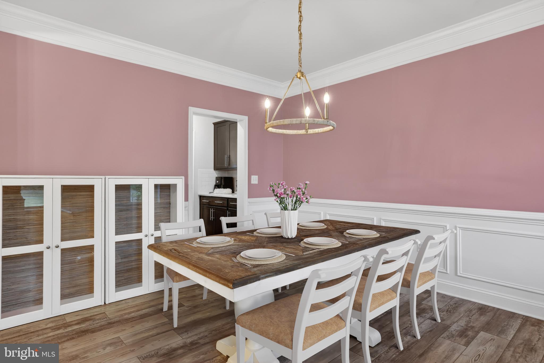
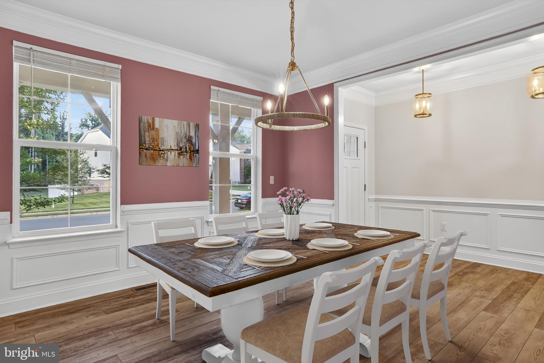
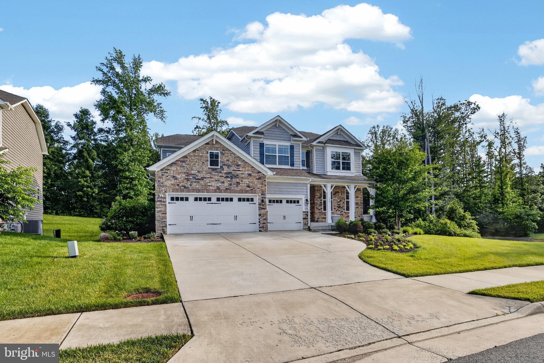
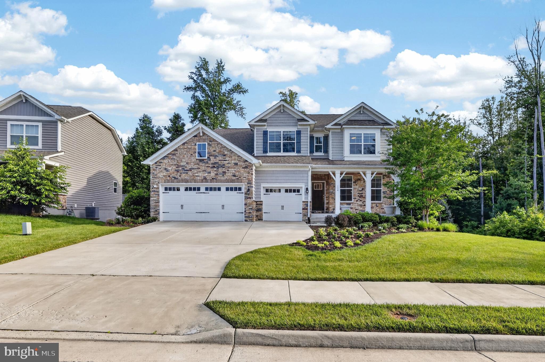
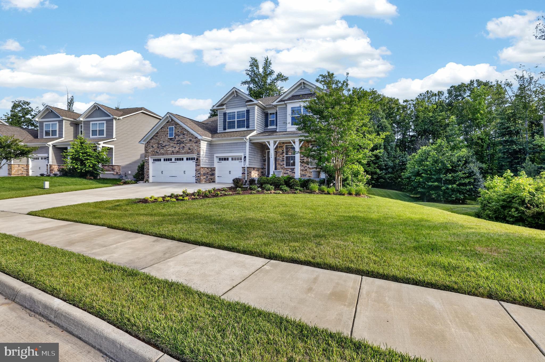
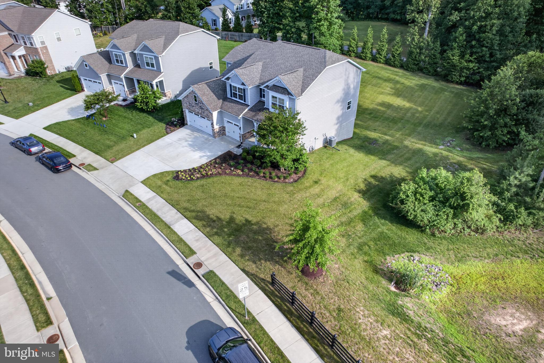
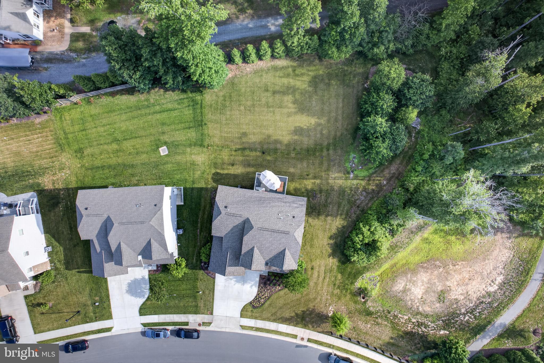
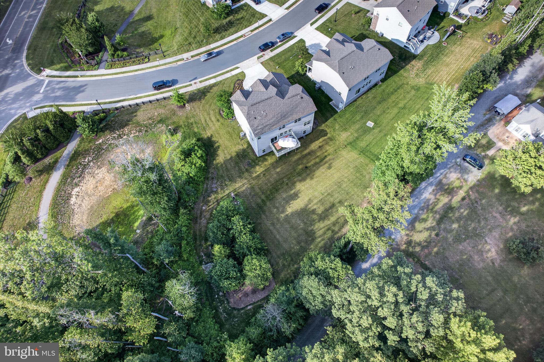
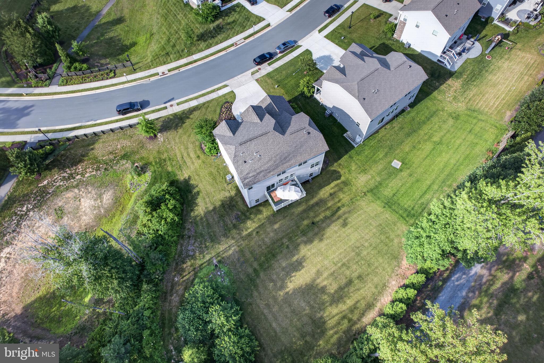
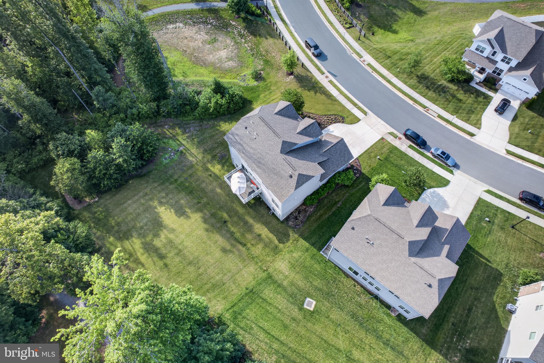
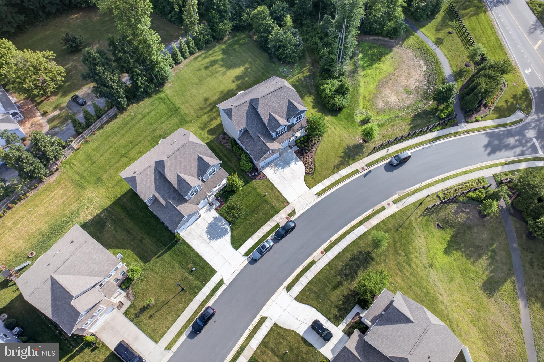
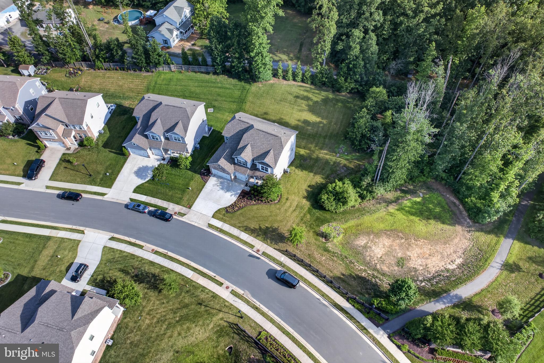
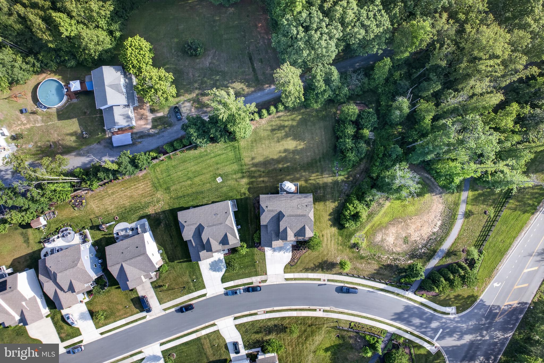
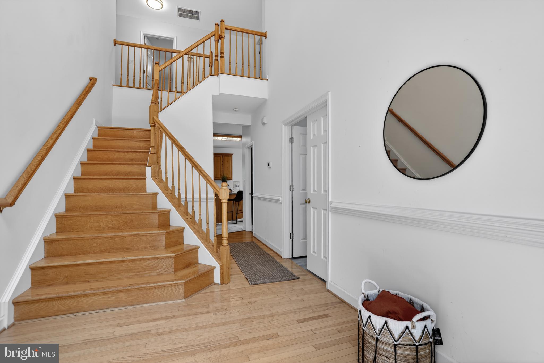
The highly sought-after Jamestown floor plan is finally available gain  in Shelton Knolls. Situated on a spacious 1/3 acre lot and backing to trees, this exceptional former model home offers the perfect blend of luxury, functionality, and space for today's lifestyle.

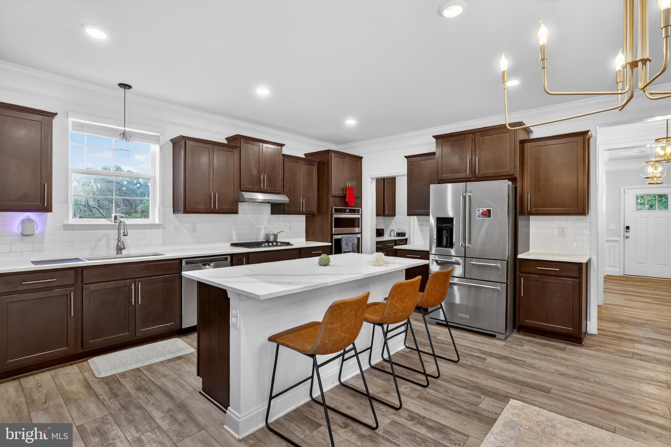
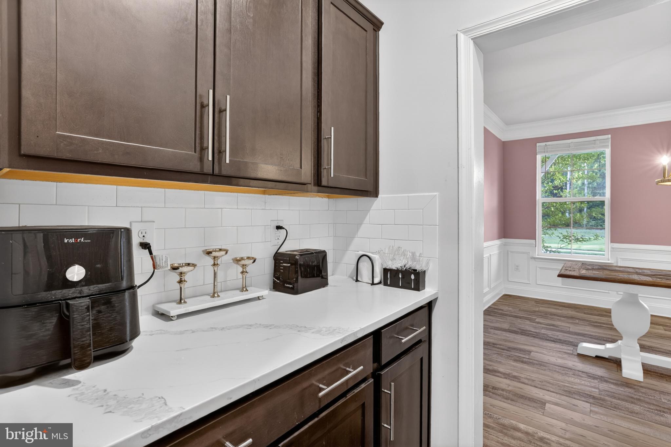
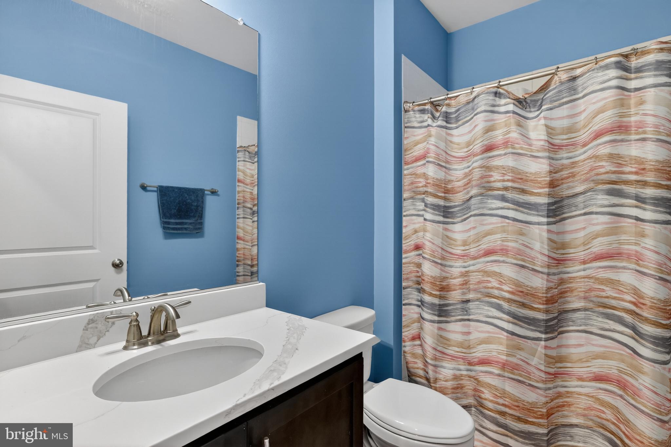
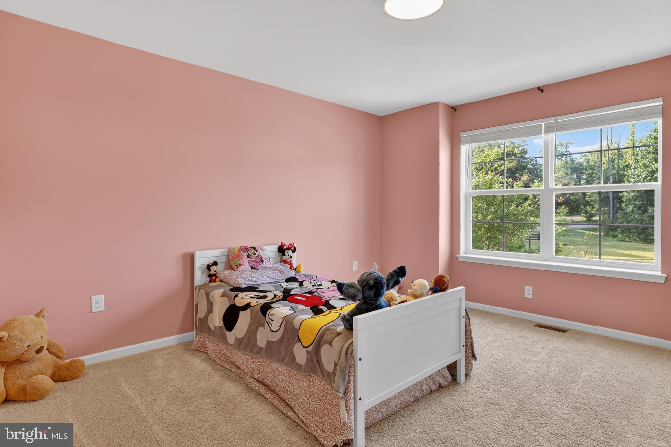
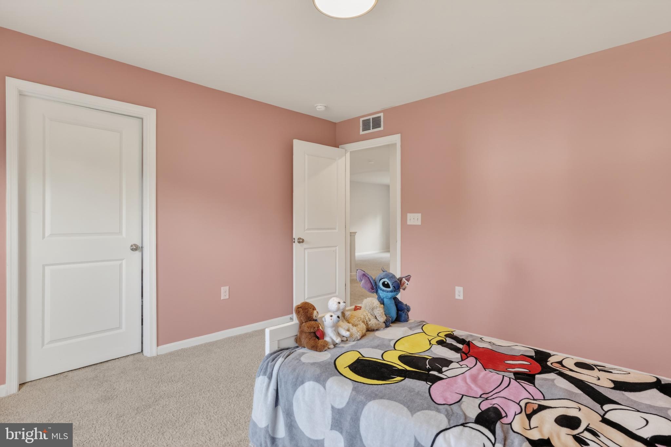
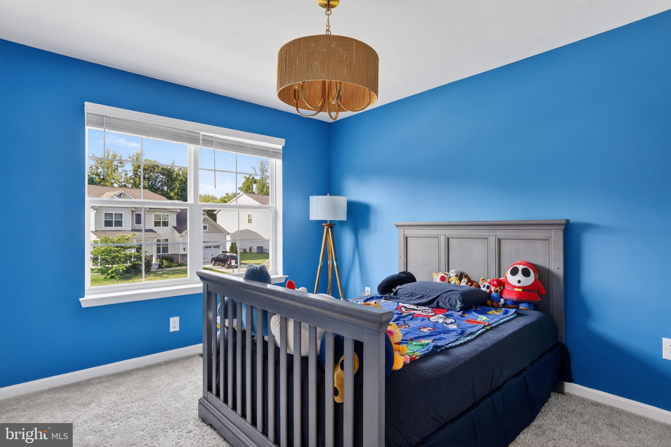
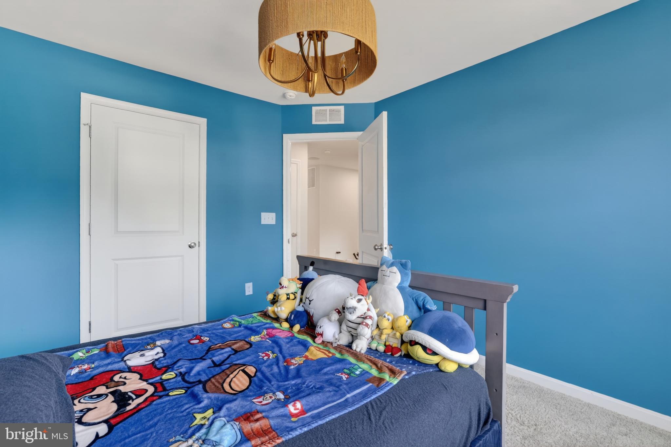
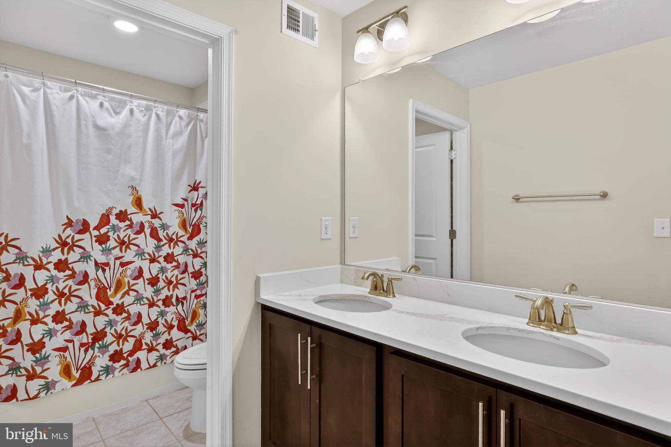
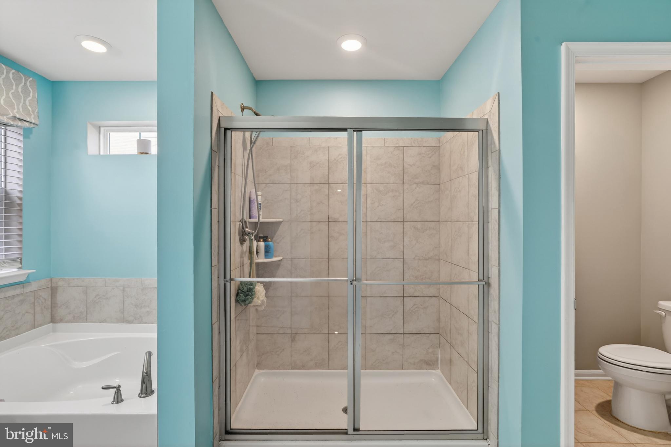
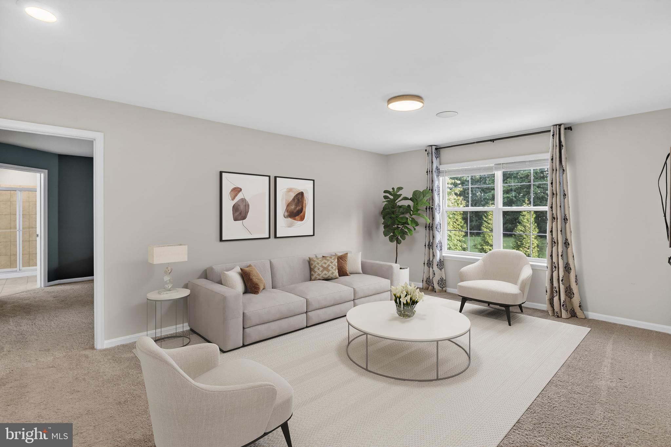
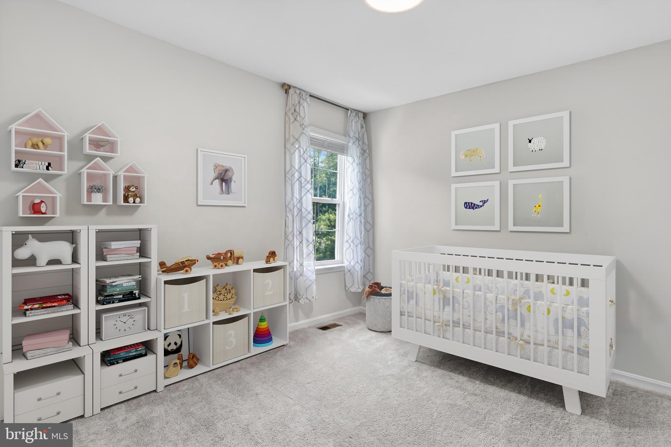
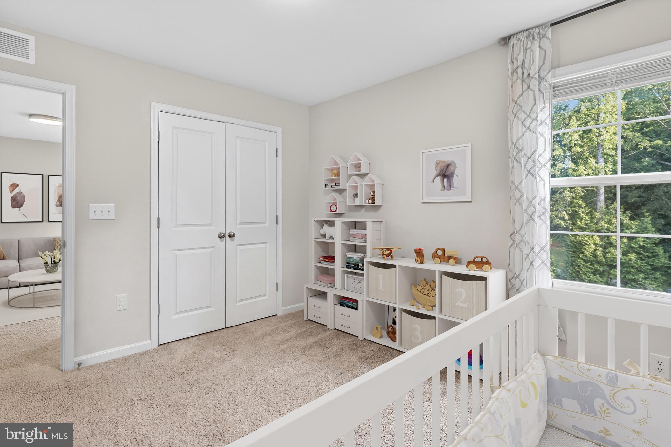
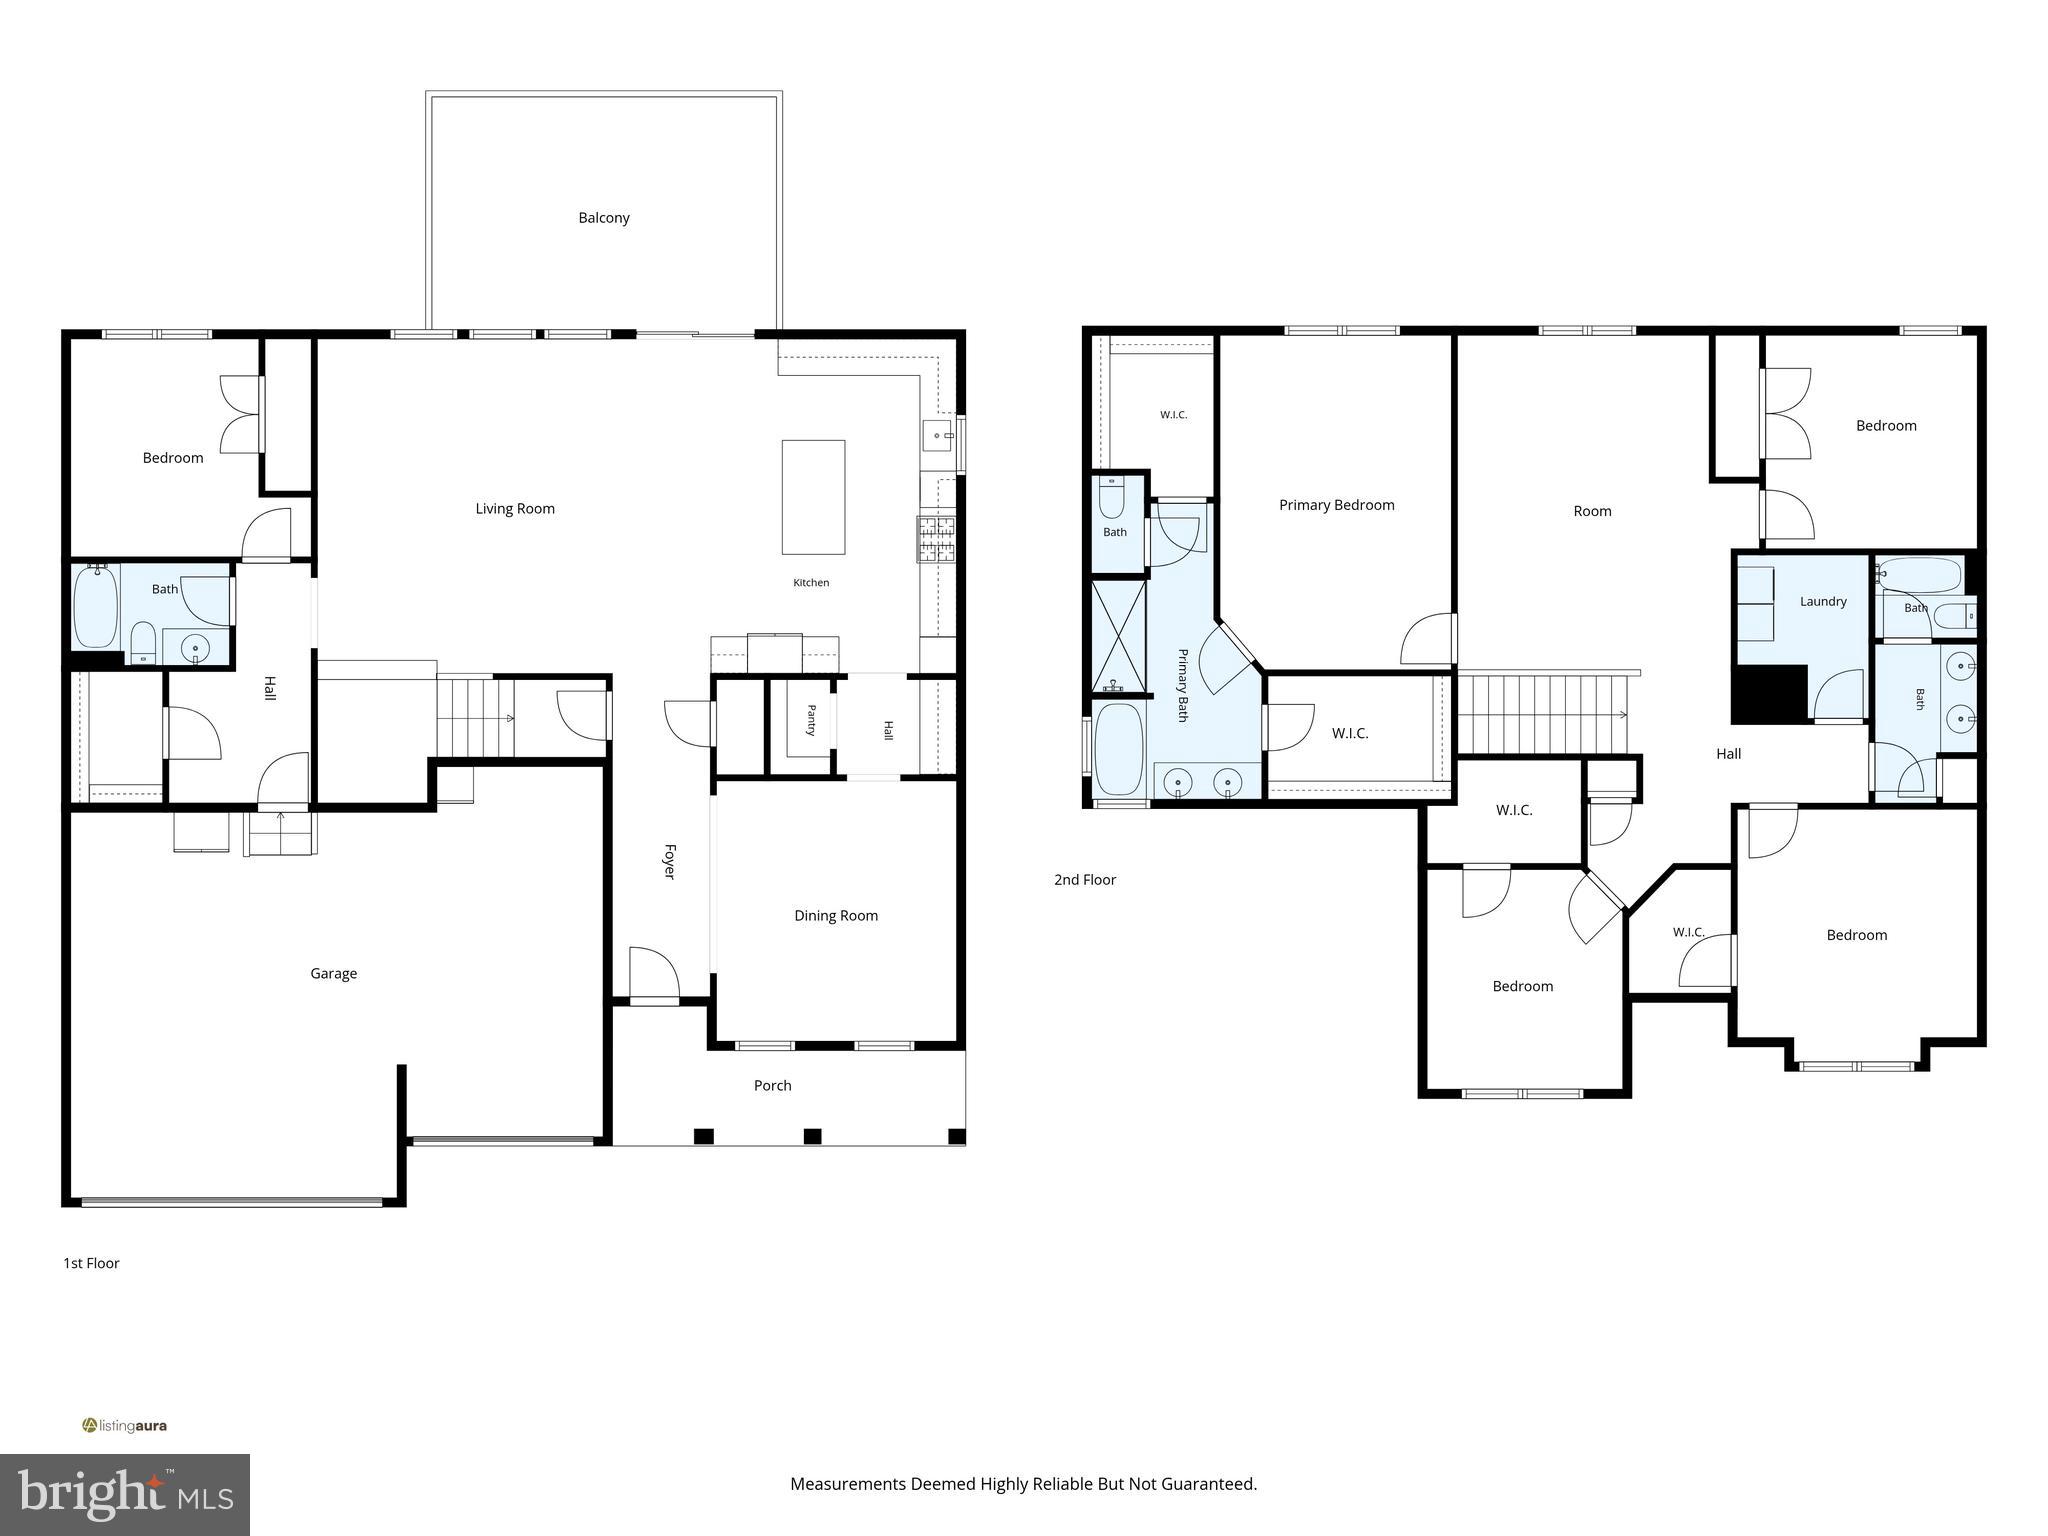
Boasting 6 bedrooms, 4 full bathrooms, and thoughtfully designed living areas across three finished levels, this home is ideal for multi-generational living with a convenient main level bedroom and full bath. The heart of the home is the gourmet upgraded kitchen featuring premium finishes, abundant cabinetry, and open concept living spaces perfect for entertaining.

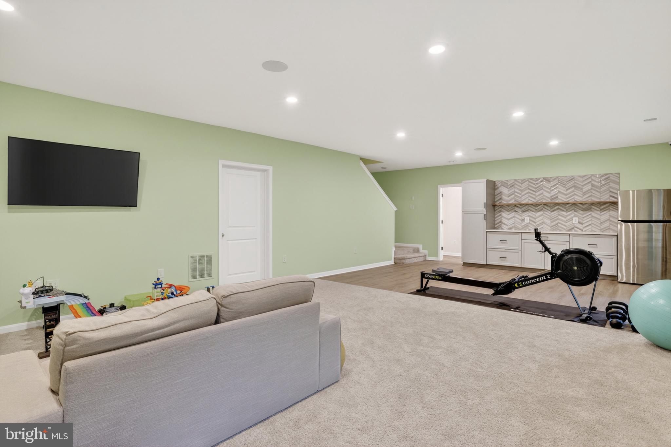
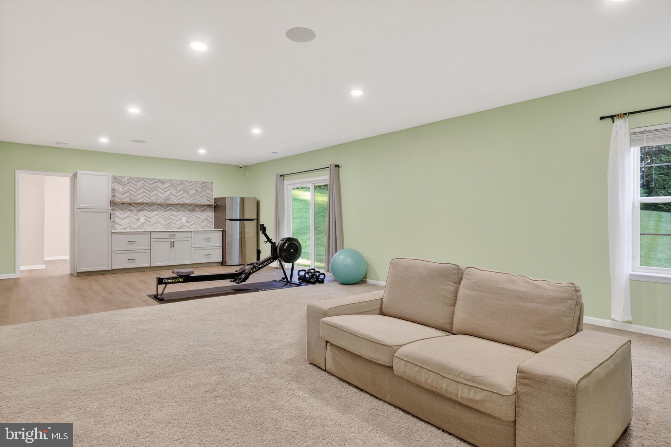
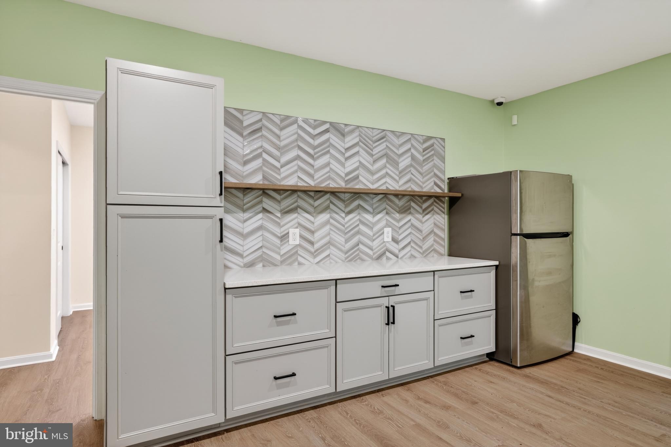
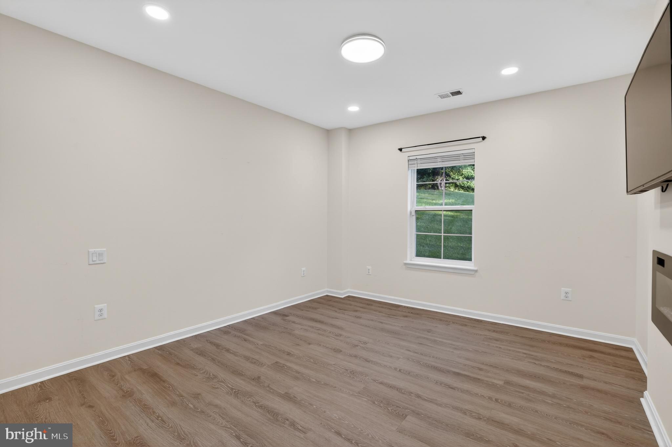
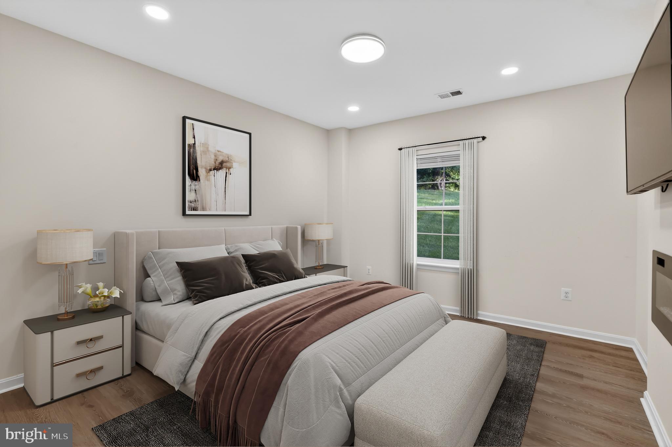
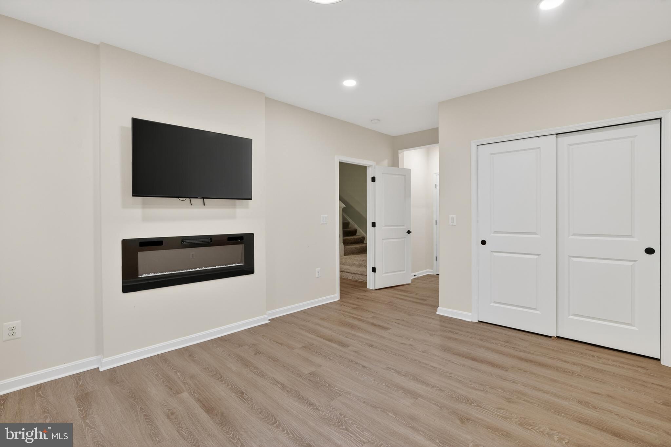
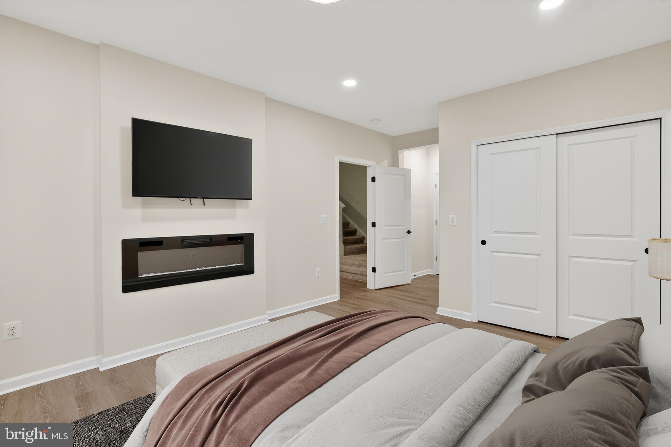
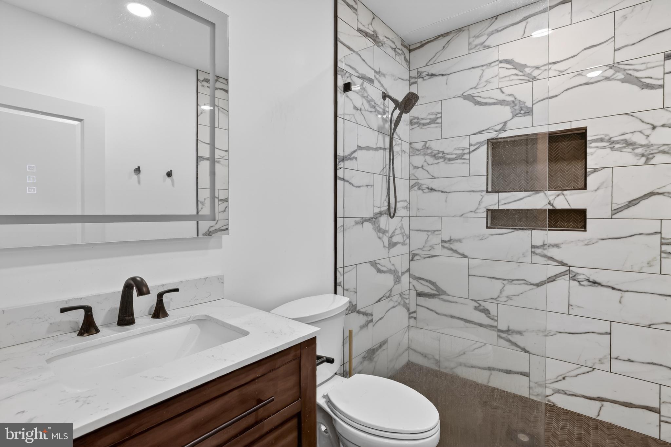
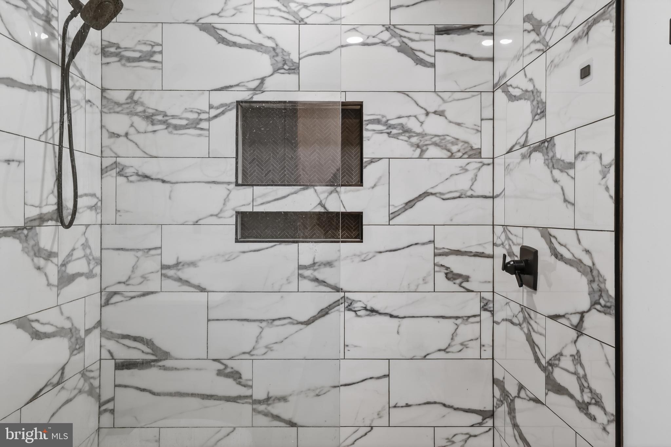
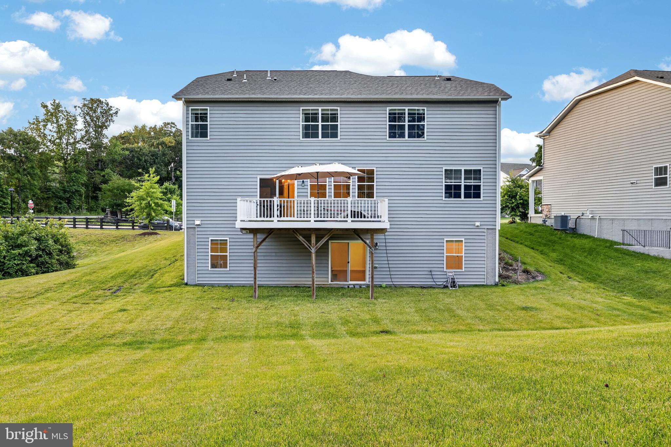
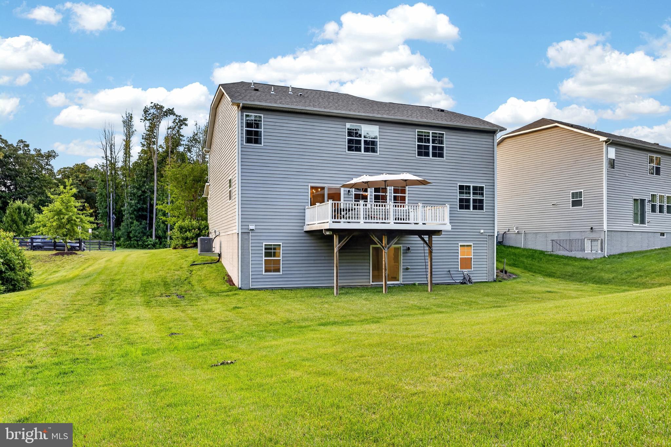
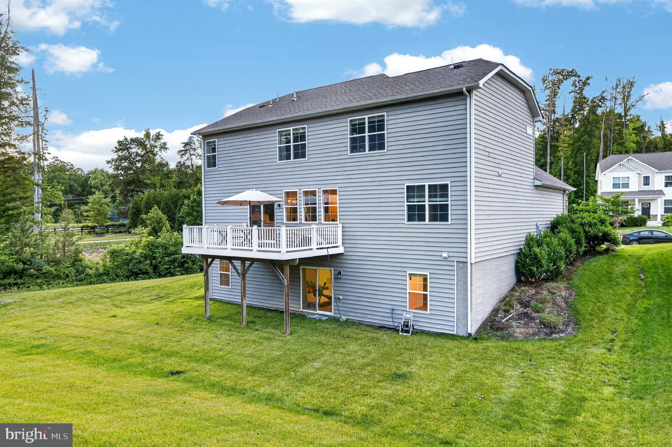
Throughout the home, you'll find luxury vinyl plank flooring, built in home theater speakers on all three levels, a seasonal whole home humidifier, in ground sprinkler system, UV HVAC filtration system, and numerous model home upgrades. The finished walkout basement offers incredible flexibility, featuring a spacious recreation area, a bedroom with a cozy fireplace, and a bathroom with heated floors for added comfort.

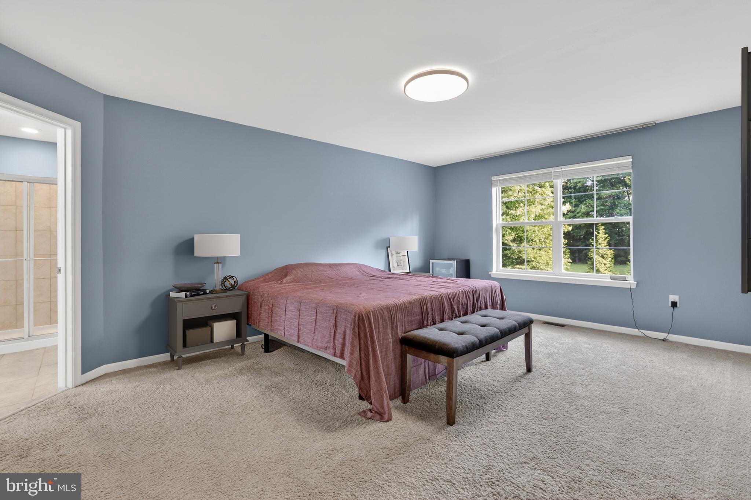
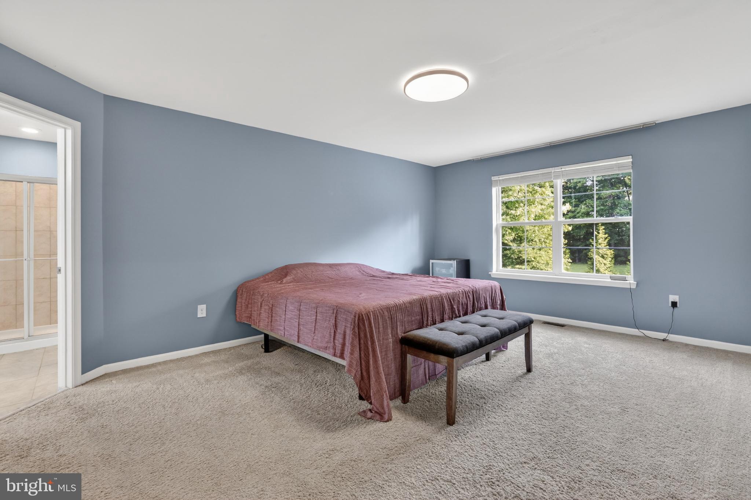
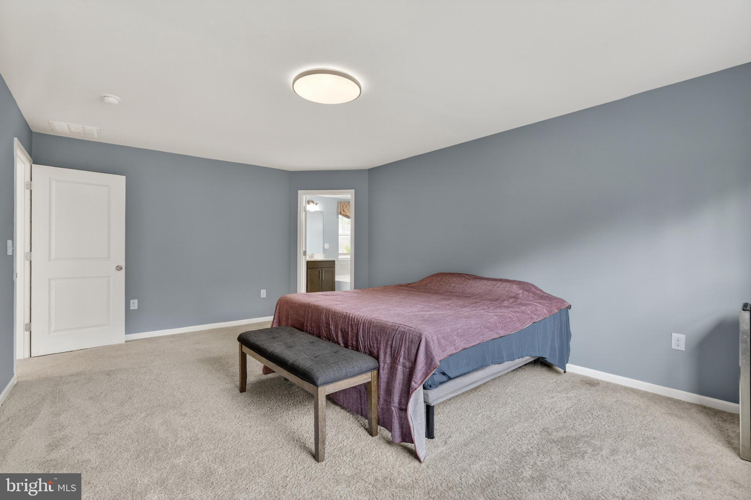
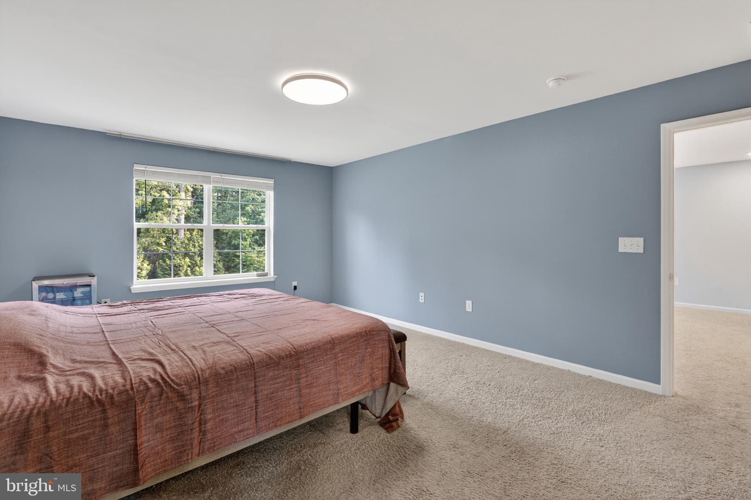
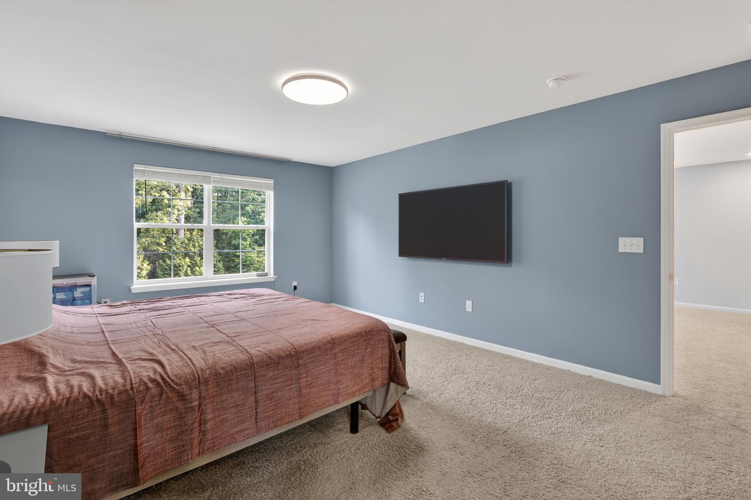
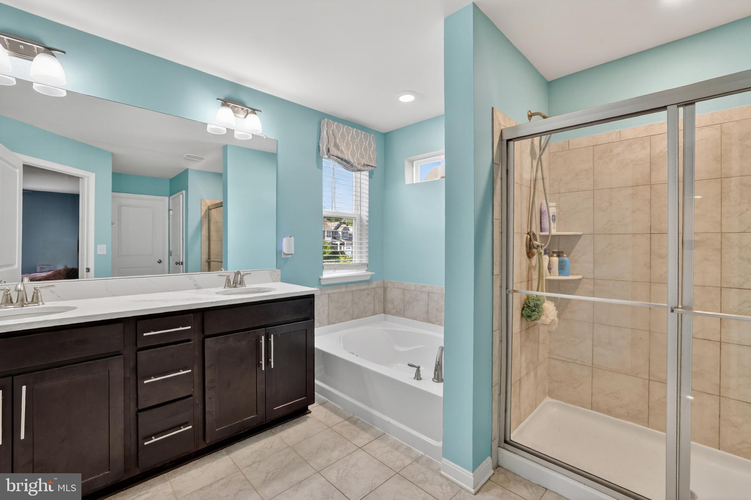
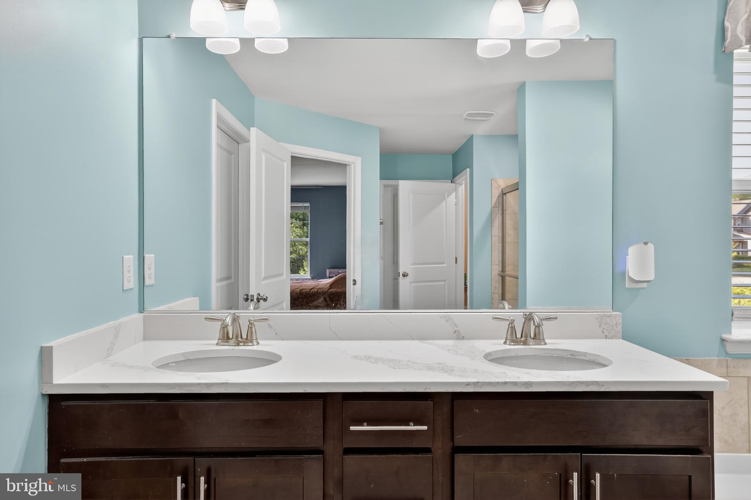
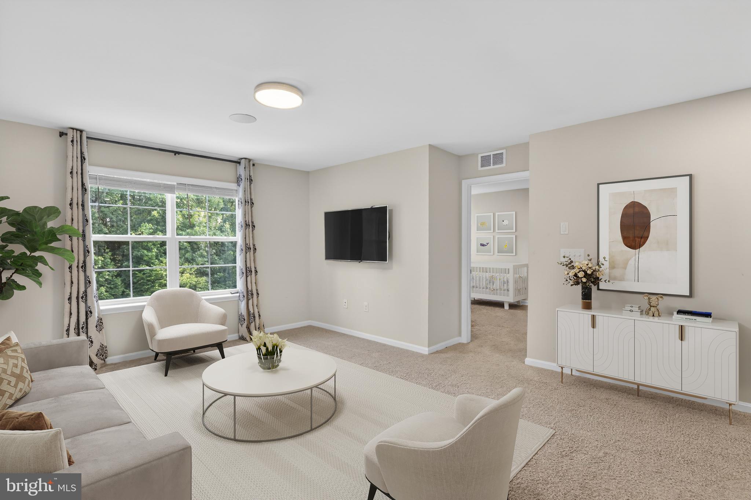
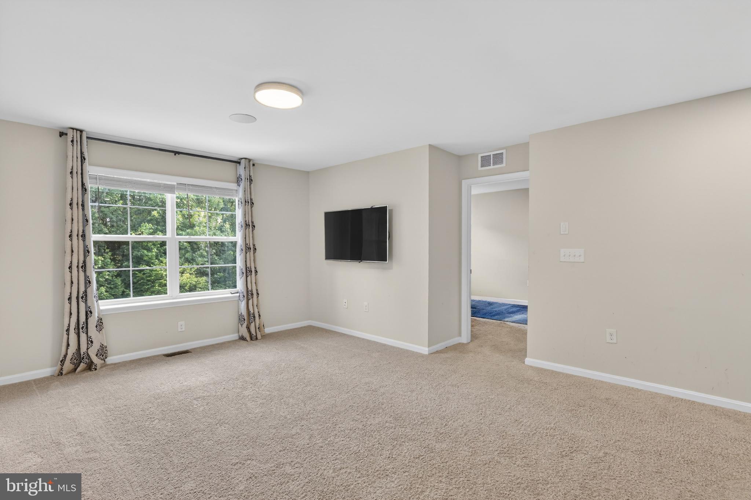
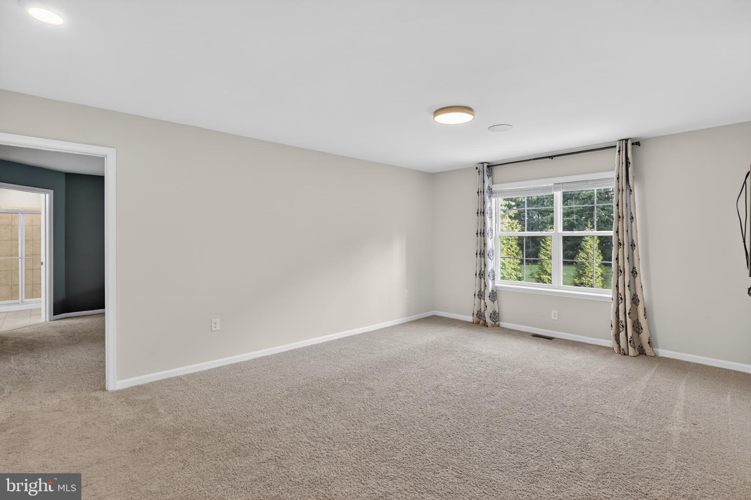
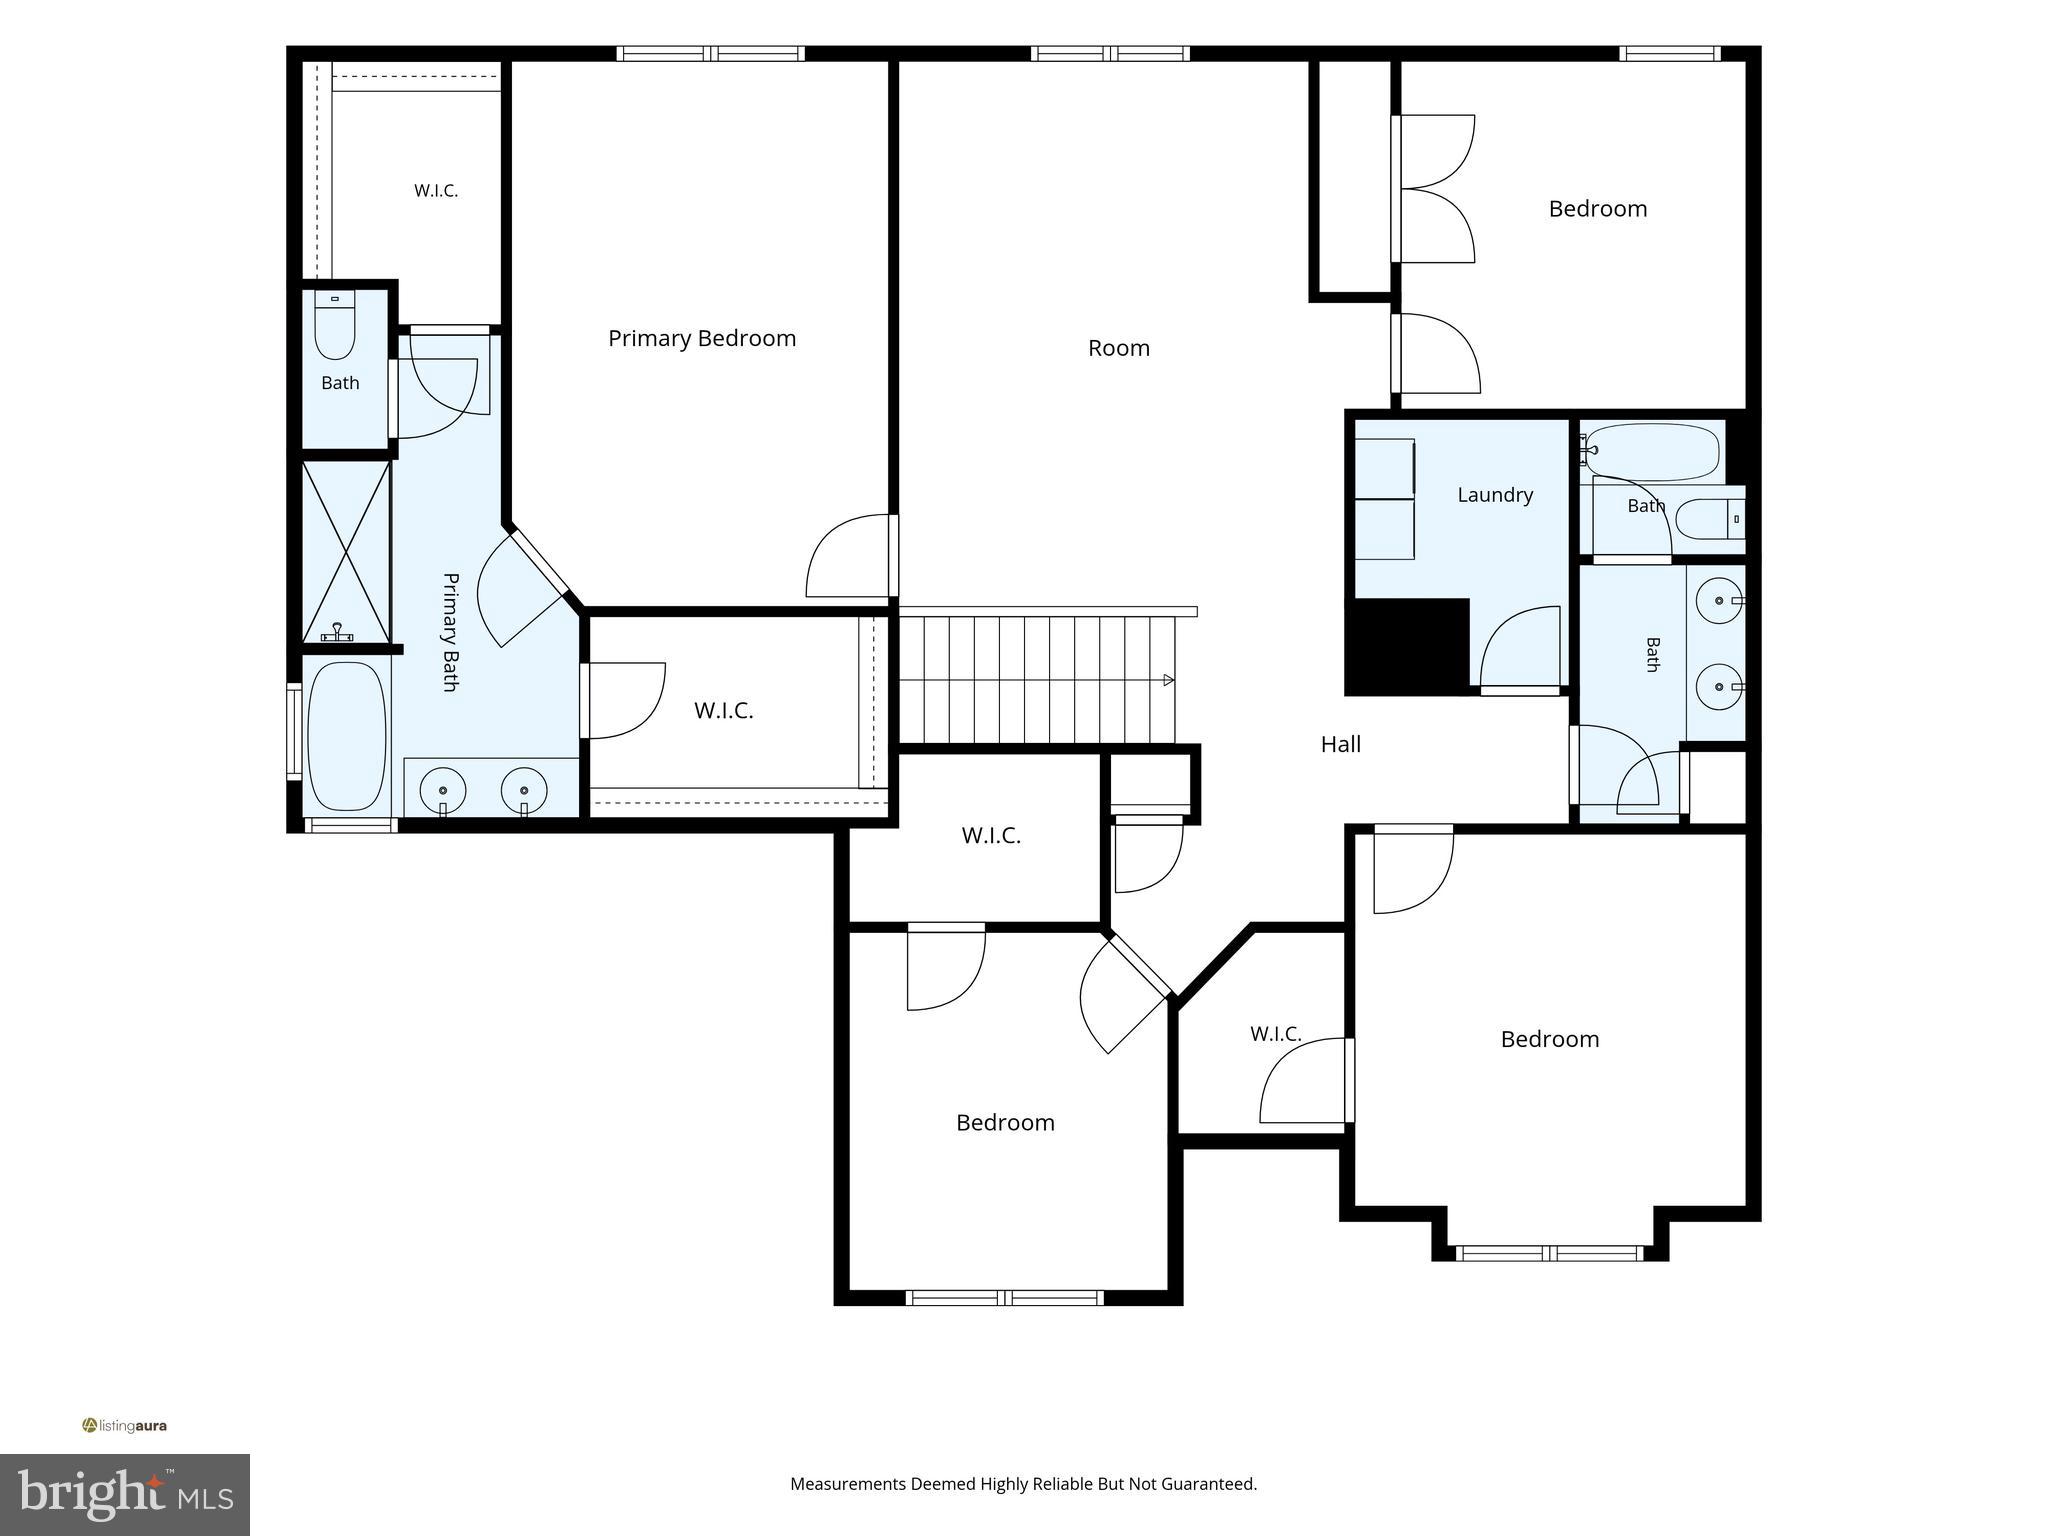
Upstairs, a generous loft provides additional living space, while the luxurious primary suite serves as a private retreat with an oversized spa-inspired bath and dual walk-in closets.

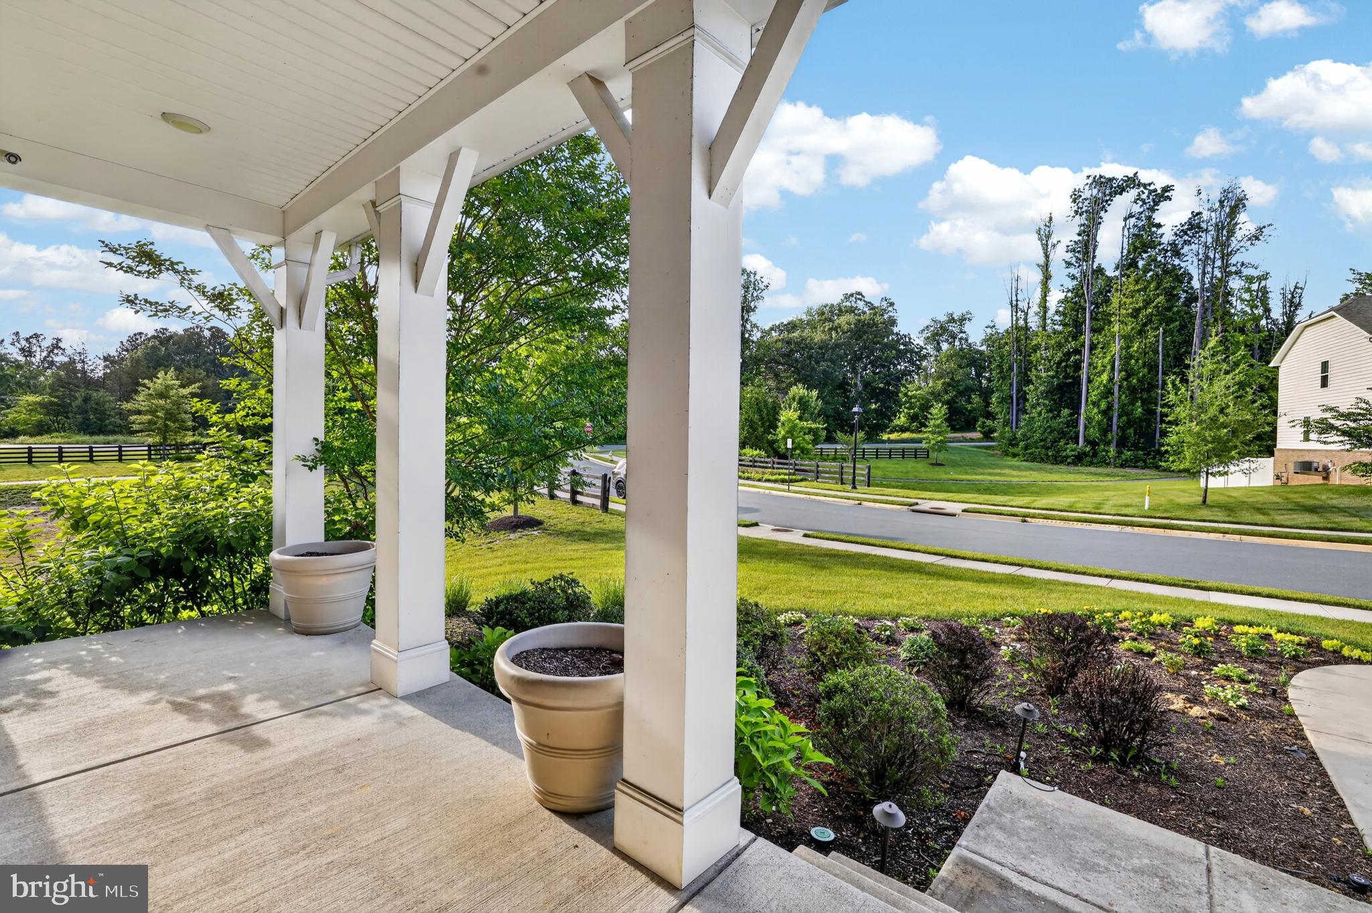
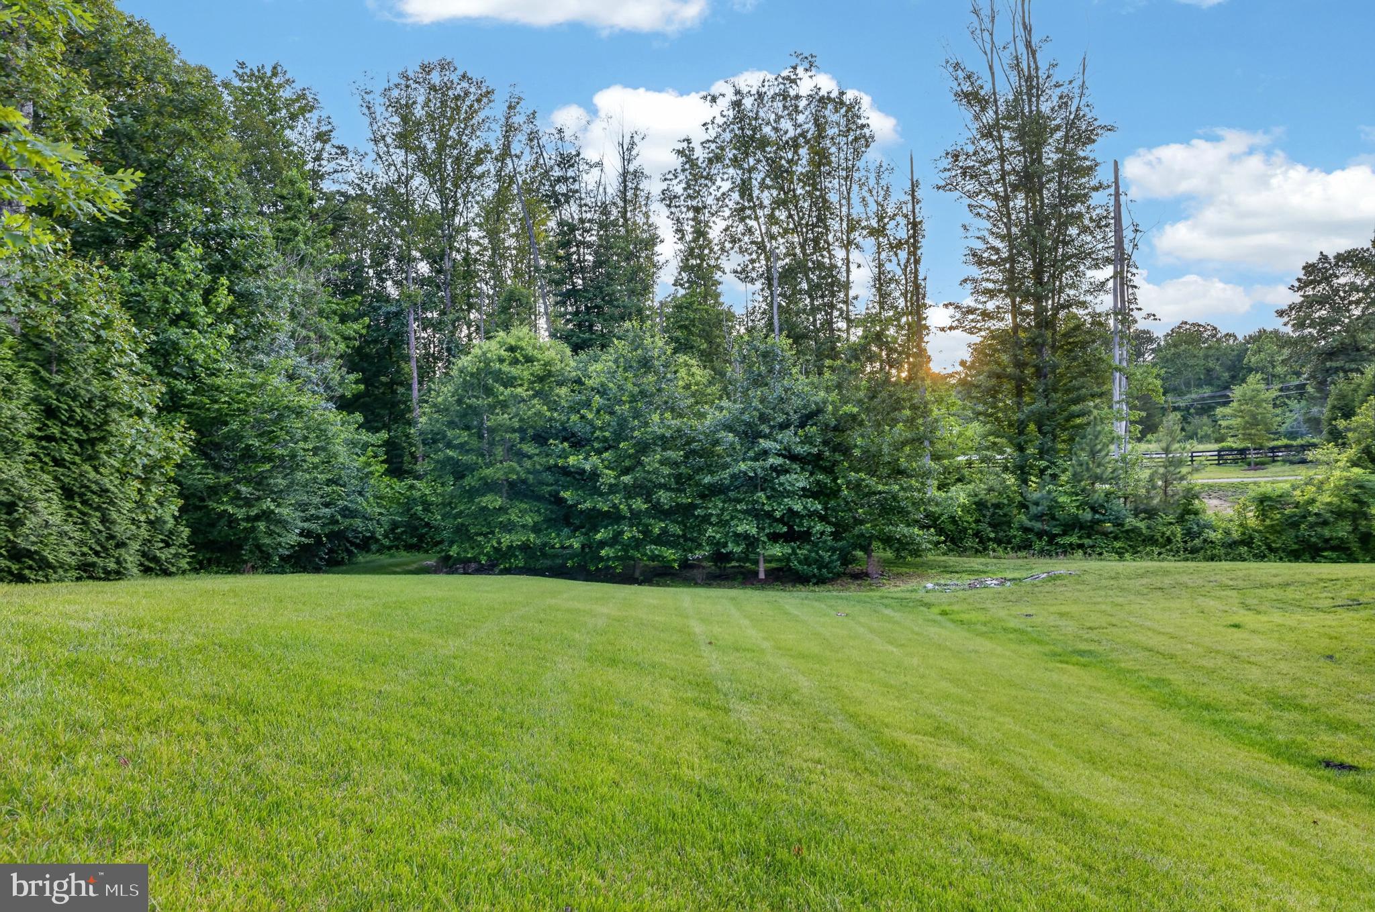
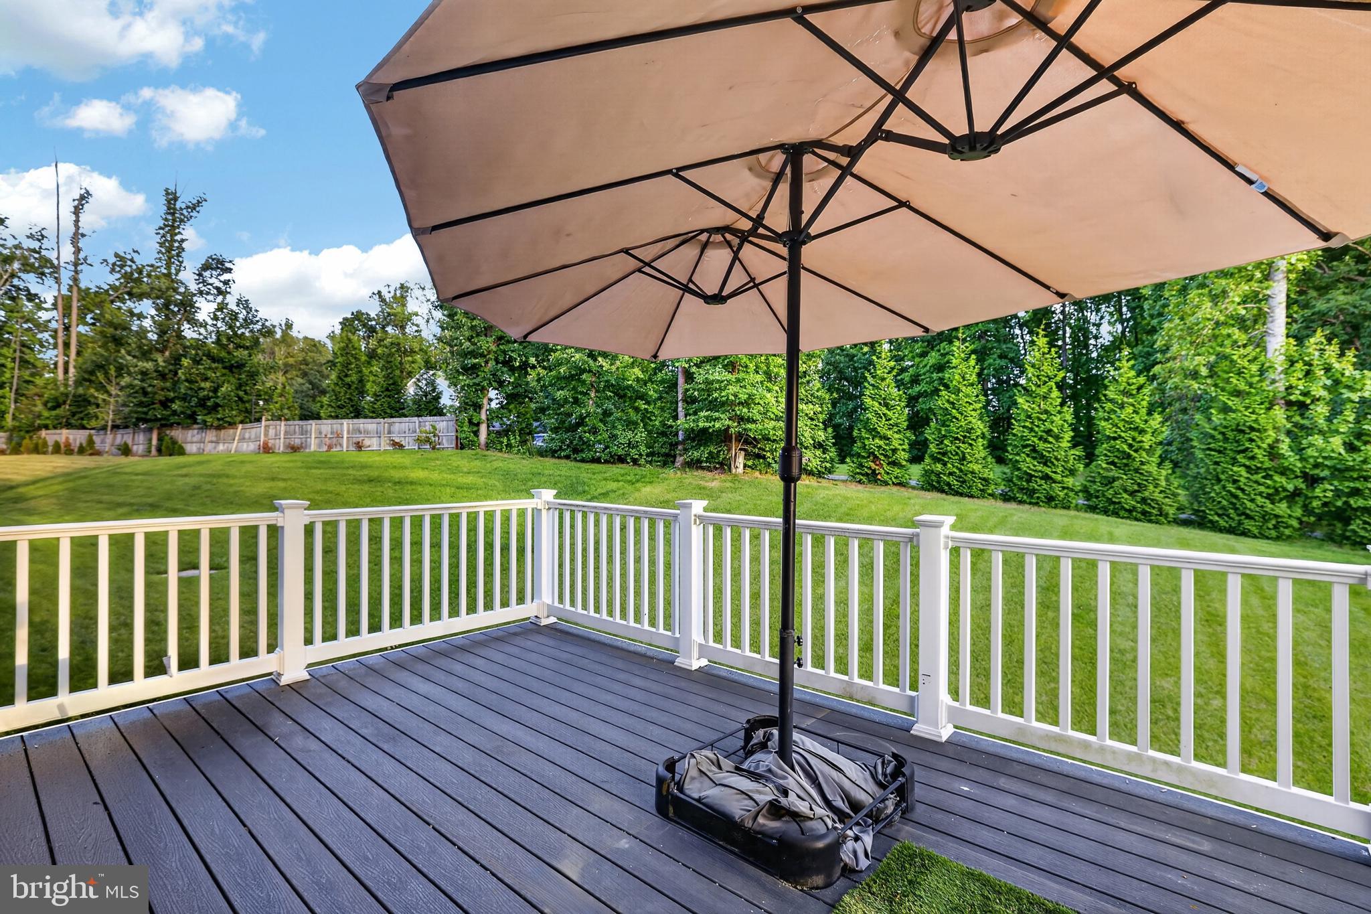
Step outside to enjoy the large rear deck overlooking a shaded backyard that backs to mature trees, creating a peaceful outdoor setting for relaxation or entertaining.

Conveniently located near Quantico Marine Base, I-95, Route 1, commuter lots,, this home offers easy commuting to Northern Virginia and Washington, DC. Nearby shopping, dining, and entertainment options include Stafford Marketplace, Embrey Mill Town Center, Target, Lowe's, Publix, Starbucks, Chipotle, and more. Outdoor enthusiasts will appreciate the proximity to Government Island and Aquia Landing Park for trails, kayaking, and waterfront recreation.

This rare former model home combines premium upgrades, exceptional space, and an unbeatable locationoffering the lifestyle many Stafford buyers have been waiting for.

104 ZOE WAY

Message successfully sent.

What would you like to know?

What is 3 + 4 ?

I agree to receive email communication and understand I can unsubscribe at any time.

I agree to be contacted by Charis Realty Group via call, email, and text for real estate services. To opt out, you can reply 'stop' at any time or reply 'help' for assistance. You can also click the unsubscribe link in the emails. Message and data rates may apply. Message frequency may vary. Privacy Policy

Related Properties

This is what dreams are made of! Spacious, like new, beautifully remodeled, stunning home that is an entertainer's delight! Bright open water views throughout this amazing home!
Great for multi-generational living or a corporate retreat! This home has new finishes throughout - inside and out! A new dock for fishing, swimming, boating or just relaxing and taking in the breathtaking natural, peaceful views. A new deck is 55 feet across the back to enjoy the magnificent views! A stamped concrete patio below for covered relaxing and entertaining! Enjoy the garden area around the private dock. The upper level has 4 bedrooms with an amazing primary suite!
The lower level has 2 separate bedrooms and a beautiful bathroom - great for guests or a private apartment with aa walk out level to the back yard and waterfront!
With all the amenities Aquia Harbour has to offer, this gem is a lifestyle worth investing in.
Enjoy boating, swimming, private dining and more!
#VAST2049994

STAFFORD

1002 POTOMAC DRIVE

5 Beds

3 Baths

5,110 Sq.Ft.

$859,000

MLS#: VAST2049994
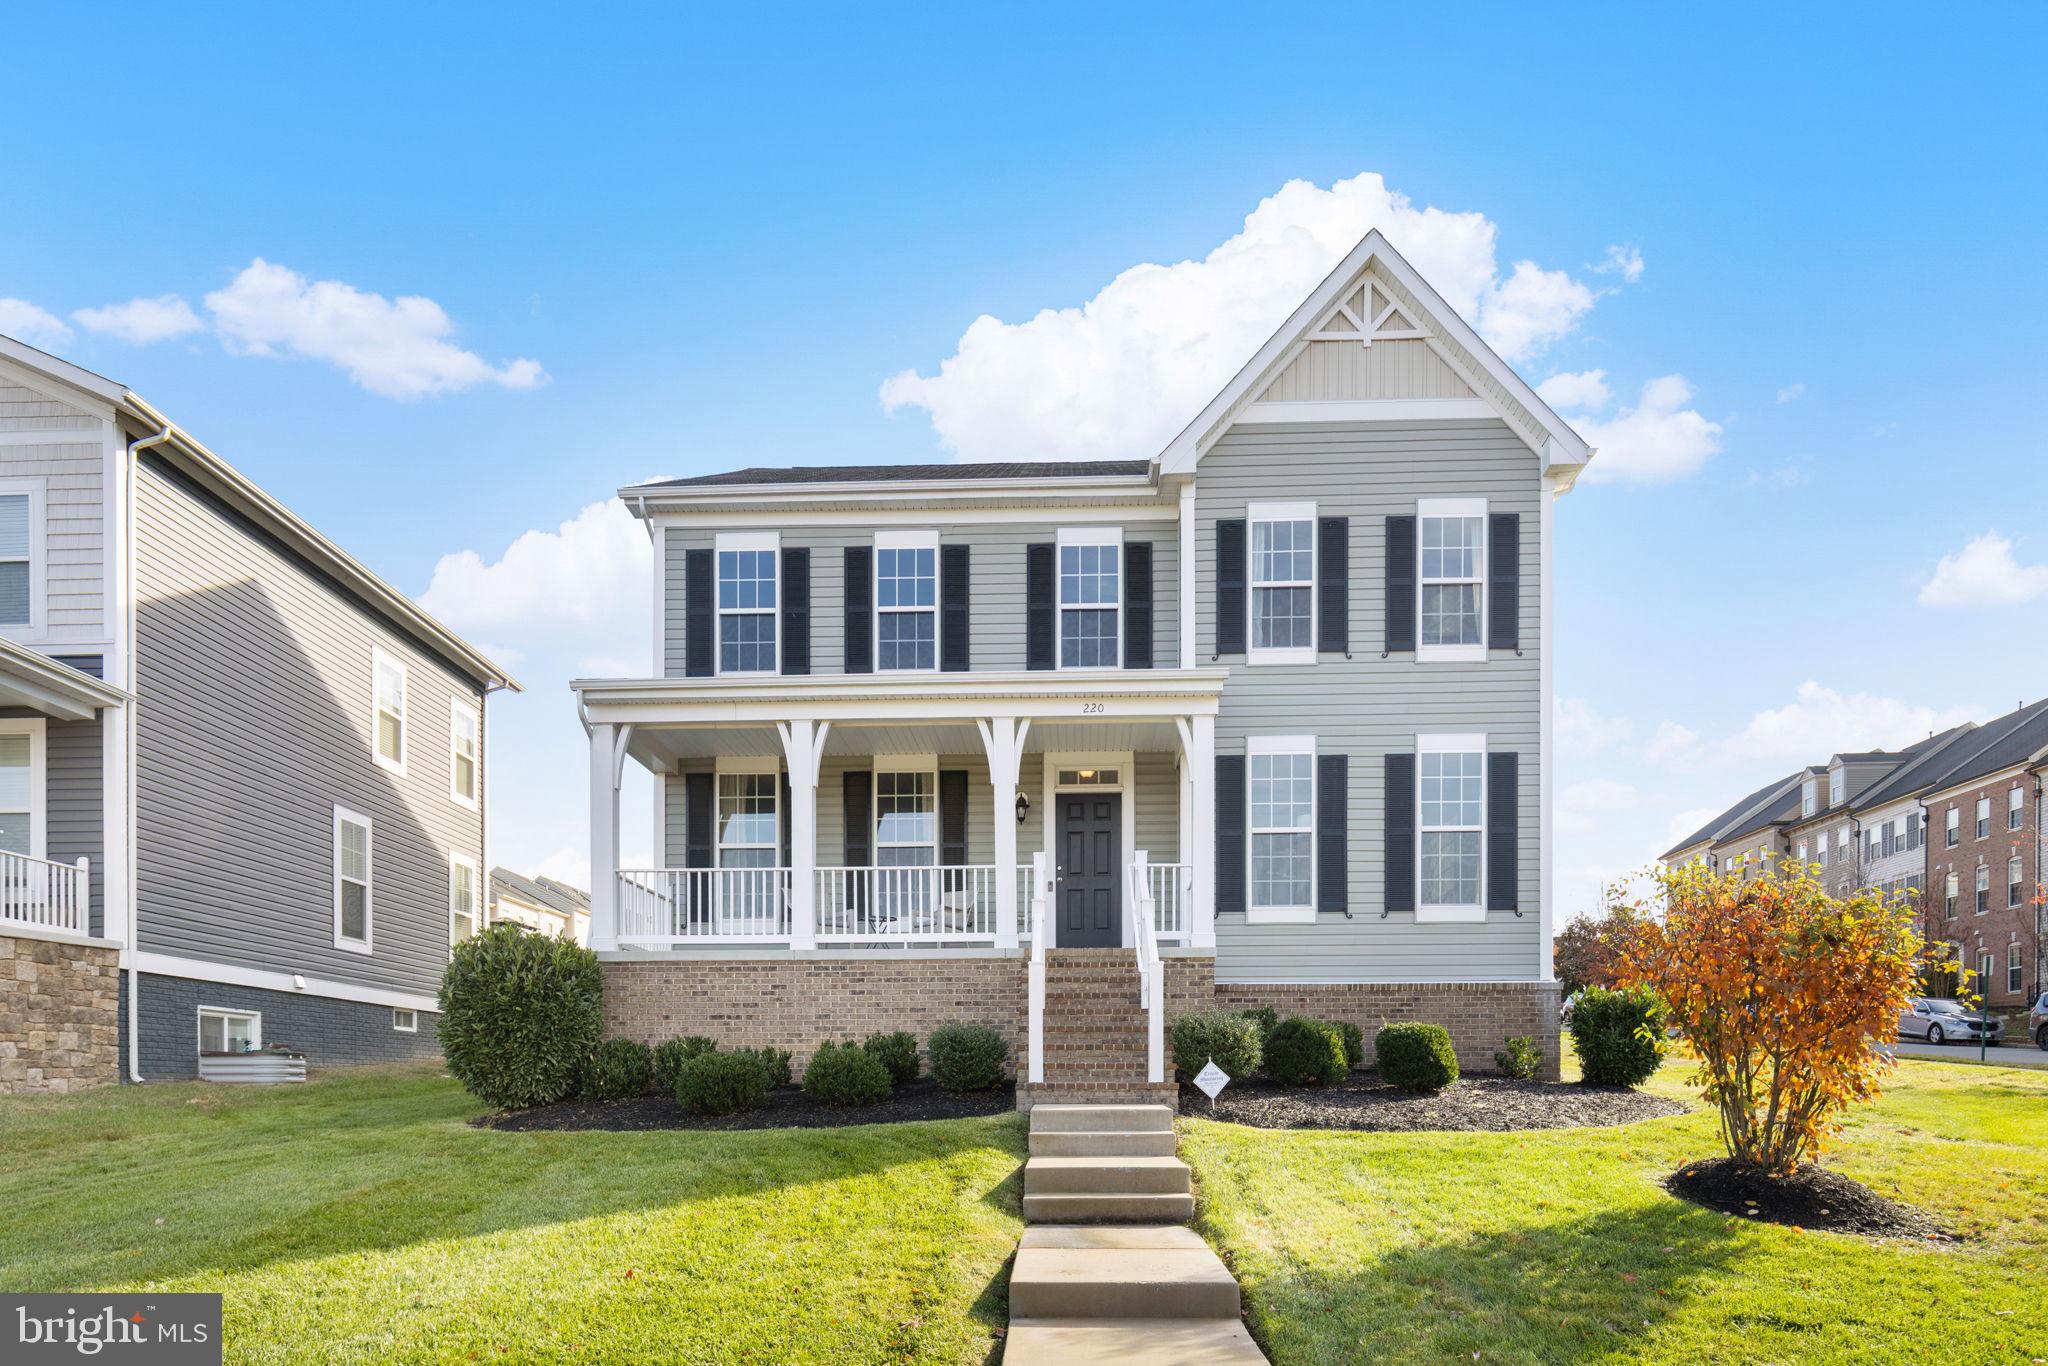
2.5% VA ASSUMABLE MORTGAGE - Premier elevated location in Embrey Mill!  Don't miss out on this beautifully appointed residence nestled within the highly-sought after community of Embrey Mill in Stafford.  This modern single-family home was built in 2018 and offers approximately 3,500 + sq ft of living space, with 5 bedrooms and 3.5 baths for comfortable and elegant living. 

A welcoming foyer opens into a bright and open main level, showcasing gleaming hardwood floors and crisp designer finishes.

Passing through the entry you will notice the formal dining room and the formal living room or flex space as you enter the gourmet kitchen which features premium stainless steel appliances, a large island with breakfast bar, generous cabinetry and abundant natural light — ideal for both casual family meals and entertaining guests.

The adjoining family room living space flows seamlessly from the kitchen, creating an ideal open-concept layout.

Meander upstairs and retreat into the luxurious owner’s suite, with a spa-like en-suite bathroom, expansive walk-in closet.  The additional upper-level bedrooms are generously sized, each with its own character and ample closet space.

The finished lower level basement which includes a bedroom and bathroom, creates even more versatile living space — perfect for a media room, home gym, guest space, or recreation area.  Walk up from the basement into the back yard and enjoy the large stamped concrete patio.

Outside, the professionally landscaped lot (≈0.31 acres) sits on a premium location in the neighborhood with easy access to the community’s walking trails, parks and amenities.   Includes a wireless sprinkler system to help you keep your manicured lawn perfect!

 Embrey Mill is a master-planned community in North Stafford, this home offers a lifestyle of convenience and recreation. The neighborhood features more than 285 acres of open space, 10 miles of trails, community gardens, dog parks, multiple swimming pools and resident gathering spaces such as the “Embrey House” clubhouse with gym. 

You will appreciate that the community is close to acclaimed local amenities, including:  Embrey Mill Park with turf and grass fields, playgrounds and the nearby Jeff Rouse Swim & Sport Center. 

Convenient commuting: just minutes from I-95 with access to the D.C./Northern VA corridor and nearby commuter hubs. 

Local shopping, dining and services within and just outside the community, making errands and lifestyle outings effortless. 

Living at 220 Almond Drive places you in the heart of Stafford County’s dynamic region. Whether your day includes a commute, activities, or weekend recreation, you’re well positioned.

For commuters and professionals, the proximity to major employment centers, defense and government contractors, and the vibrant Northern Virginia/DMV area makes this location highly desirable.

On weekends, enjoy outdoor escapes nearby — from trail walks in Embrey Mill to scenic days along the Potomac River, or perhaps exploring historic Fredericksburg just a short drive away.

This property blends newer-construction ease with thoughtful design and lifestyle amenities. Few homes allow you to simply move in and begin enjoying — from the stylish finishes inside to the resort-style setting outside. The combination of space, quality and location create a rare opportunity.

If you’re looking for a home where you’ll feel immediately at ease, yet one that offers the room to grow, entertain and thrive — 220 Almond Drive in Embrey Mill is a front-runner. This is your chance to live in one of Stafford’s most vibrant, amenity-rich communities in a residence that truly feels like home.
#VAST2047526

STAFFORD

220 ALMOND DRIVE

5 Beds

3 Baths

4,016 Sq.Ft.

$762,000

MLS#: VAST2047526
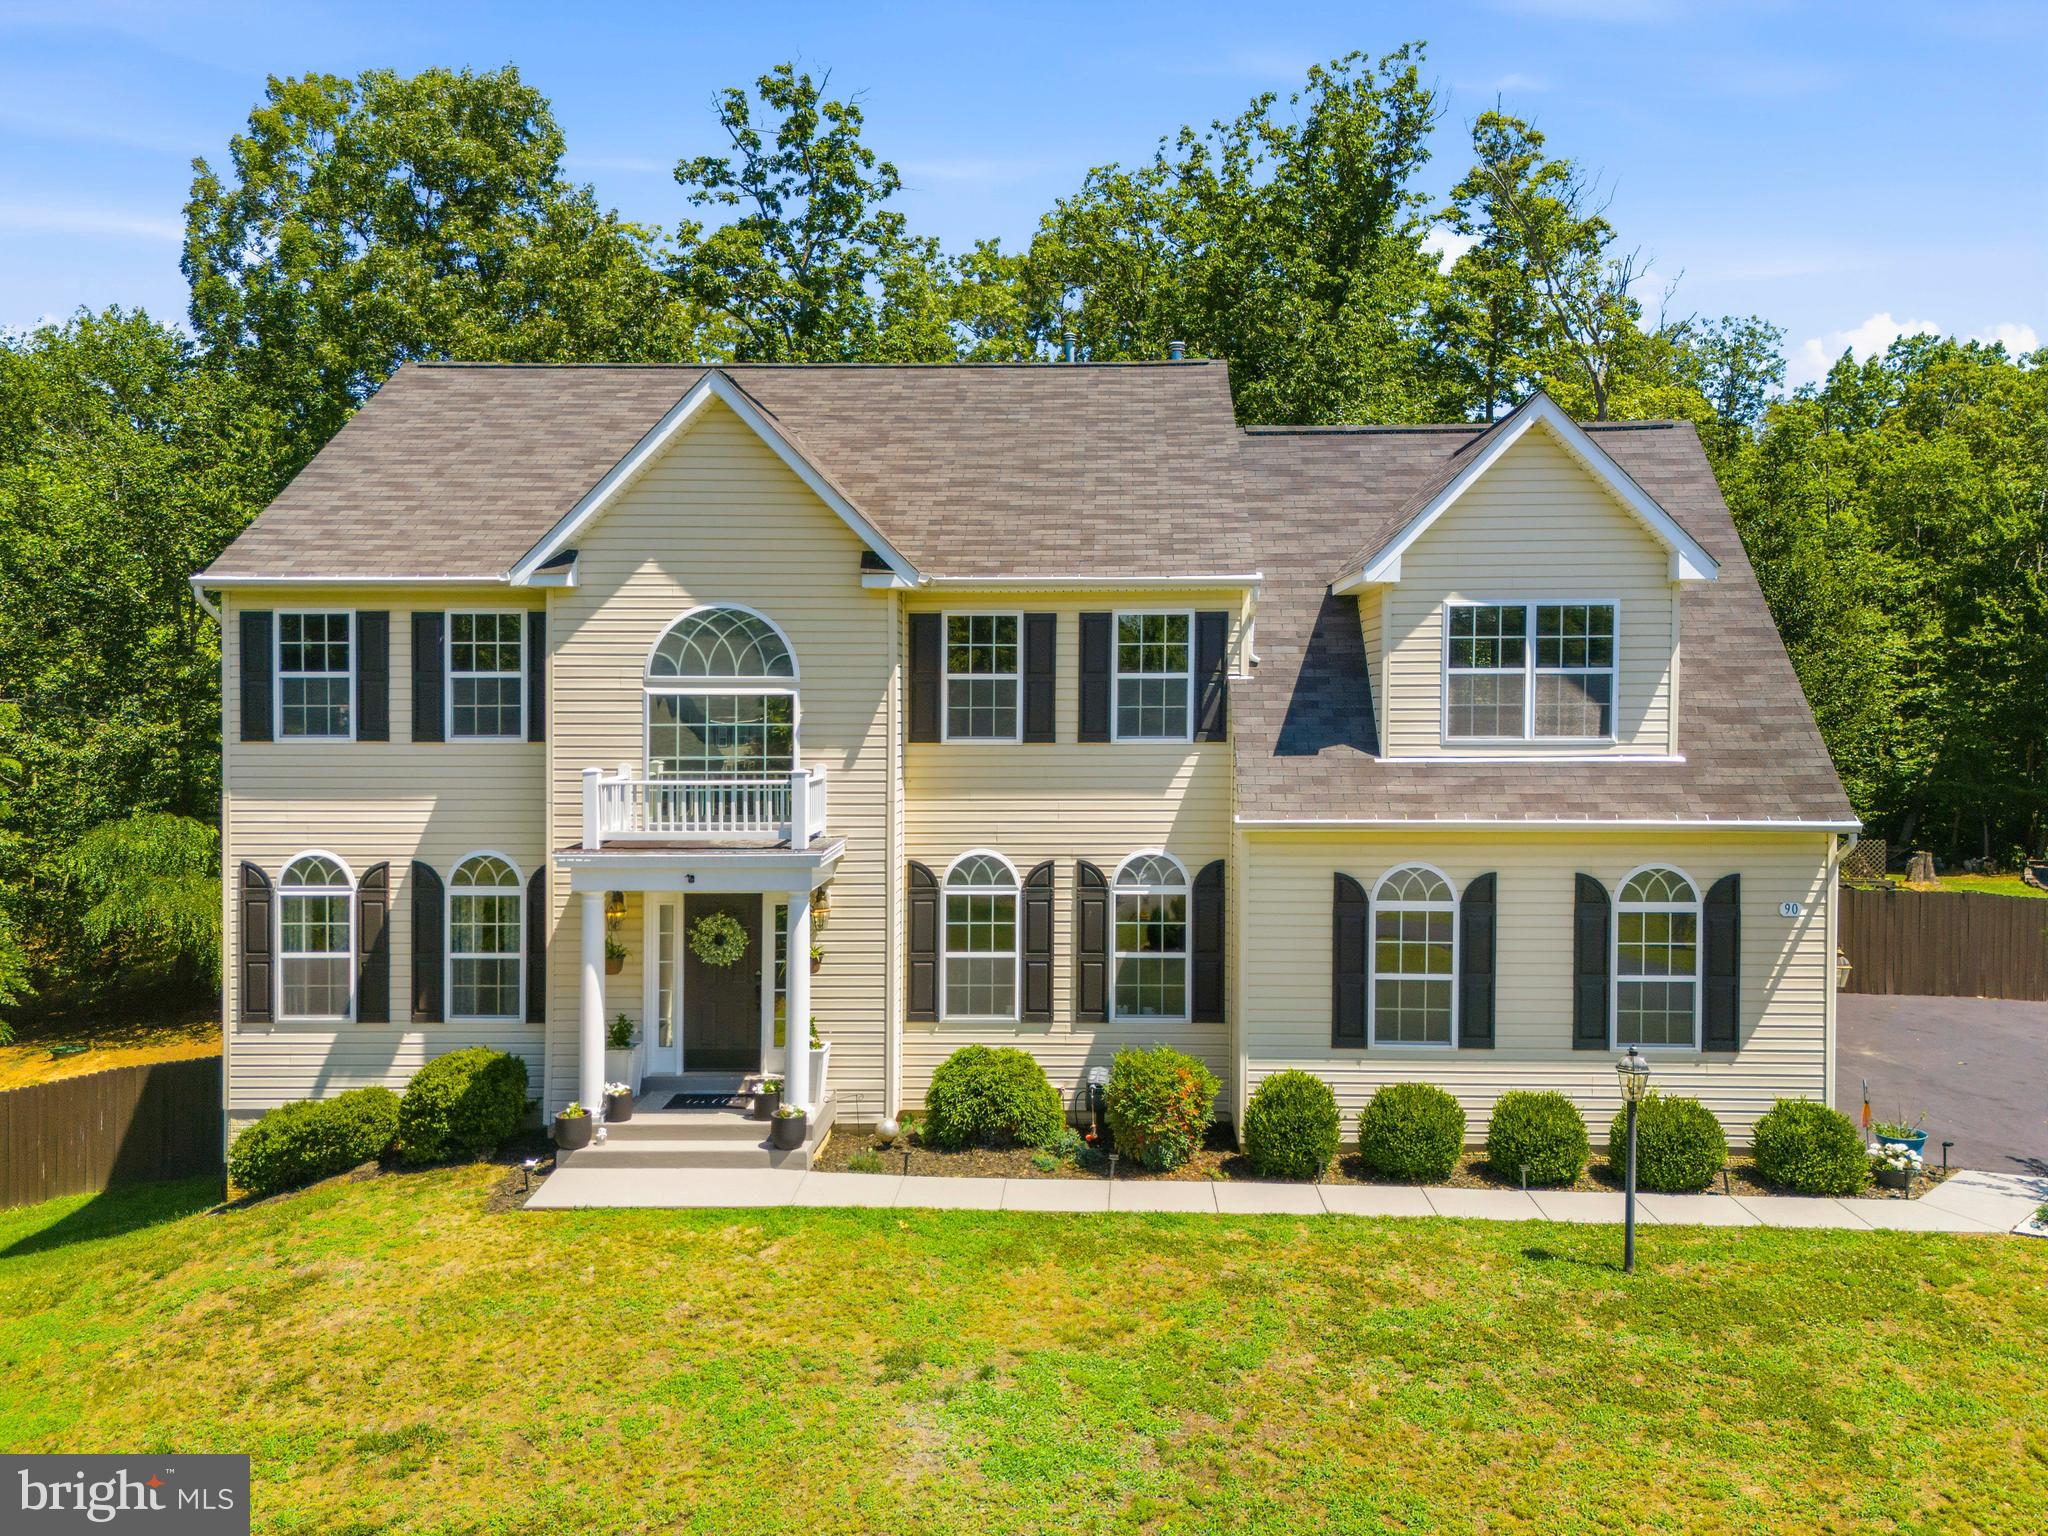
Welcome to 90 Maplewood Drive, where modern comfort meets peaceful country living on 2.22 private wooded acres. This beautifully maintained home offers three finished levels designed for everyday living and entertaining. The heart of the home features a spacious kitchen with granite countertops, stainless steel appliances, and ceramic tile flooring, opening to inviting living spaces highlighted by a cozy gas fireplace and custom built-in cabinetry.
Step outside and discover the true showpiece of this property. A stunning stamped concrete patio with a built-in outdoor fireplace creates the perfect setting for relaxing evenings and entertaining guests. Venture farther into the wooded backyard to find a custom family gathering area complete with a fire pit and multiple swings, creating a one-of-a-kind outdoor retreat where memories are made.

Surrounded by nature and abundant wildlife, this property offers the tranquility of country living while remaining conveniently located just minutes from the VRE, Stafford Hospital, shopping, dining, and commuter routes. A rare opportunity to enjoy privacy, recreation, and convenience all in one exceptional home.
#VAST2050896

STAFFORD

90 MAPLEWOOD DRIVE

5 Beds

3 Baths

4,920 Sq.Ft.

$799,999

MLS#: VAST2050896
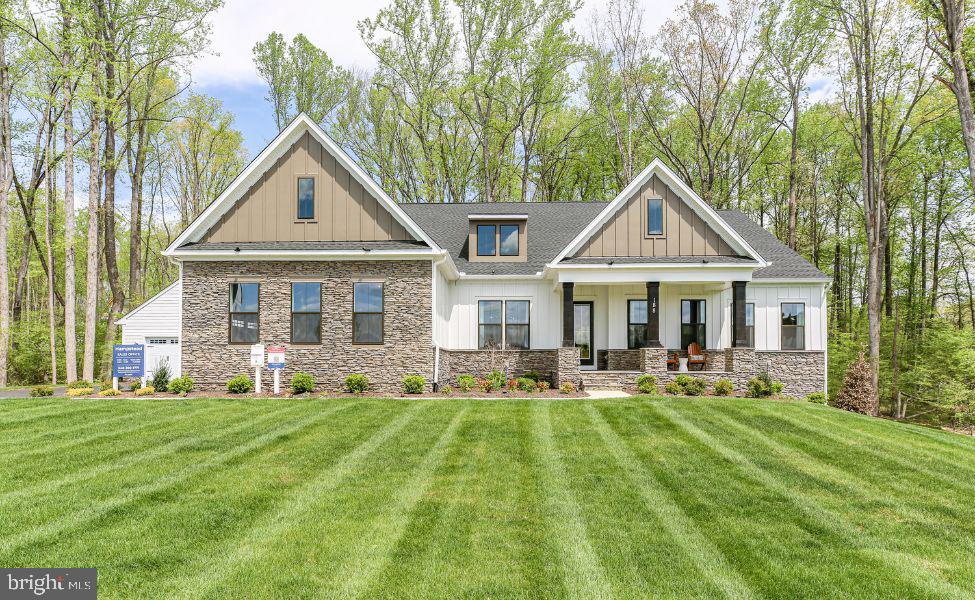
PHASE II HOMESITES JUST RELEASED! Model/Sales office is located at 188 Hampstead Farm Lane Stafford, VA 22556.  Sales Office/Model Closed on Mondays & Tuesdays. ALL HOMES ARE TO BE BUILT!

Hampstead is an absolutely gorgeous property located just off of Poplar Road between Stony Hill Rd and Cedar Hill Lane which will offer ninety, 3+ acre homesites in the desirable Mountain View High School District.

Atlantic Builders' newest Main Level Living home, the Torrey offers 4 bedrooms, 3.5 baths in 3,420 square feet. This exciting new home is a one-of-a-kind in this market and features the choice of 3 gorgeous exterior elevations including Craftsman, Modern Farmhouse and Transitional architectural styles. With a ton of living space on one level, the Torrey has an amazing open layout that encompasses a spacious great room, expansive gourmet kitchen with oversized island and a separate breakfast area that adjoins the included covered rear porch. AND there's a large study and formal dining room that provide more separate/private spaces in this home.

The best feature of the Torrey is that all 4 bedrooms are on the main level. A luxurious and private owner's suite includes a deluxe bathroom with plenty of room for both a large shower as well as the opportunity to add a free-standing tub. And a stunning walk-in closet completes this peaceful retreat. The opposite side of the home is dedicated to 3 additional, generous sized bedrooms with a jack n' jill bath between bedrooms 2 and 3 and an ensuite bath for bedroom 4.  

The lower level offers an opportunity to add even more space to this already very large home. Optional rec room, exercise room, den/bedroom, full bath and media room can increase the size of the Torrey another 2,200+ square feet. 

Please note that renderings and photos shown may feature optional features that are not included in the base house.
#VAST2043814

STAFFORD

LOT 40 HAMPSTEAD FARM LN

4 Beds

3 Baths

3,420 Sq.Ft.

$980,900

MLS#: VAST2043814
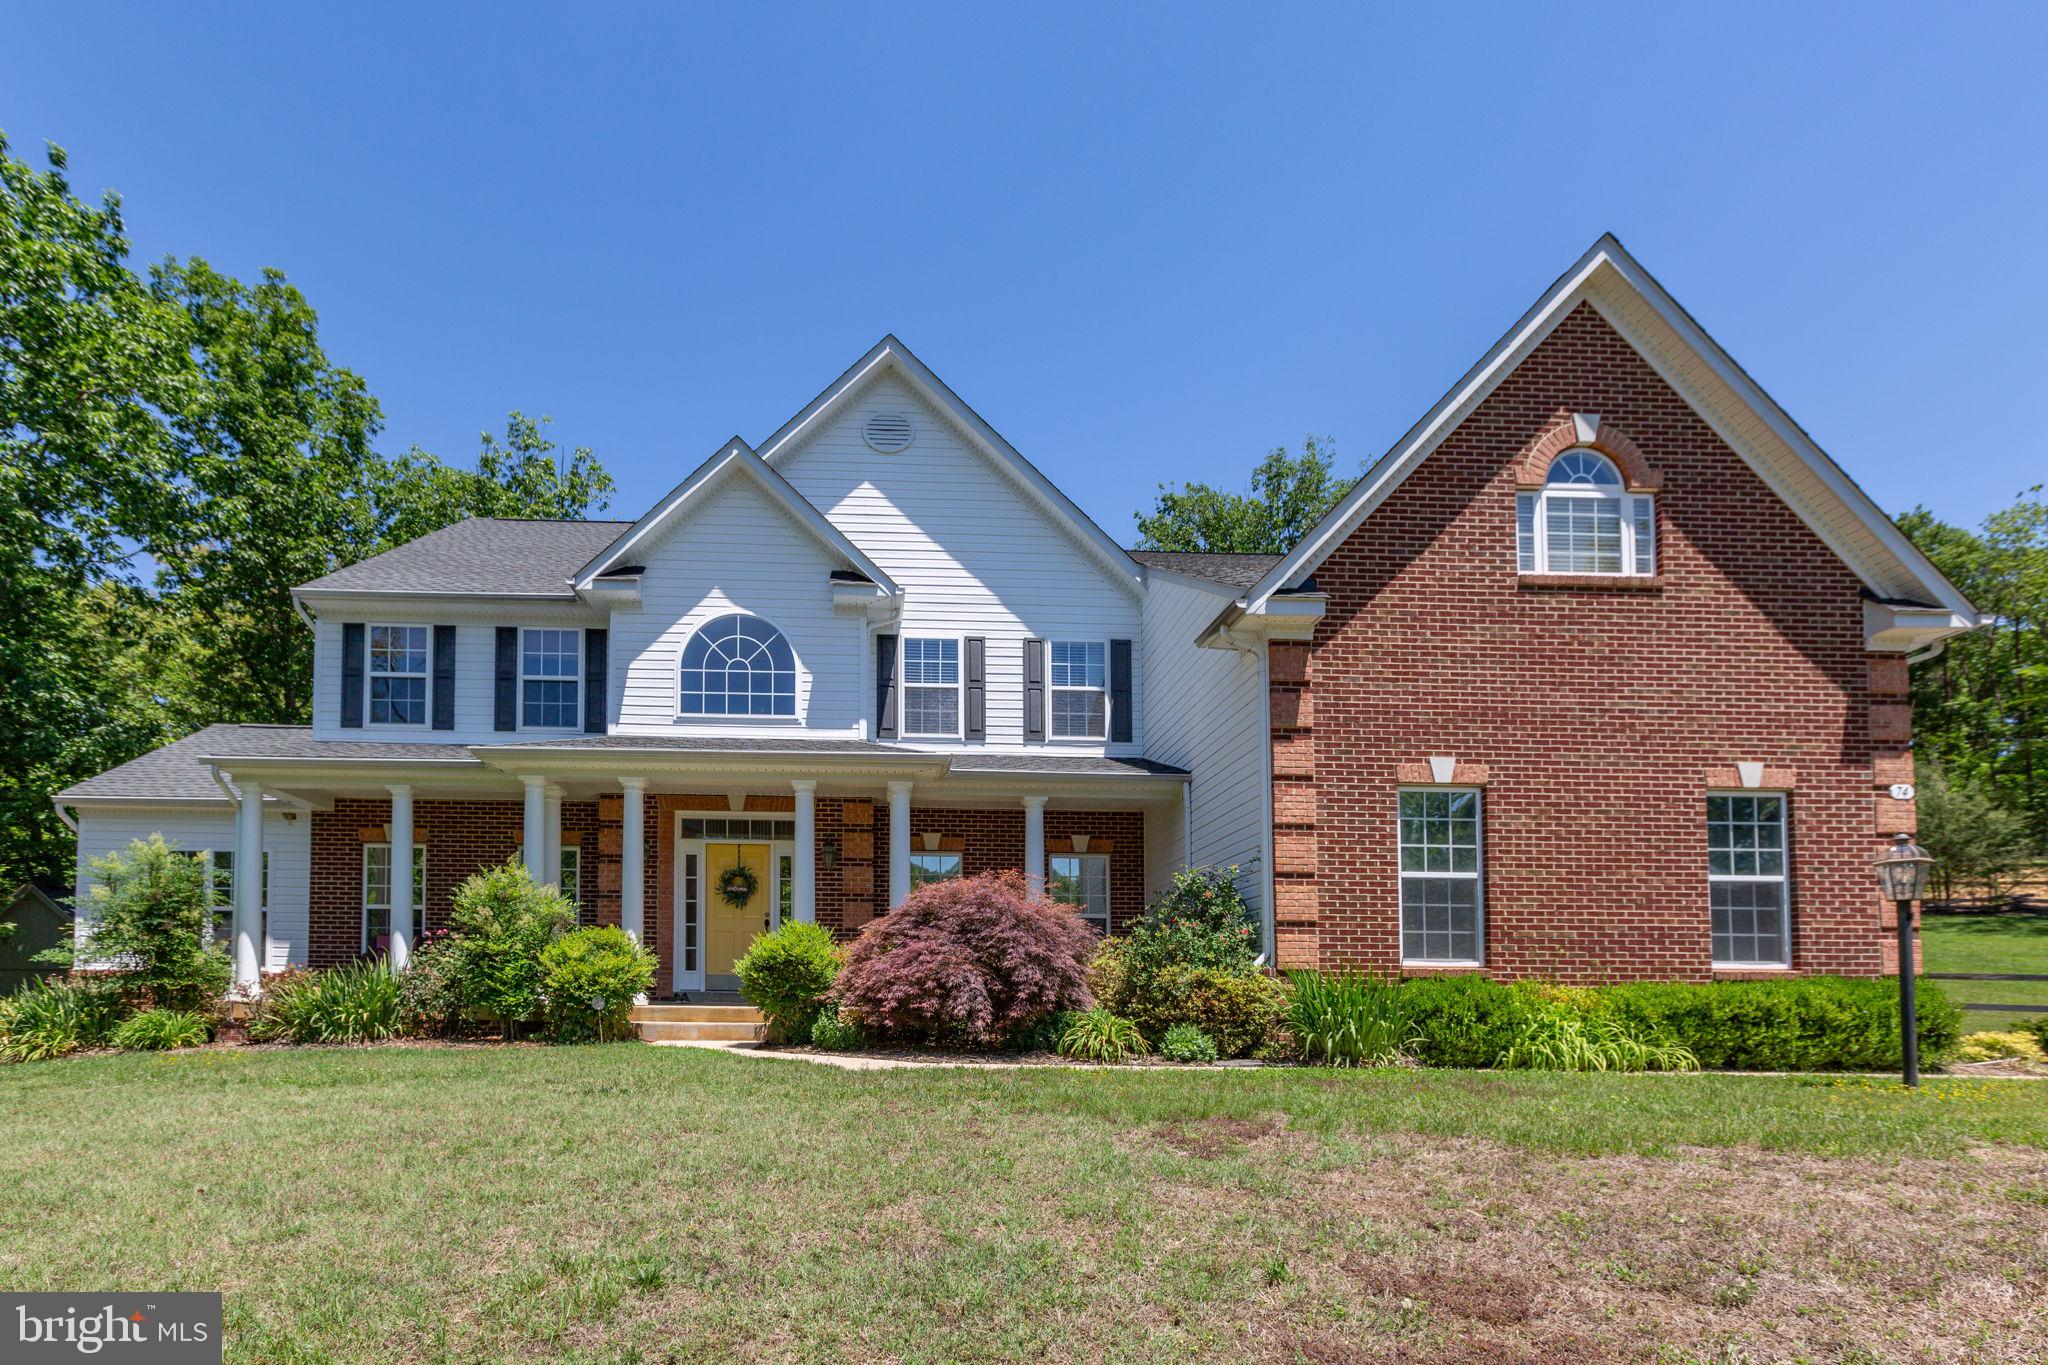
Welcome to an exceptional luxury retreat tucked away on over 4 private acres in one of Stafford County’s most prestigious settings. Perfectly blending elegance, comfort, and peaceful estate-style living, this stunning custom residence offers the rare opportunity to enjoy space, privacy, and sophistication while remaining conveniently close to commuter routes, shopping, dining, and everyday conveniences.

From the moment you arrive, the home’s commanding presence, long private approach, and beautifully landscaped surroundings create an immediate sense of arrival. Designed with timeless architectural appeal and over 6,000 finished square feet of thoughtfully crafted living space, this home was built to impress while still feeling warm, inviting, and livable.

Inside, expansive living areas are filled with natural light, soaring ceilings, elegant finishes, and carefully designed spaces that effortlessly balance everyday living with upscale entertaining. The heart of the home is the beautifully appointed gourmet kitchen, offering abundant cabinetry, generous prep space, oversized gathering areas, and seamless flow into the main living spaces — creating the perfect environment for hosting family and friends.

The spacious primary suite offers a true private retreat with spa-inspired comfort and room to unwind at the end of the day, while the additional bedrooms and living spaces provide flexibility for guests, home offices, recreation, fitness, or multi-generational living.

The fully finished lower level expands the home’s versatility even further, offering exceptional space for entertaining, movie nights, game areas, hobbies, or creating the ultimate private guest retreat or in-law suite.

Step outside and experience what truly makes this property extraordinary. Surrounded by mature trees and peaceful natural beauty, the expansive acreage creates a rare sense of privacy and tranquility that is increasingly difficult to find in today’s market. Whether enjoying quiet mornings with coffee, evenings under the stars, or entertaining on a grand scale, this property offers the perfect blend of luxury and escape.

This is more than just a beautiful home — it’s a lifestyle defined by space, privacy, comfort, and timeless elegance.

Rarely does a property combine luxury, acreage, location, and everyday livability so effortlessly. Welcome home to 74 Brooke Crest.
#VAST2049564

STAFFORD

74 BROOKE CREST LANE

5 Beds

4 Baths

6,006 Sq.Ft.

$899,900

MLS#: VAST2049564
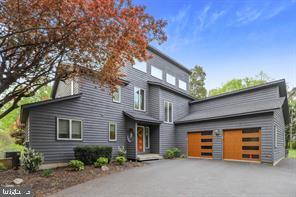
Want to feel away from it all yet only minutes to the VRE?? Lofty and bright architectural gem with treetop views and a seasonal glimpse of the Potomac River. Located near the VRE commuter rail, yet away from it all on more than two and a half acres of very private natural beauty. Four bedrooms total, 3.5 baths, including two bedrooms and a full bath on the main level, one of those bedrooms has private entry to the bath. There is an additional powder room on the main level for guests. The upper level features the primary bedroom with sky-lit en-suite bath, walk-in closet and unique loft space. This level features an additional bedroom with private, en-suite bath. On the main level, check out the dazzling, kitchen overlooking the two-story living room with windows everywhere. Two car garage and plenty of surface parking. Less than five miles from the Brooke VRE Commuter Rail Station. Enjoy the beach and river access at Aquia Landing Park.
#VAST2050268

STAFFORD

26 CANNON BLUFF DRIVE

4 Beds

3 Baths

2,916 Sq.Ft.

$680,000

MLS#: VAST2050268

This new construction 'TO BE BUILT' residential property built by Stonehill Family Homes, presents an exceptional opportunity to own your brand new home in great location with NO HOA! Pick your finishes! With a spacious 3-acre lot, this detached home features a blend of Traditional or Craftsman architectural styles, ensuring broad market appeal. Inside, the open floor plan enhances the flow of the living space, ideal for modern living. The home includes four well-sized bedrooms, with the primary suite featuring a walk-in closet with wood shelving. Key interior features include plush carpeting, wood floors, and recessed lighting, creating a warm and inviting atmosphere. Energy-efficient windows contribute to lower utility costs. The unfinished basement offers additional potential for customization allowing for additional living space and added value through future renovations with the included plumbing ground works already installed for full future bath an no extra cost. With a three-car attached garage, ample parking is available, further increasing the property's desirability. This property is strategically positioned in desirable location off of Garrisonville Rd. close to shopping, dining and Barely Naked Brewery.  Don't miss the chance to secure a promising asset in a growing area and put your own finishing touches no this new construction home with Stonehill Family Homes, Inc. See sales managers for information on promotions, upgrades available to add, closing cost assistance etc. Photos are of similar home built with upgrades available to add at additional cost. List price shows base price with lowest lot premium, additional features may be added.
#VAST2047452

STAFFORD

1985 GARRISONVILLE ROAD

4 Beds

2 Baths

3,050 Sq.Ft.

$782,900

MLS#: VAST2047452
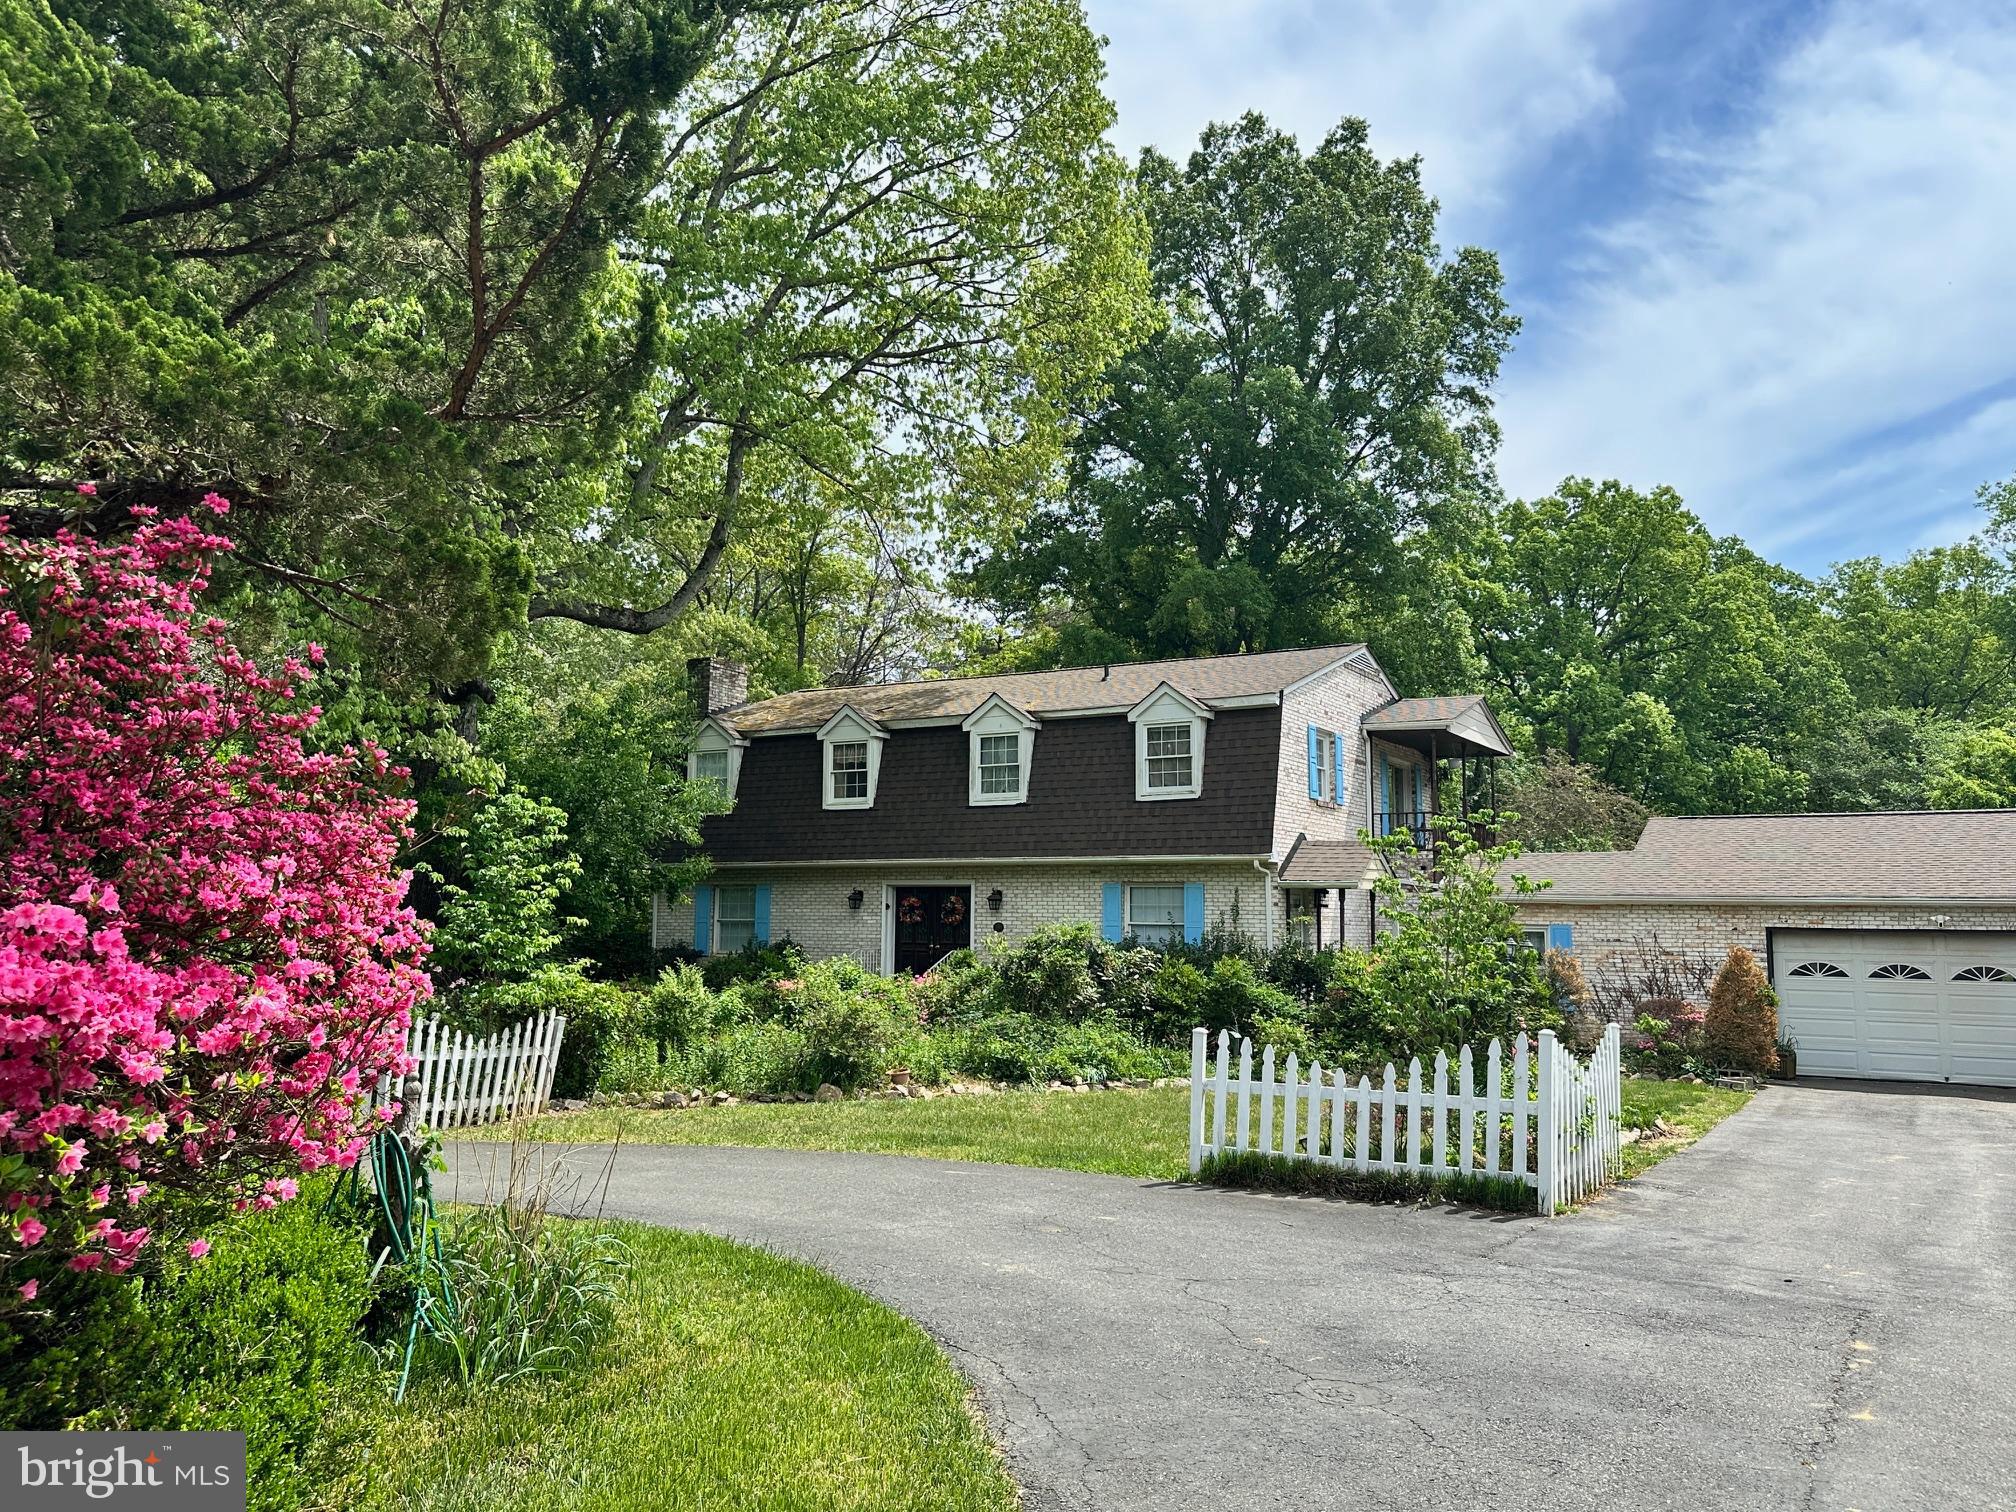
ESTATE SALE.  SOLD AS IS.  THE 5 BR 3.5 BA HOUSE SITS ON  8.5 ACREs.   Additional 2.8 Acre adjacent Lot Parcel 38 56G being sold with the property and is included in this price.   

Lovely Old World Dutch Colonial home is nestled in a peaceful part of Stafford County.  The owners loved gardening and landscaping. You will notice immediately the beautiful trees, shrubs, plants, fruit and nut trees.  There are multiple individual gardens.  The in-ground pool has a gazebo.  The house has 5 bedrooms upstairs with 2 bathrooms.  The Main level has a full bath and the Sitting Room could easily convert to a 6th bedroom if necessary.  Lower level is partially finished as a REC ROOM with a kitchenette, brick raised hearth fireplace and half bath.  New Roof 2025.  New Heat Pump 2010, professionally maintained yearly.
An enclosed breezeway connects the house and garage.  Multiple decks.  
Owners had horses and there are quite a few fenced in pastures.  Out buildings include a barn, wood shed, Potting shed.
#VAST2048834

STAFFORD

300 MOUNT OLIVE ROAD

5 Beds

3 Baths

3,038 Sq.Ft.

$799,999

MLS#: VAST2048834
New on site 4 days ago
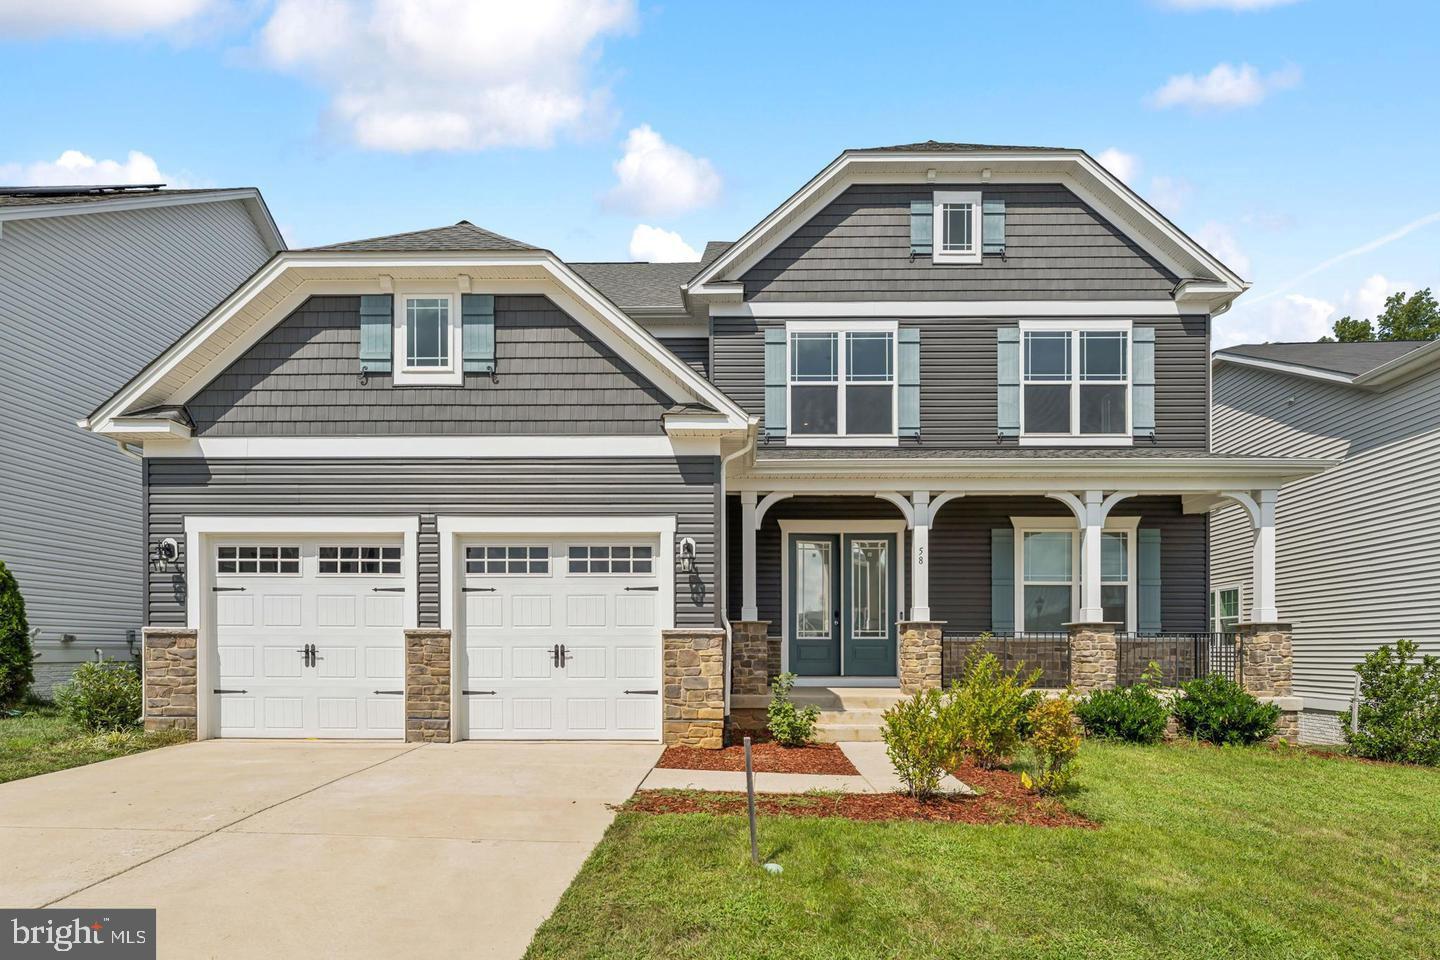
Step into modern elegance at 58 Boxelder Drive, a beautifully designed 2023 home in Stafford's highly sought-after Embrey Mill community. Offering over 4,200 square feet of thoughtfully crafted living space, this home welcomes you with a bright, open-concept floor plan filled with natural light. Designed for today's lifestyle, the main level offers the flexibility for a potential fifth bedroom, making it ideal for guests, a home office, or multi-generational living.

At the heart of the home is a gourmet kitchen featuring granite countertops, a gas cooktop, double wall ovens, an oversized center island, and abundant cabinetry—perfect for everyday living and effortless entertaining.

Upstairs, the luxurious owner's suite serves as a private retreat with a spa-inspired bath and an expansive walk-in closet. A secondary bedroom features its own private en-suite bathroom, while the third and fourth bedrooms are connected by a convenient Jack-and-Jill bathroom, providing both privacy and functionality for family or guests.

The finished walk-out basement extends the living space with a large recreation room, a full bathroom, and a versatile bonus room offering the potential for a sixth bedroom, home gym, office, or media room . Natural light and direct access to the backyard make this level as inviting as the rest of the home.

Additional highlights include a fenced backyard, smart home features, EV charging capability, and a two-car garage. Residents enjoy exceptional Embrey Mill amenities, including resort-style pools, scenic walking trails, playgrounds, parks, a clubhouse, fitness facilities, and convenient access to I-95, Quantico, shopping, dining, and highly rated Stafford County schools.
#VAST2051722

STAFFORD

58 BOXELDER DRIVE

5 Beds

3 Baths

4,258 Sq.Ft.

$885,400

MLS#: VAST2051722
Welcome to your private retreat on 3.4 acres of pure serenity! This stunning 5-bedroom, 3-bath home with a dedicated office on the main level offers the perfect blend of elegance, comfort, and convenience. Located less than 4 miles from the VRE, with commuter lots, schools, and everyday amenities just minutes away, this home provides easy access while still giving you the peace and privacy of acreage living.

Step inside to a light-filled main level featuring soaring ceilings, beautiful architectural columns, and updated flooring throughout. The gourmet kitchen is designed for entertaining and family. The gorgeous dining room with a bay window and the family room with elegant columns creates the perfect setting for all your gatherings.

The spacious primary suite is a relaxing retreat with a luxurious Jacuzzi tub and private bath. Enjoy 3 more large bedrooms and an additional bath on this level. The full basement provides endless possibilities with a bathroom rough-in ready for your finishing touches.  Water softener was added 

Do you enjoy coffee, evening sunsets, and the beauty of nature surrounding you? You have found your peace on this incredible 3.4-acre property.
#VAST2050200

STAFFORD

11 HOLLY BROOKE COURT

5 Beds

2 Baths

2,958 Sq.Ft.

$675,000

MLS#: VAST2050200

 - property

Send a message

Message successfully sent.

Your message

What is 3 + 4 ?

Reason for contacting?

I agree to receive email communication and understand I can unsubscribe at any time.

I agree to be contacted by Charis Realty Group via call, email, and text for real estate services. To opt out, you can reply 'stop' at any time or reply 'help' for assistance. You can also click the unsubscribe link in the emails. Message and data rates may apply. Message frequency may vary. Privacy Policy

Sign Out

Virtual Assistant

Would you like to take the next step with this property? We can help you schedule a showing or virtual tour, or send you more details.

Yes, I would like more information.

Thank You for Your Reply, One of Our Agents will contact you as soon as possible

No, maybe later.

Thank you, you can always contact me via email, phone number or through the contact form.

Realhub AI

Lucy - Your AI-Powered Realtor

Update Your Temporary Password

Personalize your search

Enter your email and we'll notify you immediately when new listings match what you're looking for.

or enter email address

Already have an account ? Login here

Continue your home search

I agree to receive communications and understand I can unsubscribe at any time.

I agree to be contacted by Charis Realty Group via call, email, and text for real estate services. To opt out, you can reply 'stop' at any time or reply 'help' for assistance. You can also click the unsubscribe link in the emails. Message and data rates may apply. Message frequency may vary. Privacy Policy

Already have an account ? Login here

We use cookies

We use cookies primarily for analytics to enhance your experience. By accepting, you agree to our use of these cookies. You can manage your preferences or learn more about our cookies policy.