Features & Amenities

Interior

  • Other Interior Features

    Eat-in Kitchen, Ceiling Fan(s), Kitchen Island, Pantry, Recessed Lighting, Walk-In Closet(s), Soaking Tub

  • Total Bedrooms

    6

  • Bathrooms

    3

  • 1/2 Bathrooms

    1

  • Above Grade Finished Area

    2440.0

  • Basement YN

    YES

  • Cooling YN

    YES

  • Cooling

    Central Air, Ceiling Fan(s), Electric

  • Fireplace YN

    YES

  • Heating YN

    YES

  • Heating

    Natural Gas, Central

  • Pet friendly

    N/A

Exterior

  • Garage

    Yes

  • Garage spaces

    2

  • Construction Materials

    Vinyl Siding

  • Parking

    Garage Door Opener, Garage, Driveway, Attached

  • Patio and Porch Features

    Deck, Patio

  • Pool

    No

  • Waterfront YN

    NO

Area & Lot

  • Lot Features

    Cul-De-Sac, Cleared

  • Lot Size(acres)

    0.24

  • Lot Size(square feet)

    10,354

  • Property Type

    Residential

  • Property Sub Type

    Single Family Residence

  • Architectural Style

    Colonial

Price

  • Sales Price

    $714,900

  • Tax Amount

    $6,581

  • Financing Options

    Cash, Conventional, FHA, VA

  • Sq. Footage

    3,422

  • Price/SqFt

    $208

HOA

  • Association

    YES

  • Association Fee

    $255

  • Association Fee Frequency

    Quarterly

  • Association Fee Includes

    N/A

School District

  • Elementary School

    BENNETT

  • Middle School

    PARKSIDE

  • High School

    BRENTSVILLE DISTRICT

Property Features

  • New Construction

    NO

  • Association Amenities

    Tennis Court(s), Jogging Path, Playground

  • Foundation Details

    Concrete Perimeter, Permanent

  • Senior Community YN

    NO

  • Sewer

    Public Sewer

  • Tax Lot

    50

  • Water Source

    Public

Schedule a Showing

Showing scheduled successfully.

<
>
IN PERSON
VIA CHAT

What is 3 + 4 ?


Change time

Mortgage calculator

Estimate your monthly mortgage payment, including the principal and interest, property taxes, and HOA. Adjust the values to generate a more accurate rate.

Your payment

Principal and Interest:

$

Property taxes:

$

HOA fees:

$

Total loan payment:

$

Total interest amount:

$

Location

County

PRINCE WILLIAM

Elementary School

BENNETT

Middle School

PARKSIDE

High School

BRENTSVILLE DISTRICT

Listing Courtesy of Jae Alexander Khu, Berkshire Hathaway HomeServices PenFed Realty

RealHub Information is provided exclusively for consumers' personal, non-commercial use, and it may not be used for any purpose other than to identify prospective properties consumers may be interested in purchasing. All information deemed reliable but not guaranteed and should be independently verified. All properties are subject to prior sale, change or withdrawal. RealHub website owner shall not be responsible for any typographical errors, misinformation, misprints and shall be held totally harmless.

Agent Mike Mathis

Salesperson, Realtor

Mike Mathis

Call Mike today to schedule a private showing.


* Listings on this website come from the FMLS IDX Compilation and may be held by brokerage firms other than the owner of this website. The listing brokerage is identified in any listing details. Information is deemed reliable but is not guaranteed. If you believe any FMLS listing contains material that infringes your copyrighted work please click here to review our DMCA policy and learn how to submit a takedown request.© 2024 FMLS.
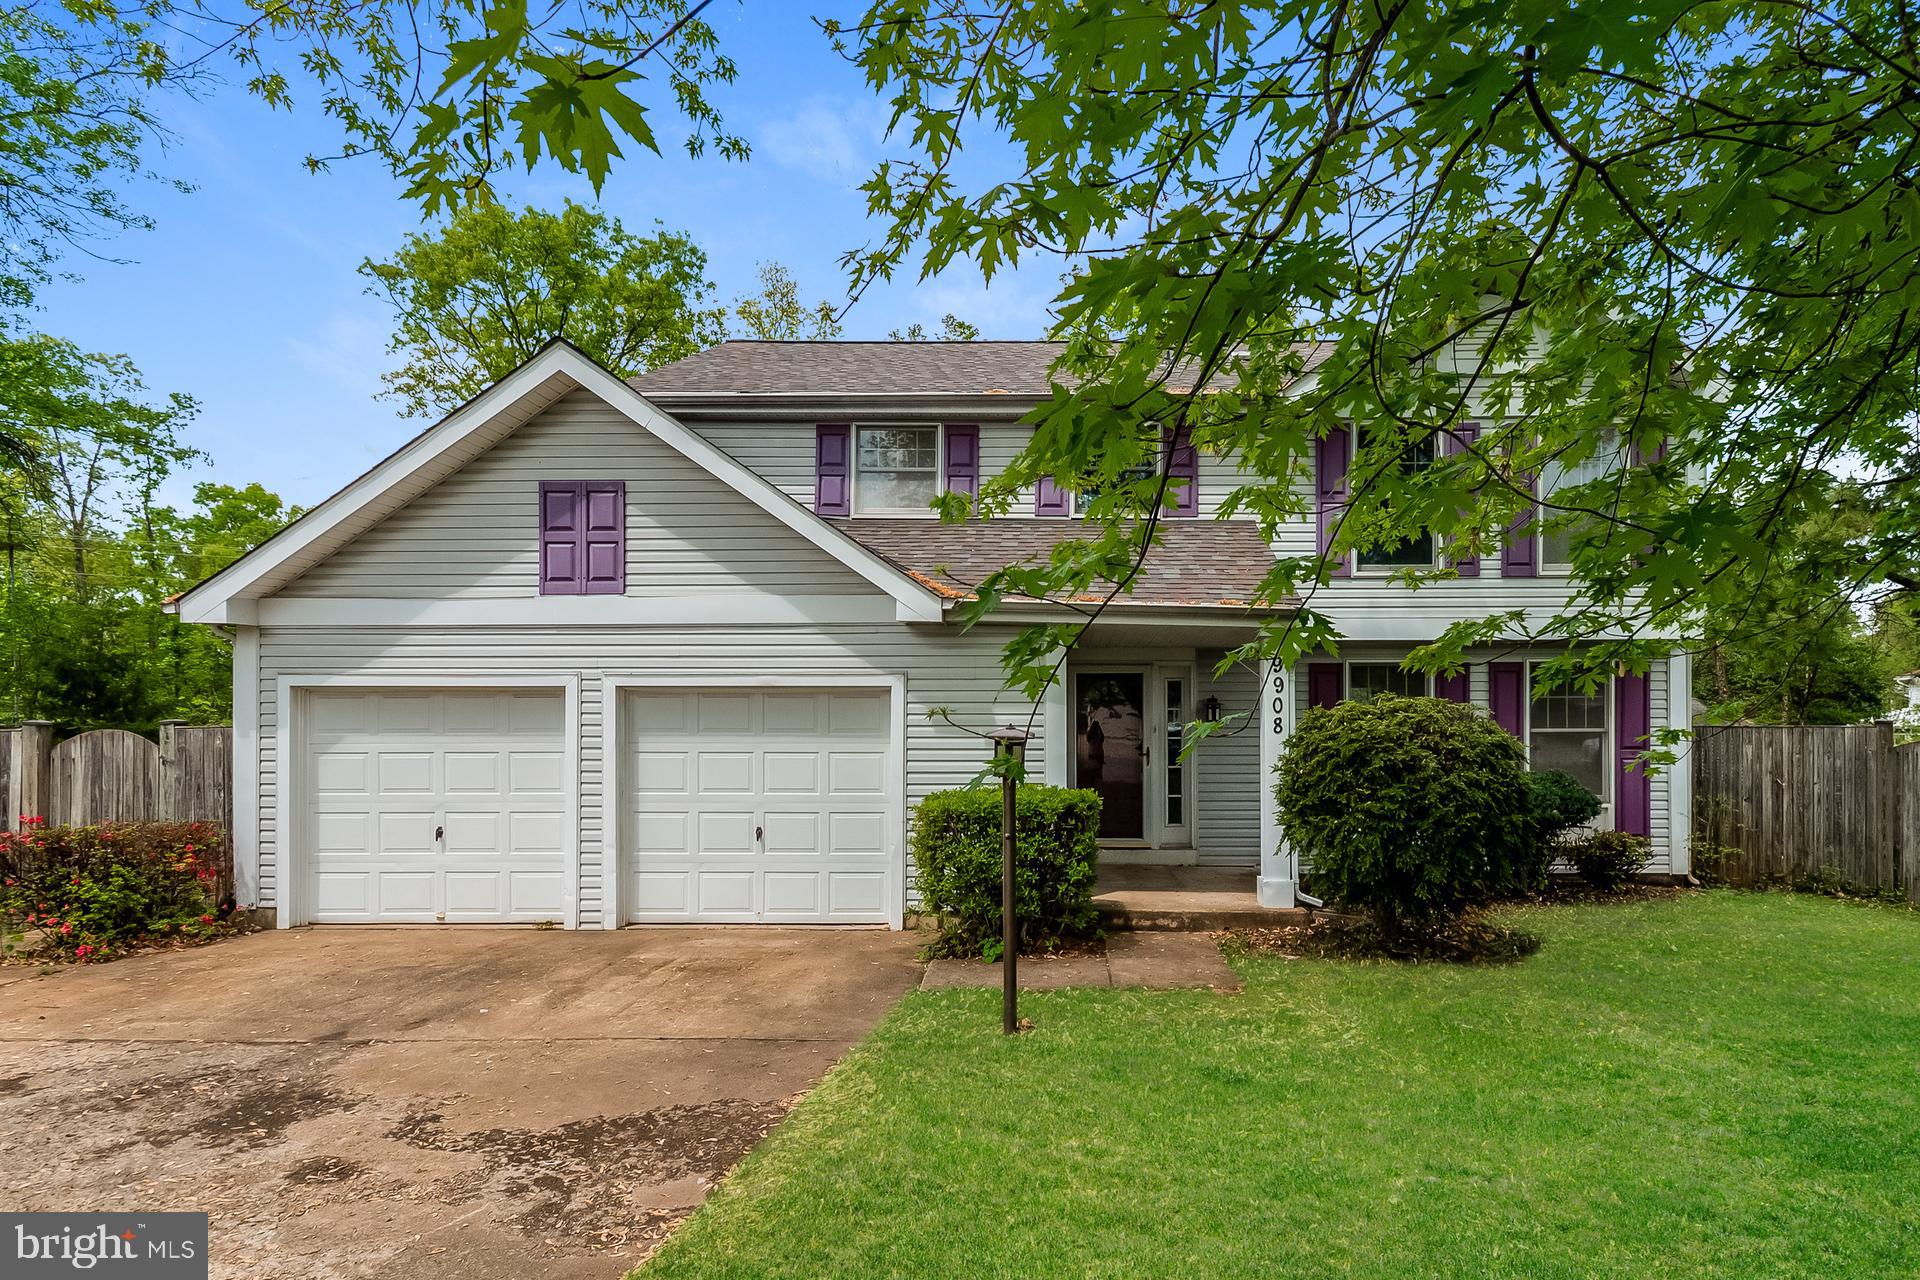
$20k price improvement! Now, $35k below original list price! Concessions offered. Plus, seller to pay next 12 months HOA dues, home warranty, and spring-time lawn treatment (pre-emergent application, core aeration, and overseeding). Back on the market due to no fault of seller (buyer voided due to their commercial vehicle being subject to HOA parking restrictions). Welcome to your dream home in the highly sought-after Great Oak community of Manassas! Located on a quiet cul-de-sac street and backs to trees and common area. This stunning colonial offers over 3,400 square feet of finished living space! Boasting 6 bedrooms, 3.5 bathrooms, a 2-car garage, and a spacious 0.24-acre lot, this property is designed to accommodate large families, and effortless entertaining.  Gourmet Eat-In Kitchen features a central island, gas cooking, granite countertops, stainless steel appliances, double wall ovens, a dedicated breakfast area and a huge walk-in pantry. The family room is light-filled and inviting centered around a cozy fireplace. Elegant formal spaces including formal dining and living rooms. The upper level boasts 5 generous bedrooms, 2 full baths and the laundry. The luxurious primary suite is a true sanctuary, complete with a large walk-in closet and an ensuite bath boasting a soaking tub and separate shower.  The fully finished lower level features a 6th bedroom, full bath, and a flexible recreation room ideal for a home theater or playroom that walks out to the lower level patio. The backyard features a two-tiered composite deck and patio perfect for entertaining, along with a storage shed. Living in Great Oak rewards you with excellent neighborhood amenities including low a quarterly HOA fee covering snow removal, trash pick-up, community playgrounds, jogging paths, and tennis courts. Convenient for commuters with easy access to Rt 234, Rt 28, Rt 29, I-66 and less than 3 miles from the Virginia Railway Express. Historic Old Town Manassas at your fingertips, granting so many options to premium local dining, boutique shops, and seasonal festivals. Enjoy weekend leisure with a short drive to the Manassas National Battlefield Park, Jiffy Lube Live, and the popular 2 Silos Brewing Company. UPDATES (Past several years): primary bath, upstairs hallway bath, main level half bath, basement rec room, upstairs flooring. Fridge 2023. Dishwasher 2024. Roof 2016. Washing machine 2018. 2026: all interior walls repainted. Chimney swept and inspected, HVAC tune up. Driveway re-sealed. Exterior power-washed. Fresh mulch in all the garden beds.

10095 POST OAK TERRACE

Message successfully sent.

What would you like to know?

What is 3 + 4 ?

I agree to receive email communication and understand I can unsubscribe at any time.

I agree to be contacted by Charis Realty Group - Christine Issler, Broker via call, email, and text for real estate services. To opt out, you can reply 'stop' at any time or reply 'help' for assistance. You can also click the unsubscribe link in the emails. Message and data rates may apply. Message frequency may vary. Privacy Policy

Related Properties

Welcome to Innovation Town Center, a master-planned community in Prince William County featuring beautifully designed 22-foot-wide, three-level townhomes built for today’s lifestyle. This spacious floor plan offers up to 2,270 square feet with 4 bedrooms, 3.5 bathrooms, a 2-car front-load garage, and a finished lower-level bedroom with a full bath ideal for guests, a home office, or multi-generational living. The open-concept main level is designed for everyday living and effortless entertaining, featuring professionally curated finishes and D.R. Horton’s signature America’s Smart Home® package. Enjoy outdoor living with a rear deck and one of this home’s most distinctive features - the only floor plan in Innovation Town Center that offers a backyard, providing additional outdoor space for entertaining, gardening, pets, or simply enjoying the outdoors. Ideally located near shopping, dining, major commuter routes, and future community amenities, Innovation Town Center delivers the perfect blend of comfort, convenience, and modern living. September move-in! Closing cost assistance up to $20,000 with use of DHI Mortgage, subject to terms and conditions. Ask about our preferred lender’s special interest rates. *Photos, 3D tours, and videos are representative only and may vary as built.
#VAPW2129016

MANASSAS

11324 HYPATIA LOOP

4 Beds

3 Baths

2,270 Sq.Ft.

$684,990

MLS#: VAPW2129016

Experience 9908 Rickover Ct, recently enhanced by fresh exterior paint and fresh interior paint. New flooring throughout home accompanies a partial flooring replacement. The kitchen is equipped with all stainless steel appliances and an accent backsplash. The primary bedroom includes a walk in closet. An exterior deck overlooks the fenced in backyard. This property blends modern style and practicality seamlessly. Included 100-Day Home Warranty with buyer activation.
#VAPW2118940

MANASSAS

9908 RICKOVER COURT

3 Beds

2 Baths

1,894 Sq.Ft.

$585,000

MLS#: VAPW2118940

Nestled at the end of a quiet cul-de-sac in the highly sought-after Vista Brooke community, this beautifully maintained colonial offers the perfect blend of privacy, space, and convenience. Set on a picturesque one-acre homesite backing to mature trees, this exceptional property provides a peaceful, park-like setting while remaining just minutes from shopping, dining, commuter routes, and Historic Old Town Manassas. The fully fenced backyard offers an ideal space for pets and play, while the property line extends beyond the fence to encompass the full one-acre lot, providing additional privacy and room to enjoy.

A dramatic two-story foyer welcomes you inside, where hardwood floors, oversized crown molding create an elegant first impression. Designed for both everyday living and entertaining, the main level features formal living and dining rooms, a private home office, a spacious family room, and an inviting kitchen that seamlessly flows to the expansive rear deck overlooking the private backyard. A convenient powder room completes the main level.

Upstairs, you'll find four generously sized bedrooms and two full bathrooms, including a luxurious primary suite with a tray ceiling, abundant closet space, and a spa-inspired ensuite bath. The finished walkout lower level offers exceptional flexibility with a full bath, expansive recreation area, and multiple bonus rooms ideal for a guest suite, home gym, theater, hobby space, or multigenerational living.

Thoughtfully updated for peace of mind, this home features brand-new carpeting & paint (2026), a new water heater (2026), two HVAC systems replaced in 2023, replacement windows (2021), a roof replaced in 2016, and a newly paved driveway.

Vista Brooke is known for its spacious homesites, mature landscaping, and tranquil setting. Residents enjoy an ideal location just seven minutes from Historic Old Town Manassas and convenient access to Route 234, Prince William Parkway, Route 28, I-66, and the Virginia Railway Express (VRE). Prince William's Technology Corridor, the shopping and dining along Liberia Avenue, and the charming town of Clifton are all just minutes away. Quantico Marine Corps Base is approximately 30 minutes away, while Dulles International Airport is reachable in approximately 35–40 minutes.

Offering over an acre of privacy, a thoughtfully designed floor plan, extensive recent updates, and an unbeatable location, this is a rare opportunity to own a truly move-in ready home in one of the area's most desirable communities.
#VAPW2127168

MANASSAS

7735 SILO MILL COURT

4 Beds

3 Baths

4,376 Sq.Ft.

$823,000

MLS#: VAPW2127168

PRICE IMPROVEMENT!  Welcome Home to your beautiful rambler on over an acre in Prince William County, with no HOA!  

Nestled on a nice, level, private lot, conveniently located just off of route 234, you will find this beautiful rambler. 

As you enter through the front door, you will be in your spacious living room, complete with a gas fireplace for those chilly winter evenings! Just beyond that is your kitchen with plenty of cabinetry, stainless steel appliances and granite countertops, and an adjacent dining area. Heading to the right, on the backside of the home is your primary bedroom with an amazing en suite bathroom complete with a double vanity, a shower, a soaking tub, a separate water closet, AND an electric fireplace!  How cool is that? Notice all the storage, too! Remaining on the right side of the home, in the front, there are two additional bedrooms and a full bath. A utility/laundry room completes the home. Out back, there are a couple of sheds and a lean-to, plus a patio and fire ring, perfect for entertaining or making s’mores!

This space and location absolutely cannot be beat! Boasting a long driveway and plenty of outdoor space, you can bring all your toys —  cars, boats, ATV’s, motorcycles, RVs, etc!  There is also plenty of room to personalize your backyard with playground equipment, hot tub, etc.
#VAPW2125584

MANASSAS

14280 INDEPENDENT HILL DRIVE

3 Beds

2 Baths

1,702 Sq.Ft.

$649,900

MLS#: VAPW2125584

Stunning, move-in-ready townhome in Historic Manassas featuring a brand-new appliance package! Welcome to 10246 Whitworth Ln, a beautifully maintained brick-front home offering three levels of spacious living. The heart of the home is an oversized, sundrenched kitchen that boasts a massive island with a breakfast bar, elegant tile backsplash, and all-new, modern appliances ready for your first meal. Upstairs, the expansive primary suite serves as a private retreat, complete with a luxurious soaking tub. Step outside onto your large rear deck—perfect for morning coffee or evening entertaining—or head downstairs to the covered ground-level patio. Minutes from the historic charm, local eateries, boutique shopping, and commuter-friendly VRE in Old Town Manassas, this home has it all!
#VAMN2011736

MANASSAS

10246 WHITWORTH LANE

3 Beds

2 Baths

2,552 Sq.Ft.

$572,000

MLS#: VAMN2011736

Welcome to Ashland! This beautifully appointed home checks all the boxes with a fantastic layout, sleek finishes, and a backyard made for gathering. Major updates include the roof (2018), HVAC (2023), full-home humidifier, primary bath, flooring fresh paint throughout, and all-new carpet upstairs and in the lower level, trex deck and more!

The main level features handsome hand-scraped wood floors, a spacious two-story family room with gas fireplace, formal dining room, front living room, and a main-level home office with an adjoining full bath—perfect for working from home. The updated kitchen shines with quartz countertops and opens directly to the backyard, where a Trex deck overlooks the large, lush, fully fenced yard, with a paver patio below and walkout access from the finished basement.

Upstairs, the open hallway overlooks the family room and showcases upgraded wrought-iron stair spindles. The spacious primary suite features a walk-in closet and gorgeous spa-like bath with a freestanding soaking tub, oversized frameless-glass shower, dual-sink quartz vanity, lighted mirrors, abundant storage, and a private water closet. Three additional generously sized bedrooms share a large hall bath with dual sinks, and the laundry room is conveniently located upstairs.

The finished walk-out lower level is an entertainer’s dream, with an open recreation room, large wet bar, full bath, two bonus rooms, and plenty of natural light. Create a guest suite, home gym, office, or whatever fits your lifestyle!

And then there’s Ashland—one of the area’s most desirable communities with an incredible amenity package including pickleball, basketball, tot lots, and a beautiful swimming pool complex with a community center and reservable event space. Plus, Prince William Forest Park is right across the street, putting miles of trails and outdoor adventure practically at your doorstep.

With the Ashland Elementary → Benton Middle → Forest Park High School school pyramid, this one truly has it all. Come see why 5917 Fincastle Drive feels like home!
The Home is currently enrolled in a premium home warranty with the option to be continued by the buyer at closing. Ask us about our unique lender partnerships offering BELOW MARKET RATES and lender-paid RATE BUY DOWNS.
#VAPW2129684

MANASSAS

5917 FINCASTLE DRIVE

4 Beds

3 Baths

3,760 Sq.Ft.

$800,000

MLS#: VAPW2129684

Price reduced $30,000!!!  Tucked toward the end of a quiet cul-de-sac on a tree-lined street, this warm and inviting home offers a rare sense of privacy, breathing room, and connection to the outdoors. Lush green lawn and mature surroundings create a welcoming first impression, while the fully fenced backyard feels like your own private retreat. Step outside to a beautiful custom deck, built approximately three years ago, or head to the patio below where a tiki bar and separate lounge area create the perfect setting for summer evenings, entertaining friends, or simply unwinding at the end of the day. There is even space to grow your own vegetables and make the backyard truly your own.

Inside, the cozy wood-burning fireplace adds warmth and character, complemented by Andersen windows approximately 12 years old and fresh Sherwin-Williams interior paint completed in August 2026. Some of the many updates include a six-year-old roof with a 50-year transferable warranty, heating and air conditioning replaced in 2023, a high-efficiency water heater, and an updated circuit breaker panel.

With no homeowners association, enjoy the freedom to park your RV or boat in your own driveway, along with garage parking. When it is time to get away, multiple rivers, parks, hiking trails, boating, fishing, and outdoor recreation are all within easy reach.

This is the kind of home where you can leave the congestion behind, come home to the trees, gather around the fire pit, enjoy an evening on the deck, and look up at the stars. A comfortable, private retreat that feels tucked away while still keeping you connected to everything Northern Virginia has to offer.  Total square feet via tax records 2,350
#VAPW2127190

MANASSAS

13606 WAYLON LANE

3 Beds

2 Baths

1,825 Sq.Ft.

$599,900

MLS#: VAPW2127190

Built in 2017, this stunning  End unit townhome offers the perfect opportunity to own an almost new home in the highly sought-after Bradley Square community of Manassas. Thoughtfully upgraded and meticulously maintained, this home combines modern finishes, functional living space, and an unbeatable location.
The open-concept main level is designed for both everyday living and entertaining, featuring an upgraded kitchen with beautifully refinished cabinetry. The walkout lower level offers exceptional flexibility with a FULL  bath, and additional flex space perfect for a home office, gym, playroom, media room, or guest area. Minutes from Old Town Manassas, shopping, dining, grocery stores, commuter routes including Route 234, Route 28, and I-66, as well as nearby VRE stations for easy commuting
#VAPW2129008

MANASSAS

10554 HINTON WAY

3 Beds

3 Baths

2,300 Sq.Ft.

$595,000

MLS#: VAPW2129008

1+ ACRE PRIVATE SETTING | LUXURY KITCHEN | 20-FOOT PRIMARY CLOSET | FINISHED WALK-OUT LOWER LEVEL | EXPANSIVE OUTDOOR LIVING

Some homes simply give you more space. 6290 Happy Creek Road gives you room to live. Set on more than an acre of beautifully landscaped, level grounds, this exceptional Colonial combines timeless architecture with modern updates, generous living spaces, and the kind of indoor-outdoor lifestyle that is increasingly hard to find.

From the moment you arrive, the wrap-around front porch sets the tone. Inside, beautiful hardwood floors, detailed moldings, oversized windows, and natural light create a warm and inviting atmosphere. The main level offers spaces designed for both elegant entertaining and everyday living, including a formal dining room with bay window, private library, and expansive family room with gas fireplace and walls of windows overlooking the grounds.

The kitchen is the showstopper. Completely renovated in 2024, this incredible space was designed to be the heart of the home. Two oversized islands provide an abundance of workspace and seating, complemented by custom-style cabinetry, new appliances, and exceptional storage. Whether you're hosting a holiday gathering or enjoying a quiet morning coffee, this is a kitchen that brings people together. French doors open to the deck and gazebo, making entertaining from the kitchen to the backyard seamless.

Upstairs, the primary suite feels like its own private retreat. The spacious bedroom is complemented by a luxurious bath and an extraordinary 20-foot walk-in closet that provides the storage and organization rarely found in today's homes. The additional bedrooms offer plenty of room for family, guests, hobbies, or home offices.

The finished walk-out lower level takes the home's versatility to another level. With 9-foot ceilings, a large recreation room, bedroom, and full bath, it can easily become a private guest suite, game room, media space, home gym, or extended living area. The pool table conveys, making it ready for the next gathering.

And then there's the backyard. Level, expansive, and beautifully established, it provides the privacy and breathing room that make an acre-plus property so special. Mature landscaping surrounds the home, while the deck and gazebo create inviting spaces for outdoor dining, morning coffee, summer gatherings, or relaxing at the end of the day. A stone wall, slate walkway, established gardens, and irrigation system complete the setting.

Thoughtfully maintained and updated, the home features a 2020 New Roof, 2021 New HVAC system,  and the extensive 2022 Kitchen Renovation and 2026 EV Hookup in the Garage.

Located in a quiet, established setting with convenient access to shopping, dining, commuter routes, and everything Manassas has to offer, 6290 Happy Creek Road is more than a spacious Colonial. It's the kind of property that gives you room to entertain, room to gather, room to escape—and room to grow.
#VAPW2128188

MANASSAS

6290 HAPPY CREEK ROAD

5 Beds

3 Baths

4,230 Sq.Ft.

$850,000

MLS#: VAPW2128188
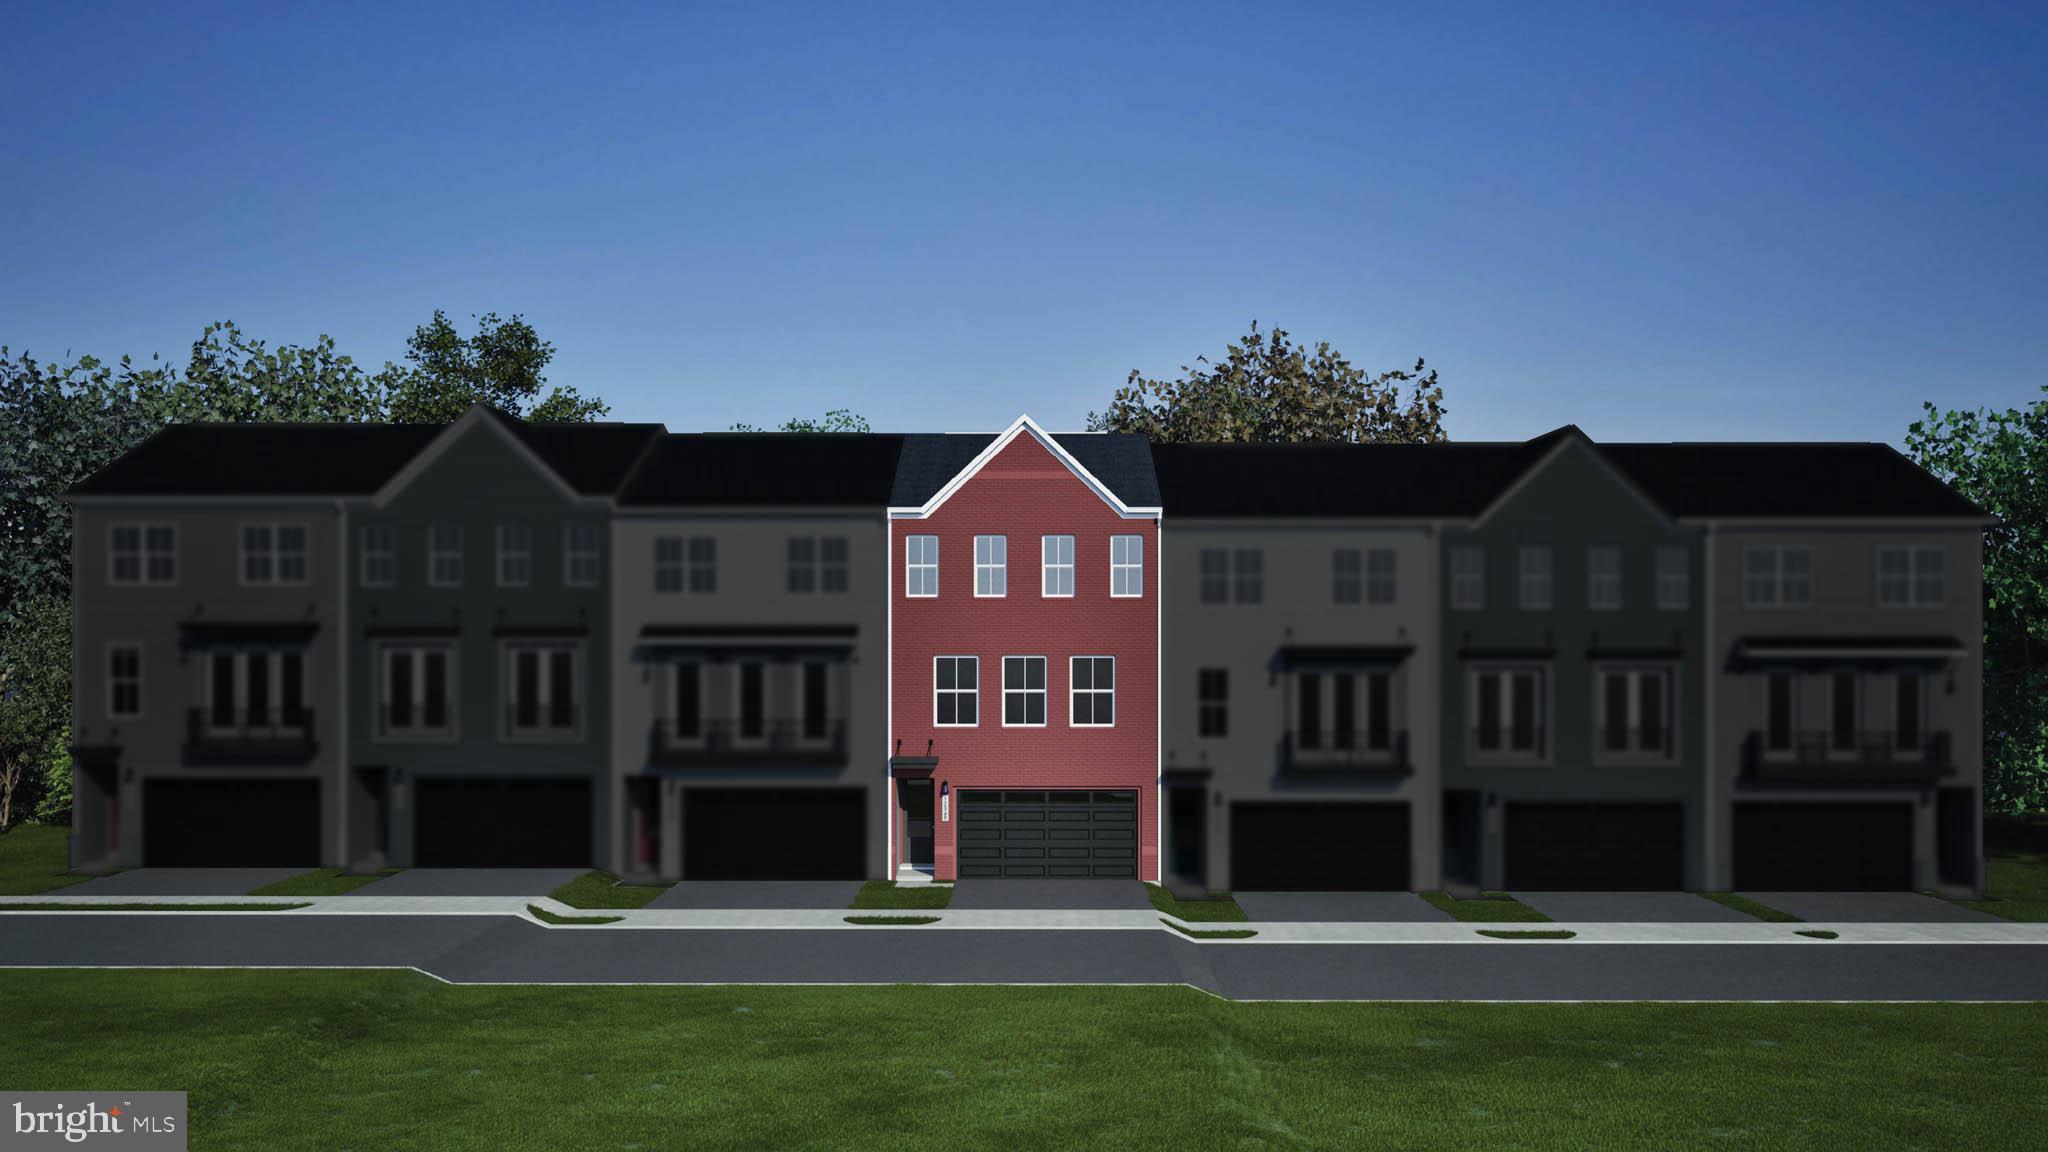
Discover a 2-car, front-load garage TOWNHOME at Ashberry by Van Metre Homes, just minutes on foot from Historic Downtown Manassas in Prince William County. Homesite 28 offers three bedrooms, three full bathrooms, one half bathroom, and 2,707 finished square feet across three levels. This home is currently under construction and has an estimated move-in delivery of NOVEMBER 2026. Inside, 9-foot ceilings and luxury vinyl plank (LVP) flooring create an open, airy feel throughout the main living areas. The open main level features a spacious great room with an electric fireplace, a dedicated dining area, and a deck for outdoor living. The kitchen is thoughtfully designed with a large center island, quartz countertops, stainless steel appliances, and cabinetry lining both walls for exceptional storage and seamless design. A versatile nook adds flexibility for a home office, study, hobby space, or reading corner. Upstairs, the primary suite offers a large walk-in closet and a attached full bath with dual vanities, a linen closet, and a floor-to-ceiling tiled shower with a built-in seat. Two additional bedrooms, a full hall bath, and a conveniently located laundry room complete the upper level. The finished walkout lower level adds even more versatility with a spacious rec room that opens to the backyard, a full bathroom, and a walk-in closet for additional storage. The attached two-car garage also includes an EV charging circuit, while the home is solar-ready for future energy upgrades. Being a new build, your home is constructed to the highest energy efficiency standards and comes with a post-settlement warranty. This home offers available closing cost assistance when financing with Intercoastal Mortgage and closing with Walker Title.

------NterNow self-touring is available on select homesites at Ashberry, no agent or appointment required. Buyers may visit independently during daylight hours. For access instructions and availability, contact Van Metre New Home Advisor directly or visit our website.

------Discover Ashberry, a boutique community nestled in the heart of Manassas, offering the perfect blend of comfort, convenience, and connection. Surrounded by the rich history and charm of Prince William County, this thoughtfully designed neighborhood places you moments from the city’s best shopping, dining, and entertainment. With beautifully crafted single family homes and stylish townhomes, along with inviting outdoor spaces, Ashberry creates a true sense of home. Commuters appreciate quick access to Route 28, I-66, and the VRE, making daily travel a breeze. Whether you’re starting out or settling down, Ashberry delivers modern living with a small-town feel—right where you want to be.

------*Other homes and delivery dates may be available. Pricing, offers, and availability are subject to change without notice. Images, renderings, and site plans are for illustrative purposes only and may not reflect actual homes or features. Some images and renderings may depict interior designs created in collaboration with AI or may represent a similar home. Additional terms and conditions may apply. Please see a Van Metre New Home Advisor for details.
#VAMN2011550

MANASSAS

9736 MONARCH ROAD HOMESITE 28

3 Beds

3 Baths

2,707 Sq.Ft.

$663,490

MLS#: VAMN2011550

Send a message

Message successfully sent.

Your message

What is 3 + 4 ?

Reason for contacting?

I agree to receive email communication and understand I can unsubscribe at any time.

I agree to be contacted by Charis Realty Group - Christine Issler, Broker via call, email, and text for real estate services. To opt out, you can reply 'stop' at any time or reply 'help' for assistance. You can also click the unsubscribe link in the emails. Message and data rates may apply. Message frequency may vary. Privacy Policy

Sign Out

Virtual Assistant

Would you like to take the next step with this property? We can help you schedule a showing or virtual tour, or send you more details.

Yes, I would like more information.

Thank You for Your Reply, One of Our Agents will contact you as soon as possible

No, maybe later.

Thank you, you can always contact me via email, phone number or through the contact form.

Realhub AI

Lucy - Your AI-Powered Realtor

Update Your Temporary Password

Personalize your search

Enter your email and we'll notify you immediately when new listings match what you're looking for.

or enter email address

Already have an account ? Login here

Continue your home search

I agree to receive communications and understand I can unsubscribe at any time.

I agree to be contacted by Charis Realty Group - Christine Issler, Broker via call, email, and text for real estate services. To opt out, you can reply 'stop' at any time or reply 'help' for assistance. You can also click the unsubscribe link in the emails. Message and data rates may apply. Message frequency may vary. Privacy Policy

Already have an account ? Login here

We use cookies

We use cookies primarily for analytics to enhance your experience. By accepting, you agree to our use of these cookies. You can manage your preferences or learn more about our cookies policy.