Properties

Browse or get in touch to schedule a walkthrough.

  • Nearby me
Price range

Popular features

Community features

Property features

Waterfront

View

Exterior Features

Interior Features

Style

10000 properties match your criteria

Updated 1 minute ago

E-Alert name
🔥 INCREDIBLE OPPORTUNITY — WATERFRONT ACREAGE AVAILABLE! 🔥  
Build Your Dream — 10‑Acre Waterfront Lots on the Susquehanna River!

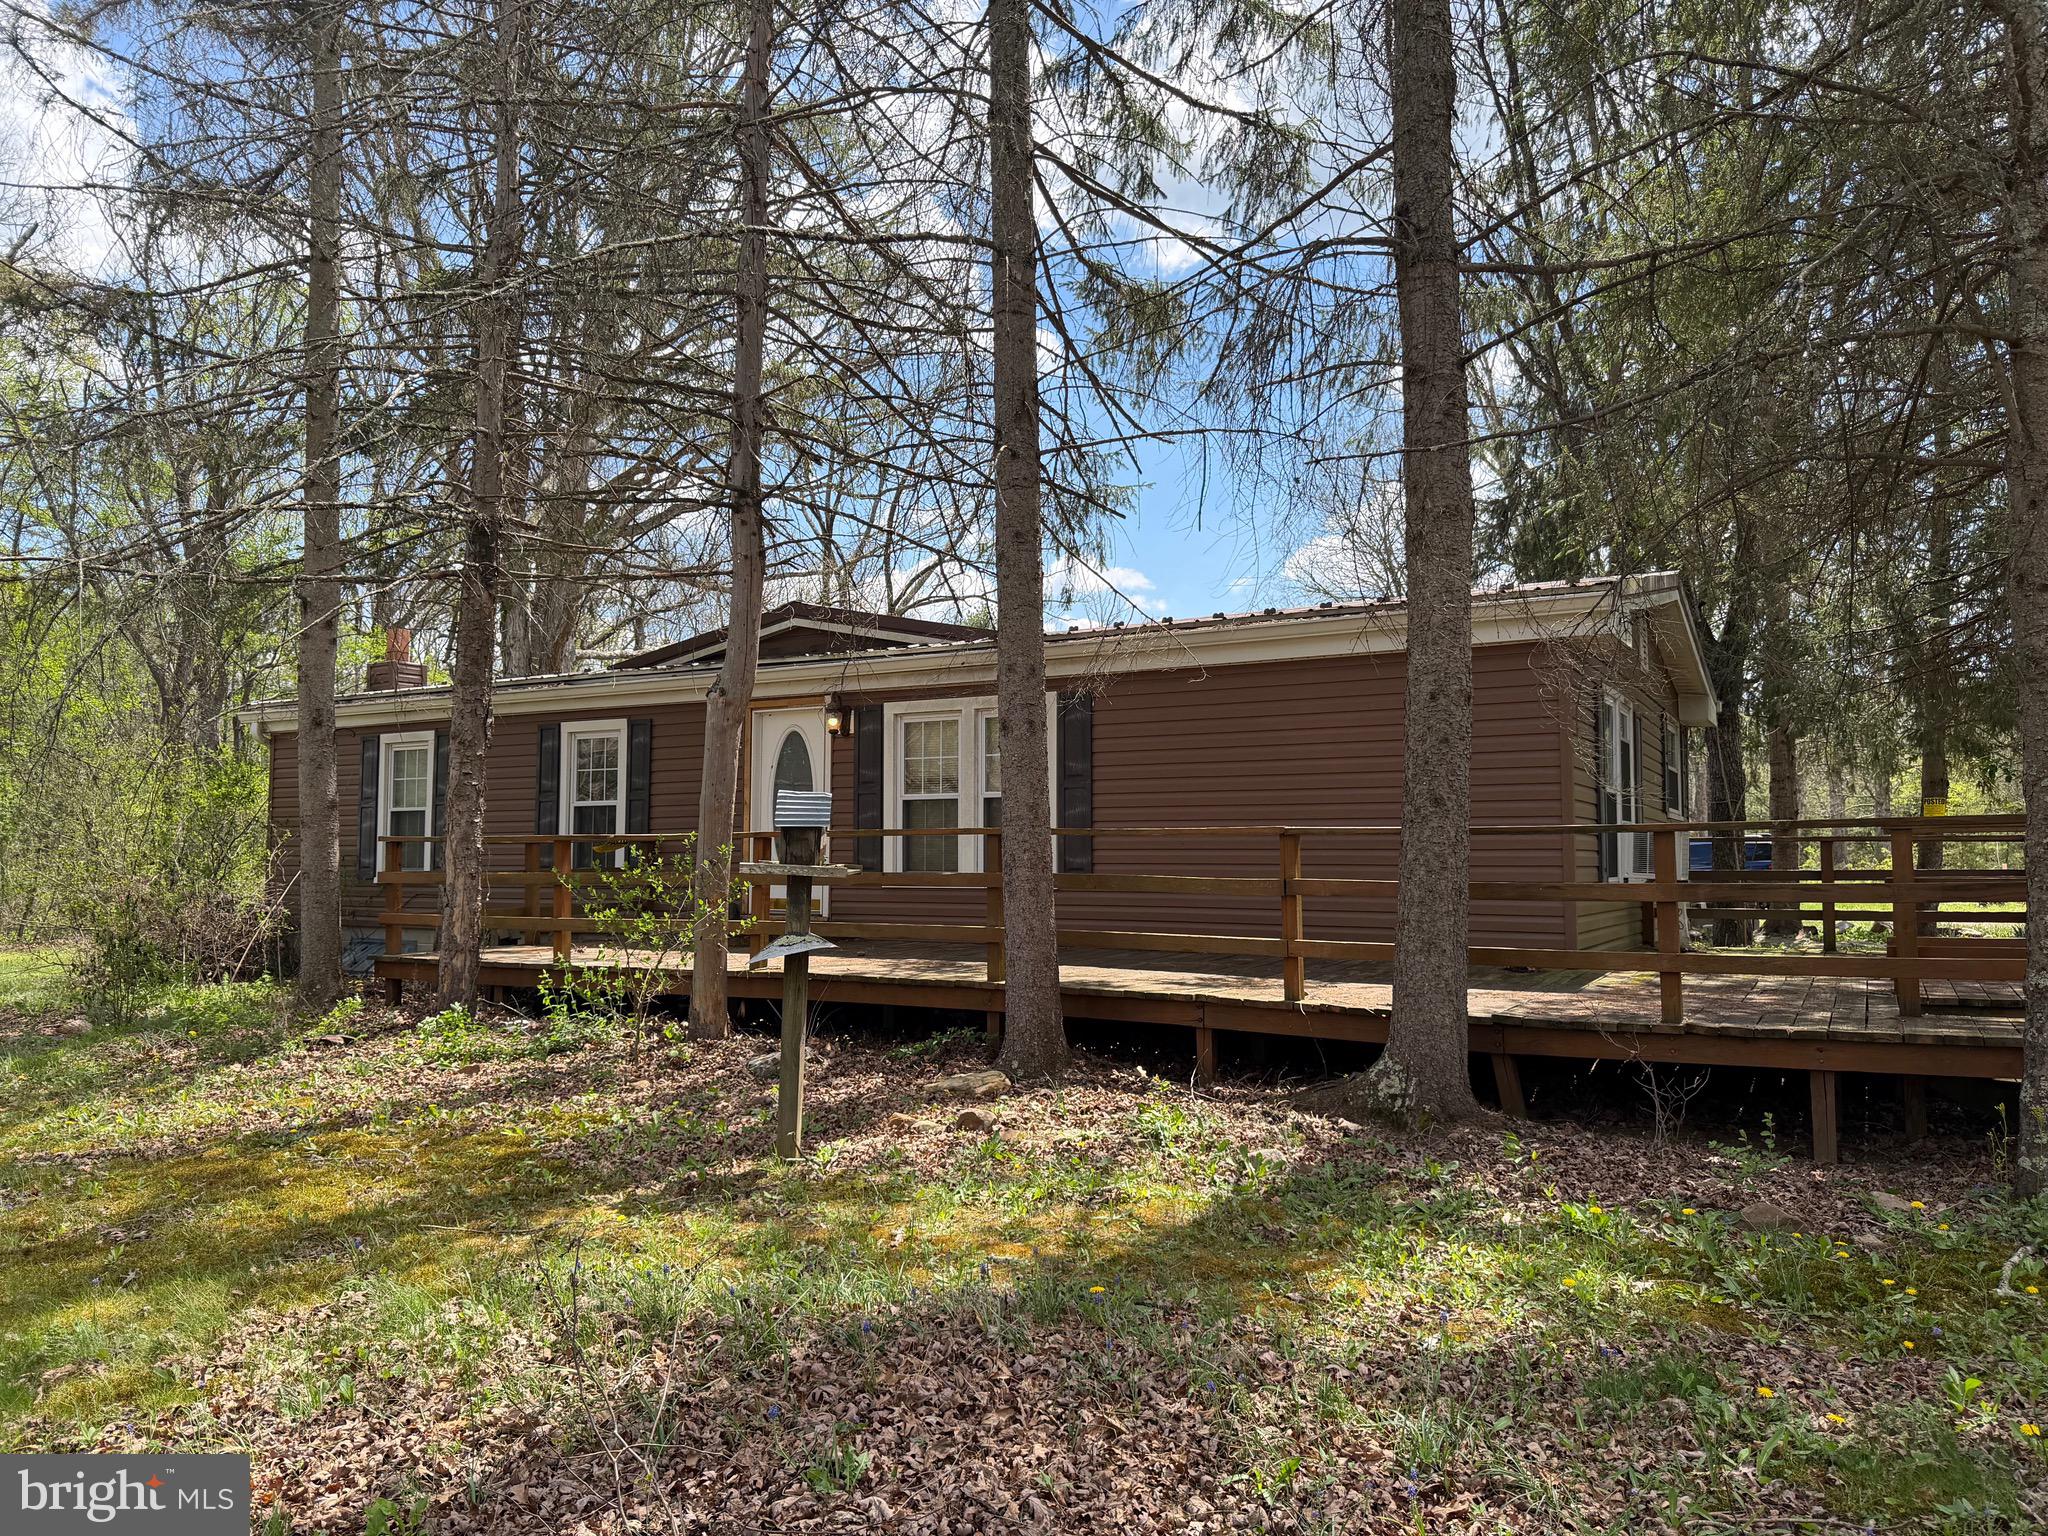
Welcome to one of Susquehanna County’s most unique and desirable land offerings—a stunning 115‑acre farm with rolling hills, wooded trails, rich history, and well over 2,000 ft. of Susquehanna River frontage. The seller will subdivide to create your perfect 10‑acre waterfront lot, and more acreage is available/negotiable. Every lot retains direct river rights—a rare chance to secure your own slice of riverfront paradise.

This property features a beautifully maintained 1900 farmhouse (2,854 sq. ft., 5BR/1BA), a large barn, and a former chicken house that once supported 100 dairy cows and 20,000 chickens. Trails wind through the woods and pastures where cattle once roamed, offering endless recreation and exploration.

Enjoy fishing, boating, hunting, farming, or simply the peace and quiet of country life. Numerous upgrades over the past 20 years include a metal roof (2008), new furnace, updated well piping (2022), Pella windows, wood floors, and more. The property is enrolled in Clean & Green, and all OGMs convey—with an active lease rolling into 2025 and a 5‑year extension available.

With subdivision potential for 10+ lots, this is a rare chance to create a family compound, investment portfolio, or private retreat along one of Pennsylvania’s most scenic waterways.

Opportunities like this don’t come twice.  
Schedule your private tour today!
#PASU2000150

SUSQUEHANNA

0 STATE LINE ROAD

None Beds

None Baths

10.0 acres

$179,000

MLS#: PASU2000150

Nicely Renovated & Move-In Ready!
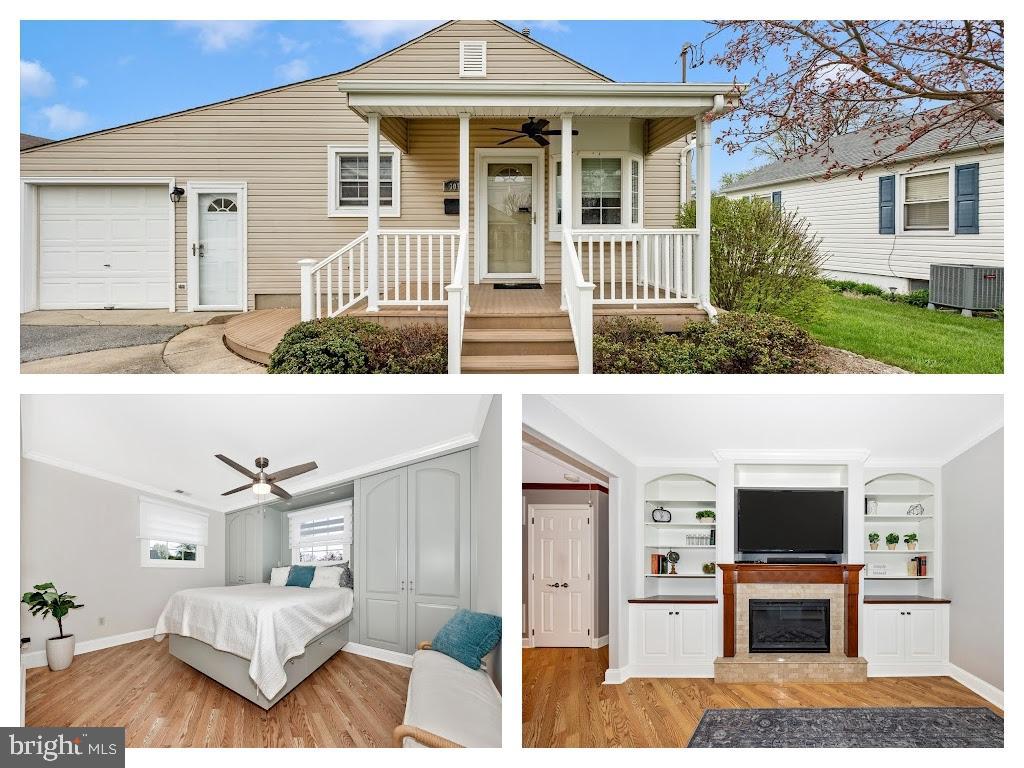
This charming 3-bedroom, 1-bath home offers 1,020 sq ft of beautifully updated living space. Recent renovations include brand-new flooring, a fully updated kitchen and bath, modern appliances, new windows, roof, gas furnace, and upgraded electric service. Fresh paint throughout gives the home a bright, welcoming feel. Washer and dryer are included for added convenience.  Don’t miss this turnkey opportunity—schedule your private tour today!
#MDAL2014612

CUMBERLAND

32 E ROBERTS STREET

3 Beds

1 Baths

1,020 Sq.Ft.

$129,000

MLS#: MDAL2014612

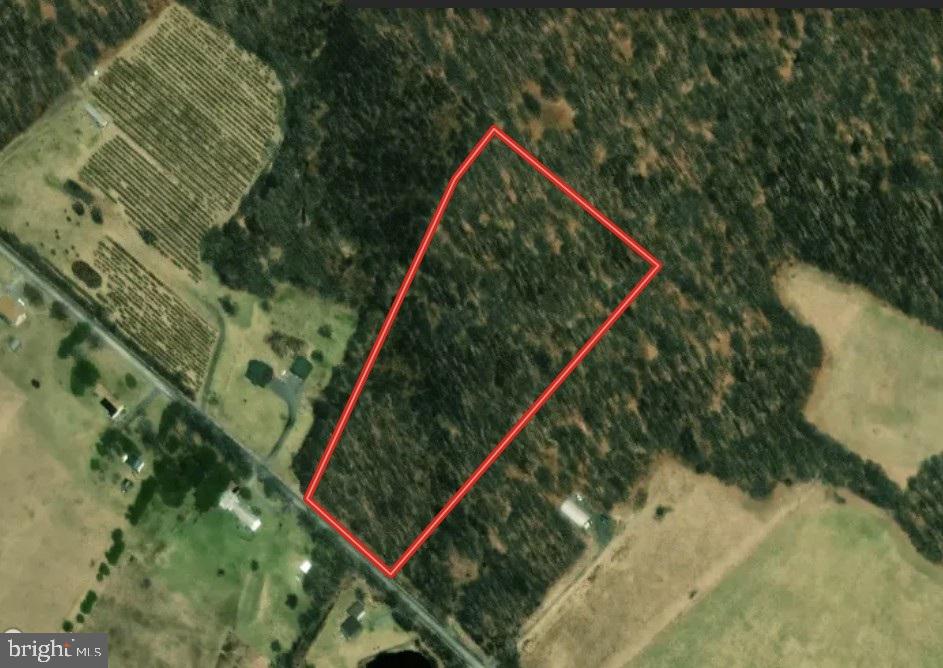
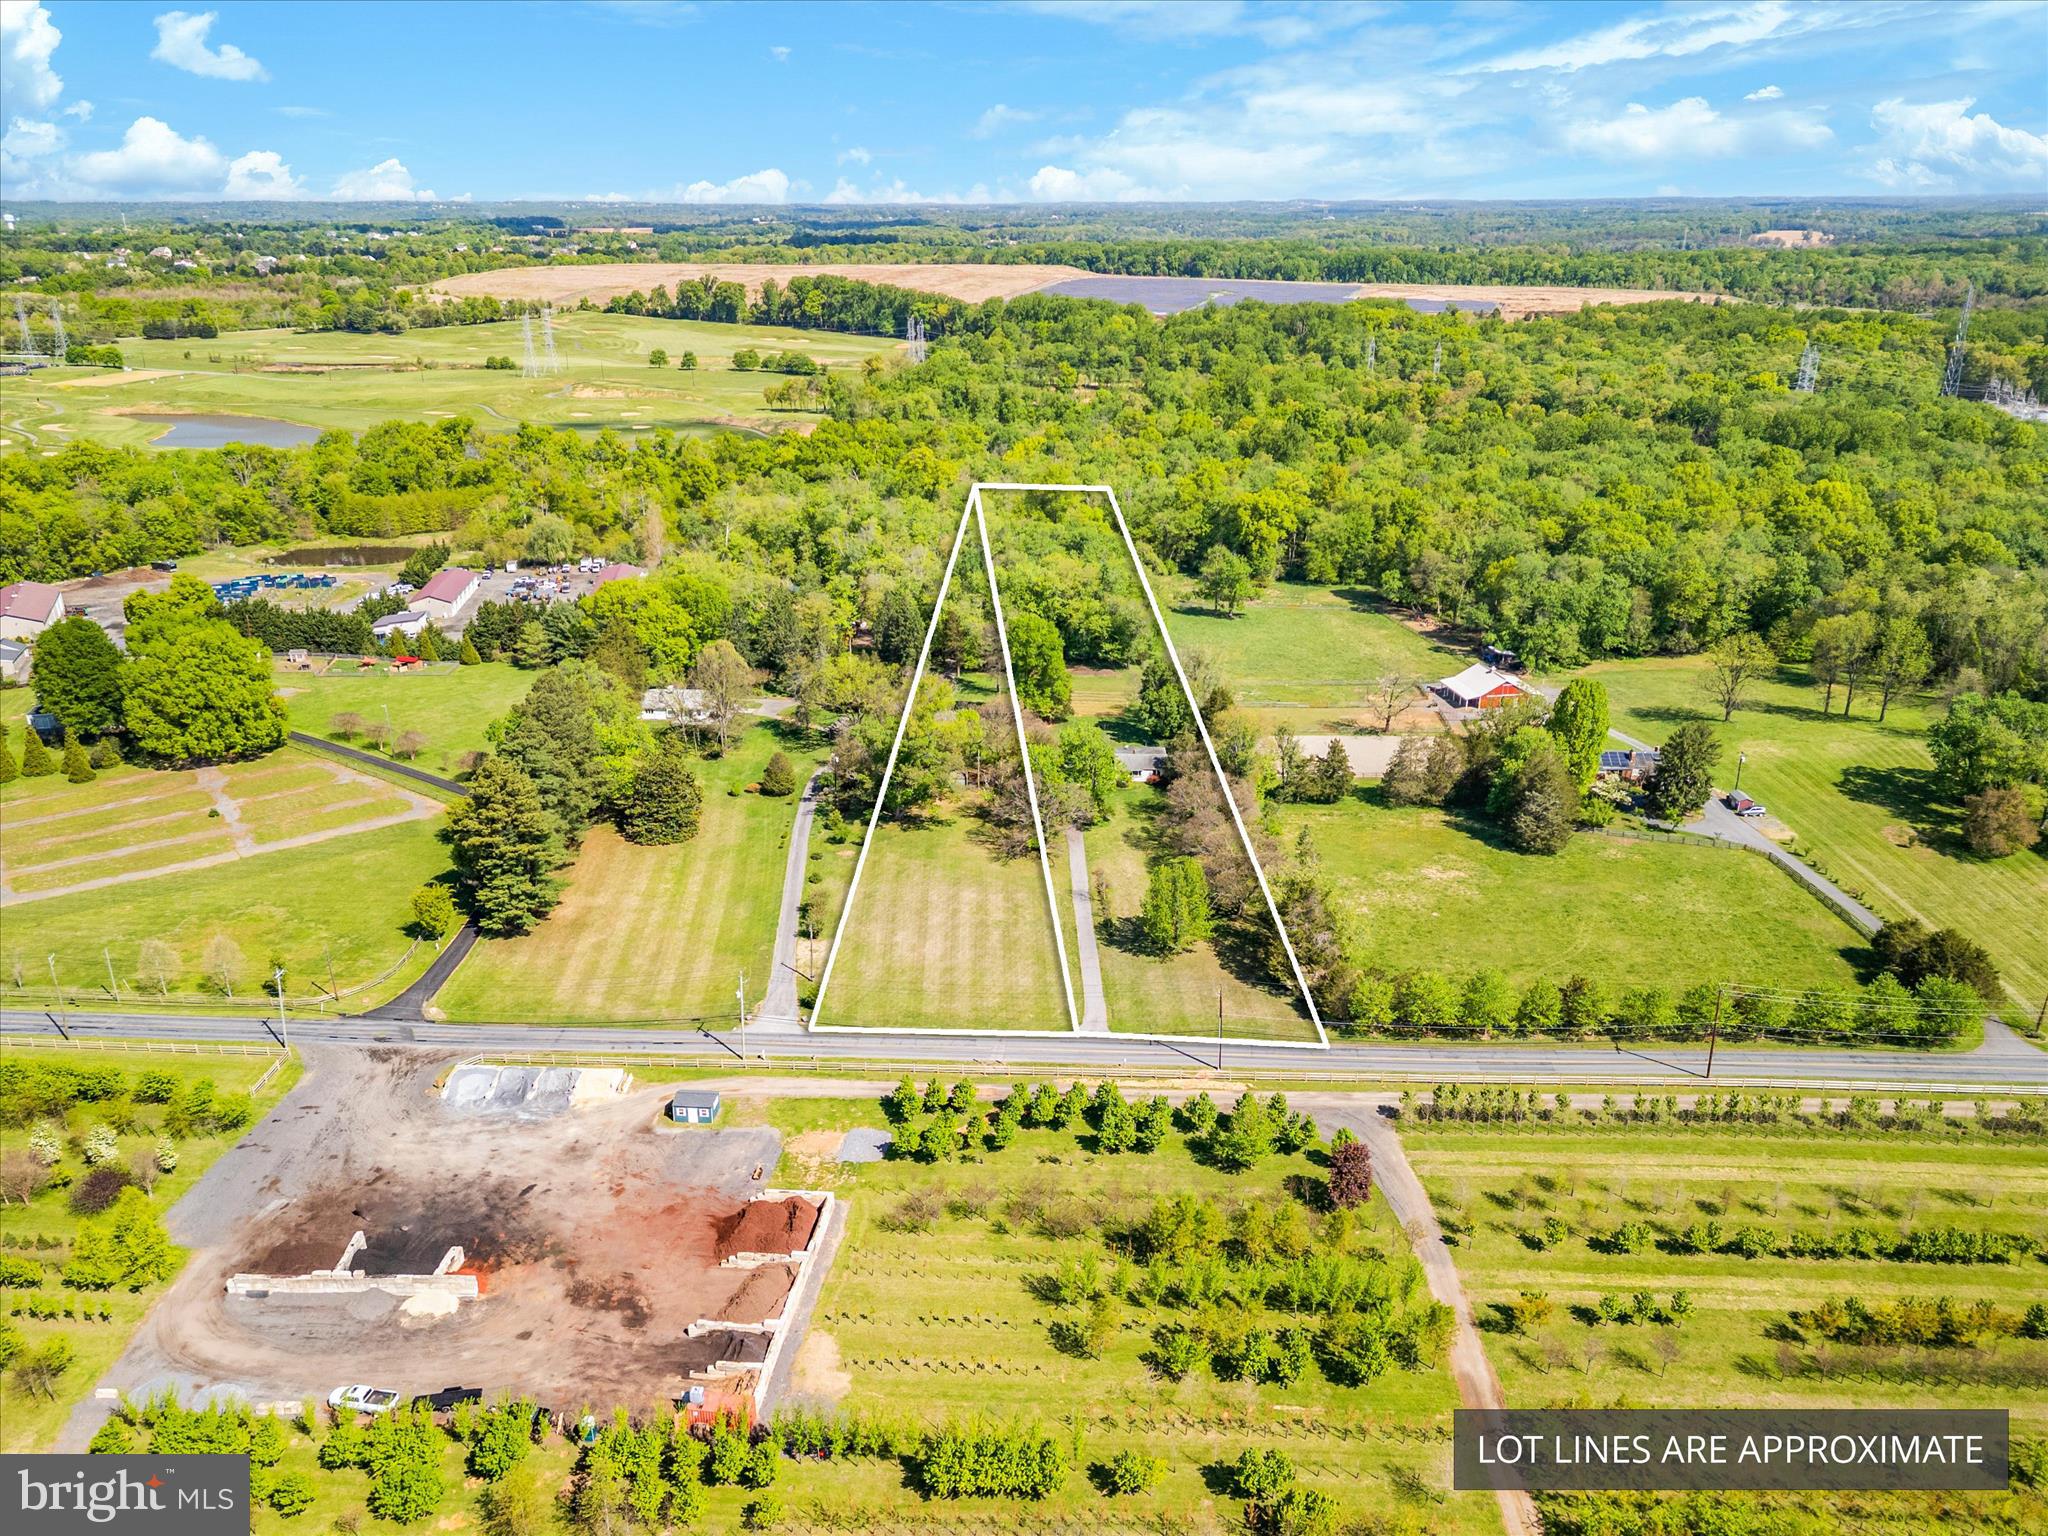
Escape the noise, the congestion, and the pace of city life—and step into the breathtaking countryside just outside Westminster, MD. This 7.36‑acre masterpiece sits north of town off Route 27, offering some of the most captivating views in Carroll County. Rolling hills stretch toward the horizon, meeting wide‑open skies that deliver unforgettable sunsets and a sense of peace you simply can’t find anywhere else.

With a stunning blend of open fields framed by wooded edges, this property offers the ideal homesite—mostly open land perfectly suited for building the custom home you’ve always imagined. Whether you envision a modern farmhouse, a luxury estate, or a quiet country retreat, this land provides the canvas to bring it to life.

A perc test is already underway, with 2 of 3 holes approved for a sand mound system. Once complete, a variance will be submitted for slopes over 12%, with the entire process expected to wrap up in 4–5 weeks. Make your offer contingent and secure this rare opportunity before it’s gone.

Convenience is already in place with electric at the road, and there may be an additional access option from White Fence Drive off Brehm Road, giving you flexibility in designing your driveway and homesite layout.

And here’s something truly exceptional: engineering reports indicate the property may qualify for up to $75,000 in Tree Bank income from the county—an incredible financial advantage for the future owner.

Land with this level of beauty, privacy, convenience, and potential is almost never available in Carroll County. This is more than a lot—it’s a lifestyle, a legacy, and a once‑in‑a‑generation chance to build something extraordinary.

Don’t let this opportunity slip away. Schedule your private tour today and experience the magic of this property for yourself.
#MDCR2034612

WESTMINSTER

0 BREHM ROAD

None Beds

None Baths

7.36 acres

$199,000

MLS#: MDCR2034612

Discover the perfect blend of modern style and expansive living at 78 Vintage Lane. This 2021-built residence features five bedrooms and 2.5 baths across nearly 2,900 square feet of space. The heart of the home is an open-concept chef’s kitchen boasting granite countertops, which flows seamlessly into a bright living area anchored by contemporary flooring. The main-level primary suite offers a private retreat, while the upstairs loft provides a versatile second living area for media, a home office, or whatever you can imagine! For added convenience, the second floor features a dedicated laundry area complete with a Samsung washer and dryer. Set on a 0.86-acre lot within the peaceful Quarry Oaks community, this home also includes a finished two-car garage. Don't miss the chance to make this home yours!
#PAAD2022814

HANOVER

78 VINTAGE LANE

5 Beds

2 Baths

2,829 Sq.Ft.

$430,000

MLS#: PAAD2022814

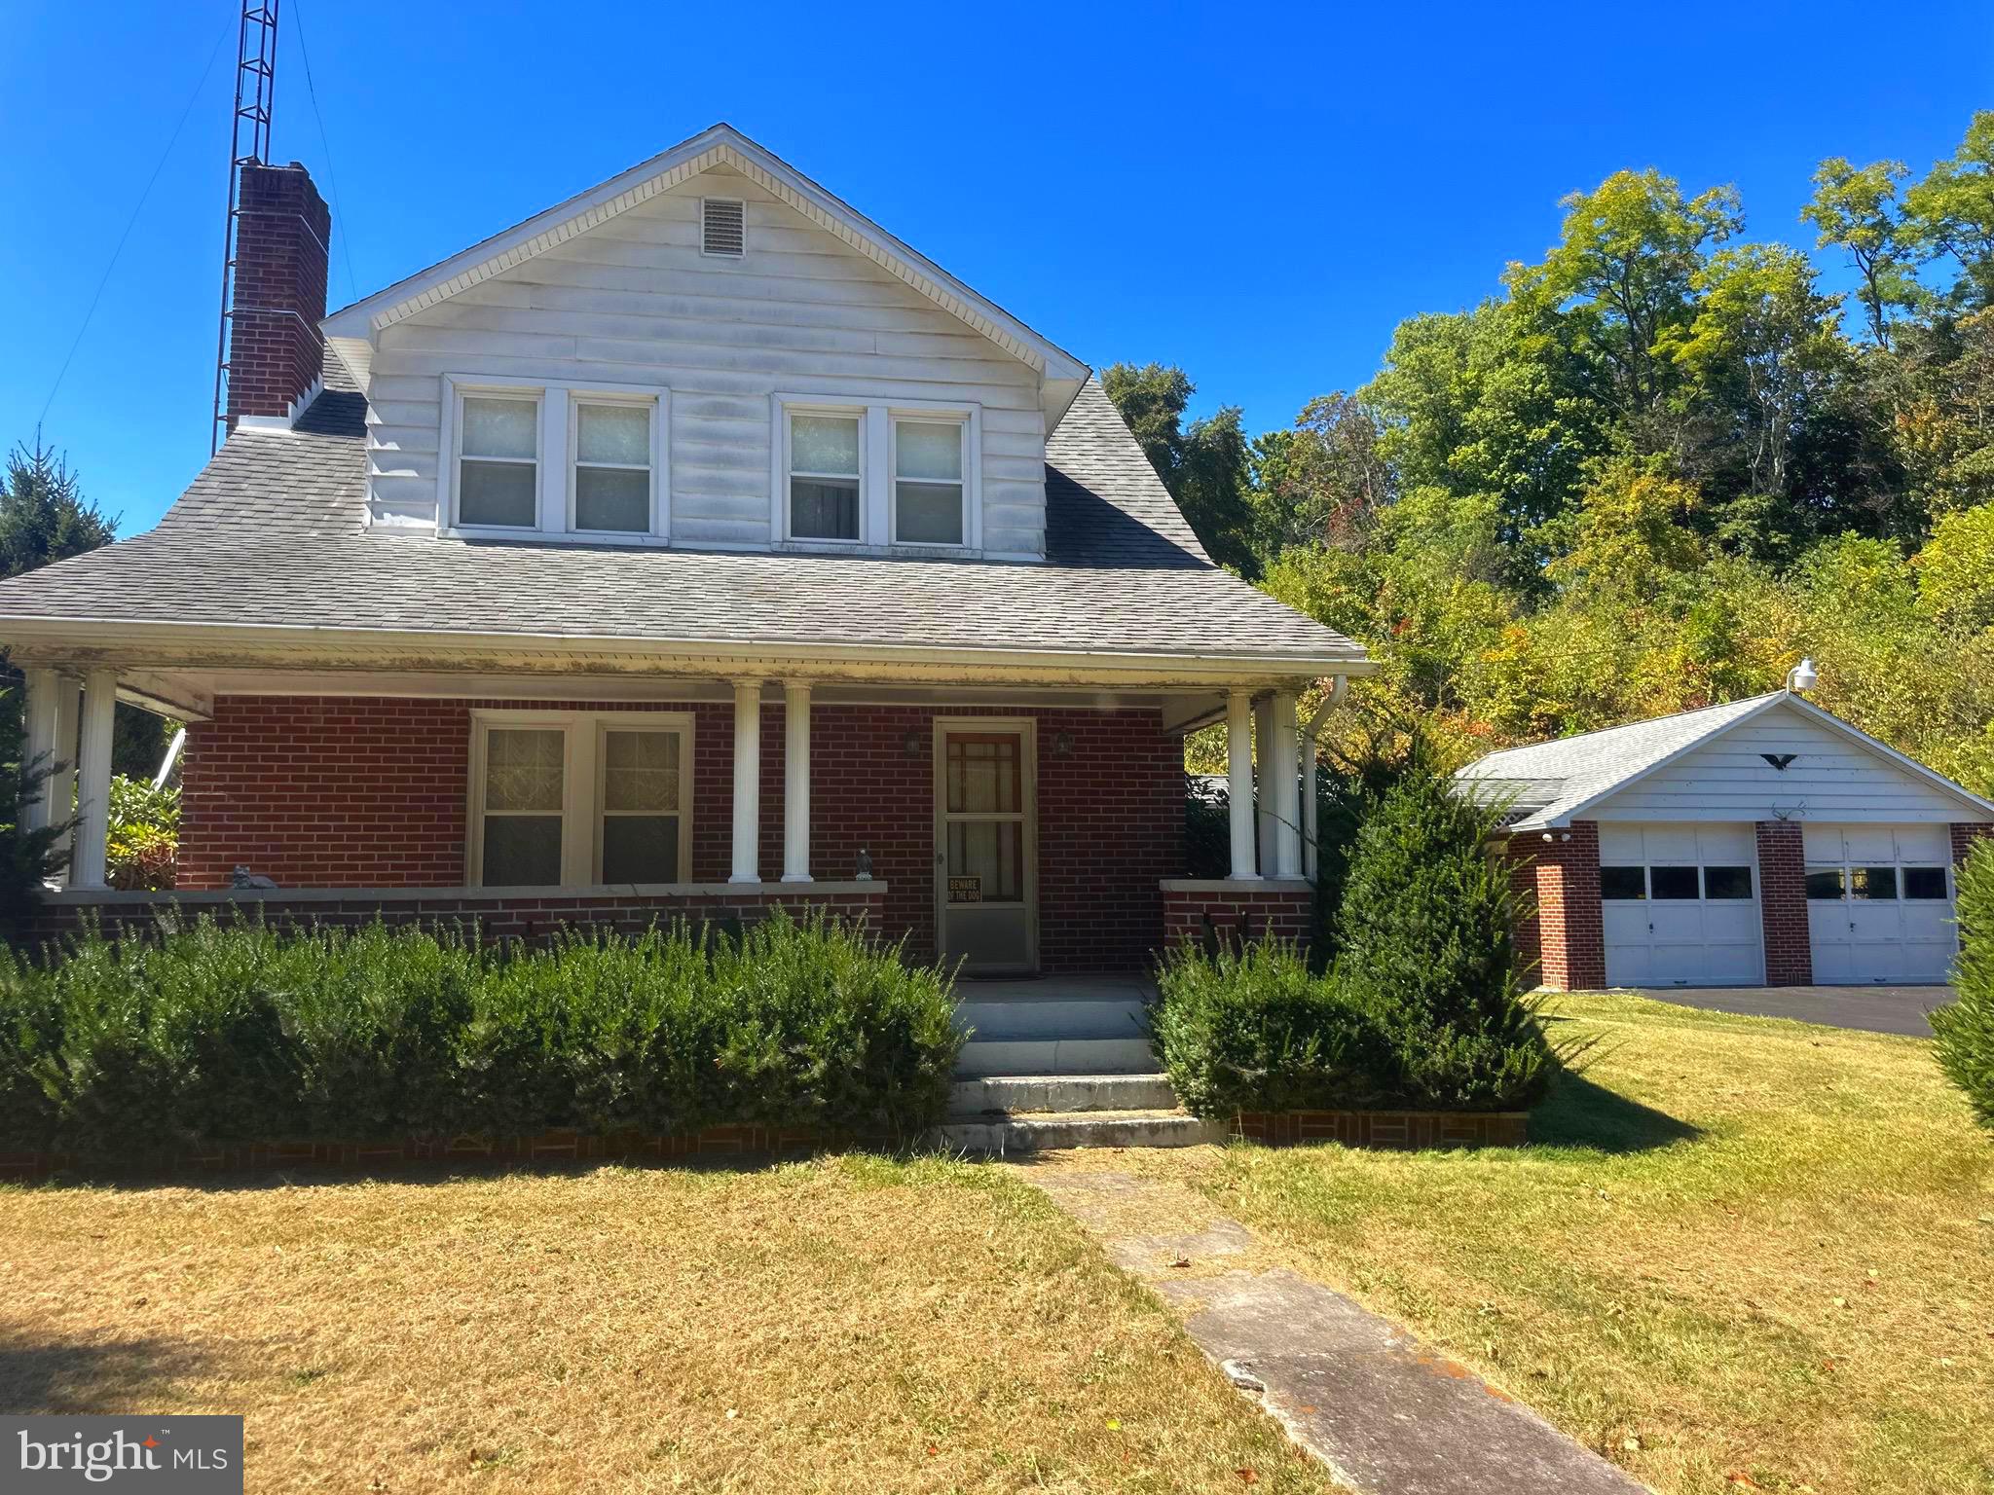
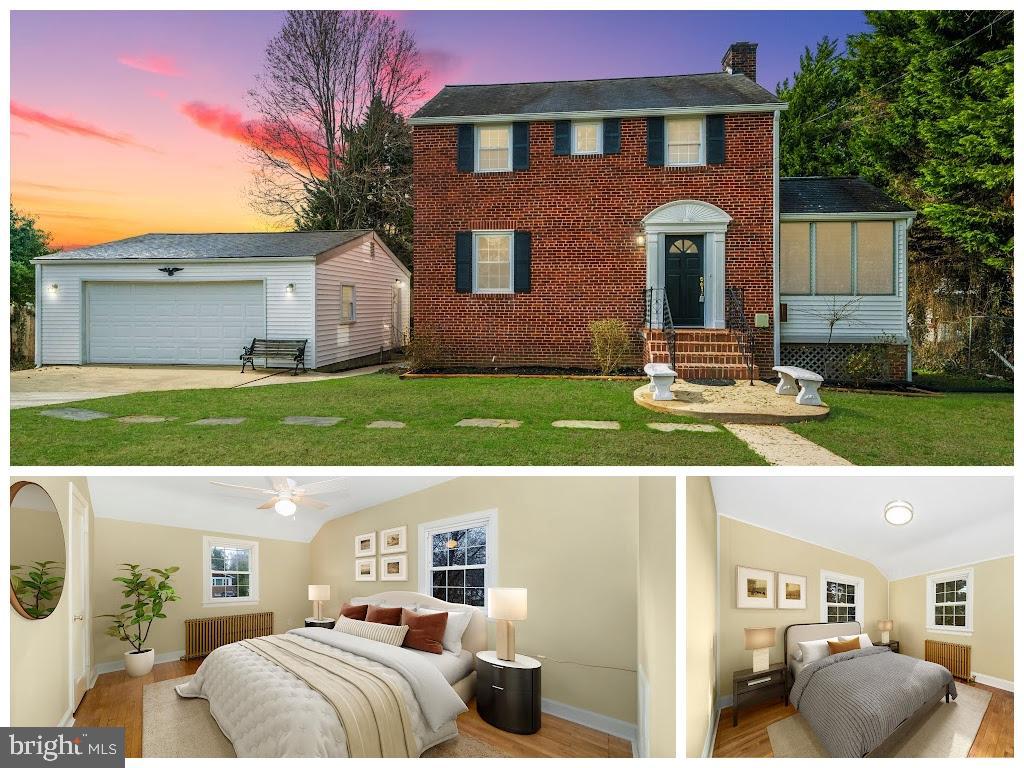
Stunning epansive 4 bedroom, 2.5 bedroom home. This well-maintained home sits at the end of a quiet street and offers beautiful city lights and mountain views. The fenced backyard features a covered rear porch (added in 2016), plus a private deck off the primary bedroom.  The spacious primary suite includes a full bath and walk-in closet as part of a thoughtful addition. Inside, you’ll find a bright Great Room off the kitchen with granite countertops—perfect for gathering and entertaining.  Elegant crown molding enhances the dining room (formerly the living room), reflecting true pride of ownership. Public services, central air, roof 7 years =/- and no through traffic.  Be sure to get a look before it is goes.
#MDAL2014494

CUMBERLAND

13710 CARDINAL DRIVE SE

4 Beds

2 Baths

2,606 Sq.Ft.

$280,000

MLS#: MDAL2014494

Welcome to this charming three level townhome! This property offers 2 really large bedrooms, a nice-sized living room, a great kitchen, and a finished basement with a walk-out and extra storage space. Enjoy lots of natural light throughout the home. You will also love the mountain views from your back patio! Schedule your personal tour to truly appreciate this cute gem!
#PAFL2033630

CHAMBERSBURG

2608 BANBURY LANE

2 Beds

1 Baths

1,600 Sq.Ft.

$199,900

MLS#: PAFL2033630

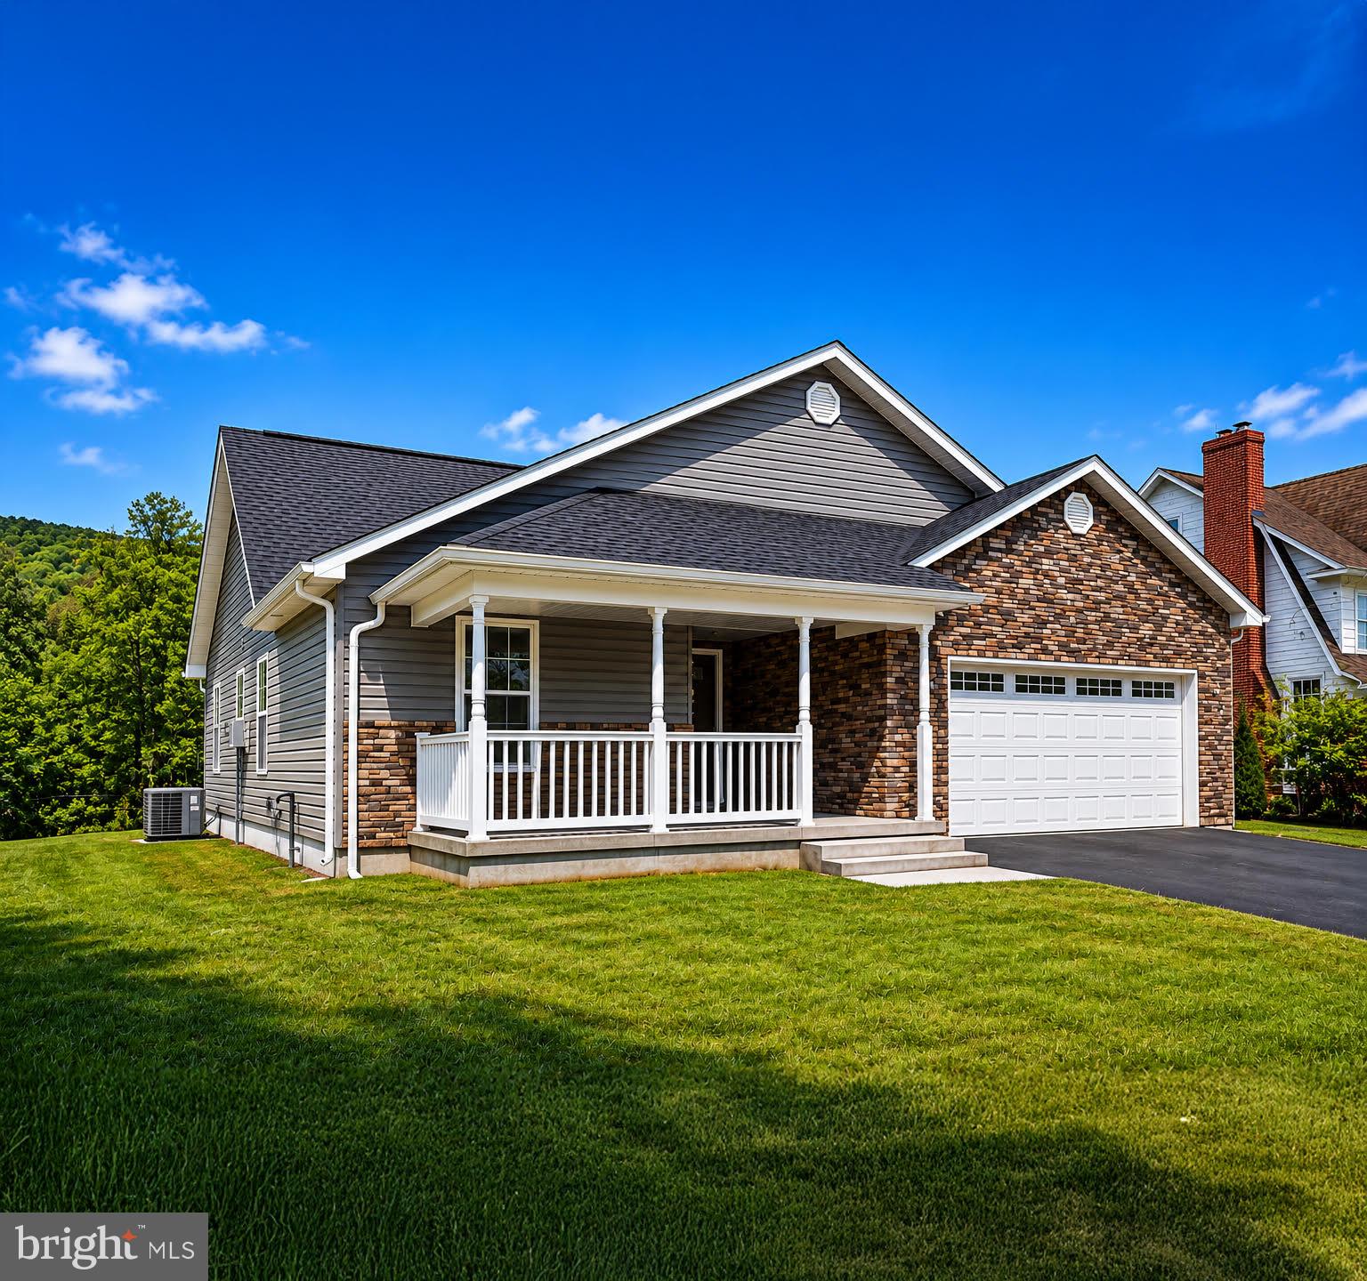
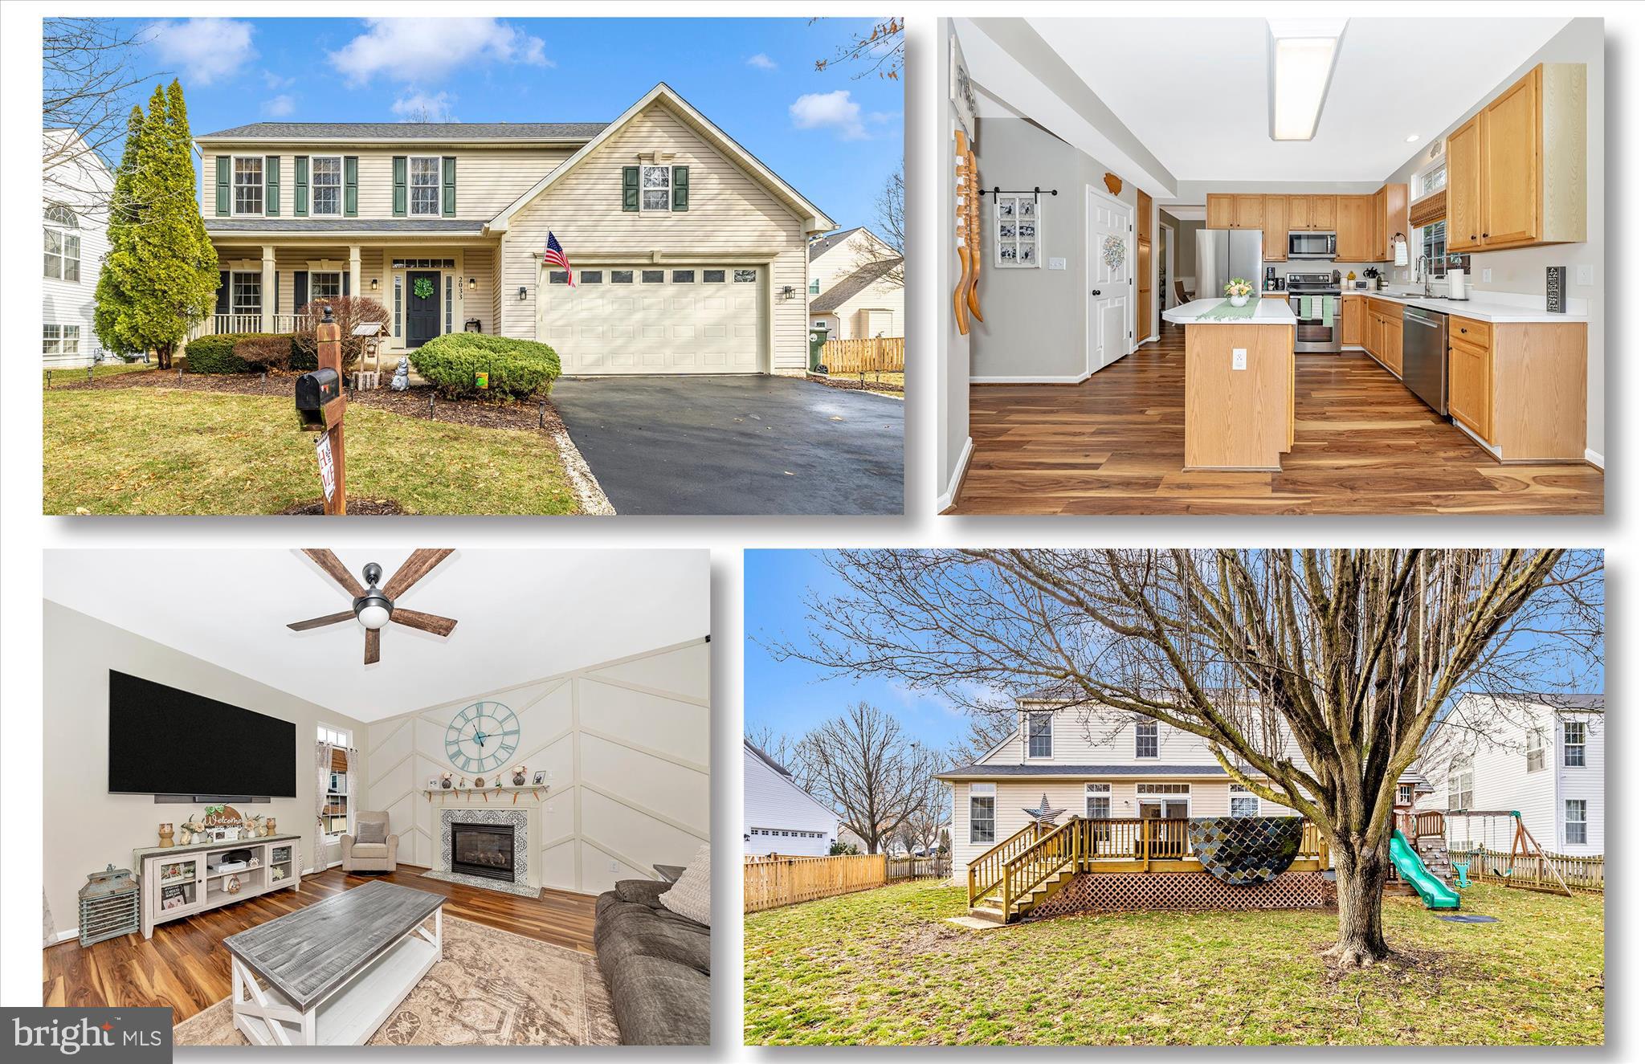
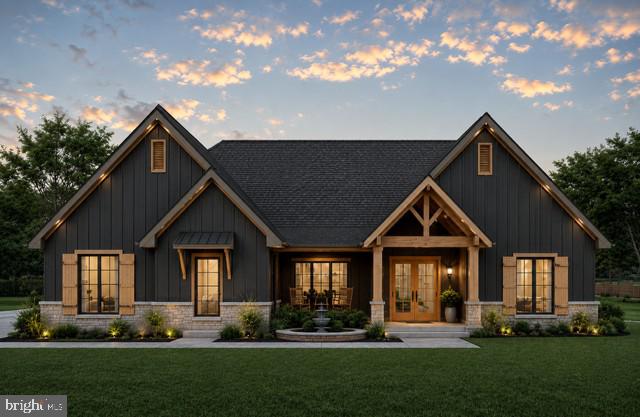
Currently under construction: Custom home on .52 acres set on an elevated homesite with a gradual slope and stunning views.  Built by Cutting Edge Contracting, Inc, home builder for 26 years. 

3 bedroom, 2.5 bath 2-story home with full front porch. 2,256 sq ft with unfinished basement (1.094 sq ft)
White oak hardwood flooring throughout all main floor living areas except bedrooms and bathrooms.  Bedrooms have carpet.  Bathrooms will be tiled. Primary bathroom with tiled shower.  Oversized 2-car garages with  9 ft wide doors with belt drive openers with wifi ability. Kitchen cabinets are solid wood, plywood ends, dovetail drawers, soft closing drawers. Quartz or granite solid surface tops for kitchen and bathrooms.  All shelving is MDF boards. Whirlpool appliances. Certainteed vinyl siding.   Hallways are minimum 3'6" wide. 30-year architectural shingles.  10-foot basement ceilings - perfect for your golf simulator setup.  All exterior trim is vinyl or fiberglass.  Simonton lifetime warranty double-hung all vinyl windows.  Craftsman style doors for exterior and interior. Trane HVAC system with whole house humidifier.  Water treatment with UV light and whole house sediment filter. 400 amp electric service. LED recess lighting throughout. Ceiling fans in all bedrooms and kitchen eating areas.  Whole house ethernet wired. Attic pull down stairs. Moen or Delta fixtures. Waterproofing done with drain tile on inside and outside of foundation walls to crock. Come now and pick the colors and finishes before it is all done.  There are upgrade options so come and meet with us to make this your dream home.

Current stage: Framing almost complete.  Estimated completion date: Fall 2026
#PAAD2023362

FAIRFIELD

10 SUSAN TRAIL

3 Beds

2 Baths

2,256 Sq.Ft.

$550,000

MLS#: PAAD2023362

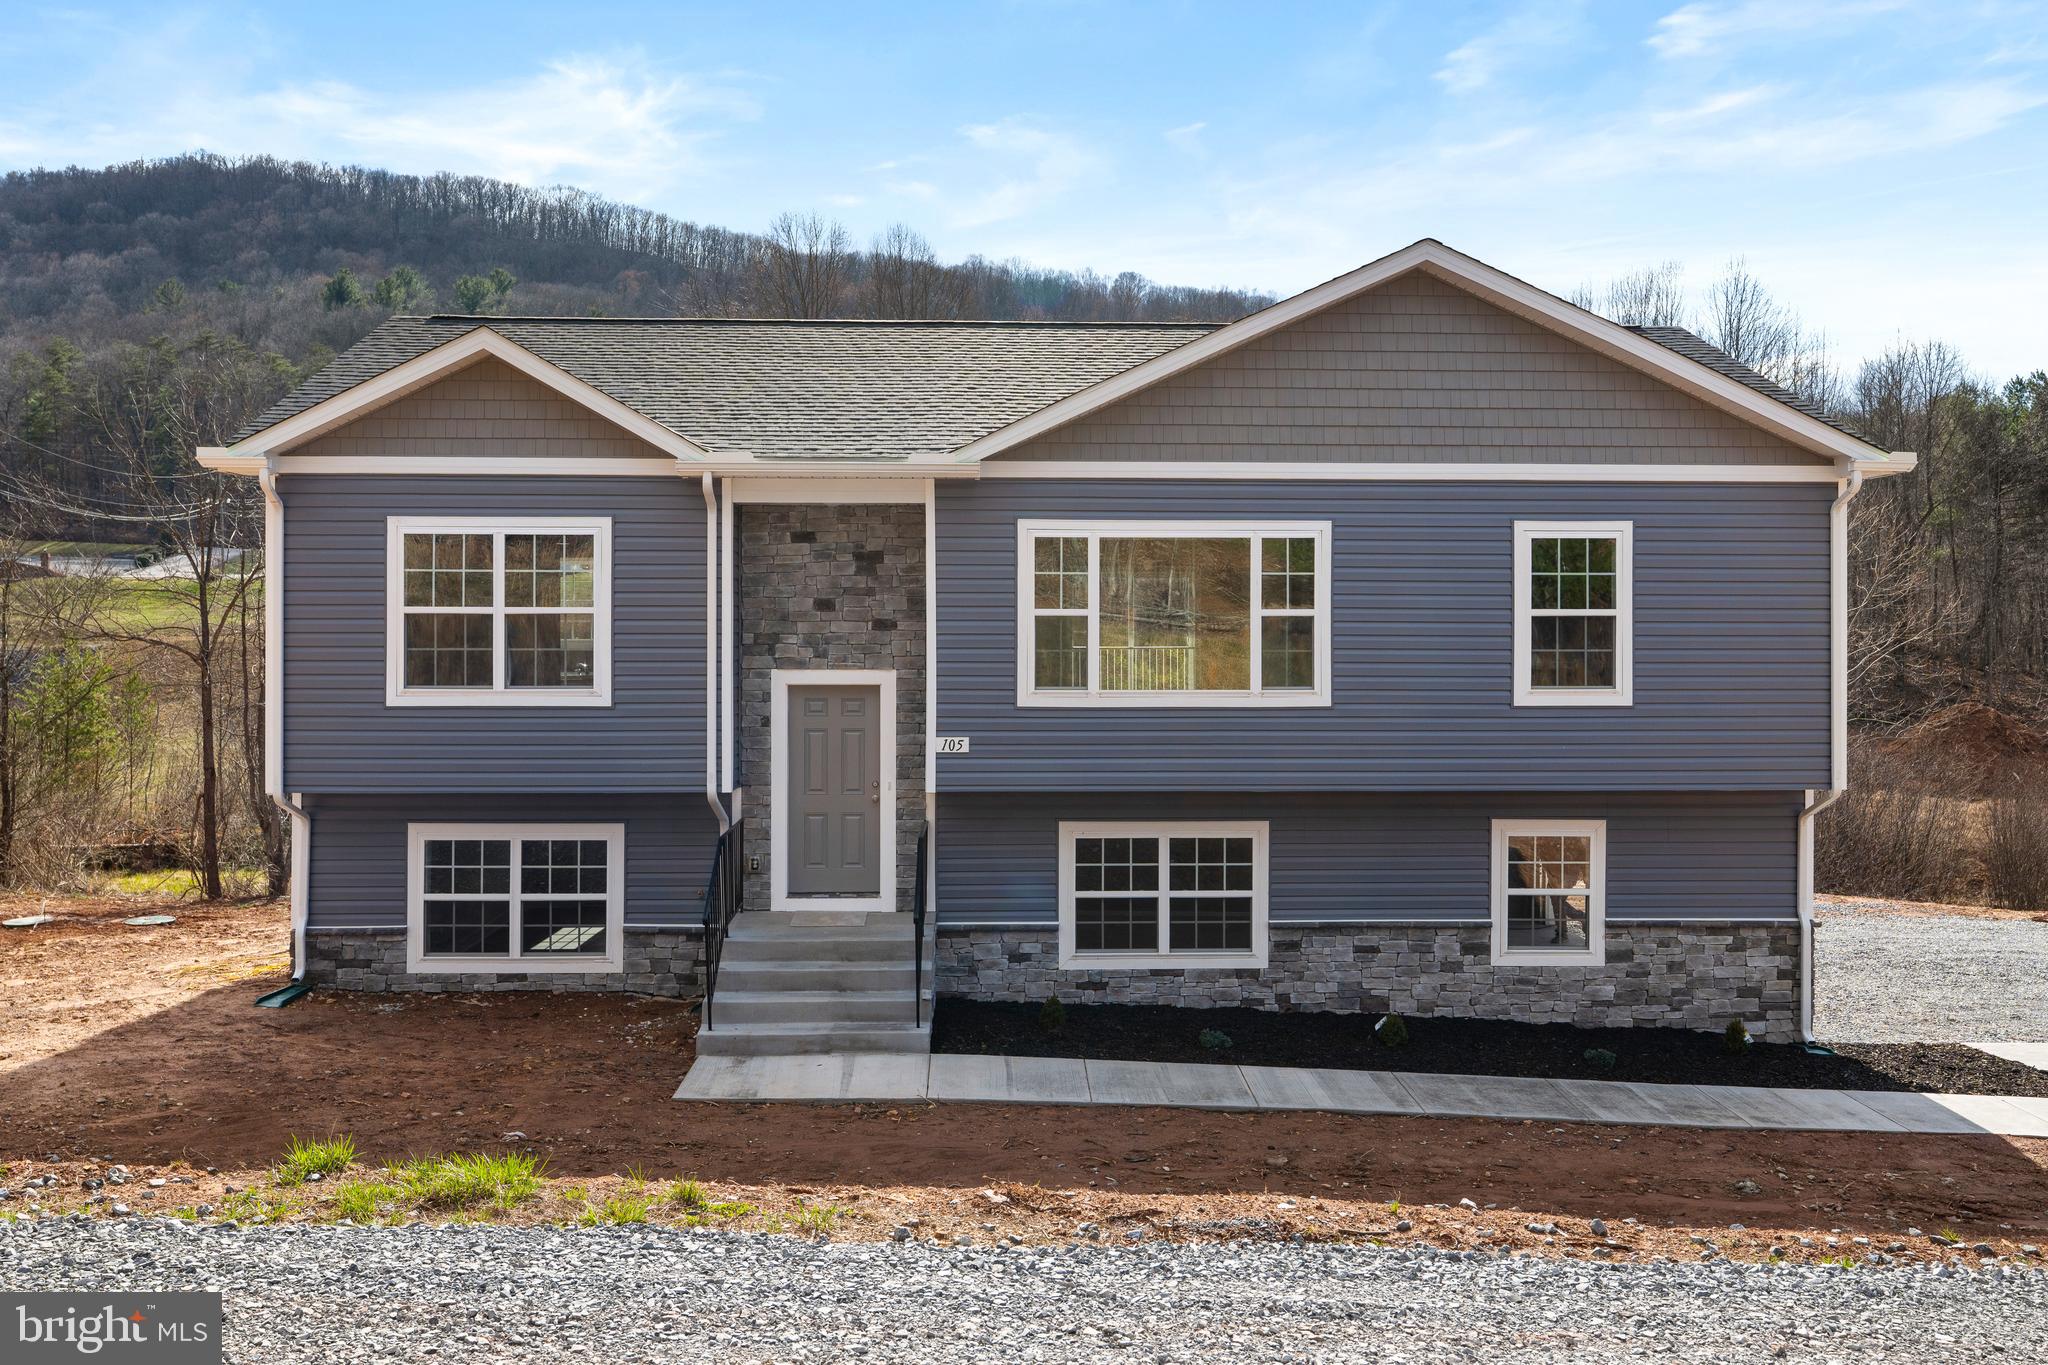
Charm and whimsy abound at this adorable 4 floor split level home, with NO HOA and energy efficient leased solar panels!  Entry brings you to a storage nook and an open living room with vaulted ceiling, lovely natural light, and hardwood floors.  The bright open window in front is perfect for your plants or furry friend to enjoy!  The seller took care to update the kitchen with new cabinetry, countertops, appliances and adding storage.  Doing the dishes isn't so bad when you have a view into the pretty backyard!  Adjoining dining area opens to the back deck, great for summer grilling days!  Lower level is a large family room with a wood burning fireplace and built-in shelving, perfect for cozy nights together.  The large space can be split up into a game area, entertainment space with tv, office space, workout area etc.  A full bath is tucked back so no one has to run upstairs in the middle of a good movie!  Mudroom on this level can be storage, or a space to walk out to the backyard. 
Upstairs you'll find three nicely sized bedrooms, two with hardwood flooring matching the hall and the primary with carpet.  The primary is on the back of the home, which provides privacy, and a large walk in closet!  Full bath on this level serves all three bedrooms and linen closets  makes for easy storage! Unfinished basement provides tons more storage too and houses the laundry. 
Adjacent to parkland, on a corner lot, there is a fully fenced backyard with beautiful plantings and lush greenery, right in time for summer!  New hot water heater installed in 2025, chimney inspected and repaired with fireplace in 2025, kitchen revamped in 2024, HVAC 2021.  Move in ready in a great location close to eats, shopping, entertainment, the new library and easy commuting!
#MDFR2082180

FREDERICK

1420 HUNTING HORN LANE

3 Beds

2 Baths

1,760 Sq.Ft.

$460,000

MLS#: MDFR2082180

New on site 4 days ago
Coming soon
Beautifully updated interior townhome in the sought-after EastChurch community, just moments from downtown Frederick. This stunning 4 level, 4 bedroom, 3.5 bathroom home features modern finishes and stylish touches throughout, with abundant natural light, an open and inviting floor plan, hardwood flooring on the main level, and brand-new carpet throughout. The gourmet kitchen is designed for both everyday living and entertaining, offering generous counter space and high-end finishes, while the cozy living room fireplace creates the perfect space to unwind. Upstairs, you’ll find a beautiful primary suite with an ensuite bathroom, two additional bedrooms, and a full hallway bath. The spacious loft with its own private terrace offers incredible flexibility for a home office, lounge, or guest retreat. The finished basement expands the living space even further with a large recreation room, private fourth bedroom, and an additional full bathroom—ideal for guests or multi-generational living. Step outside to enjoy the private patio and easy access to the detached two-car garage. Located in a low-HOA community with fantastic amenities, this move-in-ready home offers the perfect blend of comfort, style, and convenience in one of Frederick’s most desirable neighborhoods. Schedule your showing today!
#MDFR2082674

FREDERICK

1004 LINDLEY ROAD

4 Beds

4 Baths

2,440 Sq.Ft.

$609,900

MLS#: MDFR2082674

Very motivated seller!!! Photos coming soon 

Welcome to this spacious condo located in the heart of Strasburg, Virginia. Offering approximately 1,195 square feet of comfortable single-level living, this unit features 2 bedrooms and 2 full bathrooms with a functional and inviting layout. The primary suite includes a walk-in closet and private full bath, while the open living and dining area provides a great space for everyday living or entertaining.

The home also features a kitchen with ample cabinetry, a dedicated laundry area, and a private patio with additional storage.

Conveniently located close to local shopping, dining, and daily conveniences, the condo also offers excellent commuter access. Interstates 81, 66, and Route 11 are all close to the property, making travel throughout the Shenandoah Valley and Northern Virginia simple and convenient.

Whether you are a first-time buyer, looking to downsize, or seeking an investment opportunity, this well-located condo offers low-maintenance living in a highly convenient location.
#VASH2013802

STRASBURG

245 BRANDY COURT K9

2 Beds

2 Baths

1,195 Sq.Ft.

$190,000

MLS#: VASH2013802

***50K PRICE REDUCTION! MOTIVATED SELLERS!***
Open Houses Friday 5/1 from 4-6 pm, Saturday 5/2 from 11 am - 2 pm, Sunday 5/3 from 11 am - 1 pm
Welcome home! Featuring 3 bedrooms and 2 full and 2 half baths, this contemporary gem is as
functional as it is enchanting.
A dramatic two-story foyer welcomes you, setting a tone of warm sophistication that unfolds
across the open-concept main level. Timeless solid-oak flooring guides you through the space,
beginning with an intimate sitting area to your right—ideal for quiet conversation—before
flowing effortlessly into a formal dining room designed for unforgettable gatherings, perfectly
complemented by a nearby powder room that serves the main living space with ease.
From there, the layout transitions seamlessly into the beautifully renovated gourmet kitchen,
anchored by a captivating custom brick feature wall that spans from the front to the back of the
house. The kitchen’s highlights include custom millwork, quartz waterfall countertops, and
premium Bosch appliances. A stainless steel vent hood, generously sized custom pantry, and
abundant soft-close cabinetry provide both elegance and everyday functionality.
The kitchen flows into the sunroom, bathed in natural light and offering tranquil views of the
private patio beyond — a preview of the outdoor retreat that anchors the rear of the home. The
private stone patio and carefully designed landscaping, complete with a secluded stone-paved
entry, provide you with the perfect outdoor escape— ideal for your morning coffee, alfresco
dining, or relaxed evening gatherings. Framed by curated plantings and mature landscaping, the
setting feels secluded yet connected.
Just beyond the patio, the detached 2-car garage is a hobbyist’s dream, fully equipped with
built-in shelving and pegboard storage.
Returning through the sunroom, you’ll find the expansive living room stretching nearly the
length of the home. A limestone-surround gas fireplace serves as the centerpiece, flanked by
custom built-ins that add both character and sophisticated storage. It is a space that manages to
feel grand in scale yet intimately cozy.
The winding oak staircase leads you to the upper level, where classic hardwood flooring
continues. From the top of the stairs just to the left is the spacious primary suite that features
vaulted ceilings, a generous walk-in closet, and a spa-inspired bath with dual vanities, soaking
tub with jets, separate shower, and private water closet.
Above the suite sits a breathtaking loft—an airy, flexible space that overlooks the bedroom
while offering views of the patio below.

The upper level continues with a conveniently located washer and dryer area, a generous linen
closet, and a well-appointed full bathroom. Two additional bedrooms offer comfortable
accommodations for family, guests, or office use.
The fully-finished lower level expands the living experience with a generous family room
featuring a second fireplace, a large fitness area, powder room, and extensive storage.
Turnkey confidence is assured with significant capital improvements—including new roof
(house and garage), HVAC system, garage door, fencing, doors, interior paint, and
premium appliances.
From the welcoming brick front to the serene backyard retreat, every space reflects warmth,
intention, and care. Move in and feel the love in every corner—this isn’t just a house, it’s a space
crafted for real life, ready to hold your favorite moments and new traditions.
Located in a sought-after community, you’ll have access to premier amenities including pools,
tennis and pickleball courts, a clubhouse, and a putting green. With scenic walking paths
nearby and the vibrant shops, restaurants, and culture of Downtown Frederick just minutes
away, this beautifully curated home offers the perfect blend of architectural character and
modern convenience.
#MDFR2080116

FREDERICK

2605 ISLAND GROVE BOULEVARD

3 Beds

2 Baths

3,880 Sq.Ft.

$524,900

MLS#: MDFR2080116

New on site 4 days ago
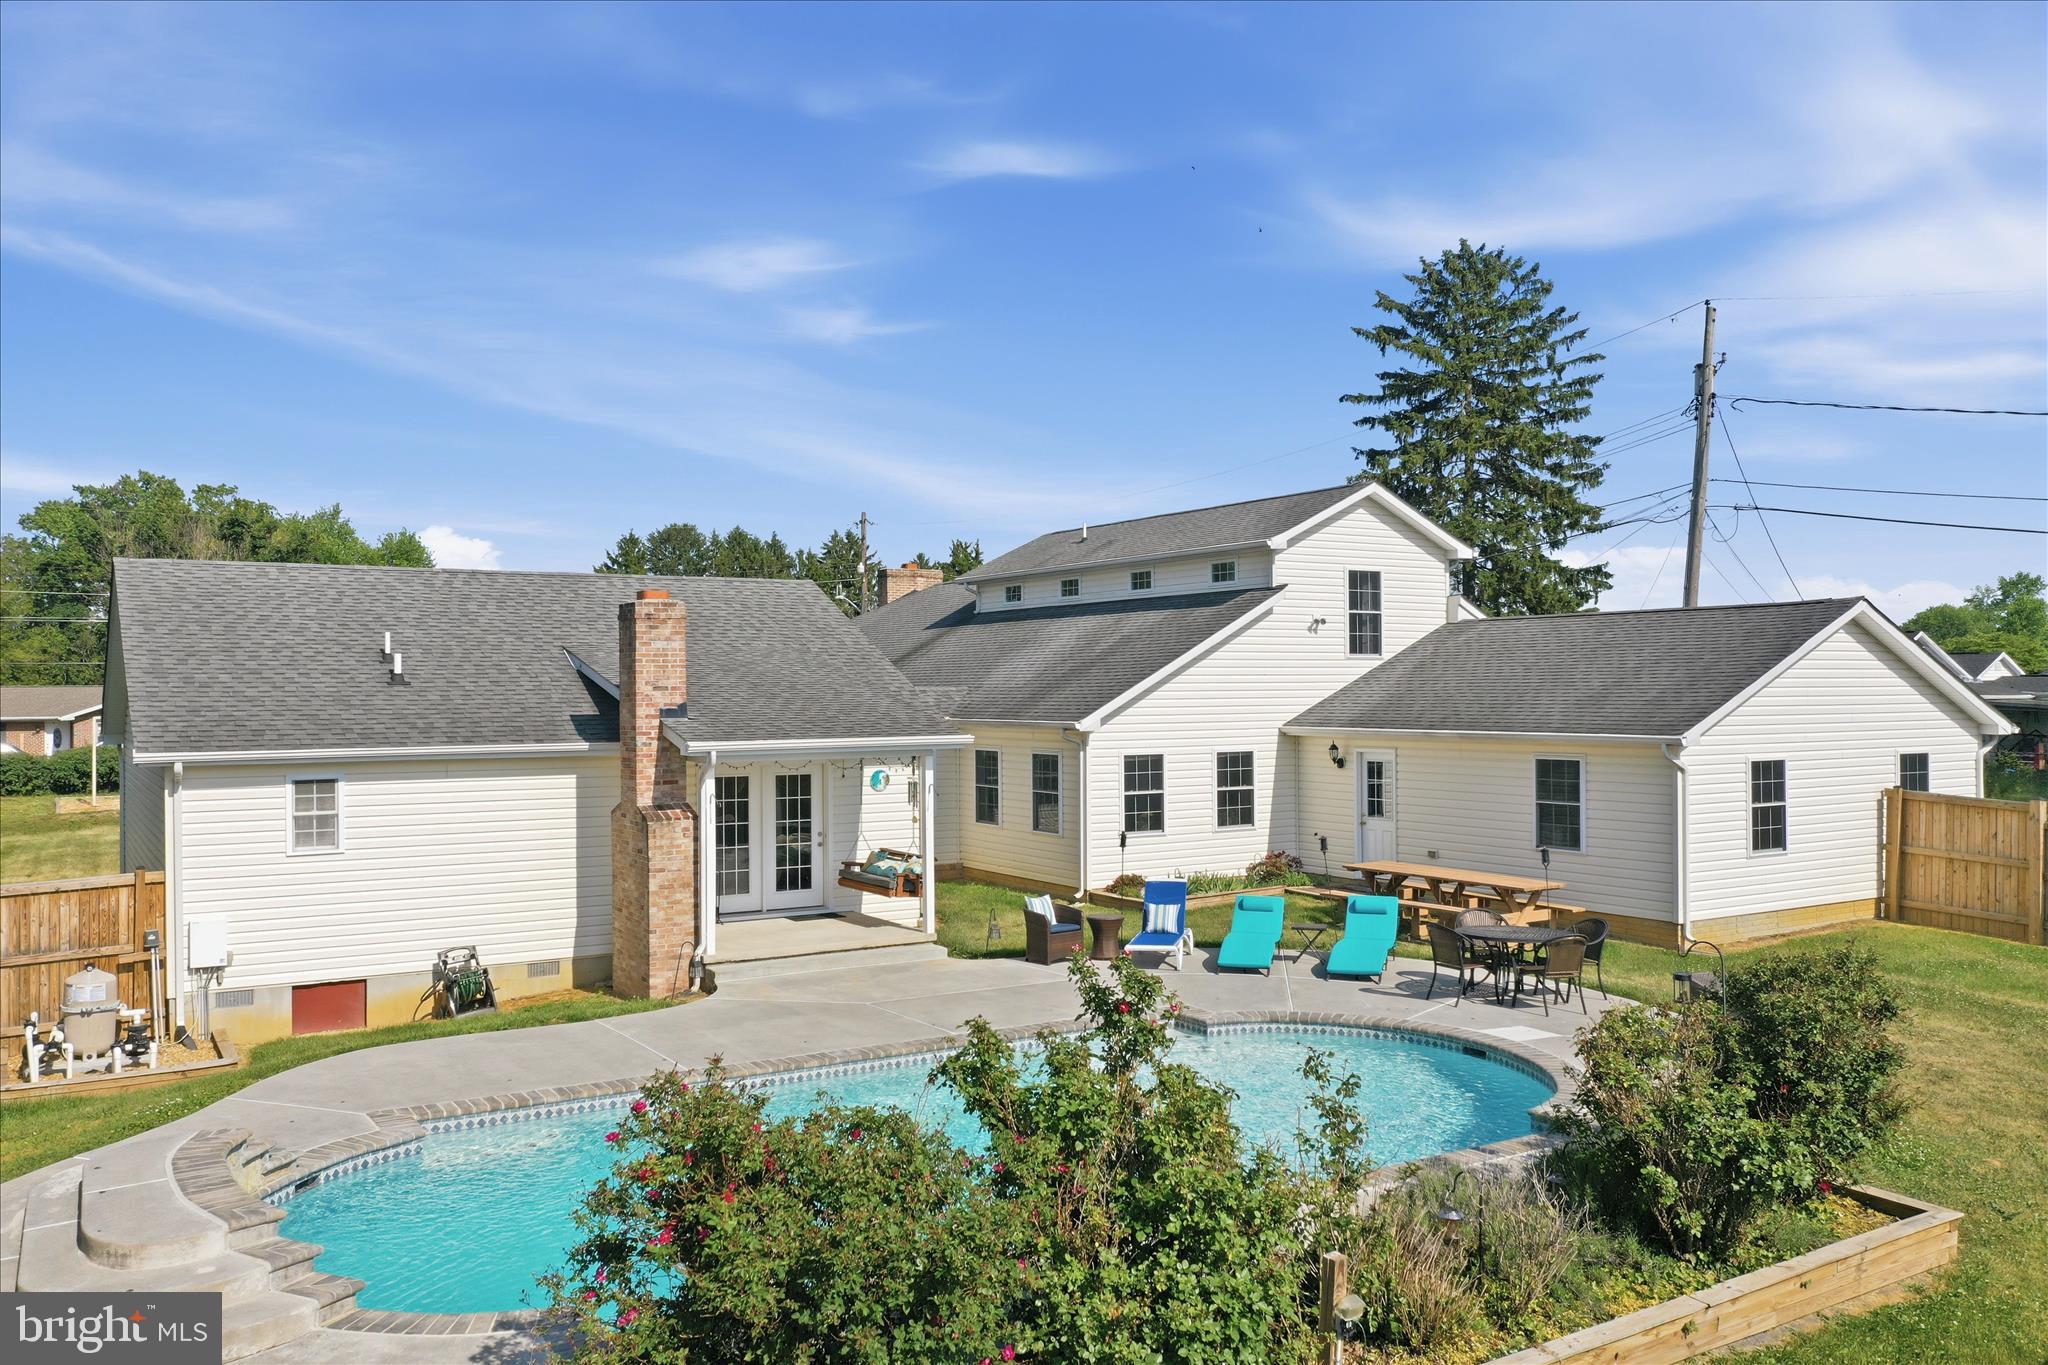
Spacious, one-of-a-kind property offering over 4,000 finished sq ft on a rare double lot in Charles Town! This 7 bedroom, 5 full bathroom home combines space, flexibility, and functionality with a layout ideal for multi-generational living, large households, or anyone needing room to spread out. The original home was fully renovated in 2000/2001 with additional expansions completed in 2009 and 2013. Features include an in-ground saltwater pool, fenced front and rear yards, privacy fencing in the backyard, garden shed, and multiple outdoor entertaining areas. Inside, the home offers oversized living spaces, a spacious primary suite, and a versatile floor plan with mostly one-level living plus an additional upper-level suite. Major system  include 3 HVAC systems, dual heating options with heat pump and oil/hot water backup heat for added efficiency and comfort during colder months, plus updated roof sections corresponding with the additions. No HOA and county location provide added flexibility while still being conveniently located near shopping, dining, commuter routes, and downtown Charles Town. A truly unique opportunity with space, versatility, and features rarely found in one property.
#WVJF2023972

CHARLES TOWN

297 EUCLID AVENUE

7 Beds

5 Baths

4,108 Sq.Ft.

$649,000

MLS#: WVJF2023972

Total Makeover! Beautifully Renovated & Move-In Ready Welcome to this fully remodeled 3-bedroom, 2-bath home offering 2,000 square feet of stylish and comfortable living space. Every detail has been updated—from the new roof, flooring, and kitchen, 2 updated baths, HVAC and central A/C, siding, electric service, water heater, windows, and door—giving you modern comfort and peace of mind. Enjoy the upgraded kitchen featuring sleek stainless steel appliances and elegant granite countertops.  Additional features include: All kitchen appliances convey, ample parking, additional lot included. A 3rd lot at an additional cost with stunning view of the city.  A full basement partial finished with full bath and balance ready for your plans. Whether you're hosting guests or enjoying quiet evenings at home, this property is move-in ready and waiting for you. Don’t miss out—schedule your private tour today!
#MDAL2013086

CUMBERLAND

1016 BROWN AVENUE

3 Beds

2 Baths

1,376 Sq.Ft.

$249,900

MLS#: MDAL2013086

Beautifully updated townhome tucked away in a quiet cul-de-sac, featuring an oversized deck, fenced backyard, and storage shed—perfect for relaxing or entertaining.  
The main level offers a bright, open layout with a well-appointed kitchen showcasing 42” cabinetry, stainless steel appliances (double oven, cooktop, dishwasher, and refrigerator with ice maker), and stunning Solarius granite countertops. A center island and pantry provide both style and functionality, with easy access to the walkout covered rear patio. Separate living and dining rooms add versatility, complemented by a tastefully updated powder room.  Upstairs, the second level features a unique gathering room with a cozy stone wood-burning fireplace and direct access to the deck—an ideal retreat. This level also includes a home office area and a convenient laundry room with washer and dryer.  
The upper levels boast spacious bedrooms with custom walk-in closets and access to two beautifully updated full bathrooms. Top-level bedrooms impress with vaulted ceilings and skylights, filling the space with natural light.  Recent updates provide peace of mind and modern comfort, including:  
New roof (2024), Updated HVAC (2022, serviced Jan 2026), New carpet and Pergo laminate flooring (2025), Custom closets and fresh designer paint throughout (2025).  Ideally located for commuters, this home is just minutes from major routes including I-495 and I-95, Metro access, commuter rail, and major employers like NASA.  Don’t miss your opportunity to make this exceptional home yours—schedule a tour today!
#MDPG2197610

LANHAM

6906 STORCH CIRCLE

3 Beds

2 Baths

1,864 Sq.Ft.

$399,900

MLS#: MDPG2197610

New on site 2 days ago
BACK ON THE MARKET — buyer’s financing fell through at no fault of the sellers. Beautifully maintained 4-bedroom, 2.5-bath home in sought-after Adamstown Commons, built in 2006! Home is currently listed significantly below a recent appraisal, offering a great opportunity for instant equity, and recent radon testing was completed with passing results available upon request. This move-in ready property has been meticulously cared for and features a newer roof with a transferable 50-year warranty, freshly refinished hardwood flooring throughout the main level, updated carpeting in select areas, fresh paint, a renovated main-level half bath, and excellent curb appeal with a charming front porch. The property also includes a detached two-car garage.

Step inside to a dramatic two-story foyer with overlook and columns, formal living and dining rooms, and a spacious kitchen featuring granite countertops, center island, cooktop, double wall ovens, and a bright breakfast/sunroom area perfect for everyday living and entertaining. The main level also offers a convenient laundry room and half bath.

Upstairs, you’ll find generously sized bedrooms including a spacious primary suite, along with additional well-appointed bedrooms and baths. The home offers a fantastic combination of space, condition, and location within one of Adamstown’s most desirable communities. Previously went under contract quickly. Don’t miss your second chance at this beautiful property.
#MDFR2082828

ADAMSTOWN

2708 BILL DORSEY BOULEVARD

4 Beds

2 Baths

3,650 Sq.Ft.

$655,000

MLS#: MDFR2082828

1 ... 74 75 76 77 78 ... 666
* Listings identified with the FMLS IDX logo come from FMLS and are held by brokerage firms other than the owner of this website. The listing brokerage is identified in any listing details. Information is deemed reliable but is not guaranteed. If you believe any FMLS listing contains material that infringes your copyrighted work please click here to review our DMCA policy and learn how to submit a takedown request. © 2024. First Multiple Listing Service, Inc.
 - property

Send a message

Message successfully sent.

Your message

What is 3 + 4 ?

Reason for contacting?

I agree to receive email communication and understand I can unsubscribe at any time.

I agree to be contacted by Charis Realty Group via call, email, and text for real estate services. To opt out, you can reply 'stop' at any time or reply 'help' for assistance. You can also click the unsubscribe link in the emails. Message and data rates may apply. Message frequency may vary. Privacy Policy

Sign Out

Virtual Assistant

Would you like to take the next step with this property? We can help you schedule a showing or virtual tour, or send you more details.

Yes, I would like more information.

Thank You for Your Reply, One of Our Agents will contact you as soon as possible

No, maybe later.

Thank you, you can always contact me via email, phone number or through the contact form.

Realhub AI

Lucy - Your AI-Powered Realtor

Update Your Temporary Password

Personalize your search

Enter your email and we'll notify you immediately when new listings match what you're looking for.

or enter email address

Already have an account ? Login here

Continue your home search

I agree to receive communications and understand I can unsubscribe at any time.

I agree to be contacted by Charis Realty Group via call, email, and text for real estate services. To opt out, you can reply 'stop' at any time or reply 'help' for assistance. You can also click the unsubscribe link in the emails. Message and data rates may apply. Message frequency may vary. Privacy Policy

Already have an account ? Login here

We use cookies

We use cookies primarily for analytics to enhance your experience. By accepting, you agree to our use of these cookies. You can manage your preferences or learn more about our cookies policy.