Properties

Browse or get in touch to schedule a walkthrough.

  • Nearby me
Price range

Popular Features

Community Features

Association

Property Features

Waterfront

View

Exterior Features

Interior Features

Style

1510001 properties match your criteria

Updated 1 minute ago

E-Alert name
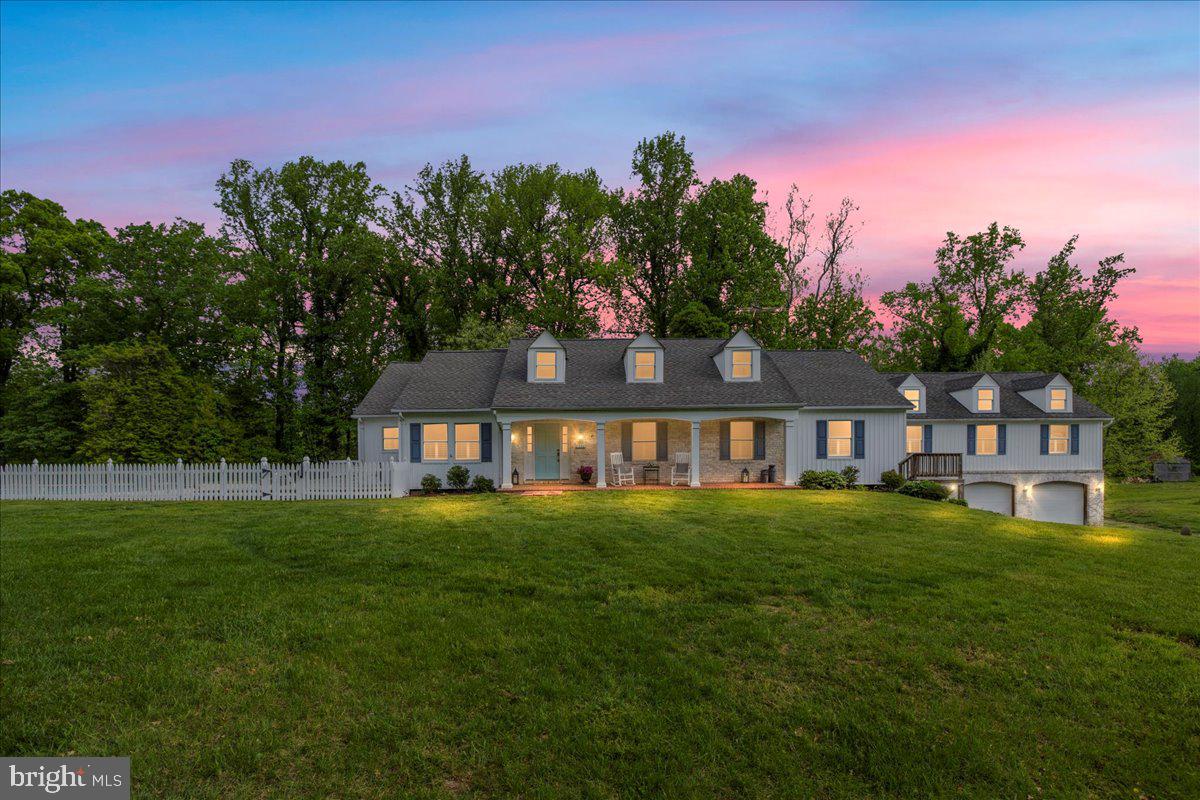
Tucked away on a quiet, no-through road, this one-of-a-kind property blends peace, privacy, and potential—all just minutes from Annapolis and under an hour to Baltimore and D.C. This unique modern farmhouse on 45 acres evokes storybook charm from the moment you arrive. Inside, you'll find six spacious bedrooms and 6 bathrooms, thoughtfully designed for both comfort and style. The updated kitchen with new quartz counters opens to a cozy family room with exposed wood beams and a fireplace, while the spacious dining room brings to mind the rustic elegance of "Yellowstone." A sunlit office/parlor overlooks blooming magnolia trees, sliders open to elegant dining on the deck, and the main level includes three bedrooms—one of which is a stunning primary suite with an ensuite bath, private entrance, and walls of windows showcasing peaceful pasture views. Upstairs, three additional bedrooms include one with a private bath, and two connected by a whimsical secret passageway. The lower level offers a large recreation/tack room, workshop, bathroom, ample storage rooms, and direct access to the three-car garage. Step outside to explore the tiered gardens and all that this magical property offers. Multiple outbuildings include a large barn, a charming chicken coop, an old horse stall that is now a woodshed, and a former equestrian ring. Take a dip in the pool, practice your golf swing from the stone walls, or take a walk along one of the many trails to find the secluded campsite with an amazing fire pit. This property was once home to ATV trails and paintball, making it perfect for outdoor enthusiasts. With natural terrain and open space, it’s ideal for bringing back the fun or creating your own private retreat.This is more than just a home—it’s a lifestyle, a sanctuary, and a one-of-a-kind opportunity waiting to be discovered. Whether you're dreaming of a hobby farm, a multi-generational compound, or just space to roam, this property offers endless possibilities. Close to golf courses, restaurants, boating, and shopping. Please note that the sale of this home includes the 5 acres listed as land in the MLS  #MDAA2113256, known as 1118 Gumbottom Rd.
#MDAA2112504

CROWNSVILLE

1116 GUMBOTTOM ROAD

6 Beds

4 Baths

5,647 Sq.Ft.

$1,900,000

MLS#: MDAA2112504
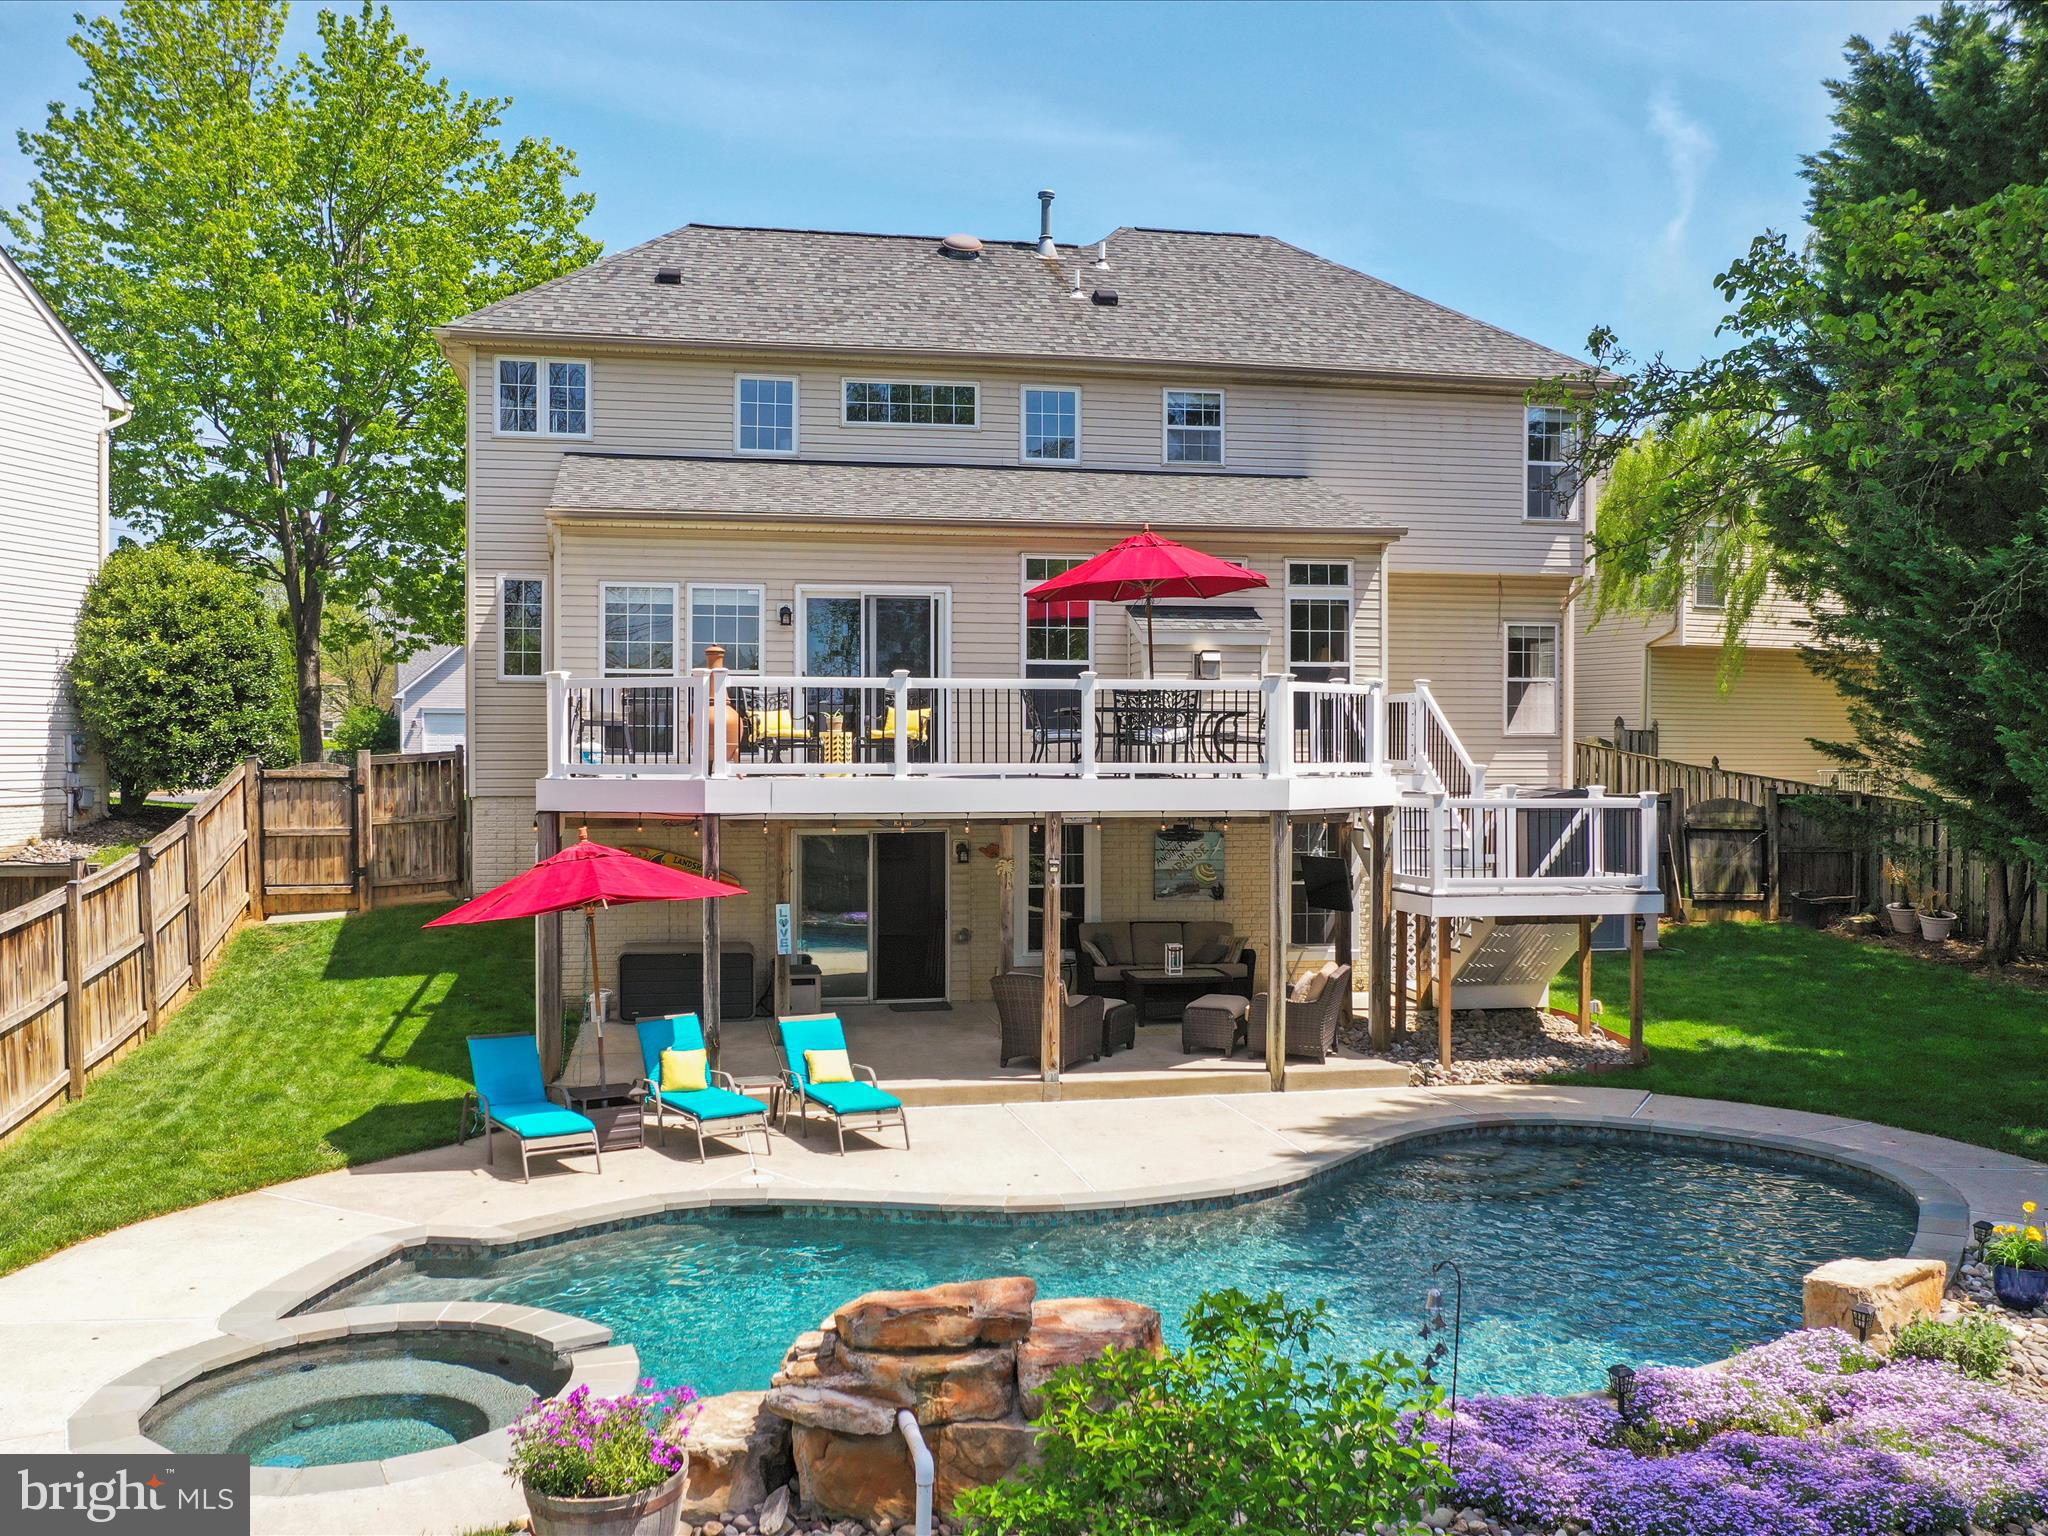
Welcome to this stunning Colonial-style home, a perfect blend of elegance and comfort, nestled in a serene neighborhood. Spanning 4,085 sq. ft. , this residence boasts 4 spacious bedrooms and 3.5 luxurious bathrooms, including a primary suite with a jetted tub and walk-in shower. The heart of the home features an open floor plan with a family room off the kitchen, ideal for gatherings. The kitchen is a chef's dream, equipped with stainless steel appliances, a gas range, and an island for additional prep space. Step outside to discover a beautifully landscaped yard with extensive hardscaping, a personal heated pool, and a deck perfect for entertaining. The property backs onto open common areas, providing a sense of privacy and tranquility. Additional highlights include a fully finished basement with a  bar, a pellet stove and ample storage options. With an attached garage and driveway parking, convenience is at your fingertips. This home is not just a place to live; it's a lifestyle waiting to be embraced. Don’t miss your chance to make it yours!
#MDFR2059440

FREDERICK

6852 FIELDING COURT

4 Beds

3 Baths

4,085 Sq.Ft.

$685,000

MLS#: MDFR2059440
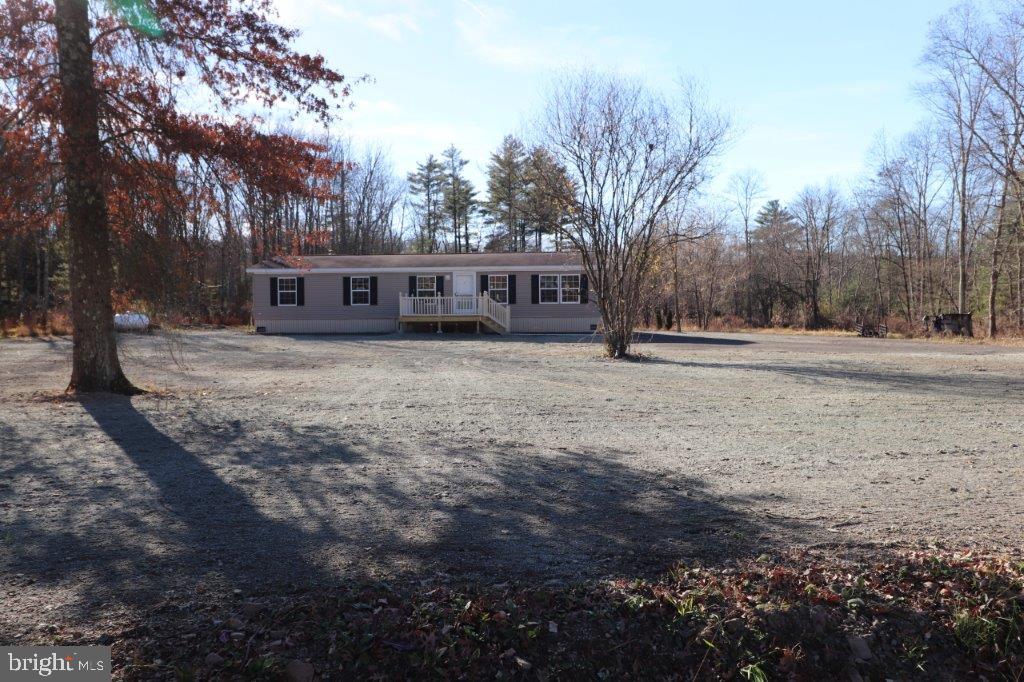
NOTHING TO DO BUT MOVE INTO THIS NEWLY RENOVATED, 3-BR, 2 BA (1,568 sq. ft.) 2008 Commodore ranch in the community of Northside Heights! From the moment you enter you'll be in love with the entry foyer, vaulted ceilings and an open floor plan, that greet you and allow you to move freely throughout the home. The spacious living room includes a wood burning fireplace that walks out to an adjoining dining room. An upgraded, bright eat-in kitchen features built-in cabinets, NEW flooring, oak cabinets, and lots of counter space. The sizeable Master BR suite features his & hers closets, jetted tub, double vanity and separate shower. NEW wall to wall carpeting throughout the living, dining rooms and all bedrooms! NEW LTV flooring in the foyer, kitchen, bath and laundry rooms! NEW Roof! NEW Water Heater! NEW Plumbing! NEW Fixtures! NEW front wood deck, perfect for relaxing and enjoying the mountain views! The lot and it's location is NEW to Northside Heights Community and offers privacy with the expanded driveway adding to it's remote and surrounding wood setting. The lot is approved for a 2 car detached garage! Located in Northside Heights Community, $515/mo. lot rent incl. water, sewer, garbage, & use of community facilities. BUYERS: Please make sure your approved for manufactured home financing . . VA, FHA, USDA or Conventional mortgages will not qualify for these homes. Call Today!
#PACC2005104

LEHIGHTON

232 LAUCHNOR ROAD

3 Beds

2 Baths

1,568 Sq.Ft.

$170,000

MLS#: PACC2005104
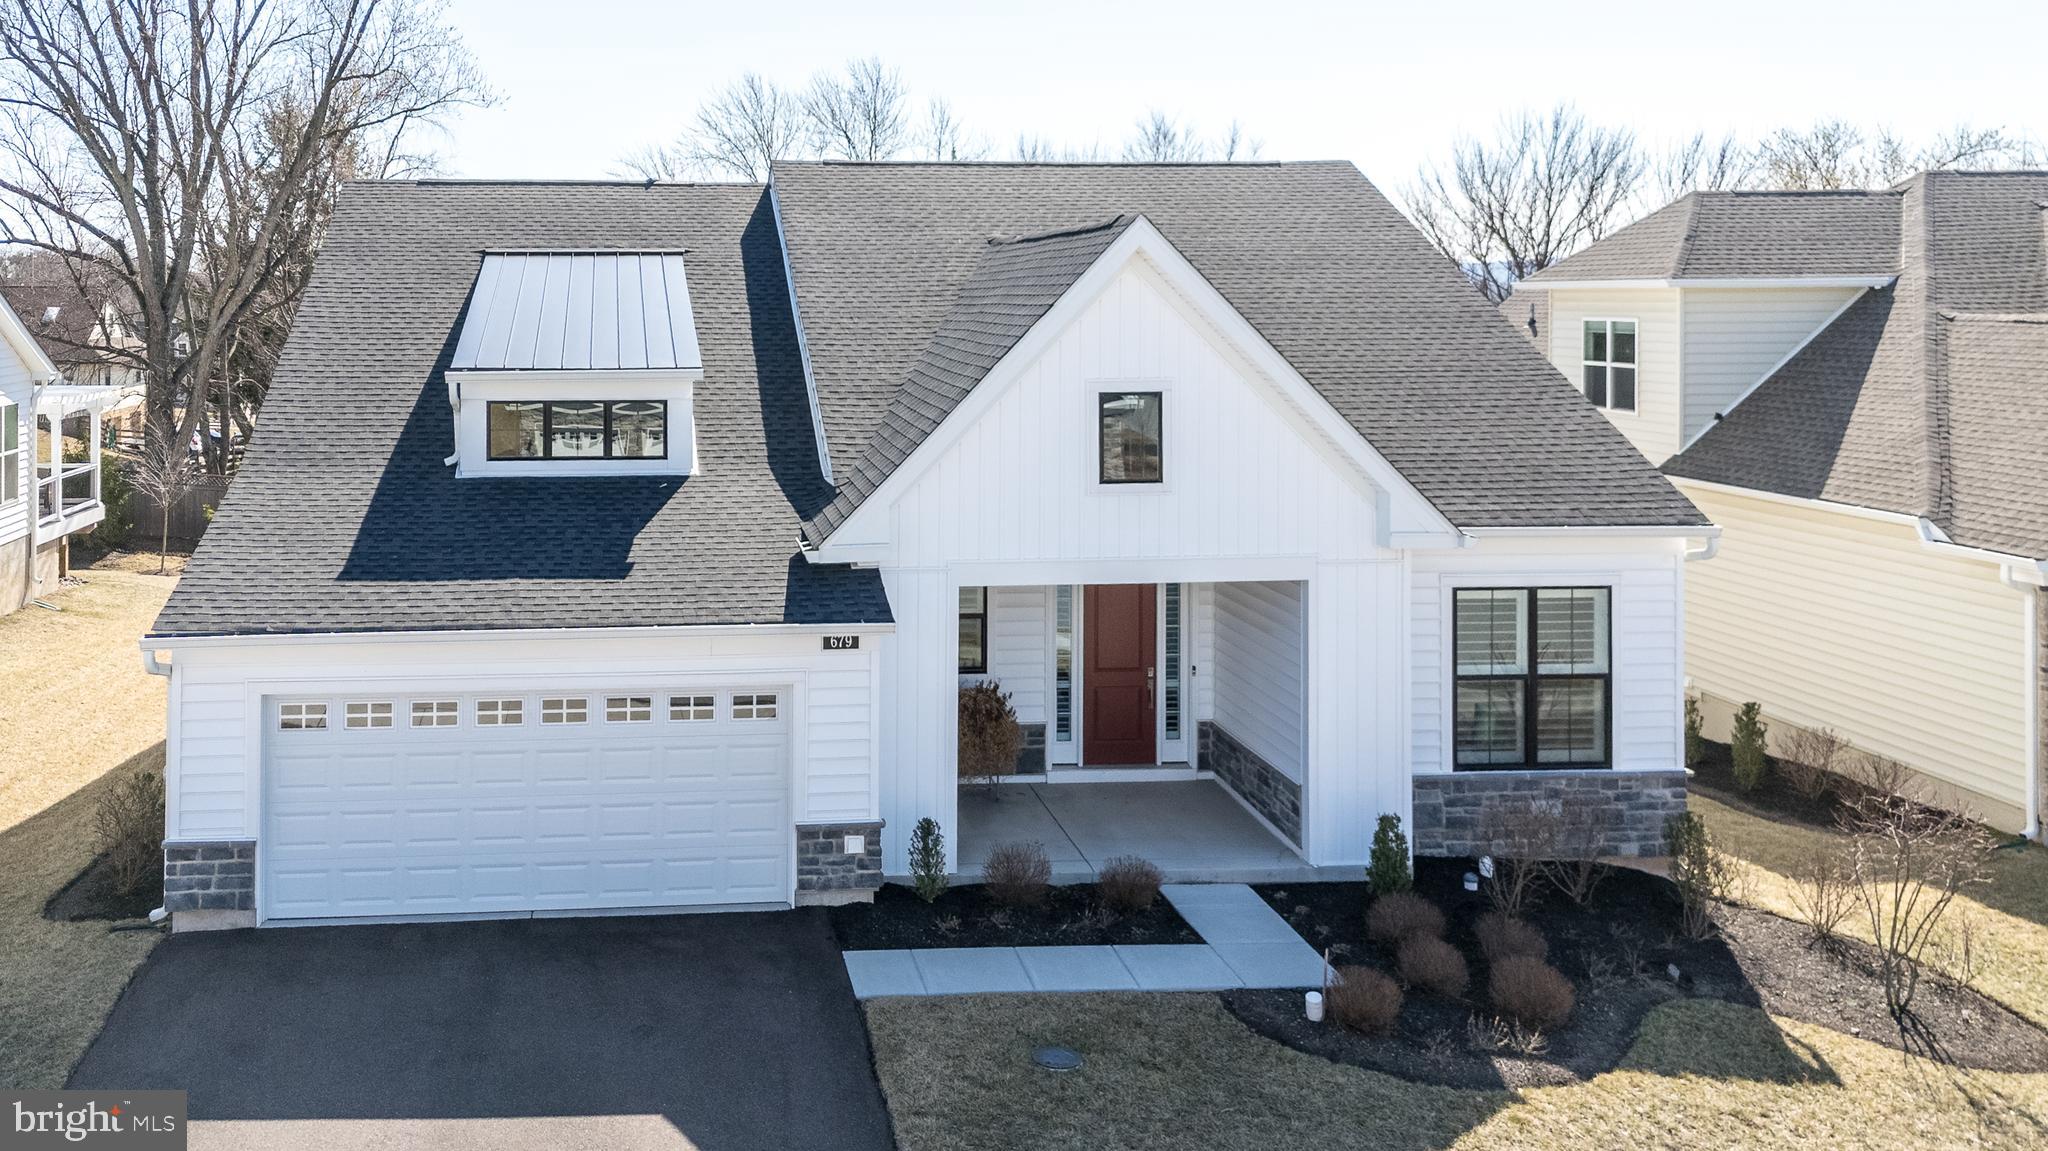
Have you been searching for one floor living and a carefree lifestyle?  Then look no more!   This beauty, built in 2022, is available immediately.   You will absolutely fall in love with this beautifully upgraded single home which makes downsizing easy!   Located in the sought after Regency at Kimberton Glen by Toll Brothers, an active adult community.   Welcome to 679 Stamp Street with its covered front porch, luxurious plank floors throughout,  an abundance of windows all covered with plantation shutters and recessed lighting are just some of the amenities found is this wonderful home.  This well maintained home provides a sophisticated design with sunlit spaces offering an open floor plan with volume ceilings.  The sprawling, upgraded gourmet kitchen is a chef's dream with tremendous cabinet and quartz counter space offering easy close drawers,  large center island with storage and seating for six,  stainless steel appliances,  pantry,  tile back splash,  gas cook top with hood, wall oven, under counter and recessed lighting.  A sliding door with transom affords access to a covered porch and newly built custom deck for seamless indoor-outdoor gatherings. The great room is the heart of the home with its gas fireplace, a door to another covered patio and convenience to the kitchen.  Company coming?  Entertain in uncrowded comfort in the dining room located adjacent to the great room where you can expand your table for entertaining.   Enter through double doors to a wonderful library/office, perfect for quiet study times and providing a ceiling fan.  Retreat to the master suite boasting a tray ceiling for added height, ceiling fan and walk-in closet with organizers.  The sumptuous master bath provides dual vanities offering Kohler glass bowls and a frameless tile oversized shower with two built-in seats.  A guest bedroom featuring a ceiling fan and a ceramic tiled  bath are tucked away offering privacy.  A nicely sized laundry room with front loading washer and dryer, utility sink and built-in cabinetry leads into the 2 car garage.  The garage provides an epoxy floor, workshop table in the alcove and an entry door leading upstairs to the floored, stand up attic on the second level.  You'll enjoy spectacular on-site amenities including a community clubhouse, outdoor swimming pool, patio and lounge areas, pickle ball/ tennis, fitness and exercise room,  billiard area,  walking path and more! Stress-free low-maintenance living with lawn care, landscaping, and snow removal right to your door provided.  Just a short walk away from downtown Phoenixville where you can enjoy a variety of restaurants, shops and events.
#PACT2088146

PHOENIXVILLE

679 STAMP STREET

2 Beds

2 Baths

2,016 Sq.Ft.

$679,900

MLS#: PACT2088146
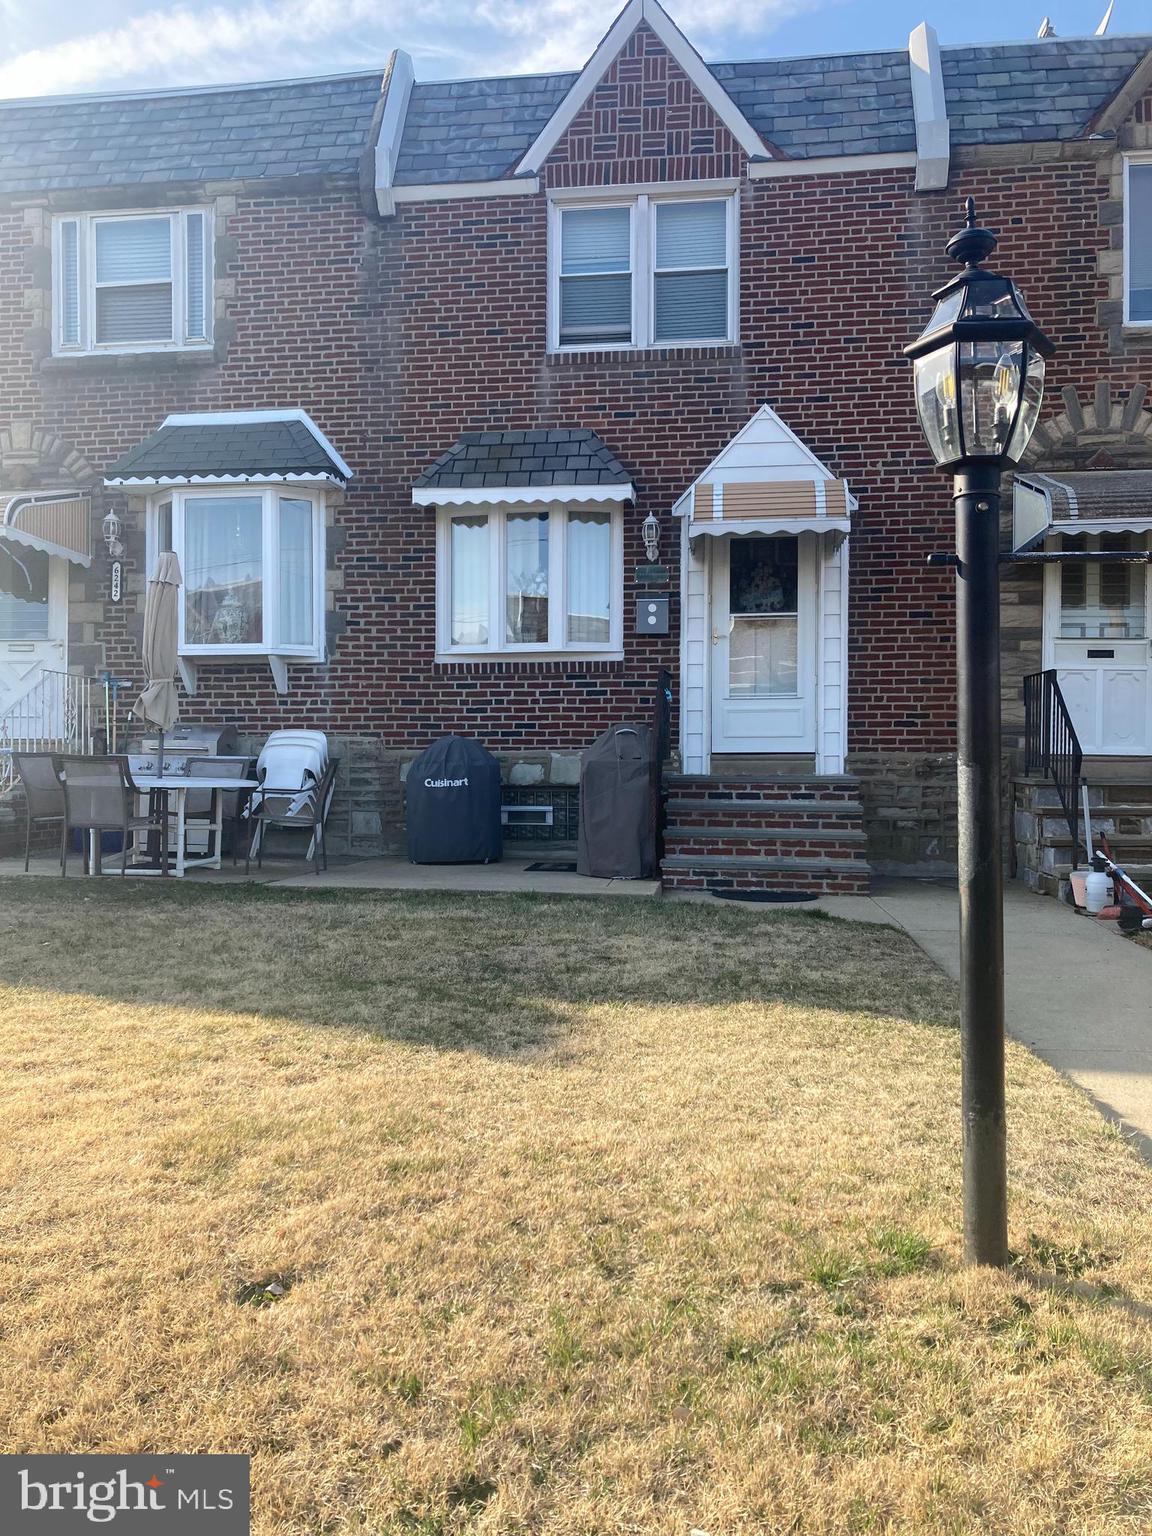
Pride of ownership shows throughout this beautifully maintained and updated West Mayfair Airlite. New brick and slate entry steps, new front storm door and new awning. Formal living room and dining room with new wall to wall carpet over hardwood floors. Remodeled kitchen with stainless appliances (refrigerator included). Upstairs there are three bedrooms all with ceiling fans and a center hall remodeled bathroom with a new toilet, pedestal sink and a Bath fitters tub/shower surround. Downstairs there is a finished basement with a separate laundry area with a new washer and dryer included and a new water heater. There is also a one car garage with a new door and a back yard with a six-foot fence. Central air, a freshly coated rubber roof and replacement windows throughout. Just move right in and enjoy the comforts of this amazing home.
#PAPH2457320

PHILADELPHIA

6244 CARDIFF STREET

3 Beds

1 Baths

1,152 Sq.Ft.

$244,900

MLS#: PAPH2457320
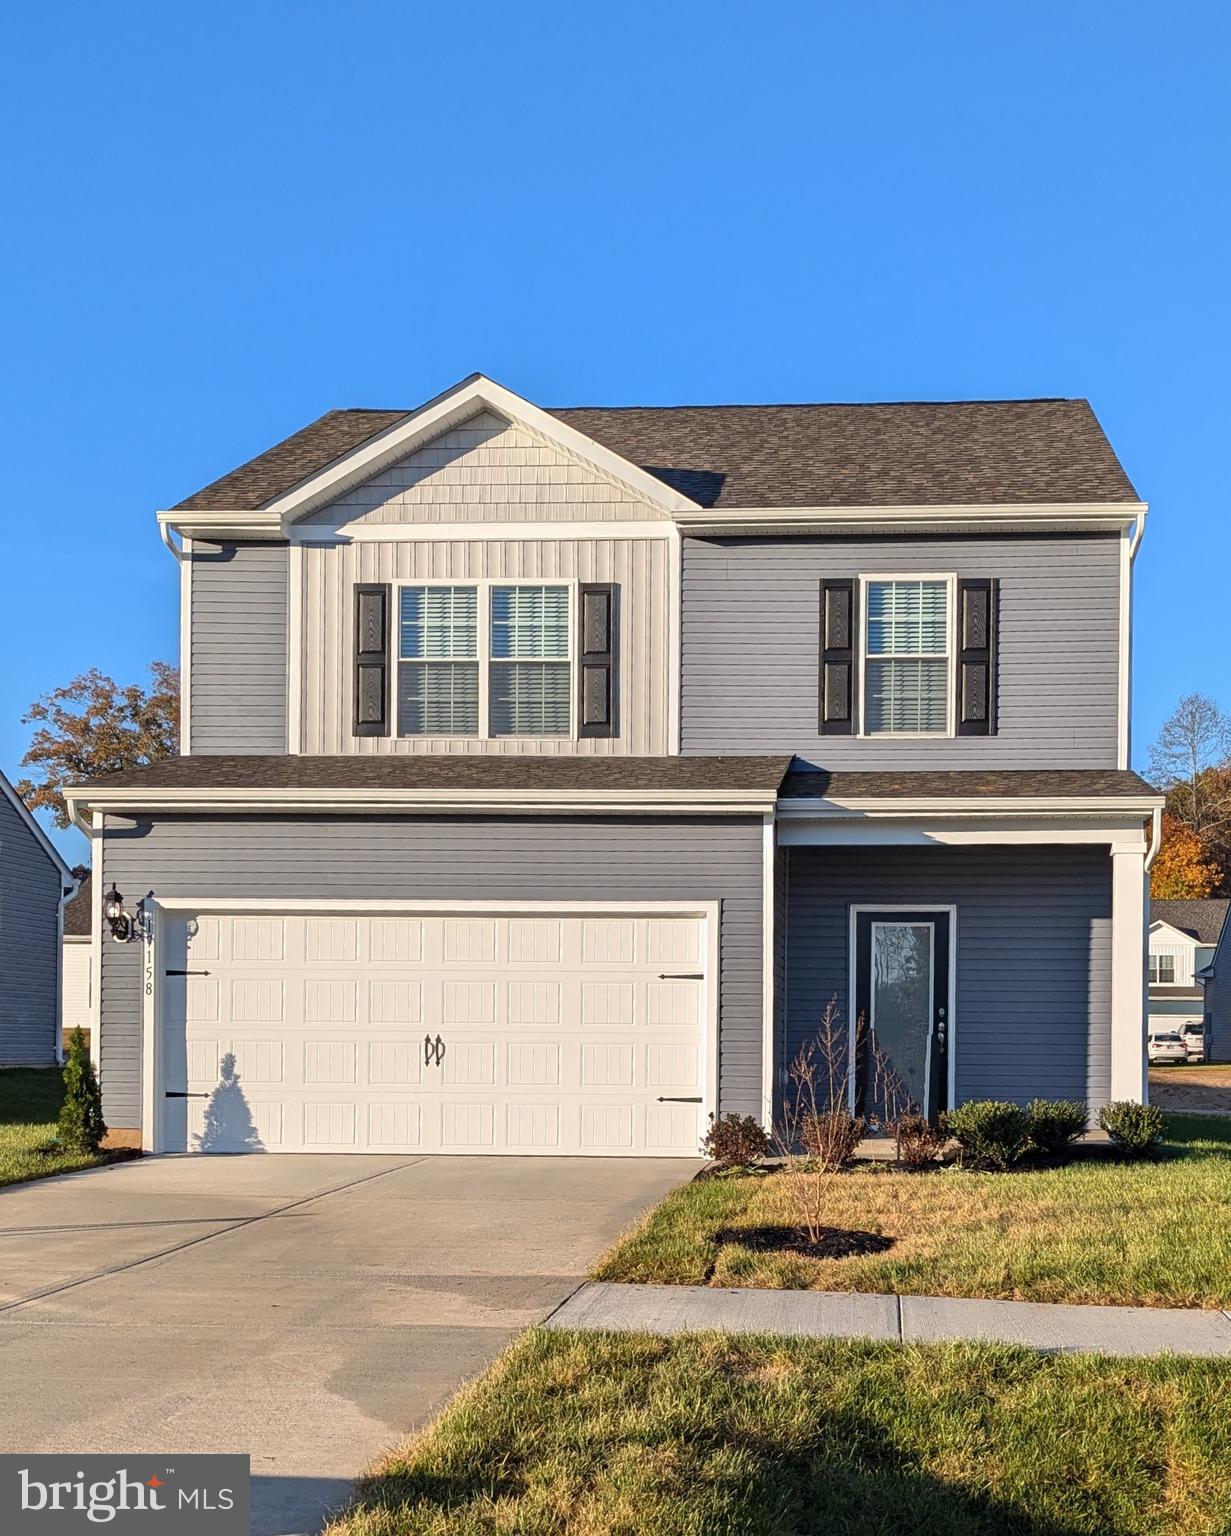
The Davidson is a stunning new floor plan available in our beautiful Brookwood community!
This 4-bed home has a spacious and airy feel that has been designed with your needs in mind. The large kitchen is open to the dining area and living room and has stainless steel appliances, gorgeous granite countertops, 36” upper cabinets with brushed nickel hardware and a large island. The master is tucked away on the second floor of the home with plenty of natural light and a fabulous master bath. In the master bath you will find a large vanity, great storage and an impressive walk-in closet. Walk In's welcome! No time to build? Tired of the bidding wars? We have new construction move in ready inventory! Located in the peace and quiet of Caroline County, you can enjoy all that the county has to offer. Small town charm, excellent schools, and so much more!!
 *Photos are representative of home to be built. Colors and finishes are subject to change
#VACV2007588

BOWLING GREEN

17147 J SHELBY GUSS WAY

4 Beds

2 Baths

1,800 Sq.Ft.

$403,900

MLS#: VACV2007588
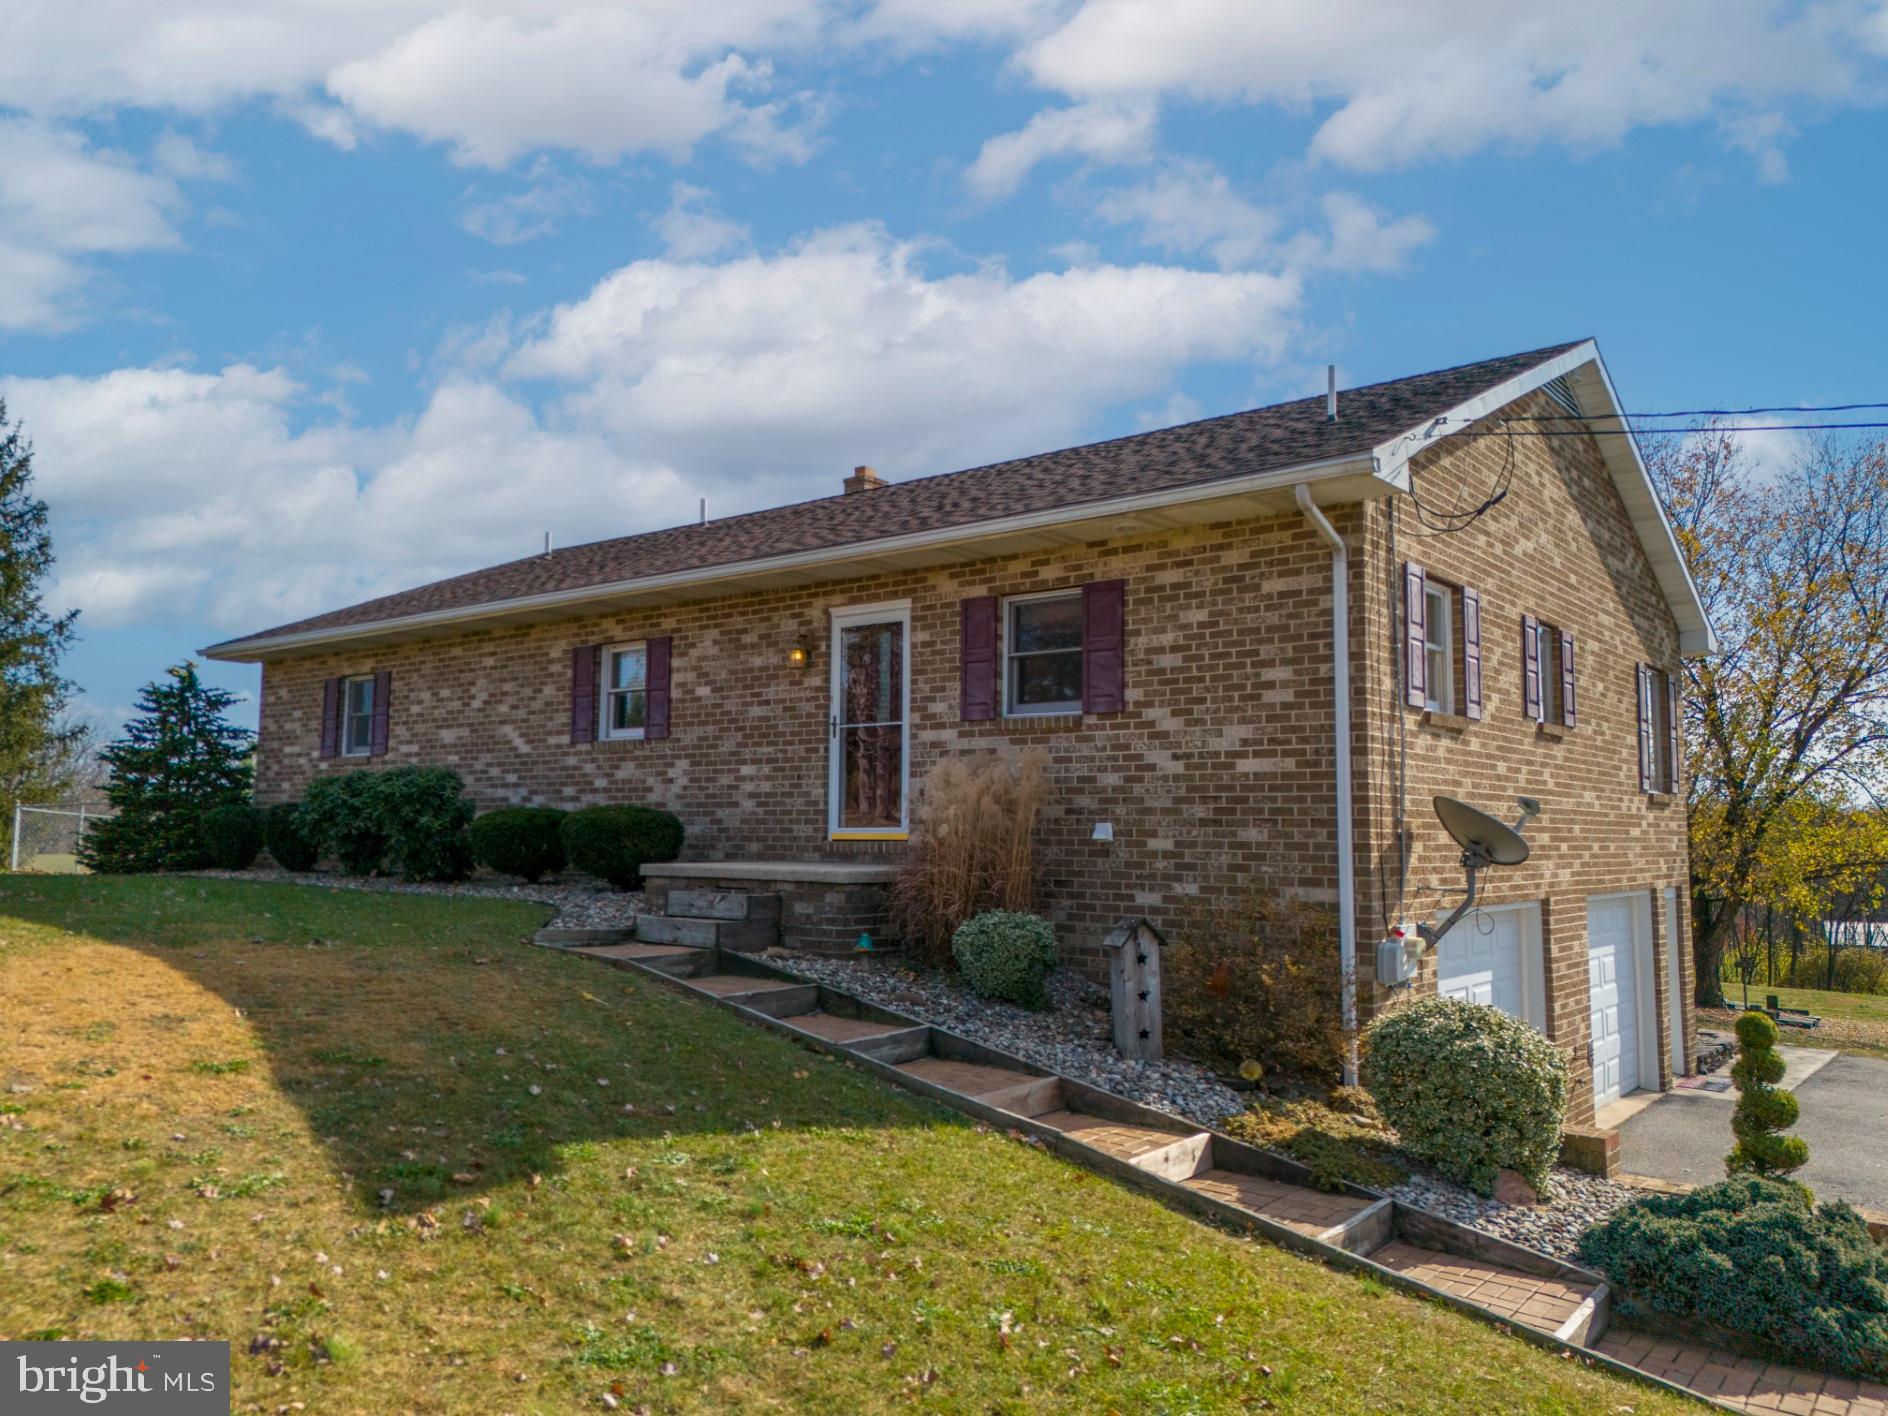
Welcome to this Stunning Raised Rancher Retreat!

Nestled on over 3 acres in picturesque Hamilton Township, this beautiful three-bedroom, one-and-a-half-bath home offers serenity, convenience, and breathtaking views.

Convenient Location:

- Easy access to Chambersburg and Hagerstown
- Peaceful setting with plenty of privacy

Impressive Features:

- Central air and electric heat pump for year-round comfort
- Main-level washer and dryer for added convenience
- Gorgeous sunroom off the living room, perfect for relaxation
- Open concept living area flowing into the dining room and kitchen

Outdoor Oasis:

- Private driveway leading to a spacious two-car garage
- Expansive yard with stunning views, ideal for outdoor entertaining

Additional Highlights:

- Plenty of natural light throughout
- Ample storage space

This charming raised rancher offers the perfect blend of tranquility, convenience, and comfort. Come make it your dream home!
#PAFL2023644

CHAMBERSBURG

4562 EDENVILLE ROAD

3 Beds

1 Baths

N/A

$429,900

MLS#: PAFL2023644
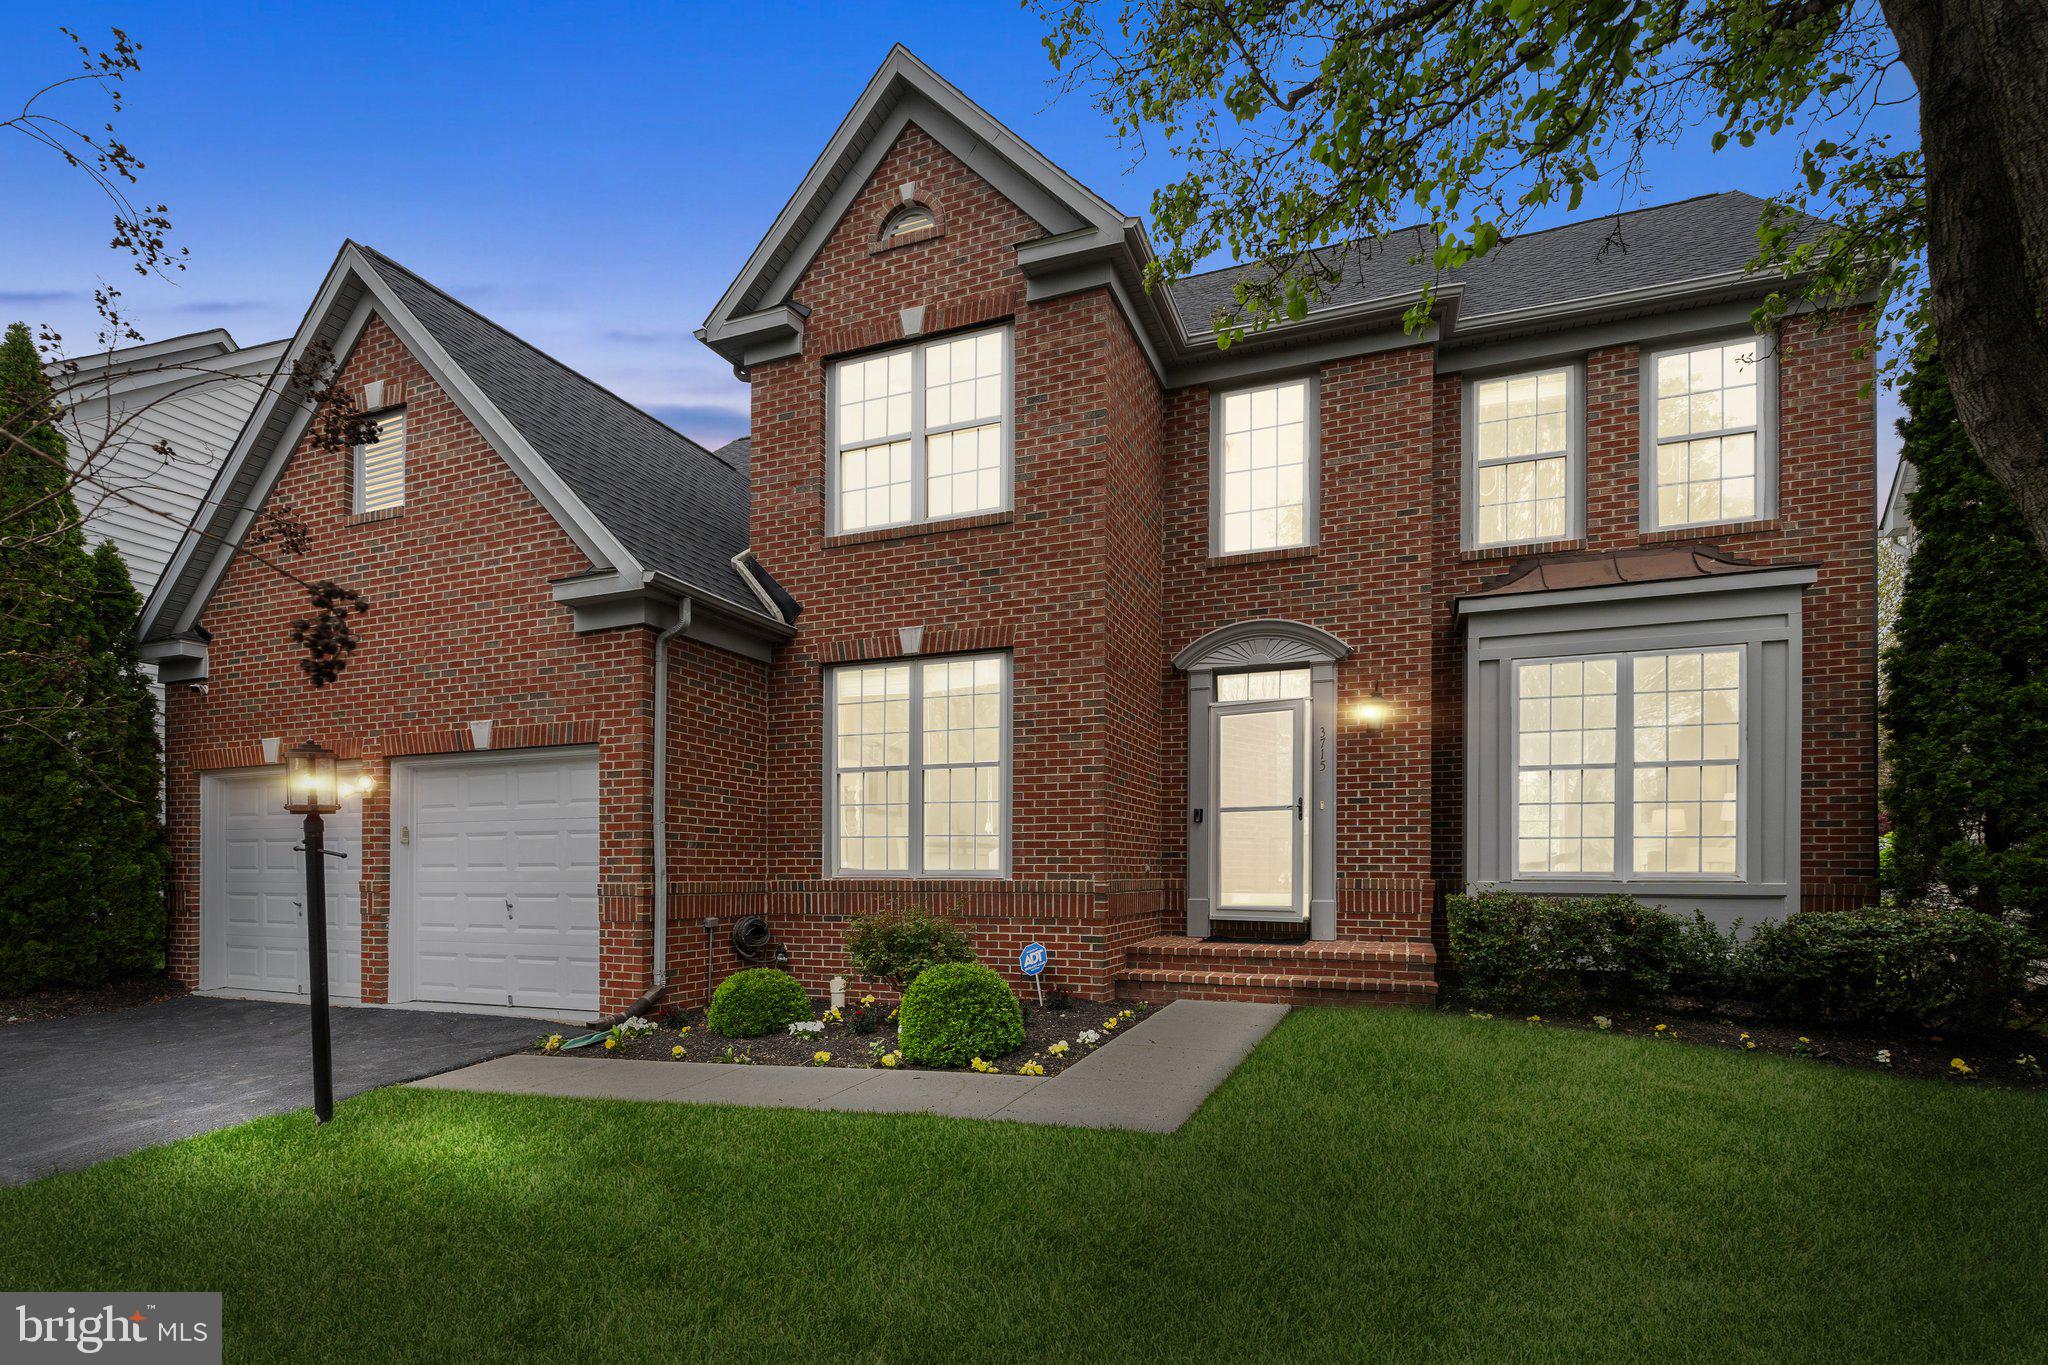
Welcome to this exceptional 3-level Colonial home in the highly desirable Chantilly Green community, where timeless charm meets modern comfort.

Showcasing a classic brick and vinyl exterior, this beautifully maintained residence offers outstanding curb appeal with a professionally landscaped yard, a 2-car front-load garage, and a low-maintenance backyard featuring a spacious patio—perfect for outdoor enjoyment.

Step inside to a grand two-story foyer filled with natural light. The formal living and dining rooms provide elegant spaces for entertaining, while the heart of the home—the gourmet kitchen—opens seamlessly to a warm and inviting family room with a gas fireplace. The kitchen is equipped with granite countertops, stainless steel appliances, a built-in wall oven and microwave, a gas downdraft cooktop, and a large center island. A charming breakfast area with hardwood floors offers the perfect setting for casual dining and morning coffee.

Work from home in style in the private office, enclosed by double doors. The main level also includes a convenient laundry room and a powder room.

Upstairs, four generously sized bedrooms await. The luxurious primary suite is a private retreat with a walk-in closet and a beautifully updated spa-like bath featuring a jetted tub, stall shower, and dual vanity. The additional bedrooms feature hardwood floors, recessed lighting, ceiling fans, and ample closet space. A renovated hall bathroom with a double vanity and premium shower serves these rooms.

The fully finished walk-up basement provides flexible space for recreation and relaxation. Enjoy a large recreation room with a wet bar, an additional room pre-wired for a future home theater, a den and a full bathroom, and plenty of storage space.

Step outside to the serene patio—ideal for gatherings, barbecues, or quiet moments.

Recent updates include:

New architectural shingle roof (2025),

Hardwood floors on main and upper levels (2023),

Fresh neutral paint (2025),

Updated primary and hall bathrooms (2023),

New kitchen appliances: cooktop, refrigerator, microwave, two wall ovens (2022),

Newer washer and dryer (2023),

New A/C units (2023 & 2024) with smart thermostats,

Water heater (2022)

Patio (2018),

Garage door openers (2021),

Garbage disposal (2022),

Recessed lighting in all bedrooms (2016),

Pre-wiring for EV charging in the garage in 2023,
Prewired alarm system with 3 cameras

This home reflects exceptional care, thoughtful design, and quality updates throughout.

Location Highlights: Living in Chantilly Green means being part of a vibrant community with access to a tot lot, highly sought-after schools, and unbeatable convenience. Enjoy proximity to major commuter routes, Metro stations, Dulles Airport, shopping centers, and parks. This home is located within the boundaries of Chantilly High School, Franklin Middle School, and Lees Corner Elementary. It also feeds into AAP centers including Oak Hill Elementary and Rachel Carson Middle School—an ideal choice for families.

🚗 Prime Location with Excellent Connectivity

Chantilly Green boasts seamless access to major highways, including U.S. Route 50 and VA-28, facilitating easy commutes to Washington, D.C., and surrounding areas. This connectivity is ideal for professionals working in the capital or nearby business hubs.

🛍️ Proximity to Shopping and Dining

Residents enjoy close proximity to shopping centers like Chantilly Crossing, which offers a variety of retail stores and dining options. This convenience enhances daily living by providing easy access to essentials and leisure activities.

Welcome home to Chantilly Green—where comfort, convenience, and community come together.
#VAFX2235250

CHANTILLY

3715 RENOIR TERRACE

4 Beds

3 Baths

3,894 Sq.Ft.

$1,075,000

MLS#: VAFX2235250
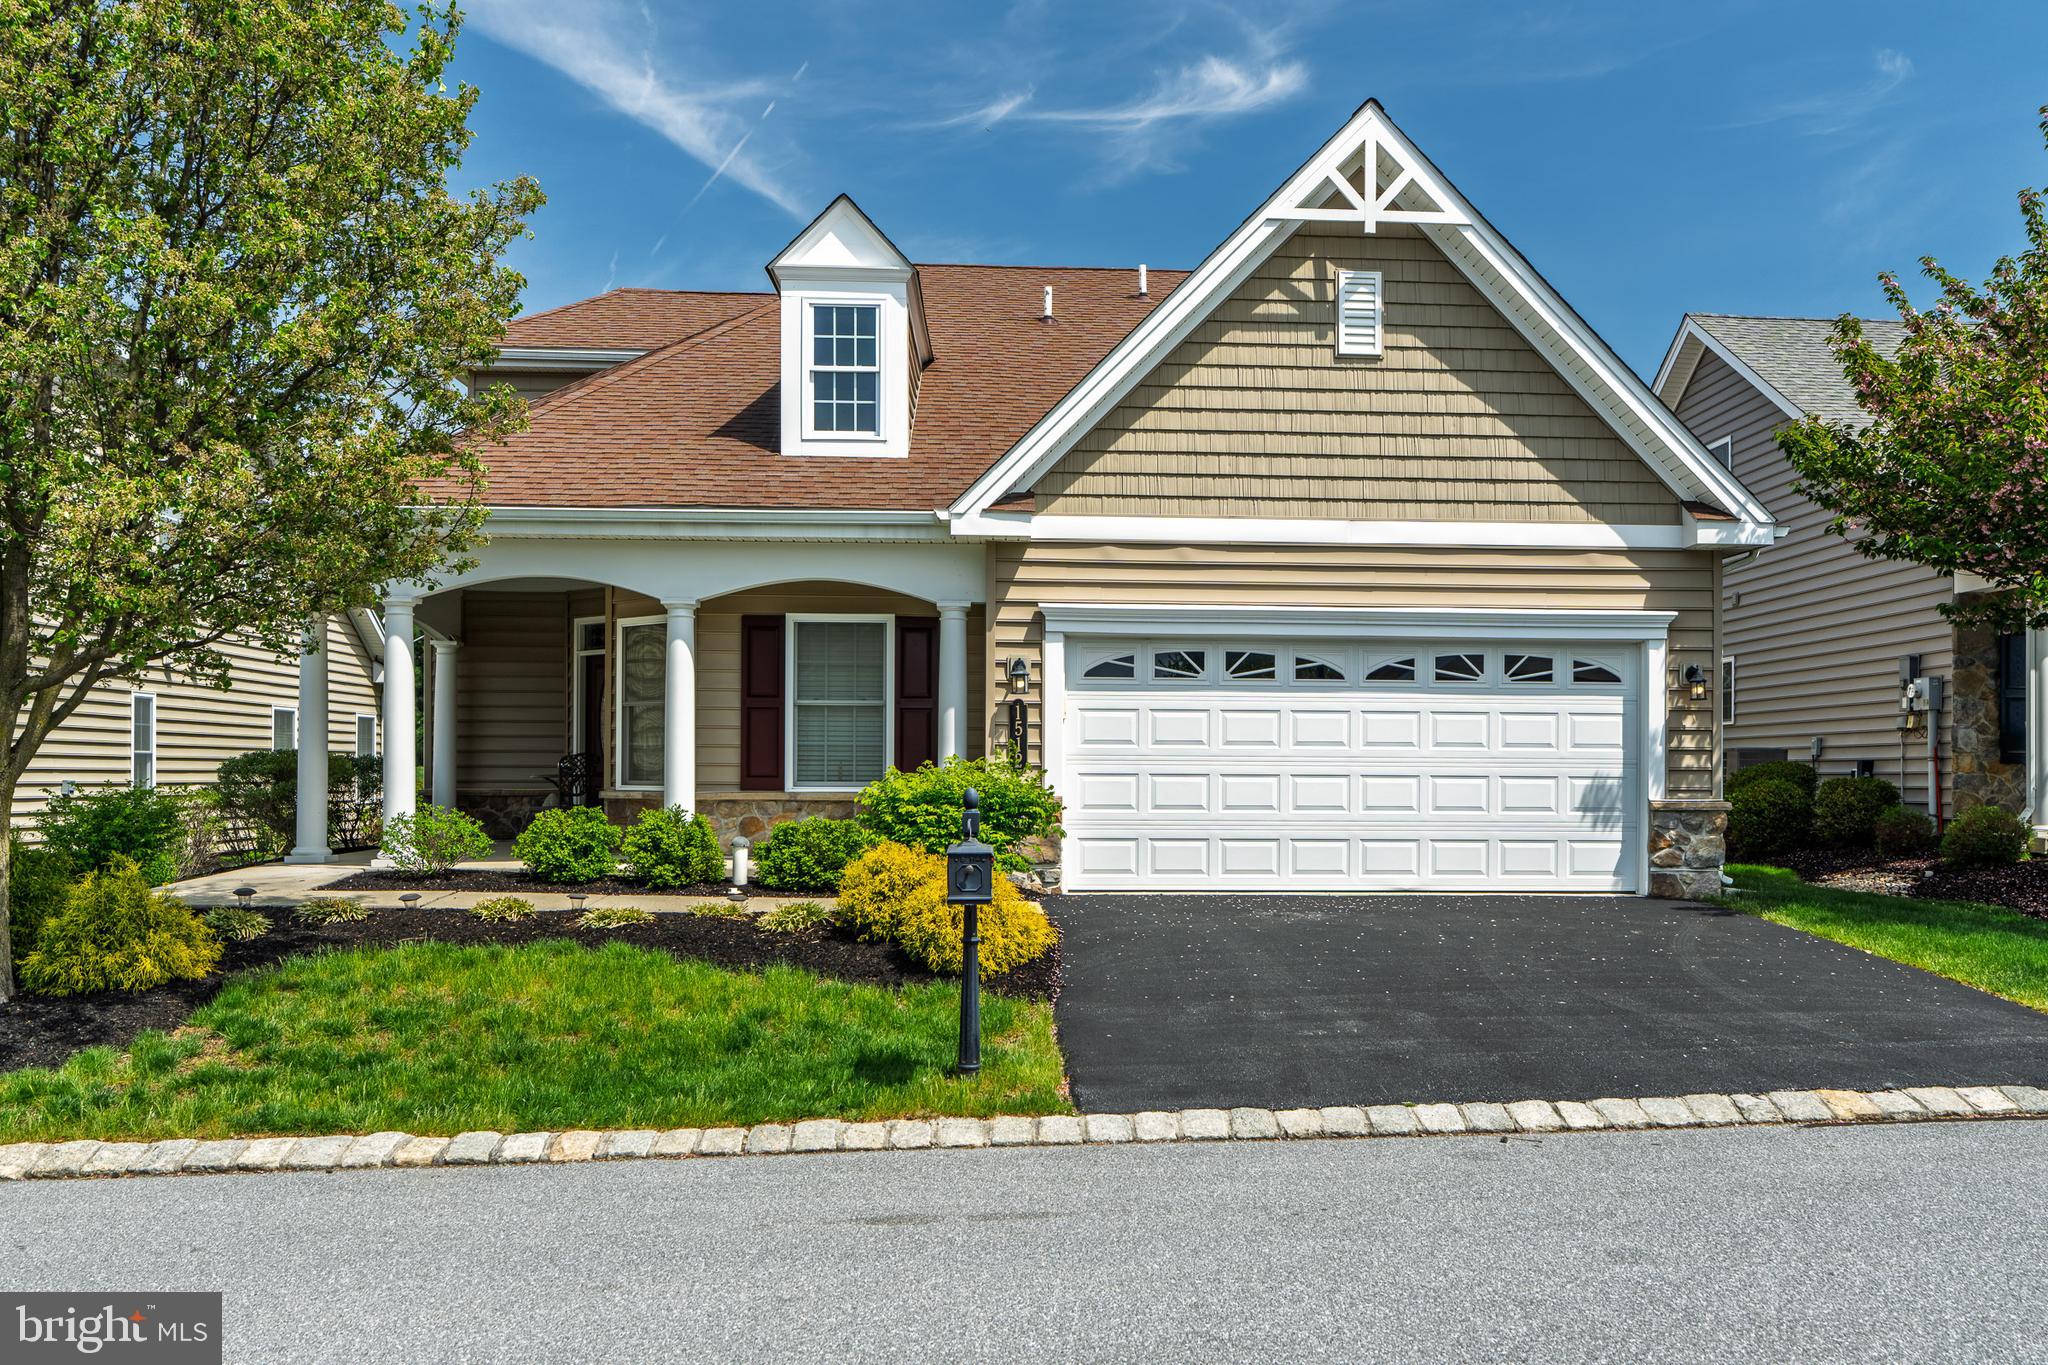
Are you looking for an incredibly stunning  home in a 55+ community that's filled with great details?  This is the one!  

This home was built with attention to detail and many really nice extras have been added.  

Upon entering, you'll notice gleaming hardwood floors (installed in 2020) which extend throughout most of the first floor along with an abundance of large windows allowing for plenty of natural light to come in.  The den features a custom-built gorgeous built-in desk with shelves.  The solid oak stairs with metal spindles lead to the second floor which offers a huge loft with built-in desk, a full bath, bedroom and huge unfinished storage space.  New carpet installed in 2020 on stairs and second floor. New vinyl installed in second floor full bath in 2020.   

Check out the view of the entrance and of the great room from the loft.  

You'll have ease of cleaning your new home with the central vacuum.  

The gorgeous custom cherry kitchen with breakfast nook is accented with stainless steel appliances, granite counter tops, outstanding tile back splash,  an abundance of pull-out drawers, recessed lighting and pendant lights over the island.   The stainless steel kitchen refrigerator is included. 

Cozy up to the gas fireplace in the Great Room which is highlighted with a vaulted ceiling and two ceiling fans.   Another gorgeous custom-built cabinet is located in the Great Room. 

You'll have sweet dreams in the fabulous Owner's Suite featuring two closets (one being a large walk-in closet), both with custom closet system.  Owner's Suite bath with beautiful ceramic tile flooring, double vanity and a roll-in tile shower.  

The laundry room  complete with laundry tub is on the first floor, and the washer and dryer are included. 

Enjoy resort-style living with an HOA that takes care of the details! This community offers outstanding amenities including a sparkling swimming pool, well-maintained tennis courts,  fitness center and a welcoming clubhouse perfect for gatherings and events.  This neighborhood is also close to local parks. Say goodbye to seasonal chores—the HOA covers lawn mowing and snow removal, giving you more time to relax and enjoy your home.

This home sparkles and shines and is outstanding in every way!  

You're going to fall in love with this home!
#PALA2068898

MOUNT JOY

1512 EMERSON DRIVE

3 Beds

3 Baths

2,865 Sq.Ft.

$519,900

MLS#: PALA2068898
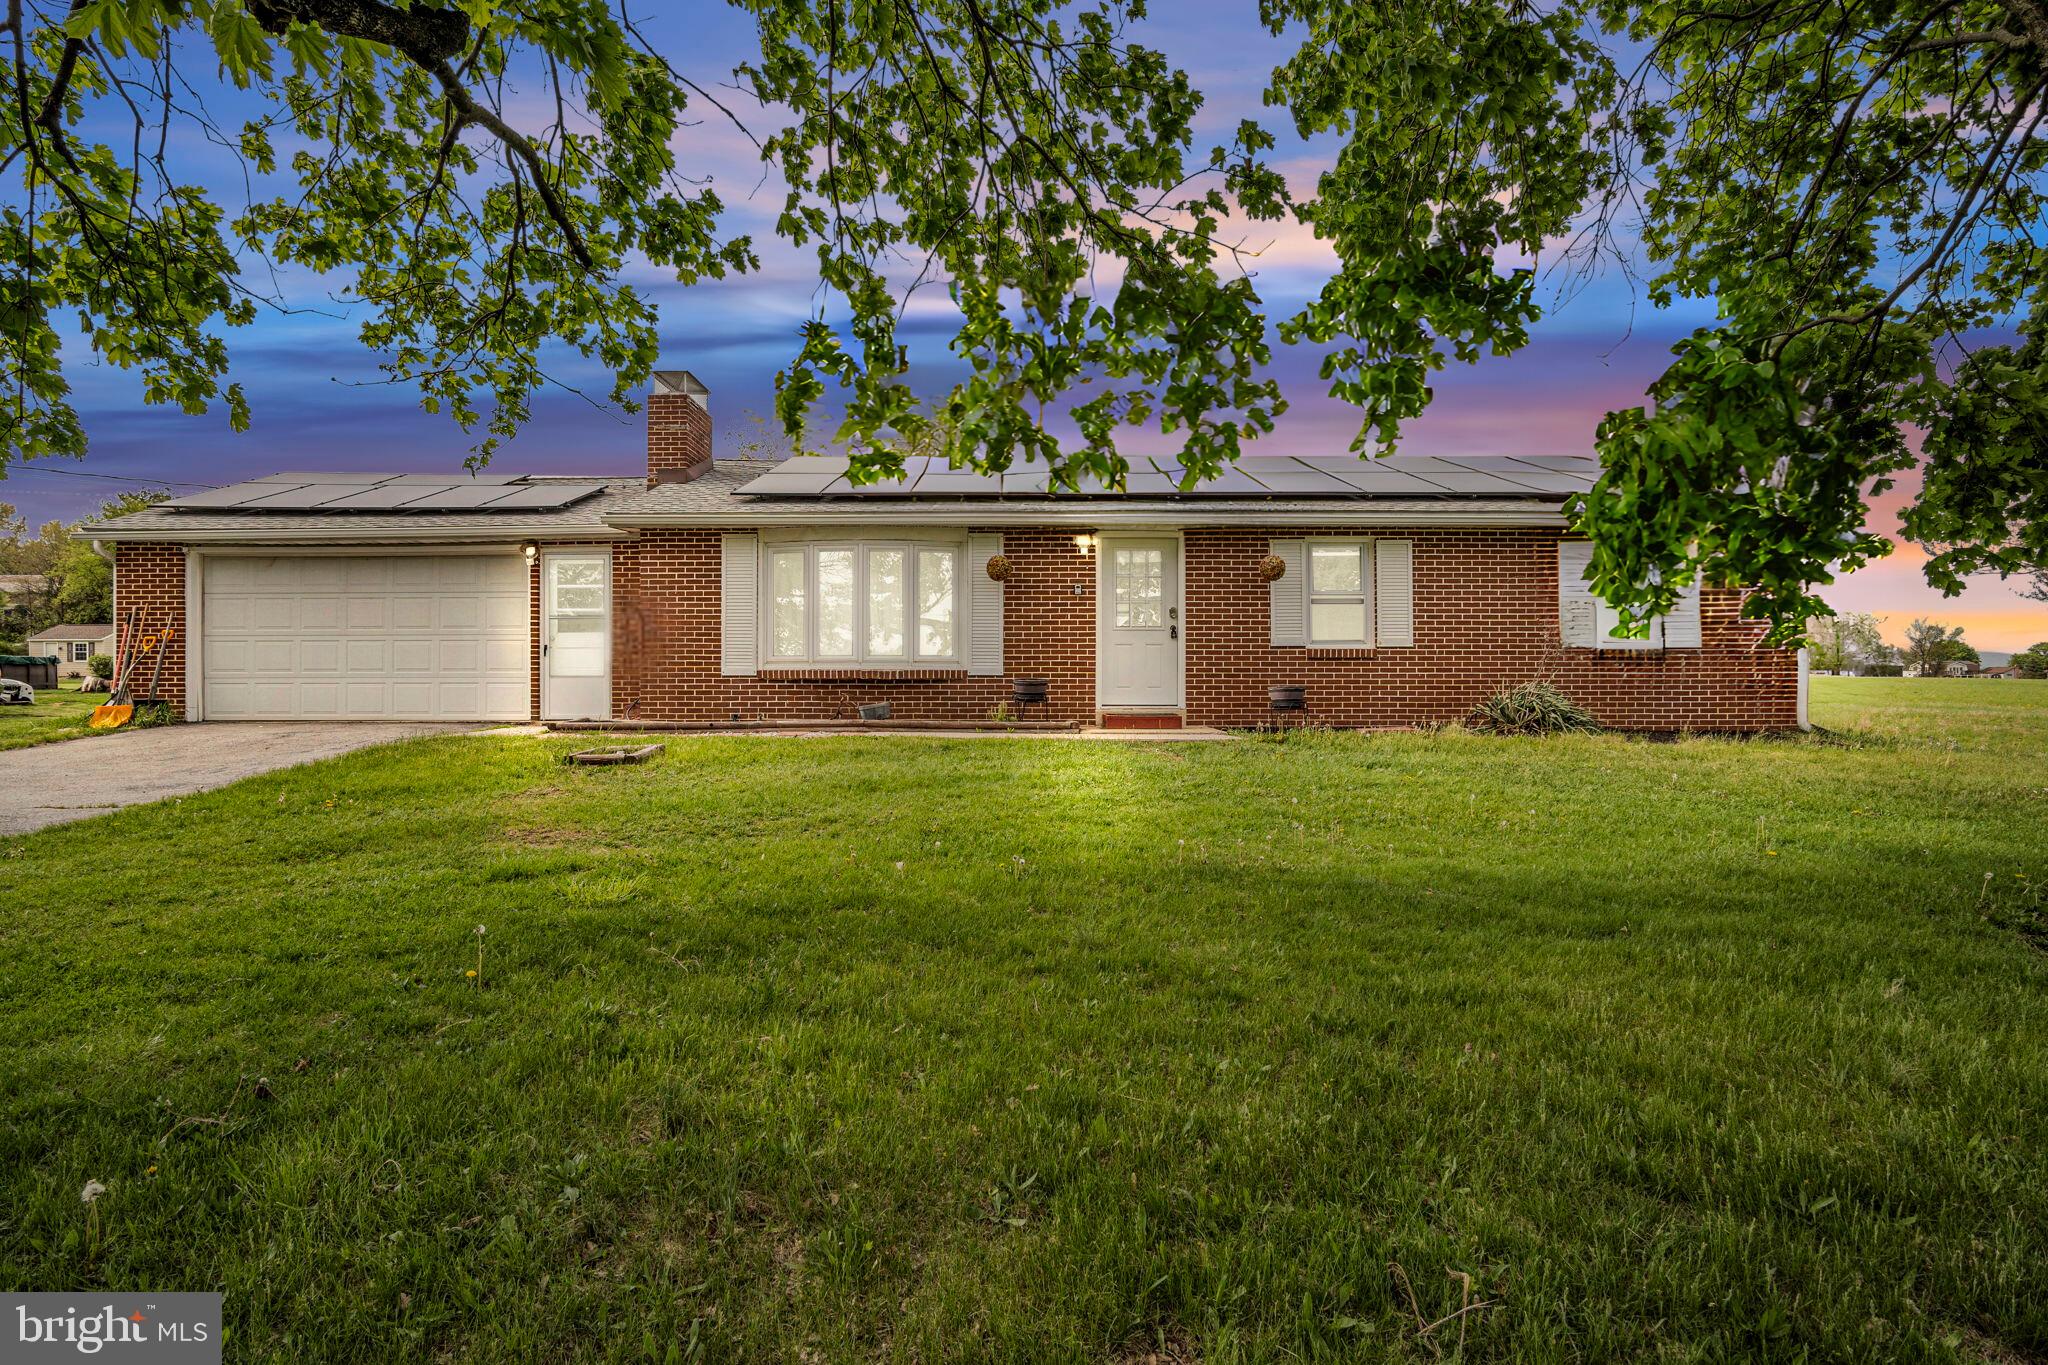
Charming 1 Floor Living With a Spacious Lot

Discover the perfect blend of comfort and countryside living at 329 Greenspring Rd in Newville, PA. This inviting ranch home features an open-concept layout with bright, airy living spaces, a well-equipped kitchen, and cozy bedrooms with scenic views. 
Set on a generous lot surrounded by mature trees and a fenced rear yard, this property offers plenty of space for outdoor enjoyment, gardening, or relaxing in nature. Conveniently located near local amenities, this home is ideal for those seeking peace and privacy without sacrificing accessibility. Don’t miss your chance to tour this beautiful retreat!
#PACB2040792

NEWVILLE

329 GREENSPRING ROAD

3 Beds

1 Baths

1,596 Sq.Ft.

$242,900

MLS#: PACB2040792
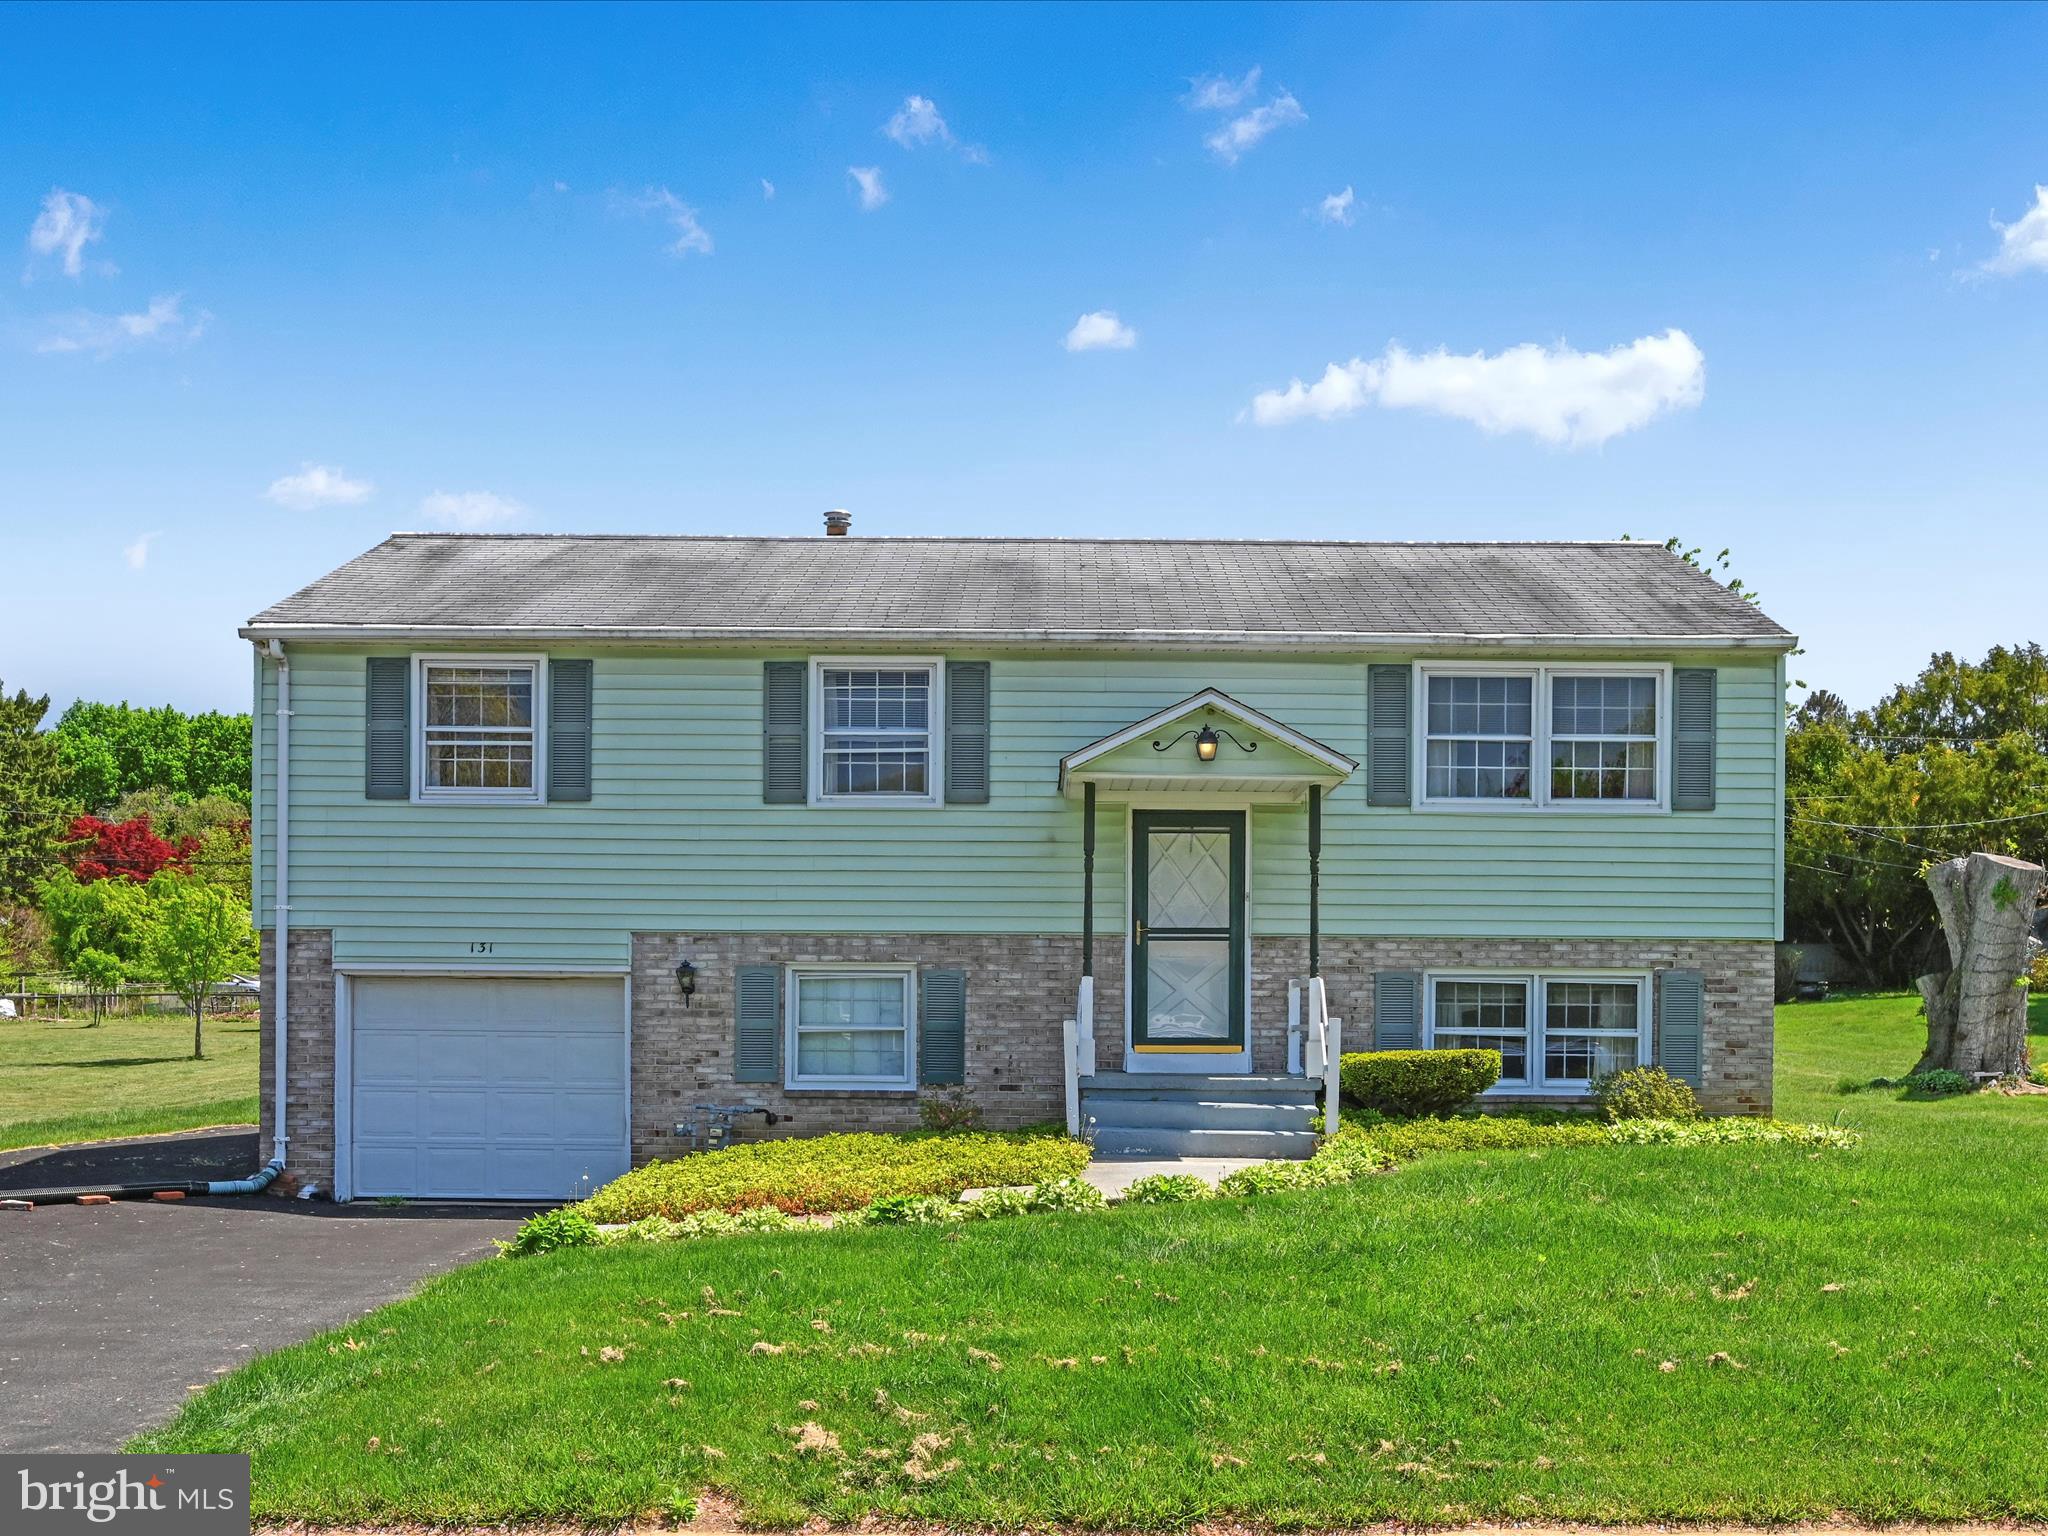
Welcome to 131 Garden City Drive! This bi-level boasts abundant natural light with a large sunroom, screened porch, and patio overlooking the spacious, flat yard. Three bedrooms upstairs with hardwood floors, plus another bedroom downstairs with a family room and half bath, as well as a mudroom through the garage. Get ready to make this home your own!
#PALA2066948

LANCASTER

131 GARDEN CITY DRIVE

4 Beds

1 Baths

1,776 Sq.Ft.

$275,000

MLS#: PALA2066948
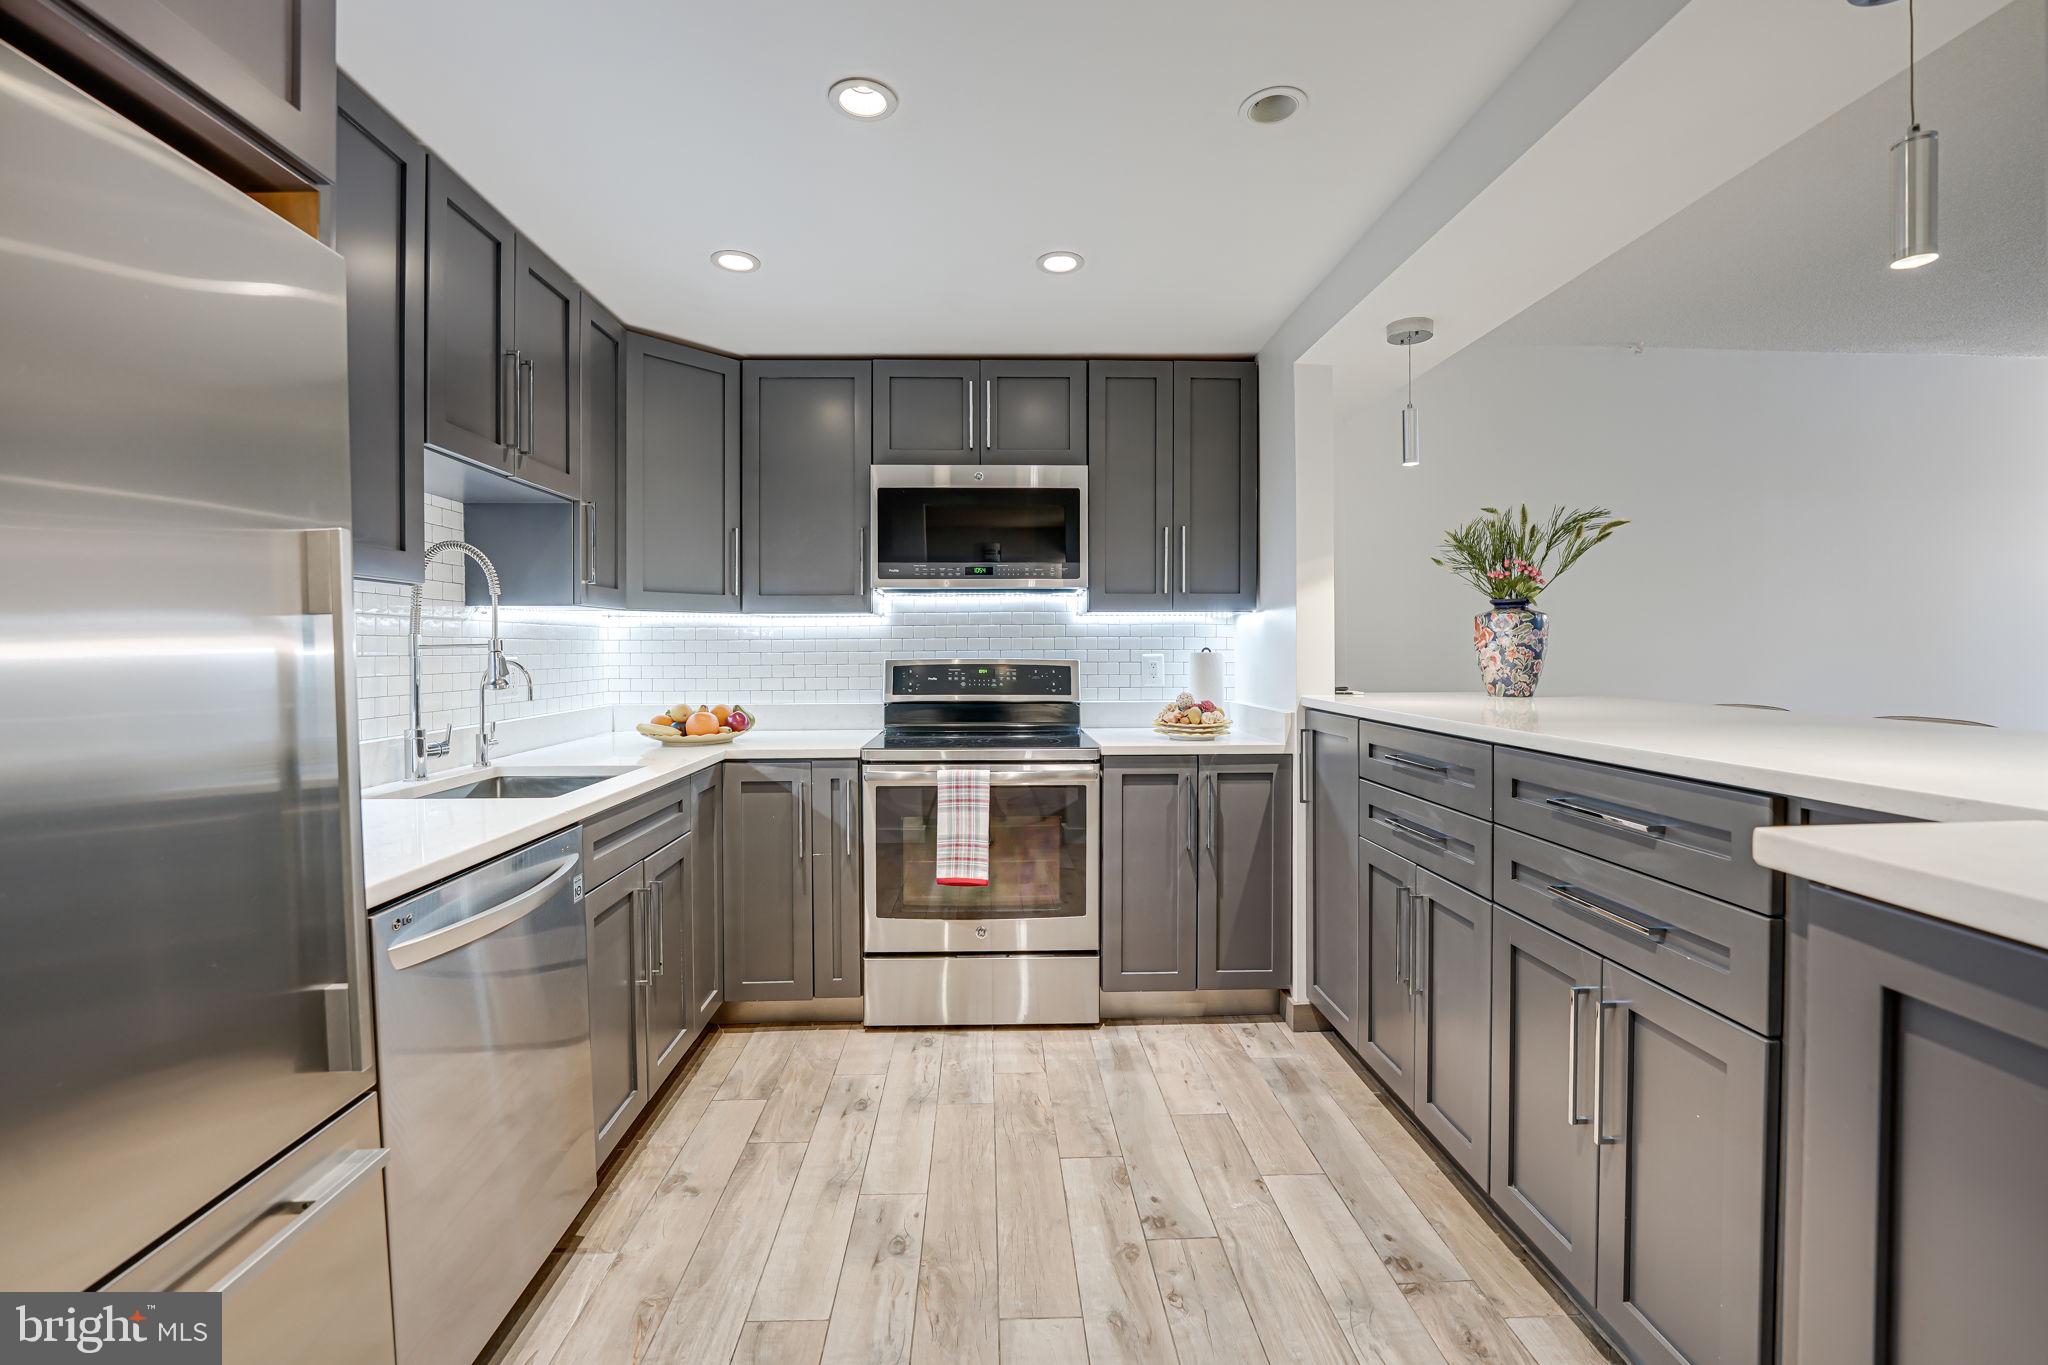
Welcome to The Colonies at McLean, a beautifully maintained community spanning 29 acres of park-like tranquility in the heart of Tysons Corner. Step inside to discover a meticulously designed living space where no shortcuts were taken. The unit boasts high-end appliances, custom cabinets, Quartz countertops, a huge integrated kitchen island for entertaining which includes deep cabinets and additional side storage. Premium stainless steel fixtures, and commercial-grade water filtration. The tiled flooring throughout adds to the elegance and ease of maintenance. Designed for modern living, the condo is hardwired for high-speed internet in every room, with concealed wiring in a dedicated closet for easy access to equipment. Audiophiles will appreciate the high-end audio entertainment setup, thoughtfully integrated into the unit. Situated a short distance from this unit is the pathway to the McLean Metro station on the Silver Line, while convenient access to I-495 and I-66 ramps enhances commuting flexibility. Explore shopping and dining options in the Tysons area, with proximity to Capital One Hall, Starr Hill Brewery, Wegmans, Safeway, Trader Joe's, and the vibrant offerings of Tysons Galleria, Tysons Corner, and The Boro. Seize this exceptional opportunity to make The Colonies your new home. Schedule your showing today!
#VAFX2228302

MCLEAN

7600 TREMAYNE PLACE 107

1 Beds

1 Baths

700 Sq.Ft.

$319,000

MLS#: VAFX2228302
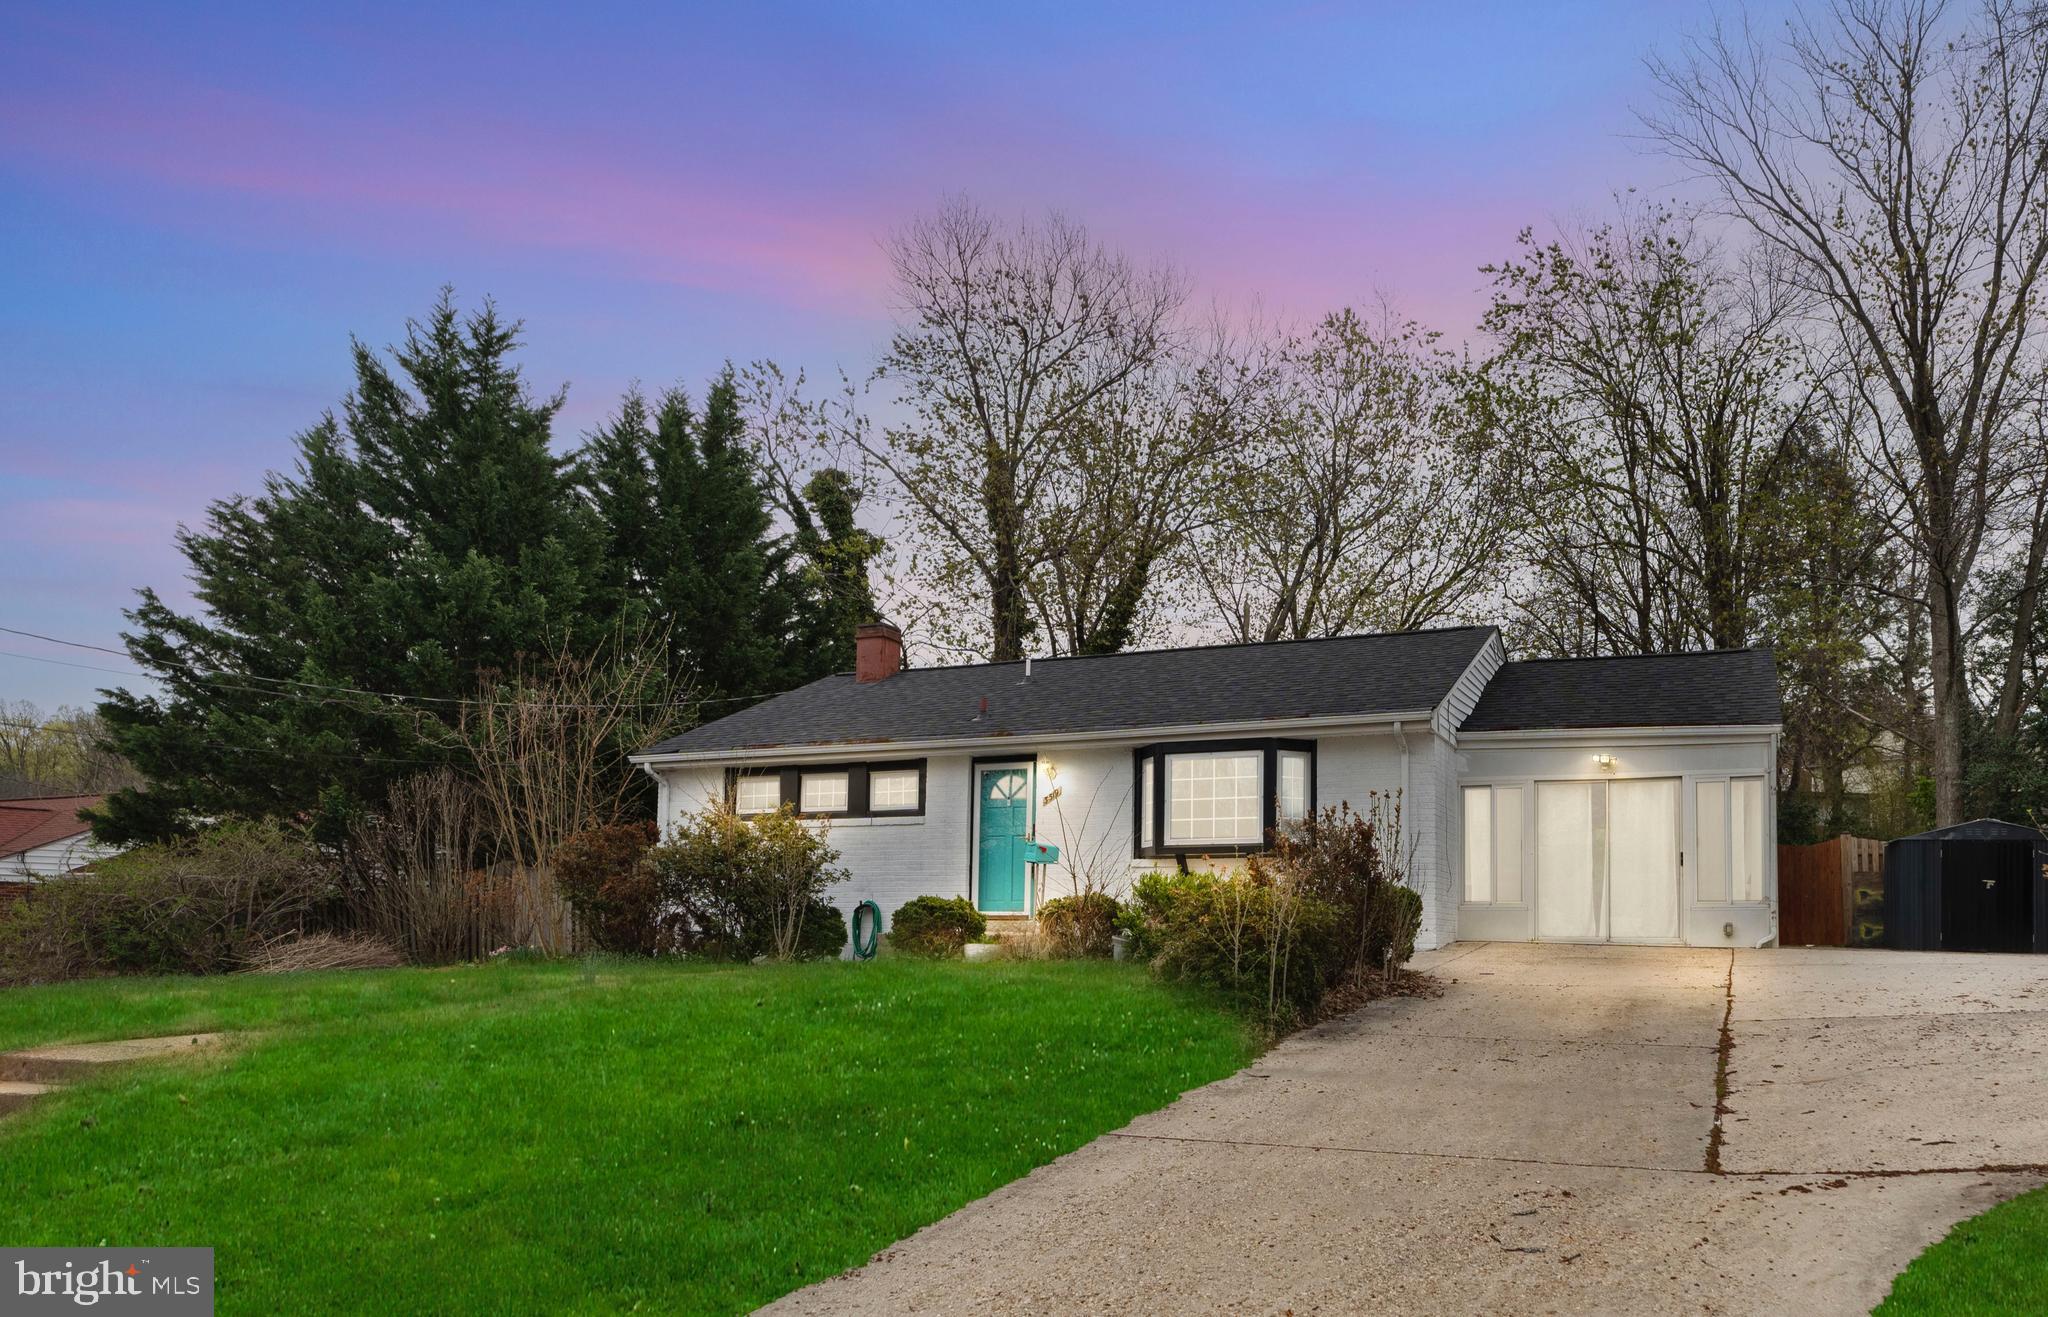
MOTIVATED SELLERS!! All OFFERS ARE WELCOMED!!!!!! Nestled in the highly sought-after Virginia Hills community, this charming 3-bedroom, 2-bath detached home has been thoughtfully updated and well maintained. Recent upgrades include brand-new quartz countertops and a new sump pump, combining modern design with everyday functionality. Enjoy year-round relaxation in the enclosed sunroom or take advantage of the fully finished basement, complete with a versatile bonus room that could be used as a home office, gym, playroom, or additional guest space. The extended driveway provides plenty of parking space, making it ideal for guests and family.

With easy access to bus stops and Telegraph Road, this home offers unparalleled convenience. Ideally located near major highways I-495 and I-395, and just minutes from Washington, D.C., it's truly a commuter's dream. Don't miss this fantastic opportunity—schedule your tour today!
#VAFX2228400

ALEXANDRIA

3519 OAKWOOD LANE

3 Beds

2 Baths

1,238 Sq.Ft.

$634,999

MLS#: VAFX2228400
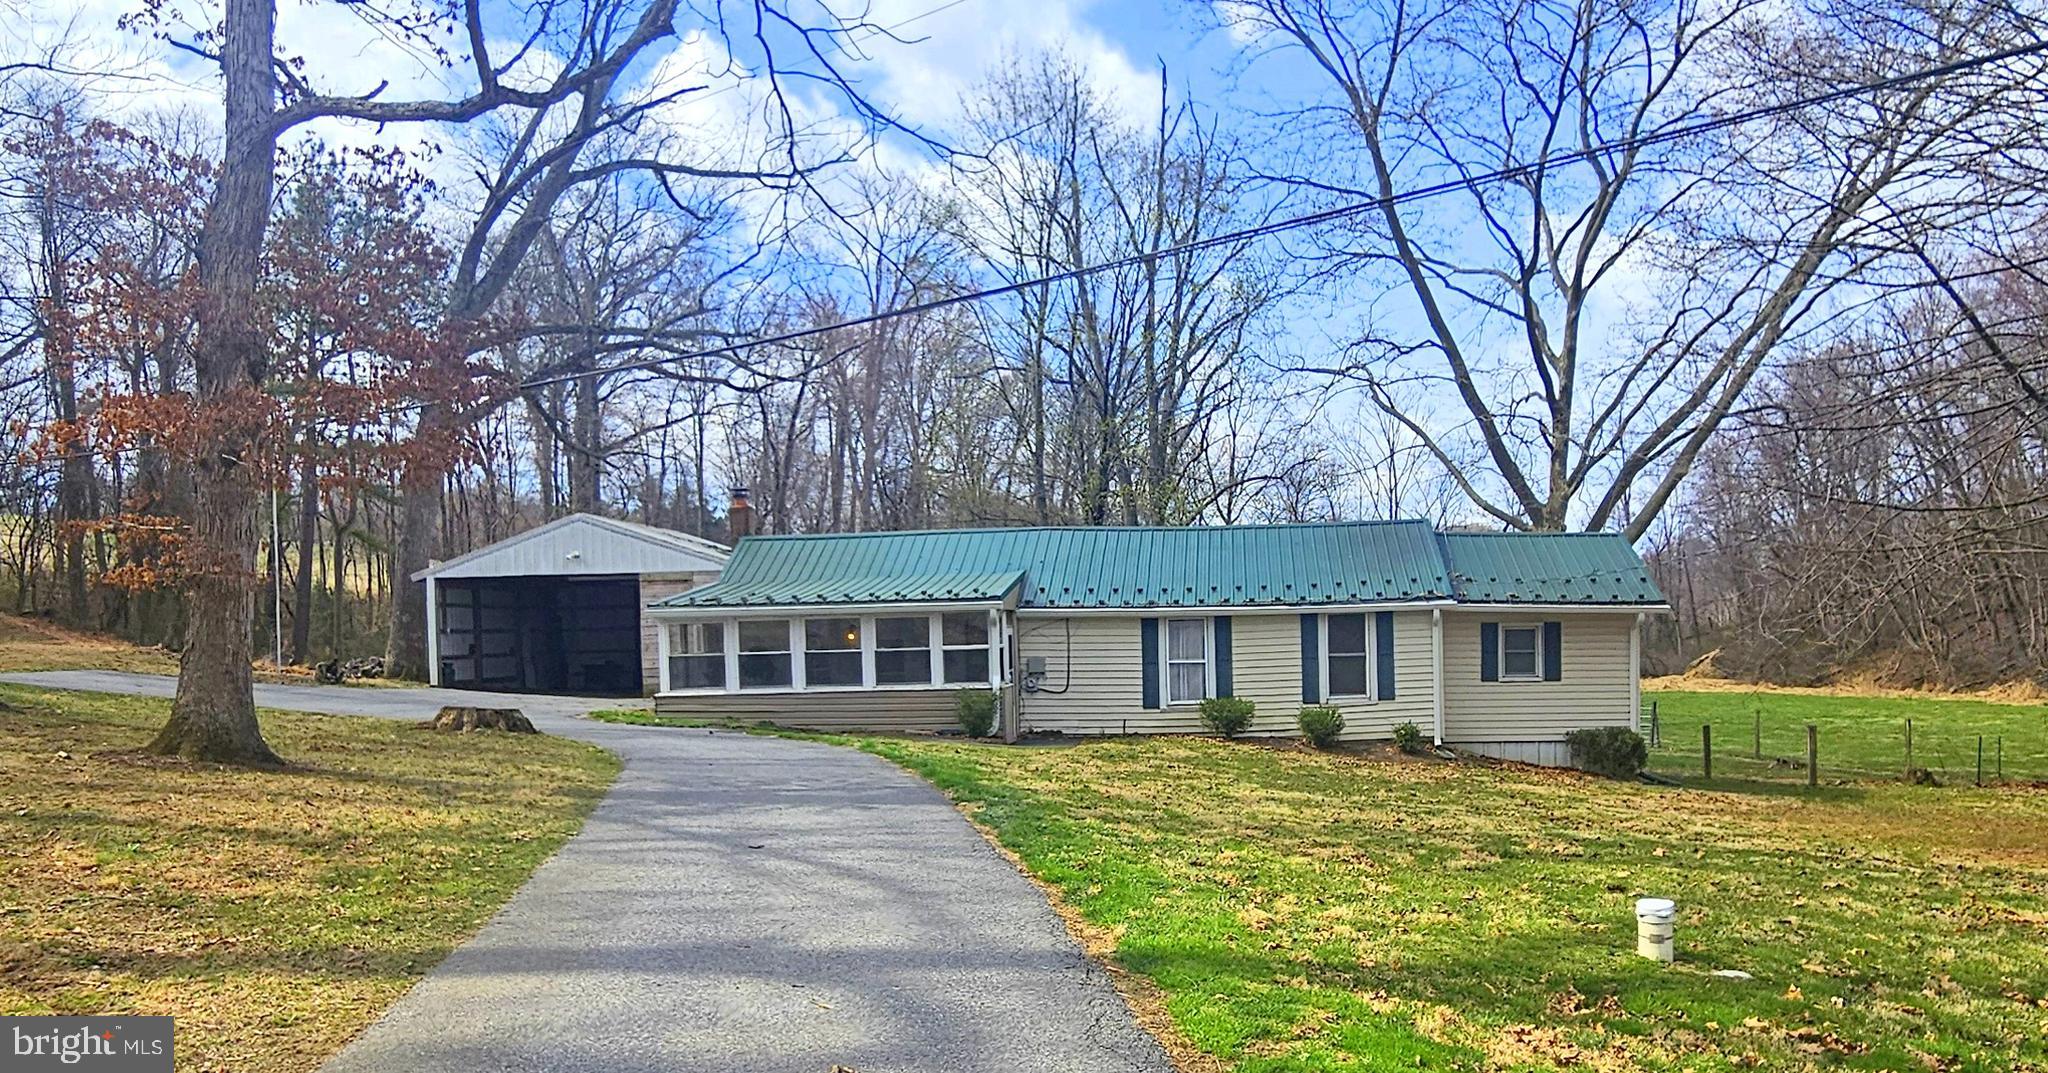
Value maybe  in the land.  HANDYMAN SPECIAL!  2-3 Bedroom Rancher Sold As-Is.  One bedroom is a pass through.  Private Pond.  New Steel Roof and Downspouts Well 2018.  Bring your tool box and make this your quiet retreat!

Past deadline for new perc test.  Inspection was done for informational purposes.
#MDBC2122100

UPPERCO

15216 PARRISH ROAD

3 Beds

1 Baths

996 Sq.Ft.

$299,999

MLS#: MDBC2122100
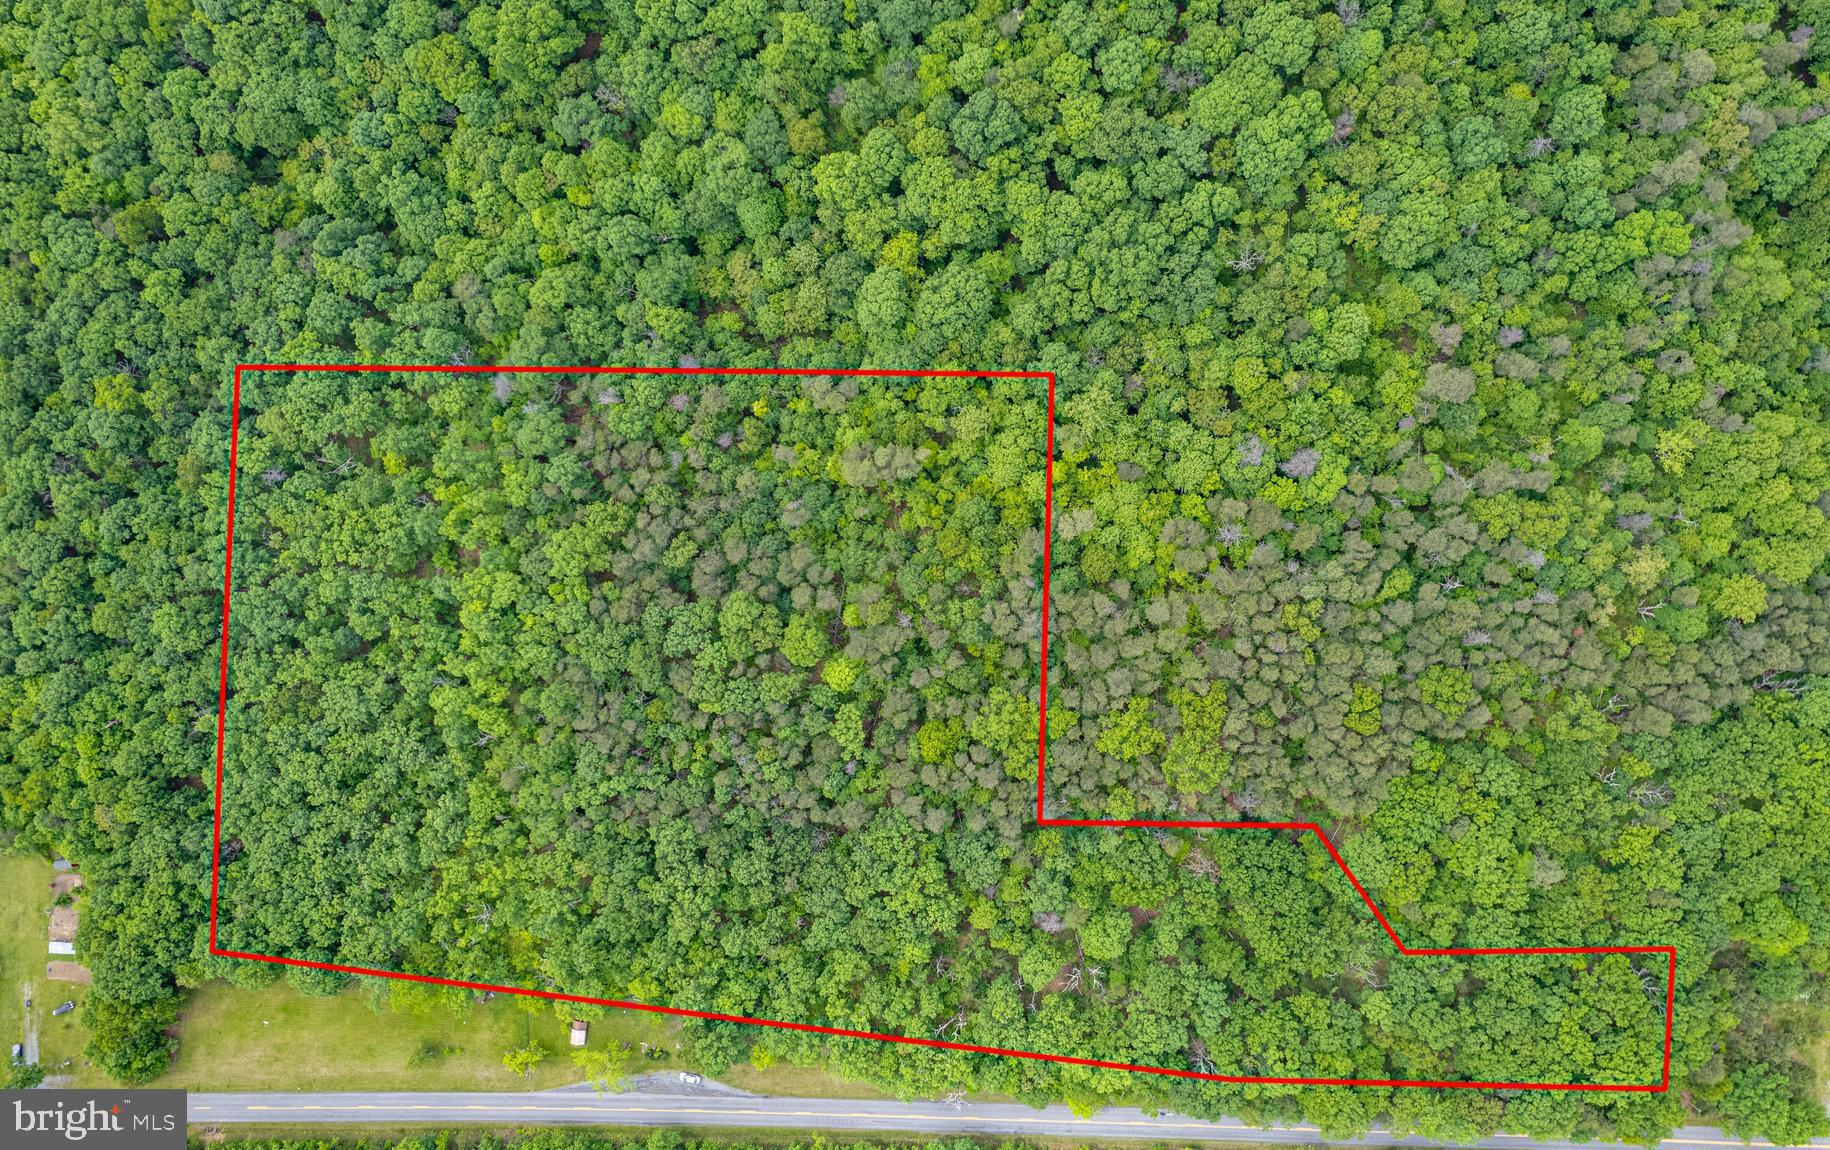
Beautiful wooded lot in the new Reynolds View Estates Subdivision.  Build your dream home on this 10.042 acre lot with paved road access.  Certification letter recorded for a 4 bedroom home.
#VAFV2017276

CROSS JUNCTION

Lot 1 N TIMBER RIDGE ROAD

None Beds

None Baths

10.04 acres

$129,900

MLS#: VAFV2017276

1 ... 657 658 659 660 661 ... 666
* Listings identified with the FMLS IDX logo come from FMLS and are held by brokerage firms other than the owner of this website. The listing brokerage is identified in any listing details. Information is deemed reliable but is not guaranteed. If you believe any FMLS listing contains material that infringes your copyrighted work please review our DMCA policy and learn how to submit a takedown request. © 2024. First Multiple Listing Service, Inc.

Send a message

Message successfully sent.

Your message

What is 3 + 4 ?

Reason for contacting?

I agree to receive email communication and understand I can unsubscribe at any time.

I agree to be contacted by Charis Realty Group - Christine Issler, Broker via call, email, and text for real estate services. To opt out, you can reply 'stop' at any time or reply 'help' for assistance. You can also click the unsubscribe link in the emails. Message and data rates may apply. Message frequency may vary. Privacy Policy

Sign Out

Virtual Assistant

Would you like to take the next step with this property? We can help you schedule a showing or virtual tour, or send you more details.

Yes, I would like more information.

Thank You for Your Reply, One of Our Agents will contact you as soon as possible

No, maybe later.

Thank you, you can always contact me via email, phone number or through the contact form.

Realhub AI

Lucy - Your AI-Powered Realtor

Update Your Temporary Password

Personalize your search

Enter your email and we'll notify you immediately when new listings match what you're looking for.

or enter email address

Already have an account ? Login here

Continue your home search

I agree to receive communications and understand I can unsubscribe at any time.

I agree to be contacted by Charis Realty Group - Christine Issler, Broker via call, email, and text for real estate services. To opt out, you can reply 'stop' at any time or reply 'help' for assistance. You can also click the unsubscribe link in the emails. Message and data rates may apply. Message frequency may vary. Privacy Policy

Already have an account ? Login here

We use cookies

We use cookies primarily for analytics to enhance your experience. By accepting, you agree to our use of these cookies. You can manage your preferences or learn more about our cookies policy.
