Properties

Browse or get in touch to schedule a walkthrough.

  • Nearby me
Price range

Popular Features

Community Features

Association

Property Features

Waterfront

View

Exterior Features

Interior Features

Style

1510001 properties match your criteria

Updated 1 minute ago

E-Alert name
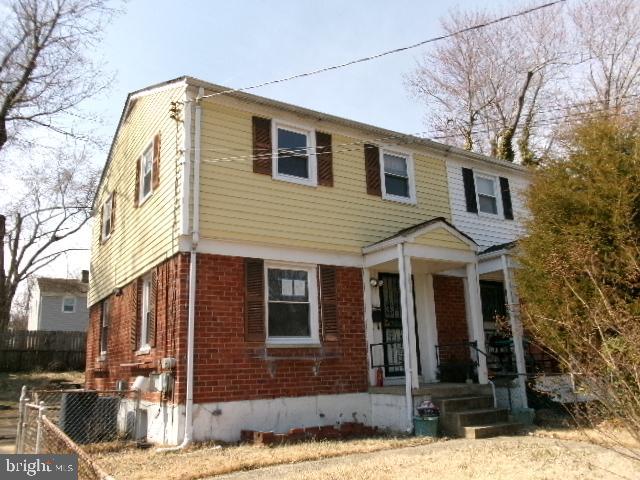
HUD owned case# 249-507540, sold fully as-is. Rowhome boasting 3 bedrooms and 2 bathrooms in well sought after Forest Heights. Very spacious living area with a nice sized yard. Lots of potential here.
#MDPG2145912

OXON HILL

5901 SHOSHONE DRIVE

3 Beds

2 Baths

1,050 Sq.Ft.

$255,000

MLS#: MDPG2145912
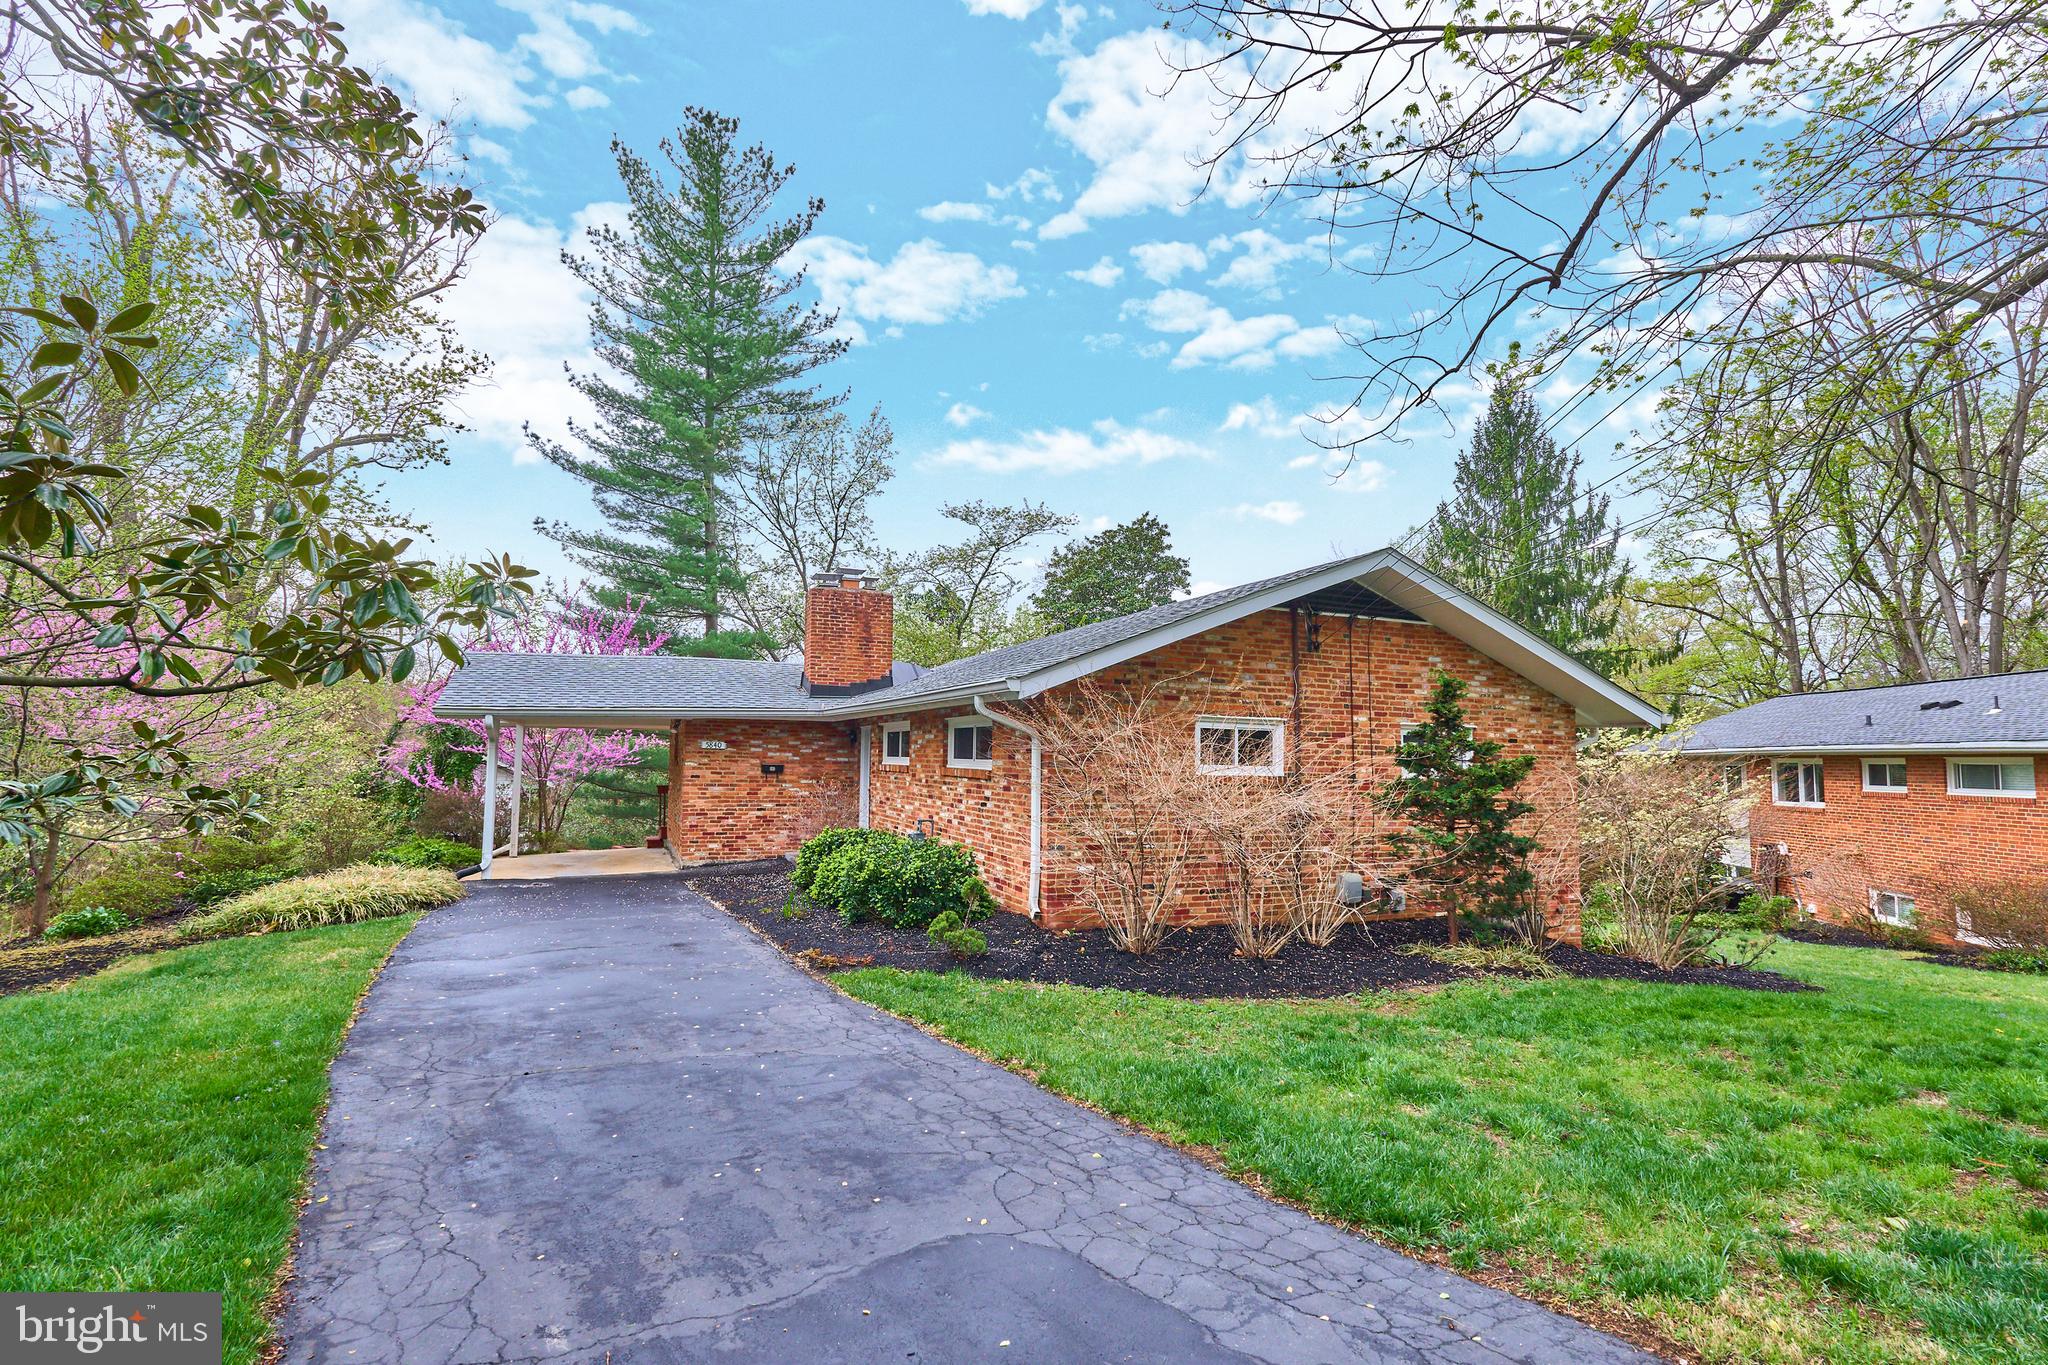
Stylishly refreshed mid-century patio home in a parklike neighborhood is not to be missed!  Welcome to the sought-after Dowden Terrace neighborhood, in West Alexandria!  Come and be surrounded by nature, within 10 miles of the Nation’s Capitol.   4 bedrooms, 2 full bathrooms, 2 finished levels, 2-tier deck, gleaming hardwood floors, open concept Kitchen, floor-to-ceiling windows on both levels, carport parking, and a lushly landscaped property is exactly what you’ve been waiting for!   3 Bedrooms and 1 bathroom on the main level; 4th Bedroom and 1 full shower stall Bathroom on the lower level.    NEW interior refreshes completed April 2025, include freshly painted walls throughout with serene Sherwin Williams, “Drift of Mist”, and jazzy Behr, “Navy Blue” Merillat-Brand painted cabinets in Kitchen and Bathroom, new light fixtures throughout, brand new carpeting and laminate flooring in on-trend colors throughout, refreshed Full Bathrooms with stylish black accessories - it’s all here for today’s buyers.   
 Kitchen updates include: deep inset stainless steel sink, gold-toned pull-down faucet, multi-speed range hood fan, on-trend gold-toned cabinet hardware, and stunning quartz countertops with extended bar seating space making for an inviting space for cooking and entertaining.   Main Level open concept Kitchen-Dining Room into Living Room layout just begs for hosting family and friends or a quiet afternoon watching nature outside.   Gleaming original hardwood floors on the main level and floor-to-ceiling windows throughout create light and bright rooms and plenty of tree views!  3 Spacious Bedrooms on the main level each have hardwood floors, overhead lights and spacious closets.   2 Full Bathrooms each have updated vanities, light fixtures, black accessories and framed mirrors, and laminate flooring.   Solid brick walls with 2 wood-burning masonry fireplaces are the perfect urban detail that lends itself to that mid-century vibe and cozy mood.  A large recently painted 2-tier Deck off the Living Room and Rec Room is perfect for that respite from the day’s hectic events -  Imagine sitting out on your rear Deck enjoying nature all around.   Fully finished Rec Room and extended Flex Space with original knotty pine hardwood paneling gives this level a cool vintage 60’s vibe!  Rec Room has a wood-burning masonry fireplace and exterior door to exit to the expansive lower deck area and pergola area with access to the rear yard and shed.  Laundry Room and expansive Utility Storage Room complete the lower level.  1-car carport and long driveway provides off-street parking options.  The beautifully landscaped large lot is partially fenced and has an in-ground Rainbird sprinkler system.   HVAC 2024, Roof 2023, Windows 2015, with current stainless steel appliances in the Kitchen. NO HOA.   Marketing brochure, floor plans, MLS Disclosures, and Offer Guidelines are online documents.   Seller reserves the right to set an offer deadline and accept an offer outside of the deadline.  The listing agent lives in the neighborhood and can speak with the many amenities that make Dowden Terrace such a special place to live!   Be ready to make this your next home in time for the spring and summer seasons!
#VAFX2230414

ALEXANDRIA

5840 DORIS PLACE

4 Beds

2 Baths

1,330 Sq.Ft.

$790,000

MLS#: VAFX2230414
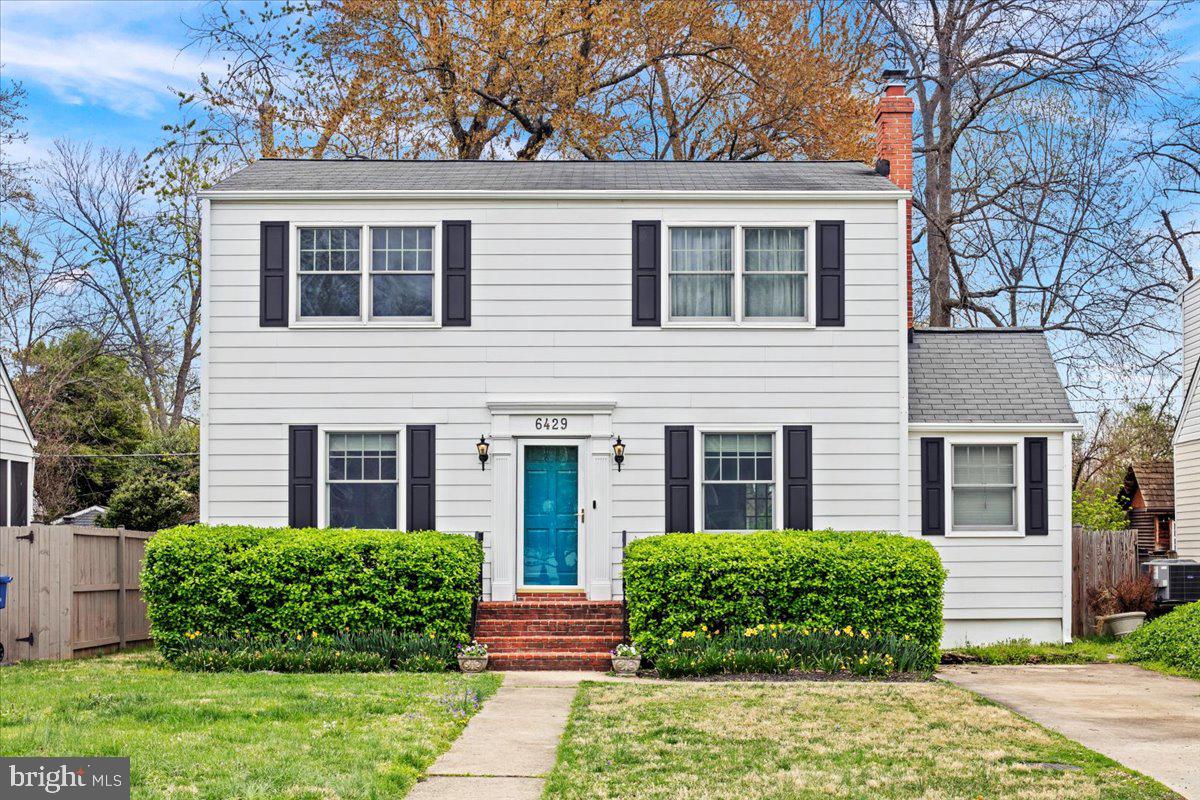
If you are looking for a home with charm, updates, and a prime location on a tranquil street with no through traffic, then look no further!  Highly flexible floor plan includes 3 bedrooms upstairs with laundry and fully updated bath, main level includes a large living room with a gas fireplace, dining room, updated kitchen with white shaker cabinets and stainless appliances, main level bedroom, rarely found home office, and full bath. Spacious and beautifully landscaped grounds include a fully fenced rear yard and attractive storage building equipped with electricity which provides a multitude of uses including storage, office, workshop, art studio, workout area, etc!  An impressive list of recent improvements include: HVAC (2024), water heater replaced (2022), storage building renovated (2022 to include roof, ceiling, electric repaired, insulation added, 2nd story added for storage), washer/dryer replaced (2022), outlets added to front and rear of house (2022), kitchen range replaced (2021), shutters added to front of house (2020), fence installed (2020), Andersen windows installed (2019). All the improvements have been made, just move in and enjoy the community feel and conveniences that New Alexandria offers! Just a short walk to Belle View shopping center, newly rebuilt Mount Vernon Rec Center, highly acclaimed Haven Restaurant and Custard shack, Belle Haven Marina, and a short drive to Old Town Alexandria and all Washington DC has to offer!
#VAFX2233976

ALEXANDRIA

6429 14TH STREET

4 Beds

2 Baths

1,851 Sq.Ft.

$975,000

MLS#: VAFX2233976
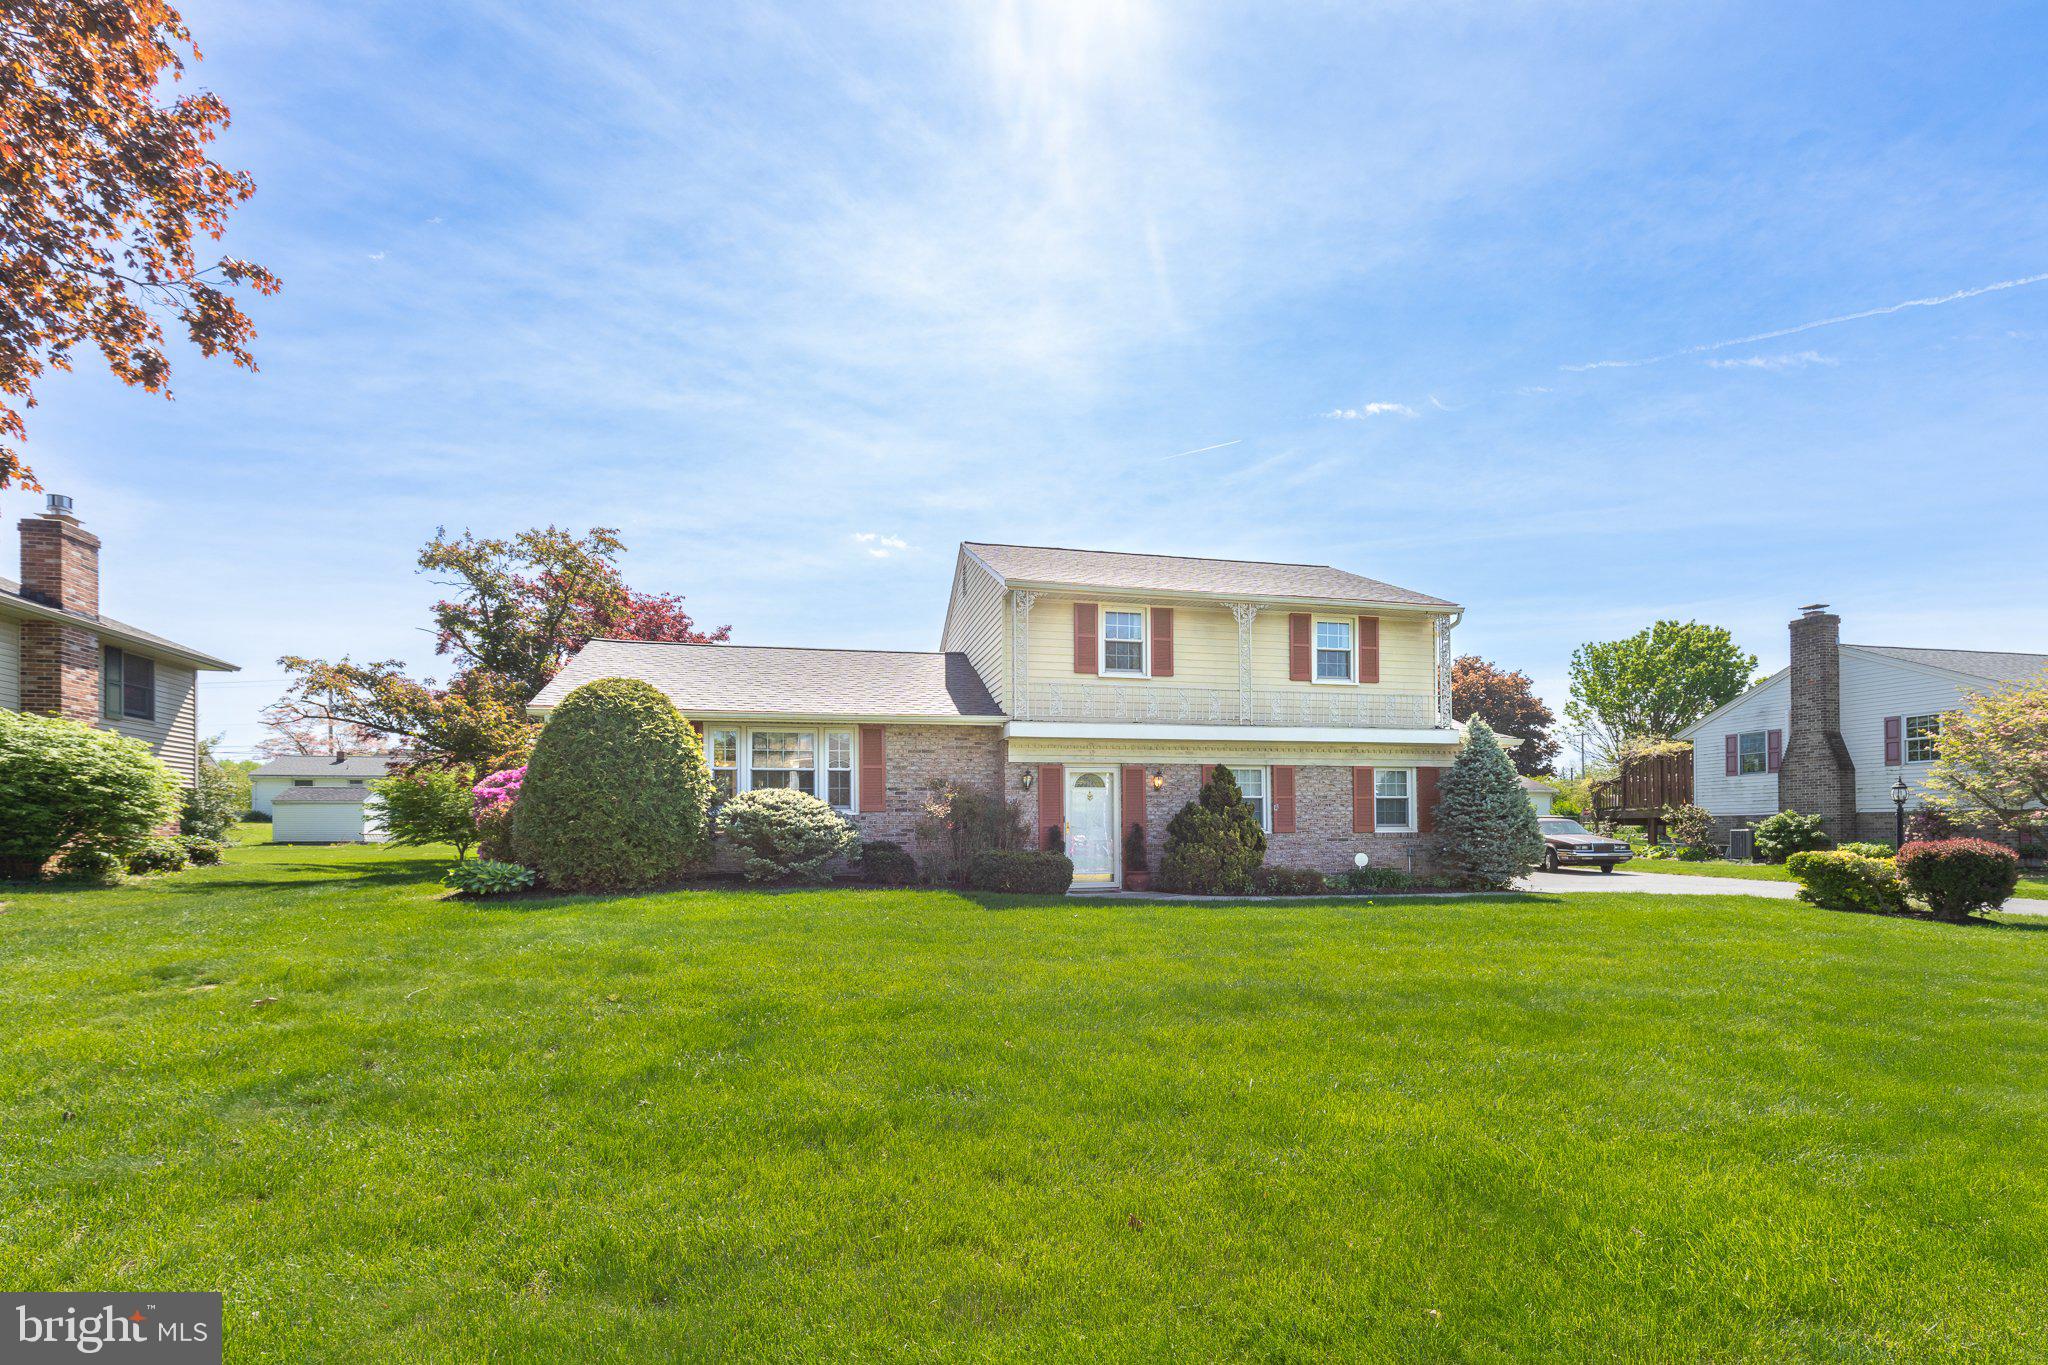
Nestled in the highly sought-after Hempfield School District, located in Millcreek Estates.  Don't miss this gem with three bedrooms and two full baths!  A peaceful neighborhood with mature trees and landscaping, where people of all ages walk, with pets, and ride bikes comfortably.   Conveniently located, close to schools, parks, Rt 283, Rt 30; close to Hempfield Rec, Four Seasons Golf Course, restaurants, healthcare facilities including the new Penn State Lancaster Medical Center.  Beautiful original hardwood floors (1st & 2nd floors), new electrical panel (2024), newer roof (2018), newer (over-sized) AC and heating, bonus rooms include four-season sun room extending from dining room, and enclosed porch adjacent to sun room; partially finished basement with bar; professionally installed backyard pond with lovely private backyard.
#PALA2068864

LANDISVILLE

779 EASTSIDE DRIVE

3 Beds

2 Baths

2,168 Sq.Ft.

$380,000

MLS#: PALA2068864
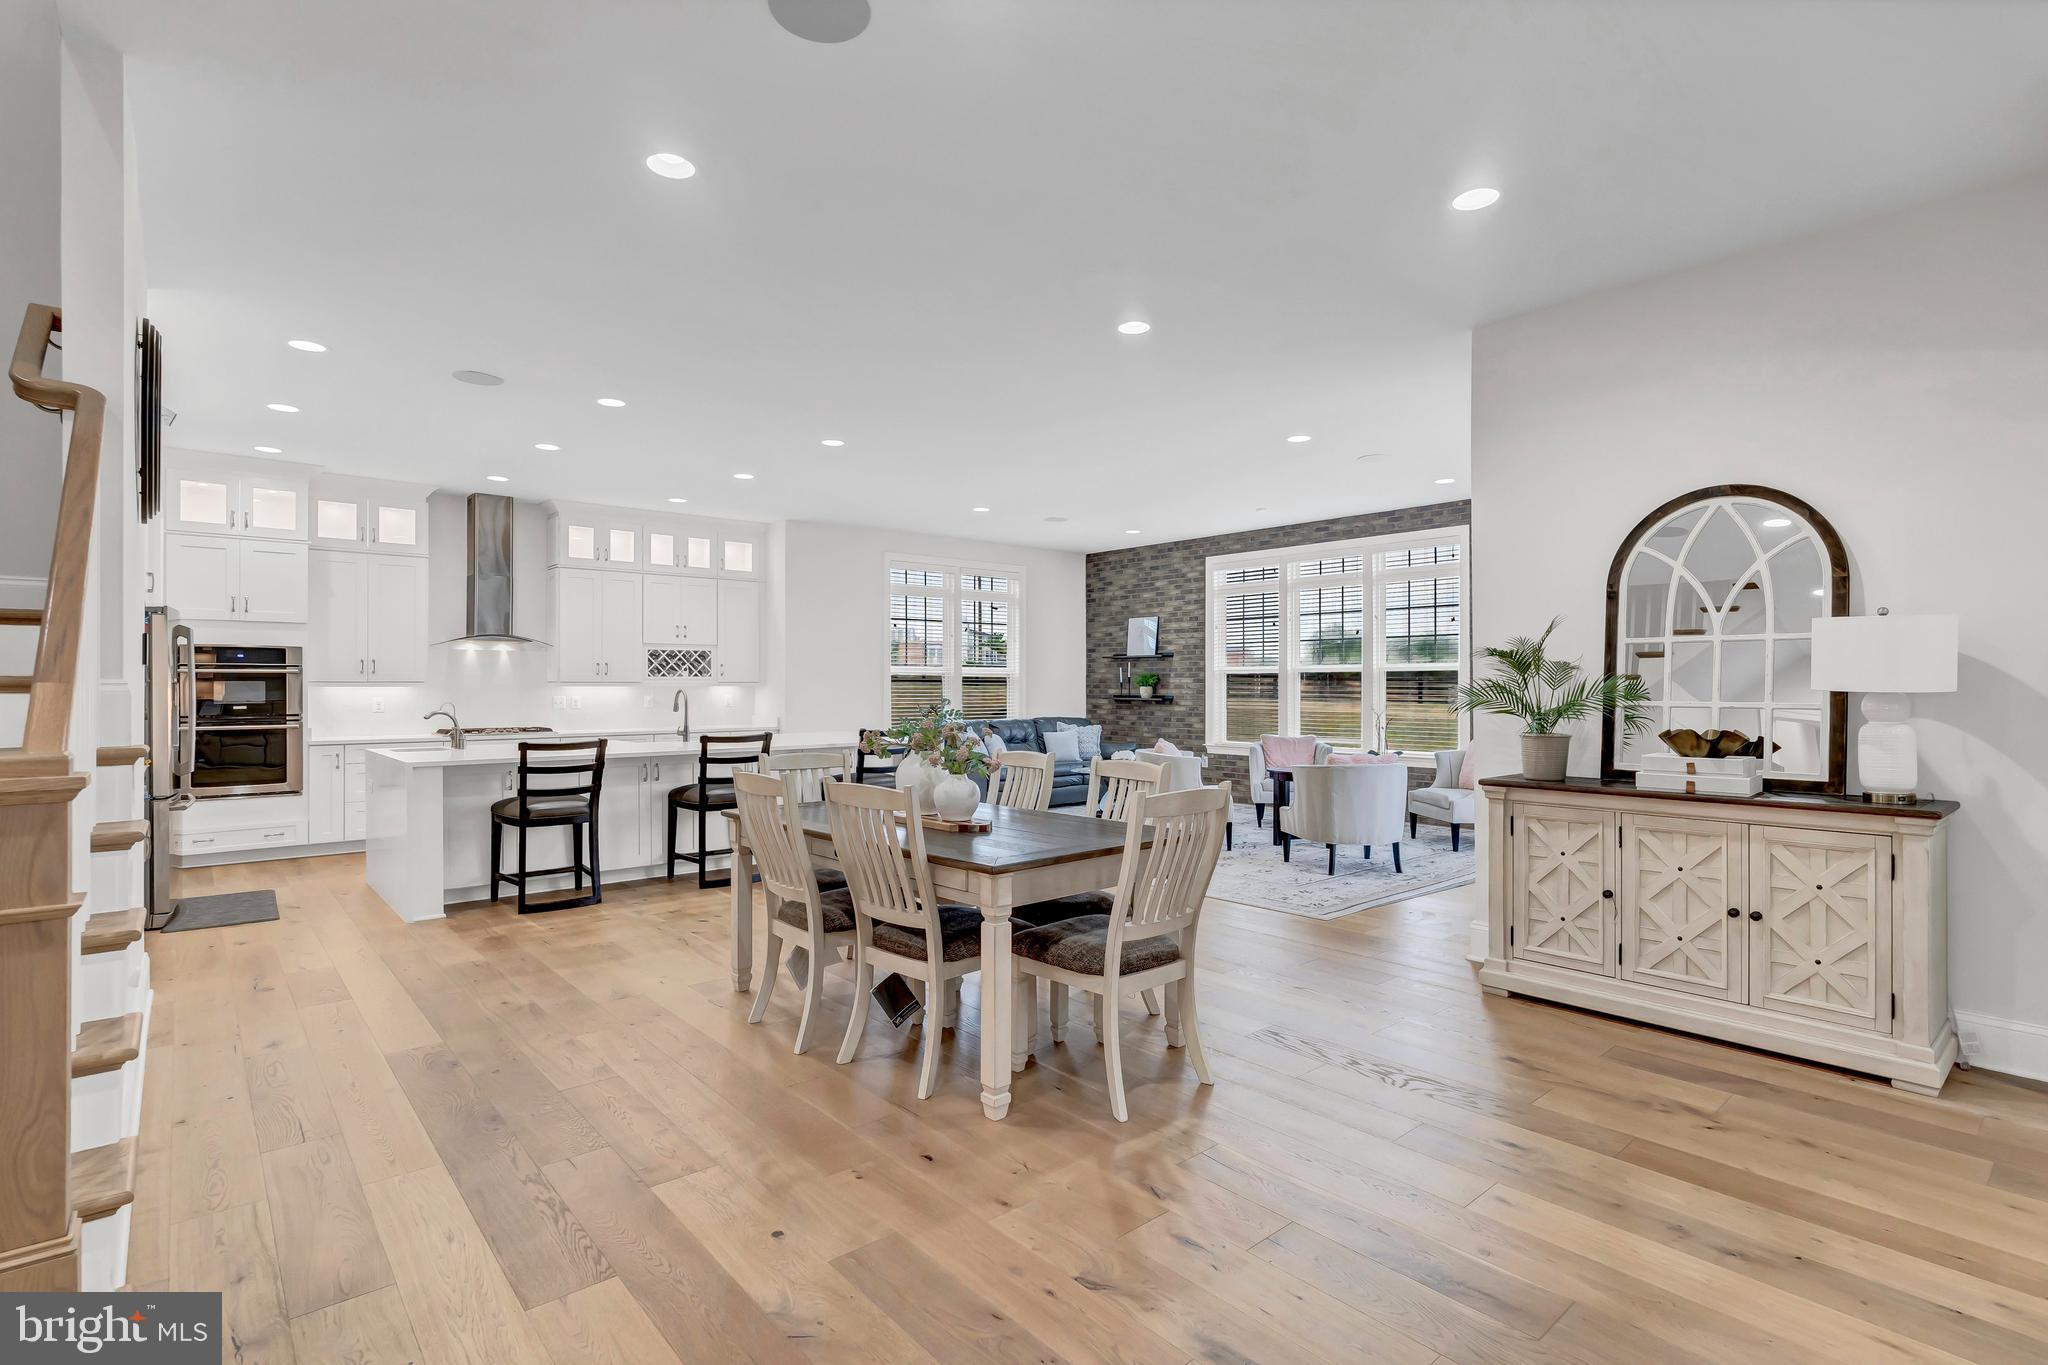
An Amazing Opportunity in Aldie!!!  Welcome to this exquisite home boasting a plethora of modern upgrades designed for luxurious living and convenience.   Located in the highly desired Lightridge High School cluster which includes Willard Middle School and two amazing elementary schools.  Henrietta Lacks ES (K-2nd grade) and Hovatter ES (3rd-5th grade).  This Stanley Martin Travers Home Model is one that boasts just over 9,700 square feet, has a bonus fourth floor loft, an open floor plan with tons of windows to bring in natural light, and high ceilings throughout.  

As you enter the main level foyer you will be welcomed by stunning 9 " wide plank Oakwood floors throughout, 10 foot ceilings, custom crown molding and framing, as well as multiple built-in cabinetries for extra storage.  The formal dining area includes updated light fixtures, crown molding, shadowbox accent walls with chair railing, and plenty of space for a large table.  To your right you will see the living room that can be converted into a main level home office which features a gorgeous shiplap accent wall.  

Making your way past the foyer you will experience the brilliance of design as the home truly opens up in its one-of-a-kind floorplan.  Be in awe of the stunning coffered ceilings in the family room which also offers a modern fireplace, recess lighting, and built-in butler's pantry to use while entertaining guests.  The enormous gourmet kitchen is the focal point of this home as it features a huge breakfast area with brick accent wall, an expanded waterfall island with quartz counter tops, state of the art stainless steel appliances with dual dishwashers and double wall ovens, top glass door cabinets for a sleek and modern look, under cabinet lighting as well as interior cabinet lighting, shaker cabinets, and a spacious walk-in pantry to store plenty of delicious food.  While entertaining guests in the kitchen, make your way outside onto the massive trek wood deck that steps down to the stone patio below.  Enjoy quiet nights outside by the firepit admiring views of Bull Run Mountain and the surrounding aesthetics of Aldie, VA.

Other features on the main level include a main level bedroom with private en suite bathroom, a butler's pantry with wine fridge, a large mudroom with organizers to keep the family's belongings intact, a private powder room, and two stairways to reach the upstairs bedroom level.

The spacious walkout basement is a versatile space that can be used for multiple purposes.  Enjoy evenings with friends and family in the comfy recreation area that offers a full bar when serving company.  The full bar is any homeowner's dream with its white quartz counter tops, custom shaker cabinets, dishwasher, mini refrigerator, walk-in pantry that can be converted into a wine room, and butler's sink.  Watch movies in your very own movie theatre.  The three level home theatre room is conveyed along with screen, projector, and High-end Bang & Olufsen ceiling speakers for an unparalleled audio experience.  

Relax and unwind in the huge primary suite on the third level.  The primary suite is accompanied by 9 inch wide plank Oakwood floors, a sitting area to enjoy your show in privacy, a spa-like bathroom with dual vanities, expanded shower with bench, soaking tub, and multiple shower heads, and lastly, utilize the enormous walk-in closet that is the size of a small apartment.  Each bedroom has its very own bathroom en suite along with a walk-in closet.  Lastly, the bedroom level also features a spacious laundry room and a homework center for the kids.

One of the most unique and special features of this home is the fourth-floor loft with rooftop terrace.   This private space can be used as a guest apartment, private guest suite, small business office, or whatever your heart desires.  Along with the amazing rooftop terrace, the loft includes a full bathroom, guest bedroom, wet bar, and spacious den.

Don't miss this incredible opportunity!
#VALO2091104

ALDIE

24899 DEEPDALE COURT

7 Beds

7 Baths

9,764 Sq.Ft.

$1,750,000

MLS#: VALO2091104
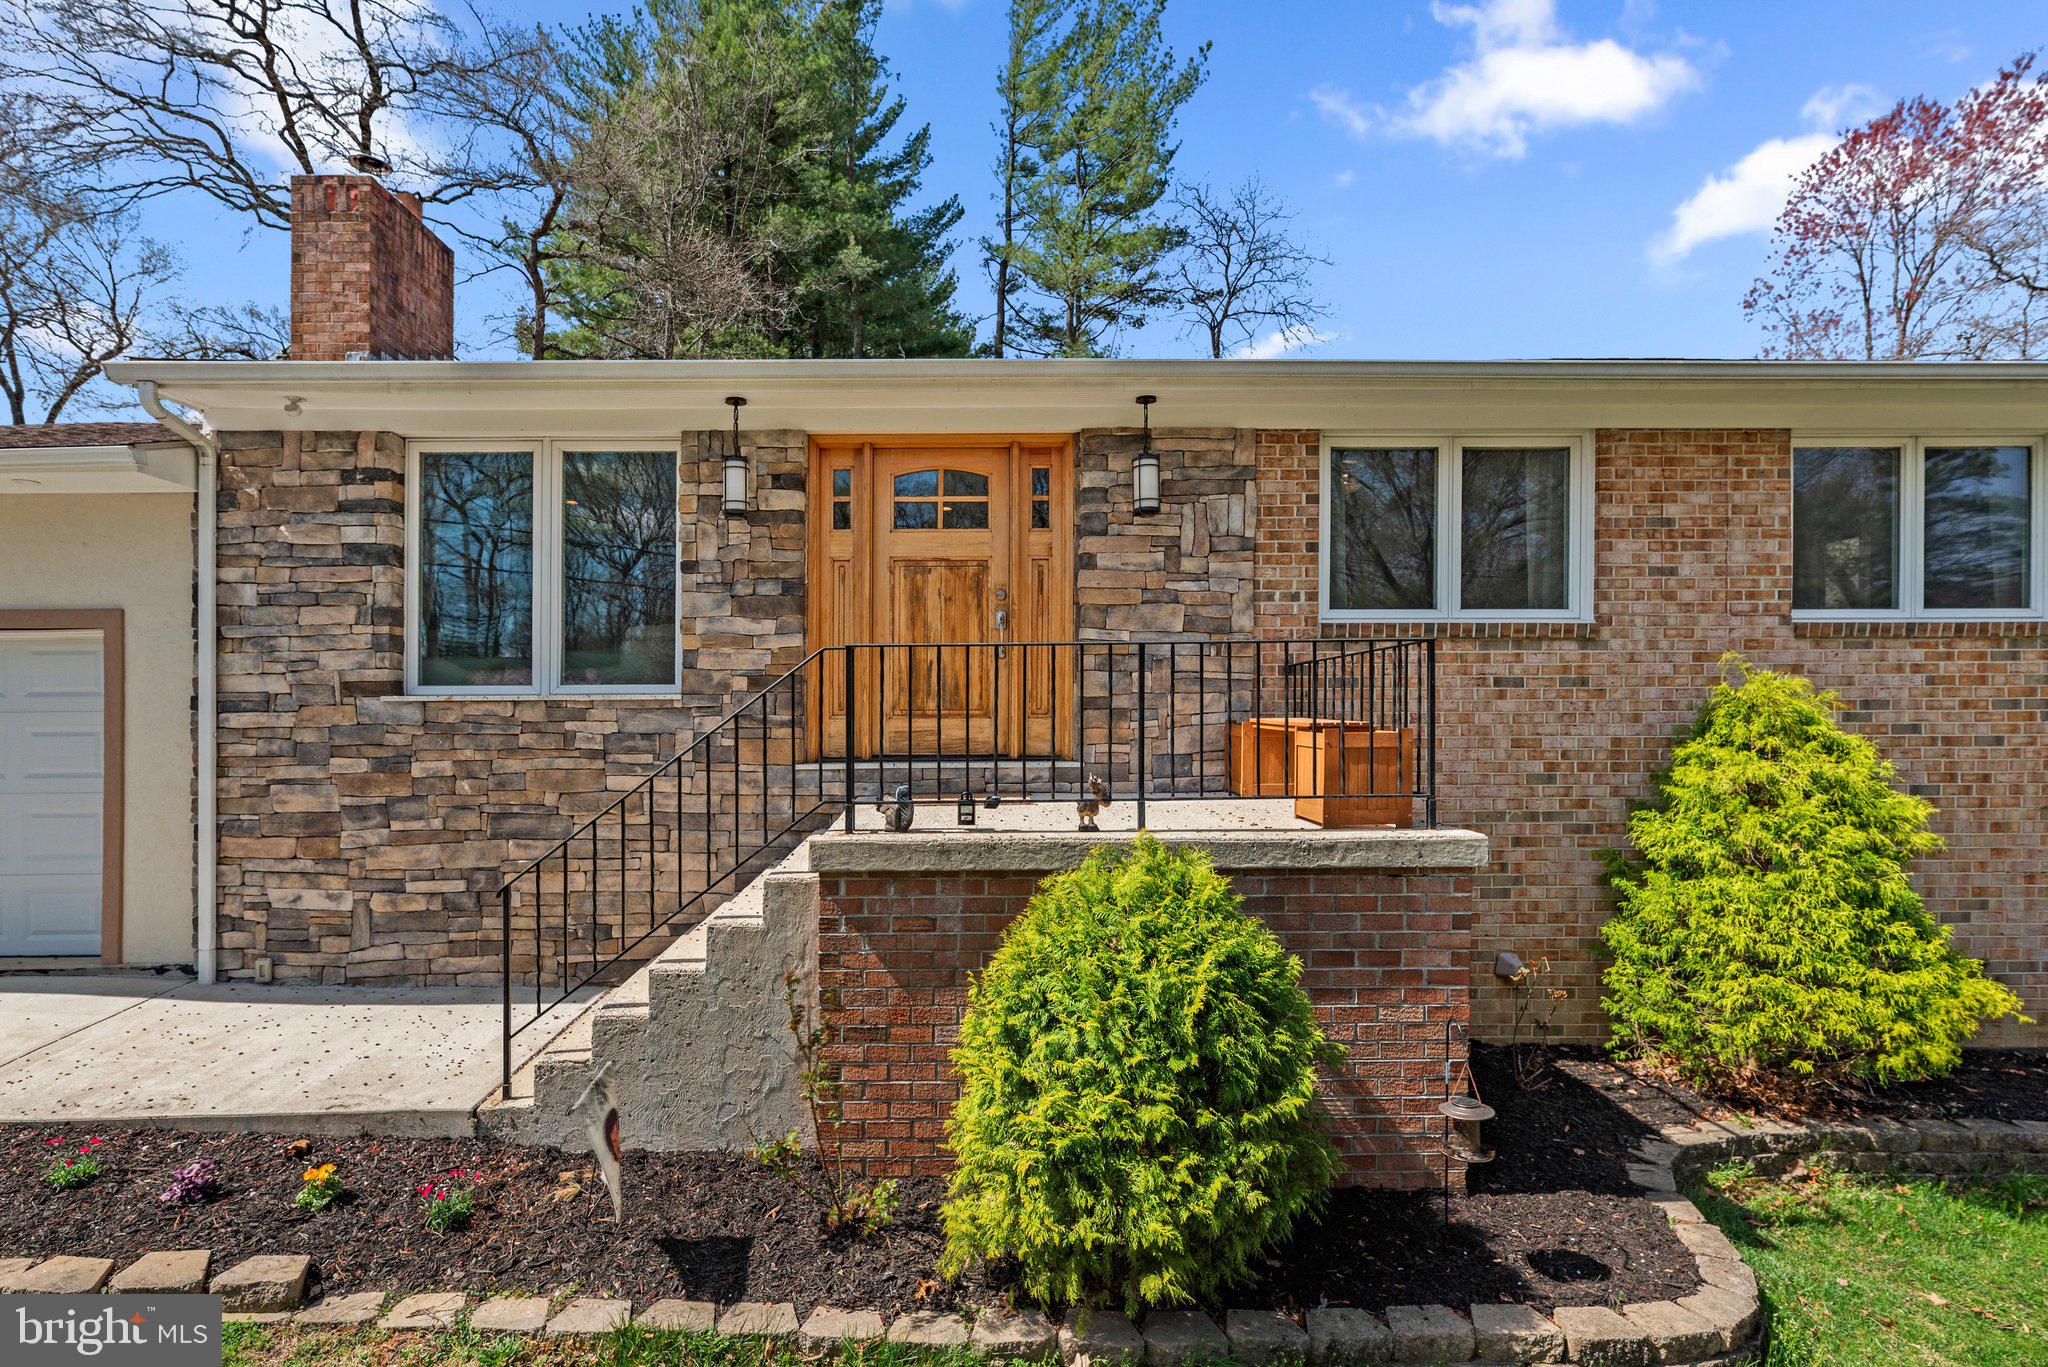
You won't find a home like this very often. This brick home has been beautifully renovated and expanded to fit modern needs. The huge primary suite addition is a custom masterpiece with vaulted ceilings, custom woodwork and spa-like bath. Walnut vanities, barn doors and shelves are hand built and fit to the openings. The main floor open-concept is perfect for entertaining, with a gourmet kitchen featuring stainless steel appliances, granite countertops and top of the line cabinetry. Take the party outside to the large deck overlooking the yard. In addition to the primary suite, there are 3 additional bedrooms upstairs, a second full bath and a half-bath for guests. The lower level has been thoughtfully renovated with bamboo flooring, recessed lights and the game room of your dreams. You will also find a fully decked-out in-law suite with its own kitchen, living room, full bath, bedroom and even its own entrance. This home is not just all about good looks, though. The renovations include: All LED lights, high efficiency 90+ furnace and water heater to lower your energy usage. Not just the custom hand-built wood shelves, but the practical - properly insulated and very good quality windows make this place warm and quiet. Very convenient location. Steps to Bond Mill Elementary school and just 5 min to the great Fairland Sports and Aquatics Complex and parks. Easy access to Route 29 and I-95 and all shopping centers. Get ready to see it soon because it will not last.
#MDPG2144440

LAUREL

15900 SHERWOOD AVENUE

5 Beds

3 Baths

3,024 Sq.Ft.

$699,900

MLS#: MDPG2144440
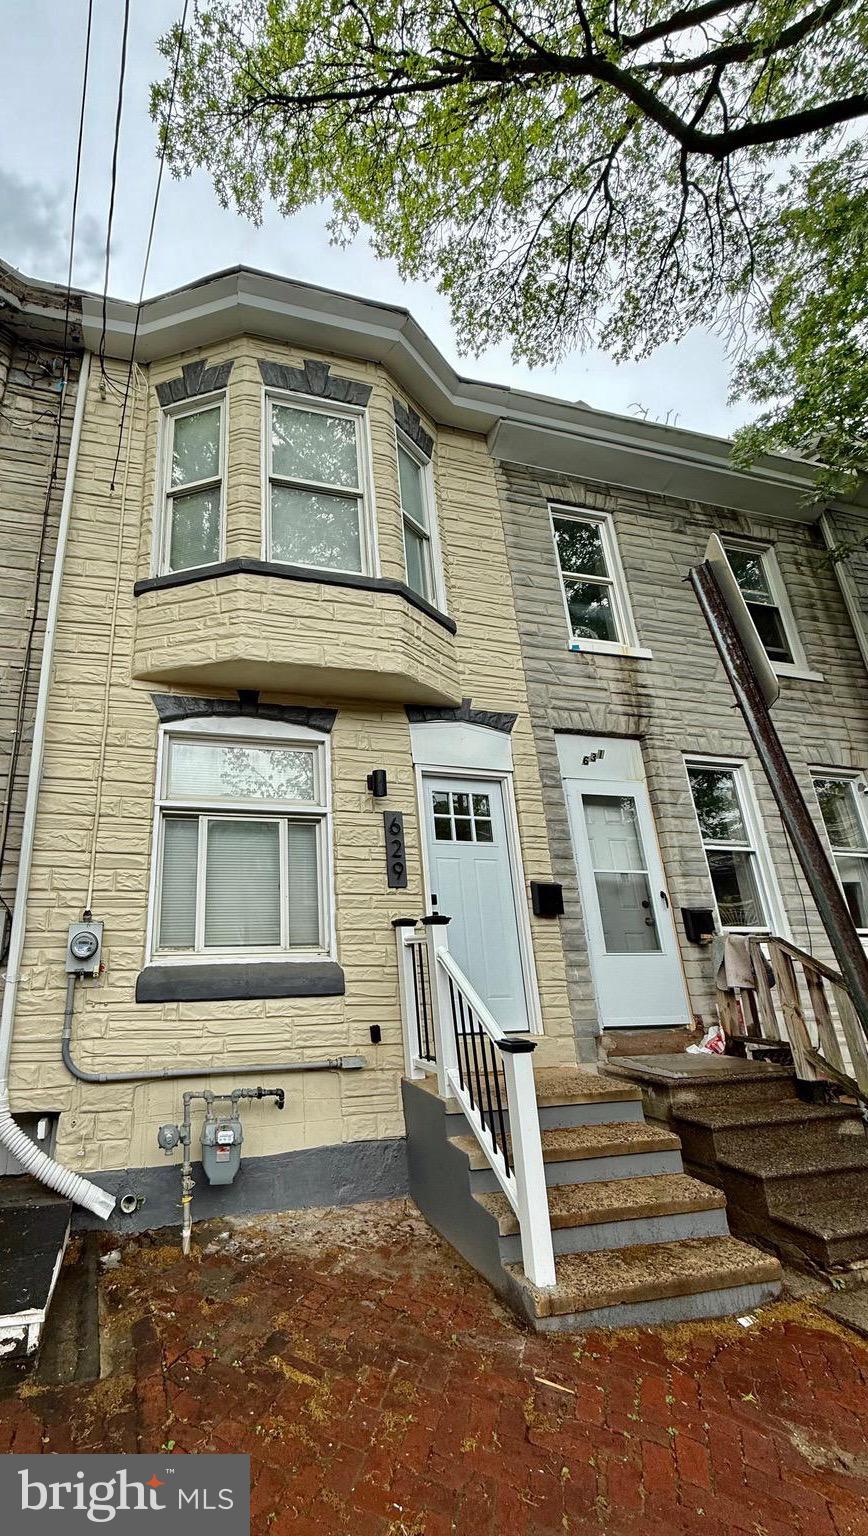
You will fall in  love With  this Gorgeous 3 Story Row Home,  Fully updated from top to bottom. This gorgeous home has a lot to offer, starting with the open concept layout, special touches in wood, the interior paint and new flooring makes the space spectacular.  Then the stunning modern Kitchen with Precious Quartz Countertops, brand new stainless steel appliances, and  Modern white cabinetry  will blow you away. Also on the first floor  you will find a half bath which can be great for guests and a laundry room with the  hook up for washer and dryer. On the second floor There are 4 spacious bedrooms and a  redesigned full  bathroom.Then on the third floor the 4th bedroom with great space and natural light. But wait there is more, the water heater is brand new also The Heat  furnace is brand new and fuel with NATURAL GAS great for energy savings. You need storage this house has a room just for that located at the rear of The house.  And last but not least you will not struggle for parking space, there is parking on the back a gravel driveway.
#PABK2056932

READING

629 WILLOW STREET

4 Beds

1 Baths

1,650 Sq.Ft.

$199,900

MLS#: PABK2056932
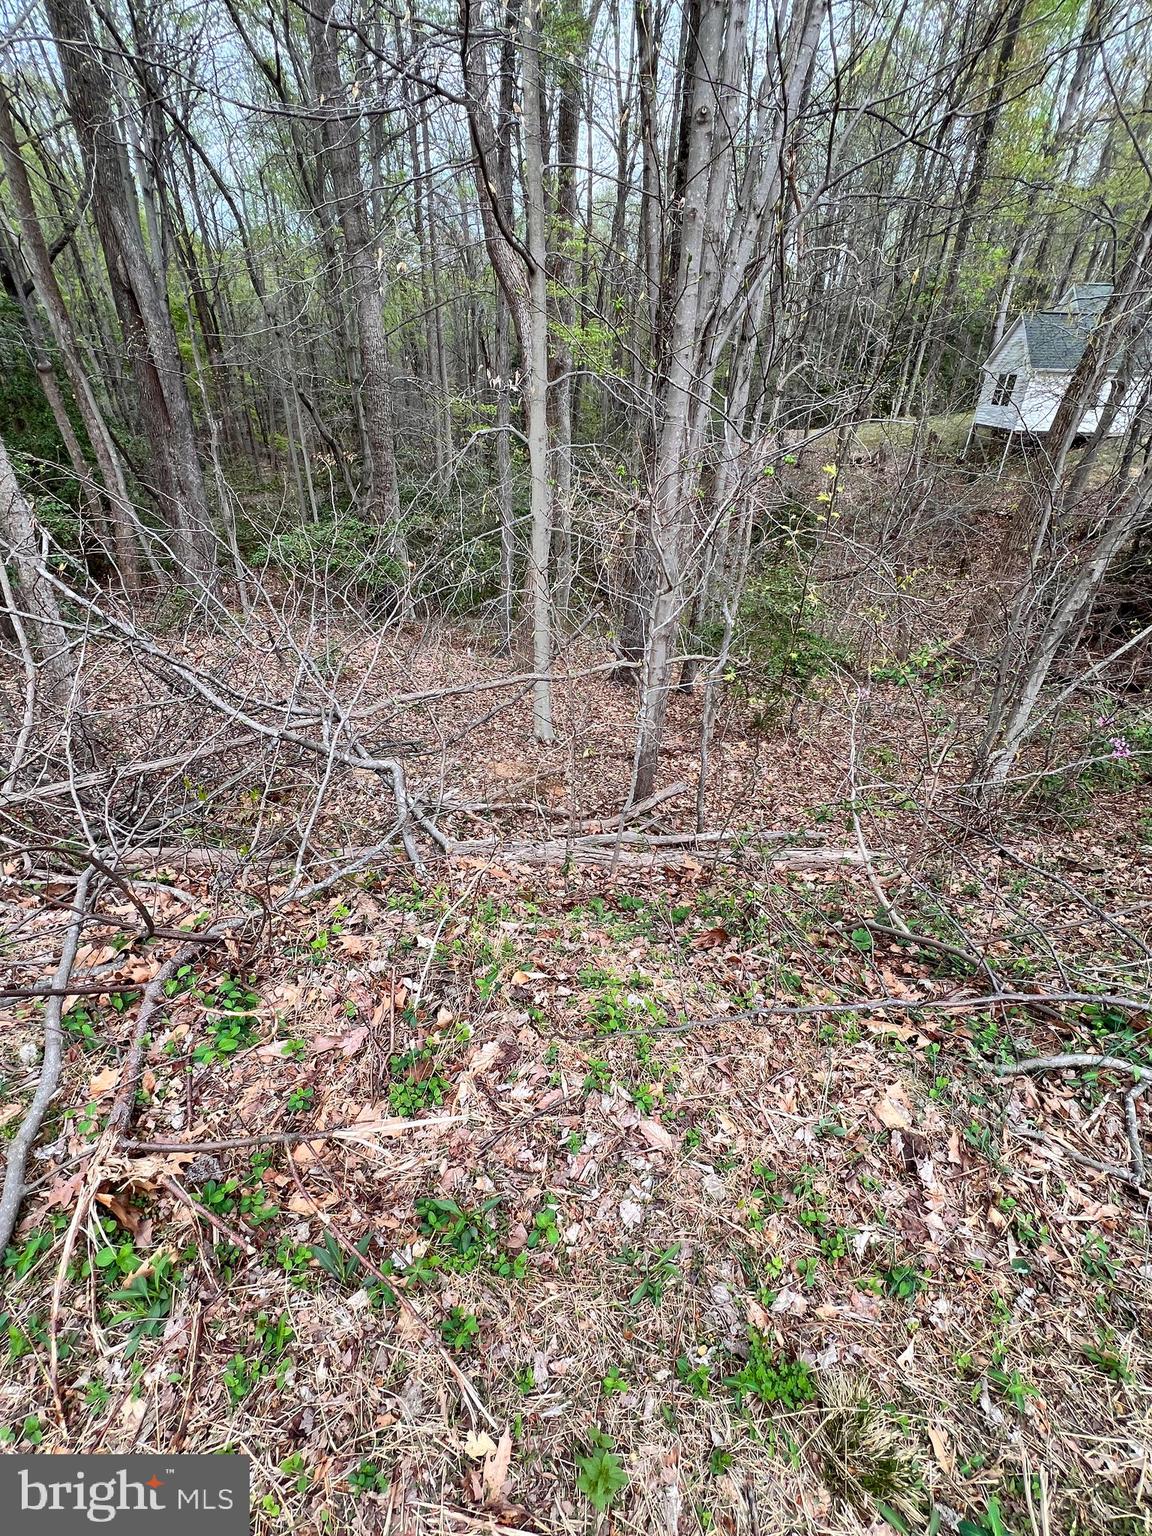
Spring & Summer are right around the corner......are you ready to soak in all of the sunshine? Need a pool or a beach? Tennis courts/Pickle Ball? Like to fish and need a quiet relaxing place for your kayak or canoe or even possibly a boat ramp to hit the Potomac River.  If you are looking for all of this and really don't need to build, but want the perks of a community, then this is just for you at a VERY reasonable price. Traveller Circle located in the waterfront community of Stratford Harbor with all of the amenities listed above. Call us today for more information.
Pictures to come!
#VAWE2008688

MONTROSS

0 TRAVELLER CIRCLE

None Beds

None Baths

0.63 acres

$1,500

MLS#: VAWE2008688
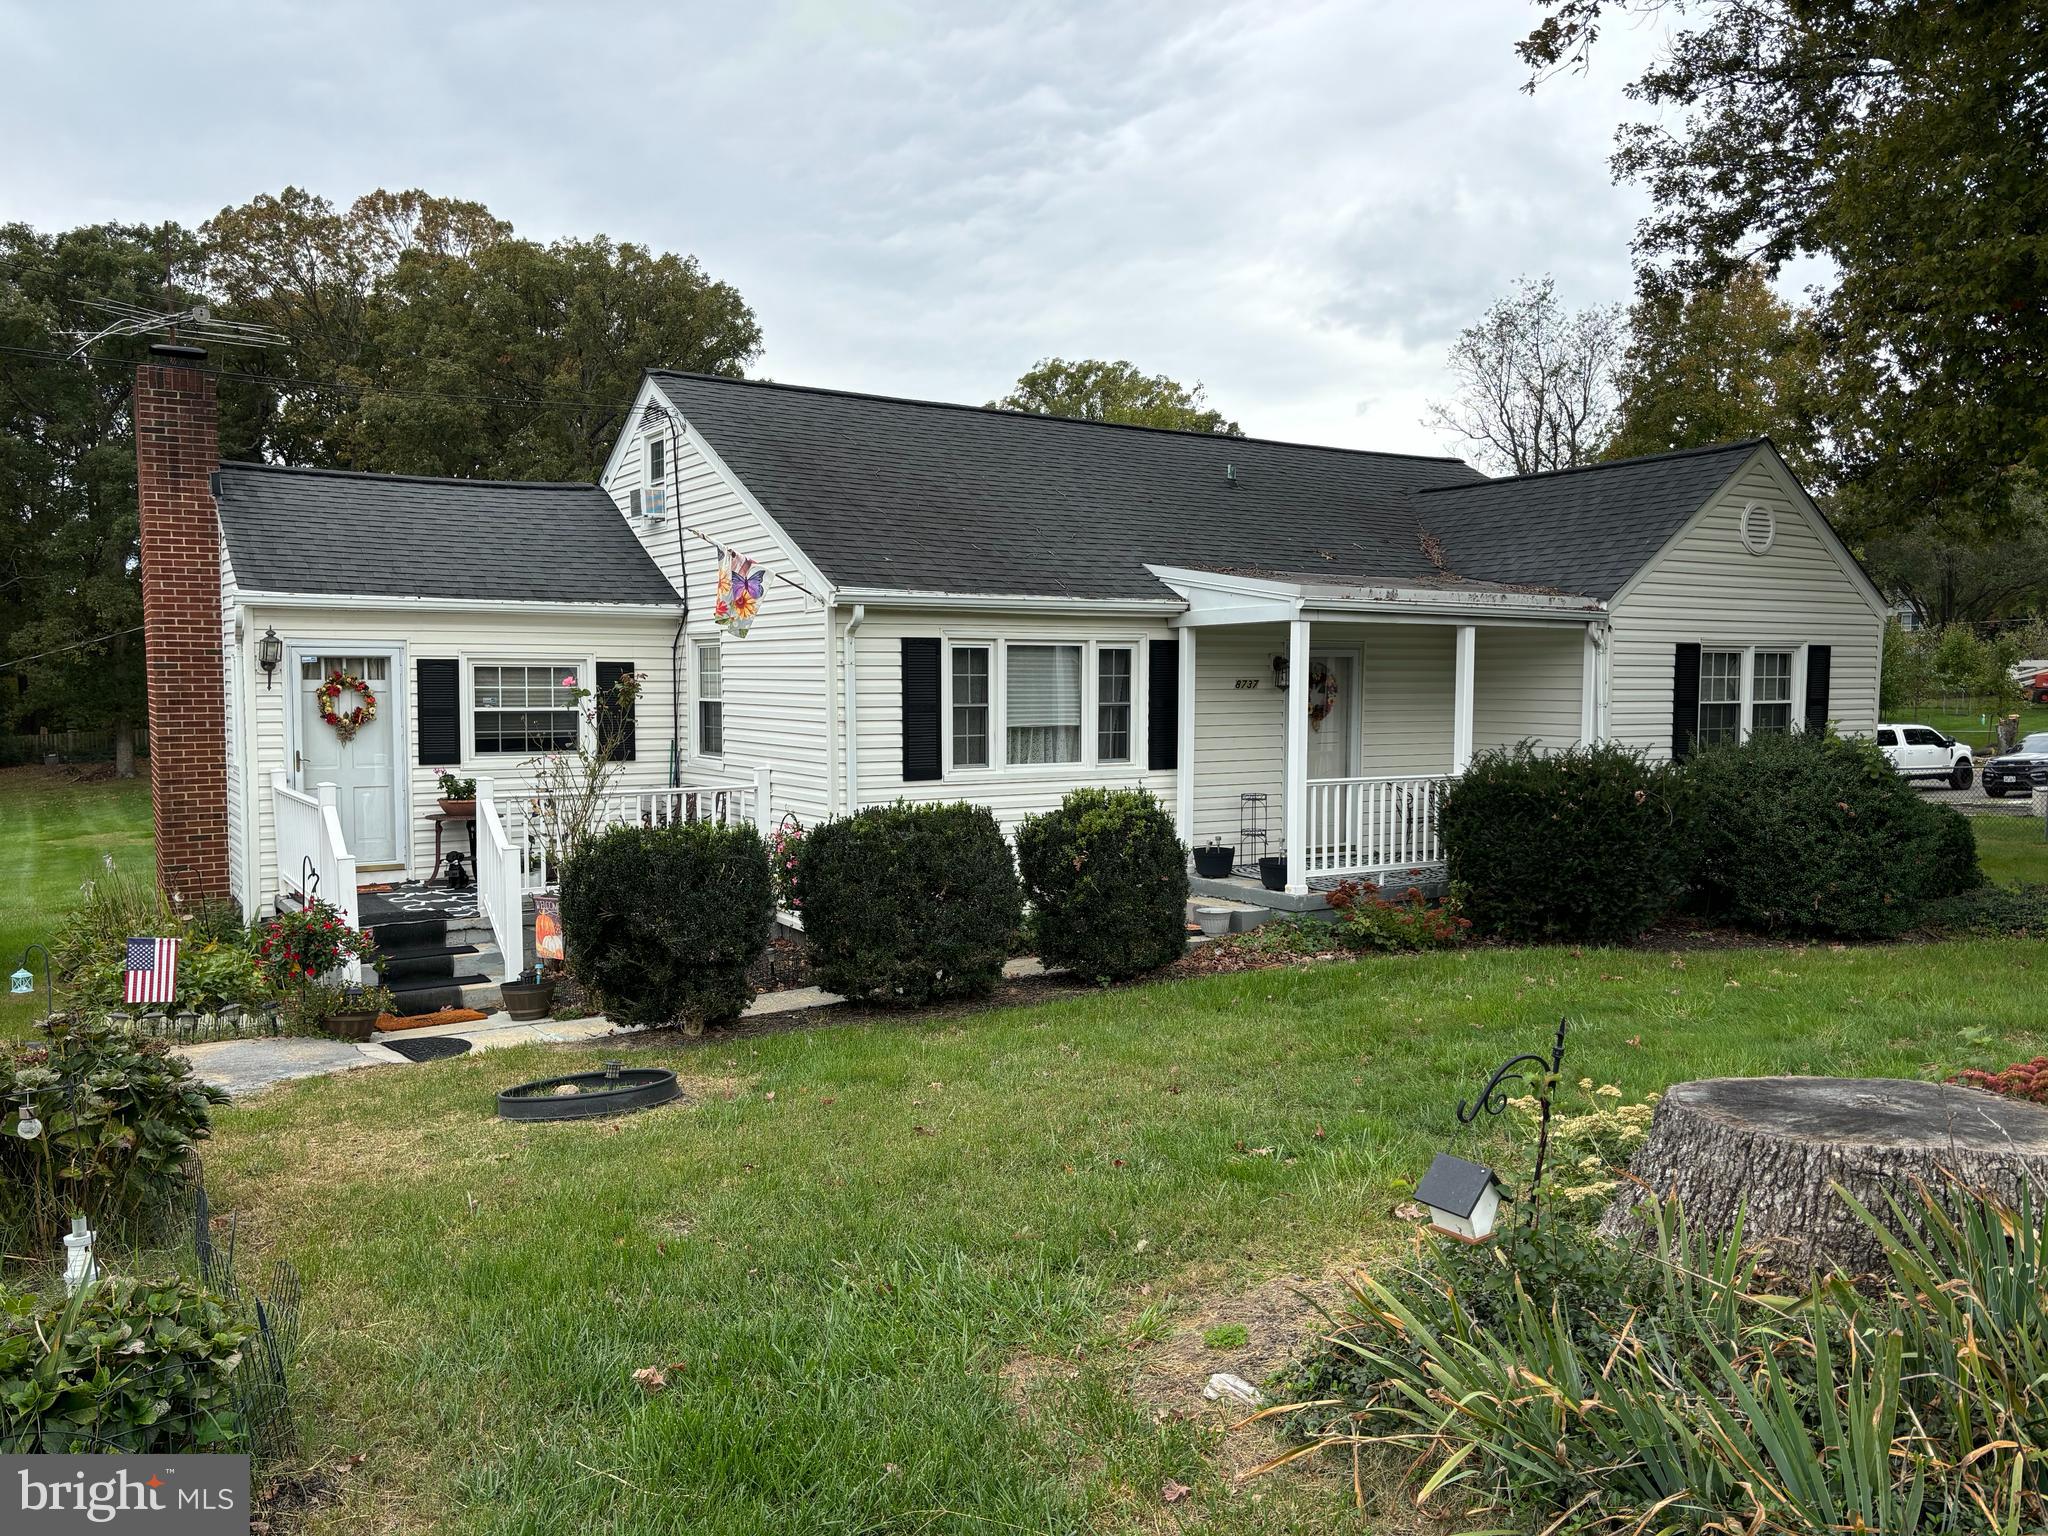
Financing is very shaky; looking for a solid back up.  Magnificent Lot with tons of room to expand.  So very peaceful.  Well loved and Very Well Maintained by owner of sixty plus years.  Current home is lovely and can be expanded/renovated.   Being sold as-is.  Please do not pull into driveway or walk the lot without permission.
#VAFX2206460

SPRINGFIELD

8737 POHICK ROAD

4 Beds

2 Baths

1,340 Sq.Ft.

$800,000

MLS#: VAFX2206460
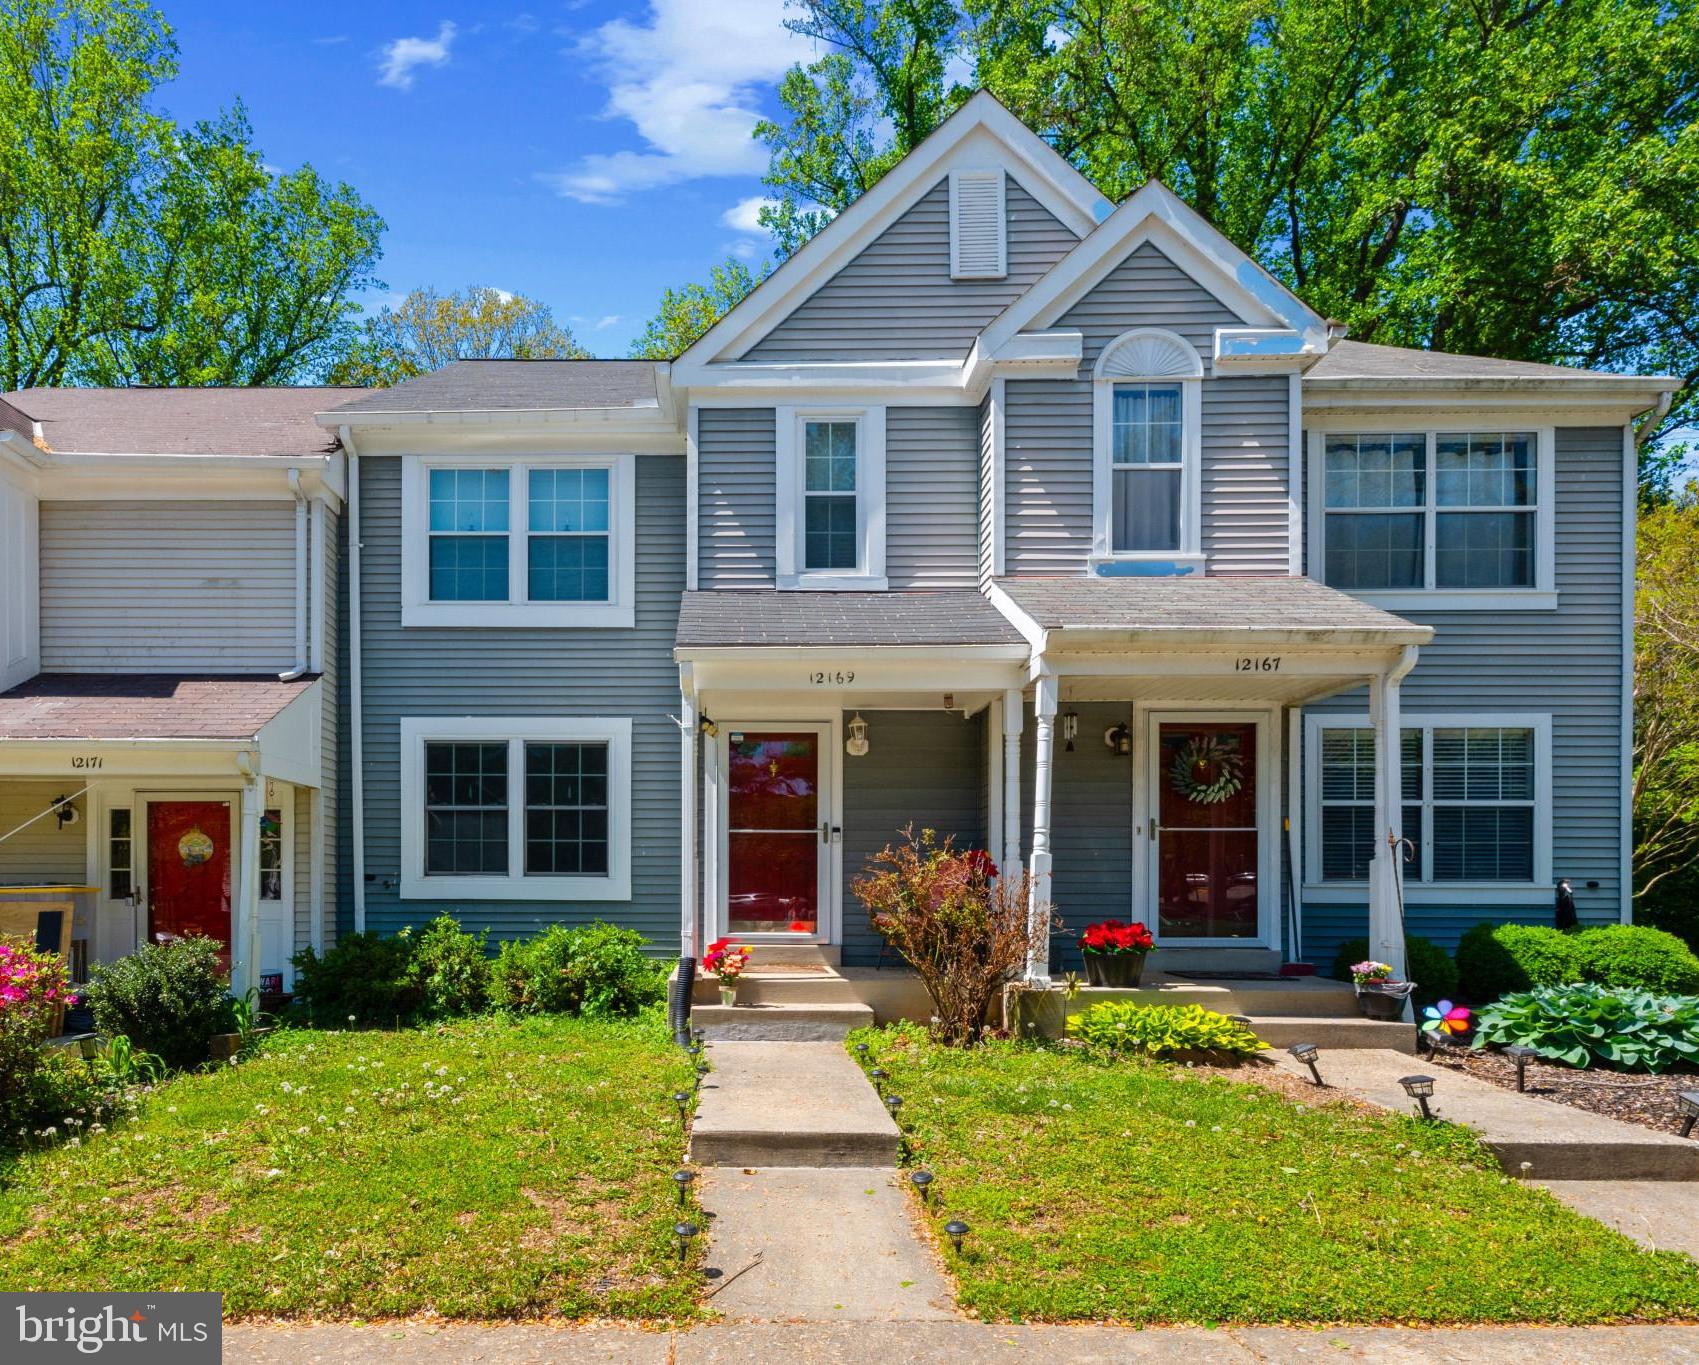
Dive into your new community pool this summer! ** Welcome to 12169 Flag Harbor Dr in desirable Gunners Lake Village. The main level open floor plan is inviting and airy. An elevated living room differentiates the space and is ideal for entertaining. Stainless steel appliances in the kitchen with fireplace. Current owner installed a rear fence in the backyard with patio. Finished basement with a huge utility/storage room and newer washer/dryer. Well-sized Owners bedroom with en-suite bath. Two additional comfortably-sized bedrooms and hall bath. The townhome is situated in closed-loop cul-de-sac. Amenities to note: Plenty of open, unassigned parking plus one assigned parking up front. Easy access to commuter routes I-270, 355, and 118. Close to lakes, parks, biking, hiking trails, SoccerPlex and Seneca Creek State Park.  Community  swimming pool. WALL-MOUNTED SMART TVS CAN CONVEY! NEGOTIABLE FURNITURE CAN CONVEY! Immediate $1200 credit for  top level new/replacement carpet.   WELCOME HOME!
#MDMC2176812

GERMANTOWN

12169 FLAG HARBOR DRIVE

3 Beds

2 Baths

1,800 Sq.Ft.

$430,000

MLS#: MDMC2176812
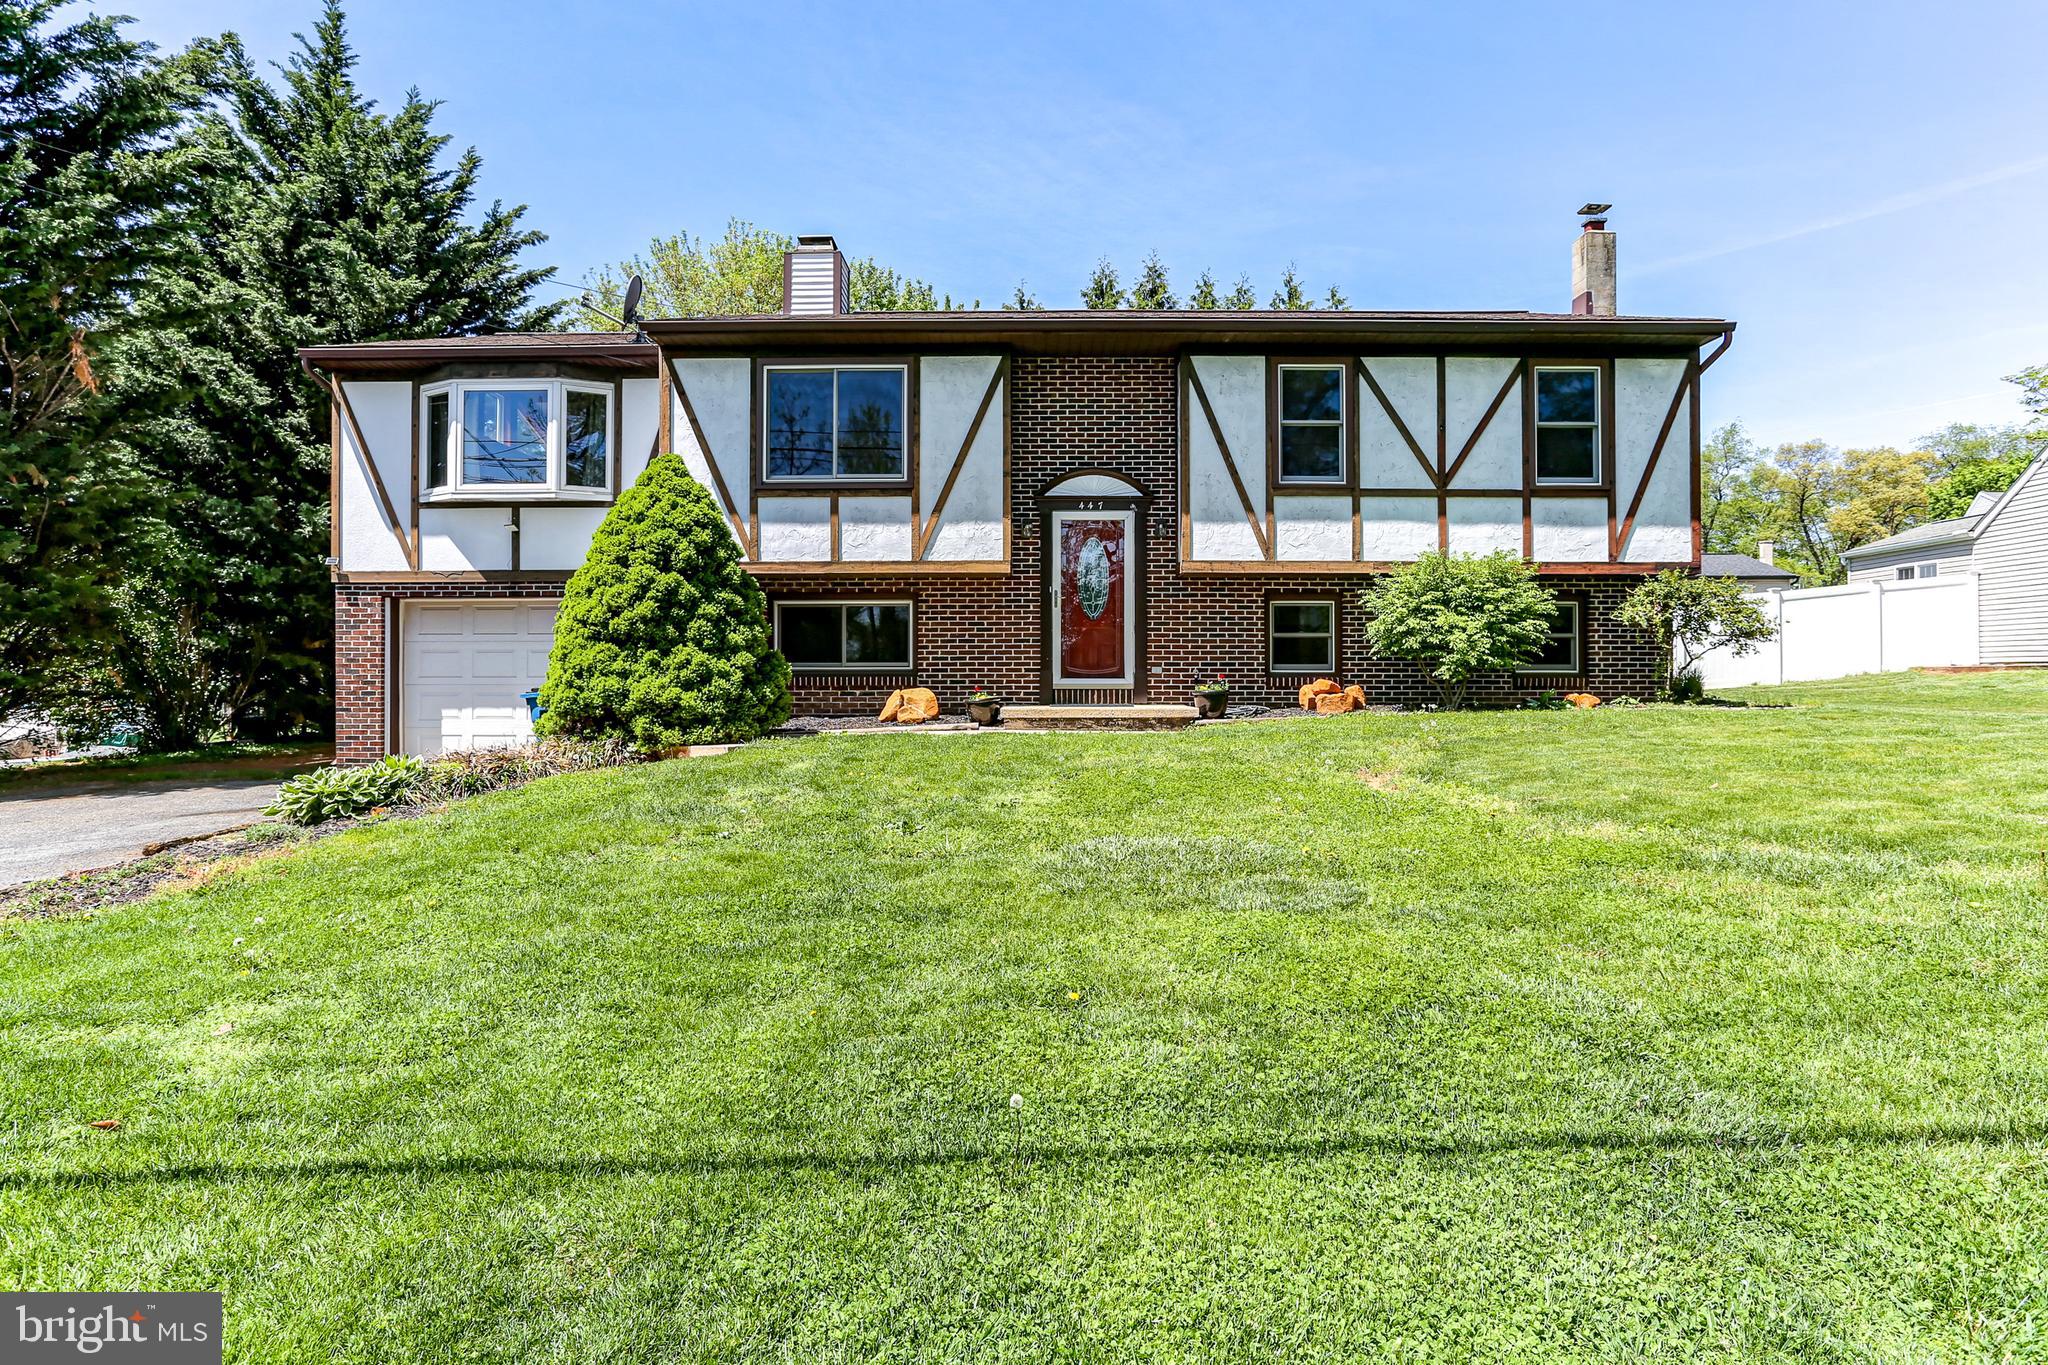
Welcome to your next dream home! This charming 3-bedroom bi-level home offers the perfect blend of comfort, space, and style. Step into a bright and airy living room featuring a cathedral ceiling, flooding the space with natural light and elegance. The dining room boasts a cozy wood-burning fireplace—ideal for intimate dinners or festive gatherings.

The kitchen is complete with an island for extra storage and prep space, plus all major appliances included: stove, microwave, dishwasher, and refrigerator. On the main floor, you'll also find a full bathroom and three bedrooms, including a primary bedroom and two additional bedrooms.

The fully finished basement is a standout—featuring a full bath, a warm and inviting wood and coal stove, baseboard electric heat, a bar area perfect for entertaining, and even a potential 4th bedroom or office and laundry room. You'll also find a large storage area, formerly a garage, offering versatile space for tools, equipment or a workshop.

Enjoy the outdoors in your fully fenced yard with an above-ground pool, spacious deck, and electric awning—perfect for sunny days and summer nights. A 1-car garage completes this well-rounded home.

Don’t miss your chance to own this unique and inviting property. Schedule your showing today!
#PALA2067048

ELIZABETHTOWN

447 W RIDGE ROAD

3 Beds

2 Baths

1,834 Sq.Ft.

$345,000

MLS#: PALA2067048
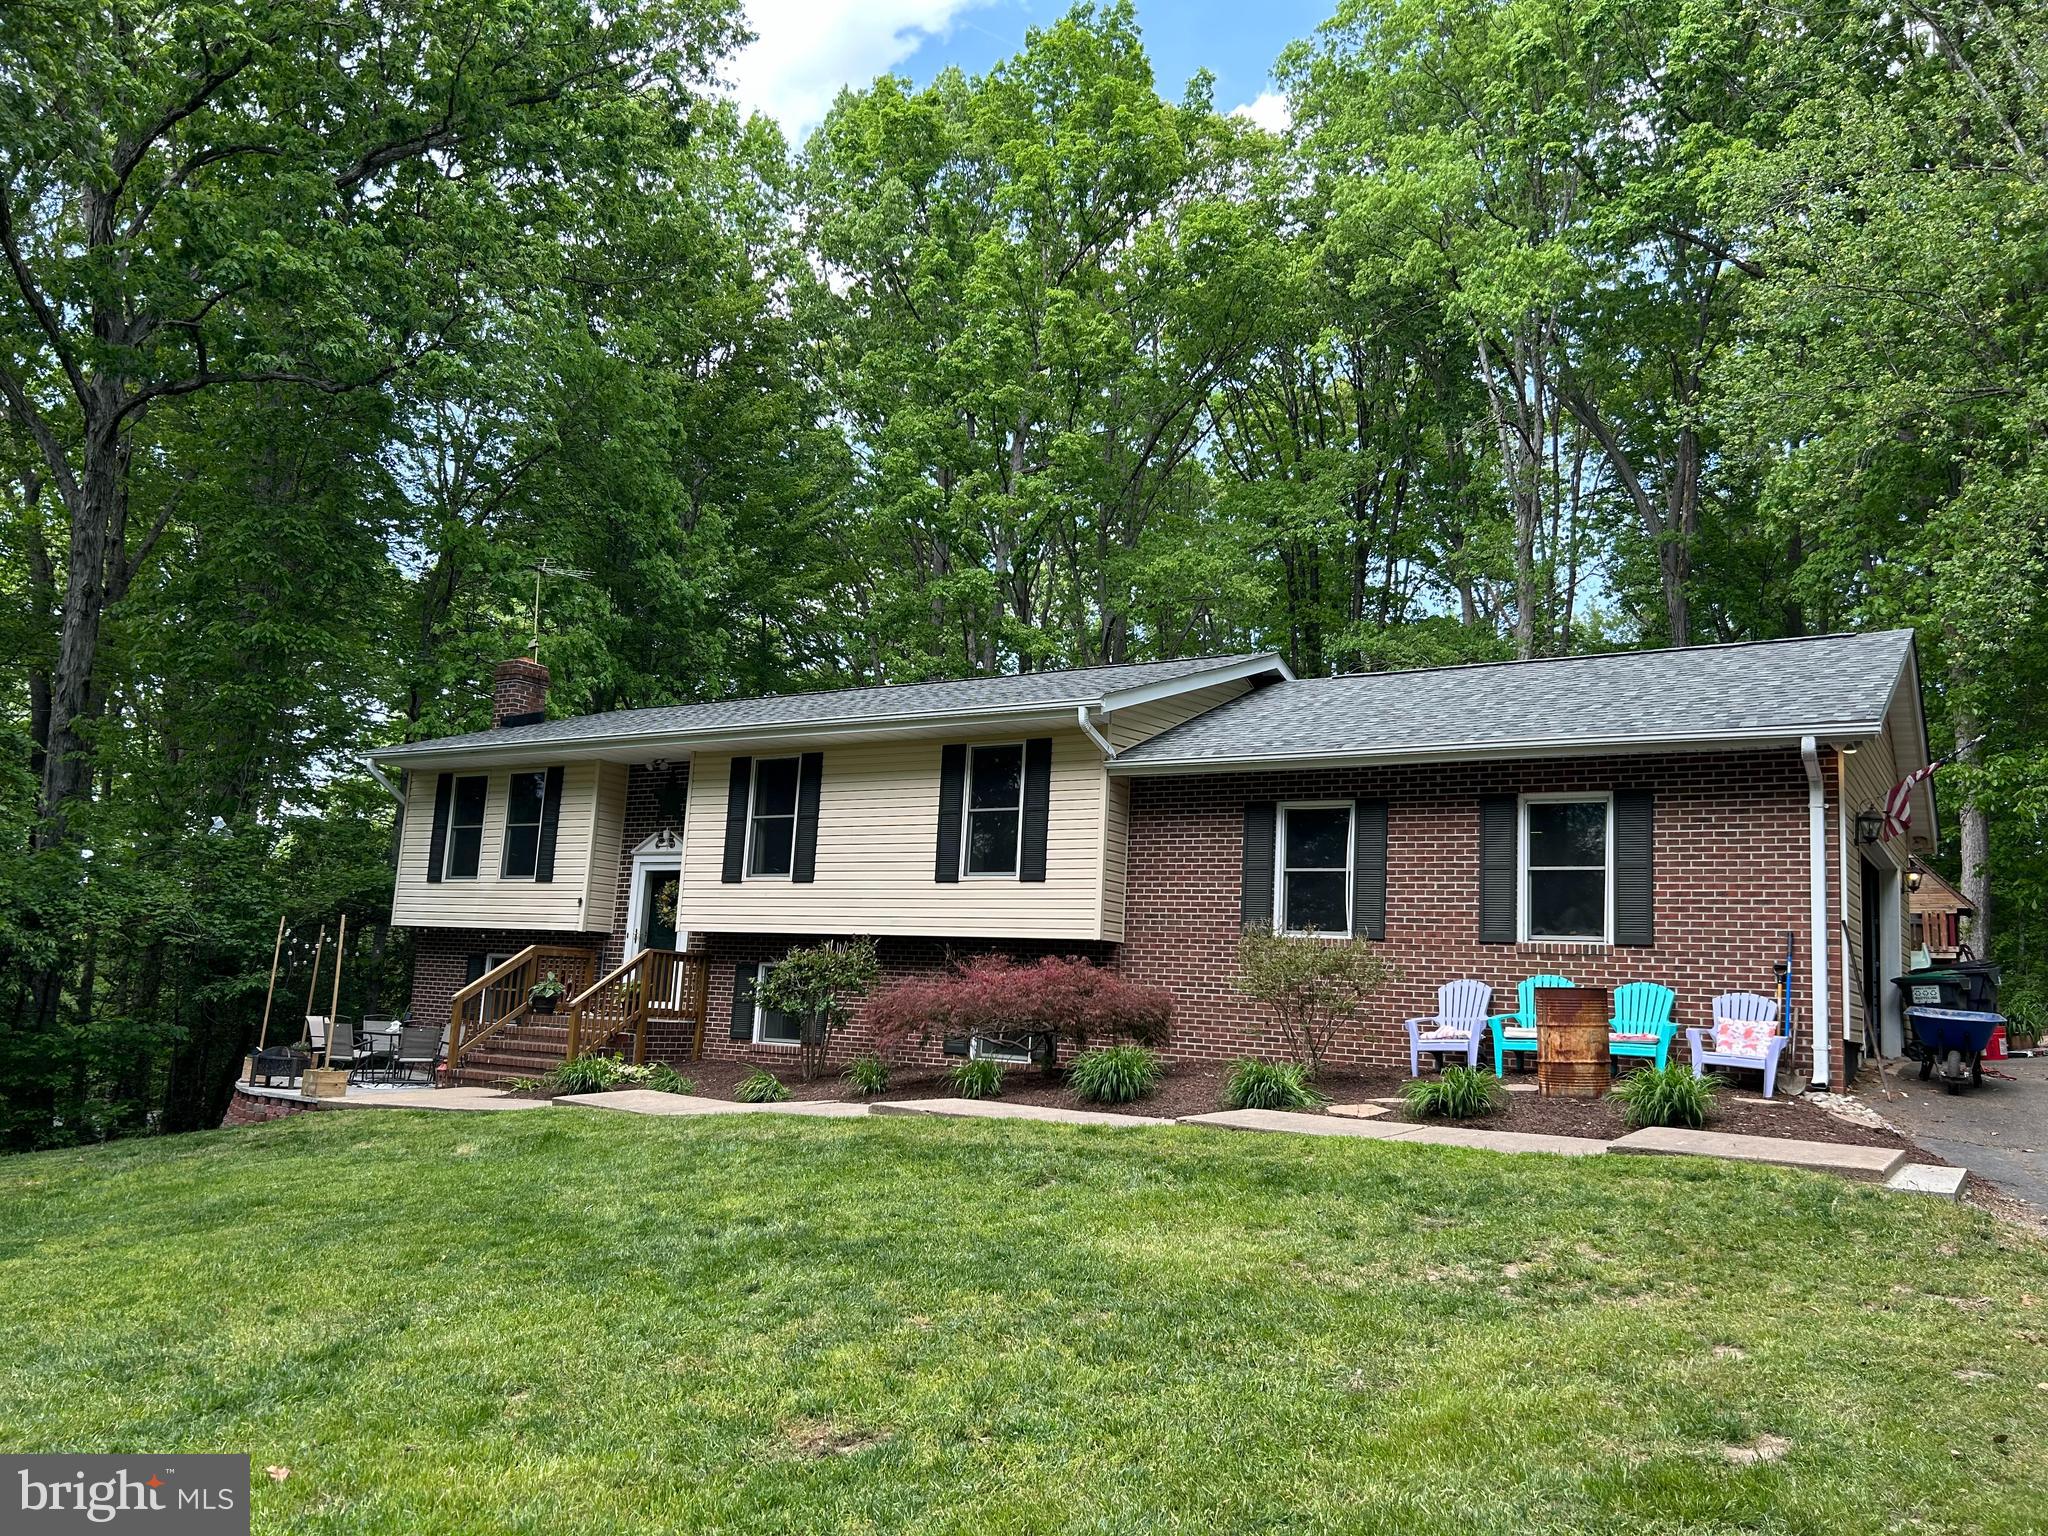
NEW ROOF! Welcome to this beautiful home set far off the road on 5 acres!  This 4 bedroom, 3 bath home with a 2 car garage has a country feel but close to town! The long driveway opens up to an impressive yard with beautiful landscaping.  The front patio will be a favorite spot for your morning coffee.  The backyard has a large deck off the kitchen with a view of the woods and additional  lower deck for sunbathing!  Inside you will find granite counter tops in the kitchen with all new lighting.  The hardwood floors throughout the upstairs is not only attractive but durable.
There are 3 bedrooms upstairs, with 2 full baths that are newly renovated!  The walk out basement has another bedroom and full bath. The family room downstairs  is freshly painted with new carpet. There is also a  bonus space which can be used for office or work out area! A new HVAC was just installed in 2024  to make this home completely move in ready! This home has NO HOA  and has internet with Verizon Fios! Come see  this spectacular home today!
#VASP2031816

FREDERICKSBURG

4025 GUINEA STATION ROAD

4 Beds

3 Baths

2,192 Sq.Ft.

$449,000

MLS#: VASP2031816
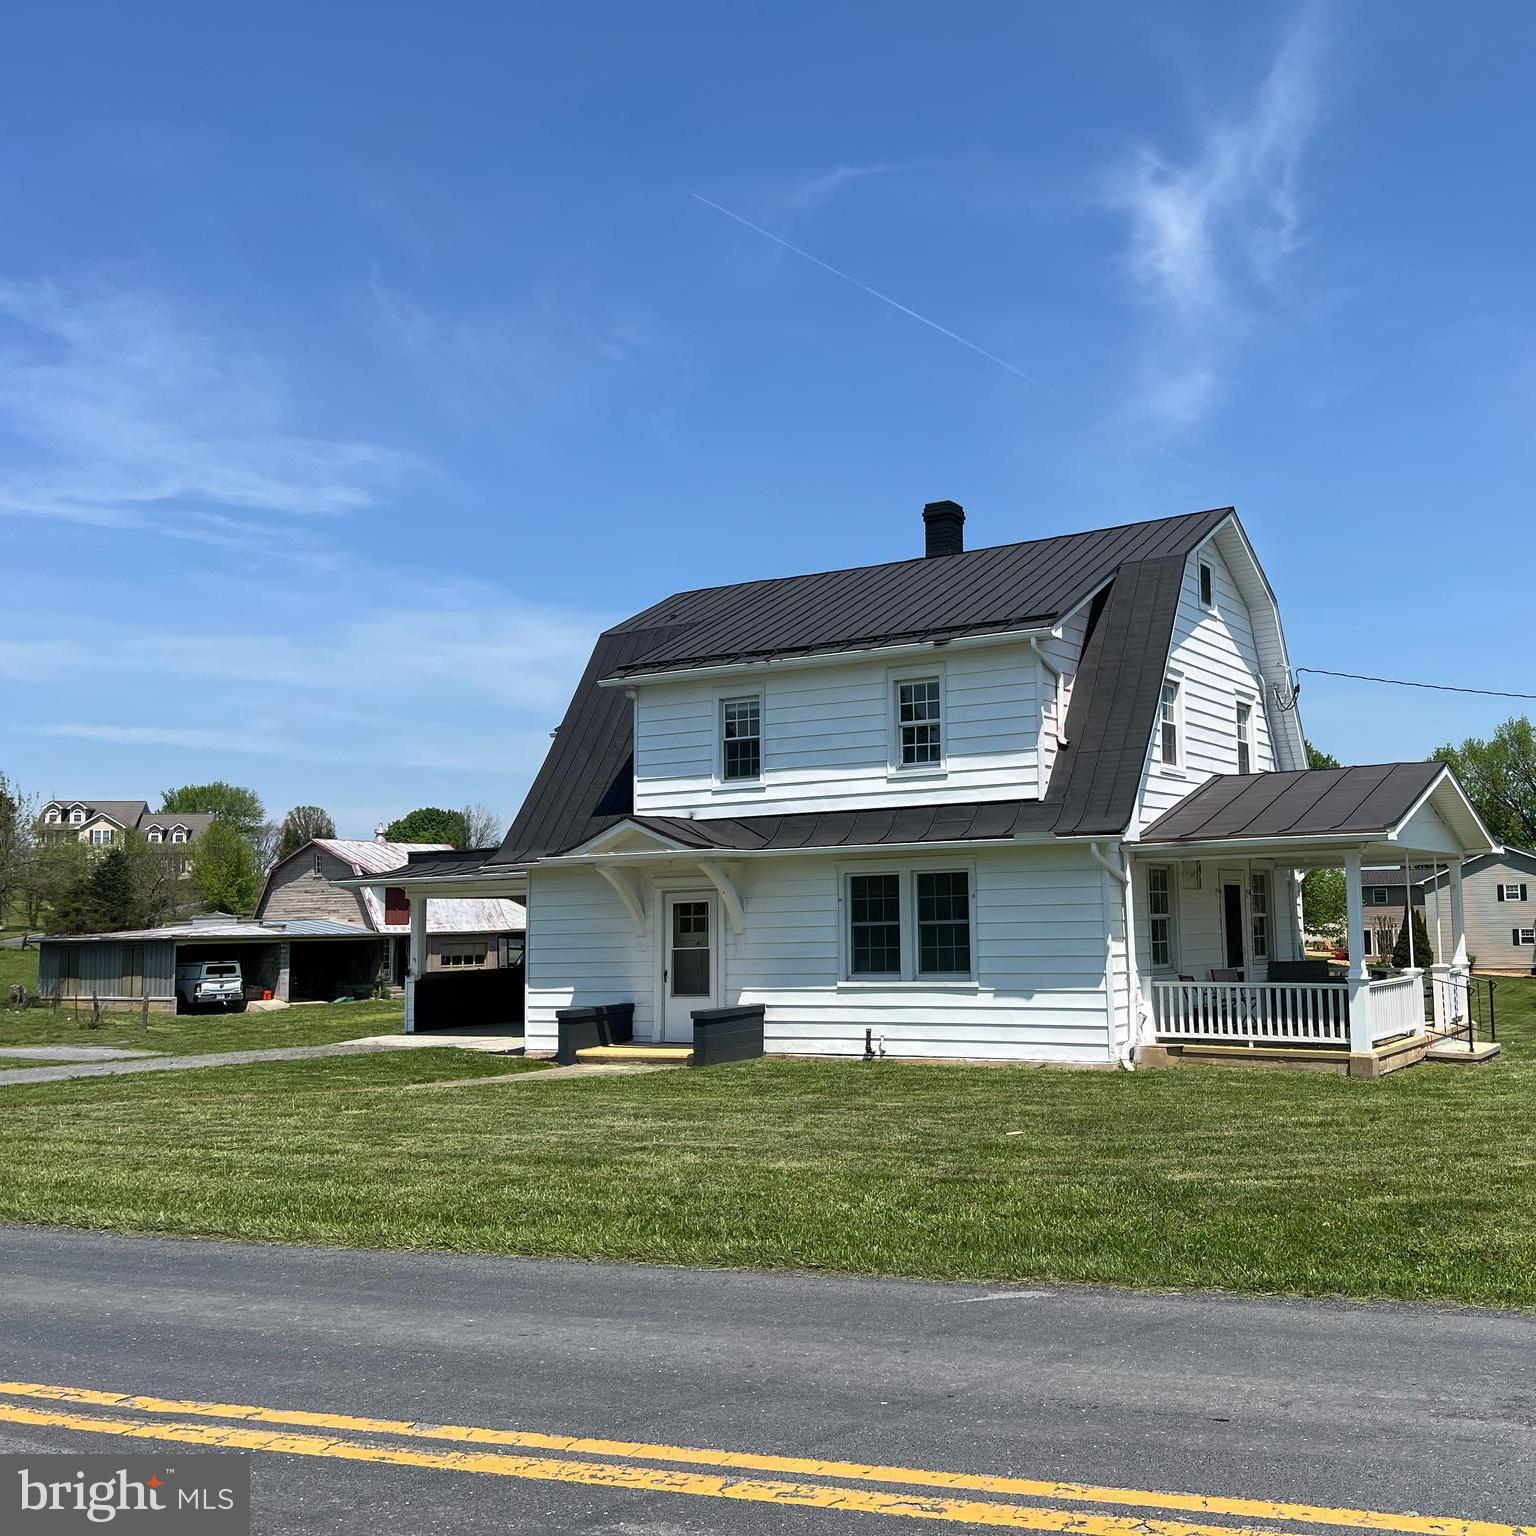
PROFESSIONAL PICTURES TO COME!  Enjoy peaceful country living with this charming 3-bedroom, 2-bath, 2-story renovated farmhouse set on 2.08 UNRESTRICTED acres. Bring your animals—there’s approximately an acre of fenced field behind the barn, perfect for cows, chickens, horses, or goats. There's also plenty of room to start your dream garden! Inside, the farmhouse blends modern touches with rustic charm. The updated kitchen features stainless steel appliances, quartz countertops, floating shelves, a shiplap backsplash, green cabinets with gold hardware, and a bar seating area—ideal for casual meals or entertaining. The spacious dining room boasts hardwood floors, built-in cabinetry, wainscoting, and opens to a covered side porch with brick flooring and beautiful mountain views. Enjoy sunny days in the window-filled sunroom, relax in the cozy living room with a wood accent wall, or greet guests in the welcoming front foyer. Upstairs, the primary bedroom and two additional bedrooms all feature hardwood floors. A bonus room offers flexibility as a potential fourth bedroom, home office, or playroom. The home also includes a large unfinished basement cellar with shelving, two carports, a storage building with an electric-powered workshop and woodstove, and a barn with three bays, a one-car garage, and a loft for extra storage or hobbies. No HOA and plenty of room to roam—come enjoy the country lifestyle with space, views, and versatility! This property boasts a prime location near I-81 and I-66, mere minutes away!
#VASH2011276

STRASBURG

1928 ORANDA ROAD

3 Beds

2 Baths

1,680 Sq.Ft.

$379,000

MLS#: VASH2011276
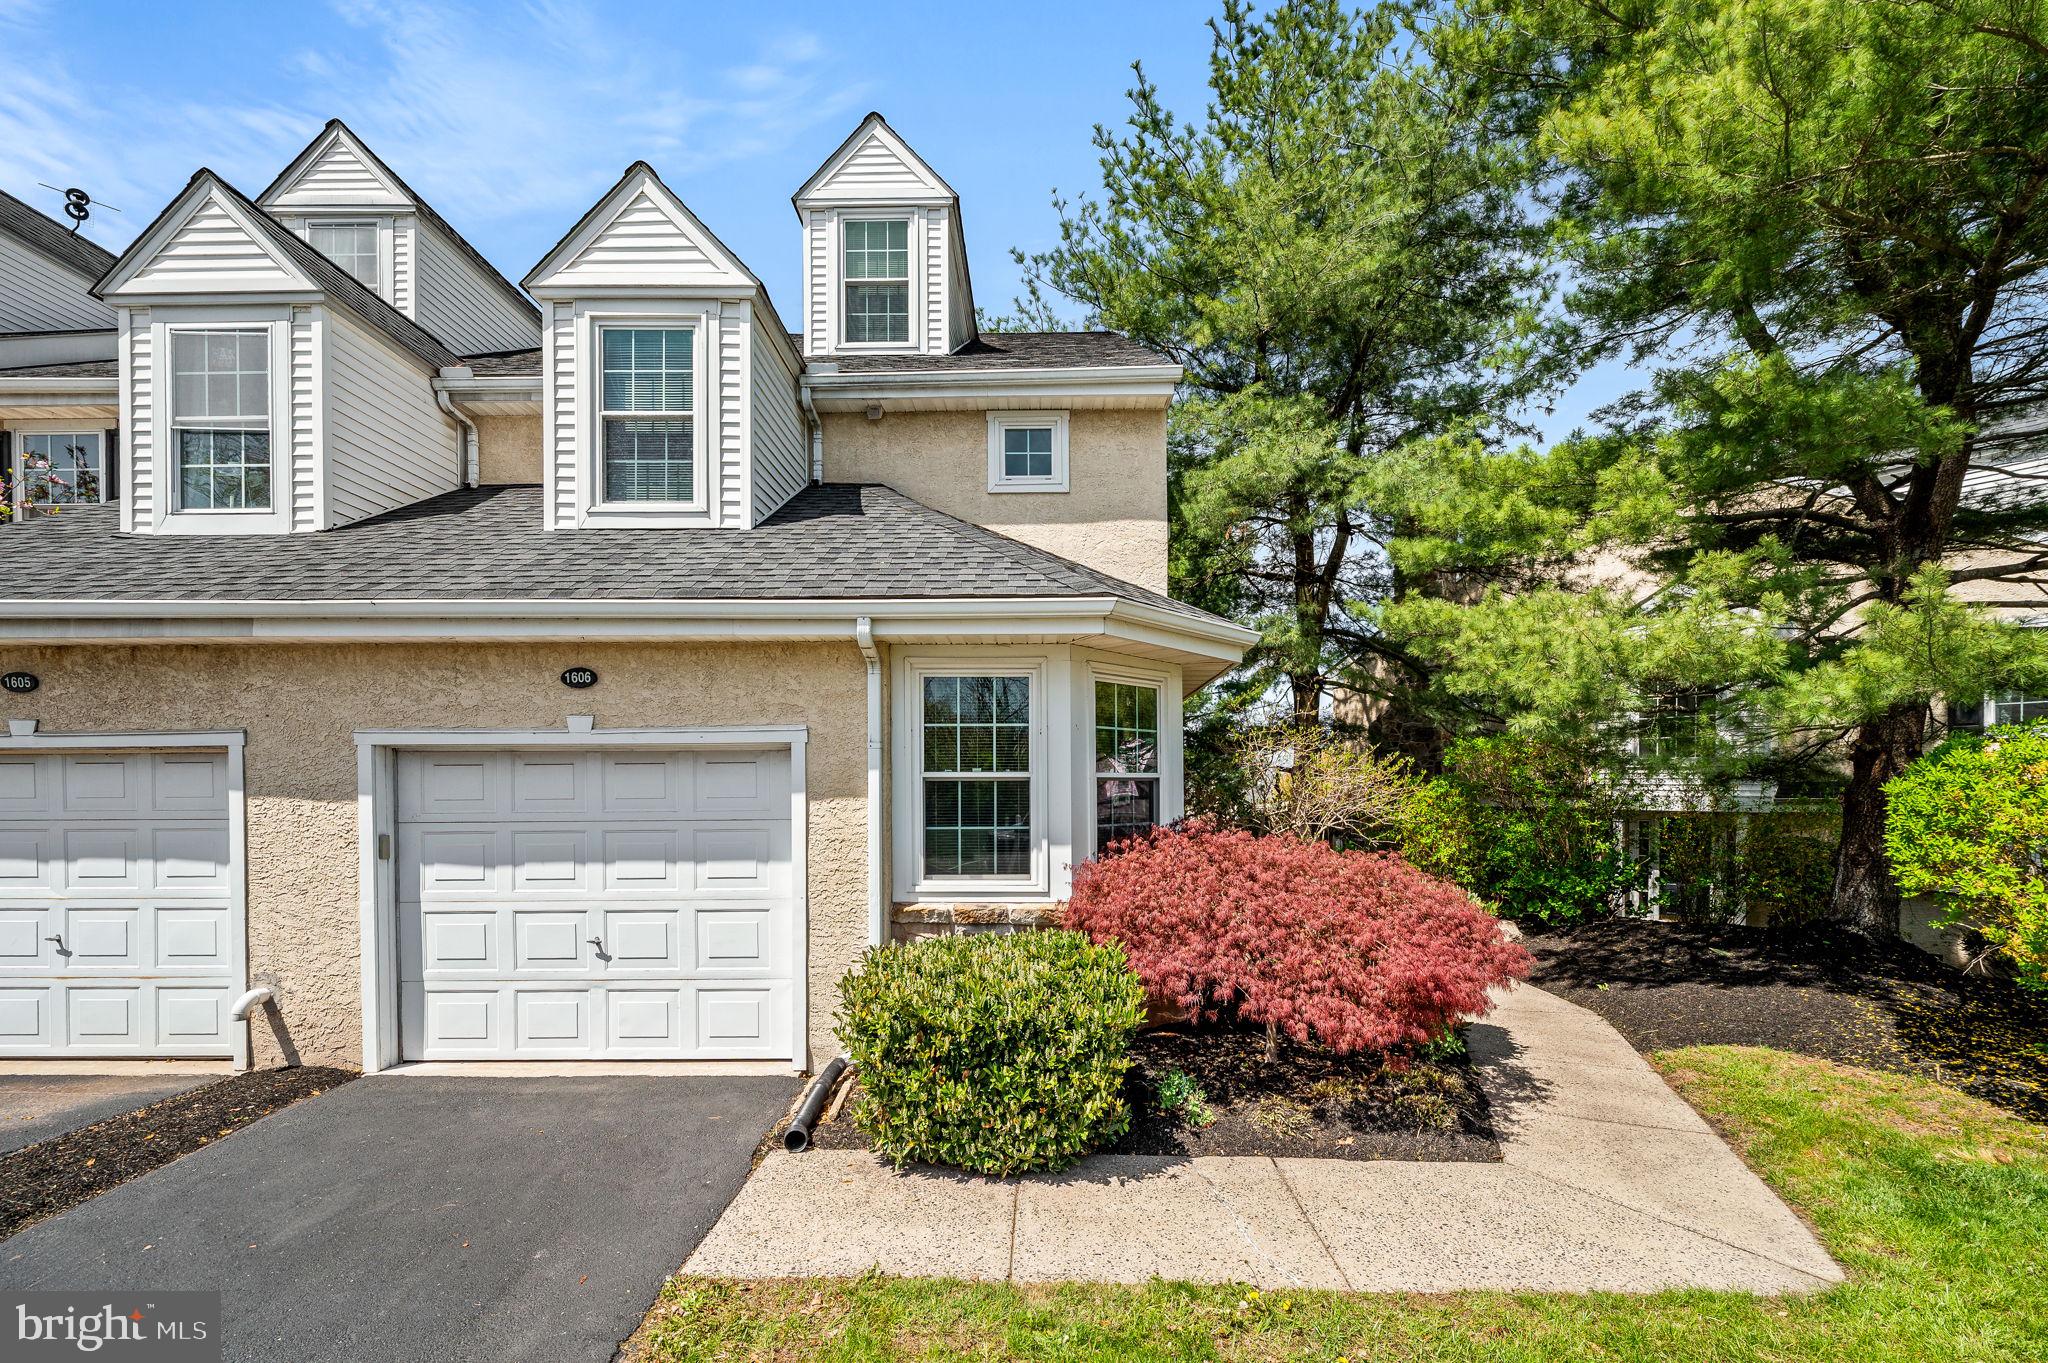
OPEN SATURDAY 11-1. From the moment you step inside, you'll be greeted by gorgeous hardwood floors that flow seamlessly through the dining and living areas, setting the tone for warm and stylish living. The cozy living room features a beautiful fireplace, perfect for chilly evenings, and sliding doors that open to the rear deck - ideal for BBQs, morning coffee, or soaking in the sunshine. Bonus: stairs lead down to a spacious concrete patio, so you’ve got multiple levels of outdoor fun!

The kitchen is a chef’s delight, with tons of cabinet space, hand-laid tile, generous counter space, and a bright and sunny breakfast nook that practically begs for Sunday pancakes.

And speaking of entertaining - head downstairs to the finished basement with a full bath, a wet bar, AND a fireplace. Yep, your future parties just found their new headquarters.​ There is plenty of storage space as well! 

Upstairs, the primary suite is the perfect retreat, featuring a walk-in closet and a spa-like bathroom complete with a deep soaking tub, walk-in shower, and a vaulted ceiling with skylight. The second bedroom is impressively large, with two closets, a charming window bench, and a full hall bath nearby. The laundry room is also on this level (yes - no more lugging baskets up and down stairs!).


Head up to the third floor and you'll find a third bedroom with hardwood floors, a skylight, and a stunning full moon window that makes stargazing from bed totally possible.​ Coventry Pointe has a brand new playground and a community pool with a baby pool, so you get all of the enjoyment with none of the responsibility! 

You’ve also got a 1-car attached garage, driveway parking, ​a semi-private entrance, and immediate possession is possible, so you can start living your best life right away.​ 

Don’t miss your chance to own this gem in one of the most sought-after communities around!
#PACT2095758

POTTSTOWN

1606 COVENTRY POINTE LANE 16-6

3 Beds

3 Baths

2,212 Sq.Ft.

$329,900

MLS#: PACT2095758
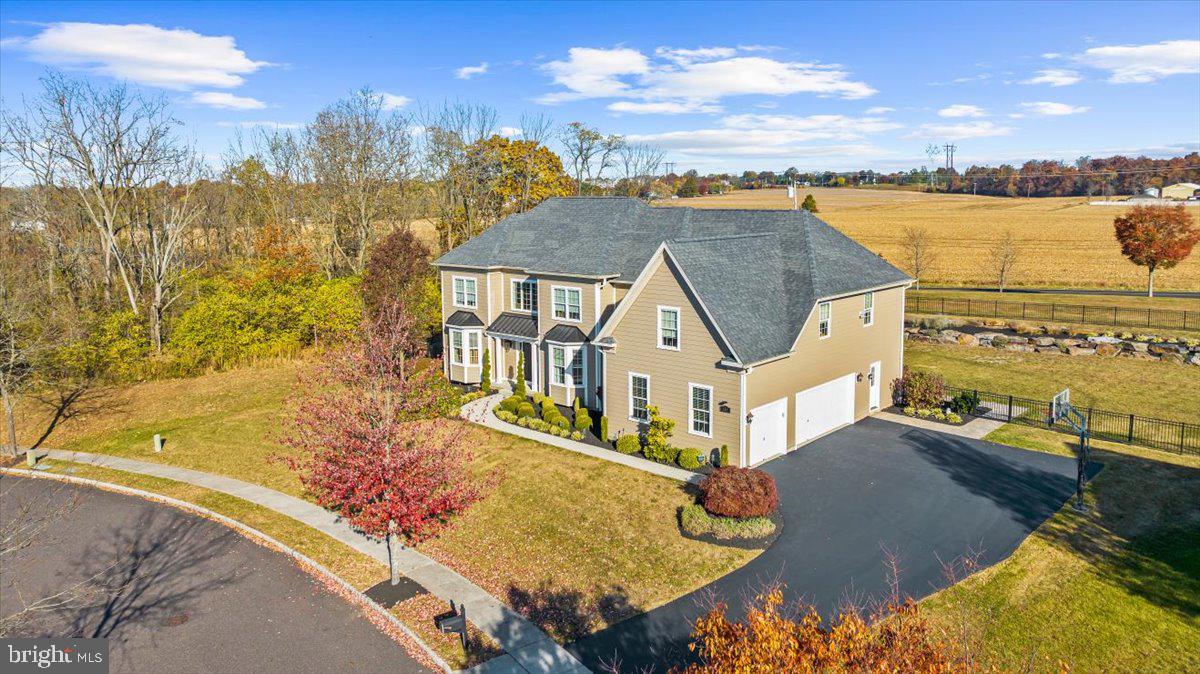
A Timeless Retreat in Country Club Estates – Where Luxury Meets Lifestyle.  Tucked away in the prestigious Country Club Estates, where tree-lined streets and manicured landscapes create a picturesque backdrop, 155 Wentworth Circle stands as a testament to elegance, comfort, and modern refinement. This stunning 4-bedroom, 4.5-bath, 3.5 side entry garage, Colonial isn’t just a home—it’s a lifestyle upgrade, offering the perfect balance of tranquility, convenience, and timeless charm.  Curb Appeal That Turns Heads. From the moment you arrive, the brand-new Hardie Plank exterior and newly installed front, side, door, porch cover and basement entry doors make a statement of sophistication and quality. With over $250,000 invested in exterior upgrades, this home exudes a fresh, modern appeal while maintaining its classic Colonial character.  An Outdoor Haven Designed for Enjoyment - Imagine sipping your morning coffee on the maintenance-free deck, hosting summer gatherings on the stamped concrete patio, or watching the sunset from your spacious, black aluminum-fenced yard—a private oasis designed for relaxation and entertainment.  Unmatched Space & Convenience - A rare 3.5-car side-entry garage provides ample storage and effortless access, ensuring both practicality and luxury.  A Thoughtfully Designed Interior. Inside, every detail is crafted for comfort and functionality: ✔ First-Floor Home Office – A quiet, sunlit space ideal for remote work or study. ✔ Bright & Versatile Finished Lower Level – Featuring a full bath, walk-out/up access, and endless possibilities for a rec room, gym, or guest suite. ✔ Four Generous Upstairs Bedrooms – Including a serene owner’s suite with a spa-like bath for ultimate relaxation. ✔ Three Full Baths Upstairs & a Powder Room on the Main Floor – Perfect for seamless daily living. A Home That Grows with You - Whether you’re gathering with loved ones, working from home, or seeking a peaceful escape, this home offers the perfect blend of classic charm and modern upgrades—all in an unbeatable location next to Spring-Ford Country Club.  Easy access to Rt 422, 100, shopping, dining and entertainment. Truly a wonderful location. Don’t miss this rare opportunity—schedule your private tour today, start packing and experience the magic of 155 Wentworth Circle firsthand!
#PAMC2121082

ROYERSFORD

155 WENTWORTH CIRCLE

4 Beds

4 Baths

5,522 Sq.Ft.

$1,250,000

MLS#: PAMC2121082

1 ... 648 649 650 651 652 ... 666
* Listings identified with the FMLS IDX logo come from FMLS and are held by brokerage firms other than the owner of this website. The listing brokerage is identified in any listing details. Information is deemed reliable but is not guaranteed. If you believe any FMLS listing contains material that infringes your copyrighted work please review our DMCA policy and learn how to submit a takedown request. © 2024. First Multiple Listing Service, Inc.

Send a message

Message successfully sent.

Your message

What is 3 + 4 ?

Reason for contacting?

I agree to receive email communication and understand I can unsubscribe at any time.

I agree to be contacted by Charis Realty Group - Christine Issler, Broker via call, email, and text for real estate services. To opt out, you can reply 'stop' at any time or reply 'help' for assistance. You can also click the unsubscribe link in the emails. Message and data rates may apply. Message frequency may vary. Privacy Policy

Sign Out

Virtual Assistant

Would you like to take the next step with this property? We can help you schedule a showing or virtual tour, or send you more details.

Yes, I would like more information.

Thank You for Your Reply, One of Our Agents will contact you as soon as possible

No, maybe later.

Thank you, you can always contact me via email, phone number or through the contact form.

Realhub AI

Lucy - Your AI-Powered Realtor

Update Your Temporary Password

Personalize your search

Enter your email and we'll notify you immediately when new listings match what you're looking for.

or enter email address

Already have an account ? Login here

Continue your home search

I agree to receive communications and understand I can unsubscribe at any time.

I agree to be contacted by Charis Realty Group - Christine Issler, Broker via call, email, and text for real estate services. To opt out, you can reply 'stop' at any time or reply 'help' for assistance. You can also click the unsubscribe link in the emails. Message and data rates may apply. Message frequency may vary. Privacy Policy

Already have an account ? Login here

We use cookies

We use cookies primarily for analytics to enhance your experience. By accepting, you agree to our use of these cookies. You can manage your preferences or learn more about our cookies policy.
