Properties

Browse or get in touch to schedule a walkthrough.

  • Nearby me
Price range

Popular Features

Community Features

Association

Property Features

Waterfront

View

Exterior Features

Interior Features

Style

10000 properties match your criteria

Updated 1 minute ago

E-Alert name
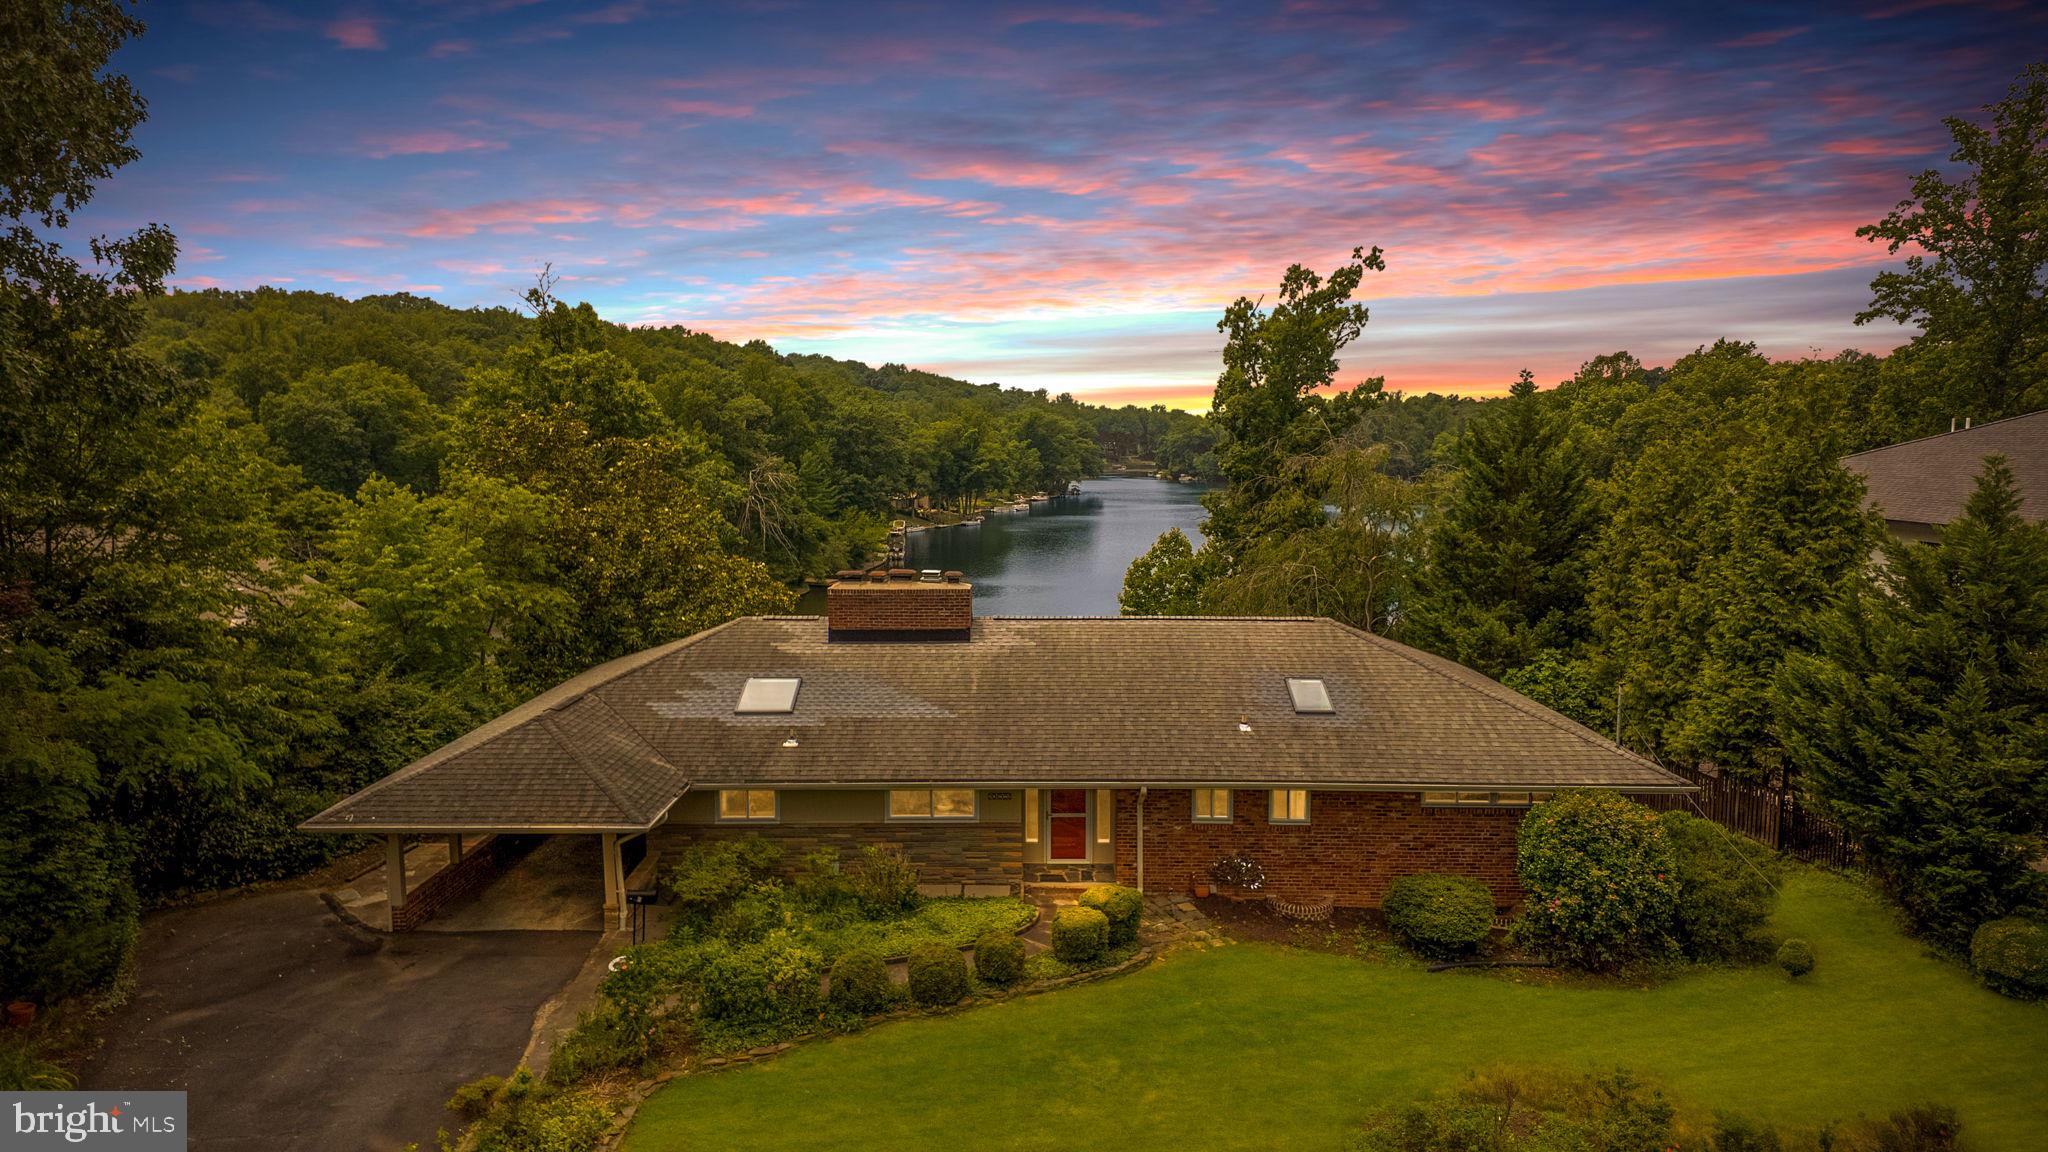
LAKE BARCROFT WATERFRONT | SPECTACULAR VIEWS!

Set on a quiet cul-de-sac, this waterfront mid-century modern offers some of the most breathtaking views in Lake Barcroft. Sited on nearly half an acre, the 4BR/3BA home combines a prime waterfront setting, expansive lake views, and the opportunity to create something truly special.

Designed to showcase the scenery, the light-filled main level offers panoramic lake views, hardwood floors, and multiple skylights. The sunny, spacious living room features a stone fireplace, a huge picture window overlooking the water, and recessed lighting. The separate dining room addition offers built-ins and sliding glass doors opening to an expansive deck—perfect for morning coffee, sunset dinners, or gathering with friends to enjoy Lake Barcroft's famous fireworks.

The renovated eat-in kitchen features high-end European-style cabinetry, stainless steel appliances including a Bosch dishwasher and KitchenAid oven, a large island, and an oversized skylight. The attached carport provides convenient access directly into the kitchen. Three spacious bedrooms and two baths are located on the main level, including an ensuite primary bedroom. 

The walkout lower level offers exceptional flexibility. The oversized family room features, luxury vinyl plank floors, a gas fireplace, wet bar, and a large picture window framing the lake views. A bonus room provides space for a home office, exercise studio, or hobbies. The expansive second ensuite bedroom feels like a private retreat, complete with extensive built-ins, a sitting/dressing area, large walk-in closet, and a wall of windows overlooking the backyard and lake.  The lower level also offers a large laundry room and abundant storage throughout.

The spacious backyard and exceptional waterfront setting truly set this property apart. Follow the path down to the expansive dock with plenty of room for kayaks, paddleboards, a pontoon boat, and all your lake toys. Spend your days swimming, fishing, paddling, or simply relaxing by the water and taking in the spectacular views. Lake Barcroft residents enjoy five private sandy beaches, year-round community events, and an active outdoor lifestyle, all just minutes from East Falls Church Metro, Arlington, Tysons, and Washington, DC.

Whether you choose to enjoy the home as it is, renovate to suit your style, opportunities like this are increasingly rare. With sweeping lake views, a quiet cul-de-sac setting, direct waterfront access, and endless potential, this is a chance to own one of Lake Barcroft's most coveted combinations of location and lifestyle. Deadline for Offers is June 29th, 2026 at 2pm ET.
#VAFX2322140

FALLS CHURCH

3612 RIDGEWAY TERRACE

4 Beds

3 Baths

1,948 Sq.Ft.

$2,395,000

MLS#: VAFX2322140
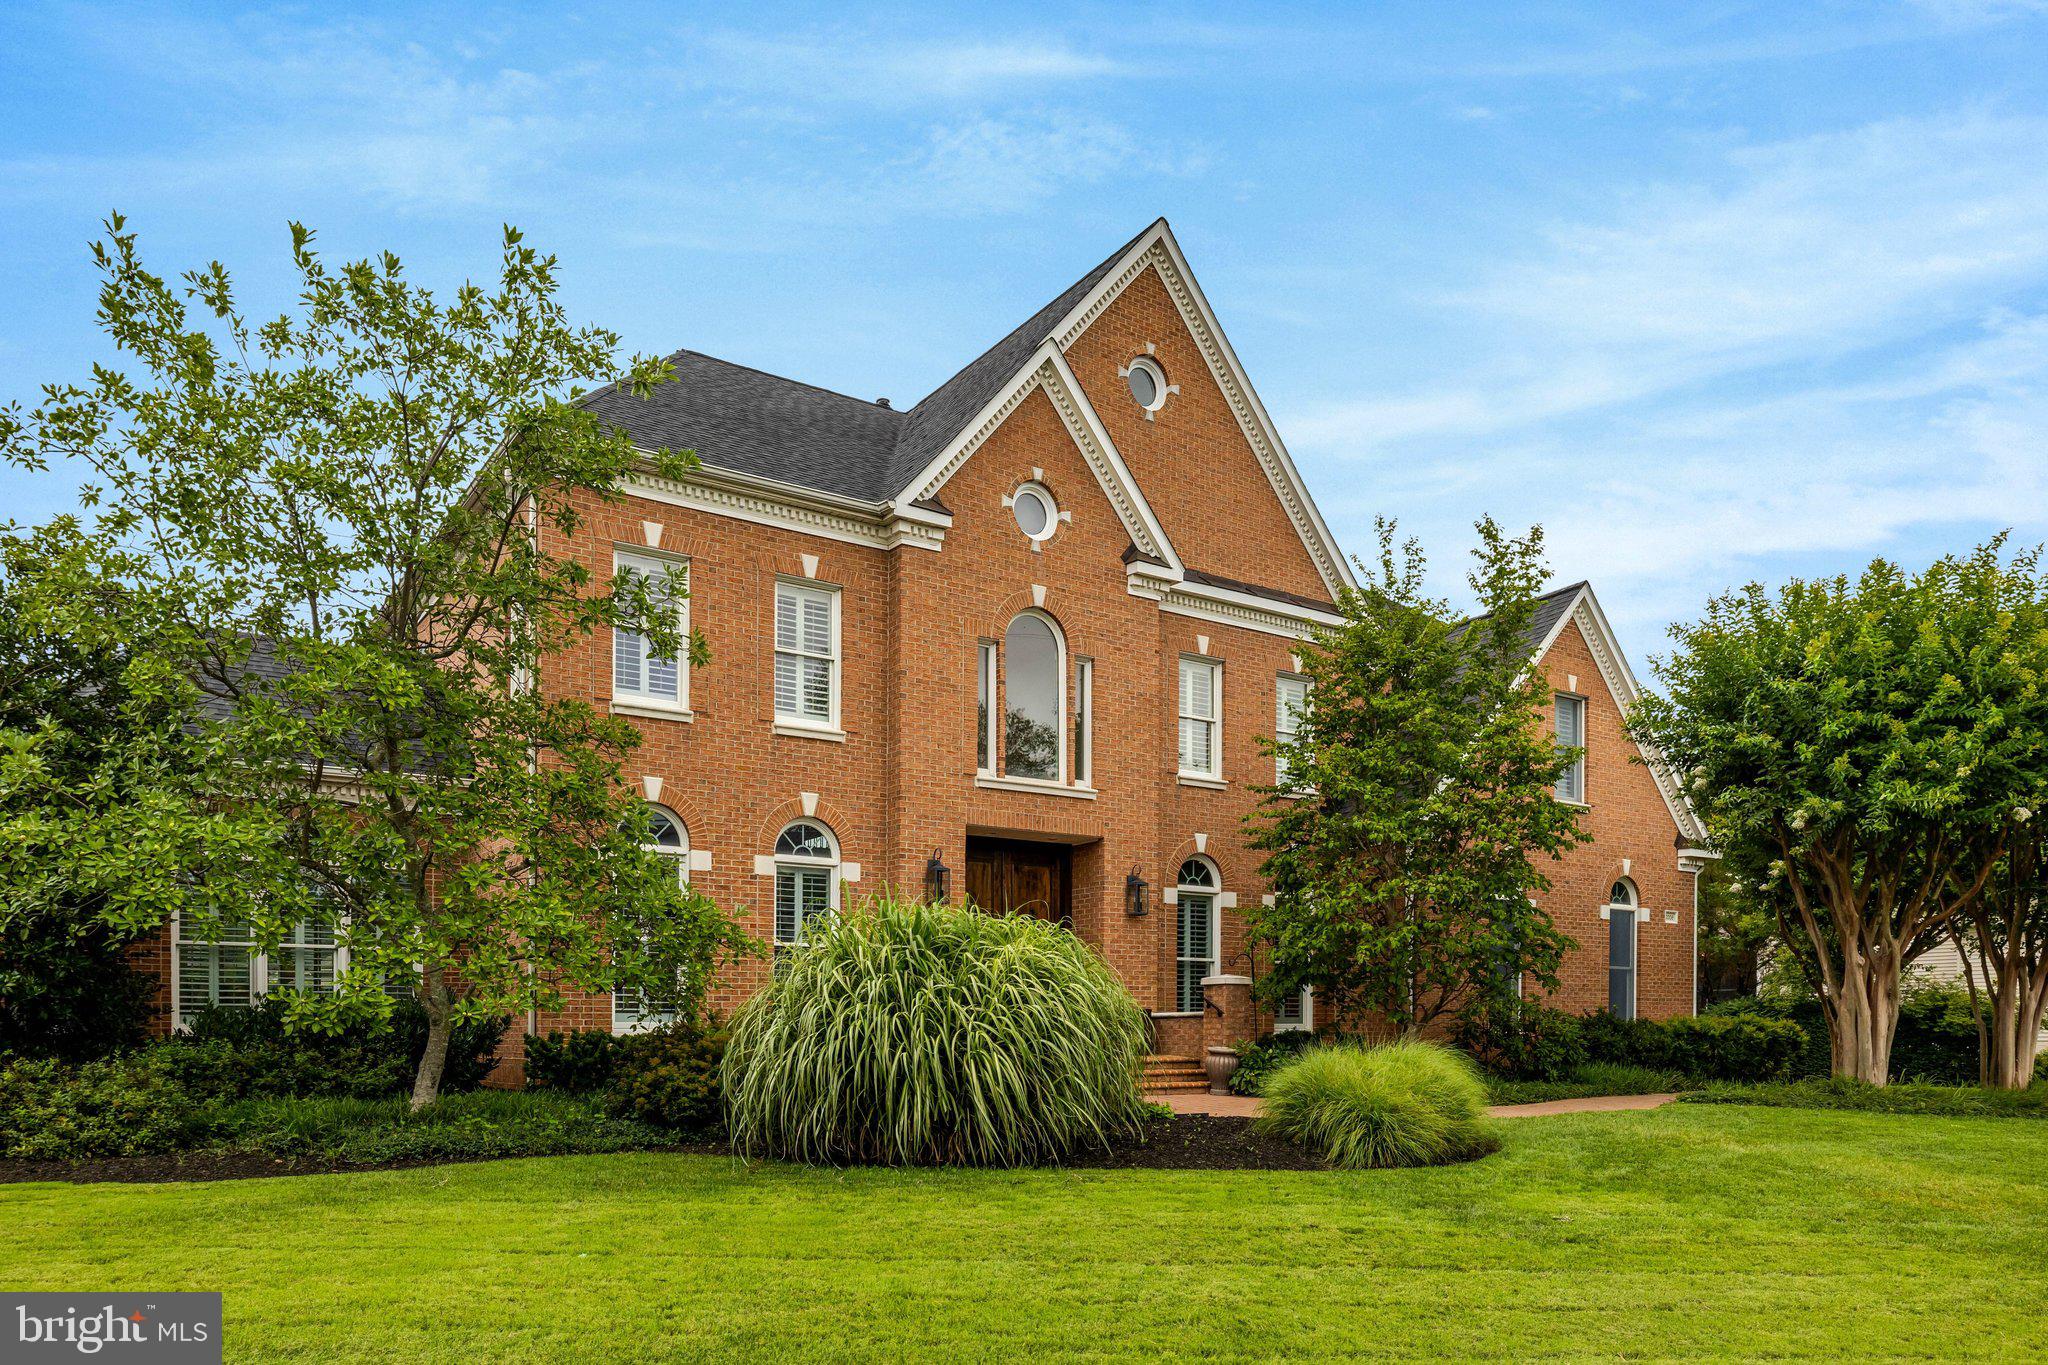
Welcome to  one of Tysons Corner's most exceptional estate residences, offering the perfect balance of luxury, privacy, and convenience. Just minutes from premier shopping, dining, and major commuter routes, this remarkable property features nearly 8,000 square feet of beautifully appointed living space, a detached guest house, and parking for up to ten vehicles.

A dramatic two-story foyer opens to elegant formal rooms and a breathtaking great room with soaring ceilings, a striking stone fireplace, and walls of natural light. The renovated gourmet kitchen showcases Mont Blanc Brazilian quartzite countertops, custom cabinetry, and an exceptional suite of Sub-Zero, Wolf, and Bosch appliances.

The thoughtfully designed floor plan includes a main-level guest suite or office, a sun-filled solarium, and a luxurious owner's retreat with a spa-inspired bath and heated floors. The lower level is designed for entertaining, complete with a state-of-the-art home theater, expansive recreation space, and an additional guest suite.

Outdoor living is equally impressive, featuring professionally landscaped grounds, an expansive brick terrace with a built-in grill, and exceptional privacy. The detached guest house with a 15 foot ceiling offers approximately 1,200 square feet with a bedroom, full bath, kitchen size wet bar, laundry, and private garage—ideal for guests, multigenerational living, or a home office.

Meticulously maintained and thoughtfully updated, this extraordinary estate offers timeless elegance, exceptional flexibility, and a coveted Tysons Corner location that is truly second to none. New roof 2020. Welcome home!
#VAFX2314440

VIENNA

2006 LORD FAIRFAX ROAD

6 Beds

6 Baths

7,700 Sq.Ft.

$2,395,000

MLS#: VAFX2314440
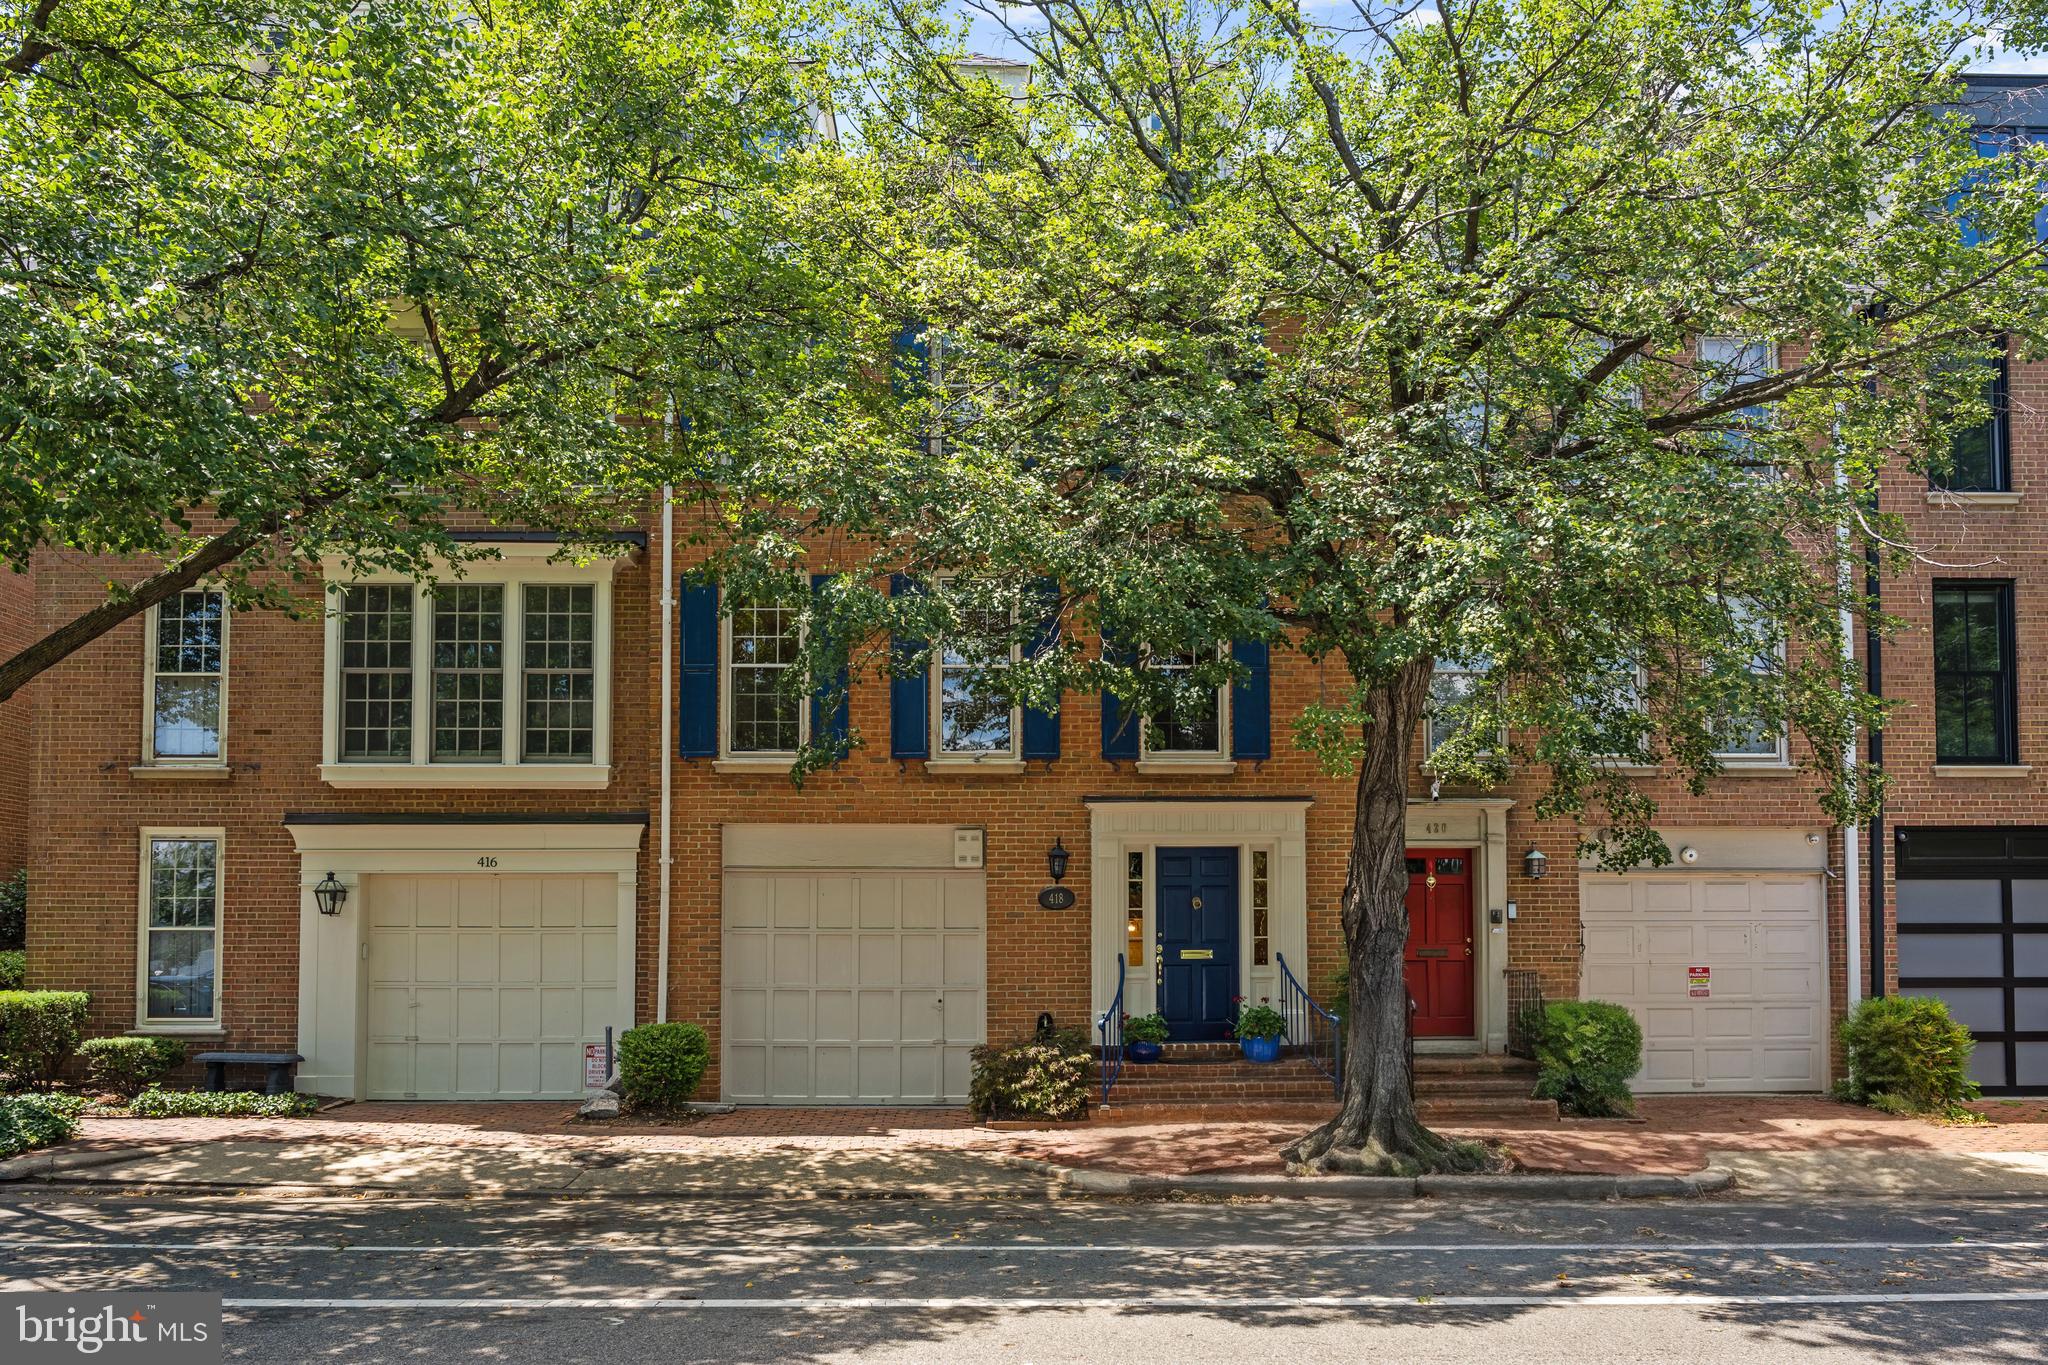
Watch the sun rise over Founders Park and the Potomac River. Begin the day with a jog along the Mount Vernon Trail, let your dog play in the park across the street, and dock your boat at the City Marina less than 1,000 feet from your front door. Life here unfolds at the pace of Old Town itself.  Spend evenings walking to dinner on King Street. Entertain friends beneath twelve-foot ceilings before gathering for a meal on the secluded garden terrace surrounded by mature hydrangeas, magnolia, azaleas, hellebores, and boxwood. These are the moments that define this home as much as its architecture.  This 3,400-square-foot Brandt townhome offers uncommon proportions, remarkable river views, private parking, and the opportunity to craft a legacy residence on one of Old Town's most sought after streets.  At the heart of the home, the grand living room rises beneath twelve-foot ceilings, creating a sense of scale seldom found in Old Town. Elegant millwork, a wood-burning fireplace, and glass doors opening to the secluded garden terrace well-suited for both intimate evenings and large-scale entertaining. Above, the dining room overlooks both the living space to the west and the Potomac to the east, while the adjoining eat-in kitchen presents an exceptional opportunity to create a spectacular open-concept gathering space with plans already prepared. Private living quarters occupy the upper floors. The primary suite offers generous storage and western  sunset views, while across the hall, an expansive room with fireplace, built-in bookcases, and river views easily serves as a family room, library, or fourth bedroom. Two additional bedrooms with charming dormers complete the top level, where future rooftop terrace possibilities promise sweeping views of the Potomac, spectacular sunrises, and seasonal fireworks. With a private garage, additional off-street parking, and a floor plan rarely found in Old Town, this exceptional residence offers the space and flexibility to be enjoyed for generations in one of Old Town's most coveted waterfront neighborhoods.  AGE OF SYSTEMS:  Duct Cleaning (2026), Roof (2020), HVAC (2020 and 2023), Sump Pump (2021), Washer & Dryer (2016), Master Water Valve (2022), Garbage Disposal (2015).
#VAAX2063462

ALEXANDRIA

418 N UNION STREET

4 Beds

3 Baths

3,400 Sq.Ft.

$2,395,000

MLS#: VAAX2063462

Positioned on three pristine acres and surrounded by more than 20 acres of picturesque open fields, this extraordinary stone estate offers an unparalleled blend of timeless elegance, exceptional craftsmanship, and resort-inspired living. A stately stone-column entrance and sweeping Governor's driveway create a grand first impression, setting the stage for the remarkable residence beyond.  Designed with architectural distinction, the home showcases soaring 10-foot ceilings throughout the main level, a dramatic two-story marble foyer highlighted by a sweeping staircase, rich hardwood flooring, extensive custom millwork, and three fireplaces that enhance the Living Room, Family Room, and luxurious Primary Suite.    Created for both grand-scale entertaining and everyday comfort, the spectacular gourmet kitchen is a true culinary showpiece. Appointed with dual " Thermador" refrigerator/freezers , a wine refrigerator, three Viking ovens, a bread-warming drawer, microwave, vented hood, paneled dishwasher, pot filler, tiered granite countertops, decorative tile backsplash, exposed beams, and elegant designer lighting, it is as functional as it is beautiful. The adjoining 24-foot Breakfast Room is filled with natural light and features a vaulted ceiling with decorative beams, skylights, a wall of windows, and two sets of French doors that seamlessly connect the interior to the outdoor living spaces while overlooking the pool and manicured grounds.  The impressive 27-foot Dining Room is designed to make every gathering memorable, highlighted by a dramatic floor-to-ceiling stone fireplace, French doors to the terrace, and a distinctive half-round window framing views of the beautifully landscaped rear grounds. Extending from front to back, the inviting Family Room features a propane gas -burning fireplace, wet bar, and French doors opening to the expansive terrace. Two private first-floor offices with custom built-in cabinetry provide exceptional flexibility for today's work at home convenience. A gracious formal Living Room and beautifully appointed Powder Room complete the main level. Thoughtfully designed for convenience, the 2nd Powder Room also incorporates a discreet stackable washer and dryer with direct access from the pool area.  A private In-Law Suite offers exceptional accommodations with its own bedroom, living room, full bath, and abundant storage, making it ideal for extended family, guests, or multi-generational living.  The second level features three generously sized secondary bedrooms, a well-appointed hall bath, and a luxurious Primary Suite designed as a private retreat. Complete with two walk-in closets and a spa-inspired bath, the owner's suite also enjoys the warmth and ambiance of its own fireplace.  Outdoor living rivals that of a private resort.  A heated saltwater pool is surrounded by an expansive travertine terrace, lush professional landscaping, and sprawling lawns that provide abundant space for entertaining, recreation, or peaceful relaxation.  An oversized three-car garage with extensive built-in cabinetry offers exceptional storage and everyday practicality. Ideally located with convenient access to I-295 for commuting to New York City, Philadelphia, and Princeton, this exceptional property is just minutes from the charming towns of Newtown, New Hope, and Doylestown. Residents enjoy shopping, dining, recreational amenities, and the award-winning Council Rock School District, making this a rare opportunity to experience luxury living in one of Bucks County's most desirable settings.
#PABU2130196

NEWTOWN

1349 WRIGHTSTOWN ROAD

5 Beds

5 Baths

6,229 Sq.Ft.

$2,395,000

MLS#: PABU2130196

Waterfront Living Reimagined in San Domingo Cove! Coastal influences, exceptional craftsmanship and meticulous attention to detail define this immaculate custom waterfront home. Dramatic two-story family room, soaring ceilings, walls of windows and an open staircase with stainless steel cable railings create a striking architectural statement. The second-story catwalk and loft overlook the main living area, while expansive windows frame the pool and water views beyond.

Designed for both everyday living and entertaining, the chef's kitchen features quartz countertops, stainless steel appliances and extensive soft-close cabinetry. An oversized island provides generous prep space and seating, while the bright eat-in dining area and separate beverage station offer exceptional space for casual dining and entertaining. Bamboo flooring extends throughout the  living spaces, adding warmth and continuity to the home's contemporary coastal design.

The thoughtfully designed floor plan includes a first-floor primary suite overlooking the pool and San Domingo Creek, two additional ensuite bedrooms and a spacious bonus room with a full bath, ideal as a guest suite, home office, studio, media room or fourth bedroom.

Outside, beautifully landscaped grounds frame the waterside pool and expansive patio, while the shared private pier with a boat lift and floating dock provides easy access for boating, kayaking and paddleboarding. An oversized three-car garage offers ample space for vehicles, storage and recreational equipment.

Located in desirable San Domingo Cove, the community enjoys protected natural open space, beautiful water features and immediate access to the St. Michaels Nature Trail. This distinctive property combines waterfront privacy with convenient access to the shops, restaurants, marinas and waterfront attractions of St. Michaels.
#MDTA2014832

SAINT MICHAELS

965 SAN DOMINGO

4 Beds

4 Baths

4,116 Sq.Ft.

$2,395,000

MLS#: MDTA2014832
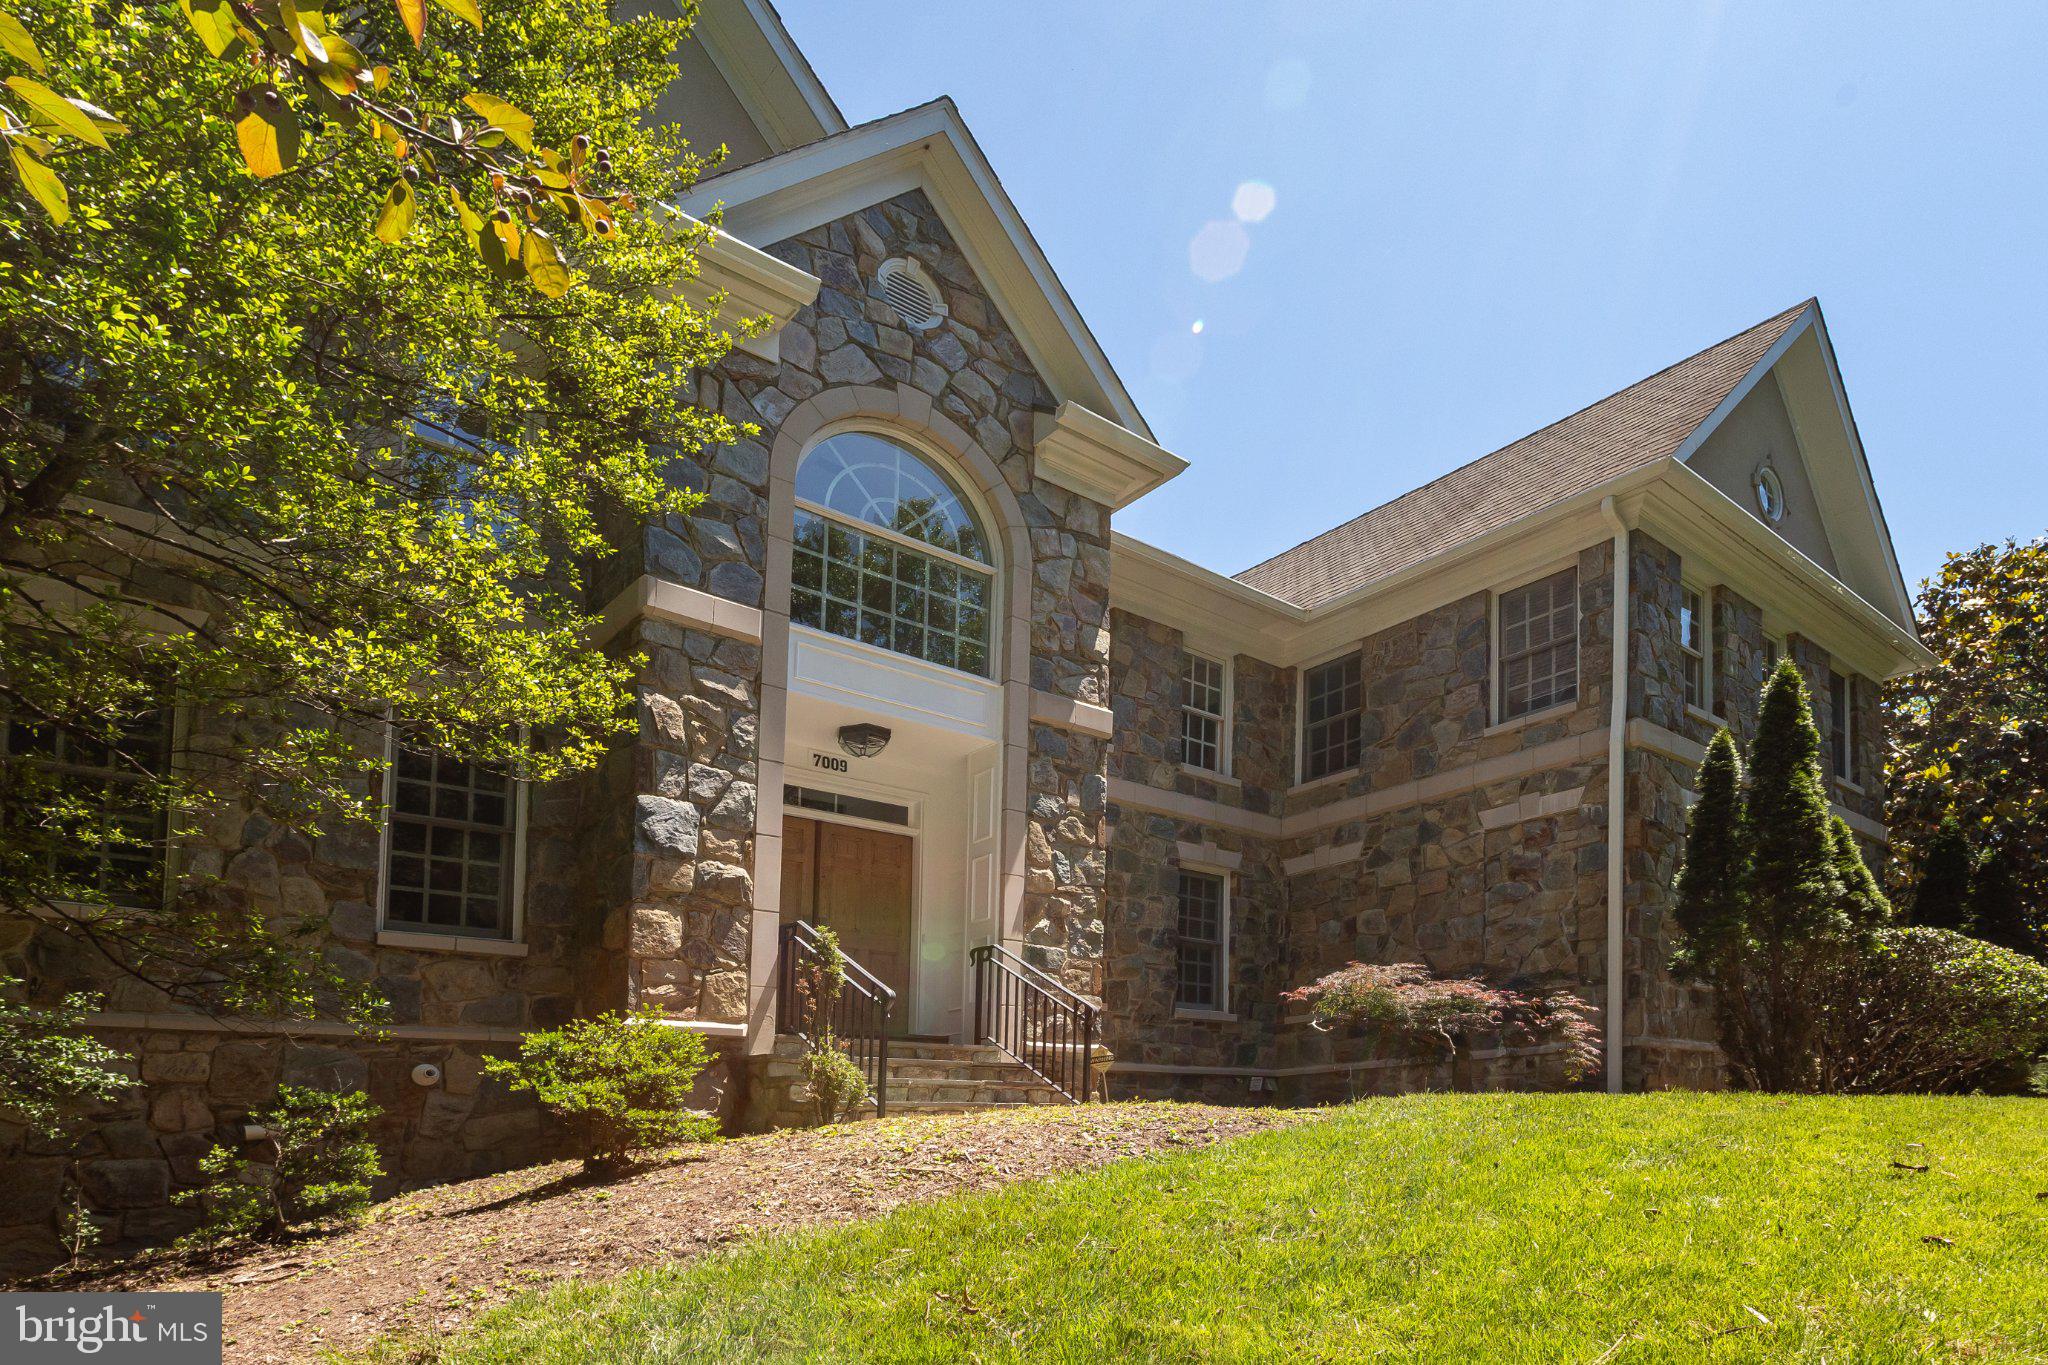
Substantially renovated in 2026, this elegant Colonial 5-bedroom, 4.5-bath home on one acre of natural landscaping in Congressional Country Club Estates--where Bethesda meets Potomac--is move-in ready.<BR><BR>Mature trees along the setback separate the residence from the road and provide a quiet woodland oasis.  Behind the varigated stone facade lies an expansion of classic center-hall Colonial design.  The grand entry foyer with double height ceiling, Palladian window and contemporary chandelier with ceiling medallion, is flanked by the living room with oak flooring and gas fireplace and the library or office with French doors.  While open to the living room, the expansive dining room is defined by two Doric columns.<BR><BR>The spacious kitchen with all wood cabinetry, quartz countertops and new stainless steel appliances includes a serving area and a walk-in pantry.  The center island with seating and storage features a five-burner Kitchen Aid gas cooktop.  New LG ThinQ smart home appliances--French-door refrigerator freezer with ice and water dispenser, dual wall oven with conventional, convection, microwave and air fry features and dishwasher--are spaced to welcome all chefs.  A large eat-in breakfast area with sliding door to the deck is open to the light-filled family room yet defined by Doric columns.<BR><BR>With double-height ceiling, Palladian windows, sliding doors to the patio, gas fireplace, ceiling fan and a separate staircase to the upper level, the generous family room is the heart of the home.  A powder room, a double foyer closet, a laundry room with new GE washer and dryer and inside access to the three-car garage complete the main level.<BR><BR>Each of the four bedrooms on the upper level can easily fit a California King-sized bed, offers a walk-in closet and treetop window views, each with separate access from the upper landing. The primary suite, with a separate sitting room with 12-foot ceiling and ceiling fan, offers seven windows, two sizeable walk-in closets and ensuite marble bath with deep soaking tub with spa jets, separate shower and dual sinks and vanities.  The guest suite includes an en-suite, windowed bath with tub.  The third and fourth bedrooms are joined by a bath with dual sinks, a tub and a double linen closet.<BR><BR>With access from both the main level and sliding doors from the exterior, the lower level provides a 30-foot-by-20-foot recreation room with a wet bar and three closets, a separate media or exercise room and the fifth bedroom with walk-in closet and full bath.  Originally constructed as a custom home in 1997, the 2026 renovations include all-new wiring, oak flooring, wall-to-wall carpeting, recessed lighting, Venetian and honeycomb window blinds, drywall, baseboards, painted a soft white consistently throughout.  Building systems, including two-zone heat and air conditioning, have been meticulously maintained or refurbished.<BR><BR>Surrounded by local areas of natural beauty--Great Falls, Glen Echo, Cabin John, Carderock and the C and O Canal Towpath overlooking the Potomac River--as well as membership sporting facilities and golf clubs, including adjacent Congressional Country Club, 7009 Persimmon Tree Road enjoys all the benefits of serene suburban living in an close-in location.<BR><BR>Just 15 minutes from the shops and restaurants at MacArthur Boulevard, Wildwood (formerly Georgetown Square), Westfield Montgomery and Bethesda Row and the commuter hub of Bethesda Metro Center, 7009 Persimmon Tree Road enjoys easy access to Johns Hopkins Suburban Hospital, National Institutes of Health and the Capital Beltway making for an easy commute to Downtown Washington, DC, Northern Virginia, and College Park and other Maryland locations.
#MDMC2237868

BETHESDA

7009 PERSIMMON TREE ROAD

5 Beds

4 Baths

6,350 Sq.Ft.

$2,395,000

MLS#: MDMC2237868

4% ASSUMABLE LOAN available! Save thousands a month in interest!  Experience next-level luxury living in this new construction, energy-efficient estate in Clifton, Virginia, set on a private 5-acre wooded lot with over 7,100 square feet of refined living space.

Built in 2025, this Energy-Star certified, Net Zero-ready home combines top-tier craftsmanship with cutting-edge efficiency, something rarely found in Northern Virginia luxury homes.

Inside, you’re immediately greeted by soaring ceilings, wide-plank flooring, and natural light pouring through oversized windows. The designer kitchen is built to impress, featuring quartz countertops, premium Dacor appliances, and custom cabinetry, making it the true centerpiece for both everyday living and entertaining.

The main-level primary suite delivers a true retreat with a spa-inspired bathroom, soaking tub, walk-in shower, and expansive closet space. Upstairs and throughout the home, generously sized bedrooms and ensuite baths provide both comfort and privacy.

The finished lower level adds flexibility with additional rooms ideal for a home gym, guest suite, office, or media space, perfect for today’s lifestyle.

What truly sets this home apart is the combination of:

-Net Zero-ready construction and advanced HVAC design
-5 acres of privacy in sought-after Clifton
-Modern luxury finishes paired with long-term efficiency
-New construction without the wait

Located just minutes from major commuter routes while still offering complete privacy, this home delivers the rare balance of seclusion, convenience, and top-tier build quality.
#VAFX2265464

CLIFTON

7924 EVANS FORD RD

4 Beds

6 Baths

7,193 Sq.Ft.

$2,395,000

MLS#: VAFX2265464
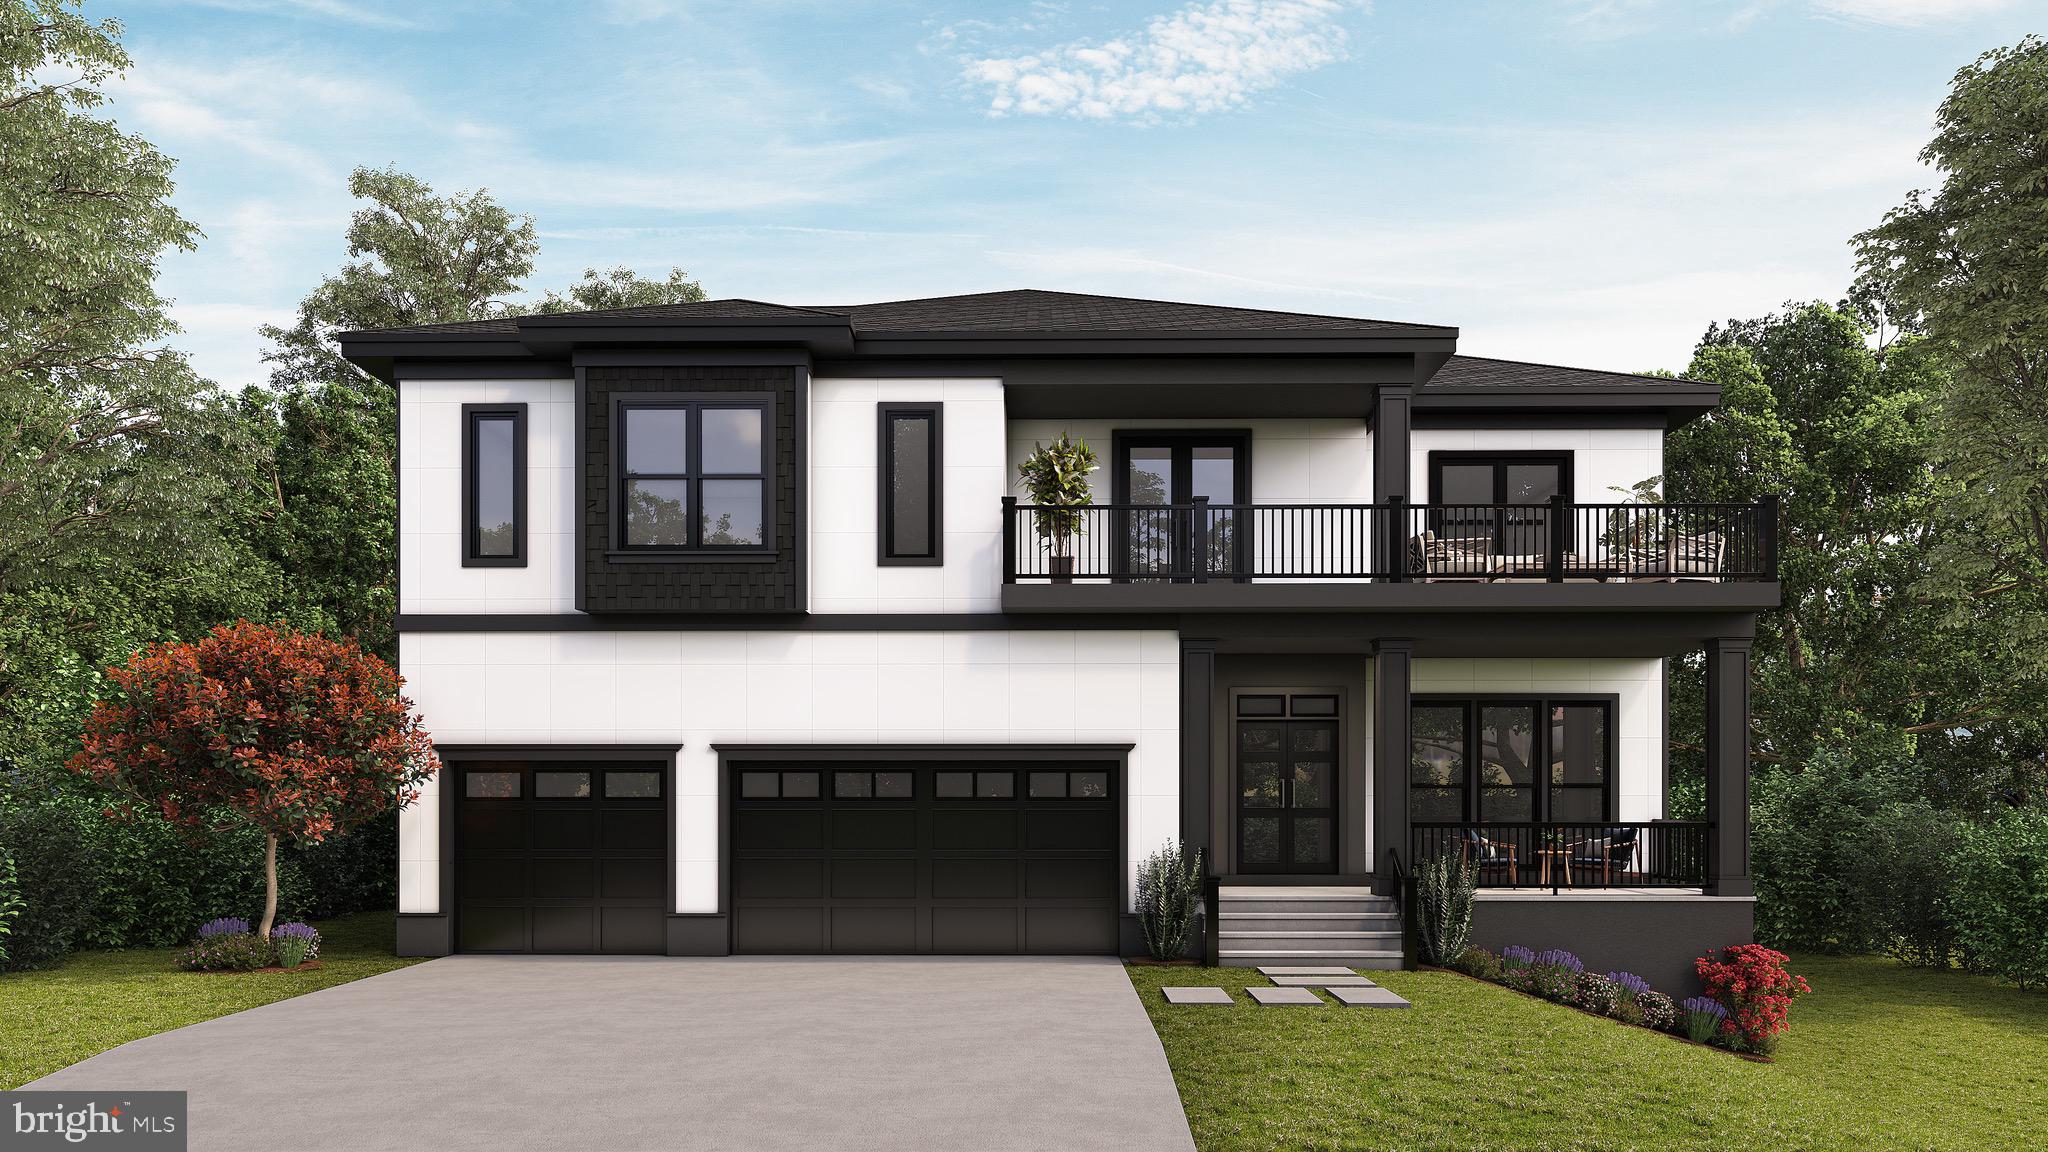
Introducing 1912 Anderson Rd – Luxury Living Redefined! Experience the craftsmanship and modern elegance of this expansive new construction home, offering 8,000 square feet of thoughtfully designed living space with a 3 car garage. The main level, featuring soaring 11' ceilings, is the center of life, with a formal dining room, living room, gourmet kitchen, butler's pantry, breakfast room, mudroom, and a guest suite with an ensuite bath and a walk-in closet. The gourmet kitchen showcases high-end countertops and stainless steel Thermador appliances, including two dishwashers, an oven-microwave combo, a range, and a range hood. The butler's pantry, complete with a wine cooler, provides additional storage and prep space. The family room, complete with a gas fireplace, opens to an inviting Trex deck—ideal for entertaining. White oak flooring spans both the main and upper levels, enhancing the home's elegance. Upstairs, the primary suite is a true retreat, featuring a dramatic 12' vaulted ceiling, a sitting area, oversized walk-in closets, and a spa-inspired ensuite bath with a walk-in shower and soaking tub. Three additional spacious bedrooms, each with ensuite bathrooms and walk-in closets, offer comfort and privacy. A family lounge with a wet bar enhances the upper-level living experience and provides access to a Trex balcony, perfect for relaxing outdoors. The conveniently located laundry room completes this level. The fully finished lower level is designed for entertainment and versatility, featuring a recreation room with a wet bar equipped with a wine cooler and mini refrigerator. This level also includes two additional bedrooms, each with an ensuite bath and walk-in closet, plus an extra half bath for guests. Engineered hardwood flooring adds durability and style to the lower level. Additional highlights include illuminated bathroom mirrors, pre-wiring for a whole-home sound system, and pre-wiring for four exterior CCTV cameras. 1912 Anderson Rd offers the ultimate blend of luxury, comfort, and modern convenience.  Delivery expected October 2026.
#VAFX2274236

FALLS CHURCH

1912 ANDERSON ROAD

7 Beds

7 Baths

8,003 Sq.Ft.

$2,395,000

MLS#: VAFX2274236
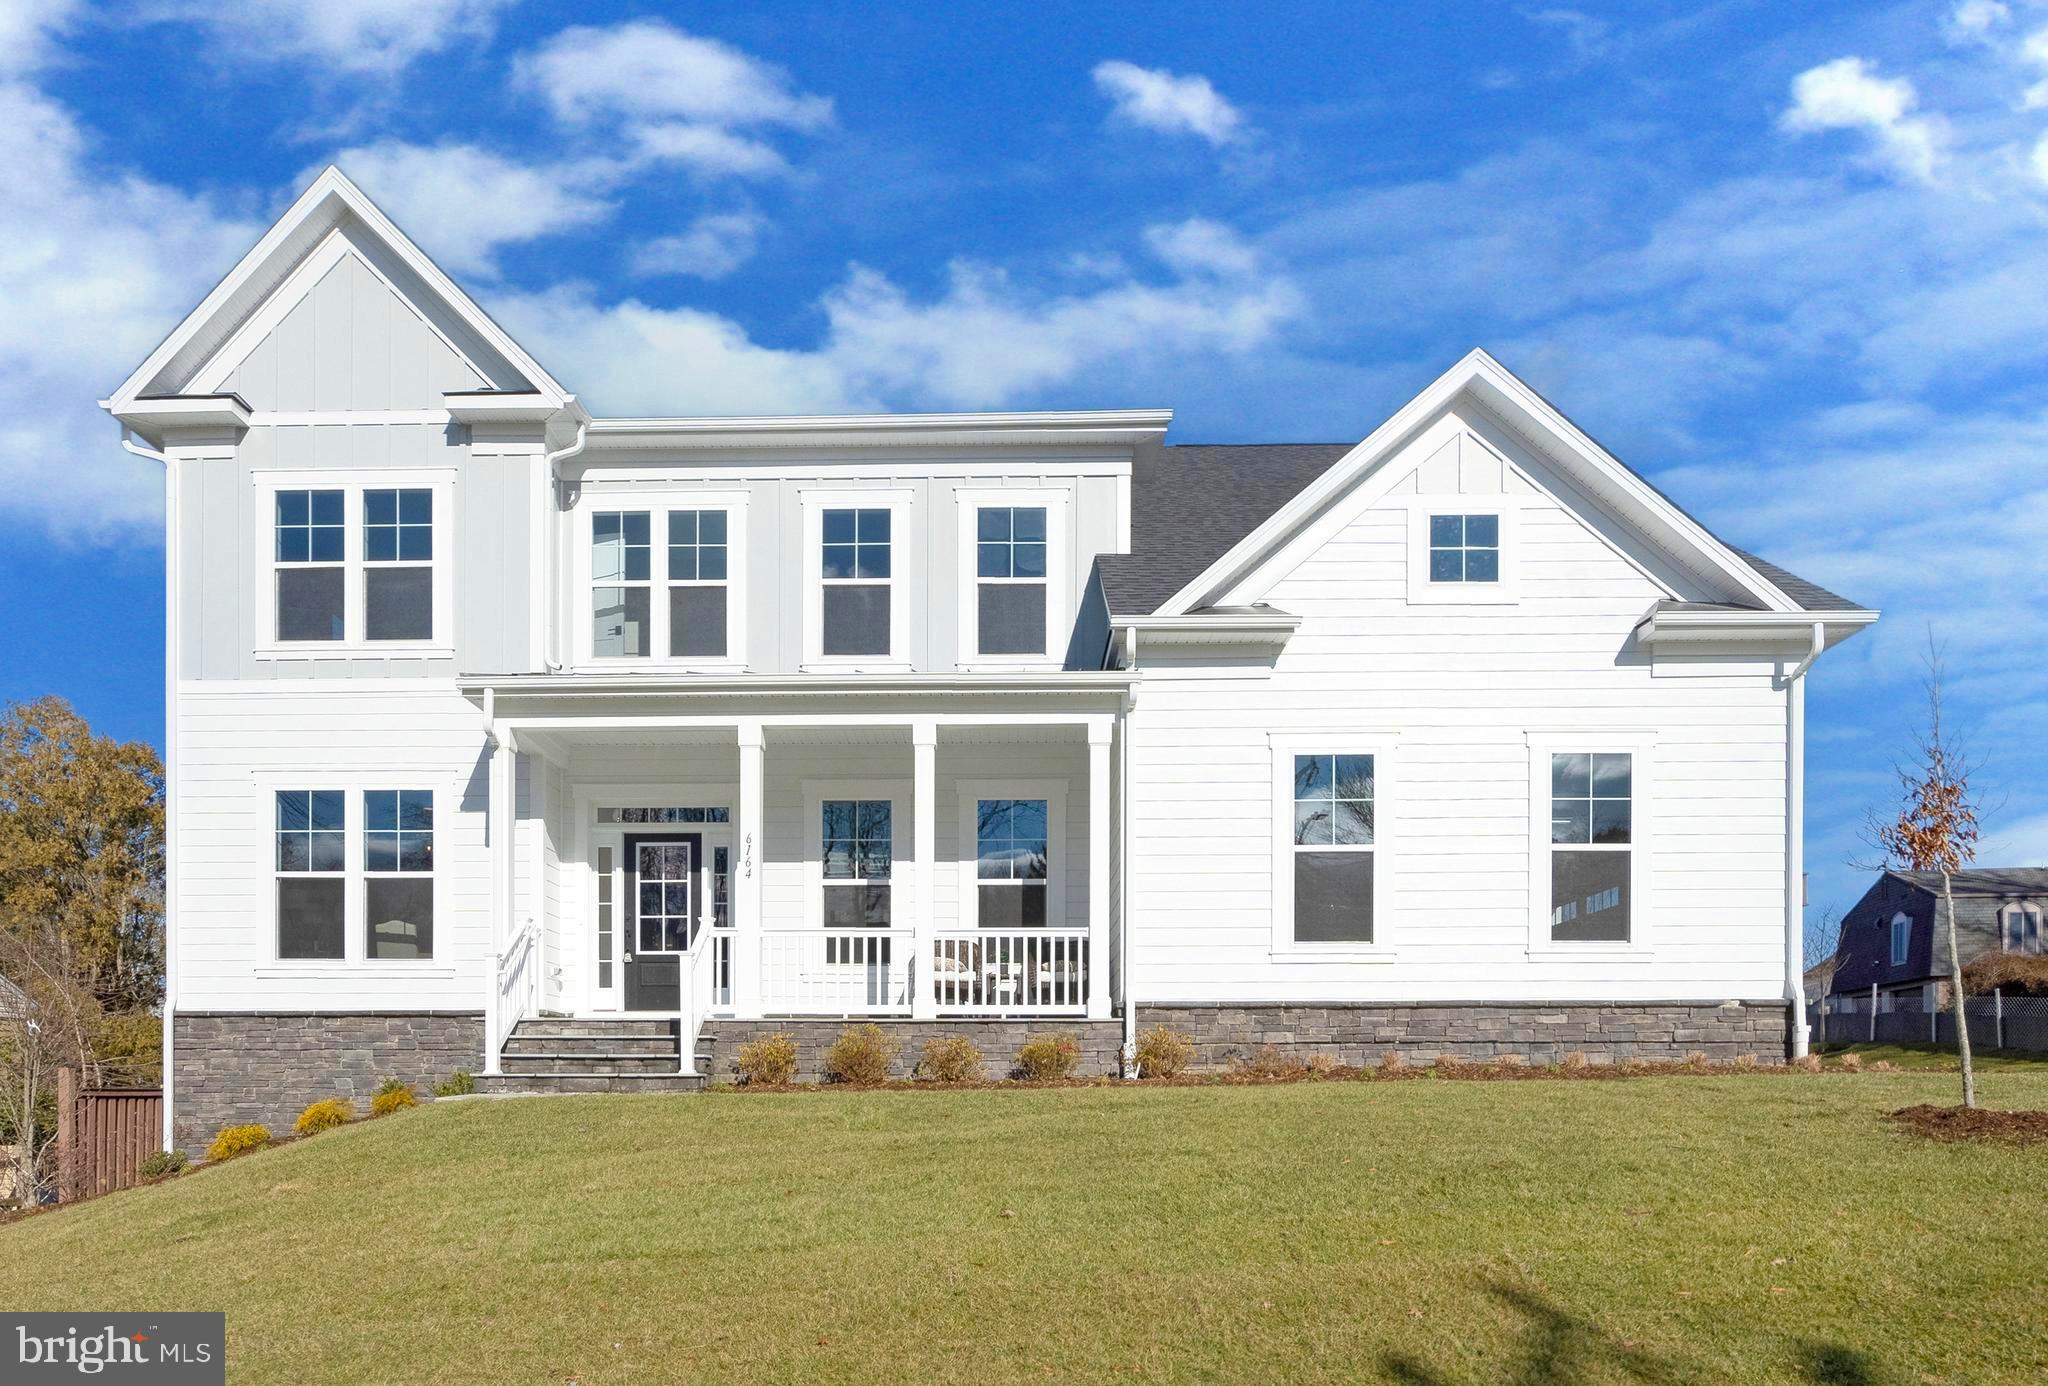
OPEN HOUSE THIS SAT 11-2 PM & SUN FROM 11-3PM
**Evergreene Homes - Foxmoor**
**Evergreene Homes has built one of our newest floorplans, the Foxmoor, in the McLean High School Pyramid section of McLean, VA. The home is in a great location, close to shopping centers and nearby parks. This craftsman inspired home was designed specifically for the specific needs of today’s modern family.**

**This Foxmoor floorplan includes the following Diamond features:
5,409 SF, 6 BD,  6.5 BA with Two Car Sideload Garage. **
**Designer Kitchen with GE Cafe Style Stainless Steel Appliances, Quartz Countertops and Oversized Island (With Storage). 10 foot Main Level Ceiling Height.  Butler Pantry. Main Level Guest Suite.  Hardwood Flooring on the Main Level, Stairs, Upper Level Hallway. Family Room w/Fireplace (Shiplap) and Faux Beam.  Mudroom with Built-Ins. Upper Level Laundry Room with Cabinet and Sink. Owner’s Suite Includes Box Ceilings and Sitting Room. Owner’s Luxury Bathroom includes Quartz Countertops, Two Vanities, Pedestal Tub. Lower Level w/Areaway Features a Finished Rec Room, Bedroom, Bathroom, Exercise Room, Media Room.  Lower Level Wet Bar w/Cabinets, Sink and Samsung Dishwasher.  Rear Deck. Flagstone Pavers to Porch/Stoop. James Hardie Color Plus Cement Siding.**

**Our homes include energy efficient home construction with 2×6 framing, thermal insulation and pest tubes in the exterior walls and a 10 Year, 2 Year and 1 Year Warranty program. Ask about our $8,000 closing cost assistance program!**
#VAFX2161482

MCLEAN

6164 MORI STREET

6 Beds

6 Baths

5,409 Sq.Ft.

$2,394,500

MLS#: VAFX2161482
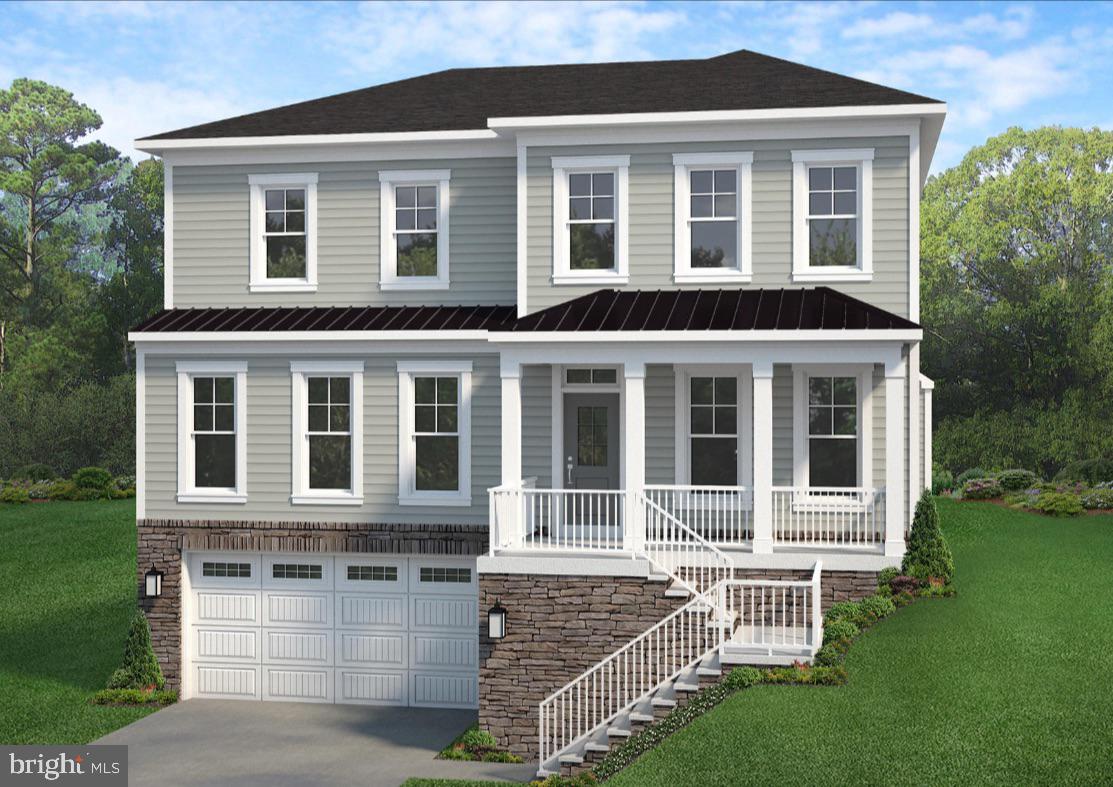
Construction almost complete! 30 day delivery possible! Introducing the Ellise model by award-winning builder Evergreene Homes, located in a rare, new 15-home enclave within the sought-after Walt Whitman school district. This brand-new community offers modern infrastructure typically missing in Montgomery County: underground utilities, sidewalks, and enhanced stormwater management—all without an HOA.

This thoughtfully designed home blends modern elegance with practical living. The flexible floor plan with optional elevator includes a two-car garage and a main-level guest suite—perfect for multi-generational living or visiting guests. The gourmet kitchen is outfitted with premium Thermador appliances and opens to a bright morning room, sophisticated dining area, and spacious family room—ideal for entertaining and everyday life.

Upstairs, the luxurious primary suite is complemented by generously sized secondary bedrooms and well-appointed baths. The finished lower level expands your living space with a large rec room, full bath, and additional bedroom—perfect for a home office, gym, or media room.

Enjoy easy access to I-495, I-270, top schools, major employment centers, shopping, restaurants, and recreation. With only 15 homes available, now is the perfect time to secure your place—and even invite friends or family to build alongside you. This is a unique opportunity to create your dream home in one of Bethesda’s most convenient locations. Base prices start at $1,813,990.

Renowned for their meticulous attention to detail, expert craftsmanship, and values-driven culture, Evergreene Homes brings a dynamic new approach to homebuilding in the region. Their presence marks the beginning of an exciting new chapter, and they are sure to become a name to watch in the years ahead. Two two acre homesites available on Turkey Foot Rd in North Potomac - call for details!
#MDMC2185772

BETHESDA

7200 ANDRUS RD

6 Beds

6 Baths

5,575 Sq.Ft.

$2,394,499

MLS#: MDMC2185772
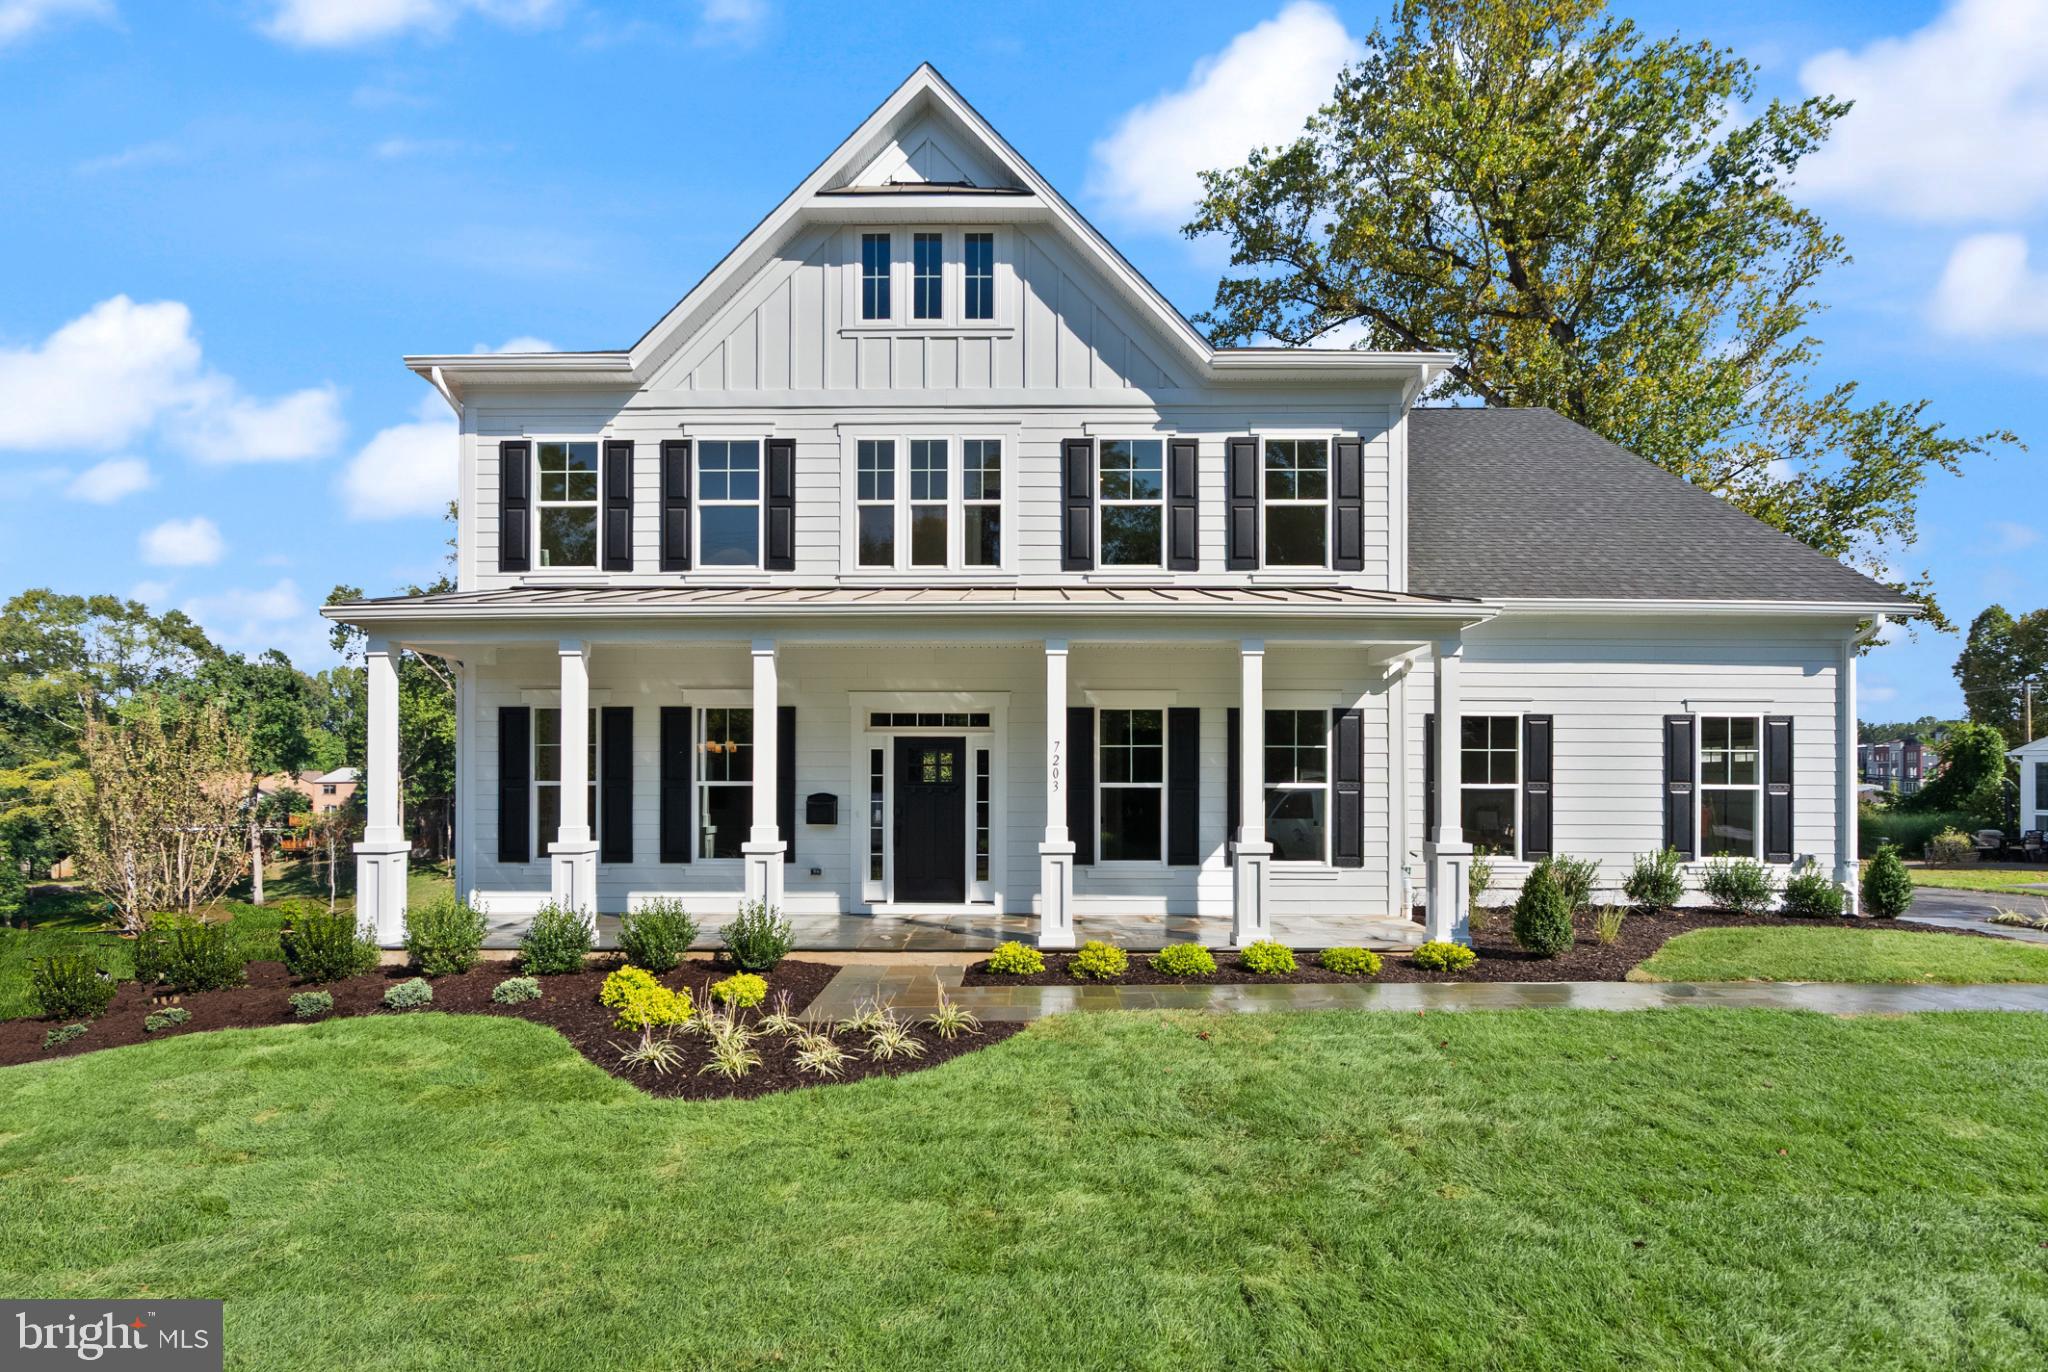
Amazing value and IMMEDIATE DELIVERY or BUILD YOUR OWN! Presenting the Chapman at Stratton Place by Evergreene Homes! An unparalleled value in the coveted Walt Whitman High School District! This turnkey new home is complete and the model is open!  *PLAN HIGHLIGHTS* This Chapman plan has been fully appointed with 6 Bedrooms, and 5.5 Bathrooms. Three finished levels offer a total of 6,800 square feet! *INCLUDED UPGRADES* This residence has been meticulously crafted, showcasing 10-foot ceilings and gleaming hardwood floors throughout the main
level. The designer kitchen features professional-grade Thermador appliances, a butler’s pantry, an expansive island, and a light-filled morning room designed for both daily living and entertaining. A private main-level bedroom suite with a full bath offers a refined guest retreat or an ideal setting for multi-generational living. Upstairs, the primary suite is a true sanctuary, highlighted by rich hardwood floors and a spa-inspired bath with dual vanities, an oversized double shower, and a freestanding soaking tub.
Three additional bedrooms, each with its own ensuite bath, provide exceptional comfort and privacy. The fully finished lower level extends the home’s elegance, with a spacious recreation room, an additional bedroom and full bath, and a dedicated fitness studio. 
*LIFE AT STRATTON PLACE* Wake up in your stunning new home, enjoy coffee in your gourmet kitchen. With effortless access to I-495, I-270, and Metro, your day flows seamlessly—whether commuting or heading out for a weekend escape. Evenings bring the best of Bethesda’s dining and shopping. Just minutes from Cabin John Park, the Capital Crescent Trail, and premier golf, outdoor adventures are always within reach. At
Stratton Place, every day is elevated, blending convenience, elegance, and comfort in
one exceptional community. Floor plans and photos are for informational purposes only - some items depicted may be optional and not included in the listed price. Call today to take advantage of this incredible opportunity!
#MDMC2186170

BETHESDA

7203 BARNETT ROAD

6 Beds

5 Baths

6,799 Sq.Ft.

$2,394,499

MLS#: MDMC2186170
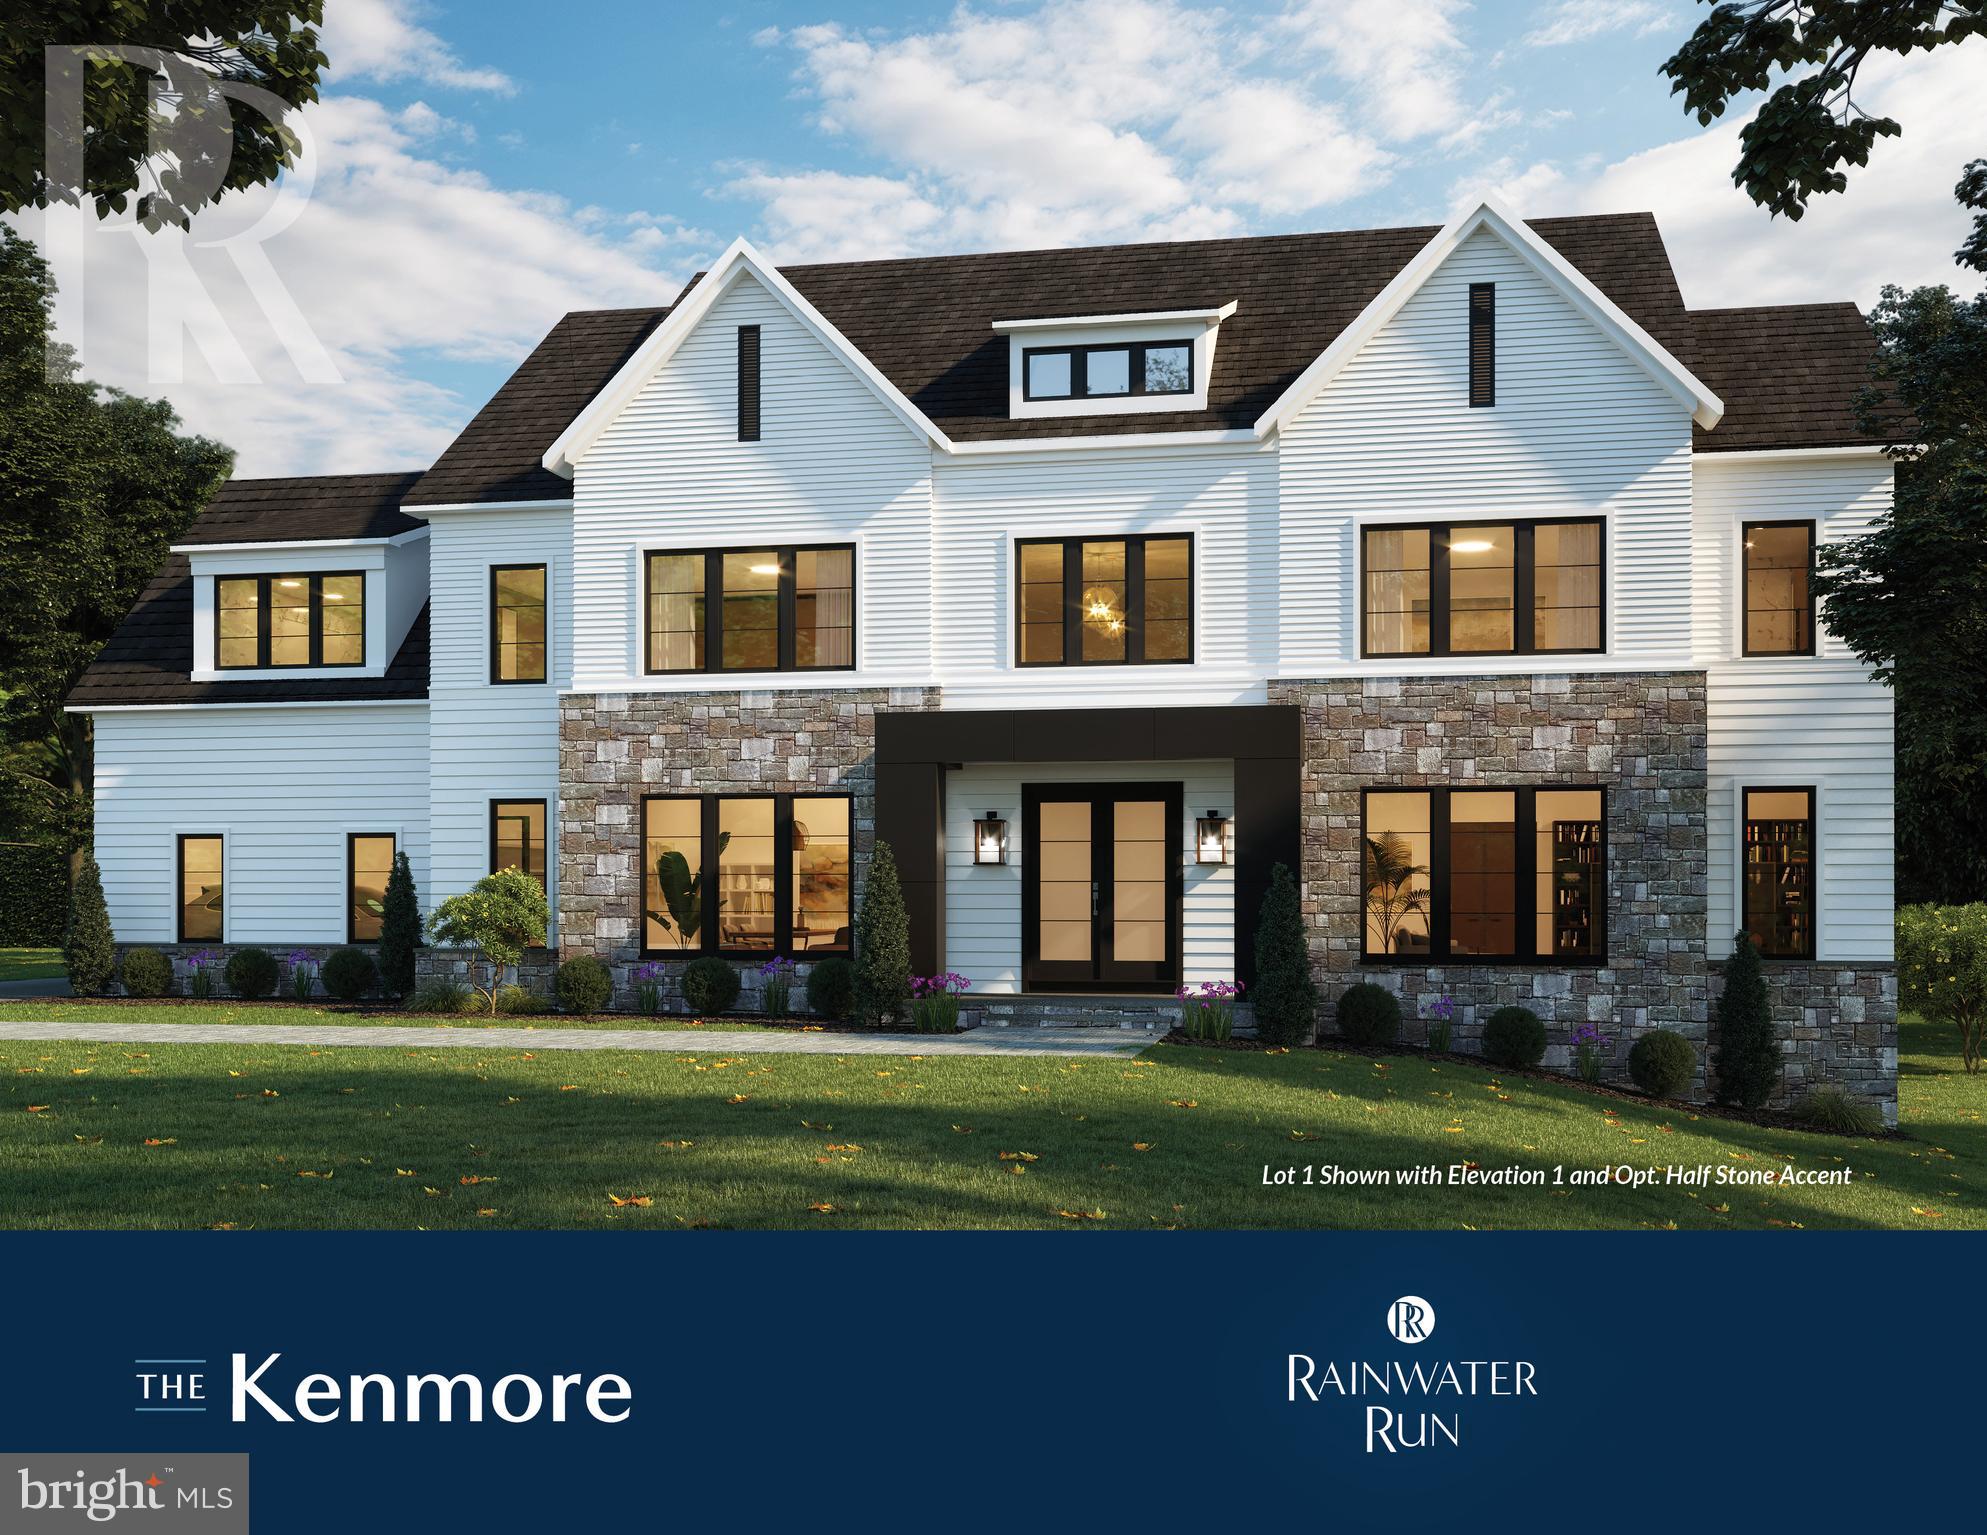
Homesite 1-Kenmore-3 Car Garage! No Models Available, off site sales, please contact Showing Contact for Appointment. One of our most impressive floorplans, The Kenmore in Rainwater Run. Enjoy privacy, pond and Forest Green Views with rolling hills in this striking community. Prime FFX Co location on a cul-de-sac homesite. This home offers a grand entrance with it's curved staircase and over-sized rooms. Luxury at its' best. High quality, Energy Star Construction with High End Appointments, such as Thermador Column Refrigerator and Freezer, quartz, stunning cabinetry and more with carefully curated interior designed features. Act now to select your interior colors. Visit the community and see for yourself! Pictures similar.
#VAFX2131496

OAKTON

3551 ORCHID POND WAY

5 Beds

6 Baths

7,751 Sq.Ft.

$2,393,556

MLS#: VAFX2131496

Welcome to The Lark Farmhouse, a distinctive new custom construction offering set in the Lucketts countryside, where thoughtful architecture, refined interiors, and distant views toward Sugarloaf Mountain create an exceptional backdrop for everyday living.

From its first approach, The Lark offers a fresh interpretation of modern country living. Balancing timeless architectural character with a warm, collected sensibility. Inside, a dramatic two-story foyer introduces interiors layered with natural wood, tailored millwork, statement lighting, and warm neutral finishes.

The main level unfolds with intention, from a formal dining room or den to an expansive kitchen and family room designed for gathering. The kitchen is generous in scale, centered around an oversized island and complemented by substantial cabinetry, stone surfaces, and thoughtfully planned workspace. A sitting and morning room provides a quieter retreat, while the family room is anchored by a statement fireplace.

The main-level owner’s suite is a retreat of its own, with a spacious bedroom opening to a private sunroom, dual walk-in closets, and a spa inspired bath with an oversized shower, freestanding soaking tub, generous vanity space, and dedicated makeup area. Upstairs, three additional bedrooms are joined by a loft and separate recreation room, creating flexible space for all.
Beyond the home, the property offers beautiful views and a versatile countryside setting approximately 12 minutes from Leesburg. Significant property and site evaluation work has already been completed, including an installed well, previously approved septic field with designated system type, completed soil testing, geophysical survey identifying proposed house and driveway location.


This listing reflects a proposed new construction offering, to be built by Faber Custom Builders. The list price reflects the completed home package and includes the land. The land is also offered separately under its own MLS listing for buyers who prefer to purchase the property independently. Renderings are conceptual and intended to illustrate the proposed design and aesthetic. Final plans, specifications, selections, features, and pricing are subject to the executed construction agreement. Please contact listing agent for plans, proposed specifications, and details regarding the build process.


The Lark at Sugarloaf Views brings together considered design, usable land, mountain views, and the character of Lucketts in one thoughtfully envisioned home.
#VALO2136346

LEESBURG

0 NEW VALLEY CHURCH ROAD

4 Beds

4 Baths

4,650 Sq.Ft.

$2,392,200

MLS#: VALO2136346
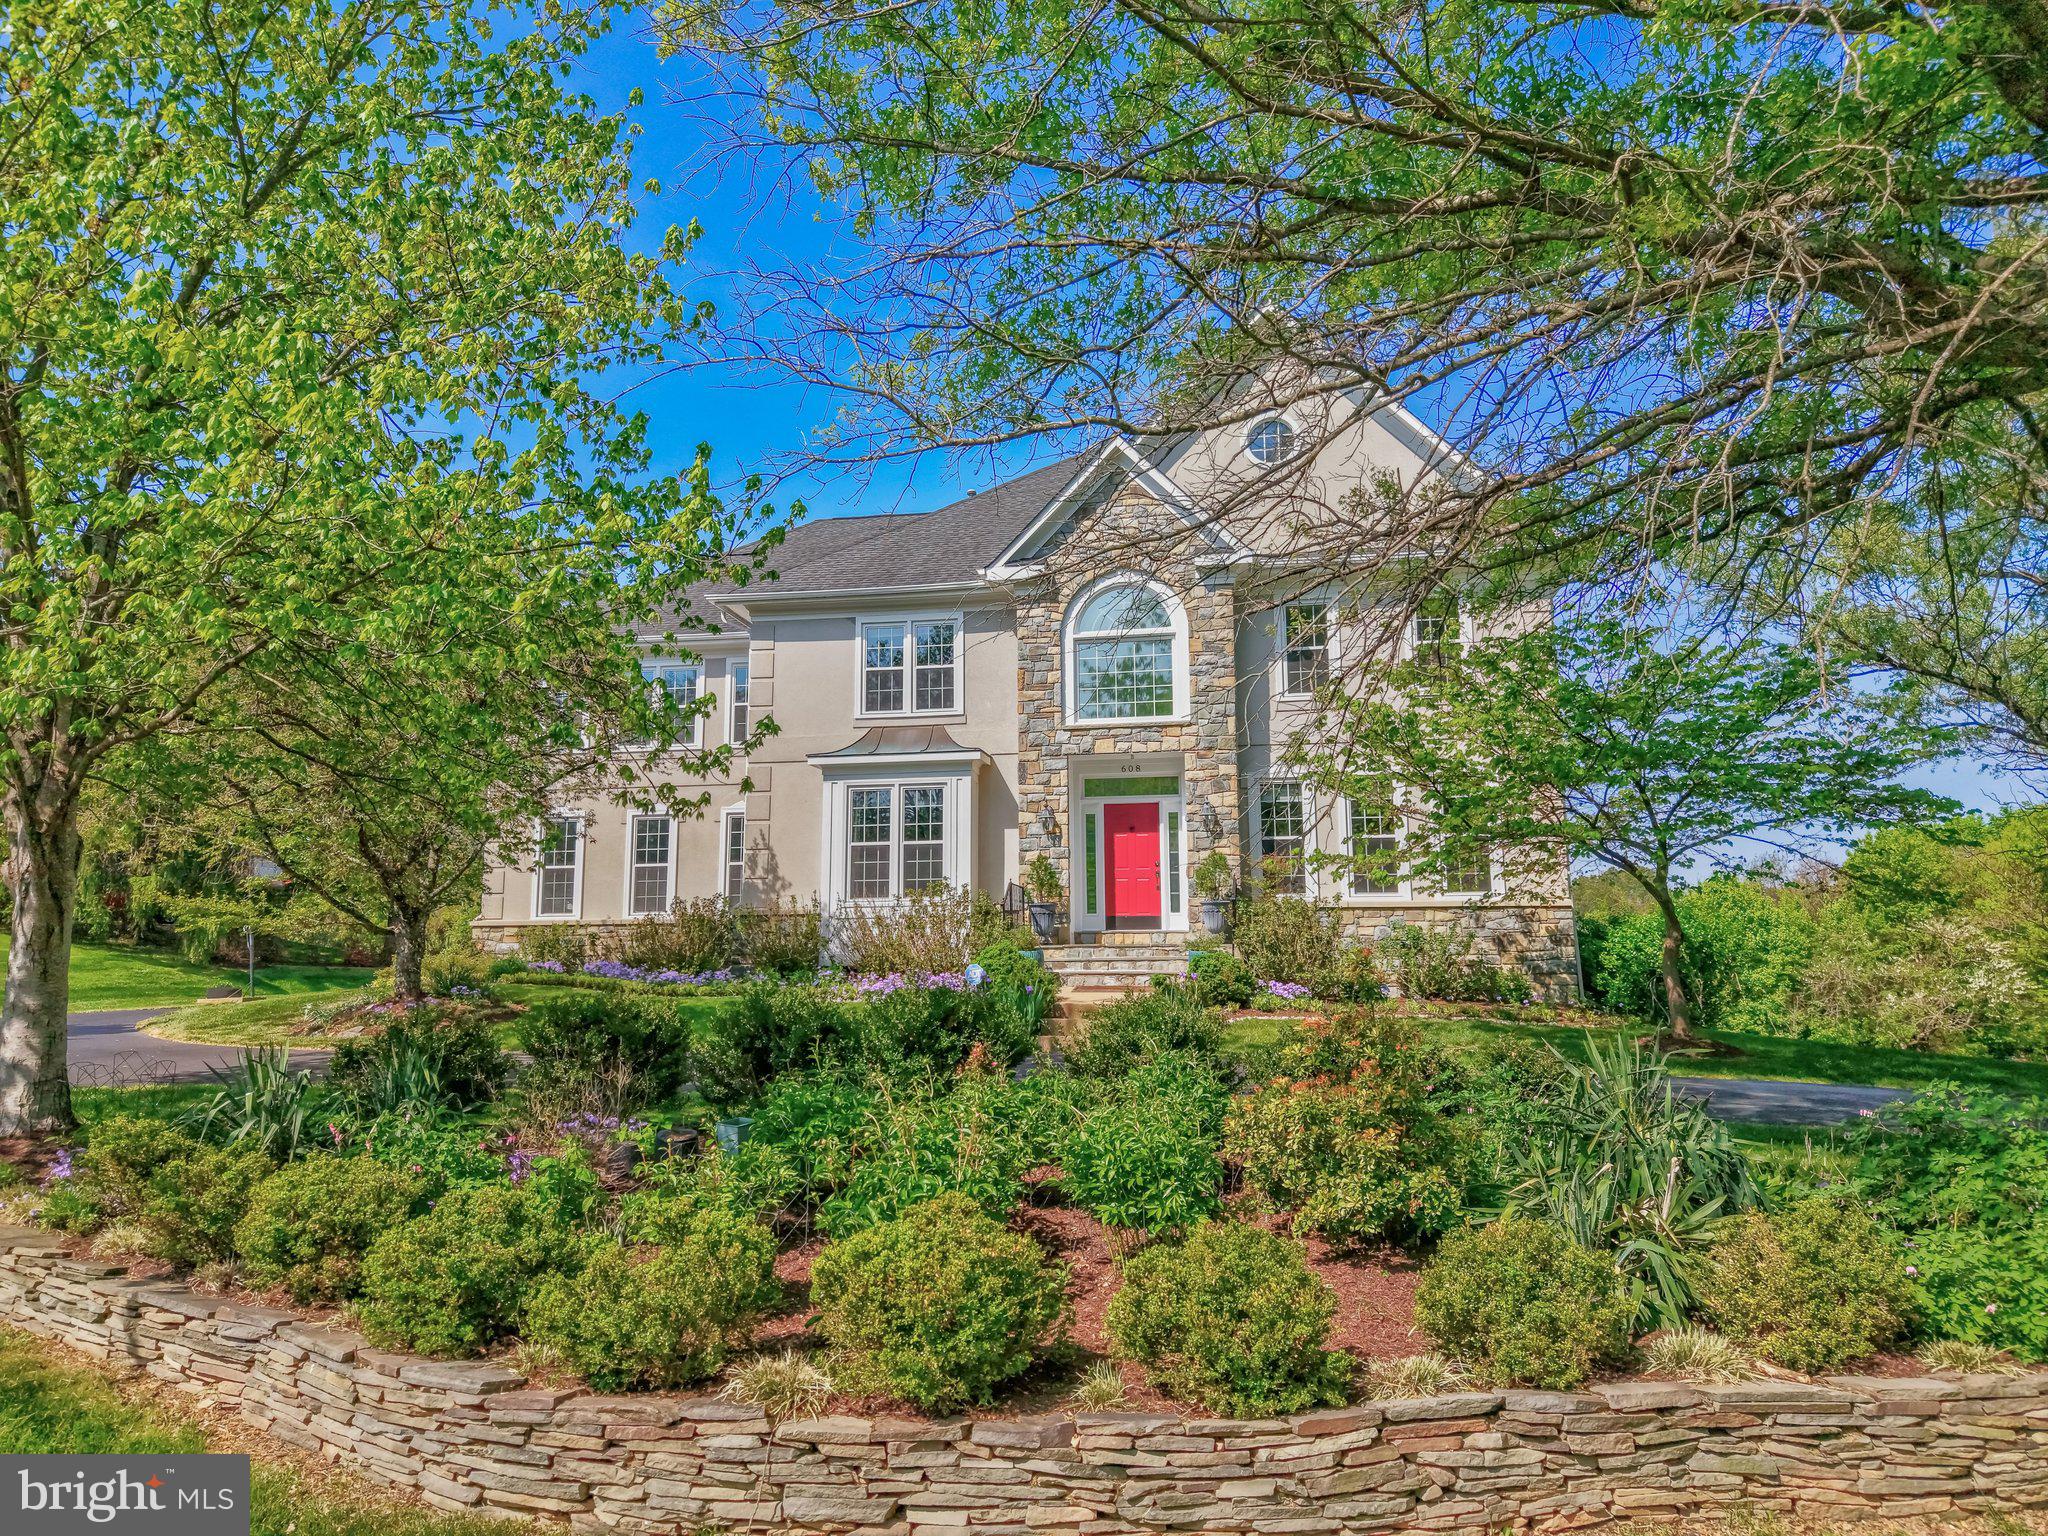
Nestled within the prestigious Ridings of Great Falls, this exceptional Renaissance-built Colonial offers a rare blend of timeless elegance, modern upgrades, and resort-style living on 1.72 private acres. This meticulously maintained estate delivers over 7,000 square feet of refined living space designed for both grand entertaining and everyday comfort.

A striking stone and stucco exterior sets the tone, while inside, a dramatic two-story foyer and soaring family room welcome you with abundant natural light, rich hardwood flooring, and a graceful spiral staircase. The thoughtfully designed layout flows seamlessly into a chef’s gourmet kitchen, fully renovated and equipped with high-end cabinets, updated cooktop, double ovens, an oversized island, and a butler’s pantry—perfect for effortless hosting.

The main level features elegant office, formal living and dining room, along with a sunlit breakfast area overlooking beautifully landscaped grounds. The inviting family room, centered around a dual-function fireplace, creates a warm yet sophisticated atmosphere.

Upstairs, four generously sized bedrooms and three bathrooms include a luxurious primary suite with large sitting room, featureing a gas fireplace, beautiful tree and garden views from large windows, offering a spa-inspired retreat. The fully finished walkout lower level expands the living space with a large sunroom, custom theater, gym, 5th bedroom and full bathroom, additional fireplace, and versatile recreation areas.

Step outside to your private oasis—an expansive, tree-lined backyard featuring a resurfaced resort-style pool, spacious deck, and stone patio, all surrounded by professionally designed landscaping. Whether entertaining or unwinding, this outdoor setting offers unmatched privacy and tranquility.

Extensively updated over the years, this home showcases pride of ownership with major improvements including a fully renovated kitchen, updated bathrooms, new windows, HVAC systems, landscaping, pool enhancements, and fresh interior and exterior refresh in 2026. 

Major updates: 2016 windows + full kitchen renovation; 2017 basement buildout (theater, gym) + carpets; 2018 deck/patio redone; 2020 professional landscaping, Lower level HVAC, main level Fireplace conversion; 2023 bath renovations (except primary), upper level heat pump replacement, door handles replacement; 2024 pool resurfacing, water resistance on deck, new pool motor and filter, laundry redone, sunroom redone; 2026 full interior paint, exterior power wash, carpet steam clean, window/chandelier cleaning. See the complete list on Document section.

Additional highlights include a three-car side-entry garage, energy-efficient systems, underground irrigation, and a prime location just minutes from major commuter routes and less than 10 miles to the airport.

This is more than a home—it is a statement of lifestyle, where luxury, comfort, and exclusivity converge in one of Great Falls’ most sought-after communities.
#VAFX2305998

GREAT FALLS

608 NALLS FARM WAY

5 Beds

4 Baths

8,169 Sq.Ft.

$2,391,500

MLS#: VAFX2305998
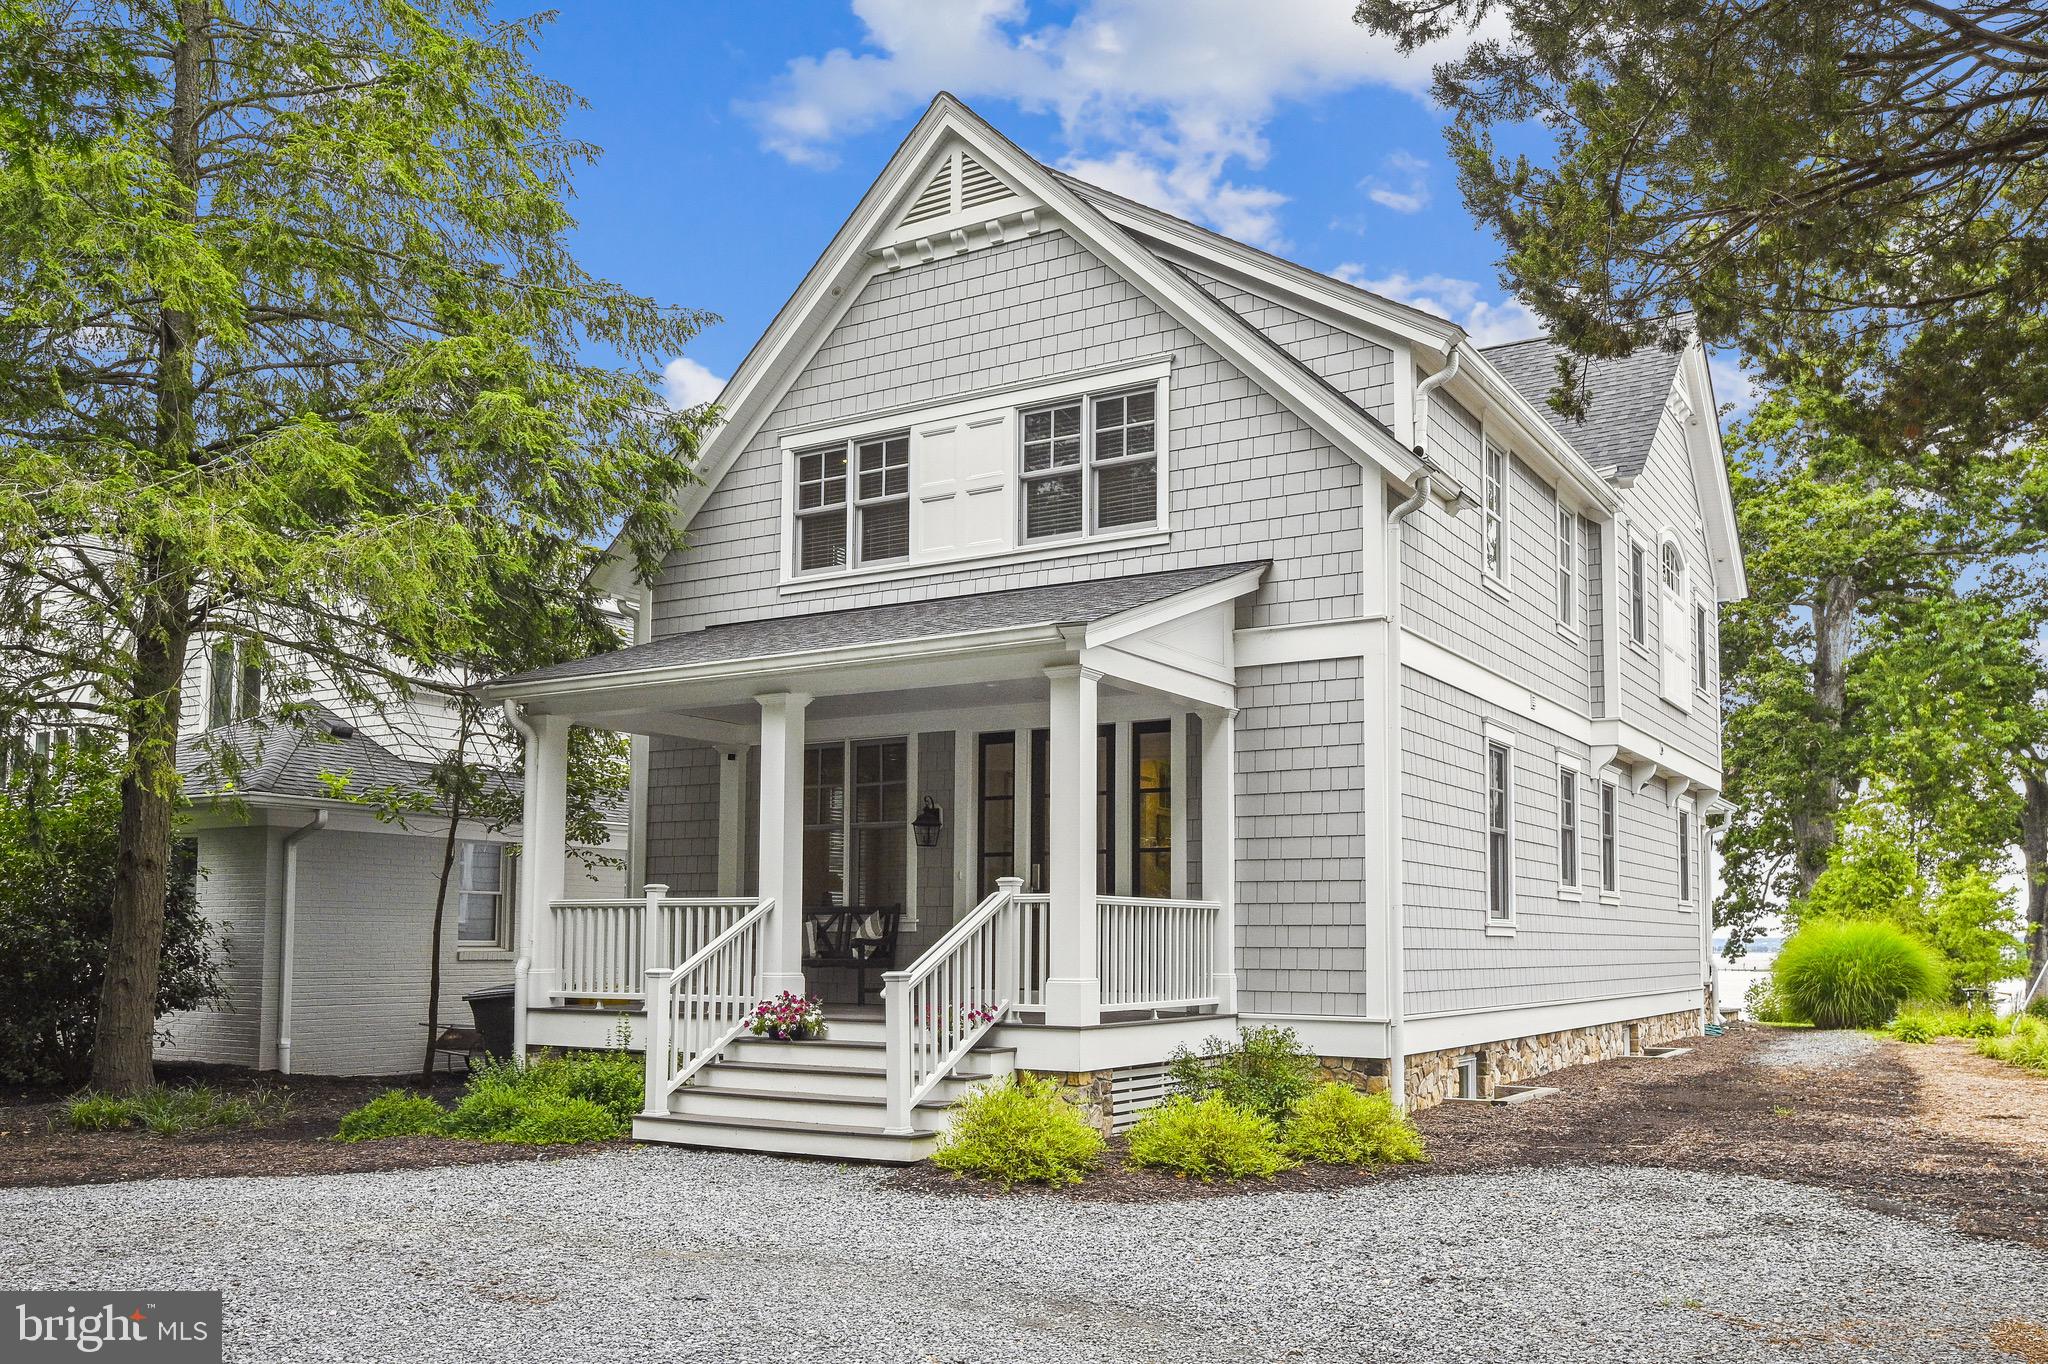
Picture Perfect in Bay Ridge!  This 4 year old Coastal home checks all the boxes. There is nothing to do but move in and enjoy your views straight out Lake Ogelton to Annapolis. Situated at one of the highest points on the Lake, enjoy the extensive outdoor entertaining areas and sweeping landscaped lawn down to the water. A private pier features 5 feet mean low water and a small lift for jet skis. Inside, no details have been overlooked- open floor plan with high ceilings and beautiful millwork.  Thoughtful design included plenty of storage solutions. Beautifully finished kitchen and bathrooms throughout. 

Bay Ridge is not just a neighborhood but a way of life. Enjoy private community beaches fronting the Severn River and Chesapeake Bay, community woods, ballfields, basketball court, pickelball court, playground, newly renovated clubhouse, bayfront pool (memberships available), poolhouse , walking trails and more! A true Chesapeake lifestyle. This one won't last long!
#MDAA2039054

ANNAPOLIS

138 E LAKE DRIVE

4 Beds

4 Baths

3,317 Sq.Ft.

$2,390,000

MLS#: MDAA2039054

1 ... 621 622 623 624 625 ... 666
* Listings identified with the FMLS IDX logo come from FMLS and are held by brokerage firms other than the owner of this website. The listing brokerage is identified in any listing details. Information is deemed reliable but is not guaranteed. If you believe any FMLS listing contains material that infringes your copyrighted work please click here to review our DMCA policy and learn how to submit a takedown request. © 2024. First Multiple Listing Service, Inc.

Send a message

Message successfully sent.

Your message

What is 3 + 4 ?

Reason for contacting?

I agree to receive email communication and understand I can unsubscribe at any time.

I agree to be contacted by Charis Realty Group - Christine Issler, Broker via call, email, and text for real estate services. To opt out, you can reply 'stop' at any time or reply 'help' for assistance. You can also click the unsubscribe link in the emails. Message and data rates may apply. Message frequency may vary. Privacy Policy

Sign Out

Virtual Assistant

Would you like to take the next step with this property? We can help you schedule a showing or virtual tour, or send you more details.

Yes, I would like more information.

Thank You for Your Reply, One of Our Agents will contact you as soon as possible

No, maybe later.

Thank you, you can always contact me via email, phone number or through the contact form.

Realhub AI

Lucy - Your AI-Powered Realtor

Update Your Temporary Password

Personalize your search

Enter your email and we'll notify you immediately when new listings match what you're looking for.

or enter email address

Already have an account ? Login here

Continue your home search

I agree to receive communications and understand I can unsubscribe at any time.

I agree to be contacted by Charis Realty Group - Christine Issler, Broker via call, email, and text for real estate services. To opt out, you can reply 'stop' at any time or reply 'help' for assistance. You can also click the unsubscribe link in the emails. Message and data rates may apply. Message frequency may vary. Privacy Policy

Already have an account ? Login here

We use cookies

We use cookies primarily for analytics to enhance your experience. By accepting, you agree to our use of these cookies. You can manage your preferences or learn more about our cookies policy.
