Properties

Browse or get in touch to schedule a walkthrough.

  • Nearby me
Price range

Popular Features

Community Features

Association

Property Features

Waterfront

View

Exterior Features

Interior Features

Style

10000 properties match your criteria

Updated 1 minute ago

E-Alert name
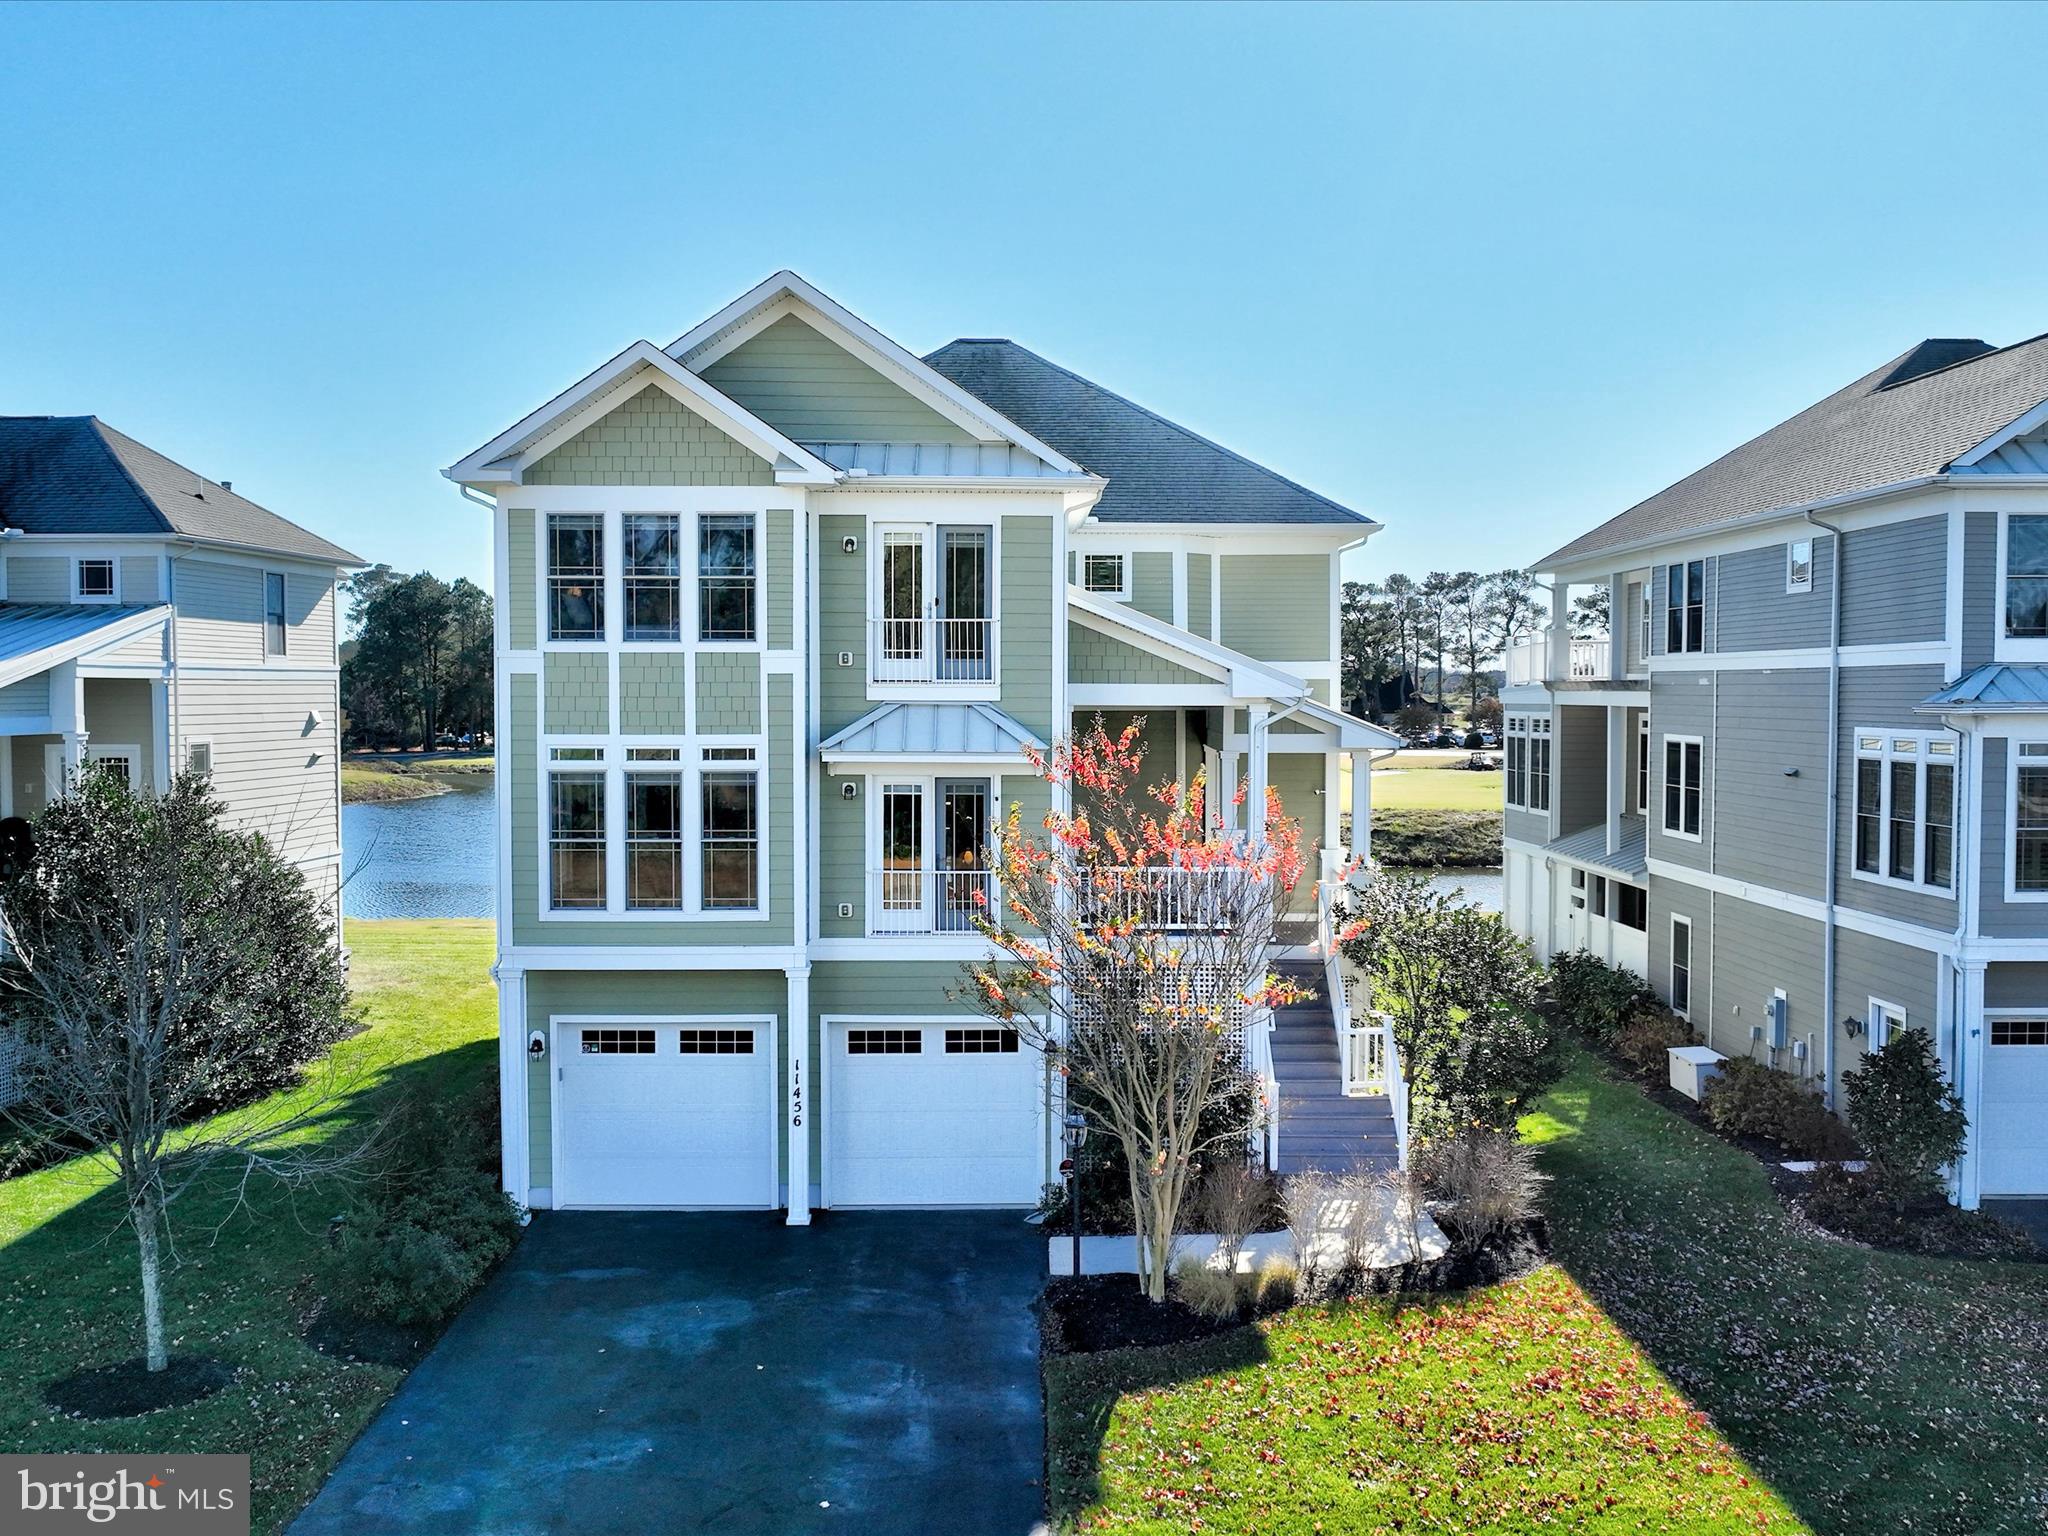
Welcome to 11456 Maid At Arms Lane, a spectacular residence nestled between Glen Riddle’s premier golf course and the serene Gum Point Creek, which leads directly to the bay. This exquisite three-level home offers captivating water, golf, and nature views, with elegant architectural details and expansive living spaces that celebrate coastal charm. The stately exterior, designed in a coastal-inspired style, invites you to ascend to the welcoming main level. Inside, a light-filled open-concept design makes entertaining effortless, with fluid transitions between inviting living areas. The spacious living room, crowned by a soaring two-story ceiling, is anchored by a two-sided gas fireplace framed by custom-built bookcases. The adjacent sunroom offers panoramic vistas of water, golf greens, and lush landscapes—a perfect backdrop for quiet reflection or lively gatherings. The gourmet kitchen is a chef’s dream, showcasing granite countertops, 42” custom cabinetry, and high-end stainless-steel appliances, including a double wall oven. A peninsula breakfast bar opens to a sun-drenched nook with a cozy sitting area, ideal for savoring morning coffee with bay views. A convenient pass-through connects to the formal dining room, ideal for grand gatherings. The main level also hosts a luxurious primary suite, complete with an expansive walk-in closet and a spa-like ensuite featuring a soaking tub, dual vanities, and a generous stall shower.  Ascend to the upper level to discover a tranquil loft, perfect for escaping with a good book, along with a second primary suite. This private sanctuary mirrors the main level’s suite and includes balcony access to a sun deck that overlooks the golf course, with sweeping views that stretch for miles. Two additional bedrooms with unique designs share a full bath, and a dedicated laundry room completes this floor. The thoughtfully designed spaces continue on the lower level, where an in-law suite offers an ideal retreat for extended family or guests. This level features a cozy family room with a walkout to a screened porch—a perfect spot for enjoying a crab feast with loved ones against the scenic golf course backdrop. A convenient kitchenette, a fifth bedroom, a full bath, and a second laundry room make this level fully self-sufficient, while an adjacent mudroom with ample storage connects seamlessly to the attached two-car garage. Each floor also includes a spacious storage closet, stacked to allow for future elevator installation if desired. Additionally, the current owners have a boat slip available for purchase, adding to the home's convenience and appeal.

This celebrated community is steeped in historical significance, once known for its prestigious equestrian farm. Many champions and winners were trained here including the legendary race horse Man O’ War. Today, GlenRiddle boasts two championship golf courses, a 96-slip marina, and a state-of-the-art owner’s community center with an outdoor pool, fitness center, sports lounge, tennis courts, and more, offering an exceptional blend of luxury, leisure, and lifestyle. Make 11456 Maid At Arms Lane your forever home—a place where coastal beauty, modern comforts, and timeless history converge.
#MDWO2026828

BERLIN

11456 MAID AT ARMS LANE

5 Beds

4 Baths

5,430 Sq.Ft.

$975,000

MLS#: MDWO2026828
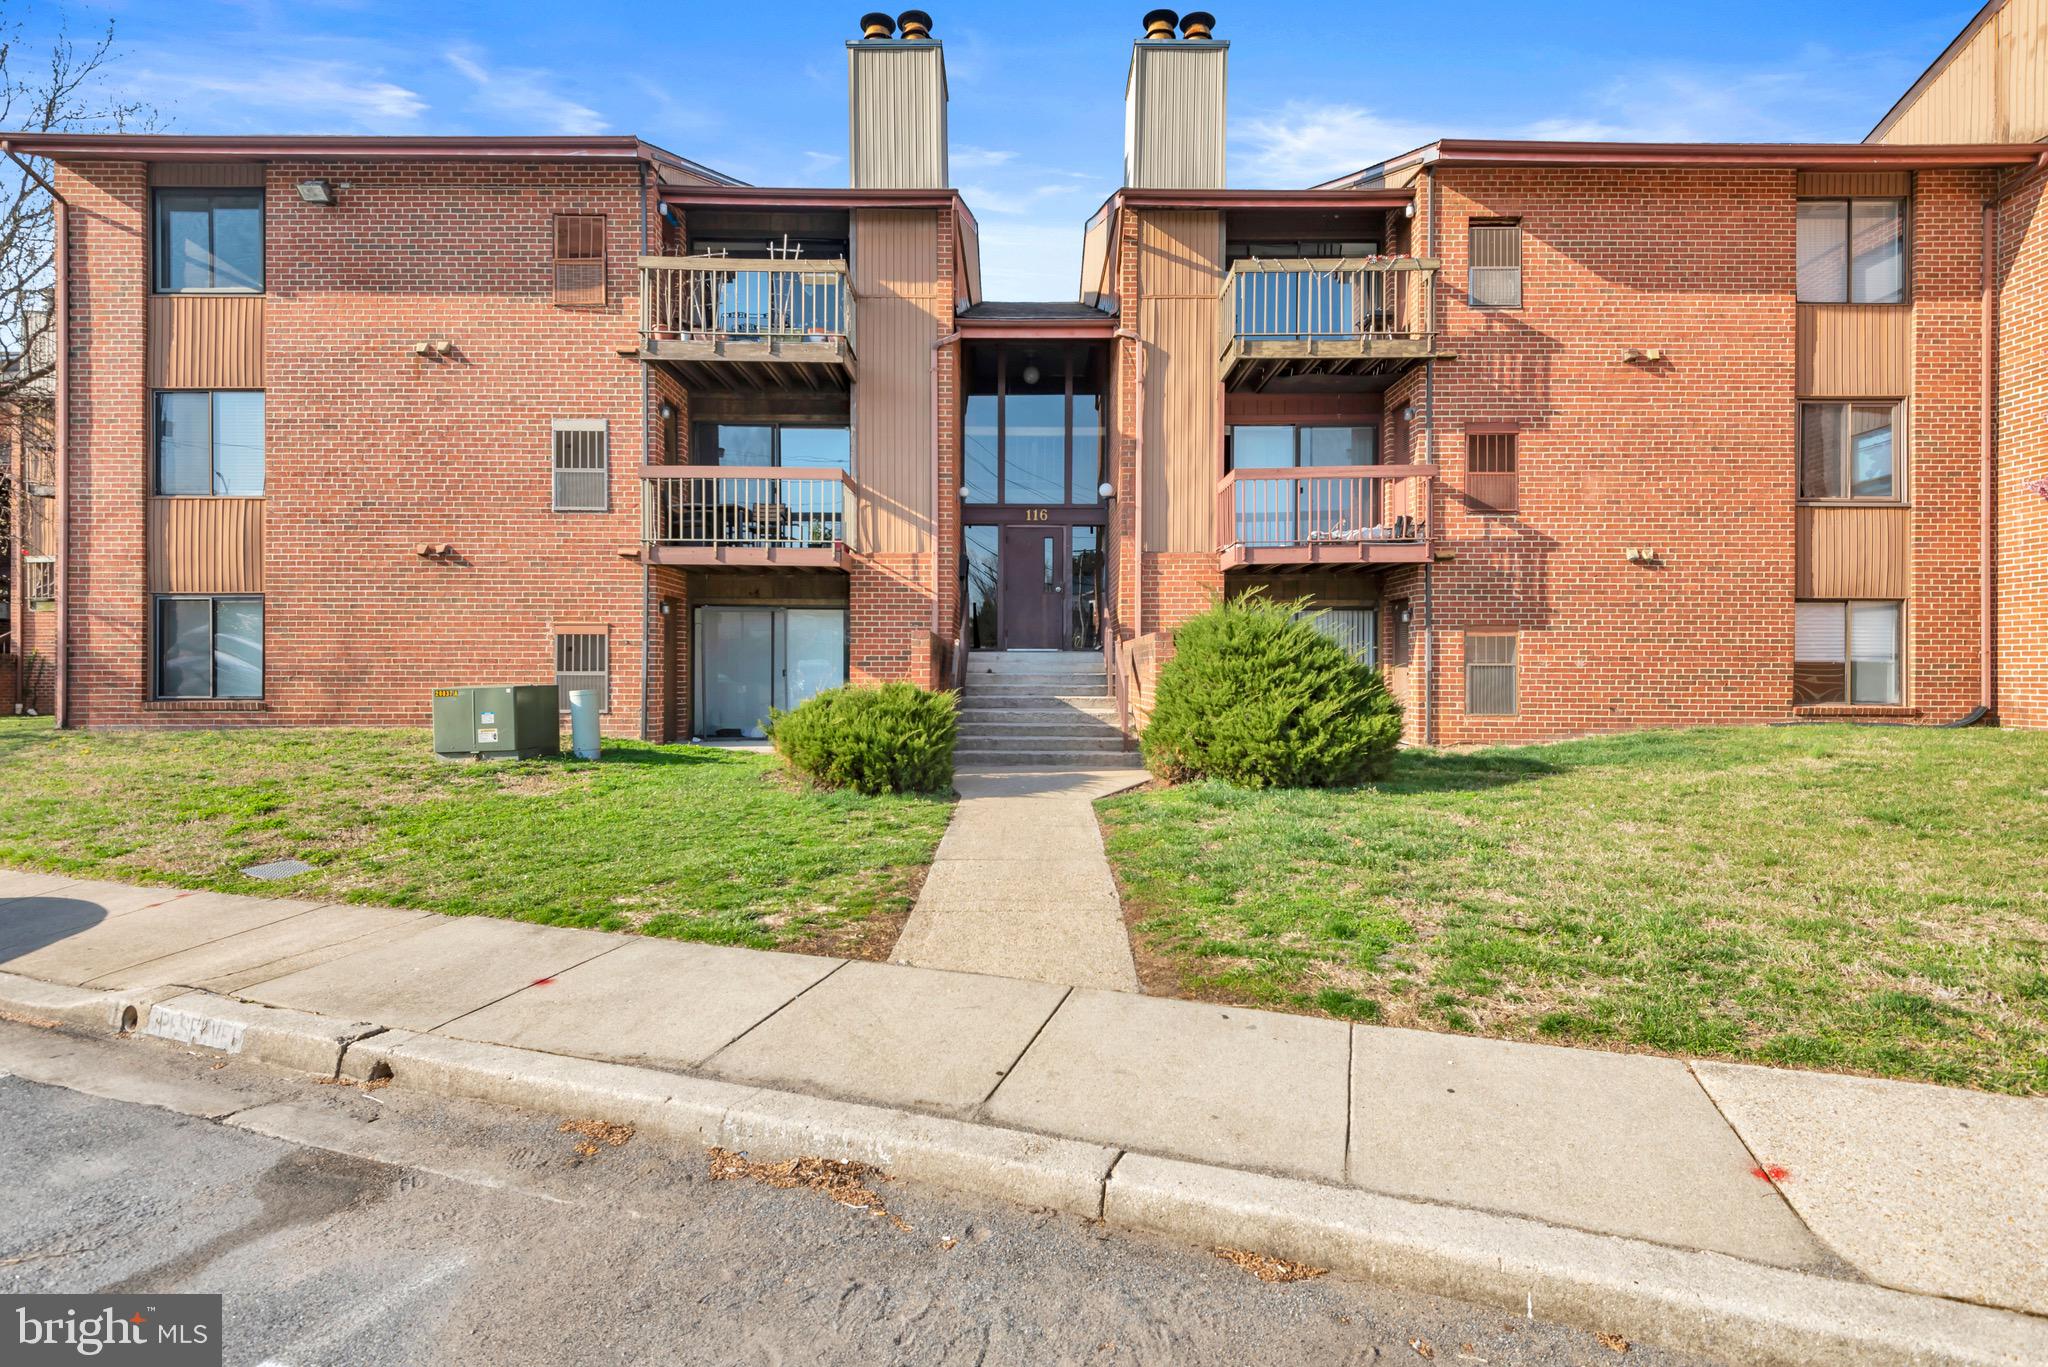
Welcome to this beautiful  2-bedroom, 1-bath ground-floor condo, perfectly situated for convenience and comfort! With new flooring, fresh paint, and a new HVAC system, this home is completely turnkey—just move in and start enjoying!

Nestled in a prime location, you’re just minutes from major commuting routes, shopping, dining, and entertainment. Whether you’re a first-time buyer, downsizing, or looking for an investment property, this one checks all the boxes.

Don’t miss out on this incredible opportunity—schedule your showing today!
#MDAA2108794

GLEN BURNIE

116 MOUNTAIN ROAD 1D

2 Beds

1 Baths

819 Sq.Ft.

$179,900

MLS#: MDAA2108794
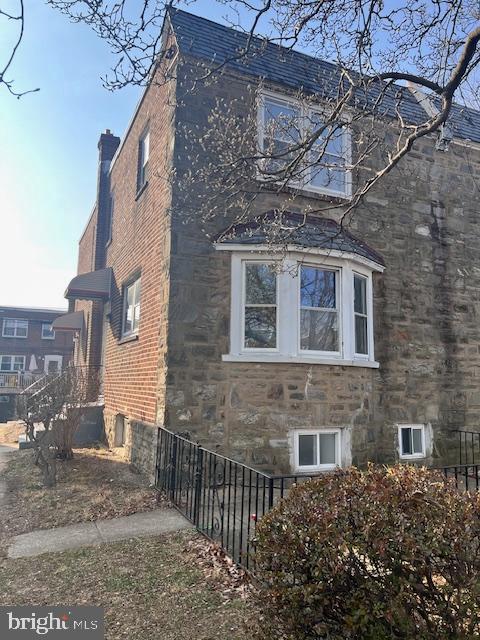
PRICE REDUCED!!!Make your offer today!!Welcome to see this Beautiful Twin House with 3 spacious bedrooms and 1.5 baths with Hardwood floor thru out. Modern style kitchen with Granite countertop. Finished basement with extra spaces and powder room, and new floor thru out. Parking space in rear and garage.
#PAPH2432326

PHILADELPHIA

1102 GILHAM STREET

3 Beds

1 Baths

1,452 Sq.Ft.

$312,000

MLS#: PAPH2432326
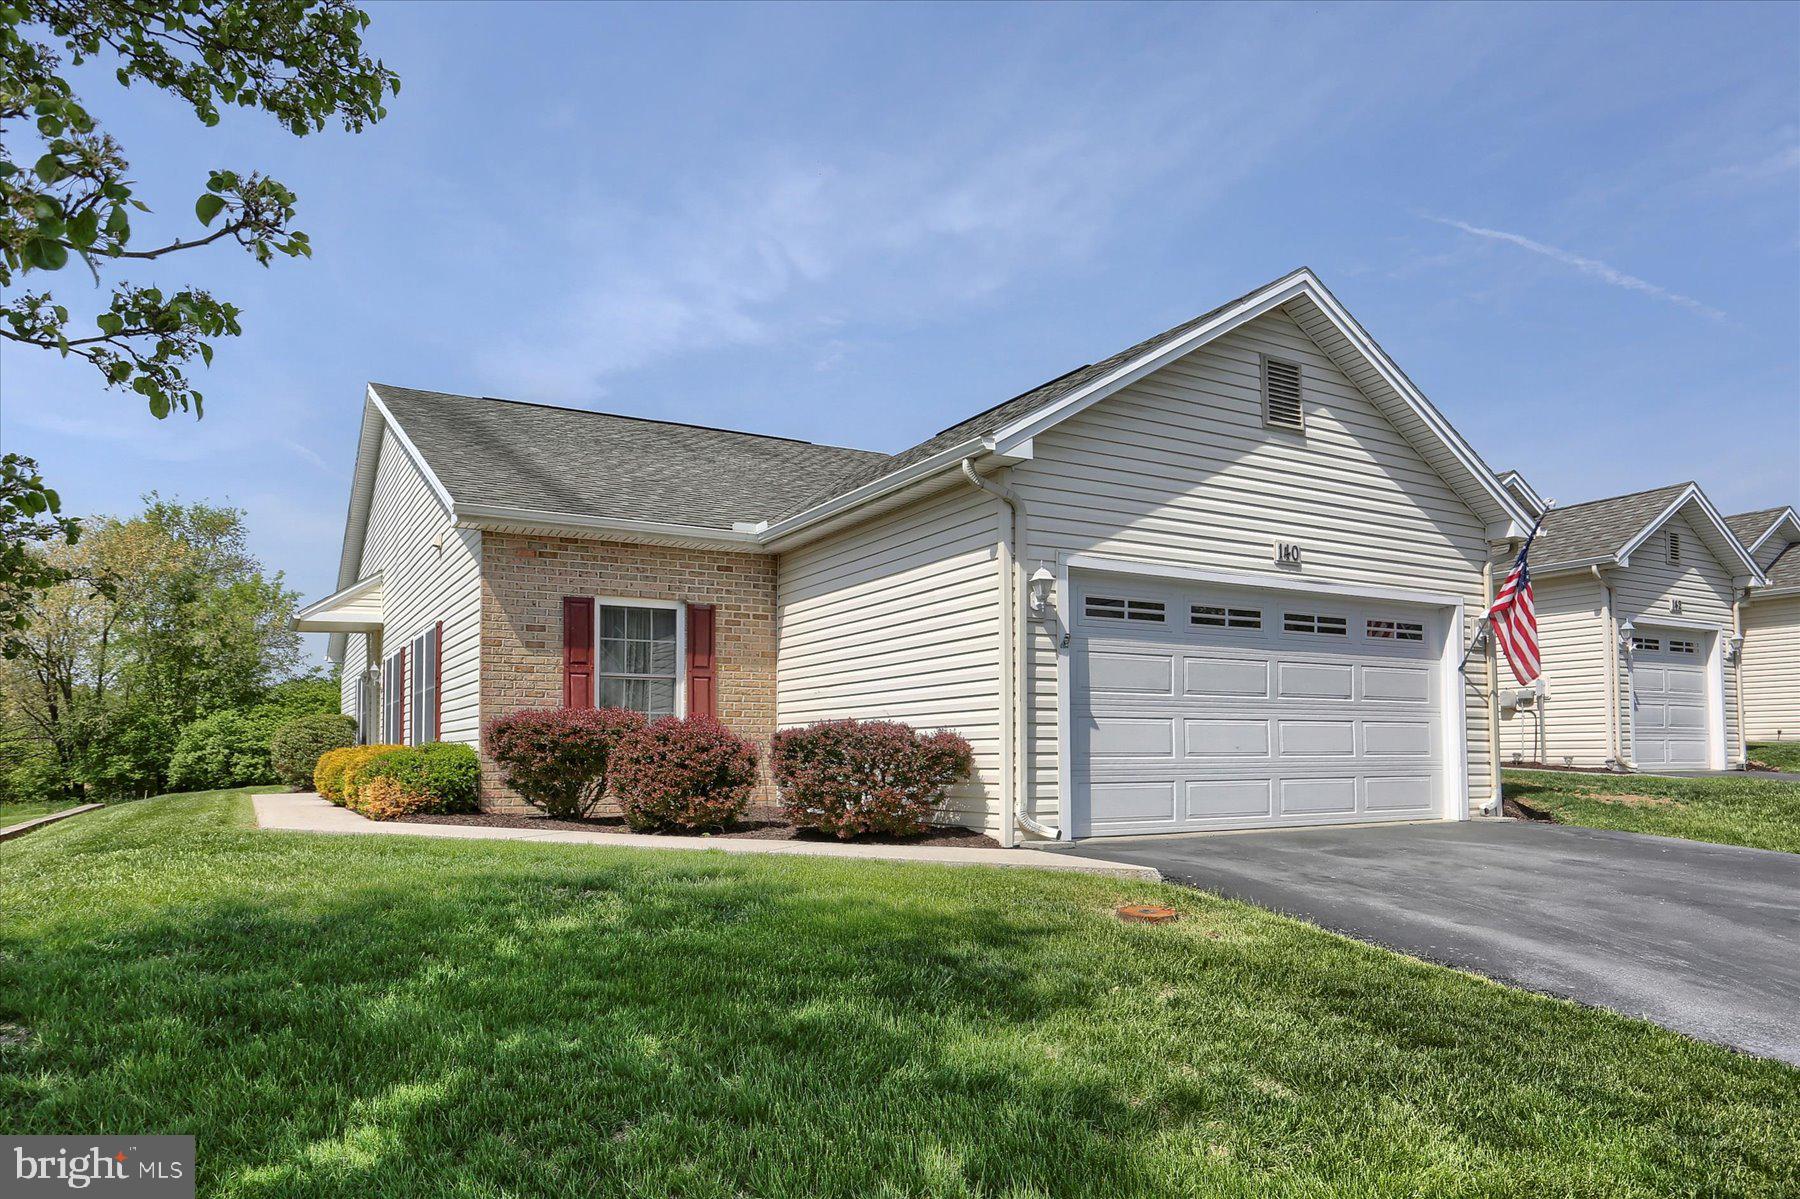
One story living! Welcome home to this ranch style, end unit townhome in the community of Lehman's Crossing located in a rural setting just minutes outside of Carlisle! This well cared for home features an open concept floor plan including roughly 1,600 square feet of living space. The kitchen was renovated in 2018 and boasts plenty of cabinet space, tile floor and backsplash as well as an attractive custom finished wood bar top. There are two bedrooms. The primary bedroom is equipped with a walk-in closet and full bathroom. The second bedroom is of generous size for a townhouse and also features ample closet space. Additionally, you'll find a dedicated dining room, office or hobby nook off the living room, 2 car garage with storage above and rear concrete patio with views of nature/green space off the back of the townhouse. Last but not least, the furnace was just replaced in 2024 and the hot water heater in March of this year. Come and see!
#PACB2041494

CARLISLE

140 LEHMAN DRIVE

2 Beds

2 Baths

1,532 Sq.Ft.

$289,900

MLS#: PACB2041494
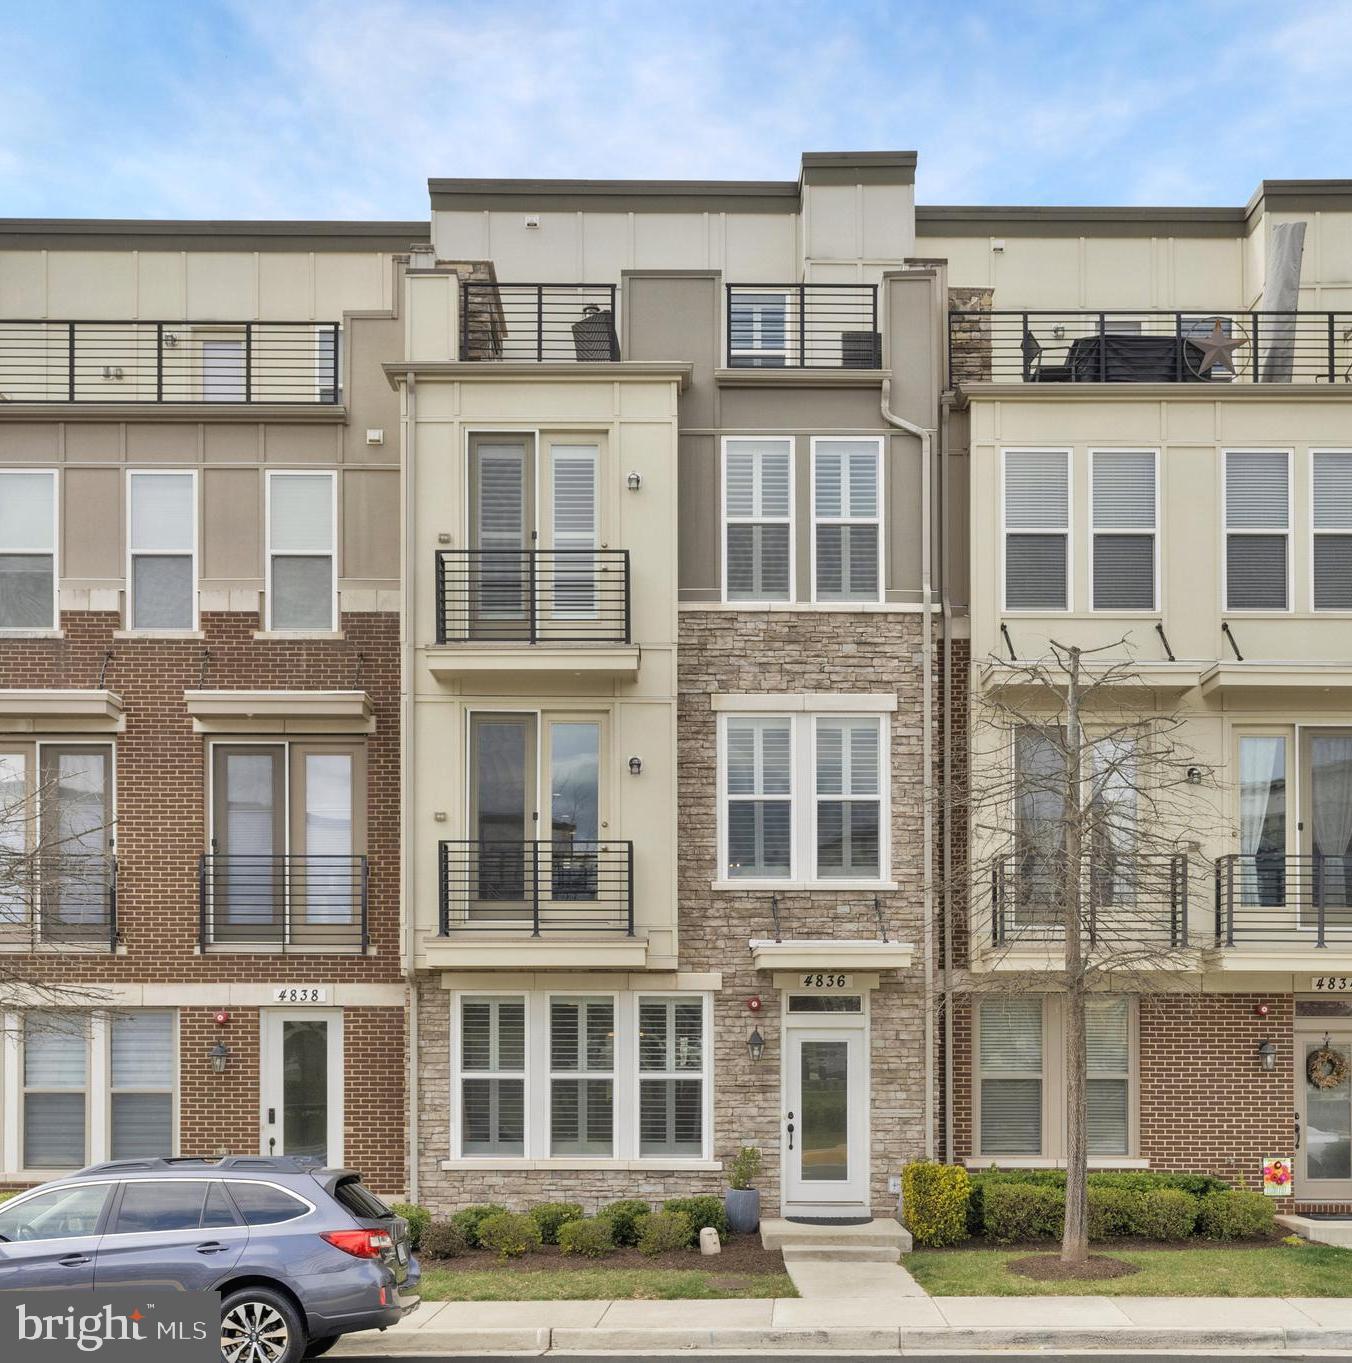
Welcome to 4836 Garden View Lane — a stunning 4-level townhouse overlooking the community’s scenic common area. This spacious home offers 4 bedrooms, 3 full baths, 1 half bath, and a 2-car garage. The current owner spared no expense, selecting premium builder upgrades, including a luxury gourmet kitchen with an extended island, high-end cabinetry, quartz countertops, and top-tier appliances. Oak hardwood stairs and ornamental iron spindles add elegance throughout. The entry-level features a bedroom and full bath, while the second level boasts an open-concept living room, dining area, kitchen, and a convenient half bath. The third level includes two additional bedrooms, a full bath, a large storage closet, and a versatile flex space — perfect for a home office or recreation room. The top floor is dedicated to the primary suite, complete with a spacious walk-in closet, soaking tub, walk-in shower, and a conveniently located laundry room. A private rooftop terrace with a gas fireplace offers the perfect retreat.

Additional updates include custom shutters on windows and balcony doors, fresh interior paint, custom molding in the powder room and mudroom, LED lighting throughout, five ceiling fans, updated light fixtures, and a new kitchen faucet. The garage interior was painted, two overhead storage racks were installed, and the water heater was replaced in September 2024.

The community features a pond, trails, a boardwalk, a tot lot, and an amphitheater. Conveniently located less than 5 miles from Dulles Airport and less than 1.5 miles from Wegmans, Sedona Taphouse, CAVA, Costco, Target, and more. Easy access to Route 28 (less than 1 mile) and Route 66 (less than 3 miles), with E.C. Lawrence Park Athletic Fields just 1.2 miles away.
#VAFX2226770

CHANTILLY

4836 GARDEN VIEW LANE

4 Beds

3 Baths

2,532 Sq.Ft.

$825,000

MLS#: VAFX2226770
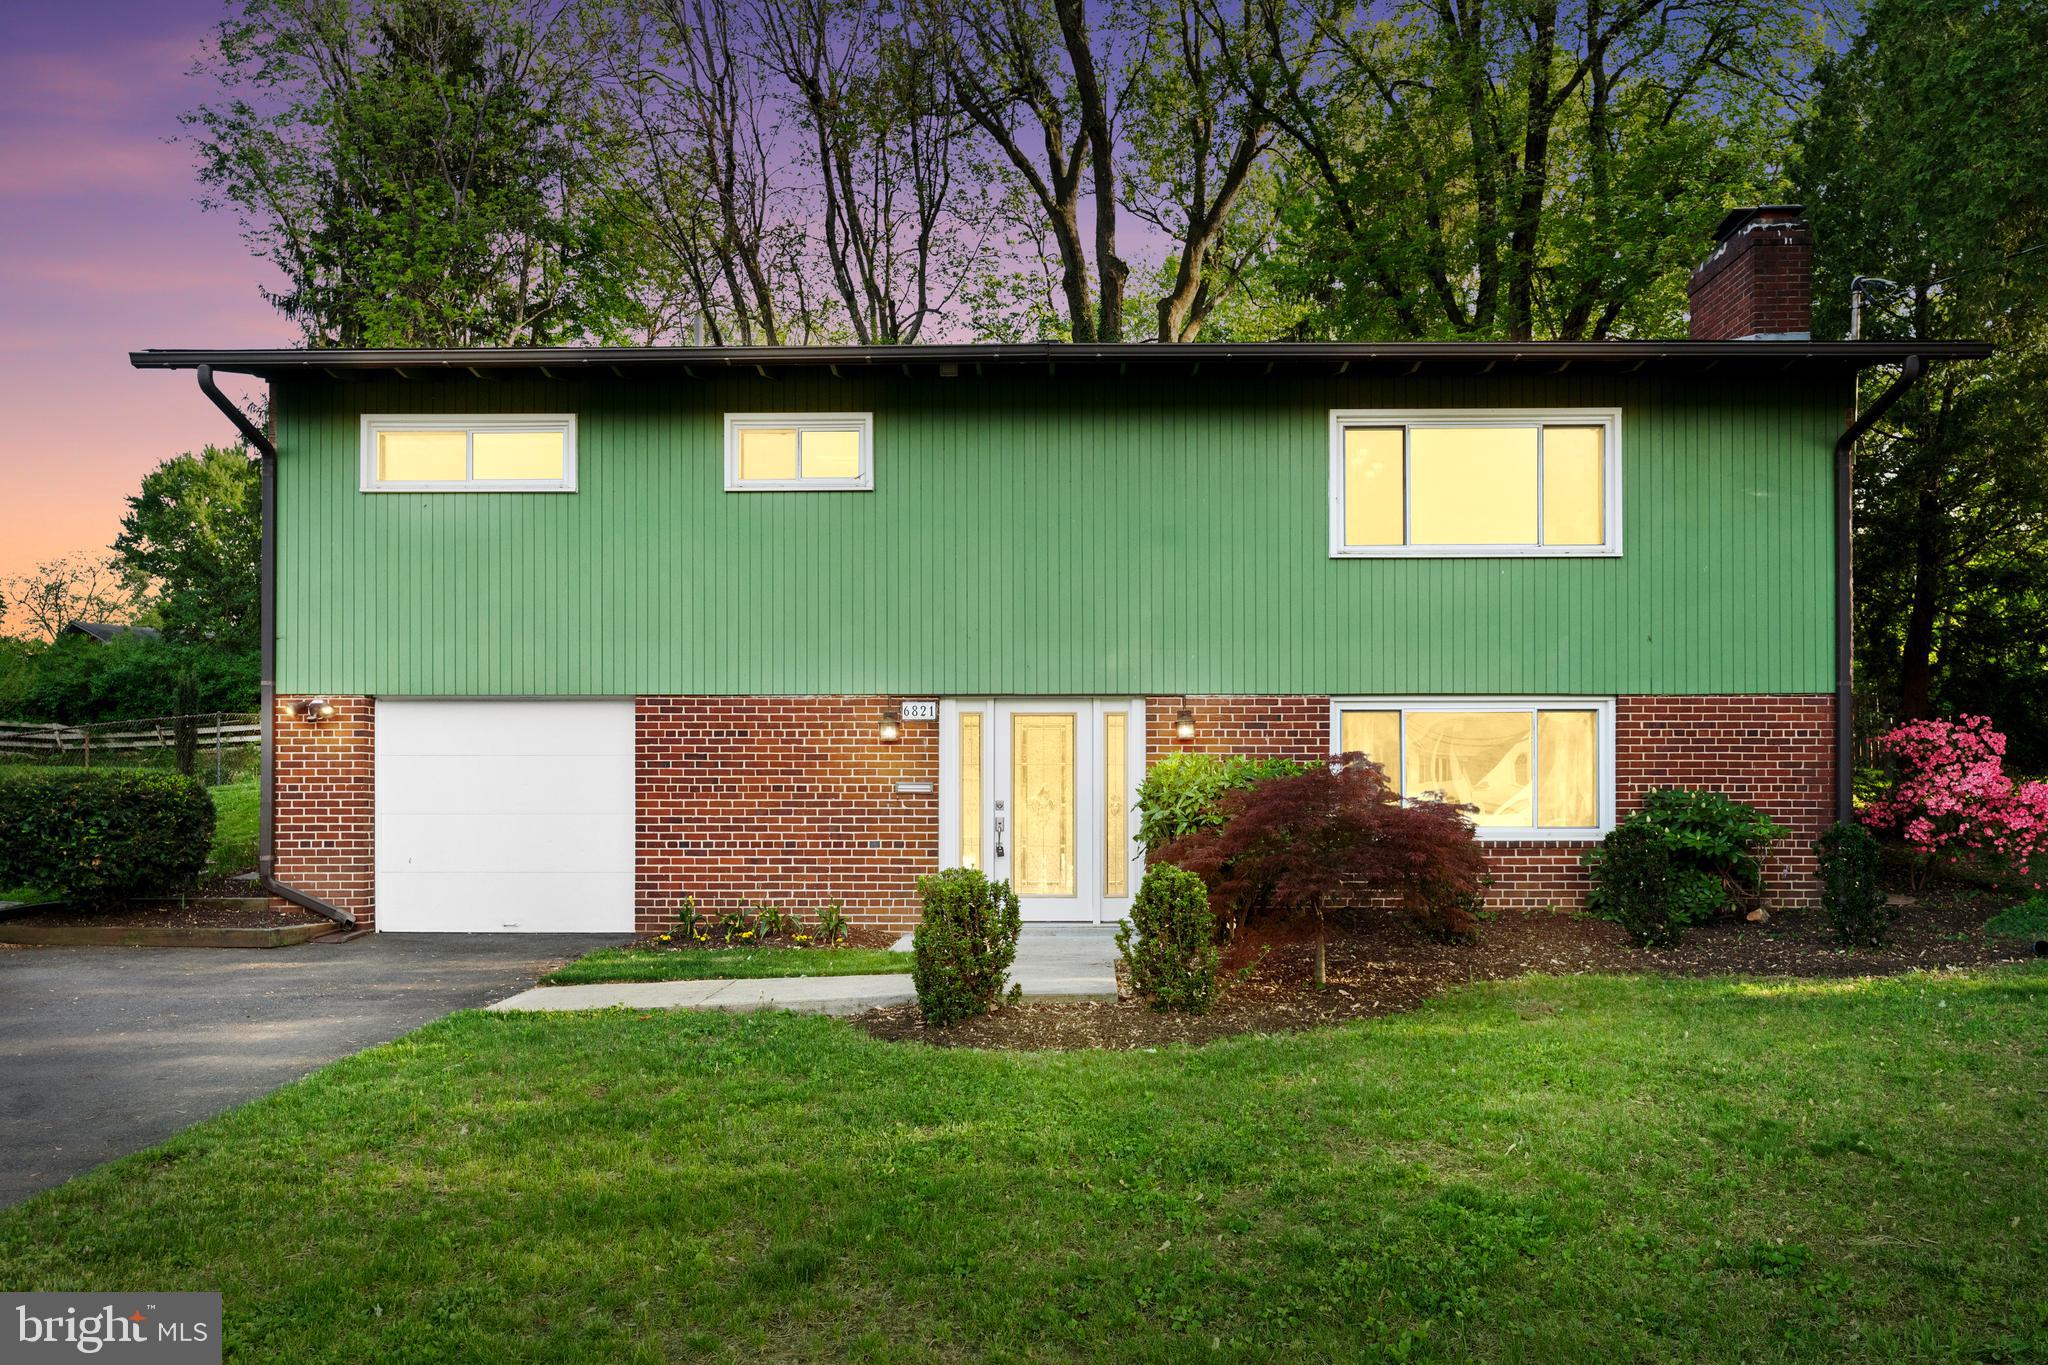
Welcome to this lovely well-maintained 3-bedroom, 2-bathroom single-family home with a one car garage, ideally located in one of McLean’s most desirable neighborhoods. Offering a perfect blend of comfort and convenience, this two-level home features a smart layout with all of the main living spaces thoughtfully arranged for easy living. 

Set on a prime lot, the backyard is peaceful and ideal for relaxation or entertaining. Recent updates include a new dishwasher, washing machine (2024) and an HVAC system in (2015), providing comfort and efficiency.

Enjoy being close to everything—minutes from Arlington, Washington D.C., and Tysons Corner. Entertainment lovers will appreciate the proximity to Wolf Trap Amphitheater, while shoppers and commuters will benefit from nearby retail centers such as Tysons Galleria and Tysons Corner Mall as well as easy access to Chain Bridge Road, I-495, and the GW Parkway. Located in the sought-after McLean High School district, this home also offers a quiet, friendly neighborhood atmosphere. Enjoy traveling convenience to both Dulles International and Reagan National Airports just a short drive away!

Don't miss this exceptional opportunity to own in a prime location that truly has it all. Enjoy the fully livable current home or build your dream home here! Submit your offer before it's gone!
#VAFX2236820

MCLEAN

6821 OLD CHESTERBROOK ROAD

3 Beds

2 Baths

1,713 Sq.Ft.

$1,155,000

MLS#: VAFX2236820
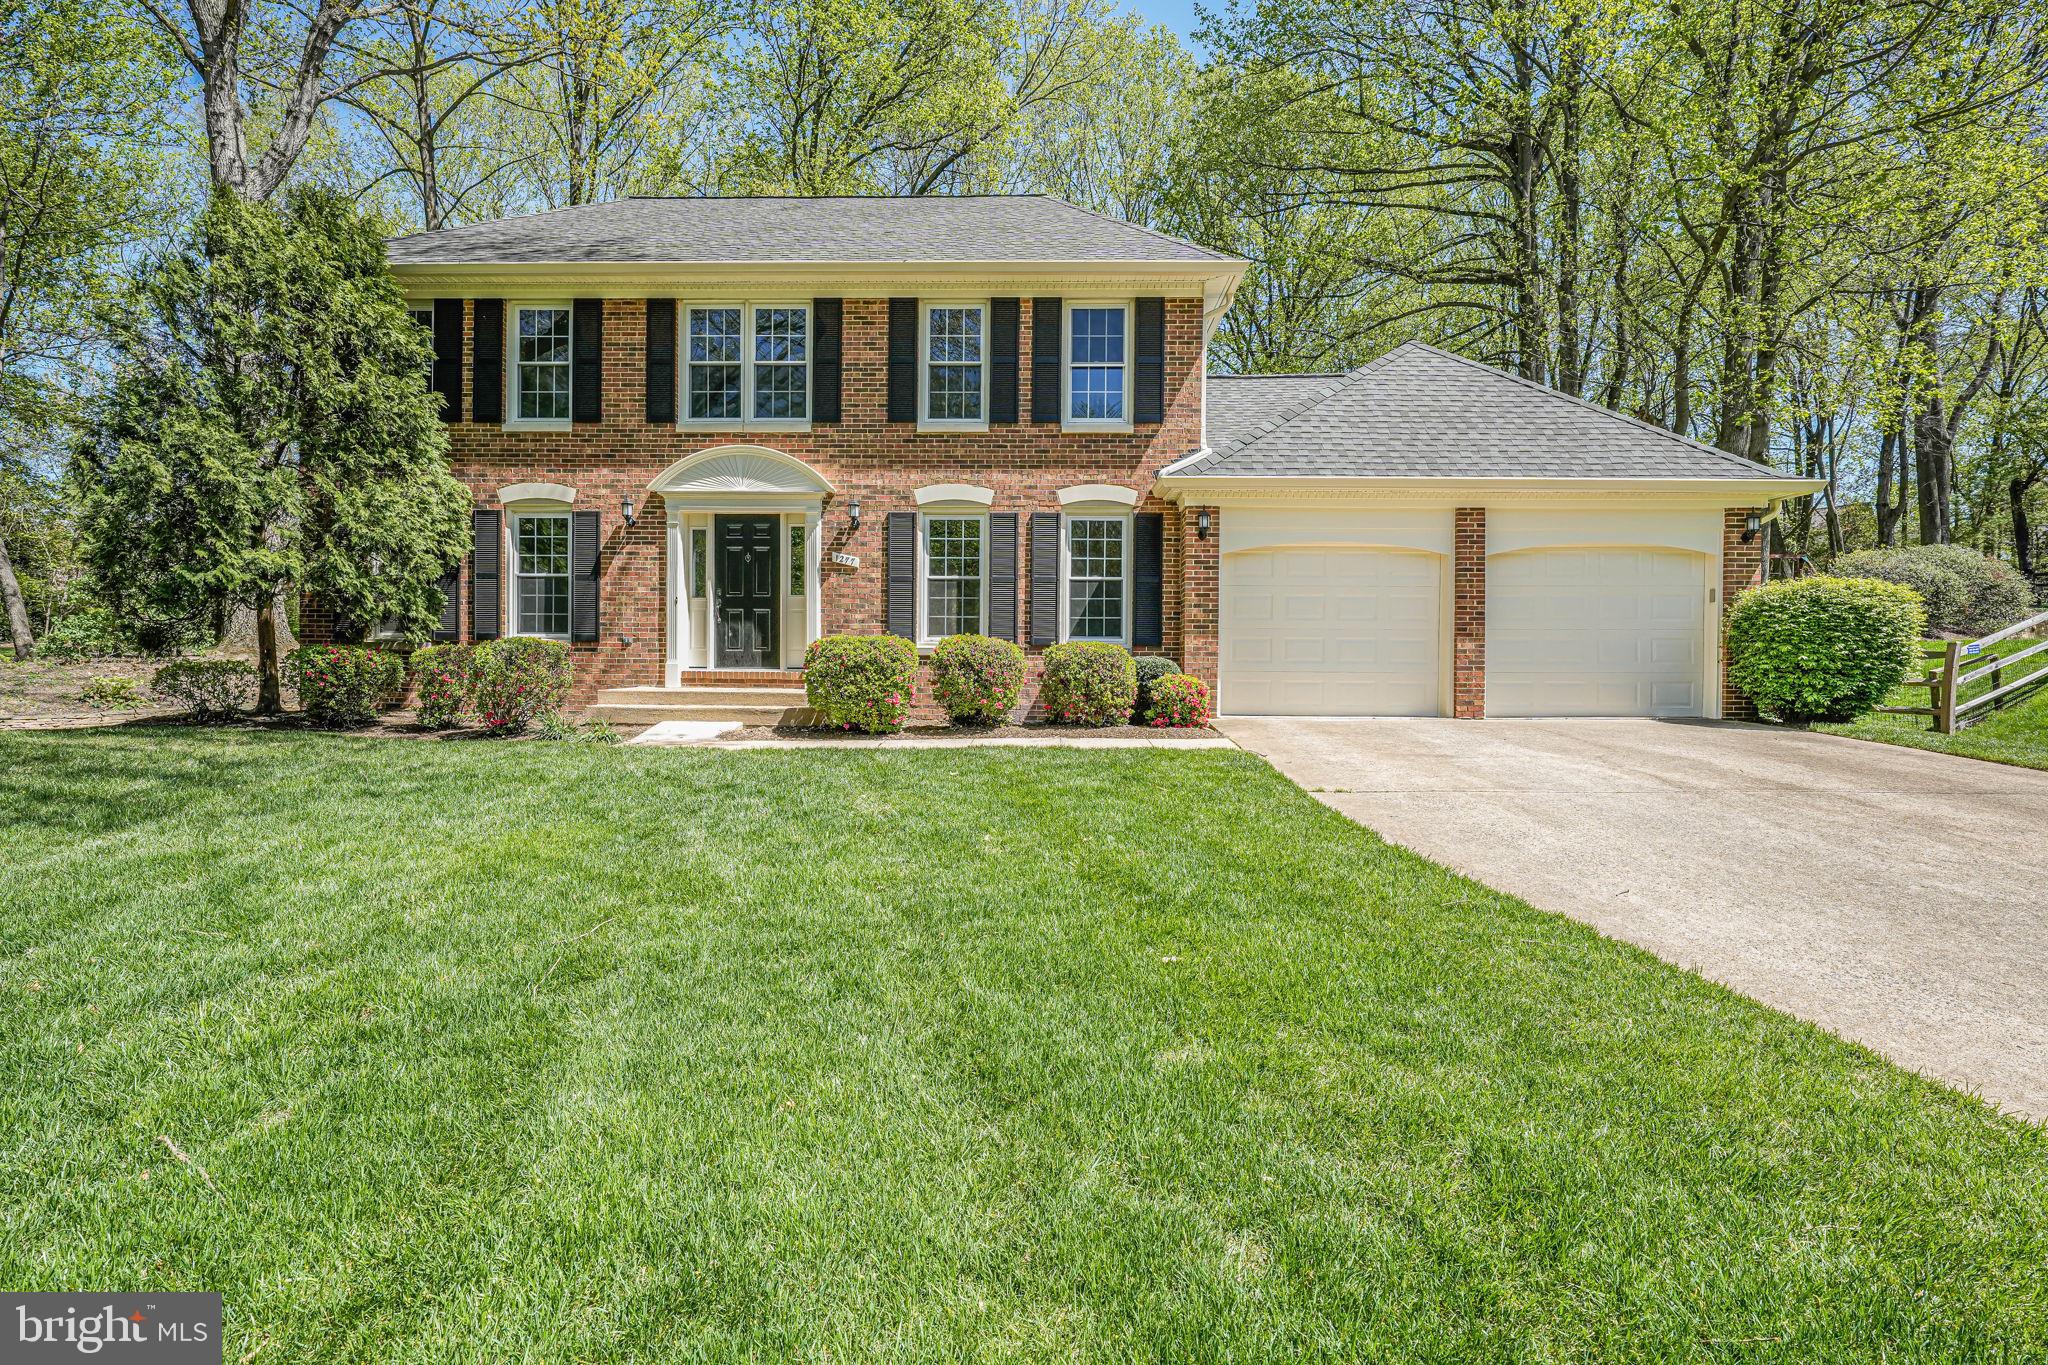
Classically stunning curb appeal, this mixed brick colonial in North Reston sits at the end of a cherry blossom lined cul-de-sac with mature and magnificent trees, beautifully landscaped and private. Completely renovated, every surface and fixture is new and luxuriously appointed.  Enter into the foyer with subtly elegant lighting and wide-plank engineered hardwood flooring throughout the main level. The artfully expanded kitchen with all new custom cabinetry, a wall of additional pantry cabinets and designer hardware is crowned by gorgeous quartz counters & Zellige Perla tile backsplash. All new stainless steel appliances and brand new washer & dryer just off the kitchen are perfectly placed with easy laundry chute capability. Wood burning fireplace and beautiful, gentle flow of the main level affords versatile living space for all of your family needs. New door hardware, outlets, switches and light fixtures throughout give this Reston classic a new construction feel. Freshly painted with new carpeting upstairs, this gorgeous brick colonial on almost 1/2 acre of privacy has it all!  Primary suite completely custom renovated with huge walk in closet, recessed lighting and an exceptional & elegantly appointed primary bathroom. Standalone soaking tub and oversized walk in shower, quartz countertops and specialty hardware.  3 additional  bedrooms upstairs are generously sized with a secondary full bathroom, newly renovated.  
Lower level basement is ripe for expansion with bathroom plumbing rough-in and walk out rear staircase. Plenty of room for additional recreation or bedroom space, au pair suite or bar and media room additions. New Roof installed 2017 with gutter guards 2017, and attic freshly insulated 2024. New HVAC & thermostat 2023 and brand new front door and shutters 2019.
0.8 miles to Rte 7 straight into Tysons,  less than 4 miles to 3 metro stops and 8 minutes to Reston Town Center with a vast array of restaurants, shopping and entertainment! You can’t beat this exclusive North Reston location with one of the largest and most private cul-de-sac lots in the neighborhood.  Kids riding bikes and neighborhood gatherings with cocktails and 4th of July fireworks are the epitome of great American living! Reston pools, walking/bike trails, community center, parks and playgrounds and endless outdoor adventuring are part of the Reston way of life!
#VAFX2236394

RESTON

1277 GOLDEN EAGLE DRIVE

4 Beds

2 Baths

2,444 Sq.Ft.

$1,100,000

MLS#: VAFX2236394
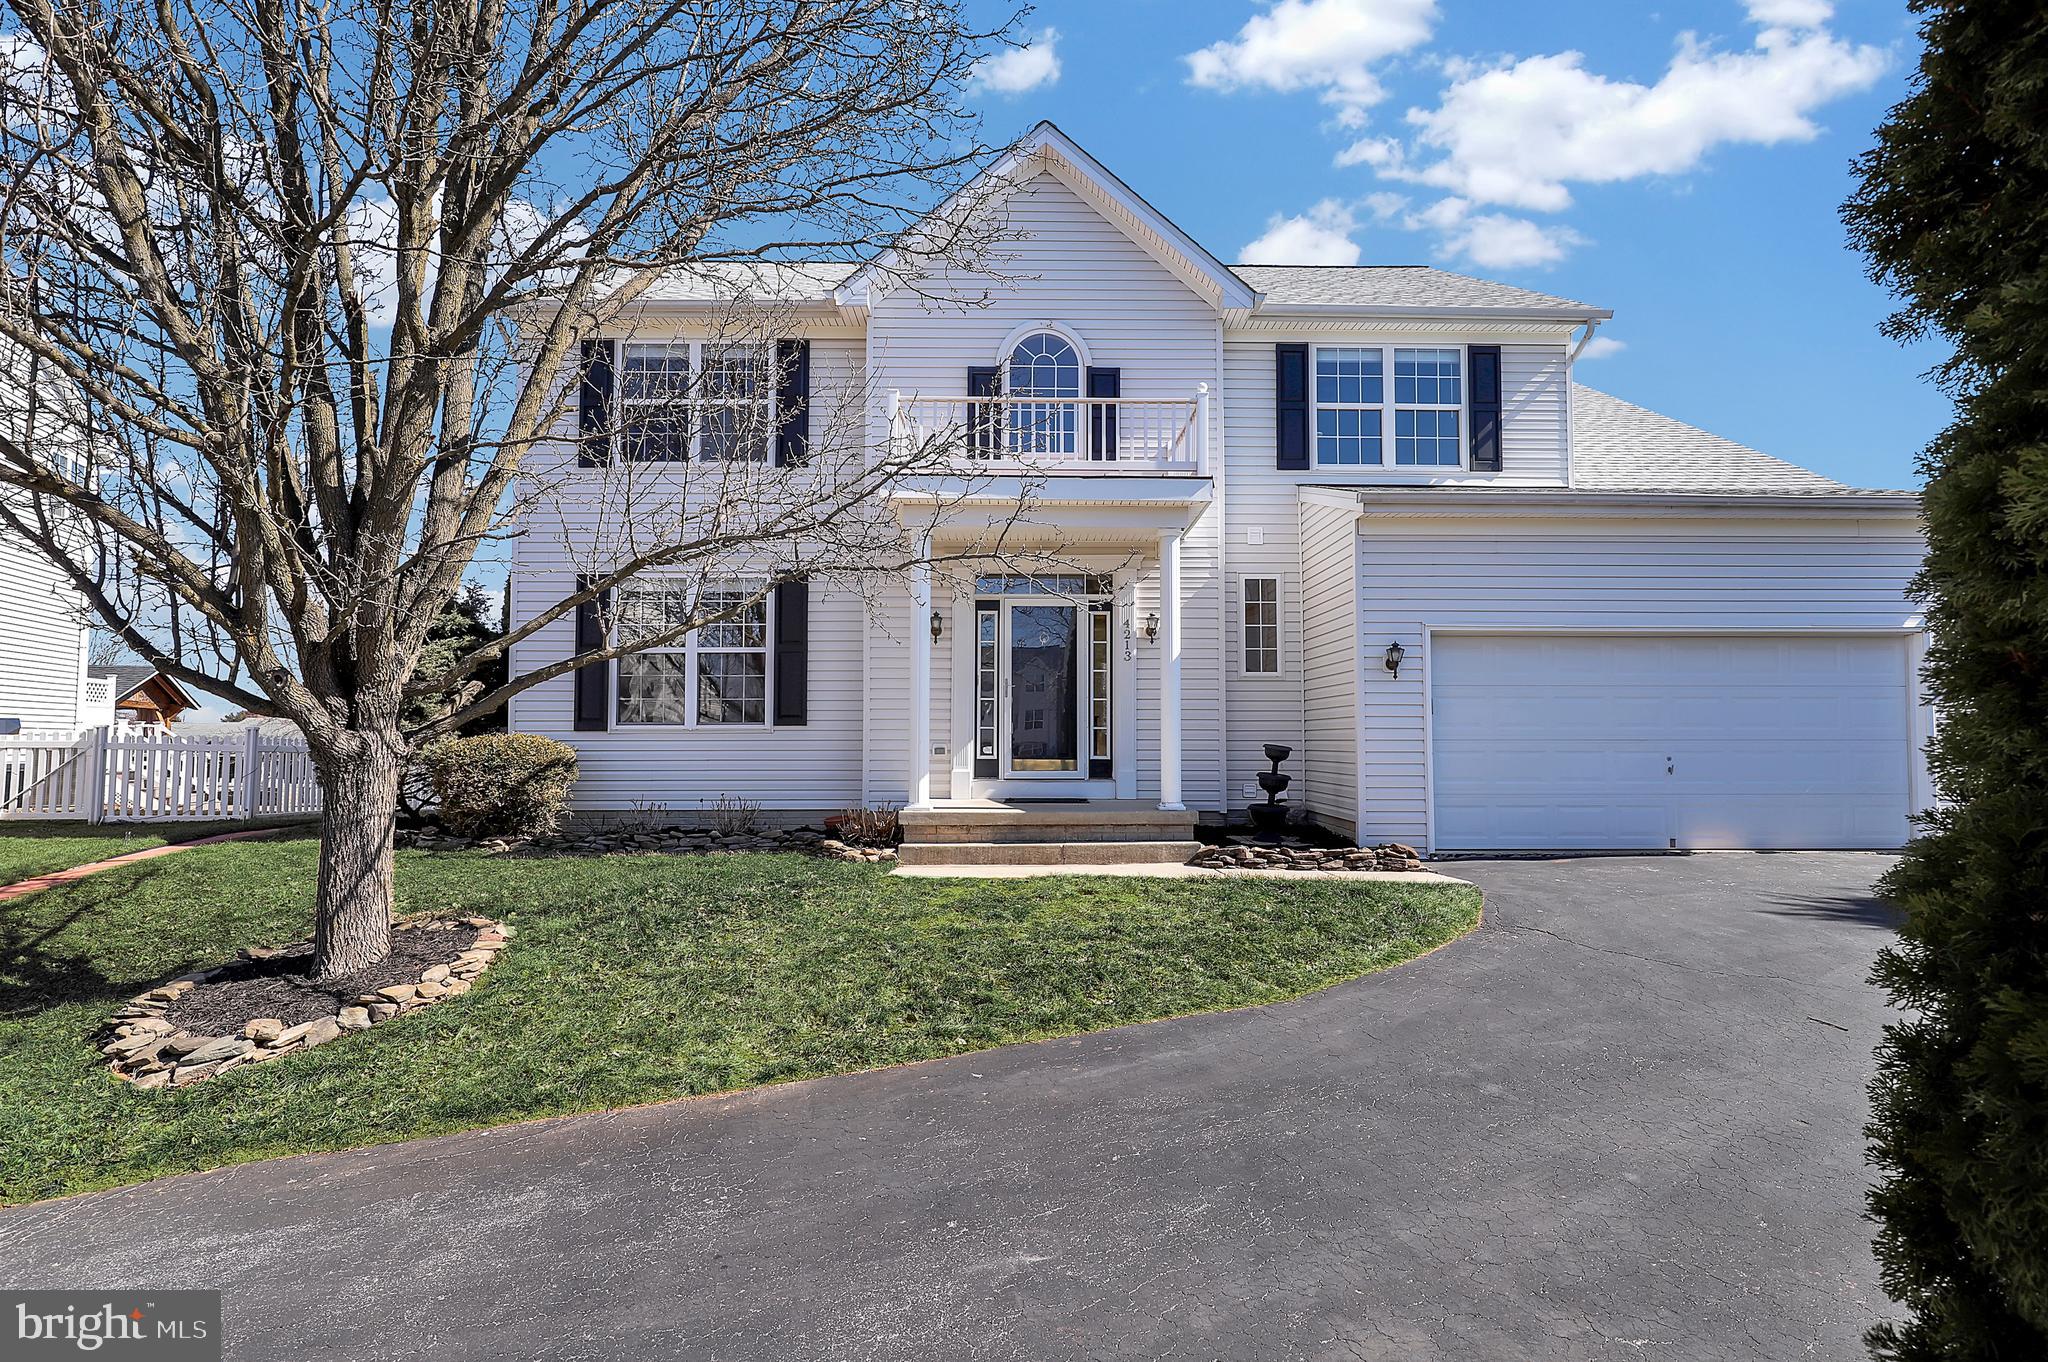
Stunning 5-Bedroom Home in North Carroll Farms

Tucked away at the end of a private lane, this beautifully maintained 5-bedroom, 3-bathroom home in the sought-after North Carroll Farms community offers the perfect blend of comfort, style, and convenience.

Step inside to find a thoughtfully designed layout, featuring separate living and dining rooms, plus a spacious family room with a cozy gas fireplace—ideal for gatherings. The eat-in kitchen is a chef’s delight, complete with granite countertops, a center island, and a bright breakfast nook that invites morning light.

Upstairs, the primary suite is a true retreat, boasting a walk-in closet, ensuite bath with a soaking tub, and a separate shower. Three additional bedrooms provide ample space, while the fully finished basement offers incredible versatility, featuring a private in-law suite with its own kitchen, full bath, and separate entrance—perfect for guests or multi-generational living.

Notable updates include a brand-new roof and all-new flooring throughout (2023). Additional conveniences include a two-car garage, first-floor laundry, and a beautifully landscaped yard.  Nice community amenities featuring a playground, covered pavilion and basket court.  Nestled in a peaceful setting yet minutes from local amenities, this home is a rare find.

Don’t miss your chance—schedule your private tour today!
#MDCR2025370

HAMPSTEAD

4213 MEAD DRIVE

5 Beds

3 Baths

3,567 Sq.Ft.

$525,000

MLS#: MDCR2025370
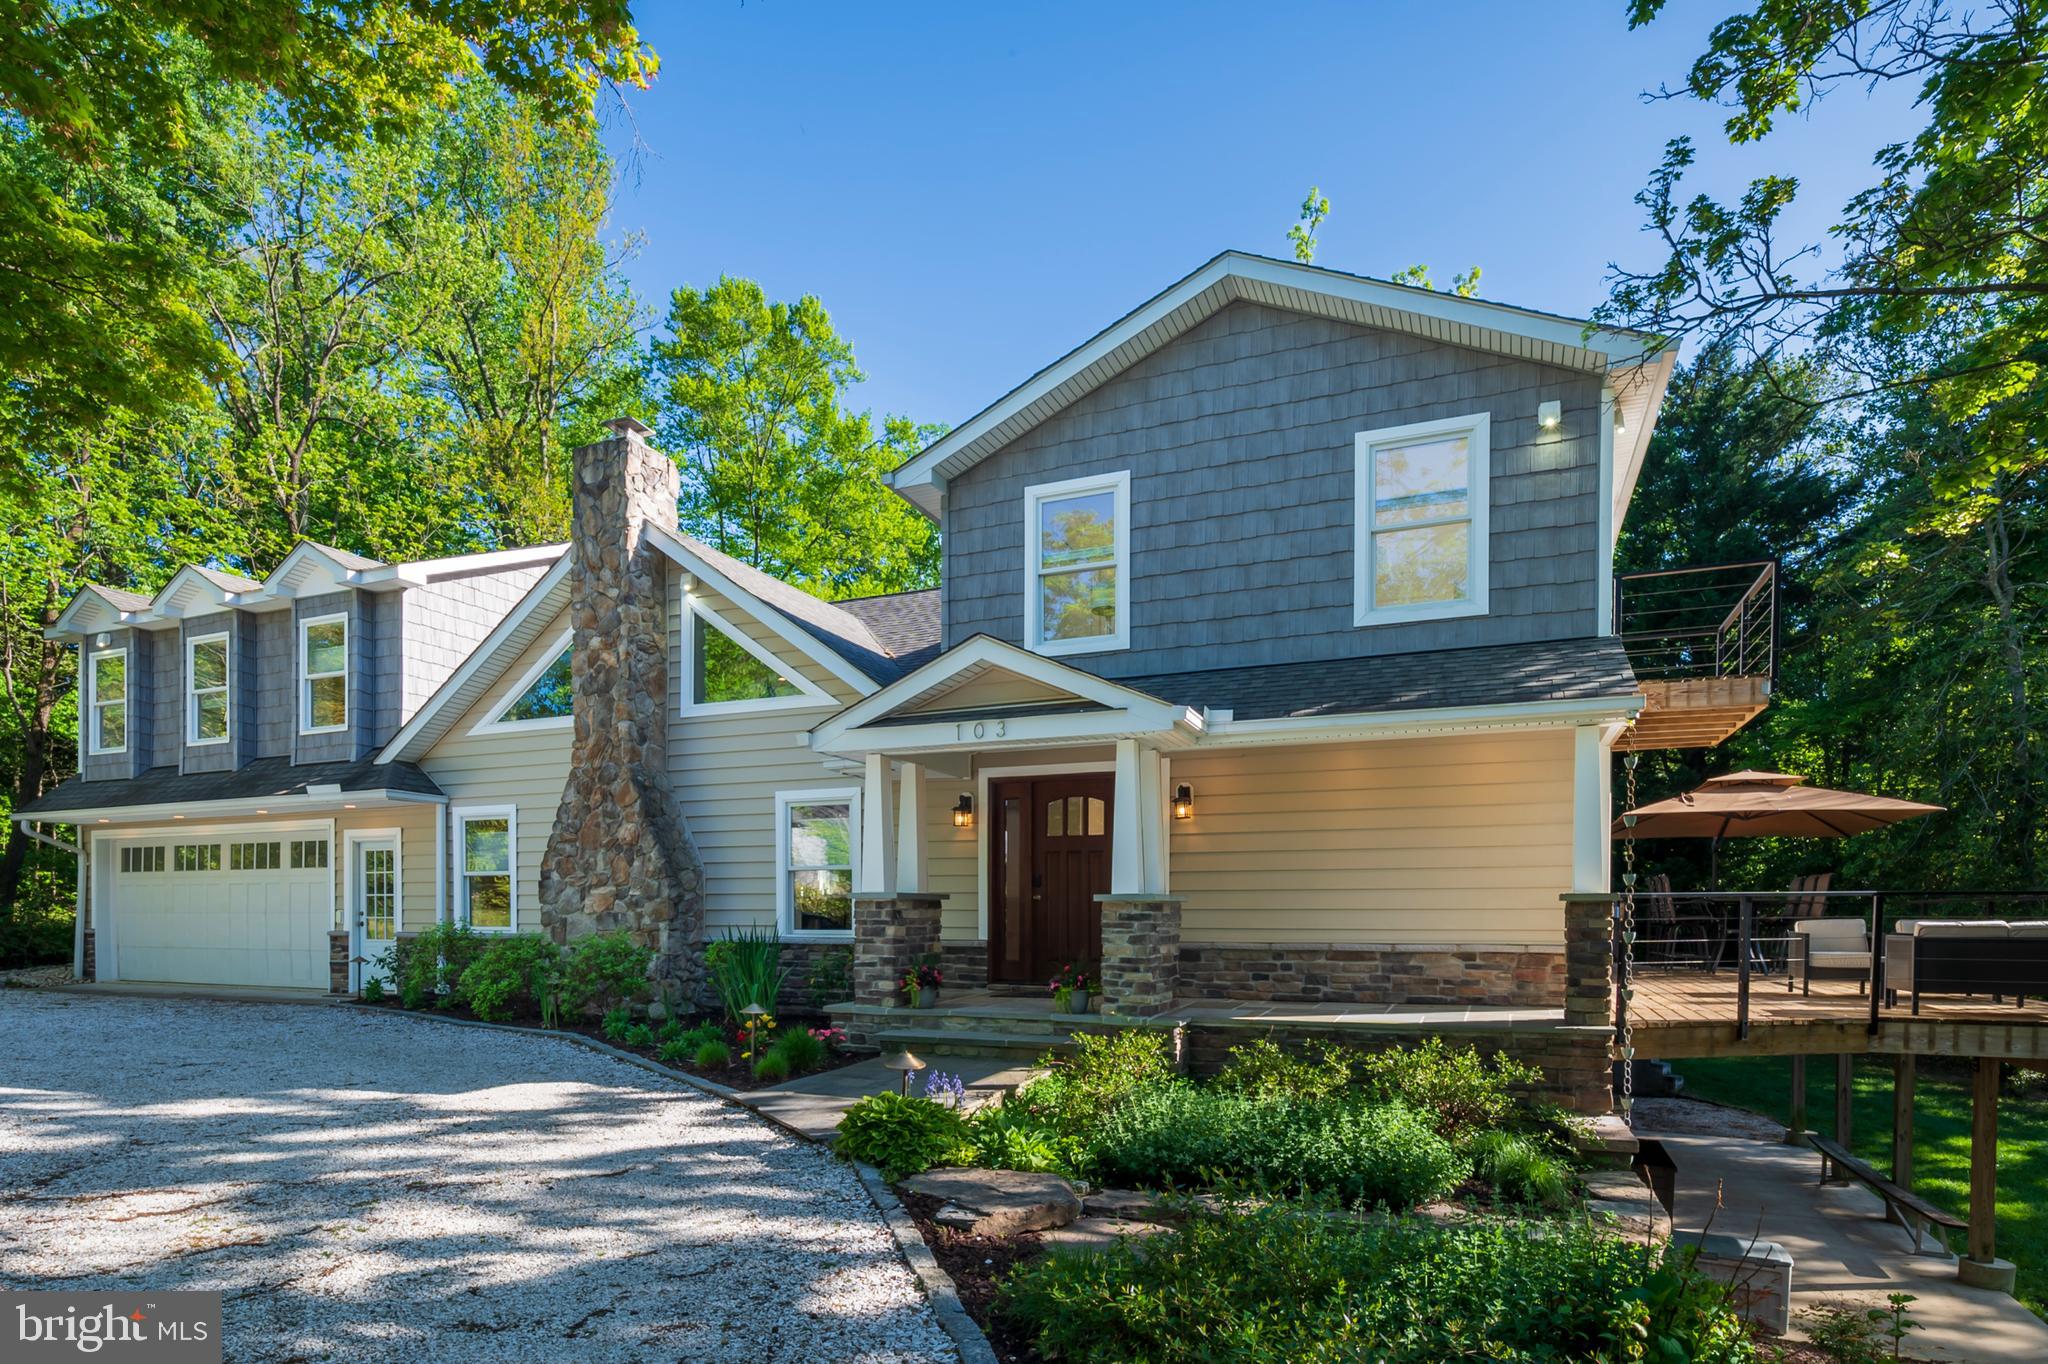
Welcome to this elegant coastal retreat, beautifully renovated in 2017 to offer comfort, sophistication, and stunning waterfront living. The expanded layout includes a spacious 2+ car garage with a rare drive-through rear door, a generously sized kitchen designed for gathering, and a large dining room anchored by a welcoming fireplace.

Step inside to a warm and inviting living room with its own fireplace and a wall of sliding glass doors that flood the space with natural light and open to a sprawling wrap-around deck—perfect for entertaining or simply soaking in the peaceful cove views.

Upstairs, a grand, sunlit loft overlooks the dining area below and connects the thoughtfully designed bedrooms. To one side, the waterside primary suite offers a serene retreat with an elegant bath and private deck. On the other side are two additional bedrooms—one with its own attached bathroom featuring a beautiful walk-in shower. Additionally there is a second full hall bath with a tub/shower combo.

The walkout basement includes a spacious workshop with wide double doors to the backyard—ideal for gardening, crafting, or home projects.

With 80 feet of private cove frontage and a dock equipped with electricity, water, and a boat lift, this home delivers an exceptional waterfront lifestyle. Simply move in and start enjoying every moment.

Bonus potential: The large loft may be converted into 4th BR plus additional den or 4th and 5th bedrooms, purchaser’s discretion and seller’s expense.  Architect schematic renderings for both options at home and in documents.
#MDAA2112530

ARNOLD

103 SPOT CLUB ROAD

4 Beds

4 Baths

2,760 Sq.Ft.

$1,425,000

MLS#: MDAA2112530
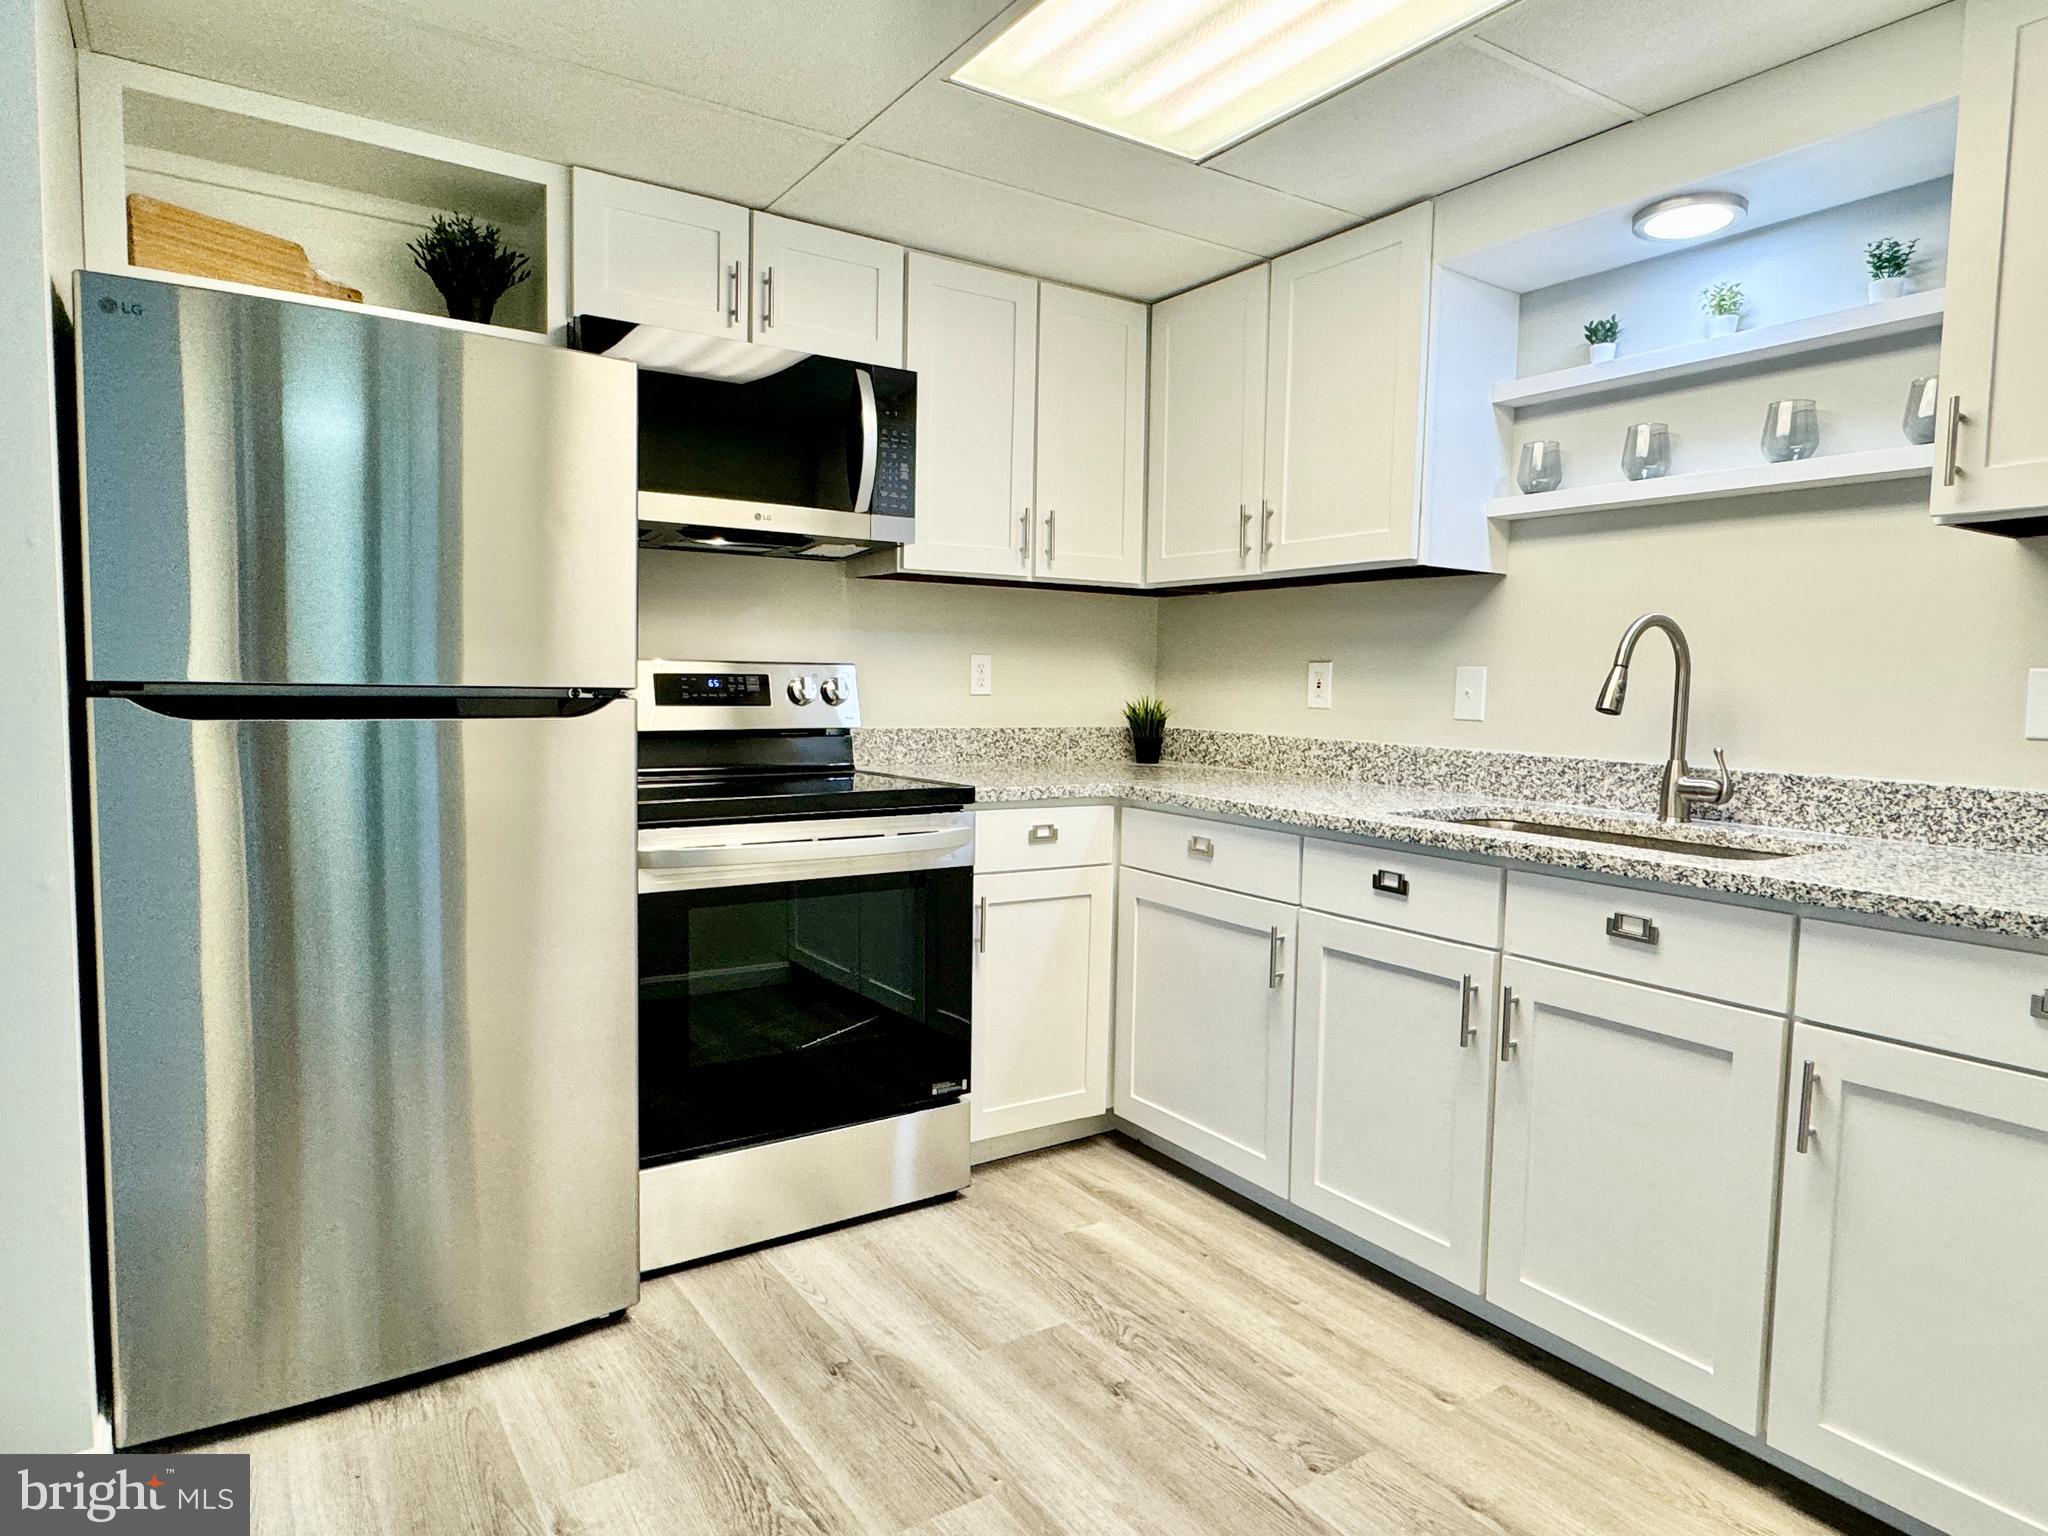
LOVELY UPDATES! YOUR SHOWING IS JUST ONE CLICK AWAY!  This FIRST FLOOR CONDOMINIUM at CRESAP KNOLLS is located within the beautiful mountains of Western Maryland.    It boasts a generous Living/Dining area, Updated kitchen with NEW GRANITE COUNTERTOPS, NEW STAINLESS STEEL APPLIANCES and refreshed cabinets, Updated bathroom with NEW VANITY & SMART MIRROR, and NEW FLOORING IN EVERY ROOM!  The on-trend wall color has been FRESHLY PAINTED throughout!  This 2-BEDROOM, 1-FULL BATH is a "breath of fresh air!"  Which, you will enjoy when you step out onto your PRIVATE PATIO! Conveniently located near Northrop Grumam, ATK, UPMC Western MD hospital and I68!  Don't miss this opportunity to enjoy the "Condo Life!"
#MDAL2010988

CUMBERLAND

12918 N CRESAP STREET 52

2 Beds

1 Baths

800 Sq.Ft.

$79,900

MLS#: MDAL2010988
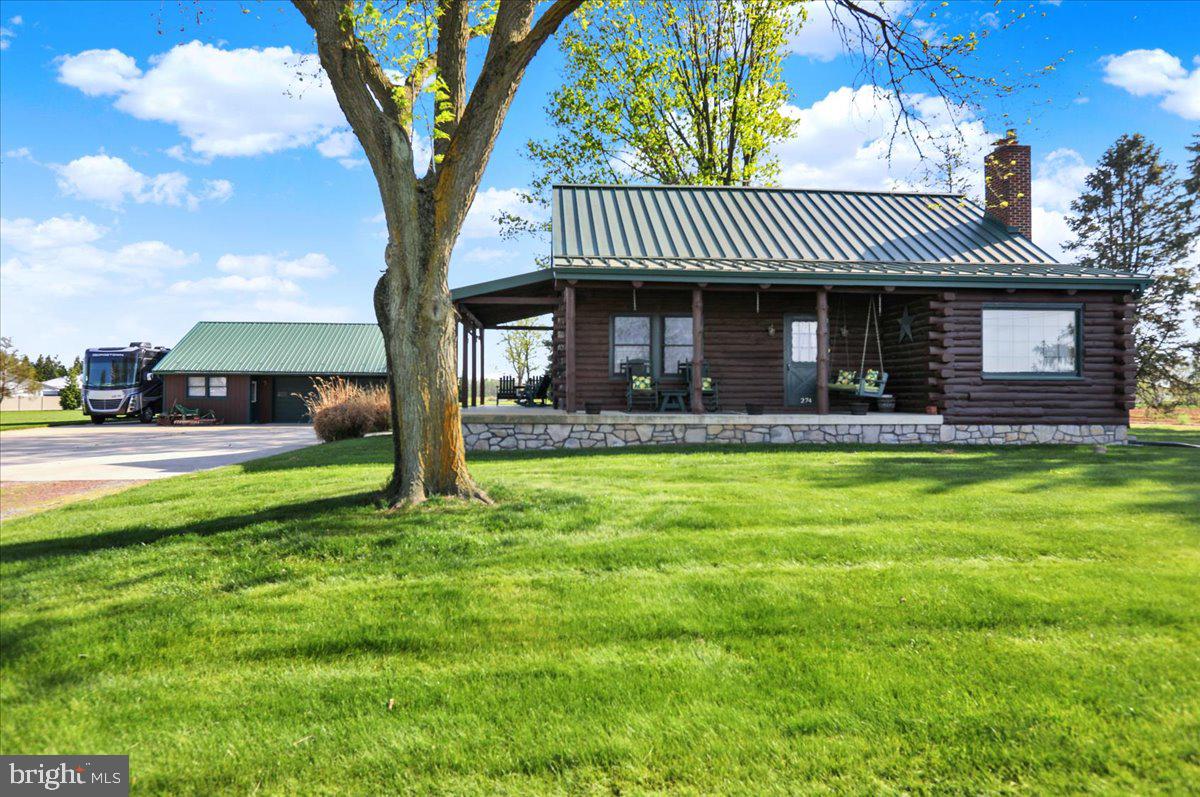
Charming Log Cabin on 2 Acres with Scenic Country Views

Escape to peaceful country living in this beautifully maintained 2-bedroom, 2-bath log cabin nestled on 2 picturesque acres. Featuring a spacious open-concept layout, this home offers warm wood interiors, an inviting open staircase, and radiant floor heating in the kitchen and dining area for year-round comfort.

Enjoy the durability and style of a metal roof, along with the efficiency of a newer furnace and central A/C system. Step outside and take in the breathtaking views, or store all your gear in the oversized detached 3-car garage—perfect for vehicles, tools, or a workshop.

Whether you're looking for a serene weekend getaway or a full-time homestead, this one-of-a-kind property offers rustic charm and modern convenience in a truly beautiful setting.
#PALA2069090

MANHEIM

274 S ERISMAN ROAD

2 Beds

2 Baths

1,565 Sq.Ft.

$560,000

MLS#: PALA2069090
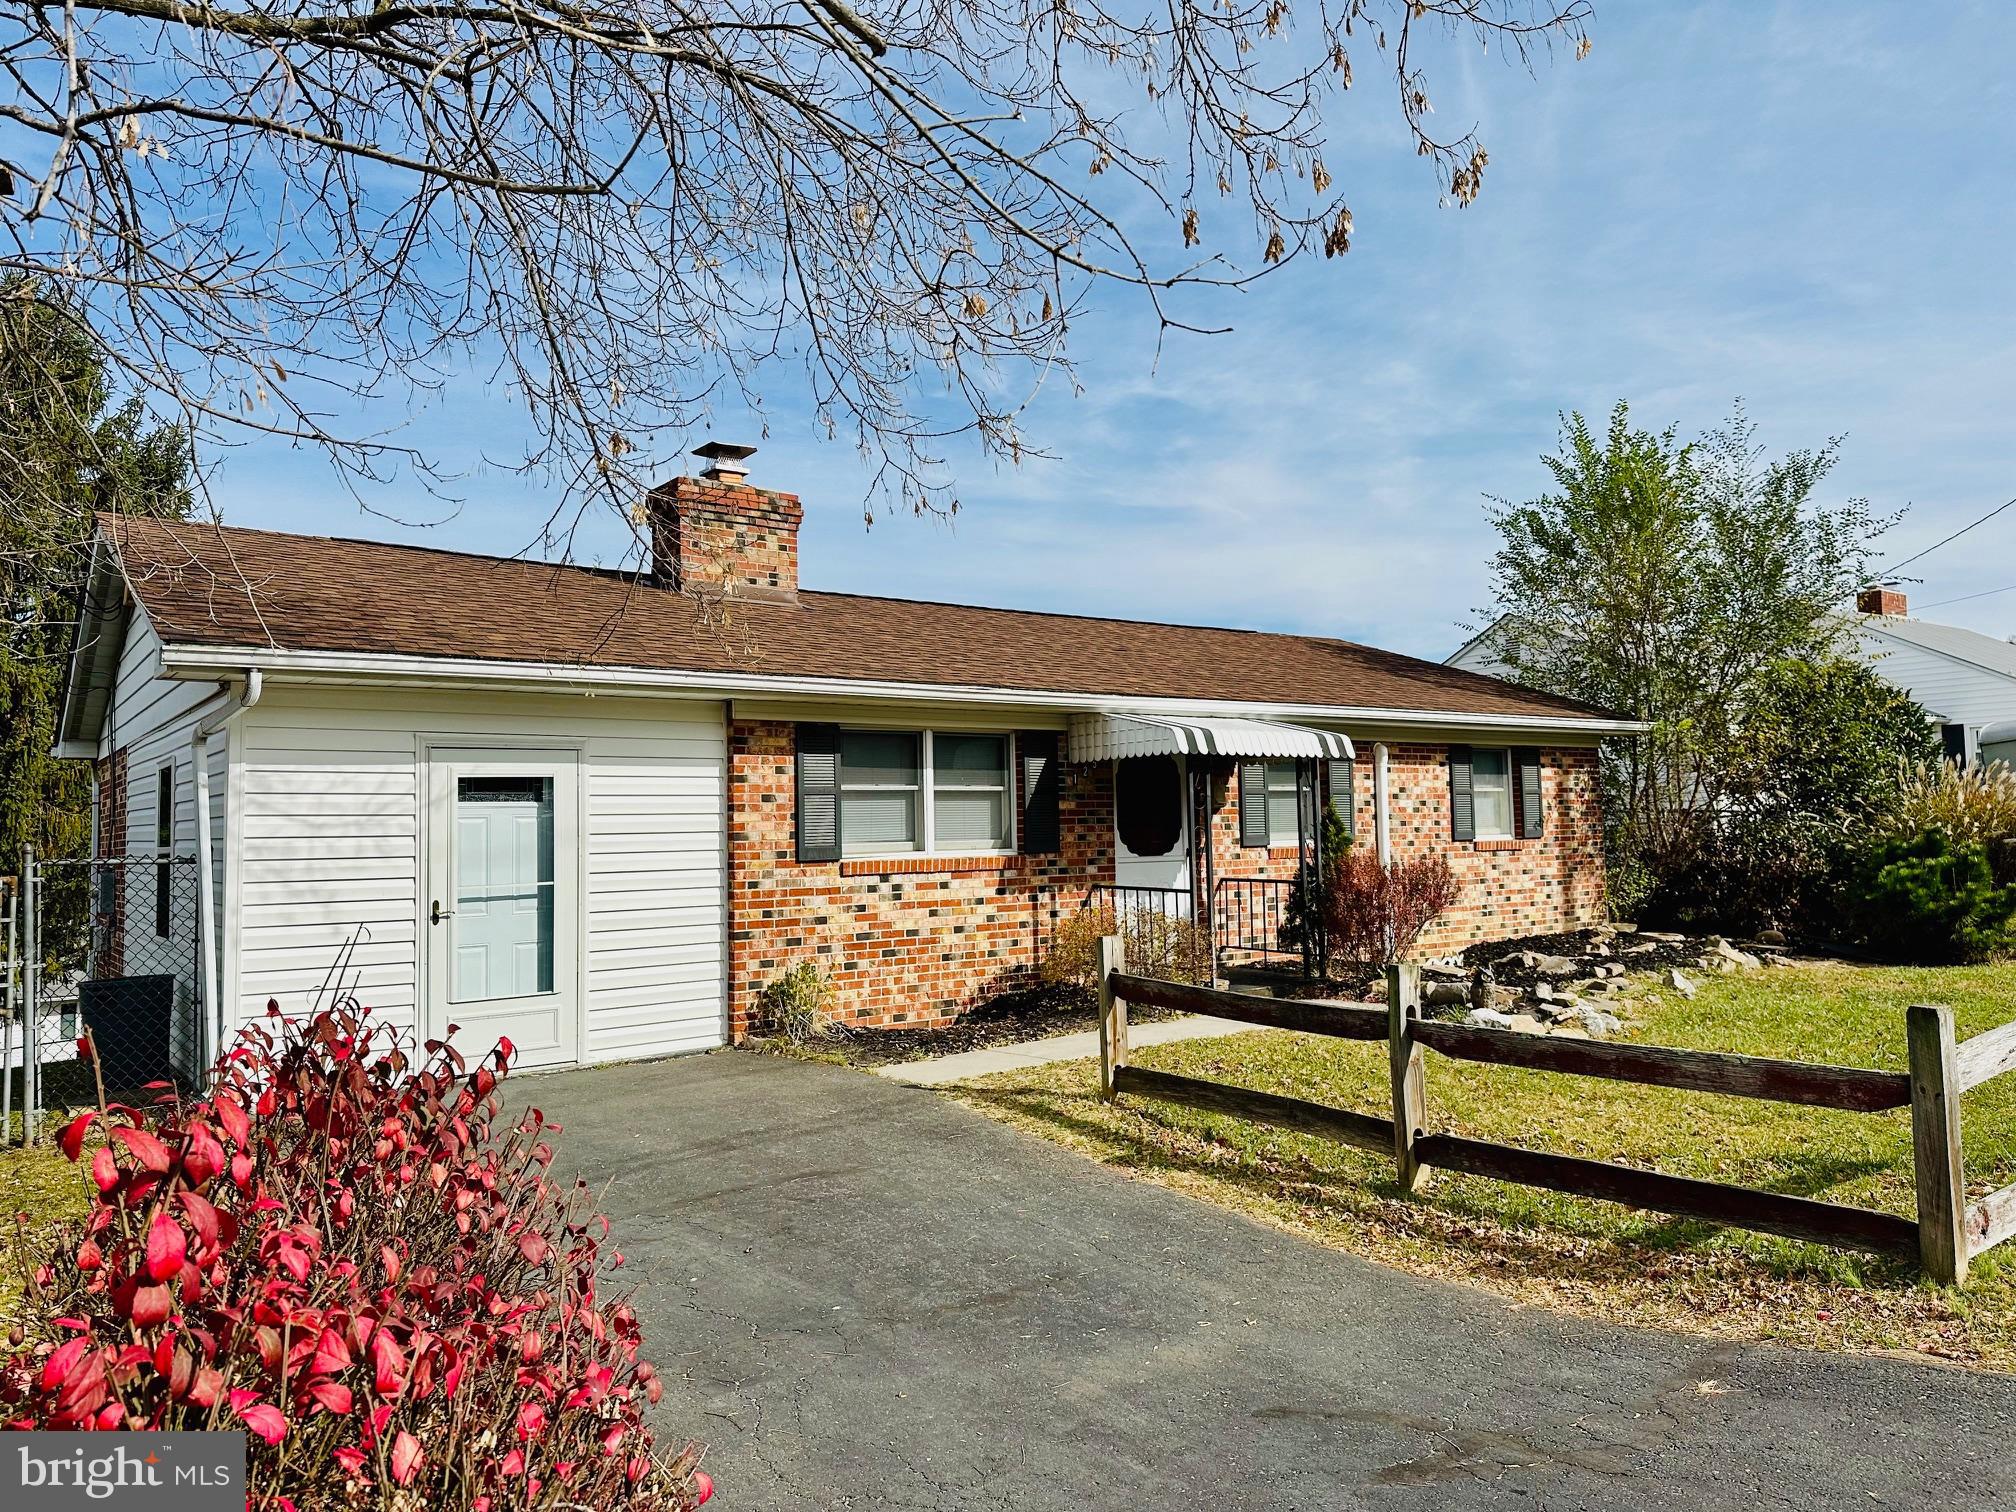
COME AND SEE THIS CHARMING ONE LEVEL RANCH HOME WITIHN WALKING DISTANCE TO DOWNTOWN ROMNEY. THE RECENTLY REMODELED HOME BOASTS ADDED FINISHED LIVING SPACE, NEW LAMINATE FLOORING AND CARPETS, NEW LIGHT FIXTURES/FANS, A REMODELED FULL BATHROOM AND NEW HEAT AND A/C SPLIT UNITS. THE PROPERTY IS SITUATED ON THE CORNER OF A NON-THRU ROAD AND A DEAD END STREET. A NICE VIEW CAN BE ENOYED IN THE FENCED IN BACK YARD. THIS HOME IS THE PERFECT SIZED ONE LEVEL LIVING THAT IS SOUGHT AFTER IN DOWNTOWN ROMNEY!
#WVHS2005378

ROMNEY

125 ARMSTRONG STREET

2 Beds

1 Baths

1,500 Sq.Ft.

$199,900

MLS#: WVHS2005378
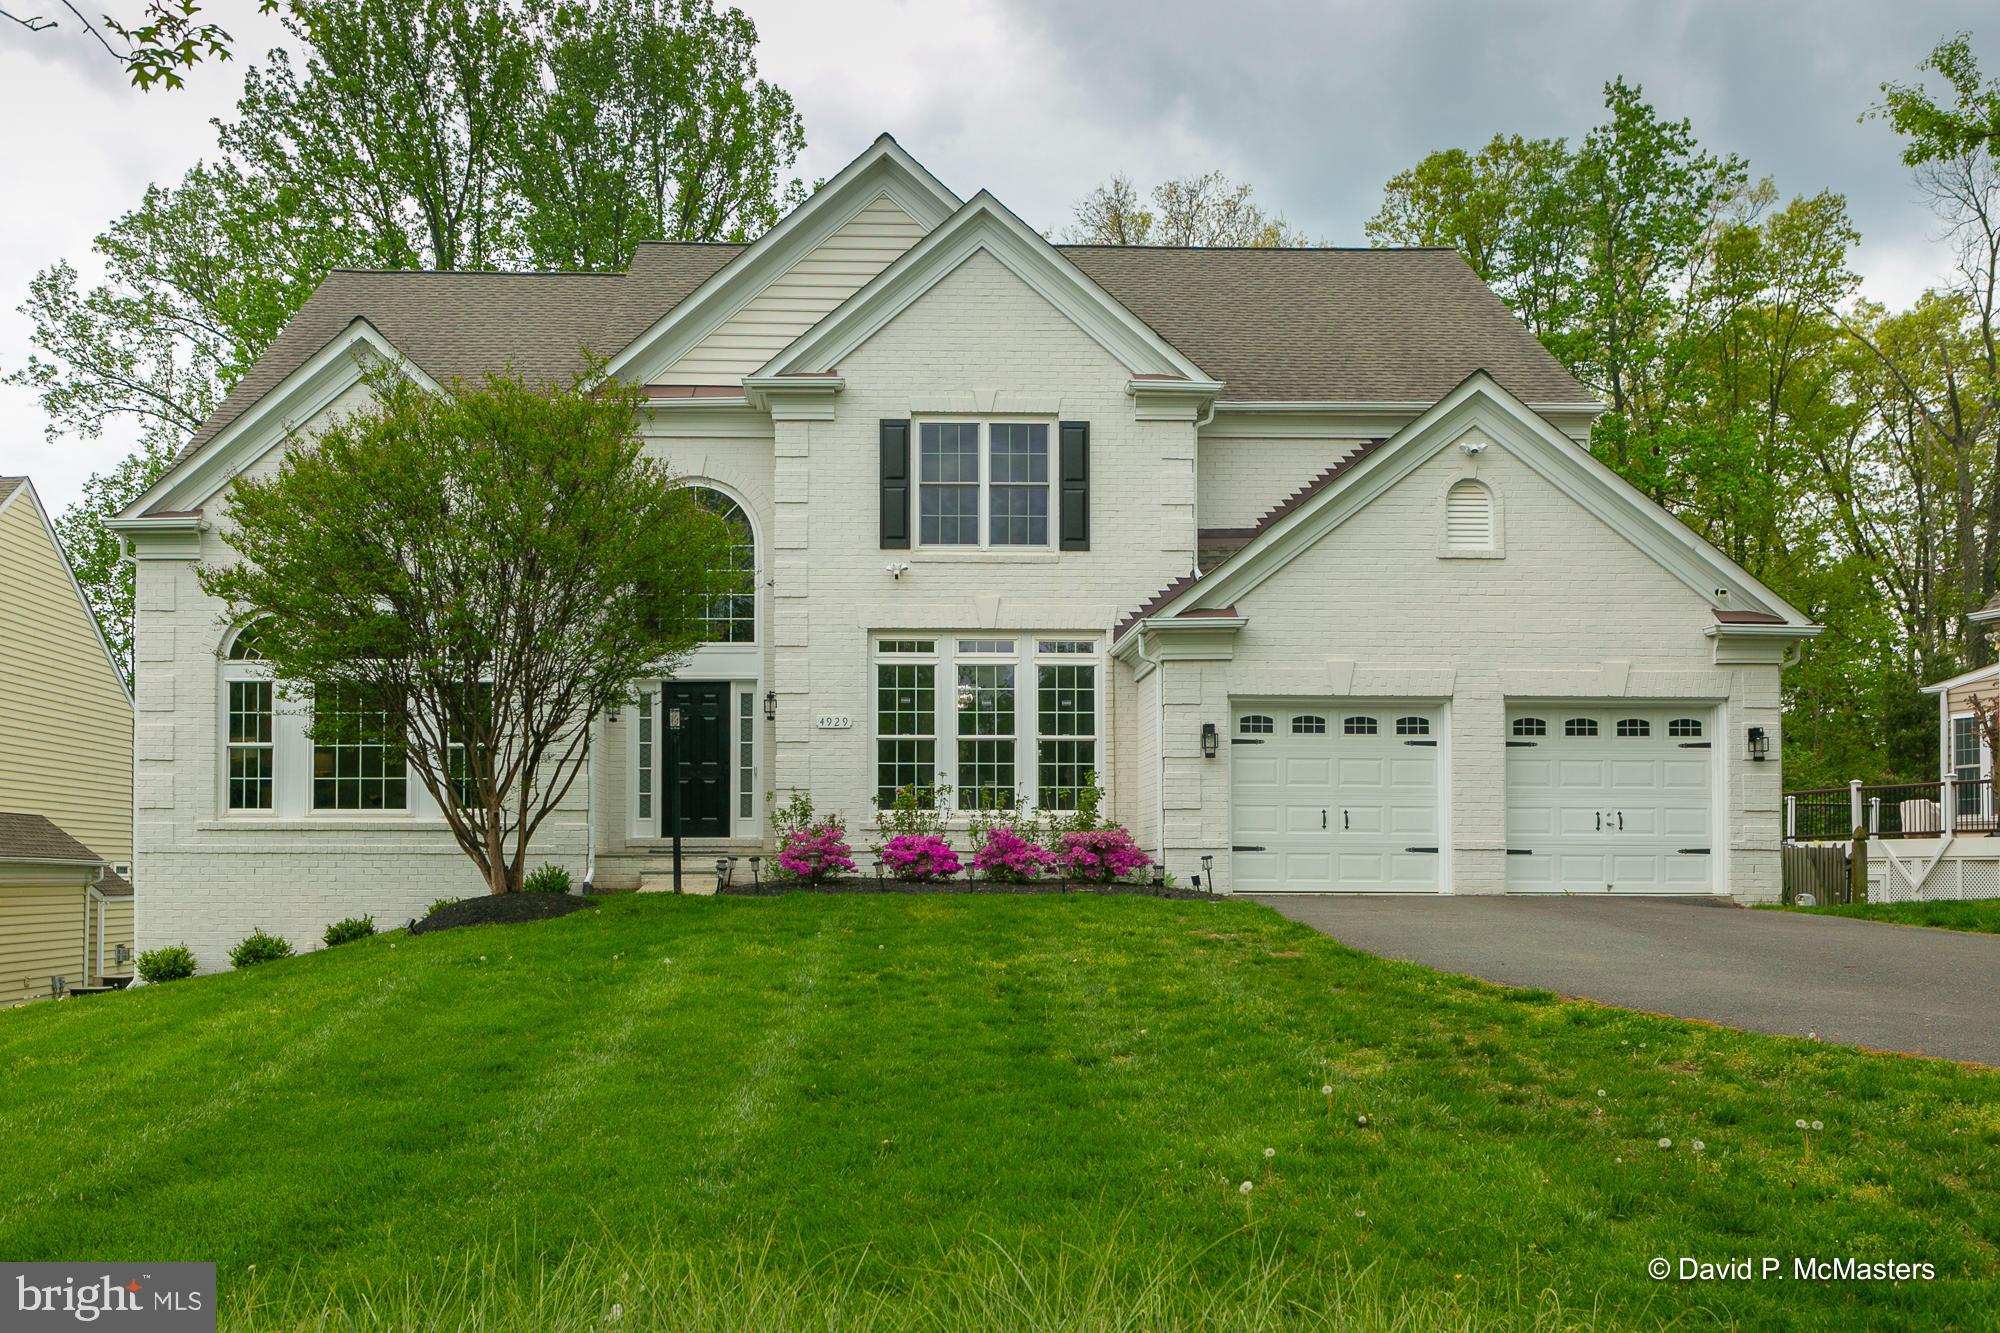
This is your opportunity to own a stunning single family close to everything!  The ultimate commuter location and the BEST lot in the development.  Over 13K SF backing to mature trees. Fully fenced rear yard.  The HUGE composite deck off the kitchen and great room is an amazing outdoor living space.

With over 6900 SF of meticulously maintained living space, this is the PERFECT home for LIVING AND ENTERTAINING!  Entire home is clean and lightly lived in,  Other amazing amenities include an EV charger and bonus 240V outlet for an additional EV option, epoxy coated garage floors, whole house steam humidifier, custom built-ins in all closets throughout and much more. 

Key features include an elegant main level floor plan with a grand two-story entrance, stunning gourmet kitchen, huge kitchen island, stainless-steel appliances, and beautiful REAL hardwood floors. The large family room is bright and airy, open to the kitchen and overlooks the rear deck with a wall of large transom windows and a gas fireplace.  First floor also includes a private office with French doors, an exceptionally large formal dining room, formal living room, two half bathrooms, mud/laundry room, and a beautiful light filled sunroom off the kitchen opening to a large deck with an outstanding view. 

The second level features three oversized alternate bedrooms, with two full bathrooms (one ensuite and one Jack and Jill). The Owner's ensuite includes a huge walk-in closet space with built-ins, a trayed ceiling and elegant finishes. The “Owner’s bath” features a luxurious soaking tub beneath a beautiful picture window, his and her sinks and separate shower. 

The lower level is every homeowner’s dream.  The walk out basement is bright with windows spanning across the back, you don’t even realize you are in a basement! This level includes a fifth bedroom, fourth full bath, huge rec room and a home gym including rubber gym flooring and floor to ceiling mirrors.

All of this luxury set in a perfect location right off of 66 with shopping and restaurants a minute away!
#VAFX2237650

FAIRFAX

4929 SAMMY JOE DRIVE

5 Beds

4 Baths

6,476 Sq.Ft.

$1,499,999

MLS#: VAFX2237650
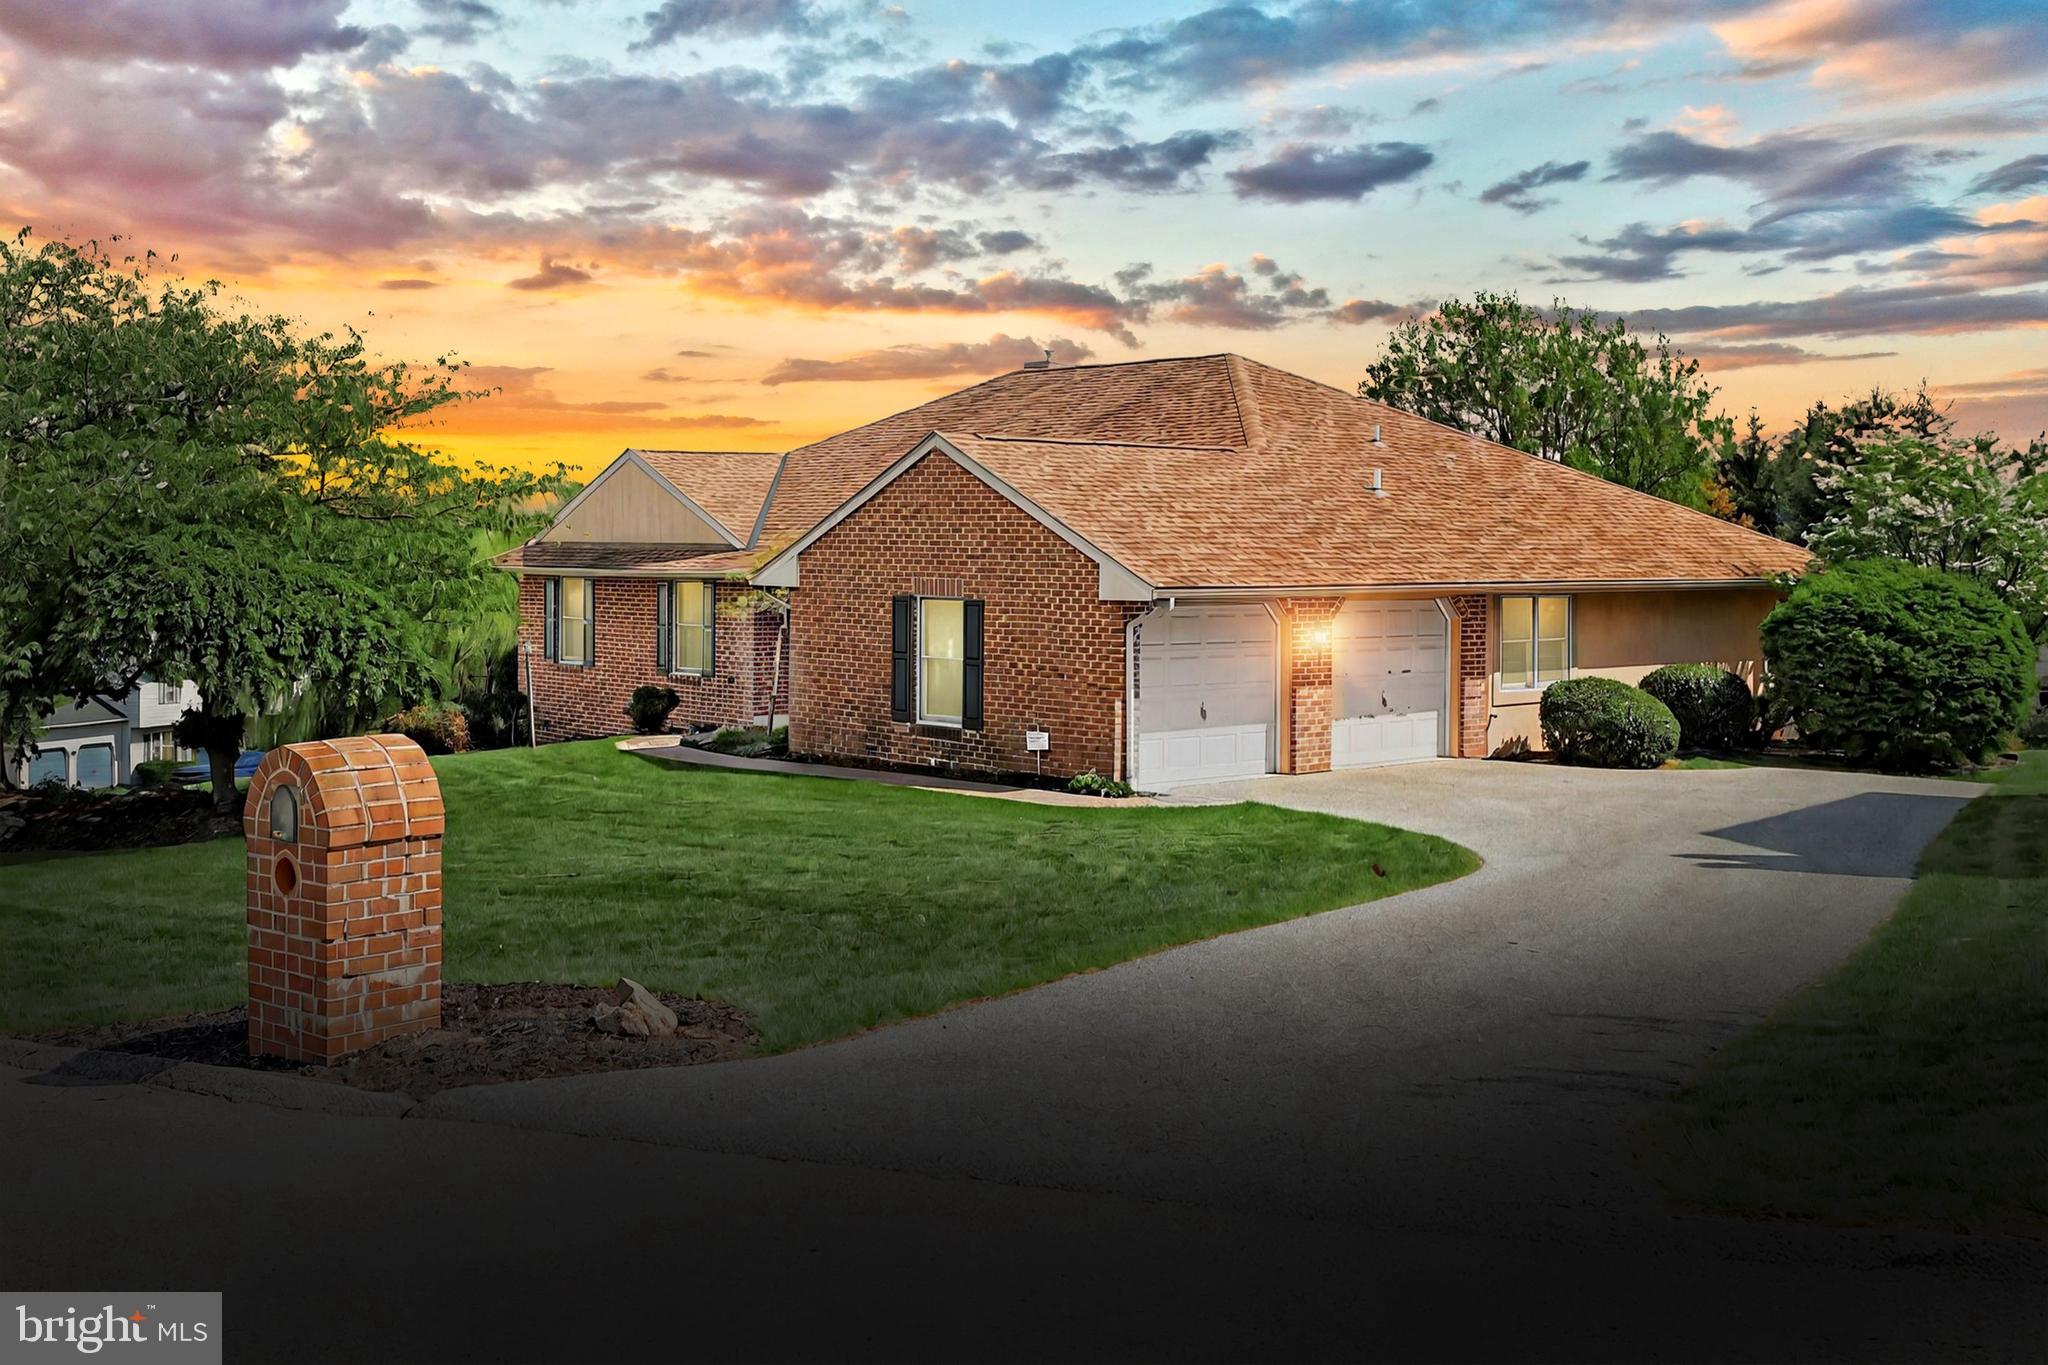
Welcome to easy, one-floor living in this well-maintained all-brick rancher nestled in a quaint neighborhood with no HOA. This 3-bedroom, 2-bath home offers a great layout and convenient features throughout.  Step into a bright kitchen with a cozy breakfast nook, perfect for morning coffee. This home also boasts a formal living and dining room. The inviting family room features a corner fireplace and opens to a screened-in sunroom—ideal for relaxing or entertaining. Convenience abounds with first-floor laundry and attached 2-car garage. Spacious walkout unfinished basement full of potential for future living space, workshop, or storage. All appliances in the home convey. Located in the Red Lion School District and just minutes from local conveniences, this home checks all the boxes. Schedule your showing today.
#PAYK2081402

RED LION

3008 ASHCOMB COURT

3 Beds

2 Baths

2,162 Sq.Ft.

$399,900

MLS#: PAYK2081402
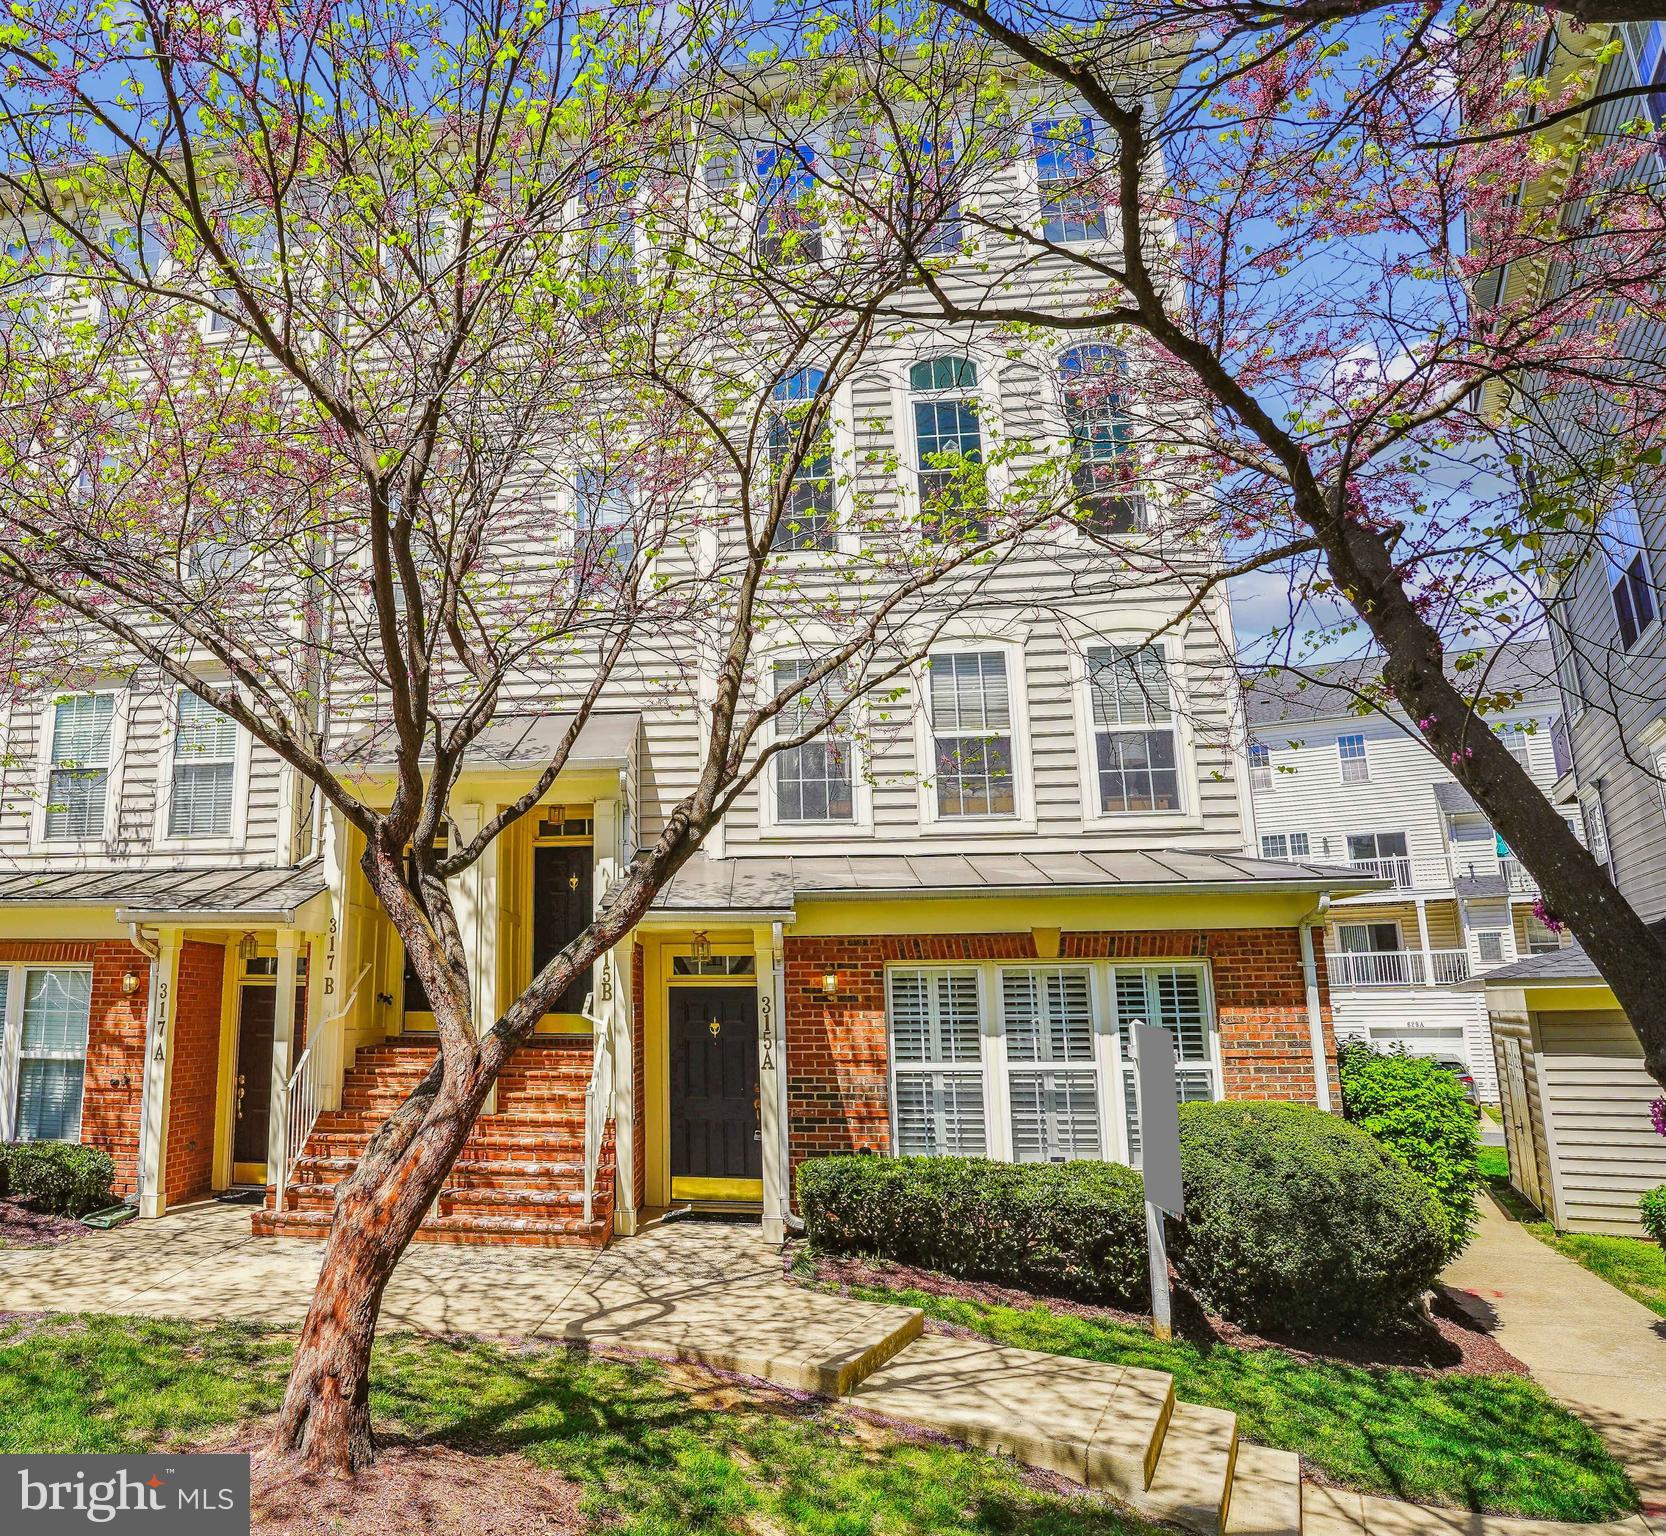
Bright and sunny end-unit townhome-style condo overlooking picturesque Cross Green! The spacious living room is filled with natural light and features luxury vinyl flooring, crown molding, and a gas fireplace. The living room flows seamlessly into the dining area, complete with a custom chandelier, and adjoins the updated kitchen, which boasts stainless steel appliances, granite countertops, a breakfast bar, and elegant white cabinetry with decorator hardware. A pantry closet and a charming powder room round out this level. Upstairs, the light-filled primary suite showcases decorator lighting, two closets, a ceiling fan, and an updated en-suite bathroom with a double vanity. The second bedroom is bright and roomy, featuring a double-door closet with an organizer system. The second full bathroom offers decorator lighting and a tile floor. The airy, light-filled loft provides flexible living space and opens directly onto a spacious private deck, perfect for relaxing or entertaining. The attached garage provides convenience and extra space for storage. Facing the picturesque Cross Green courtyard, this home is ideally located close to the countless shopping, dining, and entertainment options this award-winning community has to offer.
#MDMC2174612

GAITHERSBURG

315 CROSS GREEN STREET A 315A

2 Beds

2 Baths

1,795 Sq.Ft.

$549,900

MLS#: MDMC2174612

1 ... 617 618 619 620 621 ... 666
* Listings identified with the FMLS IDX logo come from FMLS and are held by brokerage firms other than the owner of this website. The listing brokerage is identified in any listing details. Information is deemed reliable but is not guaranteed. If you believe any FMLS listing contains material that infringes your copyrighted work please review our DMCA policy and learn how to submit a takedown request. © 2024. First Multiple Listing Service, Inc.

Send a message

Message successfully sent.

Your message

What is 3 + 4 ?

Reason for contacting?

I agree to receive email communication and understand I can unsubscribe at any time.

I agree to be contacted by Charis Realty Group - Christine Issler, Broker via call, email, and text for real estate services. To opt out, you can reply 'stop' at any time or reply 'help' for assistance. You can also click the unsubscribe link in the emails. Message and data rates may apply. Message frequency may vary. Privacy Policy

Sign Out

Virtual Assistant

Would you like to take the next step with this property? We can help you schedule a showing or virtual tour, or send you more details.

Yes, I would like more information.

Thank You for Your Reply, One of Our Agents will contact you as soon as possible

No, maybe later.

Thank you, you can always contact me via email, phone number or through the contact form.

Realhub AI

Lucy - Your AI-Powered Realtor

Update Your Temporary Password

Personalize your search

Enter your email and we'll notify you immediately when new listings match what you're looking for.

or enter email address

Already have an account ? Login here

Continue your home search

I agree to receive communications and understand I can unsubscribe at any time.

I agree to be contacted by Charis Realty Group - Christine Issler, Broker via call, email, and text for real estate services. To opt out, you can reply 'stop' at any time or reply 'help' for assistance. You can also click the unsubscribe link in the emails. Message and data rates may apply. Message frequency may vary. Privacy Policy

Already have an account ? Login here

We use cookies

We use cookies primarily for analytics to enhance your experience. By accepting, you agree to our use of these cookies. You can manage your preferences or learn more about our cookies policy.
