Properties

Browse or get in touch to schedule a walkthrough.

  • Nearby me
Price range

Popular Features

Community Features

Association

Property Features

Waterfront

View

Exterior Features

Interior Features

Style

10000 properties match your criteria

Updated 1 minute ago

E-Alert name
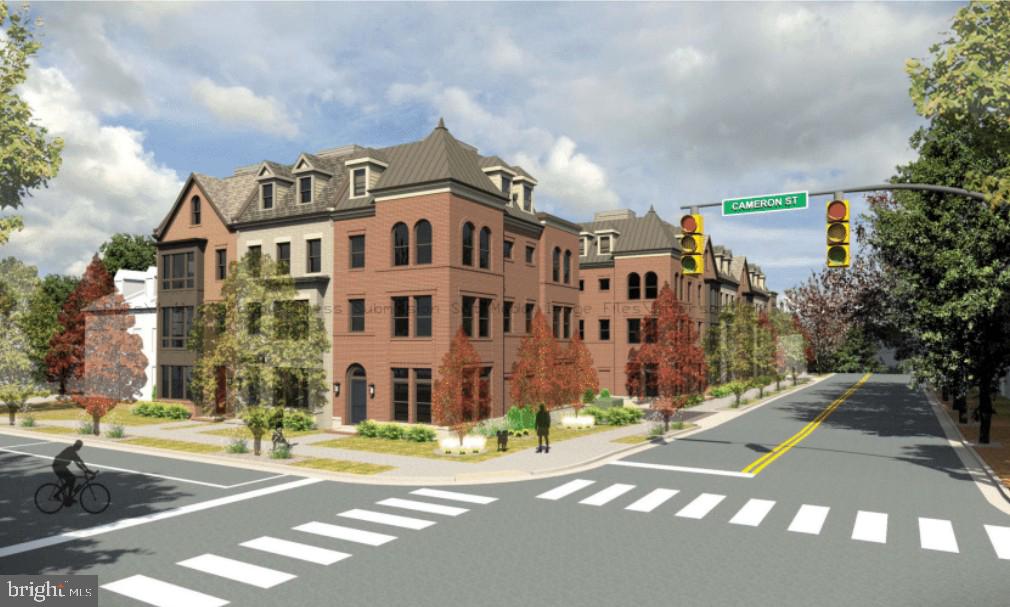
Brooks Estate – Old Town’s Newest Luxury Address at the corner of historic Cameron St & N West just blocks from the King Street Metro

Introducing Brooks Estate – a collection of 13 brand-new, luxuriously appointed 3/4-bedroom townhomes, each featuring 4.5 baths and a private 2-car garage and large outdoor Roof top Terrace. Perfectly positioned at the corner of N West and Cameron Streets, these homes place you in the heart of Old Town Alexandria—just half a block from the famed King Street shopping and dining scene, and only a short walk to both King Street and Braddock Road Metro stations.

Park your car and simply live. Designed for today’s active lifestyle, each residence spans three stories plus a sunlit finished loft and an expansive rooftop terrace. Inside, you’ll discover details and finishes that set a new standard for luxury living in Old Town. From European white oak “sand-in-place” wide-plank hardwood floors to a magnificent chef’s kitchen and a spacious, spa-inspired primary suite, every feature has been thoughtfully considered.

Step outside to your private rooftop terrace and take in sweeping views of the Masonic Temple and the city skyline. Whether you’re dining, relaxing, or entertaining, these remarkable homes blend modern craftsmanship with timeless elegance—offering a lifestyle that is truly beyond comparison.

Choose your new home at Brooks Estate and experience the best of Old Town living—where style, convenience, and comfort meet. Call or email for a private showing
#VAAX2054854

ALEXANDRIA

115 N WEST STREET

4 Beds

4 Baths

2,550 Sq.Ft.

$2,400,000

MLS#: VAAX2054854
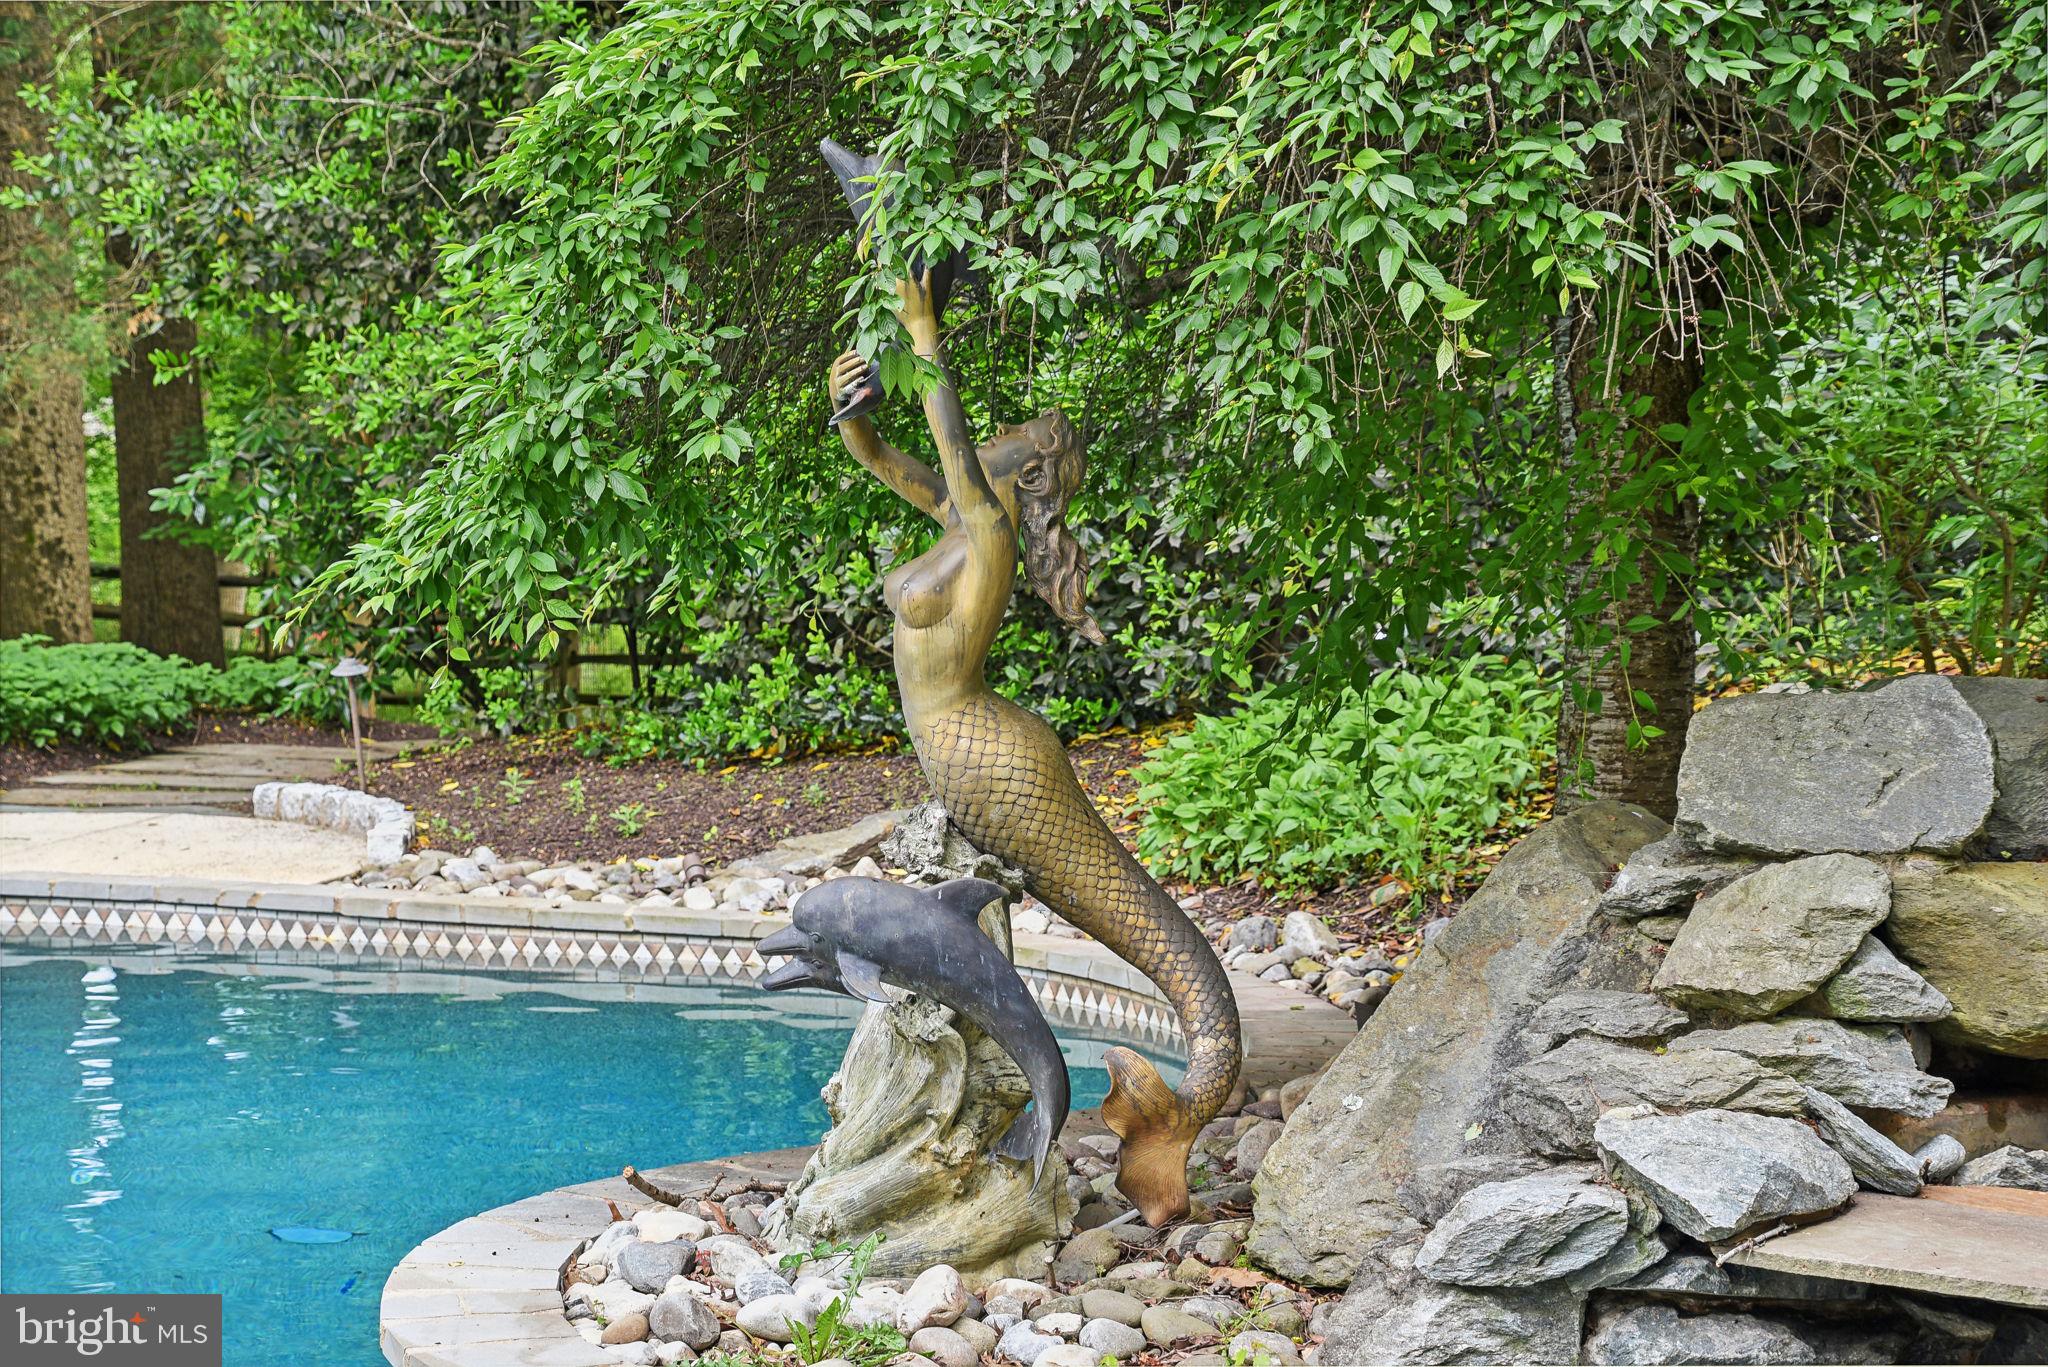
Prof. Photos 5/9. Falconhurst Finest. An impressive circular driveway elegantly weaves through Sorrell and Bentcross Dr., sprawling across 2.41 acres of an enchanting landscape.  In the foyer, your eyes gaze up three stories. The circular stairway is a masterpiece open on both sides, with intricate crown molding and a delicate floral motif. To the right is an elegant dining room with seating for ten, surrounded by chairrails & crown molding. Revel in the ambiance of refinished hardwood floors, complemented by modern chandelier lighting. To the right, a luxurious living room with hardwood floors, a fireplace with a marble tile hearth, and an intricately carved wooden mantle. There are six to seven bedrooms in the home and eight baths. The floor plan is inviting and perfect for fun family living. Glance outside at the pool, and out the door, you go.  This pool is fantastic, with a beach for the kids, a spot in the water for your chair, cascading waterfalls, & a hot tub. The summer fun starts here. Back inside, the floor plan flows elegantly from room to room.  In the kitchen, embark on a culinary journey with state-of-the-art stainless steel appliances, including a new dishwasher and double wall ovens. Delight in the functionality of a five-burner gas stove nestled in a central island with barstool seating, all surrounded by glass cabinets and quartz countertops. Admire the custom backsplash, illuminated by recessed lighting, invoking a sense of culinary artistry. Transport yourself to the sunroom with tile flooring & three skylights bathing the room in natural light and a view outdoors through floor-to-ceiling windows & French doors that pop out to the deck. This is the perfect spot for the family table or catching up on the morning news with your favorite coffee or tea.   Off the kitchen, discover a whimsical half bath adorned with delightful frog wallpaper. Experience functionality with Kenmore front-loading washer & dryer units, accompanied by a utility sink. Seamlessly transition outdoors to a three-car garage & side driveway. Move to the family room with pool views, beautiful landscaping, and a patio. The family room has a gas fireplace & built-in shelving. The woodwork is extraordinary. Grab the remote and settle in here for movie night. Just a step up is the bar room with a wet sink and seating for four. This home is ready for parties and celebrations. Heading down the hall, pass by the half bath, which is perfect for guests. Find a designer Cherly Wagnor sink and matching wallpaper inside the powder room. Just a little further is the home office. Work will be a delight as you sit and saturate in the beauty of this fun-shaped room with a soaring ceiling and masterpiece woodwork. A  coffee, bourbon, or wine bar is ready for evening drinks or happy hour at home. Upstairs, find the sumptuous owner's suite. Indulge in opulence with a wood-burning marble fireplace crowned by exquisite crown molding.  Pamper yourself in the dressing area, complemented by two walk-in closets with organizers. The lavish en-suite bath features a jetted soaking tub & a spacious separate shower & a custom Cheryl Wagner sink & faucet, accentuated by recessed lighting & a bidet. There are three to four other bedrooms on this level, all with private or Jack and Jill baths. Find two bedrooms with a Jack & Jill bath on the third level.  This space is perfect for multigenerational living,  au pair, or a private space for guests.  Descend downstairs, first find the craft/art rm w  cedar closet. Gather in the rec rm/party rm, featuring a kitchenette, & a stone-raised fireplace. French doors lead outdoors to the pool & patio. There is a private studio apartment. There is a gym with a mirrored wall, gym floor, & a pool view. Wine lovers, just for you, approx. 2000-bottle wine room. The three-car detached garage has a loft perfect for a private office or studio. There is a private entrance & private parking. It's a good life!
#MDMC2129586

POTOMAC

9939 BENTCROSS DRIVE

7 Beds

6 Baths

7,781 Sq.Ft.

$2,400,000

MLS#: MDMC2129586
None
#MDWO2011076

OCEAN CITY

2109 PHILADELPHIA AVENUE

None Beds

None Baths

7,440 Sq.Ft.

$2,400,000

MLS#: MDWO2011076
None
#VAFA2002228

FALLS CHURCH

310 N VAN BUREN STREET

6 Beds

4 Baths

4,728 Sq.Ft.

$2,400,000

MLS#: VAFA2002228
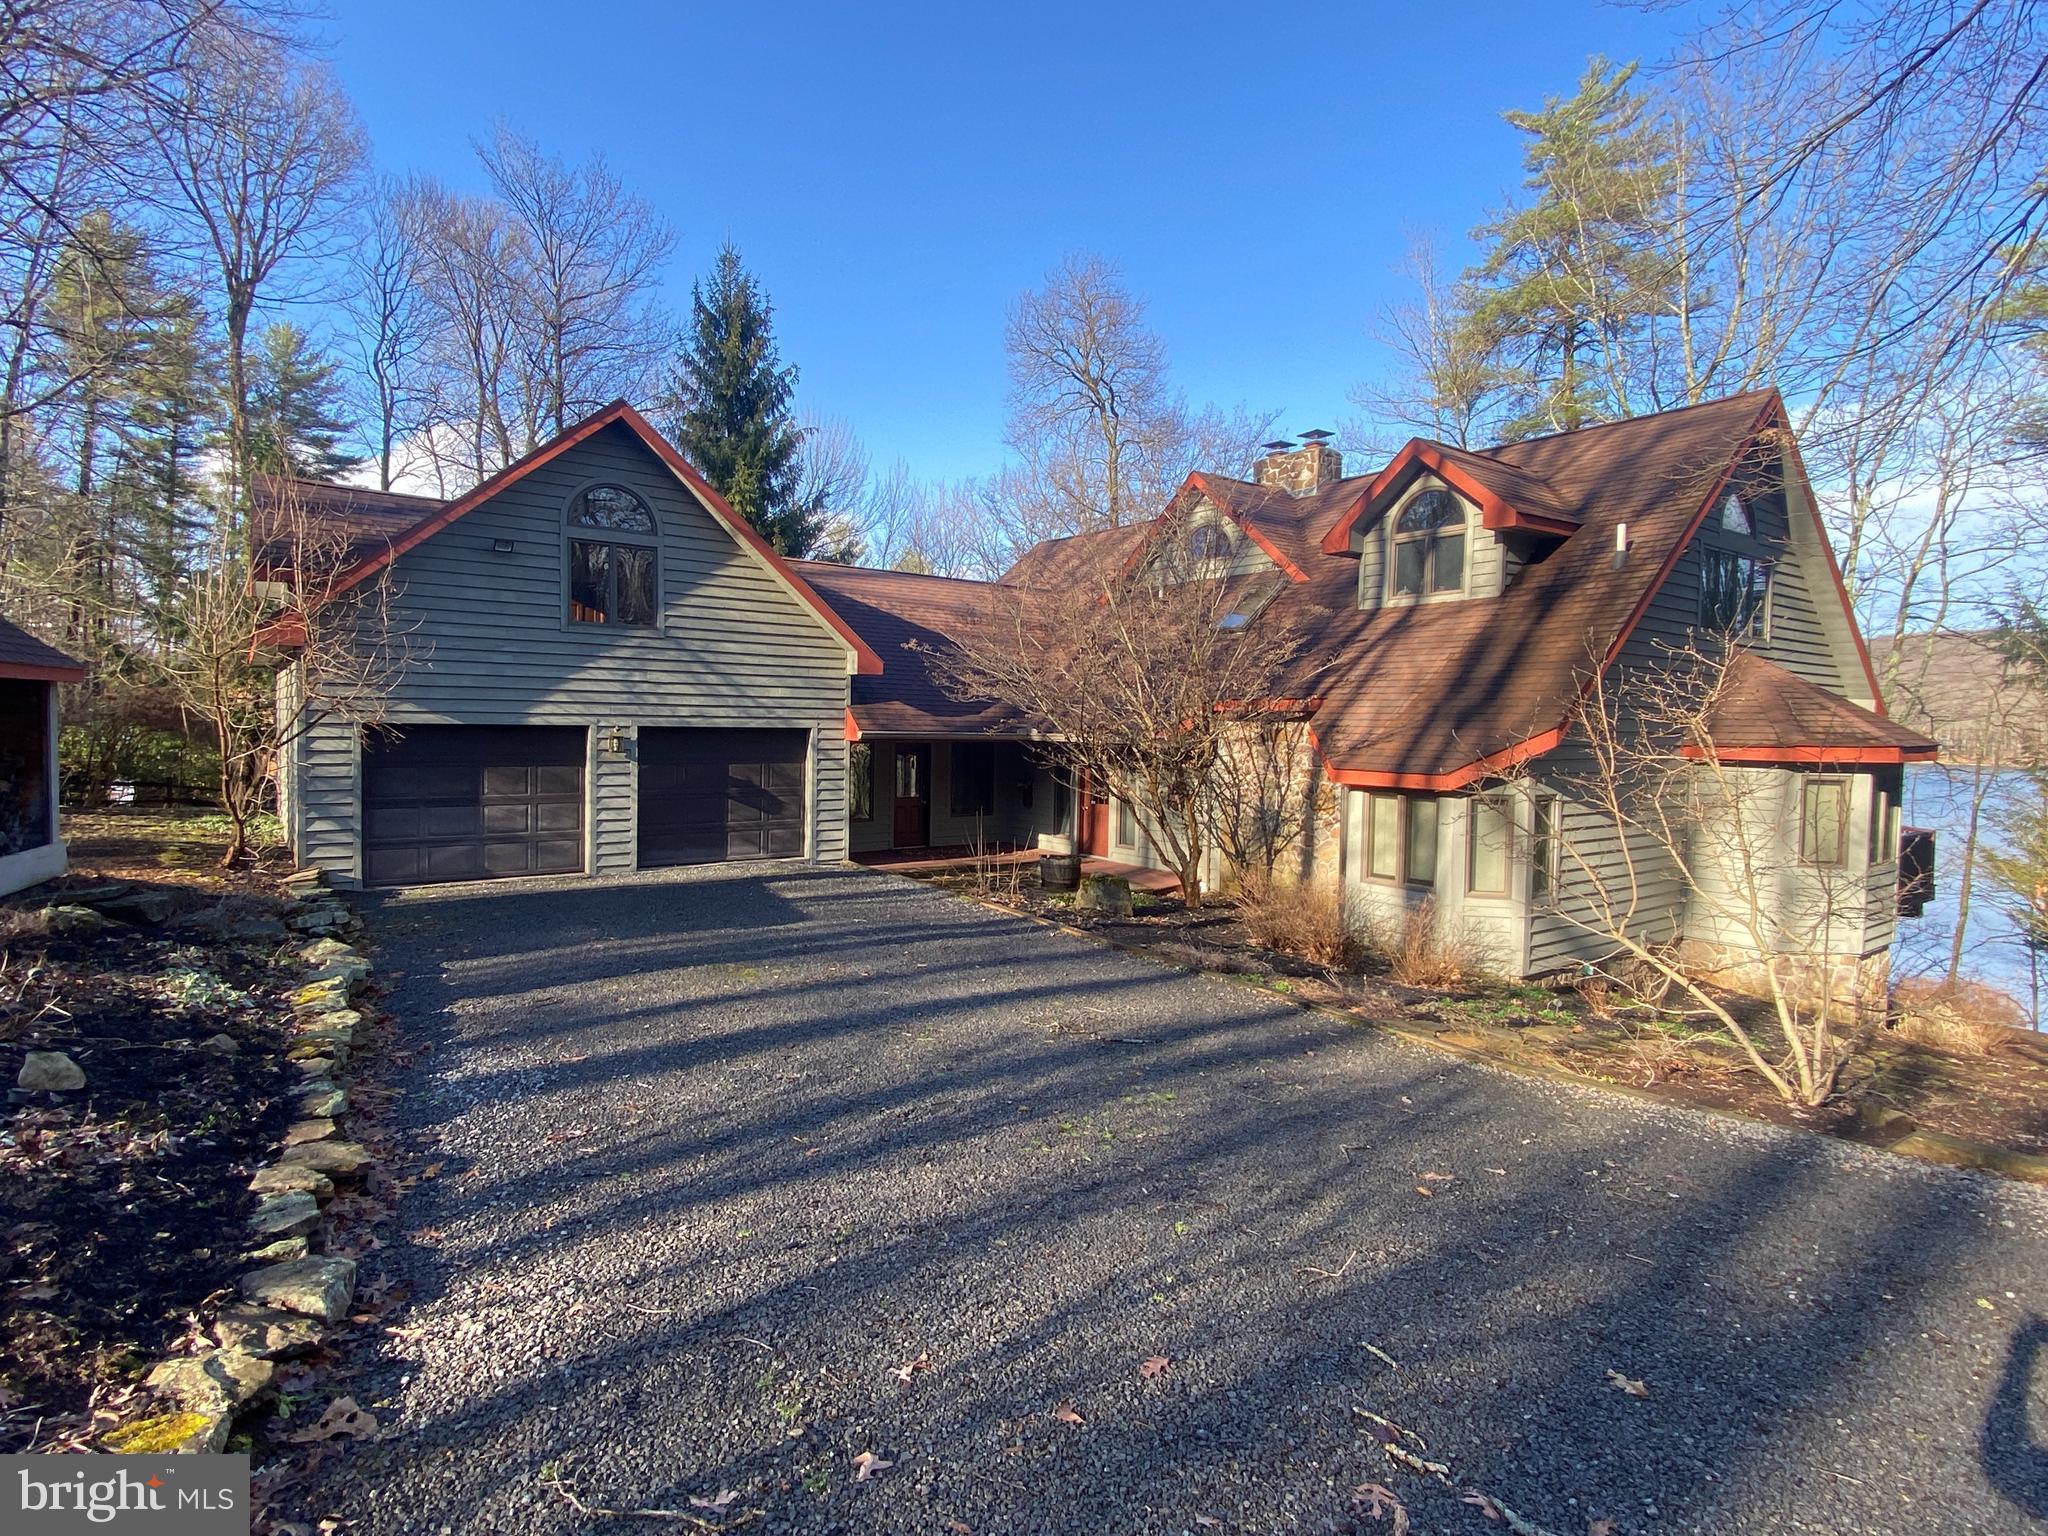
Private lakefront retreat with 200' of quality wooded frontage offering spectacular sunrises and views.  The 4 BR 4.5 Bath 3 level open floor plan has been completely updated including the kitchen, bathrooms, some exterior doors, new garage doors, added air conditioning, instant hot water heater, furnace, appliances, flooring, painting, decks, dock, generator, hot tub, shed and furnishings.   Includes 2 fireplaces and large sweeping deck plus 2 covered lakeside porches and a private office.
#MDGA2007854

OAKLAND

2433 BOY SCOUT ROAD

4 Beds

4 Baths

4,350 Sq.Ft.

$2,400,000

MLS#: MDGA2007854
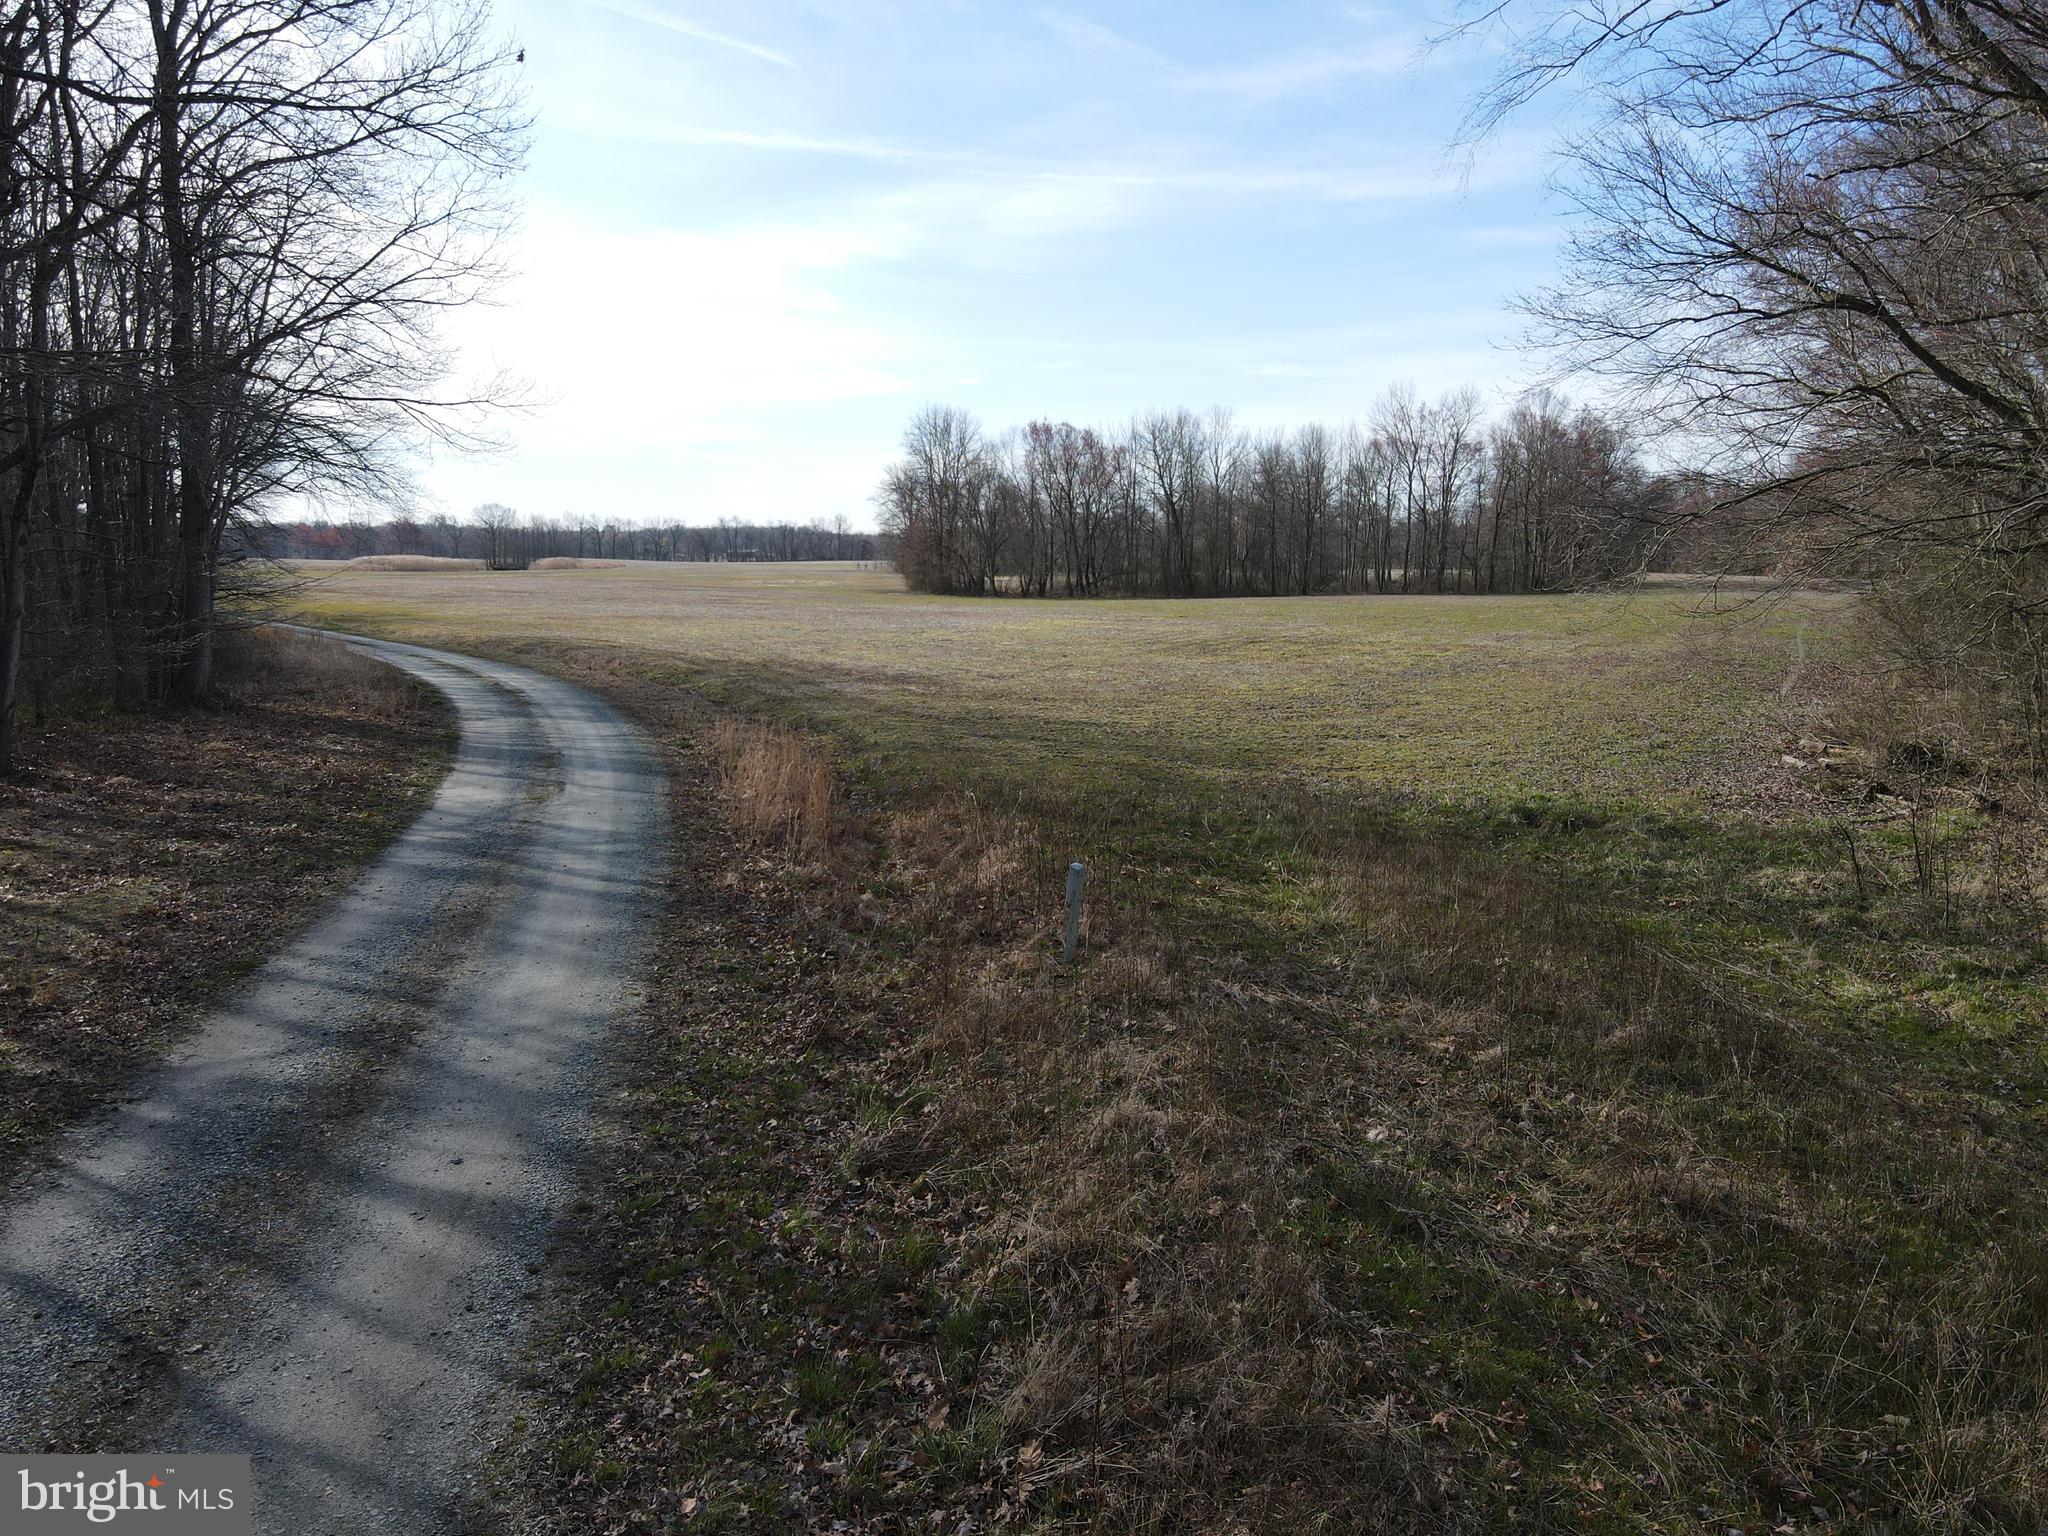
A quiet country driveway from a quiet county road leads to a mix of tillable and wooded acreage on this Kent County Maryland farm. This Kent County farm has good, heavier soils on the estimated 150+/- tillable acres that could produce very well. Sharing the total of 229+/- acres, are mixed woodlands, containing 76+/- acres perfect for hunting deer, pheasants, ducks and a general love of the outdoors. The property offers an expired home built around 1968 with a few older outbuildings, a few days with some equipment and the area could be ready to move forward with your ideas. An additional benefit, there does not seem to be any preservation or other easements on the property. As always any interested buyer should perform a high degree of due diligence. Current farmer has tillage rights for 2024.   
Do not enter without notification!
#MDKE2003826

MILLINGTON

10785 BIG STONE ROAD

3 Beds

1 Baths

1,372 Sq.Ft.

$2,400,000

MLS#: MDKE2003826
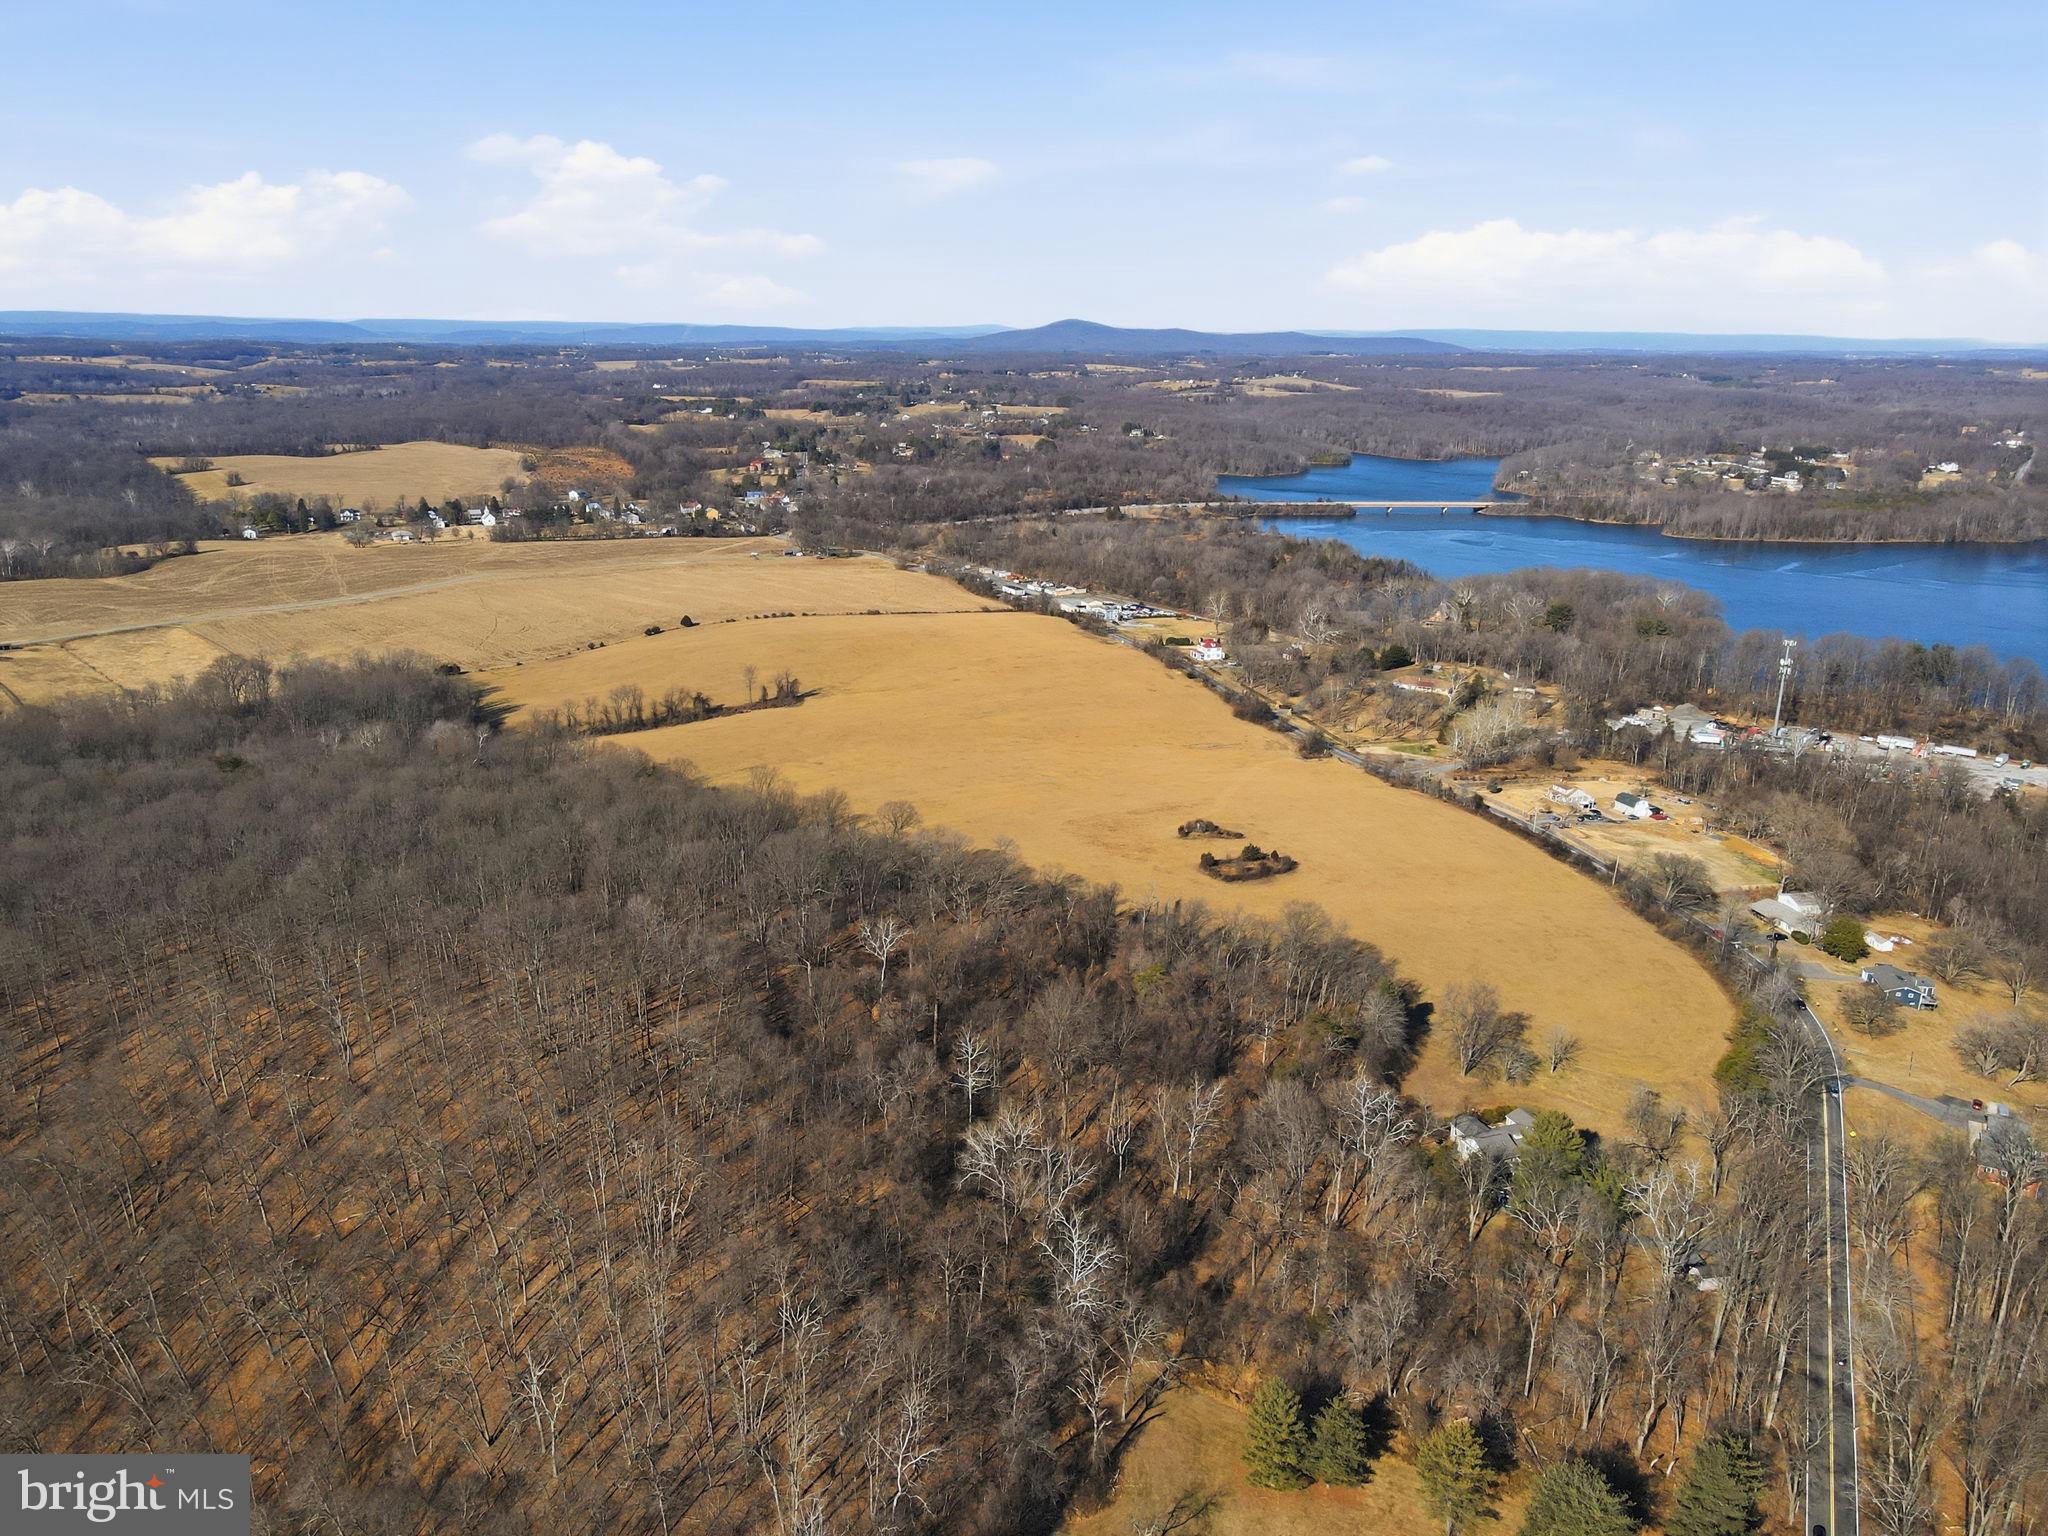
Welcome to this rare and extraordinary opportunity to claim 51.72 acres of mostly cleared land, brimming with potential. Backing onto the serene expanse of Camp Seneca Special Park and directly across from Black Hills Regional Park, this property treats you to sweeping, unobstructed views of Sugarloaf Mountain—an idyllic backdrop that feels worlds away yet remains conveniently close to modern conveniences.

With zoning in place to allow for up to 10 homes, the possibilities here are as vast as the land itself. Dreaming of a private family estate? A sprawling equestrian property? A retreat center or community development? This expansive property offers the perfect blank slate to bring your vision to life.

The location strikes the ideal balance between accessibility and tranquility. Situated just minutes from major commuter routes like I-270 and the Metro, you’ll enjoy seamless access to urban hubs while savoring the peace and privacy of your own personal sanctuary.

Whether you’re seeking a canvas for your dream project or an investment in a prime piece of Montgomery County, this property delivers unmatched potential. Don’t miss your chance to own this one-of-a-kind gem.
#MDMC2214876

BOYDS

14890 CLOPPER ROAD

None Beds

None Baths

51.72 acres

$2,400,000

MLS#: MDMC2214876
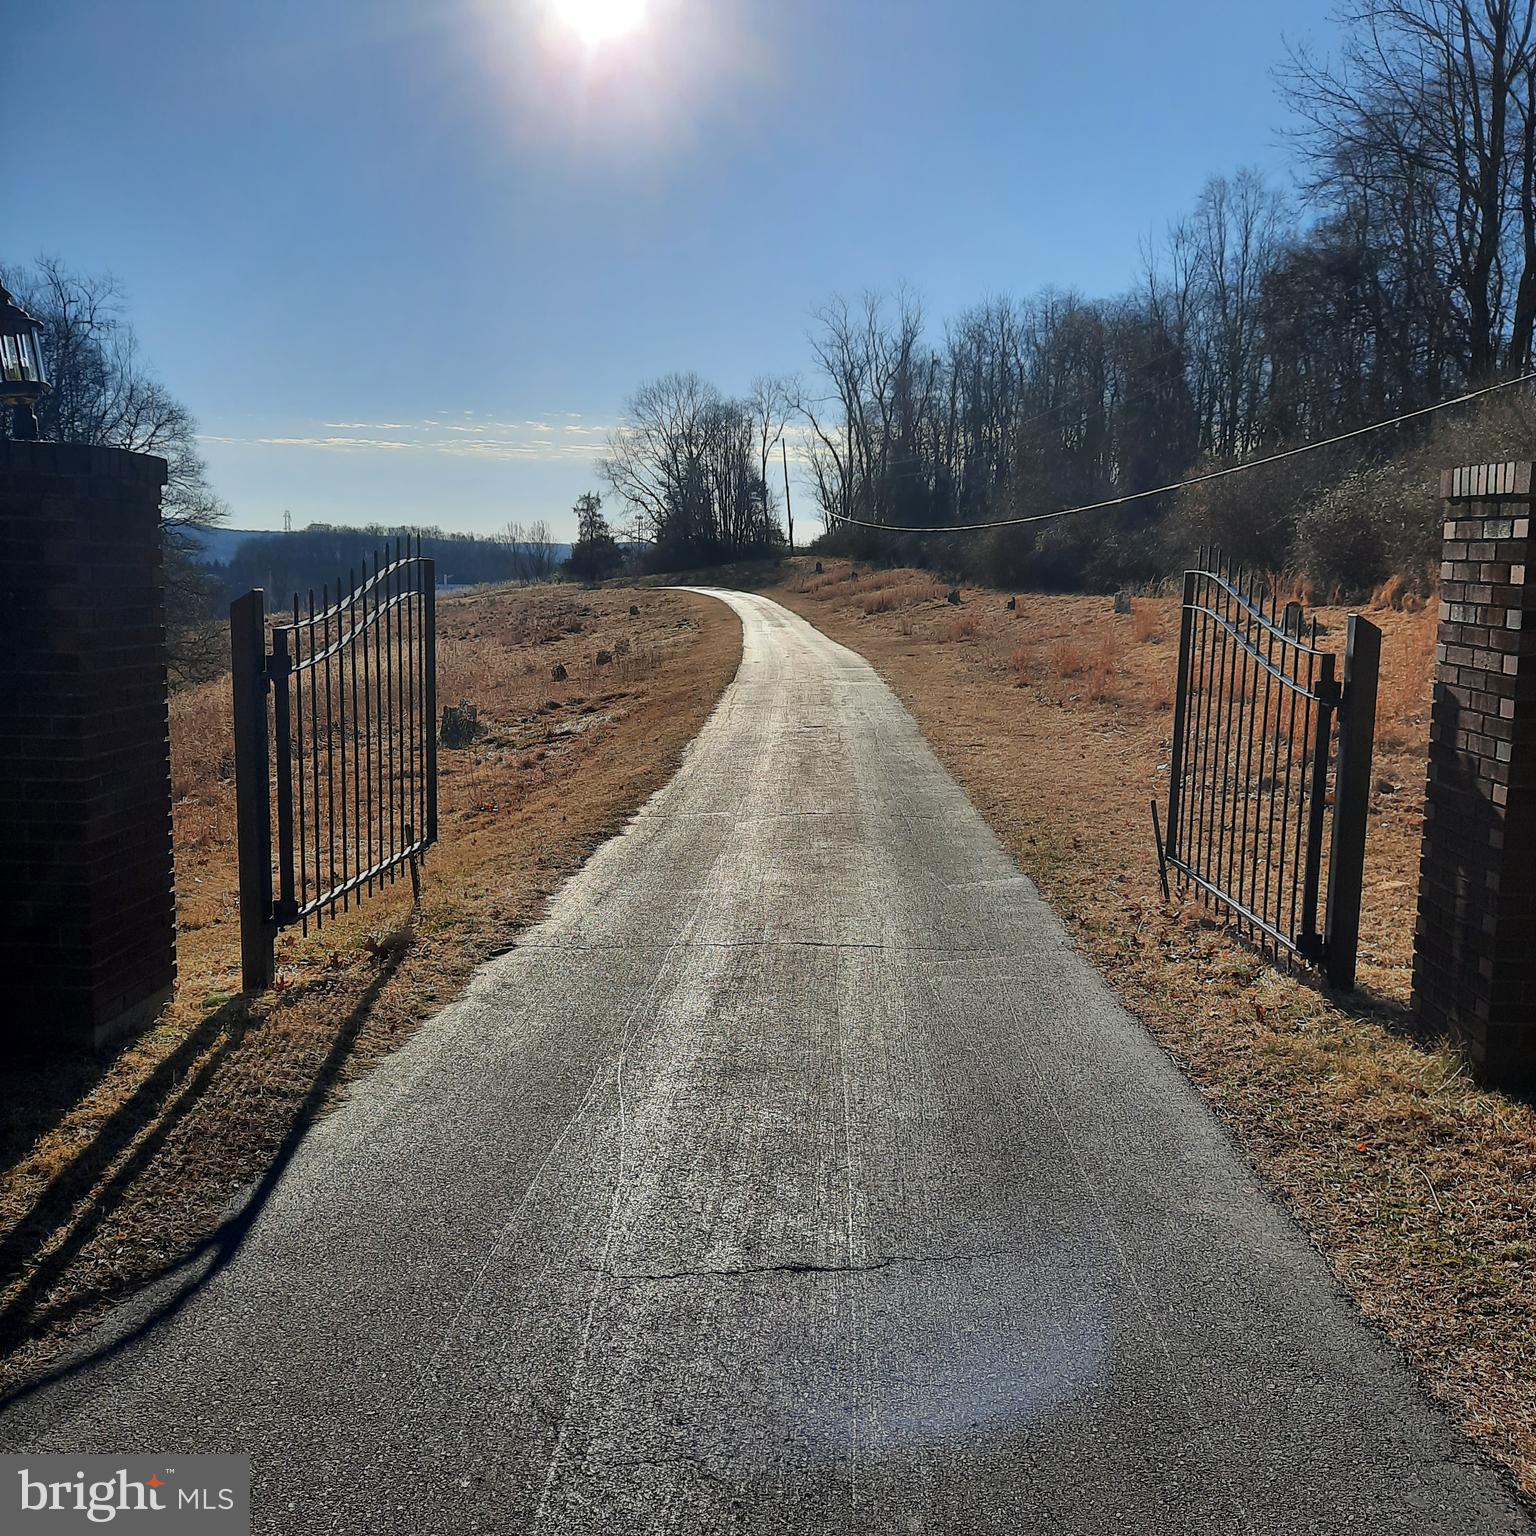
A unique opportunity has become available at 408 Kintner Rd, Durham Township PA.  The property has 51 acres with a farmhouse and various outbuildings, barns and a large pole building.  It is currently an income producing property and work has been done by Crews Surveying and Mease Engineering to see if 2 lots could be subdivided here, creating 2 building lots.  See the attached plans and review letter.  The farmhouse would be on approximately 12 acres.  A 29 acre lot would be a buildable area with magnificent long-distance views of the river valley and NJ.  Another 10 acre lot would be created.  This is the perfect place for a family compound or your equestrian adventures.  Organic farming or nursery stock growth is another possibility.  Expansive fields have been hayed in the past.  Or you could leave it as is and make this secluded and private spot your sanctuary.  Initial showings will be of the exterior of the buildings and the land.  The Listing Agent must accompany all showings.
#PABU2112696

KINTNERSVILLE

408 KINTNER ROAD

3 Beds

2 Baths

2,000 Sq.Ft.

$2,400,000

MLS#: PABU2112696
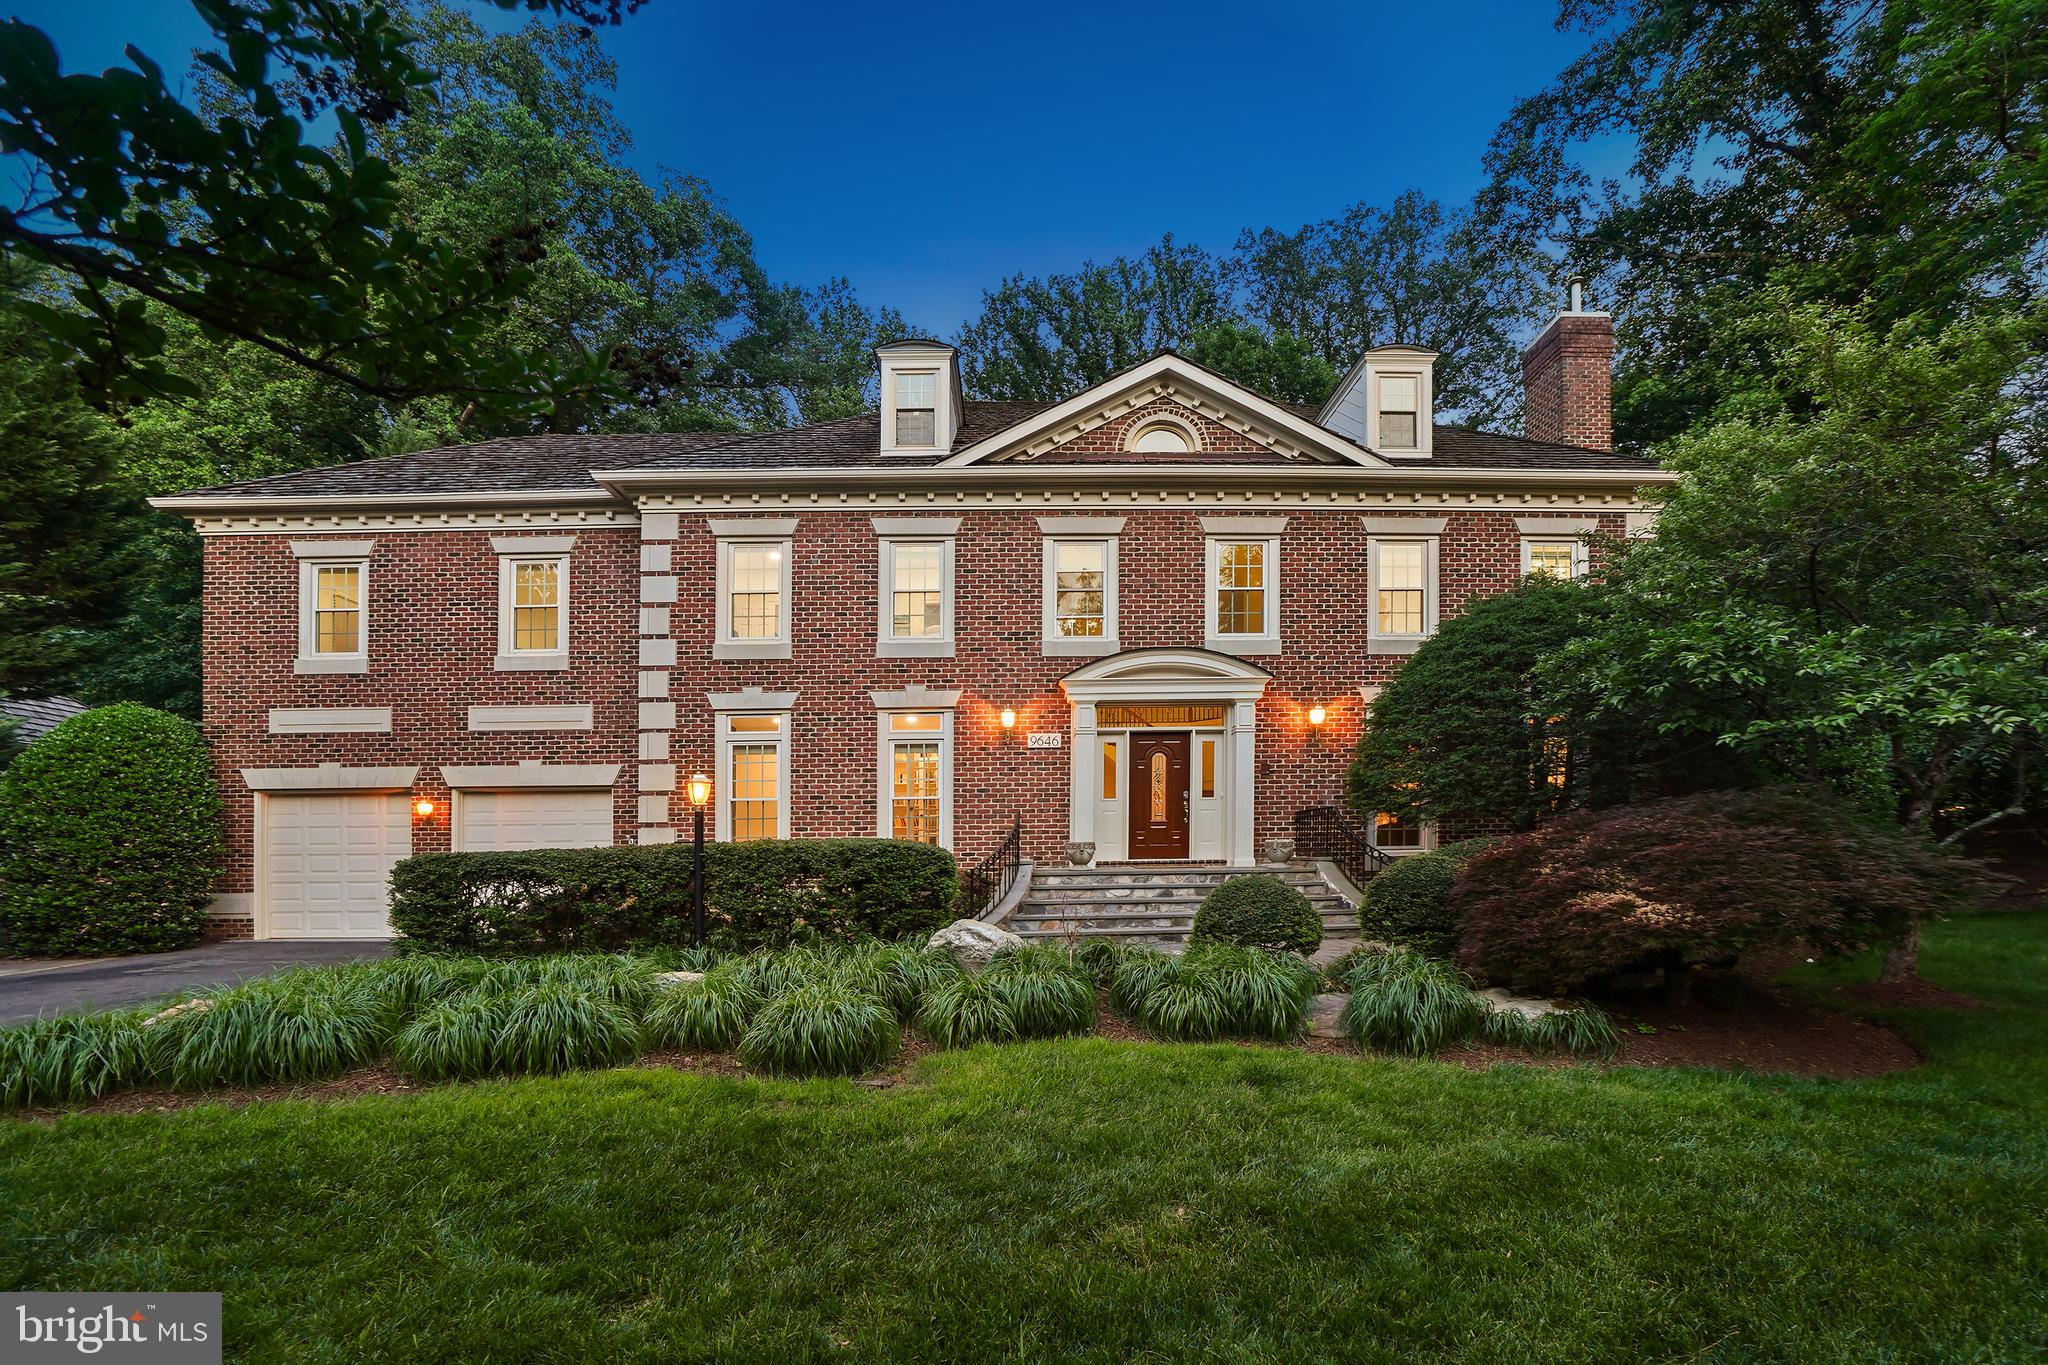
Introducing 9646 Eagle Ridge Drive, a stunning and sophisticated estate nestled in the highly sought-after Avenel community. This beautifully curated turnkey residence showcases refined updates, thoughtful renovations, and an exceptional floor plan designed for both everyday comfort and grand-scale entertaining.
Bathed with natural light, the home welcomes you with a grand two-story foyer featuring updated flooring—an unforgettable first impression! Flanked by a private office/library and an elegant living room with fireplace, the main level flows seamlessly into a spacious dining room ideal for hosting memorable gatherings. High ceilings, hardwood floors, and two staircases (Yes 2!) provide both luxury and convenience throughout. 
At the heart of the home is the gourmet kitchen, expansive yet inviting and perfect for casual meals or entertaining. Enjoy breakfast in the sunlit breakfast area or step outside to the deck with pergola for al fresco dining. The dramatic two-story great room, surrounded by walls of windows, offers a bright and airy retreat for relaxation.
The upper level features 4 well-appointed bedrooms and three full baths, including a serene primary suite with scenic views and a beautifully updated spa-like bath. An adjoining multifunctional room offers flexibility as a sitting room, office, nursery, or a 5th bedroom. All bathrooms throughout the home have been thoughtfully renovated—an exceptional bonus for peace of mind. 
The finished lower level completes the home with a gym, recreation room with a fireplace, a room with sauna and full bath, a bonus room, ample storage, and a walk-out to a stunning hardscape patio—creating seamless indoor-outdoor living. 
This estate is a Avenel offering combining elegance, comfort, and versatility in one of Avenel’s most desirable settings. Your residence includes Avenel’s landscape plan, security patrol, and membership to the pool and tennis facilities.
As with all Avenel homes, this home is ideally located just minutes from shopping, dining, the C&O Canal, Congressional Country Club, TPC Potomac, and Great Falls, with access to airports and downtown Washington, DC. See SDAT, floor plans, and floor plan sketch for SF estimate differences. Don’t miss this MUST-SEE HOME!!
#MDMC2237756

BETHESDA

9646 EAGLE RIDGE DRIVE

5 Beds

5 Baths

7,750 Sq.Ft.

$2,400,000

MLS#: MDMC2237756
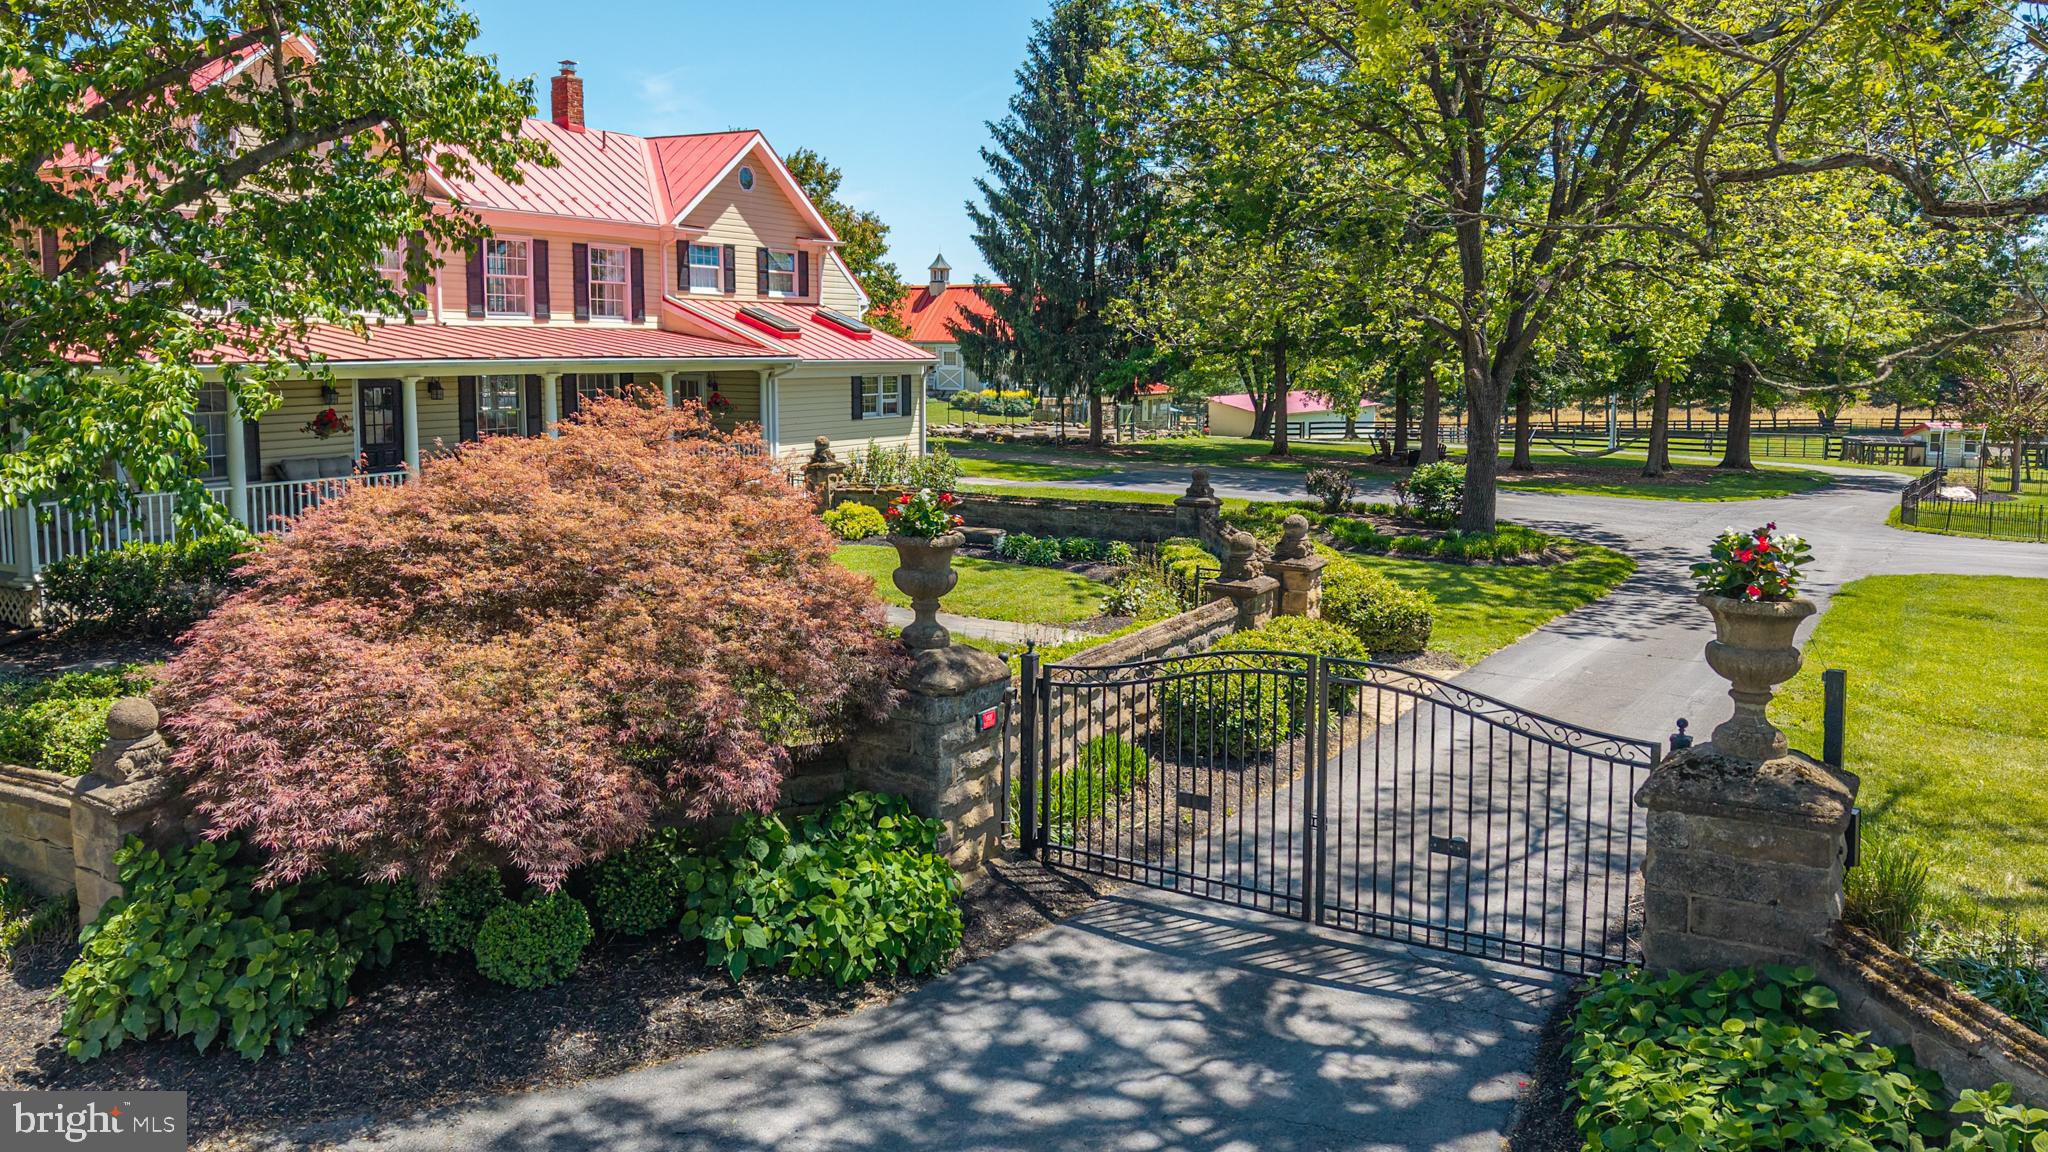
Virginia countryside at its finest — equestrian elegance, two full-sized residences ( Farmhouse -3004 SF above grade & Carriage House -1908 SF above grade) , and a true multigenerational compound — define this extraordinary estate in the heart of horse and wine country. Set behind ancient stone columns and a wrought-iron gate on 11 breathtaking acres with convenient access to the Dulles Greenway and nearby MARC train stations for commuter connectivity, this remarkable property unfolds around a beautifully preserved historic period farmhouse and a thoughtfully designed carriage house residence, offering an unmatched blend of history, luxury, and equestrian living.
The estate is anchored by two exceptional homes: a superbly updated historic farmhouse with three bedrooms and refined modern updates layered onto its period character, and a spacious carriage house featuring two bedrooms and true independent living with generous main-level spaces and a two-car garage. At the heart of the equestrian setting is a striking stone barn with silo and cupola details, with a spectacular party barn above that has hosted countless gatherings and celebrations. A 90’ x 200’ sand riding ring, extensive fencing, and excellent ride-out in a highly horse-friendly area further elevate the equestrian lifestyle. Sweeping Short Hill Mountain views complete the setting.

Brilliant red roofs, towering trees, lush pastures, and storybook architecture create an unforgettable first impression. The stone barn serves as the architectural and functional centerpiece of the equestrian facilities, showcasing timeless craftsmanship and practical design. Above, the party barn offers a dramatic entertaining space with soaring interiors, pine floors, and seamless indoor-outdoor flow, ideal for large-scale gatherings and memorable events. The 90’ x 200’ sand riding ring provides a professional-quality arena setting within a private, scenic landscape.

The restored period farmhouse masterfully preserves its historic character while offering refined modern comfort. A deep wraparound porch overlooks the idyllic grounds, while inside, gorgeous pine floors, open living spaces, and exquisite architectural details define the home. The chef’s kitchen features cream cabinetry, granite countertops, stone backsplash, skylights, a large center island, and charming built-ins. The adjoining dining room flows seamlessly into the living spaces, while the inviting hearth room centers around a massive stone fireplace that continues into a library lined with built-ins and porch access. Natural light pours into the sunroom through elegant double doors opening to the gardens and grounds. Additional main-level highlights include a spacious pantry and thoughtful built-ins leading toward the barn complex. Upstairs, the primary suite offers vaulted ceilings, breathtaking pasture views, a private balcony, dual closets, and a marble bath with skylight, antique vanities, and a large walk-in shower. Two additional bedrooms with heart pine floors share an updated Jack-and-Jill bath, while the full attic provides exceptional storage. The lower level offers an unforgettable atmosphere with exposed stone walls, a recreation room, exercise room with extensive cabinetry, wine cellar, and utility spaces.

The carriage house is equally impressive and functions as a true second residence, offering two bedrooms, generous living spaces, and an attached two-car garage — ideal for guests, caretakers, or independent living arrangements.

Additional improvements include a seven-bay equipment building, chicken coop, extensive four-board and three-board fencing, and mature landscaping throughout the property.
#VALO2124386

LOVETTSVILLE

38527 RICKARD ROAD

5 Beds

4 Baths

5,812 Sq.Ft.

$2,400,000

MLS#: VALO2124386
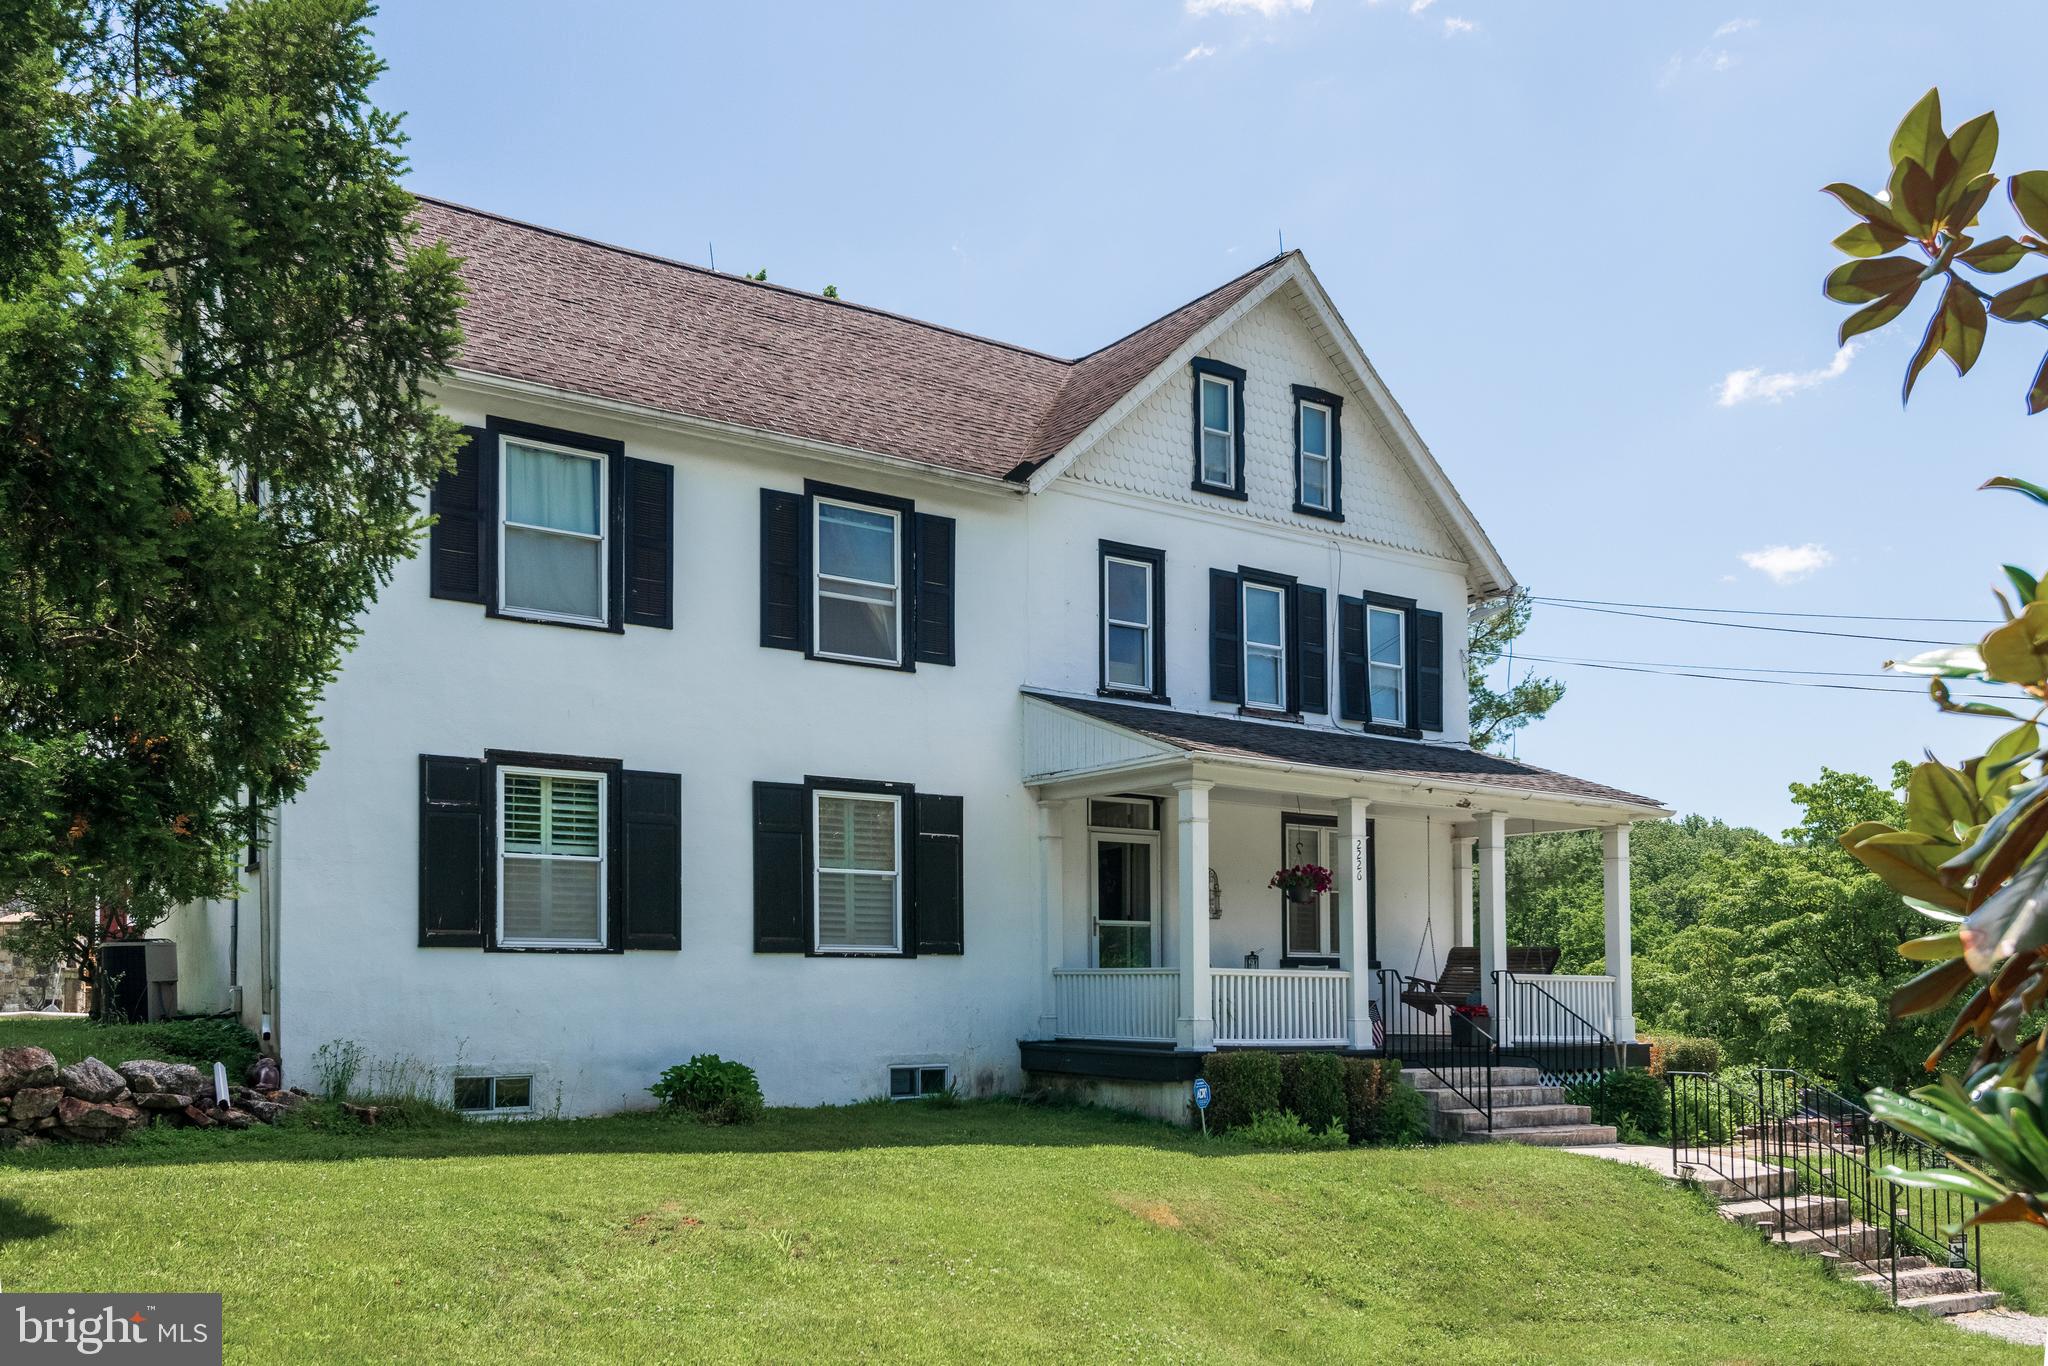
Amazing 12.6 acres of serenity in the heart of Charlestown Twp! A beautiful pond allows for an afternoon fishing or kayaking on your property! The barn allows stalls for your horses and a trail through your woods is accessible to enjoy nature on a trail ride!

There is a 3 stall barn for horses, a milking station, a calving station and a chicken coop plus 3 car garage all on the lower level of the barn (built in 1804, approx. 6,300 sq ft). The upper level of the barn has been used as a living space and offersan an event venue with 2 bathrooms, a huge modern shower, a kitchen, and sitting area with stone fireplace and original floors. With township approval, the space could be easily converted to another purpose!

The main house on Half Hill Farm, built in 1784, offers a blend of historic charm and comfort. Hickory wood floors and a beautiful stone fireplace capture the magic only found in homes of this era. The kitchen is a gourmet's dream with 4 Blue Star ovens, 2 Miele dishwashers and a farmhouse sink. A formal dining room, living room and family room with stone fireplace plus powder room offer ample space to enjoy your incredible home. The second floor has a primary bedroom suite with a fireplace and 2 bathrooms plus 2 more bedrooms and a hall bath. The 3rd floor features 2 more bedrooms and attic storage. This property is truly one of a kind and can not be duplicated. It is close to schools and major highways, offering a quick commute to shopping and Philadelphia if needed.

Also known as 2226 Charlestown Rd.
#PACT2129464

MALVERN

12 ALEXIS LANE

4 Beds

3 Baths

3,429 Sq.Ft.

$2,400,000

MLS#: PACT2129464
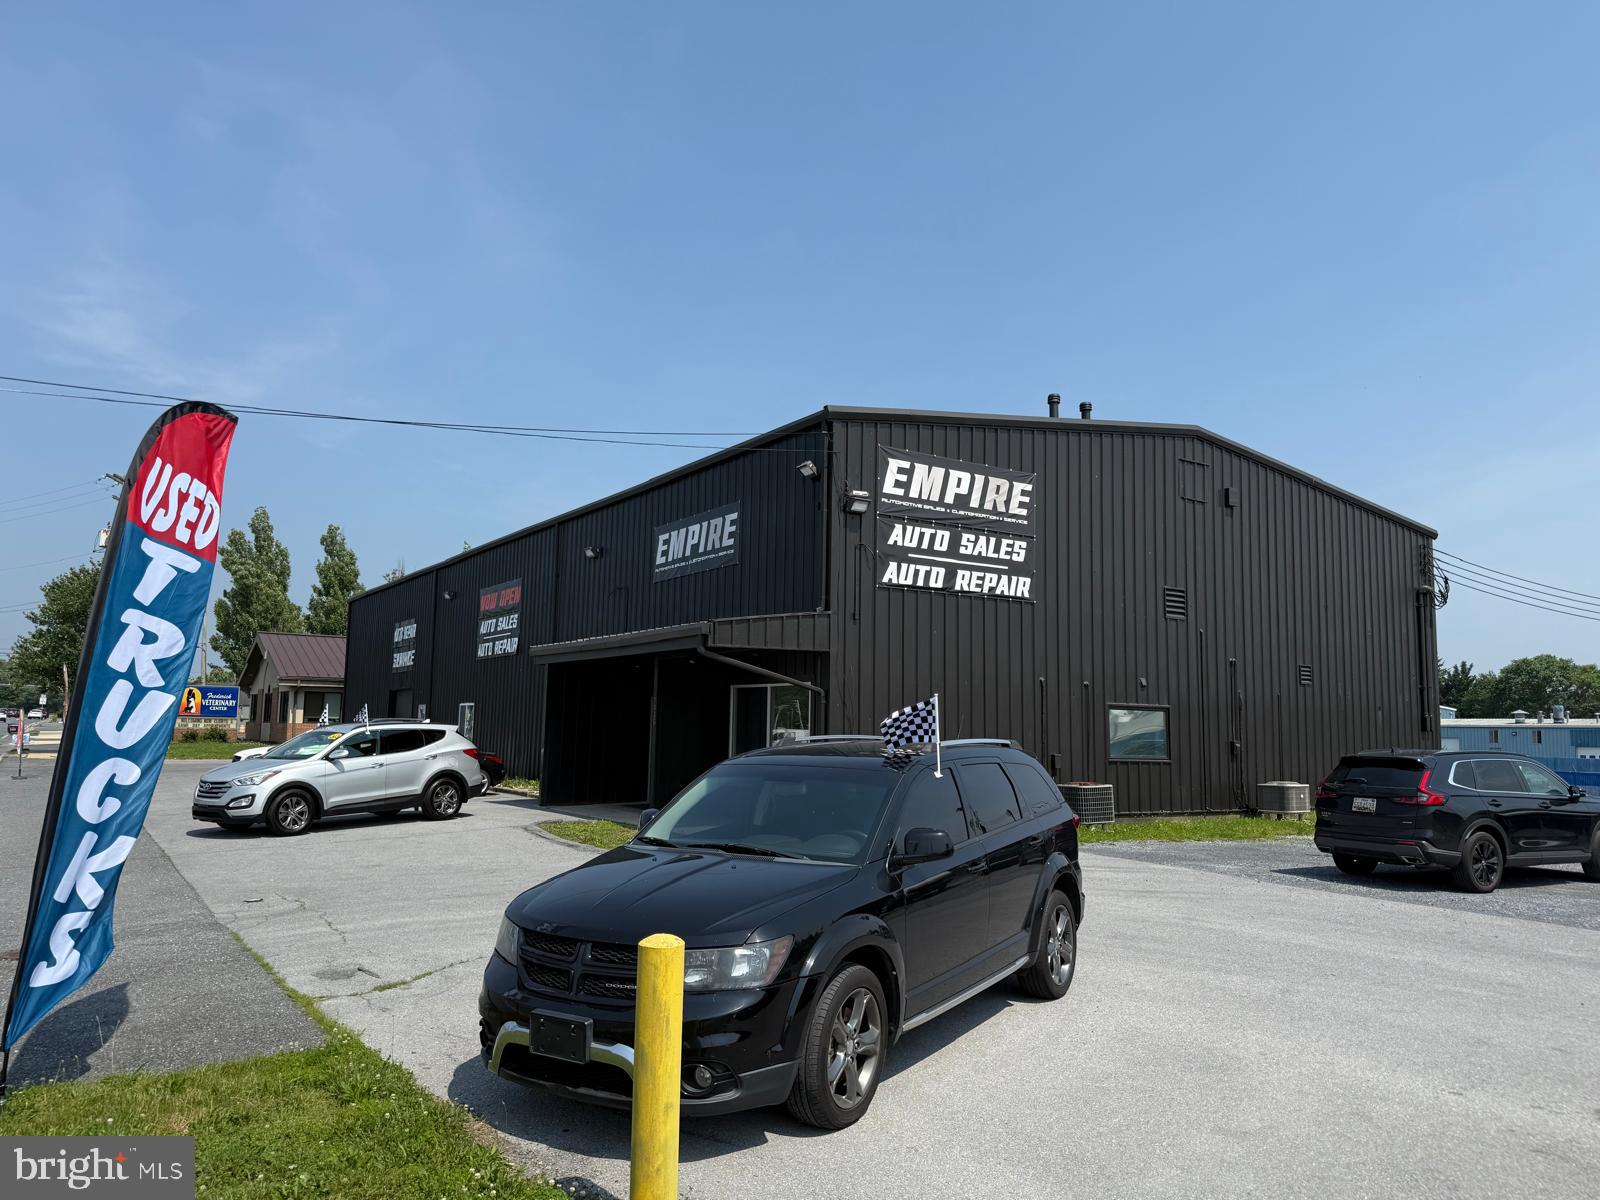
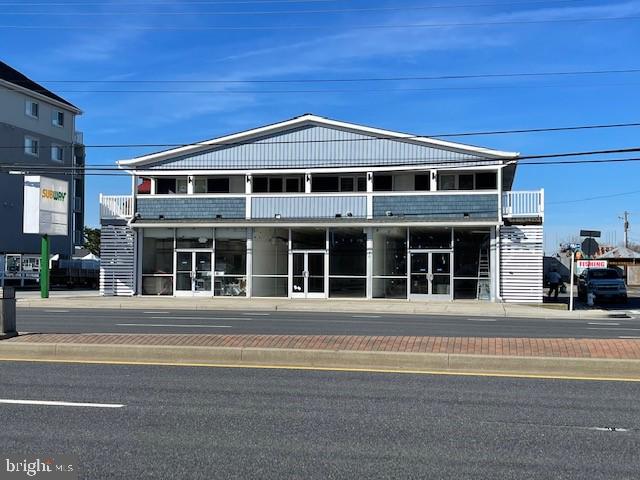
Prime Location bext to FSK Mall.  is great for many uses,  Retail,  Auto, Industiral. The propeerty has great accessibility from 70, 70 and 355. 
The property is surrounded by high volume retailers, adjacent is Lowes, nearby Walmart, Cosrco, Onelife fitness,   2 miles from Brickworks development with new Whole Foods.
#MDFR2066916

FREDERICK

7415 GROVE ROAD

None Beds

None Baths

14,131 Sq.Ft.

$2,400,000

MLS#: MDFR2066916
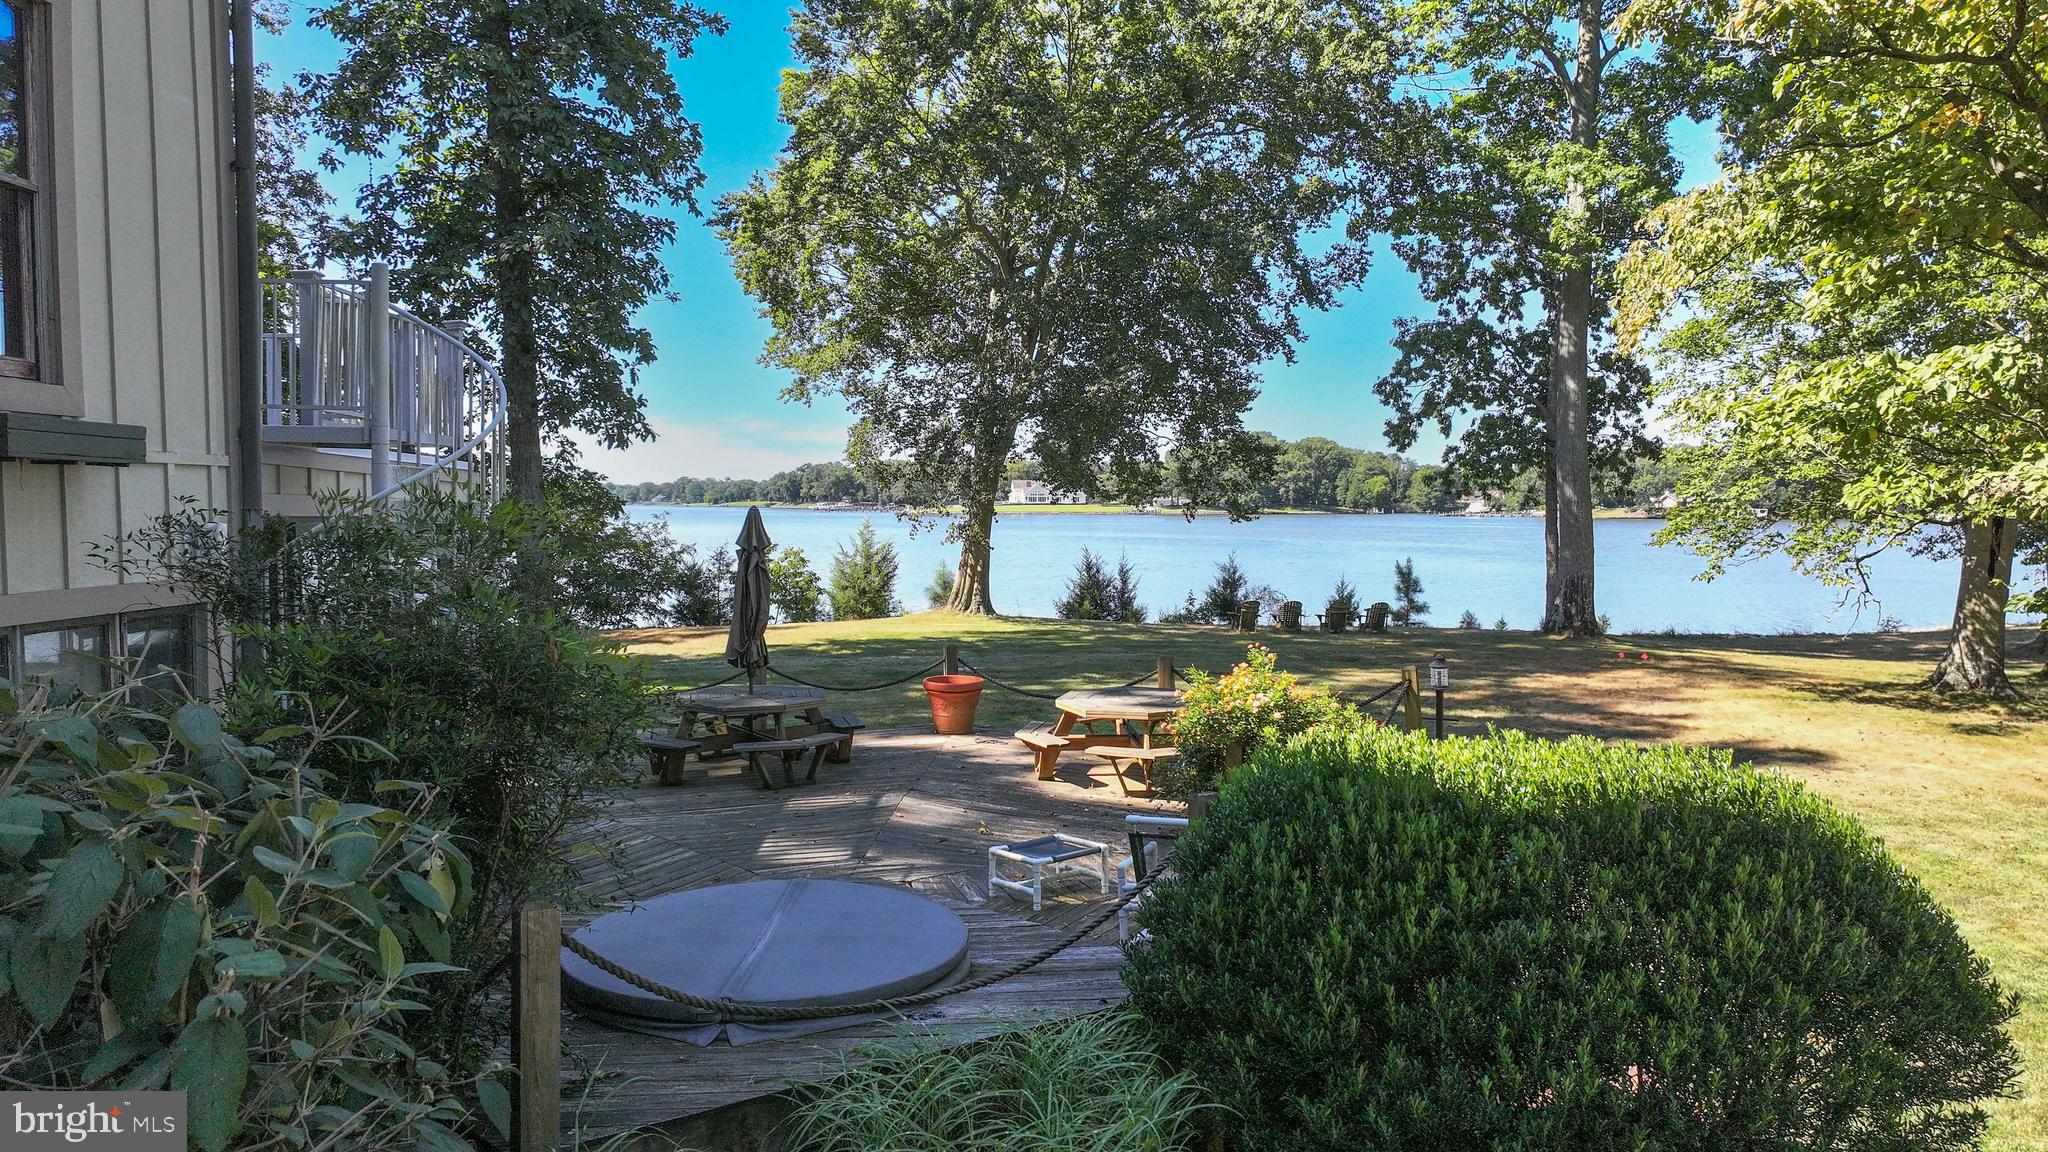
This amazing property is like no other.  Private w/ deep water.  The winding driveway leads to tennis court & 2-story tennis house w/ it's own driveway or stay on the main driveway to the main house.  The main part of the main house was built w/ materials from a 1730 barn.  Incredible beams, floor, doorways & more!  3 story great room w/ full stone  chimney w/ gas fireplace.  This dwelling provides 4 bedrooms & 2.5 baths spanning 3 stories, plus a lookout tower.  There is also an efficiency apt. over the garage w/ its own water views.  Roof &  HardiPlank siding are reasonably new.  There is an accessible crawl space & house generator.  Interior is very unique & special, still ready for your upgrades.  The tennis house has 4 rooms, reception area, a kitchenette, full bath & sauna.  It is far enough away from the main house to provide its own sandy beach front, great views & privacy.  DO NOT ENTER PROPERTY W/O APPOINTMENT!
#MDQA2014700

QUEENSTOWN

1150 CHESTON LANE

4 Beds

2 Baths

5,077 Sq.Ft.

$2,400,000

MLS#: MDQA2014700
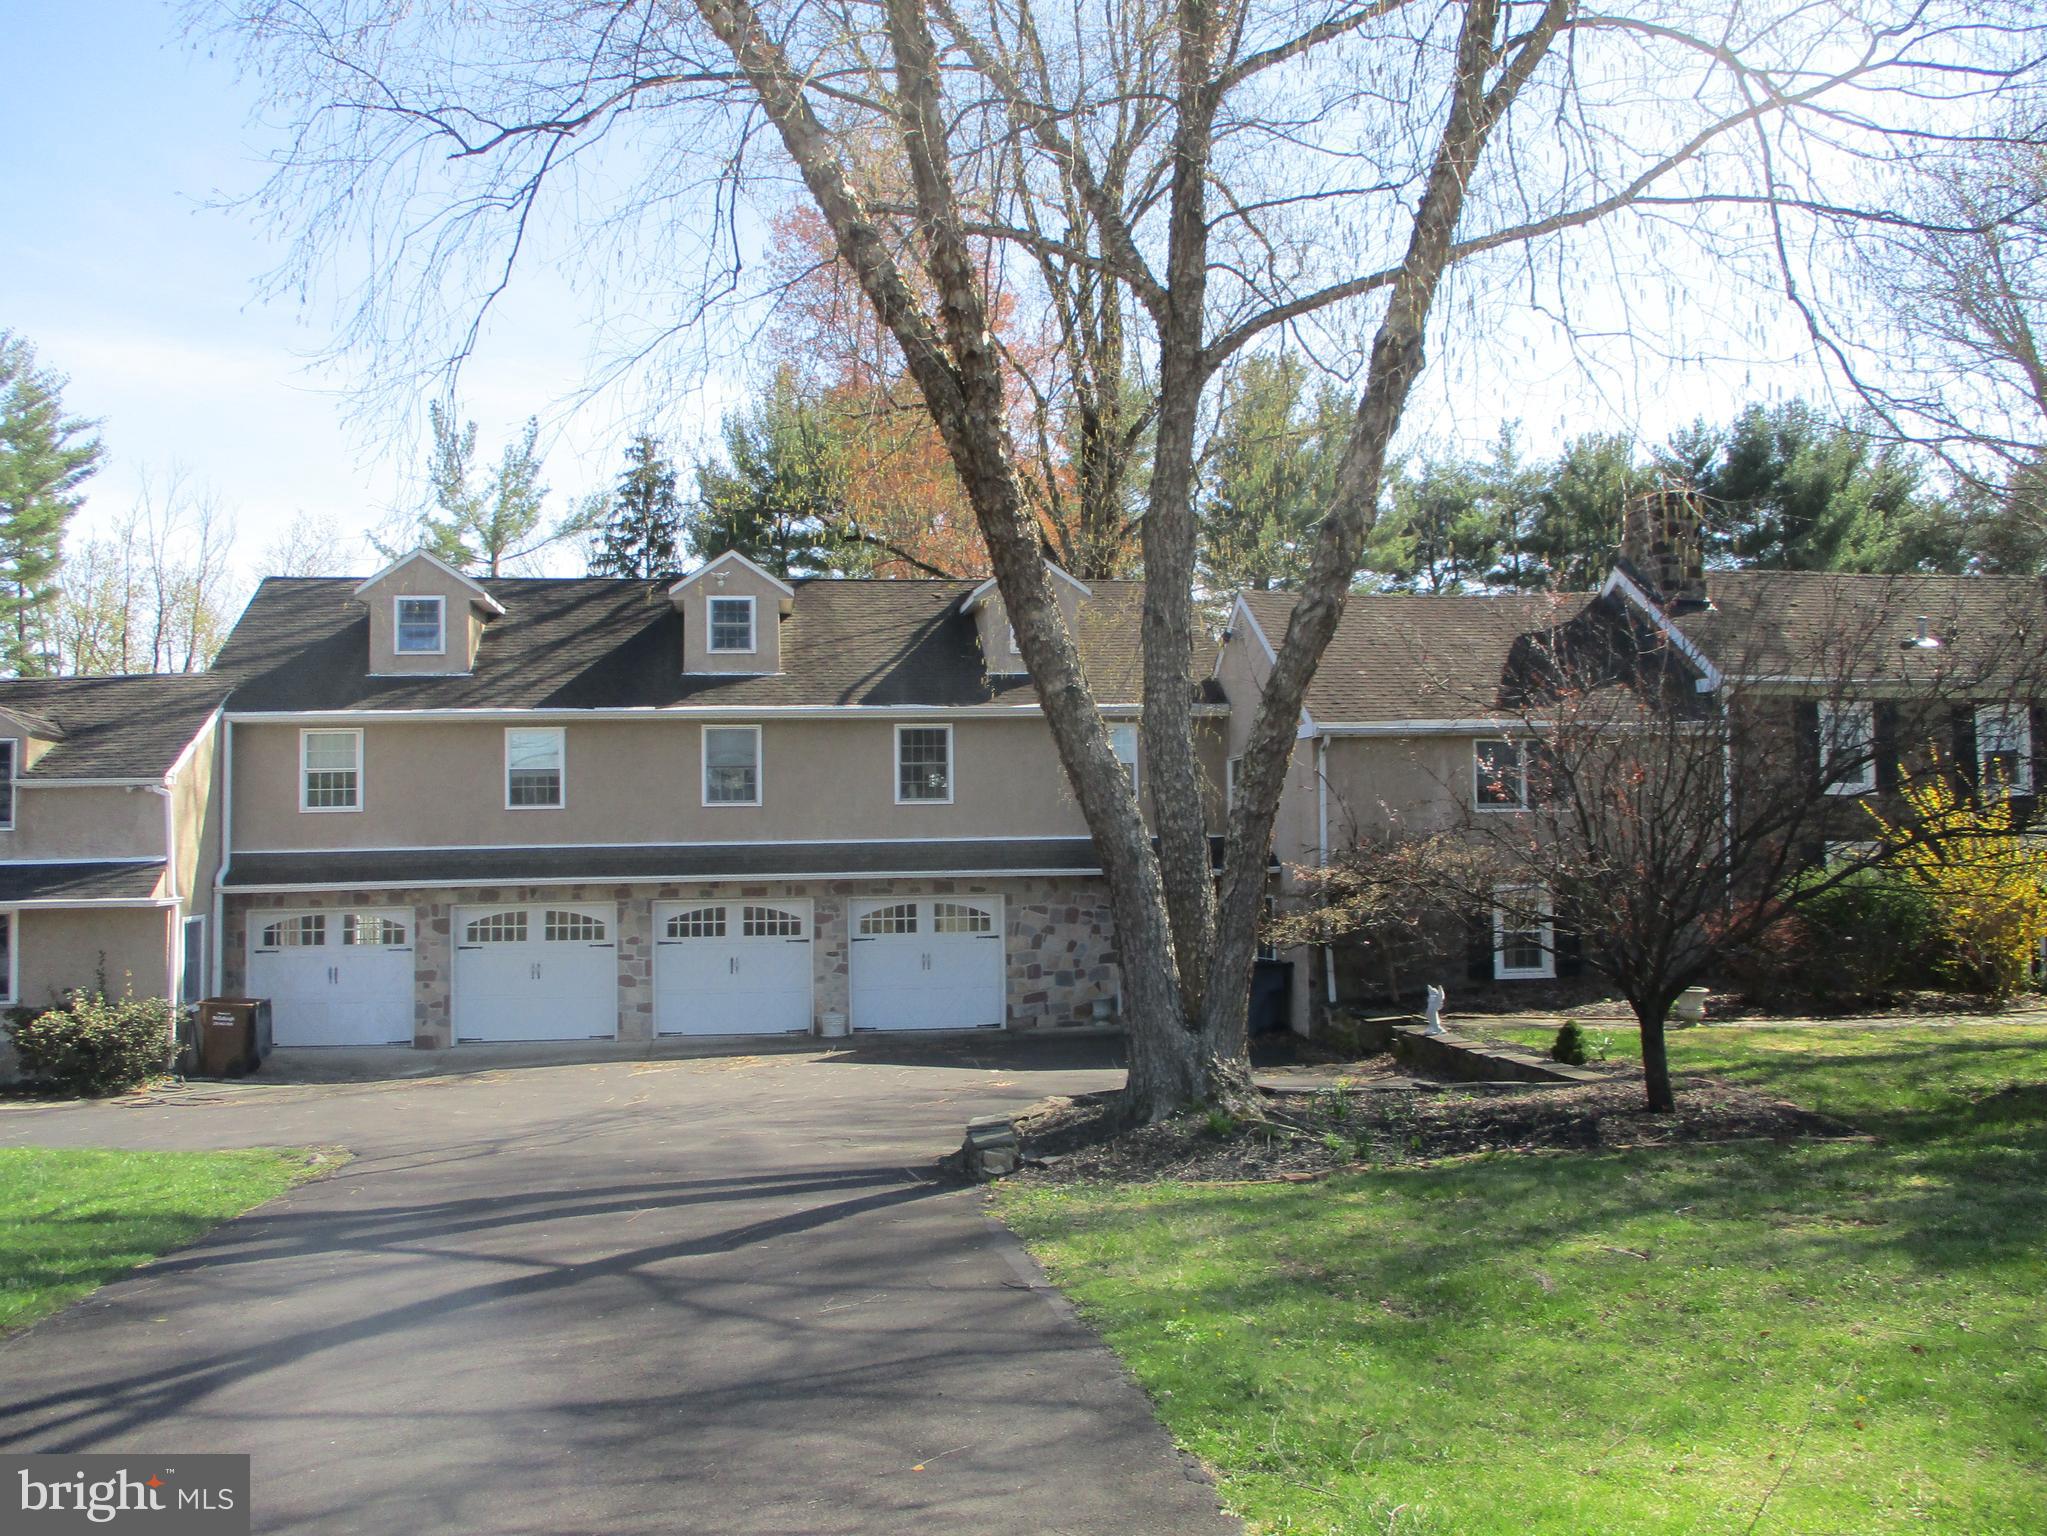
3+ Acres in Newtown Township.  Property lends itself to many possibilities.  Subdivision for new development.  Property also can be used for multiple rental units including an office for any type of professional.  Also applicable for the typical family.  Property features a traditional 3 bedroom home, a 4 car garage with an apartment above, a complete dentist office, another apartment behind the dental office, and an in-ground pool.  All situated on a level 3+ acre lot. (425.85' x 315.5').  Listing agent has a site plan.
#PABU2117990

NEWTOWN

131 RICHBORO ROAD

6 Beds

4 Baths

3,080 Sq.Ft.

$2,400,000

MLS#: PABU2117990
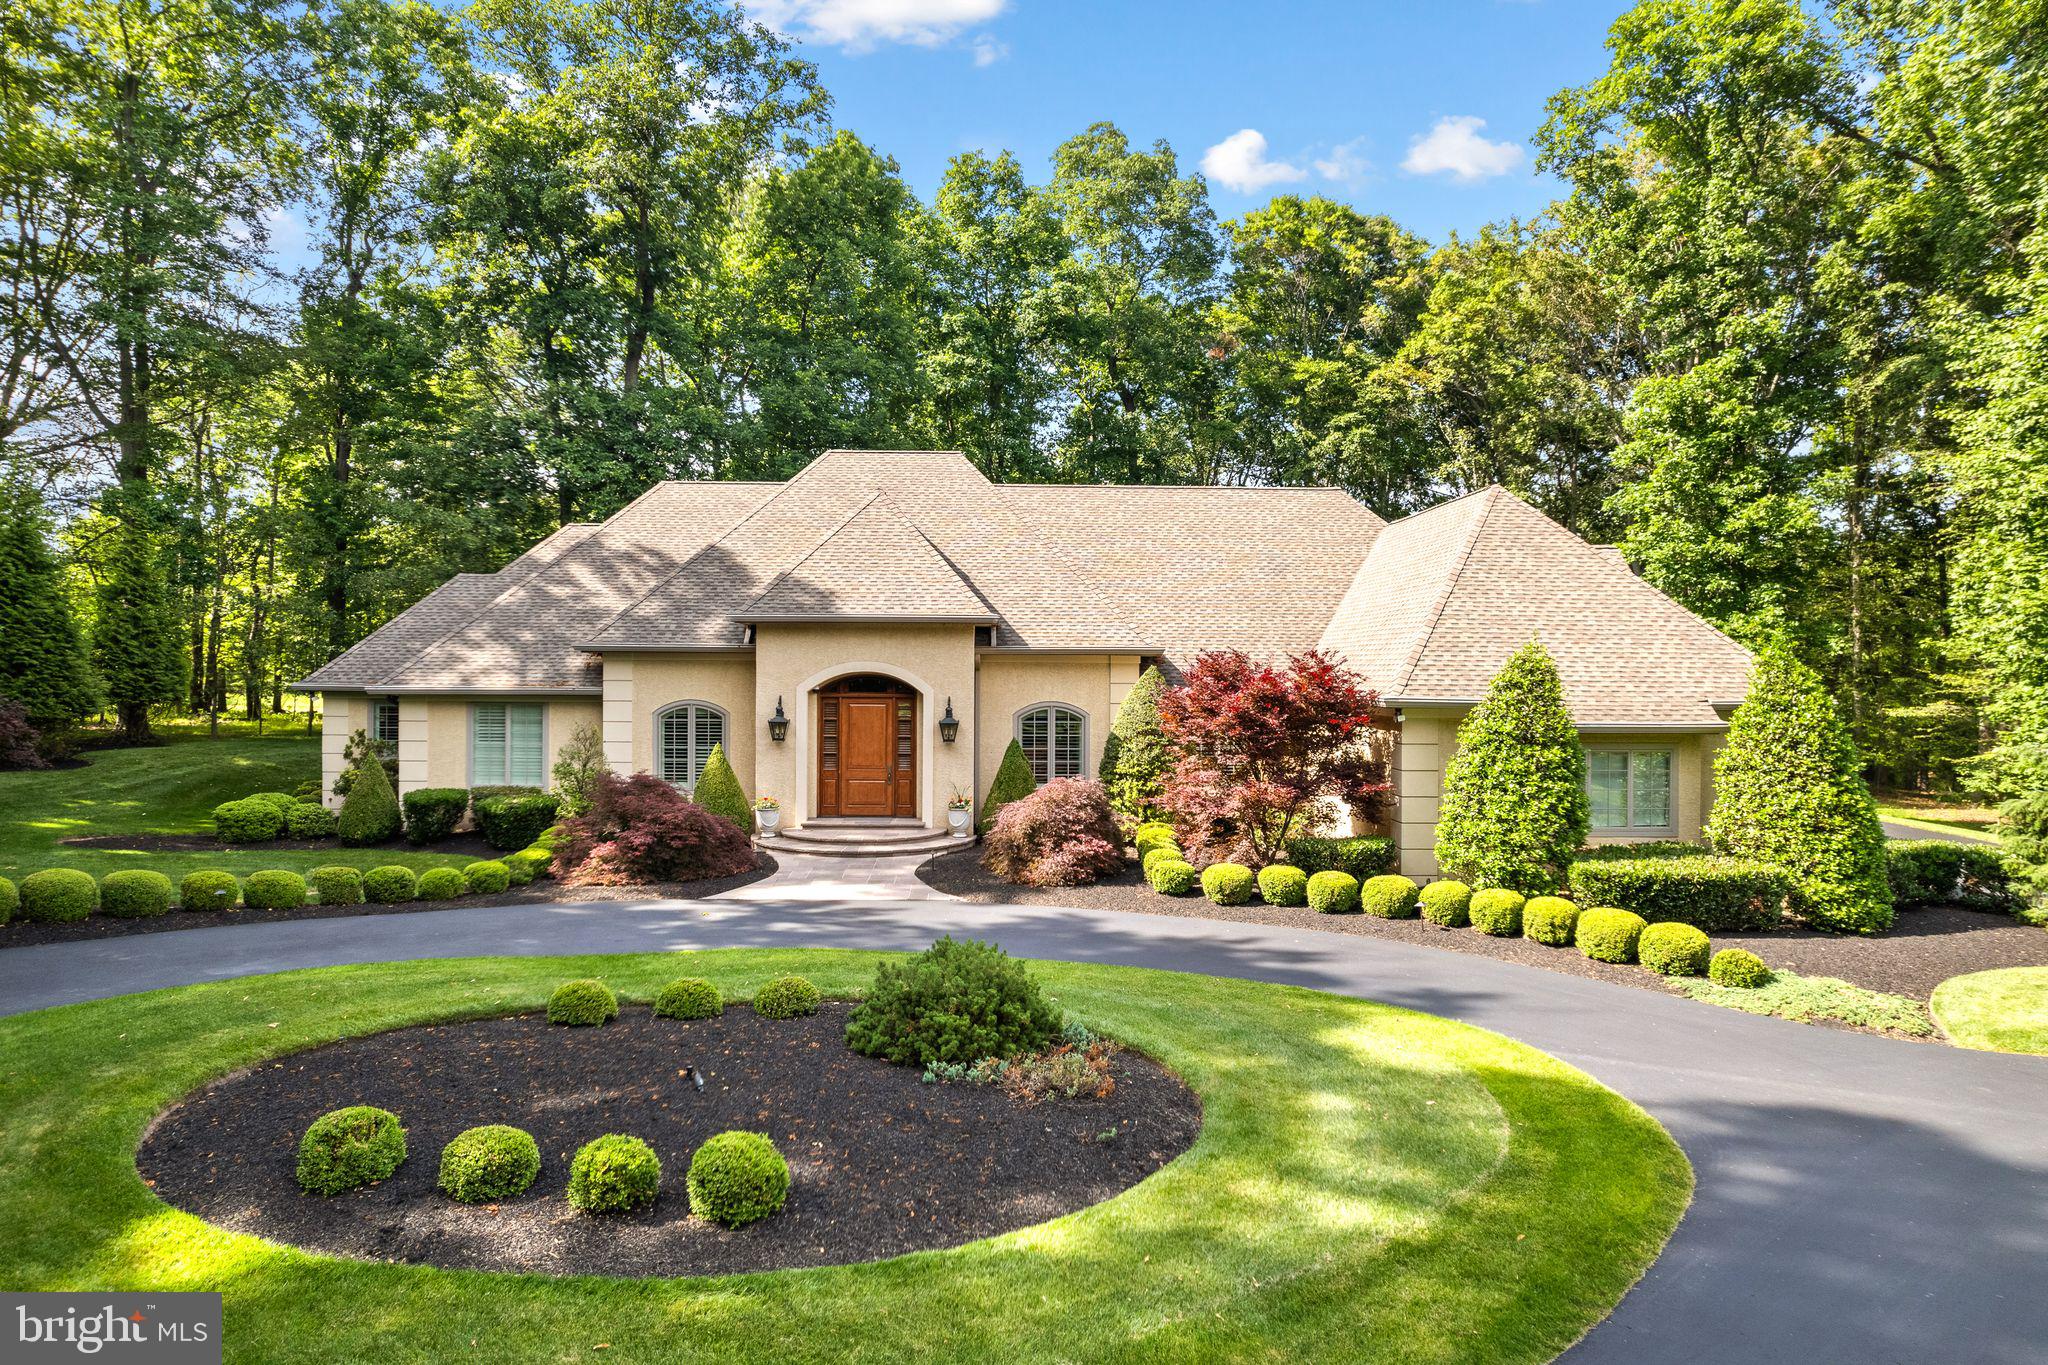
Privately nestled on 2.36 picturesque acres in desirable Lower Makefield Township and the award-winning Pennsbury School District, 1990 Woodside Road offers a striking blend of exceptional custom craftsmanship, timeless architectural design, modern comforts and refined luxurious living. This residence exemplifies elegance with more than 4,300 square feet of living area including 3 bedrooms, each with a full ensuite bath, two half baths, 3000 sq.ft. beautifully finished lower level and full attic ready for 2  additional bedrooms and a full bath. Thoughtfully designed by renowned architect Rene Hoffman with attention to every detail, the home was seamlessly integrated into its natural surroundings, bringing the tranquil preserved outdoor landscapes indoors through windows offering  gorgeous natural light.  Pair exquisite design with the superior craftsmanship of Bucks County's J.C. McGinn Construction for a home that exemplifies the highest standards of construction quality from custom, hand cut and fitted rafters to fortified concrete foundation. Begin with a striking foyer that welcomes you into the show-stopping vaulted great room, a formal dining room that exudes simple elegance, and a library that beckons you to sit down and enjoy a great read. The home is anchored by a large open-concept center island kitchen boasting Quaker Maid cabinets, sleek granite counters, commercial-grade stainless appliances, a radiant heated tile floor, large storage pantry, butler's pantry and a cozy breakfast room overlooking the park-like backyard setting and grand bluestone patio. A charming sunroom with tongue and groove vaulted ceiling highlights the exterior lush treed landscaping. Two side-by-side primary bedroom suites provide a private respite after a busy day.  Luxury abounds with every clean line design detail that makes these rooms feel like a fine 5-star hotel.  A third bedroom suite, chic powder room, a beautifully appointed home office with extensive custom crafted wood built-ins, and a convenient laundry/mud room complete the first floor. Follow the open turned wood staircase to the finished lower level, equal in quality of construction.  This floor provides a fabulous media room, second home office, exercise room, game room, wet bar, oversized cedar closet, half bath (pre-plumbed for future shower), garage access and 1800 sq.ft. of clean 10' high unfinished storage. Don't miss countless upgrades which include gleaming 5" plank hardwood floors, great room with coffered, buttressed ceiling and custom Bucks County stone direct vent gas fireplace with raised hearth, arched Andersen UV-protected windows and doors, state of the art mechanicals, Generac generator, 3-zone HVAC, Control4 Smart Home automation system, extensive landscape lighting and irrigation system, top tier built-in music system, plantation shutters, finely crafted built-in cabinetry, custom lighted closet organization systems, all-home water filtration system, ... the upgrades seem endless.  Best yet, while the peaceful setting creates the feel of a tranquil secluded retreat, enjoy a quick walk to the wonderful Garden of Reflection Memorial park and close proximity to charming downtown Yardley & Newtown, fabulous local eateries and easy commuting via I-295, Route 1, PA Turnpike and local rail lines to Philadelphia, Princeton, NYC and King of Prussia.  Come take a private tour and fall in love with this extraordinary home.
#PABU2123488

YARDLEY

1990 WOODSIDE ROAD

3 Beds

3 Baths

7,367 Sq.Ft.

$2,400,000

MLS#: PABU2123488

1 ... 603 604 605 606 607 ... 666
* Listings identified with the FMLS IDX logo come from FMLS and are held by brokerage firms other than the owner of this website. The listing brokerage is identified in any listing details. Information is deemed reliable but is not guaranteed. If you believe any FMLS listing contains material that infringes your copyrighted work please click here to review our DMCA policy and learn how to submit a takedown request. © 2024. First Multiple Listing Service, Inc.

Send a message

Message successfully sent.

Your message

What is 3 + 4 ?

Reason for contacting?

I agree to receive email communication and understand I can unsubscribe at any time.

I agree to be contacted by Charis Realty Group - Christine Issler, Broker via call, email, and text for real estate services. To opt out, you can reply 'stop' at any time or reply 'help' for assistance. You can also click the unsubscribe link in the emails. Message and data rates may apply. Message frequency may vary. Privacy Policy

Sign Out

Virtual Assistant

Would you like to take the next step with this property? We can help you schedule a showing or virtual tour, or send you more details.

Yes, I would like more information.

Thank You for Your Reply, One of Our Agents will contact you as soon as possible

No, maybe later.

Thank you, you can always contact me via email, phone number or through the contact form.

Realhub AI

Lucy - Your AI-Powered Realtor

Update Your Temporary Password

Personalize your search

Enter your email and we'll notify you immediately when new listings match what you're looking for.

or enter email address

Already have an account ? Login here

Continue your home search

I agree to receive communications and understand I can unsubscribe at any time.

I agree to be contacted by Charis Realty Group - Christine Issler, Broker via call, email, and text for real estate services. To opt out, you can reply 'stop' at any time or reply 'help' for assistance. You can also click the unsubscribe link in the emails. Message and data rates may apply. Message frequency may vary. Privacy Policy

Already have an account ? Login here

We use cookies

We use cookies primarily for analytics to enhance your experience. By accepting, you agree to our use of these cookies. You can manage your preferences or learn more about our cookies policy.
