Properties

Browse or get in touch to schedule a walkthrough.

  • Nearby me
Price range

Popular features

Community features

Property features

Waterfront

View

Exterior Features

Interior Features

Style

10000 properties match your criteria

Updated 1 minute ago

E-Alert name
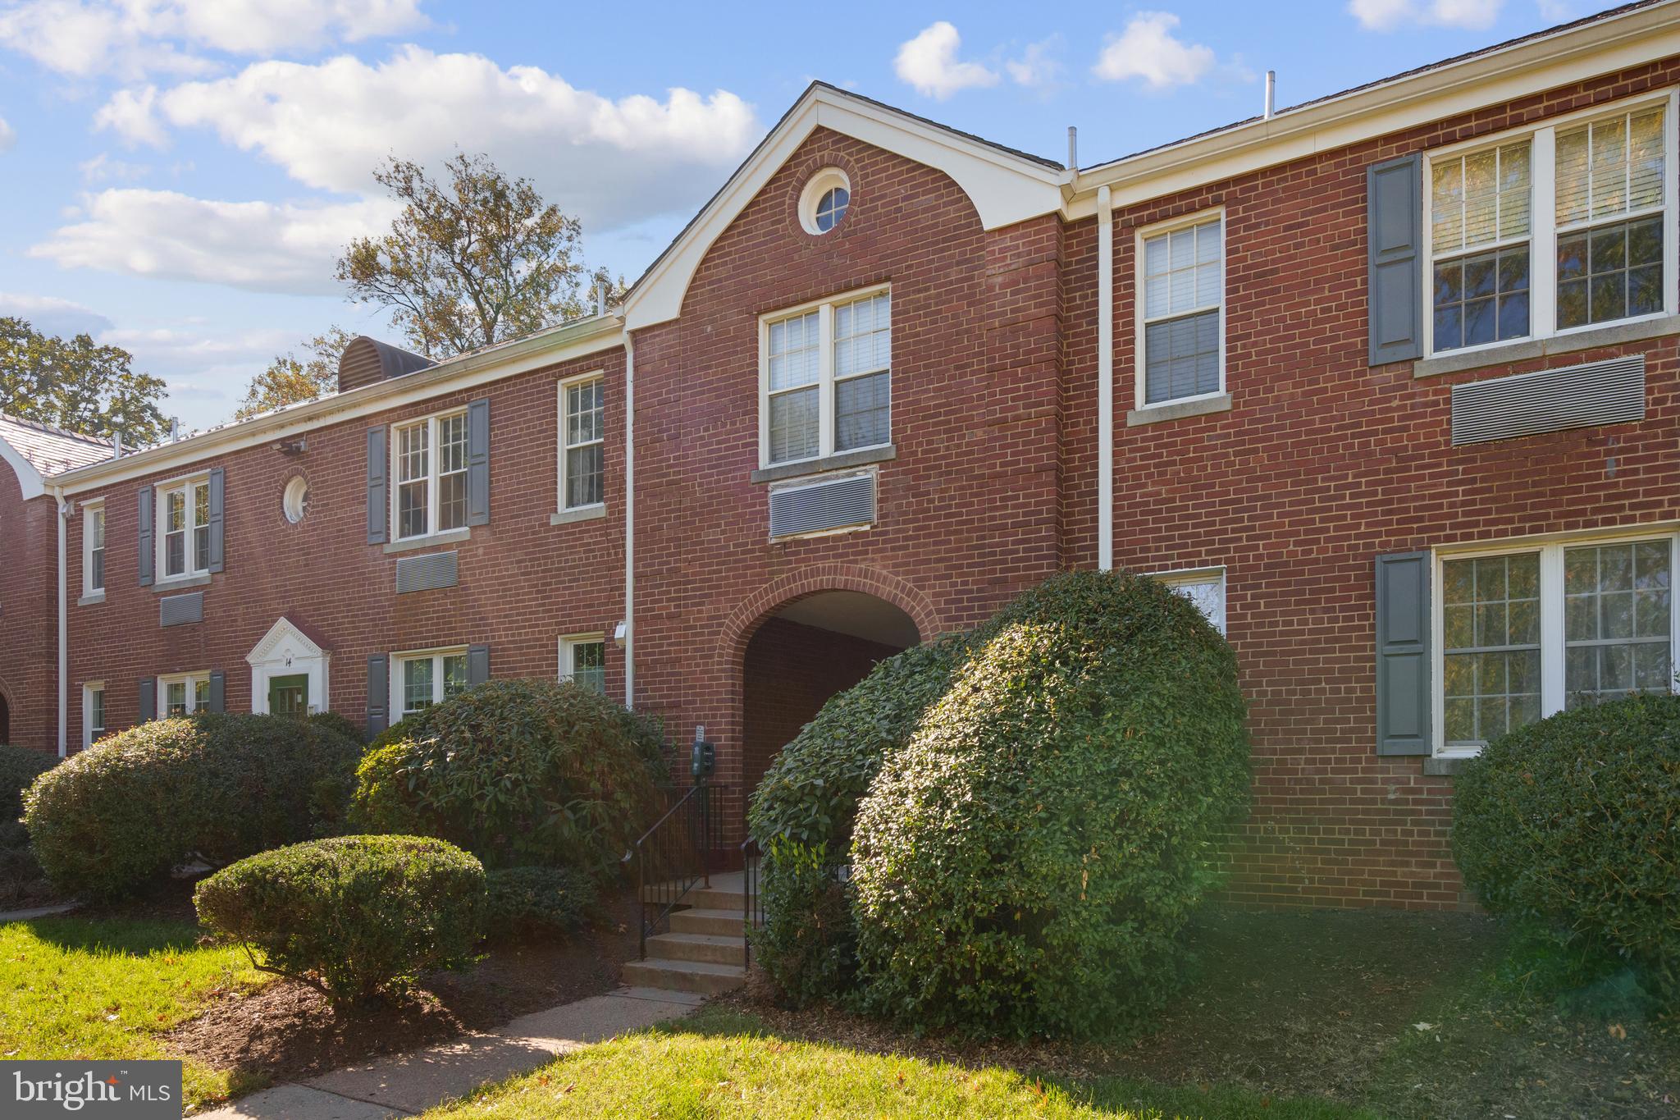
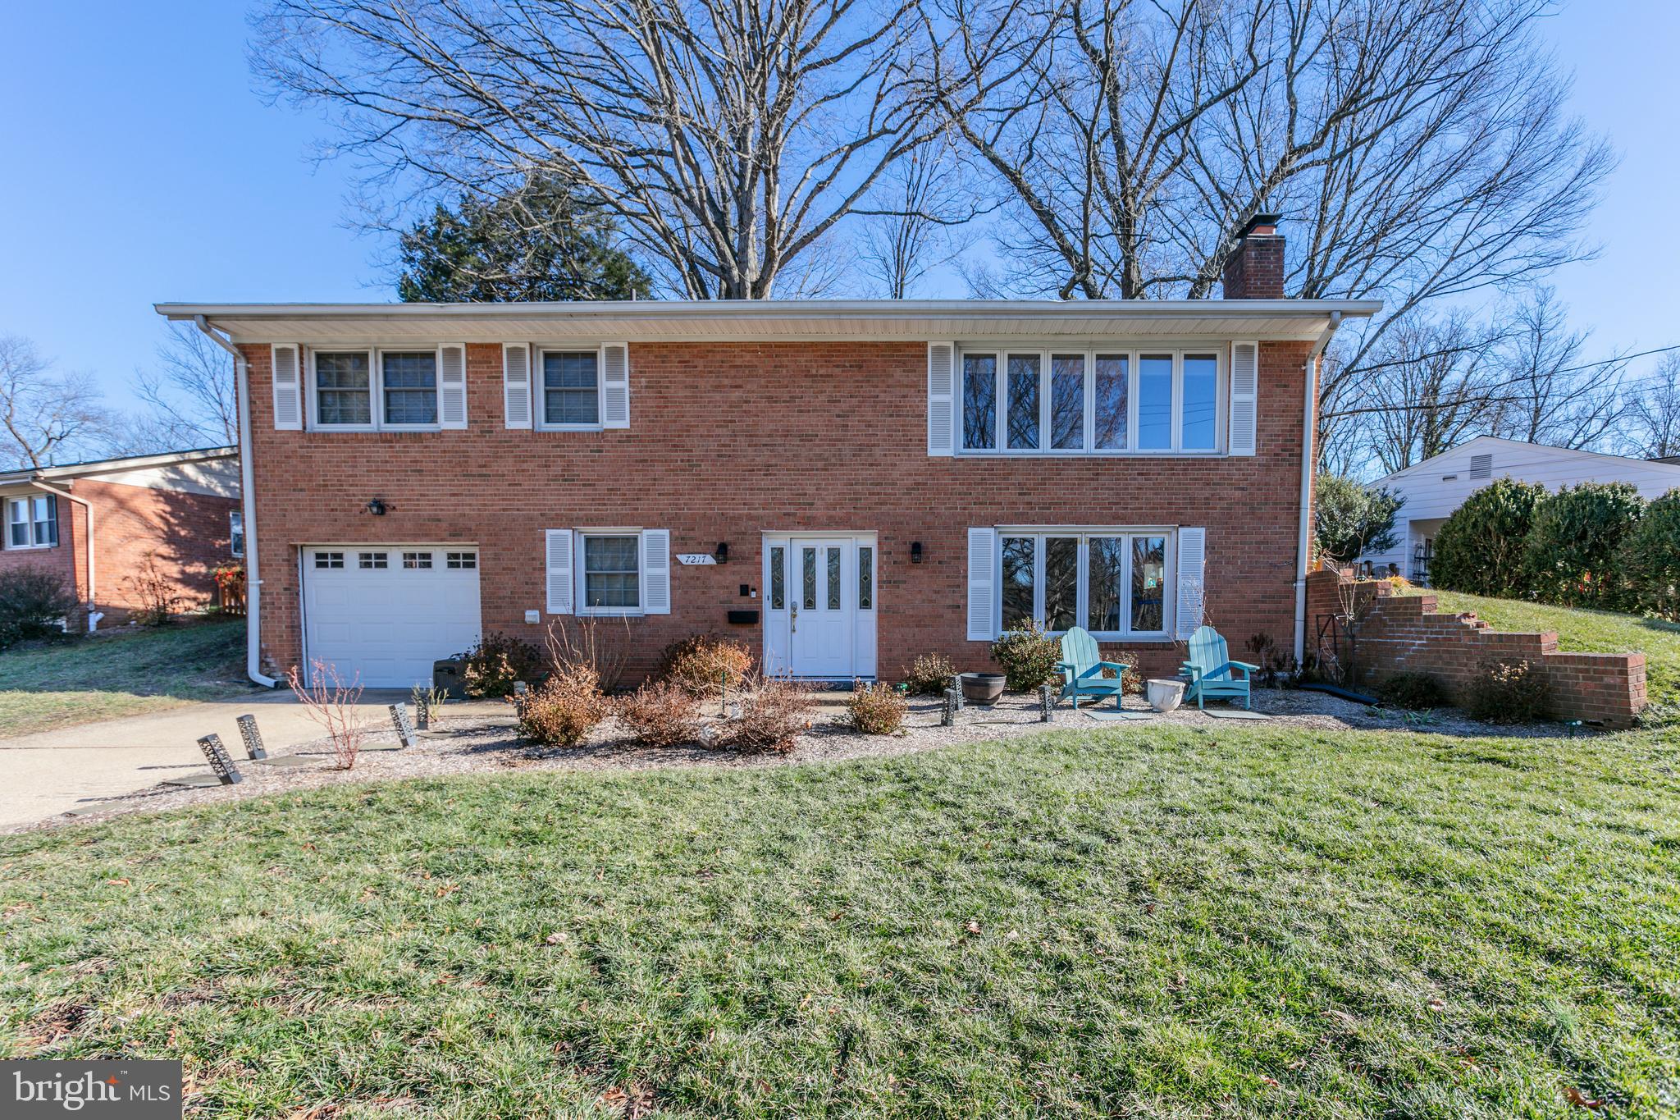
Solid brick construction, a spacious lot, and unbeatable value — this well-maintained 3-bedroom, 2-bath home offers lasting quality you can feel. Built with durable brick that would be costly to replicate today, this home combines craftsmanship with comfort on a beautiful 0.63-acre lot. Nestled in a quiet neighborhood near a local park and just minutes from town conveniences, the property offers the perfect balance of privacy and accessibility.

Inside, you'll find a thoughtful layout with two full bathrooms, laundry hookups both upstairs and in the basement, and a partially finished lower level complete with a second kitchen setup — ideal for extended family, entertaining, or flexible use. Step outside to enjoy the fenced-in backyard, concrete patio, and two storage sheds on a level, beautifully kept lot.

Additional highlights include a 2-car garage, newer roof replaced in late 2019, and the enduring appeal of quality brick construction at a great price. Schedule your showing today!
#PACB2041710

CARLISLE

1820 RIDGEVIEW DRIVE

3 Beds

2 Baths

1,374 Sq.Ft.

$339,900

MLS#: PACB2041710

Welcome to the epitome of city living at Hopkinson House, located on Washington Square. This exquisite one-bedroom, one-bathroom unit boasts an open-concept living and dining area flooded with natural light, creating a warm and inviting atmosphere.

Enjoy breathtaking views of the city skyline from your private balcony, offering the perfect retreat to unwind and soak in the bustling energy of downtown.

Hopkinson House offers an array of luxurious amenities, including valet parking at an additional fee for ultimate convenience, a seasonal rooftop pool for relaxation and entertainment, and a dedicated 24-hour concierge.

Indulge in the convenience of having a food market and hair salon right at your doorstep, while the surrounding neighborhood offers an abundance of renowned restaurants, shops, and parks to explore.

Utilities such as gas, electric, heat, AC, cable TV, and high-speed internet are all included in the monthly fee, providing a hassle-free living experience. Additional amenities such as valet parking and access to the seasonal rooftop pool are available for separate fees.

Don't miss this opportunity to reside in one of the city's most coveted locations, where luxury meets convenience in the heart of it all. Schedule your viewing today and experience the unparalleled lifestyle awaiting you at Hopkinson House.
#PAPH2353622

PHILADELPHIA

604 S WASHINGTON SQUARE 36 3011

1 Beds

1 Baths

778 Sq.Ft.

$269,000

MLS#: PAPH2353622

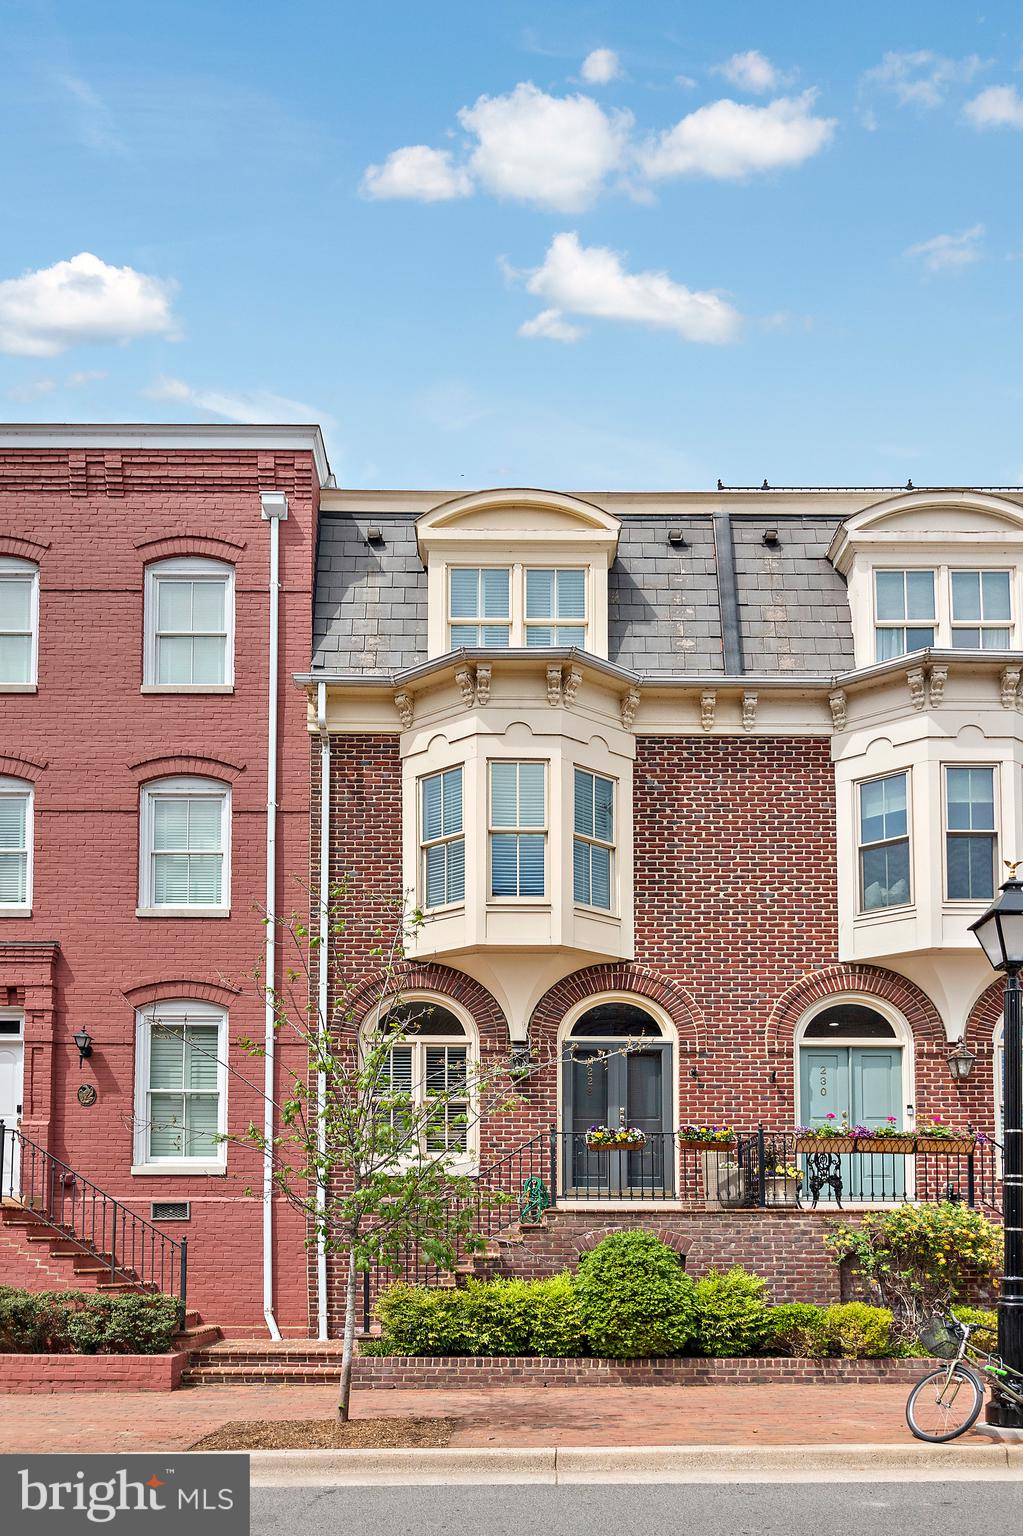
Welcome to 2029 Catharine Street — a luxurious 4 bed, 4 full bath new construction home with parking in the heart of Graduate Hospital. Thoughtfully designed with timeless character and modern amenities, this residence offers the perfect blend of comfort and convenience. Step into the main living space where natural light pours in, highlighting custom arched built-ins and an open floor plan ideal for everyday living or entertaining. The chef’s kitchen features wood shaker cabinetry, sleek quartz counters and backsplash, and a full suite of GE Café stainless steel appliances. Retreat upstairs to your spacious primary suite with a Juliet balcony, walk-in closet, and spa-inspired bathroom. Enjoy generously sized bedrooms, and four full bathrooms spread across the home. Head up to your private rooftop deck and take in panoramic city views—perfect for hosting or unwinding. Additional perks include a fully-finished basement with a bedroom & full bathroom, also a private parking spot in the rear—a rare find in this neighborhood. Located steps from Graduate Hospital favorites like Sidecar Bar, and Ultimo Coffee, 2029 Catharine Street delivers elevated city living with charm, function, and style. 10 Year Tax Abatement included.
#PAPH2472582

PHILADELPHIA

2029 CATHARINE STREET

4 Beds

4 Baths

2,925 Sq.Ft.

$1,299,900

MLS#: PAPH2472582

None
#PAPH2481742

PHILADELPHIA

138 N FRONT STREET 40 4R

2 Beds

2 Baths

1,427 Sq.Ft.

$3,995

MLS#: PAPH2481742

Builders, Visionaries, and Doers, we have Location, privacy, and are surrounded by nature.  This 3 bedroom, 2 bath cape style home offers an opportunity to create the home you've dreamt of on over 8 acres in Buckingham Township. Pull into your driveway,  and as you do, envision the fun and beauty that can be had on this property, especially how ideally situated  this home is . Your views are picturesque with each seasonal change. Take a walk to your main entrance and when you open the door, the wood floors adorn the foyer straight ahead and the living room off to your right. This brightly lit room with custom built in cabinetry  adds  function to this gathering space where you will envision cozy nights by the wood burning stove  and time with those you treasure most, The adjacent, eat-in kitchen with large tile flooring, stainless steel appliances and counter space is ideal for prepping some of your favorite meals and catching up on the days happenings while around the island or at the table. The kitchen looks out to your yard with a fenced in area and additional lush grass area to enjoy a multitude of activities.  The mudroom surrounded by windows provides an abundance of natural light and can be accessed from the kitchen, garage, rear yard, and the front of the home. This room can function to fit your interests and lifestyle and has been a craft room retreat where hours of enjoyment was had. 
Finishing off the main level is a spacious bedroom (was two rooms and wall was removed) and a full spa-like bathroom with a large glass-enclosed shower with a rain-shower head and intricate tile-work.  
Upstairs  you will find two additional bedrooms that share a full bath and views of all the land that surrounds your home. The full basement provides access to the exterior of the home and plenty of storage. 
 Centrally located to restaurants, stores, Route 202, Peddlers Village, New Hope and more, and within Central Bucks School District .
#PABU2087190

DOYLESTOWN

2983 DURHAM ROAD

3 Beds

2 Baths

2,218 Sq.Ft.

$825,000

MLS#: PABU2087190

*Available 6/1!*

This fantastic 1 bedroom, 1 bathroom apartment just minutes from Center City and a block from Avenue of the Arts, you’ll be in the center of it all! The building includes a large lobby area where you can collect your mail, a separate bike room and trash room, an elevator and a shared roof deck! The unit is complete with hardwood floors throughout, central air, washer/dryer in unit, a kitchen with stainless steel appliances and granite counter tops, and large north facing windows, you’ll have a front row seat to the stunning skyline views!

Lease Terms: Generally, 1st month, and 1 month security deposit due at, or prior to, lease signing. Other terms may be required by Landlord such as last month’s rent upfront. $65 application fee per applicant. Tenants are responsible for: electricity, gas (if applicable), cable/internet and $10/mo technology fee. Water is a flat monthly fee of $60. Additional fees or requirements may be applicable for units with Homeowners or Condo Associations. Landlord Requirements: Applicants to make 3x the monthly rent in verifiable gross income, credit history to be considered, no evictions within the past 5 years, and must have a verifiable rental history with on-time rental payments. Exceptions to this criteria may exist under the law and will be considered. Cosigners will be considered.

*Price reflects the net effective rent after a 2 week credit is applied to a 12 month lease at $1,745/mo.
*Small pets under 15 lbs permitted with owner permission, $350 non-refundable pet fee plus $35/month pet rent
#PAPH2481720

PHILADELPHIA

1430 SOUTH STREET UNIT 203

1 Beds

1 Baths

N/A

$1,678

MLS#: PAPH2481720

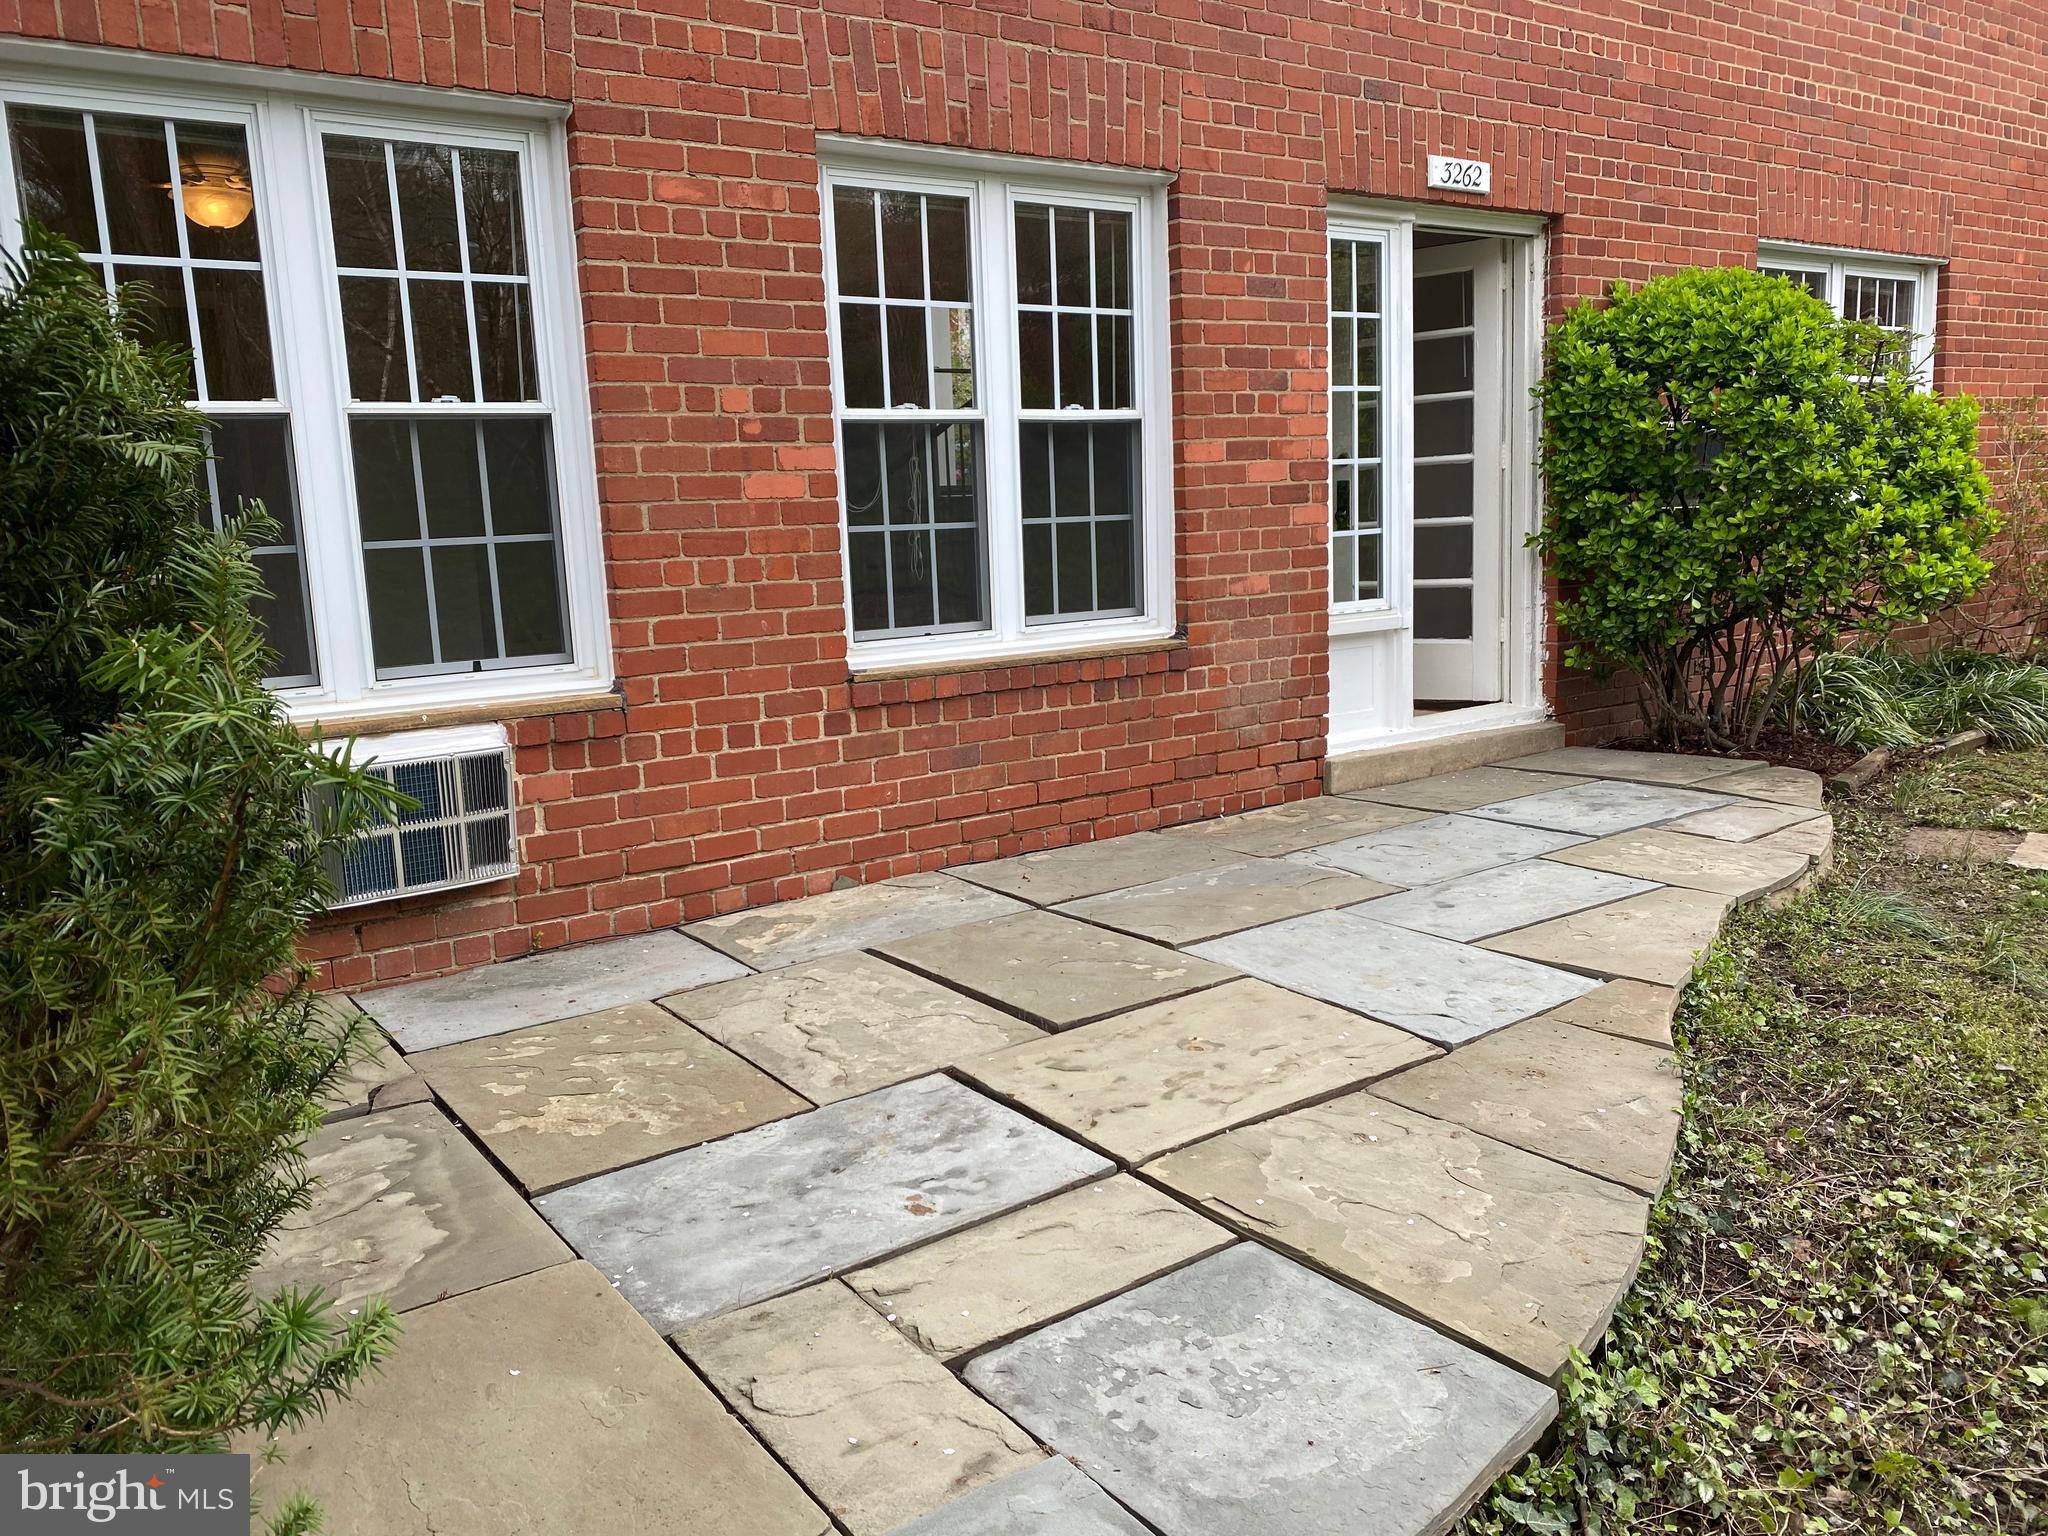
Lovely colonial in Arlington Heights!  Renovated kitchen with granite counters and stainless steel appliances.  Fabulous screened-in porch and beautiful stone patio, perfect for outdoor living.  Primary bedroom has an attached half bath and a large wardrobe for extra closet space. Three spacious bedrooms upstairs.  Floored attic for additional storage.  Fully finished basement with extra room for guests, a full bath, and bright rec room with incredible built-ins.  Detached garage with automatic door opener. Half a block to TJ Community Center, basketball and tennis courts, soccer and baseball fields, and parkland.  Walk to elementary and middle school, library, restaurants, and nightlife.  Minutes to DC/Pentagon/FSI/Fort Myer.  Walk to all Columbia Pike has to offer.  Plenty of public transportation options. Multi-year lease of 2+ years is preferred.
#VAAR2056924

ARLINGTON

204 S IVY STREET

3 Beds

2 Baths

2,133 Sq.Ft.

$4,500

MLS#: VAAR2056924

Great colonial-style home in a wonderful location. With space for everyone, this 5-bedroom house has four bedrooms and two full bathrooms on the second floor, including a large primary suite, a powder room on the main floor, and a finished basement with a bedroom and a full bath. The family room features a fireplace and leads to the wide deck and the generous backyard space. Located in a corner lot that is convenient to groceries, schools, and local parks. A special home with installed solar panels, and move-in ready! The house will be painted and carpets shampooed for the new tenants.  Near groceries and local parks, swimming pool (Community Pool), clubhouse, basketball court. Please do not apply before contacting the listing agent.
#MDMC2180040

GERMANTOWN

18001 BARLEYCORN WAY

5 Beds

3 Baths

3,257 Sq.Ft.

$4,100

MLS#: MDMC2180040

AVAILABLE JUNE 14TH.  Enjoy small town living & easy access to I-66. Walk to downtown shops, restaurants & more. Charming 4BR home offers spacious rooms, high ceilings, and beautiful hardwood floors throughout.   Traditional floor plan includes a large country kitchen, formal dining room with custom built-ins, living room, and cozy den.  Wonderful outdoor spaces to enjoy as well including a fenced in backyard and 2 relaxing porches. Appliances included are gas range, dishwasher, stainless refrigerator, and washer/dryer.  Central A/C .  Tenant has use of the detached garage/workshop building (lower level only).  NO SMOKING, 670+ credit score, gross income 3x monthly rent, and good references required.   Pets allowed on a case-by-case basis, breed restrictions for dogs, $50/month non-refundable pet rent. Comcast available.  Contact listing agent to apply online.  $55/adult application fee.  Short-Term Lease may be considered for $2850/mo, minimum 6 mos.  Currently occupied, DO NOT drive-up to the home.  Shown by appointment only.
#VAFQ2016444

MARSHALL

8503 W MAIN STREET

4 Beds

1 Baths

1,856 Sq.Ft.

$2,250

MLS#: VAFQ2016444

Welcome to your modern,  2,950 sq ft,  dream home in the heart of Lower Merion Township!
Imagine living in a  turnkey home just a short walk from McMoran Park which offers walking and biking paths, multiple baseball fields, tennis and basketball courts, a large playground, the Belmont Hills Library, and the Belmont Hills Pool. Situated within the highly sought-after Lower Merion School District, the property is near top-rated schools including Belmont Hills Elementary School, Welsh Valley Middle School, and Harriton High School. 
Ideally located just minutes from Philadelphia, major highways and public transportation, this rare gem offers convenient access to city amenities while preserving the charm and tranquility of suburban living. 
Built in 2009, this home features an open-concept floor plan that effortlessly connects the kitchen, dining area, and living room-perfect for today’s lifestyle. Picture yourself preparing dinner in the kitchen while watching your children play in the backyard through the sliding glass doors.
As you ascend the front steps, you are welcomed by a charming, covered porch. Step into the foyer and take in the warm tones of the hardwood floors and the abundance of natural light streaming through large windows-instantly creating a sense of home. To the left, a flexible space currently used as a children's playroom could just as easily serve as your home office.
The chef's kitchen is a culinary dream, showcasing elegant wooden cabinetry, granite countertops, and stainless-steel appliances. Open to the dining area, it’s designed to make mealtimes and homework supervision effortless. 
The living room is both inviting and stylish, featuring an electric fireplace with a classic mantel, ideal for cozy family evenings or entertaining guests. 
Downstairs, the lower level is an 640 sq ft entertainer's haven, complete with a bar area and a spacious spot to watch the big game. There's also room for a home gym and a generous storage area.
When it’s time to unwind, head upstairs to the luxurious primary suite. It features a tranquil sitting area beneath a volume tray ceiling, spacious walk-in closet, and an elegant ensuite bath with a soaking tub, double vanities and a separate shower. Two additional large bedrooms share a Jack-and-Jill bathroom, and a conveniently located laundry closet rounds out this level.
This home has it all-modern comfort, timeless style and a fantastic location!
Showings will begin Thursday, April 24th at 10am.
#PAMC2135378

BALA CYNWYD

207 MARYWATERSFORD ROAD

3 Beds

2 Baths

2,952 Sq.Ft.

$950,000

MLS#: PAMC2135378

Stunning Colonial with 5 Bedrooms, 3.5 Baths, and Walk-Out Basement 

The perfect combination of style, convenience, and modern living!

Nestled in a quiet, kid-friendly and much desired England Run North community including multiple playgrounds, walking trails and community pools. 

This meticulously maintained 5-bedroom, 3.5-bathroom Colonial, offers a perfect blend of luxury, comfort, and functionality, boasting over 3,332 square feet of beautifully finished living space. Enjoy the perfect combination of style, convenience, and modern living in top condition with many upgrades including: New roof (2021) and HVAC system (2021) Double oven (2024) fresh paint(2025). 

Entering, you'll be greeted by an inviting foyer leading to a spacious formal dining room and office, showcasing elegant crown molding and chair rails. The main level features a bright, open floor plan, perfect for entertaining. Designed with practicality in mind, featuring pet- and kid-friendly flooring throughout. 

The heart of the home is the expansive kitchen, complete with brand new (2024) appliances, a large breakfast nook, and convenient butler's pantry. Whether you're preparing a meal for the family or hosting a dinner party, this kitchen is sure to impress.

The generous living room is bathed in natural light thanks to strategically placed UV-filtered windows, creating a warm and inviting atmosphere.

Upstairs, four spacious bedrooms featuring the Principle Suite with a luxurious bathroom offers a relaxing tub, two sinks set on sleek marble countertops, and a walk-in shower for a spa-like experience.

The walk-out basement provides additional space for a rec-room, home gym, or whatever suits your needs. The large bedroom with an extra-large walk-in closet and a separate full bathroom is a true highlight. The possibilities for this versatile space are endless—whether it's a guest suite, private office, or a home theater room.

Located less than two miles from the local middle school and a brand new high school (August 2026!) Easy access to I-95 and several commuter lots.  VRE station is less than 7 miles away, offering multiple commuter options and easy access to shopping, parks, restaurants and entertainment make this neighborhood an outstanding option!
#VAST2036928

FREDERICKSBURG

26 LIMESTONE WAY

5 Beds

3 Baths

3,332 Sq.Ft.

$579,900

MLS#: VAST2036928

Charming 1890 Historic Home on Nearly ½ Acre Lot – Thoughtfully Updated Throughout
Step into timeless charm with this beautifully preserved and thoughtfully updated single-family home, originally built in 1890. Nestled on a generous and private nearly half-acre lot, this home blends historic character with modern conveniences.
Enjoy relaxing evenings on the wonderful covered front porch, complete with a swing, or host gatherings on the spacious flagstone patio and large rear deck that overlook mature trees and a flat, grassy backyard.
Inside, you’ll find original woodworking details, including custom paneling, crown molding, and tall baseboards, giving the home warmth and character. Natural light pours through all-new windows, and the new front door and frame make a welcoming first impression.
The kitchen has been stylishly updated with new countertops, added cabinetry, newer appliances, and a dishwasher. The dining room, hall bath, and laundry area have also been refreshed, while modern touches like recessed and updated lighting, along with new flooring throughout the main level, enhance everyday living.
Upstairs, you’ll find a rare primary suite for a home of this era, featuring a spacious bedroom, generous closet, and a brand-new En-suite bathroom with dual vanities, a luxurious walk-in shower, and a private water closet. Two additional bedrooms and a refreshed hall bath complete the upper level.

Don’t miss the detached work shed/art studio—perfect for hobbies, remote work, or creative projects.

This unique property offers the charm of historic craftsmanship with the comfort and style of modern updates, all in a tranquil, private setting.
#VALO2095134

HAMILTON

331 W COLONIAL HIGHWAY

3 Beds

2 Baths

1,710 Sq.Ft.

$665,000

MLS#: VALO2095134

Welcome to Liberty Village! This scenic community has much to offer for easy living. The beautiful hardwood finish floors provide classic style and durability throughout the home. Upon entry, the first floor offers a large, flexible use room to accommodate a bedroom, office, playroom, or den, and access to a half bath and the garage. The main floor accesses a large living room and dining area with lots of natural light and features an open concept layout, great for family gatherings in the eat-in kitchen with stainless steel appliances and access to the balcony. The spacious Master Bedroom is complemented with an en-suite bathroom, double vanity, and walk-in shower. The second floor provides 2 additional bedrooms, a full bathroom, and a laundry area for your convenience. This home is situated with quick access to PA-309 and PA-378 for an easy commute to Route 78 and 22. Schedule your appointment today!
#PALH2011864

COOPERSBURG

6028 VALLEY FORGE DRIVE

3 Beds

2 Baths

2,248 Sq.Ft.

$2,500

MLS#: PALH2011864

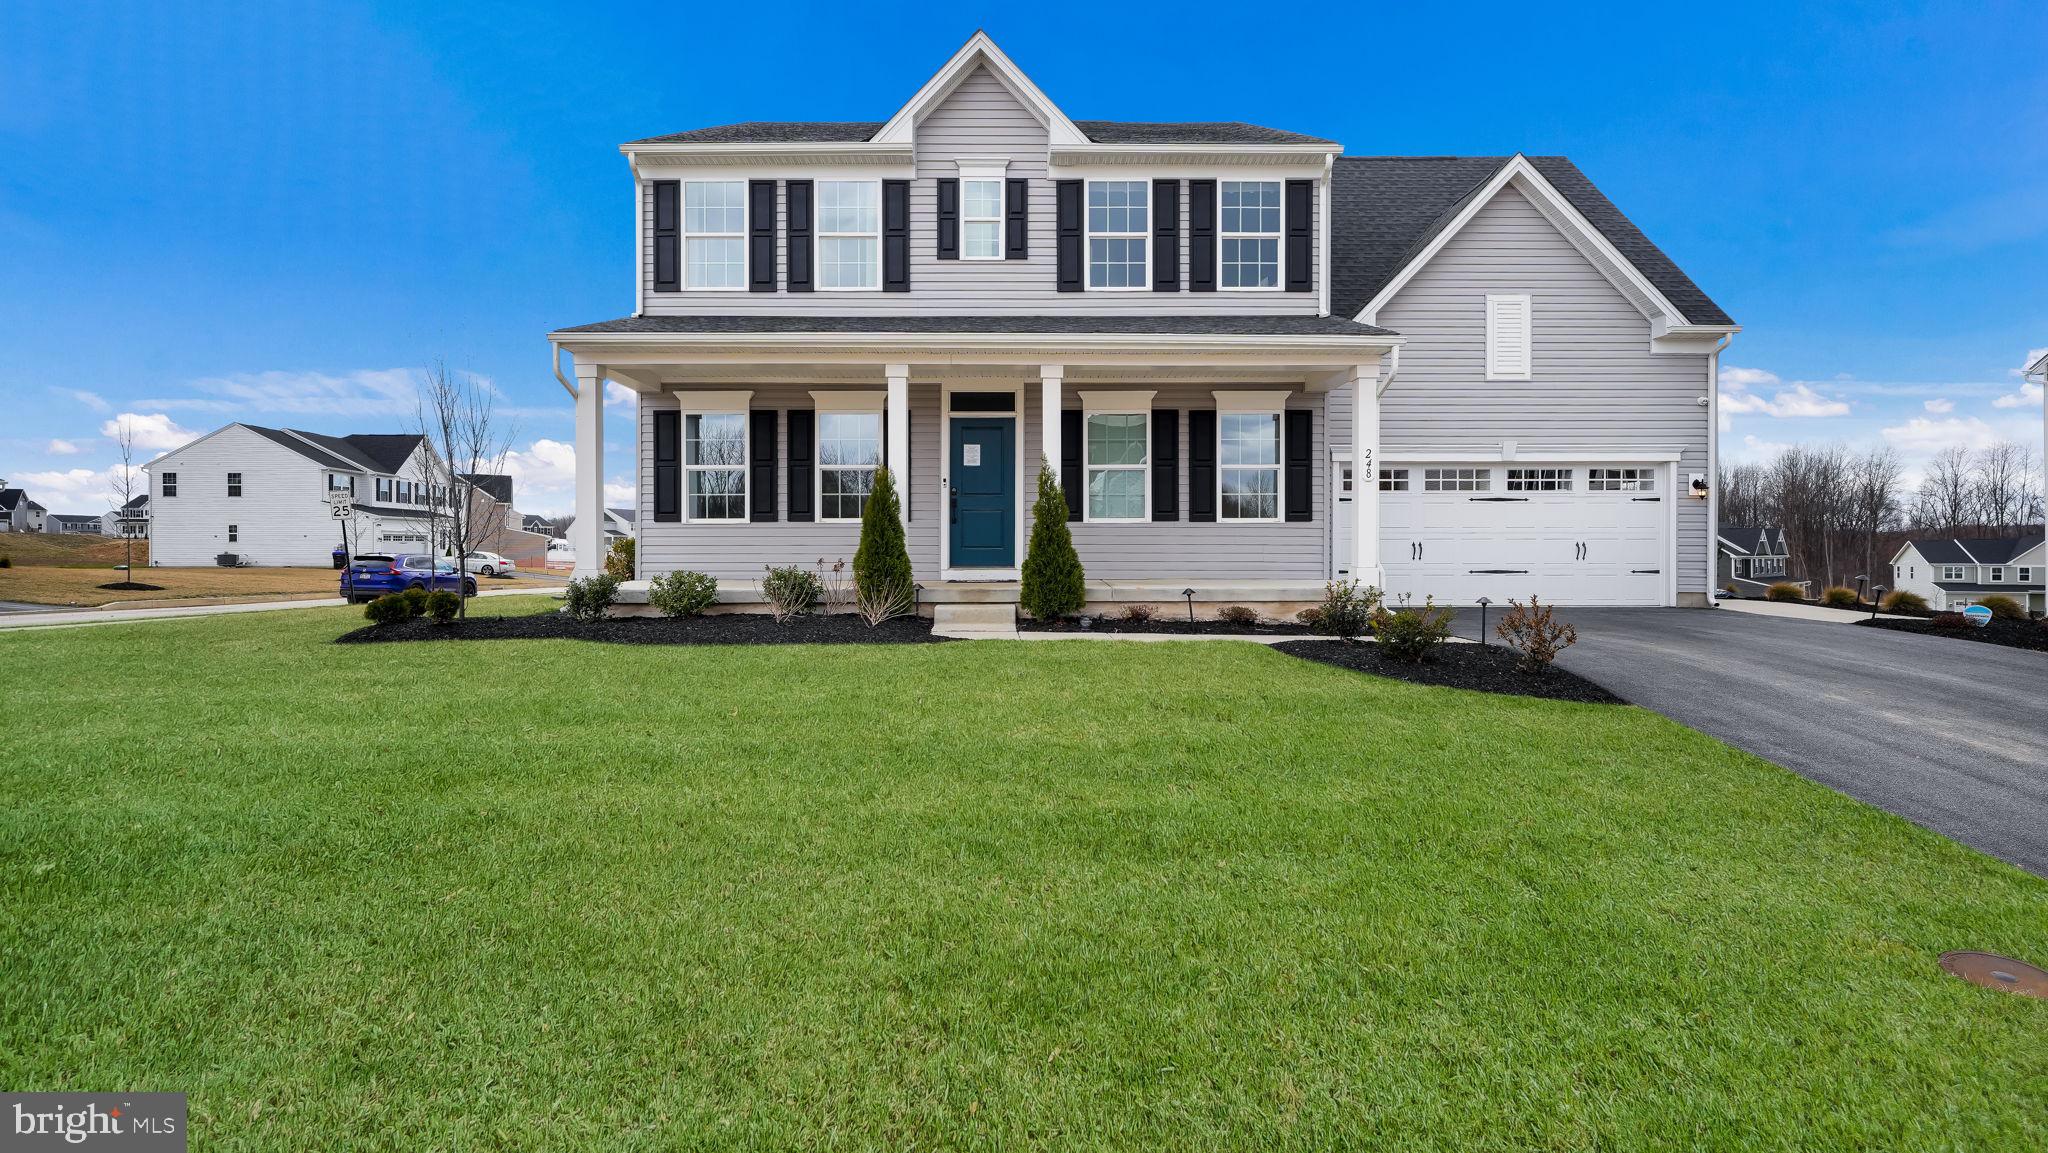
Welcome to this beautifully maintained, freshly painted four-bedroom home with an additional den, offering both style and comfort. The spacious layout begins with a welcoming formal living room and a separate dining room, both featuring elegant crown molding. The main level is designed for easy living, with a kitchen that seamlessly flows into the cozy family room, complete with a wood-burning fireplace — perfect for gatherings.

Gleaming hardwood floors extend throughout the entire main level and continue upstairs, including the staircase and hallway. The upper level boasts four generously sized bedrooms, including a primary suite with a walk-in closet and  bathroom featuring a soothing jacuzzi tub.
The fully finished lower level provides additional living space with LVP flooring throughout. This level includes a large den, ideal for an office or a guest room, as well as a full bathroom and another walk-in closet for added convenience.
Step outside to your private, fenced backyard where you'll find two separate patios — an ideal setting for summer get-togethers, BBQs, and outdoor relaxation. Additional features of this home include: New windows (2020), Roof replaced in 2018, HVAC 2022, Appliances between 2 to 6 years old

Residents enjoy exclusive access to the impressive Montgomery Village amenities, including:
13 pickleball courts
6 swimming pools
20 tennis courts
5 basketball courts
4 community centers
19 recreational parks and green spaces
Don't miss out on this fantastic opportunity to own a well-maintained, move-in-ready home with all the modern conveniences and access to exceptional community amenities
#MDMC2169114

MONTGOMERY VILLAGE

19810 IVYBERRY PLACE

4 Beds

3 Baths

2,940 Sq.Ft.

$599,000

MLS#: MDMC2169114

Welcome to this adorable town home in Parkwood with a great natural light.  The home has 3 bedrooms, with plenty of closet space, living room and huge eat in kitchen. The home has central air, a half bath and laundry on the first floor, a full bath on the second floor,  and a storage closet located right off the cozy front patio. There are sliding doors off of the kitchen leading you to your rear fenced yard. The home is located on a cul-de-sac, no-traffic. On-street parking as well as a driveway for off-street parking.  Close to Rt 1, I-95, Cornwalls Train Station park and Ride with service to Center City Philadelphia and NYC via NJ. Easy walk to Parks, Schools, Shopping (Philadelphia Mills) and Transportation. Junod Playground & Sprinkle Park nearby. Make your appointment today to see this new rental! This one won't last long!
#PAPH2457820

PHILADELPHIA

3214 MORNING GLORY ROAD

3 Beds

1 Baths

1,224 Sq.Ft.

$2,100

MLS#: PAPH2457820

1 ... 599 600 601 602 603 ... 666
* Listings identified with the FMLS IDX logo come from FMLS and are held by brokerage firms other than the owner of this website. The listing brokerage is identified in any listing details. Information is deemed reliable but is not guaranteed. If you believe any FMLS listing contains material that infringes your copyrighted work please click here to review our DMCA policy and learn how to submit a takedown request. © 2024. First Multiple Listing Service, Inc.
 - property

Send a message

Message successfully sent.

Your message

What is 3 + 4 ?

Reason for contacting?

I agree to receive email communication and understand I can unsubscribe at any time.

I agree to be contacted by Charis Realty Group via call, email, and text for real estate services. To opt out, you can reply 'stop' at any time or reply 'help' for assistance. You can also click the unsubscribe link in the emails. Message and data rates may apply. Message frequency may vary. Privacy Policy

Sign Out

Virtual Assistant

Would you like to take the next step with this property? We can help you schedule a showing or virtual tour, or send you more details.

Yes, I would like more information.

Thank You for Your Reply, One of Our Agents will contact you as soon as possible

No, maybe later.

Thank you, you can always contact me via email, phone number or through the contact form.

Realhub AI

Lucy - Your AI-Powered Realtor

Update Your Temporary Password

Personalize your search

Enter your email and we'll notify you immediately when new listings match what you're looking for.

or enter email address

Already have an account ? Login here

Continue your home search

I agree to receive communications and understand I can unsubscribe at any time.

I agree to be contacted by Charis Realty Group via call, email, and text for real estate services. To opt out, you can reply 'stop' at any time or reply 'help' for assistance. You can also click the unsubscribe link in the emails. Message and data rates may apply. Message frequency may vary. Privacy Policy

Already have an account ? Login here

We use cookies

We use cookies primarily for analytics to enhance your experience. By accepting, you agree to our use of these cookies. You can manage your preferences or learn more about our cookies policy.