Properties

Browse or get in touch to schedule a walkthrough.

  • Nearby me
Price range

Popular Features

Community Features

Association

Property Features

Waterfront

View

Exterior Features

Interior Features

Style

10000 properties match your criteria

Updated 1 minute ago

E-Alert name

New on site 2 days ago
Timeless Waterfront Luxury in San Domingo Cove. Set along the tranquil waters of San Domingo Creek, this exceptional custom waterfront residence delivers a refined coastal lifestyle defined by striking architecture, exceptional craftsmanship, and effortless indoor-outdoor living.

From the moment you enter, soaring two-story ceilings, a dramatic family room with gas fireplace, walls of glass, and a beautifully detailed open staircase with stainless-steel cable railings create an impressive sense of volume and light. A second-story catwalk and loft overlook the main living spaces, while expansive windows draw the eye beyond the pool to serene broad water views with amazing sunsets.

Designed with both sophisticated entertaining and comfortable everyday living in mind, the chef's kitchen is beautifully appointed with quartz countertops, stainless-steel appliances, extensive soft-close cabinetry, a pot filler over the commercial range, a built Keurig in the refrigerator, and an oversized island with abundant prep space and seating. A sun-filled dining room provide the perfect setting for everything from relaxed breakfasts to elegant gatherings. Warm oak flooring flows throughout the principal living spaces, complementing the home's modern coastal aesthetic.

The thoughtfully designed floor plan offers exceptional versatility. The first-floor primary suite captures picturesque creek views, while two additional ensuite bedrooms provide privacy and comfort for family and guests. A spacious bonus room with a full bath offers endless possibilities as a guest retreat, home office, studio, media room, or fourth bedroom.

Outside, professionally landscaped grounds surround a waterside pool and expansive patio, creating a private resort-like setting for summer entertaining and peaceful afternoons by the water. A shared private pier with boat lift and floating dock makes it easy to launch a kayak or paddleboard, enjoy boating, or simply take in the beauty of the creek.

An oversized two-car garage provides abundant room for vehicles, storage, and recreational gear.

Situated in desirable San Domingo Cove, this distinctive waterfront community offers protected natural open space, picturesque water features, and immediate access to the St. Michaels Nature Trail. Just moments from the charming shops, acclaimed restaurants, marinas, and waterfront attractions of St. Michaels, the property offers a rare combination of privacy, recreation, and convenience.

A sophisticated waterfront retreat with exceptional architectural presence and an enviable Eastern Shore lifestyle, this remarkable San Domingo Cove residence invites you to experience waterfront living at its finest.
#MDTA2015266

SAINT MICHAELS

984 RUSCELLO VISTA CT.

4 Beds

4 Baths

3,800 Sq.Ft.

$2,439,000

MLS#: MDTA2015266
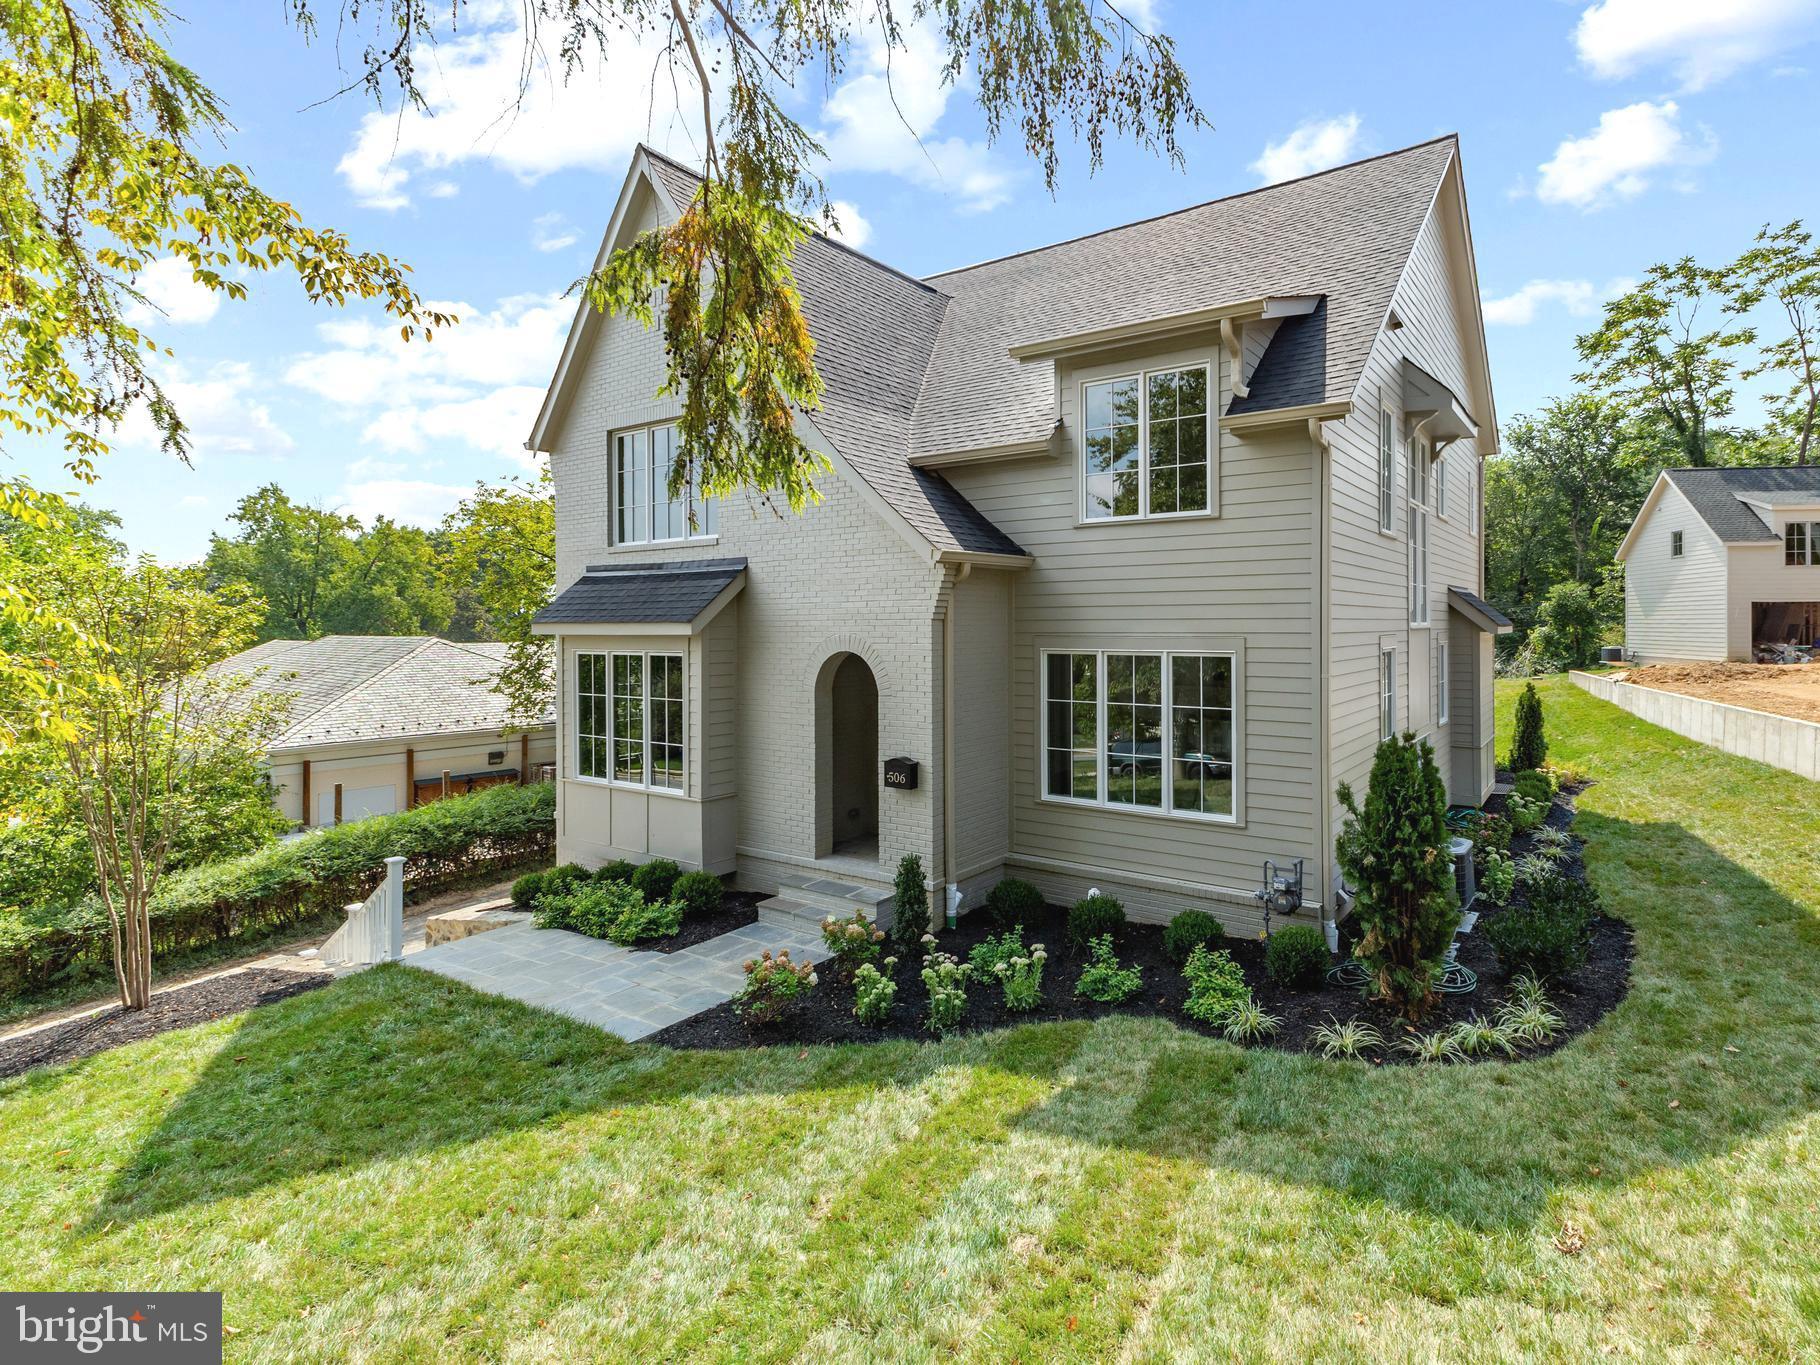
Welcome to 506 N Overlook Drive, a stunning new luxury residence in the prestigious Beverly Hills neighborhood of Alexandria, Virginia. This meticulously designed home has just been completed and offers over 5,000 square feet of finished living space, featuring 6 bedrooms and 6.5 bathrooms. From the moment you step inside, you'll be captivated by the exquisite attention to detail and superior craftsmanship throughout. The gourmet kitchen, designed by District Cabinets, is a chef's dream, boasting polished Bianco Cintillante countertops and backsplash, a 48-inch gas range, a 42-inch paneled refrigerator, and a Blanco sink with a bridge faucet. The home's elegant interiors are highlighted by 10-foot ceilings on the main level and 9-foot ceilings on the upper and lower levels, complemented by 6-inch engineered white oak flooring, designer lighting, and Benjamin Moore paint. The primary suite is a luxurious retreat, featuring a coffered ceiling, a marble bathroom with dual vanities, a freestanding tub with a Brizo floor-mounted tub filler, and James Martin furniture-grade vanities. Additional amenities include a covered flagstone patio adjacent to the kitchen and family room, a mudroom, a butler's pantry, and a walk-in pantry. The lower level offers a gym/den, a legal 5th bedroom, a full bath, a recreation room, and a wet bar with a Uline beverage fridge. The property also includes an oversized one-car detached garage with a 300-square-foot in-law suite above, complete with a bedroom, bathroom, and kitchen—perfect for guests or as a private workspace. This exceptional residence offers a luxurious lifestyle in a prime location ready for its first owner!
#VAAX2040434

ALEXANDRIA

506 N OVERLOOK DRIVE

6 Beds

6 Baths

5,323 Sq.Ft.

$2,439,000

MLS#: VAAX2040434

*Stunning brand-new luxury *MODEL HOME now OPEN and FOR SALE*** 107 N West St is the fully upgraded MODEL HOME ** Google Maps or Waze***Fully complete and ready to tour MODEL HOME now OPEN and  available to walk thru by Appointment and for purchase----Brooks Estate is over 60% Sold Out, but some of the best units are still available--Some Models available with an ELEVATOR

PREMIUM FEATURES & SMART UPGRADES:
- PARKING: Attached 2-car garage, EV-charging ready with high-clearance garage door.
- KITCHEN: Professional chef's kitchen, custom quartz countertops, solid wood cabinetry, premium stainless steel appliances.
- FINISHES: Wide-plank white oak hardwood flooring, modern recessed LED lighting, iron railings, solid-core interior doors.
- SMART HOME: Smart thermostat, Ring video doorbell, Wi-Fi enabled garage door opener, pre-wired for high-speed data.
- EFFICIENCY: Dual-zone high-efficiency HVAC, tankless water heater, Energy Star certified appliances, insulated low-E windows.
- OUTDOOR LIVING: Expansive 

Brooks Estate – Old Town’s Newest Luxury Address at the corner of historic Cameron St & N West just blocks from the King Street Metro

Introducing Brooks Estate  Open for public touring–Visit the conpleted model showcase -  a collection of 13 brand-new, luxuriously appointed 3/4-bedroom  2 car garage townhomes, each featuring 4.5 baths and a private 2-car garage and large outdoor Roof top Terrace. Perfectly positioned at the corner of N West and Cameron Streets, these homes place you in the heart of Old Town Alexandria—just half a block from the famed King Street shopping and dining scene, and only a short walk to both King Street and Braddock Road Metro stations.

Park your car and simply live. Designed for today’s active lifestyle, each residence spans three stories plus a sunlit finished loft and an expansive rooftop terrace. Inside, you’ll discover details and finishes that set a new standard for luxury living in Old Town. From European white oak “sand-in-place” wide-plank hardwood floors to a magnificent chef’s kitchen and a spacious, spa-inspired primary suite, every feature has been thoughtfully considered.

Step outside to your private rooftop terrace and take in sweeping views of the Masonic Temple and the city skyline. Whether you’re dining, relaxing, or entertaining, these remarkable homes blend modern craftsmanship with timeless elegance—offering a lifestyle that is truly beyond comparison.

Choose your new home at Brooks Estate and experience the best of Old Town living—where style, convenience, comfort and superior craftmanship meet.*** Call or Email for a Private Showing Today!
#VAAX2059318

ALEXANDRIA

107 N WEST STREET

4 Beds

4 Baths

2,580 Sq.Ft.

$2,435,000

MLS#: VAAX2059318
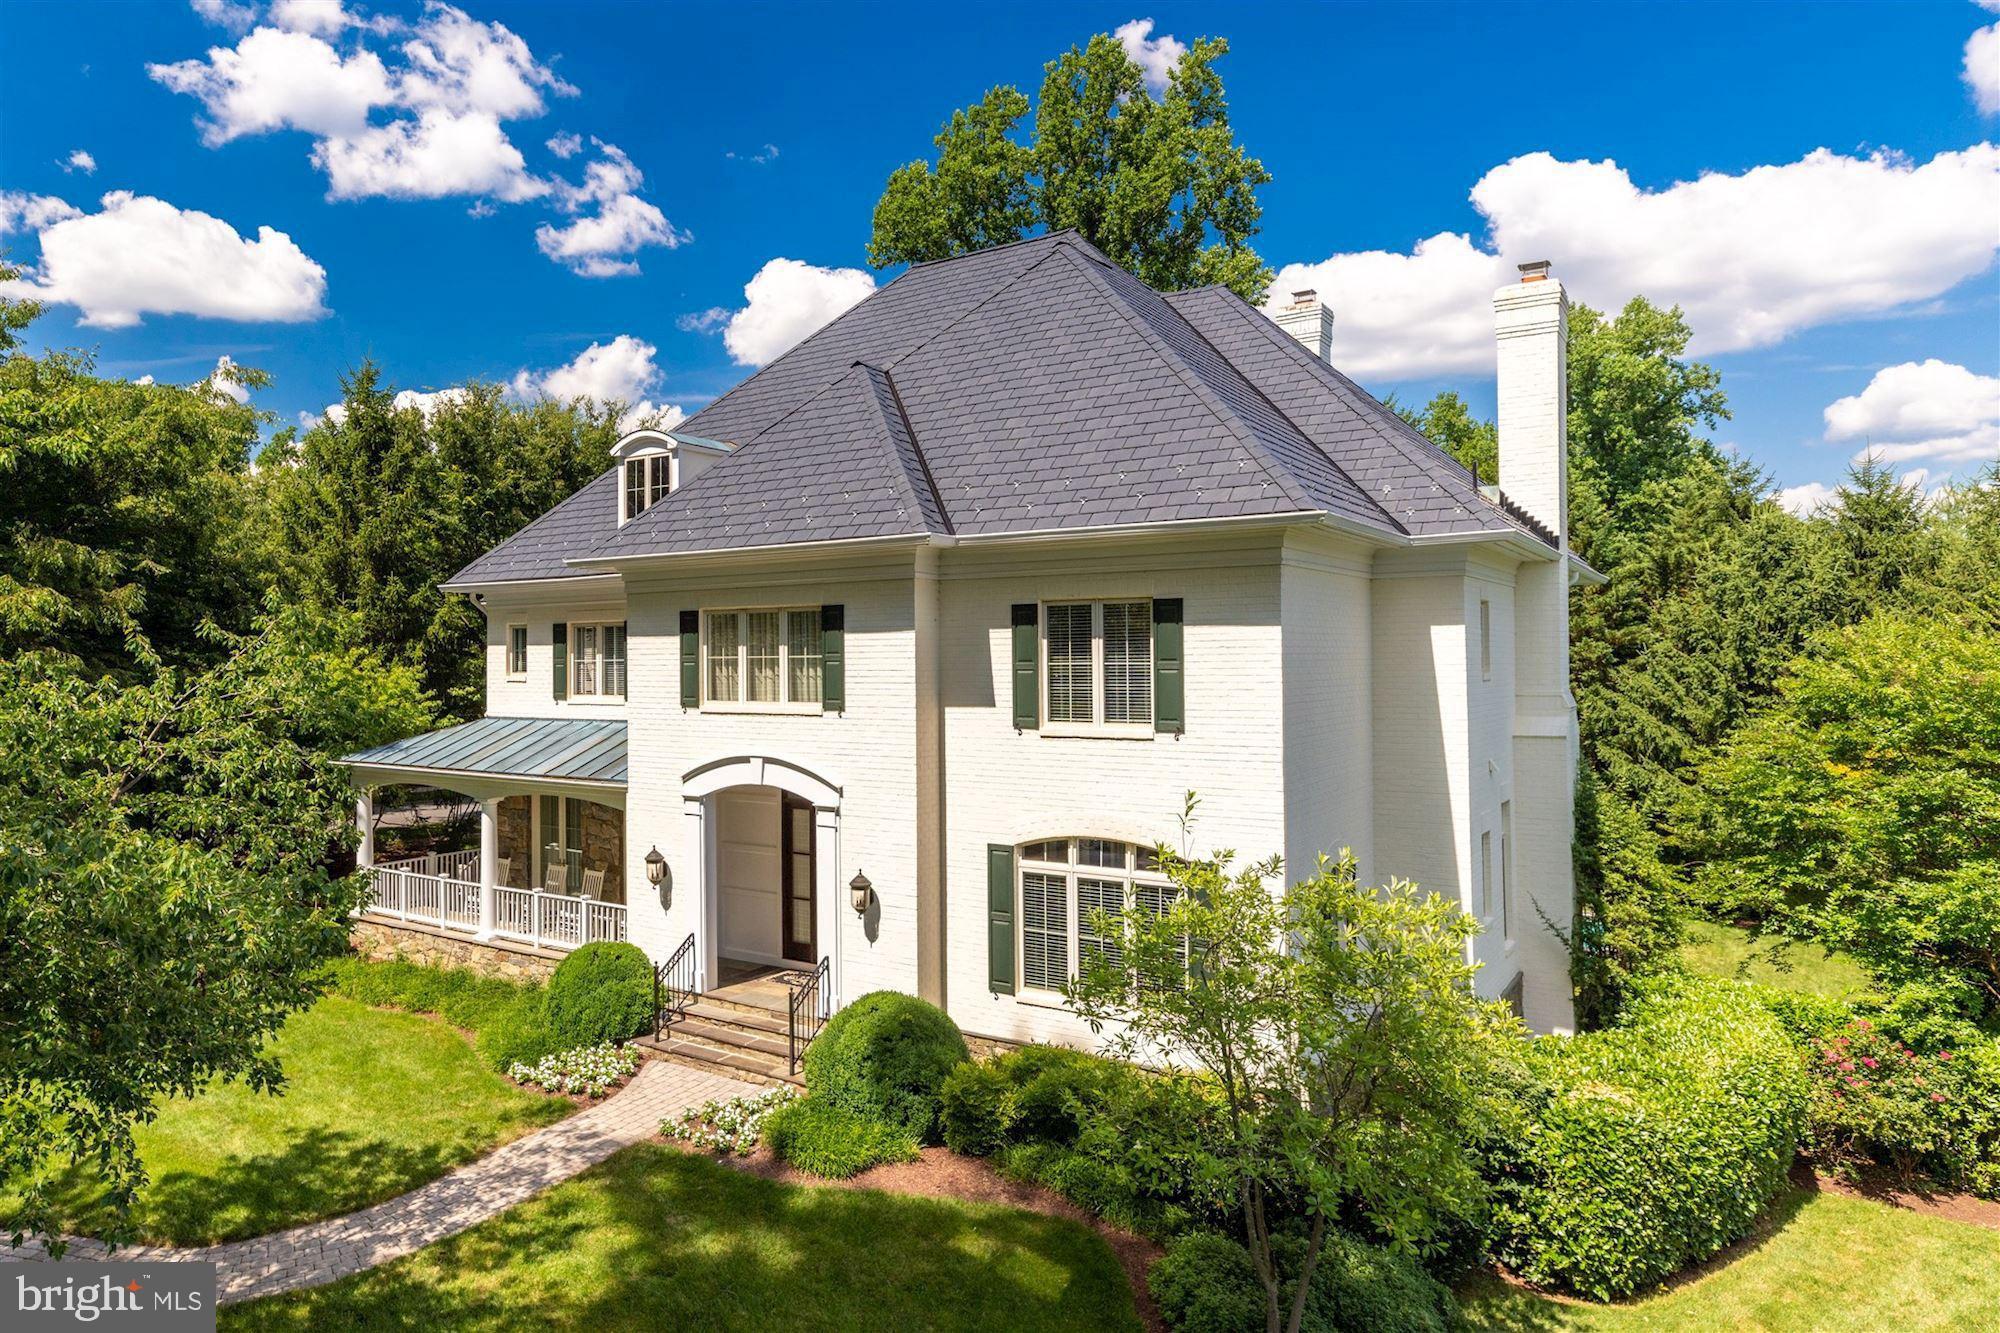
Truly stunning, stately 6BR/6BA/3HB colonial estate-style oasis within the private and secure gated section of Avenel - Rapley Preserve. This exquisitely appointed custom built home features an in-home theater, fitness center, and pool.  Gracious proportions, featuring high ceilings, wonderfully scaled rooms, areas for offices and entertainment lend themselves to truly comfortable at-home living.  Sited directly across from the mature trees within Rapley Grove Park.  A perfect home.
#MDMC715134

POTOMAC

8539 RAPLEY PRESERVE CIRCLE

6 Beds

6 Baths

8,550 Sq.Ft.

$2,435,000

MLS#: MDMC715134
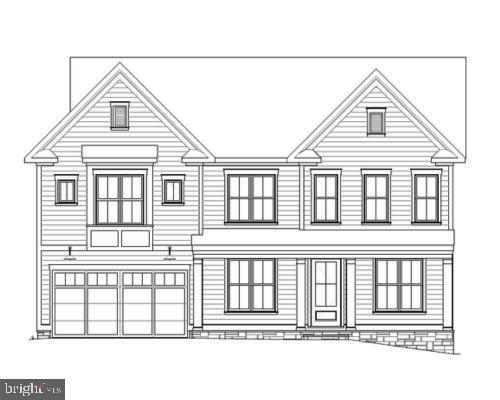
Coming soon
Intrested in doing Cutomization of your new home?  Call now to get started!  Future NEW BUILD with Welty Homes.  Please Call Jane Fairweather for more details.
#MDMC2230890

BETHESDA

6017 HENNING STREET

5 Beds

4 Baths

5,597 Sq.Ft.

$2,435,000

MLS#: MDMC2230890
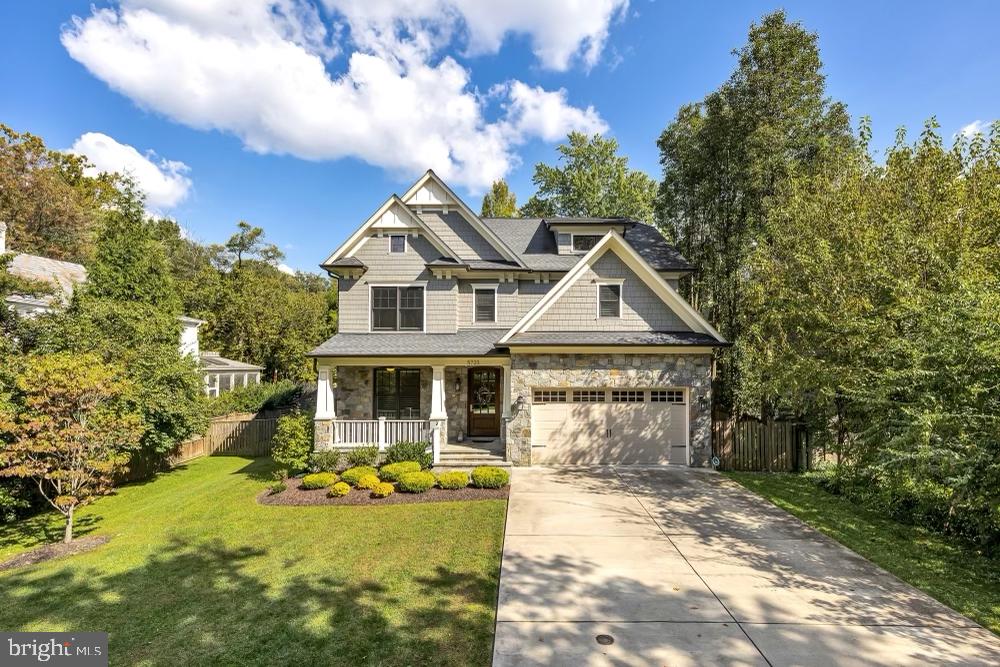
Nestled among the trees far from the street on a charming stretch of Bradley Boulevard, this like-new home offers a peaceful haven just a stone's throw away from the vibrant heart of downtown Bethesda. Situated on a flat 14,000+ square foot lot, the property presents an abundance of space for potential outdoor amenities (pool, pickle ball, playground or all three!) ... An idyllic retreat in the heart of Bethesda! This impeccably maintained residence, constructed in 2016, spans over 6,000 square feet across four finished levels. The main floor welcomes you with a gracious entry foyer, a gourmet kitchen boasting stainless steel appliances (complete with two dishwashers), an inviting island with seating, and a generously sized breakfast area. The cozy family room features a striking stone fireplace, while the formal living and dining rooms provide a lovely place for entertaining. A private home office, mudroom, and powder room complete the main level. Ascending to the second floor, the expansive owner's suite beckons with two walk-in closets and a spa-like bathroom featuring a luxurious soaking tub. Three additional bedrooms, two full baths, another home office, and a convenient laundry area are also located on this level. The third floor offers an additional  family room and another bedroom with a full bath. The lower level presents an expansive recreation room, perfect for hosting gatherings or watching the big game. A sixth bedroom, full bath, and an exercise room round out the lower level. The property also features a spacious two-car garage, wired for electric car charging, along with a double driveway and two additional parking pads, ensuring ample space for vehicles and easy access in and out. The outdoor space is equally impressive, featuring a large screened porch with a wood-burning fireplace and a flagstone floor, as well as a patio with a hot tub. Raised garden beds are included, offering an ideal opportunity to cultivate your dream garden. Conveniently located in close proximity to fine dining, shopping, parks, and local schools, this address offers exceptional walkability and easy access to the Ride-On Bus, Metro, the Capital Crescent Trail, and major commuter routes.
#MDMC2164770

BETHESDA

5723 BRADLEY BOULEVARD

6 Beds

5 Baths

6,058 Sq.Ft.

$2,429,000

MLS#: MDMC2164770

161.85 acres with NO EASTMENT! Limited by only zoning and your imagination.  About 97 tillable, on east and west sides of MD Route 213 between Centreville and Church Hill;  4 platted perk sites, and more potential.  Communications Tower lease $837.32/month; In the Queen Anne's County "Opportunity Zone" tax breaks for permitted uses. No Easements! Chesapeake Bay Scenic Byway(Potential sale of easement); Hunting: Goose, Deer, Turkey, wood ducks; 1000+/- feet along both sides of Granny Findley Branch - surrounded by woodland filled with deer.  Invest in the future, rent the farmland and hunting rights, farm it yourself,  build your dream home no builder tie in.
#MDQA2009706

CENTREVILLE

Sparks Mill Corner - E&W SPARKS MILL AT ROUTE 213 ROAD

None Beds

None Baths

161.91 acres

$2,428,725

MLS#: MDQA2009706

161.85 acres with NO EASTMENT! Limited by only zoning and your imagination.  About 97 tillable, on east and west sides of MD Route 213 between Centreville and Church Hill;  4 platted perk sites, and more potential. Communications Tower lease $836.32/month; In the Queen Anne's County "Opportunity Zone" tax breaks for permitted uses. No Easements! Chesapeake Bay Scenic Byway(Potential sale of easement); Hunting: Goose, Deer, Turkey, wood ducks; 1000+/- feet along both sides of Granny Findley Branch - surrounded by woodland filled with deer.  Invest in the future, rent the farmland and hunting rights, farm it yourself,  build your dream home no builder tie in.
#MDQA2009368

CENTREVILLE

Sparks Corner SPARKS MILL AT ROUTE 213 ROAD

None Beds

None Baths

N/A

$2,428,725

MLS#: MDQA2009368
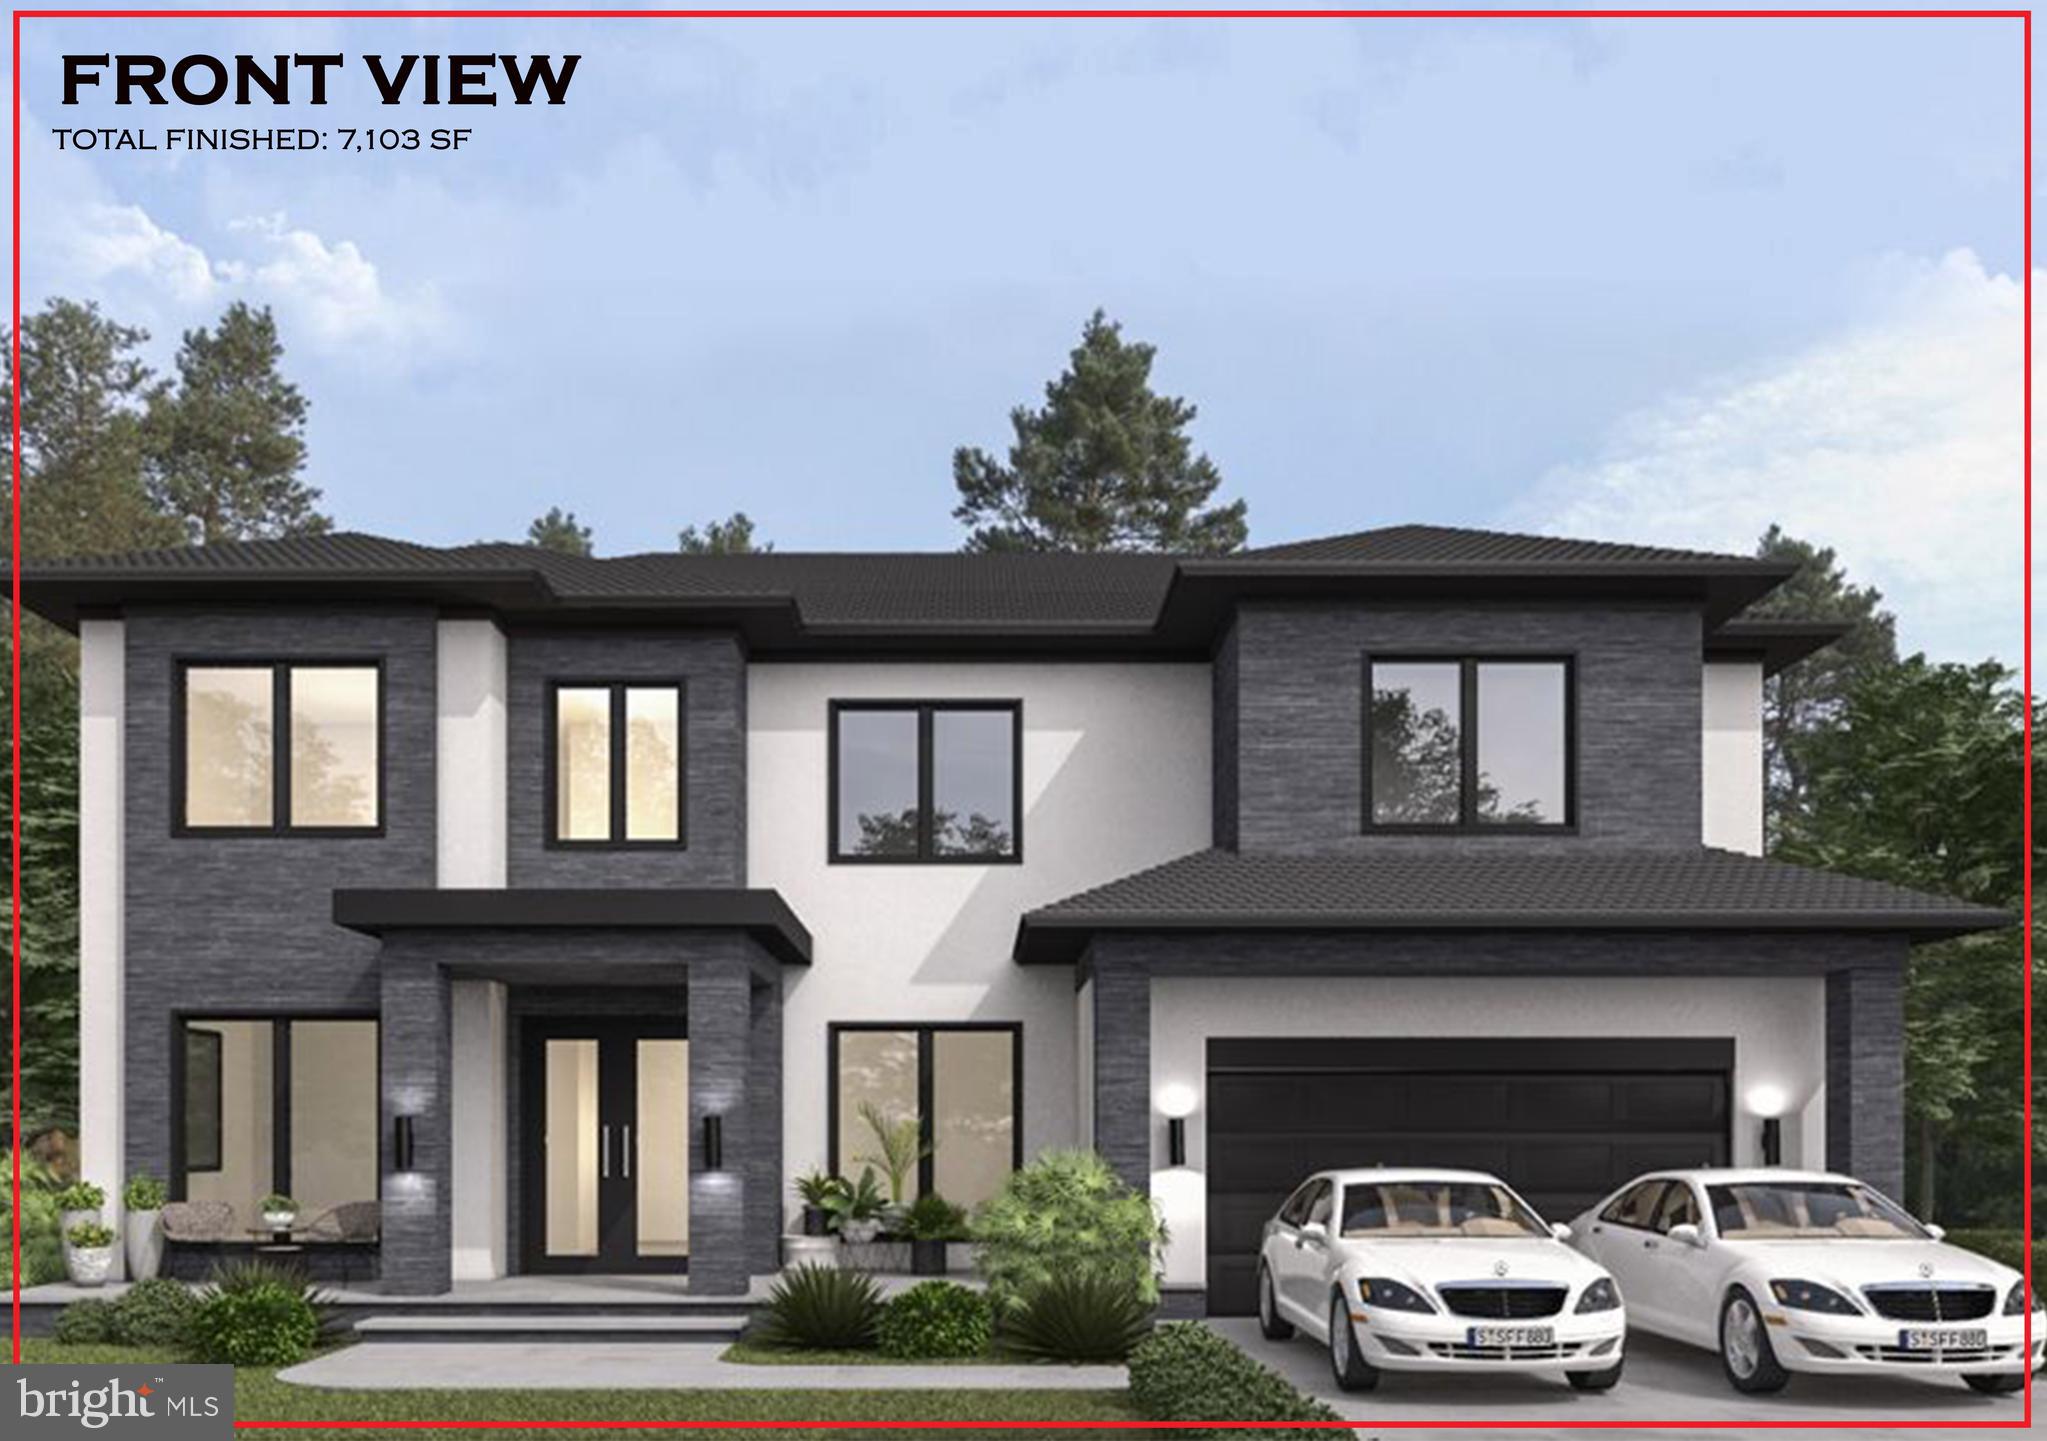
CDB Design & Build's latest masterpiece in the Heart of McLean at 1418 Homeric Court! Gorgeous Private lot that will feature a Modern Craftsman with a 2-Car garage with nearly 5000sf on the main/upper level with 7103 square feet of finished exquisite craftsmanship! Open and Inviting Main level with Study and SEPARATE Library! Upper level will boast 3 generous bright bedrooms all w/ LARGE walk-in closet's & full Bath. HUGE Master Suite w/ Spa Bathroom and His & Hers Walk- in Closets with Built-ins. Lower level Recreation room with Large wet bar & Gym! Separate in-law suite w/bedroom & full bath! There is still time to customize features/options and work side by side with the designer to match this home to your lifestyle.

*************************** Pictures of builders Past New Build *************************
#VAFX2045572

MCLEAN

1418 HOMERIC COURT

5 Beds

5 Baths

7,103 Sq.Ft.

$2,426,350

MLS#: VAFX2045572

Rarely does an opportunity of this size, diversity, and versatility become available so close to town.

This exceptional 385+/- acre property, comprised of five parcels, offers an extraordinary combination of recreational opportunities, timber resources, potential homesites, and long-term investment potential — all just minutes from Berkeley Springs. A truly unique feature is the property's approximately 2,200 feet of adjoining boundary with Cacapon Resort State Park along the top ridge, providing a remarkable setting and an added sense of privacy and natural beauty.

With over one mile of paved road frontage, gated access, and a professionally prepared build site positioned to capture spectacular views across the surrounding valley, the property is ready for whatever vision you have in mind. A well is already located at the build site just beyond the gate, adding valuable infrastructure to this established homesite location.

Multiple ridges throughout the property feature level plateaus that offer excellent locations for a future homesite, hunting blind, or food plot. Over one mile of Sir Johns Run Creek winds through the acreage, creating a natural wildlife corridor while adding scenic character and valuable water resources to the property.

The diverse landscape includes stands of pine along the southern portion, mature oak across the western ridge tops, and abundant poplar and hickory throughout much of the remaining acreage. Portions of the creek bottoms are lined with black walnut and sycamore, with the mature walnut offering potential long-term timber value when managed properly.

For the outdoor enthusiast, miles of established ATV and dirt-bike trails wind throughout the property and are marked with flagging tape, providing an extensive trail system for exploring the acreage. The property also offers abundant evidence of wildlife, including deer, turkey, and bear, with trail-camera photographs documenting the property's wildlife activity. The mature oak ridge tops are particularly attractive to the local deer herd, while numerous secluded plateaus provide natural locations for strategically placed hunting stands and food plots.

The property's size, diverse terrain, multiple parcels, extensive road frontage, creek frontage, adjoining state park boundary, timber resources, and proximity to town create a wide range of potential uses. Whether you're envisioning a private mountain estate, recreational retreat, hunting property, timber investment, or a combination of all four, this acreage provides a rare opportunity to create something truly special.

Despite its private setting, convenience is remarkably close. The property is approximately 5 minutes from Berkeley Springs, 20 minutes from Hancock, Maryland, and 35 minutes from Winchester, Virginia.

385+/- Acres. Five Parcels. 2,200 Feet Adjoining Cacapon Resort State Park. Over One Mile of Paved Road Frontage. Over One Mile of Creek. Miles of Trails. Existing Well at Build Site. Mature Timber. Abundant Wildlife. Multiple Potential Homesites. Exceptional Proximity to Town.

Opportunities of this size and versatility are increasingly difficult to find — particularly with this combination of state park adjacency, recreation, natural resources, potential homesites, and convenience.
#WVMO2008266

BERKELEY SPRINGS

COLD RUN VALLEY ROAD

None Beds

None Baths

385.0 acres

$2,425,500

MLS#: WVMO2008266
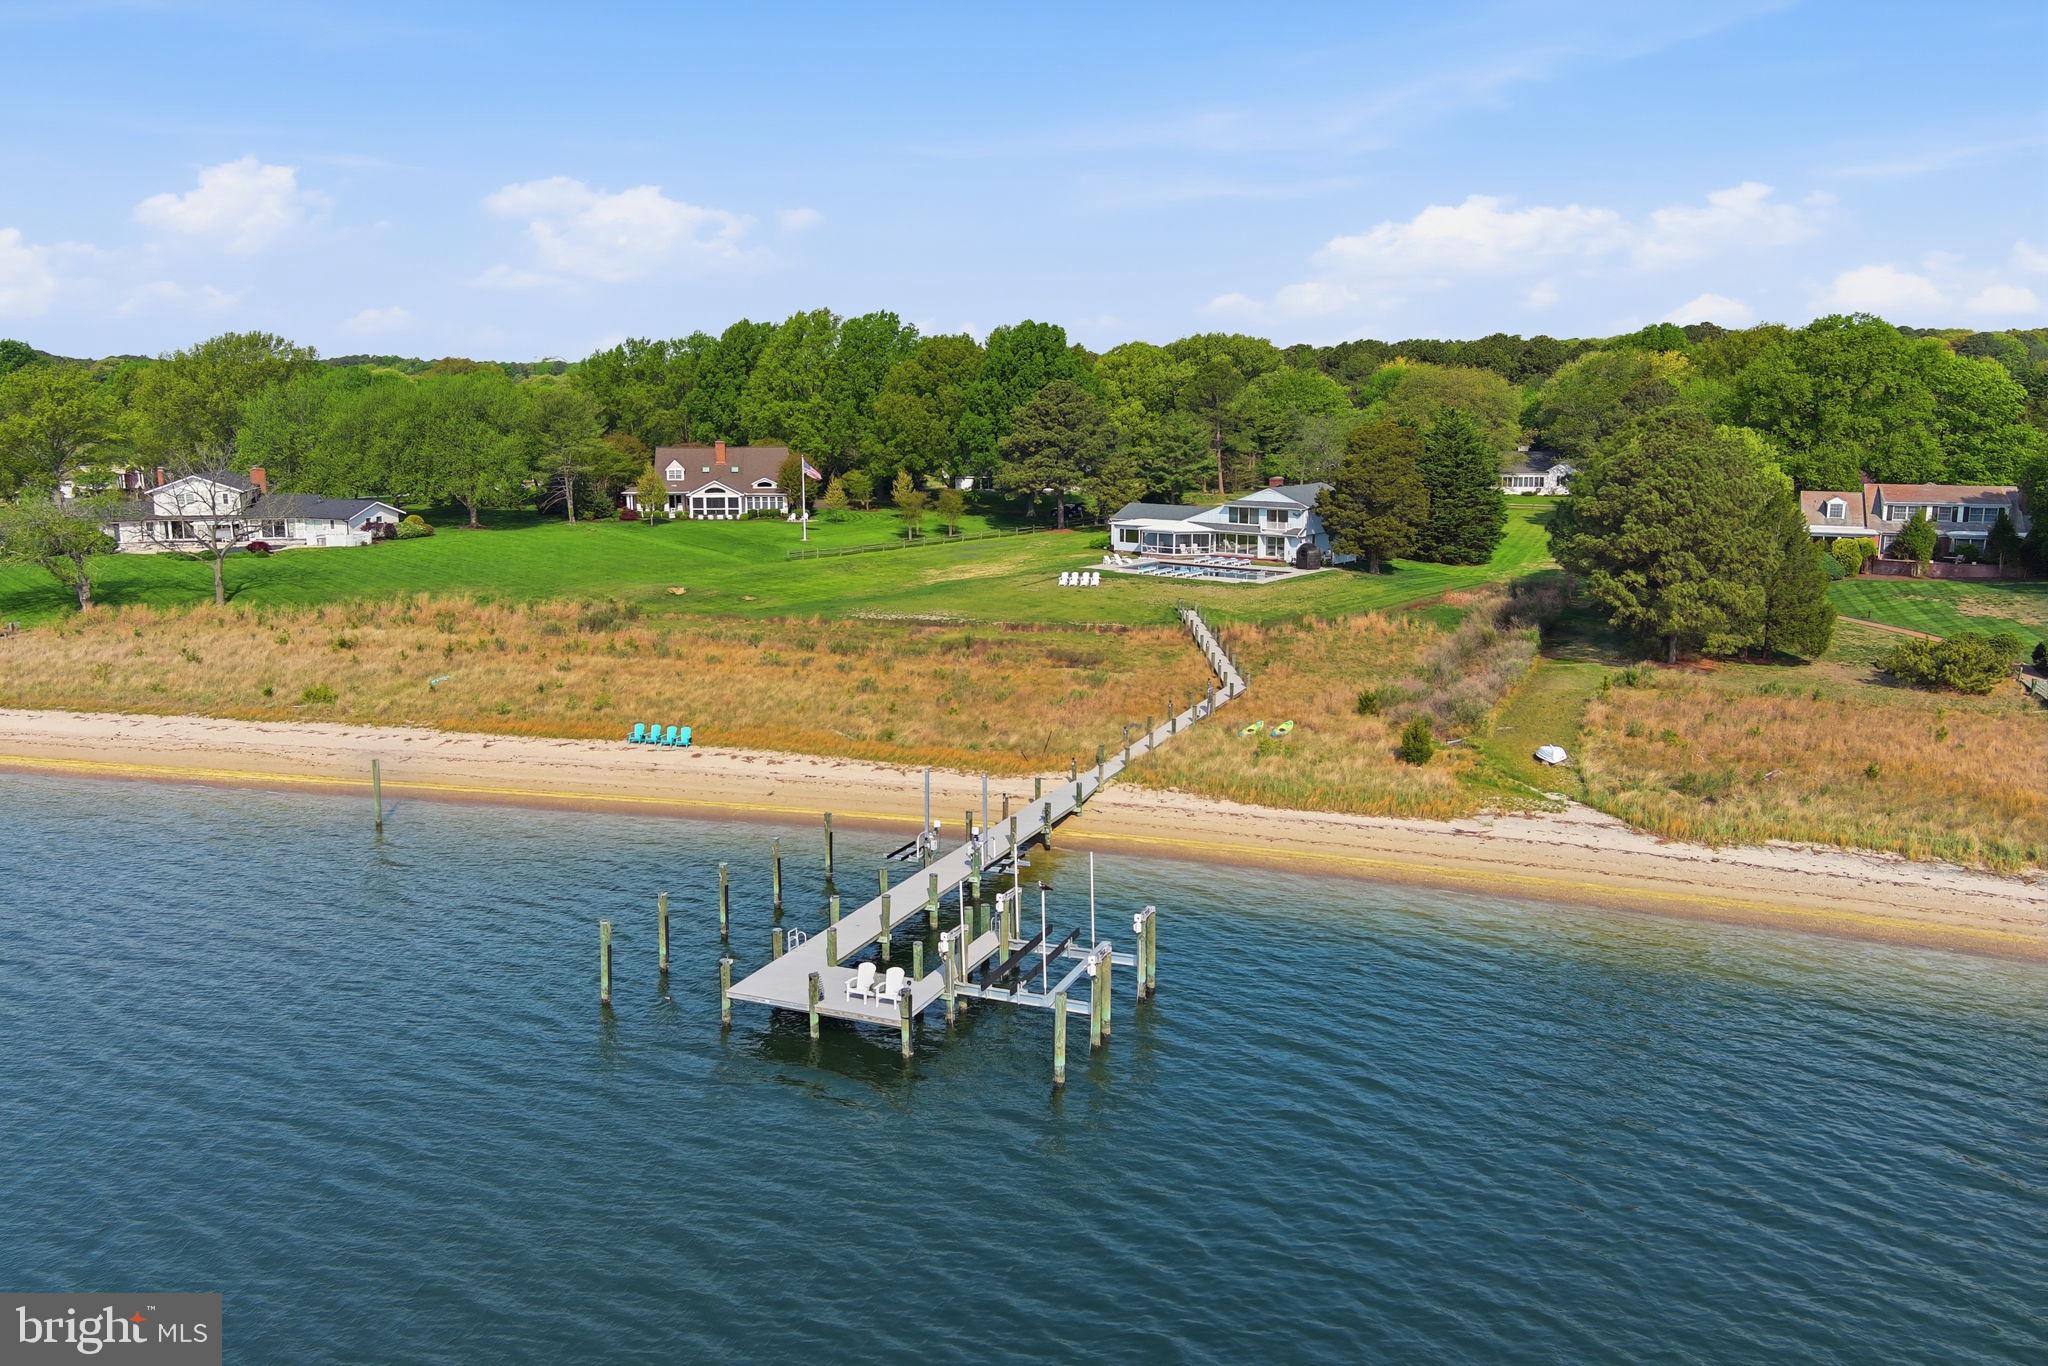
DREAMING OF  A BEACH HOUSE ? STUNNING LOCATION , ENDLESS BREEZES AND SUNSETS.....
A treasure of vantage points and chic contemporary beauty, this Martingham waterfront retreat offers rare front-row views of Miles River happenings - including the historic Log Canoe Races, Fourth of July fireworks, daily passages of billowing sails,and, on crisp days, sightlines stretching for miles. 
Set on 2.32 acres with nearly 250 feet of sandy shoreline, life here moves with effortless rhythm; from morning beachfront strolls to afternoons shaped by regattas, summer pool partiesand in-town finds. Relax by the   awe inspiring extra large 50 foot  heated pool with jacuzzi with of space for sunbathing and relaxing. There is also a IGLUCRAFT sauna from Eastonia for the health concious resident.
Within your home of contemporary coastal personality, 2,875 square feet are serene and elevated as walls
of airy hues allow gridless-windows to compose ever-changing artwork of golden sunsets, lifting fog, and distant gliding hulls.
Built-ins display collected shells and photographs from travels, while a glowing hearth anchors conversation with holiday guests. Spend unhurried Sundays in the landscaped-wrapped screened-in porch. Here, dream-up recipes for the weekend’s gatherings, while the kitchen’s updated stone surfaces and appliances prepare everything from perfect picnics to generous crab feasts. At day’s end, two and a half modern baths soothe, partnering with a main-level primary suite and two additional bedrooms—including airy loft. serving as a 4th bedroom. From your 125-foot pier with 8–10 feet MLW,  welcome the seasonal residents that live on the Osprey platform, launch kayaks toward the picturesque edges of Long Haul Creek or set sail into the open reaches of the Chesapeake Bay. While on tour, spot sea glass along the shore, linger at the pier, and imagine the ease of your two-car garage.
The dock - built by WHEEMS - offers 2 jet ski lifts, a 16K pound boatlift, electric and water and a platform area to sit over the water and relax .
 From home, St. Michaels charms just minutes away, where beloved shops, dining, and harbor life fill easy afternoons, while rounds at The Links at Perry Cabin, cycling routes, and scenic trails shape the days between.
The roof has been replaced by MARASUN in 2022, new HVAC in 2021, pool build in 2022, new water heater 2023.
#MDTA2013512

SAINT MICHAELS

24830 DEEPWATER POINT DRIVE

3 Beds

2 Baths

2,875 Sq.Ft.

$2,425,000

MLS#: MDTA2013512
None
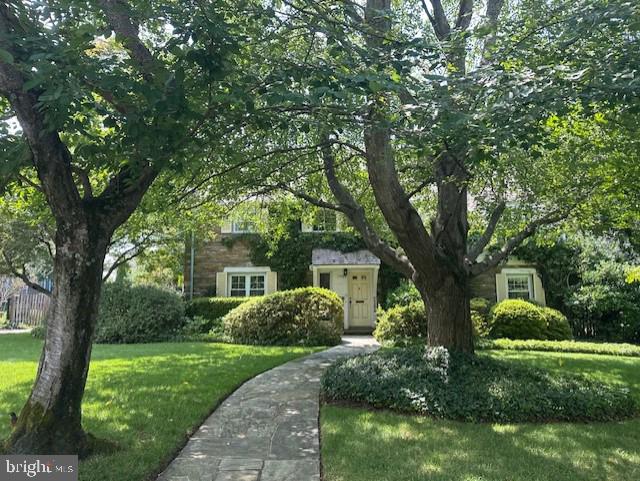
#MDMC2195714

CHEVY CHASE

5208 DORSET AVENUE

5 Beds

3 Baths

3,114 Sq.Ft.

$2,425,000

MLS#: MDMC2195714
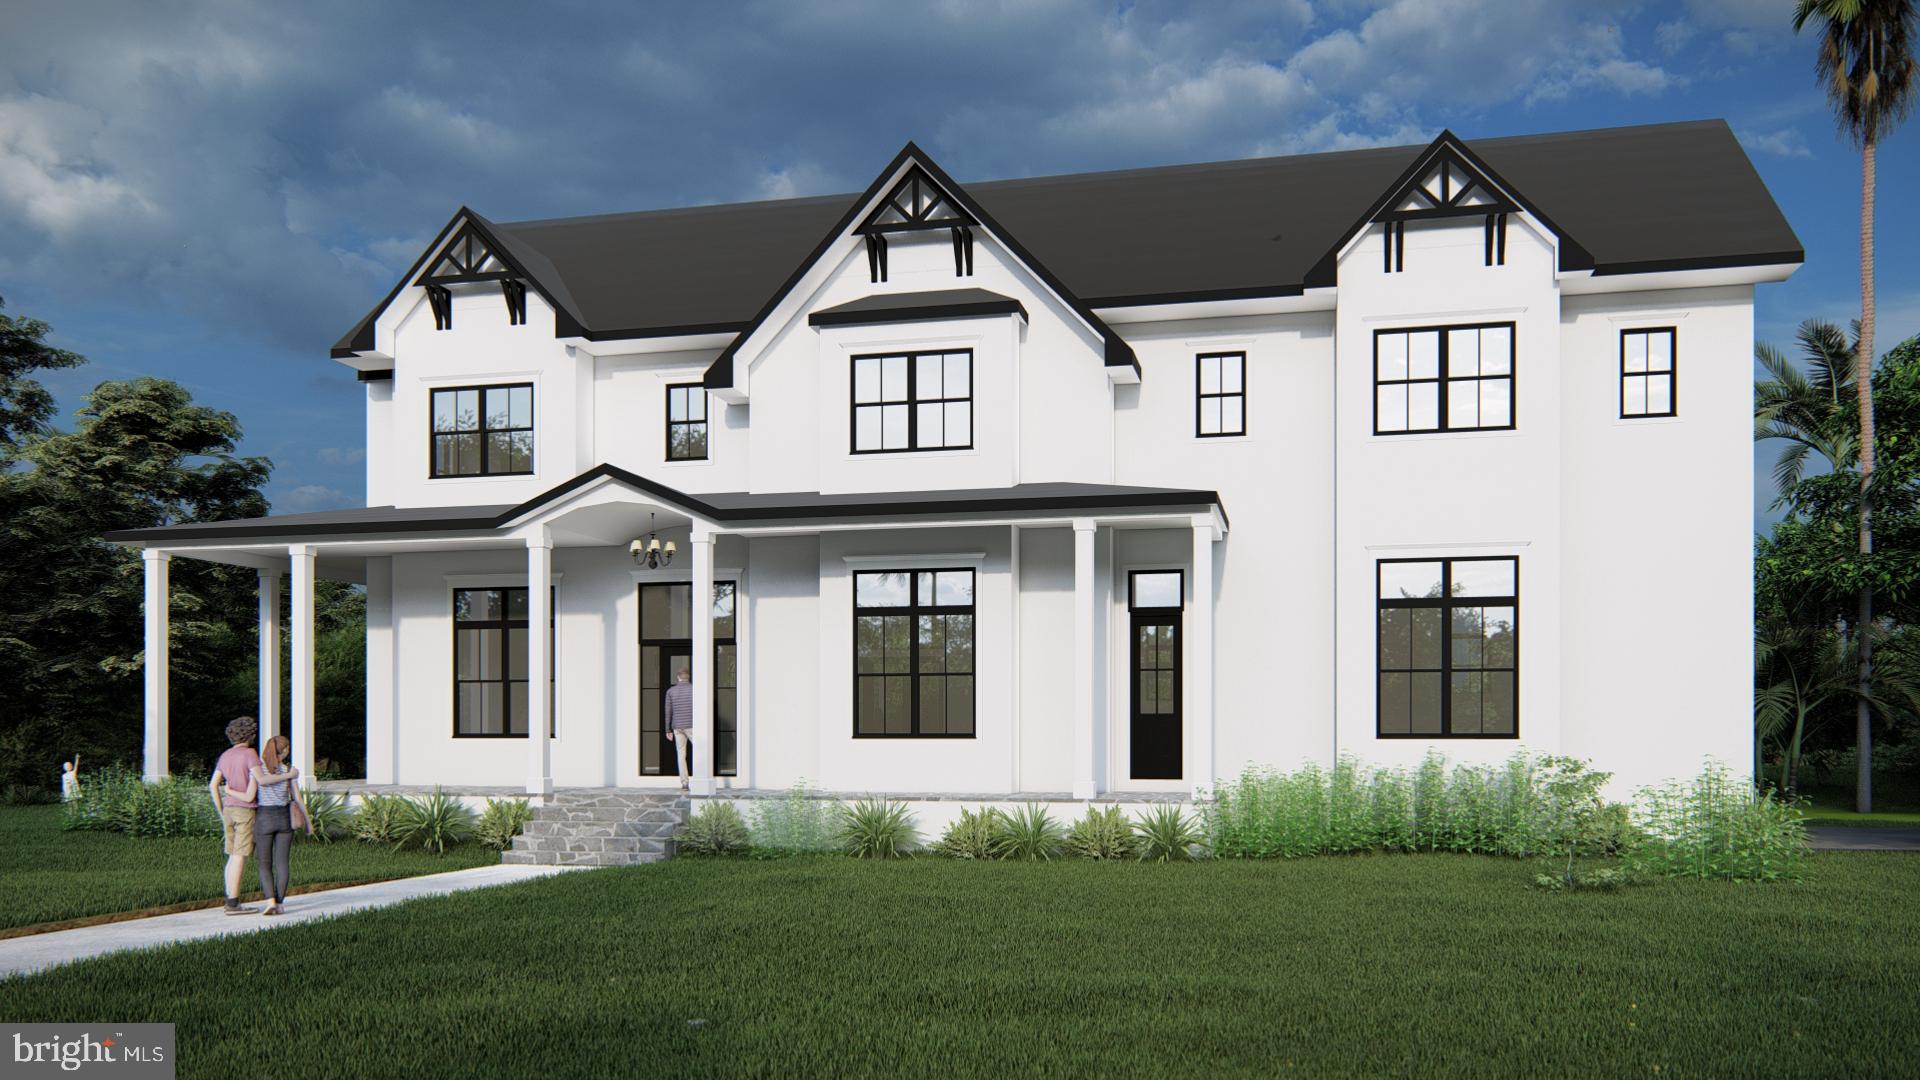
Stunning new build with over 6000 sq ft to call home in the heart of Bethesda, MD to be delivered in the first quarter of 2025. Conveniently situated close to NIH, Navy Medical/ Walter Reed, Wildwood Shopping Center, Westfield Montgomery Mall, 1-270, YMCA and Maplewood Park.  

Elegant home includes 5 timeless bathrooms and 6 spacious bedrooms.  With carefully selected finishes the home has the latest in light, tile, vanities and plumbing fixtures to complement the serene vibe of the home.  On the main floor the house has an enormous great room with accordion doors that open fully for an indoor/ outdoor feel. The screened in porch with a superb outdoor kitchen is sure to impress those chefs looking to entertain.  The walkout basement has its own stylish bar and ample lounging area for rest and relaxation.  The overflowing pantries allow for ample room to store food items.  The ample closets allow for ample room to hang personal belongings even for when guests visit. Make sure to take a peek at the luxurious kitchen that will make you want to be the host to future parties and social events.  

Located in the heart of Bethesda, MD conveniently situated close to NIH, Navy Medical/ Walter Reed, Wildwood Shopping Center, Westfield Montgomery Mall, 1-270, YMCA and Maplewood Park.
#MDMC2162894

BETHESDA

5201 ACACIA AVENUE

6 Beds

4 Baths

5,800 Sq.Ft.

$2,425,000

MLS#: MDMC2162894
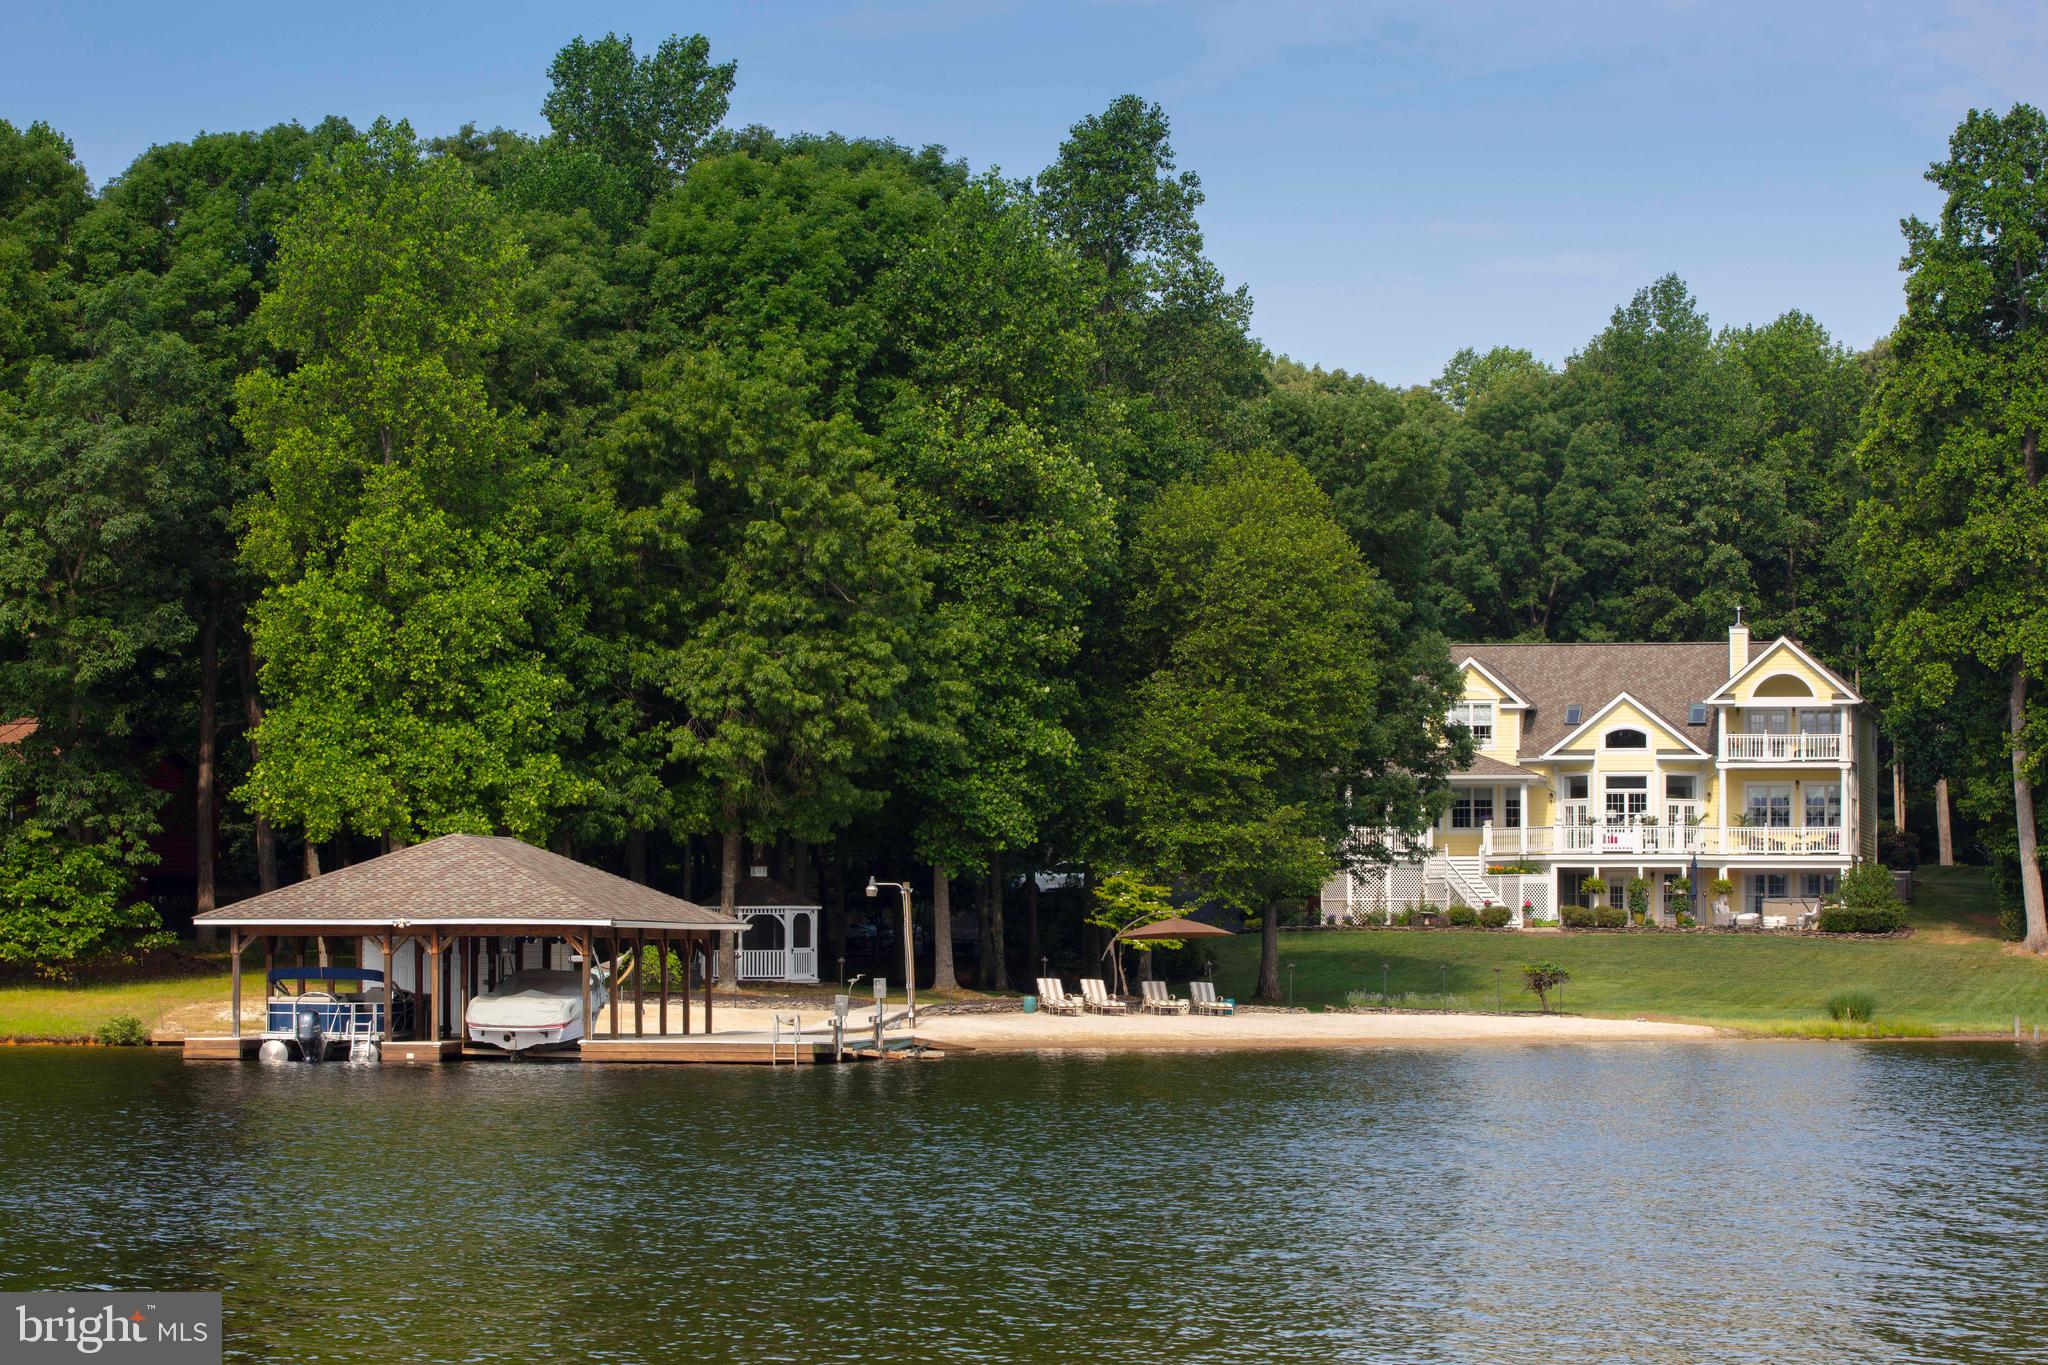
One of the most coveted and breathtaking waterfront estates ever offered at Lake Anna. Featured in Home & Design Magazine and professionally curated by one of the top designers in the DC/MD/VA region, this extraordinary residence sets an unmatched standard for luxury lakefront living. Perfectly positioned on a deep, wide no-wake cove on the exclusive private side of Lake Anna, this awe-inspiring property has been meticulously renovated with the highest level of craftsmanship and design. Offering over 5,600 finished square feet, the home features 6 bedrooms, 5 full bathrooms, and a dedicated office or hobby room—an exceptional blend of architectural elegance, thoughtful amenities, and sweeping water views. The interior opens with a grand foyer that flows effortlessly into the great room, dining area, and gourmet kitchen. Designed for both everyday living and elevated entertaining, the kitchen is outfitted with Wi-Fi–enabled Sub-Zero and Wolf appliances, double wall ovens with warming drawer, induction cooktop with telescoping vent, 2" Italian marble countertops, statement pendant lighting, and an oversized island. A walk-in pantry with custom shelving and motion-activated lighting complements a Sub-Zero beverage center featuring two refrigeration drawers and a humidor capable of storing up to 86 bottles. The great room impresses with vaulted ceilings, custom black millwork surrounding the wood burning pellet stove fireplace, and elegant built-in cabinetry. The primary suite is a private retreat, offering its own covered balcony overlooking the lake and ensuite with freestanding tub, dual vanities, tiled shower, and private water closet. Two additional upper-level bedrooms each include their own full bath. The finished walk-out lower level is ideal for relaxing and entertaining, featuring a family room with recreation space, a custom bar, two bedrooms connected by a Jack-and-Jill bath, a utility/storage room with a second Sub-Zero refrigerator/freezer, and access to the built-in garage. Every detail has been carefully considered, including stunning high-end wallpaper and designer lighting, a whole-house Sonos audio system, Moen Flo smart water monitoring with leak detection and automatic alerts, and the ability to remotely turn the water on or off from your phone. The Nest fire and carbon monoxide system, Philips Hue lighting, and smart home features are all conveniently app-controlled, offering peace of mind and effortless control whether you’re at the lake or miles away. Additional upgrades include Nest thermostats, dual-zone HVAC, two water heaters, whole-house water filtration, marble bathrooms, high-speed fiber internet at both the home and boathouse, whole-house fan, and a 50-year architectural roof on both the home and boathouse (installed in 2019). Outdoors, enjoy expansive decks and patios overlooking the water, a manicured lawn, and a private sandy beach perfect for play and relaxation. Recreational amenities include a private basketball court (pickleball size) and, at the water’s edge, a stunning boathouse with composite decking, two covered slips with electric lifts, two jet ski lifts, a spacious sun deck, and two storage rooms for all your lake toys. With over 170 feet of shoreline, this property is perfectly designed for both peaceful retreat and unforgettable entertaining. Additional highlights include an outdoor shower, hot tub, fire pit, screened gazebo with electric, large paved driveway, extensive hardscaping, 12-zone Hunter lake-fed irrigation system, drip irrigation for hanging plants, and an invisible fence for pets. Recognized by Fox Business as the #1 “beach” vacation investment location in the nation, Lake Anna offers not only an unparalleled lifestyle but an exceptional investment opportunity. Located just two hours from Washington, D.C., this remarkable estate delivers the very best of luxury waterfront living.
#VALA2008950

BUMPASS

131 COVENANT WAY

6 Beds

5 Baths

5,622 Sq.Ft.

$2,425,000

MLS#: VALA2008950
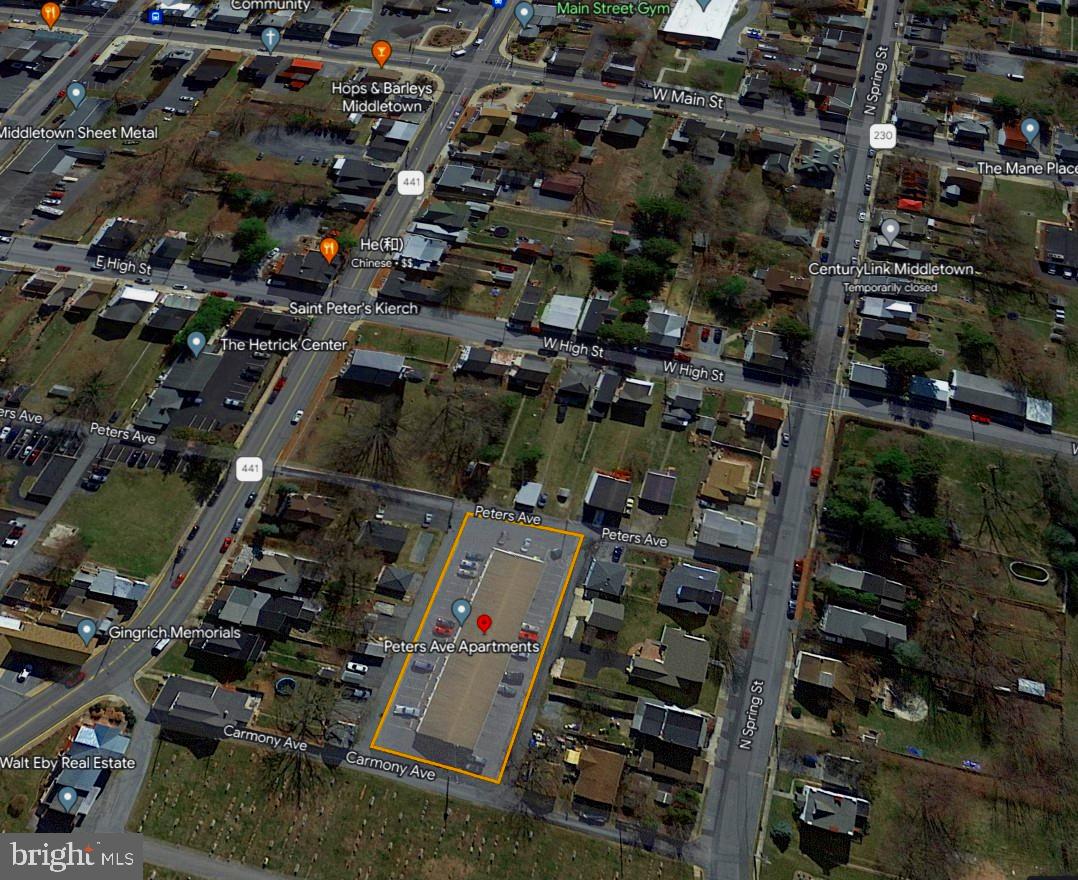
Middletown Borough 35 Unit Apartment building.    Fully rented.    Walk to Penn State University Harrisburg.    Brand new roof in 2022.   All new breaker boxes in March 2023.  Vinyl Replacement windows.   Two newer gas hot water heaters.     The annual rent roll is $ 318,120.00 with additional income from coin-operated laundry and vending machines .  Property run by a management company.  Total operating expenses $126,889.69    The units are all one-bedroom or efficiency apartments.   There are fire/security cameras in public areas.   28 of the units have PTAC and 7 have BB with window units.    Units each have a range/stove, refrigerator, and access to the washers/ dryers in the laundry room.   There are 40+ parking spaces.   The tenant pays for cable, internet, and phone.    It is located just outside Harrisburg, Pennsylvania the state capitol, and minutes from Harrisburg Int'l Airport.
#PADA2041422

MIDDLETOWN

41 PETERS AVENUE

12 Beds

None Baths

N/A

$2,425,000

MLS#: PADA2041422

1 ... 593 594 595 596 597 ... 666
* Listings identified with the FMLS IDX logo come from FMLS and are held by brokerage firms other than the owner of this website. The listing brokerage is identified in any listing details. Information is deemed reliable but is not guaranteed. If you believe any FMLS listing contains material that infringes your copyrighted work please click here to review our DMCA policy and learn how to submit a takedown request. © 2024. First Multiple Listing Service, Inc.

Send a message

Message successfully sent.

Your message

What is 3 + 4 ?

Reason for contacting?

I agree to receive email communication and understand I can unsubscribe at any time.

I agree to be contacted by Charis Realty Group - Christine Issler, Broker via call, email, and text for real estate services. To opt out, you can reply 'stop' at any time or reply 'help' for assistance. You can also click the unsubscribe link in the emails. Message and data rates may apply. Message frequency may vary. Privacy Policy

Sign Out

Virtual Assistant

Would you like to take the next step with this property? We can help you schedule a showing or virtual tour, or send you more details.

Yes, I would like more information.

Thank You for Your Reply, One of Our Agents will contact you as soon as possible

No, maybe later.

Thank you, you can always contact me via email, phone number or through the contact form.

Realhub AI

Lucy - Your AI-Powered Realtor

Update Your Temporary Password

Personalize your search

Enter your email and we'll notify you immediately when new listings match what you're looking for.

or enter email address

Already have an account ? Login here

Continue your home search

I agree to receive communications and understand I can unsubscribe at any time.

I agree to be contacted by Charis Realty Group - Christine Issler, Broker via call, email, and text for real estate services. To opt out, you can reply 'stop' at any time or reply 'help' for assistance. You can also click the unsubscribe link in the emails. Message and data rates may apply. Message frequency may vary. Privacy Policy

Already have an account ? Login here

We use cookies

We use cookies primarily for analytics to enhance your experience. By accepting, you agree to our use of these cookies. You can manage your preferences or learn more about our cookies policy.
