Properties

Browse or get in touch to schedule a walkthrough.

  • Nearby me
Price range

Popular Features

Community Features

Association

Property Features

Waterfront

View

Exterior Features

Interior Features

Style

10000 properties match your criteria

Updated 1 minute ago

E-Alert name

Available for the 1st time in 30 years!

On the finest block in the city, lined shoulder-to-shoulder with grand, historic townhouses, 1835 Delancey Place is a rare corner heirloom property steps from Rittenhouse Square.

One of ONLY FOUR corner properties on this iconic stretch of Delancey — and the ONLY ONE with a front garden — 1835 sits at the corner of 19th and Delancey, capturing both southern and western light across four stories above an unfinished basement. That corner exposure means more windows, more sun, and a brightness rarely found on this block.

Currently configured with four bedrooms with the primary on the second level, a family room or den on the second level as well and 4.5 baths. Set on a 20-by-75-foot lot, this approximately 4,250-square-foot townhouse hasn't changed hands since 1996 — a rare opportunity on a street where that almost never happens. The home is fully livable as-is, but it's ripe for its next chapter, whether that means a considered refresh or a complete reimagining from the studs.

This is an "as is" sale. We invite you to bring your contractor and/or architect — the existing layout is included in the photo gallery alongside a proposed layout showing a simple layout modification to help envision the home's next chapter.

*Some of the rooms are virtually staged
#PAPH2668168

PHILADELPHIA

1835 DELANCEY PLACE

4 Beds

4 Baths

4,252 Sq.Ft.

$2,450,000

MLS#: PAPH2668168

New on site 1 day ago
Coming soon
North Lock Farm is a rare 89-acre retreat where distinctive modern architecture meets an exceptionally private riverfront landscape. Designed and built by award-winning design-build firm GreenSpur and featured in The Washington Post for its imaginative silo design, the residence combines contemporary lines with natural and reclaimed materials, expansive windows and dramatic views across the surrounding woods and fields. The home was conceived as a refined country retreat—comfortable, beautifully executed and closely connected to its surroundings rather than formal or imposing.

Inside, an open floor plan and minimalist design allow the architecture and landscape to take center stage. Soaring ceilings create a spacious feel, while a custom 14-foot-wide operable bar window, engineered on site with a counterweight-and-pulley system, rises above a substantial natural-wood bar to connect the main living area directly with the screened porch. The primary bedroom occupies the home’s signature silo, with an additional flexible space on the silo’s main level offering potential for a bedroom, den or study. A second porch, outdoor patio and large firepit create additional places to gather and enjoy the setting.

The land is every bit as compelling as the house. More than three miles of private trails wind through open fields and mature woods, following two creeks and approximately one mile of frontage along the Rappahannock River. Dramatic rock outcroppings punctuate the riverfront, creating secluded places for fishing, campfires and quiet time along the water. Three spring-fed ponds and multiple sitting and firepit areas create additional destinations throughout the property. An outpost cabin overlooking the river includes a sleeping loft and wood-burning stove, while a 36-by-28-foot barn offers three large bays and a loft for vehicles, equipment and recreational gear.

Begun in 1829, the Rappahannock Navigation was an ambitious system of dams, canals and locks created to make the upper river commercially navigable and carry agricultural goods between Fauquier County and Fredericksburg. True to its name, North Lock Farm is the site of the system’s northernmost dam and lock. Remnants of the dam remain visible in the river, creating rapids whose sound carries back to the house, while the ruins of historic Glen Mill stand across the water.

Protected by a recorded conservation easement and situated amid a broader landscape of adjoining conserved land, North Lock Farm offers remarkable privacy and an enduring connection to the natural landscape. It is an uncommon opportunity for buyers seeking architectural character, meaningful acreage and a true four-season outdoor experience—equally compelling as a full-time refuge or a weekend escape. Convenient to many of the area’s finest wineries, breweries, hiking destinations and other outdoor recreation, yet only approximately 15 minutes from historic Warrenton.
#VAFQ2024134

MARSHALL

8080 DULINS FORD ROAD

4 Beds

3 Baths

2,380 Sq.Ft.

$2,450,000

MLS#: VAFQ2024134

A refined North Arlington retreat where sophisticated design, exceptional scale, and effortless livability come together on a private 0.35-acre setting. Completely rebuilt in 2008 and meticulously maintained, this exceptional residence has been thoughtfully updated with an emphasis on quality, comfort, and timeless style.

From the moment you enter, the home’s generous proportions and open, light-filled design create an immediate sense of ease. The main level is designed for both exceptional entertaining and comfortable everyday living, with soaring vaulted ceilings, beautifully refinished hardwood floors, and a seamless flow between the living spaces. A gracious separate dining room provides an elegant setting for dinner parties and holiday gatherings, while the expansive open living areas offer plenty of room to host.

The beautifully appointed kitchen features abundant workspace and storage, including a large walk-in pantry, and connects naturally to the home’s gathering spaces. A dedicated main-level office offers remarkable flexibility and could easily be transformed into a main-level primary suite. A stylish powder room completes the level.

The owner’s suite is a true private oasis. Generously scaled and designed as a retreat, it includes a spacious lounge area perfect for relaxing or watching television, an expansive walk-in closet beautifully outfitted with a custom closet system with built-in lighting and a large center island, and a spectacular spa-like bathroom. The luxurious bath features custom cabinetry, a large steam shower with Bluetooth sound system and two shower heads, a heated towel rack and heated floors, creating a serene, resort-like experience at the end of the day.

Three additional bedrooms on the upper level, one with an en suite, feature custom Elfa closets and are generously proportioned, offering comfortable accommodations and versatile space for day to life or work-from-home needs. Designer-renovated bathrooms throughout the home bring a cohesive level of sophistication and attention to detail.

A standout feature of the home is its connection to the outdoors. The screened-in porch provides a beautiful extension of the living and entertaining space, creating an inviting setting for morning coffee, relaxed evenings, or gatherings that spill effortlessly from indoors to out. The expansive 0.35-acre lot provides a wonderful sense of privacy and space rarely found so close to the city.

The walkout lower level adds another dimension of living space, with a private bedroom, spacious recreation room, dedicated exercise room, and an oversized walk-in closet providing exceptional storage. The flexible layout offers endless possibilities for guests, recreation, fitness, hobbies, or a comfortable secondary living area.

A new roof in 2026 with warranty extended to the new owners, refinished first-floor hardwood floors, fresh paint throughout extensively renovated bathrooms, and meticulous ongoing care ensure this home is as impressive in condition as it is in design.

Set in a coveted North Arlington location, the property is conveniently close to Jamestown Elementary School, neighborhood tennis courts and athletic fields, Lee Heights Shopping Center, Chain Bridge, and major commuter routes including I-66. A rare combination of substantial living space, sophisticated updates, exceptional entertaining spaces, private outdoor living, and an enviable location, this is North Arlington living at its finest.
#VAAR2072084

ARLINGTON

3515 N DICKERSON STREET N

5 Beds

4 Baths

7,075 Sq.Ft.

$2,450,000

MLS#: VAAR2072084
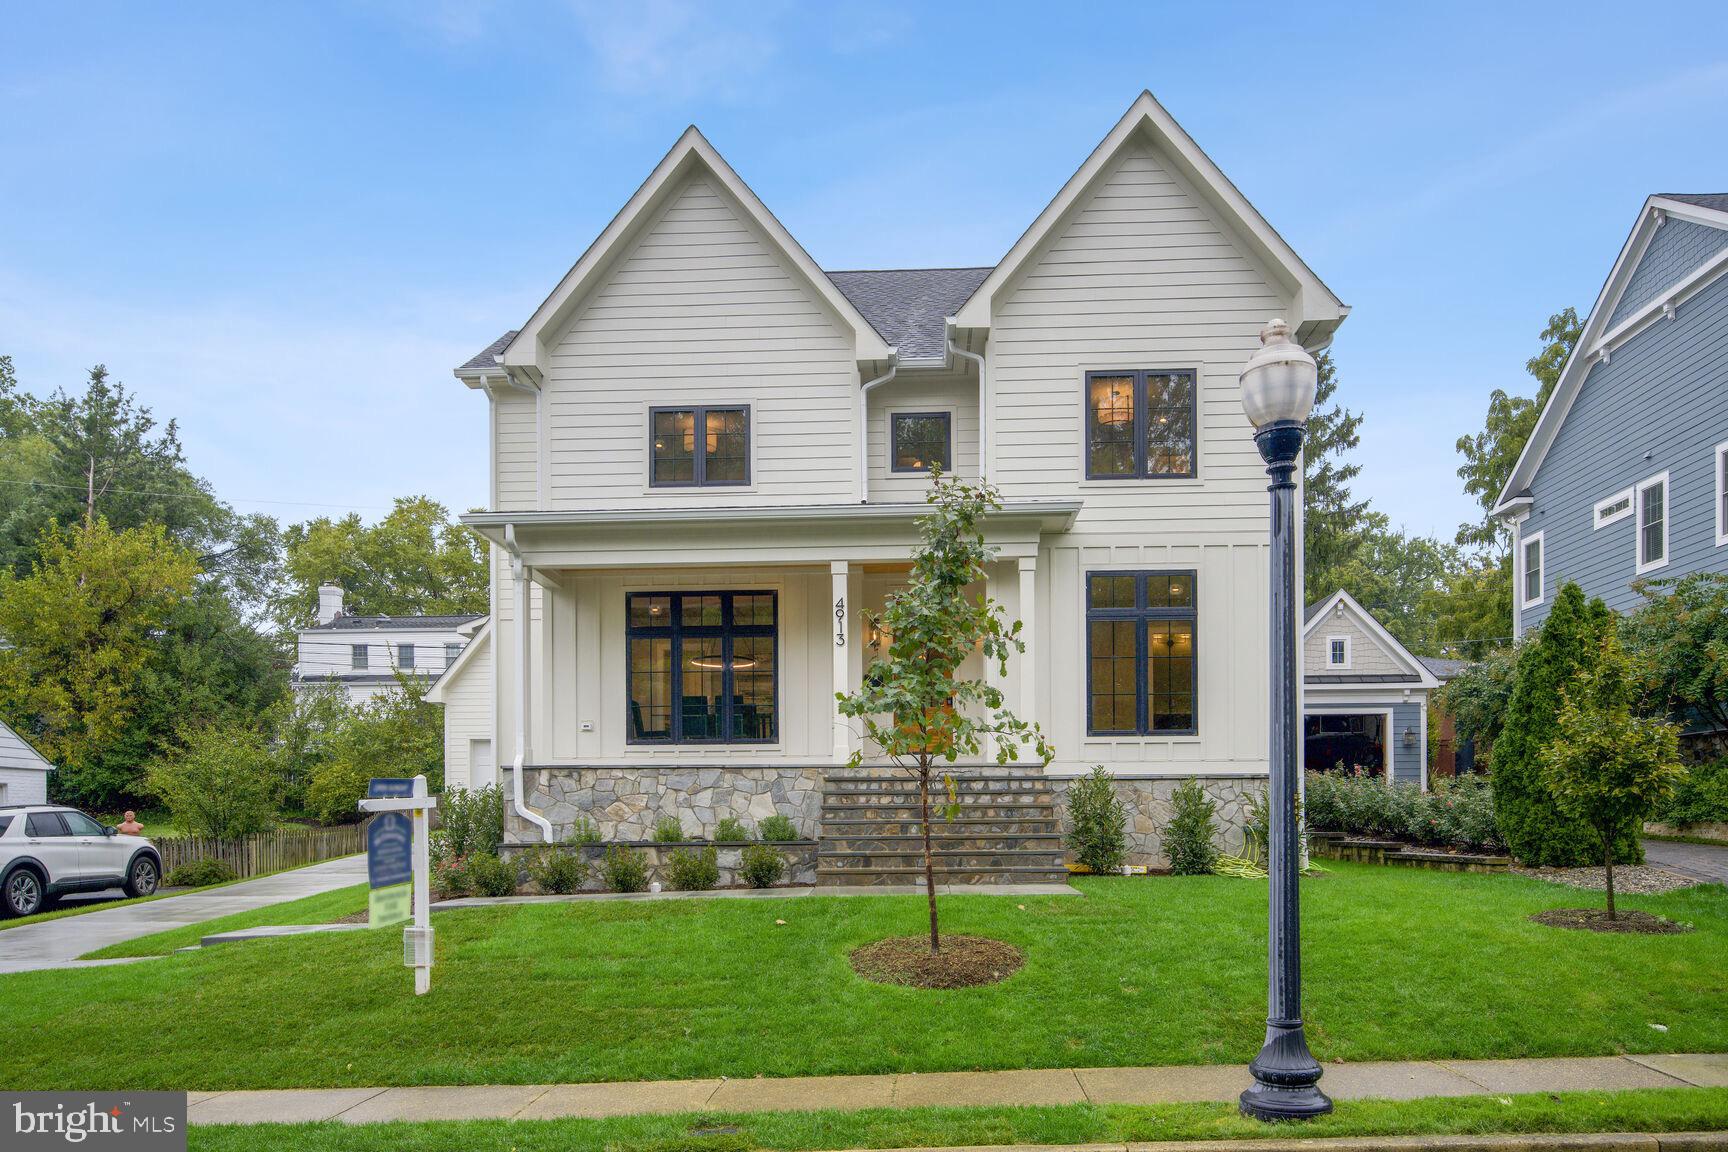
Introducing 4913 33rd Road North, a brand-new architectural masterpiece nestled in one of Arlington's most sought-after neighborhoods. Spanning over 5,500 square feet of luxurious living space, this bespoke residence boasts 5 generously sized bedrooms, 6 full and 2 half exquisite baths, and unparalleled design elements that complement its modern, yet timeless ambiance.

Step inside to discover an incredible gourmet kitchen that is bound to be the epicenter of all gatherings. Adorned with lavish finishes, top-tier appliances, and designer-picked tile, the culinary space invites both casual family dinners and extravagant feasts. Hardwood flooring gracefully flows throughout, leading to a vast primary suite, a sanctuary for rest and relaxation, complemented by an opulent primary bath.

Beyond its internal beauty, this home boasts a detached garage, offering versatile living space or office above – a telecommuter's dream. The expansive fourth-level loft offers endless possibilities, from a recreation room to a private studio.

Nestled on almost 7,000 square feet, the exterior features hardboard siding accentuated with a stone water table, blending modern aesthetics with durability. While the inside is sure to impress, the location is the icing on the cake. Positioned in a dream neighborhood, commuting is a breeze, making it a rare find for new construction in the area.

What sets this home apart is its exceptional value. Rarely will you find such impeccable design details, combined with a sense of warmth and coziness at this price point. It's not just a home; it's a lifestyle. Whether you are working from home, commuting, or simply relaxing, every inch of this abode offers comfort and convenience.
#VAAR2036376

ARLINGTON

4913 33RD ROAD N

5 Beds

6 Baths

5,008 Sq.Ft.

$2,449,999

MLS#: VAAR2036376
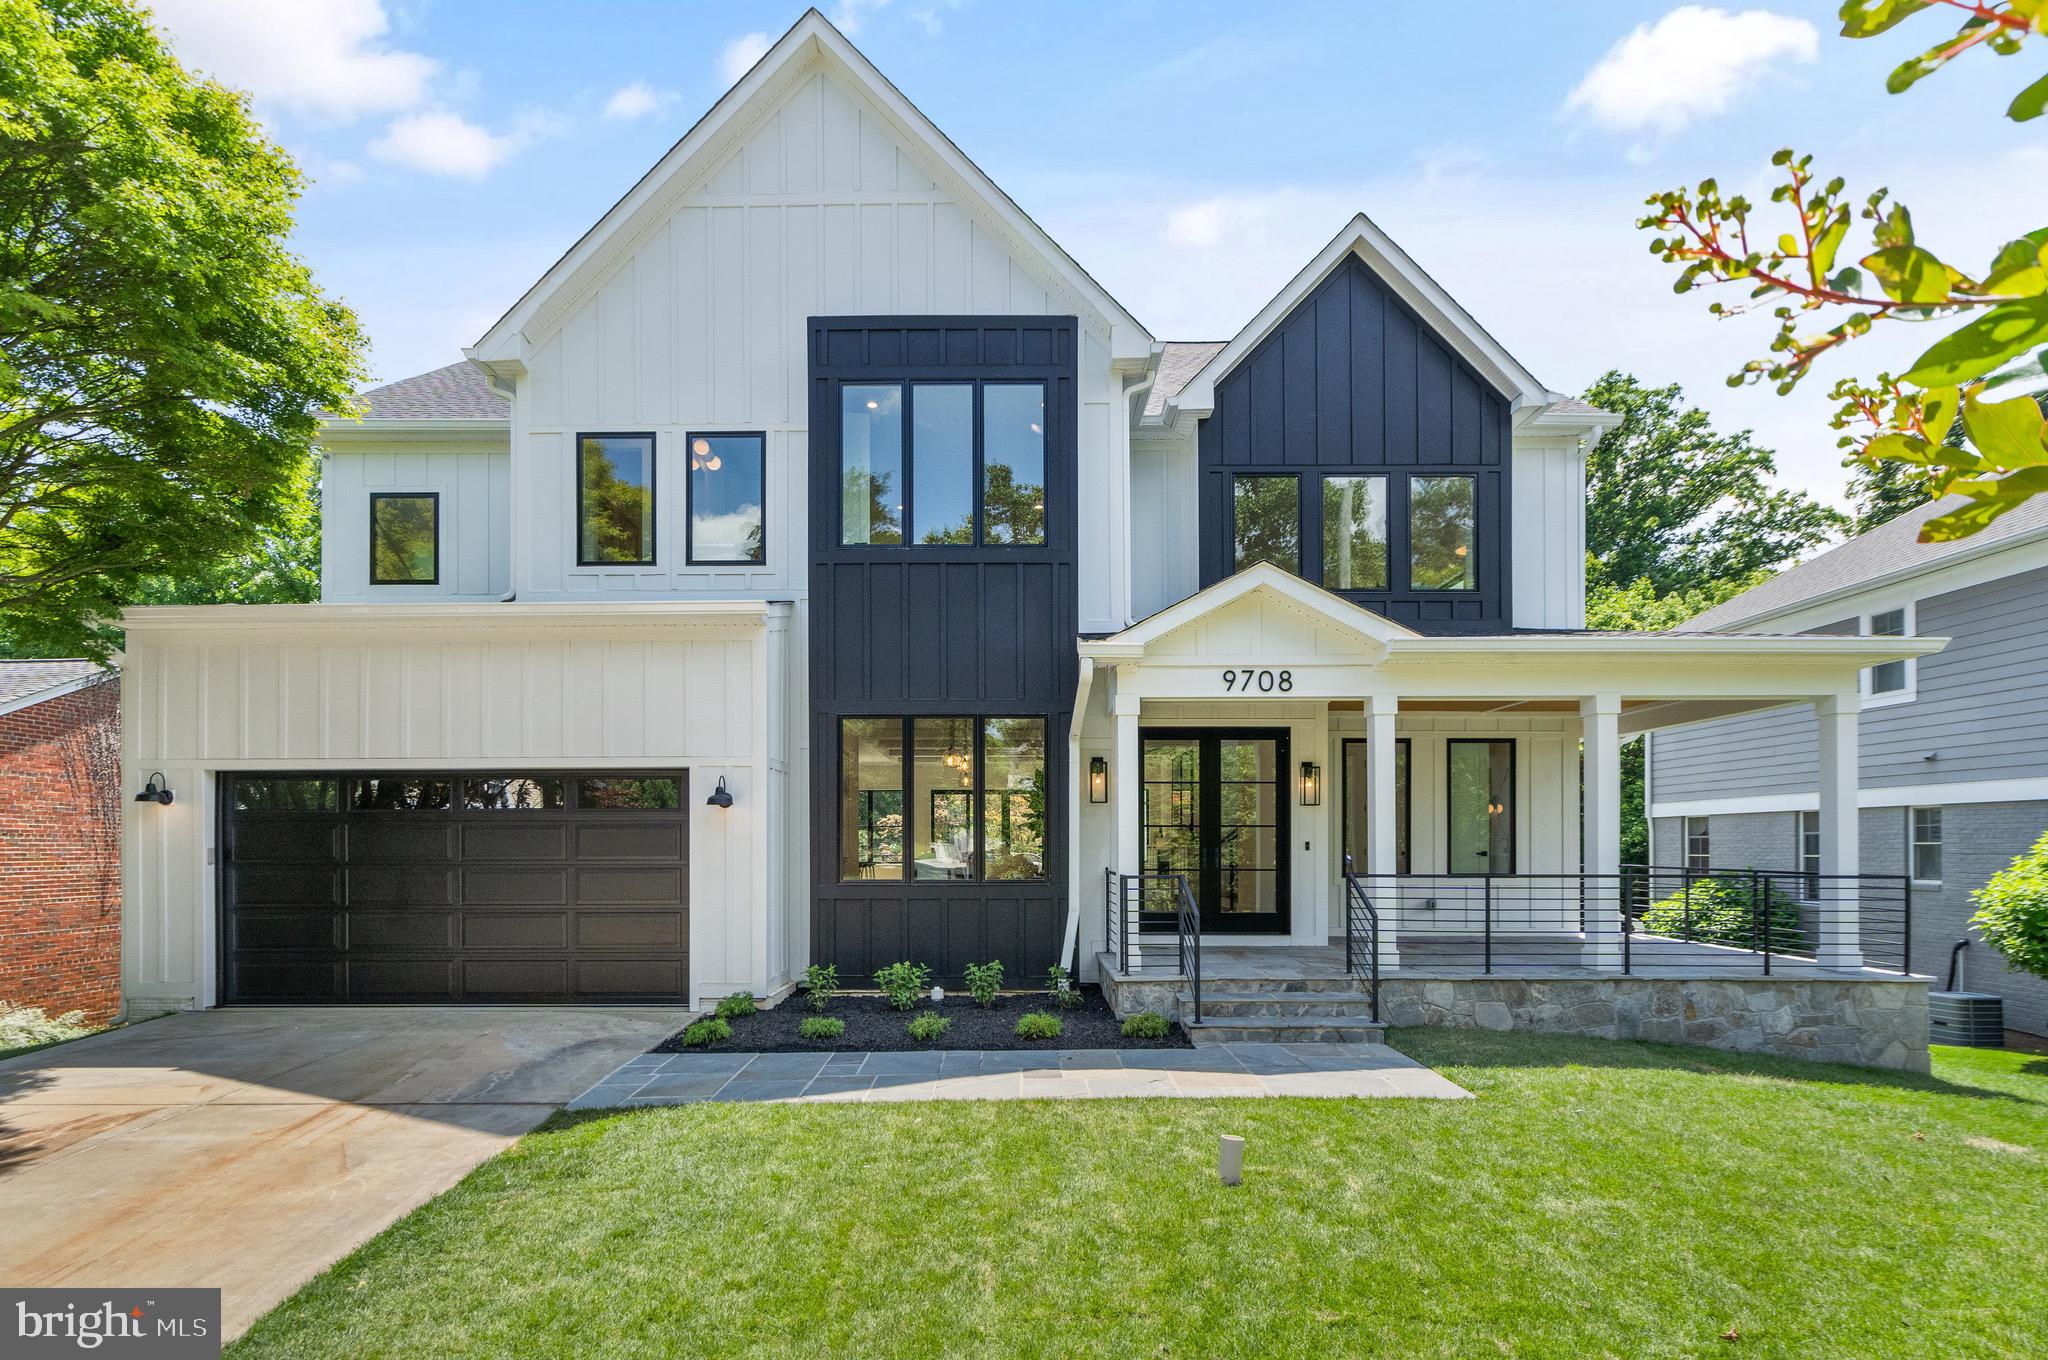
Welcome to your dream residence! This exquisite new construction spans 6,700 sq ft of unparalleled luxury, featuring 7 bedrooms and 5.5 baths. The open floor plan is highlighted by soaring 10-foot ceilings on the main floor and a state-of-the-art chef's kitchen equipped with Monogram appliances, a grand island, and an expansive walk-in pantry. The magnificent family room, complete with a fireplace, seamlessly extends to a vast deck that overlooks a meticulously landscaped backyard and serene woods.

The second level, with its 9-foot ceilings, boasts an elegant living room, four spacious bedrooms, a convenient laundry room, and a generous walk-in linen closet. The opulent primary suite is a sanctuary unto itself, featuring a private balcony, a mini coffee and tea bar, a cozy sitting area, and a spa-inspired bath with a dual-person walk-in shower, a soaking tub, and a lavish vanity with abundant storage. The bespoke primary closet is a masterpiece of custom design.

The lower level, also with 9-foot ceilings, is an entertainer's dream, offering a sophisticated family room with a bar, a fully equipped gym, and an additional bedroom with a full bathroom. This home has been strategically designed to incorporate ample storage throughout, ensuring every space is both functional and beautiful. The extensive, professionally landscaped outdoor areas provide the perfect backdrop for relaxation and entertaining. Experience the pinnacle of luxury living in this extraordinary property!
#MDMC2136528

BETHESDA

9708 PARKWOOD DRIVE

7 Beds

6 Baths

6,700 Sq.Ft.

$2,449,999

MLS#: MDMC2136528
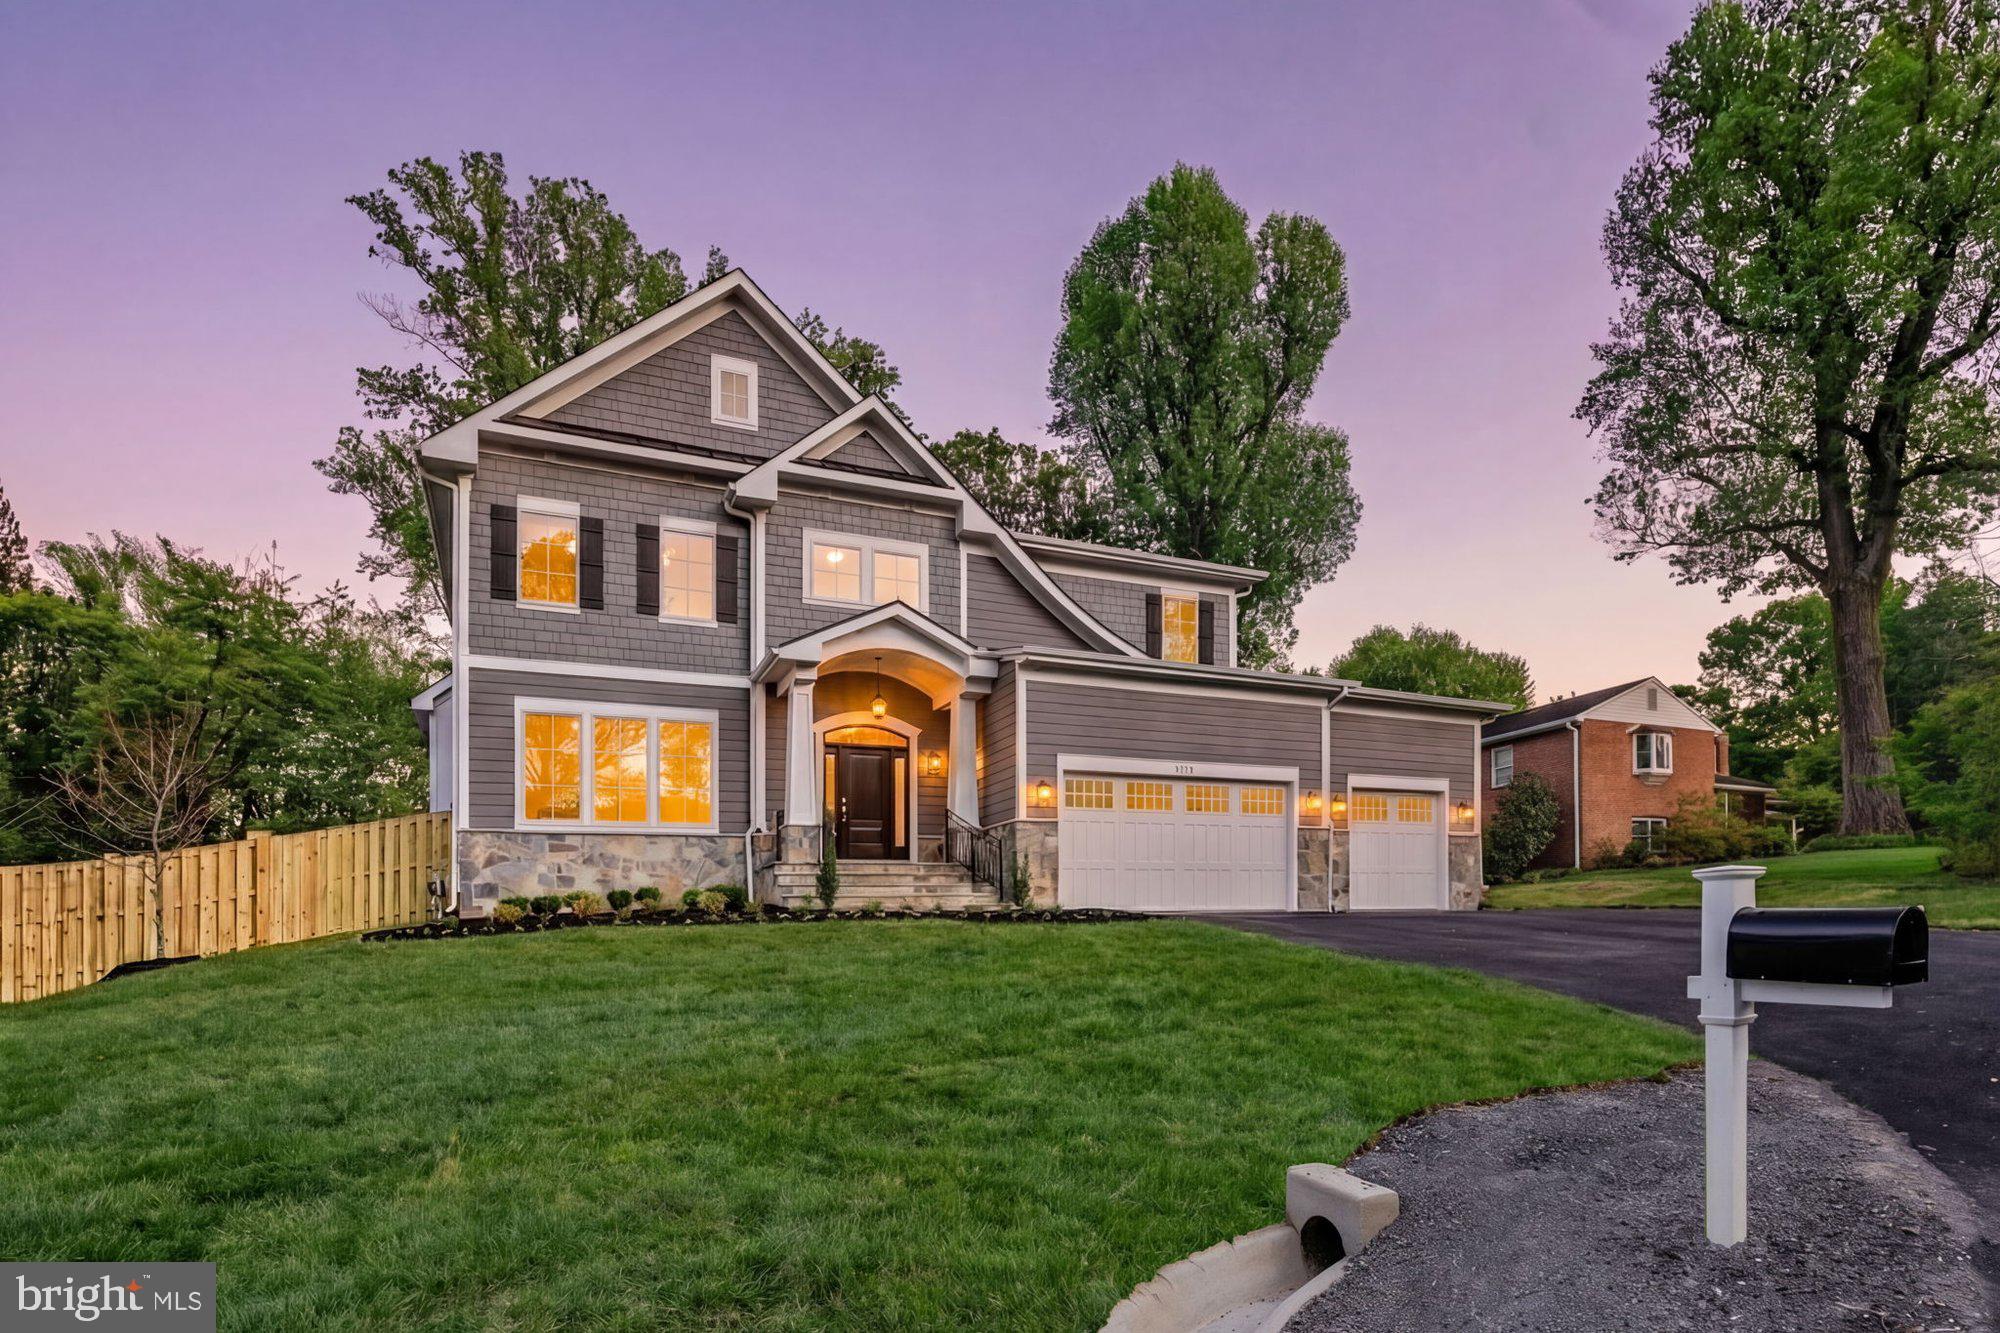
*** Immediate Delivery***   Sekas Homes presents the Chanticleer III, a beautifully enhanced residence offering a sophisticated open floor plan with 5 bedrooms and 5.5 bathrooms across three finished levels. Thoughtfully upgraded throughout, this home blends timeless design with modern functionality. The main level features 10’ ceilings, a dining room with custom coffered ceiling detail, and a spacious open layout, along with a gourmet kitchen showcasing stacked cabinetry, butler’s pantry, quartz countertops with full-height backsplash, custom hood, upgraded KitchenAid appliances, beverage center, and extensive lighting enhancements. The kitchen flows seamlessly into the family room, highlighted by a linear gas fireplace with Calacatta Cressa ledgestone surround, cedar-wrapped beams, and built-in cabinetry. Upstairs, the owner’s suite offers custom wall trim, upgraded closet systems, LED mirror wiring, stainless fixtures, and a frameless glass shower with linear drain and tile to ceiling. Secondary baths feature upgraded tile selections, niches, and quartz countertops throughout. The finished lower level includes a recreation room, bedroom, full bath, exercise room, and a wet bar with quartz countertops, cabinetry, and beverage center, along with whole-home audio prewiring across key living areas. Enjoy seamless indoor-outdoor living with a screened porch and deck featuring black metal balusters, TV wiring, heater prewiring, gas line, and audio connections, along with a fully fenced rear yard. Additional exterior upgrades include a 4-foot garage extension, keyless entry, custom front door, and a 3-car front-load garage. Additional highlights include RevWood flooring on the main level and upper hall, oak stair treads, upgraded interior doors, enhanced electrical and lighting packages, sump pump battery backup, and upgraded plumbing fixtures throughout. Located in a prime Falls Church setting within the sought-after Shrevewood/Kilmer/Marshall pyramid, this home offers exceptional craftsmanship, thoughtful upgrades, and modern luxury in every detail.

The List Price for this home corresponds to the Base Home Price. Sales Price subject to change. All homes are subject to additional customizations. Please contact agent to discuss options. 
 *front elevation and interiors used from previous listing and subject to change*
#VAFX2255282

FALLS CHURCH

2335 DALE DRIVE

5 Beds

5 Baths

5,094 Sq.Ft.

$2,449,900

MLS#: VAFX2255282
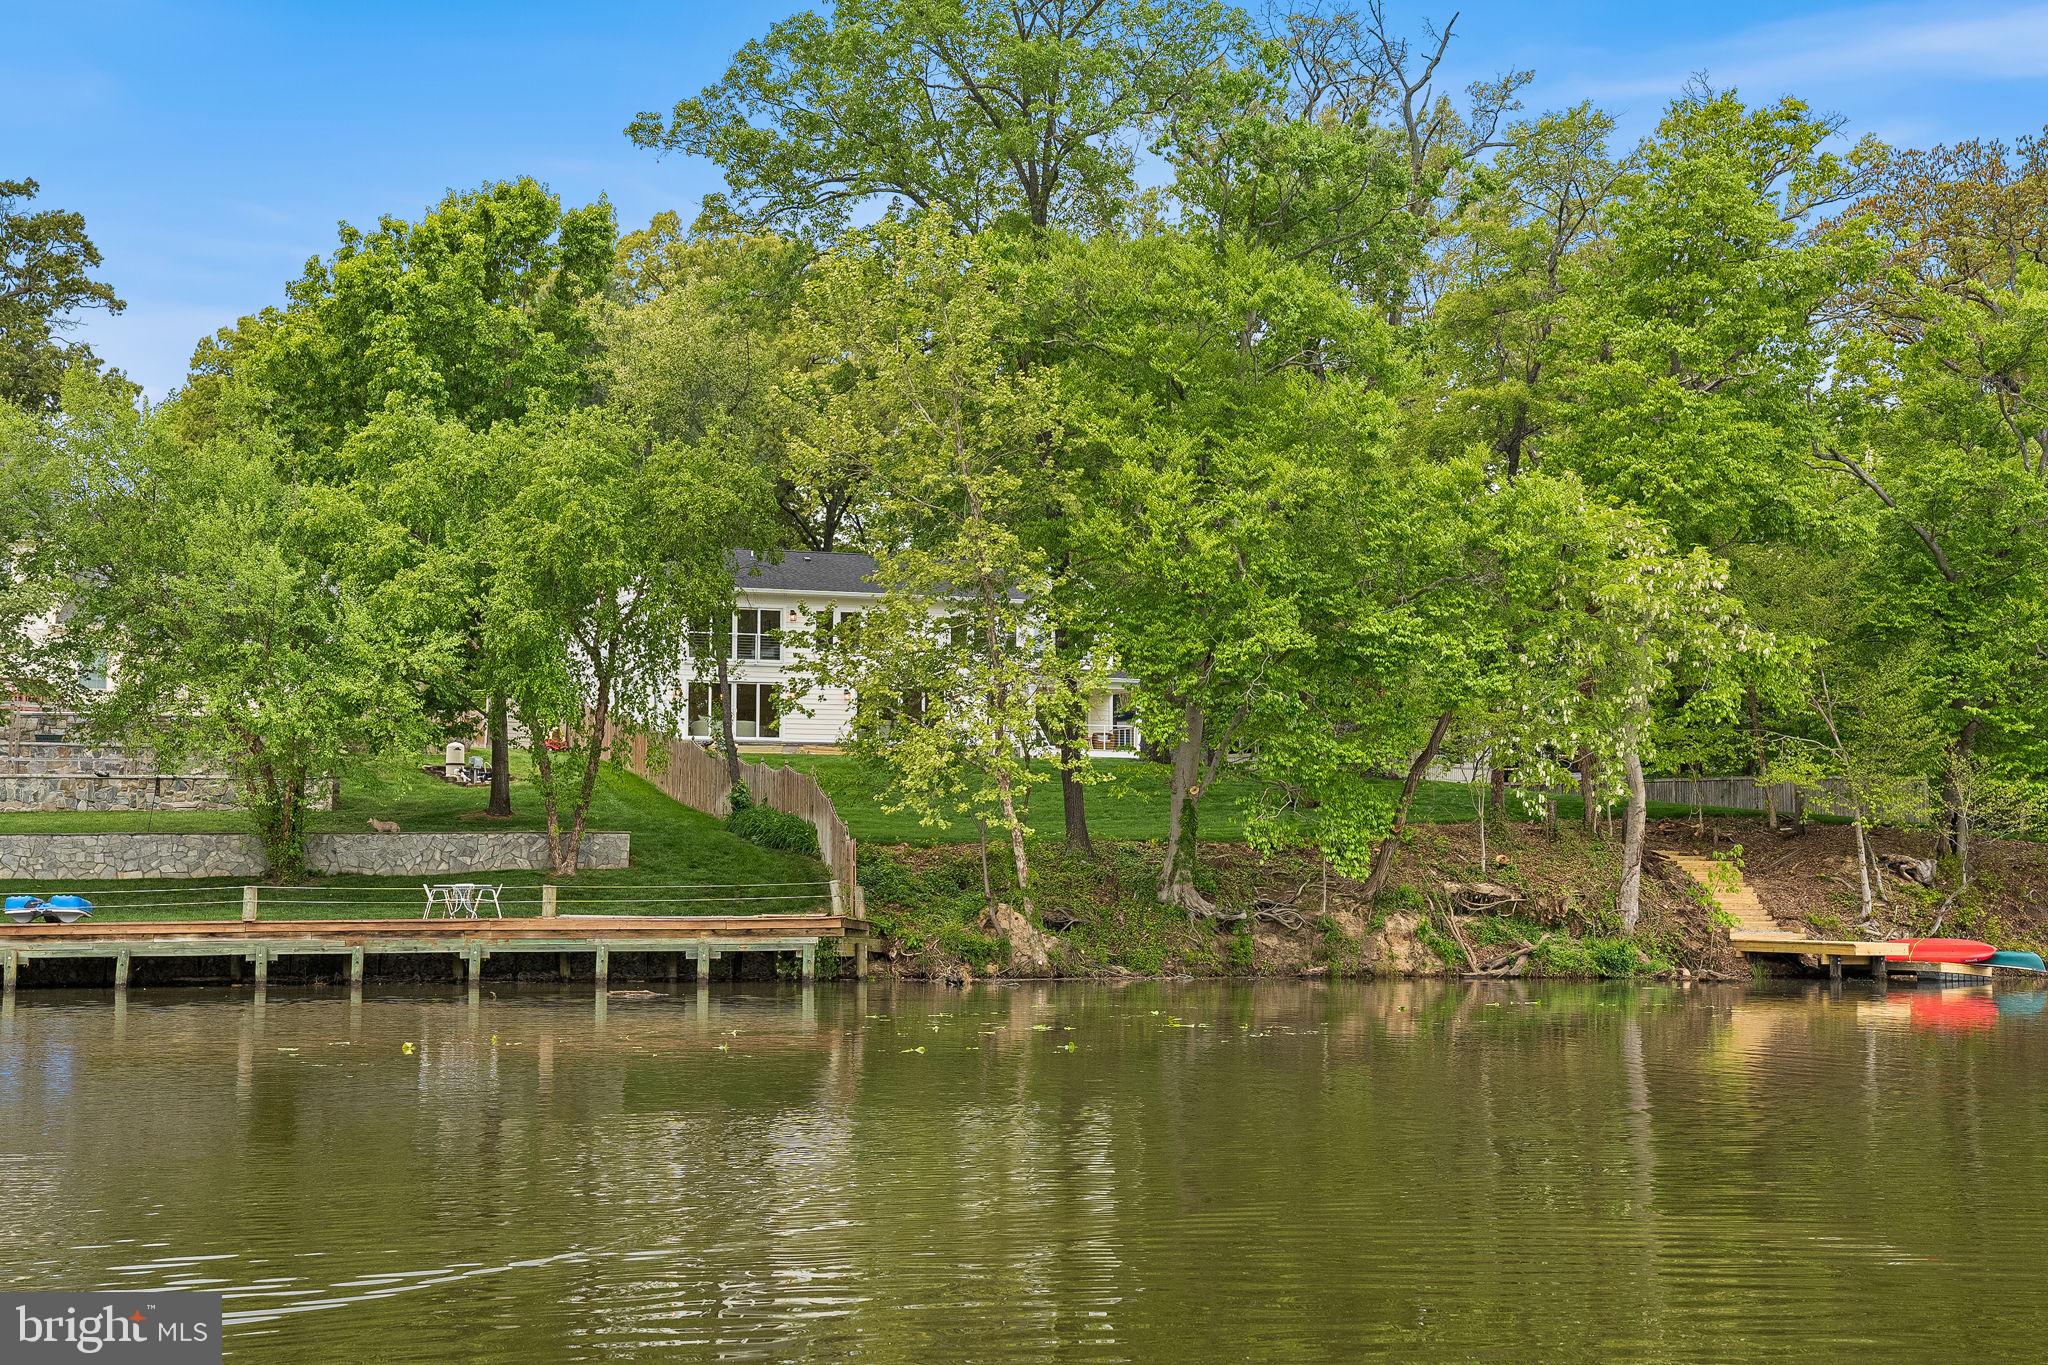
Set along the tranquil shoreline just off the scenic George Washington Memorial Parkway, this newly constructed waterfront retreat offers a rare opportunity to embrace a relaxed, resort-like lifestyle—only 15 miles from Washington, DC.

Positioned on a .60-acre lot with over 150 feet of expansive water frontage, the 5100 Sq ft home captures sweeping, peaceful views that instantly shift the pace of daily life. With direct access to the Potomac River, mornings begin with calm reflections on the water, and evenings unwind with breathtaking sunsets—all just moments from the energy of the nation’s capital.

Spanning nearly 5,100 square feet, the residence is thoughtfully designed with BOTH a main level and upper level primary suite.  Six spacious bedrooms each with water views, ensuite baths, and custom closets, creating private retreats throughout the home. Wide-plank, sand-in-place white oak flooring and refined finishes add warmth.

At the center of the home, the chefs kitchen features custom cabinetry, GE Profile stainless steel appliances, a four-burner plus grill dual-fuel range, and a generous walk-in pantry. The adjoining family room, anchored by a gas fireplace, flows effortlessly to 577 sq ft  deck with sleek wire railing—an ideal place to relax, entertain, or simply take in the stillness. The dining area extends naturally to outdoor living spaces and adjacent to the 140 sq ft  covered porch offering indoor-outdoor entertainment.  The oversized two-car garage  walks into a well-appointed mudroom.

Upstairs, a spectacular second primary suite spans over 1,200 square feet, offering a true private sanctuary. Dual custom walk-in closets and a spa-inspired bath with marble and porcelain finishes, heated floors, soaking tub, and designer lighting create a luxurious, restorative space. A large laundry room with built-in cabinetry, sink, and LG front-load washer and dryer adds everyday convenience. Three additional bedrooms with ensuite baths all with water views.

The lower level  is walk out and provides additional flexibility with a spacious recreation room, kitchenette, and a sixth bedroom or fitness space with a full bath—ideal for guests or extended stays.

Just steps away, a community boat ramp, picnic area, and waterfront deck invite easy, spontaneous enjoyment of the river. The surrounding area offers scenic trails and access to George Washington's Mount Vernon, perfect for walking, biking, and soaking in the natural beauty of the region.

This home delivers more than just luxury—it offers a lifestyle defined by calm, connection, and effortless waterfront living, all within close reach of the city.
#VAFX2305146

ALEXANDRIA

3175 WOODLAND LANE

6 Beds

6 Baths

5,032 Sq.Ft.

$2,449,900

MLS#: VAFX2305146
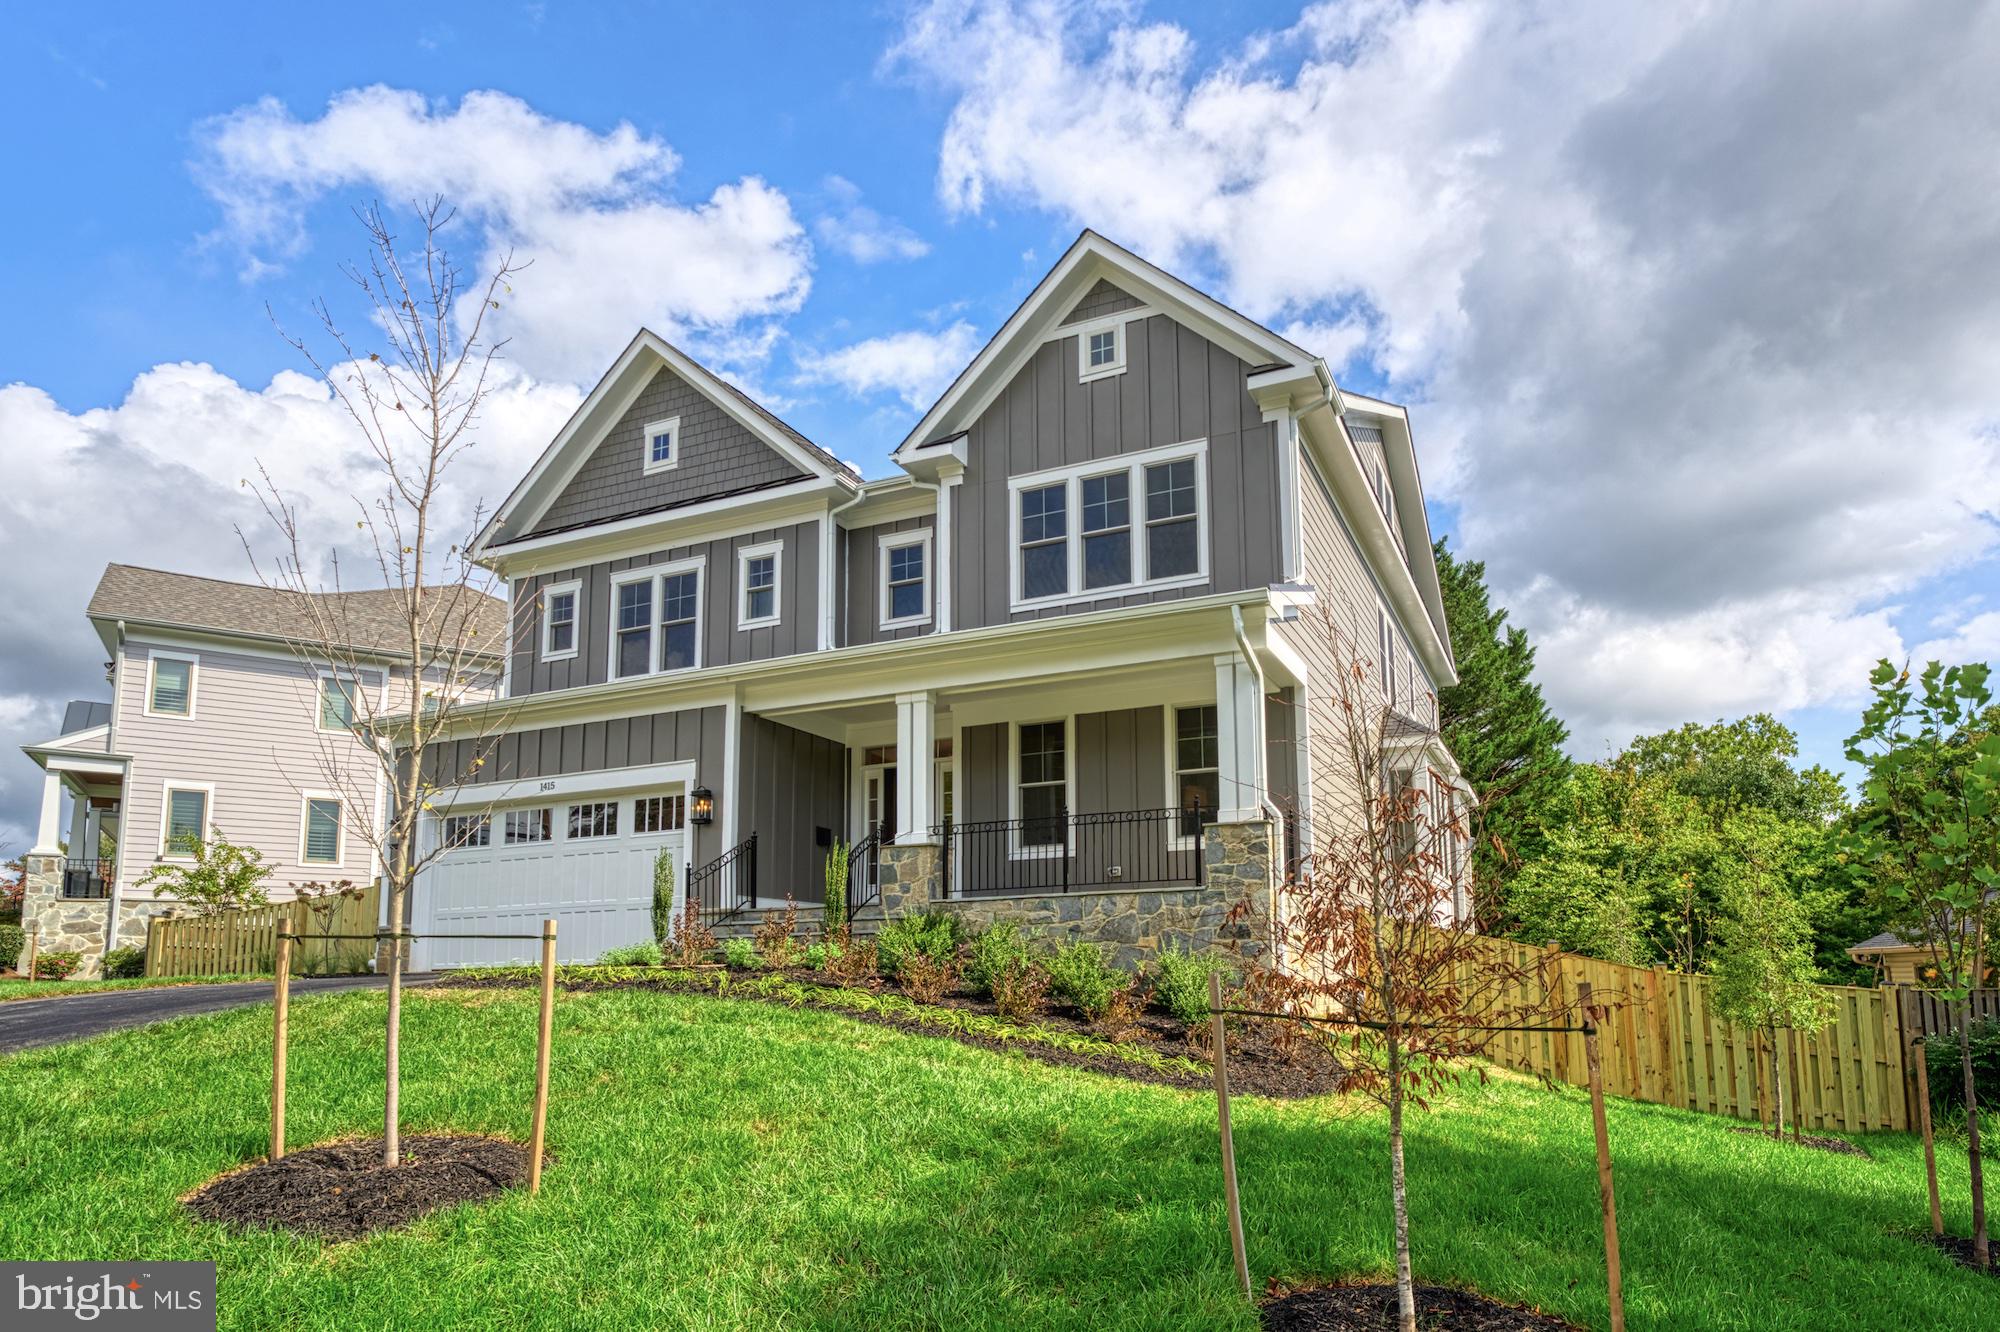
*** Buyers financing fell-through, back on the market!! *** Newly built by Sekas Homes, The Hixton II, is a stunning new build ideally located in a peaceful McLean neighborhood, just off Route 123/Dolley Madison and minutes from downtown McLean's best amenities. With every design detail thoughtfully crafted, this home offers four finished levels and 6,176 sq. ft. of luxurious living space, featuring 7 bedrooms and 7.5 baths, all situated on a 0.25-acre lot. The main level boasts an open entry foyer that leads into a light-filled, spacious layout perfect for both family living and entertaining. Highlights include a main-level bedroom with a full bath, a chef’s kitchen with a central island and gathering table, a formal dining room, and a large family room with a striking fireplace wall. The luxurious owner’s suite is a retreat, with a tray ceiling, dual walk-in closets, plenty of windows, and a spa-like bath with a soaking tub, separate glass shower, and dual vanities. Upstairs, three spacious bedrooms each offer a private ensuite and walk-in closet. The lower level includes a recreation area, exercise space, and a fifth bedroom suite. A loft with a full bath and a screened porch with a deck complete the home. Move in now and experience this exquisite home in one of McLean’s most desirable locations! Franklin Sherman/Longellow/Mclean pyramid.
#VAFX2222338

MCLEAN

1415 HOMERIC COURT

7 Beds

7 Baths

6,176 Sq.Ft.

$2,449,900

MLS#: VAFX2222338
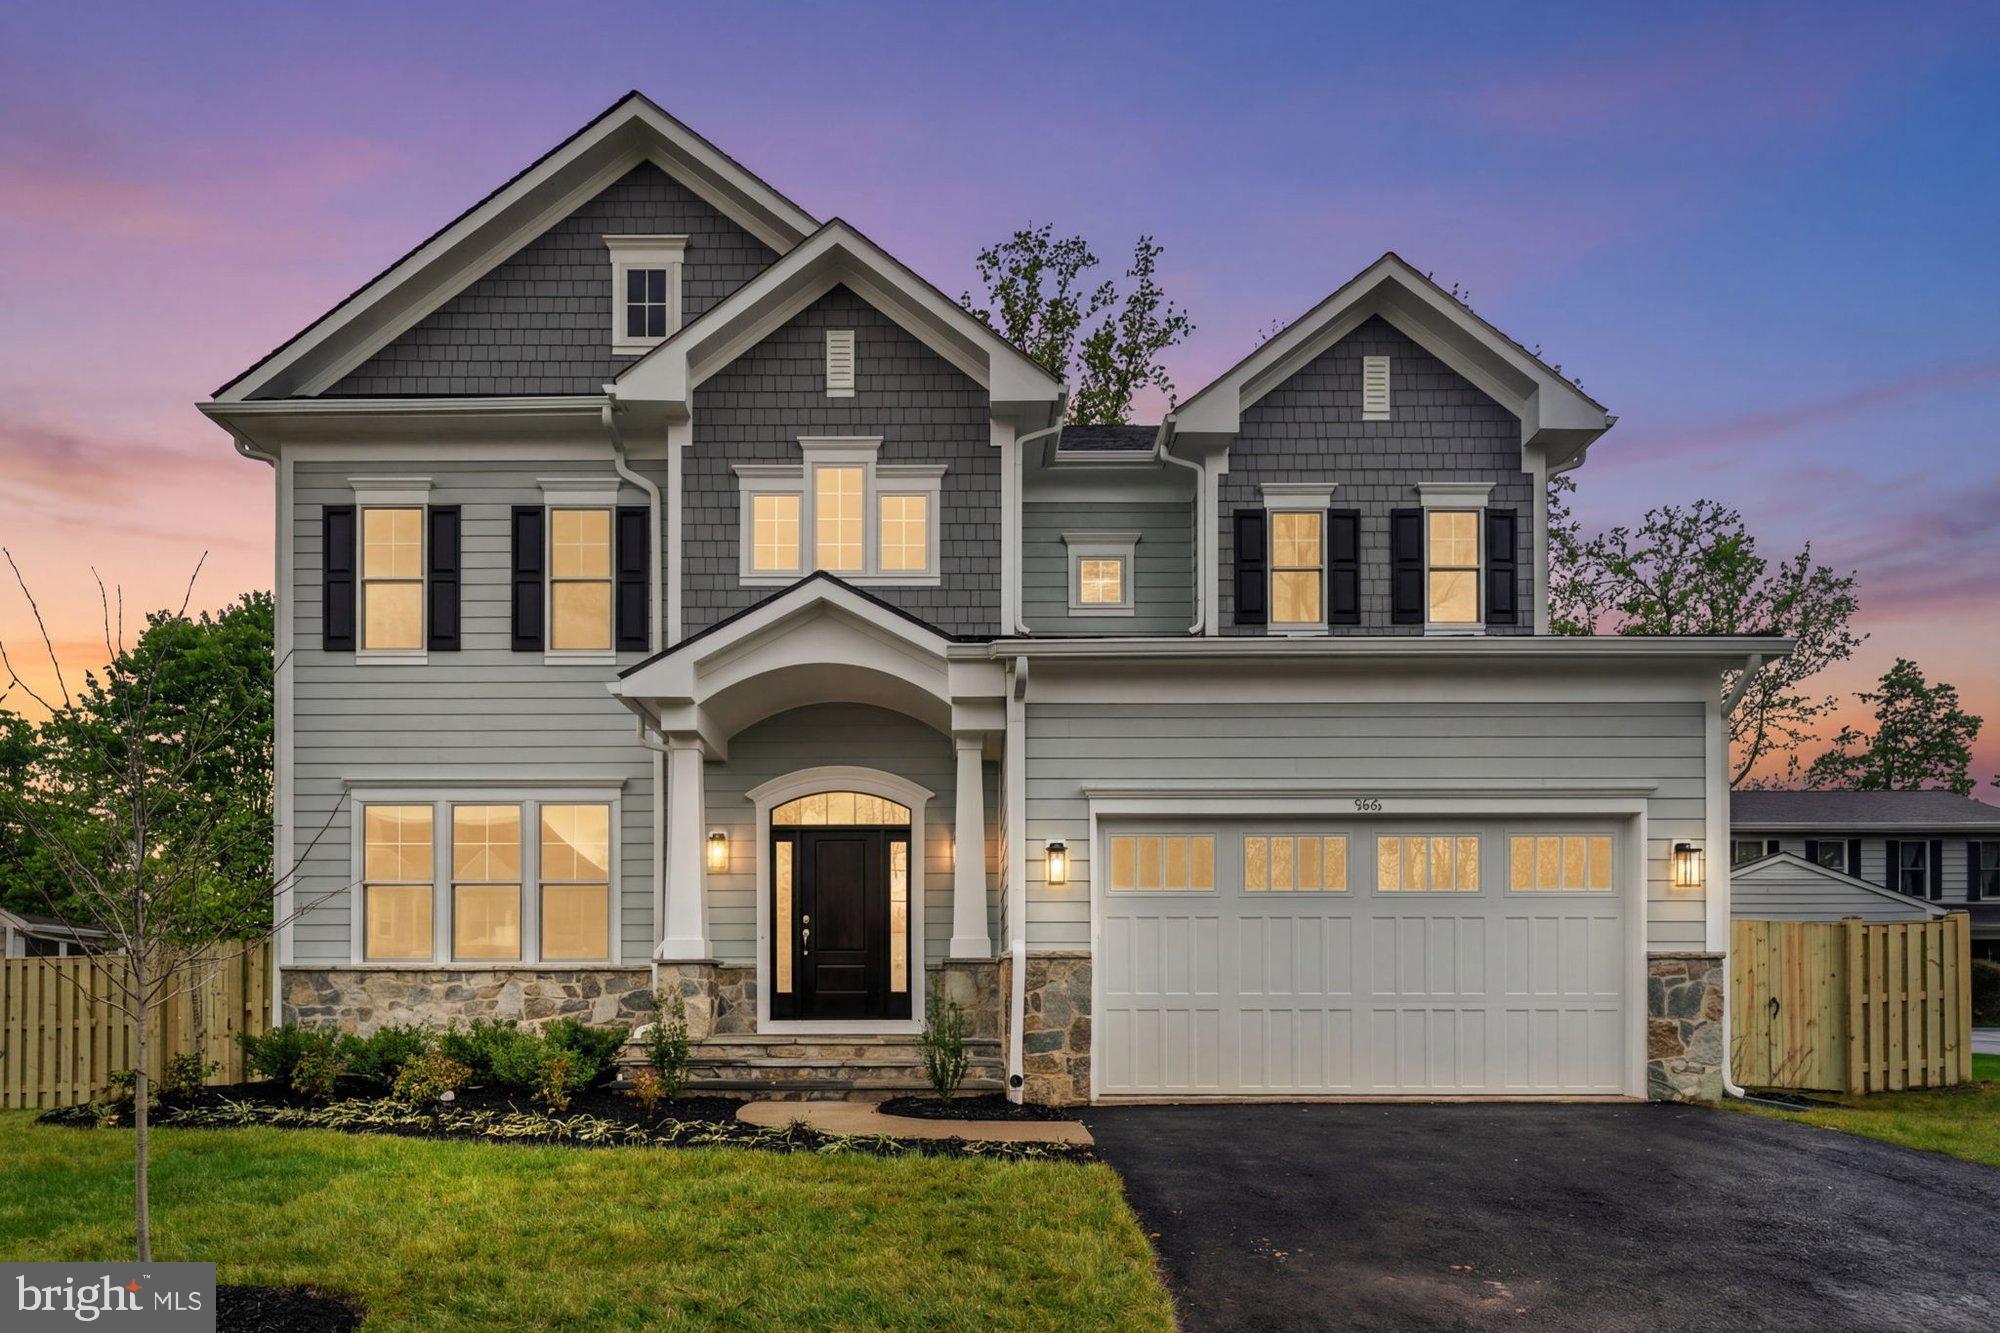
Coming soon
*** Pre-Construction Opportunity! - New Construction! Spring 2027 Delivery *** Sekas Homes presents a stunning Westin II model residence at 608 Roberts Drive NW, offering over 6,300 square feet of thoughtfully designed living across three finished levels. This elegant home blends timeless architecture with modern functionality, featuring a welcoming foyer, formal dining room, and a gourmet kitchen with butler’s pantry that opens seamlessly to a spacious family room—perfect for both everyday living and entertaining. The main level also includes a private office, guest bedroom with full bath, and a well-appointed mudroom for added convenience. Upstairs, the luxurious owner’s suite serves as a true retreat with expansive walk-in closets and a spa-inspired bath, while three additional bedrooms each offer en-suite baths and walk-in closets. A centrally located laundry room enhances everyday functionality. The finished lower level expands the home’s versatility with a large recreation room, game room, exercise space, additional bedroom, and full bath—ideal for entertaining, guests, or multi-generational living. Ideally situated in the heart of Vienna, this home offers close proximity to Tysons, Metro access, major commuter routes, and top-rated schools, delivering a perfect balance of luxury, convenience, and modern living.
#VAFX2306862

VIENNA

608 ROBERTS DRIVE NW

6 Beds

6 Baths

6,309 Sq.Ft.

$2,449,900

MLS#: VAFX2306862

Welcome to this luxury estate in the prestigious Evergreen Hamlets community. Perfectly positioned on a private 1.08-acre homesite backing to approximately 14 acres of protected neighborhood conservancy, this exceptional K. Hovnanian Expanded Tara model offers nearly 10,000 finished square feet of exquisitely appointed living space, combining timeless architecture with extensive updates and resort style indoor and outdoor living. 

This magnificent 7-bedroom, 7.5-bath residence welcomes you with a grand two story foyer featuring a dramatic dual staircase with elegant wrought iron balusters. Rich hardwood flooring, soaring ceilings, extensive custom millwork, abundant natural light, and refined architectural details create an atmosphere of luxury throughout. 

Designed for both everyday living and grand entertaining, the gourmet kitchen has been beautifully updated with freshly painted soft close cabinetry, new countertops and hardware, pot filler, GE Monogram refrigerator, commercial grade six burner gas range with griddle and double ovens, additional wall oven, built in microwave, warming drawer, trash compactor, two dishwashers, expansive center island with prep sink, Butler's Pantry, and an oversized walk in pantry. The adjoining breakfast room overlooks the private conservancy and backyard retreat. 

The spectacular two story family room is highlighted by a floor to ceiling stone gas fireplace, coffered ceiling, custom built in cabinetry, and expansive windows showcasing breathtaking views of the protected conservancy. Elegant formal living and dining rooms provide sophisticated entertaining spaces, while the private conservatory offers the perfect setting for a music room, library, or additional sitting area. A custom home office features built in removable cabinetry, creating an ideal executive workspace. 

The main level also offers a private bedroom or executive office with an adjacent updated full bath, beautifully renovated powder room, expansive mudroom with laundry rough in and convenient access to the oversized four car garage with a rear exterior access door. 

The luxurious upper level primary suite is a true private retreat, featuring dual professionally designed walk in closets, a private wet bar, and a spa inspired bath with separate vanities, soaking tub, oversized shower with dual shower heads, and elegant custom finishes. Four additional upper level bedrooms each feature ensuite baths and walk in closets, providing exceptional privacy and comfort. An upper level laundry room adds convenience. 

The fully finished lower level is designed for recreation and relaxation with an expansive recreation room, dry bar with plumbing available, projector theater system, seventh bedroom, full bathroom, oversized walk in closet, and large storage room. 

Step outside to your own private backyard oasis where an expansive flagstone patio, stunning gazebo with wood burning stone fireplace. The peaceful conservancy views create an unforgettable outdoor entertaining experience with exceptional privacy. 

Ideally located just minutes from the Silver Line Metro, Dulles International Airport, Routes 267 and 7, Brambleton Library, top-rated schools, shopping, dining, wineries, and all that Loudoun County has to offer, this remarkable estate offers luxury living in one of Ashburn's most sought-after executive communities.
#VALO2132134

ASHBURN

22391 CONSERVANCY DRIVE

7 Beds

7 Baths

9,928 Sq.Ft.

$2,449,900

MLS#: VALO2132134
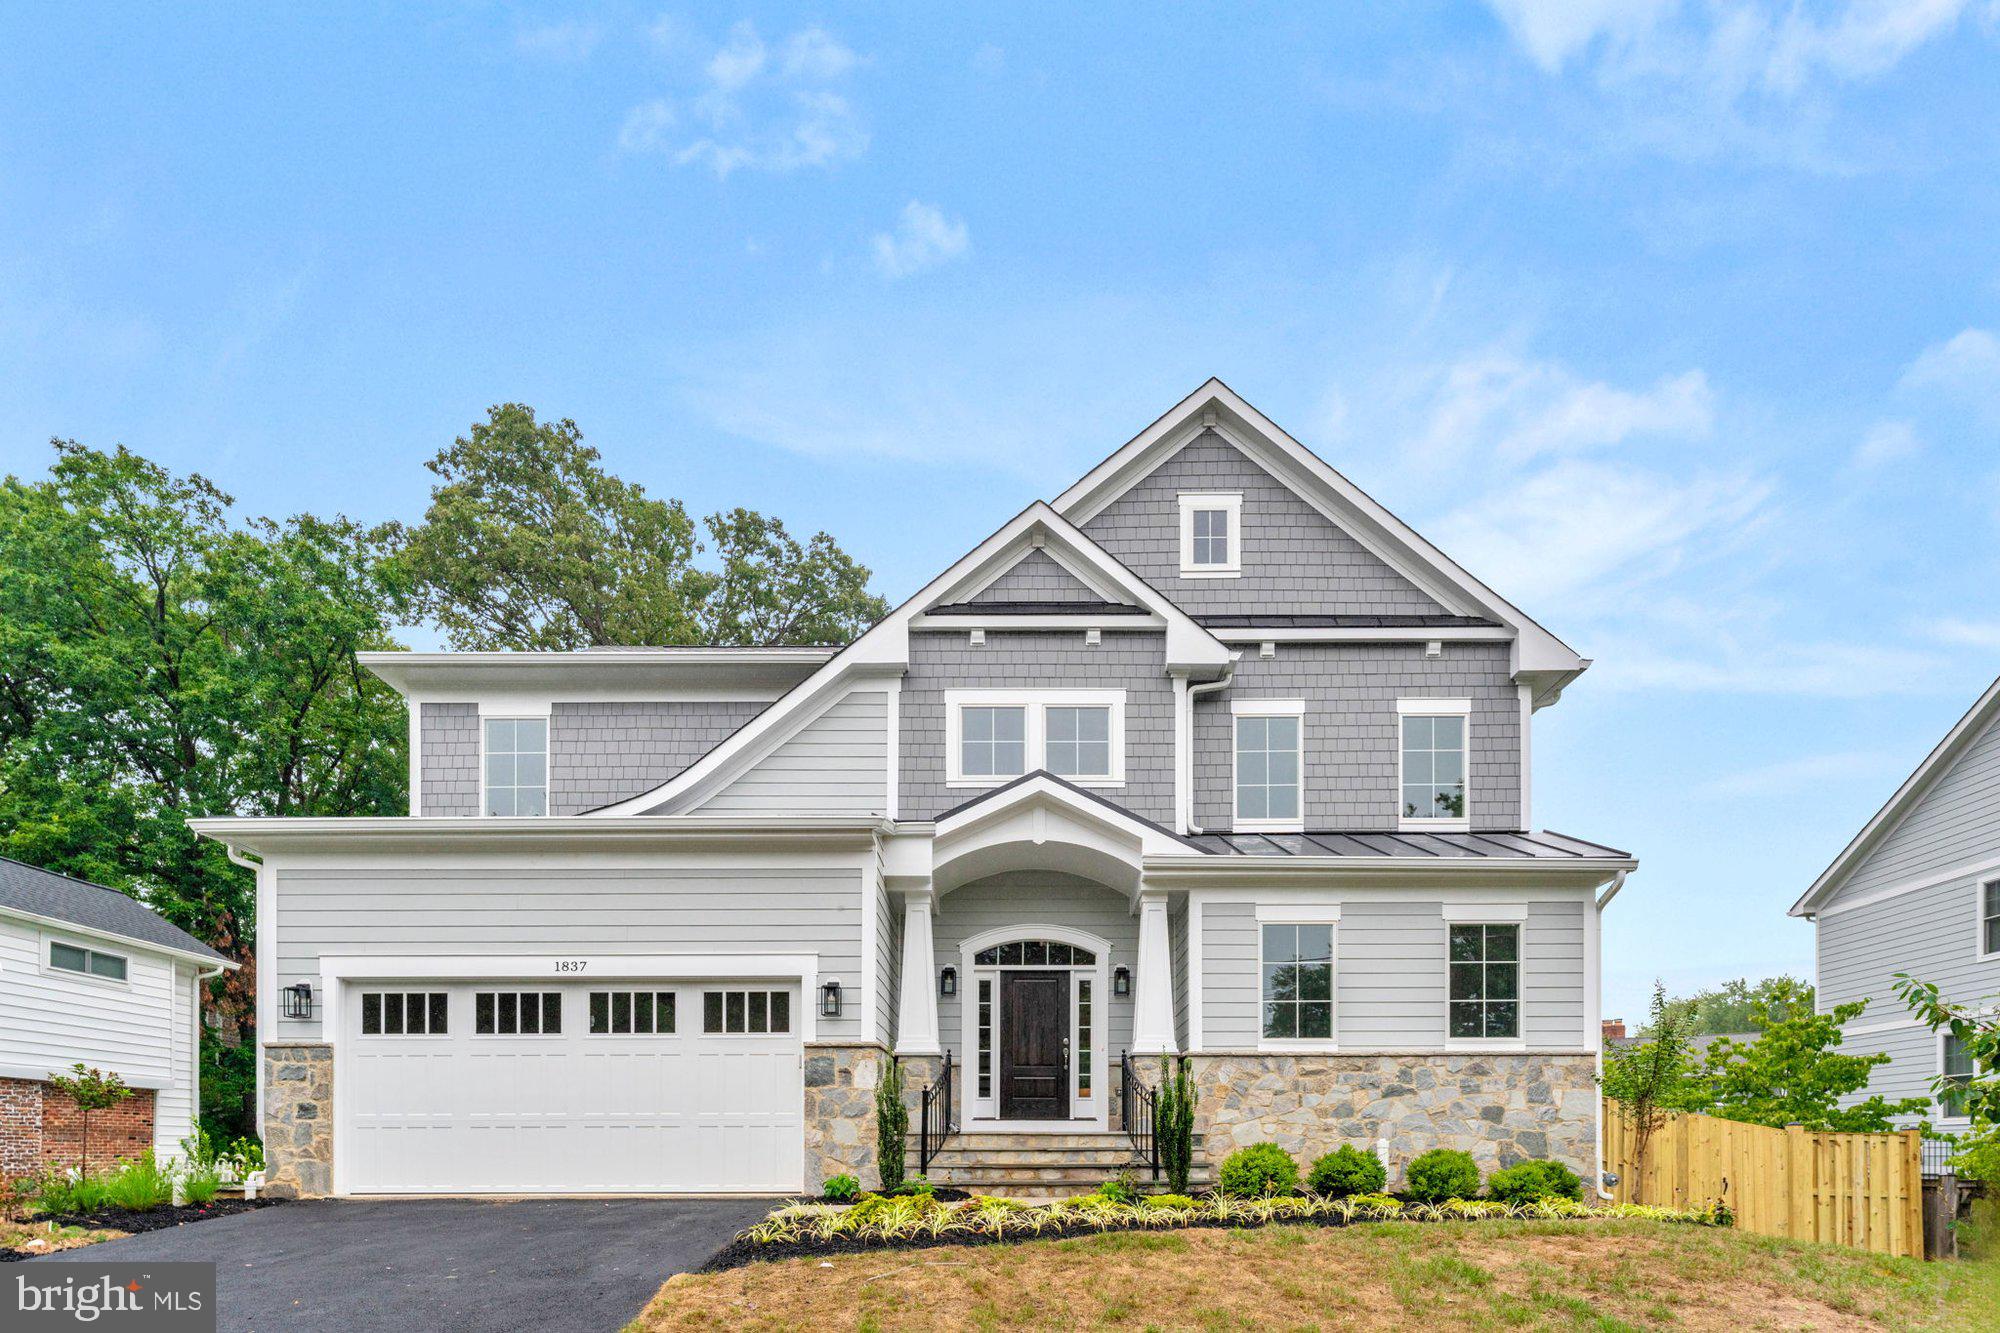
* Immediate Delivery! * Located in an established McLean neighborhood, just minutes from area recreation, top-rated schools, downtown McLean, and Falls Church, this stunning new home at 1837 Rupert Street offers both luxury and convenience. The Chanticleer III floorplan is designed for modern living, featuring 7 bedrooms, 7.5 bathrooms, and 5,690 finished square feet with numerous customization options. The thoughtfully designed layout includes a main-level bedroom with a full bath and shower, a finished basement with a recreation room, an exercise room, and an additional bedroom with a full bath. The finished loft with a full bath provides even more versatile living space. Outdoor enjoyment is enhanced with a screened porch and Trex deck, perfect for relaxing or entertaining. A two-car front-load garage with a four-foot extension adds extra storage and functionality. With its spacious design and high-end finishes, this home truly offers everything on your wish list and more. Kent Gardens/Longfellow/McLean Pyramid.  ***List price is subject to change based on current builder's change order***
#VAFX2228912

MCLEAN

1837 RUPERT STREET

7 Beds

7 Baths

5,690 Sq.Ft.

$2,449,900

MLS#: VAFX2228912
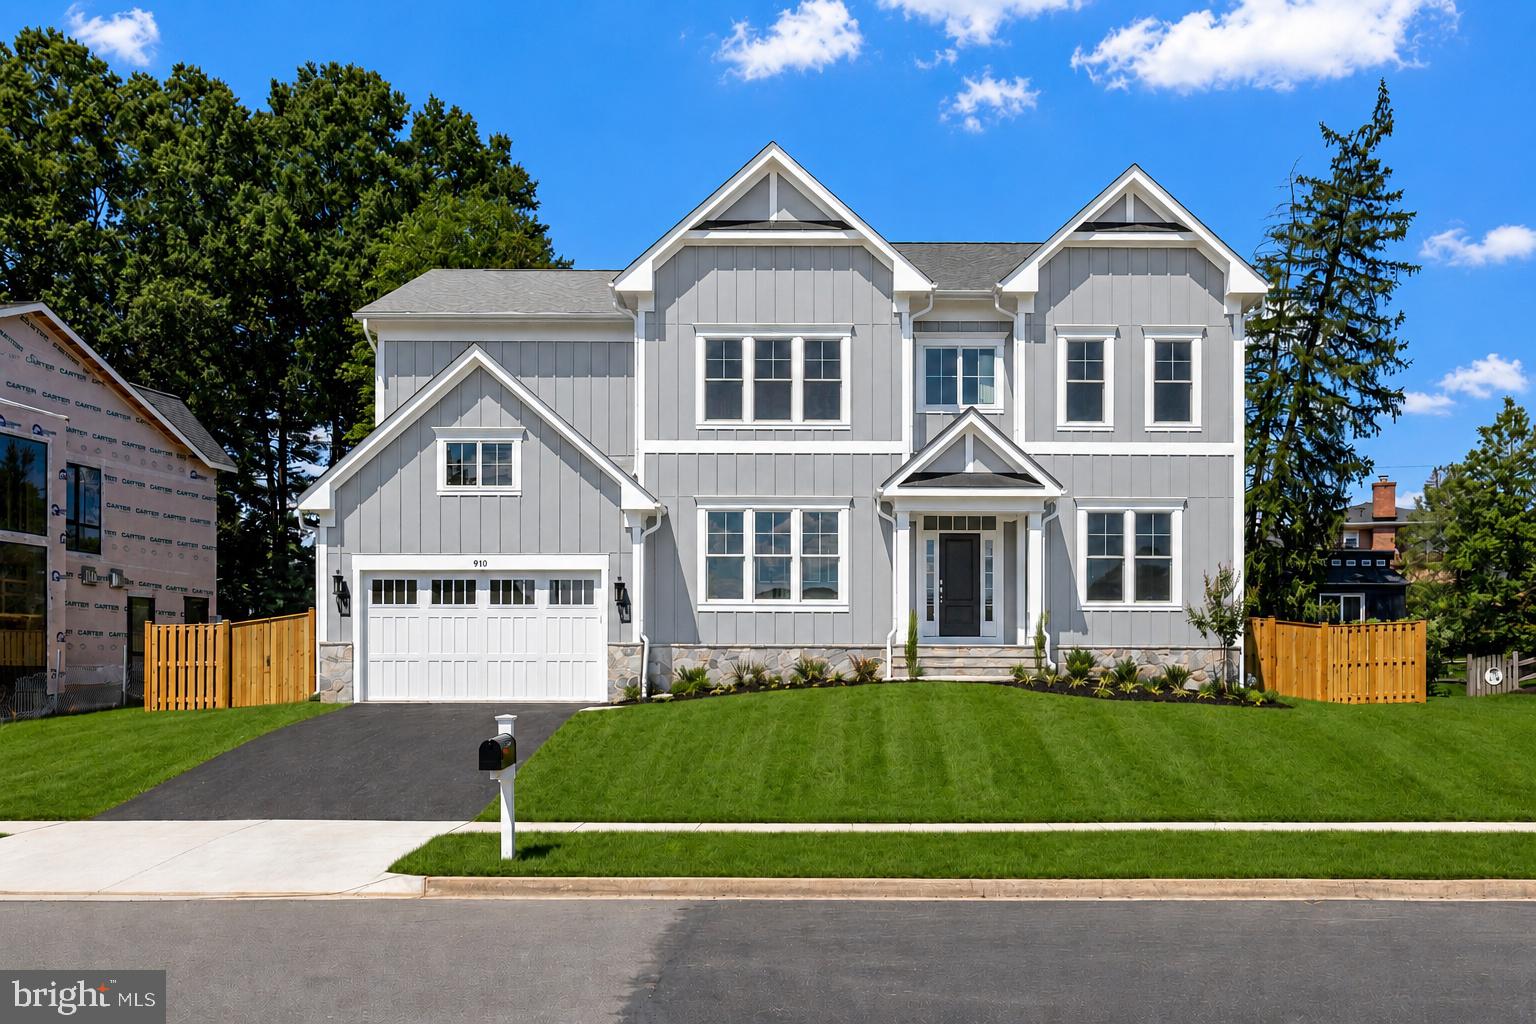
*** March 2026 Delivery*** Discover another stunning Sekas Home masterpiece. This elegant residence boasts 3 finished levels spanning over 5,000 square feet, offering a spacious and luxurious living experience.  Inside, you’ll find 5 bedrooms and 5.5 baths., 10 foot main level ceilings, The gourmet-appointed kitchen and open floor plan. The upper level is home to an incredible owner's suite with spa-like bathroom. The finished lower level includes a recreation room, 5th bedroom, full bath, and exercise room, perfect for entertaining. The back deck and over-sized screened porch are perfect for entertaining guests! This design features an oversized three-car garage with 4-foot extension. 0.32 acre lot.  Madison HS School District. 

The List Price for this home corresponds to the Base Home Price. Sales Price is subject to change. All homes are subject to additional customization. Please contact agent to discuss options.  *front elevation and interior photos used are from previous listings and subject to change*
#VAFX2255200

VIENNA

906 FREDERICK STREET SW

5 Beds

5 Baths

5,094 Sq.Ft.

$2,449,900

MLS#: VAFX2255200
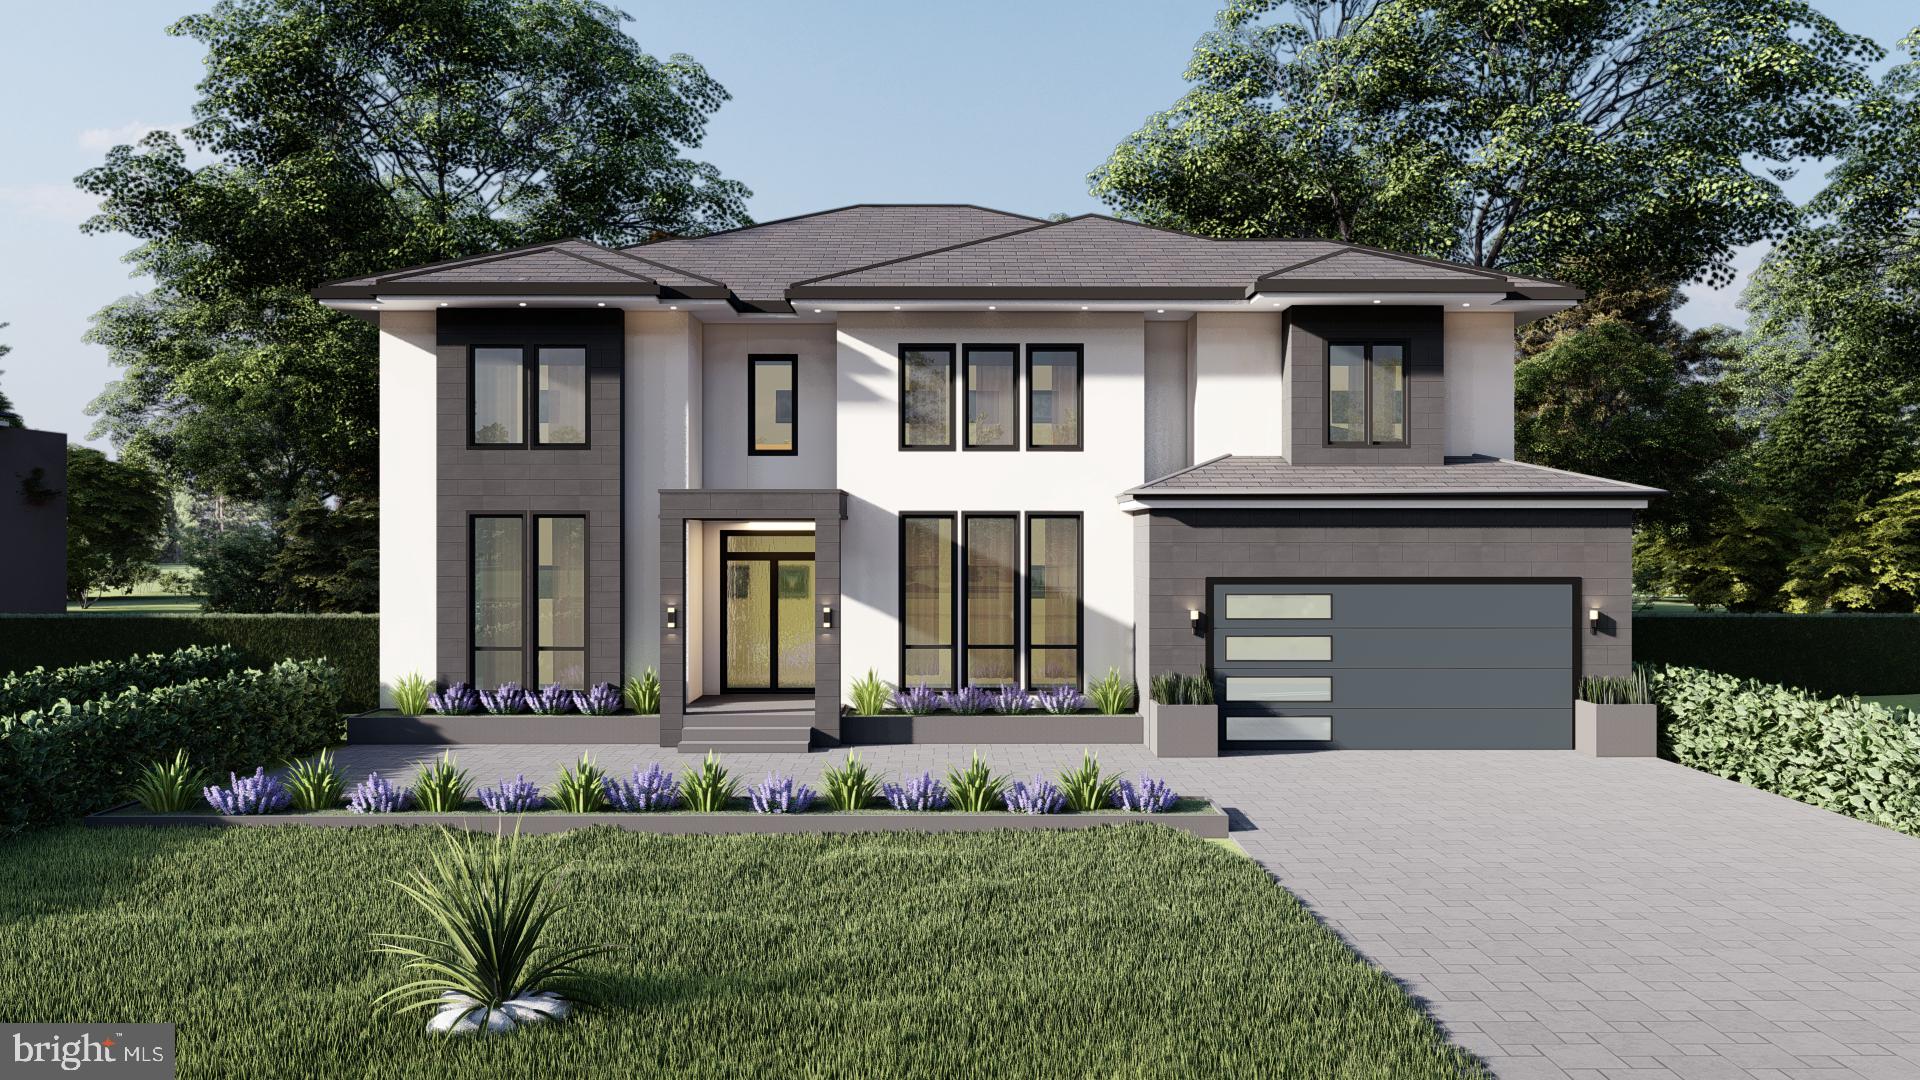
Opulux Homes presents a unique pre-sale opportunity for a luxurious custom-designed home in the sought-after Westbriar subdivision of the Town of Vienna. With an expected delivery date in Fall 2023, buyers can secure the house at pre-construction pricing. This 7500 sqft home (approx 7000 finished square feet) features 7 bedrooms/8.5 baths and an upper-level loft, providing ample space for a comfortable and luxurious lifestyle.

The design of the home is both elegant and modern, featuring a stucco and stone exterior with floor-to-ceiling Marvin black windows that flood the space with natural light. Inside, the open floor plan includes an expansive dining and living room, sunlit family room with linear fireplace, main floor bedroom suite, mudroom, sunlit family room with floor-to-ceiling windows, and a modern kitchen with Thermador appliances, European style cabinets and an oversized quartz center island. The main floor also opens to a covered patio and an open composite deck for seamless indoor-outdoor living.

The upper level boasts four sun-drenched bedrooms, each with its own walk-in closet and private en suite bathroom, as well as a secluded primary bedroom with a spa bathroom, sitting lounge with an optional fireplace and wetbar, and large picturesque windows that overlook the private backyard. The fully finished lower level (walkout basement) features an expansive sunlit rec room, pre-wired media room, wet bar, two bedrooms and an optional fireplace/second basement bathroom.

As with all Opulux Homes, the construction of this property is of the highest standards, including 10 ft ceilings on main and upper levels (bedrooms) with 9ft ceilings in the basement, exquisite modern moldings with custom LED lighting, wide plank oak hardwood floors, custom porcelain tile in every bathroom, and Kohler toilets. The house also features modern handrails, Marvin black windows, LED ambient lighting, tray ceilings in the family room, custom cabinetry in every bathroom  and an EV outlet in the garage. The construction is also of the highest quality with 2x6 exterior framing, upgraded studs and subfloors, foam insulation package, extra-wide foundation walls, PVC exterior trims with James Hardie soffit and trim products, active radon system, and architectural shingles.

This is a unique opportunity to create your dream home with the help of Opulux Homes, known for its high-end luxury market homes. The location offers easy access to amenities, major highways, and metro stations, providing a connected lifestyle without compromising on luxury. Interested buyers are encouraged to contact the listing agent to schedule a meeting with the builder.
#VAFX2103690

VIENNA

110 SAINT ANDREWS DRIVE NE

7 Beds

7 Baths

7,000 Sq.Ft.

$2,449,500

MLS#: VAFX2103690
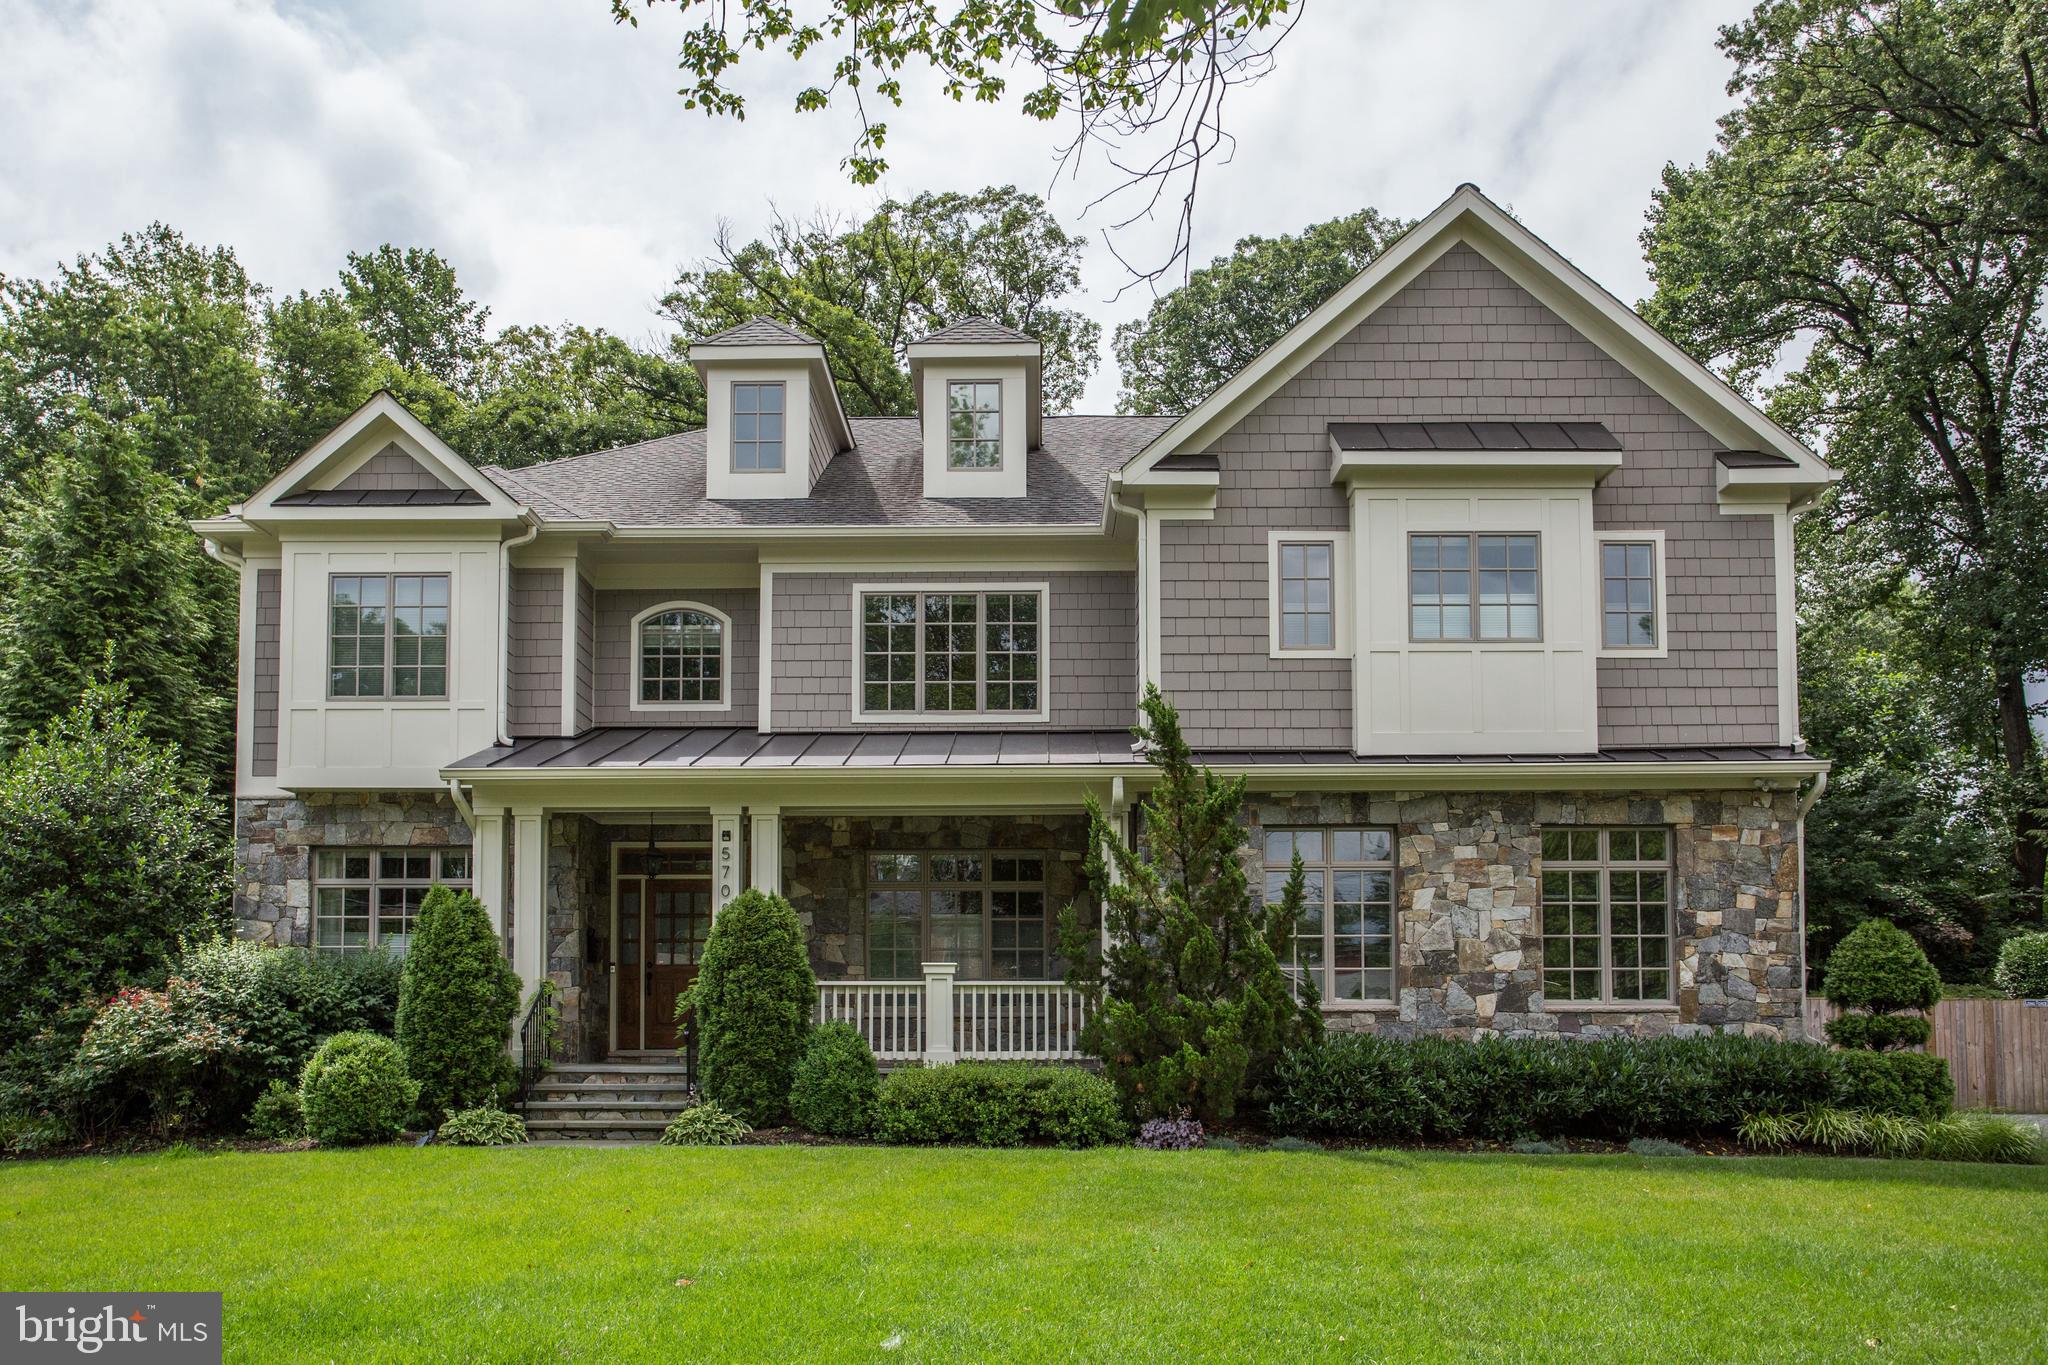
OPEN CANCELLED!  INCREDIBLE VALUE! TWO LIGHTS TO DC ON NEARLY 1/2 ACRE LOT! Stunning top-to-bottom! 6BR  beautifully sited on gorgeous lot.. Set back from street on QUIET section of Little Falls. Superior finishes and designer touches throughout! Features all the Bells & Whistles! Including  stunning KITCHEN w Island, high-end appliances, Breakfast area open to expansive FAMILY ROOM; three FIREPLACES; formal LR & DR, Study, Mudroom, Two Car Garage, luxurious OWNERS SUITE w Fireplace, Built-ins, 2WIC, ensuite marble BATHROOM, spacious Bedrooms, nicely finished LL with versatile space, Home Gym, exterior with TERRACE,  exceptional greenspace and lush surroundings! Approx 8000 sq ft...This home has everything on your wishlist! Showings by easy APPT
#VAAR139580

ARLINGTON

5708 LITTLE FALLS ROAD N

6 Beds

6 Baths

8,000 Sq.Ft.

$2,449,000

MLS#: VAAR139580
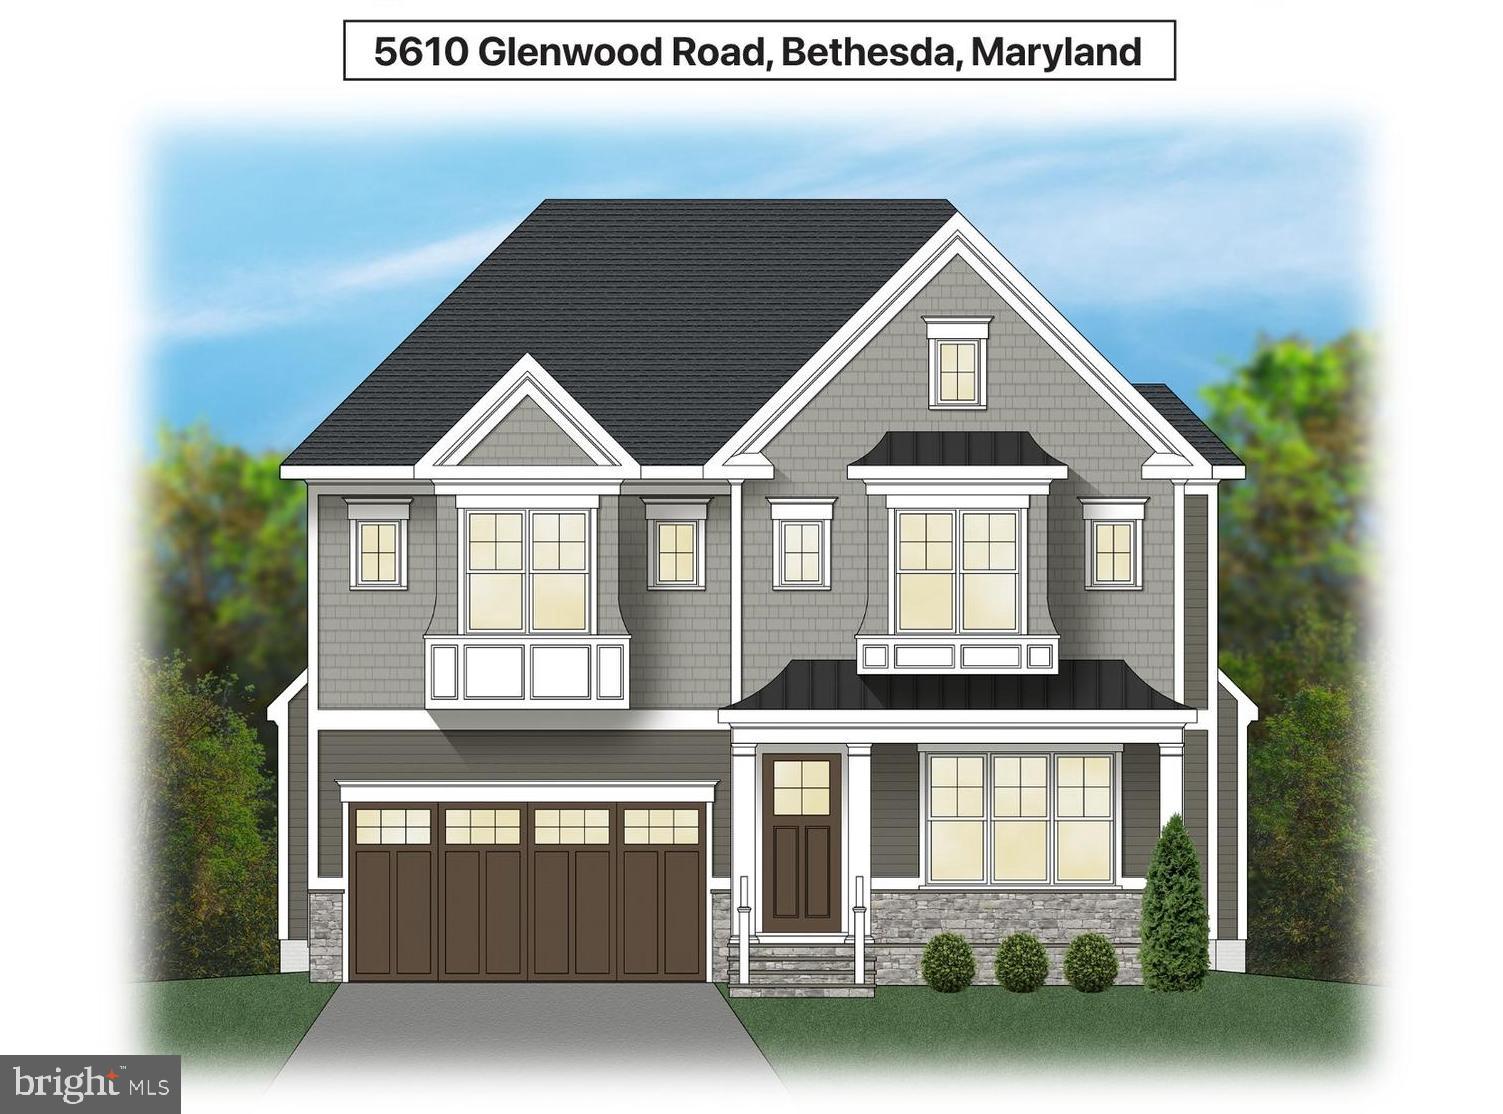
Spectacular colonial built by award winning Douglas Construction Group (Best Green Builder - Bethesda) One of 3 homes available on this street! This home has 3 finished levels, 5 Bedrooms, 4.5 Bathrooms and over 5,000 sq ft! The main level features a formal Dining Room, an elegant Living Room, a sun filled Family Room with a fireplace and built ins, a Gourmet Chef’s Kitchen with breakfast area, a center island, an oversized Pantry, Butler's Pantry, Mud Room with cubbies and a bench and a powder room. On the second level you will find a lovely relaxing primary suite with two walk-in closets and a luxurious spa bath with a soaking tub, a frameless glass enclosed shower and two sinks. Also on the upper level are 3 additional generously sized Bedrooms, 2 more custom Bathrooms, a Family/Homework-Study area and a large laundry room. The lower level includes a 5th bedroom, 4th full bathroom, recreation room with space galore, an exercise room, and extra storage. Inviting porch with a grilling deck overlooking the rear yard! There is also a  two car garage and there is a rough in for a potential elevator! Part of the Walt Whitman High School Cluster. The model home at 5605 Glenwood is under construction and available to walk through.  January 2026 Delivery.
#MDMC2185538

BETHESDA

5610 GLENWOOD ROAD

5 Beds

4 Baths

5,028 Sq.Ft.

$2,449,000

MLS#: MDMC2185538

1 ... 591 592 593 594 595 ... 666
* Listings identified with the FMLS IDX logo come from FMLS and are held by brokerage firms other than the owner of this website. The listing brokerage is identified in any listing details. Information is deemed reliable but is not guaranteed. If you believe any FMLS listing contains material that infringes your copyrighted work please click here to review our DMCA policy and learn how to submit a takedown request. © 2024. First Multiple Listing Service, Inc.

Send a message

Message successfully sent.

Your message

What is 3 + 4 ?

Reason for contacting?

I agree to receive email communication and understand I can unsubscribe at any time.

I agree to be contacted by Charis Realty Group - Christine Issler, Broker via call, email, and text for real estate services. To opt out, you can reply 'stop' at any time or reply 'help' for assistance. You can also click the unsubscribe link in the emails. Message and data rates may apply. Message frequency may vary. Privacy Policy

Sign Out

Virtual Assistant

Would you like to take the next step with this property? We can help you schedule a showing or virtual tour, or send you more details.

Yes, I would like more information.

Thank You for Your Reply, One of Our Agents will contact you as soon as possible

No, maybe later.

Thank you, you can always contact me via email, phone number or through the contact form.

Realhub AI

Lucy - Your AI-Powered Realtor

Update Your Temporary Password

Personalize your search

Enter your email and we'll notify you immediately when new listings match what you're looking for.

or enter email address

Already have an account ? Login here

Continue your home search

I agree to receive communications and understand I can unsubscribe at any time.

I agree to be contacted by Charis Realty Group - Christine Issler, Broker via call, email, and text for real estate services. To opt out, you can reply 'stop' at any time or reply 'help' for assistance. You can also click the unsubscribe link in the emails. Message and data rates may apply. Message frequency may vary. Privacy Policy

Already have an account ? Login here

We use cookies

We use cookies primarily for analytics to enhance your experience. By accepting, you agree to our use of these cookies. You can manage your preferences or learn more about our cookies policy.
