Properties

Browse or get in touch to schedule a walkthrough.

  • Nearby me
Price range

Popular features

Community features

Association

Property features

Waterfront

View

Exterior Features

Interior Features

Style

10000 properties match your criteria

Updated 1 minute ago

E-Alert name
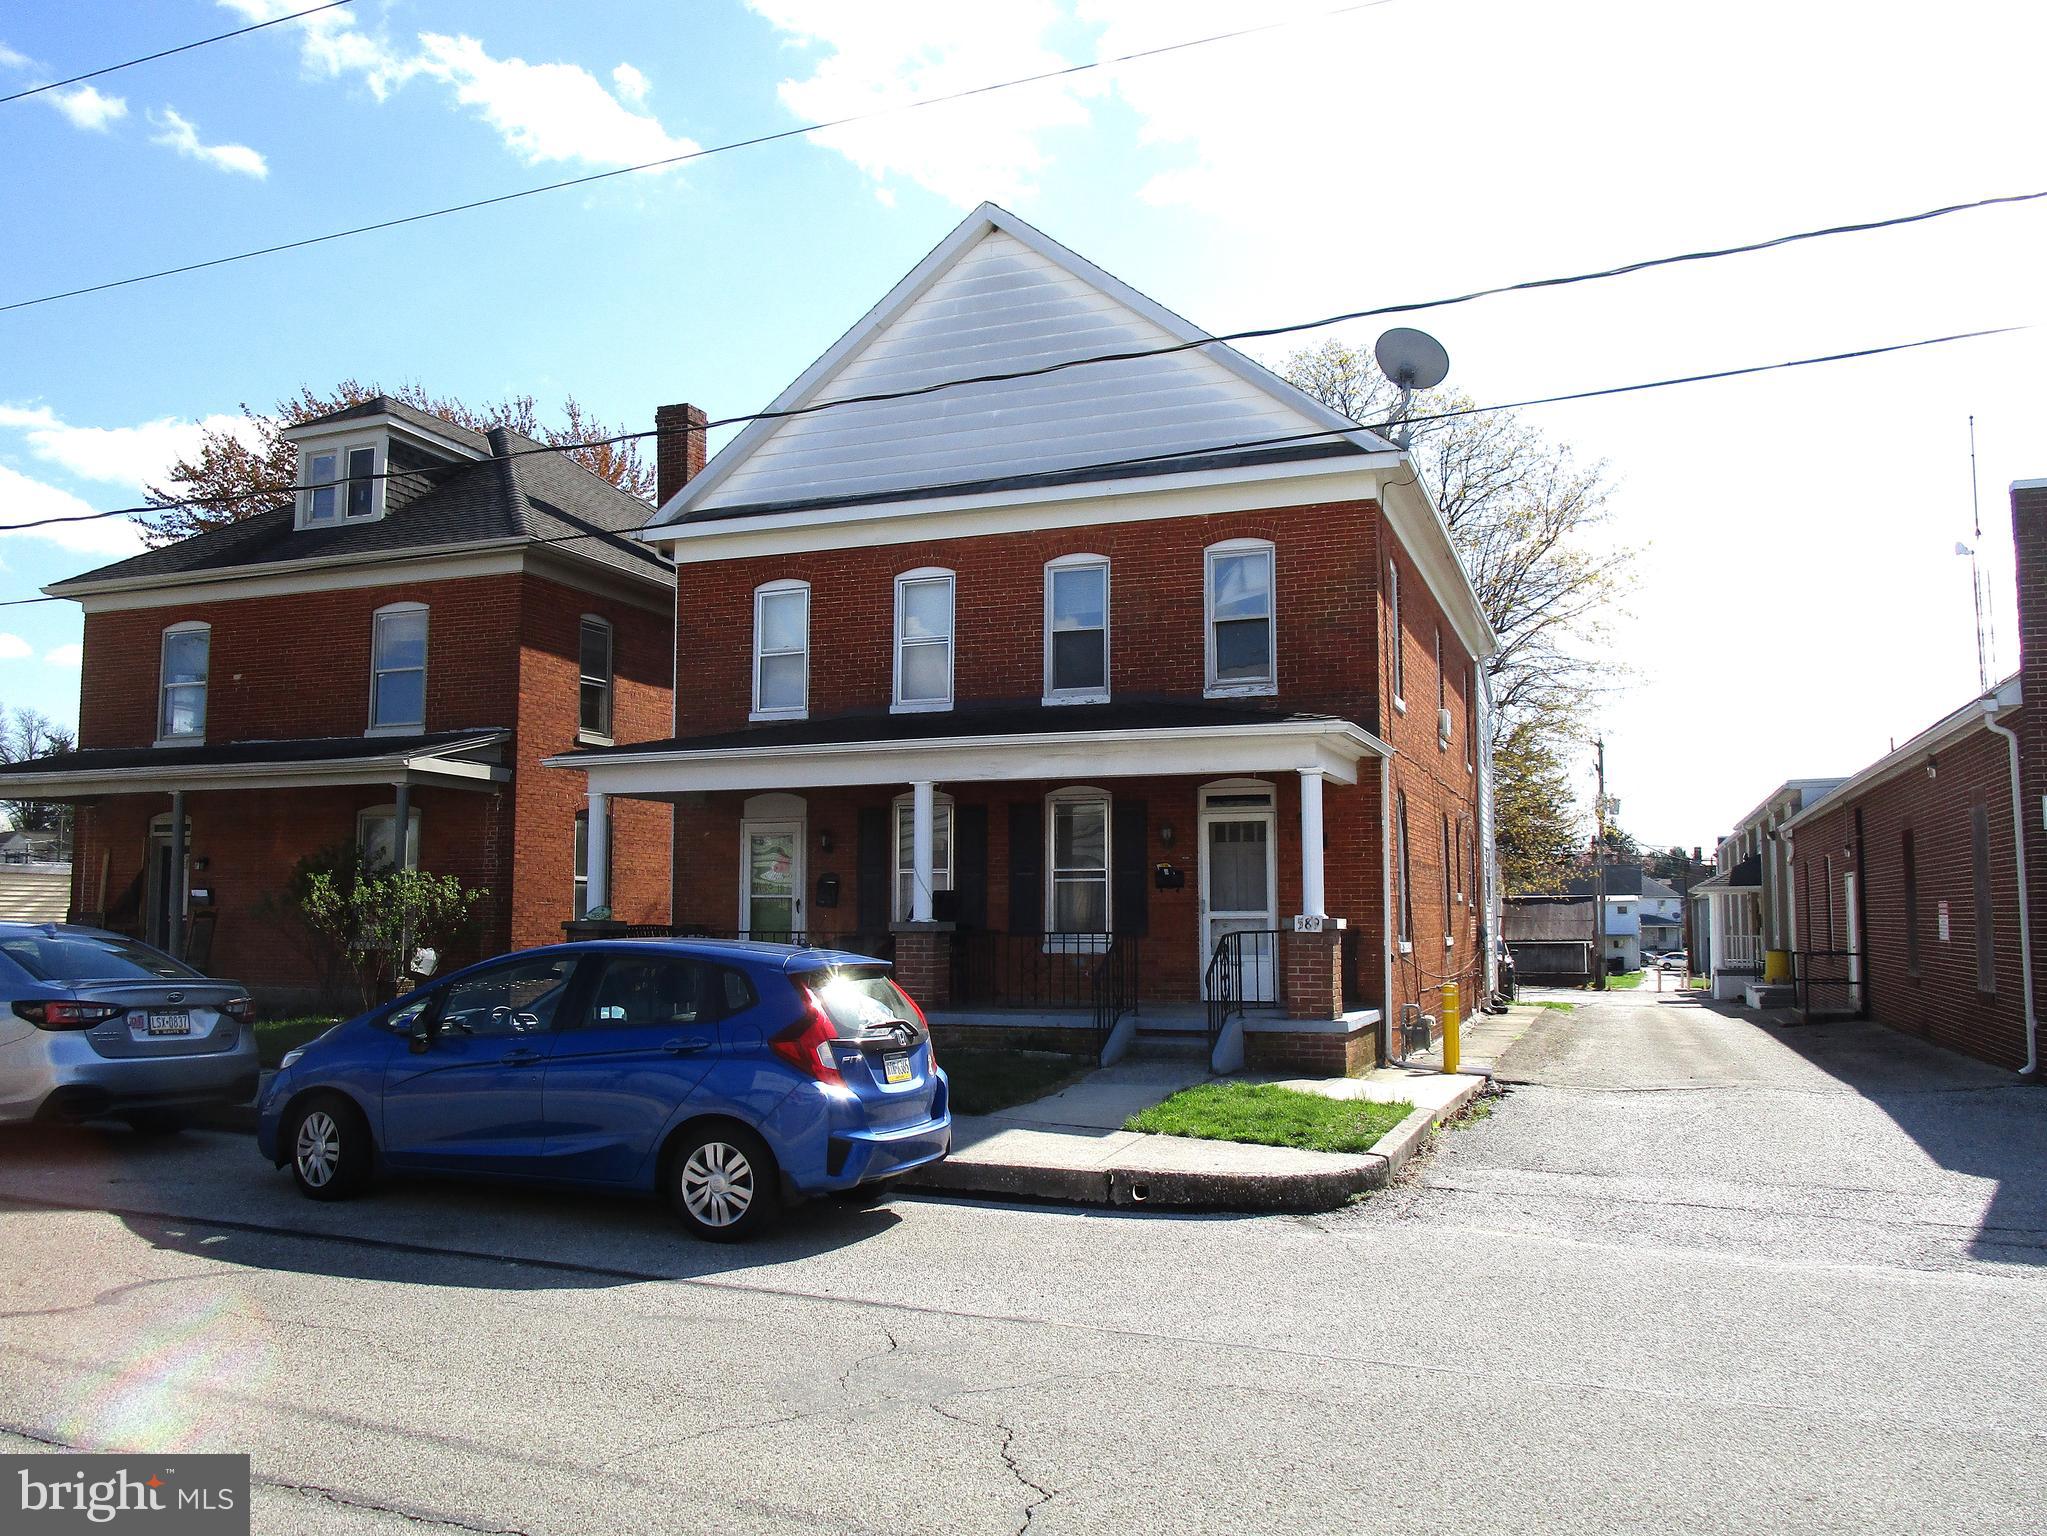
Under Construction. Will be Completed in May. Brand New Canton CHAP Renovation by Building Character with PARKING. 3 Levels and Over 2,000 Square Feet of Finished Space. The Spacious Main Level includes a Living Room, Dining Room, Large Kitchen with Island and Pantry, Mudroom and Half Bath. The Upper Level offers 3 Bedrooms, 2 Full Bathrooms, and Direct Interior Access to the Roof-Top DECK with Skyline Views. The Lower Level has 2 Additional Rooms and the Third Full Bathroom. Insulation is Energy Efficient Spray Foam. Whole House Audio System. Custom Tile, Trim and Paint. And Don’t Forget the Amazing Building Character 2-Year Builder Service Warranty.
#MDBA2167162

BALTIMORE

1001 S CLINTON STREET

5 Beds

3 Baths

2,000 Sq.Ft.

$725,000

MLS#: MDBA2167162

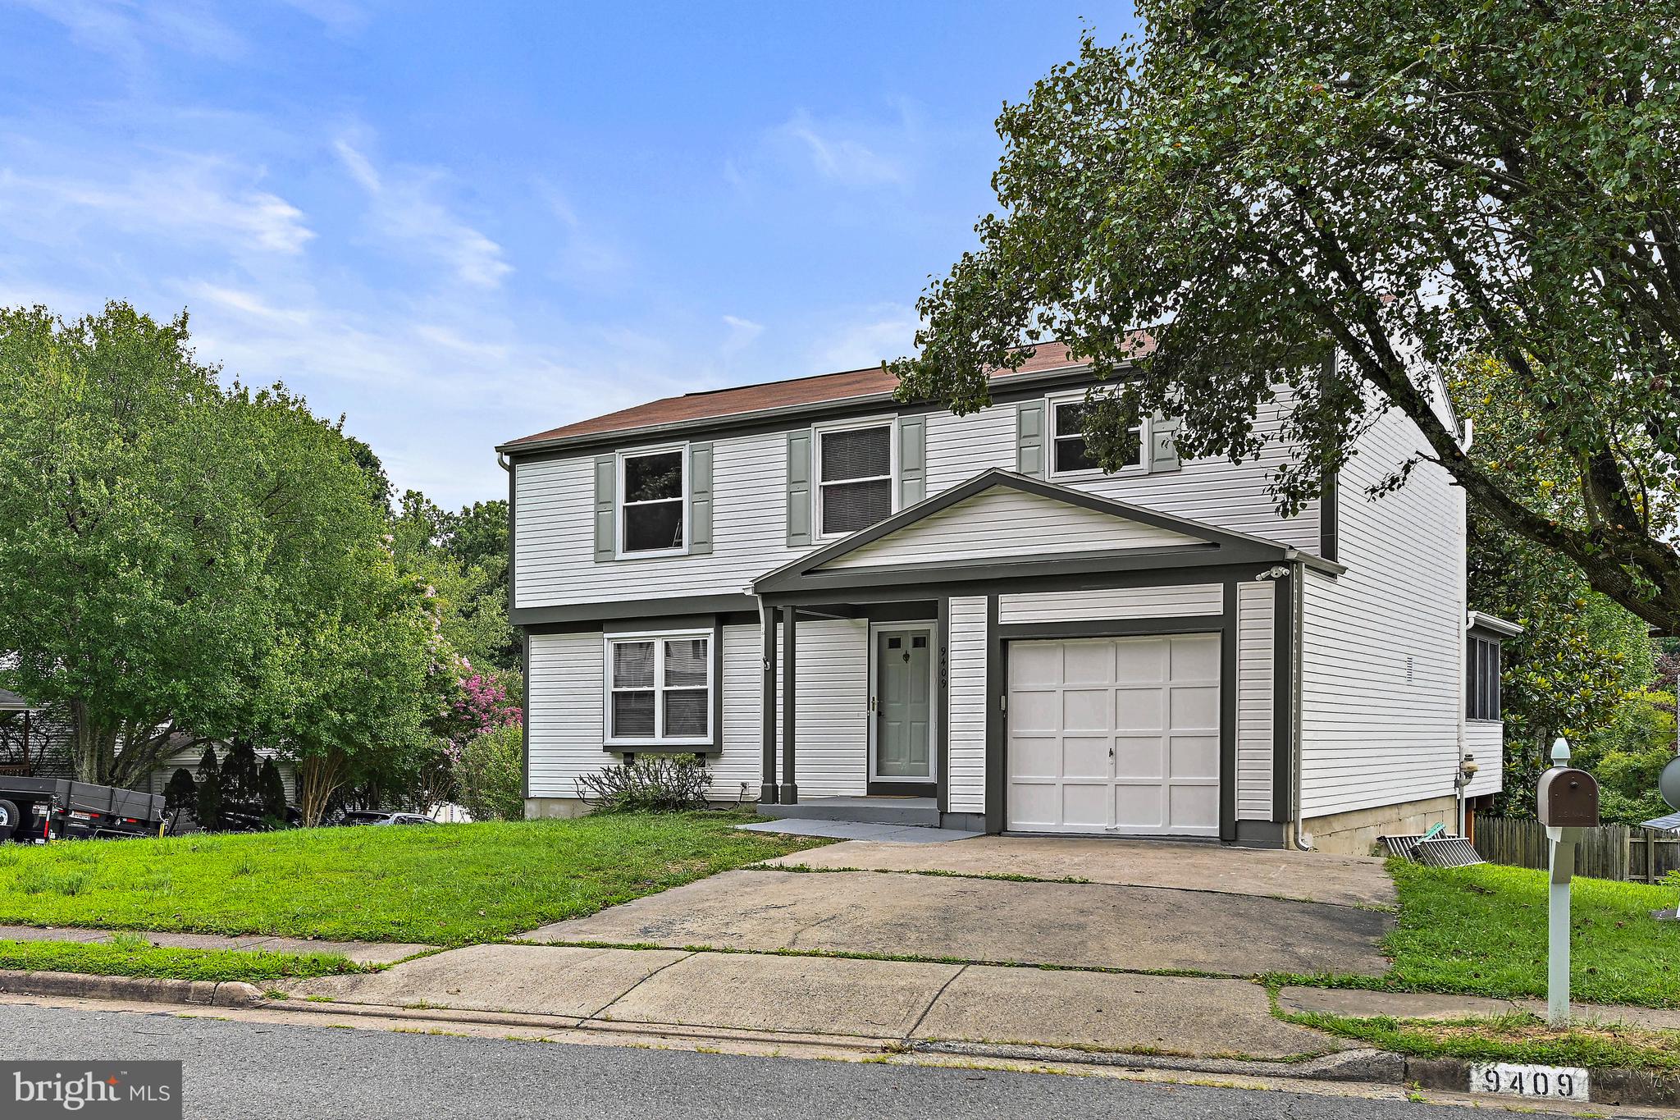
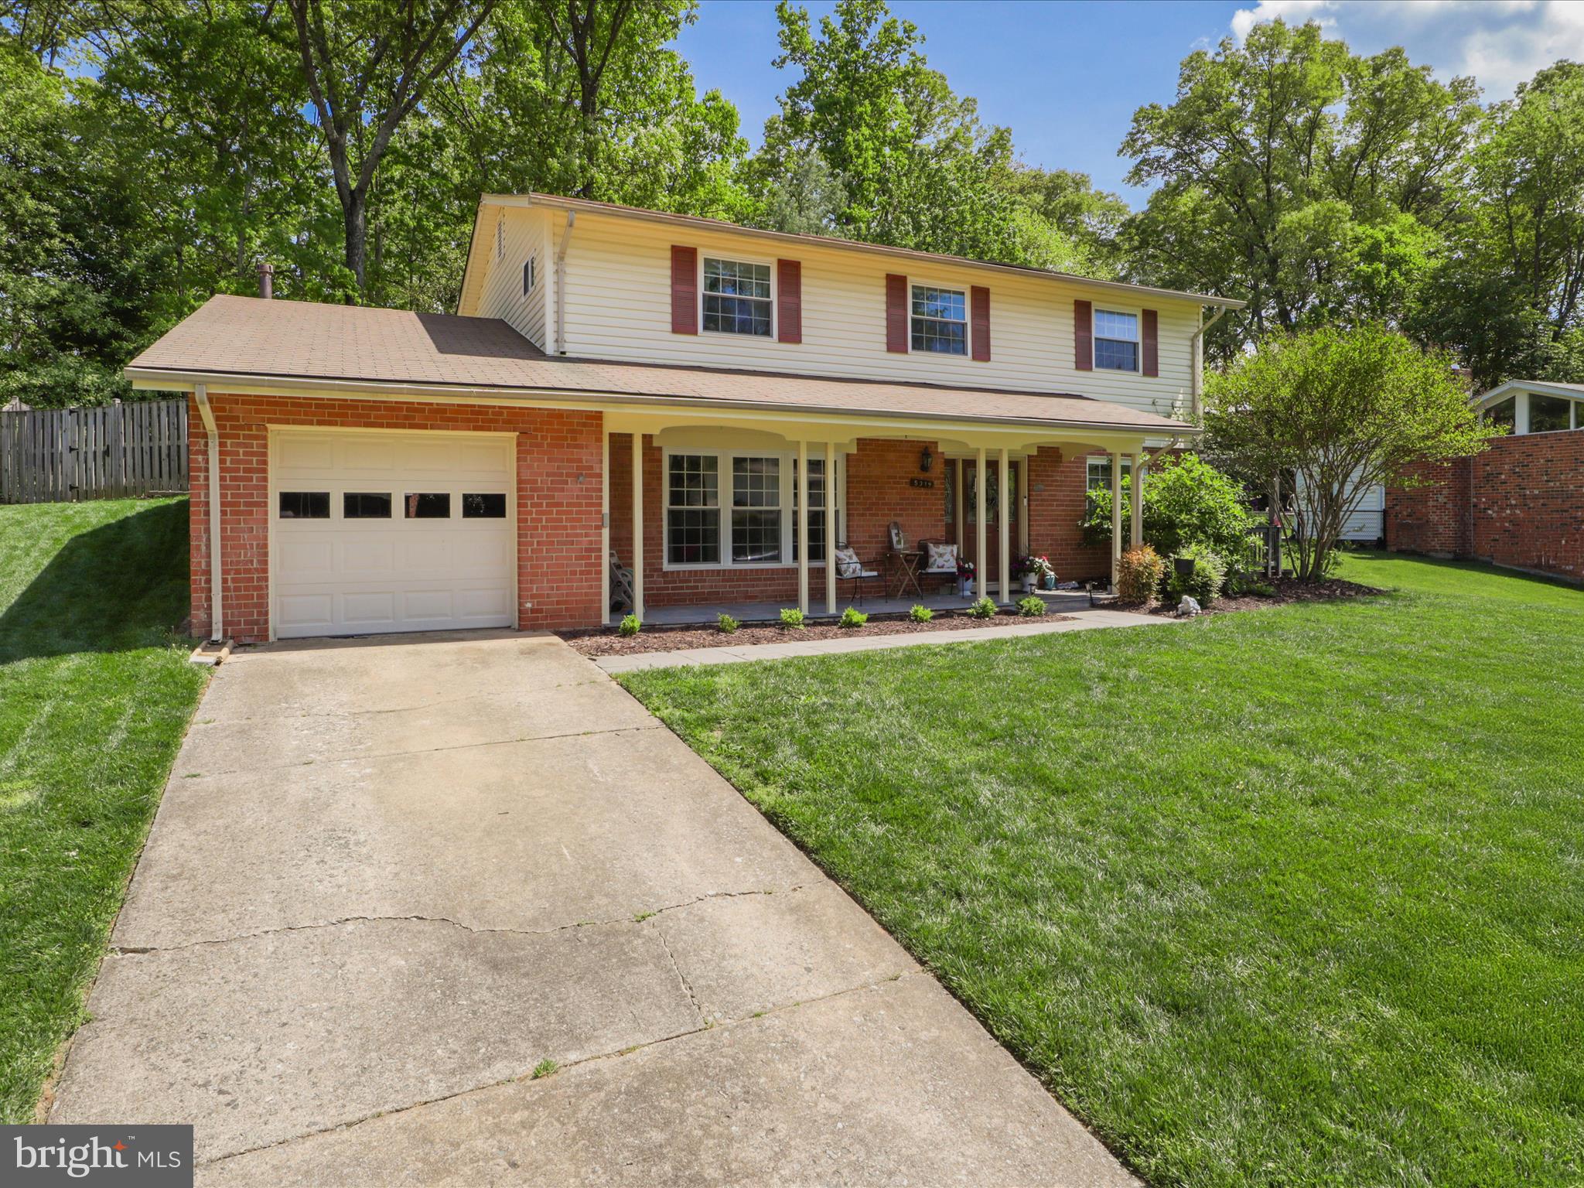
OPEN HOUSE SATURDAY, MAY 10th, 1-4 PM! Please note select images have been virtually staged. Experience refined one-level living in this impeccably renovated Lake Ridge residence. This exquisite 3-bedroom, 2-bath home with a 1-car garage offers a seamless blend of modern design and sophisticated comfort, all with NO HOA. From the custom exterior and professionally landscaped grounds to the stunning chef's kitchen, every detail reflects quality. The culinary haven features chic light grey cabinetry, an expansive quartz island perfect for entertaining, premium stainless steel appliances, and dramatic cathedral ceilings. Enjoy the warmth of the family room's wood-burning fireplace, the convenience of a dedicated home office, and the tranquility of the master suite with a luxurious full bath and walk-in closet. The substantial breezeway provides exceptional outdoor living space. Recent enhancements include a new architectural shingle roof and elegant new luxury vinyl plank flooring throughout (2025), complemented by a generous concrete driveway. Situated in an enviable Lake Ridge location, enjoy effortless access to Quantico, Potomac Mills, Stonebridge, major commuter routes, and a wealth of recreational amenities.
#VAPW2092626

WOODBRIDGE

12704 WESTPORT LANE

3 Beds

2 Baths

1,368 Sq.Ft.

$580,000

MLS#: VAPW2092626

Welcome to Mount Vernon Lakes!****** Professionals pictures to come*****
** Home will also be repainted **
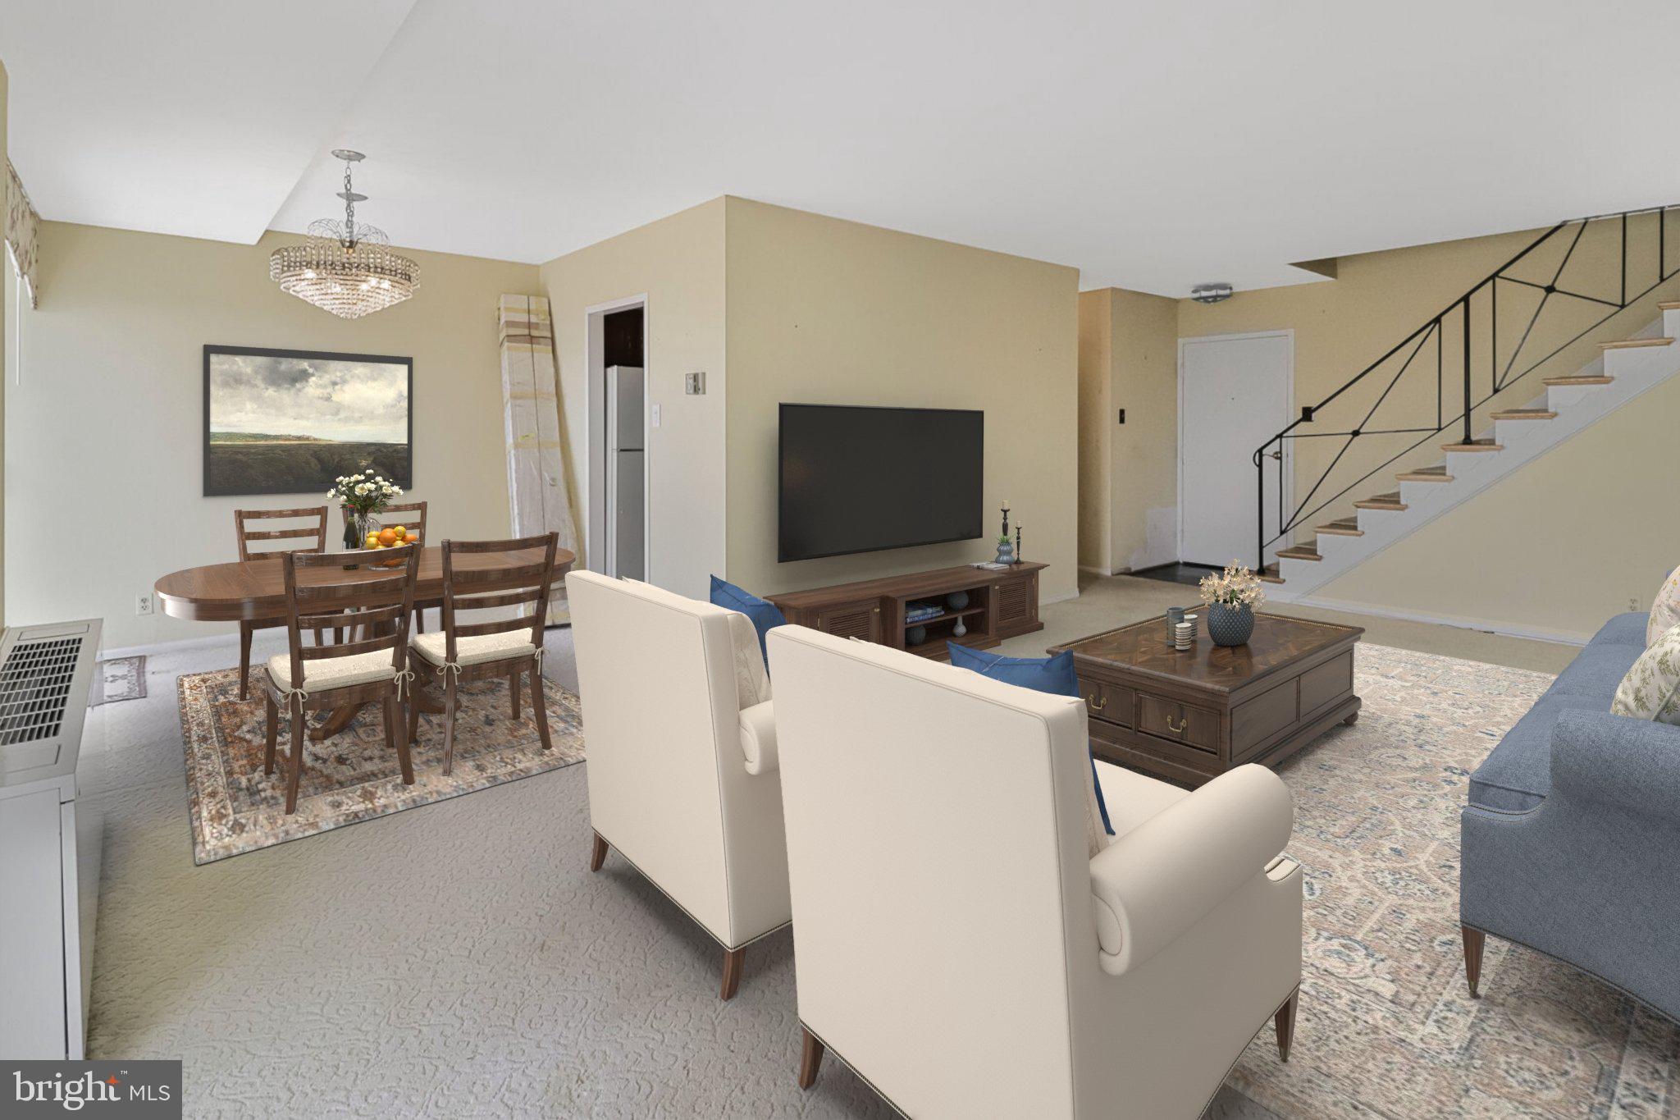
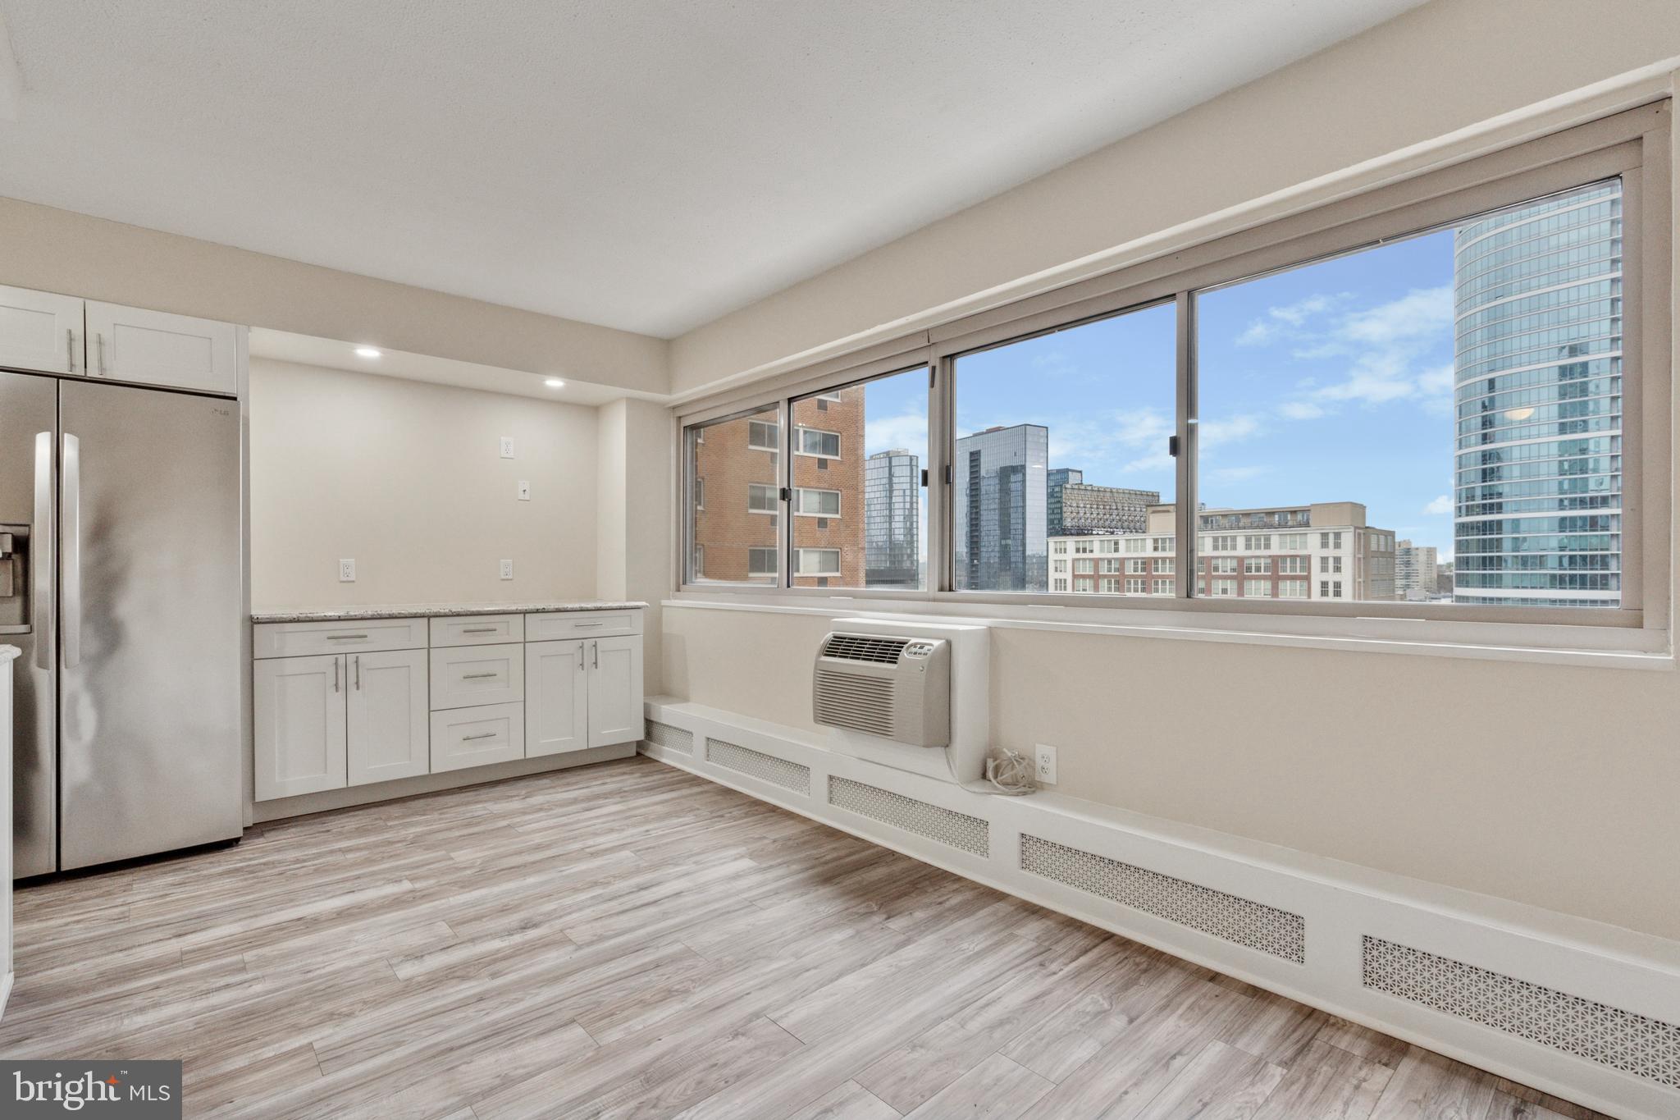
Top-floor condo featuring 2 bedrooms and 2 full bathrooms - The open-concept living and dining area welcomes you with abundant natural light and a large coat closet, perfect for guests or extra storage. The kitchen is thoughtfully updated with: New stove (2024), Refrigerator (2022) and Dishwasher. You'll love the cozy kitchen island - ideal for casual meals - plus plenty of cabinet space and a pantry for extra storage.

The second bedroom is spacious with generous closet space and tons of natural light. Nearby, the fully updated hallway bathroom complements the convenience of the in-unit laundry featuring a new washer (2022) and new dryer (2024). The primary suite offers everything you need: A full ensuite bath, A large walk-in closet and a unique vanity space outside the bathroom, perfect for getting ready or additional storage. Parking is a breeze with 2 spots included: One assigned space (#1) located directly in front of the building and One open/unassigned space. 

Good rental history, no evictions and proof of income must be 3x the rent.
#VAFX2238374

ALEXANDRIA

8357 CLAREMONT WOODS DRIVE L 8357L

2 Beds

2 Baths

942 Sq.Ft.

$2,000

MLS#: VAFX2238374

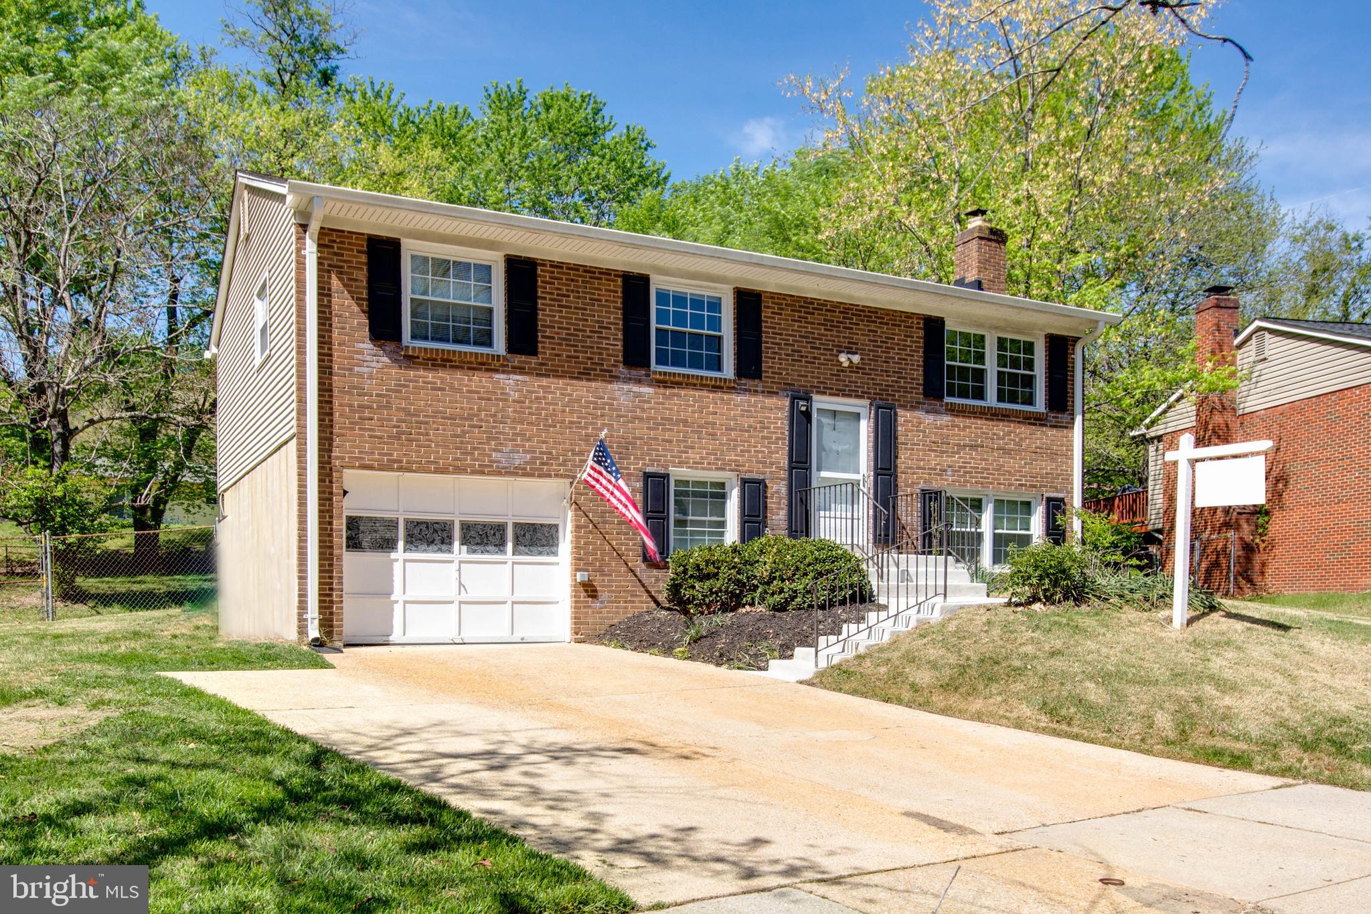
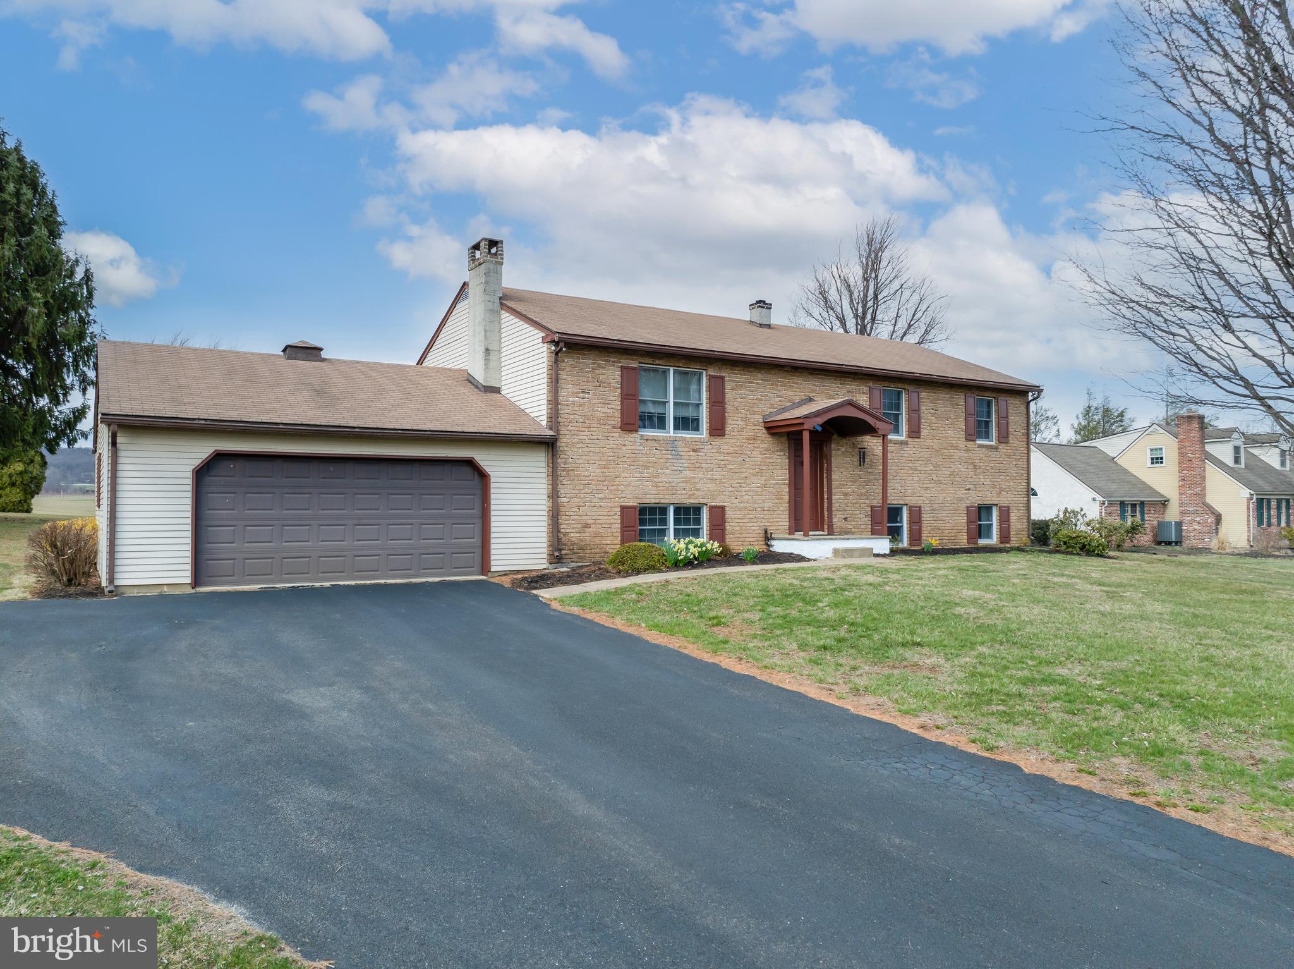
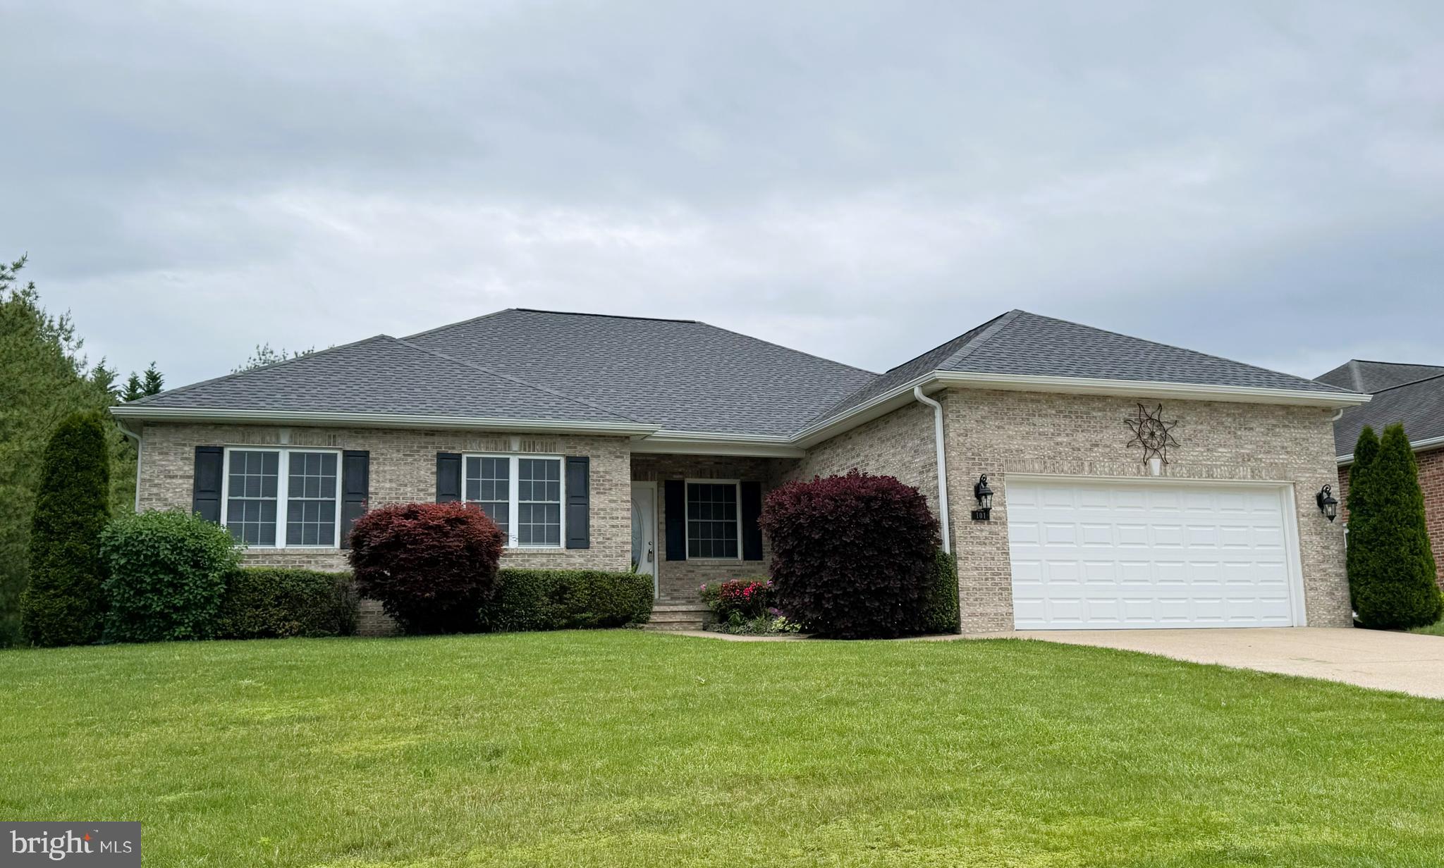
This delightful cape cod style home with beautiful farmland views welcomes you in and makes you feel right at home. As you explore you will appreciate the wood floors throughout most of the home, a beautiful bay window in the spacious living room, upgraded kitchen with gorgeous cabinetry, first floor bathroom has been remodeled and has an upscale, modern feel. There are two main floor bedrooms and two bedrooms on the upper floor. Additionally on the upper level, off the one bedroom, you will find walk-in attic space that could be finished for more living area. A large, full bathroom and plenty of closet space rounds out the upper floor. The basement is a blank canvas for you to create whatever space you need most. More storage or more living space. The brick exterior of the home provides low maintenance and great curb appeal. The one car garage and extended driveway offer plenty of parking. The yard is beautifully maintained and private with fantastic farmland views. Enjoy your morning coffee or cookout under your retractable awning on your back patio! This one is ready and waiting for the next owner to call it theirs and enjoy it for years to come.
#PALA2068976

NEW HOLLAND

535 W CONESTOGA STREET

4 Beds

2 Baths

1,568 Sq.Ft.

$349,900

MLS#: PALA2068976

NEW ROOF to be installed along with wood stove fireplace and chimney liner!! Charming Updated Rancher on a Cul-de-sac in Suburbia – Move-In Ready! Tired of climbing stairs? This beautifully rehabbed 3-bedroom, 2-bath rancher in the sought-after Suburbia community of Northwest Baltimore offers effortless one-level living with basement living quarters for added flexibility. Step inside to discover hardwood  flooring throughout, fresh paint, and updated baths that enhance the home's modern appeal. The spacious 4-season sunroom provides the perfect retreat to enjoy year-round relaxation, while the large lot offers ample space for outdoor enjoyment. The finished basement features additional living quarters, perfect for guests, extended family, or a private retreat. This is the perfect home for anyone seeking comfort, convenience, and style—just move in and enjoy! Don’t miss this one—schedule your tour today!
#MDBC2120750

REISTERSTOWN

328 LEYTON COURT

4 Beds

1 Baths

1,560 Sq.Ft.

$385,000

MLS#: MDBC2120750

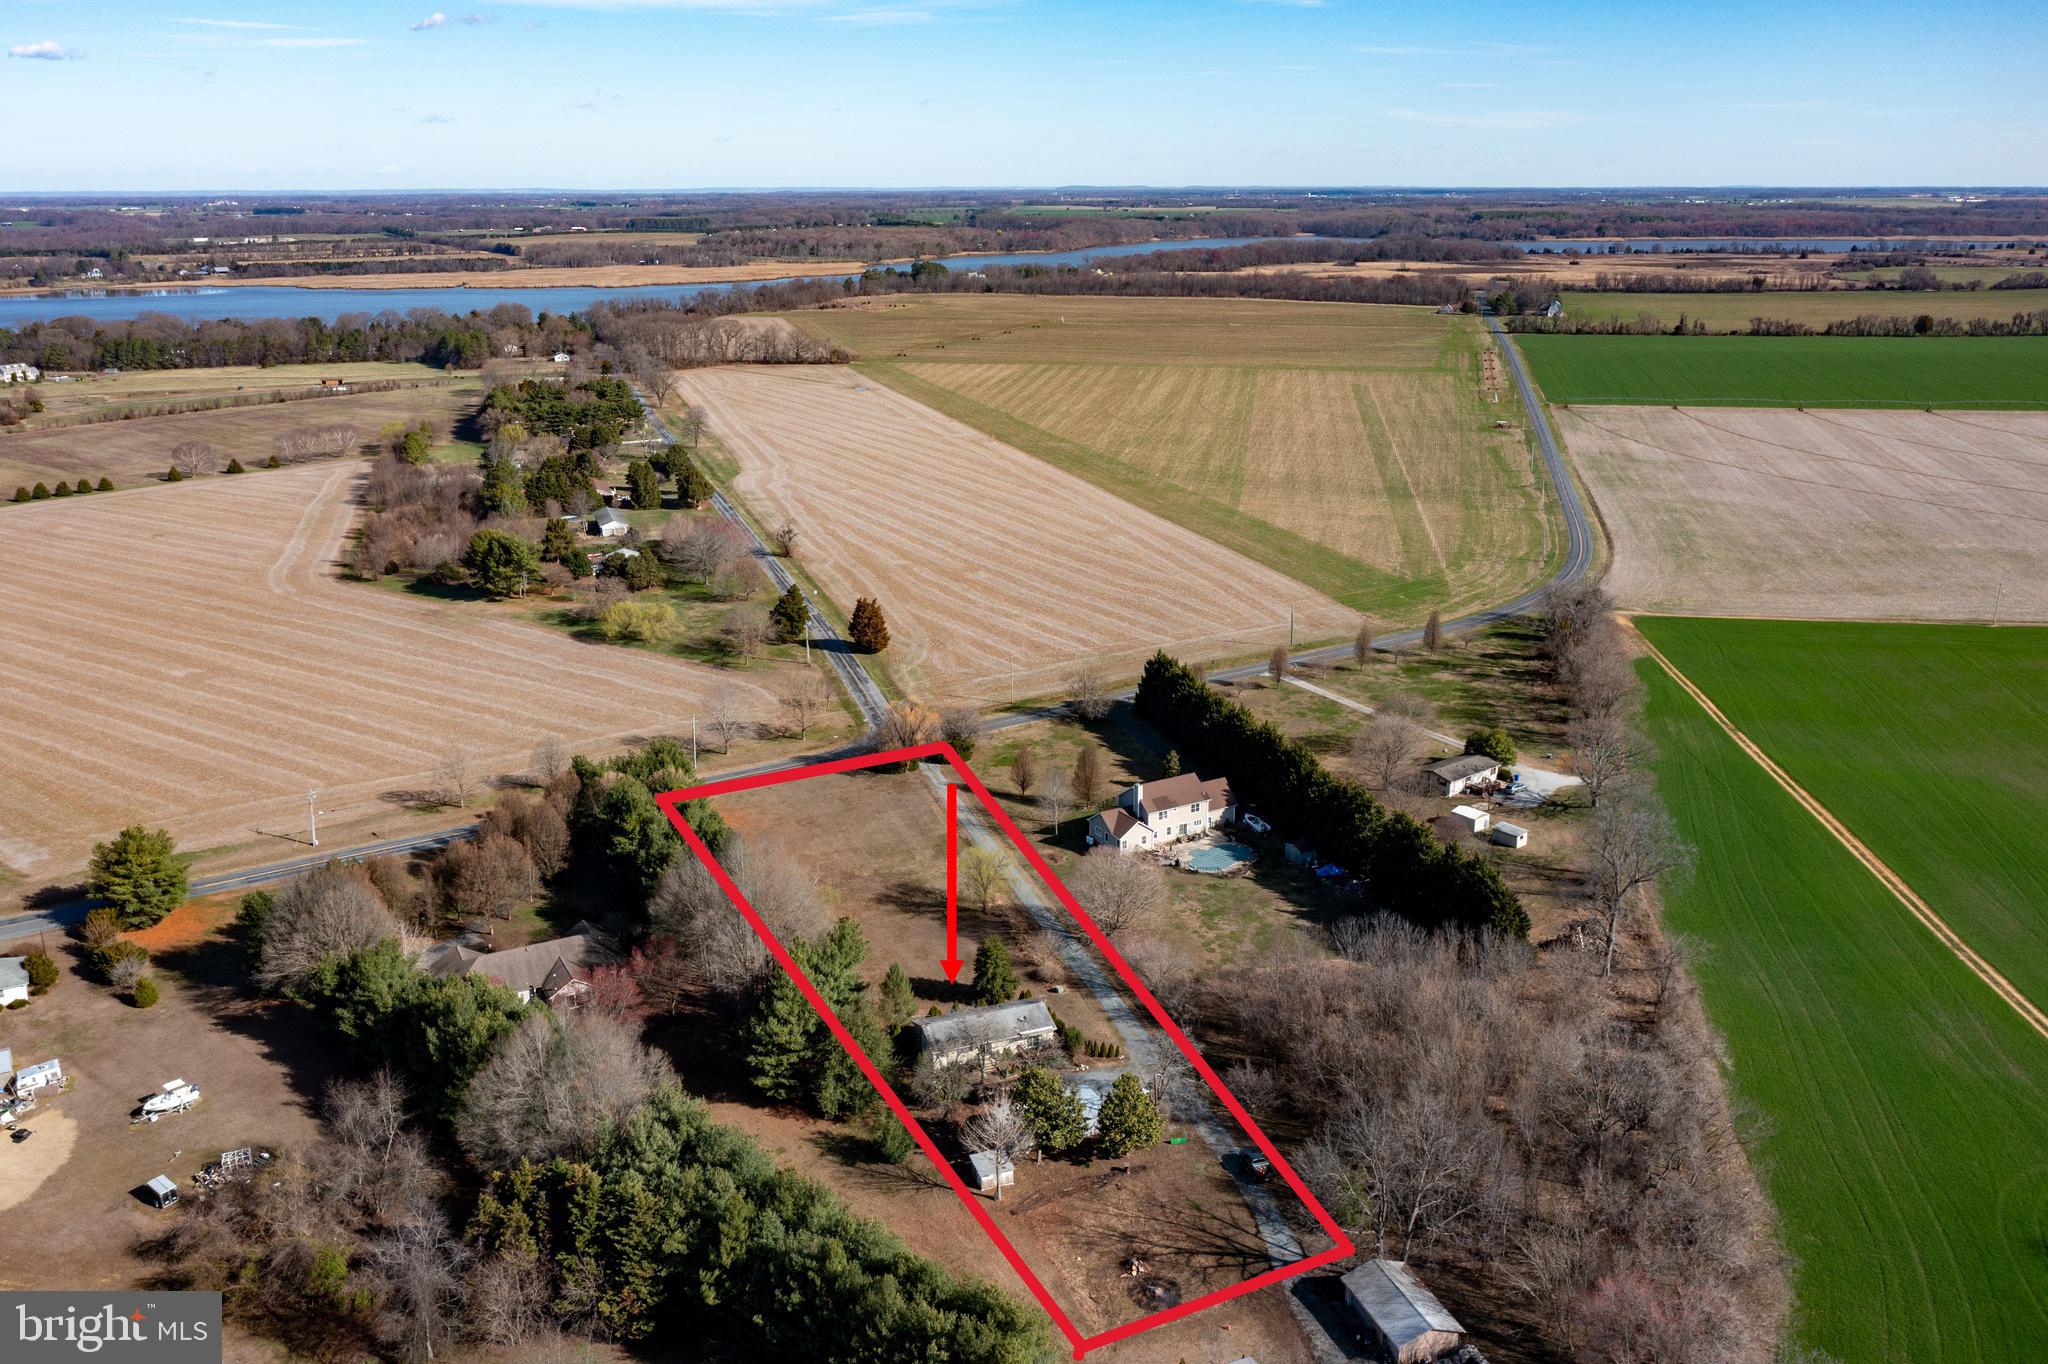
Charming bungalow with a RECORDED 6 BED PERC and approved septic site plan in the Ag Reserve! Rare STARTER HOME in the Poolesville School district with the POTENTIAL TO GROW WITH YOU AND YOUR FAMILY! 1 acre lot buffered and backed by trees on a quiet country road with quick access to State Route 28, I-270, MARC Train, Sugarloaf Mountain, both Monocacy and Potomac Rivers, and everything else the Ag Reserve has to offer. This home features NEW T1-11 siding, roofing, windows, newer HVAC, heat pump (2 years) and ductwork, updated 200 amp electric panel, 300 gallon holding tank with pressure pump, softener, and three stage filtration. Enter through the enclosed porch to an open kitchen/living room combo with rustic hardwood floors and light filled new windows. The kitchen is anchored by a generous island with useful counter space and ample built-in storage. An oversized stainless sink, glass cabinets, and tile flooring compliment the open kitchen space. Additional pantry space and front load washing and drying machines can be found in the laundry room off the back of the kitchen. Two large bedrooms and a full bath with a shower/tub combo complete the main level.  A third room that is being used as storage could easily be converted into a third bedroom. The loft/attic area features shelving for storage and two heat extractors. The crawl space has moisture barrier material over the dirt floor and houses the new water heater, furnace, filtration system, holding tank, and electric panel.
#MDMC2176980

DICKERSON

20930 BIG WOODS ROAD

2 Beds

1 Baths

1,008 Sq.Ft.

$355,000

MLS#: MDMC2176980

Welcome to 4353 Meadowridge Lane, a beautifully designed 3-bedroom, 3-bathroom home in the sought-after 55+ community of The Meadows at Skippack in Collegeville. Not only does this home offer a comfortable and spacious living environment, but the community provides a wealth of amenities, including a community walking trail right outside your door, with the serene 20-mile Perkiomen Trail just beyond. This home offers a two-car garage, a spacious two-car driveway, and a welcoming foyer with tile floors that lead into the open-concept living and dining area. With plush carpet, crown molding, and large windows, this space is bathed in natural light. The convenient laundry room features luxury vinyl plank flooring, built-in cabinets, a washer and dryer, and a utility sink. The first full bathroom on this level includes tile floors and a tub/shower combo. The first bedroom, ideal as a guest room or office, has carpeted floors and a double-door closet. The kitchen is a highlight, featuring luxury vinyl plank flooring, a central island with seating, a double sink, stylish tile backsplash, and a walk-in pantry. It flows seamlessly into the breakfast room and the family room, which boasts soft carpet, a gas fireplace, a ceiling fan, vaulted ceilings, and access to the sunroom. This bright and airy space has tile floors, vaulted ceilings, and large windows overlooking the backyard, with a sliding door that leads to the back deck. The spacious primary bedroom offers plush carpeting, vaulted ceilings, ceiling fan, two regular closets, and a walk-in closet. The en-suite bathroom is a true retreat, with tile floors, a water closet, a tile shower, a soaking tub, and a double vanity. Upstairs, the cozy sitting room has carpeted floors, a ceiling fan, and access to the attic for additional storage. The third bedroom, also carpeted, features two closets and a ceiling fan. The third bathroom includes tile floors and a shower with built-in seating. The unfinished lower level is a walk-out basement, offering plenty of space for customization. It also houses the home’s utilities and a workbench. Enjoy the community’s inground pool, clubhouse with a fitness center, and the convenience of being just a short drive from Historic Skippack Village, shopping, dining, and grocery stores. With easy access to major highways, traveling is a breeze. Don’t miss your chance to make 4353 Meadowridge Lane your new home!
#PAMC2134998

COLLEGEVILLE

4353 MEADOWRIDGE LANE

3 Beds

3 Baths

2,670 Sq.Ft.

$625,000

MLS#: PAMC2134998

This almost new 5-bedroom, 3-full-bathroom home, just 2 years old, is an exceptional find with a remaining tax abatement. The home boasts a spacious, south-facing layout that spans over 16 feet in width, providing ample room and natural light throughout. Upon entry, the open-concept design of the living, dining, and kitchen areas creates a perfect setting for entertaining and relaxing.
On the second floor, you'll find two generously sized bedrooms, one with its own private balcony, as well as a laundry room and a full bathroom. The third floor features an expansive master suite, offering a luxurious soaking tub, a double vanity, and an oversized shower. Additionally, there is an extra room that could serve as a guest bedroom, office, or nursery.The home offers not one, but three distinct outdoor spaces, including a large roof deck perfect for gatherings. The fully finished basement adds even more value with an additional bedroom, living area, full bathroom, and plenty of closet space for storage. With an estimated 3,000 square feet of living space, this home offers a wealth of features and flexibility, all while benefiting from the remaining tax abatement. Conveniently located close to public transportation, 
shopping centers, quick ride to center city and easy access to highways and bridges. 
This home is not only spacious but also highly convenient, with an impressive Walk Score® of 89 (Very Walkable), a Transit Score® of 64 (Good Transit), and a Bike Score® of 87 (Very Bikeable), making it an ideal location for city living. See Attached flyer , lender offering a mortgage buydown for the 1st year, see details
#PAPH2432272

PHILADELPHIA

430 MIFFLIN STREET

5 Beds

3 Baths

2,710 Sq.Ft.

$659,000

MLS#: PAPH2432272

Charming Spacious 2-bedroom 1.5 baths townhouse with fireplace, new stainless-steel appliances in kitchen, new wall to wall carpet, central air conditioning Storage shed, one assigned parking space
#MDPG2142350

SUITLAND

5773 SUITLAND ROAD

2 Beds

1 Baths

1,136 Sq.Ft.

$310,000

MLS#: MDPG2142350

New Price!!  All appliances are included along with a home warranty for this charming,  solidly built, totally renovated home (2006) with a home office. New plumbing and electric,  a downstairs AC/heat pump, appliances, a spacious front porch, and more! The well appointed kitchen with wood cabinets offers a nice size eat in kitchen with plenty of light from the sliding glass door that lends to the outdoor deck overlooking a large back yard. Enjoy cookouts, entertaining, gardening or relaxing under mature Walnut, Maple and Pecan trees.  Upstairs there are two large bedrooms and a full bathroom.  And there is a large bedroom with a custom closet currently under construction the downstairs    The original Carriage House/Garage with electric is large enough for 2 cars and has an upstairs area for storage.  The land behind the rear of the property will not be built on because it is environmentally protected. This home is approximately 1 hour to Annapolis, 1.5 hours to Washington DC and Baltimore and just  over an hour to Ocean City and the beach. Amenities close by include a Health Center, Doctors offices, pharmacy, shopping, the State Park, the Marshy Hope Boat Ramp and a walking trail. *Possible Home Business. *A One Year Home Warranty is included!
#MDCM2004162

FEDERALSBURG

123 BLOOMINGDALE AVENUE

3 Beds

1 Baths

1,584 Sq.Ft.

$292,900

MLS#: MDCM2004162

Pending before processed.
#PABK2057274

BECHTELSVILLE

39 EAGLES WATCH

2 Beds

2 Baths

1,756 Sq.Ft.

$319,900

MLS#: PABK2057274

Cute as a button and fully remodeled. This charming 2 bedroom 1 bathroom rancher makes for the perfect starter home, downsizer, or AirBNB. Double homesite featuring .41 acres nestled between Blueberry Lane and Johnnycake Lane giving you a paved access point 95% of the way! Just 1.6 Miles from Mountain Lake Club where you can purchase an annual membership to enjoy fishing, boating, and beach access to the 55 acre lake and 25 acre of land space and The Lakeside Bar & Grill! Pull into the driveway to be greeted by the most inviting front porch and hand-crafted flower boxes in the front windowsills. Open the brand-new front door and be welcomed by LVP flooring in the living room and kitchen area. White cabinets with complimentary counters to the LVP. Brand New Appliances just installed this week! Roof is less than 7 years old. Major update in 2023 - All brand new electrical wiring, brand New Hot Water Heater, Brand New HVAC system, Brand New Flooring, Freshly Painted, insulation added in crawlspace, remodeled bathroom with gorgeous marble look ceramic tile. Perfect back yard to add a firepit to gather with guests or just enjoy gazing at the night stars. Over $8k in trees were cleared on the property in the last 2 years but left plenty of privacy on the rear 1/2 of the yard. Plenty of space to add yourself a future garage. I promise no photos of the exterior home can capture this charm. Setup your home tour now before it's too late!
#WVJF2017146

HARPERS FERRY

252 BLUEBERRY LANE

2 Beds

1 Baths

761 Sq.Ft.

$246,900

MLS#: WVJF2017146

Rare opportunity to own waterfront in Colonial Beach! These homes seldom hit the market. Relax on the screen porch and listen to the waves or hit the sand to catch some rays. You will also love to fish or enjoy the sunrise from your private pier. This home features an open concept kitchen, living room and dining room. There is a huge bedroom with bath located on the main floor, upstairs you will find another large bedroom with breathtaking views of the river, the third bedroom and bath. New roof 2025, new insulation in crawl space 2021, new HVAC 2021, sea wall 2022. Smart thermostat and gas fireplace convey. There is an easement in the sand along the beach. This home is an easy walk to shopping, restaurants, breweries and activities. Come on! Put your toes in the sand!
#VAWE2008750

COLONIAL BEACH

606 POTOMAC RIVER AVENUE

3 Beds

2 Baths

1,968 Sq.Ft.

$650,000

MLS#: VAWE2008750

Cozy 2 BR/1 BA Apartment in Bowie! This cozy home features beautiful flooring and neutral-toned walls throughout. Enjoy a bright, open-concept living area that flows into the kitchen and dining space, complete with ample cabinetry, spacious countertops, and essential appliances. Two generously sized bedrooms and a full bathroom offer comfortable living. In-unit washer and dryer included. This home features well water service and includes two dedicated parking spaces for added convenience!

Local Attractions

- Allen Pond Park: An 85-acre urban park featuring a 10-acre lake, walking trails, playgrounds, sports fields, an amphitheater, and a skate park.
- Foxhill Park: A 45-acre park adjacent to the historic Belair Mansion, offering walking paths, Woodward Pond, and the historic Foxhill Park Bridge.
- Bowie Town Center: An outdoor shopping mall with over 70 stores, including Macy’s, Safeway, and LA Fitness.
- Washington, Baltimore and Annapolis Trail (WB&A Trail): A 10.25-mile rail trail suitable for hiking and biking, offering scenic views of the Patuxent River.
- Belair Mansion and Stable Museum: A historic Georgian-style mansion once home to colonial governors and thoroughbred horse breeders.

Nearby Highways

- U.S. Route 50 (John Hanson Highway): Provides direct access to Annapolis and Washington, D.C.
- U.S. Route 301: Connects Bowie to Waldorf, Upper Marlboro, and other major corridors in southern Maryland.

Sorry, no pets.

Application Qualifications: Minimum monthly income 3 times the tenant’s portion of the monthly rent, acceptable rental history, acceptable credit history and acceptable criminal history. More specific information provided with the application.

All Bay Management Group residents are automatically enrolled in the Resident Benefits Package (RBP) for $39.95/month, which includes renters insurance, credit building to help boost your credit score with timely rent payments, $1M Identity Protection, HVAC air filter delivery (for applicable properties), move-in concierge service making utility connection and home service setup a breeze during your move-in, our best-in-class resident rewards program, and much more! The Resident Benefits Package is a voluntary program and may be terminated at any time, for any reason, upon thirty (30) days’ written notice. Tenants that do not upload their own renters insurance to the Tenant portal 5 days prior to move in will be automatically included in the RBP and the renters insurance program. More details upon application.
#MDPG2152032

BOWIE

3304 ENTERPRISE ROAD B

2 Beds

1 Baths

1,743 Sq.Ft.

$2,295

MLS#: MDPG2152032

Exquisite Luxury Townhome with High-End Upgrades in a Prime Location

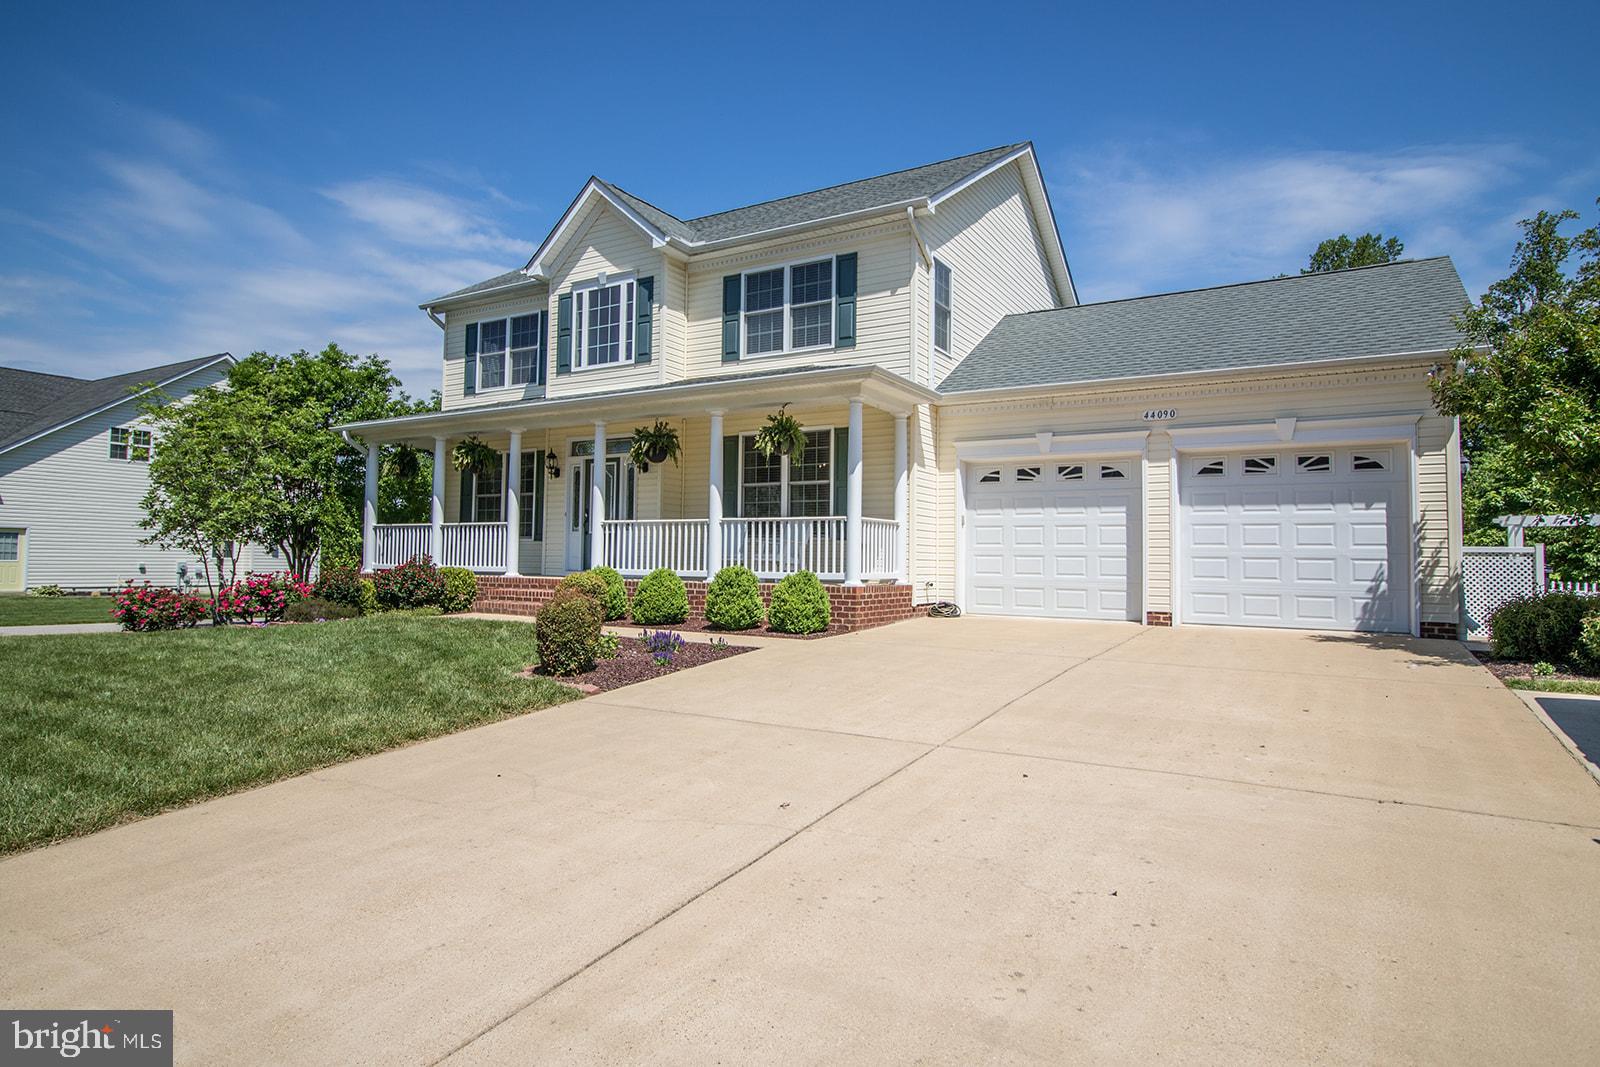
Nestled in an exclusive enclave on a quiet, tree-lined street, this beautifully renovated 3-bedroom, 3.5-bath luxury townhome exudes timeless elegance and thoughtful finishes throughout. From the stately brick façade and three-level extensions to the spacious two-car garage, sundeck, and patio, every detail has been carefully curated to enhance both style and functionality. High ceilings, decorative moldings, upgraded hardwood floors, fresh on-trend neutral paint and an abundance of natural light create a warm and inviting ambiance. Recent upgrades include a new roof, front door, French doors, custom blinds, cooktop, refrigerator, and more—make this home truly move-in ready. Simply step inside and fall in love!

Upon entry, a grand two-story foyer with a striking arched window welcomes you, leading to the spacious living room where triple windows flood the space with natural light, highlighting rich hardwood flooring, crisp crown molding, and modern chandelier and recessed lights. 

The gourmet kitchen is a chef’s dream, featuring gleaming granite countertops, an abundance of custom 42” cabinetry, and stainless steel appliances, including double wall ovens and a newer refrigerator. A center island with a brand-new cooktop provides additional workspace and bar seating, while designer tile backsplashes and flooring complete the stylish aesthetic. French doors open to a spacious deck overlooking the rear yard and open common area—ideal for morning coffee or evening relaxation. 

Upstairs, the stunning owner’s suite is a true retreat, boasting a soaring vaulted ceiling with a lighted ceiling fan, a spacious walk-in closet, and a private sitting area. The spa-like en suite bath with a dual-sink vanity, chic mirrors and lighting, a luxurious corner soaking tub, and a glass-enclosed shower - all enhanced by a vaulted ceiling and skylights for an airy, light-filled atmosphere. Down the hall, two additional sunlit bedrooms with hardwood flooring share a remodeled hall bath, complete with a dual-sink granite vanity and a frameless glass-enclosed shower with marble-style tile.

The fully extended walkout lower level offers incredible versatility, featuring wide-plank flooring, a spacious recreation room perfect for movie nights, fitness, or entertaining, and access to a covered patio and beautifully landscaped backyard. A stylishly updated third full bath and direct garage access complete this level.

This exceptional home is situated in a peaceful yet commuter-friendly community with easy access to I-66, Fairfax County Parkway, and Routes 28, 29, and 50. Enjoy an abundance of nearby shopping, dining, and entertainment options at Fair Lakes and Fair Oaks Shopping Centers, while outdoor enthusiasts will love the proximity to local parks, including Arrowhead Park just moments away.

Don’t miss this rare opportunity to own a stunning, move-in-ready home in an unbeatable location!
#VAFX2226078

CENTREVILLE

13233 MAPLE CREEK LANE

3 Beds

3 Baths

2,640 Sq.Ft.

$800,000

MLS#: VAFX2226078

1 ... 589 590 591 592 593 ... 666
* Listings identified with the FMLS IDX logo come from FMLS and are held by brokerage firms other than the owner of this website. The listing brokerage is identified in any listing details. Information is deemed reliable but is not guaranteed. If you believe any FMLS listing contains material that infringes your copyrighted work please click here to review our DMCA policy and learn how to submit a takedown request. © 2024. First Multiple Listing Service, Inc.
 - property

Send a message

Message successfully sent.

Your message

What is 3 + 4 ?

Reason for contacting?

I agree to receive email communication and understand I can unsubscribe at any time.

I agree to be contacted by Charis Realty Group via call, email, and text for real estate services. To opt out, you can reply 'stop' at any time or reply 'help' for assistance. You can also click the unsubscribe link in the emails. Message and data rates may apply. Message frequency may vary. Privacy Policy

Sign Out

Virtual Assistant

Would you like to take the next step with this property? We can help you schedule a showing or virtual tour, or send you more details.

Yes, I would like more information.

Thank You for Your Reply, One of Our Agents will contact you as soon as possible

No, maybe later.

Thank you, you can always contact me via email, phone number or through the contact form.

Realhub AI

Lucy - Your AI-Powered Realtor

Update Your Temporary Password

Personalize your search

Enter your email and we'll notify you immediately when new listings match what you're looking for.

or enter email address

Already have an account ? Login here

Continue your home search

I agree to receive communications and understand I can unsubscribe at any time.

I agree to be contacted by Charis Realty Group via call, email, and text for real estate services. To opt out, you can reply 'stop' at any time or reply 'help' for assistance. You can also click the unsubscribe link in the emails. Message and data rates may apply. Message frequency may vary. Privacy Policy

Already have an account ? Login here

We use cookies

We use cookies primarily for analytics to enhance your experience. By accepting, you agree to our use of these cookies. You can manage your preferences or learn more about our cookies policy.