Properties

Browse or get in touch to schedule a walkthrough.

  • Nearby me
Price range

Popular features

Community features

Association

Property features

Waterfront

View

Exterior Features

Interior Features

Style

10000 properties match your criteria

Updated 1 minute ago

E-Alert name
READY FOR IMMEDIATE DELIVERY!  This is the very last Seneca floorplan in this community!!  So much room and all at great price!!   THIS SPACIOUS FLOORPLAN INCLUDES A HOME OFFICE WITH FRENCH DOORS.  YOU WON'T BELIEVE THE SPACE!! THIS IS LENNARS LARGEST SINGLE FAMILY HOME IN JEFFERSON COUNTY AND IT'S THE LAST ONE!  BETTER HURRY!!

Welcome to the Seneca Floorplan at Red Clover Meadows!!The home is completed by a spacious 2-car garage! Upon entry into this expansive three-story home are the home office and dining room, followed by the kitchen, Great Room and breakfast room arranged in a desirable open floorplan that promotes seamless transition between spaces.  The kitchen is suited with Barnett Maple  cabinets in Slate and white ornamental granite countertops. Situated on the top floor is a lavish owner’s suite with an attached bathroom, along with three peaceful bedrooms and an additional two full bathrooms, for a total of THREE bathrooms upstairs! The finished rec room in the basement offers additional living space and versatility. It includes a bedroom and a full bath, providing privacy and convenience for guests or extended family members and a wet bar rough-in. The areaway rear exit allows for easy access to the backyard. 
Don't miss the opportunity to own this exceptional home in Ranson, WV. Experience the perfect combination of comfort, style, and functionality. Schedule you’re viewing today!

Photos are for illustrative purposes only. Prices do not include closing costs and other fees to be paid by buyer and are subject to change without notice. This is not an offer in states where prior registration is required. Void where prohibited by law. Copyright © 2022 Lennar Corporation. Lennar, the Lennar logo are U. S. registered service marks or service marks of Lennar Corporation and/or its subsidiaries. Date 02/22
#WVJF2012530

RANSON

1347 FOAL STREET SENECA LOT 003

5 Beds

4 Baths

3,930 Sq.Ft.

$464,990

MLS#: WVJF2012530

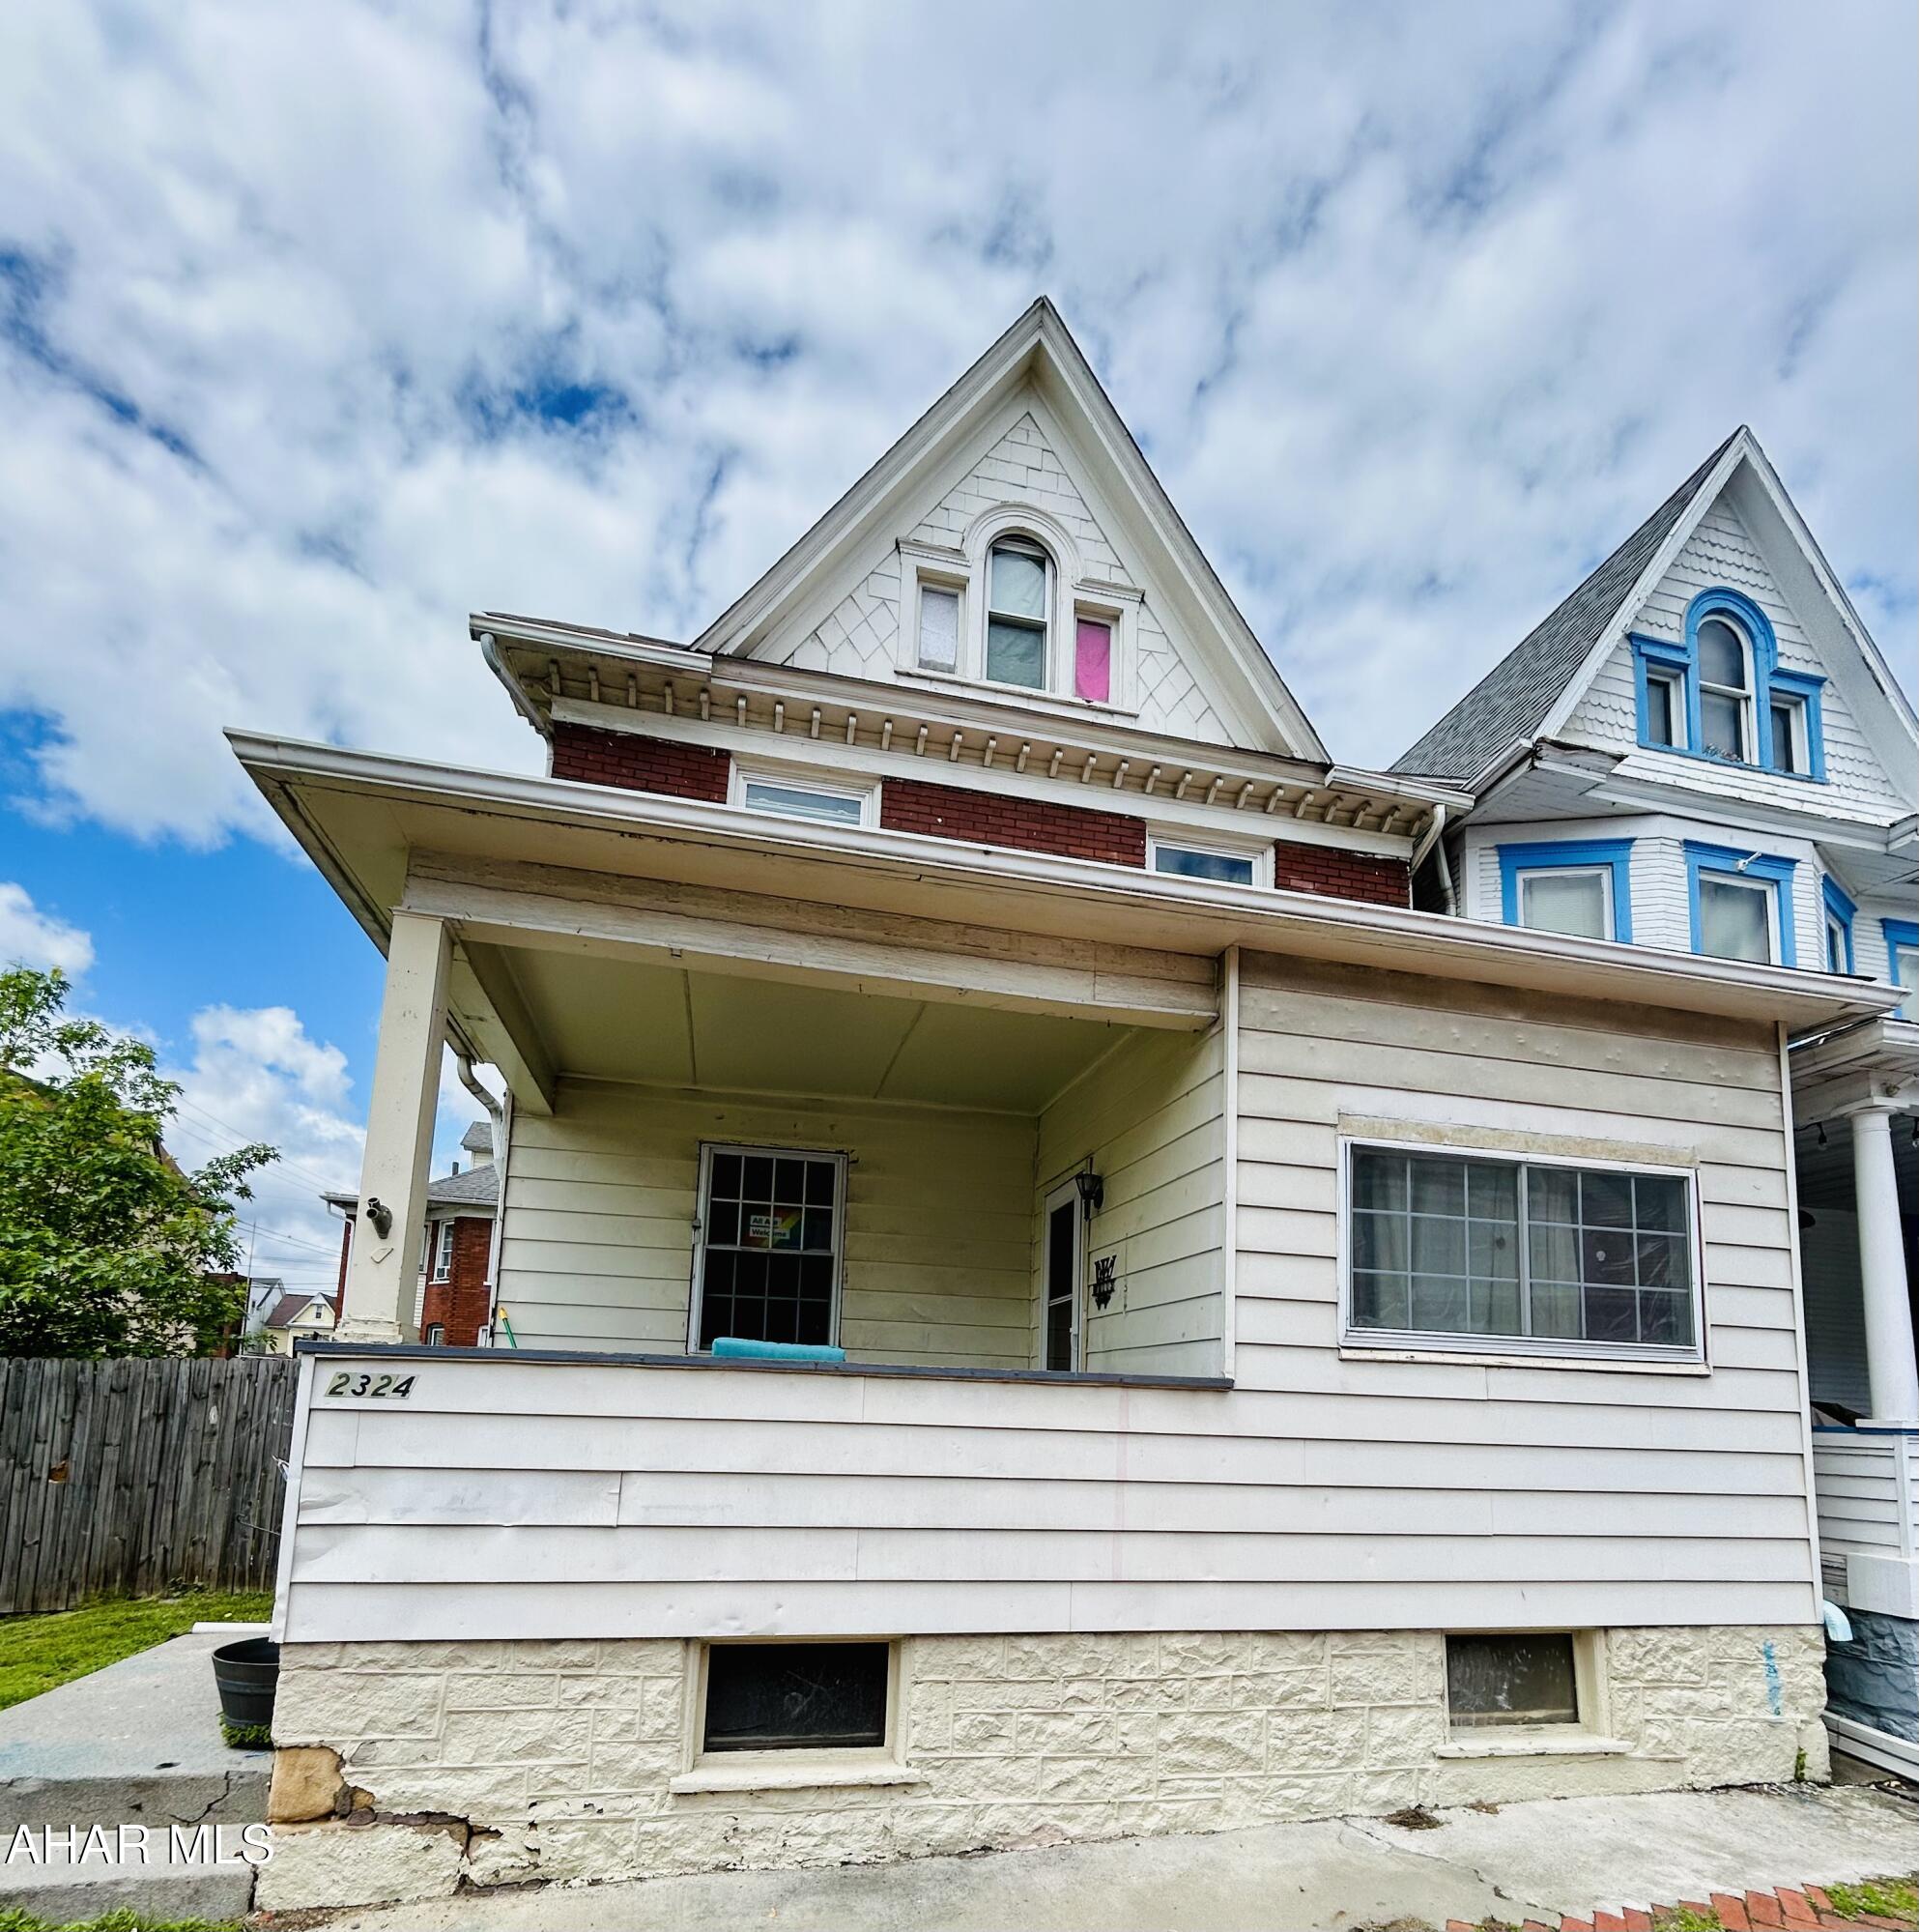
Beautifully refreshed and renovated, enjoy this affordably priced porch front end unit featuring four bedrooms including the totally renovated basement and two full baths as well as a spacious and handsomely decorated dining room, living room and renovated kitchen. The  following are brand new items: High efficiency Rheem gas furnace and AC, electric water heater, basement and first floor water proof luxury vinyl plank, refrigerator with water and ice dispenser, quartz counter tops, electric oven, microwave, stainless steel sink, designer black faucet, extra tall cabinets, main floor blinds, basement tub, bathroom lighting, fresh paint throughout, kitchen, dining room,  living room and hall light fixtures, beautiful primary bath with tile, tub and shower and designer black fixtures,  vanity and light, toilet, extra shelving, towel racks, primary bedroom light fixture.

The kitchen includes a dishwasher and disposal and the basement has a helpful walk out for getting furniture downstairs. Street parking in front of the house is plentiful. The basement includes a washer dryer. Enjoy the front porch and low maintenance front and rear fenced yards.

This is home ready to move into with almost nothing to do. First time home buyers have access to mortgage and closing assistance. Excellent rental potential.
#MDBA2159948

BALTIMORE

418 DENISON STREET

4 Beds

2 Baths

1,366 Sq.Ft.

$189,900

MLS#: MDBA2159948

Stunning Brick Rowhome in the Heart of Canton!  Welcome to this beautiful brick-front rowhome nestled in the highly sought-after community of Canton—just steps from O'Donnell Square, Canton Waterfront, and endless shopping, dining, and entertainment options.  Step inside to an open-concept main level adorned with exposed brick accent walls, soaring ceilings, and gleaming hardwood floors. The chef’s kitchen is a true showstopper, featuring 42” cabinetry, granite countertops, stainless steel appliances, gas cooking, a double sink, a pantry, a breakfast bar, and modern lighting.  Beyond the kitchen, you'll find an impressive sitting room—rare for the area—complete with a vaulted ceiling, skylights, a cozy gas fireplace, and access to the rear patio, perfect for summer grilling.  Retreat to the luxurious penthouse-level primary suite, offering ultimate privacy with a vaulted ceiling, hardwood floors, a wet bar, a walk-in closet, and a spa-inspired ensuite bath featuring a jetted soaking tub, double vanity, and a walk-in glass-enclosed shower.  The second level offers two generously sized bedrooms and a full hall bath.  The fully finished lower level provides flexible space for a home office, media room, playroom, or guest area.  And don’t miss the new rooftop deck—an entertainer’s dream with sweeping city views!  Recent updates include a new roof, skylights, solar-powered blinds, and a new washer and dryer. Easy access to major commuter routes, including I-95, I-83, and I-895.  Don't miss your chance to own this exceptional home in one of Baltimore’s most vibrant neighborhoods!
#MDBA2158494

BALTIMORE

1102 S CLINTON STREET

3 Beds

2 Baths

2,466 Sq.Ft.

$425,000

MLS#: MDBA2158494

Don't miss out on this five-bedroom home located in the heart of South Arlington!  The main floor includes a remodeled kitchen, featuring 2024 stainless steel appliances, and a remodeled half-bath.  The second floor features the primary suite and three bedrooms. The lower level includes a secondary living space, full bath and bedroom with outdoor access to a covered porch. A security system has been installed, so tenants may opt into a monthly service. 

Along with contemporary finishes and endless space, there is an attached garage and  driveway.  Nestled on the back corner lot of a dead end street, the house backs onto county-owned wooded land, creating a canopy of trees surrounding the property. 

Conveniently located near 395 and Glebe Rd. Nearby Shirlington and Columbia Pike retail & dining. Short drive to the Pentagon, Crystal City, Potomac Yards and Reagan National Airport. Pets considered on a case by case basis. Available now.
#VAAR2056296

ARLINGTON

2032 S LANGLEY STREET

5 Beds

3 Baths

2,862 Sq.Ft.

$4,950

MLS#: VAAR2056296

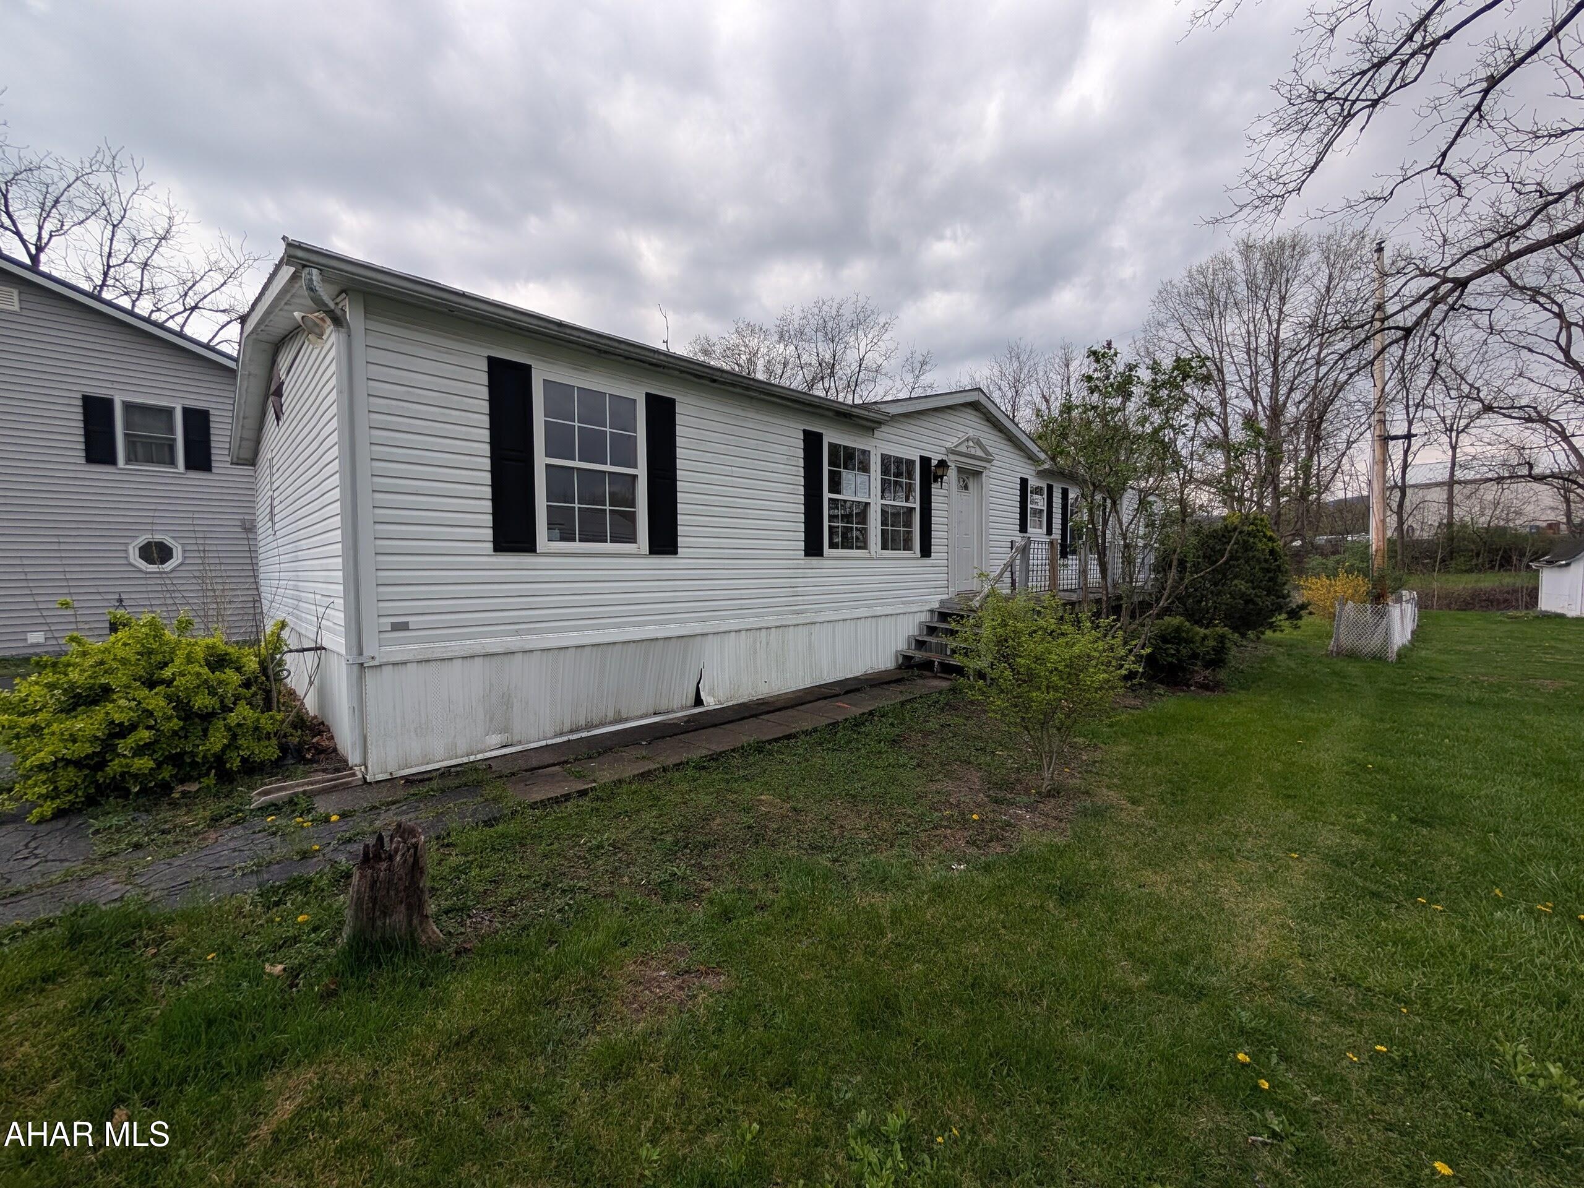
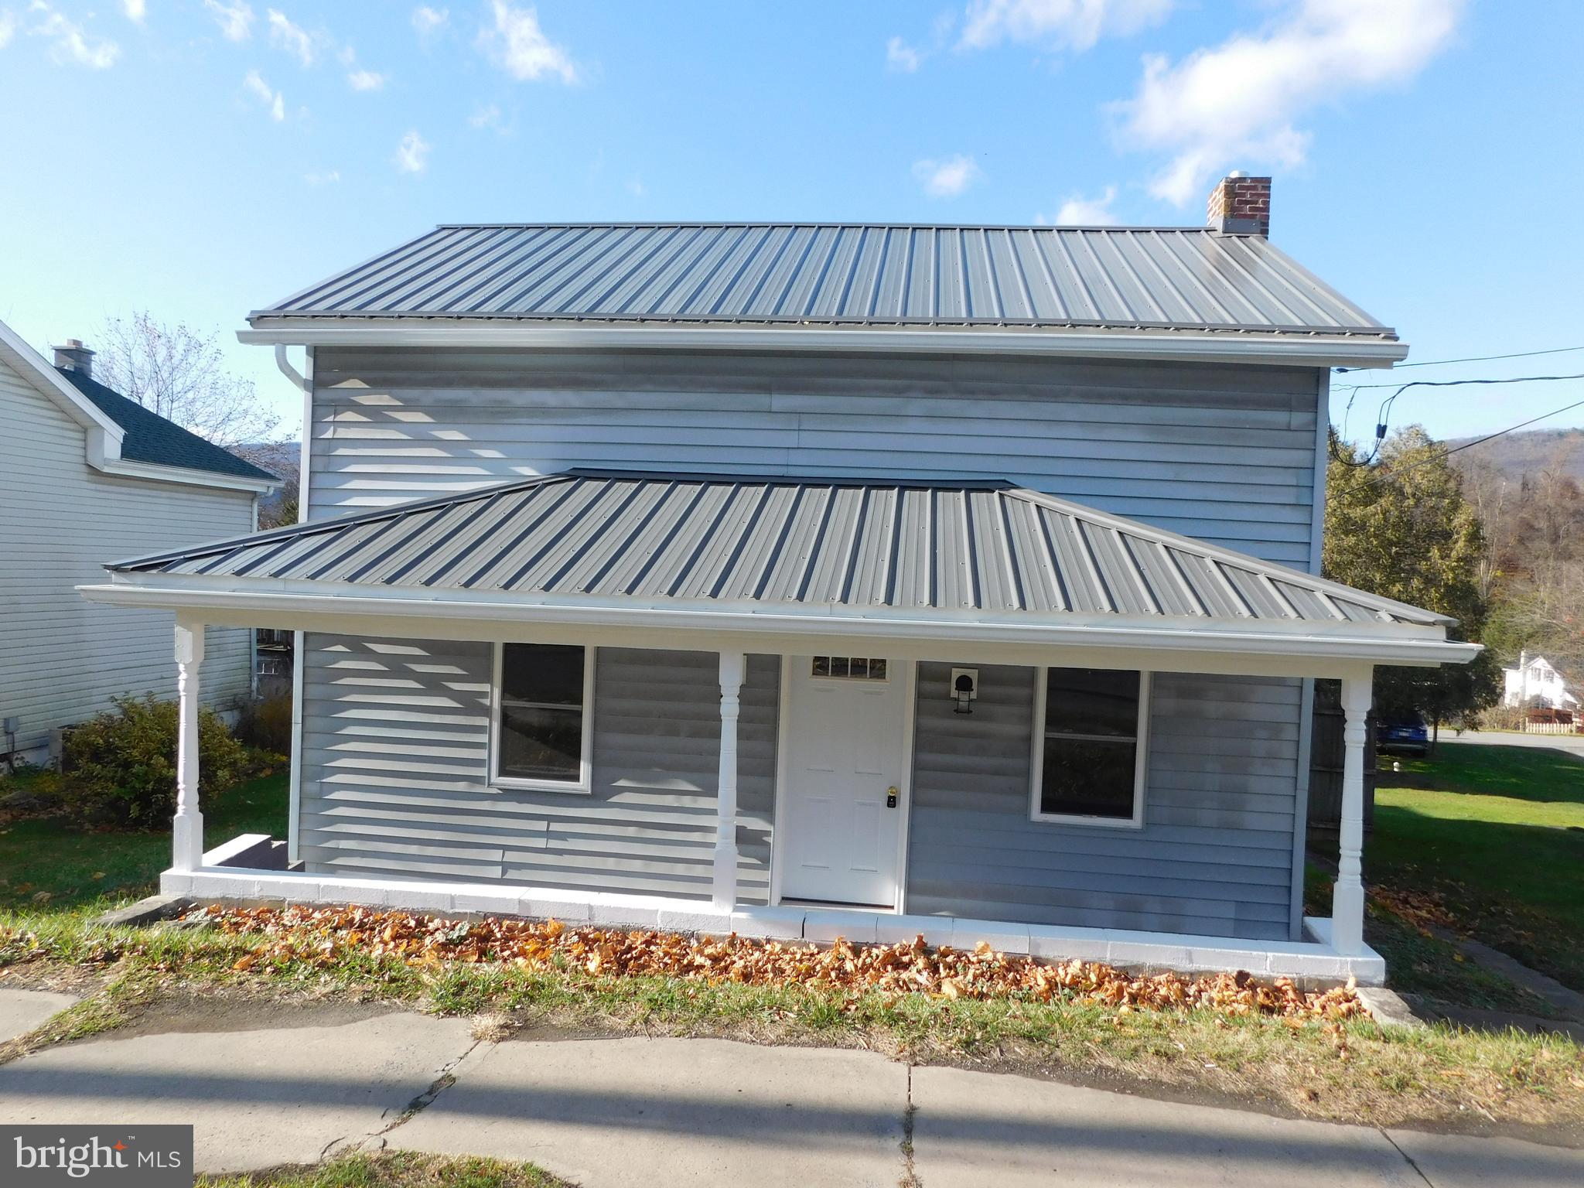
Welcome to your charming new retreat! Nestled on over half an acre alongside the peaceful Spring Creek, this adorable open-concept home offers the perfect blend of comfort and functionality. Inside, you'll find a cozy kitchen and an inviting bath, both thoughtfully designed for everyday ease. The moderately sized main living space seamlessly combines the living room, bedroom, and dining area, creating an airy, versatile layout ideal for relaxed living. Enjoy brand-new carpeting underfoot, abundant natural light through new windows, and the peace of mind that comes with an updated metal roof. Outside, the property offers plenty of room to roam with a handy shed for storage and a garage for your projects or parking needs. Whether you're looking for a weekend getaway or a full-time home, this sweet property offers the perfect escape with the soothing sounds of the creek as your backdrop.
#PACE2514492

STATE COLLEGE

208 OLD MILL ROAD

None Beds

1 Baths

450 Sq.Ft.

$156,000

MLS#: PACE2514492

This elegant Federal style Ashmont three-sided brick Colonial offers 6 bedrooms and 5 full bathrooms, combining timeless design with modern comforts—perfect for your forever home. Situated on a premier lot, this property features a spacious yard and is ideally located across from the community pool and adjacent to the tot lot.  Inside, the two-story family room boasts soaring ceilings, crown molding, and stunning wooded views through large, sun-filled windows.  The gourmet kitchen is a chef’s dream, featuring upgraded granite countertops, abundant cabinetry, large pantry, table space, and additional seating at the island.  A formal dining room, complete with an adjoining butler’s pantry, provides the perfect setting for entertaining. Gleaming hardwood floors span much of the main level, adding warmth and character throughout.  The main level has a generous private office with a window and closet, offering flexibility to be used as a main-level bedroom with a full bathroom ensuite and Murphy bed (bedroom 6). 
Upstairs, the primary suite features a tray ceiling and spacious layout.  All bedrooms are generously sized, with plantation shutters on the front-facing rooms, echoing the home's sophisticated style.
The finished lower level includes a large recreation space with a cozy second fireplace, a private fifth bedroom, a full bathroom—ideal for guests or multigenerational living, an extra room that can be turned back into a media room, and a large storage room containing the washer and dryer.   This well built and maintained home is turn key and conveniently located.   OPEN HOUSE Sunday, 5/4  2p -4p
#VAFC2005932

FAIRFAX

10100 DANIELS RUN WAY

6 Beds

5 Baths

4,608 Sq.Ft.

$1,495,000

MLS#: VAFC2005932

Welcome to Douglass Village, this Active 55 & older community is nestled in Berks County.   Enjoy a carefree lifestyle in this meticulously maintained home.  Features include spacious Living & Dining room combination basked in natural light w/access to maintenance free deck overlooking yard.  Eat-in kitchen w/natural wood cabinetry and laundry area. Nicely sized master bedroom suite w/private bath and tub style shower. The second bedroom is perfect for guests, home office, craft room or multiple other uses and has access to additional full bath. Enjoy the attached one car w/inside access & storage.  Lovingly maintained yard. Douglass Village Community center includes a clubhouse w/ fitness center, heated pool and library. Carefree living w/common area maintenance & trash included. GORUND RENT IS 699.00 .
#PABK2054918

DOUGLASSVILLE

94 WESTIN ROAD

2 Beds

2 Baths

1,120 Sq.Ft.

$224,900

MLS#: PABK2054918

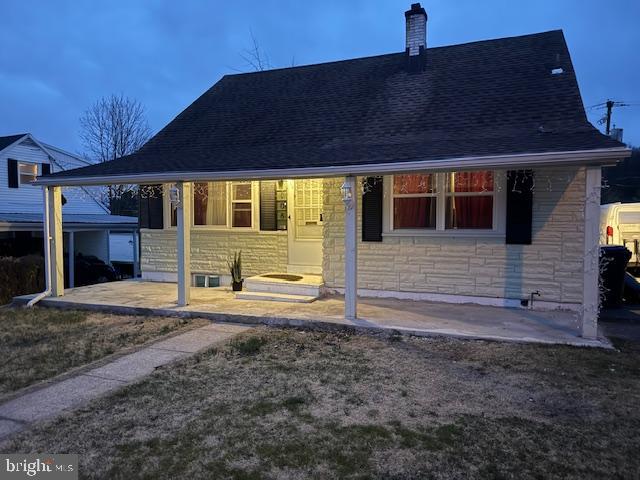
*Seller offering $10,000 in subsidies for a ratified contract by 05/12*Welcome to this beautifully renovated bi-level home in the heart of Dale City! This spacious 4-bedroom, 2-bathroom residence offers a host of modern upgrades, including fresh paint, new flooring, updated lighting, and brand-new stainless steel appliances. The HVAC was replaced in 2023, and the boiler is brand new as of 2025, ensuring comfort and efficiency. The lower level features a generous bedroom, a full bath, a bright living area with a wet bar, and a utility/laundry room. Upstairs, you'll find three additional bedrooms, a full bathroom, a welcoming living space, and a stylish kitchen with quartz countertops. Additional highlights include a sunroom, a carport, and a large workshop—perfect for hobbies or storage. Conveniently located just minutes from I-95 and major shopping centers, this home combines comfort, functionality, and an unbeatable location.
#VAPW2092482

WOODBRIDGE

4210 GRANBY ROAD

4 Beds

2 Baths

1,732 Sq.Ft.

$524,900

MLS#: VAPW2092482

None
#MDPG2149216

TEMPLE HILLS

3917 26TH AVENUE

2 Beds

1 Baths

768 Sq.Ft.

$127,000

MLS#: MDPG2149216

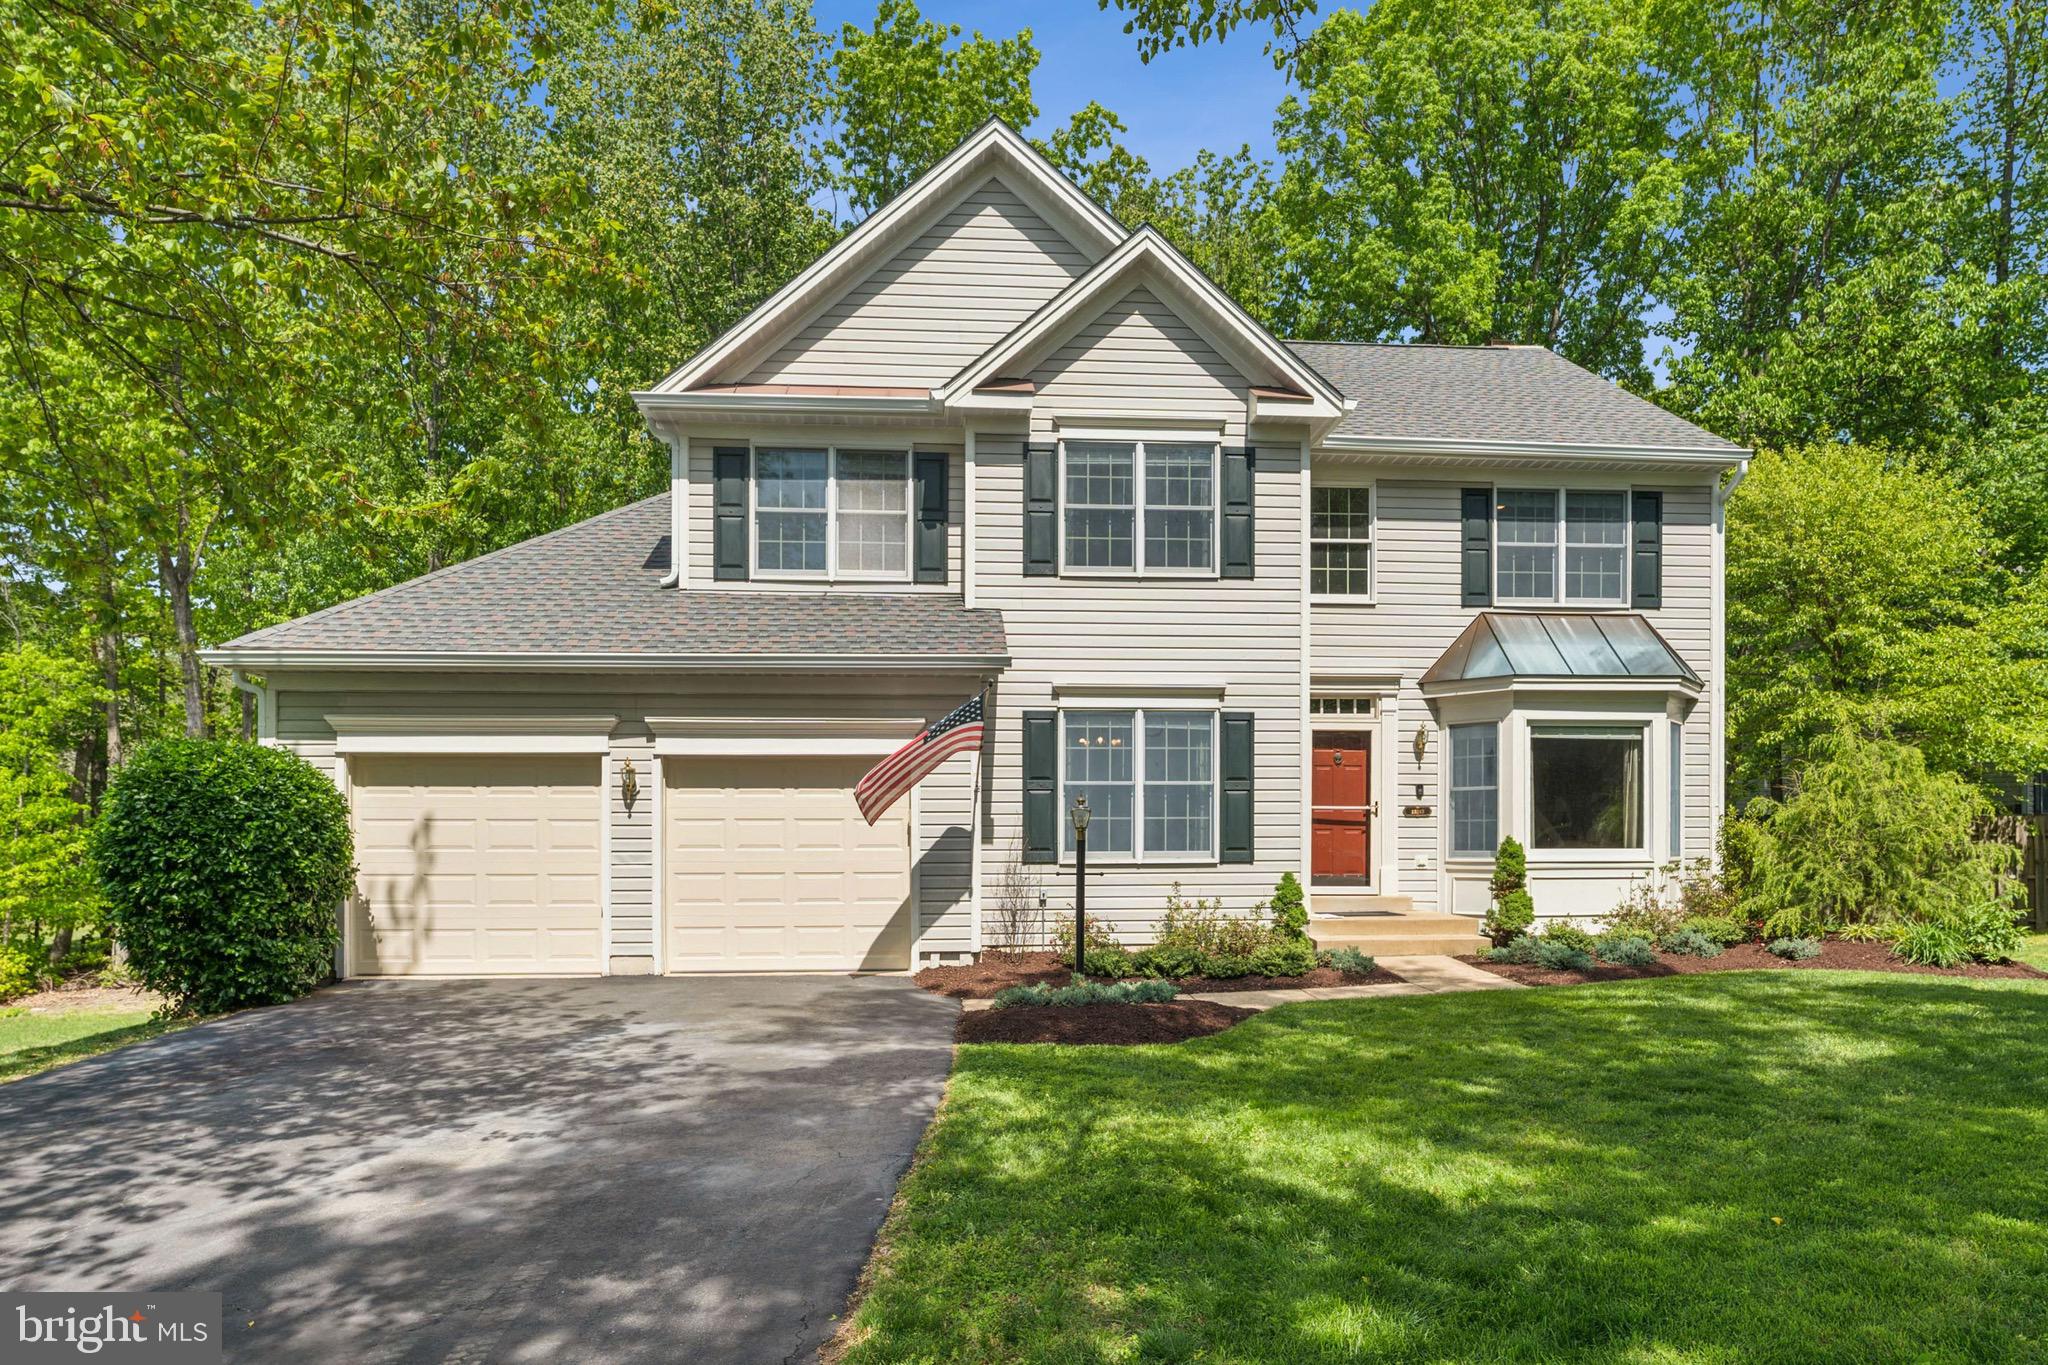
This stunning single-family home, located on a peaceful cul-de-sac, offers over 3,000 sqft of living space and backs up to serene parkland, ensuring both privacy and natural beauty. The professionally landscaped yard enhances the home's curb appeal, and full-view Anderson doors allow for abundant natural light while providing sweeping views of the surrounding landscape.
Inside, you'll find custom hardwood floors and stairs throughout, adding warmth and sophistication to the home’s design. The open gourmet kitchen is perfect for both casual family meals and formal entertaining, featuring modern appliances and ample counter space. The home boasts four spacious bedrooms and three and a half bathrooms, all of which have been beautifully remodeled.
The expansive primary bedroom is a retreat, offering plenty of space and comfort. The home also includes high-end finishes such as crown molding, chair rail, and shadow box detailing, adding a touch of elegance to every room. The dining room features a bay window, showcasing wooded views and creating a peaceful dining atmosphere.
In the living room, a gas fireplace with a mantle adds coziness and charm. The fully finished walk-out basement, with elegant porcelain flooring, provides additional living space and access to the outdoors. For added convenience, there’s a full-size laundry room.
The sunroom, equipped with electricity, offers a bright space to relax and enjoy the view, and the two-level deck provides ample space for outdoor dining, lounging, and entertaining. A fire pit completes the backyard, creating an ideal spot for enjoying evenings under the stars. This home combines luxury, functionality, and a perfect location for modern living.
Updates: 
Updated kitchen and bathrooms
Roof  & Gutter helmet 2015, HVAC 2020, Water Heater 2023
#VAPW2092142

WOODBRIDGE

4983 MANOR HOUSE COURT

4 Beds

3 Baths

3,352 Sq.Ft.

$749,900

MLS#: VAPW2092142

Stunning 4-bedroom, 3.5-bath waterfront retreat in a private, gated community overlooking the serene waters of Totuskey Creek. Nestled in the heart of the Northern Neck, this picturesque escape offers over 2,700 square feet of thoughtfully designed living space with luxurious finishes throughout. Step inside to find exquisite quartz countertops, elegant hardwood flooring throughout, and a modern gourmet kitchen featuring a stainless farmhouse sink, classic subway tile backsplash, and 42-inch cabinetry. The open-concept layout seamlessly connects the kitchen to the main living area, complete with a dedicated dining space—perfect for entertaining or intimate gatherings. Unwind on the double-decker screened-in porches while soaking in the tranquil waterfront views, or retreat to your expansive owner’s suite with a walk-in closet and spa-like en suite featuring a stand-alone soaking tub, dual vanities,  spacious shower and exclusive access to your upper level, screened deck. A second full master suite with a walk-in closet and private bath offers ideal accommodations for multi-generational living or a home office. The upper level also includes two additional bedrooms, a full bath, and a convenient laundry room. High-speed broadband is available, ensuring seamless remote work and entertainment. Embrace the ultimate "Rivah Life" with access to the floating community dock, which includes your deeded deep-water boat slip (18 feet at high tide), offering an easy 8-minute , unimpeded cruise to the Rappahannock River. Additional community amenities include a pool with a covered picnic area and a storage lot for boats and RVs. Ideally located next to the public boat ramp and just four miles from the charming restaurants and shops of Main Street, this home is the perfect blend of luxury, comfort, and waterfront living. Home is also offered for sale with 2.75% Assumable rate.
#VARV2000504

WARSAW

49 GRAND VIEW LN

4 Beds

3 Baths

2,724 Sq.Ft.

$3,200

MLS#: VARV2000504

Welcome to this stunning 4-bedroom, 3.5-bathroom home located just 1.5 blocks from the East Falls Church Metro and Route 66—a commuter’s dream!

Featuring a spacious, open, and light-filled floor plan, this home is in pristine condition, gleaming hardwood floors, elegant moldings, and fully updated bathrooms.

Enjoy a formal dining room, a huge living room, and a luxurious primary suite with a beautifully renovated bathroom. One of the standout features is the gorgeous sunroom with a vaulted, beamed ceiling that opens directly to a fenced backyard and brick patio—perfect for relaxing or entertaining.

This move-in ready home blends classic charm with modern updates in one of the most sought-after locations in Arlington. Don’t miss this incredible opportunity!
#VAAR2055806

ARLINGTON

6418 22ND STREET N

4 Beds

3 Baths

2,184 Sq.Ft.

$1,495,000

MLS#: VAAR2055806

This beautiful house is located in the sought after Huntfield neighborhood. This home is large and spacious, perfect for a family. Tenants must pass a criminal, evictions, and credit check to qualify. Tenant income must be around $7,000 a month to qualify. Please use Rentspee application link we provide to apply.
#WVJF2016850

CHARLES TOWN

58 BATTLEFIELD DRIVE

3 Beds

2 Baths

1,974 Sq.Ft.

$2,350

MLS#: WVJF2016850

Experience the best of Annapolis living in this beautifully updated two-bedroom, two-bath townhome, where modern upgrades meet coastal charm. This home features a spacious primary suite with a walk-in closet and a newly renovated en suite bath, a kitchen with brand-new appliances and ample storage, new carpet and flooring on the lower level, hardwood floors on the top level, a private balcony, a new HVAC system, and a one-car garage with additional driveway parking. Perfectly situated near the best of Annapolis, enjoy easy access to Quiet Waters Park, Annapolis Mall, Maryland Hall for the Creative Arts, historic downtown, the Naval Academy, and endless waterfront activities on the Chesapeake Bay. Live where history, charm, and coastal living come together.
#MDAA2108186

ANNAPOLIS

2148 HIDEAWAY COURT 27

2 Beds

2 Baths

1,522 Sq.Ft.

$2,850

MLS#: MDAA2108186

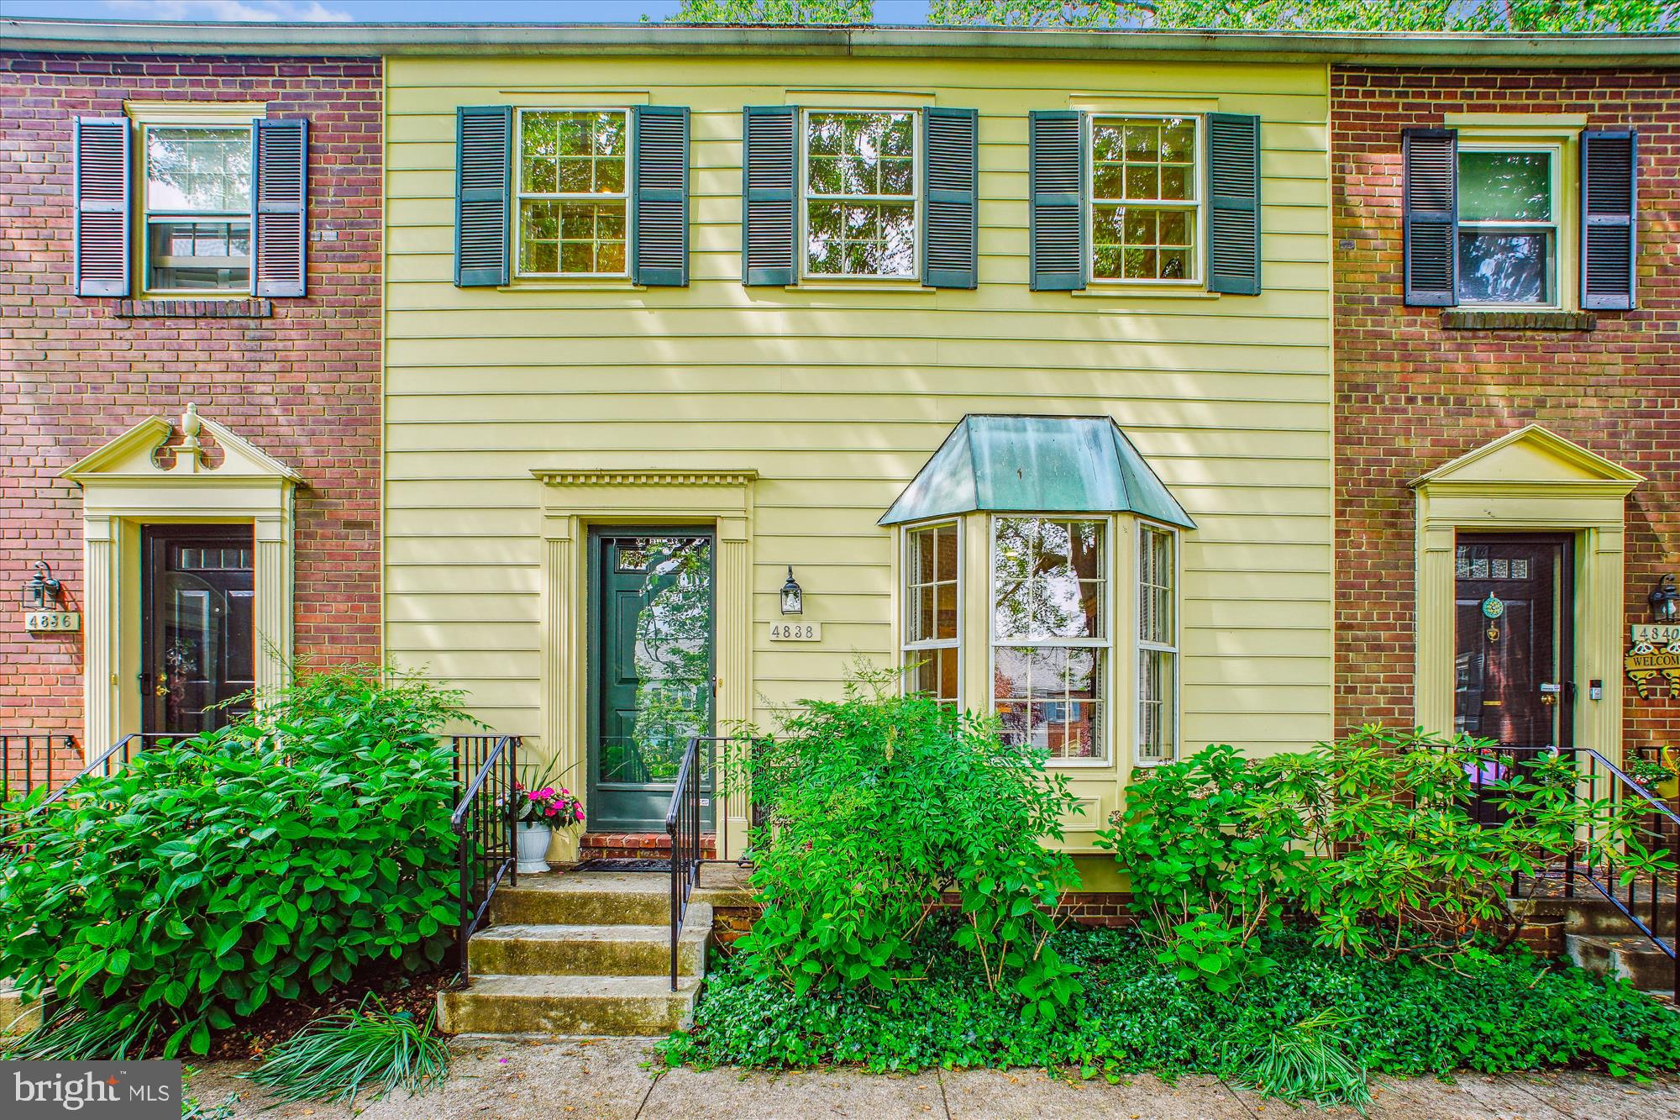
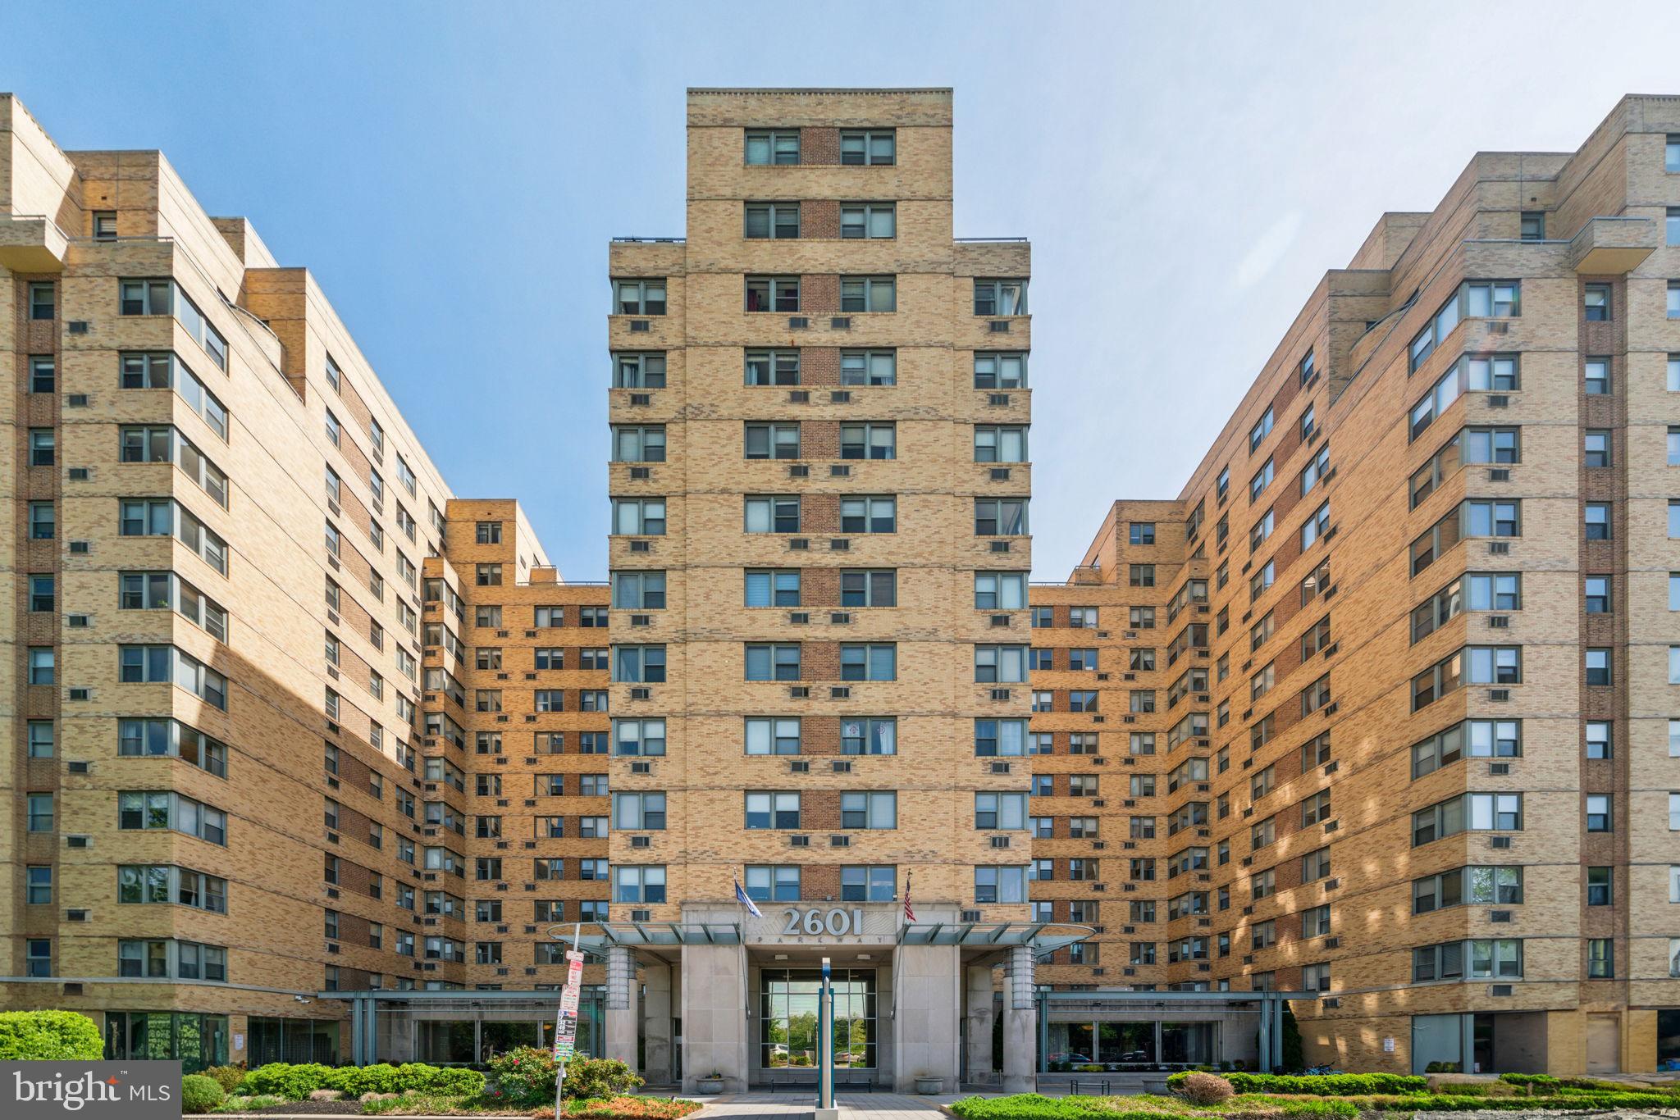
Welcome to 1027 N. 4th Street, Unit A—a charming and updated 1-bedroom, 1-bathroom townhome available for rent in the heart of Northern Liberties. This well-maintained unit offers 577 square feet of living space and blends historic character with modern updates, making it an ideal home for those seeking comfort and convenience in one of Philadelphia’s most vibrant neighborhoods.

Inside, you’ll find hardwood floors and recessed lighting that create a warm and inviting atmosphere. The kitchen features sleek stainless steel appliances, offering both style and functionality for everyday cooking. Just off the kitchen is a laundry and utility closet for added convenience. The spacious bedroom has updated flooring, and the entire home is equipped with central air conditioning and a high-efficiency furnace to ensure year-round comfort.

Outside, the home opens up to a gated cobblestone courtyard that provides a quiet retreat from city life. Shared picnic tables and bike racks enhance the sense of community, while secure gate access offers added peace of mind and protection for package deliveries.

Situated in Northern Liberties, this home is just steps from popular restaurants, cafes, shops, and nightlife. With the Market-Frankford Line nearby, you’ll have easy access to Center City and beyond, making commuting a breeze.

Water and common area maintenance are included in the rent through a modest monthly HOA fee. Tenants are responsible for electricity and gas. With a walkable location, stylish interior, and welcoming outdoor space, Unit G at 1027 N. 4th Street is a rare rental opportunity you won’t want to miss.
#PAPH2481578

PHILADELPHIA

1027 N 4TH STREET 31 G

1 Beds

1 Baths

694 Sq.Ft.

$1,500

MLS#: PAPH2481578

1 ... 586 587 588 589 590 ... 666
* Listings identified with the FMLS IDX logo come from FMLS and are held by brokerage firms other than the owner of this website. The listing brokerage is identified in any listing details. Information is deemed reliable but is not guaranteed. If you believe any FMLS listing contains material that infringes your copyrighted work please click here to review our DMCA policy and learn how to submit a takedown request. © 2024. First Multiple Listing Service, Inc.
 - property

Send a message

Message successfully sent.

Your message

What is 3 + 4 ?

Reason for contacting?

I agree to receive email communication and understand I can unsubscribe at any time.

I agree to be contacted by Charis Realty Group via call, email, and text for real estate services. To opt out, you can reply 'stop' at any time or reply 'help' for assistance. You can also click the unsubscribe link in the emails. Message and data rates may apply. Message frequency may vary. Privacy Policy

Sign Out

Virtual Assistant

Would you like to take the next step with this property? We can help you schedule a showing or virtual tour, or send you more details.

Yes, I would like more information.

Thank You for Your Reply, One of Our Agents will contact you as soon as possible

No, maybe later.

Thank you, you can always contact me via email, phone number or through the contact form.

Realhub AI

Lucy - Your AI-Powered Realtor

Update Your Temporary Password

Personalize your search

Enter your email and we'll notify you immediately when new listings match what you're looking for.

or enter email address

Already have an account ? Login here

Continue your home search

I agree to receive communications and understand I can unsubscribe at any time.

I agree to be contacted by Charis Realty Group via call, email, and text for real estate services. To opt out, you can reply 'stop' at any time or reply 'help' for assistance. You can also click the unsubscribe link in the emails. Message and data rates may apply. Message frequency may vary. Privacy Policy

Already have an account ? Login here

We use cookies

We use cookies primarily for analytics to enhance your experience. By accepting, you agree to our use of these cookies. You can manage your preferences or learn more about our cookies policy.