Properties

Browse or get in touch to schedule a walkthrough.

  • Nearby me
Price range

Popular Features

Community Features

Association

Property Features

Waterfront

View

Exterior Features

Interior Features

Style

10000 properties match your criteria

Updated 1 minute ago

E-Alert name
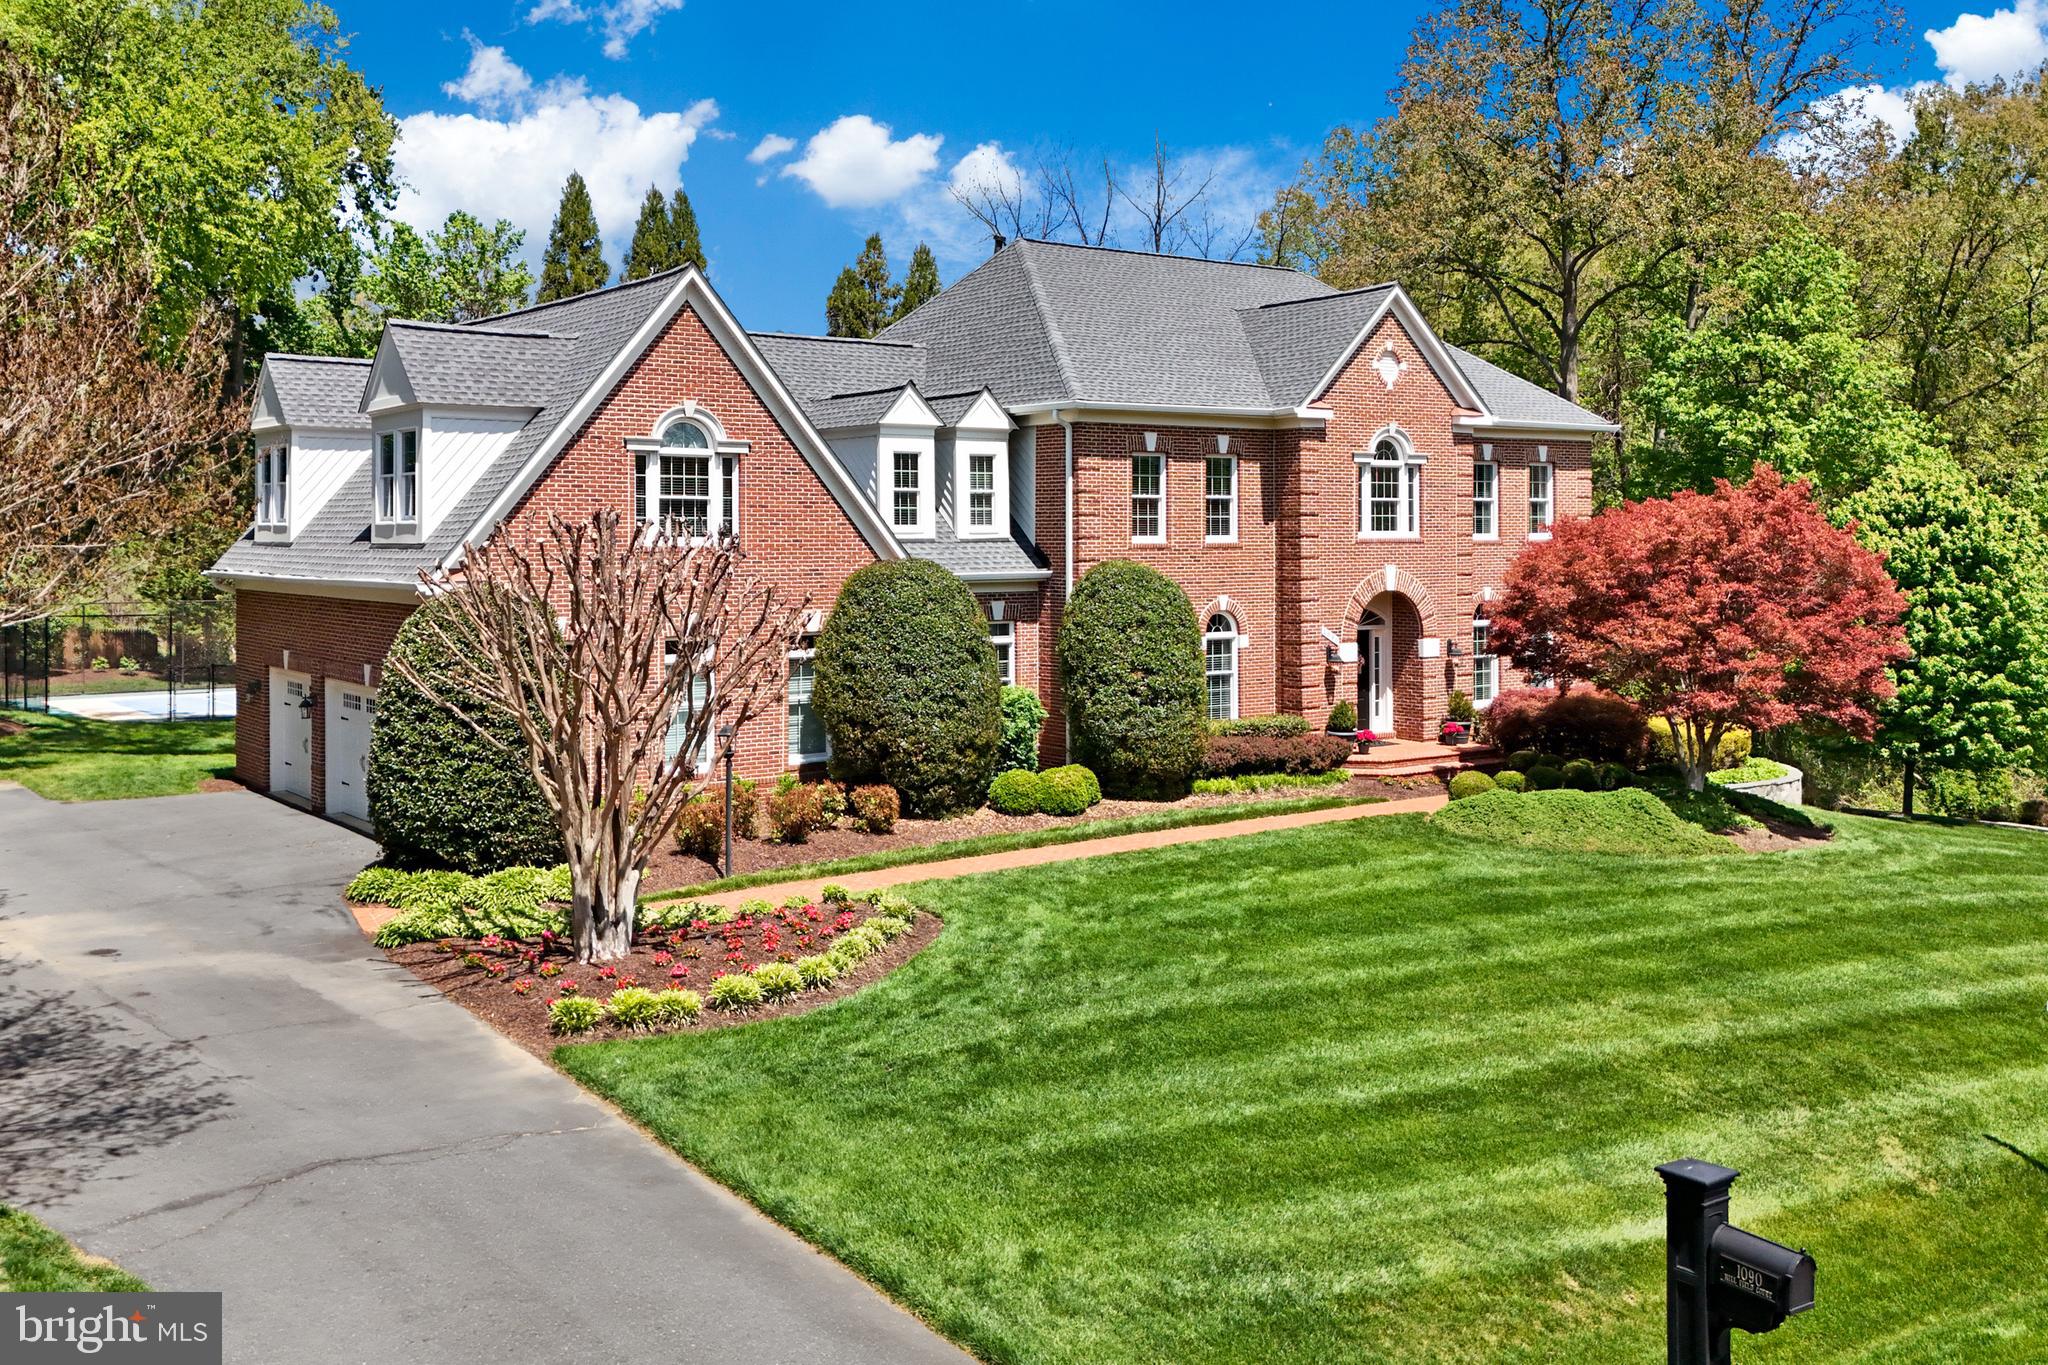
Seller is currently reviewing offers *** Stately 3-sided brick home in the coveted Colvin Mill Run neighborhood in Great Falls.   Guests are greeted by a landscaped brick walkway and an elegant curved brick portico.   A welcoming foyer is accented by a captivating wrought iron balustrade and formal living and dining rooms.  Exceptional kitchen renovation with Subzero, Wolf, and Miele appliances.  Entirely reconfigured with a truly elevated design.  Centered by a statement island that encourages gathering and flows seamlessly into the breakfast room.   An adjacent butler's pantry is equipped with a wine &  beverage fridge + a second bar fridge making entertainment a breeze.   Fall in love with the breathtaking family room which features a stunning coffered ceiling and stone fireplace overlooking a private treed backyard.   A well-designed home office has an adjacent family powder room and rear staircase.  Step out to a “Southern Living” screened-in porch and deck for summer evenings and cookouts.  Enjoy easy access to the lower patio, backyard and Sport Court - perfect for pickleball or basketball.  Sophisticated primary suite with a custom tray ceiling and a delightful sitting room enhanced by a gas fireplace and built-ins.  A light-filled walkway leads through to a dressing area, vanity, 2 walk-in closets and a fully remodeled luxury spa bath for the perfect retreat.  The secondary bedrooms are situated along a private hallway which can easily utilize the rear staircase.  You have a large bedroom with an en suite bathroom and a nice walk-in closet.   Additionally, you have 2 charming bedrooms that share a buddy bath and feature dormer windows and an inviting window seat with storage drawers in the rear bedroom.  Plus, a convenient upper-level laundry room.  The walkout lower level club room features a full bar (originally located at the Great Falls Irish Brogue pub!) w/kegerator and glass shelving.   A cozy theater room awaits with a stone fireplace, built-ins, and fully upgraded media equipment - perfect for movie nights or the sports enthusiast!  Additionally, you have an en suite guest bedroom (shown as a gym room) with a dual-entry bath.  Plus, a large  storage room with built in-shelving (free-standing shelving can convey, if desired).  This magnificent home also features a 3-car garage complete with wall organizers, garage floor coating, and Hi-Speed electric car charger.   Updates by the homeowner include (order of completion) - HVAC zone 1 & zone 2 - 2016,  Primary Bath - 2018, Hi-Speed Car Charger - 2019,  Complete Kitchen Renovation - 2021 (w/Subzero, Wolf, Miele),  Roof - 2024,  Garage Doors - 2026
#VAFX2303524

GREAT FALLS

1090 MILL FIELD COURT

4 Beds

4 Baths

6,723 Sq.Ft.

$2,495,000

MLS#: VAFX2303524
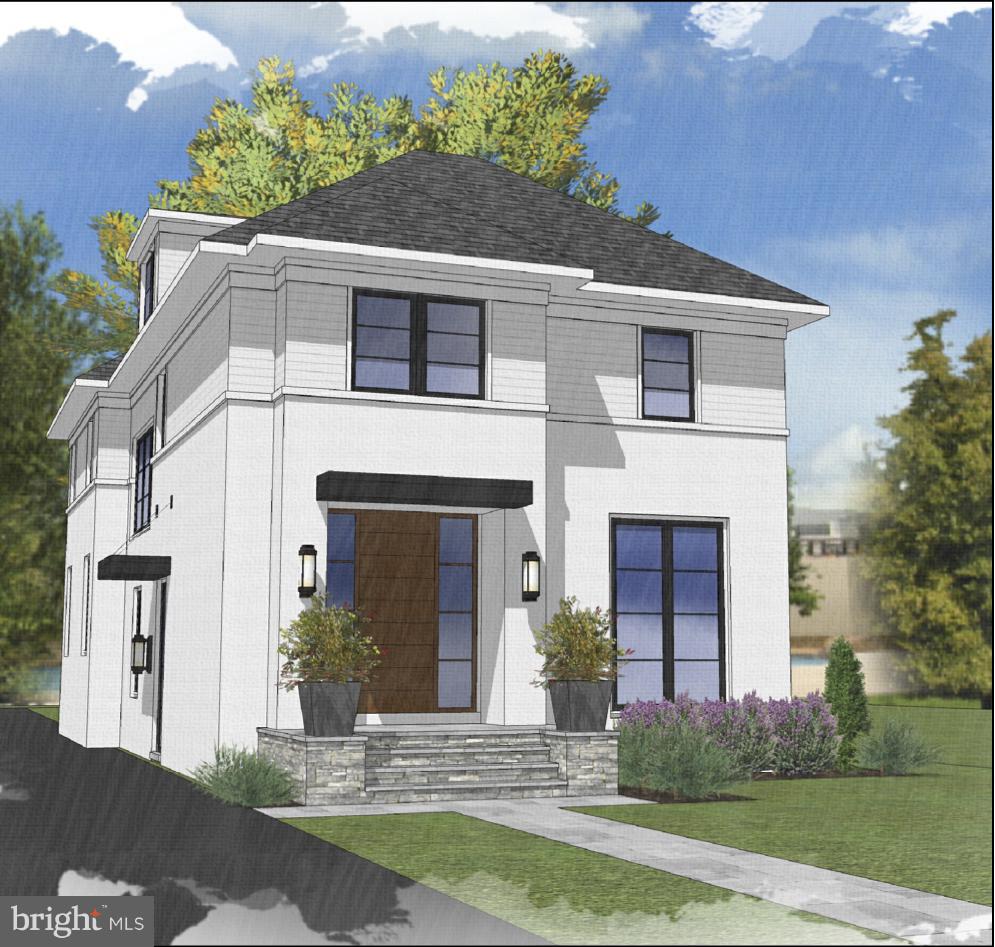
WALK to EVERYTHING from this AMAZING DOWNTOWN BETHESDA/CHEVY CHASE location! CUSTOMIZE this NEW HOME by  Award-Winning SANDY SPRING BUILDERS! DEEP LOT, High-end Finishes, and Countless Options to chose from.  UNIQUE ELEVATIONS AND FLOOR PLANS, NOT ANOTHER COOKIE CUTTER HOME! Don't miss this RARE OPPORTUNITY- CITY LIVING at its BEST! Must settle on lot by 12/12/18. Call for more information!
#1008355590

CHEVY CHASE

6805 EAST AVENUE

6 Beds

5 Baths

5,143 Sq.Ft.

$2,495,000

MLS#: 1008355590
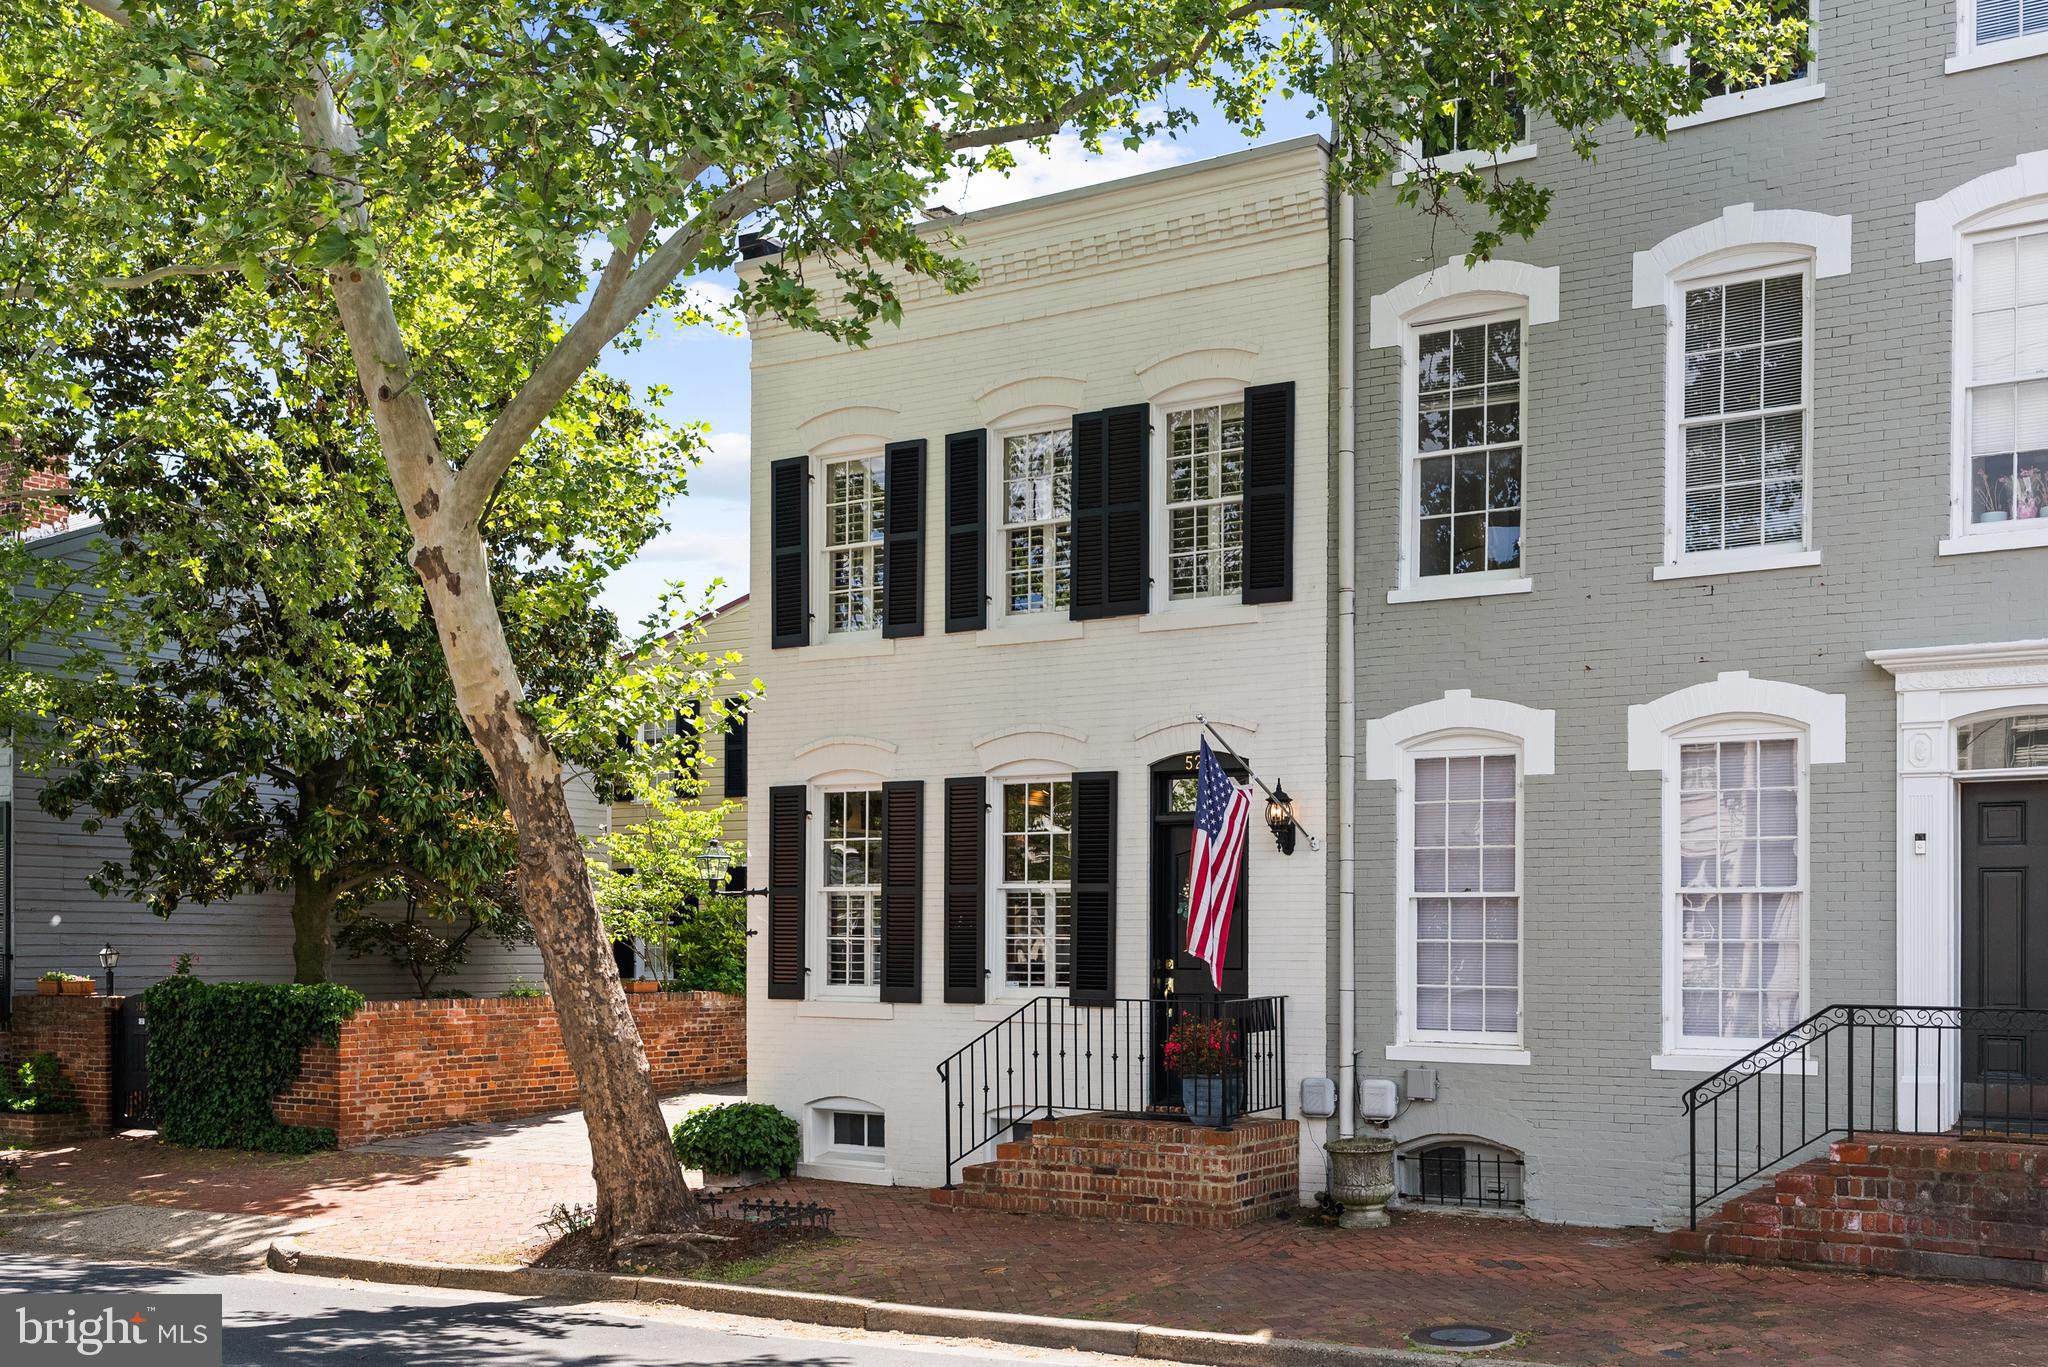
Steeped in mid-19th century history, this exquisite Federal-style brick townhouse on one of Old Town’s most photographed streets offers the opportunity to own a gracious, light-filled and updated residence on an expansive 2,880 square foot double lot, rarely available in the historic district with two off-street brick-paved parking spaces.

Elegantly appointed with reclaimed heart of pine floors, exposed brick walls, plantation shutters, tall ceilings, custom built-ins, and two gas fireplaces, this stately 2,780 square foot residence offers a highly desirable main level floor plan.  Just inside, the living room opens seamlessly into the dining room allowing for easy entertaining. Beyond the powder room, the open kitchen and family room provide the popular “great room” lifestyle for casual, everyday living.   This spacious kitchen boasts plentiful quartz countertops, abundant storage, a breakfast bar, and a pantry.  Gorgeous garden views and morning sun stream through the French doors and bay window to brighten the lovely family room and kitchen. 

Just outside, the private, fully enclosed walled garden is appointed with a gorgeous dogwood, dwarf red maple, hydrangeas, hostas, liriope, and other perennials. The spacious brick patio provides a private oasis for lounging, dining, and grilling. Two garden sheds, landscape lighting, and an irrigation system enable carefree garden maintenance. 

The upper-level includes a large primary bedroom suite with garden views and a well-designed, updated full-bath complete with a steam shower, footed tub, double sink vanity and additional closets. This level has two additional bedrooms and another updated full bath.

The lower-level features a large recreation room with built-ins, surround sound speakers, a third full bath and a spacious laundry room.  A separate lower-level storage room houses the mechanical systems and offers plenty of additional storage.

Located just 2 blocks from the restaurants and shops of famed King Street and 5 blocks from the Potomac River waterfront, this home epitomizes the walkable lifestyle of Alexandria’s historic Old Town. Additionally, this home is less than 1 mile to King Street Metro, 4 miles to Reagan National Airport, and 7 miles to Washington, DC. 

Notes:  This listing includes both lots 520 and 522 Queen Street.  A conservation easement on these lots preserves the open space.
#VAAX2059588

ALEXANDRIA

522 QUEEN STREET

3 Beds

3 Baths

2,780 Sq.Ft.

$2,495,000

MLS#: VAAX2059588
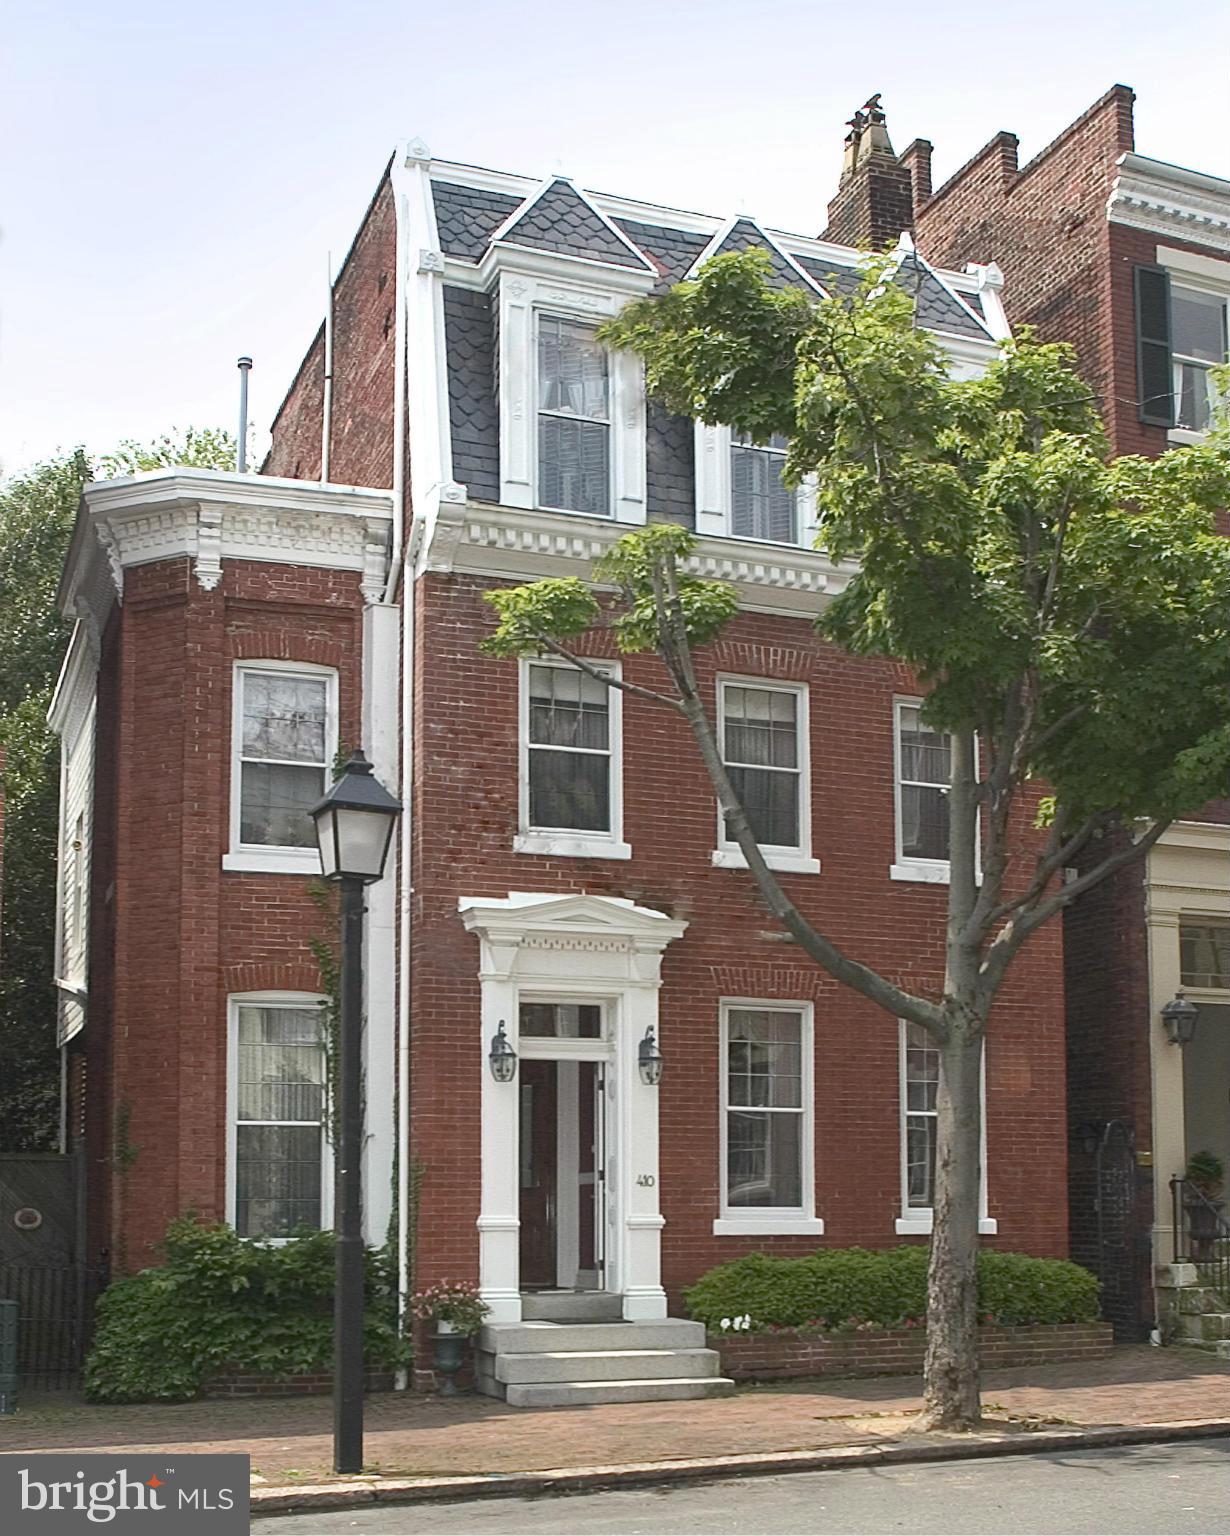
Stunning detached historic home. Quality renovation included almost every detail.  All rooms spacious, w K/ FR, breakfast rm, formal LR & DR rms, truly a chef's kitchen w AGA range, honed granite & "Custom Cabinetry". Nine+ ft ceilings all floors, including top & basement levels. All HW fls, stain glass window transoms, Victorian skylight & beautiful outdoor space, OS/1car.  Definitely a 10+.
#1000491553

ALEXANDRIA

410 PRINCE STREET

4 Beds

3 Baths

4,515 Sq.Ft.

$2,495,000

MLS#: 1000491553
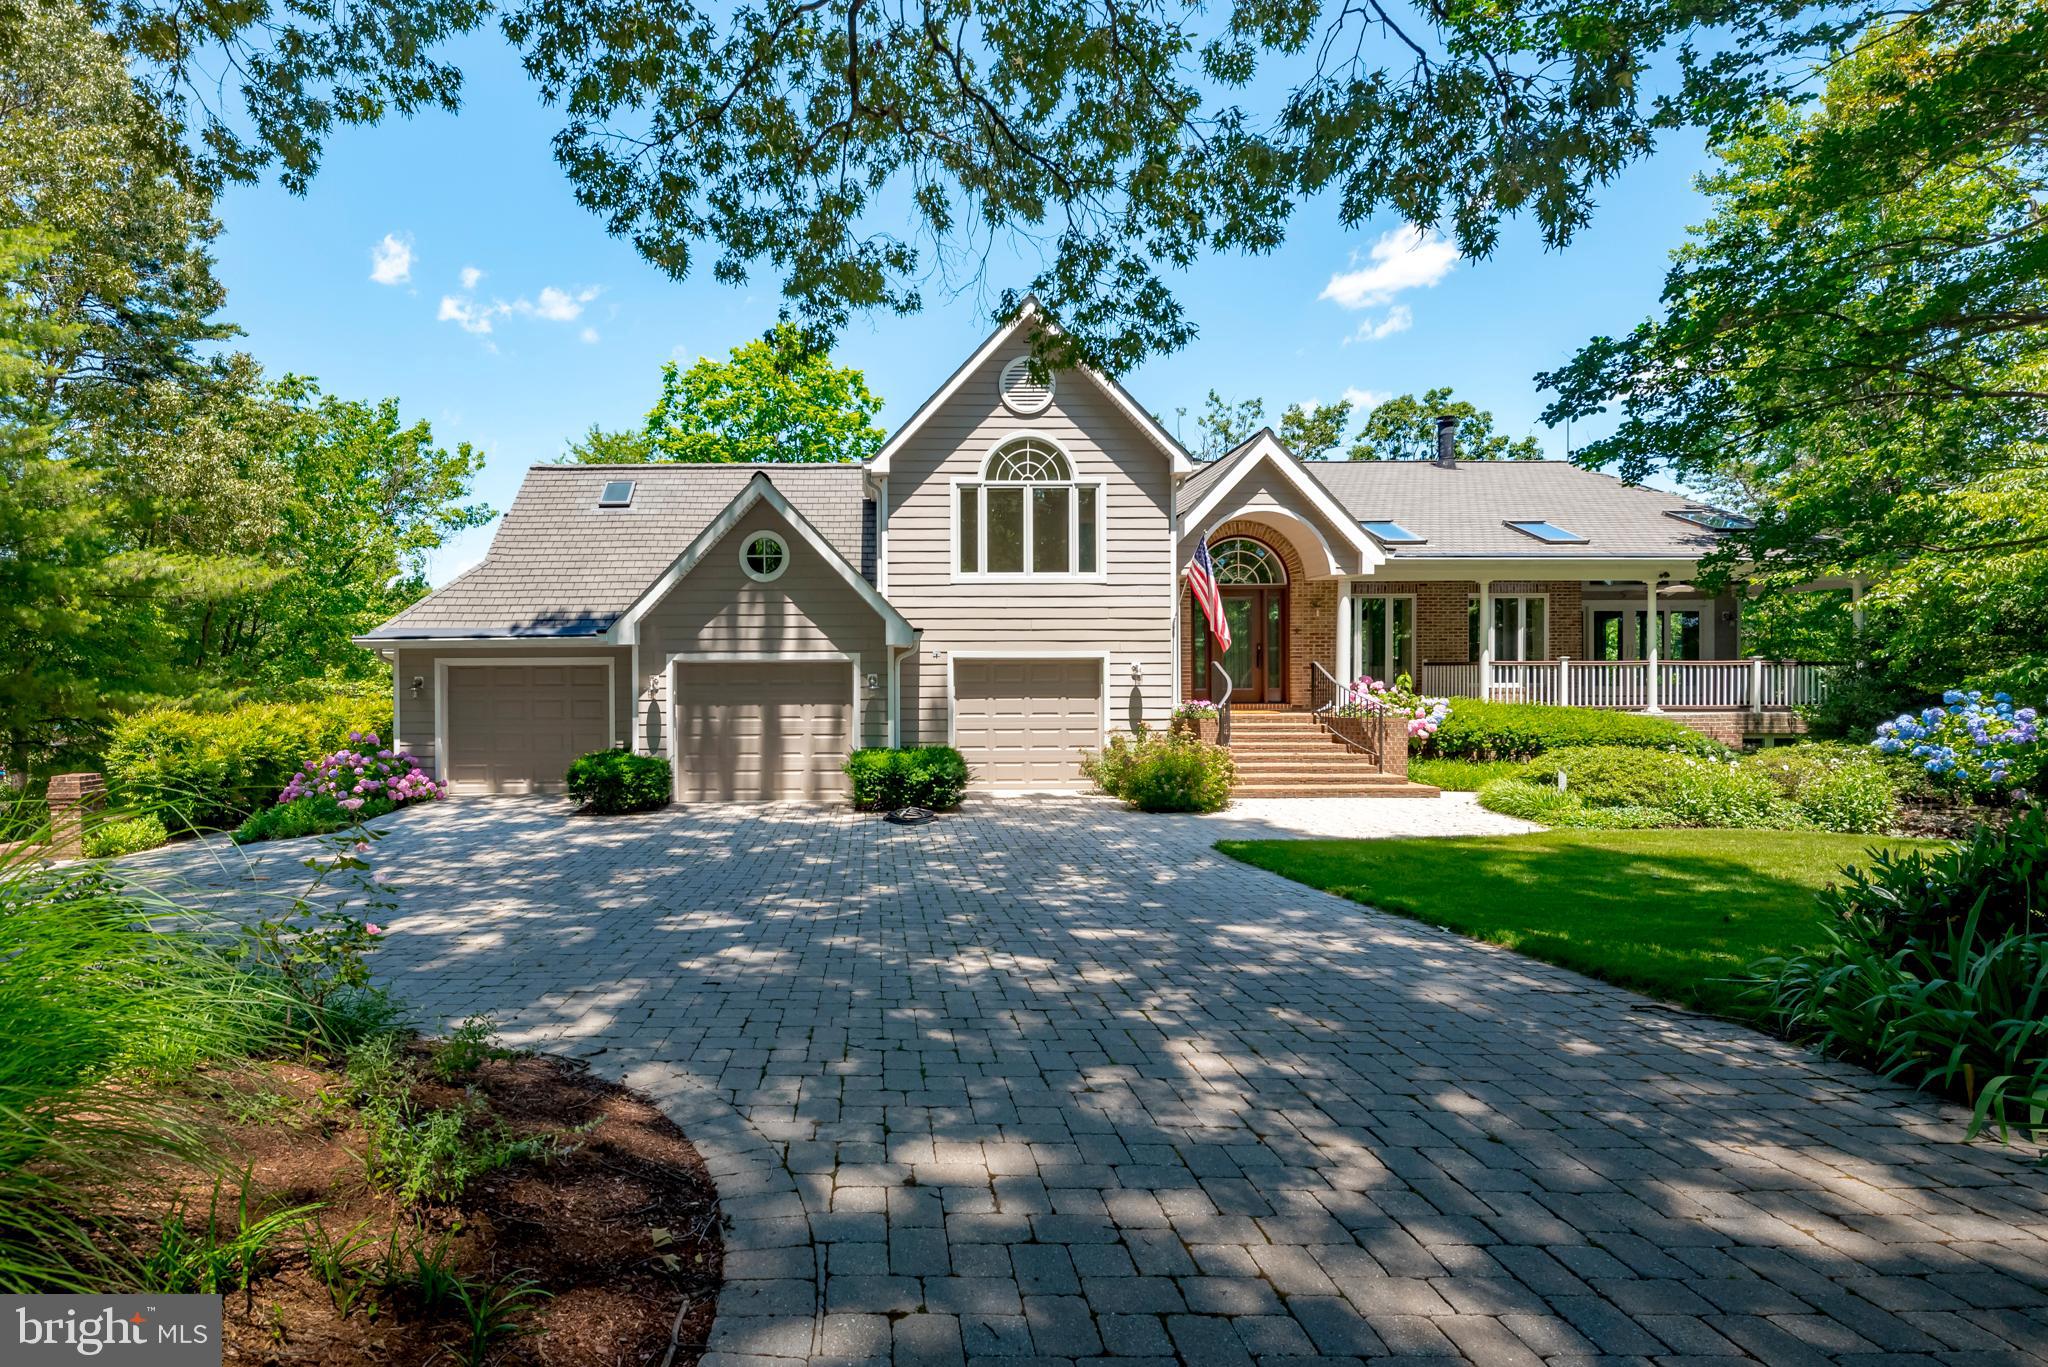
PARADISE POINT  magnificent deep water retreat on a peninsula with over 500 feet of waterfront and new bulkhead overlooking Mill Creek on the Magothy River.  A paver stone driveway with electric gate off the cul-de-sac leads to private setting featuring extensive hardscape and lush landscaping around the home. There is a welcoming staircase to front entry and views of the covered porch.  Inside find water views from every room.  The open floor plan, spacious rooms, vaulted ceilings, walls of windows and glass doors bring in light from every angle.  New Pella windows, hardwood and porcelain tile floors, fresh paint, window coverings and 3 new HVAC units make this home move-in ready.  A large gourmet kitchen with updated stainless appliances is a great gathering space and the dramatic, floating dining room reaches out to the waterfront with sweeping views.  There are 2 sets of French doors to the adjoining family/sunroom with wood-burning fireplace and sliding doors to front covered porch with skylights and ceiling fans.  Up a few steps is the spacious owner's suite with waterside balcony, large walk-in closet with dressing area and separate sitting room or home office.  Another bedroom and bath are on this level.  On the lower level a 2-story great room with wood burning fireplace, wet bar and atrium doors out to the pool and beyond to the waterfront.  There is an adjoining entertainment room accessed by 2 sets of French doors that has beautiful cherry built-ins and desk space.  Two additional bedrooms and baths are on this level   one of the baths also opens to the outside near the swimming pool.  A game room or exercise room also opens to the waterfront deck and there is a workshop or studio with windows out to the water.  3-car garages with epoxy floors are accessed from the front of the house along with a driveway around the side down to a 4-car garage and concrete path to near the water s edge and kayak launch. Carefree exterior of brick, Hardiplank, Azek, Trex and Timbertech.  The heated swimming pool has paver stone decking and stone steps to the fabulous Viking outdoor kitchen and dining area. A private 85-foot pier has protected deep water dockage (8-10 ft MLW) with 3 slips and 2 boat lifts.  This special home affords elegant indoor and outdoor living   a rare opportunity to have it all.
#MDAA437334

ARNOLD

218 DONCASTER ROAD

4 Beds

4 Baths

6,998 Sq.Ft.

$2,495,000

MLS#: MDAA437334
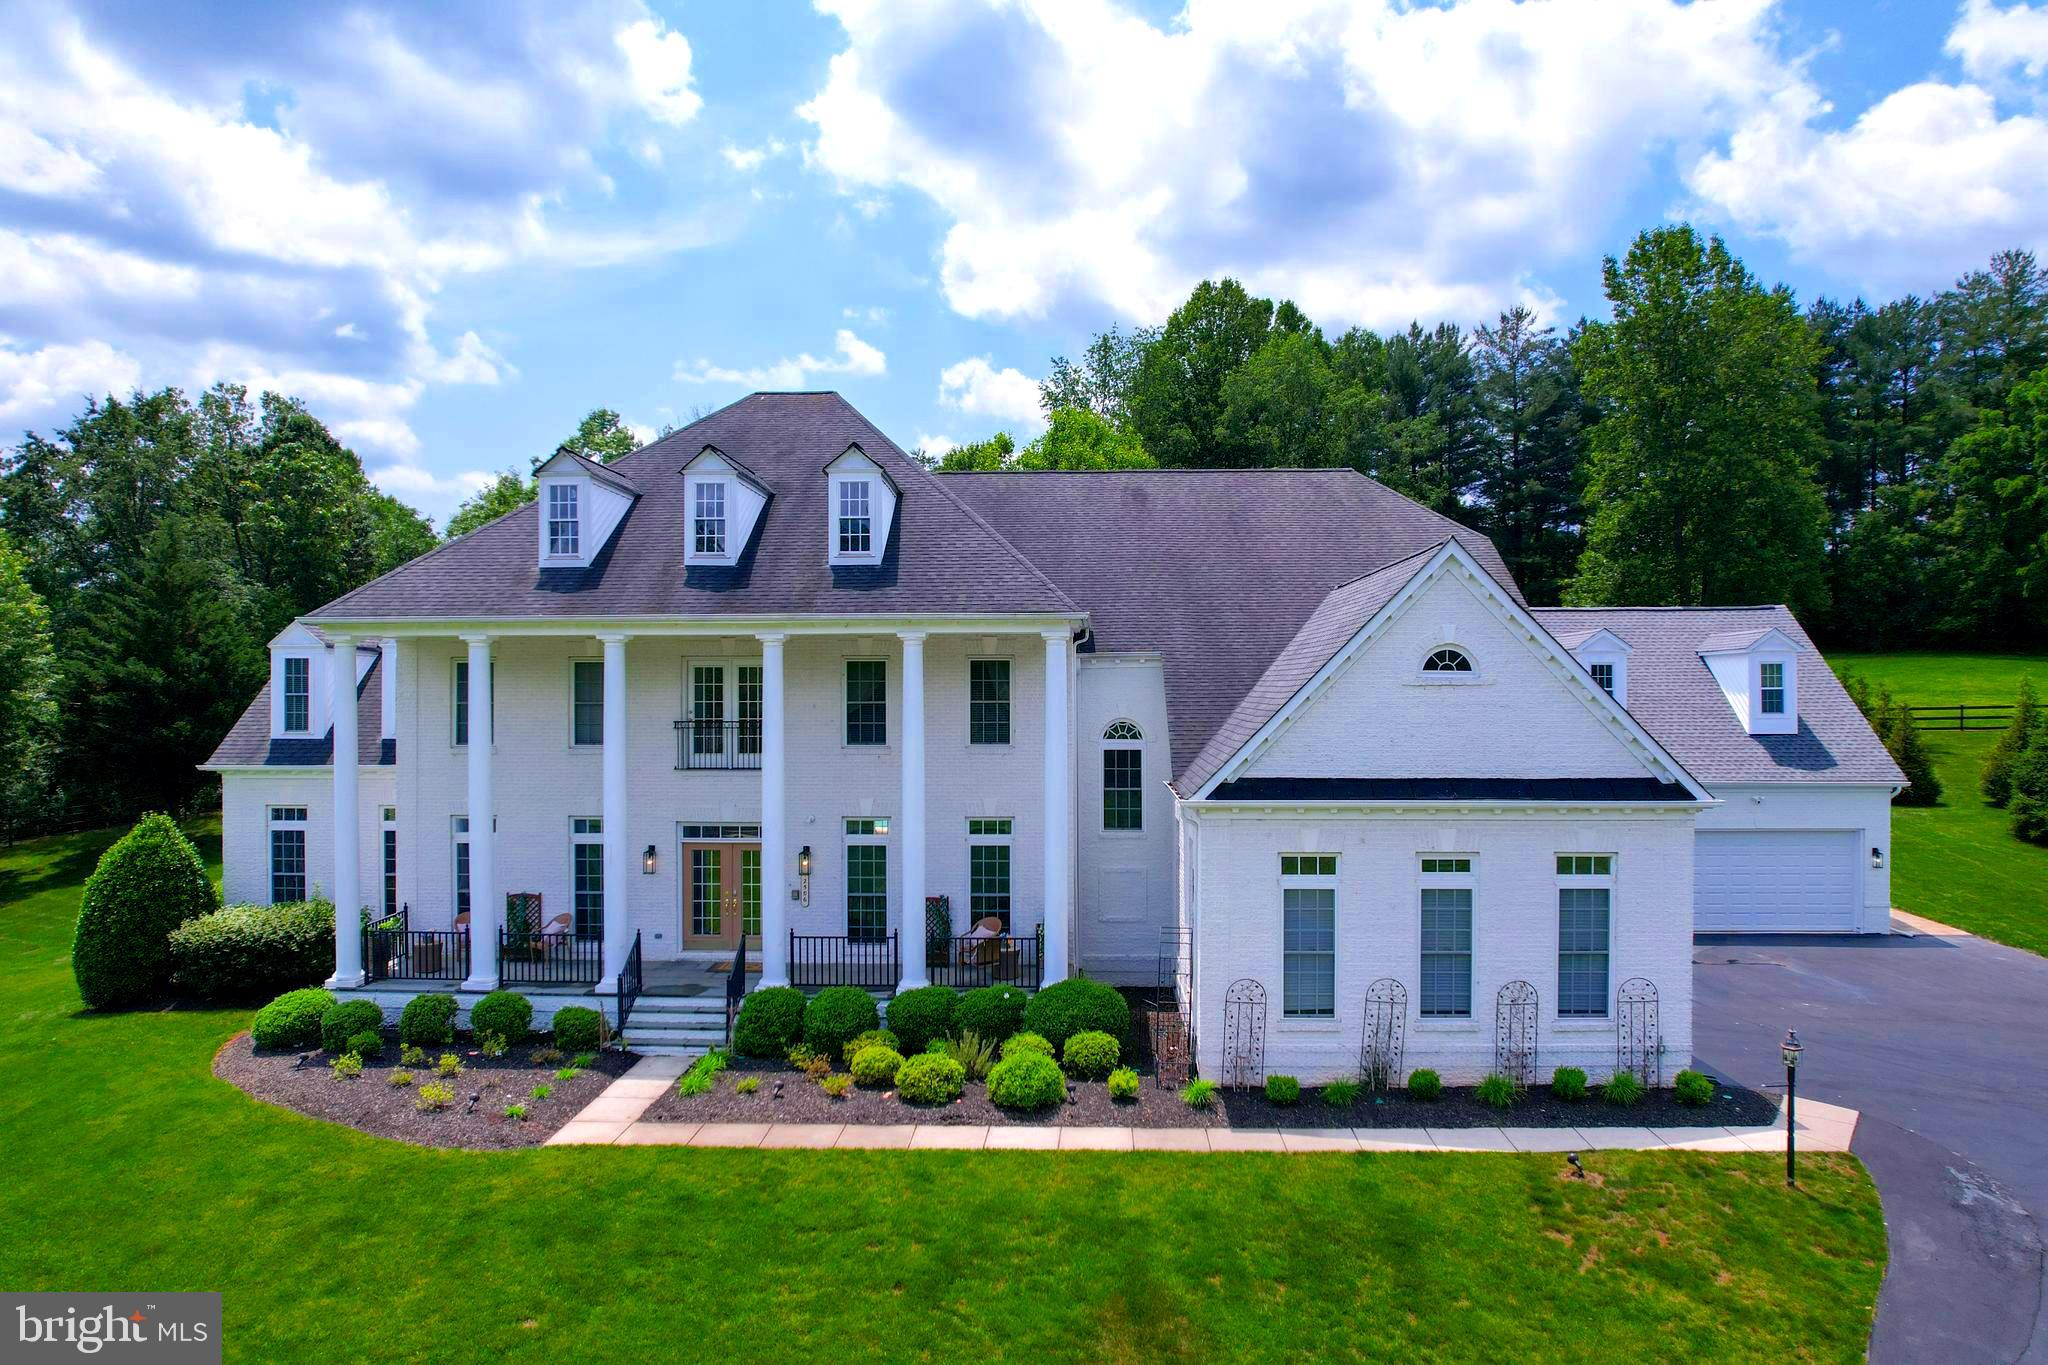
**When visiting this gorgeous property, please help us protect the manicured lawns by parking in the driveway or in the cul-de-sac, not along the pipestem.**

Welcome to 2506 Coulter Lane, an exquisite 1.72-acre estate in the tranquil enclave of Oakton, Virginia in the Madison High School pyramid. This magnificent residence offers six bedrooms and five and a half baths, providing abundant space for relaxation and entertainment. With over 11,000 square feet of meticulously crafted living space, this home epitomizes luxury and comfort.

A winding drive leads to the stately all-white brick facade of this classic home, complete with large columns, a full-width front porch with wrought iron railings, and a double front door. A recent addition brings the total garage space to five full bays.

Step inside to a grand two-story foyer that exudes warm luxury. The thoughtfully designed floor plan seamlessly integrates formal and informal living areas, creating an inviting atmosphere perfect for intimate gatherings and large-scale entertaining. Flanked by a stunning dining room with a tray ceiling and an expansive living room, the foyer leads to an elegant staircase with a central landing overlooking the pool. Adjacent to the living room is a sunroom spanning the home's depth, featuring floor-to-ceiling windows and tile floors—ideal for hosting guests or enjoying a personal retreat. The main floor office, overlooking the backyard, is tucked away for privacy and includes custom built-in cabinetry.

The open-concept main family area features a great room with floor-to-ceiling windows, a gas fireplace and built-in media cabinets It flows seamlessly into the chef's kitchen and large breakfast area, both overlooking the pool. Natural light floods this expansive area, highlighting elegant architectural details and refined finishes. The updated kitchen boasts Wolfe and Sub-Zero appliances, marble countertops, and a separate pantry closet. A generously sized mudroom and laundry room off the kitchen lead to the attached garage.

Upstairs, the grand primary suite serves as a private retreat, featuring a sitting area overlooking the pool and a private room above the carriage garage that is a versatile space, perfect as a reading room or workout area, complete with heated floors. The primary bathroom offers a marble-raised bathtub, two separate vanities, a beautiful walk-in shower, a separate water closet, and two walk-in closets. Each additional bedroom is generously sized, with luxurious en-suite bathrooms and walk-in closets, ensuring comfort and privacy for family members or guests.

The lower level includes the sixth bedroom with a full en-suite bathroom, walk-in closet, and walk-out access to the pool area. The fully finished workout room and storage room provide useful space, while the massive rec room/game room features a full kitchen and additional office space. The media/movie room promises countless movie and gaming night memories.

Outside, discover an oasis designed for entertaining and relaxation. The expansive patio area includes a bar, outdoor grill area, and tiered in-ground pool and spa, featuring a new heater, pump, and salination system for easy maintenance. The yard is fully enclosed with a custom metal fence. The newly added detached garage carriage house offers an ideal workspace for craftsmen or gearheads. The fully finished, conditioned space includes two 60-amp EV chargers for your electric vehicle needs. The home is serviced by a whole house back-up generator.

2506 Coulter Lane presents a rare opportunity to own a piece of luxury in one of Virginia's most sought-after areas. This estate is now available for sale, inviting you to make it your own. For more information or to schedule a private viewing, please contact us today.
#VAFX2245466

OAKTON

2506 COULTER LANE

6 Beds

5 Baths

11,277 Sq.Ft.

$2,495,000

MLS#: VAFX2245466
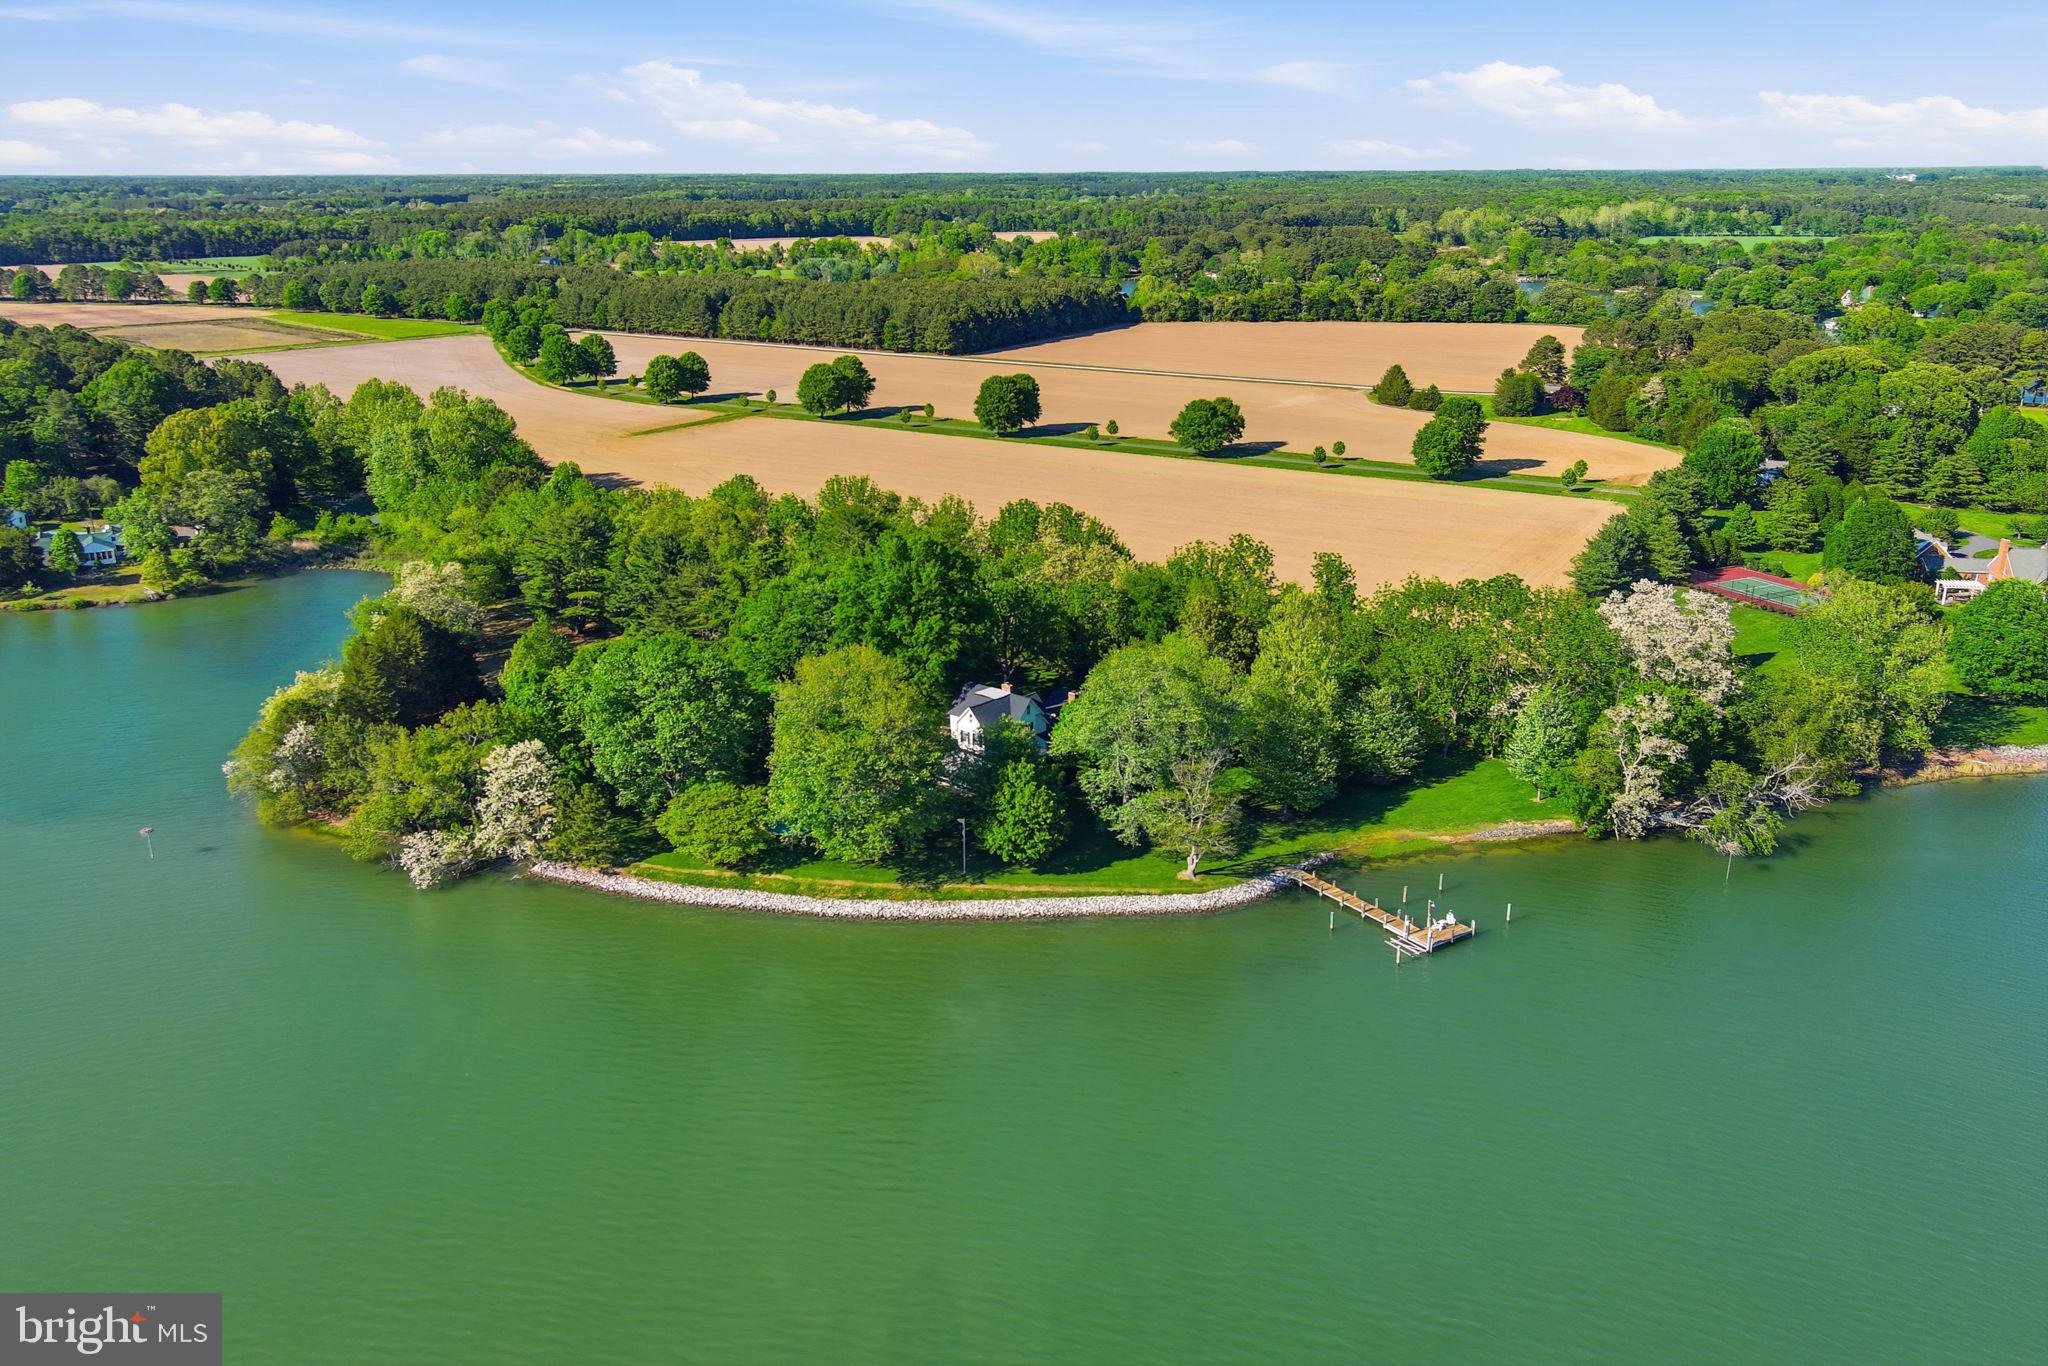
Timeless Tidewater Colonial-inspired waterfront estate set on 3.5± private acres with 870± feet of shoreline and panoramic water views. A rare offering combining classic architecture, thoughtful upgrades and exceptional outdoor living in one of Talbot County’s most desirable waterfront settings, with a seamless indoor-outdoor flow and water views from nearly every room.

Featured in Coastal Living, the residence reflects exceptional design and offers gracious living spaces, including four bedrooms with three updated en-suite baths and three fireplaces. A custom great room with wood-burning fireplace, built-ins and fine wood cabinetry anchors the home, complemented by formal living and dining rooms each with fireplaces. The gourmet custom kitchen includes custom cabinetry, quartz countertops, KitchenAid appliances and dual pantries.

Outdoor amenities include a 30,000-gallon pool, expansive lawns, mature trees, irrigation system, partial rip-rapped shoreline and private pier with electric and water. Ideal for boating, kayaking, paddleboarding and waterfront entertaining, this exceptional property offers privacy, comfort and enduring Eastern Shore appeal. Two Osprey nesting platforms convery with the property.  Some furniture available under separate contract. Boat Lift sold As Is. Do not come down driveway without an appointment.
#MDTA2013710

TRAPPE

3770 LEONARD COVE LANE

4 Beds

3 Baths

3,345 Sq.Ft.

$2,495,000

MLS#: MDTA2013710
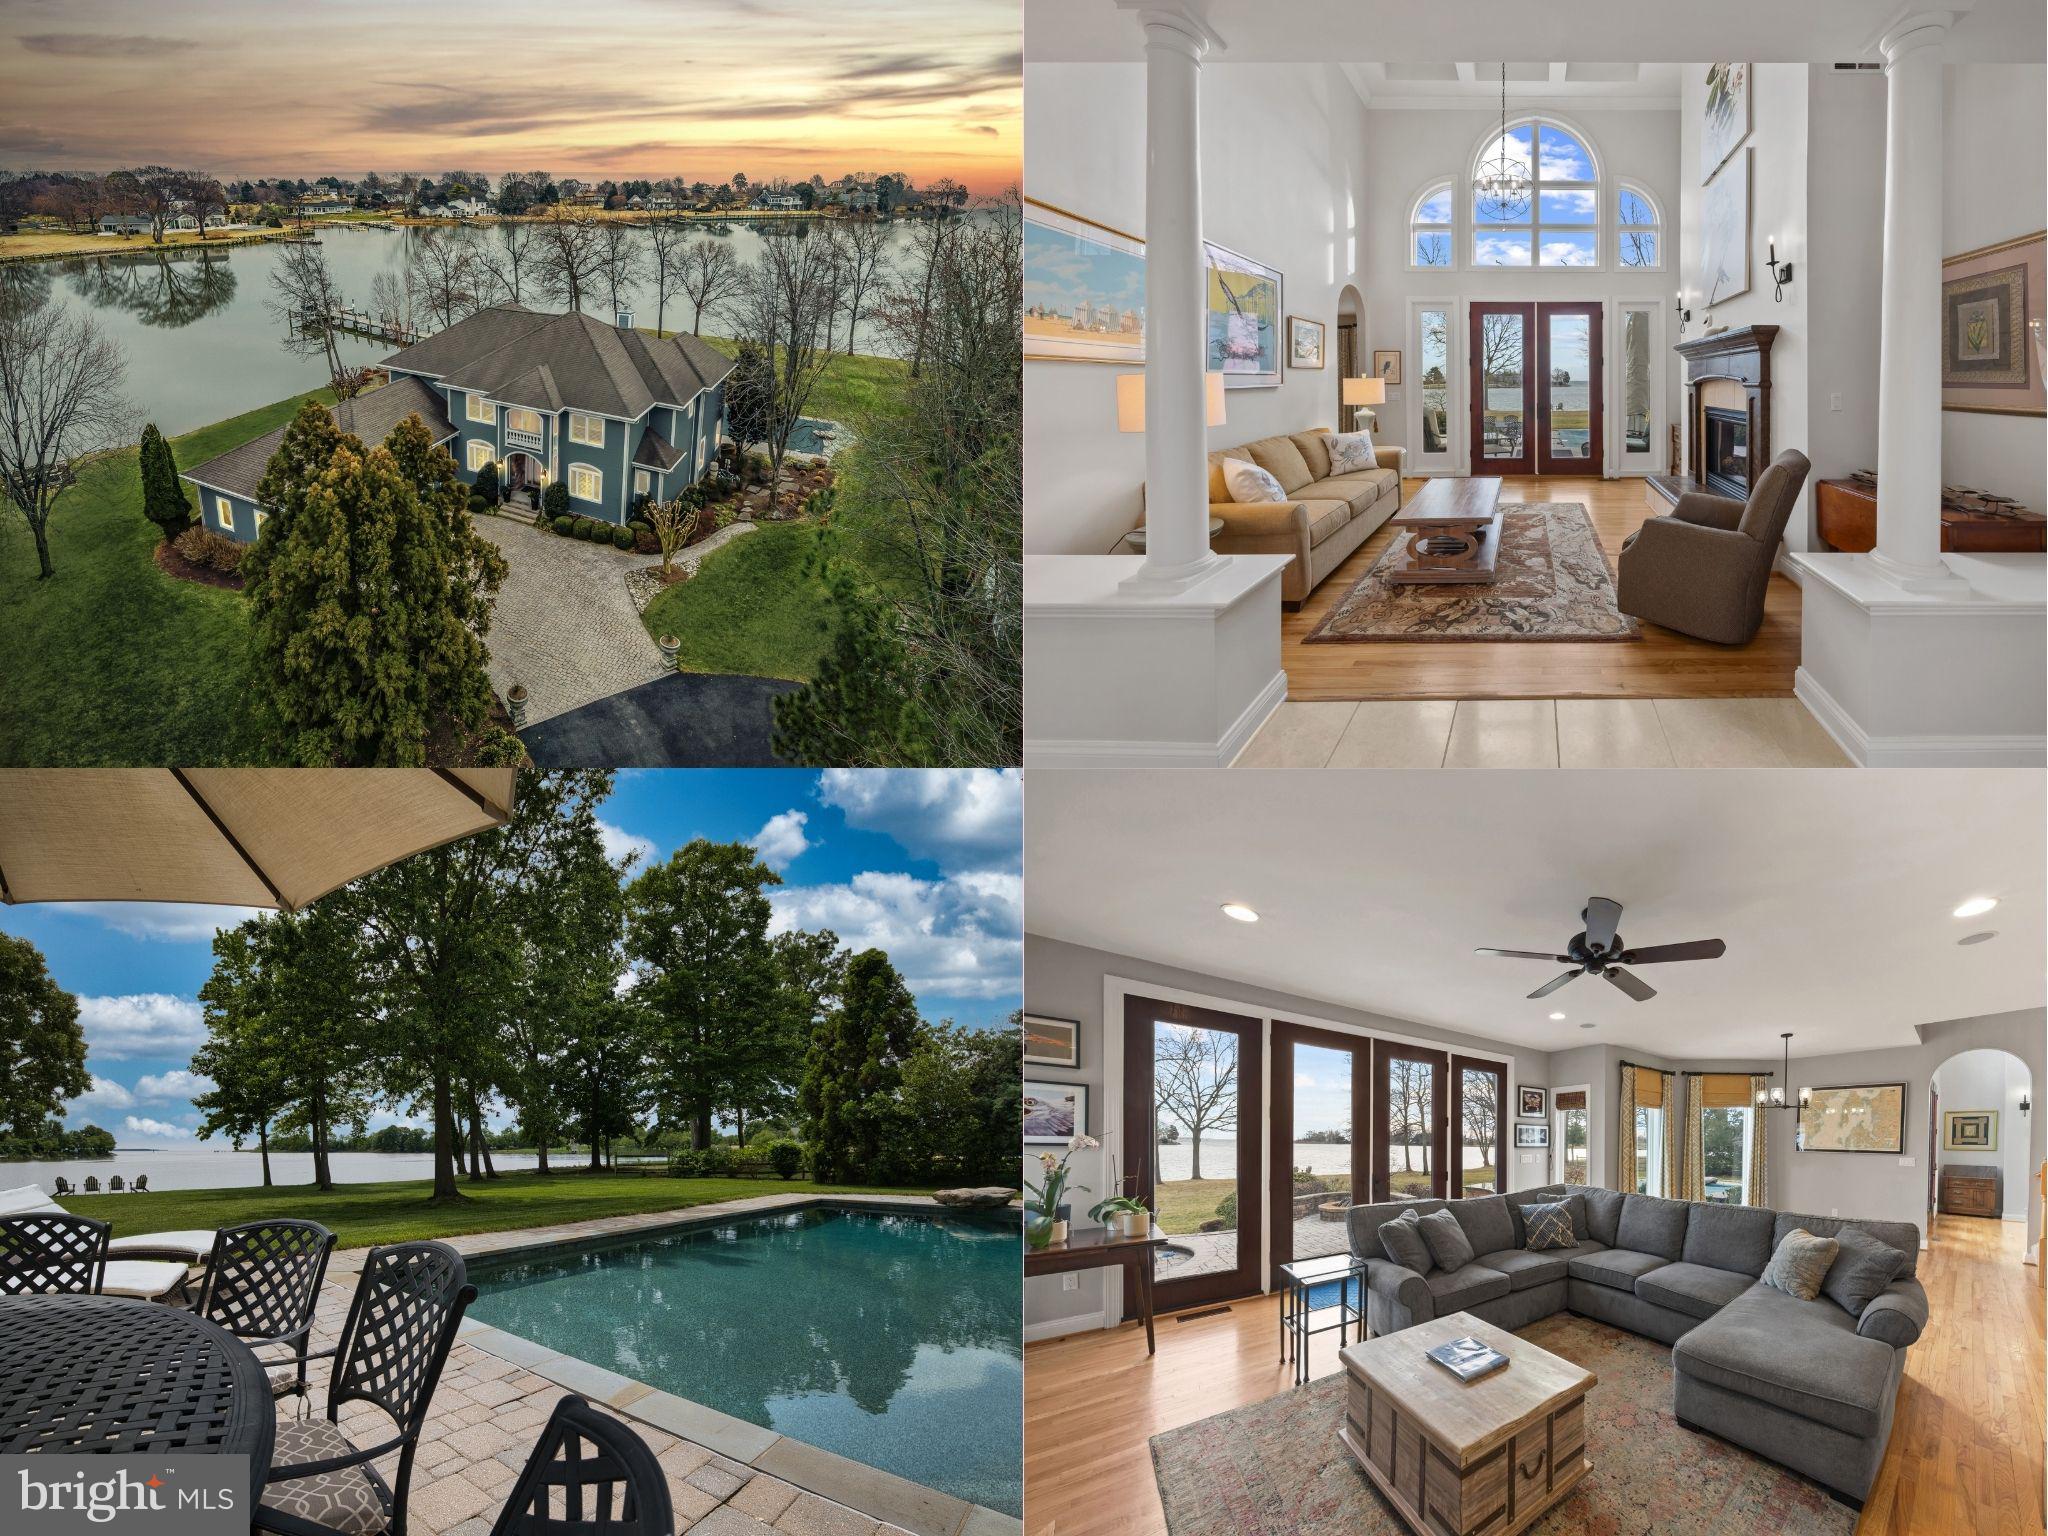
Price improvement. Welcome home to this stunning waterfront property in Cove Creek Club on Kent Island.  Cove Creek is a Golfer's Paradise! This remarkable five bedroom, four bathroom home offers an unparalleled blend of privacy, elegance, and panoramic coastal beauty all located on your very own private peninsula. With an impressive 566 feet of protected shoreline where Tanner’s Creek converges with Cove Creek, opening directly to the Eastern Bay, this southern-facing residence offers breathtaking water views from nearly every room.

Upon entering, you’re greeted by a dramatic two-story foyer with soaring vaulted and coffered ceilings that set an immediate tone of refinement, drawing the eye straight through to the large backyard and shimmering water views beyond. The thoughtfully designed main level features high ceilings throughout and a serene primary suite with views of the pool and waterfront. The primary retreat offers a custom walk-in closet with built-ins, tray ceiling, and a spa-inspired bath with dual vanities, private water closet, soaking tub, expansive walk-in shower, and plantation shutters for added privacy. Upstairs, enjoy a recreation room with wide angle water views and balcony perfect for enjoying sunsets while playing a game of pool or darts. Four additional bedrooms can be found here as well, two on either side of the home sharing jack-and-jill style bathrooms with private closets. 

Designed for effortless entertaining and elevated everyday living, the open-concept living and dining spaces flow seamlessly from the beautifully updated kitchen. Here, refined finishes include soft-close cabinetry, granite countertops, a marble backsplash, center island, walk-in pantry, stainless-steel appliances, gas cooktop, wine refrigerator, and warming drawer. The kitchen opens to an inviting living room with sliding doors to access the outdoor living area. Outside you’ll find extensive hardscaping with a built-in grill, granite countertops, and a granite dining table seating eight, perfect for hosting refined waterfront gatherings.

The resort-style backyard is a private sanctuary, featuring a sparkling pool and a private pier equipped with three boat lifts—ideal for boating, paddle boarding, crabbing, or simply enjoying sunsets accompanied by visits from blue herons and bald eagles. Professionally designed landscaping offers year-round color with mature plantings all complemented by a lush, level lawn maintained by a multi-zone irrigation system. Additional highlights include a spacious three-car garage with room for vehicles, golf carts, and storage, along with premium finishes throughout that reflect timeless craftsmanship and meticulous attention to detail.

As a resident of Cove Creek, enjoy access to an exceptional array of private amenities including a USGA-rated golf course, deep-water marina, private beach, clubhouse, fitness center, tennis, pickleball, and bocce courts, boat ramp and storage yard, as well as miles of scenic walking and biking trails - all located on Kent Island, just minutes from the Chesapeake Bay Bridge and Route 50.
#MDQA2015898

STEVENSVILLE

137 TANNERS POINT DRIVE

5 Beds

3 Baths

4,897 Sq.Ft.

$2,495,000

MLS#: MDQA2015898
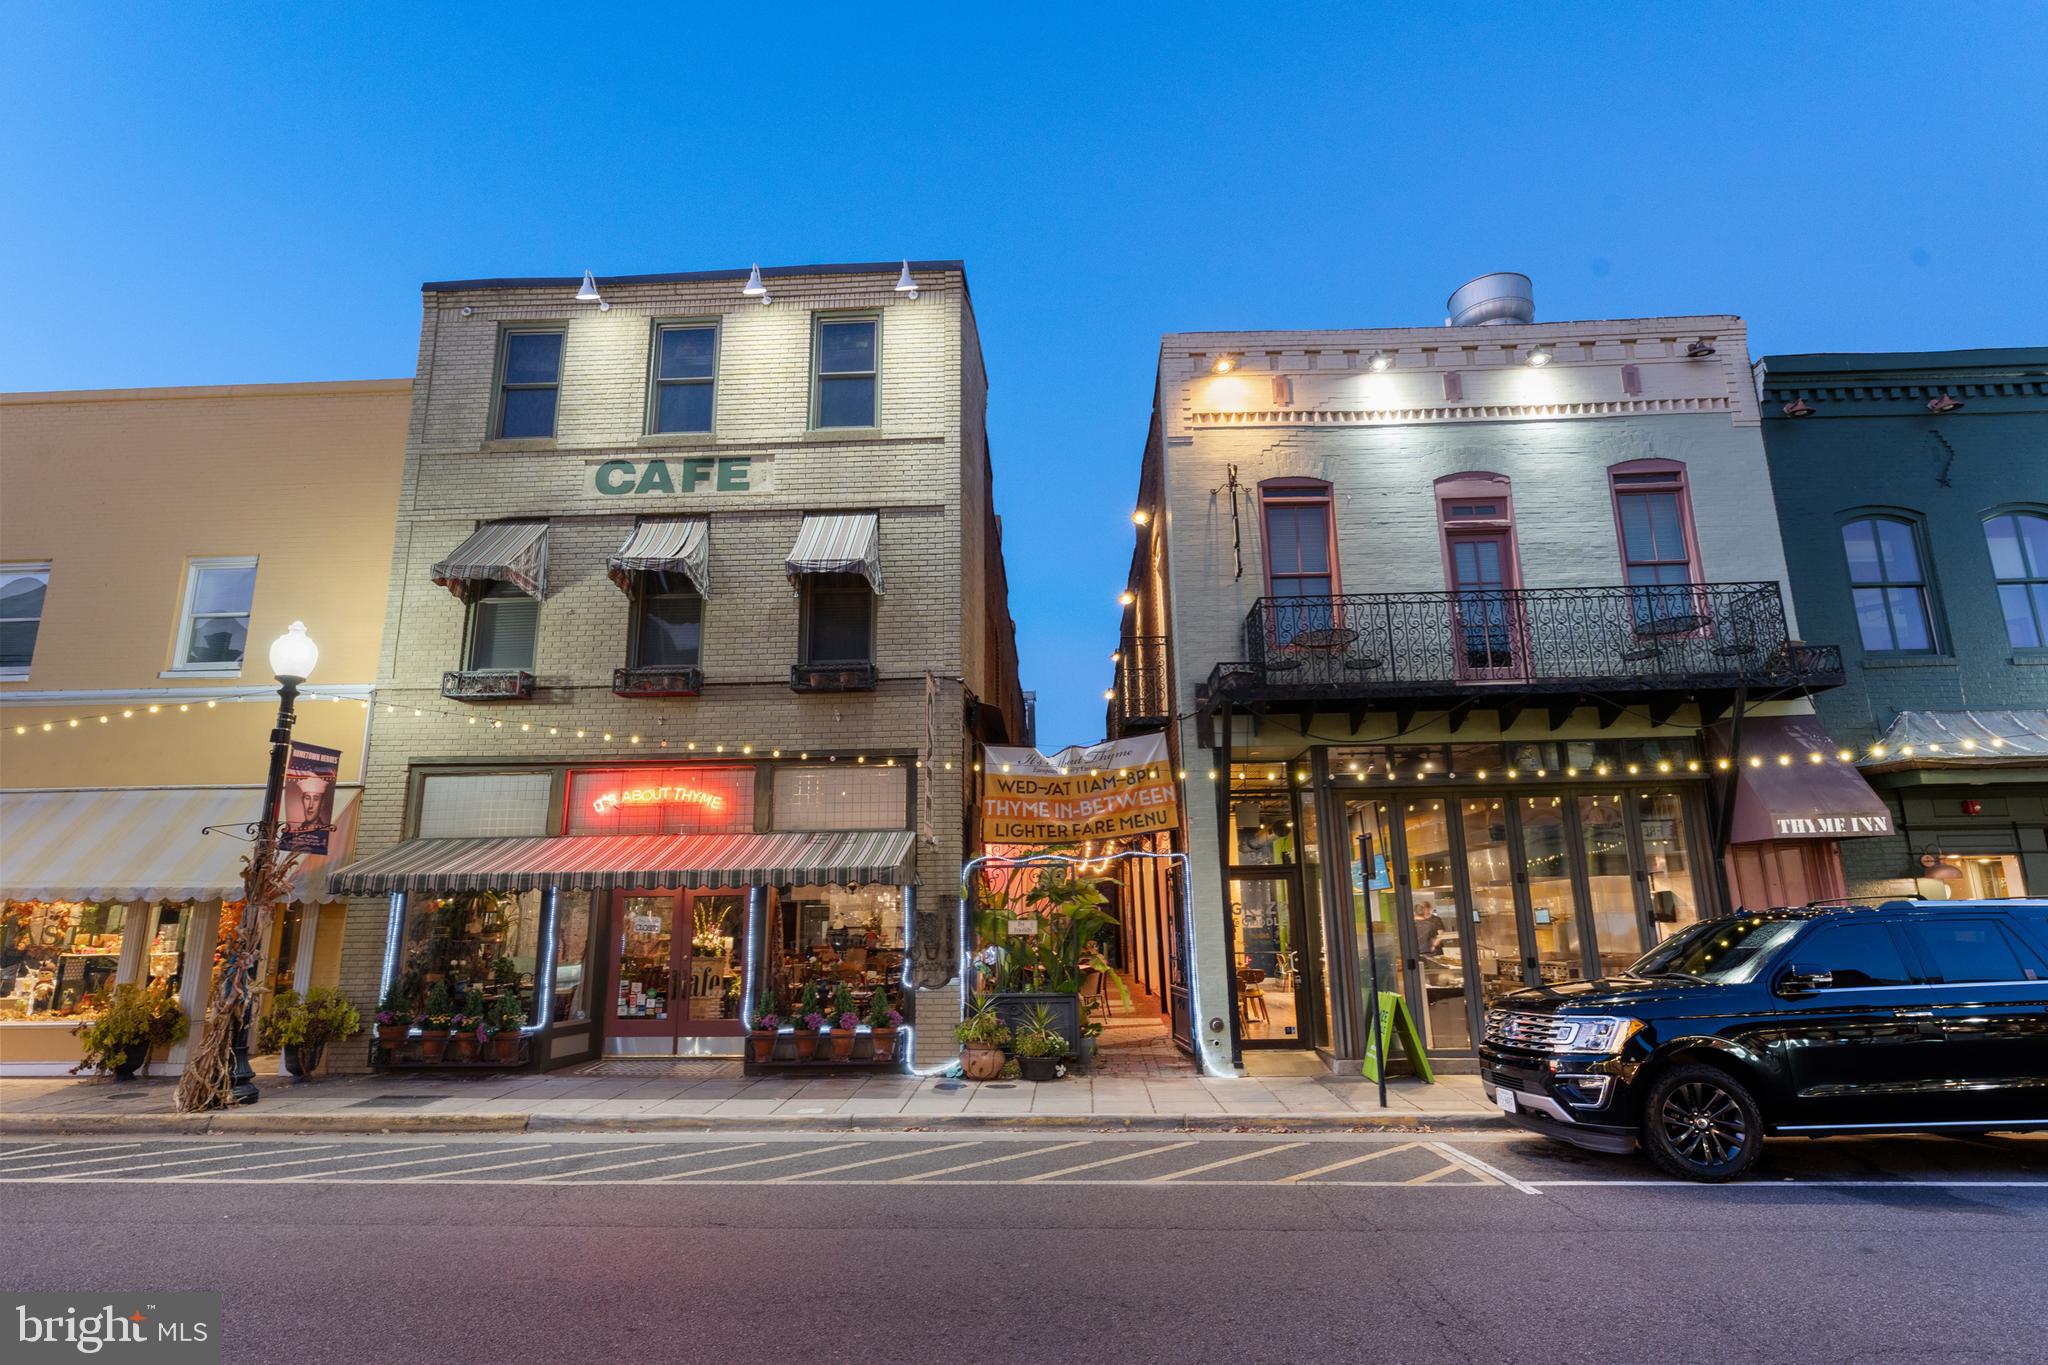
A Truly Incredible Turn-Key Hospitality Opportunity in Historic Downtown Culpeper. Rarely do 4-revenue stream investments such as this present themselves. Not one, but two fully renovated Davis Street buildings offer stunning space, scale and vision … 30 years in the making.  The first building is home to the famed restaurant, It’s About Thyme, that has pleased generations of patrons for decades and can likely take a large amount of credit for Culpeper’s Davis Street corridor’s revitalization and recognition as one of the best small towns and Main Streets in America. Admire the murals of famed Italian artist, Davido Rodoquino that adds to the experience this space has to offer.  Above, a large thoughtfully renovated luxury two-bedroom apartment overlooking Davis St, that offers myriad opportunities for the next owner or investor.  The second building provides an additional restaurant space, which is currently rented to a successful fast-casual eatery. Venture to the upper level and find one of Culpeper’s best kept secrets – the Thyme Inn, a collection of three beautiful, carefully curated luxe suites, one of which boasts a balcony with incredible mountain views. Amazingly, these two iconic buildings are joined via a covered alleyway, through a long-term lease with the Town, allowing the restaurant to offer conditioned outdoor dining space.  Legacy properties rarely come to market and an opportunity offering the combination of these components never does.  Don't miss each spaces video and virtual tours.
#VACU2012142

CULPEPER

128 & 134 E DAVIS STREET

None Beds

None Baths

7,236 Sq.Ft.

$2,495,000

MLS#: VACU2012142

Beautifully appointed custom-built home by Castlewood Builders, completed in 2019, offering approximately 4,487 square feet of finished living space on three levels. This exceptional five-bedroom, four-full-bath home with a powder room combines sophisticated design with comfortable everyday living. The main level features a welcoming living room, elegant dining room with coffered ceiling, spacious family room with a dual-sided gas fireplace, and a gourmet kitchen with a large island, eat-in area, premium JennAir and Bosch appliances, custom cabinetry, paneled refrigerator, pantry, mudroom, and convenient bar area. The upper level offers a luxurious primary suite with two walk-in closets and a beautifully appointed ensuite bath, three additional bedrooms, a hall bath, and laundry. The finished lower level provides additional flexible living space, including a recreation area and exercise room, along with ample storage and utility space. Hardwood floors, new lower-level carpeting, recessed lighting, two HVAC zones, and an alarm system add to the home's comfort and functionality. Outside, professionally landscaped grounds, a flagstone front walkway and portico, two-car garage, fenced rear yard, and expansive flagstone patio with hardscape fire pit create an inviting setting for relaxing and entertaining. Ideally situated on an approximately 8,400-square-foot, flat lot, this exceptional Bethesda residence offers quality construction, thoughtful design, and move-in-ready appeal.
#MDMC2254840

BETHESDA

5627 KNOLLWOOD ROAD

5 Beds

4 Baths

4,267 Sq.Ft.

$2,495,000

MLS#: MDMC2254840

6501 Poplar Avenue presents a rare opportunity to acquire a 5.17-acre parcel in the heart of Takoma Park, just 0.5 miles from the Washington, DC border. Currently utilized as a senior daycare facility, the existing buildings have also been used as a school and apartments. While interior rehabilitation is needed, the property is one of the largest  parcels in the immediate area and is zoned R-60 (Single-Family Detached), offering significant long-term value for a developer evaluating subdivision, assemblage, or future entitlement strategies. 

With immediate proximity to Metro, major commuter routes, retail amenities, and highly regarded Montgomery County schools, this site combines scale, location, and zoning fundamentals that are increasingly difficult to replicate inside the Capital Beltway.

All information is compiled from sources deemed reliable. Buyers are encouraged to conduct their own independent due diligence, inspections, and consultations with professional advisors.
#MDMC2253570

TAKOMA PARK

6501 POPLAR AVENUE

None Beds

None Baths

5.17 acres

$2,495,000

MLS#: MDMC2253570

Welcome to 11413 Cushman Road, an exceptional Luxmanor estate distinguished by its refined craftsmanship, timeless architecture, and beautifully curated living spaces. Spanning four finished levels, this home balances sophisticated entertaining with the ease of everyday living.
From the moment you enter, a striking sense of scale and sophistication unfolds, defined by soaring coffered ceilings, custom window treatments, classic multi-pane windows, refined built-ins, and a dramatic stone fireplace that anchors the main living space. Sunlight pours through every room, enhancing the graceful flow and inviting atmosphere throughout.
Designed with entertaining in mind, the main level transitions seamlessly from the formal living room, equally suited as a private home office, into an expansive dining room ready for gatherings both large and intimate. At the center of the home, the chef’s kitchen serves as a natural gathering space, anchored by an impressive eleven-foot marble island and outfitted with premium appliances, including a Wolf stove, double ovens, and double dishwashers. A well-appointed butler’s pantry enhances both functionality and style, while an oversized two-car garage with additional storage and bike racks connects directly to a custom mudroom with built-in cabinetry designed for seamless everyday living.
Just beyond the kitchen, a spectacular sunroom addition framed by soaring atrium ceilings and dramatic walls of glass creates one of the home’s most captivating spaces. Filled with natural light, it offers the perfect setting for morning coffee, casual family dinners, or relaxed evenings overlooking the beautifully landscaped grounds.
Upstairs continues to impress with beautifully designed private spaces throughout. The primary suite is a true retreat, complete with a private balcony, expansive custom walk-in closet, and a secondary washer and dryer discreetly tucked away for added convenience. The spa-inspired bath features heated floors, a soaking tub, and an oversized shower.
The rare fourth-level addition creates a private retreat of its own, featuring an additional bedroom, full bath, and quiet study area ideal for guests, extended family, or work-from-home privacy.
On the lower level, expansive finished living spaces include a large recreation area, dedicated home gym, additional bedroom and full bath, and generous storage, offering exceptional flexibility for both everyday living and entertaining.
Outside, the beautifully landscaped grounds create a private outdoor setting designed for effortless indoor-outdoor living, complete with a relaxing cabana, built-in grill station, and mature landscaping that surrounds the property with seasonal color and natural beauty.
Powered by an energy-efficient geothermal heating and cooling system, this extraordinary six-bedroom residence seamlessly blends luxury, comfort, and modern efficiency in one of North Bethesda’s most coveted neighborhoods.
#MDMC2257162

NORTH BETHESDA

11413 CUSHMAN ROAD

6 Beds

5 Baths

7,690 Sq.Ft.

$2,495,000

MLS#: MDMC2257162

Nestled within the serene Zaveta built enclave of Sage Meadows, this exceptional vintage residence, dating to 1733, presents a rare opportunity to own a piece of Bucks County history. Set on an expansive 5.81-acre parcel, the property combines timeless architectural character with the space and flexibility to create a truly distinctive estate utilizing the talents and commitment to high end quality by Zaveta Custom Homes. Inside, the home showcases the charm and craftsmanship of its era, with a generous formal Living Room, Dining Room featuring a hearth fireplace, renovated Kitchen, comfortable Family Room, and 4 Bedrooms. Original character and historic details provide an inviting foundation for thoughtful updates and personalization. A detached, side-entry garage offers parking for up to 8 vehicles, while the expansive finished space above provides remarkable versatility. Whether envisioned as a home gym, studio, office, or creative retreat, this flexible space offers an exciting opportunity to tailor the property to your lifestyle. The surrounding 5.81 acres provide a peaceful and private setting with ample room for gardens, outdoor entertaining, recreation, or simply enjoying the natural beauty of the grounds. With its historic provenance, substantial acreage, and abundant potential, this is a rare opportunity to create a truly special home in one of Solebury Township's most desirable settings, just minutes from the shops, restaurants, galleries, and cultural attractions of New Hope.
#PABU2131342

NEW HOPE

102 PINTAIL POINT

4 Beds

4 Baths

3,376 Sq.Ft.

$2,495,000

MLS#: PABU2131342
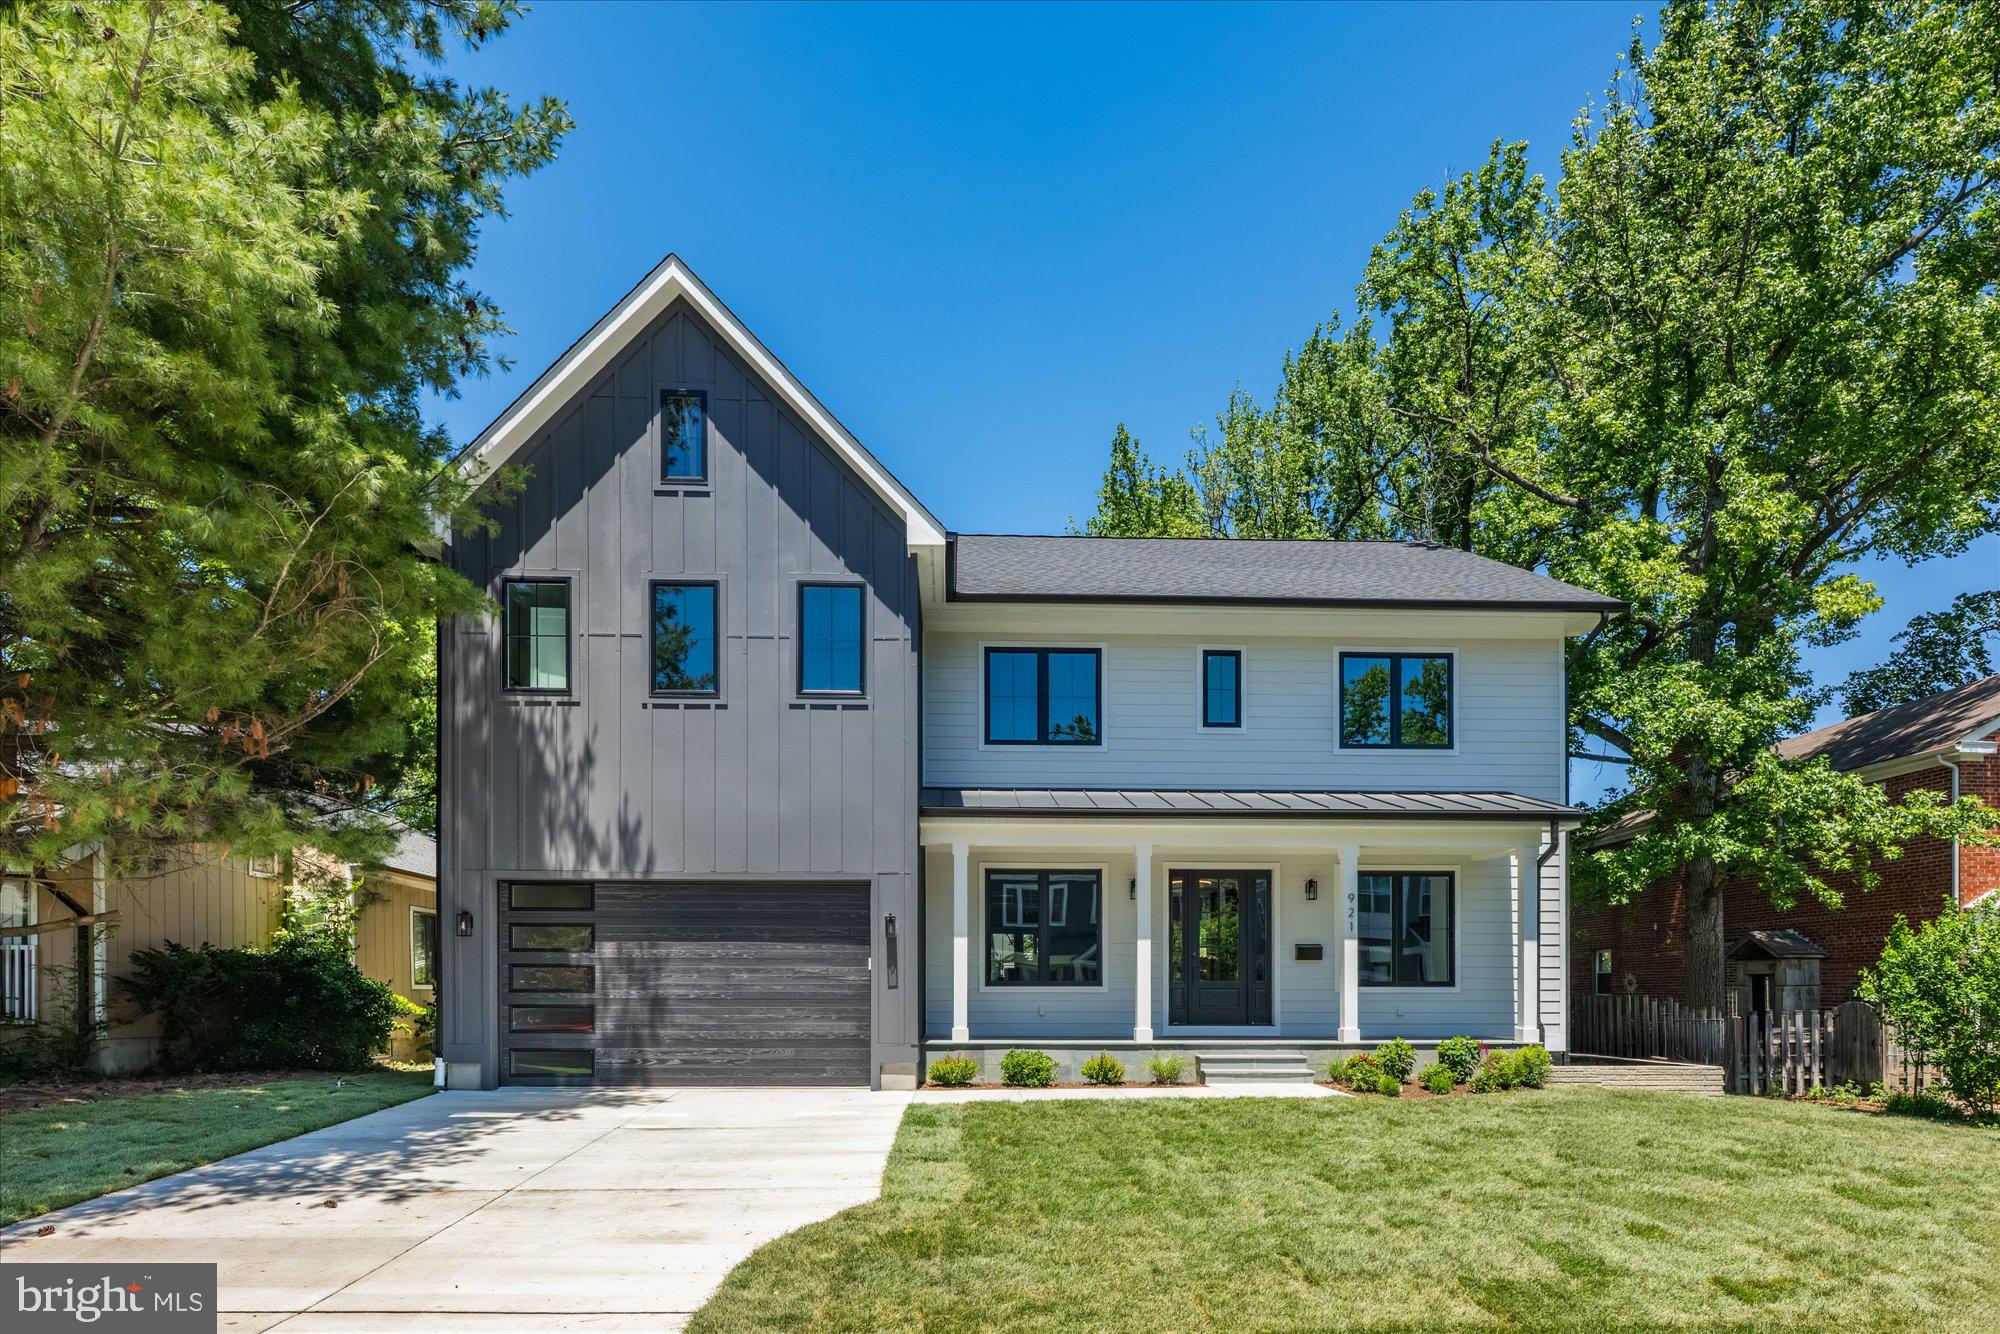
Welcome to this beautiful new custom home in Aurora Highlands, now finished and ready to move in. This home features 6 bedrooms, 5 full bathrooms, and one powder room with 5,563 square feet of finished living space over three levels. The main level includes 10ft ceilings, gorgeous wide-plank engineered white oak wood floors, a beautiful gourmet kitchen with custom cabinetry, quartz countertops, Thermador appliances, and a spacious walk-in pantry. The kitchen overlooks a great room with accented wood beams and gas fireplace set in a fluted tile wall. The deck off of the great room provides an amazing outdoor living space overlooking the backyard. Through the butler's pantry is an elegant formal dining room with abundant natural light. A private study and a mudroom with built-in cubbies and attached walk-in closet complete the main level living spaces. The upper level includes five bedrooms, highlighted by a luxurious primary suite with a private balcony, spacious dual walk-in closets with built-ins, and a spa-like bathroom with double vanities, stand-alone soaking tub, and heavy glass enclosed shower. The walk-up lower level includes a spacious recreation room with walk-behind wet bar, exercise room, and an additional bedroom with full bathroom. The professionally landscaped 9,000 sq ft lot is flat and perfect for entertaining and play. This home is designed and developed by Keel Home Development and built by EQ Builds. Convenient to all of the shops and restaurants of Crystal City / National Landing, Army Navy Country Club, and much more.
#VAAR2068784

ARLINGTON

921 22ND STREET S

6 Beds

5 Baths

5,563 Sq.Ft.

$2,495,000

MLS#: VAAR2068784

**Onsite Sales Now Open by Appointment** Look us up online to set your time to learn more:: MID MOD MEWS by OPaL **some of the most affordable all-new single family homes inside the beltway** Priced from $2.5m - $2.6m - Five all-new, mid-century modern single-family homes are coming to super-walkable Cabin John. Located just off the Potomac River and C&O Towpath, these elevator-ready residences are steps to local eateries, markets, playgrounds, tennis courts and even Glen Echo Park with great camps, classes, puppet shows and the famous Dentzel Carousel. If you have kids - you're in one the best school systems in the country; if not, there's a veterinarian right across the street.
These right-sized homes perfectly blend classic mid-century architecture with forward-thinking design. Walls of windows and volume ceilings allow natural light to brighten and warm the home. Classic mid-century features like a screened porch, wood burning fireplace and carport pair seamlessly with modern features like green roofs and Energy Star efficiency. At the heart of the home, an all-pro kitchen stands ready for extended family gatherings or quiet solo evenings. Walls of glass open to the screened porch and right-sized backyard that could be upgraded for the perfect patio vibe. The primary bedroom features an oversized suite with walk-in closets, pitched ceiling, optional skylights, walls of glass, west-facing balcony, and a terrific ensuite bath to include: a double vanity, water closet and efficient wet-room with glass block if you'd like. Two additional guest rooms, a dedicated work-from-home space, and the laundry complete this floor. The versatile fourth level—with optional full bath and elevator access—is perfect for a studio, extra bedroom, or a sunny space for you, a good book and your four-legged buddy. The lower-level rec-room with an additional bedroom and full bath are standard features too; the perfect space for binging Netflix or Bravo. Maybe even just use the basement for storing the stuff you just can't part with yet. Pre-construction sales are happening now for 2027 deliveries; perfect for those who like to plan their move in advance! Purchase in 2026 and you'll be able to select your favorite homesite and your own interior finishes. Developed, sold, and warrantied by OPaL DC—seven-time winner DC Home of the Year, recipient of dozens of national and local design awards; and your Cabin John neighbor. Look us up online to learn more about Mid Mod Mews by OPaL.
#MDMC2245726

CABIN JOHN

6503 77TH STREET

4 Beds

3 Baths

3,900 Sq.Ft.

$2,495,000

MLS#: MDMC2245726

1 ... 576 577 578 579 580 ... 666
* Listings identified with the FMLS IDX logo come from FMLS and are held by brokerage firms other than the owner of this website. The listing brokerage is identified in any listing details. Information is deemed reliable but is not guaranteed. If you believe any FMLS listing contains material that infringes your copyrighted work please click here to review our DMCA policy and learn how to submit a takedown request. © 2024. First Multiple Listing Service, Inc.

Send a message

Message successfully sent.

Your message

What is 3 + 4 ?

Reason for contacting?

I agree to receive email communication and understand I can unsubscribe at any time.

I agree to be contacted by Charis Realty Group - Christine Issler, Broker via call, email, and text for real estate services. To opt out, you can reply 'stop' at any time or reply 'help' for assistance. You can also click the unsubscribe link in the emails. Message and data rates may apply. Message frequency may vary. Privacy Policy

Sign Out

Virtual Assistant

Would you like to take the next step with this property? We can help you schedule a showing or virtual tour, or send you more details.

Yes, I would like more information.

Thank You for Your Reply, One of Our Agents will contact you as soon as possible

No, maybe later.

Thank you, you can always contact me via email, phone number or through the contact form.

Realhub AI

Lucy - Your AI-Powered Realtor

Update Your Temporary Password

Personalize your search

Enter your email and we'll notify you immediately when new listings match what you're looking for.

or enter email address

Already have an account ? Login here

Continue your home search

I agree to receive communications and understand I can unsubscribe at any time.

I agree to be contacted by Charis Realty Group - Christine Issler, Broker via call, email, and text for real estate services. To opt out, you can reply 'stop' at any time or reply 'help' for assistance. You can also click the unsubscribe link in the emails. Message and data rates may apply. Message frequency may vary. Privacy Policy

Already have an account ? Login here

We use cookies

We use cookies primarily for analytics to enhance your experience. By accepting, you agree to our use of these cookies. You can manage your preferences or learn more about our cookies policy.
