Properties

Browse or get in touch to schedule a walkthrough.

  • Nearby me
Price range

Popular Features

Community Features

Association

Property Features

Waterfront

View

Exterior Features

Interior Features

Style

10000 properties match your criteria

Updated 1 minute ago

E-Alert name
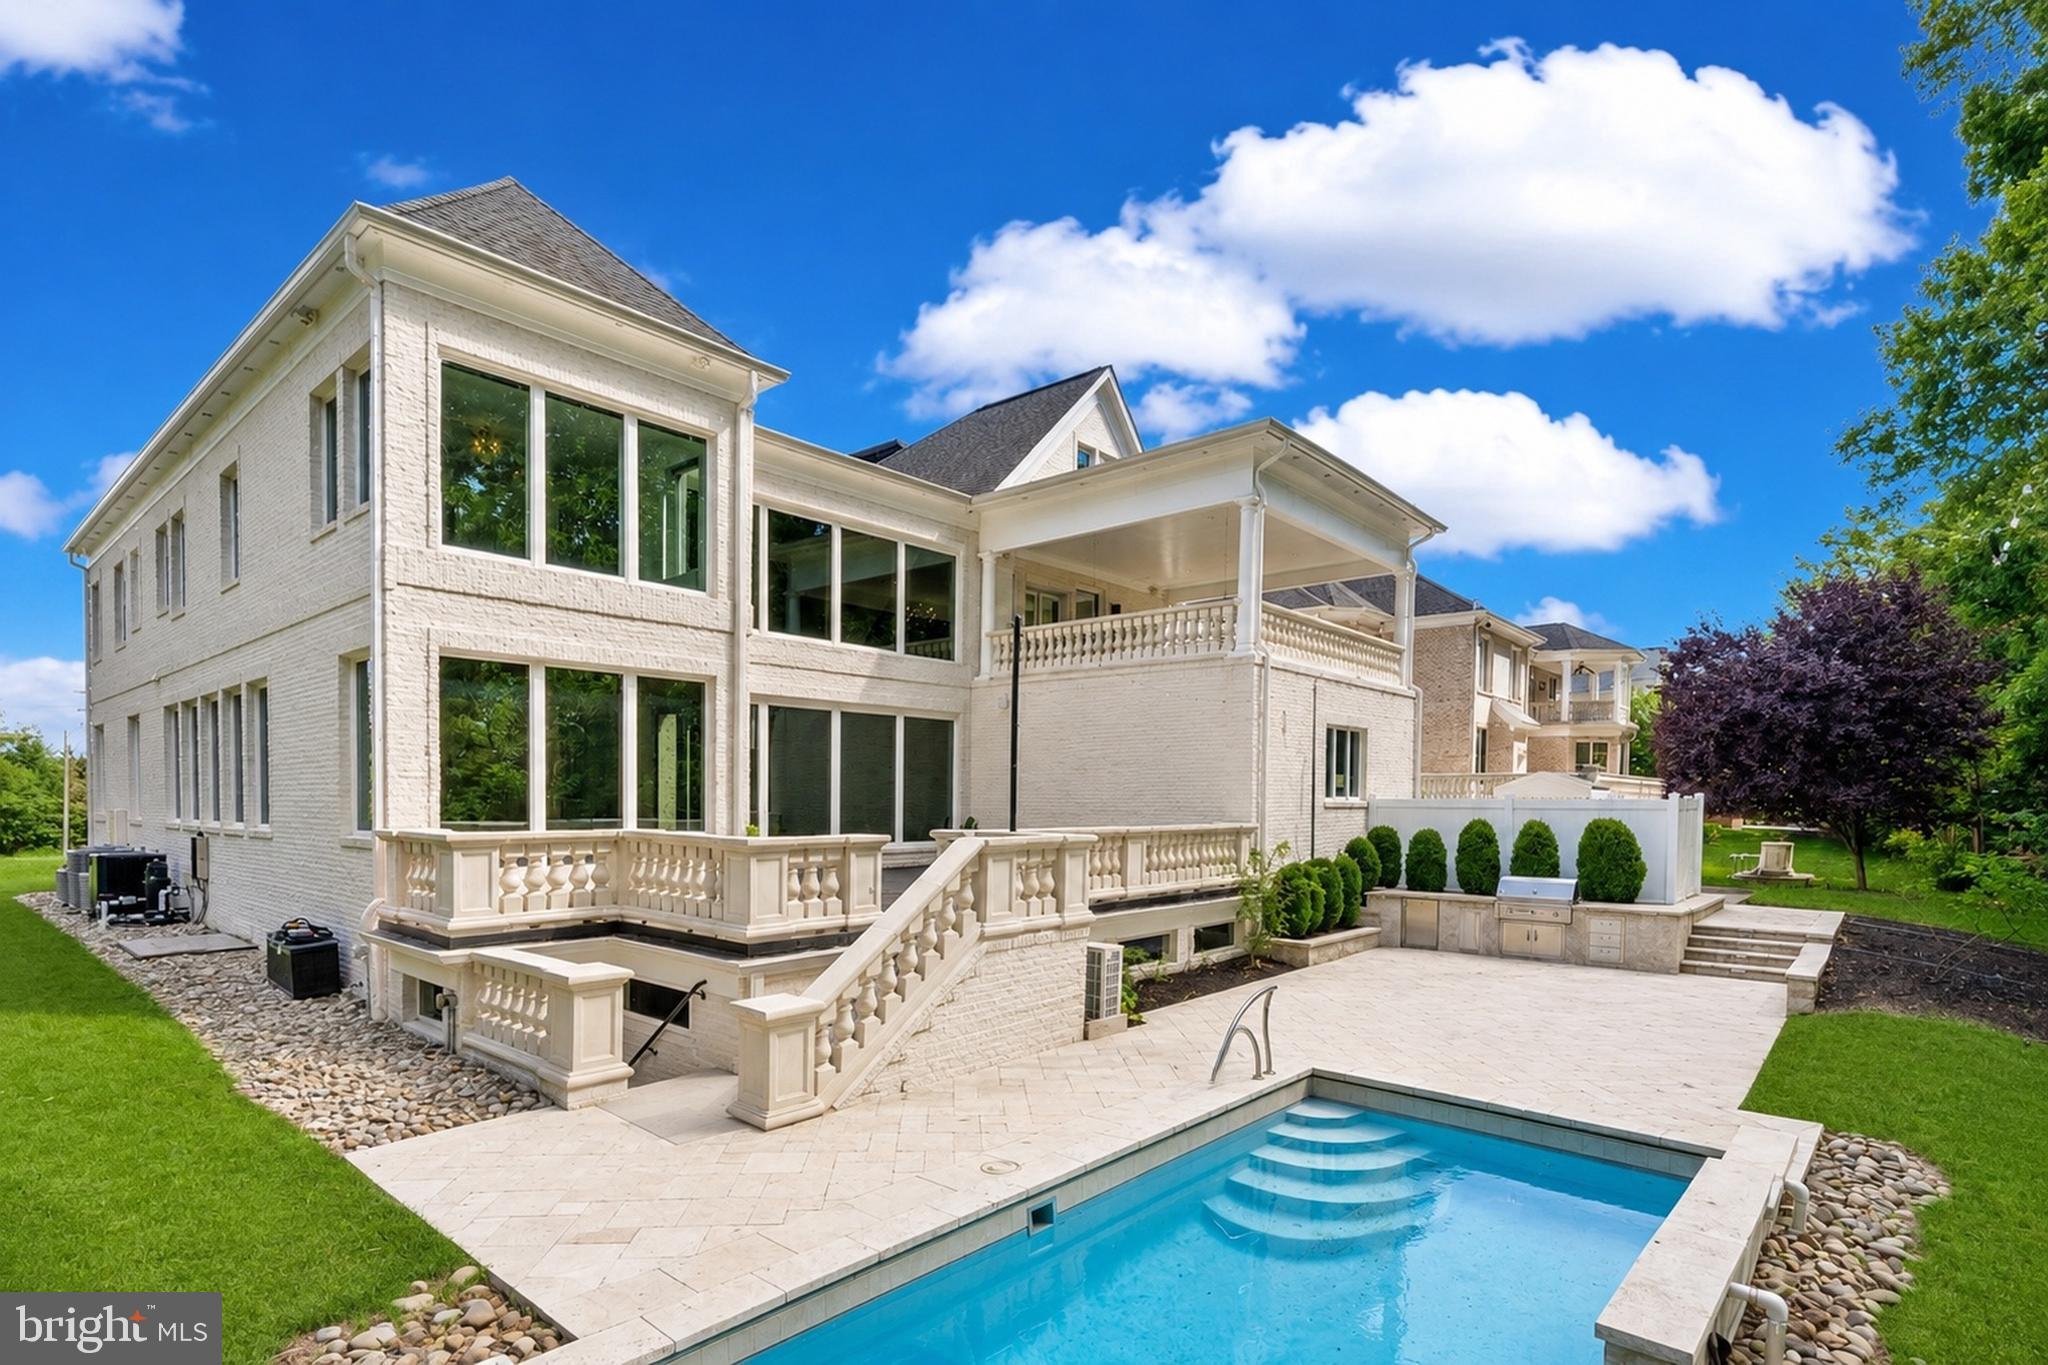
Striking contemporary craftsmanship meets resort-style living in this 2018 custom-built estate, nestled on an expansive corner lot backing to parkland at the end of a cul-de-sac in The Reserves at Pinecrest. Spanning nearly 9,000 square feet across three light-filled levels, the home pairs dramatic walls of glass and soaring 20-foot ceilings with a sculptural floating staircase wrapped in frameless, extra-height tempered-glass railings.

Large-format Roberto Cavalli porcelain flows throughout the main level, with rich Versailles-pattern porcelain on the upper level. Designer details include Art Deco LED crystal chandeliers, a double-sided linear fireplace, integrated ceiling speakers, in-wall cable concealment for a clean, streamlined aesthetic, Legrand Adorne dimmers, custom built-ins, and radiant heated floors in the main living areas, kitchen, primary suite, and first-floor den. A full bathroom on the main level adds flexibility for guests and multigenerational living.

The chef's kitchen is built to entertain, anchored by a three-inch DEKTON Aura waterfall island and custom Italian UNICA cabinetry. A professional GE Monogram suite includes a smart induction cooktop, French-door wall oven, and proximity-sensor refrigerator, complemented by a workstation prep sink, dual-zone refrigerator drawers, and a wet bar with beverage cooler. GROHE fixtures and copper supply lines run throughout.

The private primary retreat opens to a 20-foot sitting room, dual walk-in closets, and a spa bath with frameless rainfall shower, freestanding soaking tub, dual vanity, and black slate statement walls. French doors lead to a private terrace with a hot tub and porch swings. Each secondary bedroom offers en-suite access and a custom closet, and the upper-level laundry features a smart washer and dryer with steam.

The expansive lower level is made for entertaining: a dedicated home theater (seating and posters convey), a custom golf simulator with an $80K build-out (projector and screen convey; launch monitor excluded), and a glass-walled fitness studio with equipment that conveys. A legal fifth bedroom with full bath, generous storage, a second laundry, and central vacuum complete the level.

Outside, a resort-style saltwater fiberglass pool offers a waterfall, LED lighting, electric heat, an automatic cover, and Pentair automation, set against a tiered bluestone patio with a built-in Weber gas grill, outdoor refrigerator, and a covered loggia. Professionally landscaped grounds showcase mature trees, landscape spotlighting, and Rachio smart irrigation.

Smart-home and infrastructure highlights include Control4 whole-home automation, hardwired security, a Schlage smart lock, an HD video doorbell, three Carrier HVAC zones, and a full-house Generac generator. The oversized four-car garage features 12-foot ceilings, eight-foot doors, epoxy floors, and custom storage, with a mudroom and pet-washing station close by.

A rare blend of architectural drama, luxury-brand finishes, and turnkey amenities, convenient to major commuter routes, shopping, and dining in the heart of Northern Virginia.
#VAFX2324276

ANNANDALE

6600 RESERVES HILL COURT

5 Beds

6 Baths

8,994 Sq.Ft.

$2,499,000

MLS#: VAFX2324276

New on site 2 days ago
Tucked at the end of Enterprise Avenue beside Evans Farm, this custom-built McLean residence pairs impressive architectural detail with exceptional everyday versatility. Built in 2015 on a private setting, the home offers six bedrooms, six full baths and approximately 7,800 square feet across three levels. A spacious main-level bedroom/office with access to a full bath is a standout feature, providing flexibility for visiting guests, a private workspace or convenient main-level sleeping accommodations.

A brick exterior with stone accents and a flagstone walkway introduce a home defined by generous proportions and thoughtful craftsmanship. Inside, a two-story foyer, architectural rotunda and oak staircases create a memorable arrival. Ten-foot main-level ceilings, four-inch oak hardwood floors, substantial moldings and elegant formal living and dining rooms establish an inviting setting for entertaining. The expansive family room features a coffered ceiling and gas fireplace with a raised slate hearth and stone surround, opening to the kitchen and bright breakfast/sunroom.

Designed for serious cooking and easy gathering, the kitchen showcases custom glazed off-white cabinetry, granite countertops and a large contrasting island with a prep sink. A 48-inch Wolf dual-fuel range with charbroiler and griddle, matching Wolf hood, 48-inch Sub-Zero refrigerator, GE Profile microwave/convection appliances and a new Maytag dishwasher anchor the appliance package. Pendant and under-cabinet lighting, a walk-in pantry and nearby main-level laundry add everyday convenience. French doors from the breakfast/sunroom lead to the rear flagstone patio for outdoor dining and relaxed entertaining.

Upstairs, newly installed four-inch maple hardwood floors and nine-foot ceilings complement four generously sized bedrooms. The expansive primary suite offers a ten-foot tray ceiling, a separate sitting room and two substantial walk-in closets. Its spacious bath features a jetted soaking tub, a custom frameless shower and granite-topped vanities. Three additional bedrooms, each with an en-suite bath, provide comfortable accommodations and privacy.

The finished lower level extends the home's versatility with an expansive recreation room, a large wet bar with granite countertops, and a separate media/bonus room prewired for 5.1 surround sound. A sixth bedroom with a walk-in closet and adjoining full bath creates an inviting guest retreat. French doors open to a wide exterior walk-up, while generous unfinished storage and utility areas keep practical needs close at hand.

Additional highlights include a two-car garage with a Tesla Wall Connector, two-zone HVAC with Google Nest thermostats, low-E windows and extensive recessed lighting. Brick sides, a Hardie-plank rear exterior and PVC trim complement the home's enduring curb appeal.

Enjoy a central McLean location close to downtown shops and restaurants, McLean High School and Lewinsville Park, with convenient access to the McLean Metro station and Silver Line. Tysons shopping and dining, Capital One Hall and The Perch expand the options for an evening out, while nearby Route 123, I-495 and the Dulles Toll Road connect you to the region's major employment centers and Washington, DC. From its flexible main-level bedroom/office to its generous entertaining spaces, this home brings together custom craftsmanship, comfort and the convenience of life in McLean.
#VAFX2344482

MCLEAN

7205 ENTERPRISE AVENUE

6 Beds

6 Baths

7,800 Sq.Ft.

$2,499,000

MLS#: VAFX2344482

Gold Medal Mid-Atlantic region award winning whole home remodel completed in 2021.  This breathtaking and reimagined stately McLean residence offers approximately 5,300 finished square feet and blends a classic floor plan with a fresh, modern twist on a deep, buffered 1+ acre lot in the highly desirable Langley High School pyramid. 
The main level has been thoughtfully redesigned for today’s living, with the chef’s kitchen opened to the family room and anchored by a dramatic full-height, leather-finished granite accent fireplace wall. The deluxe chef’s kitchen features custom cabinetry, beveled Italian marble tile, induction cooking with pot filler, dual ovens, speed-cook microwave, oversized island with prep sink, and generous storage. A private office, formal dining room, full laundry room, elegant powder room, expansive four-season sunroom, and garden veranda with vaulted ceilings provide exceptional flexibility, while multiple access points connect the interior to the amazing deck and built-in outdoor kitchen. All five bedrooms are located upstairs, including a beautiful primary suite with an expansive, light-filled dressing room/closet that feels more like a private room than a traditional walk-in. The Gold Medal award winning master spa features an oversized Italian marble steam shower with teak benches, heated floors, backlit onyx accent wall, custom floating vanity, and a striking copper and polished nickel soaking tub. The other two full baths maintain the tranquility and spa feel with high-quality finishes throughout. 
The finished lower level encompasses a sprawling game and recreation space, offering flexibility for entertaining, media, or additional living space. Game room equipment conveys. 
Additional improvements include all new windows (full warranty conveys), all new hand crafted exterior Amish doors, insulated siding, copper plumbing, whole-home Culligan water filtration, dual 220-AMP electrical service providing 440 AMP total capacity, attic thermal improvements, and a waterproofed basement (full warranty conveys). 
Highlights include approximately 5,300 finished square feet, five bedrooms upstairs, 3.5 spa like baths, amazing chef’s kitchen, open kitchen/family room, private main-level office, four-season sunroom, garden veranda with vaulted ceilings, expansive primary dressing room/closet, finished lower level, expansive deck with built-in outdoor kitchen, deep 1+ acre setting, and extensive mechanical and system upgrades. A distinctive McLean offering and Gold Medal award winning whole home remodel, offering flexible living spaces in the Langley pyramid, and close to Tysons, McLean and major commuter routes allowing for easy access to DC. No HOA - and convenient to many Fairfax County Parks, recreation center and schools.  Nothing Compares.
#VAFX2331204

MCLEAN

7821 OLD DOMINION DRIVE

5 Beds

3 Baths

5,339 Sq.Ft.

$2,499,000

MLS#: VAFX2331204

Coming soon
** Broker's Open on Wednesday, October 14, for agents only **

Your next chapter begins in extraordinary style.
Imagine the elegance of a Ritz-Carlton retreat, brought home to Oakton, Virginia. Completely renovated and remodeled in August 2026, this exceptional residence pairs dramatic design with inviting comfort. Majestic new chandeliers, new recessed lighting, and beautifully selected finishes transform every room, creating a home that feels polished, luxurious, and ready to enjoy.

The transformation extends well beyond the surface, with a redesigned layout and all-new electrical wiring, plumbing, flooring, doors, and lighting. At the heart of the home, an entirely new kitchen features custom cabinetry, KitchenAid appliances, a custom-built range hood, and a quartz backsplash. Under-cabinet LED lighting adds a soft glow while illuminating the workspace. The kitchen opens into expansive living and dining spaces that make entertaining feel effortless.

The main level offers two spacious living areas, two fireplaces, ceilings exceeding nine feet, and multiple skylights that fill the home with natural light. A custom wood fireplace mantel adds warmth and architectural character. Elegant dining spaces and a sunny breakfast area provide settings for everything from quiet mornings to memorable celebrations. A main-level primary suite opens directly to the deck with peaceful wooded views, while a large screened-in porch and brand-new composite deck with modern metal railings extend the living experience outdoors.

Upstairs, four generously sized bedrooms each feature a private en-suite bathroom. The upper-level primary retreat brings the luxury experience into full focus with a spa-like bath and a spectacular new custom closet designed to rival a luxury boutique. Beautifully arranged storage turns getting dressed into a daily indulgence. An upper-level laundry room adds everyday convenience.

The walk-out lower level offers remarkable space for entertaining, extended stays, or multigenerational living. New 9-inch-wide plank flooring provides a beautiful foundation for a custom-designed basement bar, wine room, two expansive recreation areas, and a fireplace. Two additional bedrooms, two full bathrooms, and a second laundry room complete this versatile level.

Outside, mature trees frame a private setting with two large concrete patios, a spacious grassy yard, and two long asphalt driveways offering ample parking. With no HOA and a complete renovation already finished, this Oakton residence delivers the atmosphere of a luxury retreat with the space and comfort to make it your own.
#VAFX2344770

OAKTON

2713 SILKWOOD COURT

7 Beds

7 Baths

7,244 Sq.Ft.

$2,499,000

MLS#: VAFX2344770

THIS IS SOME OF THE BEST WEST VIRGINIA HAS TO OFFER! Properties of this size, quality, and unique character rarely come to market—and this incredible property truly has it all.

Featuring over 410 acres, with approximately 385 acres of fenced pasture, this is a true cattleman’s paradise. The property offers abundant water, exceptional grass, quality perimeter fencing, and interior fencing designed for efficient pasture rotation. The combination of productive pasture and thoughtful infrastructure makes this a one-of-a-kind agricultural property.

The farm is capable of supporting approximately 90–100 cow/calf pairs or potentially 180–190 yearlings, with even greater potential through an additional opportunity to rent approximately 100–112 acres on the adjoining farm. This additional acreage provides an outstanding option for expanding your grazing operation and maximizing the property’s agricultural potential.

Water is another defining feature of this property. A large spring supplies water to both the home and livestock, while numerous additional seeps and springs are scattered throughout the property, offering opportunities for additional ponds and livestock watering locations. Adding to the uniqueness is approximately ¼ mile of Gandy Creek, which emerges from the famous Sinks of Gandy Cave, with portions of this remarkable underground cave system located on or beneath the property. The property also includes the entrance to Stillhouse Cave, creating an extraordinary opportunity for the owner to explore and enjoy two iconic cave systems right on their own land.

The recreational possibilities are equally impressive. From hiking and exploring to livestock operations and enjoying the spectacular scenery, there is something here for everyone. The property offers breathtaking views from numerous locations, providing countless opportunities to build an additional home overlooking this remarkable West Virginia landscape.

There is also an approximately 720-square-foot home already in place, equipped with solar power, propane, and spring water, providing a comfortable base camp or getaway while you enjoy everything this property has to offer.

And the location is hard to beat. You are less than two miles from Spruce Knob Lake and within easy reach of miles of National Forest, putting an incredible amount of outdoor recreation right at your doorstep.

Whether you're looking for a premier cattle operation, a private mountain retreat, an investment property, a recreational paradise, or simply the opportunity to own a truly remarkable piece of West Virginia, this property deserves your attention.

410+ acres. Approximately 385 acres of fenced pasture. Exceptional water resources. Gandy Creek. Sinks of Gandy Cave. Stillhouse Cave. Spectacular views. Existing home. Close to Spruce Knob Lake and National Forest.

Properties with this combination of size, productivity, water, recreation, and iconic natural features simply do not come along often. This is an absolute must-see. Call today to schedule your private tour!
#WVRN2000104

HARMAN

1706 SINKS ROAD

2 Beds

1 Baths

720 Sq.Ft.

$2,499,000

MLS#: WVRN2000104

From the moment you turn down the long, private drive, it’s clear that this custom stone estate is in a class of its own. Situated on over an acre of meticulously manicured grounds, this three-and-a-half-story masterpiece blends classic architectural beauty with sophisticated spaces required for luxury living. 
The approach is nothing short of cinematic, featuring a stunning flagstone and brick walkway that leads through a lush front courtyard graced with extensive perennial beds. Inside, the grand three-story foyer sets a tone of timeless elegance, showcasing a wide staircase, rich black walnut finished hardwood floors with intricate inlays and bespoke woodwork that flows throughout the home. 
Designed for both entertaining and quiet moments of reflection, the main level has nine-foot ceilings and offers a seamless transition between the well-proportioned formal living and dining rooms. In addition, there are two gas fireplaces located in the living room and great room. The professional-grade gourmet kitchen is outfitted with a suite of Sub-Zero, Wolf, Thermador, and Bosch appliances. The kitchen flows into a sun-drenched breakfast room with a stunning coffered ceiling and an adjacent butler’s pantry, complete with a temperature-controlled wine closet. For those who work from home, the dedicated office features a full wall of custom cabinetry and shelving, providing a refined backdrop for any pursuit. 
The second floor is a sanctuary of comfort, anchored by an expansive landing with a built-in sitting area. The primary suite is a true retreat, boasting a dressing area, two walk-in closets (including one cedar-lined), and another built specifically to house shoes and handbags. There is a spa-like bathroom with heated marble floors and a deep soaking tub. Four additional generous bedrooms, each with an en-suite or shared bath with dual vanities, ensure that everyone has their own private space. 
The upper and lower levels continue to impress. The finished third floor offers vaulted ceilings, a large recreation area, multiple walk-in storage areas, and a bedroom that is currently used as a unique golf practice space. The finished lower level provides a secondary laundry and an additional full bath – great for guests. 
The outdoor living area is equally impressive. Three sets of French doors open to a sprawling rear patio, perfect for al fresco dining overlooking the flat, expansive backyard that is ready for a custom pool. With a brand-new exterior, a new generator, a 50-year roof and three-zoned HVAC; the home’s structural and mechanical integrity match its aesthetic beauty. 
Perfectly positioned for easy access to Center City, regional rail and the airport, this estate offers an unparalleled lifestyle for those who refuse to compromise on quality or location. Welcome home to "Grandview Manor,” a legacy property that is as functional as it is breathtaking.
#PAMC2193768

PENN VALLEY

825 HAGYS FORD

5 Beds

5 Baths

6,668 Sq.Ft.

$2,499,000

MLS#: PAMC2193768
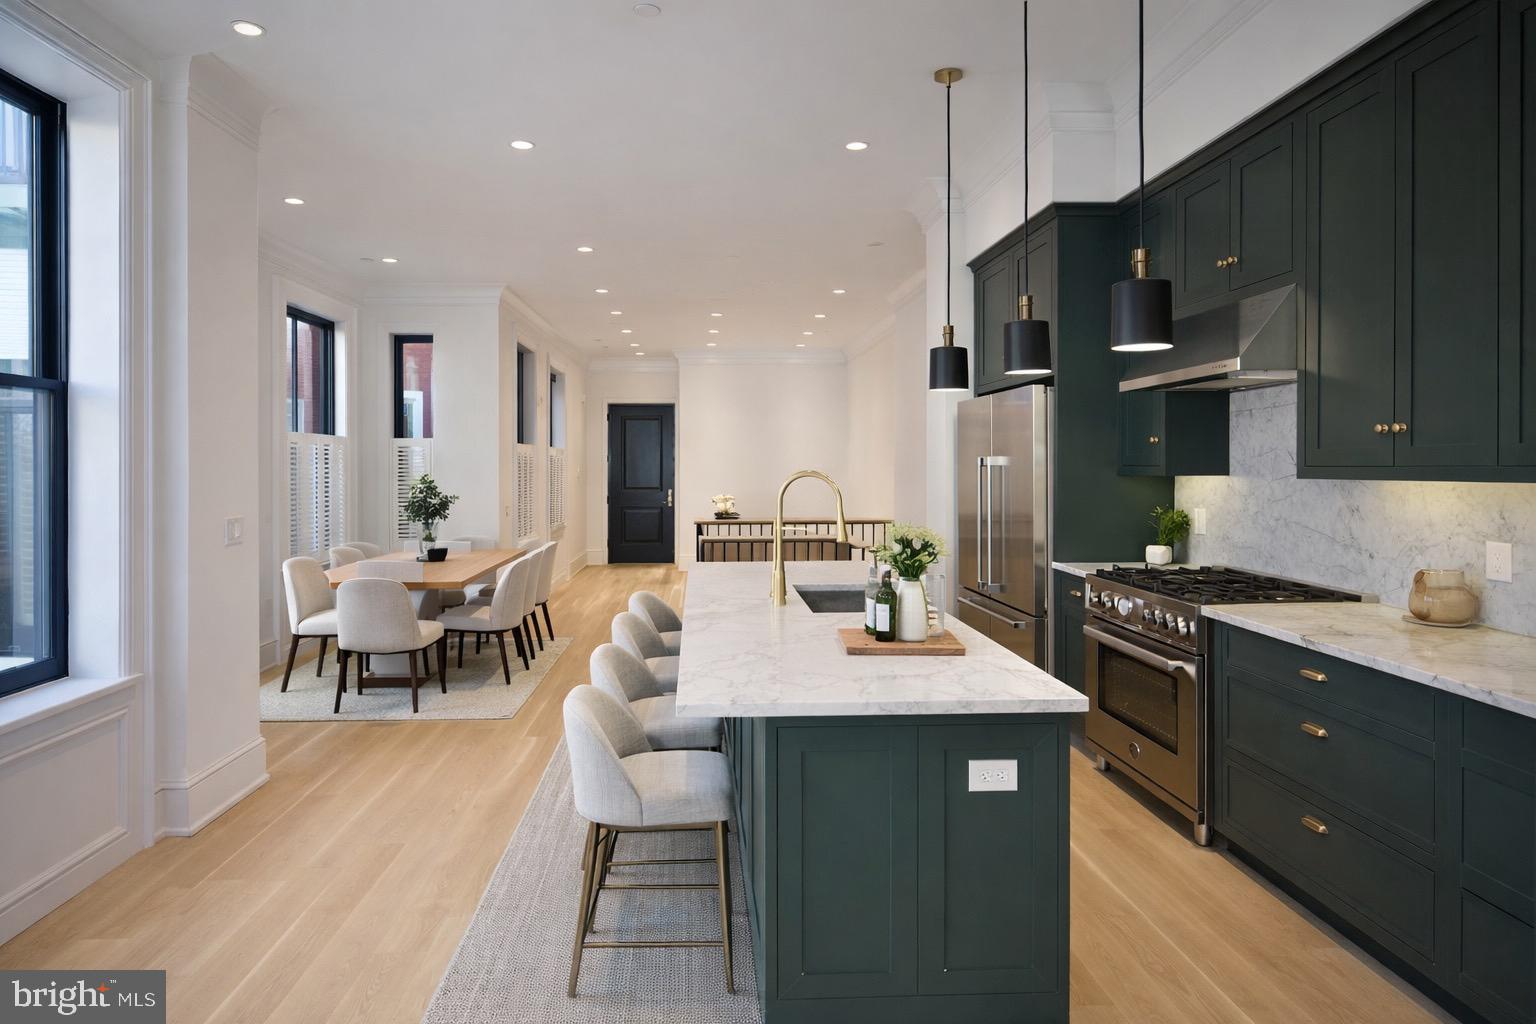
Welcome to 1227 N 6th St — a legal 5-unit boutique, design-forward luxury multi-family rebuilt to deliver the feel of new construction while preserving the character of its original façade.

This property was taken down to the studs and rebuilt with major structural and system upgrades, including a full roof removal, reconstructed side wall, and extensive replacements throughout: new joists, staircases, sewer and plumbing lines, and more — all with a high standard of workmanship and attention to detail.

The interiors were curated with a true luxury finish package:
 • Inset soft-close solid wood cabinetry
 • White Carrera marble countertops
 • Unlacquered brass hardware, fixtures, and exposed pipe rain showers
 • Premium appliances: Bosch, Fisher & Paykel, Bertazzoni gas ranges (Italy)
 • Pella Architectural Series windows and sliders
 • TruStile solid core doors with BBM moulding + unlacquered brass handles
 • Site-finished wide plank oak flooring
 • Custom vanities by Tim Lewis
 • Era-appropriate millwork: two-piece crown moulding, trimmed windows, and 9” baseboards
 • Sprinklered throughout + certified lead-free

In-place income:
Gross annual rents: $167,292
Total monthly rents: $13,941 (plus $35 pet rent)

Legal 5-unit breakdown:
 • 1F: Bi-level 1 Bed / 1 Bath
 • Unit 1R: Bi-level 2 Bed / 1 Bath w/ yard
 • Unit 2: Full-floor 2 Bed / 2 Bath w/ balcony
 • 3F: 2 Bed / 1 Bath w/ large roof deck
 • 3R: 1 Bed / 1 Bath w/ large roof deck

Unit mix offers a thoughtful blend of bi-level layouts and full-floor residences, with multiple private outdoor areas including yard space, balconies, and roof decks.

Utilities: Tenants pay gas & electric. Landlord pays water & trash.

Ideal for the buyer seeking a high-quality asset with strong in-place performance and the potential to enjoy an owner-occupant style strategy over time (subject to existing leases). Showings by appointment only.
#PAPH2579476

PHILADELPHIA

1227 N 6TH STREET

8 Beds

None Baths

4,464 Sq.Ft.

$2,499,000

MLS#: PAPH2579476
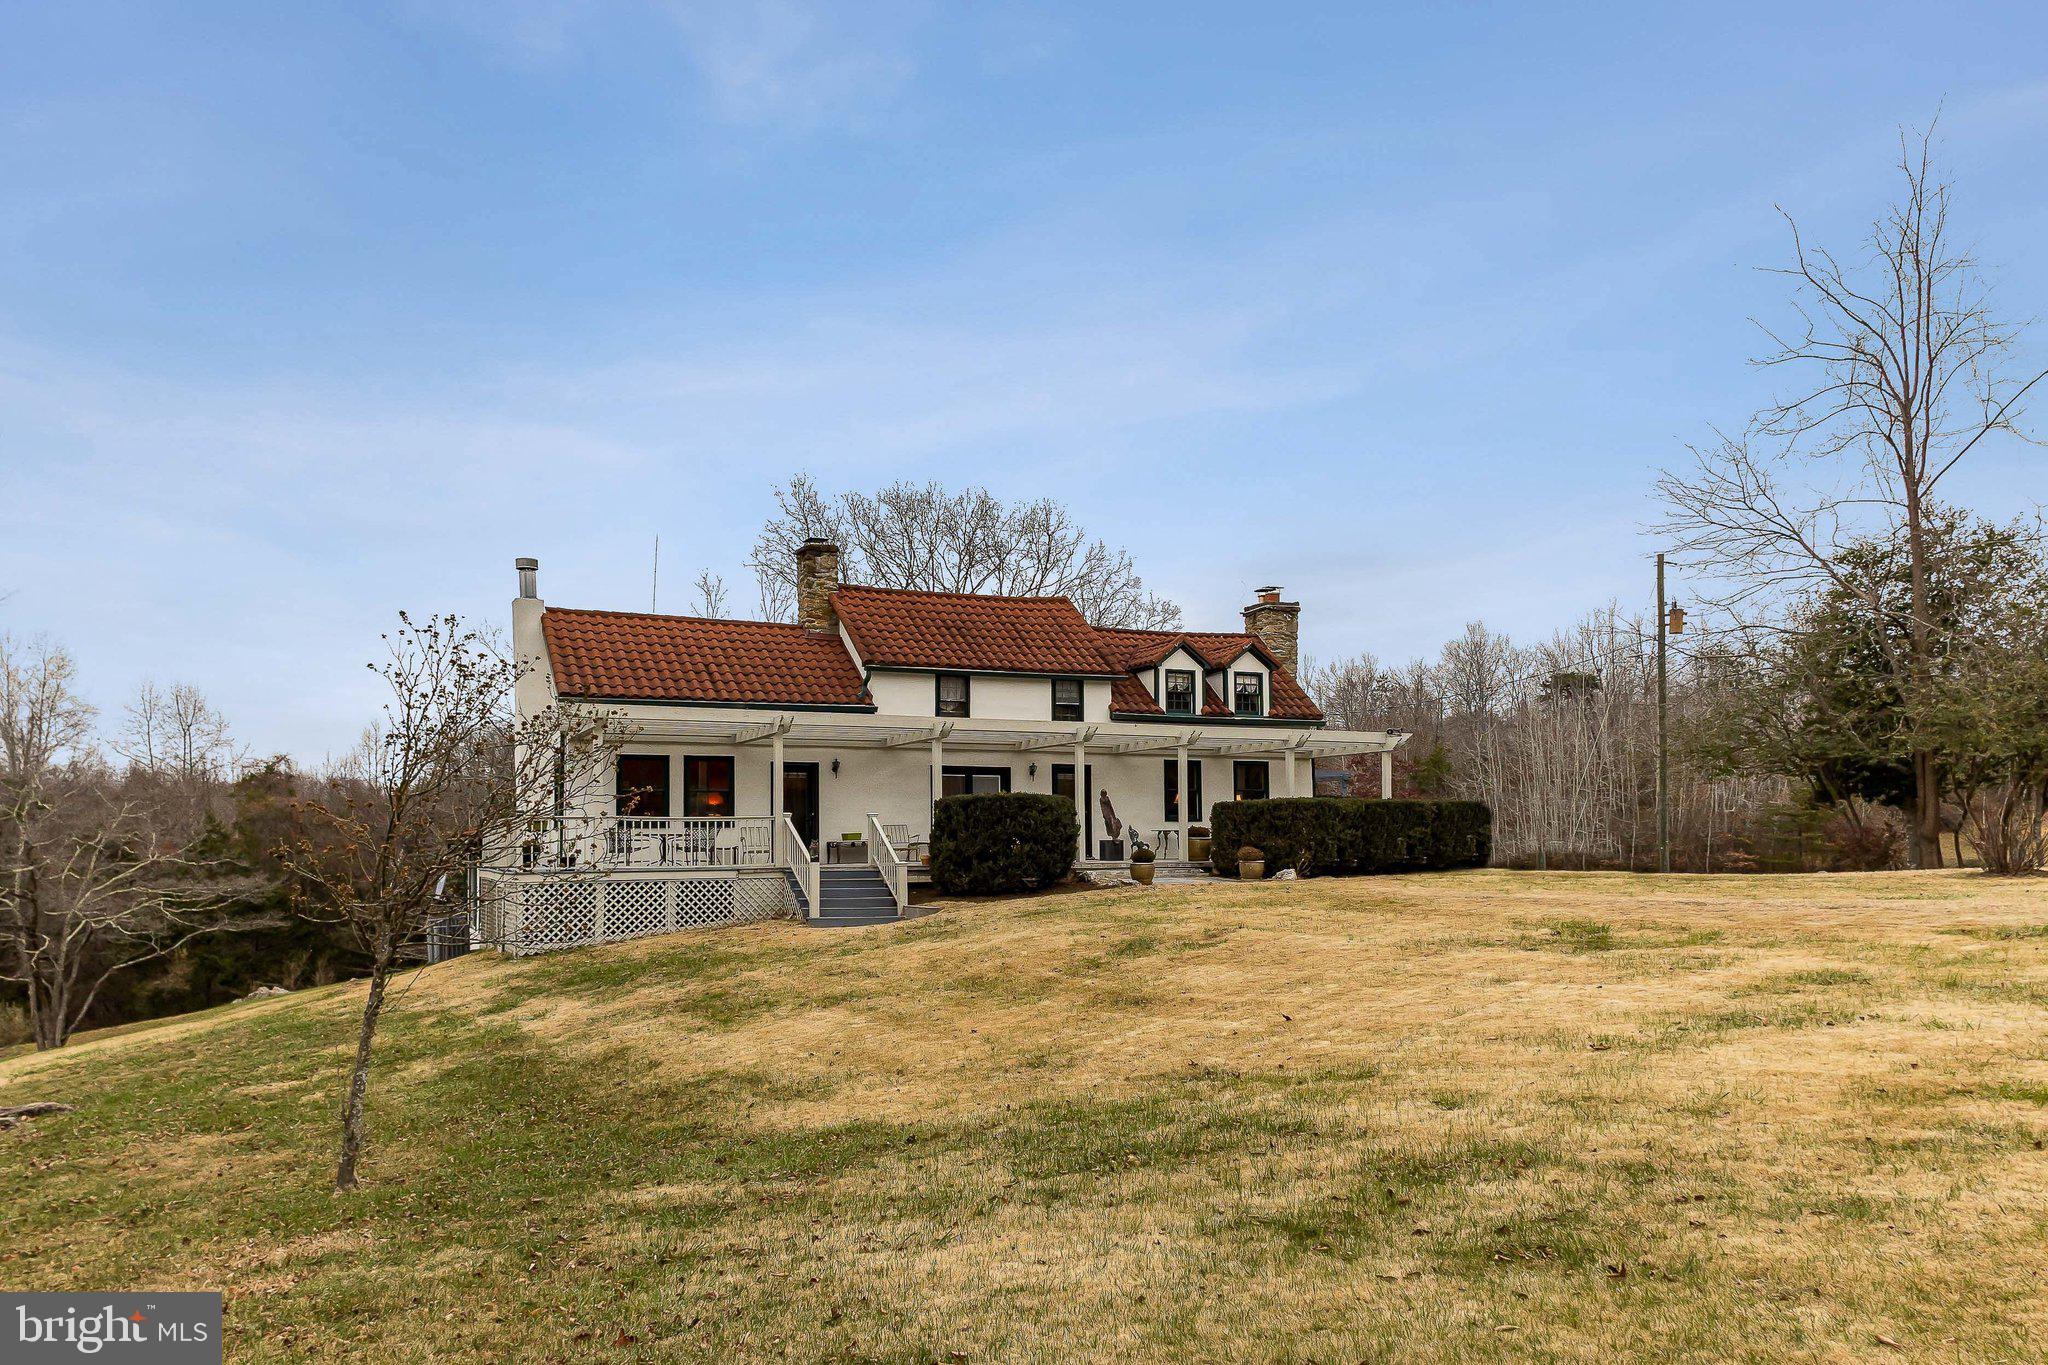
Welcome to Neadwood!  Nestled beyond stately stone columns and at the end of a meandering drive, Neadwood unveils itself - a timeless Southern home straight out of a storybook.  En route to the home, a serene and fully stocked pond adds to the property's idyllic charm.  Lovingly maintained, the home exudes warmth and character.  Nearly encircled by porches and decks, it offers a seamless connection to the breathtaking natural surroundings.  Spanning over 264 acres, Neadwood is protected by a conservation easement through VOF, allowing for responsible timbering under a forestry management plan.  There are trails throughout the property for adventuring.  

Built in the 1850's, the home has gracefully evolved over time, blending historic charm and modern functionality.  The main level is a testament to Southern hospitality, featuring an oversized dining room perfect for hosting gatherings, keeping room, and formal living room filled with light and warmth.  The owners suite on the main level makes it easy for one level living.  Upstairs, two additional bedrooms and a full bath provide comfort and charm with each space reflecitng the home's storied past.   A rare opportunity to own a piece of Virginia's heritage, this estate is a haven of tranquility and enduring beauty.
#VAFQ2014686

WARRENTON

7054 WILSON ROAD

3 Beds

2 Baths

2,326 Sq.Ft.

$2,499,000

MLS#: VAFQ2014686
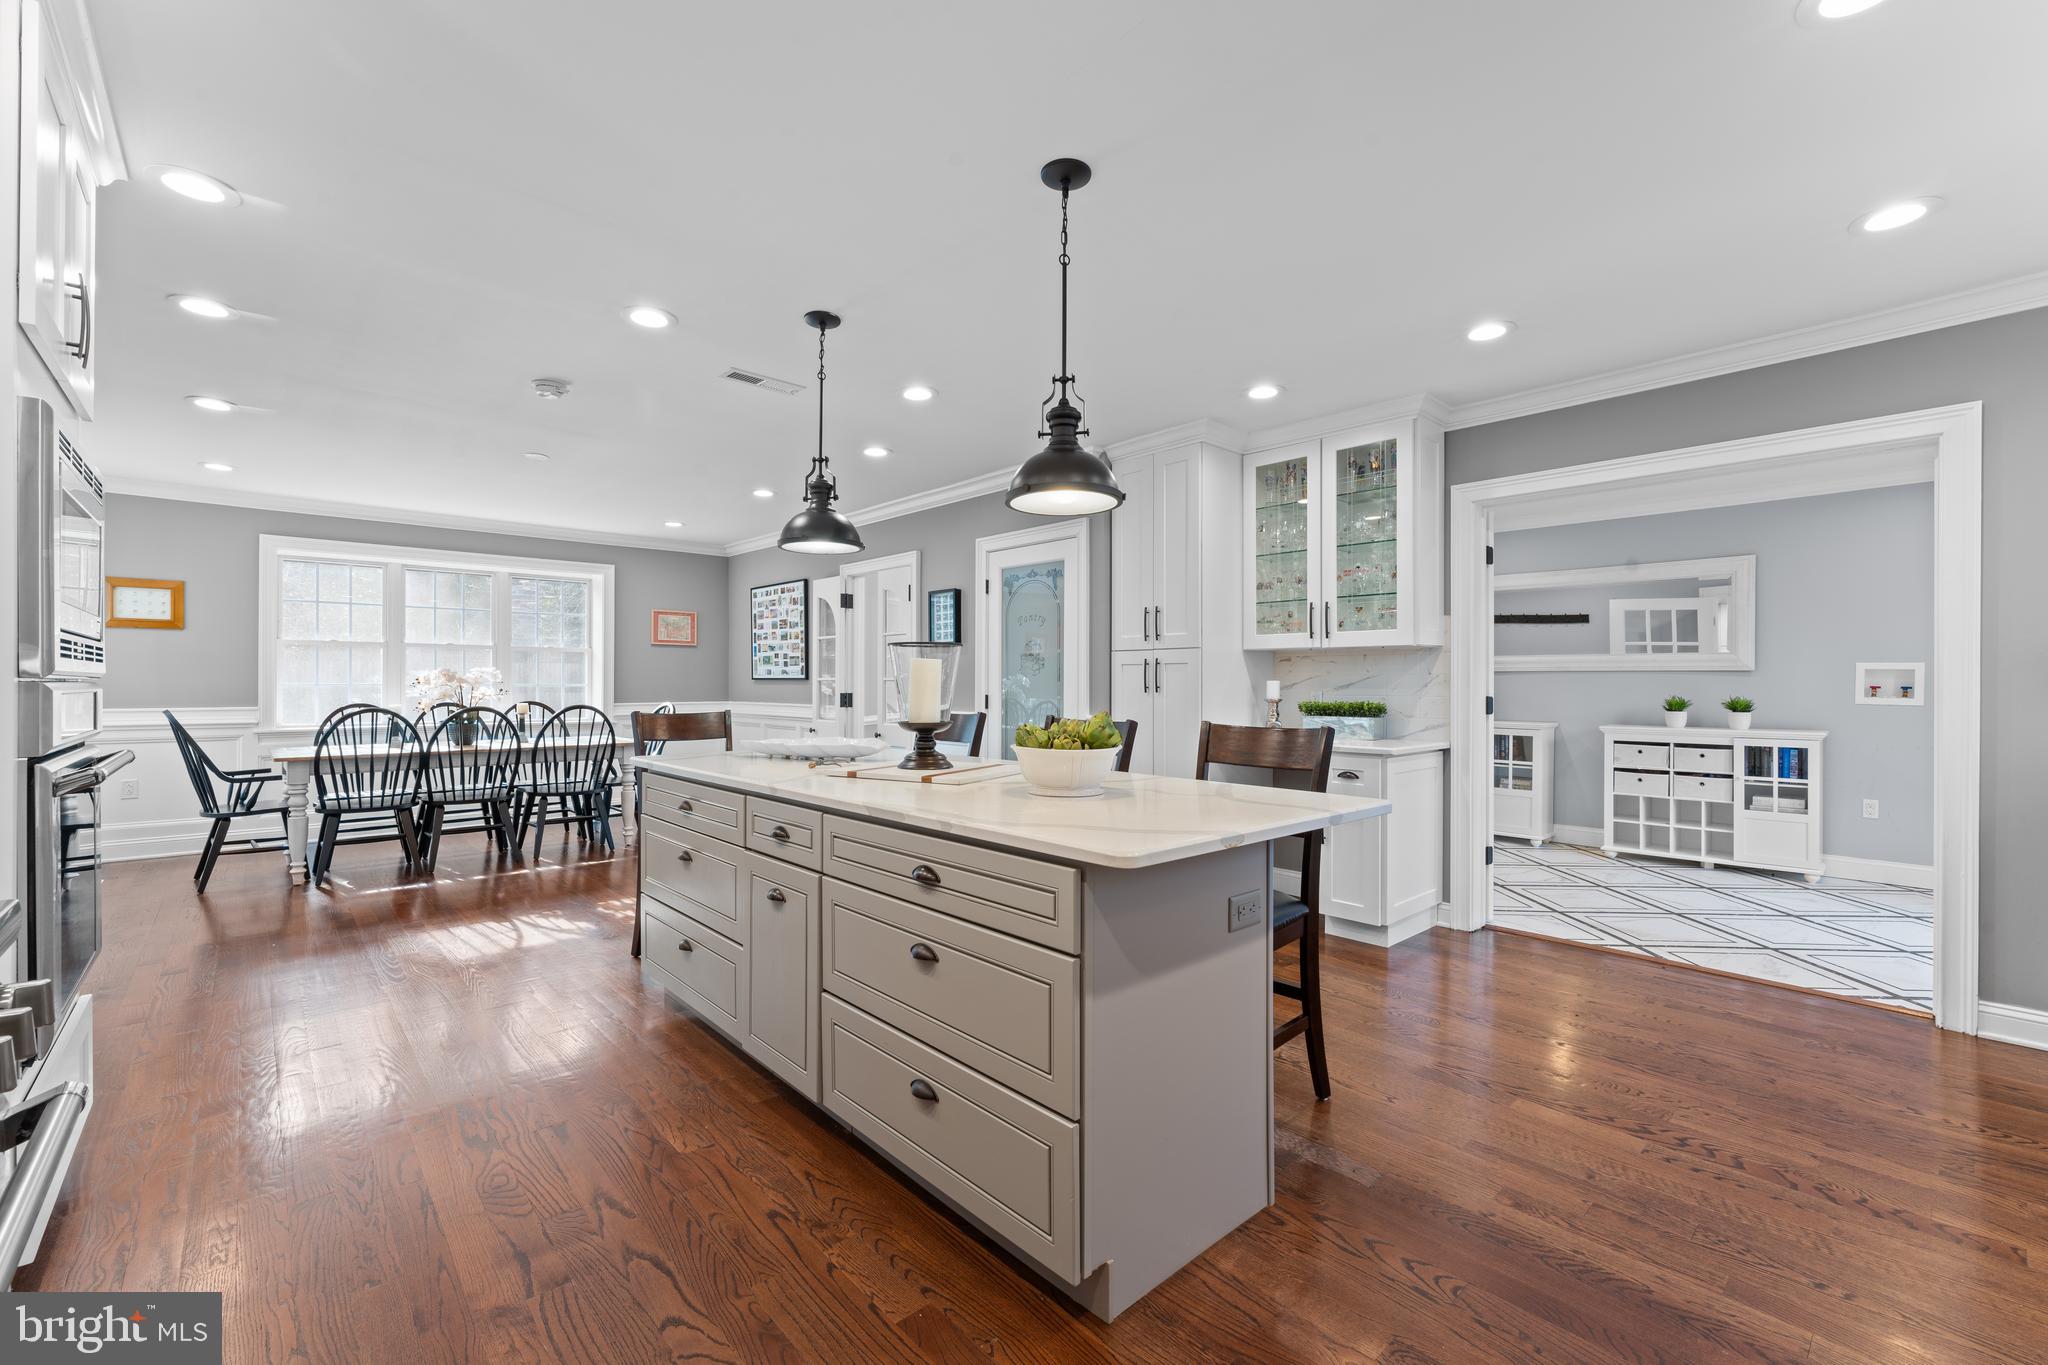
A Modern Masterpiece on the Main Line that is WALK-TO Ardmore's Shopping, Restaurants and Amtrak Train station? Yes, it has arrived!! Stunning and Completely Renovated this 8,755 sq. ft Luxury home nestled within a quiet residential neighborhood, blending modern sophistication  with timeless  elegance, offering premium finishes and top-tier craftsmanship throughout. BONUS: short walk to Ardmore Suburban Square, Ardmore train station for AMTRAK,  Farmer's Market, Whole Foods, Trader Joe's, Wynnewood Shopping Center,  and Lower Merion High School with its athletic fields, track, and tennis courtsAn exceptional luxury home, situated on a Level Fenced-in grounds with landscaping for all seasons and privacy galore. This home was Completely Renovated for today's lifestyle. Beautiful Hardwood Floors, Soaring ceilings, French doors, Skylights, and Walk-in Custom closets, this home echos elegance in every corner. 
Main floor features a Large Sun Drenched inviting Living Rm with fireplace, an adjoining Office/den with built-ins, a spectacular Bedroom suite, with two walk-in closets and a striking modern bathroom. This room , which can be used as a Primary or Guest Suite, opens into the Stone Patio which overlooks the private fenced-in lush garden. Breathtaking  Gourmet Chef's kitchen with an oversized island, High-End Thermador Appliances, ample cabinetry, Pantry Closet, and a large Dining space with windows galore overlooking the backyard. To the right of this showstopper kitchen is a massive mud-room with built-ins and an attached 2 car garage. A striking sun soaked Great Room, with a distinctive design, custom soaring ceilings with skylights,  thoughtfully designed nook with built-in book shelves and window seating overlooking the meadow like backyard,  a perfect place for game nights, sports events, gatherings.
The Second Floor boasts a huge (second!) Primary Suite, with a walk in closet and a luxurious Spa like bathroom. There are 3 additional Large Ensuite Bedrooms, each with its own beautifully designed bathroom, and one with a bonus Loft. Third Floor Bedroom suite includes a designer bathroom, two walk-in closets, a Cedar closet and an office space. Finished Basement is great for exercise or game nights and has a Walkout access. Beautiful Slate Roof, Copper Gutters and Downspouts, 4 Zone Climate Control, 2 Tankless water heaters. 
Experience luxury living in one of the Main Line’s most coveted neighborhoods, while being stone's throw from all the restaurants, shopping, farmer's market and grocery stores!
#PAMC2129578

WYNNEWOOD

334 FAIRHILL ROAD

6 Beds

6 Baths

8,755 Sq.Ft.

$2,499,000

MLS#: PAMC2129578
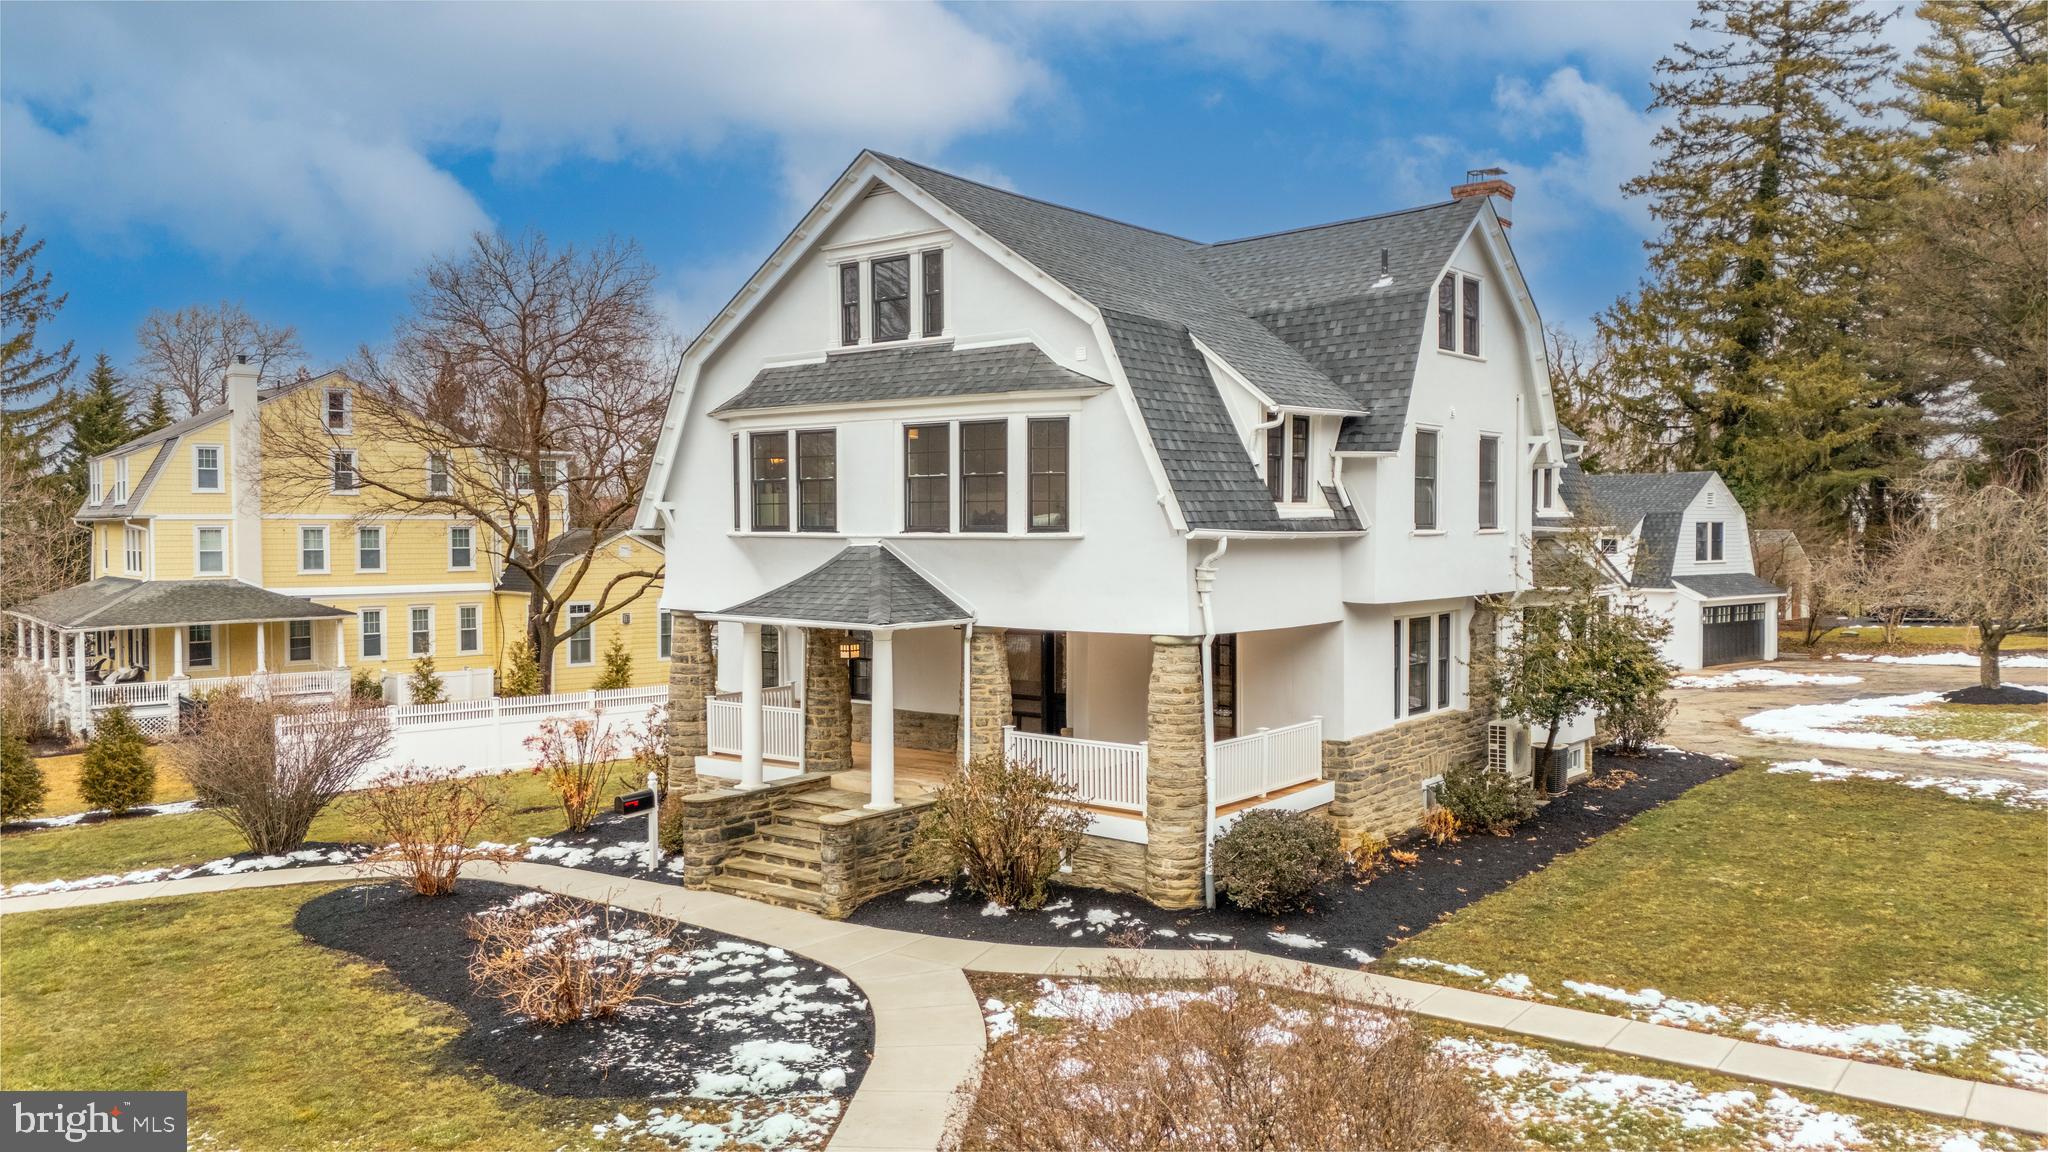
Welcome to 321 South Wayne Avenue, a breathtaking, fully renovated home. Situated in the heart of historic Wayne, Pennsylvania, this property blends classic elegance with modern luxury, offering an unparalleled living experience.

From the moment you arrive, you'll be captivated by the immaculate landscaping that enhances the home’s stunning curb appeal. Inside, every detail has been thoughtfully curated, from the Pella 300 Series windows flooding the space with natural light to the high-end tile selections in each bathroom, adding a touch of sophistication and style.

At the heart of the home is an ultra-luxurious kitchen, designed for both beauty and function. High-end appliances, custom cabinetry, and designer finishes make this space a chef’s dream. The home also features a fully finished basement, perfect for a media room, gym, or additional entertainment space. With a heat pump, and natural gas heating and cooling system, comfort is guaranteed year-round.

A standout feature of this property is the elegant Au Pair Suite above the garage, offering a private retreat for guests, live-in help, and more!

Beyond the home, you’ll love the ease of travel of the neighborhood, with charming shops, top-rated dining, and historic sites just moments away. Plus, the local schools are only a few blocks away, making this an ideal location.

This home is the definition of luxury and convenience—don’t miss your chance to make it yours! Schedule your private showing today!
#PADE2075388

WAYNE

321 S WAYNE AVENUE

6 Beds

3 Baths

5,522 Sq.Ft.

$2,499,000

MLS#: PADE2075388
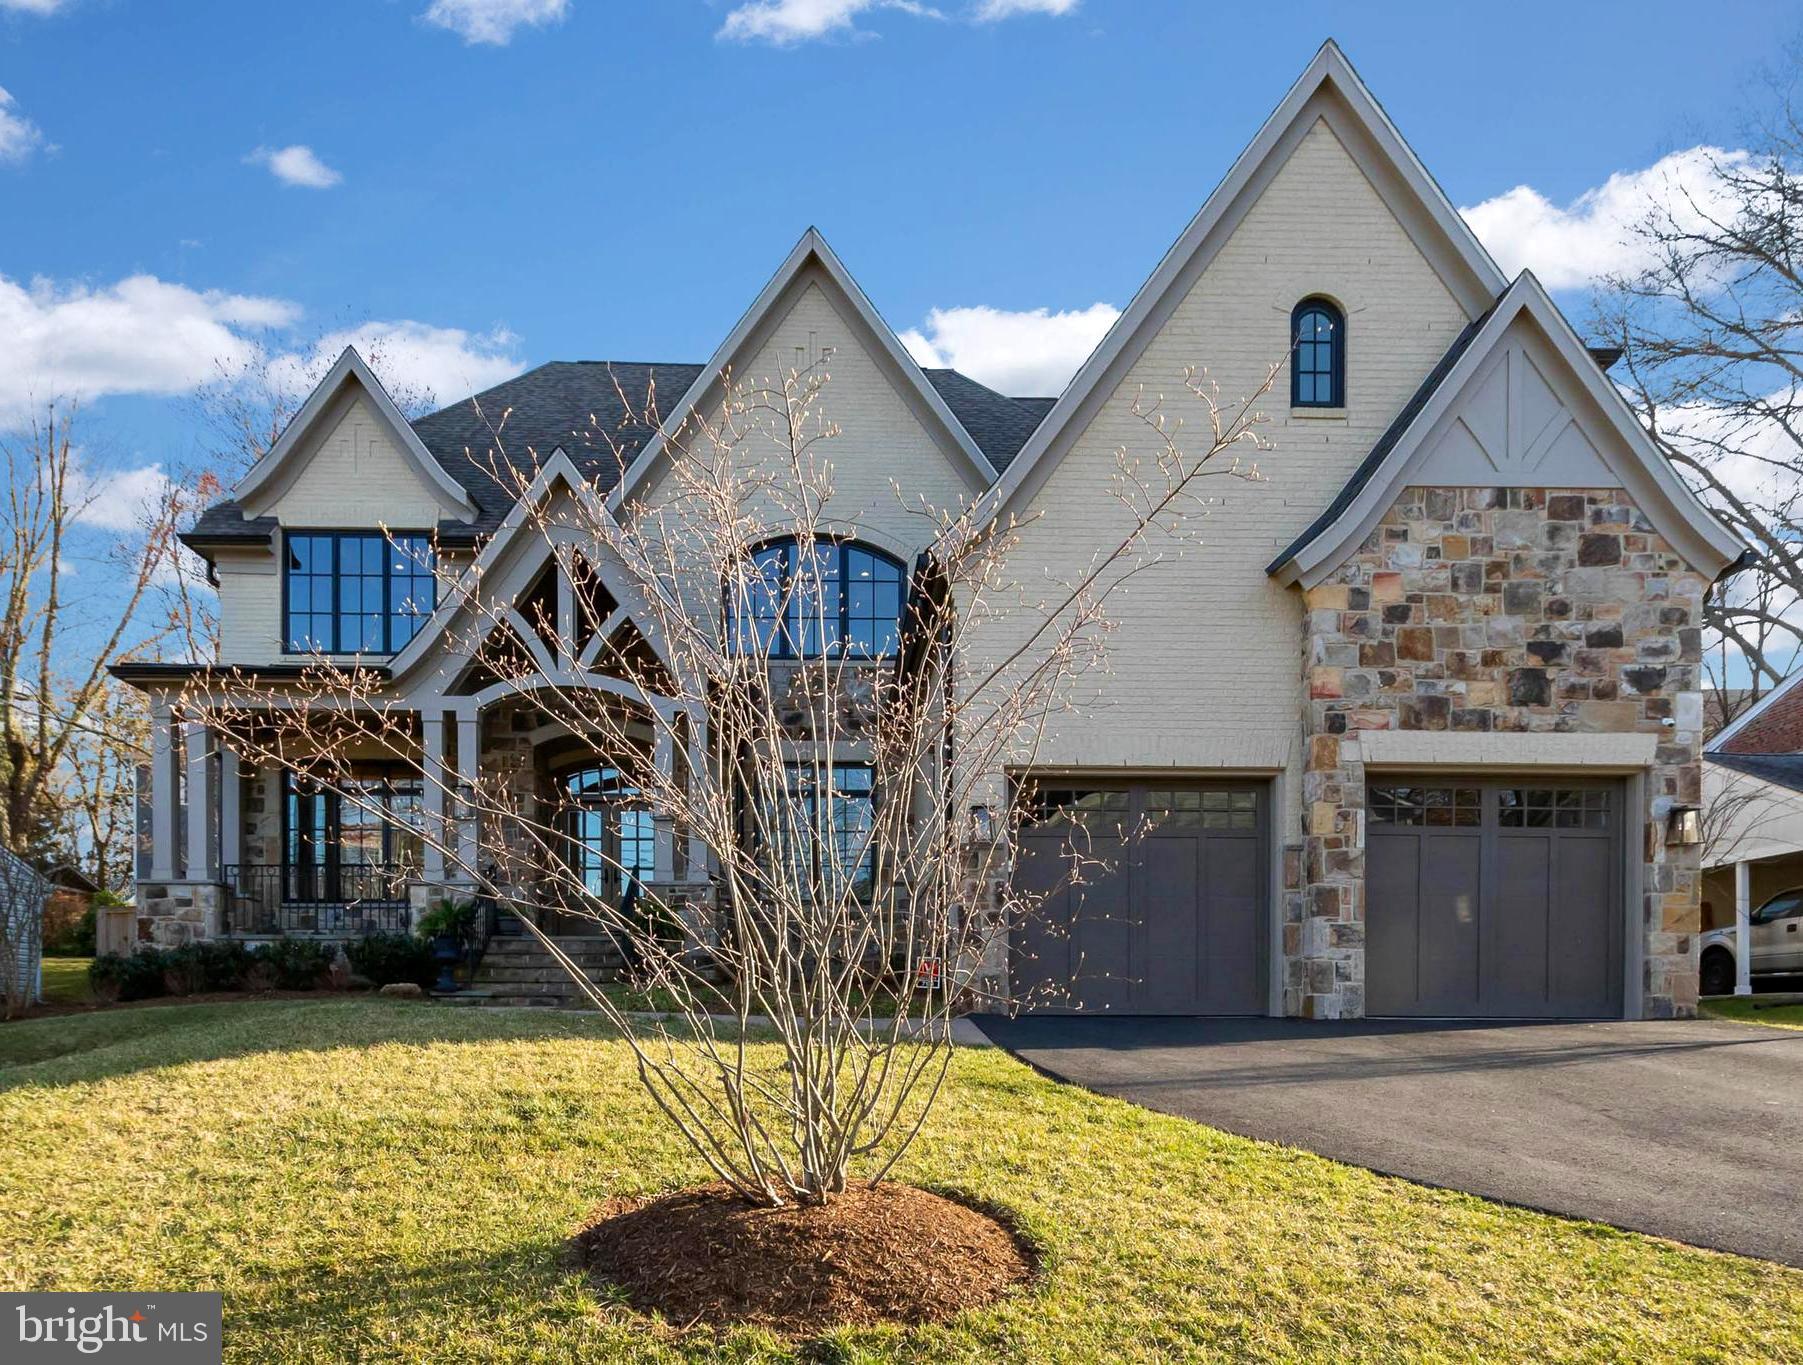
Meticulously maintained, your search is over when you enter this three year young Georgetown Home 'The Grace' model where modern luxury is beautifully intertwined throughout the home's well executed, French Country design. No expense is spared and the attention to detail and quality craftsmanship is evident from the moment you step on the front porch. The Grace gives its owner an incredible 7400 sqft of space to enjoy and live in. You will find oversized 5-bedrooms, 5 full baths and 2 half baths along with numerous spaces for elegant entertaining, relaxing or for everyday living and memory making. This home gives its owner a multitude of premium features to include Restoration Hardware fixtures, electric blinds in the family and office, stunning crown molding, coffered ceilings, white oak hardwood floors on main and upper levels, custom cabinetry with inset doors, hardwired security, CCTV and NUVO in-home audio, heated mudroom floor and dog shower. The kitchen is a chef's dream and you will find yourself wanting for nothing! Here you will find quartz countertops, WOLF cooking appliances, a SubZero side-by-side refrigerator and freezer, an Asko dishwasher, a large walk-in pantry and sun filled breakfast dining area surrounded by glass paned doors and open to the family room with impressive floor to ceiling stone gas-fireplace. Entering the master suite presents an opportunity to feel as if you're going on vacation at the end of each day. Here you will find a sitting room with a comforting fireplace, a spacious dressing room with two large walk-in custom-built closets. Continue on into the luxurious master bath with its heated tile floor and shower with warm towels at the ready. The lower level offers more space in which you could entertain or simply unwind and relax at the end of day. The open layout gives you the ability to design multiple areas that work best for you! In case you need another, here you will find a third gas-fireplace, a billiards and game room, a SubZero wine storage and SubZero drawer refrigerator and freezer, and a sizable exercise room. Storage in this home will never be an issue, from top to bottom there are numerous closets and storage areas where one can perfectly store pretty much anything! The fenced in yard space has been designed well with its gorgeous landscaping, covered porch and stone patio. The home also offers a built-in elevator shaft to all three floors that allows for any family needs that may arise. Located inside the beltway, this home is less than a mile to downtown McLean & 495, minutes to Tysons Corner & GW Pkwy and a quick 15 minutes to downtown DC
#VAFX1186998

MCLEAN

7119 WARBLER LANE

5 Beds

5 Baths

7,400 Sq.Ft.

$2,499,000

MLS#: VAFX1186998
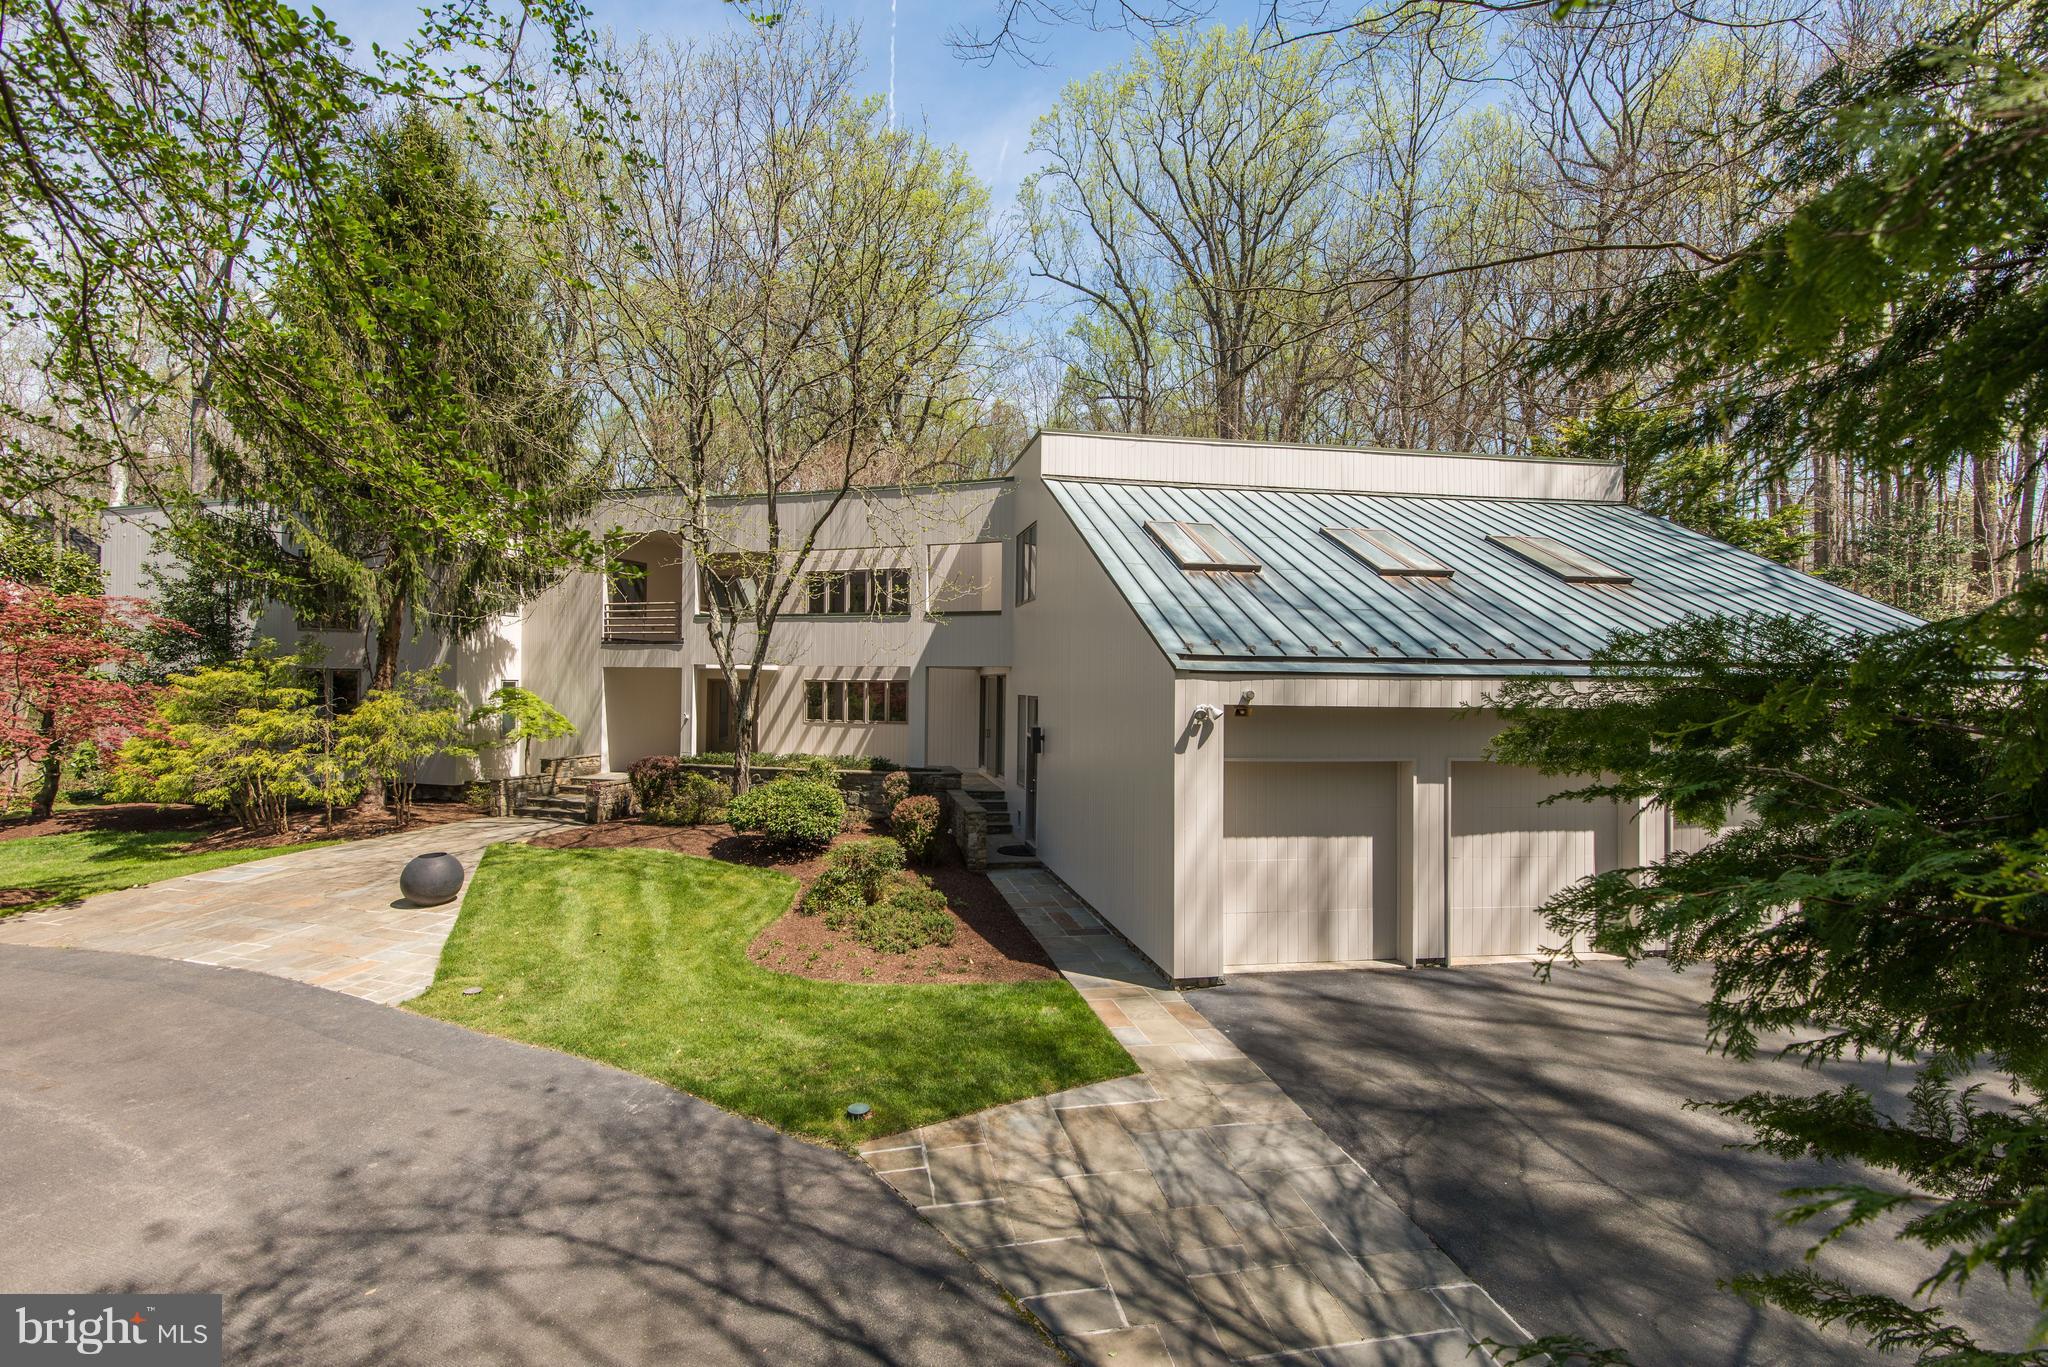
Rare Contemporary sited on over1 flat private acre! Langley Forest! 5 min walk to trails to Potomac River. Open flr plan w/ Marble foyer, whole house speaker sys, main level Master w/ office/den. Glass walled living rm w/ fp & built ins. Butler's Pantry w/ Wine Cellar. Dramatic Great rm. UL w/ media rm, in-law suite w/ kitchenette & 4bedrms. Landscaped gardens, running stream, backs to parkland!
#1009998676

MCLEAN

905 MACKALL AVENUE

6 Beds

6 Baths

8,301 Sq.Ft.

$2,499,000

MLS#: 1009998676
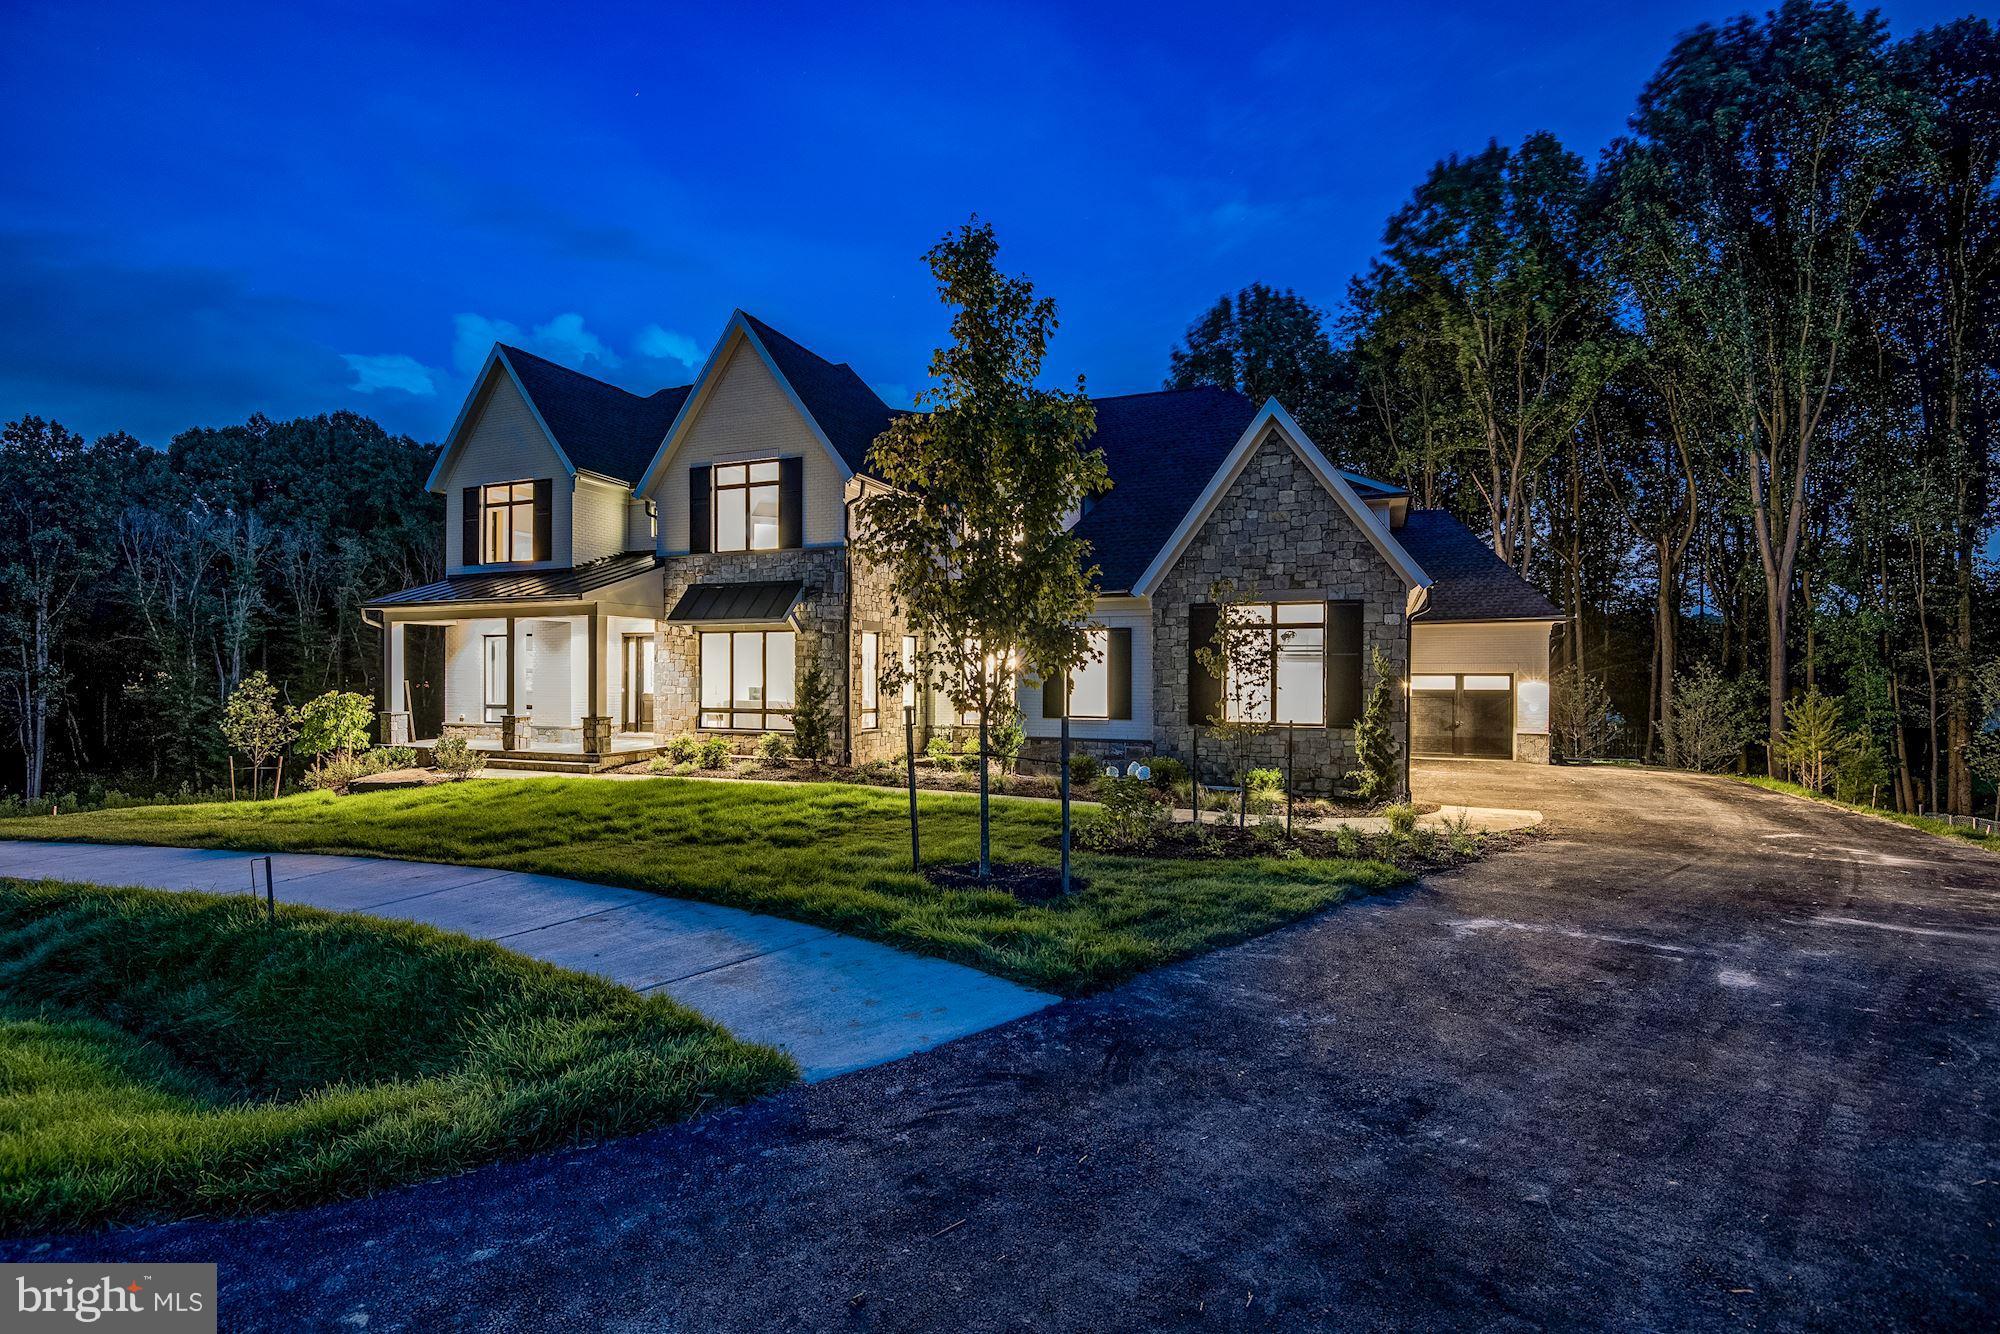
Immediate delivery for this stunning custom built Transitional home. Incredible Great Falls location with public water perfectly situated on a one-acre cul-de-sac lot backing to mature trees. Located in Langley High School pyramid. Over 9,000 square feet of unparalleled living space on 3 levels with 11' ceilings, Pella windows, Quartz counters, Thermador appliances, high-efficiency HVAC, four car garage. Luxury Owner's Suite with two walk-in closets, spa bath, steam shower. Game Lounge and Club Room on finished lower level features a wet bar with Kitchenette.
#VAFX535204

GREAT FALLS

10595 BROOKEVILLE COURT

6 Beds

6 Baths

9,059 Sq.Ft.

$2,499,000

MLS#: VAFX535204
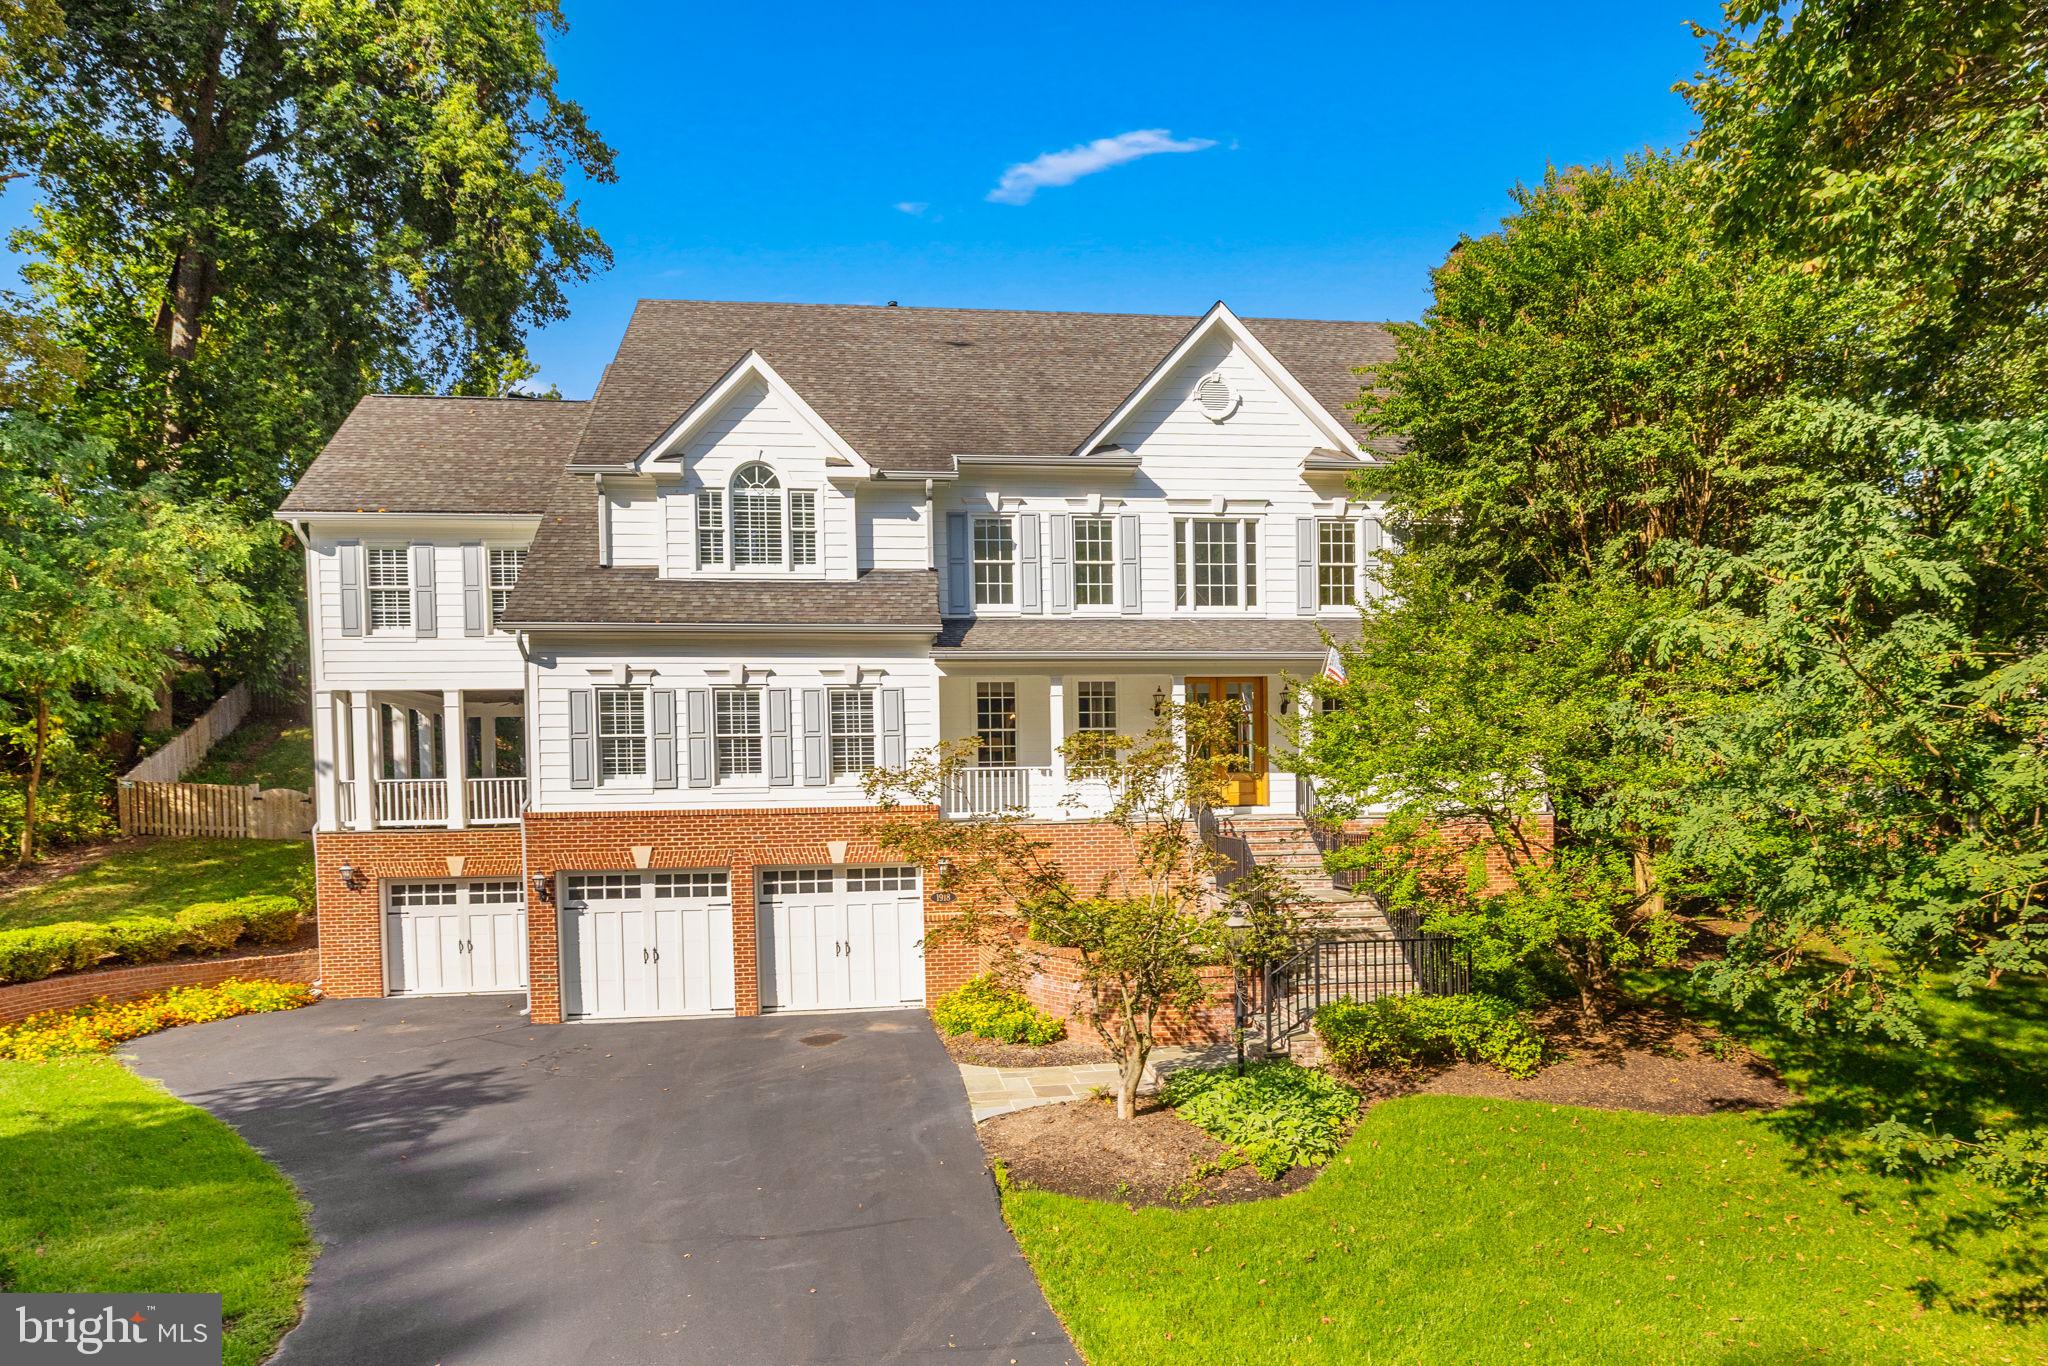
Set on a private and beautifully landscaped lot in the prestigious Franklin Park community, ​this home welcomes with timeless curb appeal, highlighted by freshly painted siding, double 8-foot front doors, and a wide stone front porch framed by mature trees. Inside, a sun-filled foyer with soaring ceilings and gleaming hardwood floors opens to gracious formal rooms with classic millwork and a warm, inviting family room anchored by a stone fireplace. The chef’s kitchen has been refreshed with new quartz countertops and a matching backsplash, and it flows seamlessly to the breakfast room and a screened porch that feels like an outdoor living room, complete with ceiling fan and TV for year-round entertaining.

The recently renovated owner’s suite is a true retreat, featuring a vaulted ceiling, expansive windows, and a spectacular spa bath with heated porcelain tile floors, an oversized glass shower, freestanding soaking tub, dual vanities, and designer fixtures. A custom walk-in closet crafted from maple with elegant built-ins and countertops completes the suite. Secondary bedrooms are generous in size and all upper-level baths have been updated with new vanities and fixtures. On the main level, a full bath was completely reimagined with new tile, shower, and cabinetry, while the lower level offers a spacious recreation room with new LVT flooring, a guest suite, full bath, and a wine cellar.

Outdoor living is equally impressive. A new stone fireplace anchors the private backyard patio, ideal for hosting gatherings or enjoying cozy fall evenings by the fire. The manicured lawn and brick garden walls create a serene backdrop, while a covered side porch extends the home’s entertaining possibilities. With a three-car garage, updated mechanical systems including a new HVAC unit, and thoughtful details such as new Emtek hardware, LED mirrors, and a finished garage floor, the property has been meticulously maintained and upgraded.

Franklin Park is one of McLean’s most coveted neighborhoods, known for its rolling hills, winding streets, and natural beauty, while offering unmatched convenience. The home is minutes from downtown McLean, Arlington, Tysons, and Washington, DC, and is served by top-ranked Chesterbrook Elementary, Longfellow Middle, and McLean High School. Outdoor enthusiasts will appreciate proximity to Pimmit Run Trail, Scott’s Run Nature Preserve, and the Potomac River, while both Dulles and Reagan National airports are within easy reach.

This extraordinary property is a rare opportunity to own a move-in-ready, fully renovated home in an established McLean community, blending timeless architecture with modern comfort and an ideal location.
#VAFX2268010

MCLEAN

1918 VALLEYWOOD ROAD

1 Beds

None Baths

4,687 Sq.Ft.

$2,499,000

MLS#: VAFX2268010
Luxury Living with Stunning Views!

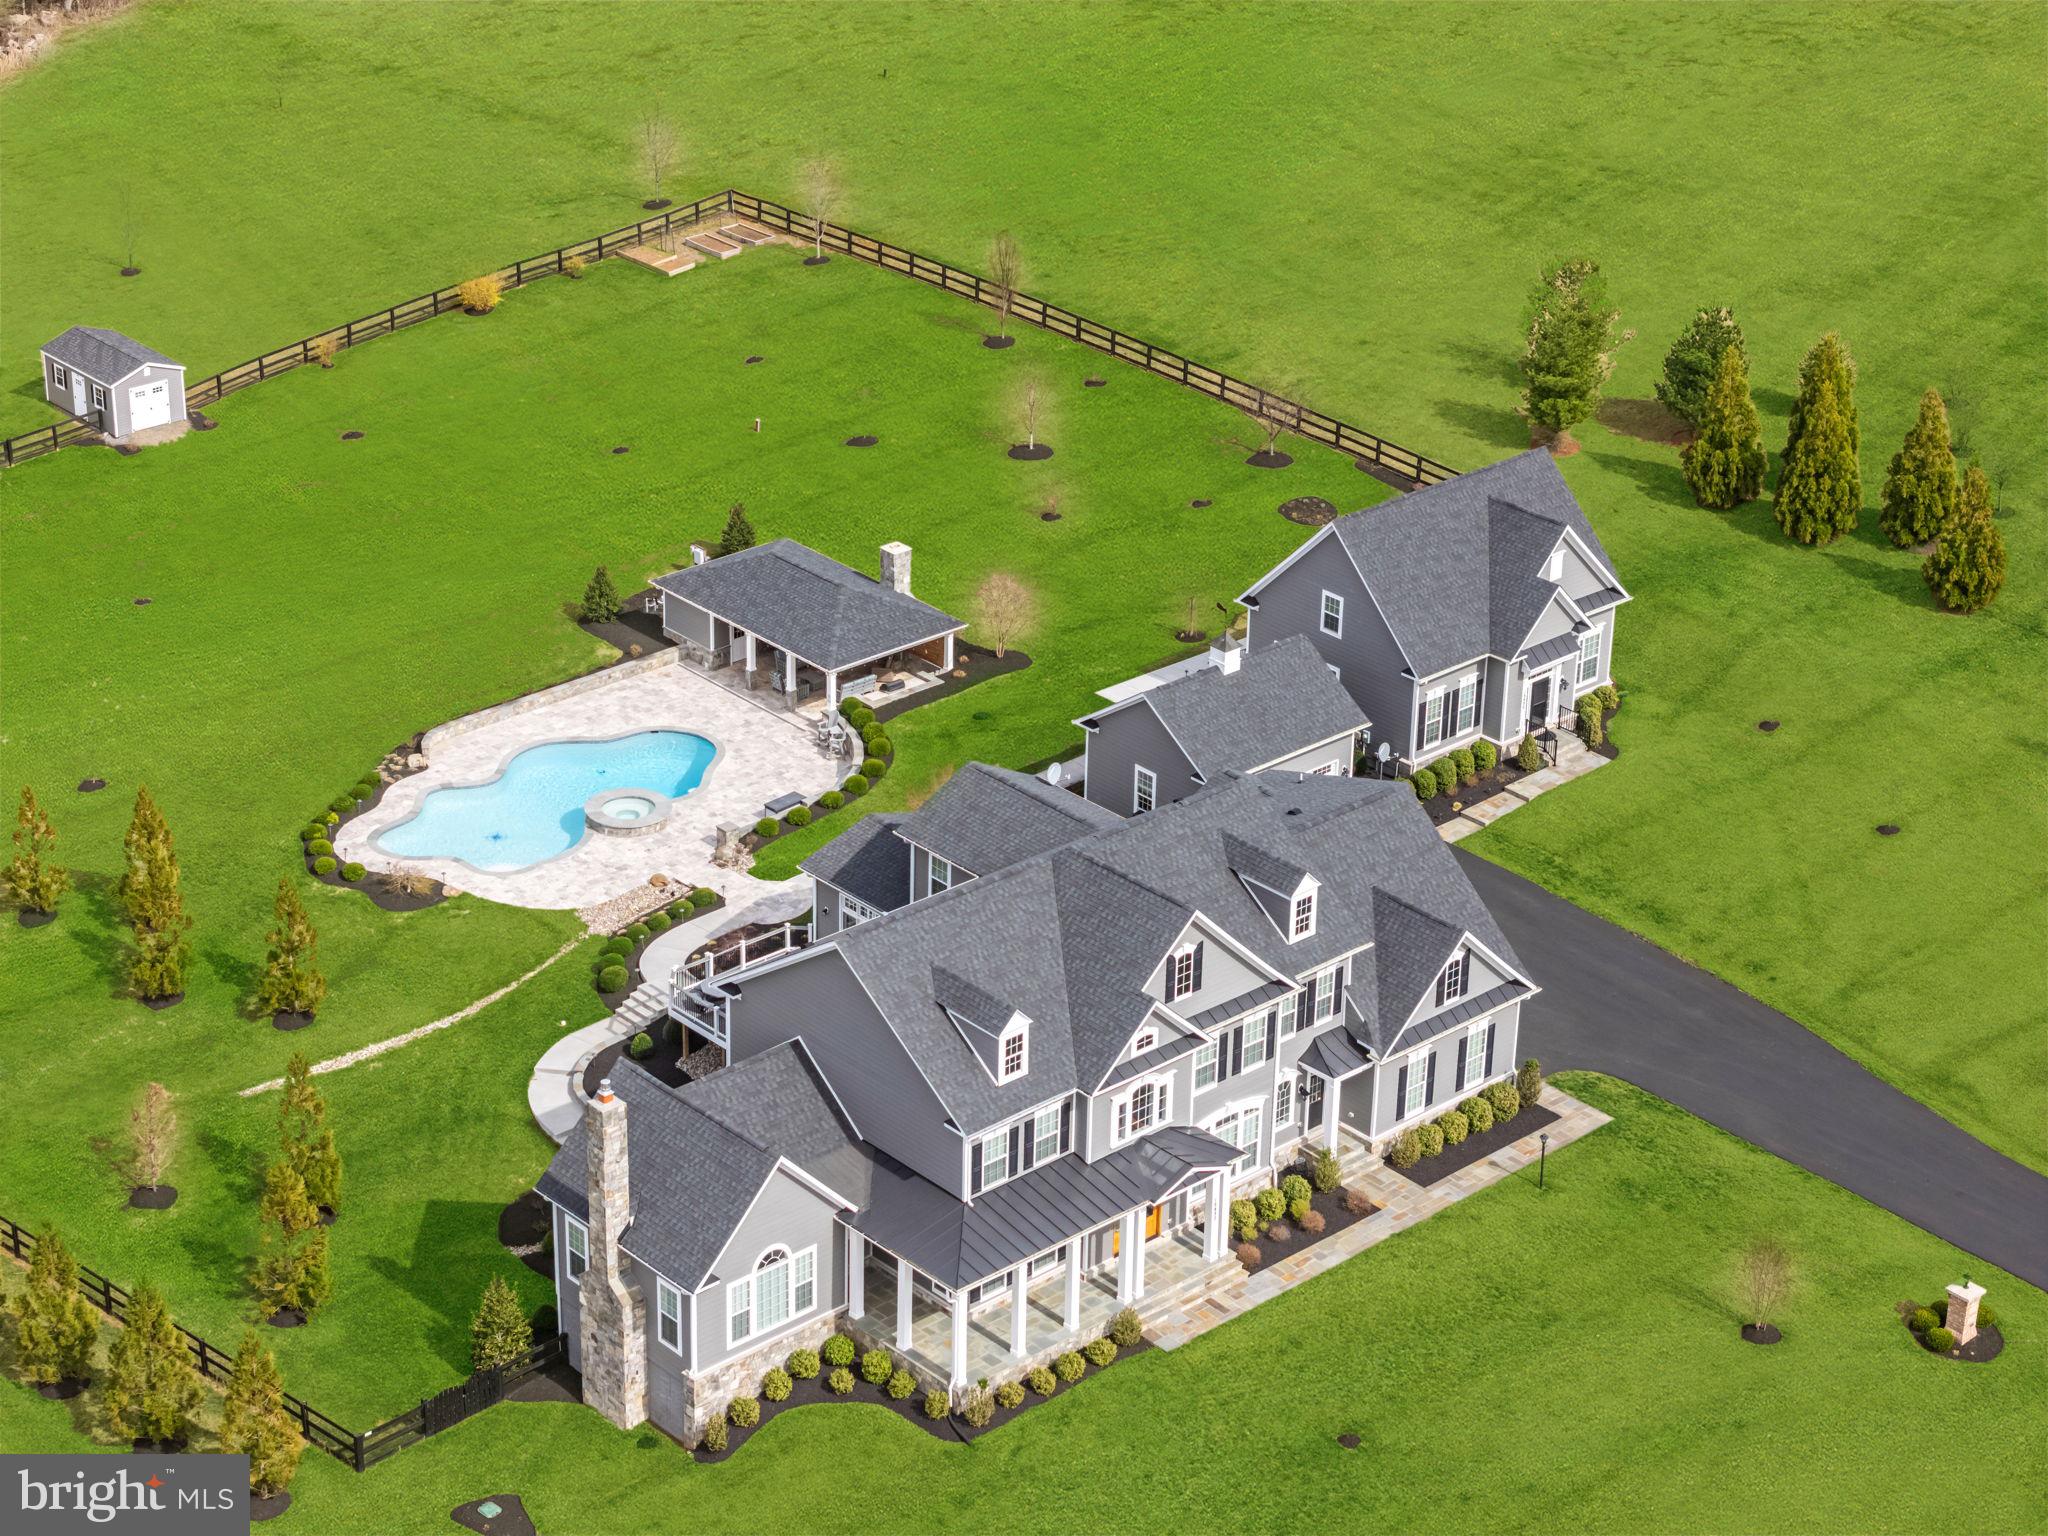
Experience tranquility and breathtaking sunsets, just minutes from downtown Purcellville. This magnificent property, built by Carrington Homes (2018), features TWO HOMES with the finest upgrades and custom details throughout—from hardwood floors to exquisite moldings and elegant archways that seamlessly connect each room.
With over 8,700 square feet of finished space in the main house and an additional 2,500 square feet in the guest house, this estate offers both luxury and comfort. The main house is designed for relaxation and entertainment, featuring multiple gathering areas: enjoy cozy moments by one of the 3 fireplaces, play a round of pool in the basement (pool table conveys), watch a movie in the home theater, or take a leisurely stroll at sunset. The home is spacious yet inviting, perfect for family and friends.  The backyard is fully fenced with 4-board fencing and an invisible fence for your pets.
The owners have spared no expense in enhancing the outdoor living spaces, including a custom inground pool and spa surrounded by stone retaining walls, walkways, and ambient lighting that beautifully connects both homes. The pool is heated for year-round enjoyment, and the covered pool pavilion includes a wood-burning fireplace, built-in grill, ceiling fans, and recessed lighting—perfect for entertaining. A second Jacuzzi spa is located on the lower patio just outside the door.
The main house also offers exceptional storage and parking with a 4-car garage, while a 2-car detached garage provides additional space for vehicles, storage, or a workshop.
The charming 3-level guest house offers 2 bedrooms, 2 ½ baths, a full kitchen, laundry, and a fireplace. With its own private deck, separate utility hookups, and dedicated electric meter and FiOS connection, this guest house is an ideal space for in-laws or guests. 
If you’re seeking a peaceful and spacious retreat with proximity to all the conveniences of town, don’t miss the opportunity to tour this exceptional property. Contact your Realtor today for a private showing.
#VALO2091676

PURCELLVILLE

18482 WILD RASPBERRY DRIVE

5 Beds

5 Baths

8,704 Sq.Ft.

$2,499,000

MLS#: VALO2091676

1 ... 563 564 565 566 567 ... 666
* Listings identified with the FMLS IDX logo come from FMLS and are held by brokerage firms other than the owner of this website. The listing brokerage is identified in any listing details. Information is deemed reliable but is not guaranteed. If you believe any FMLS listing contains material that infringes your copyrighted work please click here to review our DMCA policy and learn how to submit a takedown request. © 2024. First Multiple Listing Service, Inc.

Send a message

Message successfully sent.

Your message

What is 3 + 4 ?

Reason for contacting?

I agree to receive email communication and understand I can unsubscribe at any time.

I agree to be contacted by Charis Realty Group - Christine Issler, Broker via call, email, and text for real estate services. To opt out, you can reply 'stop' at any time or reply 'help' for assistance. You can also click the unsubscribe link in the emails. Message and data rates may apply. Message frequency may vary. Privacy Policy

Sign Out

Virtual Assistant

Would you like to take the next step with this property? We can help you schedule a showing or virtual tour, or send you more details.

Yes, I would like more information.

Thank You for Your Reply, One of Our Agents will contact you as soon as possible

No, maybe later.

Thank you, you can always contact me via email, phone number or through the contact form.

Realhub AI

Lucy - Your AI-Powered Realtor

Update Your Temporary Password

Personalize your search

Enter your email and we'll notify you immediately when new listings match what you're looking for.

or enter email address

Already have an account ? Login here

Continue your home search

I agree to receive communications and understand I can unsubscribe at any time.

I agree to be contacted by Charis Realty Group - Christine Issler, Broker via call, email, and text for real estate services. To opt out, you can reply 'stop' at any time or reply 'help' for assistance. You can also click the unsubscribe link in the emails. Message and data rates may apply. Message frequency may vary. Privacy Policy

Already have an account ? Login here

We use cookies

We use cookies primarily for analytics to enhance your experience. By accepting, you agree to our use of these cookies. You can manage your preferences or learn more about our cookies policy.
