Properties

Browse or get in touch to schedule a walkthrough.

  • Nearby me
Price range

Popular Features

Community Features

Association

Property Features

Waterfront

View

Exterior Features

Interior Features

Style

10000 properties match your criteria

Updated 1 minute ago

E-Alert name
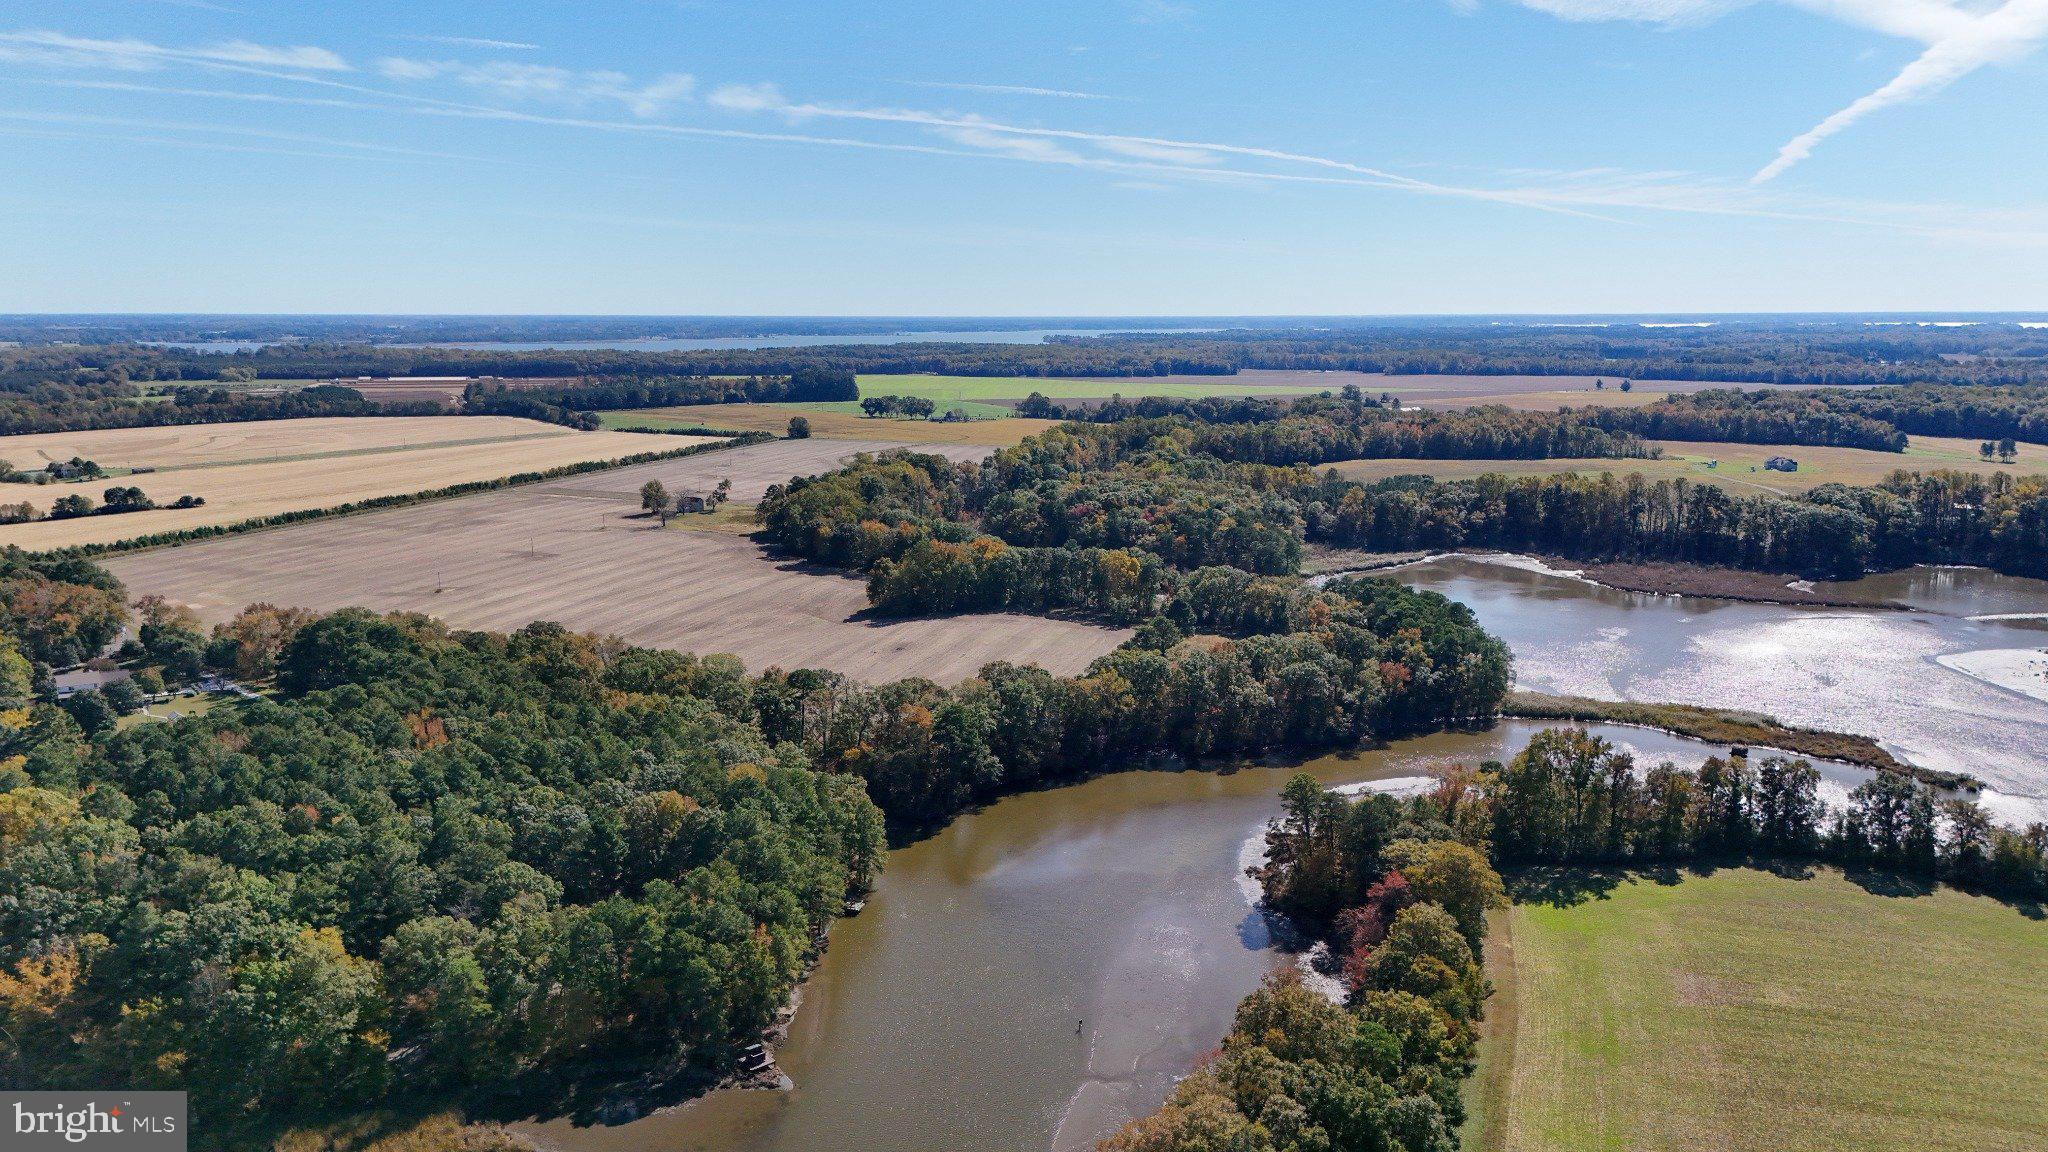
Discover one of Talbot County’s rare farms that combines productive farmland, waterfront, and exceptional recreational opportunities. This 105.72-acre agricultural property features approximately 80± acres of tillable ground and is well suited for continued farming, income production, or long-term land investment. The open farmland is framed by wooded perimeter lines with a mixture of mature hardwoods and softwoods, including pine and oak, providing privacy, scenic beauty, and excellent wildlife habitat. The property is zoned agricultural, offering flexibility for farming, recreation, or investment use.  Property is being offered  in cooperation with Casey Kennedy and Whitetail Properties.

The tillable acreage carries an overall NCCPI rating of approximately 57.3, indicating solid, productive ground suitable for row crops, small grains, and conservation programs.

The farm boasts over 2,500 feet of water frontage on Miles Creek, offering excellent duck and goose hunting opportunities. The property is located on a known migratory flyway for ducks and geese along the Chesapeake Bay, making it a proven waterfowl destination.

A network of trails through the wooded areas leads to a cleared waterfront area on Miles Creek featuring a dock and picnic table, ideal for family activities, swimming, and fishing. A small point along the creek includes a strategically placed booby blind, positioned for effective duck and goose hunting. Additional amenities include multiple duck blinds on Miles Creek and a goose pit.

The historic two-story farmhouse, dating to the early 1900s, offers five bedrooms and one full bathroom and features a new roof and siding. Beginning with the main floor, the home offers a large living room, dining room, kitchen, and the first of five bedrooms. The second floor includes four large bedrooms and a full bath. The residence is accessed by a private driveway off Saulsbury Road, providing convenient access while maintaining a high level of privacy. A small shed next to the home provides additional storage.

This property is income-producing, with revenue potential from farming operations, CRP enrollment, and hunting leases, making it a versatile investment opportunity, productive farm, or private recreational retreat with waterfront access.
#MDTA2012590

TRAPPE

4108 SAULSBURY ROAD

5 Beds

1 Baths

2,278 Sq.Ft.

$2,500,000

MLS#: MDTA2012590
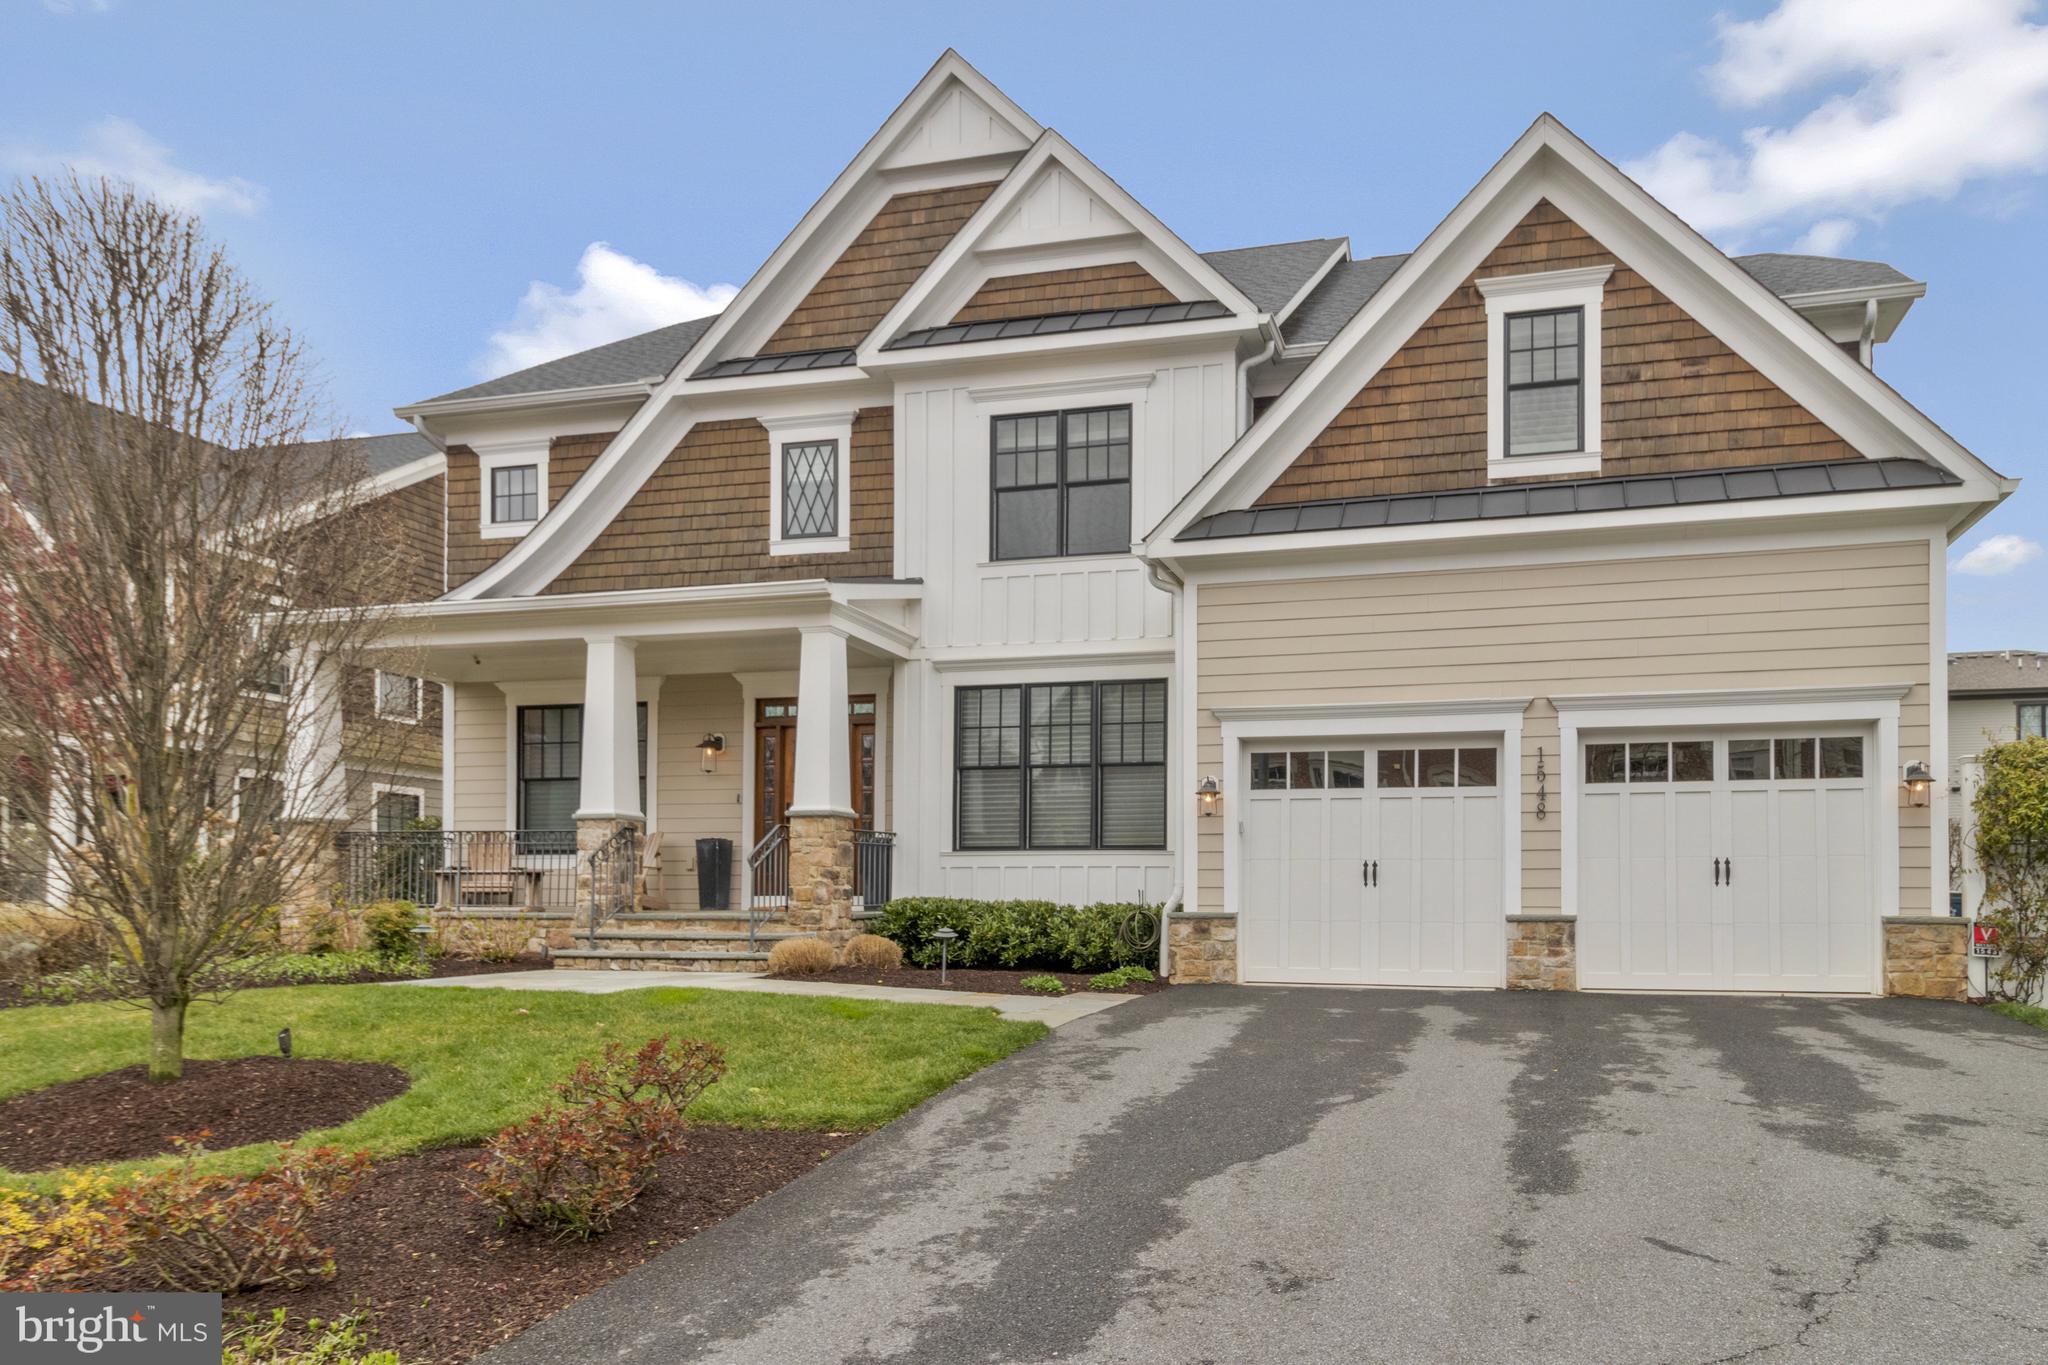
Custom-quality Craftsman built by Georgetown Homes on nearly .3 acres, inside the beltway and minutes to downtown McLean. This impressive 6 bed, 5 ½ bath home, with over 5,800 sq ft of living space, lives like new. 10’ ceilings, oversized windows and beautiful molding with high baseboards, 3-piece crown molding and hand waxed hardwoods throughout. Main level has an ensuite bedroom/home office, large and bright living room, dining room and family room, open to the stunning eat-in kitchen. The gourmet kitchen features custom cabinetry w/under-cabinet lighting, an oversized island w/prep sink, marble counters and Wolf/Subzero/Bosch appliances. The cozy family room with coffered ceiling, offers direct access through French doors, to slate patio with stone outdoor kitchen and the gorgeous fully fenced backyard with hardscape sitting area and Wheat’s professionally designed and maintained landscaping. Other main level features - large mudroom off garage, butler’s pantry with custom cabinets. 

The upper level has 4 spacious bedrooms, each connected to a bathroom, including 2 ensuite and 1 Jack-n-Jill bath. The generously-sized primary suite has a large sitting area and a truly spa-like bathroom, with radiant-heated floors, towel warming rack, marble countertops, stand-alone soaking tub/separate walk-in shower and connecting oversized walk-in closet with custom built-ins.  Laundry room with cabinets, a utility sink and front-load washer and dryer are on this level. 

The fully-finished lower level is well designed, with a large rec room area and impressive butler’s pantry, with custom cabinetry, marble countertops, and a full-size Subzero wine refrigerator. Two extra rooms that can be used as a bedroom, a full bath, home gym, yoga studio, additional home office or storage. 
McLean High School pyramid, immediate access to major commuter routes, minutes to high-end shopping, everyday conveniences, a variety of grocery stores and dining experiences, as well as parks and exercise facilities. McLean Swim and Racquet Club is just down the street with entrance at the end of Davidson!

Notable features: Lutron lighting (w/remote control capability, security cameras, Ring doorbell and Nest thermostat, in-ceiling speakers, hand-waxed hardwood floors throughout, silhouette shades, plantation shutters, high baseboards and coved crown molding. Public water, public sewer.
#VAFX2167234

MCLEAN

1548 DAVIDSON ROAD

6 Beds

5 Baths

5,810 Sq.Ft.

$2,500,000

MLS#: VAFX2167234
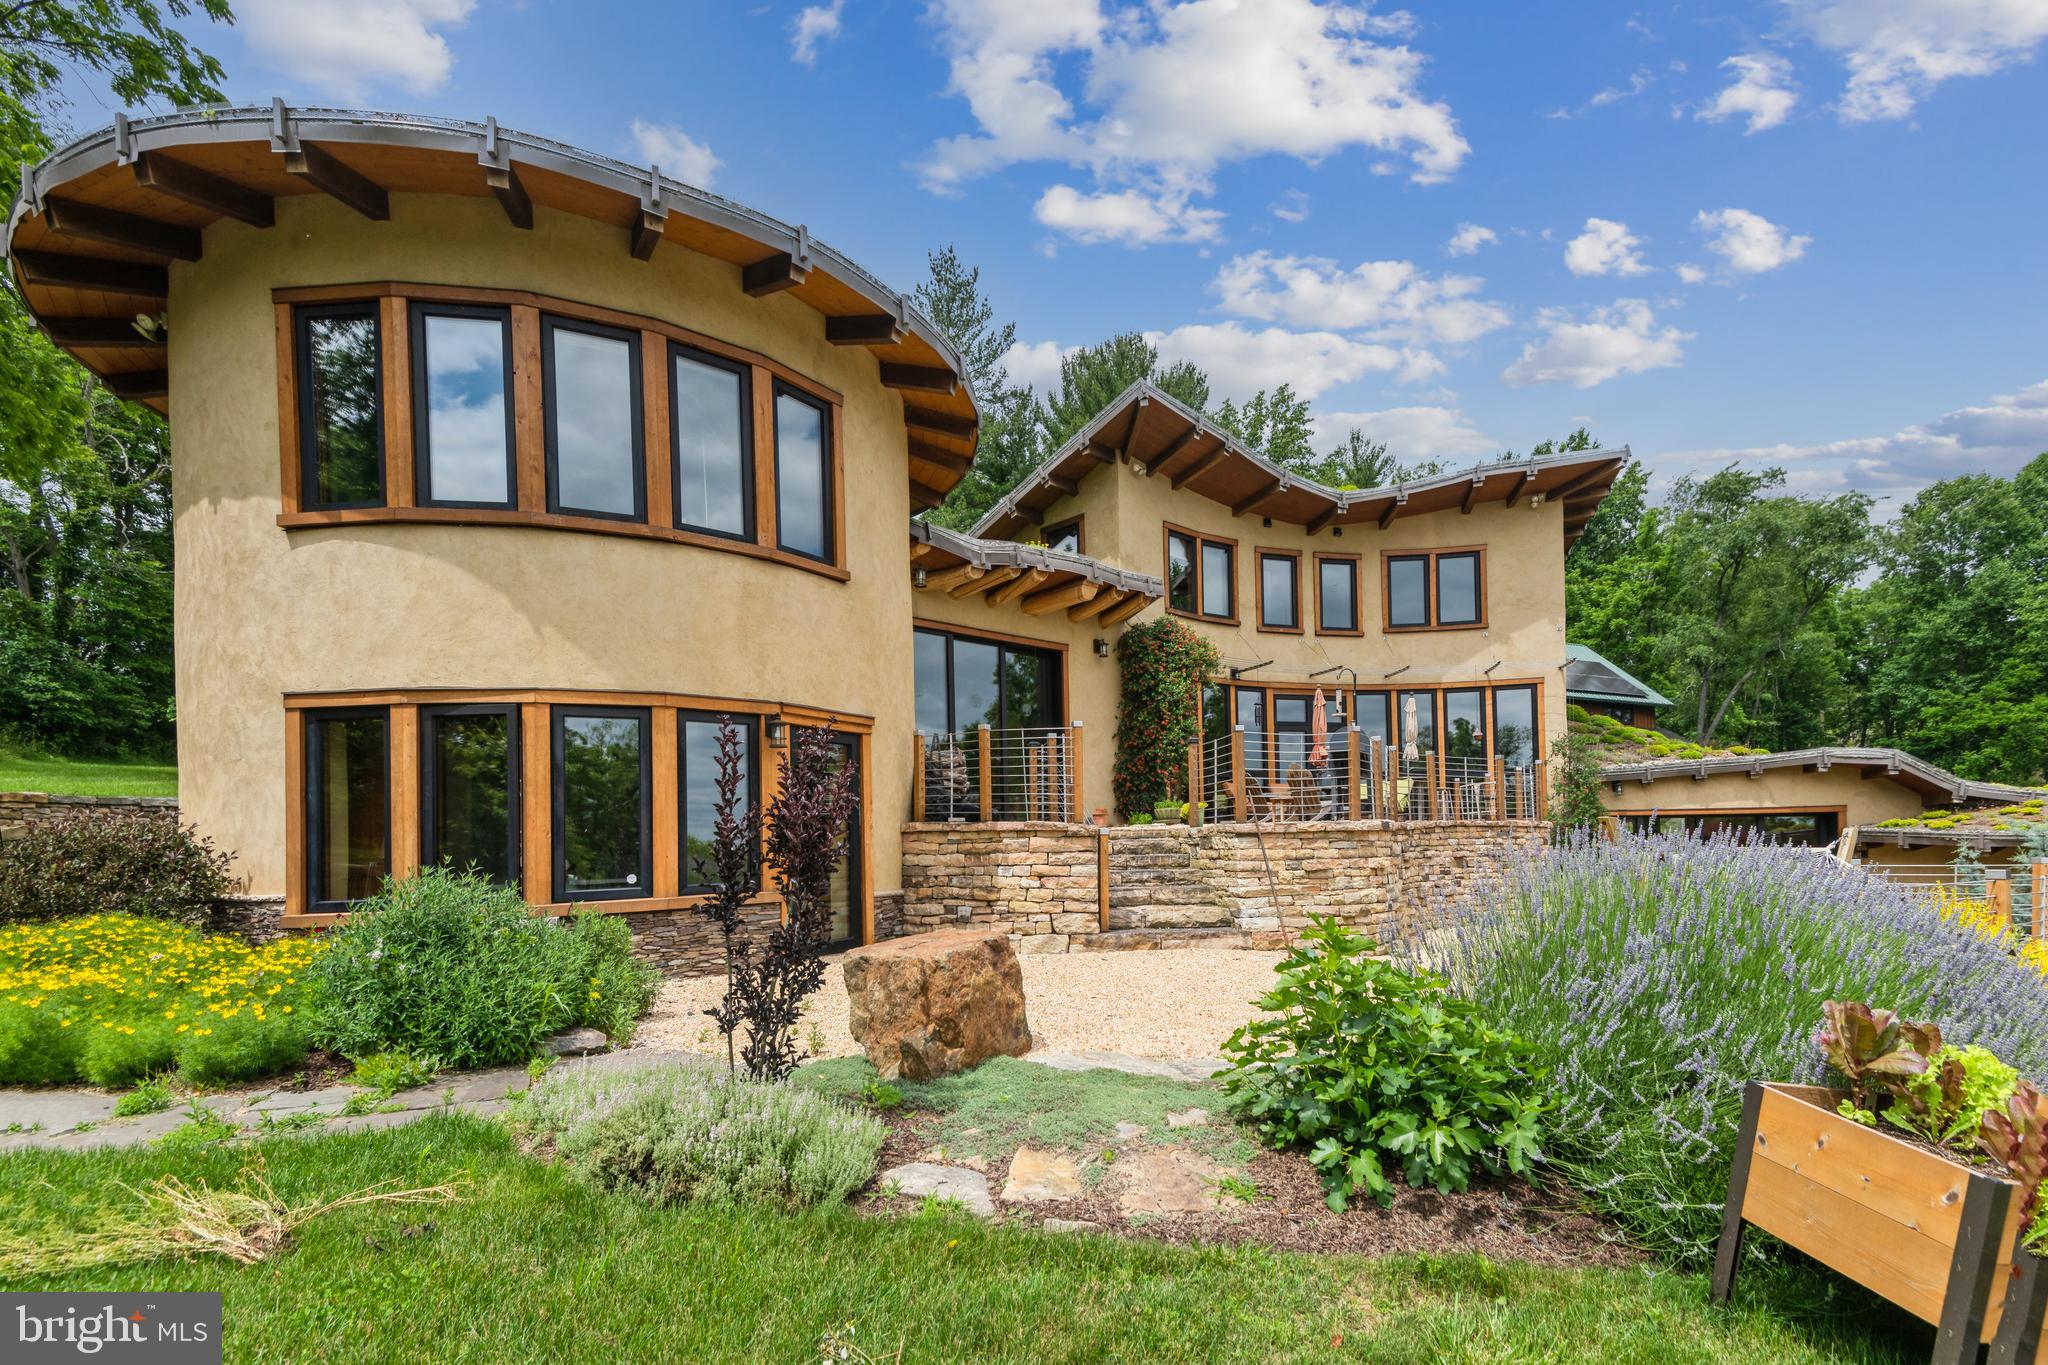
SIGNIFICANT PRICE IMPROVEMENT. COME SEE IT THIS WEEKEND. Welcome to Beausoleil, the house that is a true work of art and showcases sustainable living at its best. West of Frederick Maryland, the house is just fifty miles from Washington, DC. Built on a 19-acre lot that's surrounded by trees, the 4-bedroom, 3.5 bathroom house was custom designed by Sigi Koko, one of the nation's leading natural building architects. The house is built almost entirely of natural materials, including lumber from the property, natural clay plaster inside, lime plaster outside, and strawbale wall insulation. The living roof keeps out the heat of the summer sun. Tapping into geo-thermal and solar sources, the house is energy self-sufficient and has its own micro-grid. The oversized detached five-car garage has a 1000 SQFT finished studio above it that's perfect for yoga, meditation, painting, music, and other creative activities. The property also features a stable and run-in shelter for horses and a large shed/garage for farm machinery and equipment. Enjoy supreme privacy and exquisite mountain views at Beausoleil, the most unique, beautiful, and natural home East of the Mississippi. Contact the listing agent for a private tour.
#MDFR2050788

MIDDLETOWN

9708 MOUNT TABOR ROAD

4 Beds

3 Baths

5,298 Sq.Ft.

$2,500,000

MLS#: MDFR2050788

Exceptional opportunity for forward-thinking developers! This nearly 92-acre tract of undeveloped land is ideally located just 2 miles from the I-95/Lady Smith interchange and offers approximately 1,255 feet of commercial frontage along busy US-1. Set in a natural, wooded landscape abutting Lake Caroline and neighboring residential communities, the property presents a rare canvas in a high-demand growth corridor.
With easy access to Washington, D.C. via I-95 and only minutes from Lady Smith Road, the location is primed for a luxury active 55+ community or mixed-use development. The area has seen a surge in residential and commercial expansion, and this parcel sits just outside the bustle—offering outstanding visibility, accessibility, and long-term potential.
Whether you're envisioning a thoughtfully designed 55+ residential enclave or a larger scale commercial project that captures the area's upward trajectory, this site is the perfect investment for those ready to shape the next phase of Caroline County’s growth.
#VACV2010724

RUTHER GLEN

US ROUTE 1

None Beds

None Baths

94.24 acres

$2,500,000

MLS#: VACV2010724
Broker's Open Today 6/18/26 from 1-3PM!
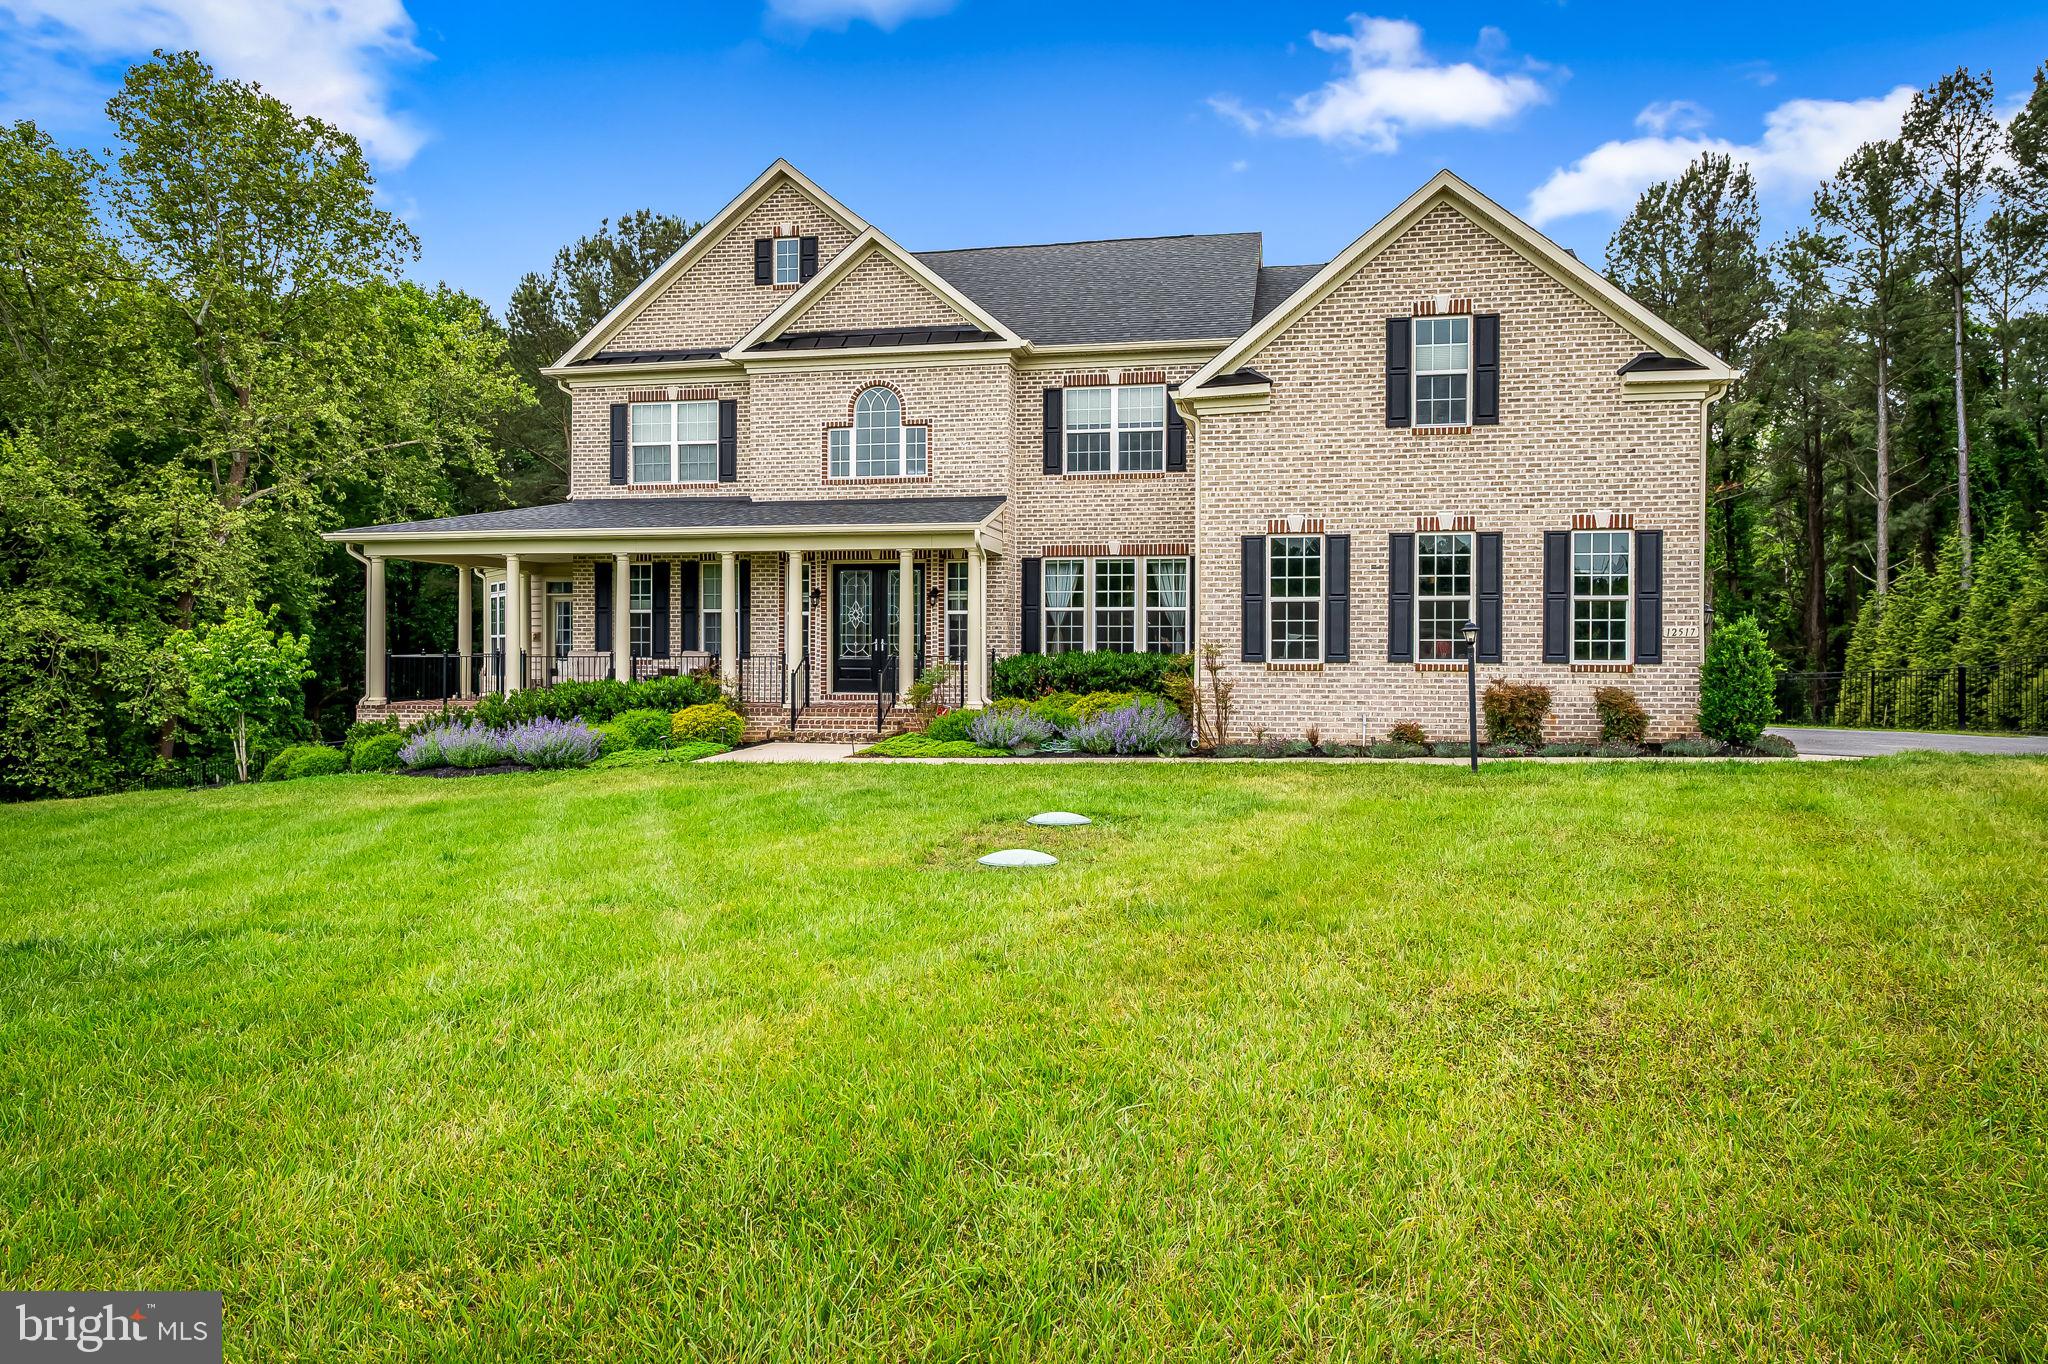
Welcome to 12517 Westland Court, an extraordinary luxury estate tucked away on a private cul-de-sac in one of Fulton’s most desirable communities.

This exceptional residence offers 6 bedrooms, 5.5 bathrooms, and over-the-top craftsmanship throughout. Designed for both elegant entertaining and comfortable everyday living, the home features expansive living spaces, refined finishes, a gourmet chef’s kitchen, a luxurious primary suite, and seamless indoor-outdoor living.

Every detail has been thoughtfully curated to deliver sophistication, comfort, and timeless style. From the beautifully appointed interiors to the private outdoor retreat, this home offers a rare opportunity to experience luxury living at its finest.

Ideally located just minutes from major commuter routes, shopping, dining, and top-rated schools in Howard County, this premier property combines privacy, convenience, and unparalleled elegance.

Schedule your private tour today and experience all that 12517 Westland Court has to offer.
#MDHW2069350

FULTON

12517 WESTLAND COURT

6 Beds

5 Baths

8,180 Sq.Ft.

$2,500,000

MLS#: MDHW2069350
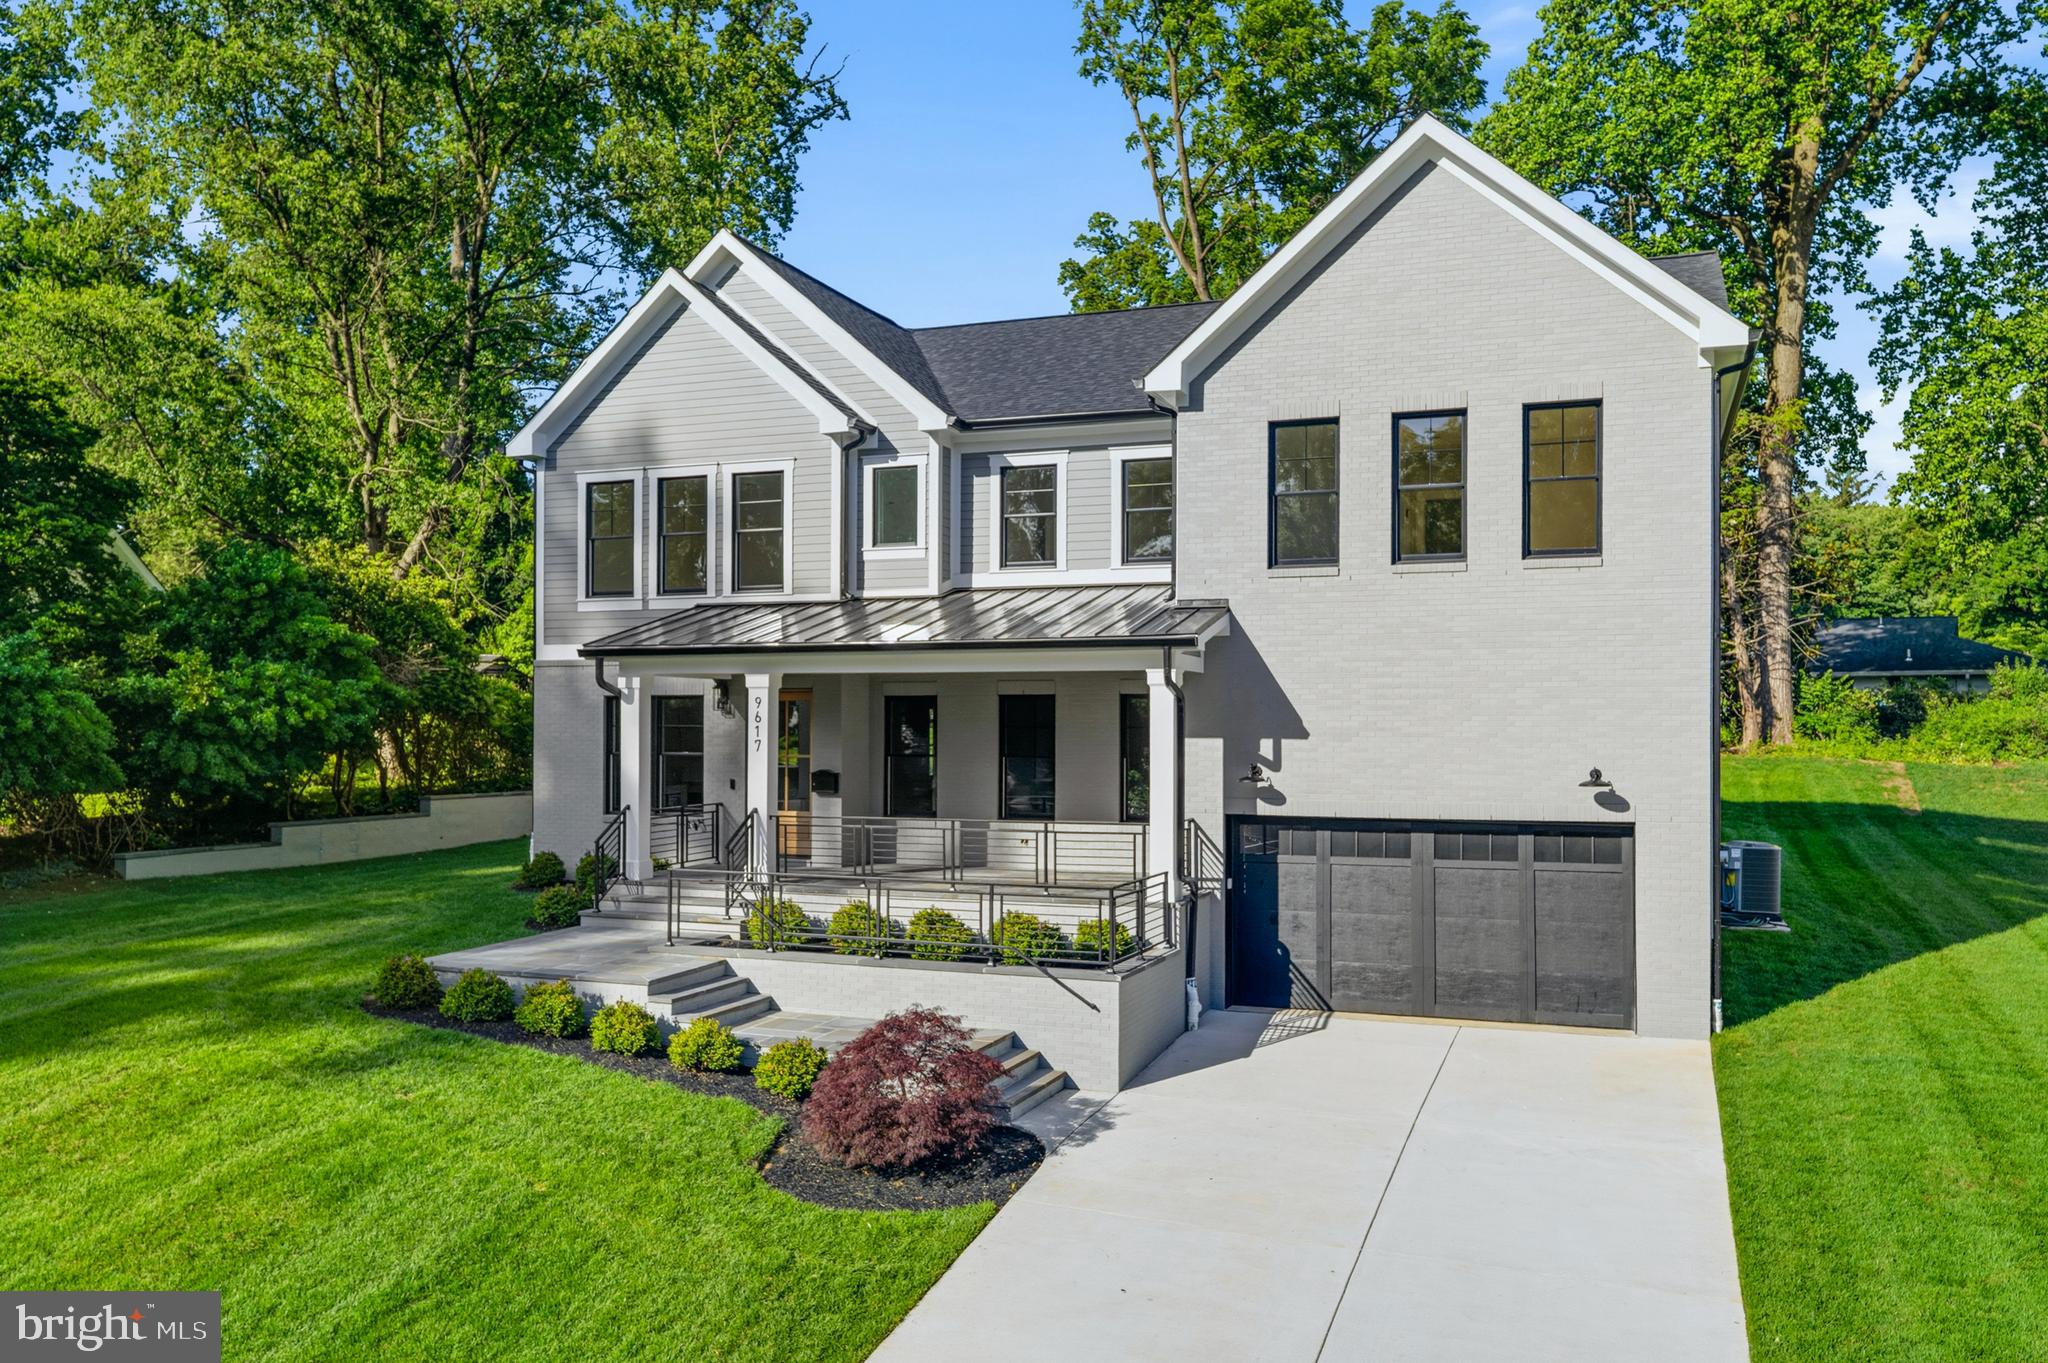
Exceptional new construction in the sought-after Rock Creek Hills community, just moments from the scenic trails, parkland, and natural beauty of Rock Creek Park. Offering over 6,100 square feet of thoughtfully designed living space, this high-end Craftsman-style residence blends timeless architecture, luxury finishes, and modern functionality. Featuring 6 bedrooms and 6 full plus 1 half baths, the home includes a rare main-level bedroom with en suite bath, ideal for guests, extended stays, or added flexibility.  The beautifully appointed interior showcases designer lighting, premium finishes, generous ceiling heights, and an open-concept floor plan designed for both everyday living and entertaining. A dedicated main-level office provides ideal work-from-home space, while the gourmet kitchen with premium appliance package opens to expansive living and dining areas and a covered rear deck for seamless indoor-outdoor living.  Upstairs, the luxurious primary suite offers ample walk-in closets and a spa-inspired bath, while additional bedrooms are generously sized with access to well-appointed baths. The finished lower level is an entertainer’s dream, complete with recreation space, wet bar, home gym, additional bedroom, full bath, and versatile bonus areas.  Additional highlights include a covered front porch, 2-car garage, exceptional craftsmanship, and quality construction throughout. Ideally located less than 1.5 miles to MARC Train, Forest Glen Metro, and downtown Kensington shops and dining. Under 5 miles to Pike & Rose, with convenient access to National Institutes of Health, Walter Reed National Military Medical Center, and commuter routes into Washington.
#MDMC2231266

KENSINGTON

9617 OLD SPRING ROAD

6 Beds

6 Baths

6,112 Sq.Ft.

$2,500,000

MLS#: MDMC2231266

Treasure nature, privacy, a unique floor plan, elegance, comfort, and land? An exciting
opportunity awaits to own a luxury contemporary house ,quality
built with superb craftsmanship, sophisticated taste, style, and beautiful architectural
features and details. On a  scenic country road , the house is surrounded by 5.39 acres of flat land with woods along the perimeter. Windows and doors with unobstructed glass are the main design element so nature is part of your décor and natural light rules. The covered bluestone front entry and sitting area has a wall of glass panels that include a double door. Step inside and you will see the spectacular great
room and showstopper kitchen.  Imagine the decorating opportunities. The
central area of this home has an 18’ vaulted ceiling, chandelier, propane fireplace with
raised hearth, and a dramatic 2-story wall of windows that is the backdrop for the wide
staircase to the second level. The chef’s dream kitchen leaves nothing wanting.
Perimeter cabinetry is solid maple painted a soft beige color and the 10’ island is white
oak  has a farmhouse Fireclay  sink, dishwasher and microwave
shelf. GE Monogram stainless steel appliances, Quartz countertops, propane 6-burner
range, champagne bronze knobs, hardware, faucet and pendants, built-in wine
refrigerator, bar sink, undercounter lighting and a popup electrical outlet in the
countertop. Beauty, efficiency, function and lots of space. On one side of the great room
is a large open den/dining room and near the kitchen is a den/office .
Behind the kitchen is a hall with porcelain floor with door into the oversized 3-car
garage, two closets, laundry room with copper farmhouse sink and full bath .  An exterior door to the
rear patio also accessed from the kitchen and dining room. A convenient exterior front
entrance door opens into this mudroom  area and is close to the kitchen. The primary
bedroom/bathroom suite is on the main level! Bedroom features a propane fireplace and
a separate closet/dressing room with custom full height built-in cabinetry. Primary
bathroom has custom vanity with two sinks, separate glass front shower, and large
soaking tub. The second floor has a laundry area in the hall, bathroom for two
bedrooms, and a third bedroom with ensuite bathroom. Plenty of closet space.
The  basement is 1,477 sf , a 9'  high ceiling, and Bilko
door. For relaxing and entertaining outside, you will love the covered 38’x15’ bluestone
patio with a propane line installed for future use.  Access is from kitchen, dining
room or laundry room. The storm management for this property allows an additional 1,000
sf to be built in the rear, i.e., pool, hardscaping, shed, tennis court, etc. If you love
nature, birds, animals, peace and tranquility, beauty and privacy you will appreciate the
character and ambiance of this spectacular home where the living surely will be easy,
Central Bucks Schools. Tax  improvement assessment is not available yet.
#PABU2125624

PIPERSVILLE

5823 RODGERS ROAD

4 Beds

4 Baths

3,945 Sq.Ft.

$2,500,000

MLS#: PABU2125624

Award-winning French Provincial estate in the heart of Great Falls, thoughtfully designed and built by the original builder as his personal residence, resulting in a truly distinctive home unlike any other in the area. Showcasing exceptional craftsmanship, the home features imported European doors and fixtures, timeless architecture, and over 6,300 square feet of above-grade living space, and over 9,300 square feet in total. The elegant interior offers hardwood floors throughout, a beautiful foyer, formal living and dining rooms, a private office overlooking lush greenery, and a chef's kitchen that flows seamlessly into a spacious breakfast area and inviting family room with a gas fireplace. Upstairs, four generously sized bedrooms each feature their own en suite bath. The luxurious primary suite is a true retreat with a gas fireplace, spa-inspired French-style bath with soaking tub and separate shower, and dual walk-in closets. The walk-out lower level is designed for both recreation and relaxation, offering a fifth bedroom with en suite bath, a dedicated home gym (equipment conveys), wine nook, expansive recreation room with wood-burning fireplace, powder room, specialized post-workout soaking tub, abundant storage, and direct access to the backyard—ideal for a future pool. Above the oversized three-car garage, a private au pair or guest suite includes a kitchen, full bath, living area, and bedroom. Set on two picturesque acres overlooking Kentland Pond, a babbling brook, and mature Virginia trees, the stone terrace creates an unforgettable setting for entertaining beneath twinkling café lights. The grounds are beautifully established while offering endless potential to personalize. A custom play structure, installed by the current owners, also conveys.
#VAFX2341584

GREAT FALLS

606 KENTLAND DRIVE

6 Beds

6 Baths

9,333 Sq.Ft.

$2,500,000

MLS#: VAFX2341584

This true architectural treasure hits the market!  Spanning 50 fertile acres, this cherished family farm represents a living tradition nurtured across three dedicated generations.  Rooted in rich soil and deep family values, the land has long provided a sanctuary for sustainable agriculture, local wildlife and quiet countryside beauty. This exceptional property features a farmhouse surrounded by a versatile collection of functional outbuildings.  A standout feature is the historic multi-level bank barn, showcasing classic post and beam construction and hand-hewn timbers.  Whether you envision a working farm, a creative workshop, high-end equipment storage or securing its future as a protected agricultural and environmental haven.  This landmark agreement ensures that the properties rich soils, open fields and natural habitats will remain safe from commercial development forever.  By entering into land preservation, the farm honors its historical roots while continuing to service as a vital green space for the community and local ecosystem.
#PAMC2194414

TELFORD

155 HUNSBERGER ROAD

6 Beds

1 Baths

3,063 Sq.Ft.

$2,500,000

MLS#: PAMC2194414

European-inspired luxury meets Williamsburg elegance at this extraordinary 6,950 SF custom home in the Governor’s Land at Two Rivers. Set on a wooded cul-de-sac, the 5BR, 4.5BA residence offers a first-floor primary suite with spa bath, cedar sauna, freestanding tub and oversized shower, plus four additional bedrooms and flexible upstairs living. The chef’s kitchen features the Thermador luxury appliance suite with a 48” gas rangetop, full refrigerator/freezer columns, double ovens, warming drawer and custom cabinetry, opening to a dramatic keeping room with cathedral ceiling and stone fireplace. Hand-scraped hardwoods, extensive millwork, coffered and knotty alder ceilings, arched Andersen windows, screened all-season porch with Bromic heaters, bonus room with kitchenette, office, gym/flex space, 4-zone HVAC, conditioned crawl space, whole-house filtration and brick-and-stone construction complete this exceptional home.
#VAJC2000746

WILLIAMSBURG

2809 ANN JOHNSON LANE

5 Beds

4 Baths

6,950 Sq.Ft.

$2,500,000

MLS#: VAJC2000746

Own an entire 7-level architectural showpiece in the heart of Philadelphia’s loft district—complete with a private elevator, 2-car garage + 2 additional off-street spaces, rooftop deck, and multiple loft and studio spaces. RMX-3 zoning provides the flexibility to own a singular epic residence, a boutique multi-unit concept, or a next-generation mixed-use space.

Welcome to The Art Tower.

In the heart of Philadelphia’s loft district, surrounded by brick warehouses and rising steel, one structure commands attention. Framed in vivid orange steel and enclosed in glass, it stands like a sculpture against the industrial skyline — a modern totem of light and imagination.

Spanning seven distinct levels, this one-of-a-kind residence offers the rare ability to live, create, and host within a singular architectural experience. Each space can function independently or as part of a cohesive whole—ideal for a private full-building residence, multigenerational living, or curated live-work uses.

Practical luxury is thoughtfully integrated throughout, with a private elevator providing convenient access between key levels, complemented by a secure private garage and two off-street parking spaces—an exceptional offering in Philadelphia that ensures both ease and accessibility in a setting so central and vibrant.

Positioned in one of the city’s most dynamic neighborhoods, The Art Tower places you moments from Philadelphia’s cultural and culinary anchors, including the art museums, City Hall, Reading Terminal Market, and Rittenhouse Square, and steps from the new home of The Philadelphia Ballet. Surrounded by a thriving creative and entertainment scene, this is a location that inspires as much as it connects.

This is an invitation, an opportunity to acquire a residence that stands apart from traditional offerings.

A singular piece of living art, for discerning buyers seeking a statement property: sophisticated, original, and deeply tied to the creative identity of the city.
#PAPH2669556

PHILADELPHIA

449 N 13TH STREET 00 1

6 Beds

6 Baths

4,500 Sq.Ft.

$2,500,000

MLS#: PAPH2669556

Coming soon
Coming Soon. The Rectory will introduce four luxury condominium residences -301 (Mason-3 BR, 3 BTHS, 2 HLF BTHS, 3,982 sq ft), 303 (Alexander-3,982 sq ft), 303-A (Steeple View-2,629 sq ft), 303-B (Beverly-2,374 sq ft) in the heart of Downtown Fredericksburg, pairing historic character with an exquisite renovation and elevated modern living. Each residence will feature soaring 10-foot ceilings, gourmet kitchens, fireplaces, finished basements, stunning city views, and one dedicated parking space per condominium. With only four residences available, The Rectory presents a truly one-of-a-kind opportunity to own an extraordinary piece of Downtown Fredericksburg.
#VAFB2011110

FREDERICKSBURG

301 HANOVER STREET

3 Beds

2 Baths

3,600 Sq.Ft.

$2,500,000

MLS#: VAFB2011110

"Crosswinds Field Farm" is an 81-acre estate with scenic vistas of surrounding country lands. A tree-lined driveway leads to the stately Georgian colonial styled house, Harold Landis custom built circa 1992, appointed with an elegant portico and cross-gabled roof design.  This sublime premises offers a handsome brick bank barn, and a 2,600-foot length grass private FAA state licensed airstrip with 5,000 sq. ft. metal hangar. The handsome brick house opens to a beautifully fenestrated 2-story entrance hall with circular stairway, tiled floor, and magnificent chandelier. The main level has a flowing design connecting the family room with brick fireplace & wet bar, gourmet kitchen with island counter & pantry, formal dining room, and living room with ornate wood mantel fireplace. The kitchen's sliding doors and family room's French doors open to the spacious terrace with canvas awning. The second floor consists of the main bedroom with fireplace & private 4-piece bathroom, 2 more bedrooms with en-suite bathrooms, a 4th bedroom and hall bathroom. Hard wood floors and custom details are found throughout the house.  The finished basement has 2 stairwells; one leads to the 4-car attached garage. The guest house needs improvements. The tranquil Schlegel Creek runs through the property.  and is equestrian suitable. Located in a rural area of Montgomery County it is convenient to major commutable roads. The property is currently in Act #319, “Clean & Green”, and located in an Agricultural Security Area.
#PAMC2165386

GILBERTSVILLE

220 SASSAMANSVILLE ROAD

4 Beds

4 Baths

4,484 Sq.Ft.

$2,500,000

MLS#: PAMC2165386
Coming soon
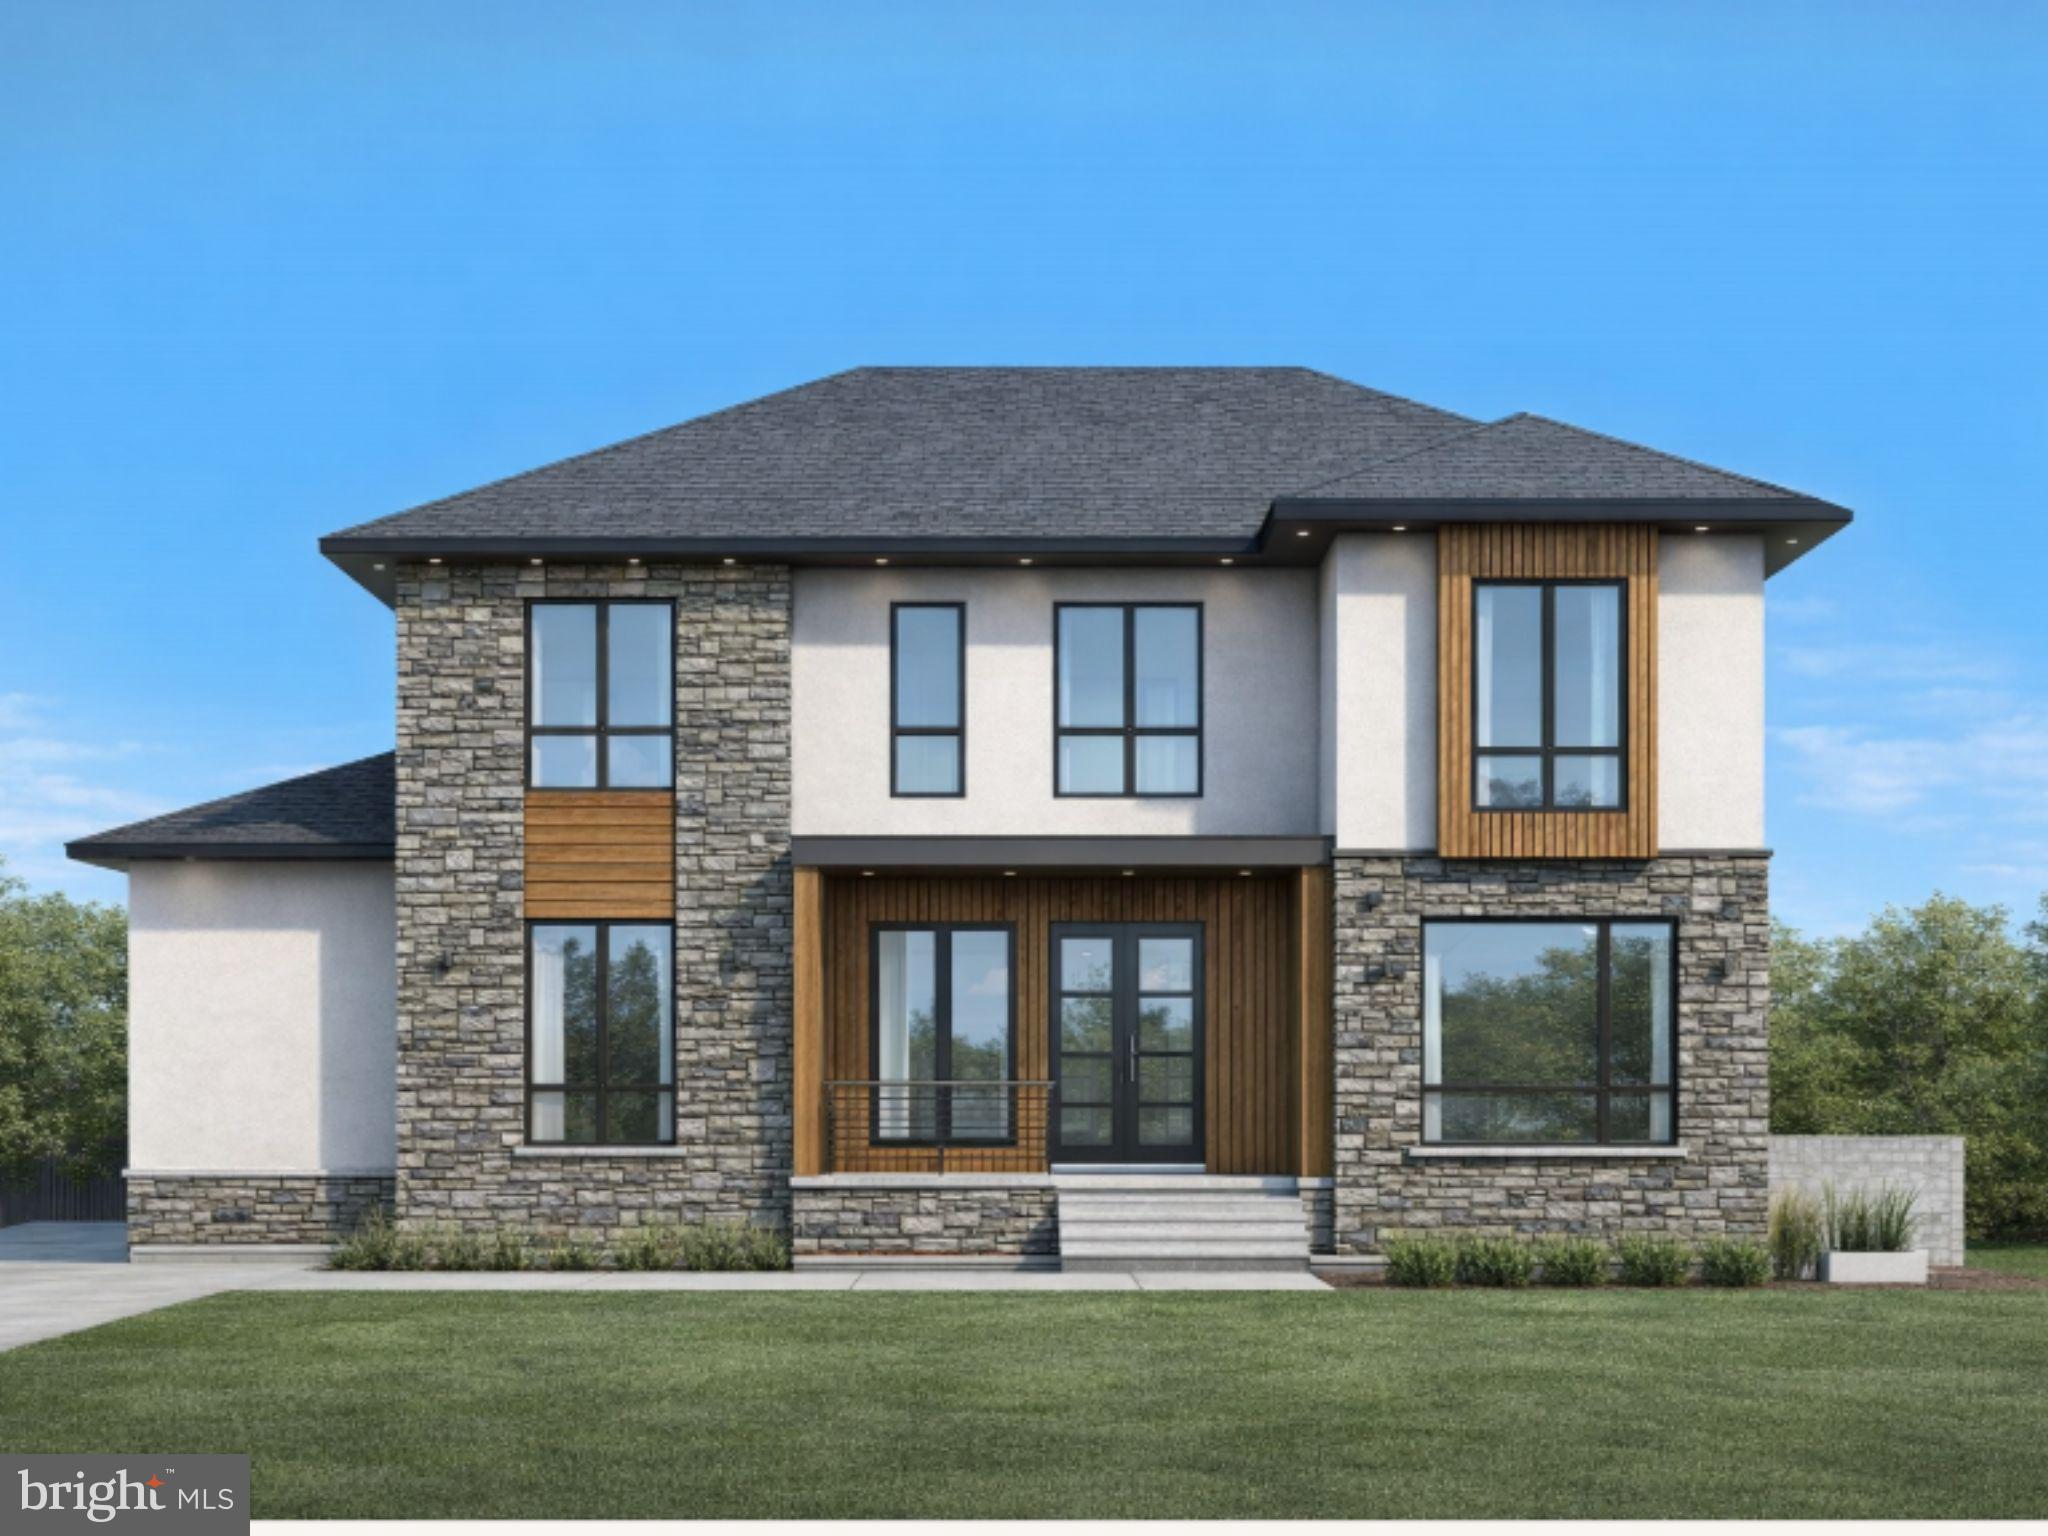
Welcome to 8721 Little River Turnpike — an incredible opportunity to customize or build a brand-new home currently under construction, designed for serious space, comfort, and flexibility across three levels. Set on .57 acres with approximately 6,500 total livable square feet, 7 bedrooms, 6 full baths, and 1 half bath, this home is built to handle real life—whether you’re hosting, working from home, or living with multiple generations under one roof.
Let’s start with the everyday convenience: a 3-car garage, a spacious layout, and an elevator-ready design with the shaft and framing already in place to potentially service all three levels. On the main level, you’ll find a full bedroom and full bathroom, perfect for guests, in-laws, or anyone who prefers main-level living. The main level is also designed with a chef’s kitchen and a separate spice kitchen, giving you extra prep space, added function, and the kind of setup that makes entertaining and everyday cooking so much easier.
Head upstairs and you’ll find five additional bedrooms thoughtfully laid out, including two Jack-and-Jill bathrooms, plus one additional full bathroom. The primary suite is designed to feel like a true retreat, featuring a private ensuite bath and its own balcony—a great spot for morning coffee or winding down at the end of the day.
The finished basement adds even more living and entertaining space, complete with a luxurious wet bar and room for game nights, movie nights, guests, or a secondary living area. With direct access to the backyard, the lower level extends naturally into the outdoor space, where the lot offers a welcome sense of privacy and room to enjoy, entertain, or create your own backyard retreat.
New construction, an elevator-ready layout, a finished basement, backyard privacy, and room to grow—8721 Little River Turnpike is shaping up to be something special. Reach out for current build status and details as construction progresses.
Photos are inspiration photos, not actual images or renderings. Photos will be updated as they become available.
#VAFX2287470

FAIRFAX

8721 LITTLE RIVER TURNPIKE

7 Beds

5 Baths

6,200 Sq.Ft.

$2,500,000

MLS#: VAFX2287470
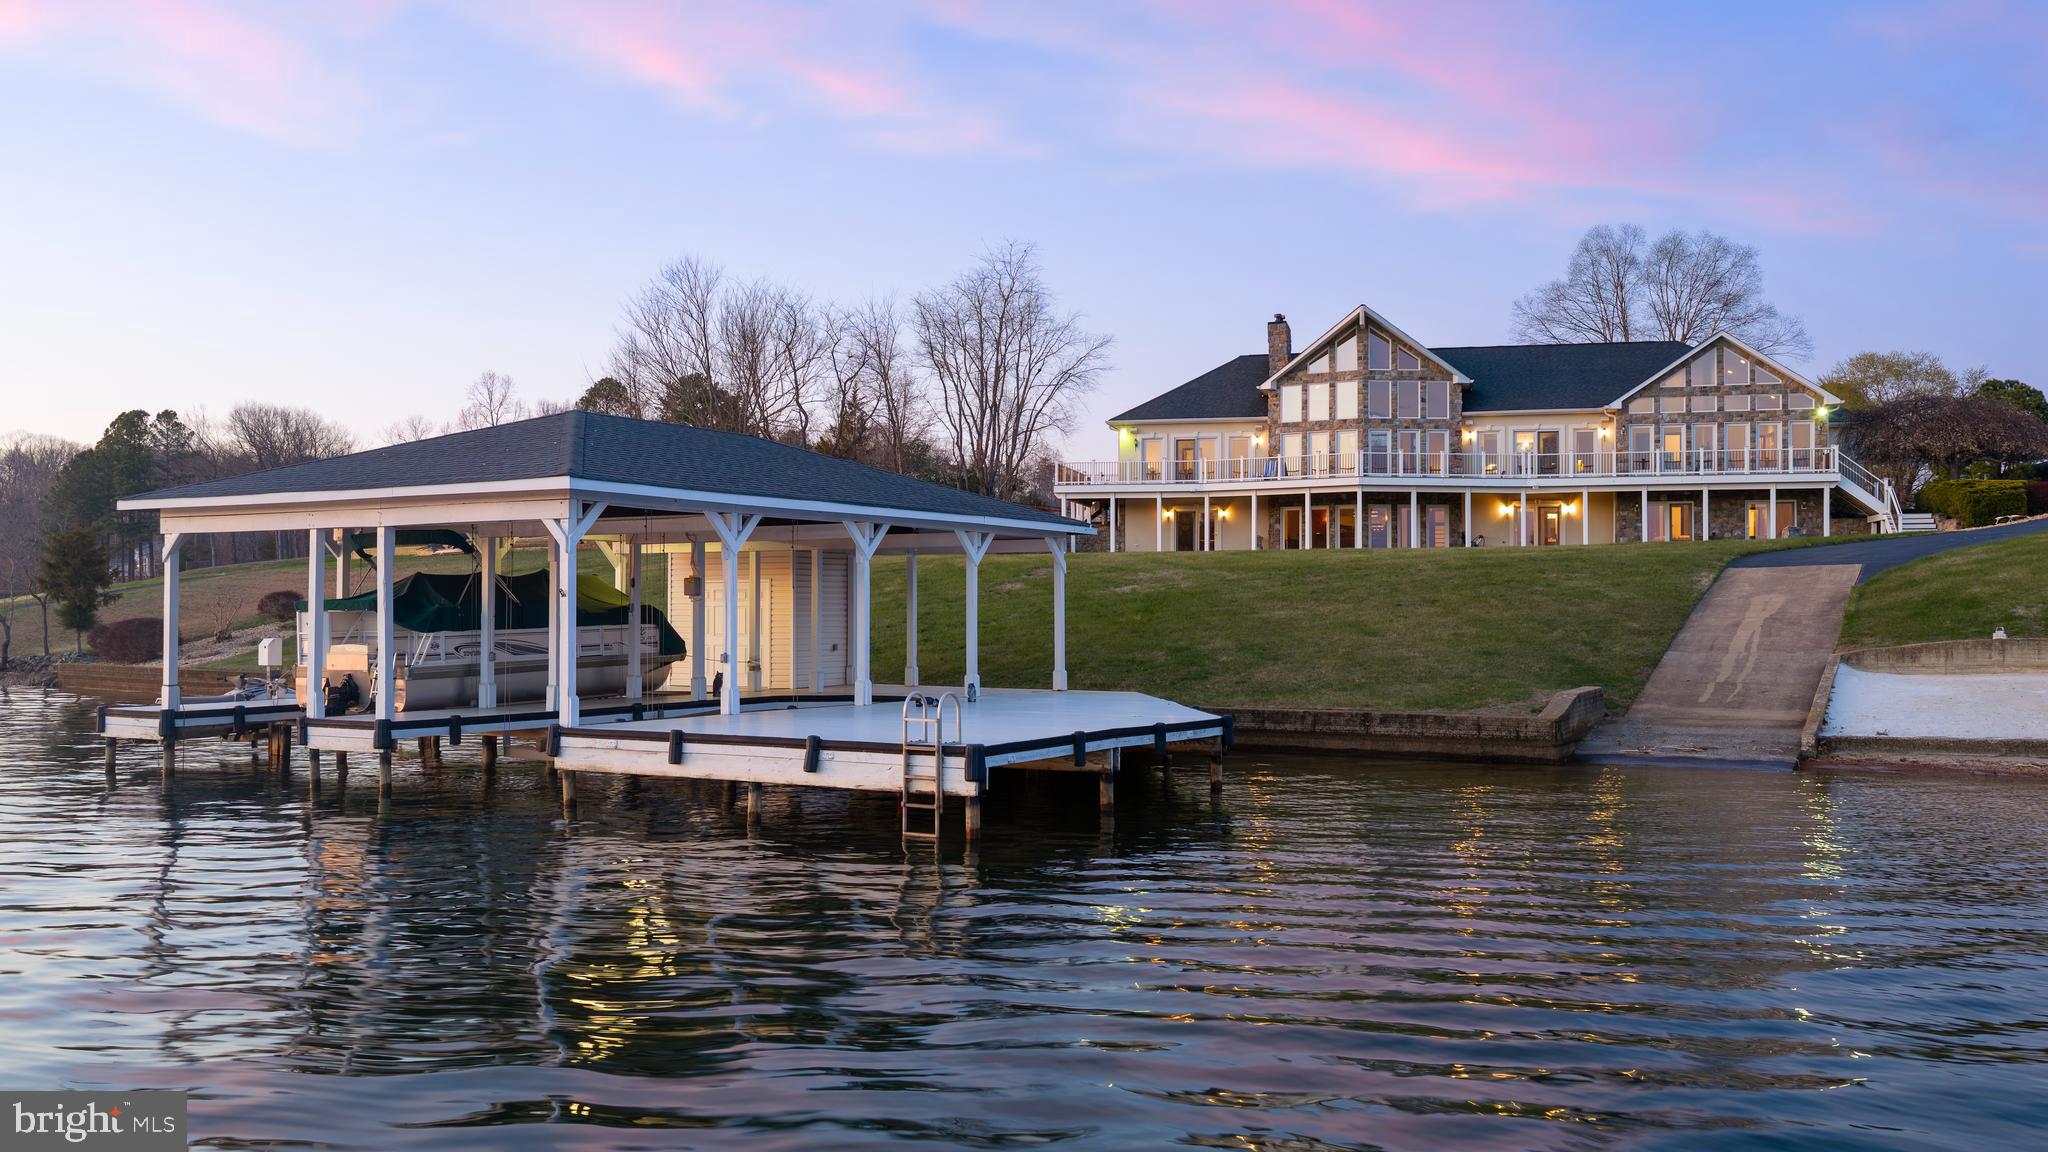
Experience unparalleled luxury and panoramic lake views at arguably the finest lot on Lake Anna. This custom-built masterpiece exemplifies exceptional craftsmanship and timeless elegance—a true showstopper that will be the centerpiece admired by all who pass by on the water. This is not just a home; it’s a legacy at Lake Anna. Set on the shores of the public side of the lake, this residence showcases some of the most coveted, unobstructed views, complete with unforgettable sunsets. At the heart of the home, the grand great room features soaring vaulted ceilings, dramatic floor-to-ceiling windows framing miles of breathtaking water vistas, and a striking stone gas fireplace that anchors the space in warmth and sophistication. Offering 5 spacious bedrooms and 6.5 luxurious baths, the open-concept floor plan flows seamlessly across gleaming hardwood floors. The primary suite offers sweeping lake views, while every bedroom enjoys its own private bath, ensuring comfort and privacy for family and guests alike. The lower-level walkout basement is an entertainer’s paradise, complete with an expansive family room, recreational area, full-sized commercial bar, pool table, and additional bedrooms—all accented by walls of windows that capture the stunning lake scenery. Every corner of this home is designed for effortless indoor-outdoor living and entertaining. Step outside to meticulously landscaped grounds leading to your private sandy beach and covered boathouse, featuring dual slips with electric lifts, jet ski lifts, storage, sun deck, and private boat ramp with deep water access (10’ at dock’s end). The shoreline is protected by concrete bulkhead ensuring lasting durability. An oversized garage accommodates four vehicles or additional boats, complemented by a paved circular driveway. A generator conveys for peace of mind, high speed Xfinity Comcast internet available and most furniture conveys! This is a truly rare opportunity to own a waterfront estate without HOA restrictions—a home that defines the ultimate Lake Anna lifestyle. Schedule your private showing before this extraordinary gem is gone.
#VASP2039924

SPOTSYLVANIA

6109 LAKE FRONT WAY

5 Beds

6 Baths

5,430 Sq.Ft.

$2,500,000

MLS#: VASP2039924

1 ... 555 556 557 558 559 ... 666
* Listings identified with the FMLS IDX logo come from FMLS and are held by brokerage firms other than the owner of this website. The listing brokerage is identified in any listing details. Information is deemed reliable but is not guaranteed. If you believe any FMLS listing contains material that infringes your copyrighted work please click here to review our DMCA policy and learn how to submit a takedown request. © 2024. First Multiple Listing Service, Inc.

Send a message

Message successfully sent.

Your message

What is 3 + 4 ?

Reason for contacting?

I agree to receive email communication and understand I can unsubscribe at any time.

I agree to be contacted by Charis Realty Group - Christine Issler, Broker via call, email, and text for real estate services. To opt out, you can reply 'stop' at any time or reply 'help' for assistance. You can also click the unsubscribe link in the emails. Message and data rates may apply. Message frequency may vary. Privacy Policy

Sign Out

Virtual Assistant

Would you like to take the next step with this property? We can help you schedule a showing or virtual tour, or send you more details.

Yes, I would like more information.

Thank You for Your Reply, One of Our Agents will contact you as soon as possible

No, maybe later.

Thank you, you can always contact me via email, phone number or through the contact form.

Realhub AI

Lucy - Your AI-Powered Realtor

Update Your Temporary Password

Personalize your search

Enter your email and we'll notify you immediately when new listings match what you're looking for.

or enter email address

Already have an account ? Login here

Continue your home search

I agree to receive communications and understand I can unsubscribe at any time.

I agree to be contacted by Charis Realty Group - Christine Issler, Broker via call, email, and text for real estate services. To opt out, you can reply 'stop' at any time or reply 'help' for assistance. You can also click the unsubscribe link in the emails. Message and data rates may apply. Message frequency may vary. Privacy Policy

Already have an account ? Login here

We use cookies

We use cookies primarily for analytics to enhance your experience. By accepting, you agree to our use of these cookies. You can manage your preferences or learn more about our cookies policy.
