Properties

Browse or get in touch to schedule a walkthrough.

  • Nearby me
Price range

Popular Features

Community Features

Association

Property Features

Waterfront

View

Exterior Features

Interior Features

Style

10000 properties match your criteria

Updated 1 minute ago

E-Alert name

Rare opportunity to acquire a substantial, fully occupied mixed-use investment property in the heart of East Falls. Located at 4225-37 Ridge Avenue, this impressive building consists of 10 residential apartment units and 5 commercial spaces, offering a diversified and established income stream in one of Philadelphia’s most desirable and well-connected neighborhoods.
The property is currently 100% occupied and generates just under $21,000 per month in gross rental income, providing immediate cash flow from day one. The combination of residential and commercial tenants creates a strong mixed-use investment with multiple sources of revenue under one roof.
Prominently positioned along Ridge Avenue, the property benefits from excellent visibility, accessibility, and proximity to the shops, restaurants, businesses, and neighborhood amenities that continue to make East Falls an attractive place to live and work. The location also provides convenient access to Center City, Kelly Drive, major highways, public transportation, and nearby universities and employment centers.
With 15 total income-producing units, full occupancy, and nearly $252,000 in annual gross rental income, 4225-37 Ridge Avenue presents a compelling opportunity for an investor looking to acquire a sizable, stabilized mixed-use asset in a strong Philadelphia location.
Showings and additional financial information available upon request.
#PAPH2671692

PHILADELPHIA

4225-4237 RIDGE AVENUE

None Beds

None Baths

10,491 Sq.Ft.

$2,500,000

MLS#: PAPH2671692
Offers may be entered ONLINE through, Friday, October 9, 2026 at 5:00 pm.
. AT SELLER'S DISCRETION, AN OFFER MAY BE ACCEPTED AT ANY TIME.

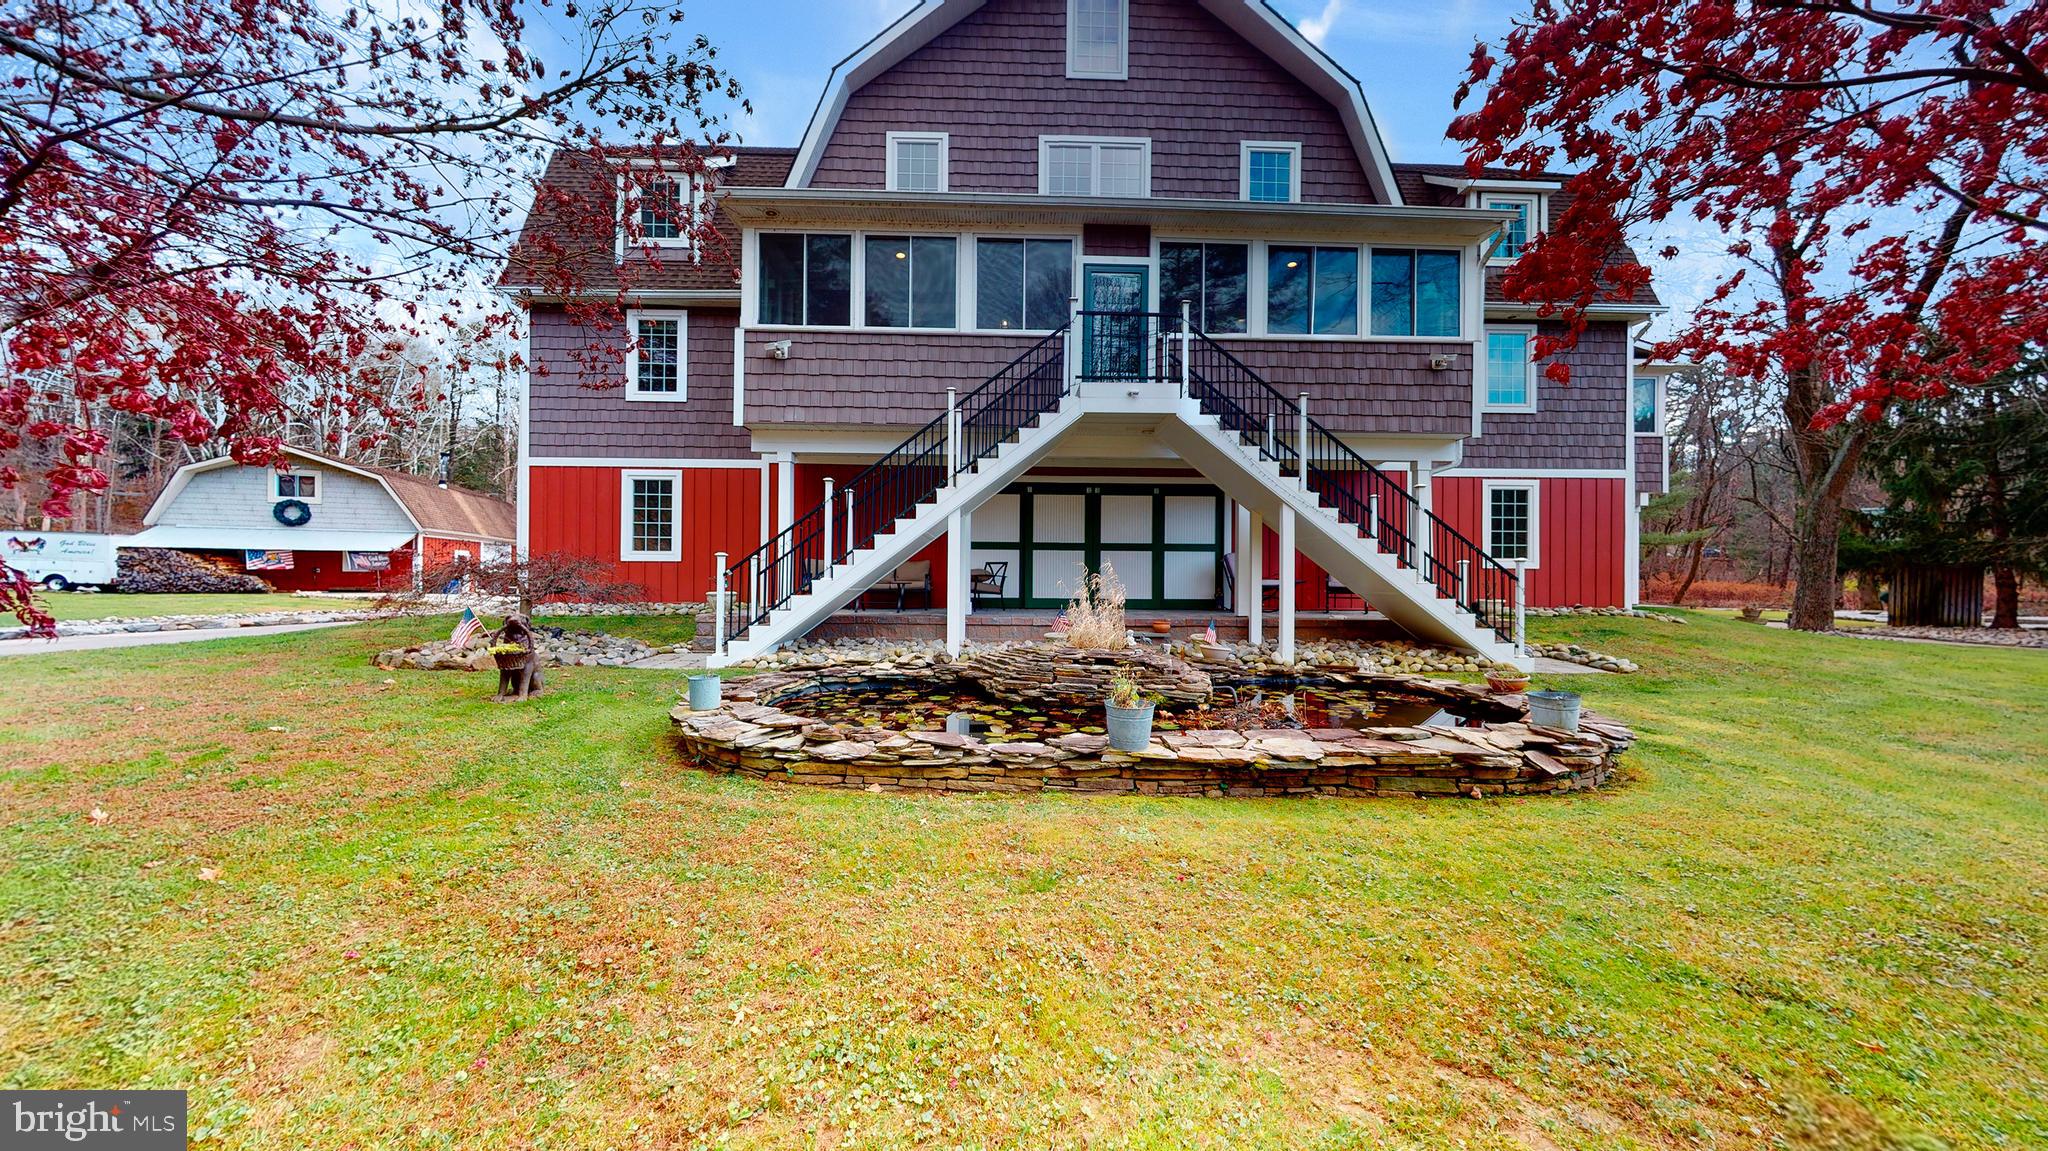
Tucked away on an extraordinary 22.22‑acre private estate, 6393 W Rockburn Hill Rd is a rare opportunity to own one of Howard County’s most secluded and expansive residential properties. Direct path to the state park to 15000+ acres to ride your horse all day.   A long, tree‑lined drive leads you deep into a world of quiet sophistication, where towering hardwoods, rolling terrain, and untouched natural beauty create a setting worthy of a legacy home.

The residence spans an impressive combined 7,500 square feet, offering the scale and presence expected of an estate of this caliber. Originally crafted in 1956, the home carries the unmistakable solidity of mid‑century construction—an ideal canvas for a transformative luxury renovation.  The main house has 3 bedrooms, 2.5 full baths, and grand room proportions throughout, the layout invites reimagining into a modern retreat, multi‑generational compound, or architect‑designed showpiece.

Outside, the land itself is the true luxury. Over 22 acres of pristine landscape provide endless possibilities: private walking trails, equestrian facilities, curated gardens, and additional structures to create a multi‑residence estate. The acreage ensures complete privacy while still placing you minutes from major commuter routes, BWI Airport, Columbia, and Baltimore.

A detached 2‑car garage, expansive parking, and the freedom of no HOA further enhance the property’s appeal. Whether you envision a serene nature sanctuary, a grand country estate, or a modern luxury compound, this property offers the rare combination of scale, privacy, and location that discerning buyers seek but seldom find.  

80lb propane gas for cook top and fireplace. 

There are 7 detached structures listed below. 

Main house 3700 sq ft 3 beds, 2.5 full baths

2 Car Garage 1 full bath/1bedroom 700sq ft.

Well Pump House (pumps are 3-4 years old) 

Barn was built 1985, 10 horse stalls.

70% Completed Home 3bedrooms, 2.5 bathroom, unfinished basement, Estimated 2100 sq ft. 

Shed for Electric 

Cottage 1000 sq ft 1 bed, 1 full bath is currently being rented out for $600 per month by (Mckenzie) the caretaker of property.  She would like to stay for a year or more.
#MDHW2069988

ELKRIDGE

6393 W ROCKBURN HILL ROAD

3 Beds

2 Baths

5,864 Sq.Ft.

$2,500,000

MLS#: MDHW2069988
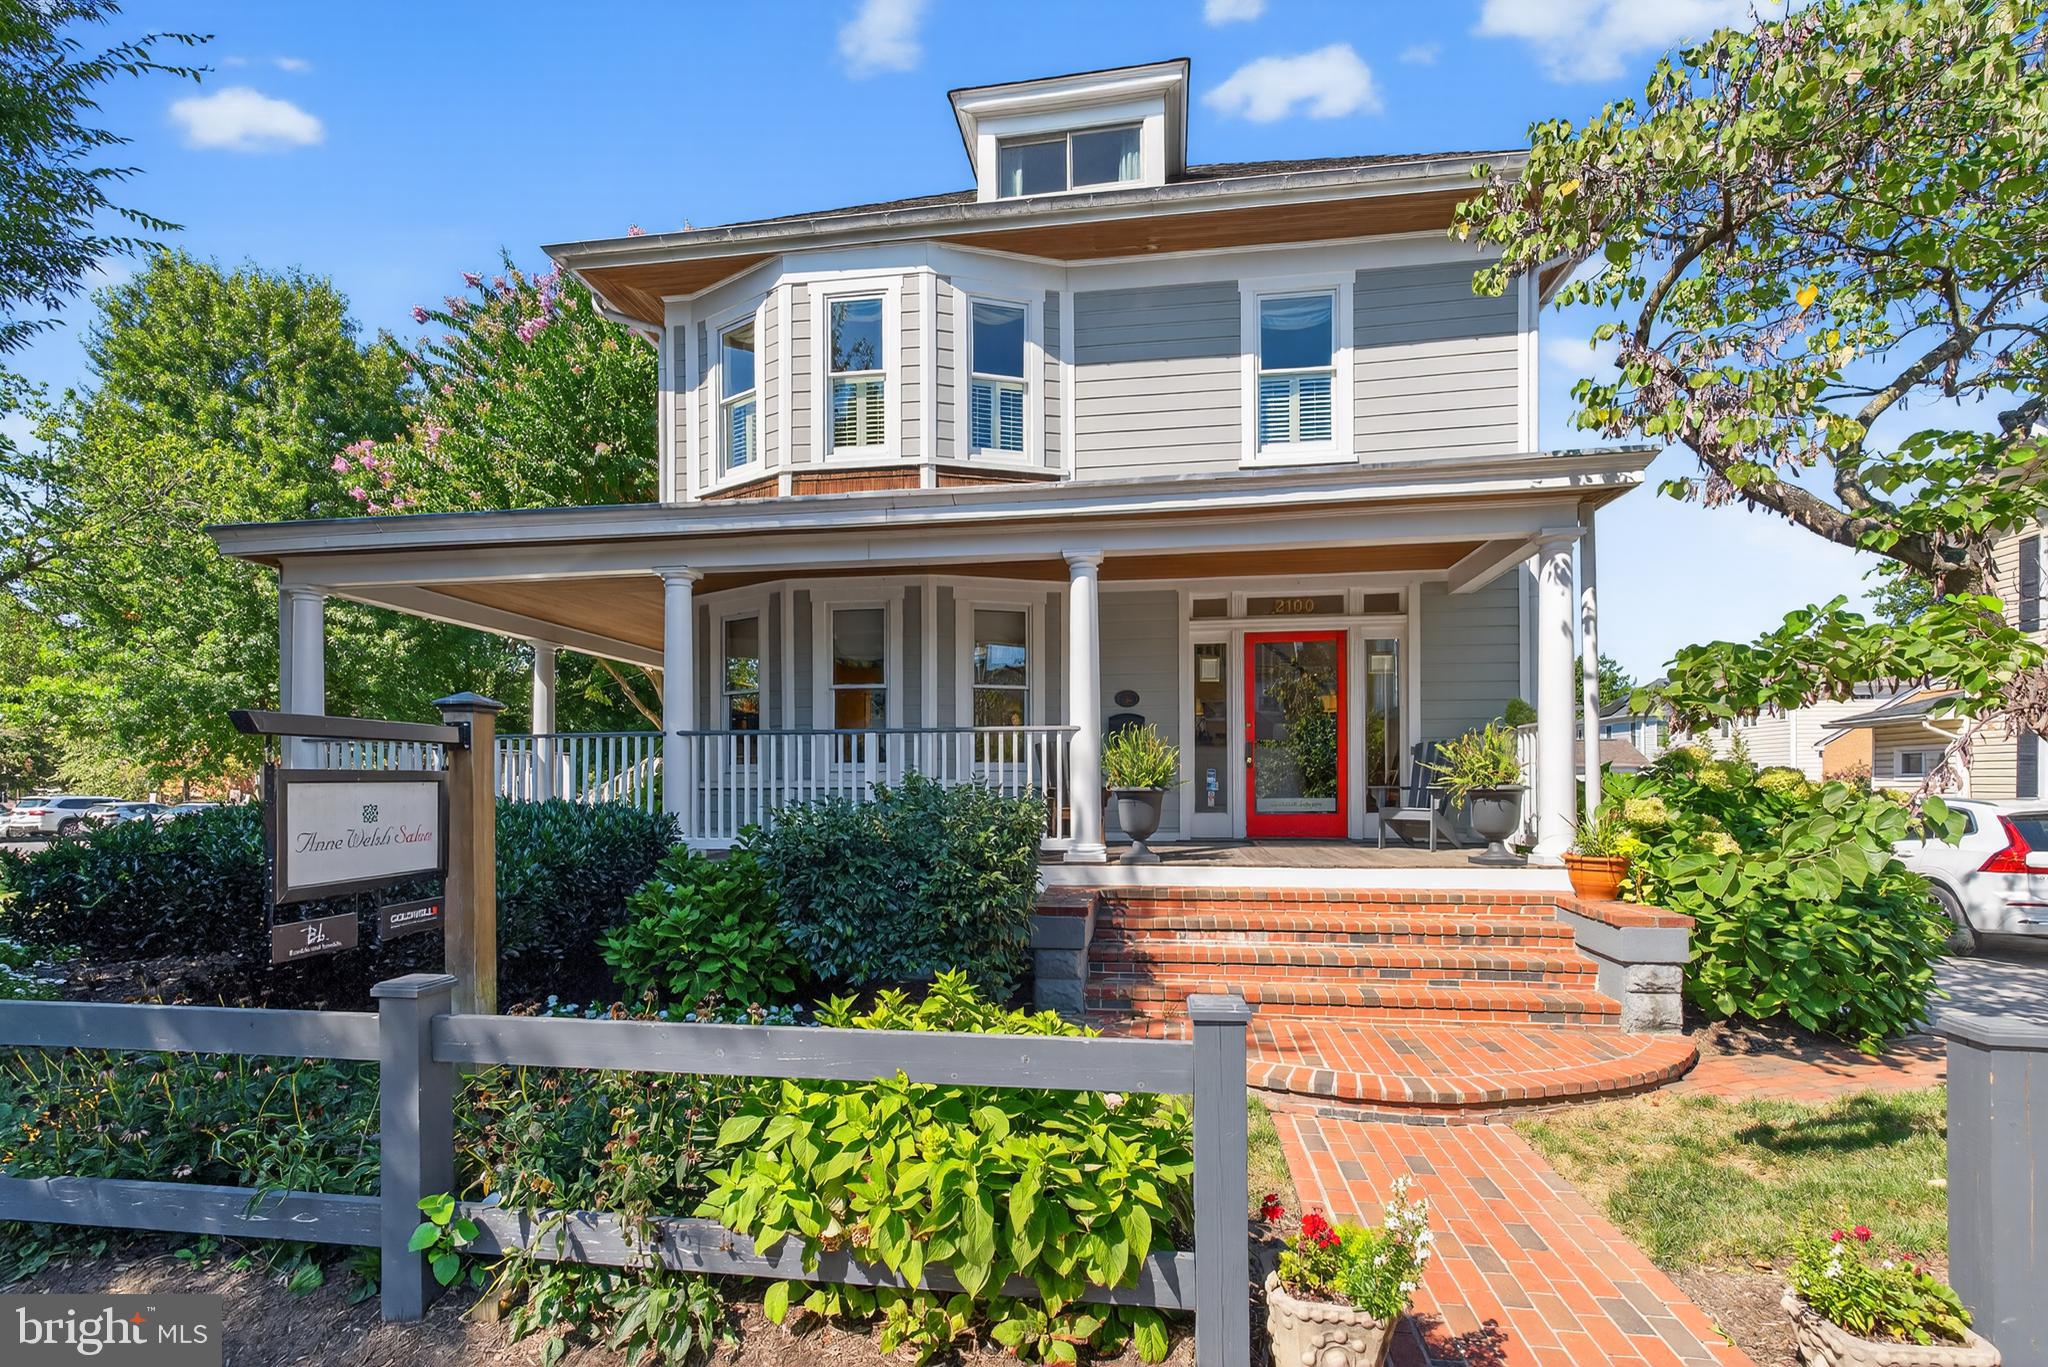
THE DUCHESS OF DEL RAY - Available FOR SALE FOR THE FIRST TIME IN 26 YEARS - FULLY RENOVATED AND WITH A SEPARATE, FULLY FUNCTIONAL SECONDARY BUILDING IN REAR. The main building operated as The ANNE WELSH SALON with THE WELSH WOOD WORKING SHOP in the secondary building. SITED ON FIVE COMMERCIAL LOTS AND 14, 289 square feet, with 12 parking places, this is a prime location on MOUNT VERNON AVENUE. Offered with the property are architectural plans for an additional retail and rental building that could be built on the site with appropriate City approvals.
Original 2001 survey and 2025  City of Alexandria  tax records available here in the documents section. Call lister for architectural plans.  The main building contains 3,020 sq. ft. which includes the basement and the woodworking shop contains 1,530 sq. ft. for a total of 4,550 finished sq. ft. in the two buildings. 
THE POSSIBILITIES ARE ENDLESS - live & work on site. Convert the woodworking shop to a four bay garage with a rental apartment above  and build a 2-4 unit apartment building on the corner - or - create your own design of mixed use buildings.
Possibilities include:
Transform the main building into a retail space with a 2 bedroom 2 bath apartment above with separate entrance, laundry & balcony. Rent the wood working shop out as two one bedroom apartments each with separate entrances or as two commercial/retail spaces each with separate entrances.
IMAGINE AN EVENT SPACE IN THIS SERENE SETTING WITH ABUNDANT PARKING OR A RESTAURANT, A B & B, AN ART GALLERY OR A COMBINATION OF ANY OF THE ABOVE! A SPA IN THE HEART OF DEL RAY AND WELLNESS CENTER IN THE HEART OF DEL RAY MIGHT BE DIVINE!
APPOINTMENT ONLY WITH LISTING AGENT.
#VAAX2049380

ALEXANDRIA

2100 MOUNT VERNON AVENUE

2 Beds

2 Baths

2,511 Sq.Ft.

$2,500,000

MLS#: VAAX2049380
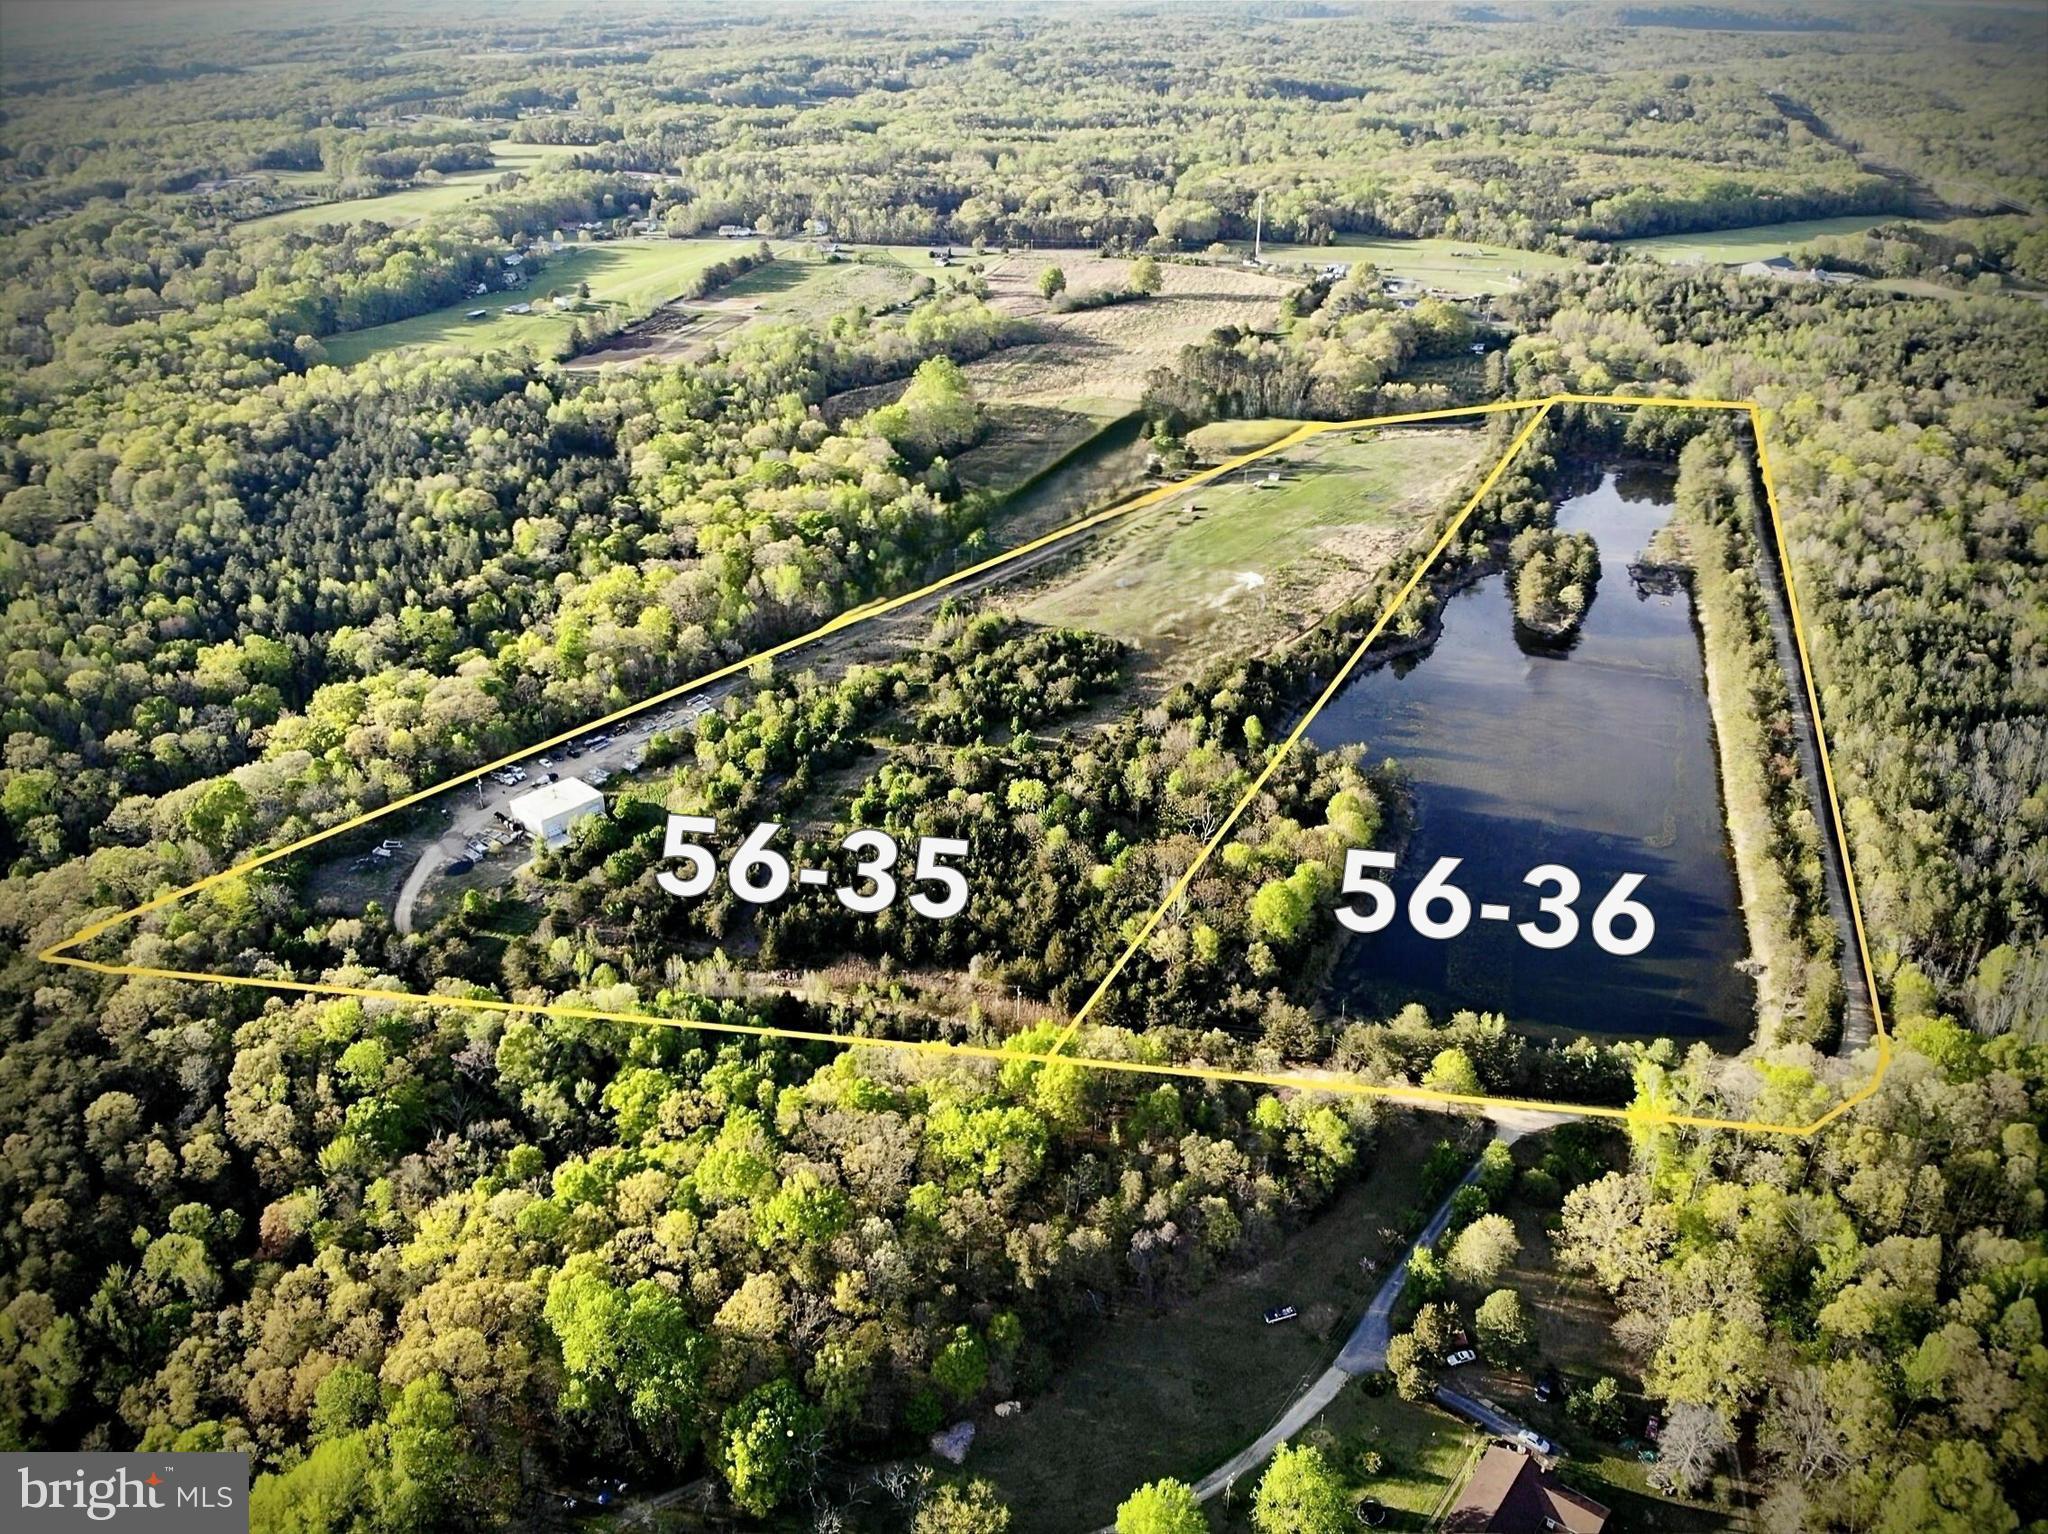
RARE  M-2 heavy industrial property located in Stafford , Virginia !!  Just 3 miles from Rt 17 / I95 corridor.
Building is over 3100 sqft with current lease through Feb 2026.  16+ acre pond  ( parcel 56-36 ) also included in the sale.
#VAST2045036

FREDERICKSBURG

125 PERRY WINKLE LANE

None Beds

None Baths

38.7 acres

$2,500,000

MLS#: VAST2045036
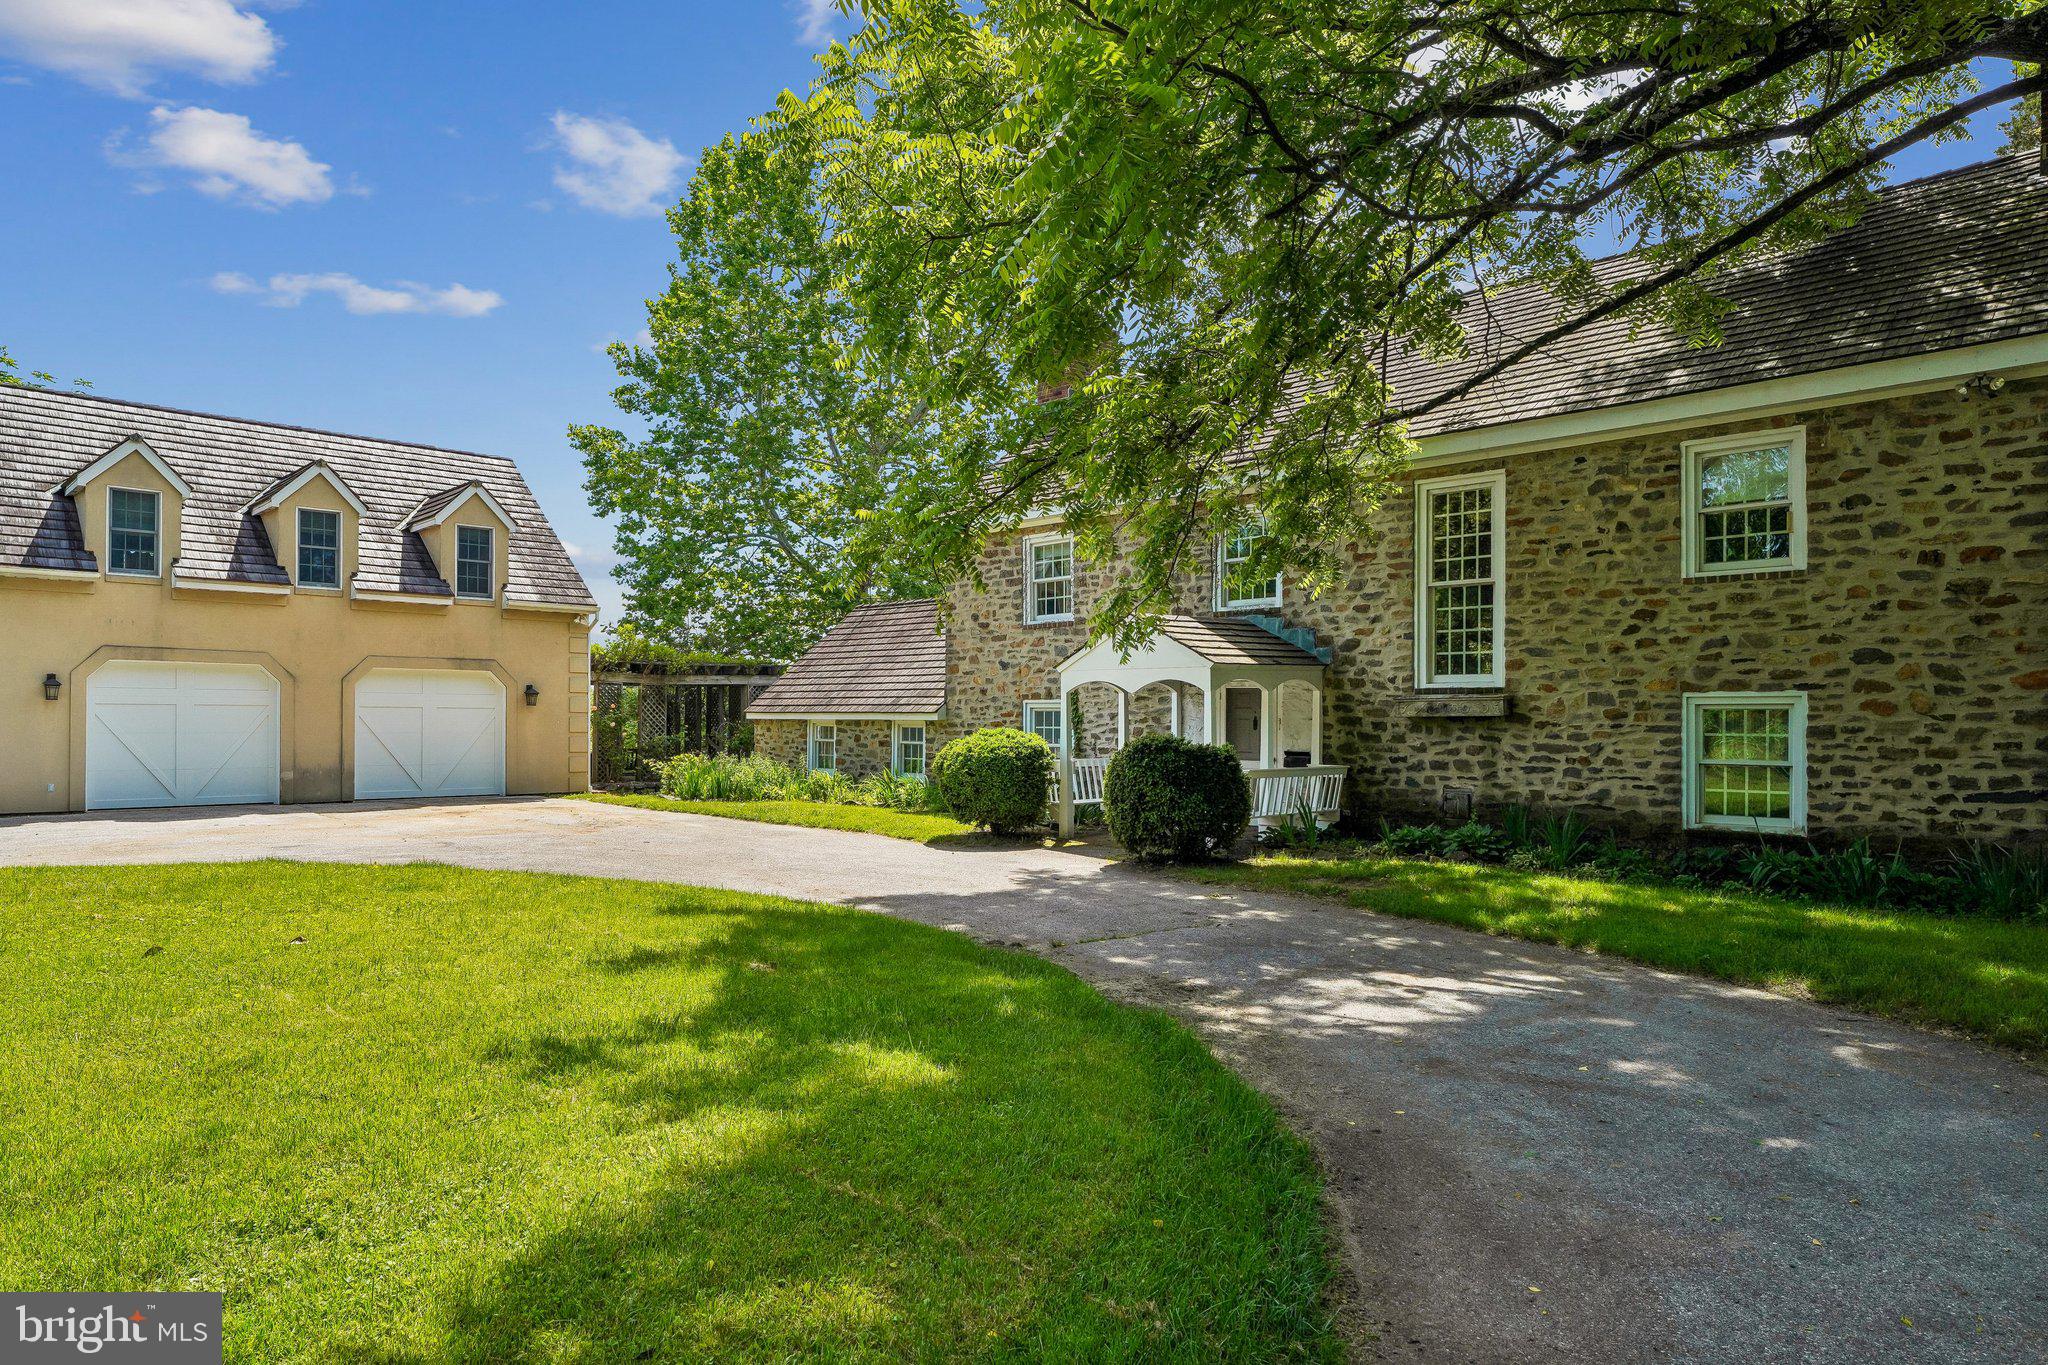
Welcome to 901 Crum Creek Road - a rare opportunity to own a private retreat on nearly three acres while remaining just minutes from everything Delaware County has to offer.  Tucked away in a secluded setting, this exceptional property provides the peace and privacy of country living with convenient access to major roadways,  shopping, dining, parks and Philadelphia.  One of the property's most valuable features is its location within  Marple Township, offering Marple Township taxes and enrollment in the highly regarded Marple Newtown School District.  Designed for making memories, the expansive grounds offer endless opportunities for recreation and entertaining.  Whether it's children riding  dirt bikes through the property, fishing in nearby Crum Creek, gathering around campfires under the stars, hosting outdoor celebrations or simply exploring nature in your own backyard, this is the kind of property that becomes the backdrop for a lifetime of family experiences.  This home itself reflects a level of craftsmanship rarely found  in today's construction.  Built to stand the test of time, it showcases the quality, durability and character that modern homes often lack.  From its solid construction to its timeless appeal, this is a residence that inspires confidence and pride of ownership.  Adding to the property's charm are breathtaking views of a picturesque 19th century farmhouse, perfectly framed by spectacular sunsets that paint the sky each evening.  The setting feels like a scene from a postcard while remaining remarkably close to everyday conveniences.  For the hobbyist, car enthusiasts, business owners or multi-generational families, in-law quarters, the detached garage and separate living quarters provide exceptional flexibility.  This additional living space is ideal for in-laws, extended family, a home office or potential income.  Properties offering this combination of privacy, acreage, location, craftsmanship, recreational opportunities and versatile living arrangements are increasingly difficult to find.  901 Crum Creek Road is more than a home....it's a lifestyle.
#PADE2117168

BROOMALL

901 CRUM CREEK RD

6 Beds

6 Baths

7,256 Sq.Ft.

$2,500,000

MLS#: PADE2117168

Welcome to 405 Boxwood Road, an exceptional and distinctive residence set at the end of a long, private drive on two beautifully manicured acres in the sought-after Beaupre section of Radnor Township. Offered for the first time since its original development, this remarkable property combines an uncommon sense of privacy with expansive views, thoughtfully designed living spaces, and an extraordinary array of amenities for both everyday living and entertaining.
From the moment you arrive, the care and intentionality behind the design of both the residence and its grounds are immediately apparent. Spanning five levels, the home offers an impressive balance of formal and informal spaces, with generously proportioned rooms designed to accommodate everything from quiet living to large gatherings of family and friends.
The main level welcomes you through a gracious foyer and features formal living and dining rooms, along with a chef’s kitchen that opens seamlessly to a breakfast nook and sunroom. The adjacent family room is an inviting gathering space and includes a custom bar complete with refrigeration, and sink. Also on this level is a versatile bonus room, beautifully appointed with custom woodwork and a gas fireplace, ideal for use as a private office, library, or den.
The lower levels transform the home into an exceptional destination for entertainment. A spectacular custom bar, crafted from a reclaimed bowling alley, anchors the expansive entertaining room, while additional spaces include a game room, den, wine vault, and a second kitchen - particularly well suited to catered events and larger gatherings.
The private primary suite is conveniently located just steps from the family room and offers a spacious bedroom with gas fireplace, a full dressing room that could readily serve as an additional bedroom, two walk-in closets, and a custom-designed bath featuring a stall shower, dedicated makeup area, and jetted tub. This level also includes a second bedroom suite with its own full bath, a loft, and hidden access to a versatile lower-level space.
The uppermost level provides two additional generously sized bedrooms, a full bath, and a spacious sitting area, offering flexibility for family, guests, or additional private living space.
Outside, the property takes full advantage of its extraordinary setting. A large stamped-concrete terrace provides an ideal setting for outdoor dining and entertaining, overlooking the in-ground swimming pool and outdoor kitchen. Mature trees, beautifully planted gardens, ponds, and meticulously maintained lawns create a private and tranquil landscape that feels remarkably removed from the everyday.
An attached garage and detached garage provide parking for four vehicles, while the expansive grounds offer ample opportunity to further customize the property to suit your lifestyle.
Currently presented in move-in condition, 405 Boxwood Road offers a rare opportunity to acquire a substantial and highly private residence in one of Radnor Township�����s most desirable settings, with the space, character, and versatility to make it truly your own.
#PADE2124374

BRYN MAWR

405 BOXWOOD ROAD

5 Beds

3 Baths

4,496 Sq.Ft.

$2,500,000

MLS#: PADE2124374

New on site 4 days ago
Coming soon
Refined design, generous living spaces, and effortless entertaining come together in this CarrHomes Pinehurst model, set on approximately 5.2 acres in Chantilly. Never lived in, the residence offers the opportunity to enjoy its thoughtfully appointed interiors in pristine condition. Set within Fairfax Manor Estates, an exclusive enclave of just eight residences, the property offers a private estate setting with easy access to the destinations and conveniences of Northern Virginia. A soaring two-story entry creates an impressive sense of arrival, with hardwood floors extending throughout the main level. At the heart of the home, the kitchen features quartzite countertops and stainless steel appliances and flows naturally into the family room, where a coffered ceiling and custom built-in shelving and cabinetry add architectural character. Ceiling speakers throughout enhance everyday living and entertaining. Conveniently located on the first floor, the primary suite is designed as a private retreat with a tray ceiling and two customized walk-in closets offering generous, organized storage. The primary bath features dual vanities, a separate shower, and a separate soaking tub. The upper level continues the home's thoughtful design with four bedrooms and three bathrooms, offering generous space and flexibility for everyday living and guests. A dedicated office with double glass doors provides a polished workspace, while the screened porch extends the living experience outdoors and offers an inviting place to enjoy the surrounding acreage. The lower level is designed for entertaining, featuring a spacious recreation room with a built-in bar, sink, and wine refrigerator. A separate bonus room prewired for sound or a theater setup offers flexibility for movies, entertainment, hobbies, or a space tailored to the next owner's vision. Walk-up stairs provide direct access to the backyard and surrounding grounds. An attached garage prewired for electric vehicle charging adds modern convenience. The Chantilly location provides access to shopping, dining, and recreation, including Wegmans, Chantilly Crossing, Ellanor C. Lawrence Park, and the Westfields area. Nearby Route 28, Route 50, I-66, and the Dulles Toll Road connect to destinations throughout Northern Virginia and the Washington metropolitan area, with Dulles International Airport also accessible from the greater Chantilly area. Thoughtfully designed for comfort, entertaining, and privacy, this residence offers a distinctive opportunity to enjoy estate-style living with Northern Virginia connectivity. Photos may be virtually staged
#VAFX2345082

CHANTILLY

4627 FAIRFAX MANOR COURT

6 Beds

5 Baths

7,930 Sq.Ft.

$2,500,000

MLS#: VAFX2345082

New on site 4 days ago
Ideal Commercial Location along this major route leading from Allentown to West Chester.  Close to other major routes. Central to Allentown, Philadelphia, Reading, West Chester.  Slightly sloping from front to back. Many possibilities according to zoning.  High traffic exposure.  Public sewer available.  Frontage along Rt. 100 as well as approx. 100' of frontage access from side road ( Hoffmansville Rd). The lot with house, 3 c det garage and apartment above it situated next to this parcel on the corner of Rt. 100 and Hoffmansville Rd containing an additional 1.8 acres is also available separately at a price of $800000 (mls #pabk2079352).   Property was just subdivided from a larger parcel, therefore, the taxes assessment are not determined at this time.
#PABK2079298

BECHTELSVILLE

ROUTE 100

None Beds

None Baths

N/A

$2,500,000

MLS#: PABK2079298
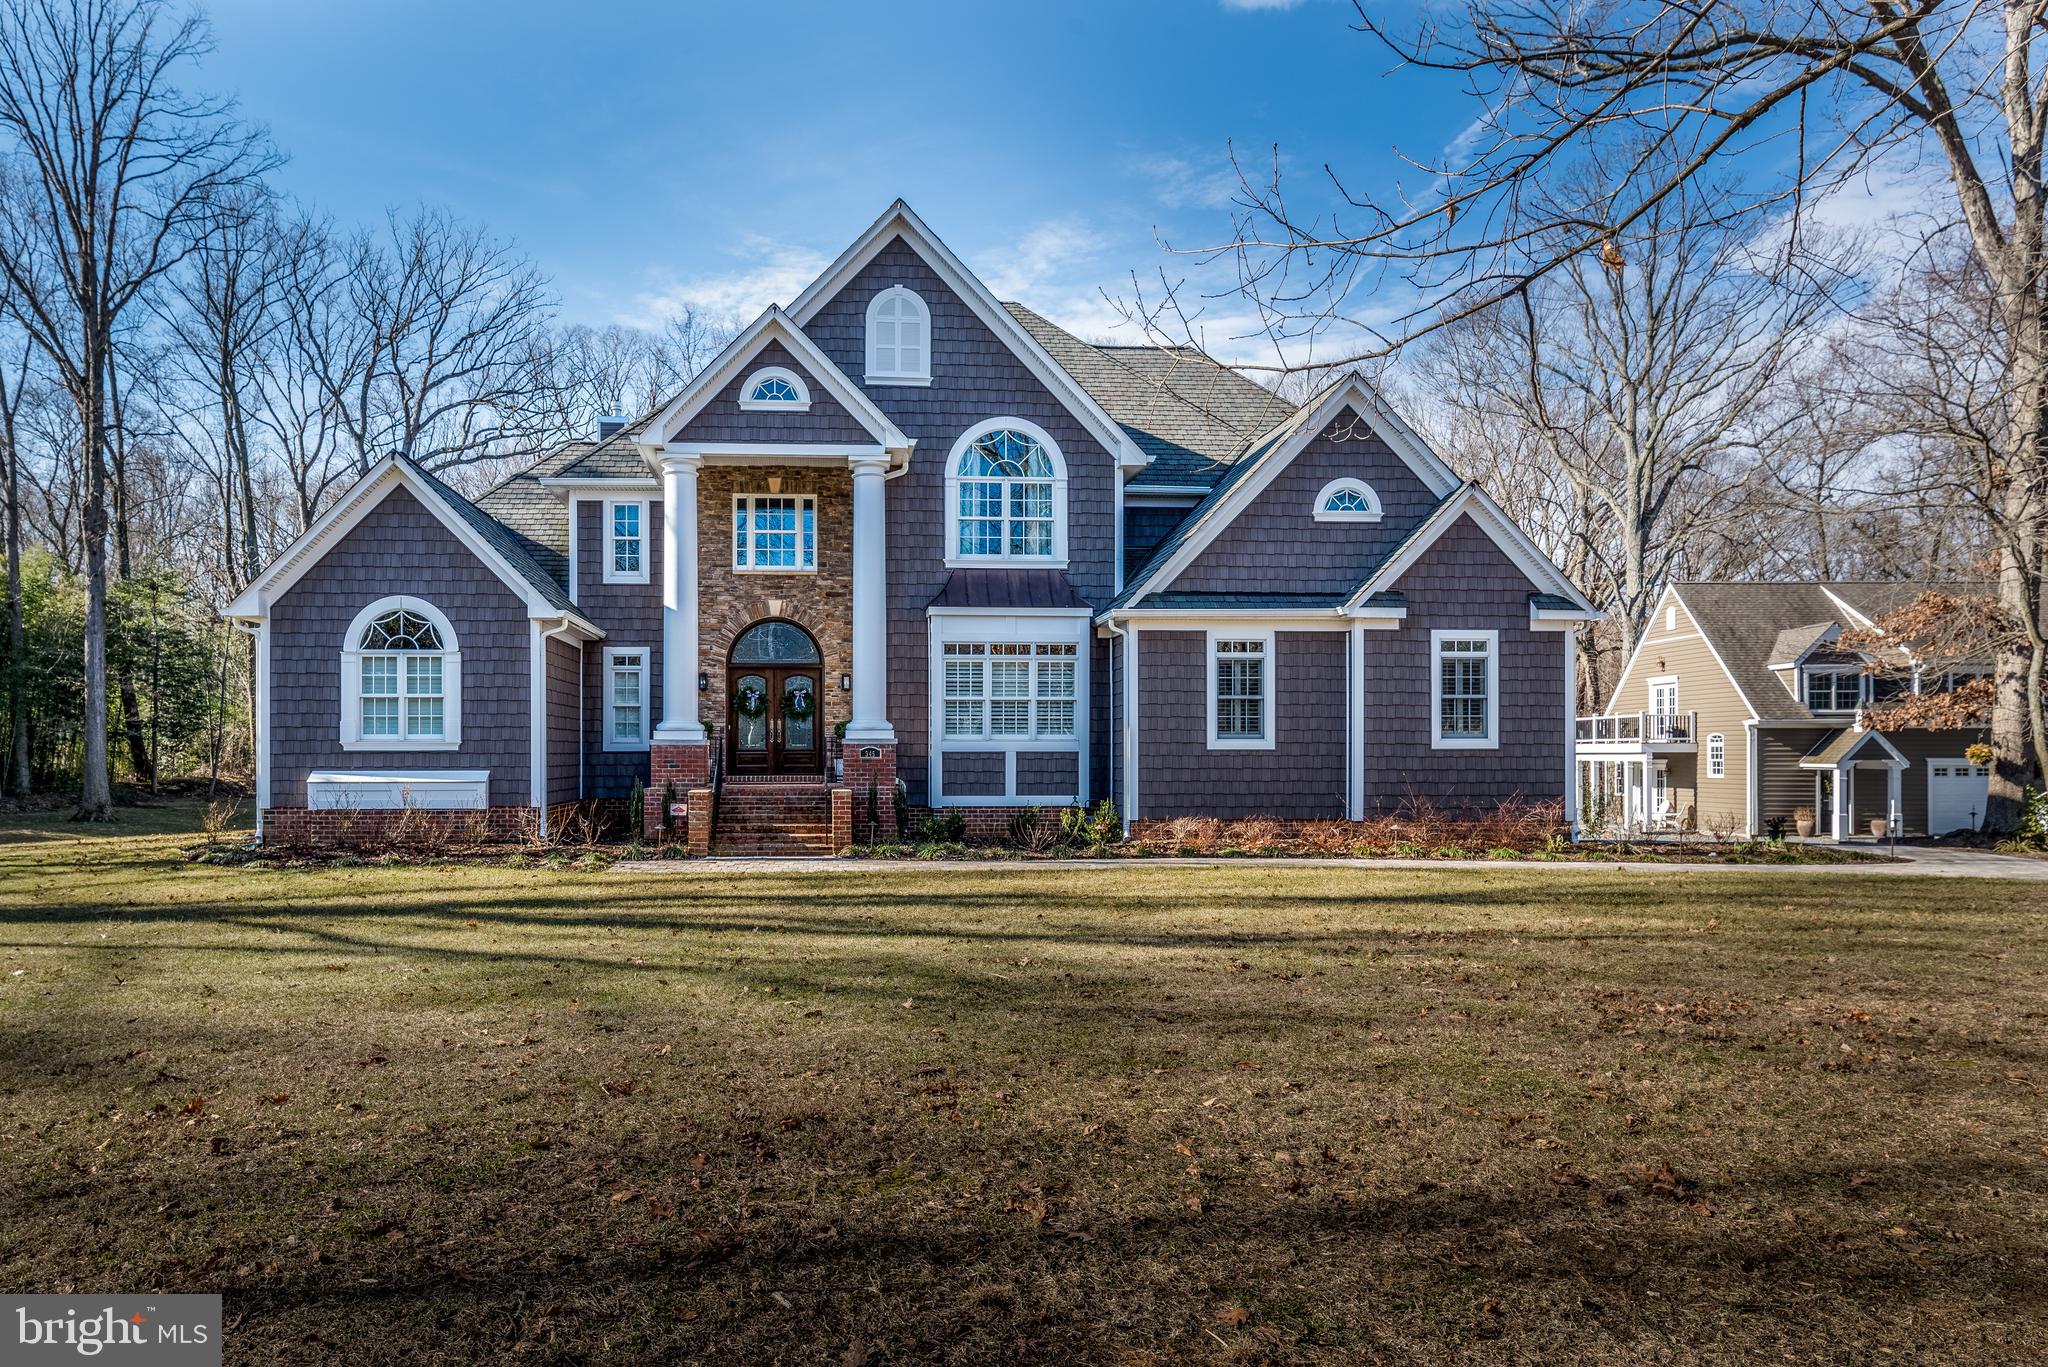
This Annapolis retreat situated in a wonderful neighborhood, within minutes of Historic Annapolis, the Village of West Annapolis, the Navy Stadium & Academy, shopping, the Severn River and more.  Fantastic convenience and yet, one of the largest available estate lots in the area for privacy.  Over 10,000 square feet of finished space between the main home and the guest house.  The lower level was also designed as a fully functioning residence for visiting family members.  Income potential with the guest house or perfect for aging parents, college kids, or a nanny.  Backyard has plans drawn for a pool and pool house.  Text or email Listing Agent Tim to schedule a showing.
#MDAA2126724

ANNAPOLIS

345 DUBOIS ROAD

6 Beds

5 Baths

8,162 Sq.Ft.

$2,500,000

MLS#: MDAA2126724

Under Contract.
#VAFX2020058

GREAT FALLS

9311 GEORGETOWN PIKE

4 Beds

2 Baths

3,113 Sq.Ft.

$2,500,000

MLS#: VAFX2020058
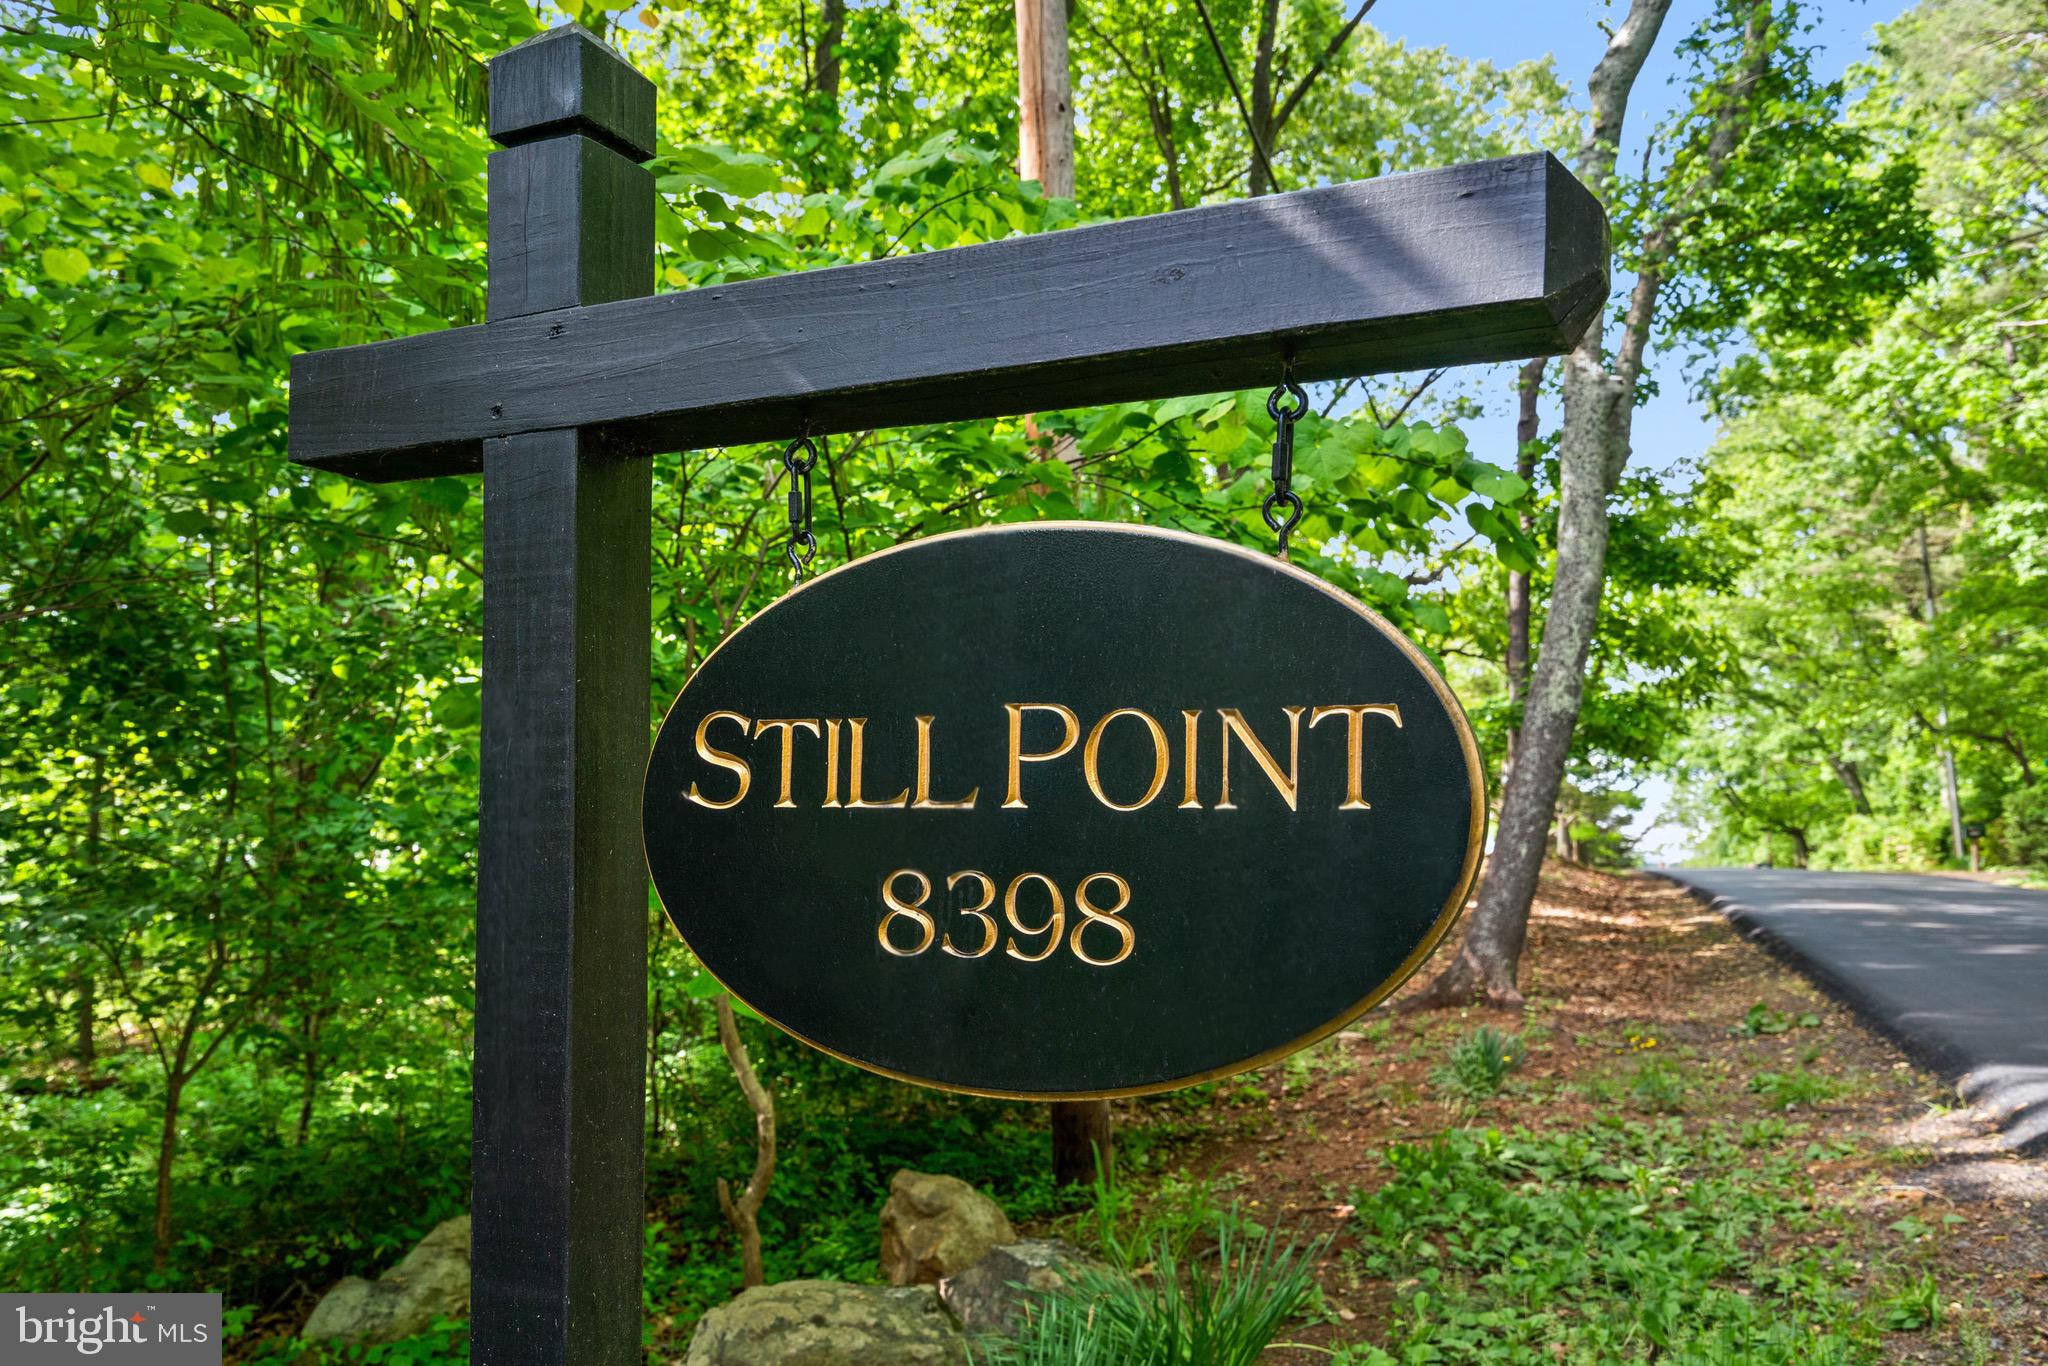
Tucked away on 20 acres of idyllic countryside in Warrenton, Stillpoint offers an extraordinary level of privacy at the end of a secluded drive. This enchanting residence features four generously sized bedrooms, including a main-level primary suite that exudes comfort and tranquility. Venture outdoors to find a beautifully designed swimming pool, complemented by an expansive deck that is perfect for entertaining or simply enjoying the serene surroundings, with ample covered areas for relaxation. The guest house, available as-is, provides a charming retreat for guests or an inviting space for creative pursuits. The gardens at Stillpoint are a masterpiece, crafted by the renowned Wolf Josey Landscape Architects. Each element has been meticulously curated to create a captivating ambiance that harmonizes with the natural landscape.
Experience elevated country living while embracing the conveniences of Warrenton’s shopping and dining options. Stillpoint presents a unique opportunity to own a sophisticated sanctuary that blends the tranquility of rural life with effortless access to modern amenities.
Note: The sellers made some cosmetic improvements to the guest house in preparation for the sale; however, it still requires significant work, including a complete upgrade of the electrical and plumbing infrastructure, and will be conveyed as-is.
#VAFQ2016592

WARRENTON

8398 LEES RIDGE ROAD

4 Beds

5 Baths

4,694 Sq.Ft.

$2,500,000

MLS#: VAFQ2016592
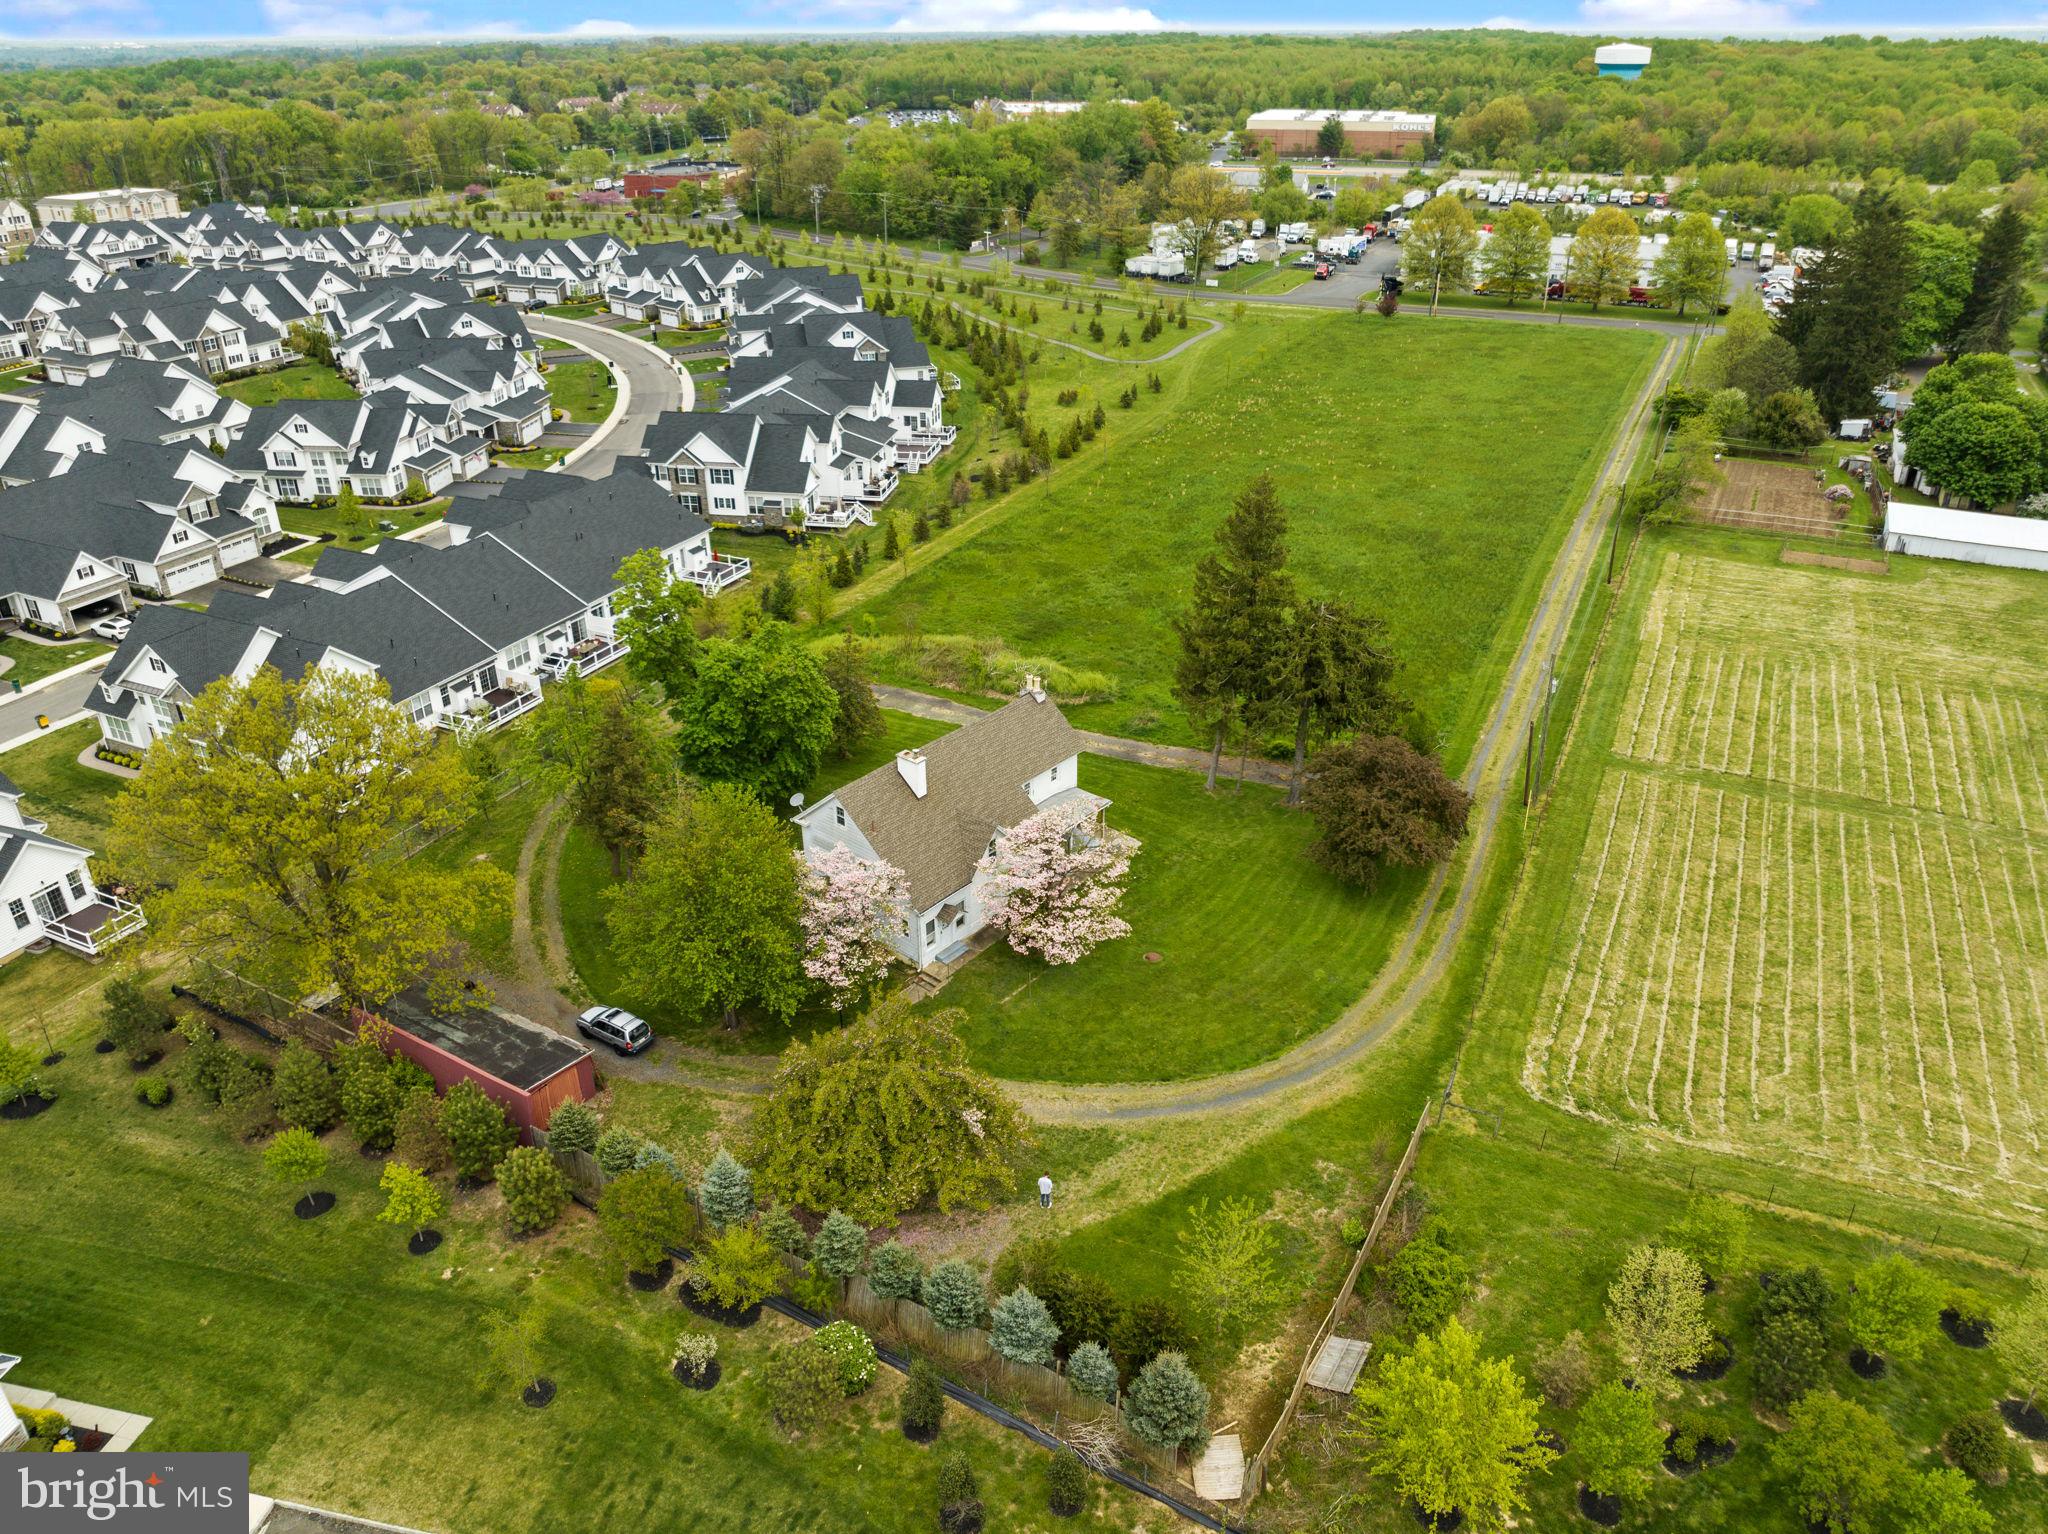
None
#PABU2079856

LANGHORNE

136 OLD OXFORD VALLEY ROAD

None Beds

None Baths

2,700 Sq.Ft.

$2,500,000

MLS#: PABU2079856
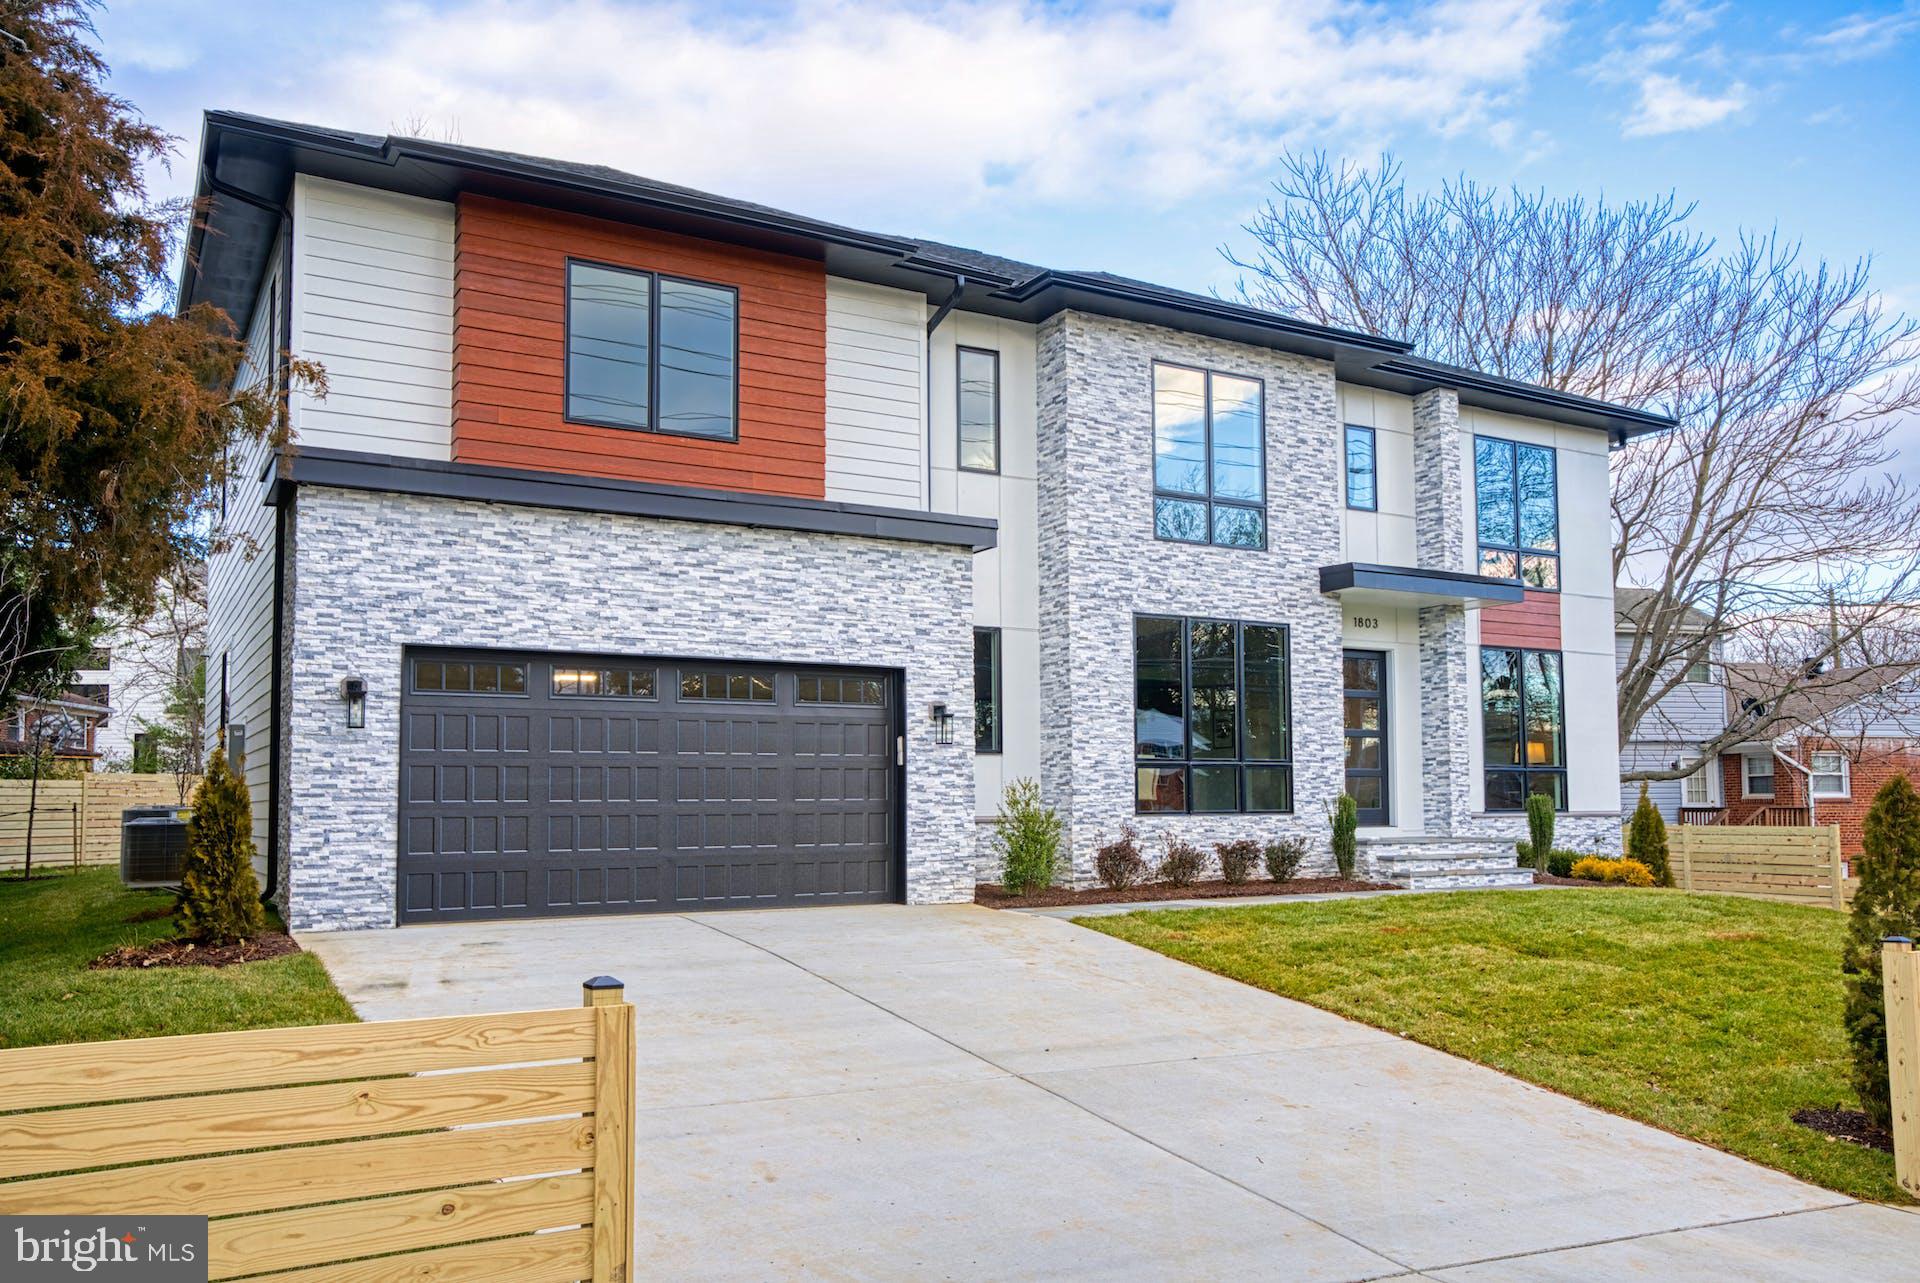
Construction is fully completed! Ready to move-in!  
The HOT sale luxury home with popular Merlot Model, built by Anchor Homes!! Kent Garden-Longfellow-McLean Schools.  The 7-bedroom luxury home has an open floor plan with builder's Model Home Finish specs.  Fully fence 1/4 acre property with maintenance free deck. Gallery kitchen with JennAir Commercial Grade Appliances and upgraded Quartz countertop. Contemporary Style Hardwood floors. Pella 450 wood window throughout house. Luxury trim work and built-ins. The finished basement has a spacious rec room, bright bedroom, bathroom, professionally designed home theater w. hidden lighting, wet-bar w. island, and a gym room to stay healthy and happy.  Each bedroom has its walk-in closet. Designer painting and finishing. 

 This home won't last long. Contact us TODAY!!
#VAFX2157084

MCLEAN

1803 WESTMORELAND STREET

7 Beds

6 Baths

7,231 Sq.Ft.

$2,500,000

MLS#: VAFX2157084
Subdividable
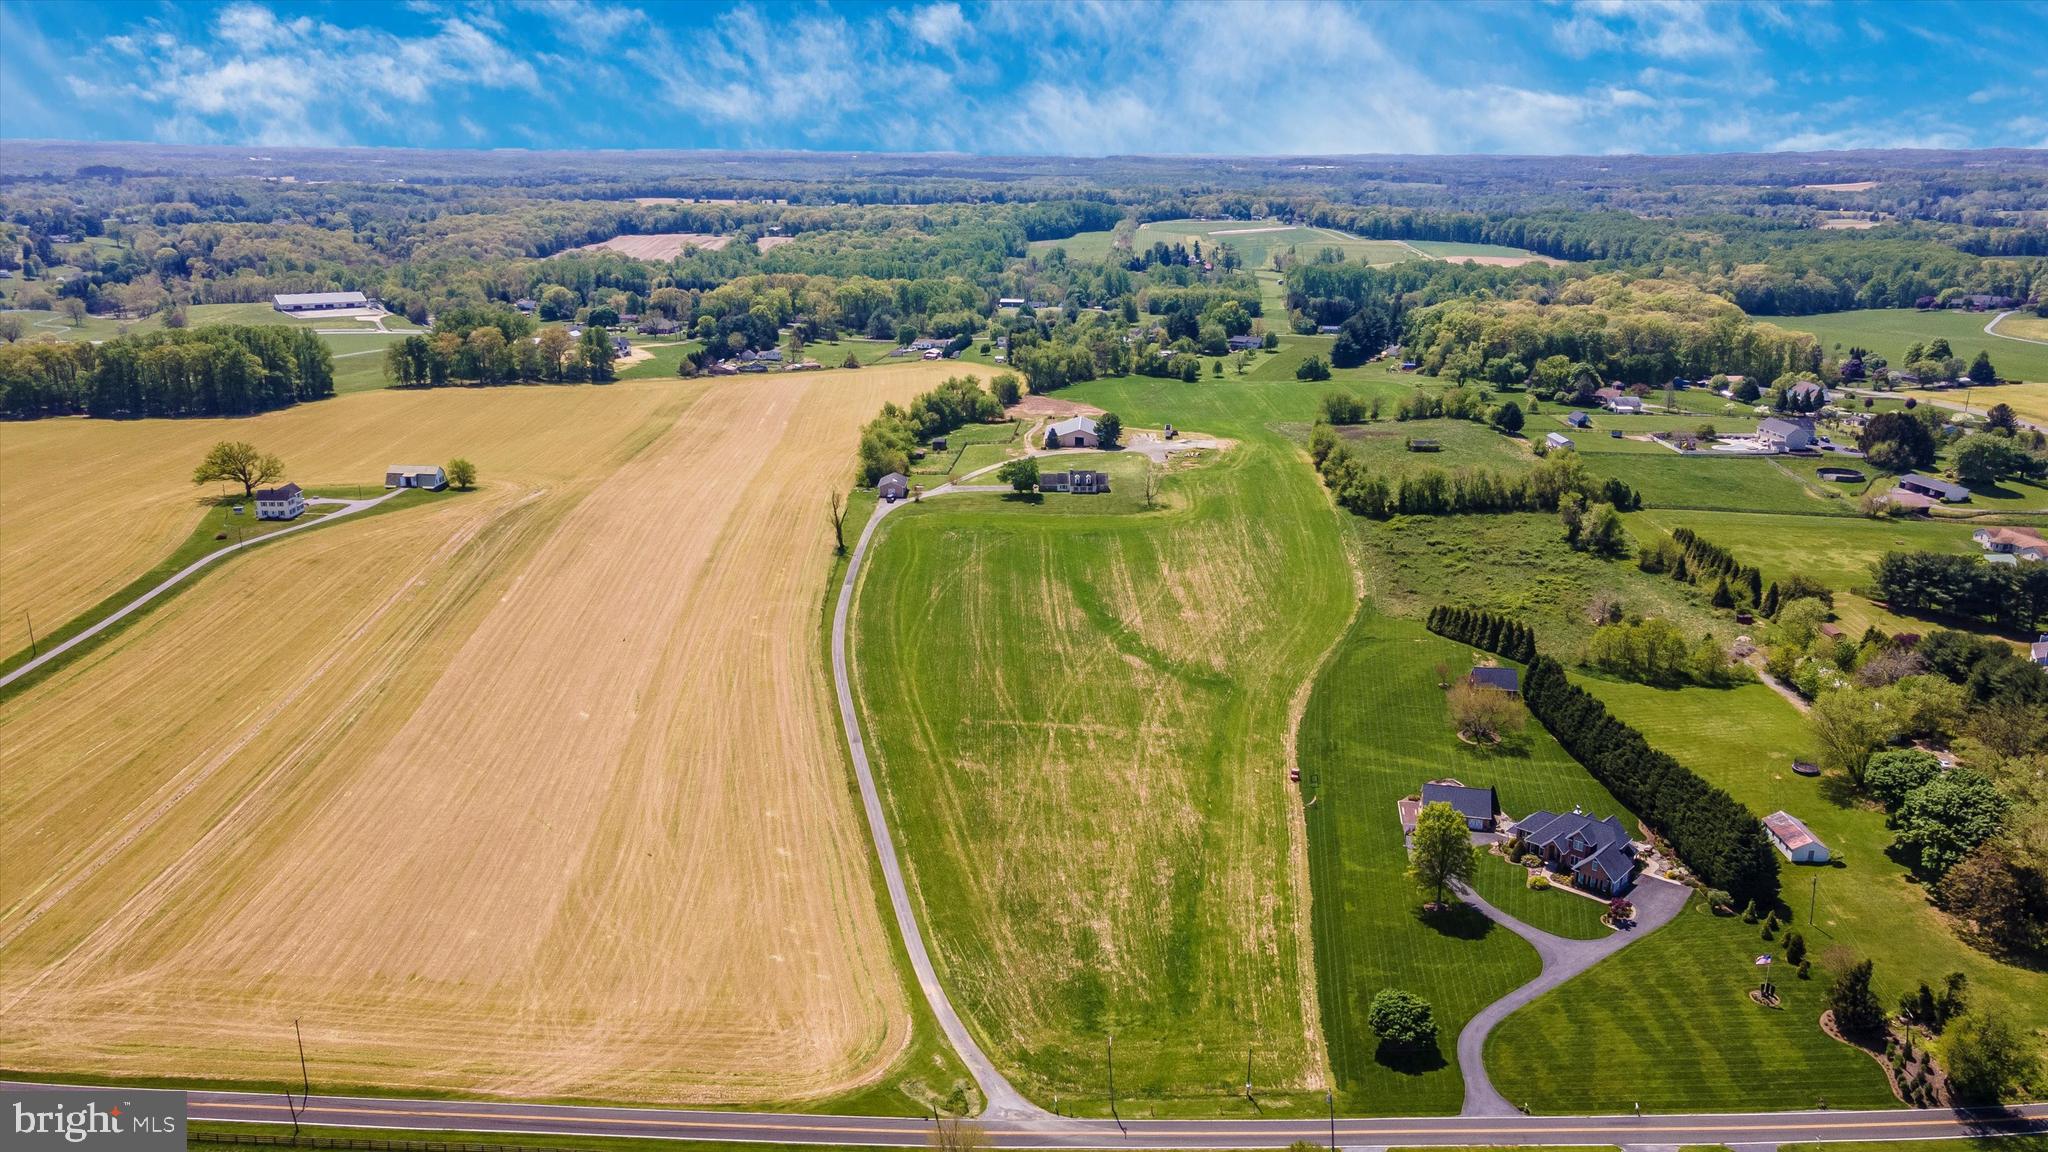
Welcome to 16391 A.E. Mullinix Road in Western Howard County. This 23-acre farm
offers a unique opportunity for homesteaders, farmers, developers, and land
preservation enthusiasts alike. Located in one of the most highly sought-after areas of
the county and the state, this expansive property boasts a gently rolling landscape of
lush meadows, and open pastures.
For the individual buyer, this property is one that finally offers the flexibility for you to
create a multigenerational compound for those closest to you! This parcel can be
subdivided into 4 large Estate Lots easily through the minor subdivision or the possibility of up to 11 Estate Lots through the major subdivision process. Included is an existing, spacious, 100 x 100 beautiful barn with stalls for animals as well as an indoor riding ring.
Furthermore, the land's agricultural value is also a significant selling point, as it provides
an excellent opportunity for farmers to grow crops, raise livestock, or engage in other
agricultural activities. The soil types and gentle slopes are ideal for farming, making it a
perfect place to start or expand an agricultural business and participate in Howard
County's agricultural preservation program. This program offers financial incentives to
landowners who agree to preserve their land for agricultural use, ensuring that it
remains a valuable resource for generations to come.
For a developer looking to create an enclave of exclusive homes in a prime location,
16391 A.E. Mullinix is also a rare and extraordinary opportunity. It is one of just a very
few remaining properties in the area with Growth Tier 3 classification. It also boasts
current “open” status for new residential development in all three public school levels
(elementary, middle and high), immensely expediting the subdivision process. This property is surely a desirable address for anyone looking to plant their roots in Western Howard County.
#MDHW2027690

WOODBINE

16391 A E MULLINIX ROAD

4 Beds

2 Baths

2,873 Sq.Ft.

$2,500,000

MLS#: MDHW2027690
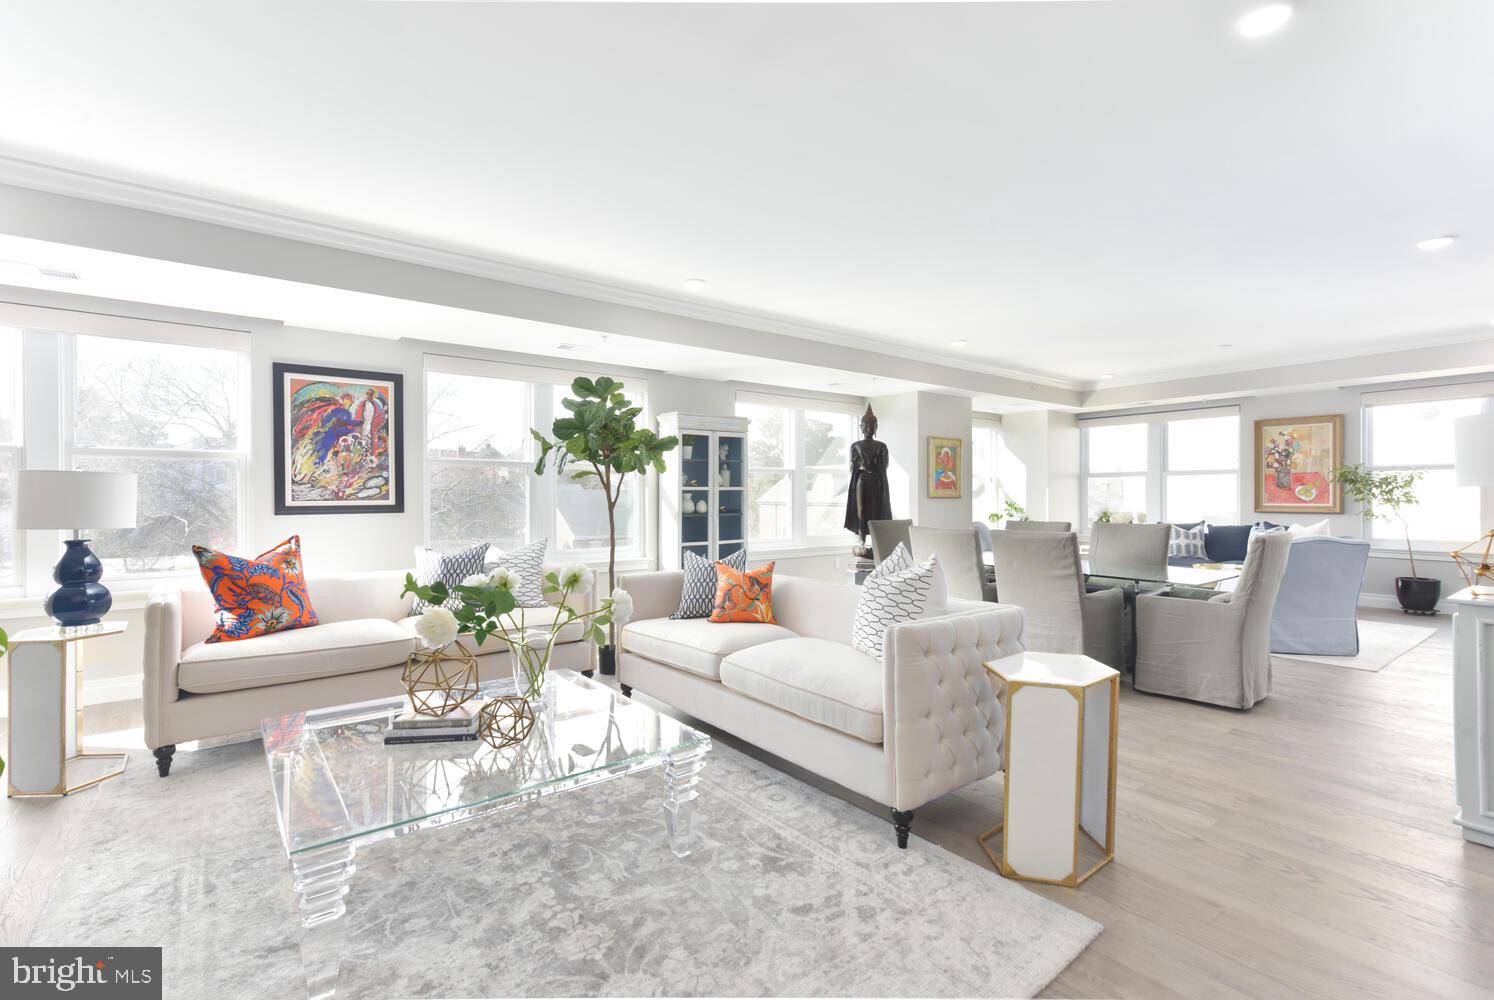
Corner Unit | 3 BR | 3 BA | 2 Garage | 2600SF | Balcony | Low Fees | Pet Friendly | Waterfront Building  Enjoy Potomac River views from the balcony of this newly constructed corner unit in Old Town's premiere boutique condominium. This 2600+sf apartment is one of just 18 units at Watermark. The property offers 3 Bedrooms, 3 Bathrooms, and 2 Garage Spaces. This residence is fresh and bright and has a wide open floor plan that is perfect for entertaining. Special features include top-tier Bosch appliances, Savant Smart Home Automation to control lighting, window shades, and A/V media throughout. Residents enjoy controlled access to the building's rooftop riverfront terrace and secure bike room plus an A+ location in Alexandria's coveted Southeast Quadrant. Low condo fee and pet friendly!
#VAAX257208

ALEXANDRIA

225 STRAND STREET 403

3 Beds

3 Baths

2,622 Sq.Ft.

$2,500,000

MLS#: VAAX257208

1 ... 549 550 551 552 553 ... 666
* Listings identified with the FMLS IDX logo come from FMLS and are held by brokerage firms other than the owner of this website. The listing brokerage is identified in any listing details. Information is deemed reliable but is not guaranteed. If you believe any FMLS listing contains material that infringes your copyrighted work please click here to review our DMCA policy and learn how to submit a takedown request. © 2024. First Multiple Listing Service, Inc.

Send a message

Message successfully sent.

Your message

What is 3 + 4 ?

Reason for contacting?

I agree to receive email communication and understand I can unsubscribe at any time.

I agree to be contacted by Charis Realty Group - Christine Issler, Broker via call, email, and text for real estate services. To opt out, you can reply 'stop' at any time or reply 'help' for assistance. You can also click the unsubscribe link in the emails. Message and data rates may apply. Message frequency may vary. Privacy Policy

Sign Out

Virtual Assistant

Would you like to take the next step with this property? We can help you schedule a showing or virtual tour, or send you more details.

Yes, I would like more information.

Thank You for Your Reply, One of Our Agents will contact you as soon as possible

No, maybe later.

Thank you, you can always contact me via email, phone number or through the contact form.

Realhub AI

Lucy - Your AI-Powered Realtor

Update Your Temporary Password

Personalize your search

Enter your email and we'll notify you immediately when new listings match what you're looking for.

or enter email address

Already have an account ? Login here

Continue your home search

I agree to receive communications and understand I can unsubscribe at any time.

I agree to be contacted by Charis Realty Group - Christine Issler, Broker via call, email, and text for real estate services. To opt out, you can reply 'stop' at any time or reply 'help' for assistance. You can also click the unsubscribe link in the emails. Message and data rates may apply. Message frequency may vary. Privacy Policy

Already have an account ? Login here

We use cookies

We use cookies primarily for analytics to enhance your experience. By accepting, you agree to our use of these cookies. You can manage your preferences or learn more about our cookies policy.
