Properties

Browse or get in touch to schedule a walkthrough.

  • Nearby me
Price range

Popular Features

Community Features

Association

Property Features

Waterfront

View

Exterior Features

Interior Features

Style

10000 properties match your criteria

Updated 1 minute ago

E-Alert name
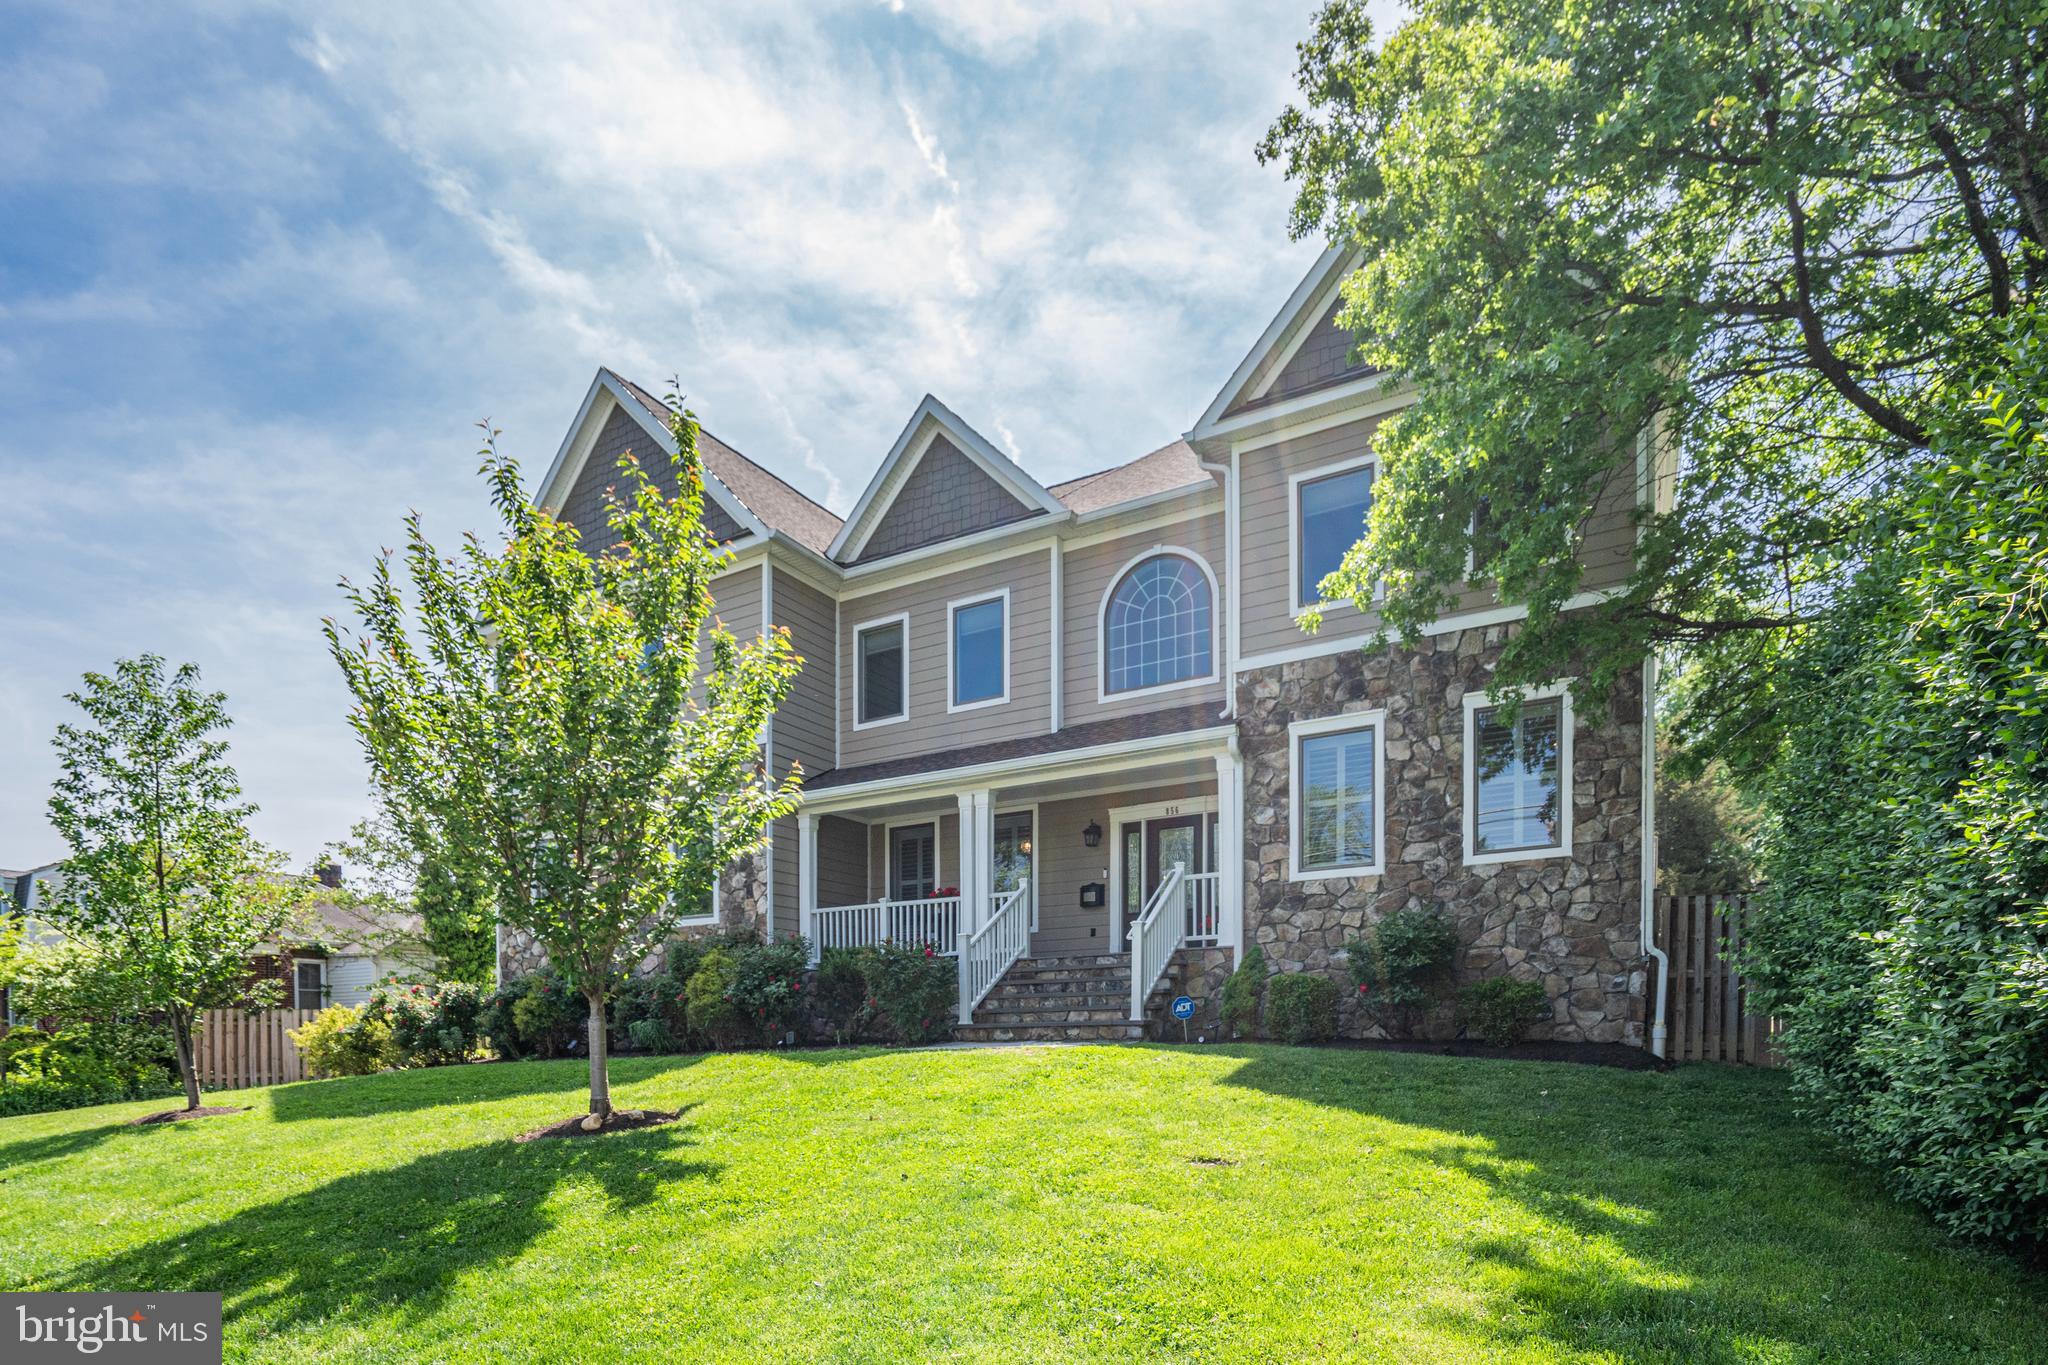
This home is *Spectacular* providing an abundance of space with large rooms and comfortable living on every level and exquisite finishes throughout. First, step outside to the beautiful backyard, a wonderful 1/2-acre lot, wide and deep and fully fenced - almost unheard of in N. Arlington - for endless enjoyment and entertainment for all.   This wonderful green space will bring you so much satisfaction, relaxation and Fun!  Front porch is perfect for morning coffee. Inside, the two-story foyer and winding wooden staircase welcome you in with the dining room on the left and elegant living room on the right.  Walk through to the gourmet kitchen which is open to the family room with 20' ceiling and fireplace.  This kitchen is a chef's dream with stainless steel appliances, gas cooktop, an enormous island for sitting, a separate breakfast space for a table, a large pantry and ample cabinetry for all of your necessities.  You will enjoy cooking and entertaining in this home.  The kitchen and family room open up to the deck in the rear overlooking fabulous flat and fenced yard. Again, a true gem in N. Arlington.  Convenient mudroom adjacent to kitchen and just off the garage for unloading and powder room for easy access. There are 6 bedrooms and 5.5 Baths with a large main level bedroom suite &  lower-level bedroom suite. Every room is substantial.  The upper level is stunning with a gorgeous primary suite, two walk in closets, enormous bathroom with soaking tub , separate shower, double vanities and additional closet space.  There are 3 additional bedrooms on the upper level with connected bathrooms, two share a gorgeous Jack and Jill and the other is an independent suite. Also, ideally located on the upper level is the laundry room, doing the laundry is easy.  Finally, enoy the generously sized lower level with recreation room, games area, bar with seating, dishwasher, wine fridge, and cabinets. There is also a large lower bedroom suite.  This home is conveniently located for Ballston Metro,  Westover's shops and restaurants and the popular Pupatella Pizza.  There is plenty of storage for all your extras. Do not miss this wonderful spacious, comfortable home and fabulous backyard for fantastic living. Looking for your needle in the haystack. Here it is. Welcome Home!
#VAAR2053982

ARLINGTON

856 N HARRISON STREET

6 Beds

5 Baths

6,217 Sq.Ft.

$2,500,000

MLS#: VAAR2053982
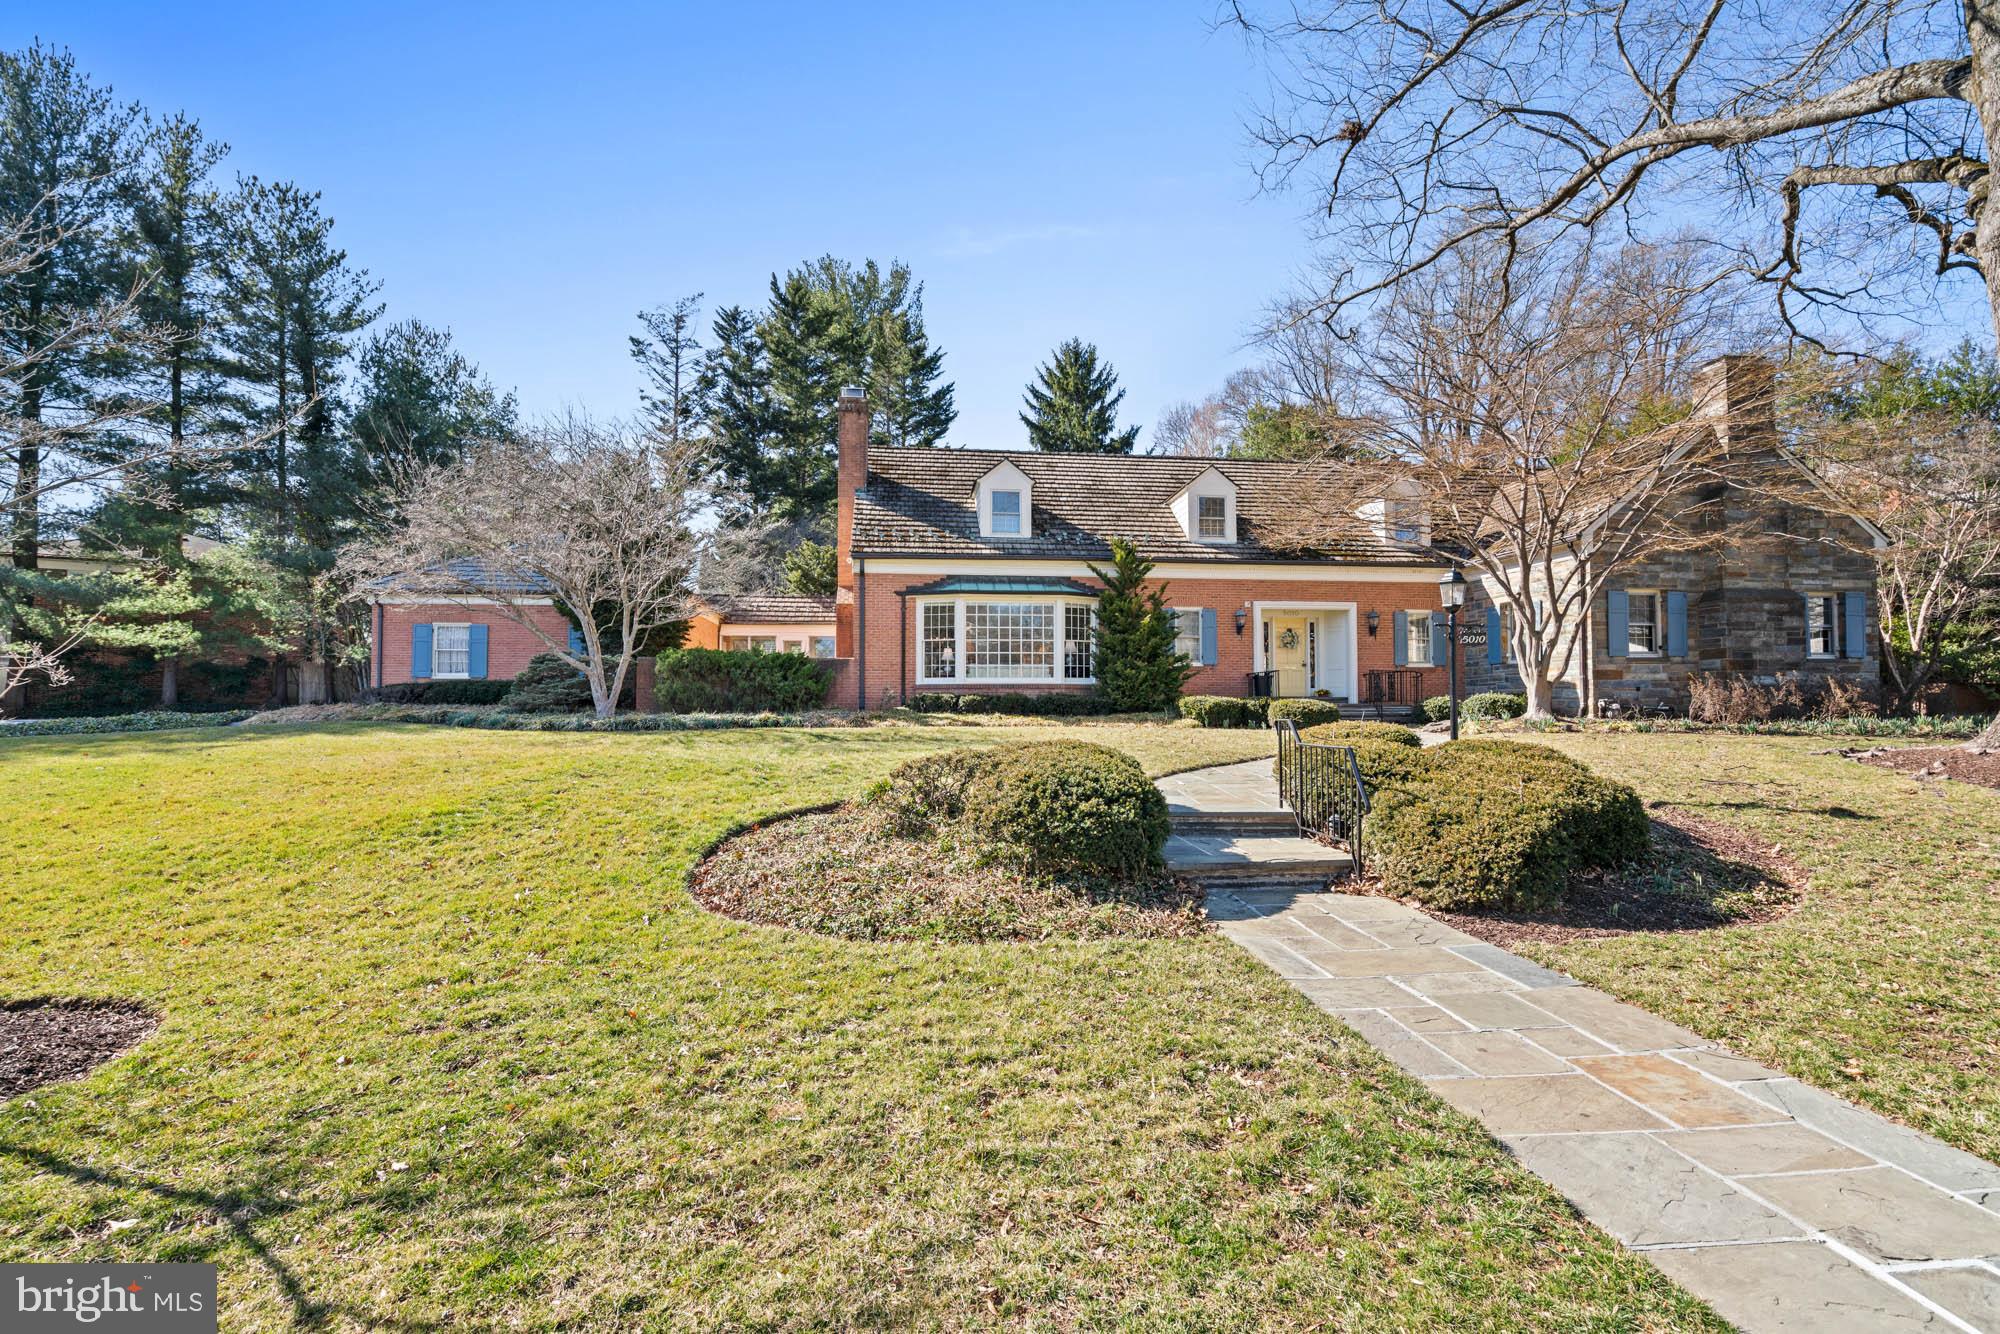
A sprawling estate home ready for your decor updates, this stately, custom-built Cape Cod is one of those rare finds – a classic home designed to stand the test of time while providing the perfect ‘blank slate’ exciting to today’s homebuyers. Some homes are simply where you live. Others are where you celebrate life, create memories, and leave a lasting legacy. Set on over half an acre of beautifully landscaped grounds, this estate was carefully curated as a sanctuary, not just for its owners, but for the birds and wildlife that grace its gardens. Mature trees, sculpted boxwoods, and flagstone patios that follow the natural curves of the land create a setting that is both private and poetic.
At the heart of this home is an expansive main-floor owner’s wing – a true rarity in Bethesda on this scale. More than just a bedroom, this private suite is an oasis, complete with a large en suite bath, dual vanities, soaking tub, walk-in closet, and an adjacent study/library. Whether seeking a quiet place to reflect, work, or unwind, this wing offers the flexibility and comfort that high-end buyers desire – without sacrificing connection to the rest of the home.
With 6,700+ square feet sprawling across three levels, this home’s design is both elegant and effortlessly livable. Expansive gathering spaces allow for hosting on any scale, from formal dining to fireside conversation in the grand living room with a bay window and ornate fireplace. The center-island kitchen, adjoining family room with fireplace, and sunroom span the back of the home. The slate-floor sunroom features walls of windows and skylights that flood the space with natural light and invite the beauty of the outdoors. From there, the  access to the breezeway and garage make coming and going a breeze.
The upper level offers five generous bedrooms and two baths, a huge unfinished attic space, and additional storage.  The large lower level provides an additional bedroom, full bath, and recreation spaces – ideal for multigenerational living, hosting guests, or creating a private retreat for a caregiver or au pair.
This is a home that embraces its surroundings. The previous owner, an avid birder, designed the gardens and green spaces as a haven for both feathered and human visitors alike. From morning coffee on the flagstone patio to evenings spent watching the sun set behind the trees, every element of this estate was crafted to offer peace, beauty, and a connection to nature – all just moments from the heart of Bethesda.
For those seeking a truly special home – one that offers timeless design, unparalleled comfort, and a setting unlike any other – this is an opportunity not to be missed.
#MDMC2171008

BETHESDA

5010 WESTPATH TERRACE

7 Beds

4 Baths

7,800 Sq.Ft.

$2,500,000

MLS#: MDMC2171008
Versatile 166-Acre Property with Prime Access to I-68 and U.S. Route 219

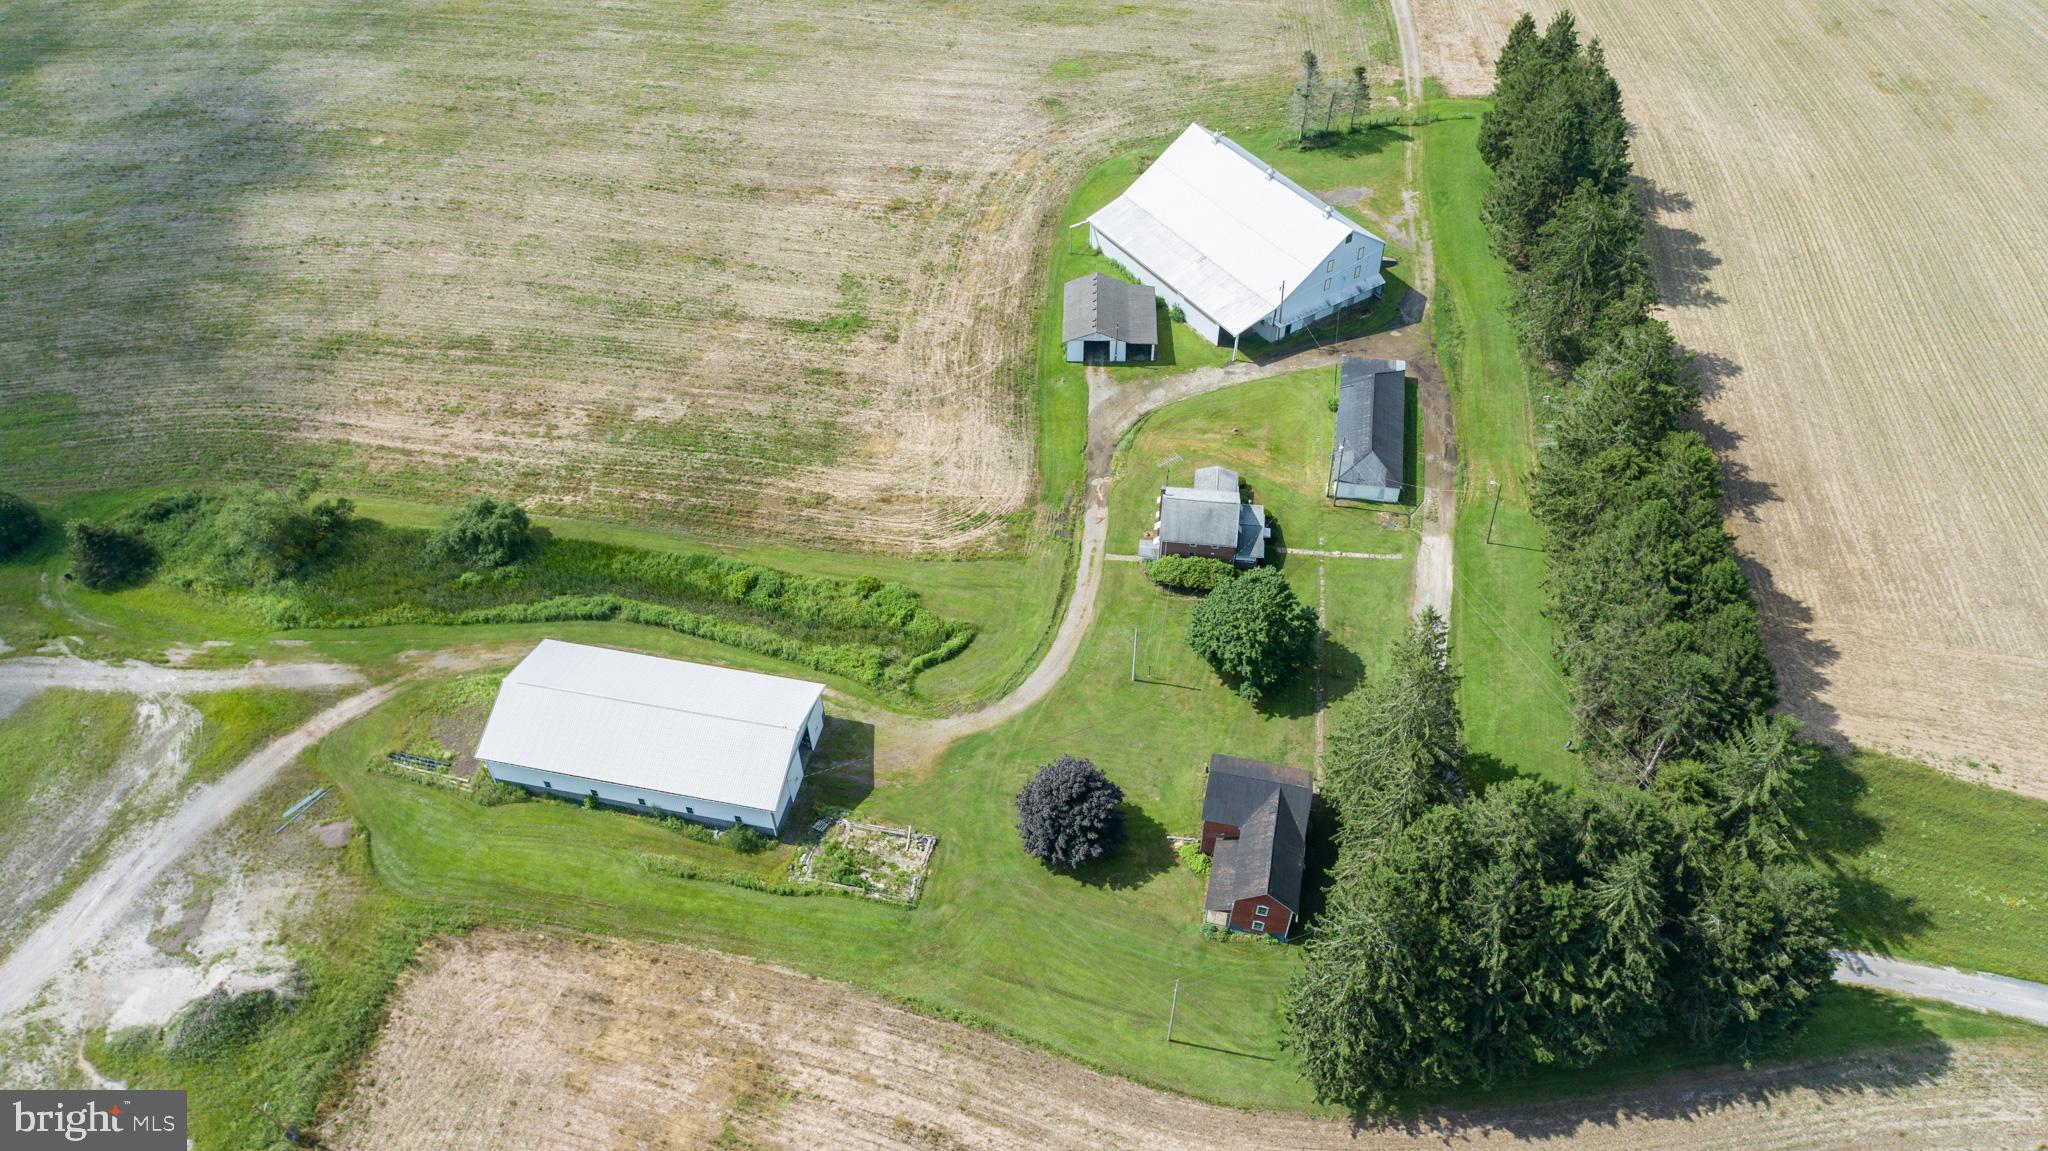
Located at the strategic junction of I-68 and U.S. Route 219, this approximately 166-acre property offers a rare combination of size, accessibility, and development potential. Currently operating as a working farm, the land includes roughly 110 acres of tillable fields, 44 wooded acres, and an established pond with a small cabin—ideal for recreational use or future enhancement.

The property sits directly along the eastbound on-ramp to I-68, offering exceptional visibility and access. With public water nearby and the high-traffic corridor to Deep Creek Lake and Wisp Resort just minutes away, this site is ideally positioned for a wide range of commercial uses. Potential options include a truck stop, retail or service center, hospitality venues, or a mixed-use development. Approximately 8 acres are currently leased to a concrete barrier company, providing income and potential for industrial use in a designated section of the property.

The property features seven distinct structures that add versatility and value, including a comfortable main residence, a historic 1800s farmhouse ideal for restoration or hardwood reclamation, and a large traditional barn with a full loft and stalls suited for livestock, storage, or events. Supporting agricultural and mechanical operations are a fully equipped machine shop, a spacious farm equipment garage, and a modern 40' x 100' metal building with a hydraulic crane lift, concrete floor, and high ceilings for industrial use. Rounding out the amenities is a charming cabin by the pond, perfect for recreation, weekend retreats, or rental potential.

Whether maintained as a productive agricultural operation, developed into a commercial hub, or configured for a blend of both, this property offers a strong foundation in a high-growth corridor. Recreational appeal, proximity to key destinations, and diverse infrastructure make this an uncommon investment opportunity.
#MDGA2009874

ACCIDENT

220 DIESEL SCHOOL ROAD

3 Beds

1 Baths

1,360 Sq.Ft.

$2,500,000

MLS#: MDGA2009874
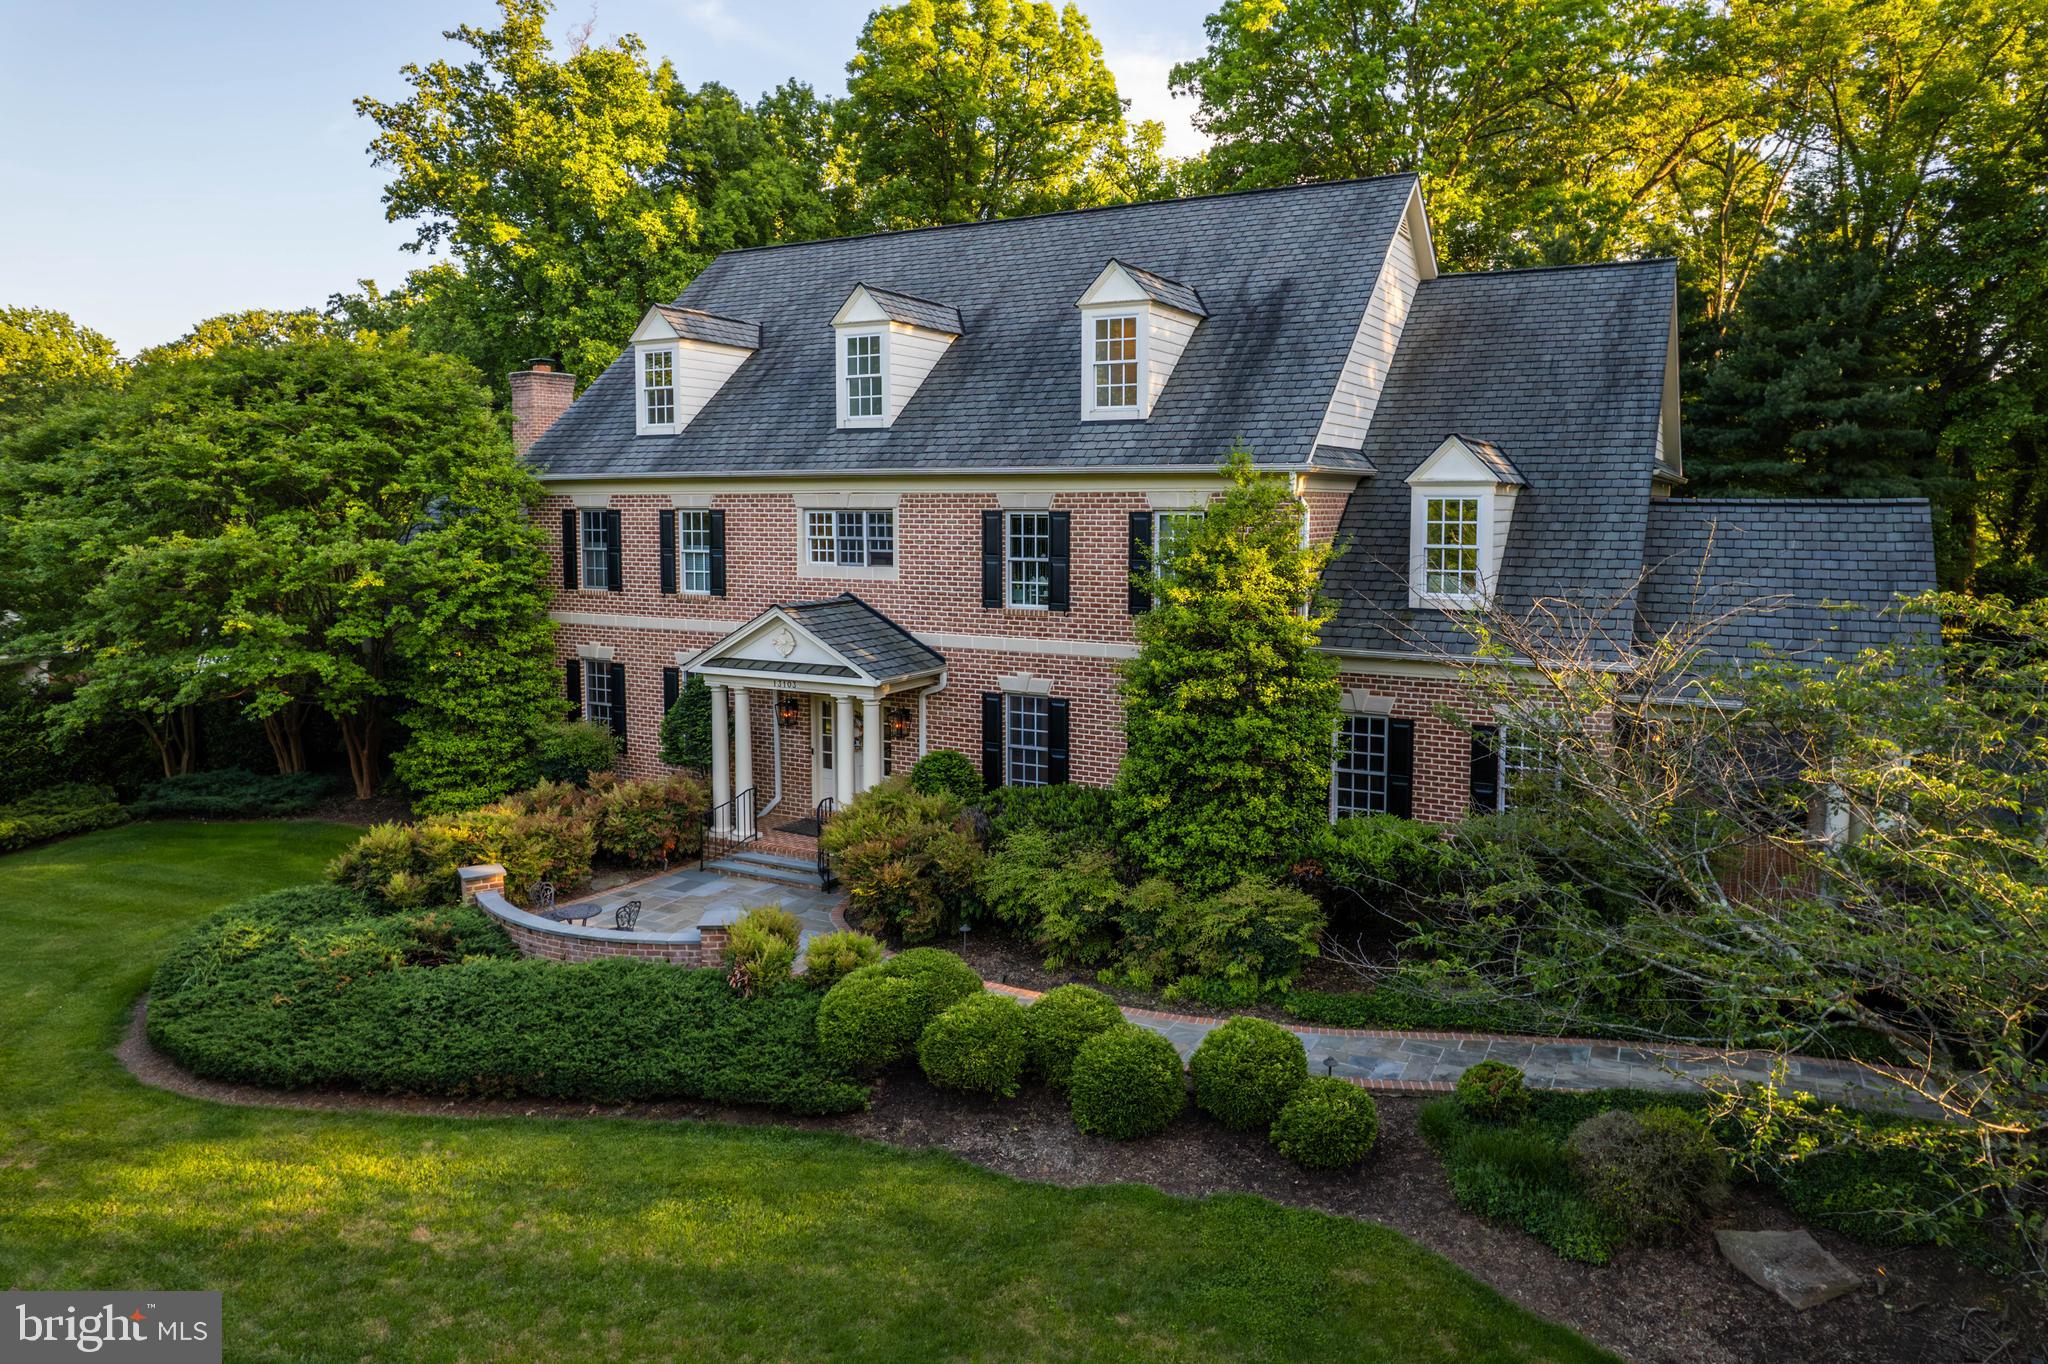
Your very own resort to call home. Nestled on a 3.88 acre double lot, this Falls Road Corridor gem offers everything you could possibly desire. A stately yet welcoming all-brick home with classic bones, exquisite millwork & custom carpentry, incredible lighting, a drool worthy kitchen, stunning primary bedroom suite, resort style entertaining with pool & pool house, pond, theater room…the list goes on. This is it! Your chance to embrace the lifestyle you’ve been dreaming of. Step inside and instantly feel at home. An equally gorgeous as it is functional kitchen with stunning finishes that you don’t see every day. Custom designed island with butcher block, Turbo Chef double ovens & warming drawer, Miele steam oven, built-in Miele coffee maker, Pitt gas stove top, sink faucet with chilled carbonated water system, and not to mention a butler’s pantry that could pass for a second kitchen. Step upstairs to your luxe primary bedroom retreat with gas fireplace, wet bar, two magazine worthy closets, and spa bath with steam shower & soaking tub. Second floor includes three additional bedrooms, two bathrooms and laundry. Finished third floor has two additional bedrooms, full bathroom and fabulous flex space. Lower level provides the perfect spot to entertain indoors with theater, rec space, bar, gym and full bath. Wide walk-up stairs offer natural light and direct access to outdoor sanctuary. Lush landscaping, multiple covered spaces, peaceful pond, stunning pool with built-in spa, and still a large flat yard to play. Gorgeous brick pool house ties in perfectly and completes the package with large open space including kitchen, full bath, laundry, attached storage space and fully excavated basement. The opportunity to embrace total privacy, in a conveniently located neighborhood. Just 4 miles from Wegmans and 7 miles to Greenspring Station…there’s nothing else like this. The art of uniting human and home.
#MDBC2119478

REISTERSTOWN

13103 PENDLETON COURT

7 Beds

5 Baths

10,035 Sq.Ft.

$2,500,000

MLS#: MDBC2119478
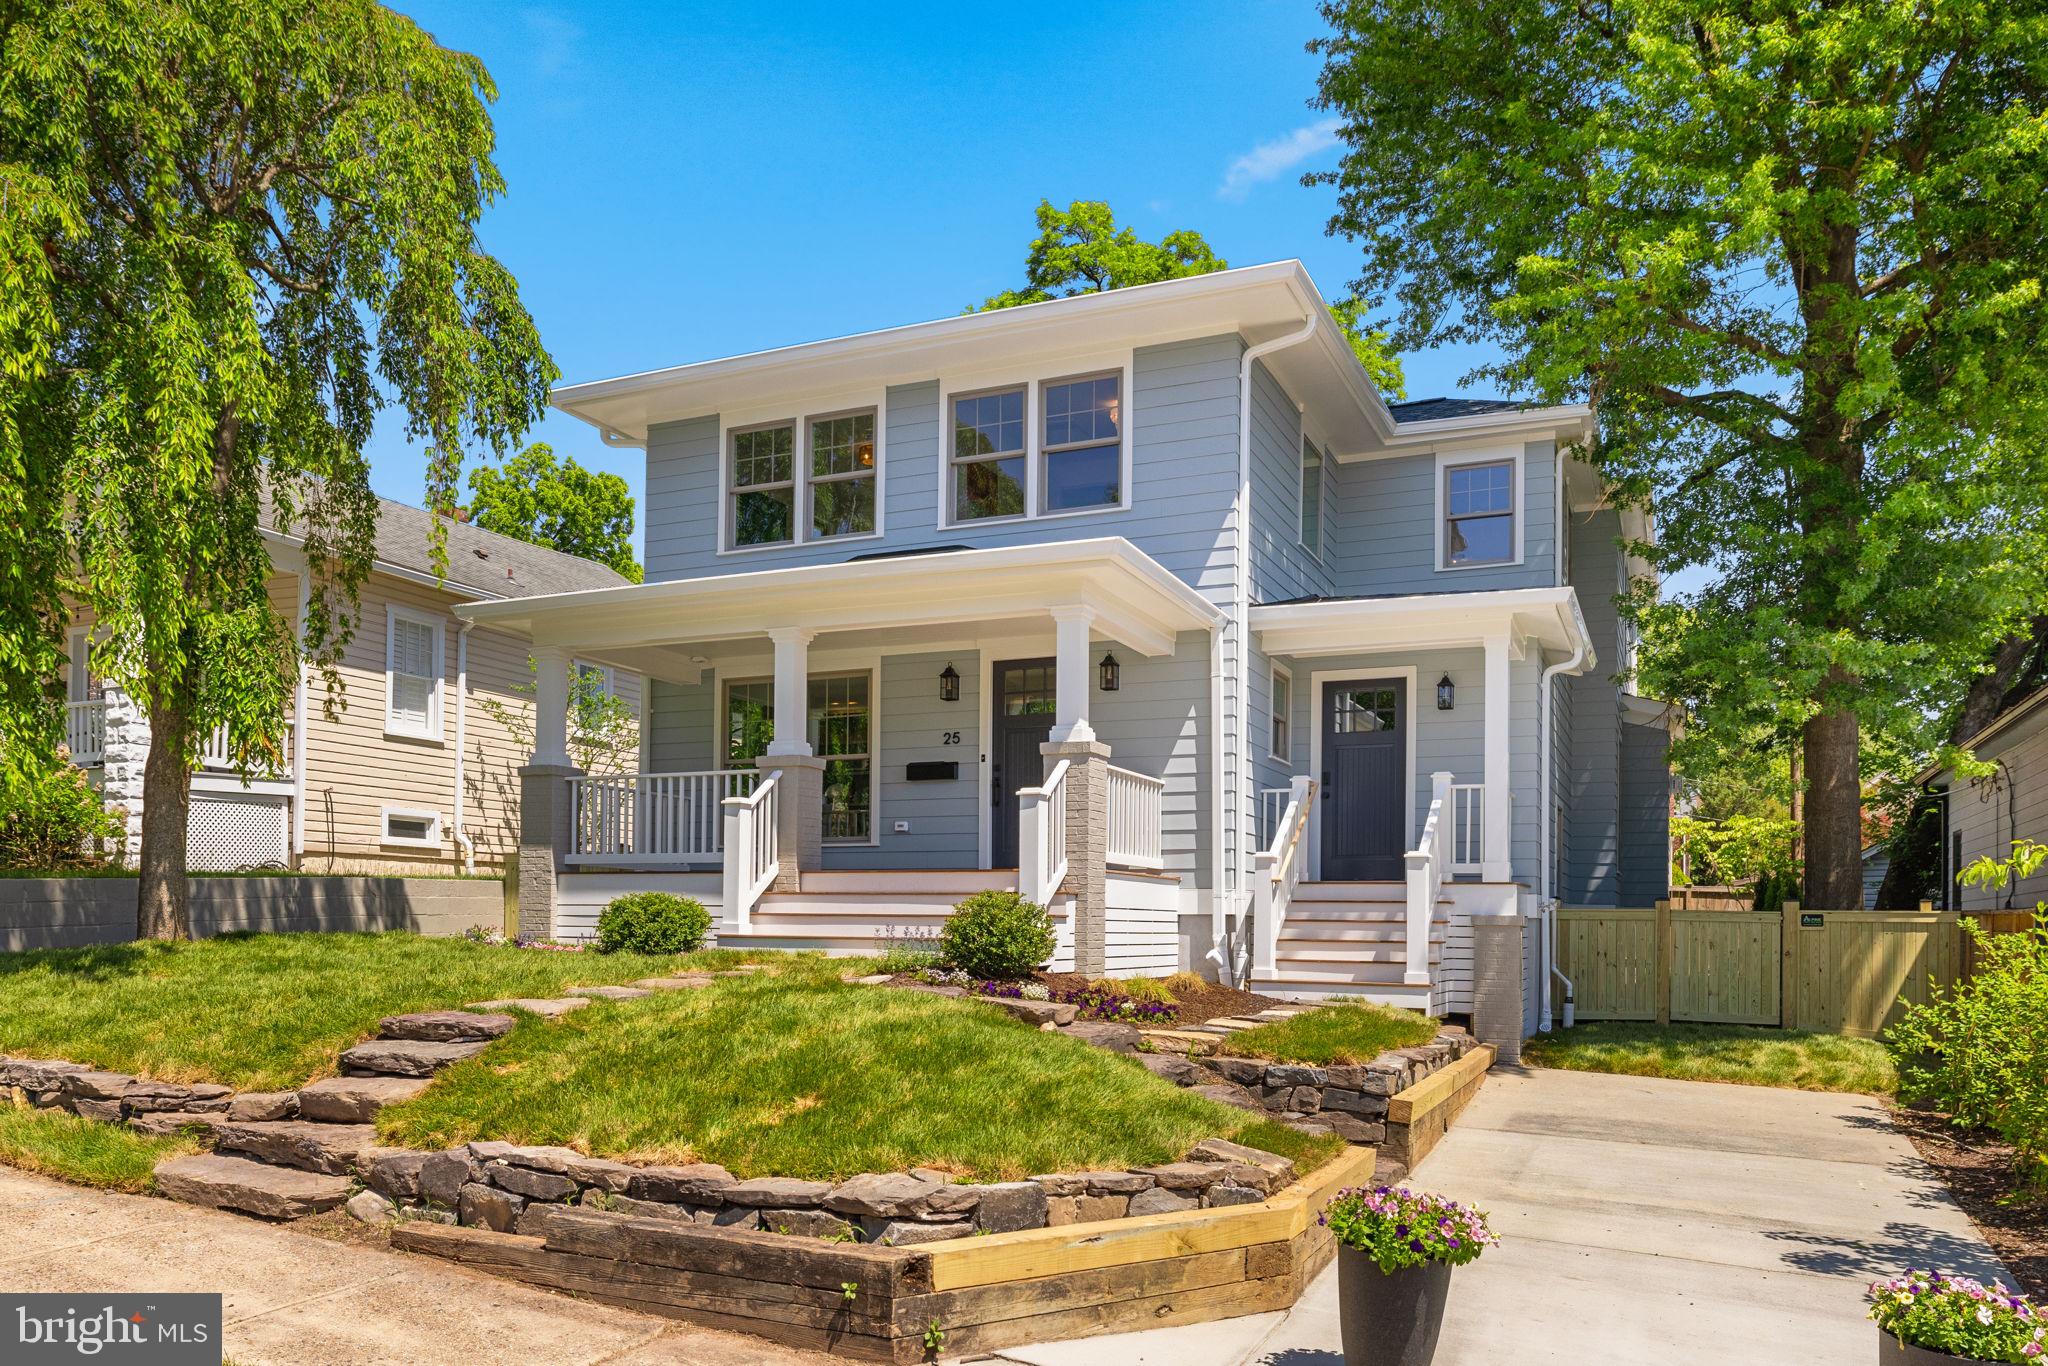
Currently under construction by renowned builder Windmill Hill, LLC, this brand-new home combines quality craftsmanship with a thoughtfully designed floor plan. The layout balances open gathering spaces with practical everyday living.

A specifications sheet is available outlining the planned construction details. Sherwin-Williams paint, Avaron engineered hardwood flooring throughout the first floor, and a full suite of Thermador stainless steel appliances are planned for the kitchen. Gold accents and moody paint colors will add warmth and character to this soon-to-be stunning home.

An updated lookbook featuring the selected finishes and design details is available upon request to interested parties. Hard-hat tours are now available by appointment. Please contact the listing agent to schedule or for additional information. Expected completion in May 2026. 

Ideally located in Del Ray, one of Alexandria’s most beloved neighborhoods, residents enjoy easy access to community events, local shops, and popular restaurants along Mount Vernon Avenue.
#VAAX2053634

ALEXANDRIA

25 W WYATT AVENUE

5 Beds

3 Baths

3,017 Sq.Ft.

$2,500,000

MLS#: VAAX2053634
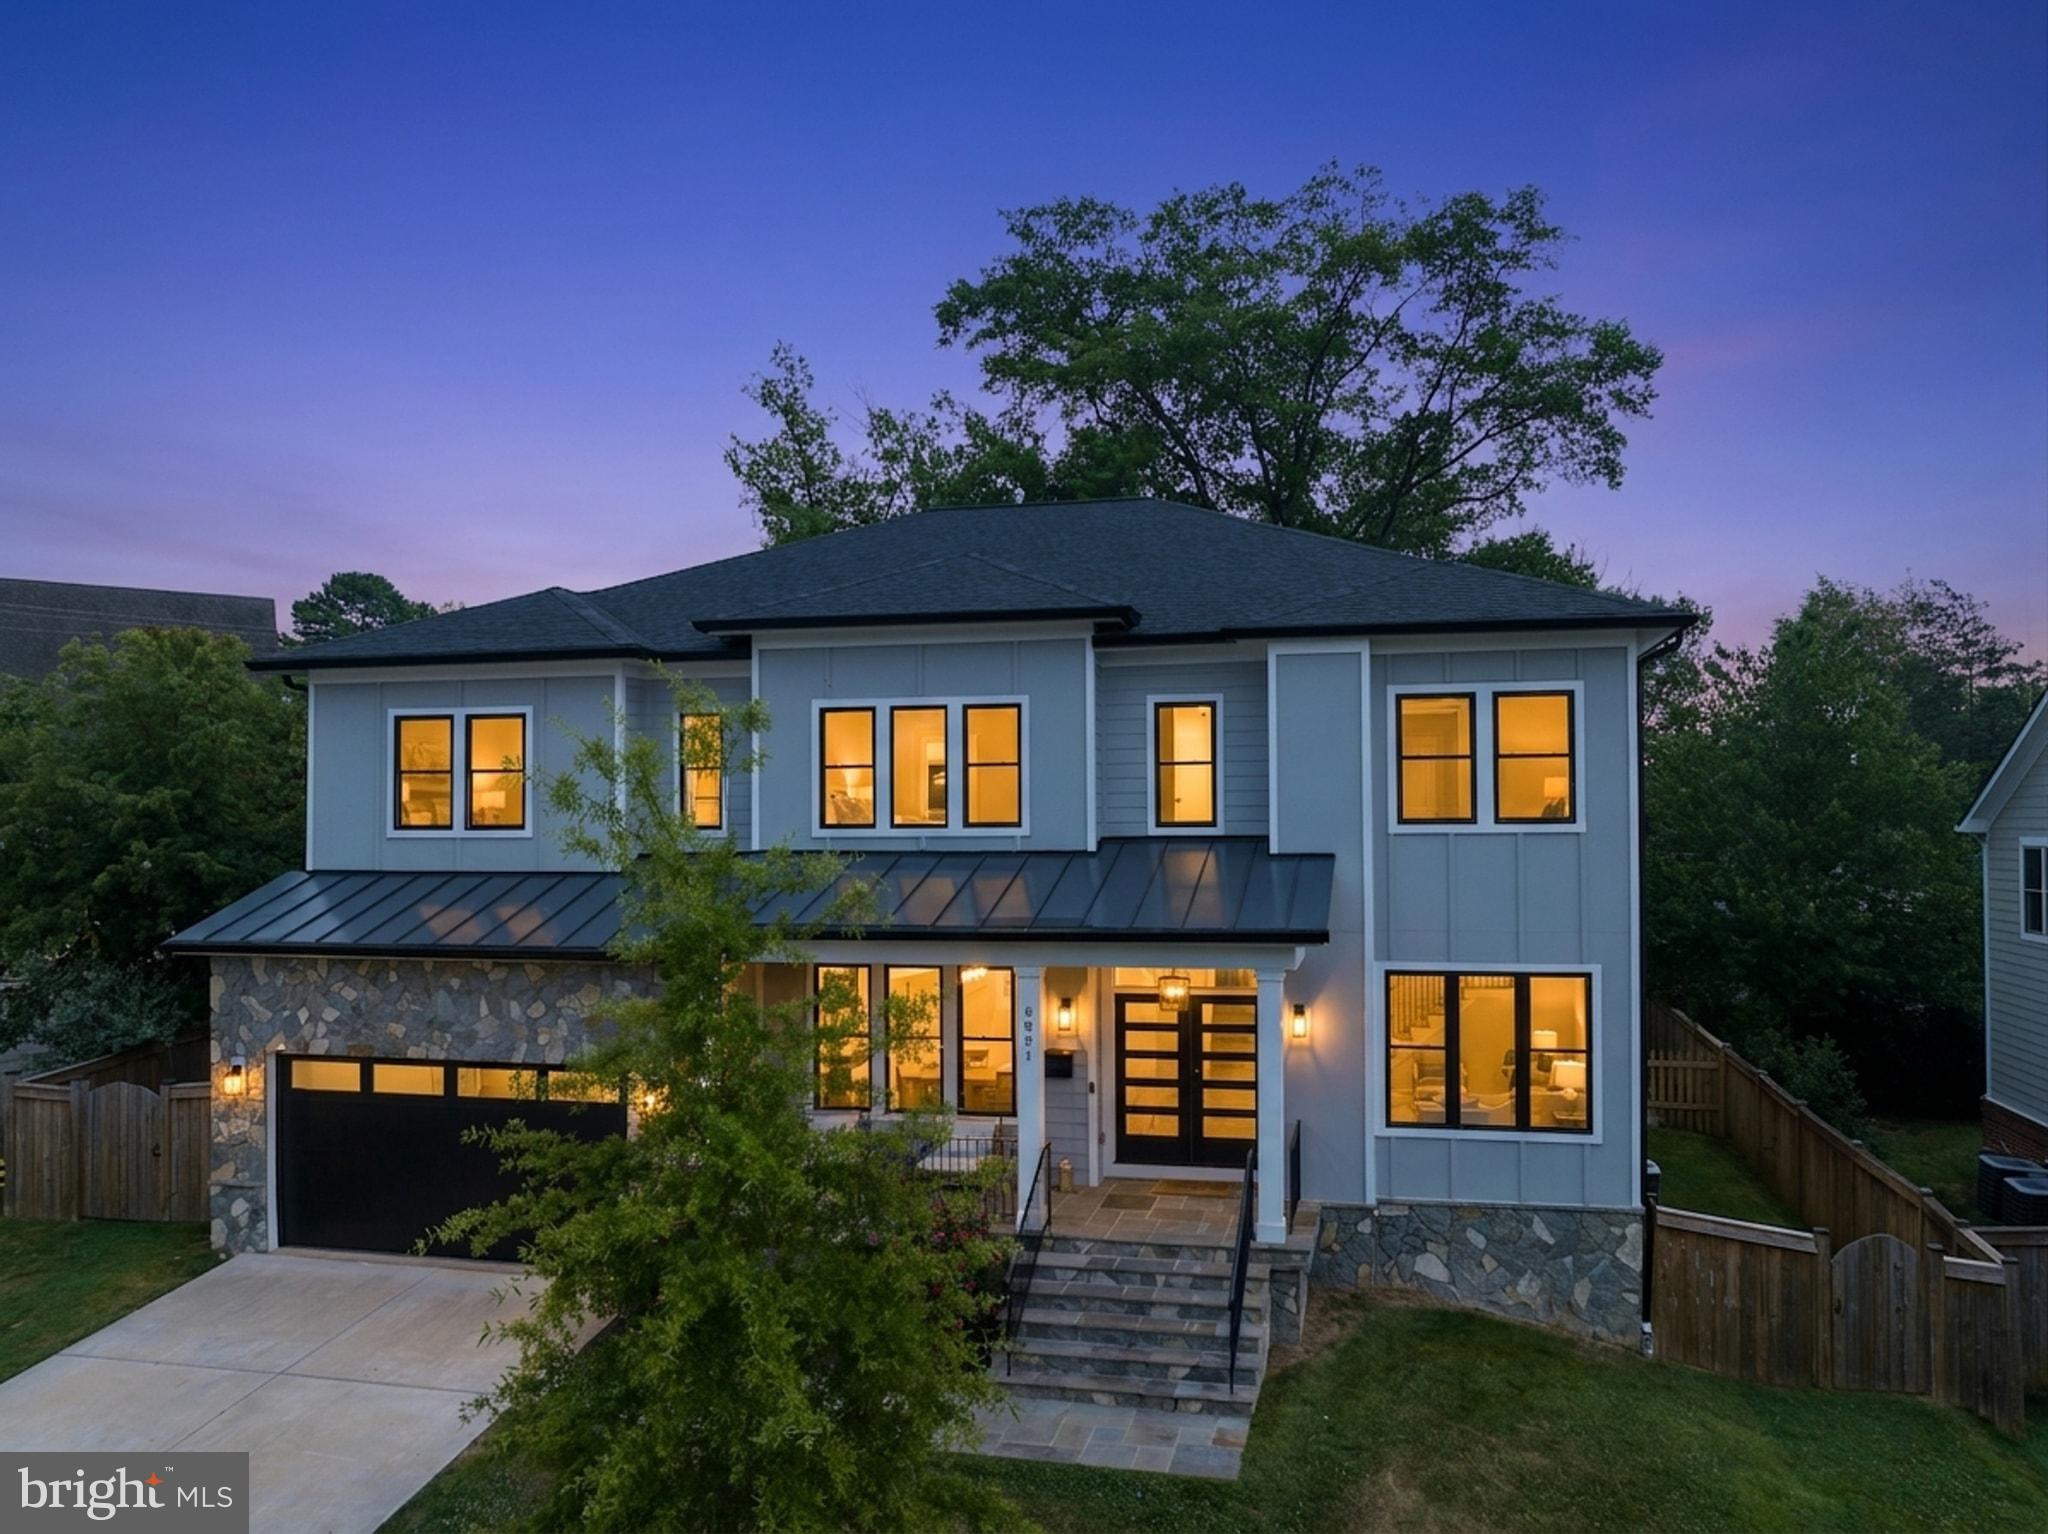
Welcome to 6821 Dean Drive, a stunning custom home built in 2022 by YR Design And Build, situated on a private 0.25-acre lot in the heart of McLean. Offering approximately 6,859 square feet of thoughtfully designed living space, this move-in-ready residence seamlessly blends elegance, craftsmanship, and luxury. The heart of the home is the spectacular chef's kitchen, featuring an oversized quartz island, premium Sub-Zero refrigerator, Wolf appliances, custom cabinetry, and a spacious walk-in pantry. Filled with natural light, the adjoining family room centers around a gas fireplace and plenty of room for entertaining.  The main level also offers a formal living room, dining room, a main level bedroom (or office) with access to a full bath, a breakfast room, and a spacious mudroom with custom built in cubbies.  The deck off the kitchen overlooks a private, fully fenced backyard with a patio. Upstairs, you'll find four generously sized bedrooms, three full bathrooms, a large laundry room, and a flexible loft area that serves perfectly as a second family room, playroom, or home office, with the option to enclose it for additional privacy. Two secondary bedrooms share a Jack-and-Jill bathroom, while a fourth bedroom enjoys its own en-suite bath. The luxurious owner's suite is complete with an expansive custom walk-in closet featuring built-ins and storage. The spa-inspired en-suite bathroom offers dual vanities, a jetted soaking tub, and an impressive oversized glass-enclosed shower. Solid oak hardwood floors extend throughout the main and upper levels and new paint throughout. The fully finished lower level includes an au pair or guest suite, a full bathroom, a spacious theater room, exercise area, and an expansive rec room with a wet bar.  A unique secure storage/safe room, accessible through the utility room, offers additional functionality. Ideally located just minutes from Tysons Corner, downtown McLean, and major commuter routes including I-495 and I-66, this home offers unmatched convenience. It is also located within the highly sought-after Kent Gardens Elementary, Longfellow Middle, and McLean High School pyramid, with the added benefit of being within walking distance to both Kent Gardens Elementary and McLean High School.

Welcome home!
#VAFX2328246

MCLEAN

6821 DEAN DRIVE

6 Beds

5 Baths

6,859 Sq.Ft.

$2,500,000

MLS#: VAFX2328246
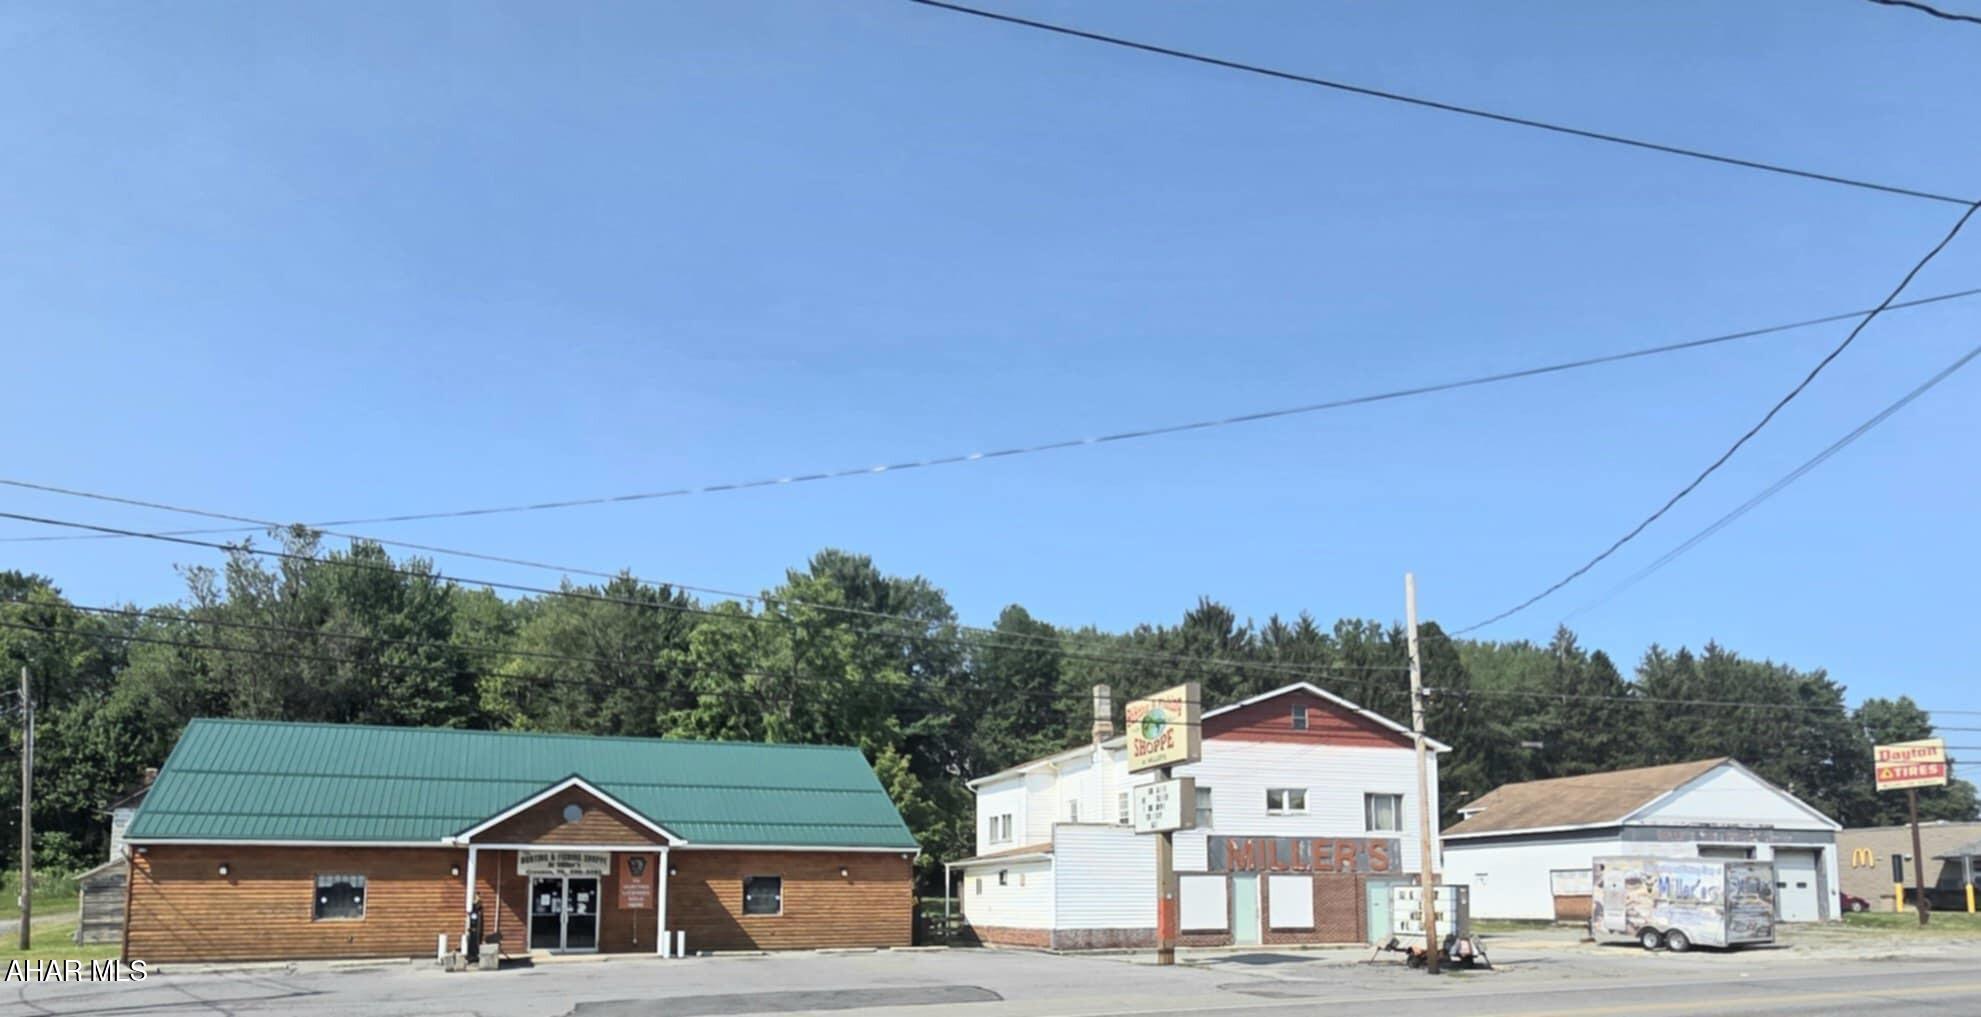
Prime Commercial Opportunity - Multi-Use Property with Endless Possibilities

Discover this versatile mixed-use property located on just under an acre, offering an incredible opportunity for a variety of businesses. The property is home to four unique buildings, each with its own history and potential for transformation. Currently, the space features:

Hunting and Fishing Retail Location: A locally owned and operated business that has served the community for over 35 years. The retail store is well-established, and its inventory and furnishings are negotiable. This commercial space includes an office area, restroom, sales floor, and stock room, ideal for continuing its current use or reimagining it for a different business venture.

Former Gas Station and Corner Store: A spacious 2nd building once operated as a gas station and corner store. The second level of this building houses a 4-bedroom, 1-bath apartment that is currently occupied. The ground floor could be repurposed for retail, service-based businesses, or other commercial uses.

Commercial Garage/Former Car Wash: The third building, formerly a commercial garage and car wash, offers incredible potential for storage units, boat storage, or a variety of other uses. With the right vision, this building could be transformed into a profitable venture.

Butcher Shop/Former Residence: The fourth building on the property was originally used as a butcher shop for deer and was once a residence. With a bit of TLC, it could be converted into a rental unit or another business space, adding to the income potential of this property.

Whether you're looking to continue with the current businesses or repurpose the space for your own venture, this property offers limitless opportunities for the right investor.

Contact us today for more information or to schedule a viewing of this prime commercial space!
#78087

Cresson

7468 Admiral Peary Highway

None Beds

None Baths

13,696 Sq.Ft.

$2,500,000

MLS#: 78087
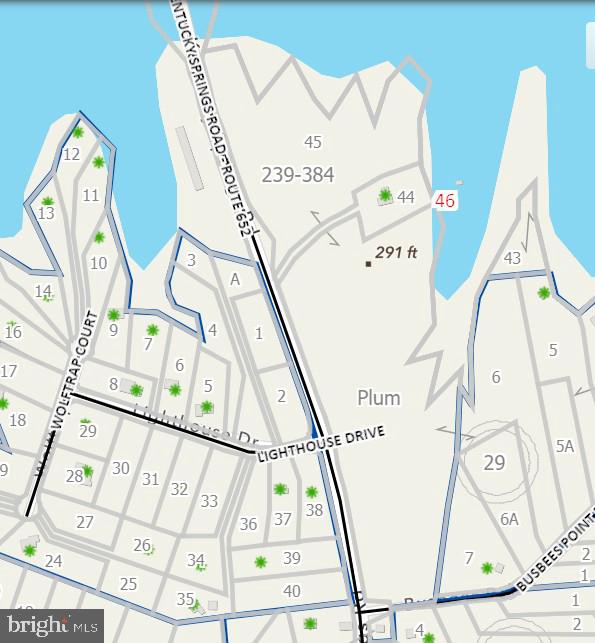
New Subdivision approved by Louisa County
#VALA2008816

BUMPASS

KENTUCKY SPRINGS ROAD

None Beds

None Baths

27.01 acres

$2,500,000

MLS#: VALA2008816

Prime M-2 Zoned Commercial Opportunity in Jessup, MD

An excellent opportunity to acquire a versatile M-2 zoned property on Dorsey Run Road in Jessup, Maryland, offering ample road frontage and a unique combination of commercial functionality, office space, residential accommodations, and substantial garage and storage space.

The property features a house with an office space on the first level and an apartment above, providing flexibility for an owner-operator, business headquarters, on-site management, or additional accommodations. The property also includes an extra-large carport and a large garage, offering valuable covered space for vehicles, equipment, materials, and other business needs.

With its M-2 zoning and existing improvements, the property presents an attractive opportunity for a contractor yard, construction-related business, equipment storage, service company, or other industrial/commercial use, subject to applicable zoning requirements and approvals.

Located in Jessup, the property offers convenient access to major transportation routes throughout the Baltimore-Washington corridor. The location may be particularly attractive to contractors, subcontractors, construction companies, and service providers seeking a strategic base of operations to support the region's ongoing infrastructure and construction activity, including businesses involved in the rebuilding of the Francis Scott Key Bridge. 

A rare opportunity to secure a flexible M-2 commercial property with existing improvements, substantial covered storage, and valuable road frontage in an established industrial area. Bring your business, equipment, vehicles, and vision to 7968 Dorsey Run Road.

All sizes, dimensions, acreage, square footage, and taxes are approximate and should be independently verified by the buyer and/or buyer's agent.
#MDHW2072838

JESSUP

7968 DORSEY RUN ROAD

None Beds

None Baths

6,000 Sq.Ft.

$2,500,000

MLS#: MDHW2072838
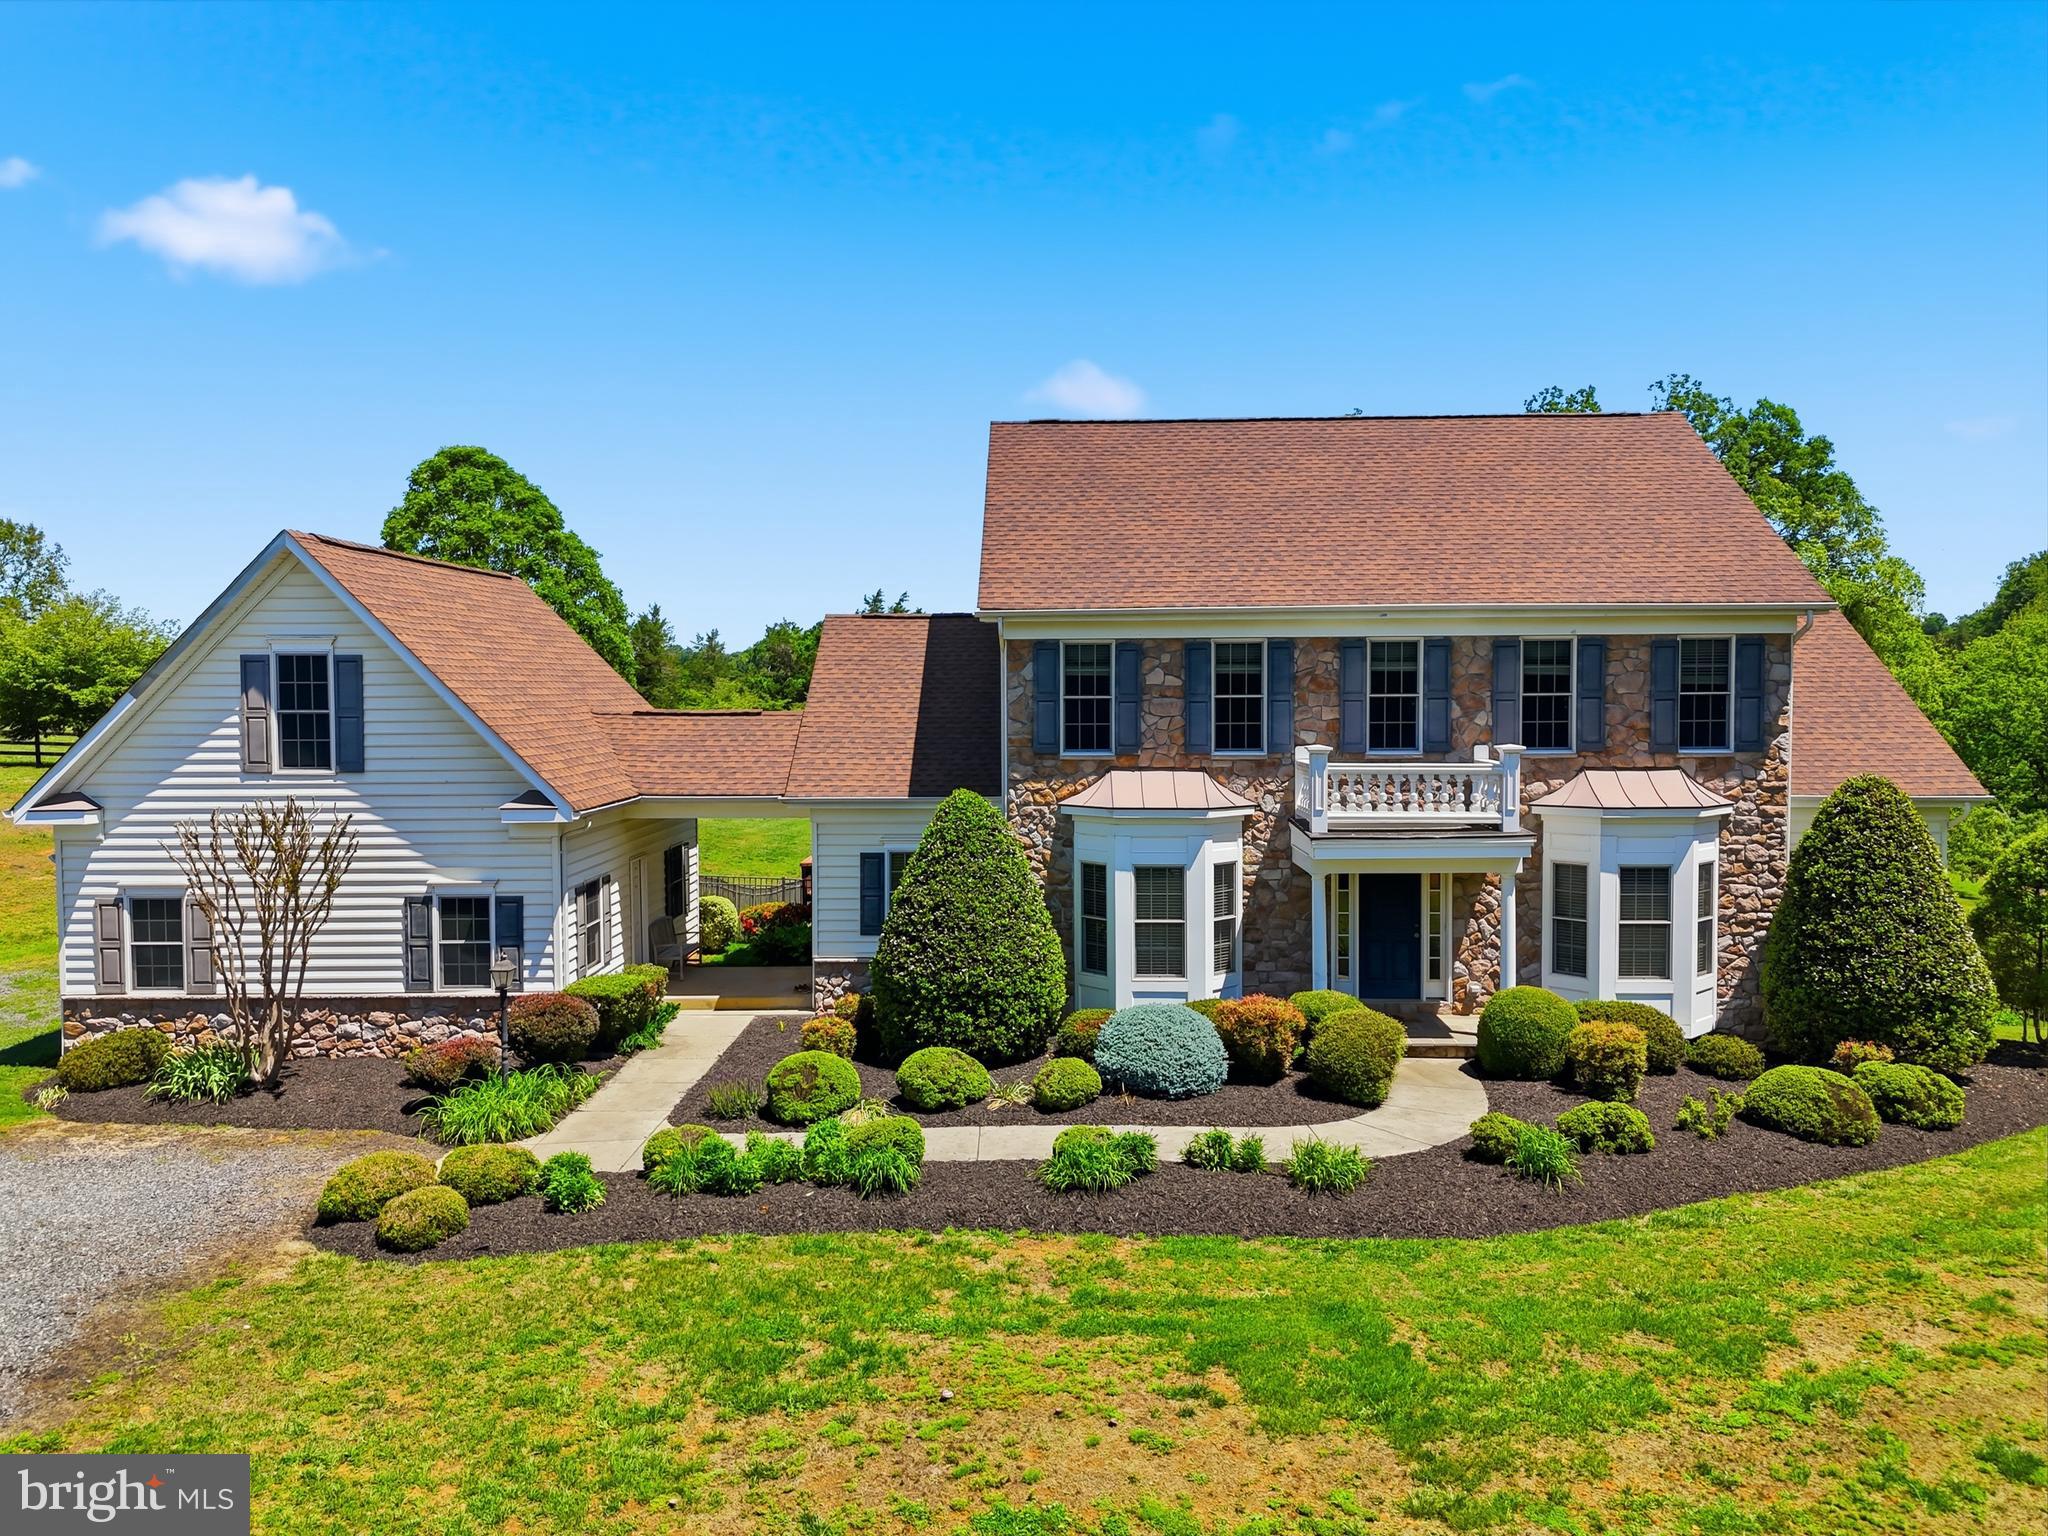
Situated on 58 acres in 5 parcels of rolling pastures and some woodland including a year-round bubbling stream this very comfortable, 4 bedroom country house can be found at the end of a very long, tree-lined drive to perfect privacy.  It features tremendous charm such as 10 foot ceilings on the first floor, many archways between rooms, abundant light throughout, and 2 large, screened porches. There is a parlor with fireplace, large dining room, family room with fireplace, a deluxe, fully equipped kitchen and a bright breakfast café that opens to a screened porch, and a half bath.  Primary suites – pick one: first floor with huge walk-in closet, private bath plus walk-in bay window; upstairs is a very large bedroom with a quiet, private nook for a desk, walk-in closet and full bath.  Also upstairs, the other bedroom has a private bath, walk-in and best of all – a large, screened porch with views of the 50 foot pool and gardens … what a way to say goodnight to a moonlit countryside or greet your morning.  On the lower level one finds a spacious recreation room with French doors to the patio and pool and a bedroom with walk-in and bath.  There is plumbing roughed-in for a kitchen.  Double garage with large storage attic.
The stable has 2 wash racks, 2 grooming stalls, tack room, laundry and the extra-wide center aisle.  There are five board fenced paddocks, a lunging ring and an outdoor arena 300’ by 180’ with stone dust footing.  This listing incudes Culpeper County parcels 27-61, 27-61B, 27-61A, 27-61 A1 and 27-61A2.  Property is in land use tax program.  Verify dimensions and utilities.
#VACU2013224

BOSTON

6277 GRIFFINSBURG ROAD

4 Beds

4 Baths

4,154 Sq.Ft.

$2,500,000

MLS#: VACU2013224
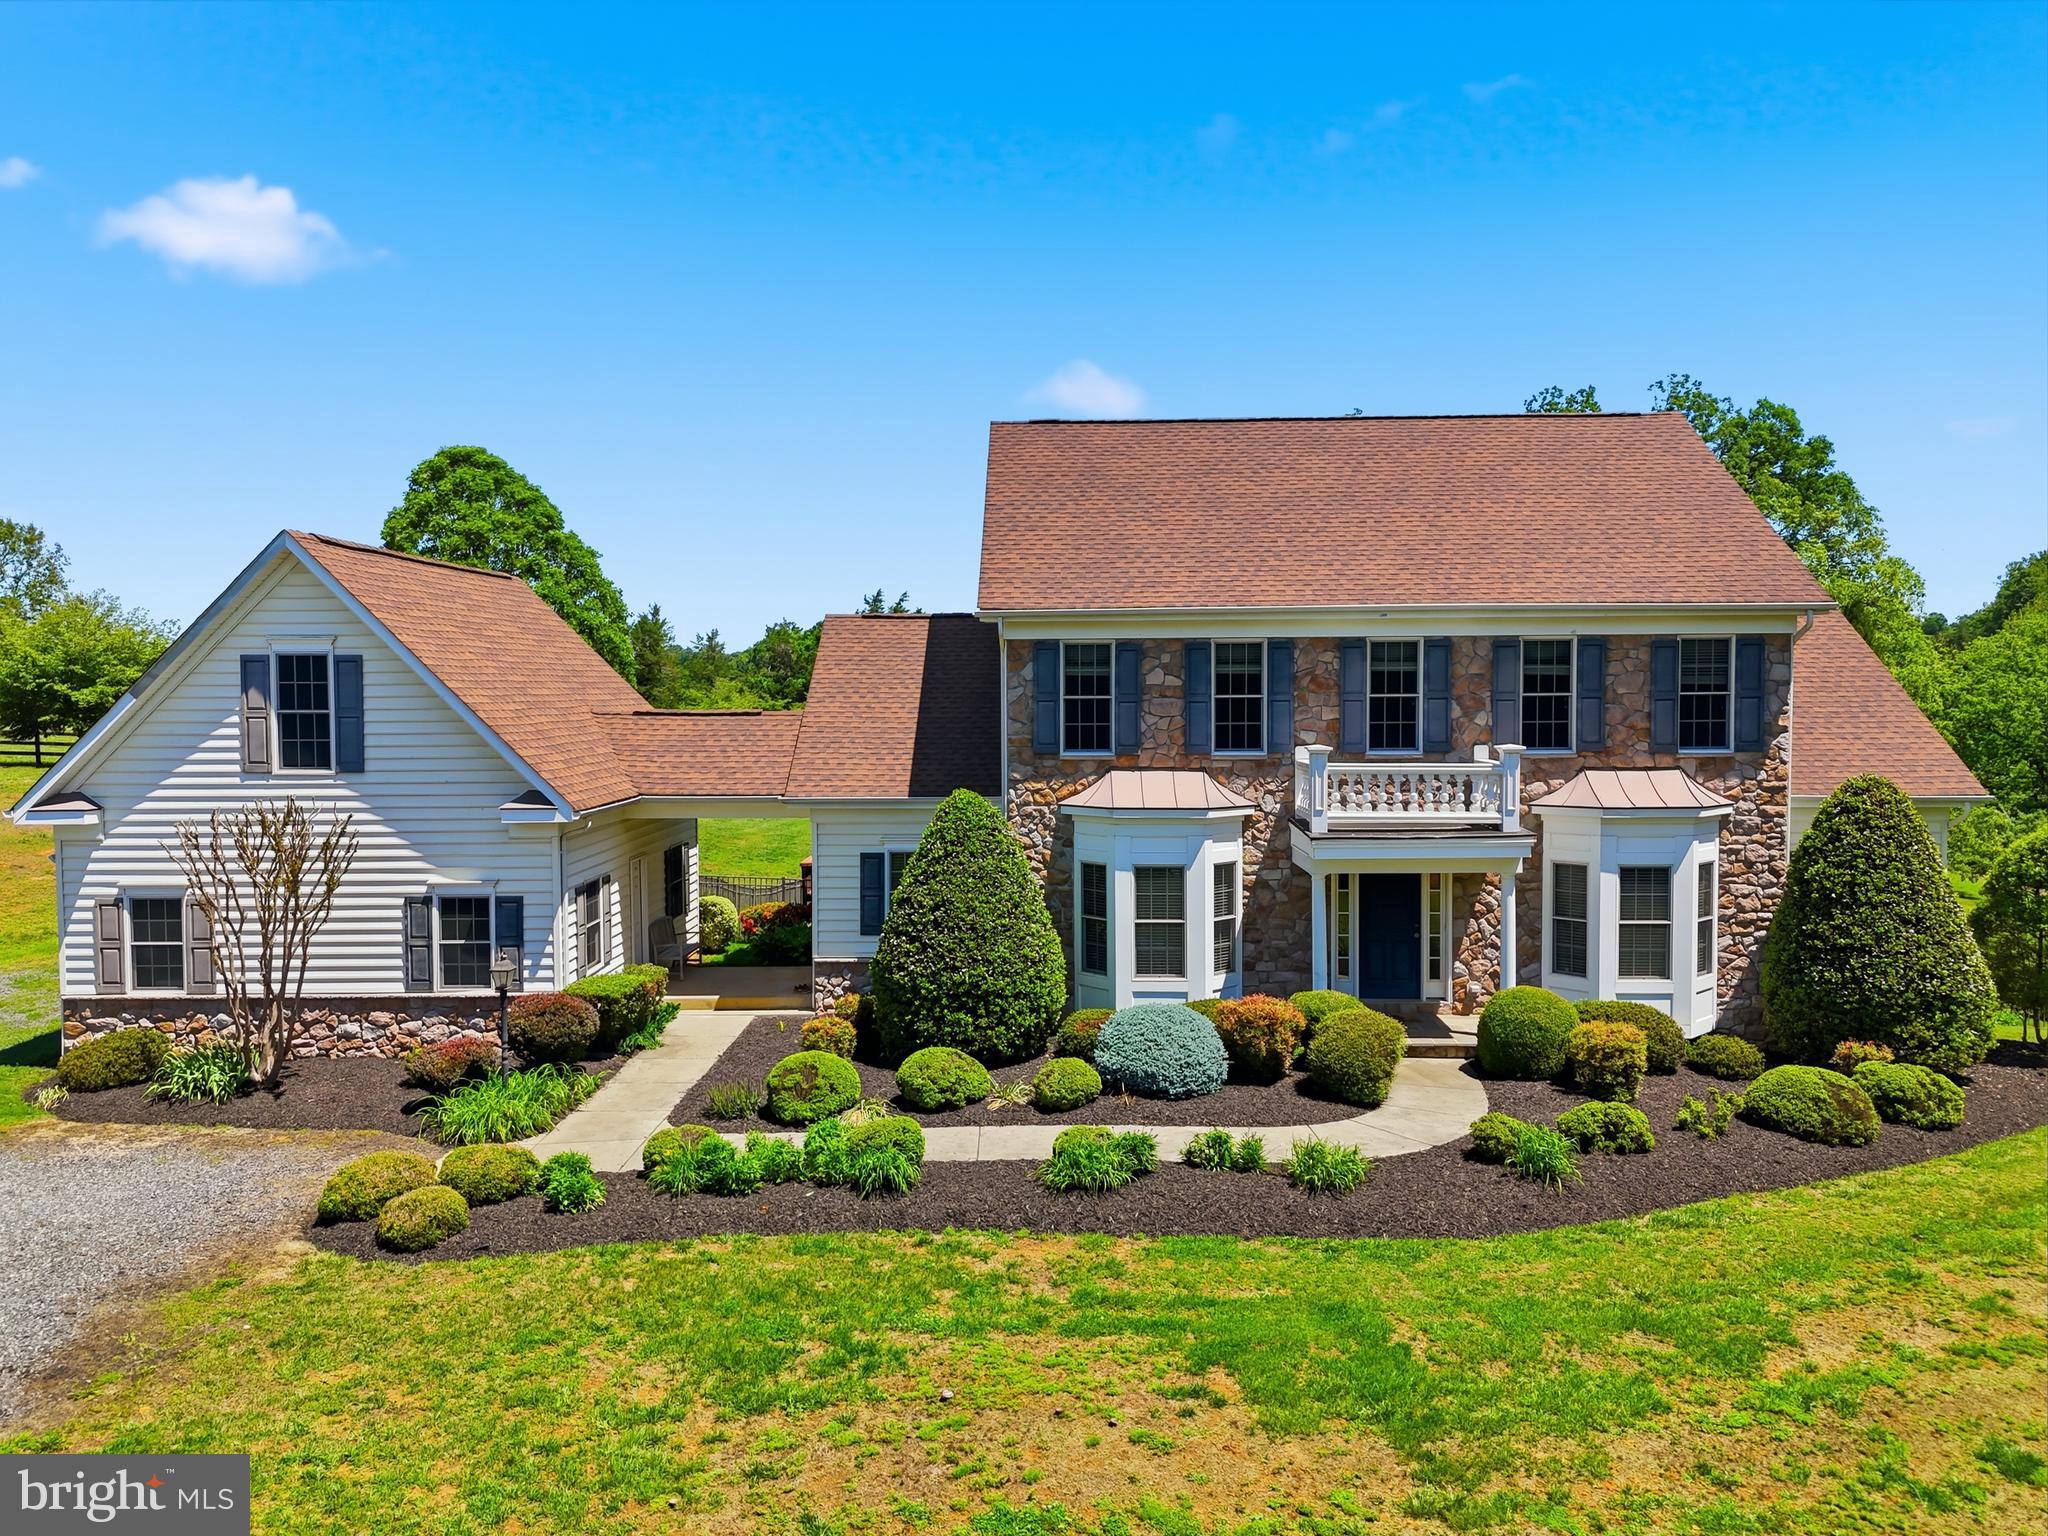
Situated on 58 acres in 5 parcels of rolling pastures and some woodland including a year-round bubbling stream this very comfortable, 4 bedroom country house can be found at the end of a very long, tree-lined drive to perfect privacy.  It features tremendous charm such as 10 foot ceilings on the first floor, many archways between rooms, abundant light throughout, and 2 large, screened porches. There is a parlor with fireplace, large dining room, family room with fireplace, a deluxe, fully equipped kitchen and a bright breakfast café that opens to a screened porch, and a half bath.  Primary suites – pick one: first floor with huge walk-in closet, private bath plus walk-in bay window; upstairs is a very large bedroom with a quiet, private nook for a desk, walk-in closet and full bath.  Also upstairs, the other bedroom has a private bath, walk-in and best of all – a large, screened porch with views of the 50 foot pool and gardens … what a way to say goodnight to a moonlit countryside or greet your morning.  On the lower level one finds a spacious recreation room with French doors to the patio and pool and a bedroom with walk-in and bath.  There is plumbing roughed-in for a kitchen.  Double garage with large storage attic.
The stable has 2 wash racks, 2 grooming stalls, tack room, laundry and the extra-wide center aisle.  There are five board fenced paddocks, a lunging ring and an outdoor arena 300’ by 180’ with stone dust footing.  This listing incudes Culpeper County parcels 27-61, 27-61B, 27-61A, 27-61 A1 and 27-61A2.  Property is in land use tax program.  Verify dimensions and utilities.
#VACU2013378

BOSTON

6277 GRIFFINSBURG ROAD

4 Beds

4 Baths

4,154 Sq.Ft.

$2,500,000

MLS#: VACU2013378
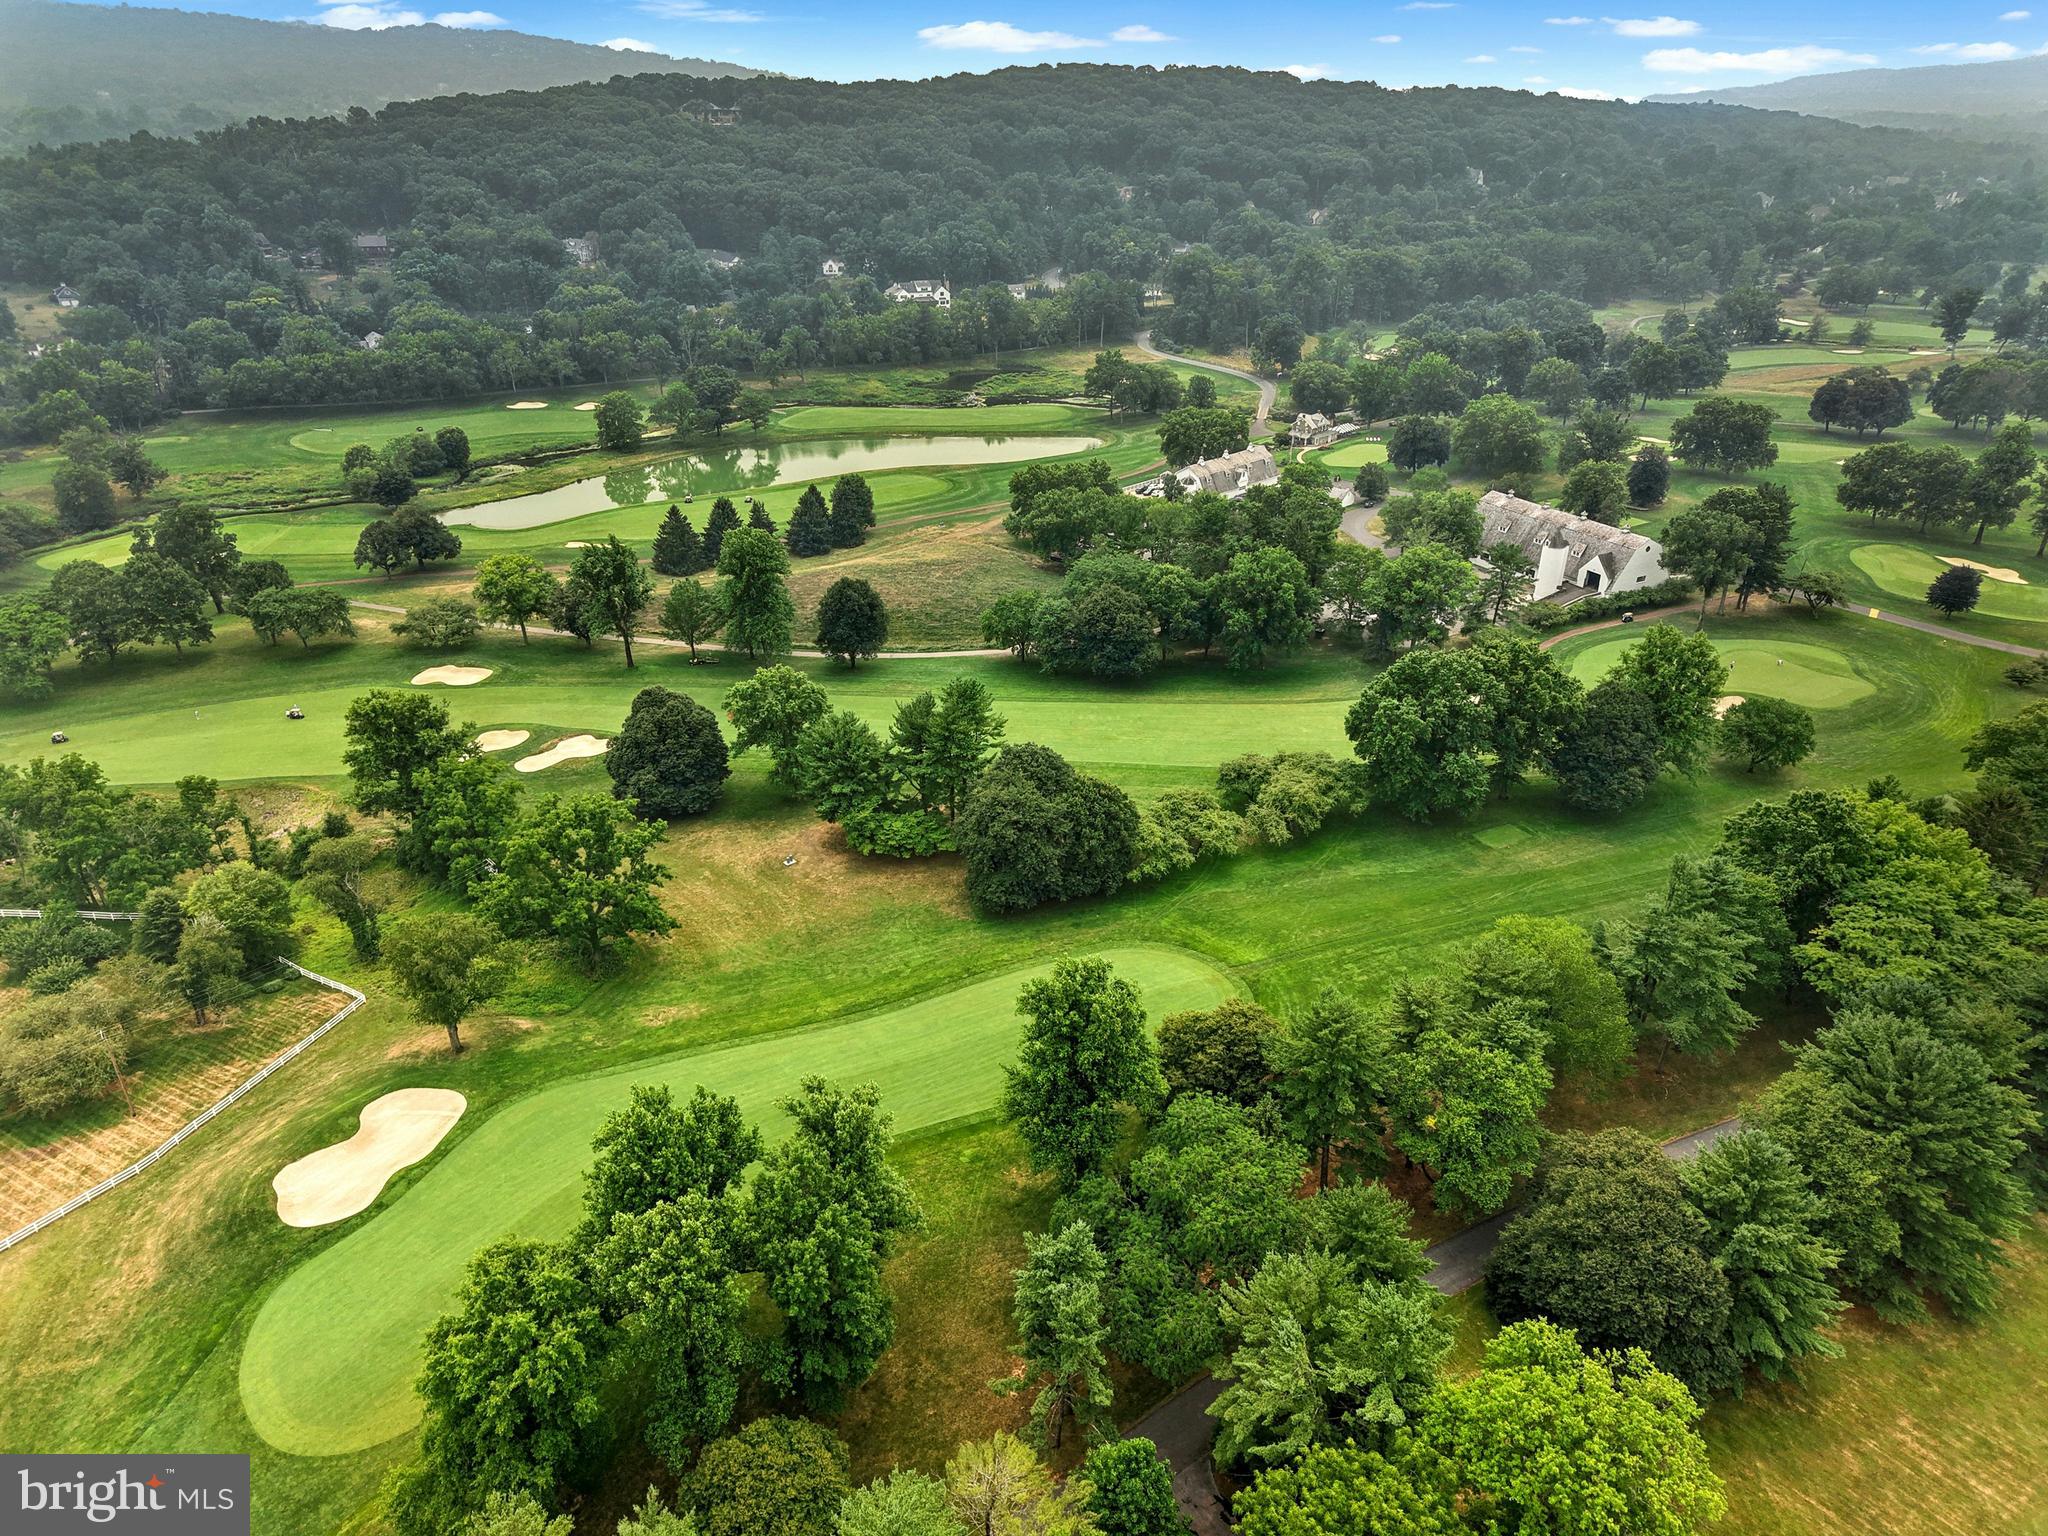
ON THE WEYHILL GOLF COURSE AT SVCC…..A wooded drive climbs, gradually, to an incredible vantage point, positioned to take full advantage of the surroundings.  This dramatic home was created by the noted architect, S. Harmon “Bugs” Brown, with an eye to COMBINING SPACE, LIGHT AND IMAGINATION. Set amidst old trees on 3.15 acres in the coveted environs of OLD WEYHILL, the house is perched above the SVCC WEYHILL GOLF COURSE on the south side, while overlooking a ten acre, private pond to the north.
Inside, warm wood flooring and STUNNING WINDOW PLACEMENT set the mood for the perfect retreat.  This brilliant design was created for the architect’s own personal residence, on acreage available only through a private purchase from Bethlehem Steel. The resulting achievement is a spacious, airy, light-filled home that makes you feel connected to the treetops.  Vast windows and glass doors welcome the four seasons.  The main floor, with walls of glass, is an intriguing combination of spaces, offering living room, family room, dining room, and kitchen.  The primary bedroom suite boasts stunning views, a separate office, and a three-part bath.  Two additional bedrooms and bath are on the entry level.   
The Old Weyhill neighborhood, with UNPARALLELED PRIVACY welcomes one to renovate, update or build new.  This secluded acreage is set far back from the PRIVATE ROAD. It overlooks over 800 acres of the Saucon Valley Country Club and is only a short walk or golf cart ride to the Weyhill Golf Course Clubhouse and the country club amenities beyond.  Rarely does a property such as this become available in such a location … offering SVCC roads for walking, all enveloped by the beauty of the natural environs.
#PANH2010338

BETHLEHEM

1657 LINDEN OAKS LANE

3 Beds

2 Baths

3,536 Sq.Ft.

$2,500,000

MLS#: PANH2010338
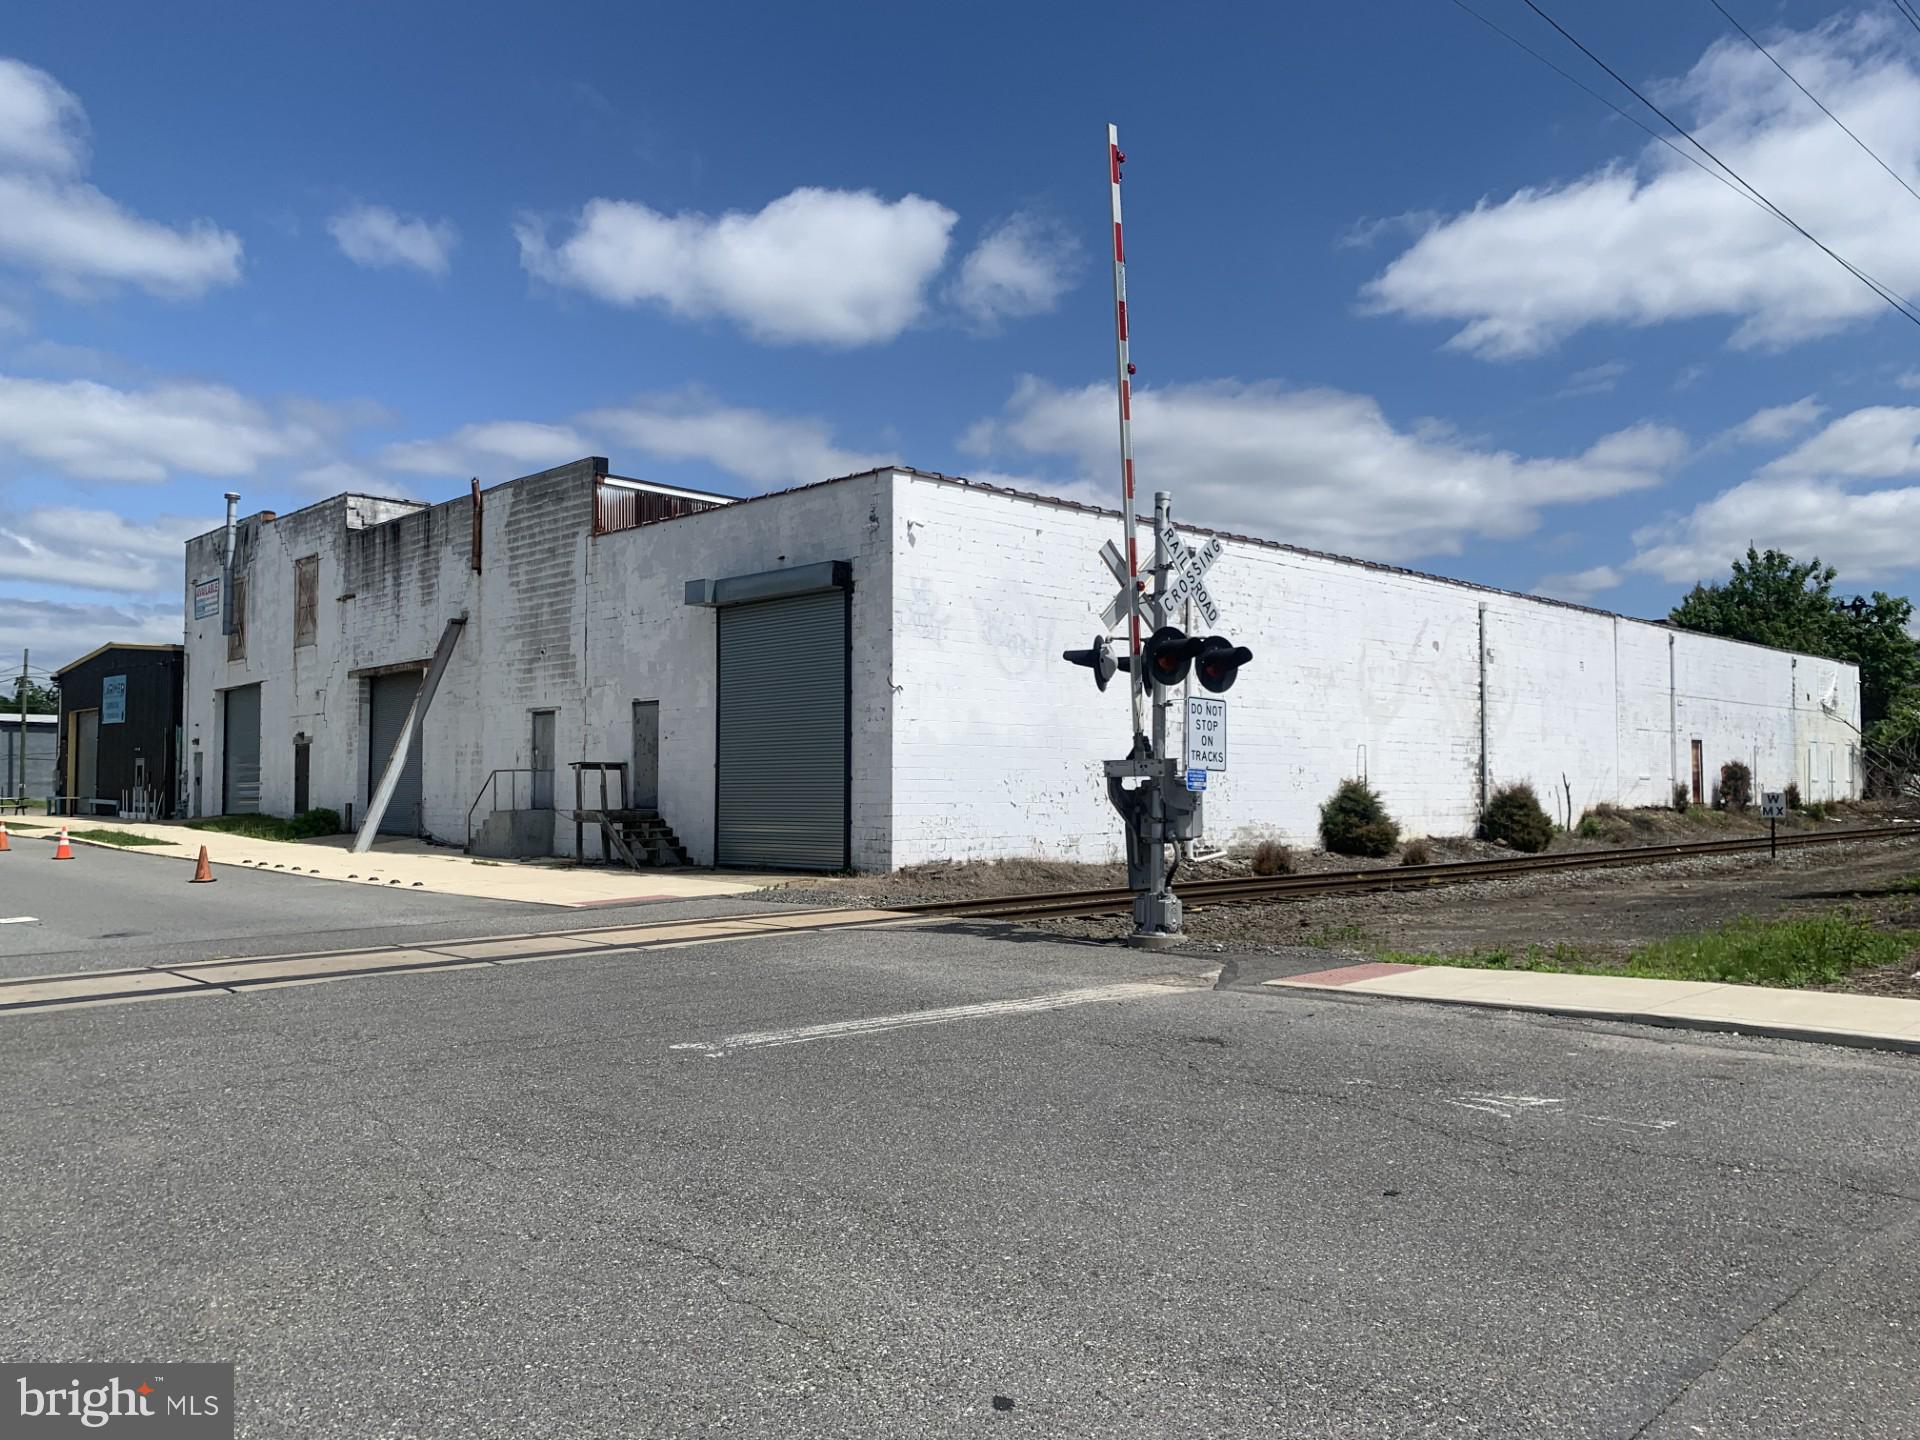
Building available.  Bring your vision to this expansive site (there is space for more than one). Desirable location in close proximity to Subaru Park and the Philadelphia Union Soccer Complex. Multiple parcels with possible subdivision opportunity. The current floor plan includes seven (7) units. The Larimer Beer Company and Taproom leases one unit under a month-to-month agreement. The adjacent lot can accommodate approximately 120 vehicles. An executed Hold Harmless Addendum is required for any interior inspection.
#PADE2091034

CHESTER

20 JEFFREY STREET

None Beds

None Baths

60,000 Sq.Ft.

$2,500,000

MLS#: PADE2091034
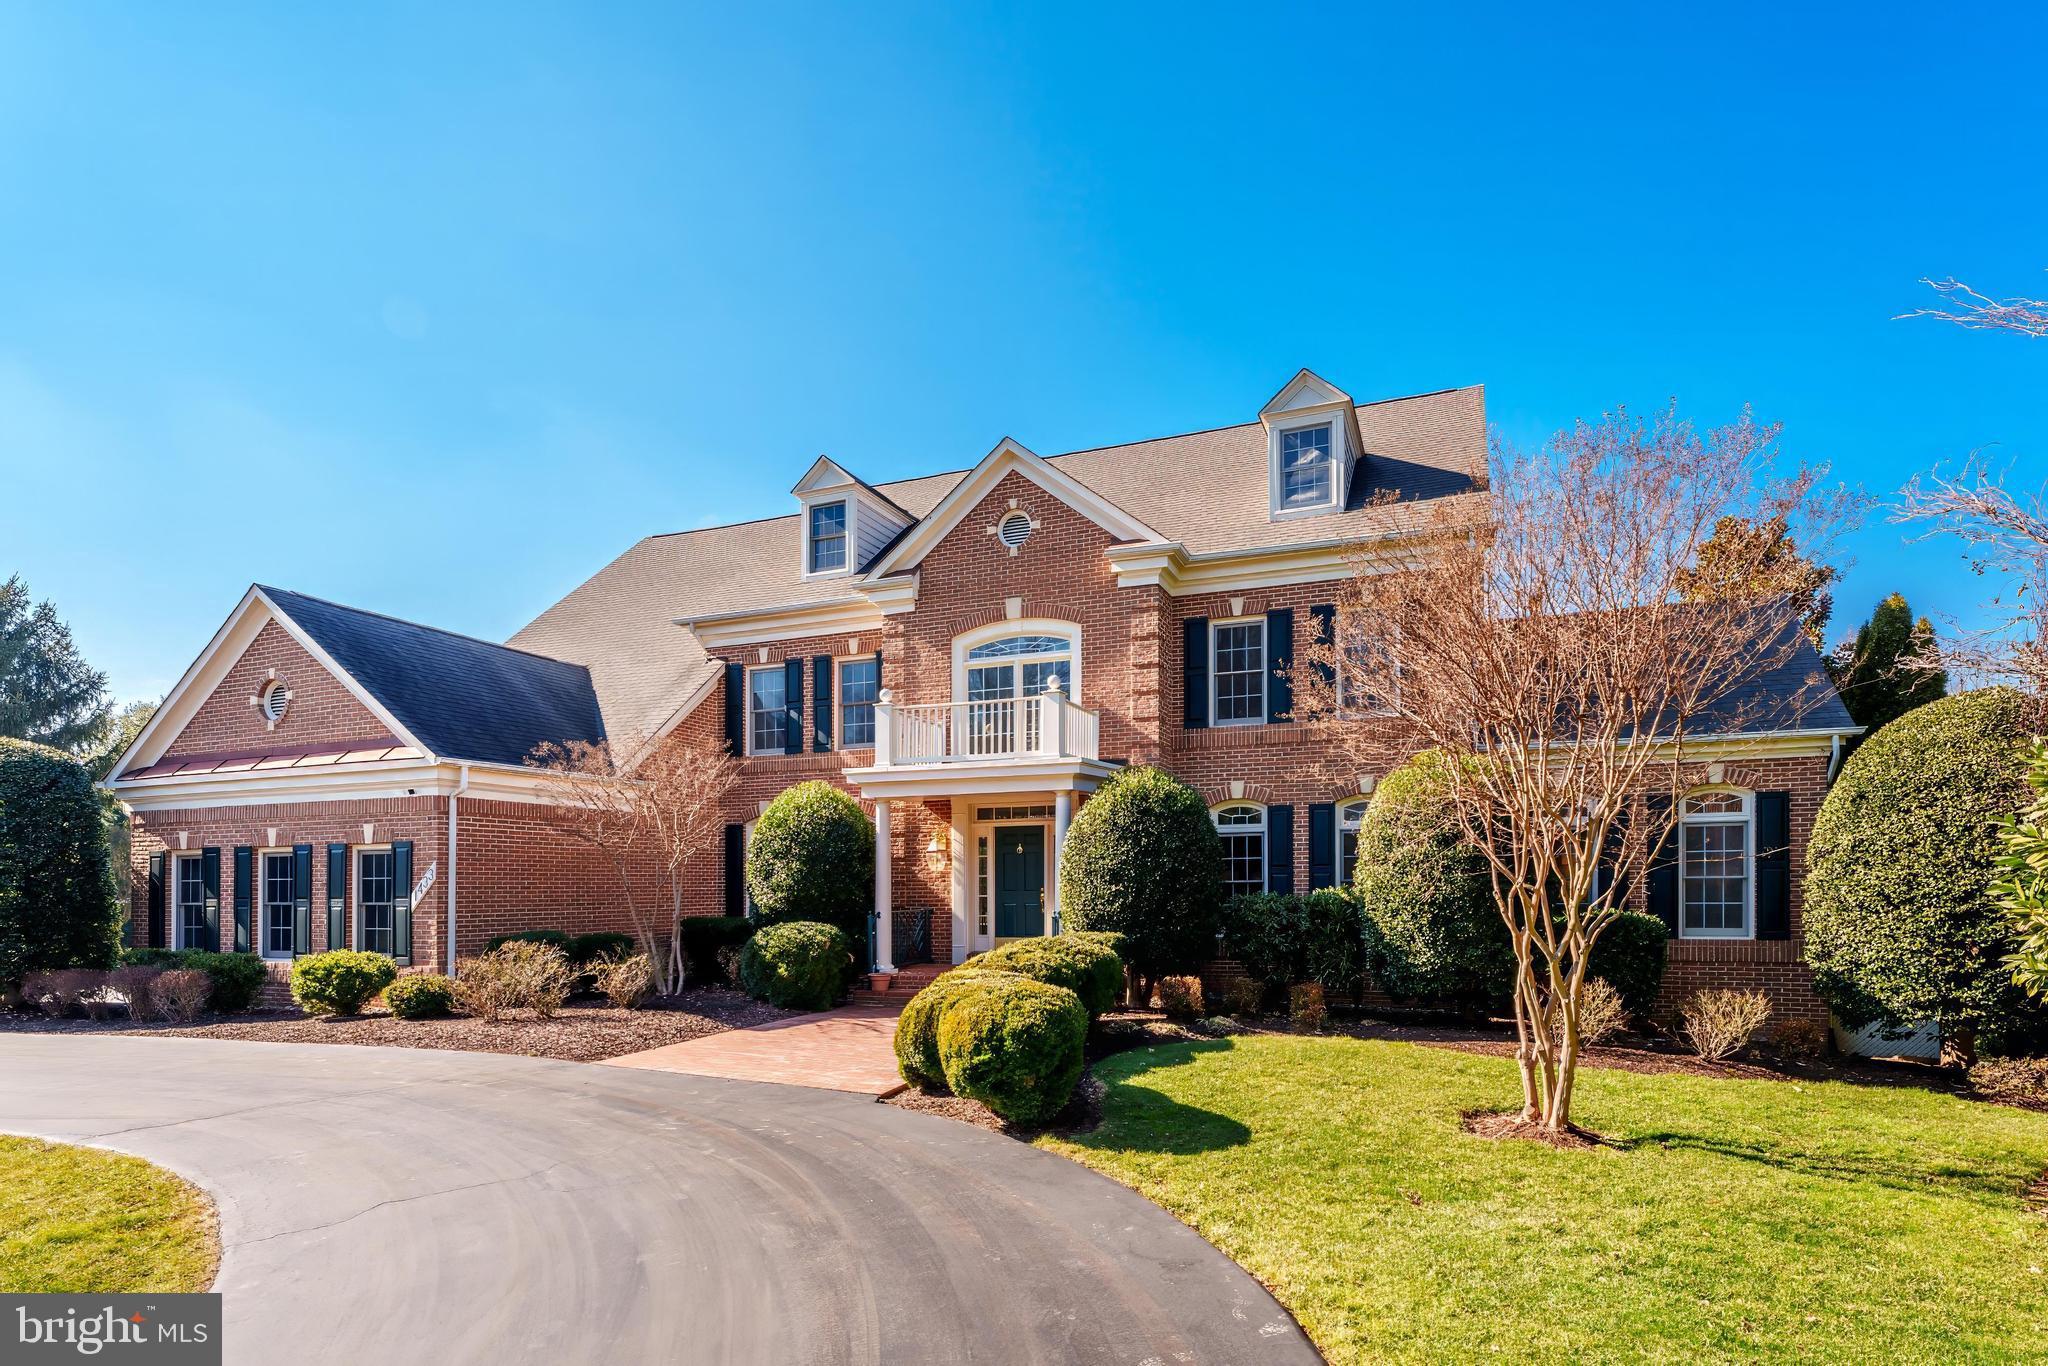
Welcome to 1433 Woodhurst Blvd, a truly exceptional all-brick custom Wyndham model, ideally situated on a rare and expansive 1-acre lot in the prestigious McLean Hundred community. This grand estate offers exquisitely crafted living and entertaining space and enjoys a prime position directly facing the neighborhood park. 
From the moment you enter the soaring two-story foyer featuring diagonal grid marble floors, you’re greeted by a home designed to impress. The main level showcases timeless luxury, featuring oak hardwood floors, intricate tray ceilings, and crown molding throughout. The spacious formal living and dining rooms set the stage for elegant entertaining, while the light-filled sunroom and private office with a custom oak bookcase provide space for relaxation and productivity. The expansive family room, with its dramatic masonry fireplace, skylights, and wet bar, is the perfect centerpiece for gatherings. The chef’s kitchen, entirely with upgraded stainless steel appliances, abundant cabinetry and countertop space, and a sunlit breakfast area, opens to a deck that overlooks the sprawling backyard. A convenient three-car side-load garage, designed for easy access and added curb appeal, completes the main level. 
Upstairs, the lavish primary suite offers a private retreat with a cozy sitting area, a dual-sided fireplace, a walk-in closet, and a spa-like ensuite featuring a jacuzzi jetted tub, dual vanities, and an oversized shower. Three additional oversized bedrooms, each with hardwood floors and access to spacious bathrooms, provide comfort and privacy.
The walkout lower level is equally impressive, offering a massive recreation area bathed in natural light, two large bedrooms, two full bathrooms, and versatile spaces for fitness, storage, or hobbies. Outside, the 1-acre lot provides a tranquil and private setting with endless possibilities, from entertaining on the deck to creating your dream outdoor oasis.
Situated just minutes from Tysons Corner, the Silver Line Metro, Dulles Toll Road, and major commuter routes, this home offers a serene, luxurious lifestyle with unparalleled convenience. 1433 Woodhurst Blvd isn’t just a home—it’s a destination for living, entertaining, and creating lasting memories.
#VAFX2217864

MCLEAN

1433 WOODHURST BOULEVARD

6 Beds

5 Baths

8,049 Sq.Ft.

$2,500,000

MLS#: VAFX2217864
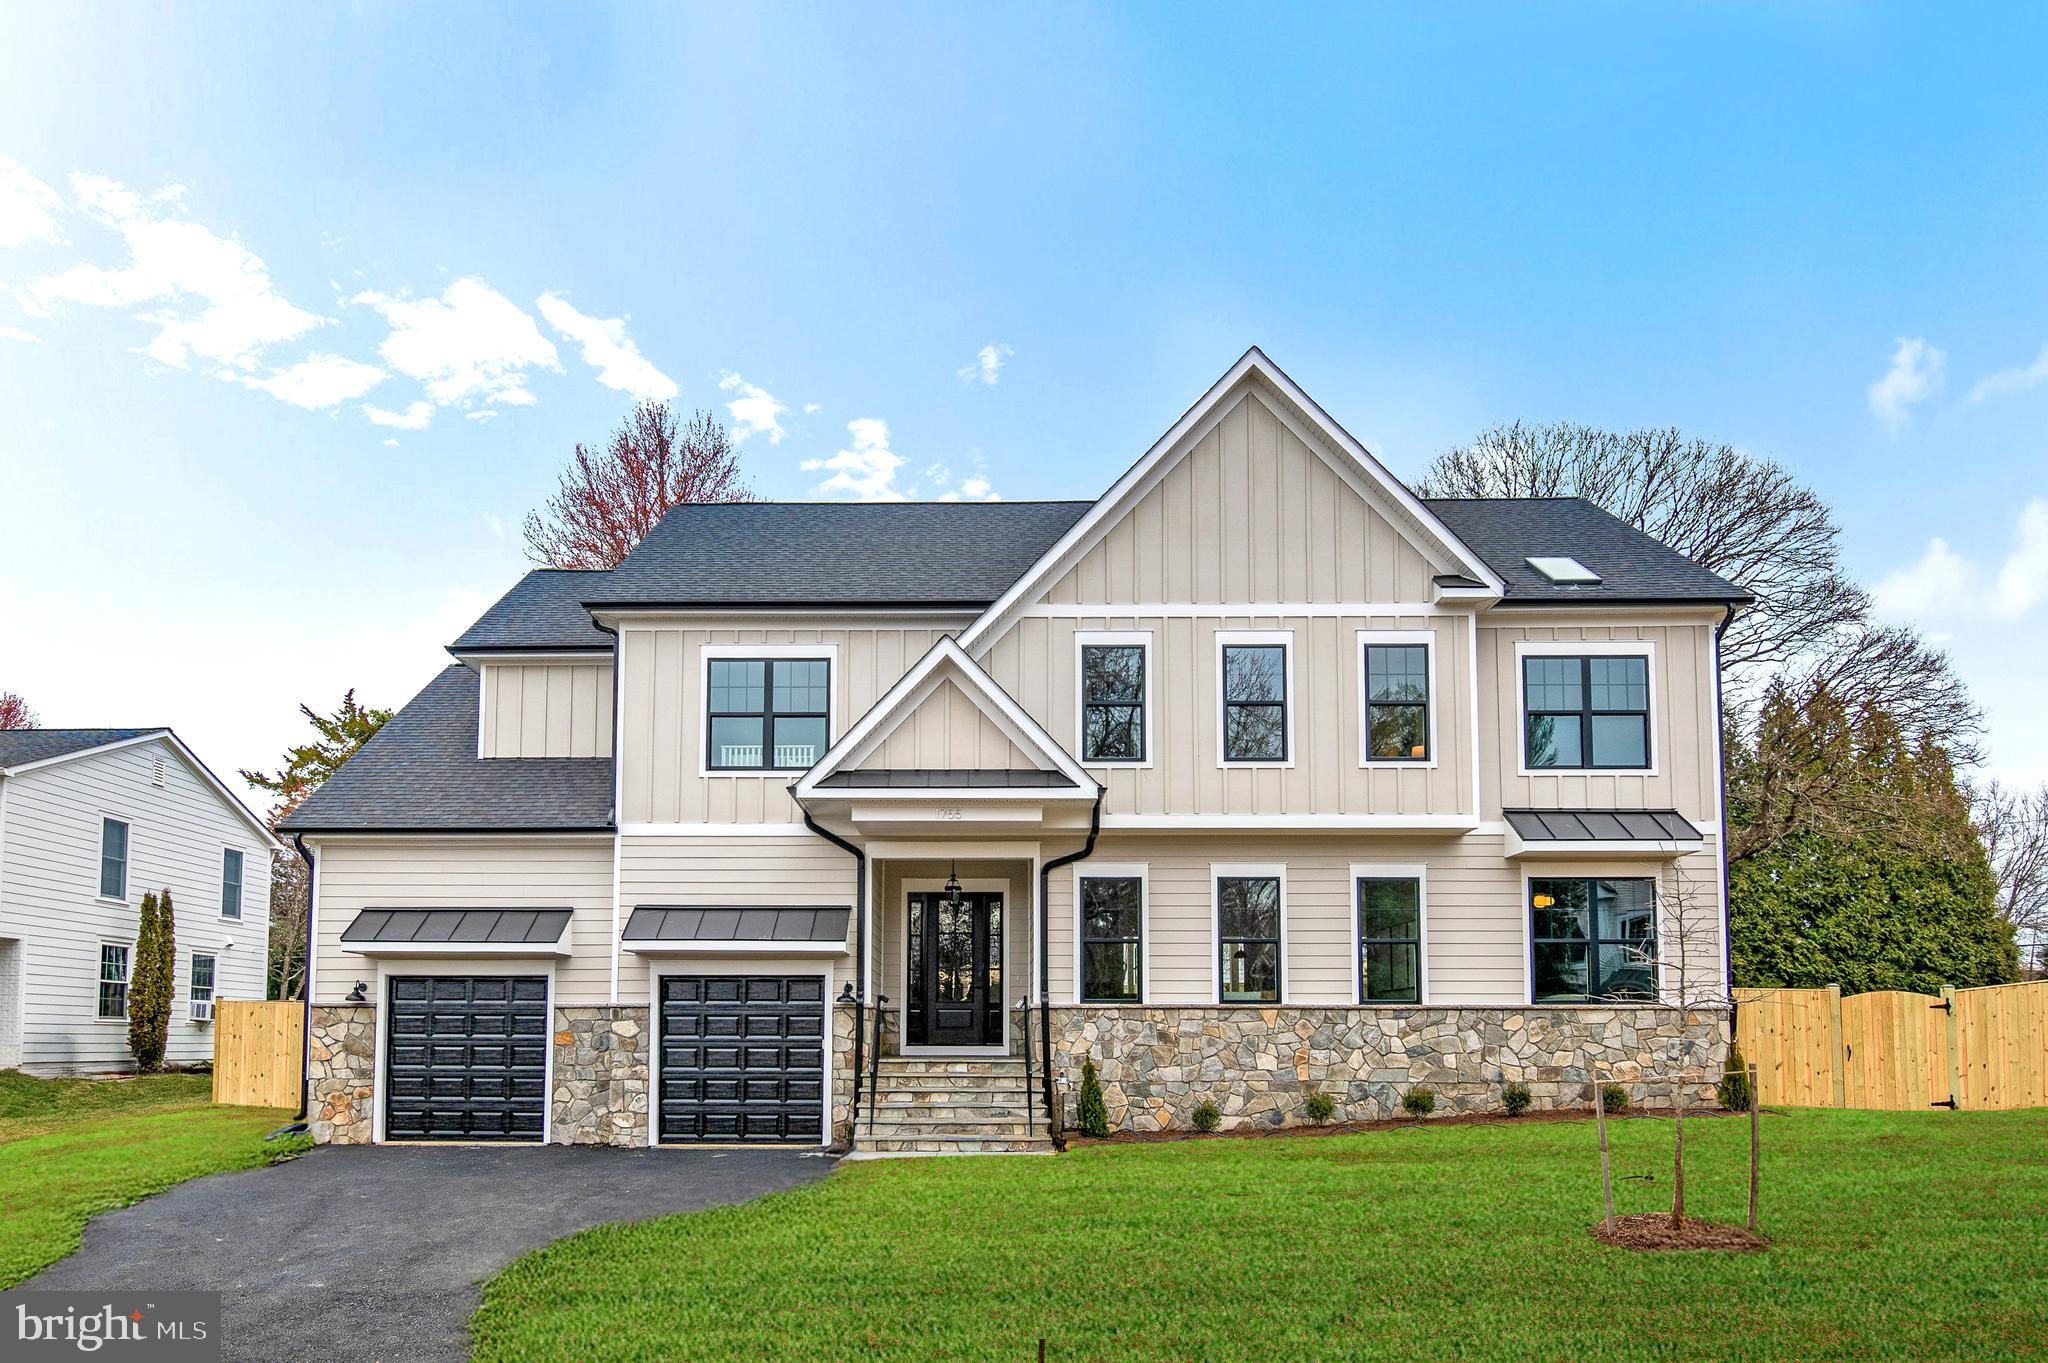
Just Built! Nestled in the heart of McLean, this exquisite home sits on a spacious half-acre lot, offering both privacy and convenience in a prime location. The stunning stone front elevation enhances its timeless curb appeal, while the professionally designed exterior features a blend of Hardie Plank siding, black exterior windows, gutters, and downspouts. A spacious three-car garage with 15 foot ceilings perfect for car lift, complete with keypad entry and remote control, provides ample parking and storage. The beautifully landscaped front yard sets the stage for this remarkable home, while the fenced-in backyard features a covered and screened-in porch, perfect for year-round outdoor living.

Inside, the gourmet kitchen is a chef’s dream, boasting a massive 10-foot island, quartz countertops, luxury appliances, and a top-of-the-line 42-inch gas stove. Soft-close cabinetry with double trash pullouts, under-cabinet lighting, a tile backsplash, a custom-built hood, and elegant Champagne Bronze fixtures complete the sophisticated look. A large walk-in pantry ensures plenty of storage for all your culinary needs.

The open-concept floor plan is designed for both comfort and entertaining, featuring soaring 10-foot ceilings on the first floor and 9-foot ceilings on the second. Hardwood floors, recessed LED lighting, oak stairs, and accent walls with built-in shelving add character and charm. Each second-floor bedroom includes a spacious walk-in closet, while the 1+2 panel shaker interior doors and a stylish three-toned interior package for trim, ceilings, and walls add a refined touch. Elegant chandeliers in the dining room and foyer elevate the home’s luxurious feel.

The primary suite is a true retreat, featuring a spa-like bathroom with quartz countertops, ceramic tile, a walk-in shower, and a soaking tub. Additional full bathrooms throughout the home maintain the same level of high-end finishes.

Entertainment abounds in the fully finished basement, complete with a custom-built bar and a state-of-the-art theater—perfect for hosting movie nights and gatherings. The home is also equipped with energy-efficient HVAC systems and Energy Star appliances, ensuring optimal comfort and cost savings.

With its unbeatable location, expansive lot, high-end finishes, and exceptional amenities, this McLean masterpiece offers the perfect blend of luxury, style, and functionality.
#VAFX2216386

MCLEAN

1755 EAST AVE

6 Beds

5 Baths

5,518 Sq.Ft.

$2,500,000

MLS#: VAFX2216386

1 ... 540 541 542 543 544 ... 666
* Listings identified with the FMLS IDX logo come from FMLS and are held by brokerage firms other than the owner of this website. The listing brokerage is identified in any listing details. Information is deemed reliable but is not guaranteed. If you believe any FMLS listing contains material that infringes your copyrighted work please click here to review our DMCA policy and learn how to submit a takedown request. © 2024. First Multiple Listing Service, Inc.

Send a message

Message successfully sent.

Your message

What is 3 + 4 ?

Reason for contacting?

I agree to receive email communication and understand I can unsubscribe at any time.

I agree to be contacted by Charis Realty Group - Christine Issler, Broker via call, email, and text for real estate services. To opt out, you can reply 'stop' at any time or reply 'help' for assistance. You can also click the unsubscribe link in the emails. Message and data rates may apply. Message frequency may vary. Privacy Policy

Sign Out

Virtual Assistant

Would you like to take the next step with this property? We can help you schedule a showing or virtual tour, or send you more details.

Yes, I would like more information.

Thank You for Your Reply, One of Our Agents will contact you as soon as possible

No, maybe later.

Thank you, you can always contact me via email, phone number or through the contact form.

Realhub AI

Lucy - Your AI-Powered Realtor

Update Your Temporary Password

Personalize your search

Enter your email and we'll notify you immediately when new listings match what you're looking for.

or enter email address

Already have an account ? Login here

Continue your home search

I agree to receive communications and understand I can unsubscribe at any time.

I agree to be contacted by Charis Realty Group - Christine Issler, Broker via call, email, and text for real estate services. To opt out, you can reply 'stop' at any time or reply 'help' for assistance. You can also click the unsubscribe link in the emails. Message and data rates may apply. Message frequency may vary. Privacy Policy

Already have an account ? Login here

We use cookies

We use cookies primarily for analytics to enhance your experience. By accepting, you agree to our use of these cookies. You can manage your preferences or learn more about our cookies policy.
