Properties

Browse or get in touch to schedule a walkthrough.

  • Nearby me
Price range

Popular Features

Community Features

Association

Property Features

Waterfront

View

Exterior Features

Interior Features

Style

10000 properties match your criteria

Updated 1 minute ago

E-Alert name
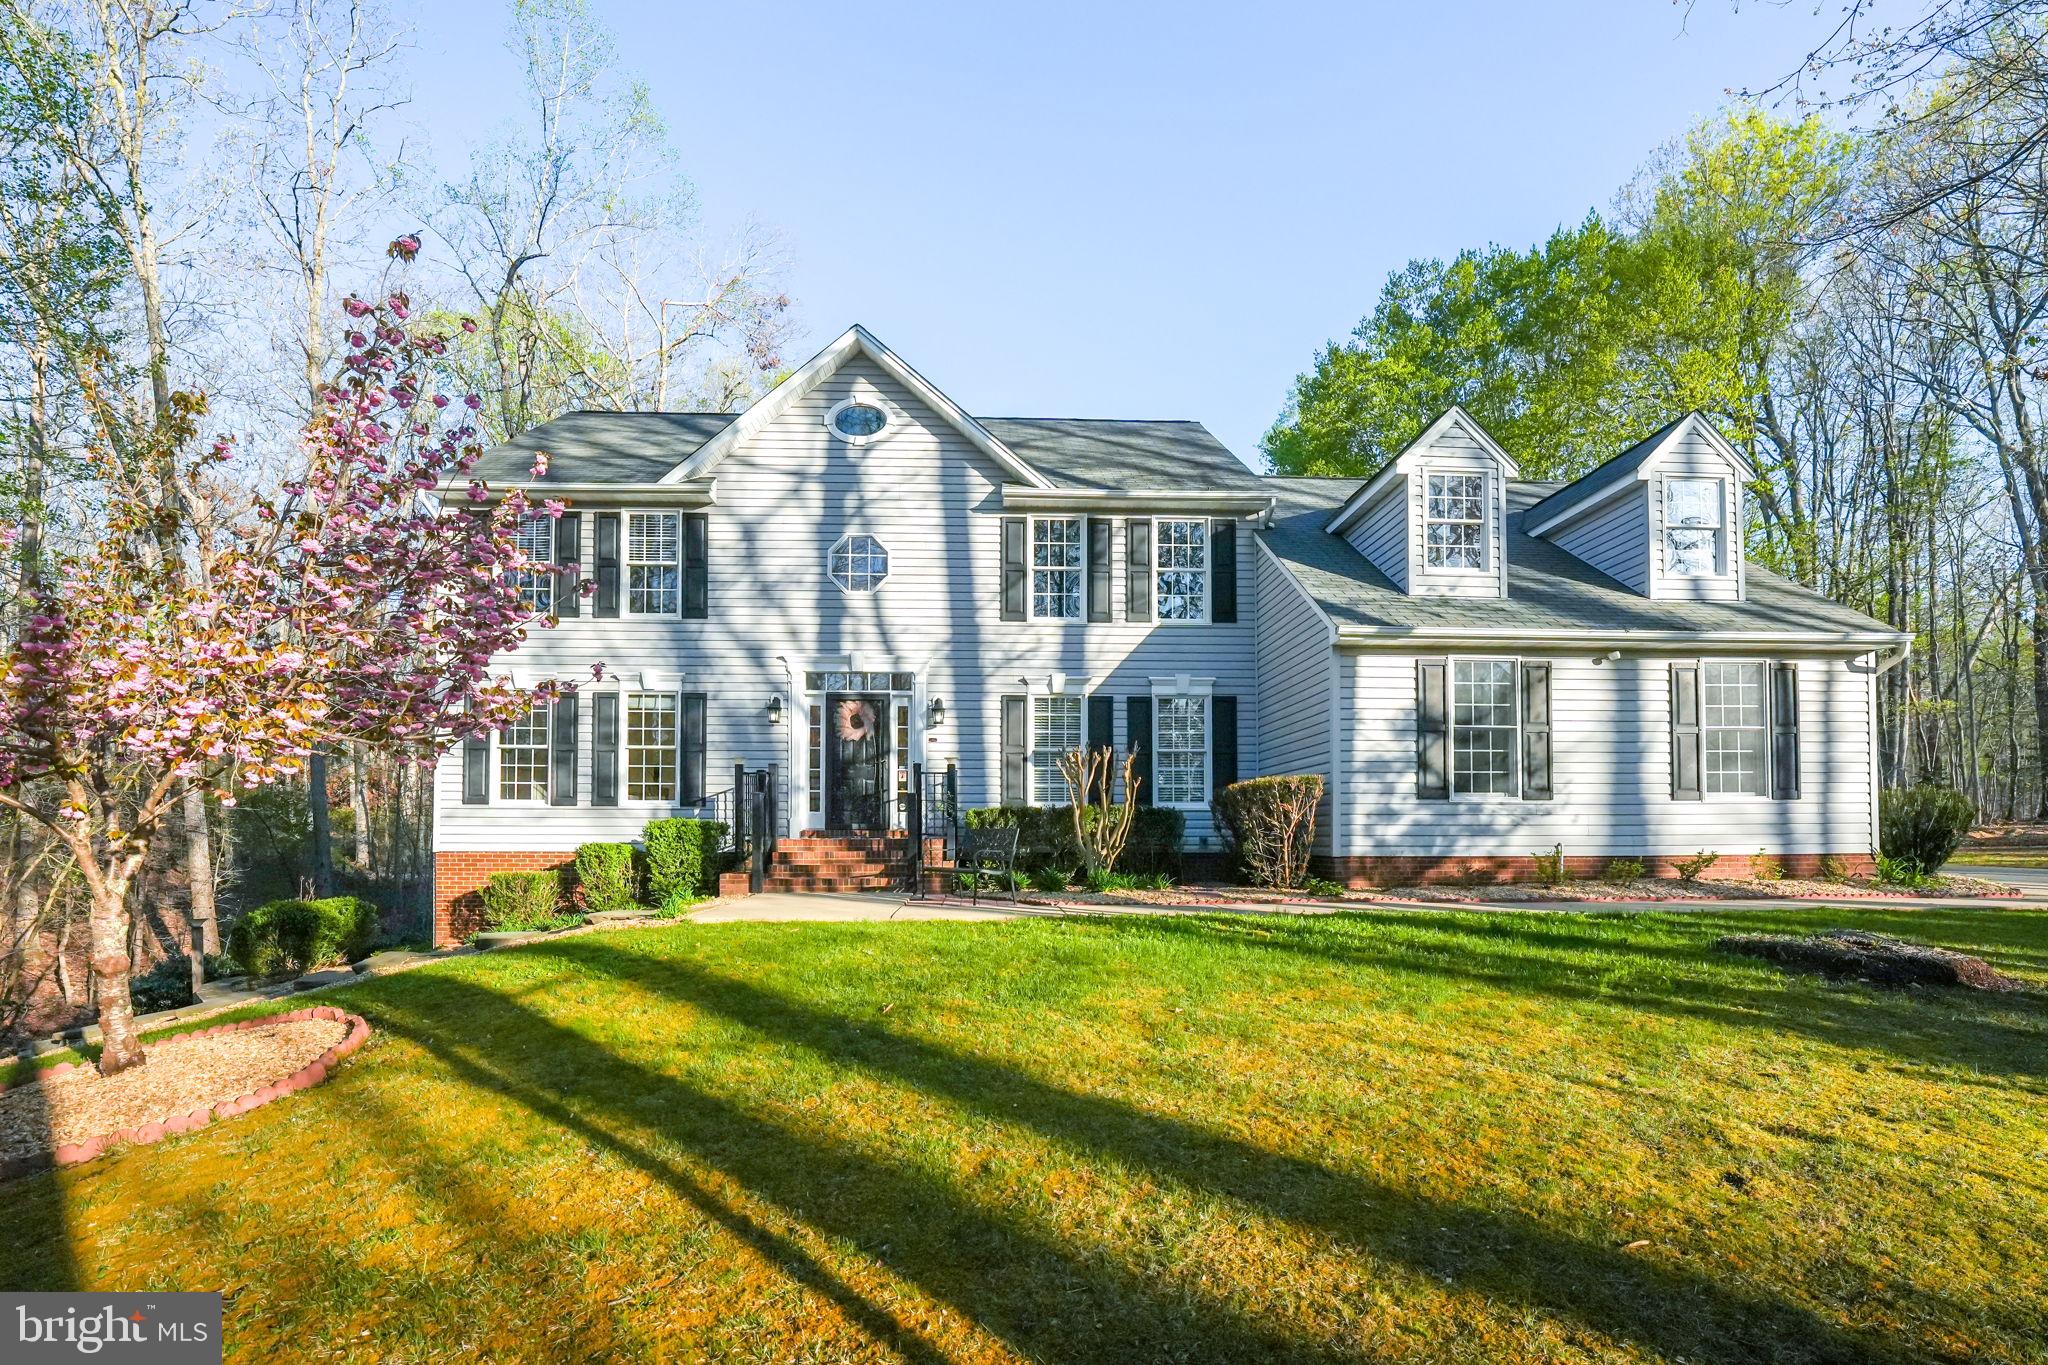
Welcome home to 100 Mountain Laurel Court, a charming Colonial home tucked away on 10 wooded acres in the Stafford County.  Upon entering, you are greeted with a soaring 2 story foyer, hardwood floors, and a beautiful crystal chandelier.  To the left, find the home office/den with hardwood floors and pocket door entry.  The hardwood floors also extend through the formal dining room, which offers an additional crystal chandelier and chair rails.  Beyond the dining room, the kitchen offers loads of counterspace, an island for entertaining and an eat-space overlooking the large back yard to the rear of the home.  The combination kitchen/family room provides the ideal space for both large and small gatherings with friends and family.   A convenient bedroom and full bathroom complete the main floor as a perfect space for guests or in-law suite.  Upstairs, the primary bedroom includes soaring cathedral ceilings with a spacious bath.  The secondary bedrooms, with new carpets, are spacious and can also be used for an additional home office.  Laundry is also conveniently located on the upper level, just outside the primary suite.  Moving downstairs, the lower level is perfect for entertaining with tile floors, a billards area, and a wet bar complete with built in microwave, sink, and full refrigerator.  Stream your latest favorite movie in the media room with luxurious leather theater seats that convey with the home.  You can even take the party outside to enjoy the multi-level composite decking that connects the hot tub and above ground pool.   Make the most of this 10 acre property by utilizing the two story barn for storage or animals!  Zoned for agriculture, 100 Mountain Laurel offers its owners the opportunity to own chickens, goats, horses, etc and grow their own crops.  The playset structure and additional storage shed also convey with the property.   Surrounded by mature trees, this home provides ample privacy and seclusion.  Schedule your showing today!
#VAST2037106

FREDERICKSBURG

100 MOUNTAIN LAUREL COURT

4 Beds

4 Baths

3,966 Sq.Ft.

$680,000

MLS#: VAST2037106
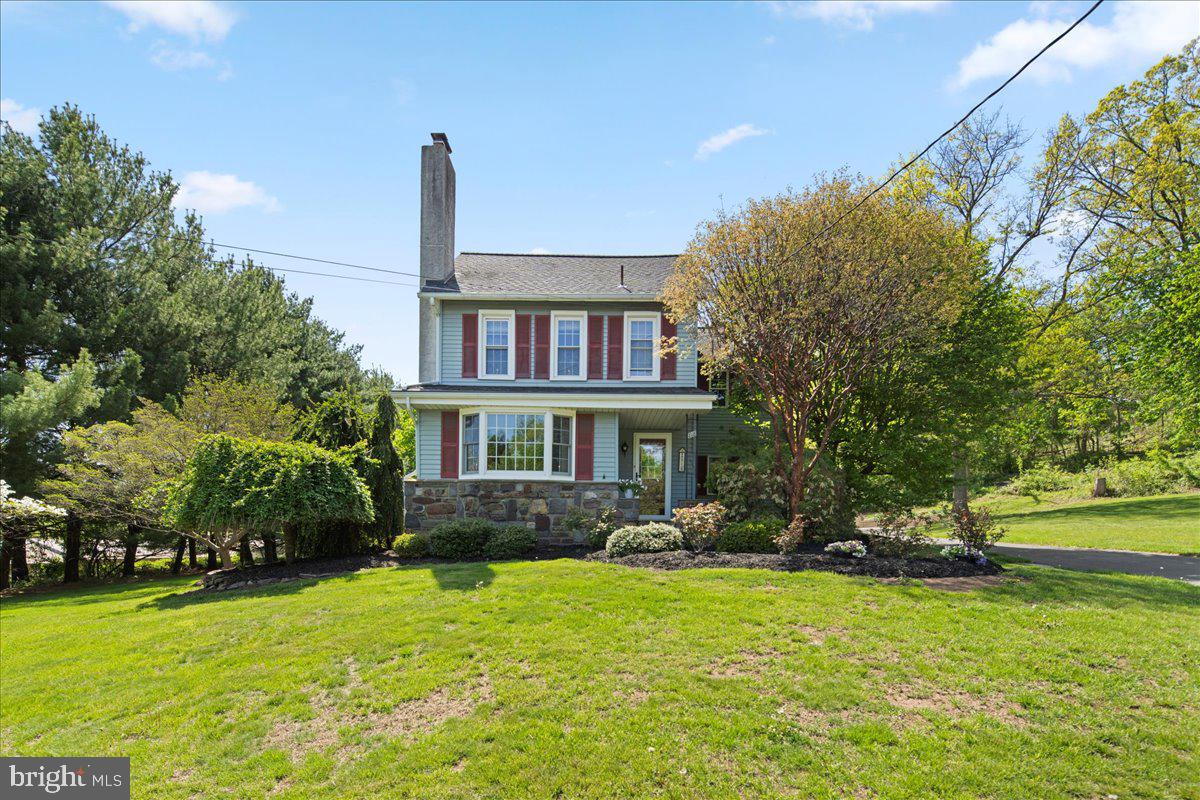
Step into a piece of history with this enchanting home nestled in the heart of Perkasie borough on a generous and private 1.5 acres.  If you're looking for that unique blend of class and country charm, this is it! Originally built in 1895 and renovated with modern amenities including a dream kitchen, this 3 bedroom, 2.5 bath has maintained all its old-world character. 

Heading inside, you'll be welcomed by a gorgeous wood burning fireplace and charming bay window, bringing in lots of natural light. An open dining room with sunlit window nook leads into the stylish eat-in kitchen, which features an abundance of wooden cabinets (REAL wood), granite countertops, stainless-steel appliances, a large gas range, and the custom-made center island provides additional storage and seating. Sliding glass doors off the kitchen lead you onto your impressive stone terrace with another built-in fireplace, ideal for entertaining or just a cozy night under the stars! The elegant stone walkway from the terrace brings you around back to your beautiful, covered porch - another peaceful place to relax after a long day! The hallway off the kitchen features a sunny laundry room (with a laundry shoot!), a spacious mudroom and a half-bath. Upstairs, there are three bedrooms with all-day natural light, one even has a private covered balcony! There are two full baths, one with a jacuzzi tub, skylight and carpeted sitting room with granite-topped vanity and plenty of cabinets for linens and towels. There is an attic full of natural light that provides plenty of additional storage space, and an unfinished but dry basement for more storage overflow, which includes a huge freezer. 

Heading to the outer structures, you'll see an oversized 2-car garage (with attic space above for even more storage), as well as an attached carport to cover a third vehicle. Behind the garage is an attached bonus space - a large, finished room with lights, speakers, windows, central air, and private entrance door.  This is perfect for an at-home business or could be turned into an in-law suite. As if all this wasn't enough, there's also an oversized detached matching shed! Large and with windows, it's roomy enough to cover a 4th vehicle and still have ample space for more storage items. Both structures match the siding and style of the house, adding to the overall sophistication of the entire property.  With 4 covered parking options, the wide and paved driveway offering lots of other parking spaces, and plenty of off-street parking in front as well, your friends and family will have no problems when visiting! 

With its serene setting and wildlife, this expansive and well-manicured property is a nature lovers dream. Additional privacy is provided by 10 large evergreen trees planted 2 years ago, adding to the all-year beauty and peacefulness. You would never guess this quiet country setting is within walking distance to Perkasie's historic town-center with quaint shops, cafes, ice cream shop, farmers market, pubs, arts festival, and home to America’s oldest Christmas tree lighting! Just a 5-min drive will bring you to the Perk, Sellersville Theater, Washington House, and rt 309. A 15-minute drive will get you to Nockamixon State Park and Peace Valley Park!

The home's historical charm is further highlighted by Belgium block stones once used in Perkasie's early roadways. Obtained by the previous owner, these original stones (once part of the thousands used to make up the roadways before the days of asphalt) were incorporated into both fireplaces and the stone facing on the front of the house, as well as the terrace walls - this house truly carries parts of Perkasie's history! Don't miss your opportunity to see this gem of a home that not only offers a unique glimpse into Perkasie's storied past, but also a delightful escape into nature, all while being conveniently close to the benefits of town!
#PABU2094974

PERKASIE

818 W CALLOWHILL STREET

3 Beds

2 Baths

1,829 Sq.Ft.

$545,000

MLS#: PABU2094974
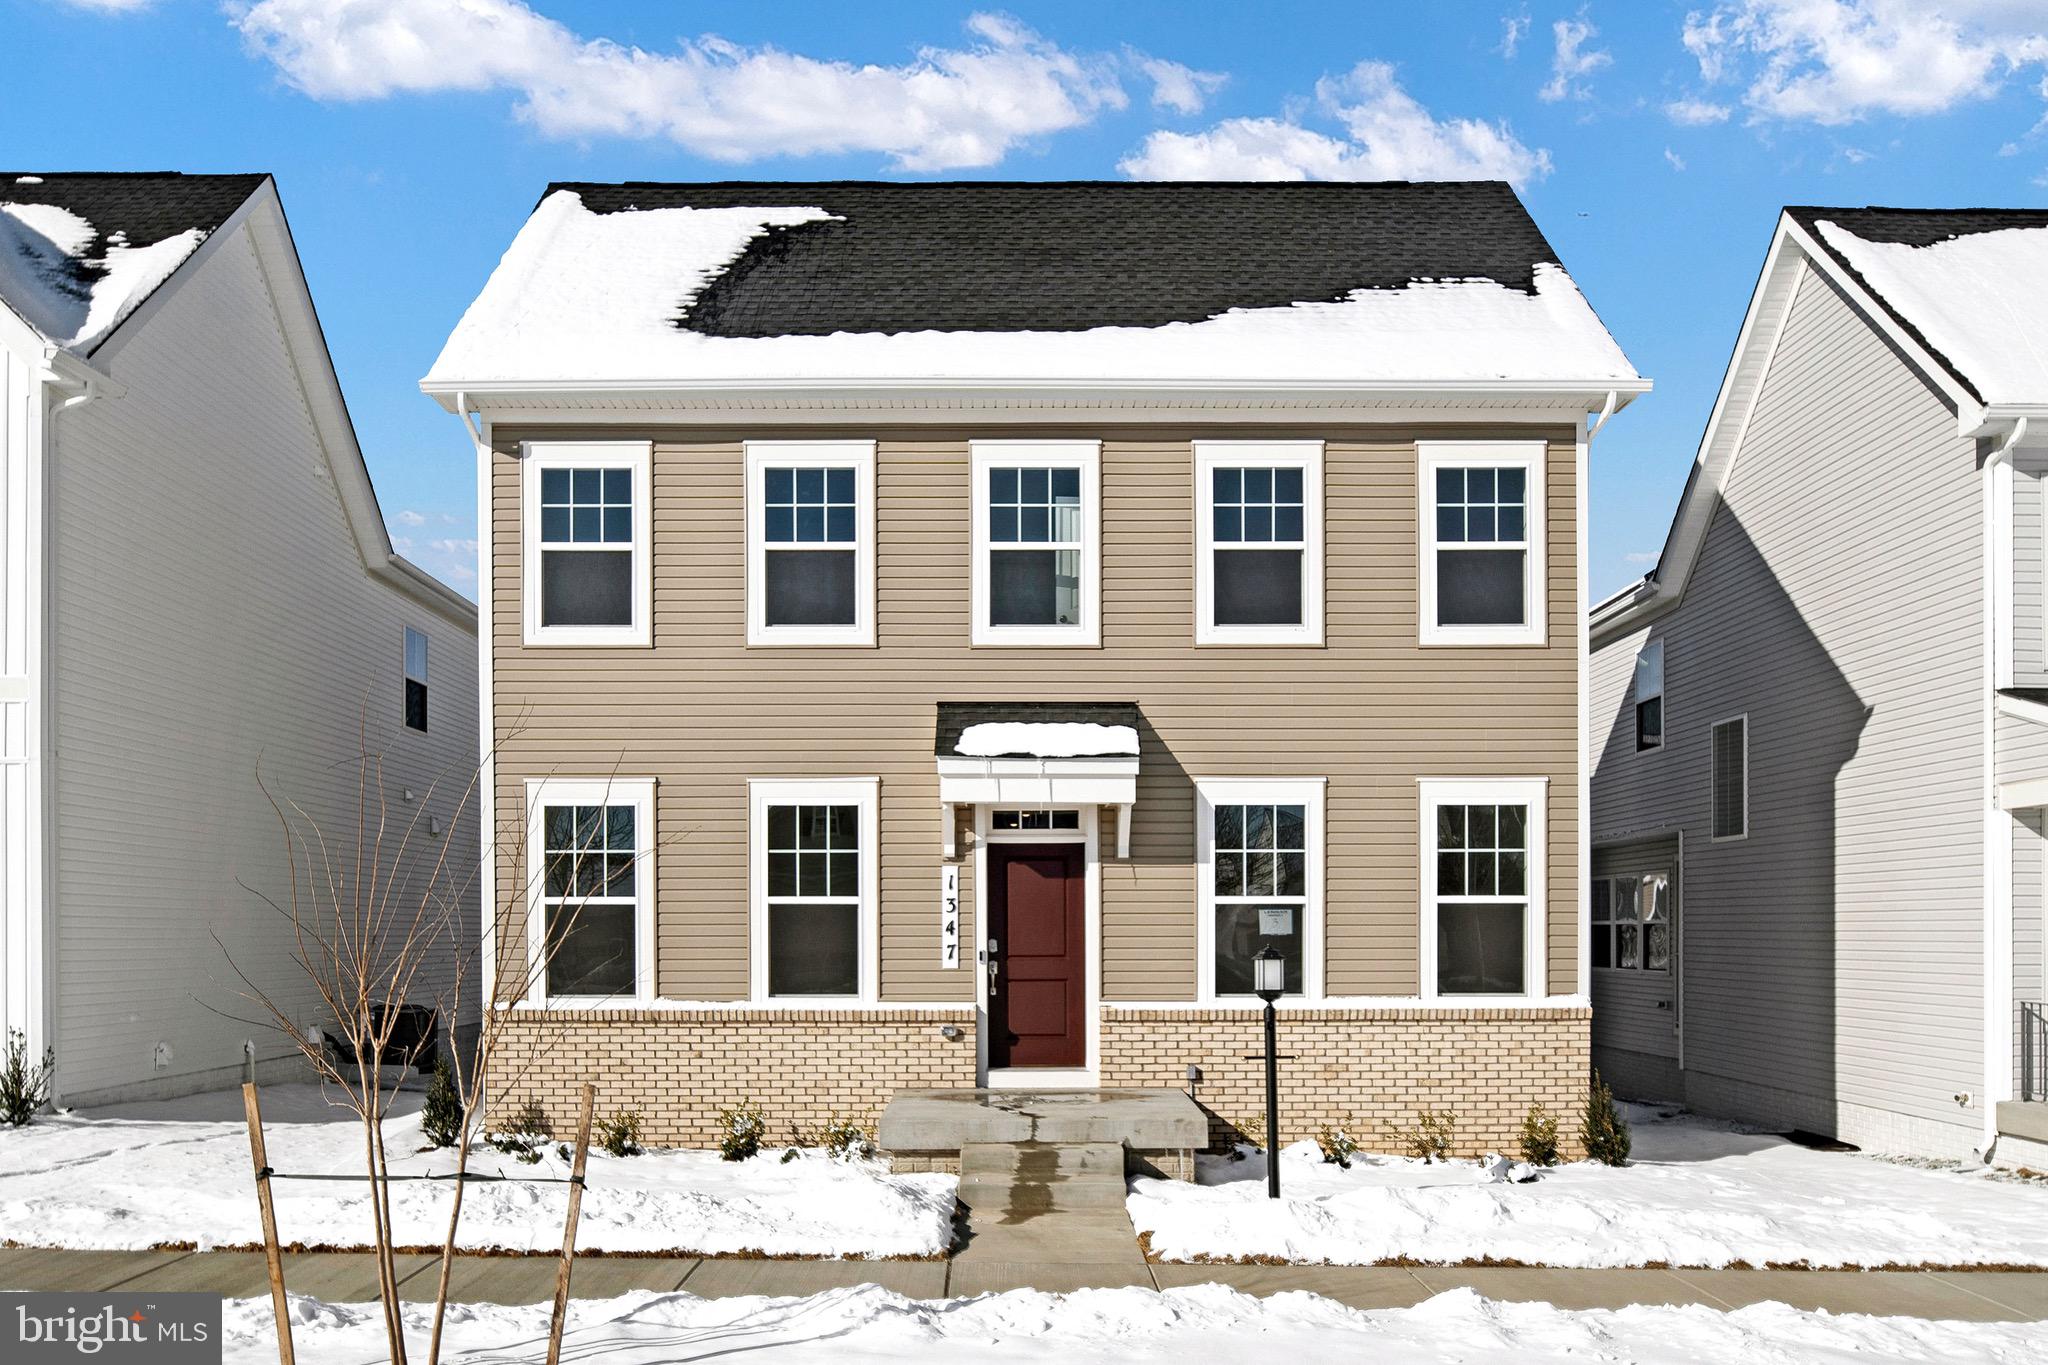
READY FOR IMMEDIATE DELIVERY!  This is the very last Seneca floorplan in this community!!  So much room and all at great price!!   THIS SPACIOUS FLOORPLAN INCLUDES A HOME OFFICE WITH FRENCH DOORS.  YOU WON'T BELIEVE THE SPACE!! THIS IS LENNARS LARGEST SINGLE FAMILY HOME IN JEFFERSON COUNTY AND IT'S THE LAST ONE!  BETTER HURRY!!

Welcome to the Seneca Floorplan at Red Clover Meadows!!The home is completed by a spacious 2-car garage! Upon entry into this expansive three-story home are the home office and dining room, followed by the kitchen, Great Room and breakfast room arranged in a desirable open floorplan that promotes seamless transition between spaces.  The kitchen is suited with Barnett Maple  cabinets in Slate and white ornamental granite countertops. Situated on the top floor is a lavish owner’s suite with an attached bathroom, along with three peaceful bedrooms and an additional two full bathrooms, for a total of THREE bathrooms upstairs! The finished rec room in the basement offers additional living space and versatility. It includes a bedroom and a full bath, providing privacy and convenience for guests or extended family members and a wet bar rough-in. The areaway rear exit allows for easy access to the backyard. 
Don't miss the opportunity to own this exceptional home in Ranson, WV. Experience the perfect combination of comfort, style, and functionality. Schedule you’re viewing today!

Photos are for illustrative purposes only. Prices do not include closing costs and other fees to be paid by buyer and are subject to change without notice. This is not an offer in states where prior registration is required. Void where prohibited by law. Copyright © 2022 Lennar Corporation. Lennar, the Lennar logo are U. S. registered service marks or service marks of Lennar Corporation and/or its subsidiaries. Date 02/22
#WVJF2012530

RANSON

1347 FOAL STREET SENECA LOT 003

5 Beds

4 Baths

3,930 Sq.Ft.

$464,990

MLS#: WVJF2012530
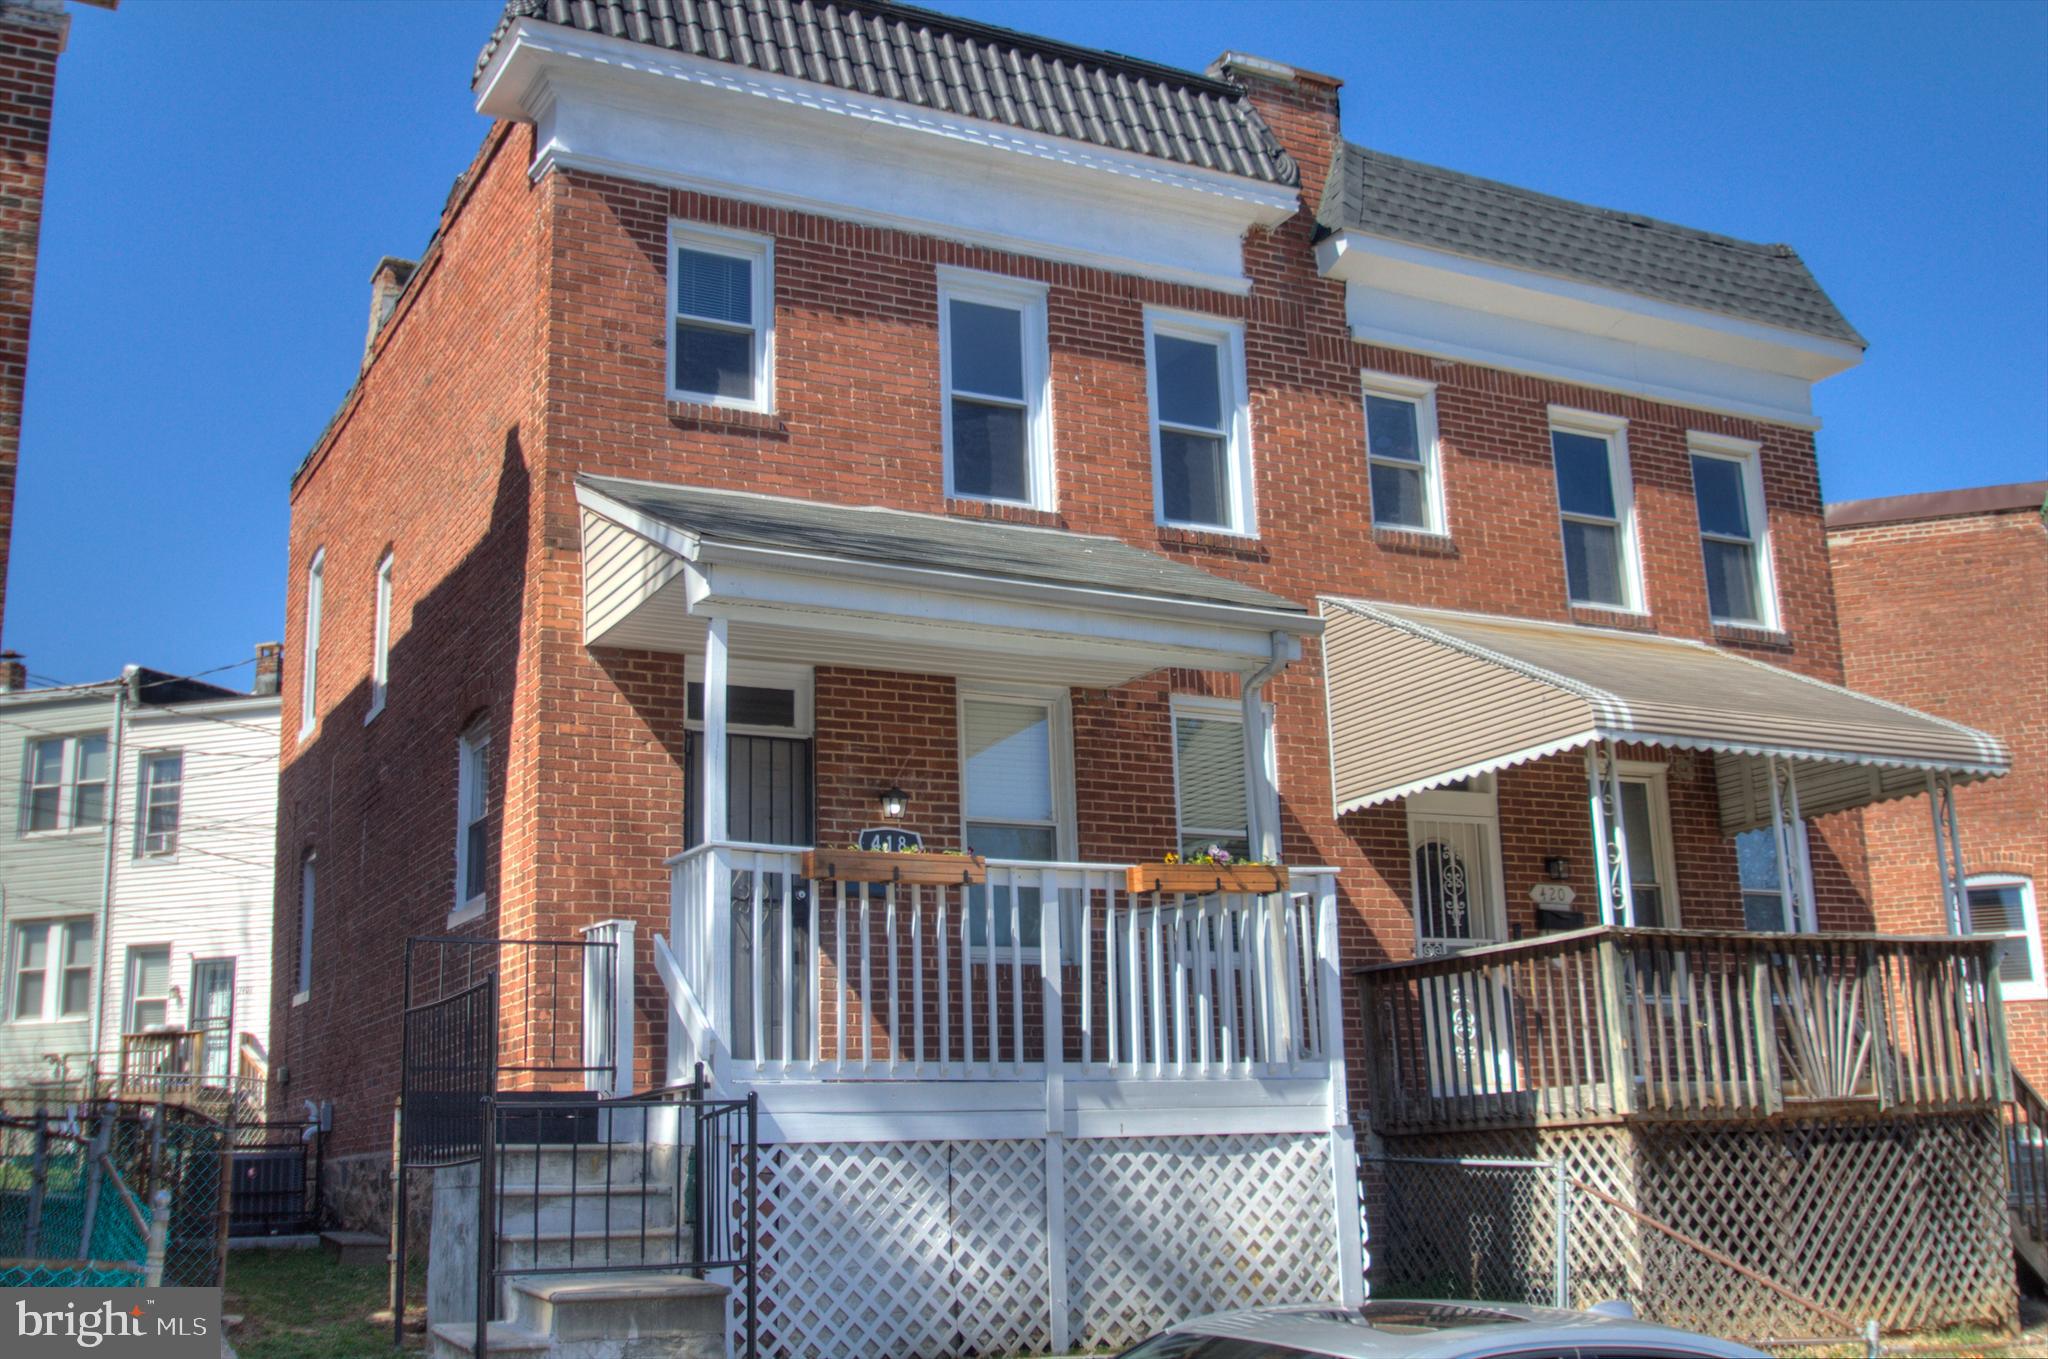
Beautifully refreshed and renovated, enjoy this affordably priced porch front end unit featuring four bedrooms including the totally renovated basement and two full baths as well as a spacious and handsomely decorated dining room, living room and renovated kitchen. The  following are brand new items: High efficiency Rheem gas furnace and AC, electric water heater, basement and first floor water proof luxury vinyl plank, refrigerator with water and ice dispenser, quartz counter tops, electric oven, microwave, stainless steel sink, designer black faucet, extra tall cabinets, main floor blinds, basement tub, bathroom lighting, fresh paint throughout, kitchen, dining room,  living room and hall light fixtures, beautiful primary bath with tile, tub and shower and designer black fixtures,  vanity and light, toilet, extra shelving, towel racks, primary bedroom light fixture.

The kitchen includes a dishwasher and disposal and the basement has a helpful walk out for getting furniture downstairs. Street parking in front of the house is plentiful. The basement includes a washer dryer. Enjoy the front porch and low maintenance front and rear fenced yards.

This is home ready to move into with almost nothing to do. First time home buyers have access to mortgage and closing assistance. Excellent rental potential.
#MDBA2159948

BALTIMORE

418 DENISON STREET

4 Beds

2 Baths

1,366 Sq.Ft.

$189,900

MLS#: MDBA2159948
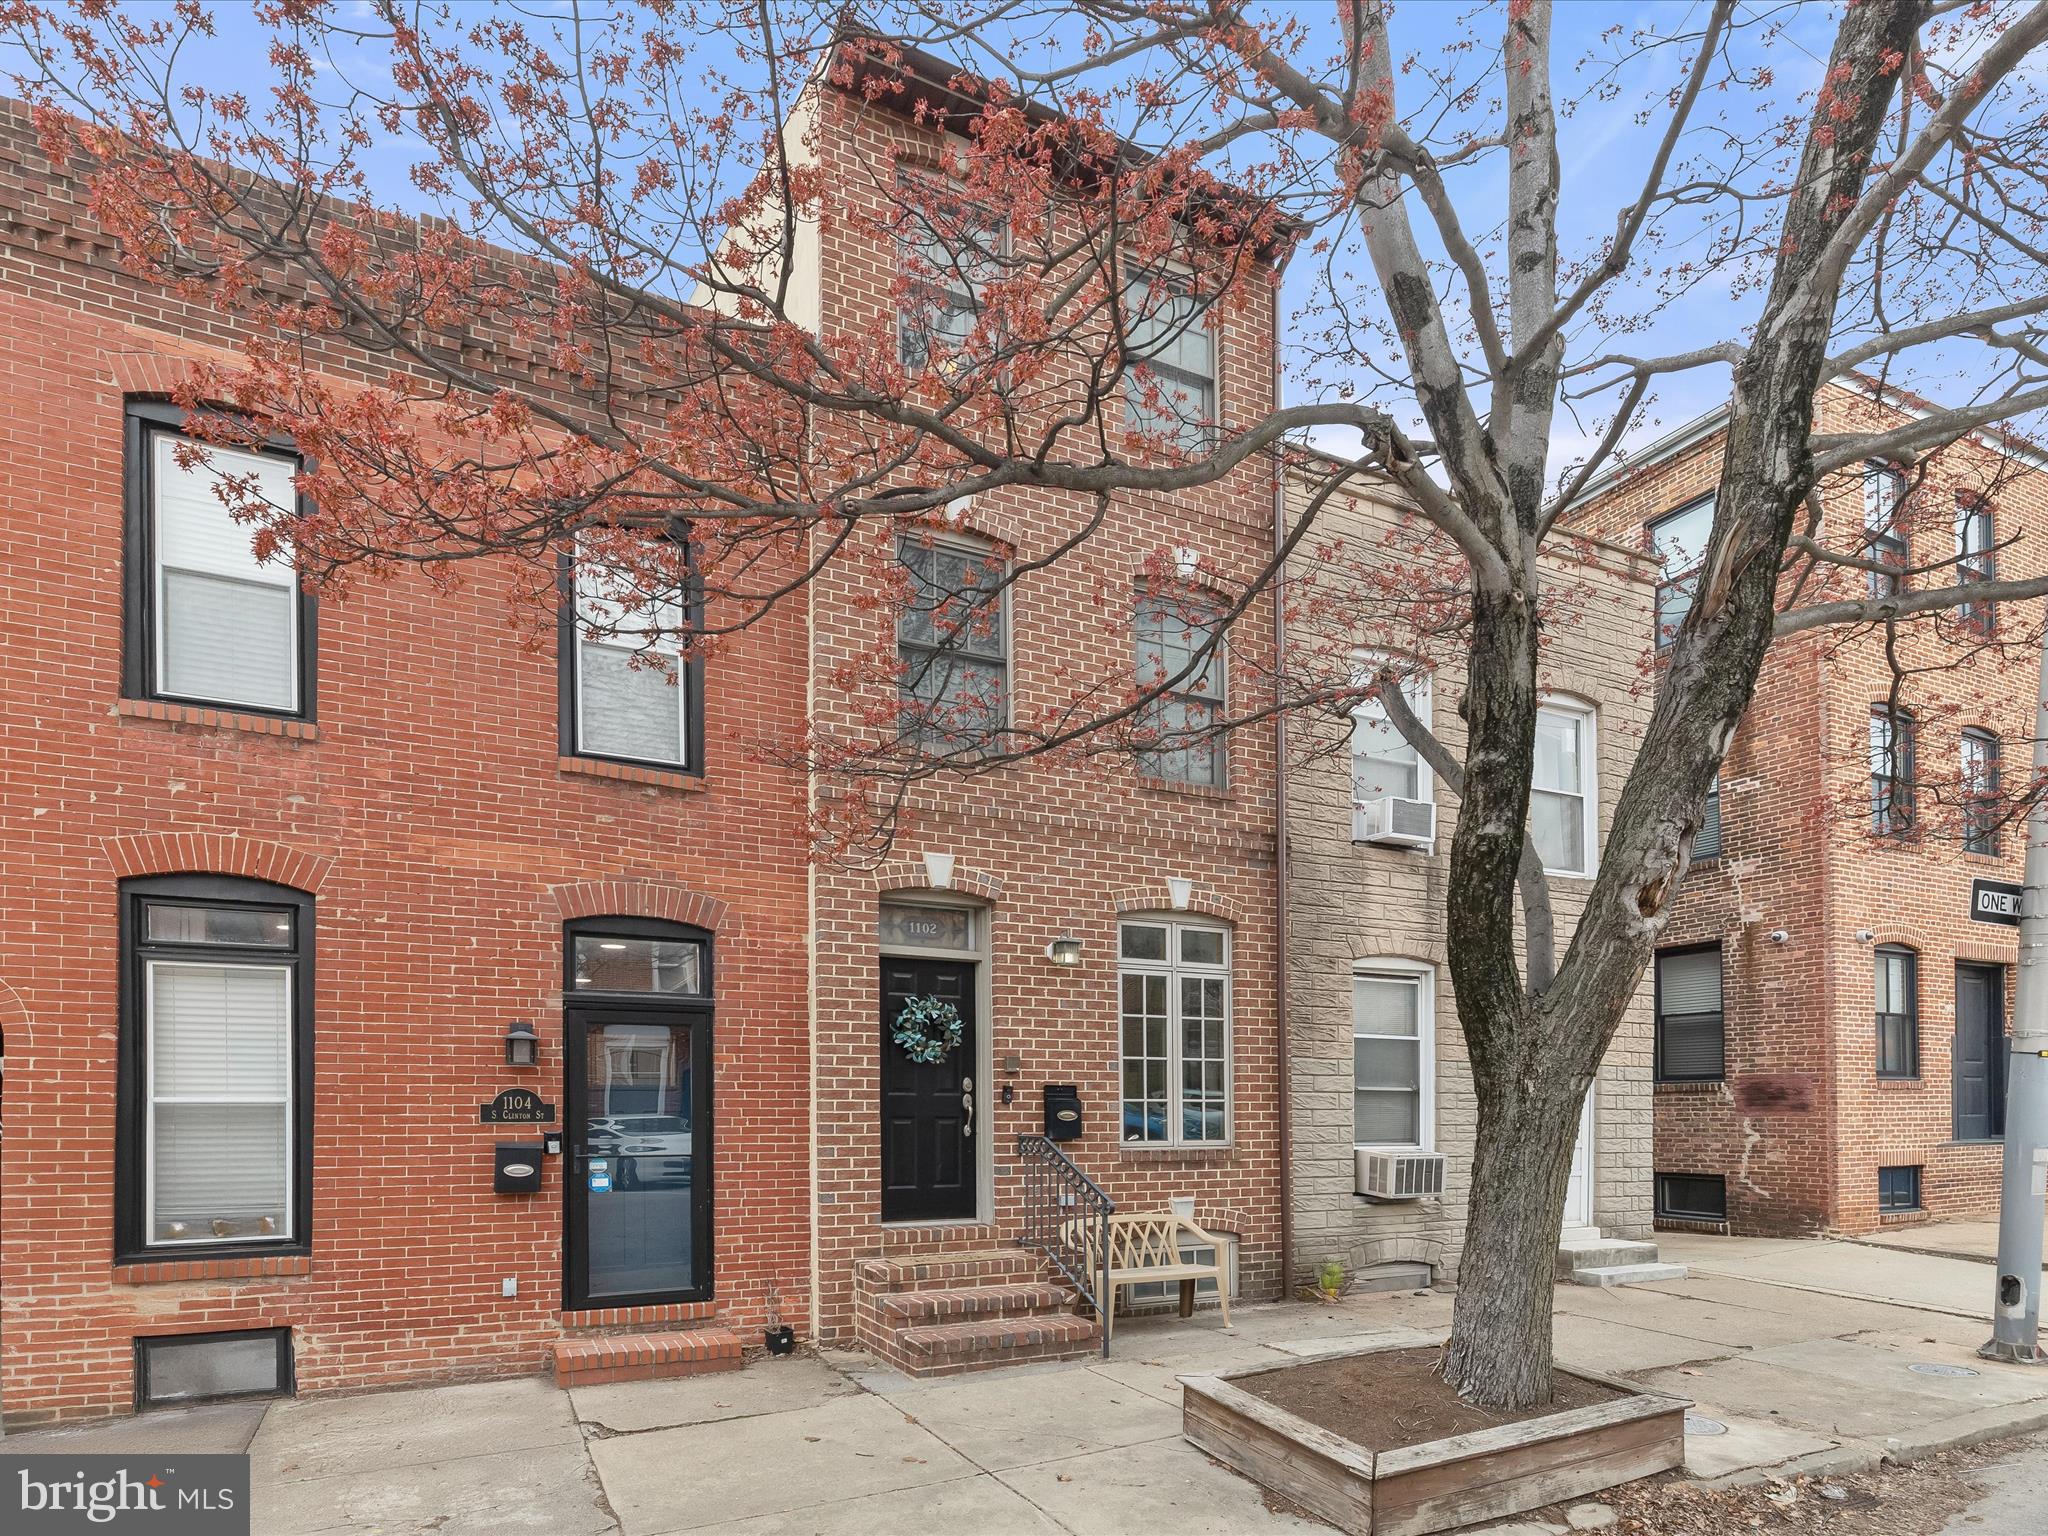
Stunning Brick Rowhome in the Heart of Canton!  Welcome to this beautiful brick-front rowhome nestled in the highly sought-after community of Canton—just steps from O'Donnell Square, Canton Waterfront, and endless shopping, dining, and entertainment options.  Step inside to an open-concept main level adorned with exposed brick accent walls, soaring ceilings, and gleaming hardwood floors. The chef’s kitchen is a true showstopper, featuring 42” cabinetry, granite countertops, stainless steel appliances, gas cooking, a double sink, a pantry, a breakfast bar, and modern lighting.  Beyond the kitchen, you'll find an impressive sitting room—rare for the area—complete with a vaulted ceiling, skylights, a cozy gas fireplace, and access to the rear patio, perfect for summer grilling.  Retreat to the luxurious penthouse-level primary suite, offering ultimate privacy with a vaulted ceiling, hardwood floors, a wet bar, a walk-in closet, and a spa-inspired ensuite bath featuring a jetted soaking tub, double vanity, and a walk-in glass-enclosed shower.  The second level offers two generously sized bedrooms and a full hall bath.  The fully finished lower level provides flexible space for a home office, media room, playroom, or guest area.  And don’t miss the new rooftop deck—an entertainer’s dream with sweeping city views!  Recent updates include a new roof, skylights, solar-powered blinds, and a new washer and dryer. Easy access to major commuter routes, including I-95, I-83, and I-895.  Don't miss your chance to own this exceptional home in one of Baltimore’s most vibrant neighborhoods!
#MDBA2158494

BALTIMORE

1102 S CLINTON STREET

3 Beds

2 Baths

2,466 Sq.Ft.

$425,000

MLS#: MDBA2158494
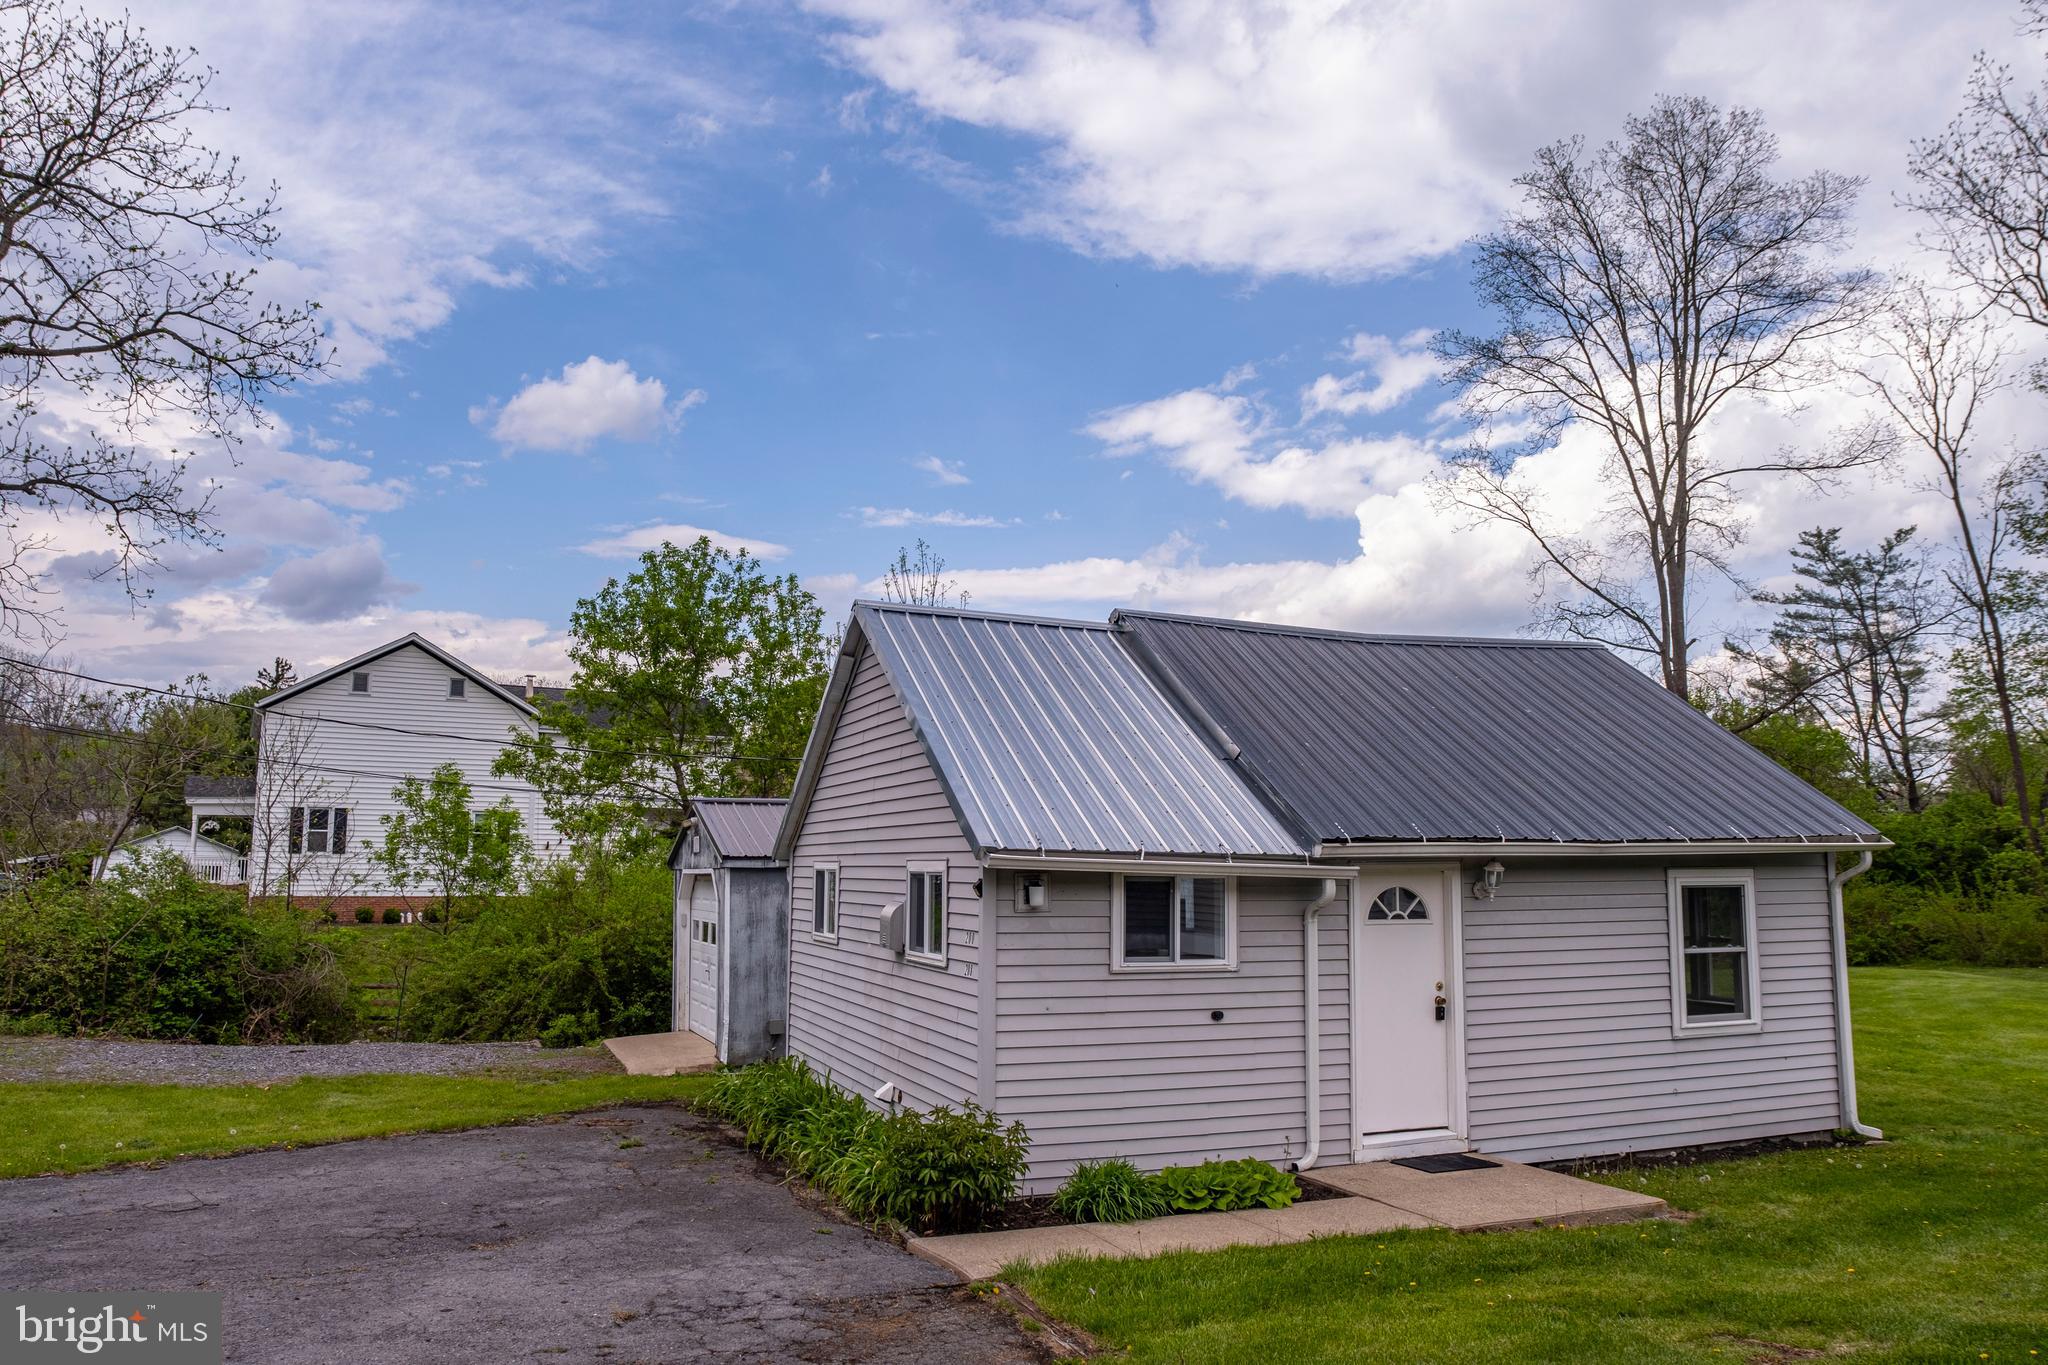
Welcome to your charming new retreat! Nestled on over half an acre alongside the peaceful Spring Creek, this adorable open-concept home offers the perfect blend of comfort and functionality. Inside, you'll find a cozy kitchen and an inviting bath, both thoughtfully designed for everyday ease. The moderately sized main living space seamlessly combines the living room, bedroom, and dining area, creating an airy, versatile layout ideal for relaxed living. Enjoy brand-new carpeting underfoot, abundant natural light through new windows, and the peace of mind that comes with an updated metal roof. Outside, the property offers plenty of room to roam with a handy shed for storage and a garage for your projects or parking needs. Whether you're looking for a weekend getaway or a full-time home, this sweet property offers the perfect escape with the soothing sounds of the creek as your backdrop.
#PACE2514492

STATE COLLEGE

208 OLD MILL ROAD

None Beds

1 Baths

450 Sq.Ft.

$156,000

MLS#: PACE2514492
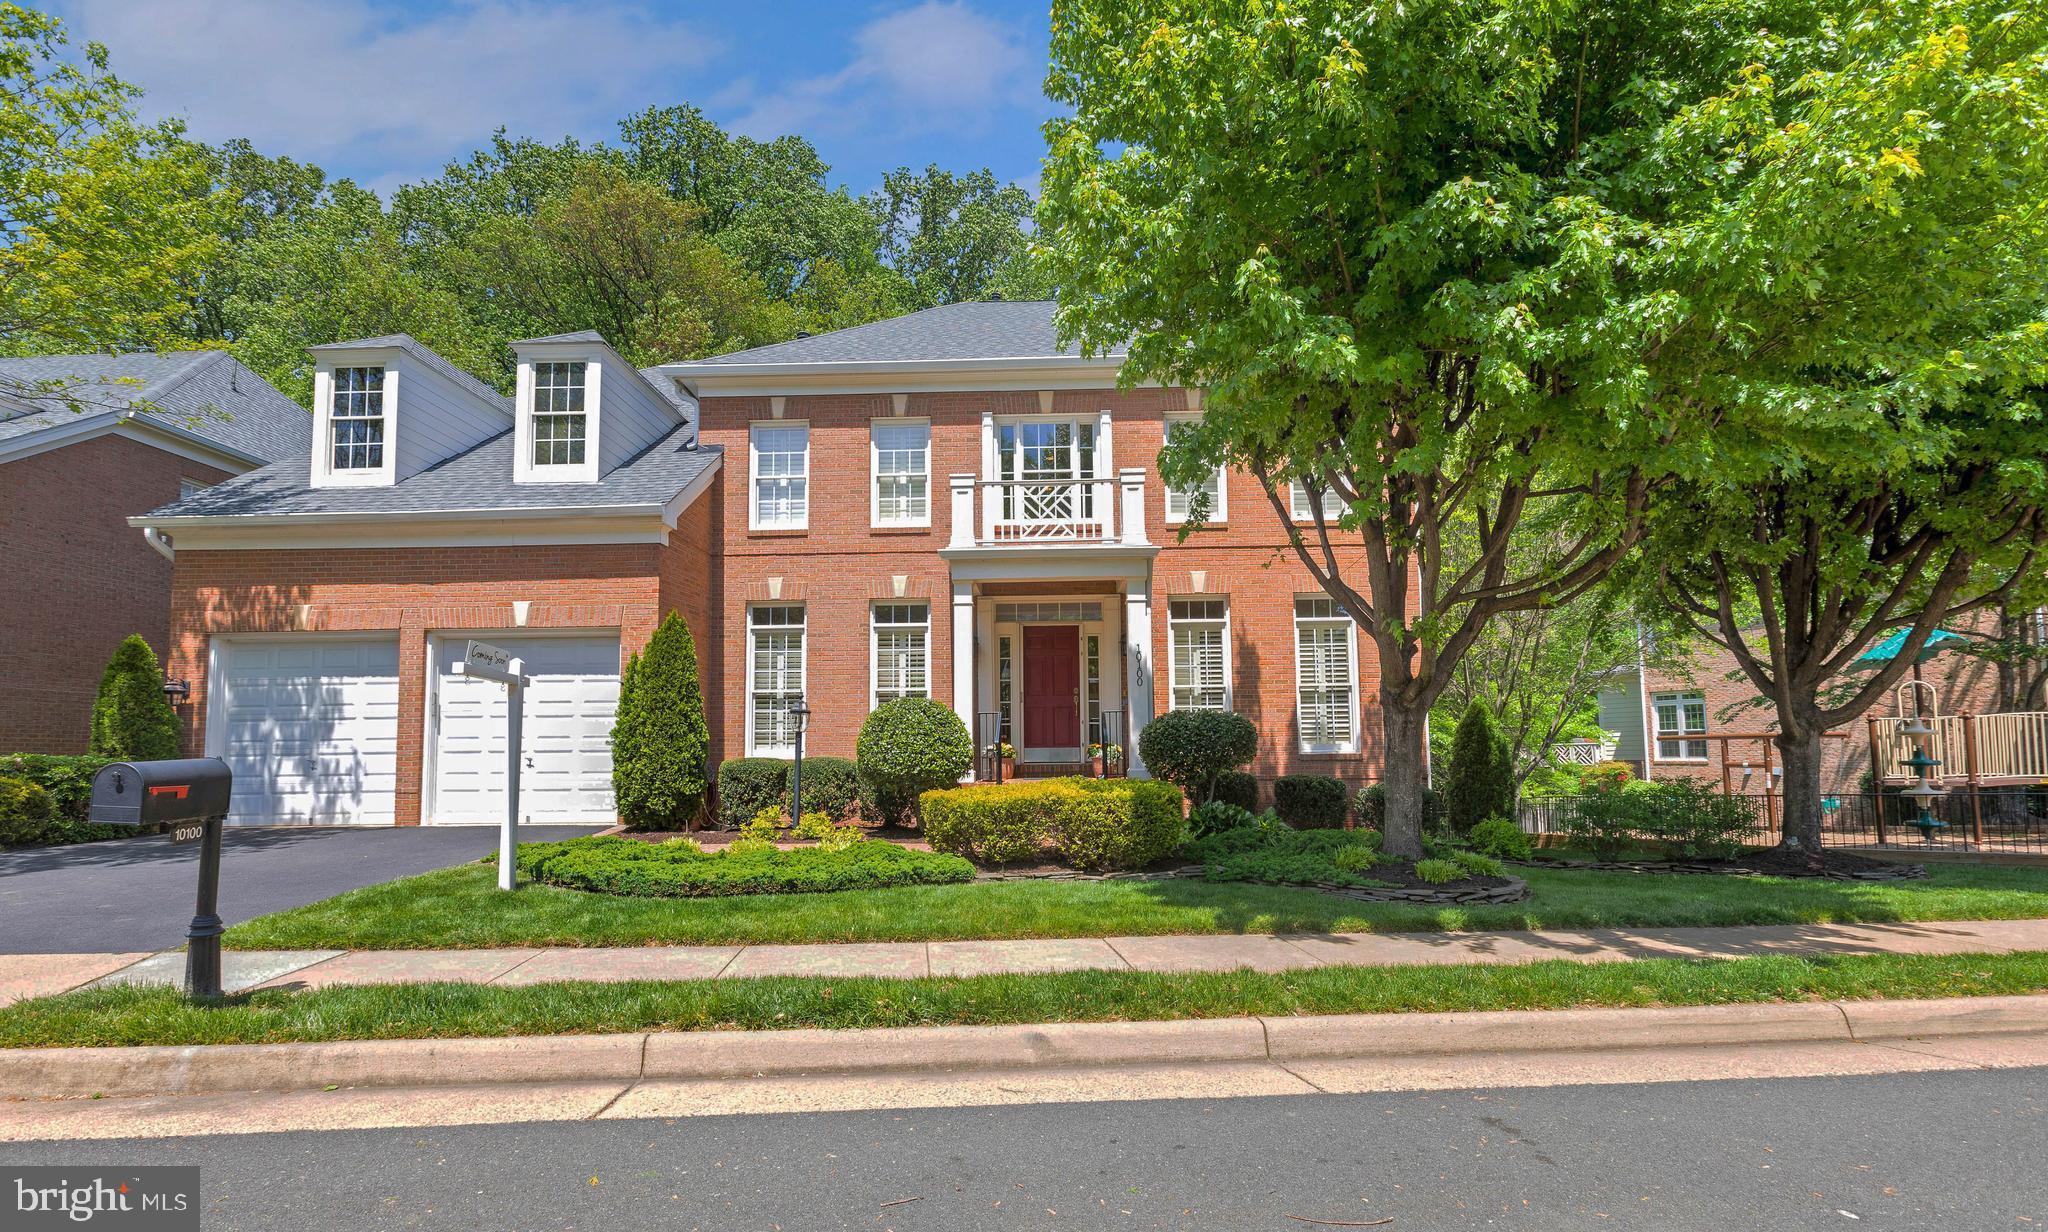
This elegant Federal style Ashmont three-sided brick Colonial offers 6 bedrooms and 5 full bathrooms, combining timeless design with modern comforts—perfect for your forever home. Situated on a premier lot, this property features a spacious yard and is ideally located across from the community pool and adjacent to the tot lot.  Inside, the two-story family room boasts soaring ceilings, crown molding, and stunning wooded views through large, sun-filled windows.  The gourmet kitchen is a chef’s dream, featuring upgraded granite countertops, abundant cabinetry, large pantry, table space, and additional seating at the island.  A formal dining room, complete with an adjoining butler’s pantry, provides the perfect setting for entertaining. Gleaming hardwood floors span much of the main level, adding warmth and character throughout.  The main level has a generous private office with a window and closet, offering flexibility to be used as a main-level bedroom with a full bathroom ensuite and Murphy bed (bedroom 6). 
Upstairs, the primary suite features a tray ceiling and spacious layout.  All bedrooms are generously sized, with plantation shutters on the front-facing rooms, echoing the home's sophisticated style.
The finished lower level includes a large recreation space with a cozy second fireplace, a private fifth bedroom, a full bathroom—ideal for guests or multigenerational living, an extra room that can be turned back into a media room, and a large storage room containing the washer and dryer.   This well built and maintained home is turn key and conveniently located.   OPEN HOUSE Sunday, 5/4  2p -4p
#VAFC2005932

FAIRFAX

10100 DANIELS RUN WAY

6 Beds

5 Baths

4,608 Sq.Ft.

$1,495,000

MLS#: VAFC2005932
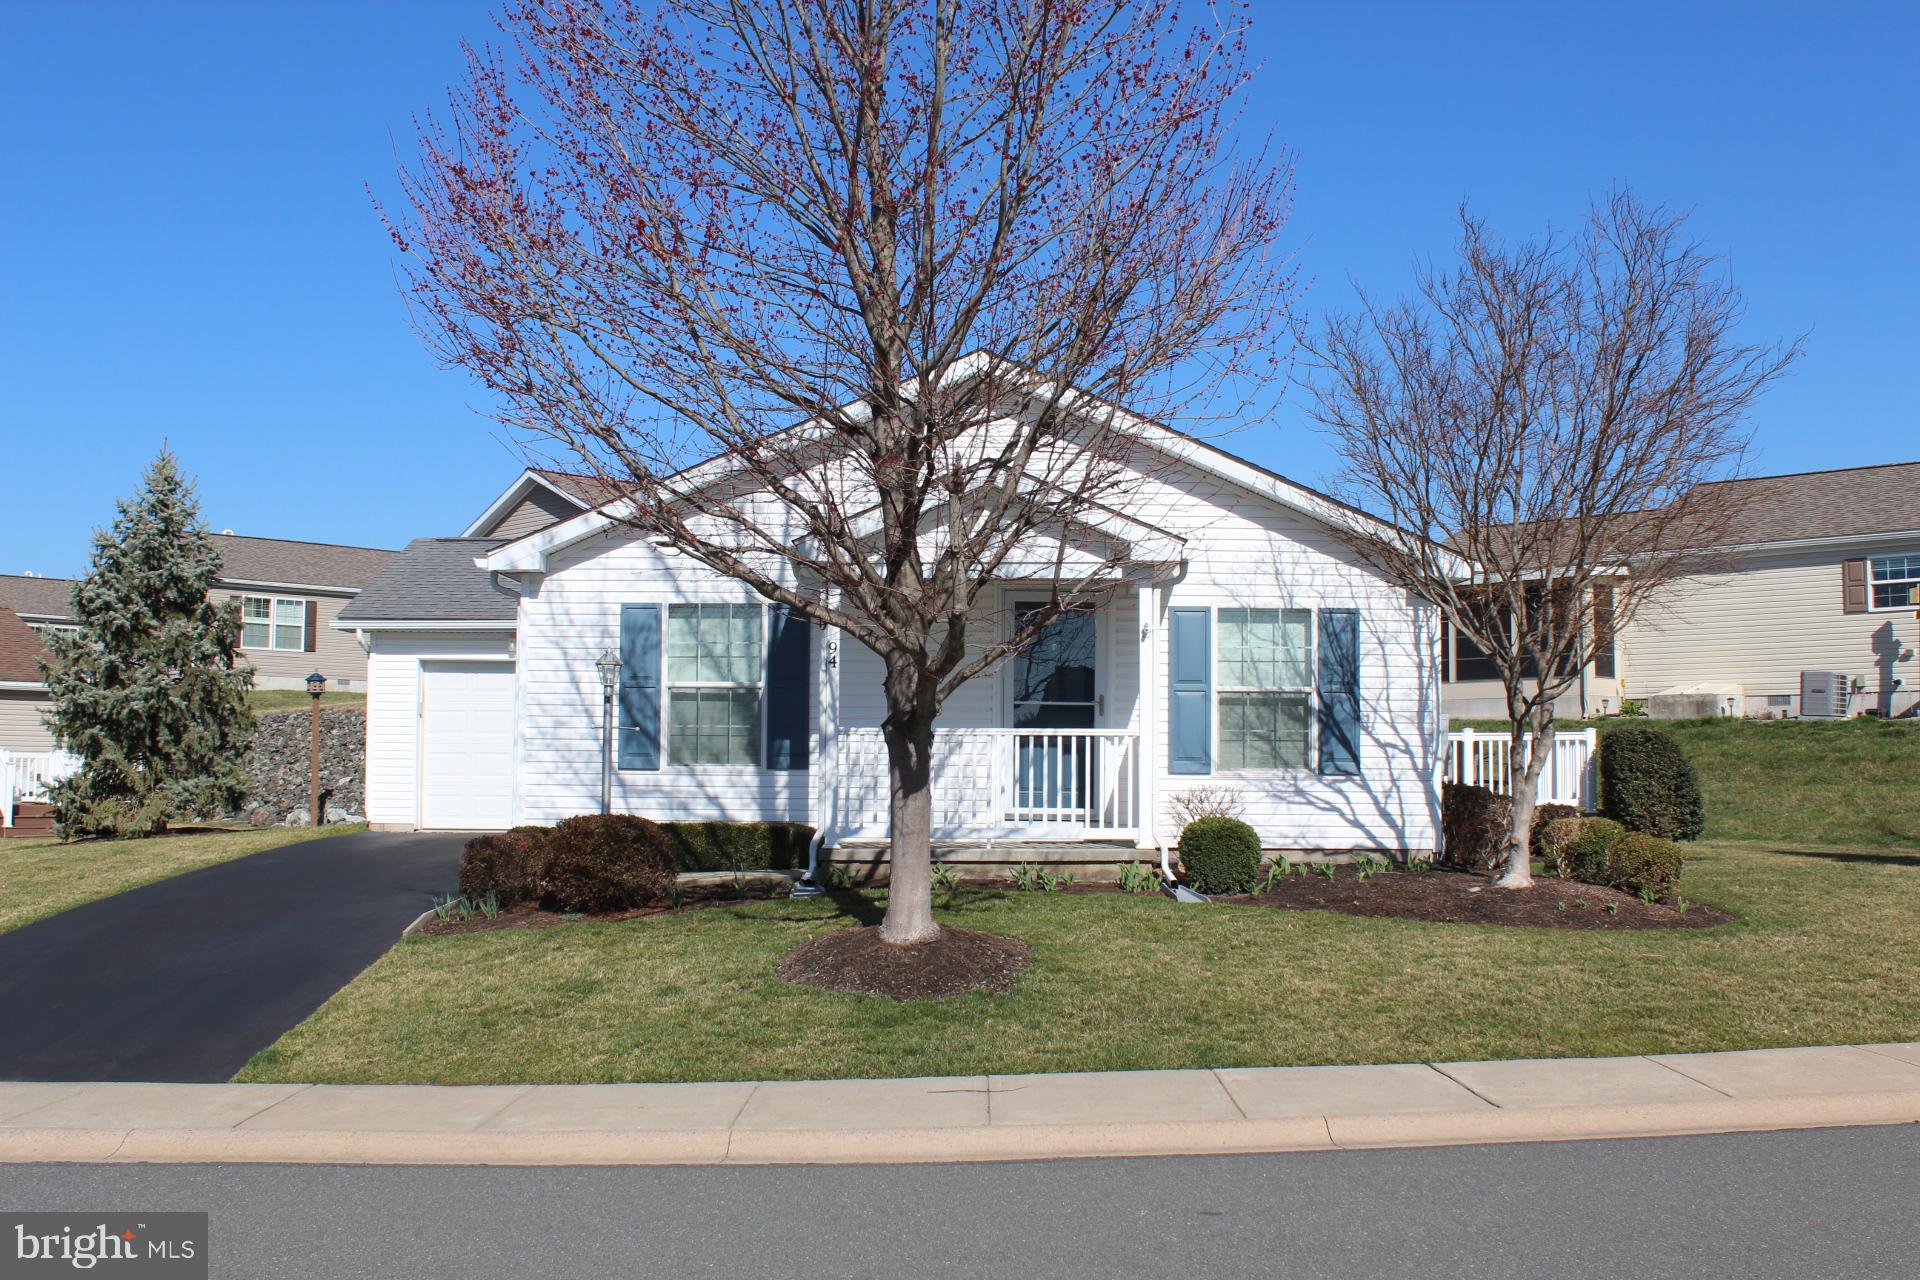
Welcome to Douglass Village, this Active 55 & older community is nestled in Berks County.   Enjoy a carefree lifestyle in this meticulously maintained home.  Features include spacious Living & Dining room combination basked in natural light w/access to maintenance free deck overlooking yard.  Eat-in kitchen w/natural wood cabinetry and laundry area. Nicely sized master bedroom suite w/private bath and tub style shower. The second bedroom is perfect for guests, home office, craft room or multiple other uses and has access to additional full bath. Enjoy the attached one car w/inside access & storage.  Lovingly maintained yard. Douglass Village Community center includes a clubhouse w/ fitness center, heated pool and library. Carefree living w/common area maintenance & trash included. GORUND RENT IS 699.00 .
#PABK2054918

DOUGLASSVILLE

94 WESTIN ROAD

2 Beds

2 Baths

1,120 Sq.Ft.

$224,900

MLS#: PABK2054918
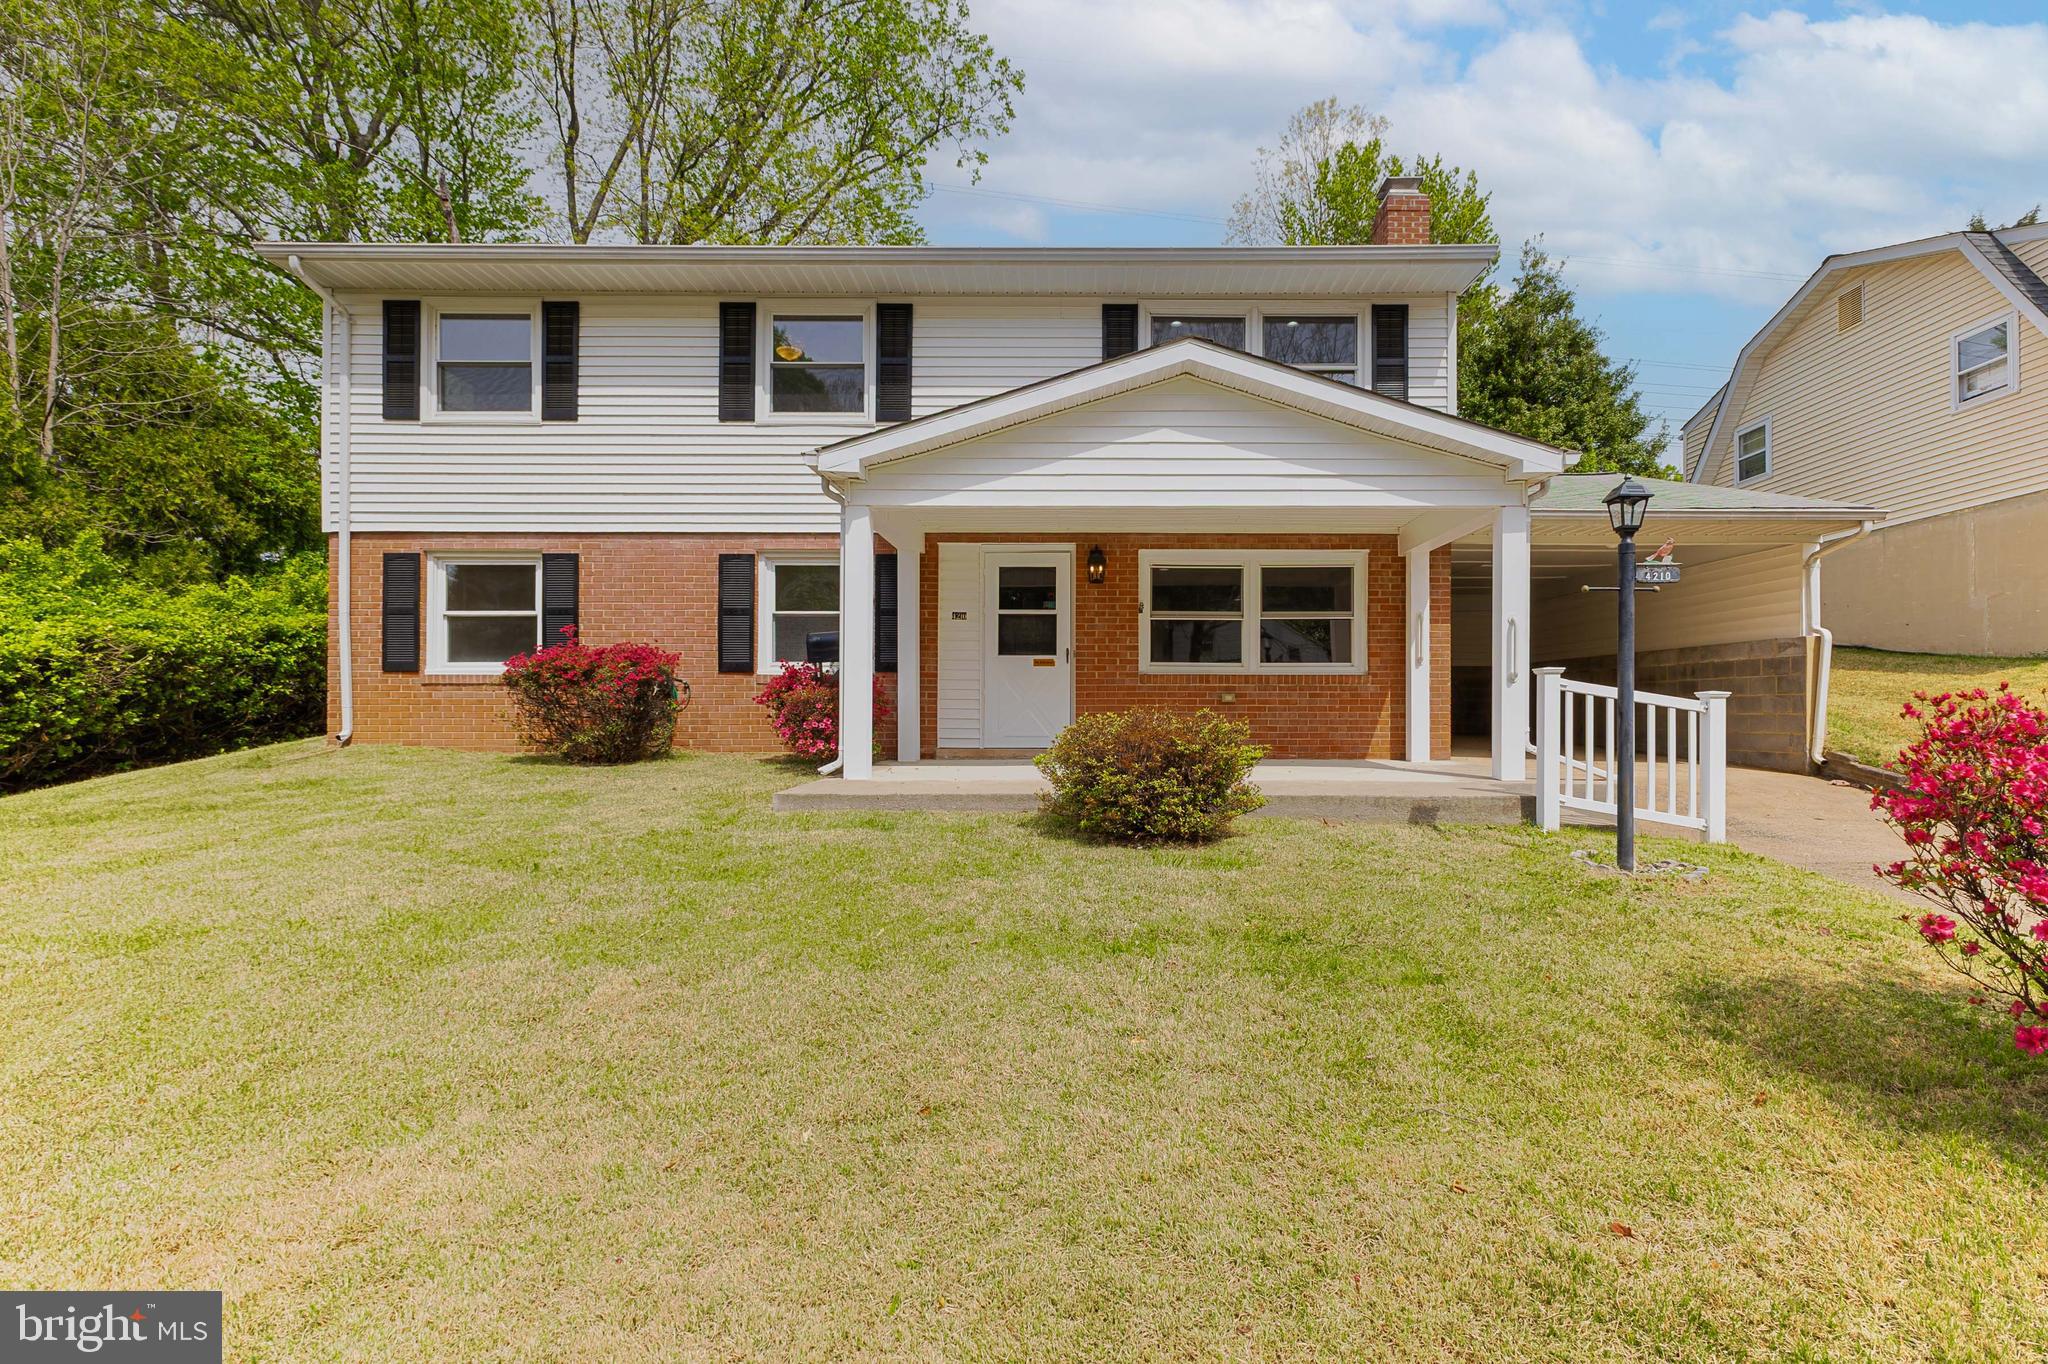
*Seller offering $10,000 in subsidies for a ratified contract by 05/12*Welcome to this beautifully renovated bi-level home in the heart of Dale City! This spacious 4-bedroom, 2-bathroom residence offers a host of modern upgrades, including fresh paint, new flooring, updated lighting, and brand-new stainless steel appliances. The HVAC was replaced in 2023, and the boiler is brand new as of 2025, ensuring comfort and efficiency. The lower level features a generous bedroom, a full bath, a bright living area with a wet bar, and a utility/laundry room. Upstairs, you'll find three additional bedrooms, a full bathroom, a welcoming living space, and a stylish kitchen with quartz countertops. Additional highlights include a sunroom, a carport, and a large workshop—perfect for hobbies or storage. Conveniently located just minutes from I-95 and major shopping centers, this home combines comfort, functionality, and an unbeatable location.
#VAPW2092482

WOODBRIDGE

4210 GRANBY ROAD

4 Beds

2 Baths

1,732 Sq.Ft.

$524,900

MLS#: VAPW2092482
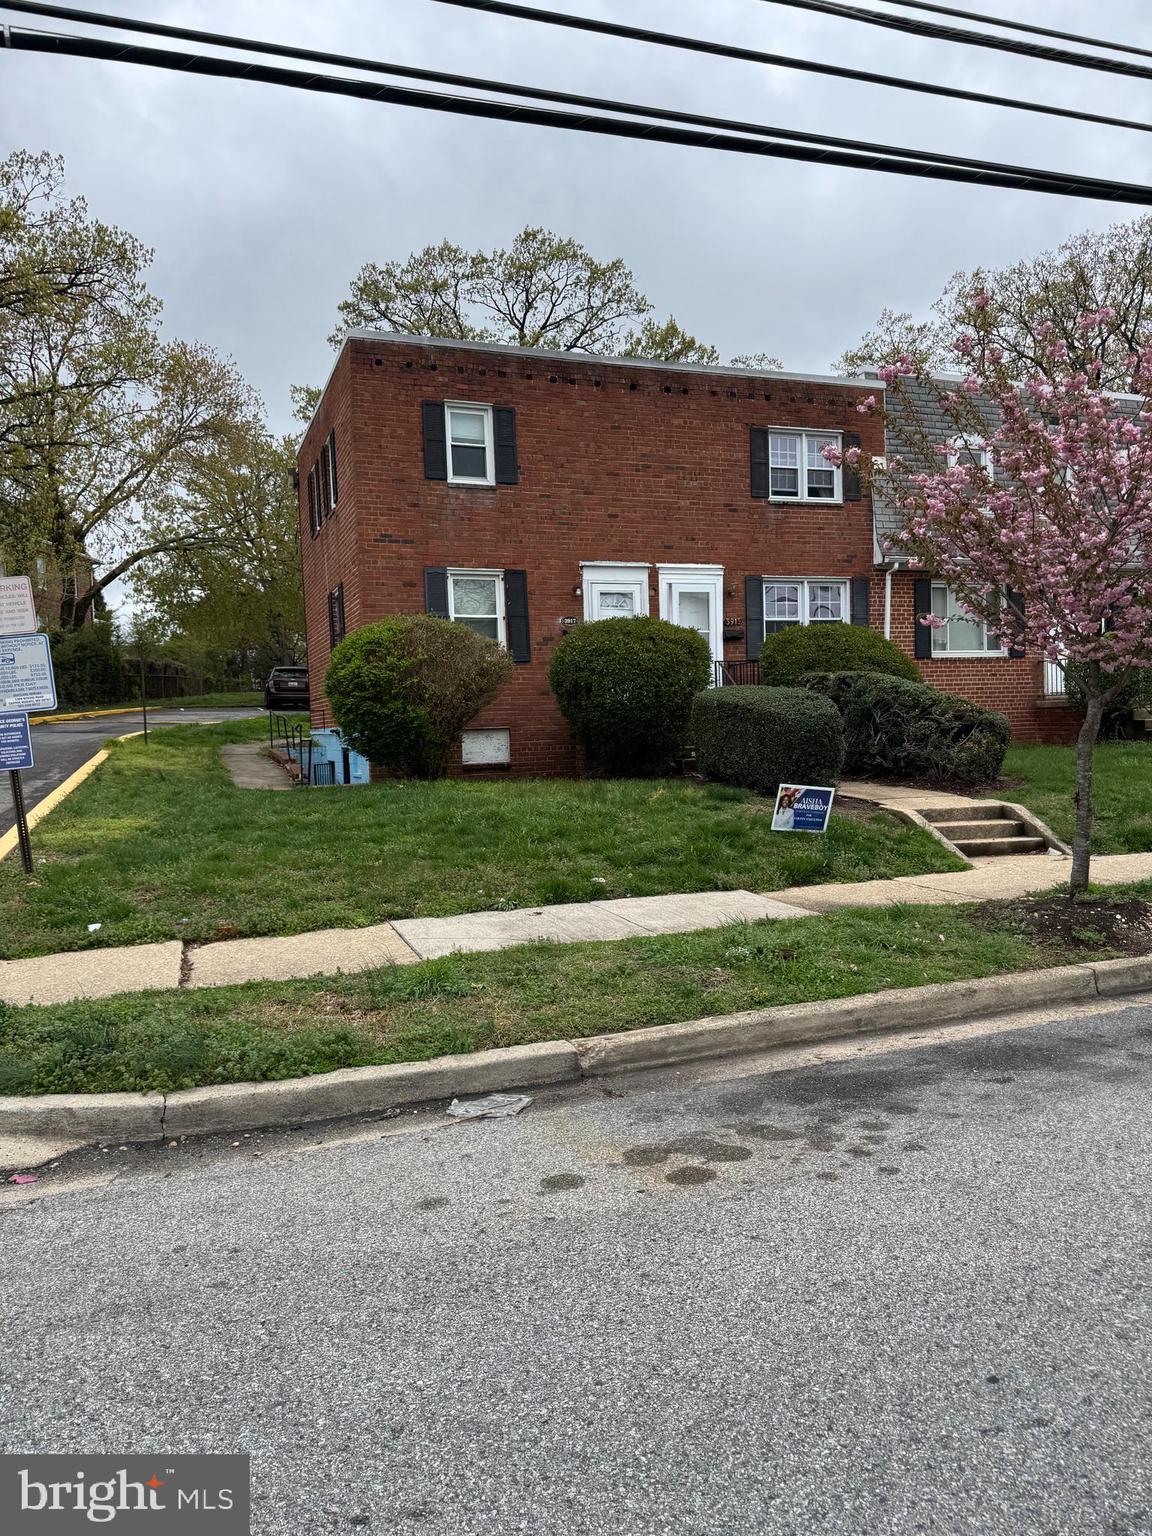
None
#MDPG2149216

TEMPLE HILLS

3917 26TH AVENUE

2 Beds

1 Baths

768 Sq.Ft.

$127,000

MLS#: MDPG2149216
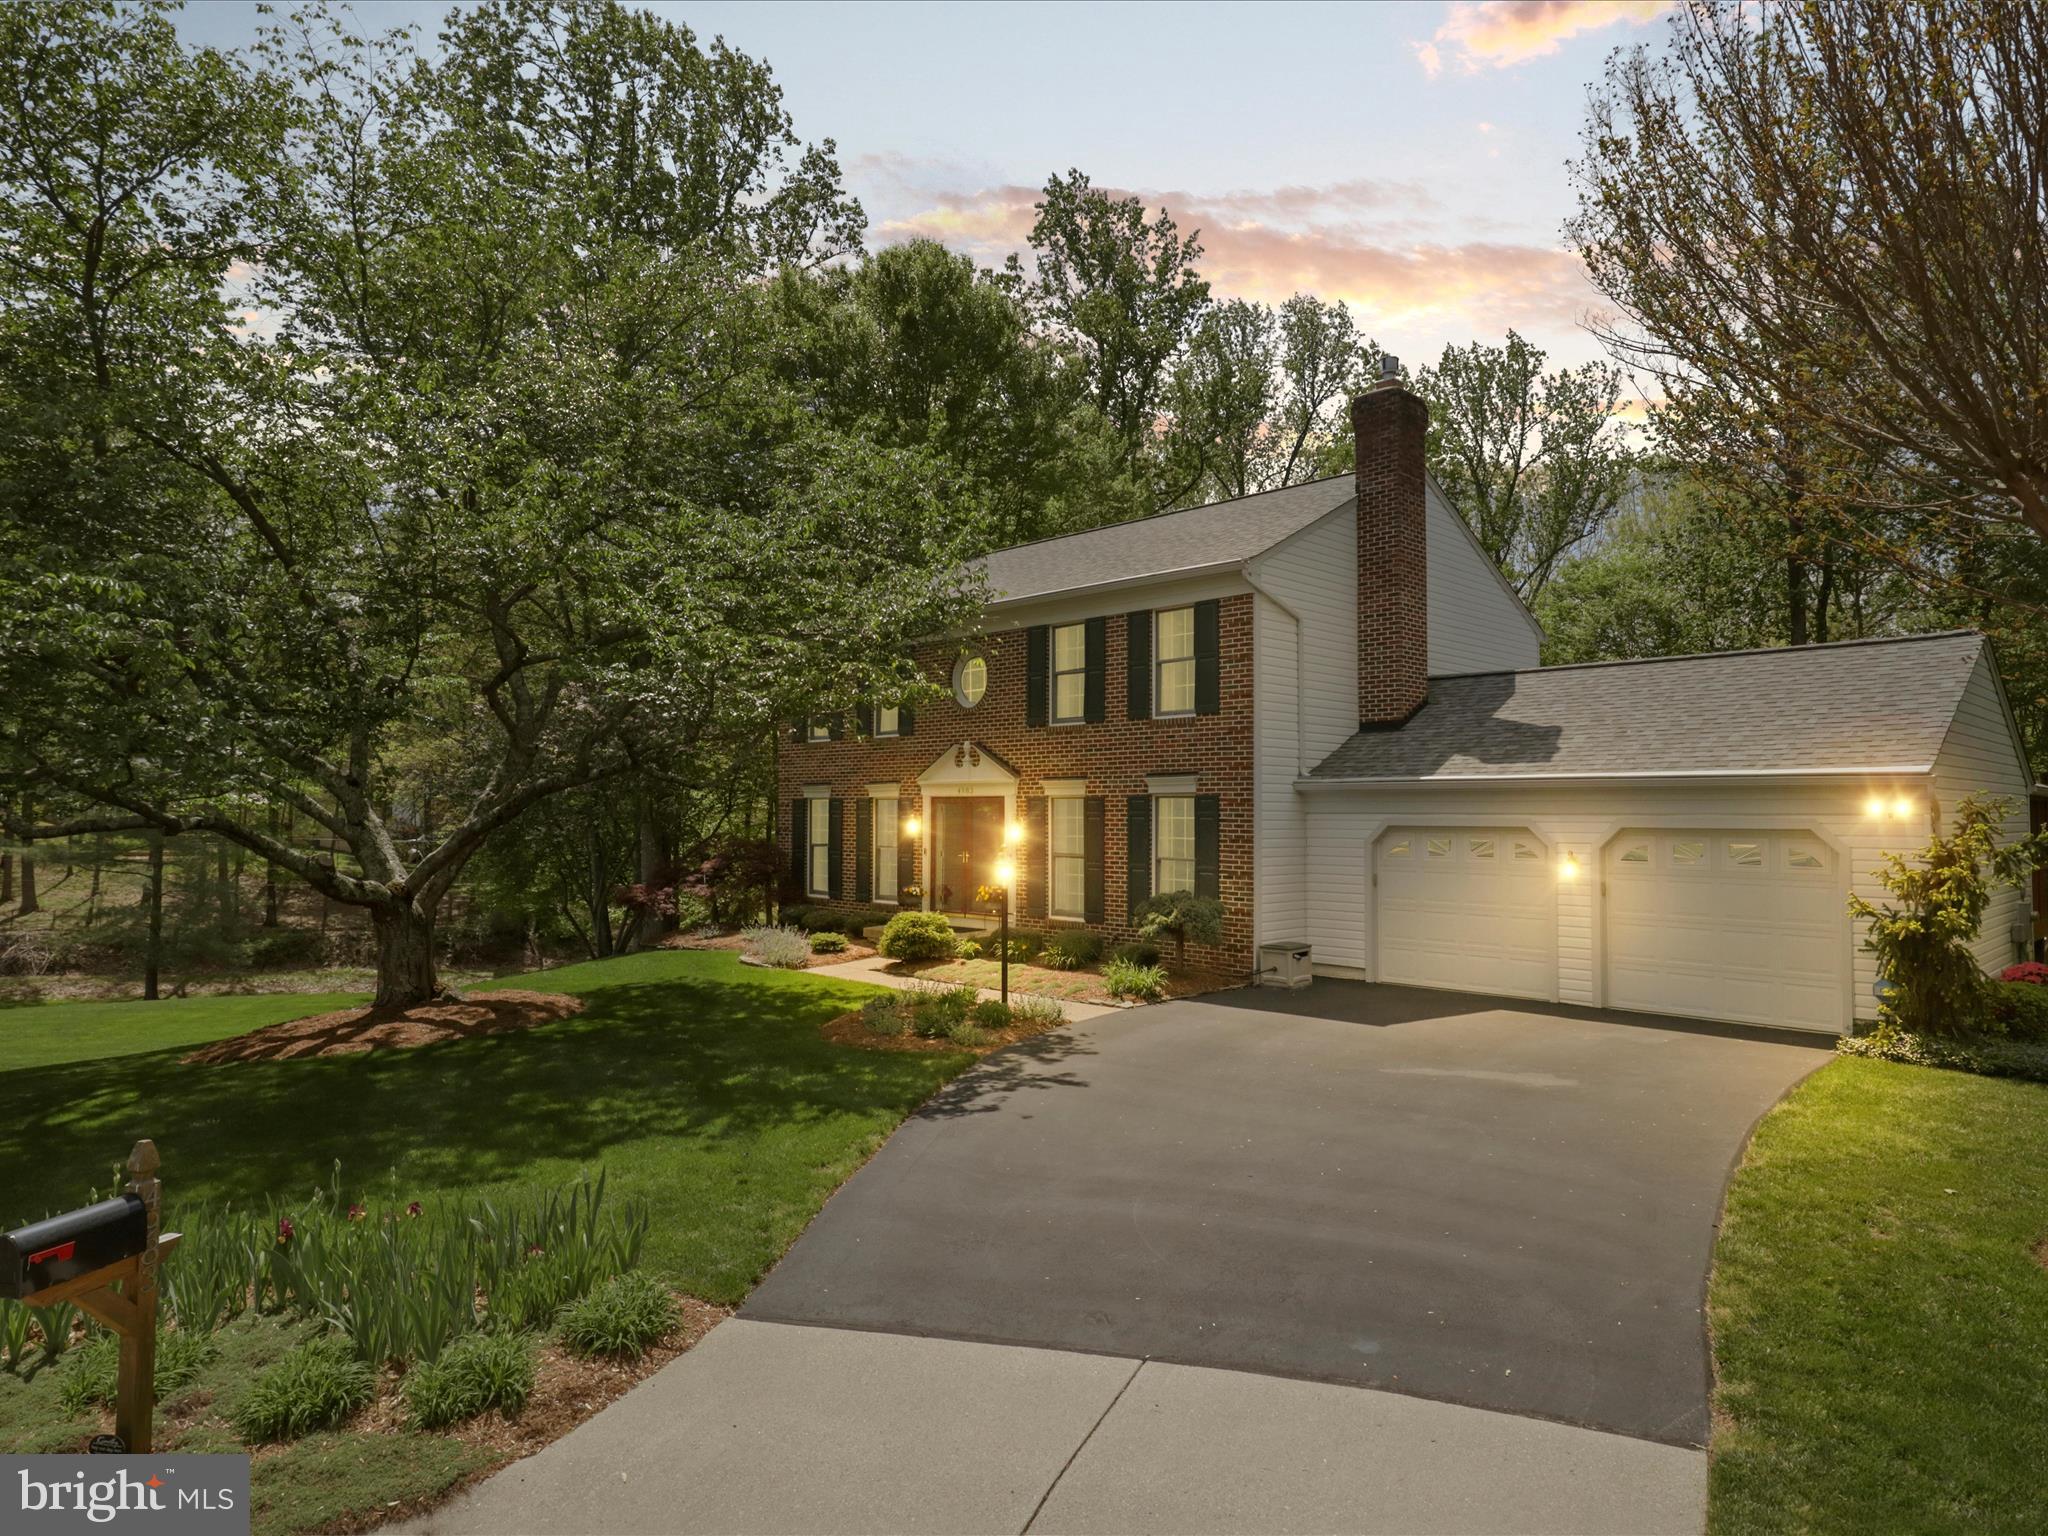
This stunning single-family home, located on a peaceful cul-de-sac, offers over 3,000 sqft of living space and backs up to serene parkland, ensuring both privacy and natural beauty. The professionally landscaped yard enhances the home's curb appeal, and full-view Anderson doors allow for abundant natural light while providing sweeping views of the surrounding landscape.
Inside, you'll find custom hardwood floors and stairs throughout, adding warmth and sophistication to the home’s design. The open gourmet kitchen is perfect for both casual family meals and formal entertaining, featuring modern appliances and ample counter space. The home boasts four spacious bedrooms and three and a half bathrooms, all of which have been beautifully remodeled.
The expansive primary bedroom is a retreat, offering plenty of space and comfort. The home also includes high-end finishes such as crown molding, chair rail, and shadow box detailing, adding a touch of elegance to every room. The dining room features a bay window, showcasing wooded views and creating a peaceful dining atmosphere.
In the living room, a gas fireplace with a mantle adds coziness and charm. The fully finished walk-out basement, with elegant porcelain flooring, provides additional living space and access to the outdoors. For added convenience, there’s a full-size laundry room.
The sunroom, equipped with electricity, offers a bright space to relax and enjoy the view, and the two-level deck provides ample space for outdoor dining, lounging, and entertaining. A fire pit completes the backyard, creating an ideal spot for enjoying evenings under the stars. This home combines luxury, functionality, and a perfect location for modern living.
Updates: 
Updated kitchen and bathrooms
Roof  & Gutter helmet 2015, HVAC 2020, Water Heater 2023
#VAPW2092142

WOODBRIDGE

4983 MANOR HOUSE COURT

4 Beds

3 Baths

3,352 Sq.Ft.

$749,900

MLS#: VAPW2092142
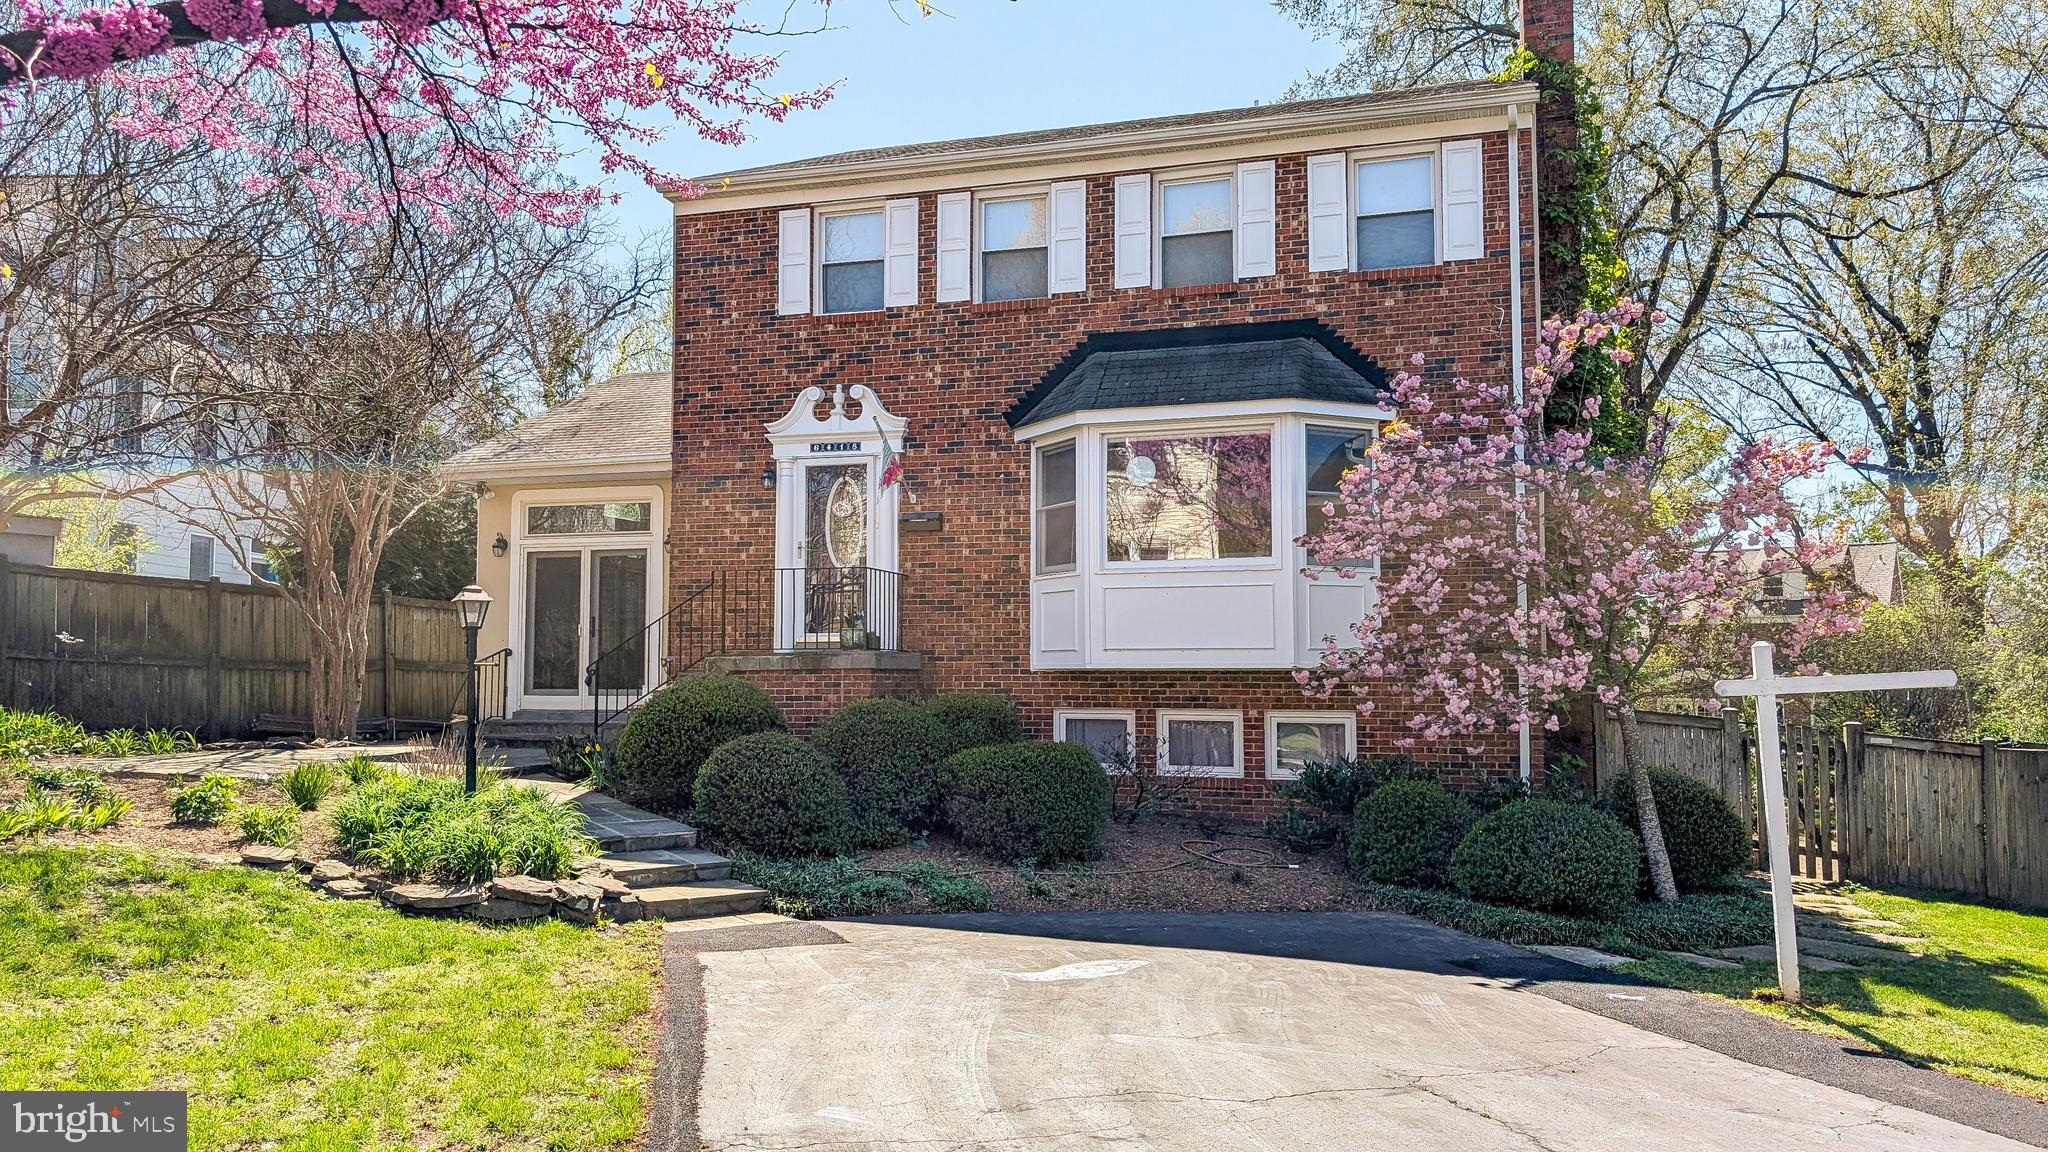
Welcome to this stunning 4-bedroom, 3.5-bathroom home located just 1.5 blocks from the East Falls Church Metro and Route 66—a commuter’s dream!

Featuring a spacious, open, and light-filled floor plan, this home is in pristine condition, gleaming hardwood floors, elegant moldings, and fully updated bathrooms.

Enjoy a formal dining room, a huge living room, and a luxurious primary suite with a beautifully renovated bathroom. One of the standout features is the gorgeous sunroom with a vaulted, beamed ceiling that opens directly to a fenced backyard and brick patio—perfect for relaxing or entertaining.

This move-in ready home blends classic charm with modern updates in one of the most sought-after locations in Arlington. Don’t miss this incredible opportunity!
#VAAR2055806

ARLINGTON

6418 22ND STREET N

4 Beds

3 Baths

2,184 Sq.Ft.

$1,495,000

MLS#: VAAR2055806
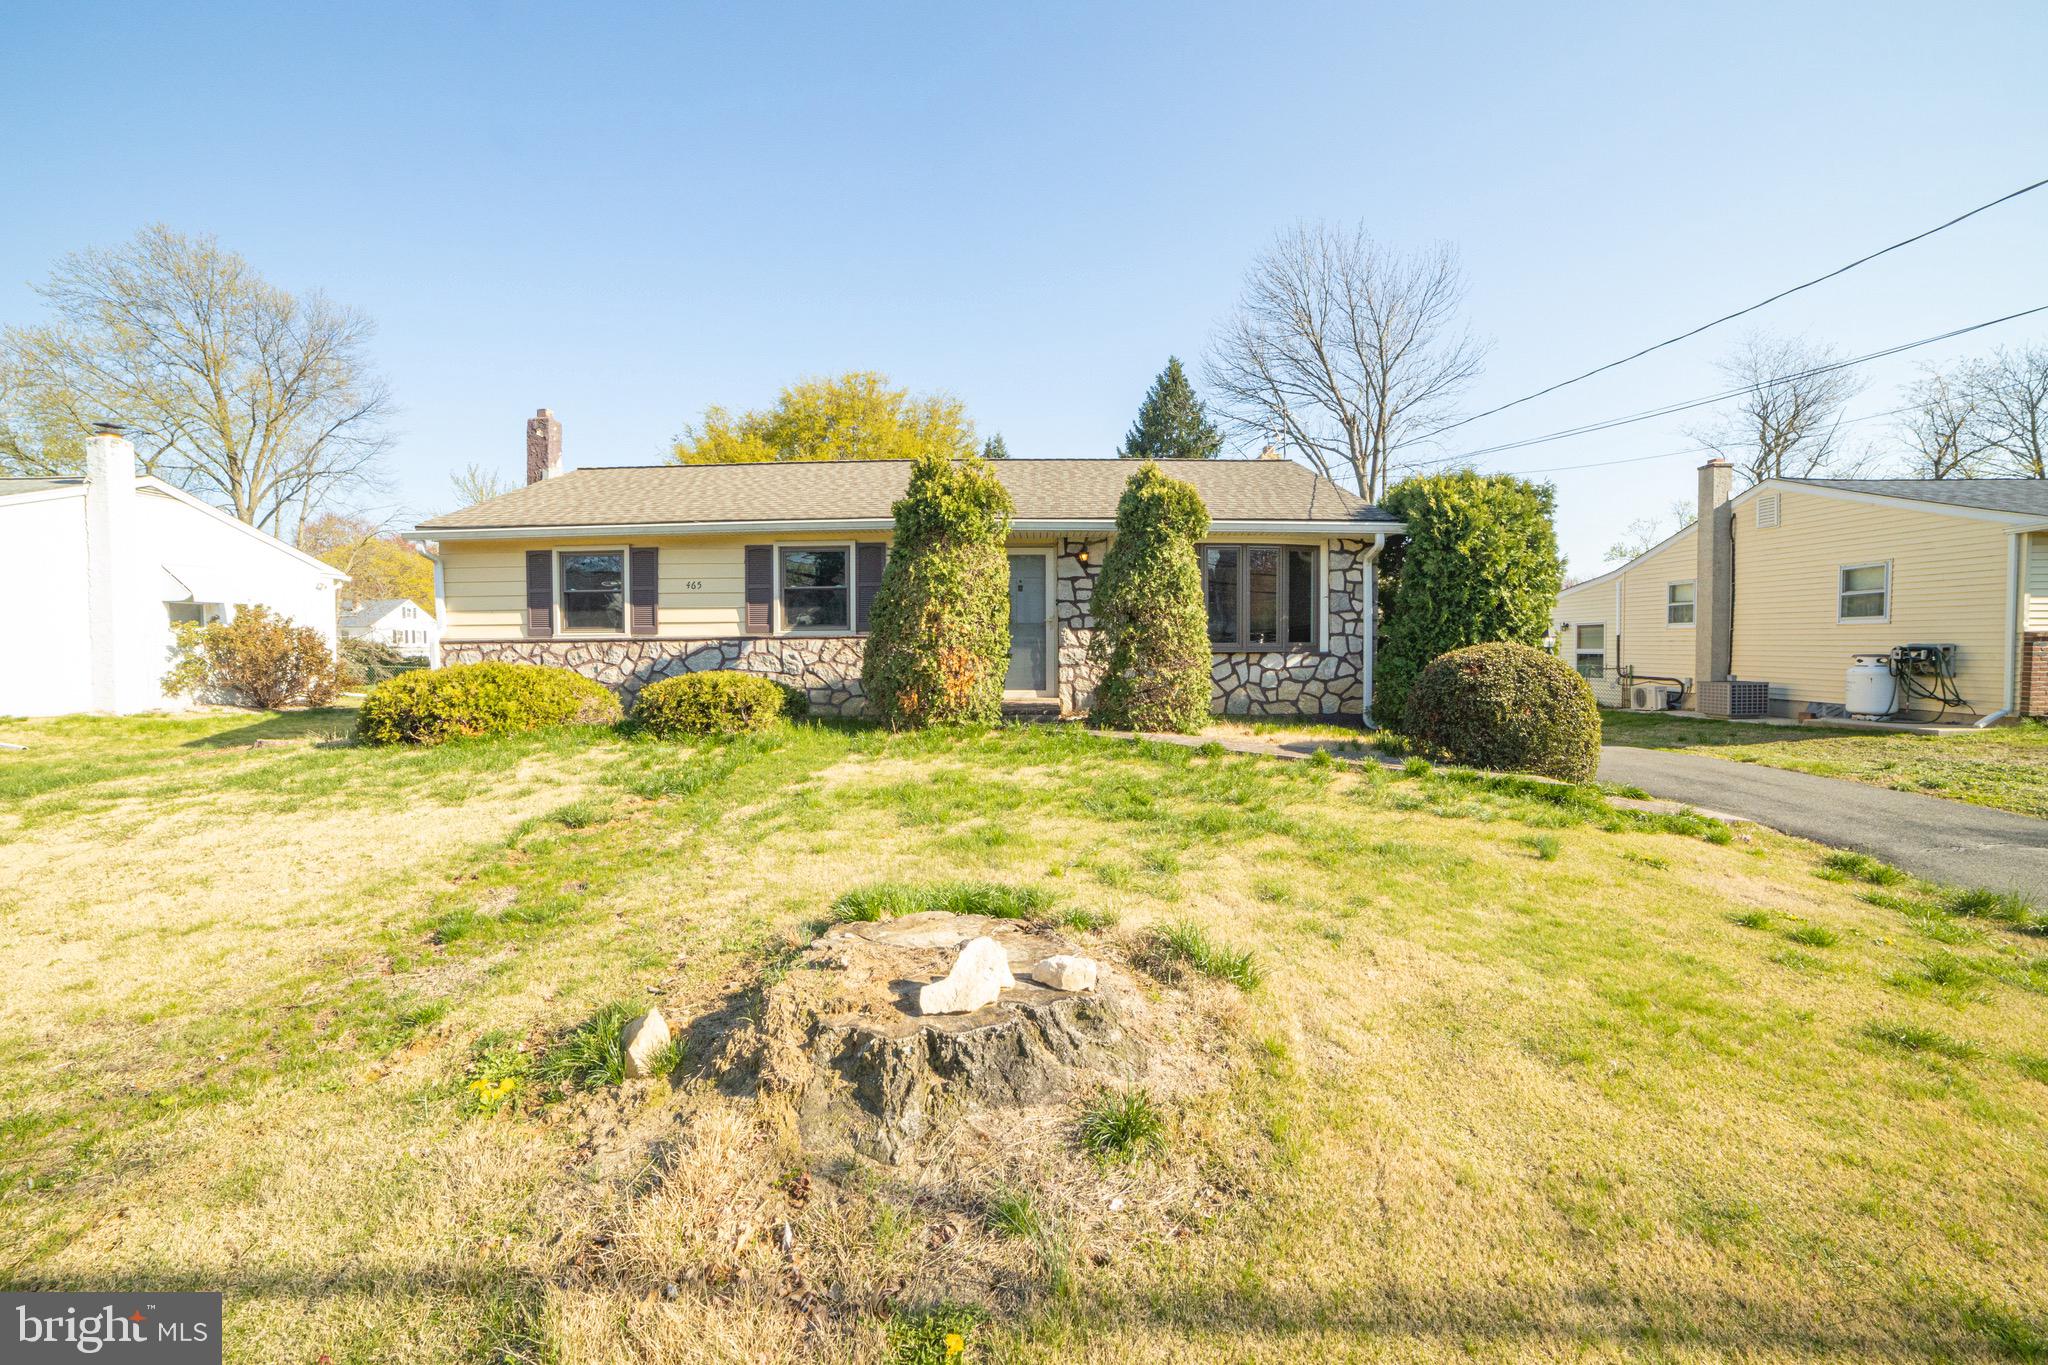
Great location for this nice home with first floor living! Open and spacious layout, with original and in good shape, hardwood floors throughout! The kitchen is big and has been opened up with a huge center island. The dining room can be formal or casual depending on your preference.  Down the hall there is a large primary bedroom with big walk in closet, 2nd closet and walk up attic. This big closet could easily be turned into a full private bath! The 2 additional bedrooms are good size with nice closets too. The hall bath has been updated with new flooring, new toilet and vanity! The basement is full, runs the whole length of the house and is partially finished.. There is a wood burning stove that the owner said heats the entire house in the half finished section! The unfinished  section houses the laundry area and utilities. It was previously a workshop as well. It has an outdoor entrance leading to the rear yard. This is a great backyard, level and big. There is an oversized detached garage, with electric door opener, with attached workshop! This is an estate, executor feels as though the main roof is on the newer side, many windows have been replaced and the main water line was replaced a few years ago.  This home  has been freshly painted and professionally cleaned so it's ready for its new owners!
#PADE2087996

ASTON

465 DUTTON STREET

3 Beds

1 Baths

1,118 Sq.Ft.

$349,900

MLS#: PADE2087996
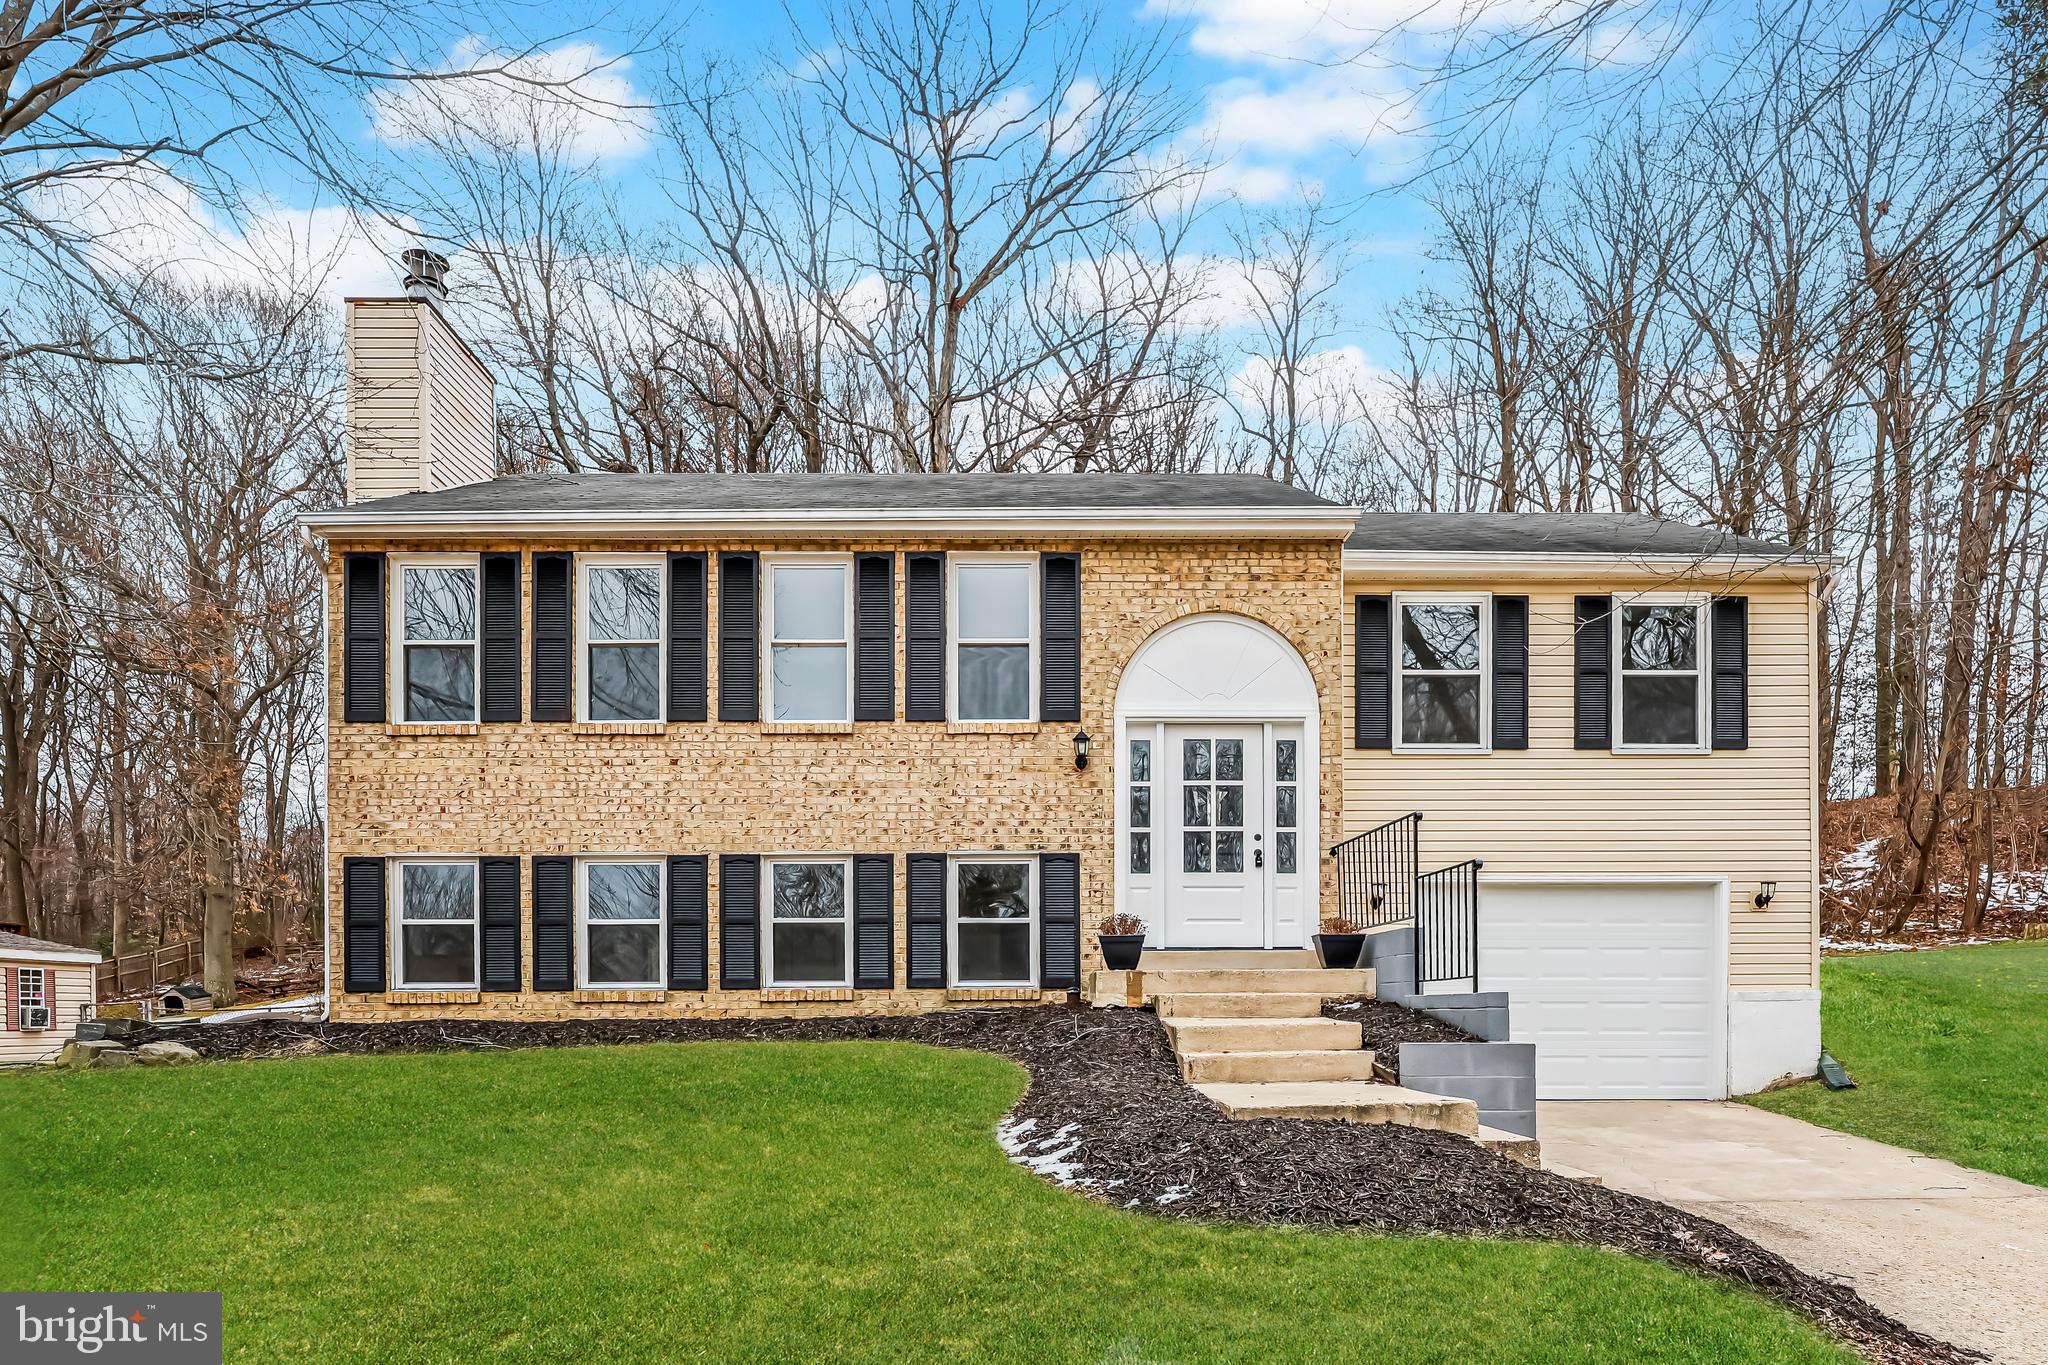
Offer with a home sale contingency and kick out clause accepted - still accepting showings and back up offers! Welcome home to this beautifully updated 4-bedroom, 3-bathroom gem with an attached garage! Thoughtfully renovated, this move-in-ready home features a brand-new gourmet kitchen, updated flooring, and stylishly remodeled bathrooms. The bright and airy main level is filled with natural light and offers a spacious kitchen which is open to the dining area and a welcoming living space. Three generously sized bedrooms and two full baths complete this level.

Downstairs, the large finished basement provides endless possibilities with a versatile rec space, featuring a cozy wood burning fireplace, a private 4th bedroom, a laundry room, and convenient garage access. Step outside to enjoy the charming patio, perfect for relaxing or entertaining, along with ample front and backyard space for gardening, play, or outdoor enjoyment.

Ideally located with easy access to Route 210, National Harbor, and Washington, DC—this home offers both comfort and convenience. Don’t miss out on this incredible opportunity—schedule your tour today!
#MDPG2141218

FORT WASHINGTON

12802 LAMPTON LANE

4 Beds

3 Baths

1,783 Sq.Ft.

$520,000

MLS#: MDPG2141218
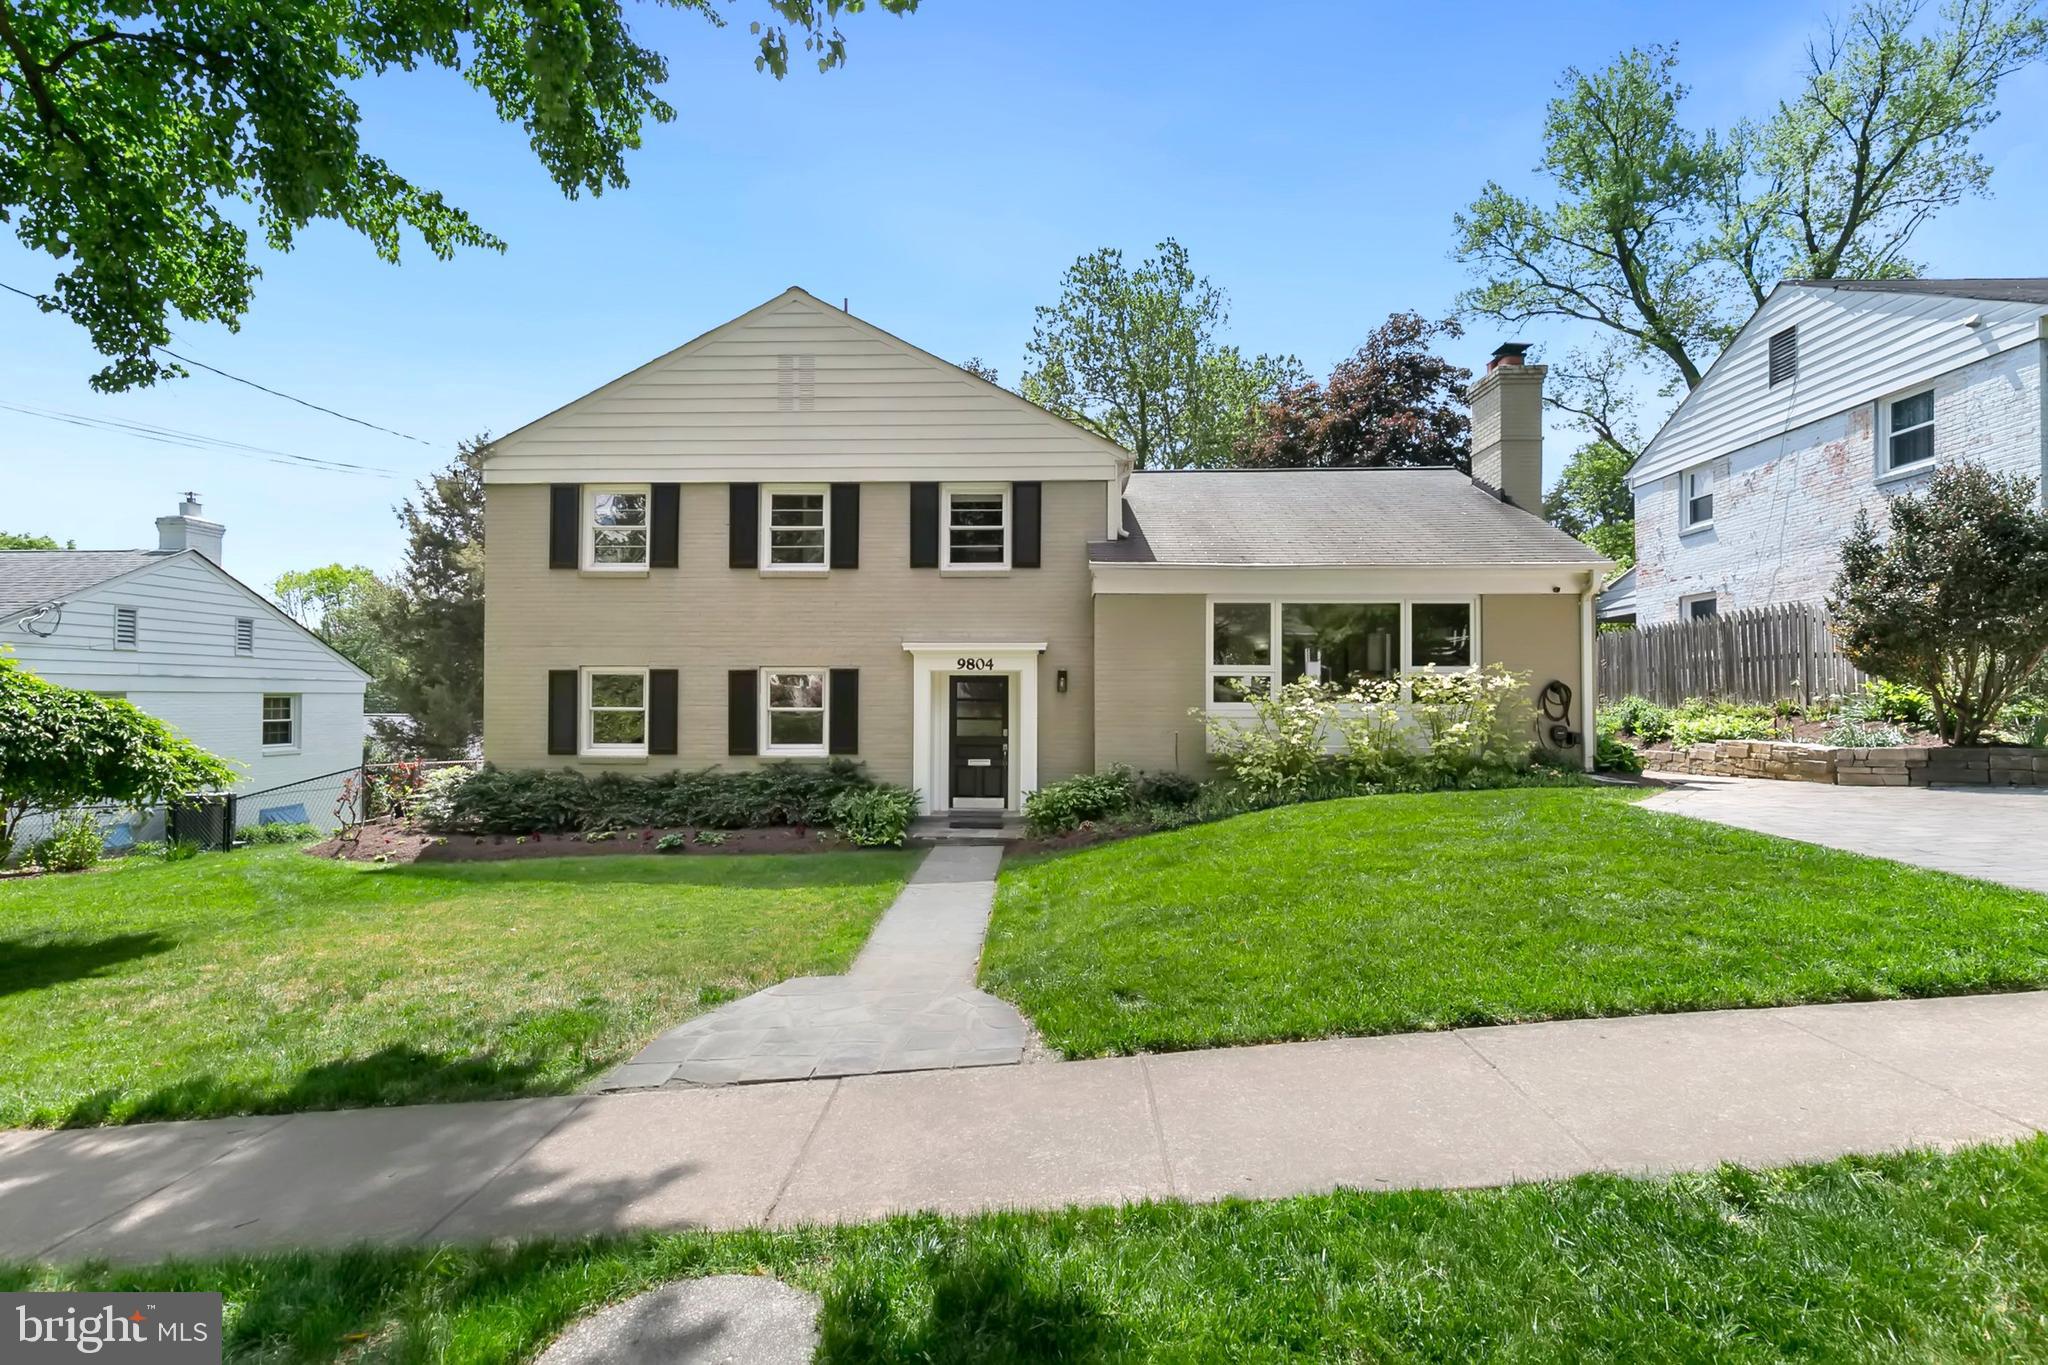
OFFER DEADLINE IS MONDAY, MAY 12TH @ 4:00 PM. Welcome to this impeccably maintained and deceptively spacious split-level home in one of Bethesda’s most desirable neighborhoods, Wyngate, in the highly acclaimed Walter Johnson cluster. Set on a tree-lined street with mature landscaping, this home seamlessly blends timeless charm with thoughtful updates, offering flexible spaces to suit various modern needs. The entry level welcomes you with a spacious foyer and a walk-in closet for coats and storage. Just off the entry, a generously sized bonus room with a private entrance offers incredible versatility as a fifth bedroom, home office, gym, or guest suite. A large recreation room with brand-new carpet provides the perfect place to relax or entertain and opens to a rear patio through sliding glass doors. A full bathroom on this level adds both convenience and function. Up a short staircase, the main level features a light-filled living room anchored by a wood-burning fireplace and a large picture window. Adjacent is the bright, open-concept kitchen and dining area, thoughtfully designed for modern living and entertaining. The kitchen features sleek cabinetry, stainless steel appliances, and generous counter space, making it stylish and functional. The screened-in porch feels like a hidden retreat, surrounded by greenery and cooled by a ceiling fan just beyond the two French doors. It’s the perfect setting for morning coffee, evening reading, or dining al fresco without the buzz of summer pests. Upstairs, the bedroom level includes a spacious primary suite with a private en-suite bath, three additional well-sized bedrooms and a second full bathroom. Each room features beautiful hardwood flooring and abundant natural light. The unfinished basement offers endless potential and is currently used for laundry, storage, and a workshop. With ample ceiling height and square footage, it could easily be finished as a playroom, fitness studio, or creative workspace. The exterior features a spacious backyard ideal for entertaining, and the two-car driveway includes an electric car charger, installed in 2022. The home has also seen a series of mechanical upgrades: a new A/C compressor in 2021, an electrical heavy-up and EV charger in 2022, a new furnace in 2023, and a brand-new water heater in 2025, ensuring comfort and efficiency for years to come. Enjoy peaceful suburban living just minutes from local parks, the YMCA, NIH, shopping, and downtown Bethesda. Commuters will love the location with easy access to I-495, I-270, Old Georgetown Road, Metro, and a Ride-On bus stop less than a block away. This is a rare opportunity to own a move-in-ready home with modern upgrades in one of Bethesda’s most sought-after communities—don’t miss your chance to make it yours.
#MDMC2177856

BETHESDA

9804 SINGLETON DRIVE

4 Beds

3 Baths

2,554 Sq.Ft.

$998,500

MLS#: MDMC2177856

1 ... 528 529 530 531 532 ... 666
* Listings identified with the FMLS IDX logo come from FMLS and are held by brokerage firms other than the owner of this website. The listing brokerage is identified in any listing details. Information is deemed reliable but is not guaranteed. If you believe any FMLS listing contains material that infringes your copyrighted work please review our DMCA policy and learn how to submit a takedown request. © 2024. First Multiple Listing Service, Inc.

Send a message

Message successfully sent.

Your message

What is 3 + 4 ?

Reason for contacting?

I agree to receive email communication and understand I can unsubscribe at any time.

I agree to be contacted by Charis Realty Group - Christine Issler, Broker via call, email, and text for real estate services. To opt out, you can reply 'stop' at any time or reply 'help' for assistance. You can also click the unsubscribe link in the emails. Message and data rates may apply. Message frequency may vary. Privacy Policy

Sign Out

Virtual Assistant

Would you like to take the next step with this property? We can help you schedule a showing or virtual tour, or send you more details.

Yes, I would like more information.

Thank You for Your Reply, One of Our Agents will contact you as soon as possible

No, maybe later.

Thank you, you can always contact me via email, phone number or through the contact form.

Realhub AI

Lucy - Your AI-Powered Realtor

Update Your Temporary Password

Personalize your search

Enter your email and we'll notify you immediately when new listings match what you're looking for.

or enter email address

Already have an account ? Login here

Continue your home search

I agree to receive communications and understand I can unsubscribe at any time.

I agree to be contacted by Charis Realty Group - Christine Issler, Broker via call, email, and text for real estate services. To opt out, you can reply 'stop' at any time or reply 'help' for assistance. You can also click the unsubscribe link in the emails. Message and data rates may apply. Message frequency may vary. Privacy Policy

Already have an account ? Login here

We use cookies

We use cookies primarily for analytics to enhance your experience. By accepting, you agree to our use of these cookies. You can manage your preferences or learn more about our cookies policy.
