Properties

Browse or get in touch to schedule a walkthrough.

  • Nearby me
Price range

Popular Features

Community Features

Association

Property Features

Waterfront

View

Exterior Features

Interior Features

Style

10000 properties match your criteria

Updated 1 minute ago

E-Alert name

Here is your chance to purchase an amazing Investment. This property is great for an Investor to create cash flow or to flip for profit. Property needs a complete rehab but has the potential to start raking in the cash. 3 bedrooms, 1 Bath home in North Philadelphia. Just minutes away from Temple University. Very accessible to public transportation.  Make an Offer today. Seller will consider all offers. Property is being sold "AS IS".
#PAPH2443966

PHILADELPHIA

1819 N JUDSON STREET

3 Beds

1 Baths

912 Sq.Ft.

$60,000

MLS#: PAPH2443966
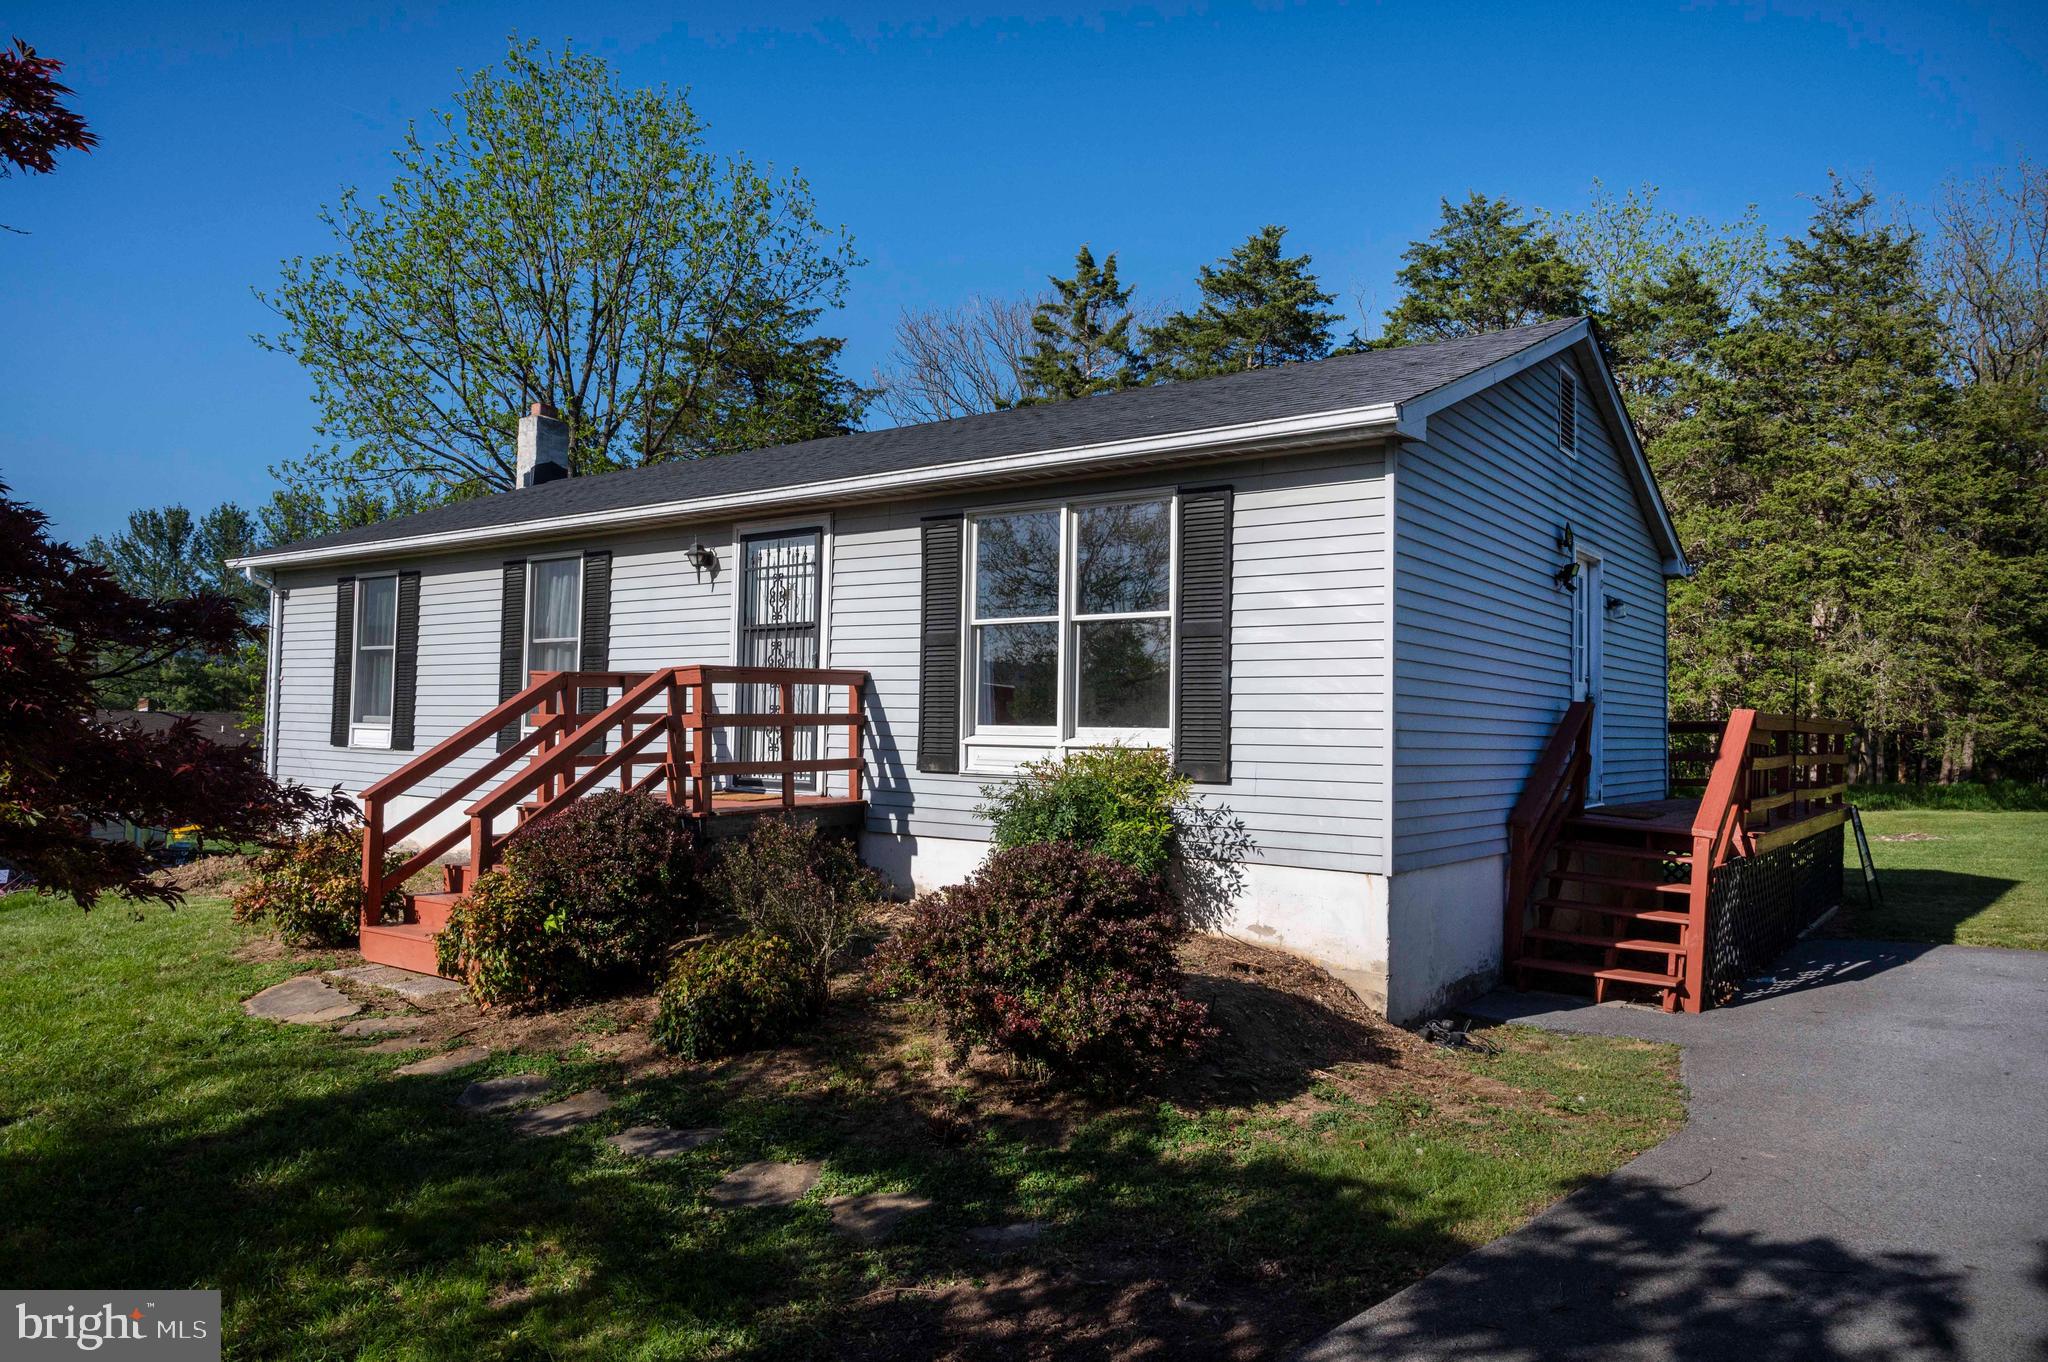
Cute Rancher located in Toms Brook Subdivision  "Brook Village"  Located at the end of the cul-de-sac and backs to the woods.   Offers 3-bedrooms, 2-full baths.   Primary Bedroom has an attached bathroom.  (walk in shower)  Country Kitchen with Dining area .  Basement has a  partially finished Family room with stone hearth for wood stove.    A few steps out of basement to backyard.  Large Deck on Back.  (Deck was just restained after photos)  NEW ROOF (30 yrs. Architectural Shingles)  New Garbage Disposal.   New Washer.  Newer Water Heater..

Disclaimer:   The information contained hereinis for informational purposes only.  Sager Associates makes no representation as to the accuracy or reliability of the information.  Buyers should exercise their own due dillgence in the investigation of matters related to the property that are material to a buyers decision to purchase any property listed for sale by Sager Associates.
#VASH2011224

TOMS BROOK

187 JESSICA PLACE

3 Beds

2 Baths

1,260 Sq.Ft.

$255,000

MLS#: VASH2011224
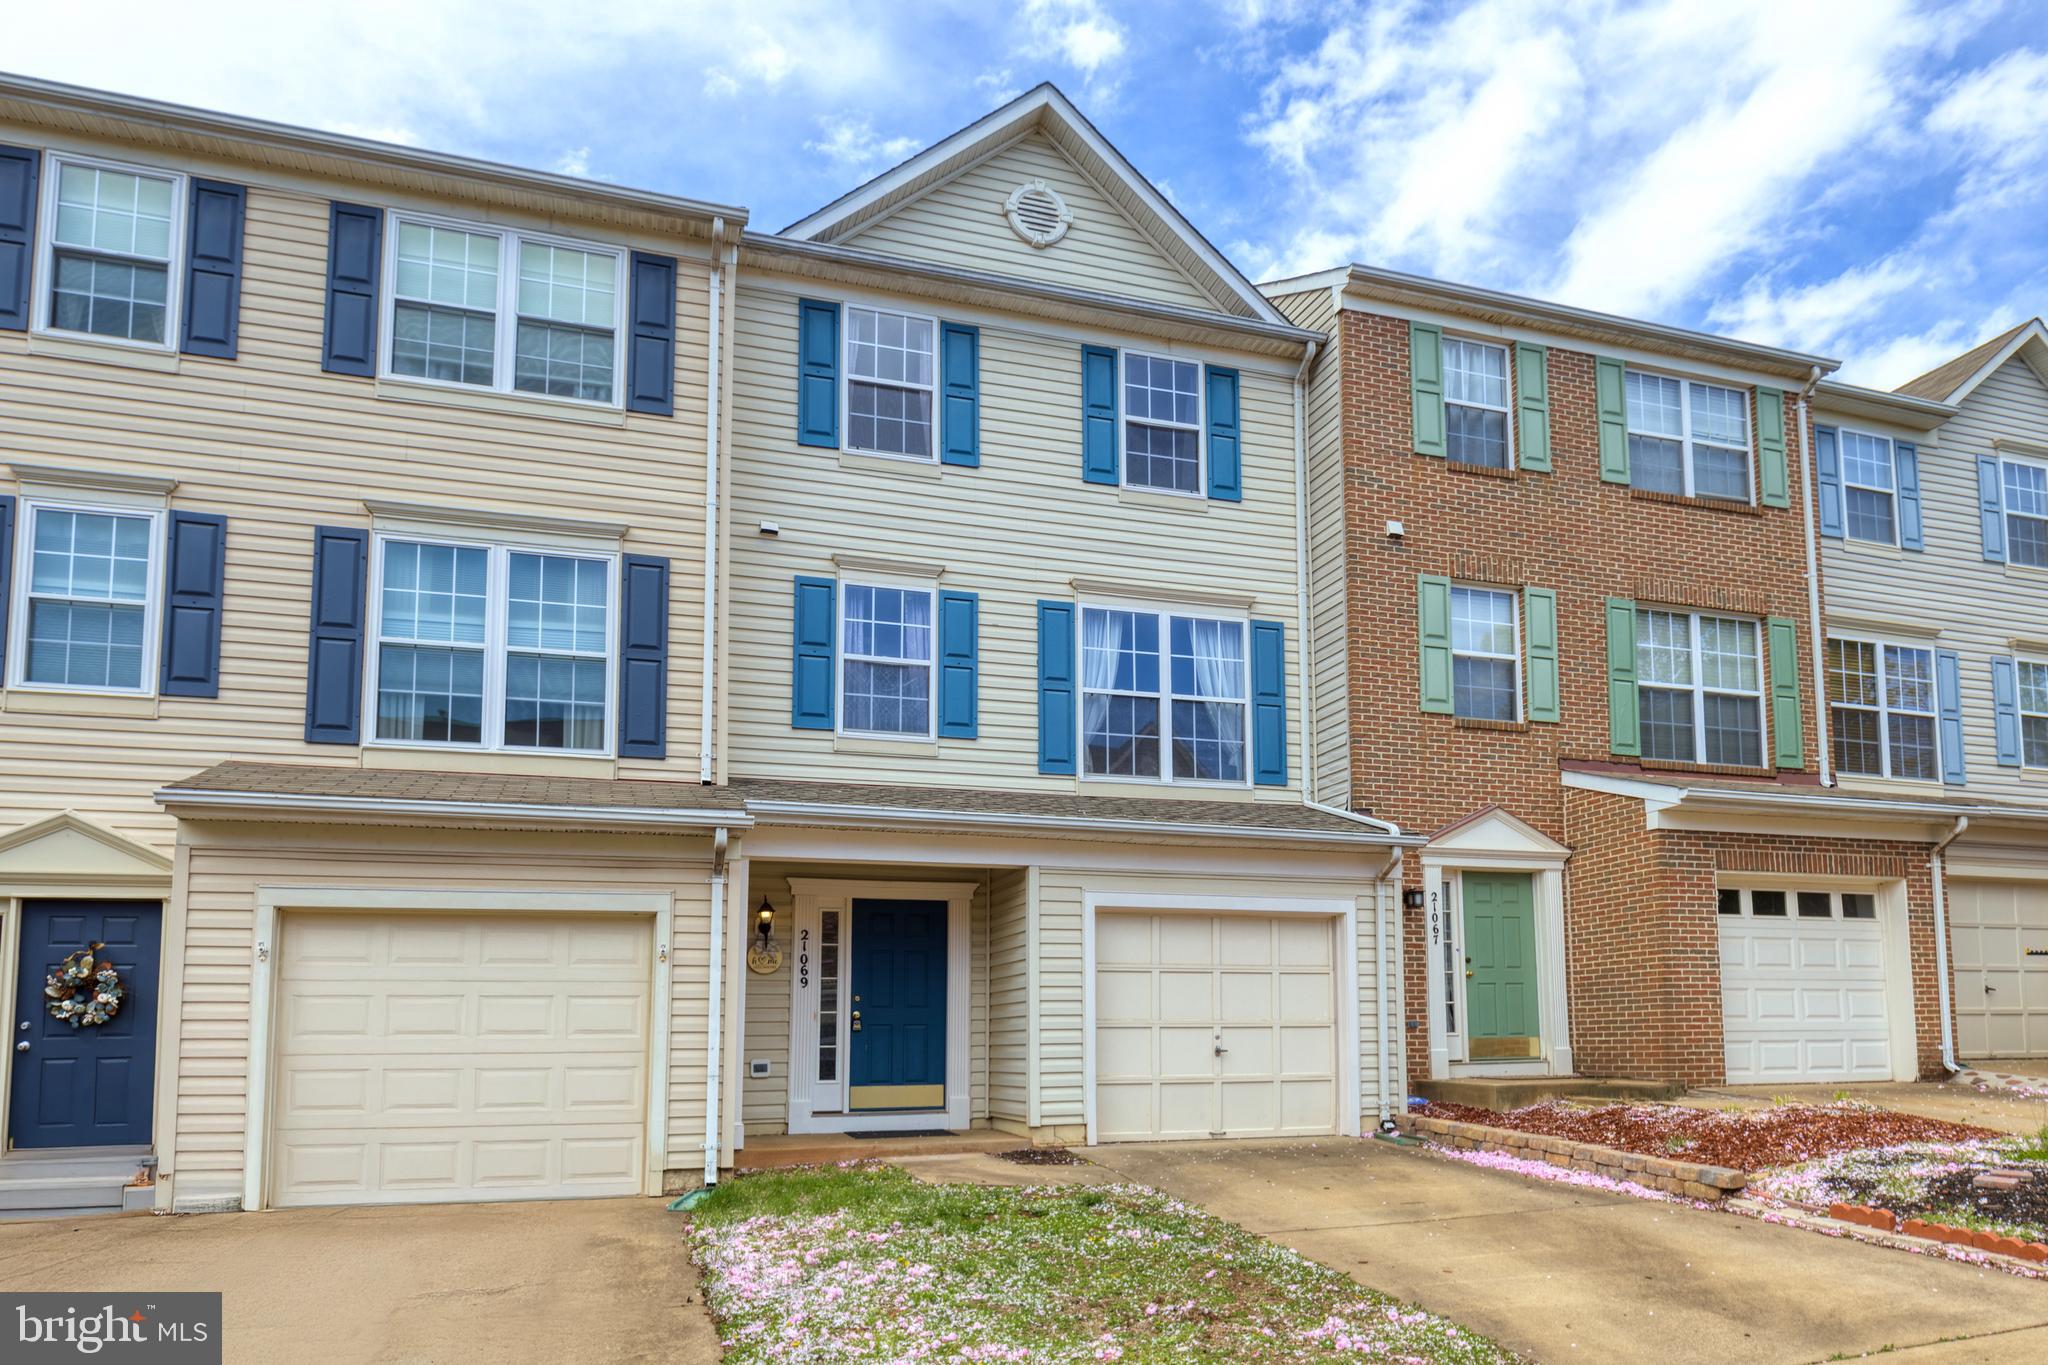
Offer deadline Monday April 21st at 12 pm.  Welcome to your new adventure in Ashburn Village—a place where every day feels like a mini-vacation! Picture yourself in a sunlit, three-level townhome that’s not just a house, but your own little kingdom in one of Northern Virginia’s most fun and friendly communities.

Step inside and feel the light bounce off new carpets and the gleaming LVP flooring as you wander through an open living area that flows right into a kitchen with granite countertops and stainless steel appliances. Imagine preparing your favorite meals while the room fills with natural light and the promise of shared smiles and laughter.

Outside, life is a story waiting to unfold. Nature is a part of everyday life here, with the W&OD bike trail just up the street for morning rides or weekend strolls. Enjoy breathtaking lake views with graceful ducks and geese, and a burst of colors from the trees that change with every season. And on the 4th of July, just step outside onto the grass by the peaceful pond across the street to enjoy fireworks that light up the sky.

This townhome isn’t just bursting with charm—it’s built with care. With three comfy bedrooms spread over three levels, a one-car garage, plenty of driveway parking for you, and even extra parking for guests, everything is thoughtfully arranged for your comfort. Plus, key updates like a new water heater and washer in 2020, and a brand-new roof in 2022, mean you can move in with peace of mind.

All of this comes to you AS IS, but you’ll immediately notice that the owner’s care shines through every detail. It’s ready to be the perfect backdrop for a life filled with memories, adventures, and everyday joy.
Schedule your showing today and step into the amazing life waiting for you in Ashburn Village!
#VALO2093454

ASHBURN

21069 TYLER TOO TERRACE

3 Beds

3 Baths

1,795 Sq.Ft.

$585,000

MLS#: VALO2093454
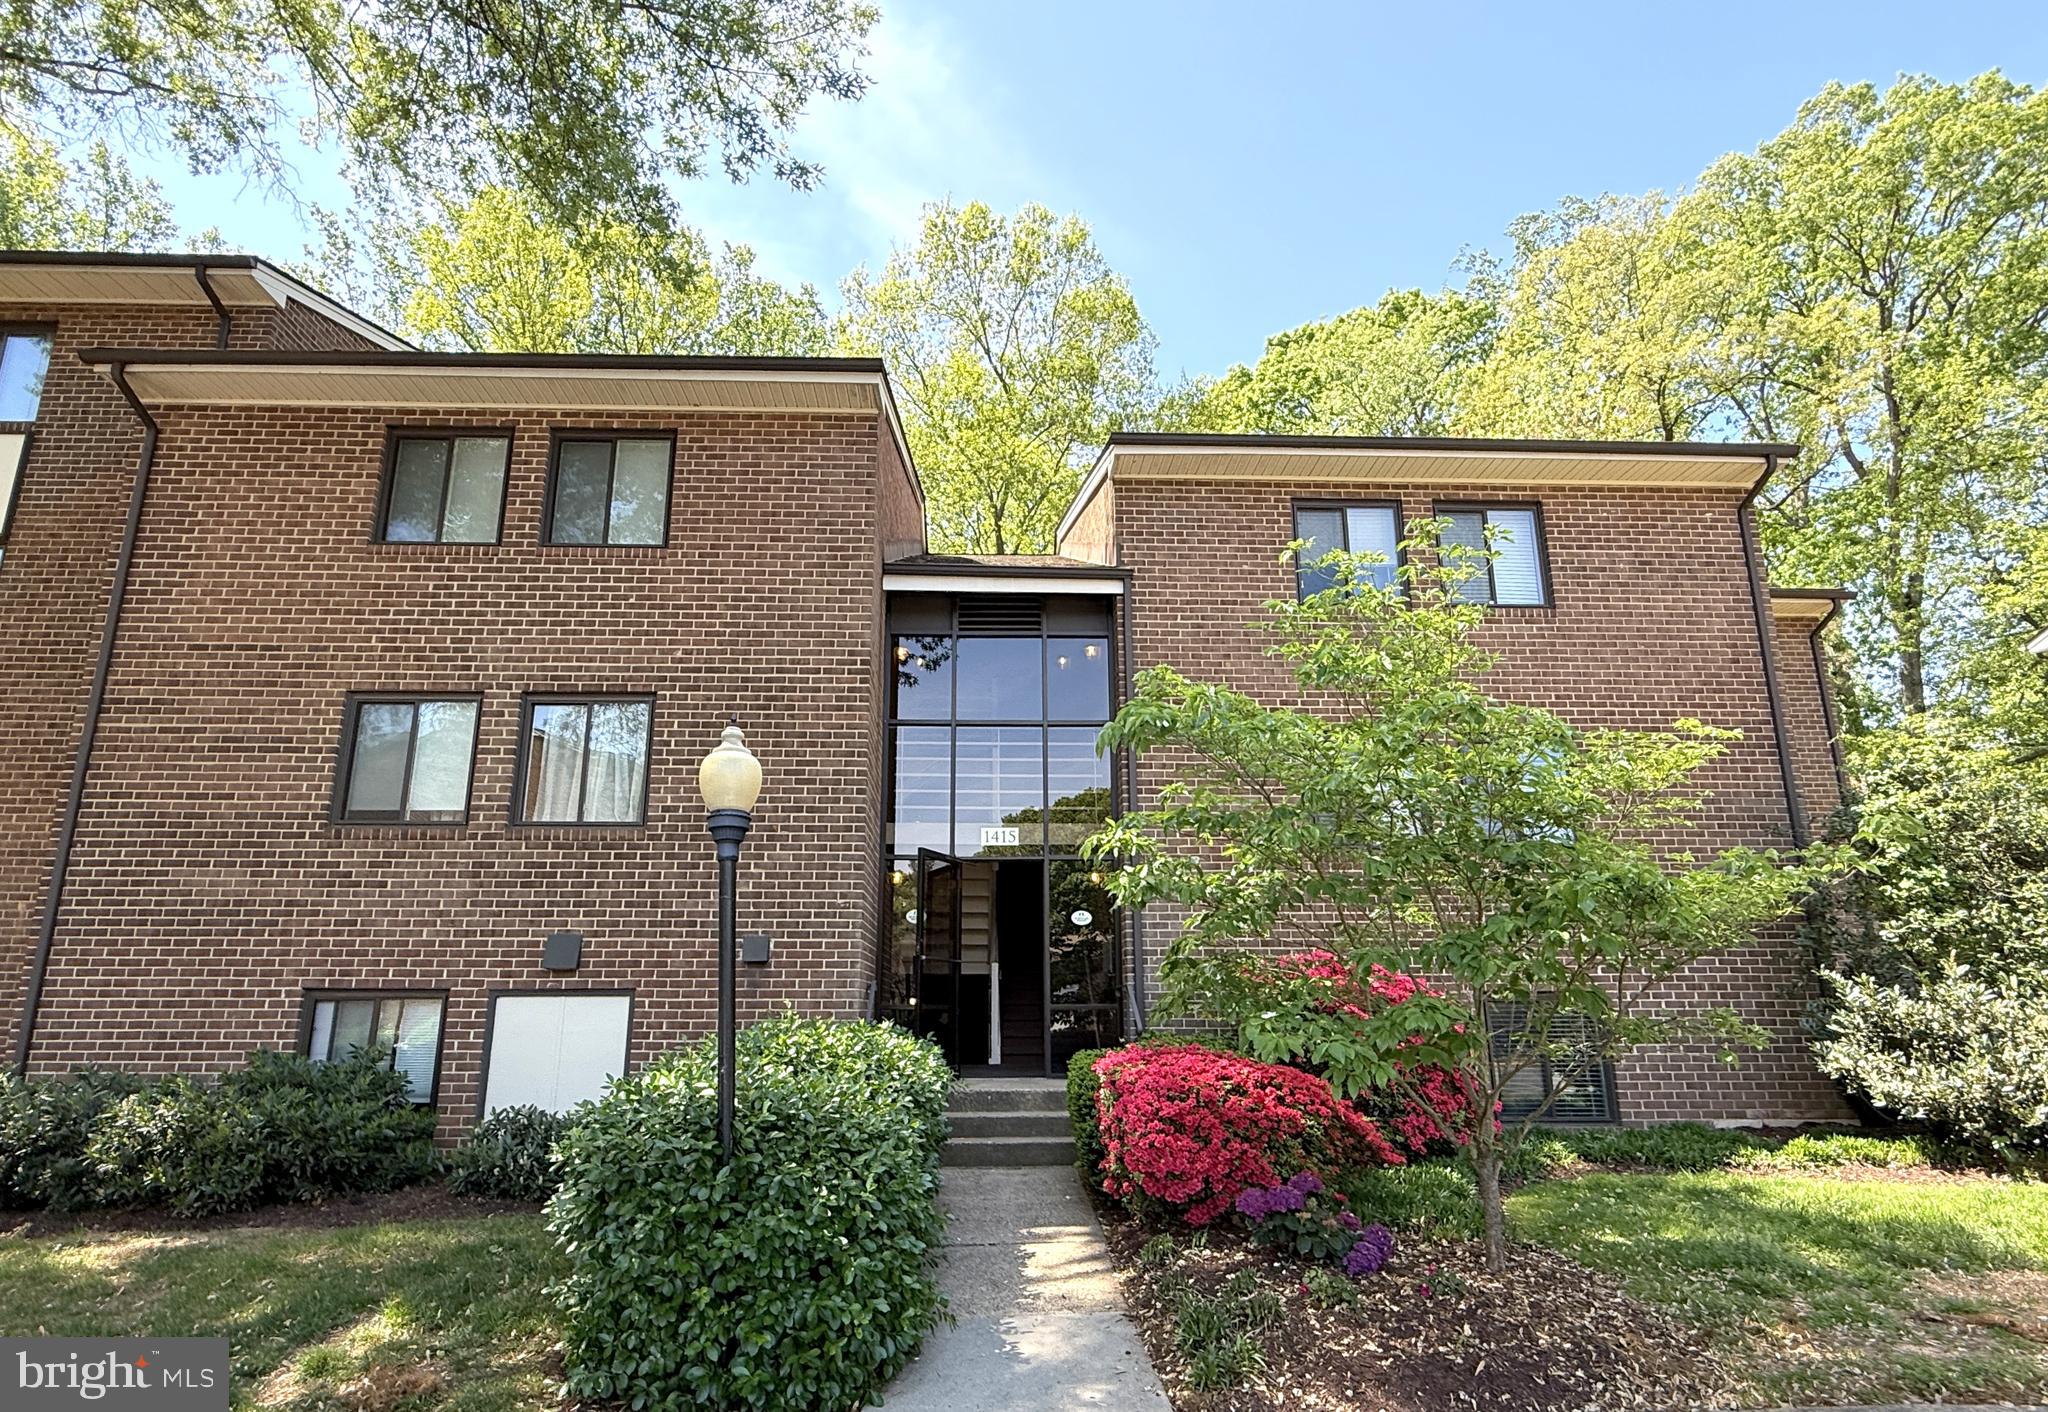
Welcome To This Gorgeous Move-In Ready Second Level Condo Nestled In One Of Reston’s Most Sought-After Communities! The Spacious Two-Bedroom, Two-Bath Condo Offers A Large Private Balcony With Serene Views Of Mature Greenery, Creating A Peaceful Space For Morning Coffee Or Evening Unwinding. This Beautifully Maintained Home Has Been Recently Updated In 2025 With Fresh Paint & New Flooring Throughout Offering Modern Living With Tasteful Upgrades And A Seamless Layout.  A New HVAC Chilled Water Fan Coil Unit Was Also Installed In 2021.  Step Inside To Discover An Updated Kitchen Featuring Stainless Steel Appliances And An In-Unit Washer/Dryer, Providing Both Style And Convenience. The Bright, Separate Dining Room Opens Into A Spacious Living Area, Perfect For Both Relaxing And Entertaining. The Primary Suite Is A True Retreat, Boasting A Walk-In Closet And An En-Suite Bathroom. Northgate Offers The Best Of Reston Living. With A Monthly Condo Fee That Includes All Utilities—Water, Gas, Heating, Air Conditioning, Electricity, Sewer, And Trash—You Only Need To Worry About Internet And Cable, Making Living Here Hassle-Free. Secluded Feeling Community Surrounded By Tall Trees And Green Space But Only Minutes To Everything Imaginable: All Major Commuting Routes, Reston Town Center, Silver Line Metro, Professional Centers Restaurants, Reston Hospital, Schools, W&OD Bike Trail & Much More! Additionally, You Have Access To All Reston Association Amenities: Pools, Lakes, Rec Centers, Tennis Courts, Basketball Courts, Ball Fields & More. This Property Combines Tranquility With Convenience. Don’t Miss This Opportunity To Call This Exceptional Condo Your New Home!
#VAFX2229122

RESTON

1415 NORTHGATE SQUARE 15/21B

2 Beds

2 Baths

986 Sq.Ft.

$345,000

MLS#: VAFX2229122
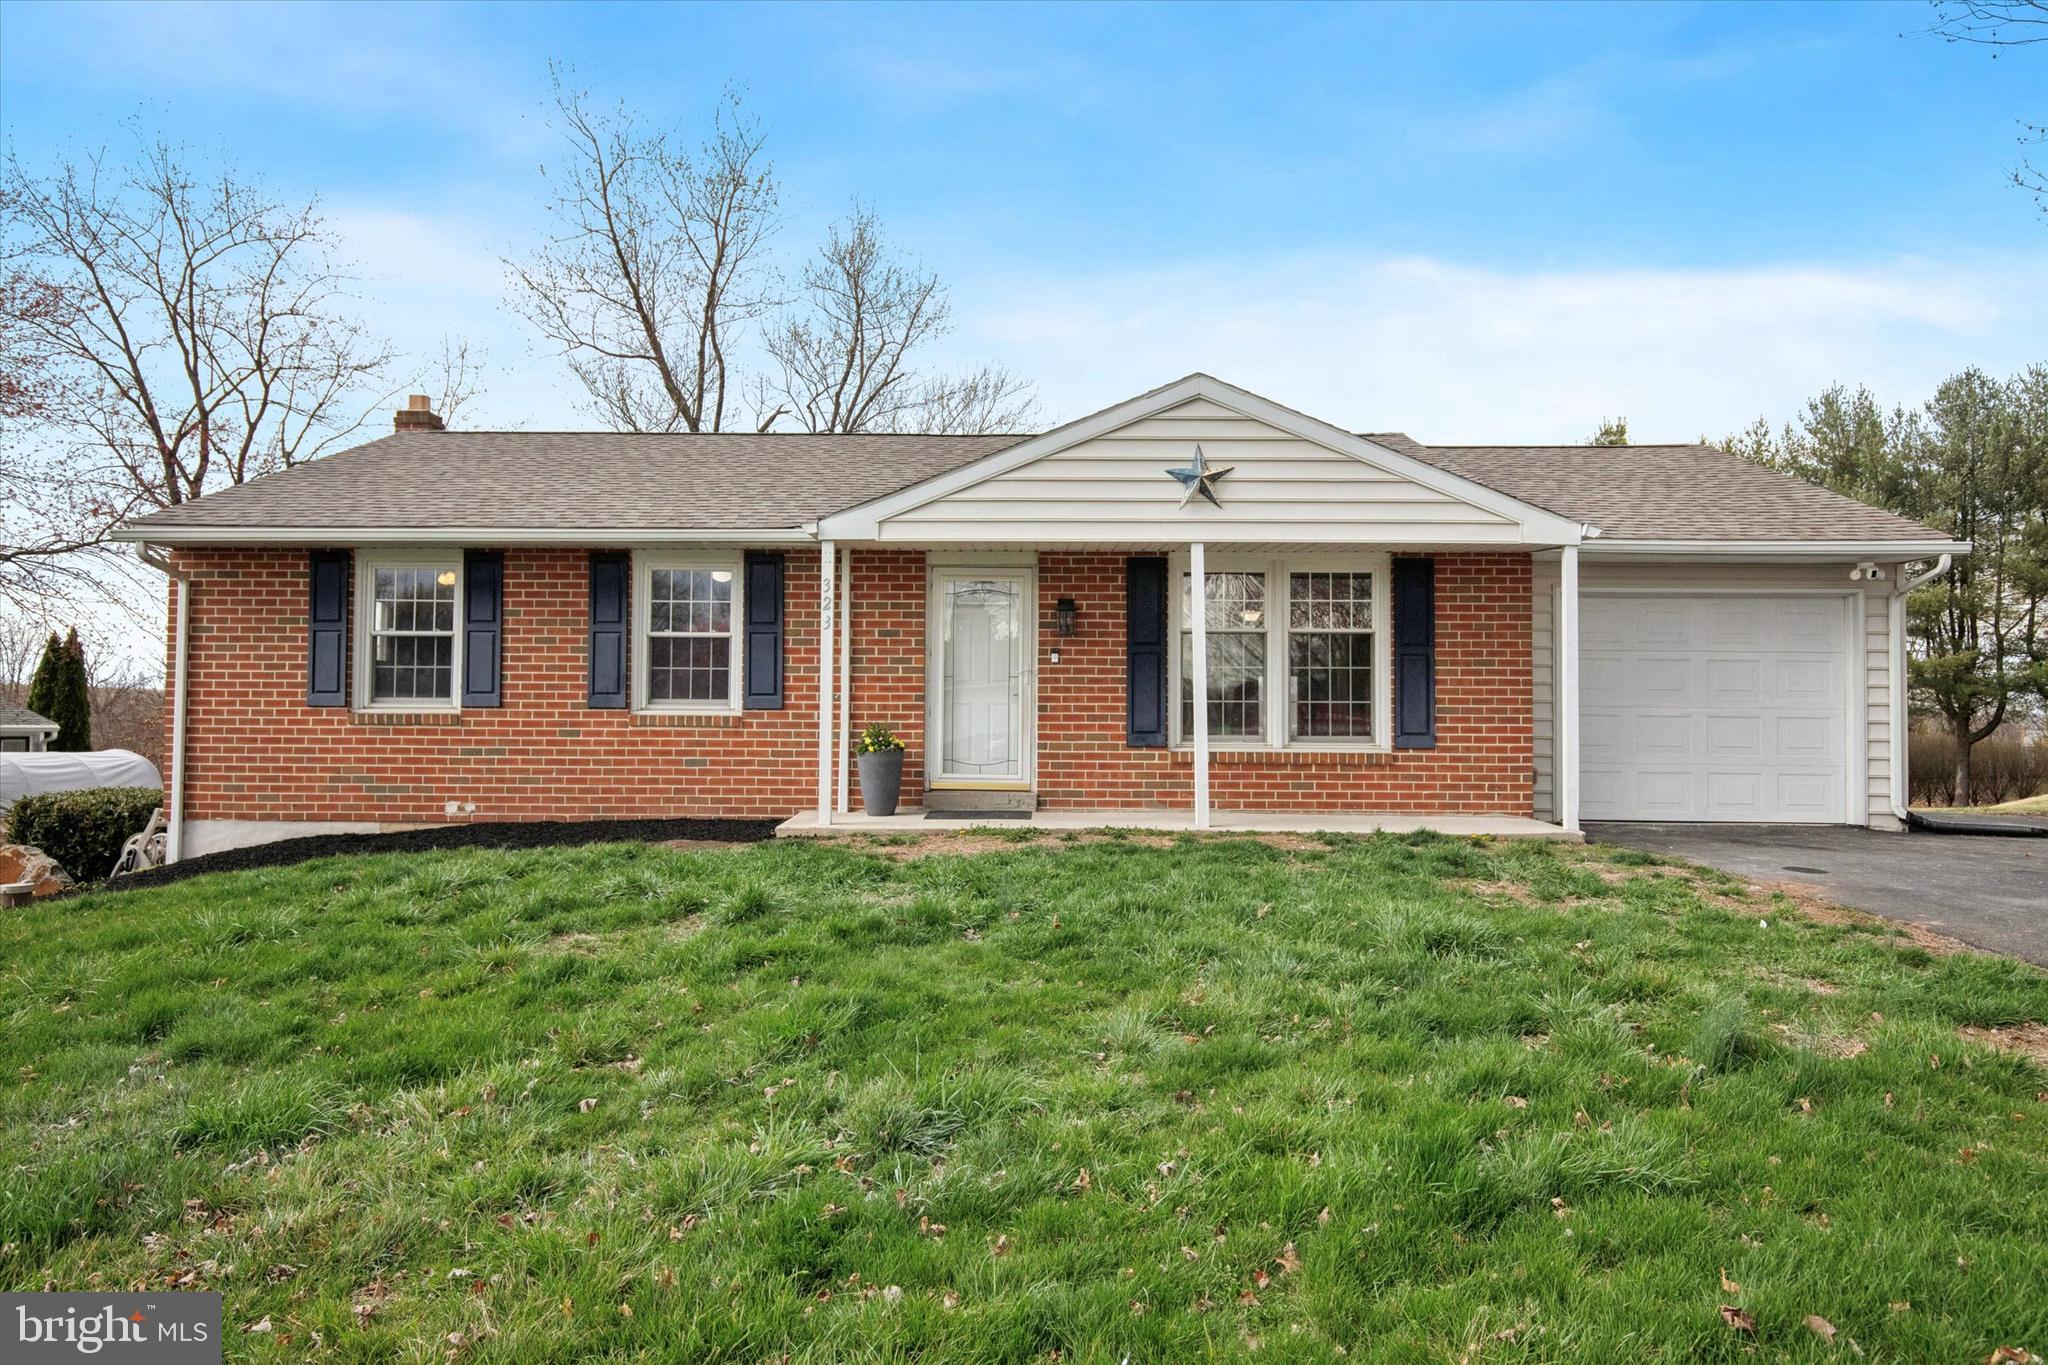
Nestled in an idyllic serene setting, this ranch-style home has been well-loved and carefully maintained.
It is the perfect oasis for endless entertainment and relaxation. Upon entering the home, you will fall in love with the open floor plan that combines comfort and style. This three-bedroom, two-bath home offers the ease of single-story living with modern upgrades, thoughtful details, and an inviting layout. The first floor living area seamlessly combines the living room, dining room, and kitchen to create an ideal space for entertaining friends and family. As you enter the home, you are greeted with a living room filled with natural sunlight from the front bay window. The living room opens into the dining area and tile-floor kitchen with granite countertops and tile backsplash, stainless steel appliances, plenty of cabinets, a large pantry, and lots of cooking space perfect for entertaining and family gatherings. Next to the dining room is a large sunroom that can be used as an office area, playroom, TV room, or a place to spend peaceful mornings with a cup of coffee or relaxing at the end of the day enjoying the view of the expansive backyard. Step just outside the sunroom onto a large deck that is perfect for grilling and entertaining. Completing the first level is an expansive primary bedroom suite with and a modern en-suite bathroom featuring an oversized stall shower. Two additional bedrooms, a full hall bath, and a laundry room complete the main level that shines with recessed lighting and LVP flooring throughout.  
With an outside entrance, the finished lower level is ideal as an in-law quarters or for teenagers needing their own space. It offers a large area for entertaining and two rooms with closets. Included in the basement is a full-sized refrigerator and space configured for you to install a kitchen sink and bathroom. In addition to the attached garage, there is a detached over-sized garage built for the car enthusiast looking for a place to work on cars. This garage is equipped with electric, water, heat, and air conditioning and includes a paved parking area large enough for several vehicles. Tucked away in a quiet community, this beautiful home is centrally located to parks, biking and jogging trails, golf courses, fantastic local eateries and shopping centers, area hospitals, and major commuter routes to the city. Schedule a personal tour to really appreciate all of this home's charm.  Security cameras in use. Open House on Thursday, April 3 from 4 – 6 PM and Friday, April 4 from 4-6 PM.
#PAMC2132612

GILBERTSVILLE

323 BOW LANE

3 Beds

2 Baths

1,452 Sq.Ft.

$449,000

MLS#: PAMC2132612
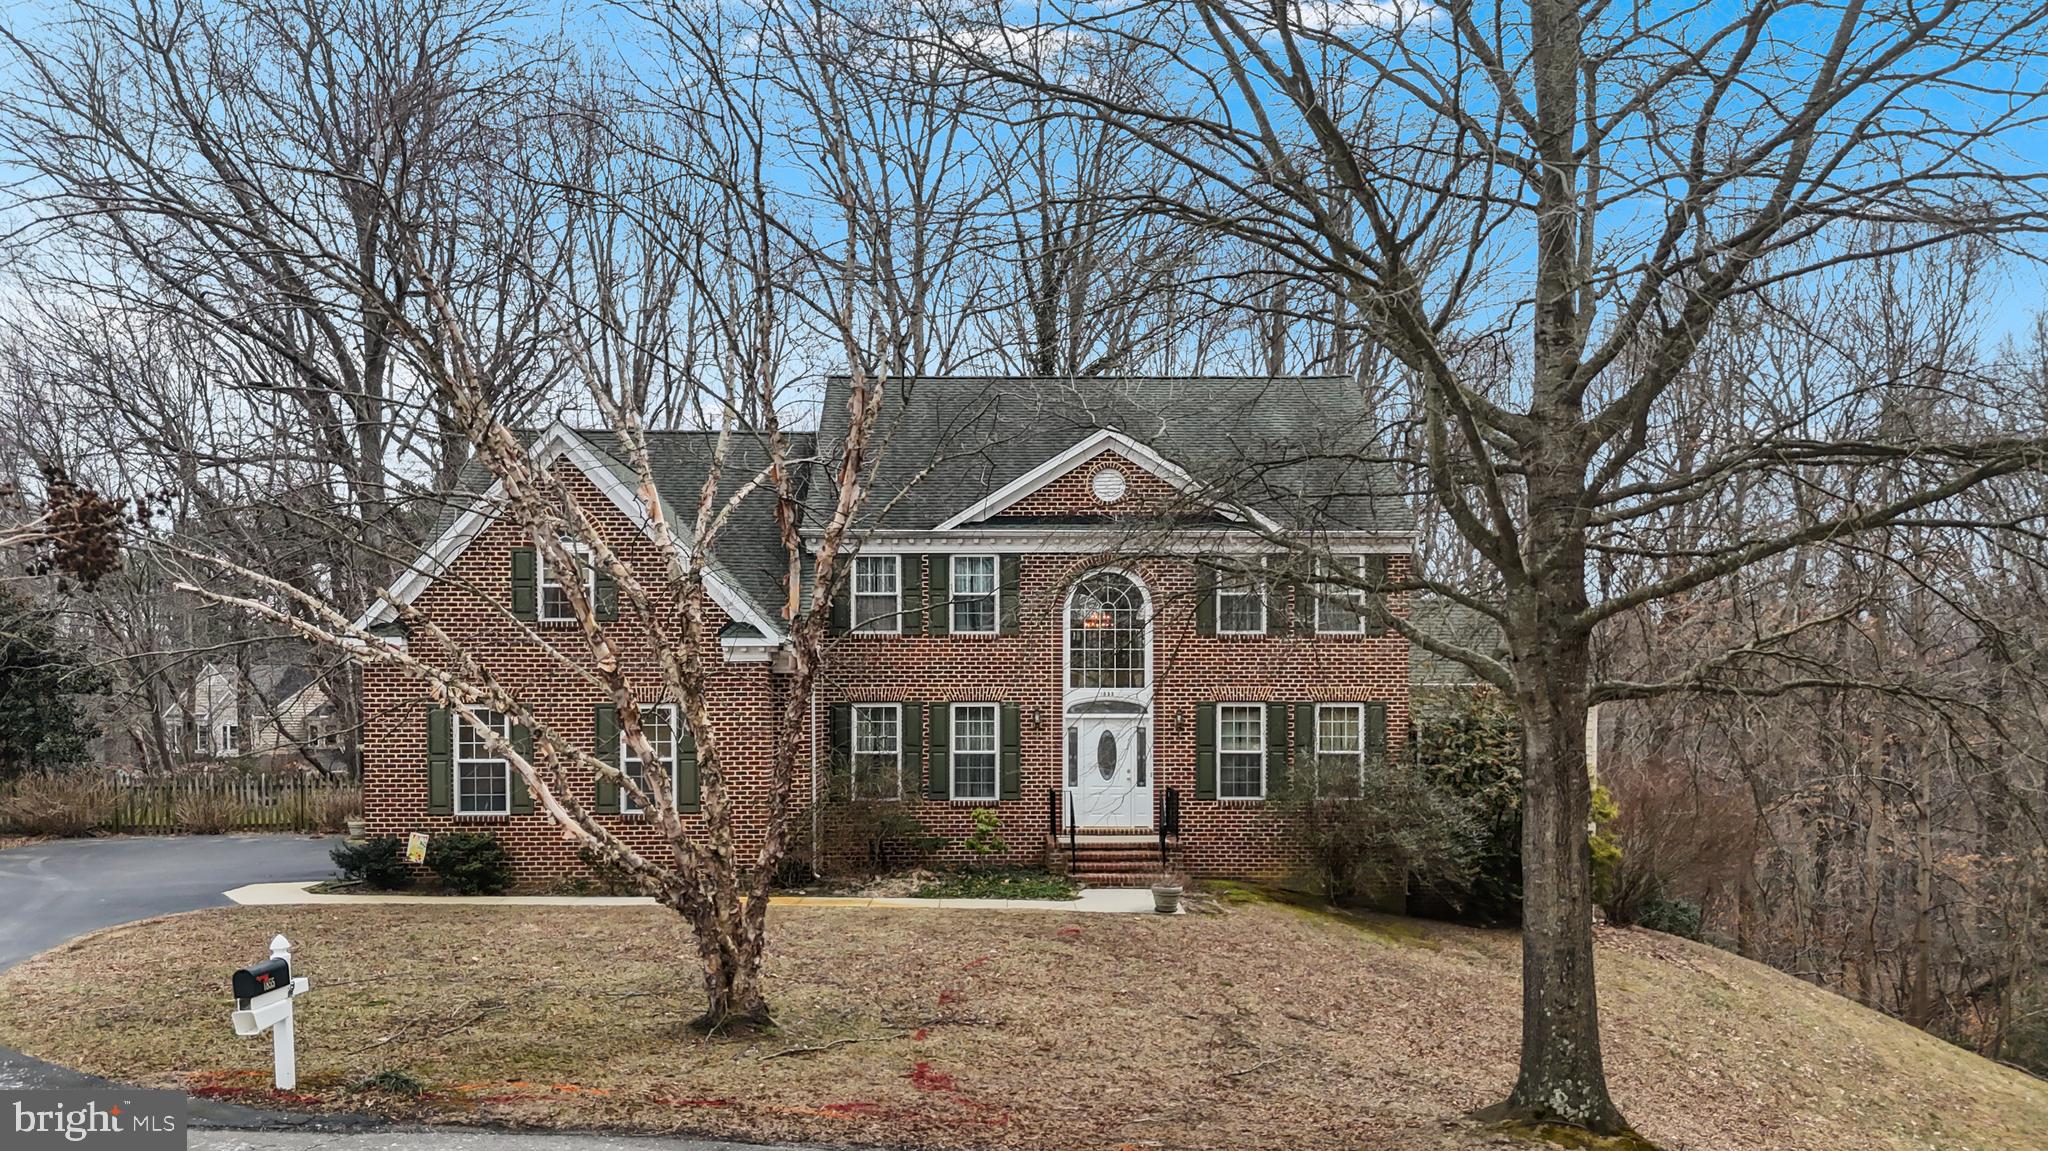
This is a custom PF Summers home filled with windows and lots of light!   Located at the end of a cul-de-sac with 2.77 acres of beautiful privacy!  You will be greeted by a grand two story family room with two stories of windows looking out to the back deck and dense trees.  The yard features a large flat area to the left of the garage perfect for sporting events, play grounds or hot tub. Spring time will bring you lots of beautiful plantings from hundreds of bulbs that are just waiting to sprout. Huge deck off the family  room and kitchen allow you feel one with nature.  Inside you will find an open floor plan which is perfect for entertaining.  A beautiful  fireplace graces the family room. There is a sunroom off the family room that could be a 5th bedroom if needed.  The kitchen features lovely cherry cabinets and solid surface counter tops.  Upstairs there is a spacious primary suite with upgraded bath and two other good size bedrooms.  The lower level has lots of light, sliders and a rough in for future bath. Unfinished space waiting for your personal needs.  One of the nicest homes in the subdivision, it is conveniently located just off of Rt 260 in Owings. Less than 1 mile to Herrington Harbor South with restaurants, pool membership, & boat slips. Close by easy access to Rt 2 and Rt 4 for commutes outside of the County.  Only about half hour to Joint Base Andrews and 40 minutes to DC. Sold in AS IS condition only. Just reduced to $690,000!
#MDCA2019582

OWINGS

1855 THREE BROTHERS WAY

4 Beds

2 Baths

2,440 Sq.Ft.

$690,000

MLS#: MDCA2019582
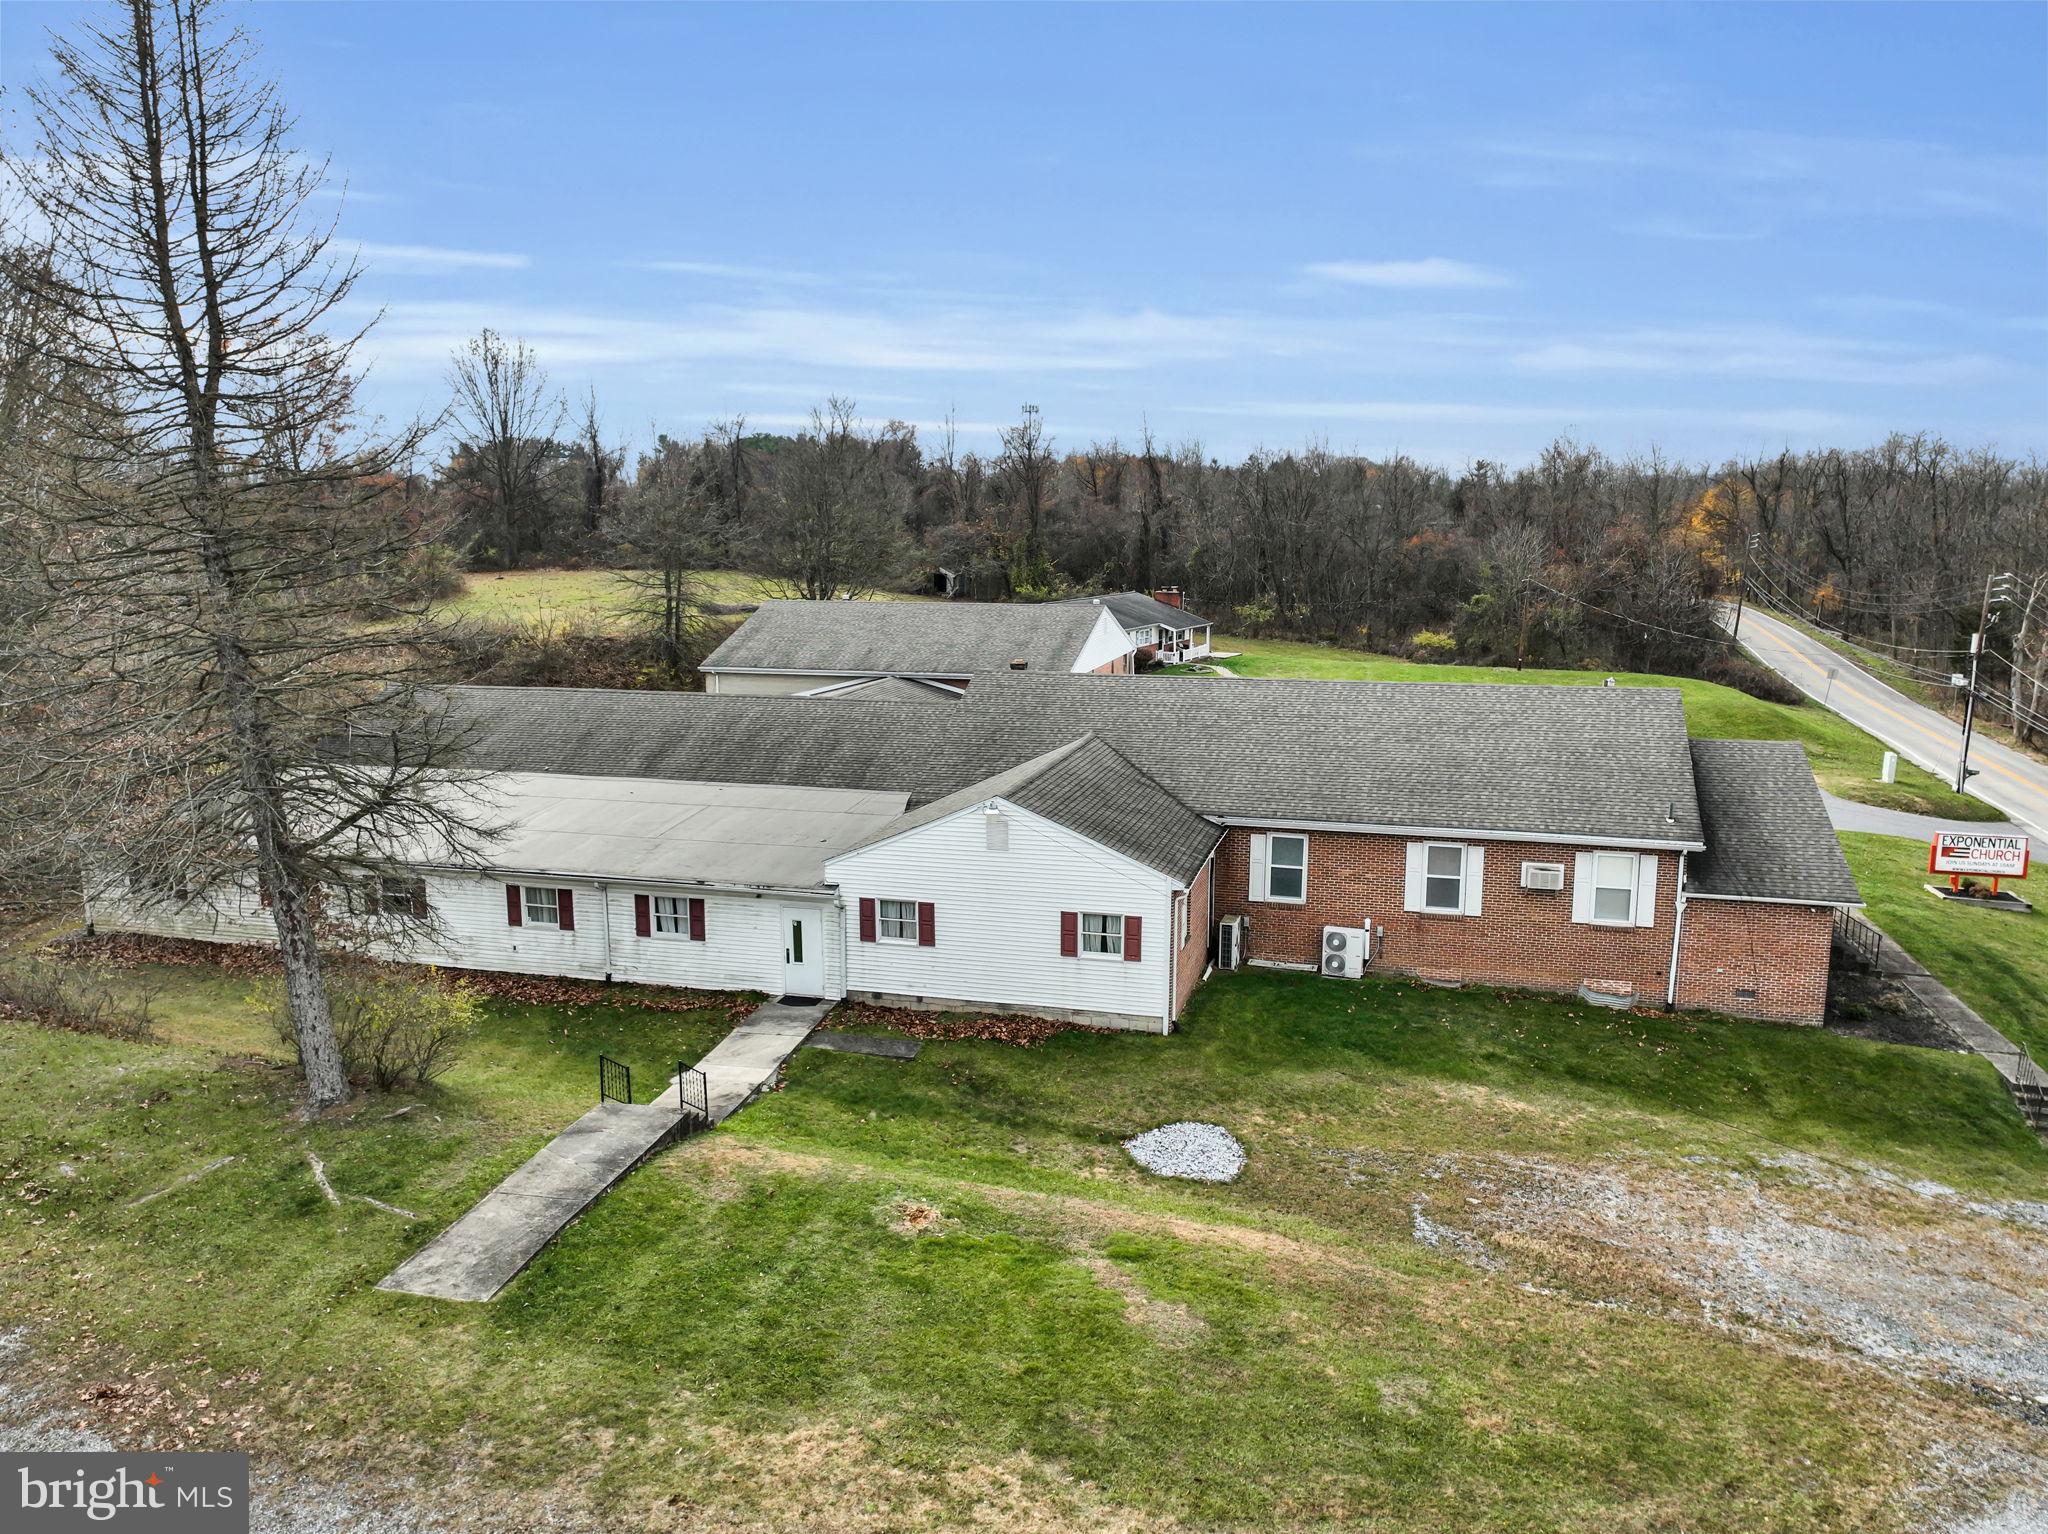
This spacious house and church w/gymnasium, gathering place and beautiful sanctuary is waiting for a faith-based group to expand its reach in the Colonial Park area. It is a multifunctional property that would welcome a preschool, homeschooling group etch. The house on the property is currently being rented and the beautiful parking lot is spacious and convenient to both the house and the church building.
#PADA2040324

HARRISBURG

4699 EARL DRIVE

None Beds

None Baths

10,000 Sq.Ft.

$750,000

MLS#: PADA2040324
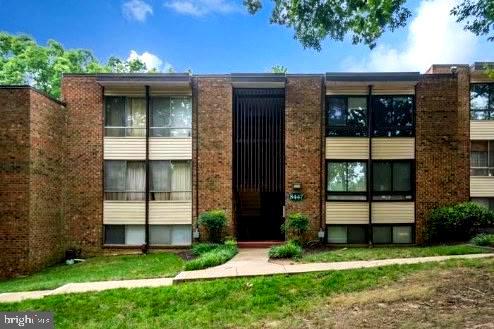
Welcome to 8447 Greenbelt Rd, where modern updates and convenience come together! This beautifully renovated second-level condo features a spacious 2-bedroom, 1-bathroom layout designed for comfort and style.

Step inside to discover brand-new finishes throughout, including an upgraded kitchen that’s a chef’s dream. It boasts a sleek 5-burner gas stove with a built-in grill, ample cabinet space, and stylish countertops. The fully updated bathroom is equipped with contemporary fixtures, giving it a fresh, modern feel.

Enjoy year-round relaxation in the glass-enclosed balcony, perfect for sipping morning coffee or unwinding in the evening. Additionally, the convenience of an all-in-one front-loading washer and dryer makes everyday living effortless.

The best part? The condo fee includes ALL utilities, providing incredible value! Don't miss out on this move-in-ready gem—schedule your private tour today!
#MDPG2133916

GREENBELT

8447 GREENBELT ROAD 201

2 Beds

1 Baths

1,072 Sq.Ft.

$183,000

MLS#: MDPG2133916
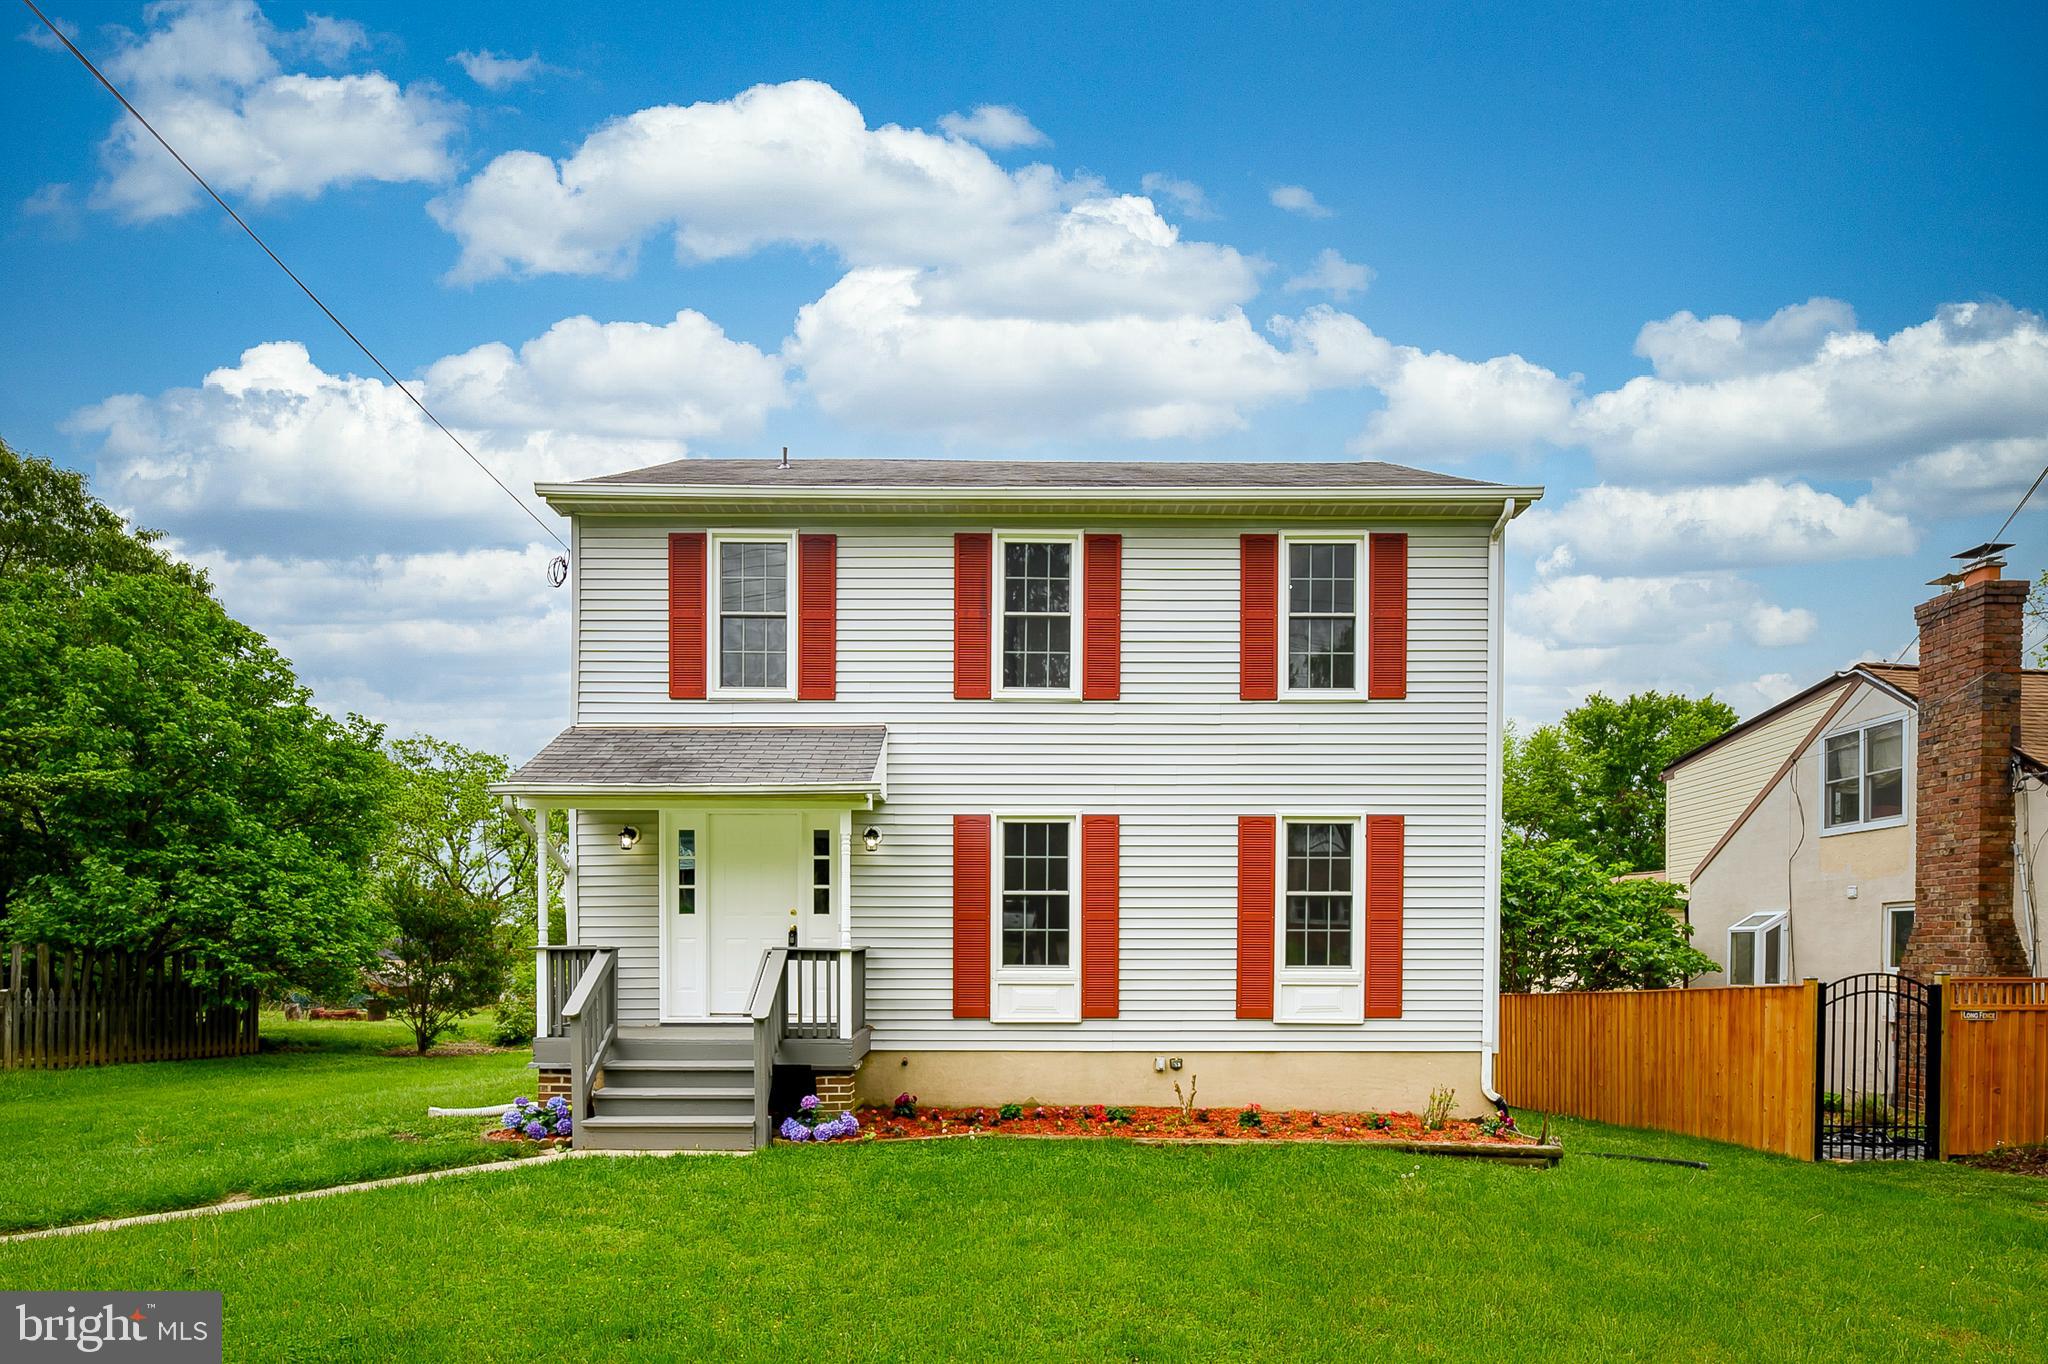
Enjoy the freshly painted interior, deck and front porch, all completed in April 2025. The main level features beautiful hardwood flooring installed in 2022, and a fully remodelled kitchen (2023) with new cabinets, countertops, sink, garbage disposal, LVP flooring, fan, and recessed lighting. The open-concept layout is perfect for everyday living and entertaining.
Upstairs boasts brand new LVP flooring (2025) and updated ceiling fans in all bedrooms. The hallway bathroom was tastefully renovated in 2024, while the spacious primary suite features newly added LED recessed lights with night mode and a fully renovated en-suite bath.
The basement was updated in 2024 and includes a versatile den space that can function as an additional (non-conforming) bedroom, perfect for guests or a home office. It also includes a fully finished rec room, laundry area, and a full bathroom.
Major system upgrades include:
HVAC and Furnace (2017)
Water Heater (2018)
Water-Based Sump Pump Backup System (2023)
Replacement Windows (2017)
Washer (2023), Dryer (2025), Refrigerator (2022), Range (2022), Microwave (Brand New - April 2025)
Deck and basement doors replaced (2022)
New LED recessed lighting with night mode on staircase (2025)
Updated electrical receptacles on main and upper floors (2025)
With abundant natural light, modern finishes throughout, and attention to every detail, this home offers the perfect combination of comfort and style.
#MDHW2052918

LAUREL

10153 HIGH RIDGE ROAD

4 Beds

3 Baths

2,286 Sq.Ft.

$599,900

MLS#: MDHW2052918
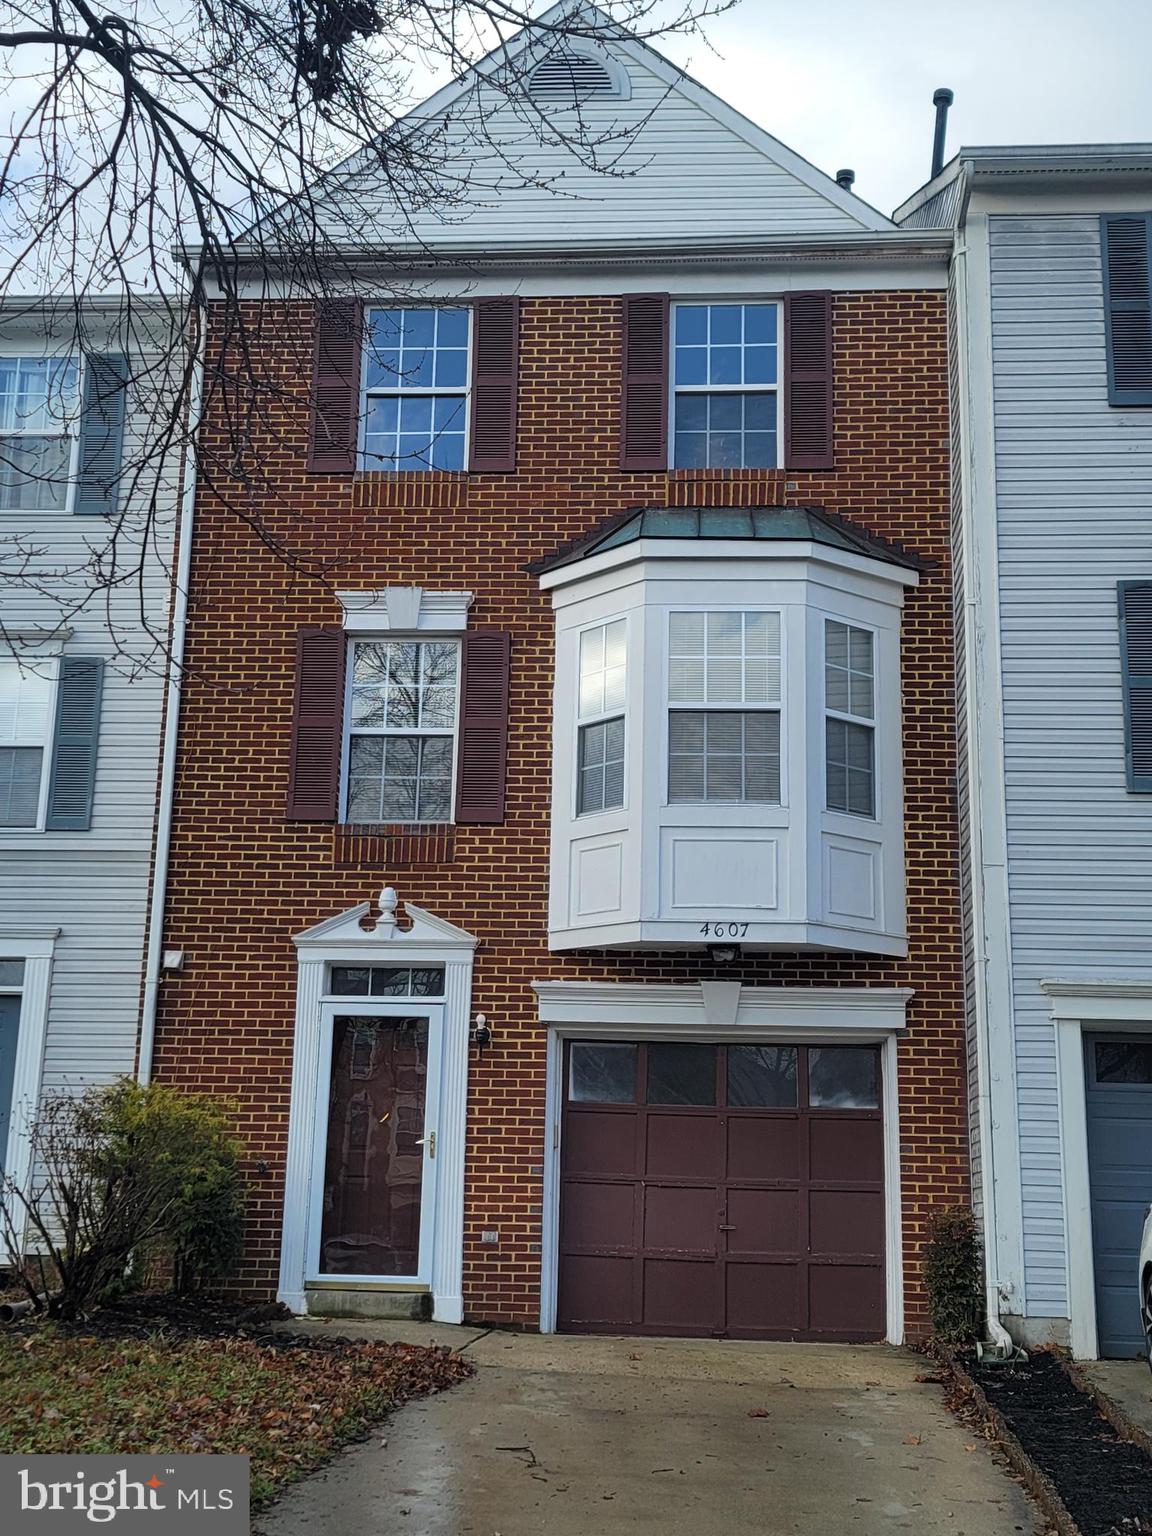
Light-filled, well-maintained 3BR/2.5BA brick front 3-level townhome.  Features include:  Lots of space; eat-in kitchen; separate dining room; gas fireplace in family room;  master bedroom with large soaking tub and separate shower, walk-in closet; and 1-car garage.  Close to shops, public transportation and Routes #301, #495 and #202.  New roof in 2023.  Currently tenant occupied.  Schedule showing with 3 hours notification.
#MDPG2148572

UPPER MARLBORO

4607 CAPTAIN COVINGTON PLACE

3 Beds

2 Baths

1,332 Sq.Ft.

$380,000

MLS#: MDPG2148572
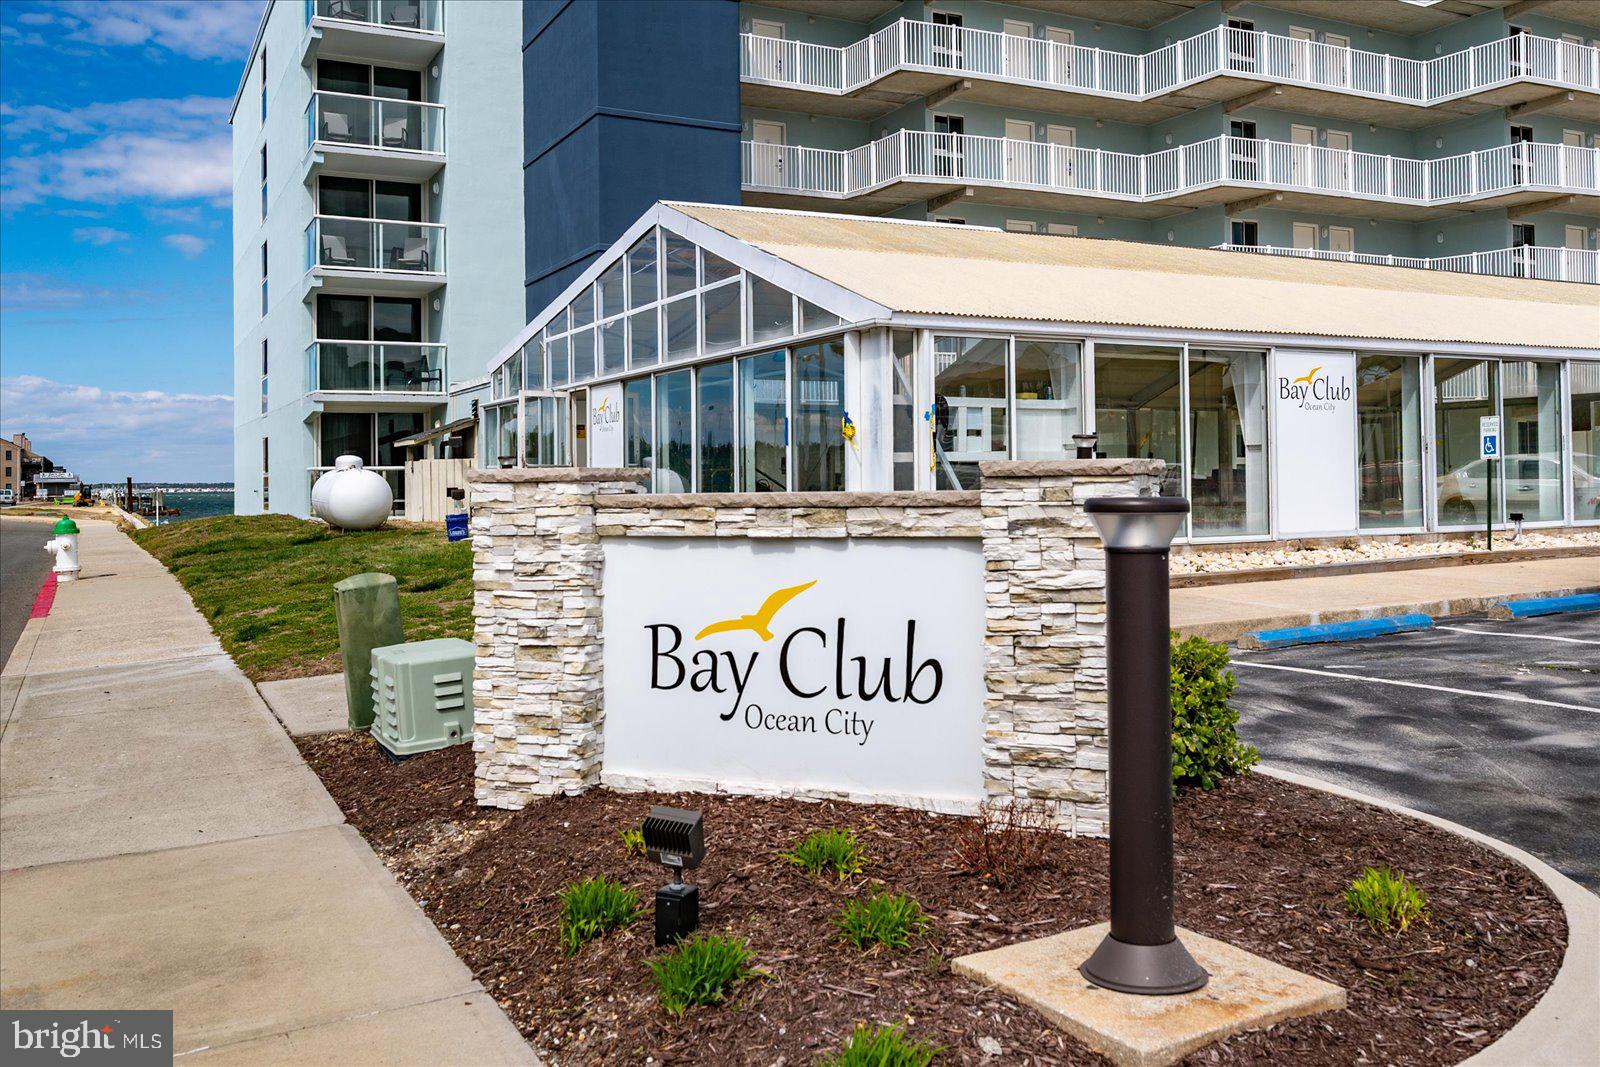
Newly Listed Penthouse Unit 506 in the center of the Bay Club! Welcome to your dream coastal retreat! This stunning 2 bedroom, 2 bath condo offers the ultimate in Bayfront living.  Step inside to discover a kitchen boasting solid wood cabinets and sleek granite countertops. The perfect space to cook up your favorite meals with ease. Featuring a delightful mix of tile and carpet flooring, this condo exudes comfort.  Plus, with a full-size washer and dryer conveniently located in-unit, laundry day is a breeze! The primary bedroom is a true sanctuary, complete with corner windows that flood the room with natural light. Open the sliding door and step out onto the balcony to indulge in breathtaking bay views. Imagine waking up to cruise-like vistas and enjoying breakfast in bed. Pure bliss!  But that's not all! The building offers an array of amenities including a year-round indoor heated pool for relaxation anytime, and two parking spaces for peace of mind.  With on-site professional management and maintenance, you can rest easy knowing that everything is taken care of.  Included in the condo fees are water, cable, and internet.  
And let's not forget the recent renovations! New windows and sliding balcony doors, the lobby, exterior of the building, and balconies have all been beautifully redone.  Seven community docks available for owner use. Don't miss out on the opportunity to experience Bayfront living.
#MDWO2029702

OCEAN CITY

302 32ND STREET 506

2 Beds

2 Baths

945 Sq.Ft.

$390,000

MLS#: MDWO2029702
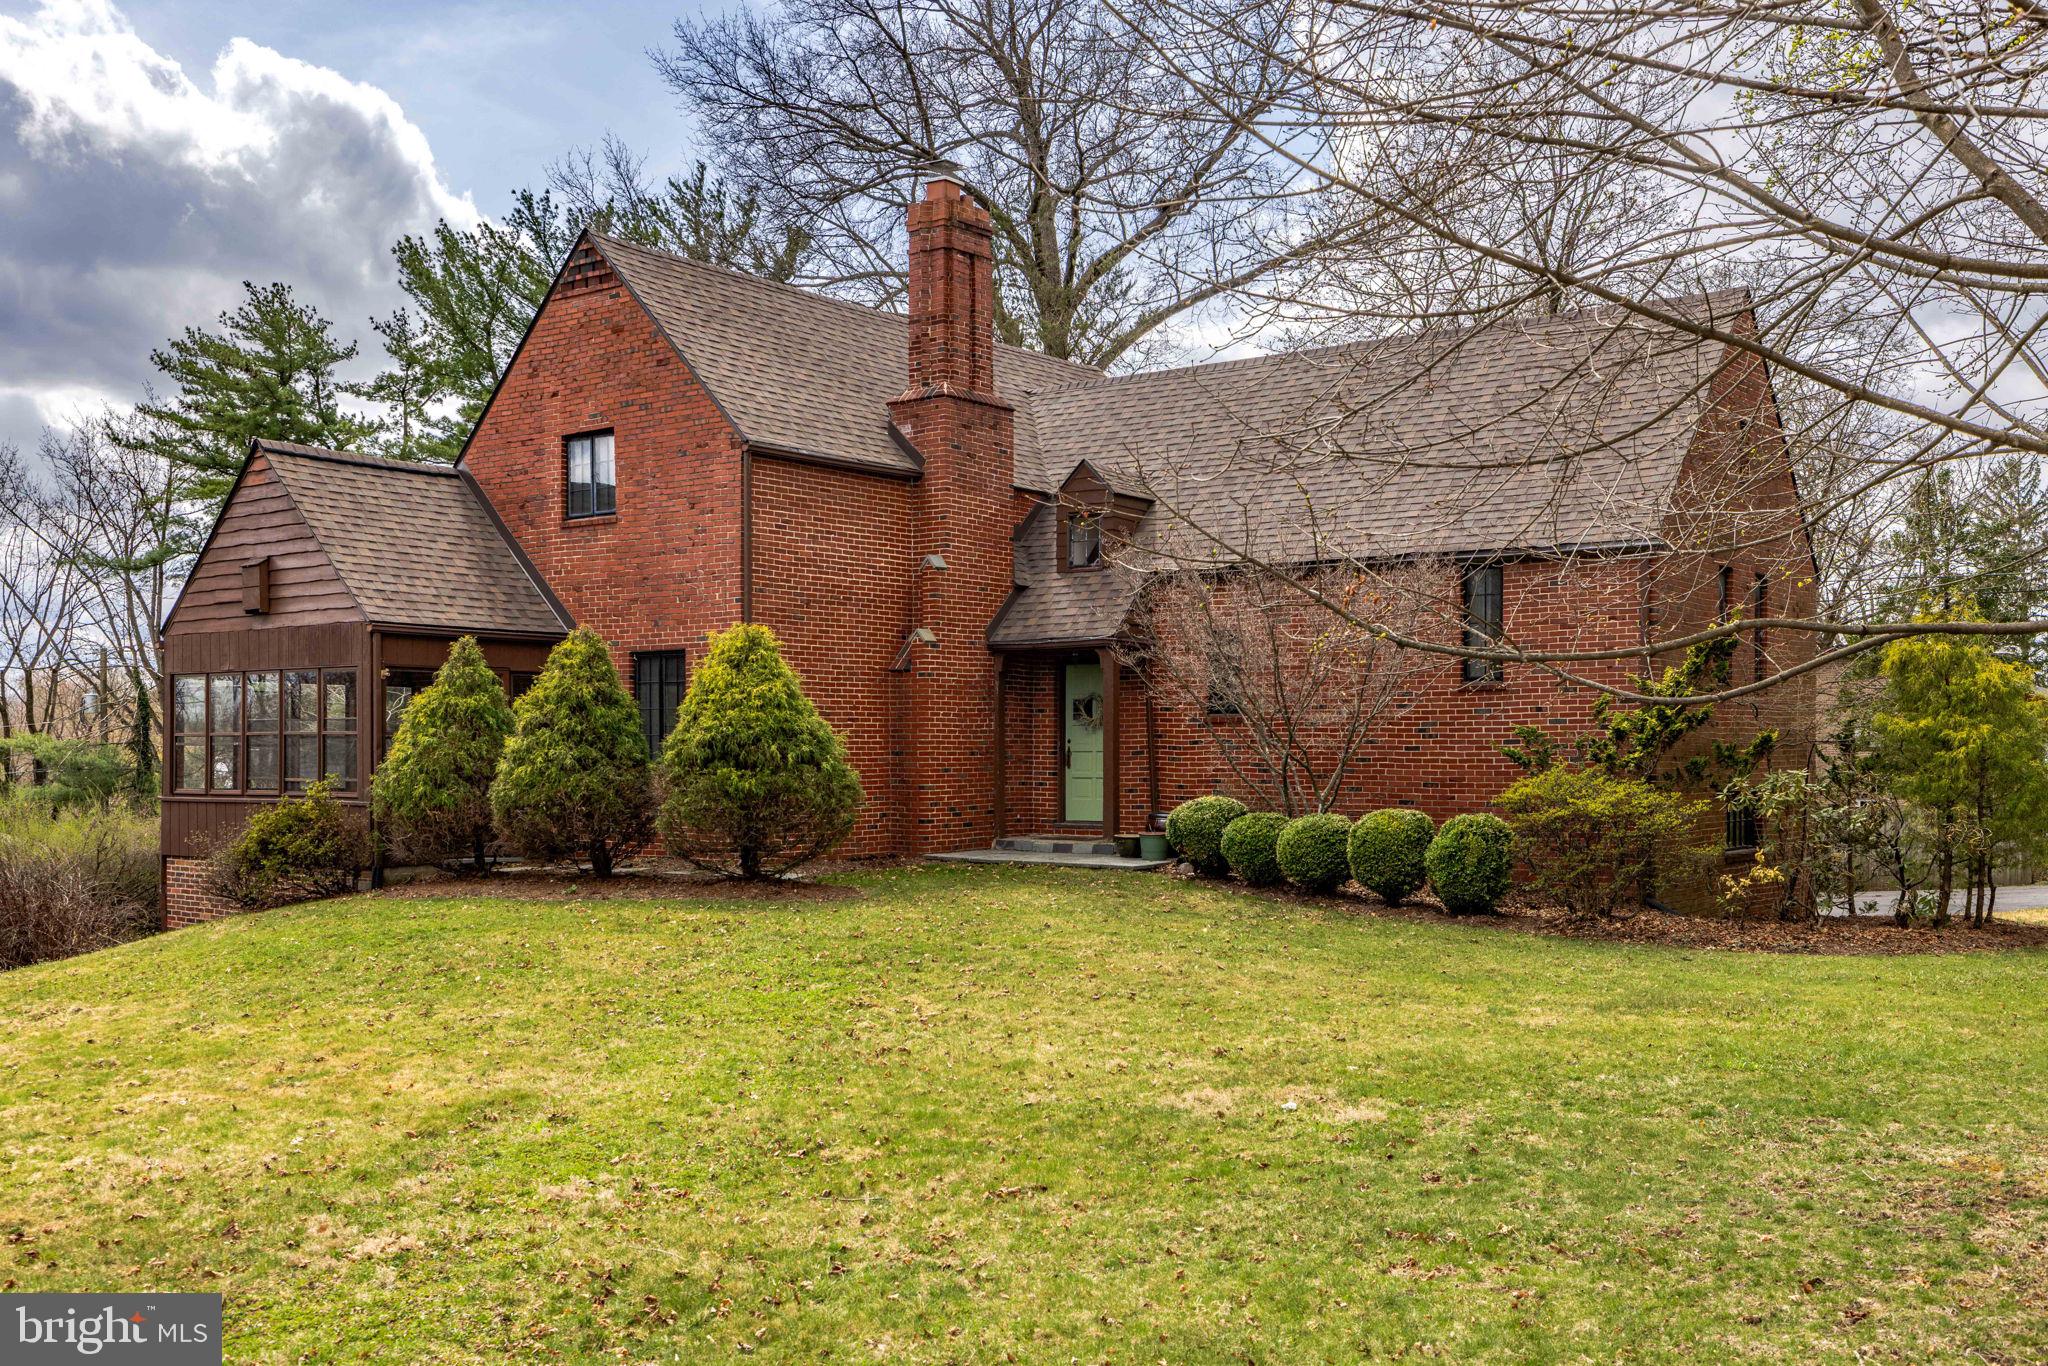
Welcome to 803 Hillcrest Lane, a beautiful 1930s Tudor-style home brimming with character and modern updates, located just around the corner from Bucknell University.  Nestled on a flat, half-acre lot, this 4-bedroom, 2-bath home offers timeless elegance, thoughtful renovations, and a touch of history—Jackie Robinson himself stayed here in 1949 while a guest of Bucknell.
Step inside and fall in love with the original details that make this home truly special: gleaming hardwood floors, unpainted  wood moldings and staircase, and 10-panel solid wood doors adorned with original crystal and forged iron hardware. The charm continues with a large dining room that opens to the spacious family room through original glass-paneled double doors. Cozy up by the wood-burning fireplace or relax in the L-shaped three-season porch flooded with natural light.
The renovated eat-in kitchen features vaulted ceilings, cherry-stained cabinetry, granite countertops, stainless steel appliances, a center island, and direct access to the back deck—perfect for entertaining or enjoying your morning coffee.
The primary suite boasts a walk-in closet and an updated full bath. Upstairs, you’ll find three generously sized bedrooms, an updated hall bath, and a finished attic space—ideal for a home office, playroom, or an extra storage area. The finished basement offers even more versatile space, and includes a dedicated laundry area. This home has ample storage which is a rare find in a home of this era. 
Recent upgrades provide peace of mind, including a brand-new roof (2024) and a newer HVAC system and hot water heater. 
Outside, enjoy a stamped concrete patio,  deck and a large shed. The location is unbeatable: minutes from downtown Lewisburg,  Route 15, restaurants, schools, shopping and just steps to Bucknell University.
Don’t miss your chance to own a piece of history in this one-of-a-kind Lewisburg gem. Schedule your private tour today!
#PAUN2000684

LEWISBURG

803 HILLCREST LN

4 Beds

2 Baths

2,737 Sq.Ft.

$449,000

MLS#: PAUN2000684
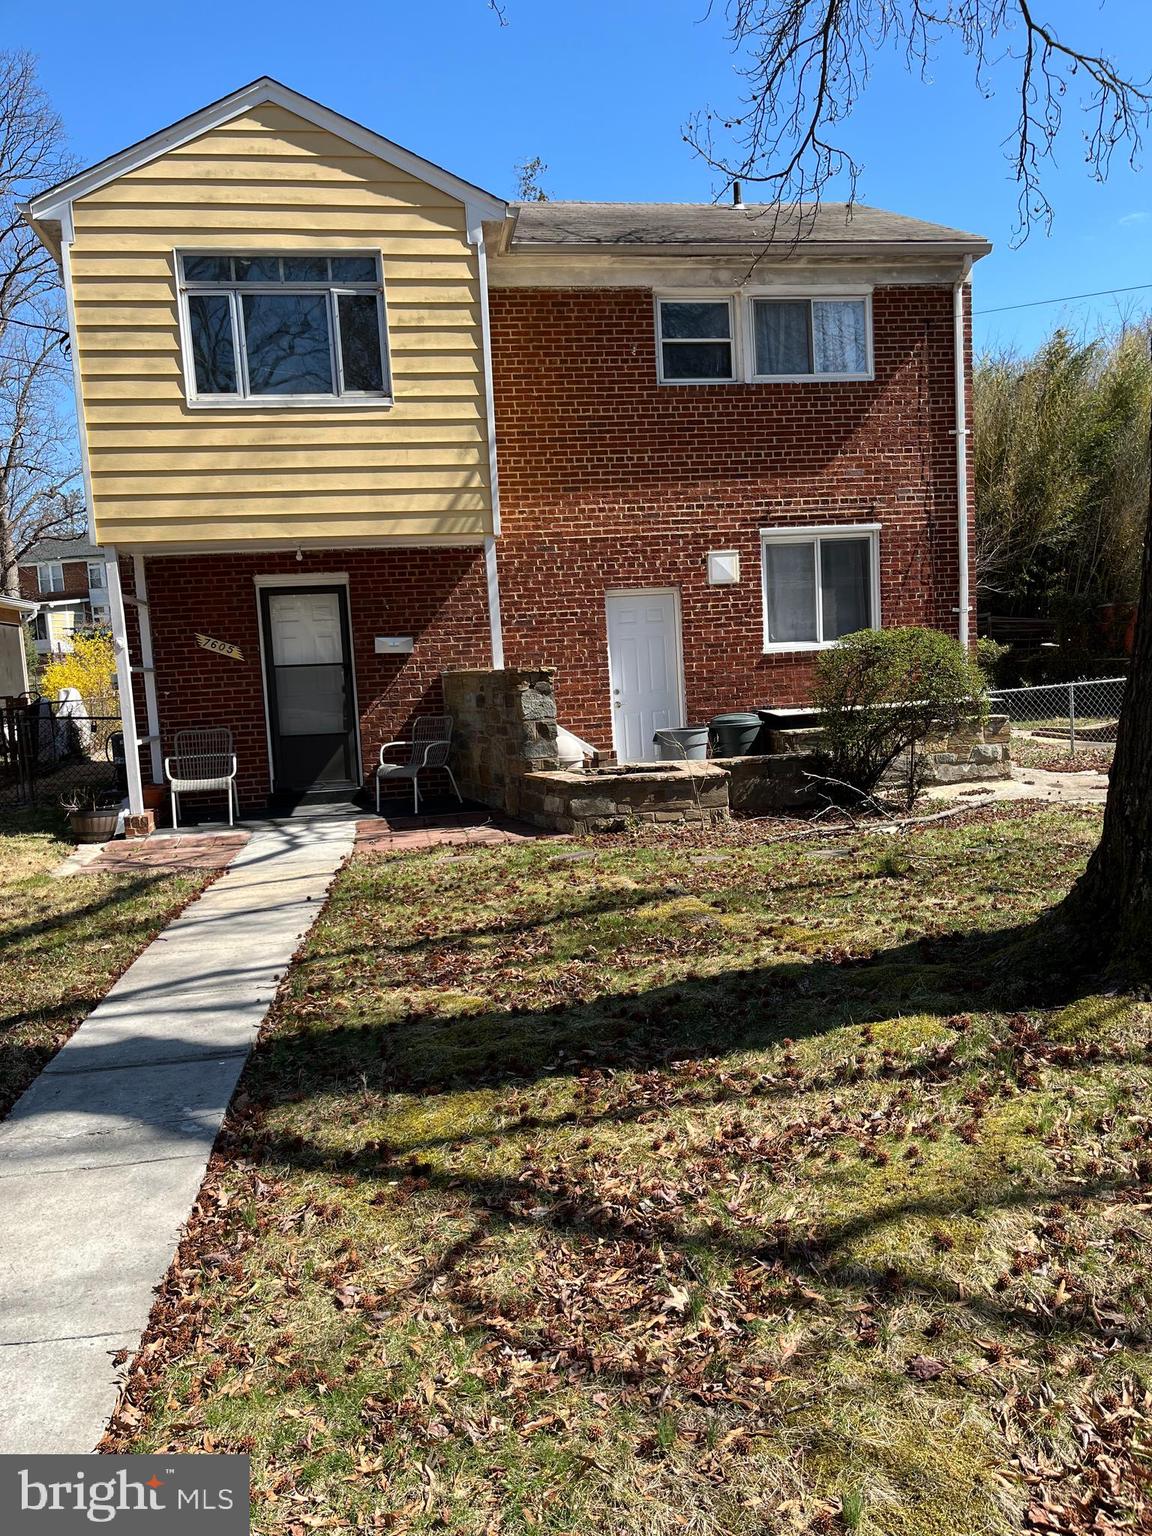
Looking for a great investment?  Whether looking to flip or make it your own.  Come see this DIAMOND IN THE RUFF, in the charming Takoma Park Neighborhood.  The master bedroom is spacious with a big picture window that brings in an enormous amount of natural lighting, picture window in living room, and an unfinished basement.  This home has a lot of potential.  Sold As-is
#MDMC2173640

TAKOMA PARK

7605 WILDWOOD DRIVE

3 Beds

1 Baths

1,320 Sq.Ft.

$570,000

MLS#: MDMC2173640
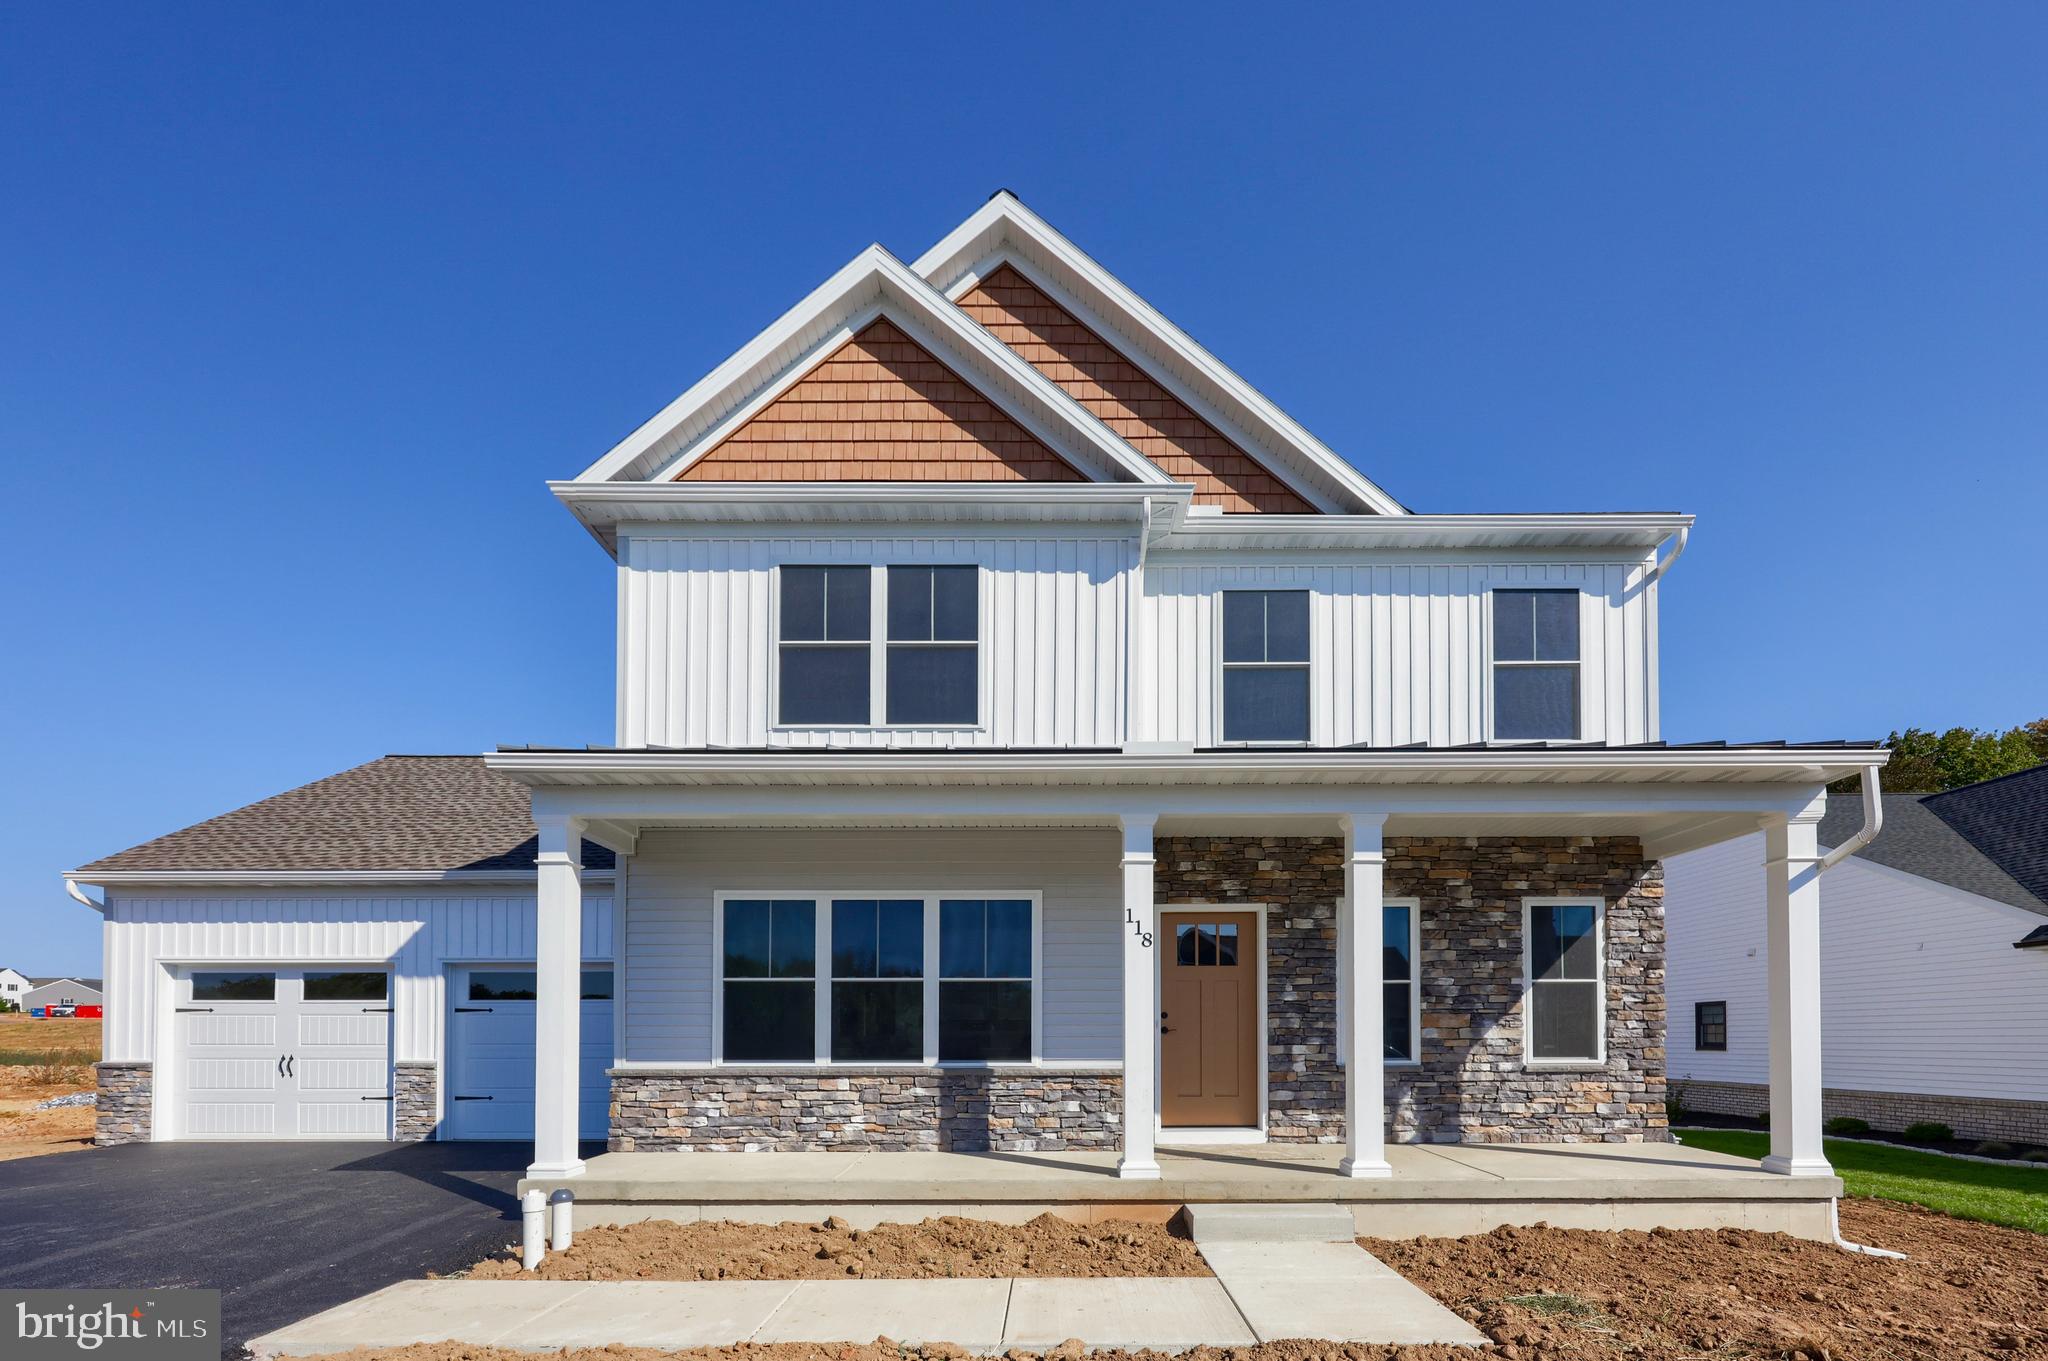
Penway Construction has this beautiful 4 bedroom, 2. 5 bath home, fully completed, in the new Phase of Stoneybrook.  The home has a gas fireplace, 9' ceilings on the first floor, vinyl plank flooring on the entire first floor, granite countertops, 2nd floor laundry . The house plans are under docs in Bright along with the HOA Docs.
#PALA2053286

ELIZABETHTOWN

118 N WEST VIEW DRIVE

4 Beds

2 Baths

2,439 Sq.Ft.

$579,500

MLS#: PALA2053286
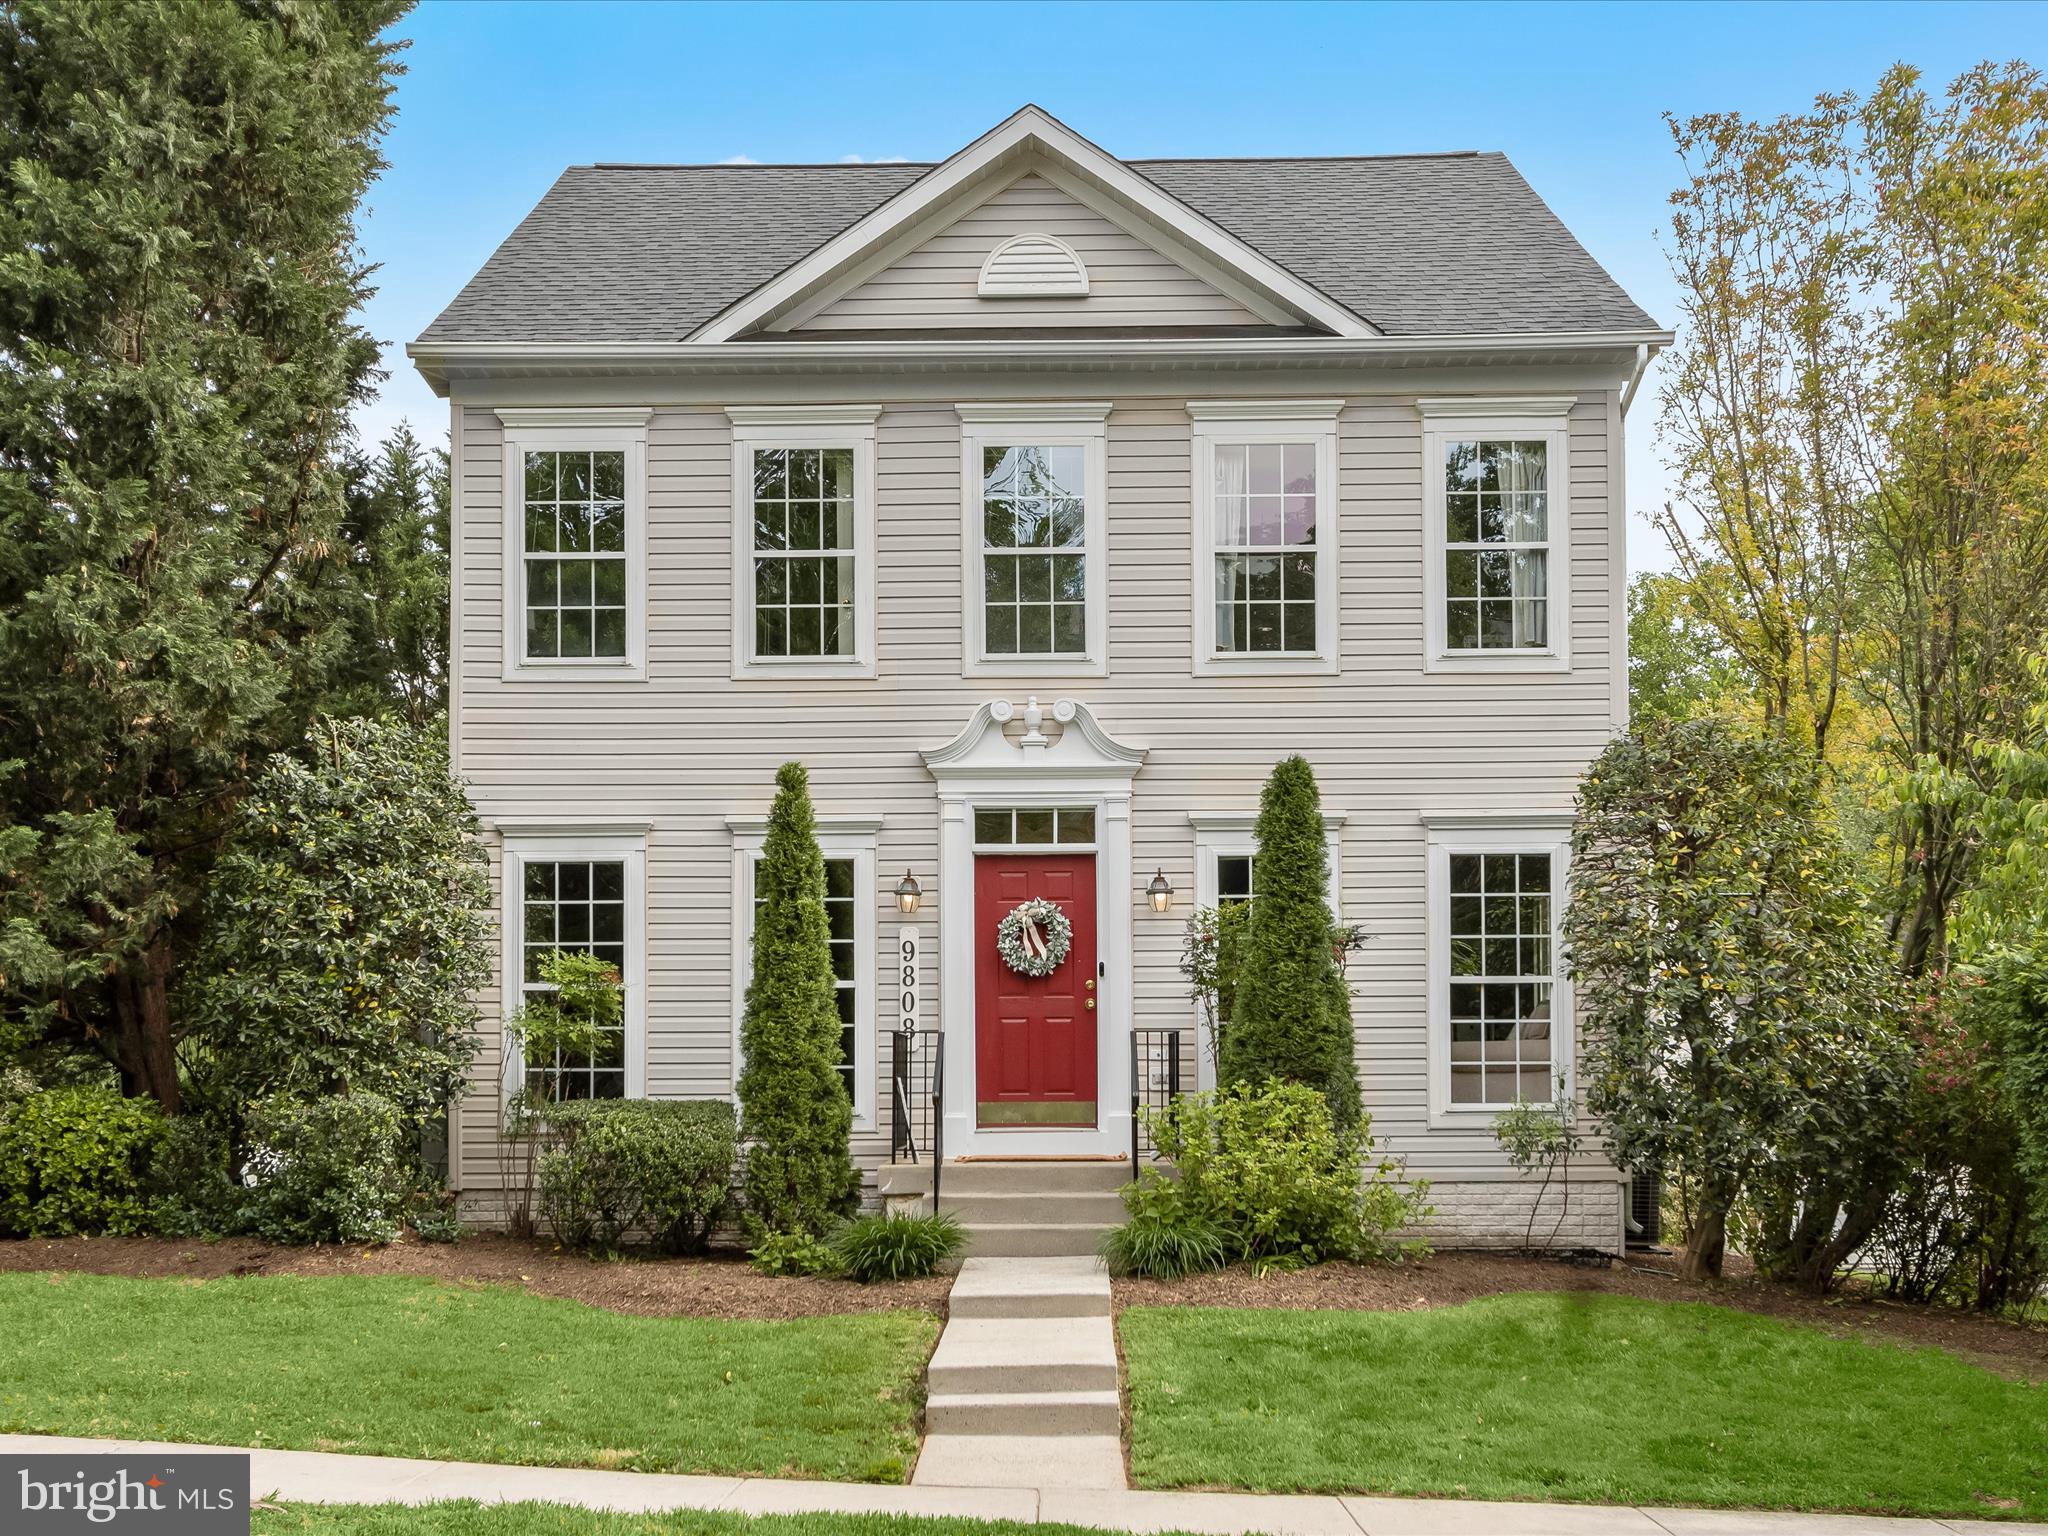
Welcome to 9808 Darcy Forest Drive, a beautifully maintained home offering a perfect blend of classic charm and modern updates in an incredibly convenient location near Forest Glen Metro.
Step inside to a gracious center-hall layout with a welcoming foyer, light filled living room, expansive family room with gas fireplace, and a formal dining room—ideal for hosting gatherings. Gleaming hardwood floors and oversized windows flood the main level with natural light, while the walls are dressed in a designer paint palette that adds warmth and sophistication throughout. At the heart of the home, the open-concept family room, kitchen, and breakfast area invite everyday comfort and effortless entertaining. The kitchen features sleek, modern cabinetry, black granite countertops, and stainless steel appliances, with direct access to the backyard and detached two car garage.
Upstairs, the spacious primary suite is a true retreat, complete with two walk-in closets and a luxurious ensuite bath offering a soaking tub, double vanity, and walk-in shower. Two additional bedrooms share a well-appointed hall bath. A hall linen closet further completed the second floor.
The finished lower level adds incredible flexibility, featuring a recreation room, two additional bedrooms, a full bath, and a laundry/storage area—perfect for guests, a home office, or multigenerational living.
Set in a friendly neighborhood with easy access to shops, parks, and transit, this home combines space, style, and location in one perfect package. Welcome home!
#MDMC2179978

SILVER SPRING

9808 DARCY FOREST DRIVE

5 Beds

3 Baths

2,604 Sq.Ft.

$825,000

MLS#: MDMC2179978

1 ... 503 504 505 506 507 ... 666
* Listings identified with the FMLS IDX logo come from FMLS and are held by brokerage firms other than the owner of this website. The listing brokerage is identified in any listing details. Information is deemed reliable but is not guaranteed. If you believe any FMLS listing contains material that infringes your copyrighted work please review our DMCA policy and learn how to submit a takedown request. © 2024. First Multiple Listing Service, Inc.

Send a message

Message successfully sent.

Your message

What is 3 + 4 ?

Reason for contacting?

I agree to receive email communication and understand I can unsubscribe at any time.

I agree to be contacted by Charis Realty Group - Christine Issler, Broker via call, email, and text for real estate services. To opt out, you can reply 'stop' at any time or reply 'help' for assistance. You can also click the unsubscribe link in the emails. Message and data rates may apply. Message frequency may vary. Privacy Policy

Sign Out

Virtual Assistant

Would you like to take the next step with this property? We can help you schedule a showing or virtual tour, or send you more details.

Yes, I would like more information.

Thank You for Your Reply, One of Our Agents will contact you as soon as possible

No, maybe later.

Thank you, you can always contact me via email, phone number or through the contact form.

Realhub AI

Lucy - Your AI-Powered Realtor

Update Your Temporary Password

Personalize your search

Enter your email and we'll notify you immediately when new listings match what you're looking for.

or enter email address

Already have an account ? Login here

Continue your home search

I agree to receive communications and understand I can unsubscribe at any time.

I agree to be contacted by Charis Realty Group - Christine Issler, Broker via call, email, and text for real estate services. To opt out, you can reply 'stop' at any time or reply 'help' for assistance. You can also click the unsubscribe link in the emails. Message and data rates may apply. Message frequency may vary. Privacy Policy

Already have an account ? Login here

We use cookies

We use cookies primarily for analytics to enhance your experience. By accepting, you agree to our use of these cookies. You can manage your preferences or learn more about our cookies policy.
