Properties

Browse or get in touch to schedule a walkthrough.

  • Nearby me
Price range

Popular Features

Community Features

Association

Property Features

Waterfront

View

Exterior Features

Interior Features

Style

10000 properties match your criteria

Updated 1 minute ago

E-Alert name

RARE, UNIQUE OPPORTUNITY WITH FULL POTOMAC RIVERVIEW - - Your Entertaining Dream Home with Picturesque Panoramic Potomac River Views in Mount Vernon, while living on what was George Washington's original Mount Vernon Estate. Watch the fireworks from your large patio and captain's deck!! A fully remodeled 4 bedroom, 4 1/2 baths, 3 level Riverwood home in a wonderful neighborhood. The meticulously landscaped and fully fenced rear garden includes a brick and iron gate and walkway leading to the front portico entry. Entering the home, visitors are immediately struck by the elegant foyer and drawn to get a closer look at that spectacular river view -- perfect for greeting guests -- with its high ceilings, intricate moldings, and marble tiled floors. To one side of the foyer is the dining room with one of many magnificent chandeliers, a dry bar greets you in the open Living area, and a gas burning fireplace with an elegant mantle all benefit from the fantastic river views. Transom windows crown all doors leading to a private hardscaped outdoor entertainment space. To the other side is the gourmet kitchen, with its 3 seated bar area, top of the line Viking professional appliances (including a six burner cook top), two wall ovens, a microwave, Sub-Zero refrigerator, and a spacious dine-in area all overlooking the Potomac River. Banks of windows illuminate each room with warm light all day. At night, enjoy the sparkle of the moon reflecting off the river. The high ceilings are accented by ornate custom trim that adds a level of grace and sophistication. At the rear of the house, an elegant curved staircase leads to the upper level and three bedrooms, including a huge master suite with large office area plus two private seating areas over-looking the river, a hidden coffee bar with a mini refrigerator, and a vast walk in closet. The master bath includes his and hers areas, double vanities, a jetted tub, a separate shower, and for privacy, a separate lavatory with bidet. The fourth bedroom on the lower level has an en-suite bath, ceramic tile, and brass fixtures. The stylish entertainment space continues on the lower level with a large and well-equipped wet bar with a mini fridge, and a wine cooler. Among the other features is a built-in speakers system throughout the Master bedroom, a security system, a heated floor in the Master tub area, Honeywell smart home thermostats, two HVAC units, and a 2-car garage. There is also an underground irrigation system to keep the grounds green and welcoming. This magnificent Mount Vernon River View Home provides unparalleled luxury with over 6700 square feet of living space in a private garden oasis, and a convenient location. Short distance to Mount Vernon Yacht Club, Mount Vernon Estate, plus an easy drive to Fort Belvoir, Old Town Alexandria, National DC Airport, and within 35 minutes of Washington DC - just up the scenic G.W. Parkway along the Potomac River!
#VAFX2119888

ALEXANDRIA

9320 OLD MANSION ROAD

4 Beds

4 Baths

6,734 Sq.Ft.

$2,675,000

MLS#: VAFX2119888

Discover an exceptional blend of timeless Craftsman architecture, sophisticated design, and modern luxury in this extraordinary residence, built just five years ago and impeccably maintained. Thoughtfully designed across four finished levels, the home offers remarkable space, flexibility, privacy, and craftsmanship, with beautiful hardwood floors throughout. A private elevator serving three levels adds exceptional convenience and accessibility. The main level features an inviting open floor plan ideal for both elegant entertaining and everyday living. At its heart is a spectacular gourmet chef’s kitchen with premium Thermador appliances, including an eight-burner range with griddle, two ovens, built-in coffee maker, microwave, dishwasher, and refrigerator. Custom cabinetry extends to the ceiling, while a substantial center island anchors the space. The spacious eat-in area is perfect for casual dining, and a large wine cellar adds a distinctive touch for wine enthusiasts and entertainers. 
The kitchen flows seamlessly into the elegant family room, highlighted by a beautiful gas fireplace. A sophisticated butler’s pantry with beverage refrigerator provides additional storage and serving space. Also on this level are a private office with custom built-ins, stylish powder room, beautifully designed mudroom, and a second smaller workspace offering flexibility for work, study, or household needs. A screened in porch adjoining the family room creates one of the home’s most captivating spaces. Dramatic accordion doors open to the porch for seamless indoor-outdoor entertaining, while a gorgeous stone gas fireplace provides a striking focal point and year-round warmth. The upper level offers four generously sized bedrooms and a convenient laundry room. Two bedrooms share a beautifully appointed bathroom, while a third features an en-suite bath. The luxurious primary suite is a serene retreat with two spacious walk-in closets and a spa-inspired bathroom featuring a deep soaking tub, oversized shower, private water closet, and dual vanities. The expansive fourth level provides a versatile bonus space that can easily serve as a fitness studio, playroom, media lounge, home office, creative studio, additional bedroom, family room, or guest retreat. The finished lower level adds even more flexibility, featuring a dedicated theater room and a fully equipped two-bedroom, two-bath ADU with a complete kitchen and comfortable living area. Ideal for extended-stay guests, multigenerational living, an au pair, or private accommodations, the ADU offers the functionality and privacy of a separate residence. A private side entrance, walk-out patio, and walk-up stairs to the rear yard enhance its independence and convenience. Outside, the large, flat, fully fenced backyard provides a private setting for entertaining and relaxation. A spacious patio is ideal for al fresco dining, while a dedicated fire pit area creates an inviting destination for evenings outdoors. House is equipped with an EV plus in the garage. Exceptionally convenient, the home is located less than 2 blocks to the metro, 1 block to the W&O trail,  one mile from shopping, restaurants, major highways, and everyday amenities, offering easy access to dining, retail, transportation, and commuter routes while providing a private and beautifully appointed home.
#VAAR2079848

ARLINGTON

1915 N VAN BUREN STREET

6 Beds

5 Baths

6,182 Sq.Ft.

$2,675,000

MLS#: VAAR2079848
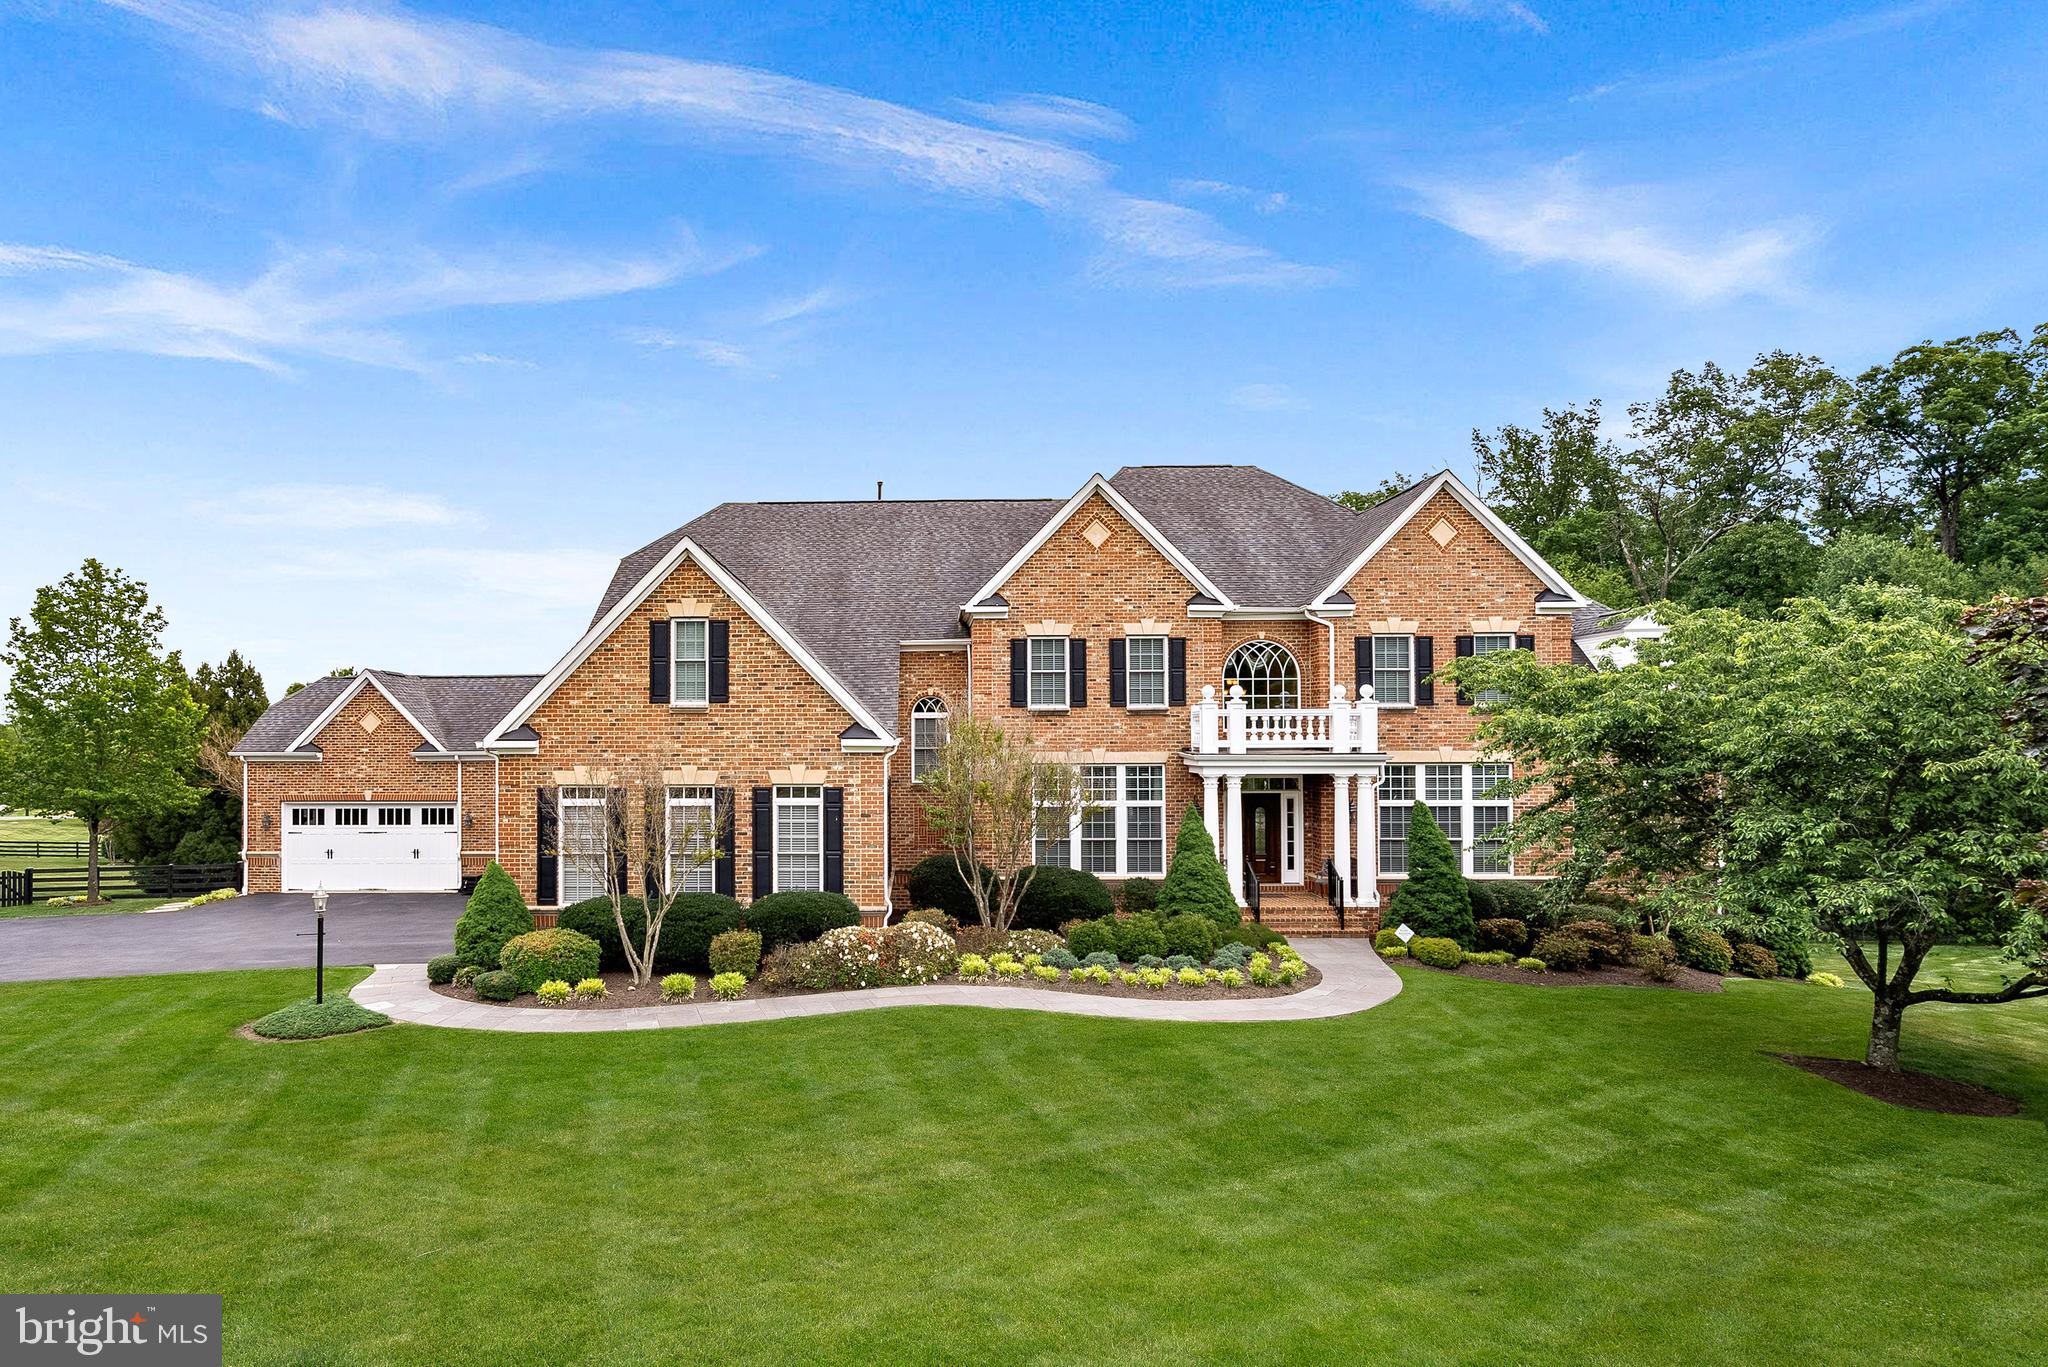
Price Improved - Amazing opportunity, now priced well below recent appraisal! Set on a private 3.5-acre lot in one of Leesburg's most desirable locations, this extraordinary estate delivers more than 11,000 square feet of refined interior space, exceptional outdoor living, and a level of craftsmanship rarely found on the market today.

A grand all-brick façade sets the tone from the moment you arrive, while inside, a soaring dual staircase and floor-to-ceiling windows anchor the two-story foyer  — a striking first impression for a home built for both elegant entertaining and everyday comfort. Expansive living spaces unfold across the main level, where coffered ceilings, custom trim and cabinetry, and imported materials grace room after room.

At the heart of the home, the gourmet kitchen is a true showstopper: leathered stone countertops pair beautifully with a full suite of updated Viking appliances, ready for cooks of any skill level. Enjoy the space from a cozy seat by the fireplace or in the adjacent morning room — a kitchen as functional and welcoming as it is elevated.  Adjoining the kitchen, the family room is a true centerpiece, featuring coffered ceilings, oversized windows that provide stunning views of the property, a dramatic two-sided fireplace, and custom built-in bookcases and cabinetry.

The main floor offers gracious spaces for every occasion including formal living and dining rooms, a private office, and a sun room with access to it's own covered porch area.

Upstairs, six spacious suites with gleaming hardwood floors offer an unmatched level of comfort and privacy for family and guests alike. The primary bedroom suite is a true sanctuary — generously sized, with a private sitting area overlooking serene backyard views and a spa-like bath appointed with luxury finishes.

Outside, the grounds unfold into a private oasis centered around a sparkling pool, framed by multiple covered porches, decks and acres of lush, tree-lined privacy. This is where you want to spend summer day and nights by the firepit, under the stars. A rare 5-car garage completes the offering — ideal for car collectors, hobbyists, or simply extra storage.

The lower level is designed for entertaining, with a separate theater room and a rec and game room  that walks out to one of the backyard patios. On one side, additional rooms accommodate hobbies, fitness, and wellness pursuits; on the other, a private guest suite with a legal bedroom and full bath sits alongside two large unfinished rooms — ideal for storage or a future multi-room suite with its own separate entrance.

This is estate living at its finest: privacy, scale, and quality craftsmanship, just minutes from charming historic downtown Leesburg, rolling vineyards, and Hunt country — while still keeping every convenience close at hand.
#VALO2125154

LEESBURG

20319 TANAGER PLACE

7 Beds

6 Baths

11,389 Sq.Ft.

$2,675,000

MLS#: VALO2125154
Coldwell Banker Exclusive Look Listing entered for comparable purpose. Anne Harrington was the listing agent.

The home had significant improvements since the previous sale.
#MDAA2082994

ANNAPOLIS

110 CHESAPEAKE AVENUE

3 Beds

2 Baths

2,046 Sq.Ft.

$2,675,000

MLS#: MDAA2082994
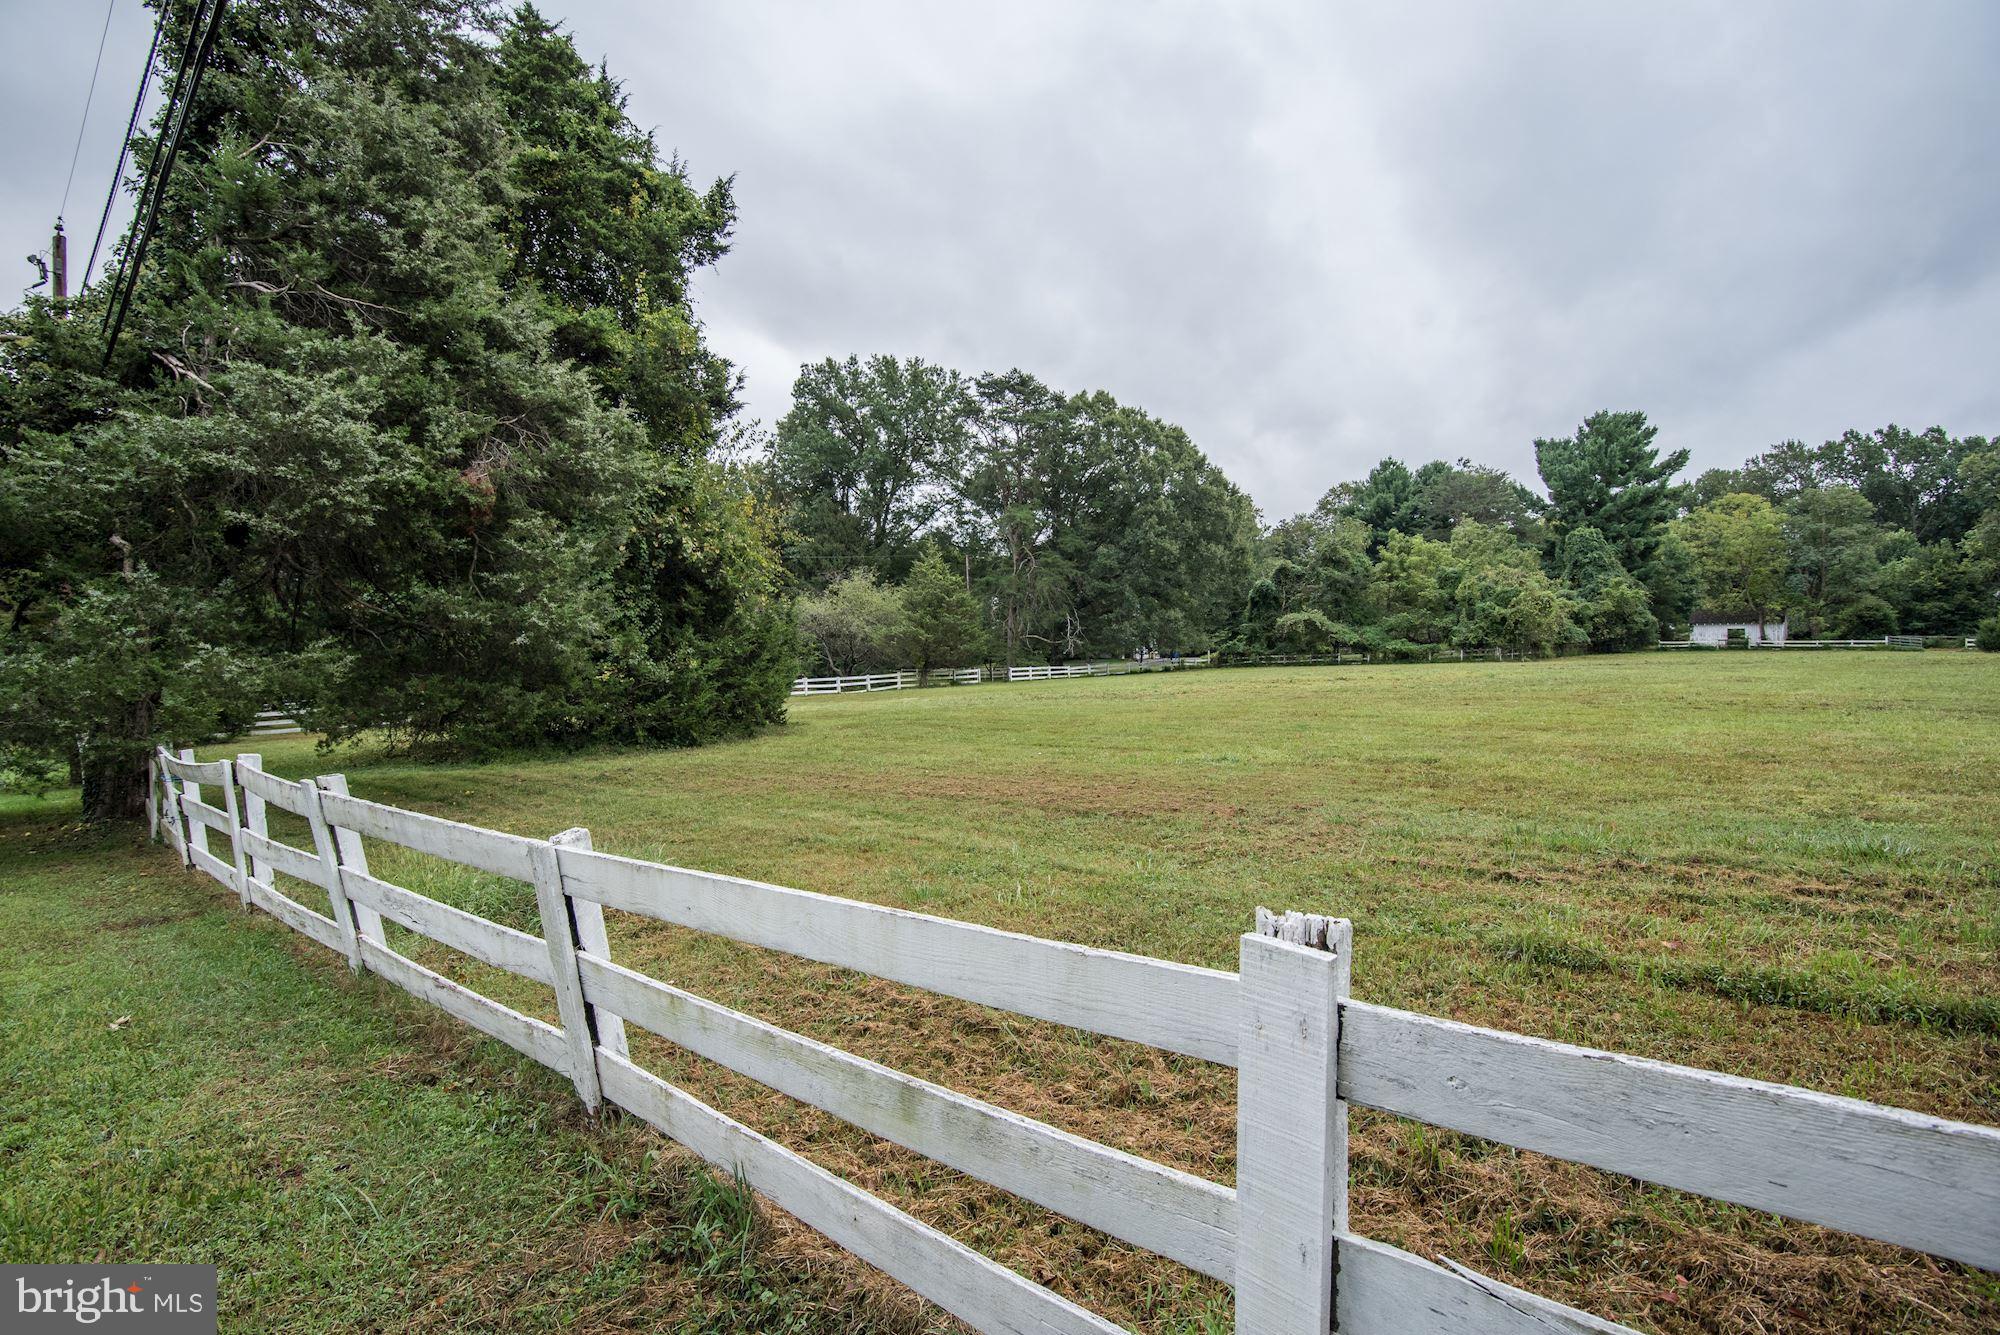
BACK UP OFFERS WELCOME, 72 hour kick out.  Ask Agent *****One of the most beautiful large parcels left with a close-in location on the "Gold Coast of Potomac," south of River Road and inside the Village. A quiet, private setting with just enough of a slight roll to add interest to the topography.  Beautiful hardwood trees and interesting shrubbery plantings.  Ready to build your dream home?? This site is what you have been looking for... it sits high and spreads back and out on either side.  It's a perfect site for a prominent home either a traditional or contemporary. It will accommodate almost any footprint. Surrounding comparables support any price point.  Looking to subdivide and develop?  That's a great option, also, with 6.2 acres. Ideal location with easy access from Persimmon Tree Lane to the Clara Barton Pkwy or exit out River Road and head to I-495.  Minutes to Potomac Village, easy access to downtown Bethesda, DC and VA.  Close to Congressional Country Club and the Avenel TPC Golf Course.  Whitman school cluster!
#MDMC680838

POTOMAC

9025 BRONSON DRIVE

None Beds

None Baths

6.29 acres

$2,675,000

MLS#: MDMC680838
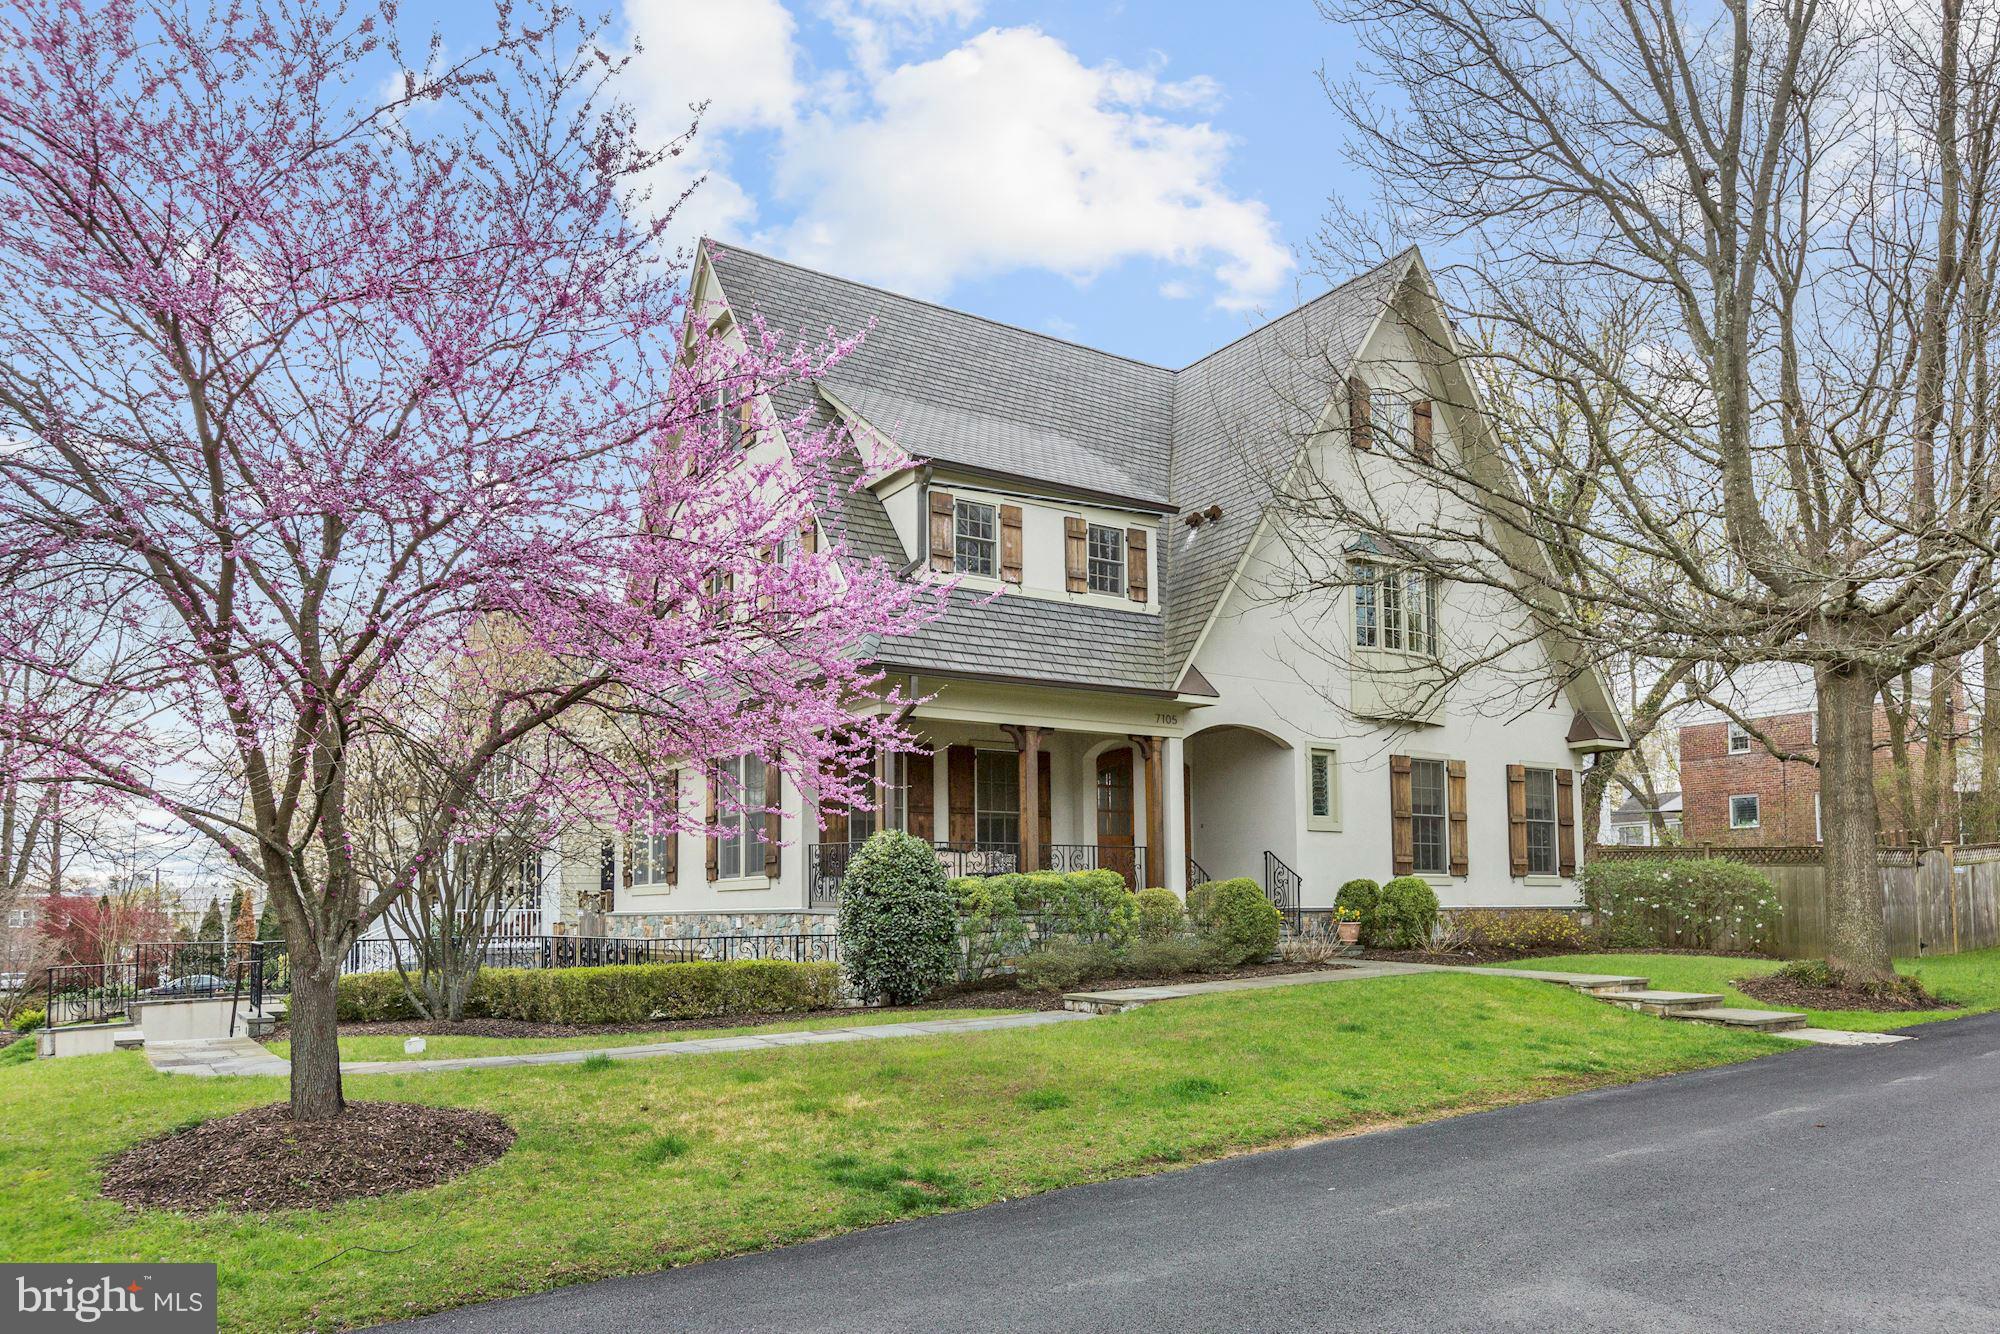
Custom built by Crescendo Builders adorned w/ premium finishes & a picturesque yard! Divine & well-appointed 6BR/4.5BA in one of the most desirable neighborhoods in Bethesda. Fabulous "Walk Score" of 96 - mins to Downtown Bethesda. Custom comforts wedded with convenience & prime location! Decadent Chef's kitchen, large entertaining spaces, large bedrooms! 2-car garage.
#1002517253

BETHESDA

7105 DENTON ROAD

6 Beds

4 Baths

6,084 Sq.Ft.

$2,675,000

MLS#: 1002517253
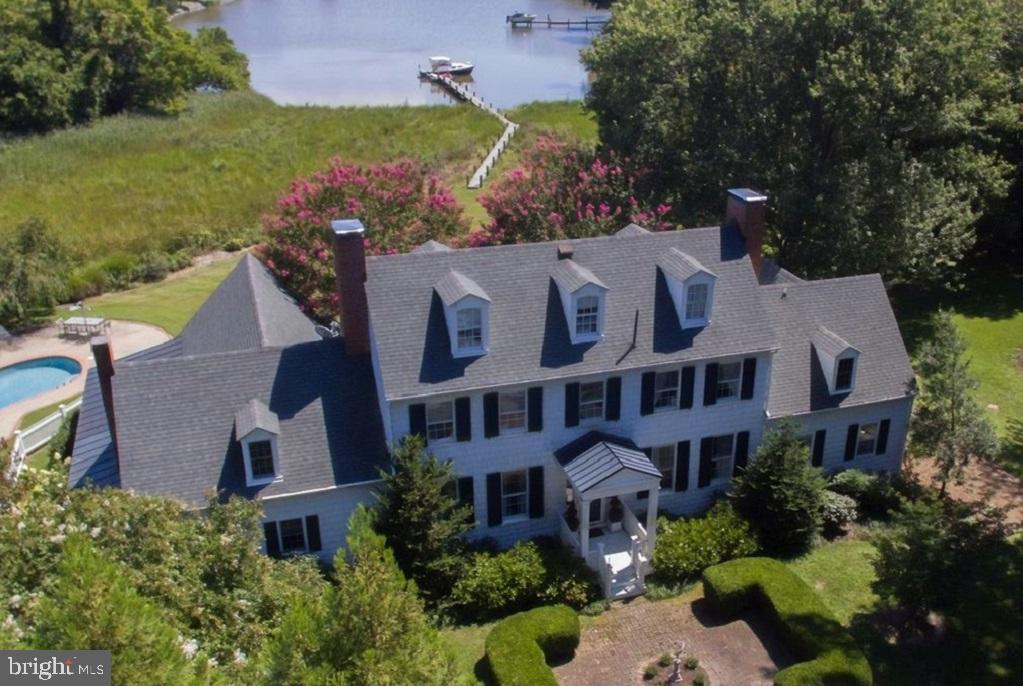
Discover the epitome of elegance and tranquility at Old Wintersell, a private retreat on Island Creek just minutes from Oxford and Easton.  This 6-bedroom colonial is nestled amidst 14 acres, creating a sanctuary for abundant wildlife and unparalleled privacy.  The property boasts a waterside pool, dock, pond, workshop, pump house, and extensive landscaping.  Nearby amenities include fine dining, shopping, healthcare, theatres, galleries, museums, golf courses, a country club, a yacht club, and a jet airport.  The property is conveniently located 1.5 hours from D.C. and Baltimore, and 2 hours from Philadelphia.
#MDTA2006226

OXFORD

4895 JUDITHS GARDEN ROAD

6 Beds

5 Baths

4,487 Sq.Ft.

$2,675,000

MLS#: MDTA2006226
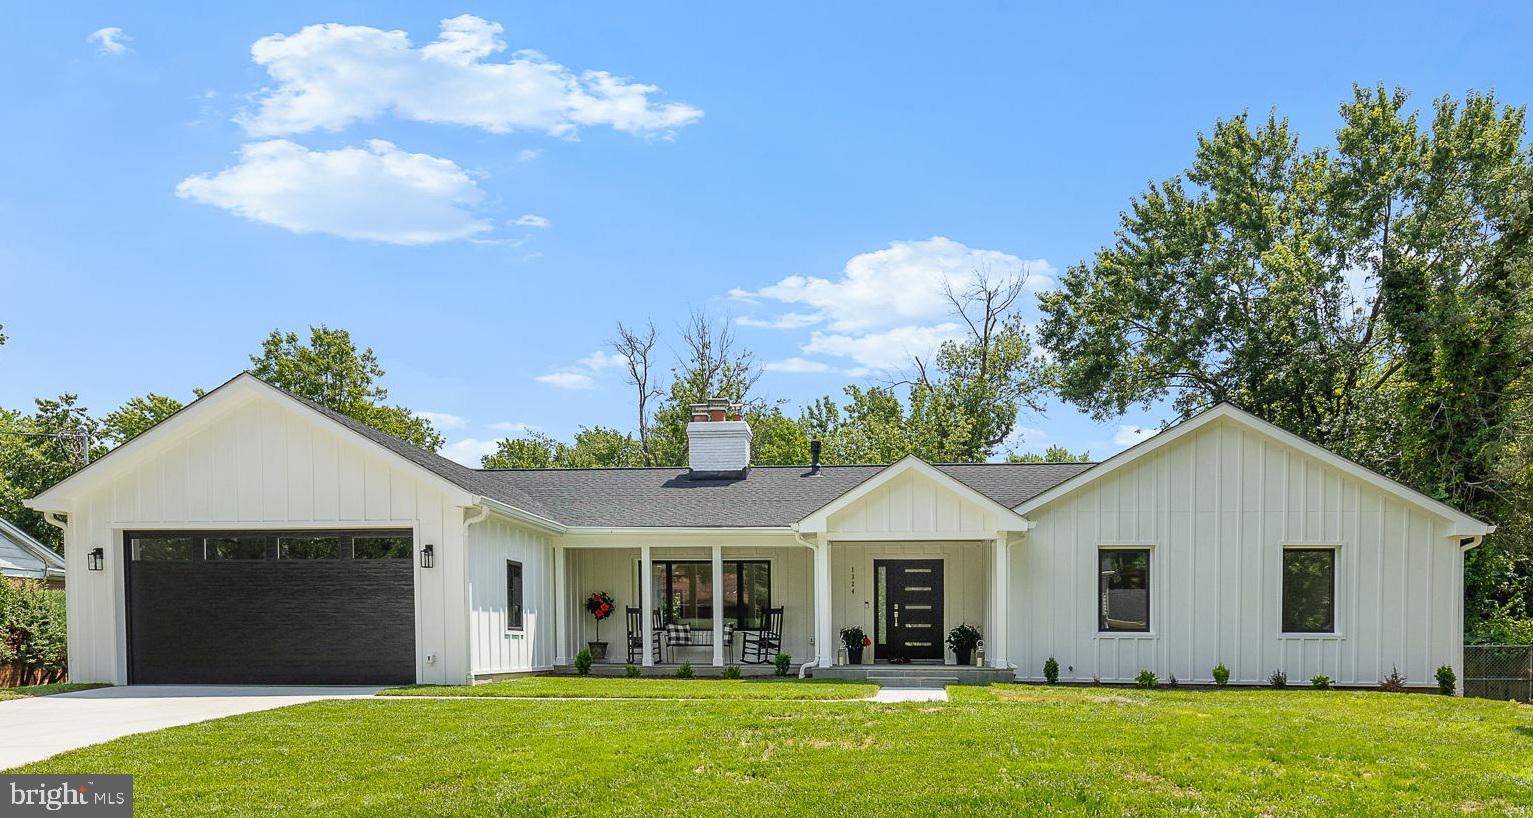
Welcome to 1324 Kingston Ave - a fully renovated luxury home offering  single-level living and lots more - in Alexandria!

This fully renovated residence is located in the highly desirable Ballantrae neighborhood of Alexandria. Completed in 2025, the expansive home showcases over 5,000 square feet of meticulously finished living space. Set on a spectacular 0.6-acre lot on a quiet, no-thru street, this property delivers the perfect blend of relaxed living, elegant design and modern convenience.

Inside the home, you will find 7 spacious bedrooms, 5 full bathrooms, and 1 stylish powder room, all thoughtfully designed for comfort and functionality. The heart of the home is the gourmet kitchen, outfitted with custom cabinetry, gleaming quartz countertops, and premium Jenn-Air RISE appliances—including a 48” dual fuel range with griddle and double ovens, 36” built-in refrigerator, dishwasher, and under-counter microwave. A stunning butler’s pantry adds even more space with a second dishwasher, glass-panel cabinetry, and a walk-in pantry.

The open living room is a true showstopper, featuring vaulted ceilings, decorative wood beams, floor-to-ceiling windows and doors, a custom wet bar and a striking linear fireplace (one of 4 fireplaces in the house). The primary suite is a private sanctuary with high ceilings, a luxury en-suite bathroom, large walk-in closet, coffee bar, sitting area, and direct access to the rear deck. The spa-like primary bath boasts a soaking tub, oversized walk-in shower, double vanity, and a private water closet.

The lower level offers a full kitchenette, two large family areas, abundant storage, and an additional set of washer/dryer hookups —making it ideal for guests, entertaining, or multi-generational living.

Outside, enjoy evenings on the screened-in porch with a gas fireplace, wood ceiling and retractable Phantom screen - allowing the screen porch and open deck area to be combined into a single, open space for entertaining. The patio below is perfect for a firepit and all outdoor areas take advantage of the serene and private expansive backyard.  And, if you've always longed to have a pool or a sport-court or an extensive garden, you have the land to do any or all of the above!

This is a rare opportunity to own a completely reimagined and expanded luxury home in one of Alexandria’s most coveted neighborhoods. Experience timeless elegance, superior craftsmanship, and contemporary living at its finest.
#VAAX2045892

ALEXANDRIA

1324 KINGSTON AVENUE

7 Beds

5 Baths

5,330 Sq.Ft.

$2,675,000

MLS#: VAAX2045892

A distinctive expression of contemporary luxury in Mantua, this custom residence by Monarch Custom Homes pairs striking architecture with imported finishes and a versatile three-level layout. Set on a fully fenced 1.01-acre lot in a cul-de-sac, the home offers six bedrooms, six full bathrooms, one half bathroom, two primary suites and a dedicated gym. An elevator provides convenient access to all three levels.

The main level features 10-foot ceilings, expansive floor-to-ceiling windows and a fireplace, creating inviting spaces for living, dining and entertaining. A dedicated office and meditation room offer settings for work and quiet retreat. A main-level bedroom with an en-suite bathroom and walk-in closet provides flexibility for guests or those seeking main-floor sleeping accommodations.

The kitchen showcases custom cabinetry imported from Turkey, Dekton countertops and a dramatic ceiling-height backsplash. Premium appliances include a Dacor gas cooktop, Wolf oven, Sub-Zero refrigeration and freezer drawers, and a Cove dishwasher. A spacious pantry provides additional storage, while the adjoining butler’s pantry features a farmhouse sink and beverage cooler for preparation and serving. Imported Turkish cabinetry continues throughout the pantry spaces, bathrooms and office.

Two upper-level primary suites provide separate private retreats, complemented by an additional bedroom and loft. Every bedroom includes a walk-in closet, and heated flooring in one primary bathroom adds comfort. Wall-mounted toilets complement the contemporary bathroom finishes. Upper-level laundry facilities include a full-size washer and dryer and an LG Styler clothing-care system.

With a separate exterior entrance, the lower level expands the home’s living options through additional bedrooms and bathrooms, recreation space and a full second kitchen equipped with an electric cooktop, refrigerator with an ice maker, dishwasher and microwave. Separate laundry facilities support extended stays, while an additional sink and beverage cooler serve the recreation area. A dedicated gym provides space for exercise at home.

A spacious rear deck overlooks the fenced grounds, offering room for outdoor dining, gathering and relaxation. A whole-yard irrigation system supports the landscaping, and an attached garage adds everyday convenience. Additional features include built-in speakers in multiple living spaces and bedrooms, Wi-Fi equipment on each level, a security system, an eight-camera NVR surveillance system, and generator and EV-charging hookups.

Situated near Mosaic District, Inova Fairfax Hospital, Vienna and Dunn Loring Metro stations, and major routes including I-66, I-495, Route 50 and Route 29, this distinctive residence brings together architectural presence, custom finishes and flexible spaces for living, working and entertaining.
#VAFX2345214

FAIRFAX

3525 GLENBROOK ROAD

6 Beds

6 Baths

6,713 Sq.Ft.

$2,675,000

MLS#: VAFX2345214
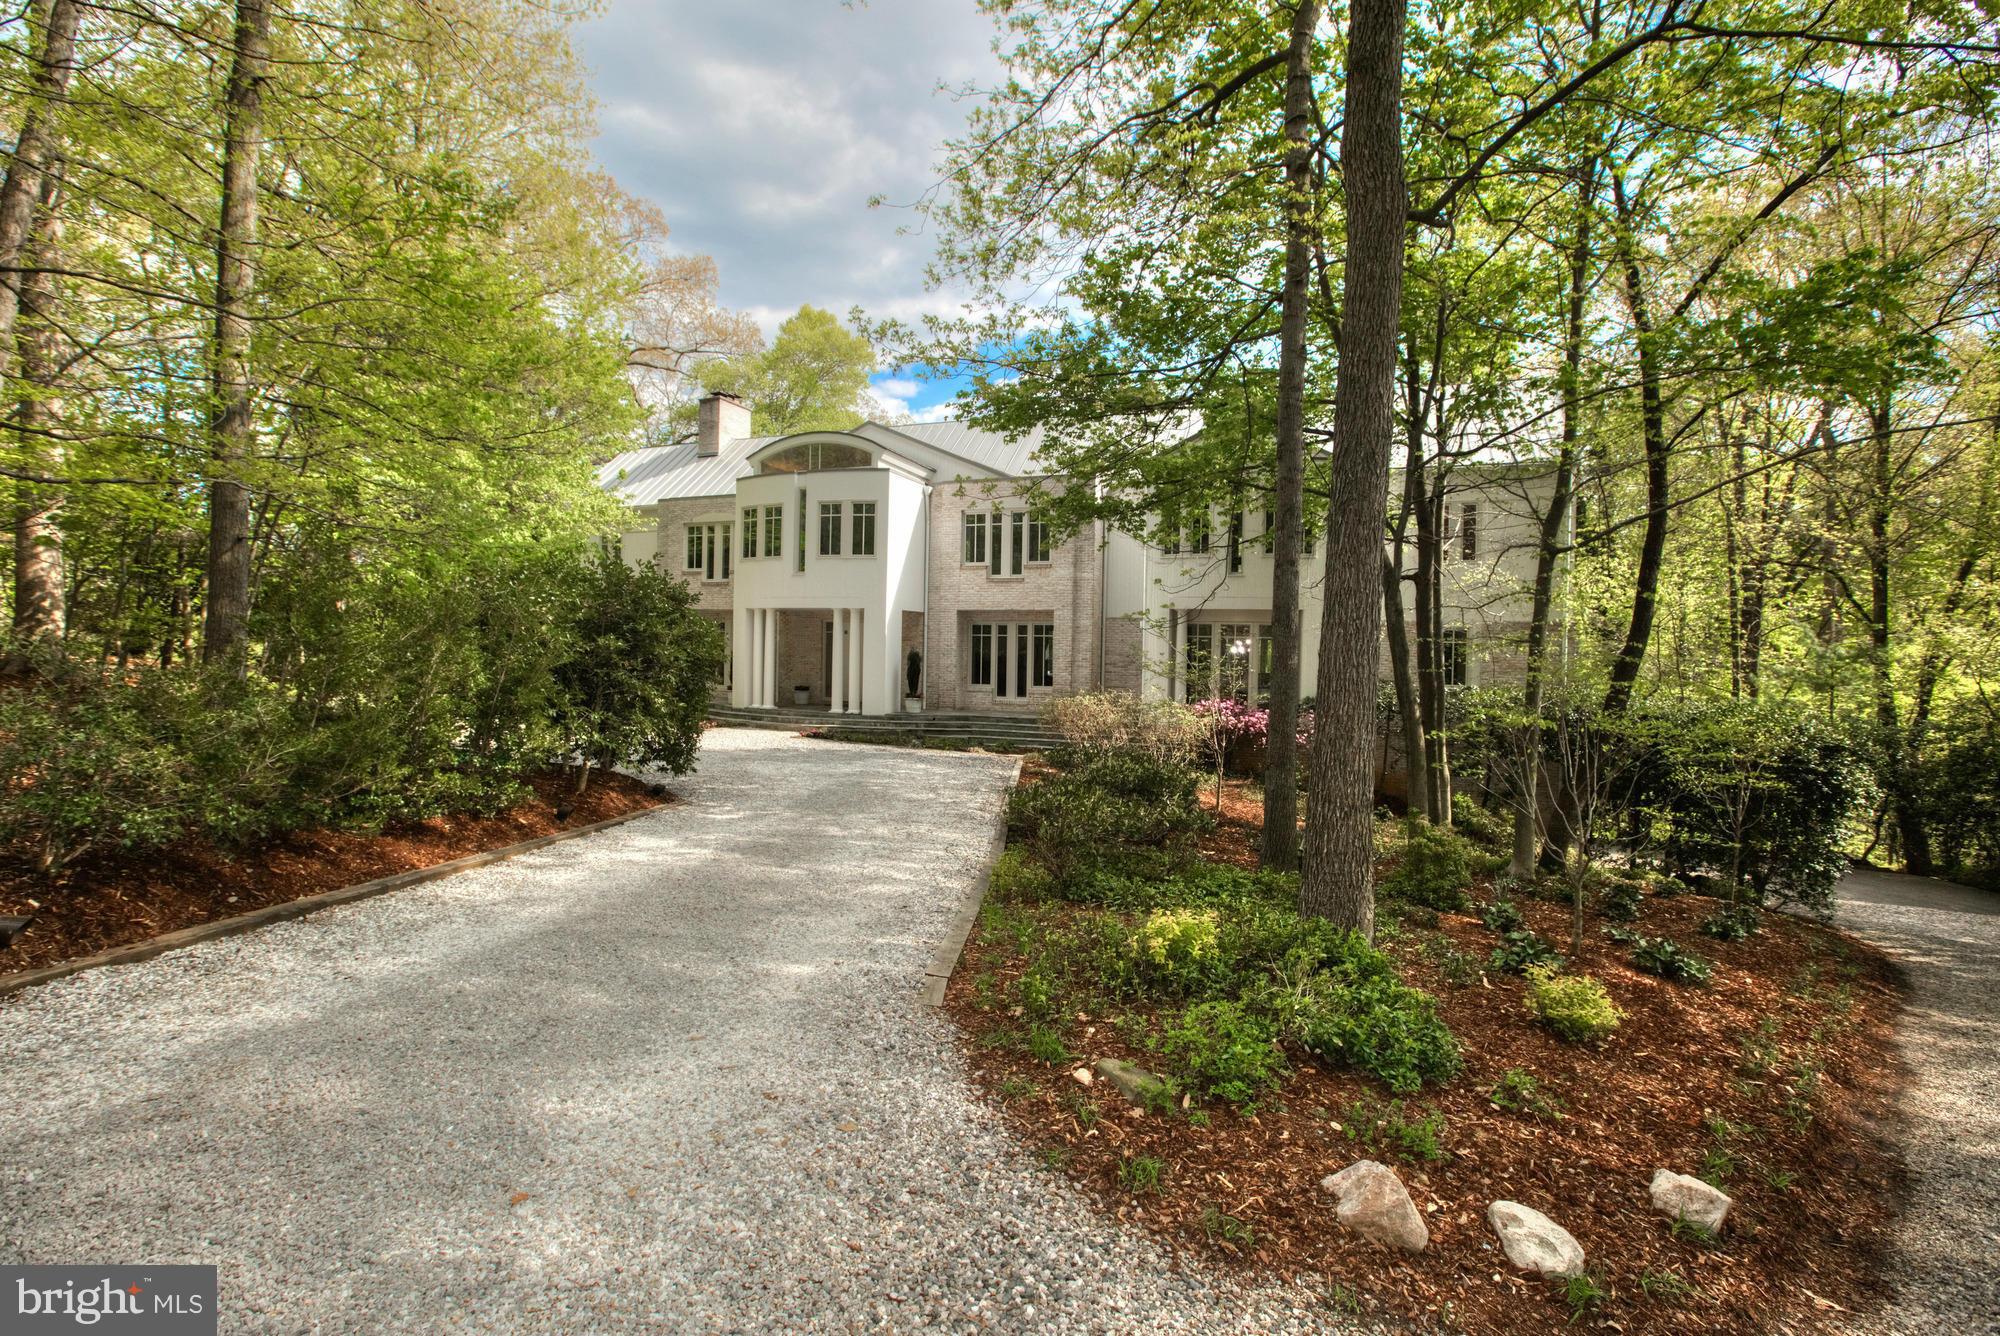
Custom contemporary residence on desirable Potomac School Road is situated on over 2.75 private & serene acres; minutes to downtown McLean & DC. This light-filled house offers a 2-story foyer, study, kitchen opens to family room, expansive master suite & walkout lower level. A main level terrace & lower level deck run the length of the house w/ a 55' x 11' lap pool & hot tub. See VT for 3D tour.
#1003699735

MCLEAN

1345 POTOMAC SCHOOL ROAD

5 Beds

6 Baths

N/A

$2,675,000

MLS#: 1003699735
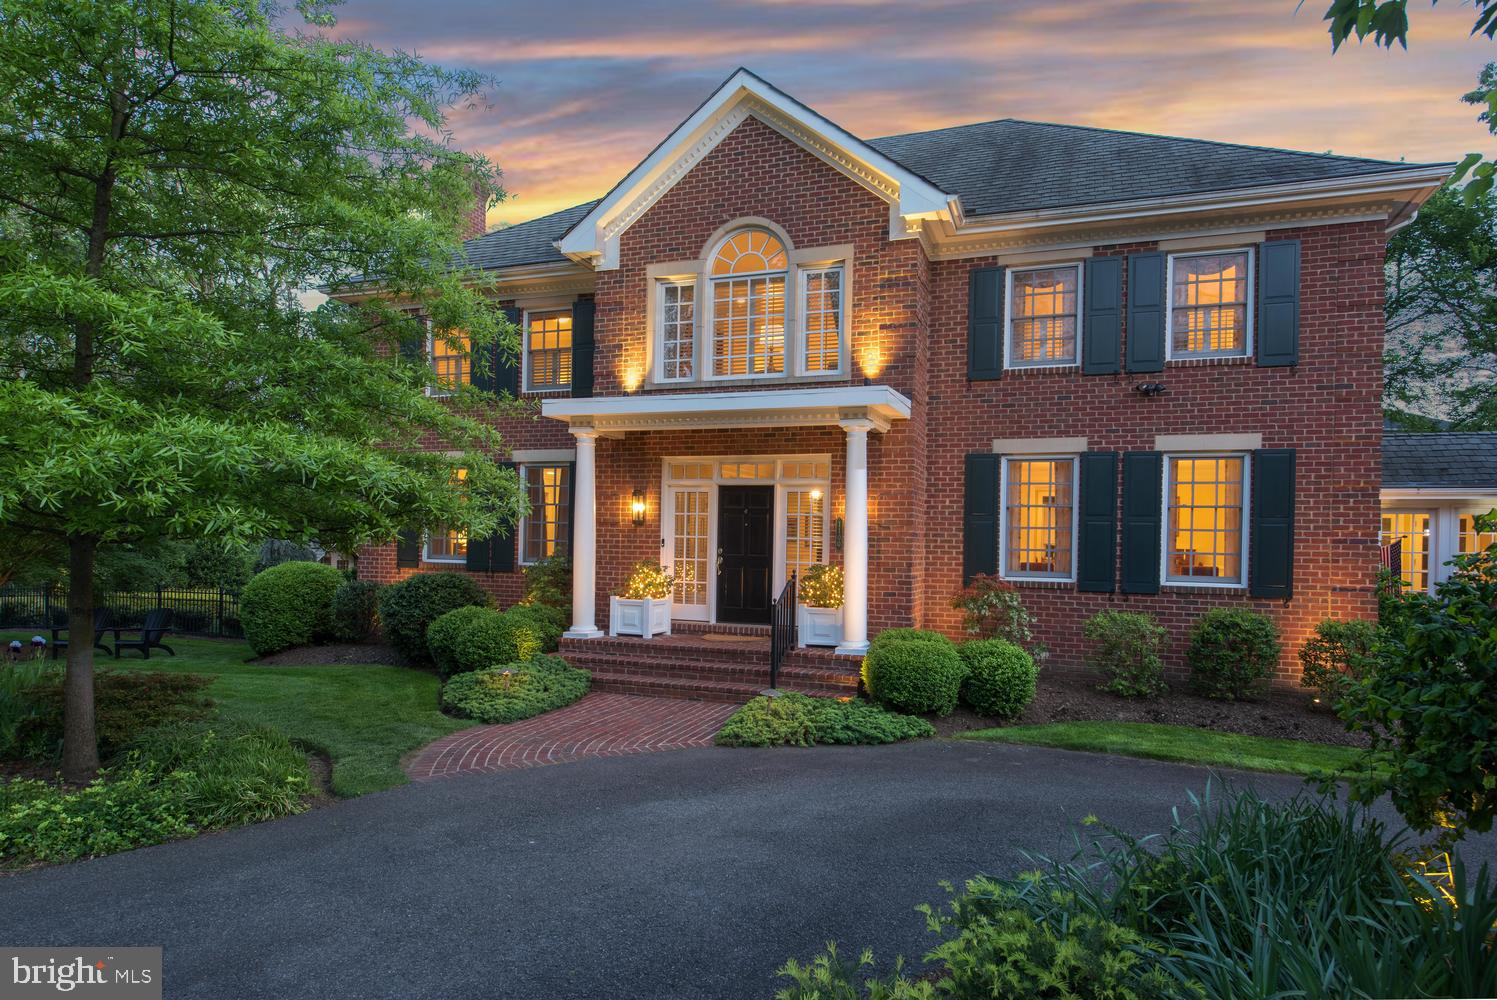
Sensational!  Beautiful , custom built, executive estate in a fabulous LOCATION! Stately  Georgian home brimming with curb appeal.  Impressive 7174 total sq ft , perfect for entertaining and casual living. Sited on  exquisitely landscaped .63 acre, double lot adjacent to parkland. Five ensuite bedrooms. TWO gorgeous porches. Rare THREE CAR,  side-loading/attached garage with circular drive.  A sheltering portico and oversized front door open to a welcoming, gracious  foyer. with four coat closets!  Stately columns and moldings frame the entrances to the classic  living room on the left and the formal dining room to the right.    A cozy wood burning fireplace and custom built-ins  display treasures  and provide a focal point  in the elegant living room.  The generous  dining room with oversized windows, is perfect for special celebrations with family and friends. This warm welcoming home offers great flow for easy entertaining and casual living. The foyer leads to a soaring two-story rotunda  and a quiet library/home office with floor to ceiling built-ins. Nine foot ceilings, hardwood floors, six panel doors, custom built-ins, and millwork add quality and stylish detail throughout the home.  Large, oversized windows and French doors fill the home with sunlight. The kitchen accommodates a family of cooks. Chefs relish the HUGE island and long counters for prep and ubiquitous cabinetry for storage! Equipped with high-end appliances, two dishwashers, double ovens, a five burner gas stove with retractable exhaust fan, table space, and a custom  "Command Center" desk , This kitchen has it all!   Gather family and friends for chili parties, game days, and movie nights in the family room that opens to the kitchen.  A custom built entertainment center, gas fireplace, and corner cupboard add architectural interest and charm.  A removable custom  gate is available to  corral toddlers and  pets.  Two sets of French doors lead to TWO fabulous three-season porches with custom awnings.  The side porch is a serene living room.  The back porch with a handsome outdoor kitchen is perfect for grilling and  al fresco dining.  Enjoy the stunning garden and woodland views! A convenient butler's pantry, powder room, two storage closets, and a mud room complete this level. . A gracious curved staircase ascends the rotunda to the second level of this extraordinary home. A magnificent Palladian window infuses the rotunda with light. A work/study area  with  matching built-in desks and shelves,  offers a quiet place to read.   A sumptuous master suite, fit for a King,  is a tranquil retreat with a romantic fireplace (gas), lounging area, and walk-in closet. The master bath has "his and her" vanities,  a walk in shower, spa, and  private water closet. Three additional  large bedrooms all have double windows, walk-in closets, and private ceramic tile baths. A convenient laundry room with storage and three linen closets are on this  level. The large, carpeted, walk-out lower level, is ideal for socializing, parties and play  with  built-ins, a wet bar and hobby area (used for dancing ).   There is a fifth bedroom/au pair/in-law/teen suite currently  used for billiards, plus HUGE utility and  storage rooms. Professional landscaping creates an enchanting back yard. Revel in the expansive, manicured lawn, mature trees and colorful seasonal  plants and flowers. Terraced stairs, lead to a stone wall and patio. where a  propane gas fire pit sets the mood for wine, s'mores and starlight discussions.  The mesmerizing Koi pond with three waterfalls rivals a resort.   A treehouse,  in-ground irrigation system, full house generator and fenced yard are additional amenities! Bordering a woodland City park with nature trails the house is at the end of a "No Thru Street":  Walk to two schools, and  Chinquapin Aquatic and Recreation Center. Near stores,  restaurants, Reagan, and major roads. Easy commute to DC, Old Town and the Pentagon, You've found your FOREVER home!
#VAAX245928

ALEXANDRIA

1100 FRANCIS HAMMOND PARKWAY

5 Beds

5 Baths

6,450 Sq.Ft.

$2,675,000

MLS#: VAAX245928
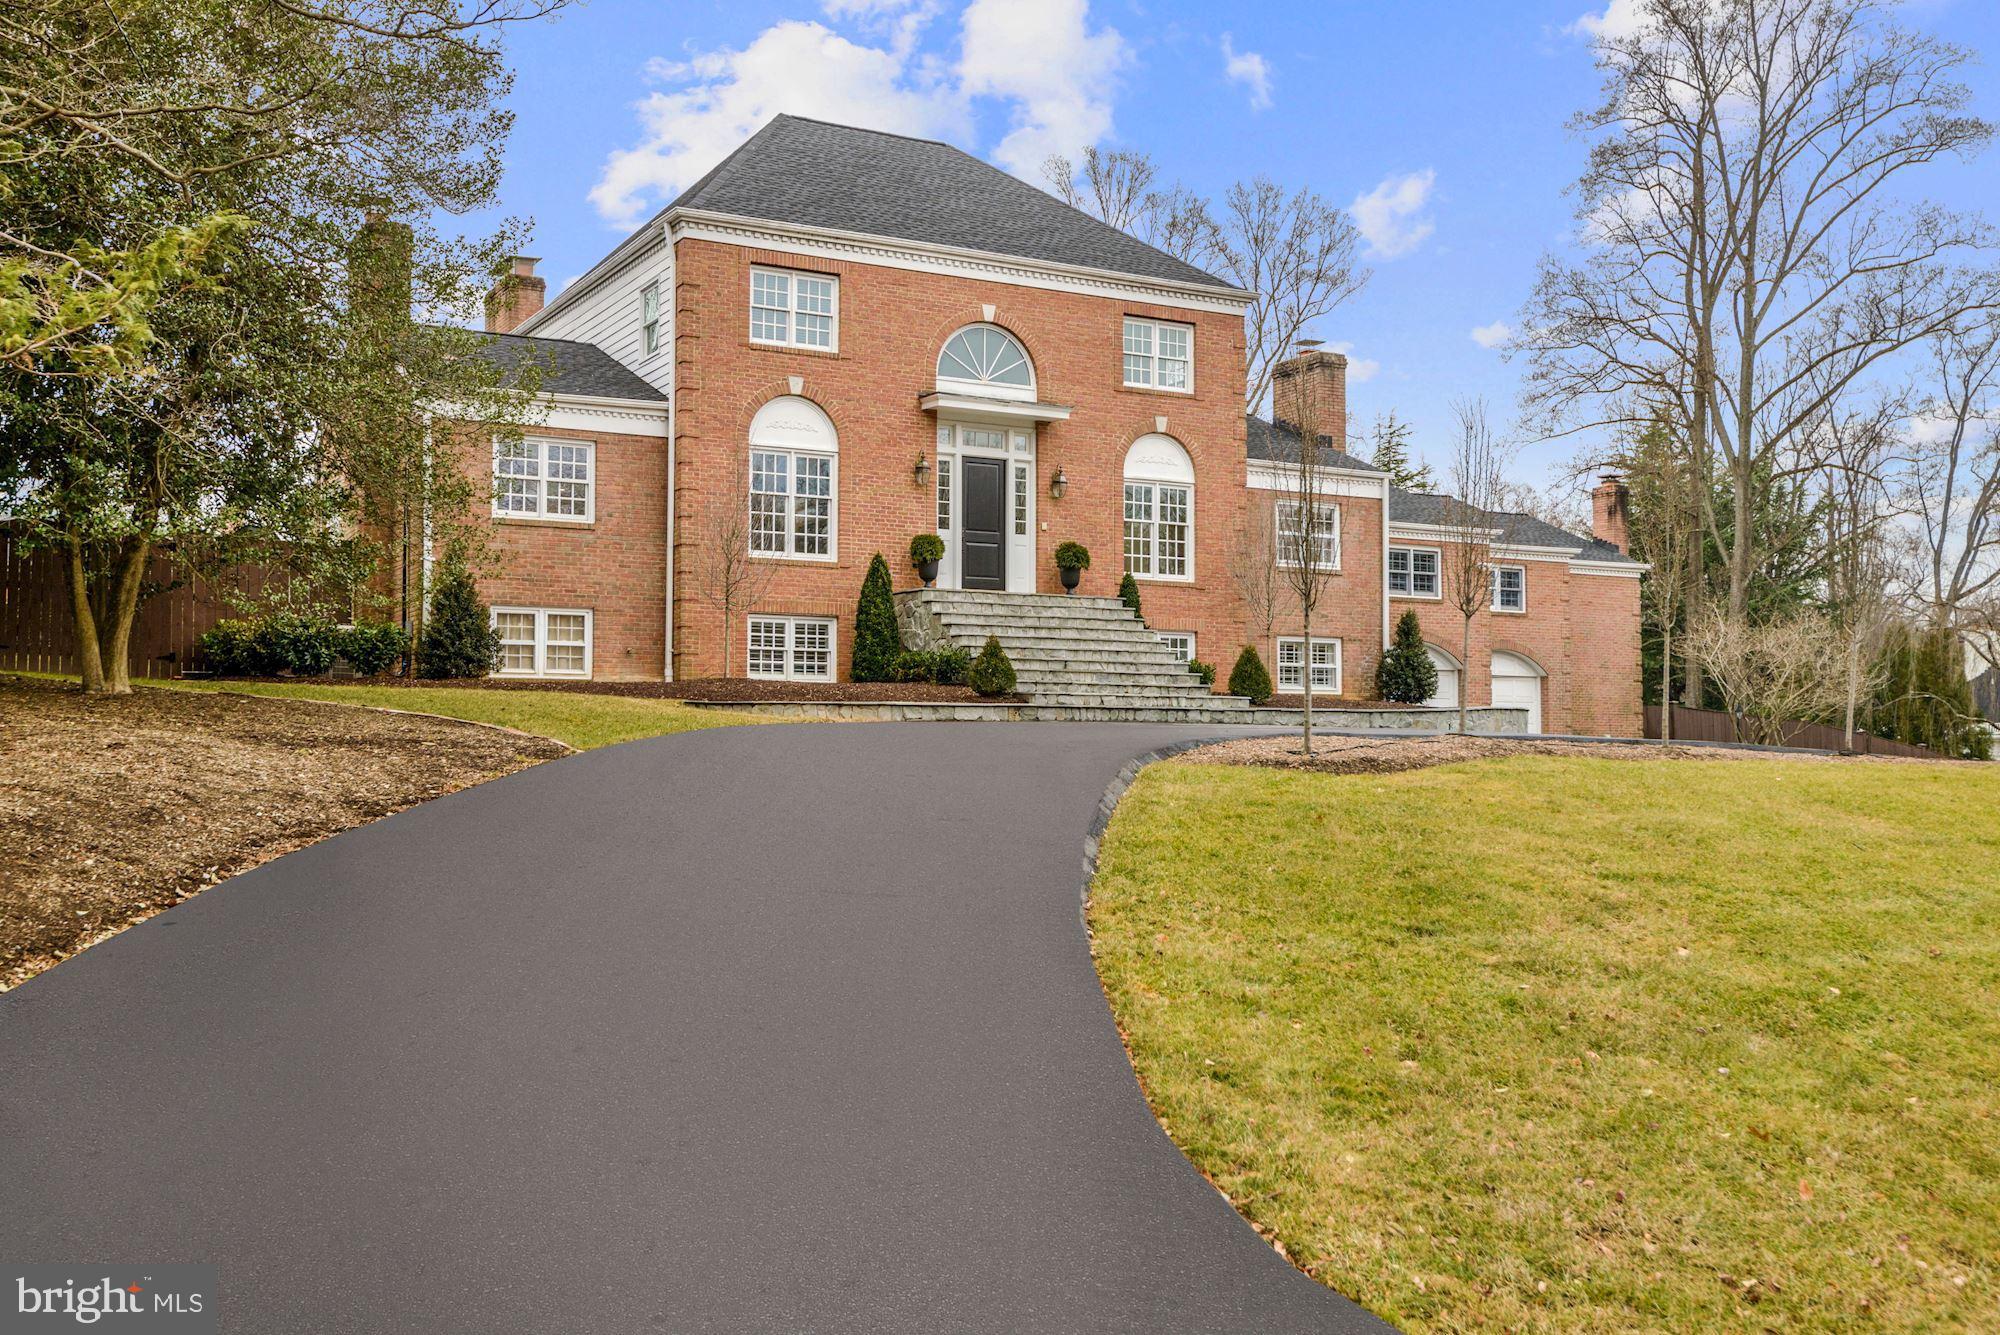
Stately Estate on Large Lot in Downscrest Neighborhood.  Approached  by a Gracious Circular Drive this Classic Property welcomes you into its Bespoke Paneled Foyer.  Extensive Kitchen Renovation with top of the line appliances and custom cabinetry captures the feel of the home while bringing it current and seamlessly connects to Family Area as well as Entertaining Spaces.  Wonderful Screened Porch overlooks pool, outdoor kitchen  and large private rear yard.  Multiple Bedrooms Areas can be configured as desired.  PROPERTY SOLD AS-IS
#VAFX2086268

MCLEAN

1122 LITTON LANE

7 Beds

6 Baths

7,211 Sq.Ft.

$2,675,000

MLS#: VAFX2086268
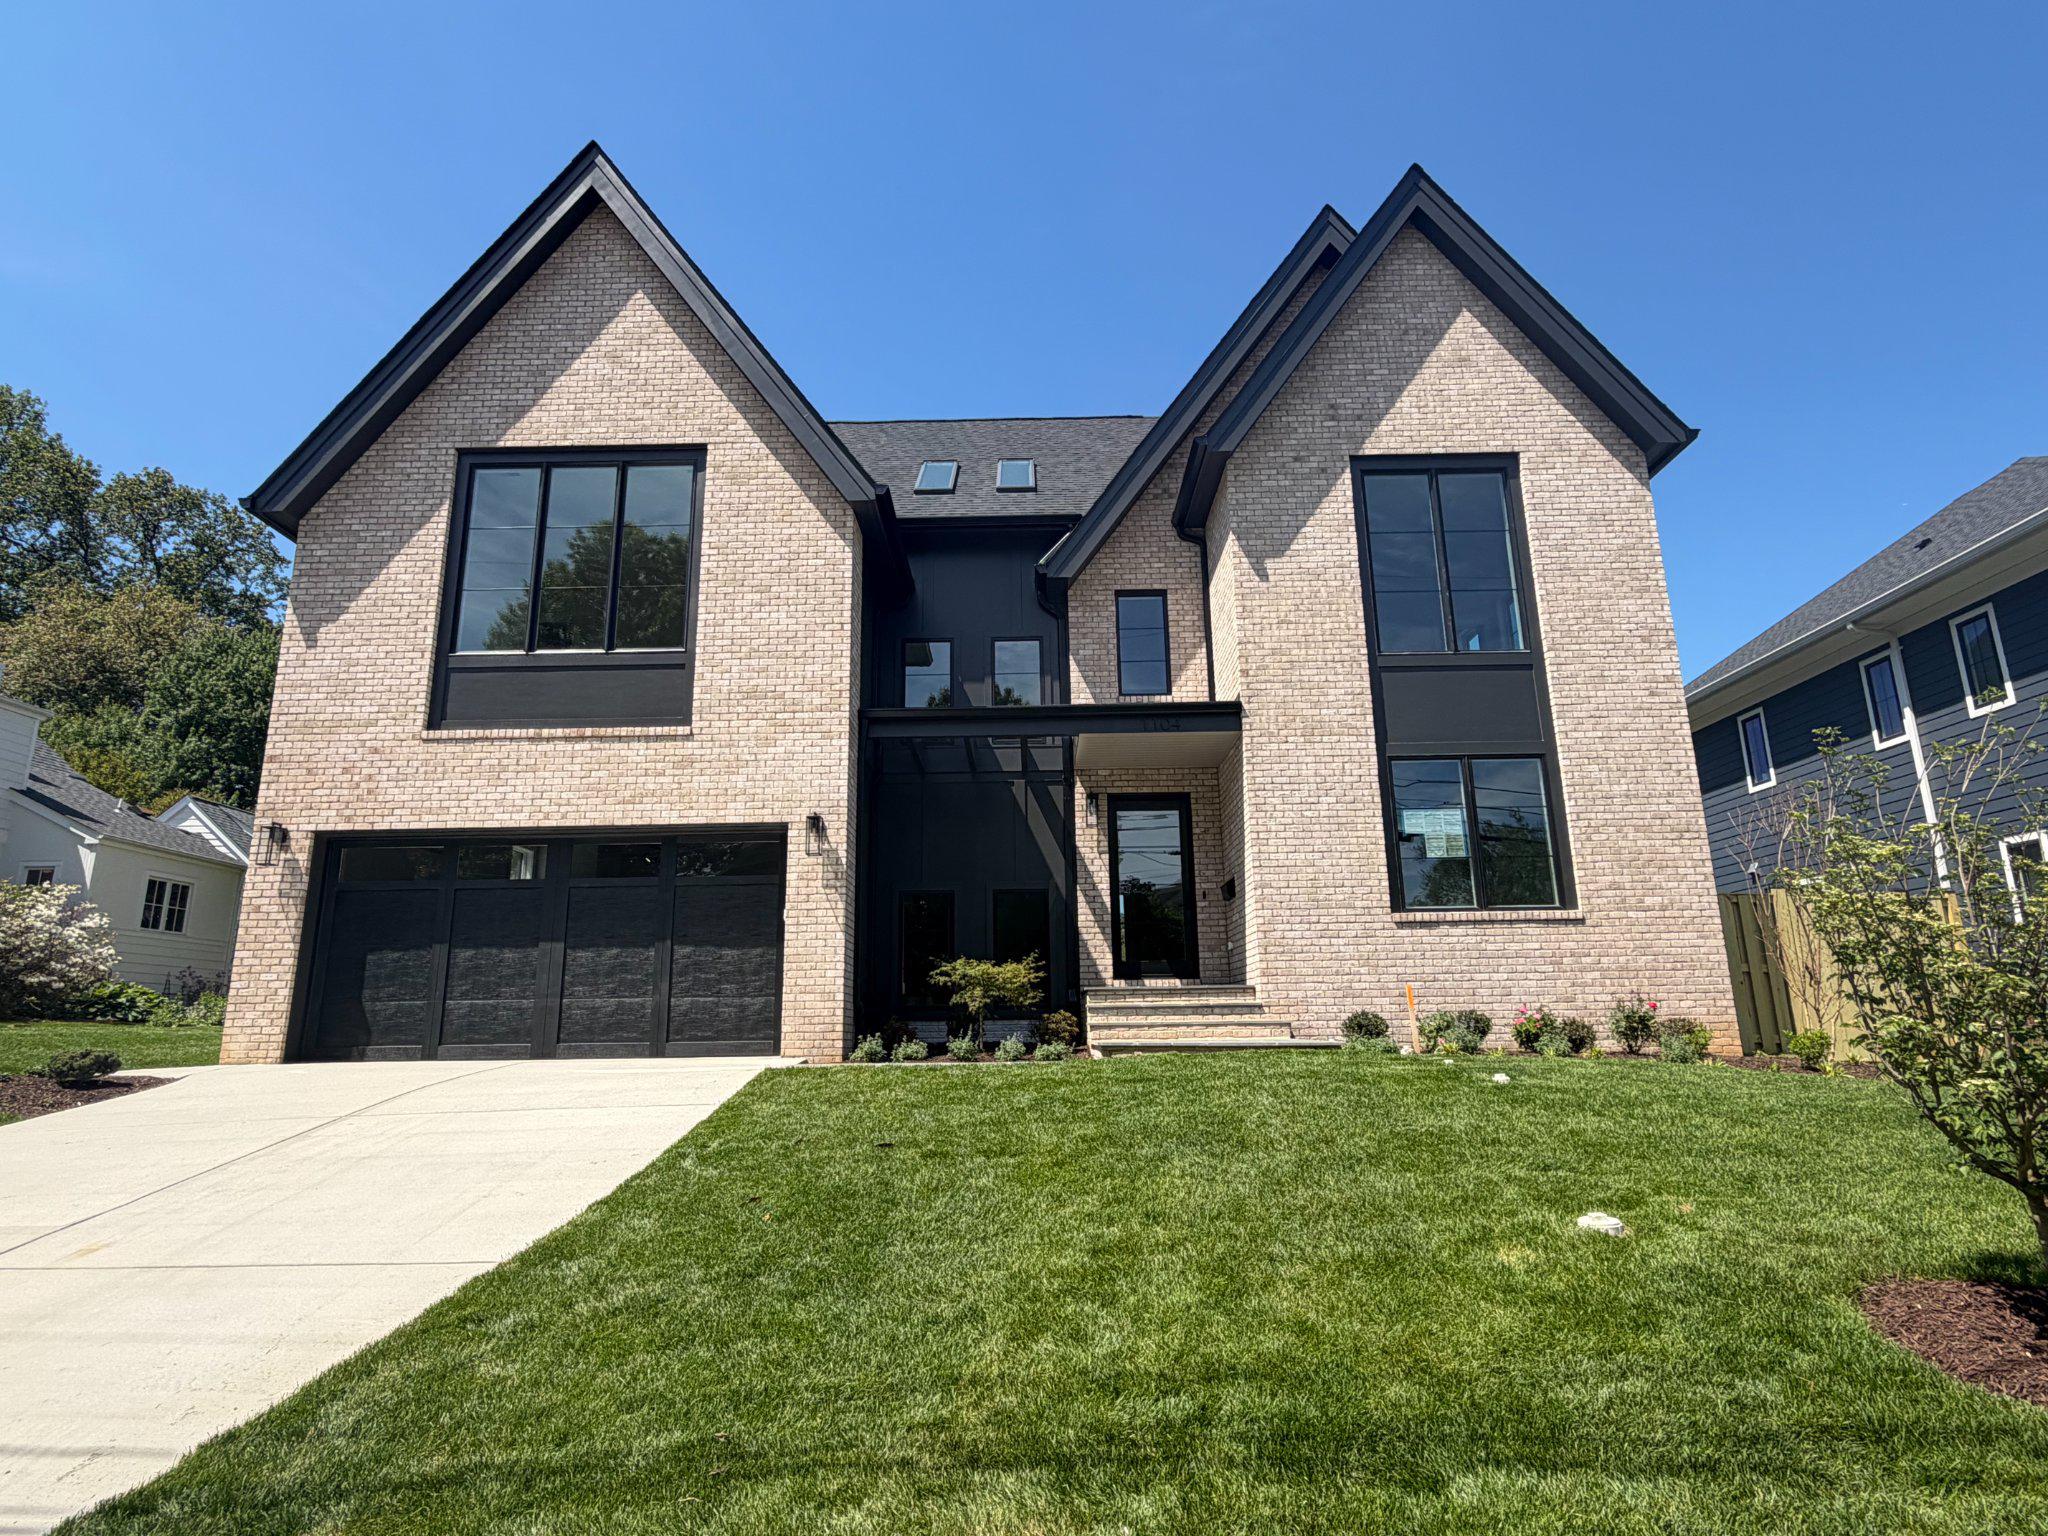
Nearly complete!  This stunning New Construction home in the City of Falls Church from award winning builder, Zimmermann Homes, is wrapping up next week!

This Transitional design incorporates clean lines and luxury finishes to create an open and inviting home.  

This home combines timeless elegance with modern design, offering an unparalleled living experience. With 6 bedrooms and 6 baths, this home provides ample space across three full levels, plus a loft, perfectly suited for both family living and entertaining.

The thoughtfully designed floor plan features a gourmet kitchen and wide plank European white oak floors, seamlessly flowing into open-concept living and dining spaces filled with natural light.  The home’s interior extends effortlessly outdoors with a level and private backyard, ideal for gatherings or quiet relaxation.  With just a quick 10 minute walk to the East Falls Church metro, commuting and exploring will be at your fingertips.  

Built with sustainability in mind, the home includes energy-efficient features that ensure comfort and savings year-round. The 2-car garage provides convenience and storage.

Situated in a desirable location with access to top-rated City of Falls Church schools, parks, and amenities, this exceptional home is the perfect blend of luxury, comfort, and modern innovation. This stunning home is a true masterpiece.
#VAFA2003430

FALLS CHURCH

1104 N TUCKAHOE STREET

6 Beds

6 Baths

5,460 Sq.Ft.

$2,675,000

MLS#: VAFA2003430
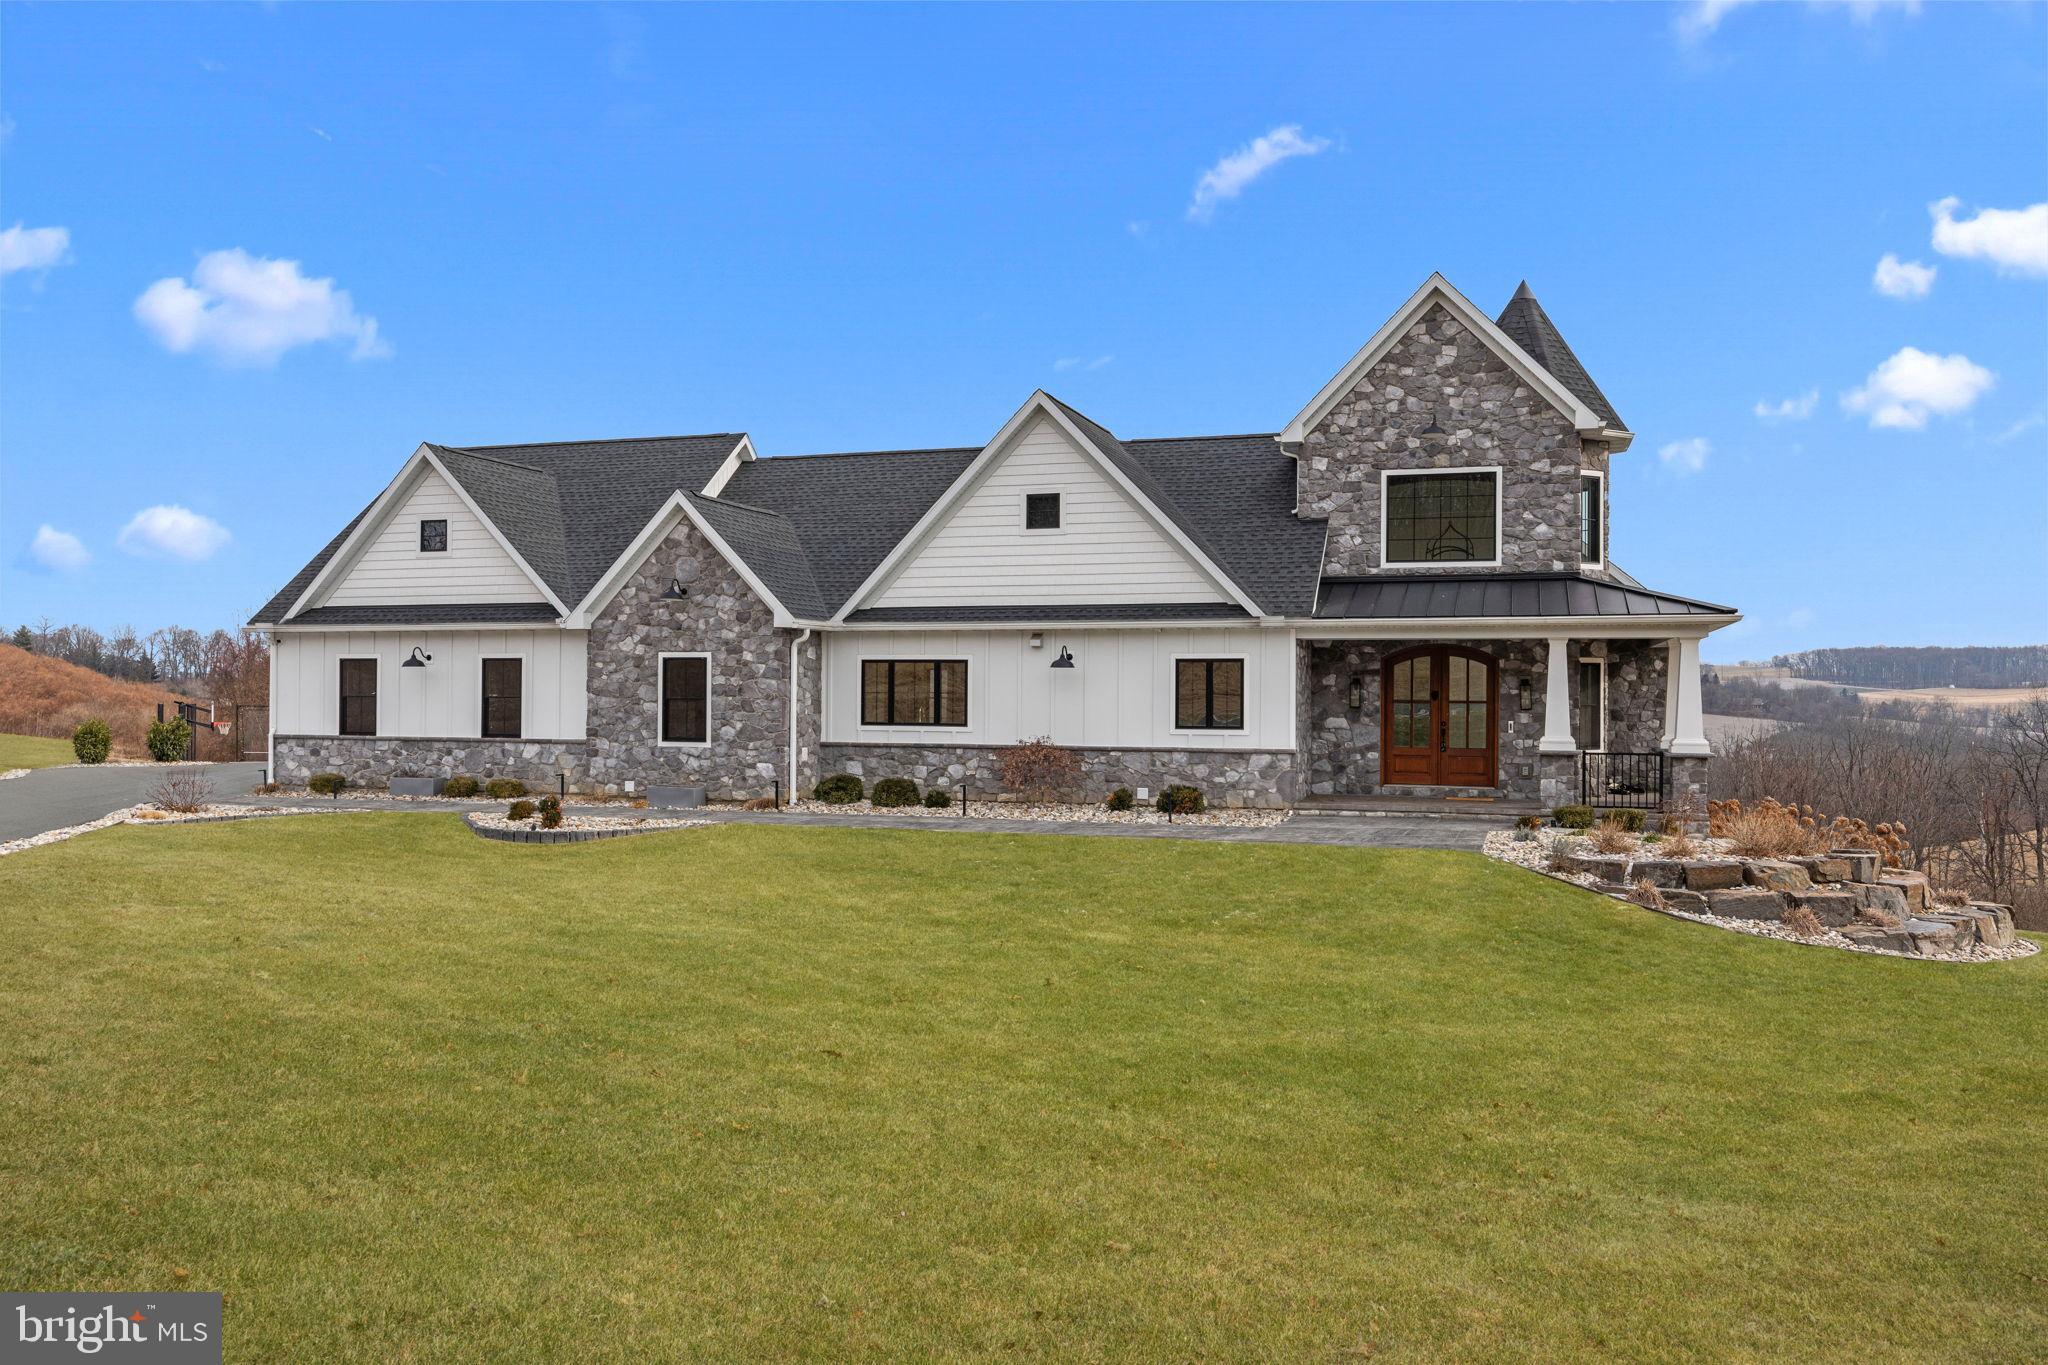
Welcome to 176 Fenstermacher Road, an exceptional custom-built estate by European Builders, perfectly situated on 3 private acres with stunning hillside views in Kutztown. This home seamlessly blends refined craftsmanship, advanced technology, and resort-style living. The heart of the home is a chef’s kitchen featuring GE Café appliances, custom Woodmont cabinetry, a hidden walk-in pantry, and generous prep space, all filled with natural light from Pella windows and enhanced by vaulted ceilings. The residence offers six bedrooms, all with custom closet systems, along with three full and two half bathrooms, and dual-zone heating and cooling for year-round comfort. The three-car garage connects directly to a private home gym, while the lower level delivers a spa-like experience with a steam room and sauna. Additional highlights include a whole-house sound system, smart blinds, EV charging hookup, two Elkay bottle fillers, a Generac whole-house generator, and a thoughtfully designed mudroom with a dog shower and dog bowl water-filling station. Step outside to your own private resort featuring a saltwater pool and spa, water feature, custom fire pit, half-court basketball and tennis court, and a custom Amish-built playground, all set against peaceful countryside views. A 1,000-gallon propane tank provides efficiency and reliability. A rare opportunity to own a meticulously designed luxury home offering privacy, recreation, and elevated living in one of Kutztown’s most scenic settings.
#PABK2067022

KUTZTOWN

176 FENSTERMAKER ROAD

6 Beds

3 Baths

8,506 Sq.Ft.

$2,675,000

MLS#: PABK2067022
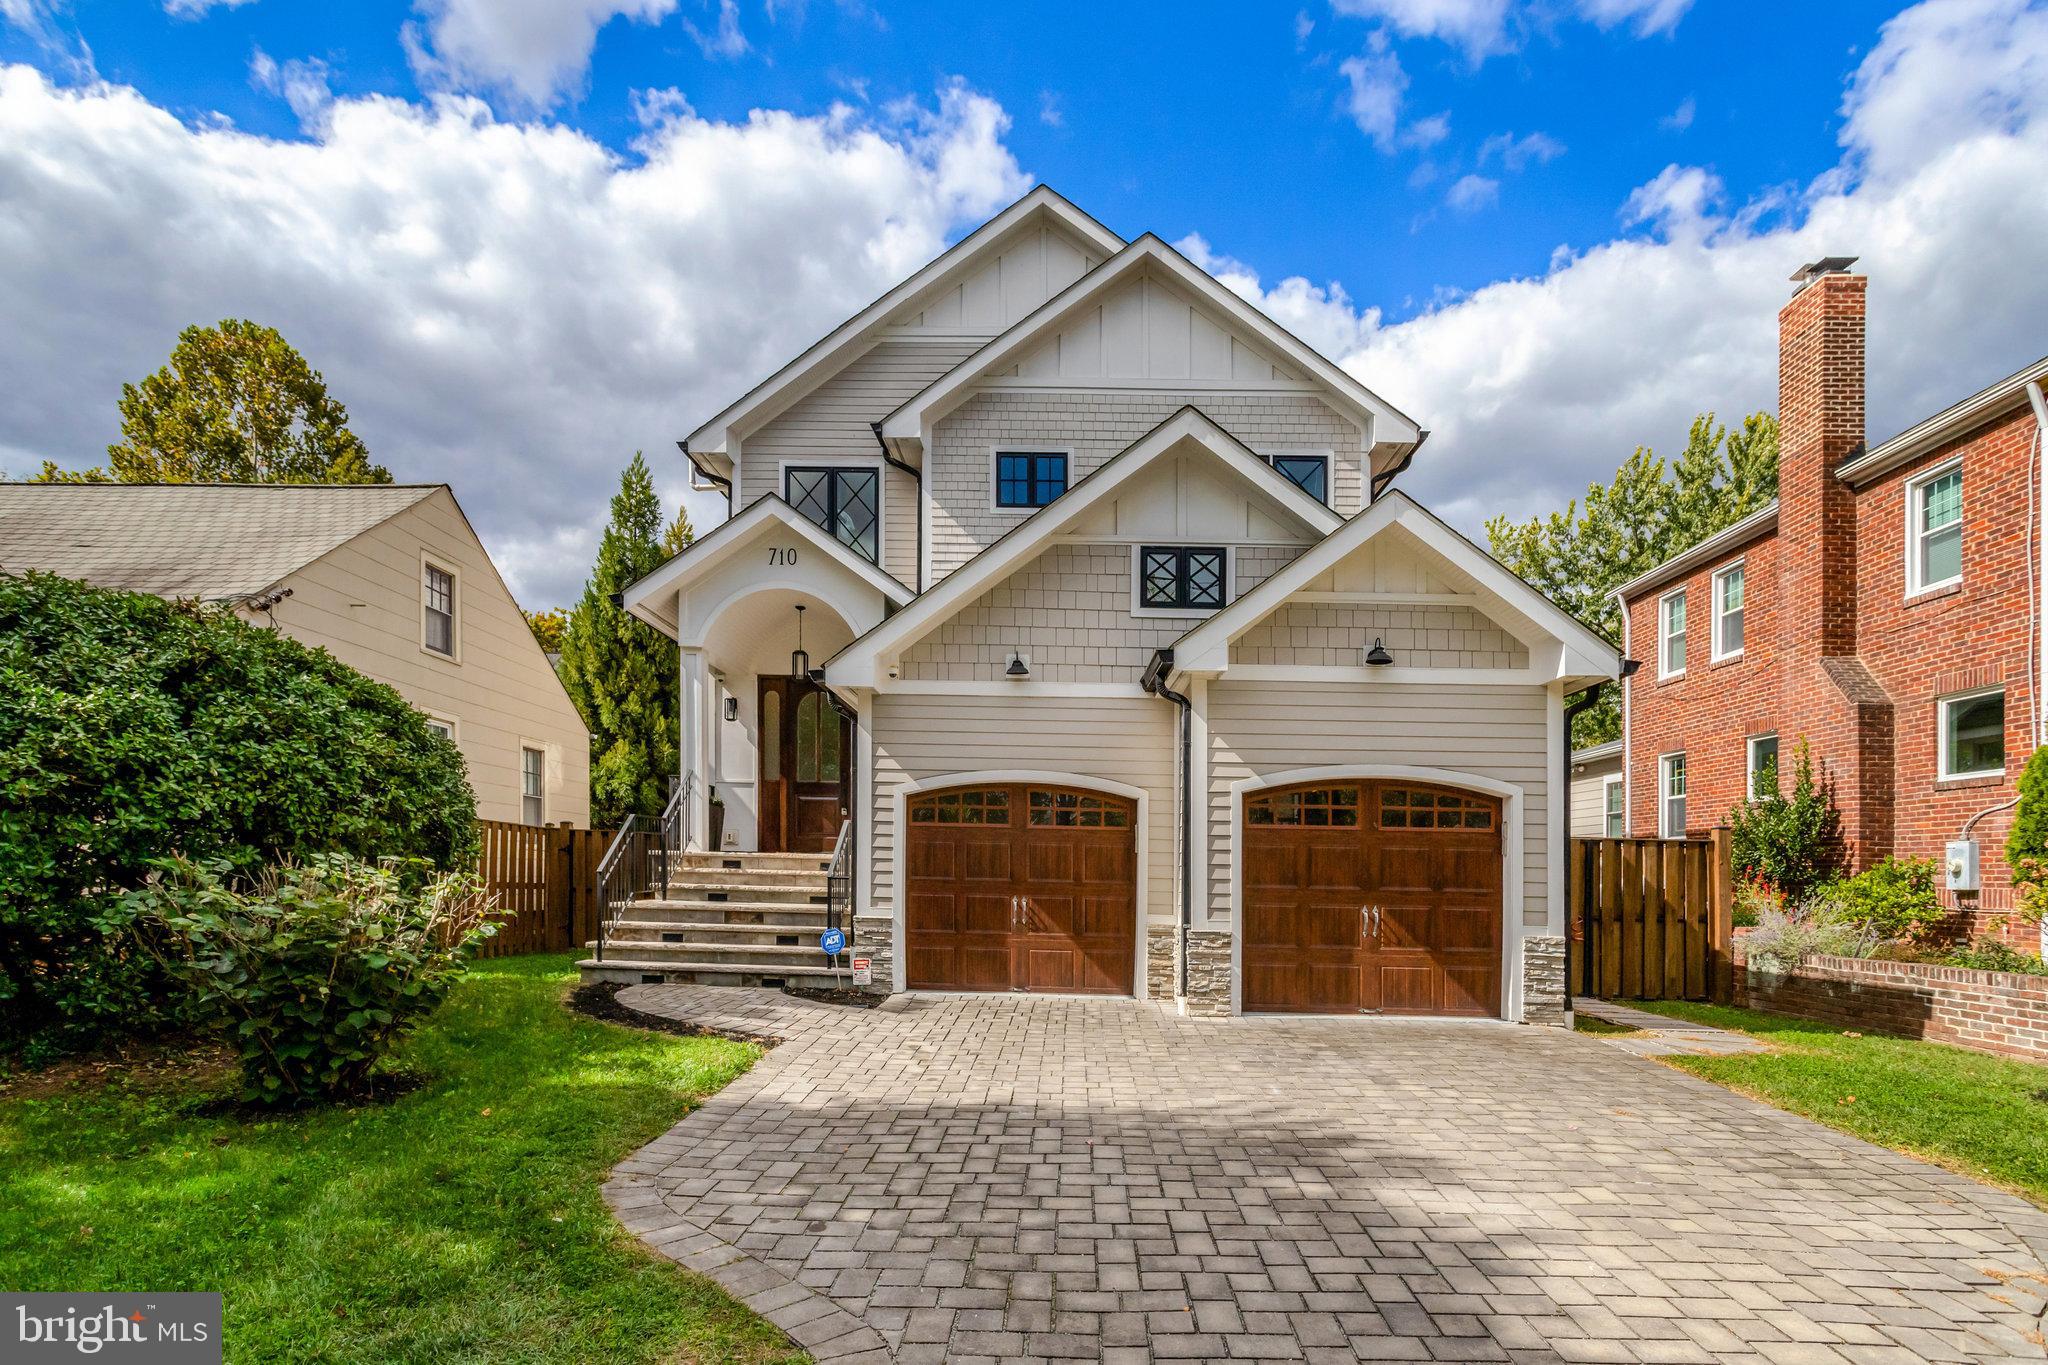
Located just 3 blocks from the Metro and across from Zitkala-Sa Park, this custom-built home offers over 5,000 square feet of beautifully designed living space. The open, contemporary floor plan feels inviting and bright, featuring 10-foot ceilings and wide-plank, hand-scraped light hardwood floors throughout the main and upper levels.

The gourmet kitchen, finished in timeless white tones, enhances the home’s airy feel and flows seamlessly into the eat-in area with a built-in window seat and custom dining table that seats twelve. The family room centers around a striking custom marble fireplace, providing a comfortable space for relaxation and entertaining. A dining alcove, private study, mudroom with custom built-ins, and powder room complete the main level.

Upstairs, the luxurious primary suite impresses with a cathedral ceiling, custom walk-in closet, and a stunning ensuite bath featuring a soaking tub, glass-enclosed shower, dual vanity, dedicated makeup counter, and private water closet. The upper level also includes two spacious bedrooms with a shared bath, a fourth bedroom with ensuite, and a conveniently located laundry room.

The lower level offers a fifth bedroom, full bath, fully outfitted gym with mirrored wall and glass door, and a large recreation room featuring a built-in wine wall and wet bar with microwave and storage. Double doors lead to a walk-up exit and the fenced rear yard.

Set on a .15-acre lot, the outdoor space includes a raised composite deck and a step-down to a flat, usable yard—perfect for entertaining or play.
#VAAR2070374

ARLINGTON

710 N HIGHLAND STREET

5 Beds

4 Baths

5,183 Sq.Ft.

$2,675,000

MLS#: VAAR2070374

1 ... 494 495 496 497 498 ... 666
* Listings identified with the FMLS IDX logo come from FMLS and are held by brokerage firms other than the owner of this website. The listing brokerage is identified in any listing details. Information is deemed reliable but is not guaranteed. If you believe any FMLS listing contains material that infringes your copyrighted work please click here to review our DMCA policy and learn how to submit a takedown request. © 2024. First Multiple Listing Service, Inc.

Send a message

Message successfully sent.

Your message

What is 3 + 4 ?

Reason for contacting?

I agree to receive email communication and understand I can unsubscribe at any time.

I agree to be contacted by Charis Realty Group - Christine Issler, Broker via call, email, and text for real estate services. To opt out, you can reply 'stop' at any time or reply 'help' for assistance. You can also click the unsubscribe link in the emails. Message and data rates may apply. Message frequency may vary. Privacy Policy

Sign Out

Virtual Assistant

Would you like to take the next step with this property? We can help you schedule a showing or virtual tour, or send you more details.

Yes, I would like more information.

Thank You for Your Reply, One of Our Agents will contact you as soon as possible

No, maybe later.

Thank you, you can always contact me via email, phone number or through the contact form.

Realhub AI

Lucy - Your AI-Powered Realtor

Update Your Temporary Password

Personalize your search

Enter your email and we'll notify you immediately when new listings match what you're looking for.

or enter email address

Already have an account ? Login here

Continue your home search

I agree to receive communications and understand I can unsubscribe at any time.

I agree to be contacted by Charis Realty Group - Christine Issler, Broker via call, email, and text for real estate services. To opt out, you can reply 'stop' at any time or reply 'help' for assistance. You can also click the unsubscribe link in the emails. Message and data rates may apply. Message frequency may vary. Privacy Policy

Already have an account ? Login here

We use cookies

We use cookies primarily for analytics to enhance your experience. By accepting, you agree to our use of these cookies. You can manage your preferences or learn more about our cookies policy.
