Properties

Browse or get in touch to schedule a walkthrough.

  • Nearby me
Price range

Popular Features

Community Features

Association

Property Features

Waterfront

View

Exterior Features

Interior Features

Style

10000 properties match your criteria

Updated 1 minute ago

E-Alert name
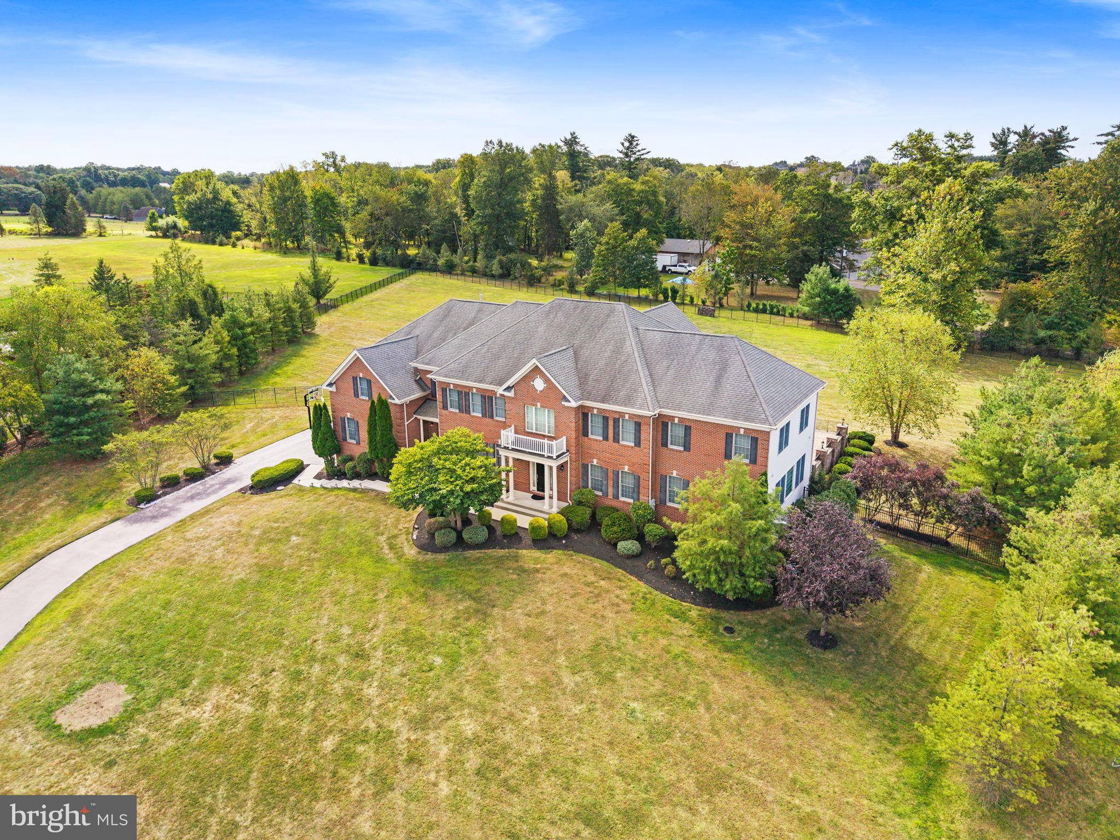
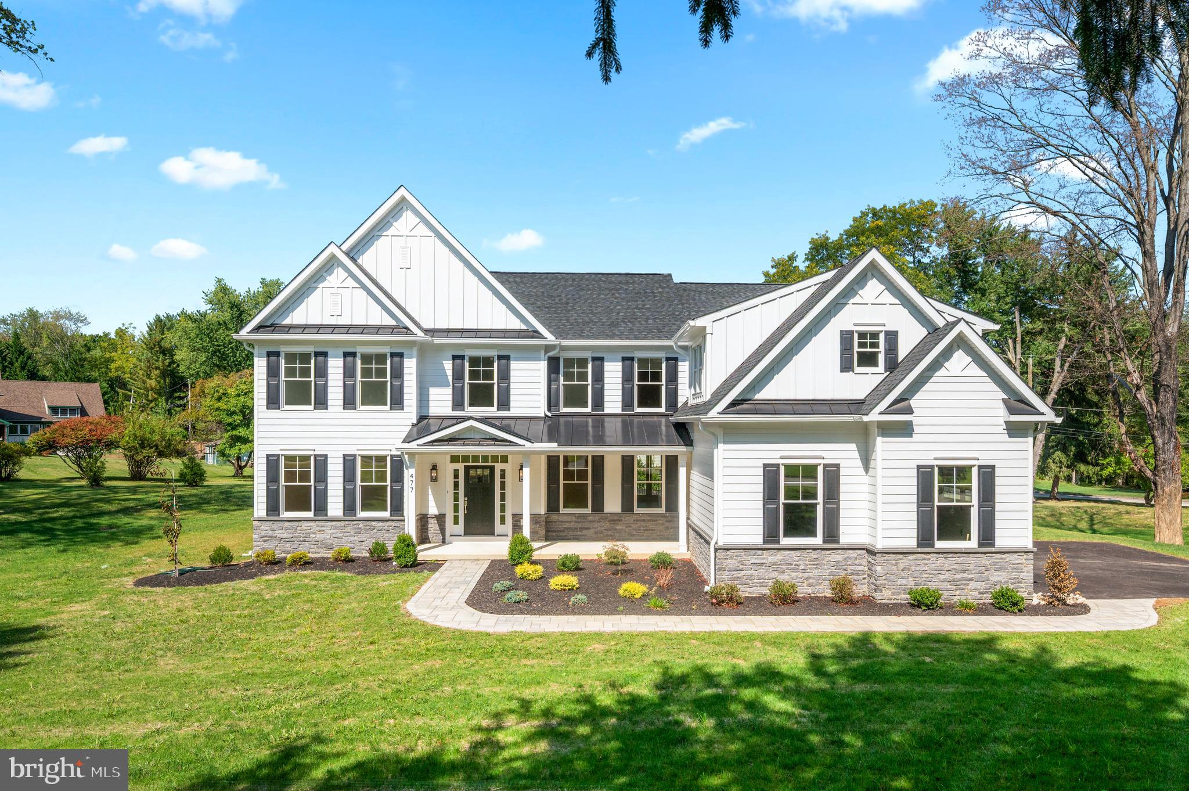
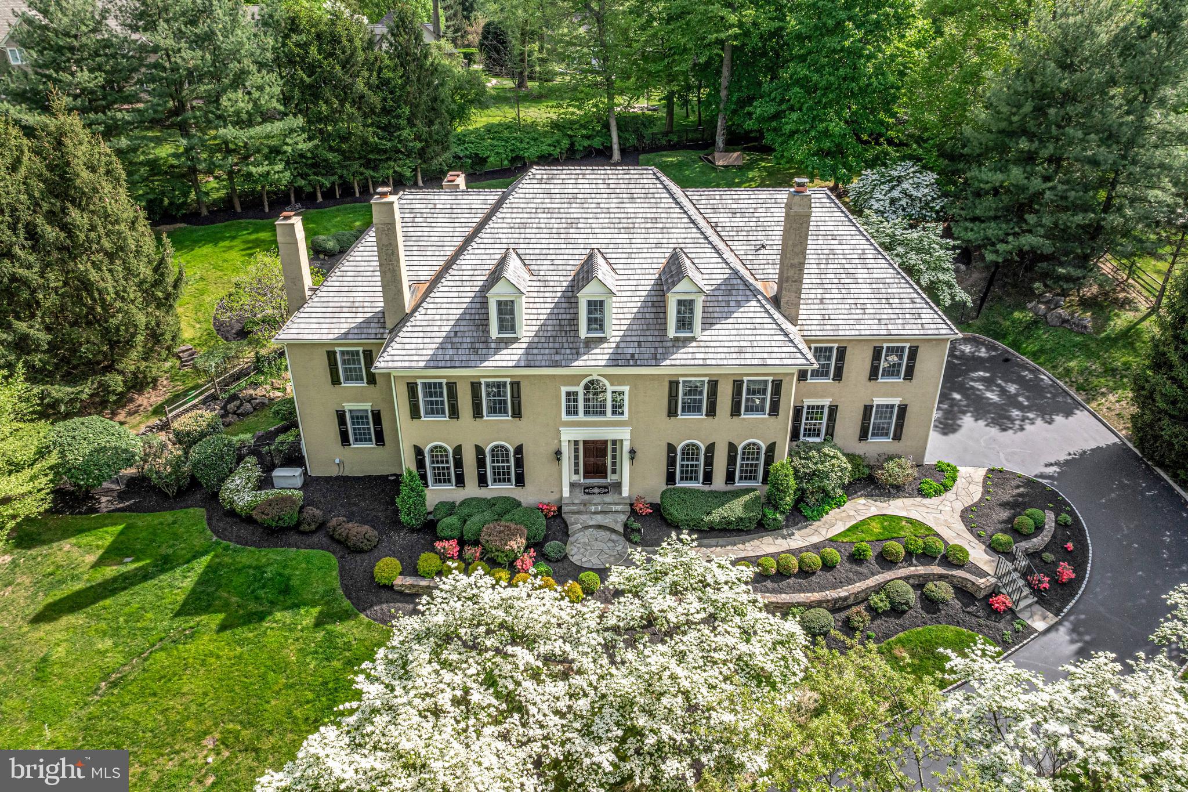
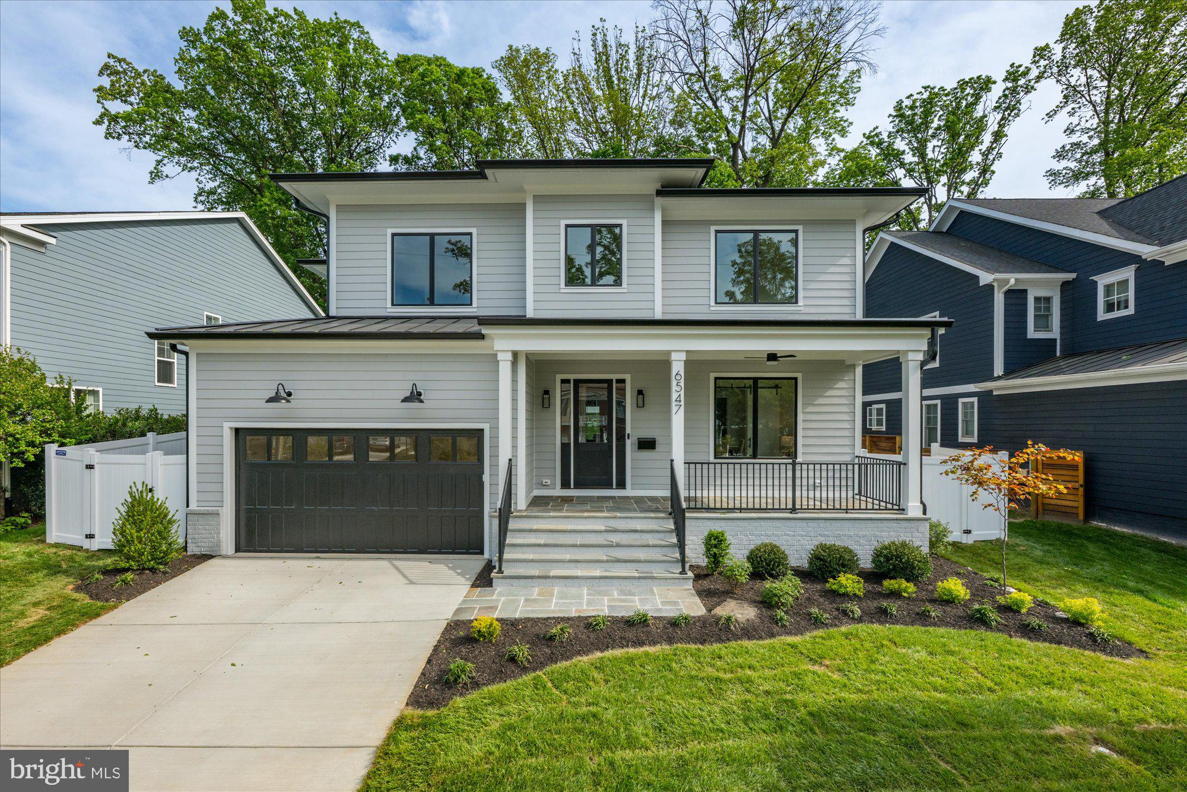
Outstanding new shingle style home on large lot in Old Dominion Gardens.  Superb finishes and great floor plan flow make this a unique opportunity. Lots of landscaping in rear and side yards creating privacy.  Customer choice of deck or stone patio in rear.
#1001876842

MCLEAN

7208 CAPITOL VIEW DRIVE

6 Beds

6 Baths

8,742 Sq.Ft.

$2,695,000

MLS#: 1001876842

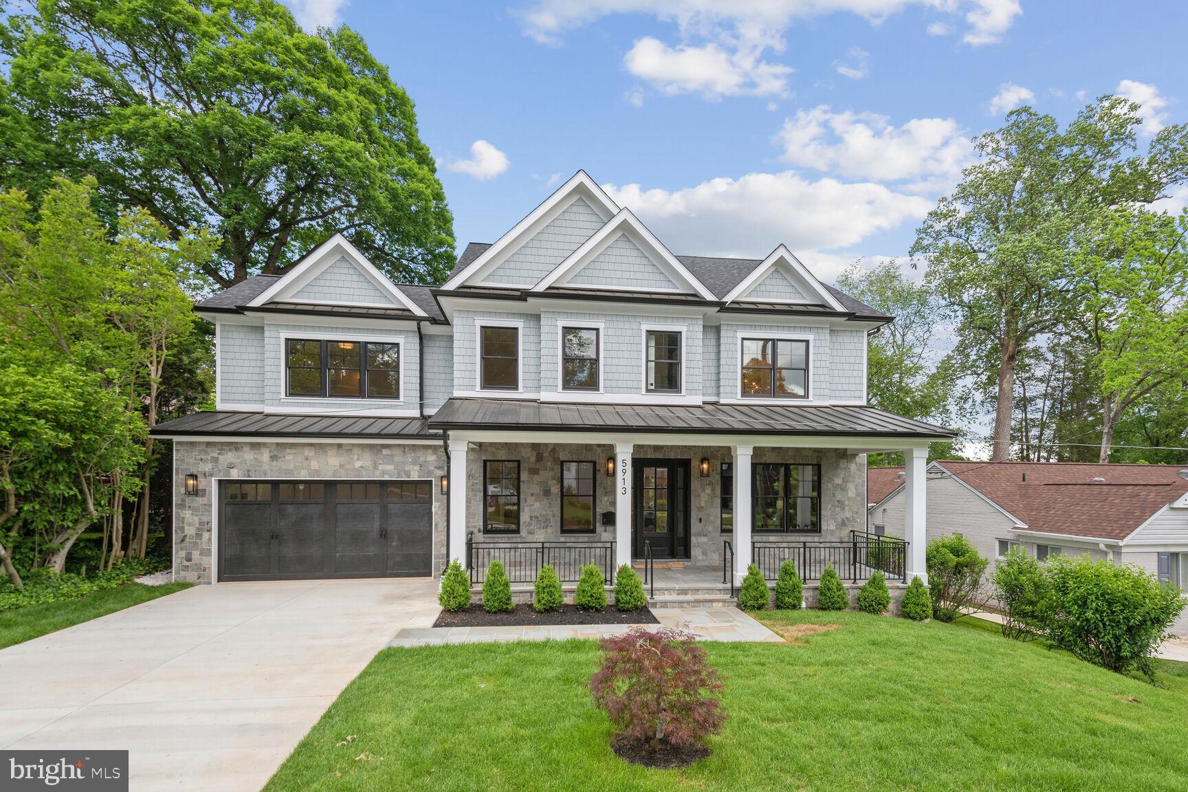
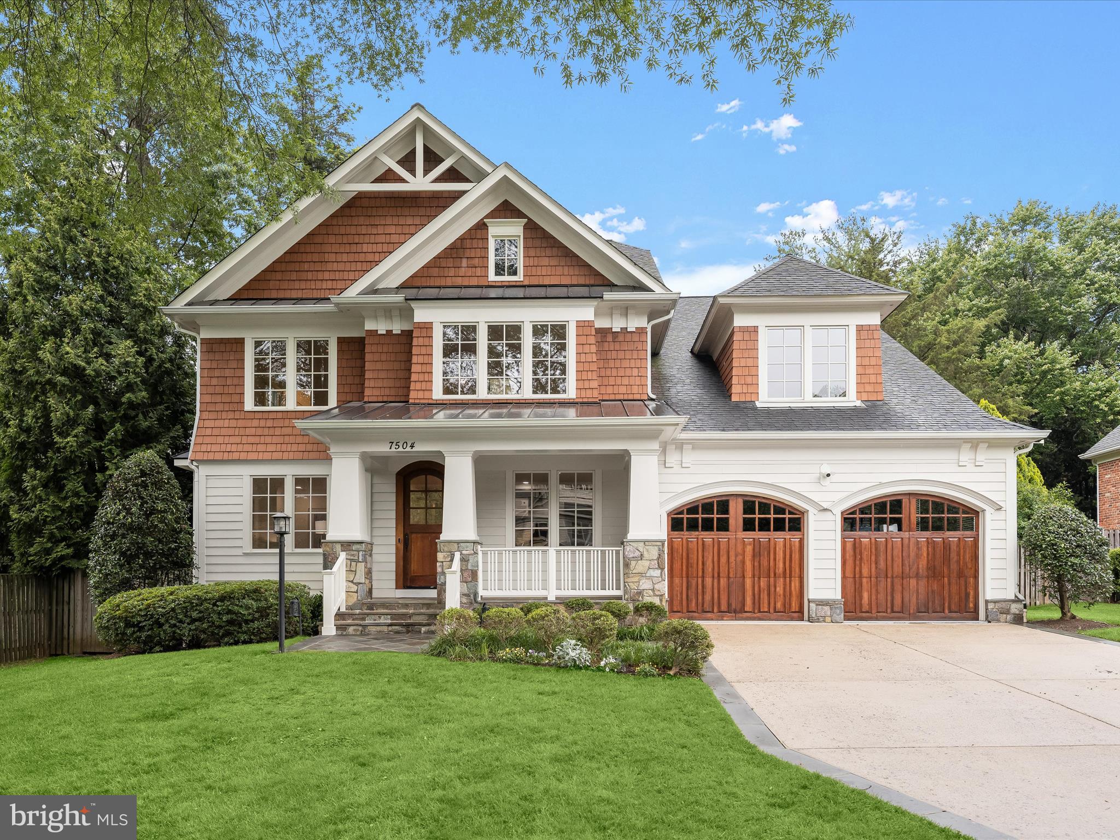
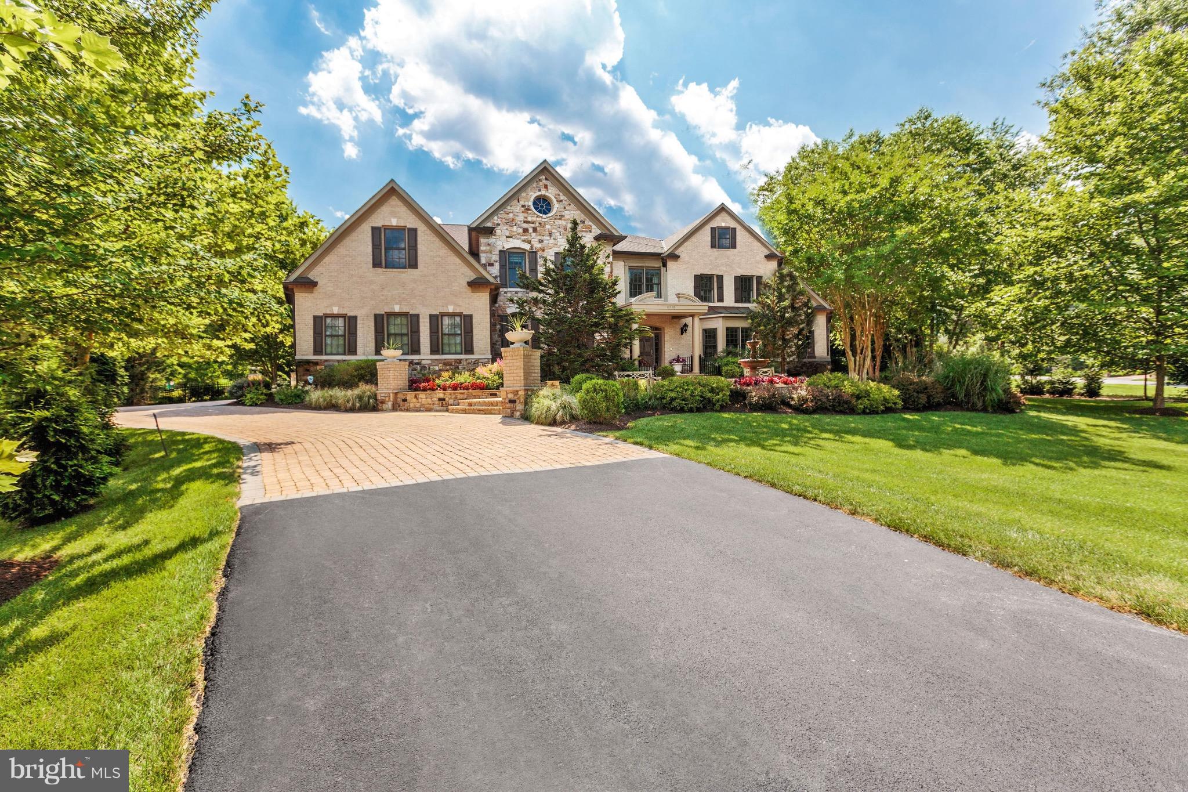
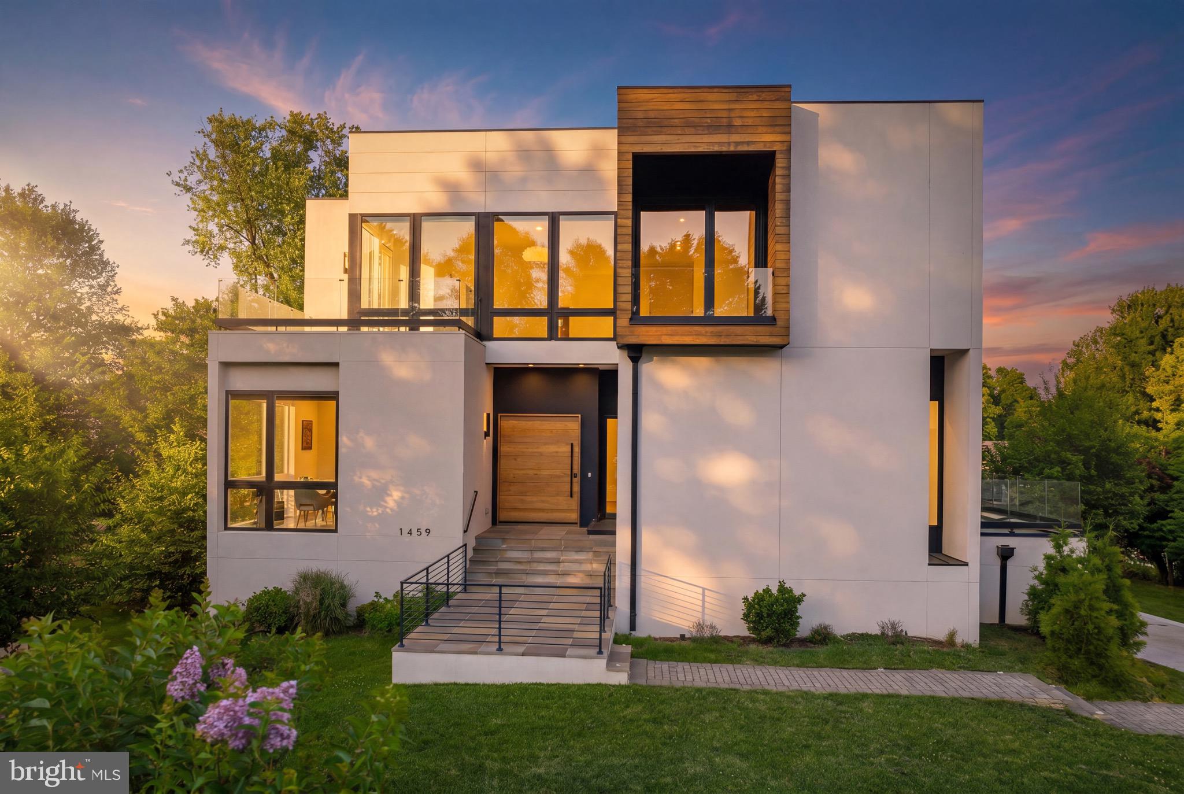
Located in the heart of Lyon Park, this gorgeous craftsman-style home sits on an enormous 15,716 sq ft lot (0.36 acres) and has been remodeled from top to bottom with high-end custom finishes throughout!  The first thing you will notice is the charming wrap-around covered front porch overlooking a quiet street. Step inside to find gorgeous stained-in-place solid white oak floors flowing throughout the main and upper level. Incredible gourmet kitchen features top-of-the-line Sub-Zero, Wolf and Cove appliances, solid maple flush inset cabinetry, and honed marble counters with hand-made zellige tile backsplash. The dining room off of the kitchen has built-in buffet cabinetry and soaring vaulted ceiling with skylights and unique exposed wood beams. Open concept floorplan with the kitchen overlooking the large living room with built-in entertainment center. Floor to ceiling sliding glass doors seamlessly extend entertaining from the kitchen to the inviting screened in porch. Immerse yourself in nature and enjoy exploring the secret gardens and hidden trails throughout the backyard. The private backyard is large enough to accommodate a pool or accessory dwelling unit (ADU),  and has a flagstone patio, perfect for grilling and entertaining. The main level also features a large mud room, office and half bath. On the upper level you will find 4 bedrooms and 3 full baths. The large primary suite boasts a vaulted, beamed ceiling and a show-stopping en-suite bath.  Thoughtfully designed, this luxurious bathroom features a dual-entry open shower, heated flooring, separate vanities, free standing tub, designer fixtures and custom wall-to-wall built-in wardrobe cabinetry. Off the upper level hall you will find a private deck, the perfect place to enjoy a morning cup of coffee. Princess suite with ensuite bath, 2 additional bedrooms, hall bath and spacious laundry room complete the upper level. Head downstairs to the walkup lower level featuring a spacious rec room, 5th bedroom, full bath and media/theater room with top-of-the-line audio system and speakers. The oversized 600 sq. ft. two car garage is insulated with a heating and cooling system, epoxy floors and kitchenette. Additional upgrades include a whole home auto-standby generator, 3M security film on all main floor and basement windows for security and UV protection, large stand-up attic for extra storage, whole-home wired sound system, custom millwork and designer lighting throughout. This beautiful home is turnkey and has everything you could ever need! Escape to the tranquility of suburban life while still being only minutes from the city!
#VAAR2046046

ARLINGTON

232 N FILLMORE STREET

5 Beds

4 Baths

5,162 Sq.Ft.

$2,695,000

MLS#: VAAR2046046

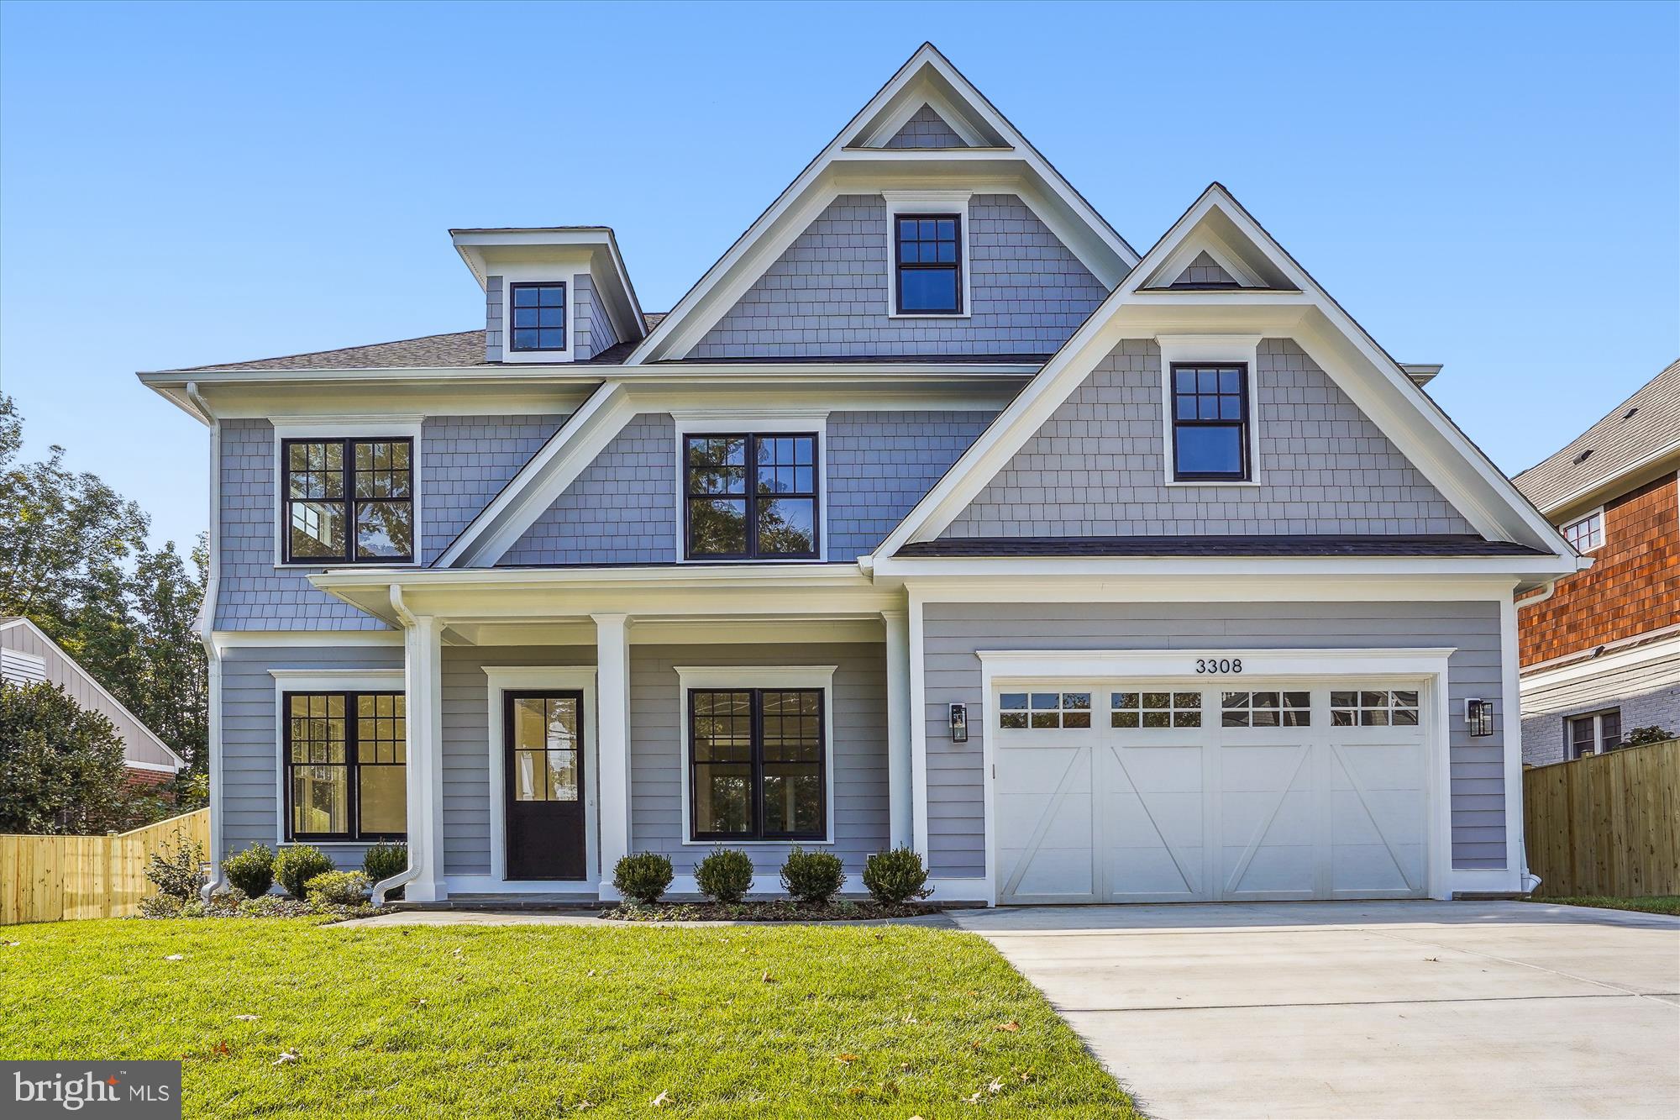
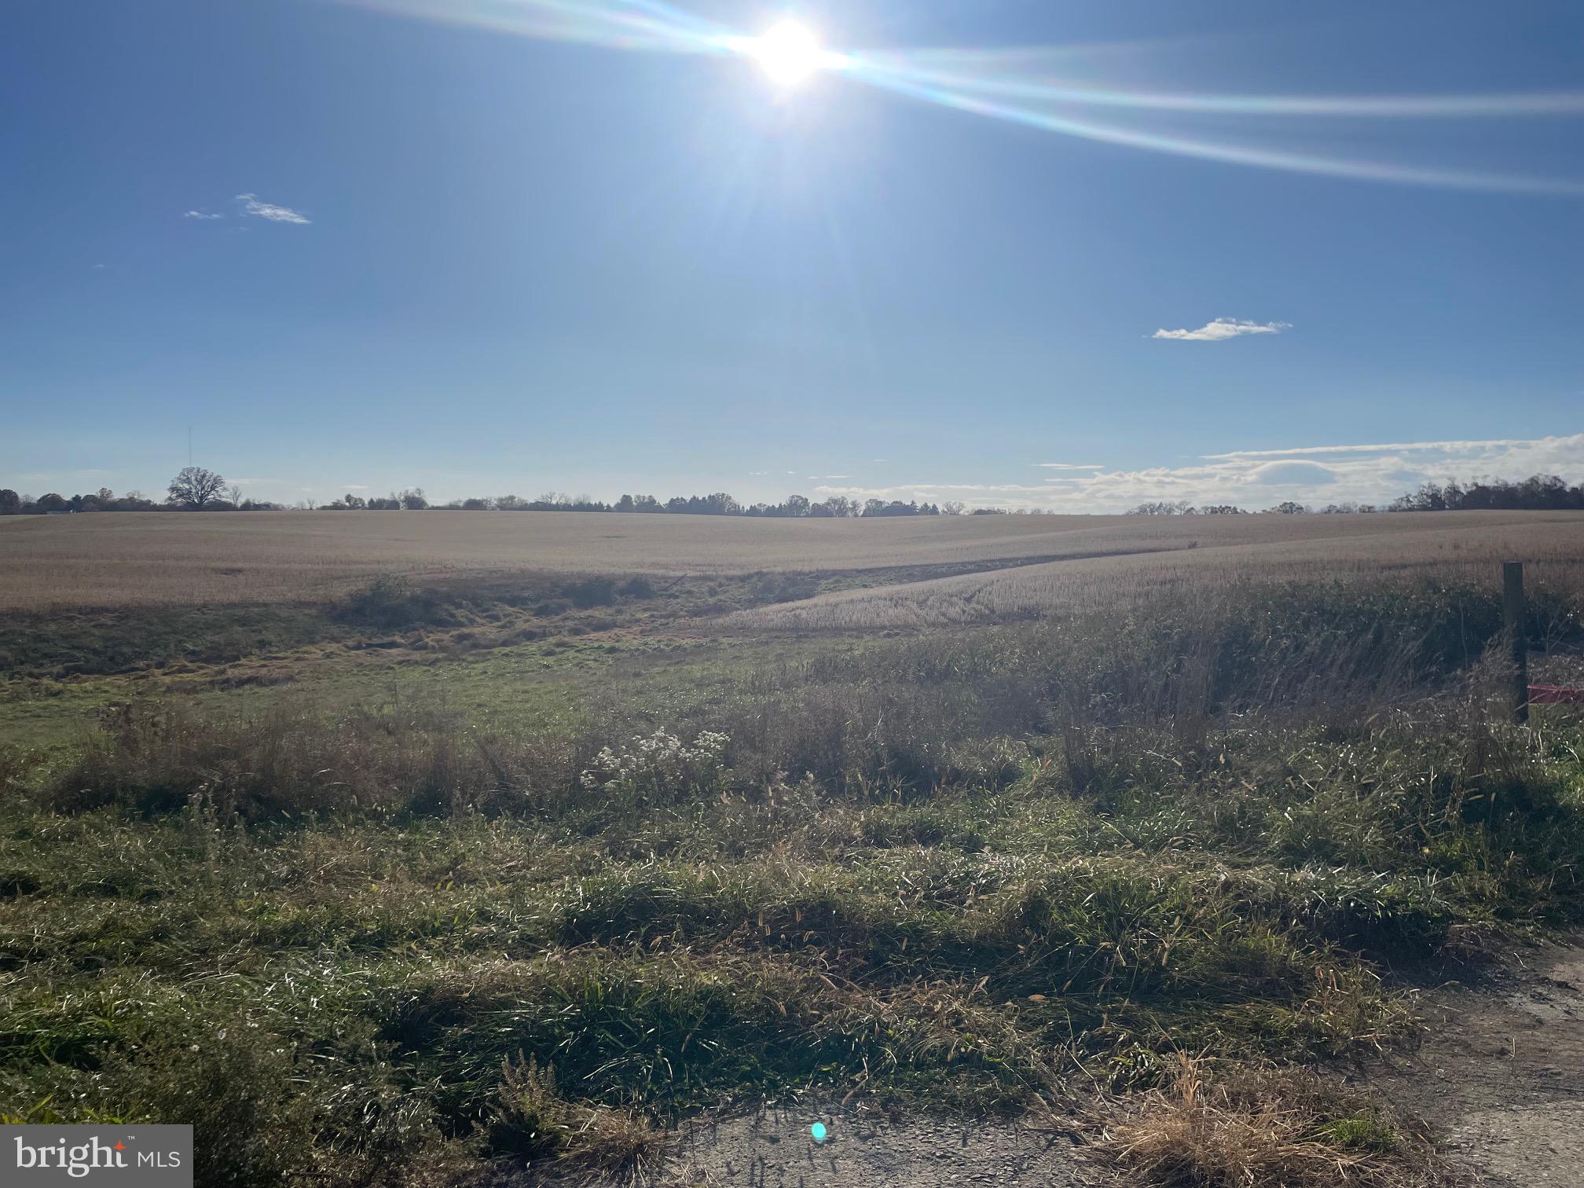
Under construction by Morbill Custom Homes. New transitional style home backing to parkland!  This 7500 SF house has a beautiful contemporary flare with high end finishes.  Just breaking ground, still time to customize.  Call for more information.
#VAFX1096350

MCLEAN

1544 FOREST VILLA LANE

5 Beds

5 Baths

7,508 Sq.Ft.

$2,695,000

MLS#: VAFX1096350

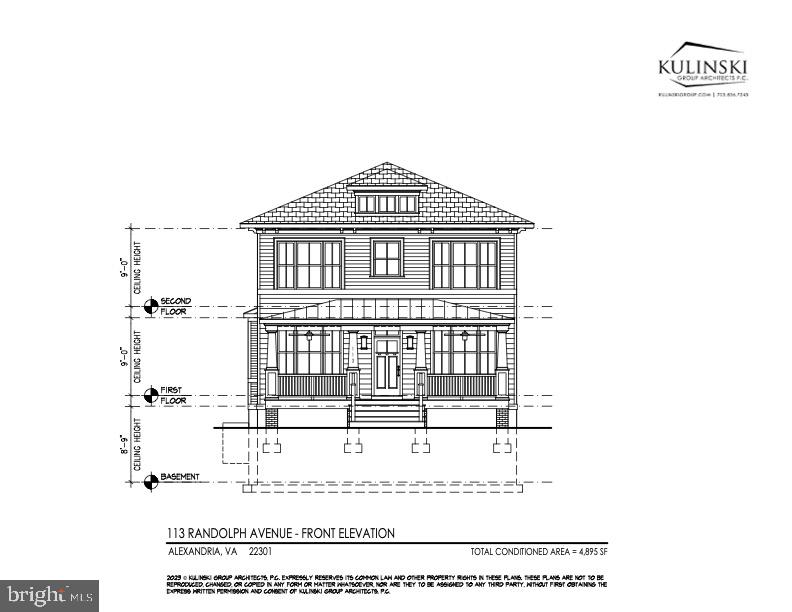
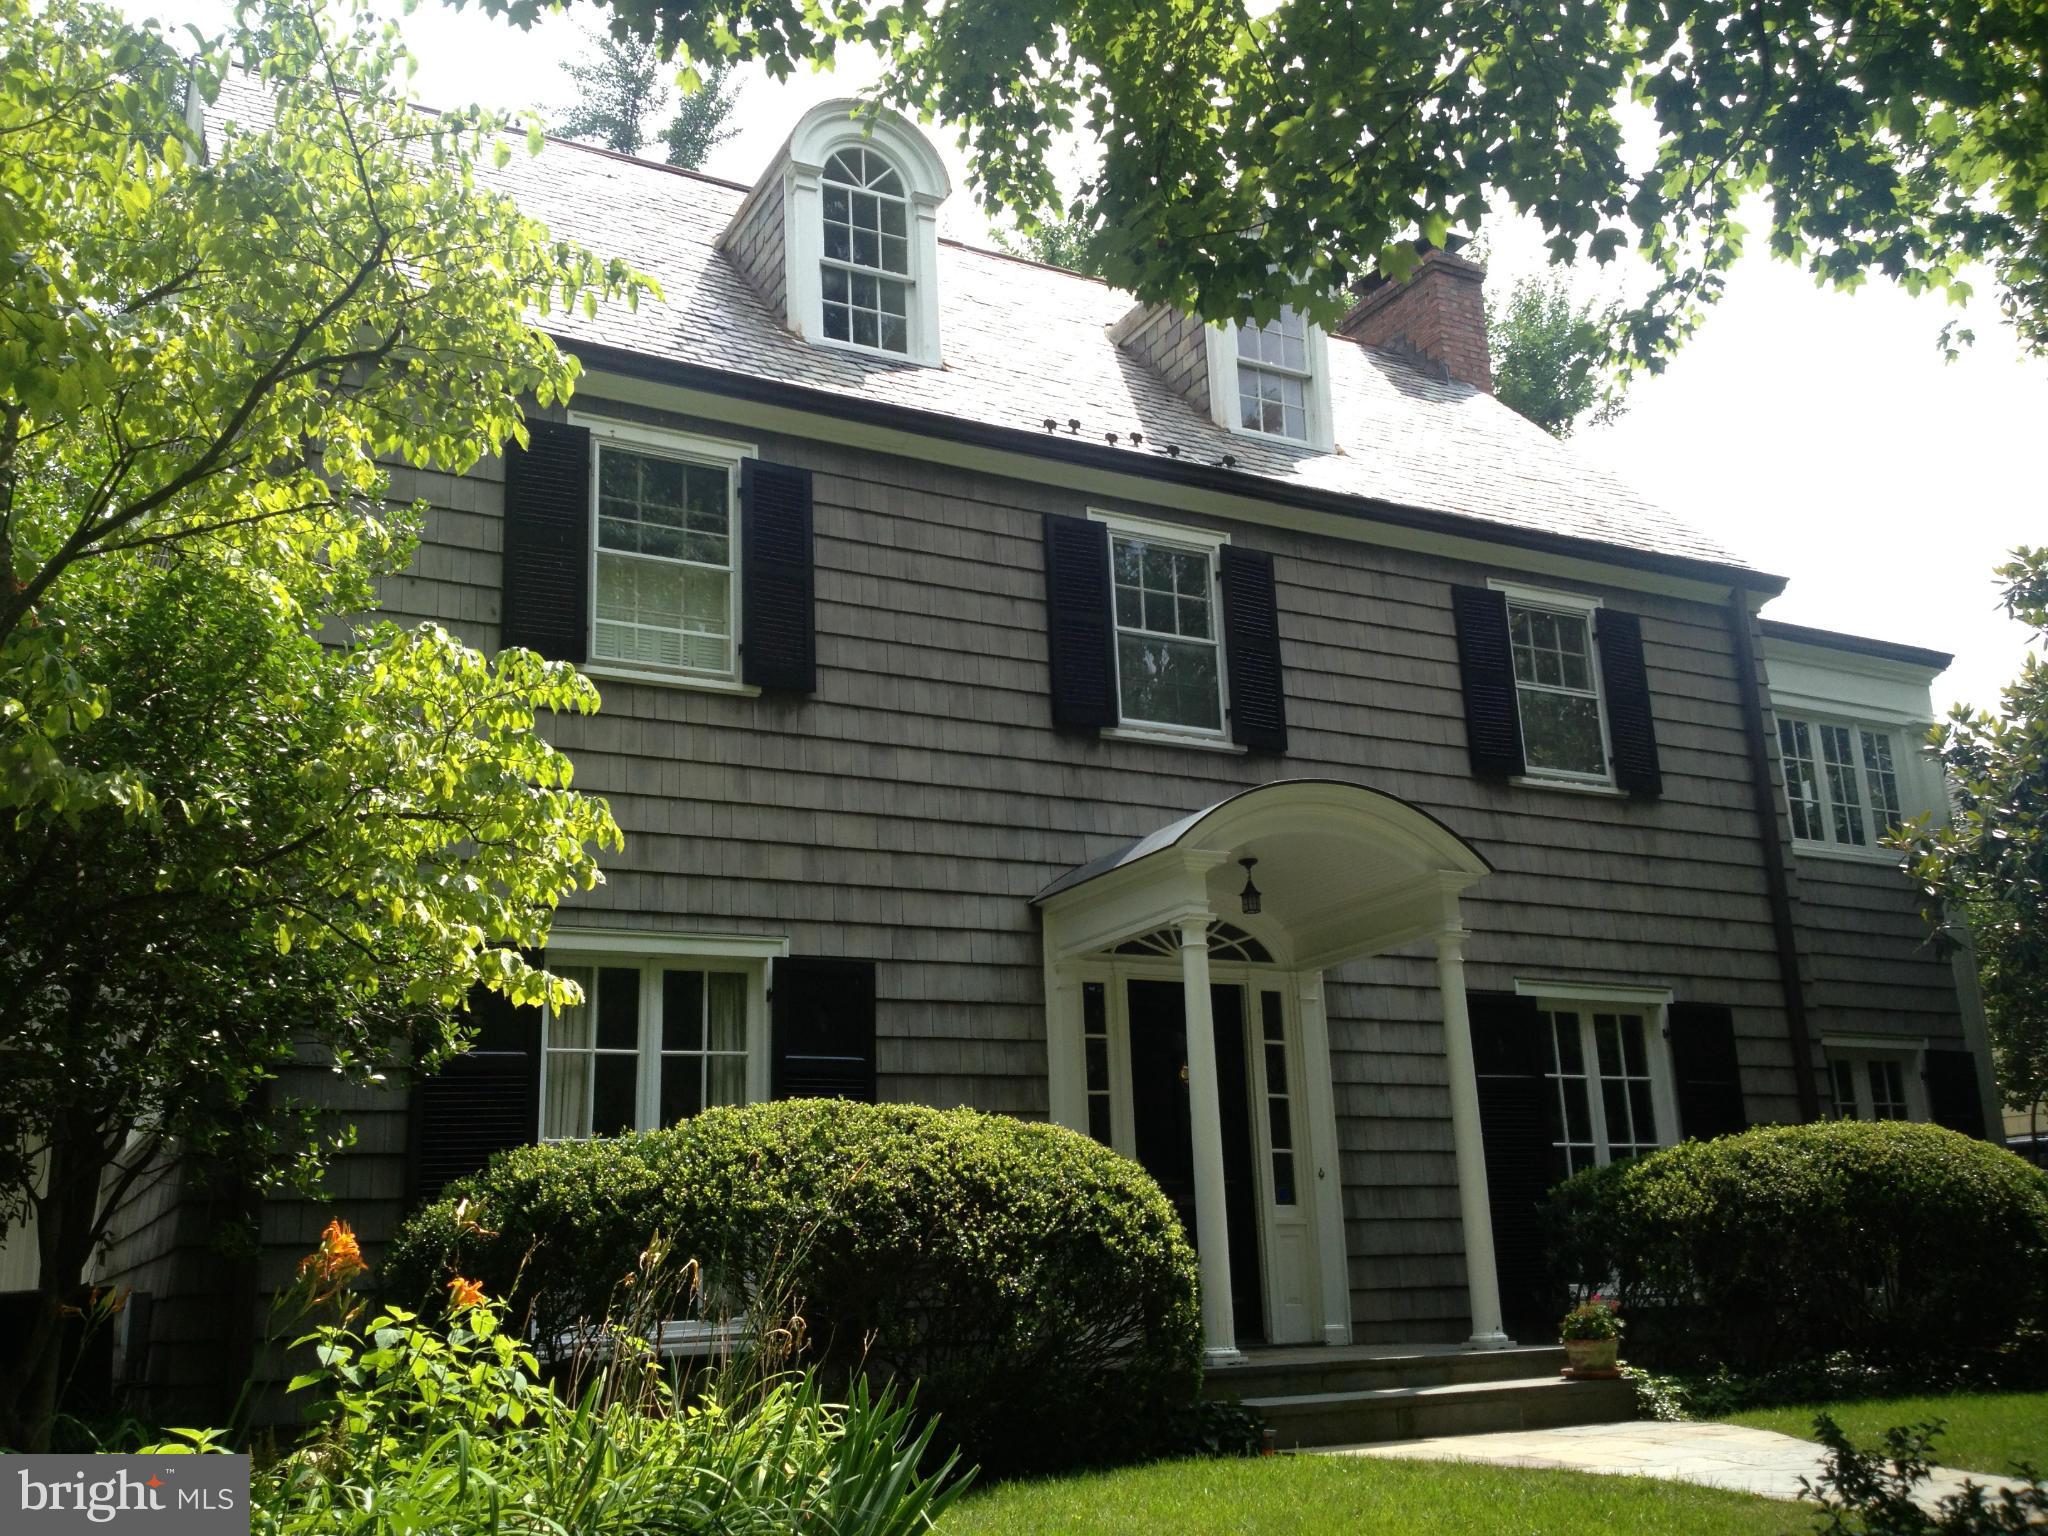
This amazing property is truly one of a kind and one you must see to believe. Sited on a very private lot of over 1.25 acres, the home features five bedrooms, three full baths, pool and pool house and a two car garage. The home is grand, with 9 foot ceilings on the main level. Enter into the foyer and walk into a very large, formal living room with fireplace. This space opens up to a sitting room and flows easily to the dining room, which can easily accommodate 12+. Beyond the dining room is a convenient butler's pantry with access to the kitchen - both were recently renovated and feature inset cabinetry, marble counters and backsplashes. The kitchen boasts a Thermidor refrigerator and Viking cooktop with separate double wall ovens. An adjoining pantry/mudroom has additional cabinetry, laundry,  built-in shelving, an additional refrigerator and plenty of counter space. In the rear of the home, you will find an extraordinary family room - with beautiful vaulted ceilings, hidden storage, an oversized fireplace and more; this is the perfect room to host parties or enjoy cozy nights by the fire. Just off the family room is a wood-paneled sunroom. This light and airy room is great for more casual get-togethers or overflow space while entertaining. Off the family room is a grand screened porch, with plenty of space for relaxing or hosting! Rounding out this level is an office/library with an adjacent full bathroom. Head upstairs to five bedrooms and two full bathrooms. The primary features three closets and an en-suite bath. The renovated bathroom features an oversized shower, double vanities and a linen closet (the bath also has access to the walk-up attic). The second bedroom (currently an office) has a great size, vaulted ceiling and beautiful light. Two additional large bedrooms and one smaller bedroom with a hall bath round out this level. The grounds of this property are simply stunning. A two car garage is adjacent to the main house- accessible under a breezeway. Beyond that is the pool (20' by 40')and pool buildings - one 6' by 10' for equipment and one 12' by 10' - great for a shady nap or watching TV in between swims. The pool liner was replaced in 2022, and the pool has a solar cover on a roller that easily gets the pool up to 90 degrees by early summer. Mature plantings and trees dot the landscape. To the right of the main house is additional side yard space with a 10' by 16' garden shed. Park in the garage or pull up to the front using the circular driveway - you do not want to miss this spectacular home.
#VAAX2030126

ALEXANDRIA

4001 LAWRENCE AVENUE

5 Beds

3 Baths

4,428 Sq.Ft.

$2,695,000

MLS#: VAAX2030126

NEWLY PRICED - $2.695M! Impeccable design and expert craftsmanship welcome you to explore this fluid floor plan complete with Gourmet Kitchen and adjacent Family Room with beamed ceiling. Gorgeous Master Suite with spa-like Bath. Covered rear porch overlooking serene backyard with Beautiful Landscaping. Detached 2-car garage. Close to Somerset Elementary School and mins to Downtown Bethesda.
#1002139442

CHEVY CHASE

4822 DRUMMOND AVENUE

6 Beds

5 Baths

6,253 Sq.Ft.

$2,695,000

MLS#: 1002139442

WOW-THIS LOT AND THIS HOUSE!1/3 ACRE LEVEL LOT BACKING TO GOLF COURSE.PHENOMENAL VIEWS&PRIVACY.TURNKEY.AMAZING HOUSE W/4 FIN LEVS, 5250 SF.GORG ORIG DETAILS+TODAY'S CONVENIENCES.GOURMET KIT OPEN TO BKFST+FAM RM.2ND FAM RM ON 1ST+MAIN LEV BR/BA.5 BR UP INCL GREAT MBR STE.LOW LEV REC RM/MAN CAVE.FAB LOCATION SO CLOSE TO SHOPS/METRO.PLAYHOUSE!DON'T WAIT TO SEE THIS, IT WON'T LAST.SOMERSET ELEMENTARY.
#1001737946

CHEVY CHASE

135 HESKETH STREET

6 Beds

4 Baths

5,250 Sq.Ft.

$2,695,000

MLS#: 1001737946

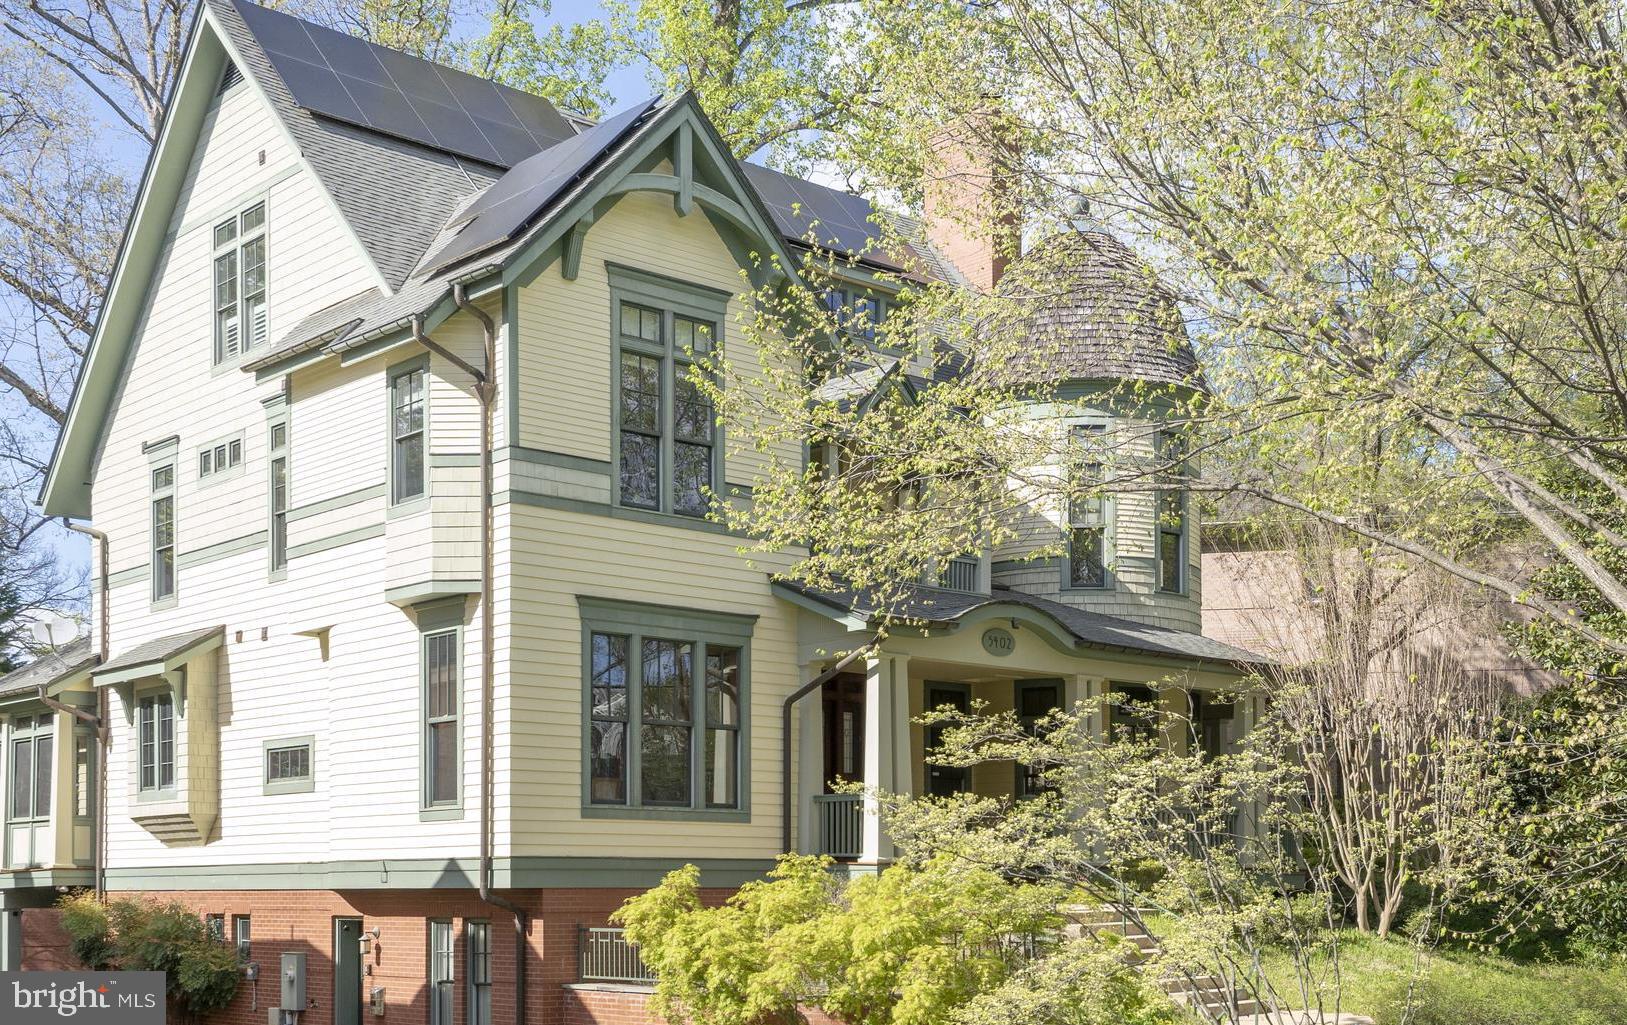
Every so often, a home of truly exceptional quality presents itself. That moment has arrived with 7814 Hampden Lane. Gracing a .28-acre lot in an idyllic Bethesda enclave, this mesmerizing 5-6BR/6.5BA Tudor Revival was inspired by the European architecture that established Greenwich Forest as a local treasure. The product of a comprehensive expansion and renovation completed in 2010, this extraordinary residence boasts a remarkable OUTDOOR LIVING STRUCTURE and a rare MULTI-GENERATIONAL APARTMENT or guest suite. A testament to the skill of architect James N. Gerrety, an artful blend of elements is displayed in the decorative half-timbering, steeply pitched slate roof, terra cotta chimney pots, and charming inset dormers. Carderock stone, intricate brick work, and flared cedar arches add gentle strength. The enchanting facade with covered porch and speakeasy door belies the substantial scale within. Wide-plank hickory floors, extensive millwork, beamed ceilings, and pointed arches distinguish the versatile interior spaces which are at once rich and inviting. Main level highlights include a private office with custom built-ins, a generous, yet elegant dining room with fireplace, a gorgeous custom kitchen open to a warm gathering area, an adjacent theater room with pocket doors, a delightful turret-inspired sunroom, and a glamorous powder room. A stunning rear porch with vaulted ceiling, stone fireplace, and dramatic bubinga wood centerpiece provides impressive overflow living and entertaining space. On the second level is a sumptuous master bedroom retreat with wood-burning fireplace, private balcony, and a luxurious spa bathroom featuring a romantic alcove with freestanding tub. Three additional spacious bedrooms -- all with dazzling en-suite baths -- and a laundry enclosure complete this level. A delightful third level offers wonderful flex space suited to study, leisure, exercise, and sleep. Lower level offerings include an expansive recreation room, a large laundry and work room, a mudroom, a bathroom, and ample storage. A unique and unexpected feature is the expansive and sun-filled apartment with large sparkling kitchen and a quaint private entrance. Mature trees and shrubbery, a stone retaining wall, and a rain garden adorn the lush, low-maintenance grounds which offer both an attached and a detached garage and ample surface parking. Centrally located, this property is steps to the Ride-on stop and less than a mile to downtown Bethesda's many restaurants and amenities, including access to metro and the Capital Crescent Trail.
#MDMC744836

BETHESDA

7814 HAMPDEN LANE

5 Beds

6 Baths

7,050 Sq.Ft.

$2,695,000

MLS#: MDMC744836

Welcome to 5800 Highland Drive, a stunning Kenwood home that was totally rebuilt and expanded in 2009 by Gibson Builders.  No detail has been overlooked and the custom mill work is truly second to none.   The floor plan is conducive to today's lifestyle, while still providing a large formal living room with wet bar, formal dining room and spectacular chef's kitchen opening to a beautiful great room with tray ceiling.  A large study/main floor bedroom with ensuite full bathroom is a fantastic option for an in-law suite as well.   There are simply too many special features to mention.  Must see in person.  Priced to sell immediately!
#MDMC750286

CHEVY CHASE

5800 HIGHLAND DRIVE

7 Beds

7 Baths

6,748 Sq.Ft.

$2,695,000

MLS#: MDMC750286

Spectacular Gulick Colonial on just under 2 acres.  Upgrades and custom finishes on all 3 levels including an amazing resort like backyard with pool, spa, fireplace and patio.  Very spacious 5 bedrooms on upper level and a bonus room with full bath over 4 car-garage.  Walk-out Lower level with Recreation Room, walk-behind Wet Bar, Media Room, Game Room, Den. Special Custom hardscape and landscape!
#1002810344

GREAT FALLS

9864 WALKER GLEN COURT

7 Beds

7 Baths

N/A

$2,695,000

MLS#: 1002810344

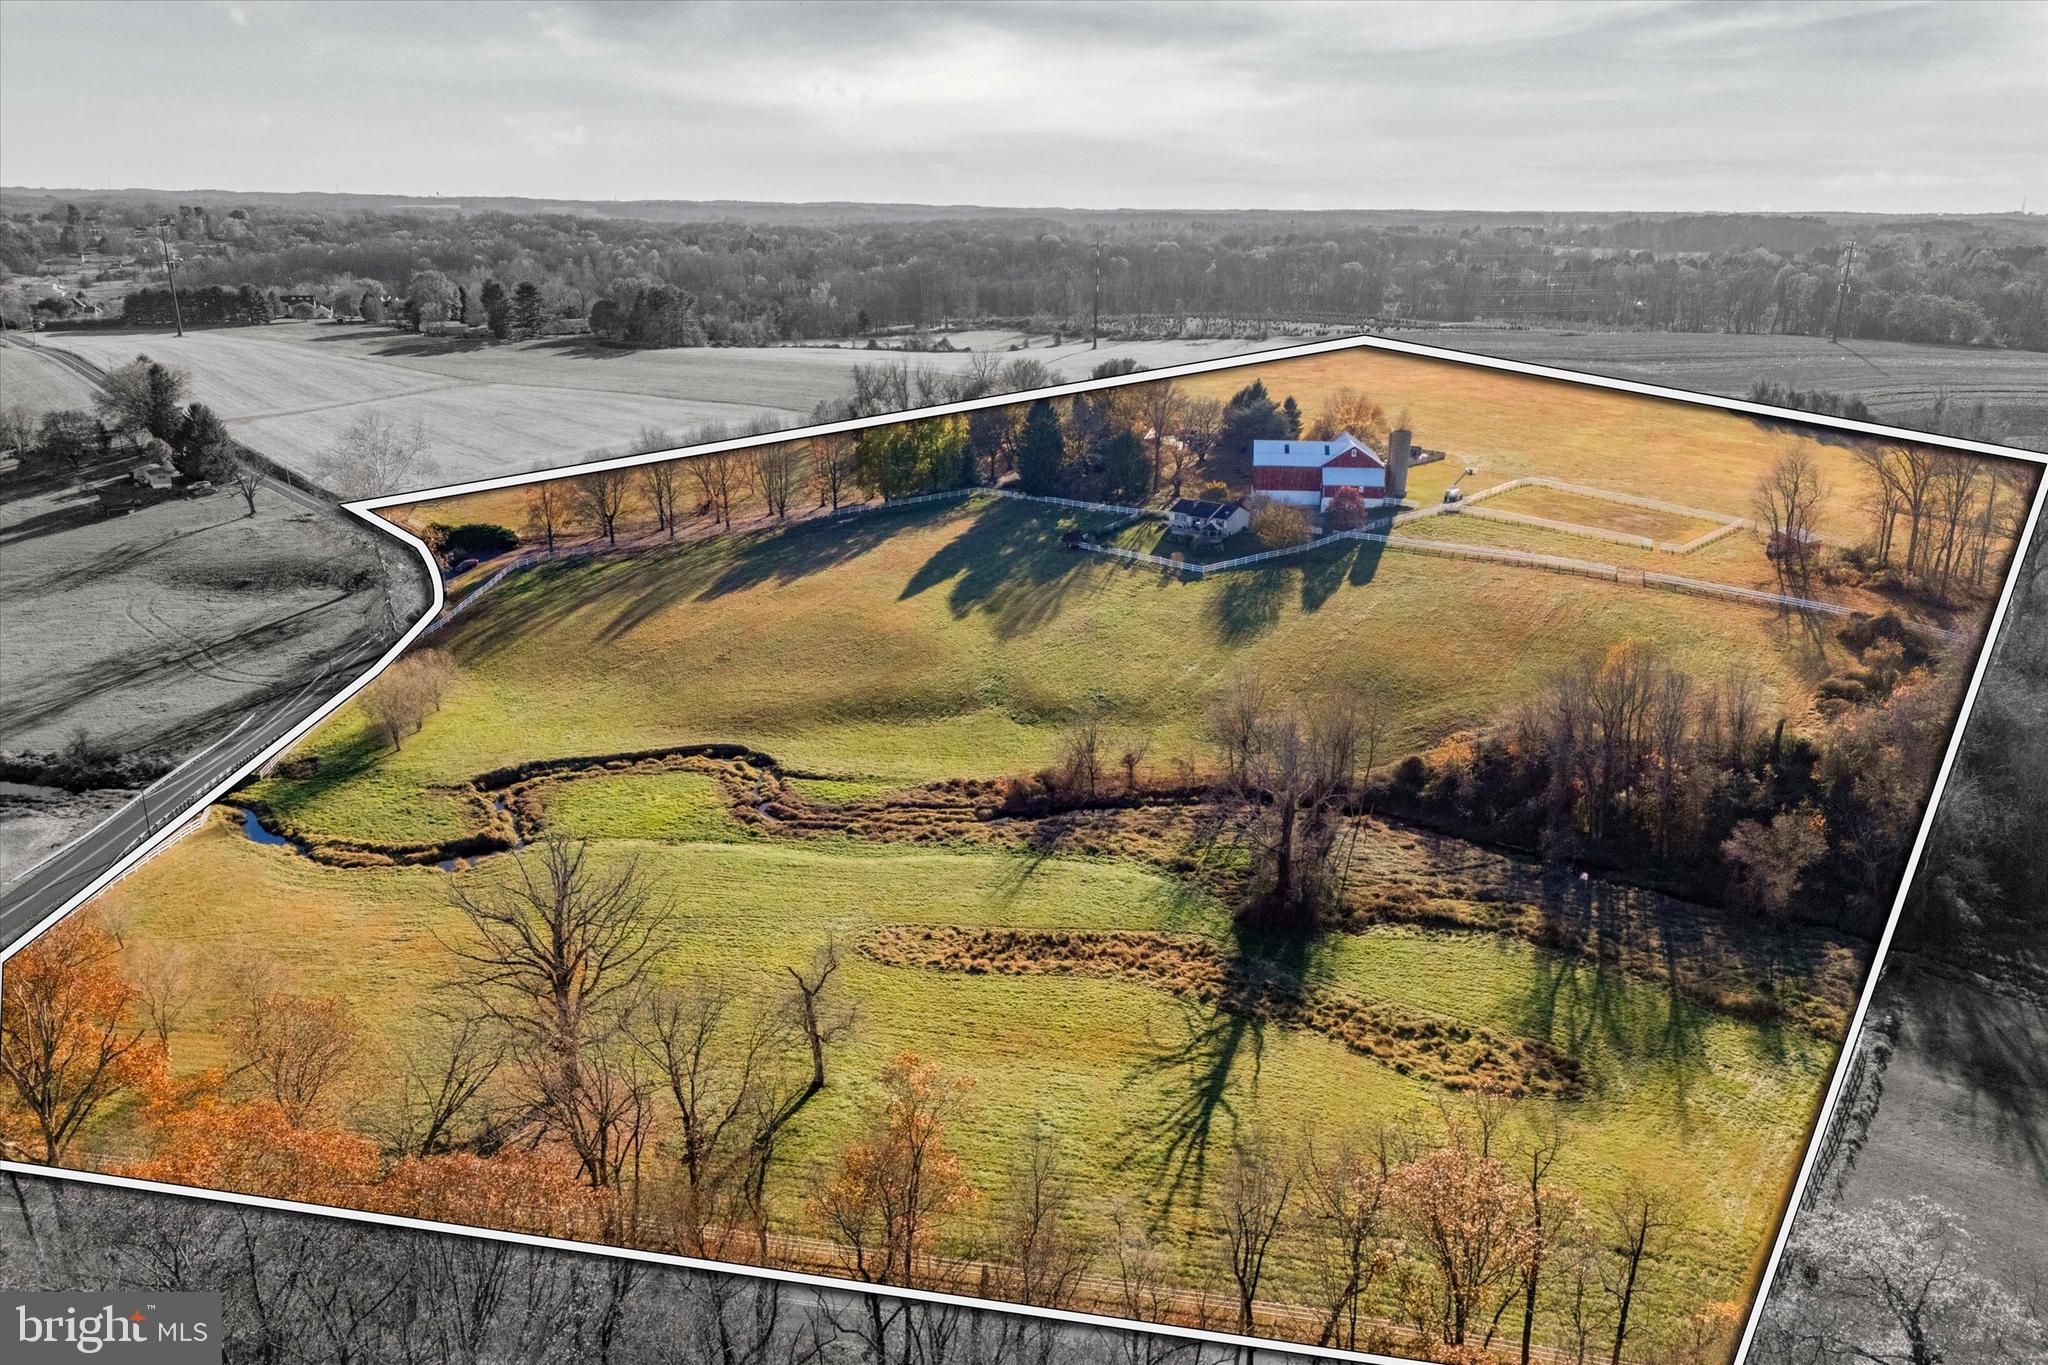
A truly  rare opportunity in Leesburg, VA with 32 rolling acres, a glistening pond, and a gorgeous residence located just minutes from parks, hiking, wineries, breweries, farms, shopping, entertainment, hip restaurants, and great schools. The HOA allows the property to add barns, stables & guest house. A quintessential board fence and a pair of stone pillars are capped with lantern lighting and announce entry to a private drive that leads to this very special property.  There is abundant parking, and a secondary entry allows quick access through the mud room outfitted with arrival cubby storage, bench, and closet.  From the outside portico, an eight-foot door with leaded glass sidelights will draw guests into a dramatic two-story entry foyer and open stair that is embellished with iron balusters, accent panel moldings, and multi-piece crown moldings.  Pristine finishes and hardwood floors are a unifying element throughout the main level beginning with living and dining formals that flank the entry foyer with generous openings, engaged columns, and wainscoting.  The open plan design seamlessly unfolds from the foyer into the central family room defined by a grand coffered ceiling and a gas fireplace with a striking hearth and stone surround on the main axis.   Quality woodwork, meticulous details, and fine finishes are standard throughout this impeccable home. The spacious kitchen is adjacent to the family room and is separated by a half wall and engaged columns that are repeated from the living and dining rooms. It is encircled by the back stair, mud room, laundry center, breakfast room, and dining patio. A commanding island and cook station with a designer pendant is open to the sink peninsula that overlooks the breakfast room and large windows that frame panoramic views of the grounds and trees beyond the expansive paver dining patio, outdoor fireplace, center fire pit and garden bench walls. Completing the main level is a private study enclosed with glazed French doors, and wrapped in windows that also frame views of the same panoramic vista.  Upstairs, the main house offers an extraordinary primary owner’s suite that includes a light-filled sitting room outfitted with a gas fireplace, wet bar, and beverage center on one side, and an atrium door to a private balcony on the opposite side.  The primary bath offers an extended double vanity with a white stone top, furniture-styled bun feet, and a soaking tub with a white marble surround.  Adjacent to the tub is an oversized walk-in shower with designer tile, body sprays, a handheld spray, and a shower with remote control on the wall. The owner’s suite bath leads into a two-room walk-in closet that will generously accommodate two wardrobes and a dressing area bathed in light from a daylight window. The upper-level sleeping quarters total five bedrooms including two ensuite bedrooms and two additional bedrooms with a shared Jack and Jill bath.  Downstairs, a fully finished lower level offers daylight from a pair of double atrium doors from the side lawn, leading into a recreation room, and billiards area, a full wet bar with a built-in, lighted back bar, and media niche, an exercise room, storage room, and fifth ensuite bedroom, attached full bath and linen closet.  The main house has two attached garages with three bays. One garage opens on two sides to accommodate tractor equipment. A detached garage offers two additional bays and a private entrance to the second-floor guest carriage house above.  The guest suite is equipped with a light-filled living room, dining room, kitchenette, and full bath, all meticulously finished with the same level of quality as is standard for this immaculate residence. Every detail, large and small in this premiere property has been carefully curated and maintained with the utmost care.  Come home to a like-new residence with plenty of room to live, work, play, and grow on 32 beautiful acres!
#VALO2056306

LEESBURG

21151 MILL BRANCH DRIVE

6 Beds

6 Baths

6,563 Sq.Ft.

$2,695,000

MLS#: VALO2056306

Discover the Merry Go Round Farm community—a secluded 204-acre haven adjacent to the scenic C&O Canal National Park. Welcome to 12017 Evening Ride Drive! Thoughtfully designed, this one-of-a-kind residence offers a luxurious main-level owner’s suite featuring a spa-inspired bath and expansive custom walk-in closets.

Enter through a dramatic foyer with soaring ceilings that lead to elegant formal living and dining spaces. The gourmet kitchen opens to a charming breakfast nook and a stunning two-story family room, where twin sets of French doors unveil a spacious deck and sweeping views of the verdant landscape—perfect for entertaining or quiet enjoyment.

This flexible floor plan accommodates both grand entertaining and daily comfort with features like a three-car garage, generous mudroom, dual laundry rooms, a dedicated exercise room, optional wine cellar, and space for two home offices. Each of the six bedrooms includes its own en-suite bath, ensuring privacy and comfort for all.

Merry Go Round Farm is a community where nature and architecture harmonize. This home has been strategically placed to capture ideal sunlight and tranquil views of the surrounding woods and a gentle stream. Located on Evening Ride—a peaceful cul-de-sac with only five homes—this setting offers unparalleled privacy.

The community itself is rich with amenities, including an equestrian center with pristine stables, forested trails for walking, running, or horseback riding, illuminated tennis courts, and serene lakes and open fields for a range of outdoor activities. Whether your passion is riding, hiking, tennis, or kayaking, life at Merry Go Round Farm offers a unique blend of luxury living and natural beauty.

Seller financing for this unique property is available. Please contact the listing agent for details.
#MDMC2243698

POTOMAC

12017 EVENING RIDE DRIVE

7 Beds

6 Baths

8,715 Sq.Ft.

$2,695,000

MLS#: MDMC2243698

Located on one of Ragged Mountain's most desirable parcels, this fully furnished 5 bedroom's exterior offers traditional, red brick appeal while inside, the floor plan with an emphasis on casual living & light, bright finishes feels totally 2026!  Enjoy stunning, close-in views pastoral & mountain views from most rooms.  The southern exposure of the home provides incredible light quality. Recent renovations include the amazing kitchen as well as refinished, light oak floors throughout the home, which amplify the impact of the sun drenched living spaces. The full, walk-out basement is sunny & ready for future expansion, with roughed-in plumbing and a the 5th fireplace. The parcel overlooks a permanently protected horse farm of rolling hills framed by panoramic mountain views.  The home also offers views of a large, picturesque pond.  Plenty of lawns for kicking a ball. The Ragged Mountain neighborhood is conveniently located 10-12 mins from UVA and 15 mins from Downtown.  With quick reliable access, this neighborhood is also a popular choice for doctors practicing in the Valley.  It does not get more turn-key than 585 Ragged Mountain Dr, with its recent renovations & all furnishing included! Western Albemarle Schools incl' Murray!,Painted Cabinets,Quartz Counter,Fireplace in Basement,Fireplace in Family Room,Fireplace in Great Room,Fireplace in Living Room,Fireplace in Master Bedroom
#672826

CHARLOTTESVILLE

585 RAGGED MOUNTAIN DR

5 Beds

5 Baths

5,361 Sq.Ft.

$2,695,000

MLS#: 672826

Set within the verdant landscape of Potomac's coveted gated community of Avenel’s Rapley Preserve, this distinguished residence blends timeless architecture with grand scale, offering a refined living experience defined by light, volume, and effortless elegance. A covered entryway welcomes guests into a gracious marble foyer, setting the tone for the beautifully proportioned interiors beyond. Newly refinished hardwood floors introduce a fresh, sophisticated aesthetic that unfolds throughout the home. Formal living and dining rooms are designed for both intimate gatherings and large-scale entertaining. Anchored by a gas fireplace, the living room exudes warmth and understated elegance, while the formal dining room provides a striking backdrop for memorable occasions.

At the heart of the home, a dramatic family room rises nearly fourteen feet, creating a breathtaking sense of openness. Floor-to-ceiling windows flood the space with natural light, while custom built-ins and a gas fireplace provide both architectural character and everyday comfort. Seamlessly connected, the expansive kitchen and breakfast room offer generous workspace and casual dining areas, all oriented toward the home's outdoor living spaces. Beyond, an expansive deck overlooks the lush rear grounds, creating a seamless indoor-outdoor lifestyle ideal for morning coffee, alfresco dining, or evening entertaining beneath the canopy of mature trees.

Thoughtfully designed for modern living, the main level also features a private bedroom suite with a full bath, ideal for guests, multigenerational living, or a sophisticated home office. The attached three-car garage provides direct main-level access and includes EV charging capability, enhancing both convenience and functionality.

The upper level is crowned by a serene primary suite conceived as a true retreat. Soaring ceilings exceeding ten feet amplify the sense of space, while dual walk-in closets and a generously scaled spa-like bath create an atmosphere of quiet luxury. Three additional bedrooms complete the level, including one with an ensuite bath and two connected by a Jack-and-Jill bath, each thoughtfully designed to provide comfort and privacy.The lower level is equally compelling, offering a collection of spaces dedicated to recreation and wellness. A sprawling recreation room serves as the centerpiece, accompanied by a dedicated fitness studio, a private guest suite with a full bath, and a home theater designed for immersive cinematic experiences.

Thoughtfully updated and meticulously maintained, the home features a synthetic slate replacement roof installed approximately five years ago, a whole-house generator, central vacuum system, extensive Ethernet wiring throughout the residence, and newly installed Feit recessed LED lighting with adjustable color temperatures and dimmable controls. These carefully considered upgrades provide modern functionality while preserving the home's timeless appeal. Avenel offers a premier Washington-area lifestyle, combining resort-style amenities—including multiple pools, tennis courts, and the extensive Avenel Park—with natural beauty and convenience. Positioned between Potomac and Bethesda, the community provides easy access to local dining, top-tier golfing at TPC Potomac, and downtown Washington, D.C. This exceptional setting blends tranquil surroundings with a highly connected location for a truly unique residential experience

Public record reflects total square footage of 7,084. All measurements are approximate. Property details and square footage should be verified.
#MDMC2238262

POTOMAC

8413 RAPLEY RIDGE LANE

6 Beds

5 Baths

6,449 Sq.Ft.

$2,695,000

MLS#: MDMC2238262

Elevated high above Harbor East, this impeccable two-story penthouse at The Vue offers an unparalleled blend of luxury, space, and breathtaking panoramic views of the water and city skyline. Spanning over  5,000 square feet, this four-bedroom, three-and-a-half-bath residence is designed for sophisticated living. Floor-to-ceiling windows flood the space with natural light, while the gourmet kitchen complete with gas cooking provides the perfect setting for culinary creativity. The home office or potential fifth bedroom features a wet bar and a rough-in for an additional bath. The expansive primary suite is a true retreat, featuring a spa-inspired bath with double vanities, a walk-in shower, and a soaking tub, along with dual dressing rooms. Step outside onto the spectacular 47’ x 28’ private terrace, ideal for alfresco dining, urban gardening, or simply soaking in the stunning views. This penthouse also includes three deeded garage parking spaces and two storage bins. The Vue is ideally situated in Baltimore’s most sought-after neighborhood, just steps from world-class dining, boutique shopping, Whole Foods, Starbucks, the Inner Harbor, waterfront, and vibrant nightlife. The condo fee covers AC, heat, water, security, and concierge services. Residents also enjoy direct access to the MAC gym and Harbor East Cinemas  adding to the convenience and luxury of this remarkable property.
#MDBA2154464

BALTIMORE

675 PRESIDENT STREET 2904

4 Beds

3 Baths

5,071 Sq.Ft.

$2,695,000

MLS#: MDBA2154464

This gorgeous penthouse, with its substantial wraparound balcony and sensational east/south/west views from every room, is not to be missed. From the breathtaking foyer to the open living room and den, formal dining room, expanded and updated gourmet kitchen with island and breakfast room, laundry room, multiple closets for lots of storage, renovated hall bath and powder room, 2nd bedroom, to the enormous primary bedroom suite with multiple walk-in closets, custom built-in desk, and thoughtfully renovated primary bath, there are so many outstanding and gracious upgrades and amenities throughout this beautiful home, including wall niches for art and gleaming hardwood flooring. Experience elegant, resort-like living in Friendship Height's most luxurious complex set amidst 17+ acres. This is a gated community with 24-hour security, lushly landscaped grounds, tennis courts, a clubhouse with indoor/outdoor pools, party rooms, a state-of-the-art gym, racquetball, basketball court, billiards & ping pong room, aerobics room, and the list goes on and on! All a leisurely stroll to the shops, dining, and Friendship Heights Metro Station!
#MDMC2154014

CHEVY CHASE

5600 WISCONSIN AVENUE PH-17C

2 Beds

2 Baths

2,878 Sq.Ft.

$2,695,000

MLS#: MDMC2154014

1 ... 460 461 462 463 464 ... 666
* Listings identified with the FMLS IDX logo come from FMLS and are held by brokerage firms other than the owner of this website. The listing brokerage is identified in any listing details. Information is deemed reliable but is not guaranteed. If you believe any FMLS listing contains material that infringes your copyrighted work please click here to review our DMCA policy and learn how to submit a takedown request. © 2024. First Multiple Listing Service, Inc.
 - property

Send a message

Message successfully sent.

Your message

What is 3 + 4 ?

Reason for contacting?

I agree to receive email communication and understand I can unsubscribe at any time.

I agree to be contacted by Charis Realty Group via call, email, and text for real estate services. To opt out, you can reply 'stop' at any time or reply 'help' for assistance. You can also click the unsubscribe link in the emails. Message and data rates may apply. Message frequency may vary. Privacy Policy

Sign Out

Virtual Assistant

Would you like to take the next step with this property? We can help you schedule a showing or virtual tour, or send you more details.

Yes, I would like more information.

Thank You for Your Reply, One of Our Agents will contact you as soon as possible

No, maybe later.

Thank you, you can always contact me via email, phone number or through the contact form.

Realhub AI

Lucy - Your AI-Powered Realtor

Update Your Temporary Password

Personalize your search

Enter your email and we'll notify you immediately when new listings match what you're looking for.

or enter email address

Already have an account ? Login here

Continue your home search

I agree to receive communications and understand I can unsubscribe at any time.

I agree to be contacted by Charis Realty Group via call, email, and text for real estate services. To opt out, you can reply 'stop' at any time or reply 'help' for assistance. You can also click the unsubscribe link in the emails. Message and data rates may apply. Message frequency may vary. Privacy Policy

Already have an account ? Login here

We use cookies

We use cookies primarily for analytics to enhance your experience. By accepting, you agree to our use of these cookies. You can manage your preferences or learn more about our cookies policy.