Properties

Browse or get in touch to schedule a walkthrough.

  • Nearby me
Price range

Popular Features

Community Features

Association

Property Features

Waterfront

View

Exterior Features

Interior Features

Style

10000 properties match your criteria

Updated 1 minute ago

E-Alert name
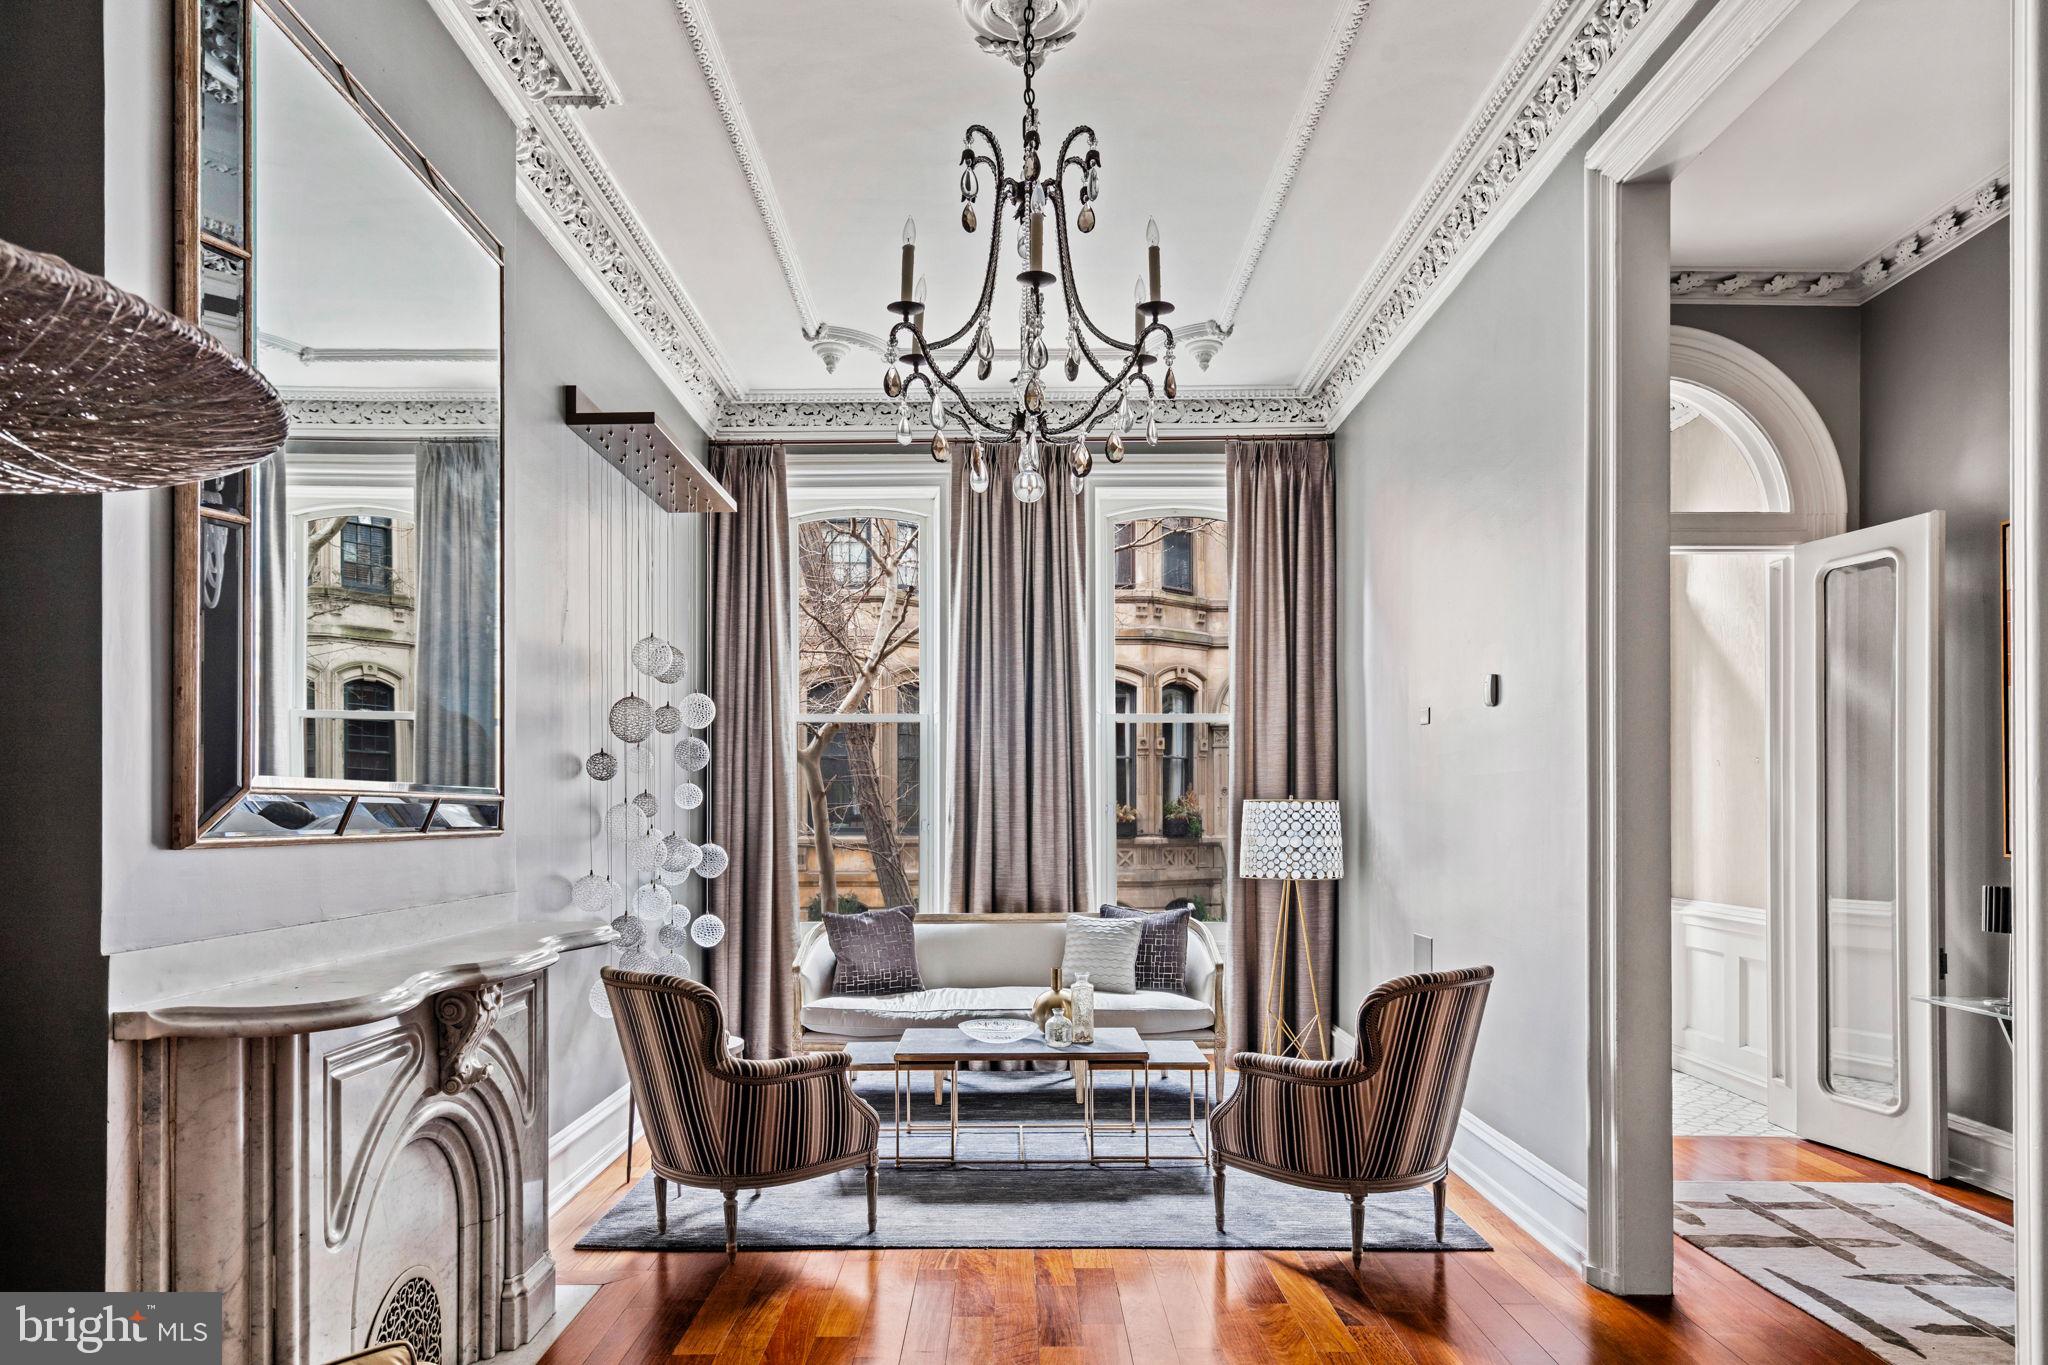
Experience the pinnacle of understated luxury at 2105 Spruce Street, a historic townhouse in the heart of Rittenhouse Square that seamlessly blends timeless charm with modern conveniences. Built in 1865 and holding ties to the Wanamaker family, this distinguished residence presents 5 bedrooms, 5 full bathrooms, and an elevator, ensuring both comfort and accessibility across four levels.

As you step through the front vestibule, the original plaster moldings in the living spaces immediately catch your eye—a nod to the craftsmanship of a bygone era. The first level features a formal living room with a marble mantle, 12+ ft ceilings, and a discreetly tucked powder room. A home office with French pocket doors and original leaded glass windows, along with a spacious mudroom leading to a gated easement and 1-car attached parking, complete this level.

The second level hosts the heart of the home—an impeccably renovated kitchen (2019) with high-end appliances seamlessly integrated into custom cabinetry. A large stone island connects to the dining area, opening to a private deck. A sun-filled family room with a gas fireplace, laundry room, and an additional powder room add to the functionality of this level.

On the third level, discover two bedrooms on the North side with custom outfitted closets and a hall bathroom, while a spacious bedroom suite on the South side features high ceilings, a walk-in closet and an en-suite bathroom with a double vanity, walk-in shower and soaking tub. The fourth level offers a primary suite with an electric fireplace, a spacious bathroom with 2 vanities, a jetted soaking tub and oversized shower, plus three adjacent custom walk-in closets. Another bedroom suite with a full bathroom on this level offers additional versatility for guests or as an extension of the primary suite. 

The lower level is a haven for wine enthusiasts with a 1000+ bottle temperature-controlled wine cellar. Two bonus rooms and a full bathroom provide flexible spaces for a playroom, movie room, home gym, or storage.

Additional features include 5 Zones of HVAC, Central Vac, Security Set-Up, In-ceiling speaker systems, and hardwood flooring throughout. This prime Rittenhouse Square location offers proximity to renowned restaurants, local shops, green spaces, and easy access to Penn, CHOP, Drexel, and 30th Street Station. Immerse yourself in the charm and convenience of historic luxury living at 2105 Spruce Street.  Additional deeded parking spaces at a nearby garage may be purchased separately.
#PAPH2313108

PHILADELPHIA

2105 SPRUCE STREET

5 Beds

5 Baths

5,817 Sq.Ft.

$2,750,000

MLS#: PAPH2313108
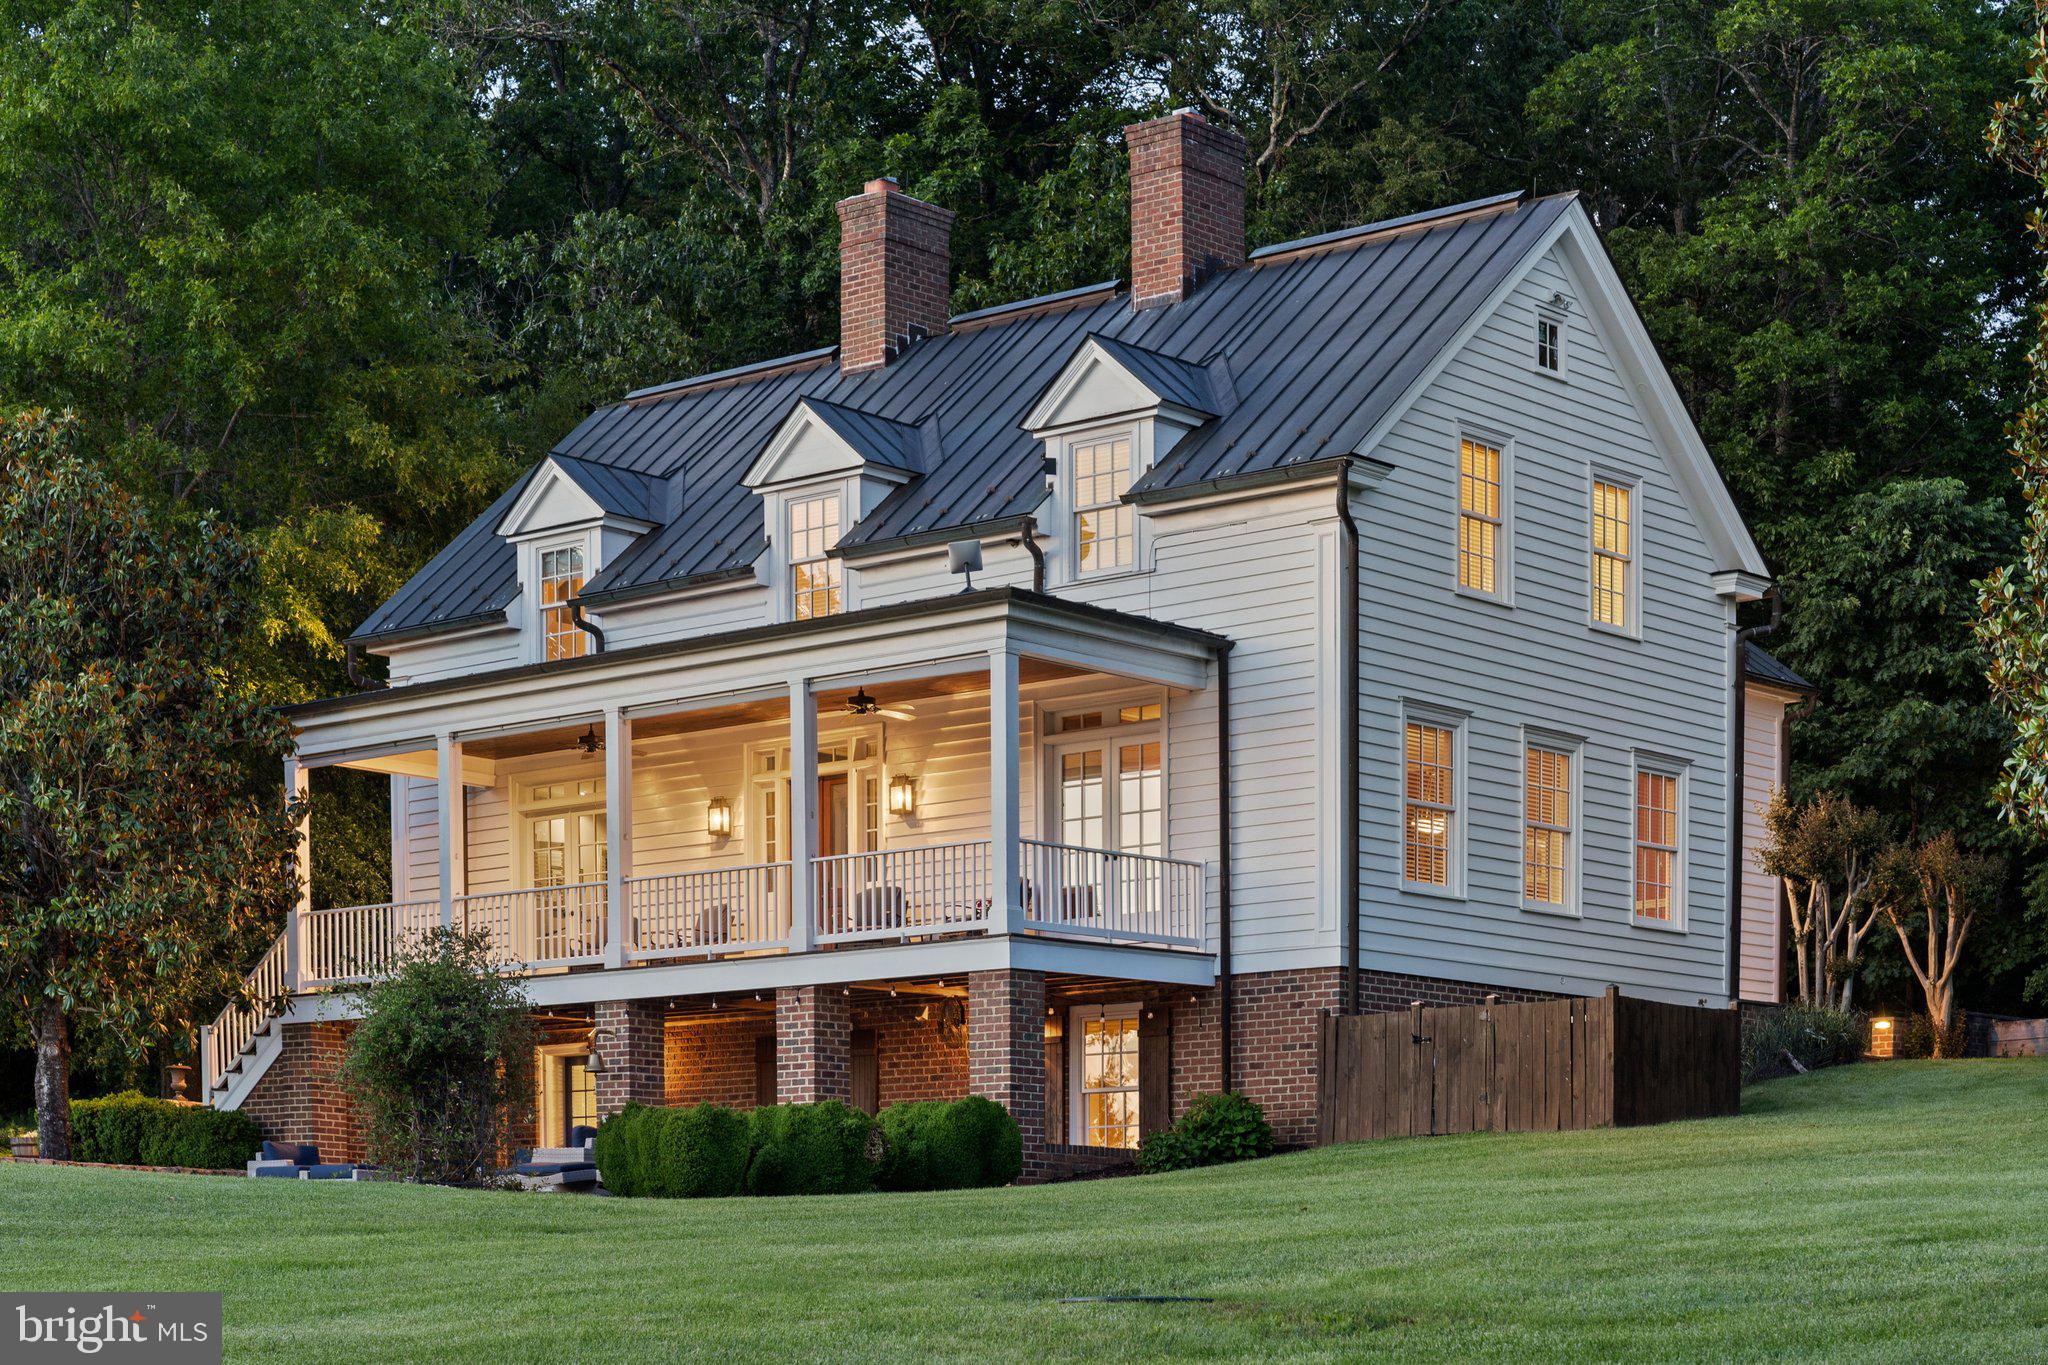
Welcome to Green Springs Farm, a stunning rural retreat nestled peacefully within a private 64 acre lot. The custom farmhouse, designed by acclaimed architect Russell Versaci, backs to roughly 30 wooded acres and overlooks the remaining 34 cleared acres of rolling knolls and stunning mountain views.  This beautiful reproduction farmhouse blends authentic historic charm with contemporary comforts such as top-of-the-line appliances, new HVAC, full water treatment system, and Generac whole house generator. 
The farmhouse showcases superior craftsmanship, including a copper roof, gutters, and downspouts, along with rich clear western cedar siding accented by cedar and mahogany trim. Solidly built with 2x6 exterior framing, ensures both lasting durability and energy efficiency.
Step inside and feel immediately welcomed by warm Australian Cypress Pine flooring, extending through all three levels. Three inviting masonry wood-burning fireplaces—featuring a raised hearth in the kitchen, a refined soapstone surround in the dining room, and a traditional Rumford fireplace in the living room—offer cozy spaces to gather. A charming Vermont Castings wood stove on the lower level provides additional warmth. All custom solid wood interior doors adorned with Baldwin oil-rubbed bronze hardware throughout. Thoughtfully designed gourmet kitchen with oversized island, equipped with professional-grade appliances including a gas Viking range and ovens, a SubZero refrigerator, a Manitowoc under-counter ice maker, and a quiet, efficient Bosch dishwasher—all complemented by finely crafted, furniture-grade cabinetry and honed finished granite.
Enjoy endless opportunities to relax or entertain in the thoughtfully designed outdoor spaces. Spend summer days by the luxurious 20x40 inground pool surrounded by an expansive bluestone patio, or gather around the rear patio’s welcoming firepit, complete with buried propane line for your grill. Soak in spectacular views as evening falls from the deep, covered front porch, with ceiling fans and shades for comfort. Equestrians will appreciate the property’s 38x42 Gambrel-style bank barn, featuring board-and-batten and stucco siding under a durable metal roof. The barn currently includes two horse stalls, along with an integrated run-in easily convertible to two additional stalls with access to two paddocks. A dedicated feed room, wash stall, and heated tack room with half bath. Expansive upper level offers storage for large equipment and more. The property expansive pastures with some three board fencing, ideal for creating additional paddocks or riding arena. 
Green Springs Farm is a place where timeless charm meets modern comfort. Just 10 minutes to Warrenton and 15 minutes to I-66. Come experience this one-of-a-kind countryside retreat. Agent related to Owner.
#VAFQ2016010

MARSHALL

7295 DUDIE ROAD

4 Beds

4 Baths

4,369 Sq.Ft.

$2,750,000

MLS#: VAFQ2016010
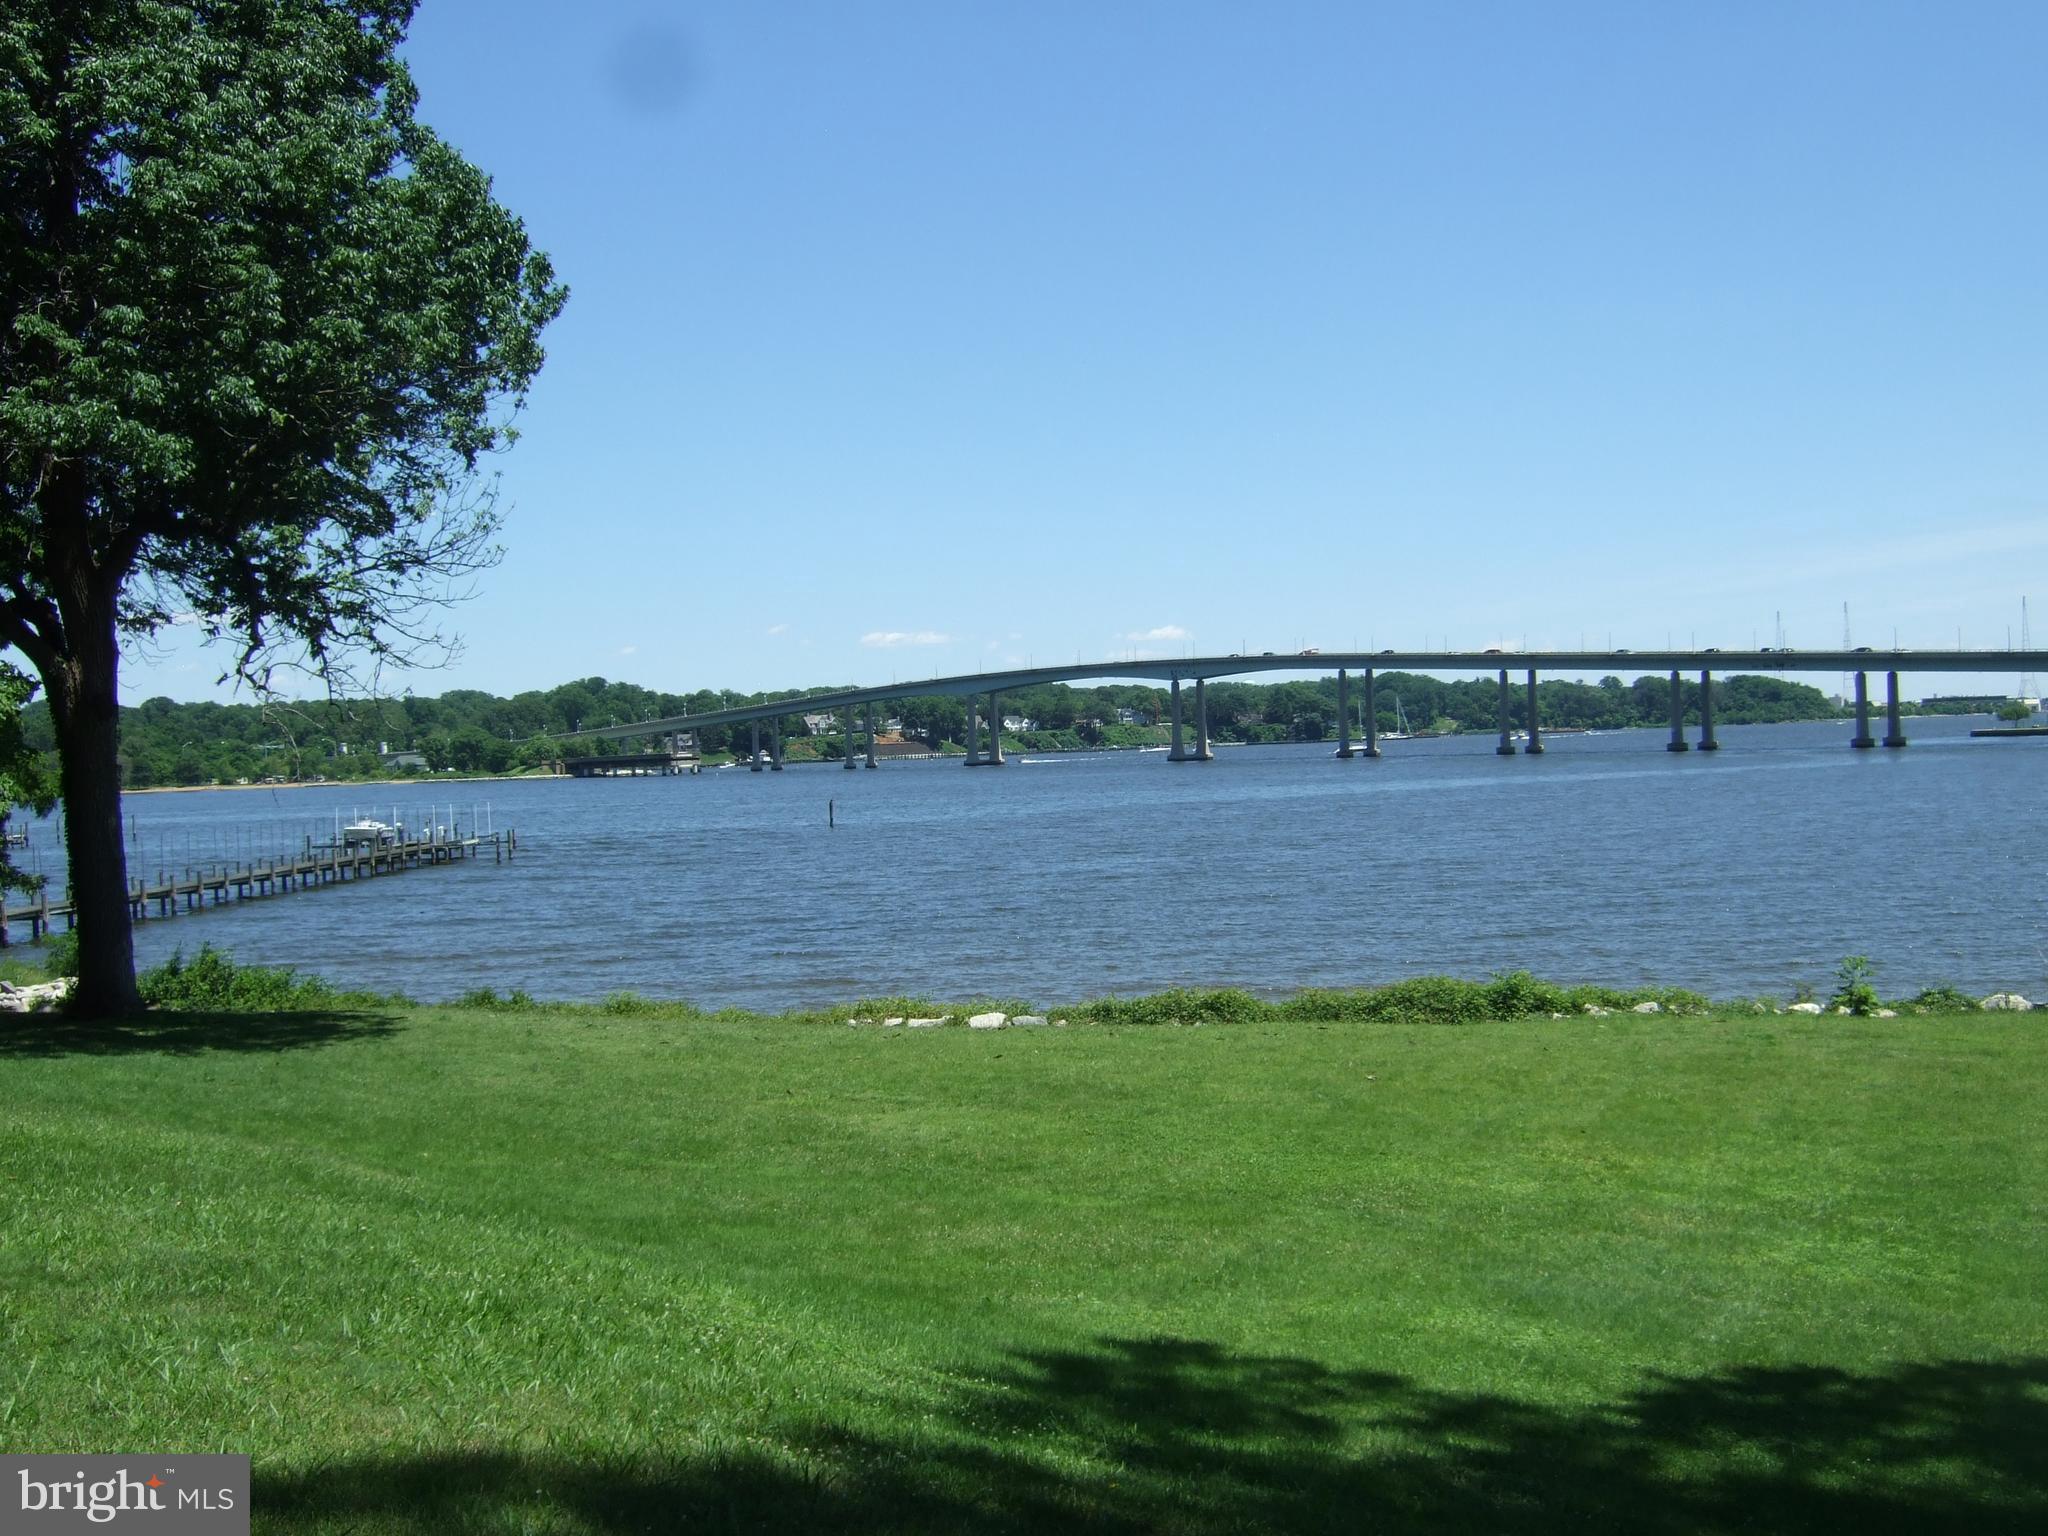
Fantastic Wardour Bluffs location on the Severn River. 1.6 acres, 244' of River Frontage, deep water pier and big River views. Estate Sale strictly "AS-IS" value in the land. Build your dream home here with rolling lawn to the water's edge, room for waterside pool and South East exposure. Listed well below assessment which well bring taxes down after sale. Annapolis waterfront living at its best. HOA non-mandatory.
#MDAA396042

ANNAPOLIS

208 NORWOOD ROAD

None Beds

None Baths

1.66 acres

$2,750,000

MLS#: MDAA396042
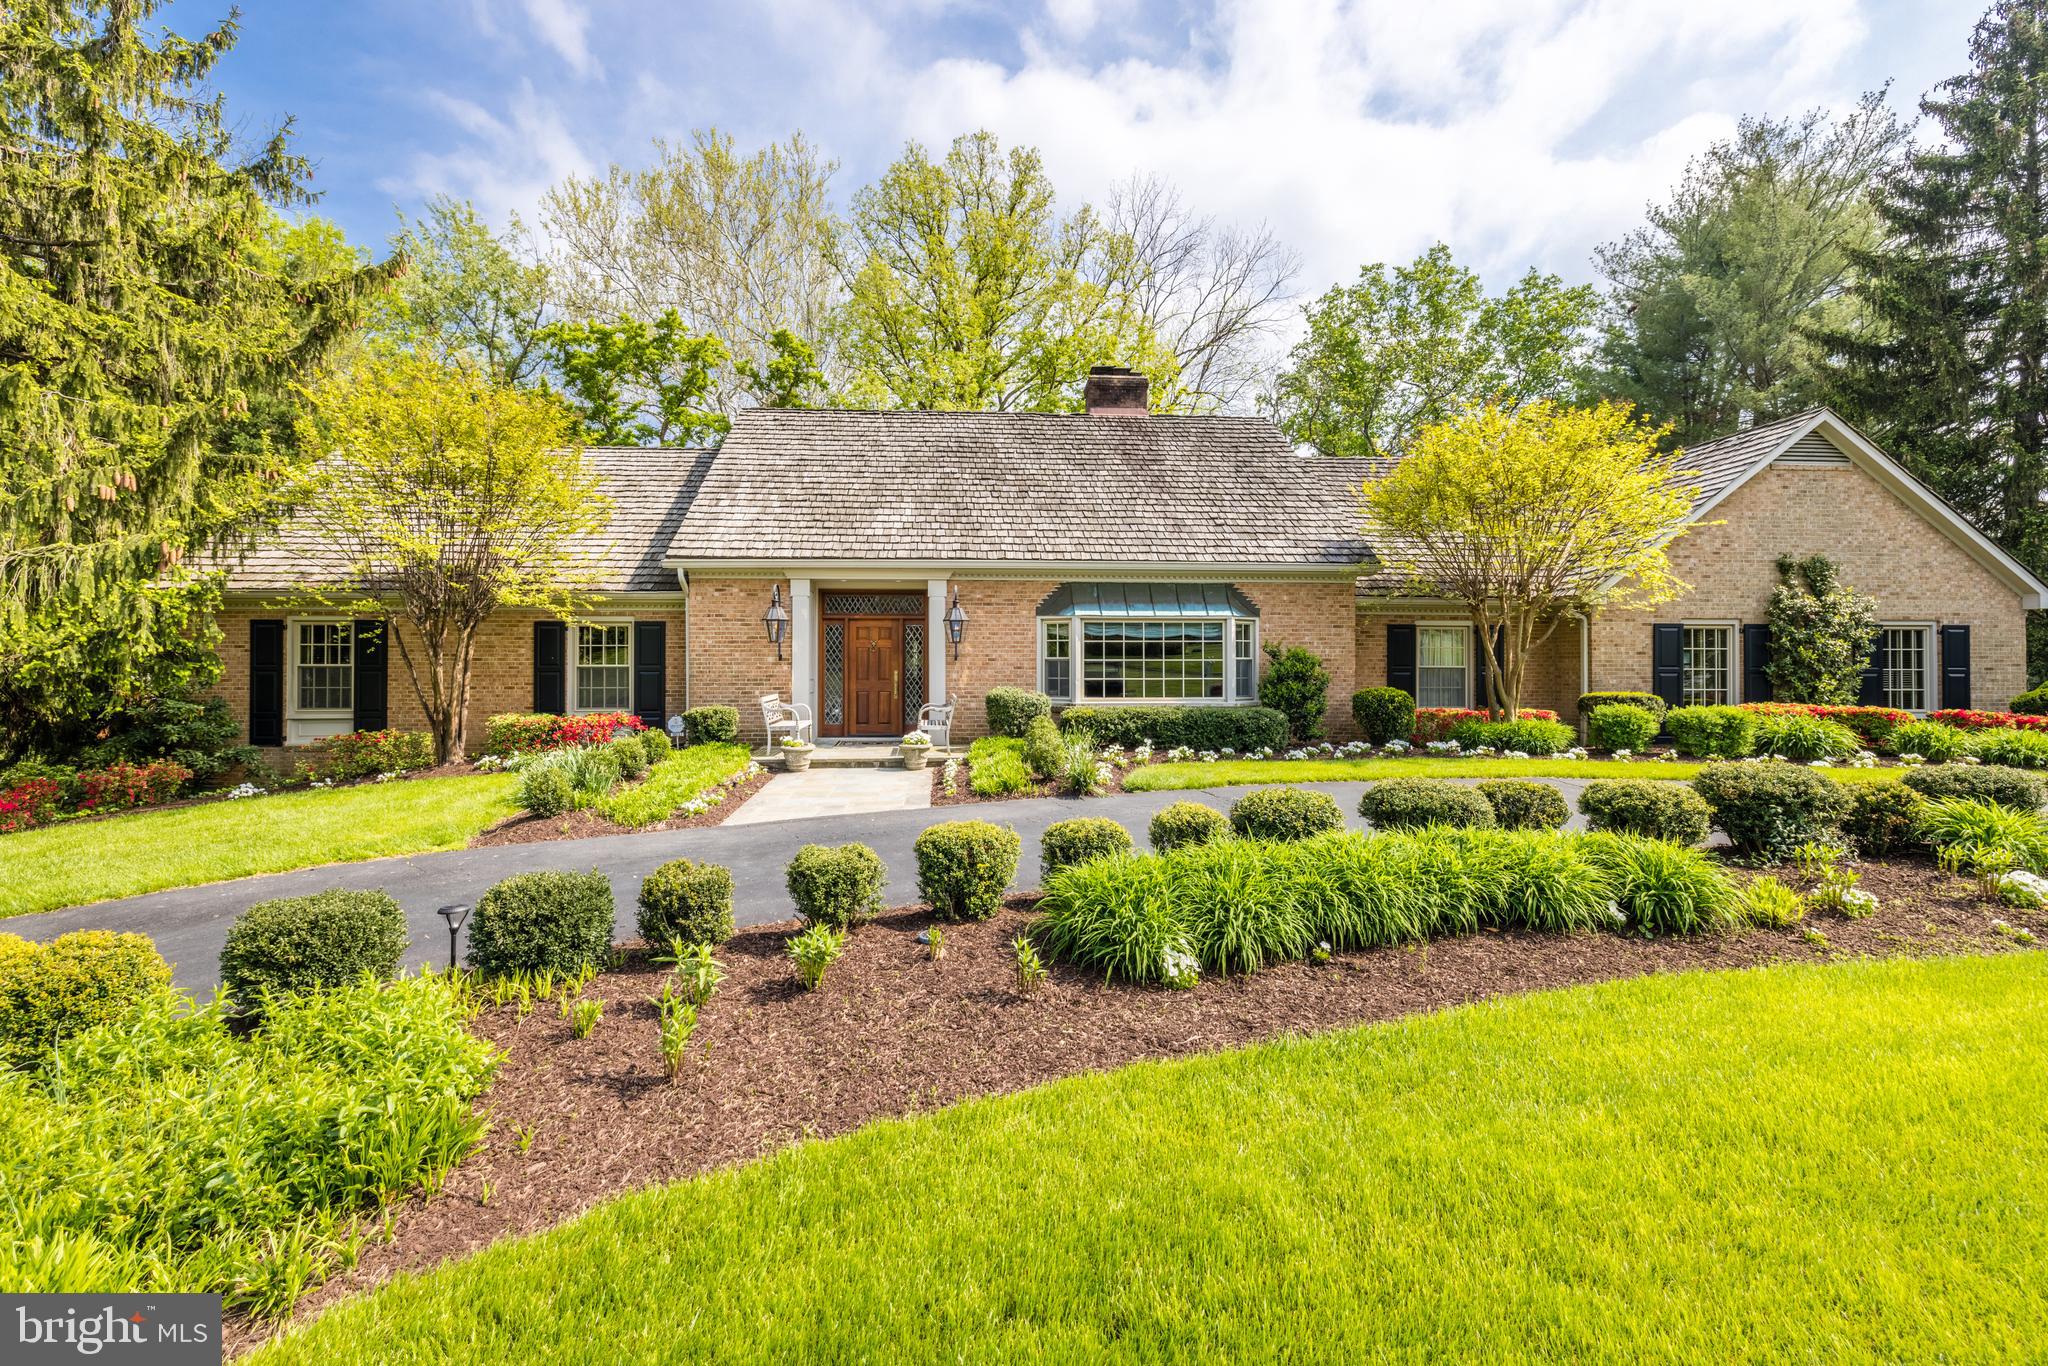
This Southern style cape exudes timeless elegance. From the
welcoming gas lanterns to the covered terrace overlooking a lush
landscape and pool, each space is designed for gracious living and
entertaining. Enjoy the charm and warmth of this mint condition
house with 5700 sf of living on three levels with a side load garage and
circular drive on a quiet cul-de-sac with plenty of parking. A mahogany
gate in an ivy-covered brick wall leads to the fully fenced backyard
lovingly landscaped over 25 years with flowers and plantings. Inside,
meticulous renovations highlight rich millwork and upgraded details
throughout the main level with a floor plan to accommodate any life
style and great flow inside to outside. The custom entry with leaded
glass sidelights and transom lead to a marble foyer and gleaming
hardwood floors through the main and upper levels. Off the foyer a
bookshelf-lined study, including lighted mahogany display cases, leads
to the main level master owners suite with two walk-in closets and a
luxury marble bath with oversized shower and bathtub. The spacious
dining room features two chandeliers and built-in lighted china
cabinets, with a gas fireplace and large bay window. Take a few steps
into the sitting room for cocktails or coffee with your guests. The
sumptuous family room has a handsome stone fireplace surrounded by
custom built-ins with sconces and accent lighting, and French doors
lead to the covered, open air terrace. There is a bar with a beverage
refrigerator and separate icemaker. The sun drenched custom
designed kitchen features inset cabinetry with mirrored doors, and
honed white marble countertops. Top of the line stainless steel
appliances include Wolf, Bosch and Liebherr, and the long center island
is topped with walnut. The breakfast nook showcases a built-in double
china cabinet and a large box window offering beautiful backyard
views. Wainscoting lines the hallway from the kitchen leading to a
powder room, mudroom desk, and the laundry room with two extra
refrigerator/freezers and custom cabinetry. The garage also features
extra cabinetry plus two cabinets to hide garbage cans, and a utility
sink. The upper level boasts an extra wide hall and four bedrooms,
one en suite. Upper level storage includes two linen closets and two
large attics. The airy walkout lower level includes an expansive
recreation room with a full wall of custom wood built-ins and a corner
stone fireplace and French doors to the patio and pool area. In
addition, there is a bedroom and full updated bath with shower, a wet
bar and huge storage room with door to the backyard and covered
patio. The thoughtfully designed outdoor areas offer all sorts of options
for large formal soirees or small intimate gatherings. Stone steps lead
to gardening areas and a new garden shed. Enjoy the privacy and
tranquility of living off a cul de sac just 12 minutes to the White House. 
Hiking and biking trails, parks, playgrounds and swims clubs
are walking distance or minutes away.
#VAFX2062010

MCLEAN

6037 CRIMSON

6 Beds

4 Baths

5,700 Sq.Ft.

$2,750,000

MLS#: VAFX2062010
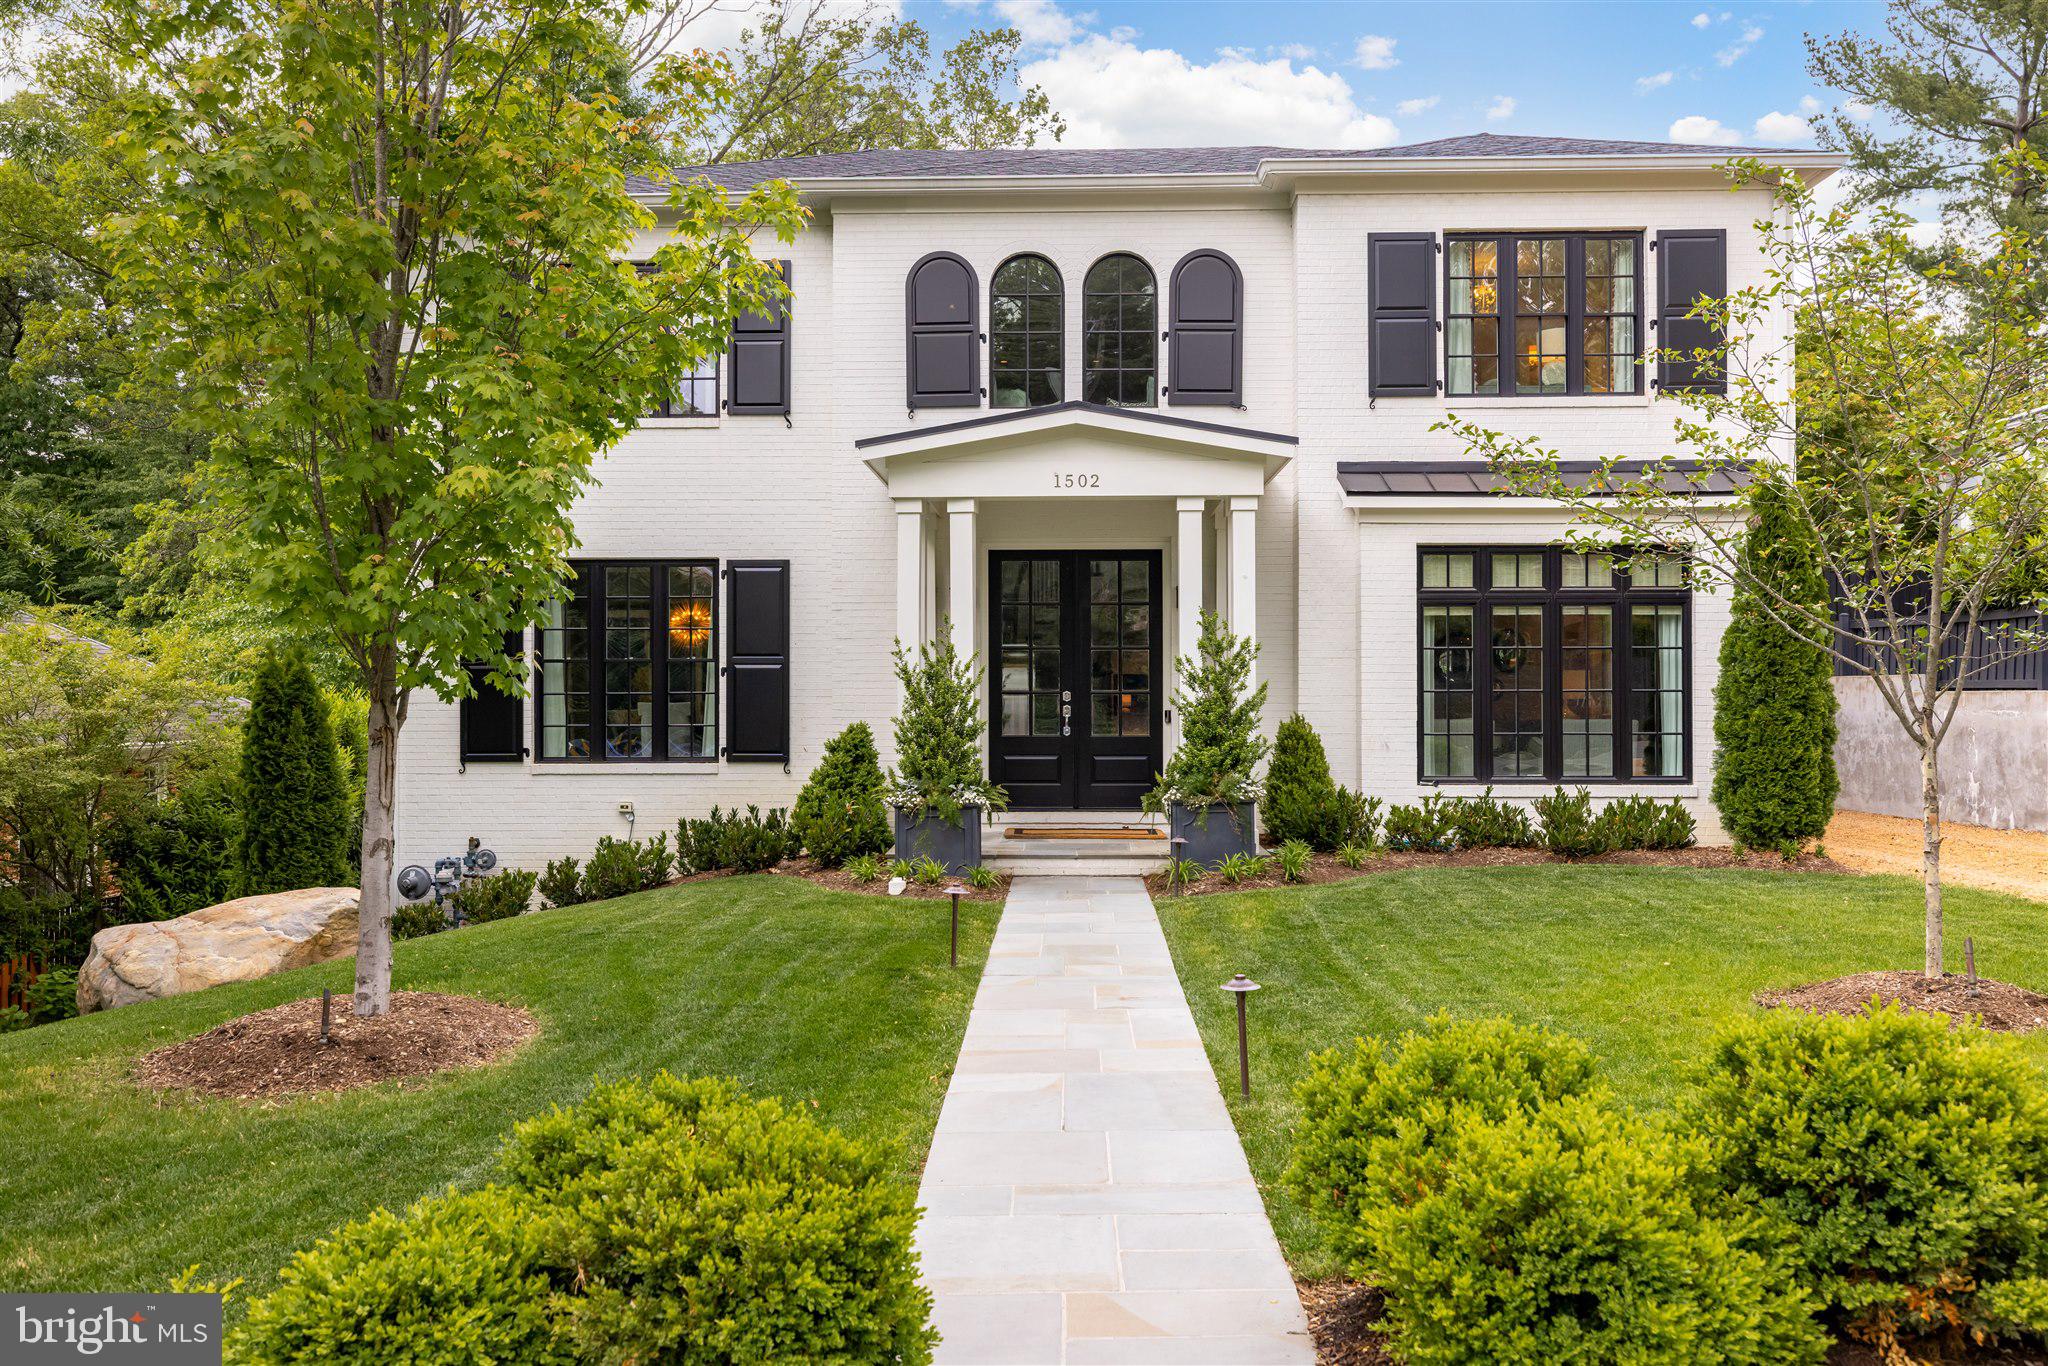
This stunning custom home is better than new.  Entry is through the welcoming foyer featuring a curved staircase.  The modern, flowing floor plan is perfect for elegant entertaining and everyday family living.  The gourmet kitchen has stainless steel appliances, custom cabinetry and marble countertops.  Adjacent is a butler’s pantry which includes a built-in wine fridge and separate walk-in pantry.   The breakfast area opens to both the family room with gas fireplace and covered back porch overlooking the backyard.  A convenient side entrance off the driveway has a large mud room, complete with cubbies and desk space.    At the top of the curved stair is a gracious landing featuring built-ins, sun-filled reading bench with storage beneath. The elegant primary suite includes dual large walk-in custom closets and spacious marble bath.  Three additional bedrooms, all ensuite, are also on this level.  The lower level has a fifth bedroom, recreation room with wet bar and playroom which could also be a home gym.  A cozy reading nook is tucked under the staircase.  A detached one-car garage features a perfect home away-from-home office or additional guest room/au-pair suite with full bath.  All this, sited on a beautifully landscaped lot offering the ultimate in privacy in the middle of the city.
#VAAX259970

ALEXANDRIA

1502 RUFFNER ROAD

6 Beds

6 Baths

5,101 Sq.Ft.

$2,750,000

MLS#: VAAX259970
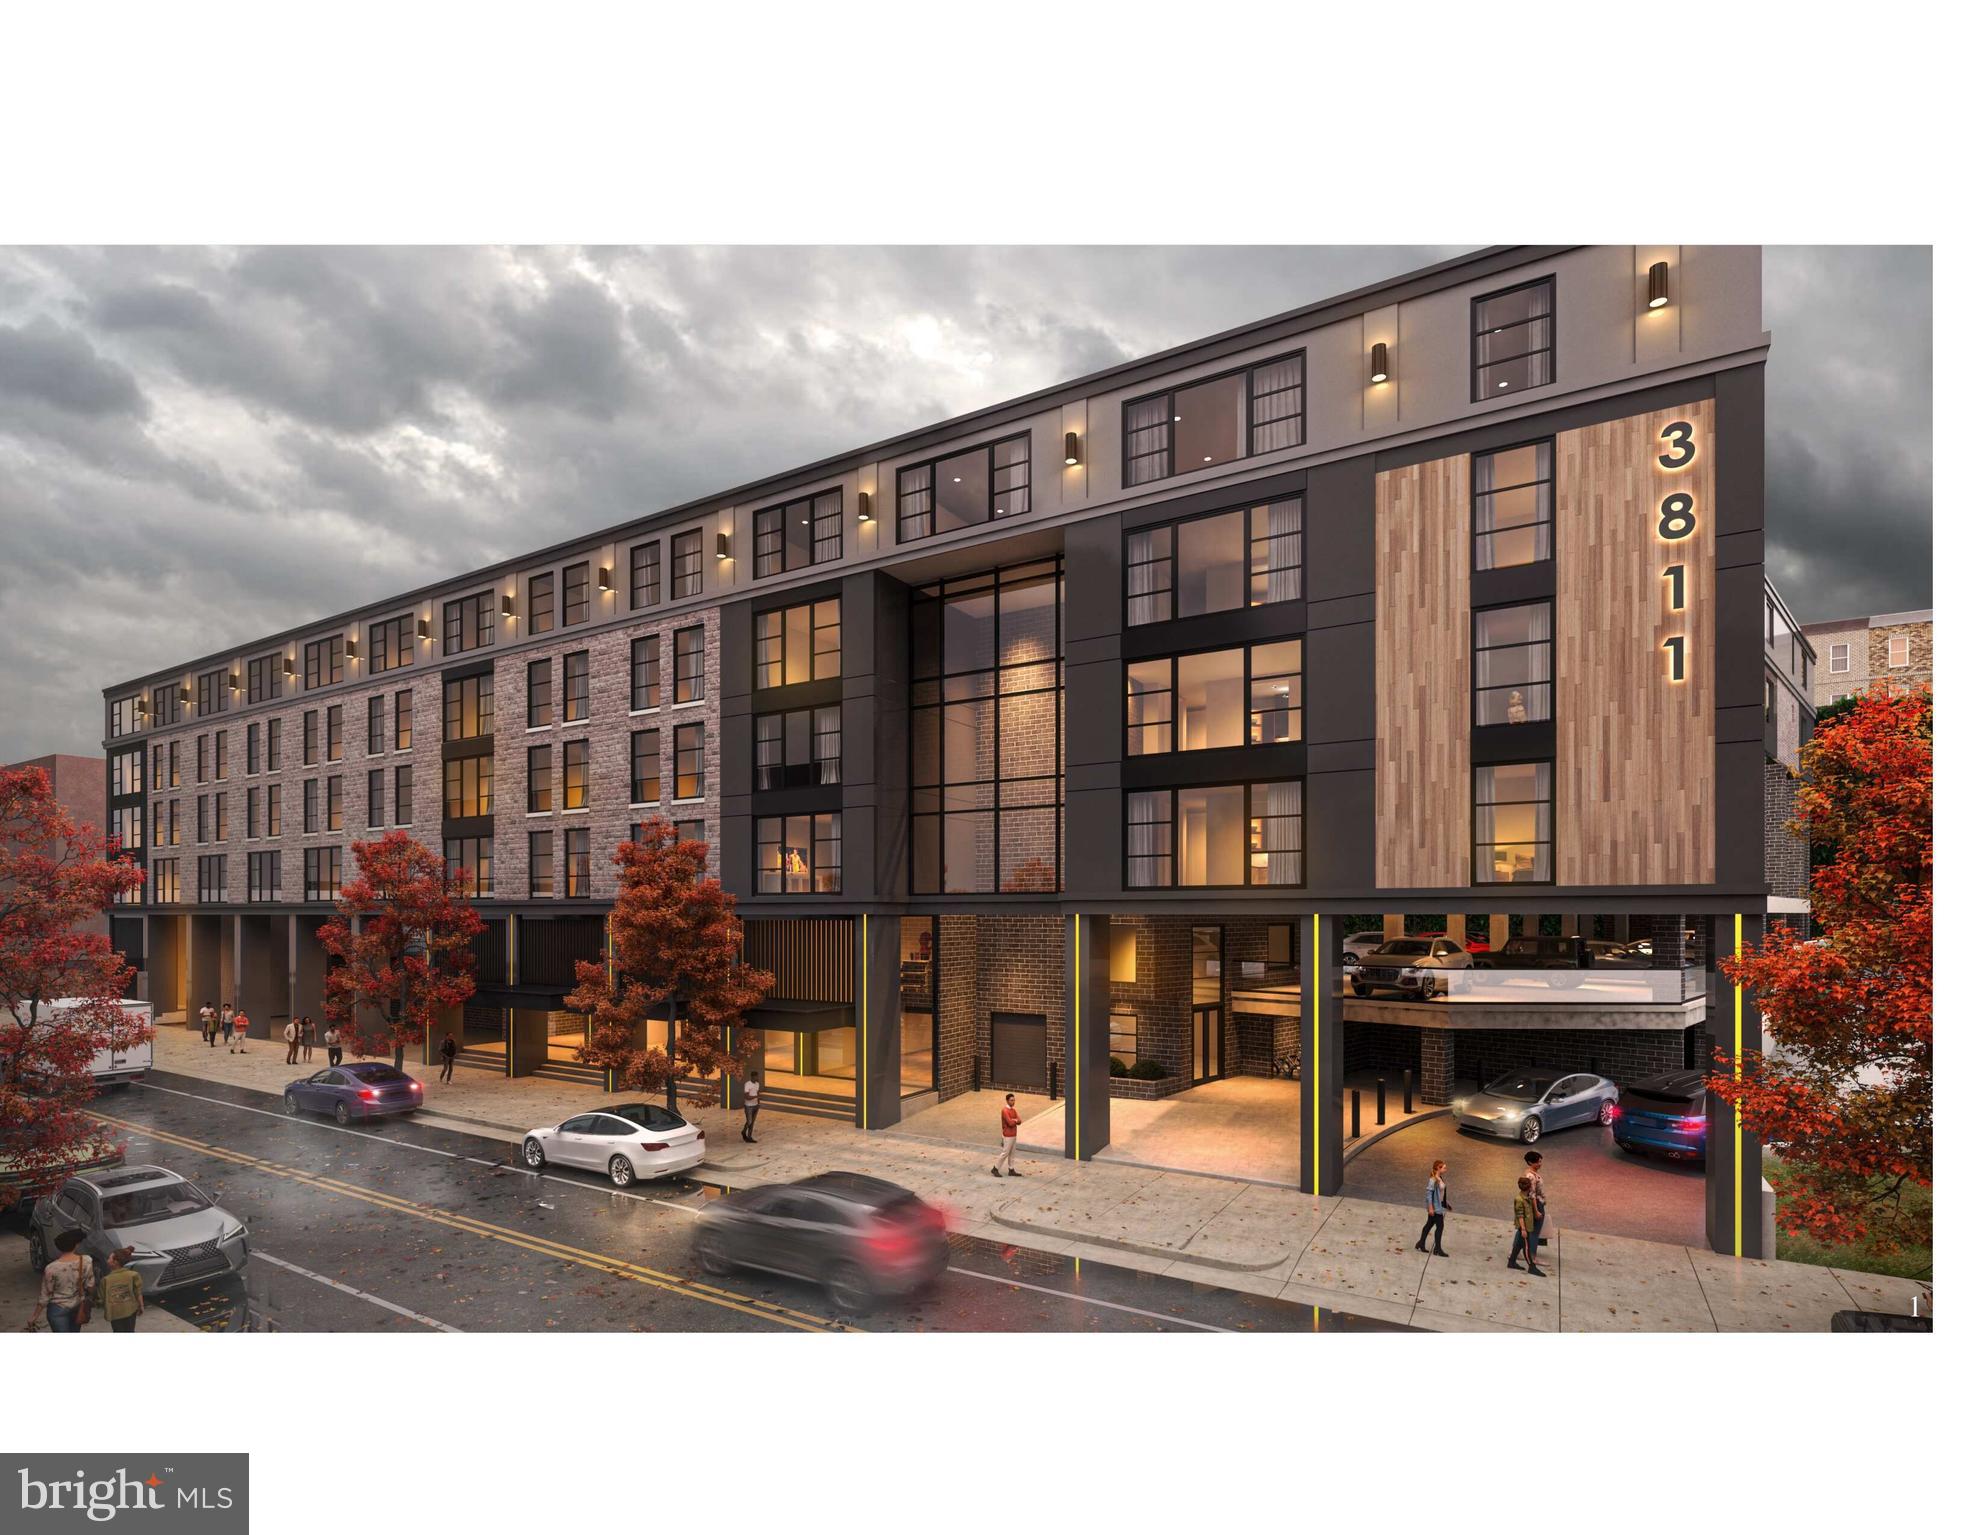
LOCATION! LOCATION! LOCATION!
Fully APPROVED shovel-ready development site on Main Street in Manayunk, one of Philadelphia’s most vibrant and walkable neighborhoods. This prime site is approved for 41 total units, including 36 residential units and 5 commercial spaces. Zoning Approvals and Stamped Building Permits in Hand!
Ownership is open to either an outright sale or a joint venture with a qualified builder or capital partner. The project is ready for immediate vertical construction.
#PAPH2519124

PHILADELPHIA

3811 MAIN STREET

None Beds

None Baths

0.98 acres

$2,750,000

MLS#: PAPH2519124
Beautifully renovated and decorated, including kitchen and baths. 2 parking spaces and storage.
#1002364199

CHEVY CHASE

5610 WISCONSIN AVENUE 1007

3 Beds

2 Baths

2,856 Sq.Ft.

$2,750,000

MLS#: 1002364199
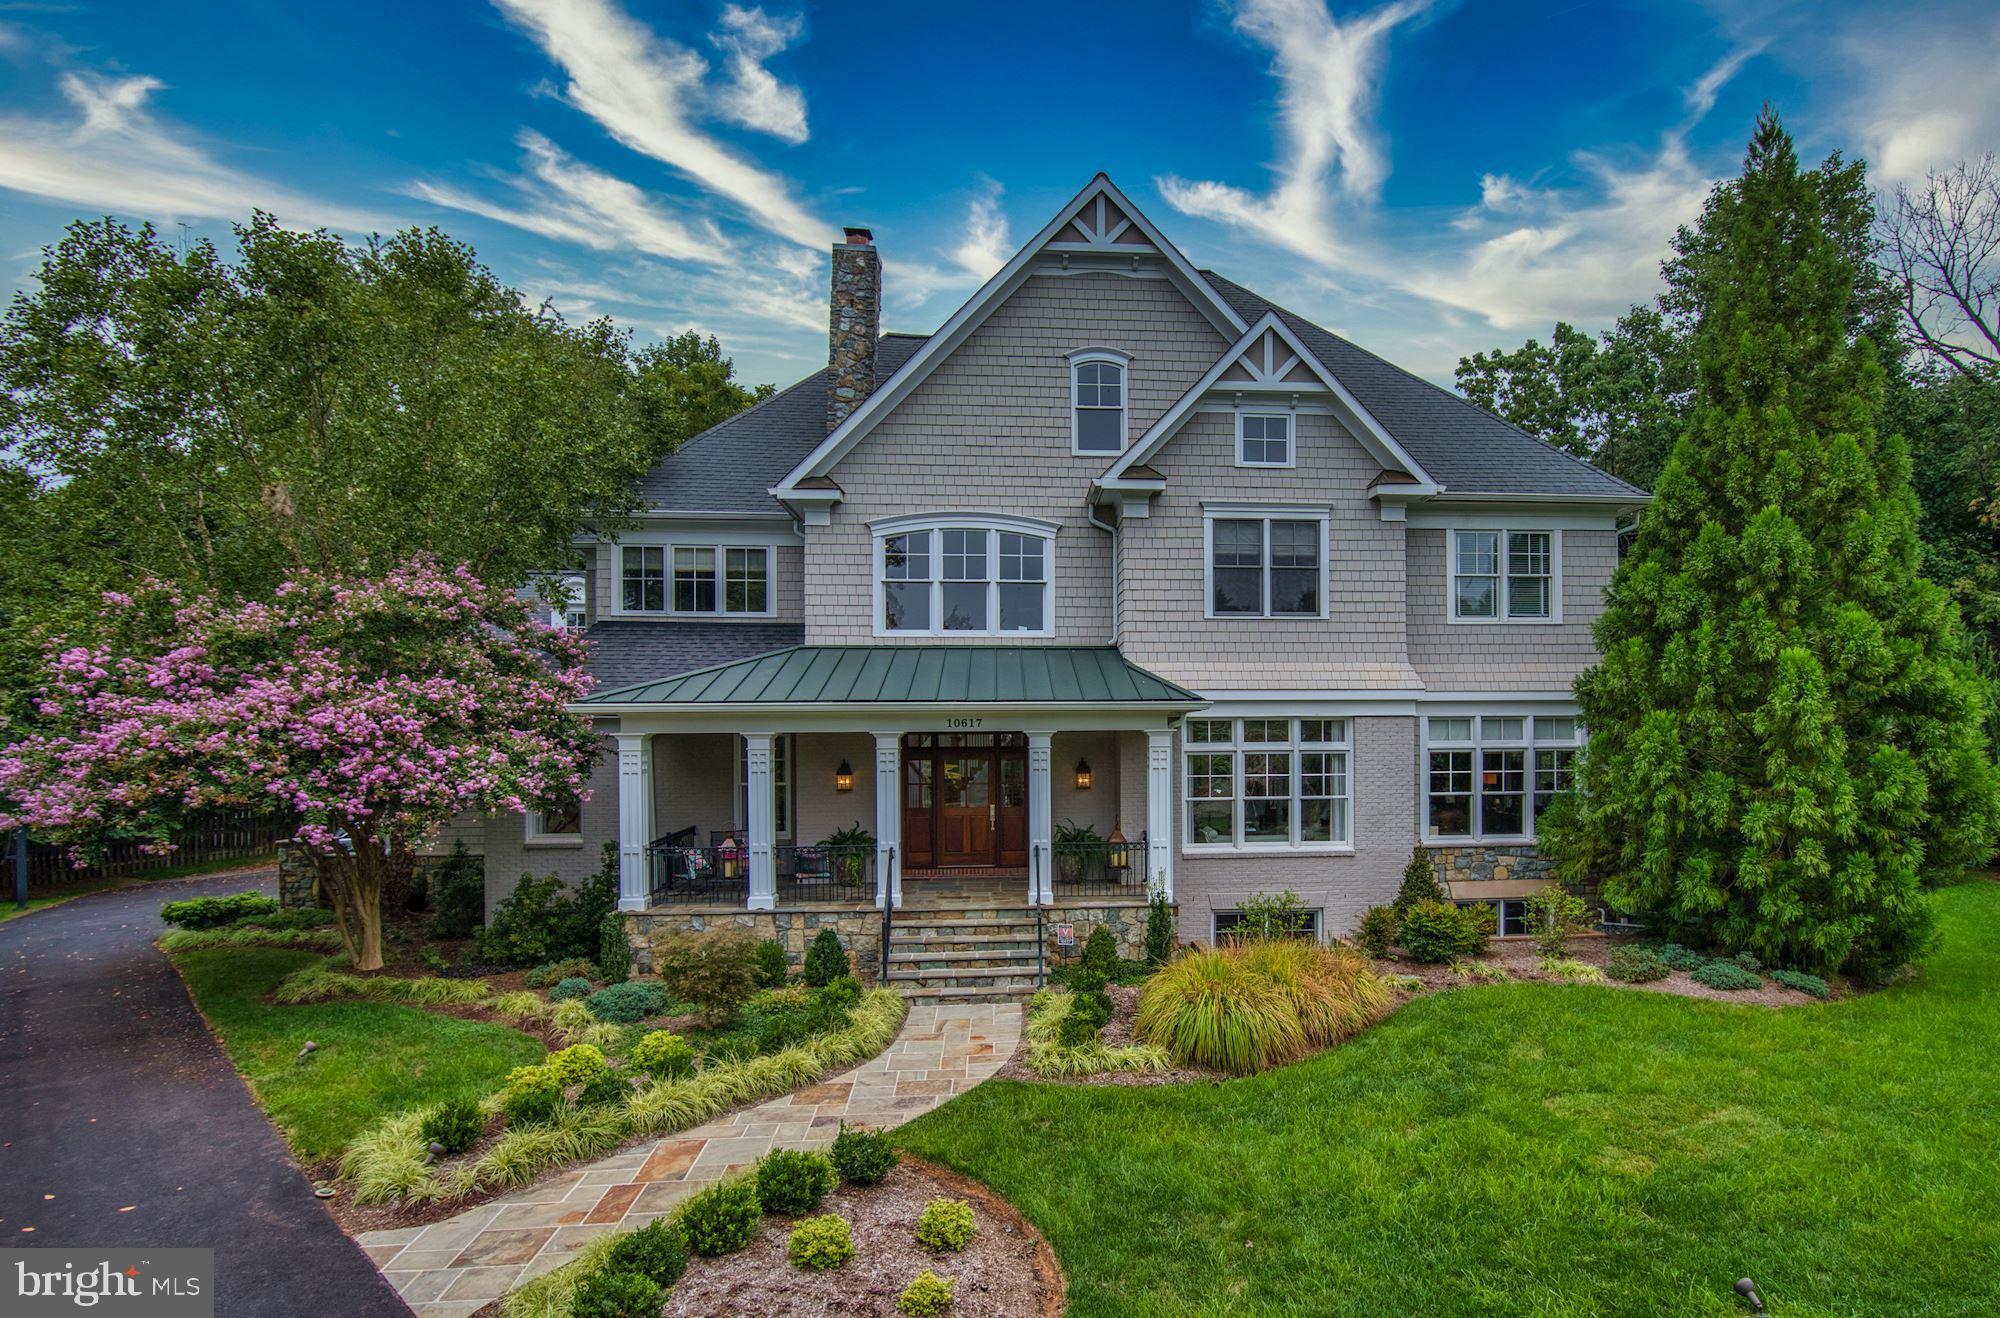
Welcome to 10617 MacArthur Blvd, a spectacular showpiece that has been beautifully completed with impressive millwork, quality finishes, and an attractive open  floor plan. An incredible experience from start to finish, this stunning Craftsman style home showcases 6 Bedrooms and 7.5 Baths throughout 4 levels. Masterfully crafted and custom built, each living space has been thoughtfully designed to encompass functionality, comfort, and luxury. The outdoor space includes multiple elements that make for a wonderful space to relax and entertain. With a fire pit, built-in grill, large patio, lush yard, and covered porch, the exterior graciously complements the exquisite interiors. Ideally located at the end of a private cul-de-sac on 0.58 acres in Riverside Terrace, 10617 MacArthur Blvd is picture perfect and prime for even the most discerning taste.  The eye-catching two-story Foyer is washed with sunlight and flanked by the formal Living and Dining Rooms. Through the Foyer is the Gourmet Kitchen that is accompanied by a sunny Breakfast Room with a double-sided fireplace. Well-appointed and fit for a Chef of any caliber, the Gourmet Kitchen features paneled appliances, gleaming granite counters, custom cabinetry, and a coffered ceiling. A convenient Butler?s Pantry joins the Kitchen to the Dining Room. Large windows and a vaulted ceiling highlight the Breakfast Room. Spacious and welcoming, the Family Room is warmed by a statement fireplace with a stone surround and a coffered ceiling. There are three French doors from the Family Room that lead to the Covered Porch and Rear Patio, allowing for easy indoor/outdoor living and entertaining. There is also a Private Office, Laundry Room, Full Bath, Powder Room, and access to the attached 3-Car Garage on this Level.   There are 4 Bedrooms Suites on the First Upper Level, including a gorgeous Primary Suite. Showcasing a large Bedroom area, a Sitting Room with built-ins,  a fireplace, a decadent Primary Bath, and two expansive Walk-in Closets and a separate private office, the Primary Suite is a tranquil haven that has it all. The 3 additional Bedrooms each have a private Bath. The Second Upper Level is a huge bonus space that can be suited to your current lifestyle. With a Full Bath and a large footprint, this area can be a Bedroom, Workspace, Home Classroom, In-Law Suite, or Playroom.  The Lower Level hosts a Recreation Room with a fireplace and walkout to stairs that lead to the backyard. There is a Bedroom, a Full Bath, and an Exercise Room that may also serve as a Guest Room.
#MDMC2030354

POTOMAC

10617 MACARTHUR BOULEVARD

6 Beds

7 Baths

8,700 Sq.Ft.

$2,750,000

MLS#: MDMC2030354
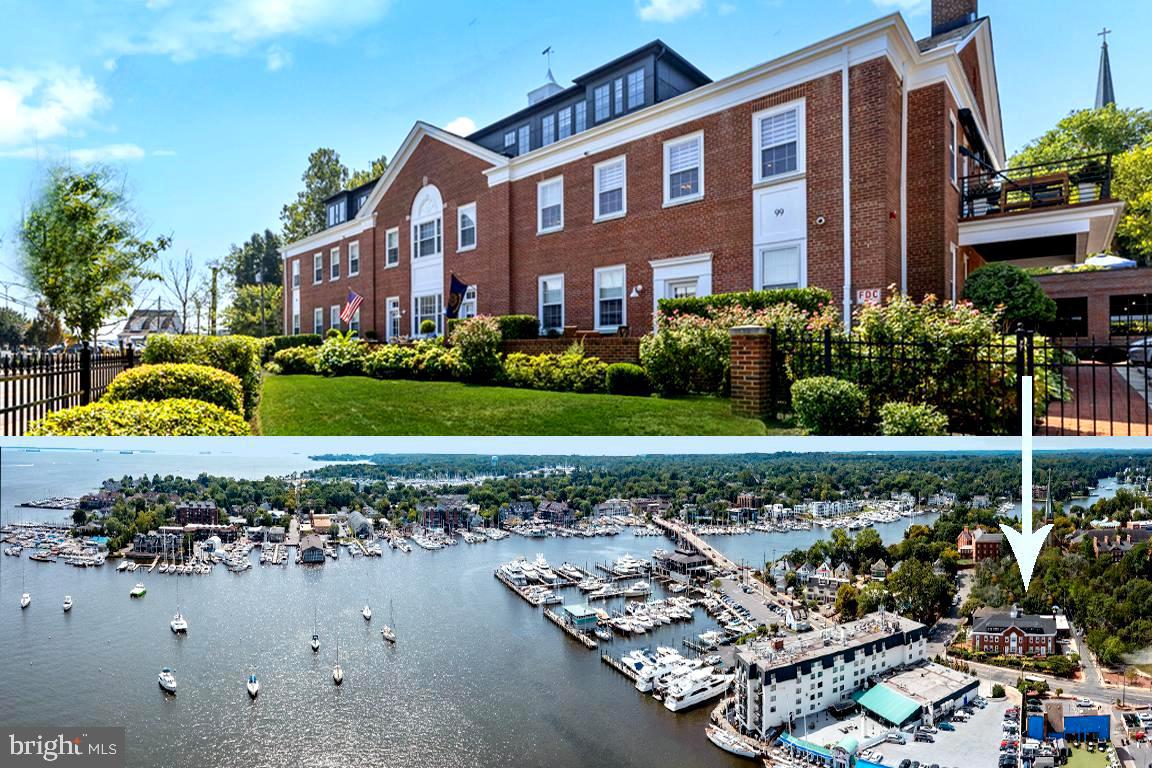
This 3-LEVEL CONDO is a blended masterpiece of TRANSITIONAL & CONTEMPORARY LIVING from the Annapolis architectural firm Hammond Wilson, renowned for their award-winning designs. A stunning transformation of the previous Annapolis Recreation Center originally constructed in 1942 as a USO building, it presents a RARE OPPORTUNITY to own a cosmopolitan residence within the protected Historic District of downtown Annapolis.  The Condo is just steps away from the City Dock waterfront & bustling Main Street, with an open air balcony offering sweeping views of Annapolis Harbor, the USNA, and the Chesapeake Bay!  Notable features of this property include secured off-street garage parking,  waterfront balcony, and a sophisticated interior design palette incorporating high-end detailing, e.g., Wolf/ Asko/ Brizo/ Sub-Zero appliances, all-wood Kountry Kraft cabinetry, Taj granite countertops, California Closets, LVP flooring, and designer lighting. The entry level hosts a grand Foyer, heated floors, a Den/Office with exposed original brick, and a Bedroom/Sitting Room with wine fridge Butler’s Pantry. The main level combines the Living/Dining Rooms with waterside deck access and chef’s dining bar island Kitchen; Half Bath.  A main level Bedroom Suite offers a walk-in closet and luxe Bathroom.  The upper level comprises the Primary Bedroom Suite with 2 walk-in closets, spa Bath, and closeted Laundry.  Bask in panoramic views of the Chesapeake Bay Bridge and Saint Mary's Chapel spire!  In essence, this aspirational condominium combines HISTORICAL CHARM with MODERN LUXURY, making it an unparalleled and discerningly appealing property in the beating heart of downtown Annapolis. SIMPLY SENSATIONAL.
#MDAA2079296

ANNAPOLIS

99 COMPROMISE STREET RESIDENCE TWO

3 Beds

3 Baths

2,980 Sq.Ft.

$2,750,000

MLS#: MDAA2079296
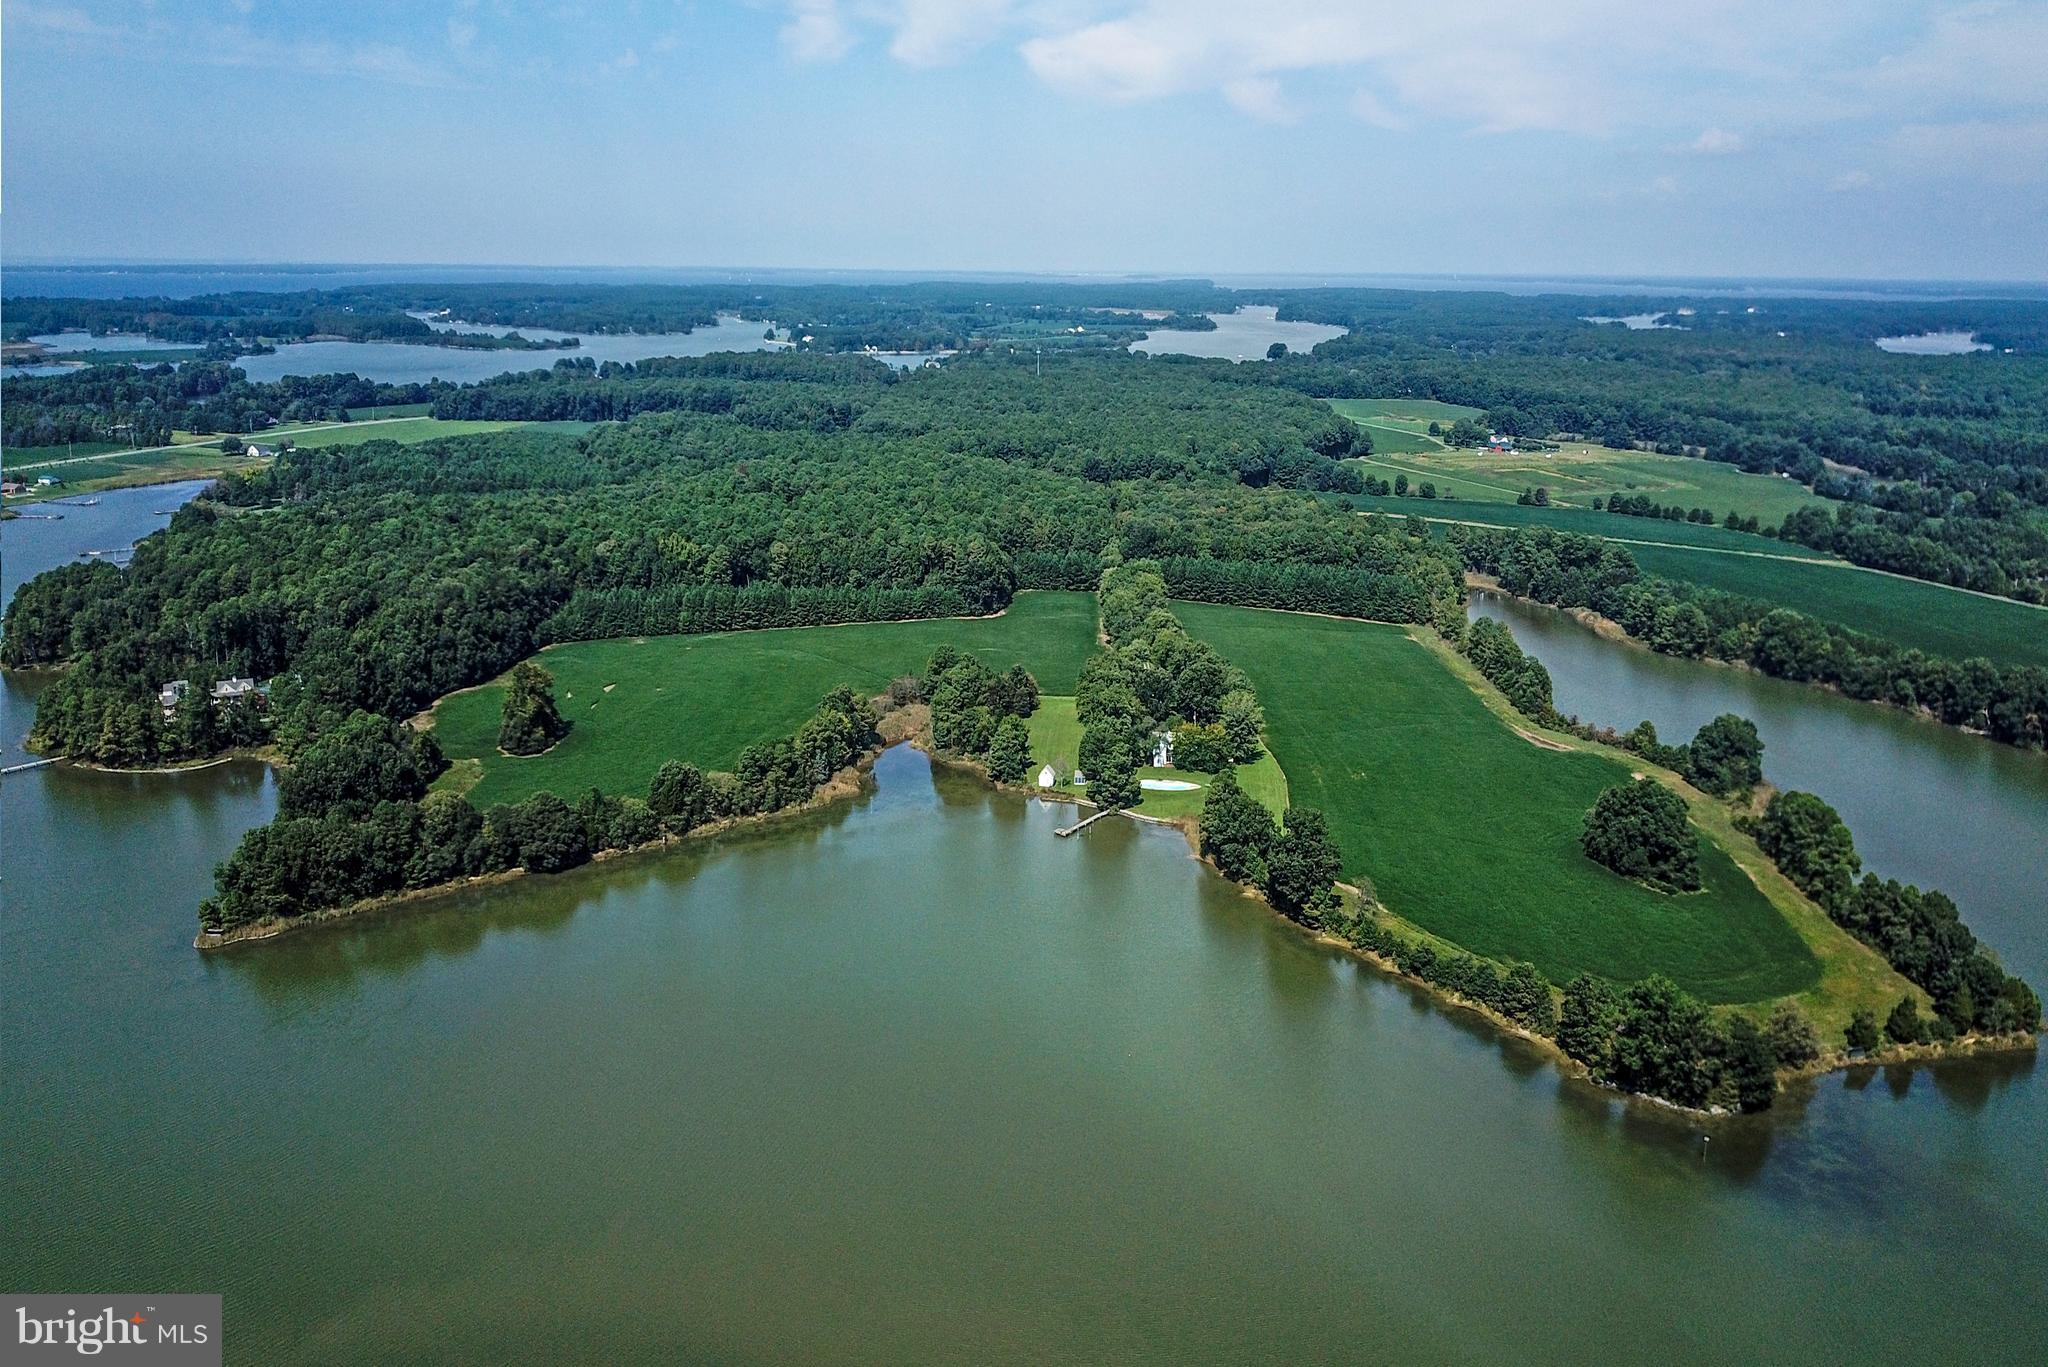
Mayport Farm   Exceptional 49-acre WATERFRONT property on Leadenham Creek.  Offering 4,500 feet of water-frontage protected by rip rap and a living shoreline.  Possible subdivision into 2 lots.  Main house has been lovingly maintained and features 5 Bedrooms & 3 Baths up, wonder living room with wood burning fireplace, family room, dining room, large eat-in kitchen, and 2 screened porches.  Pool overlooking creek is perfect place to enjoy a summer day.  3 additional outbuildings included. Private peer overlooking protected waters of the creek.  Property maintained and cared for through stewardship and CRP programs.   Buffer strips and game management have provided a haven for wildlife and a staging area for wintering waterfowl. Just 15 minutes to all that St. Michael's has to offer.
#MDTA136970

BOZMAN

7500 MAYPORT ROAD

5 Beds

3 Baths

2,734 Sq.Ft.

$2,750,000

MLS#: MDTA136970
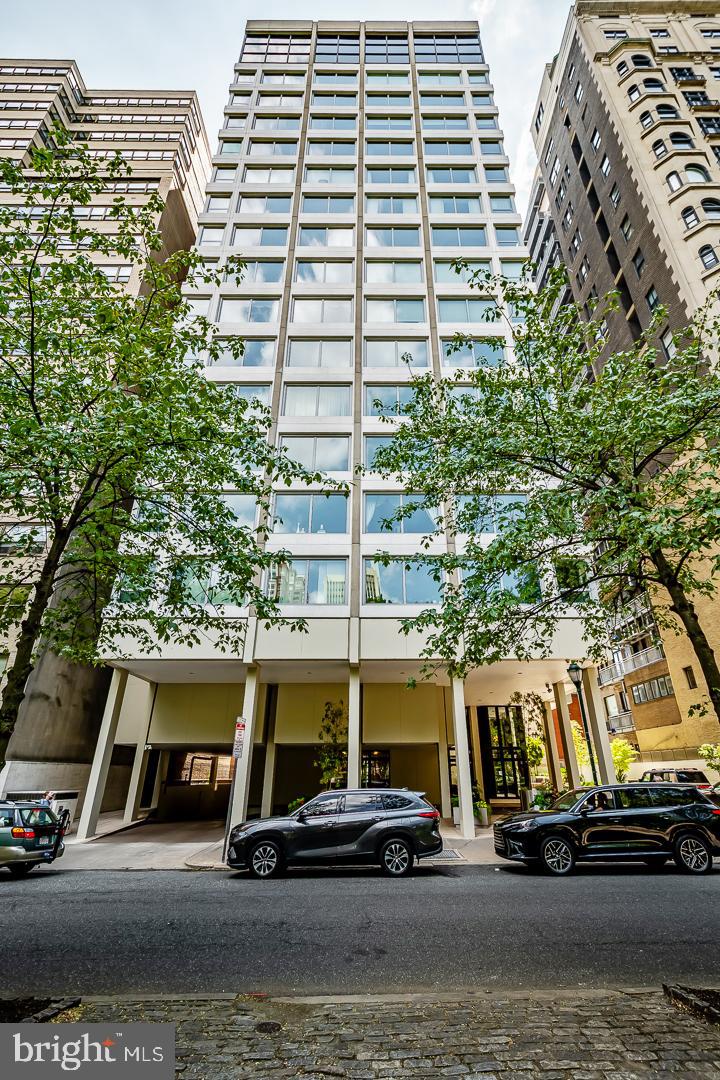
Make this luxurious, rarely offered high-floor residence at the iconic 1820 Rittenhouse Square your next home, and you will never want to move again. There is no reason to. You have made it!  One of only 29 units, this boutique building is the ONLY building on the residential South side of the park WITH GARAGE PARKING. Boasting 3217 square feet of thoughtfully appointed space, this half-floor apartment has everything today's discriminating buyer is looking for. Showcasing three bedrooms, three full baths, and a powder room, this floor plan is one of the best in the city. Come off the elevator and enter your home from 
a generous double foyer that offers the owner the ability to showcase an unparalleled amount of artwork within its gallery setting. This sets the tone for the rest of the home, opening up to a spectacular duel living space boasting a discreetly hidden wet bar with refrigerator and ice maker, showcasing new floor-to-ceiling windows that span almost 50 feet of unparalleled and unobstructed Rittenhouse Square views and a corner view. There is nothing that compares to it. The cornered windowed dining room is gigantic and able to host any size family for a holiday or an event. Perfect for gracious entertaining. The vast and modern custom chef's kitchen, featuring a Sub-Zero fridge, stainless steel appliances, generous counter space, an ice maker, a beverage center, and a built-in breakfast table by the window, offers the perfect setting to cook and congregate, a rare find in apartment living.  The gallery hallway leads you to a service entrance, a walk-in cedar closet, and a full-sized laundry room. Then two generous bedrooms share a Jack and Jill bath.  The light-filled Primary is nothing short of spectacular. Full unobstructed Southern views command the space. Boasting two walk-in closets with dressing areas and two full bathrooms. The ultimate in luxury! Do not miss out on this one-of-a-kind residence on a sought-after high floor. They are rarely available.
#PAPH2527244

PHILADELPHIA

1820 RITTENHOUSE SQUARE 00 1601

3 Beds

3 Baths

3,217 Sq.Ft.

$2,750,000

MLS#: PAPH2527244
Coming soon
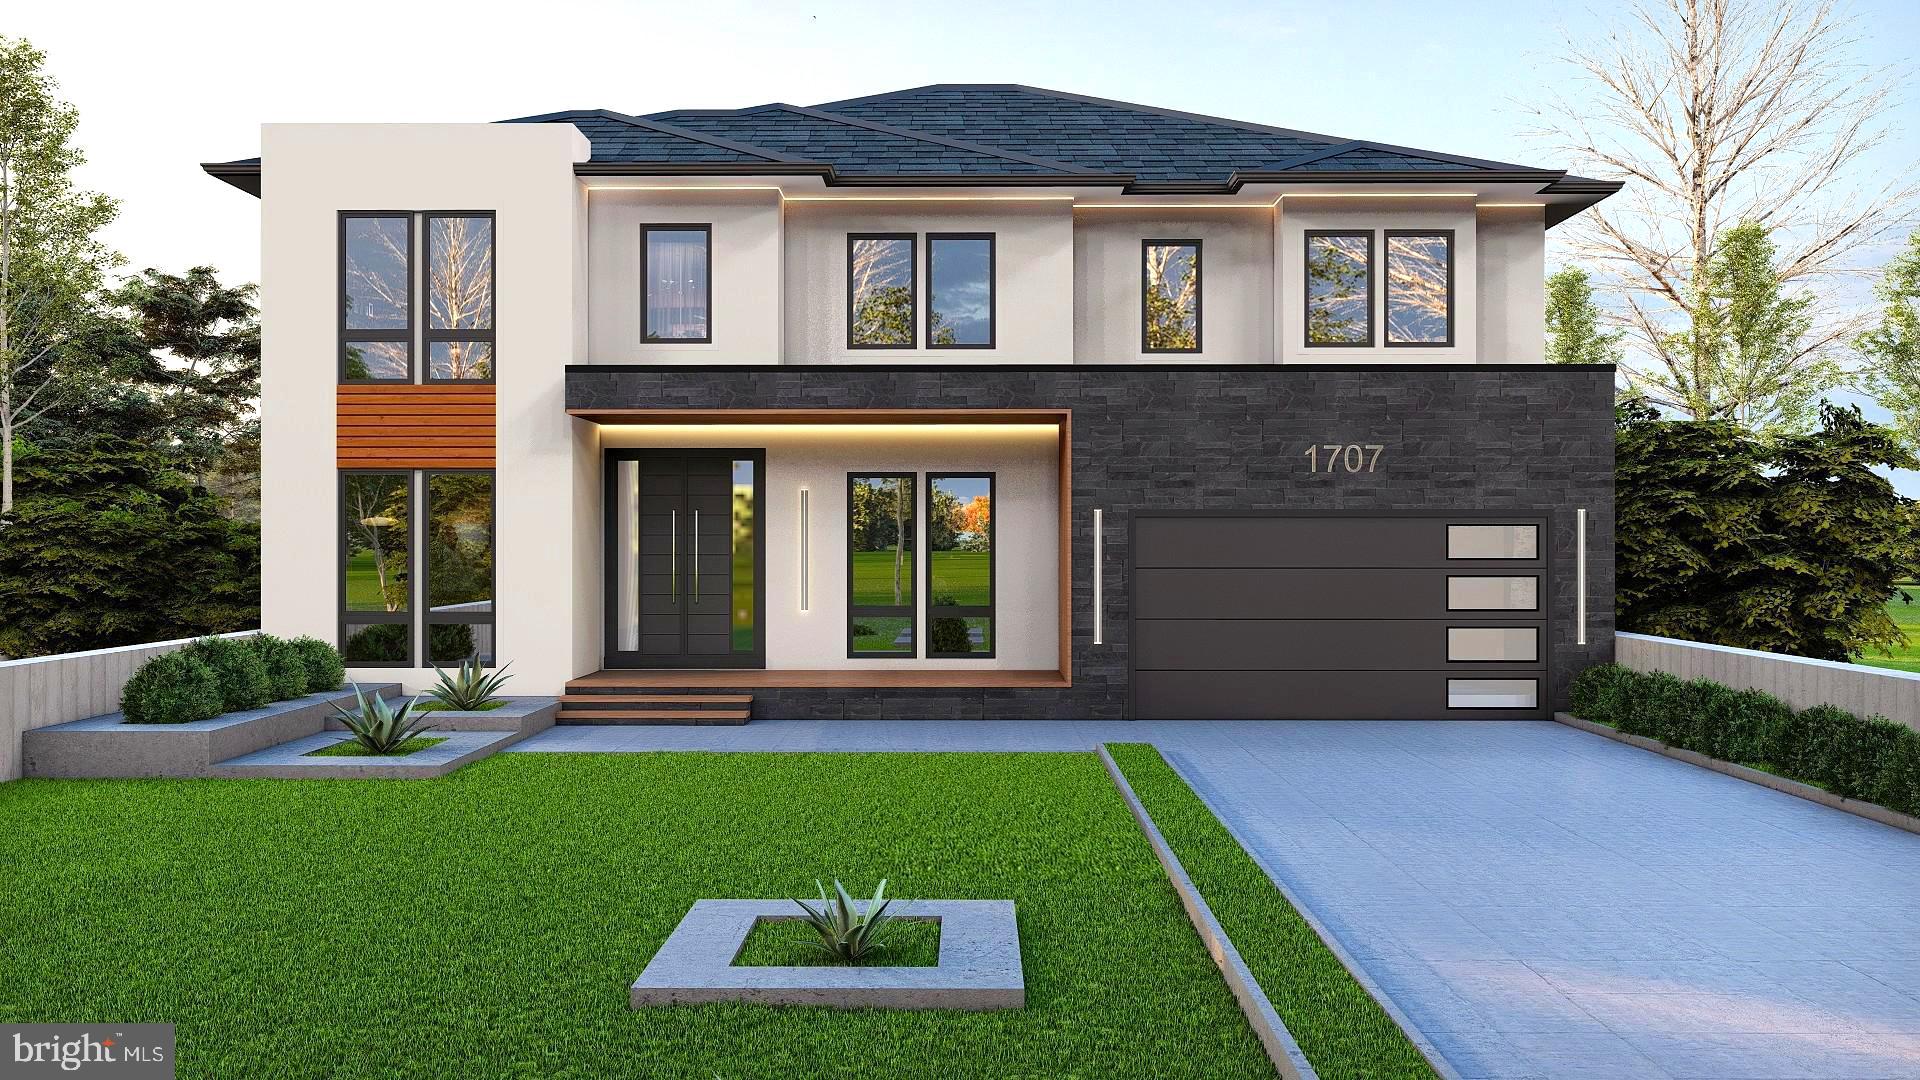
Opulux Homes presents a rare in-construction opportunity for a custom luxury residence in the heart of McLean, VA, offered at $2,750,000 — with full pre-construction customization options available up to $2,950,000. Delivery expected Fall 2026. Act now to personalize your finishes before construction is complete.
Offering approximately 7,600 finished square feet, this stunning modern transitional home features 7 bedrooms, 7.5 baths, an upper-level loft, and a 2-car oversized garage. The striking stucco and stone exterior with floor-to-ceiling black Andersen windows floods the home with natural light and sets an elegant tone for the open floor plan within.
The main level showcases formal dining and living areas, a sunlit family room with a linear fireplace, a main-level bedroom suite, a mudroom, and a chef's kitchen appointed with European cabinetry, an oversized quartz island, and top-of-the-line Thermador appliances. A covered composite deck extends the living space outdoors for seamless indoor-outdoor entertaining. The upper level offers four spacious en suite bedrooms, an open loft, and a private primary suite featuring a spa bath with soaking tub and oversized rain shower. The lower level includes a bright recreation room, wet bar, exercise/media room, two guest suites, and a fireplace.
Exquisite finishes throughout include 10-foot ceilings on the main level, wide-plank oak hardwood floors, custom porcelain tile in every bath, Kohler fixtures, custom cabinetry, tray ceilings, and LED ambient lighting. Built to the highest standards with 2x6 exterior framing, upgraded studs and subfloors, spray foam insulation, extra-wide foundation walls, PVC and James Hardie exterior trims, architectural shingles, and an active radon mitigation system.
Pre-construction customization options are available through July 15, 2026, including a finished basement, additional bedroom and full bath in the basement, covered deck, primary bedroom fireplace, and basement fireplace. Contact listing agent for details.
Located in highly sought-after McLean with easy access to major highways, Metro, Tysons Corner, and Washington, D.C. — a rare opportunity to own a truly bespoke luxury home built to last.
#VAFX2273220

MCLEAN

1707 WESTMORELAND STREET

7 Beds

7 Baths

7,585 Sq.Ft.

$2,750,000

MLS#: VAFX2273220
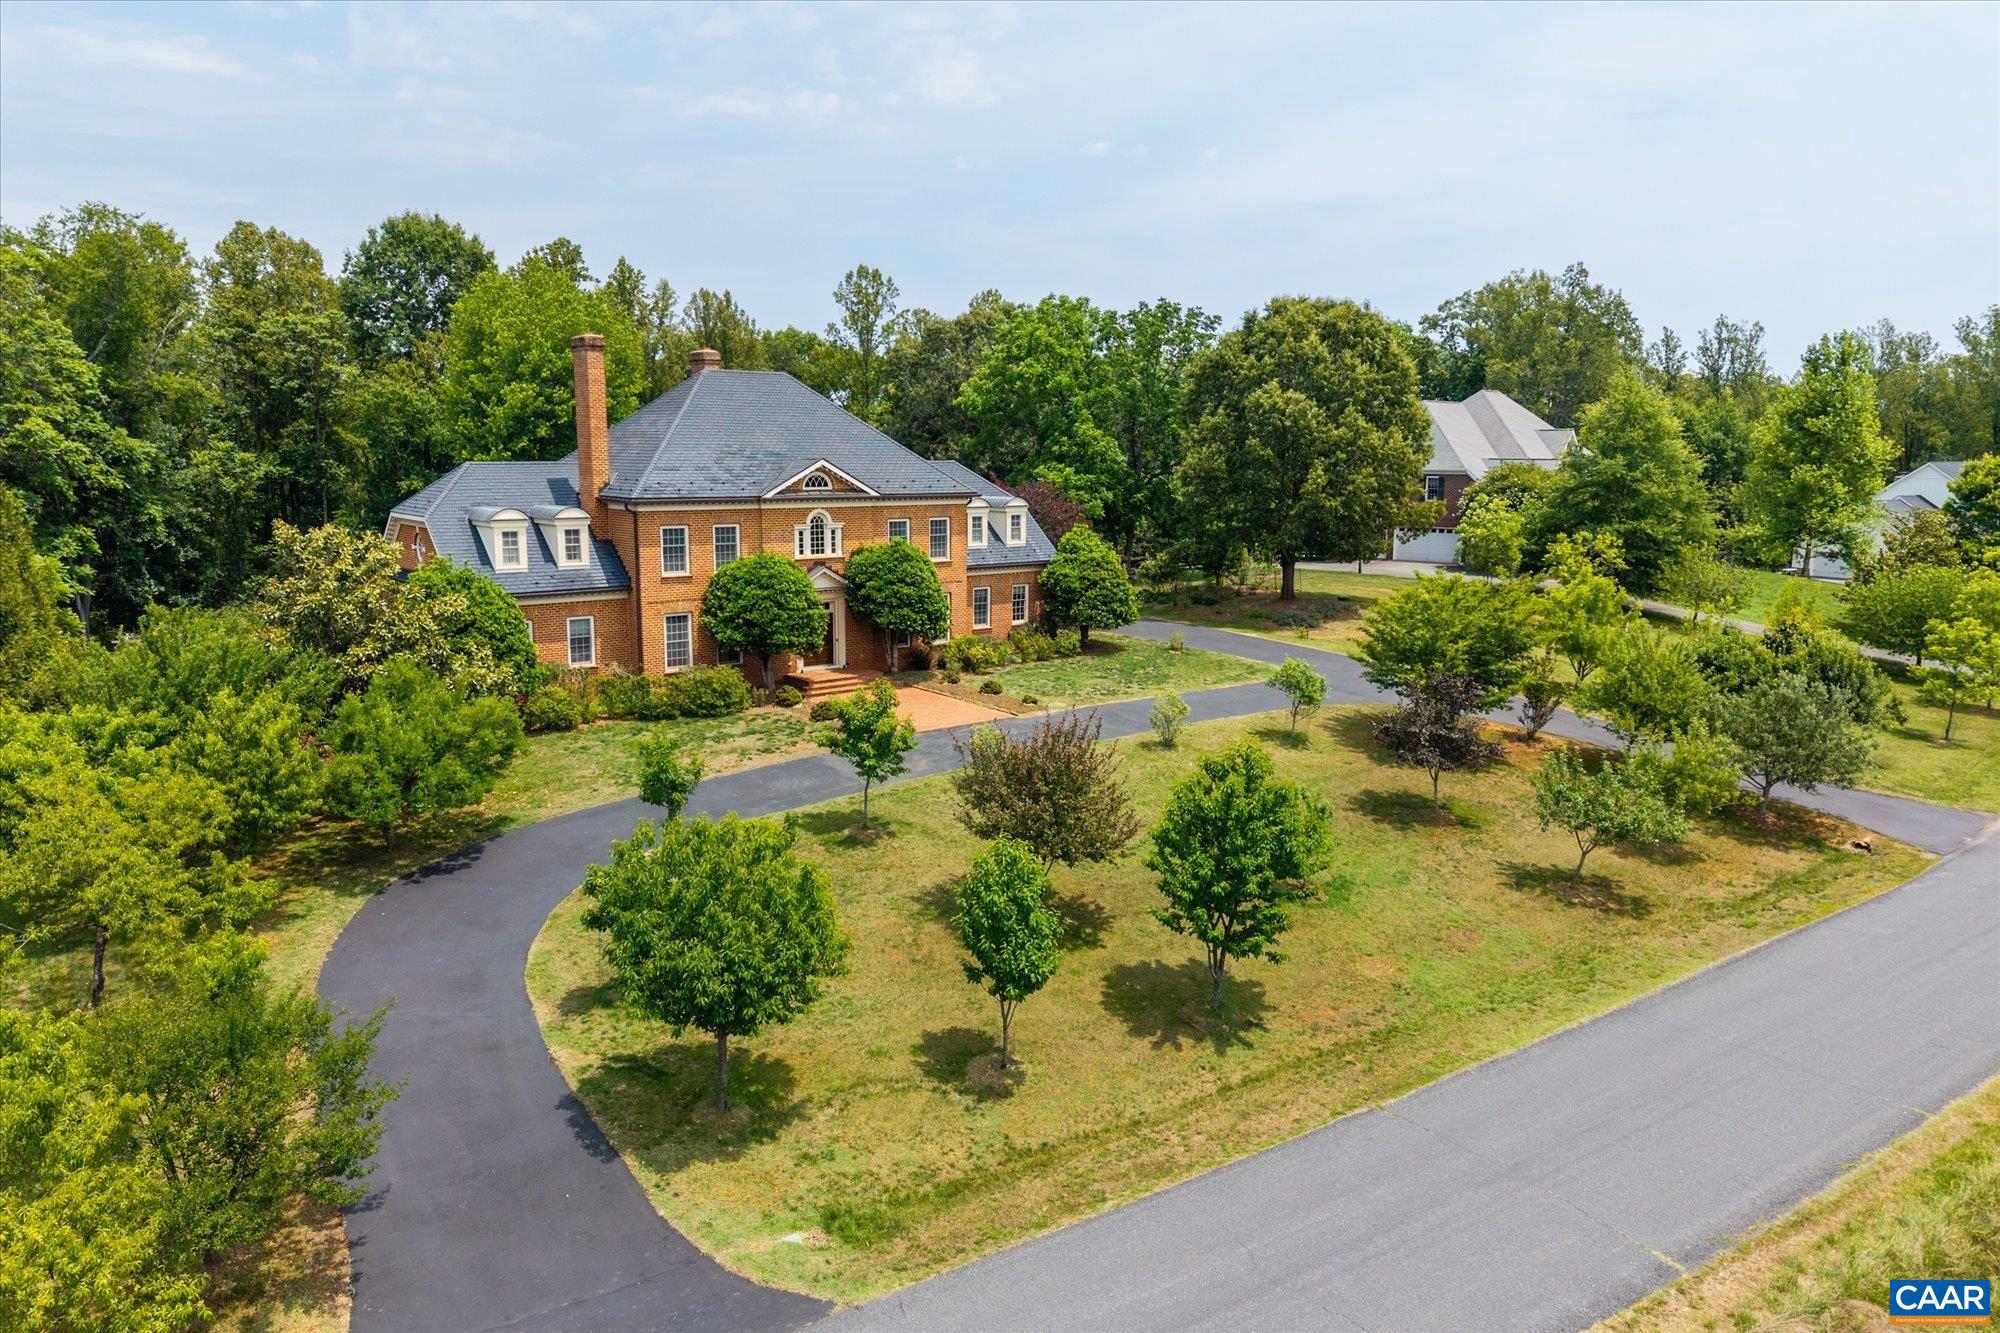
Located just five miles west of Charlottesville in the sought-after Old Ballard Farm neighborhood, this elegant brick Georgian residence offers exceptional quality, comfort, and space on two landscaped acres. Built circa 2006 and meticulously crafted, the home showcases beautiful moldings, custom cabinetry, and timeless architectural details throughout. Designed for both everyday living and entertaining, the floor plan features a spacious first-floor primary suite, a superb eat-in kitchen, multiple family gathering spaces, and abundant storage. Two staircases provide convenient access to the upper level, while family rooms on all three levels offer flexibility for a variety of lifestyles. The walk-out terrace level opens to a large fenced rear yard, ideal for recreation and outdoor enjoyment. Located within the highly regarded Western Albemarle school district, Old Ballard Farm is a welcoming neighborhood known for its strong sense of community and appeal to families of all ages. Ready for an immediate move-in, this home offers an opportunity to settle into one of Albemarle County's most desirable neighborhoods in time for the new school year.,Granite Counter,Wood Cabinets,Fireplace in Basement,Fireplace in Family Room,Fireplace in Living Room
#678129

CHARLOTTESVILLE

1955 OLD BALLARD FARM LN

5 Beds

5 Baths

6,943 Sq.Ft.

$2,750,000

MLS#: 678129
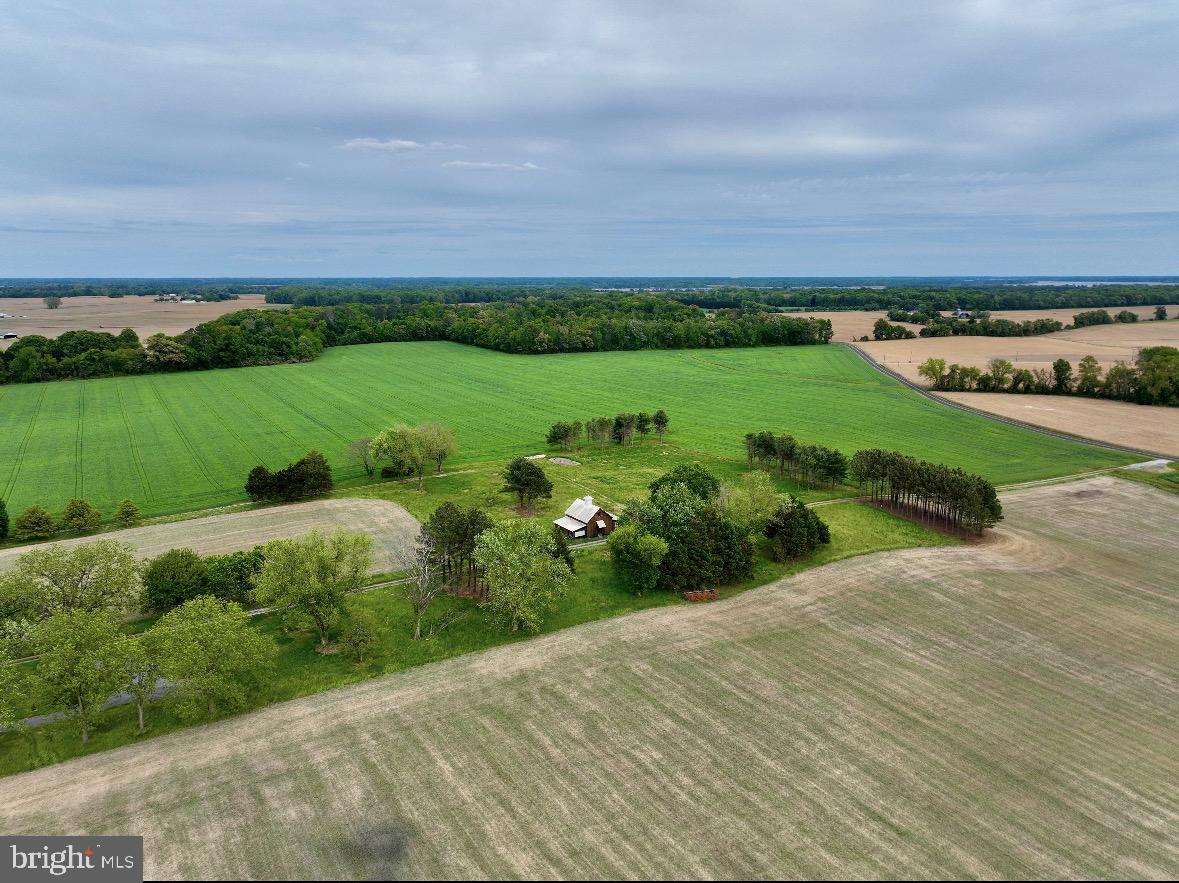
135 +/- acres bordering Easton town limits.
#MDTA2014072

EASTON

29833 DOVER ROAD

None Beds

None Baths

135.0 acres

$2,750,000

MLS#: MDTA2014072
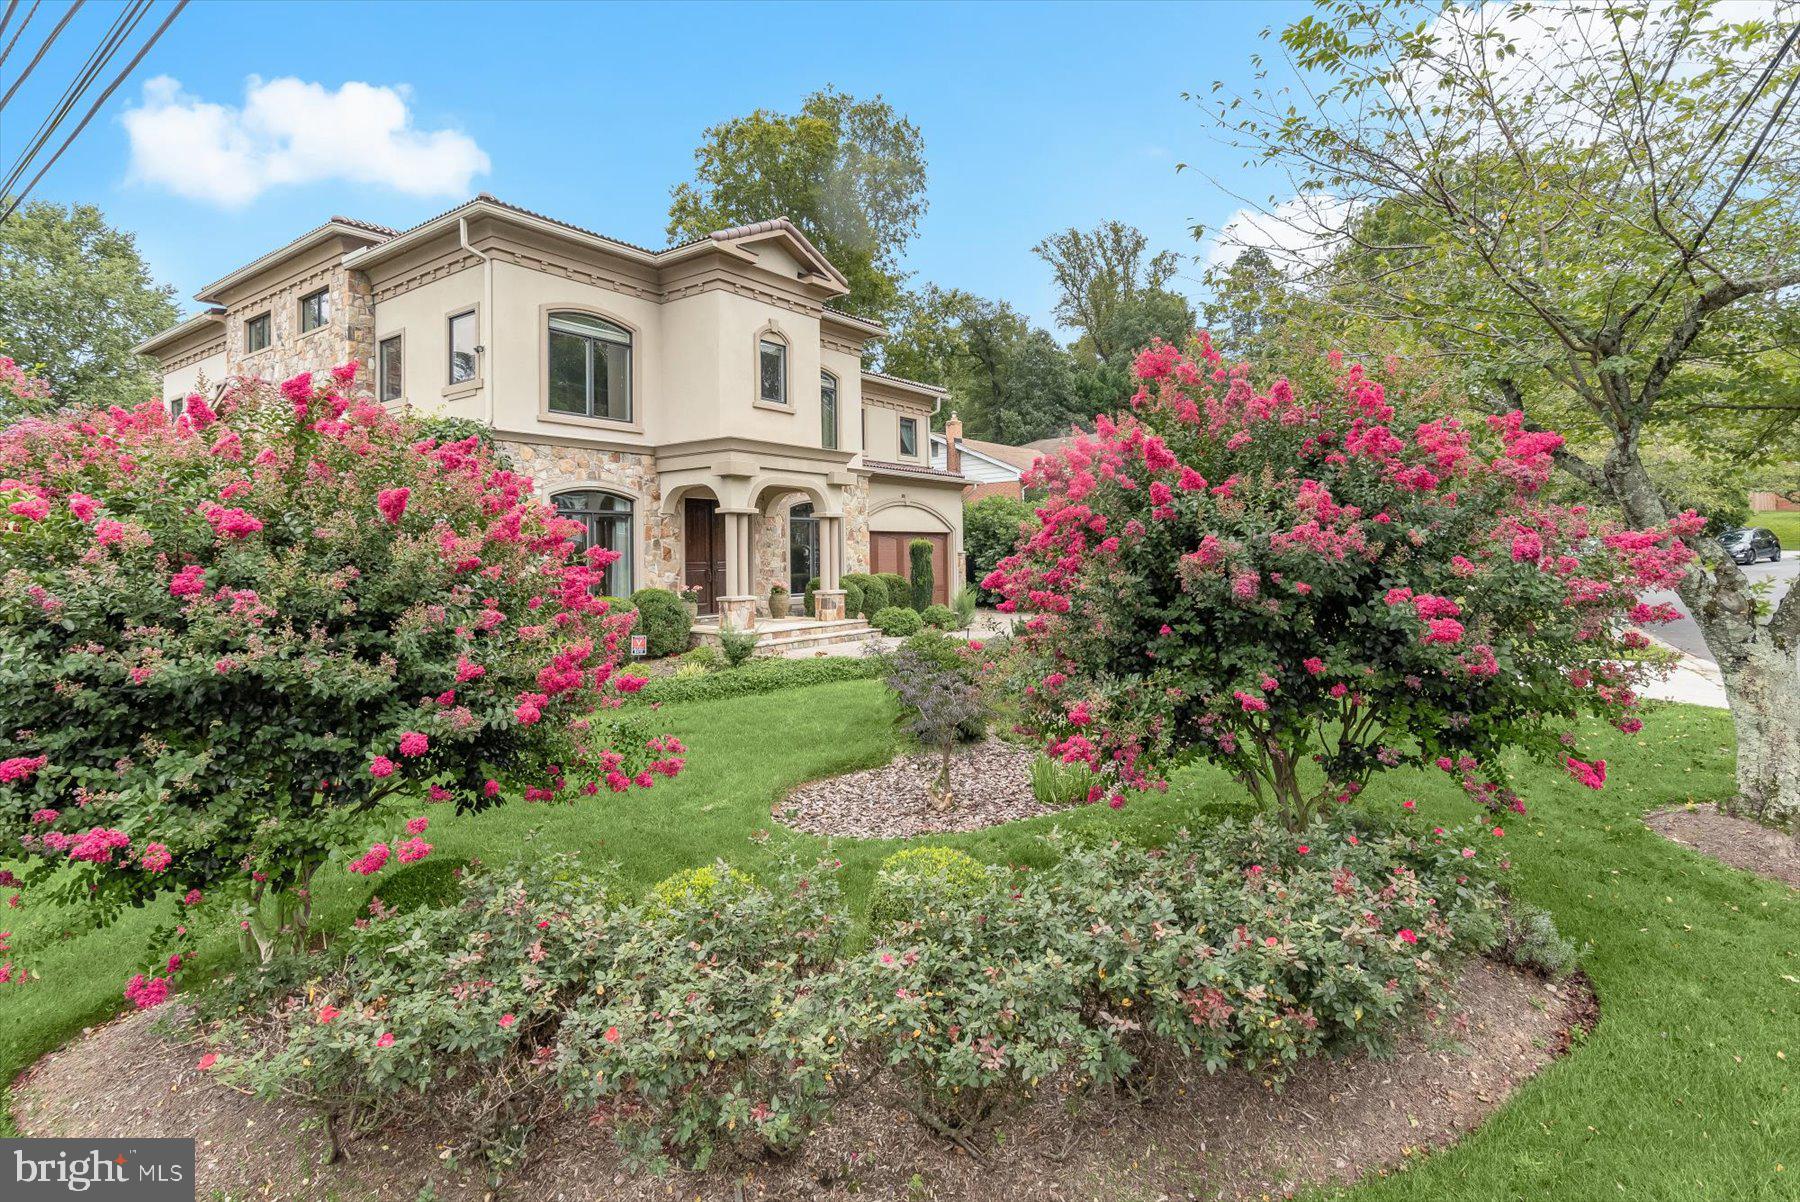
Welcome to this extraordinary custom Mediterranean residence, perfectly situated on a prominent corner lot in highly coveted Oakwood Knolls. Just moments from Whitman High School, Pyle Middle School, the newly reimagined Westbard shopping center, and downtown Bethesda, this home offers an exceptional blend of privacy, convenience, and refined living.

A striking stone façade, paver driveway, and dramatic arched entry lead into an elegant foyer with custom millwork and stunning hardwood floors, setting the tone for the home’s sophistication. 

The main level begins with formal living and dining rooms with gorgeous arched windows, and the perfect amount of space for full-scale entertaining or everyday casual enjoyment.  Continue on to find a sun-drenched office with elegant built-ins, and a beautifully appointed powder room. Adjacent and centrally located, you’ll find the elevator which services all levels and is ideal for multi-generational living.  The expansive family room boasts coffered ceilings, a double-sided fireplace with an oversized stone mantle, and two sets of French doors opening to the back patio, providing seamless indoor-outdoor flow and views of the beautifully landscaped yard. Picture windows throughout the main floor bring the outdoors in, highlighting mature plantings and a serene rain garden. The chef’s kitchen is a true centerpiece, with stunning stone floors, a massive oversized island, breakfast area, high-end appliances, a butler’s pantry with wine fridge, and a huge walk-in pantry. French doors provide direct access to the backyard, perfect for entertaining around the built-in grill.  The adjacent mudroom, two-car garage, and a custom green room add both elegance and practicality.

Upstairs, all bedrooms are wonderfully spacious and adorned with large walk-in closets. The incredible primary suite is a private sanctuary, with dual walk-in closets, a spa-like bathroom with dual vanities, soaking tub, separate shower, and impeccable stonework. A bonus sitting room with soaring ceilings and its own closet completes the suite. Two additional bedrooms share a Jack-and-Jill bathroom, and a fourth bedroom offers full privacy with an en-suite bath. The upstairs laundry room includes built-ins and a sink for convenience. A highly coveted and rare elevator serves all levels, while the dramatic two-story stairwell, flooded with light, provides access to the side yard for a potential private entrance to the lower level.

The expansive lower level delivers exceptional versatility, featuring stone floors throughout, a full legal bedroom with en-suite bathroom, a huge recreation area perfect for a movie room and game nook, plus a separate gym with glass doors and a wall of windows. A bonus wellness space with a sauna completes this level. 

Outdoors, the property is an entertainer’s dream, with extensive custom hardscape, covered patios featuring built-in heaters, wired speakers, an outdoor fireplace, and multiple areas for dining, lounging, and relaxation. The fenced yard also features a pergola and an irrigation system, ideal for those who appreciate gardening. A charming greenhouse adds a serene escape for plant lovers or quiet enjoyment.

Meticulously maintained and presenting like new, this home blends sophisticated design, luxurious finishes, spacious interiors, and an unbeatable Oakwood Knolls location, offering the ultimate in high-end, refined living.
#MDMC2232880

BETHESDA

6410 LANDON LANE

5 Beds

4 Baths

5,813 Sq.Ft.

$2,750,000

MLS#: MDMC2232880

1 ... 443 444 445 446 447 ... 666
* Listings identified with the FMLS IDX logo come from FMLS and are held by brokerage firms other than the owner of this website. The listing brokerage is identified in any listing details. Information is deemed reliable but is not guaranteed. If you believe any FMLS listing contains material that infringes your copyrighted work please click here to review our DMCA policy and learn how to submit a takedown request. © 2024. First Multiple Listing Service, Inc.
 - property

Send a message

Message successfully sent.

Your message

What is 3 + 4 ?

Reason for contacting?

I agree to receive email communication and understand I can unsubscribe at any time.

I agree to be contacted by Charis Realty Group via call, email, and text for real estate services. To opt out, you can reply 'stop' at any time or reply 'help' for assistance. You can also click the unsubscribe link in the emails. Message and data rates may apply. Message frequency may vary. Privacy Policy

Sign Out

Virtual Assistant

Would you like to take the next step with this property? We can help you schedule a showing or virtual tour, or send you more details.

Yes, I would like more information.

Thank You for Your Reply, One of Our Agents will contact you as soon as possible

No, maybe later.

Thank you, you can always contact me via email, phone number or through the contact form.

Realhub AI

Lucy - Your AI-Powered Realtor

Update Your Temporary Password

Personalize your search

Enter your email and we'll notify you immediately when new listings match what you're looking for.

or enter email address

Already have an account ? Login here

Continue your home search

I agree to receive communications and understand I can unsubscribe at any time.

I agree to be contacted by Charis Realty Group via call, email, and text for real estate services. To opt out, you can reply 'stop' at any time or reply 'help' for assistance. You can also click the unsubscribe link in the emails. Message and data rates may apply. Message frequency may vary. Privacy Policy

Already have an account ? Login here

We use cookies

We use cookies primarily for analytics to enhance your experience. By accepting, you agree to our use of these cookies. You can manage your preferences or learn more about our cookies policy.
