Properties

Browse or get in touch to schedule a walkthrough.

  • Nearby me
Price range

Popular Features

Community Features

Association

Property Features

Waterfront

View

Exterior Features

Interior Features

Style

10000 properties match your criteria

Updated 1 minute ago

E-Alert name
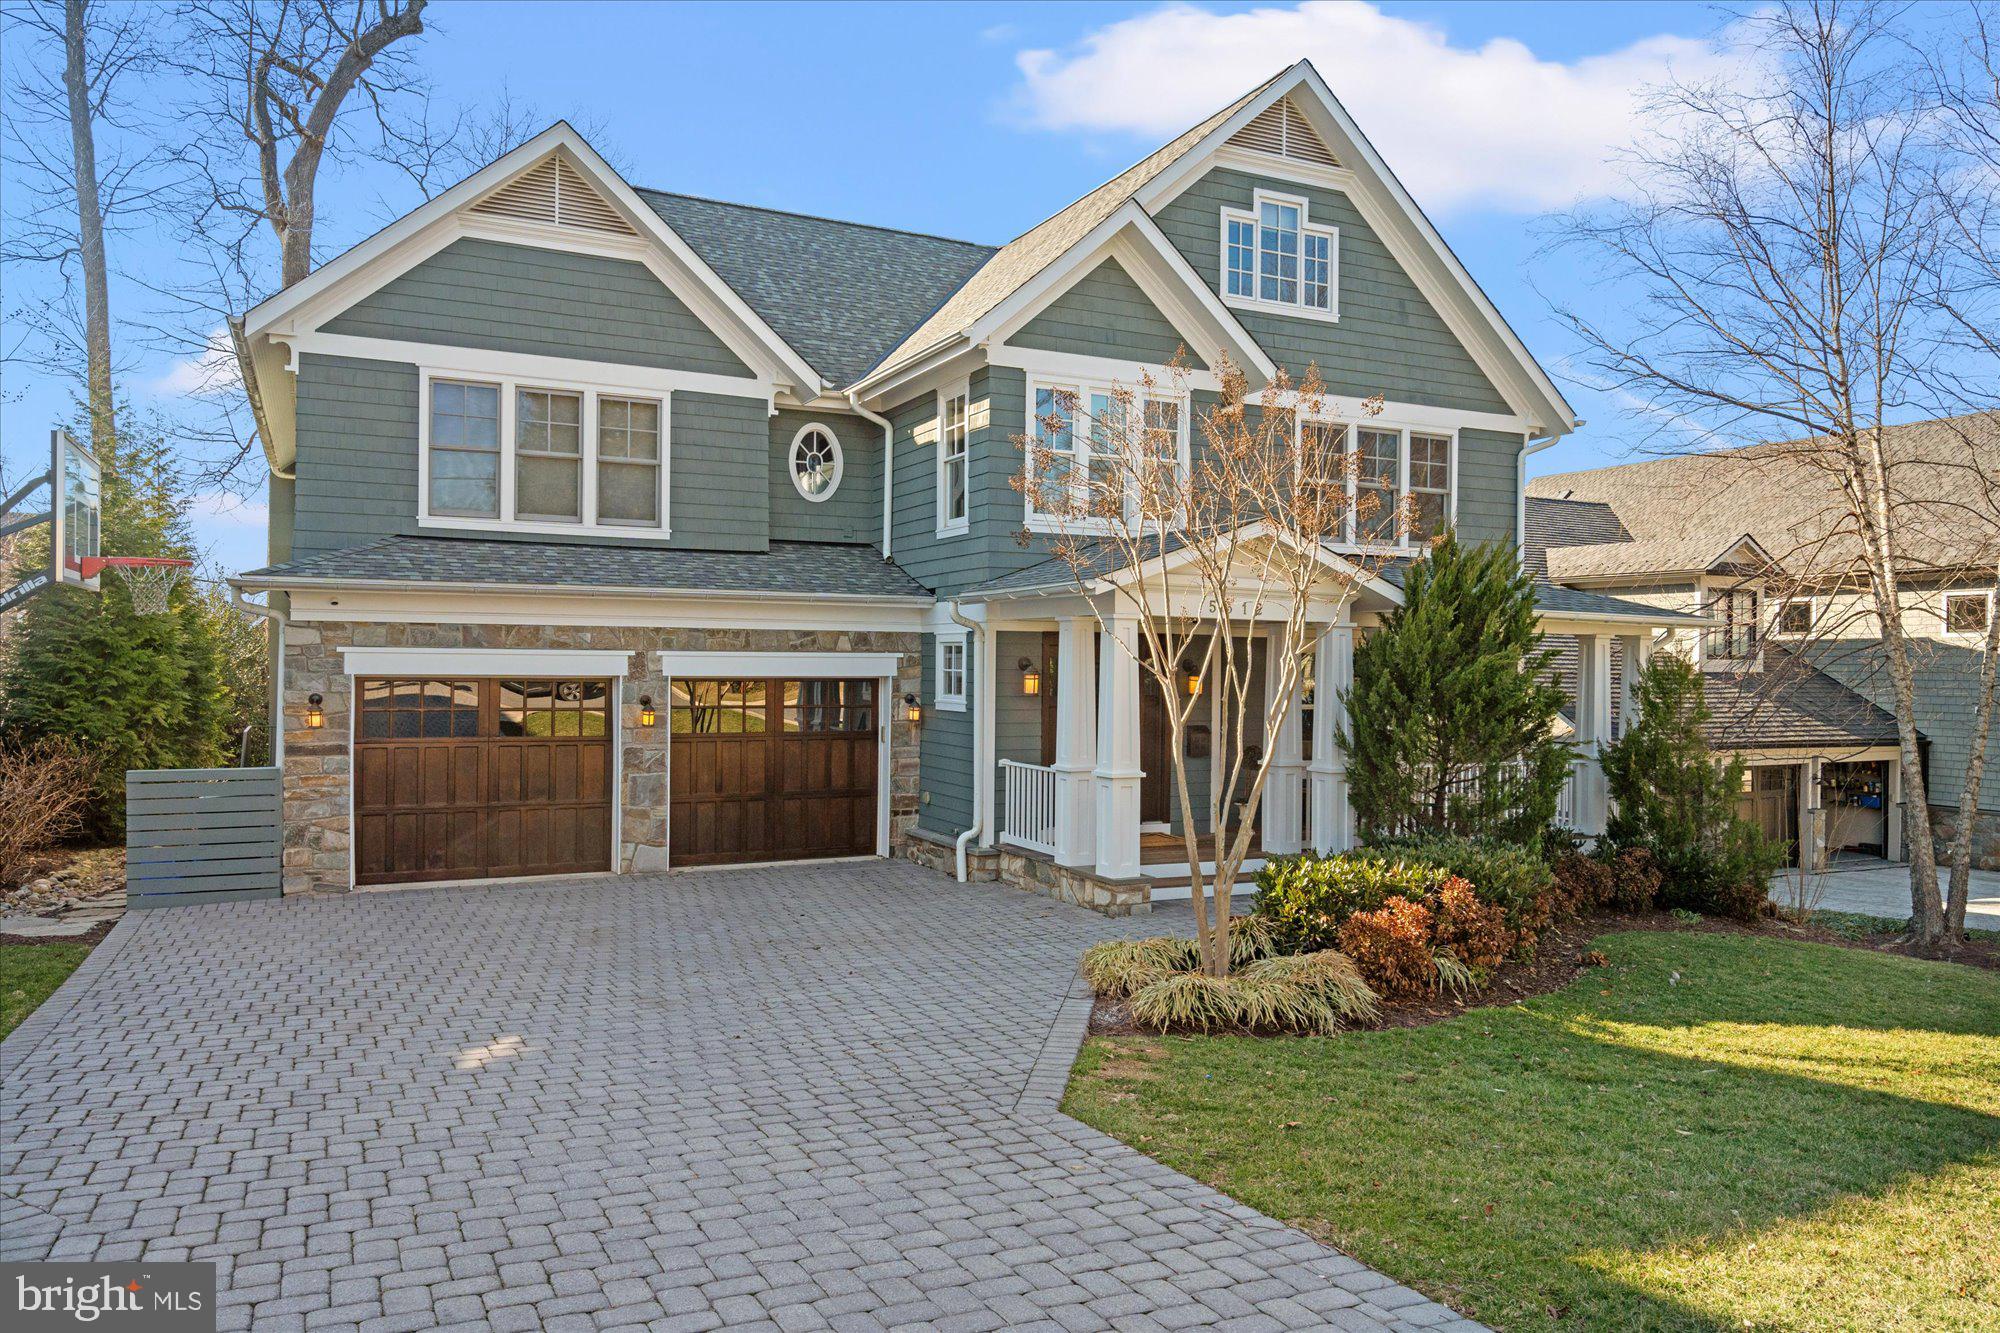
Crafted with timelessness in mind, this six bedroom, five full and one half bathroom home has been beautifully maintained by its long term owners.  Over 7,000 square feet of finished living spaces on four levels with a layout that is hard to match, all on one of the best blocks of Glen Echo Heights with easy commuting access, nearby shopping and amenities, top tier schools and more.
#MDMC2236676

BETHESDA

5312 WAPAKONETA ROAD

6 Beds

5 Baths

5,823 Sq.Ft.

$2,850,000

MLS#: MDMC2236676
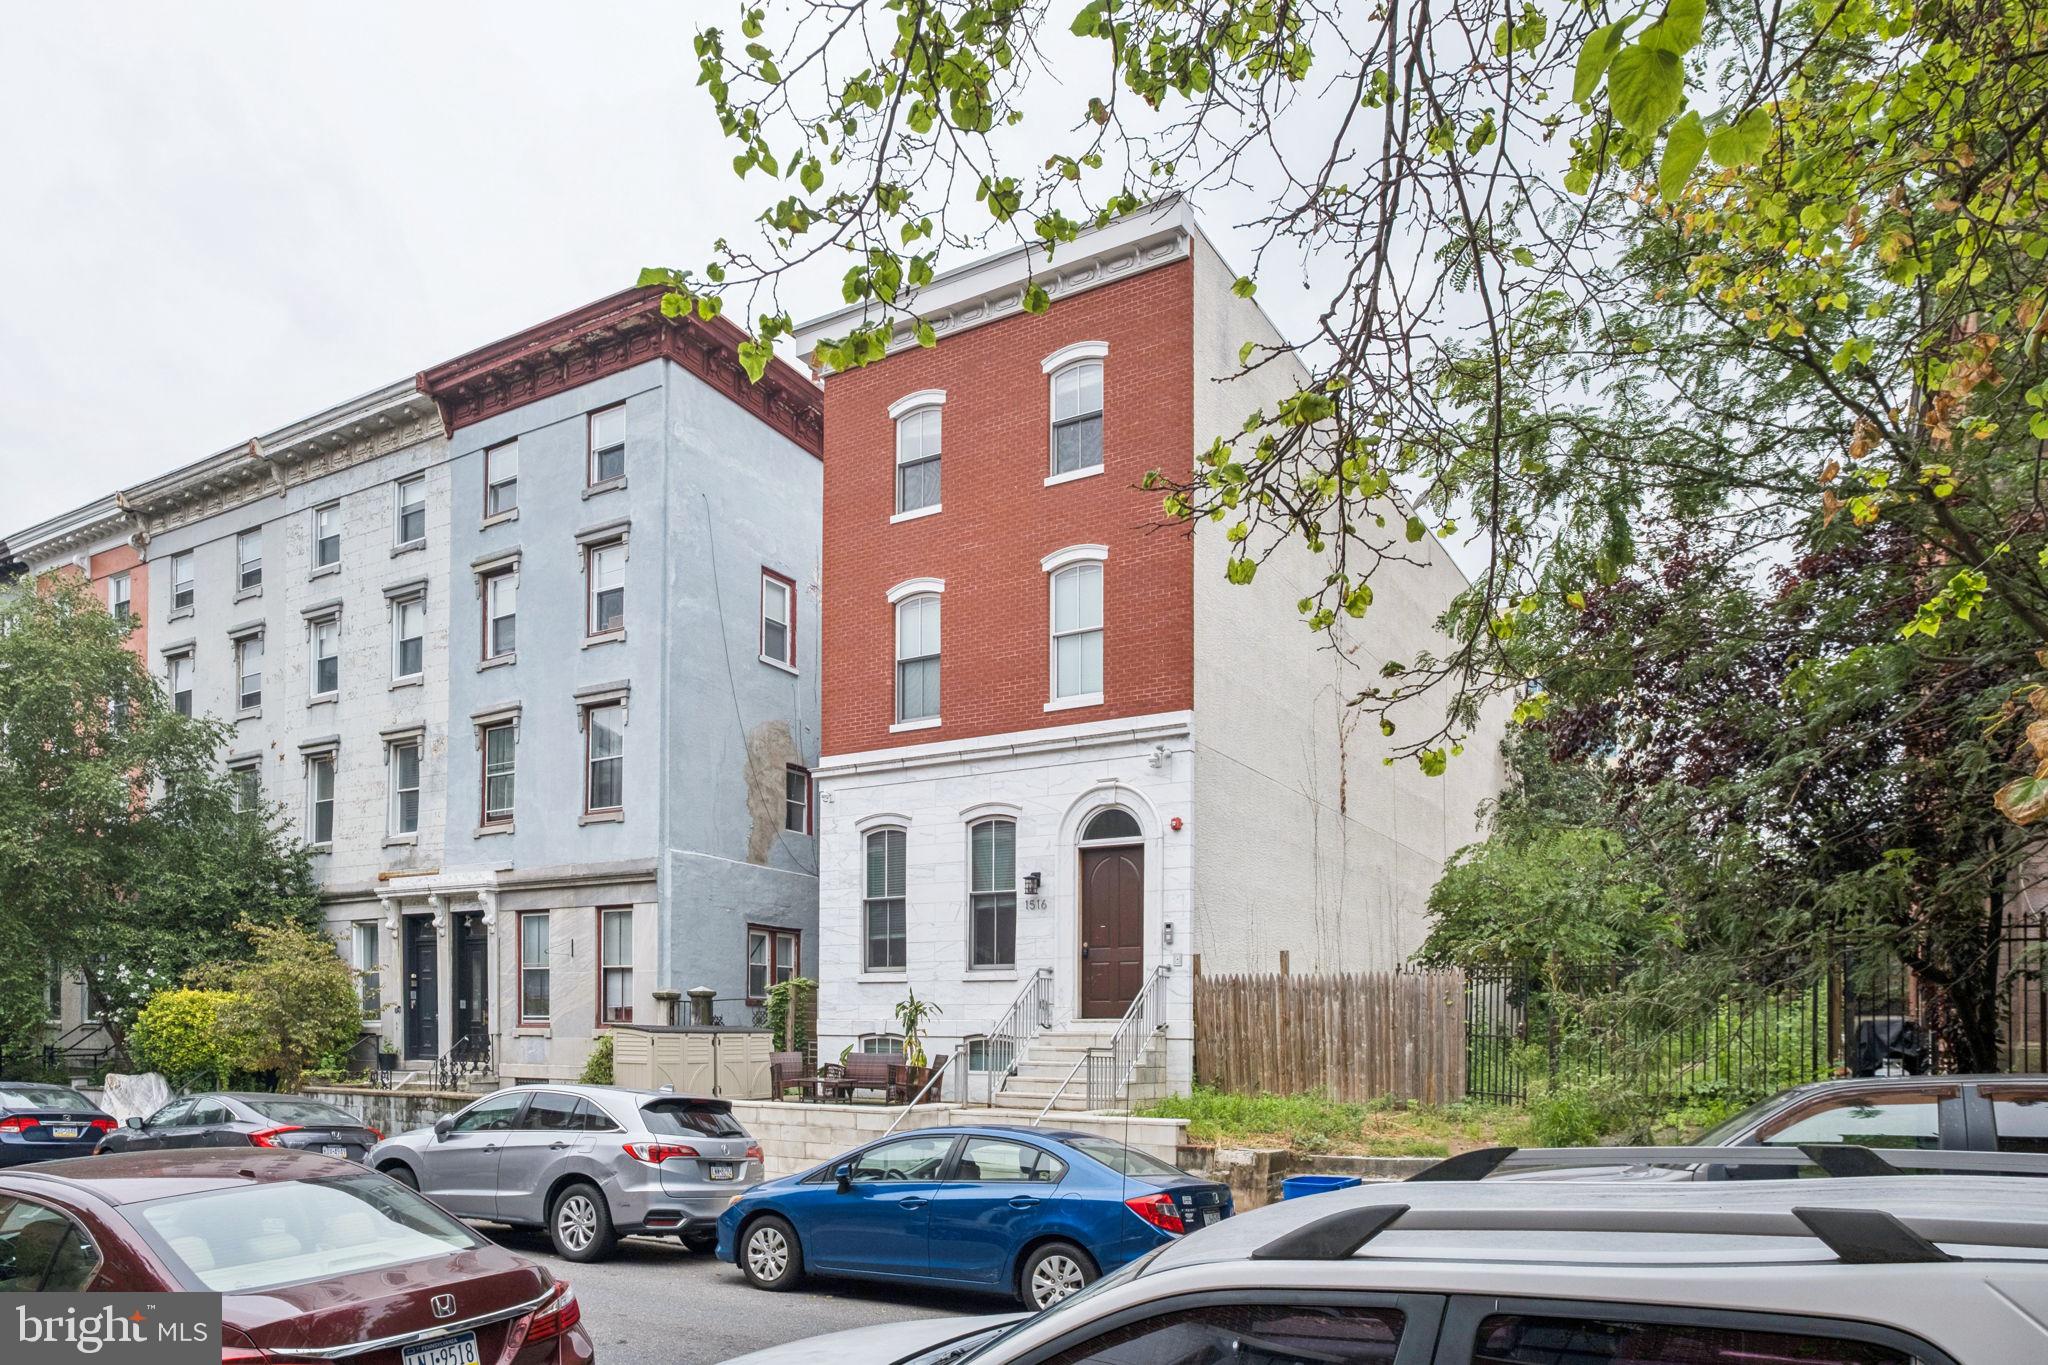
Historic Six-Unit Trophy Property in the Heart of Fairmount

Presenting 1516 Green Street, a rare opportunity to acquire a trophy multifamily asset on one of the most architecturally significant and sought-after blocks in the 19130 zip code. Nestled in the heart of Fairmount, this stately six-unit building features a striking Italian-imported marble façade, a spacious front porch, and a private rear yard — all contributing to its timeless curb appeal.

The building is situated on a 2,456 SF lot with 25 feet of frontage along beautiful Green Street, surrounded by tree-lined sidewalks and historic townhomes. The building is approximately 6,450 SF.

Unit Breakdown:

(2) expansive 4-bed, 3-bath bi-level units (lower and ground levels)

(4) well-appointed 2-bed, 1-bath units (second and third floors)

All units feature spacious layouts, modern finishes, high ceilings, and thoughtful renovations that preserve the property’s historic charm. The building is fully occupied by quality tenants, offering strong in-place cash flow and long-term upside.

Prime Location:
Located just blocks from Broad Street and Spring Garden, with walkable access to public transit, cafes, gyms, restaurants, and cultural institutions. The Art Museum, Kelly Drive, and Center City are all just minutes away.

Whether you're a seasoned investor or an owner-user seeking a legacy asset in one of Philadelphia’s most coveted neighborhoods, 1516 Green Street offers a unique opportunity to own a piece of architectural history with income-producing potential.
#PAPH2525602

PHILADELPHIA

1516 GREEN STREET

14 Beds

None Baths

6,450 Sq.Ft.

$2,850,000

MLS#: PAPH2525602
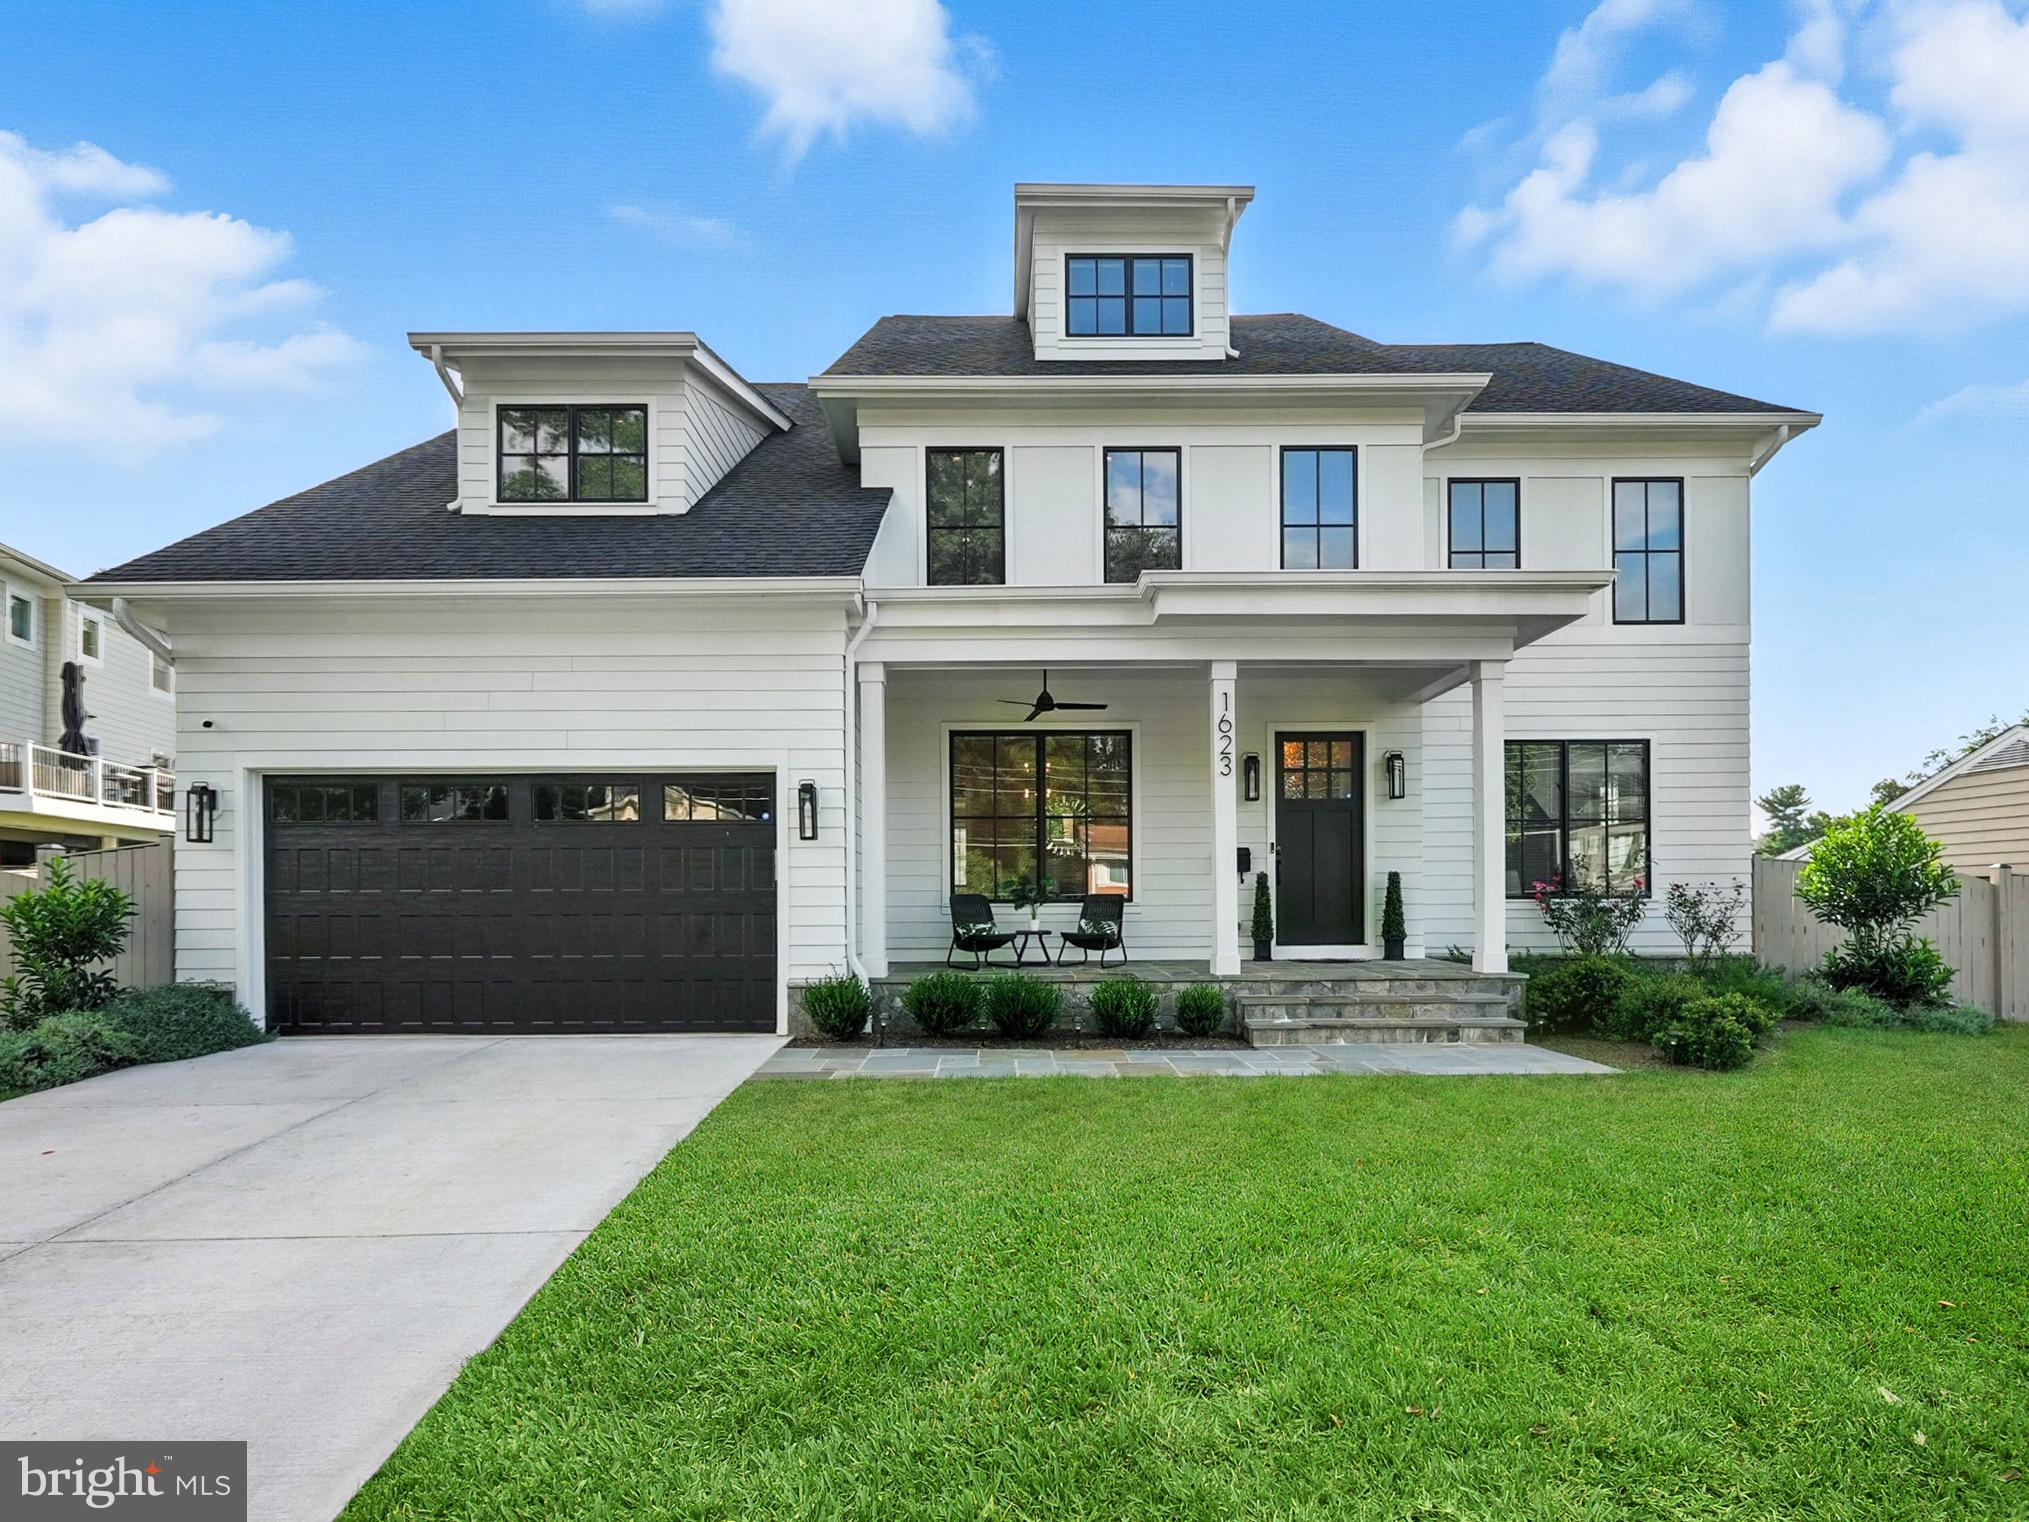
Built in 2023 by MR Custom Homes, this exceptional residence offers 7 bedrooms, 7.5 baths, and 6,580 finished sq ft across four levels. Perfectly situated on a 13,285 sq ft lot in a prime McLean location, the home blends timeless design with modern luxury. Four-inch white oak hardwood floors, soaring 10-foot ceilings, and refined details set the tone throughout.
The gourmet kitchen is a chef’s dream with custom inset maple cabinetry, 2.5” quartz countertops, a 48" Subzero refrigerator, 48" Wolf range, and 30” Wolf microwave. Designed for both comfort and entertaining, the open floor plan flows into the great room with a coffered ceiling, custom built-ins, and a designer gas fireplace. An elegant dining room with wainscoting and built-in speakers, a main-level guest suite, private study, and expansive screened porch with Trex decking, heaters, and integrated audio create a seamless lifestyle experience.
Upstairs, the primary suite offers a tranquil retreat with dual walk-in closets and a spa-inspired bath featuring heated floors, a soaking tub, and frameless glass shower. Additional en-suite bedrooms and a laundry room complete the level. The third-floor loft with full bath and walk-in closet offers flexible space for guests, an office, or playroom.
The finished lower level provides a spacious recreation room, exercise room with rubber flooring, finished storage, and an additional guest suite.
Located minutes from Chesterbrook Shopping Center, downtown McLean, and top-rated Chesterbrook ES, Longfellow MS, and McLean HS, this home presents a rare opportunity to own a newly built luxury property in the heart of McLean.
#VAFX2263828

MCLEAN

1623 DEMPSEY STREET

7 Beds

7 Baths

6,580 Sq.Ft.

$2,850,000

MLS#: VAFX2263828
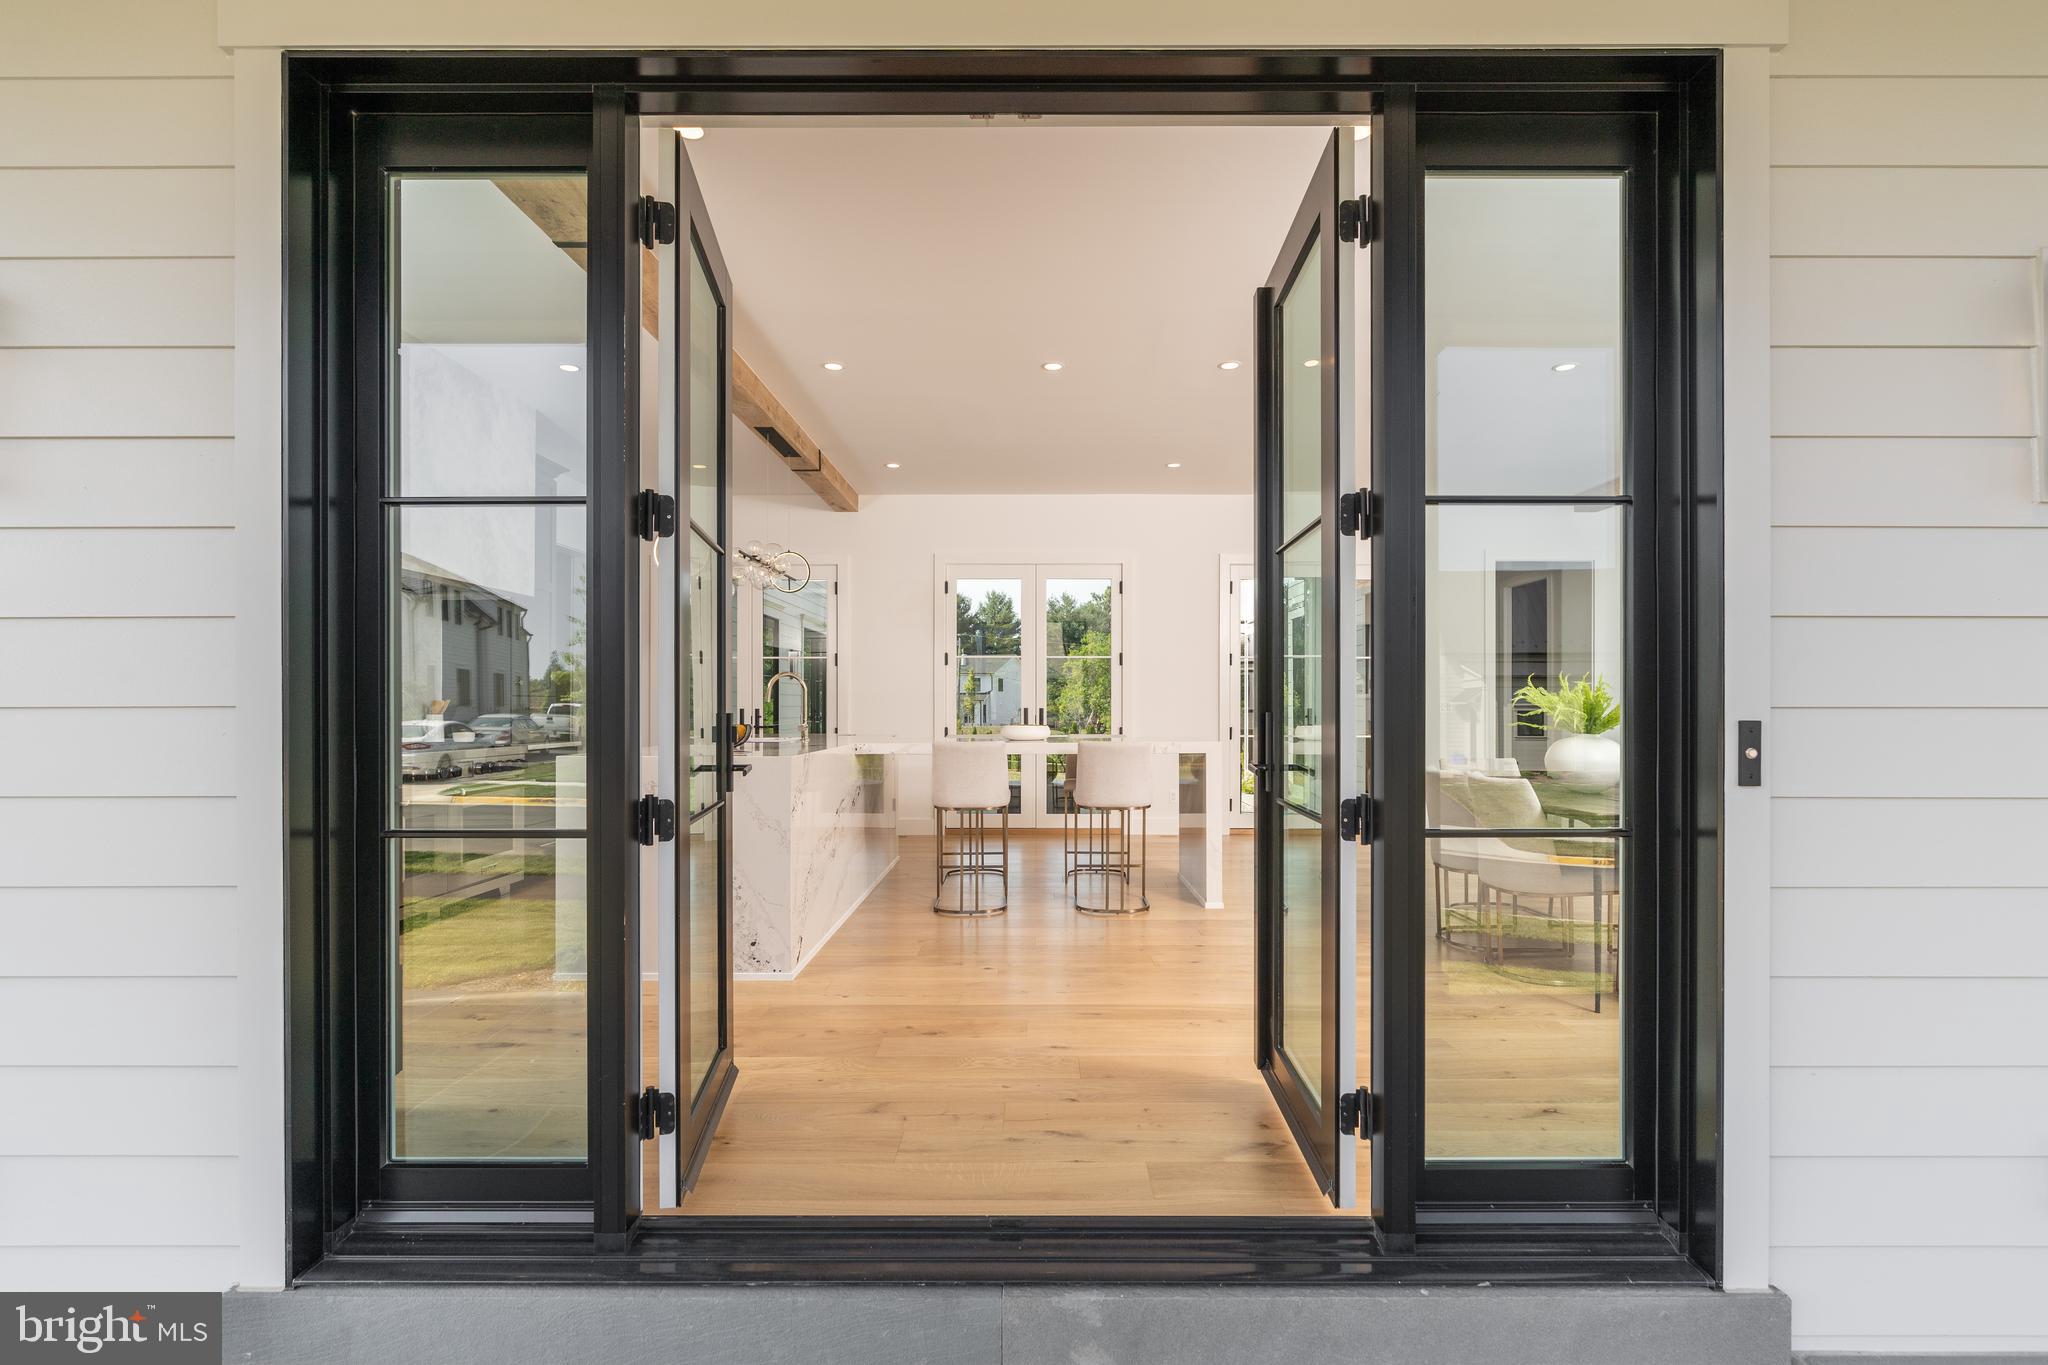
Purchaser did have builder finish the remaining 1662 square feet on lower level. Time to see this just completed beauty! An invitation to reside adjacent to the Forbes Five Star Salamander Resort & Spa in the historic town of Middleburg, in Virginia's spectacular Wine and Hunt County.  The Vineyard model is inspired by the property's enviable proximity to a host of award-winning wineries.  Gracing a 1/2 acre homesite, this home showcases refined style and is designed for ease of entertaining, a thoughtful pairing of indoor and outdoor living spaces designed for relaxing and providing connection to the natural world across all four seasons. With understated elegance, owners enjoy modern-day versatility in a home rich with charm.  Offering 4,000 square feet of refined, finished living space on 3-levels, this 3 Bedroom plus Flex Space/4th bedroom;  4 full and one half bathroom residence boasts elegant features and finishes, including European Oak flooring, Quartzite countertops, designer tile, and expansive windows and doors. The lower living space features a 680 square foot flex space or 4th bedroom suite - with an additional 1,662 square feet of unfinished square footage for future possibilities, wine cave or fitness center perhaps?  The Vineyard model sees the main level of the home opening to a rear courtyard, and each residence boasts expansive front and rear bluestone porches for living, dining and relaxing. Residences at Salamander bring together collaborative partners with spectacular results ensuring an incredible lifestyle and experiences for those making the community their home. Whether a permanent residence or restful retreat, end each day beholding Blue Ridge beauty from your pastoral paradise. All this and just short blocks to Washington Street and all the terrific shopping and dining options of charming Middleburg. Truly Town, Country and Resort living all in one.

*** Artistic renderings and photos of previously completed homes are provided for illustrative purposes and may not accurately depict the final completed home or its finishes. Actual design, construction, and finishes may vary.
#VALO2061818

MIDDLEBURG

605 MARTINGALE RIDGE DRIVE

4 Beds

4 Baths

3,951 Sq.Ft.

$2,850,000

MLS#: VALO2061818
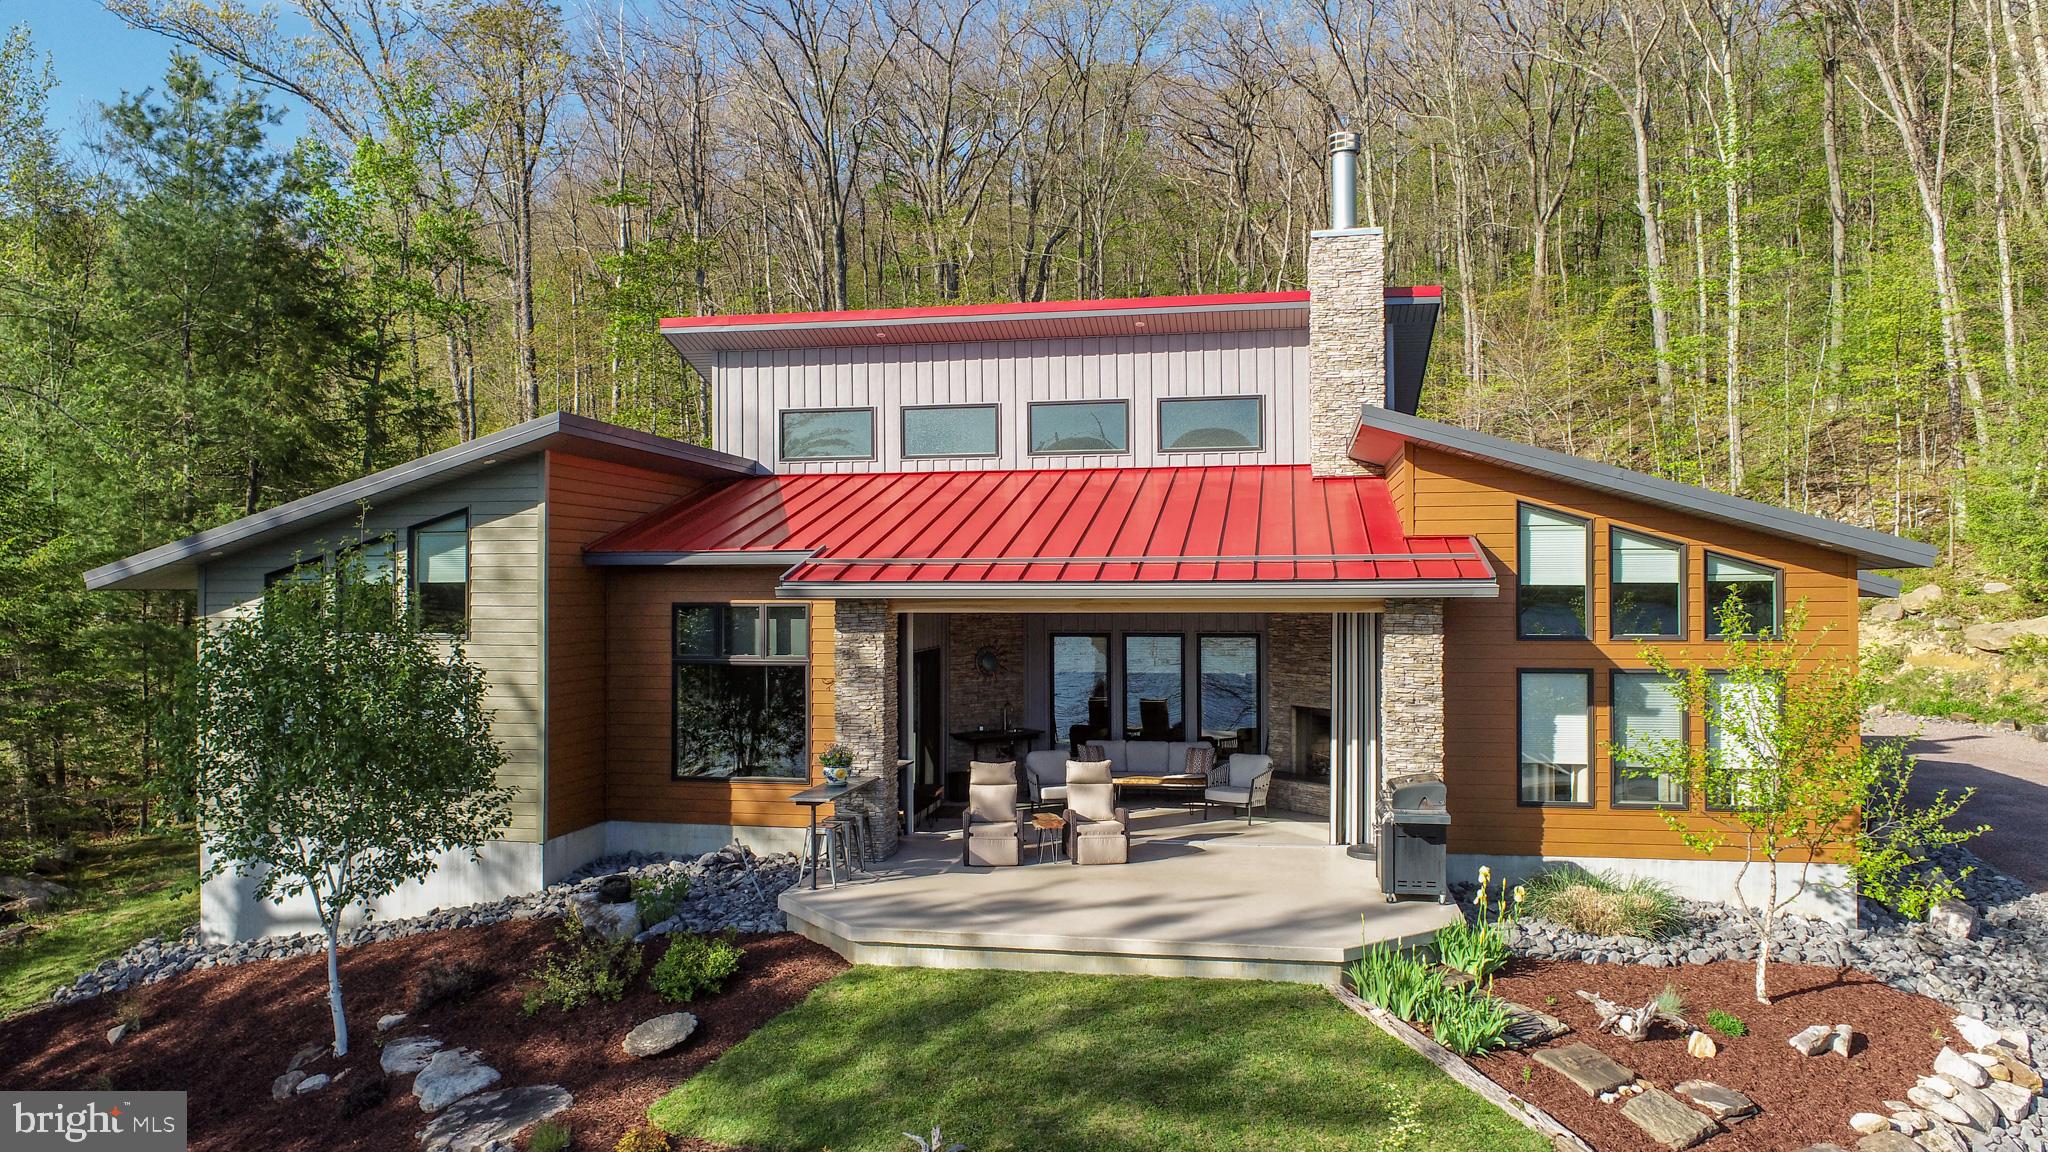
Experience elevated lake living within this iconic, contemporary retreat boasting 228 feet of pristine Deep Creek Lake frontage, a Type A dock, and 1.5 private acres. Featuring three spacious ensuite bedrooms and thoughtfully curated custom finishes throughout, this exceptional home showcases poplar ceilings, wormy chestnut trim, custom birch doors, maple kitchen cabinetry, and a striking walnut kitchen countertop, which anchors the gourmet kitchen. A dramatic NanaWall system seamlessly opens the stunning three-season room with a stacked stone wood-burning fireplace to an expansive lakeside patio showcasing breathtaking western sunset views over the water. Gather around the lakefront firepit for evening s'mores and endless stories. Geothermal radiant heat delivers both efficiency and luxury during the winter months, while a standing seam metal roof and steel siding create a durable, fortress-like mountain retreat built to last. Additional highlights include an oversized heated, two-car garage with abundant space for all your lake and mountain gear, a whole-house generator for added peace of mind during Deep Creek’s winter storms, and an ideal location just minutes from WISP Resort, marinas, restaurants, and area attractions. Call now for more details or to schedule your private showing at this one-of-a-kind Deep Creek Lake masterpiece!
#MDGA2011832

MC HENRY

755 ROCK LODGE ROAD

3 Beds

3 Baths

2,206 Sq.Ft.

$2,850,000

MLS#: MDGA2011832
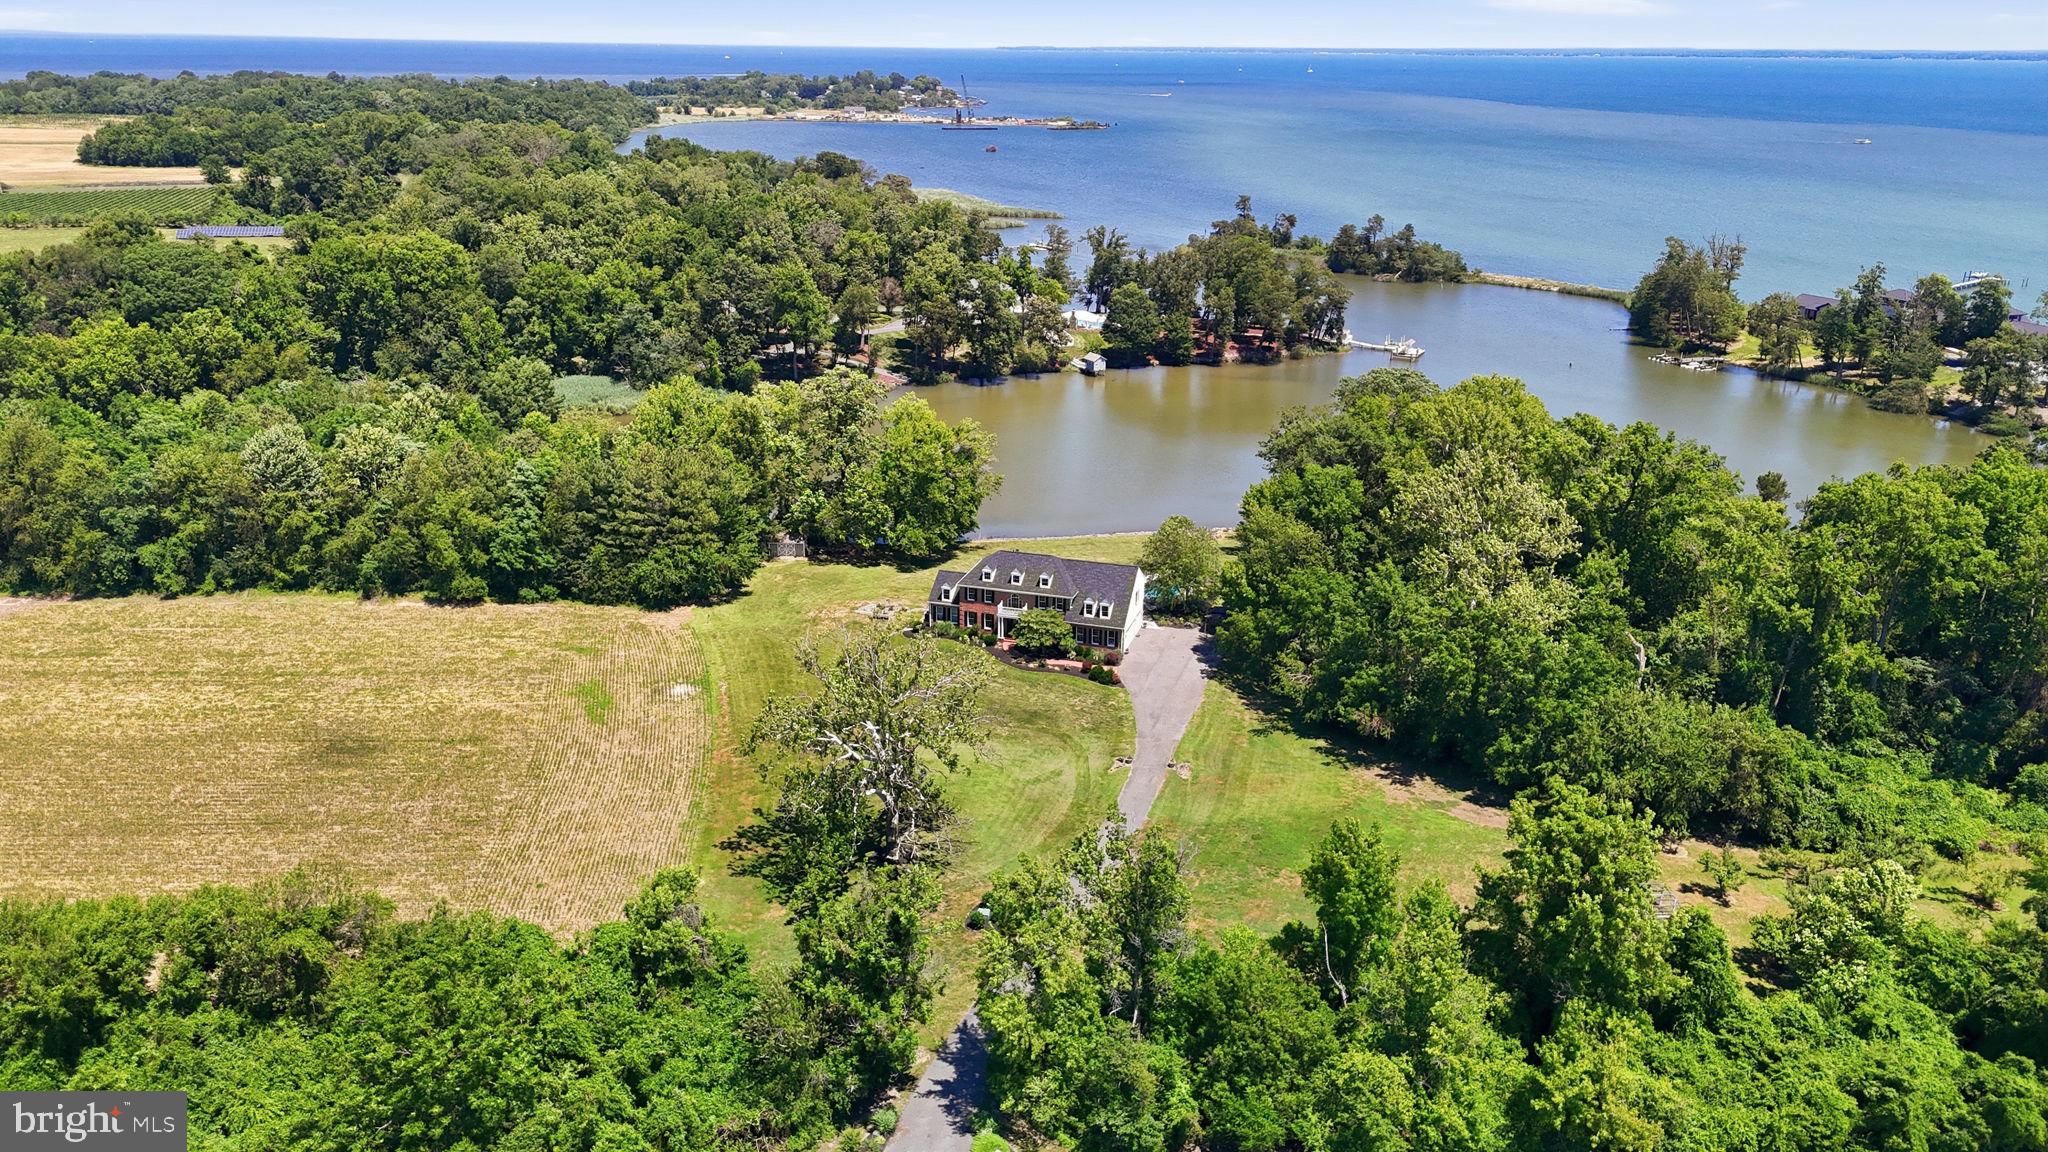
Set on Forty Five picturesque acres of prime agricultural land with extensive tillable acreage, this exceptional Five bedroom, Four and one half bath brick colonial blends timeless design with modern versatility and waterfront charm. Privately situated on a quiet cove just off the mouth of the Chester River, the property offers a rare combination of space, functionality, and lifestyle appeal. Inside, the home features a thoughtfully designed layout ideal for both everyday living and entertaining. A main-level en-suite provides excellent flexibility for multi-generational living or private guest quarters, while an additional upper-level en-suite enhances comfort and convenience for visitors. The spacious primary suite serves as a true retreat, complemented by well-proportioned secondary bedrooms and multiple full baths. Refined living spaces include a formal dining room, a dedicated home office perfect for remote work, and an inviting screened porch overlooking the water—an ideal setting to relax and take in the tranquil views. The nearly fully finished basement expands your living options with generous space for recreation, hobbies, or a workshop. Recent upgrades—including a new roof and septic system—offering peace of mind, while the 2-zone HVAC system ensures efficient year-round comfort. Outdoors, enjoy the in-ground pool surrounded by a patio, perfect for entertaining or unwinding, along with open acreage that offers endless possibilities for farming, equestrian use, or a private rural lifestyle. Complete with a Twocar garage and located in a highly desirable waterfront setting, this property presents a rare opportunity to own a versatile estate that balances luxury living, scenic beauty, and agricultural potential.
#MDQA2017076

STEVENSVILLE

1810 LOVE POINT ROAD

5 Beds

4 Baths

4,831 Sq.Ft.

$2,850,000

MLS#: MDQA2017076
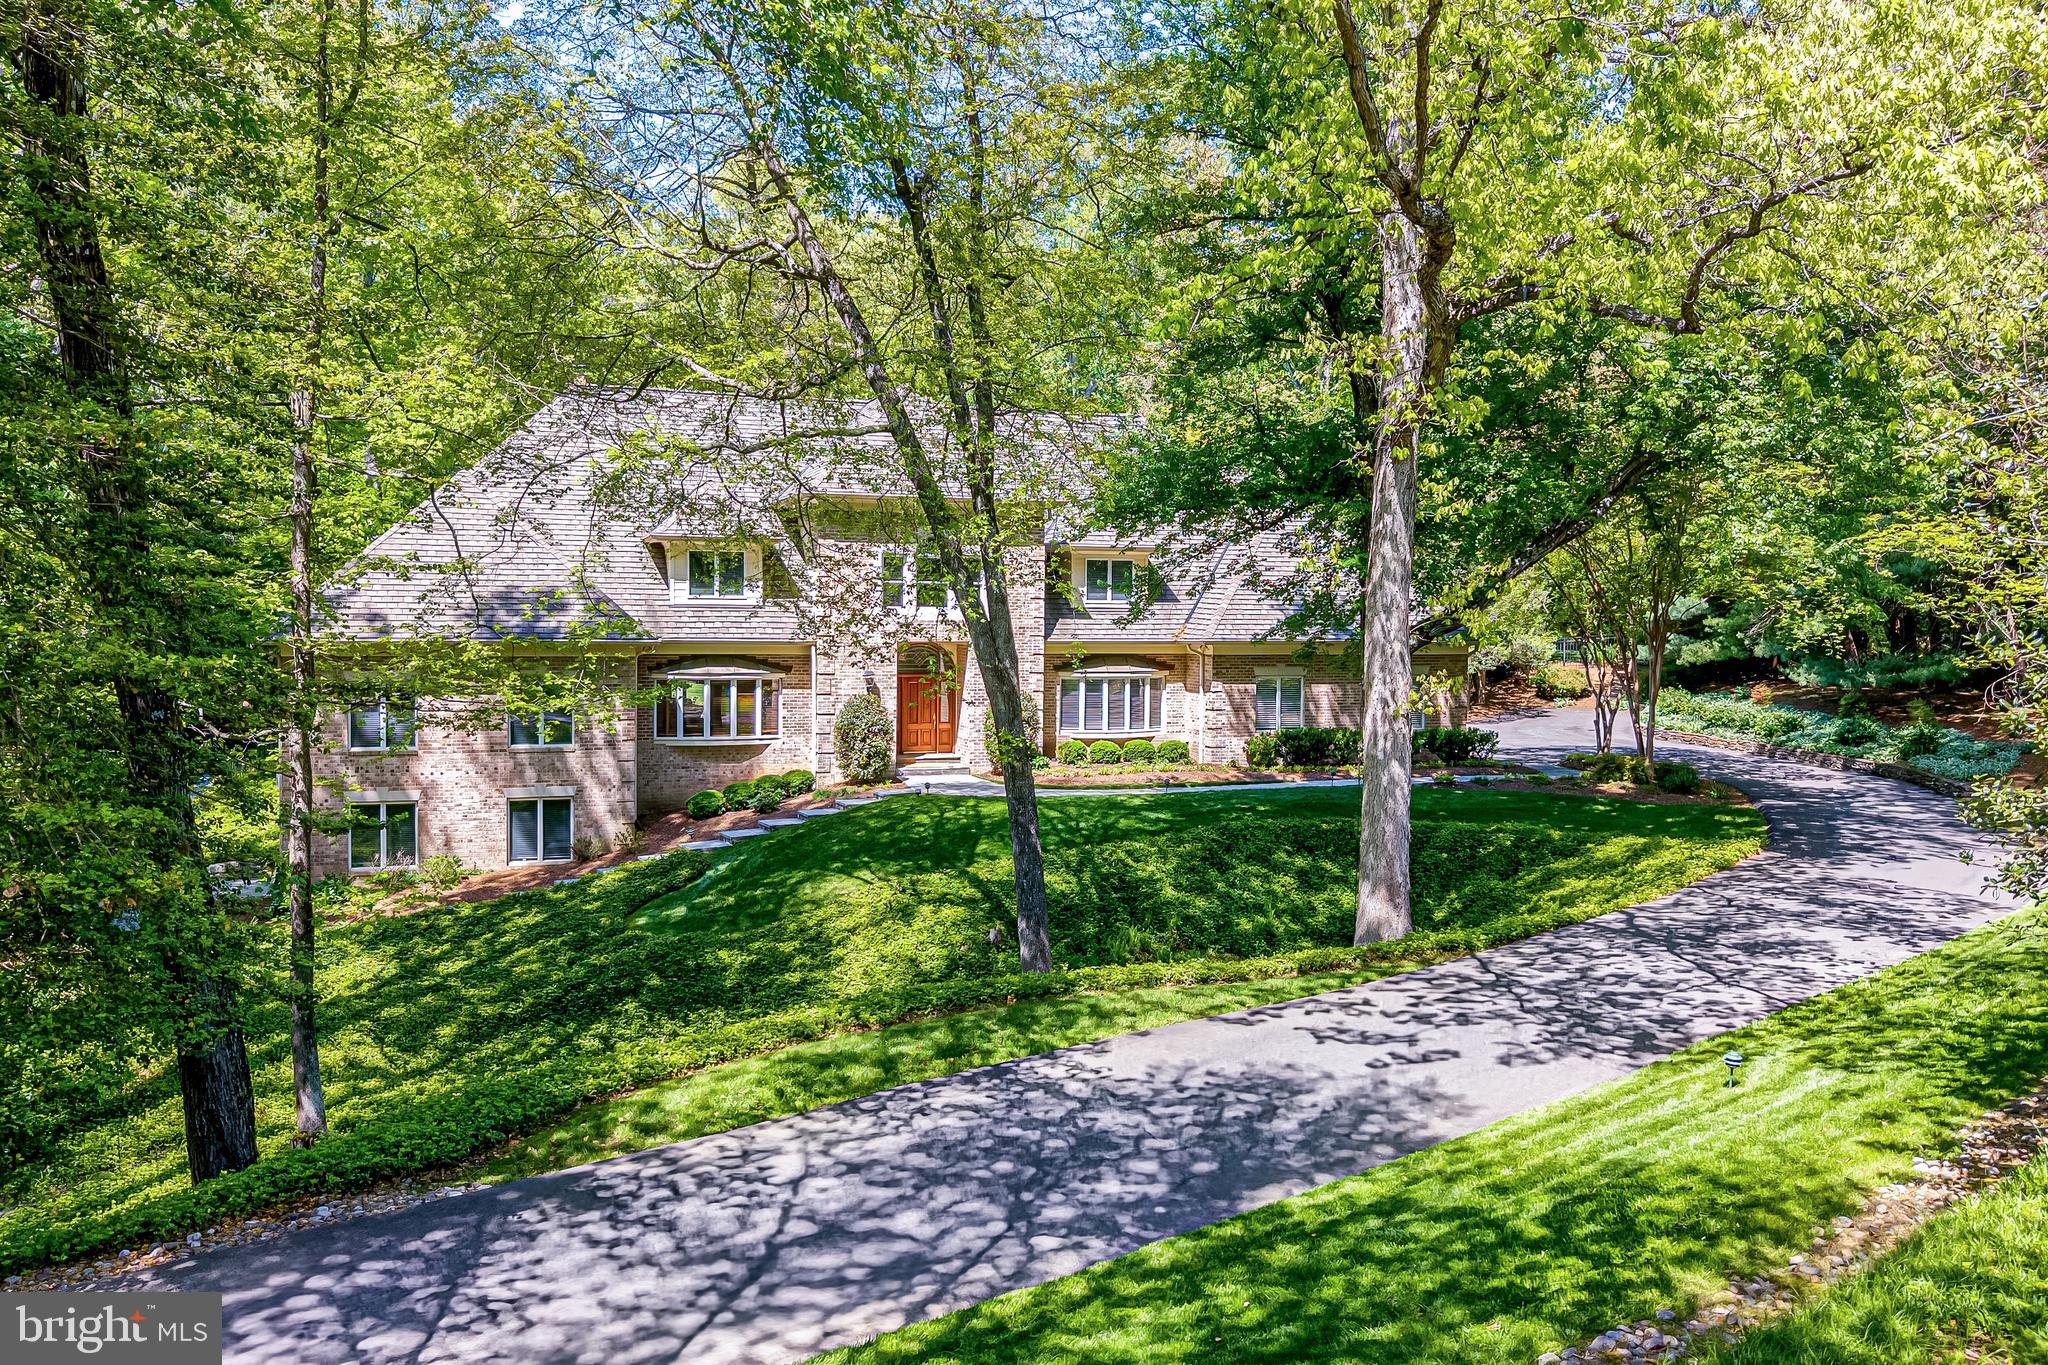
Park down the driveway for this weekend open houses!  Nestled within the prestigious enclave of Oakton, Virginia, 2402 Oakmont Court is a masterwork of brick craftsmanship and timeless architecture. Set upon a sprawling 1.77-acre private estate within the Madison High School pyramid, this residence makes its grand debut on the market for the very first time. 
The experience begins with a winding, manicured drive leading to a stately motor court and a three-car side-load garage. The rear grounds are a private resort oasis of outdoor living, featuring an expansive flagstone hardscape designed for entertaining. The professional grade Pool built by Town & Country has a retractable cover and an integrated spa.  The adjacent Pool House is a fully equipped sanctuary featuring a summer kitchen and full bathroom.  The private, lighted tennis and pickleball court offers year-round play while the nearby outdoor culinary station with built-in-grill offers al fresco dining any time of year. 
The rare, oversized main-level primary suite is a masterclass in layout providing access to the rear patio for morning espresso or starlit cocktails. The spa-inspired ensuite is swathed in hand-selected marble, leading to a boutique-style walk-in closet. Truly unique to this estate is the private upper-level mezzanine gym, accessible directly from the primary suite 
Beyond the soaring two-story marble foyer, the home unfolds across 9,000+ square feet of meticulously crafted space. The "Country Chef" kitchen is both a functional marvel and a design centerpiece, featuring rare limestone countertops and inset maple custom cabinetry by Quality Cabinetry.  The professional 48-inch cooktop is centered on a massive chef island, and the high-end appliance suite includes dual ovens and dual dishwashers.  A light-drenched, two-story Great Room is anchored by a classic wood-burning fireplace with stone mantle and surround.  A separate walk in pantry and generously sized mudroom and laundry room off the kitchen lead to the attached garage.  The main floor office, just off the owners suite, is tucked away for privacy and includes custom built-in cabinetry. 
The upper level provides four generous guest retreats and a secondary family lounge, while the walk-out lower level is an entertainer's dream. Complete with a media theater, kitchenette, and a dedicated au pair or guest suite, the lower level ensures the estate functions effortlessly for multi-generational living or large-scale events. 
Conveniently located close by to shopping, dining, and recreation in Oakton, Reston, and Vienna, with access to major commuter routes and Dulles International Airport, 2402 Oakmont Ct. offers both privacy and connectivity in Northern Virginia’s most coveted corridor.
#VAFX2311450

OAKTON

2402 OAKMONT COURT

6 Beds

5 Baths

9,590 Sq.Ft.

$2,850,000

MLS#: VAFX2311450
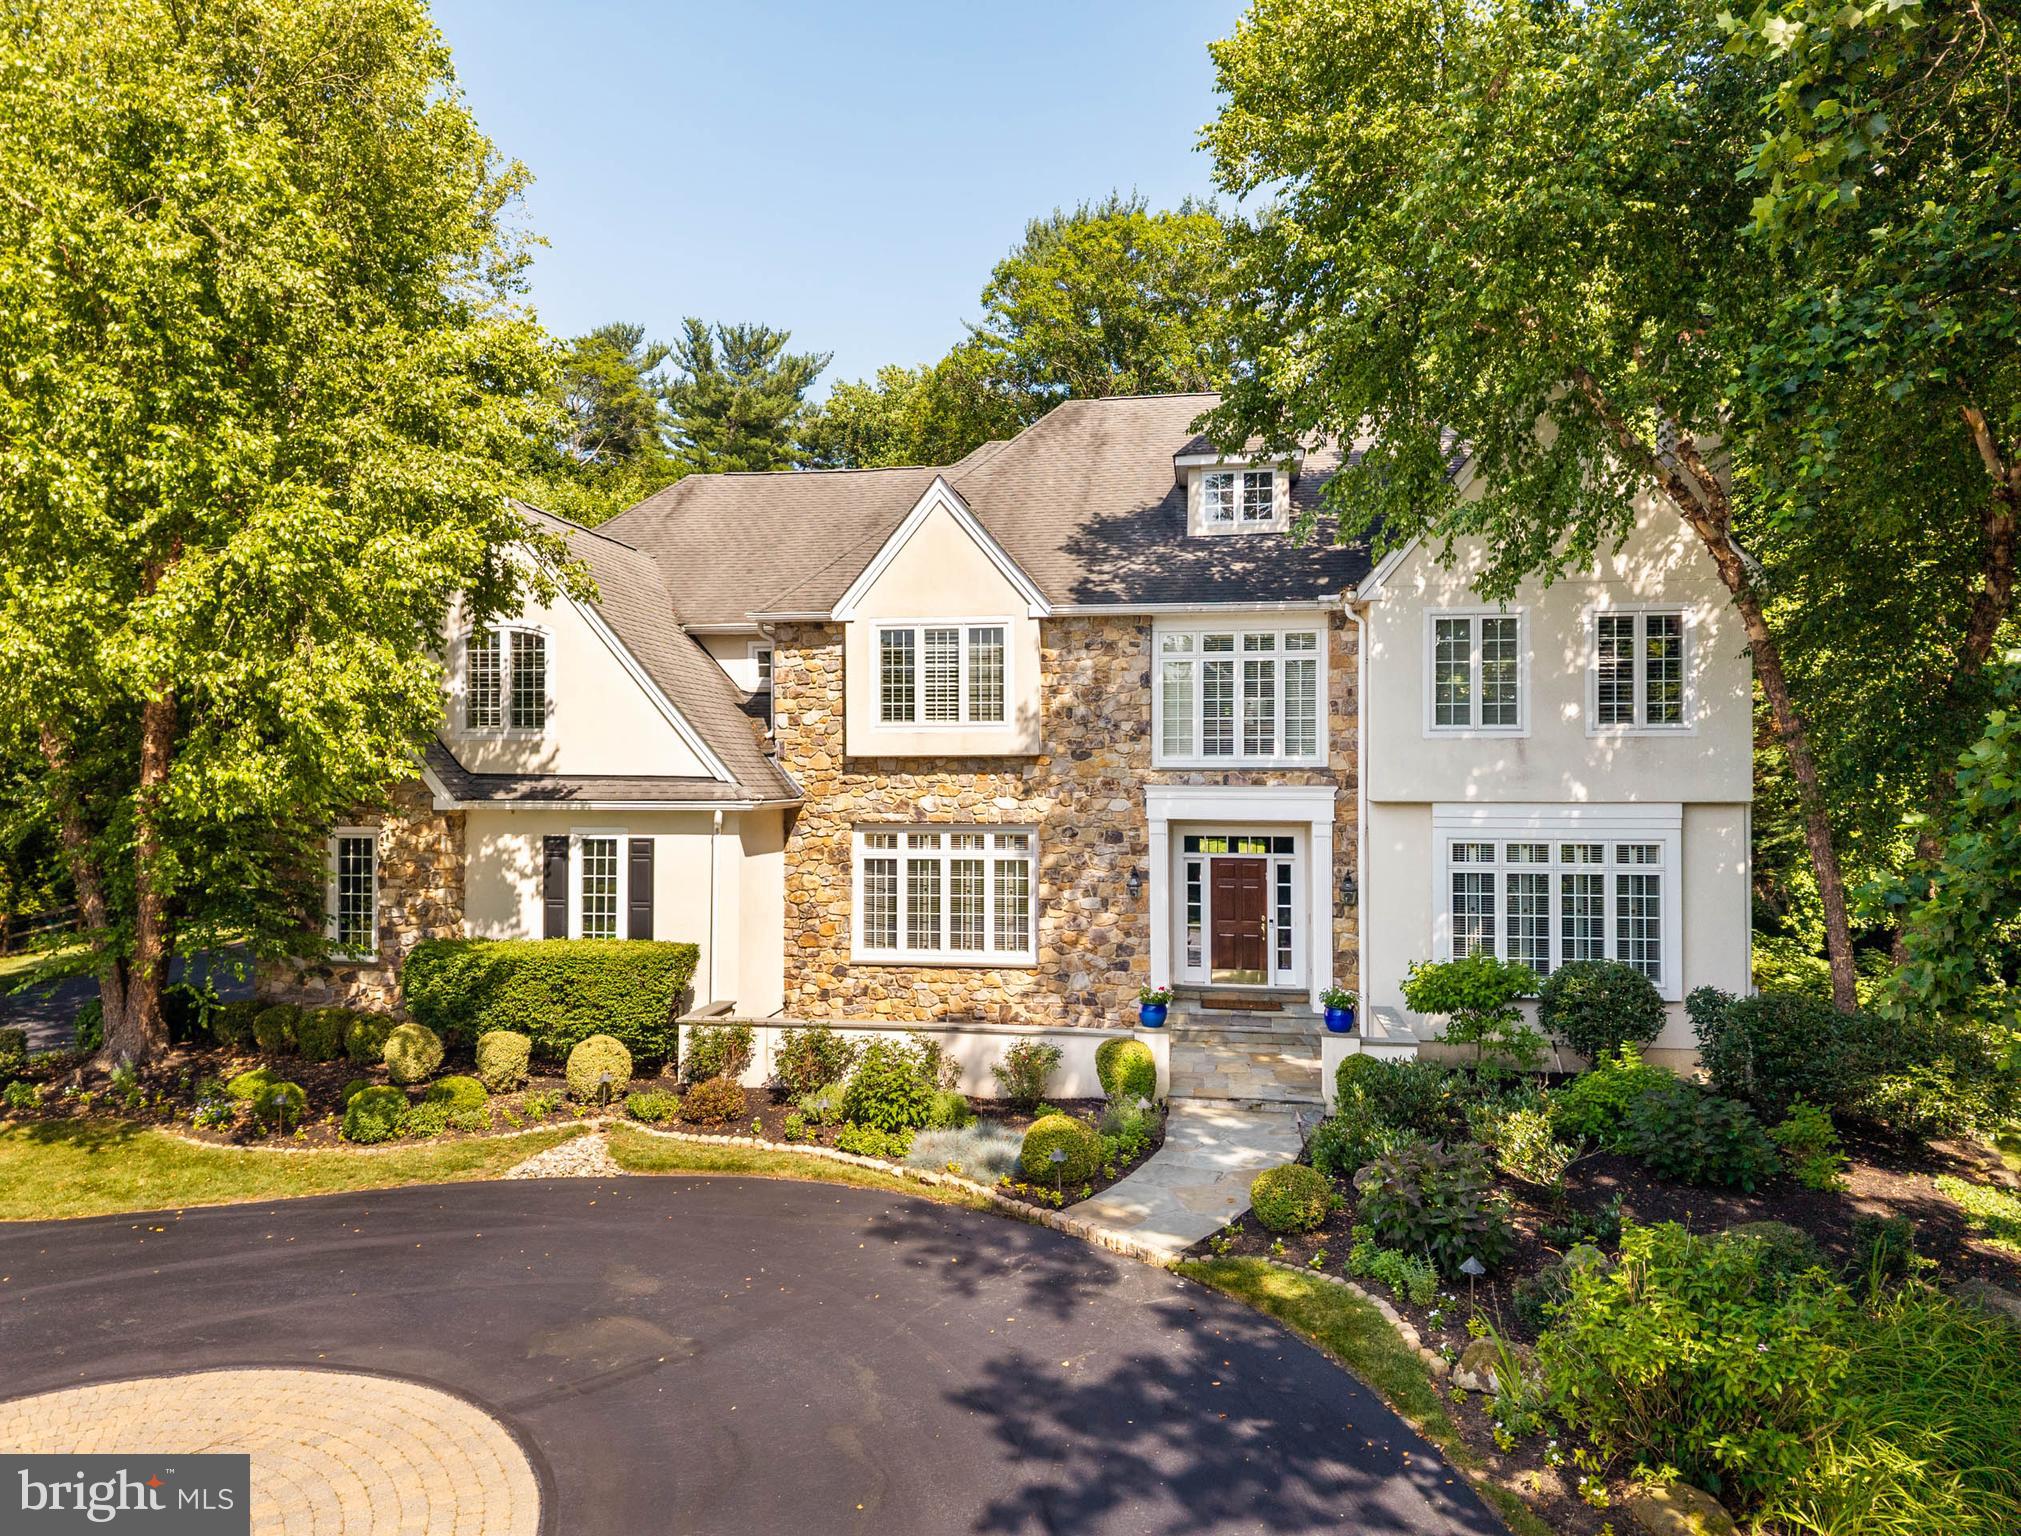
Situated at the end of a quiet cul-de-sac in the Laurier community, this exceptional home is set on 1.66 professionally landscaped acres in one of Radnor Township’s most desirable neighborhoods. Stone entrance piers lead to a circular motor court with paver detailing before arriving at the home’s entrance. Sweeping lawns, specimen plantings and mature landscaping surround the home, while expansive windows throughout overlook the spectacular rear setting. Filled with natural light, soaring ceilings, oak flooring and grandly proportioned rooms create an immediate sense of openness, complemented by a floor plan equally suited to everyday family living and large-scale entertaining. A dramatic front-to-back foyer introduces the main level. The living room and family room, each anchored by a fireplace, offer inviting spaces for gathering with family and friends. A handsome library with custom bookcases and a large picture window view to the rear of the property provides an ideal work-from-home setting, while the dining room, complemented by a butler’s pantry, comfortably accommodates everything from intimate dinners to holiday celebrations. Renovated in 2019, the gourmet kitchen features premium appliances, extensive cabinetry, a large center island and an adjoining breakfast room wrapped in walls of windows overlooking the expansive rear grounds. Seamlessly connected to the family room, distinguished by a soaring vaulted ceiling, fireplace, dramatic wall of windows and doors opening to the patio, these spaces form the heart of the home while maintaining a strong connection to the outdoors. A mudroom with built-in cubbies, two powder rooms and inside access to the three-car garage complete the main level. The primary suite is a private retreat highlighted by a soaring ceiling, abundant natural light and sweeping views of the front    landscape. A separate office provides a quiet workspace overlooking the property, while the luxurious bath with views of the rear landscape and generous walk-in closets complete the suite. Four additional generously sized bedrooms, three more full baths and a conveniently located laundry room provide comfortable accommodations for family and guests. The finished lower level adds another dimension to the home with a spacious media and game room featuring custom entertainment cabinetry, a second kitchen with granite countertops, extensive cabinetry, dishwasher and microwave, dedicated exercise room, wine cellar, full bath with steam shower,  cedar closet and exceptional storage. Whether entertaining, accommodating extended family or creating a private space for an au pair, the lower level offers outstanding flexibility for a variety of lifestyles.
Stone terraces surround the swimming pool, spa and built-in grilling area, creating inviting spaces for outdoor dining, entertaining and relaxation. Beyond, sweeping lawns, specimen plantings and mature trees unfold into a breathtaking, park-like setting offering exceptional privacy and abundant space for recreation and quiet enjoyment. Located within the award-winning Radnor Township School District, just minutes from renowned private schools, country clubs, shopping, dining and major commuting routes.
#PADE2119210

BRYN MAWR

225 E LAURIER PLACE

5 Beds

5 Baths

5,680 Sq.Ft.

$2,850,000

MLS#: PADE2119210
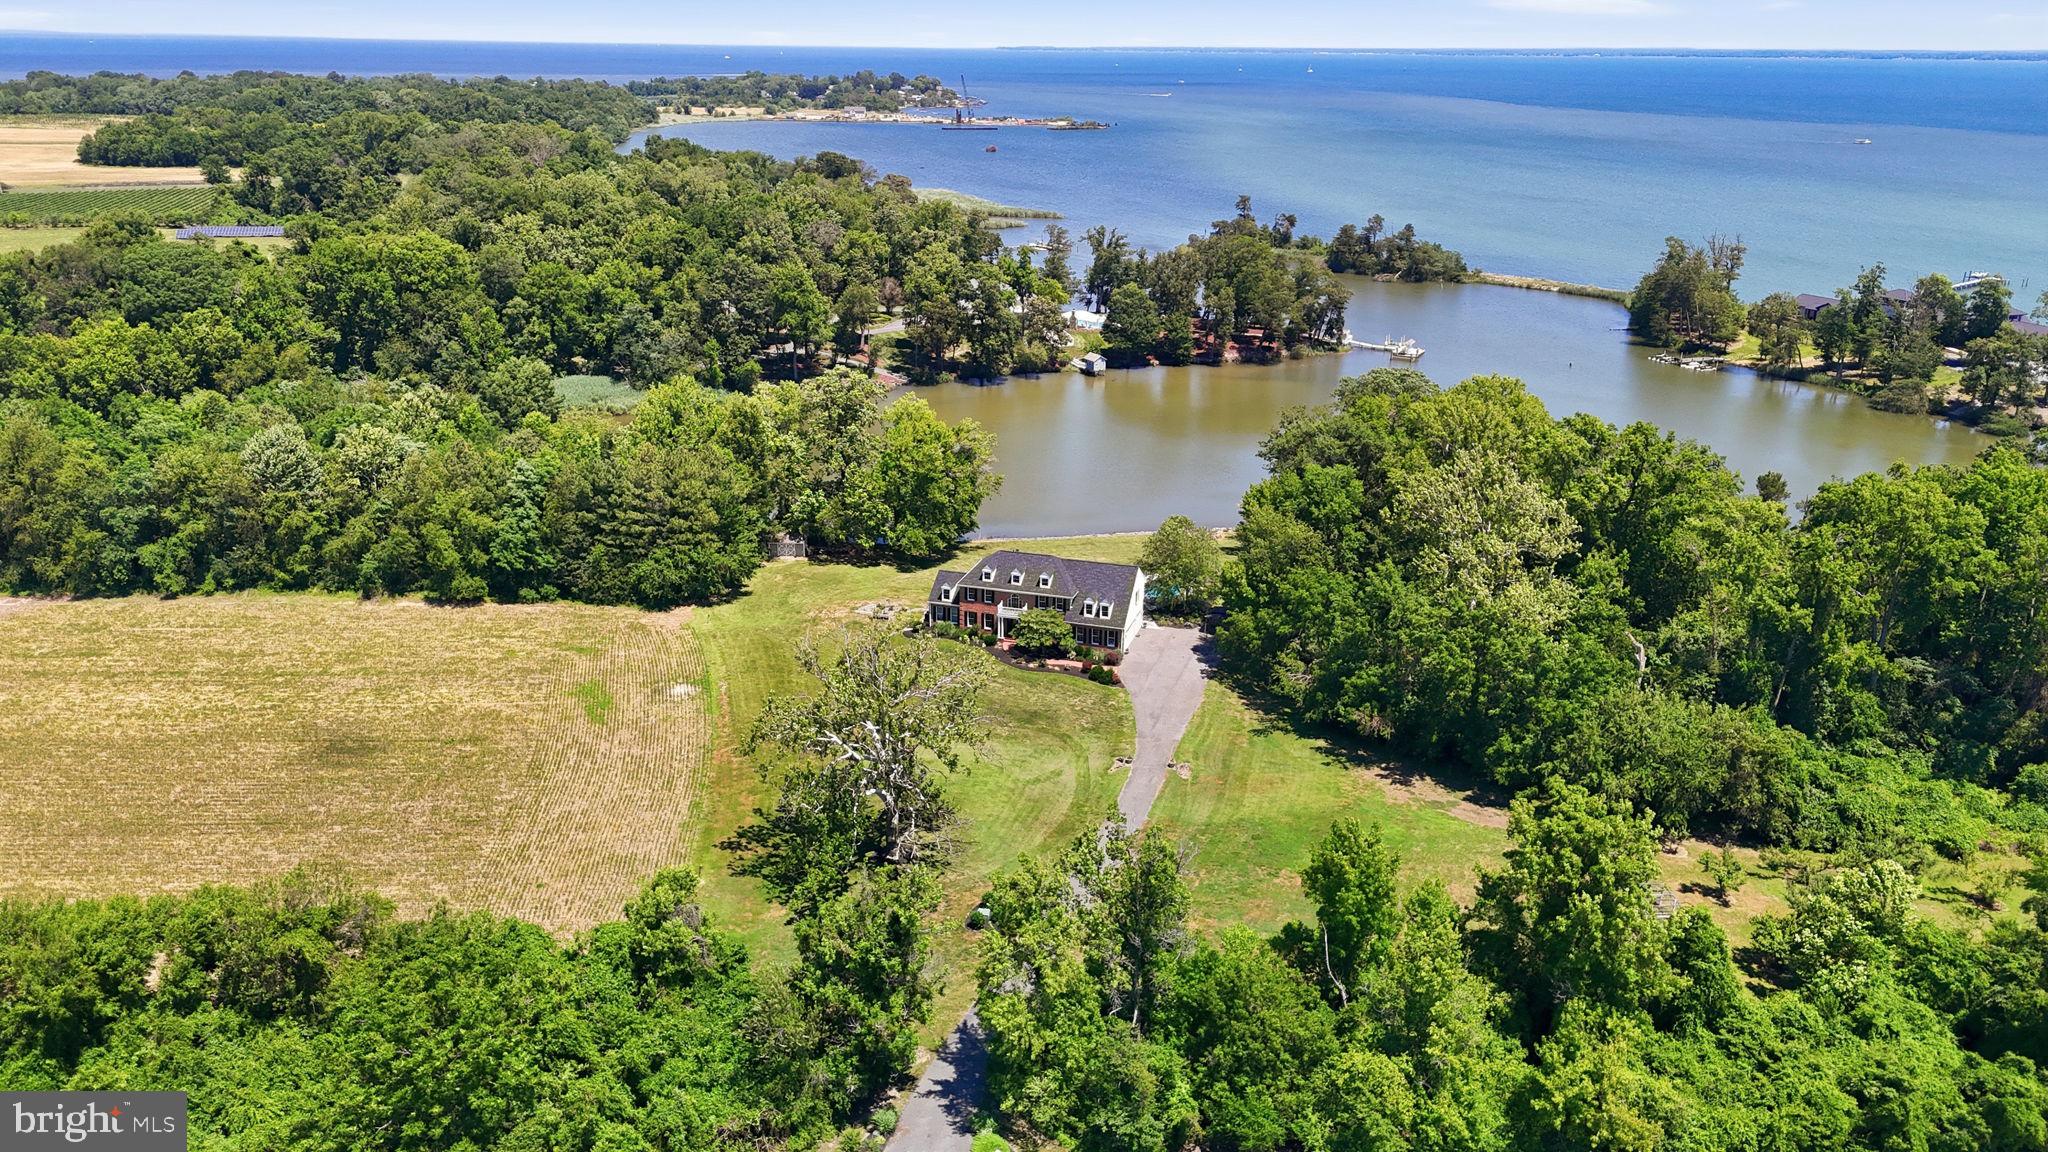
Set on Forty Five picturesque acres of prime agricultural land with extensive tillable acreage, this exceptional Five bedroom, Four and one half bath brick colonial blends timeless design with modern versatility and waterfront charm. Privately situated on a quiet cove just off the mouth of the Chester River, the property offers a rare combination of space, functionality, and lifestyle appeal. Inside, the home features a thoughtfully designed layout ideal for both everyday living and entertaining. A main-level en-suite provides excellent flexibility for multi-generational living or private guest quarters, while an additional upper-level en-suite enhances comfort and convenience for visitors. The spacious primary suite serves as a true retreat, complemented by well-proportioned secondary bedrooms and multiple full baths. Refined living spaces include a formal dining room, a dedicated home office perfect for remote work, and an inviting screened porch overlooking the water—an ideal setting to relax and take in the tranquil views. The nearly fully finished basement expands your living options with generous space for recreation, hobbies, or a workshop. Recent upgrades—including a new roof and septic system—offering peace of mind, while the 2-zone HVAC system ensures efficient year-round comfort. Outdoors, enjoy the in-ground pool surrounded by a patio, perfect for entertaining or unwinding, along with open acreage that offers endless possibilities for farming, equestrian use, or a private rural lifestyle. Complete with a Twocar garage and located in a highly desirable waterfront setting, this property presents a rare opportunity to own a versatile estate that balances luxury living, scenic beauty, and agricultural potential.
#MDQA2017986

STEVENSVILLE

1810 LOVE POINT ROAD

5 Beds

4 Baths

4,831 Sq.Ft.

$2,850,000

MLS#: MDQA2017986
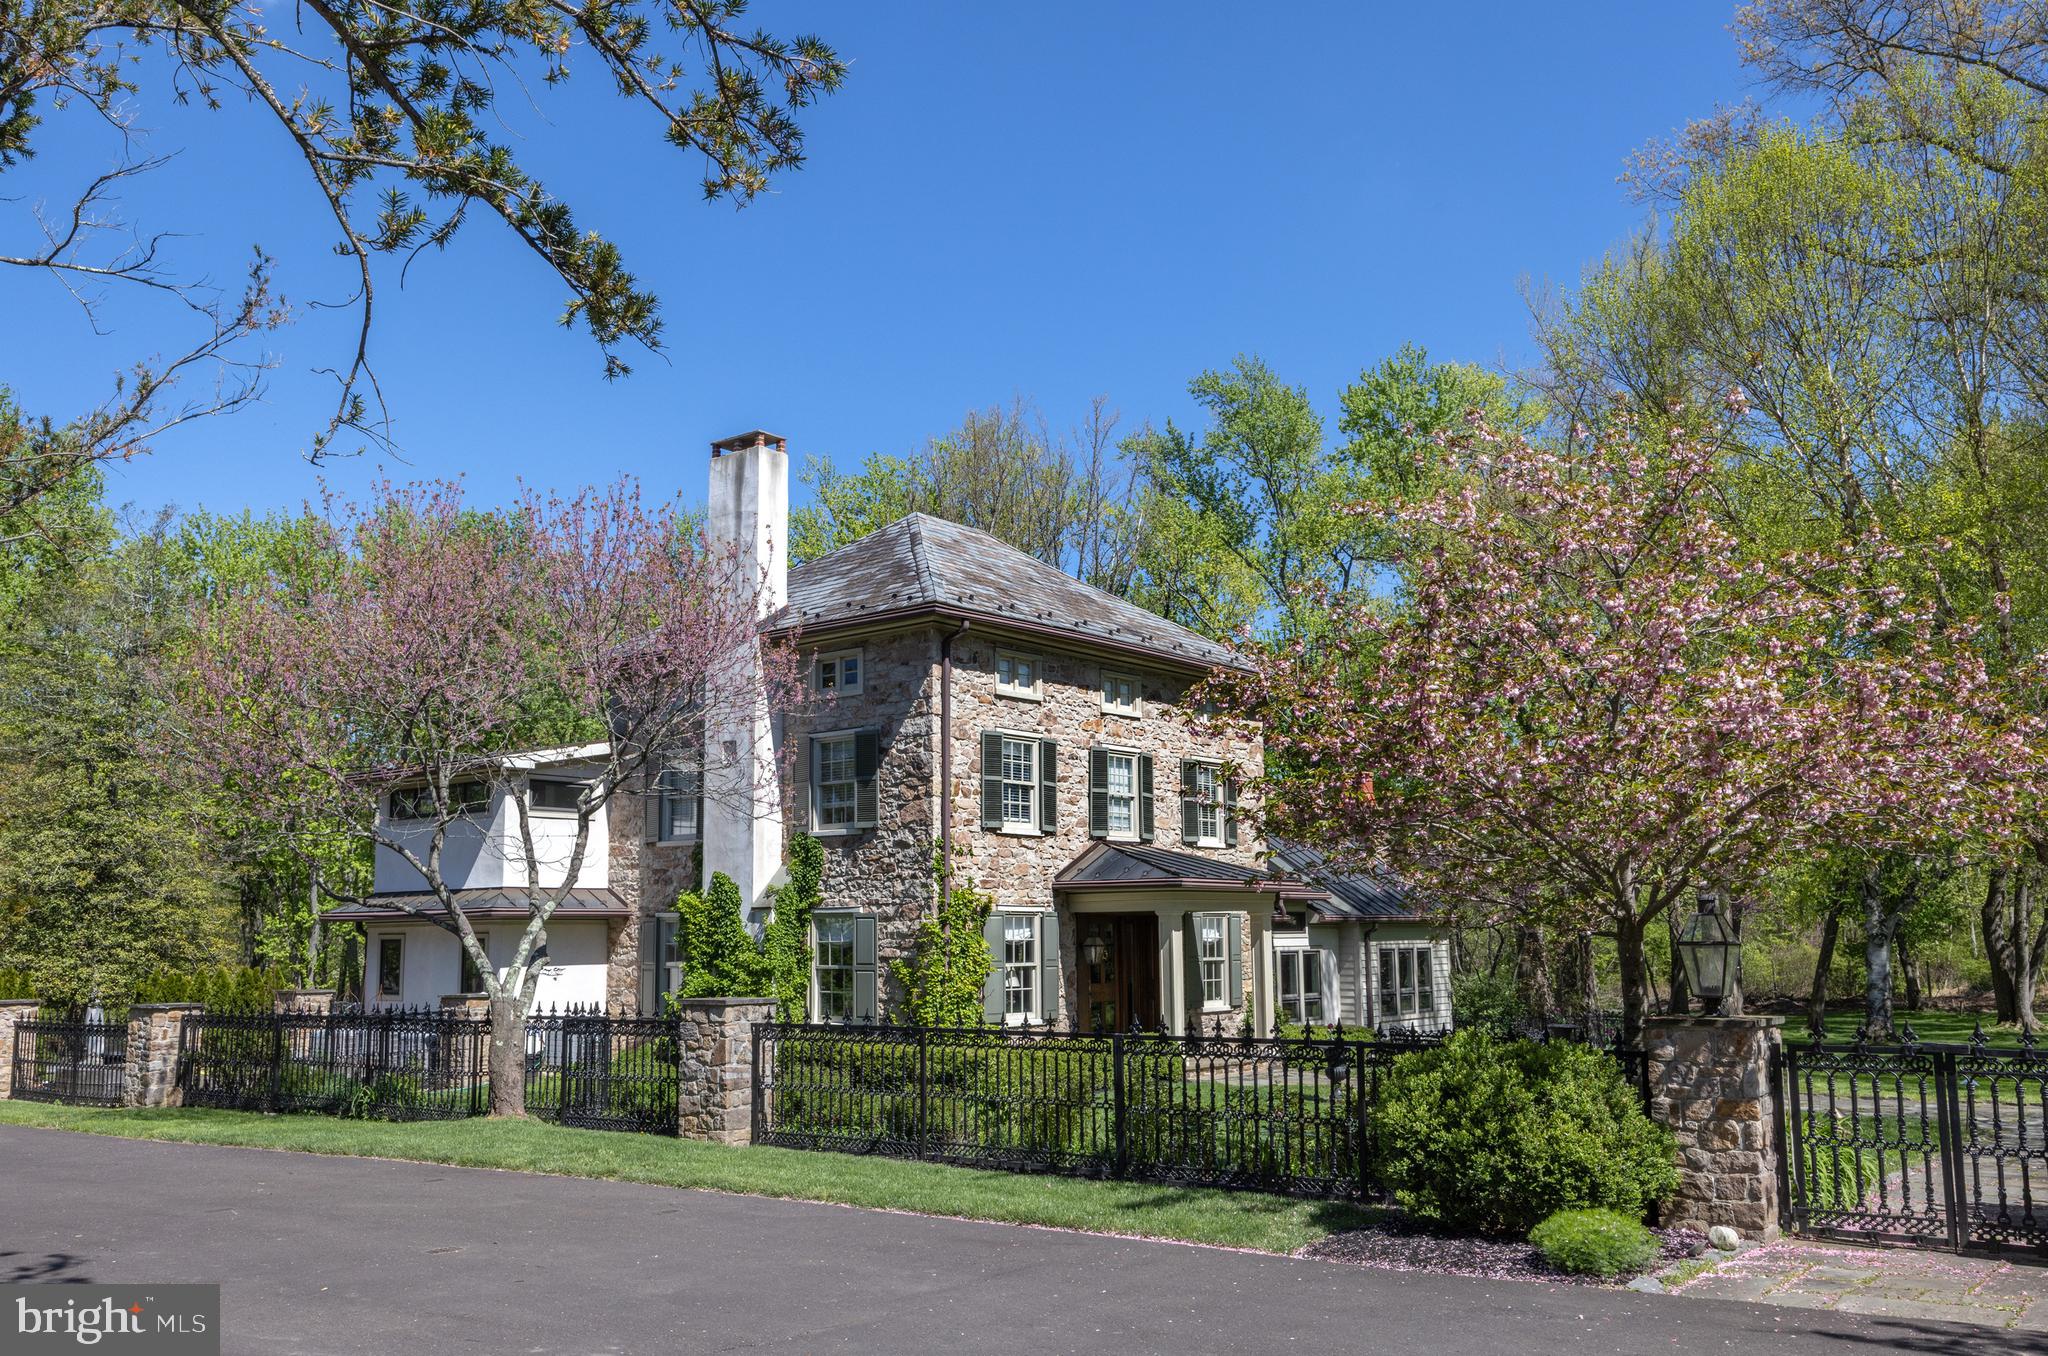
"Stonewell", 1851, is an exceptional example of classic Bucks County stone brought into the 21st Century with a modern addition. Set on 5 private acres, fully fenced and gated, the bucolic grounds are fully planted and handsomely landscaped with specimen trees, flowering perennials, and authentic stone hardscape.  Meticulously planned and maintained, this four bedroom home features the best of all worlds: rustic exposed stone interior walls, antique beams, hardwood floors with a modern, open main level complete with floor to ceiling folding Nana glass doors out to the sprawling slate patio, saltwater swimming pool, in-ground spa, bocce ball court, and more.  The custom gourmet kitchen features all stainless steel appliances, an oversized island full of storage, and flows effortless into the open plan dining area just off the terraced patio.  Full butler's pantry, main level home office, and ample sized formal living and casual family room and two fireplaces round out the main level, and don't miss the hidden antique well featured in the floor! Upstairs there are 4 bedrooms, all of which enjoy nice proportions and the primary bedroom features a large en suite bath complete with antique copper soaking tub and walk-in shower. The top floor bedroom could also make a nice bonus room and comes with an en suite full bath. A custom metal gazebo and fire pit are located in the back of the property, perfect for soaking in the sunsets.  Detached three car garage and shed with chicken coop.  Gated entrance, truly a private retreat setting yet just minutes to the historic Solebury villages of Carversville, Lumberville, New Hope Borough, Doylestown and convenient to the greater Delaware Valley, NYC, Philly areas.  Truly a must-see!
#PABU2119844

DOYLESTOWN

5447 CARVERSVILLE ROAD

4 Beds

3 Baths

4,042 Sq.Ft.

$2,850,000

MLS#: PABU2119844
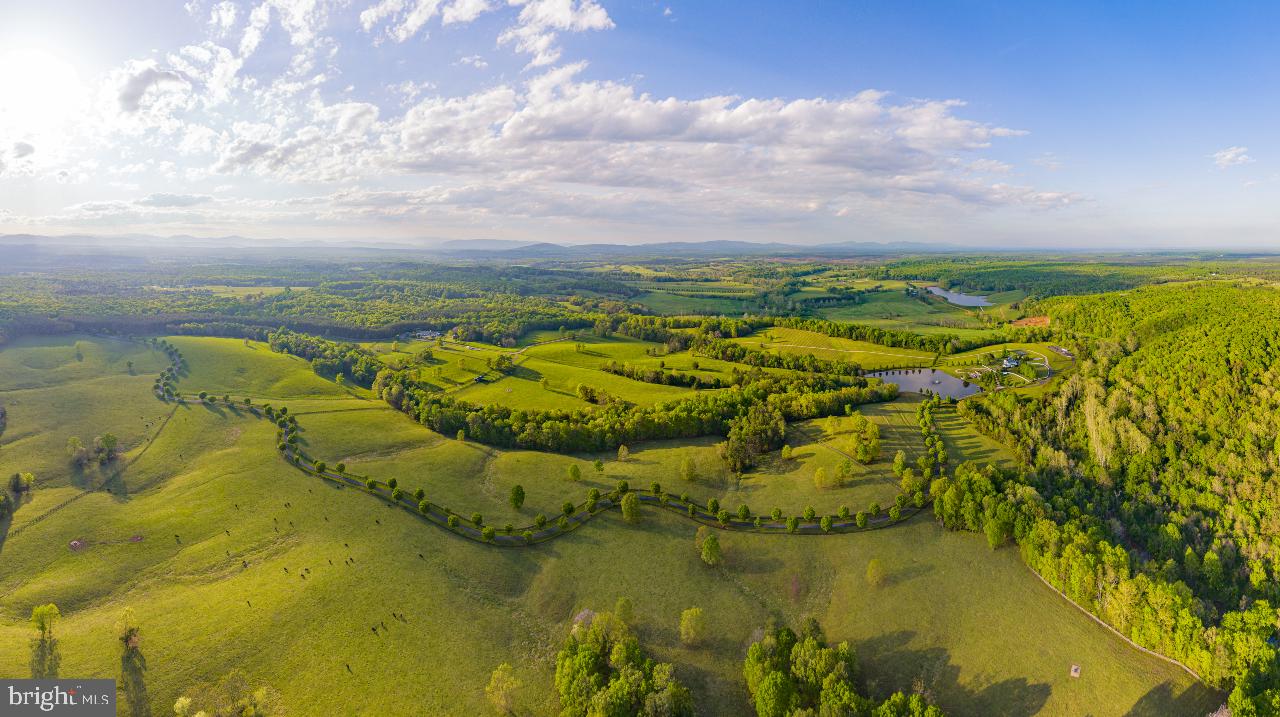
Introducing an extraordinary opportunity to own a family compound or to develop a small community of  single-family homes.  Riverview Farm  consists of two beautiful homes each on their own lots,   an additional  four finished lots, and  an additional two lots permitted by-right, all nestled along the Hardware River in the heart of Albemarle County. This property is ideally situated within the exclusive 5,000-acre Mount Ida Reserve, offering unparalleled proximity to Charlottesville's finest destinations. Just minutes from the world-renowned Trump Winery and the luxurious Albemarle Estate, as well as the Tasting Room & Tap House at Mount Ida Reserve, this exceptional offering seamlessly combines investment potential with the allure of Virginia wine country.

Set against a backdrop of the Hardware River with views of the blue ridge mountains, Riverview Farm   provides a rare blend of tranquility and convenience, situated close to downtown Charlottesville and surrounded by some of the region's most prestigious attractions.

The main home offers 3,000 square feet of completely renovated space with 4 full baths and one half bath and has been thoughtfully designed for both elegance and functionality. The guest home of 2,100  square feet, offering 4 bedrooms, 2.5 baths, an attached 2-car garage, a 20 x 12 deck, and an 1,100-square-foot unfinished walk-out basement, roughed-in for an additional bedroom and bathroom. Both homes are constructed of high quality materials offering low maintenance features such as hardiplank siding and porcelain tile flooring .  This cohesive design simplifies management, making the property ideal for both residential and investment purposes. 

Beyond the existing homes, the assemblage includes four additional buildable lots and two  by-right development rights on the remaining acreage, creating a total of 8  potential homes. Existing infrastructure, including underground electric and fiber, is already in place, streamlining future development.

Riverview farm   offers unmatched versatility: it can be operated as a traditional single-family home community or leveraged as a short- or long-term rental investment. The location's proximity to Mount Ida Reserve, which hosts over 50,000 annual guests, ensures consistent demand for short-term rentals. Historically, short-term rentals have proven profitable, with recent earnings for  weekend stays fetching $3,000 each. Coupled with the income potential, the additional by-right development presents a unique upside for an extraordinary investment opportunity.
#VAAB2001202

SCOTTSVILLE

845 RACCOON RIDGE ROAD

None Beds

None Baths

121.29 acres

$2,850,000

MLS#: VAAB2001202
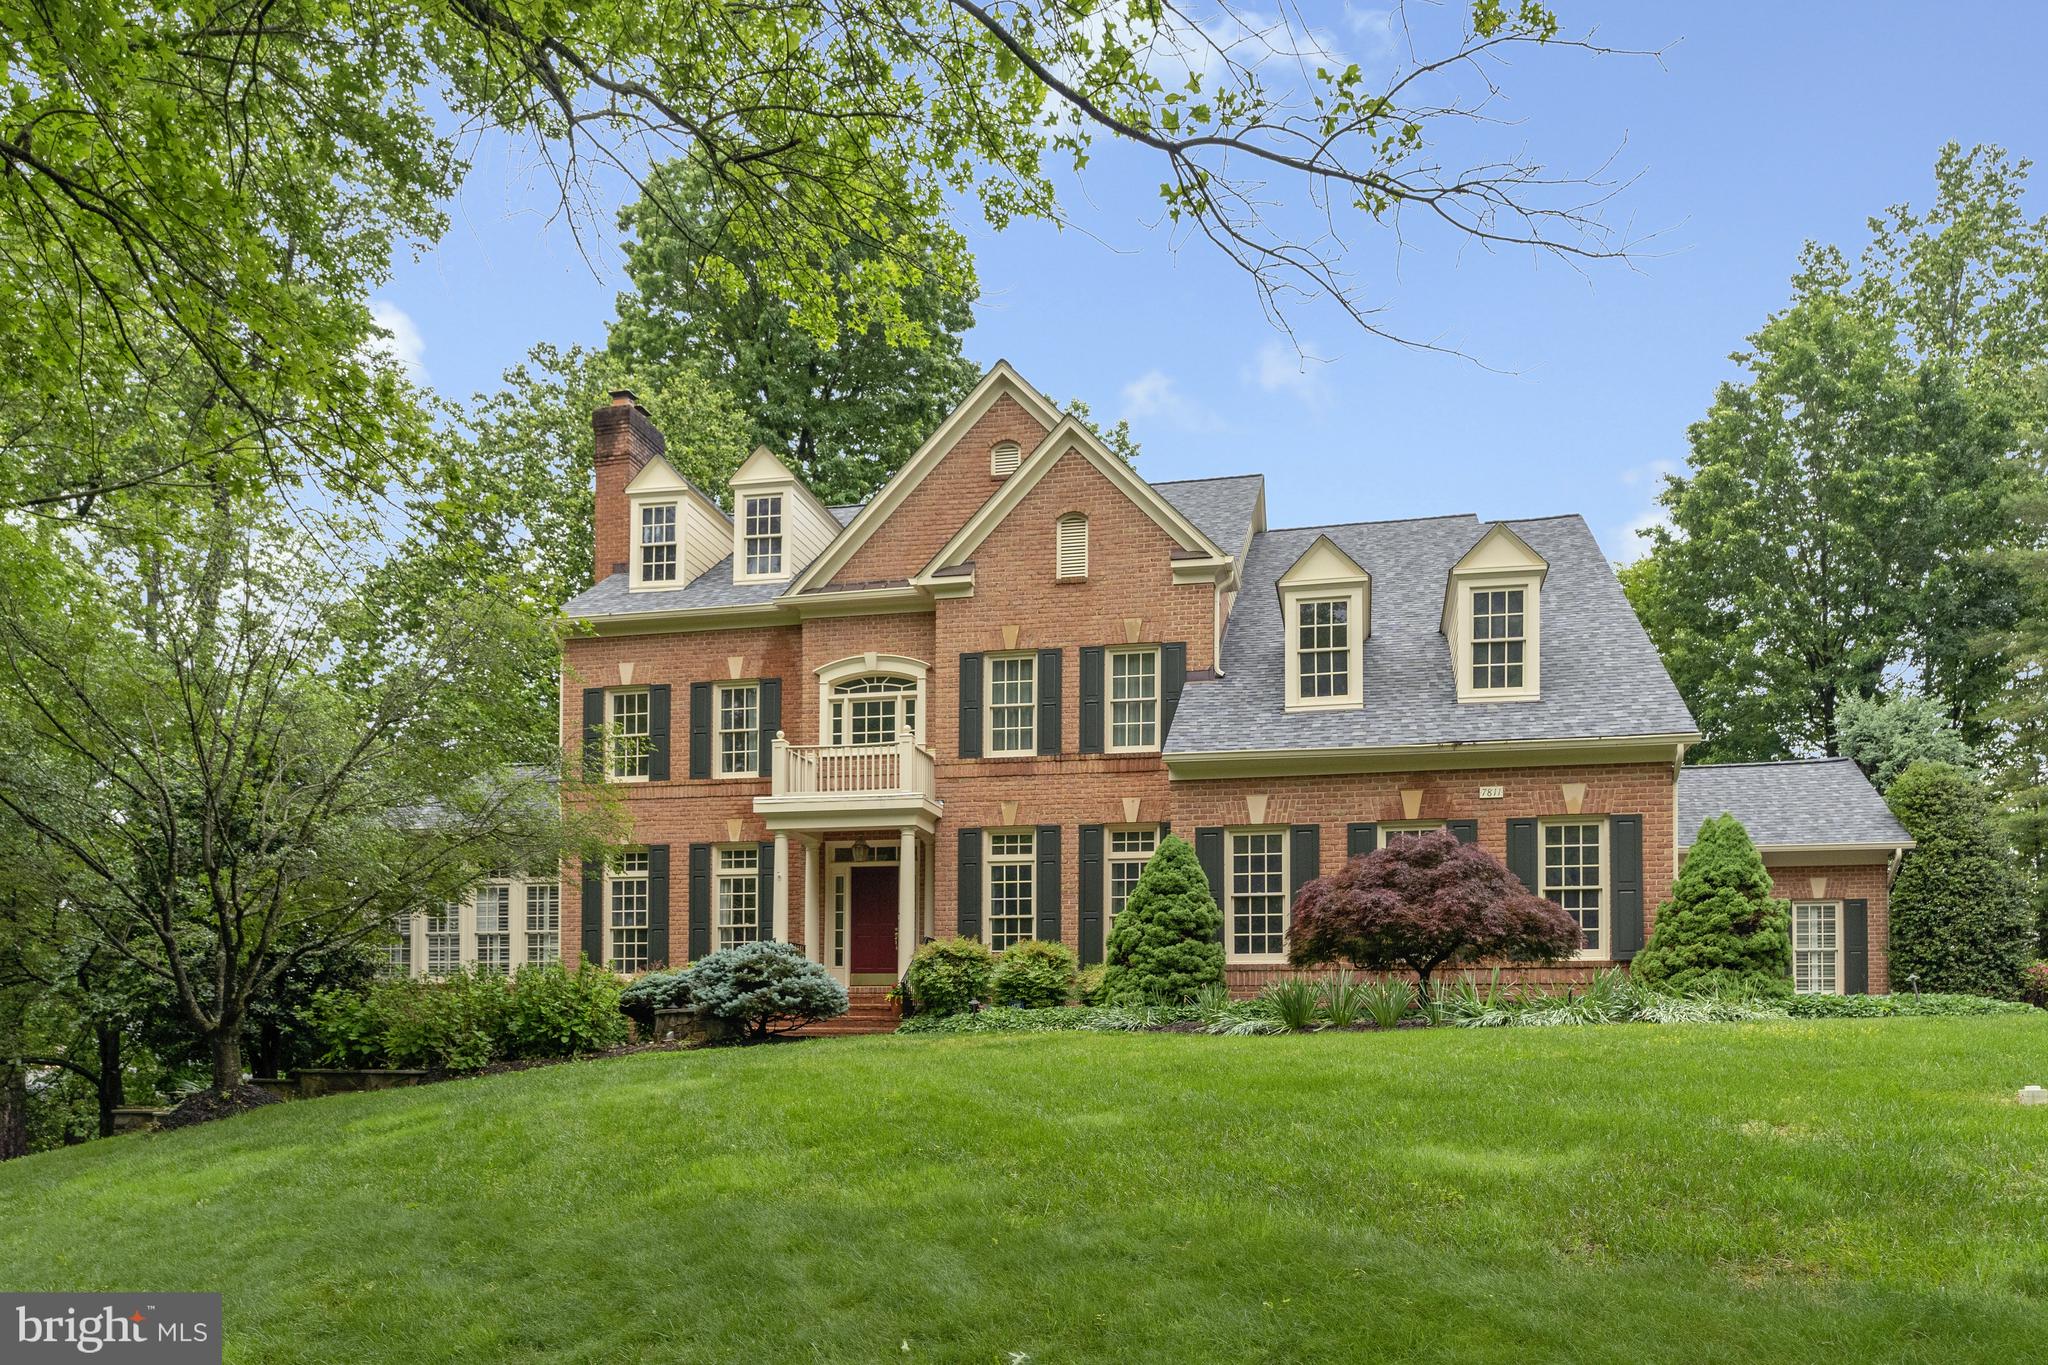
Impressive brick colonial on a generous .9 acre lot, with 6BD, 6FB, 2HB and an expansive 7,630 square feet of living space across three thoughtfully designed levels. Located within the sought-after Reserve, in the Langley High School pyramid, minutes to Tyson’s and major commuter routes. 

The main level features hardwood floors throughout and a two-story foyer that leads to a spacious two-story great room, with a gas fireplace and oversized windows, overlooking the tree-lined back yard. A main level ensuite bedroom, ideal for guests or multi-generational living, is nicely tucked away from other gathering spaces, with direct access to a private deck and back patio. The open concept eat-in kitchen, with a large center island and breakfast bar, offers plenty of seating for casual family meals and a great spot for crafts or homework! A separate dining room, formal living room, home office, four-season room and additional sunroom, laundry room and powder room complete this level. 

On the upper level are four well-proportioned ensuite bedrooms, including the primary bedroom suite. The expansive owners’ suite features a separate sitting room, two walk-in closets, a home office space and a large bathroom with dual vanities, 2 private toilets, a soaking tub and a separate walk-in shower. 

The walk-out lower level is designed for family fun and hosting friends, featuring a bedroom and full bath, a family rec room with direct access to the back patio, a game room with a full bar, and a bonus space which is ideal for a wine or bourbon tasting room, an exercise or music room, or playroom! With an additional 1,200+ sq ft of unfinished storage space, you’ll have options for building out a media room and still have space for storing and organizing. 

The landscaped exterior features mature shade trees, low maintenance perennials and shrubbery which creates privacy on the large deck or on the patio with stone water feature below.  A three-car side-load garage provides ample parking and storage. Public water and sewer. Gas-powered whole house generator. New attic insulation and roof replaced in 2021, new HVAC system installed - July 2025.
#VAFX2242912

MCLEAN

7811 CROWNHURST COURT

6 Beds

6 Baths

7,629 Sq.Ft.

$2,850,000

MLS#: VAFX2242912
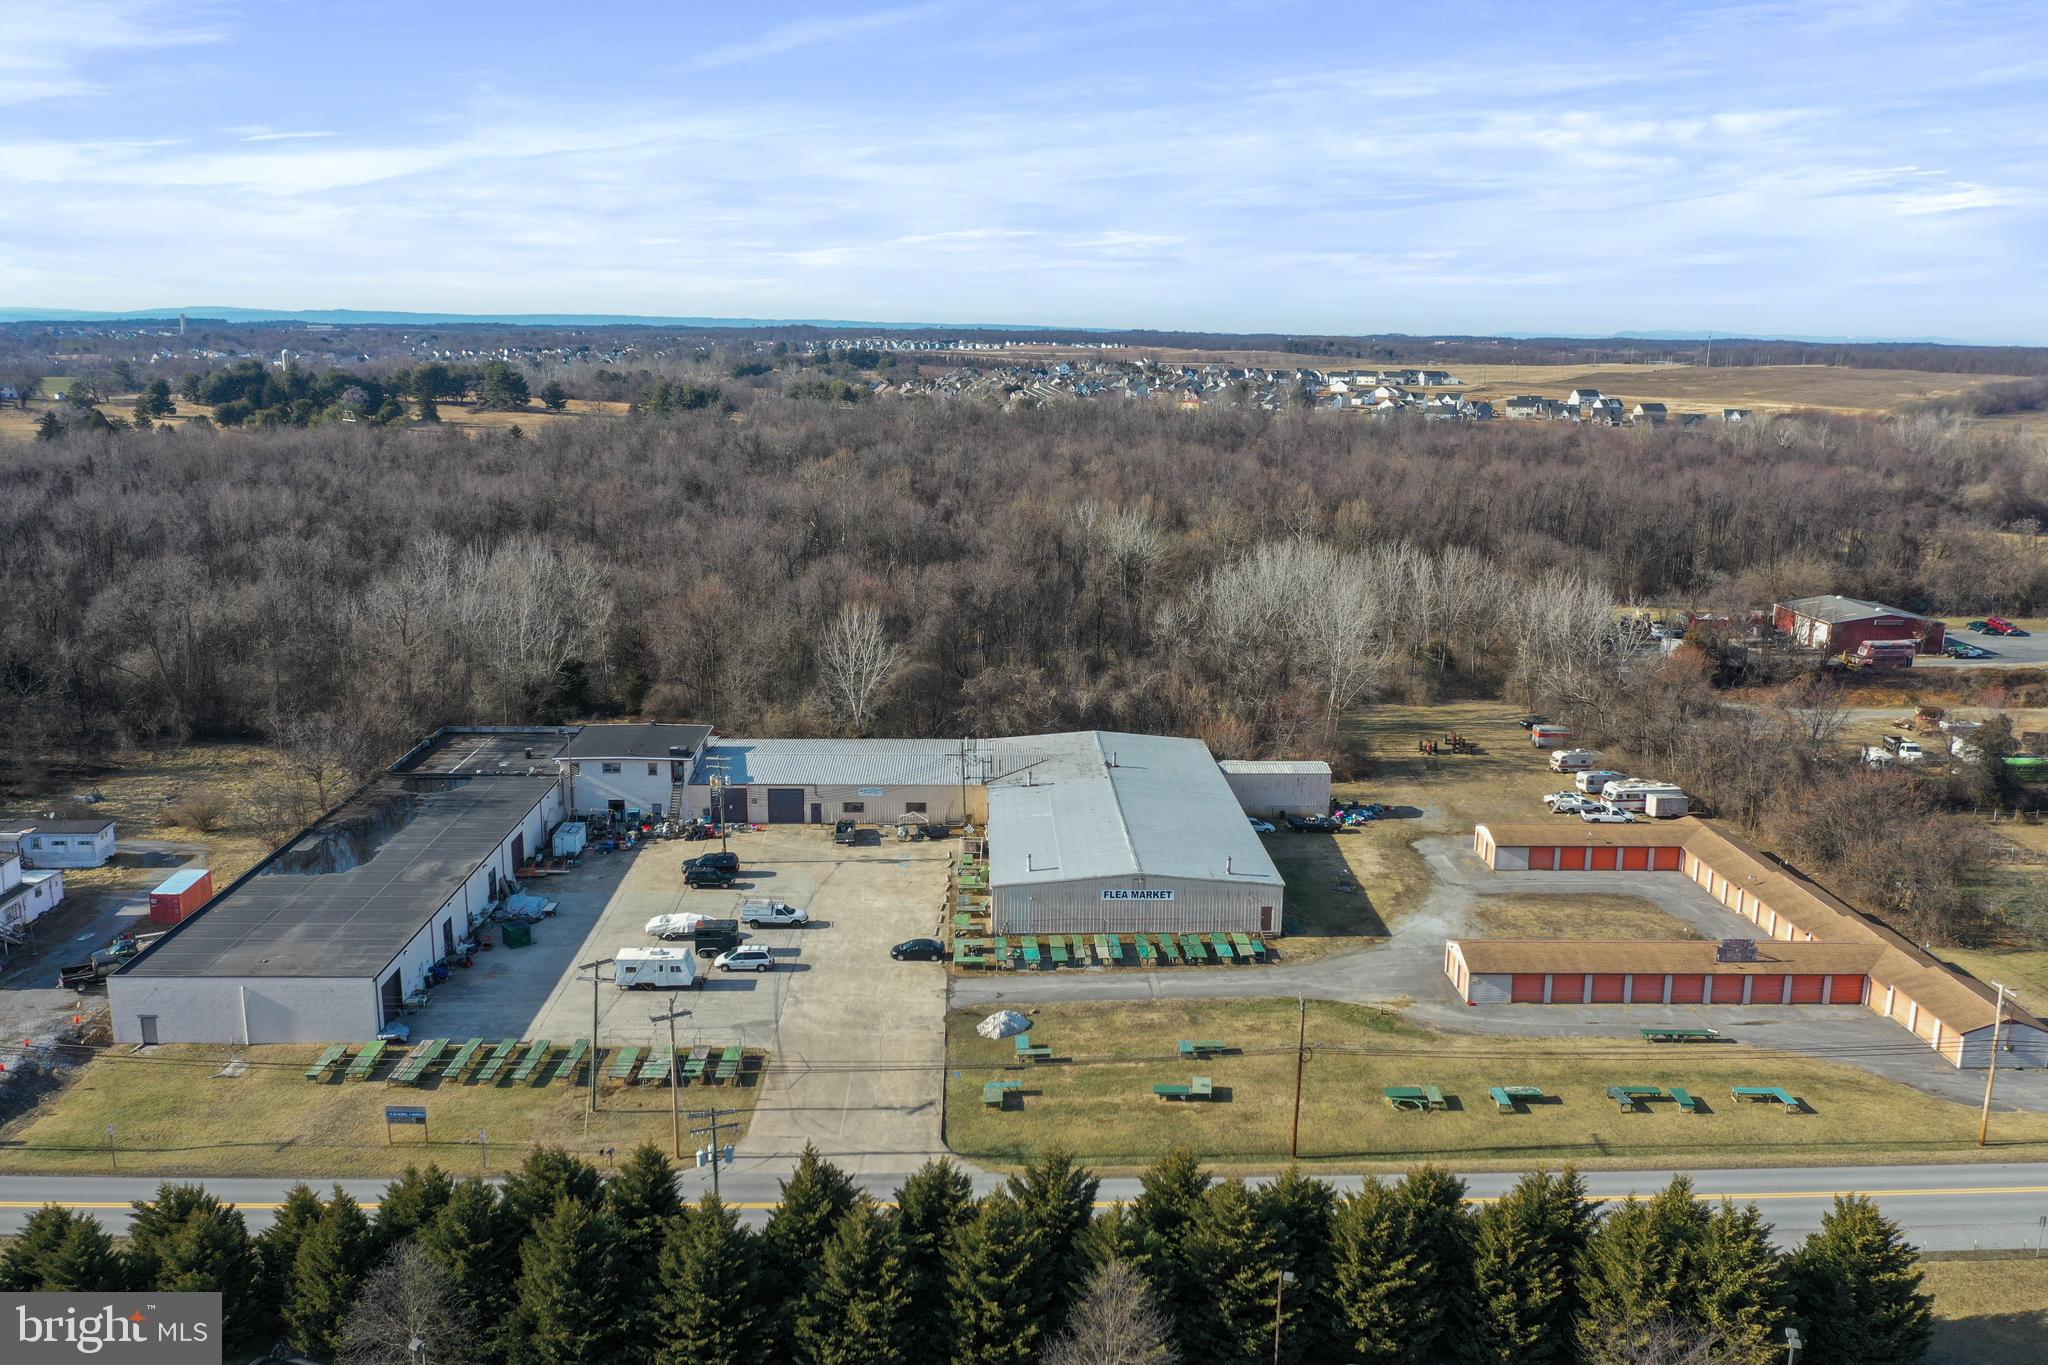
Welcome to 197 & 243 Halltown Road, Harpers Ferry, WV—a rare, multi-parcel commercial opportunity located just off Route 340 near Charles Town, WV. This expansive offering boasts nearly 40,000 square feet of versatile warehouse space, thoughtfully configured into various sizes to accommodate a range of business needs. Adding immediate revenue potential are 81 self-storage units, an in-demand asset in this growing region.

The property sits on three separate parcels, totaling 13.29(+/-) acres of contiguous commercial-zoned acreage. A vacant 10-acre parcel is ideal for expansion of the existing facility or the development of entirely new projects. This valuable zoning flexibility empowers owners to add more storage, warehouse, or light-industrial structures, or consider other lucrative commercial ventures.

Though carrying a Harpers Ferry address, this site is mere minutes from Charles Town, WV, ensuring convenient access to major thoroughfares and a steady flow of local and regional traffic along Route 340. Whether you envision a regional distribution hub, a thriving self-storage complex, or a multi-use commercial campus, this prime location makes it all possible.
Key Highlights:

· Nearly 40,000 sq. ft. of warehouse space configured in various sizes

· 81 self-storage units providing immediate income

· 10 acres of commercial-zoned land for future development

· Strategically located along Route 340 near Charles Town, WV

· Three separate parcels, offering flexibility in usage or resale

This property combines an existing, income-generating operation with additional value of the land for future development potential. Strategically located in a growing area and zoning that allows for a wide range of commercial activities, this is your chance to secure a cornerstone asset in a prime location.
#WVJF2016308

HARPERS FERRY

197 HALLTOWN ROAD

None Beds

None Baths

40,000 Sq.Ft.

$2,850,000

MLS#: WVJF2016308
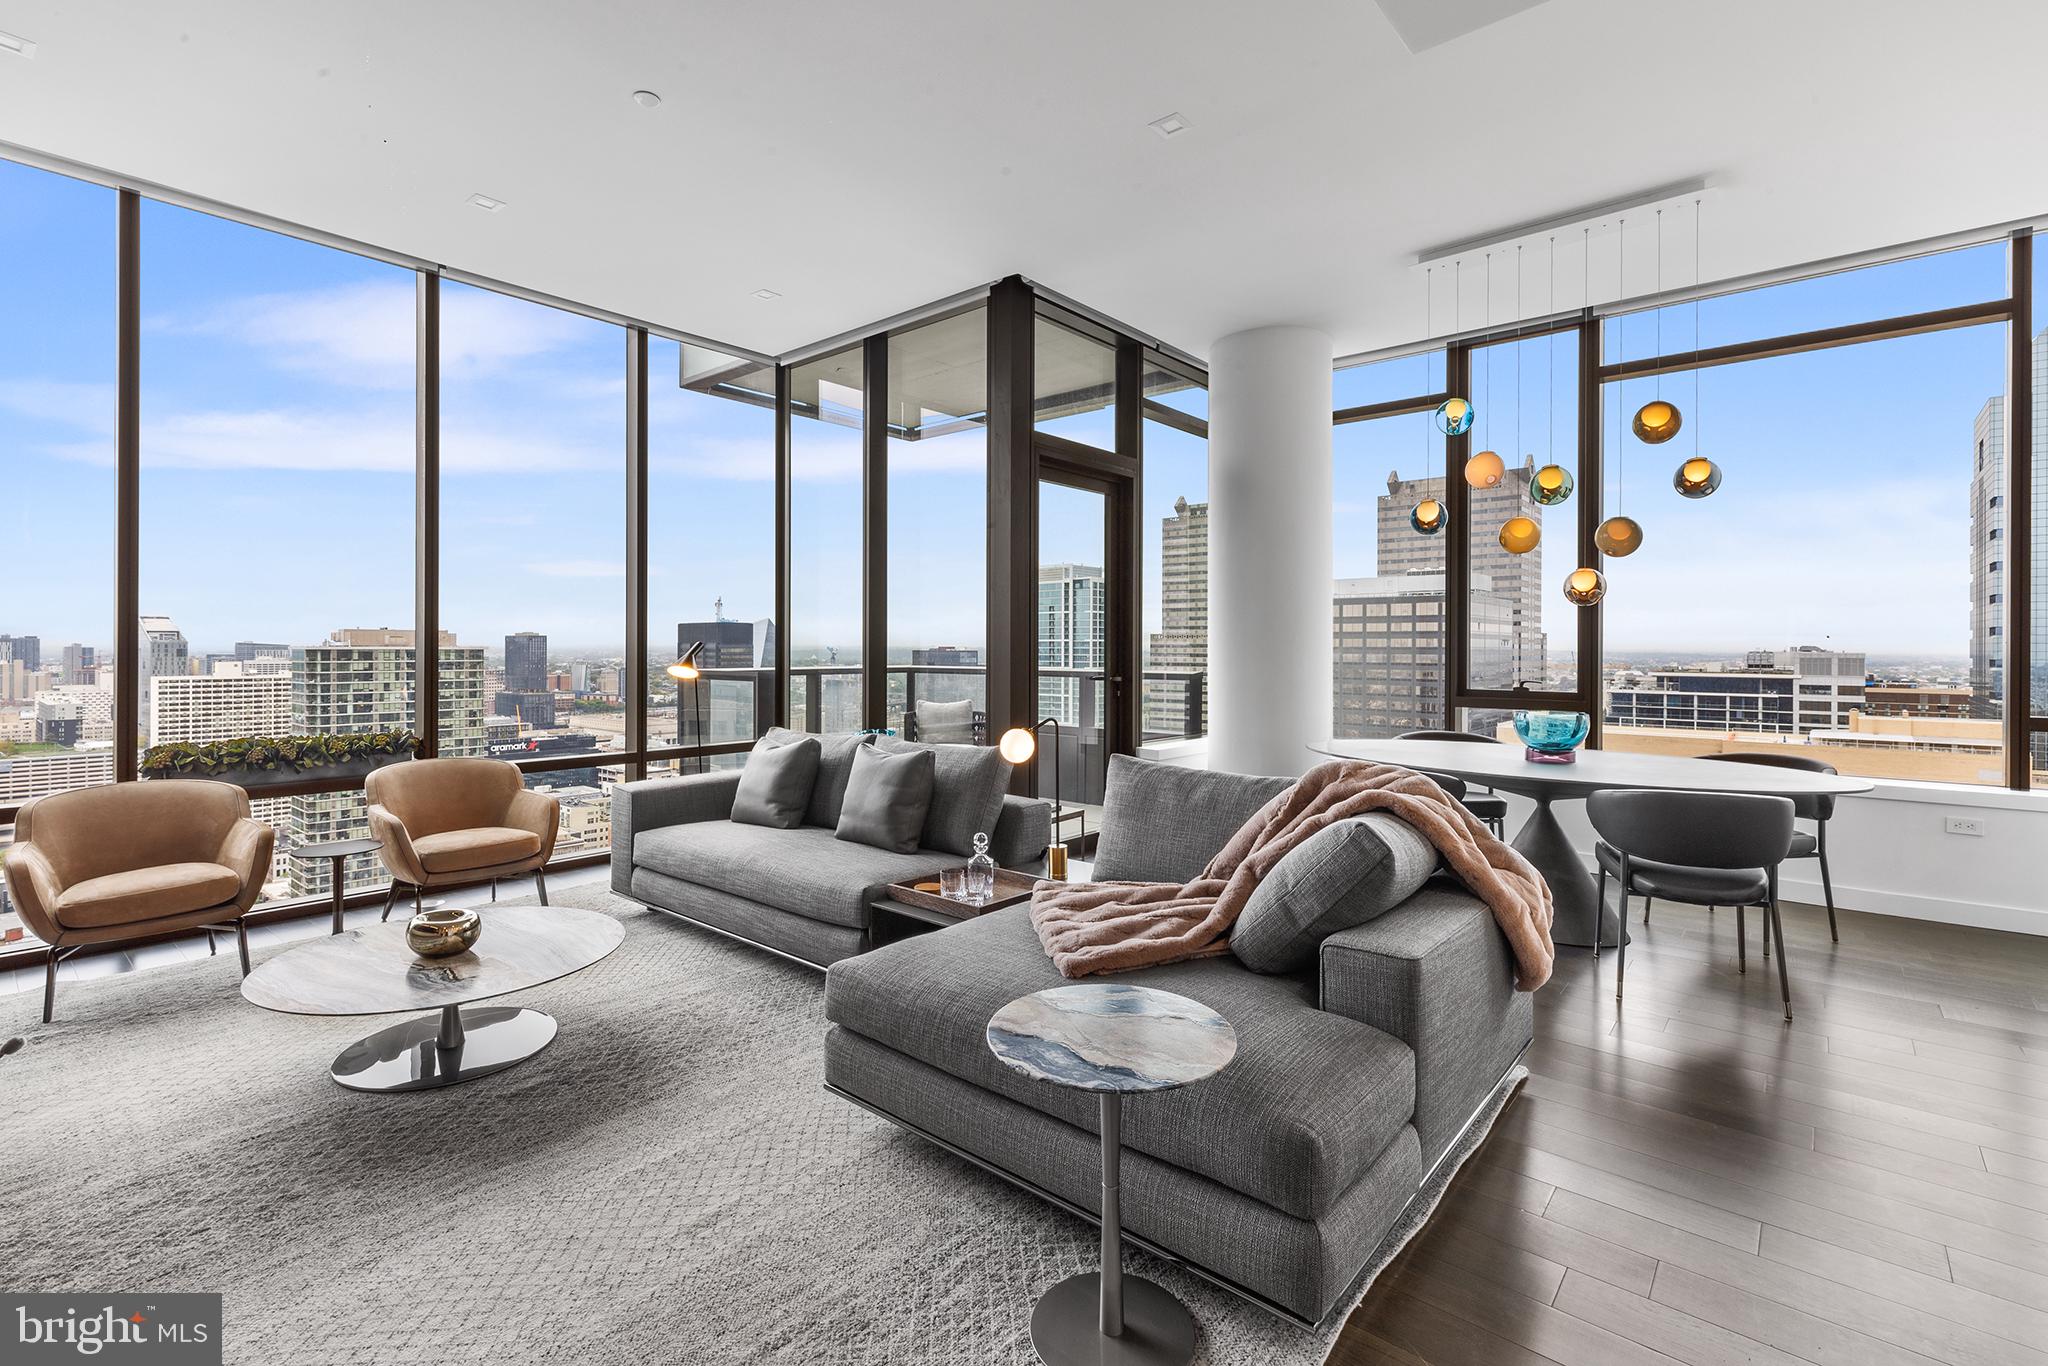
Introducing The Laurel, Philadelphia's newest luxury Condominium and the final residential opportunity on historic Rittenhouse Square. The striking glass tower soaring 48 stories is a masterpiece of contemporary architecture designed to inspire. The Laurel offers quarter floor Sky residences, half floor Estates and full-floor customizable Penthouses.  Come home to one of the most spectacular sunsets the city can offer through the floor to ceiling windows.  The corner balcony allows for a dynamic experience of views from north, west and south giving this home optimal light exposure.  The Euro-style kitchen showcases a stunning high gloss Polar White cabinetry.  Your chef will enjoy this state-of-the-art Sub-Zero and Wolf with an integrated refrigerator, gas cooktop, steam oven and full size convection oven. The kitchen island features White Statuary Quartz counters with waterfall edge, a large undermounted sink, Dornbracht faucet, Signature dishwasher and under-counter drawer microwave.  Gorgeous 6” plank dark  oak hardwood from Carlisle can be found throughout this home including the bedrooms.  Homeowners will enjoy a spacious owner’s suite with two large walk-in closets, stunning sunset views and your own private spa-like oasis with luxurious freestanding soaking tub atop Empyrean Ice White marble floors surrounded by floor to ceiling porcelain walls and complimented by an expansive shower with Fantini shower fixtures.  A comfortable size laundry room with full size Maytag washer and vented dryer make life easier.  Prewiring for future blinds and smart home technology complete this magnificent residence.
***One parking space is included in listed price, second parking space is available for additional $100,000***
#PAPH2449366

PHILADELPHIA

1911 WALNUT STREET 3303

2 Beds

2 Baths

1,890 Sq.Ft.

$2,850,000

MLS#: PAPH2449366
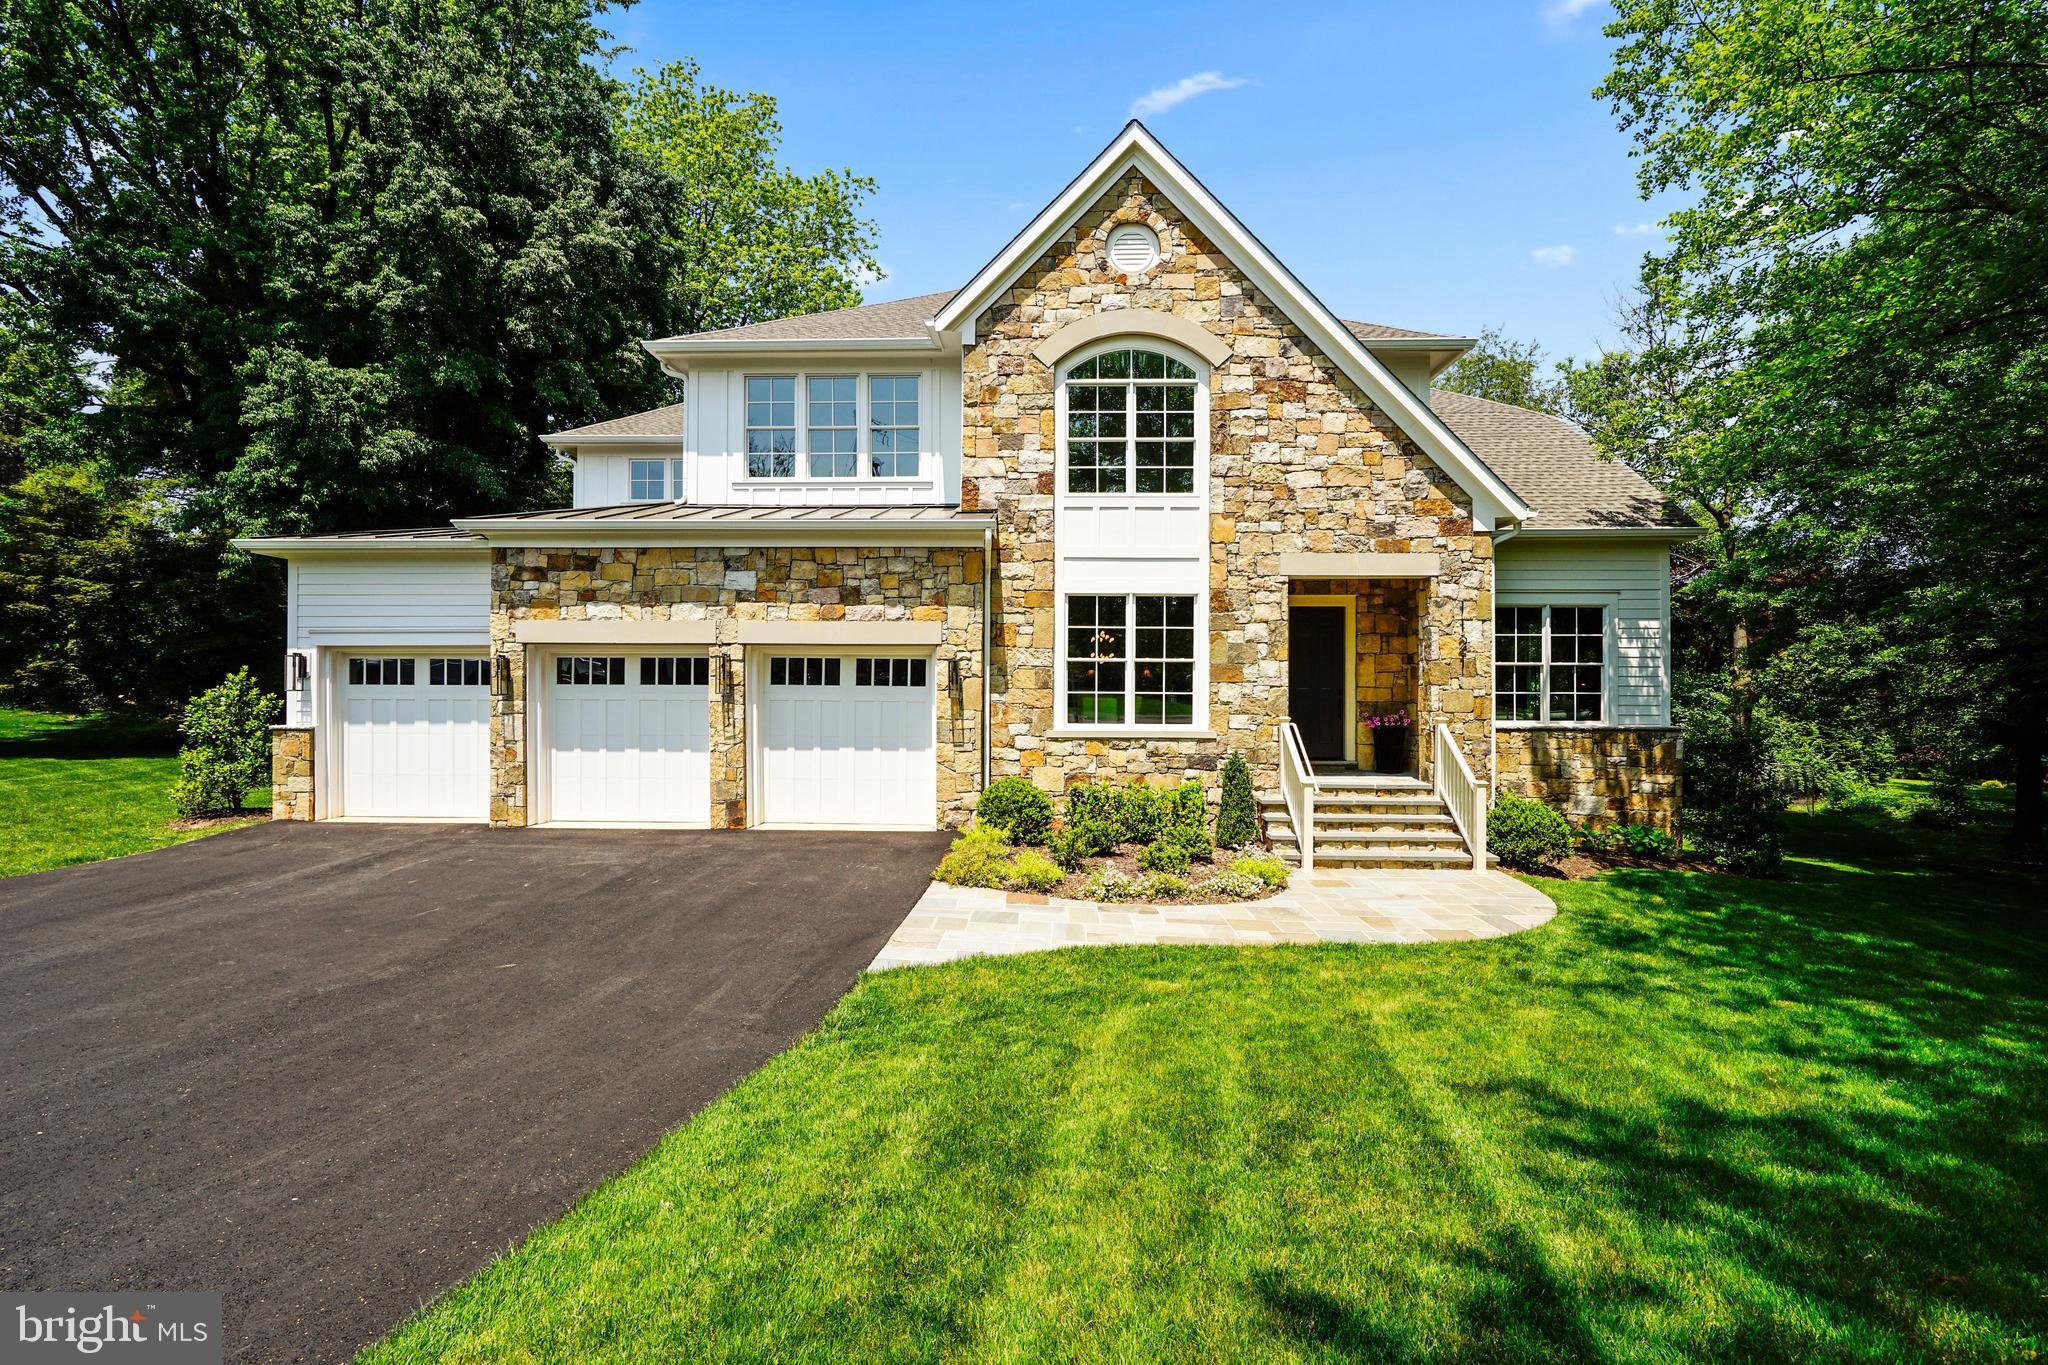
NEW CONSTRUCTION!! Great, close-in McLean location! Located on a superb cul-de-sac lot in the highly desirable Langley School pyramid, this stone and Hardi-plank home has many classic and modern features including hand-finished oak hardwood floors, 10' ceilings, 5 gas fireplaces, office with custom built-ins and a charming, covered flagstone porch. For entertaining there's a formal living room and dining room plus an amazing kitchen with designer wall tiles and top of the line appliances. A large private bedroom on the main level with en-suite bath and walk-in closet is perfect for guests or parents/in-laws. The convenient mud room entrance on the side of the house boasts numerous cabinets, sink, full size refrigerator and a Bosch stack washer/dryer. On the upper level there is a spacious primary suite with extensive trim and paneled walls, fireplace, luxe bath, 3 walk-in closets, a large laundry + 3 additional bedrooms each with an en-suite bath. The lower level has a huge entertainment area with wet bar and coffered ceiling, bonus room, 6th bedroom, game room, luxurious spa bath and a 3rd laundry room with appliance hookups.....Commuters will love the location, just 2 traffic lights to DC via the George Washington Parkway and minutes to downtown McLean, McLean Metro, Tyson's, I-495 and the Dulles Toll Road.  Built by Courtland Homes, a homebuilding company that has maintained a presence in Northern Virginia since 1993. Courtland has built  single family homes and townhomes in Fairfax County, Fairfax City, McLean, Alexandria and Vienna.
#VAFX2124348

MCLEAN

1121 ORMOND COURT

6 Beds

6 Baths

7,259 Sq.Ft.

$2,850,000

MLS#: VAFX2124348

1 ... 405 406 407 408 409 ... 666
* Listings identified with the FMLS IDX logo come from FMLS and are held by brokerage firms other than the owner of this website. The listing brokerage is identified in any listing details. Information is deemed reliable but is not guaranteed. If you believe any FMLS listing contains material that infringes your copyrighted work please click here to review our DMCA policy and learn how to submit a takedown request. © 2024. First Multiple Listing Service, Inc.
 - property

Send a message

Message successfully sent.

Your message

What is 3 + 4 ?

Reason for contacting?

I agree to receive email communication and understand I can unsubscribe at any time.

I agree to be contacted by Charis Realty Group via call, email, and text for real estate services. To opt out, you can reply 'stop' at any time or reply 'help' for assistance. You can also click the unsubscribe link in the emails. Message and data rates may apply. Message frequency may vary. Privacy Policy

Sign Out

Virtual Assistant

Would you like to take the next step with this property? We can help you schedule a showing or virtual tour, or send you more details.

Yes, I would like more information.

Thank You for Your Reply, One of Our Agents will contact you as soon as possible

No, maybe later.

Thank you, you can always contact me via email, phone number or through the contact form.

Realhub AI

Lucy - Your AI-Powered Realtor

Update Your Temporary Password

Personalize your search

Enter your email and we'll notify you immediately when new listings match what you're looking for.

or enter email address

Already have an account ? Login here

Continue your home search

I agree to receive communications and understand I can unsubscribe at any time.

I agree to be contacted by Charis Realty Group via call, email, and text for real estate services. To opt out, you can reply 'stop' at any time or reply 'help' for assistance. You can also click the unsubscribe link in the emails. Message and data rates may apply. Message frequency may vary. Privacy Policy

Already have an account ? Login here

We use cookies

We use cookies primarily for analytics to enhance your experience. By accepting, you agree to our use of these cookies. You can manage your preferences or learn more about our cookies policy.
