Properties

Browse or get in touch to schedule a walkthrough.

  • Nearby me
Price range

Popular Features

Community Features

Association

Property Features

Waterfront

View

Exterior Features

Interior Features

Style

10000 properties match your criteria

Updated 1 minute ago

E-Alert name
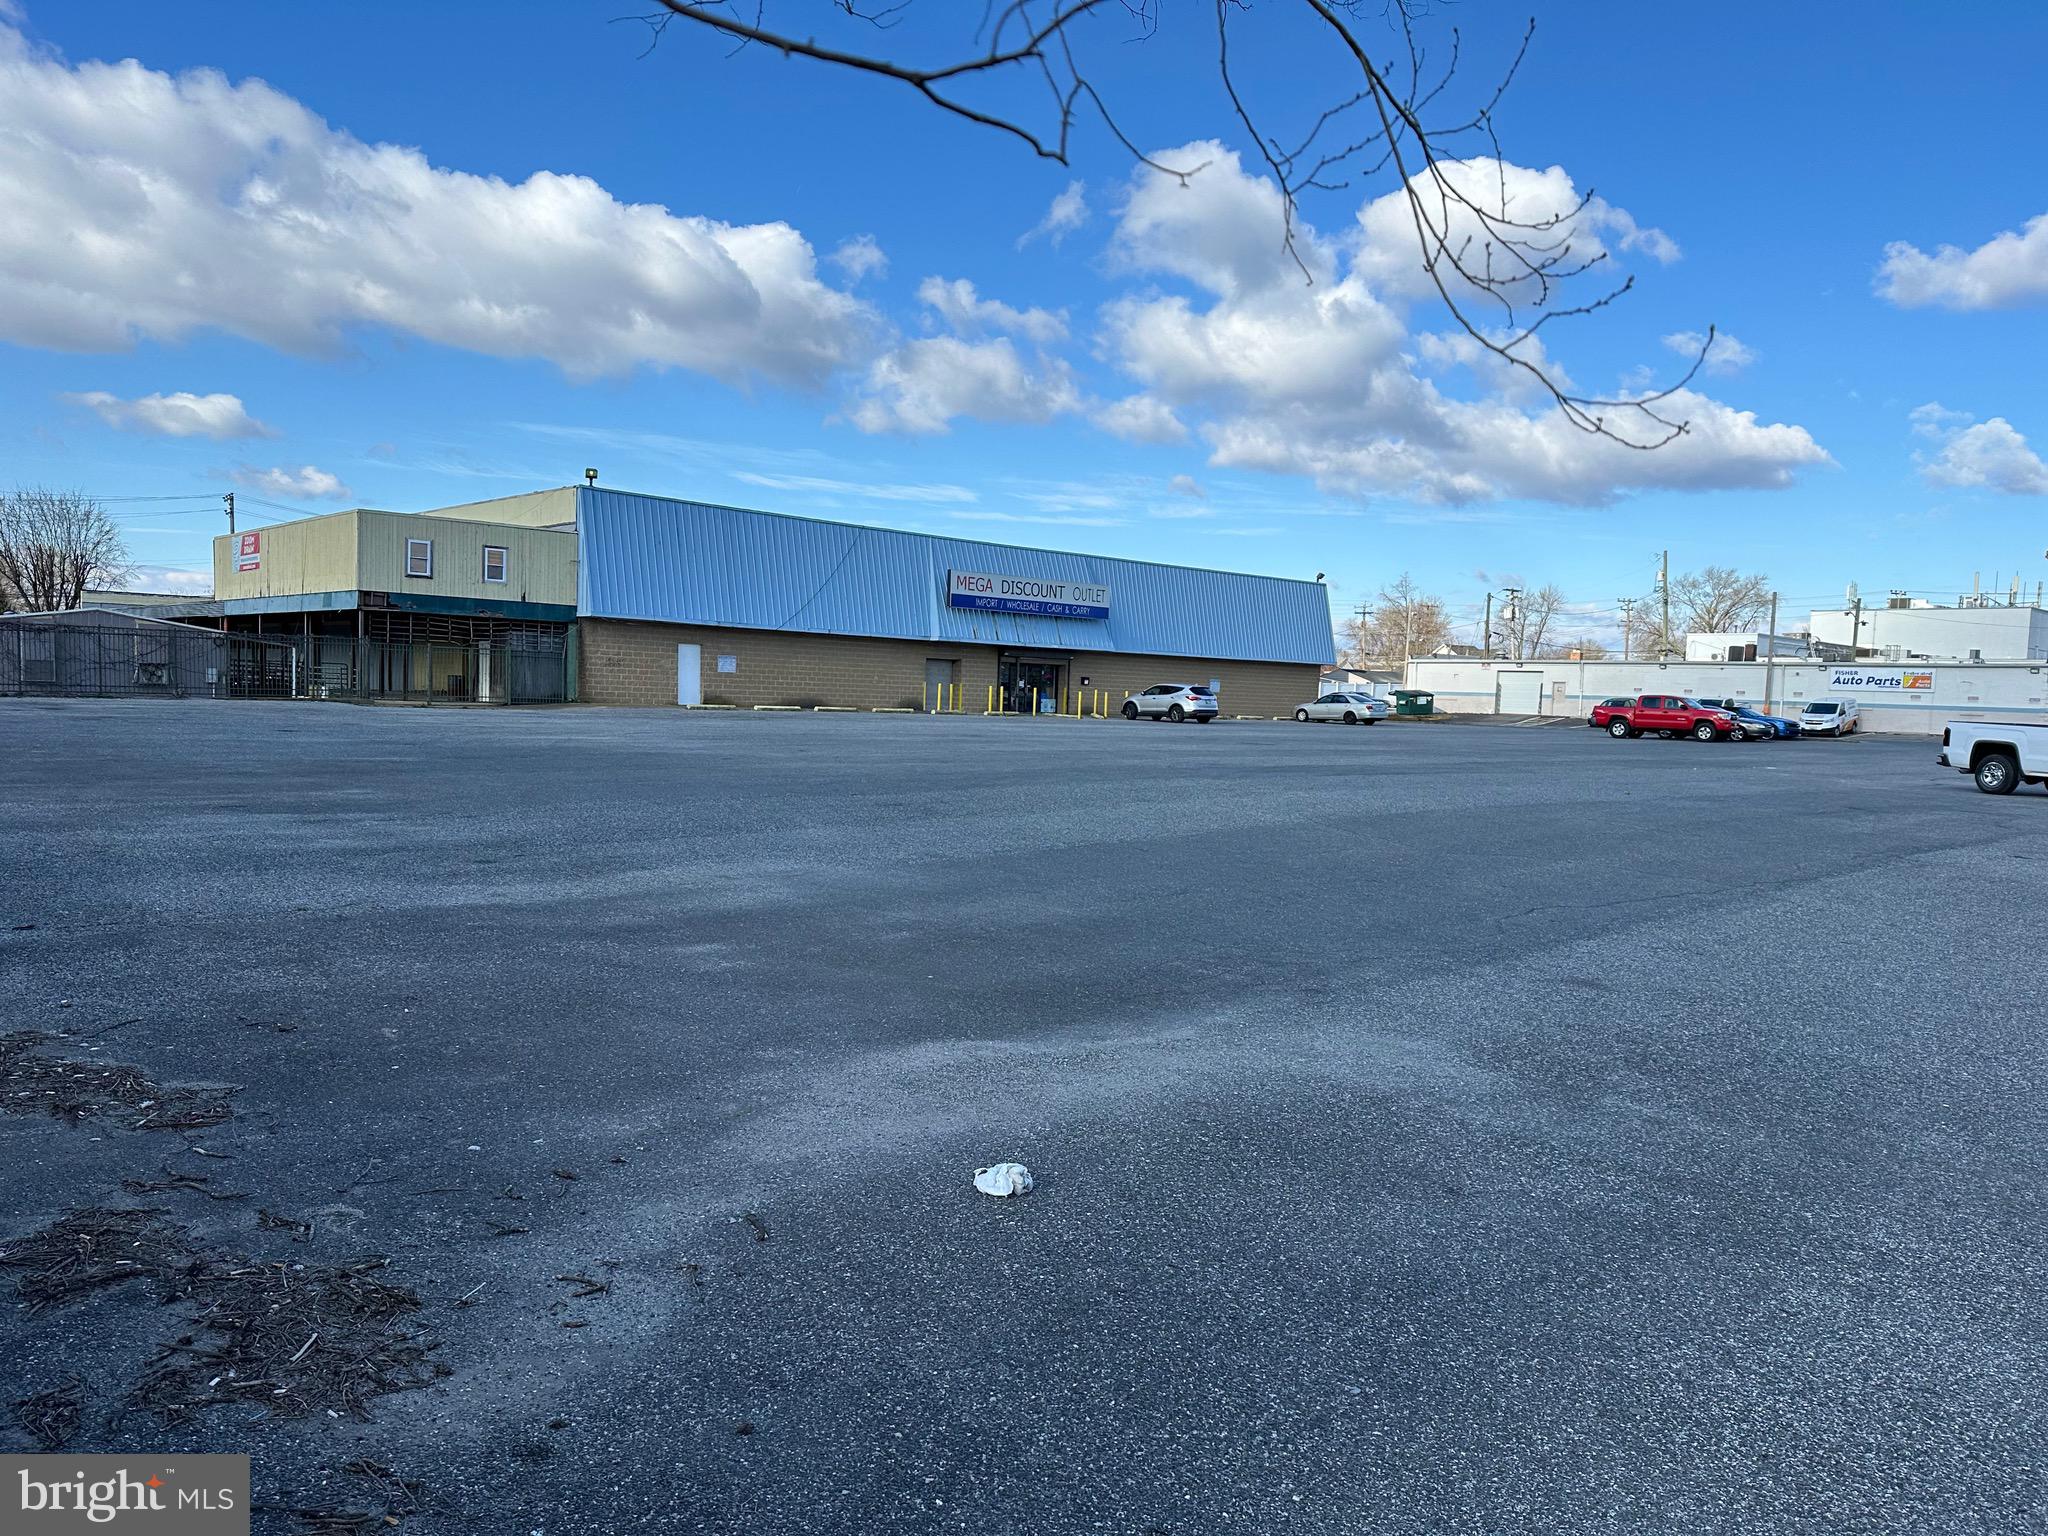
As Discount Store currently.
Great for many uses: Strip center, Retail, wholesale, car dealer, grocery store.
Parking lot 30,000 SF, Close to Inner Harbor, I-95 & 695.
#MDBC2124578

DUNDALK

2825 N POINT

None Beds

None Baths

20,279 Sq.Ft.

$2,850,000

MLS#: MDBC2124578
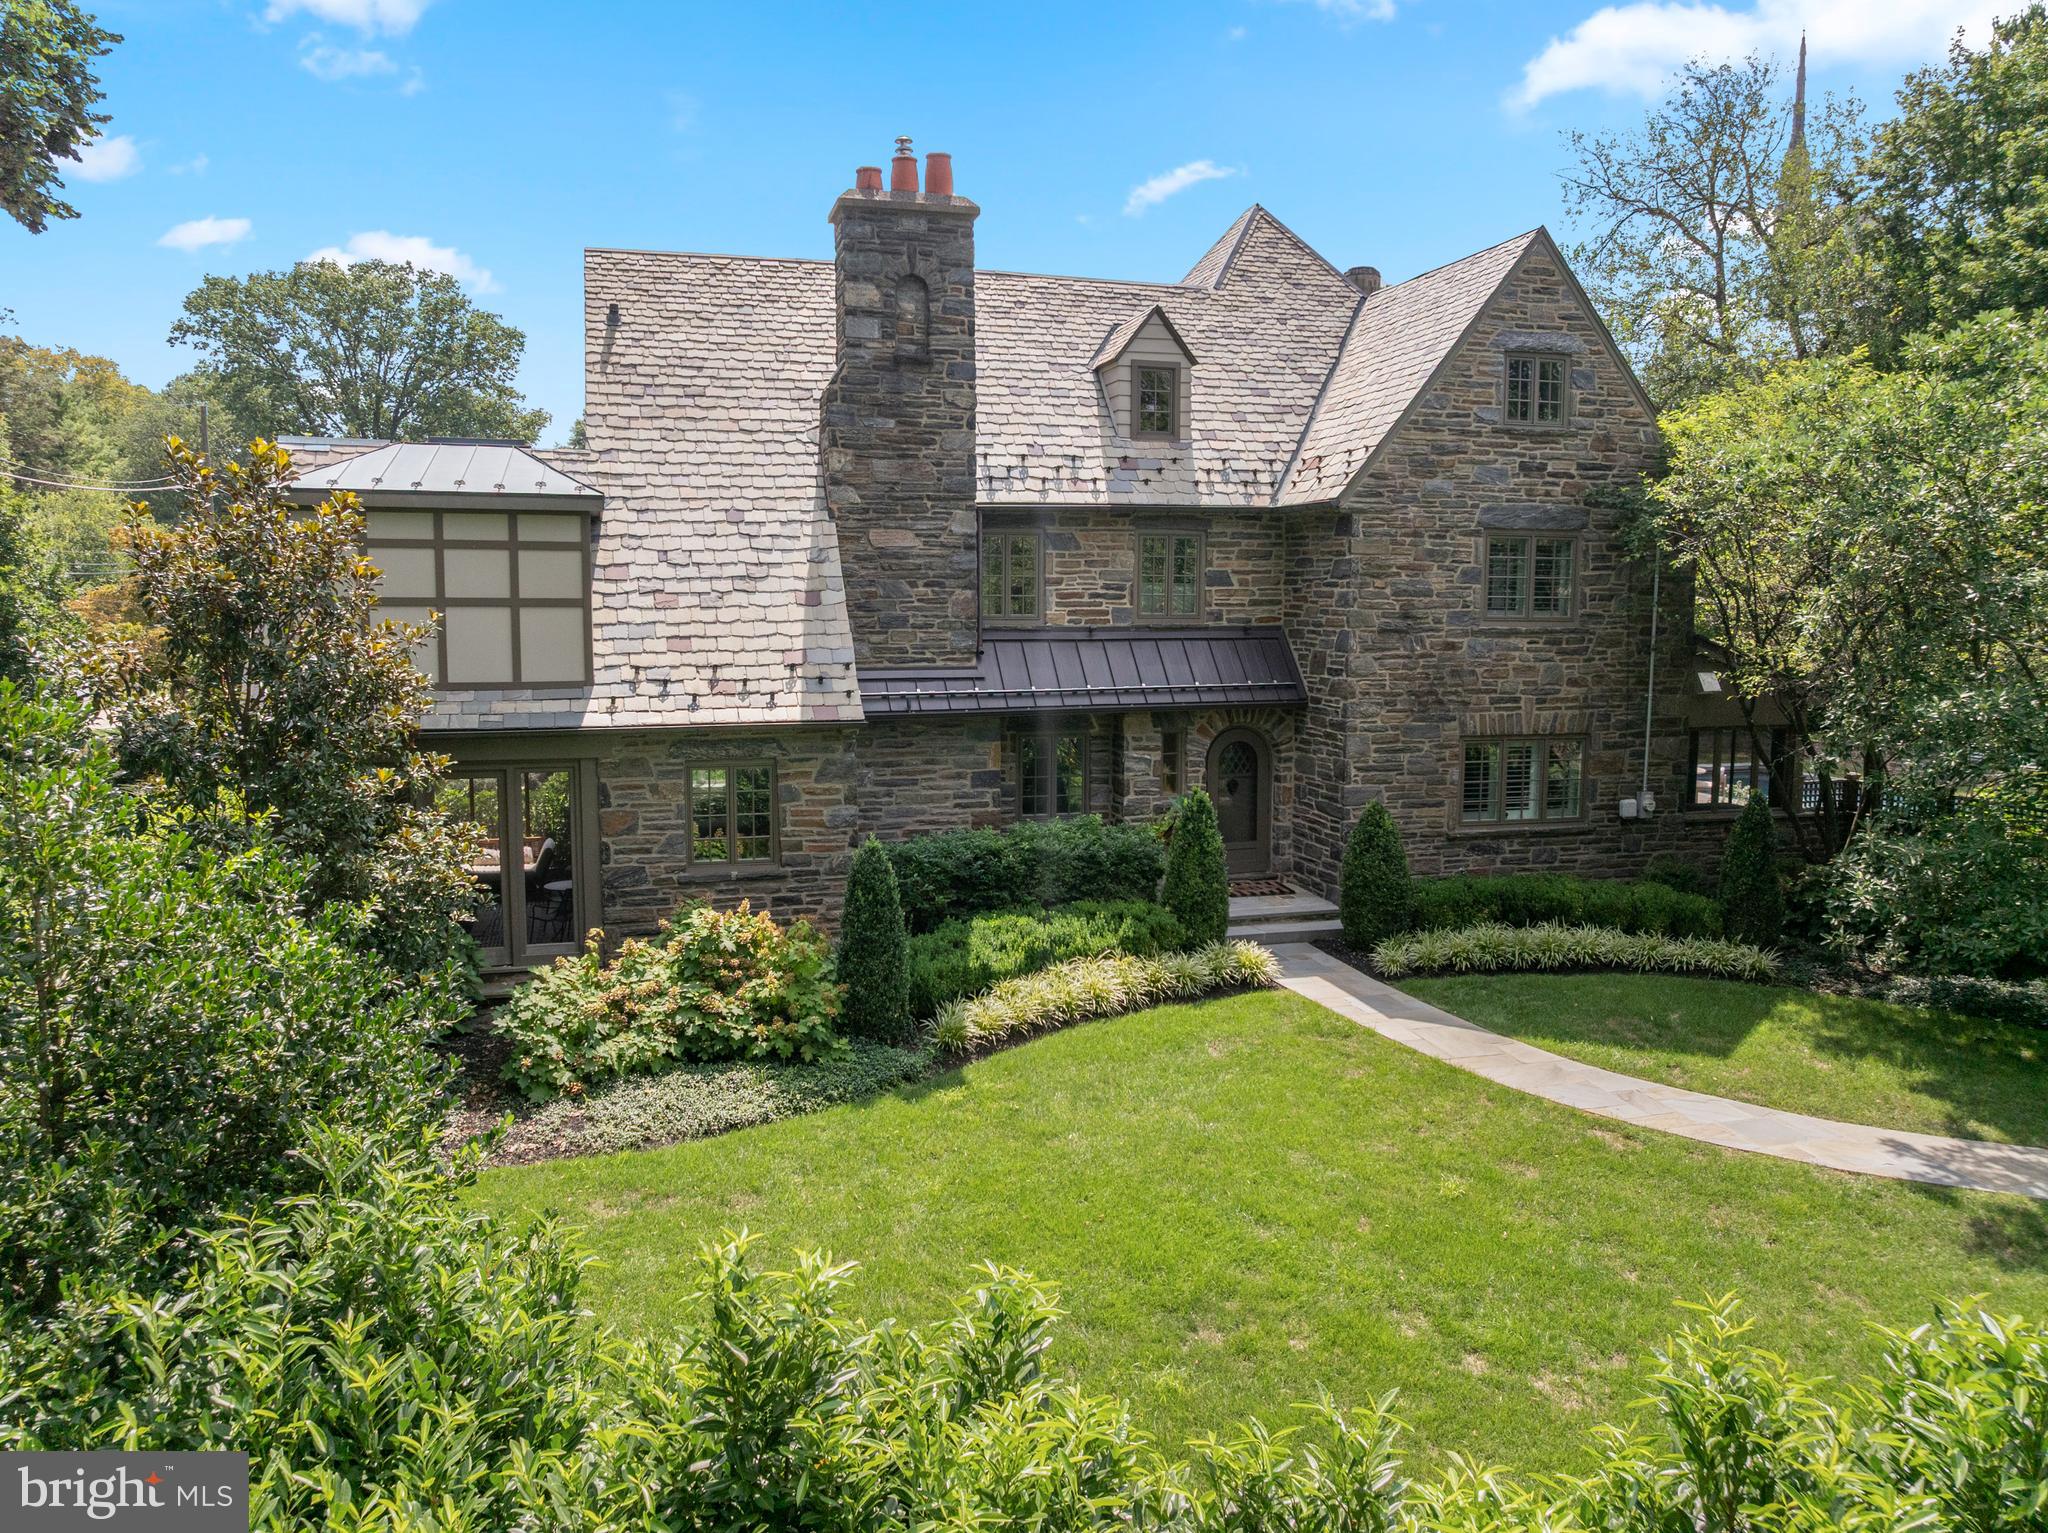
Welcome to 135 Fishers Road, a North Side Bryn Mawr treasure.  Inside, this magnificent,  5 bedroom and 6 full, and 1 half bathroom Center Hall stone home has been completely renovated and reimagined from top to bottom.  This home is situated on a picturesque corner lot, on a highly coveted street, boasting over 5000  square feet, and is within walking distance to some of the best schools, restaurants, clubs and entertainment that the Main Line has to offer.  The current owners have continued to make significant improvements to this already ultra meticulous property. They added their own sophistication and style at every turn, including elevated Japandi inspired neutral luxury interior design finishes throughout the home.   The interior is the perfect blend of classic Main Line architecture blended with the finest materials, moldings, and archways that have been elevated to modern day standards. The exterior is a quintessential Main Line stone facade, with the grounds being a wonderland of lush green grass, stunning new professional landscape plantings across the whole property including privacy trees, outdoor lighting and a garden.  Retreat to the heated saltwater swimming pool, or plan al fresco dinners on the large terrace. Finished with a slate roof,  newly enclosed front and back porches, and a two car detached garage, this home is perfect for everyday living and entertaining!  Enter the home down a sprawling flagstone walkway to a gracious front entryway.  Step inside the welcoming foyer and immediately feel the warmth of this home with rich maple hardwood floors throughout, a beautiful maple staircase, and an abundance of extra large windows that provide all day natural light.  To the left, you are greeted by a lovely living room complete with a custom ceiling, an open wood burning stone fireplace, a custom bar with wine racks, ceiling mounted speakers and access to the porch that has recently been enclosed to make it a "3 season" room.  The current owners converted both the front and back porches to seasonal rooms.  These versatile spaces have become focal points in the home.  Whether it's a sunlit retreat overlooking the manicured grounds, a vibrant entertaining space, or a peaceful reading nook, these rooms are valuable additions to the home! Adjacent to the living room is an elegant dining room complete with designer wallpaper and a stunning light fixture with glass doors leading to the impressive blue slate pool deck. The gourmet kitchen is the heart of the home!  The kitchen boasts beautiful white custom cabinetry, quartz countertops and backsplash, custom island, a Wolf 48 inch range with a custom hood, Subzero 48 inch refrigerator, Boshe dishwasher and a Sharp microwave drawer.  The kitchen also has a beverage center to store your favorite beverages, perfect for entertaining.  The kitchen opens directly to a cozy family room with a gas fireplace to keep everyone connected.  The first floor is complete with a powder room.  Upstairs, you will find 5 spacious bedrooms, all with ensuite baths.  The luxurious primary suite includes the following spa like features, all completely customized: a tiled fireplace, an extra large walk in closet, a sitting area and a spa like master bathroom with vaulted ceilings, tiled radiant heated floors, a double vanity, toilet, soaking tub, and a  shower with frameless glass enclosure.  The second floor also has  two additional spacious and light filled ensuite bedrooms, and a convenient laundry room.  On the third floor, you will find a fabulous sitting area with vaulted ceilings, and two additional customary ensuite bedrooms.  The finished lower level is also exceptional!  It is complete with a newly added Movie theater AV area, a gym area, and a custom bar with tile flooring, lighted mirrors, quartz countertops,  and an infrared sauna.  Located in the top rated Lower Merion School District,  and close to everything, this absolute GEM has it all!
#PAMC2151596

BRYN MAWR

135 FISHERS ROAD

5 Beds

6 Baths

5,186 Sq.Ft.

$2,850,000

MLS#: PAMC2151596
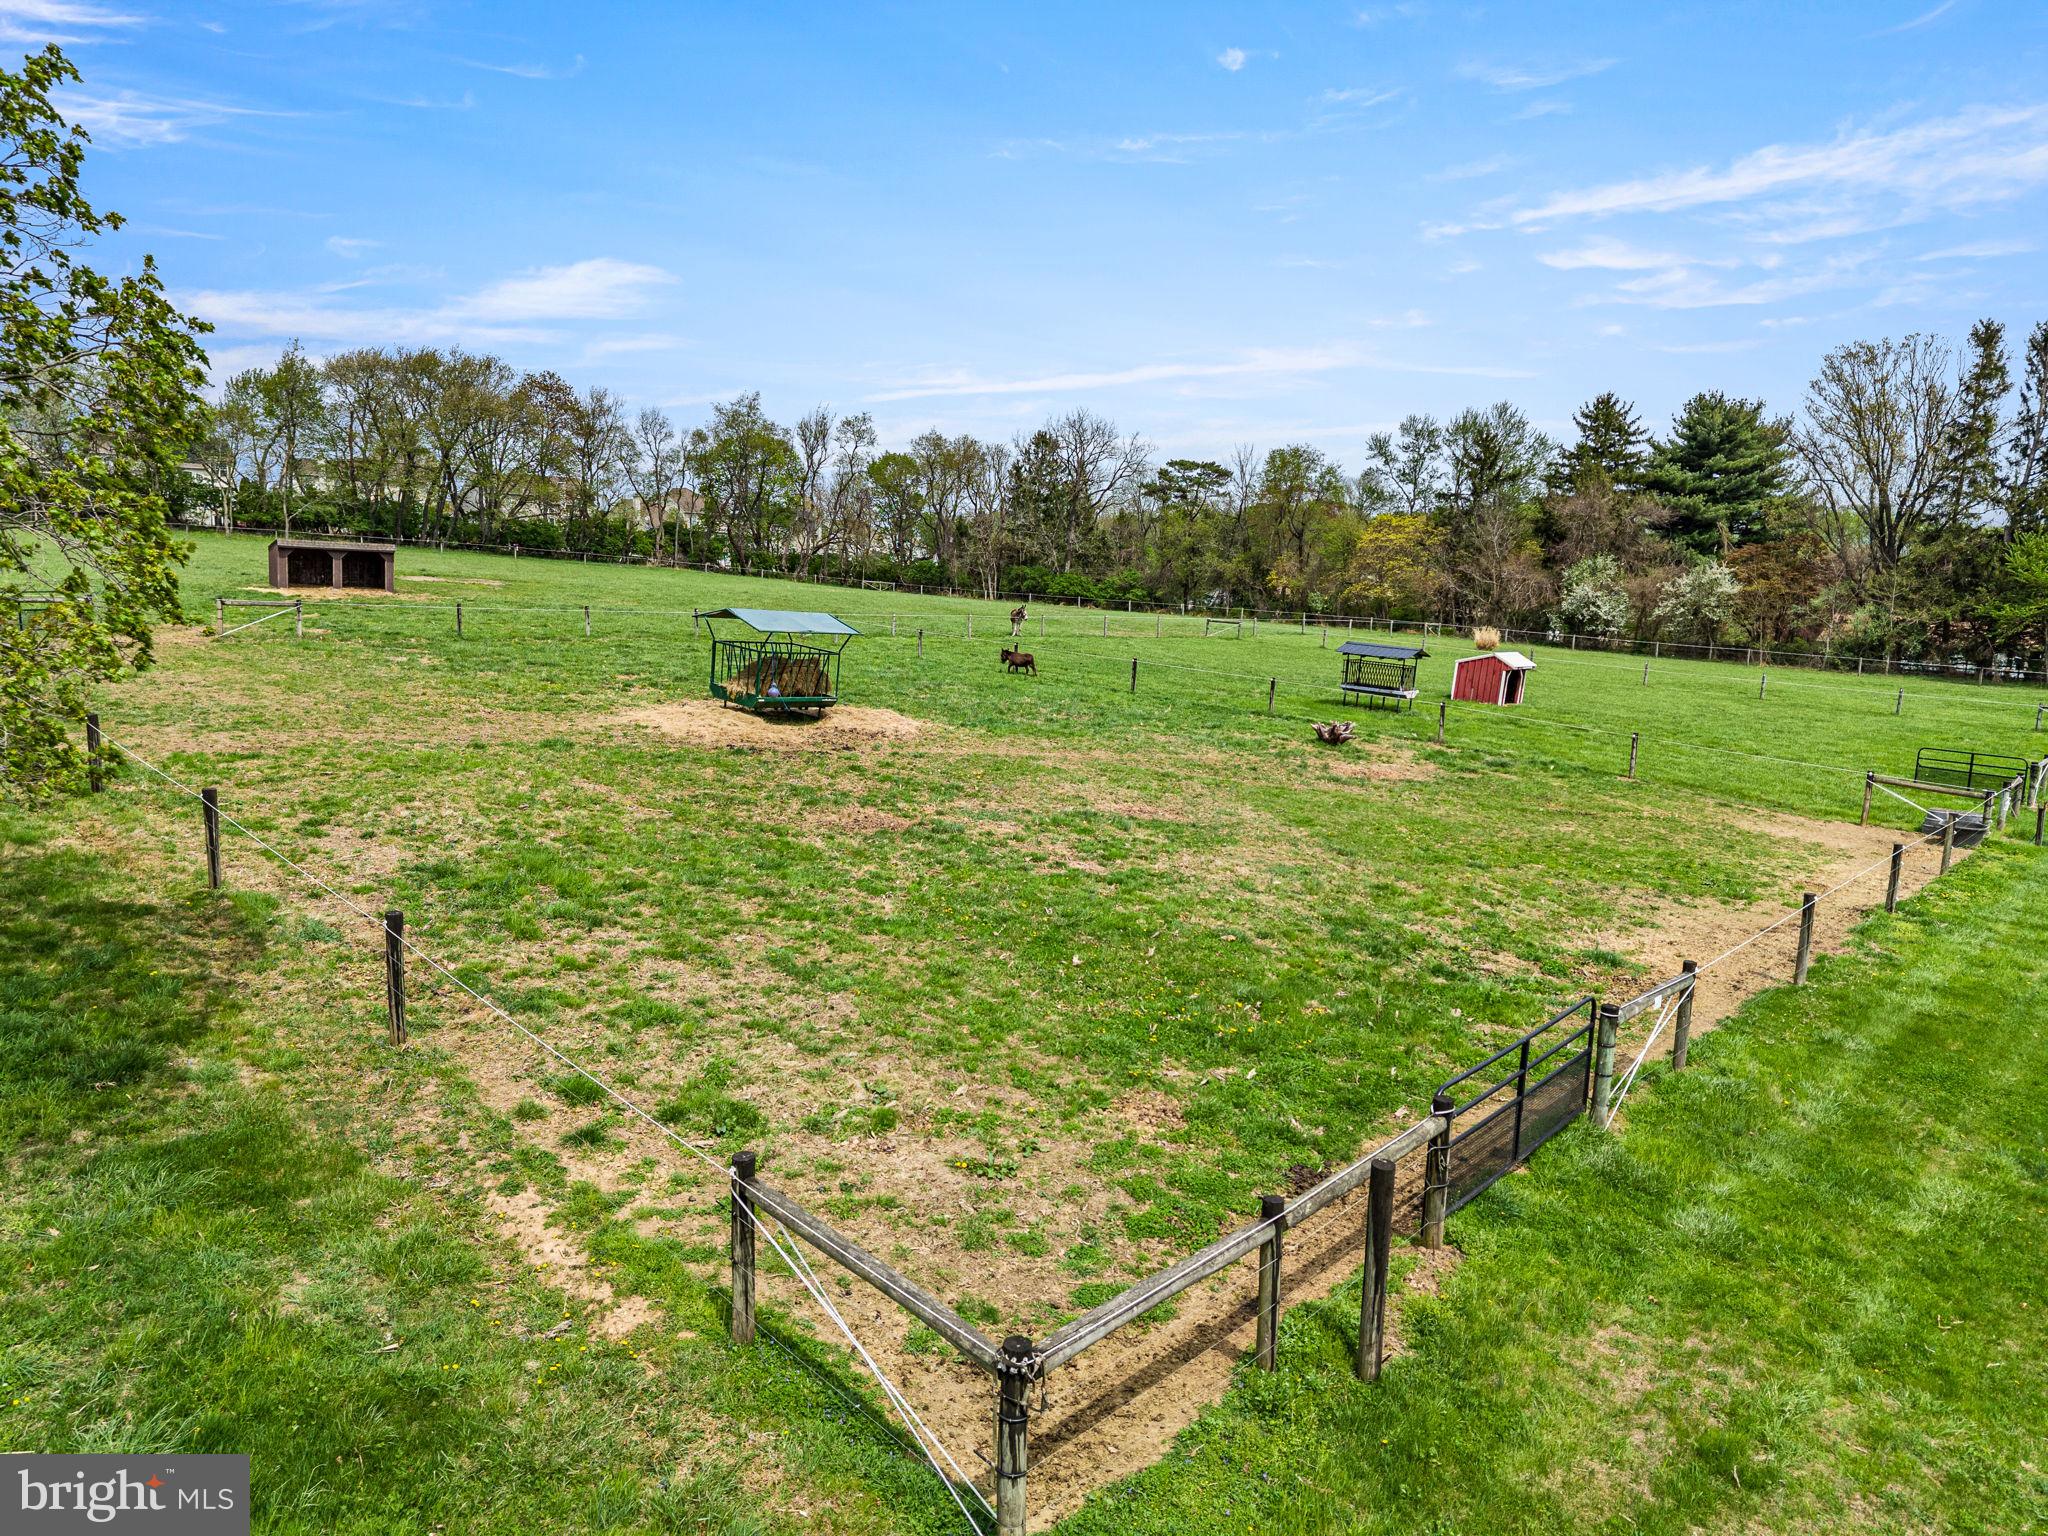
Welcome to 1725 Goosetown Road, a rare and exceptional offering in the heart of East Fallowfield Township, Chester County. This tranquil 58+ acre property features two homes, a workshop, and four well-fenced horse pastures equipped with water, along with open meadows, wooded riding trails, tillable acreage, and a secluded, spring-fed, fully stocked pond. The two-bedroom, one-and-a-half-bath main house offers a rustic log-style interior with both original wood accents and thoughtfully incorporated reclaimed barn wood, creating a warm and inviting atmosphere. The home has been renovated with tremendous care and intention, blending unique vintage touches with modern conveniences throughout. At the heart of the home is a true chef’s kitchen, featuring a commercial-grade 48-inch JennAir gas range with double ovens, a pot filler, wine fridge and new cabinetry with soft-close drawers, all complemented by concrete countertops.
From the dining area, French doors open onto a patio that is perfect for morning coffee accompanied by birdsong, grilling with the family or a glass of wine while taking in the spectacular sunsets.  The main house has been thoughtfully updated with a metal roof, new windows, a propane heating system, a new well pump, and the addition of a tankless on-demand water heater—all within the last two years—ensuring efficiency and peace of mind. With all major systems already addressed, only a few cosmetic finishing touches remain.  
The property also includes a three-bedroom, one-bath guest house. This residence was fully updated just two years ago with a new metal roof, new windows, updated kitchen and cabinetry, fresh paint, and new flooring. Additional amenities include a 600 sq. ft. heated and air-conditioned garage/shop, along with an RV pad offering electric, septic, and water hookups. Three separate electric meters service the main house, guest house and RV pad/garage. Whether you’re an equestrian, nature lover or outdoor enthusiast, this property offers an exceptional lifestyle. For those who enjoy hunting, the peaceful landscape provides an ideal setting for scouting and harvesting trophy bucks. The privacy is unmatched. Perfectly positioned for both privacy and convenience, the property is located just 3 miles from the SEPTA Thorndale train station and offers easy access to major travel routes, Coatesville Airport, as well as nearby shopping, restaurants and banking. While the property lends itself beautifully to a private country estate, family compound or horse farm, it also represents a compelling investment opportunity. All building rights remain intact, offering significant potential for future development or subdivision. With multiple access points, favorable zoning, and proximity to growing retail and commuter hubs, this is a rare opportunity to create a thoughtfully designed residential community in a serene, natural setting. The property also includes an existing barn structure with 6 stalls and room for more that may offer future potential depending on the buyer’s vision. Please note, the property consists of eight separate tax parcels and is being sold as one. It is also enrolled in Act 319 (Clean and Green program), which provides significantly reduced property taxes. The listing agent must accompany all showings, and buyers are required to provide proof of funds or pre-approval. There is no sign at the property, and it is located at the end of a long driveway. Access is not permitted without the listing agent present. Please be respectful.
#PACT2121966

COATESVILLE

1725 GOOSETOWN ROAD

2 Beds

1 Baths

1,260 Sq.Ft.

$2,850,000

MLS#: PACT2121966
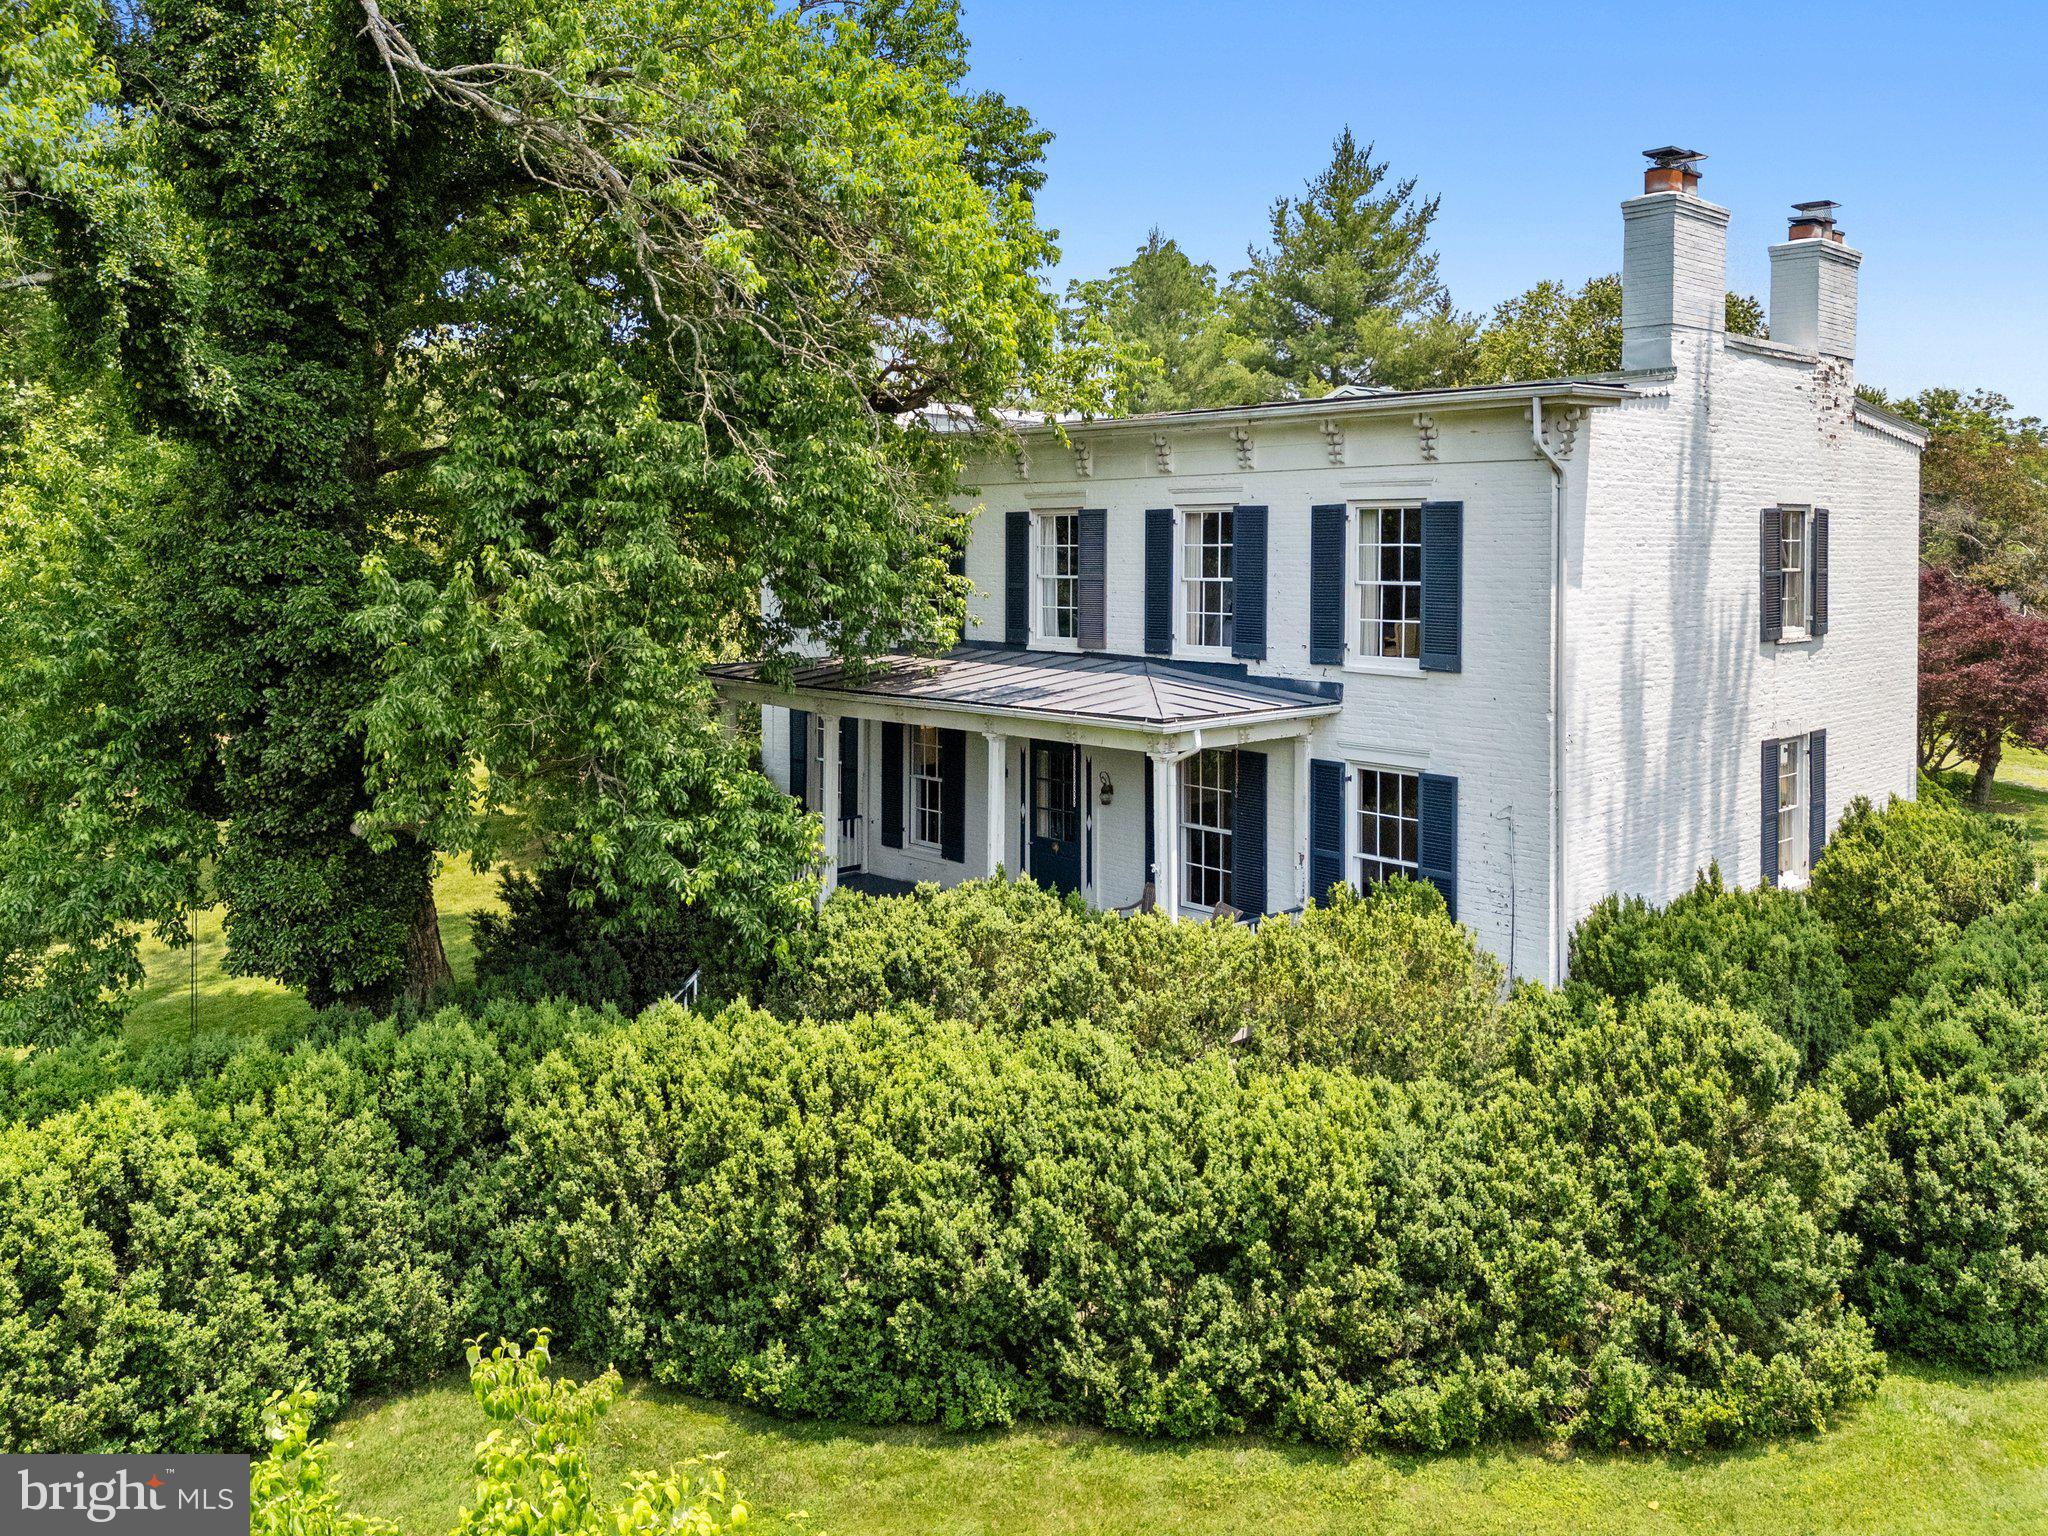
Hidden behind a privet hedge, adjacent to the village of Upperville, Alston House ( 1129 and 1131 Delaplane Grade Rd) offers privacy and gracious living on two level lots.  The main house was built in 1832 with an addition in 2002. It is approximately 6000 square feet on three levels, including 5 bedrooms and 4 1/2 baths.  The pool house across the lawn on the second lot was in built in 2006. It  is 3000+ square feet with a central great room which includes a kitchen and large pantry.   On either side are two bedroom wings each with separate bathrooms.  The pool house is used by the current owner as an art studio. The architectural integrity of the original historic house has been maintained while the 2002 addition accommodates more contemporary tastes.   Sited on 2+ acres, the grounds include extensive mature boxwood, beautiful gardens and landscaping and a  fishpond with a waterfall.  The property is fully fenced.  Alston House is a secret oasis of natural charm just outside the village of Upperville.   The current owner has completed many upgrades and updates.   See features list in the Document 
section.   Please note the property consists of 2 tax parcels
(6054-75-7394 & 6054-75-9340.)
#VAFQ2016520

UPPERVILLE

1129 DELAPLANE GRADE ROAD

5 Beds

4 Baths

5,856 Sq.Ft.

$2,850,000

MLS#: VAFQ2016520
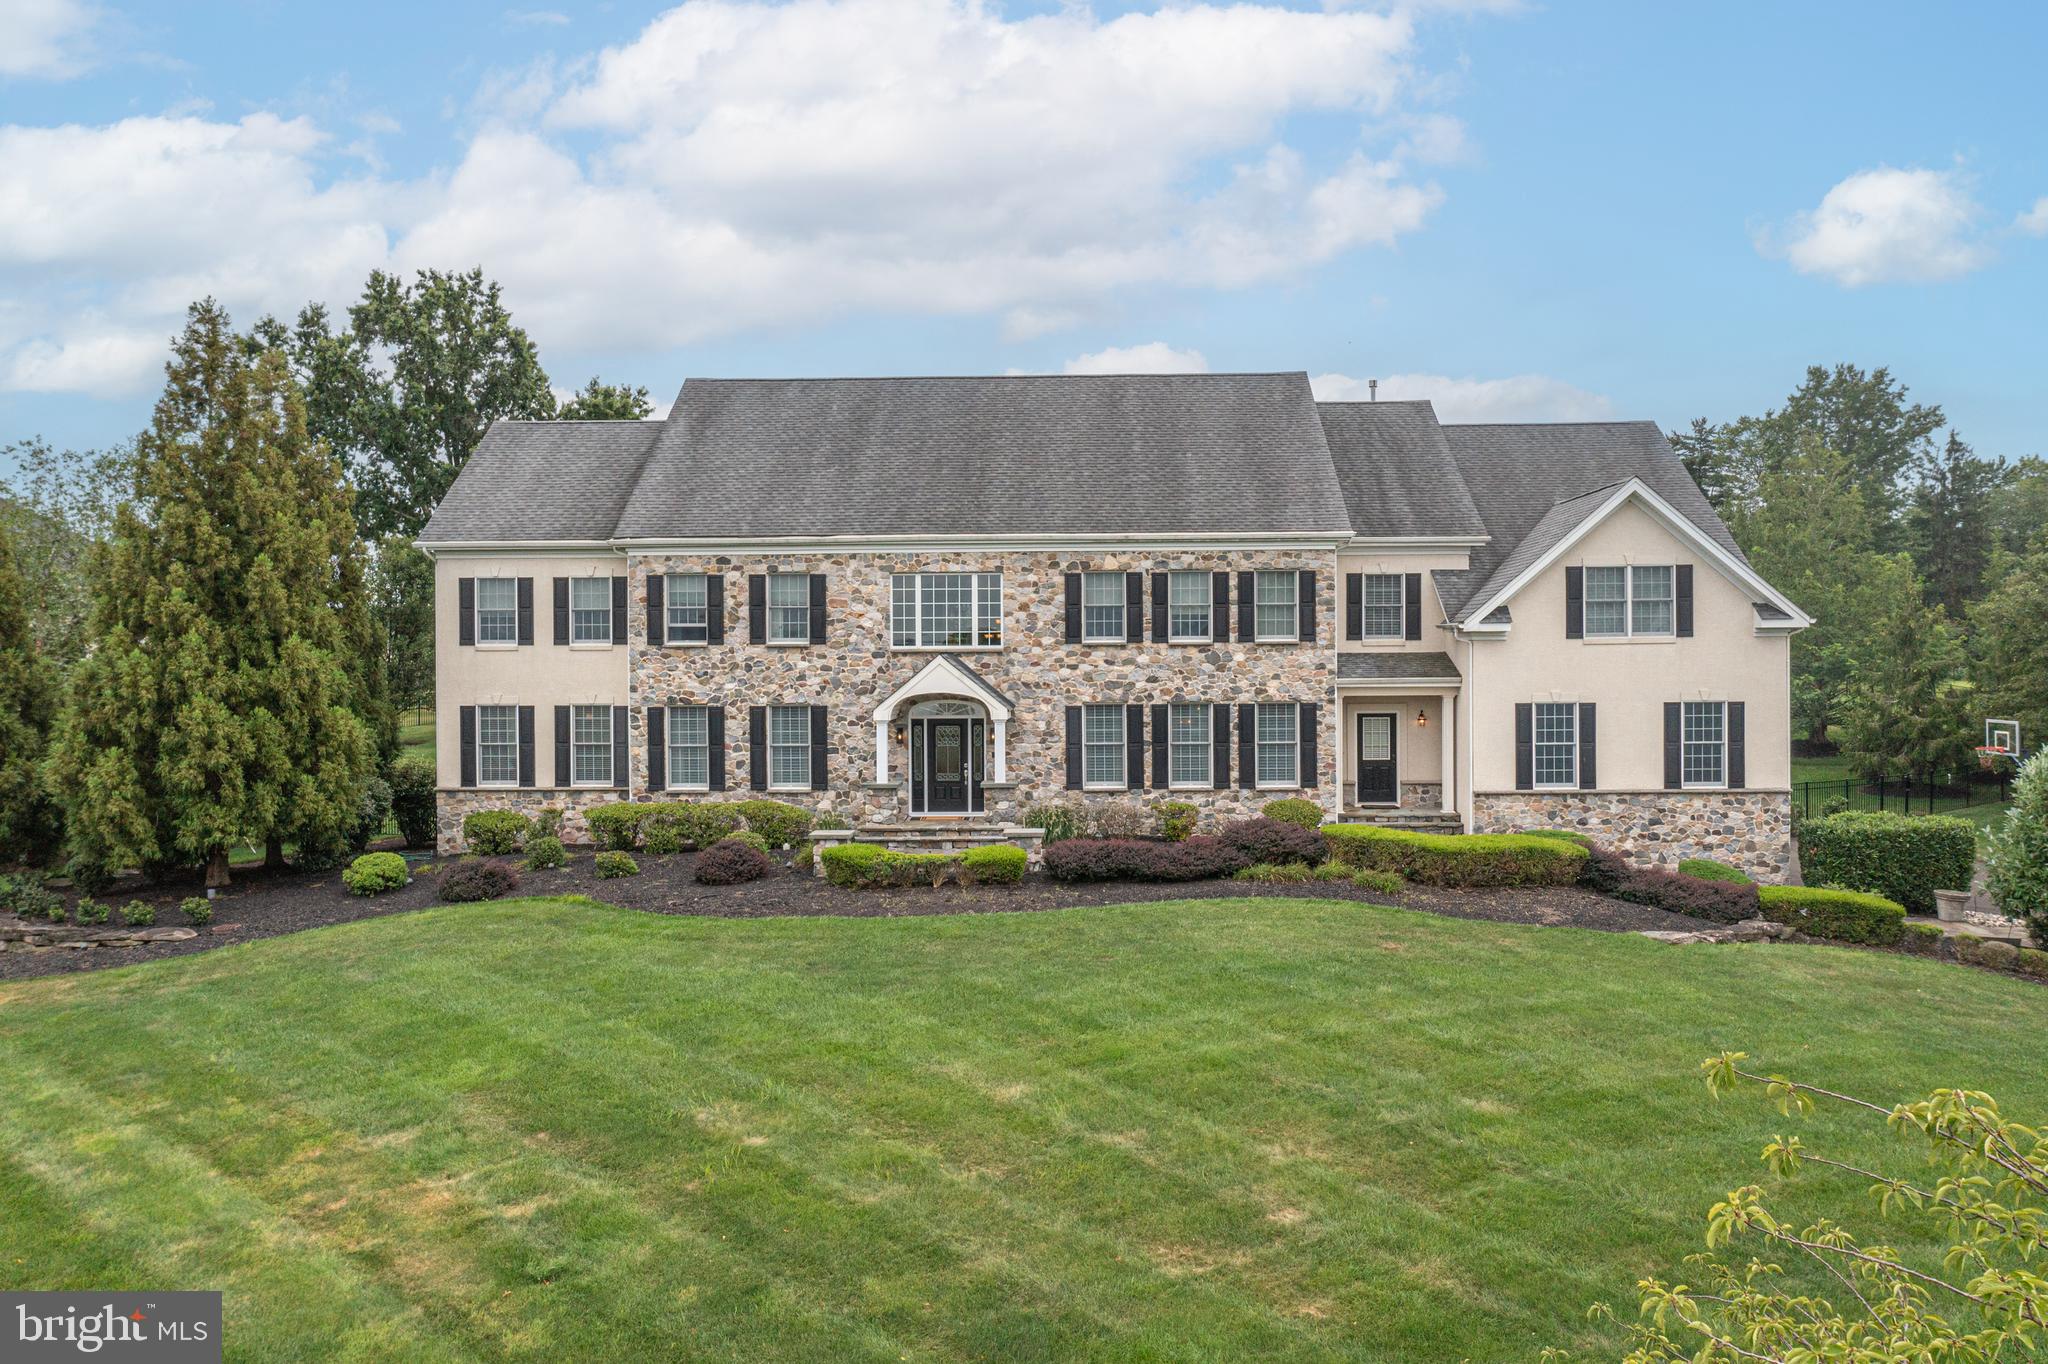
This custom residence in Matthew's Ridge offers an exceptional blend of luxury, comfort, and expansive floorplan. The home features a two story Foyer, formal Dining and Living rooms, Study with separate sitting room and built ins, large Conservatory, and a spectacular designer Kitchen with upgraded appliances, Atrium Breakfast Room with Palladian window and extensive workstation that features wine refrigeration and large center island. two story Family Room with floor to ceiling stone fireplace, 5 en-suite Bedrooms, including a luxurious primary suite with Sitting Room, 3 walks in closets, and a two sided fireplace. The walk-up lower level includes extensive exercise, games and entertaining space that includes wet bar. Other features include 10' ceiling height rich Brazilian cherry floors, elegant tray ceiling in Dining Room, Gas fireplaces, spacious four-car garage and state of the art mechanical systems.
Outdoors, the property is a true entertainer’s paradise. A custom cabana with its own bathroom, changing room, and surround sound system creates the perfect retreat beside the sparkling pool, complete with waterfalls and spa. Multiple refrigerators, a built-in bar, and a grilling station make hosting effortless, while the expansive deck and large grass lawn provides an ideal setting for gatherings and play space.  Professionally landscaped grounds with sweeping long-distance views—an extraordinary property in a truly desirable community location, award winning Council Rock School District  all within minutes from Newtown!
#PABU2103212

NEWTOWN

313 MATTHEWS LANE

5 Beds

6 Baths

7,070 Sq.Ft.

$2,850,000

MLS#: PABU2103212
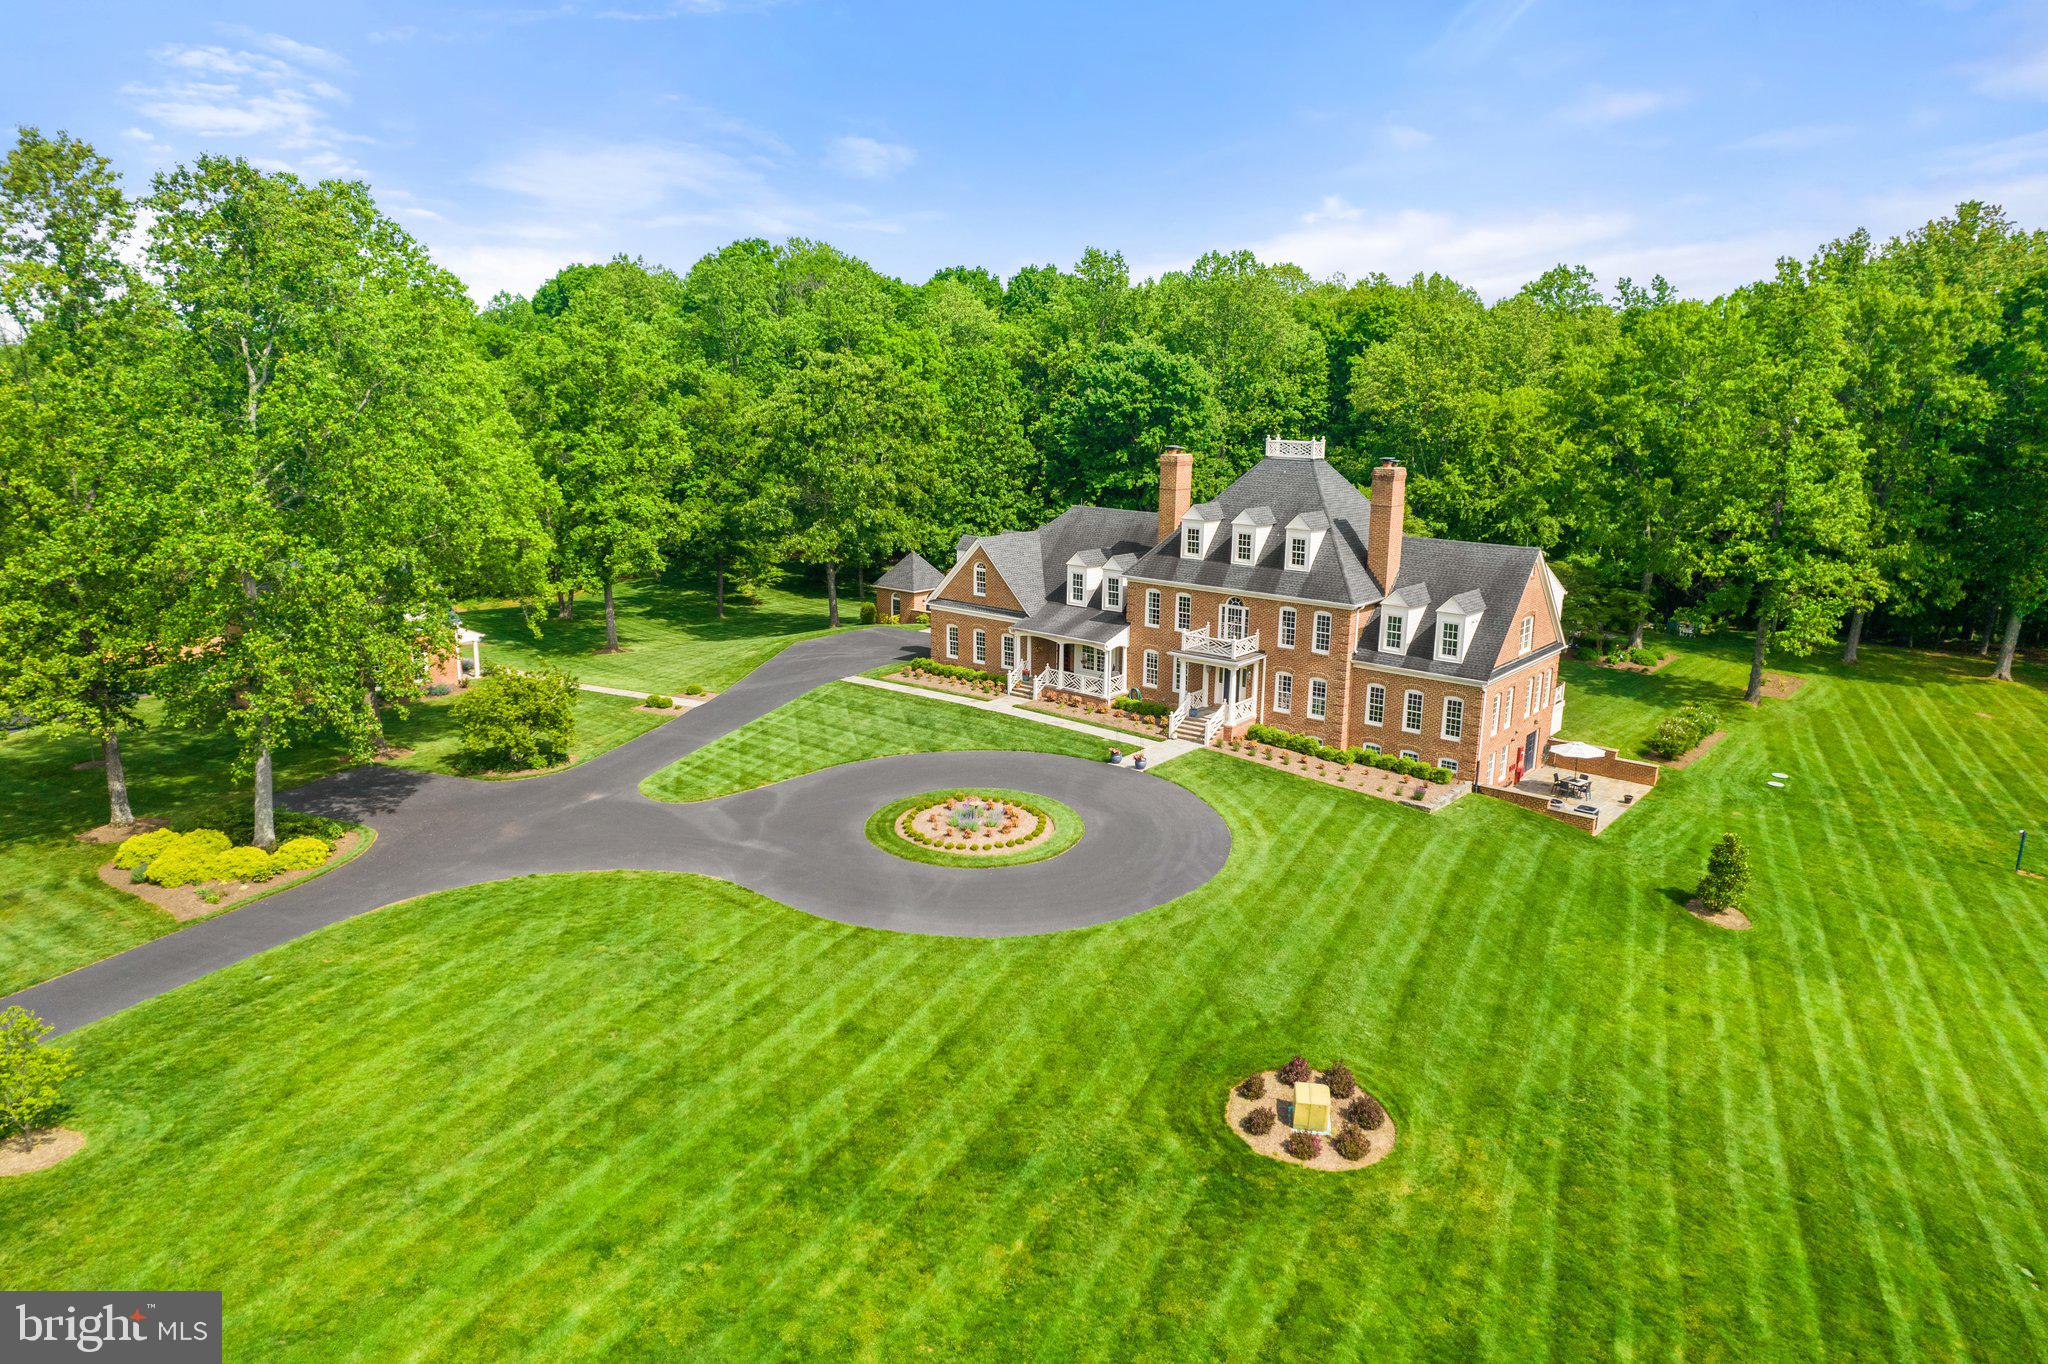
Flent Hall, a stunning Colonial Williamsburg-inspired home, originally built in 1990, has been lovingly remodeled inside and out during the past four years.  Situated on 20 manicured acres in the Old Dominion Hounds hunt country and in an area of numerous protective conservation easements, this all-brick wonderful country house is immaculate in its many luxurious offerings. One enters the two-story reception hall featuring a grand staircase. From there, one finds the 22x23 great room with floor to ceiling stone, woodburning fireplace, numerous sun-burst windows, and access to the rear porch. Off to the left is the open, fully-fitted and recently remodeled 17x31 kitchen with lots of table space, Italian Fulgor Milano appliances, Kraftmaid cabinetry, marble and quartzite counters, Blanco sinks and Brizo faucets, two kitchen islands and a woodburning fireplace. Nearby is the 16x17 dining room, 35x14 family room with French doors to the porch, the cozy library with woodburning fireplace and a powder room. There is a full bath off the kitchen that also serves the pool. Up the grand staircase (there is also a back staircase that comes down to the kitchen) one finds the 20x26 primary bedroom, 3 walk-in closets, lots of windows taking in the view, a woodburning fireplace and an exceptional bath with two hammered nickel sinks, bidet, copper tub with hammered nickel finish and large shower. There is an upstairs reading room with fireplace and four additional bedrooms. On the lower level there is a full bath, bedroom with walk-in closet and lots of windows, 21x21 recreation room with fireplace, an exercise room and two large storage rooms. 
The well-appointed house features all new Jeld-Wen double paned windows, 6-woodburning fireplaces, solid wood doors throughout, 3 ½ inch gleaming oak floors, particularly fine bathrooms, total garaging for four cars, all brick and Hardiplank construction – all maintained on a very high order. 
The brick guest house offers completely redecorated quarters with full bath, woodburning fireplace and a new heat pump. There is a 2-stall brick stable with tack room, hay loft, an attached run-in and chicken coop, and two paddocks. 
The home is enhanced by the immense character of the grounds including a long, paved drive approach to a circular front parking forecourt, exterior lighting on the house and garden, a lion’s head fountain into a garden pond, brick potting shed, all new stone patios and sidewalks, a 46-foot pool with new gunnite, coping and tile, a 80-head sprinkler system – all bathed in bursting flower gardens and shrubs – the base structure of the garden having been designed by Caroline Tait, a Royal Horticulture Society (RHS) Hampton Court, Palace Garden Festival award winner. 
To take in the splendid rural setting, perhaps your favorite spot might be relaxing on the 21x22 resort-like covered rear porch overlooking pastures, pool, gardens and woodland. It features delightful Chippendale railings and Ipe decking – truly a first-class setting.  9.9 miles via Crest Hill Rd. to Rte. 66 at Marshall.
#VAFQ2008422

HUME

11723 CREST HILL ROAD

5 Beds

5 Baths

7,861 Sq.Ft.

$2,850,000

MLS#: VAFQ2008422
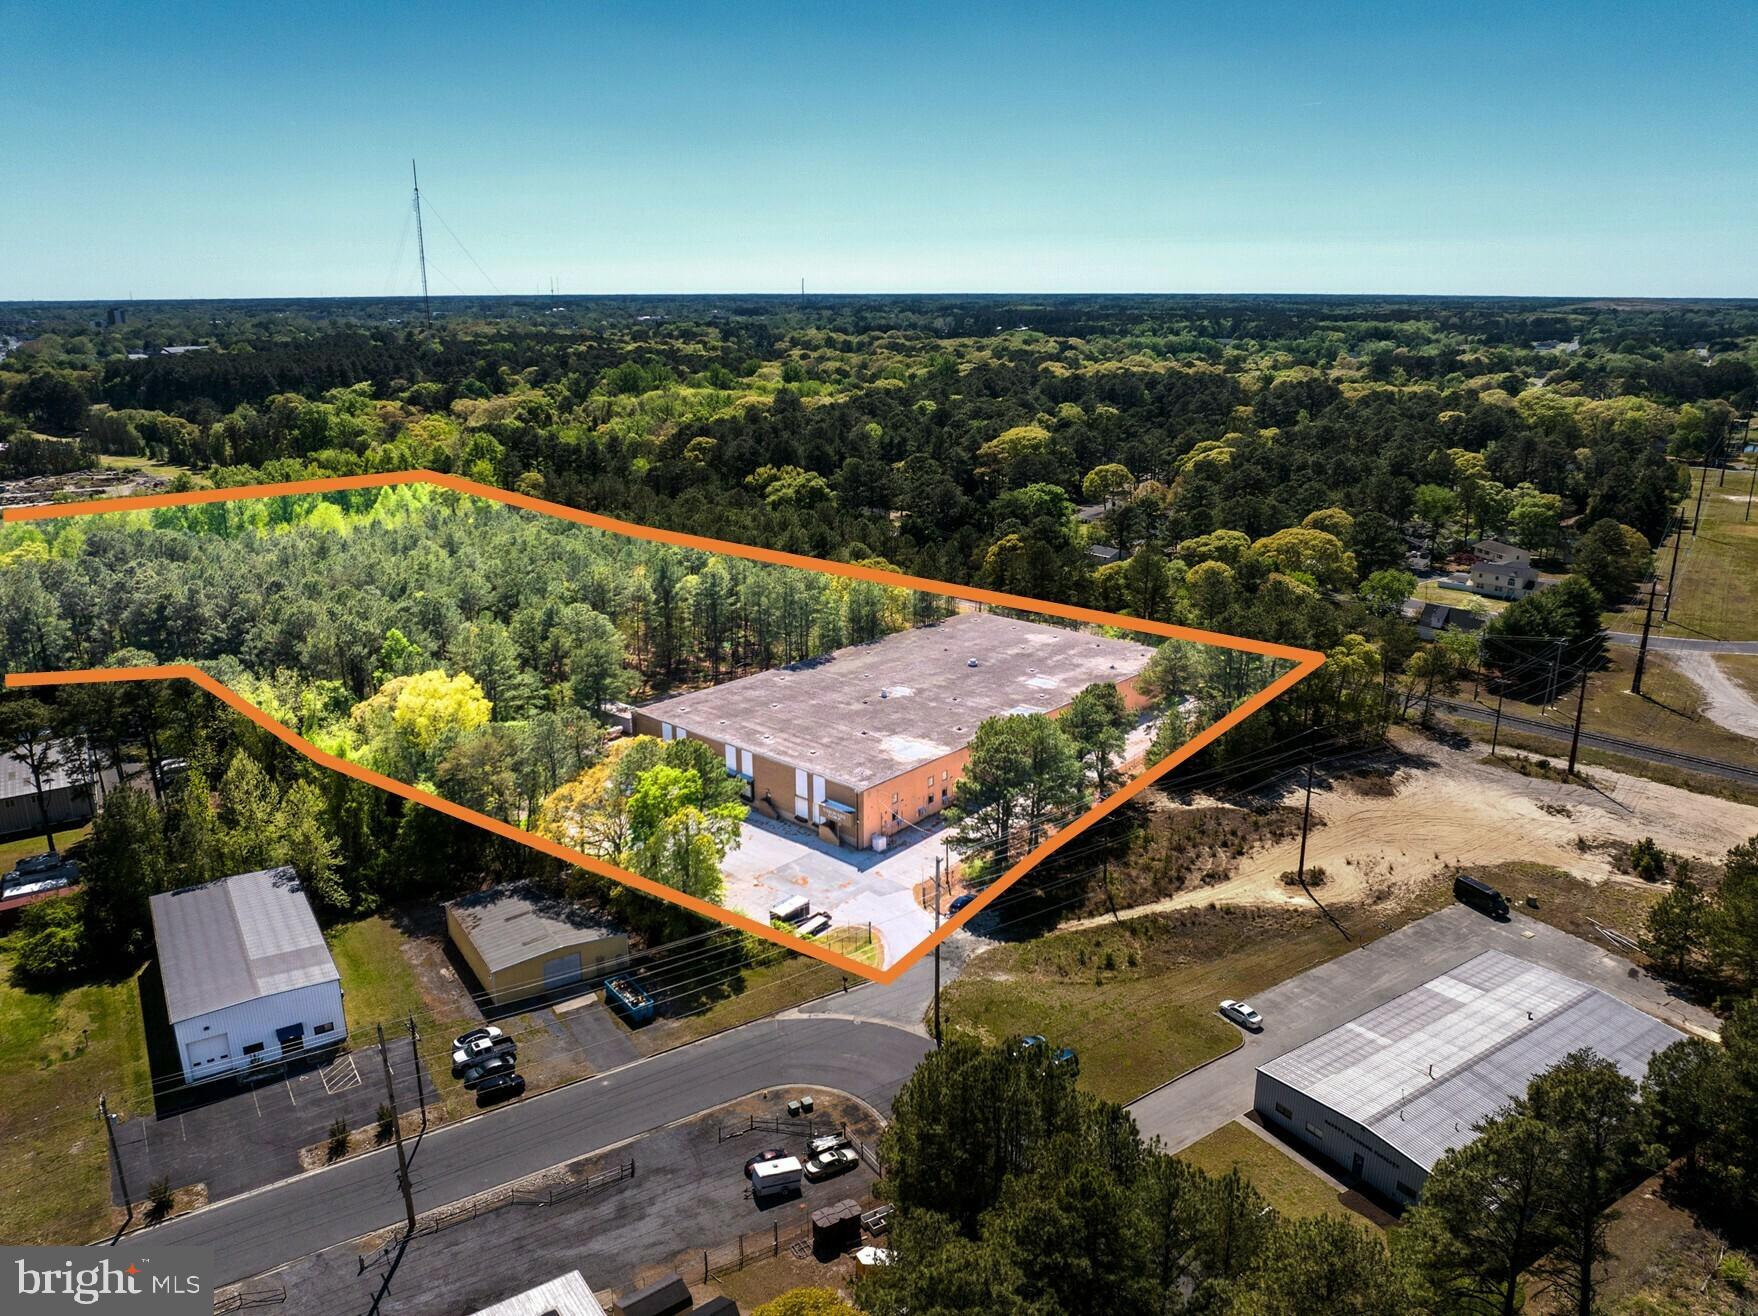
410 Winfield Drive offers a versatile industrial opportunity that accommodates a wide range of users. The property features 21' - 24 foot ceilings allowing for efficient storage, distribution, or light manufacturing operations. The building has been used for light manufacturing for the last 30+ years.

The building is well-equipped for logistics, offering six ( 6 ) dock-high doors and one ( 1 ) drive-in door (14’ high by 10’ wide), providing flexibility for various loading and operational needs. The warehouse is serviced by natural gas radiant heat, while the office areas (3,000 SF) are conditioned with a combination of heat pump and ductless AC systems. The warehouse has compressed air lines throughout and a wet sprinkler system.

The site also includes additional land with frontage wrapping around on Northwood Drive, presenting potential for future development and expansion (subject to approvals).  This property offers a compelling combination of functionality, infrastructure, and future upside for industrial users and investors alike!!
#MDWC2023272

SALISBURY

410 WINFIELD AVENUE

None Beds

None Baths

50,500 Sq.Ft.

$2,850,000

MLS#: MDWC2023272
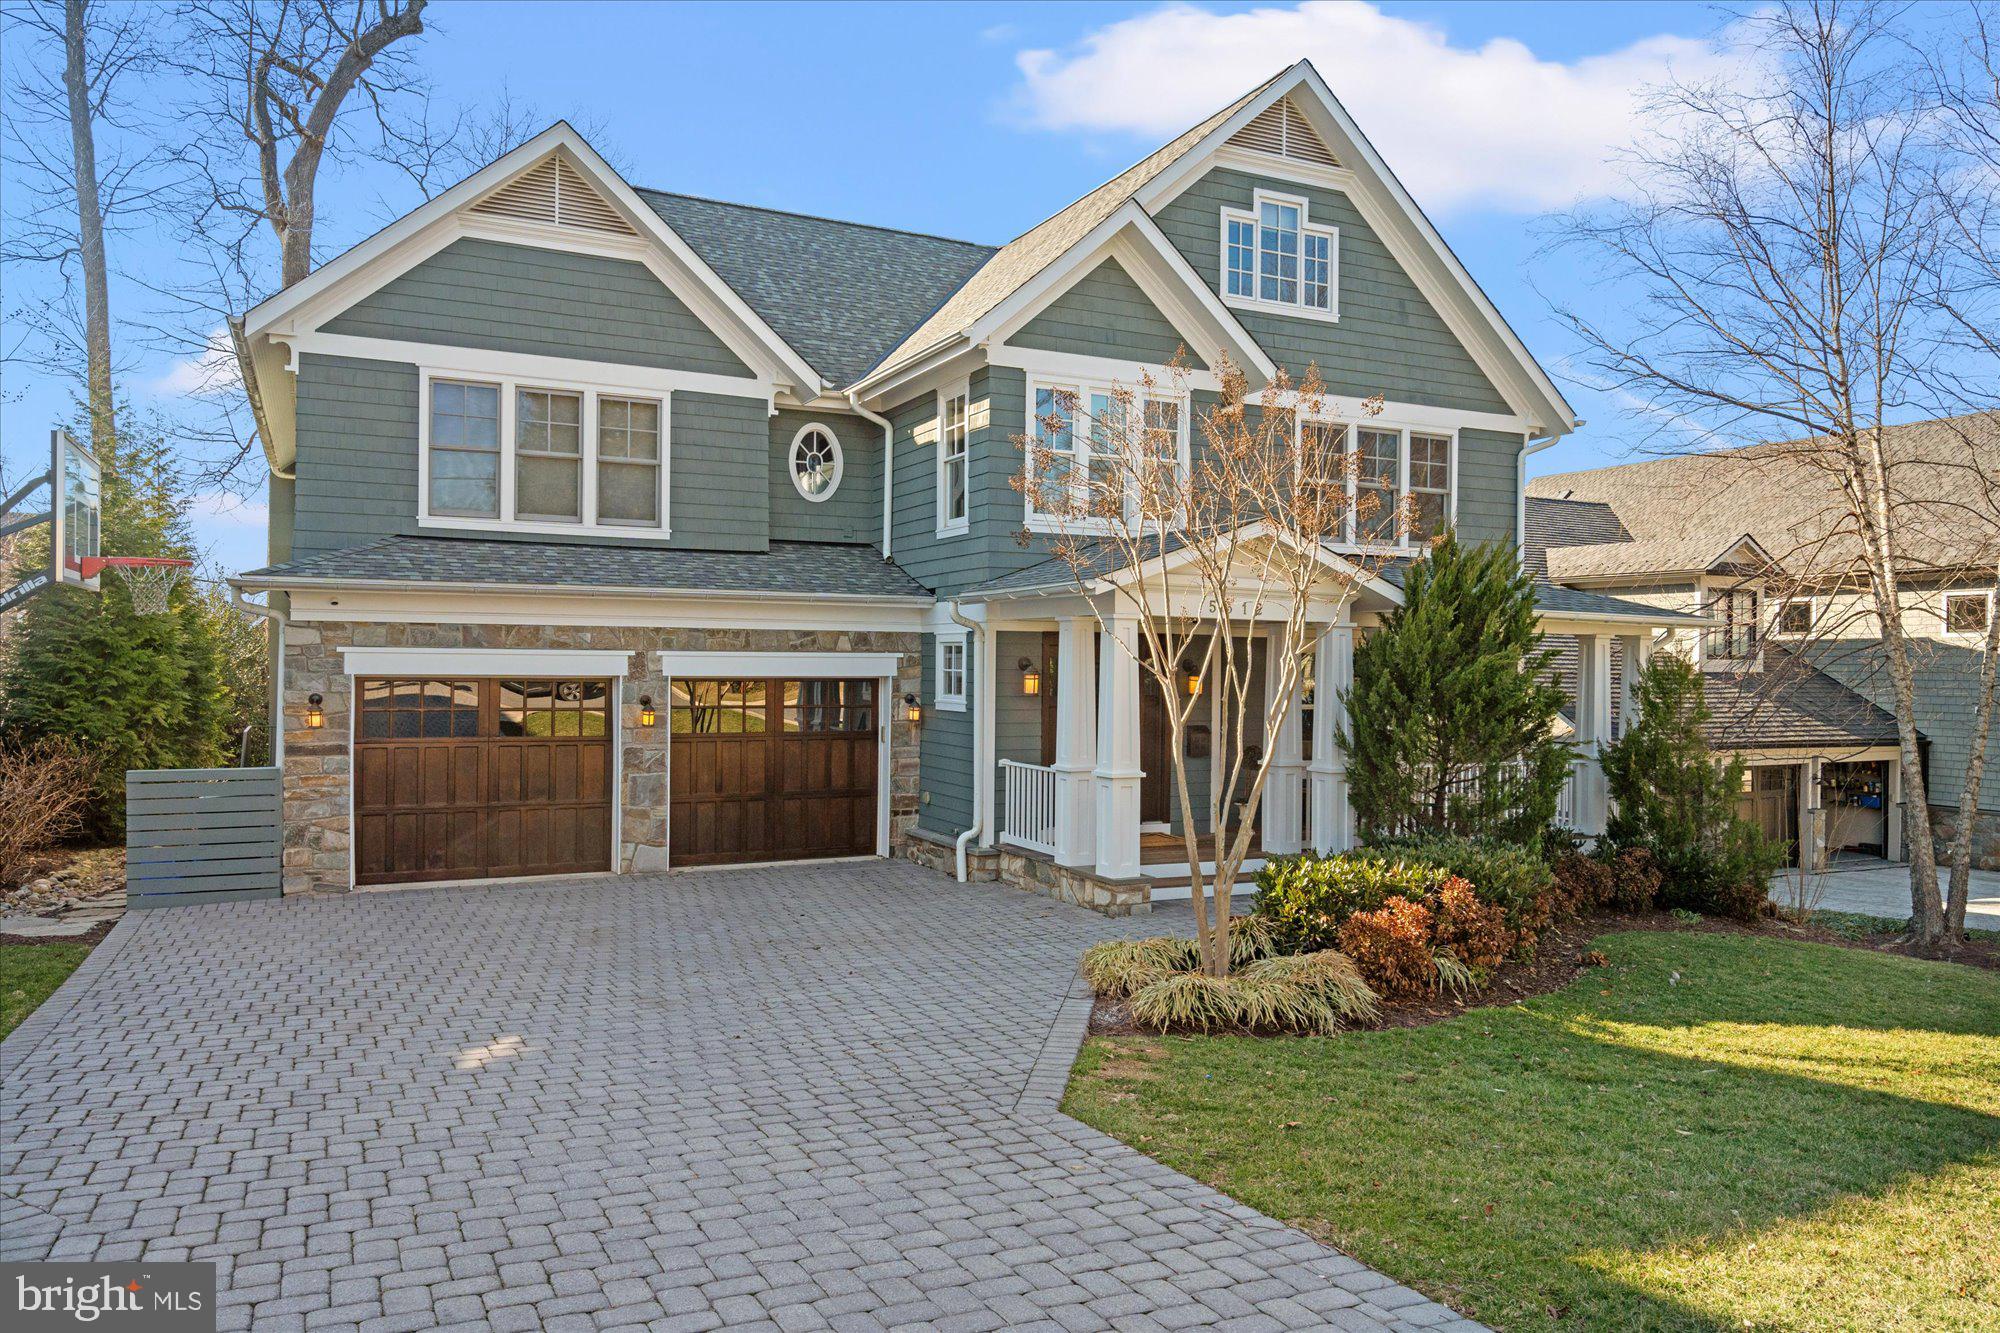
Crafted with timelessness in mind, this six bedroom, five full and one half bathroom home has been beautifully maintained by its long term owners.  Over 7,000 square feet of finished living spaces on four levels with a layout that is hard to match, all on one of the best blocks of Glen Echo Heights with easy commuting access, nearby shopping and amenities, top tier schools and more.
#MDMC2236676

BETHESDA

5312 WAPAKONETA ROAD

6 Beds

5 Baths

5,823 Sq.Ft.

$2,850,000

MLS#: MDMC2236676
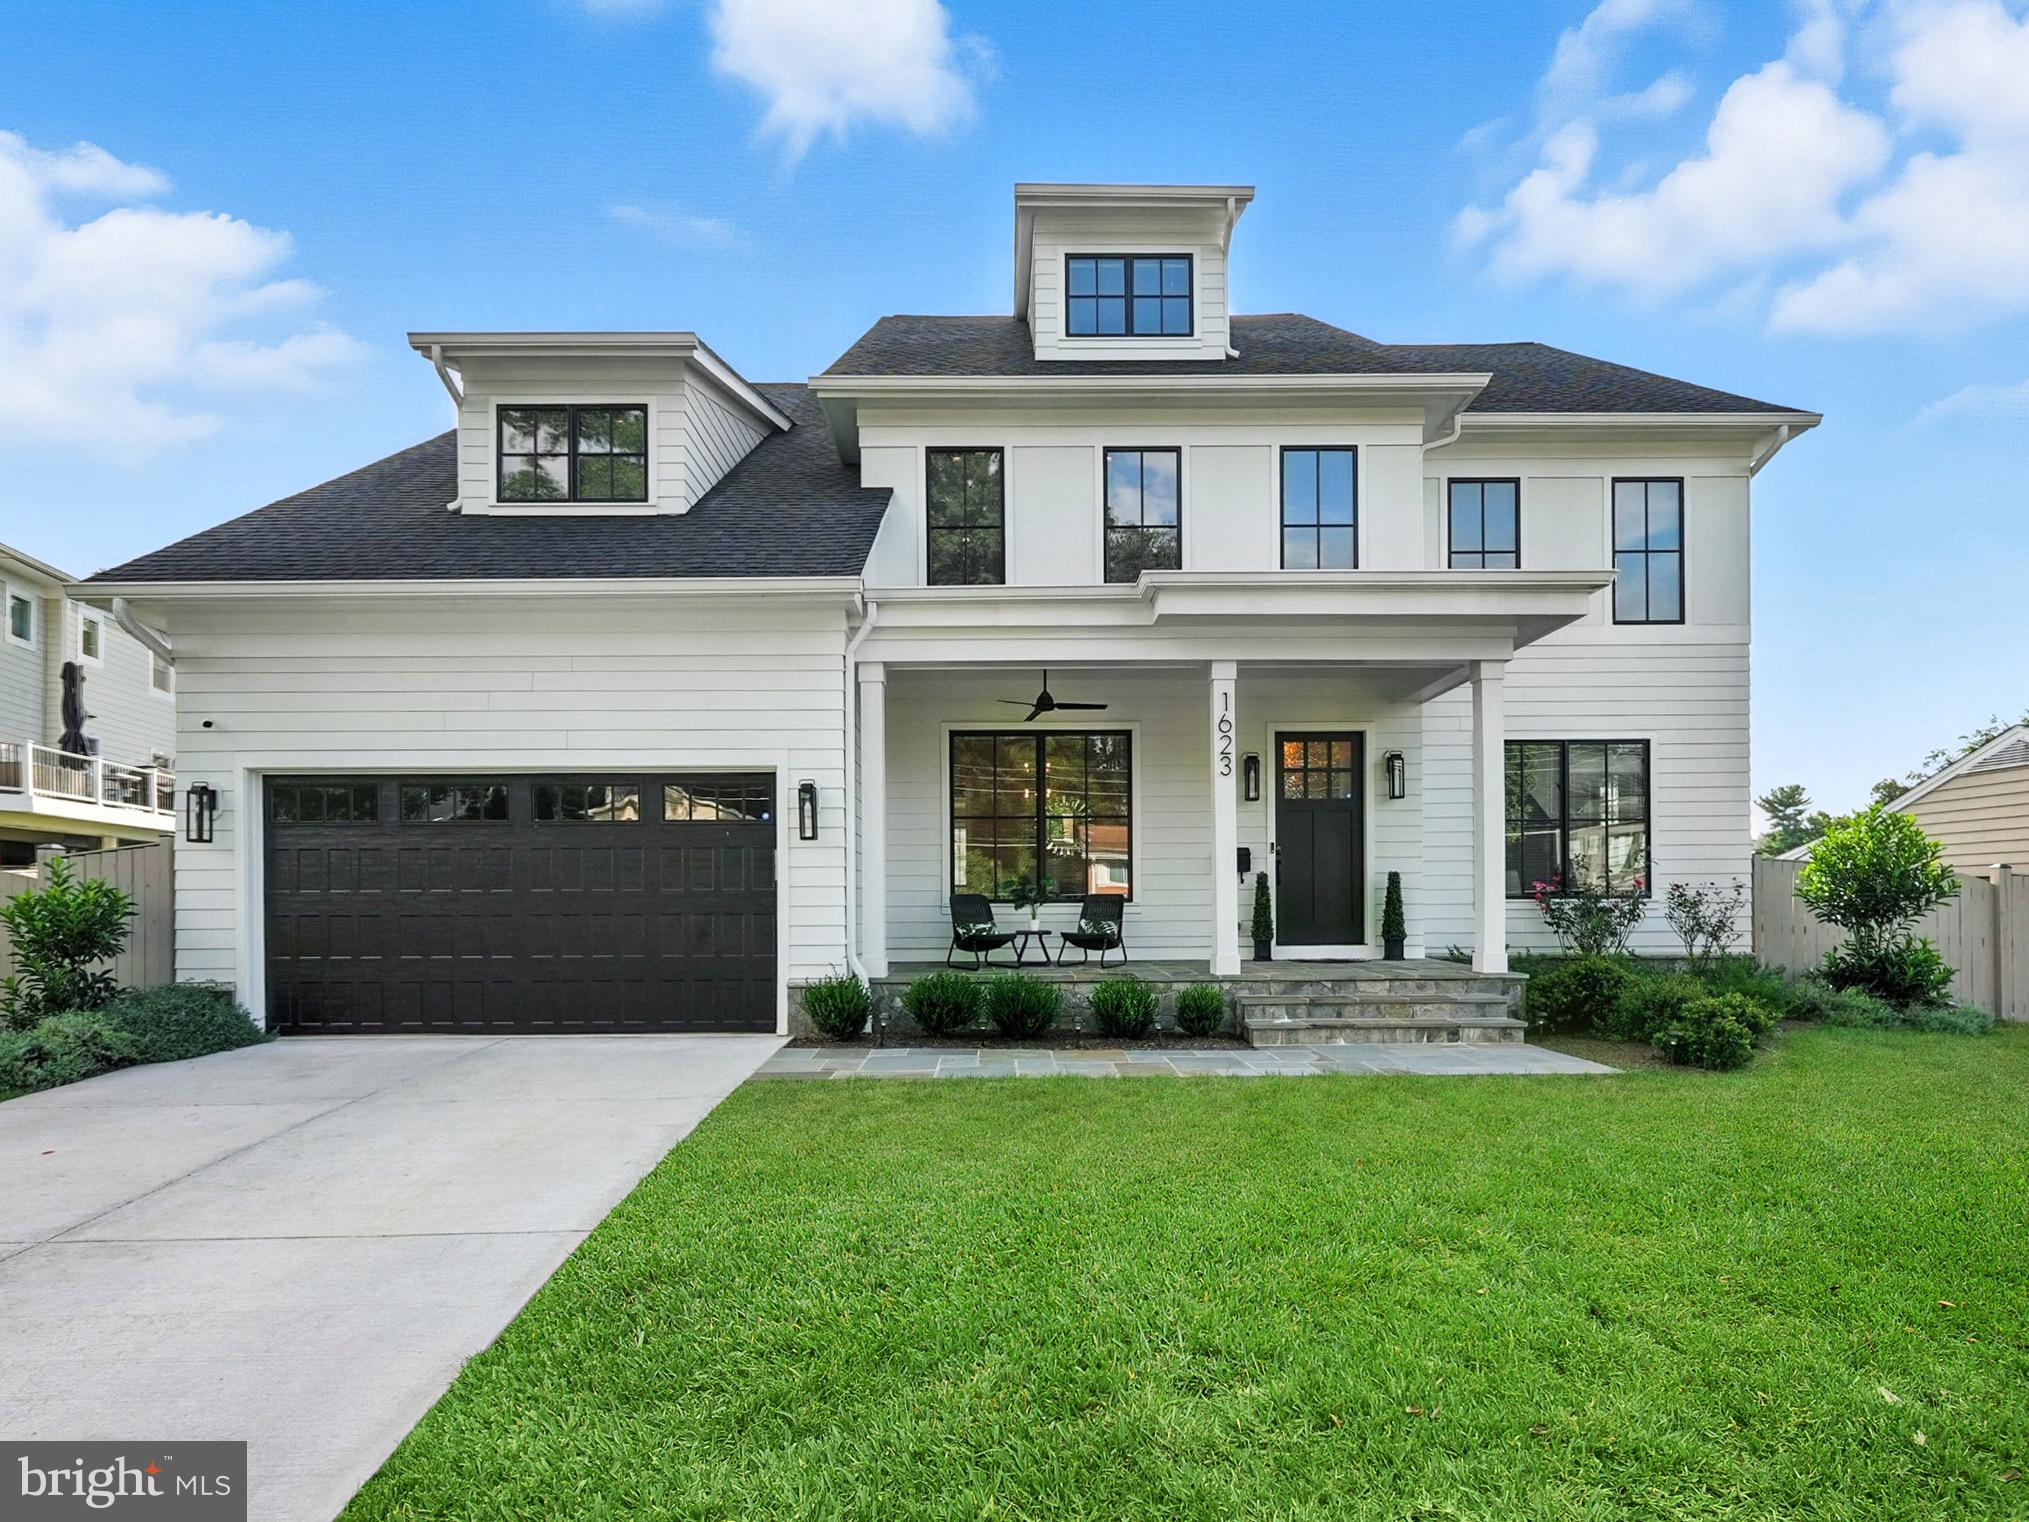
Built in 2023 by MR Custom Homes, this exceptional residence offers 7 bedrooms, 7.5 baths, and 6,580 finished sq ft across four levels. Perfectly situated on a 13,285 sq ft lot in a prime McLean location, the home blends timeless design with modern luxury. Four-inch white oak hardwood floors, soaring 10-foot ceilings, and refined details set the tone throughout.
The gourmet kitchen is a chef’s dream with custom inset maple cabinetry, 2.5” quartz countertops, a 48" Subzero refrigerator, 48" Wolf range, and 30” Wolf microwave. Designed for both comfort and entertaining, the open floor plan flows into the great room with a coffered ceiling, custom built-ins, and a designer gas fireplace. An elegant dining room with wainscoting and built-in speakers, a main-level guest suite, private study, and expansive screened porch with Trex decking, heaters, and integrated audio create a seamless lifestyle experience.
Upstairs, the primary suite offers a tranquil retreat with dual walk-in closets and a spa-inspired bath featuring heated floors, a soaking tub, and frameless glass shower. Additional en-suite bedrooms and a laundry room complete the level. The third-floor loft with full bath and walk-in closet offers flexible space for guests, an office, or playroom.
The finished lower level provides a spacious recreation room, exercise room with rubber flooring, finished storage, and an additional guest suite.
Located minutes from Chesterbrook Shopping Center, downtown McLean, and top-rated Chesterbrook ES, Longfellow MS, and McLean HS, this home presents a rare opportunity to own a newly built luxury property in the heart of McLean.
#VAFX2263828

MCLEAN

1623 DEMPSEY STREET

7 Beds

7 Baths

6,580 Sq.Ft.

$2,850,000

MLS#: VAFX2263828
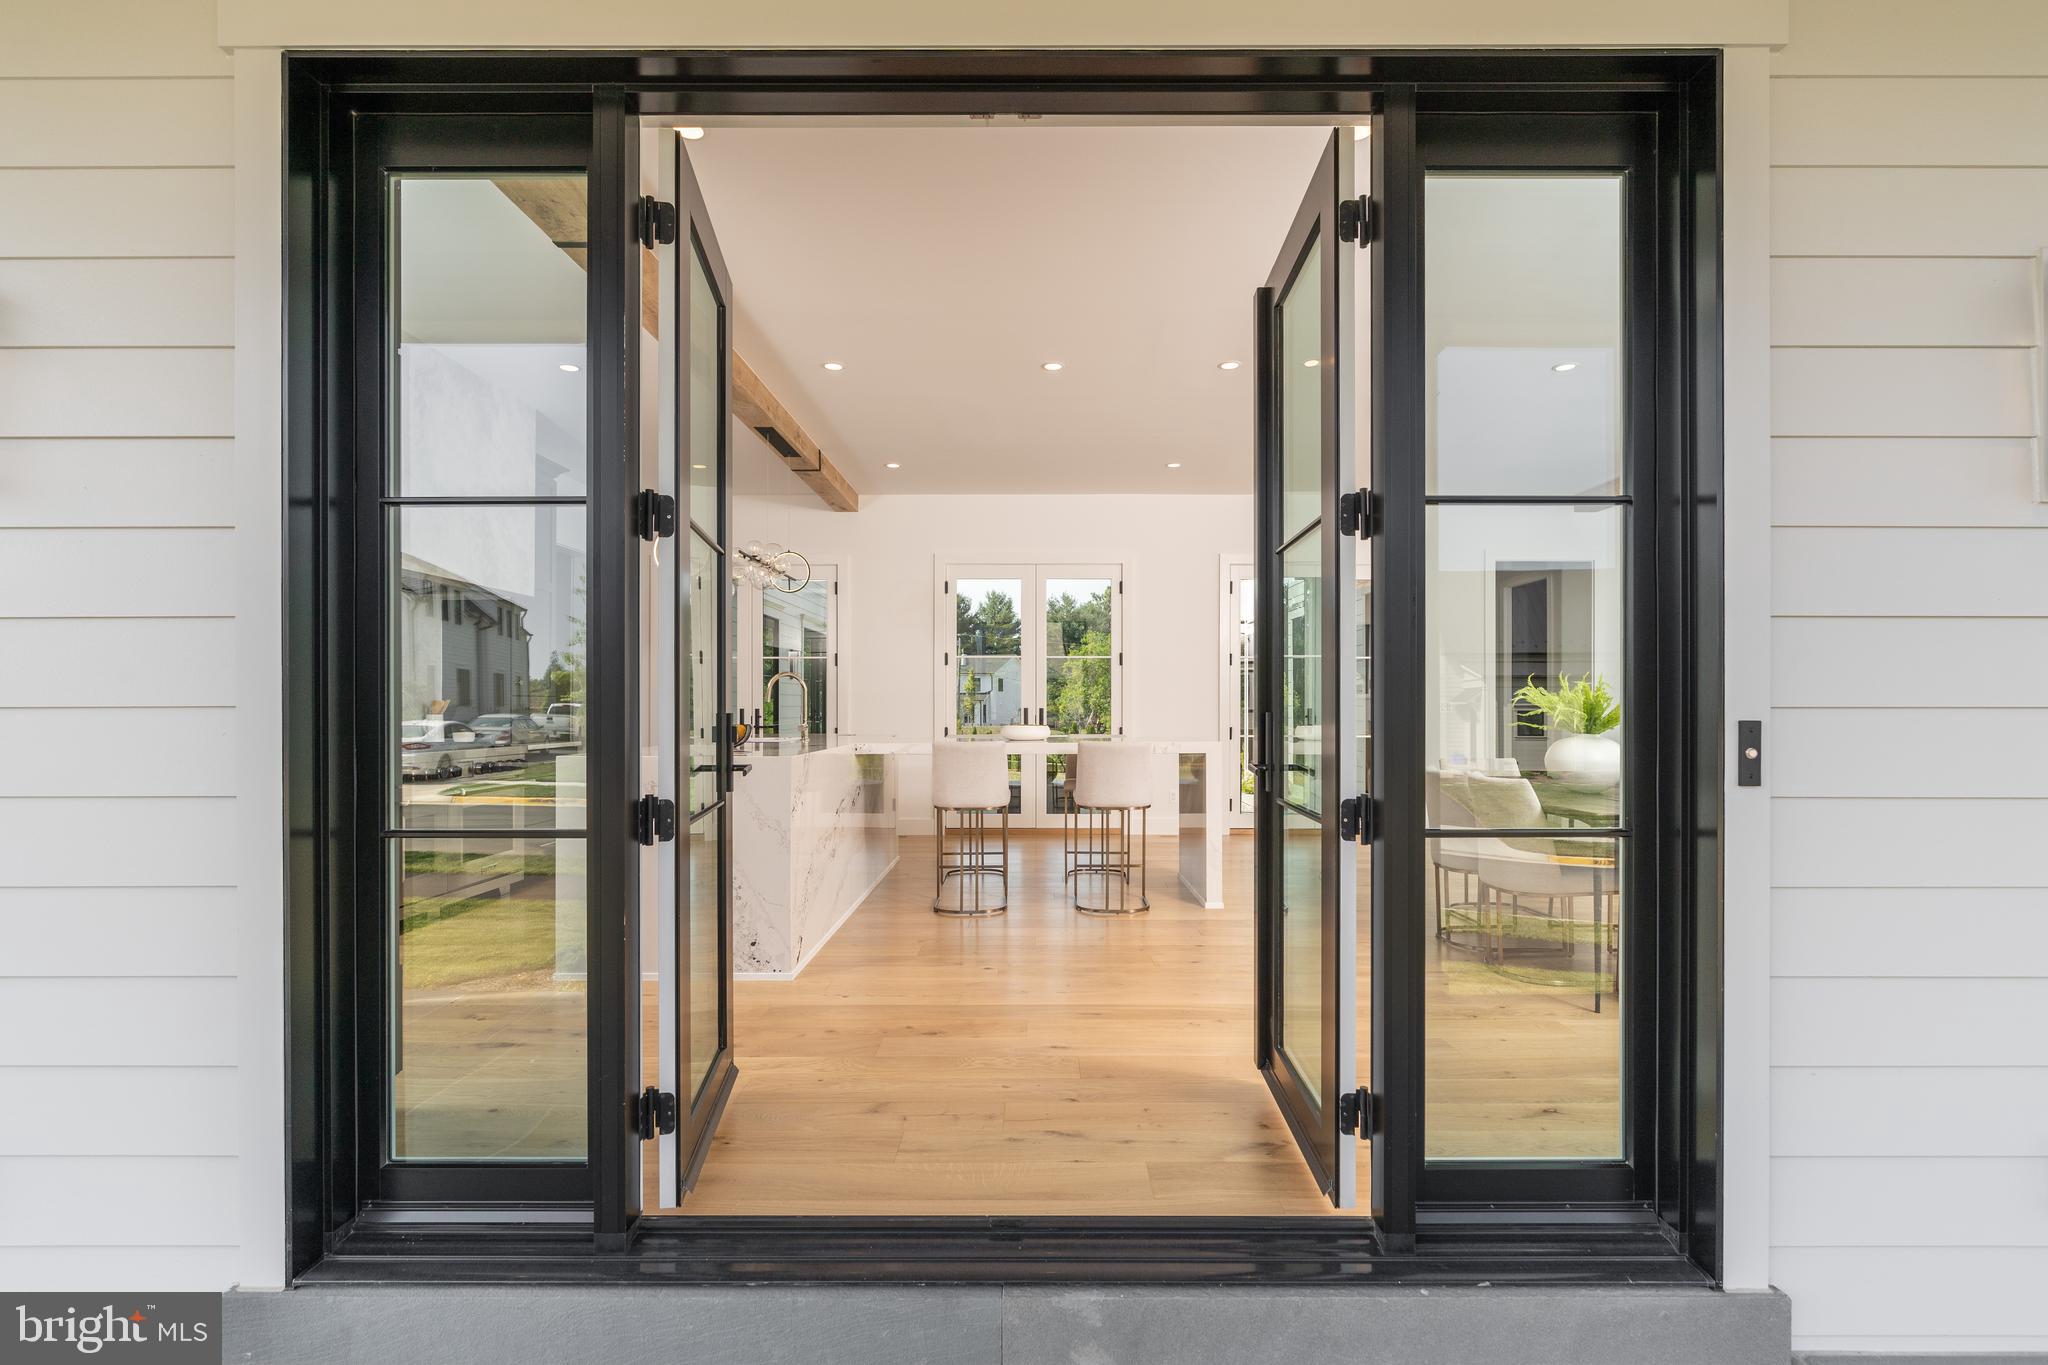
Purchaser did have builder finish the remaining 1662 square feet on lower level. Time to see this just completed beauty! An invitation to reside adjacent to the Forbes Five Star Salamander Resort & Spa in the historic town of Middleburg, in Virginia's spectacular Wine and Hunt County.  The Vineyard model is inspired by the property's enviable proximity to a host of award-winning wineries.  Gracing a 1/2 acre homesite, this home showcases refined style and is designed for ease of entertaining, a thoughtful pairing of indoor and outdoor living spaces designed for relaxing and providing connection to the natural world across all four seasons. With understated elegance, owners enjoy modern-day versatility in a home rich with charm.  Offering 4,000 square feet of refined, finished living space on 3-levels, this 3 Bedroom plus Flex Space/4th bedroom;  4 full and one half bathroom residence boasts elegant features and finishes, including European Oak flooring, Quartzite countertops, designer tile, and expansive windows and doors. The lower living space features a 680 square foot flex space or 4th bedroom suite - with an additional 1,662 square feet of unfinished square footage for future possibilities, wine cave or fitness center perhaps?  The Vineyard model sees the main level of the home opening to a rear courtyard, and each residence boasts expansive front and rear bluestone porches for living, dining and relaxing. Residences at Salamander bring together collaborative partners with spectacular results ensuring an incredible lifestyle and experiences for those making the community their home. Whether a permanent residence or restful retreat, end each day beholding Blue Ridge beauty from your pastoral paradise. All this and just short blocks to Washington Street and all the terrific shopping and dining options of charming Middleburg. Truly Town, Country and Resort living all in one.

*** Artistic renderings and photos of previously completed homes are provided for illustrative purposes and may not accurately depict the final completed home or its finishes. Actual design, construction, and finishes may vary.
#VALO2061818

MIDDLEBURG

605 MARTINGALE RIDGE DRIVE

4 Beds

4 Baths

3,951 Sq.Ft.

$2,850,000

MLS#: VALO2061818
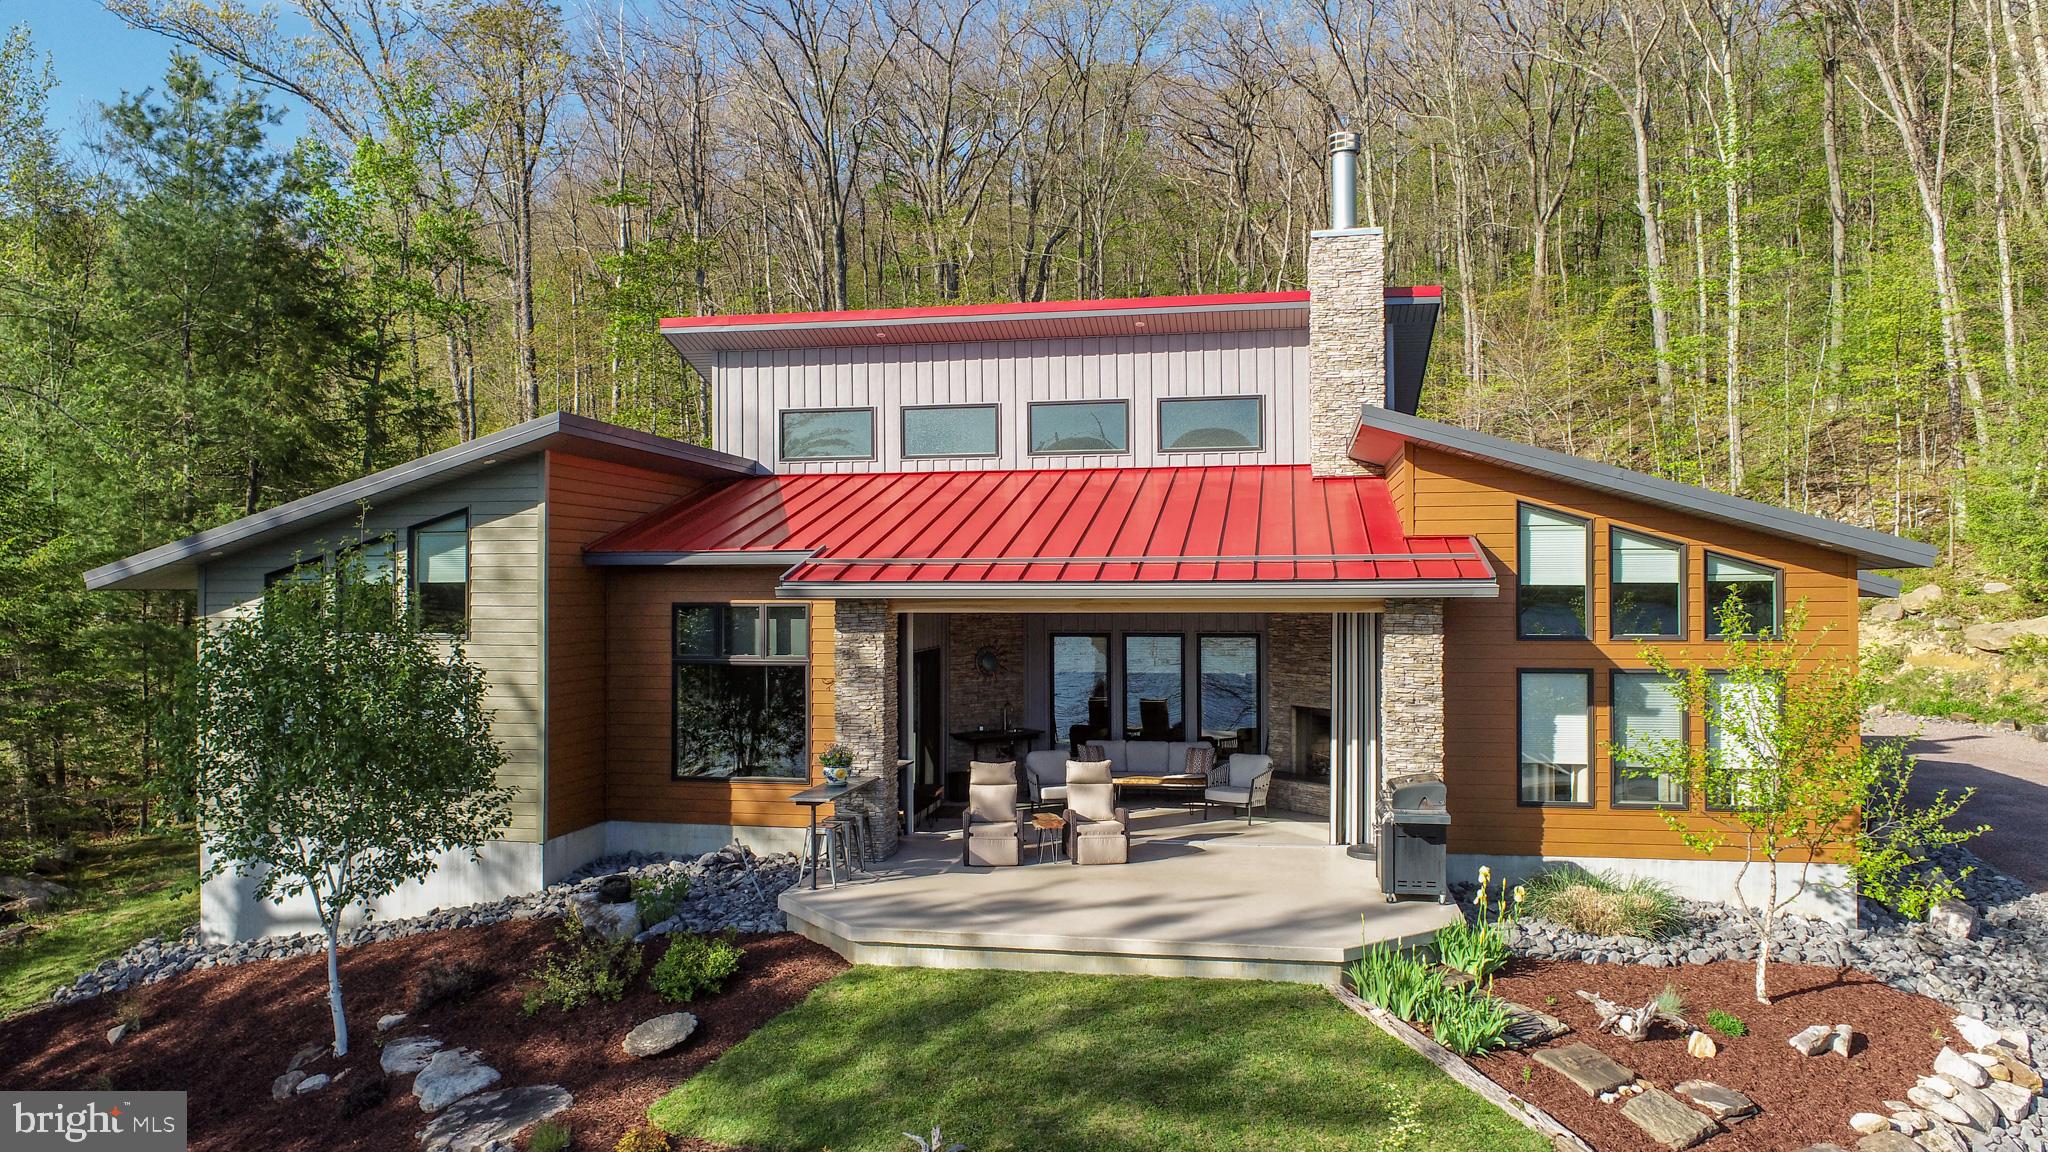
Experience elevated lake living within this iconic, contemporary retreat boasting 228 feet of pristine Deep Creek Lake frontage, a Type A dock, and 1.5 private acres. Featuring three spacious ensuite bedrooms and thoughtfully curated custom finishes throughout, this exceptional home showcases poplar ceilings, wormy chestnut trim, custom birch doors, maple kitchen cabinetry, and a striking walnut kitchen countertop, which anchors the gourmet kitchen. A dramatic NanaWall system seamlessly opens the stunning three-season room with a stacked stone wood-burning fireplace to an expansive lakeside patio showcasing breathtaking western sunset views over the water. Gather around the lakefront firepit for evening s'mores and endless stories. Geothermal radiant heat delivers both efficiency and luxury during the winter months, while a standing seam metal roof and steel siding create a durable, fortress-like mountain retreat built to last. Additional highlights include an oversized heated, two-car garage with abundant space for all your lake and mountain gear, a whole-house generator for added peace of mind during Deep Creek’s winter storms, and an ideal location just minutes from WISP Resort, marinas, restaurants, and area attractions. Call now for more details or to schedule your private showing at this one-of-a-kind Deep Creek Lake masterpiece!
#MDGA2011832

MC HENRY

755 ROCK LODGE ROAD

3 Beds

3 Baths

2,206 Sq.Ft.

$2,850,000

MLS#: MDGA2011832
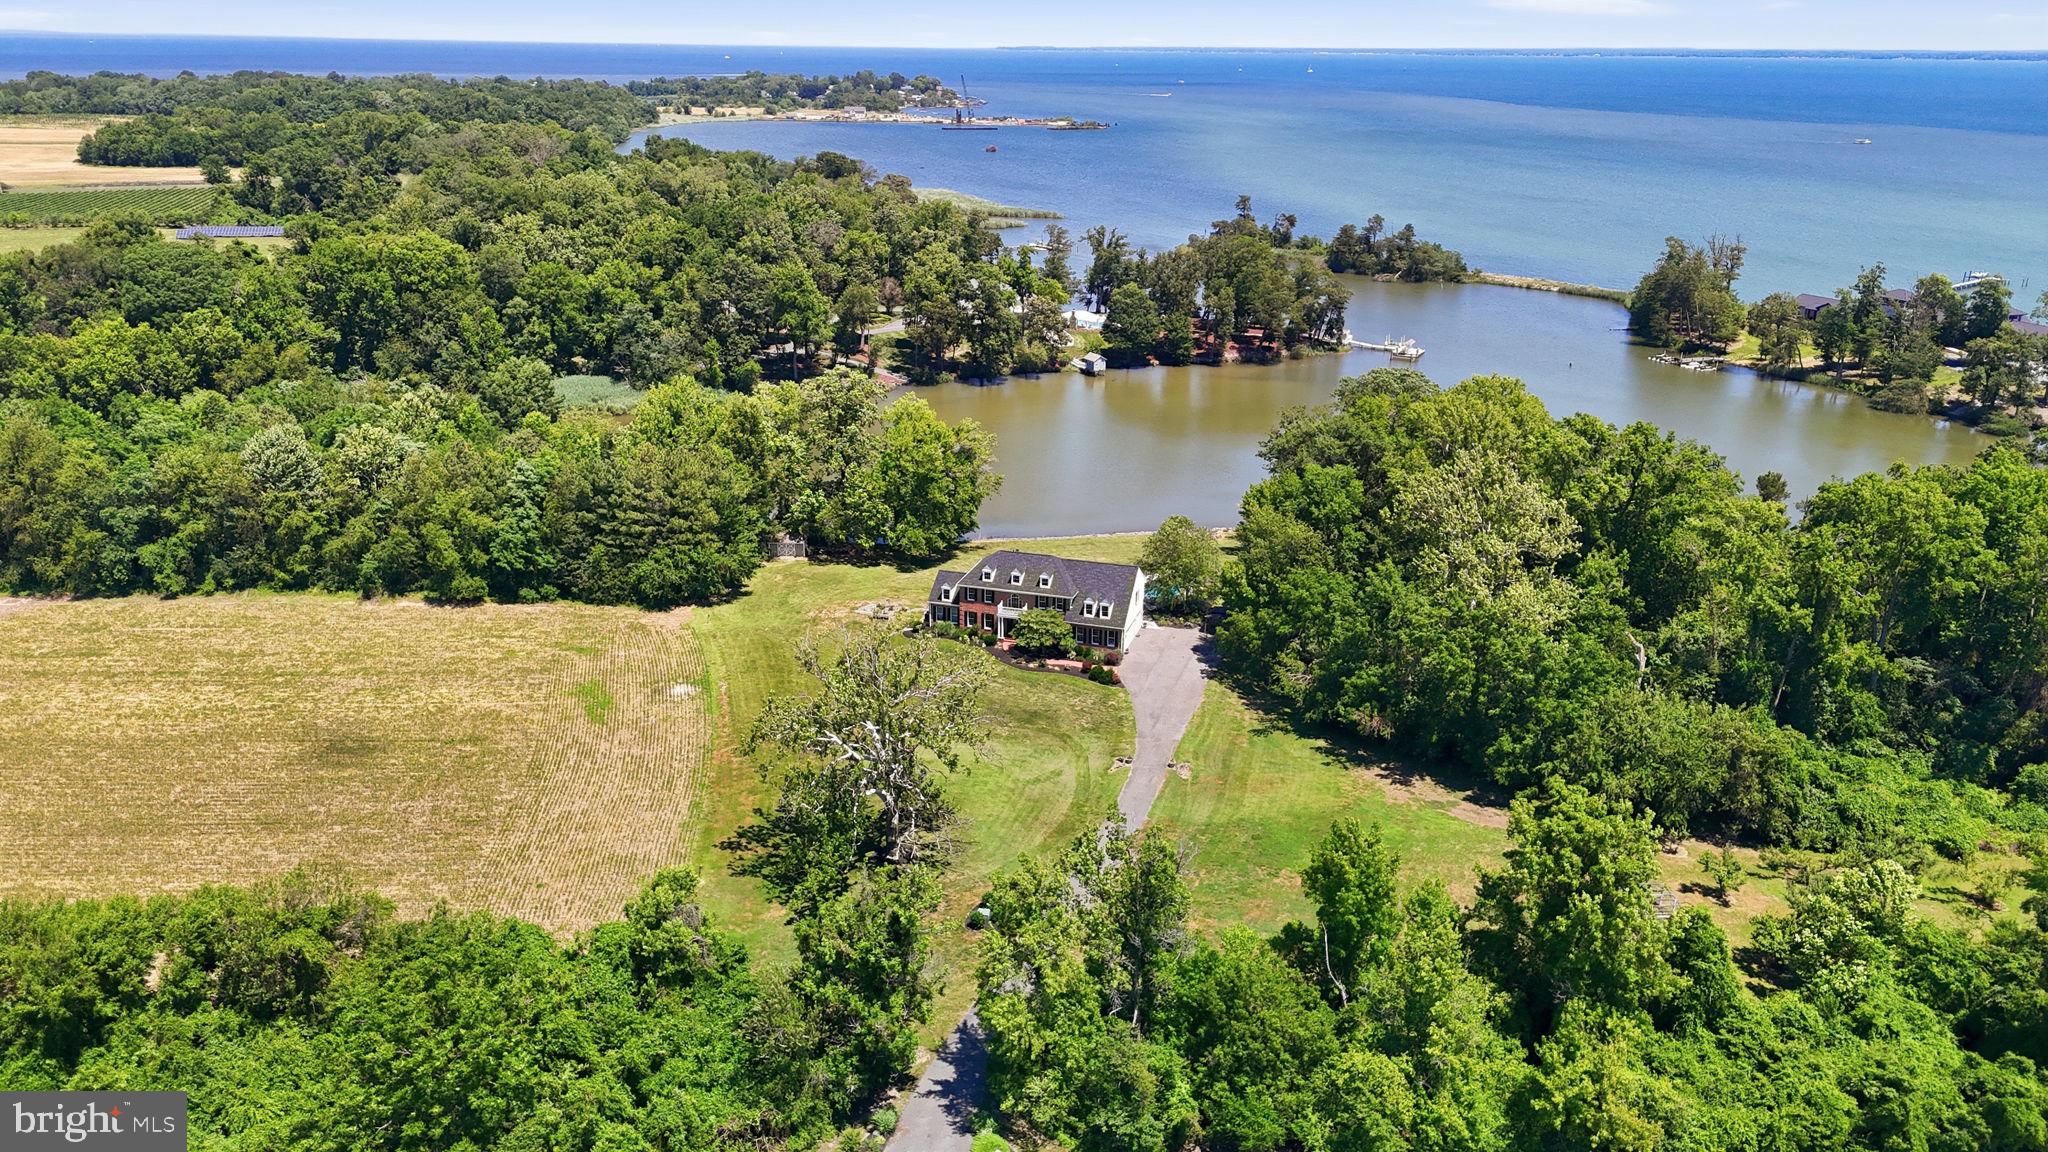
Set on Forty Five picturesque acres of prime agricultural land with extensive tillable acreage, this exceptional Five bedroom, Four and one half bath brick colonial blends timeless design with modern versatility and waterfront charm. Privately situated on a quiet cove just off the mouth of the Chester River, the property offers a rare combination of space, functionality, and lifestyle appeal. Inside, the home features a thoughtfully designed layout ideal for both everyday living and entertaining. A main-level en-suite provides excellent flexibility for multi-generational living or private guest quarters, while an additional upper-level en-suite enhances comfort and convenience for visitors. The spacious primary suite serves as a true retreat, complemented by well-proportioned secondary bedrooms and multiple full baths. Refined living spaces include a formal dining room, a dedicated home office perfect for remote work, and an inviting screened porch overlooking the water—an ideal setting to relax and take in the tranquil views. The nearly fully finished basement expands your living options with generous space for recreation, hobbies, or a workshop. Recent upgrades—including a new roof and septic system—offering peace of mind, while the 2-zone HVAC system ensures efficient year-round comfort. Outdoors, enjoy the in-ground pool surrounded by a patio, perfect for entertaining or unwinding, along with open acreage that offers endless possibilities for farming, equestrian use, or a private rural lifestyle. Complete with a Twocar garage and located in a highly desirable waterfront setting, this property presents a rare opportunity to own a versatile estate that balances luxury living, scenic beauty, and agricultural potential.
#MDQA2017076

STEVENSVILLE

1810 LOVE POINT ROAD

5 Beds

4 Baths

4,831 Sq.Ft.

$2,850,000

MLS#: MDQA2017076
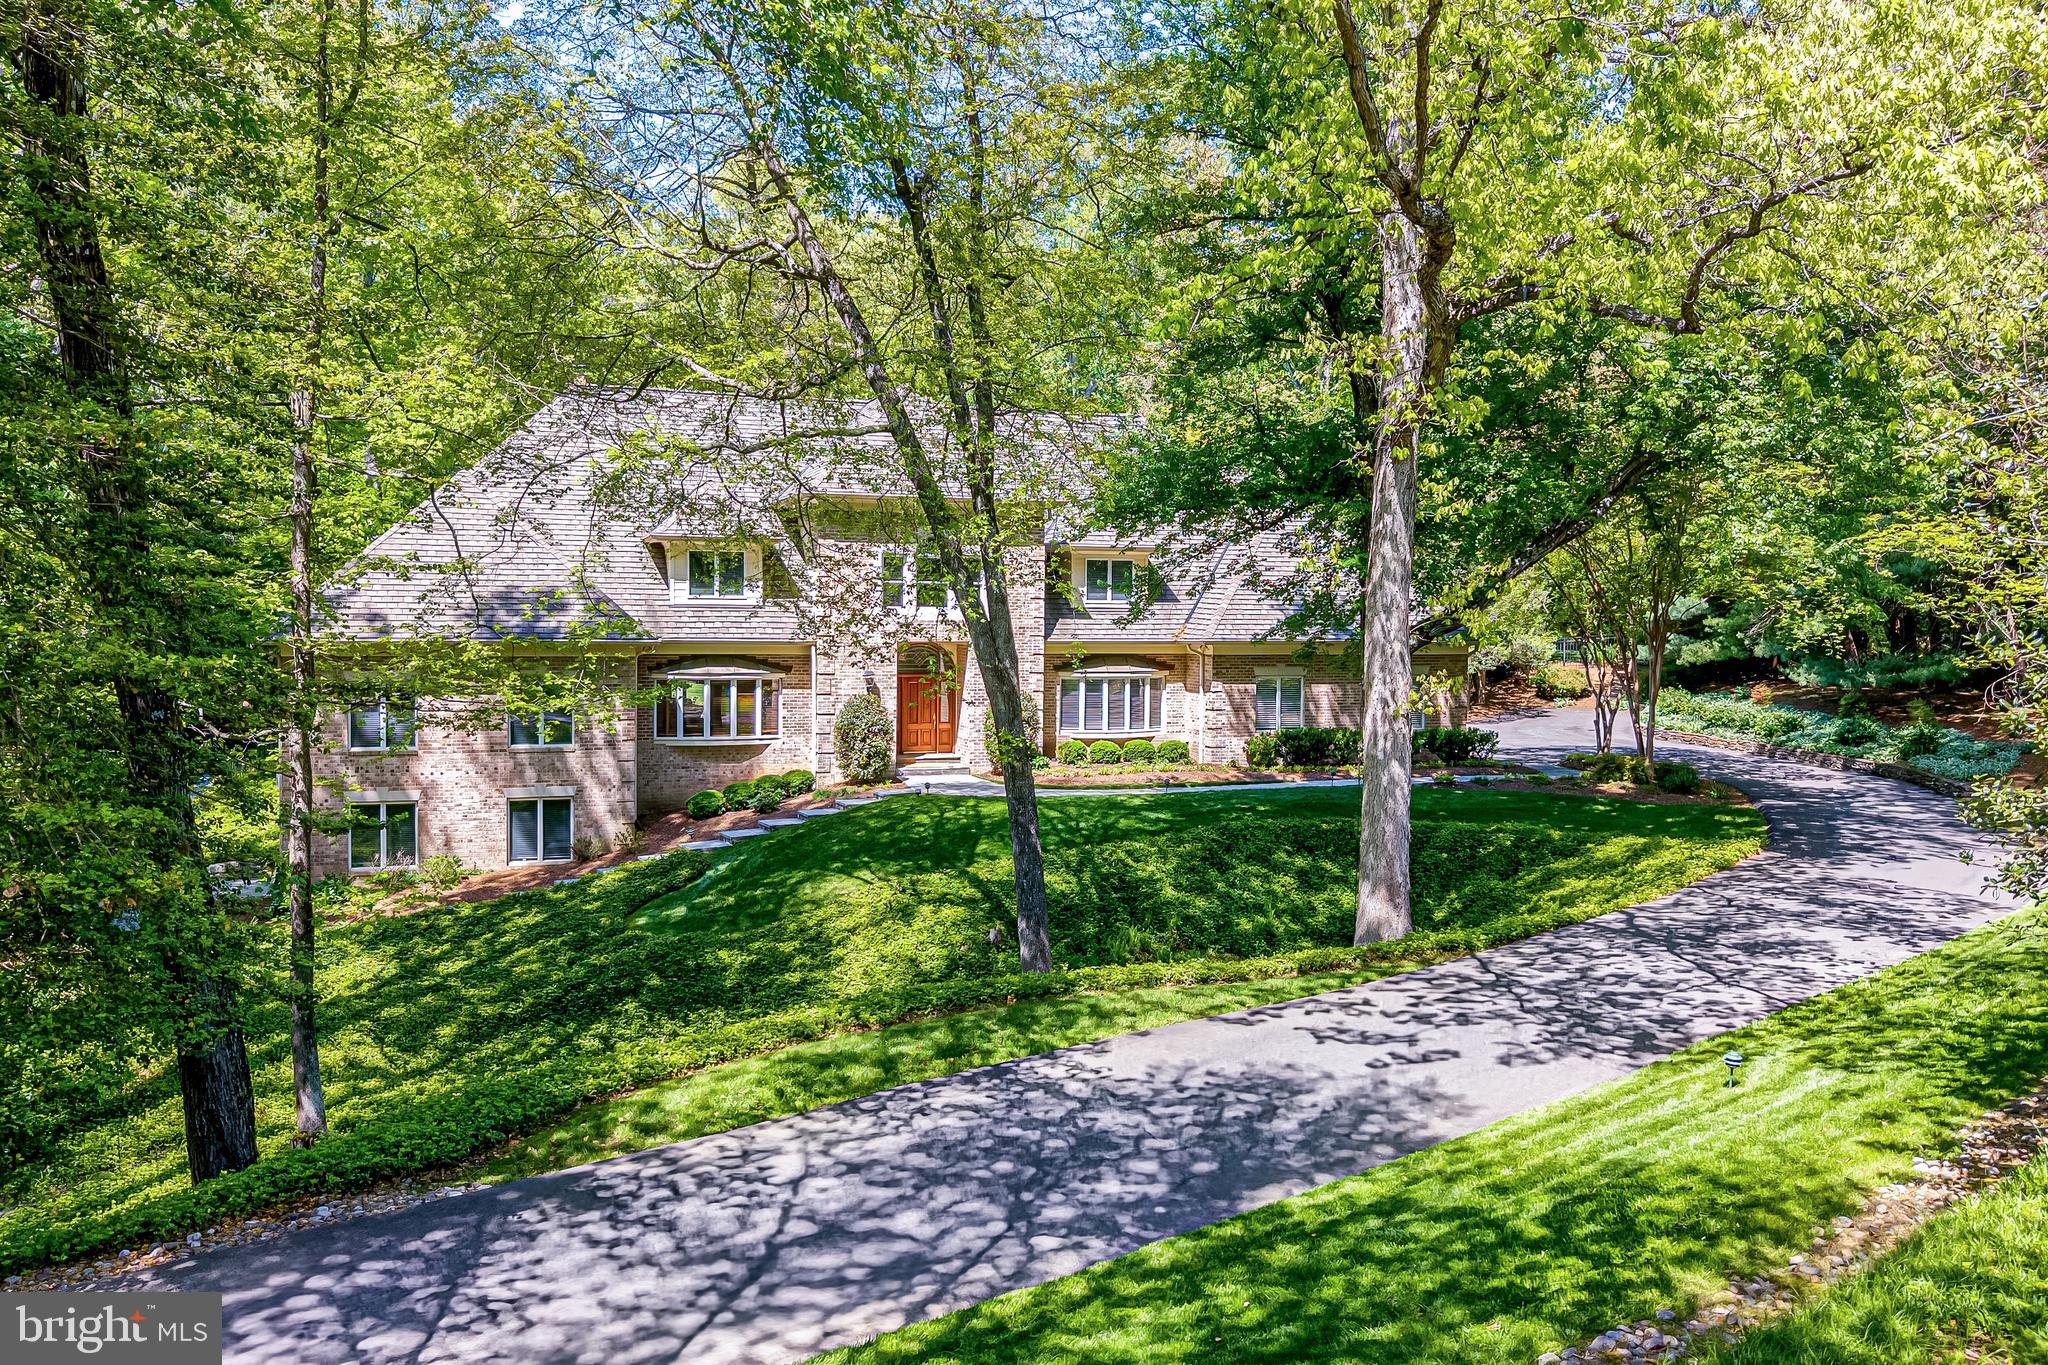
Park down the driveway for this weekend open houses!  Nestled within the prestigious enclave of Oakton, Virginia, 2402 Oakmont Court is a masterwork of brick craftsmanship and timeless architecture. Set upon a sprawling 1.77-acre private estate within the Madison High School pyramid, this residence makes its grand debut on the market for the very first time. 
The experience begins with a winding, manicured drive leading to a stately motor court and a three-car side-load garage. The rear grounds are a private resort oasis of outdoor living, featuring an expansive flagstone hardscape designed for entertaining. The professional grade Pool built by Town & Country has a retractable cover and an integrated spa.  The adjacent Pool House is a fully equipped sanctuary featuring a summer kitchen and full bathroom.  The private, lighted tennis and pickleball court offers year-round play while the nearby outdoor culinary station with built-in-grill offers al fresco dining any time of year. 
The rare, oversized main-level primary suite is a masterclass in layout providing access to the rear patio for morning espresso or starlit cocktails. The spa-inspired ensuite is swathed in hand-selected marble, leading to a boutique-style walk-in closet. Truly unique to this estate is the private upper-level mezzanine gym, accessible directly from the primary suite 
Beyond the soaring two-story marble foyer, the home unfolds across 9,000+ square feet of meticulously crafted space. The "Country Chef" kitchen is both a functional marvel and a design centerpiece, featuring rare limestone countertops and inset maple custom cabinetry by Quality Cabinetry.  The professional 48-inch cooktop is centered on a massive chef island, and the high-end appliance suite includes dual ovens and dual dishwashers.  A light-drenched, two-story Great Room is anchored by a classic wood-burning fireplace with stone mantle and surround.  A separate walk in pantry and generously sized mudroom and laundry room off the kitchen lead to the attached garage.  The main floor office, just off the owners suite, is tucked away for privacy and includes custom built-in cabinetry. 
The upper level provides four generous guest retreats and a secondary family lounge, while the walk-out lower level is an entertainer's dream. Complete with a media theater, kitchenette, and a dedicated au pair or guest suite, the lower level ensures the estate functions effortlessly for multi-generational living or large-scale events. 
Conveniently located close by to shopping, dining, and recreation in Oakton, Reston, and Vienna, with access to major commuter routes and Dulles International Airport, 2402 Oakmont Ct. offers both privacy and connectivity in Northern Virginia’s most coveted corridor.
#VAFX2311450

OAKTON

2402 OAKMONT COURT

6 Beds

5 Baths

9,590 Sq.Ft.

$2,850,000

MLS#: VAFX2311450
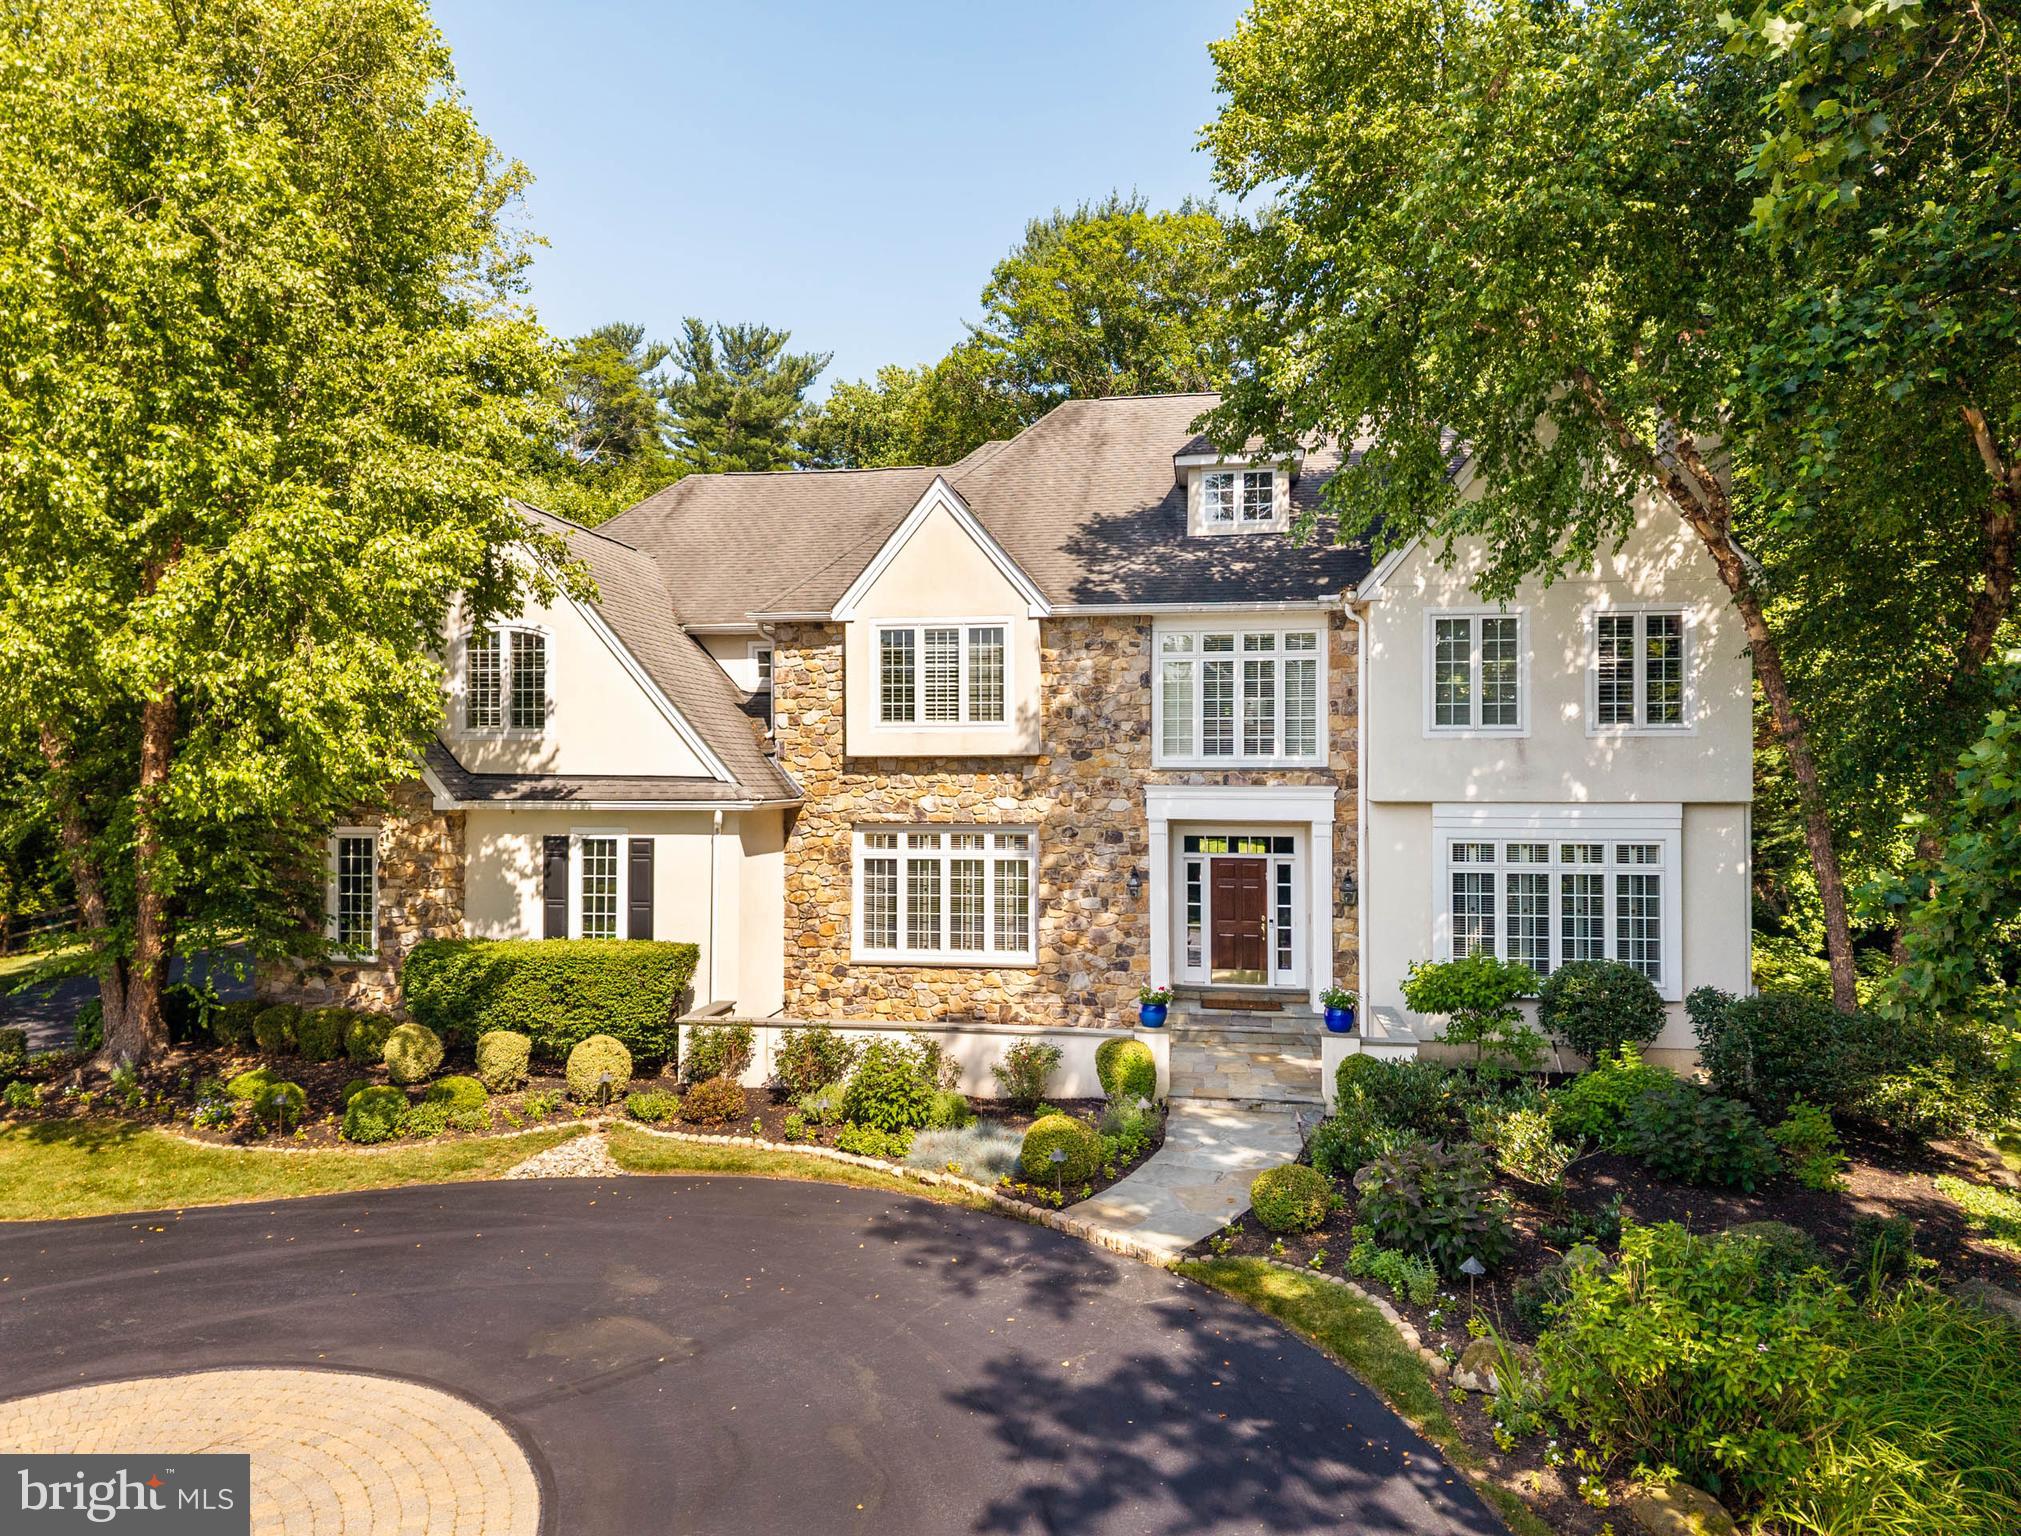
Situated at the end of a quiet cul-de-sac in the Laurier community, this exceptional home is set on 1.66 professionally landscaped acres in one of Radnor Township’s most desirable neighborhoods. Stone entrance piers lead to a circular motor court with paver detailing before arriving at the home’s entrance. Sweeping lawns, specimen plantings and mature landscaping surround the home, while expansive windows throughout overlook the spectacular rear setting. Filled with natural light, soaring ceilings, oak flooring and grandly proportioned rooms create an immediate sense of openness, complemented by a floor plan equally suited to everyday family living and large-scale entertaining. A dramatic front-to-back foyer introduces the main level. The living room and family room, each anchored by a fireplace, offer inviting spaces for gathering with family and friends. A handsome library with custom bookcases and a large picture window view to the rear of the property provides an ideal work-from-home setting, while the dining room, complemented by a butler’s pantry, comfortably accommodates everything from intimate dinners to holiday celebrations. Renovated in 2019, the gourmet kitchen features premium appliances, extensive cabinetry, a large center island and an adjoining breakfast room wrapped in walls of windows overlooking the expansive rear grounds. Seamlessly connected to the family room, distinguished by a soaring vaulted ceiling, fireplace, dramatic wall of windows and doors opening to the patio, these spaces form the heart of the home while maintaining a strong connection to the outdoors. A mudroom with built-in cubbies, two powder rooms and inside access to the three-car garage complete the main level. The primary suite is a private retreat highlighted by a soaring ceiling, abundant natural light and sweeping views of the front    landscape. A separate office provides a quiet workspace overlooking the property, while the luxurious bath with views of the rear landscape and generous walk-in closets complete the suite. Four additional generously sized bedrooms, three more full baths and a conveniently located laundry room provide comfortable accommodations for family and guests. The finished lower level adds another dimension to the home with a spacious media and game room featuring custom entertainment cabinetry, a second kitchen with granite countertops, extensive cabinetry, dishwasher and microwave, dedicated exercise room, wine cellar, full bath with steam shower,  cedar closet and exceptional storage. Whether entertaining, accommodating extended family or creating a private space for an au pair, the lower level offers outstanding flexibility for a variety of lifestyles.
Stone terraces surround the swimming pool, spa and built-in grilling area, creating inviting spaces for outdoor dining, entertaining and relaxation. Beyond, sweeping lawns, specimen plantings and mature trees unfold into a breathtaking, park-like setting offering exceptional privacy and abundant space for recreation and quiet enjoyment. Located within the award-winning Radnor Township School District, just minutes from renowned private schools, country clubs, shopping, dining and major commuting routes.
#PADE2119210

BRYN MAWR

225 E LAURIER PLACE

5 Beds

5 Baths

5,680 Sq.Ft.

$2,850,000

MLS#: PADE2119210
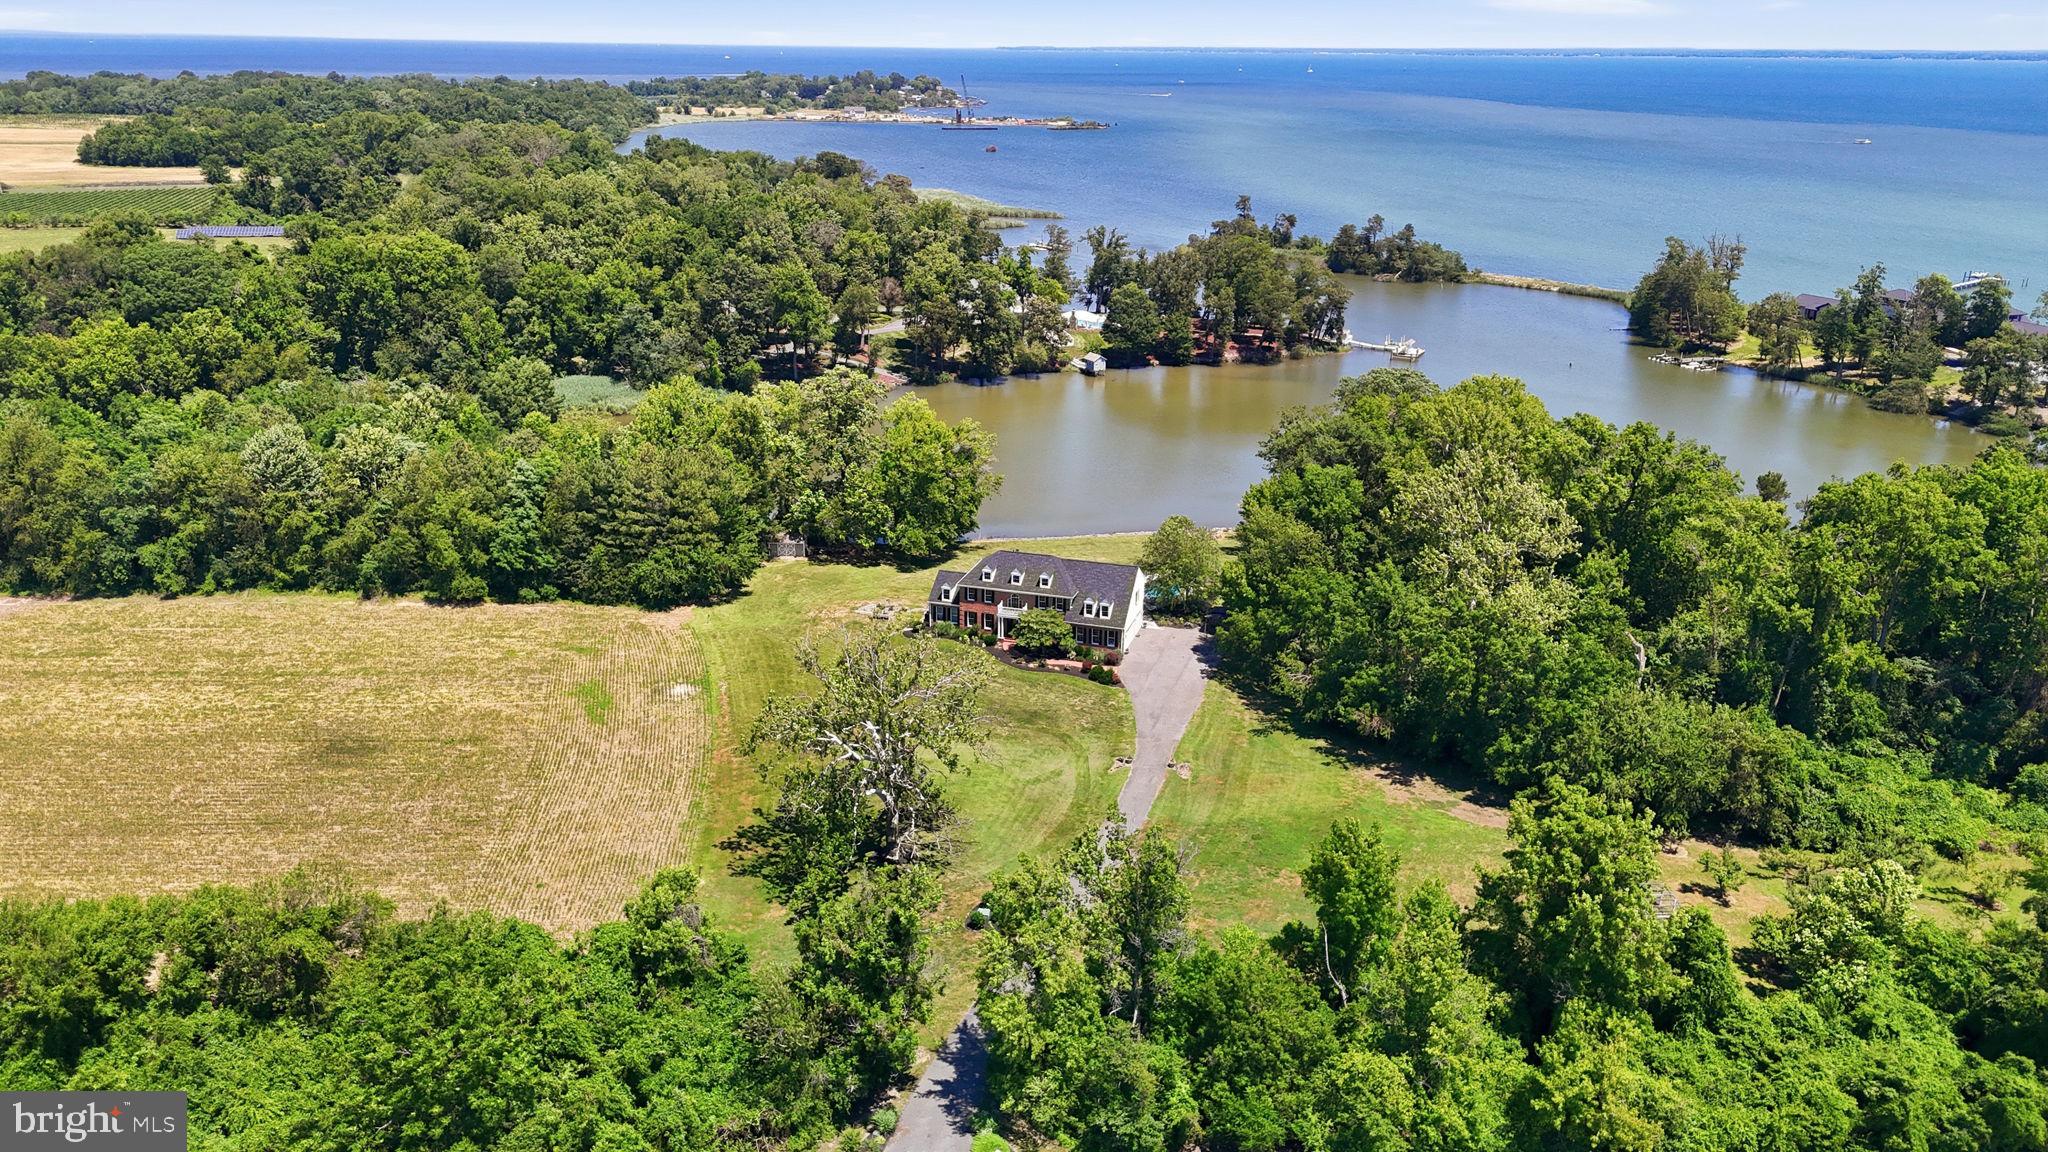
Set on Forty Five picturesque acres of prime agricultural land with extensive tillable acreage, this exceptional Five bedroom, Four and one half bath brick colonial blends timeless design with modern versatility and waterfront charm. Privately situated on a quiet cove just off the mouth of the Chester River, the property offers a rare combination of space, functionality, and lifestyle appeal. Inside, the home features a thoughtfully designed layout ideal for both everyday living and entertaining. A main-level en-suite provides excellent flexibility for multi-generational living or private guest quarters, while an additional upper-level en-suite enhances comfort and convenience for visitors. The spacious primary suite serves as a true retreat, complemented by well-proportioned secondary bedrooms and multiple full baths. Refined living spaces include a formal dining room, a dedicated home office perfect for remote work, and an inviting screened porch overlooking the water—an ideal setting to relax and take in the tranquil views. The nearly fully finished basement expands your living options with generous space for recreation, hobbies, or a workshop. Recent upgrades—including a new roof and septic system—offering peace of mind, while the 2-zone HVAC system ensures efficient year-round comfort. Outdoors, enjoy the in-ground pool surrounded by a patio, perfect for entertaining or unwinding, along with open acreage that offers endless possibilities for farming, equestrian use, or a private rural lifestyle. Complete with a Twocar garage and located in a highly desirable waterfront setting, this property presents a rare opportunity to own a versatile estate that balances luxury living, scenic beauty, and agricultural potential.
#MDQA2017986

STEVENSVILLE

1810 LOVE POINT ROAD

5 Beds

4 Baths

4,831 Sq.Ft.

$2,850,000

MLS#: MDQA2017986

1 ... 404 405 406 407 408 ... 666
* Listings identified with the FMLS IDX logo come from FMLS and are held by brokerage firms other than the owner of this website. The listing brokerage is identified in any listing details. Information is deemed reliable but is not guaranteed. If you believe any FMLS listing contains material that infringes your copyrighted work please click here to review our DMCA policy and learn how to submit a takedown request. © 2024. First Multiple Listing Service, Inc.
 - property

Send a message

Message successfully sent.

Your message

What is 3 + 4 ?

Reason for contacting?

I agree to receive email communication and understand I can unsubscribe at any time.

I agree to be contacted by Charis Realty Group via call, email, and text for real estate services. To opt out, you can reply 'stop' at any time or reply 'help' for assistance. You can also click the unsubscribe link in the emails. Message and data rates may apply. Message frequency may vary. Privacy Policy

Sign Out

Virtual Assistant

Would you like to take the next step with this property? We can help you schedule a showing or virtual tour, or send you more details.

Yes, I would like more information.

Thank You for Your Reply, One of Our Agents will contact you as soon as possible

No, maybe later.

Thank you, you can always contact me via email, phone number or through the contact form.

Realhub AI

Lucy - Your AI-Powered Realtor

Update Your Temporary Password

Personalize your search

Enter your email and we'll notify you immediately when new listings match what you're looking for.

or enter email address

Already have an account ? Login here

Continue your home search

I agree to receive communications and understand I can unsubscribe at any time.

I agree to be contacted by Charis Realty Group via call, email, and text for real estate services. To opt out, you can reply 'stop' at any time or reply 'help' for assistance. You can also click the unsubscribe link in the emails. Message and data rates may apply. Message frequency may vary. Privacy Policy

Already have an account ? Login here

We use cookies

We use cookies primarily for analytics to enhance your experience. By accepting, you agree to our use of these cookies. You can manage your preferences or learn more about our cookies policy.
