Properties

Browse or get in touch to schedule a walkthrough.

  • Nearby me
Price range

Popular Features

Community Features

Association

Property Features

Waterfront

View

Exterior Features

Interior Features

Style

10000 properties match your criteria

Updated 1 minute ago

E-Alert name
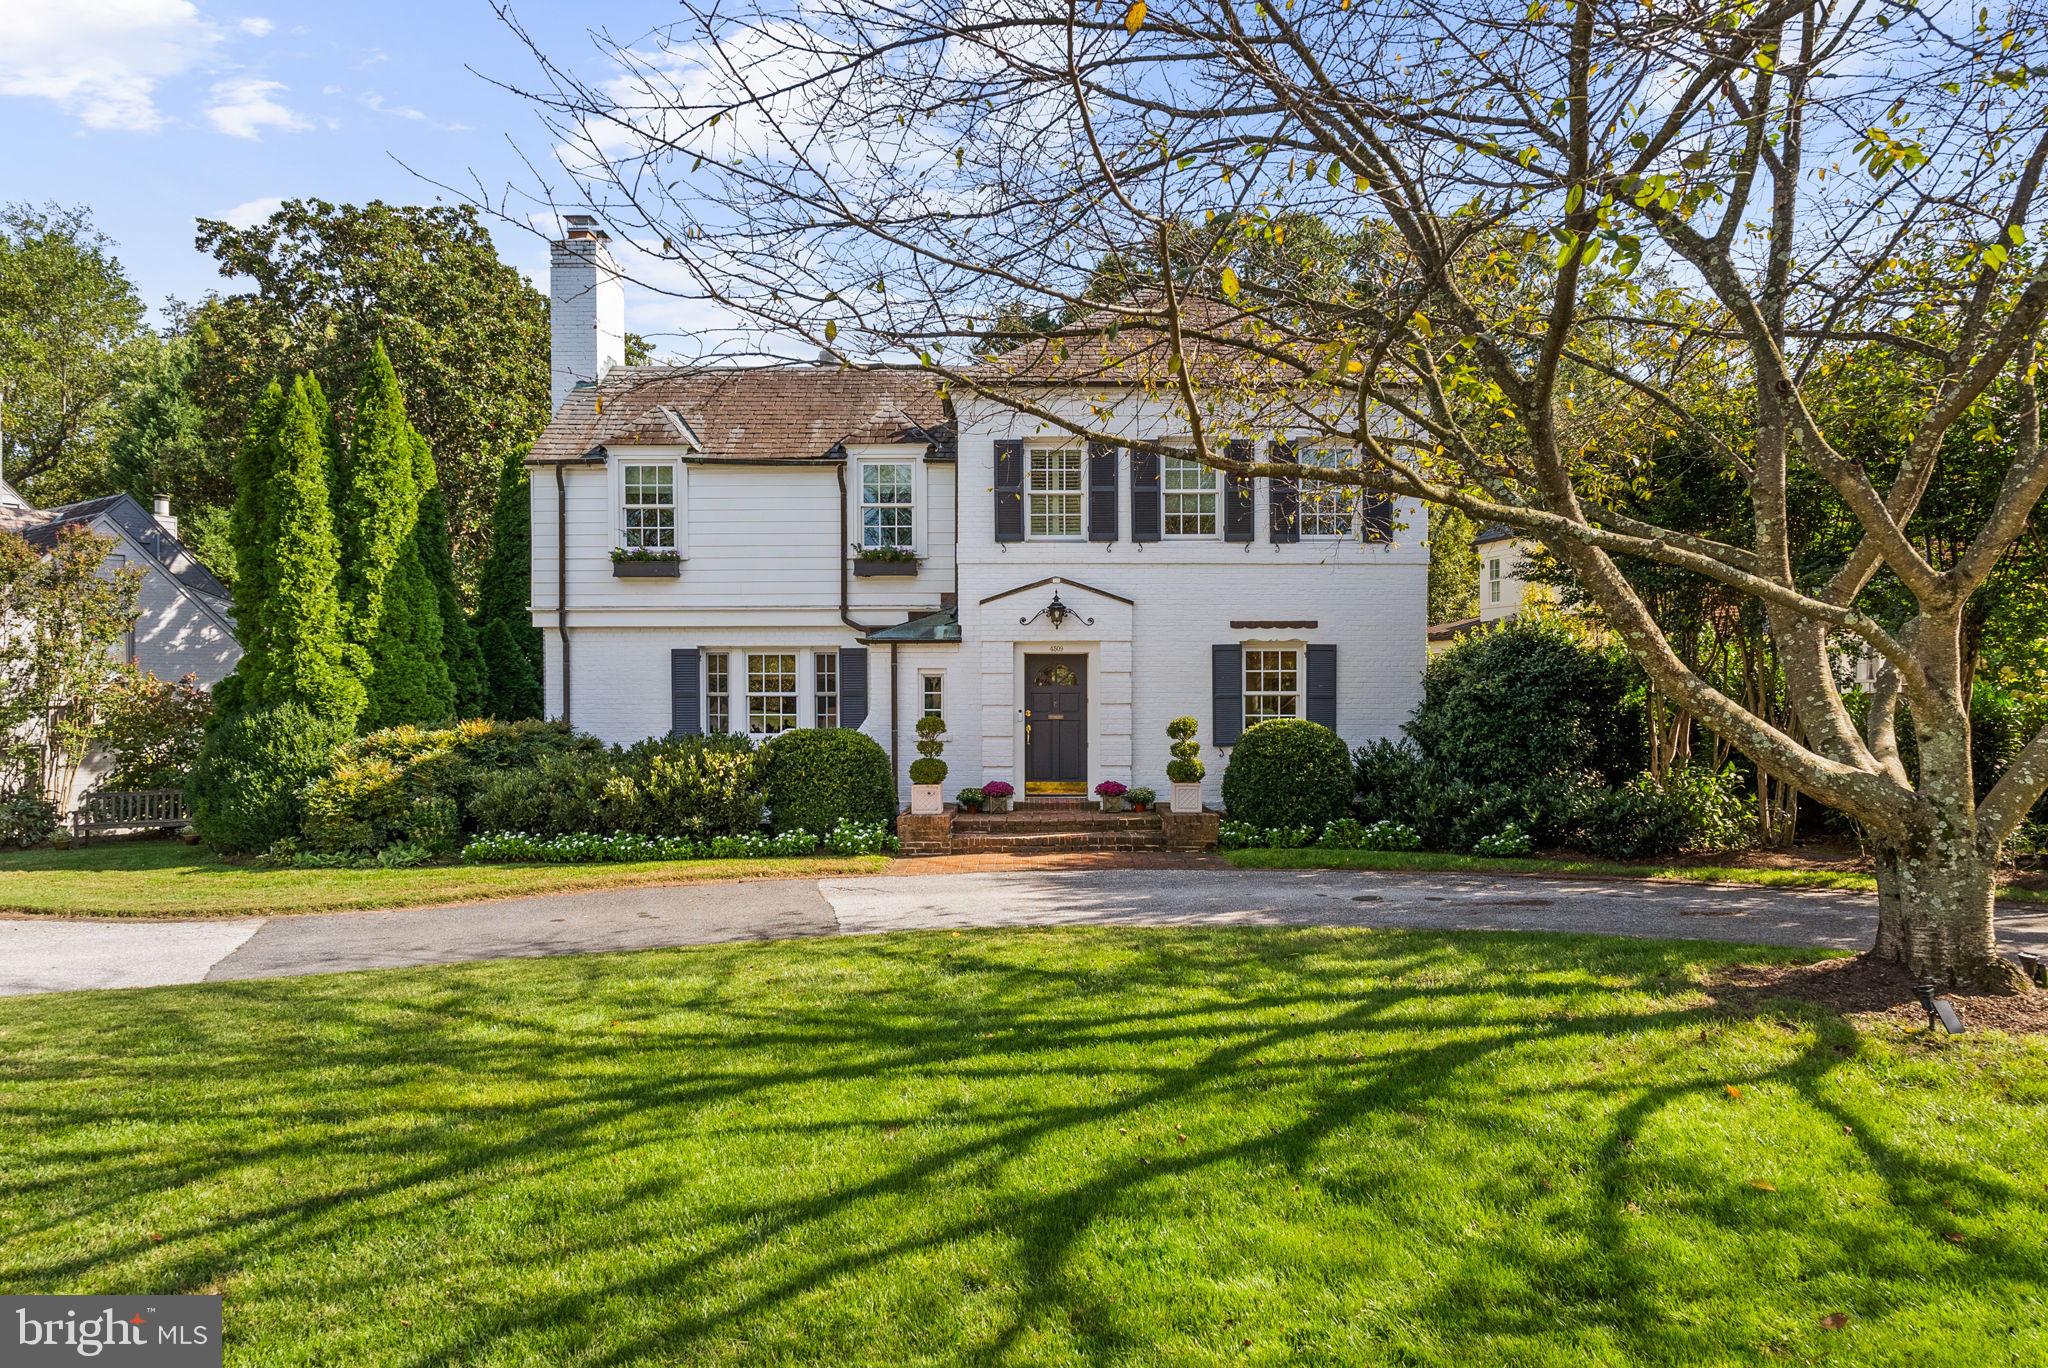
Gracious and effortless living in Westmoreland Hills. Set on a verdant and park-like 13,000+ square foot lot in one of Bethesda’s most coveted neighborhoods, 4509 Wetherill Road captures the refinement of classic architecture with the ease of a modern lifestyle. The circular drive is hugged by mature plantings, flowering gardens, and a welcoming white-washed facade. The home is framed by trees and lawn like a private park, hinting at the thoughtful design, architectural details, and designer finishes within.

A classic center-hall plan welcomes you with hardwood floors and decorative millwork, and expansive sight-lines that draw the eye toward the kitchen and gardens beyond. The oversized formal living and dining rooms set the tone with fireplace, crown moulding, and statement lighting. The kitchen reveals itself as the soul of the home, a space designed with both imagination and intent. The oversized island is perfectly proportioned for cooking and conversation. A breakfast banquette glows with natural light. Designer lighting adds subtle drama, and the open connection to the family room makes daily living both seamless and elevated. For added convenience, a home office with built-ins allows for remote work adjacent to the action. A perfectly appointed powder room completes the main level.

Upstairs, four bedrooms and three baths create a private and intuitive layout. The primary suite is the highlight, a retreat that blends scale and comfort, with ample natural light, a magazine-worthy walk-in closet, and a warm setting that brings calm to the busiest of days. The en suite bath offers marble and tile chosen with care, a furniture-like dual vanity, a soaking tub, and a walk-in shower that together evoke the refinement of a luxury hotel. It is a sanctuary, both restorative and inspiring.

The three additional bedrooms are spacious, filled with light, and designed for comfort. The designer fixtures and statement lighting of the two other bathrooms, along with the wainscoting, sconces, and custom carpeting, evoke the charm of a New England bed-and-breakfast.

The lower level extends the lifestyle with a flexible recreation room for gatherings, another full bath, a bedroom for guests or an au pair, laundry, storage, and direct access to the two-car garage.

Out back, a spacious screened-in porch spans the rear of the home, providing additional dining and entertainment spaces that connect easily to the beauty of the landscape. The verdant lot unfolds like a private park, with layered plantings, mature trees, and natural topography that lifts the home to overlook the sweeping yard. With over 13,000 square feet, the possibilities are endless. Picture a pool or sports court, a gazebo tucked among the trees, or celebrations under a tent. Summer evenings invite fireflies, s’mores, and laughter that drifts into the night.

Westmoreland Hills, and more specifically this quiet, non–cut-through street, amplifies a peaceful life just steps to the shops and restaurants of Spring Valley in D.C. Near Capital Crescent Trail, Little Falls Park, and Westmoreland Park, major commuter routes to downtown DC, northern Virginia, and downtown Bethesda. Westbrook, Westland, B-CC schools serve the neighborhood.
#MDMC2203202

BETHESDA

4509 WETHERILL ROAD

5 Beds

3 Baths

4,412 Sq.Ft.

$2,950,000

MLS#: MDMC2203202
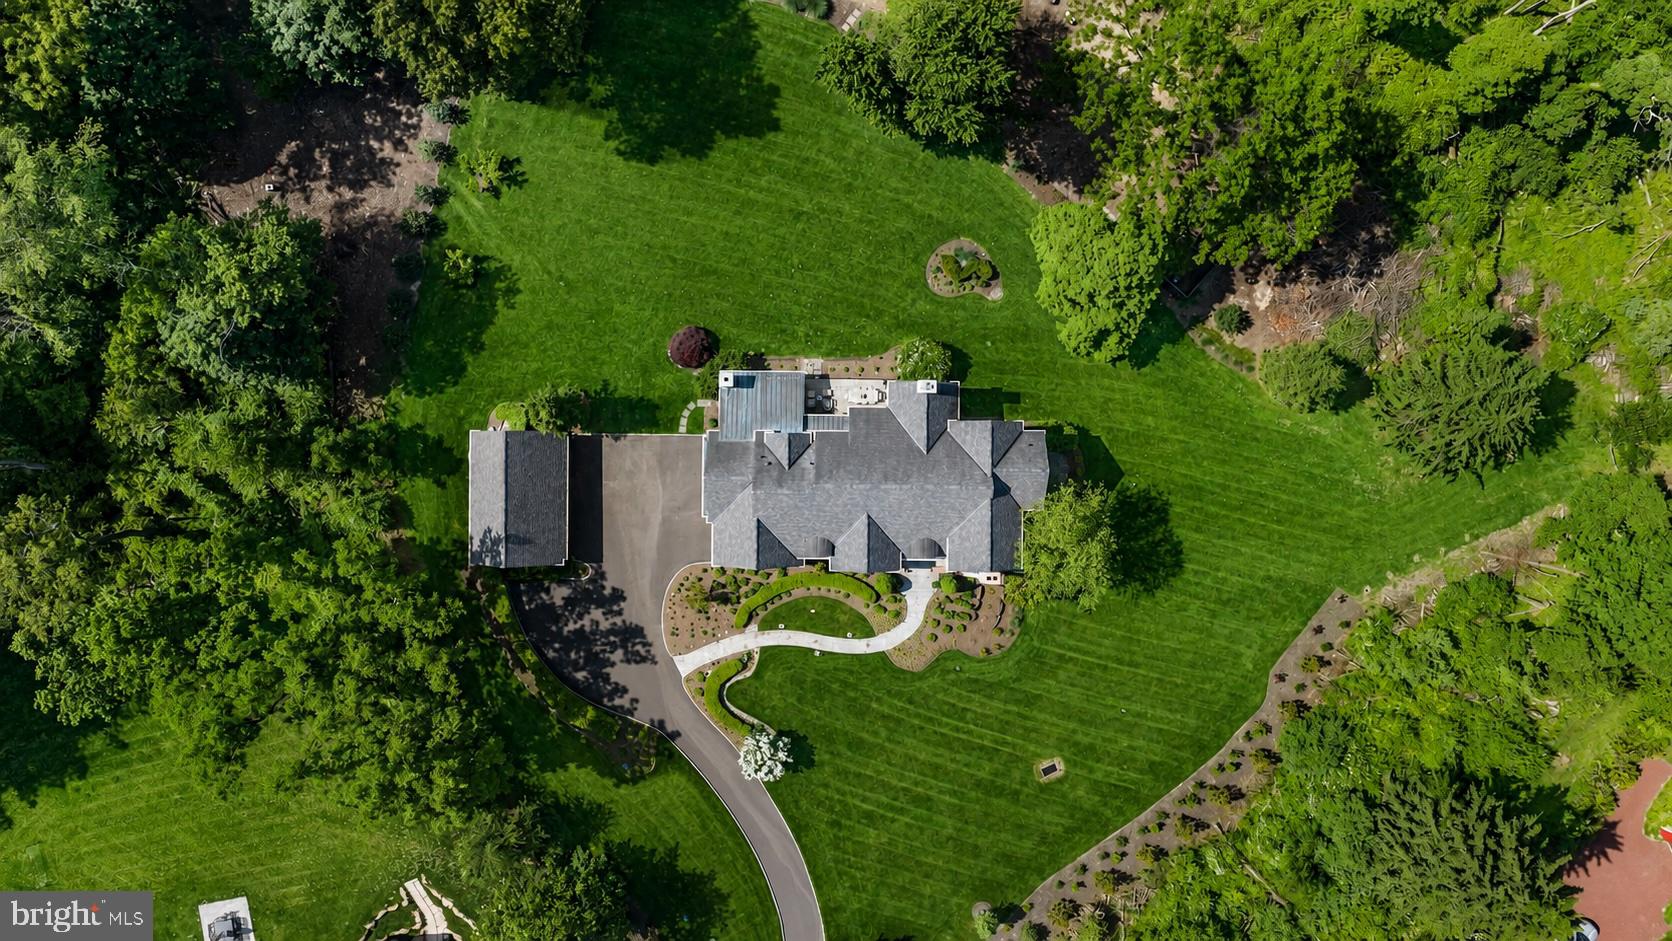
Tucked at the end of a private cul-de-sac within an intimate four-home enclave, this exceptional Zaveta-built custom estate is set on two beautifully landscaped acres just minutes from downtown Doylestown. Introduced by a winding Belgian block-lined driveway and surrounded by English garden-inspired grounds, the property blends architectural presence, sophisticated infrastructure, and refined craftsmanship across nearly 6,000 square feet of elevator-serviced living space. Built in 2015, the residence is defined by soaring ceilings, expansive windows, richly detailed interiors, and thoughtfully designed spaces that feel both elevated and exceptionally livable. A dramatic great room anchored by a floor-to-ceiling stone fireplace serves as the heart of the home, seamlessly connecting to a custom wet bar complete with wine storage, refrigerator drawers, and an ice maker. Nearby, the dining room transitions naturally into the updated gourmet kitchen, where quartzite countertops, paneled refrigeration, Thermador ovens, a concealed vent hood, and an oversized center island create an ideal setting for both entertaining and everyday living. Throughout the residence, upgraded Lutron lighting with high-CRI LED illumination, Sonos audio, four interior fireplaces, and extensive recessed lighting contribute to a warm yet contemporary atmosphere. The main level also features a spacious office with custom built-ins and a gas fireplace, along with a secondary gathering space offering flexibility for a media room, lounge, or additional entertaining area. A well-appointed mudroom and powder room are conveniently positioned nearby. The primary suite is privately situated on the main floor and offers a peaceful retreat with its own gas fireplace, generous walk-in closet, and a fully renovated Dolomite marble bath featuring radiant heated floors, a soaking tub, and an oversized walk-in shower. Upstairs, a second luxurious primary-style suite includes another spacious walk-in closet and marble bath with steam shower, while two additional bedrooms are thoughtfully arranged for family or guests. A uniquely designed fourth suite functions almost as its own private wing, complete with a sitting room, recreation or office space and powder room.
The walk-out lower level expands the home’s versatility with a spacious recreation room, private office, powder room, additional fireplace, and a fully equipped second wet bar with refrigerator, dishwasher, ice maker, and dual refrigerated drawers. Outdoors, multiple covered patios and gathering spaces overlook the impeccably maintained grounds, where mature trees and carefully curated landscaping create an exceptional sense of privacy. Additional features include full-property irrigation, 600-amp electric service, an attached three-car garage, a detached three-car garage ideal for collectors or hobbyists, and a recently installed invisible fence. Ideally located near the boutiques, dining, and cultural attractions of downtown Doylestown - and just a short drive from New Hope and the surrounding river towns - this remarkable property offers a rare combination of privacy, scale, luxury, and convenience in one of Bucks County’s most desirable settings.
#PABU2122042

DOYLESTOWN

5 PEMBERTON LANE

5 Beds

4 Baths

5,950 Sq.Ft.

$2,950,000

MLS#: PABU2122042
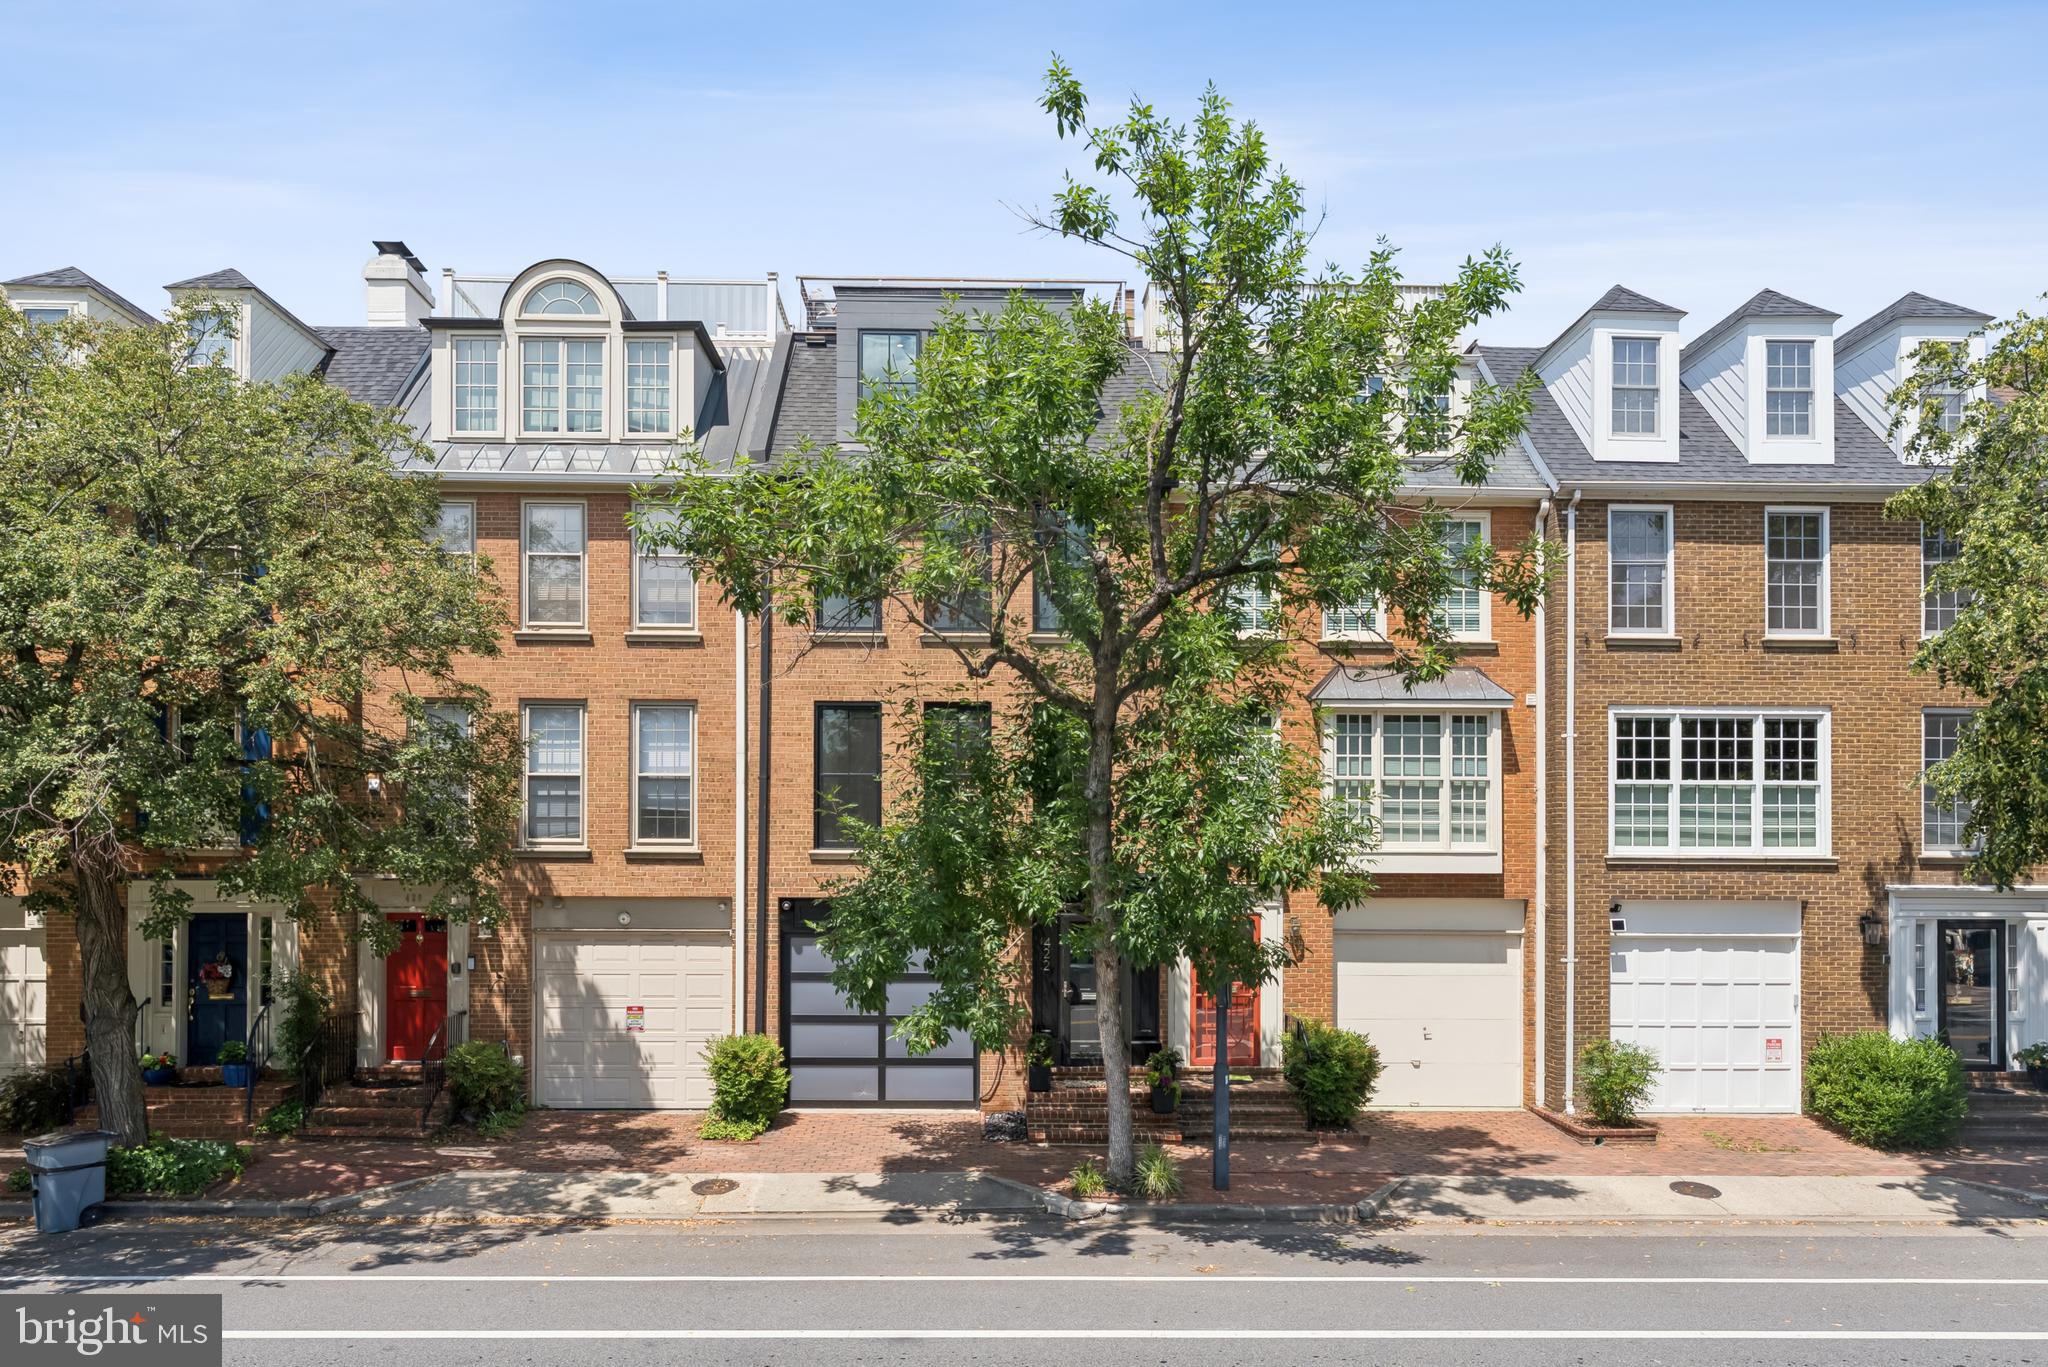
Stunning Fully Renovated Townhouse with Panoramic Rooftop Views

This colonial-style townhouse has been completely reimagined through a meticulous two-year, full stud-out renovation, blending timeless architecture with today’s modern luxury. From the herringbone floors and silver-leaf ceiling in the entry to the breathtaking 500 sq. ft. rooftop deck, no detail has been overlooked.

The main level showcases a thoughtfully expanded kitchen, featuring a quartz waterfall island, custom cabinetry with integrated Sub-Zero panels, hidden outlets, and a Wolf range. The open floor plan continues into the living room with custom paneled walls, a gas fireplace framed by a seamless 5x12 ft Calcutta ultra quartz slab, and bespoke seating with embossed leather accents. French doors lead to a blue stone patio, perfect for indoor-outdoor living.

The lower level offers a private guest suite with egress window, full bath, custom closet, and laundry. Upstairs, the primary bedroom suite features a spa-like marble bath with heated floors, floating European fixtures, and mirrored custom closets. An additional renovated full bath and bedroom complete the third floor.

The top level is an entertainer’s dream with a built-in bar, half bath, washer/dryer, and expanded waterfront views through oversized custom Pella windows. French doors open to a Brazilian Ipe hardwood landing with outdoor sauna, leading up to the reconceptualized roof deck. The roof deck provides unobstructed 365-degree views of the Potomac River, Old Town Alexandria, Woodrow Wilson Bridge, and even the U.S. Capitol.

Additional highlights include a garage and additional deeded parking space, all new 36x80 Pella windows and doors, a modern glass-paneled garage door, new HVAC system, and custom wire fencing. Every inch of this home has been crafted to create a one-of-a-kind residence that combines sophistication, comfort, and unparalleled views.
#VAAX2049230

ALEXANDRIA

422 N UNION STREET

3 Beds

3 Baths

2,556 Sq.Ft.

$2,950,000

MLS#: VAAX2049230
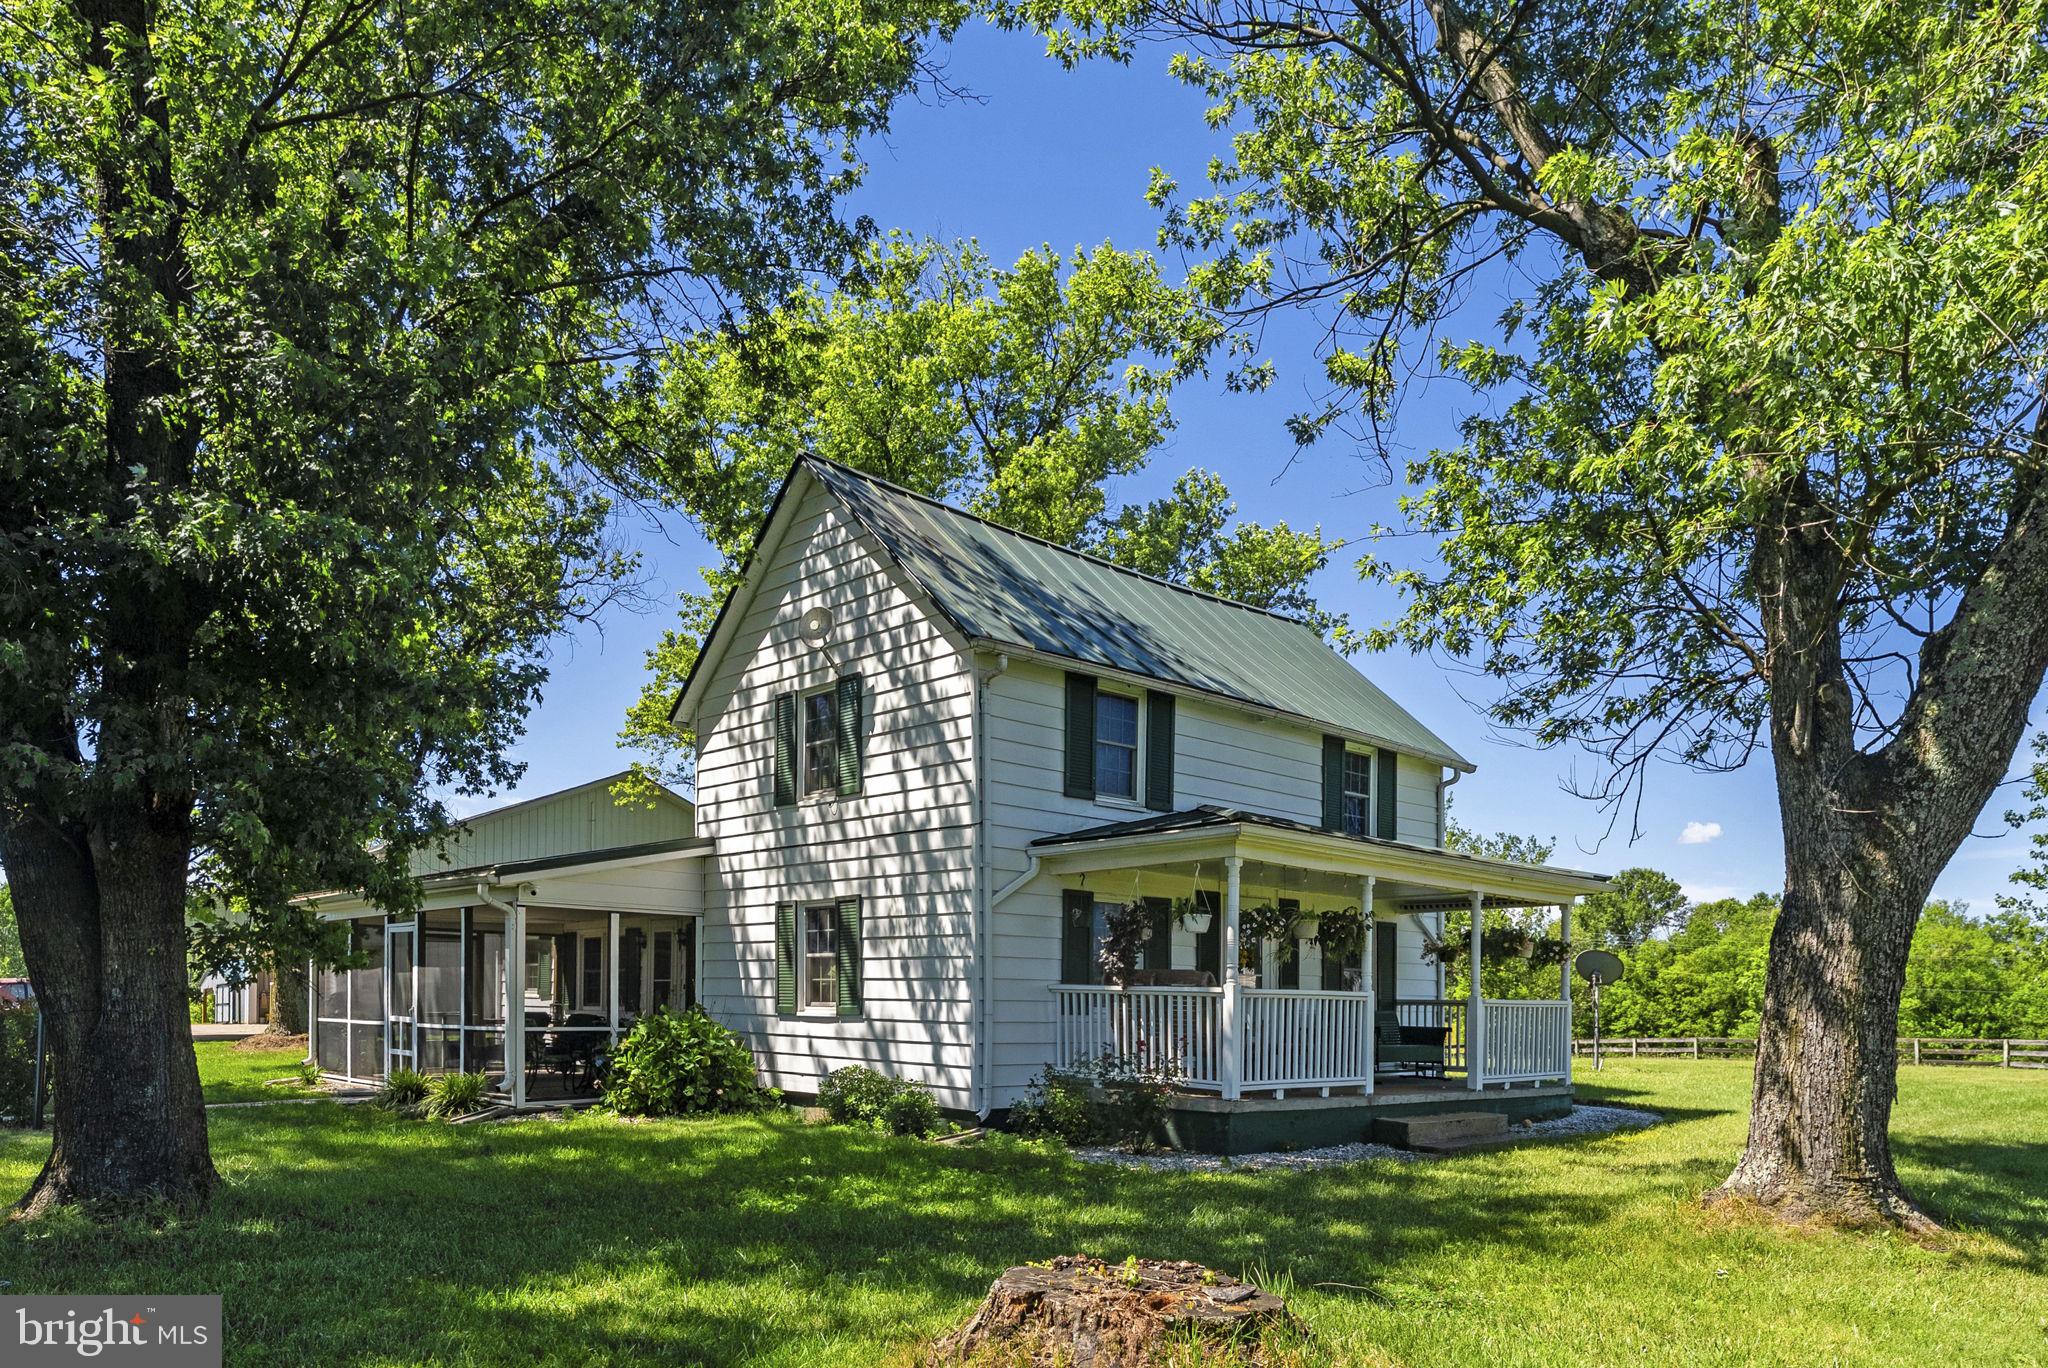
The Ultimate Country Estate & Family Compound Potential

Escape to your own private island of peace and tranquility just moments from the historic Town of Culpeper and Route 29!
 Perfectly positioned for an effortless commute to Charlottesville, Warrenton, or DC, this stunning 58.5-acre farm offers the ultimate blend of rural serenity and modern convenience—complete with Verizon Fios high-speed internet. 
Comprised of 4 distinct tax parcels with additional lot cuts available, this property is a rare find, uniquely suited for a multi-generational family compound, working cattle operation, or custom equestrian estate.
The sweeping, tree-lined driveway welcomes you to a beautifully updated and  loved 1920s farmhouse. Spend your mornings on the expansive covered front porch or unwind on the side screened porch, both offering breathtaking, panoramic pastoral views.

The fully fenced acreage (board, wire, and electric fencing) is entirely turn-key for livestock or horses, featuring rich open pastures, a flowing creek, 3 wells, 4 frost-free hydrants, and 3 Ritchie automatic water feeders. Exceptional infrastructure includes massive equipment buildings, hay barns, a substantial garage shop, and countless storage sheds. Whether you dream of a thriving agricultural venture, a boutique Christmas tree farm, or simply a secluded sanctuary to gather your family, this hidden gem is an adventure waiting to be had. Welcome home to the farm you’ve always imagined.
#VACU2014218

CULPEPER

18030 BEL PRE ROAD

3 Beds

2 Baths

1,462 Sq.Ft.

$2,950,000

MLS#: VACU2014218
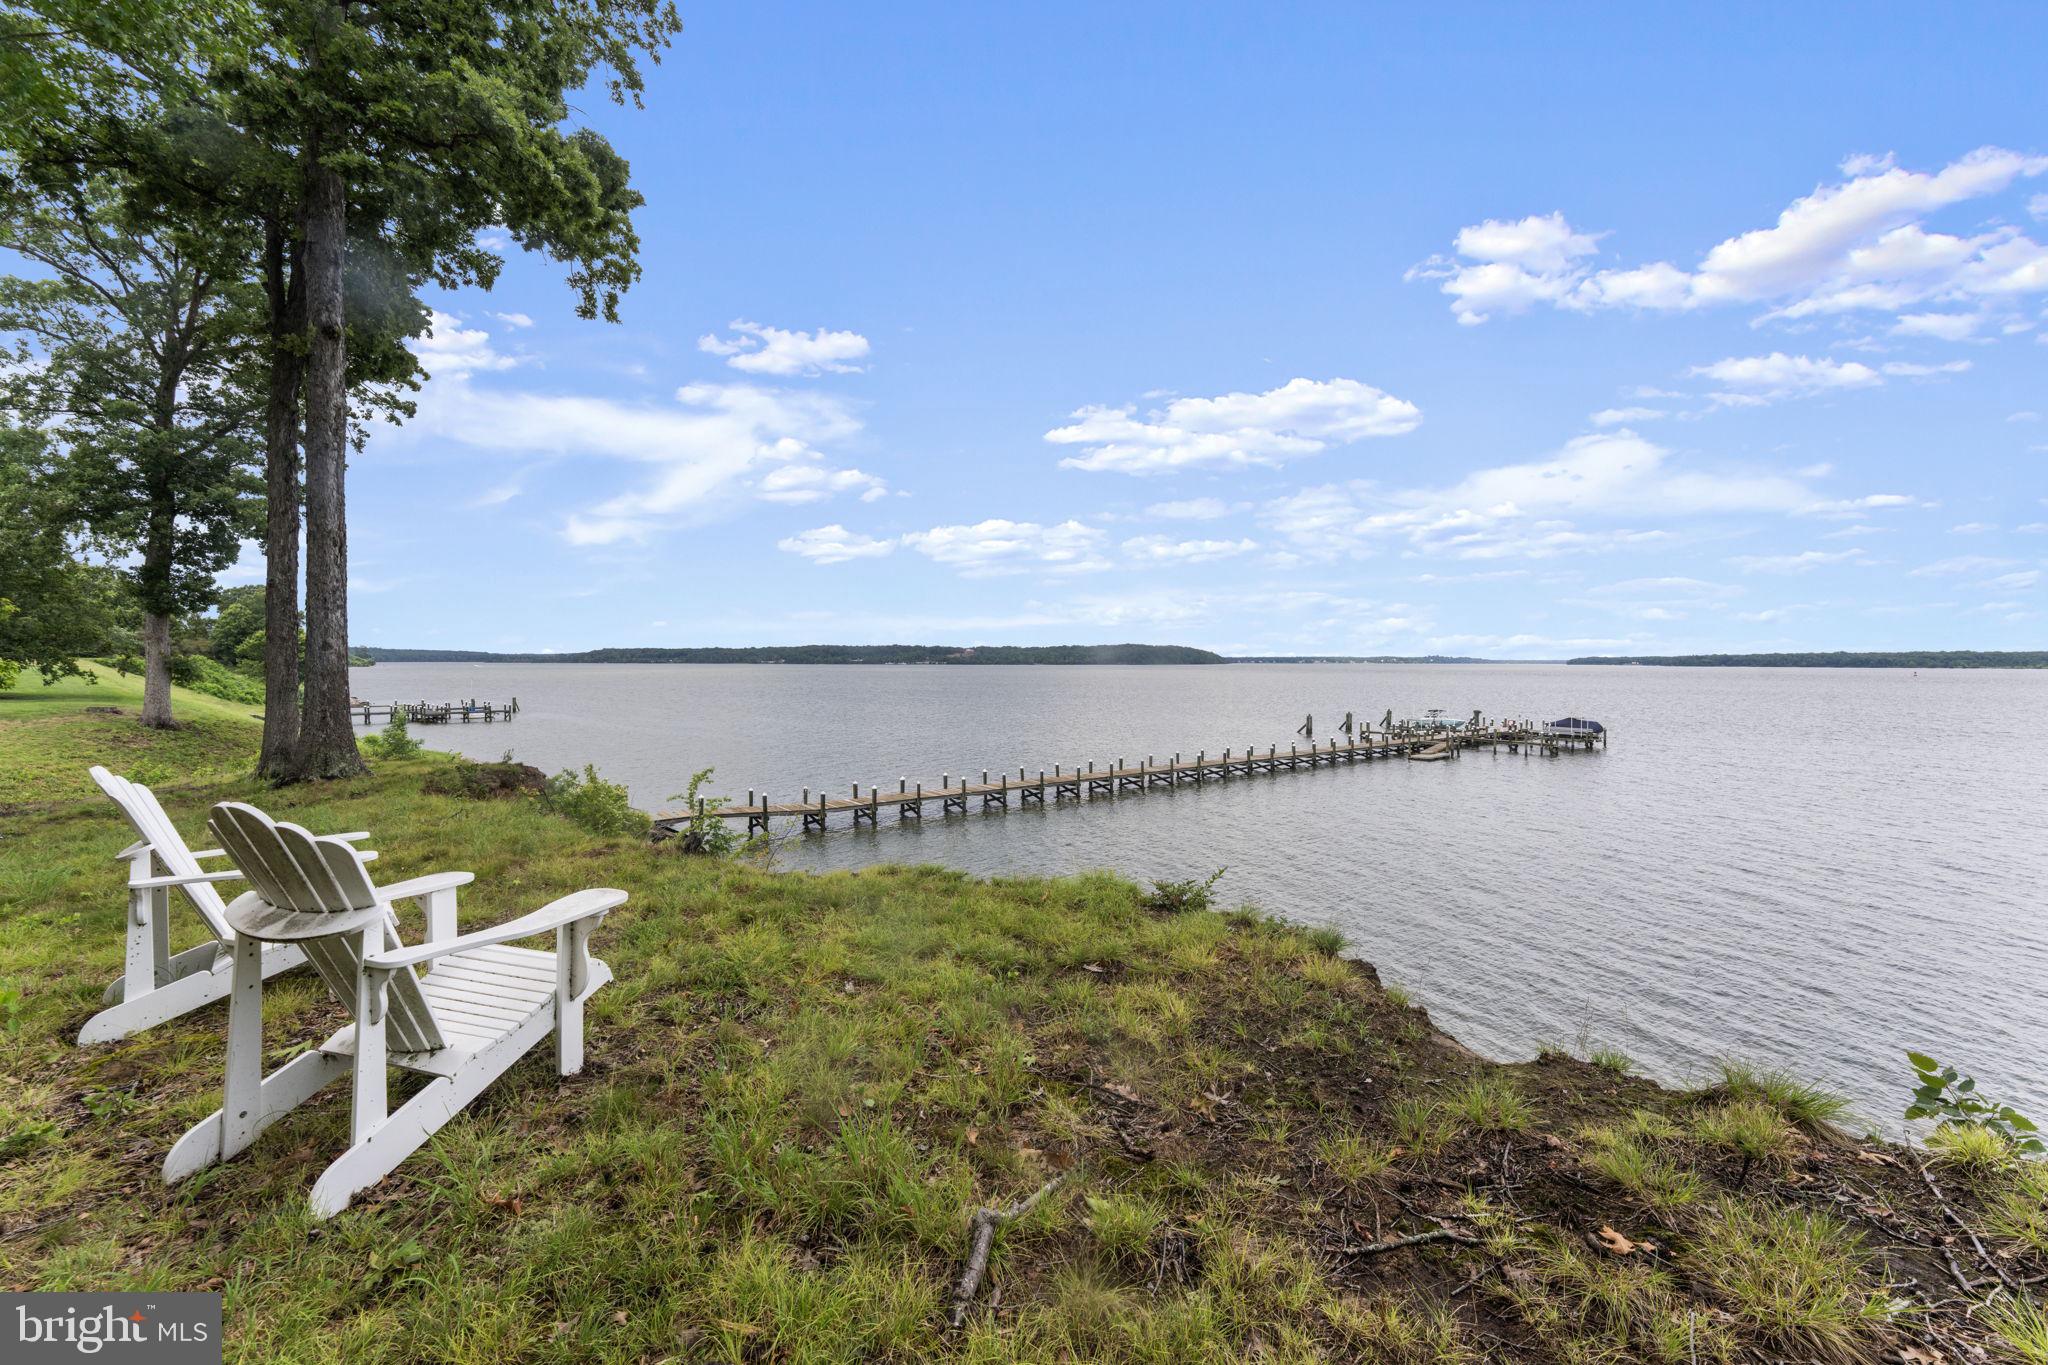
Dream Opportunity to build a LEGACY ESTATE!  Rare and Coveted 5 acres in a premiere gated community in Fairfax County with Over 300 feet of Direct Potomac River Waterfront.  Complete with zoning and permits approved for up to NINE bedrooms, possibility of carriage house, BEST deepest boat slip with personalized name plaque, with water and electric at the pier!  Live where you can sail anywhere, anytime, with your boat docked in front of your 5 acre estate.  True potential to live the dream and an amazing investment opportunity!  There is only one such lot with the BEST, broadest and unobstructed views, beachfront access, Fairfax schools and community – this is it!  

Lots like this are precious, prized and supremely rare.  At this price it will not last long - act today!
#VAFX2255672

LORTON

11295 CRESSWELL LANDING

None Beds

None Baths

5.01 acres

$2,950,000

MLS#: VAFX2255672
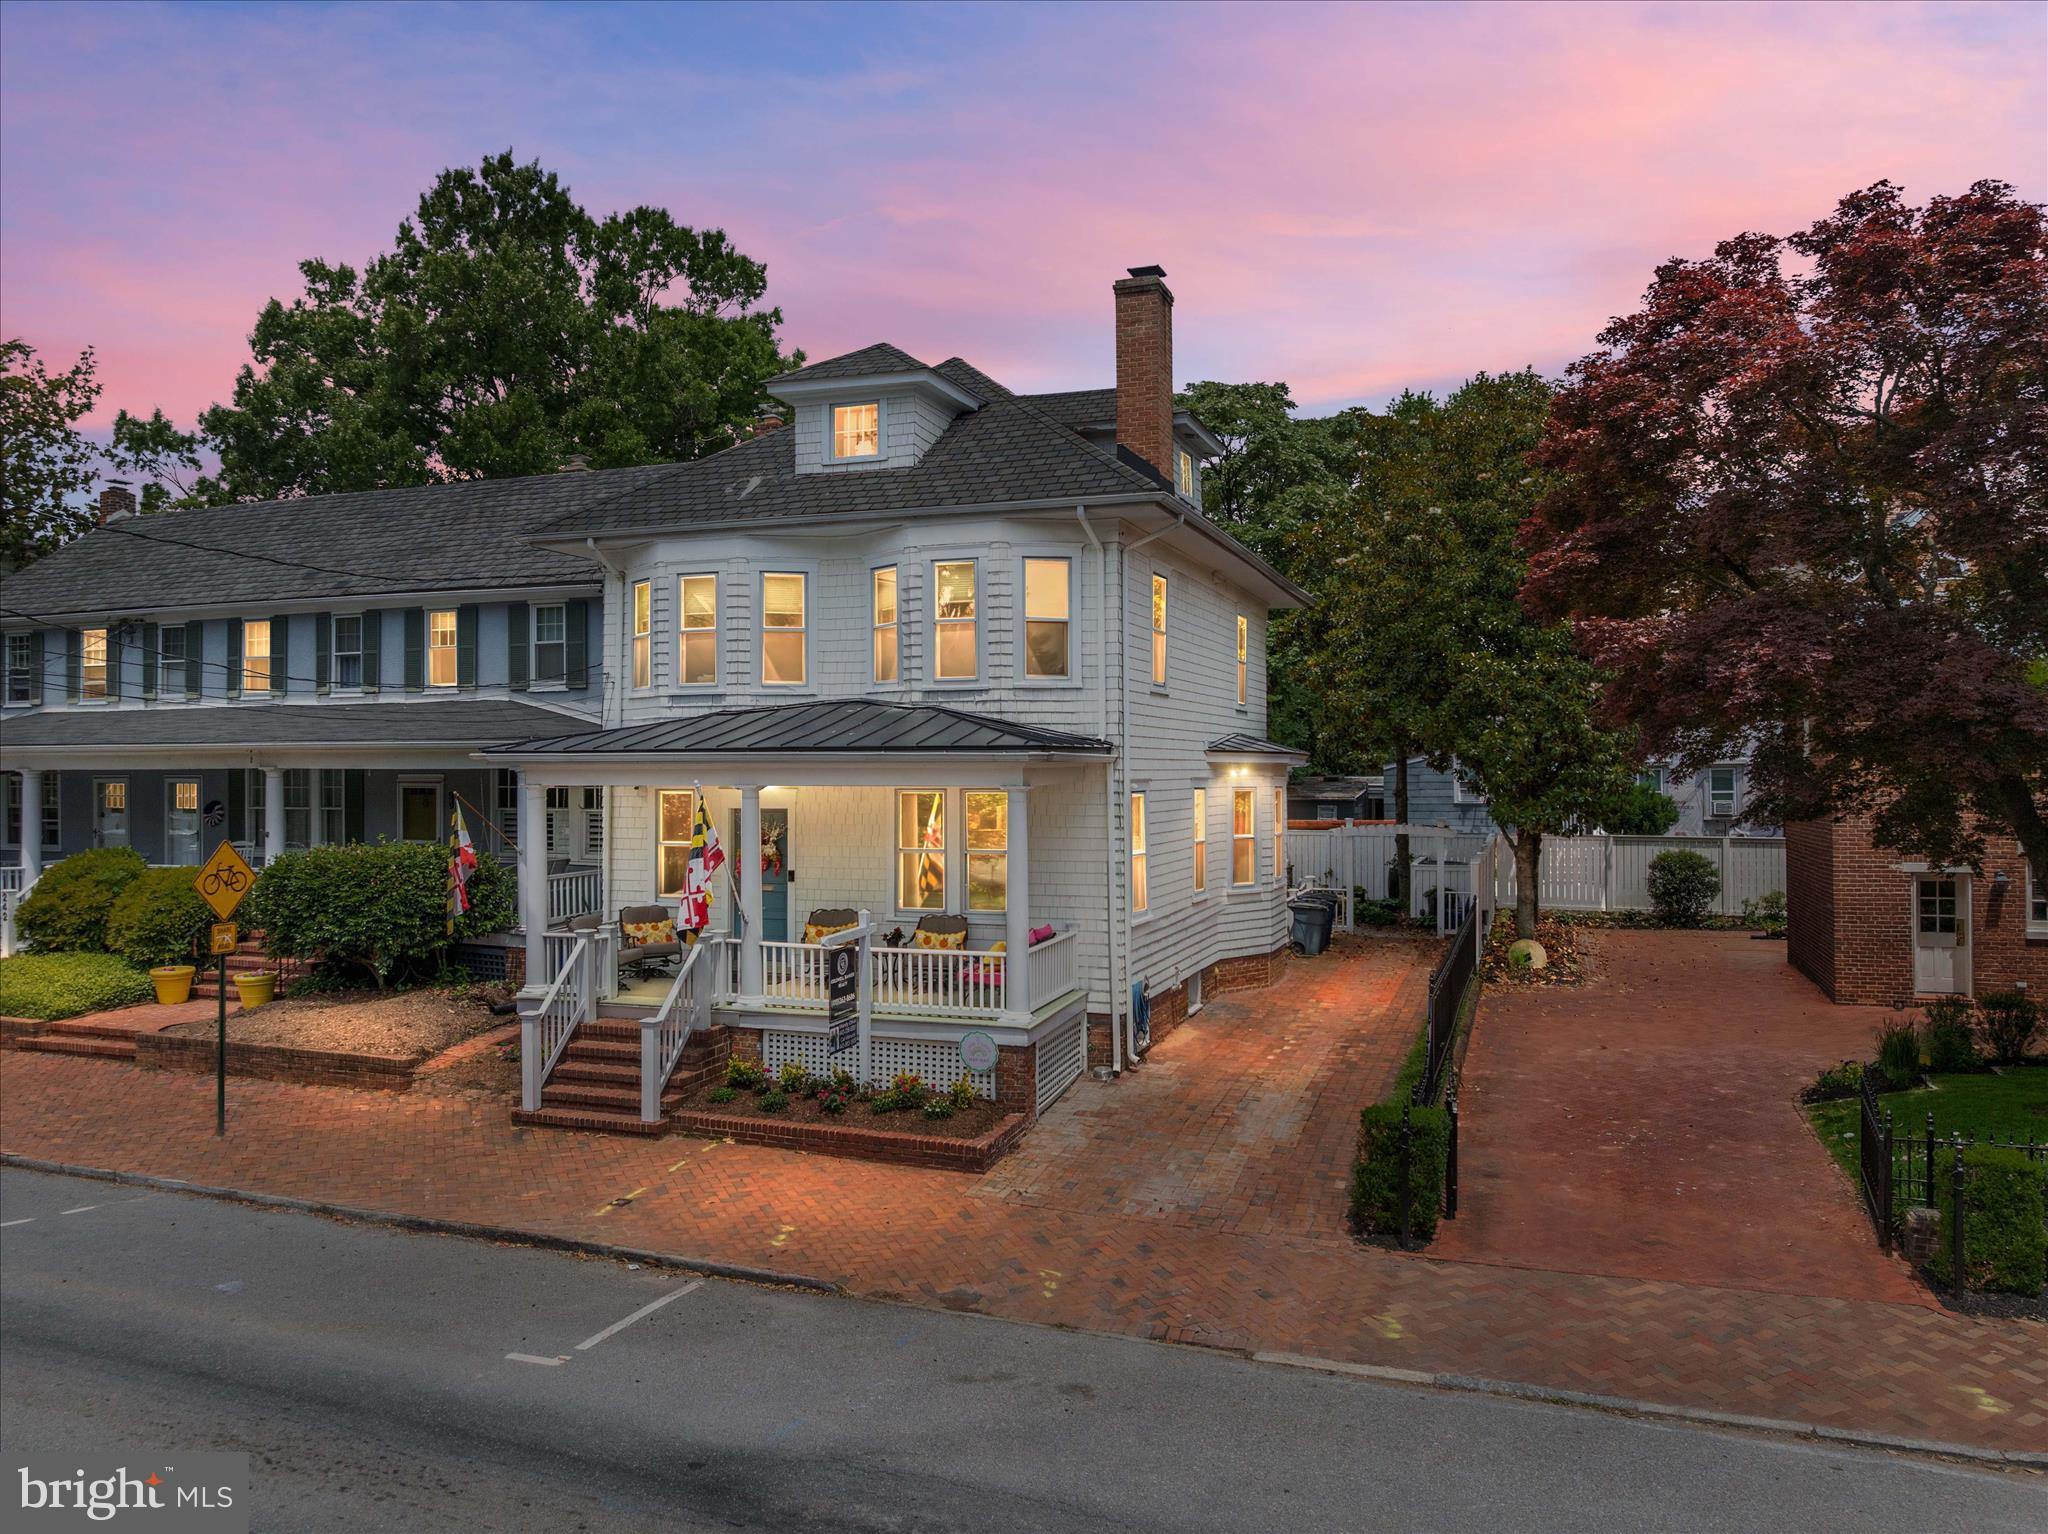
Perfectly positioned on one of the most coveted streets in Historic Annapolis, just steps from State Circle, the United States Naval Academy, City Dock, waterfront dining, boutiques, and yacht clubs, 238 King George Street offers a rare opportunity to own a completely reimagined luxury residence in the heart of Maryland’s capital city. Blending timeless historic charm with the modern conveniences today's discerning buyer expects, this exceptional home was extensively renovated and expanded in 2006–2007 and thoughtfully updated through 2025, including a new roof, HVAC systems, and water heater. Inside, four beautifully finished levels offer elegant living and entertaining spaces filled with natural light, custom millwork, rich hardwood flooring, high ceilings, and refined architectural details throughout. The gourmet kitchen opens seamlessly to inviting gathering spaces designed for both intimate evenings and large-scale entertaining, while the finished lower level with high ceilings and private walk-out entrance provides exceptional flexibility for guests, recreation, or a private office. The upper-level loft retreat offers additional living space ideal for guests, a studio, or a luxurious private sanctuary. Enjoy views of the iconic Naval Academy Chapel dome, a daily reminder of the unparalleled location and lifestyle this home affords. Rare off-street parking adds tremendous value and convenience, while the lock-and-leave nature of the property makes it ideal as a primary residence, weekend retreat, or executive pied-à-terre. Offered substantially furnished with only a few exclusions, this remarkable home provides the opportunity to move in and immediately begin enjoying the very best of Annapolis living. Luxury, history, walkability, and convenience converge at one of the city's most prestigious addresses.
#MDAA2147930

ANNAPOLIS

238 KING GEORGE STREET

4 Beds

3 Baths

3,750 Sq.Ft.

$2,950,000

MLS#: MDAA2147930
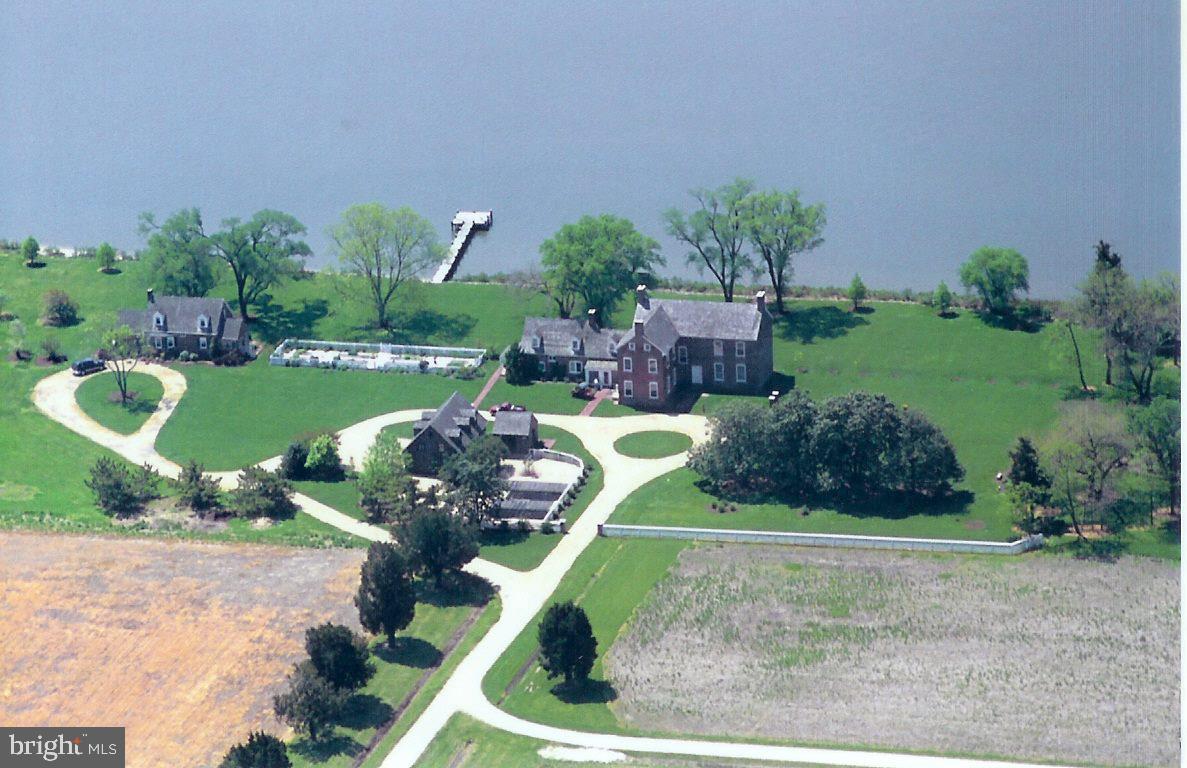
"Almodington" is one of Somerset Counties most elaborate mid-18th Century Georgian Plantation properties consisting of 203 waterfront acres on the Manokin River.  This property is improved by the Manor House, Guest House, Garage with apartment above and multiple outbuildings.  Recent upgrades include new cedar shake roof, new dock, new geo-thermal heating and air, new Marvin windows and two 10+ acre waterfowl impoundments.  Excellent waterfowl, deer, dove and turkey hunting with the guest house be a successful Airbnb Rental. Property has been preserved by a Conservation Easement.
#MDSO2007110

PRINCESS ANNE

10373 LOCUST POINT ROAD

5 Beds

5 Baths

6,491 Sq.Ft.

$2,950,000

MLS#: MDSO2007110
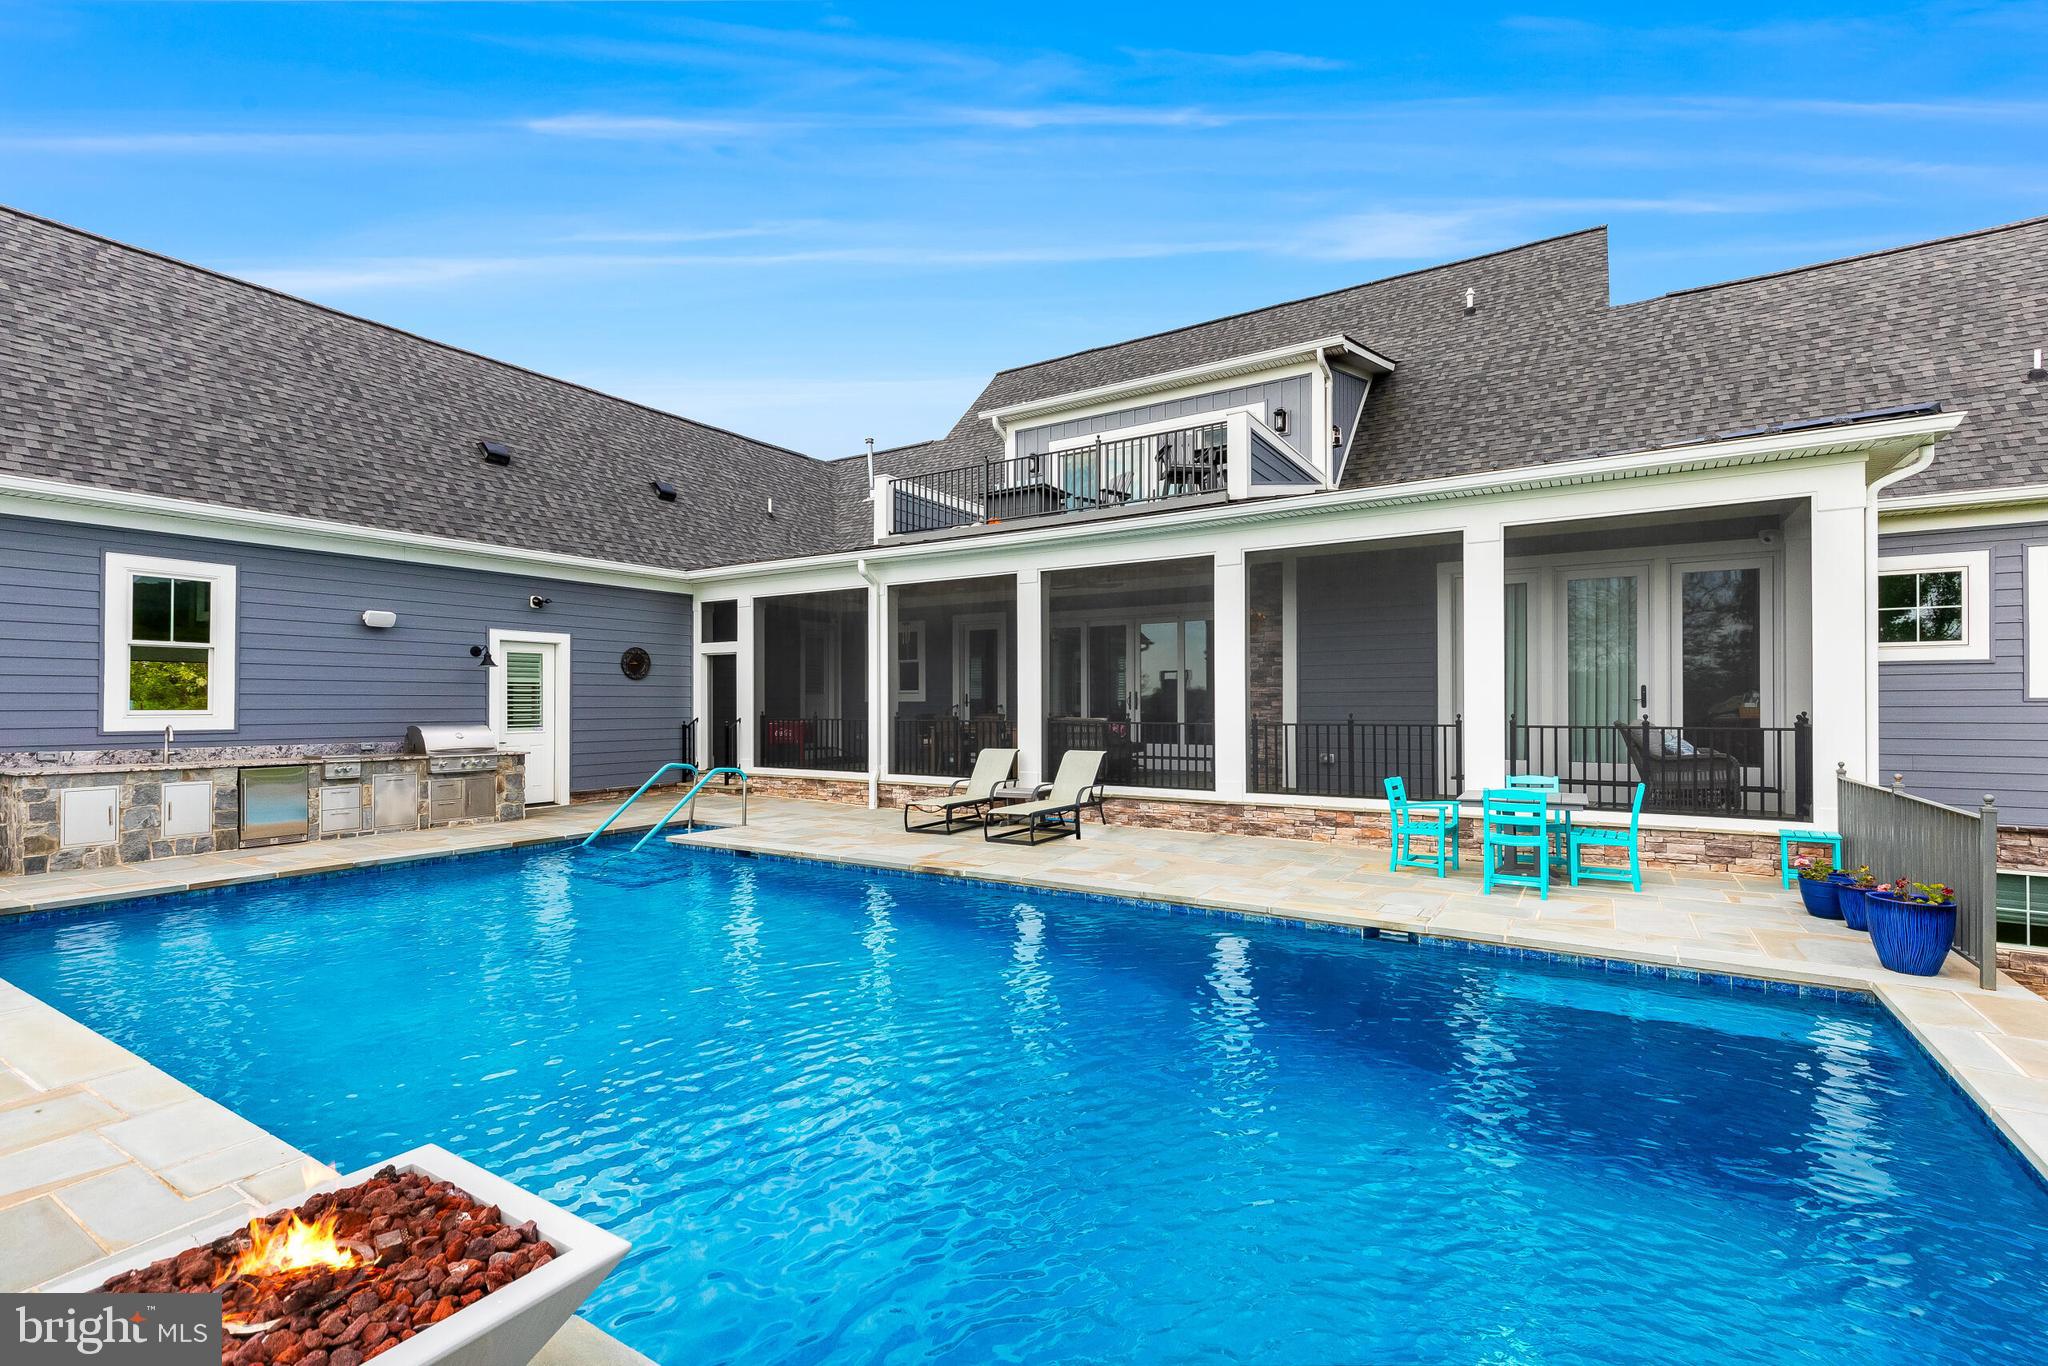
Set within the prestigious Evergreen Estates community in Haymarket, this beautifully crafted residence offers a refined blend of privacy, comfort, and scenic surroundings.  Built by respected luxury builder Mike Garcia, it is one of just 14 custom homes and represents the rare opportunity to own in this sought-after enclave.
Situated on 10 private acres within a quiet cul-de-sac, the property enjoys sweeping views of the countryside and Bull Run Mountain.  With just 3 years of age, the home lives like new --without the wait 
or complexity of new construction.
The outdoor spaces are thoughtfully designed for both relaxation and entertainment.  A custom in-ground 
pool is enhanced by a tranquil waterfall feature and striking fire elements, along with a wood-burning fireplace and a built in outdoor kitchen--creating a true backyard retreat.
The home offers a well-balanced layout including three finished levels. The main level offers a primary suite, open family room with a stone fireplace , built in shelves, beams, hickory floors and a kitchen with an 11' island, extensive cabinet and drawer space, butler pantry and a large walk in pantry.  There is a separate dining room and study/bedroom.   Completing the main level is a full bath with an entrance to the pool for changing and showering and a large laundry room , service entrance side exit and access to the 3 car garage.
The upper level functions as a private space, complete with two en-suite bedrooms, a secondary family room, a full bar and deck with expansive views. The lower level is equally impressive, featuring a secondary primary suite, media room, billiards area, full kitchen and open living space. A private side entrance and elevator provides easy access--ideal  for extended stays or muti-generational living.
Residents  have the option to join Evergreen Country Club which is easily accessible by golf cart, offering golf, dining and social amenities just minutes away.
Additional highlights include a whole-house generator, 400-amp electrical service, advanced security system, custom elevator, and integrated Sono audio throughout the home and outdoor areas.
This is a rare offer that combines modern convenience, thoughtful design and a peaceful setting in one of Haymarket's most desirable communities.
#VAPW2118534

HAYMARKET

15730 HUNTON LANE

4 Beds

5 Baths

6,448 Sq.Ft.

$2,950,000

MLS#: VAPW2118534
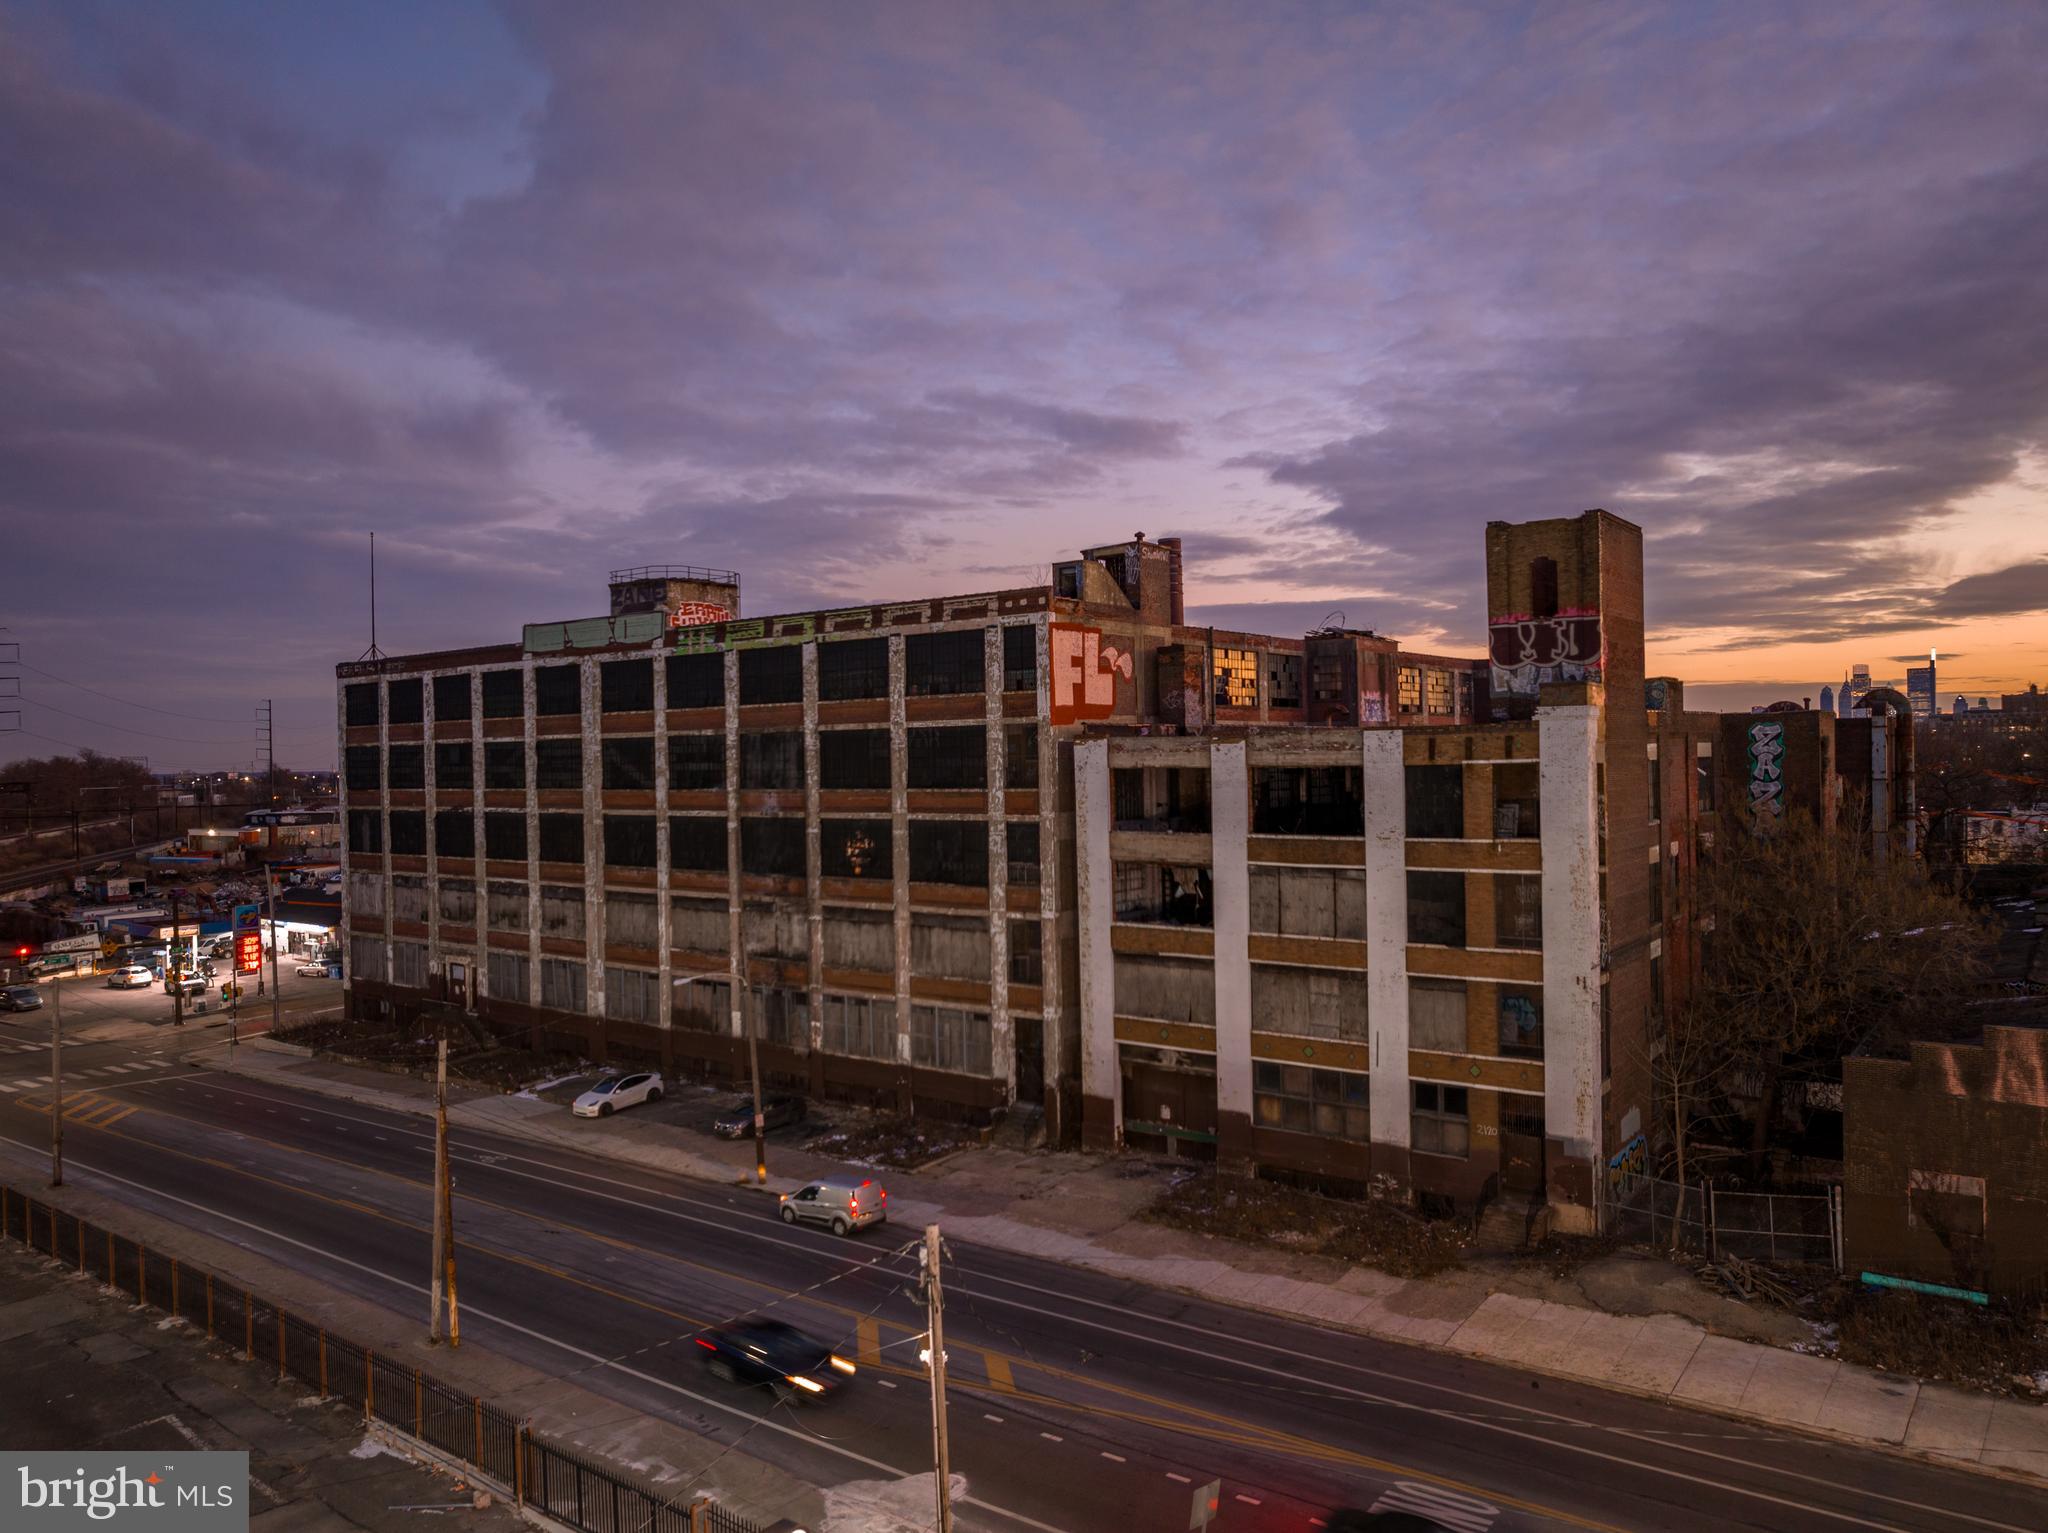
The Steel Heddle Building, (the “Site” and the “Property”) is an exceptional redevelopment opportunity located at 2100 W Allegheny Ave in Philadelphia, PA. The offering presents investors with the opportunity to not only reimagine an industrial building with roots dating back to 1919, but also continue the transformation of the Nicetown-Allegheny neighborhood. 
The property  benefits from direct access to regional/local rail lines that lend easy access to the region’s employment hubs of Center City, Conshohocken and the Main Line. The proximity to the region’s thoroughfares has sparked a wave of recent investment in the submarket that puts the Steel Heddle in the path of immediate growth. Additionally, the Property is located in a Qualified Opportunity Zone and benefits from the full 10-year tax abatement, offering a rare tax advantaged opportunity for developers and investors. Currently zoned for up to 260 residential units, the Steel Heddle presents an exciting and transformational adaptive reuse project in one of the most strategically located sites in the burgeoning North Philadelphia submarket of Nicetown/Allegheny. 

SITE DETAIL 
The building is designated as a historic property and may qualify for substantial historic rehabilitation tax credits

Address 2100 W Allegheny Avenue Philadelphia, PA 19132 
Site Size (SF) 1.75 Acres | 75,600 SF 
Existing Improvement (SF) 257,000 SF 
Zoning I-1 
Tax Parcel # 884557110 

HIGHLIGHTS 

PREMIER INFILL ADAPTIVE REUSE OPPORTUNITY conveniently located only minutes away from East Falls, Fairmount Park, Center City and the Main Line. 

MAJOR EMPLOYMENT DRIVERS located within minutes of the Property. 

Situated in a QUALIFIED FEDERAL OPPORTUNITY ZONE and benefitting from the 10-YEAR TAX ABATEMENT, affording a new owner eligibility for the benefits and tax incentives that a QOZ provides. 

Robust fundamentals and market resiliency fuel LONG TERM GROWTH, as the City of Philadelphia has fared better than most major metros after an economic downturn. 

UNMATCHED ACCESSIBILITY to public transit (Allegheny station directly across the street) and major roadways including I-76, Route 1 and I-676 via Broad Street (Route 611).
#PAPH2649964

PHILADELPHIA

2100 W ALLEGHENY AVENUE 20

None Beds

None Baths

250,000 Sq.Ft.

$2,950,000

MLS#: PAPH2649964
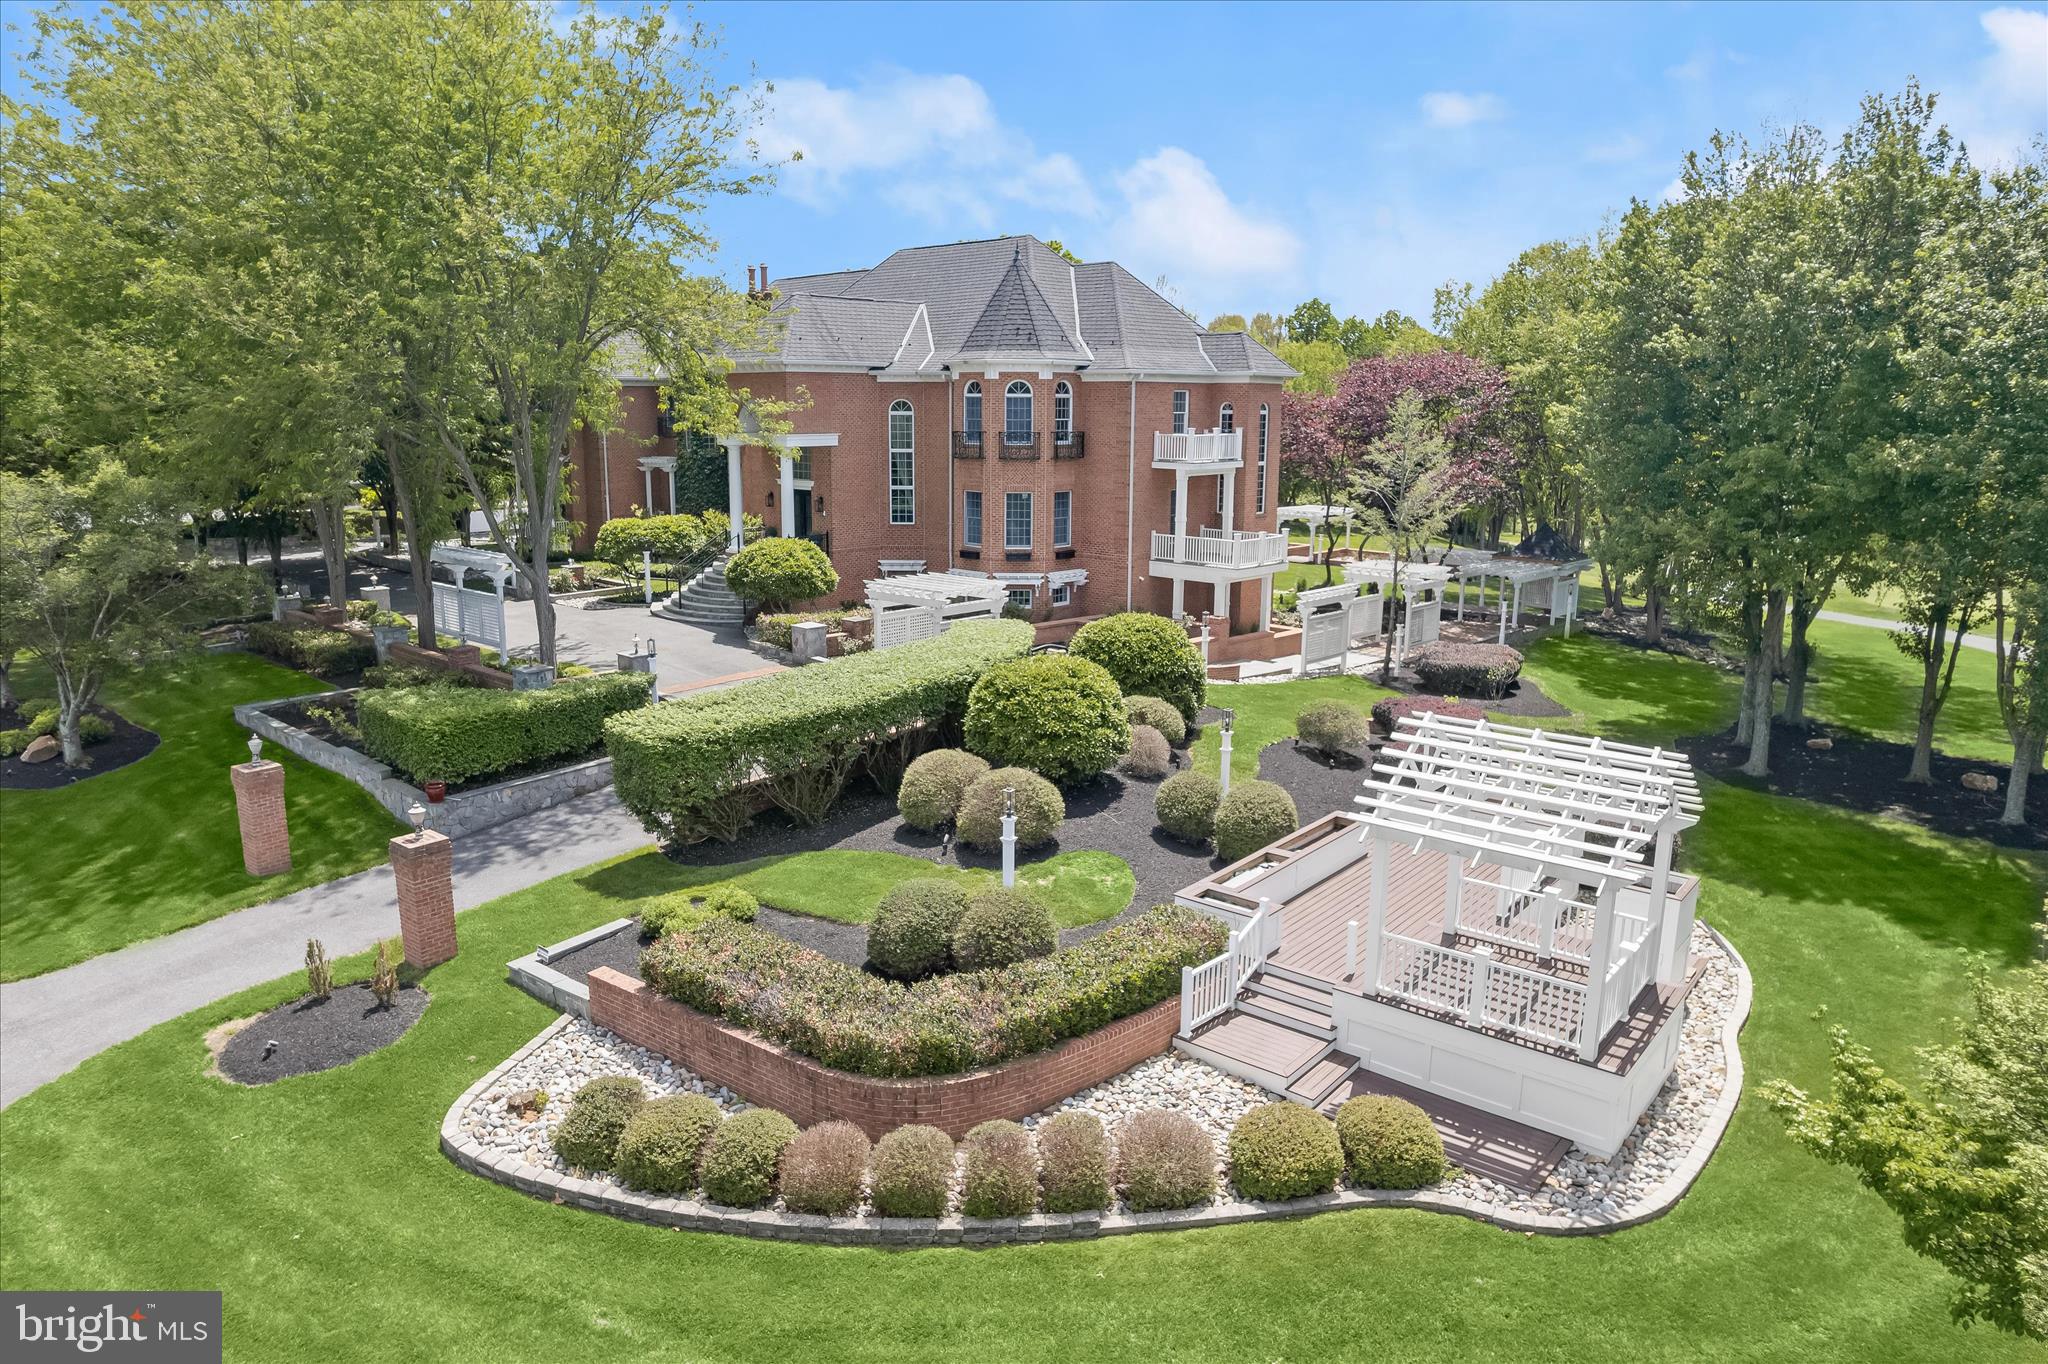
REFINED LUXURY; AN ARCHITECTURAL MASTERPIECE OVERLOOKING THE FAIRWAYSA rare architectural masterpiece overlooking the golf course, this extraordinary custom estate offers nearly 12,000 square feet of meticulously crafted living space where timeless elegance, exceptional craftsmanship, and grand-scale entertaining converge.
A dramatic two-story foyer welcomes guests with exotic hickory hardwood flooring, an impressive oval staircase, soaring ceilings, an oval recessed dome with cove lighting, extensive custom millwork, paneled walls extending to the ceiling, decorative niches, and walls of windows crowned by arched transoms. Throughout the home, architectural details abound, including arched cased openings, solid-core 8-foot doors, custom brackets and corbels, coffered ceilings, dentil molding, and exquisite craftsmanship rarely found in today's construction.
Designed for both gracious entertaining and everyday living, the central storied great room showcases a soaring two-story wall of windows framing picturesque golf course views, a richly detailed coffered ceiling, decorative niches, paneled ceiling accents, and dual Juliet balconies. The elegant living room features a distinctive turret-style design, arched openings with columns, and a decorative tray ceiling that enhances the home's sophisticated character.
The stunning two-story library is a showpiece unto itself, offering dual French-door entries, wood-paneled walls, a coffered ceiling, loft bookshelves accessed by a spiral staircase, and a Juliet balcony overlooking the space below.
The updated gourmet kitchen combines beauty and functionality with refreshed countertops, backsplash, and appliances, abundant workspace, and seamless access to the home's entertaining areas. Multiple HVAC systems, updated mechanical components, propane service, and a recently serviced septic system provide comfort and peace of mind.
Retreat to the luxurious primary suite, where a dramatic shaped tray ceiling, gas fireplace with custom mantel, wood wainscoting, arched architectural details, and transom windows create a private sanctuary.
Outdoor living is equally impressive with a barrel-vaulted front porch, pavilion, and expansive Trex deck designed to capture breathtaking golf course vistas and provide exceptional spaces for entertaining and relaxation.
The fully finished lower level elevates entertaining to another level with a full wet bar and full-service back bar, creating the perfect venue for gatherings large and small.
Blending old-world craftsmanship with grand architectural design, this remarkable estate presents a rare opportunity to own one of the area's most distinctive luxury residences. Come home to elevated living on the fourth hole and join the vibrant community Cattail Creek Country Club.
#MDHW2068028

GLENWOOD

3644 BROADLEAF COURT

5 Beds

5 Baths

10,052 Sq.Ft.

$2,950,000

MLS#: MDHW2068028
New on site 3 days ago
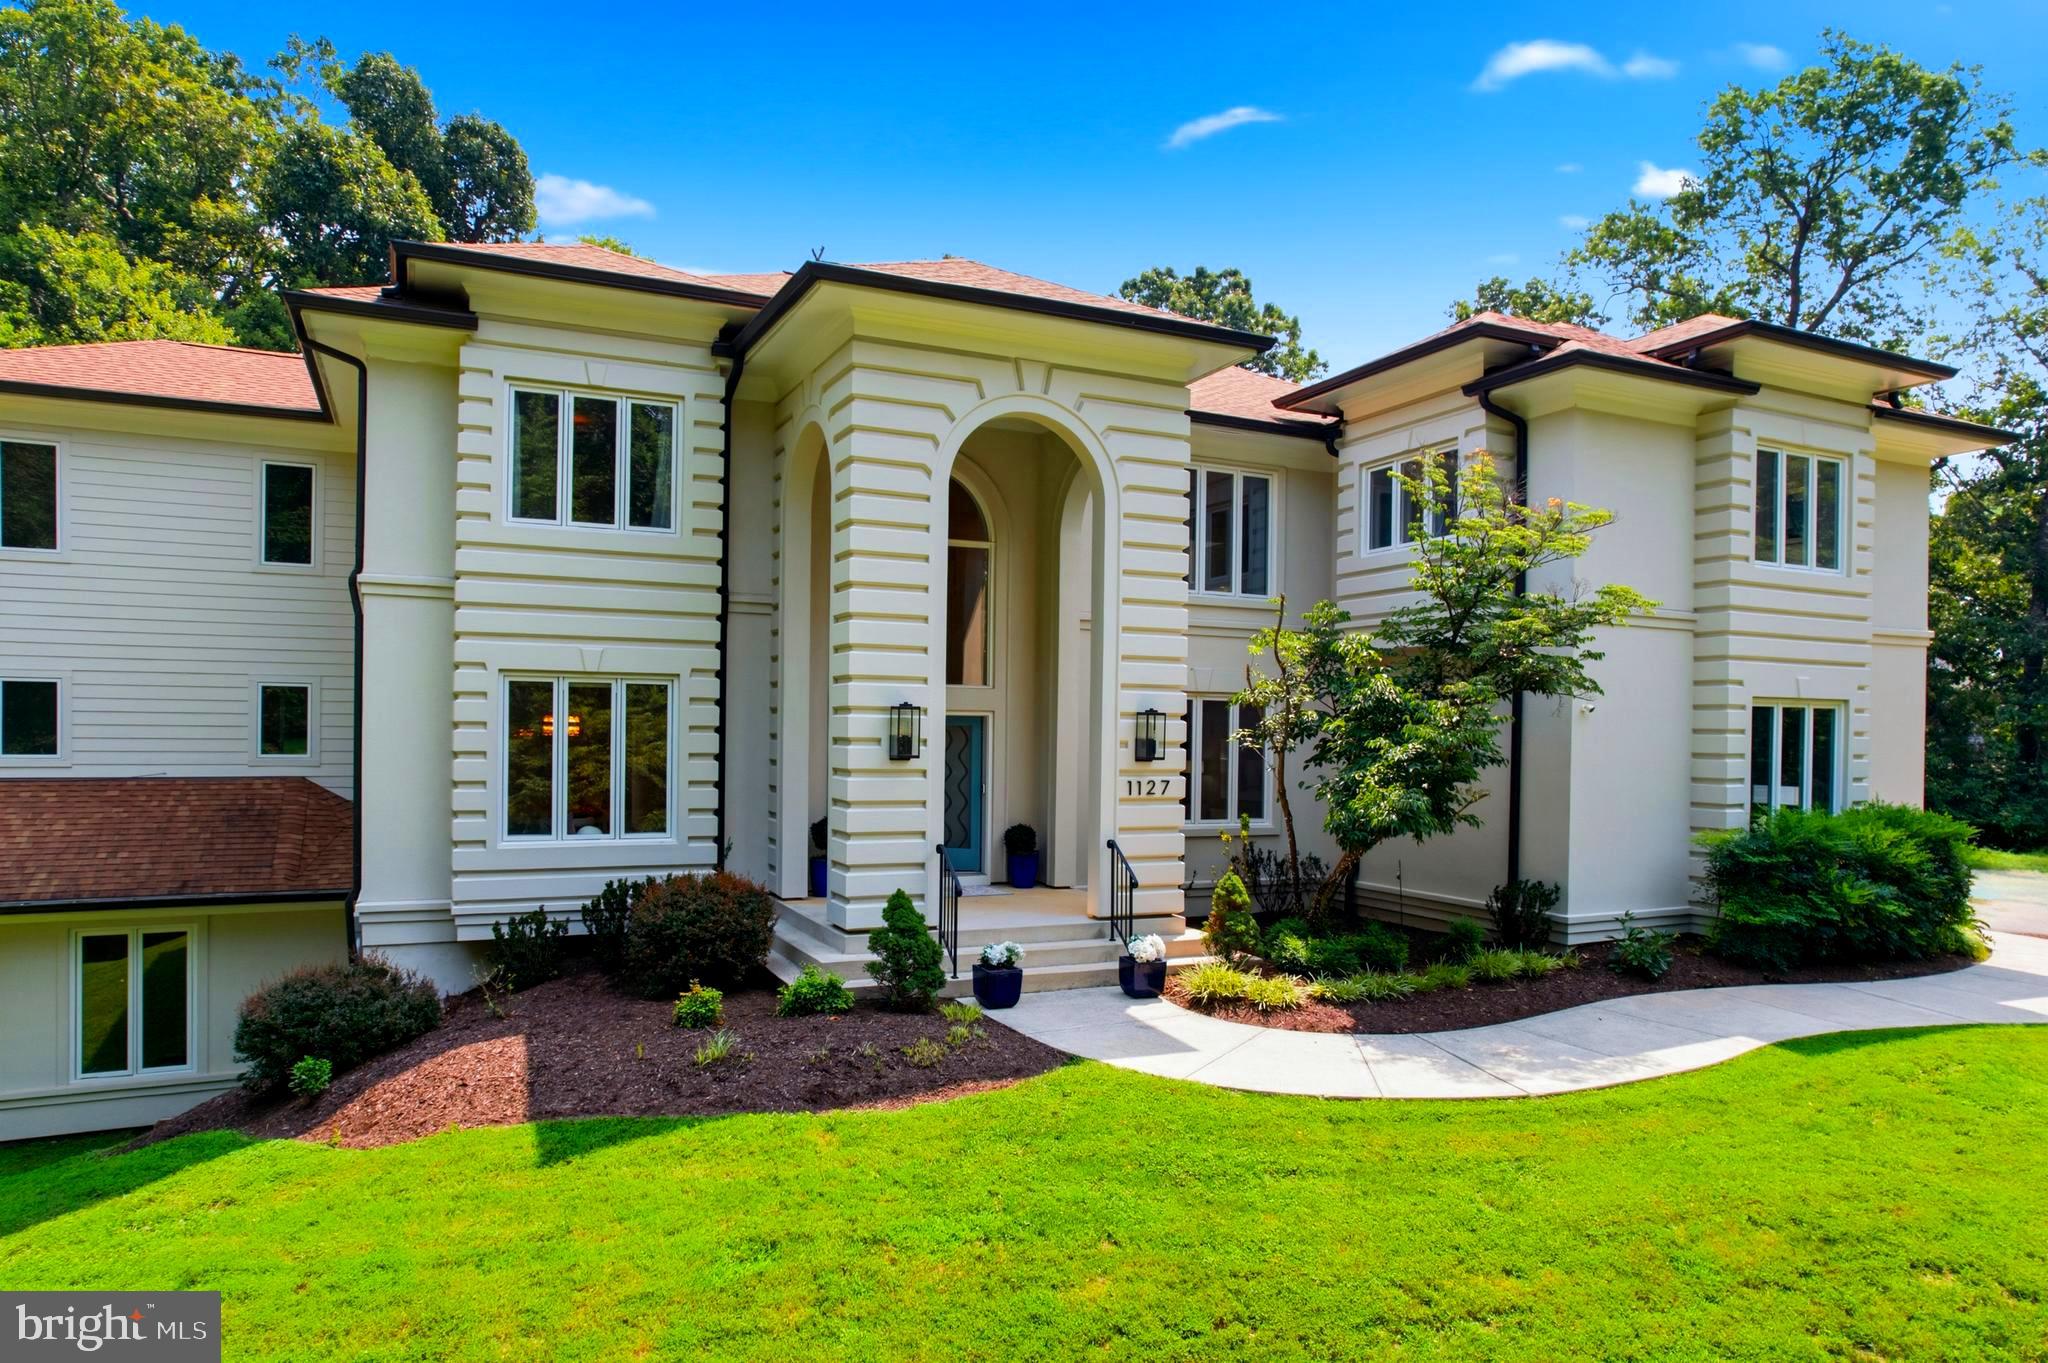
Tucked away on one of Great Falls' most sought-after streets, 1127 Walker Road presents an exceptional blend of timeless luxury, privacy, and refined living. Set on a beautifully landscaped homesite surrounded by mature trees, this stunning residence offers an unparalleled lifestyle just minutes from Great Falls Village and Great Falls and River Bend Park.  Langley High School pyramid.  Complete separate apartment over the garage with own entrance.  Multi-generational living quarters, Au Pair, extra home office,...endless possibilities!  Full kitchen, full washer /dryer -hardwood flooring-spacious!
Thoughtfully designed with elegant contemporary architecture and sophisticated finishes throughout, the home features expansive living spaces filled with natural light, soaring ceilings, rich hardwood flooring, and seamless indoor-outdoor flow. The gourmet chef's kitchen serves as the heart of the home, complete with premium appliances, custom cabinetry, an oversized island, and inviting gathering spaces ideal for everyday living and entertaining alike, opens to 2-story family room with incredible windows and French doors leads right outside to the pool!  Gym-Media Room-Basketball Court indoors!- Walkout lower level-Light and Bright-
The luxurious primary suite is a true retreat, offering a spa-inspired bath, generous walk-in closets, and peaceful views of the surrounding grounds. Spacious secondary bedrooms, beautifully appointed bathrooms, and thoughtfully designed living areas provide comfort and flexibility for family and guests.
Step outside to experience your own private sanctuary, where meticulously maintained landscaping, expansive outdoor entertaining spaces, and resort-style amenities create the perfect backdrop for relaxing evenings or memorable gatherings. Every detail has been carefully curated to deliver both elegance and functionality.
Perfectly positioned in the heart of Great Falls, this remarkable property offers the rare combination of tranquility, convenience, and prestige. Enjoy easy access to Tysons, Reston, Washington, D.C., and major commuter routes while embracing the peaceful lifestyle that makes Great Falls one of Northern Virginia's most desirable communities.
Extensive Capital Improvements
2001 – Basketball Court/Gym addition completed
2006 – Backyard patio installed
2007 – Additional basement room created from previously unfinished space
2008 – Complete kitchen remodel
2009 – New well pump installed
2010 – Front sidewalk replaced
2011 – Hardwood flooring installed throughout the main level
2012 – Custom in-ground pool constructed
2014 – Finished basement extensively remodeled with hardwood flooring, built-in cabinetry, and sink
2014 – New whole-home water treatment system installed
2018 – Major three-story addition featuring:
Two en-suite bedrooms on the upper level
Private office on the main level
Dedicated fitness room on the lower level
2019 – Rock retaining wall and drainage system installed around basketball court
2019 – New roof installed
2020 – New pool heater installed
2020 – Mudroom completely remodeled
2021 – Main-level powder room renovated
2021 – New washer and dryer installed
2022 – Guest bedroom and bathroom remodeled
2023 – New HVAC system installed for the upper level
2023 – Luxurious primary suite renovation including new marble bathroom finishes and hardwood flooring
2023 – New pool pump installed
2024 – New well pump installed
2025 – New HVAC system installed for the basketball court/gym
2025 – Backyard landscaping, paver patios, and walkways redesigned and updated
2026 – Entire exterior professionally painted
2026 – Entire interior professionally painted
2026 – New hardwood flooring installed in the Great Room
2026 – New carpeting installed throughout all carpeted areas
2026 – Bedroom and living area above the garage completely renovated
2026     New HVAC system to be installed for the main and lower levels of the home
#VAFX2328076

GREAT FALLS

1127 WALKER ROAD

6 Beds

6 Baths

10,384 Sq.Ft.

$2,950,000

MLS#: VAFX2328076
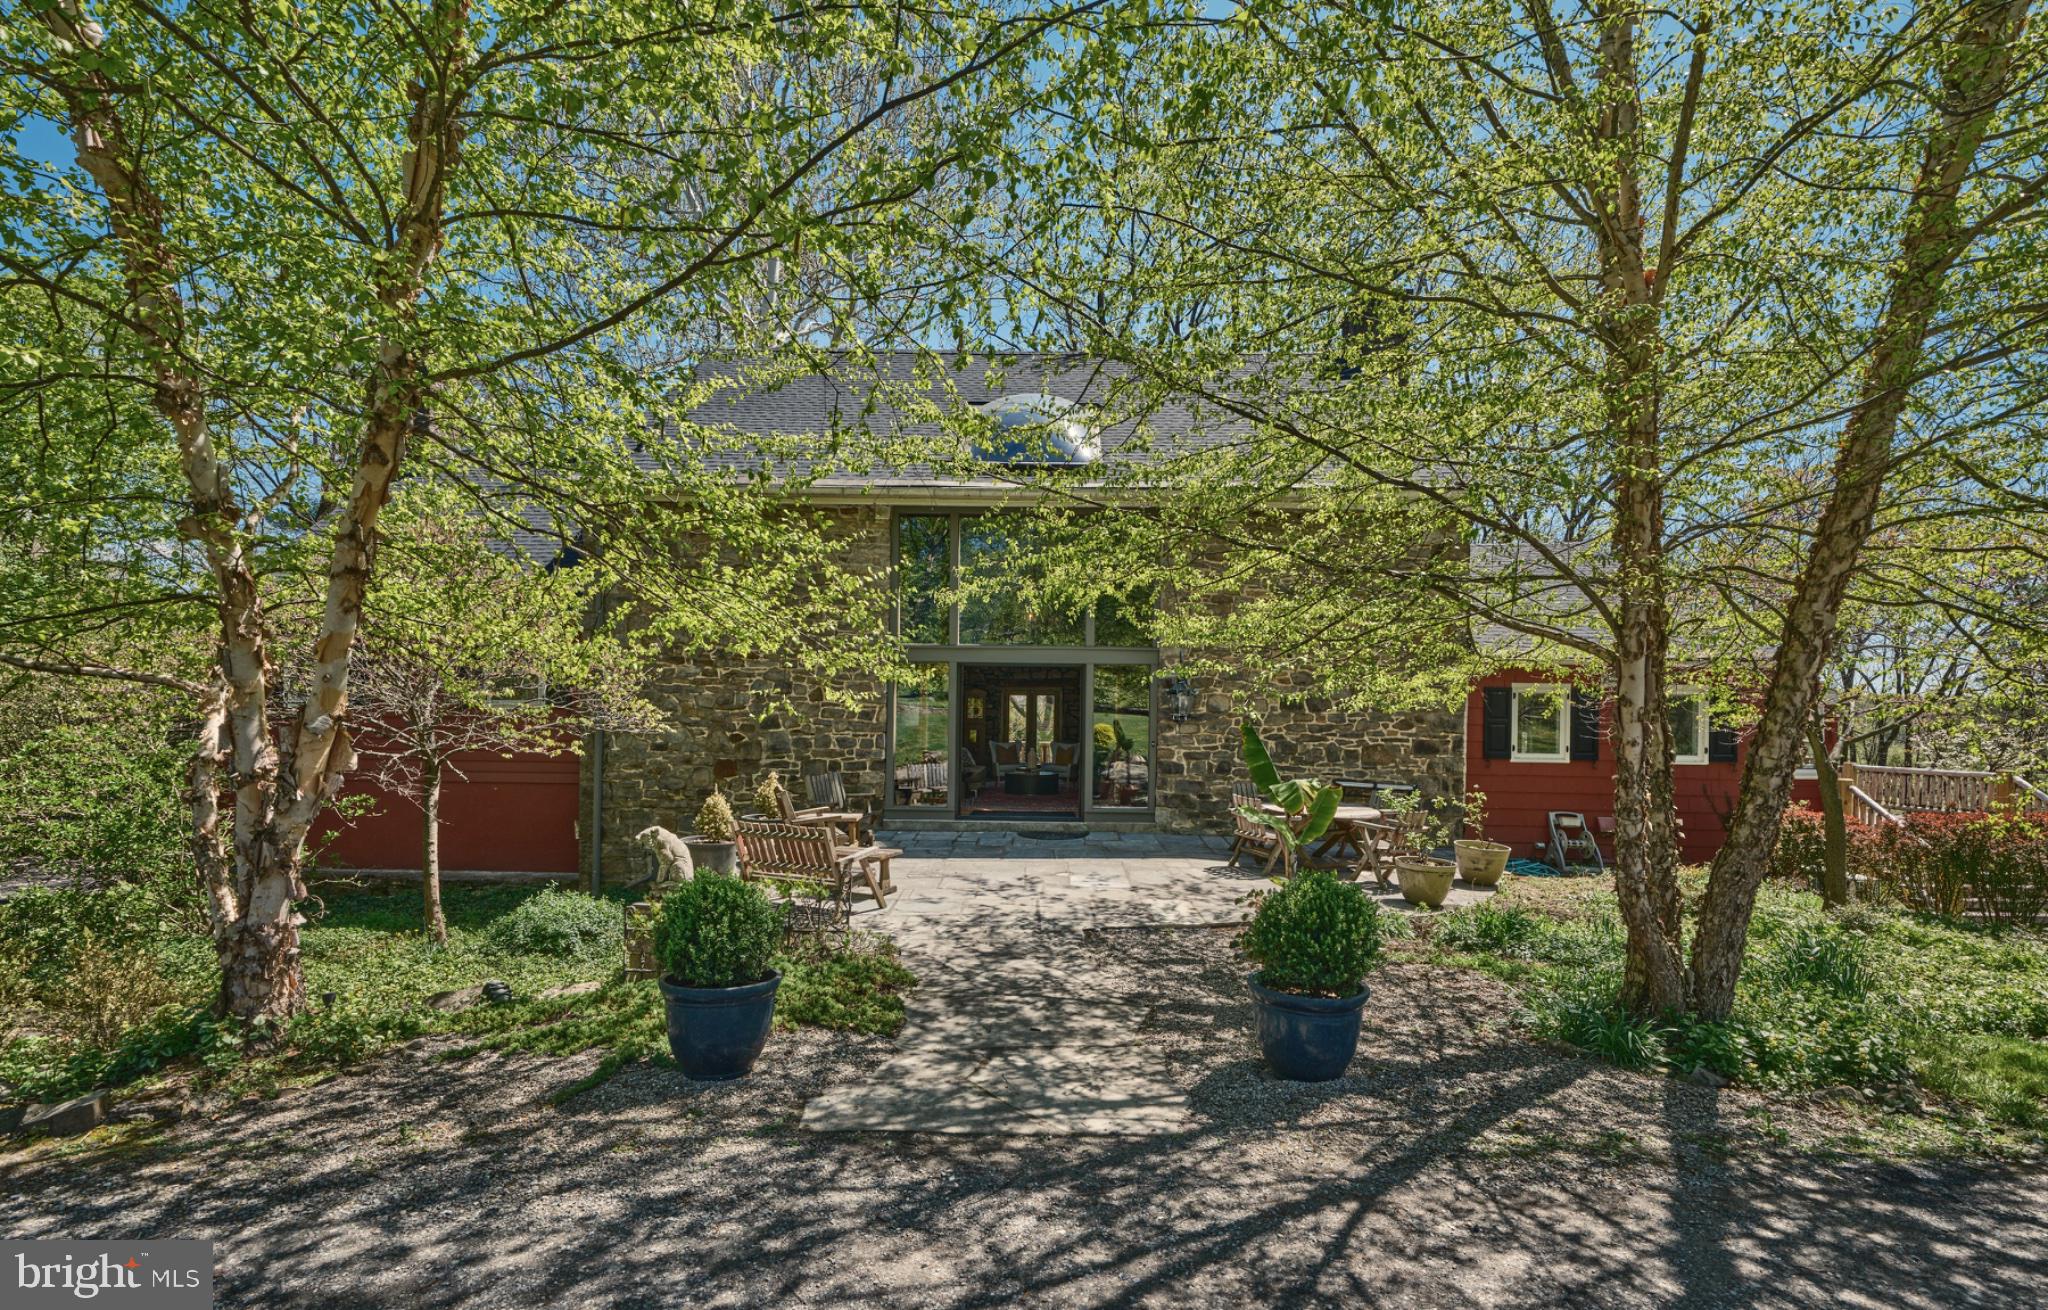
Set on 4.42 private acres in the heart of Solebury, Stonecroft is a storied Bucks County estate with origins dating back to an early Penn grant. Originally constructed by the Ely family in the late eighteenth century as a stone bank barn, Stonecroft was then converted to the studio of noted New Hope Impressionist Stanley Reckless, and, most recently, thoughtfully transformed into a one-of-a-kind private residence. Stonecroft is currently owned by the producing director of Bucks County Playhouse, where countless stage luminaries were house guests. 
A long, private drive lined with mature hydrangeas leads to a setting defined by rolling lawns, specimen trees, and complete privacy. Rich in history and artistic legacy, the home retains its original character—exposed stone walls, massive beams, and timeless architectural scale—while incorporating meaningful updates for modern living throughout its history.
The centerpiece of the home is the magnificent main stone great room, measuring approximately 40’ x 28’, featuring soaring ceilings, dramatic volume, and radiant heated barn wood floors. The recently updated kitchen also offers radiant heat and opens to a charming screened-in porch—ideal for casual dining and evening entertaining.
The main residence includes 4 bedrooms and 3.5 baths, with multiple living spaces that balance historic character and contemorary functionality.
Outdoors, the property unfolds as a private compound. A large pool is surrounded by mature butterfly bushes and serviced by a cabana with bar and refrigerator—designed for effortless summer living. To the rear, the property sweeps down to a natural pond and lush wall of bamboo that borders a 166 acre park. Within the park sits Lake Solebury, a gorgeous 70 acre lake on the site of the former New Hope quarry.  A tree-covered berm offers a rare combination of privacy and preserved surroundings.
Additional features include a detached two-car garage with guest apartment above, a substantial 40x80 pole barn, and expansive open acreage suitable for recreation, gardening, or creative use.
A rare opportunity to own a true Bucks County legacy property—where history, architecture, and setting converge in a way that cannot be recreated.
#PABU2113234

NEW HOPE

6990 PHILLIPS MILL ROAD

4 Beds

4 Baths

4,775 Sq.Ft.

$2,950,000

MLS#: PABU2113234
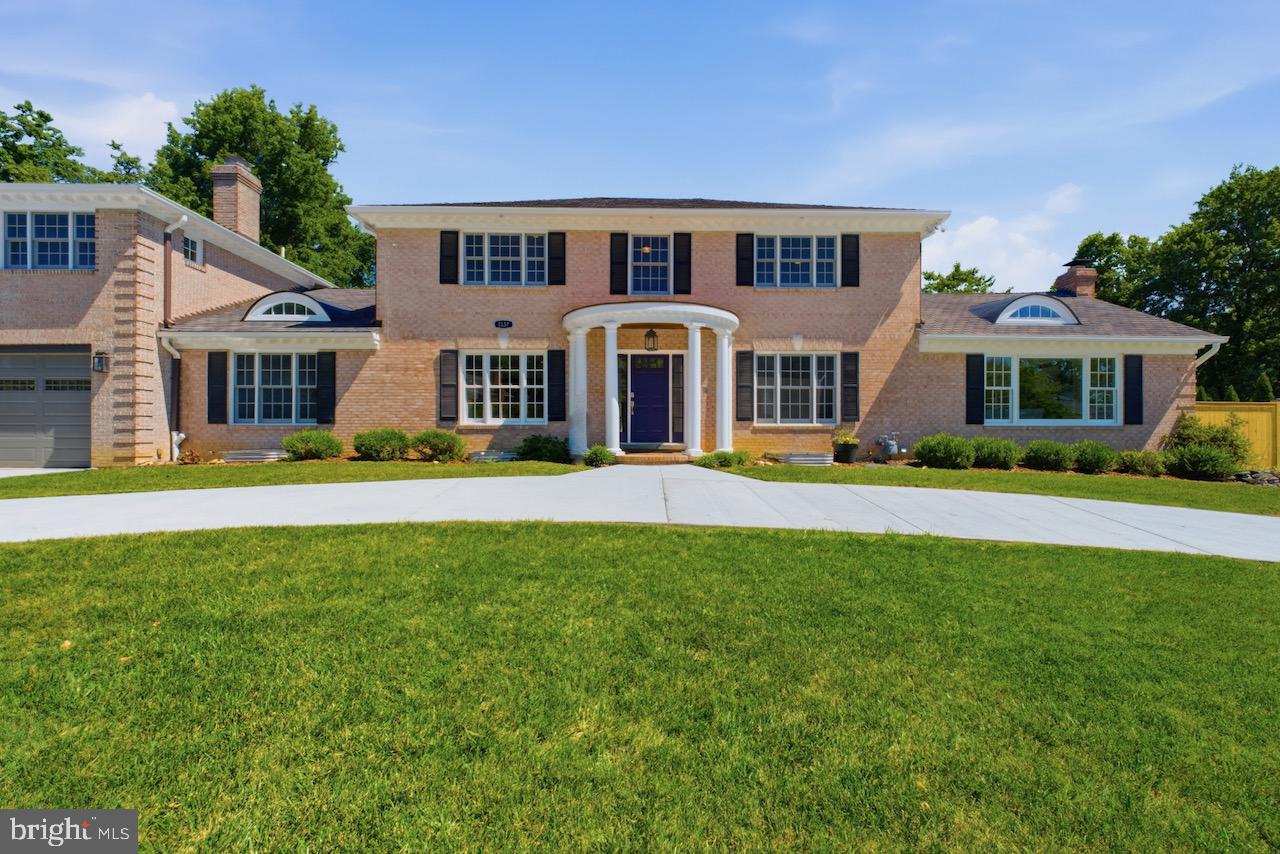
Significant price improvement on an exceptional property! Located on a quiet street with direct access to nearly 21 acres of wooded Forest Park, this extraordinary custom residence offers more than 7,400 square feet of beautifully designed living space on a nearly half-acre lot in Alexandria City. Expanded and reimagined in 2011 with an emphasis on quality, scale and timeless design, the home combines gracious entertaining spaces, functionality and outstanding craftsmanship. A circular driveway, stately columned entrance, two-car garage and manicured grounds create an impressive arrival, while reclaimed hardwood floors, extensive custom millwork, bountiful windows, French doors and thoughtfully curated finishes establish an atmosphere of understated luxury throughout. The large foyer is flanked by elegant formal living and dining rooms, creating refined spaces for both intimate gatherings and large-scale entertaining. A standout feature of the home is the extraordinary chef’s kitchen, thoughtfully designed for everyday living and effortless hosting. Custom wood cabinetry, expansive granite countertops, multiple sinks, dual dishwashers, wall ovens, oversized center islands, notable storage, an extra-large pantry and generous preparation areas provide utility and beauty, while island seating and a spacious dining area comfortably accommodate large gatherings. The kitchen flows seamlessly into the spectacular family room, where soaring vaulted ceilings, custom built-ins, a dramatic stone fireplace and a wall of French doors overlooking the backyard create an inviting setting for gathering and entertaining. The main level also includes a private office, powder room, mudroom with custom built-ins and slate flooring, spacious laundry room, secondary entry and a sun-filled windowed breezeway that elegantly connects the home’s two wings. The upper level offers a layout rarely found in Alexandria, featuring dual staircases and distinct bedroom wings that provide privacy and flexibility. The primary suite serves as a private retreat with a spacious bedroom, oversized walk-in closet and spa-inspired bath with soaking tub, dual vanities, walk-in shower and private water closet. Five additional bedrooms and a large open loft recreation space offer flexibility for family, guests, offices, study areas, fitness or hobbies. The lower level expands the home’s versatility with a dedicated theater room, expansive recreation room with wet bar, additional bedroom and full bath, flex space, substantial storage and a walk-in cedar closet. With seven bedrooms, five full baths, one half bath, two wood-burning fireplaces and more than 7,400 square feet of finished living space, this residence offers a level of scale seldom available in Alexandria City. Outside, the nearly half-acre level lot provides exceptional privacy and generous space for recreation, entertaining and gardening. Expansive stone patios create the perfect setting for outdoor dining and summer gatherings, while a new 8' x 12' storage building provides attractive and functional space for gardening equipment, landscaping tools, recreational gear and seasonal storage. All of these impressive features are complemented by an unbeatable location convenient to shopping, dining, parks and everyday amenities. Enjoy easy access to Old Town Alexandria, Del Ray, Shirlington and Washington, D.C., as well as nearby Metro stations, Reagan National Airport, Dulles International Airport and major commuter routes. Properties offering this combination of scale, craftsmanship and location are seldom available in Alexandria City. Schedule your visit today.
#VAAX2062878

ALEXANDRIA

1337 KINGSTON AVENUE

7 Beds

5 Baths

7,424 Sq.Ft.

$2,950,000

MLS#: VAAX2062878
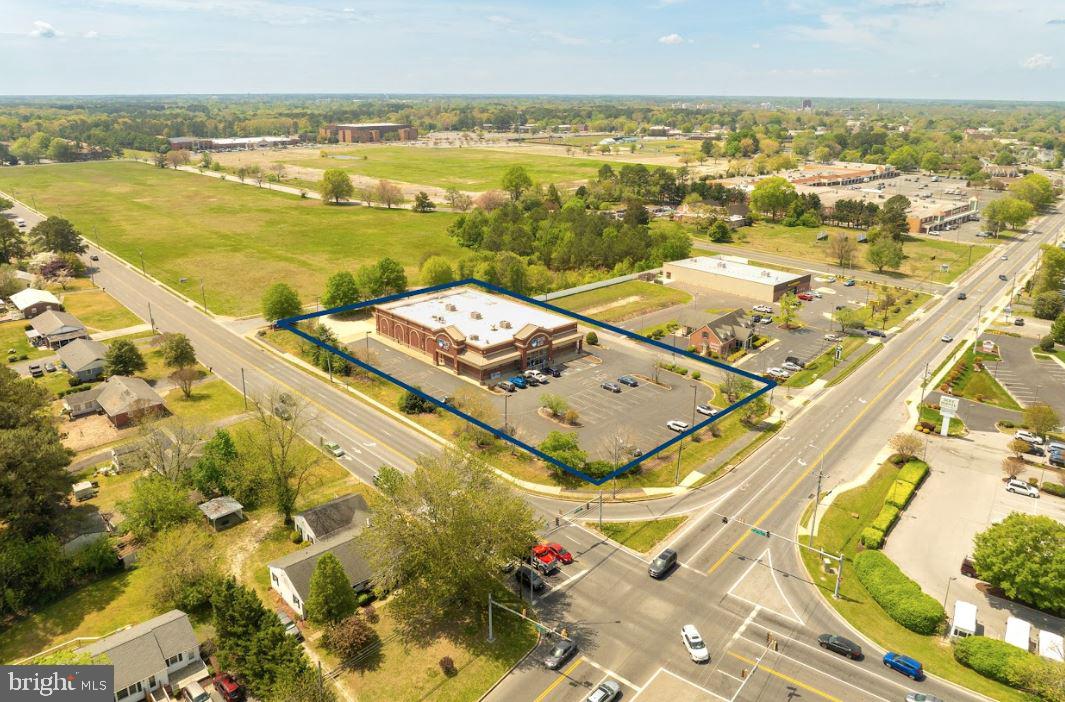
Located at the lighted intersection of Mt. Hermon Road & Beagln Park Drive.  Free-standing 14,800 square foot retail facility with open flexible floor plan - keep as retail or modify for office use.  Fully conditioned space.  Bright, clean and open.   2.02 acres with multiple points of ingress/egress on both Mt. Hermon Road & Beaglin Park Drive.    This was a very well performing Rite Aid.    Offers a drive-thru and amble lighted parking.      Flexible zoning allows for retail, office, medical or service oriented uses.  

Owner will also consider leasing.
#MDWC2018256

SALISBURY

1316 MOUNT HERMON ROAD

None Beds

None Baths

14,800 Sq.Ft.

$2,950,000

MLS#: MDWC2018256
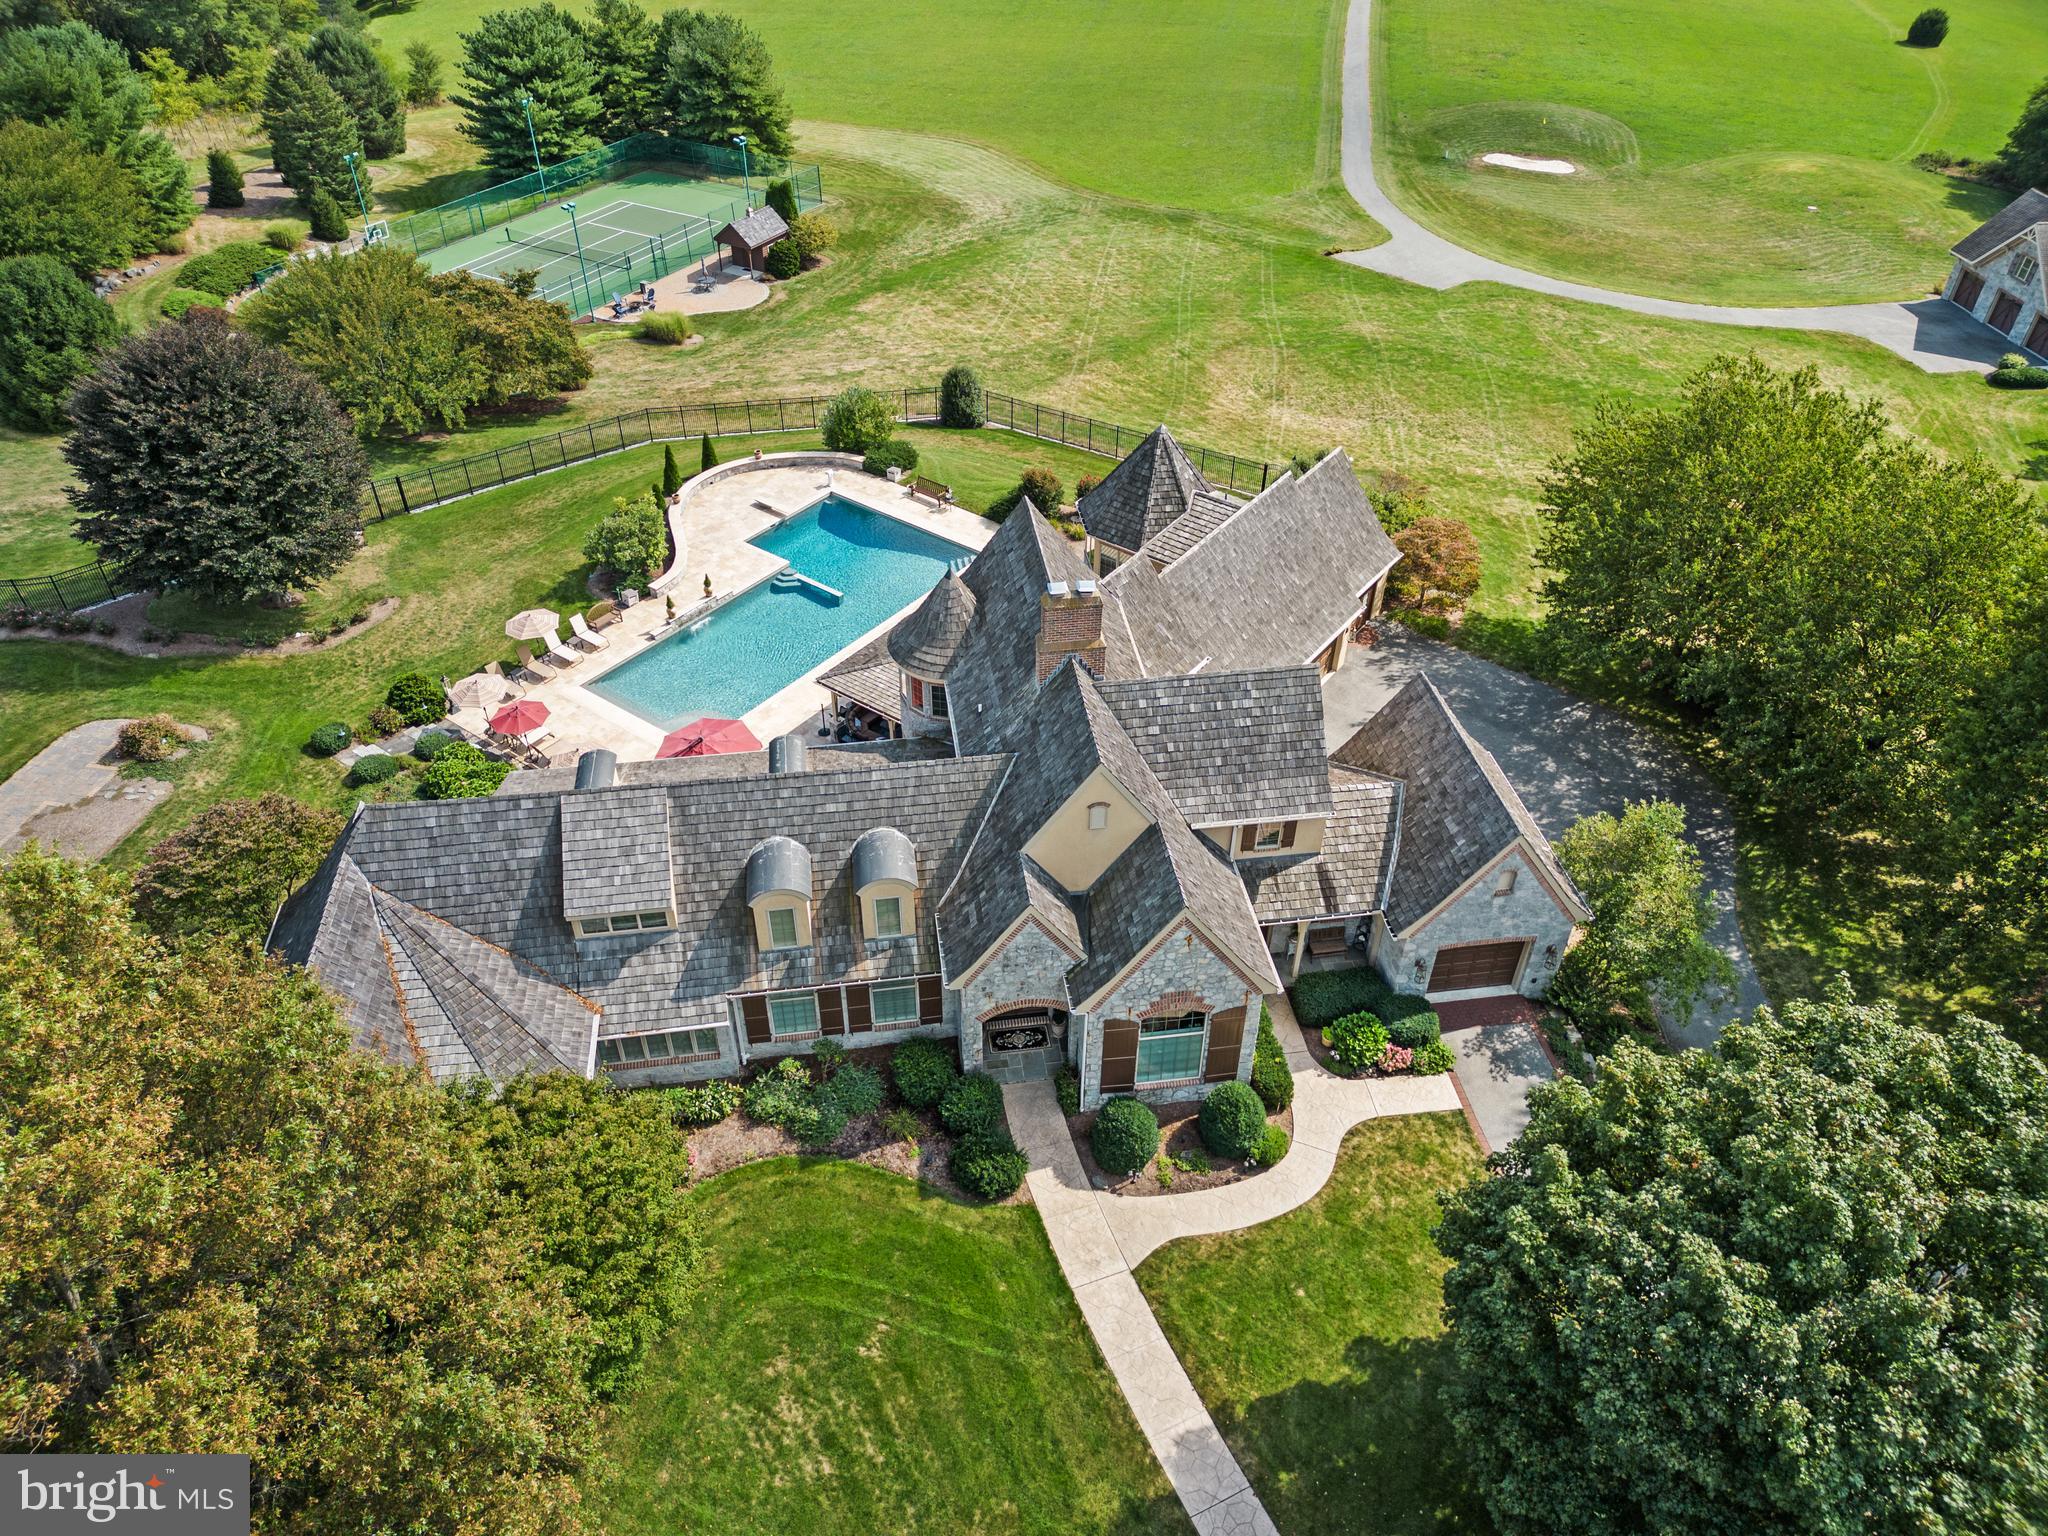
Located in the private community of Lauxmont Farms is this magnificent estate boasting a main residence, in-ground pool, two-story carriage house, tennis/pickle ball court, and picnic pavilion, all sitting on a peaceful and private 18-acre lot. Stunning views of the Susquehanna River add to the distinctive features of this property. Gorgeous inside and out, the exterior of the custom home is accented by stone and turrets. The pool area off the main house is spectacular and adorned with travertine tile. Surrounding the pool is a built-in grill island, comfortable seating area with fire pit, cabana, kitchen, and a separate room with pool lockers and storage. On the main level of the home, cooks will love the chef's kitchen featuring a dining area, dual-level island with seating, wet bar, breakfast room with fireplace, and there’s even a dumb waiter to the lower garage entry. In a separate portion of the house off the kitchen is a unique art room and office where you’ll enjoy more stunning views. This space also houses a large walk-in storage pantry. Located on the main floor is the primary bedroom and private bath along with a formal dining room, living room, second office, and exercise room. The second level of the home hosts two bedrooms and two full baths. The finished lower level includes a fully equipped kitchen, bedroom/game room, full bath, living room, and separate laundry, making the space perfect for everyday living or for family and guests staying over. In the unfinished part of the lower level, you’ll find a cedar closet, workshop, and plenty of extra storage space. The home comes complete with an attached three-car garage and a separate single-car garage opening to the laundry room and mud room. The tennis/pickle ball court also provides a basketball court, option for a volleyball court, equipment storage building, and patio with a fire pit. The carriage house offers additional parking for three cars, a bathroom, and an office on the second level with piping installed to add a kitchen if desired. A private driveway in back of the home leads to the carriage house. Next to the carriage house is a picnic pavilion hosting a grill, hot and cold water sink, fire pit, and an adjacent bathroom in a stone outbuilding. It’s a perfect spot for outdoor gatherings. On the back part of the property, there are 15 flat acres ideal for horses, and water lines exist if needed. The grounds also include one golf hole with a sand trap, a multi-station irrigation system, as well as a diesel generator in another stone outbuilding that automatically starts whenever there is interruption of power. This area also can be designed as a fueling station for diesel cars. Don’t miss the chance to see this incomparable estate for yourself!
#PAYK2104630

WRIGHTSVILLE

500 POLO LANE

4 Beds

4 Baths

5,469 Sq.Ft.

$2,950,000

MLS#: PAYK2104630

1 ... 381 382 383 384 385 ... 666
* Listings identified with the FMLS IDX logo come from FMLS and are held by brokerage firms other than the owner of this website. The listing brokerage is identified in any listing details. Information is deemed reliable but is not guaranteed. If you believe any FMLS listing contains material that infringes your copyrighted work please click here to review our DMCA policy and learn how to submit a takedown request. © 2024. First Multiple Listing Service, Inc.
 - property

Send a message

Message successfully sent.

Your message

What is 3 + 4 ?

Reason for contacting?

I agree to receive email communication and understand I can unsubscribe at any time.

I agree to be contacted by Charis Realty Group via call, email, and text for real estate services. To opt out, you can reply 'stop' at any time or reply 'help' for assistance. You can also click the unsubscribe link in the emails. Message and data rates may apply. Message frequency may vary. Privacy Policy

Sign Out

Virtual Assistant

Would you like to take the next step with this property? We can help you schedule a showing or virtual tour, or send you more details.

Yes, I would like more information.

Thank You for Your Reply, One of Our Agents will contact you as soon as possible

No, maybe later.

Thank you, you can always contact me via email, phone number or through the contact form.

Realhub AI

Lucy - Your AI-Powered Realtor

Update Your Temporary Password

Personalize your search

Enter your email and we'll notify you immediately when new listings match what you're looking for.

or enter email address

Already have an account ? Login here

Continue your home search

I agree to receive communications and understand I can unsubscribe at any time.

I agree to be contacted by Charis Realty Group via call, email, and text for real estate services. To opt out, you can reply 'stop' at any time or reply 'help' for assistance. You can also click the unsubscribe link in the emails. Message and data rates may apply. Message frequency may vary. Privacy Policy

Already have an account ? Login here

We use cookies

We use cookies primarily for analytics to enhance your experience. By accepting, you agree to our use of these cookies. You can manage your preferences or learn more about our cookies policy.
