Properties

Browse or get in touch to schedule a walkthrough.

  • Nearby me
Price range

Popular Features

Community Features

Association

Property Features

Waterfront

View

Exterior Features

Interior Features

Style

10000 properties match your criteria

Updated 1 minute ago

E-Alert name
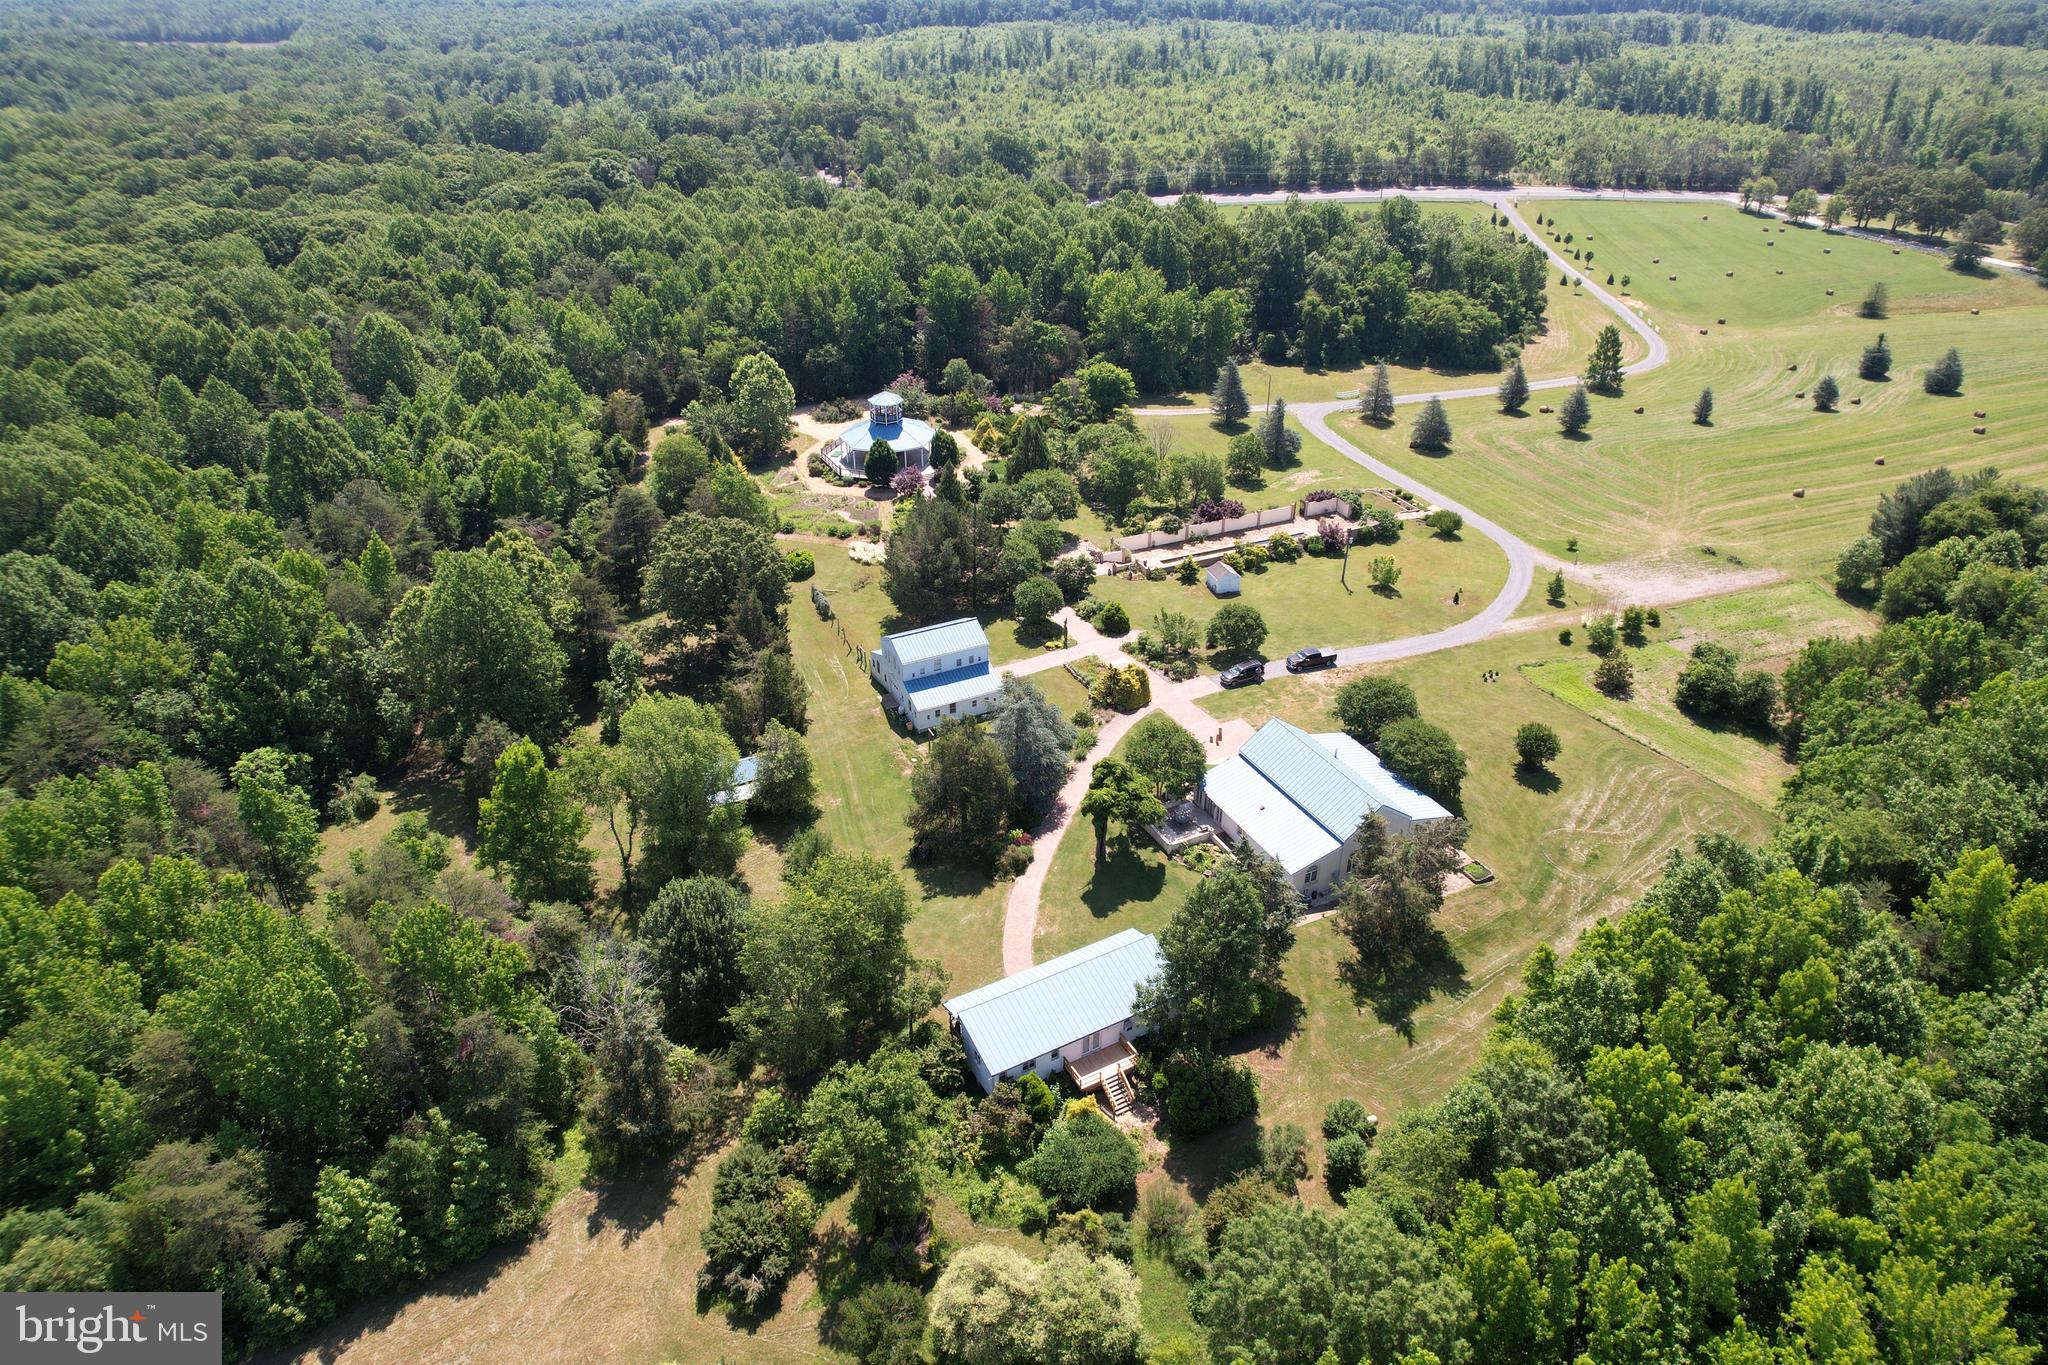
The ButterFly Field Farm Consist of a Unique Blend of Life.  The 950' of White Fence along Patriot Hwy along with the Stone Columns with Large Solar Carriage Lights on Top give the Entrance a welcome feel as you pass  by the Maple and Evergreen Trees entering the Driveway.  The Fields on each side of the Drive produce Hay and are bailed  3 to 4 times per year.

ALL THREE PROPERTY TRACTS ARE BEING SOLD "AS-IS" With A TOTAL LIST PRICE of $ 2,950,000

1)  As a Residence MLS # VASP2011588
2)  As a Possible A3 Commercial Tract With Virginia Agritourism  MLS #VASP22036112
3)  As a Possible Farm  MLS #: VASP2032616

Residential Living In a Unique 3,100 sq.ft.  Single Floor,  3 Bedroom, 3 Bath Home all on one Floor with Very Large Spacious Rooms with Cathedral Ceiling along With The Antique Wooden Beams from the Old Farmhouse that was originally on the same Footprint.  

Please look at the photos to get the full sense of the special uniqueness of the home.  Windows allow full view on all sides of the home.

A Detached Climate Controlled Garage with an Large One Bedroom Apartment, Bath and Kitchen along with an Office add Versatility to Home Life

Along with Rural Home Life, the Property offers a nice Combination of a Pleasure and Entertaining in several Structures that were also used in The ButterFly Field Event and Wedding Venue.   As you will see, the "Italian Fountain and Courtyard is perfect for Parties, Reunions or Cocktail Parties, The Belvedere is a Large Covered Gazebo that will handle about 150 Guest. It is mostly covered except for the outer area and The Belvedere also have a 2nd Floor Lookout which is wonderful to watch a gorgeous sunset.

In Addition, There is also a "Bunk House" Style Building (office) with an old Western Style Front Porch and also a Rear Deck that overlooks the Trial Garden.

As you can also see at the far end of  "The Grand  Allee'" a Masonry "Dove Coat" Structure that is quite unique as well. The property is loaded with Gardens of Trees, Bushes, Flowers of all kinds and species, shapes and sizes.  One Garden is even in the shape of a ButterFly.   As you look over the photos, you will be amazed at the openness vast scenic views available on a daily basis.

Lastly, Please view our aerial Video to get a true since of property.   We hope that you will make an appointment to come and see this unique property.
#VASP2036112

WOODFORD

5902 PATRIOT HIGHWAY

None Beds

None Baths

3,127 Sq.Ft.

$2,950,000

MLS#: VASP2036112
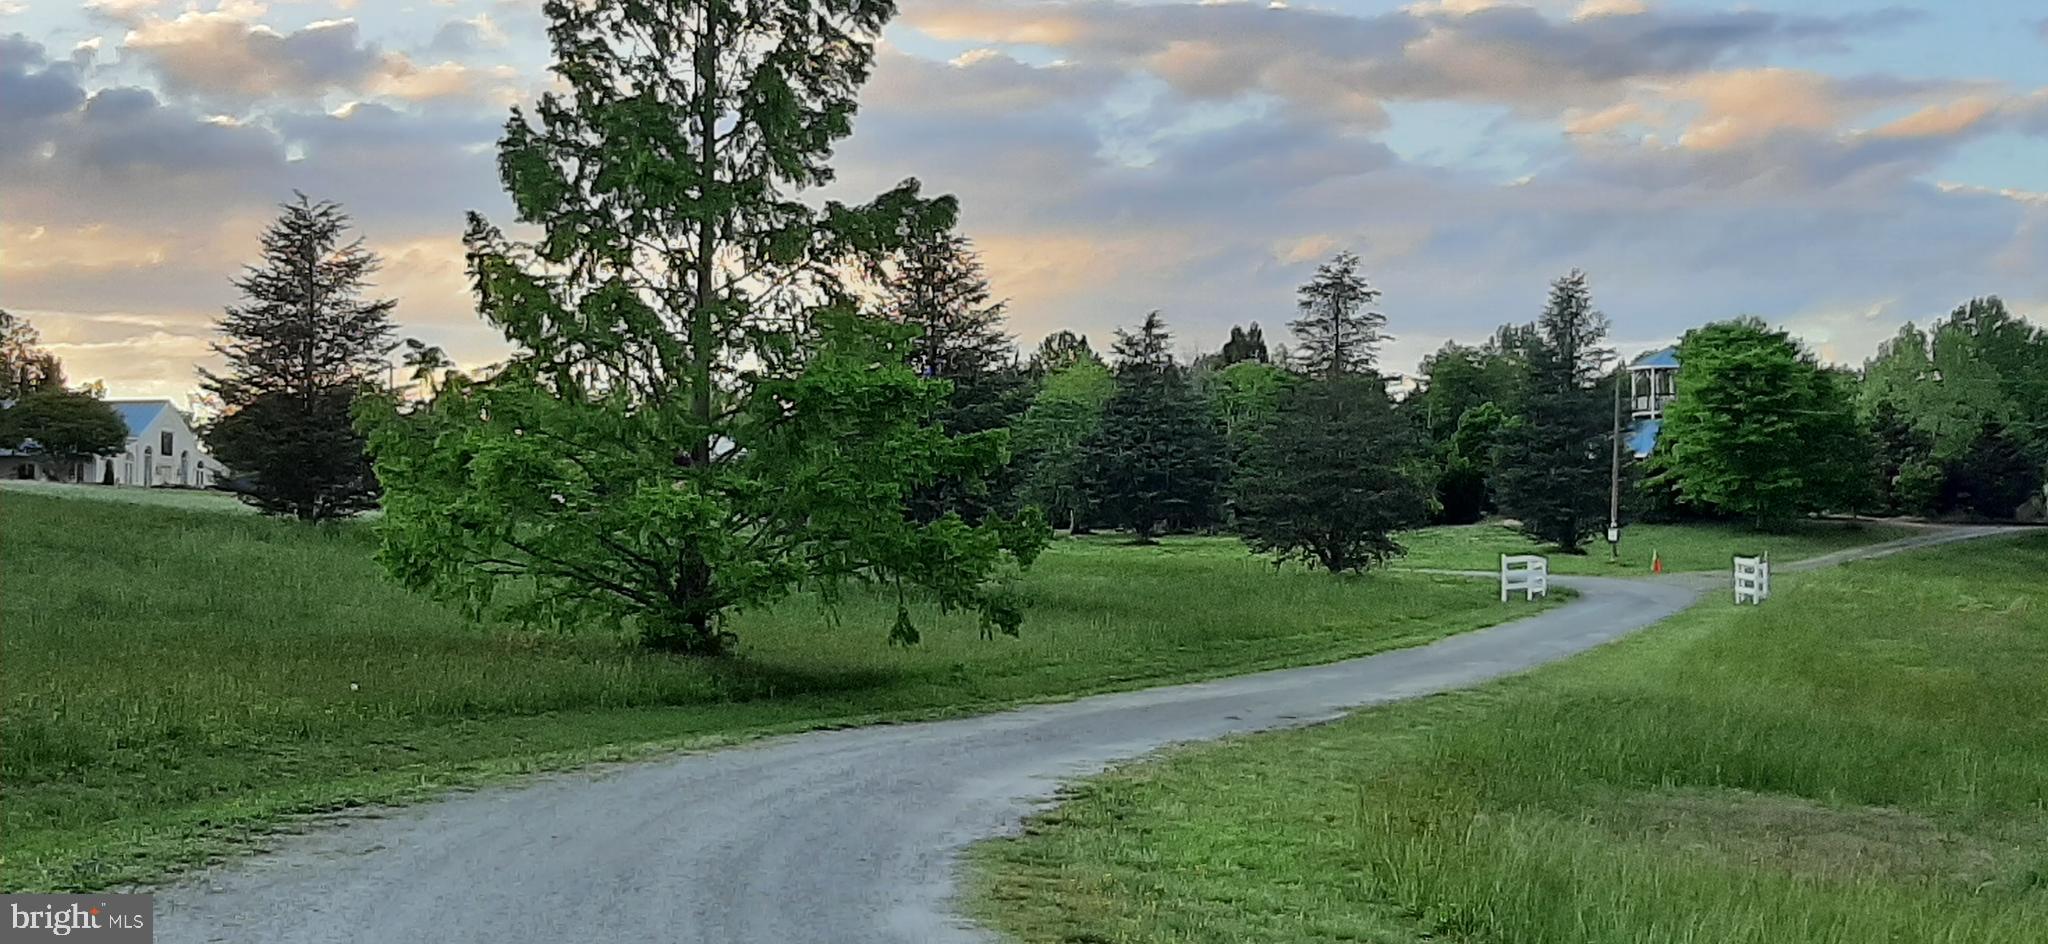
The ButterFly Field Farm Consist of a Unique Blend of Life.  The 950' of White Fence along Patriot Hwy along with the Stone Columns with Large Solar Carriage Lights on Top give the Entrance a welcome feel as you pass  by the Maple and Evergreen Trees entering the Driveway.  The Fields on each side of the Drive produce Hay and are bailed  3 to 4 times per year.

ALL THREE PROPERTY TRACTS ARE BEING SOLD "AS-IS" With A TOTAL LIST PRICE of $ 2,950,000

1)  As a Residence MLS # VASP2011588
2)  As a Possible A3 Commercial Tract With Virginia Agritourism  MLS #
3)  As a Possible Farm  MLS #: VASP2032616

Residential Living In a Unique 3,100 sq.ft.  Single Floor,  3 Bedroom, 3 Bath Home all on one Floor with Very Large Spacious Rooms with Cathedral Ceiling along With The Antique Wooden Beams from the Old Farmhouse that was originally on the same Footprint.  

Please look at the photos to get the full sense of the special uniqueness of the home.  Windows allow full view on all sides of the home.

A Detached Climate Controlled Garage with an Large One Bedroom Apartment, Bath and Kitchen along with an Office add Versatility to Home Life

Along with Rural Home Life, the Property offers a nice Combination of a Pleasure and Entertaining in several Structures that were also used in The ButterFly Field Event and Wedding Venue.   As you will see, the "Italian Fountain and Courtyard is perfect for Parties, Reunions or Cocktail Parties, The Belvedere is a Large Covered Gazebo that will handle about 150 Guest. It is mostly covered except for the outer area and The Belvedere also have a 2nd Floor Lookout which is wonderful to watch a gorgeous sunset.

In Addition, There is also a "Bunk House" Style Building (office) with an old Western Style Front Porch and also a Rear Deck that overlooks the Trial Garden.

As you can also see at the far end of  "The Grand  Allee'" a Masonry "Dove Coat" Structure that is quite unique as well. The property is loaded with Gardens of Trees, Bushes, Flowers of all kinds and species, shapes and sizes.  One Garden is even in the shape of a ButterFly.   As you look over the photos, you will be amazed at the openness vast scenic views available on a daily basis.

Lastly, Please view our aerial Video to get a true since of property.   We hope that you will make an appointment to come and see this unique property.
#VASP2011588

WOODFORD

5902 PATRIOT HIGHWAY

4 Beds

4 Baths

3,127 Sq.Ft.

$2,950,000

MLS#: VASP2011588
Established professional horse boarding facility in Prince William’s beautiful rural crescent available for your vision!  72+ acres near Aldie and Rt 15 for easy DC metro commuting, Compass Rose Farm has housed generations of horses and hosted multi-disciplined shows and clinic over the 20 plus years in business.  Caretaker's cottage, 2 barns, indoor and outdoor  rings, pond, woods, gently rolling pasture and more make this an ideal place to run your  equestrian business.  Build your dream home on the Additional 10 acre building lot under separate tax ID included in purchase.  Must be purchased together.  Zoned A1 

Amenities include:
2 contiguous lots- 10.28 acres and 62.78 acres currently being run as an established horse boarding facility.  
2 barns totaling 32 stalls
Bubble indoor
Large outdoor ring with lights
4 wells, 3 septics
One guest house needing full renovation or tear down 
2 shedrow barns with 2 stalls each
Board fencing 
Pond
Woods
Sold AS IS
Parcels included in sale
2714 Logmill Tax ID 7300-89-1722 62+acres
2716 Logmill Tax ID 7301-80-5564 10+ acres
#VAPW2086010

HAYMARKET

2714 LOGMILL ROAD

None Beds

None Baths

2,102 Sq.Ft.

$2,950,000

MLS#: VAPW2086010
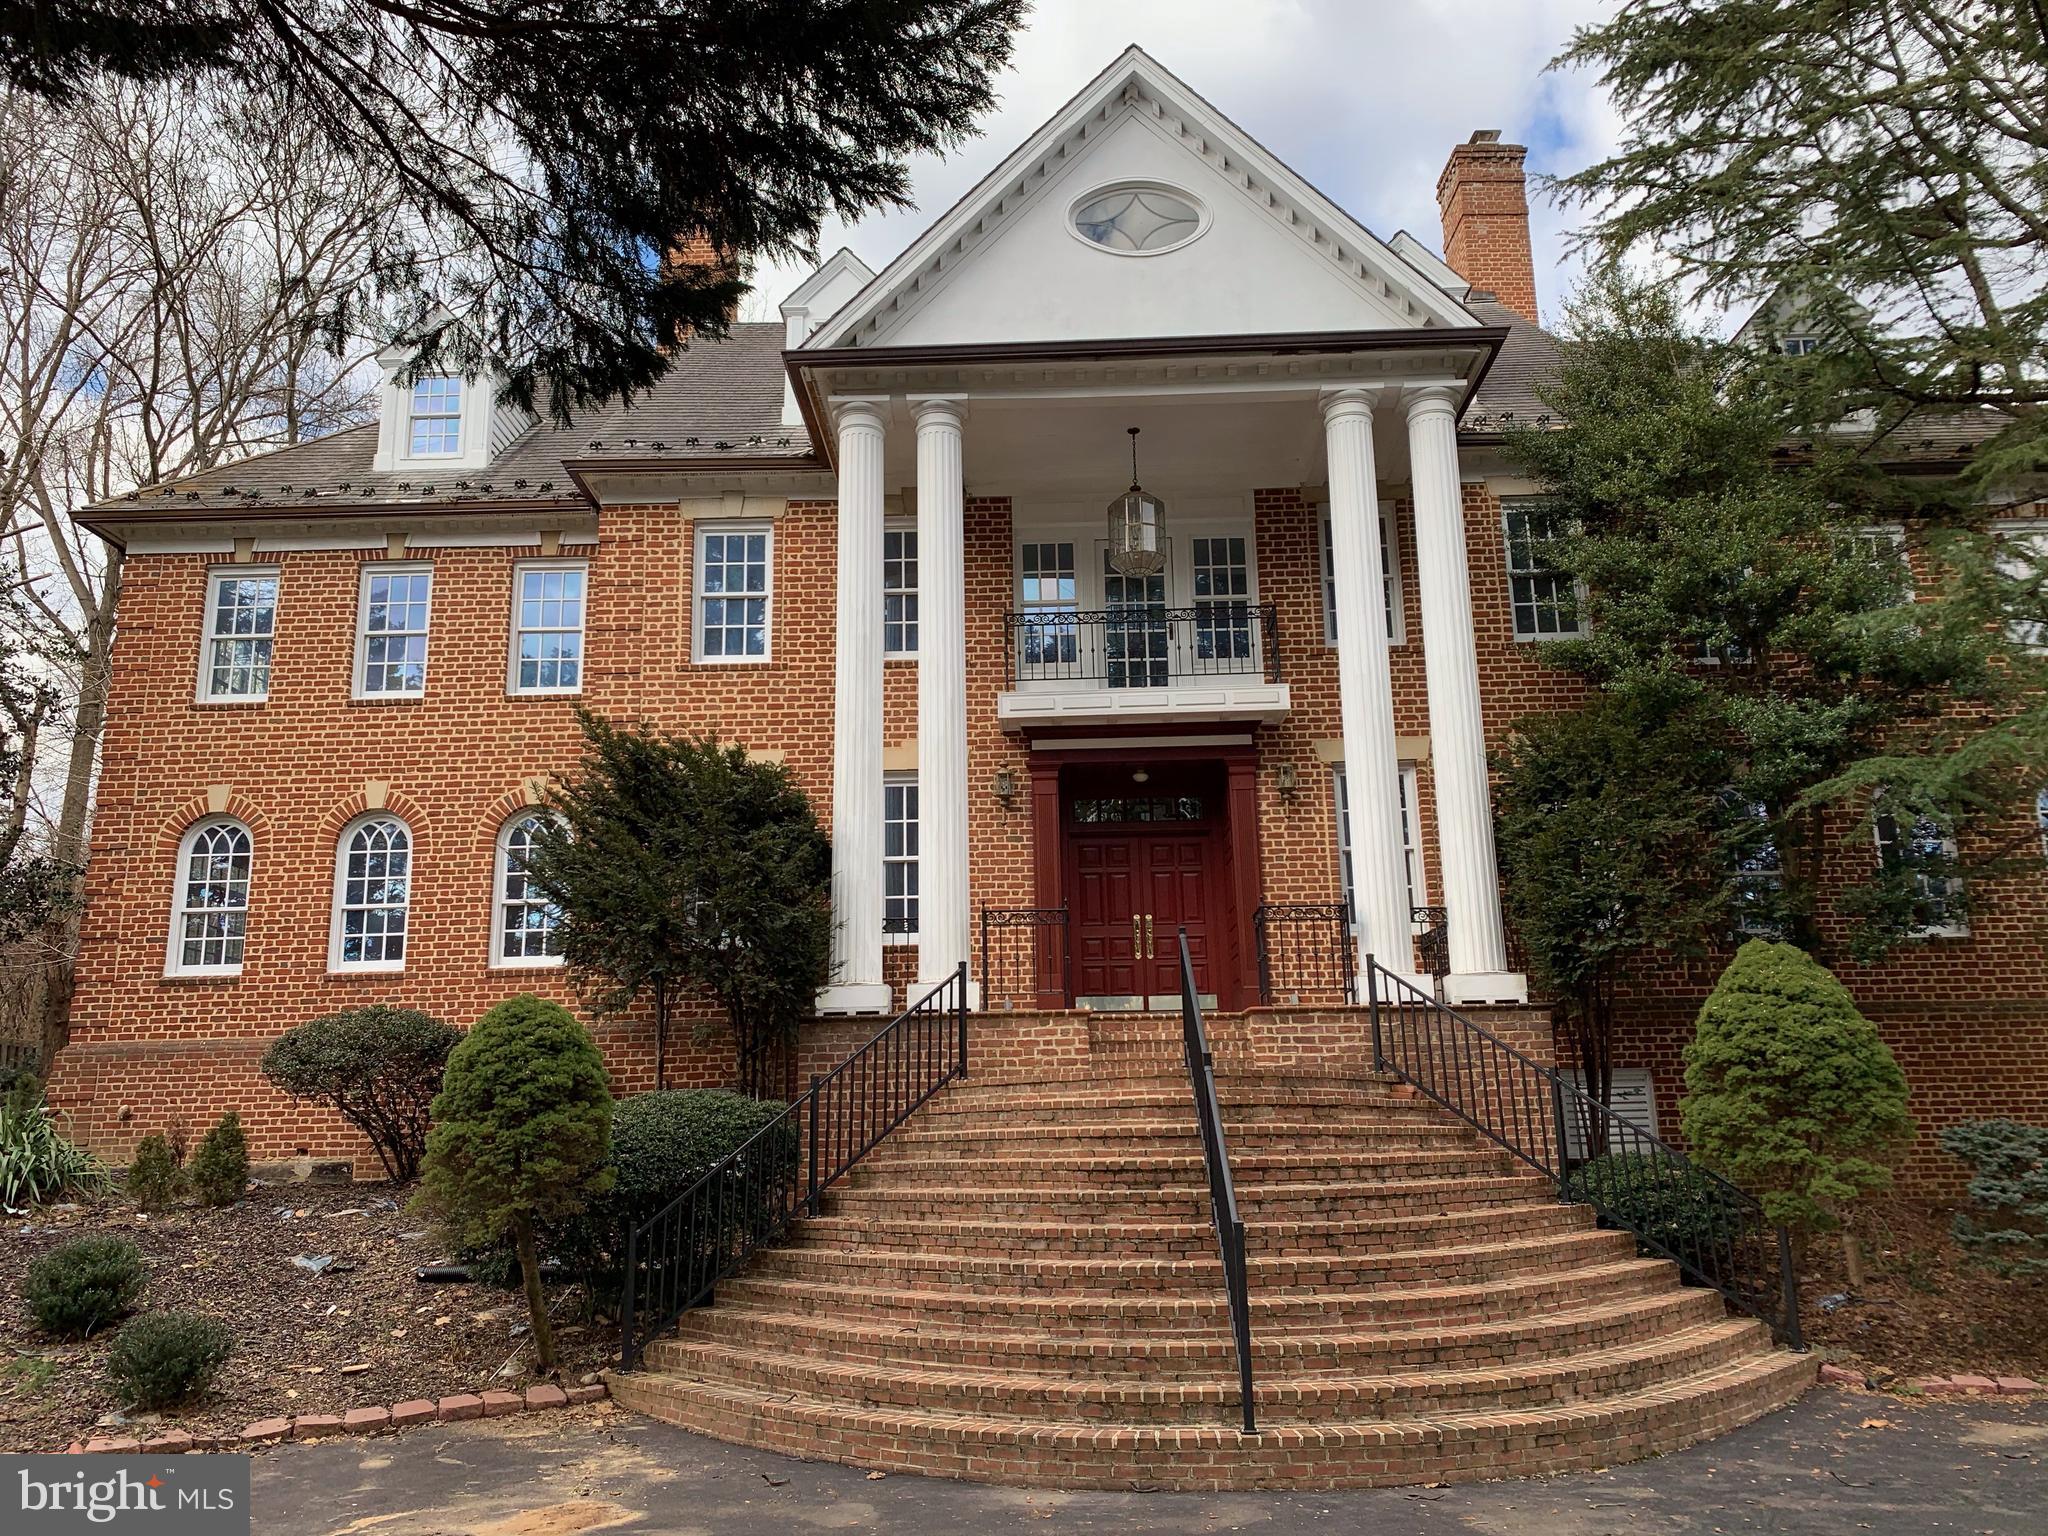
Impressive Versailles-style home - ideal for Restoration Enthusiasts.  Discover the grandeur of this sprawling  estate, offering over 11,000 sq. ft. of potential and elegance across 4 expansive levels.  Nestled in a prestigious McLean neighborhood, this stately residence boasts 8 bedrooms, 9 full baths, 2 half baths, 8 fireplaces, wine cellar, large built-in bar and grand marble foyer with curved double staircase.  Key features of this house:  Classic French Design:  Architectural details reminiscent of French opulence, awaiting restoration to its former glory.  Spacious Interior:  Grand rooms with high ceilings, abundant natural light, intricate moldings and marble fireplaces.  Luxurious Amenities:  An elevator for convenience, a pool area for relaxation, 3-car garage, wine storage and large bar for entertaining.  Prime Location:  Set in a sought-after area known for its privacy and exclusivity.  Opportunity for Restoration:  This property presents a rare opportunity for visionary investors or those seeking to create a bespoke residence.  With its generous layout and historic charm, re-imagine each space to reflect modern luxury while preserving its timeless elegance.  Perfect as a rehab project with potential for substantial ROI.  Ideal for those who appreciate classic architecture and wish to customize their dream home.    Schedule a private tour today to explore the endless possibilities of this Versailles-style masterpiece.  Don't miss your chance to transform this estate into a prestigious address that embodies luxury living at its finest.
#VAFX2183002

MCLEAN

1124 SAVILE LANE

8 Beds

9 Baths

11,139 Sq.Ft.

$2,950,000

MLS#: VAFX2183002
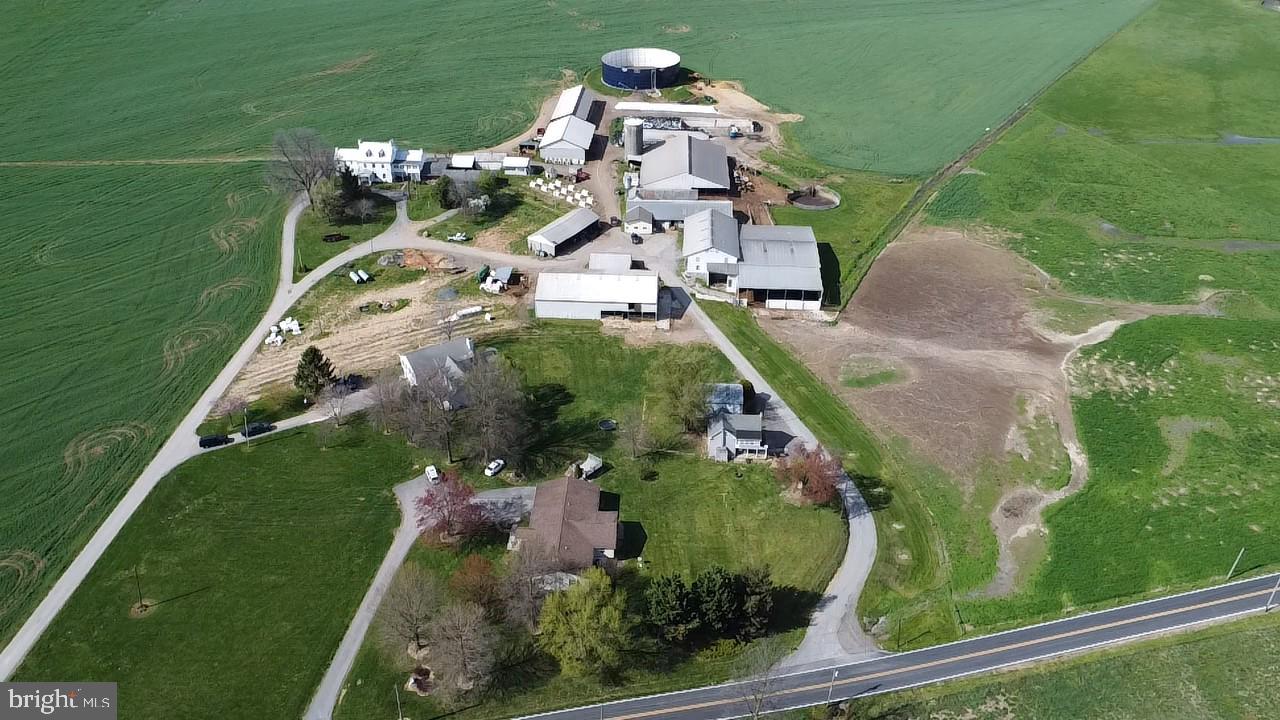
"Auburn Farms" is a large working dairy farm with high quality soils.  173+ acres with level to gently sloping land.   86% Class 1 and Class 2 soils (53% Class 1, 33% Class 2). Year-round running water on the Property (Israel Creek).

Two free stall barns with 218 stalls; bank barn with 5,600 SF of hay storage; 2 large silage bunkers; 5,400 SF Morton building with concrete floor and electric service; several machine sheds with concrete floors and electric service; 2 milking parlors; 3,700 SF heifer barn & manure storage with concrete floor and electric service; 25+ acres of pasture fenced with high tensile wire; chicken coop, stone smoke house, 2 wells serve the property including multiple hydrants.  See detailed list of agricultural improvements posted in documents.

Total of 4 residences on the Property (see details posted in documents).   Main house is over 5,500 SF of GLA above grade; original stone section constructed in early 1800's.  Large brick addition added in late 1800's features 12'+ ceilings on first and second floors.  

Preserved by MALPF Easement, one subdivision right believed to still exist.

Sold "as is".   24 hours advanced notice required to tour the property.  Do not enter without appointment.
#MDFR2047158

WALKERSVILLE

9104 STAUFFER ROAD

16 Beds

10 Baths

11,240 Sq.Ft.

$2,950,000

MLS#: MDFR2047158
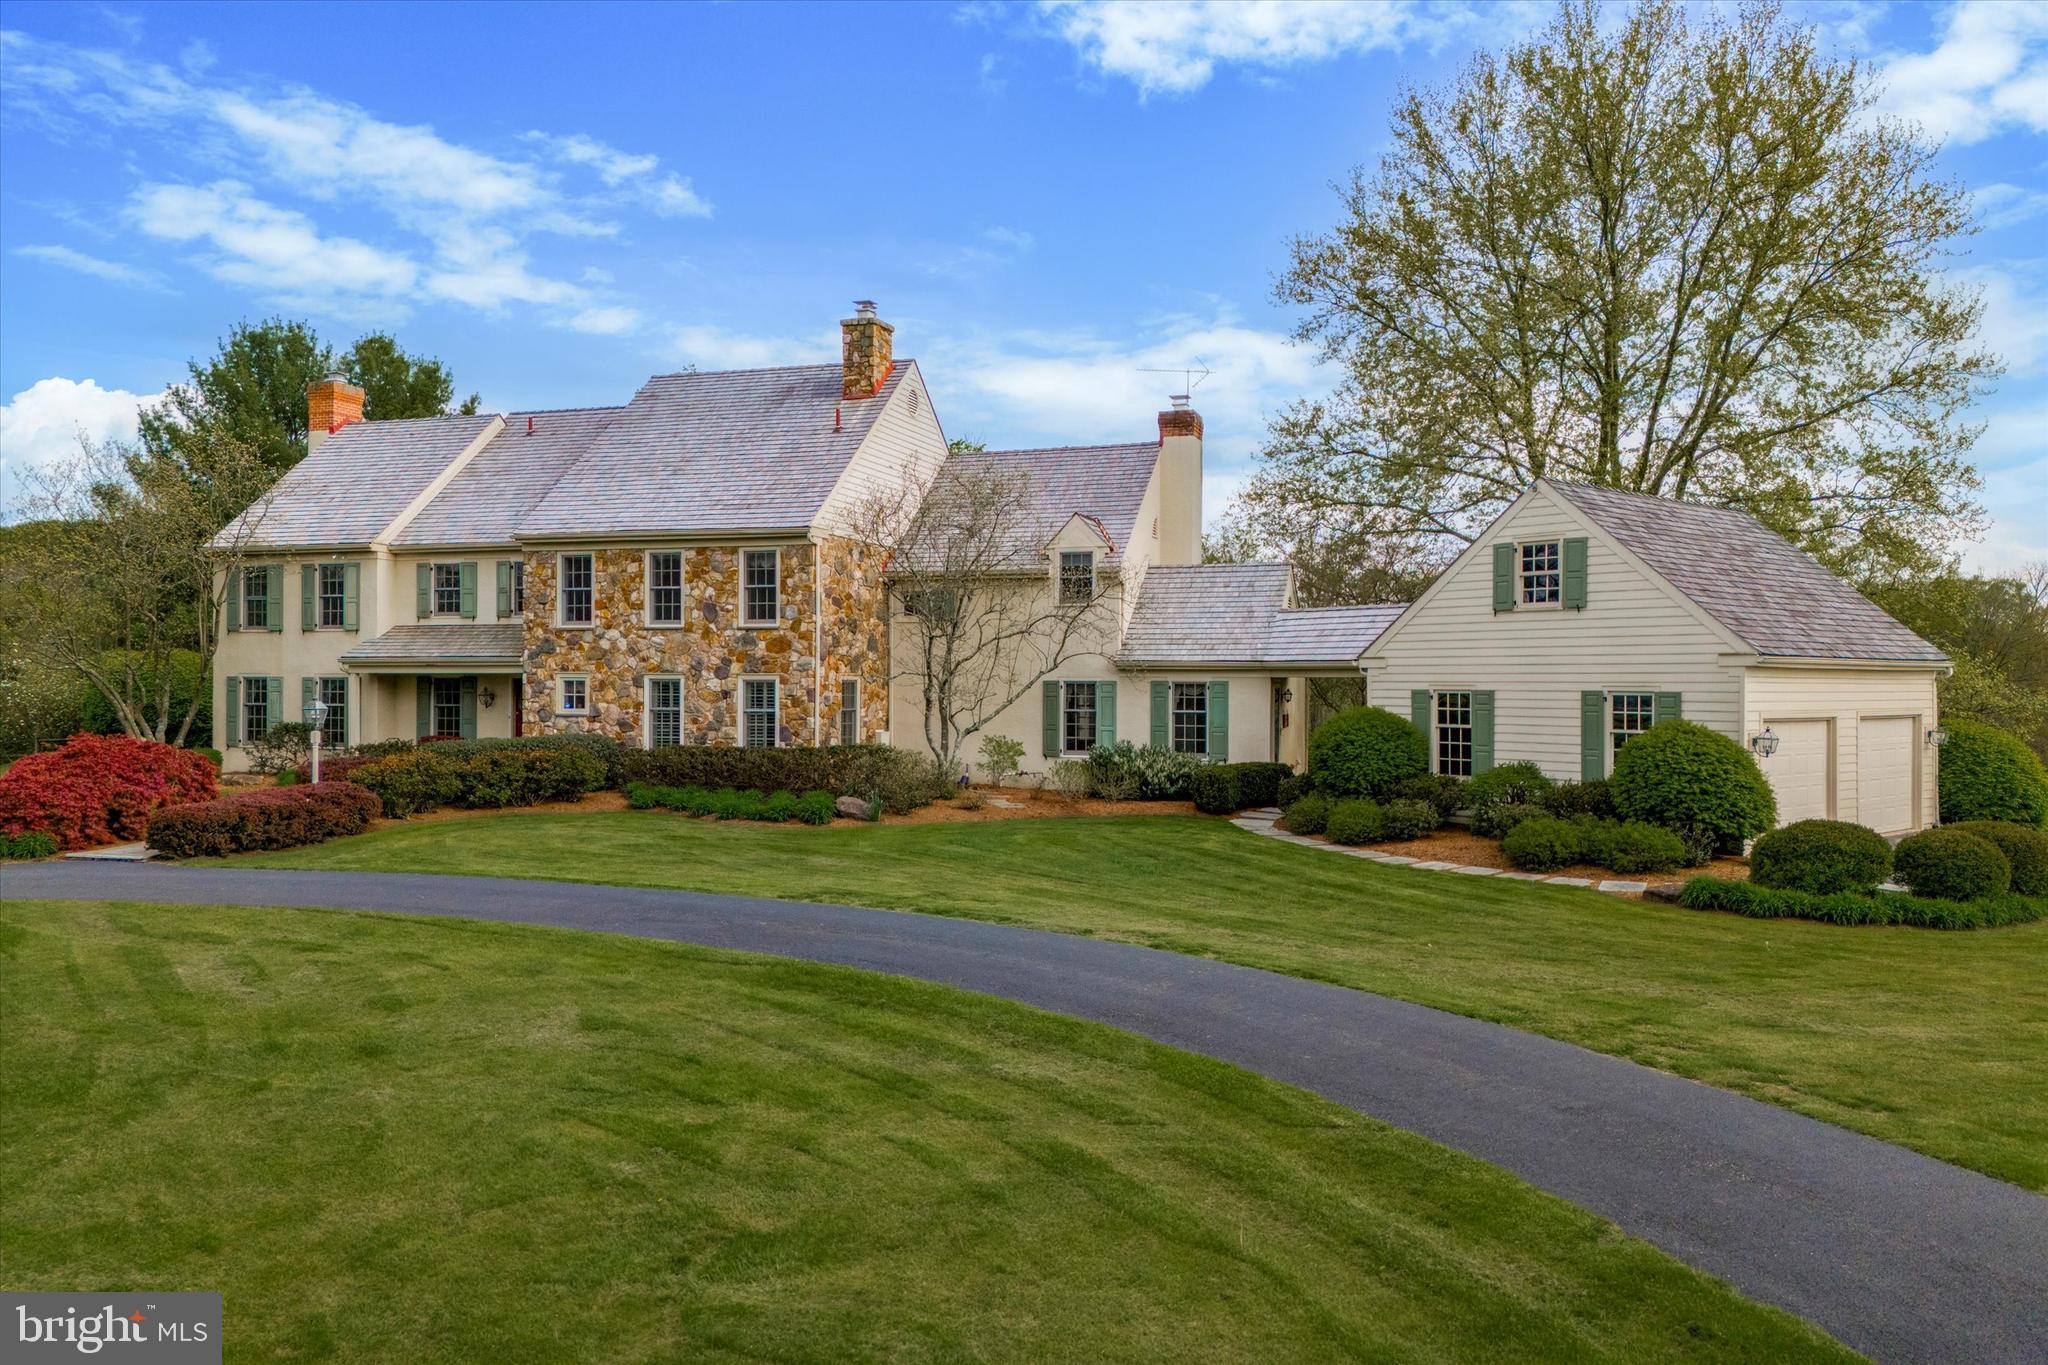
Your once in a lifetime opportunity to own the prestigious Windy Knoll Farm is here! A true oasis in the award-winning Unionville-Chadds Ford School district that sits at the highpoint of 20 acres of land, featuring 360-degree views of sweeping pastures, a fully equipped barn with horse stables and two separate residences. As you make your way over the bridge and up the serene path you will approach the circle driveway that sits just outside the estate-like primary residence. When you enter the stately main house you will be greeted by pristine hardwood floors and detailed molding that carry throughout most of the main level. The cozy living room features a stunning wood-burning fireplace and custom built-ins. Flow effortlessly through the bright dining room, with an oversized bay window, into the eat-in kitchen equipped with a double wall oven and stainless steel appliances. Just off the kitchen you will find your sun drenched family room that lends access to your patio, a separate walk-off porch, and the den (currently used as a rec room) with a stone, wood-burning fireplace and detailed arched cabinetry and shelving. On this main level you will also find your laundry room, two powder rooms, and another dignified family room with a wood-burning fireplace and built-in shelving perfect for an office. There is both a formal front stairway and a back staircase leading you to the second story. On this level you will find your massive primary bedroom with double closets, a large window seat, and a full en suite bath equipped with a spa-like jacuzzi soaking tub and glass-stall shower. Four other sizable bedrooms and a full hall bath with soaking tub and glass stall shower are also located on this level. As well as access to your large walk-up attic with a plethora of storage space. The southern side of the house captures breathtaking views of the pastures and tree-lined landscape beyond. The full, unfinished basement is the perfect canvas to add additional finished living space or for all of your storage or workshop needs. The garage is located just off the mudroom/drop zone area and adjacent to the second half bath on the eastern side of the main level, perfect for cleaning up after spending time outdoors. Outside, find your truly private oasis offering a large freeform heated pool with a hot tub and pergola that overlooks the large fenced in backyard, an entertainer's paradise! The guest house on the property is perfect for separate in-law living quarters or can serve as an income producing rental property. This 3 bed, 2 bath move-in ready single family guest house offers open concept living, with high vaulted ceilings, stainless steel appliances, laundry, its own attached garage, as well as a walk-off deck overlooking lush land and pasture.
This estate is the true equestrian's dream with a large, fully equipped barn housing a heated tack room, four stalls, a wash-stall with hot water, french drains, plus two pastures, paddock with water, and a riding rink. This oasis is conveniently located with easy access to West Chester, Unionville, Kennett Square, Wilmington, and Philadelphia. Schedule your private tour today!  For those of you who have been searching for a quintessential Chester County estate, this home is a once in a lifetime, forever home opportunity that you do not want to miss!
#PACT2065226

WEST CHESTER

1156 ELENI LANE

5 Beds

2 Baths

5,064 Sq.Ft.

$2,950,000

MLS#: PACT2065226
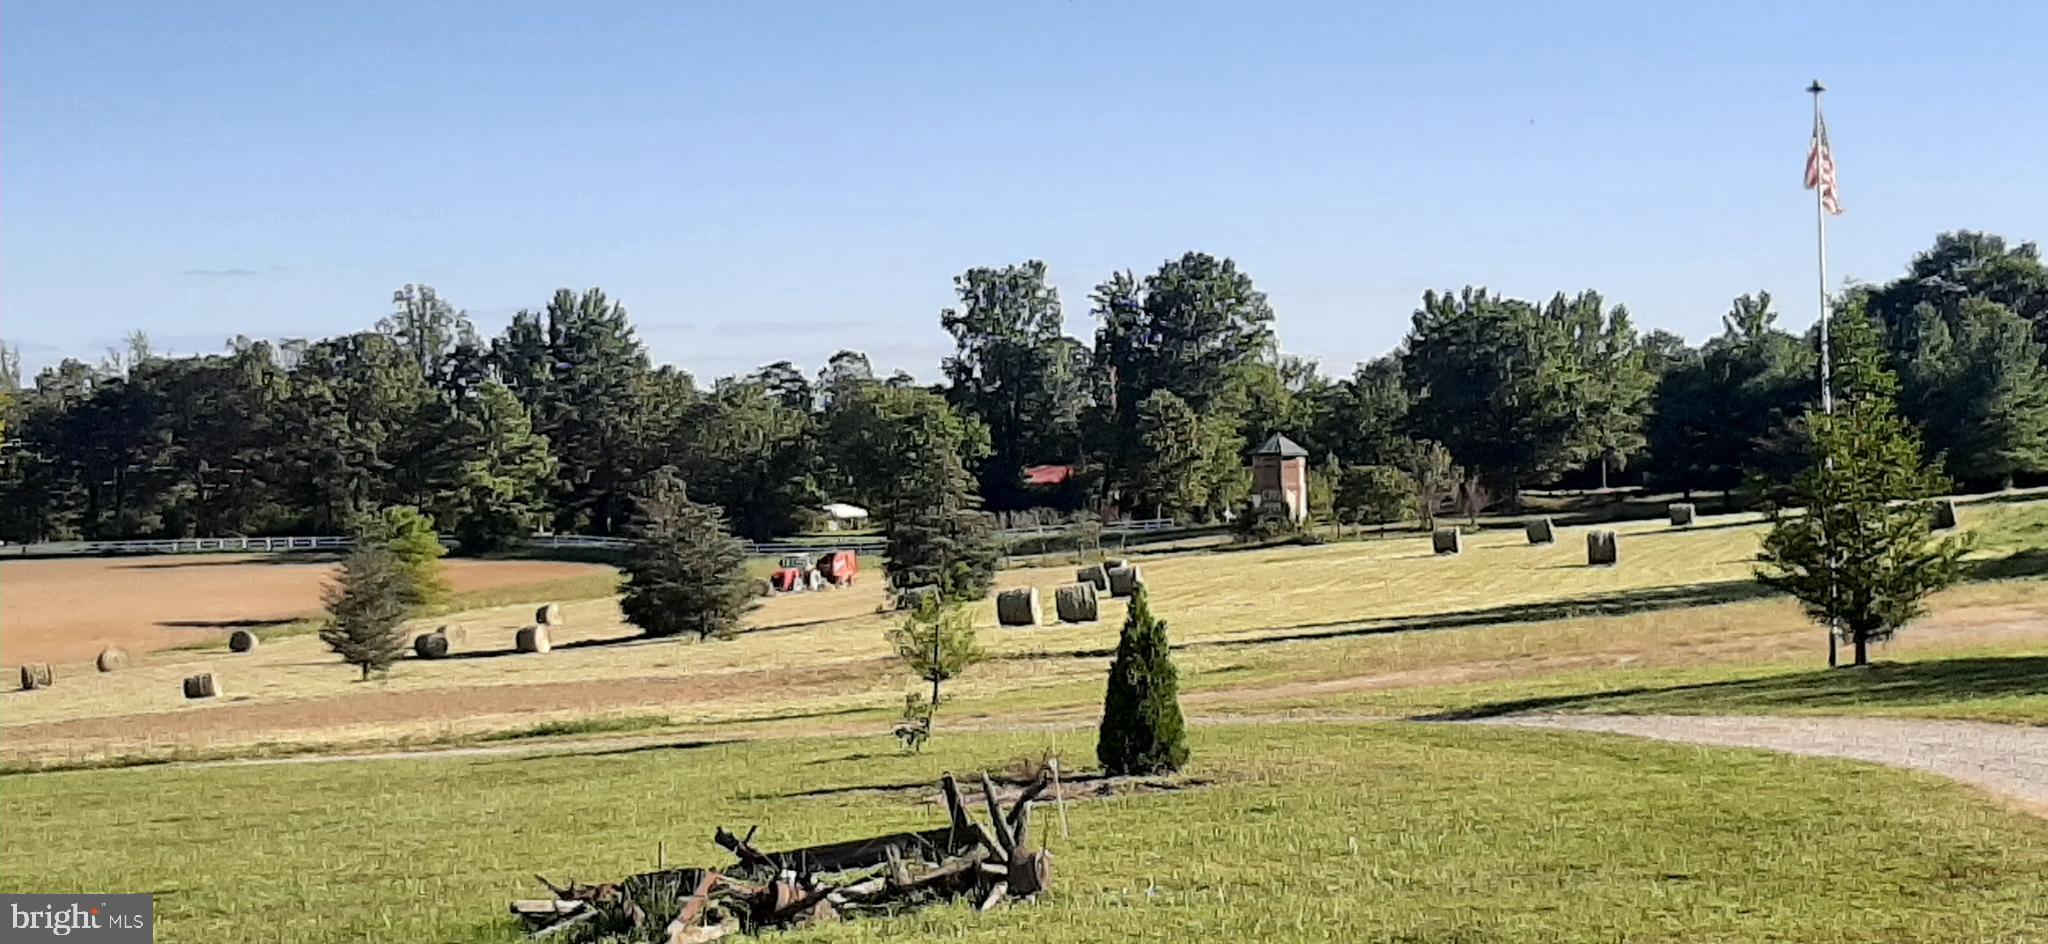
The "ButterFly Field" Farm is a 54 Acre Multiple Use Property Consist of a Unique Blend of Life.  The 950' of White Fence and Frontage along Patriot Hwy with the Stone Column Entrance with Large Solar Carriage Lights on Top give the Entrance a welcome feel as you pass  by the Maple and Evergreen Trees entering the Driveway.  The Fields on each side of the Drive produce Hay and are bailed  3 to 4 times per year.

PROPERTY IS BEING SOLD "AS-IS" and is being Shown and Sold  as Three Types; PLEASE SEE THE FOLLOWING MLS PROPERTIES FOR THE SENDSE OF IT BEING MULTIUSE.

1)  As a Residence MLS #
2)  As a Possible A3 Commercial Tract With Virginia Agritourism  MLS #
3)  As a Possible Horse Farm, Vinyard,  MLS #:  VASP2032616

Residential Living In a Unique 3,100 sq.ft.  Single Floor,  3 Bedroom, 3 Bath Home all on one Floor with Very Large Spacious Rooms with Cathedral Ceiling along With The Antique Wooden Beams from the Old Farmhouse that was originally on the same Footprint.  

Please look at the photos to get the full sense of the special uniqueness of the home.  Windows allow full view on all sides of the home.

A Detached Climate Controlled Garage with an Large One Bedroom Apartment, Bath and Kitchen along with an Office add Versatility to Home Life

Along with Rural Home Life, the Property offers a nice Combination of a Pleasure and Entertaining in several Structures that were also used in The "ButterFly Field" Event and Wedding Venue.   As you will see, the "Italian Fountain and Courtyard is perfect for Parties, Reunions or Cocktail Parties, The Belvedere is a Large Covered Gazebo / Pavillian that will handle about 150 Guest. It is mostly covered except for the outer area and The Belvedere also have a 2nd Floor Lookout which is wonderful to watch a gorgeous sunset.

In Addition, There is also a "Bunk House" Style Building (office) with an old Western Style Front Porch and also a Rear Deck that overlooks the Trial Garden.

As you can also see at the far end of  "The Grand  Allee'" a Masonry "Dove Coat" Structure that is quite unique as well. The property is loaded with Gardens of Trees, Bushes, Flowers of all kinds and species, shapes and sizes.  One Garden is even in the shape of a ButterFly.   As you look over the photos, you will be amazed at the openness vast scenic views available on a daily basis.

Lastly, Please view our aerial Video to get a true since of property.   We hope that you will make an appointment to come and see this unique property.

The "ButterFly Field" is approximately 1,300 ' South of Kalahari Adventure / Water Park, Hotel and Convention Center.
#VASP2032616

WOODFORD

5902 PATRIOT HIGHWAY

4 Beds

4 Baths

3,127 Sq.Ft.

$2,950,000

MLS#: VASP2032616
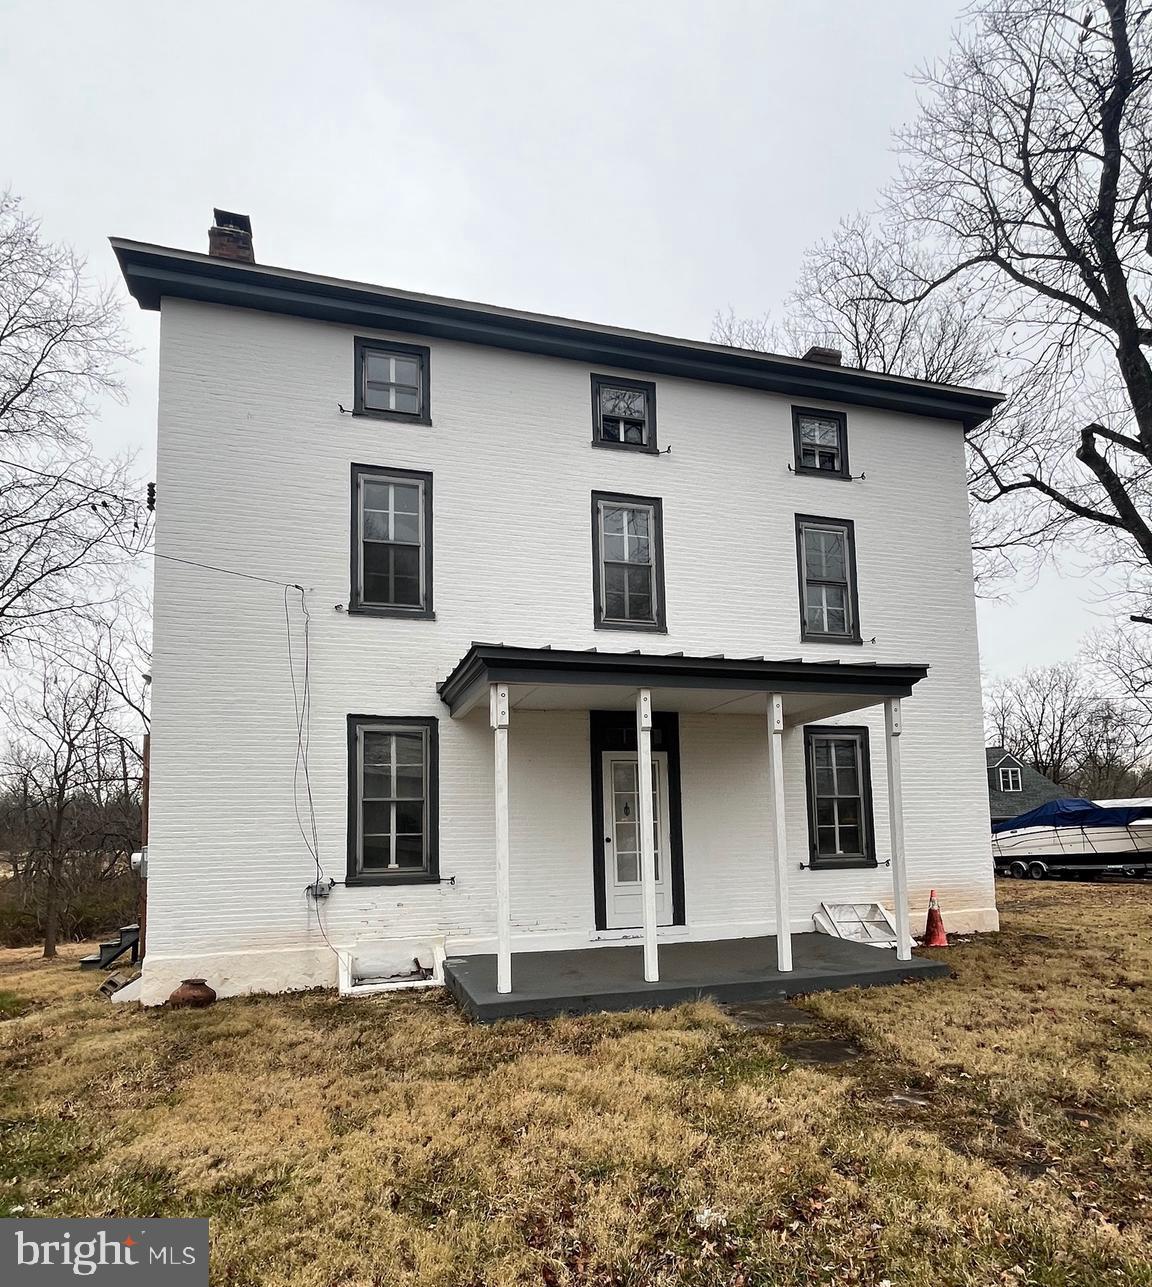
Incredible opportunity to acquire this unique 27-acre mostly undeveloped property, with existing farmhouse, detached 3-car garage with apartment and additional outbuilding.  The farmhouse is currently vacant and needs work; the apartment above the garage is currently occupied.  The property is zoned IO Industrial-Office and has historically been use for residential and agricultural purposes; however, a wide variety of uses are permitted.  See documents for New Britain Township zoning information.   A separate  3-acre building lot (TMP 26-001-027) zoned RR adjoins the large parcel and is available for purchase for an additional $225,000.  The lot has frontage on Trewigtown Road which increases the potential of the large parcel, but will be sold separately if necessary.  PLEASE DO NOT WALK THE PROPERTY WITHOUT NOTICE AS A COURTESY TO EXISTING TENANT.
#PABU2109572

LINE LEXINGTON

4595 COUNTY LINE ROAD

None Beds

None Baths

27.33 acres

$2,950,000

MLS#: PABU2109572

None
#VAFX2321494

MCLEAN

1639 WARNER AVENUE

6 Beds

7 Baths

4,896 Sq.Ft.

$2,950,000

MLS#: VAFX2321494
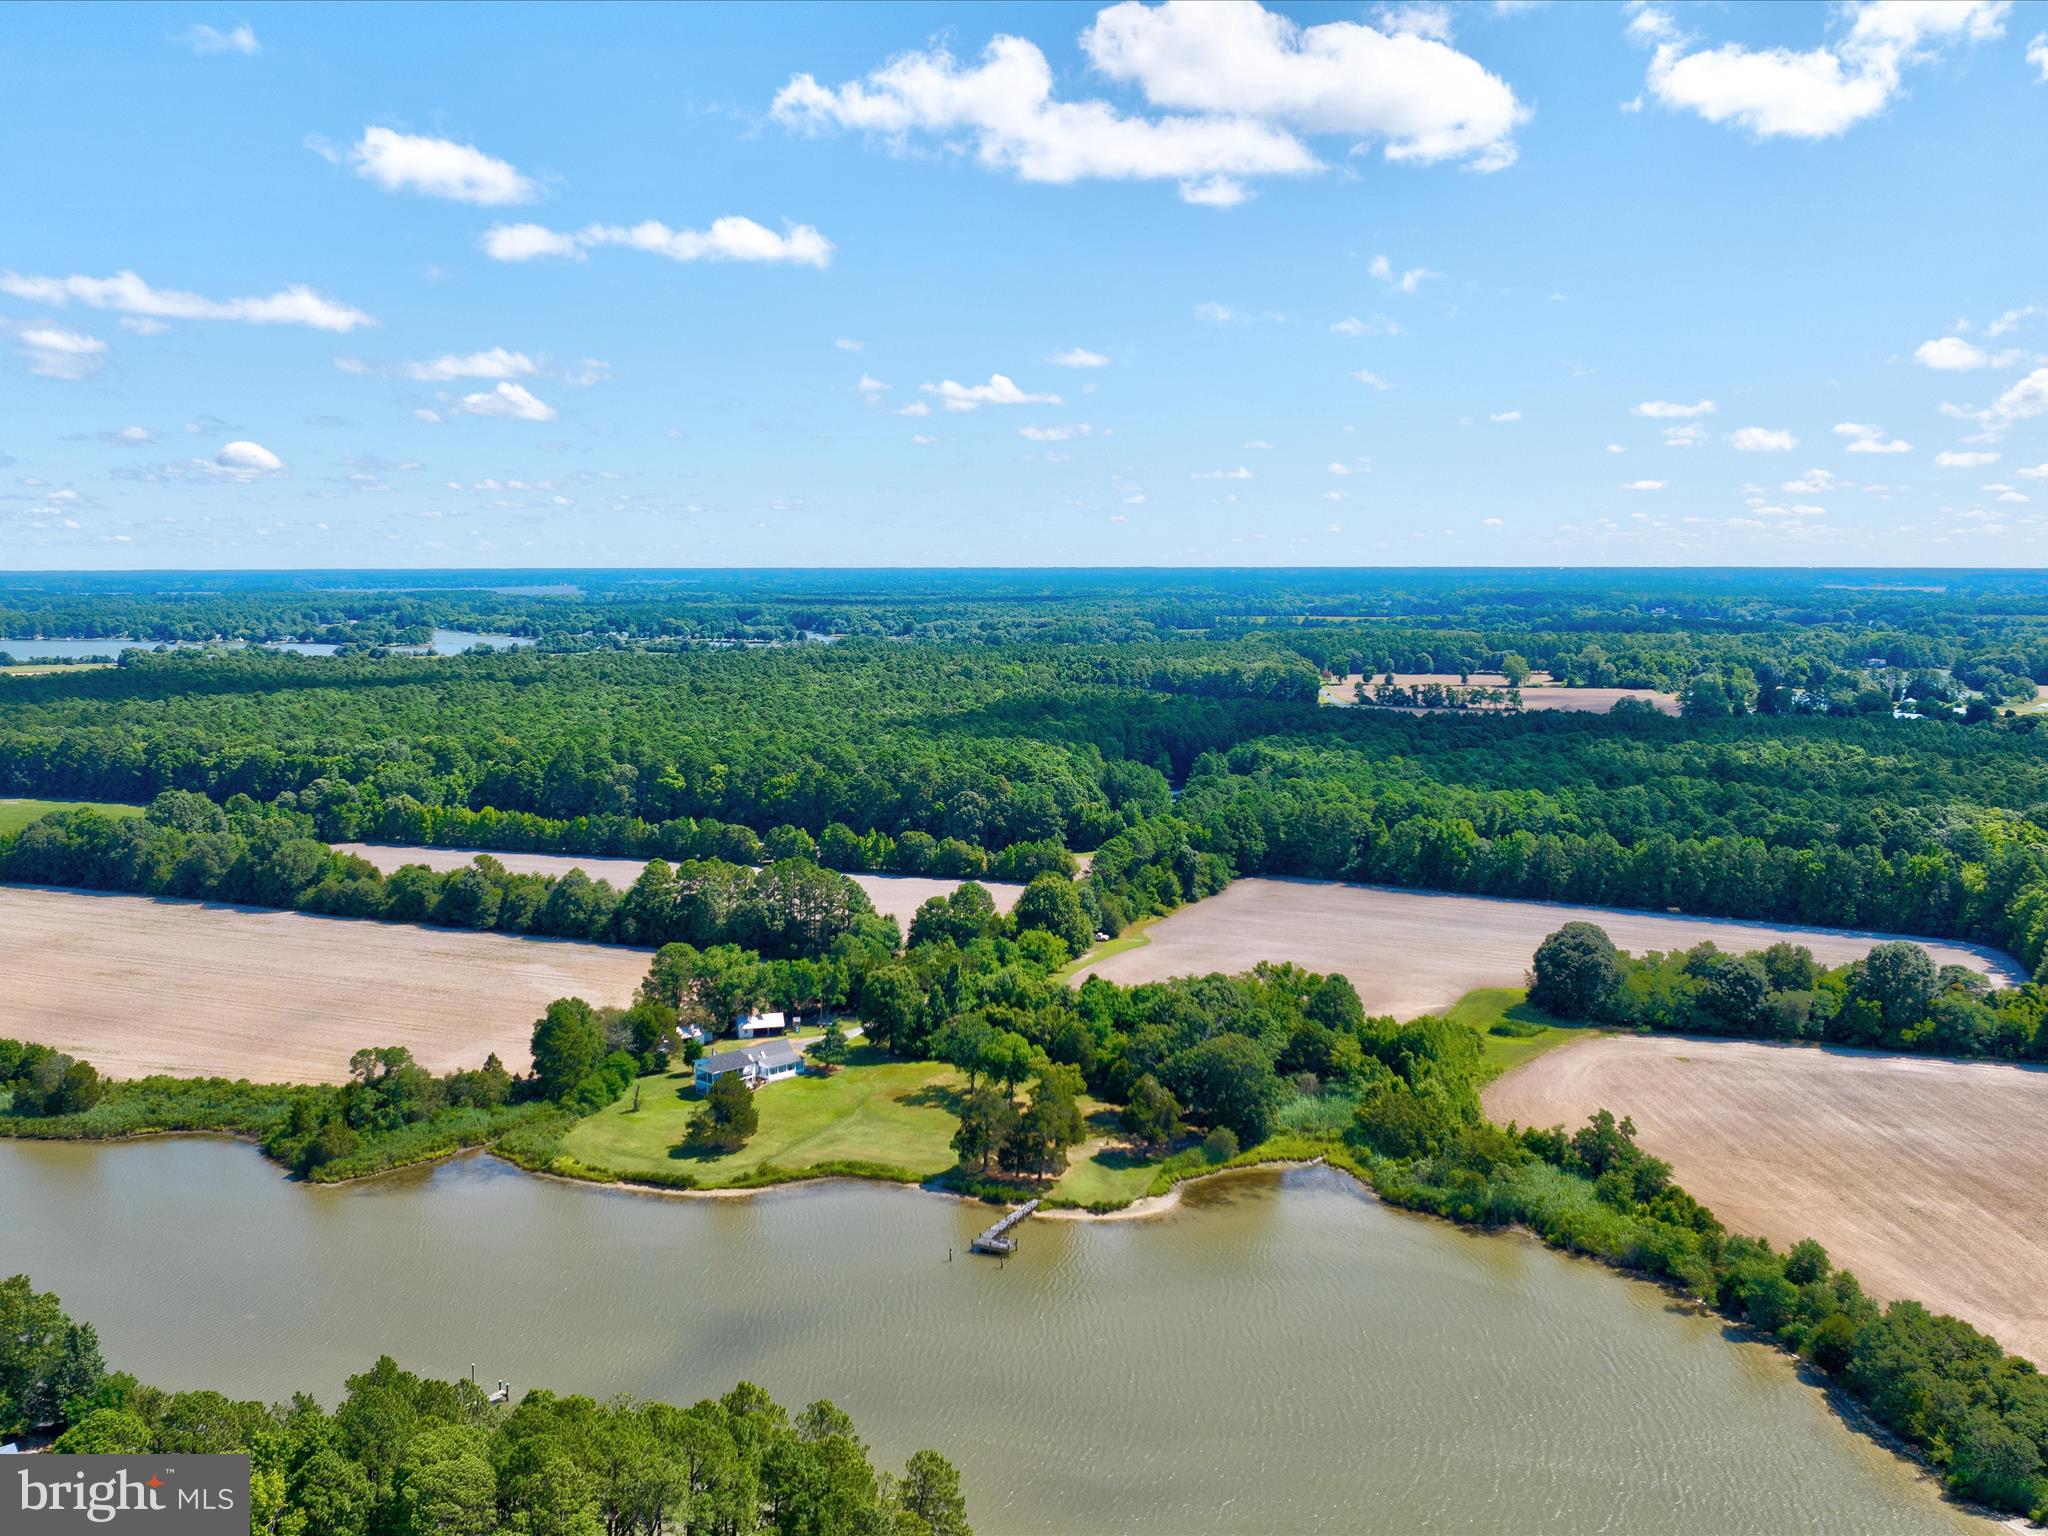
"WHITEHALL FARM"  99 +/-  exclusive  Talbot County waterfront acres. Property consists of four parcels including three platted SDA's and over 2000 ft of shoreline bordering Irish Creek. MLW water depth average 2-3 ft. Parcels 1 and 3 percs are currently in re-evaluation process with the county. Parcel 2 improvements include a 2784 sq ft 4 bd 3 bath farmhouse and an updated BAT septic along with two 40 x 35 storage barns. 37 +/- tillable ag acres make up the interior of the farm. Timberland acres span 38 +/- acres upon the entryway with a mix of loblolly pine and hardwood. A 2 acre freshwater pond and a 5 acre plant and flood impoundment serve as crucial habitat for wintering waterfowl. This property is well suited for a large family compound in a highly desirable area of Talbot County and offers unlimited amenities. Conveniently located 10 minutes from St. Michaels, 15 minutes from Easton, and a short drive to the Oxford/ Bellevue Ferry, you will find several restaurants, shops, and activities nearby.
#MDTA2014124

ROYAL OAK

25320 WHITE HALL ROAD

4 Beds

3 Baths

2,784 Sq.Ft.

$2,950,000

MLS#: MDTA2014124
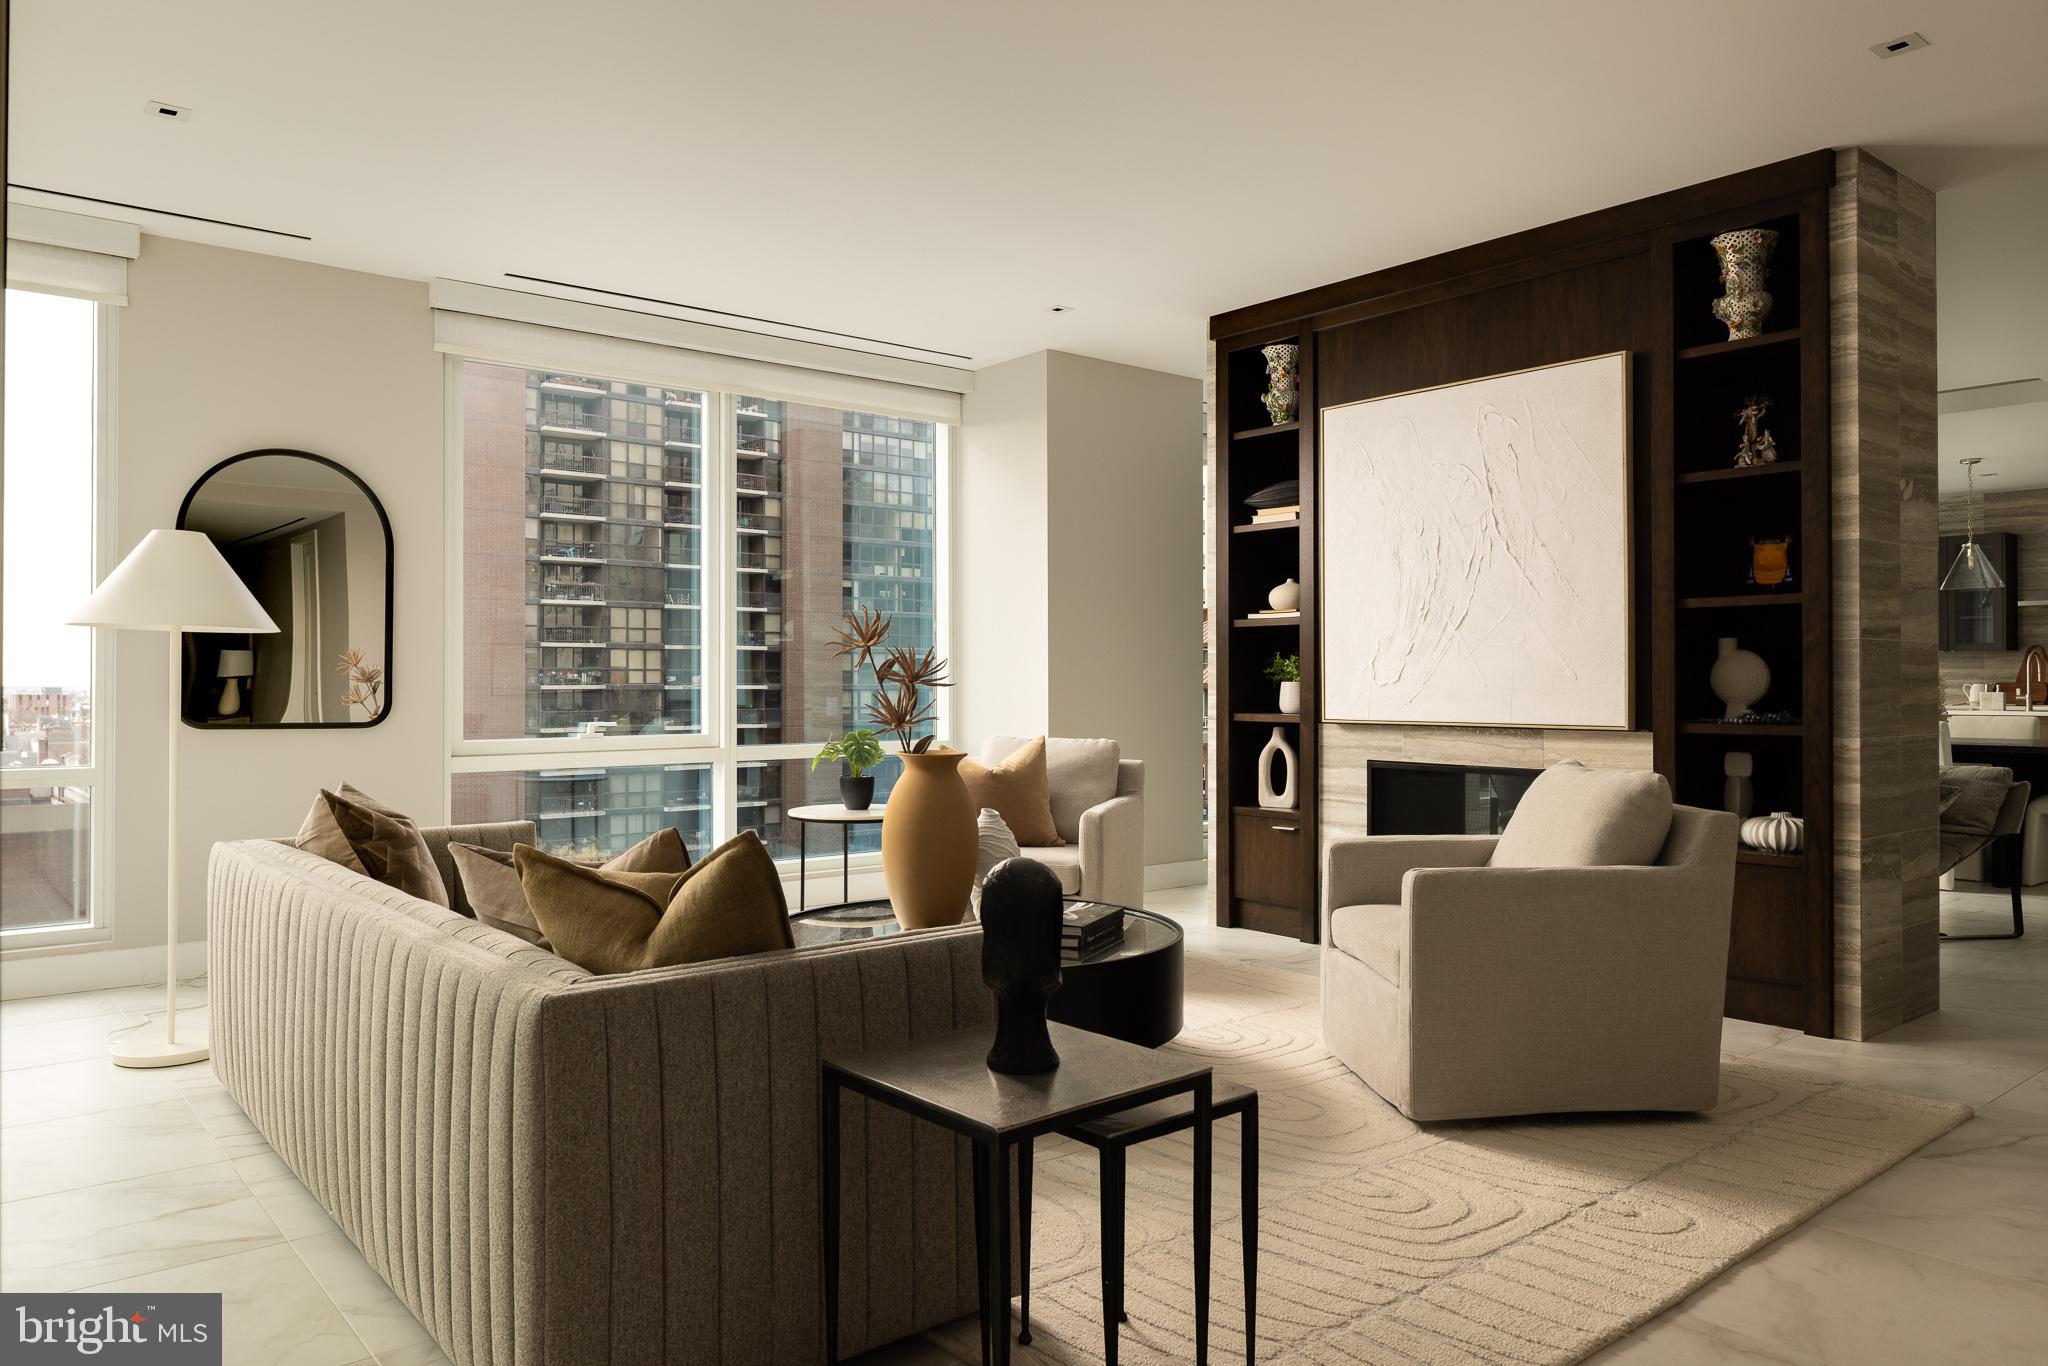
Residence 701 is the only three-bedroom, three-and-a-half-bath, fully turnkey residence currently available at 500 Walnut, the celebrated condominium conversion designed by Cecil Baker. Set along Washington Square, this home balances modern precision with Philadelphia’s architectural legacy—within one of the city’s most exclusive residential addresses.

A gracious entry gallery introduces soaring 10-foot ceilings and an expansive living and dining room framed by floor-to-ceiling glass. South-facing exposures bring in consistent natural light, while a custom feature wall anchors the space with a gas fireplace, integrated television hook up, and gallery-style art lighting.

The Joanne Hudson–designed kitchen is refined and functional, finished with polished white Carrara marble, under-cabinet lighting, and top-tier appliances. A dedicated beverage station with wine storage flows into a thoughtfully designed pantry with glass pocket doors—elegant, discreet, and practical.

The primary suite is a private retreat, opening to a south-facing balcony and offering a generous walk-in closet. Built-in displays incorporate a wine refrigerator and coffee station, elevating everyday routines. The spa-level bath features a double marble vanity, oversized shower with waterfall fixture, and radiant heated floors.

A second bedroom includes an en-suite bath and substantial closet space. The third bedroom—currently configured as a den or home office—enjoys views of Independence National Historical Park, adding a rare sense of openness and context.

Additional details include a full laundry room, Lutron motorized shades throughout, LED lighting, porcelain flooring with custom carpeting in the bedrooms. One automated, state-of-the-art parking space is included.

Residents of 500 Walnut enjoy a full suite of amenities: 24-hour doorman, indoor pool, comprehensive fitness center with sauna, steam, and massage rooms, a 4,000-square-foot residents’ lounge with outdoor fireplace, golf simulator, billiards room, private boardroom, pet spa, guest hotel suite, and the added convenience of a private driver service.

A rare opportunity to own a fully realized residence in the heart of Washington Square—where architecture, service, and privacy converge.
#PAPH2578368

PHILADELPHIA

500 WALNUT STREET 701

3 Beds

3 Baths

2,700 Sq.Ft.

$2,950,000

MLS#: PAPH2578368

Location Location Location!! This is an unbeatable location for an APPROVED new construction development. See the attached documents or contact listing agent for more information. Currently a 3,000 square foot professional use building with multiple office spaces, board room(s), two bathrooms, kitchen, and large private & secured parking lot for 10 vehicles. The future of this site is up to you, with a lot of help to get you started. The Chinatown market is HOT and little/no new development sites are available.  Do Not Miss this Opportunity.
#PAPH2149202

PHILADELPHIA

1026 WINTER STREET

None Beds

None Baths

4,078 Sq.Ft.

$2,950,000

MLS#: PAPH2149202
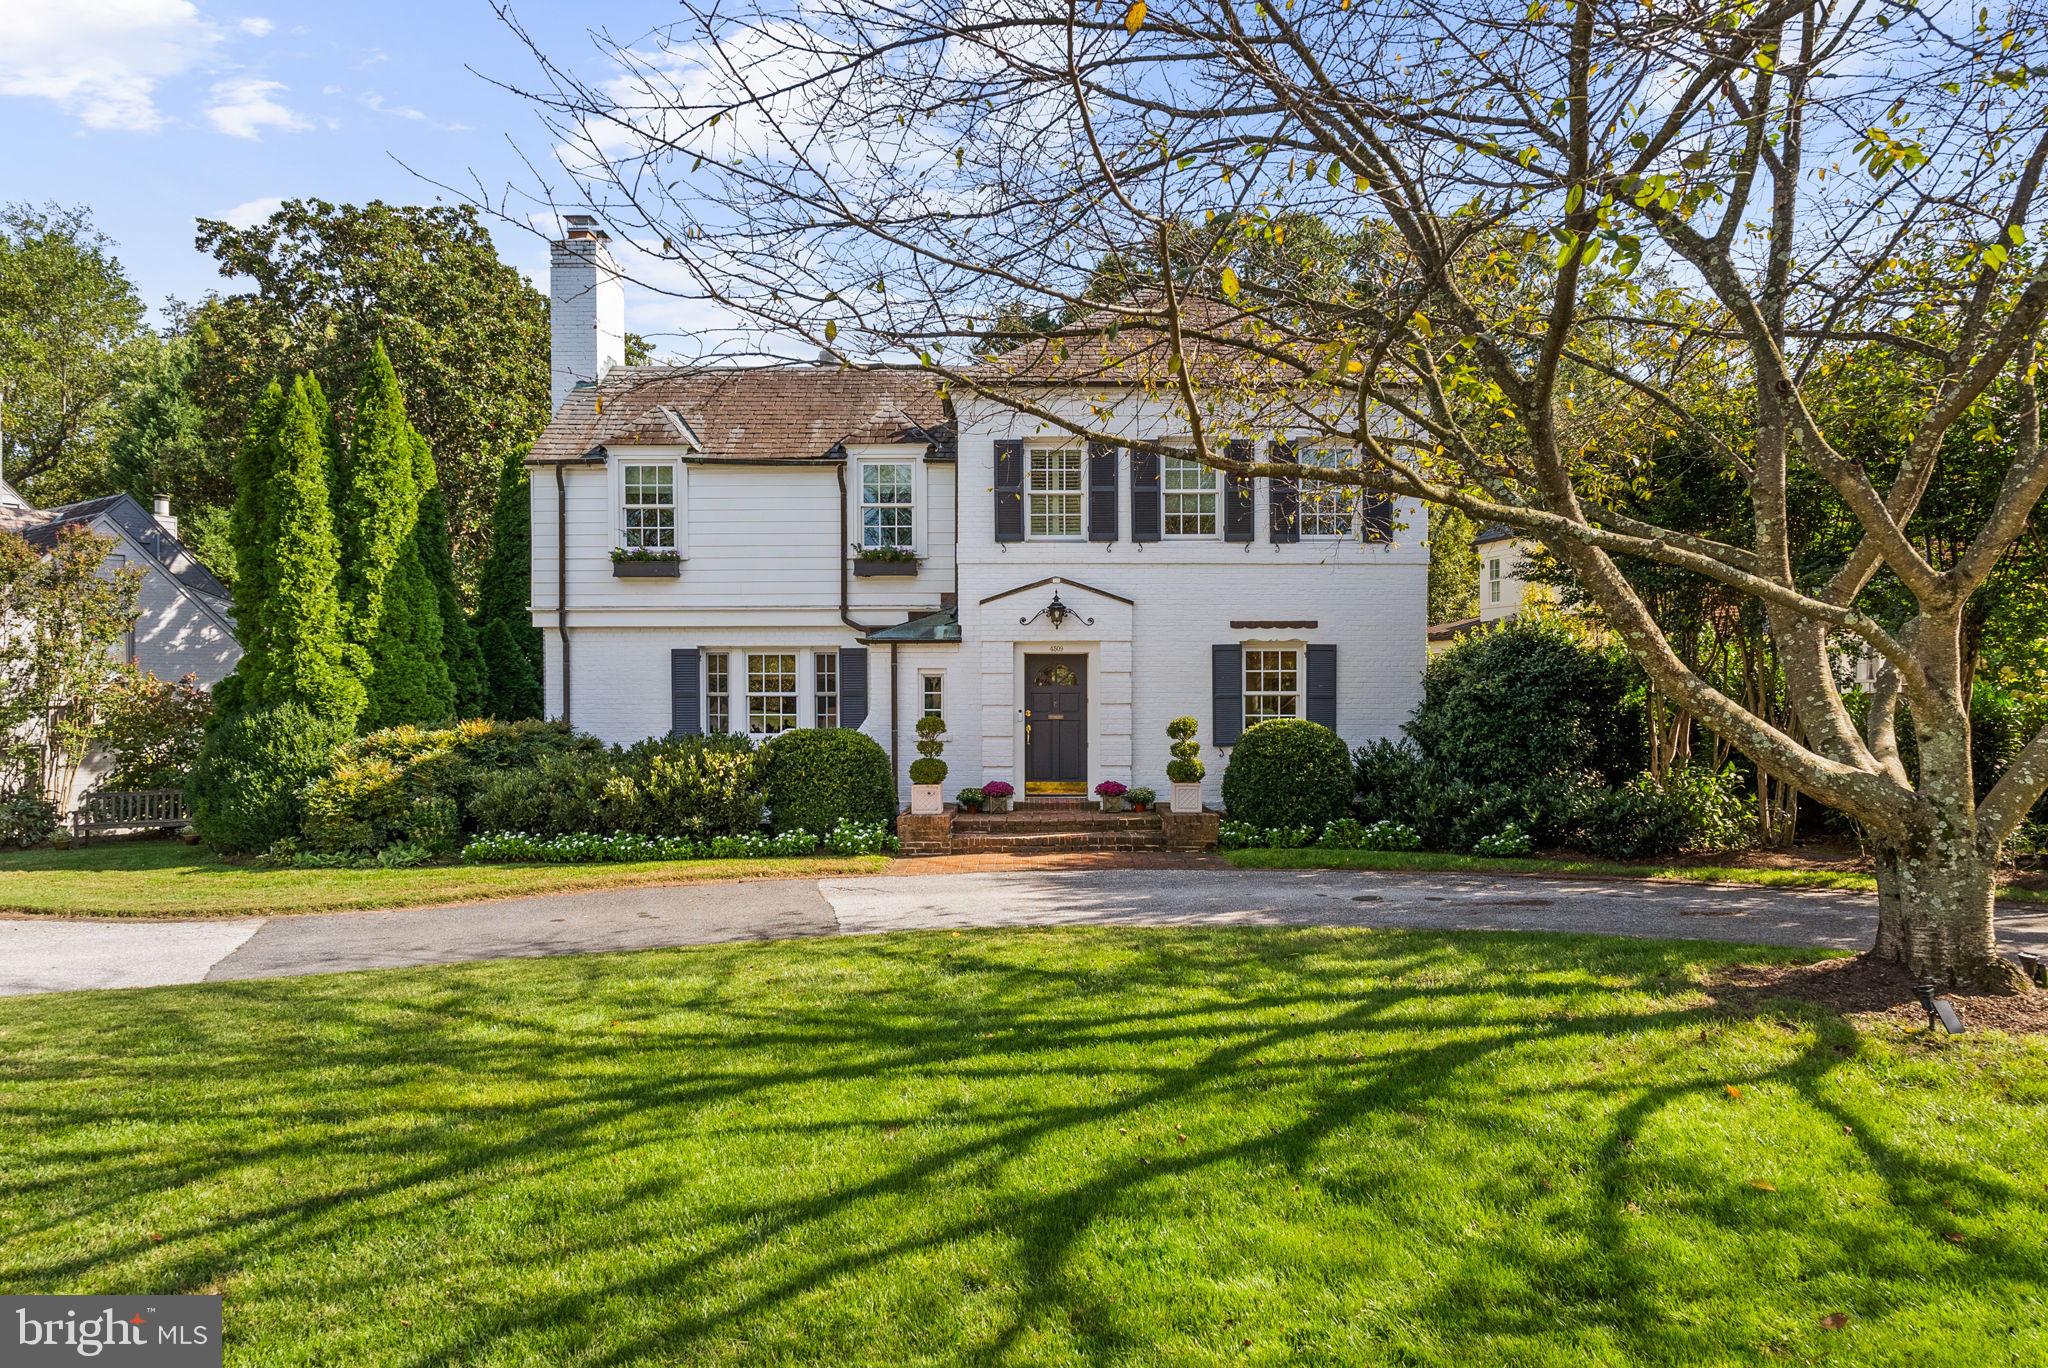
Gracious and effortless living in Westmoreland Hills. Set on a verdant and park-like 13,000+ square foot lot in one of Bethesda’s most coveted neighborhoods, 4509 Wetherill Road captures the refinement of classic architecture with the ease of a modern lifestyle. The circular drive is hugged by mature plantings, flowering gardens, and a welcoming white-washed facade. The home is framed by trees and lawn like a private park, hinting at the thoughtful design, architectural details, and designer finishes within.

A classic center-hall plan welcomes you with hardwood floors and decorative millwork, and expansive sight-lines that draw the eye toward the kitchen and gardens beyond. The oversized formal living and dining rooms set the tone with fireplace, crown moulding, and statement lighting. The kitchen reveals itself as the soul of the home, a space designed with both imagination and intent. The oversized island is perfectly proportioned for cooking and conversation. A breakfast banquette glows with natural light. Designer lighting adds subtle drama, and the open connection to the family room makes daily living both seamless and elevated. For added convenience, a home office with built-ins allows for remote work adjacent to the action. A perfectly appointed powder room completes the main level.

Upstairs, four bedrooms and three baths create a private and intuitive layout. The primary suite is the highlight, a retreat that blends scale and comfort, with ample natural light, a magazine-worthy walk-in closet, and a warm setting that brings calm to the busiest of days. The en suite bath offers marble and tile chosen with care, a furniture-like dual vanity, a soaking tub, and a walk-in shower that together evoke the refinement of a luxury hotel. It is a sanctuary, both restorative and inspiring.

The three additional bedrooms are spacious, filled with light, and designed for comfort. The designer fixtures and statement lighting of the two other bathrooms, along with the wainscoting, sconces, and custom carpeting, evoke the charm of a New England bed-and-breakfast.

The lower level extends the lifestyle with a flexible recreation room for gatherings, another full bath, a bedroom for guests or an au pair, laundry, storage, and direct access to the two-car garage.

Out back, a spacious screened-in porch spans the rear of the home, providing additional dining and entertainment spaces that connect easily to the beauty of the landscape. The verdant lot unfolds like a private park, with layered plantings, mature trees, and natural topography that lifts the home to overlook the sweeping yard. With over 13,000 square feet, the possibilities are endless. Picture a pool or sports court, a gazebo tucked among the trees, or celebrations under a tent. Summer evenings invite fireflies, s’mores, and laughter that drifts into the night.

Westmoreland Hills, and more specifically this quiet, non–cut-through street, amplifies a peaceful life just steps to the shops and restaurants of Spring Valley in D.C. Near Capital Crescent Trail, Little Falls Park, and Westmoreland Park, major commuter routes to downtown DC, northern Virginia, and downtown Bethesda. Westbrook, Westland, B-CC schools serve the neighborhood.
#MDMC2203202

BETHESDA

4509 WETHERILL ROAD

5 Beds

3 Baths

4,412 Sq.Ft.

$2,950,000

MLS#: MDMC2203202
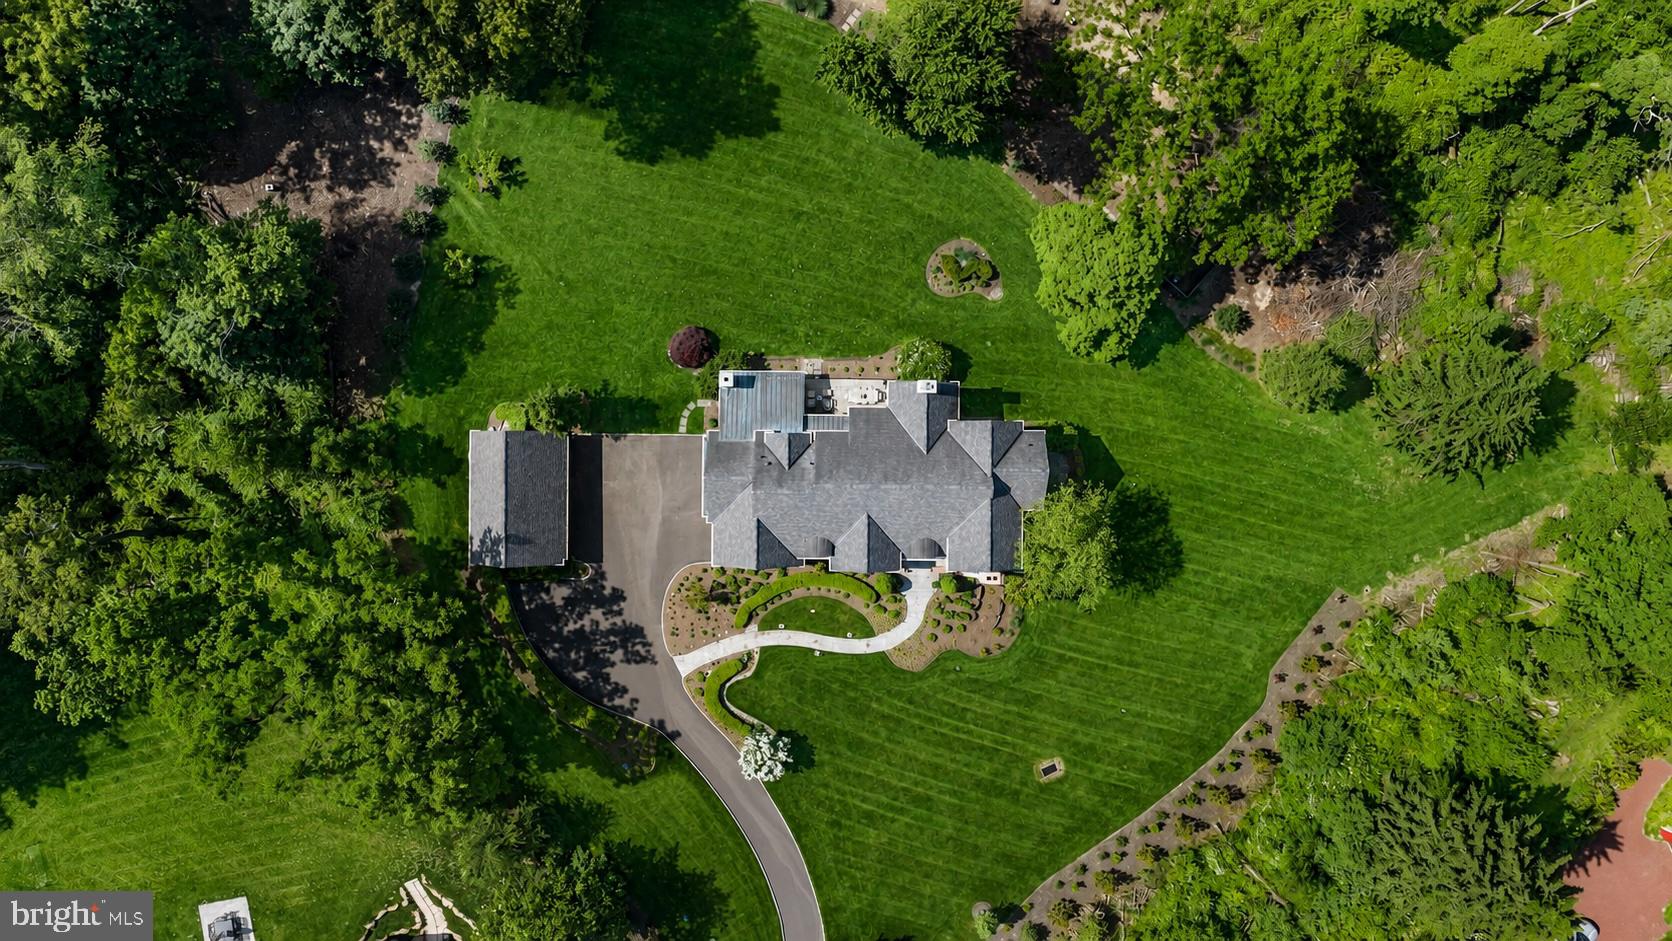
Tucked at the end of a private cul-de-sac within an intimate four-home enclave, this exceptional Zaveta-built custom estate is set on two beautifully landscaped acres just minutes from downtown Doylestown. Introduced by a winding Belgian block-lined driveway and surrounded by English garden-inspired grounds, the property blends architectural presence, sophisticated infrastructure, and refined craftsmanship across nearly 6,000 square feet of elevator-serviced living space. Built in 2015, the residence is defined by soaring ceilings, expansive windows, richly detailed interiors, and thoughtfully designed spaces that feel both elevated and exceptionally livable. A dramatic great room anchored by a floor-to-ceiling stone fireplace serves as the heart of the home, seamlessly connecting to a custom wet bar complete with wine storage, refrigerator drawers, and an ice maker. Nearby, the dining room transitions naturally into the updated gourmet kitchen, where quartzite countertops, paneled refrigeration, Thermador ovens, a concealed vent hood, and an oversized center island create an ideal setting for both entertaining and everyday living. Throughout the residence, upgraded Lutron lighting with high-CRI LED illumination, Sonos audio, four interior fireplaces, and extensive recessed lighting contribute to a warm yet contemporary atmosphere. The main level also features a spacious office with custom built-ins and a gas fireplace, along with a secondary gathering space offering flexibility for a media room, lounge, or additional entertaining area. A well-appointed mudroom and powder room are conveniently positioned nearby. The primary suite is privately situated on the main floor and offers a peaceful retreat with its own gas fireplace, generous walk-in closet, and a fully renovated Dolomite marble bath featuring radiant heated floors, a soaking tub, and an oversized walk-in shower. Upstairs, a second luxurious primary-style suite includes another spacious walk-in closet and marble bath with steam shower, while two additional bedrooms are thoughtfully arranged for family or guests. A uniquely designed fourth suite functions almost as its own private wing, complete with a sitting room, recreation or office space and powder room.
The walk-out lower level expands the home’s versatility with a spacious recreation room, private office, powder room, additional fireplace, and a fully equipped second wet bar with refrigerator, dishwasher, ice maker, and dual refrigerated drawers. Outdoors, multiple covered patios and gathering spaces overlook the impeccably maintained grounds, where mature trees and carefully curated landscaping create an exceptional sense of privacy. Additional features include full-property irrigation, 600-amp electric service, an attached three-car garage, a detached three-car garage ideal for collectors or hobbyists, and a recently installed invisible fence. Ideally located near the boutiques, dining, and cultural attractions of downtown Doylestown - and just a short drive from New Hope and the surrounding river towns - this remarkable property offers a rare combination of privacy, scale, luxury, and convenience in one of Bucks County’s most desirable settings.
#PABU2122042

DOYLESTOWN

5 PEMBERTON LANE

5 Beds

4 Baths

5,950 Sq.Ft.

$2,950,000

MLS#: PABU2122042
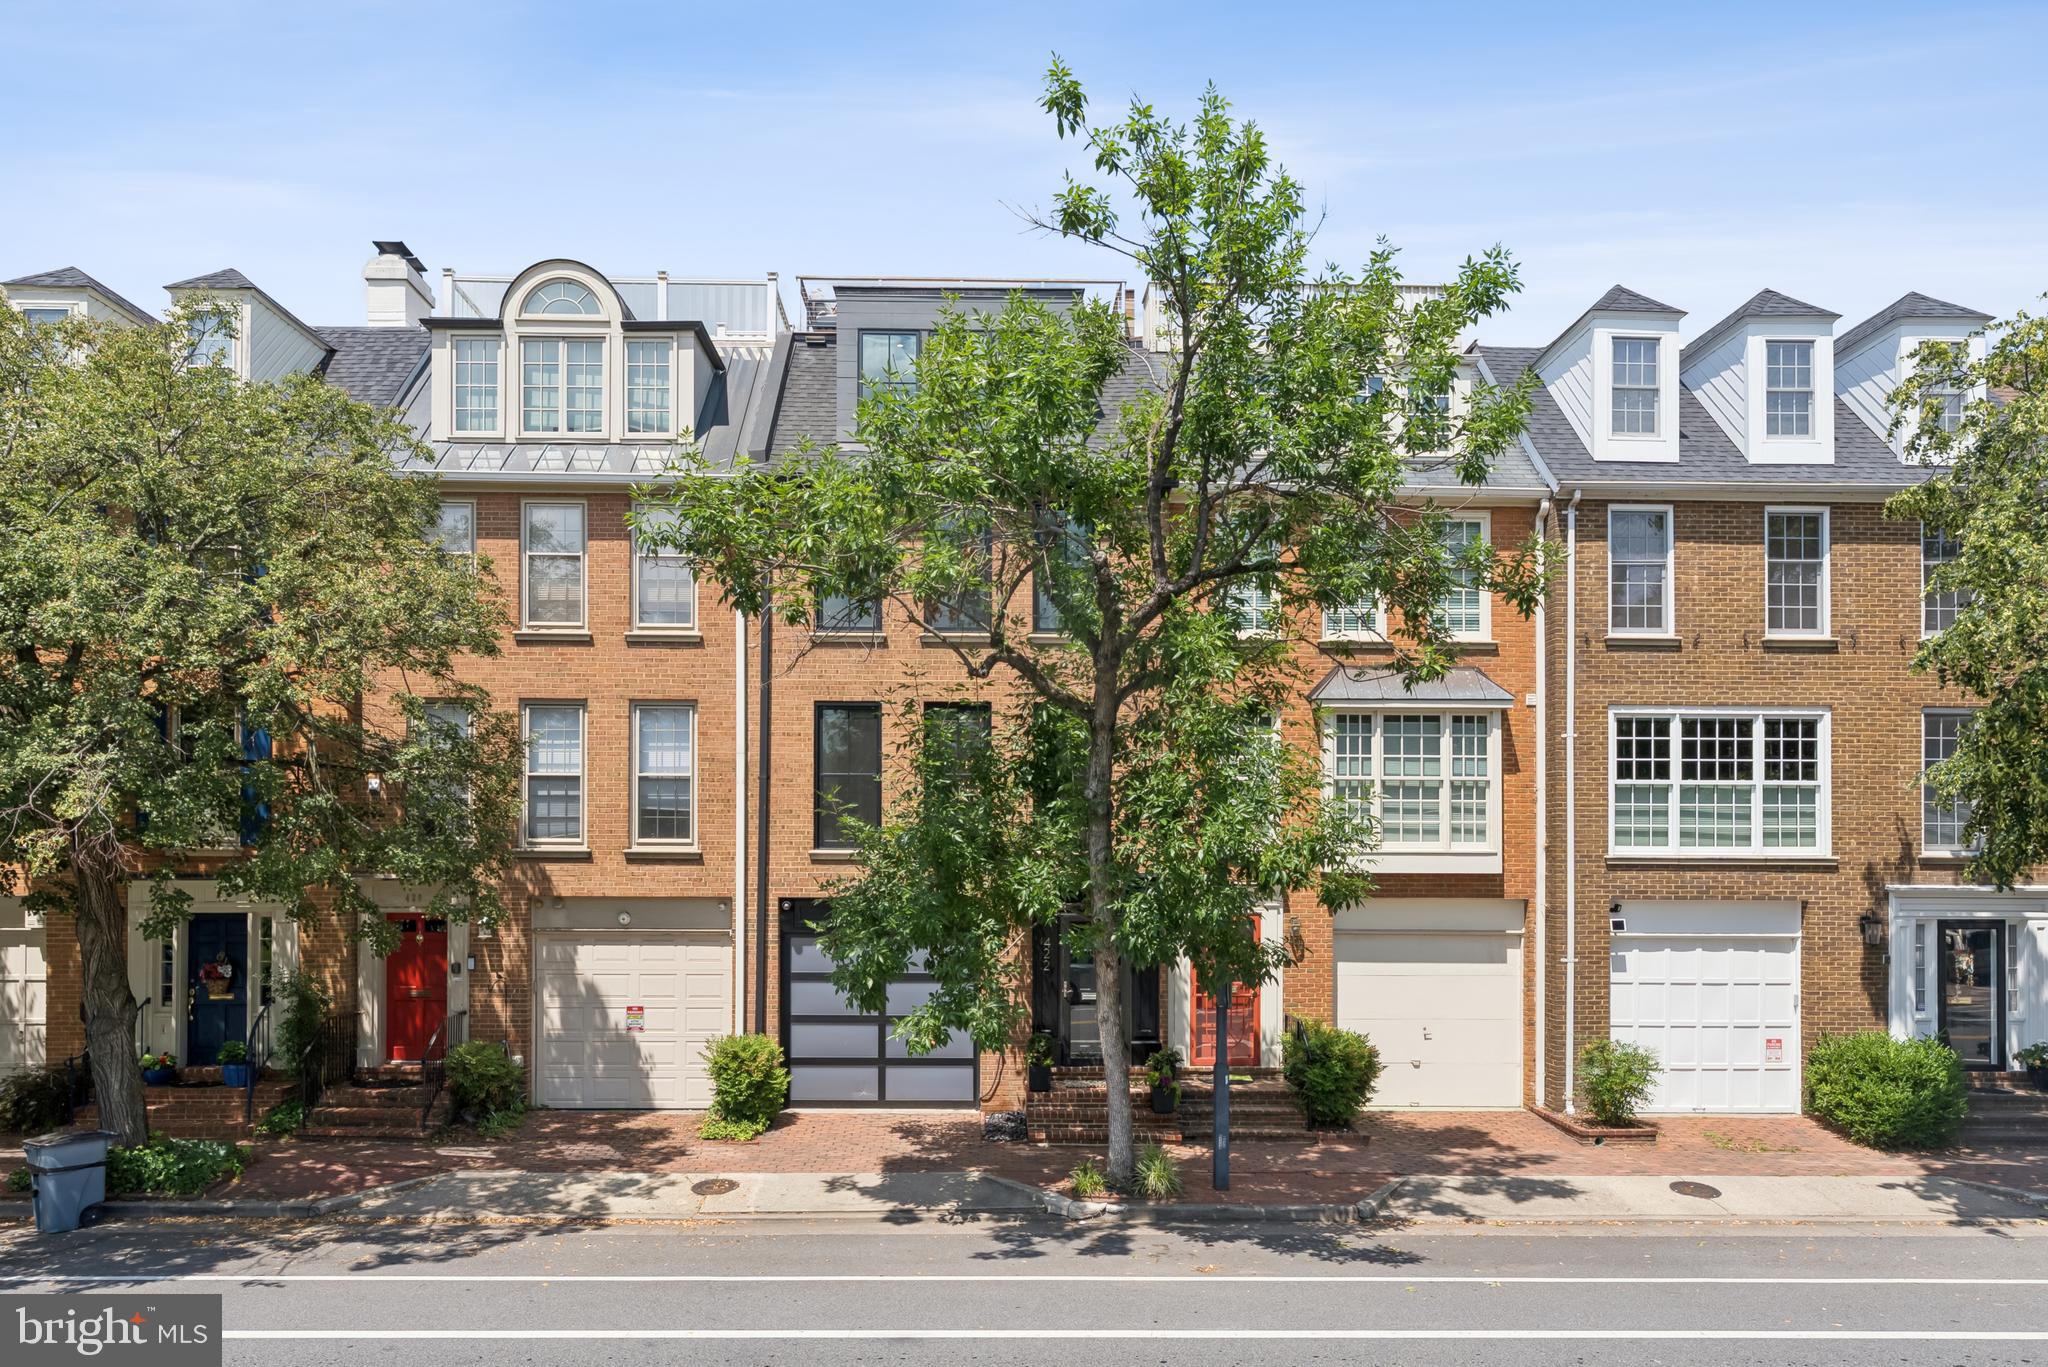
Stunning Fully Renovated Townhouse with Panoramic Rooftop Views

This colonial-style townhouse has been completely reimagined through a meticulous two-year, full stud-out renovation, blending timeless architecture with today’s modern luxury. From the herringbone floors and silver-leaf ceiling in the entry to the breathtaking 500 sq. ft. rooftop deck, no detail has been overlooked.

The main level showcases a thoughtfully expanded kitchen, featuring a quartz waterfall island, custom cabinetry with integrated Sub-Zero panels, hidden outlets, and a Wolf range. The open floor plan continues into the living room with custom paneled walls, a gas fireplace framed by a seamless 5x12 ft Calcutta ultra quartz slab, and bespoke seating with embossed leather accents. French doors lead to a blue stone patio, perfect for indoor-outdoor living.

The lower level offers a private guest suite with egress window, full bath, custom closet, and laundry. Upstairs, the primary bedroom suite features a spa-like marble bath with heated floors, floating European fixtures, and mirrored custom closets. An additional renovated full bath and bedroom complete the third floor.

The top level is an entertainer’s dream with a built-in bar, half bath, washer/dryer, and expanded waterfront views through oversized custom Pella windows. French doors open to a Brazilian Ipe hardwood landing with outdoor sauna, leading up to the reconceptualized roof deck. The roof deck provides unobstructed 365-degree views of the Potomac River, Old Town Alexandria, Woodrow Wilson Bridge, and even the U.S. Capitol.

Additional highlights include a garage and additional deeded parking space, all new 36x80 Pella windows and doors, a modern glass-paneled garage door, new HVAC system, and custom wire fencing. Every inch of this home has been crafted to create a one-of-a-kind residence that combines sophistication, comfort, and unparalleled views.
#VAAX2049230

ALEXANDRIA

422 N UNION STREET

3 Beds

3 Baths

2,556 Sq.Ft.

$2,950,000

MLS#: VAAX2049230

1 ... 380 381 382 383 384 ... 666
* Listings identified with the FMLS IDX logo come from FMLS and are held by brokerage firms other than the owner of this website. The listing brokerage is identified in any listing details. Information is deemed reliable but is not guaranteed. If you believe any FMLS listing contains material that infringes your copyrighted work please click here to review our DMCA policy and learn how to submit a takedown request. © 2024. First Multiple Listing Service, Inc.
 - property

Send a message

Message successfully sent.

Your message

What is 3 + 4 ?

Reason for contacting?

I agree to receive email communication and understand I can unsubscribe at any time.

I agree to be contacted by Charis Realty Group via call, email, and text for real estate services. To opt out, you can reply 'stop' at any time or reply 'help' for assistance. You can also click the unsubscribe link in the emails. Message and data rates may apply. Message frequency may vary. Privacy Policy

Sign Out

Virtual Assistant

Would you like to take the next step with this property? We can help you schedule a showing or virtual tour, or send you more details.

Yes, I would like more information.

Thank You for Your Reply, One of Our Agents will contact you as soon as possible

No, maybe later.

Thank you, you can always contact me via email, phone number or through the contact form.

Realhub AI

Lucy - Your AI-Powered Realtor

Update Your Temporary Password

Personalize your search

Enter your email and we'll notify you immediately when new listings match what you're looking for.

or enter email address

Already have an account ? Login here

Continue your home search

I agree to receive communications and understand I can unsubscribe at any time.

I agree to be contacted by Charis Realty Group via call, email, and text for real estate services. To opt out, you can reply 'stop' at any time or reply 'help' for assistance. You can also click the unsubscribe link in the emails. Message and data rates may apply. Message frequency may vary. Privacy Policy

Already have an account ? Login here

We use cookies

We use cookies primarily for analytics to enhance your experience. By accepting, you agree to our use of these cookies. You can manage your preferences or learn more about our cookies policy.
