Properties

Browse or get in touch to schedule a walkthrough.

  • Nearby me
Price range

Popular Features

Community Features

Association

Property Features

Waterfront

View

Exterior Features

Interior Features

Style

10000 properties match your criteria

Updated 1 minute ago

E-Alert name
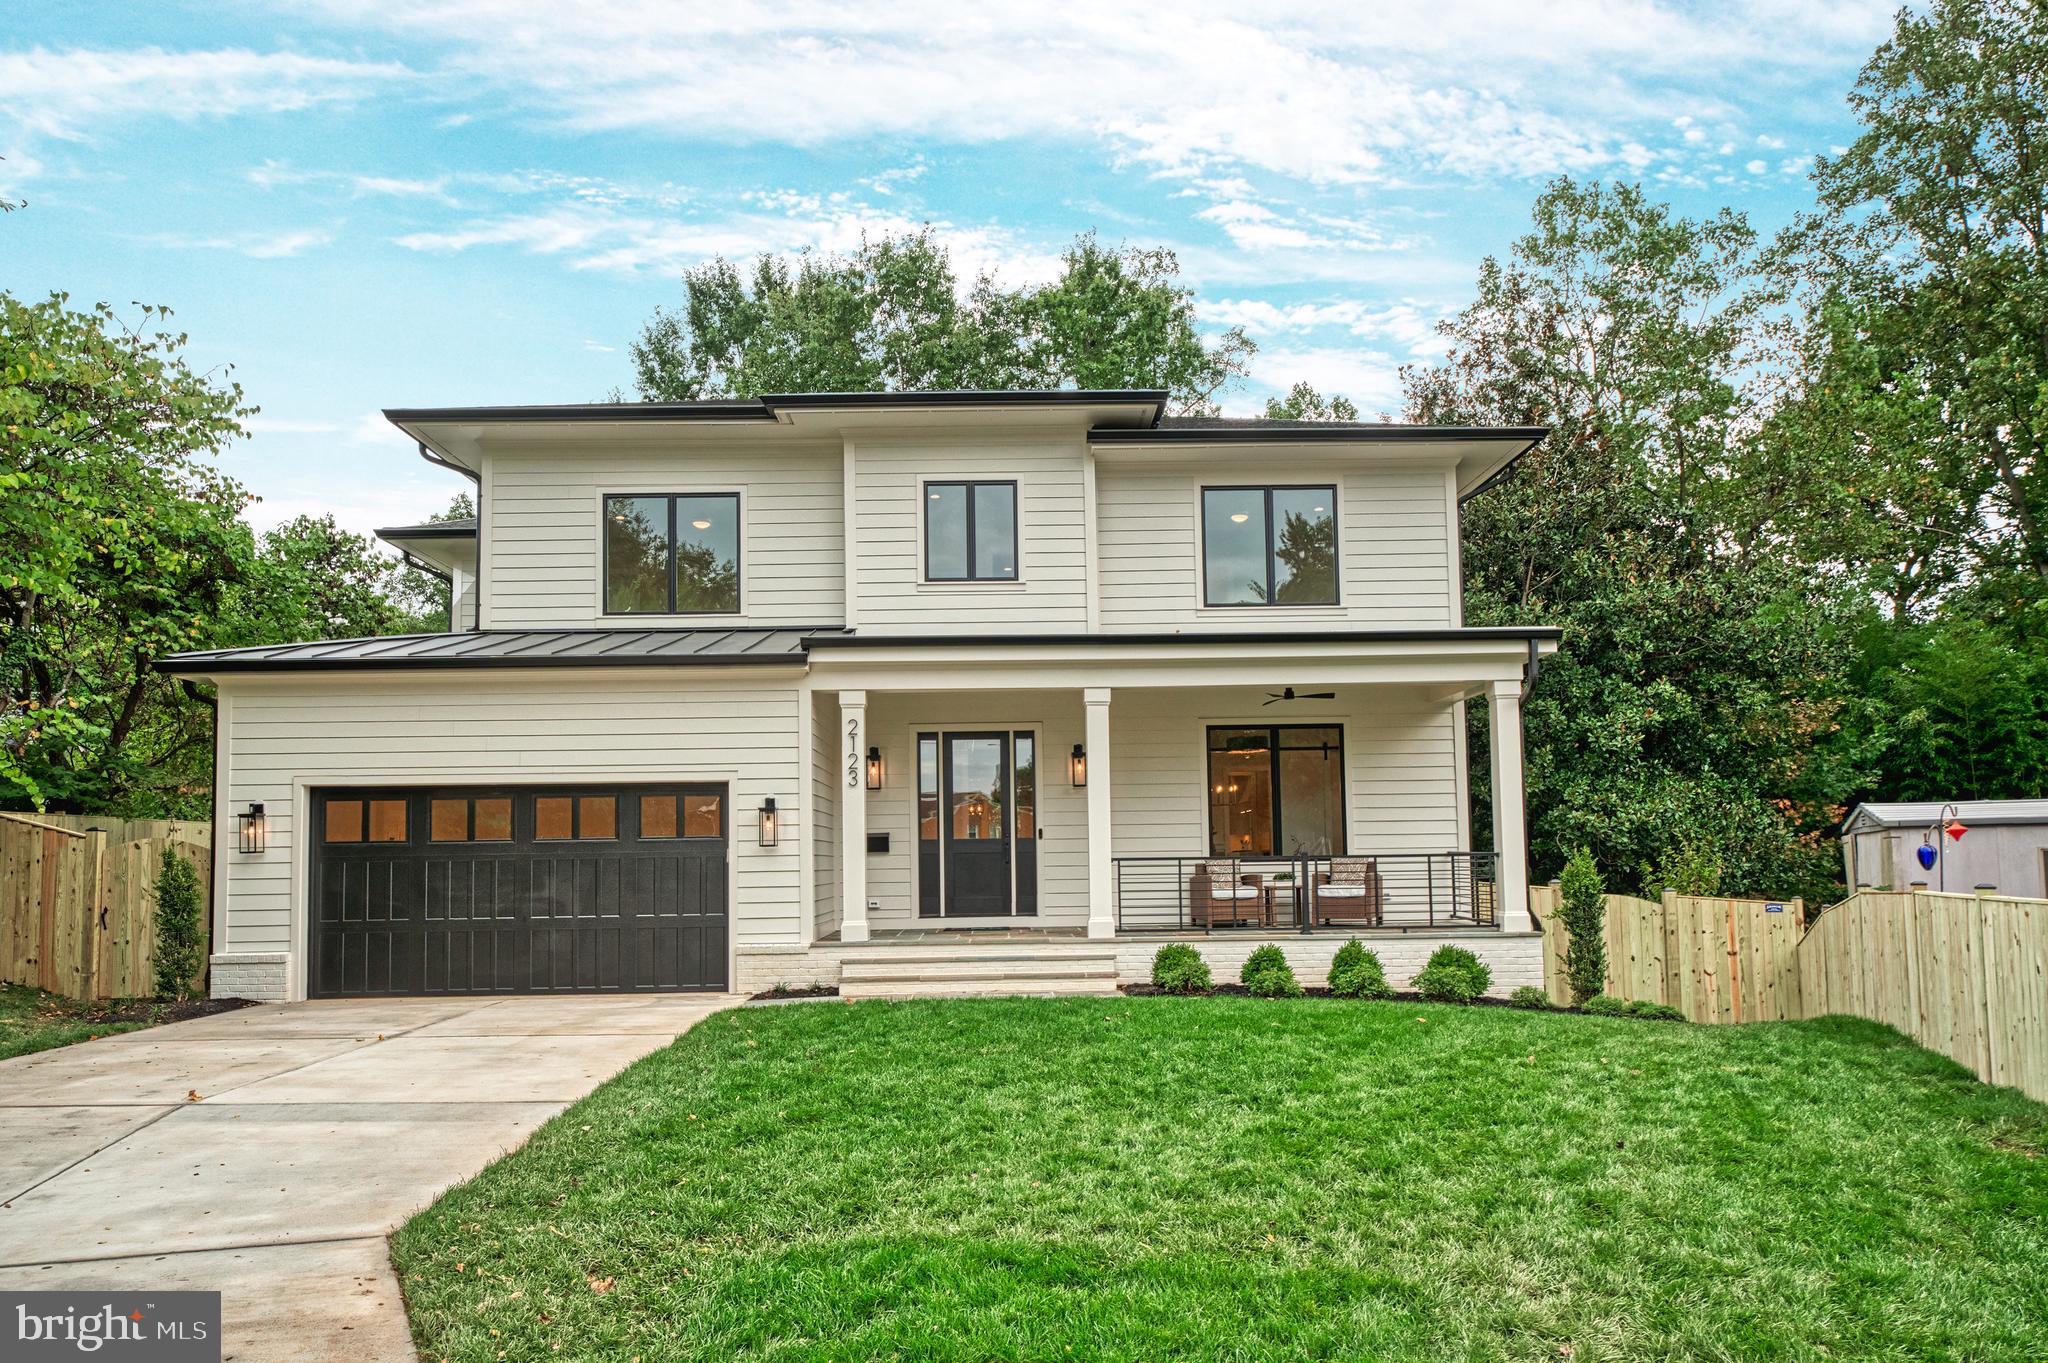
Move in Ready!  Delivery M-R Custom Homes presents a stunning new custom residence nestled on a sprawling 19,174-square-foot lot at the end of a serene cul-de-sac. This enchanting abode boasts 7 bedrooms and 6.5 elegant bathrooms, offering 6,675 square feet of exquisite living space across three levels.
The main level welcomes you with soaring 10-foot ceilings and a magnificent gourmet kitchen, featuring 7” White Oak Character grade hardwood flooring, 2.5” quartz countertops, a 48" Subzero Refrigerator, a 48" Wolf Range, and a 30” Wolf Microwave. The culinary haven seamlessly flows into the great room, where a 42" ventless gas fireplace casts a warm glow. Step outside to the expansive rear screened porch, complete with Trex decking, a ceiling fan, heaters, and speakers—an idyllic outdoor sanctuary overlooking the generous backyard.
The upper level, features a luxurious primary suite, boasting dual walk-in closets and a spa-like bathroom that transforms daily routines into indulgent retreats with double vanities, a stand-alone soaking tub, a frameless glass enclosed shower, and heated floors. The lower level features a spacious recreation room, an exercise room with  rubber flooring, a storage area, and a cozy bedroom with a full bathroom.
This magnificent residence offers convenient access to the vibrant locales of Falls Church, McLean, and Arlington, served by Haycock ES, Longfellow MS, and McLean HS.
#VAFX2239596

FALLS CHURCH

2123 NATAHOA COURT

7 Beds

6 Baths

6,776 Sq.Ft.

$2,995,000

MLS#: VAFX2239596
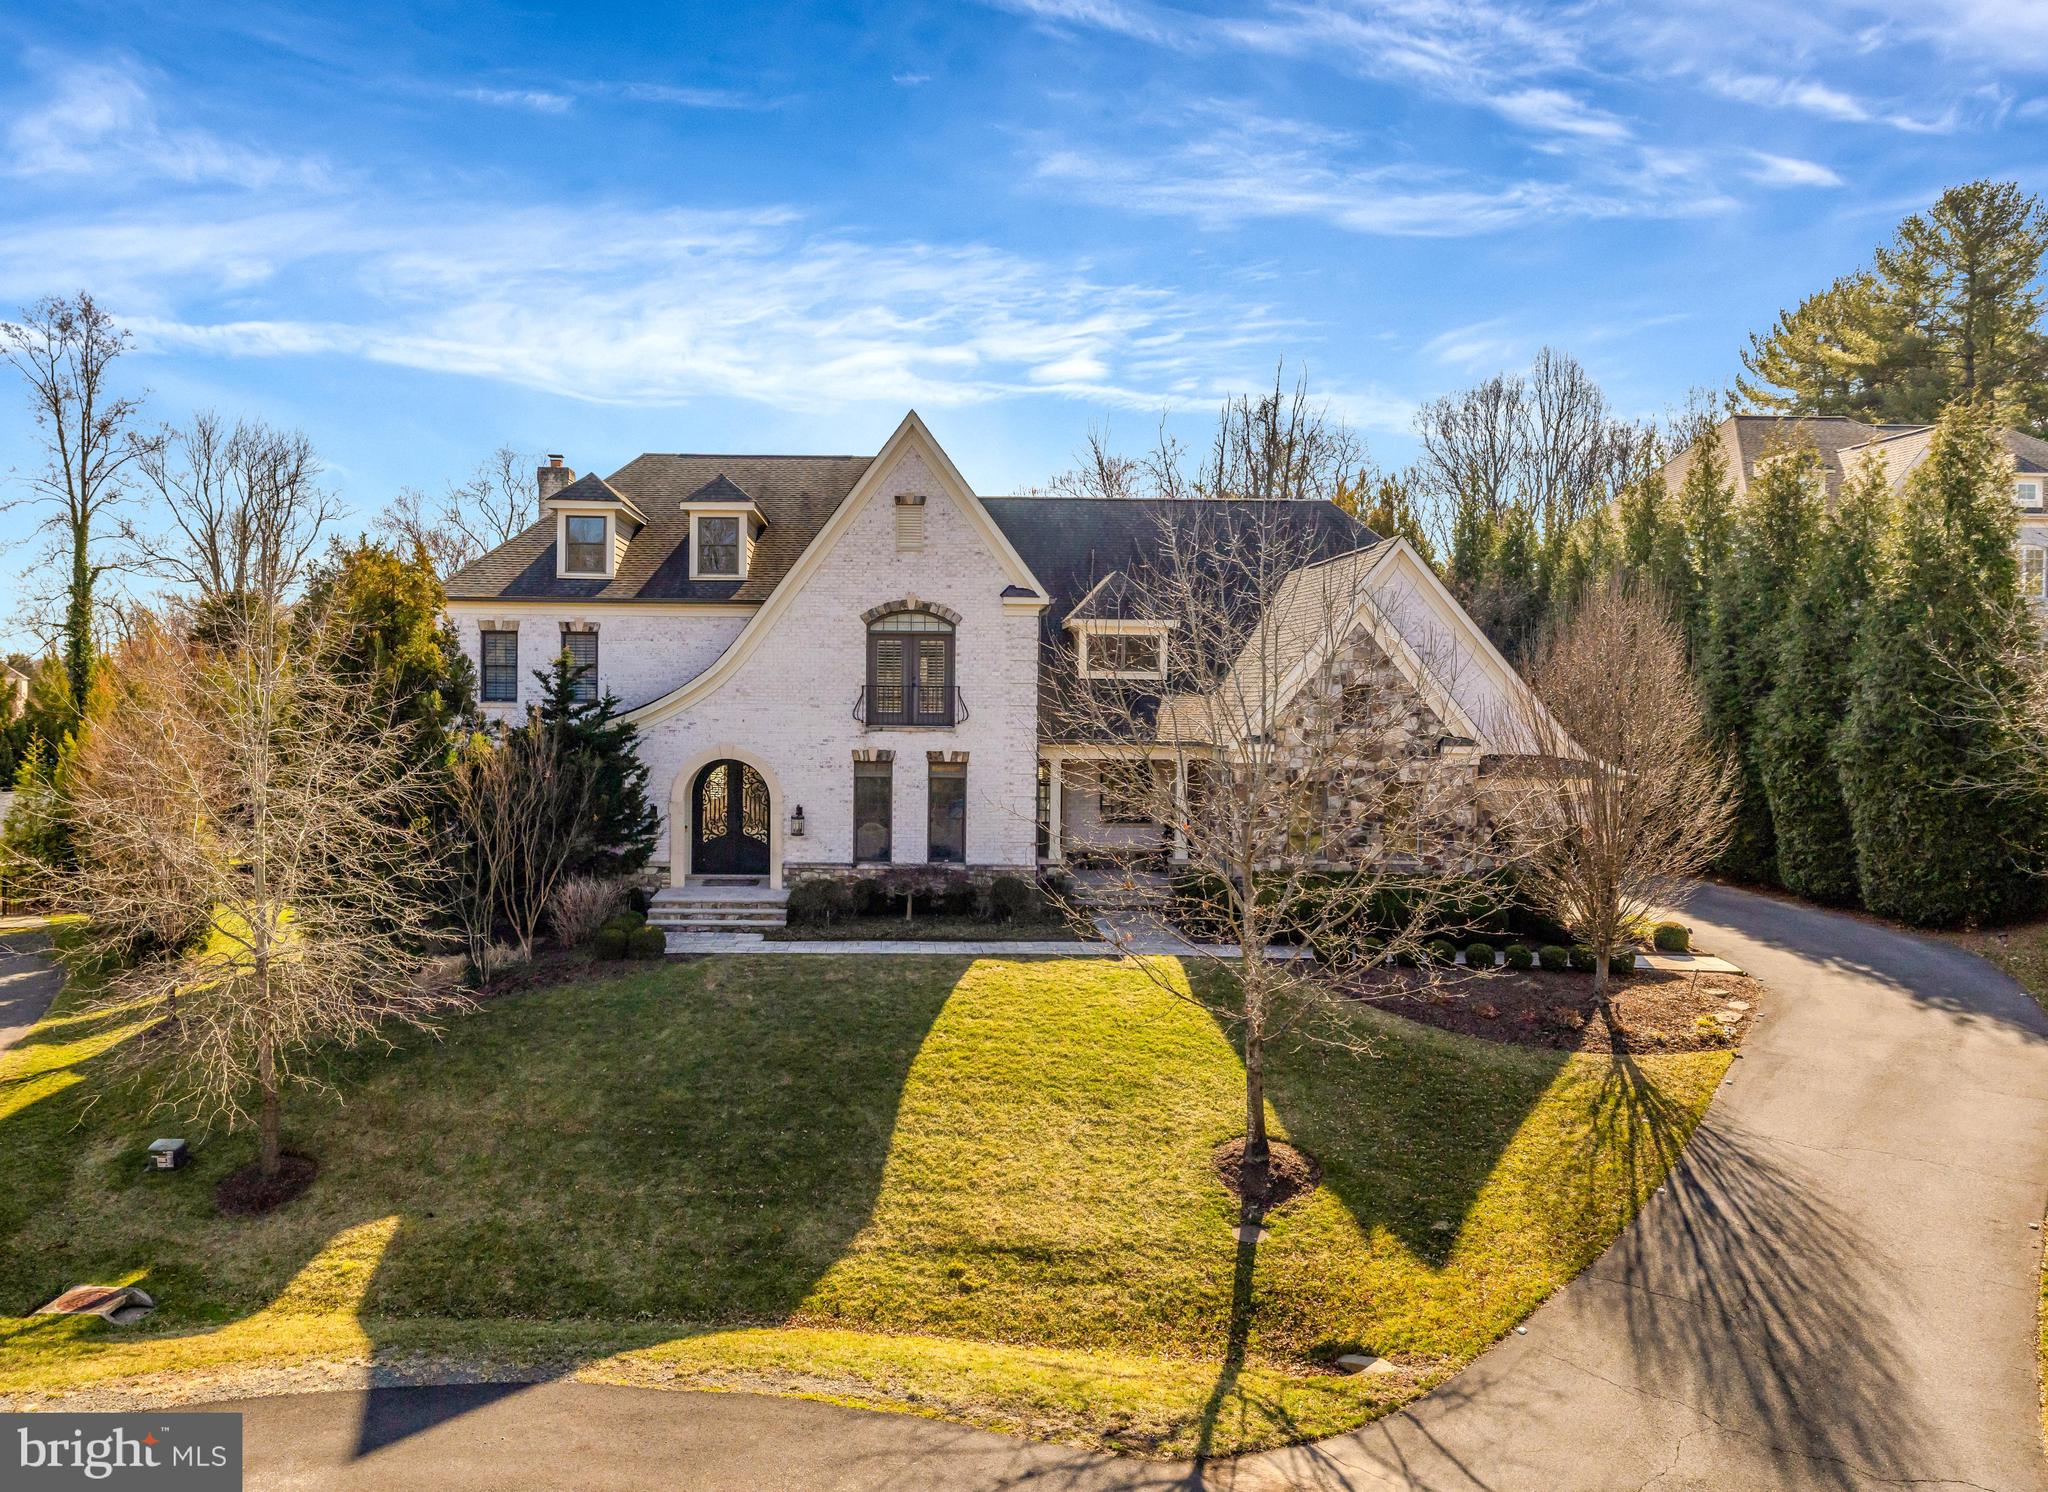
This stunning French Provincial custom home spans 6,112 sq. ft. and is designed with both elegance and functionality in mind. Featuring 5 spacious bedrooms and 5 1/2 luxurious bathrooms, this home offers the perfect blend of comfort and sophistication. The heart of the home is the expansive chef’s kitchen, equipped with a 60-inch Wolf range, dual islands, and a full catering kitchen, ideal for entertaining. The light-filled family room showcases a wall of glass doors, a beautiful stone fireplace, and reclaimed wood beam ceilings. Step outside to your own private oasis, complete with a sparkling pool with waterfall feature, travertine hardscaping, and a firepit for relaxing evenings. Additional highlights include a 4-car garage and meticulous millwork throughout, making this home the perfect re-treat for those seeking both style and convenience.
#VAFX2227416

GREAT FALLS

1053 HARRISON GARRETT COURT

5 Beds

5 Baths

6,614 Sq.Ft.

$2,995,000

MLS#: VAFX2227416
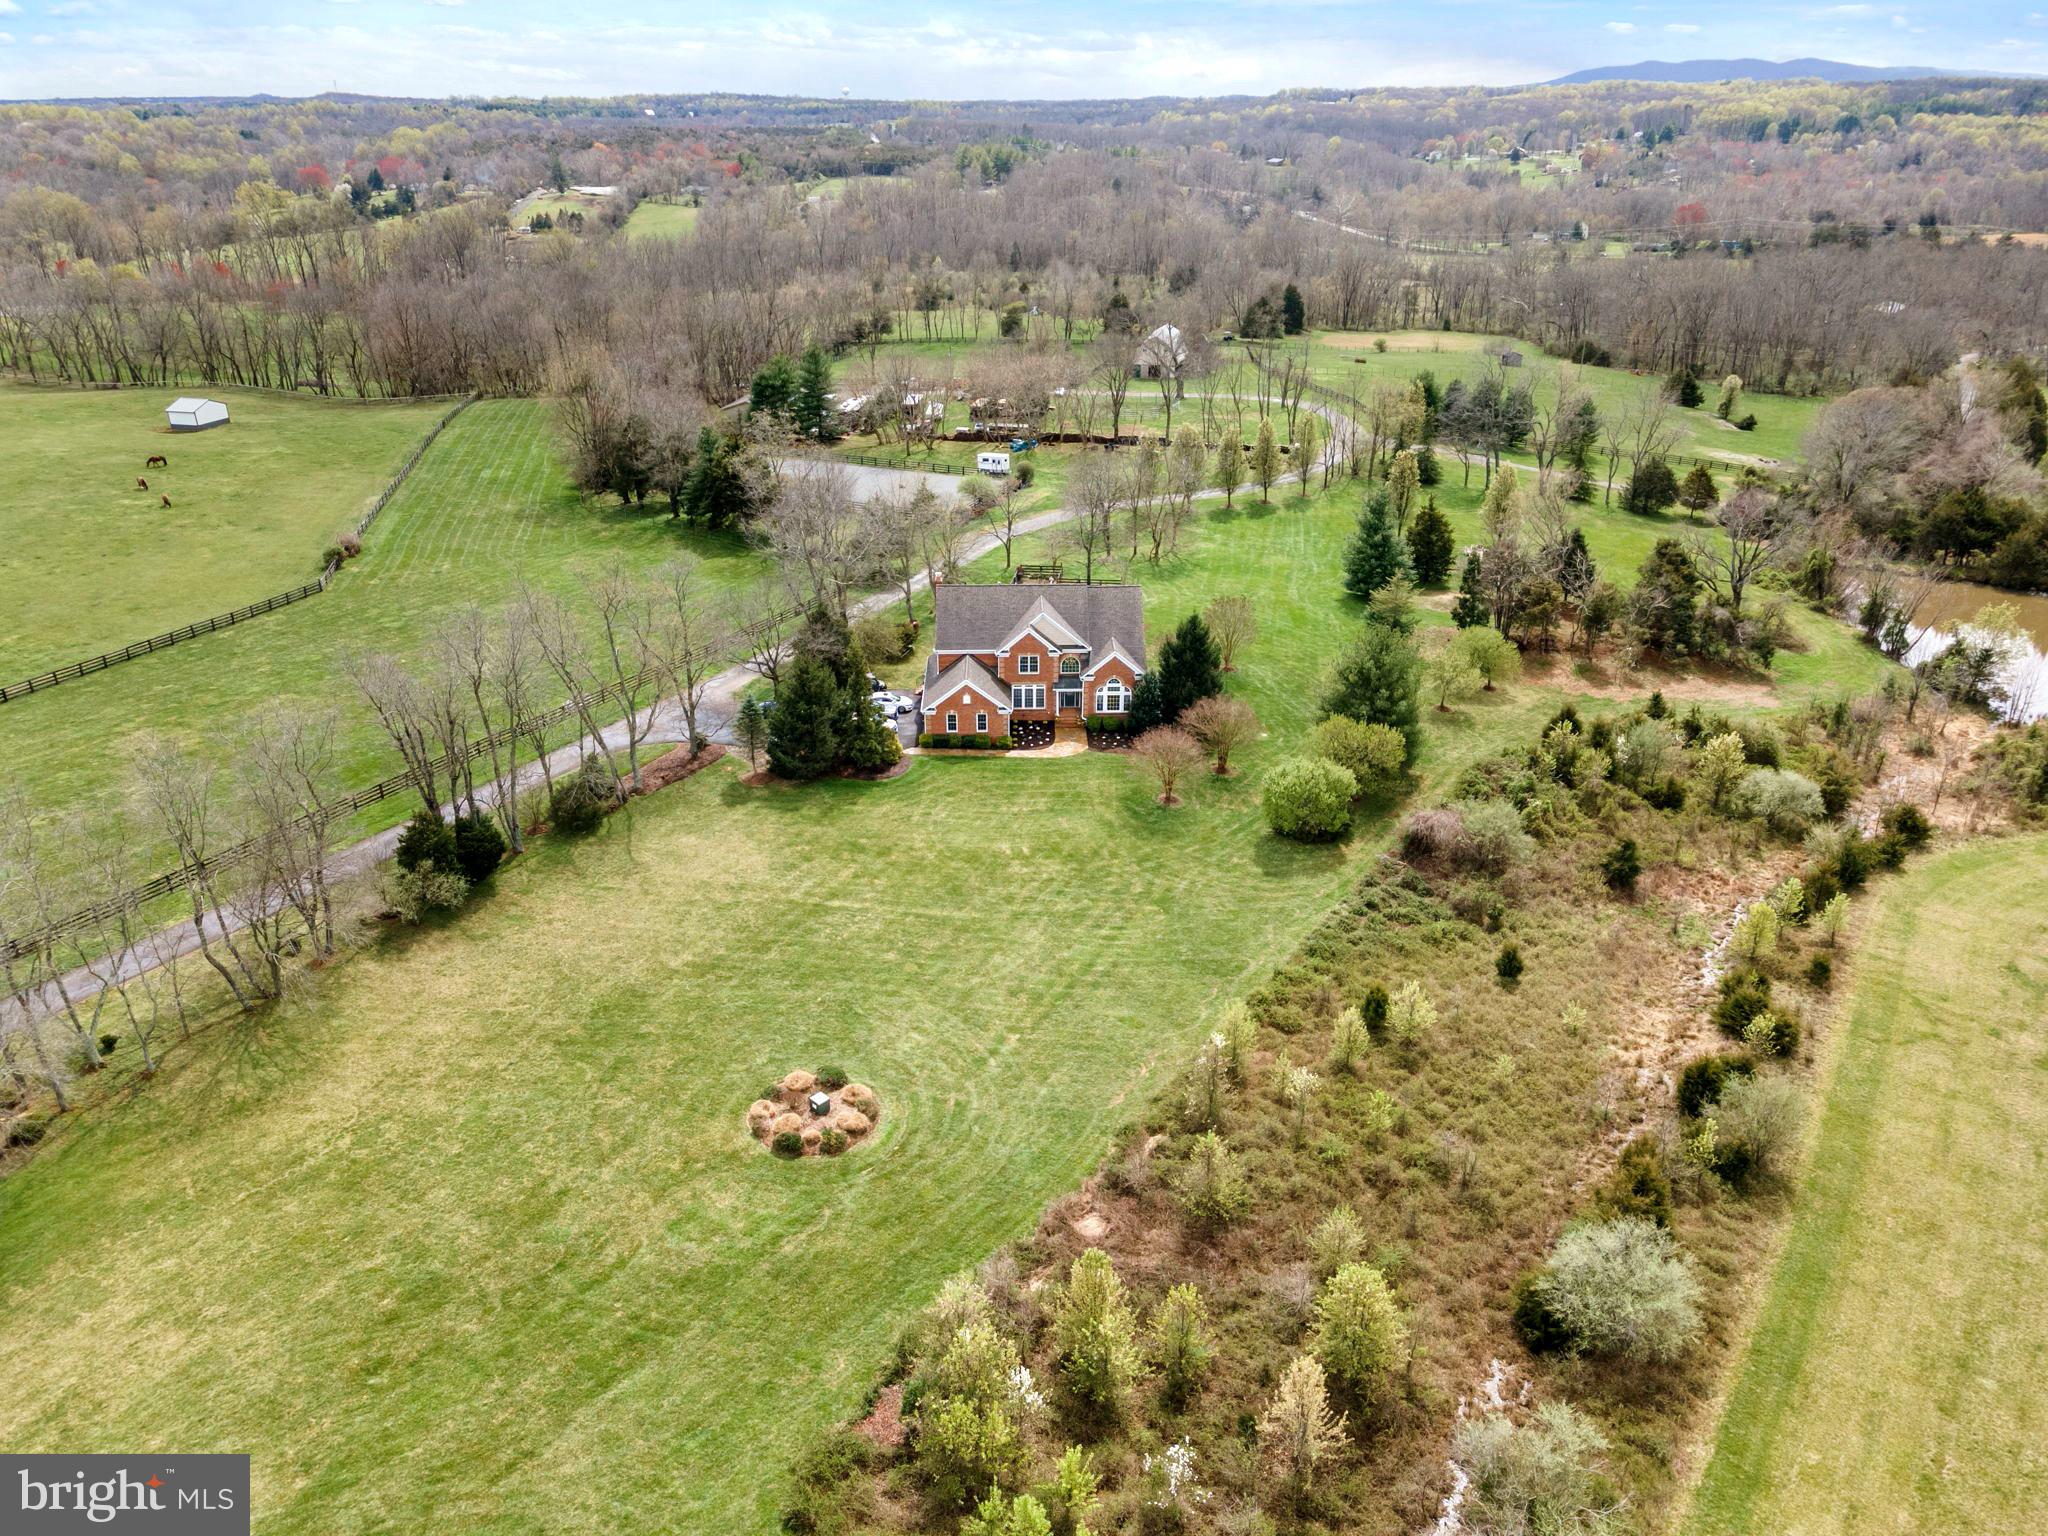
WOW!!  Talk about a  Price Improvement!  PondoRosa, a spectacular Sportsman's paradise in Leesburg!  Sited on over 50 acres on a conservancy lot in the community of Red Cedar, this beautiful home with almost 6000 sq ft sits on a perfect knoll  for views of the mountains, sunrises and sunsets, all  of which are absolutely stunning!!  This property is perfect for any level equestrian, farmer, or simply the most discerning buyer wanting the acreage AND proximity to Dulles Airport (20 minutes), Leesburg Airport(less than 10), the Greenway (10 min) and a 10 minute drive to Downtown Leesburg!  The home itself is move in ready with a giant gourmet kitchen, formal living and dining rooms, family room, den, and office as well as one full and one half bath on the main level.  The upper level boasts the primary suite with huge walk in closet and bath, three other large bedrooms and two full baths.  The lower level is perfect for the outdoorsman with a kitchen and bar, billiard room, full bedroom and bath, den with fireplace and tons of storage.    From the home, a short walk will lead you past a lovely stocked pond and around to to the classic center aisle barn.   The barn has six stalls including a wash stall, dry stall and tack room, full hay loft, and water.  Walkout to adjoining paddocks,  three additional run ins, two with water, one with water at the fence.  The Dressage riding ring measures 80 x 128, is blue stone and fenced.  Following the drive around past the  barn is the workshop which consists of  two oversized bay doors for equipment, an office which could be converted to grooms quarters, pad for RV's, and hook ups.   This incredible property also fronts Goose Creek.  Hunting, fishing, kayaking, trail rides, etc.  There is something for everyone at PondoRosa.
#VALO2068076

LEESBURG

41419 SOUTHPAW PLACE

5 Beds

5 Baths

5,131 Sq.Ft.

$2,995,000

MLS#: VALO2068076
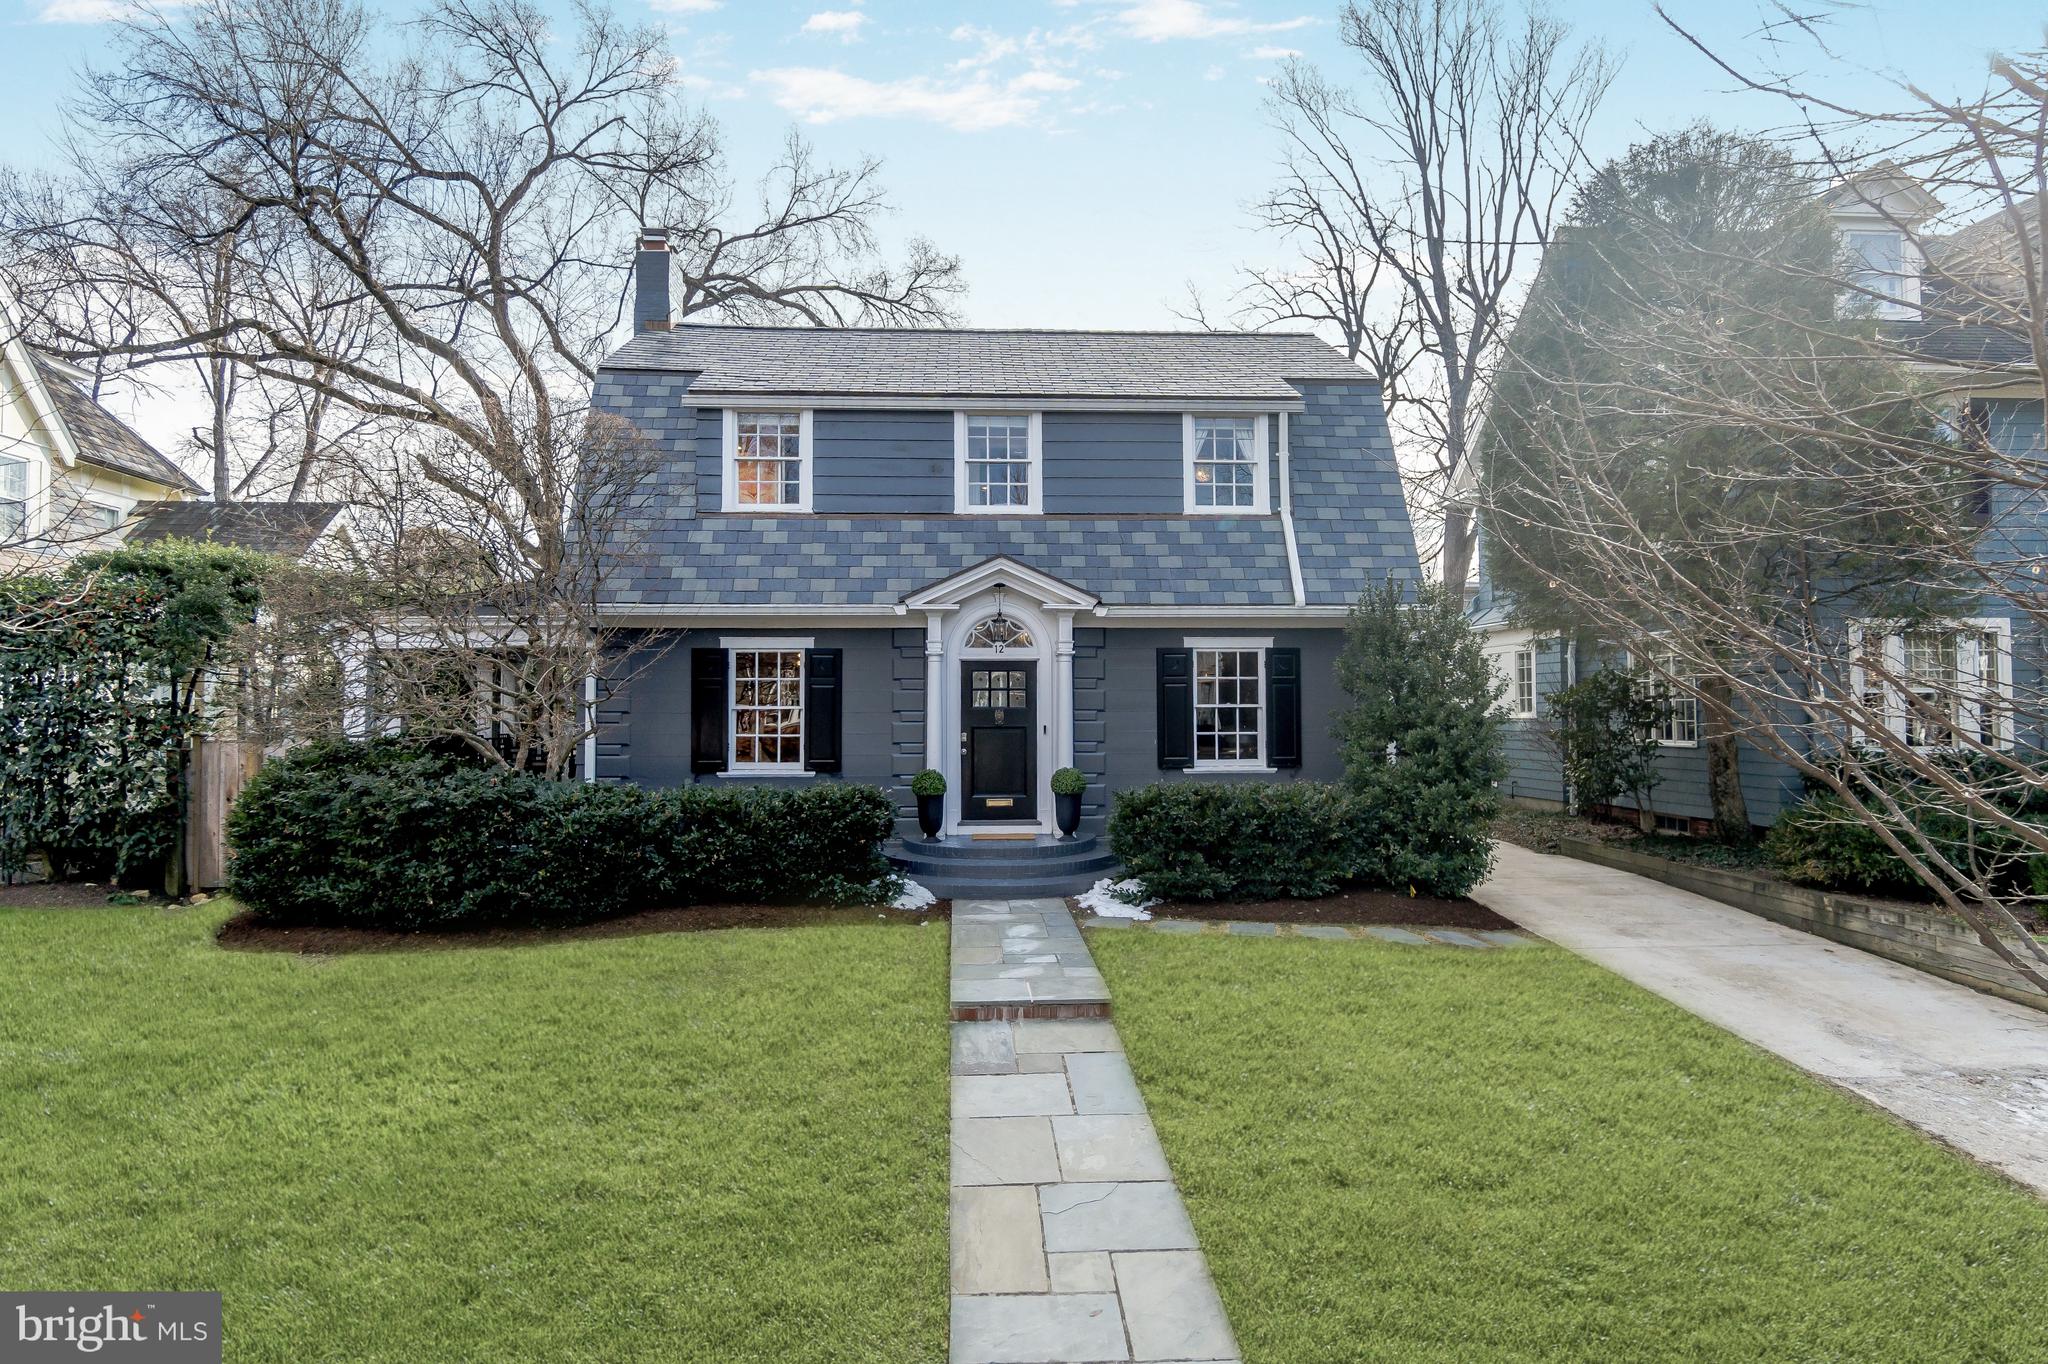
Finally! Turnkey perfection on a favorite block in the heart of Chevy Chase Village! The charming and historic exterior belies what is found beyond the front door - a stunning home with nearly 5,000 square feet that was fully renovated and expanded in 2018. The fabulous, light-filled center hall floor plan offers what buyers are searching for - a main level with nine and ten foot ceilings featuring formal living and dining rooms, a glorious chef’s kitchen with island seating and breakfast area open to the family room, mud room, and butler’s pantry. The two-sided fireplace in the family room also services the amazing side porch, which extends from the front to the back of the house and, along with the spacious, level, fenced walk-out garden, provides great outdoor space! The second floor includes the hard to find four bedrooms all on one level - ALL WITH BEAUTIFUL ENSUITE BATHS - including a gorgeous primary with two walk-in closets and marble bath, and a laundry room. A game room, recreation room, wine cellar (currently outfitted as play area!), 5th bedroom and full bath, additional laundry hook up and spacious storage are on the lower level. Recent improvements by current owners include new slate roof on front of home, generator, EV charger, restoration of remaining historic windows, and more. A long driveway provides parking for three, and the detached one car garage is currently used for storage. The location and services can’t be beat - Metro and the shops and restaurants of both Connecticut Avenue and Friendship Heights are within blocks, as are many parks, playgrounds, schools, and clubs. Bethesda and the Capital Crescent Trail are also nearby. Chevy Chase Village has its own post office, police department and administration; amenities include daily house checks by the police department to households whose members are away, twice weekly trash collection (no bringing cans to the curb!), bulk pick up, numerous community parties, events, activities, and more. This is one you do not want to miss!
#MDMC2166590

CHEVY CHASE

12 HESKETH STREET

5 Beds

5 Baths

4,300 Sq.Ft.

$2,995,000

MLS#: MDMC2166590
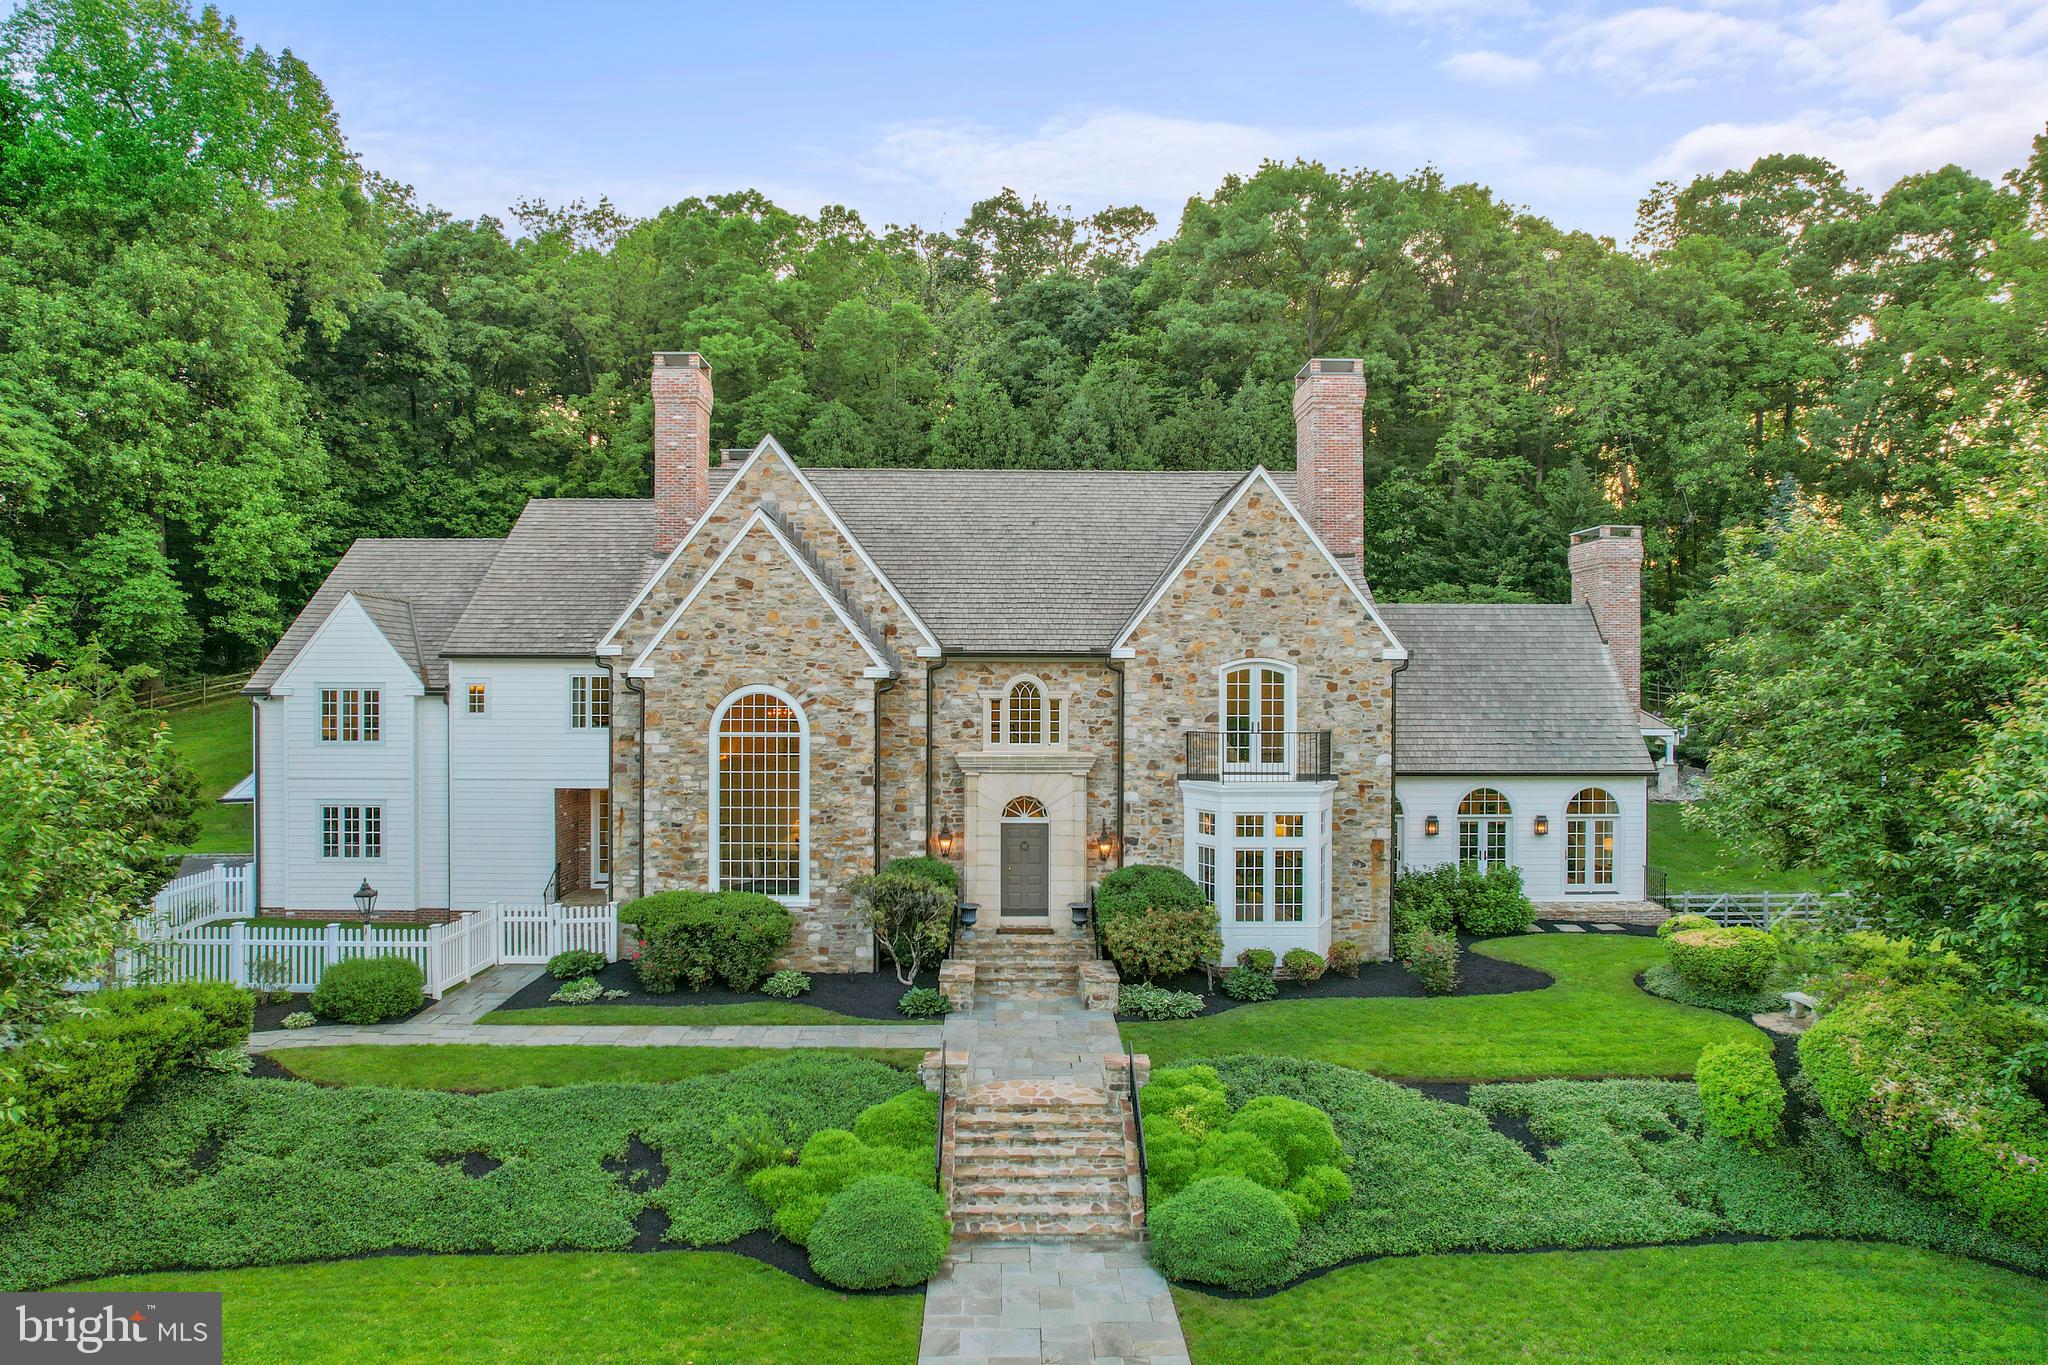
Welcome to your own slice of English charm nestled on 10.7 acres of picturesque
Chester Springs countryside (under Act 319 tax relief)! Step into luxury with this stunning 9,000 square foot English Manor designed by Peter Batchelor, where timeless elegance meets modern comfort.  Immerse yourself in the grandeur of this meticulously crafted estate boasting exquisite architectural details at every turn. From the eight fireplaces to the mahogany hardwood floors throughout to the intricate custom millwork and imported kitchen cabinetry, every corner exudes sophistication and grace. Surrounded by lush
greenery, manicured lawns and small pond with stream, this estate offers unparalleled
privacy and tranquility. Enjoy leisurely strolls through your expansive and tree lined
grounds or dive into luxury living with your own private oversized pool and pavilion with
grill, perfect for entertaining guests or simply unwinding after a long day. Whether you’re
hosting a lavish soirée or enjoying a quiet evening under the stars, this outdoor oasis
with stone patios is sure to impress. Retreat to your spacious master suite, complete
with a luxurious ensuite bath and sweeping balcony views of the estate. With ample
room for family and guests, including additional bedrooms, in-law suite, living areas and
library, there is no shortage of space to relax and recharge. Entertain in style in the
gourmet Clive Christian imported kitchen, equipped with top-of-the-line appliances,
custom cabinetry, French limestone flooring and soapstone countertops. Whether
you're preparing a casual meal for family or hosting a formal dinner party, this culinary
haven is sure to inspire your inner chef. Afterwards, move the party downstairs to the
English Pub alongside a Williamsburg Bar with stone hearth fireplace/billiards/theater
room. Finishing the lower level is a full bath with outdoor access, office, workshop,
laundry room and home gym.  Dreaming of your own event space, collector car storage,
or creative studio? Look no further than the 2,800 square foot timber frame barn
designed by King Construction and ready to be completed by the new homeowner! This
to-be completed timber-frame barn would offer heated and cooled entertaining space or
indoor parking for 10 or more cars, including two workshops. Need additional space for
entertaining guests or setting up a separate home office? The second- story mezzanine
would offer endless possibilities. The project is fully permitted and currently has a
completed foundation, septic system, grading, rainwater run-off basin and water hook-
up. New and recent upgrades include full exterior renovation (lasting ten months) with
Everlast composite siding and replacement of all windows with over 60 custom Marvin
Ultimate window units, refinished hardwood flooring throughout, brick accented
chimneys and exterior brick trim, new exterior doors, custom CHI garage doors, pool
renovation (including resurfacing, salt chlorination conversion, upgraded equipment and
cover) and outdoor pavilion with grill, outdoor playhouse, dual Generac 22kw generators
with separate 1,000-gallon propane tank for generators only, Thermador oven and
dishwasher, four high-end energy efficient HVAC systems, two water heaters, well
pump, water treatment system and washer/dryer. Don't miss this rare opportunity to
own a piece of private English countryside paradise. Schedule your private tour today
and experience the epitome of luxury living!! Parcel ID 25-10-0003-0400 is attached to
this beautiful estate
#PACT2066526

CHESTER SPRINGS

2619 CHESTER SPRINGS ROAD

4 Beds

6 Baths

8,983 Sq.Ft.

$2,995,000

MLS#: PACT2066526
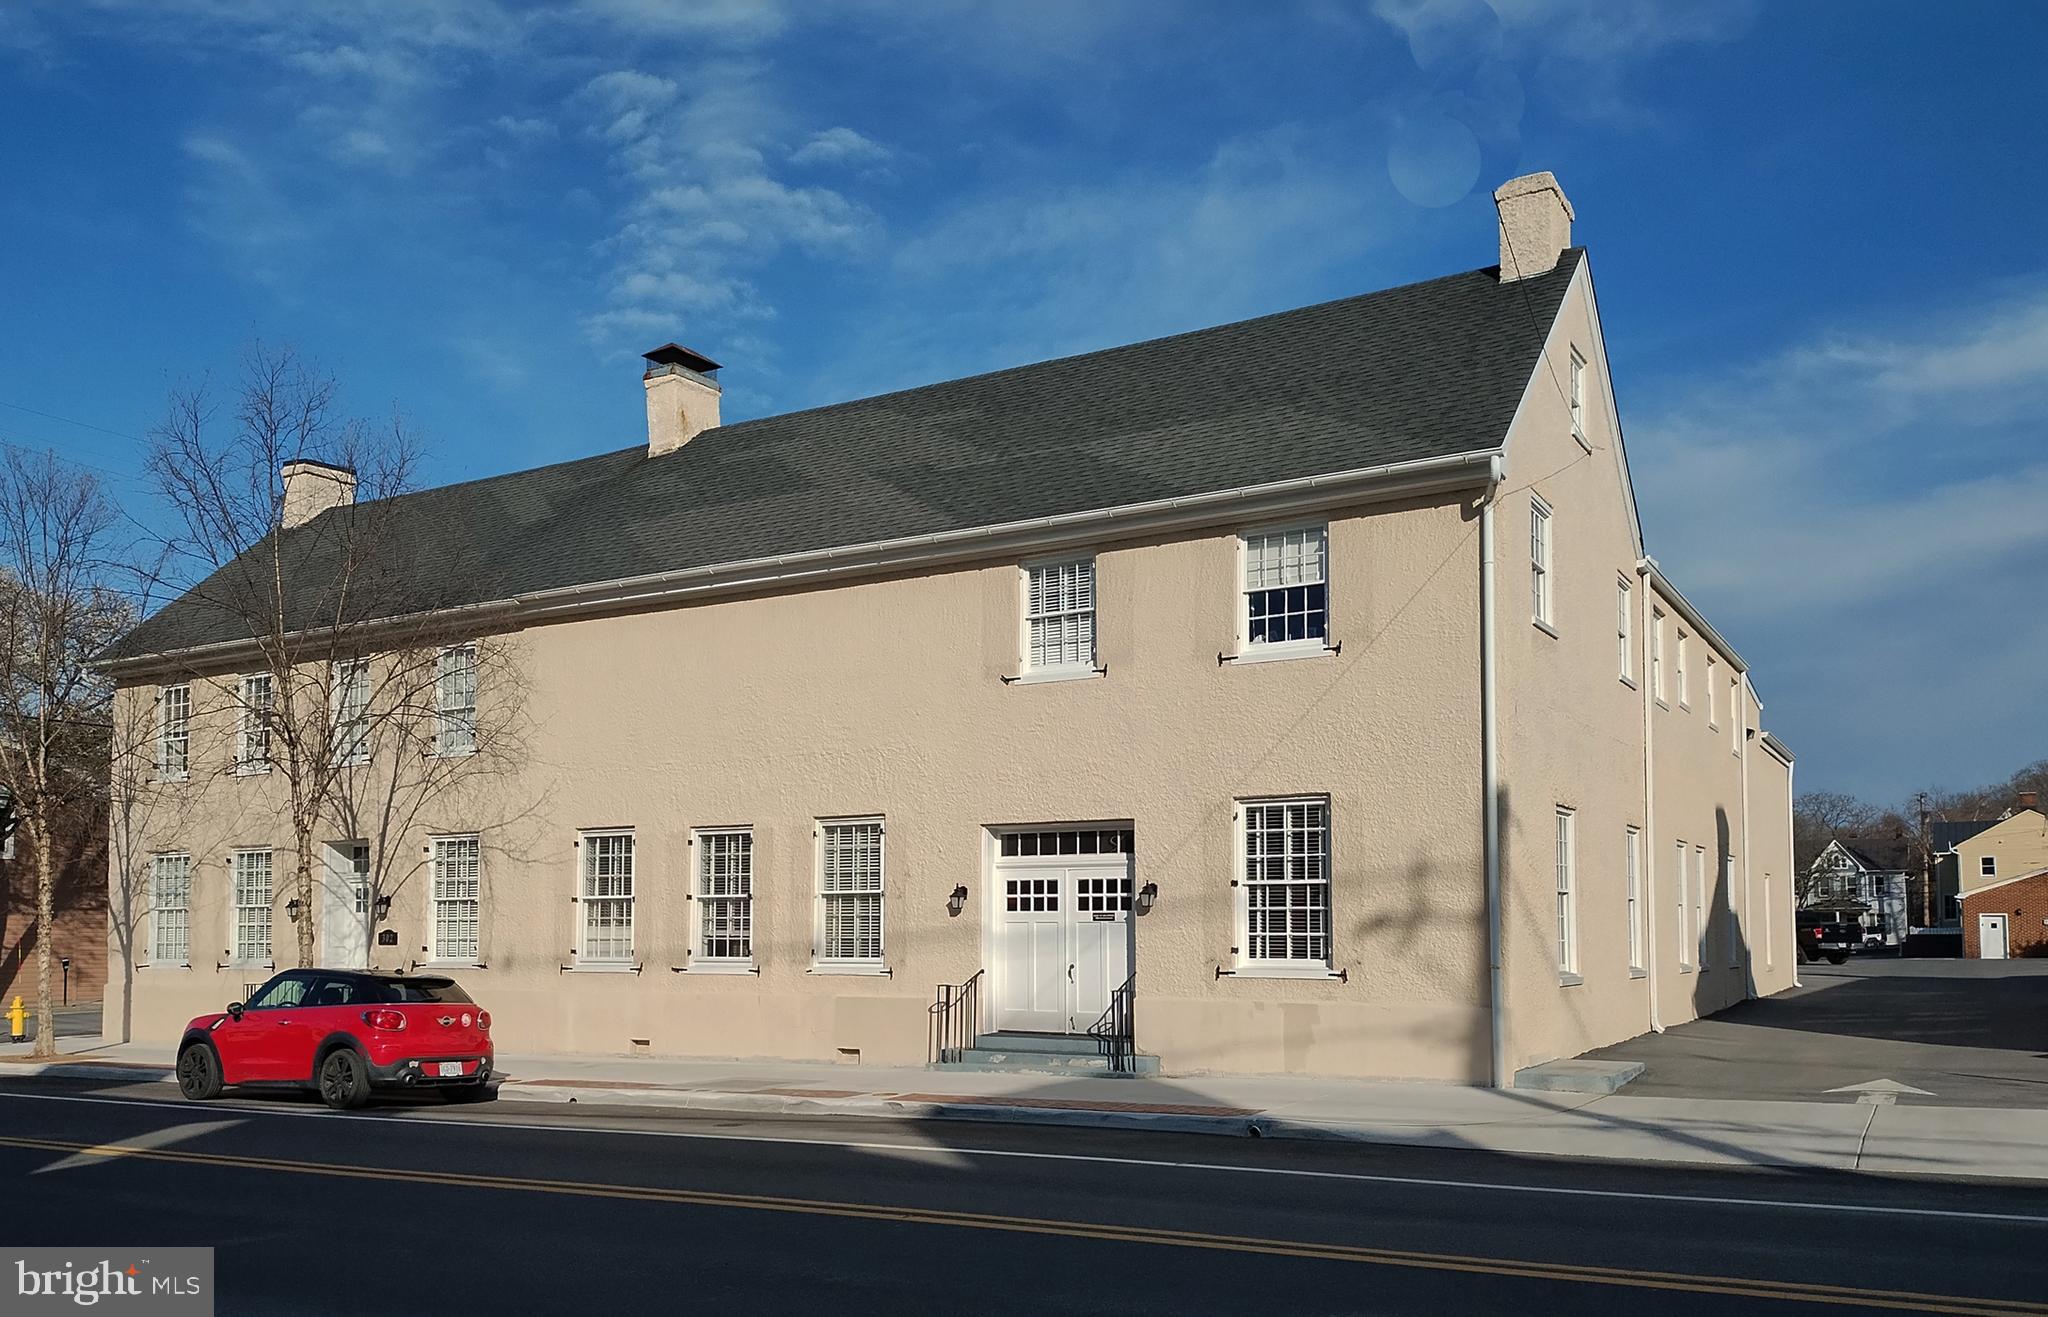
Price Reduction!
•   Unique office complex located in downtown Winchester with a comfortable work environment.
•   Includes exercise area with shower, racquetball court and basketball half-court for stress free zone. 
•   One block off of the Old Town Walking Mall and a short walk to downtown Judicial center, local government center. 
•   Two-story office building with 17,865 SF on a corner. 
•   Large parking area with covered garage space that could be leased to private car collectors, etc. 
•   Great opportunity to expand your company's presence in the Winchester market. 
•   SVN also has 50 South Cameron St listed for sale. Both properties could be combined as a Portfolio Sale.
Additional 1,407sf Income Producing Building could be added if Purchaser Desires
#VAWI2005352

WINCHESTER

302 S LOUDOUN STREET

None Beds

None Baths

17,865 Sq.Ft.

$2,995,000

MLS#: VAWI2005352
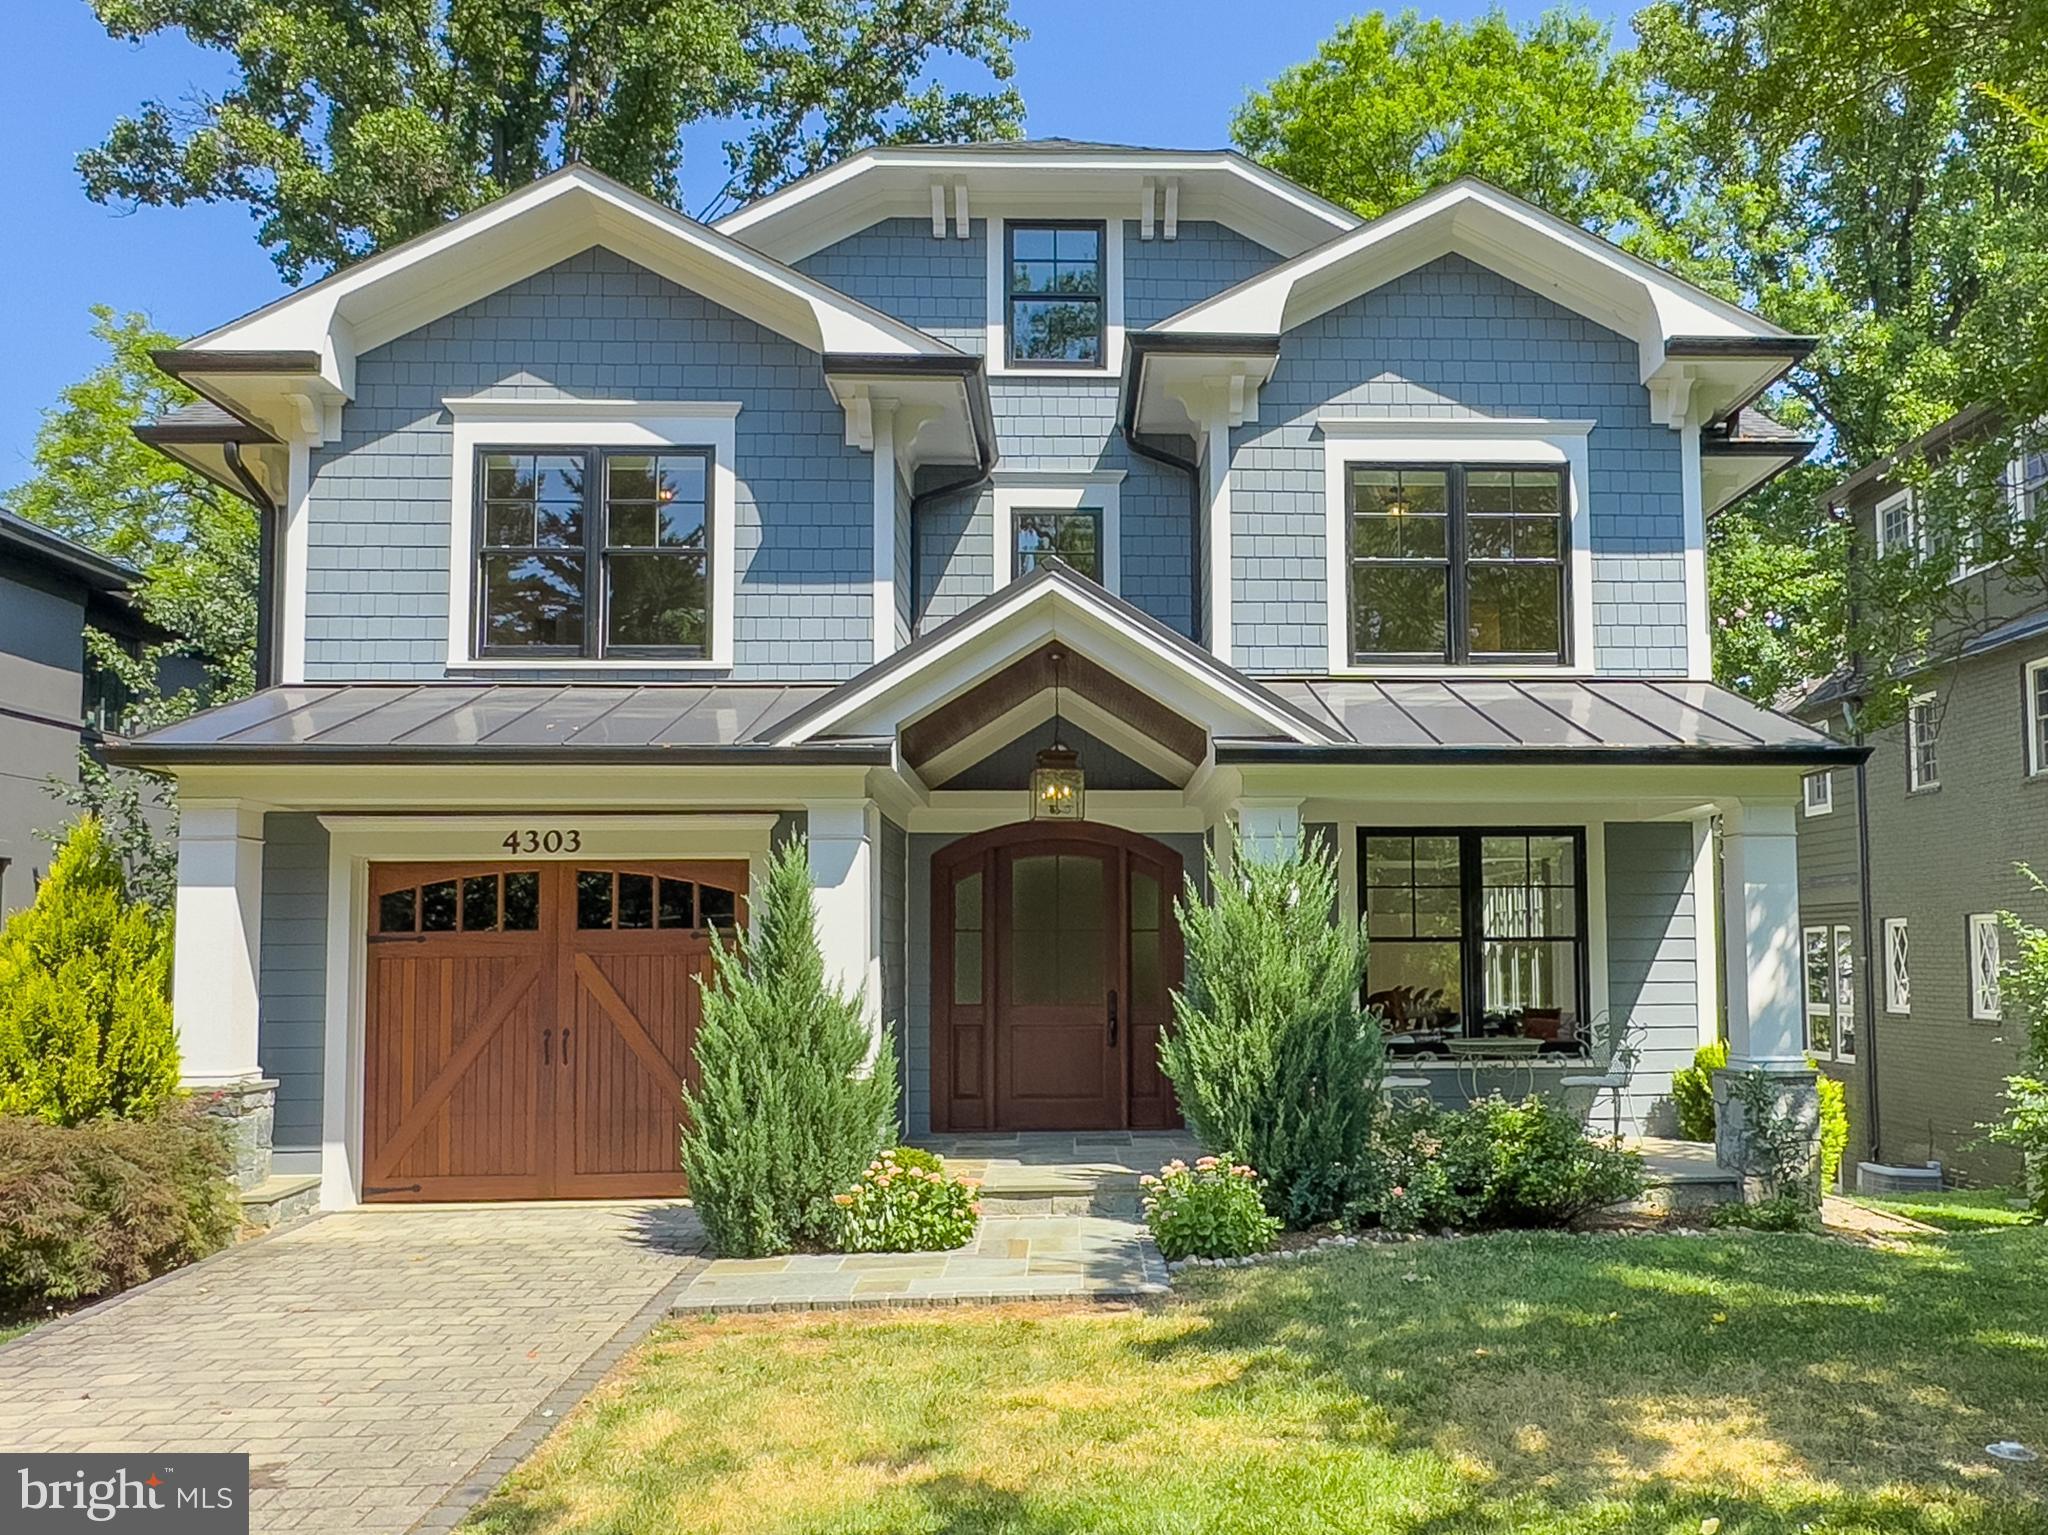
Welcome to 4303 Elm St, a pristine 2015 Craftsman-style home offering over 6,900 square feet of luxury on an 11,000+ square foot lot. Located across from Leland Park and three blocks from downtown Bethesda, this home is in the highly sought-after Town of Chevy Chase. The home features a charming front elevation with custom corbels, rich trim work, and a covered porch with flagstone flooring. Inside, the foyer with wainscot paneling leads to a formal living room and an oversized dining room with high wainscot paneling. A large mudroom offers built-in cubbies and storage. The family room has a coffered ceiling, gas fireplace, and a wall of windows overlooking the backyard. The custom kitchen boasts wood cabinets, a 48” Wolf gas range, built-in electric wall oven and microwave, an oversized island with seating for four, two Bosch dishwashers, a Sub Zero fridge, Italian marble counters, and more. The adjacent breakfast area and large rear deck with a natural gas hook-up are perfect for dining and grilling. The main level also includes a private office and powder room. The second floor features a stunning primary suite with a tray ceiling, spa bathroom with Italian marble, two vanities, two walk-in closets, and a soaking tub. The second and third bedrooms share a large bath with double vanities and a separate tub and water closet. The fourth bedroom shares a bath with an office/lounge space. A large laundry room and extra deep linen closet complete this level. The lower level offers an oversized second family room with 11’8” ceilings, a gas fireplace, a wet bar, and access to a lower deck and backyard. The fifth bedroom has direct access to a full bath, and the sixth bedroom can be a playroom or gym. Additional features include large storage rooms and a utility room, plus a bridge to a flat, partially fenced yard. Built by AR Builders and designed by Claude C. Lapp, this home includes a Savaria elevator, an electric car charger, oak wood flooring, Hardiplank siding, Andersen windows, a standing-seam metal porch roof, and rich interior millwork. Recessed lighting is found throughout. Located in the Town of Chevy Chase, this home is close to downtown Bethesda, the metro, and the future Purple Line. Leland Park and the Lawton Community Center are directly across the street, offering tennis courts, a playground, basketball courts, and a fitness center. Walk to country clubs, Trader Joe’s, Giant, and local shops and restaurants. The home is in-bounds for Rosemary Hills / Chevy Chase Elementary, Silver Creek Middle School, and Bethesda Chevy Chase High School. Town highlights include holiday parties, Trash and Treasures weekends, family movie nights, enhanced public safety, twice-weekly trash pickup, weekly recycling and compost pickup, a monthly newsletter, and a private listserv. Welcome to your dream home at 4303 Elm St!
#MDMC2139396

CHEVY CHASE

4303 ELM STREET

5 Beds

4 Baths

6,459 Sq.Ft.

$2,995,000

MLS#: MDMC2139396
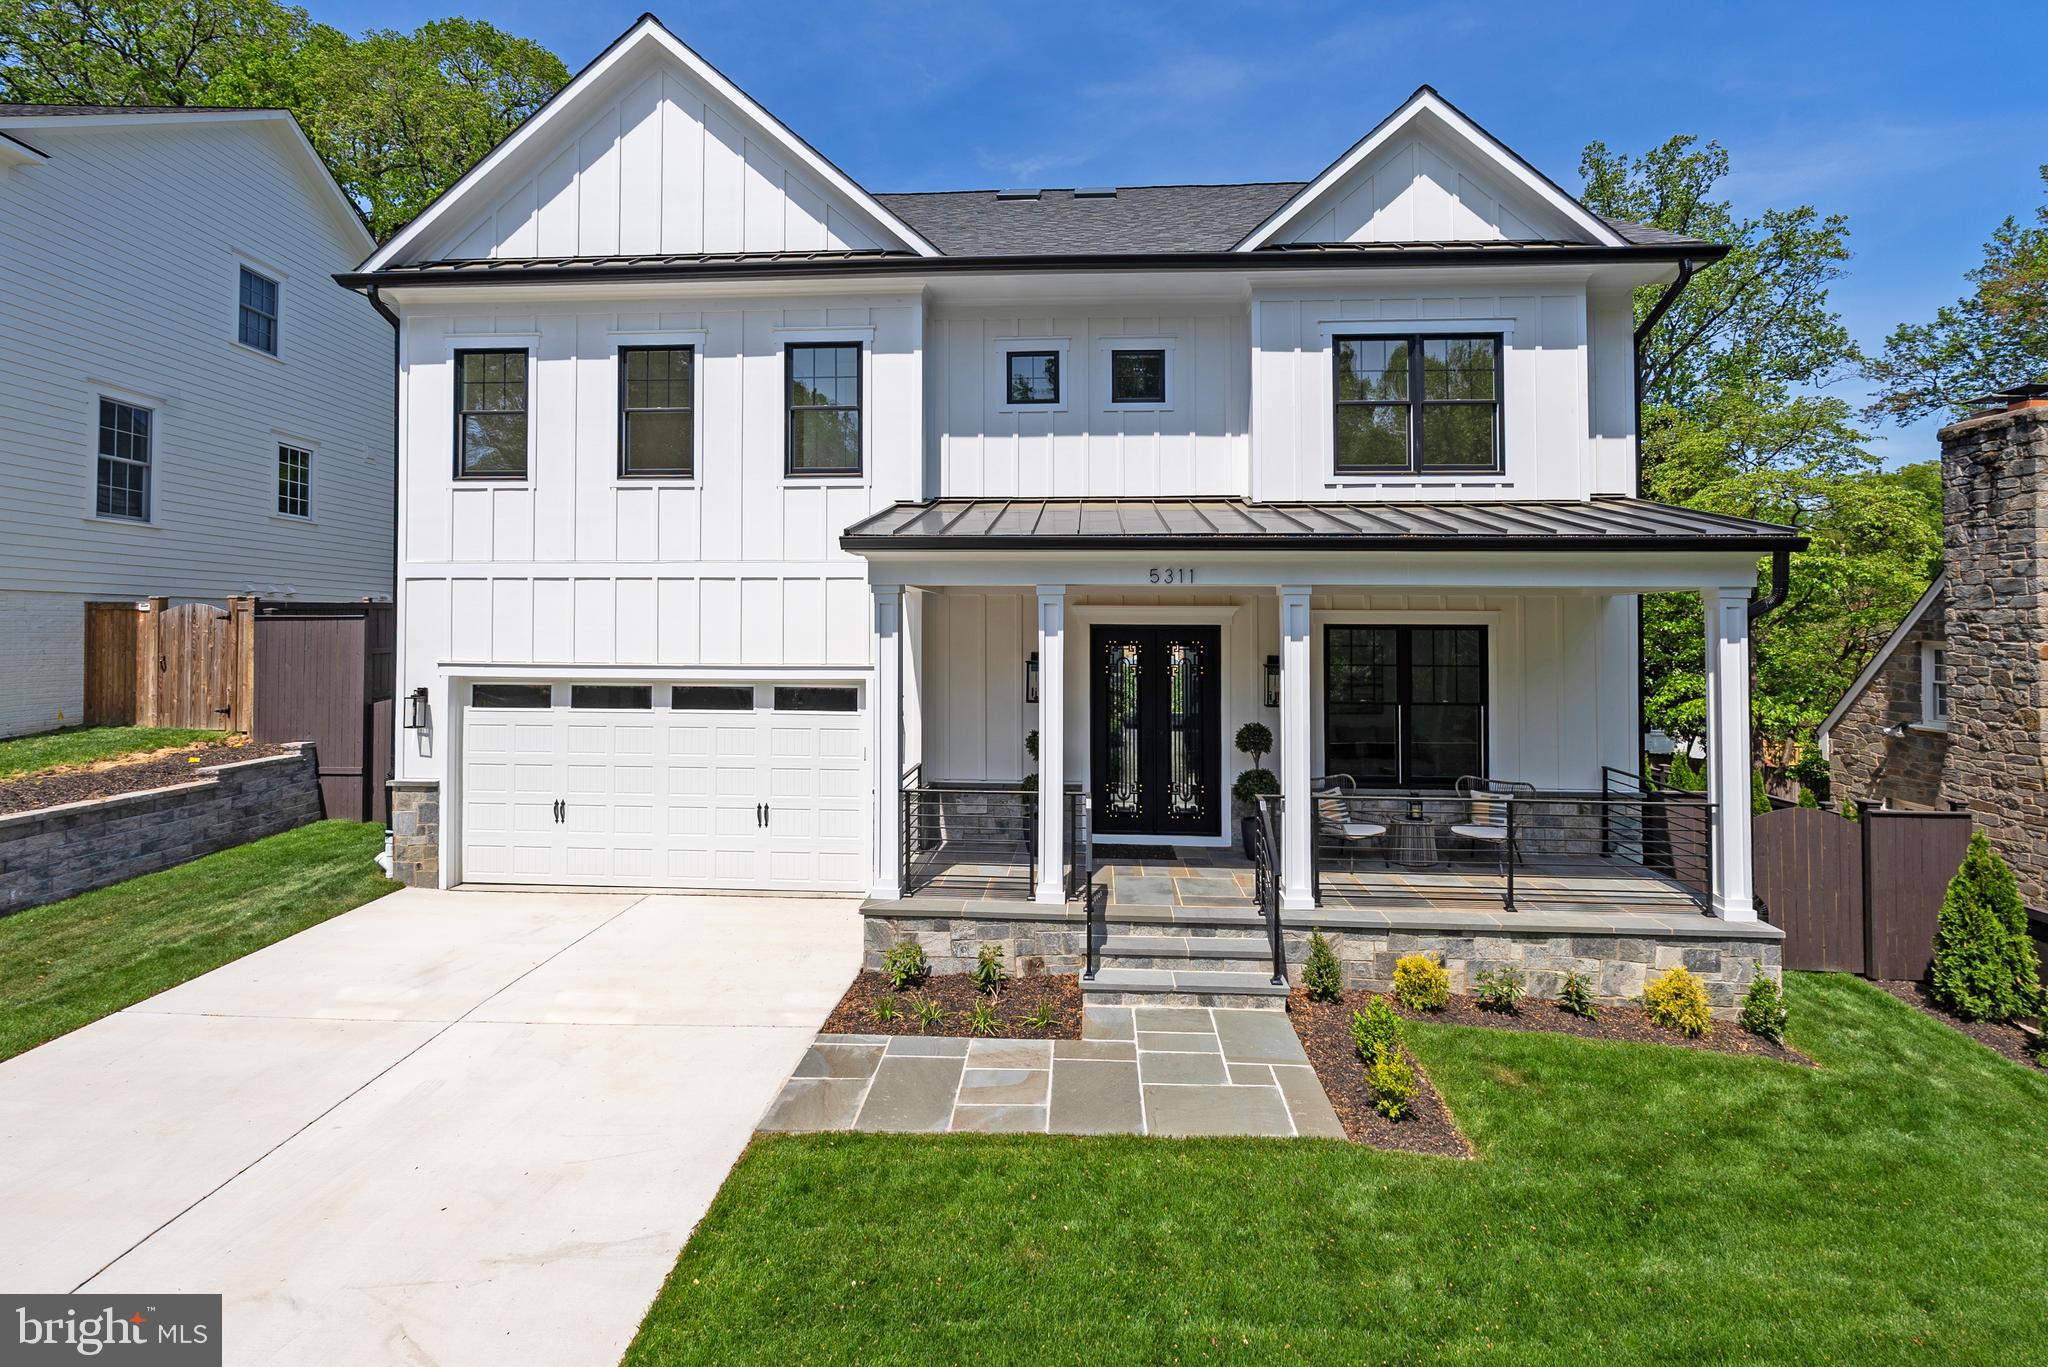
Welcome to 5311 Blackistone Road, an exquisite residence in the heart of Westmoreland Hills, where elegance meets modern sophistication. This newly constructed masterpiece, built in 2025 by a boutique builder who spares no expense, offers a spacious 5,900 square feet of luxurious living space, featuring 6 bedrooms and 6.5 bathrooms.

Step inside through custom 8 foot wrought iron doors to discover a home adorned with 6-inch white oak flooring and designer lighting throughout. The chef's kitchen is a culinary dream, equipped with Viking brand stainless steel appliances, designer hardware and custom cabinetry.  The main level boasts 10-foot ceilings and a seamless flow into the living areas, accentuated by a stunning linear gas fireplaces and intricate moldings including a coffered ceiling in the family room.

The generously wide staircase takes up to the second level with a primary suite and three additional bedrooms all with ensuite baths.  The primary suite is a sanctuary of comfort with a lighted tray ceiling, two walk-in closets, and an opulent ensuite bath featuring a soaking tub, separate shower, and Grohe fixtures. All closets are built-out with wooden rods and shelving. Each en-suite bath has its own unique character with carefully selected tiles and fixtures.
 
The third level boasts another gathering space, a full bath and bedroom, all flooded with natural light and views for miles.  Peer down the stairwell all the way to the main level – an elevator to access all floors can be easily installed if desired. 
 
The finished lower level is an entertainer's dream, boasting an almost 10 foot ceiling height, complete with a gym, second kitchen, wine room, bedroom, and full bath. Enjoy effortless indoor-outdoor living with a walk-out to the back patio, paved with elegant blue flagstones.

Completing this exceptional offering is a two-car garage with a fast EV charger, ensuring convenience and sustainability in one.

The fully fenced and professionally landscaped backyard is ideal for garden parties. Entertain with ease with the flagstone patio just off the kitchen and family room. Close proximity to The Little Falls Trail, Capital Crescent Trail, Westmoreland Hills Park and the neighborhood meeting place; "The Little House”. This spectacular residence offers tranquil living while being close to Spring Valley, Friendship Heights and Westbard Square shopping districts, the Metro, downtown DC, and Bethesda.  Westbrook ES, Westland MS, and B-CC HS serve the neighborhood. Discover refined living at its finest, welcome home!
#MDMC2185896

BETHESDA

5311 BLACKISTONE ROAD

6 Beds

6 Baths

5,900 Sq.Ft.

$2,995,000

MLS#: MDMC2185896
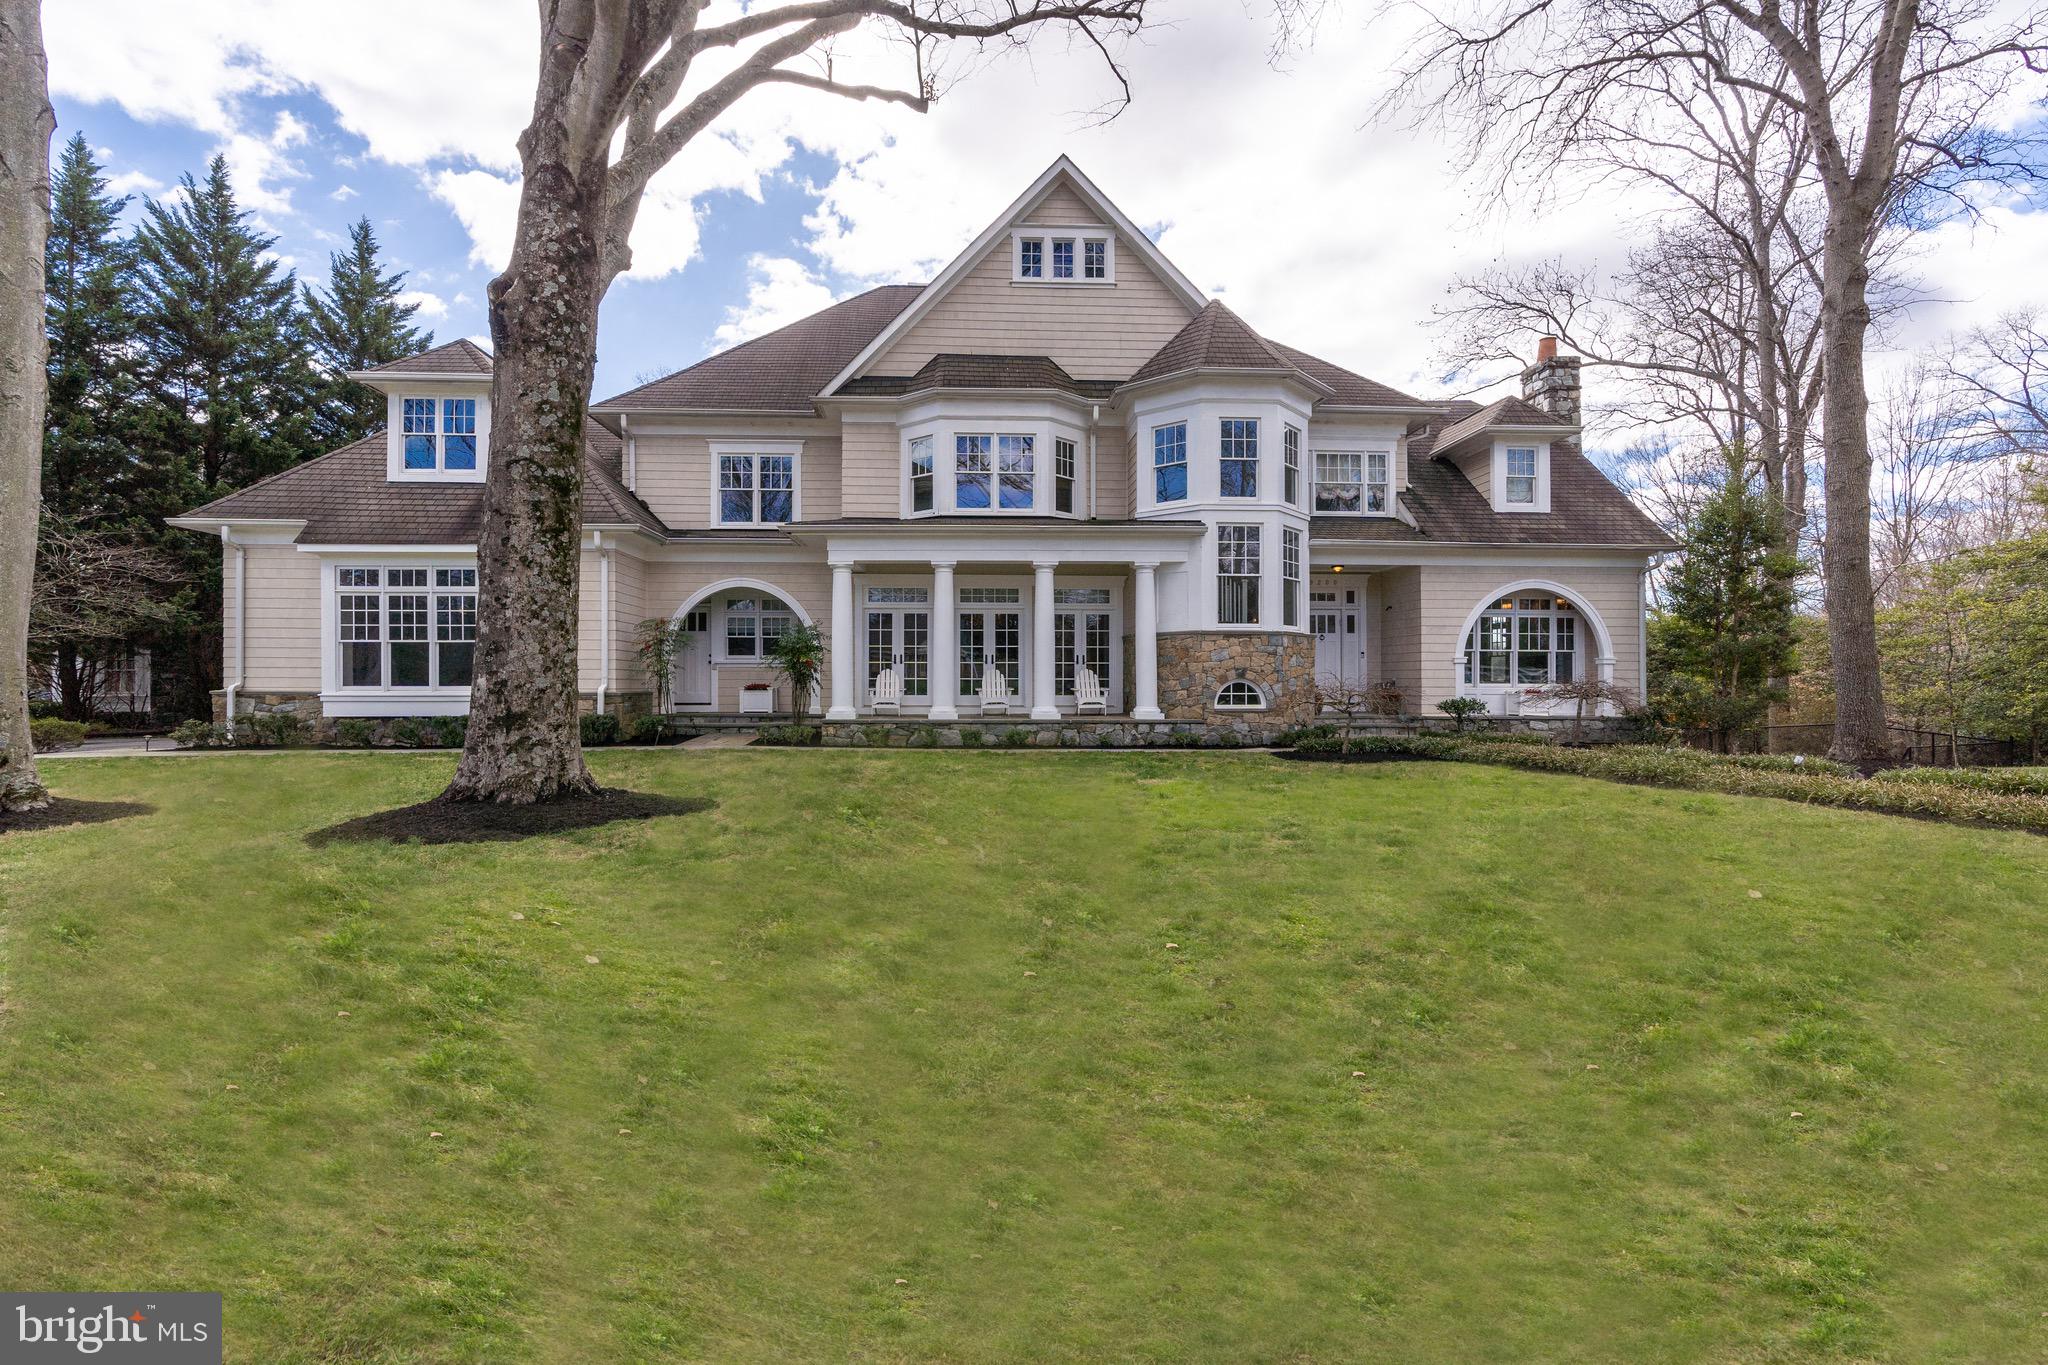
Presenting this stately, custom-built Augustine Homes Colonial nestled on a tranquil, 0.5 acre corner lot in Congressional Forest Estates, boasting 7 bedrooms, 5 full baths and 3 powder rooms with just over 8,000 square feet of living space. With a stately stone and shingle exterior, this home exudes timeless elegance and old-world European charm. A flagstone pathway cuts through lush landscaping to the inviting front door. Inside, the expansive foyer is flanked by formal living and dining rooms, and a library with custom built-ins. You’ll notice gleaming hardwood flooring and an abundance of natural light throughout the generously proportioned rooms. Towards the back of the home, the gourmet kitchen boasts chef-grade appliances, a large center island, a breakfast nook, and convenient butler’s pantry. The expansive step-down family/great room boasts coffered ceilings and a wood-burning fireplace. Two powder rooms complete this level. Upstairs, five spacious bedrooms and 4 baths await, including the generously sized primary suite oasis, complete with two large walk-in closets, a fireplace, and spacious primary bath. The magnificent walkout lower level boasts a wine cellar, wet-bar, game room, home theater, and guest suite with 2 additional bedrooms, a full bath, and a powder room. Walk out from the lower level onto a backyard oasis framed by mature plantings ensuring privacy. Enjoy the heated outdoor pool and large flagstone patio, sport court, outdoor pond, and tot-lot. A large motor court leads you to three garage doors with ample parking. An ideal location near Potomac Village, the vibrancy of downtown Bethesda, major commuter routes, and three major airports. This is a home without compromise, offering unparalleled luxury and comfort.
#MDMC2122694

BETHESDA

9200 BEECH HILL DRIVE

7 Beds

5 Baths

8,118 Sq.Ft.

$2,995,000

MLS#: MDMC2122694
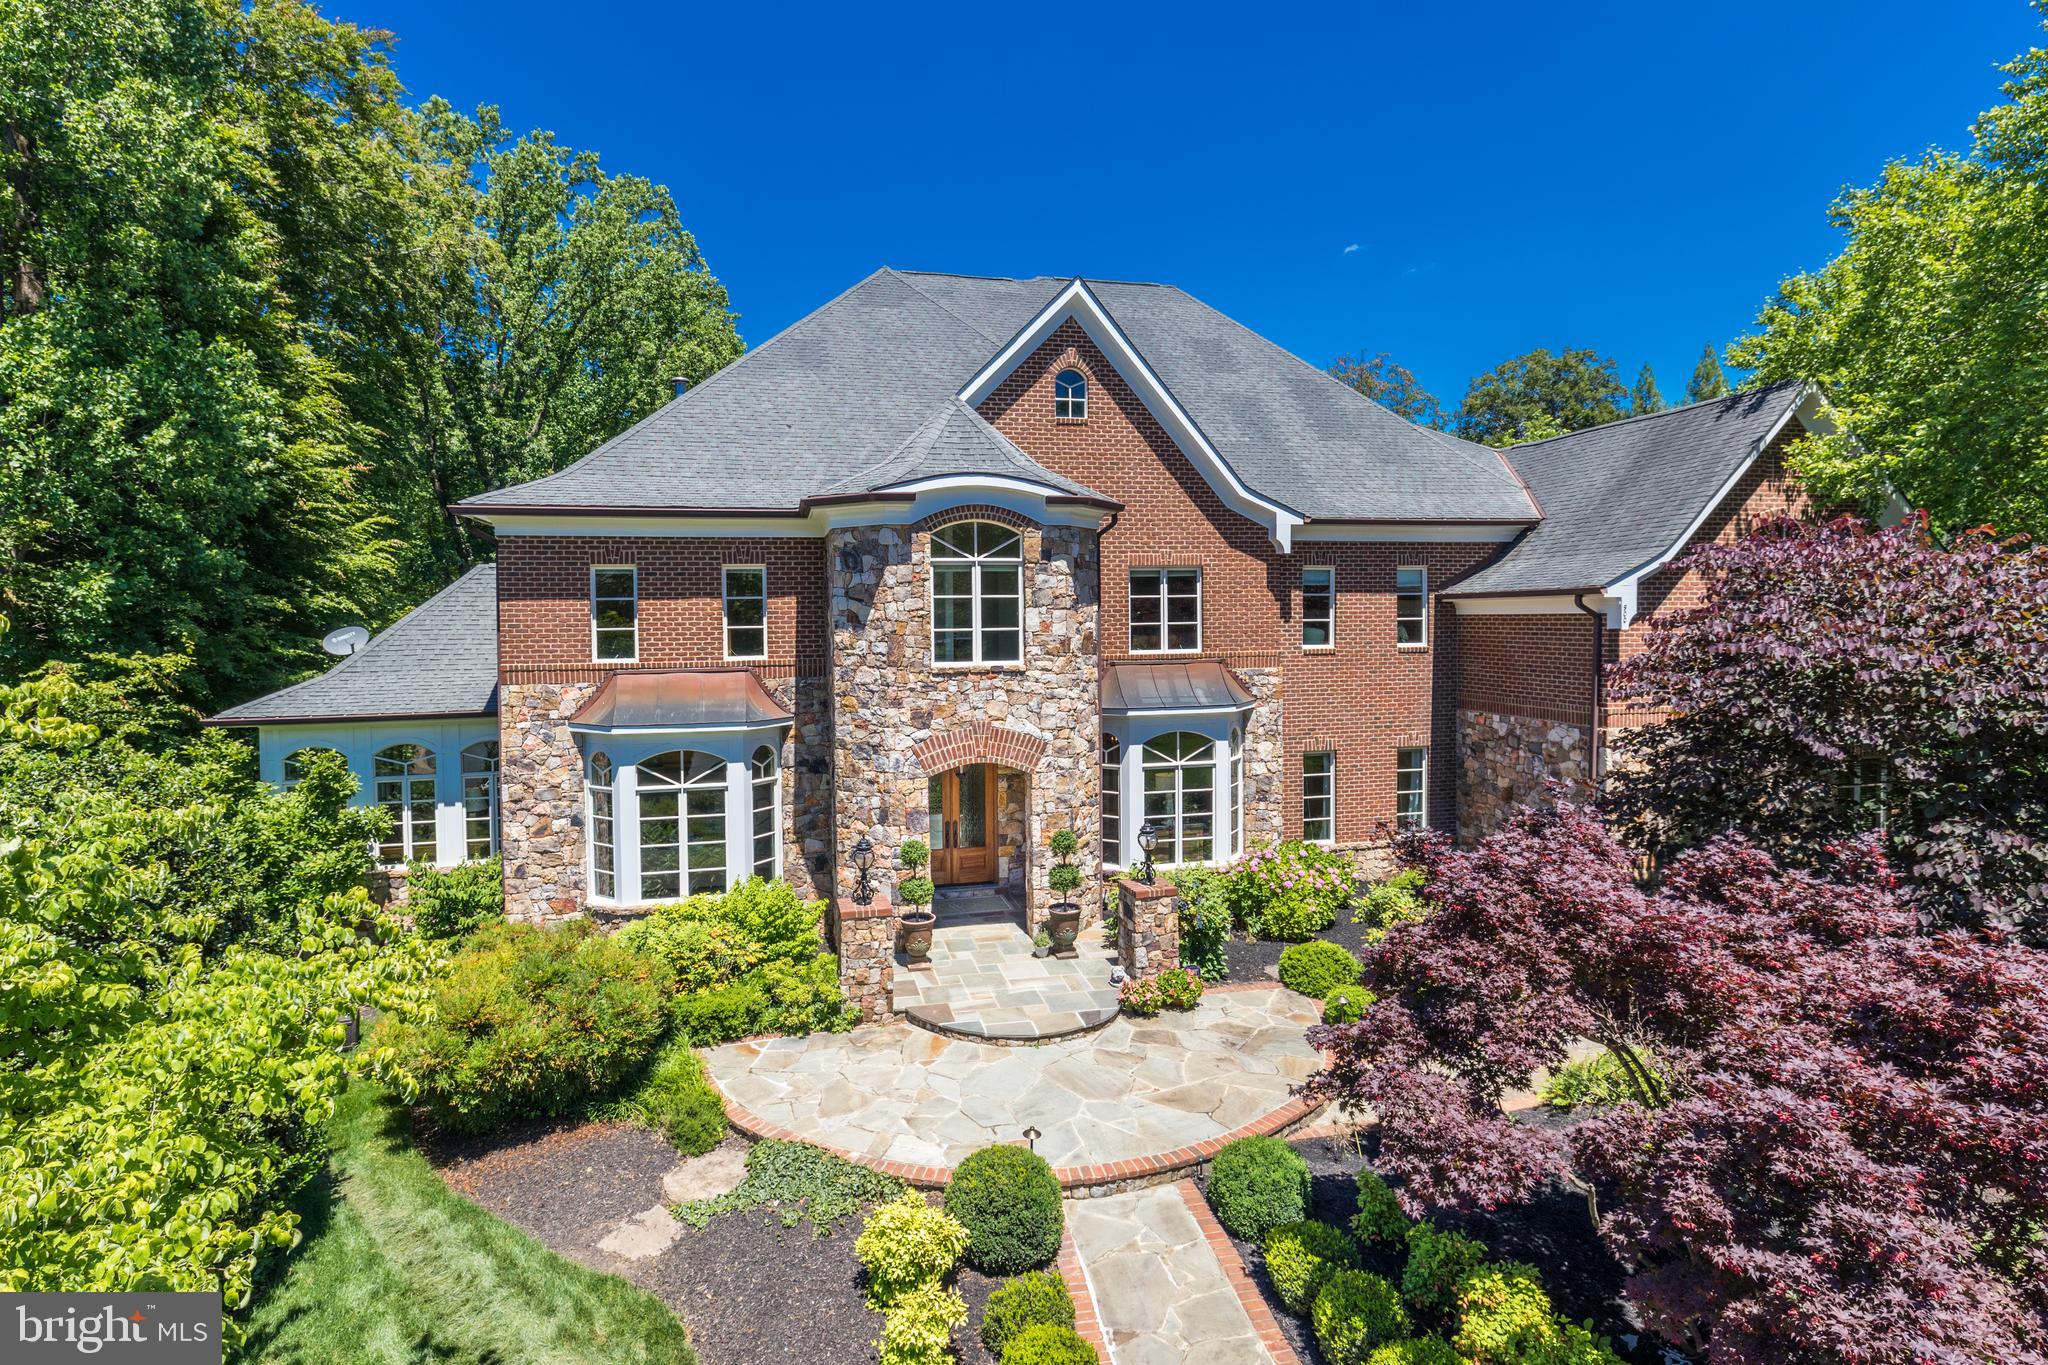
9,350 SF!  This stunning estate home is handsomely sited on a lushly landscaped acre at the end of a cul de sac.  One of the few homes built in The Reserve by custom builder Adrian Edwards . The inspiring beauty starts at the curb, carries through the grand floor plan and into tranquil outdoor living spaces. An entertainer’s delight, one can easily host over 150 people for both formal and informal gatherings.  The center hall is anchored by the compass rose marble inlay, from which the home's formal rooms radiate. Each room is finely curated with crown and picture molding . The main level is designed for entertaining with spacious formal living and dining rooms.  Adjacent to the living room is a light-filled and airy conservatory, perfect for listening or playing music or just escaping to nature. Through the foyer towards the back of the house is a private mahogany library/executive office perfect for running your business or cozying up with your favorite book. The extensive built-in shelves can house your book collection. The main level continues with a family room complete with soaring ceilings, stone fireplace, views of the woods and opens to an oversized, gourmet kitchen. The open kitchen is connected to the screened in porch, a tranquil spot any time of day.  Enjoy the soothing sounds of nature and the new fountain feature.  The gourmet kitchen is well equipped with the stainless-steel double oven, two dishwashers, multiple meal prep stations and a pantry. The large center island has seating and ample extra storage.  There is also a work-station in the kitchen to use as your command central and a second staircase leading the upper level for quick access. Off of the hallway is a main-level ensuite bedroom, laundry room, pantry, mud room and access to the three-car garage. The upper level features 5 generous sized, en suite bedrooms with walk-in closets. The master suite is elevated from the rest of the bedrooms, providing privacy and sweeping natural views. It is a lovely retreat, complete with a sitting room/private office, double-sided fireplace and private storage. The luxurious master bathroom has separate vanities, shower and bath.  The walk-in closet is a masterpiece!  Further down the hall there is a bonus built in study area, equipped for two with built-in desks, bookshelves and storage perfect for multiple students. Also here is a 2nd laundry room with a brand-new sink and washer (2019)/dryer (2021).  At the end of the hallway is the pinnacle of the second floor: an expansive natural light drenched artist studio, which could also be used as a private office, playroom or au pair suite.   Entertainment options abound in the lower level, boasting 10.5ft ceilings with a recreation area perfect for media, hosting or playing ping pong and pool. Walk-out through French doors to the patio, enjoy the fire pit and bubbling water feature in the backyard. The 7th bedroom is currently being used as a pool room and bar, but has previously served as bedroom with the adjoining bathroom and closet. This level also features approximately 1000 sq ft of essential storage. The home is surrounded by the privacy of nature and boasts exquisite landscaping and stonework. This home exterior is completely maintenance free. Weather Shield windows and doors.  All the trim is Timbertek AzEK which requires no maintenance.  ***ADDITIONAL CONVEYANCES:  Pool table   Tesla/electric charger   Green hutch in kitchen (if desired)
#VAFX1208308

MCLEAN

900 ALVERMAR RIDGE DRIVE

7 Beds

7 Baths

9,350 Sq.Ft.

$2,995,000

MLS#: VAFX1208308
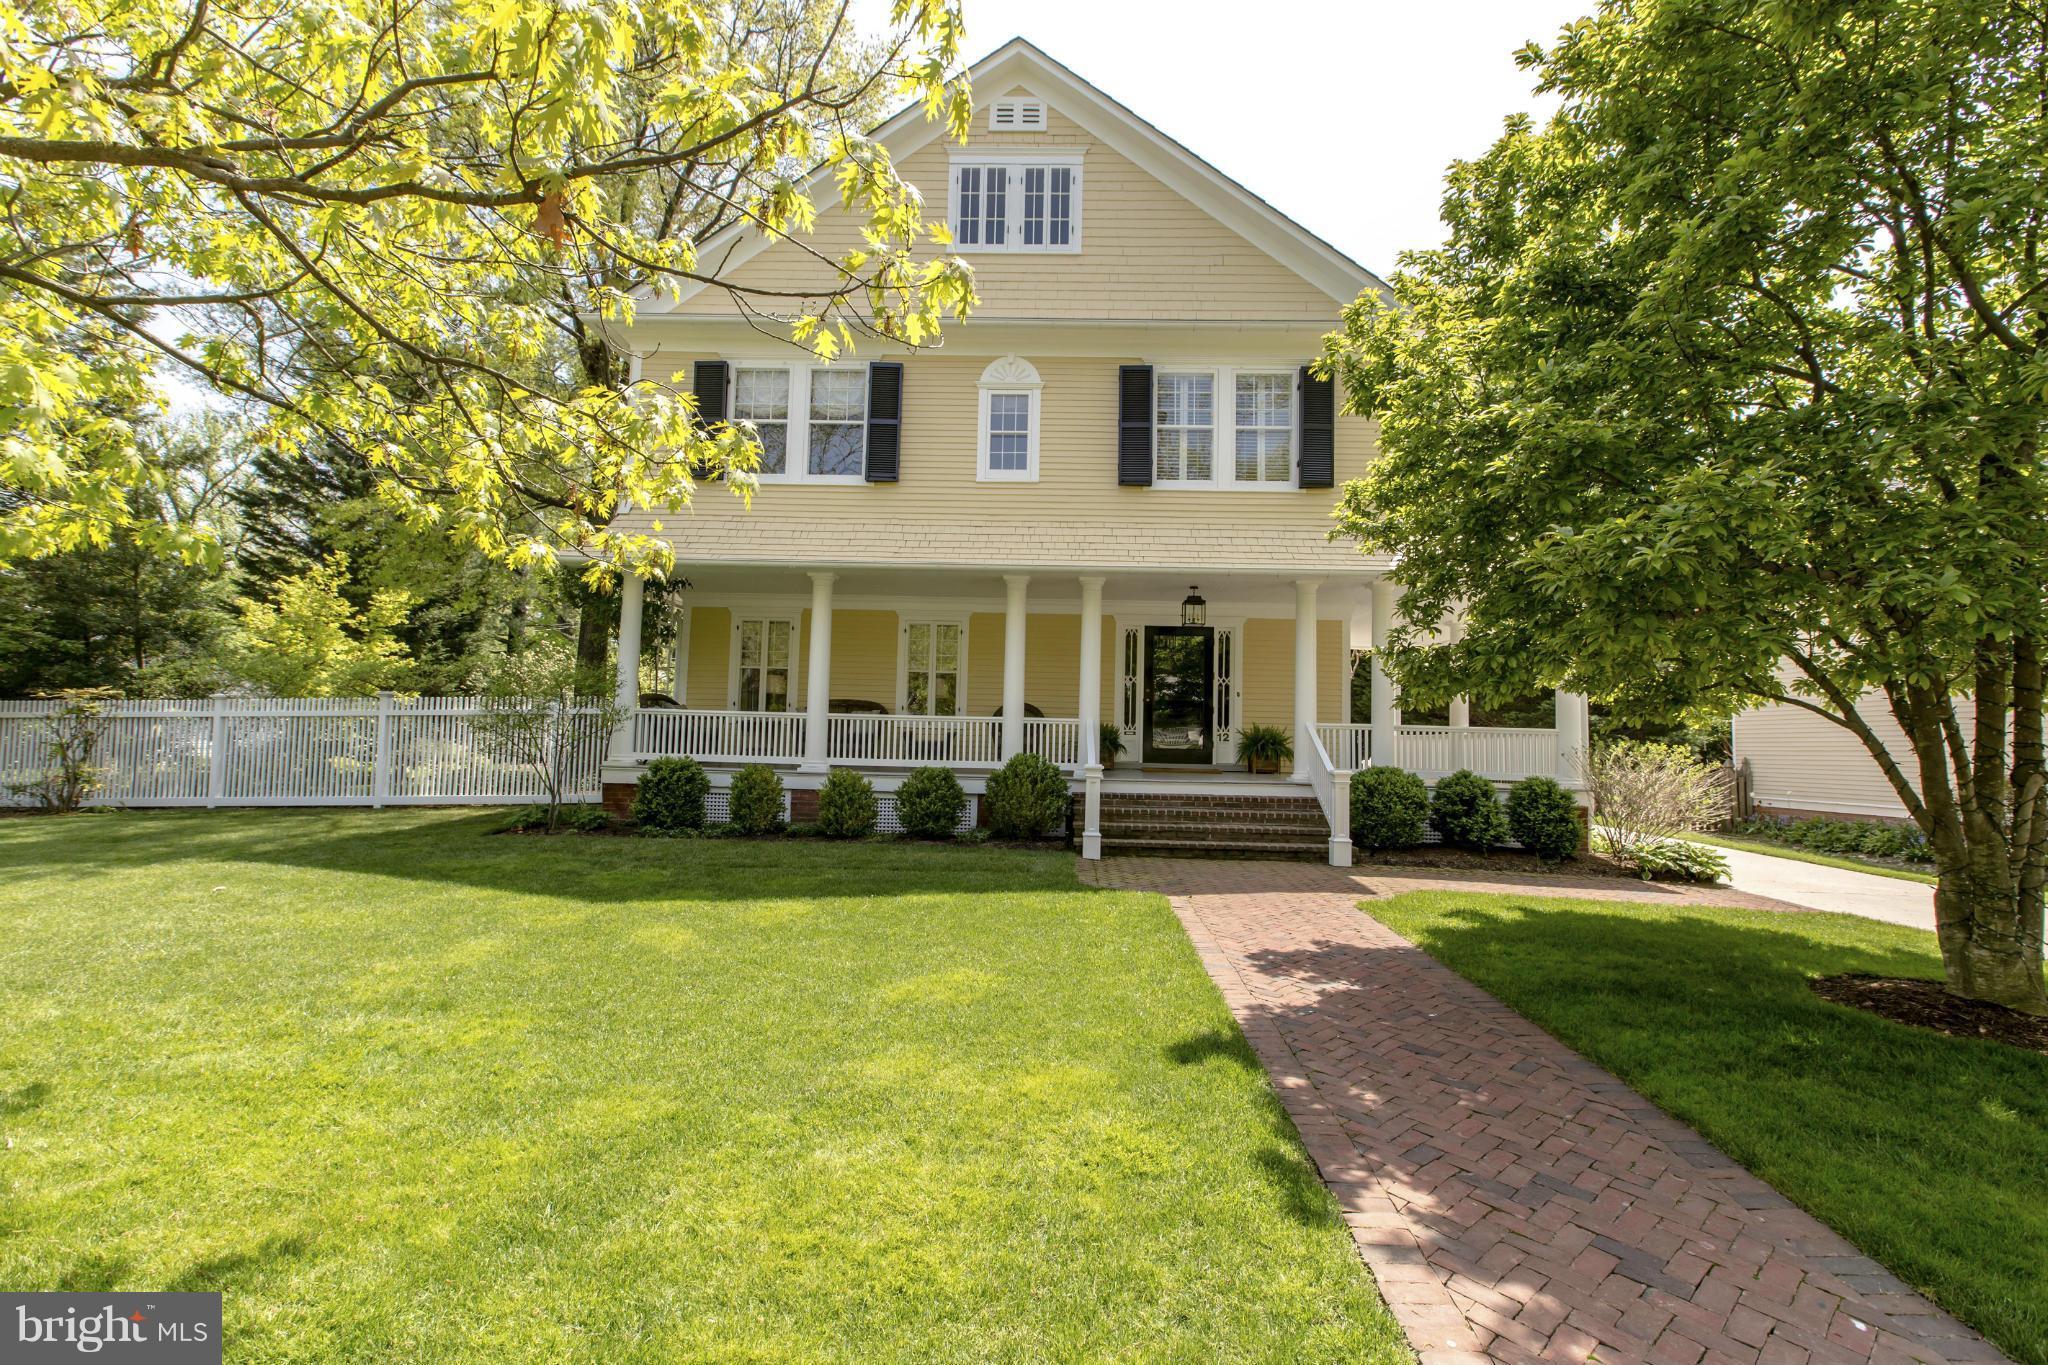
Quintessential 4 level Renovated 1895 Village home on spacious lot!  Inviting front porch, Grand foyer w/ decorative fp, living rm w/fp, dining rm w/fp & china cabinet.Sun-filled family rm adjacent to spacious Kit & casual dining area opening to deck, pool, pergola covered al-fresco dining area, & large garden. Beautiful MBS w/ WI closet & BA, plus 5 bdrms, LL game room, LA, Gar,Geo-thermal System
#1003133096

CHEVY CHASE

12 MELROSE STREET

6 Beds

3 Baths

N/A

$2,995,000

MLS#: 1003133096
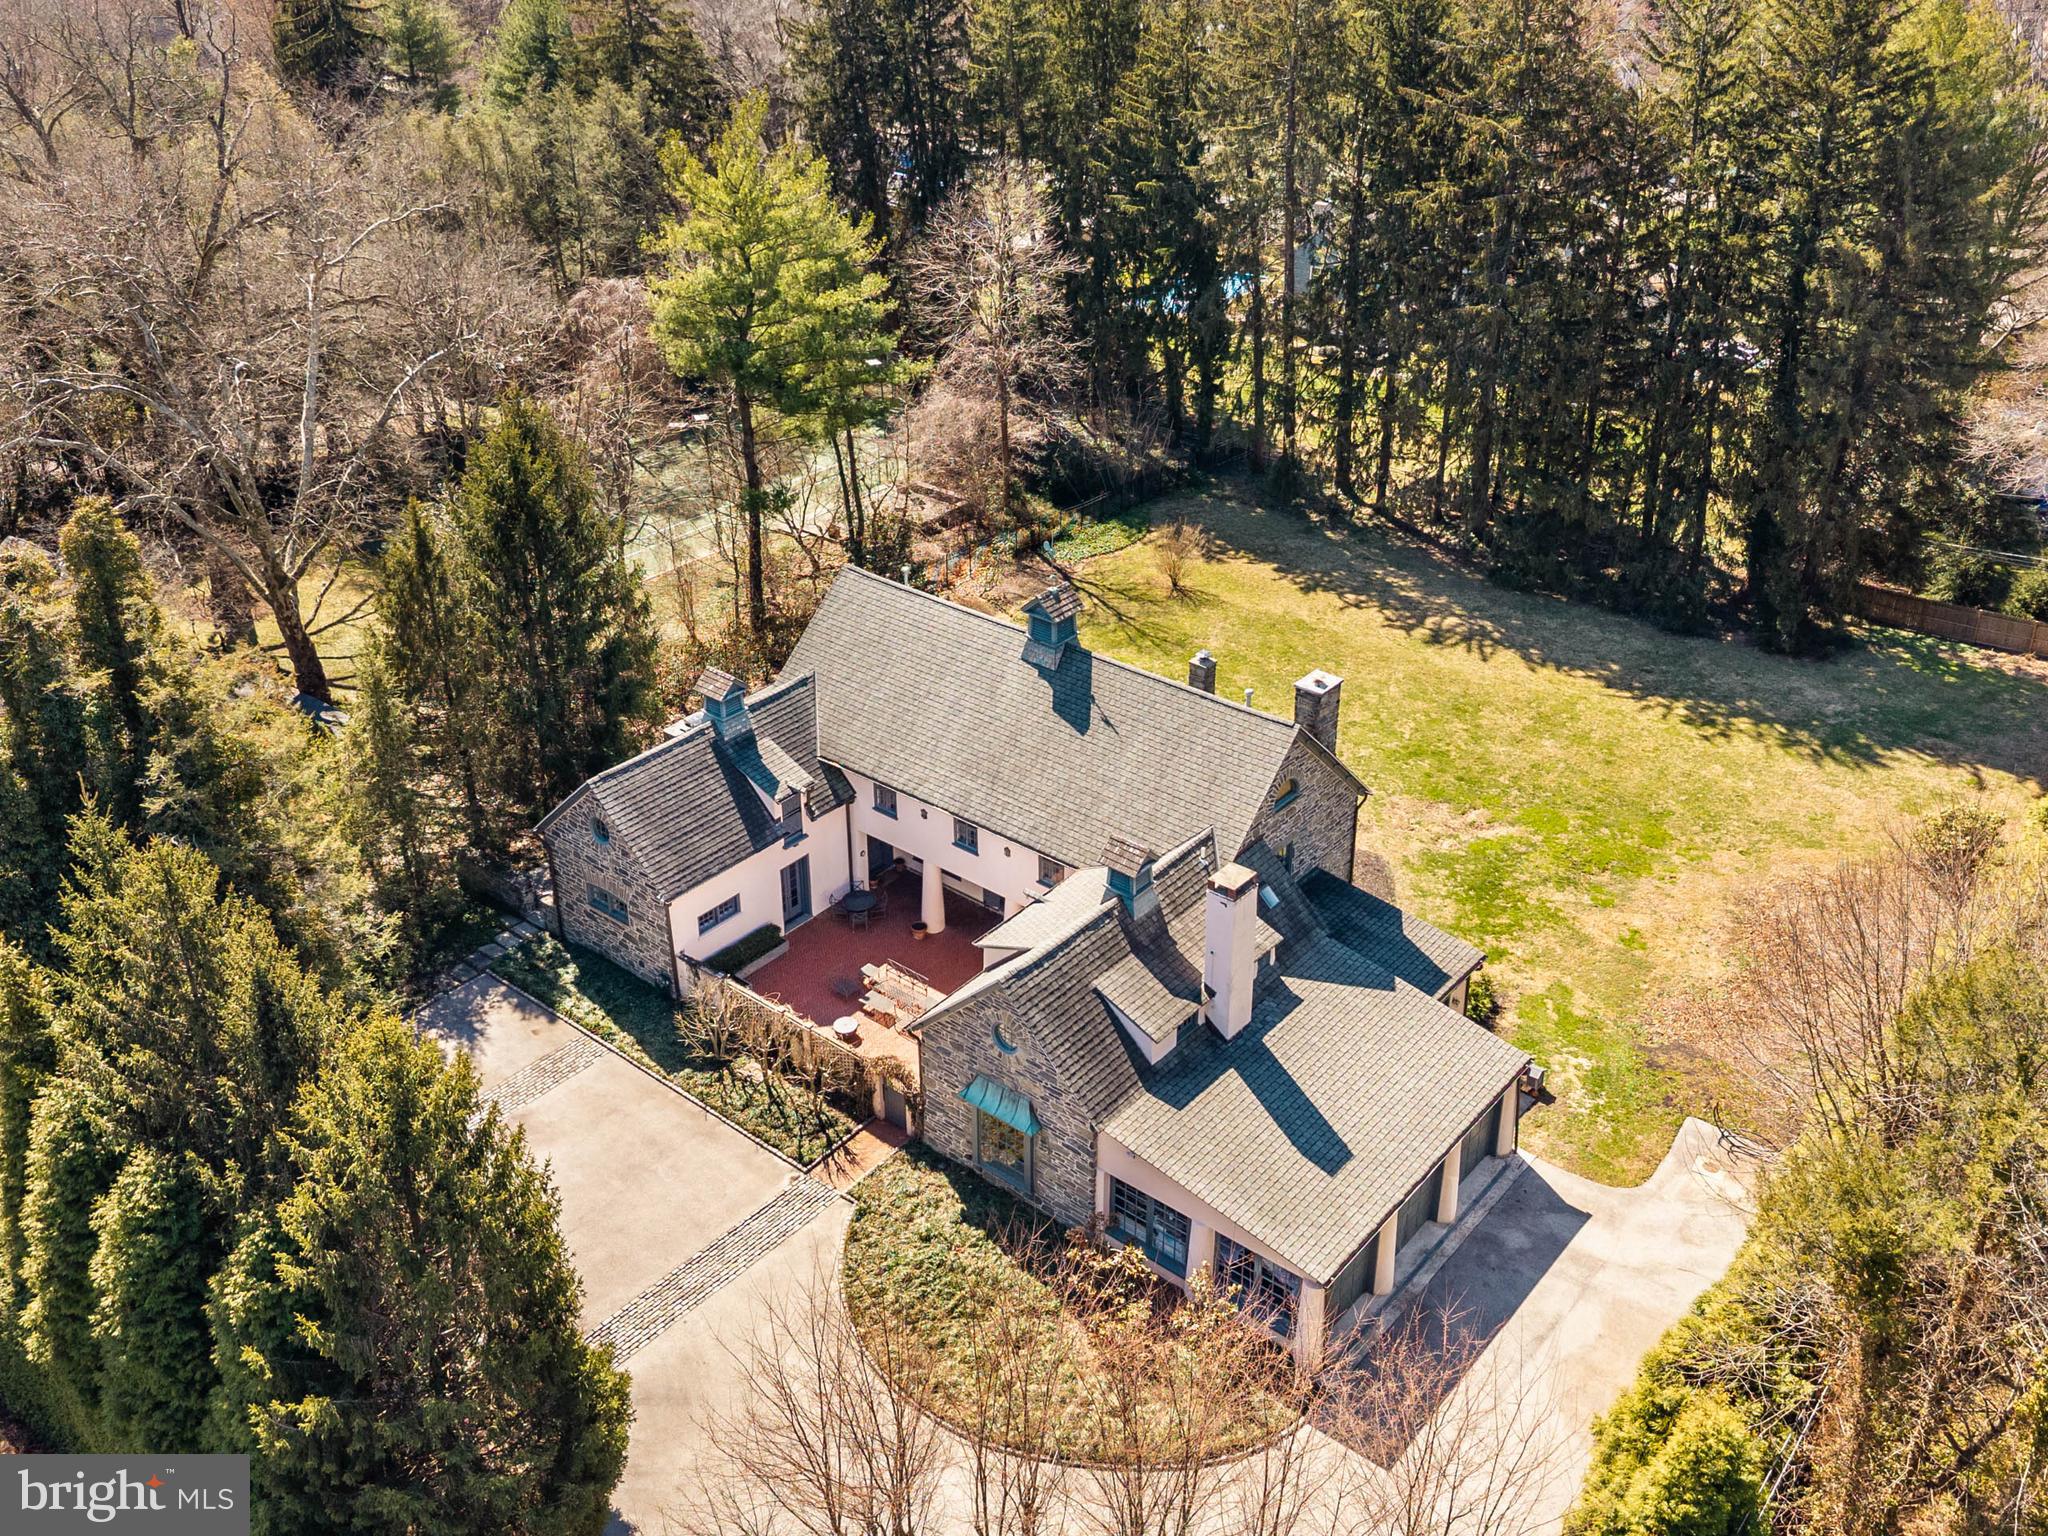
Stone pillars and a carved “Garden House” plaque mark the entrance to this exceptional 1.67-acre Main Line Carriage House, where a long tree-lined drive curves toward a house that rewards attention before you reach the door. The architecture tells its own story: the front elevation reads as a French manor — stucco and stone with a grand roof profile, three cupolas, and copper downspouts — while the rear presents a classic Main Line stone Georgian, symmetrical and grounded. A graceful, curved staircase with iron balusters and a wood runner anchors the stone-floored entry hall, setting a tone the rest of the house sustains through hardwood floors, true divided light windows with deep sills, original interior doors, and period woodwork throughout. The formal living room features full paneled walls, a wood-burning fireplace, floor to ceiling built-in bookshelves, wet bar, and French doors opening to the walled brick courtyard. The library sits adjacent with floor-to-ceiling built-in bookshelves, original woodwork, deep sill windows, a second wood-burning fireplace, and two sets of French doors to the courtyard and the rear patio — a room that becomes a passageway between outdoor spaces when the doors are open in summer. The dining room seats twelve comfortably with a large picture window framing the courtyard and is connected to the kitchen through a butler’s pantry and breakfast room. The kitchen is fitted with a Thermador range, SubZero refrigerator, Bosh dishwasher, and inset cabinetry and granite countertops, with a pantry, wine cooler, freezer, and laundry area providing direct access to the bluestone side patio and built-in grill. A separate family room off the kitchen opens to a second rear bluestone patio with morning sun and direct backyard access. The back entry includes a generously sized mud room — with an exposed stone wall and built-in bench and closets — and reads as a proper room before you reach the main entry hall. There is a half bath with original stone floor and seating area adjacent. Upstairs, the primary suite has a vaulted ceiling, porthole window, and built-in bookshelves, connecting two walk-in closets with custom built-ins and a primary bath with marble, soaking tub with jets, full marble tile walls, double vanity with marble countertop, and mosaic tile floor. Four additional well-proportioned bedrooms with original hardwood floors share two full baths, and a media room with built-in entertainment wall, sloped ceiling, and a second porthole window anchors the upper level. Adjacent, there is a laundry room with built in cabinets, bookcases, and linen storage. A full unfinished attic with high ceilings running the entire length of the house represents a significant expansion opportunity that most buyers will not anticipate. The property was originally part of the Colmar Estate, and the carriage house carries that history with a comprehensive renovation in 2005. The private grounds include a walled brick courtyard with decorative pillars for three-season dining, bluestone patios with a flagstone grill base and English bluestone herb garden, and a large flat rear lawn fully screened by mature Norwegian pines and over fifty Belgian arborvitaes. The house is oriented to catch morning sun in the front and evening light on the back patio, the gardens sequence through spring and summer in succession, and the property draws birds, foxes, and the kind of wildlife that signals a properly mature landscape. Three-car garage, Belgian block lined motor court, central air with new compressor (2025), public water and sewer, natural gas, in-wall and ceiling speakers throughout interior and courtyard, two laundry rooms, 5 bedrooms, 3.5 baths. Minutes to public and private schools, Merion Cricket Club, Suburban Square, Ardmore Station, and routes to Philadelphia and New York — a private setting with proximity to everything.
#PAMC2171518

BRYN MAWR

720 MORRIS AVENUE

5 Beds

3 Baths

5,960 Sq.Ft.

$2,995,000

MLS#: PAMC2171518
Coming soon
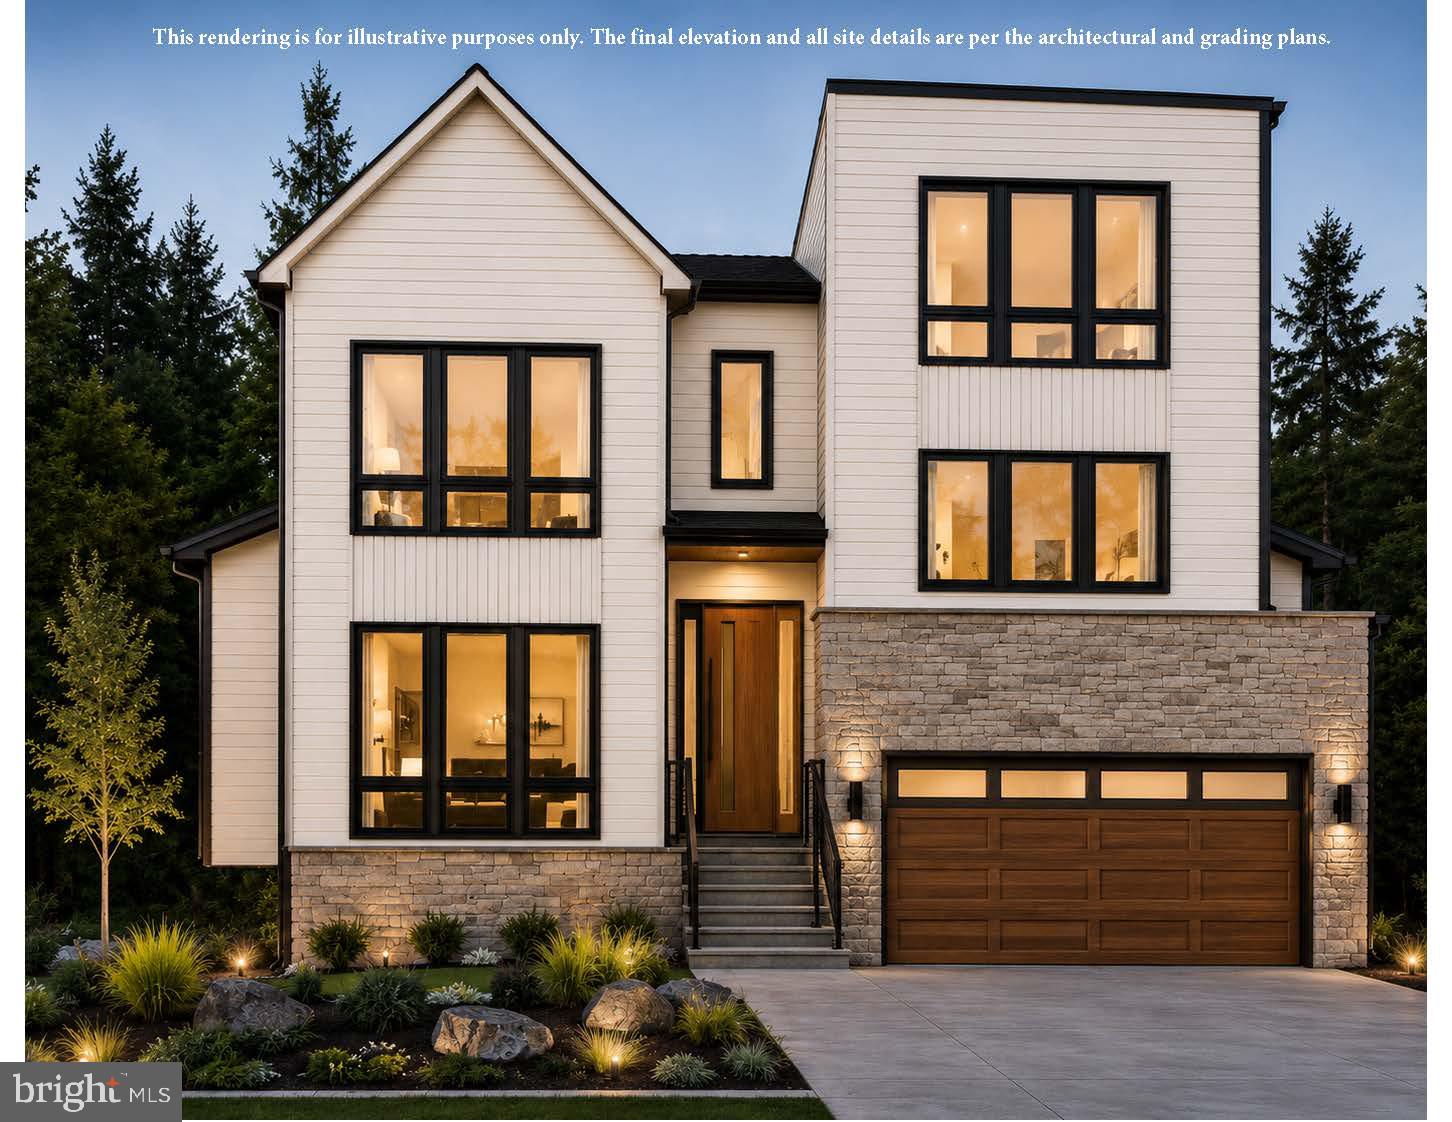
Ideally located just two blocks from the center of town, this new JDA design blends timeless elegance with modern sophistication, with more than 5843 square feet of luxurious living space. Designed with both comfort and convenience in mind, the home features an elevator servicing all levels, making it ideal for multi-generational living and aging in place. The main level showcases a stunning gourmet kitchen appointed with Wolf and Sub-Zero appliances, a butler’s pantry, and a walk-in pantry. The spacious family room serves as the heart of the home, seamlessly connecting to the kitchen and breakfast area, while panoramic sliding glass doors open to a covered screened porch—creating the perfect indoor-outdoor living experience. The main level is further enhanced by a formal dining room and an spacious study. A guest suite is situated just half a level above the main floor, while the oversized two-car garage is conveniently located half a level below. Upstairs, the spectacular primary suite offers a true retreat, featuring a spa-inspired bath with a zero-threshold shower, soaking tub, and an expansive custom walk-in closet. Three additional bedrooms, each with its own en-suite bath and walk-in closet, provide exceptional comfort and privacy. A generously sized laundry room completes the upper level. The fully finished lower level is designed for both entertaining and everyday living, featuring a wet bar, expansive recreation room, exercise room and private guest bedroom with adjoining bath. Perfectly sited on a quarter-acre lot in an idyllic Town of Vienna location, this exceptional home is just moments from shopping, dining, parks and schools. Estimated delivery is January 2027. Interior photos are of another JDA model and are shown for illustrative purposes only. There is still time to personalize finishes and selections.
#VAFX2322914

VIENNA

208 ELM STREET SW

6 Beds

6 Baths

5,843 Sq.Ft.

$2,995,000

MLS#: VAFX2322914
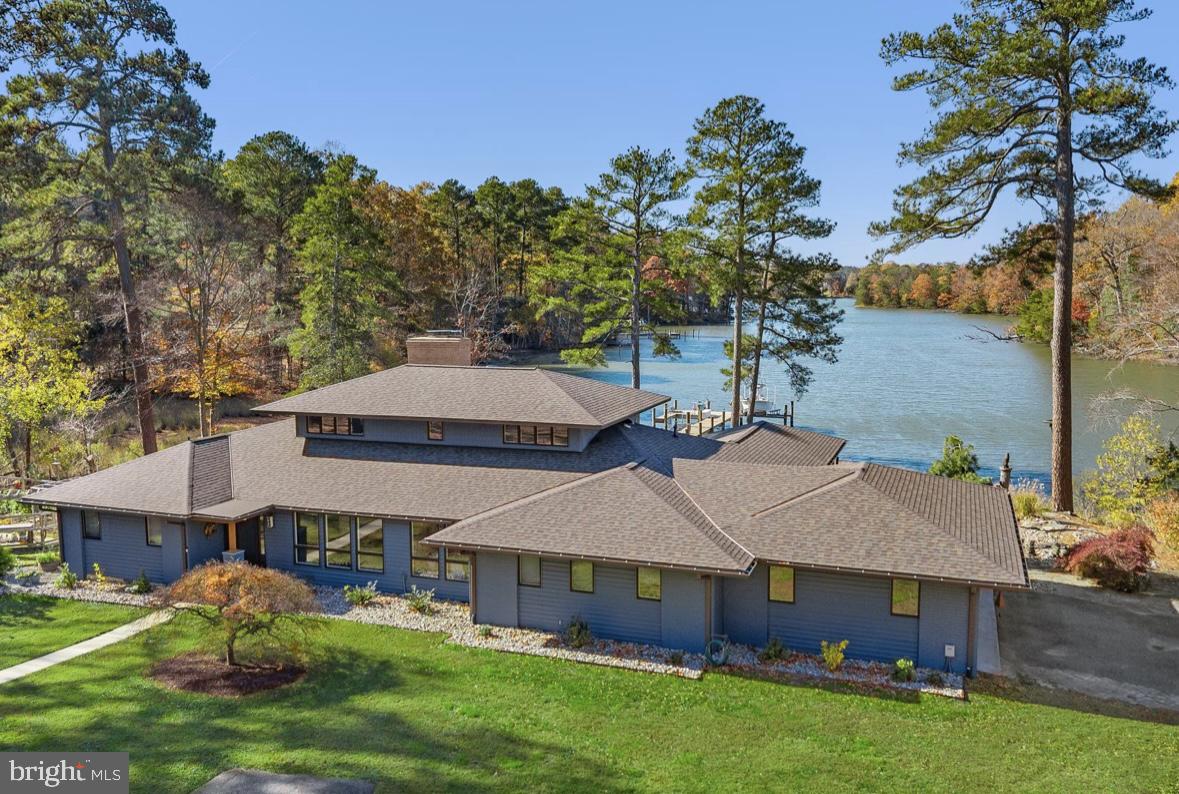
Travel along an enchanting and winding drive, through a park-like setting, across the bridge, to the grand reveal of a prairie-style home boasting coastal-meets-contemporary design elements, all situated in the desirable Bantry community of Easton!   On a private cove feeding into the Miles River, this property offers expansive, breathtaking water views and, the opportunity for boating, kayaking and enjoying the flight of many types of waterfowl (and an occasional eagle!). The property has been completely reimagined by the current owners over the last three years--fully renovated kitchen with stainless appliances, quartzite leathered waterfall island; beautiful pantry; updated owners' suite inclusive of a water-view primary bedroom, sitting room, double- vanity primary bath and walk-in closet (all on the main floor); another large bedroom and flex space/exercise room on the main floor share a full bath; laundry room; and two more bedrooms upstairs (both with water views) which share another full bath. You can't miss the magnificent view from the vaulted-ceiling great room which overlooks the cove on one side and offers a grand brick fireplace for those chilly winter eves on the opposite end. The home also provides a formal dining room, office with built-ins, sitting room with garden-view, large mud room with custom wallpaper, a wood burning stove, and a fun bar/entertaining area with custom elements; half-bath; and an enclosed cedar-lined porch overlooking the water.  New interior doors and flooring throughout.

Updated landscaping, flagstone patios, deck with cable rails, and rock gardens are designed to be low-maintenance.  The deep bronze Anderson doors and many of the windows are new, as is the deep blue siding on the home, a 60 ft pier w/200 sq ft platform dock with 8000 lb boat lift (dock/lift installed by Weems in 2023).  Anderson windows on the water side of the property come with Tru-Scene invisible screens.   Two 5-ton HVAC units and new duct work installed in the last three years.  Beautiful new roof and skylights installed in 2025.

The home is at 8' elevation and not in a federal flood zone. The water depth at the dock is 2-2.5' MLW. Living shoreline with native grasses and flowers.  The 21' center console Sea Hunt boat with a 200 HP Yamaha motor with approximately 100 hours is kept on the dock lift and conveys with an acceptable offer.

The property has numerous large closets for storage, but also a three-car garage at the main house.  A detached three bay garage/workshop with electric, insulation, water and heat, is perfect for a car or boat enthusiast. The sides bays are  two cars deep and the large center bay (functioning as a workshop) that is 35'x35' can store a boat or up to 4 cars.

Easton MD is considered the New Hamptons per Forbes magazine; a culinary mecca and cultural destination featuring museums, shops, theater, art festivals and more! This property will be a short drive to the new regional hospital anticipated for 2028 and is approximately 1.5 hours to Baltimore and Washington D.C..
#MDTA2011496

EASTON

9716 BANTRY ROAD

4 Beds

3 Baths

4,571 Sq.Ft.

$2,995,000

MLS#: MDTA2011496
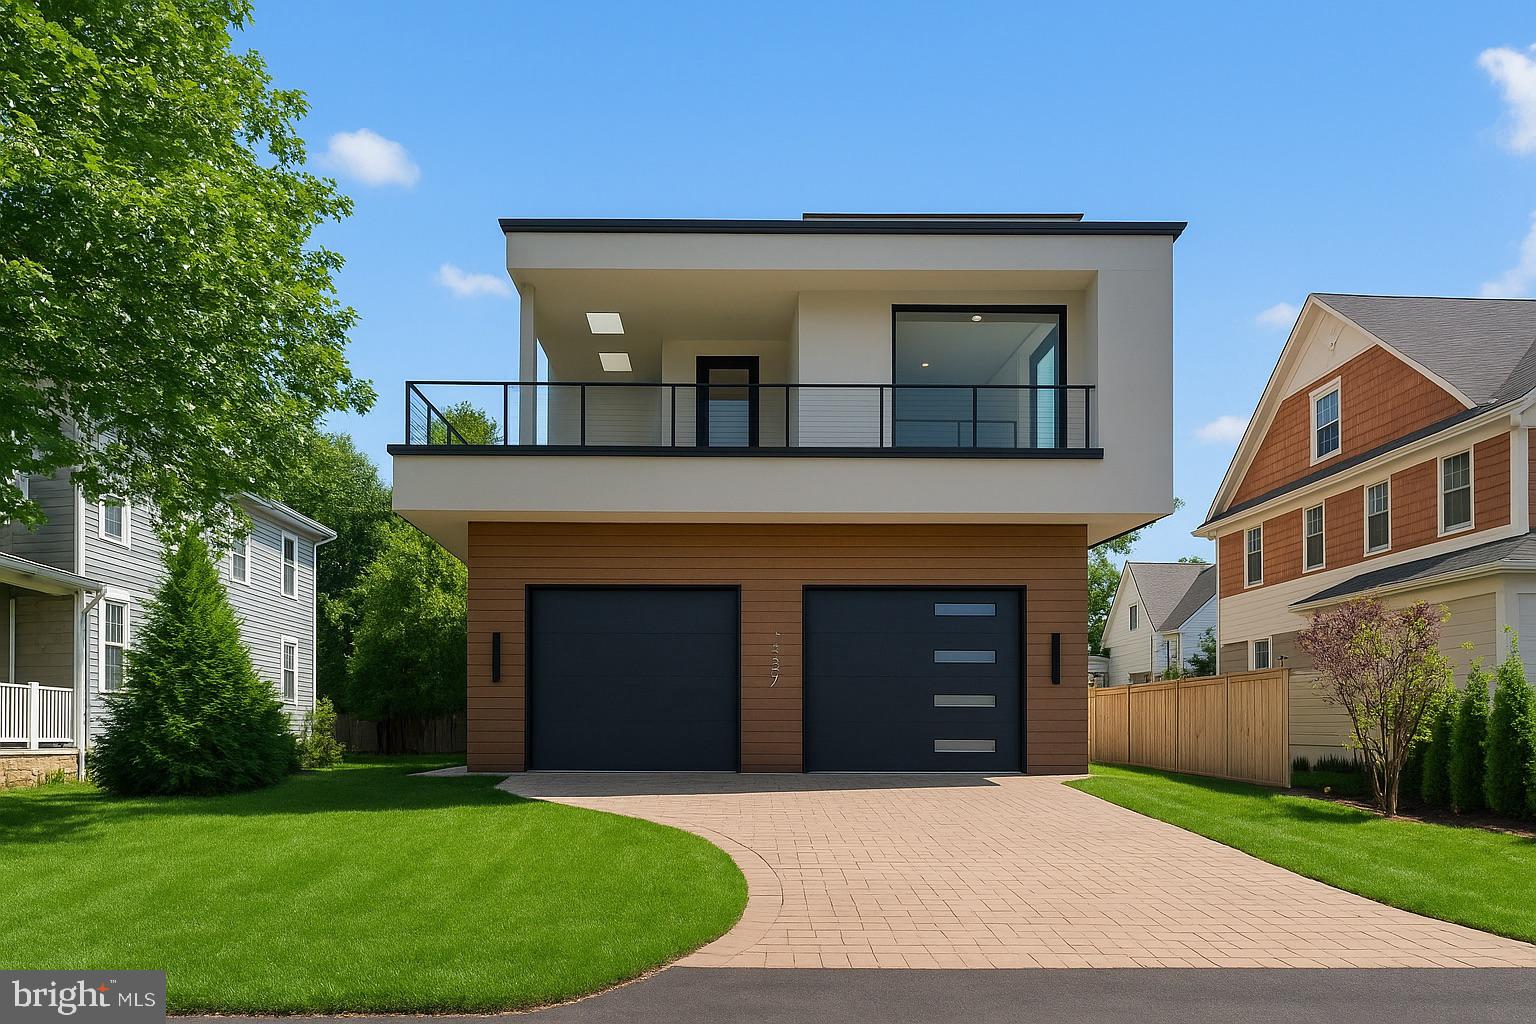
An award-winning modern masterpiece, this home offers four levels with premium materials, sleek finishes, and a versatile open-concept design. Thoughtfully crafted for both style and functionality, the residence features floor-to-ceiling casement windows, multiple private balconies, a rooftop deck, screened porch, and terrace. The owner’s suite includes a private balcony and a spa-like bath with Italian porcelain tile, skylights in the shower, freestanding tub, dual vanities, and custom cabinetry. Elegant white oak floors run throughout, while the kitchen and baths are finished with modern slab cabinetry, quartz countertops, and high-end Italian porcelain. Eco-conscious features include LED lighting, smart thermostats, high-efficiency HVAC systems, and an EV charger. An elevator services 3 levels. The fully finished lower level offers a recreation room, gym, wet bar, guest suite, and optional sauna/steam room. Unbeatable downtown McLean location just steps to shops, dining, parks, and minutes to Tysons, Arlington, Bethesda, and D.C.
#VAFX2267034

MCLEAN

1519 SPRING VALE AVENUE

5 Beds

5 Baths

5,873 Sq.Ft.

$2,995,000

MLS#: VAFX2267034

1 ... 371 372 373 374 375 ... 666
* Listings identified with the FMLS IDX logo come from FMLS and are held by brokerage firms other than the owner of this website. The listing brokerage is identified in any listing details. Information is deemed reliable but is not guaranteed. If you believe any FMLS listing contains material that infringes your copyrighted work please click here to review our DMCA policy and learn how to submit a takedown request. © 2024. First Multiple Listing Service, Inc.
 - property

Send a message

Message successfully sent.

Your message

What is 3 + 4 ?

Reason for contacting?

I agree to receive email communication and understand I can unsubscribe at any time.

I agree to be contacted by Charis Realty Group via call, email, and text for real estate services. To opt out, you can reply 'stop' at any time or reply 'help' for assistance. You can also click the unsubscribe link in the emails. Message and data rates may apply. Message frequency may vary. Privacy Policy

Sign Out

Virtual Assistant

Would you like to take the next step with this property? We can help you schedule a showing or virtual tour, or send you more details.

Yes, I would like more information.

Thank You for Your Reply, One of Our Agents will contact you as soon as possible

No, maybe later.

Thank you, you can always contact me via email, phone number or through the contact form.

Realhub AI

Lucy - Your AI-Powered Realtor

Update Your Temporary Password

Personalize your search

Enter your email and we'll notify you immediately when new listings match what you're looking for.

or enter email address

Already have an account ? Login here

Continue your home search

I agree to receive communications and understand I can unsubscribe at any time.

I agree to be contacted by Charis Realty Group via call, email, and text for real estate services. To opt out, you can reply 'stop' at any time or reply 'help' for assistance. You can also click the unsubscribe link in the emails. Message and data rates may apply. Message frequency may vary. Privacy Policy

Already have an account ? Login here

We use cookies

We use cookies primarily for analytics to enhance your experience. By accepting, you agree to our use of these cookies. You can manage your preferences or learn more about our cookies policy.
