Properties

Browse or get in touch to schedule a walkthrough.

  • Nearby me
Price range

Popular Features

Community Features

Association

Property Features

Waterfront

View

Exterior Features

Interior Features

Style

10000 properties match your criteria

Updated 1 minute ago

E-Alert name
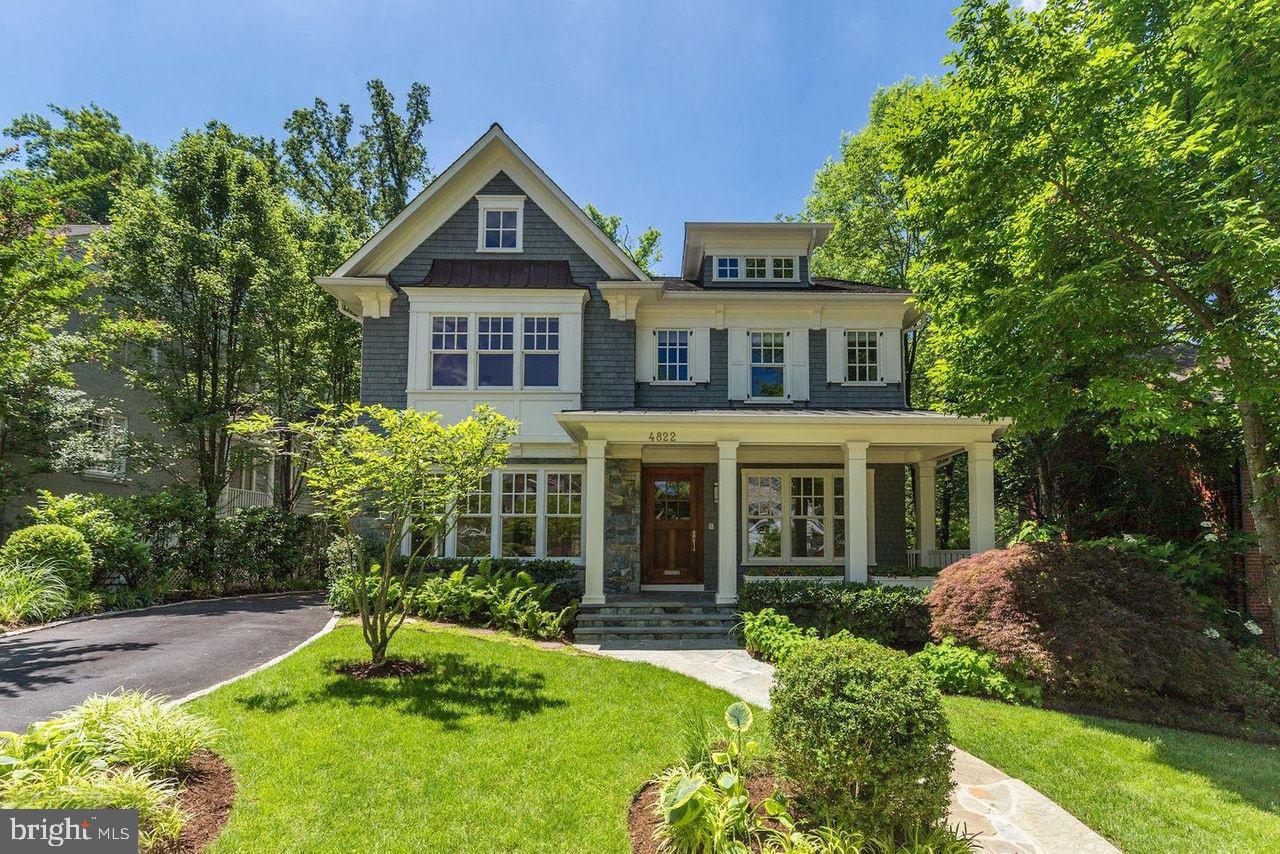
This PKK/ Jim Gibson built Colonial is the one you have been waiting for!  High ceilings, hardwood floors and ample space with many luxury upgrades and customizations.  A lovely entry hall opens to the expansive dining room, bright living room and family room with wood beams and fireplace. The open concept floor plan boasts gourmet kitchen with oversized island and breakfast room overlooking the covered back porch with outdoor patio and professionally designed/lush garden. A well-appointed mudroom with built-ins and a powder room lead to a convenient side entry. On the upper-level the primary suite is a show-stopper – it offers a vaulted ceiling, two walk-in closets, plus shoe closet and a grand primary bathroom with marble heated floors. Bedroom #2 and #3 share a buddy bath and bedroom #4 is a perfect space for a sun-lit home office with en-suite bath. The top-level features a bonus room, bedroom #5 and a full bath while the lower level has large recreation room, family room with fireplace, bedroom #6, full bath, gym and laundry.  Multiple outdoor spaces (including hot tub) and a 2-car garage complete this special home.  Pristine and beautifully maintained, better than new!  Drummond Ave is a close-knit street nestled between Downtown Bethesda and Friendship Heights, offering all the conveniences of each. Steps to Somerset Elementary, Norwood Park & the Capital Crescent Trail.
#MDMC2214610

CHEVY CHASE

4822 DRUMMOND AVENUE

6 Beds

5 Baths

6,253 Sq.Ft.

$2,995,000

MLS#: MDMC2214610
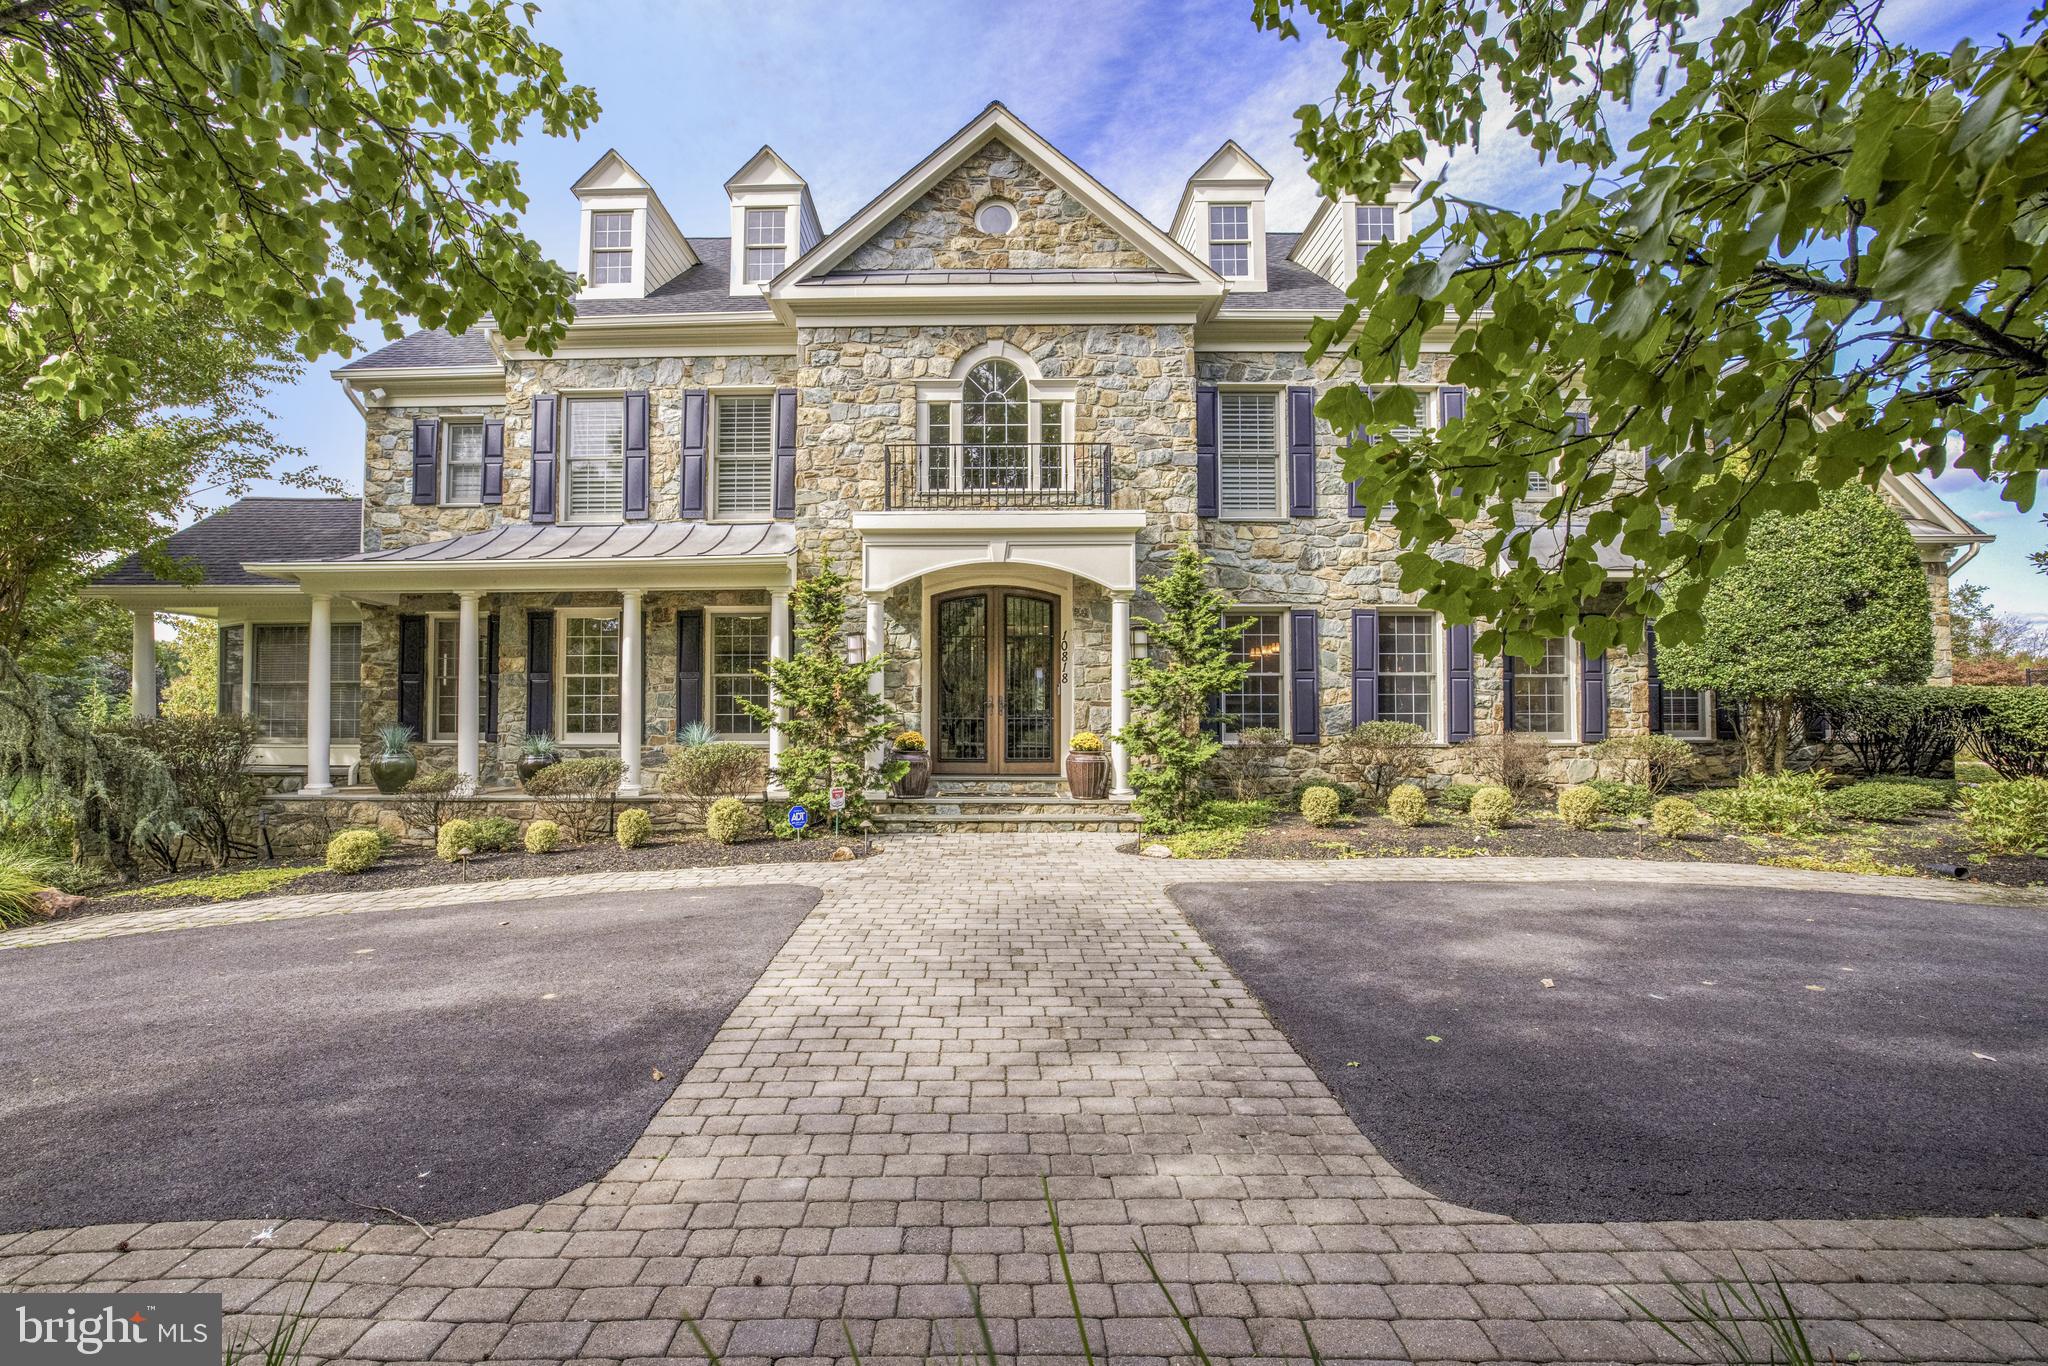
Prepare to be captivated by this stunning residence, built by Craftmark Homes in 2000 and situated on two beautifully manicured acres with lush landscaping and mature trees. This completely renovated home offers a peaceful, private retreat in a coveted Potomac suburb, featuring 8 bedrooms and 9.5 bathrooms across 8,947 square feet of exceptional living space in the sought-after Saddle Ridge community.

The home showcases refined interiors with impeccable attention to detail throughout. An abundance of windows flood the principal living spaces with natural light, while numerous fireplaces add warmth and comfort to every room.  

As you step through the elegant double glass and wrought-iron front doors, you're greeted by a grand two-story foyer with marble floors, a striking staircase and a stunning alabaster chandelier. The main level showcases a timeless design with a seamless flow, featuring a spacious living room with a gas fireplace, an elegant dining room, a bright conservatory, and a welcoming family room centered around a stunning stone gas fireplace. This level also includes a grand office, a full bath, and a powder room. The recently remodeled California contemporary kitchen—featured in Home & Design magazine—is a chef’s dream, complete with granite countertops, a large center island with breakfast bar, two dishwashers, custom cabinetry, and a breakfast room. This kitchen opens directly to the deck, making it perfect for indoor-outdoor entertaining. Off the kitchen, a mudroom with a full size Sub-Zero refrigerator and separate freezer adds convenience. The full bath on the main level allows for the easy conversion of the office to a bedroom.

Upstairs, the primary bedroom is a luxurious retreat, featuring high ceilings, multiple cedar walk-in closets, a sitting area with fireplace, and a spa-like ensuite bath with marble heated floors, two separate vanities, a soaking tub, walk-in shower, two walk-in closets and a linen closet. Four additional generously-sized bedrooms, each with their own ensuite baths, provide comfort for all.

A finished attic adds even more value, featuring skylights, an additional bedroom, full bath, and a dedicated office space.

The finished basement is designed for entertainment, with new LVP flooring, a wet bar, home gym, recreation room, billiard room, and full bath. The walkout lower level is perfect for multigenerational living with the additional bedroom and its own ensuite full bath.

Outside, the private oasis features a salt-water pool with a new pebbletec bottom, waterfalls and a connected hot tub. The fully fenced yard ensures privacy, while the gazebo and two Viking grills with gas lines provide a chic space for outdoor entertaining. The lush gardens and greenery create a serene setting for alfresco living.

This exceptional property also includes a four-car garage and a driveway pad ideal for basketball or pickle ball. The gated driveway enhances security and privacy, offering a welcoming and exclusive entrance.

Harmoniously blending traditional architecture, modern amenities, and luxurious comfort, this home has been meticulously maintained with recent improvements, including two commercial-grade hot water heaters; an interior and exterior surround sound A/V system; electric car charger (2022); new roof (2019), renovated primary bath (2020), kitchen remodel (2014); new HVAC (2020); ADT camera and alarm system (2020 & 2022); lower-level flooring (2023); upper-level hardwood flooring (2023); interior painting (2019) and exterior painting (2023).
#MDMC2150168

POTOMAC

10818 PINEY MEETINGHOUSE ROAD

8 Beds

9 Baths

8,947 Sq.Ft.

$2,995,000

MLS#: MDMC2150168
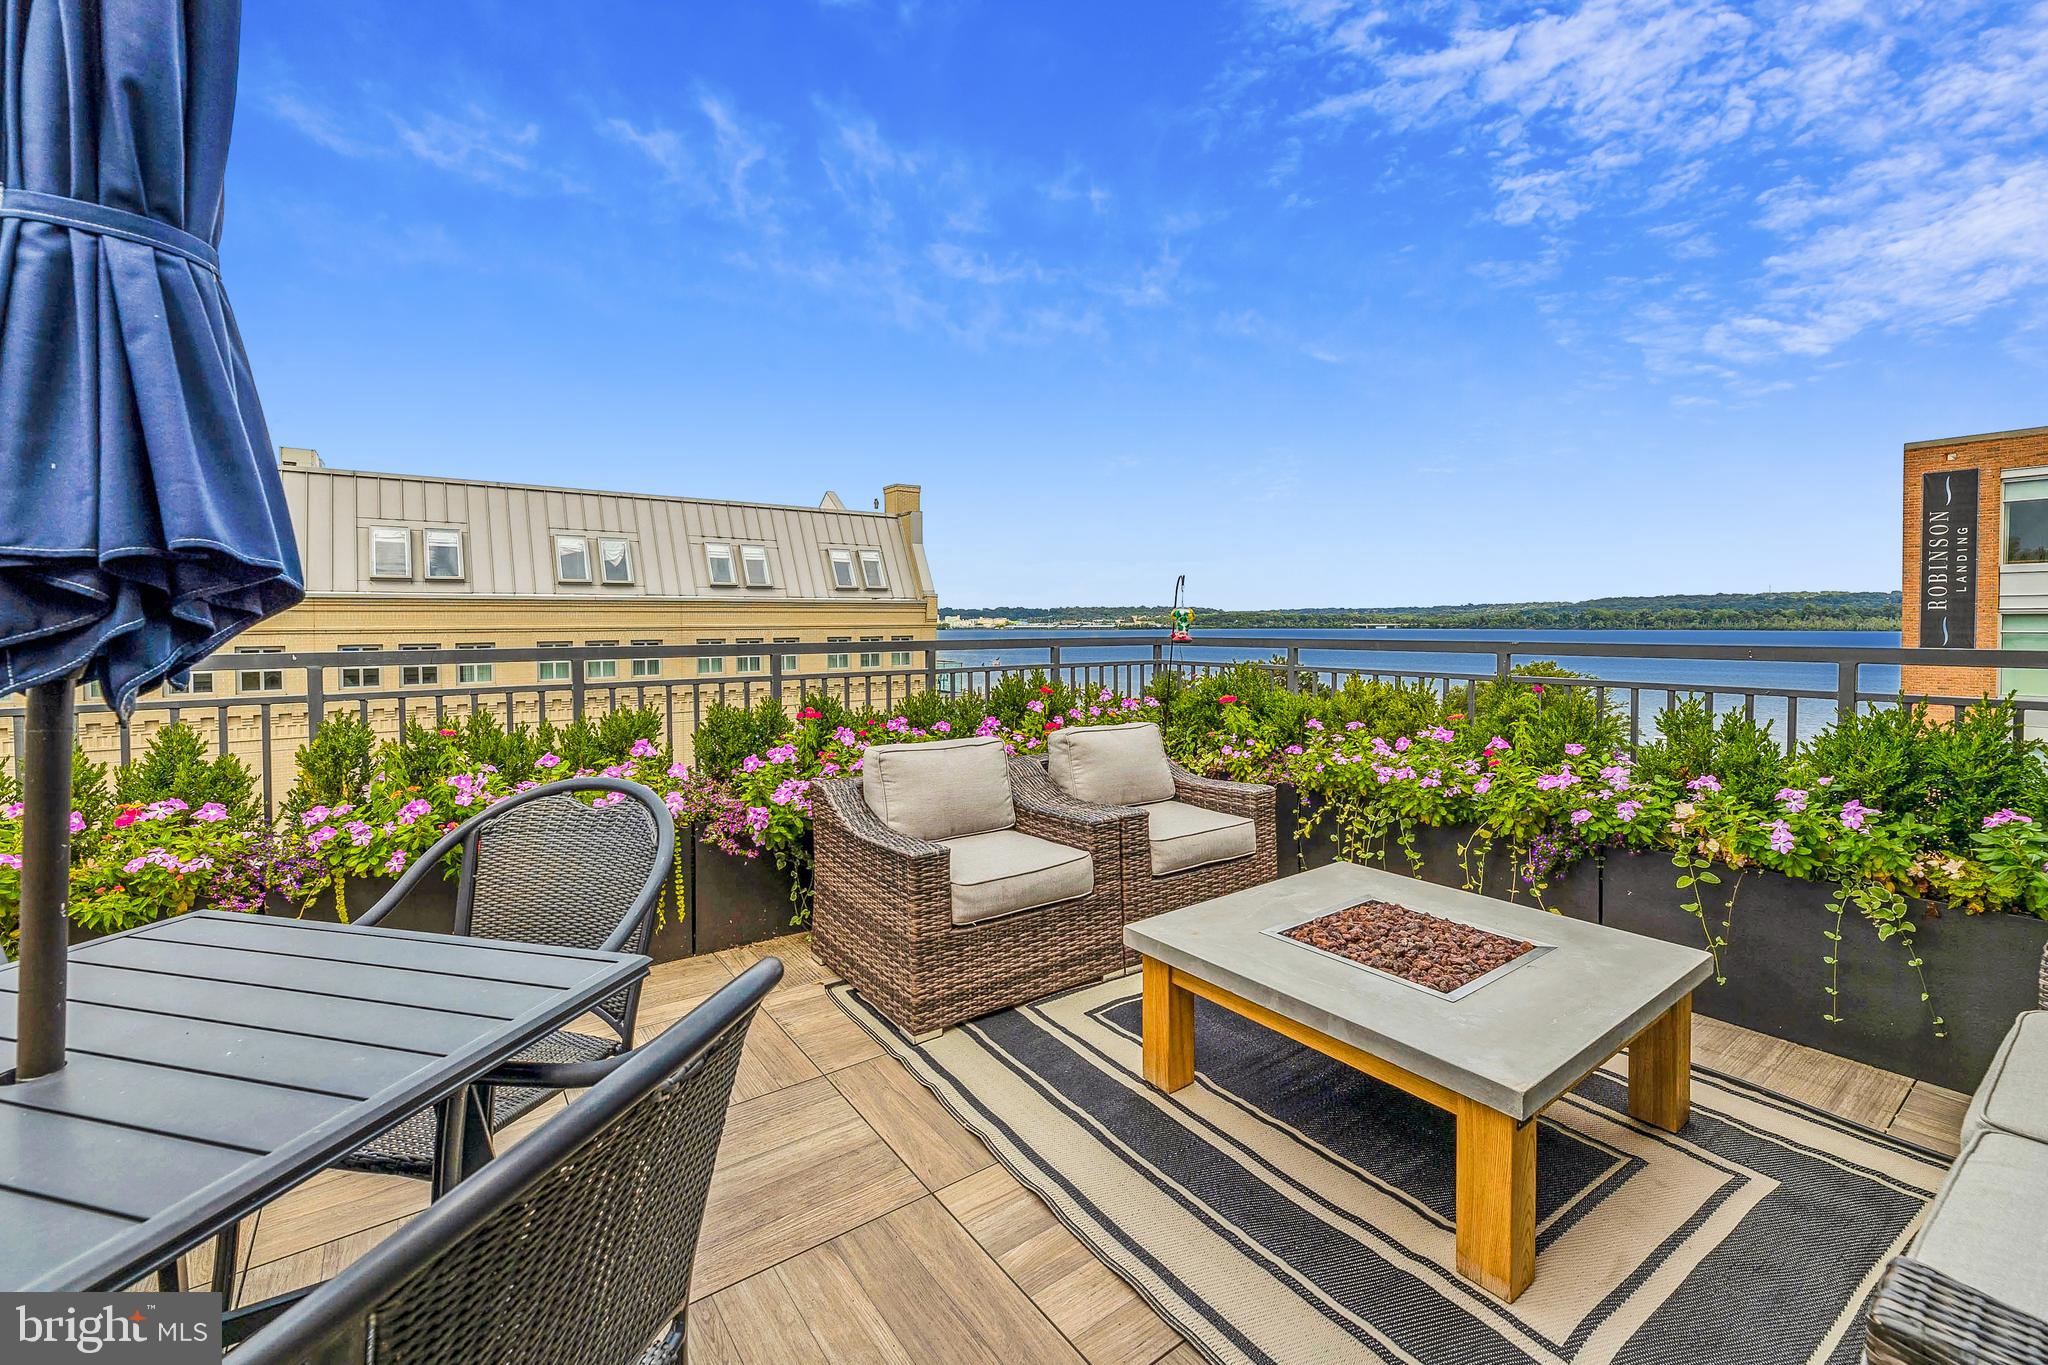
This stunning contemporary corner unit townhome sits only steps away from the waterfront in Old Town, Alexandria. Found at the edge of Robinson Landing with direct view of the Old Dominion Boat Club and Potomac River, it’s surrounded by shops, parks, restaurants and enjoys access to the development's long list of amenities. Amenities include: use of full gym, concierge, indoor mailbox, conference room, library, lounge, pet spa and yoga center. The home comes complete with an elevator with access to all 4 floors, an attached 2 car garage, tall windows on three sides filling rooms with natural light, high ceilings and more. There are 4 bedrooms and 4 and a half bathrooms. The primary bedroom is outfitted with 2 walk-in closets and an en suite with double sinks and a spacious shower. The main level features an open concept floor plan with the kitchen sporting Snaidero cabinetry, Thermador appliances, high ceilings, gas fireplace and a custom built-in bar. Finally, enjoy golden hour on the rooftop terrace with stunning views of the Potomac River while enjoying the space’s full outdoor kitchen, grill linked to natural gas, fire pit, box planters and comfortable patio furniture. Two block stroll to the 100 block of King Street & 1.3 miles to King Street Metro. A few miles to airport,  Amazon H2Q and Washington D.C.  - Patio furniture on roof conveys including: grill connected to natural gas, propane fire pit, patio table with umbrella and 4 chairs, all box planters and patio chairs with sofa.
#VAAX2013786

ALEXANDRIA

14 DUKE STREET

4 Beds

4 Baths

2,761 Sq.Ft.

$2,995,000

MLS#: VAAX2013786
Luxury Living | Prime Location | Elevated Quality of Life
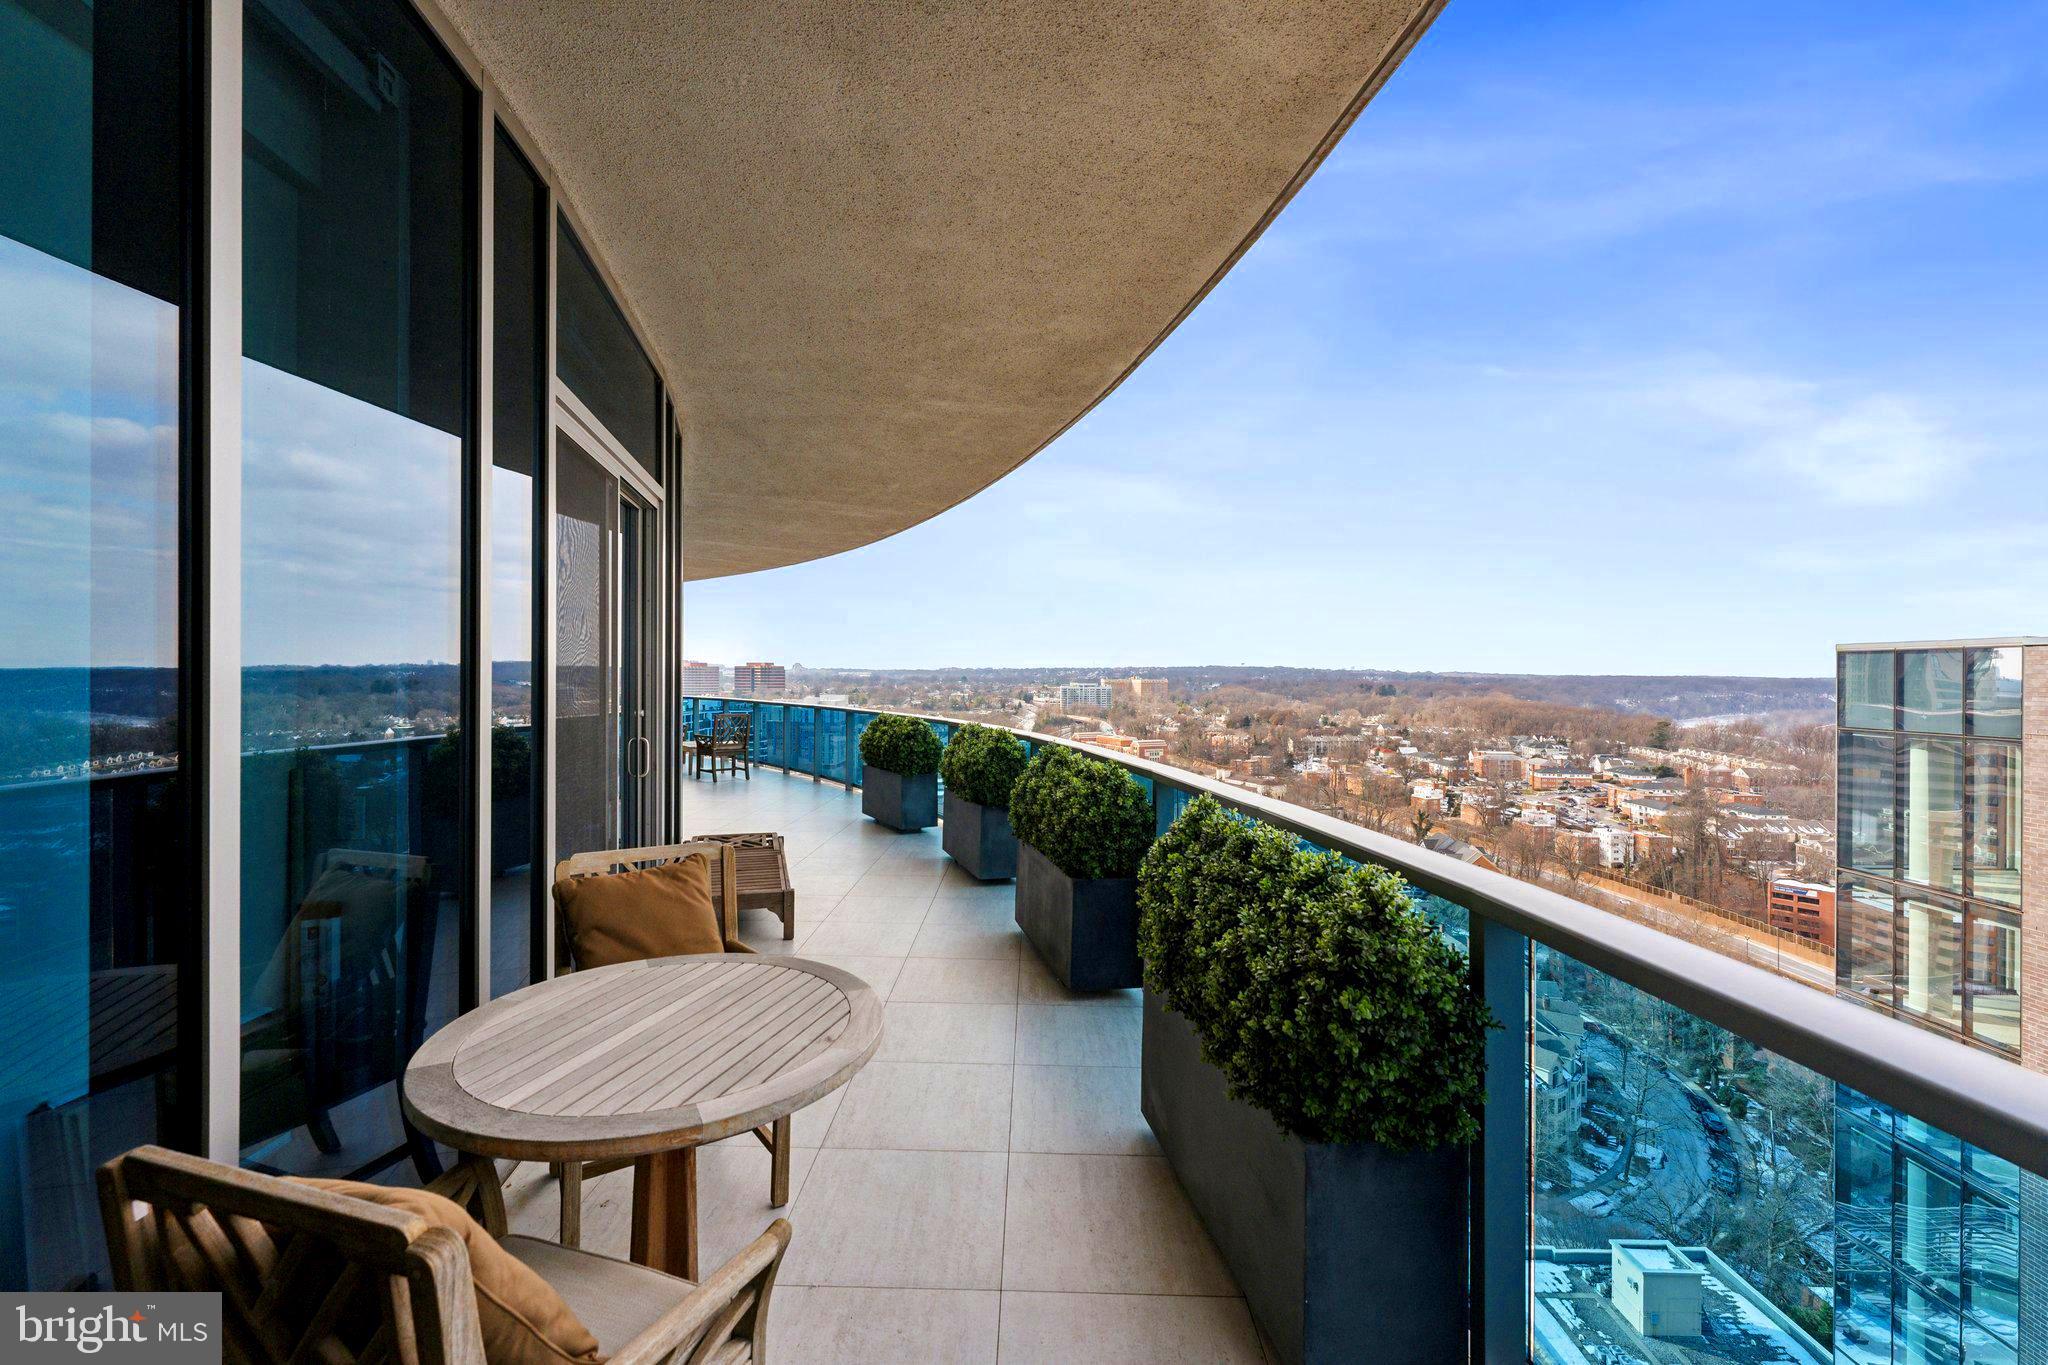
Welcome to Turnberry Tower, one of the most prestigious full-service buildings in the DMV area. Apartment 2410 represents the pinnacle of luxury and comfort. Take your private elevator that opens to an elegant, open beautiful living room with panoramic views that includes ;  2-BR 2.5-Br residence features an additional den and office nook, perfect for today’s modern lifestyle.-Elegant Living Spaces
Boasting floor-to-ceiling windows and 10-foot ceilings, this home is flooded with natural light. The tray ceilings elevate the elegance of the space, creating a sophisticated and airy atmosphere. The primary bedroom is a true retreat, with two walk-in closets. Primary bath has large soaking, jacuzzi tub, separate glass shower, 2 vanities and designer lighting
The den/office area features a cozy plug-in fireplace, adding warmth and charm. A built-in office nook in the family room (which also doubles as the second bedroom) is designed with custom built-ins, extra closets
Luxurious Renovations-Kitchen: Brand new countertops, exhaust fan, ceiling lights, and a rebuilt vertical column that enhances the open feel, breakfast area and  a built-in TV-Top of the line , Sub-Zero and Miele appliances, gorgeous Snaidero cabinetry, gas cooking, with open floor plan and breakfast bar/entertaining bar that flows to the dining and living room-all with the sweeping views, perfect for entertaining or just enjoying
Master Bathroom: New countertops and mirrors, with updated lighting throughout the apartment.
Balcony: All new tile with westward-facing views, perfect for enjoying breathtaking sunsets.
Turnberry Tower is renowned for its luxurious amenities and quality of life, including valet parking, plus 1 dedicated parking space, and a generous storage unit. The large laundry room includes plenty of cabinetry and storage.
Unbeatable Location-Transportation: Just 0.2 miles from the Rosslyn Metro and steps to the Bike/Jog Path along the Potomac, providing easy access to Georgetown, GU, GW, the National Mall, Museums, Theater and beyond.
Walkability: Enjoy a quick walk across the Key Bridge to explore all that Georgetown has to offer. Rosslyn Metro steps away- Court House, and Clarendon are all within easy reach, offering top-tier dining, shopping, and entertainment.
Travel Convenience: Only 4.5 miles to Ronald Reagan National Airport (DCA), about  7 minutes by car.
Outdoor Life: Turnberry is a pet-friendly building with Gateway Park right across the street, providing access to walking paths and nearby parks. The Key Bridge Boat House is just a short walk away for kayaking, and the Kennedy Center is only 2 miles away!
#VAAR2052050

ARLINGTON

1881 N NASH STREET 2410

2 Beds

2 Baths

2,267 Sq.Ft.

$2,995,000

MLS#: VAAR2052050
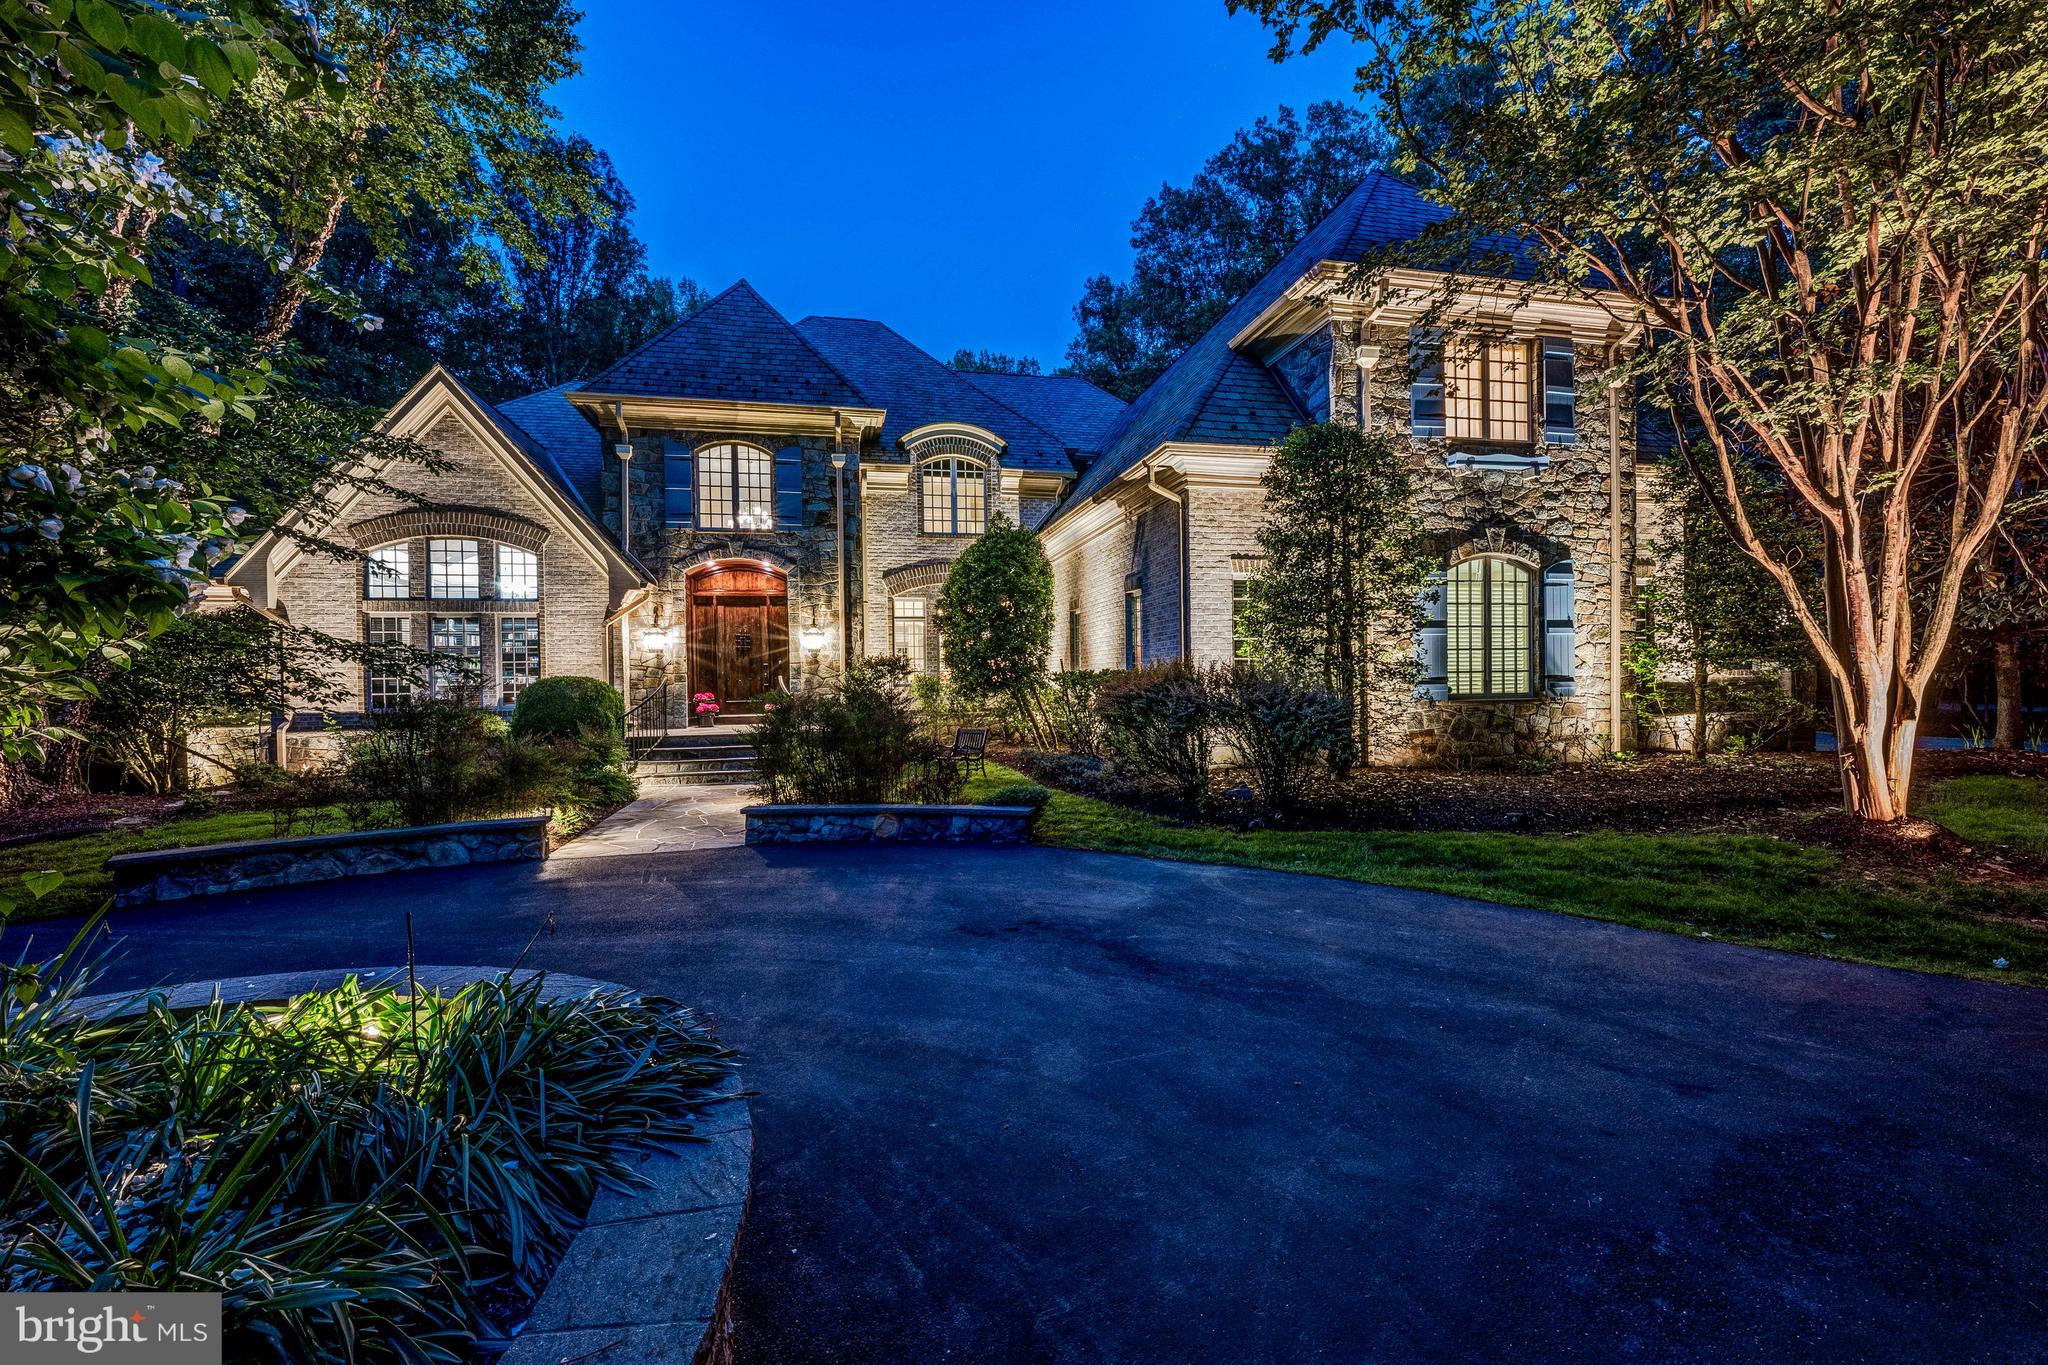
Welcome to this exquisite French Country estate, custom built and perfectly situated on 3.5 private, beautifully landscaped acres. A grand circular driveway sets the tone as you arrive at this elegant retreat. Step inside to a dramatic two-story foyer with a sweeping curved staircase, leading into a breathtaking great room featuring soaring ceilings, floor-to-ceiling windows, and a stunning custom fireplace mantel. The spacious formal dining room connects to a well-appointed butler’s pantry with custom cabinetry and a wine fridge. The chef’s kitchen is a true centerpiece, outfitted with top-of-the-line appliances, a generous center island, bar seating, and a cozy breakfast room. The kitchen flows seamlessly into the two-story family room, showcasing a vaulted, beamed wood ceiling, stone fireplace, and custom built-ins. The main-level owner's suite offers a privacy with vaulted ceilings, a fireplace, morning bar with beverage chiller, and a luxurious spa-inspired bath. Enjoy a jetted soaking tub, a walk-in shower with multiple body sprays, dual vanities, and two expansive walk-in closets with custom built-ins. Upstairs, a charming loft overlooks the family room and provides access to three private en-suite bedrooms and the laundry room. The walk-out lower level is designed for both relaxation and entertaining. You're welcomed by a striking stone niche accent wall, setting the tone for the exceptional spaces ahead, including a wine tasting room, a spacious recreation room with adjoining kitchenette, and a billiard room with a stone fireplace. A fitness room and a beautifully designed spa bath complete this level. Outside, enjoy an expansive deck overlooking the serene, tree-lined grounds, with stairs leading down to a spacious, flat backyard.
#VAFX2241716

GREAT FALLS

601 UTTERBACK STORE ROAD

5 Beds

5 Baths

9,912 Sq.Ft.

$2,995,000

MLS#: VAFX2241716
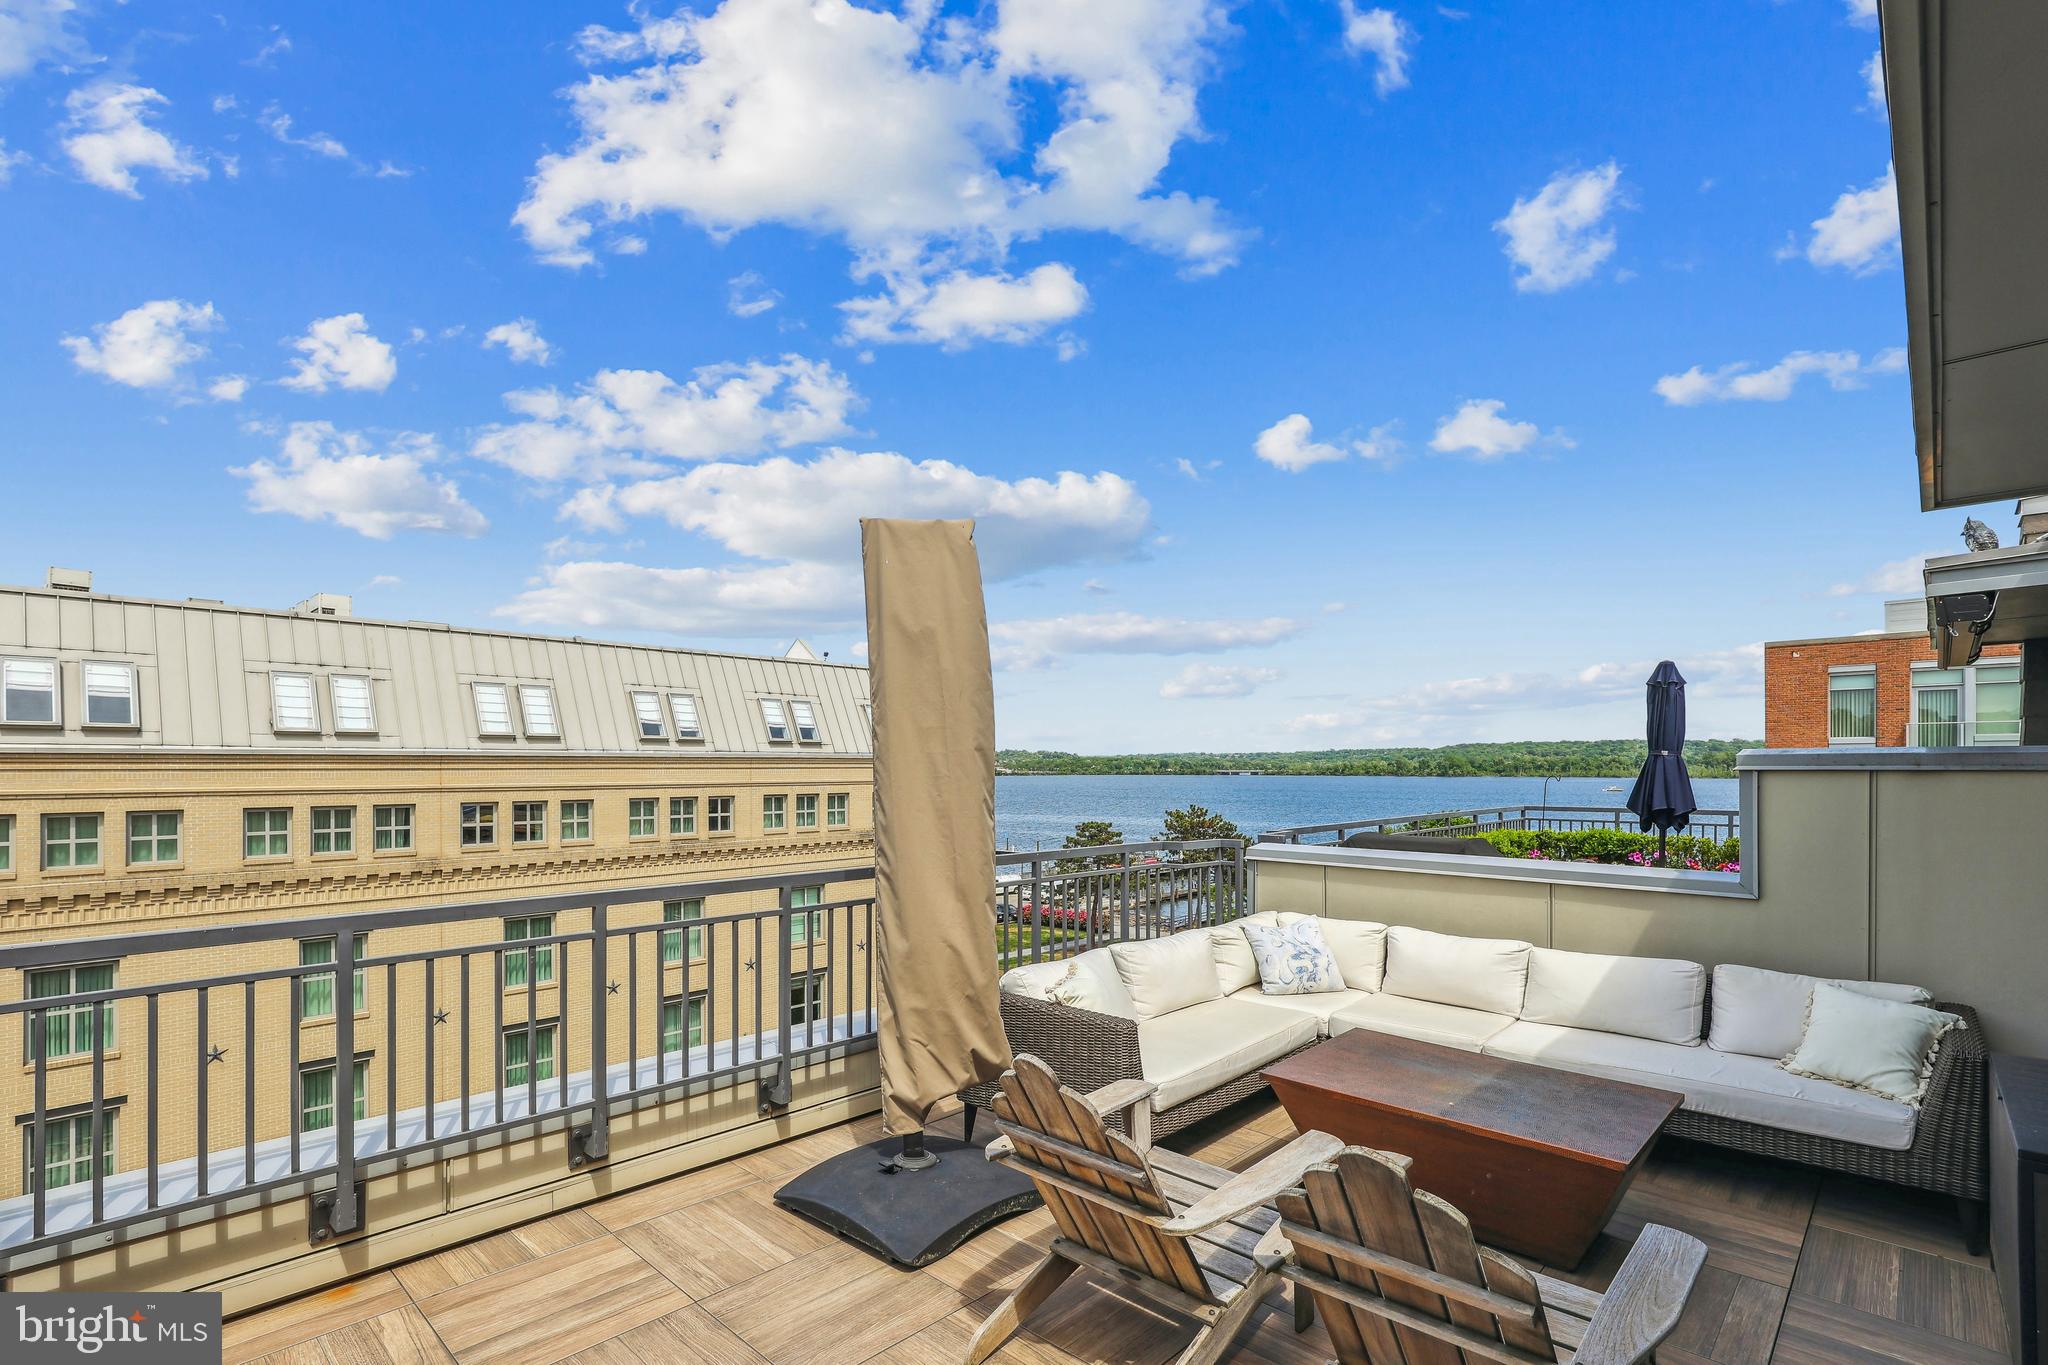
Experience luxury waterfront living in Old Town at its finest! This stunning townhome in the prestigious Robinson Landing community offers sophisticated urban living across four levels, serviced by a convenient elevator. From the inviting foyer to the lavish primary bedroom suite, every detail has been meticulously designed for modern comfort and convenience. Enjoy entertaining on the rooftop deck with its gas fire pit and outdoor wet bar, while soaking in the breathtaking river views. Amenities abound, including an owner's lounge, gym, and pet spa. Don't miss out on the opportunity to schedule your private tour and embrace a lifestyle of leisure, luxury, and sophistication. Special features such as shades, networked TVs, security systems, custom closets, and home automation add to the allure of this exquisite waterfront retreat.
#VAAX2034352

ALEXANDRIA

16 DUKE STREET

4 Beds

4 Baths

2,761 Sq.Ft.

$2,995,000

MLS#: VAAX2034352
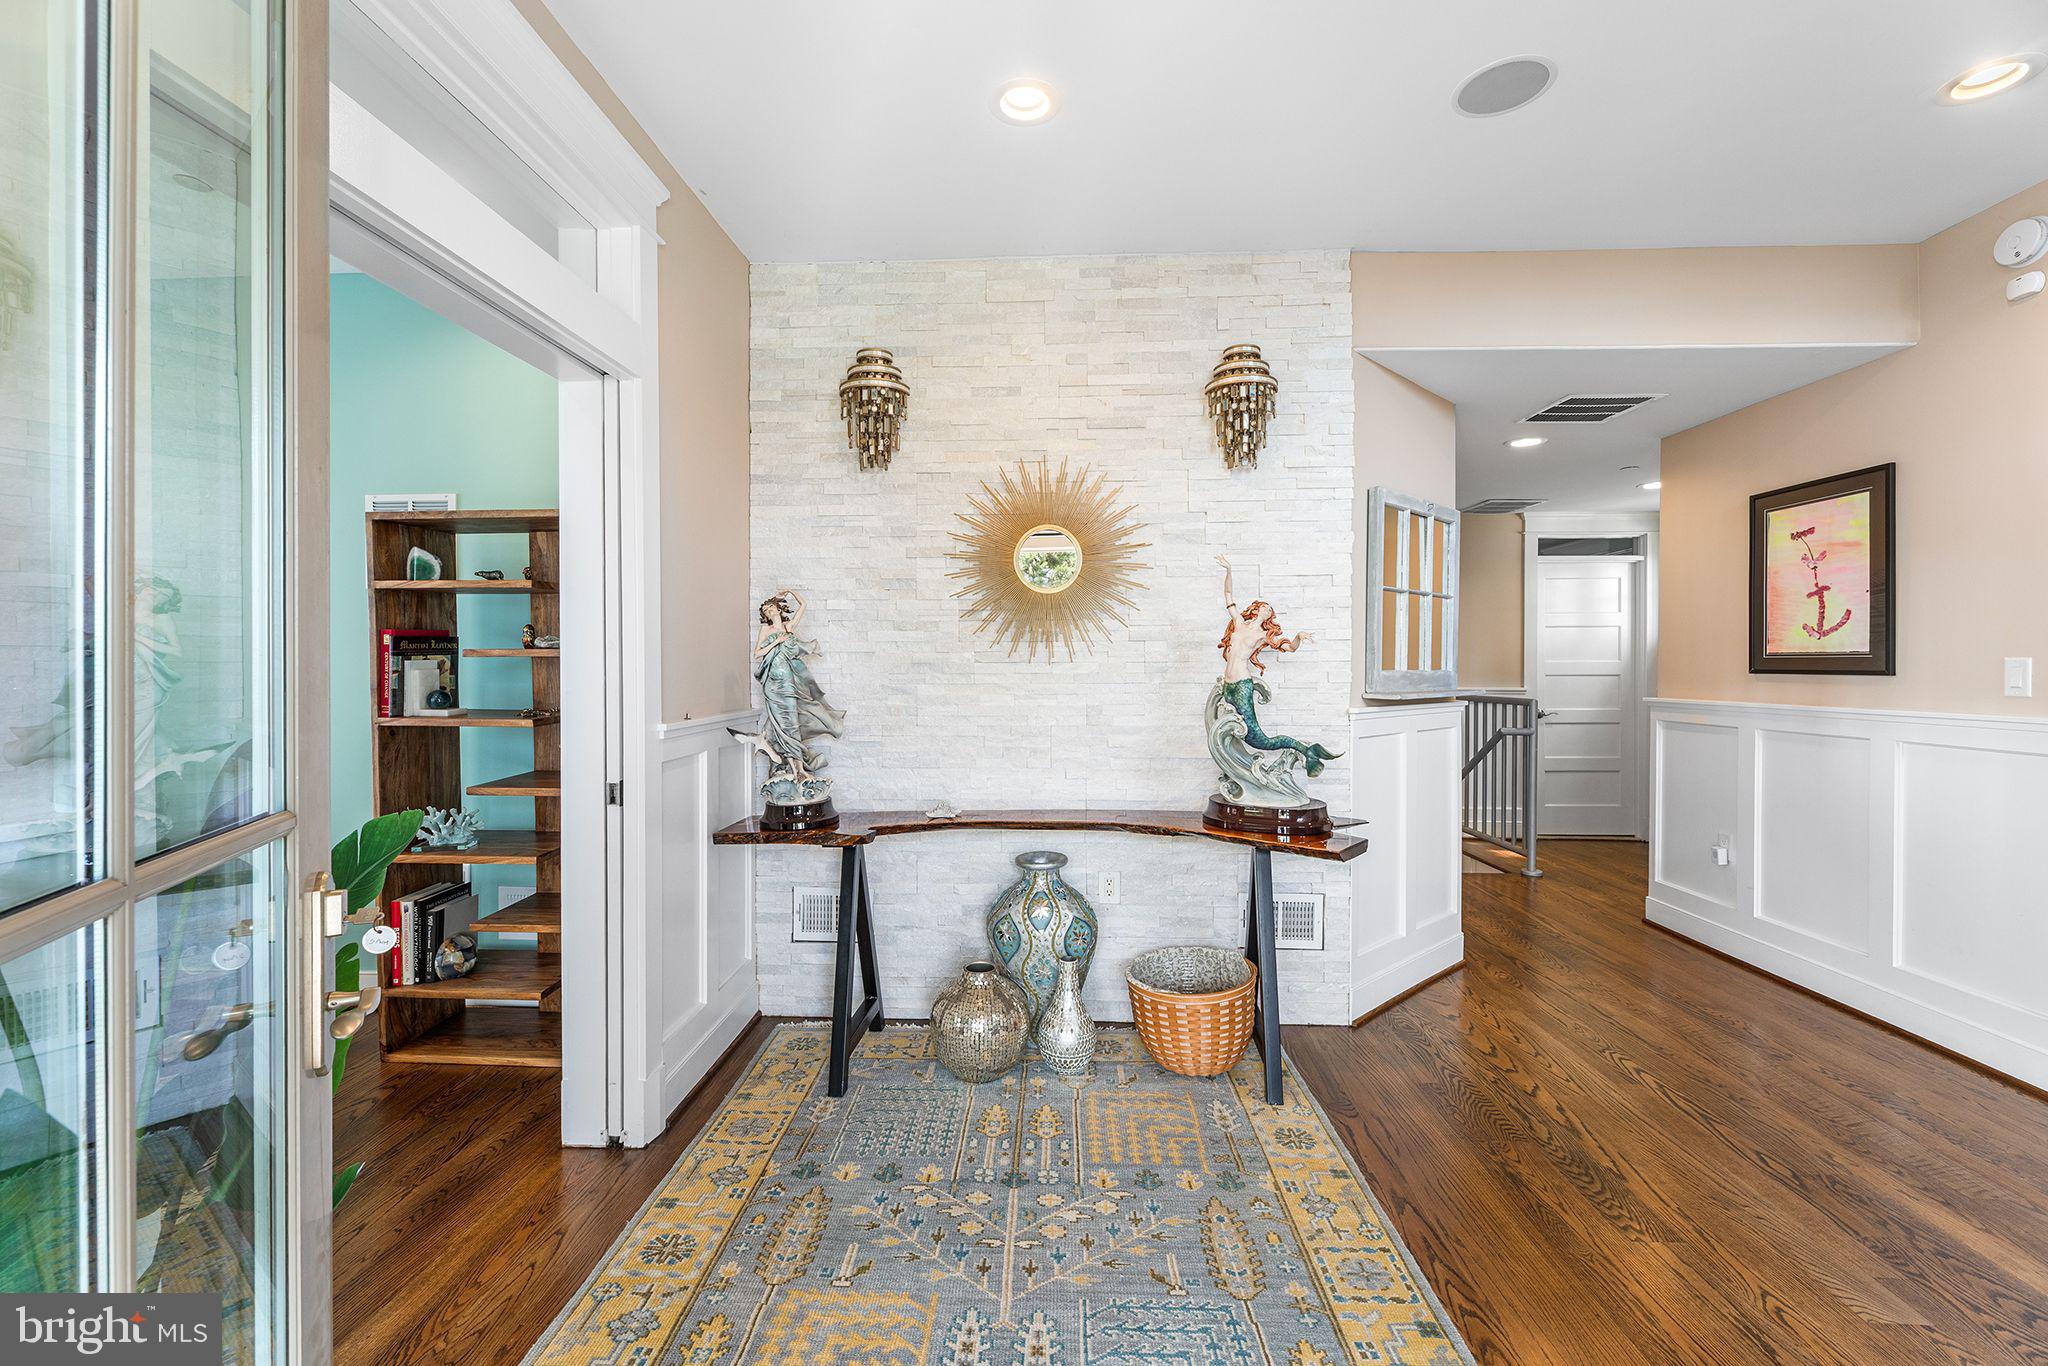
The spacious, thoughtfully designed floor plan features 5 bedrooms, 4.5 baths, an outdoor shower, and a two-car garage. High-end custom details elevate this home, including a private elevator, expansive custom windows and doors, gleaming hardwood floors, a wet bar, and a chef-inspired California kitchen with a premium Viking appliance package.
#MDWO2031570

OCEAN CITY

5 PIER WALK MEWS

5 Beds

4 Baths

3,920 Sq.Ft.

$2,995,000

MLS#: MDWO2031570
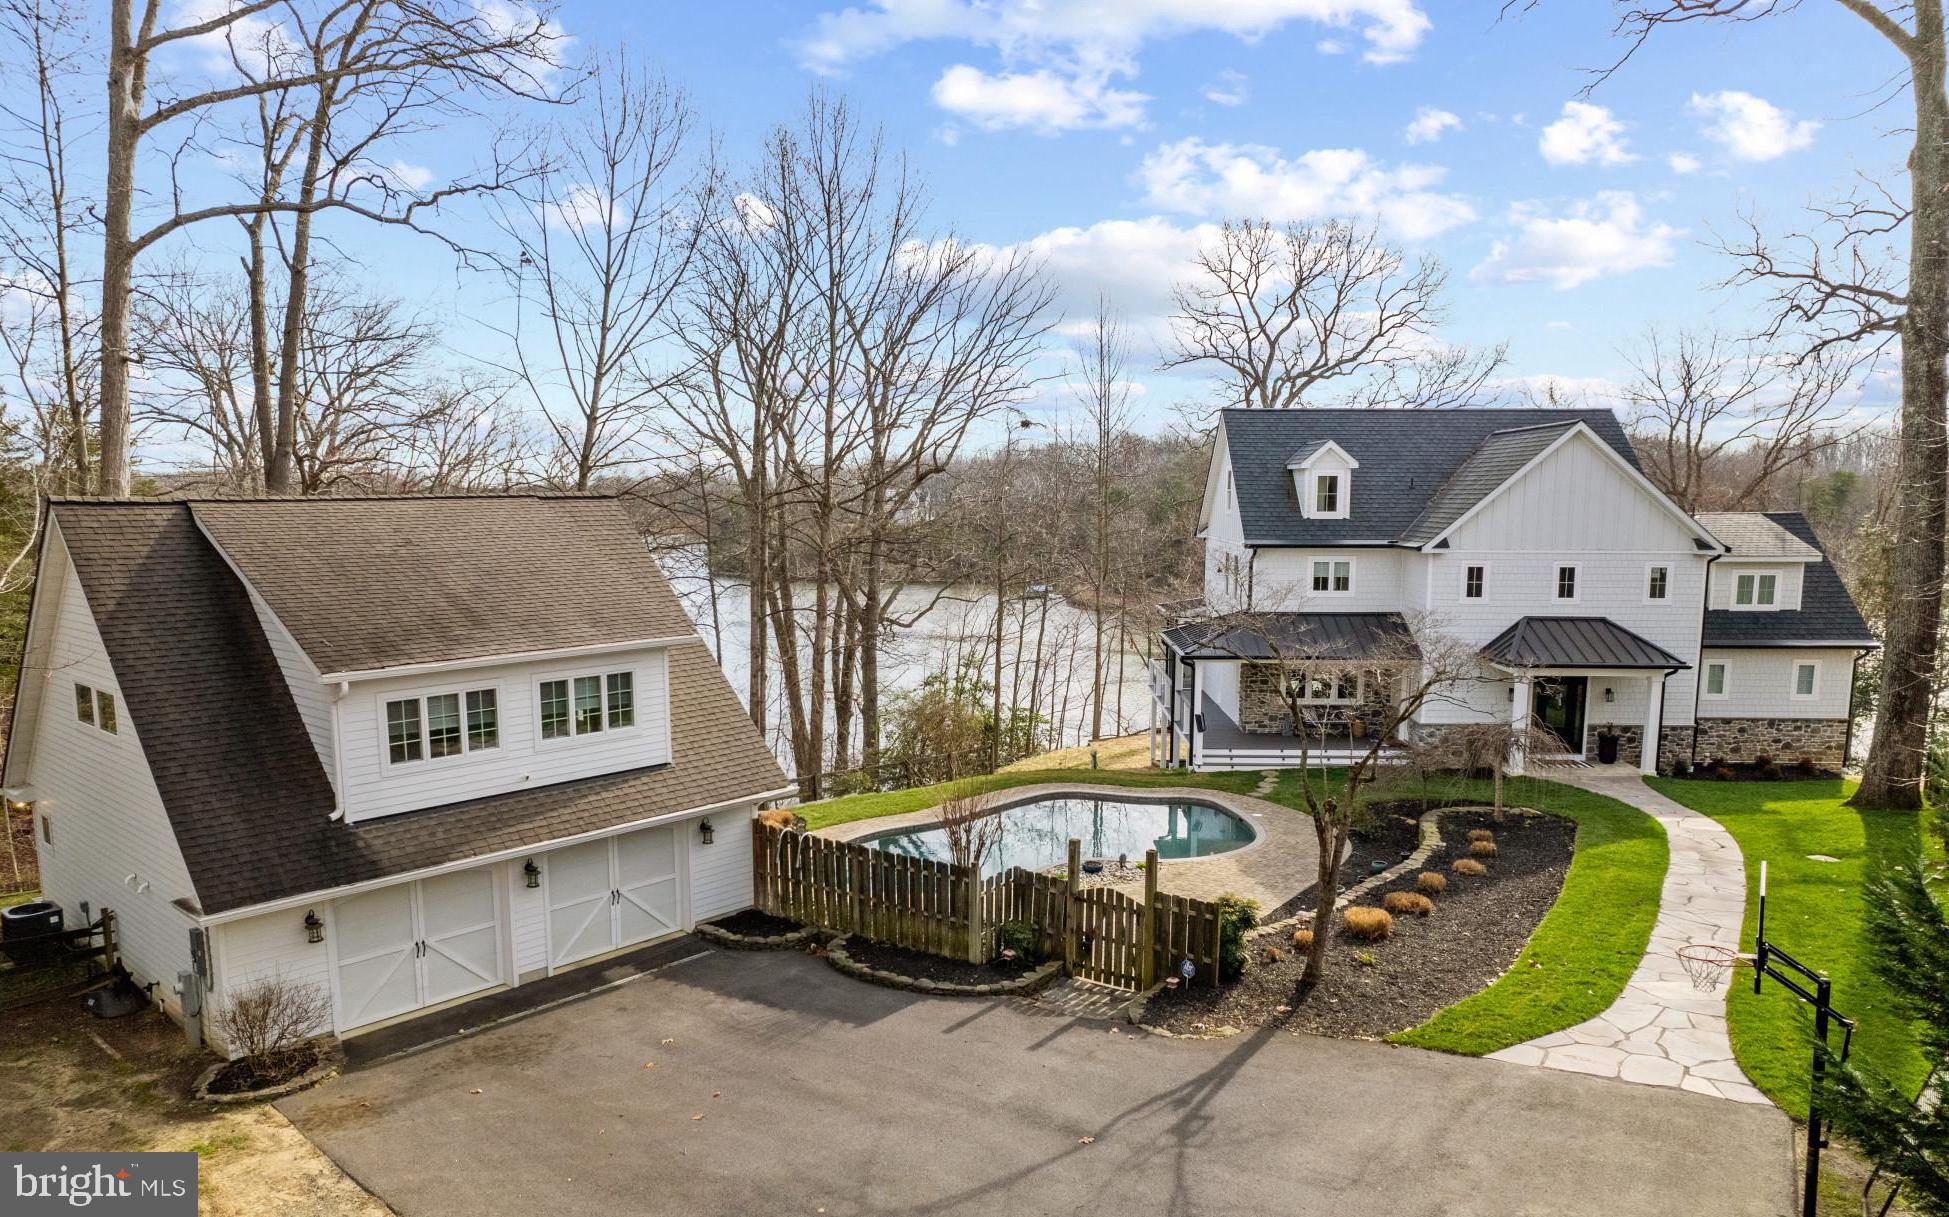
Nestled above the serene shores of Beards Creek, this exceptional, recently constructed luxury home stands as a masterpiece of contemporary waterfront living. It redefines opulence, offering an exquisite lifestyle that begins with a saltwater pool overlooking the water – the epitome of luxury. Meticulously designed, this custom home showcases rare amenities, including a 2-car detached garage with living space above, featuring a kitchenette, full bath, water view balcony and half bath just steps from the pool. Revel in the seamless blend of refined elegance and modern convenience, ensuring a hassle-free living experience with public water, public sewer and natural gas. The coveted waterfront trifecta! Upon entering the home, the open floor plan creates an inviting space for gatherings, whether intimate or grand. Unwind in the living room with the beautiful tiled gas fireplace, or savor captivating views while enjoying meals in the dining area or relax in the screened porch. The gourmet kitchen, adorned with state-of-the-art appliances and sleek quartzite countertops, effortlessly combines style and functionality. The main level provides a secluded bedroom retreat with phenomenal views, full bathroom and walk-in closet; perfect for one level living, guests, or in-laws. Your furry friends will appreciate the conveniently located mudroom with dog bath leading to the wrap around porch and pool deck. Head upstairs to discover three bedrooms and two bathrooms, including a primary bedroom suite with panoramic views, electric fireplace, spa-like bathroom and enviable custom closet. The additional 2 bedrooms are connected by a well-appointed shared bath. On the third level, a bonus room awaits, offering a haven for leisure and overlooking the creek and the pool.  The lower level with sweeping views of Beards Creek is decked out with a  custom bar with seating for 10, gym with rubber flooring plus a gas fireplace wall with an 85" television. Step outside to lounge around the saltwater pool or venture down to the water's edge with over 200 feet of waterfrontage, complete with a private pier with 10,000lb boat lift. This home represents waterfront luxury living at its finest. Welcome to a sanctuary where every detail reflects unparalleled craftsmanship, providing a lifestyle of tranquility and sophistication. Welcome Home!
#MDAA2078842

RIVA

3320 BRECKENRIDGE WAY

4 Beds

4 Baths

5,694 Sq.Ft.

$2,995,000

MLS#: MDAA2078842
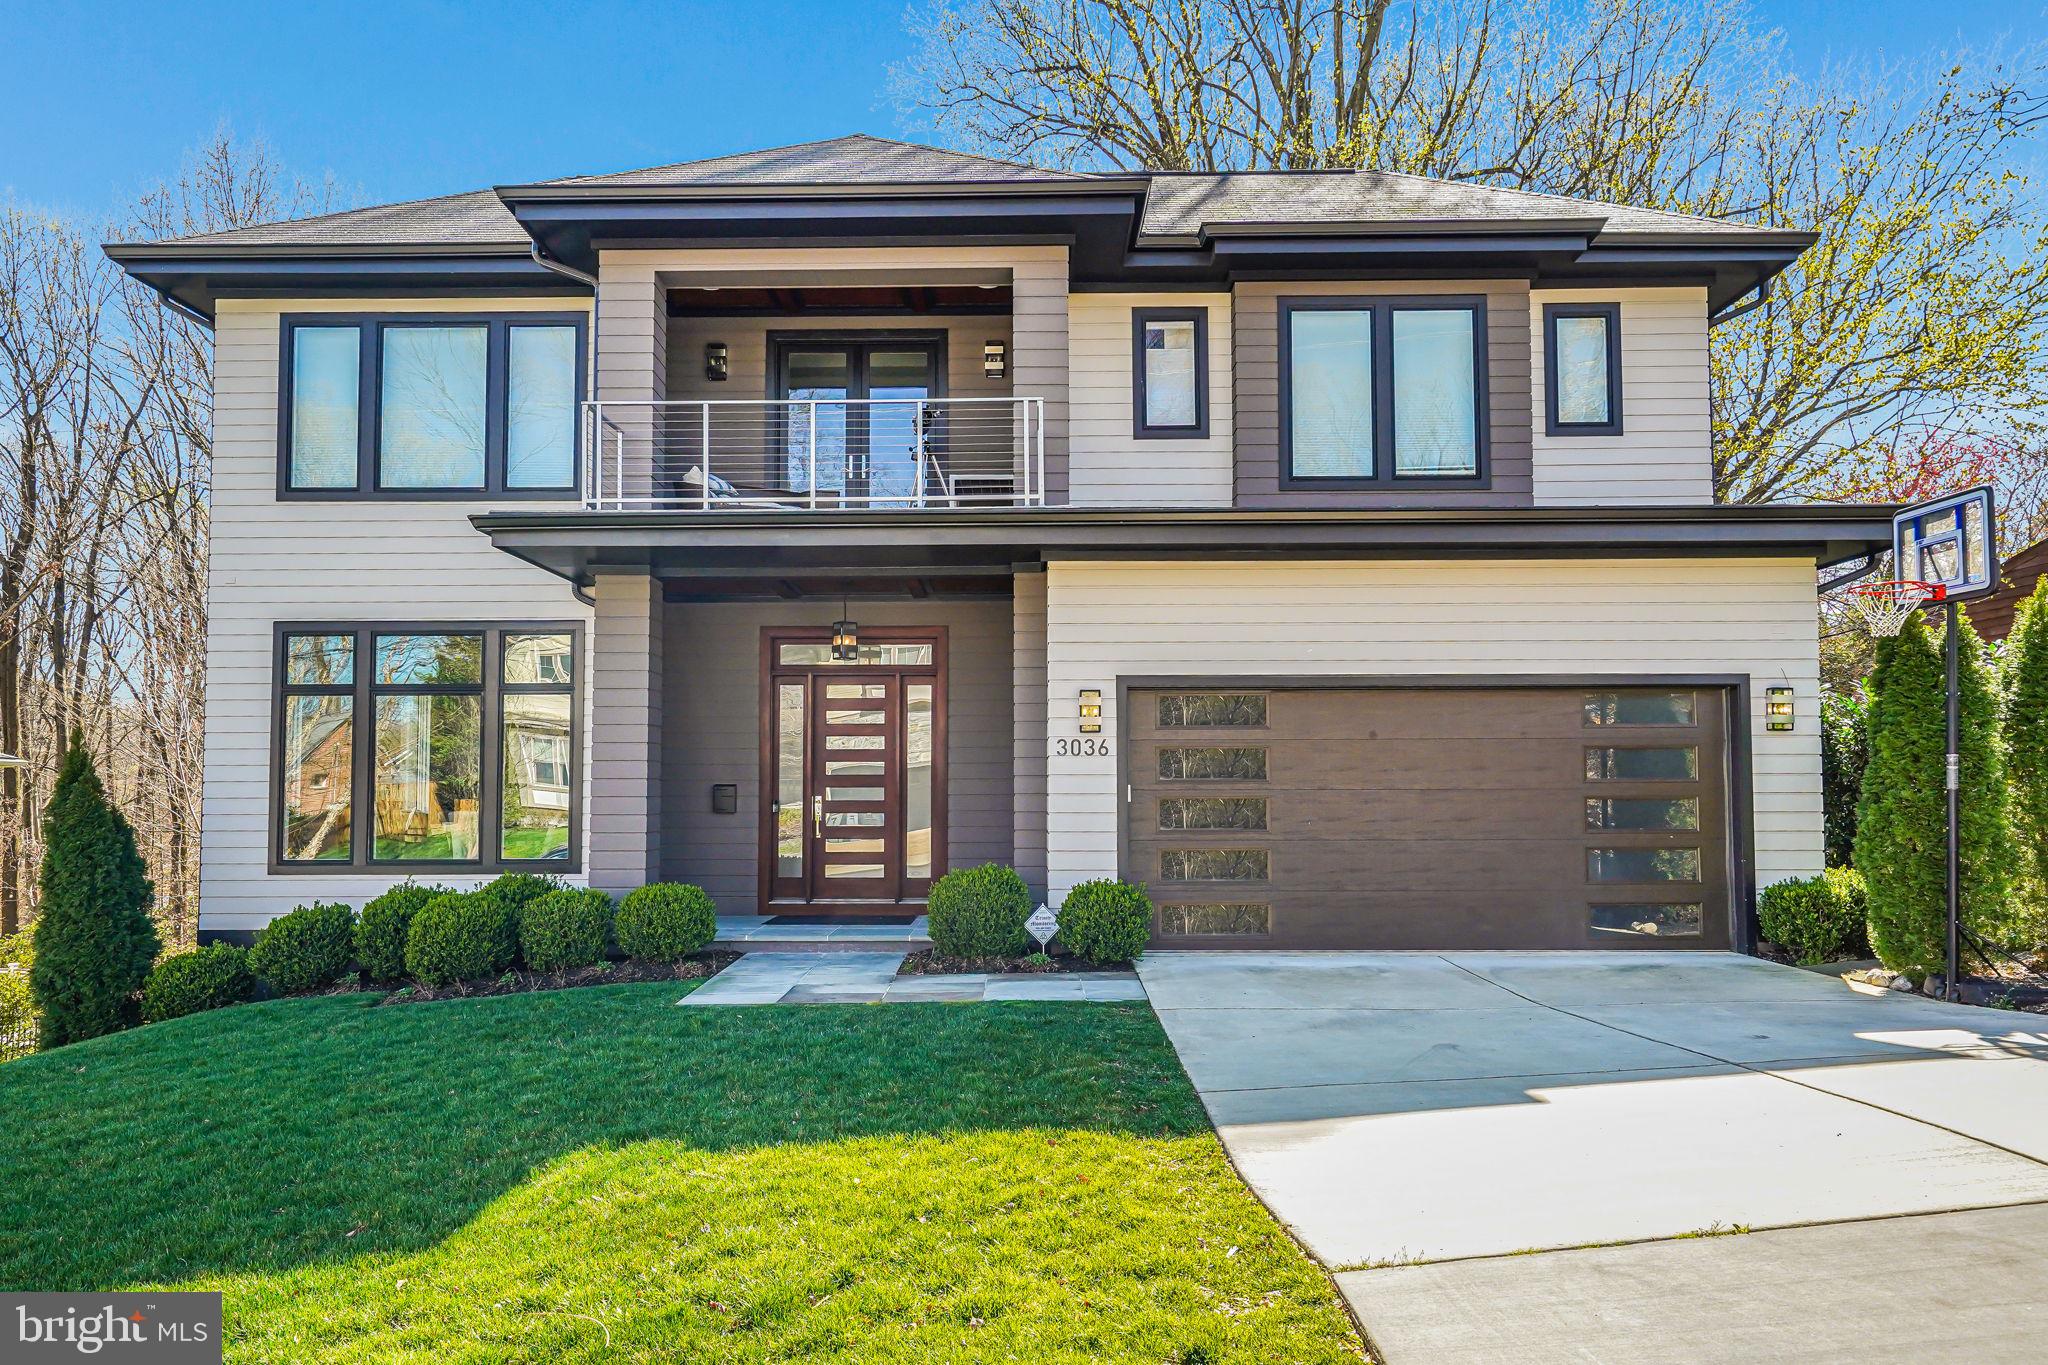
***** ASSUMABLE  LOAN with Excellent Credit needed, 3.375%, Interest only payments of $5332.50 /mo. till August 2029, then moves into an adjustable rate. Principal balance $1,896,000 *****

LUXURIOUS HOME, PRIME LOCATION! THIS HOME OFFERS 6 BEDROOMS, 5  Full-BATHS, 2 HALF-BATHS. 6610 sq.ft. LIVING SPACE AND 536 sq.ft. TWO CAR PLUS GARAGE, THREE FINISHED LEVELS WITH EXTRAORDINARY FINISHED DETAILS, HARDWOOD FLOORS, GOURMET EAT-IN KITCHEN WITH SUBZERO/WOLF APPLIANCES, 2 BEAUTIFUL GAS FIREPLACES, RECESS LIGHTS, SURROUND SOUND SYSTEM, ELEVATOR, HUGE WALK-IN PANTRY, PLENTY OF STORAGE THROUGHOUT THE HOUSE. THIS HOME HAS A MODERN FLOOR PLAN, 11FT CEILINGS ON THE MAIN LEVEL, 9FT CEILINGS ON THE UPPER LEVEL, SPACIOUS MASTER SUITE WITH PRIVATE BALCONY . FLAG STONE PATIO AND PROFESSIONAL LANDSCAPING. THIS BEAUTIFUL HOME IS LOCATED ONE BLOCK FROM DONALDSON RUN PARK, AND EASY COMMUTE TO WASHINGTON DC.
#VAAR2047722

ARLINGTON

3036 N POLLARD STREET N

6 Beds

5 Baths

7,146 Sq.Ft.

$2,995,000

MLS#: VAAR2047722
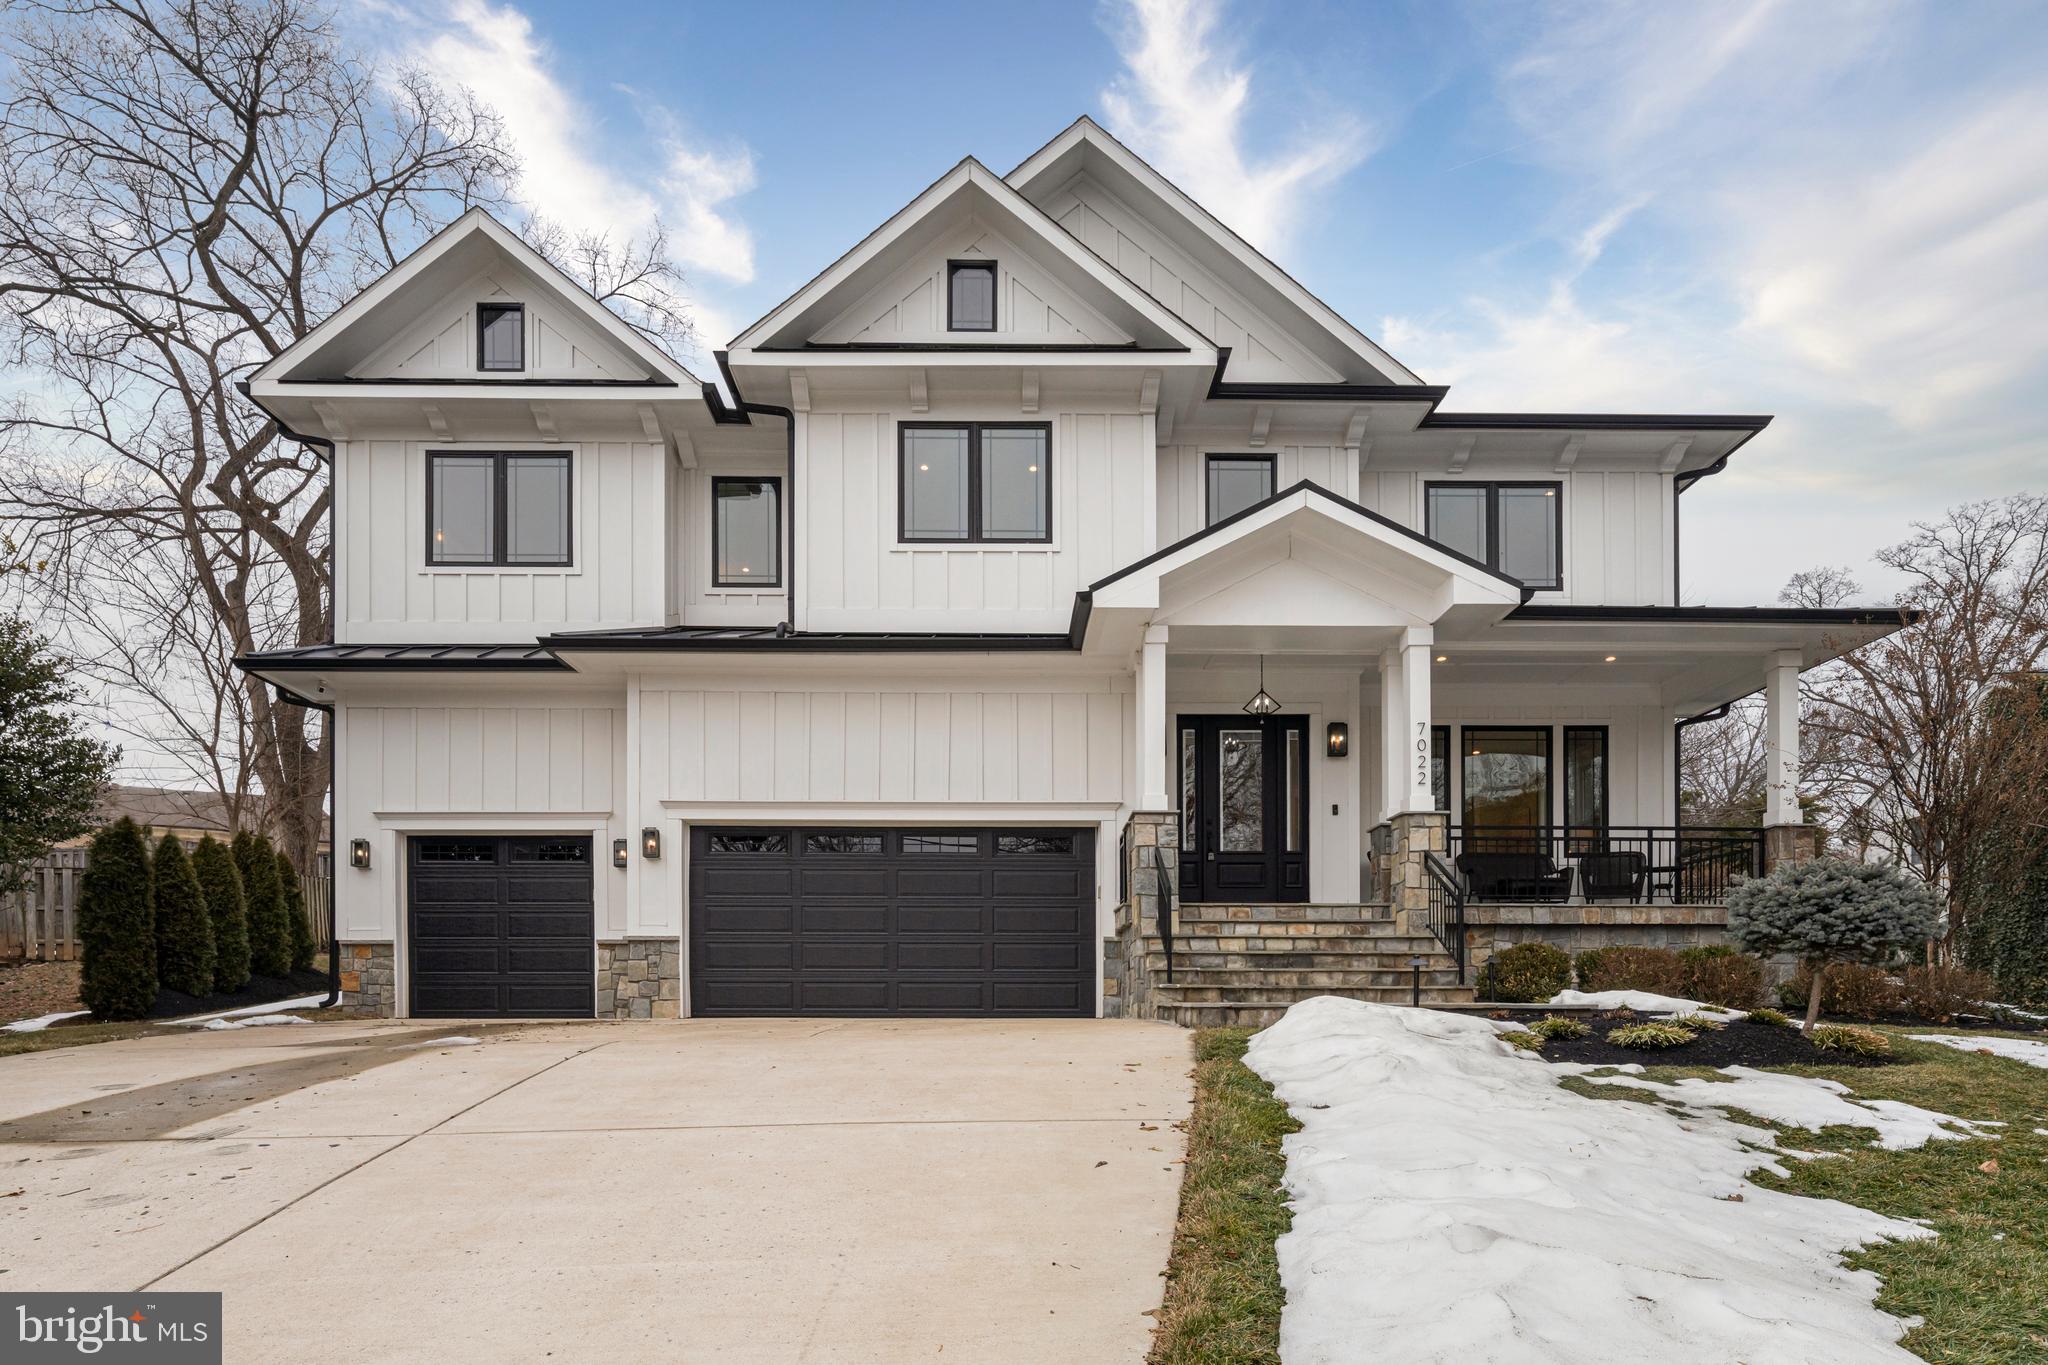
Impeccably crafted in 2019, 7022 Hector Road is an exceptional residence offering more than 7,000 finished square feet of refined living across three gracious levels in one of McLean’s most desirable neighborhoods. This seven-bedroom, seven-and-a-half-bath home presents a seamless fusion of contemporary elegance and timeless detail — from the three-car garage with bespoke organization to the fully fenced grounds and flagstone terraces that create a private, resort-like setting.
Enter into an open, light-filled main level defined by hardwood floors, expansive proportions and an effortless flow designed for both grand entertaining and everyday living. The family room, anchored by a floor-to-ceiling marble surround and a gas fireplace, opens thoughtfully to the chef’s kitchen and morning room. The kitchen is a study in luxury: a dramatic waterfall quartz island, soft-close cabinetry with under-cabinet lighting and a comprehensive suite of premium Thermador appliances — 48" refrigerator, 48" luxury gas cooktop with hood, double wall ovens — complemented by plentiful prep space and dual sinks. Practical elegance continues with a dedicated office with built-ins, a well-appointed mudroom with cubbies and pantry storage, and a main-level bedroom with private bath.
Ascend to a sumptuous upper level where the primary suite is a serene retreat, featuring two walk-in closets and a spa-inspired bath with heated marble floors, a deep soaking tub and a large frameless glass shower. Each additional bedroom on this floor boasts walk-in closets with custom organizers and private en-suite baths. A broad hallway with a loft-style sitting area and a full laundry room with cabinetry and granite counters complete this thoughtful floor plan.
The lower level expands the home’s entertainment repertoire with a generous recreation room, a media room warmed by a gas fireplace, and a convenient kitchenette with granite counters and beverage refrigeration — ideal for movie nights or casual gatherings. Two additional en-suite bedrooms provide flexible accommodations for guests, extended family or fitness and hobby spaces. Utility and storage needs are well met with abundant storage, mechanical systems and service provisions throughout.
Outdoors, meticulously executed hardscaping — including flagstone front stoop and covered rear patio, retaining walls and architectural exterior lighting — frames a fully fenced backyard refined with a relaxing hot tub. Positioned within the Churchill Road Elementary, Cooper Middle and Langley High school pyramid and moments from downtown McLean, parks, community amenities and major commuter routes, this home delivers elevated living, privacy and unparalleled convenience in an established enclave.
#VAFX2284792

MCLEAN

7022 HECTOR ROAD

7 Beds

7 Baths

7,729 Sq.Ft.

$2,995,000

MLS#: VAFX2284792
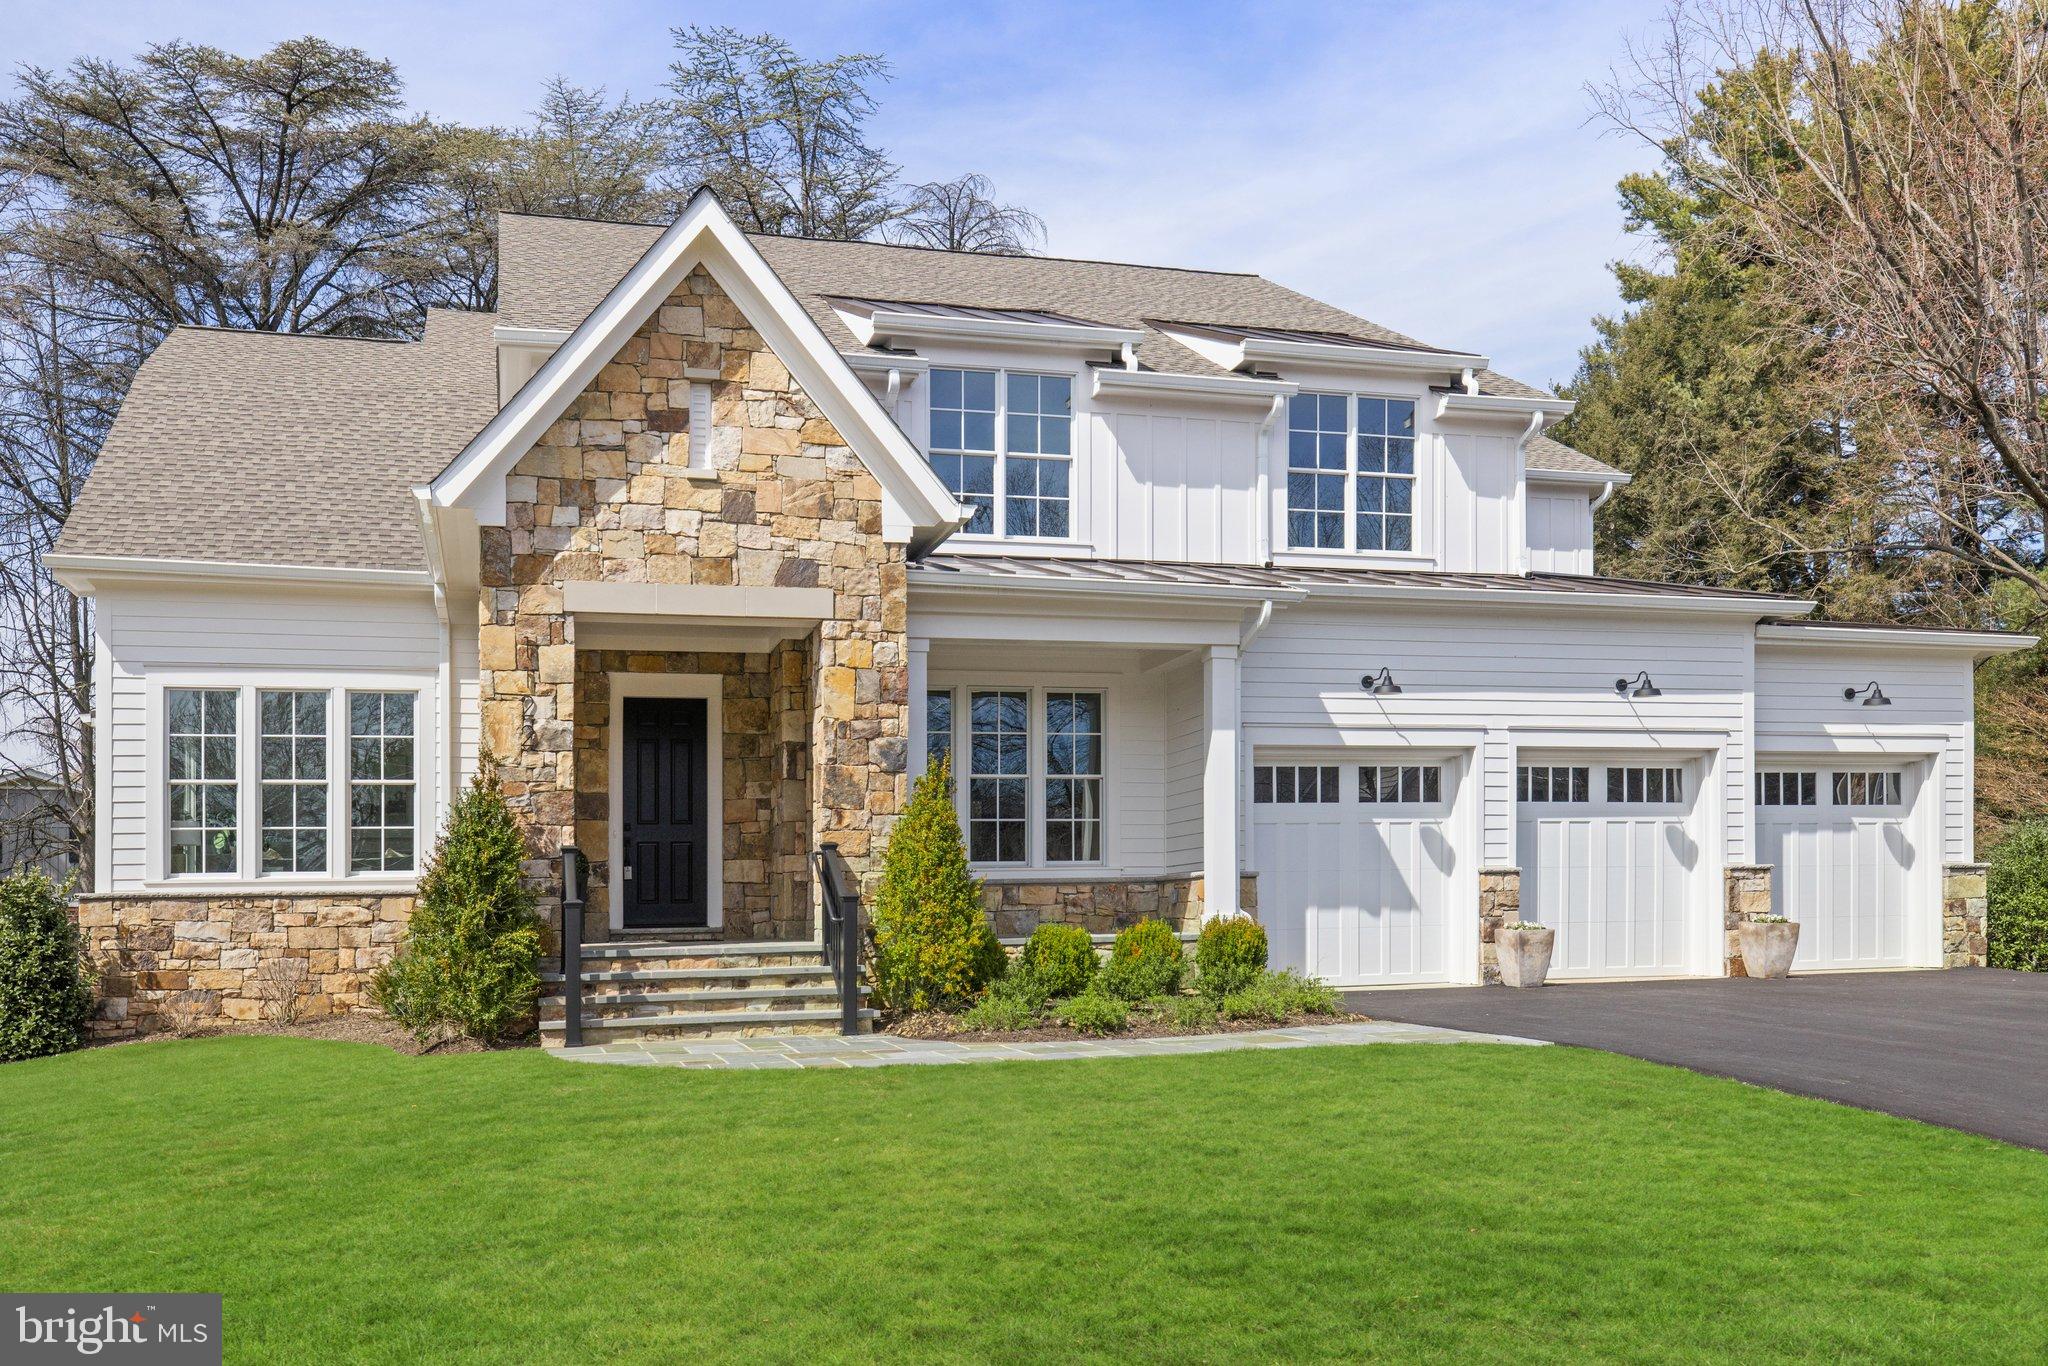
NEW CONSTRUCTION!! Great, close-in McLean location! Located on a superb cul-de-sac lot in the highly desirable Ruckers Langley neighborhood, this stone and Hardi-plank home has many classic and modern features including hand-finished oak hardwood floors, 10' ceilings, 5 fireplaces, library with custom built-ins and a charming, covered flagstone porch with gas fireplace. For entertaining there's a formal living room and dining room plus an amazing kitchen with designer wall tiles and top of the line appliances. A large private bedroom on the main level with en-suite bath and walk-in closet is perfect for guests or parents/in-laws. The convenient mud room entrance on the side of the house boasts numerous cabinets, sink, full size refrigerator and a Bosch stack washer/dryer. On the upper level there is a spacious primary suite with painted shiplap walls, fireplace, luxe bath, 3 walk-in closets, a large laundry + 3 additional bedrooms each with an en-suite bath. The lower level has a huge entertainment area with wet bar and coffered ceiling, exercise room, 6th bedroom, game room, luxurious spa bath and a 3rd laundry room with appliance hookups. The private rear yard would accommodate a future pool and large flagstone patio.... SEE PICTURES FOR A CONCEPTUAL PLAN AND VIRTUAL STAGING FOR A FUTURE POOL AND PATIO. POOL AND PATIO NOT INCLUDED IN SALE....Commuters will love the location, just 2 traffic lights to DC via the George Washington Parkway and minutes to downtown McLean, McLean Metro, Tyson's, I-495 and the Dulles Toll Road. Langley High School Pyramid, 5 fireplaces, 6 bedrooms, 6 1/2 baths. Built by Courtland Homes, a homebuilding company that has maintained a presence in Northern Virginia since 1993. Courtland has built hundreds of single family homes and townhomes in Fairfax County, City of Fairfax, Alexandria and Vienna.
#VAFX2108984

MCLEAN

1122 ORMOND COURT

6 Beds

6 Baths

7,676 Sq.Ft.

$2,995,000

MLS#: VAFX2108984
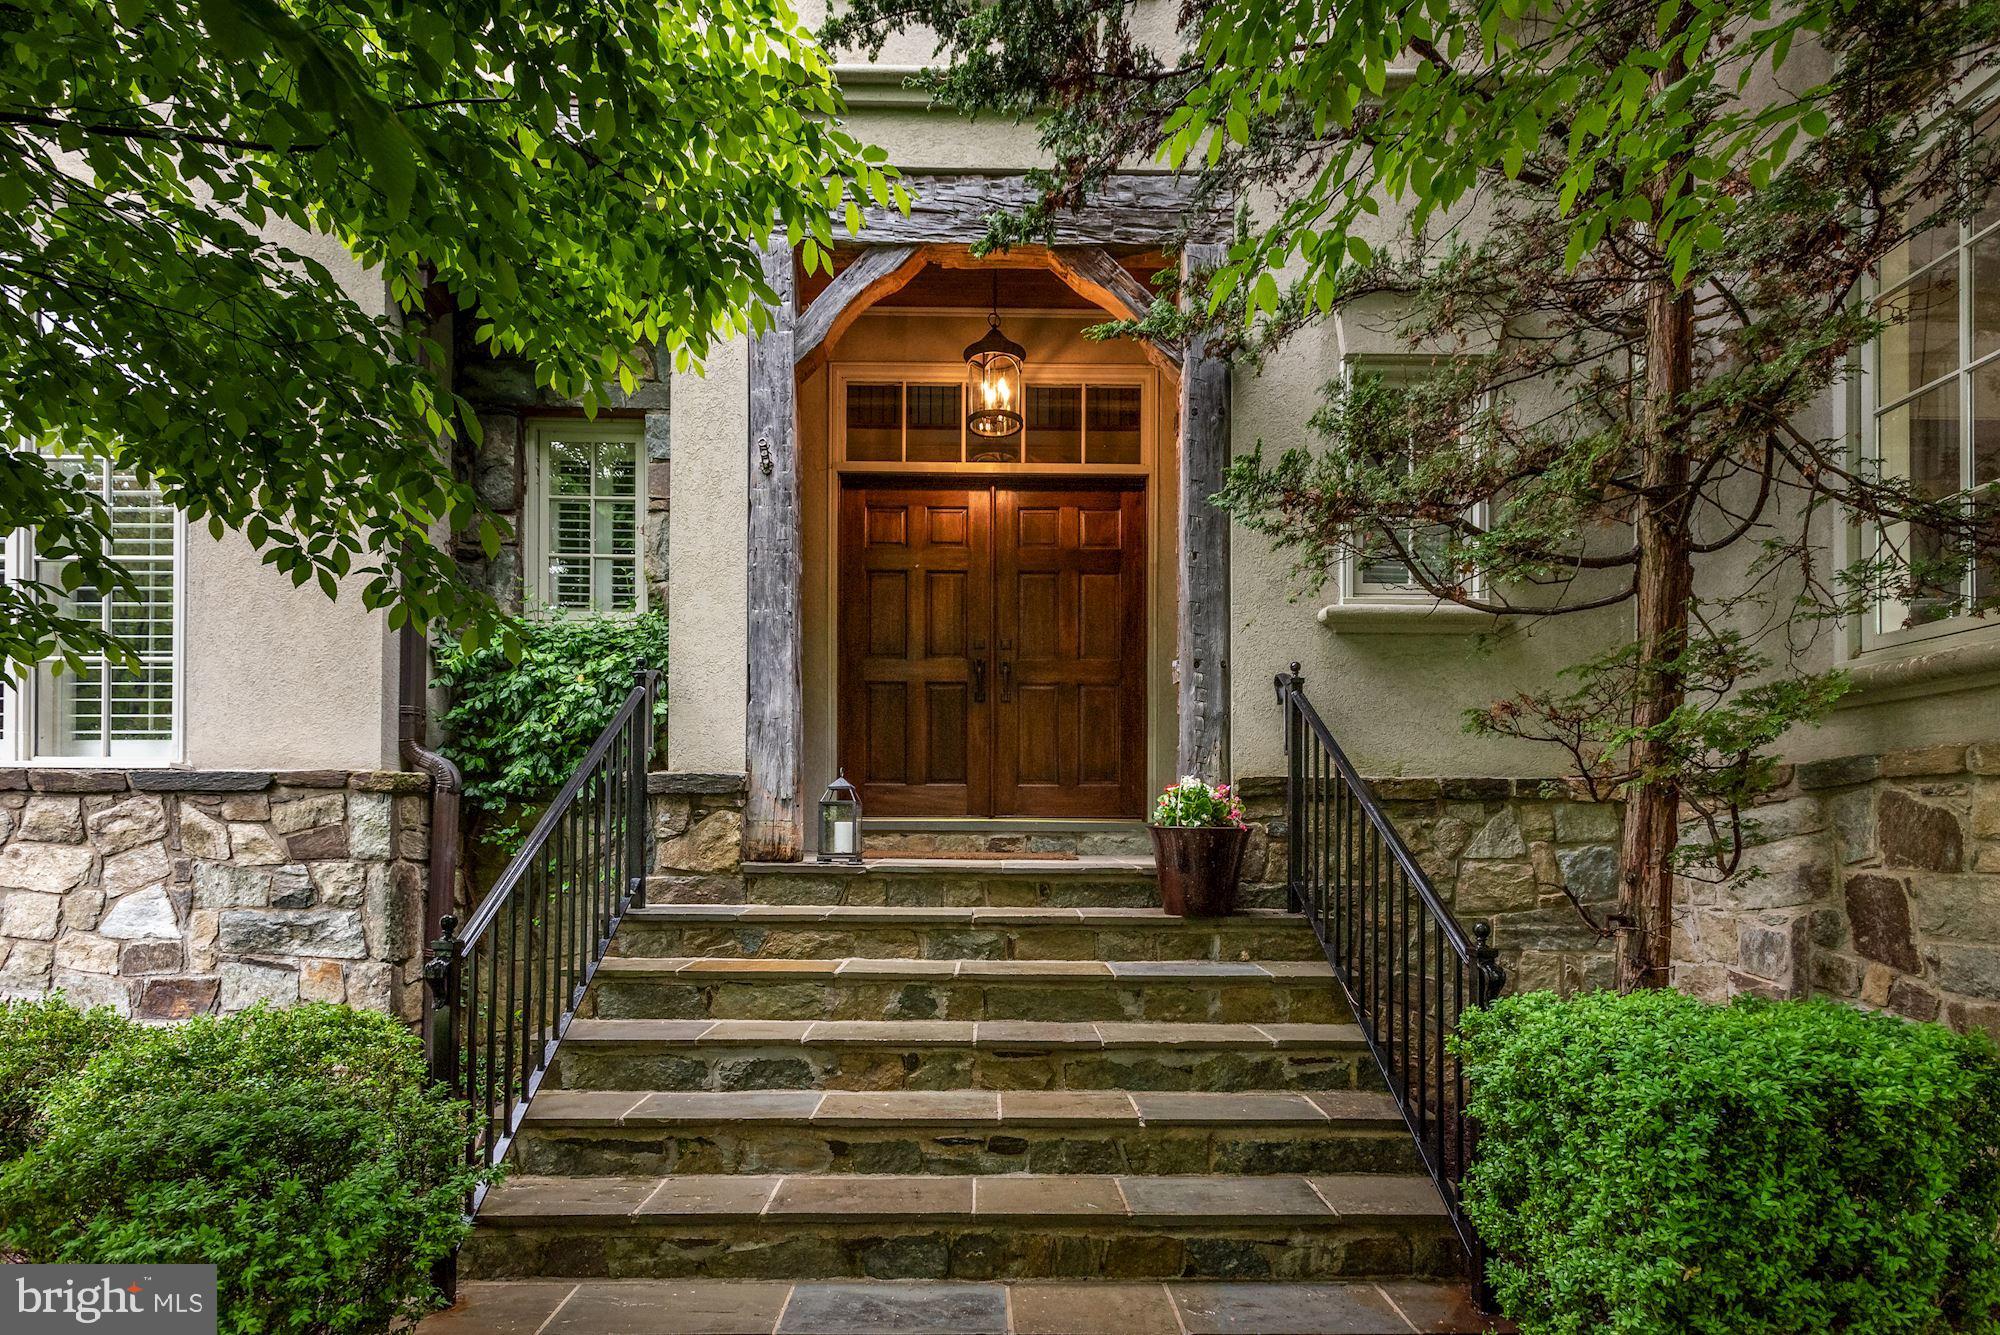
Private retreat located amidst a picturesque park-like setting spanning across over an acre of serene landscape that seamlessly merges with the beauty of Scott’ Run. Built by renowned Winthorp Builders, this captivating residence boast a thoughtfully designed floor plan, beginning with a 2-stoy Foyer that welcomes guests into the formal Living Room graced by a cozy fireplace. A tranquil Study is adorned with custom built-ins and another inviting fireplace.  The Family Room is inviting with coffered ceilings, stone fireplace , while the sunlit Kitchen delights with custom cabinets, a convenient desk area, and a butler’s pantry featuring a chic beverage fridge. Enjoy your morning coffee in the spacious Breakfast Room, offering picturesque views of a parkland oasis. Ascend to the upper level, where the Owner’s Suite awaits, complete with access to a private balcony, tray ceilings, a serene Sitting Room, and a spa-like Bath boasting separate vanities, a luxurious steam shower, and a vast walk-in Closet. Four additional bedrooms await, two with en-suite bathrooms and two sharing a generous Jack-and-Jill with separate vanities, ensuring comfort and privacy for all. The lower level unfolds as a haven for relaxation and entertainment, featuring an expansive Recreation Room warmed by yet another fireplace, a stylish Wet Bar, a Fitness Room for active pursuits, and a comfortable Bedroom with its own Full Bath. Ample Storage space ensures all your belongings are neatly organized. Step outside to discover a backyard oasis like no other, meticulously designed to evoke peace and tranquility amidst the lush backdrop of mature trees, vibrant plants, and blooming flowers. Experience the best of both worlds with this unique sanctuary, conveniently located near Tysons, parks, and esteemed schools.
#VAFX2171488

MCLEAN

940 SWINKS MILL ROAD

6 Beds

5 Baths

7,941 Sq.Ft.

$2,995,000

MLS#: VAFX2171488
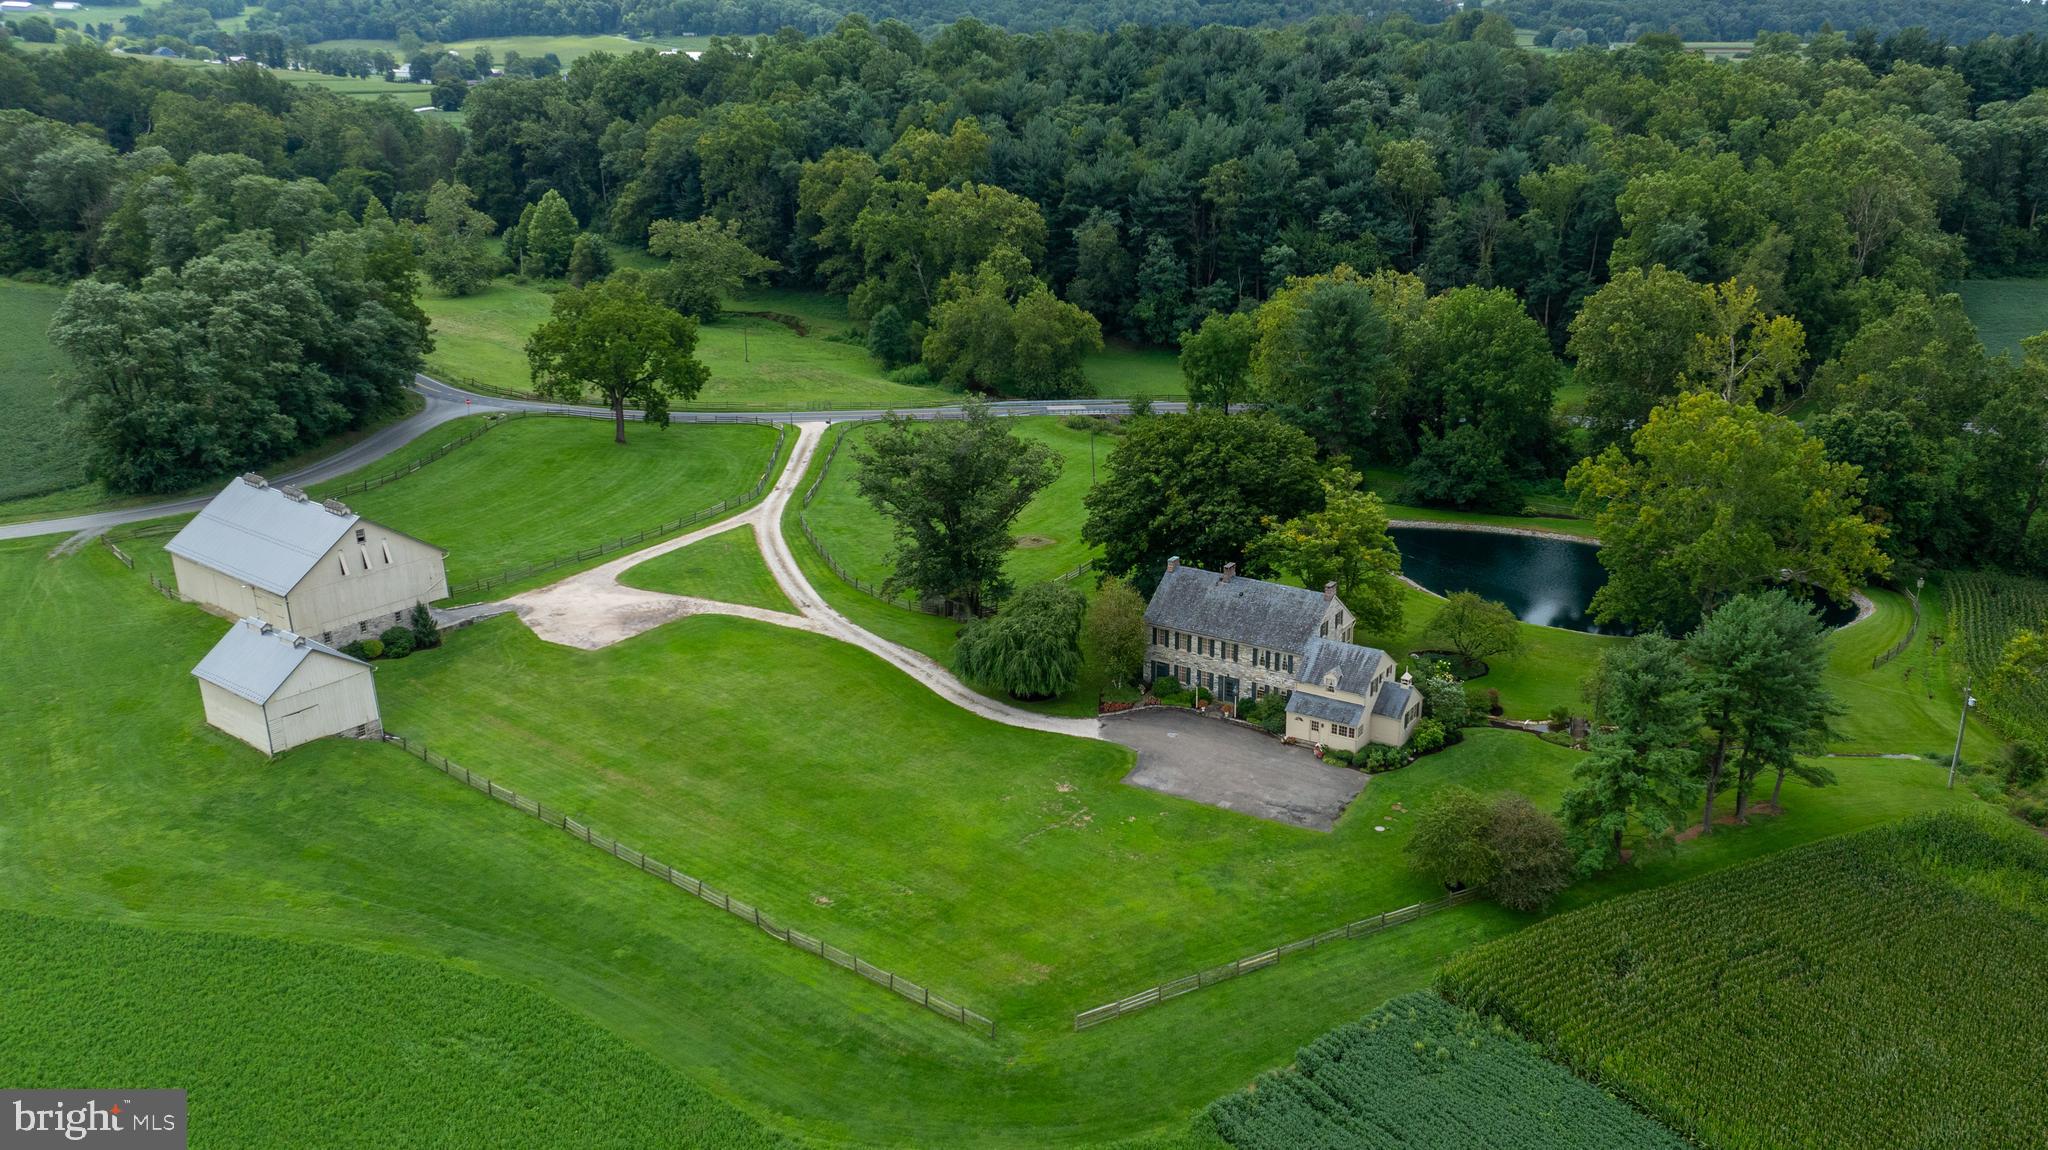
Welcome to Beaver Run Farm, a stunning 57.3+/- acre estate nestled in the scenic countryside of Strasburg, the heart of Lancaster County, PA.  This exceptional property offers a blend of tillable fields, wooded areas, fenced meadow / pasture, a meandering creek, pond and peaceful setting all surrounding a very special 2 ½ story stone home built in 1814, 51x76 Bank Barn and 30x36 Tobacco Barn.  The impressive 5,660+/- sq. ft. home features 7 Bedrooms, 4.5 Baths, 3 staircases, 4 fireplaces (non-working), deep windowsills, and historic charm and character that words simply cannot describe.  Extensive millwork & wood moldings, built-in’s, wide plank wood floors, and 9’6”+ ceilings are in many rooms throughout.  The home overlooks a picturesque pond, with multiple outdoor living spaces that are perfect for entertaining, including a covered porch, screened in porch, and patio, all with stone floors. The long driveway gently curves offering a tranquil approach to the private setting of the home.  At the front door you will be gracefully welcomed by a semi-circle stone step flanked by large classic lantern style lamppost lights adding to the historic character of the home.  Upon stepping in you will feel right at home with the warm glow of the wide plank wood floors in the centrally located grand foyer with curved staircase.  The Living Room boasts incredible millwork including sections of raised panel wood walls, heavy crown molding, chair rail, corner cupboard, fireplace with mantel, staircase to the 2nd and 3rd floors, and a hidden entry in the wall that can be opened to the Family Rm that creates a memorable space for entertaining.  The Family Room is highlighted by beautiful trim work, crown molding, built-in bookshelves, and fireplace with mantel.  The 21x15 Dining Room is truly unforgettable, with a LARGE fireplace, stone floor, raised panel wood wall, arched doorways, built-ins for dinnerware storage, and doorways leading to the screened in porch.  The expansive Kitchen with triple windows at the sink overlooking the pond and landscaped grounds, additional prep area with sink, plentiful cabinetry and storage space, breakfast nook with farmland views, large laundry area with cabinetry and sink, staircase to Primary Bedroom Suite area and bedroom that could be an ideal office.  The enclosed Porch/Mudroom is just off the kitchen with outside entrance for “everyday” use to driveway.  The Primary Bedroom Suite features a fireplace, crown molding and chair rail, closet area, primary bath with tile floor, water closet, two sinks and a walk in tile shower. The additional four bedrooms and two full baths on 2nd floor each have their own charm and character.  Two more bedrooms and full bath on the third floor each with cathedral ceilings and exposed wood beams, and one of the bedrooms having a built in desk, shelves, drawers, and storage space. The lower level of bank barn contains the garage that is deep enough for two cars.  The First Floor of the home has Central Air Conditioning.  The Property is enrolled in Act 319 (Clean & Green) and is Zoned Agricultural.  The Property is located on both sides of the road – see GIS view of parcel.  Location offers a rural country setting while being closed to major cities and airports.  It’s approximately 1.5 hours from Philadelphia and Baltimore, 2.5 hours to Washington, DC, and roughly a 2 ¾ to 3 hour drive to New York City.  This may be a once in a lifetime opportunity to acquire this rare property!
#PALA2056868

STRASBURG

603 WEAVER ROAD

7 Beds

4 Baths

5,660 Sq.Ft.

$2,995,000

MLS#: PALA2056868
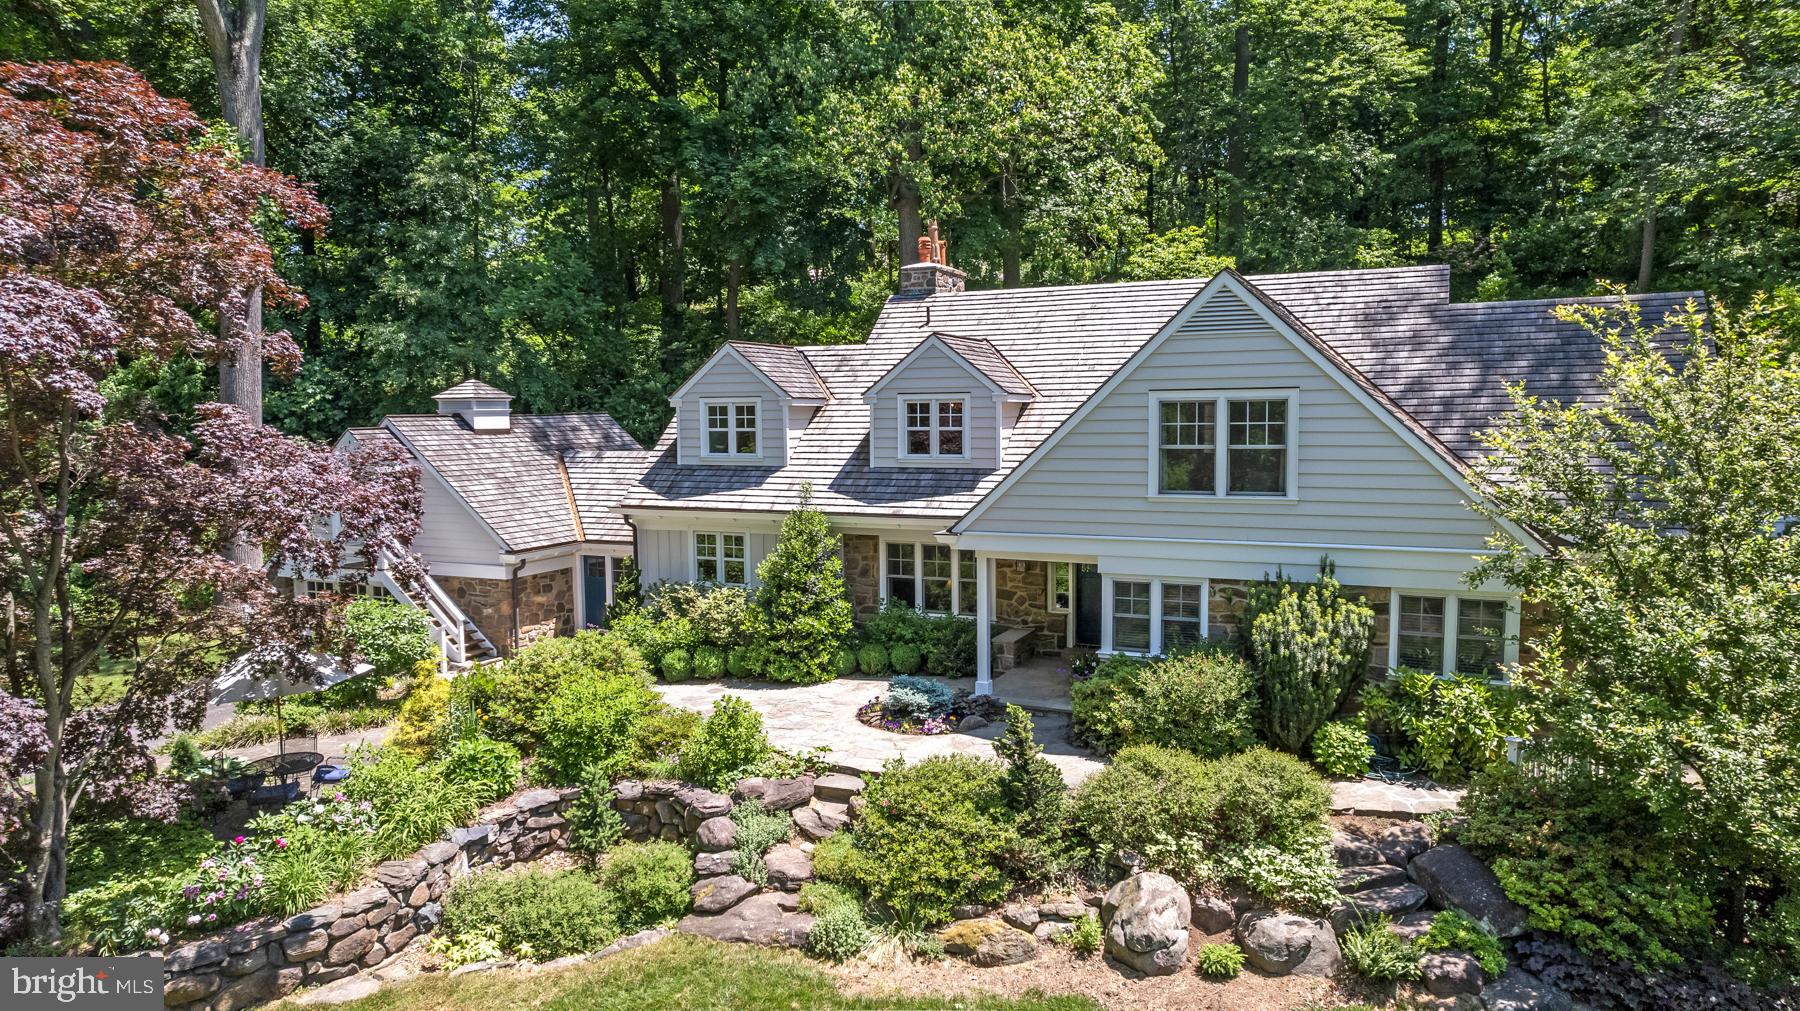
Set on approximately 7 acres in the estate section of Villanova, this one-of-a-kind property offers a rare combination of space, privacy, and flexibility—just minutes from the heart of the Main Line and Center City Philadelphia. Thoughtfully renovated in 2014, the home balances modern comfort with timeless design.
The main residence features a spacious first-floor primary suite with dual bathrooms and generous closet space. Upstairs are three additional bedrooms and two bathrooms. Above the attached two-car garage is a large studio apartment with a private entrance—ideal for guests, an au pair, or a dedicated work-from-home setup.
The open-concept kitchen and dining area feature vaulted ceilings with illuminated beams and lead into a bright, spacious living room, offering a seamless layout for both everyday living and entertaining.
Step outside and enjoy beautifully landscaped grounds designed to enhance the natural surroundings. Several terraces overlook ponds, waterfalls, and wooded views—offering peaceful spots for outdoor meals, coffee, or gatherings. Gardeners will appreciate the dedicated vegetable, herb, and perennial beds, while nature lovers will enjoy the hundreds of native trees and shrubs planted throughout the property. A private walking trail winds through meadows, woods, and hills.
Adding to the property’s appeal is a two-story barn, originally built in Canada circa 1865 and carefully reconstructed on-site in 2015. This barn serves as a focal point, offering rustic charm and versatility. Currently used for equipment storage and a workshop, the barn has potential for conversion into a guest house, gym, car collection space, or entertaining area.
This home offers a unique opportunity to enjoy natural beauty, quiet seclusion, and modern convenience—all within close reach of top-rated schools, shopping, dining, and transportation.
Schedule your private tour today.
#PAMC2139004

VILLANOVA

1650 MOUNT PLEASANT ROAD

5 Beds

5 Baths

4,700 Sq.Ft.

$2,995,000

MLS#: PAMC2139004
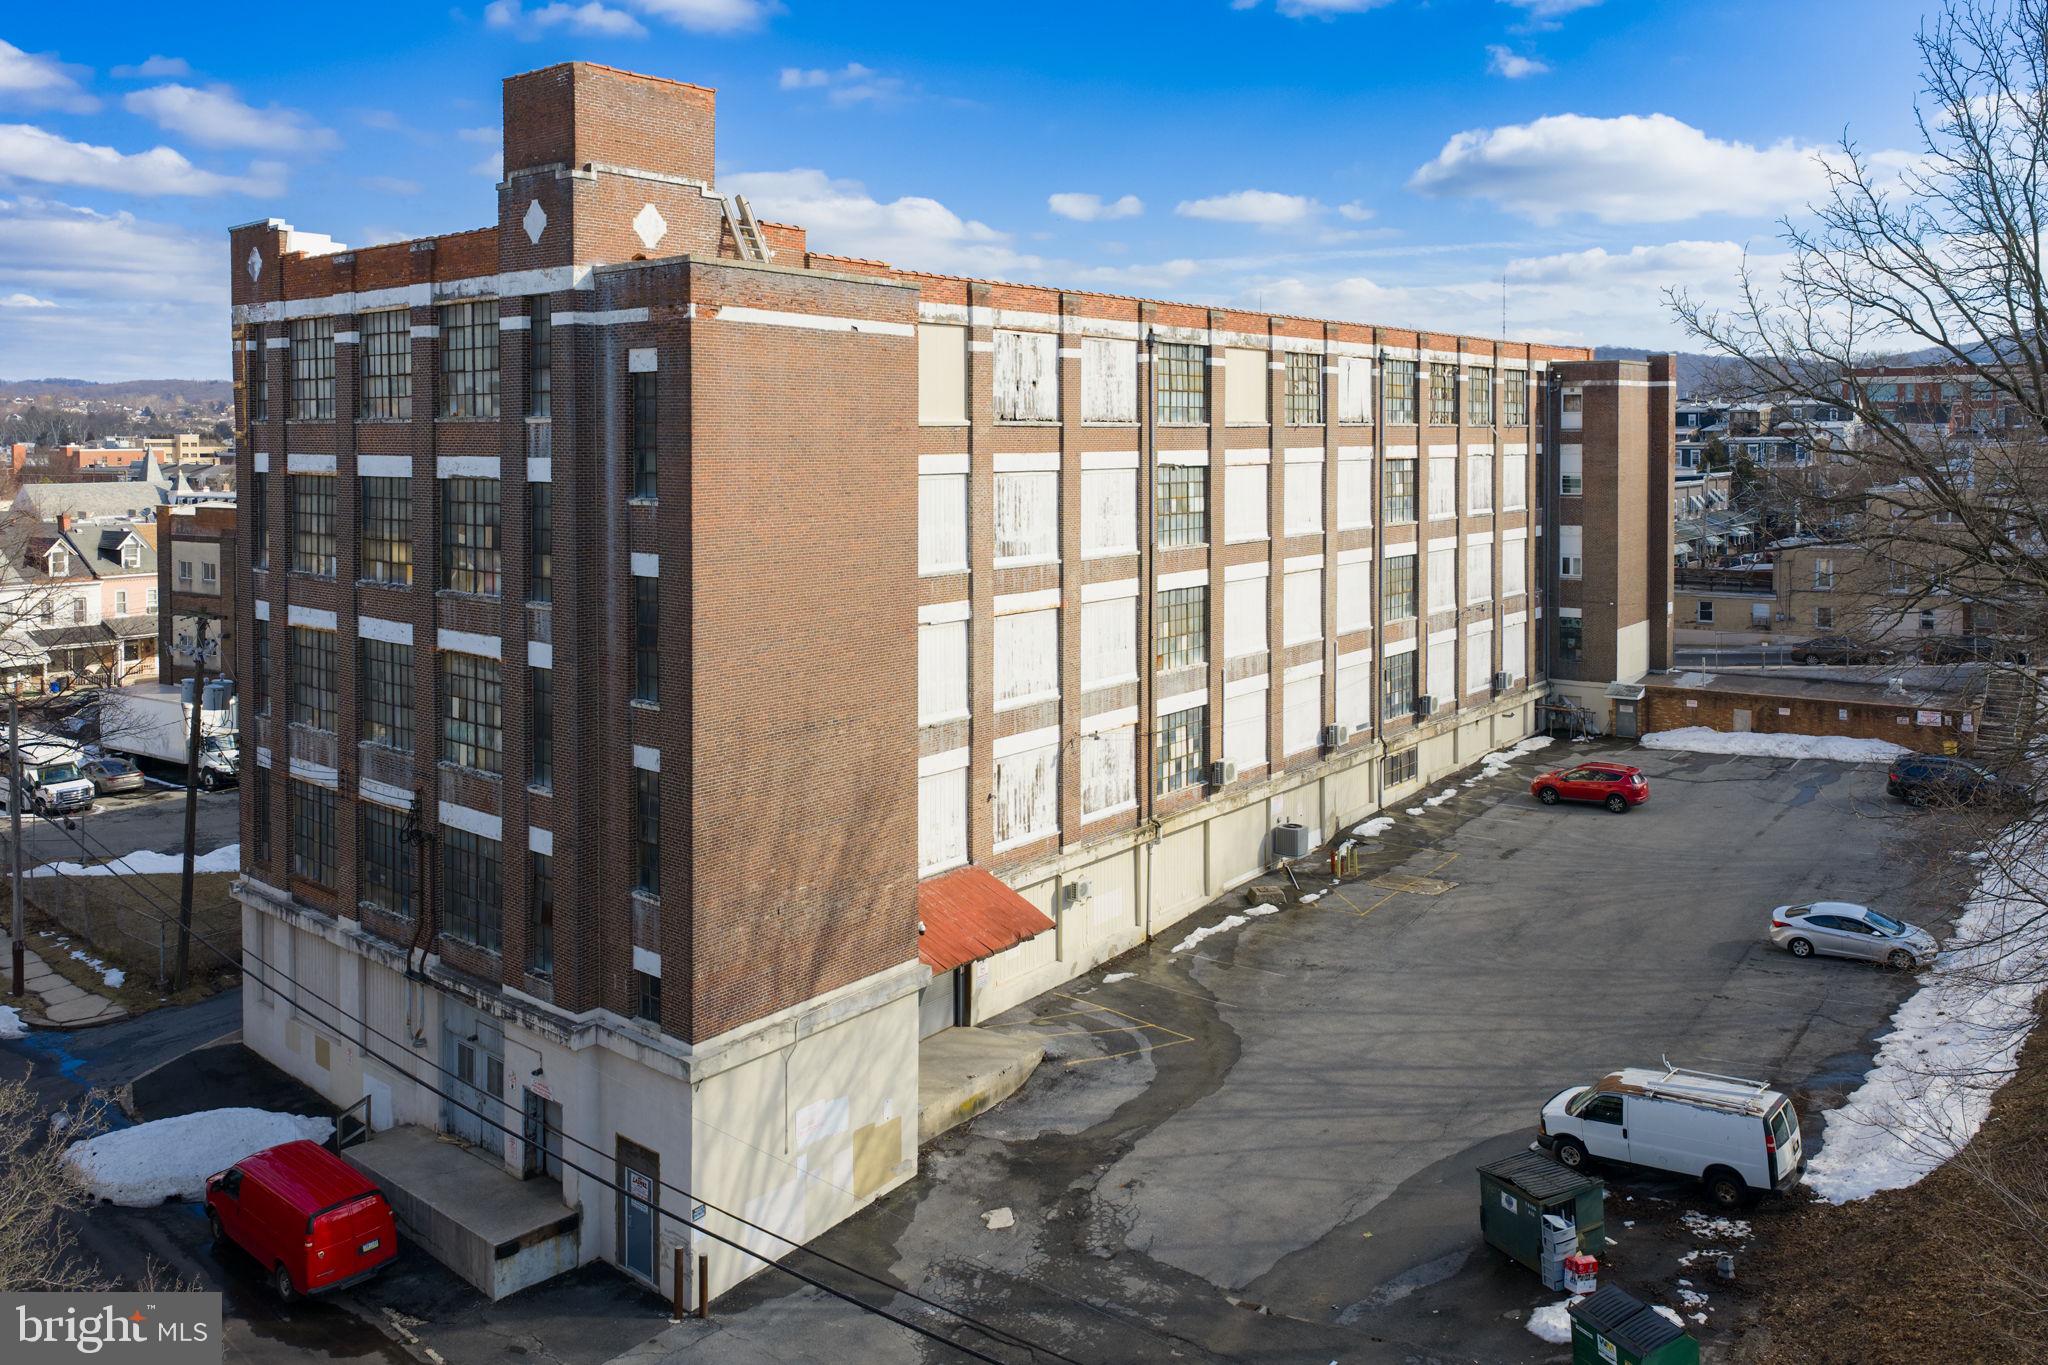
5 story, 62,500 sq ft Light Industrial building. Each floor is 12,500 sq ft. There are two additional 1st floor rooms not included in the sq footage. Solid concrete, steel building with brick facade. Freight elevator, two loading docks which receive daily deliveries. Completely updated fire/sprinkler system, natural gas heating, and entire vinyl/rubber roof is new in 2024. Entire 'alley' side brick has been repointed inside and out. Multi-tenant occupied building. Located right before you enter onto the 8th St bridge heading into Center City Allentown. Minutes to I-78.
#PALH2014692

ALLENTOWN

747 PITTSTON STREET

None Beds

None Baths

62,500 Sq.Ft.

$2,995,000

MLS#: PALH2014692

1 ... 368 369 370 371 372 ... 666
* Listings identified with the FMLS IDX logo come from FMLS and are held by brokerage firms other than the owner of this website. The listing brokerage is identified in any listing details. Information is deemed reliable but is not guaranteed. If you believe any FMLS listing contains material that infringes your copyrighted work please click here to review our DMCA policy and learn how to submit a takedown request. © 2024. First Multiple Listing Service, Inc.
 - property

Send a message

Message successfully sent.

Your message

What is 3 + 4 ?

Reason for contacting?

I agree to receive email communication and understand I can unsubscribe at any time.

I agree to be contacted by Charis Realty Group via call, email, and text for real estate services. To opt out, you can reply 'stop' at any time or reply 'help' for assistance. You can also click the unsubscribe link in the emails. Message and data rates may apply. Message frequency may vary. Privacy Policy

Sign Out

Virtual Assistant

Would you like to take the next step with this property? We can help you schedule a showing or virtual tour, or send you more details.

Yes, I would like more information.

Thank You for Your Reply, One of Our Agents will contact you as soon as possible

No, maybe later.

Thank you, you can always contact me via email, phone number or through the contact form.

Realhub AI

Lucy - Your AI-Powered Realtor

Update Your Temporary Password

Personalize your search

Enter your email and we'll notify you immediately when new listings match what you're looking for.

or enter email address

Already have an account ? Login here

Continue your home search

I agree to receive communications and understand I can unsubscribe at any time.

I agree to be contacted by Charis Realty Group via call, email, and text for real estate services. To opt out, you can reply 'stop' at any time or reply 'help' for assistance. You can also click the unsubscribe link in the emails. Message and data rates may apply. Message frequency may vary. Privacy Policy

Already have an account ? Login here

We use cookies

We use cookies primarily for analytics to enhance your experience. By accepting, you agree to our use of these cookies. You can manage your preferences or learn more about our cookies policy.
