Properties

Browse or get in touch to schedule a walkthrough.

  • Nearby me
Price range

Popular Features

Community Features

Association

Property Features

Waterfront

View

Exterior Features

Interior Features

Style

1510228 properties match your criteria

Updated 1 minute ago

E-Alert name
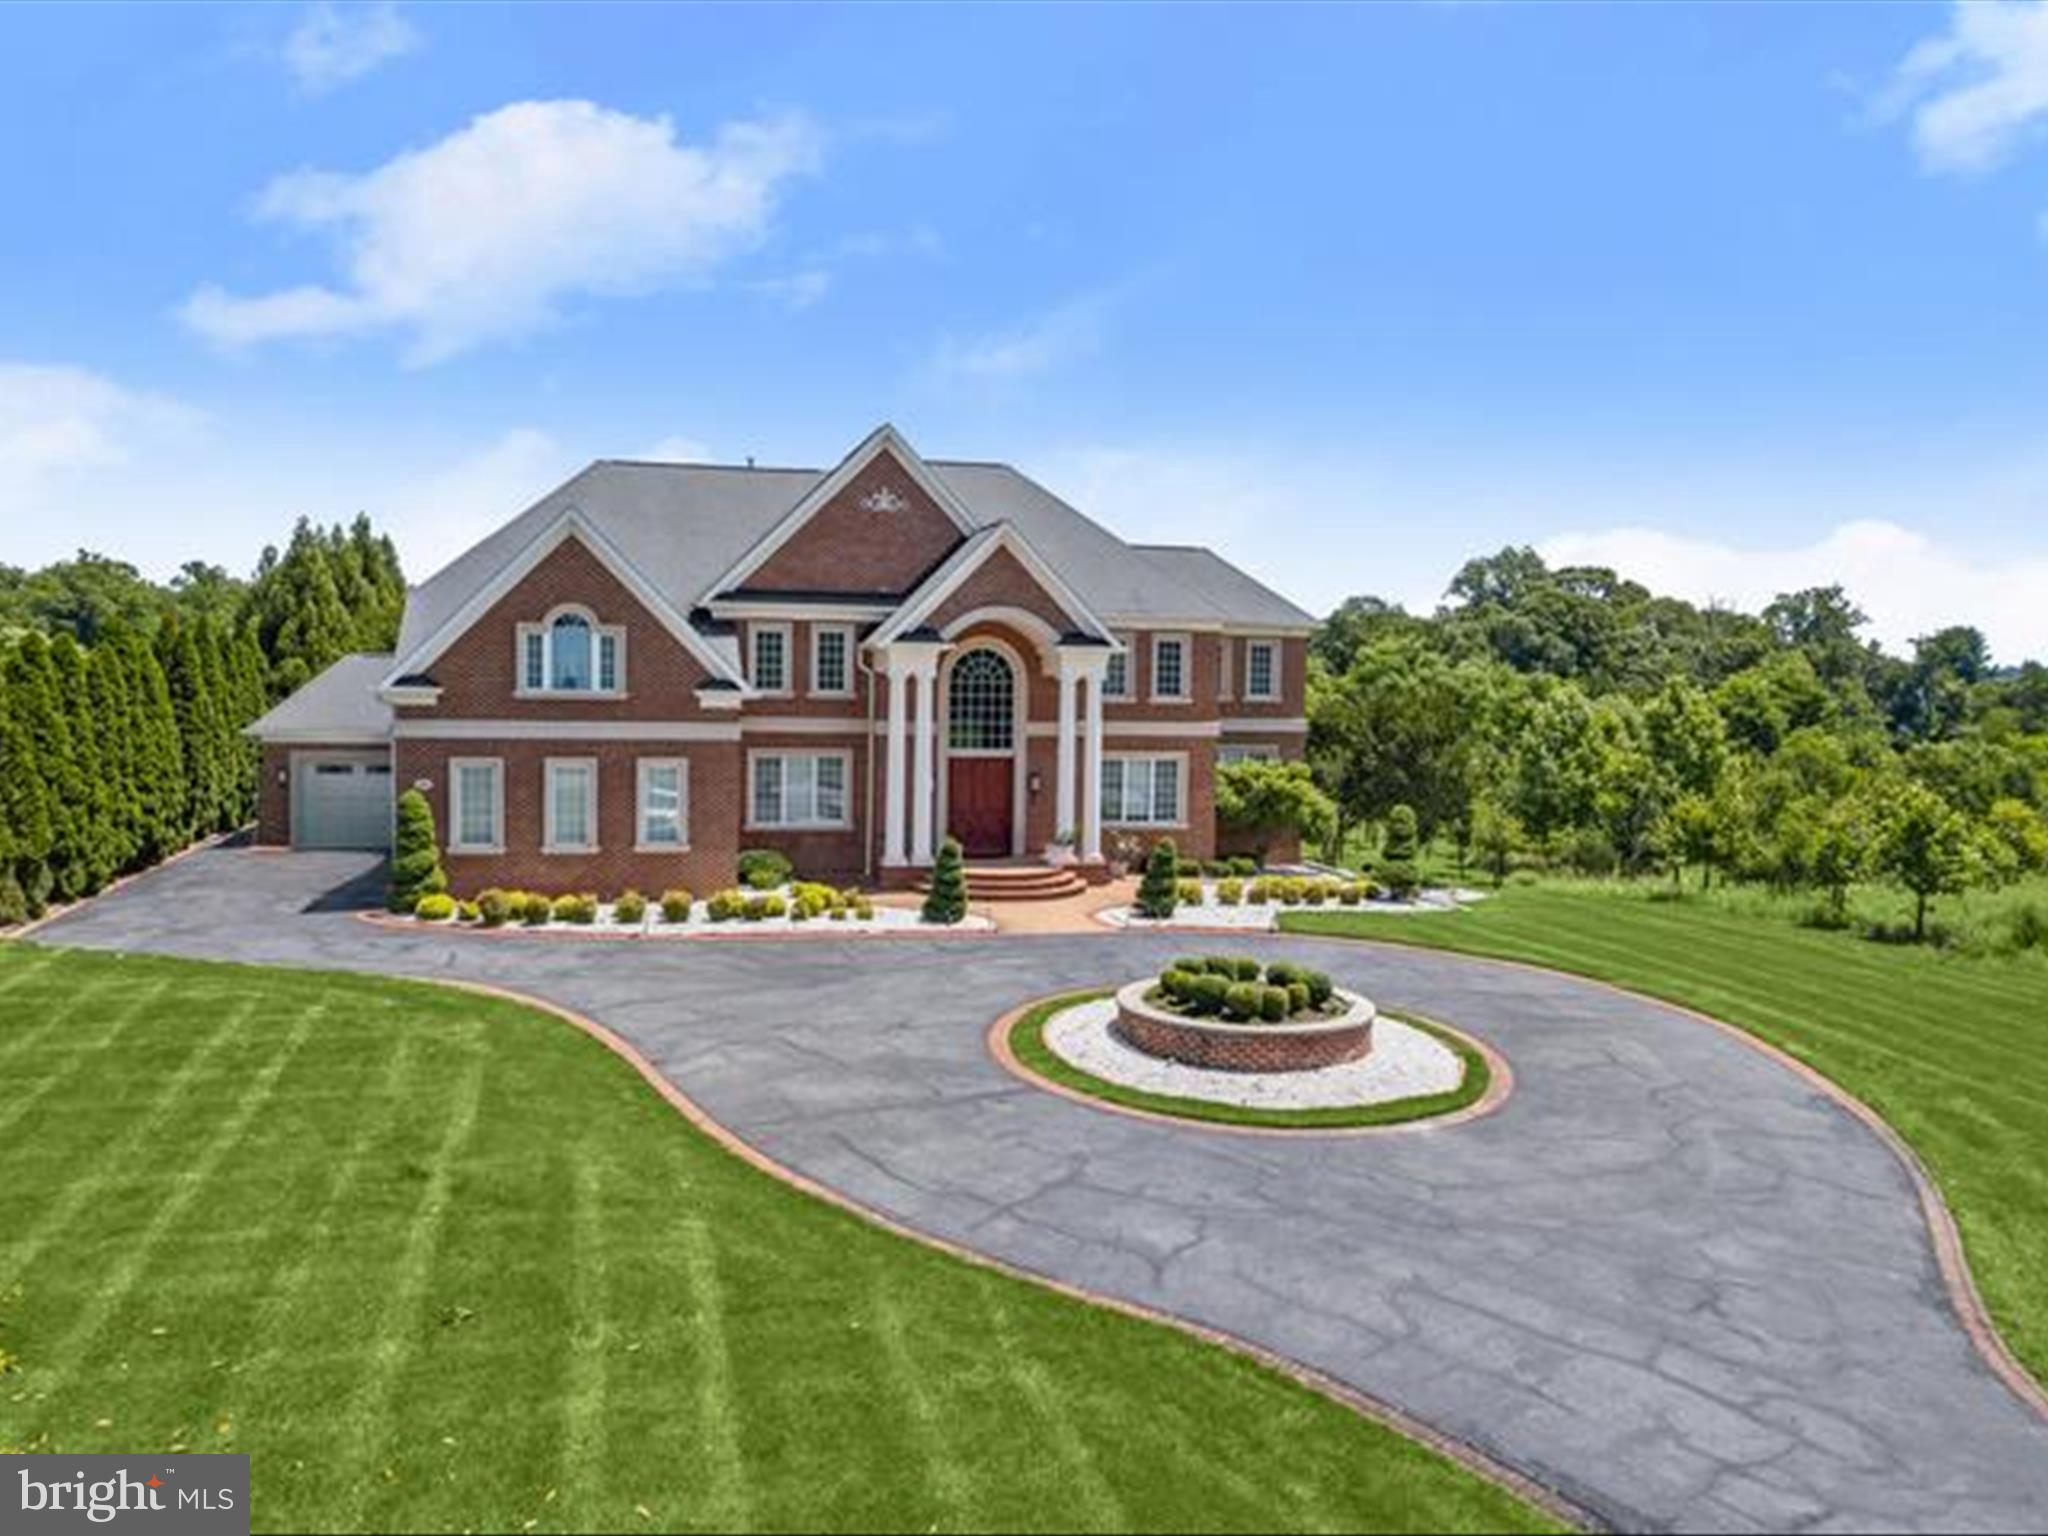
Experience unrivaled luxury and sophistication in this exquisite all-brick estate, featuring an extraordinary outdoor retreat and meticulously designed interiors. The backyard paradise is anchored by a heated Pentair IC-40 saltwater pool and a sprawling 1,100-square-foot pool house, complemented by multiple entertainment spaces and a thoughtfully crafted play area for children. Step inside to discover the recently renovated main level, a testament to fine craftsmanship and attention to detail. The grand foyer welcomes you with elegant lighting, stunning flooring, a gracefully curved staircase, and intricate architectural elements. Host gatherings in the formal dining room, showcasing a breathtaking vestibule ceiling, chair rail, and wainscoting, or retreat to the private study, complete with a gas fireplace and custom built-ins, ideal for remote work. The two-story family room, filled with natural light from expansive windows and French doors, offers picturesque views of the outdoor paradise. Adjacent is the custom-designed kitchen, a culinary masterpiece featuring a massive center island, professional-grade appliances, sleek cabinetry, a casual dining area, and a spacious walk-in pantry. A charming sunroom, a powder room, and an elevator complete the main level's offerings. The upper level is a sanctuary of comfort and luxury. The primary suite boasts a sitting area, a three-sided fireplace, a wet bar, and an enviable custom walk-in closet. The spa-inspired bath features an oversized shower, soaking tub, double vanities, and premium finishes. Three additional en-suite bedrooms and a convenient laundry room complete the upper level. The lower level is an entertainer’s dream, offering a custom bar, lounge area, playroom, exercise room, and a state-of-the-art home theater. A private in-law or au pair suite with a bedroom, full bath, and living area ensures flexibility for guests or extended family. Designed for modern living, this home is equipped with Andersen windows and doors, an elevator serving all three levels, a 600-amp electrical service, and a Generac 48kW natural gas backup generator. Perfectly situated in a prime Clarksville location, this residence effortlessly combines privacy, convenience, and unparalleled quality. This exceptional home has everything you need and so much more!
#MDHW2058114

CLARKSVILLE

6259 HEATHER GLEN WAY

5 Beds

6 Baths

9,899 Sq.Ft.

$3,300,000

MLS#: MDHW2058114

This extraordinary circa-1846 serpentine stone estate offers a rare opportunity to own one of Birmingham Road's most distinguished historic homes, Fernbank Farm. Set on six picturesque acres with mature trees, perennial gardens, and views of 100 acres of conserved land, the six-bedroom, four-and-a-half-bath residence was originally the summer retreat of renowned physician and scientist Dr. James Cheston Morris. Rich in history, the property also played a role in the Battle of Brandywine and is home to the historic icehouse where the nation's first bottled milk was produced—now transformed into an award-winning, two-story wine cellar and tasting room.

Stepping through the double front doors, you're welcomed by a grand foyer showcasing the exceptional craftsmanship of a bygone era. Herringbone walnut and chestnut floors, crown-glass windows, a sweeping mahogany staircase, and period architectural details set the tone throughout the home. Off the foyer, the library features custom oak built-ins, an original slate fireplace, and distinctive octagonal-pattern wood floors, while further down the foyer, the elegant double living room offers a wood-burning fireplace with a rare 19th-century French Campan rubané Breccia marble mantel, French doors to the veranda, and a sparkling crystal chandelier. A Hall bath is located across from the Double Living room.

The dining room, dating to the original circa-1790 residence, is rich with historic character, including heart pine floors, wavy-glass windows, period millwork, and an 1840s bleu fleuri marble fireplace. It flows into the chef's kitchen, appointed with a marble island, one-piece walnut countertops, premium appliances, and French limestone floors. A dramatic sunroom with cathedral ceilings and walls of French doors overlooks the gardens, while the adjacent breakfast nook and stone terrace provide inviting spaces for everyday living and entertaining. A short flight of Belgian bluestone stairs leads down to the restored serpentine stone icehouse that has been transformed by renowned local architects, Archer & Buchanan, into an extraordinary two-level wine cellar and tasting room, complete with a mahogany bar, 1,500-bottle storage, and architectural details that have earned national recognition.

The upper levels offer six bedrooms, four full baths, and additional fireplaces, seamlessly blending historic elegance with modern comfort. Thoughtful updates include central air, radiant heated bathroom floors, a gas fireplace in the primary suite, a spa-inspired bath with a Jacuzzi tub, and a spacious walk-in closet.

Outdoor living is equally impressive with a wraparound veranda, heated saltwater pool, spa, bluestone terraces, and professionally landscaped gardens that provide year-round beauty and exceptional privacy.

Located within the award-winning Unionville-Chadds Ford School District, just minutes from West Chester, Radley Run Country Club, Brandywine Battlefield, and the Route 202 corridor, this remarkable estate offers an unparalleled combination of history, architectural significance, luxury, and convenience.
#PACT2127924

WEST CHESTER

1001 COUNTRY CLUB ROAD

6 Beds

4 Baths

5,397 Sq.Ft.

$3,300,000

MLS#: PACT2127924

Enjoy “Living at its Very Best” in the most  Sought-After Address on Historic Rittenhouse Square. This breathtaking residence was designed by a highly regarded Architect. This masterfully reimagined home in the Sky with the Finest Design Elements and attention to detail throughout. The Dining Room can seat 12 or more guests, while the Expansive Living Room has three seating areas for entertaining.
This home features an Expansive custom-built  eat-in Cook’s kitchen. Talented Craftsmen  Designed and Built an Exquisite Library with gorgeous cabinetry. This home boasts Herringbone hardwood floors, 3 exquisite stone bathrooms, and Three Private  Bedroom  Suites designed with timeless elegance. Amenities include a Fitness Center , Chauffeur-Driven BMW 7 Series, Excellent Doorman/Concierges who take wonderful care of the Residents!
#PAPH2676850

PHILADELPHIA

237 S 18TH STREET 16DEFG

3 Beds

3 Baths

3,725 Sq.Ft.

$3,300,000

MLS#: PAPH2676850
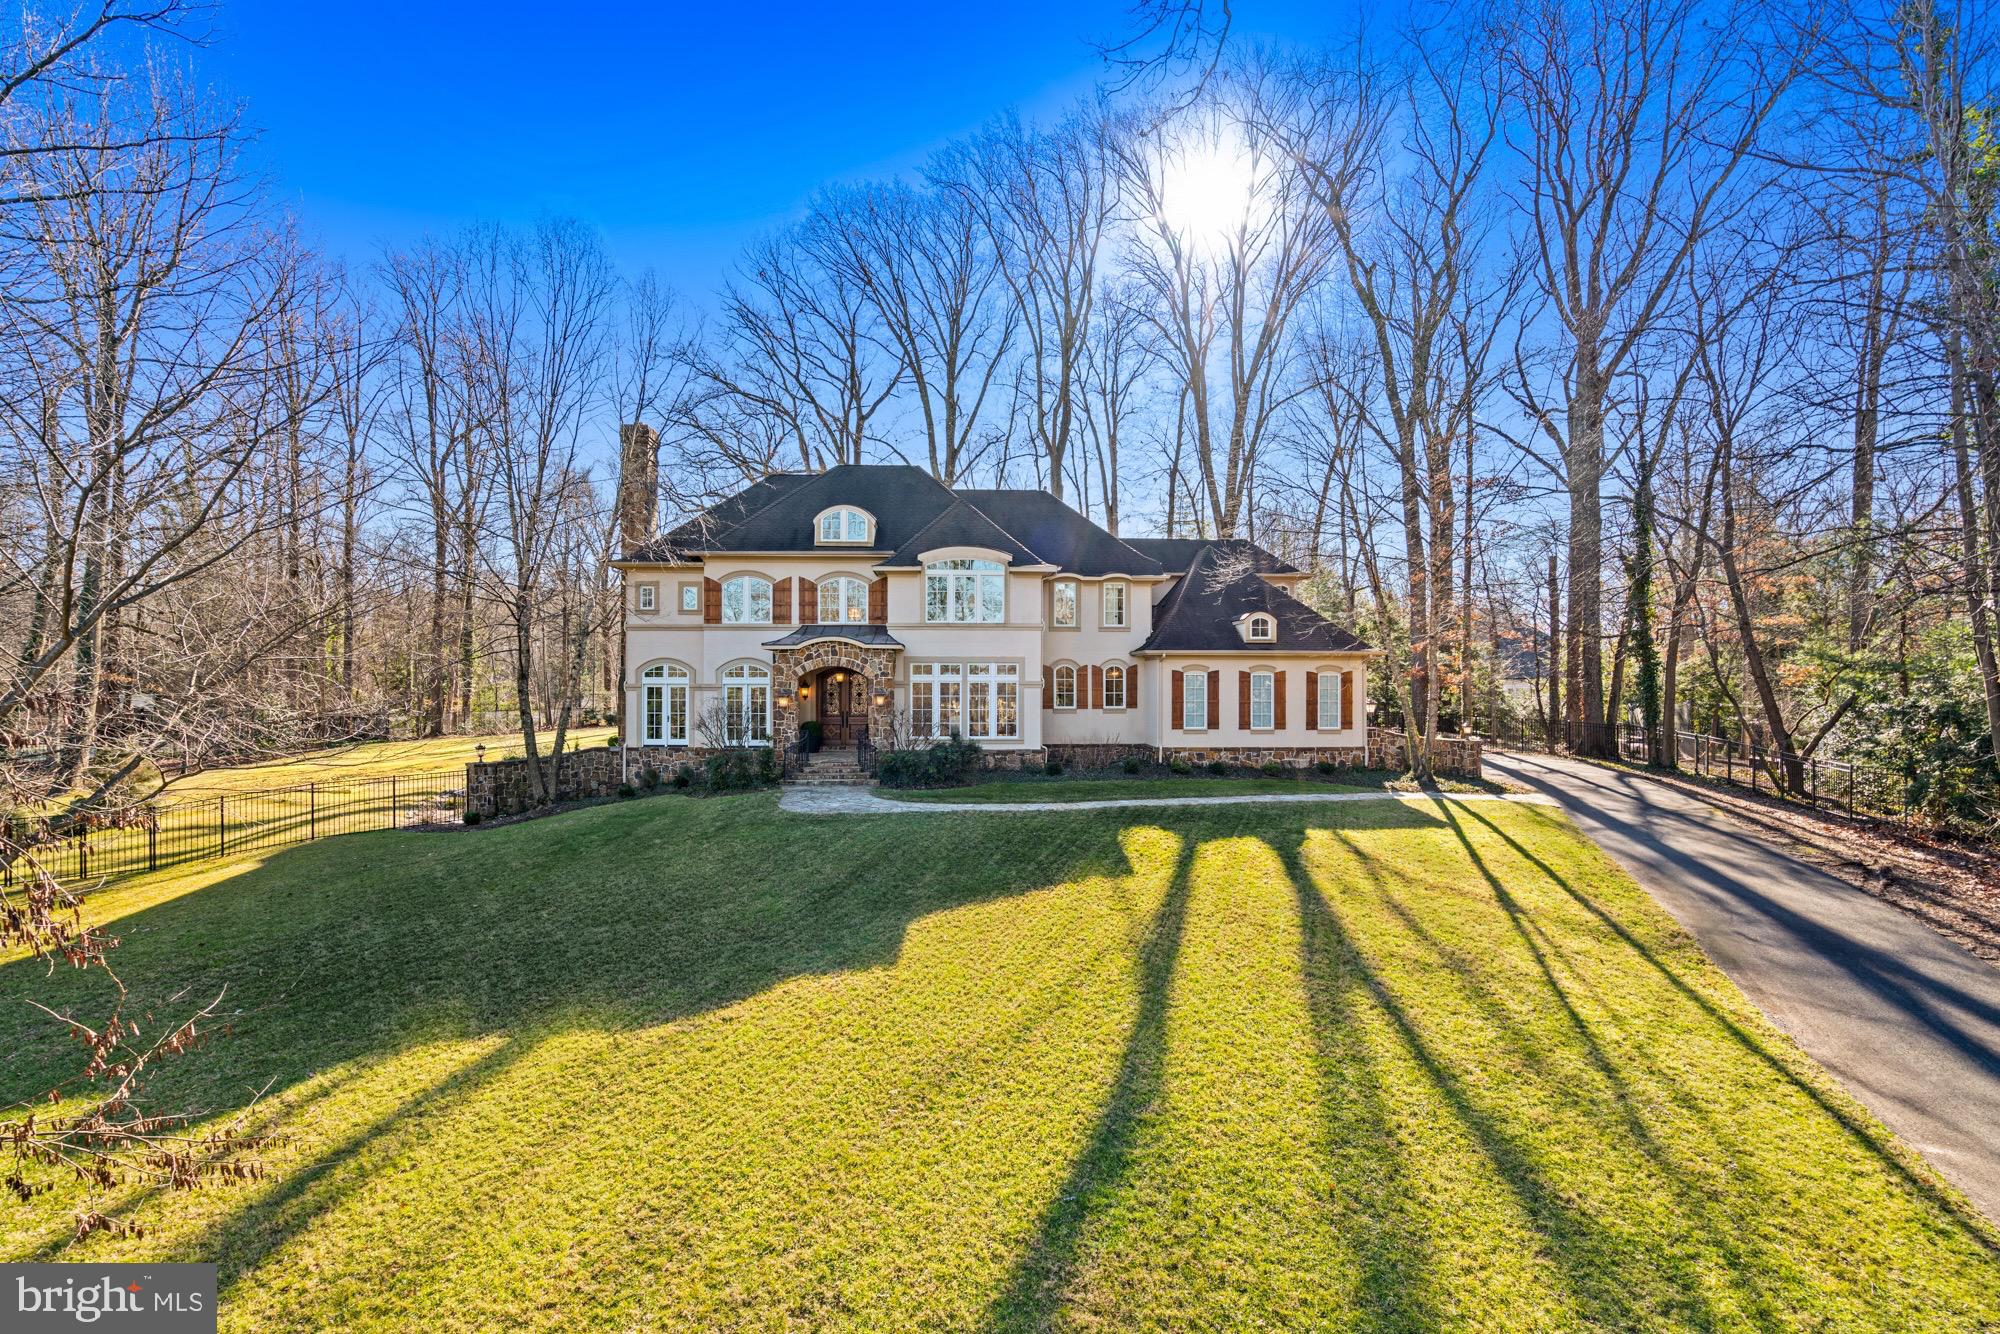
Timeless French country elegance, masterful design and a McLean best address on more than one acre. It’s a dazzling first impression that begins on the approach along Corbin Court with stately homes lining the way to the end of the cul-de-sac and a long private driveway entrance to this 5 bedroom custom home with 10 foot ceilings. The residence is slightly elevated just beyond the lush front lawn which creates powerful imagery before you even make it through the imported mahogany doorway. A double height foyer features French limestone floors accented by a fossil inlay. It’s thoughtfully designed to create an effortless flow from room to room. A formal living room is highlighted by a wood burning fireplace. The dining room is serviced by an oversized butlers pantry with wine chiller. A bay of windows floods the study with natural light. The great room featuring a 10 foot stone fireplace runs along the full width of the home with floor to ceiling views of the rear grounds and a sprawling stone terrace. A gourmet kitchen is built for the home chef and large scale entertaining with an eat in center island, prep sink, rich designer cabinetry, top of the line appliances, farm sink, walk in pantry and casual kitchen dining for more than 12. The main level also features a dish room, 2 powder rooms, large mud room and laundry room with a dog wash shower. 
A curved staircase with iron spindles is highlighted by an oversized French chandelier. The second level is designed with 4 bedrooms including a sweeping primary suite with a sitting room featuring a fireplace and large private deck. The primary bathroom is reminiscent of a five star spa retreat. A soaking tub and oversized shower are connected by a zen stone inlay. The bathroom suite includes two vanities, two water closets, large walk-in closet and a second full laundry room. The impressive ceiling height is carried through on the lower level. It’s an open entertaining floor plan with abundant fireside seating, kitchenette and wet bar, built in wine storage, dedicated dining, billiards room, theater room with tiered seating, gym, another full bedroom and bathroom plus a walk out to a large sunken stone patio. The quality of build well exceeds the expected with a 75 year + architectural shingle roof and a protective three coat hard stucco facade. It’s a total luxury package with a long list of ‘must haves’ for modern living at the highest level combined with a prestigious McLean location inside the Capital Beltway.
#VAFX2160584

MCLEAN

1211 CORBIN COURT

5 Beds

4 Baths

7,625 Sq.Ft.

$3,300,000

MLS#: VAFX2160584
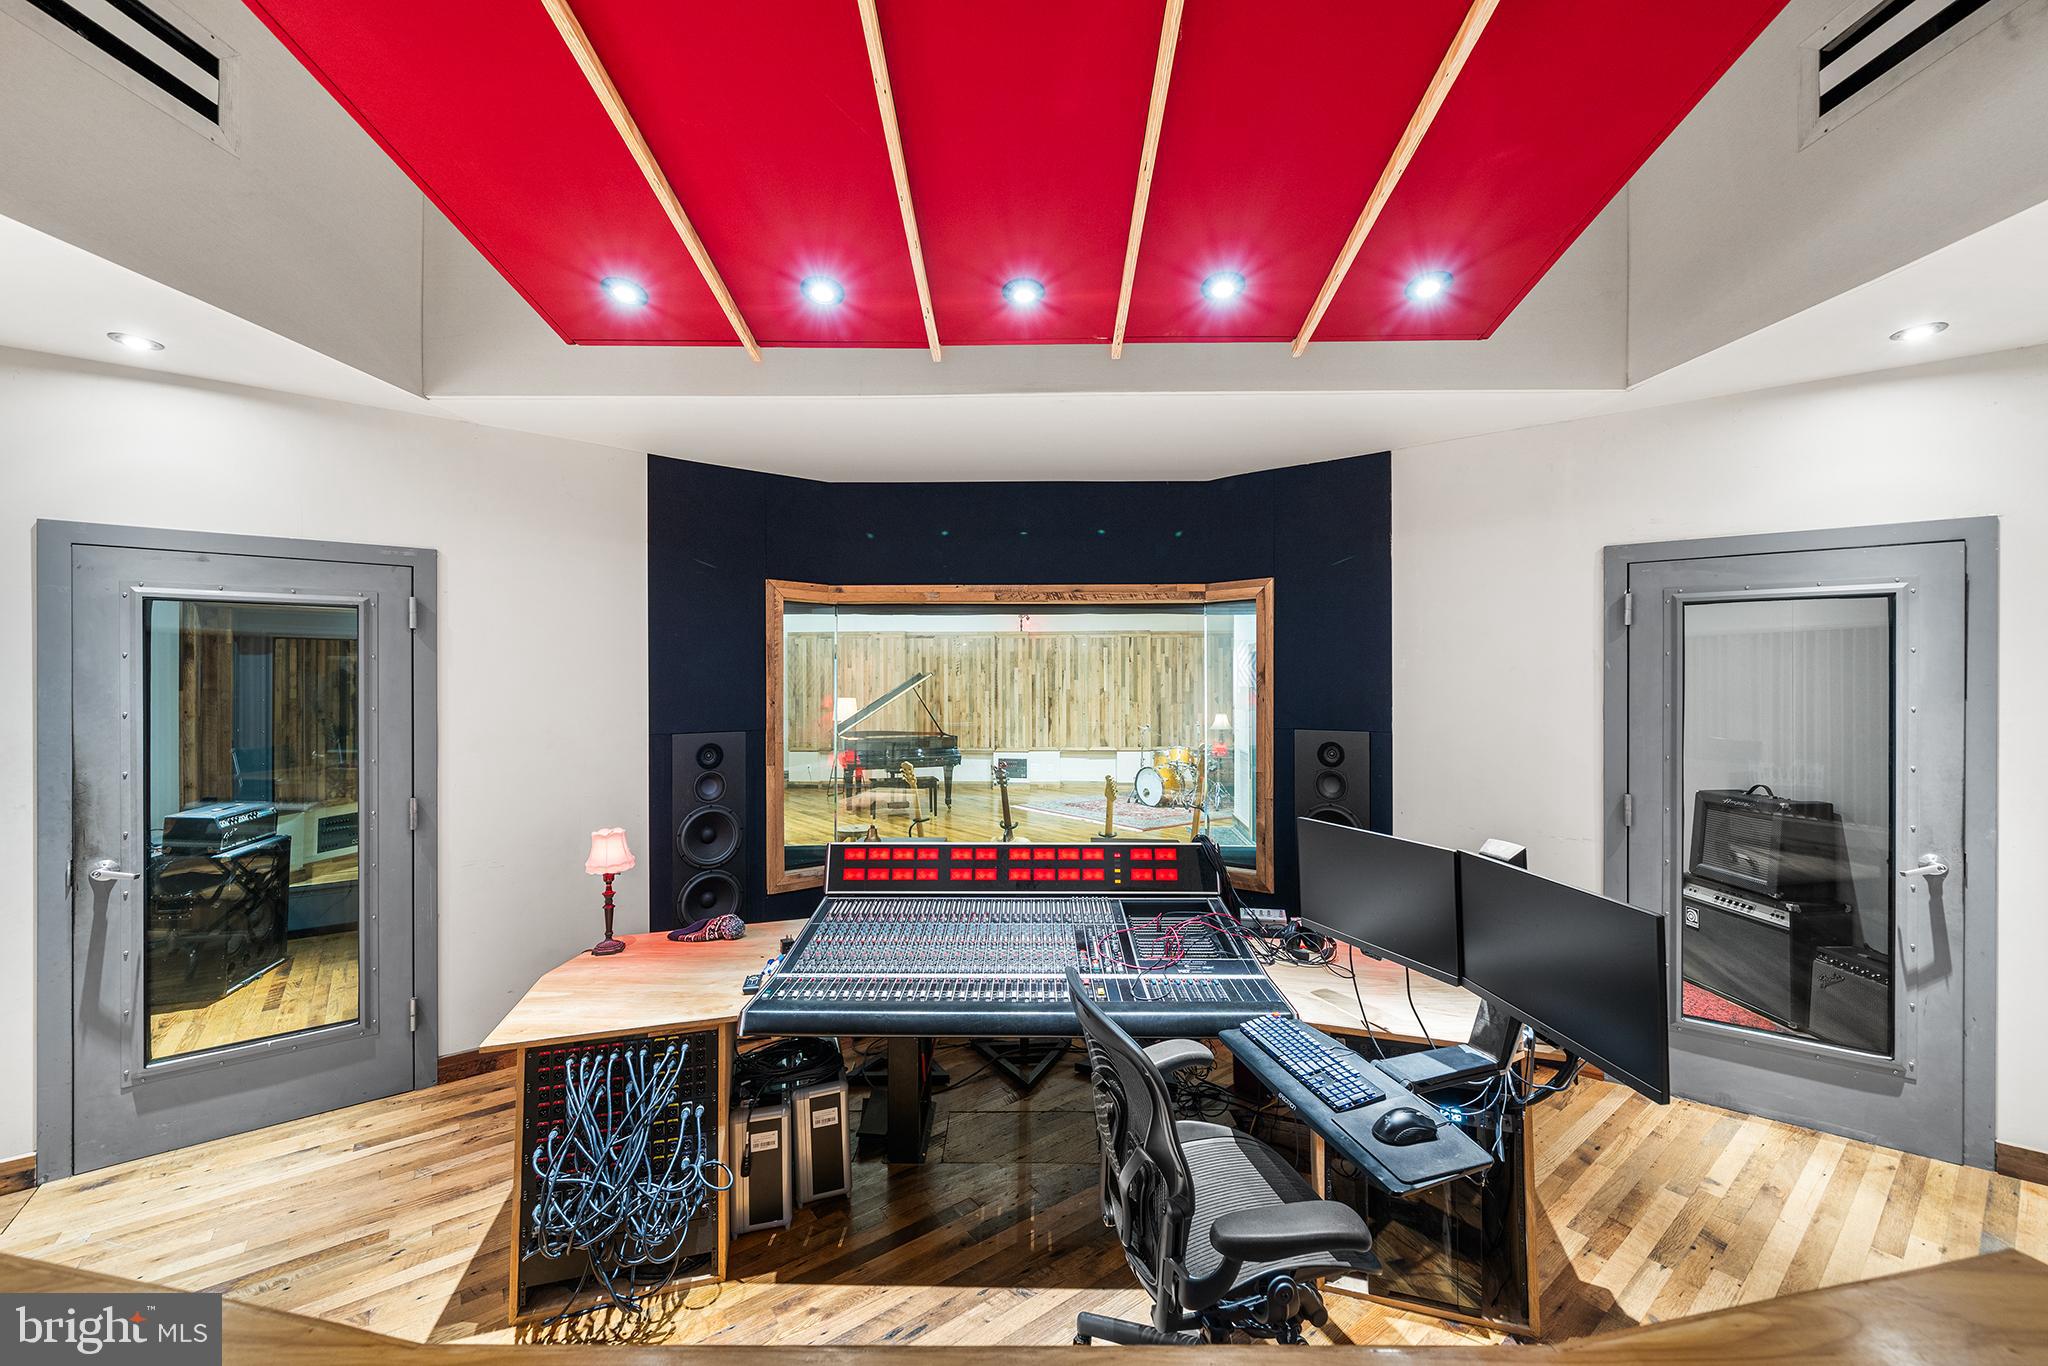
Welcome to an ULTRA rare opportunity to acquire a fully built, state of the art recording studio paired with a design-forward residence in the heart of Fishtown. The property is home to Spice House Sound, a turnkey recording studio designed by the Walter Storyk Design Group, the world-renowned firm behind iconic studios across the globe, including Electric Lady Studios in New York City. The sprawling studio space was meticulously built and optimized at every stage for professional recording and production and is fully operational today. The sale includes all studio contents and naming rights, encompassing an extensive collection of vintage and modern instruments, microphones, outboard recording gear, computers, mixing board, and studio furniture (see attached itemized list of full inclusions in MLS docs), allowing a new owner to step in and operate immediately. The studio is directly connected to a three-bedroom residence via the studios private kitchenette and bathroom, creating a seamless live/work environment for an owner/operator while maintaining functional separation between uses. The residence can also be used to allow musicians and engineers to stay onsite during recording sessions in the attached three bedroom home. The living quarters are spread across two floors, featuring one full bath and two half baths, a stylish kitchen, garage parking, and a dramatic living room with vaulted ceilings and a skylight, filling the space with natural light and volume rarely found in urban residences. Located in the center of Fishtown, in a former horse stable, the property is fully walkable to the neighborhood’s most sought-after destinations, including Riverwards Produce, Kalaya, Suraya, Reanimator Coffee, and many of the area’s best dining, retail, and cultural offerings. Whether utilized as a creative headquarters, live/work residence, or a fully turnkey studio investment, this property offers an irreplaceable combination of world-class studio design, residential comfort, and premier location. Do not miss your opportunity to be the next stewards of this incredible Fishtown property.
#PAPH2577408

PHILADELPHIA

1506 E WILT STREET 14

None Beds

None Baths

3,816 Sq.Ft.

$3,300,000

MLS#: PAPH2577408
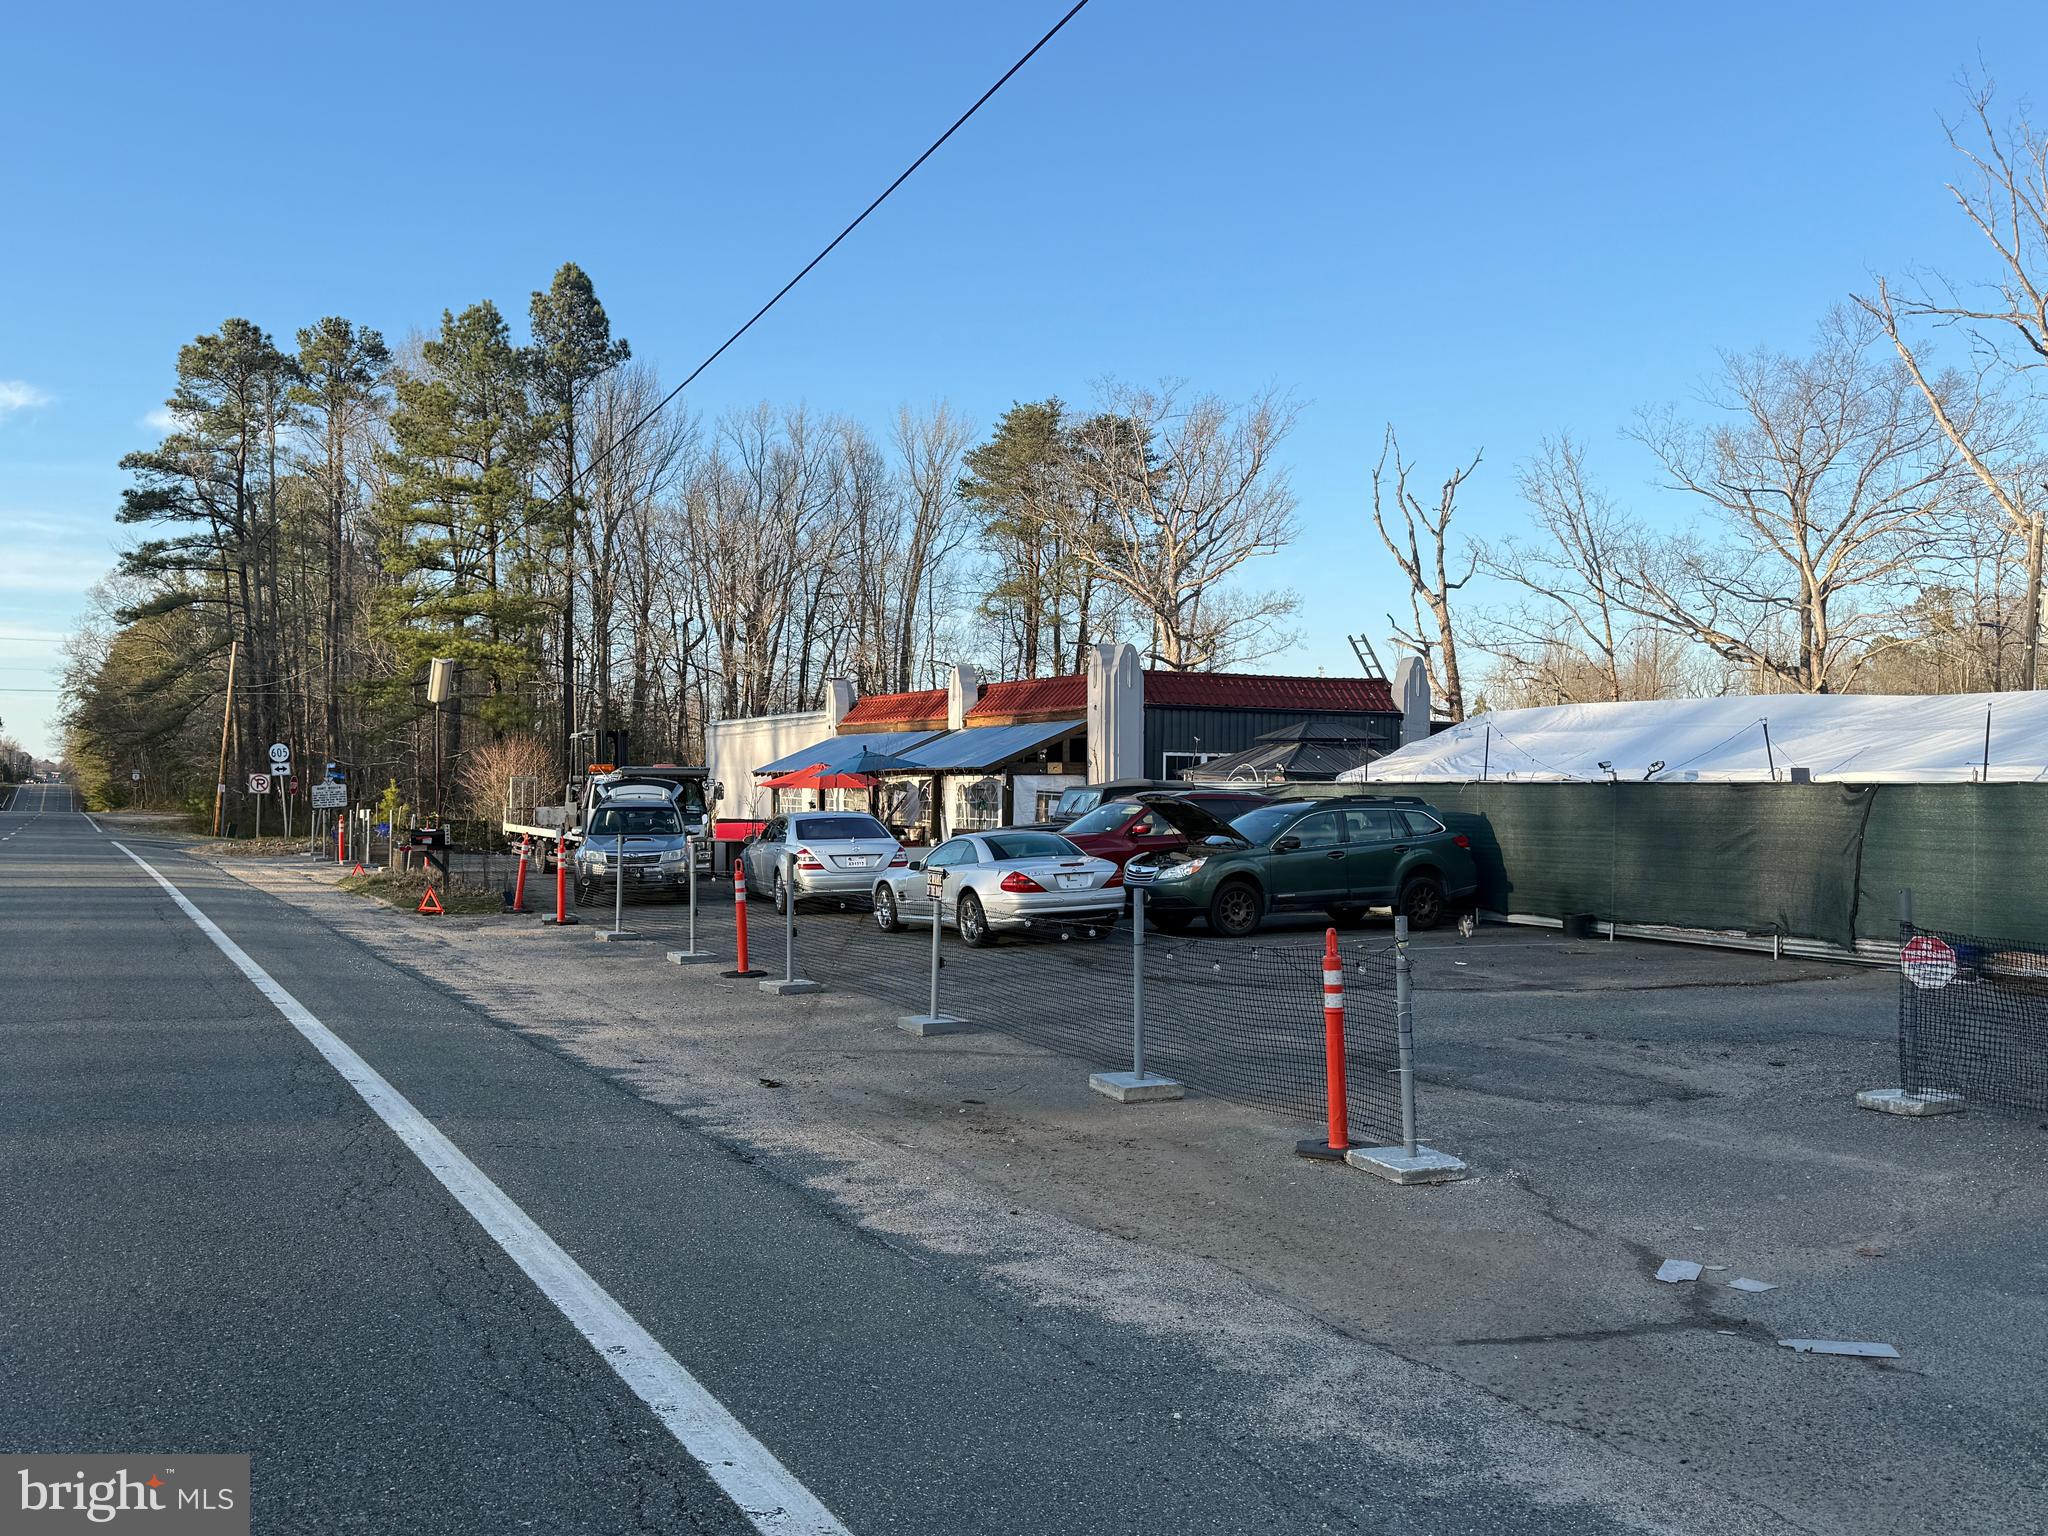
Amazing Opportunity, Owner Financing may be an option.
Call me Today-Your Business Ideas, with a 2 plus Area Corner Lot on Route1. New Development on Every Corner. 

Prime 2.3-Acre Corner Lot on Route 1!

Location: Route 1 – High-Visibility Corner Lot with Two Road Frontages

Property Features:
#VACV2008252

WOODFORD

12439 US ROUTE 1 HIGHWAY

2 Beds

2 Baths

2,545 Sq.Ft.

$3,300,000

MLS#: VACV2008252
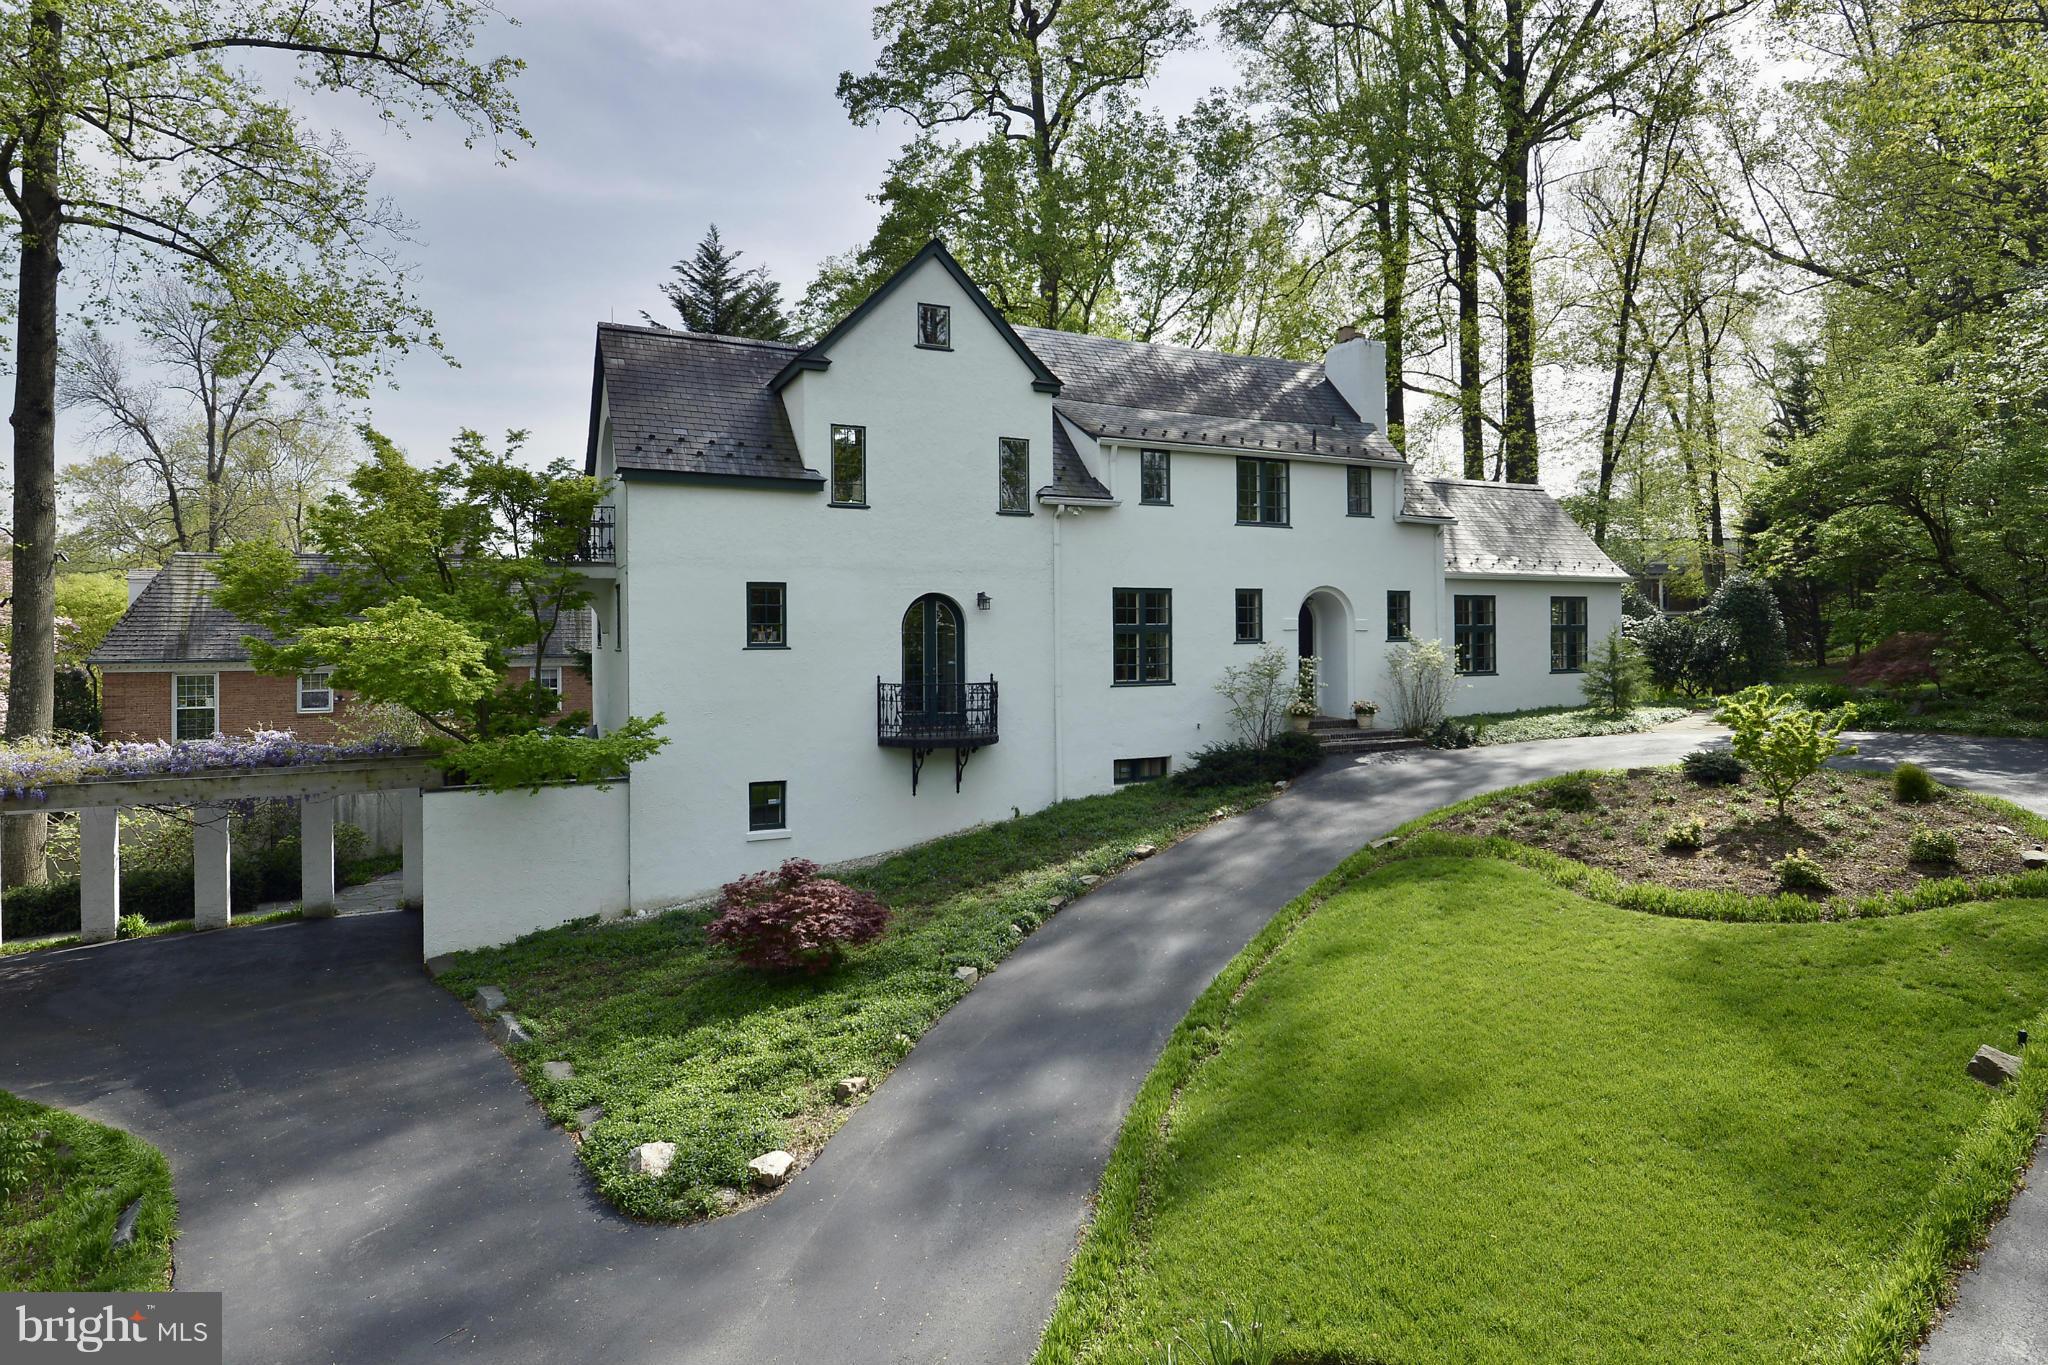
Edgemoor's most romantic property. Built in 1918, this white stucco style home is totally charming from its interior arched doorways, to the wood-beamed ceilings, and French doors connecting the home with the exterior patios and gardens. Four bedrooms, four and one-half baths plus a half-acre of exquisite grounds.Correct Lot Size is 24,681 SF. Open Sunday, April 6th from 1-4pm.
#1002909698

BETHESDA

7210 GLENBROOK ROAD

4 Beds

4 Baths

N/A

$3,300,000

MLS#: 1002909698
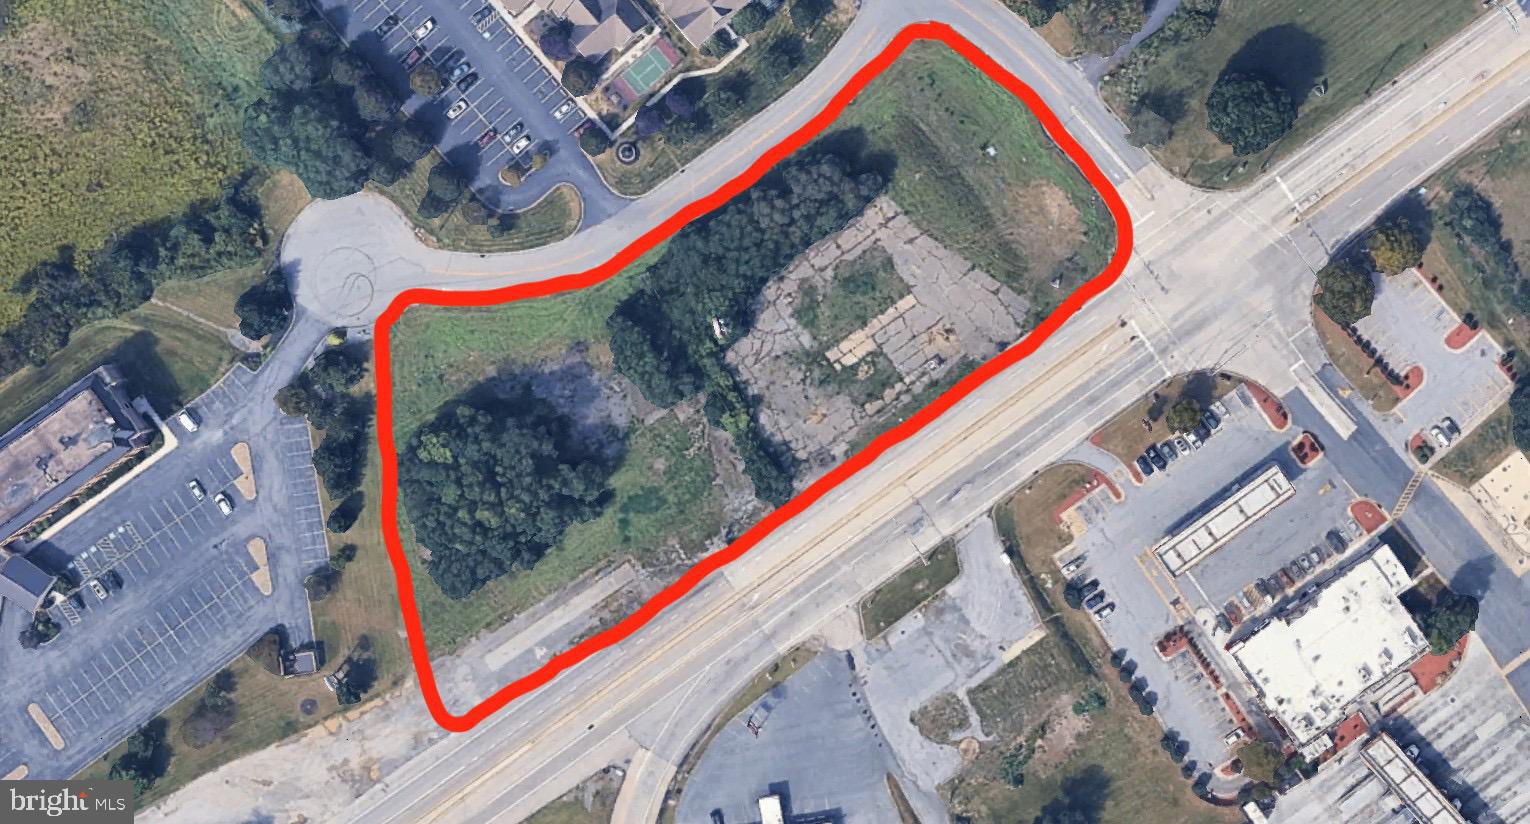
For Comp Purposes
#PACB2046464

CARLISLE

1170 HARRISBURG PIKE

None Beds

None Baths

2.92 acres

$3,300,000

MLS#: PACB2046464
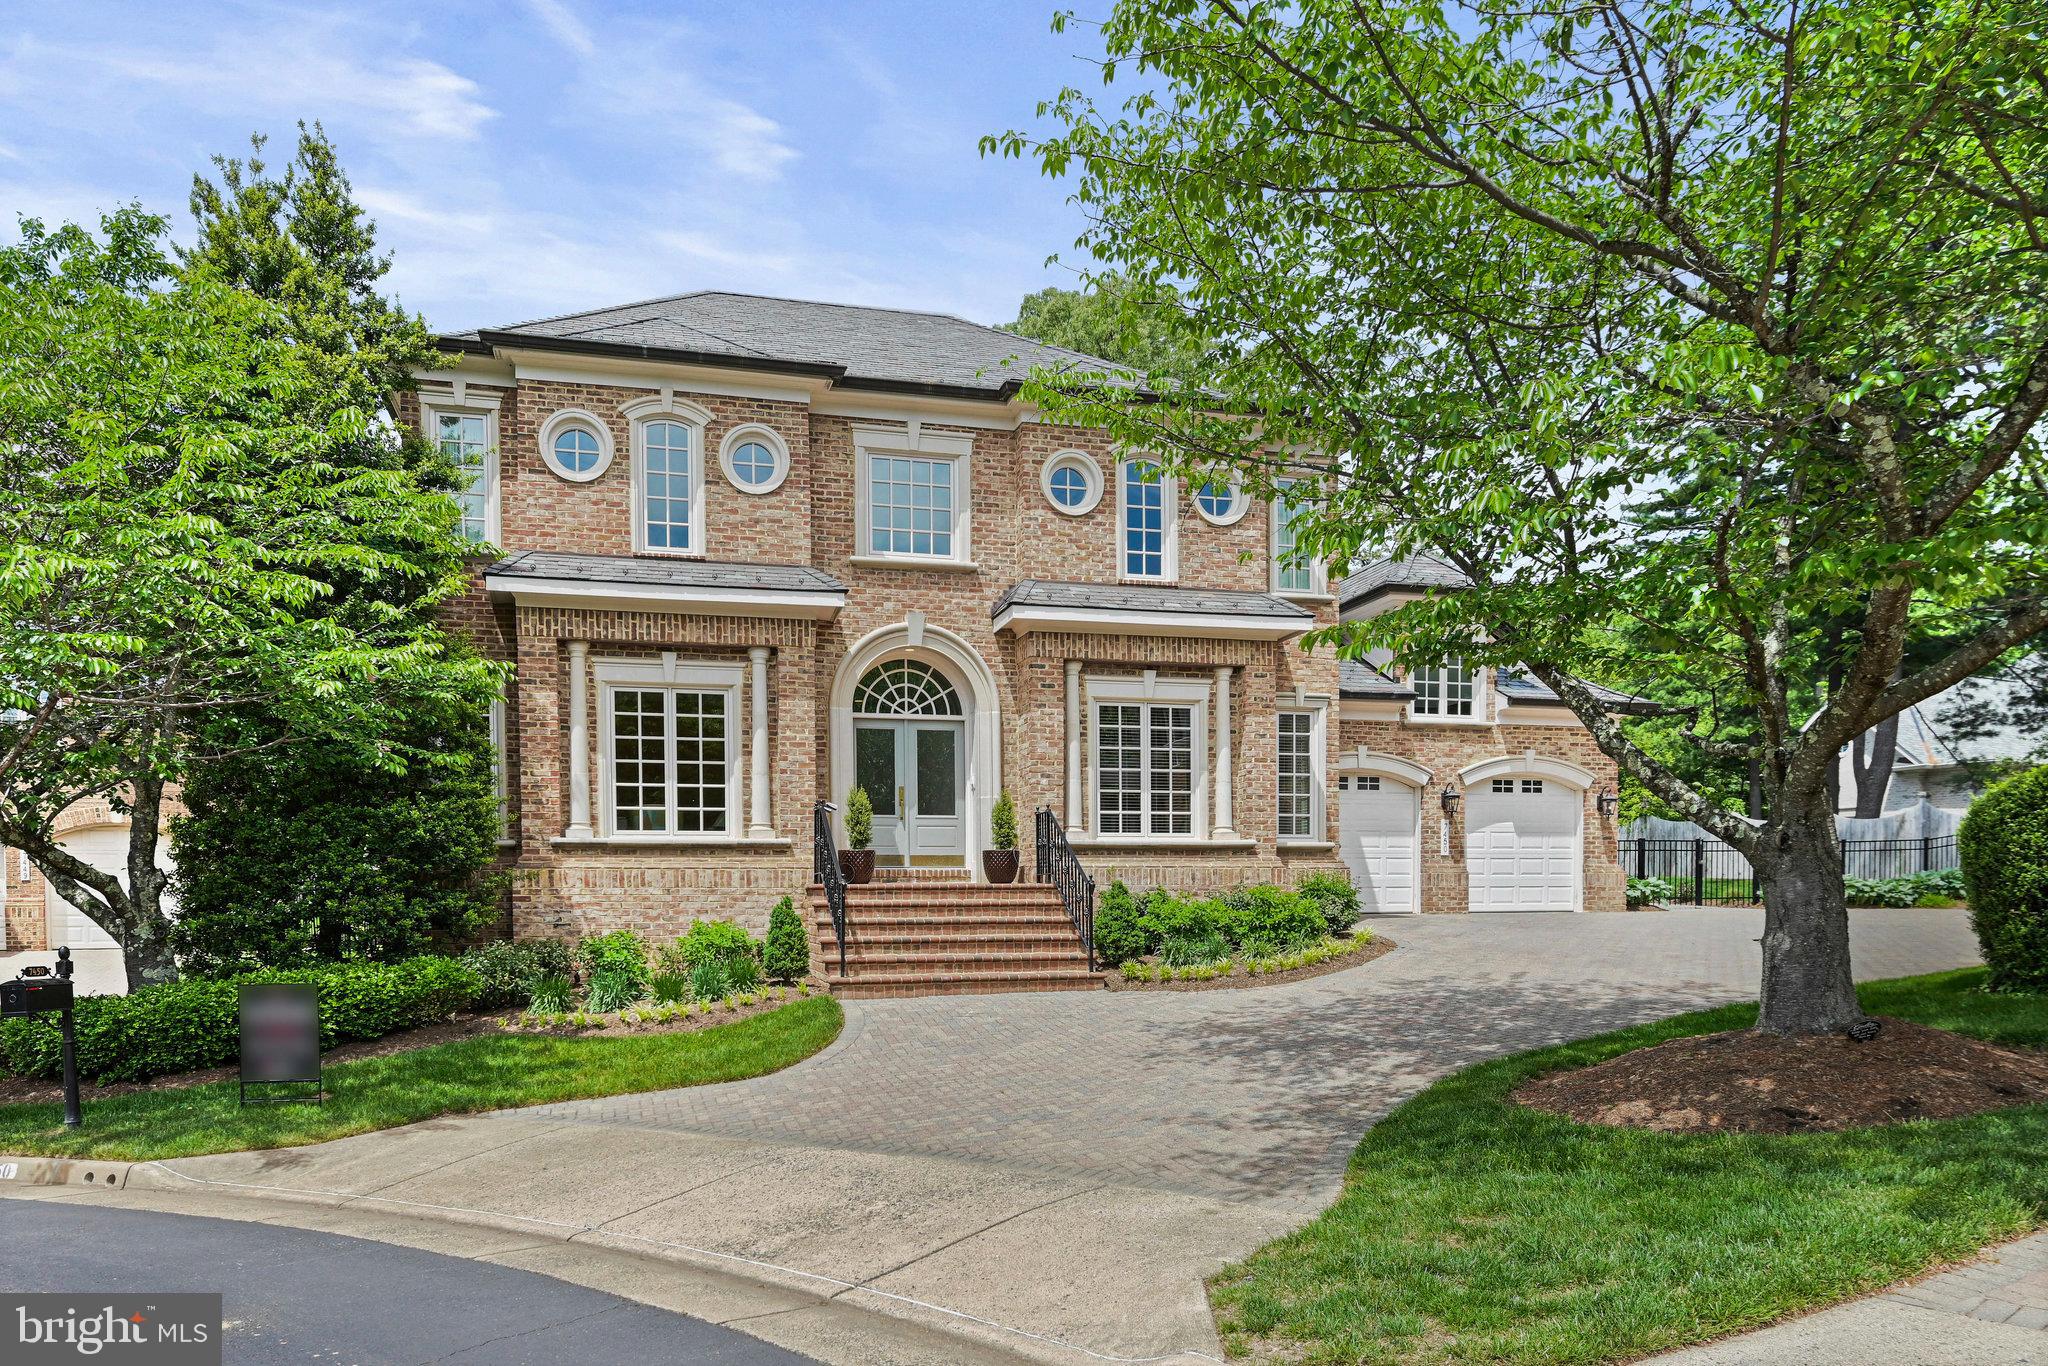
Comp purposes only.
#VAFX2250686

MCLEAN

7450 OLD MAPLE SQUARE

5 Beds

5 Baths

4,735 Sq.Ft.

$3,300,000

MLS#: VAFX2250686

Coming soon
TO BE BUILT | Anticipated Completion Summer 2027

An extraordinary opportunity to own a beautifully designed new-construction home in the highly sought-after Wellington neighborhood of Alexandria's 22308 community. Designed by Kulinski and built by Character Companies, this exceptional residence will offer over 7,100 square feet of beautifully finished living space across three levels, six bedrooms (include a main level bedroom!), six full bathrooms, two powder rooms, and an oversized three-car garage, all situated on a generous half-acre lot. Timeless architecture, designer-level finishes, and a thoughtfully designed floor plan come together to create a home that is as beautiful as it is functional.

The striking exterior features classic architectural detailing, James Hardie siding, and a welcoming covered front porch. Inside, graciously proportioned rooms, soaring ceilings, beautiful wood floors, and sophisticated finishes set the tone for the exceptional spaces throughout.

The main level offers everything today's luxury buyer desires. A gracious foyer with herringbone hardwood flooring introduces elegant formal living and dining rooms, while the expansive family room with gas fireplace flows seamlessly into the beautifully designed kitchen and breakfast area. A generous center island anchors the kitchen, complemented by a separate scullery offering additional preparation space and storage. A private home office, main-level bedroom with full bathroom, additional powder room, and spacious mudroom with direct access to the three-car garage complete this exceptionally functional floor plan.

Outdoor living is equally inviting, with a screened porch and flagstone patio extending the entertaining spaces into the backyard. The nearly half-acre lot provides a wonderful sense of space and an increasingly rare opportunity to enjoy a substantial property in such a convenient Alexandria location.

Upstairs, the luxurious primary suite serves as a private retreat, featuring two spacious walk-in closets and a beautifully appointed bathroom with a freestanding soaking tub. Three additional generously sized bedrooms, three additional full bathrooms, a separate study, and an oversized bedroom-level laundry room complete the upper level.

The fully finished lower level takes entertaining and recreation to another level. An expansive game room, dedicated media room, golf simulator room, fitness room, and wet bar offer incredible versatility for gatherings, movie nights, and everyday enjoyment. An additional bedroom with full bathroom provides a comfortable space for guests, while a separate powder room adds convenience.

Ideally located in Wellington, this home offers the best of the Fort Hunt lifestyle with convenient access to the scenic George Washington Memorial Parkway, the Potomac River, Old Town Alexandria, and Washington, D.C. Zoned for Waynewood Elementary School and surrounded by established neighborhoods, parks, and recreation, the location offers an exceptional balance of community, convenience, and accessibility.

With its timeless architecture, designer-level finishes, expansive and versatile floor plan, three-car garage, and generous half-acre setting, 7808 Ridgecrest Drive presents a rare opportunity to enjoy the very best of luxury new construction in Alexandria's beloved 22308 community.
#VAFX2346442

ALEXANDRIA

7808 RIDGECREST DRIVE

6 Beds

6 Baths

7,163 Sq.Ft.

$3,300,000

MLS#: VAFX2346442
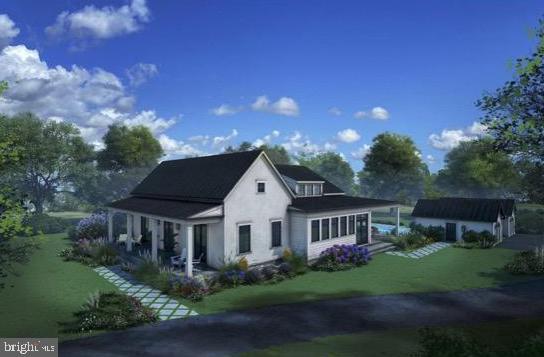
Situated adjacent to the acclaimed Salamander Middleburg in the historic town of Middleburg, Virginia, the Residences at Salamander offer an exceptional opportunity to enjoy refined living in the heart of Wine and Hunt Country. Blending timeless elegance with modern comfort, this community provides a lifestyle that is as luxurious as it is serene. The featured home, currently under construction with delivery anticipated in April 2025, is located on Lot 29, a picturesque 0.8-acre parcel. Designed with the Huntbox Premier floor plan, the residence is 2,500 square feet on the main level, highlighted by a welcoming covered front porch, a foyer with soaring 10-foot ceilings, and a study featuring coffered ceilings, a fireplace, and custom built-ins.

The open-concept main living area captivates with 20-foot vaulted ceilings and expansive windows and doors that frame stunning views while leading to a wide, covered bluestone terrace. The lower level, consisting of an additional 2500 square feet of finished living space is fully walk-out on the eastern exposure and bathed in natural light through well-placed windows and doors. A two-car garage adds to the home’s practicality.

Whether as a permanent residence or a tranquil retreat, this home offers the perfect blend of town, country, and resort living. Just a short walk from Middleburg’s charming shops and fine dining along Washington Street, it allows you to immerse yourself in the town’s vibrant culture while enjoying the serenity of Blue Ridge Mountain views. 
*** Artistic renderings and photos of previously completed homes are provided for illustrative purposes only and may not reflect the final design, construction, or finishes of the residence.
#VALO2086536

MIDDLEBURG

801 OLD SADDLE DRIVE

4 Beds

4 Baths

5,000 Sq.Ft.

$3,300,000

MLS#: VALO2086536
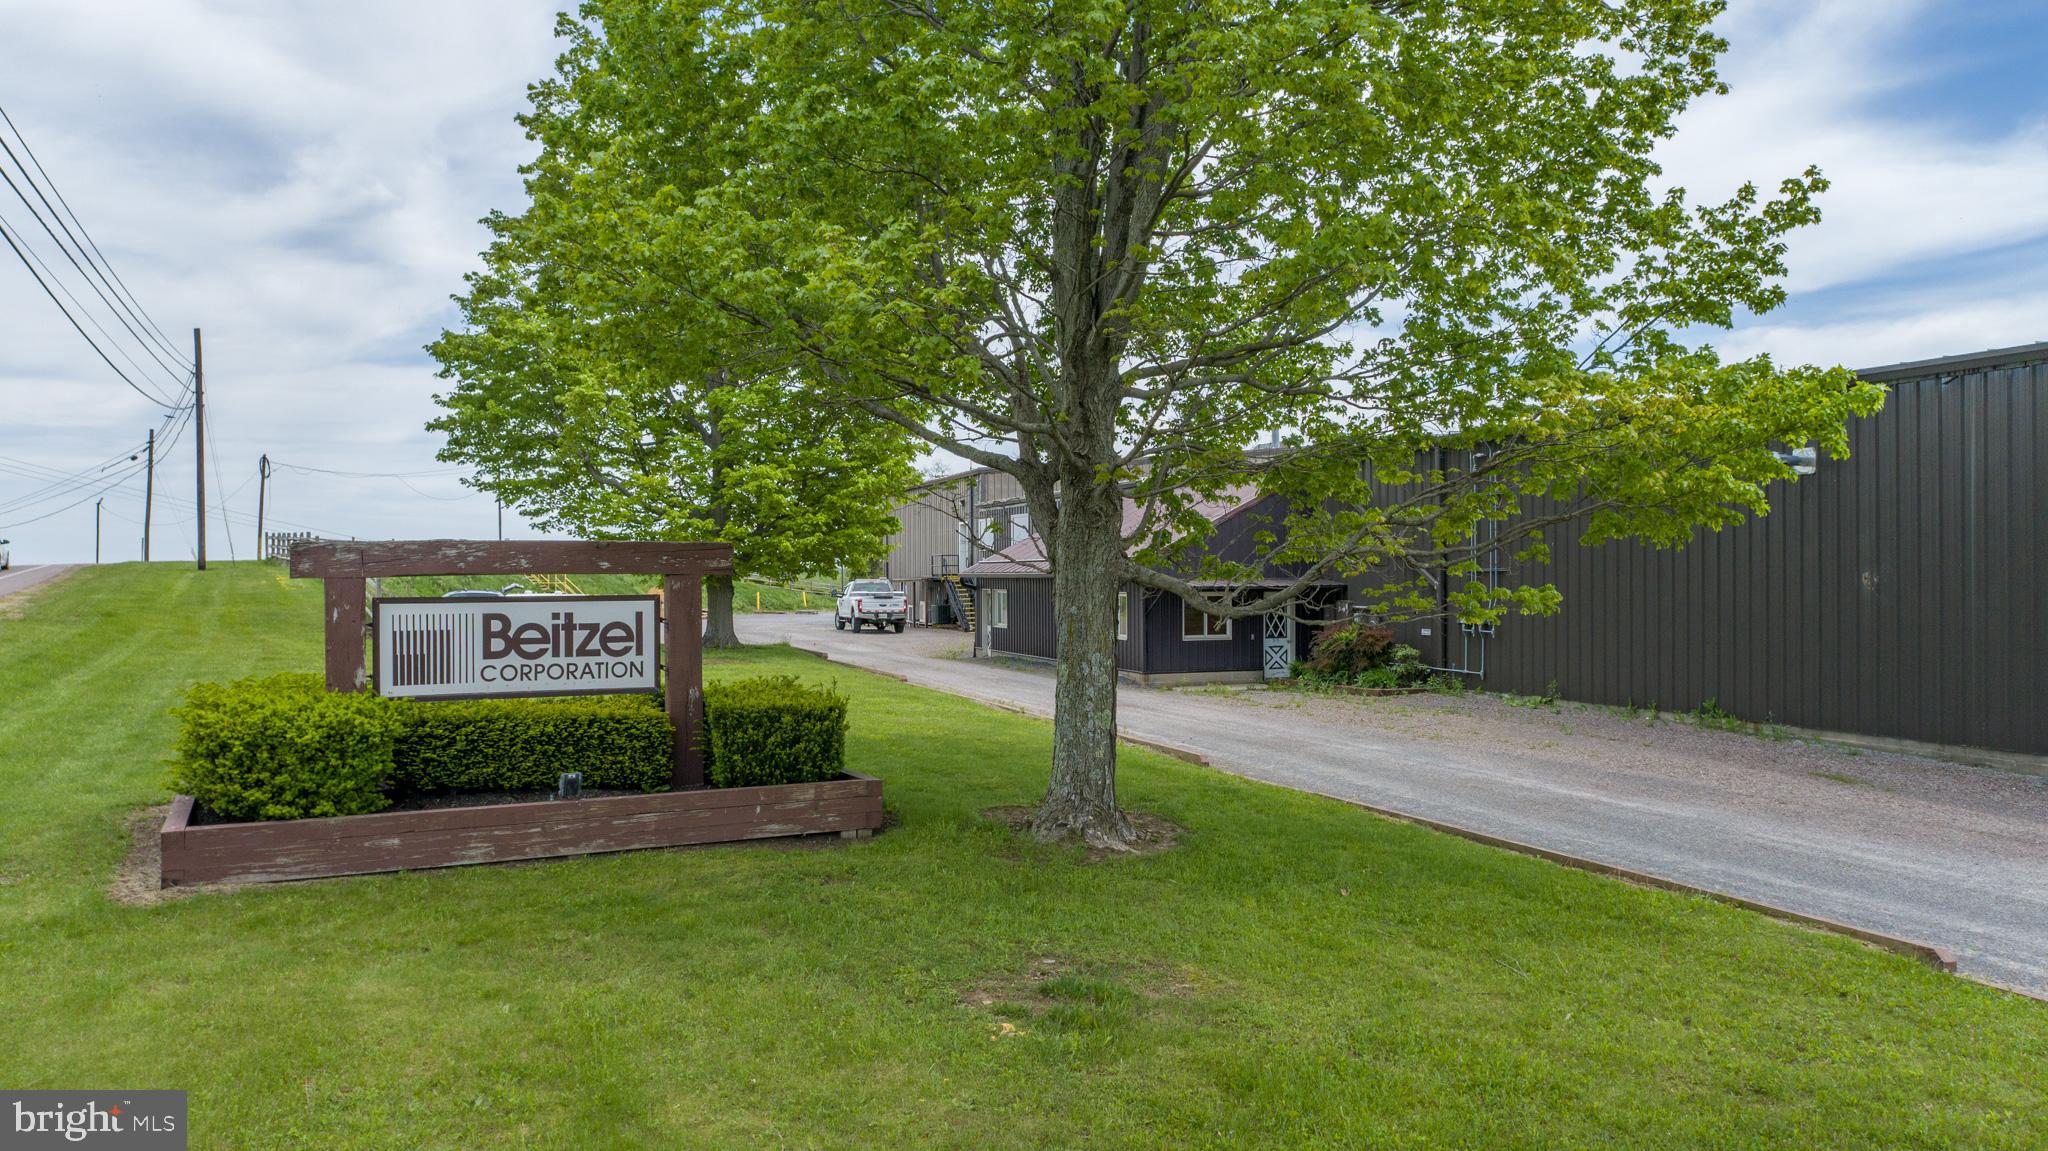
Commercial & Industrial Facility on 31+ Acres – Prime Location!
An exceptional opportunity to acquire a 31.19 acre commercial/industrial facility with robust infrastructure and flexible development potential. This property is ideally suited for manufacturing, logistics, or expansion-focused enterprises.
Key Features: 34,000 sq ft shop building with: Multiple offices, 4 bathrooms, 8 overhead doors, Loading dock, Full-length overhead industrial hoist system, On-site well & septic systems, Floor plan available, plus a 7,500 sq ft pole building with: 5 overhead doors , Floor plan available. Two (2) 600-amp 3-phase electric services: One 240 Volt , One 480 Volt , Multiple State Highway Entrances, Outside zoning jurisdiction – no CAM fees, Close proximity to Interstate 68 for strategic regional access, Subdivision potential for future development or investment. This property combines size, location, and utility access—making it a rare and valuable opportunity for commercial or industrial use. Contact us today to schedule a tour and explore the potential this facility has to offer!
#MDGA2009546

GRANTSVILLE

12072 BITTINGER ROAD

None Beds

None Baths

33,962 Sq.Ft.

$3,300,000

MLS#: MDGA2009546
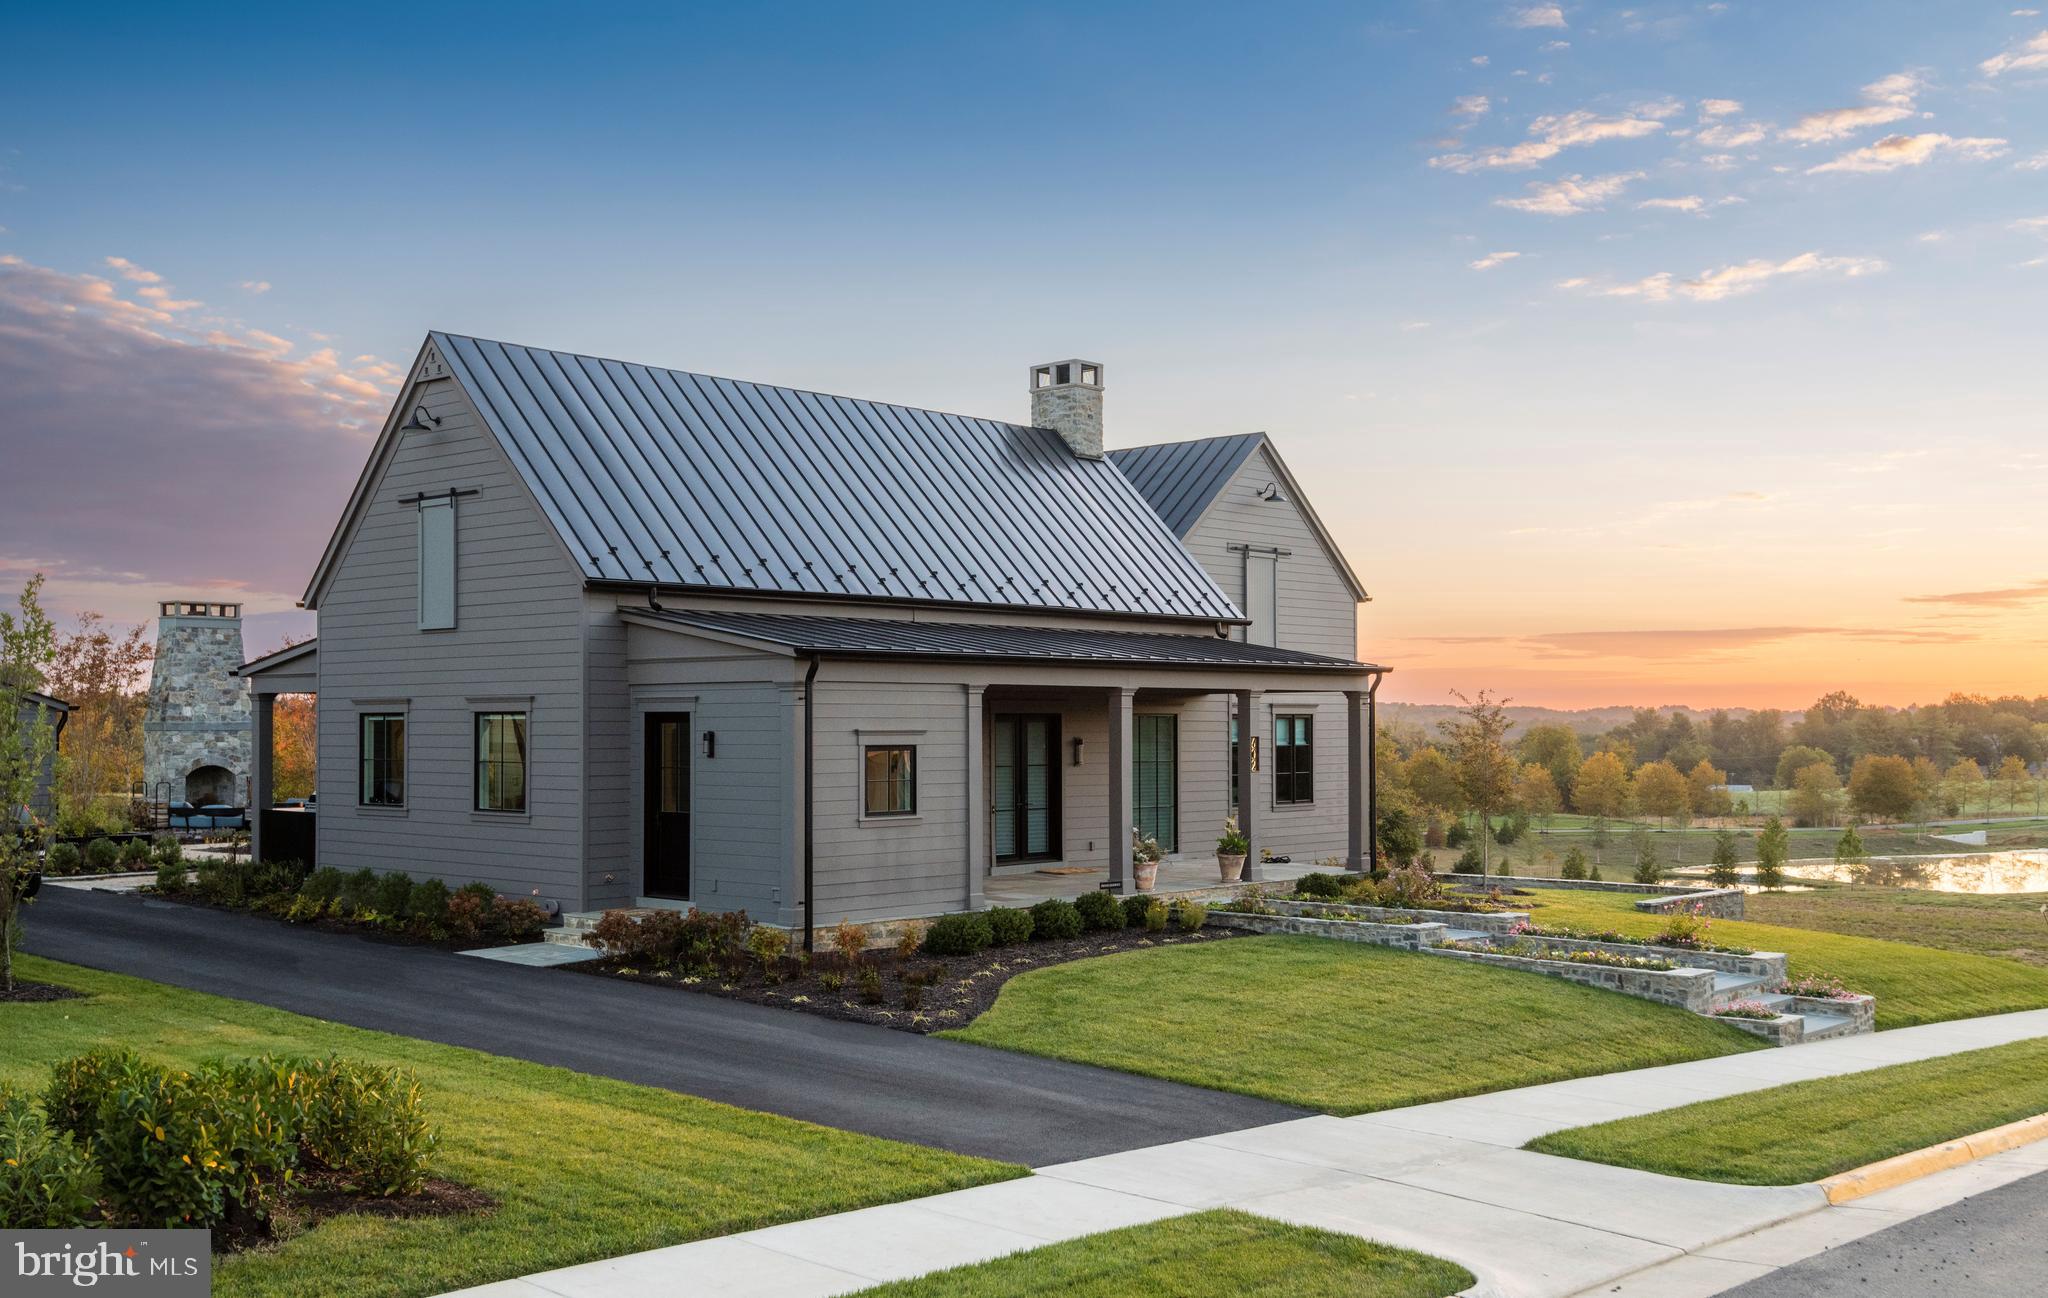
Purchasers are building The Vineyard 4-Bedroom model on this lot. Welcome to Residences at Salamander, an exquisite haven nestled within the picturesque landscapes of Virginia's renowned horse and wine country. This exclusive community, situated in a Forbes five-star resort, embodies the epitome of luxury living with the rich historic identity of the town of Middleburg.  

The offering of 49 homes (with 13 now sold) have been historically designed for the equestrian and fox hunting lifestyle.  The architecture of the The Vineyards Model adheres to a design philosophy that draws inspiration from the Resort’s proximity to a host of award-winning wineries.  

As you enter this exquisite home, you are welcomed by a bright and open concept main living space.  Natural light bathes the living spaces through strategically placed expansive windows and doors.  Well appointed bedrooms are located in a separate wing. All of which are connected to an external courtyard and bluestone porch with outdoor kitchen that creates a captivating sense of privacy and serenity that blends seamlessly to the interior spaces.  An oversized garage completes the affect and privacy of the courtyard. This unique design ensures that neighboring line of sight is minimized, allowing residents to indulge in a secluded haven and connect to nature.  

The interiors of this residence exude modern living, with elegant features and meticulously crafted finishes including European Oak flooring, Quartzite countertops, designer tile and high end appliances. The main level of the residence enjoys 10-foot ceilings, while the upper level sees 9-ft ceilings. The poured concrete lower level is conditioned and ready for an owner to add spaces according to their needs.  At Residences at Salamander, every detail has been carefully considered to enhance the overall living experience.  Indulge in the full spectrum of resort amenities, savor the charm of a historic small town with terrific shopping and dining options, and relish the sense of community that defines this exceptional property.  Immerse yourself in a lifestyle that seamlessly combines luxury, natural beauty, and a rich historic heritage – welcome to a home that transcends the ordinary, inviting you to be a part of something truly extraordinary.

*** Artistic renderings and photos of previously completed homes are provided for illustrative purposes and may not accurately depict the final completed home or its finishes. Actual design, construction, and finishes may vary.
#VALO2061892

MIDDLEBURG

600 MARTINGALE RIDGE DRIVE

4 Beds

4 Baths

3,882 Sq.Ft.

$3,300,000

MLS#: VALO2061892

New on site 3 days ago
Prime Commercial Opportunity in Chestertown!! The Brian E. Bainbridge Health Building is a prominent, three-story commercial property offers 23,000 square feet of versatile space perfectly situated on High Street. Known locally as the home of the premier Aqua Fit Health Center, this highly functional multi-floor building features an excellent mix of large-scale operational facilities and multiple private office suites.
The ground level boasts extensive infrastructure, including a custom-built aquatic center with a heated saltwater pool, expansive weight/cardio rooms, and physical therapy areas. The upper floors offer a flexible layout of professional office spaces, ideal for medical practices, wellness professionals, or traditional corporate tenants. Complete with an elevator, high-visibility street presence, and a dedicated customer/tenant parking lot, this unique asset is a turnkey opportunity for an investor or an owner-user looking to establish a major presence in Kent County.
#MDKE2007240

CHESTERTOWN

818 HIGH STREET

None Beds

None Baths

24,000 Sq.Ft.

$3,300,000

MLS#: MDKE2007240

Discover a rare and exceptional opportunity to own a stunning and remarkable piece of history 102.64-acre farm nestled in the serene landscape of North East. This expansive property, steeped in a rich history dating back to 1900, offers a unique canvas for your dreams, whether you envision a tranquil retreat, a thriving agricultural venture, or a luxurious estate surrounded by nature's beauty. The charming farmhouse structure stands as a testament to timeless craftsmanship, inviting you to explore its potential. With four existing bedrooms and two existing bathrooms, a brick fireplace, this farmhouse has lots of potential to restore history or a blank slate, ready for your creative vision. Imagine transforming this space into a bespoke residence that reflects your personal style, complete with modern amenities while preserving the character of its historic roots. The vast acreage provides endless possibilities. Picture sprawling gardens, lush pastures, or even a vineyard flourishing under the sun. The land is perfect for equestrian enthusiasts, hobby farmers, or anyone seeking a peaceful escape from the hustle and bustle of city life. Accessibility is a key feature of this property, with nearly one thousand road frontage and a convenient driveway ensuring easy entry and exit. While the property does not currently include a pool, the expansive grounds offer ample space for outdoor entertainment, whether you envision a serene patio area for relaxation or a vibrant space for hosting gatherings under the stars. The North East community is known for its rich agricultural heritage and welcoming atmosphere, providing a perfect blend of rural charm and modern conveniences. Enjoy the peace of country living while being just a short drive from local amenities, shopping, and dining options. This farm is not just a property; it's an invitation to create a lifestyle steeped in history and potential that embraces nature, tranquility, and the freedom to design your own sanctuary. Whether you are looking to cultivate your own farm, build a luxurious home, a spansive equine resort, or simply invest in a piece of land with endless potential, this 102.64-acre gem is waiting for you to bring your vision to life. Don't miss the chance to own a slice of paradise in North East-where your dreams can take root and flourish.  What's even more is this unique property encumbers three zonings and is listed below appraisal (Aug 2026).Also listed as follows:
Farm - MLS#  MDCC2008110
Land - MLS#  MDCC2008112
Residential - MLS#  MDCC2022552
#MDCC2022552

NORTH EAST

424 BAILIFF ROAD

4 Beds

2 Baths

2,239 Sq.Ft.

$3,299,999

MLS#: MDCC2022552

1 ... 340 341 342 343 344 ... 666
* Listings identified with the FMLS IDX logo come from FMLS and are held by brokerage firms other than the owner of this website. The listing brokerage is identified in any listing details. Information is deemed reliable but is not guaranteed. If you believe any FMLS listing contains material that infringes your copyrighted work please review our DMCA policy and learn how to submit a takedown request. © 2024. First Multiple Listing Service, Inc.

Send a message

Message successfully sent.

Your message

What is 3 + 4 ?

Reason for contacting?

I agree to receive email communication and understand I can unsubscribe at any time.

I agree to be contacted by Charis Realty Group - Christine Issler, Broker via call, email, and text for real estate services. To opt out, you can reply 'stop' at any time or reply 'help' for assistance. You can also click the unsubscribe link in the emails. Message and data rates may apply. Message frequency may vary. Privacy Policy

Sign Out

Virtual Assistant

Would you like to take the next step with this property? We can help you schedule a showing or virtual tour, or send you more details.

Yes, I would like more information.

Thank You for Your Reply, One of Our Agents will contact you as soon as possible

No, maybe later.

Thank you, you can always contact me via email, phone number or through the contact form.

Realhub AI

Lucy - Your AI-Powered Realtor

Update Your Temporary Password

Personalize your search

Enter your email and we'll notify you immediately when new listings match what you're looking for.

or enter email address

Already have an account ? Login here

Continue your home search

I agree to receive communications and understand I can unsubscribe at any time.

I agree to be contacted by Charis Realty Group - Christine Issler, Broker via call, email, and text for real estate services. To opt out, you can reply 'stop' at any time or reply 'help' for assistance. You can also click the unsubscribe link in the emails. Message and data rates may apply. Message frequency may vary. Privacy Policy

Already have an account ? Login here

We use cookies

We use cookies primarily for analytics to enhance your experience. By accepting, you agree to our use of these cookies. You can manage your preferences or learn more about our cookies policy.