Properties

Browse or get in touch to schedule a walkthrough.

  • Nearby me
Price range

Popular Features

Community Features

Association

Property Features

Waterfront

View

Exterior Features

Interior Features

Style

10000 properties match your criteria

Updated 1 minute ago

E-Alert name

23 SINGLE FAMILY UNITS FOR SALE WITH 24 UNITS TOTAL. MOSTLY ALL RENTED AT VARIOUS LOCATIONS IN SALISBURY MD. $29900 MONTHLY REVENUE. GREAT INVESTMENT OPPORTUNITY!!
SOLD ALL IN ONE PACKAGE. SELLER FINANCING AVAILABLE.
#MDWC2023992

SALISBURY

24 UNIT RENTAL UNITS IN SALISBURY MD

46 Beds

None Baths

720 Sq.Ft.

$3,250,000

MLS#: MDWC2023992
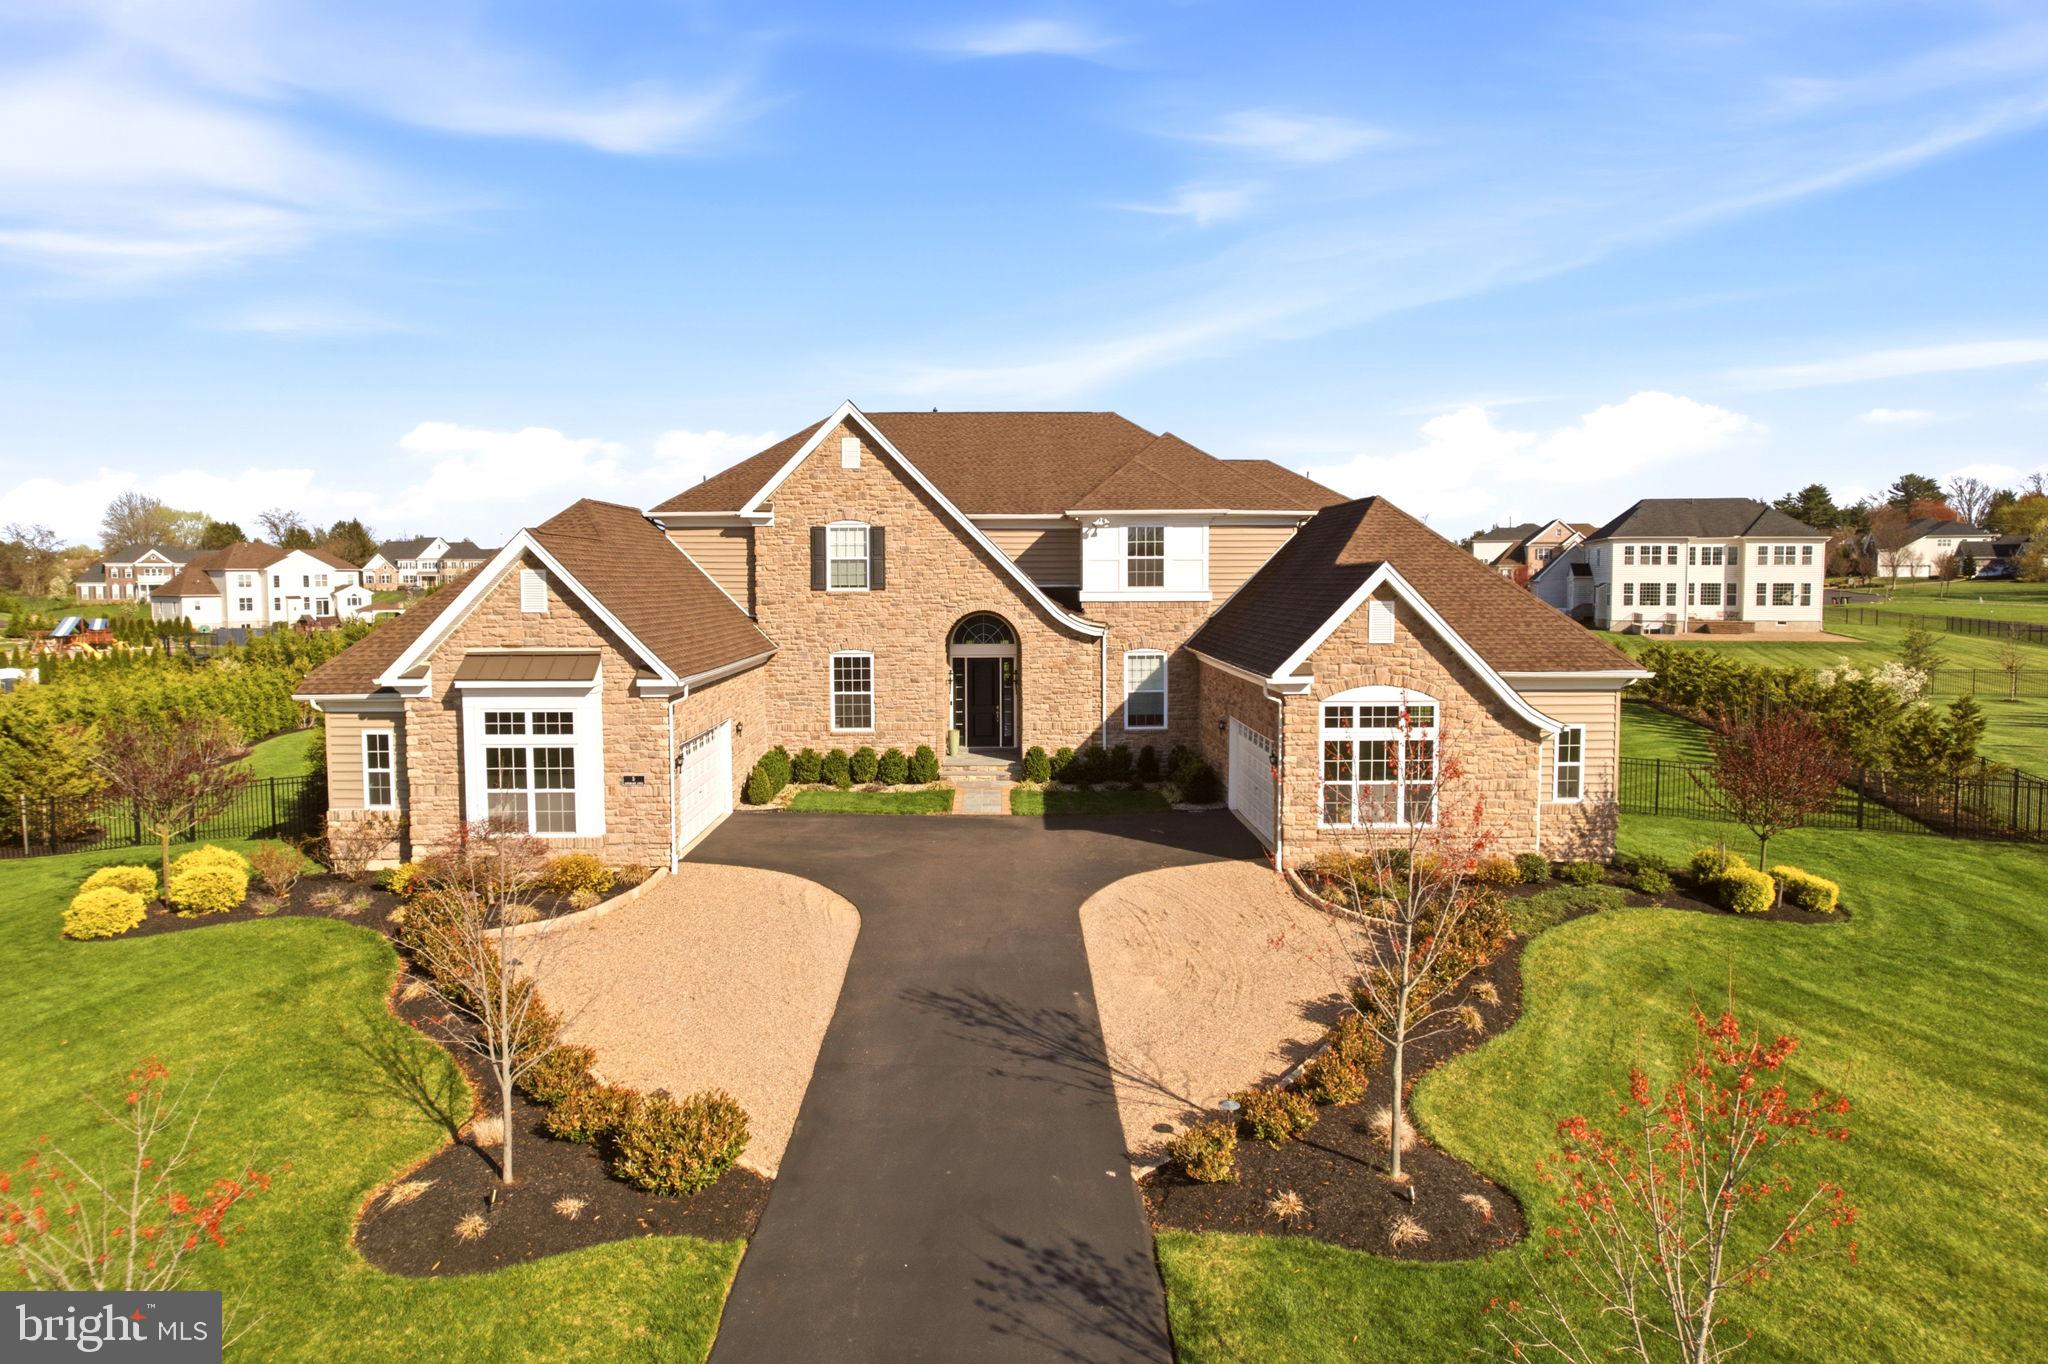
An amazing home in the heart of Bucks County! Imagine finding the perfect amount of space with high-end designer finishes for you to simply move-in. This 8-year young, luxurious estate home at The Reserve at Northampton sits on a prime 1+ acre home site within the Council Rock School District and offers nearly 10,000 square feet of total living space. No need to hire an interior designer or have to make endless selections, this has already been done and the results are remarkable. Custom imported light fixtures and gorgeous textured wallpaper on just the right walls add to the endless appeal. This is not your standard neighborhood home but a master class of elegance, customization and refinement in this 5 Bedroom, 6 Full and 1 Half Bath estate.  The owners have taken it to the next level with features seldom found but much appreciated including rounded drywall corners, extra height 10’ ceilings in the lower level, modified floor plan to include structural options and an open concept while preserving the beauty of each room.  A main floor Guest Bedroom Suite features a private entrance, personal deck, full bath and walk-in closet ideal for an au pair, friends or in-laws alike. Notable features include a custom bar with two Subzero refrigerated drawers for entertaining, Study with homework nook, and expanded Kitchen and Breakfast area with new Miele coffee bar, new Subzero refrigerator, and a high-end 6-burner range with griddle designed for both efficiency and creativity. Upper level is equally impressive and highlights a gorgeous and expansive Primary Suite complete with dream closet featuring an island, luxurious bath with double floating vanities, walk-in shower and freestanding tub.  Every Bedroom is complete with a private Full Bath. Additional amenities include a whole house generator, water filtration system, 2 chandelier lifts, soundproof gym, built-in gas grill line, 4-car garage, and custom organizers in every closet. Located on a quiet cul-de-sac setting and tucked away down a long drive within a desirable neighborhood. A unique opportunity to move-in and enjoy modern luxury and stylish accoutrements.
#PABU2111090

IVYLAND

3 CUMBERLAND CIRCLE

5 Beds

6 Baths

9,783 Sq.Ft.

$3,249,999

MLS#: PABU2111090
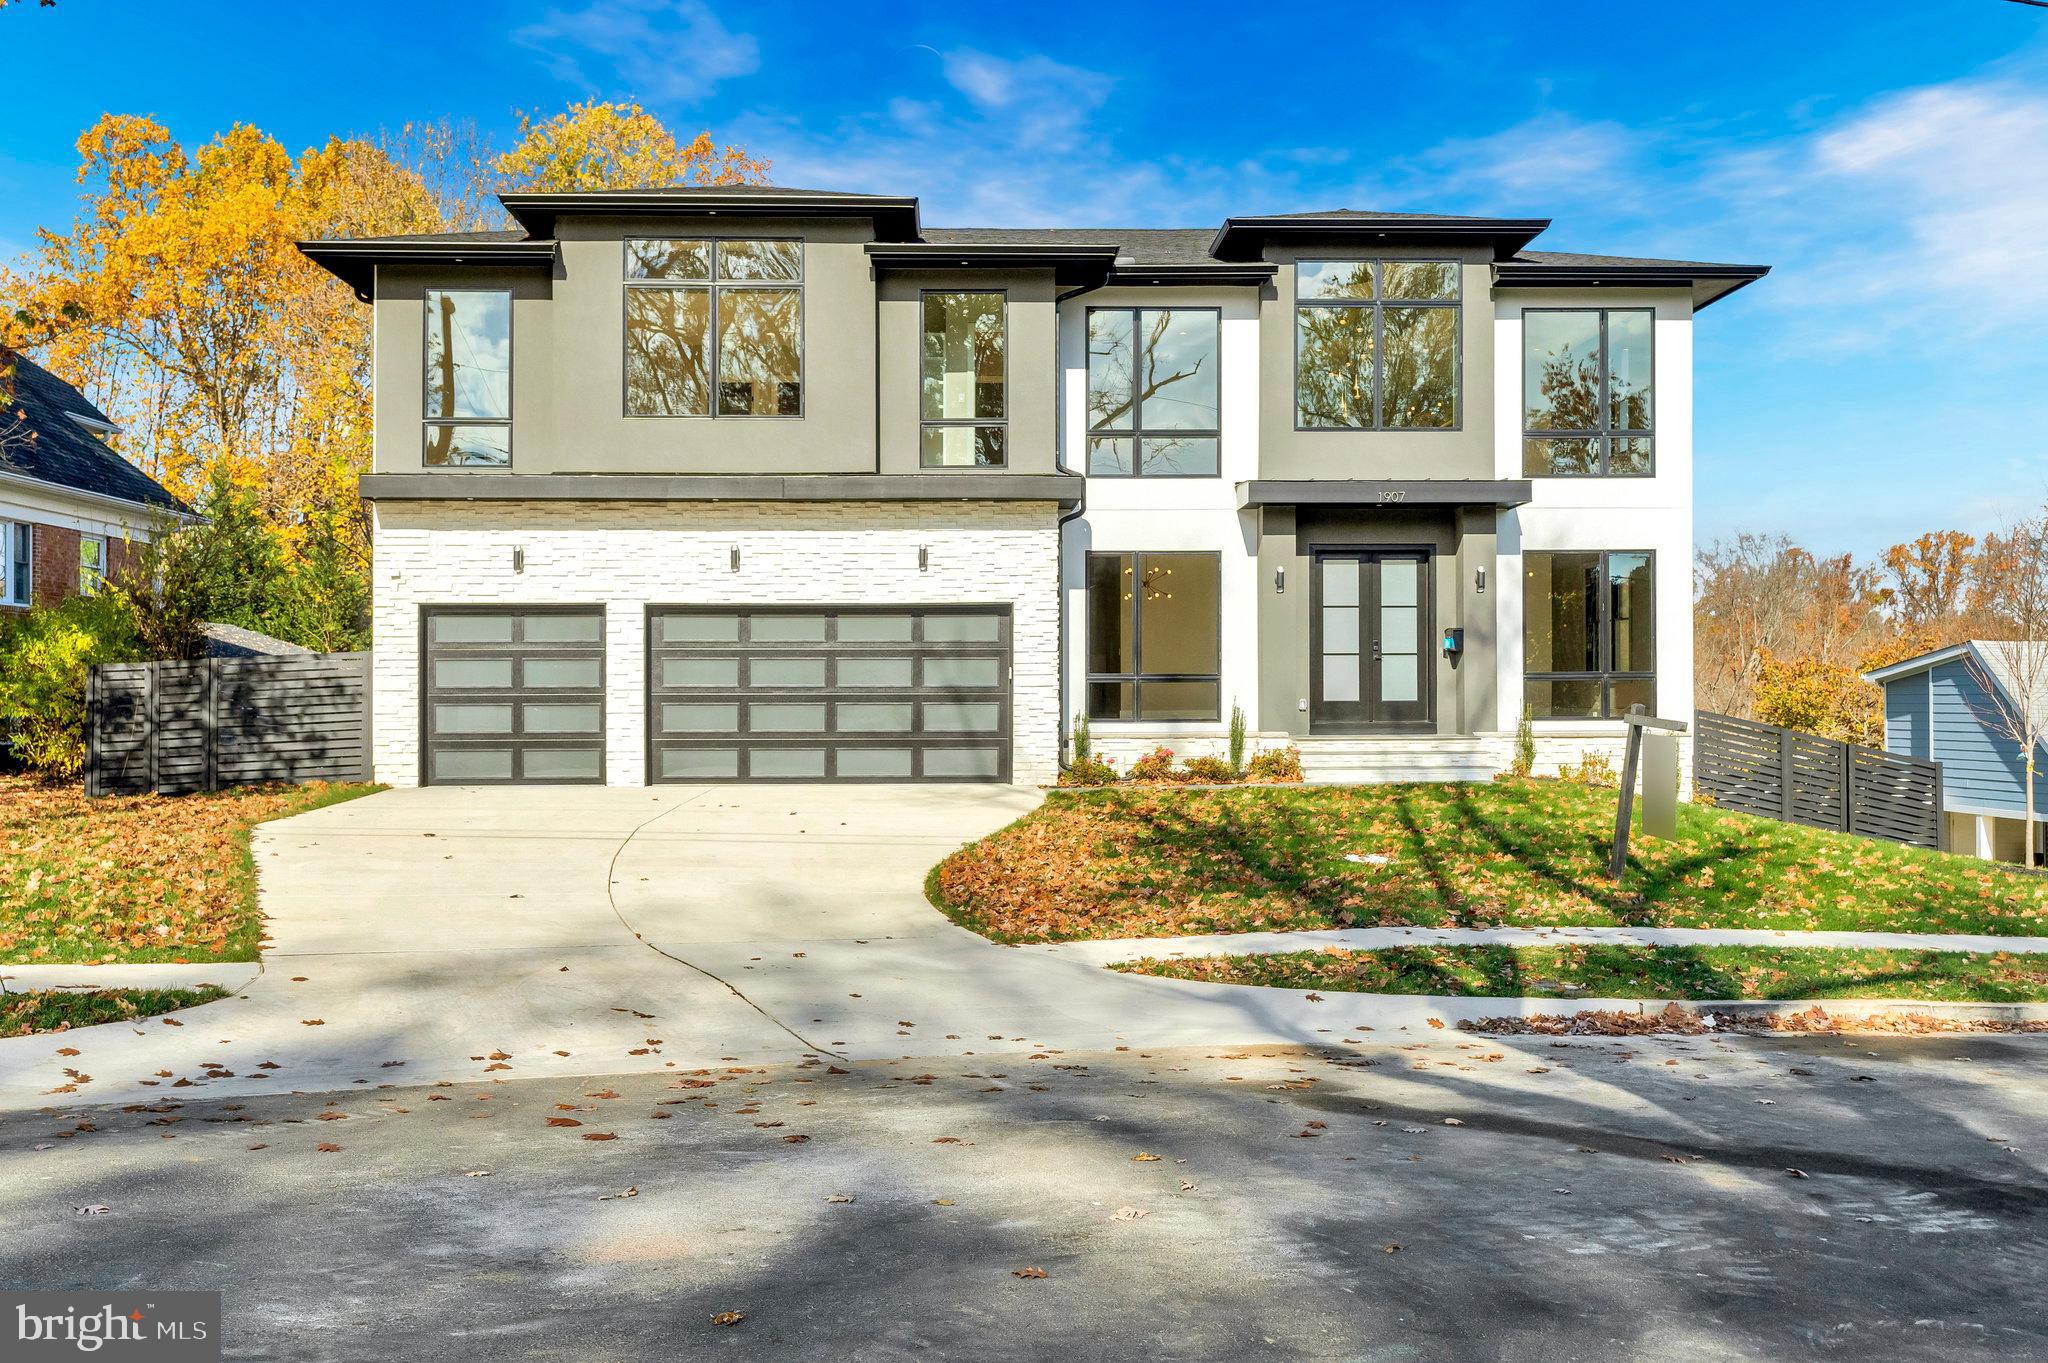
Discover the true definition of luxurious living in this magnificent prairie-style home, nestled within the highly sought-after community of McLean, built by Green Valley Custom Builders. Within its 7751 square feet finished area, this home features an open concept floor plan with high floor ceilings and craftsman style finishes. This transitional design EV-ready home features 6 bedrooms, 6 full ensuite baths, 2 powder rooms and a 3-car garage. When you enter the home, you are enveloped in sunlight from the two story foyer and floor to ceiling Pella Lifestyle black windows. The main level includes a 10 ft ceiling, gourmet kitchen with state-of-the-art stainless steel Thermador appliances, custom cabinetry to the ceiling, butler’s pantry, and a large walk-in pantry with built-in shelving. The main level spacious bedroom with walk-in closet and ensuite bathroom includes a curbless shower which will delight your aging guests. The expansive formal living room and elegant dining room create an ideal setting for sophisticated gatherings, while the family room, featuring a gas fireplace and striking full-wall backsplash tiles, offers a cozy retreat for relaxation. This home truly integrates the outdoor living concept with a sunroom for multi-season use, a covered porch with ceiling heaters and a fan and a large open deck leading to the backyard.

Climb the light-filled solid oak wood stairs to the second level that includes an owner’s suite, loft, laundry room, and 3 secondary bedrooms with ensuite bathrooms. Included in the opulent owner’s suite is a separate seating area, sizeable balcony, coffee bar station, his and hers built-in walk-in closets and a luxurious bathroom featuring heated floor, a steam shower in addition to the oversized shower with multiple jet sprays and shower heads, double floating vanity, a soaking tub, and modern TOTO toilet with an electric heated bidet toilet seat. 

The fully finished walkout basement includes a large recreational area, a gas fireplace, a media room with 7.2.4 surround speakers prewire, dedicated exercise room, au pair or guest bedroom with walk-in closet and ensuite bathroom, wet bar, and designated wine storage room. Additional features include an elevator shaft for a future elevator, pet shower, mudroom with built-in cubbies and bench, security cameras prewire, a video doorbell, IQ PRO control panel with built-in touch screen and siren, structured wiring at selected rooms, and much more. Photos are from the Builder's previous project.
#VAFX2161616

MCLEAN

1907 FOXHALL ROAD

6 Beds

6 Baths

7,751 Sq.Ft.

$3,249,950

MLS#: VAFX2161616
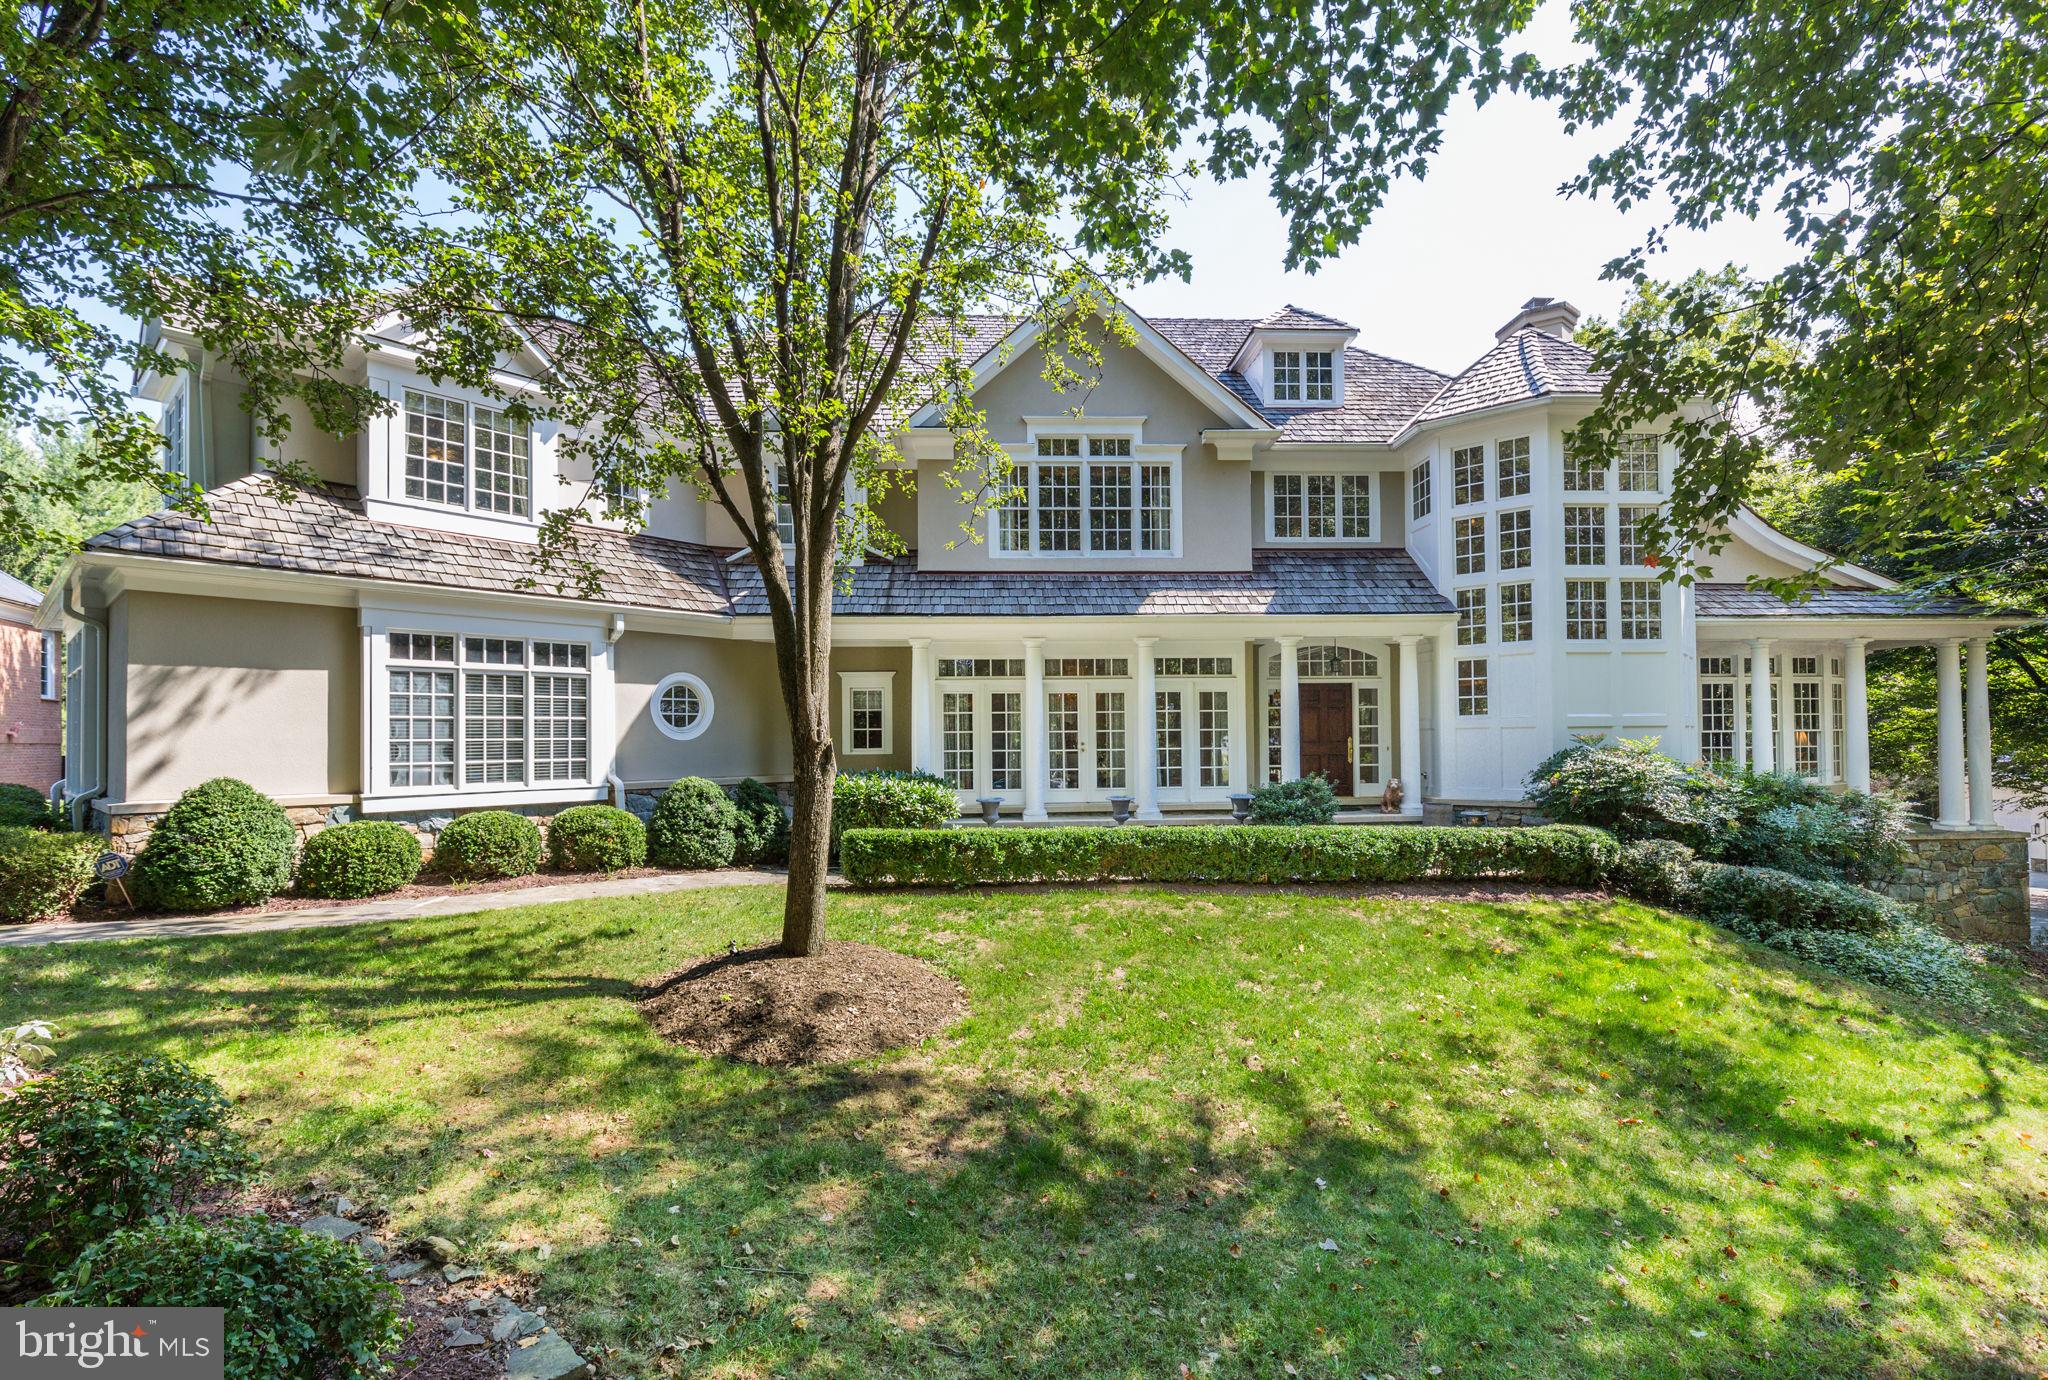
A timeless masterpiece! This elegant home, crafted by National Award-Winning builder MBV, is nestled in the highly sought-after, gated Rapley Preserve section of Avenel. Situated on a prime lot facing the park, with a stunning backyard featuring a swimming pool, this three-level residence boasts exceptional interior spaces, expansive rooms, abundant natural light, and exquisite finishes throughout. It epitomizes fine craftsmanship and impeccable taste.

The grand two-story reception foyer, with a curved staircase leading to the upper level, is framed by wainscoting and large windows that flood the space with light. To the right, a dramatic two-story living room with a fireplace features walls of windows that invite in even more natural light. The foyer also opens to a formal dining room adorned with elegant details and ample natural light. Beyond the foyer, a glass door leads to the beautiful backyard.

Adjacent to the living room, an art-gallery-like hallway leads to the formal office/library. The spacious family room, with a cozy fireplace, offers views of the serene backyard and pool. The adjoining gourmet kitchen is a chef's dream, complete with a large center island, granite countertops, and top-of-the-line stainless steel appliances, including an 8-burner Viking stove, Subzero refrigerator and freezer, microwave, dishwasher, and wine cooler. Custom cabinetry, pantry and a butler's pantry, provide ample storage. The breakfast salon, with unobstructed views and French doors, opens to the patio and the private backyard. A secondary staircase provides additional access to the upper level.

The private upper level is anchored by a luxurious owner’s suite, featuring a vaulted tray ceiling, sitting room, and a balcony overlooking the backyard. The spa-like en suite bath includes marble-tiled flooring, a jetted tub, separate shower, and dual vanities with built-in cabinetry, along with two spacious walk-in closets. Four additional bedroom suites, each with its own en suite bath, walk-in closet, and ceiling fan, offer comfort and privacy. One of the suites also has direct access to the balcony. Notably, the elegant blue bedroom, adorned with high-end designer wallpaper and carpet, exudes sophistication.

The lower level is an entertainer’s delight, with a stylish reception area that introduces a vast entertainment center, a full bath, a storage room, and a walk-out fitness room/office that leads to a second outdoor patio. The backyard is fully fenced and features a pool, patio, lawn, hardscaping, generator, and outdoor grill. The home also includes a three-car garage.

Recent updates include a new roof, one new HVAC system, new high-end carpet on the upper two levels, new carpet in the basement, a new dishwasher, updated lighting, and new toilets. Just around the corner, you'll find the Avenel Swim/Tennis Club and the 30-acre County Park, complete with soccer fields, playgrounds, tennis courts, and a baseball diamond.

Rapley Preserve is ideally located near Bradley Boulevard and River Road, providing convenient access to downtown, Northern Virginia/Tyson's Corner, the Beltway (I-495), and the BioMed Corridor (I-270). It's also close to the prestigious Congressional and Bethesda Country Clubs, Potomac Village, and Westfield Montgomery Mall, all within a short drive. The home is in the Churchill School Cluster.

Don't miss the opportunity to own this exceptional home – it's a true gem!

Explore the 3D tours and enjoy the experience!
#MDMC2147916

ROCKVILLE

8501 RAPLEY PRESERVE CIRCLE

5 Beds

6 Baths

8,807 Sq.Ft.

$3,249,900

MLS#: MDMC2147916
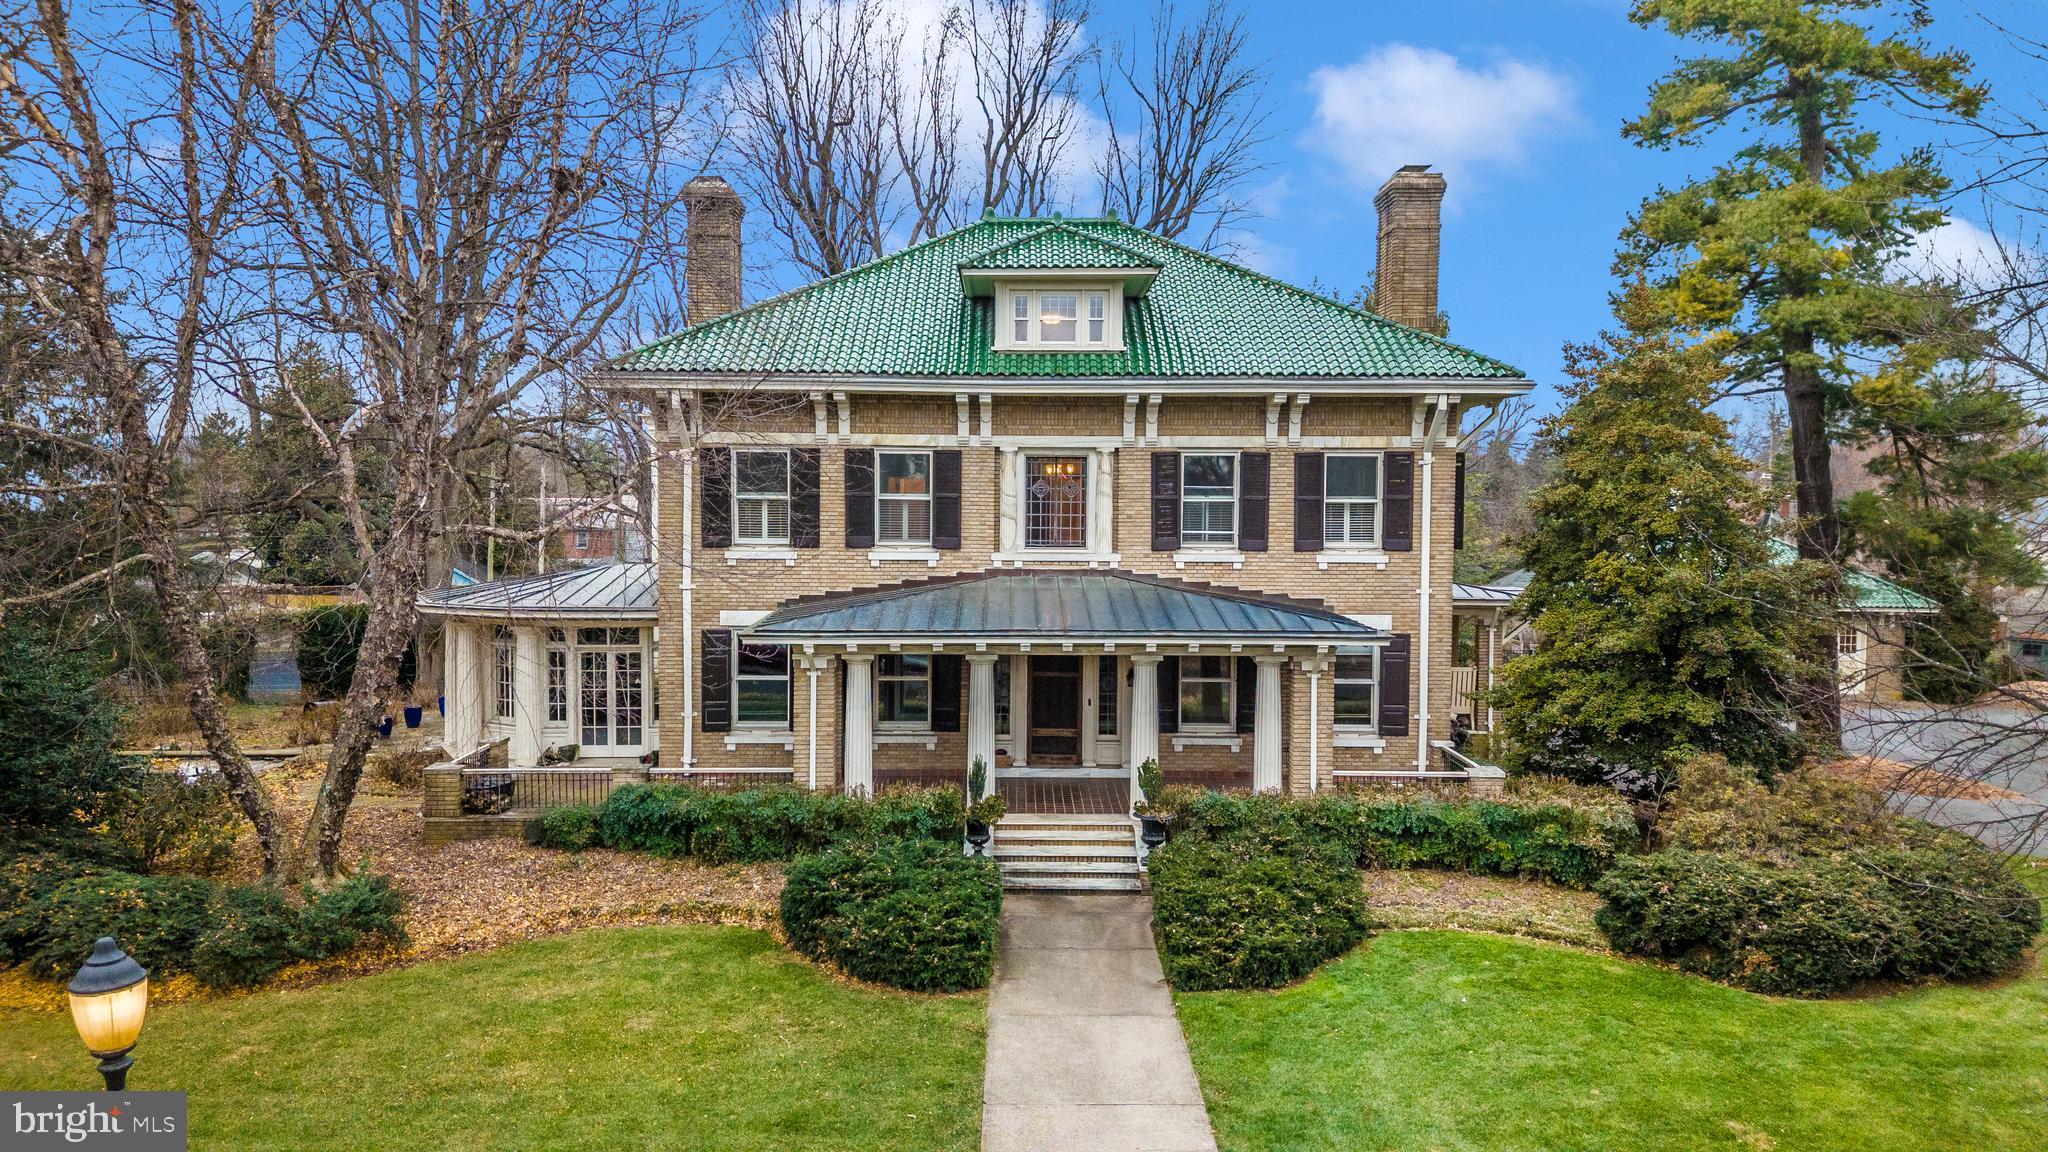
***BACK ON THE MARKET***REPRICED TO MARKET***SELLER FINANCING POTENTIAL***Baker Park grandeur on a quad sized lot – Indulge in over 6,000 SF of living space in this circa 1917 brick & marble Italian estate nestled on over 1 acre on one of the most desirable streets in the premier neighborhood of Frederick.      

Charming four level brick & marble home in downtown Frederick in the established tree lined neighborhood of Baker Park.  307 Upper College Terrace enjoys a fantastic location within close proximity to Baker Park, Culler Lake, Hood College and everything downtown Frederick has to offer.  Over $800,000 in upgrades to home and grounds since purchased.

Featuring a traditional lay-out with modern finishes, the main level enjoys high ceilings, hardwood floors, pocket doors, an oversized formal living room with fireplace, oversized formal dining room and study, sun room, two half-bathrooms and a bright oversized eat-in gourmet kitchen with an abundance of natural light.  Walk out of the kitchen to a stone patio perfect for BBQing and enjoy the grounds on this oversized quad lot.  (Parcel is 1.1± ac, originally 4 city lots).  The grounds feature many mature trees, a tennis court, and stone pond with fountain, adding to the tranquility of this estate.  The former detached garage has been converted into an open and finished space perfect for recreation or entertaining. 

The second floor of the home features the master suite & sitting room, featuring an en-suite luxury bathroom with soaking tub and a glass enclosed walk-in shower.  The master suite also features a balcony with relaxing views, ceiling fans, laundry chute, and ample closet space.  Rounding out the second floor are multiple additional bedrooms, an additional renovated hall bathroom with dual sinks & glass enclosed shower, and an easily accessible second floor laundry room equipped with a utility sink and washer and dryer, and additional access to the second floor balcony.

The upper level boasts of an oversized rooftop terrace with expansive city views, including the St. John’s bell tower.  The remainder of the upper level has been updated as a suite consisting of a large open room with dormer windows, an expansive walk-in cedar closet, and renovated bathroom.  The basement is partially finished with a recreation room / office, large storage room, additional laundry room, storage area, and mechanicals.

Private showings by appointment, contact listing agent for more details.
#MDFR2074946

FREDERICK

307 UPPER COLLEGE TERRACE

5 Beds

3 Baths

6,723 Sq.Ft.

$3,249,000

MLS#: MDFR2074946
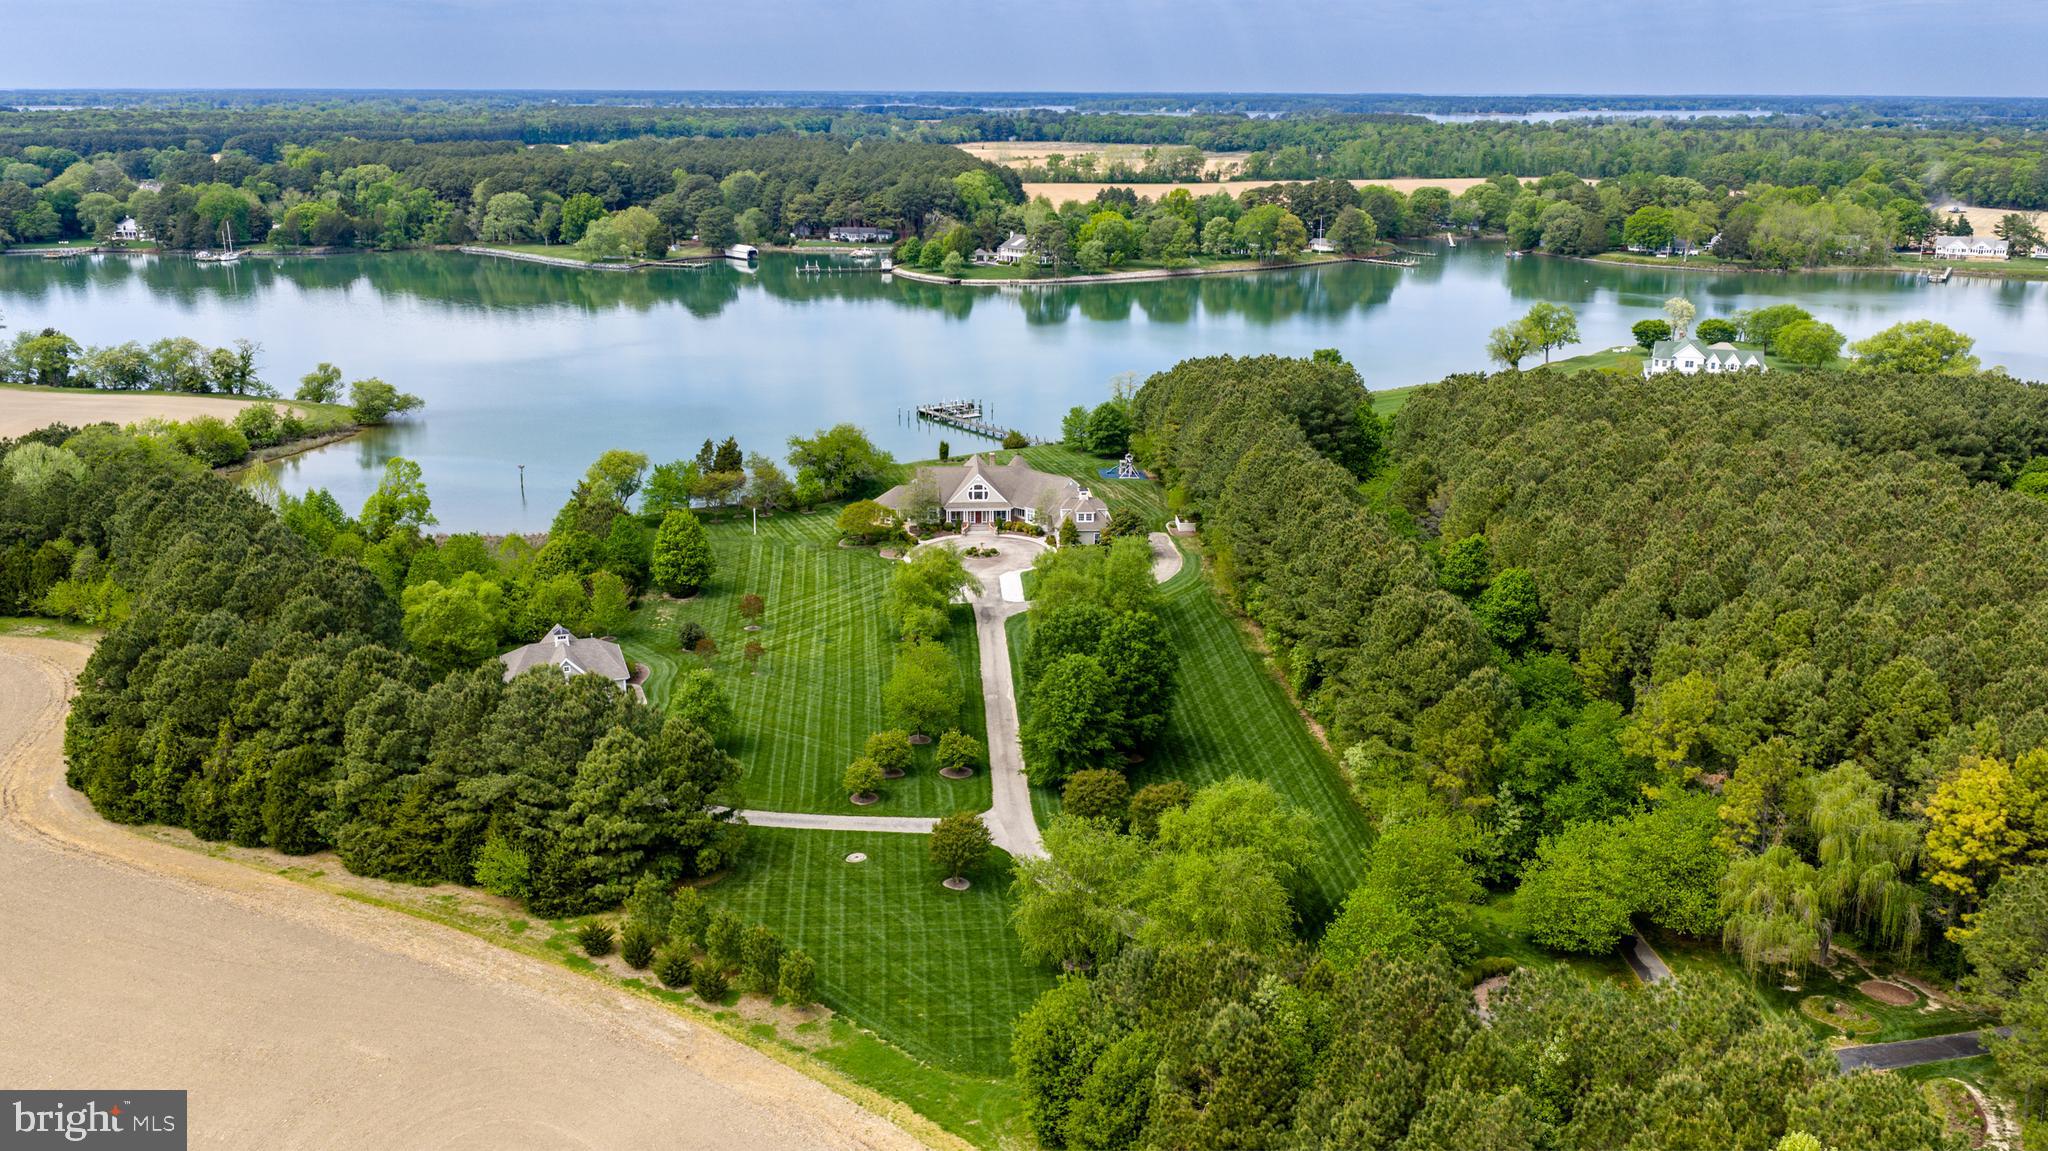
Island Creek Estate — rare total privacy, deep water dockage, meaningful architecture, and superb build quality all intersect at this remarkable, truly one-of-a-kind waterfront offering. Set on approximately 6 acres of park-like grounds with 500± feet of shoreline and 6’± MLW, the property offers exceptional water access along the peaceful expanse of Island Creek. The setting is serene and private, with a gracious approach that complements the estate’s architectural presence. Impeccably built with careful attention to detail, the residence offers 4 bedrooms and 3.5 baths within a thoughtfully designed floor plan that maximizes natural light and water views. The living room, kitchen, and dining area flow comfortably together, creating a spacious central gathering area framed by expansive windows overlooking the creek and anchored by a fireplace. The kitchen is generously sized, featuring a substantial island, quality finishes, and an inviting eat-in area suited for both everyday living and entertaining. Outdoor living is equally compelling, with a screened porch overlooking the water and an in-ground pool set against sweeping creek views. The private pier provides deep water dockage, ideal for boating enthusiasts seeking immediate access to the Chesapeake Bay watershed. A finished rec room above the attached garage offers flexible use as a media room, office, or fitness space. In addition to the attached two-car garage, the property features a substantial detached multi-bay garage equipped with a hydraulic vehicle lift, air compressor, and rough-in for a future bath — an exceptional amenity for car collectors, hobbyists, or workshop space. This exceptional Island Creek estate combines craftsmanship, privacy, and premier waterfront living in a setting that is both refined and enduring.
#MDTA2012914

TRAPPE

4346 SOUTHSIDE LANE

4 Beds

3 Baths

6,877 Sq.Ft.

$3,249,000

MLS#: MDTA2012914
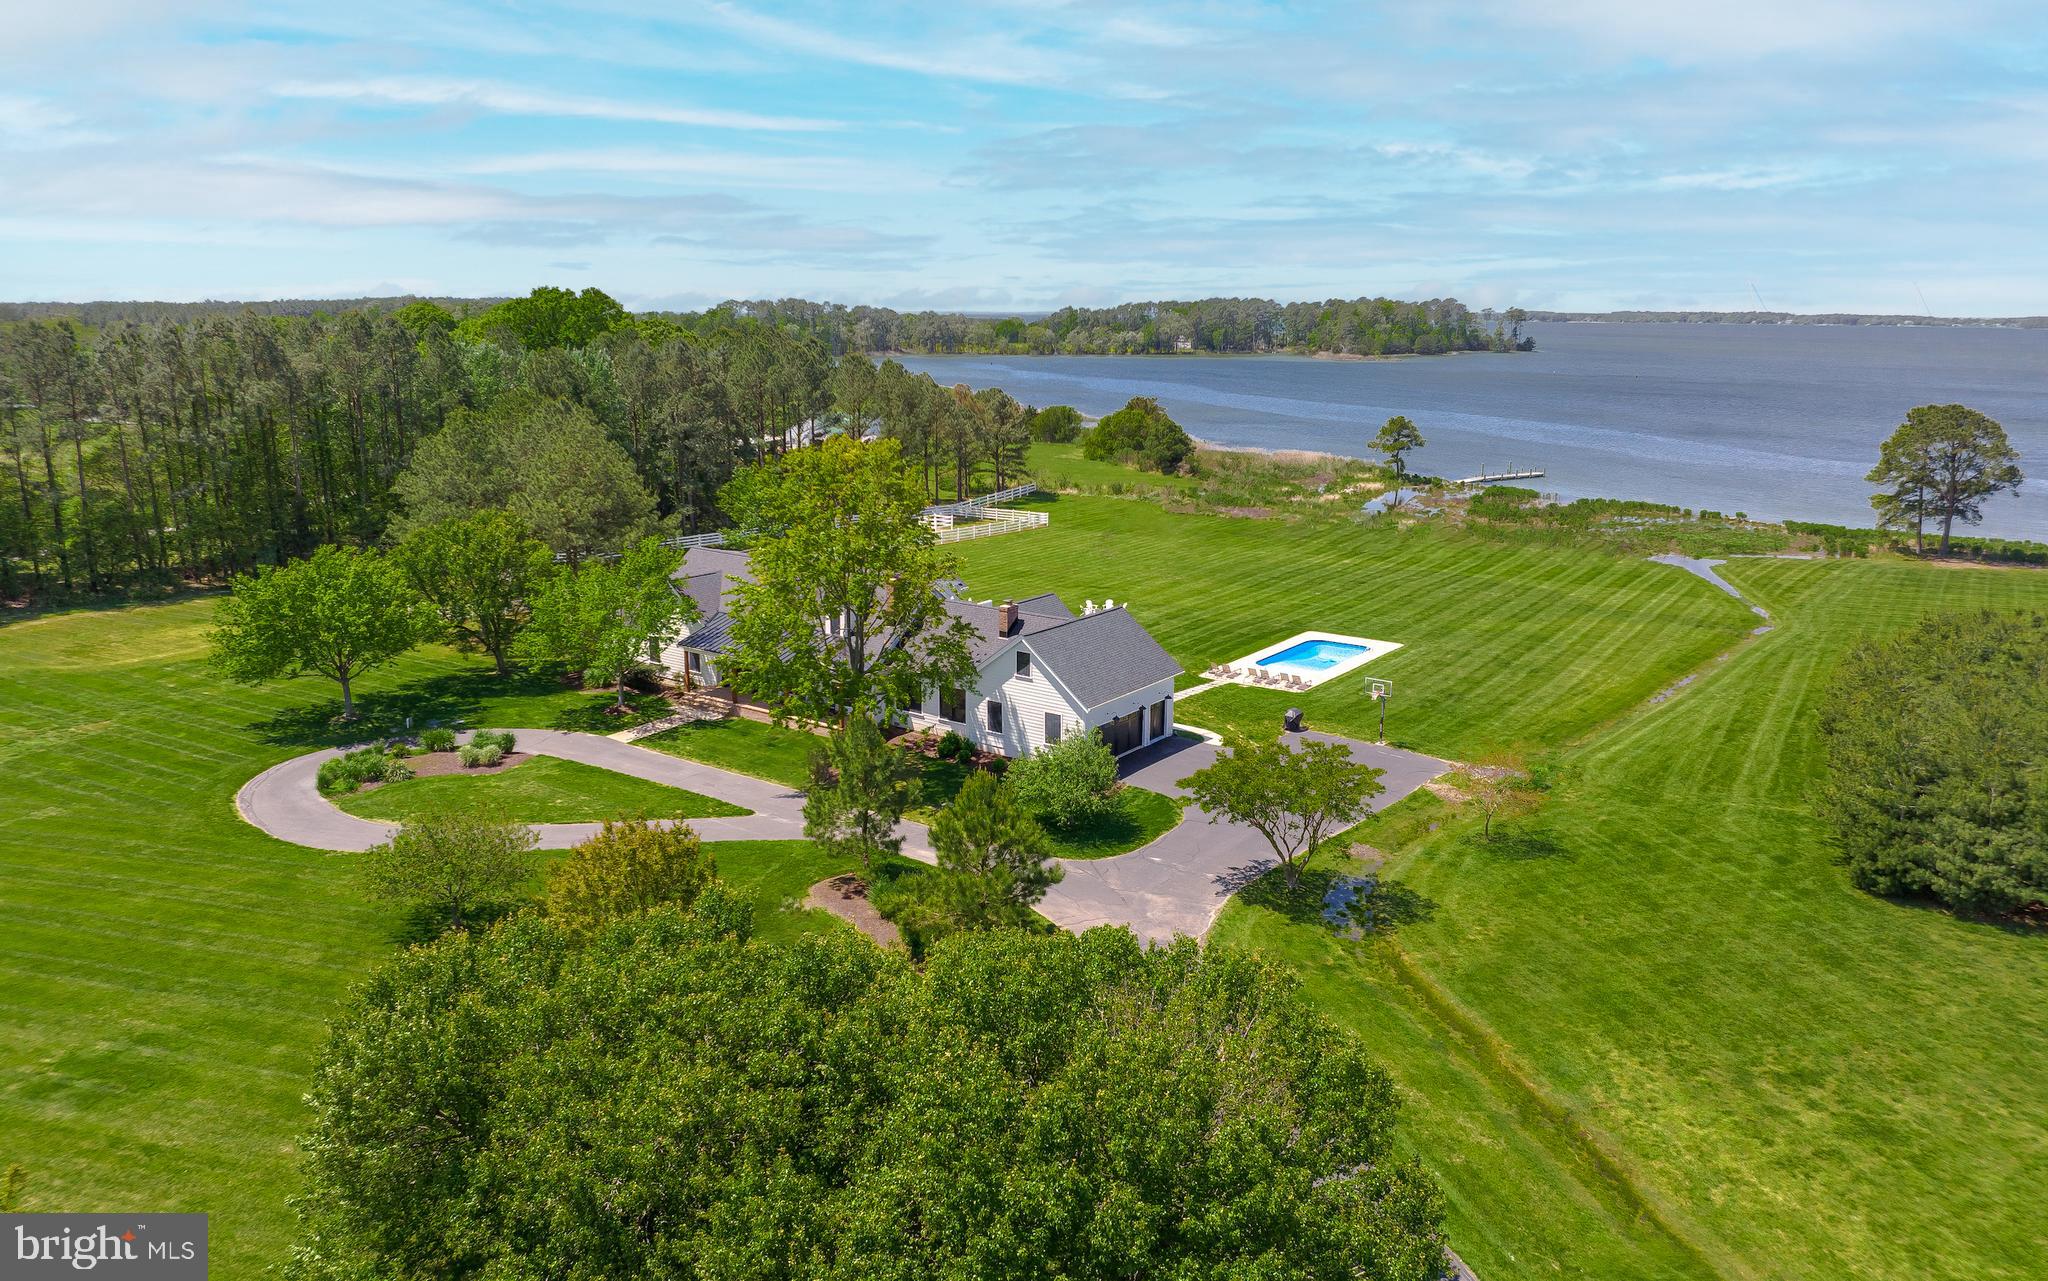
SERENE VIEWS AWAIT YOU AT YOUR EXCLUSIVE WATERFRONT , GORGEOUS ACRES ON PRIVATE MAJESTIC  PENINSULA  IN BETWEEN THE COASTAL TOWNS ST MICHAELS , EASTON. JUST A SHORT DRIVE TO ITS SHOPS, RESTAURANTS, CAFES, MUSEUMS AND ALL THE AREA HAS TO OFFER.
THIS FABULOUS PROPERTY LETS YOU EXPERIENCE EASTERN SHORE LIFE STYLE AS ITS BEST. OPERATED AS A SUCESSFUL VACATION RENTAL IT HAS GONE THRU VARIOUS RENOVATIONS, LASTLY A MAJOR ONE IN 2020 AND 2021. YOUR CHANCE TO PURCHASE A 6 BEDROOM 6 BATHROOM TURN KEY PROPERTY TO ENJOY WITH YOUR FAMILY AND SHARE AS A RENTAL WITH FAMILIES THAT COME TO VISIT .
#MDTA2013098

ROYAL OAK

6448 PARTRIDGE LANE

6 Beds

6 Baths

3,864 Sq.Ft.

$3,249,000

MLS#: MDTA2013098
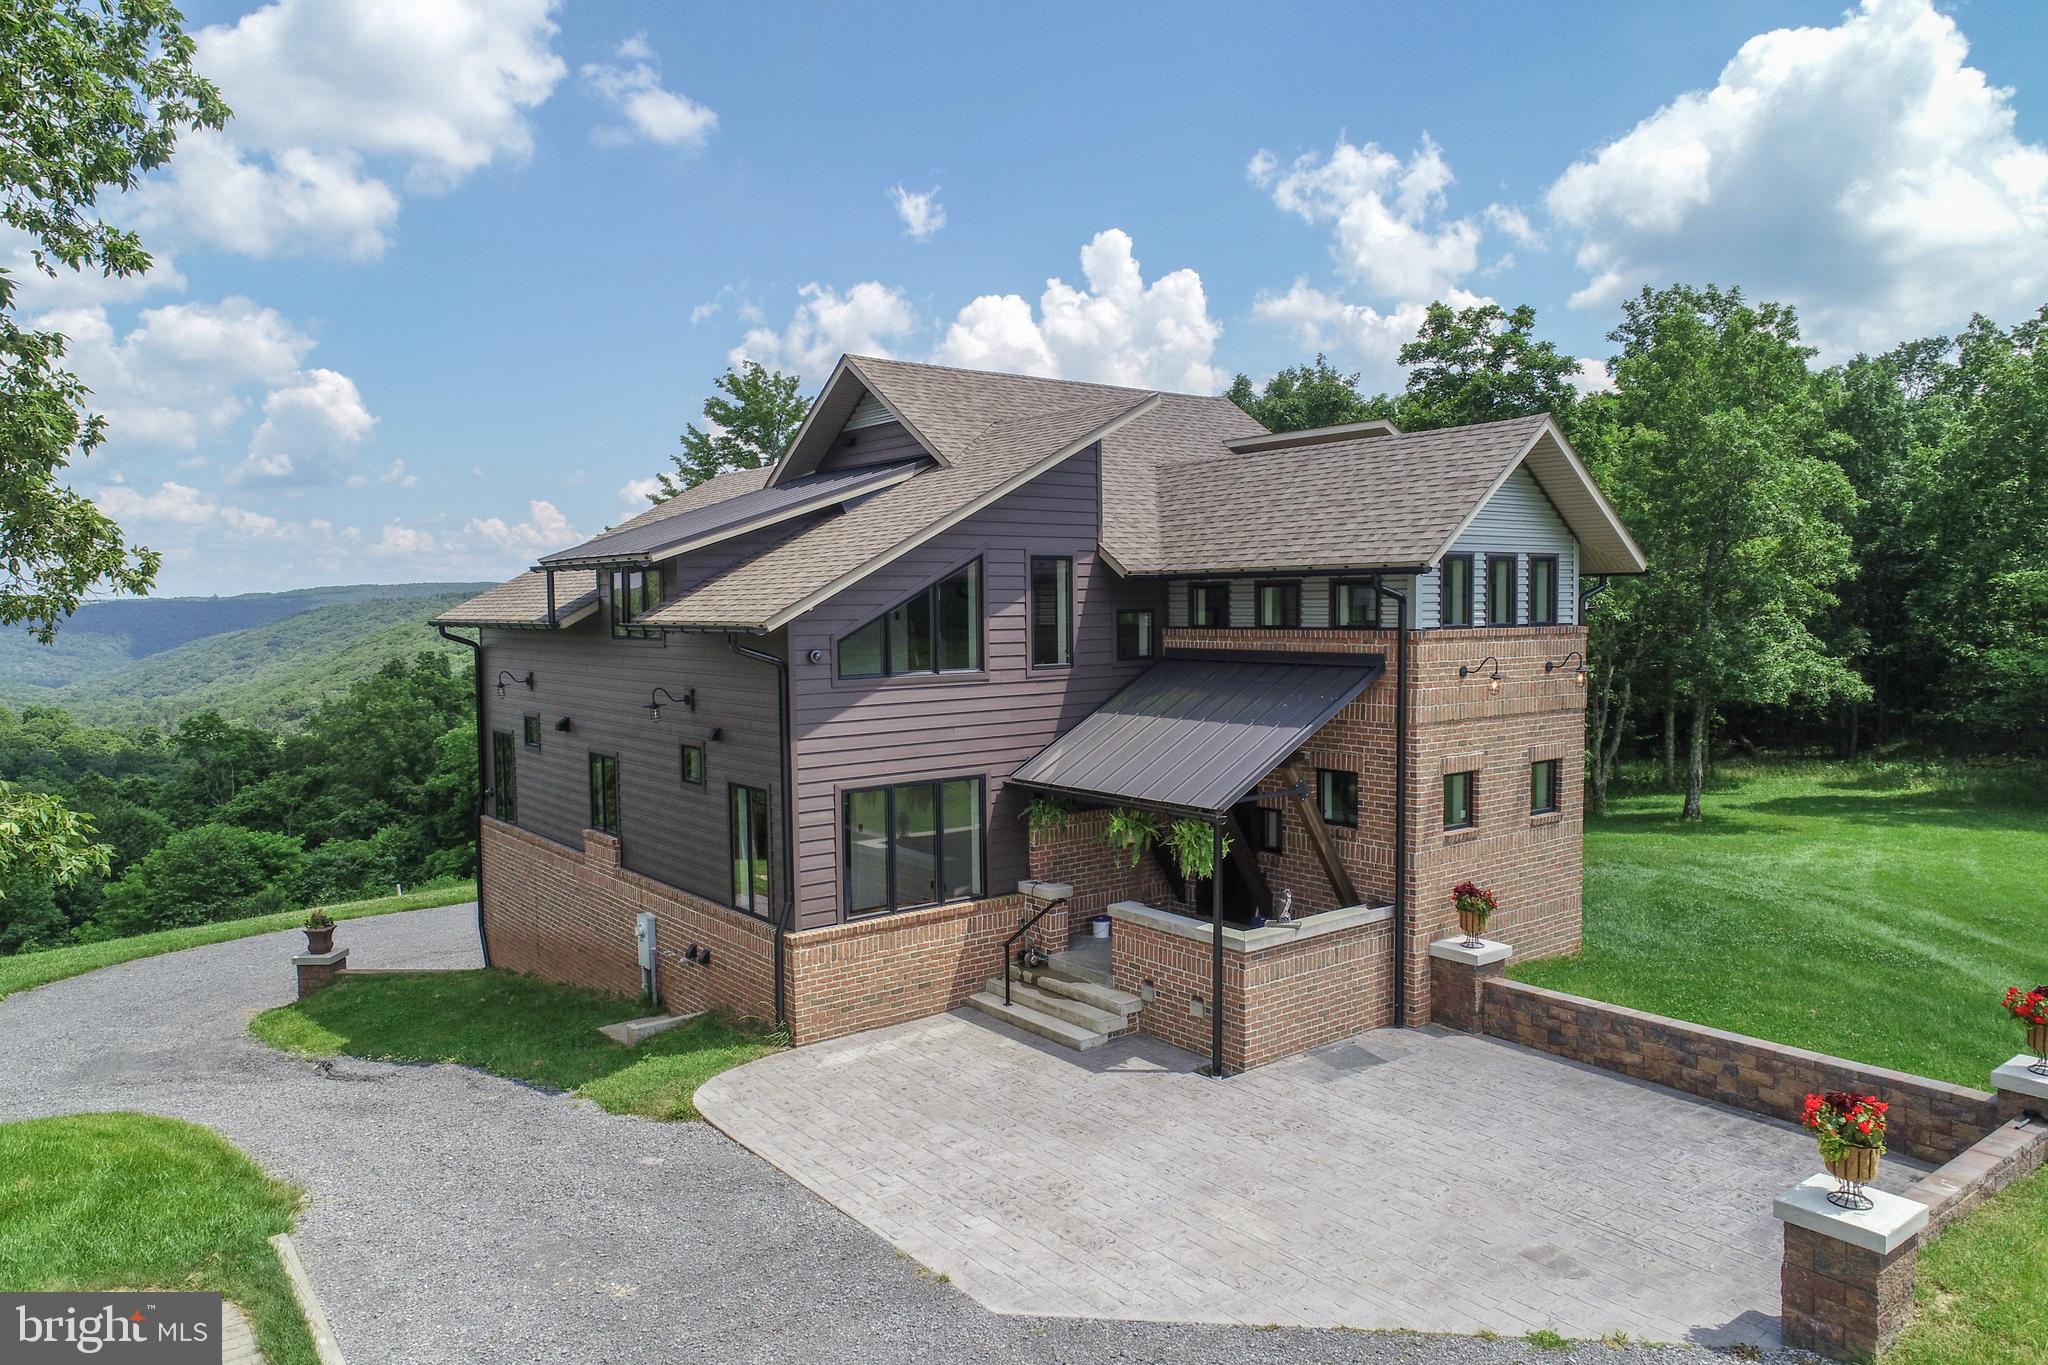
One of Garrett County's most unique and breathtaking mountain estates, this completely custom masterpiece was designed and built with exceptional craftsmanship and attention to detail. The 6000 +/- sq ft custom newly built home is located in the beautiful mountains of Garrett County, Maryland and offers the new owner one-of-a-kind unobstructed panoramic views, serenity, privacy and endless possibilities.  Bordering the Potomac State Forest, up to 64 +/- acres ( 2 parcels, 1  of 50 acres and the other 13.74 acres)of pristine land, offering unmatched privacy, mature woodlands, spacious fields with a stocked pond and natural streams on the property, where the new owner can relax and recharge from everyday life.   The property has also been perc tested for 1 additional residence.  Outdoor amenities include three outbuildings.  There are two finished outbuildings including a quaint accessory dwelling unit featuring a small kitchenette, living space, full bathroom and private deck.  The second finished outbuilding is set up as a bunk house with a covered porch, barn doors and a custom stamped concrete patio with fire pit.  You can use the unfinished outbuilding to store your ATV or UTV.   The hot tub area offers stunning canyon views high above Laurel Run.  This beautiful home has antique oversized brick, Everlast horizontal lap siding, architectural shingles, standing seam metal accents, black Anderson doors and Anderson windows, black half round gutters and downspouts, large exterior decks with custom railing and stamped concrete patios.  This well constructed home features 2x10 exterior walls with spray foam insulation for low heating and cooling costs, radiant in floor heat along with forced air heat and central air conditioning.  The interior walls are covered in native field stone from the property, shiplap siding, drywall, and barnboard.  Added features include handcrafted wormy oak doors and wormy oak flooring and tile flooring.  The interior of this 4 bedroom/5 bath features a luxurious main-level primary suite with walk-in shower, freestanding bathtub and walk-in closet, 1 spare bedroom/office on the main level, 1 main level full bathroom with walk-in shower, main level laundry room with utility sink, 2 upper level en-suites with walk-in shower and freestanding bathtubs, the lower level features a full bathroom with walk-in shower, there are 2 stone fireplaces, gourmet kitchen with extra-large island, walk-in pantry with custom cabinetry and prep sink, dining room, 3 family rooms and three finished utility rooms.  The expansive lower-level family room opens to not one, but two attached finished garages with radiant floor heating for ultimate convenience.  In the interior, you will also find large timbers, metal ceilings and exposed spiral ductwork.  This mountain ranch estate is an outdoor enthusiast’s year-round dream property that offers unforgettable summer gatherings, spectacular fall vista views, a winter wonderland and breathtaking springtime hikes along cascading snowmelt waterfalls.  In addition to opportunities for agriculture and farming, the property includes various trails suitable for nature walks, horseback riding, hiking, biking, ATV/UTV use, cross-country skiing, and snowmobiling.  This large tract of land offers a natural habitat for wildlife that you can admire up close.  The property also offers excellent birdwatching, hunting, fishing and nearby ORV trails.  Located minutes from Deep Creek Lake, MD and Blackwater Falls, WV there are plenty of recreational activities, shopping, restaurants and medical facilities nearby.  A rare blend of rustic elegance, seclusion, and natural beauty—this is truly a once-in-a-lifetime legacy property that you can call home.  Potential for owner financing available.
#MDGA2012154

OAKLAND

415 NAZELROD ROAD

4 Beds

5 Baths

6,036 Sq.Ft.

$3,249,000

MLS#: MDGA2012154
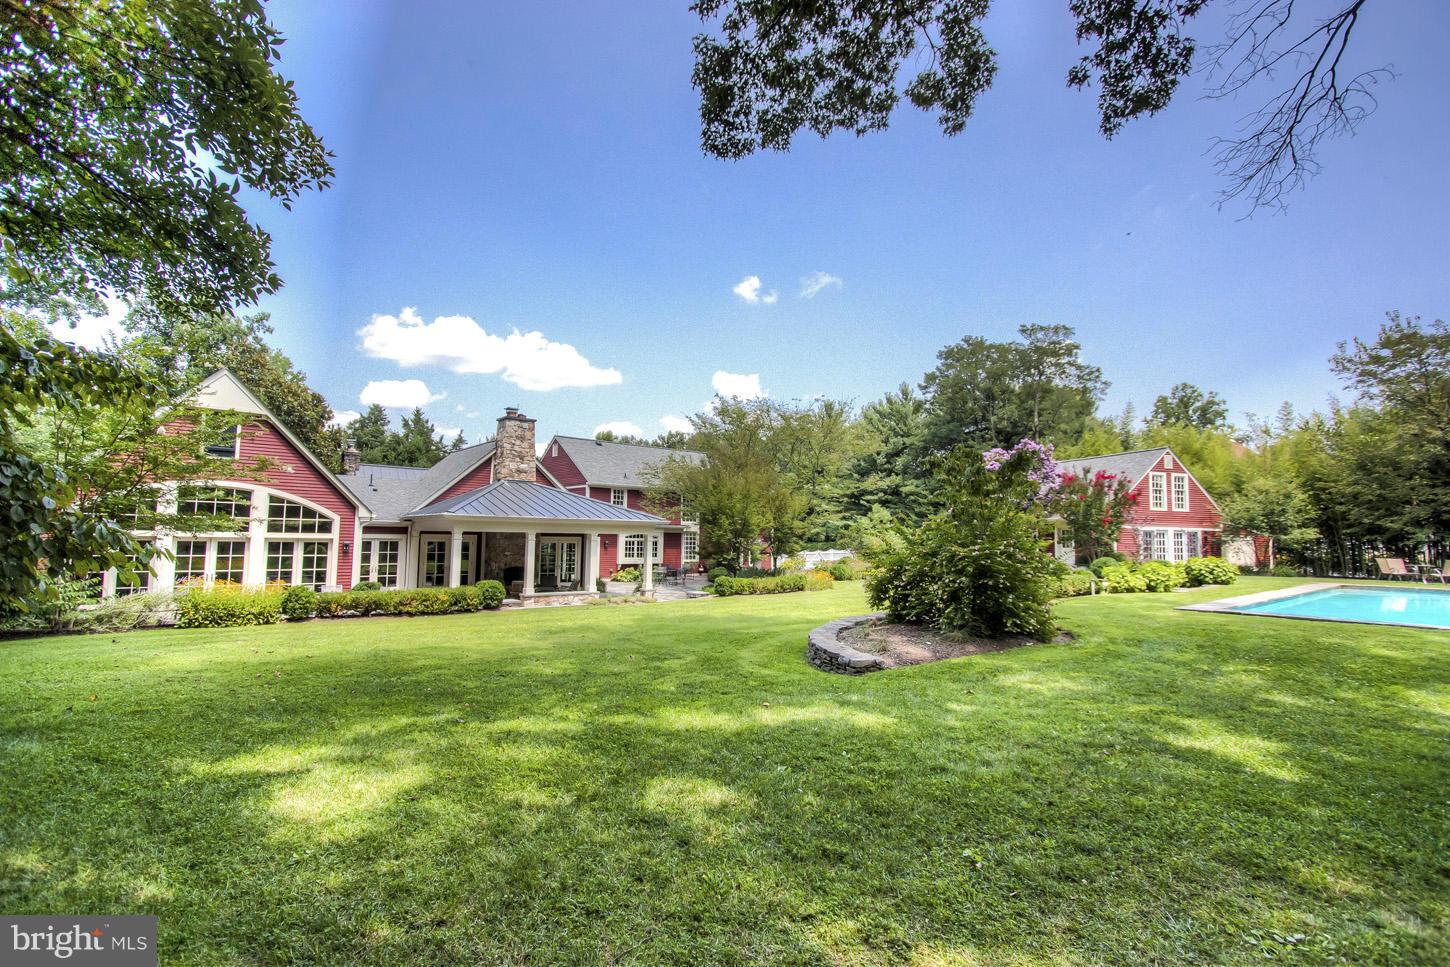
PRICE REDUCED!! The prettiest home in McLean! Set on close to 3 ACRES of privacy, this one of a kind property offers charm & character galore. A 200+ year old log cabin remains a part of the main house while fabulous new additions & renovations by BOWA in 2008 make this an entertainers dream home. Covered Porch with Stone FP, Pool, tennis court, guest house & 5 car garage spaces.
#1003191288

MCLEAN

957 BELLVIEW ROAD

7 Beds

7 Baths

7,100 Sq.Ft.

$3,249,000

MLS#: 1003191288
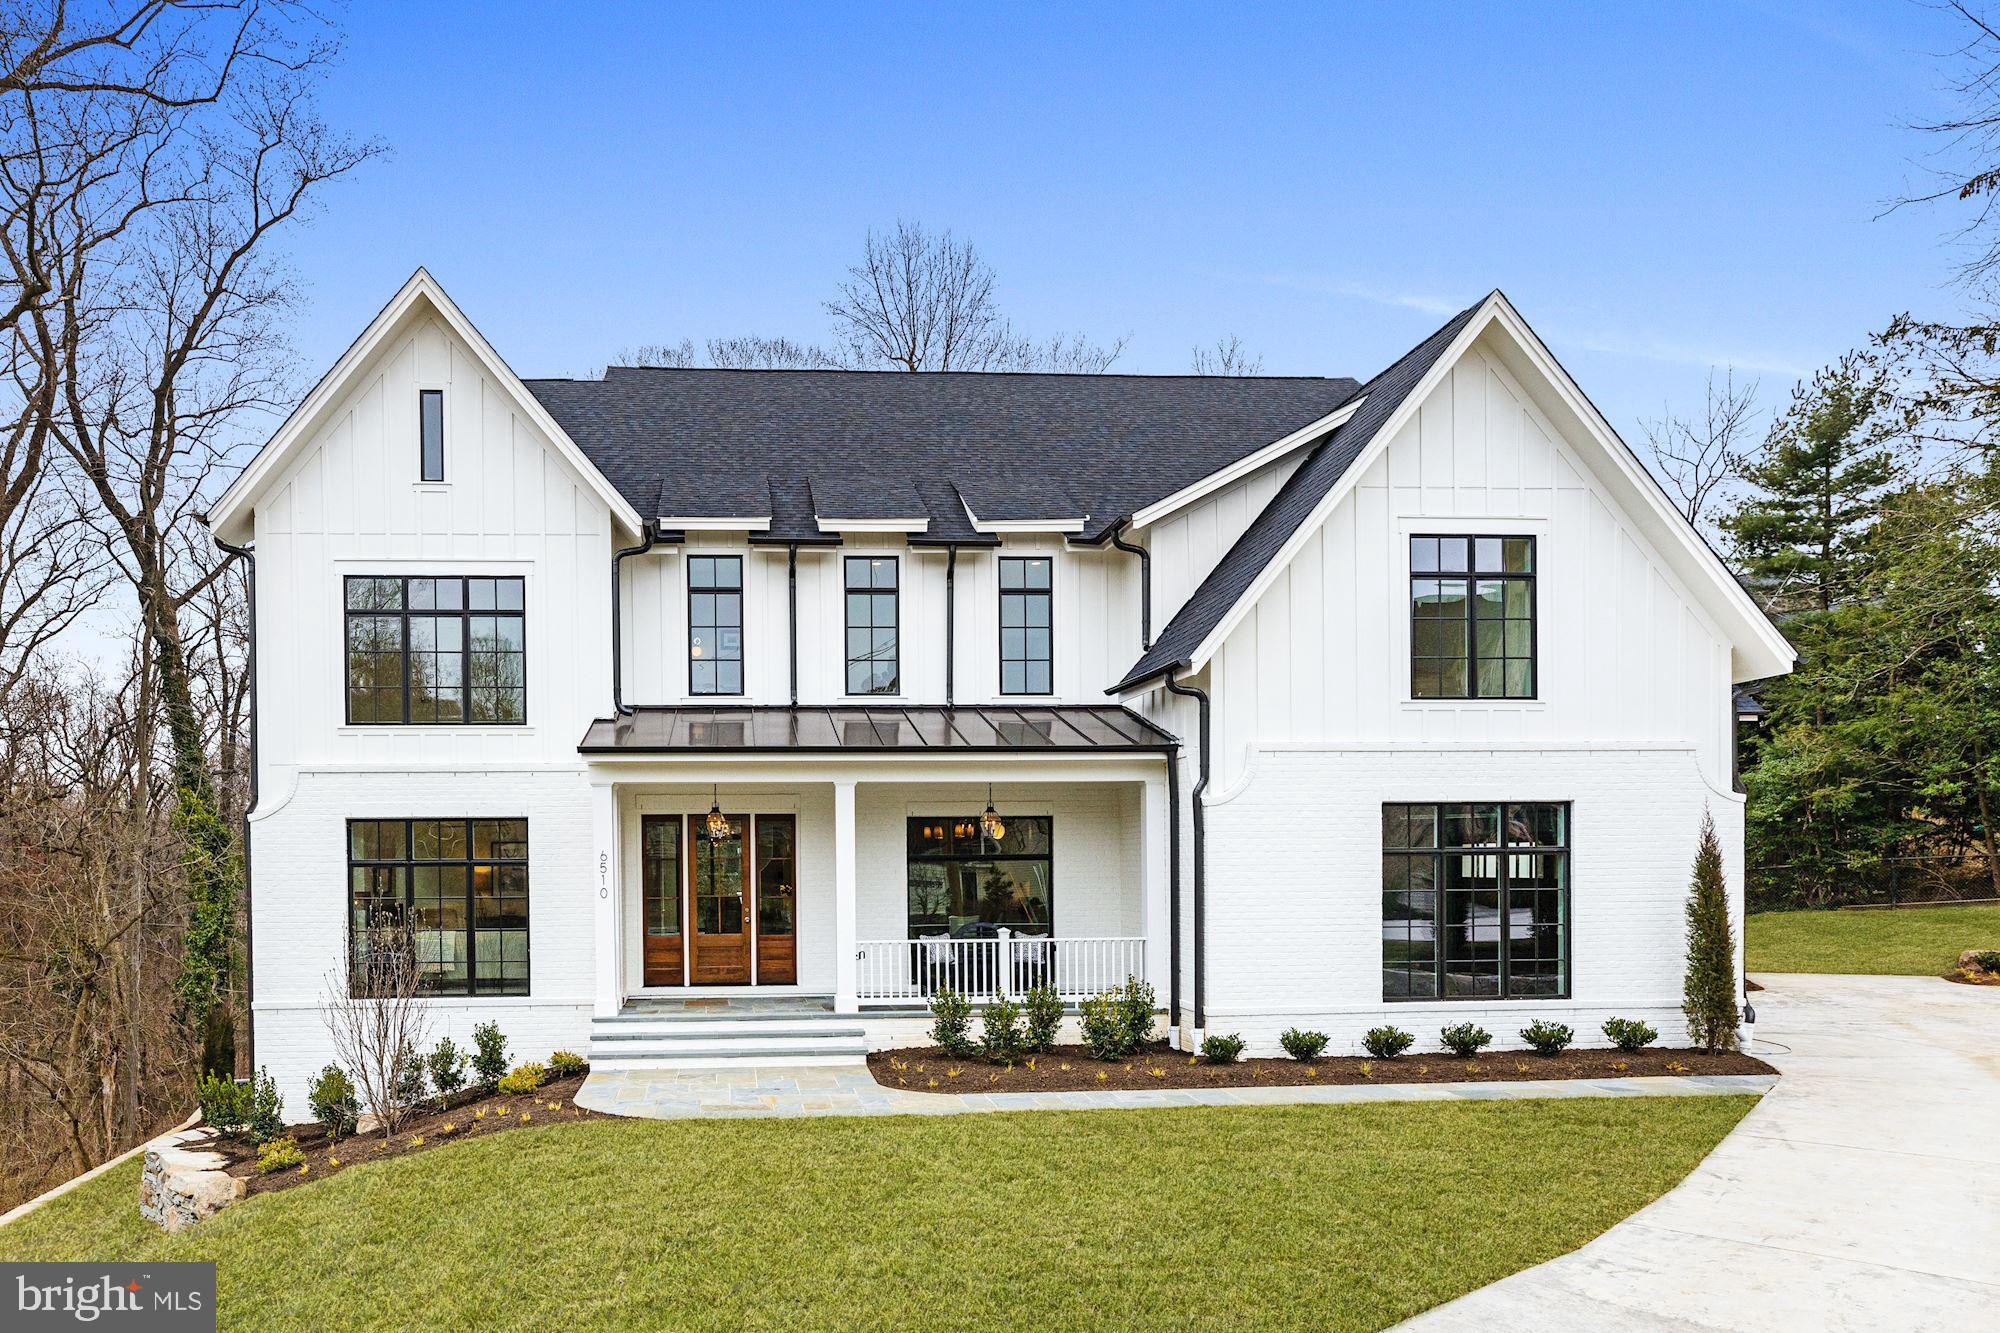
Offering amazing views on almost an acre, Brush Arbor's newest offering is a WC Ralston designed transitional application of a classic home.  Come see a new standard in the application of traditional elegance and contemporary convenience, situated with fantastic proximity to downtown McLean in the sought-after neighborhood of Salona Village.  Almost 8000SF with incredible backyard views through picture windows, four outdoor spaces including a private deck off the owner's suite and a covered porch with fireplace. The gracious floor plan provides open concept living, coupled with the expected and lovely formal spaces, two staircases, 5 bedrooms upstairs, oversized mudroom and pantry, 3 garage spaces, a walk-out lower level, elevator shaft, etc.  Every Brush Arbor home includes white oak wood accents and floors, Jeld Wen windows and doors, and designer bespoke finishes such as lighting by Currey, Circa + Visual Comfort.  Each home also delivers with an installed Nuvo audio system, heated tile in the master bath, tiled pedestals in laundry rooms, exterior gas lines for a future-grill, pre-wiring for electric screens on rear covered porches, and pre-wiring for a generator.
#VAFX1101798

MCLEAN

6510 TOPEKA ROAD

6 Beds

6 Baths

7,920 Sq.Ft.

$3,249,000

MLS#: VAFX1101798
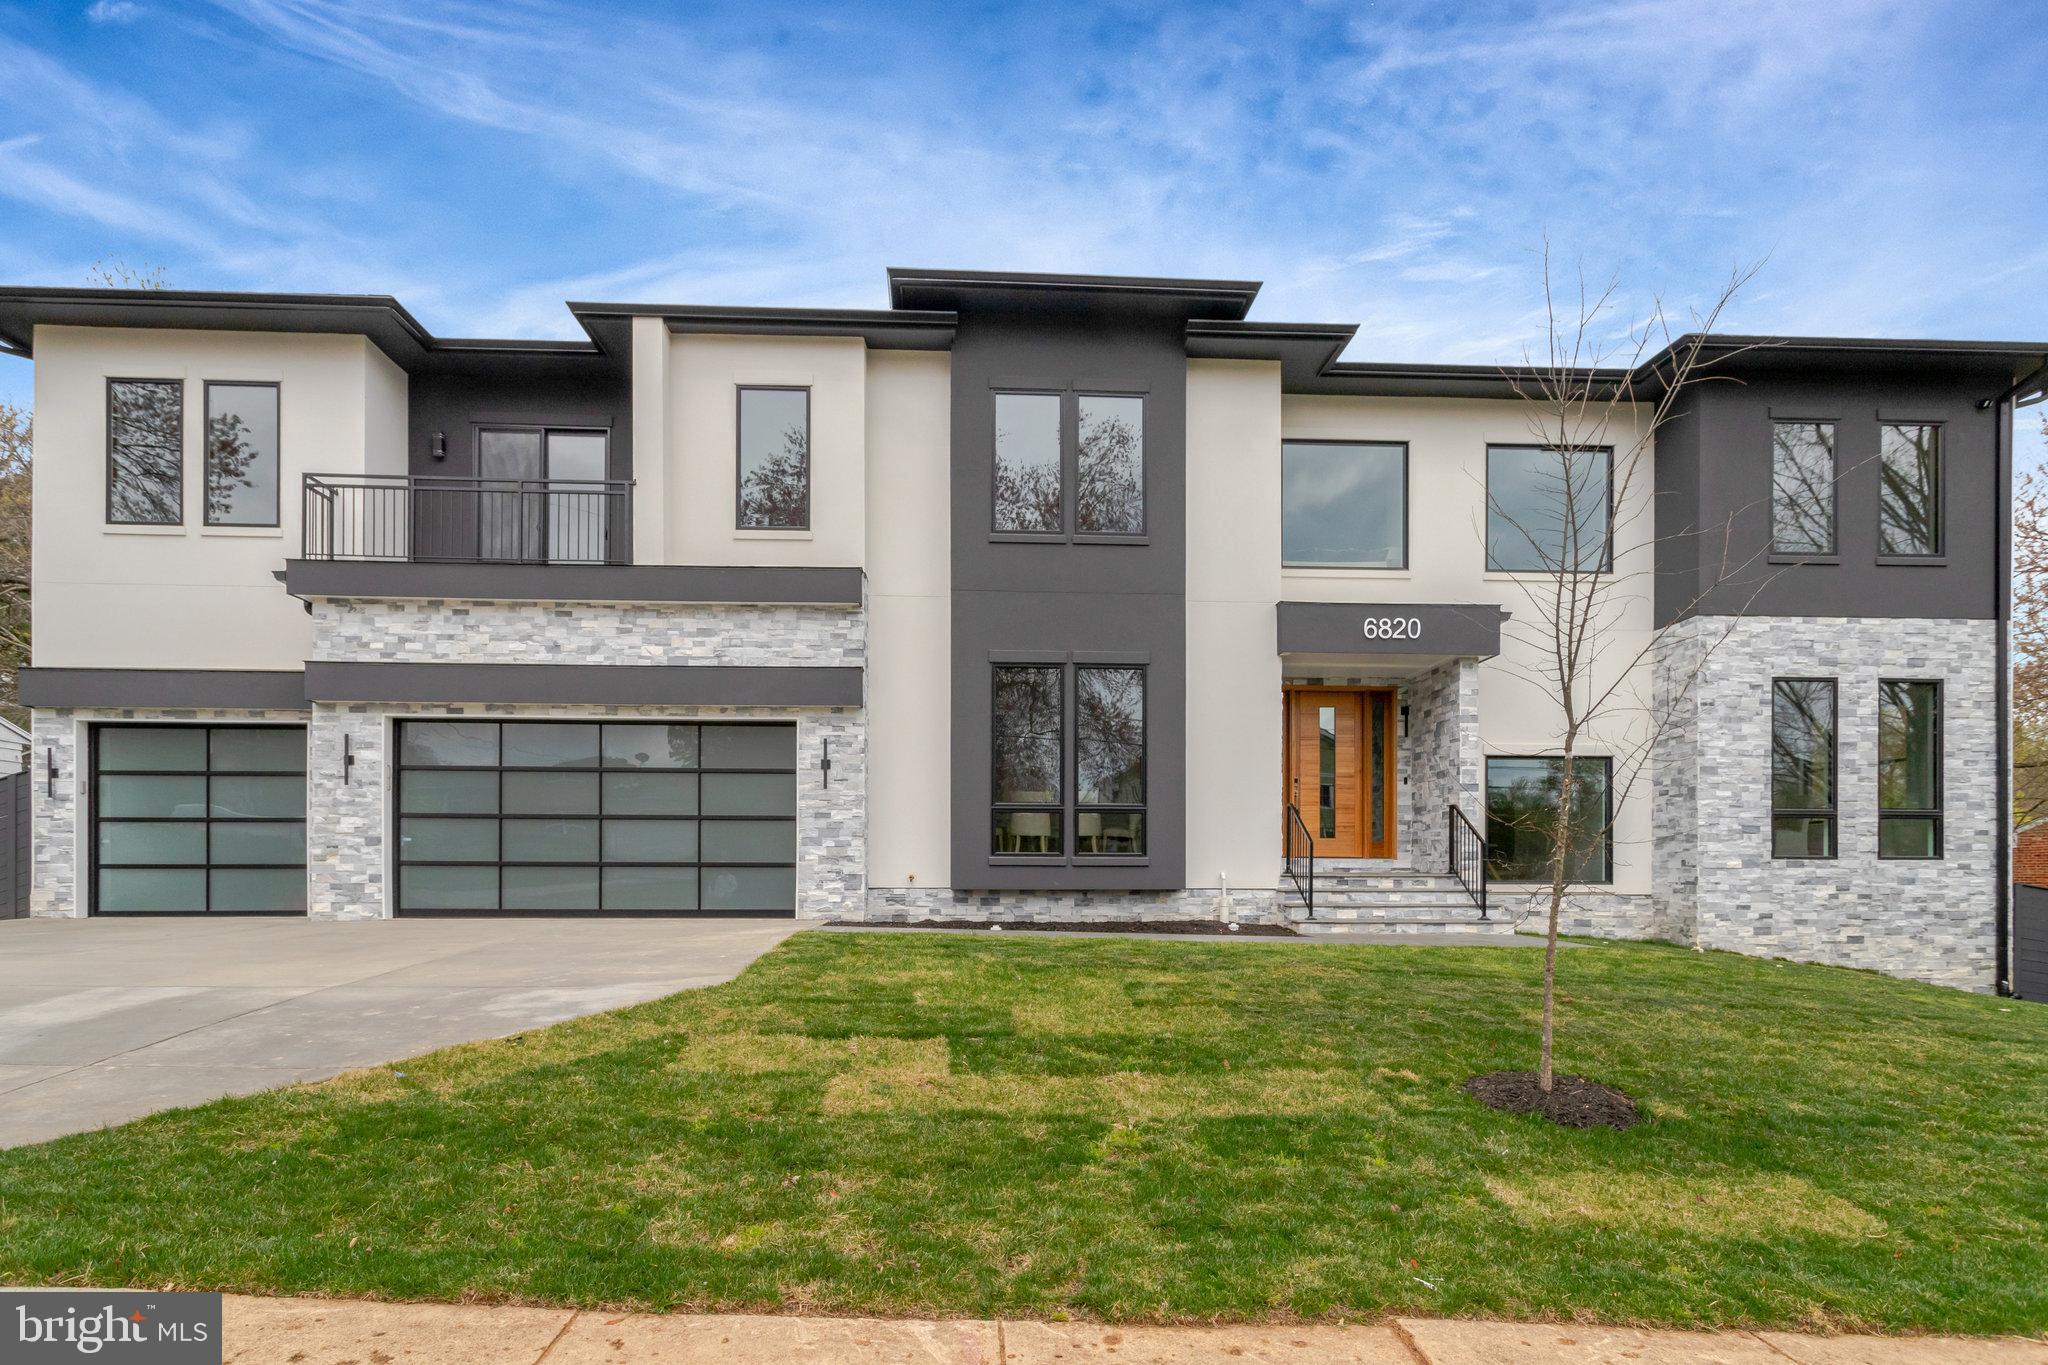
This striking, modern residence offers an expansive 8,453 SqFt of luxury living with a 4-car garage, thoughtfully designed across three meticulously crafted levels. With its bold contemporary architecture, sophisticated finishes, and attention to detail, this home seamlessly blends comfort, style, and functionality.
Upon arrival, you’re welcomed by wide-plank pre-engineered hardwood floors, flanked by sidelights and elegant wall sconces that set the tone for the refined interiors ahead.
The foyer opens into the heart of the home: an open-concept kitchen and family room designed as the central hub for everyday living and grand entertaining. The chef’s kitchen features professional-grade Thermador appliances, including a six-burner gas cooktop, double wall ovens, and a built-in coffee machine. White marble countertops, designer two-tier cabinetry with under-cabinet lighting, and a quartz waterfall island elevate the culinary experience. Brushed-brass pendant lighting provides the perfect finishing touch.
The family room centers around a floor-to-ceiling stone gas fireplace with a custom wooden mantle and built-ins, while French doors open to a covered porch, creating seamless indoor-outdoor living.
For added convenience, a professionally appointed prep kitchen includes an additional gas cooktop and refrigerator, set beside a generous walk-in pantry. Access to the 4-car garage—with one bay deep enough for two vehicles or an RV—is via a well-designed mudroom with built-in storage. A private main-level ensuite bedroom features a custom bathroom with a floor-to-ceiling tiled shower and custom closet system.
A dedicated elevator shaft has been thoughtfully integrated into the home’s design, allowing optional installation of a full residential elevator now or in the future.
Upstairs, a spacious landing with built-in shelving and ambient lighting introduces the private quarters. The luxurious owner’s suite is a true retreat—featuring a separate seating room with coffee bar and gas fireplace, dual private balconies, a tiered ceiling with recessed lighting, a crystal chandelier, and ceiling fan. Dual expansive walk-in closets offer custom built-ins for organization.
The spa-inspired bathroom pampers with marble flooring, dual vanities with smart-controlled heating and aroma diffuser, a freestanding soaking tub, and an oversized shower with multiple shower heads, seamless glass enclosure, bench seating, and steam bath capability. A well-appointed laundry room with cabinetry and a built-in drying rack completes this level. Each secondary bedroom is ensuite, offering walk-in closets and timeless marble finishes.
The lower level delivers exceptional entertainment and wellness features including a recreation room with wet bar and stone fireplace, a state-of-the-art media room with tiered seating, and a fitness room with direct access to a full bathroom and sauna.
Situated in the coveted Lewinsville Heights neighborhood of McLean, the home offers unmatched convenience to major commuter routes, Tysons Metro stations, and world-class shopping and dining at Tysons Corner.
As an optional upgrade, a pool can be added to further enhance the lifestyle and luxury that this exceptional home provides.
#VAFX2274434

MCLEAN

6820 BROYHILL STREET

7 Beds

9 Baths

8,453 Sq.Ft.

$3,249,000

MLS#: VAFX2274434
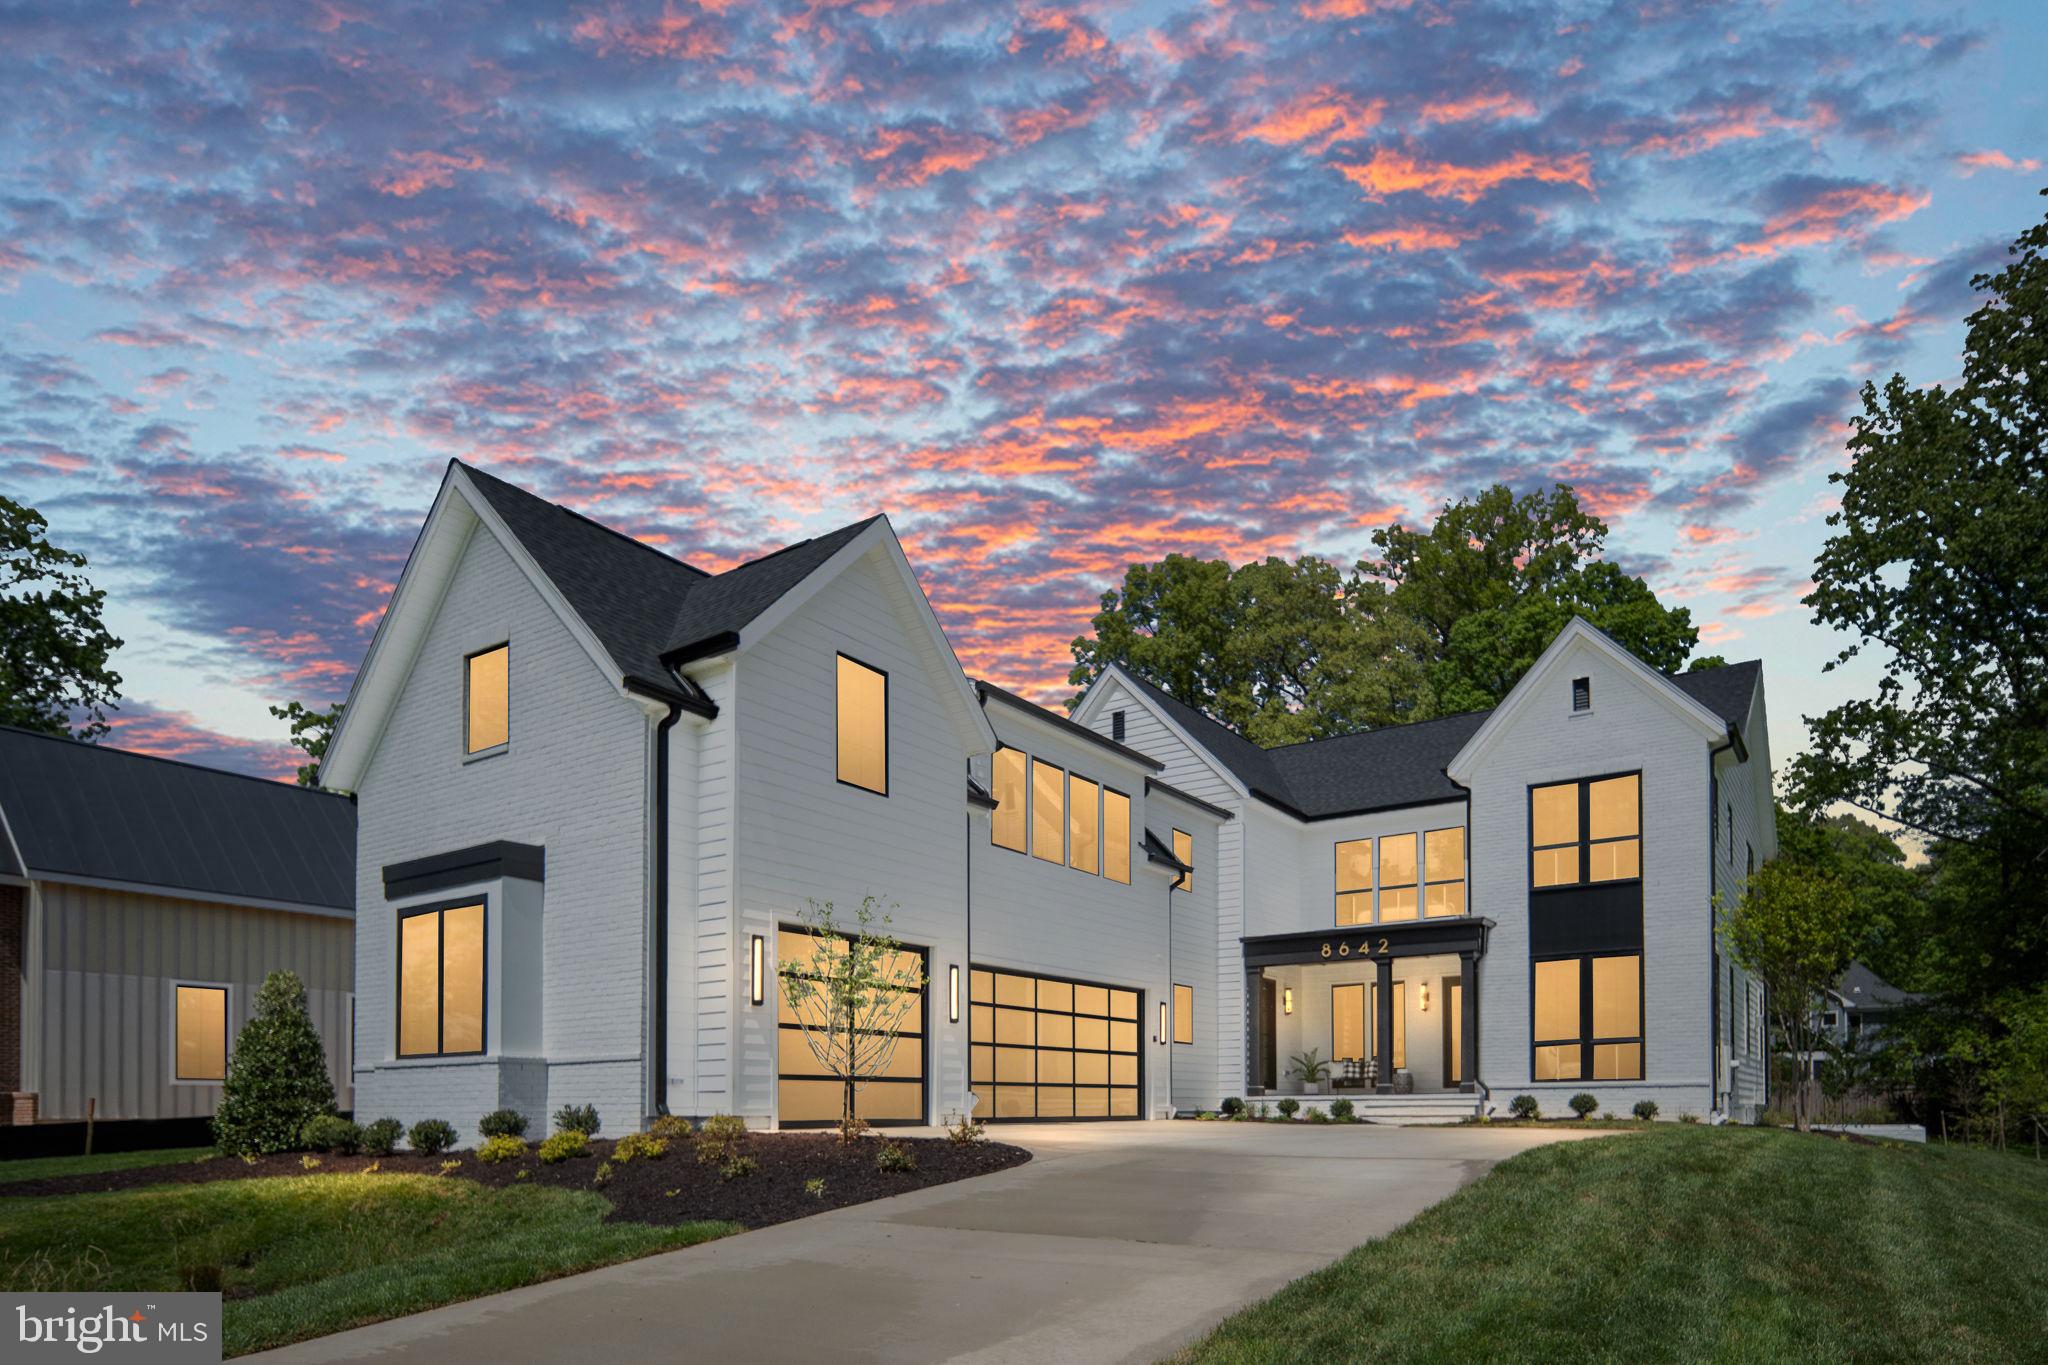
Capital Custom Homes proudly introduces 8642 McHenry Street, an extraordinary modern transitional residence set on a rare ½-acre homesite on one of Vienna’s most quaint and sought-after streets, complete with a highly coveted 3-car courtyard garage, full in-law/au pair suite,and back kitchen/pantry. Expertly crafted by Capital Custom Homes, this exceptional new construction offers over 7,300 gross square feet of meticulously designed luxury home, blending architectural sophistication with thoughtful functionality for today’s multigenerational lifestyle. Positioned on a quiet, established street known for its charm and sense of community, this home delivers the privacy, scale, and presence luxury buyers expect—just minutes from downtown Vienna. Our expansive Brooks floor plan features 7 bedrooms, 6 full baths, and 2 half baths, with soaring 10-foot ceilings on the main level and 9-foot ceilings above and below. Wide-plank white oak hardwood flooring flows throughout all three levels, creating a refined yet inviting aesthetic. Designed for elevated entertaining and seamless daily living, the kitchen is anchored by a chef’s Wolf/Sub Zero appliance suite, the gold standard in luxury performance. Highlights include a Wolf 48” Professional gas range, 48” built-in Sub-Zero refrigerator, Cove dishwasher, all complemented by full-overlay custom cabinetry stacked to the ceiling and heavy-profile quartz kitchen and island countertops that create substantial visual impact. A thoughtfully designed back kitchen/pantry and separate large servery with beverage center enhance entertaining flow while maintaining a pristine main space. A private main-level en-suite bedroom offers ideal flexibility as a guest suite or executive office. Upstairs, a thoughtfully designed in-law/au pair suite, separately accessible with back staircase or future elevator, provides rare independence and privacy—an exceptional feature for extended family or live-in support. The owner’s retreat serves as a true sanctuary, featuring hardwood flooring, dual quartz vanities, a soaking tub, and an oversized spa shower with rain and dual showerheads. Elevated Lower-Level Entertaining. The finished lower level is designed as a true extension of the home’s luxury lifestyle. The spacious recreation room features custom-built-ins and a dramatic floor-to-ceiling tiled fireplace, creating a striking focal point and refined gathering space. A thoughtfully designed wet bar enhances entertaining, making the lower level ideal for hosting guests or relaxing evenings at home. This level also includes a dedicated media room, exercise room with rubber flooring, full bath, powder room, and a generous seventh bedroom. An elevator-ready shaft provides future multi-level accessibility. Exceptional Outdoor Living Designed to maximize the beauty and scale of the ½-acre lot, the outdoor living spaces are equally impressive. An expansive screened porch functions as a three-season retreat, anchored by a stunning white brick 42” gas fireplace with wrought iron horizontal rails and a cathedral ceiling.  The porch flows seamlessly to an adjoining outdoor deck, offering generous space for dining, lounging, and entertaining while overlooking professionally landscaped grounds. This stunning backyard has ample space for a future pool or even a putting green! Exterior appointments include a rich brick façade, James Hardie Plank siding, architectural shingles, and a substantial slate front porch, steps, and walkway that reinforce the home’s timeless presence. Ideally located with convenient access to downtown Vienna, the shops and dining at Mosaic District and Tysons Corner Center, the Vienna/Fairfax–GMU Metro Station, and major commuter routes including I-66, Route 50,and Route 123. Photos and tour are of another model and may include optional upgrades. Contact the listing agent for pricing, specifications,and available customizations.
#VAFX2290816

VIENNA

8642 MCHENRY STREET

7 Beds

7 Baths

7,365 Sq.Ft.

$3,249,000

MLS#: VAFX2290816
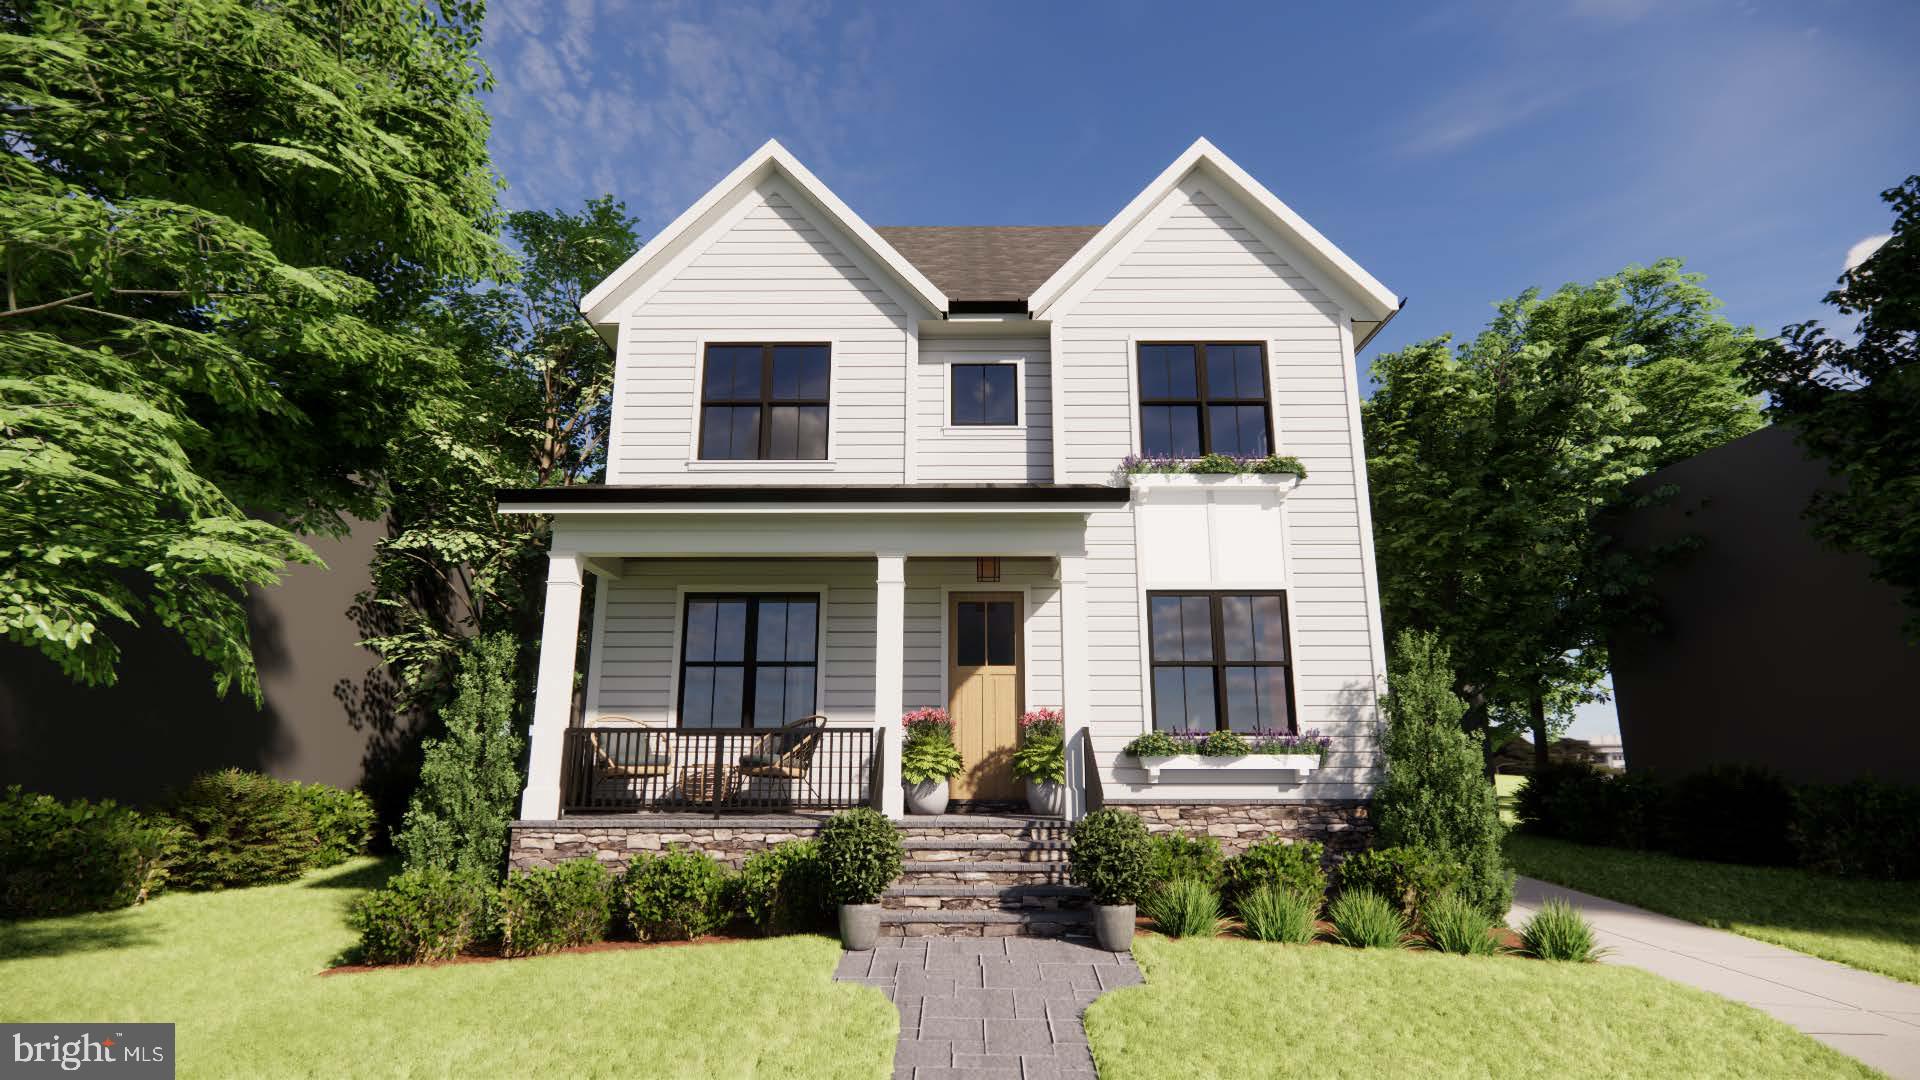
Construction begins next month on this walk-to-metro Arlington Science Focus new construction home!  This luxurious 6-bedroom, 5.5-bath new construction Lyon Park home with a detached 1-car garage is located just blocks from Whole Foods, metro and the vibrant amenities of Clarendon, this property offers the perfect mix of sophistication, comfort, and convenience.

The spacious floor plan features a formal study and dining room, ideal for both work and entertaining.  At the heart of the home is a beautifully designed kitchen, bright family room, cozy breakfast nook, and a screened porch. A side-entry mudroom off the driveway adds both practicality and charm.

The second floor includes a luxurious primary suite with two walk-in closets, a timeless bath and its own private deck, offering a peaceful retreat. Three additional bedrooms, each with walk-in closets, and two baths are also on this level.  A dedicated laundry room adds convenience.

The bonus fourth-floor loft provides flexible space for a recreation room or office, with an additional bedroom and bath, perfect for multi-generational living or guests. The fully finished lower level features a guest suite with dual-entry bath, an exercise room, and a large recreation area.

Oversized windows, wide-plank white oak flooring, and exceptional craftsmanship are found throughout. Thoughtful touches like an elevator rough-in for all four floors, plenty of storage, and timeless, durable materials make this home a standout opportunity to own a quality home in one of Arlington’s most desirable neighborhoods.

 Spring 2026 Completion.  CALL TO DISCUSS FINANCING STRUCTURE THAT WILL SAVE YOU $$$.
#VAAR2064200

ARLINGTON

1036 N DANIEL STREET

6 Beds

5 Baths

5,615 Sq.Ft.

$3,249,000

MLS#: VAAR2064200
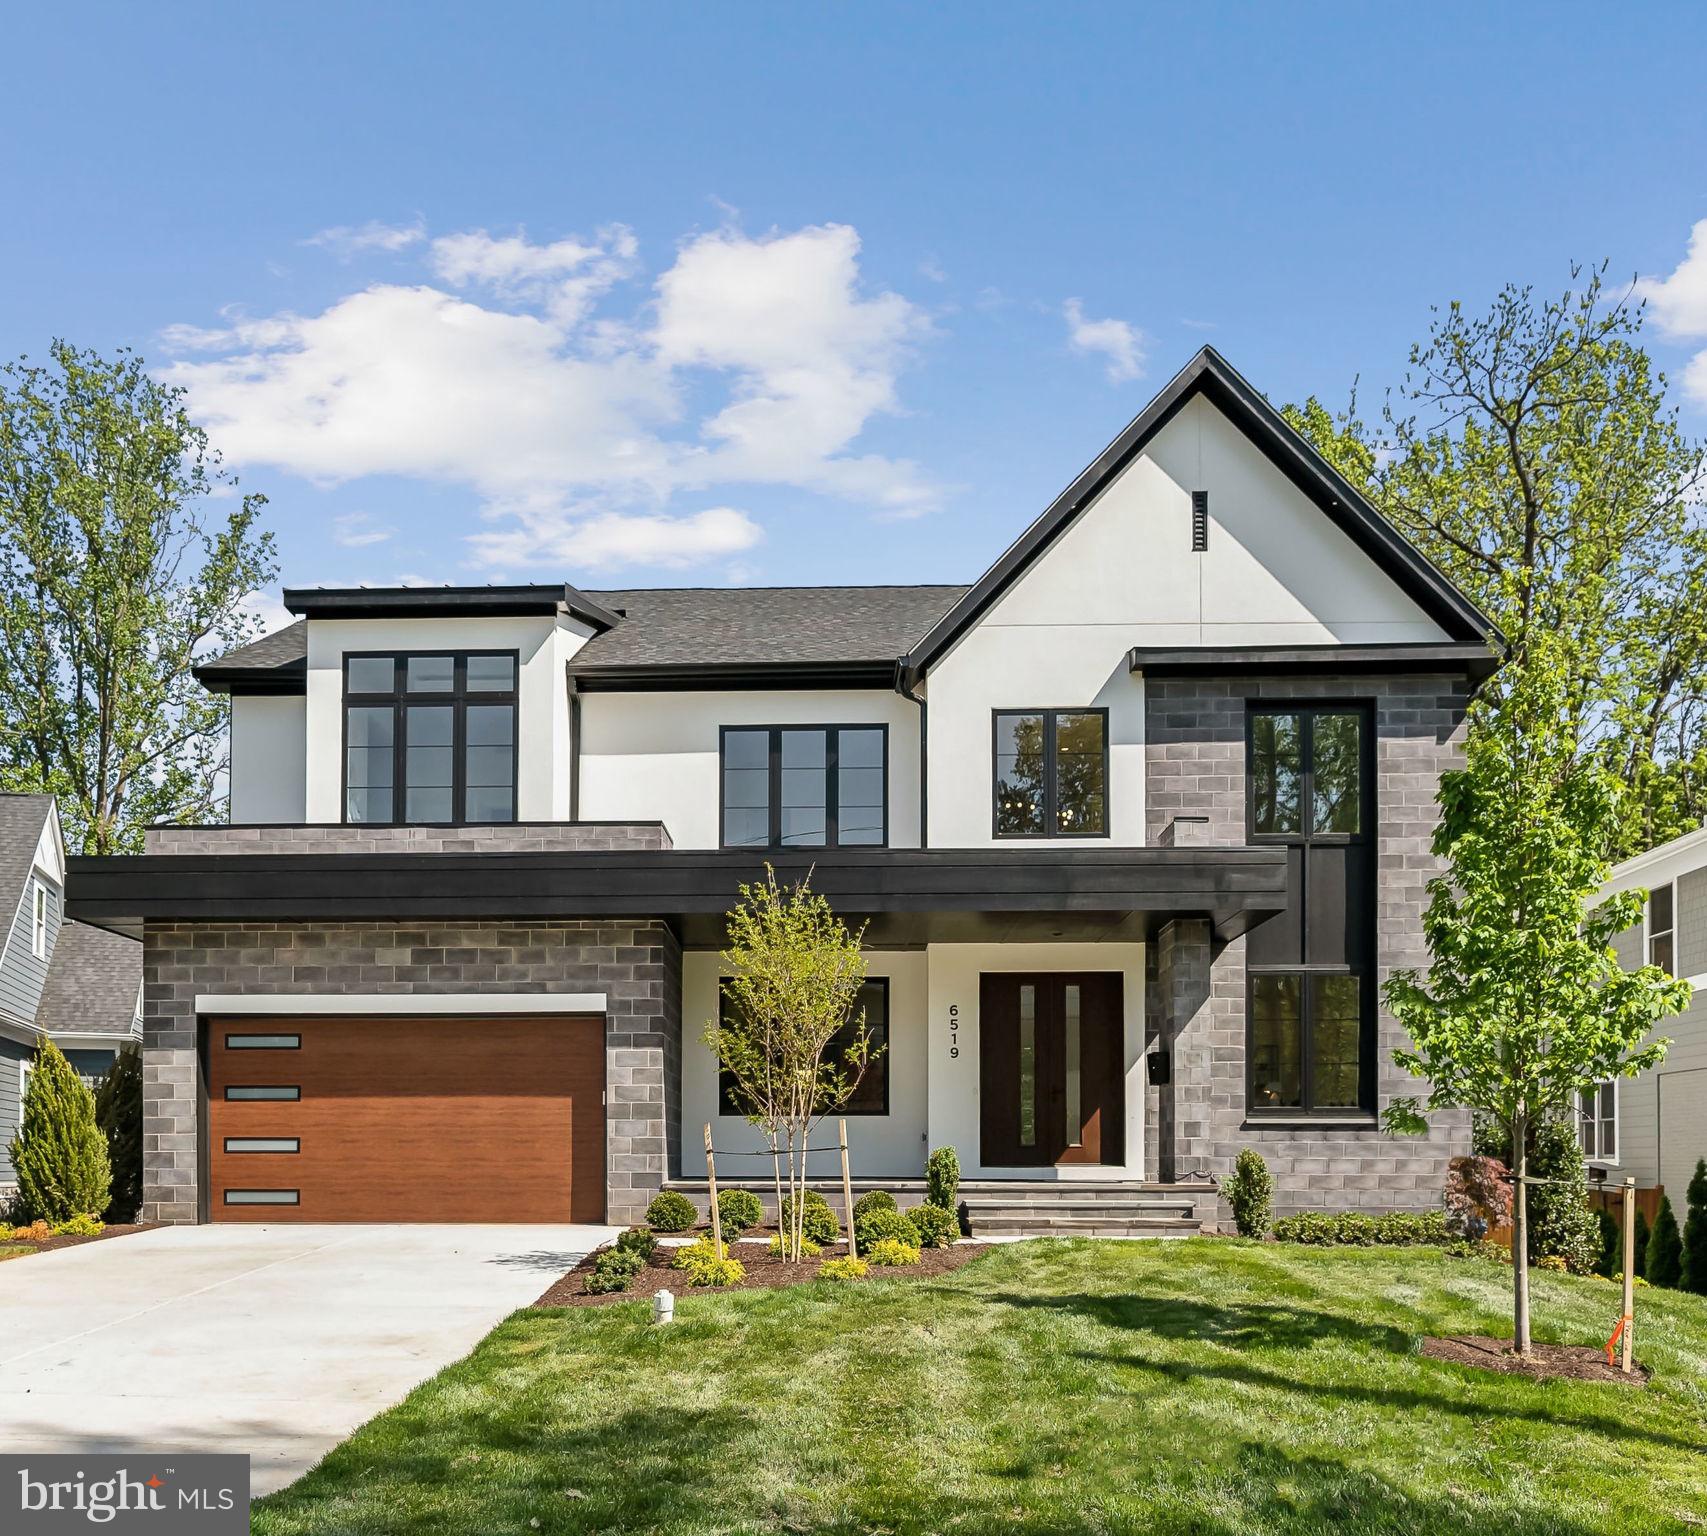
BRAND NEW HOME by award-winning Classic Homes of MD in sought-after Whitman District is now complete and a furnished model home.  This expansive home with in-ground swimming pool features over 6,500 sq feet of living space carefully designed for the modern lifestyle – including a main level in-law suite and finished lower level. 

The interior architecture can best be described as a contemporary vision of mid-century modern design.  A curated selection of elements throughout pay tribute to the era, creating a warm and organic atmosphere. Refreshing walnut stains and paint colors are further enhanced with the choice of tiles with natural movement, and decorative lighting to heighten the experience.    Thermador appliances, Brizo kitchen faucet,  and stylish designer light fixtures from Visual Comfort, Vesper and more exude a sense of timelessness, while ensuring the dependability of your home for years to come.  ONLY NEW HOME ON THE MARKET IN THIS PRICE RANGE WITH A POOL!
#MDMC2143886

BETHESDA

6519 ELGIN LANE

6 Beds

6 Baths

6,564 Sq.Ft.

$3,249,000

MLS#: MDMC2143886
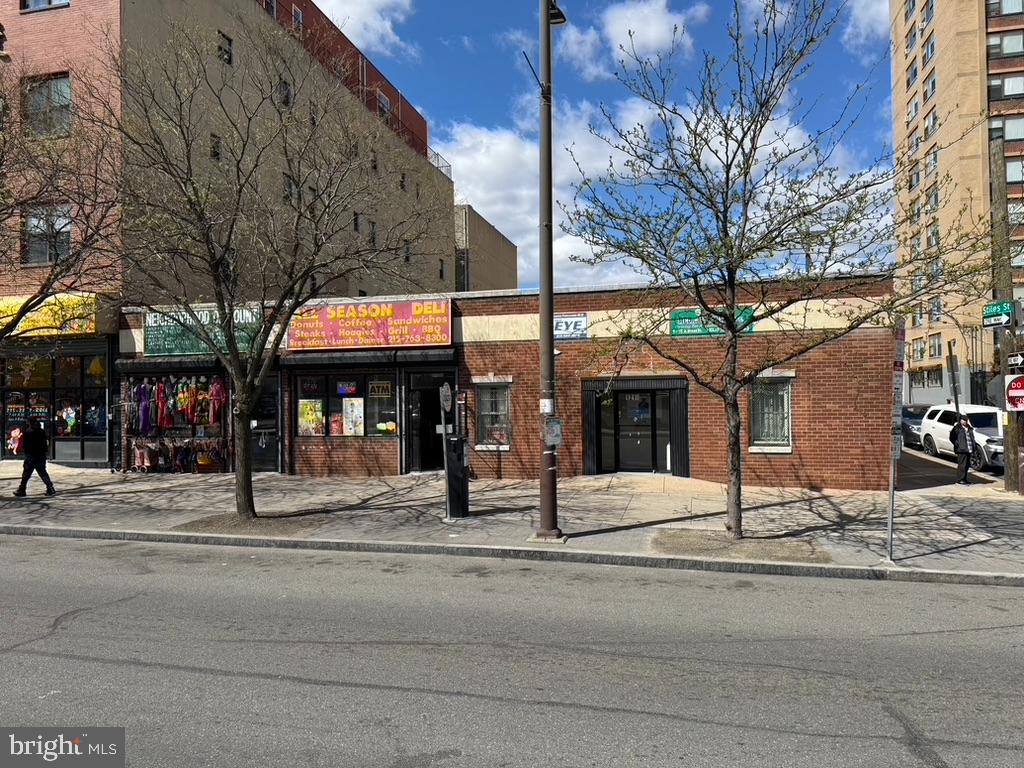
Prime commercial investment opportunity located just minutes from Temple University and situated within a designated Opportunity Zone.  This 5,313 SF building sits on a generous 10,500 SF lot, offering significant development potential. The property presents an exceptional opportunity to build vertically and maximize revenue in a rapidly growing, high-demand area. 

Positioned along the North Broad Street corridor, with easy access to public transportation, this site is ideal for a variety of uses including mixed-use, multifamily, or student housing development. Strong surrounding demographics and proximity to a major university makes this an attractive option for investors and developers seeking long-term upside.

Don't miss this chance to acquire a well-located asset with substantial value-add and redevelopment potential.
#PAPH2611608

PHILADELPHIA

1216 N BROAD STREET 18

None Beds

None Baths

5,313 Sq.Ft.

$3,245,900

MLS#: PAPH2611608

1 ... 323 324 325 326 327 ... 666
* Listings identified with the FMLS IDX logo come from FMLS and are held by brokerage firms other than the owner of this website. The listing brokerage is identified in any listing details. Information is deemed reliable but is not guaranteed. If you believe any FMLS listing contains material that infringes your copyrighted work please click here to review our DMCA policy and learn how to submit a takedown request. © 2024. First Multiple Listing Service, Inc.
 - property

Send a message

Message successfully sent.

Your message

What is 3 + 4 ?

Reason for contacting?

I agree to receive email communication and understand I can unsubscribe at any time.

I agree to be contacted by Charis Realty Group via call, email, and text for real estate services. To opt out, you can reply 'stop' at any time or reply 'help' for assistance. You can also click the unsubscribe link in the emails. Message and data rates may apply. Message frequency may vary. Privacy Policy

Sign Out

Virtual Assistant

Would you like to take the next step with this property? We can help you schedule a showing or virtual tour, or send you more details.

Yes, I would like more information.

Thank You for Your Reply, One of Our Agents will contact you as soon as possible

No, maybe later.

Thank you, you can always contact me via email, phone number or through the contact form.

Realhub AI

Lucy - Your AI-Powered Realtor

Update Your Temporary Password

Personalize your search

Enter your email and we'll notify you immediately when new listings match what you're looking for.

or enter email address

Already have an account ? Login here

Continue your home search

I agree to receive communications and understand I can unsubscribe at any time.

I agree to be contacted by Charis Realty Group via call, email, and text for real estate services. To opt out, you can reply 'stop' at any time or reply 'help' for assistance. You can also click the unsubscribe link in the emails. Message and data rates may apply. Message frequency may vary. Privacy Policy

Already have an account ? Login here

We use cookies

We use cookies primarily for analytics to enhance your experience. By accepting, you agree to our use of these cookies. You can manage your preferences or learn more about our cookies policy.
