Properties

Browse or get in touch to schedule a walkthrough.

  • Nearby me
Price range

Popular Features

Community Features

Association

Property Features

Waterfront

View

Exterior Features

Interior Features

Style

10000 properties match your criteria

Updated 1 minute ago

E-Alert name
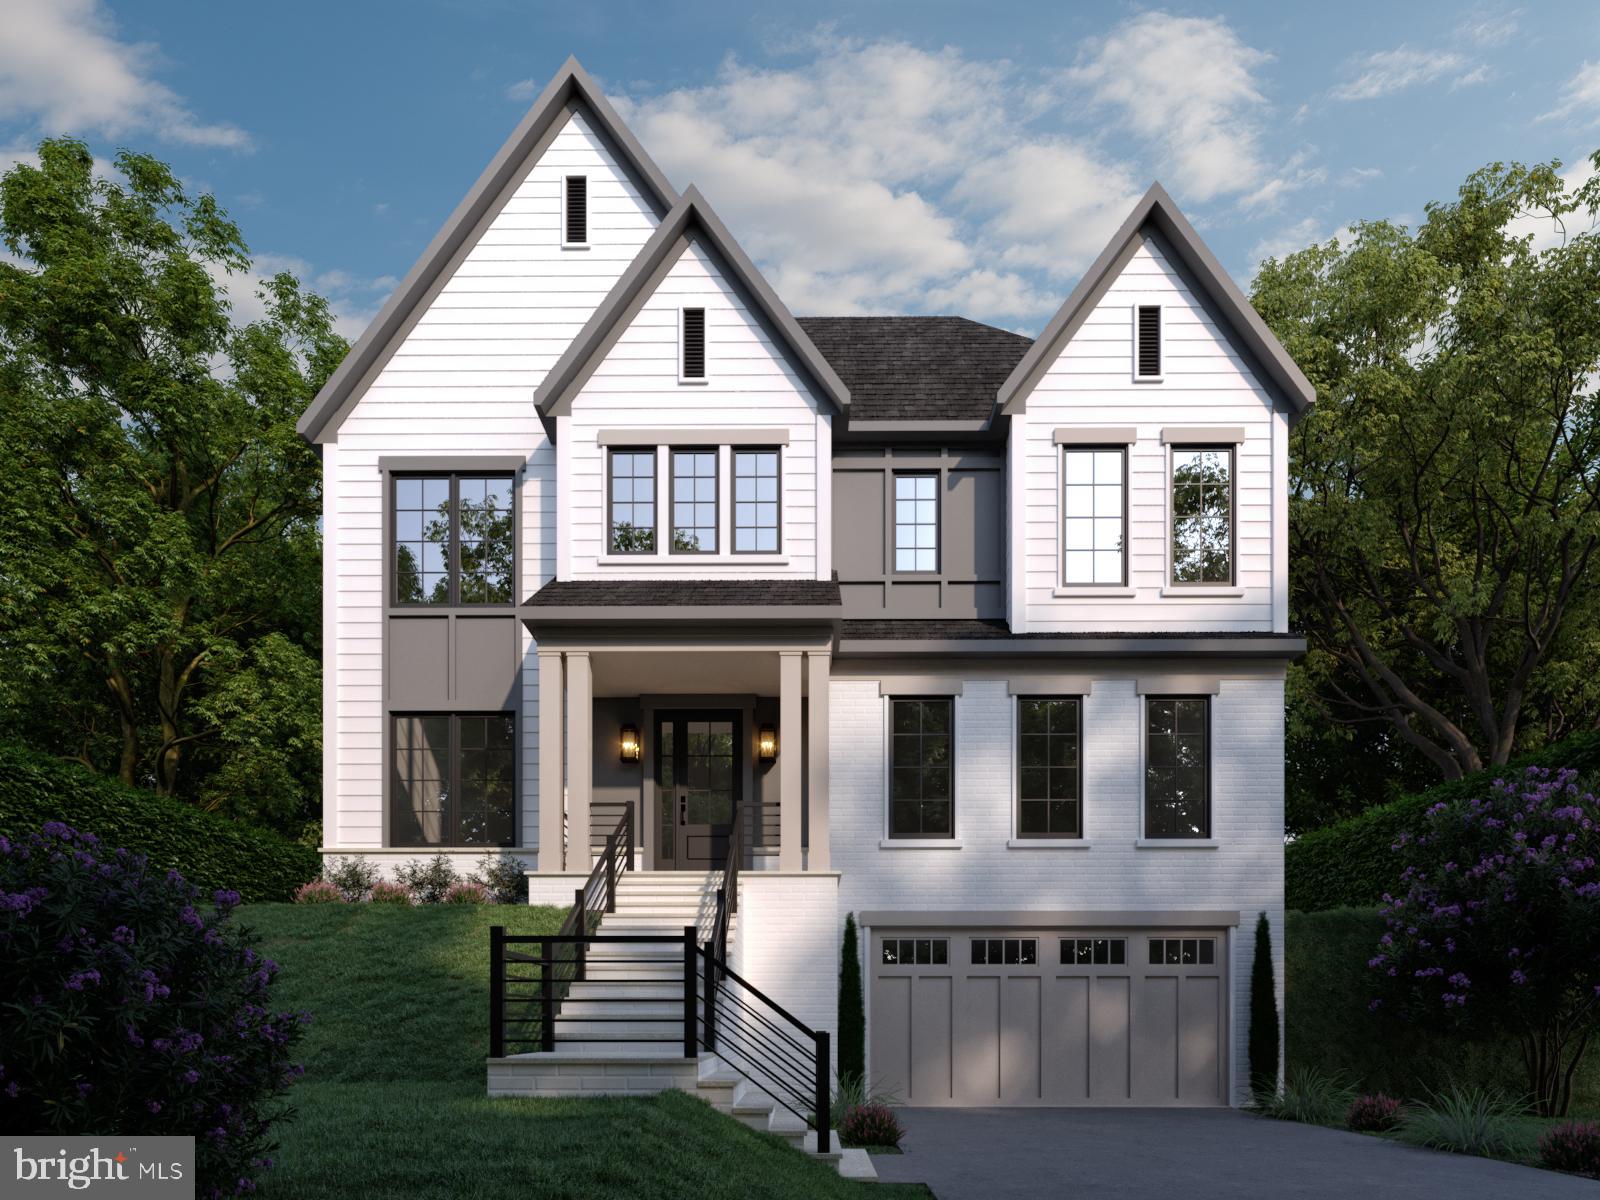
Cherry Hill Custom Homes presents this beautiful transitional design on a rare 10,940 square foot lot in sought after Lyon Park. This home features 6 bedrooms, 6 full bathrooms, and one powder room with 6,233 square feet of finished living space on three levels. The main level features 10ft ceilings, gorgeous wide-plank, white oak hardwood floors, a beautiful gourmet kitchen with quartz countertops, frameless custom cabinetry, a rear prep kitchen and pantry, and a casual family dining area. The kitchen overlooks a great room with coffered ceiling and gas fireplace with tile surround and an attached screened porch and deck overlooking the back yard. An elegant formal dining room with abundant natural light, a formal living room,  and a guest suite/private study complete the main level living spaces. The upper level is highlighted by a luxurious owner's suite with dual walk-in closets with built-ins, a coffee bar, and a spa-like bathroom with heated floors, double vanities, stand-alone soaking tub, and a heavy glass enclosed shower. The lower level includes an attached three-car garage and mudroom with built-in cubbies, a spacious recreation room with wet bar and gas fireplace, exercise room, and additional bedroom with full bathroom. This home has a built-in elevator shaft for optional conversion. Convenient to Lyon Park and Zitkala-Sa Park, and just a half mile to Clarendon Metro and everything else in the heart of Clarendon. Interior photos are from another home recently built by Cherry Hill Custom Homes. Still time to choose finishes. Delivery November 2025. Call Listing Agent for more details, floor plans, to see a finished product, or to meet with the builder.
#VAAR2054074

ARLINGTON

2909 2ND ROAD N

6 Beds

6 Baths

6,233 Sq.Ft.

$3,250,000

MLS#: VAAR2054074
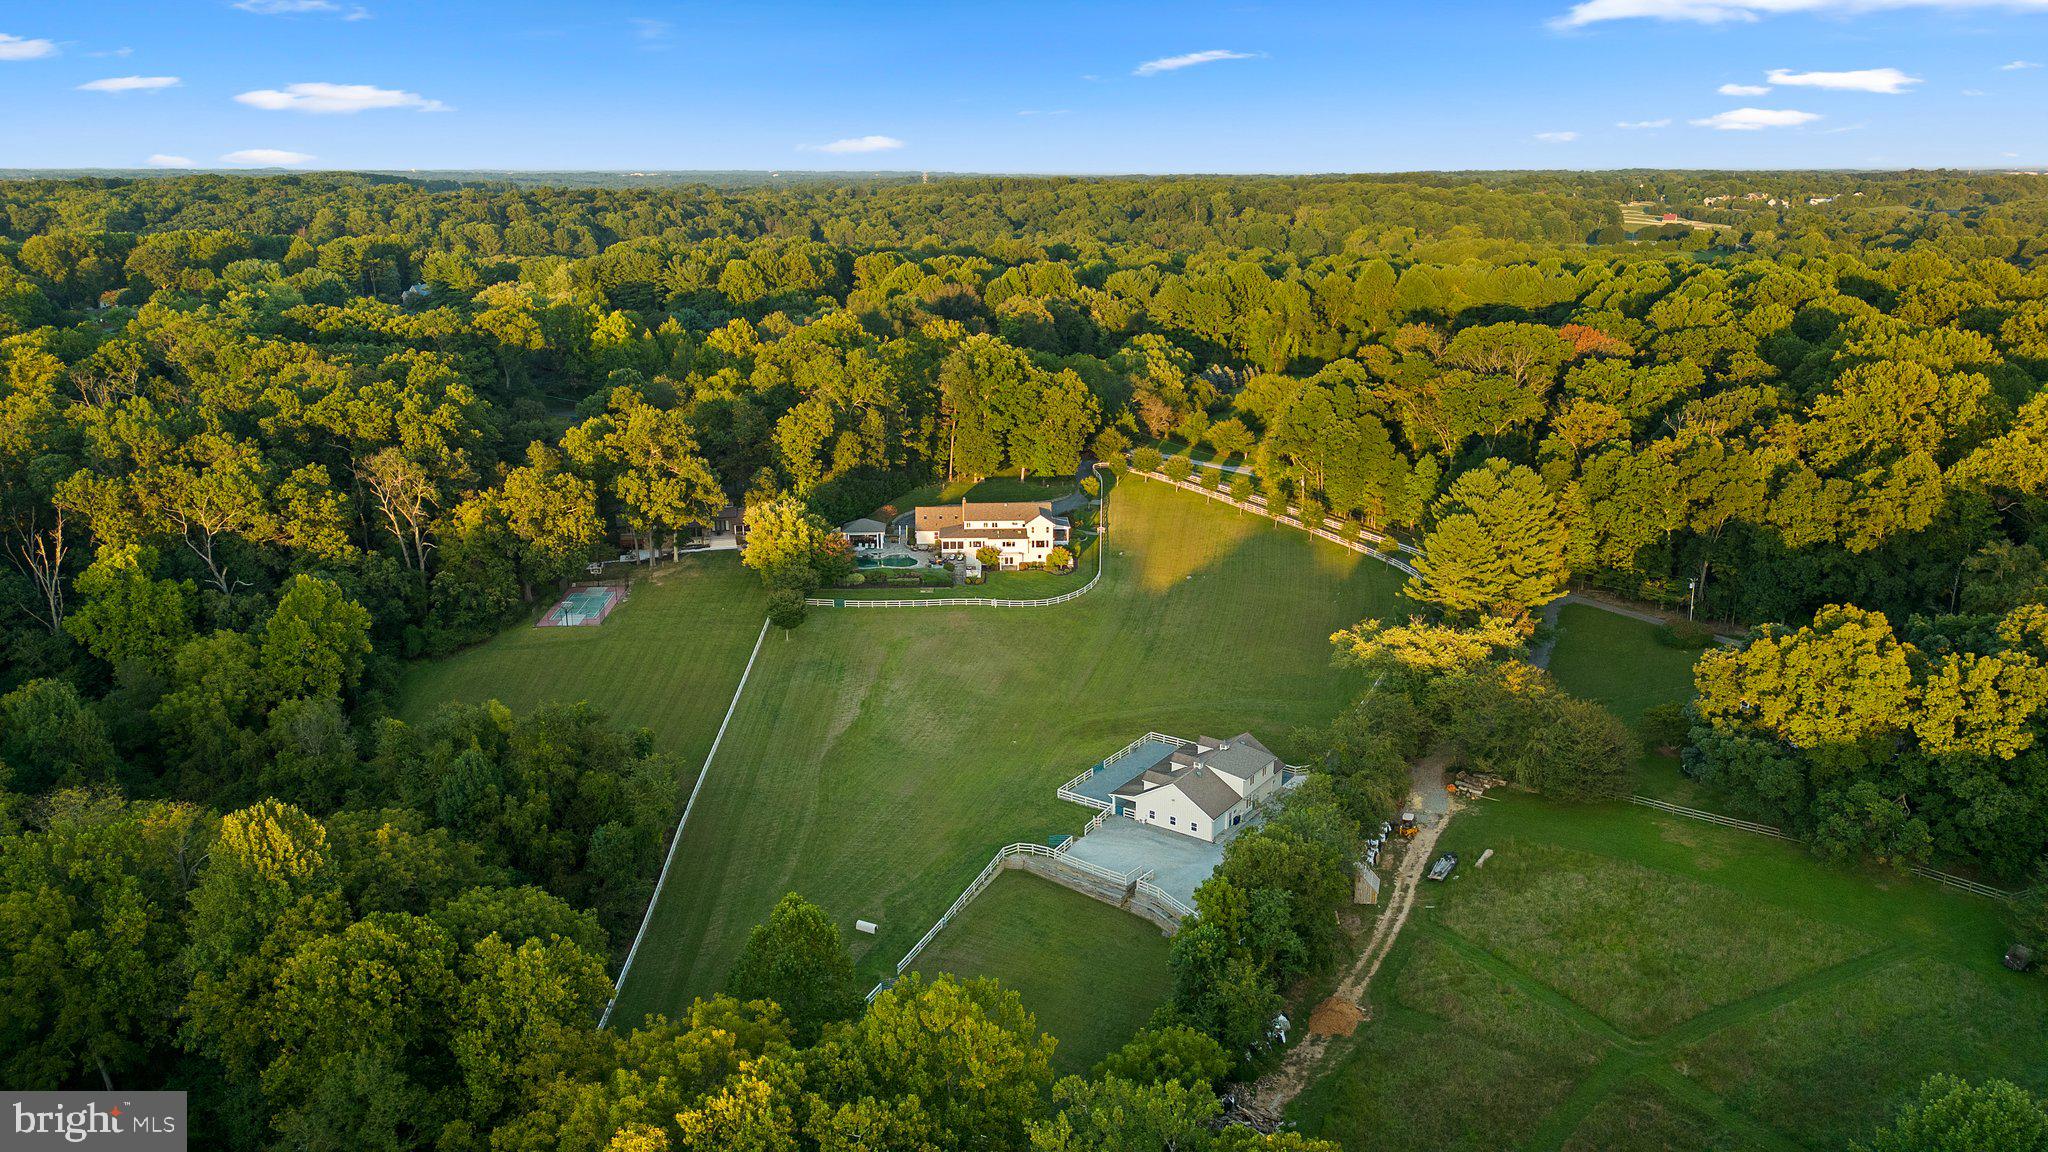
Proudly presenting one of the most exquisite farmettes ever constructed in Howard County; 7122 Deer Valley Road. A property of this caliber becomes available for sale once in a lifetime. Enter the realm of unparalleled luxury and sophistication, where equestrian dreams become reality. Fully reconstructed inside and out over the last several years, and sited in the River Hill High School district, this elite equine estate offers a sanctuary for both horse and rider. The property is a masterful blending of world class equine facilities with one of the finest homes ever constructed in this region. Spread across 5.38 acres of fully-fenced, private grounds, this property harmoniously blends natural beauty with refined living. The panoramic views of rolling pastures and lush woodlands provide a picturesque backdrop, creating an idyllic setting for both relaxation and recreation. With over 5,700 total square feet of high-end finishes and high-demand features, the main home provides you with ample space, exquisite detail, and the modern functionality you expect from a luxury home, while at the same time honoring the rich equine heritage of Highland with the farmhouse character and design. From the automatic front gate, to the massive parking area, the covered front porch, stone exterior, and expansive, professionally landscaped beds, to the world class fitness center and outdoor entertainment area complete with the fire pit, full outdoor kitchen, and massive salt water pool overlooking the pasture, this property stands out as a premium offering in every way. The high-end kitchen is a masterpiece, featuring the finest in luxury appliances and bespoke craftsmanship. A Sub-Zero refrigerator and wine cooler, symbols of unparalleled freshness and precision, paired with top-of-the-line Wolf appliances, including a state-of-the-art gas range, built-in wall ovens, sleek microwave, warming drawer, and ice maker, this kitchen is designed for both the gourmet chef and the casual cook. The kitchen's crowning glory is its custom cabinetry, crafted with outstanding attention to detail. The spacious, beautifully designed layout includes an expansive island with a polished granite countertop, perfect for both everyday meals and grand gatherings. The kitchen is bathed in natural light, offers a breathtaking view of the pasture, highlights rich textures and finishes, and creates a warm, inviting atmosphere. Embrace the art of cooking in a space that combines luxury, style, and function to create the ultimate kitchen experience. The centerpiece of the property is the state-of-the-art equestrian complex. The main barn features three spacious, climate-controlled stalls, each equipped with premium rubber flooring, fly control system, and automatic waterers. Adjacent is a sophisticated tack room, feed room, a grooming area, and a wash stall with hot and cold water. A separate riding ring equipped with LED lighting allows you to ride into the night and provides multiple locations on the property to practice. This resort-style home will become your friends and family’s favorite place to visit. The barn conveniently offers a two level apartment complete with a full kitchen, bathroom, bedroom, and sizable living space. The barn also offers the perfect space for automotive collectors, artists/musicians, or your home business - ask for additional detail on the variety of possibilities for this space. The home, barn, and all equipment are in pristine condition and have been updated according to the luxury home standards of today. For a full list of features, finishes, ages, and improvements please reach out directly. This home will be expertly transferred to the new owner through a warm handoff and thorough orientation of all systems and operations.
#MDHW2045048

HIGHLAND

7122 DEER VALLEY ROAD

4 Beds

4 Baths

5,760 Sq.Ft.

$3,250,000

MLS#: MDHW2045048
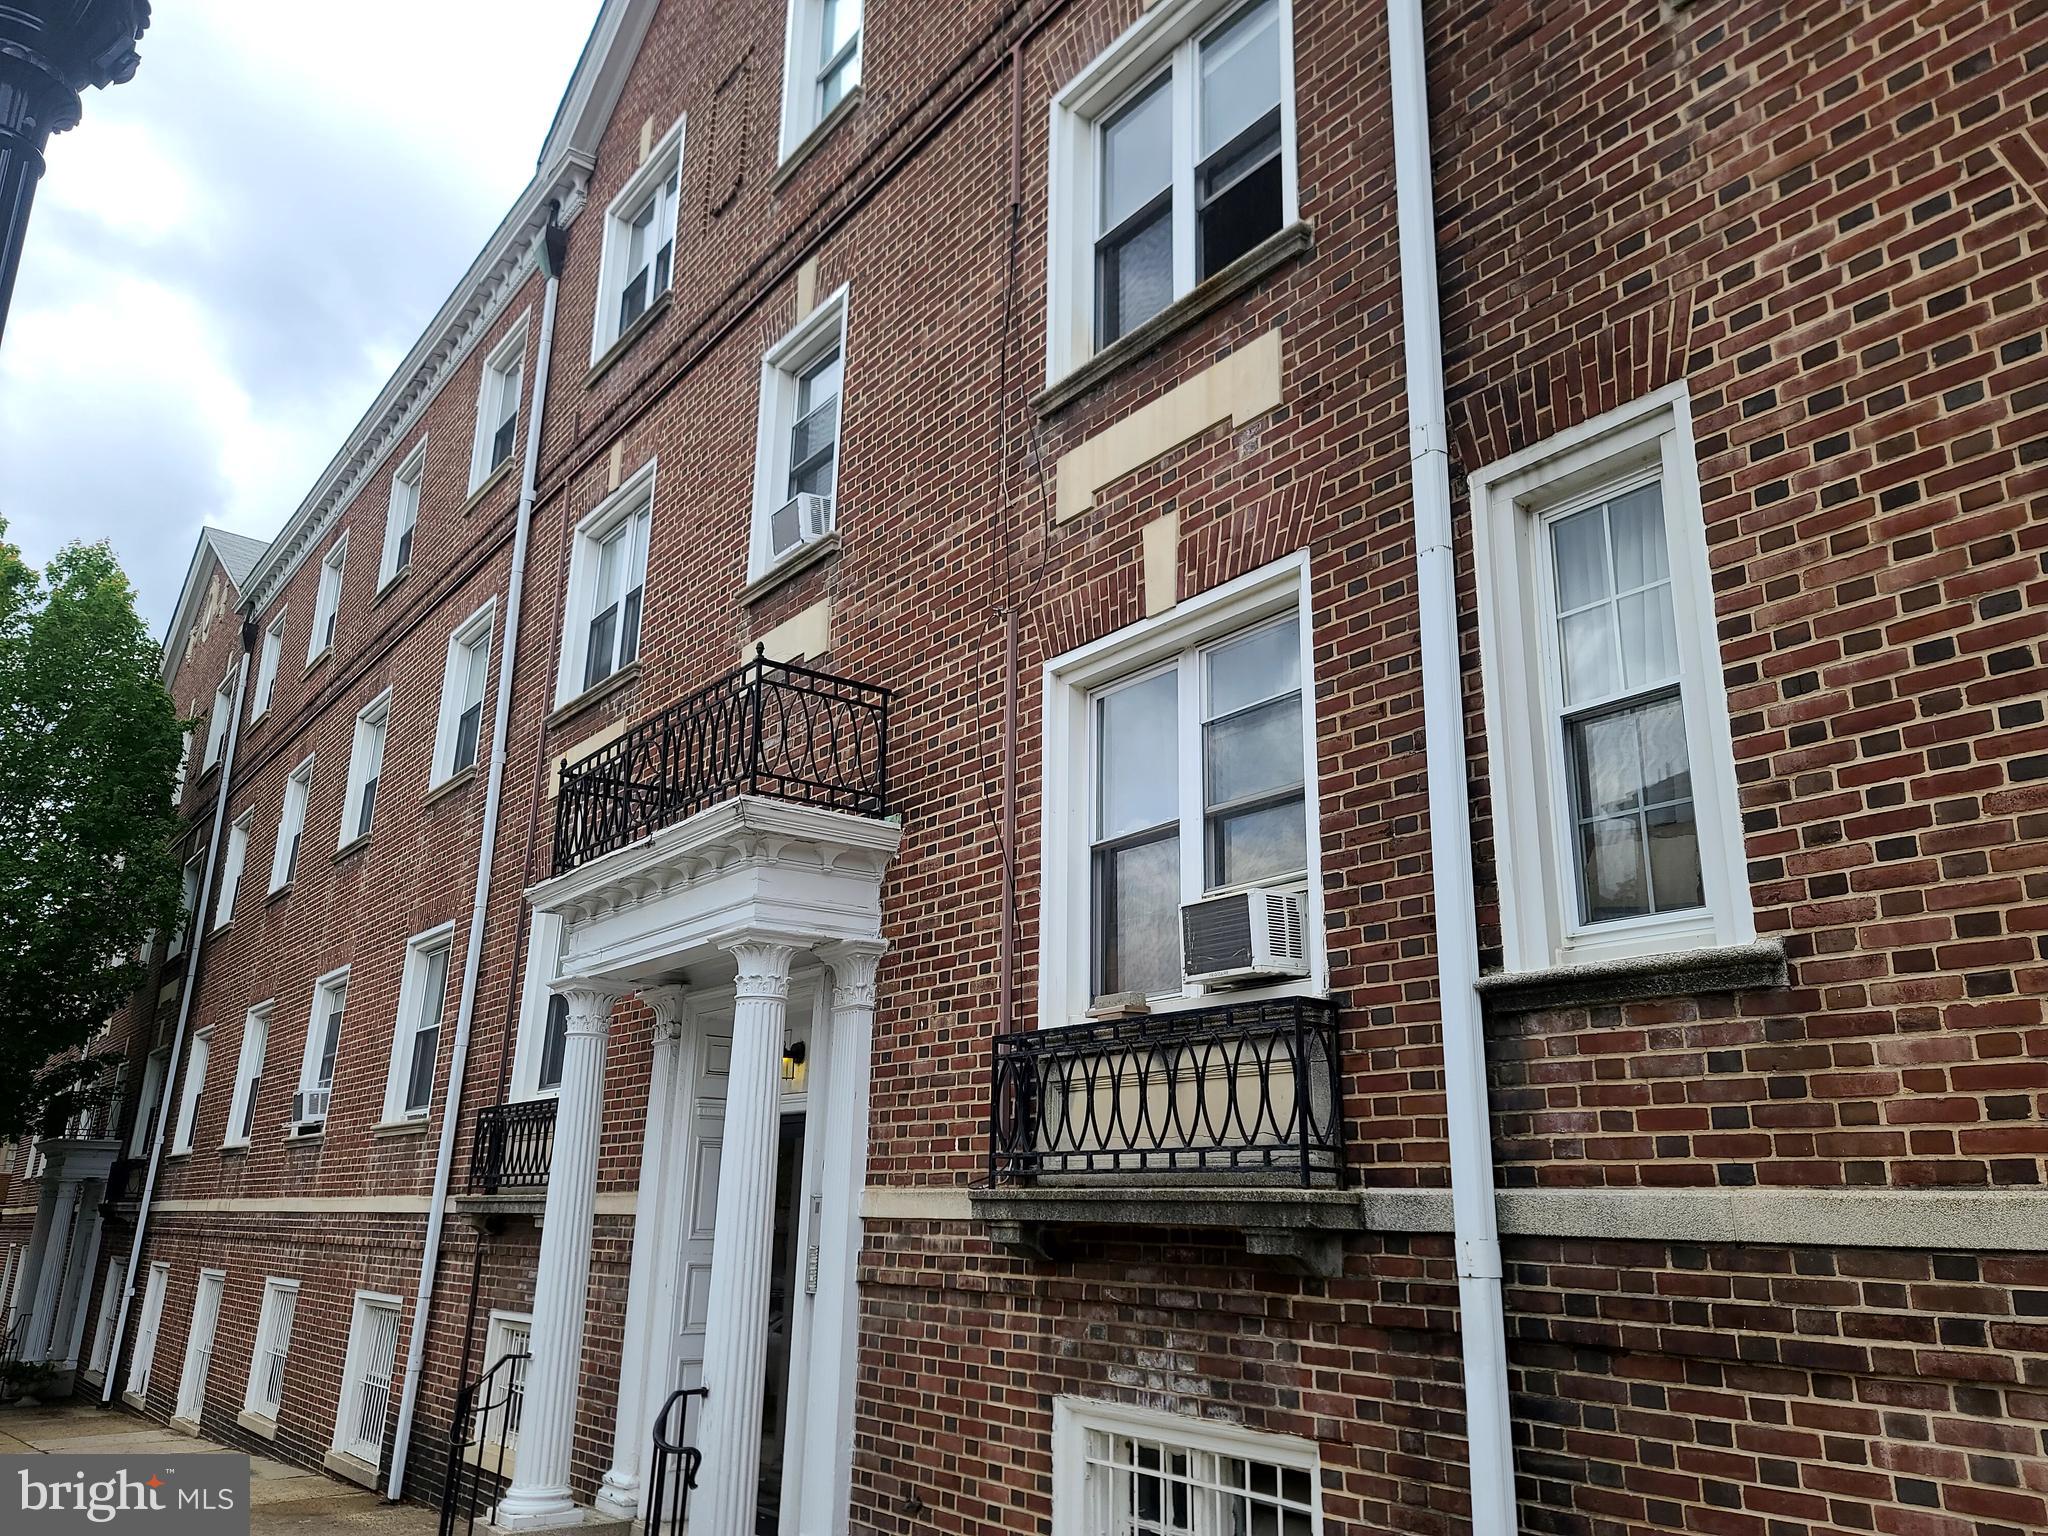
Rarely a building of this size comes available in Historic Charles Village.  24 lovely rental units with a mix of studio, one bedrooms and two bedrooms,  Many of the units have working fireplaces.  All units have hardwood floors and offer lovely floorplans.  Newer roof, 2yr old gas boiler, commerical water heater, extra income from owner owned washer/dryer units.  Brngs in over $23K per month.  Possible Onwer financing !
#MDBA2124988

BALTIMORE

4-6 E 30TH STREET

None Beds

None Baths

N/A

$3,250,000

MLS#: MDBA2124988
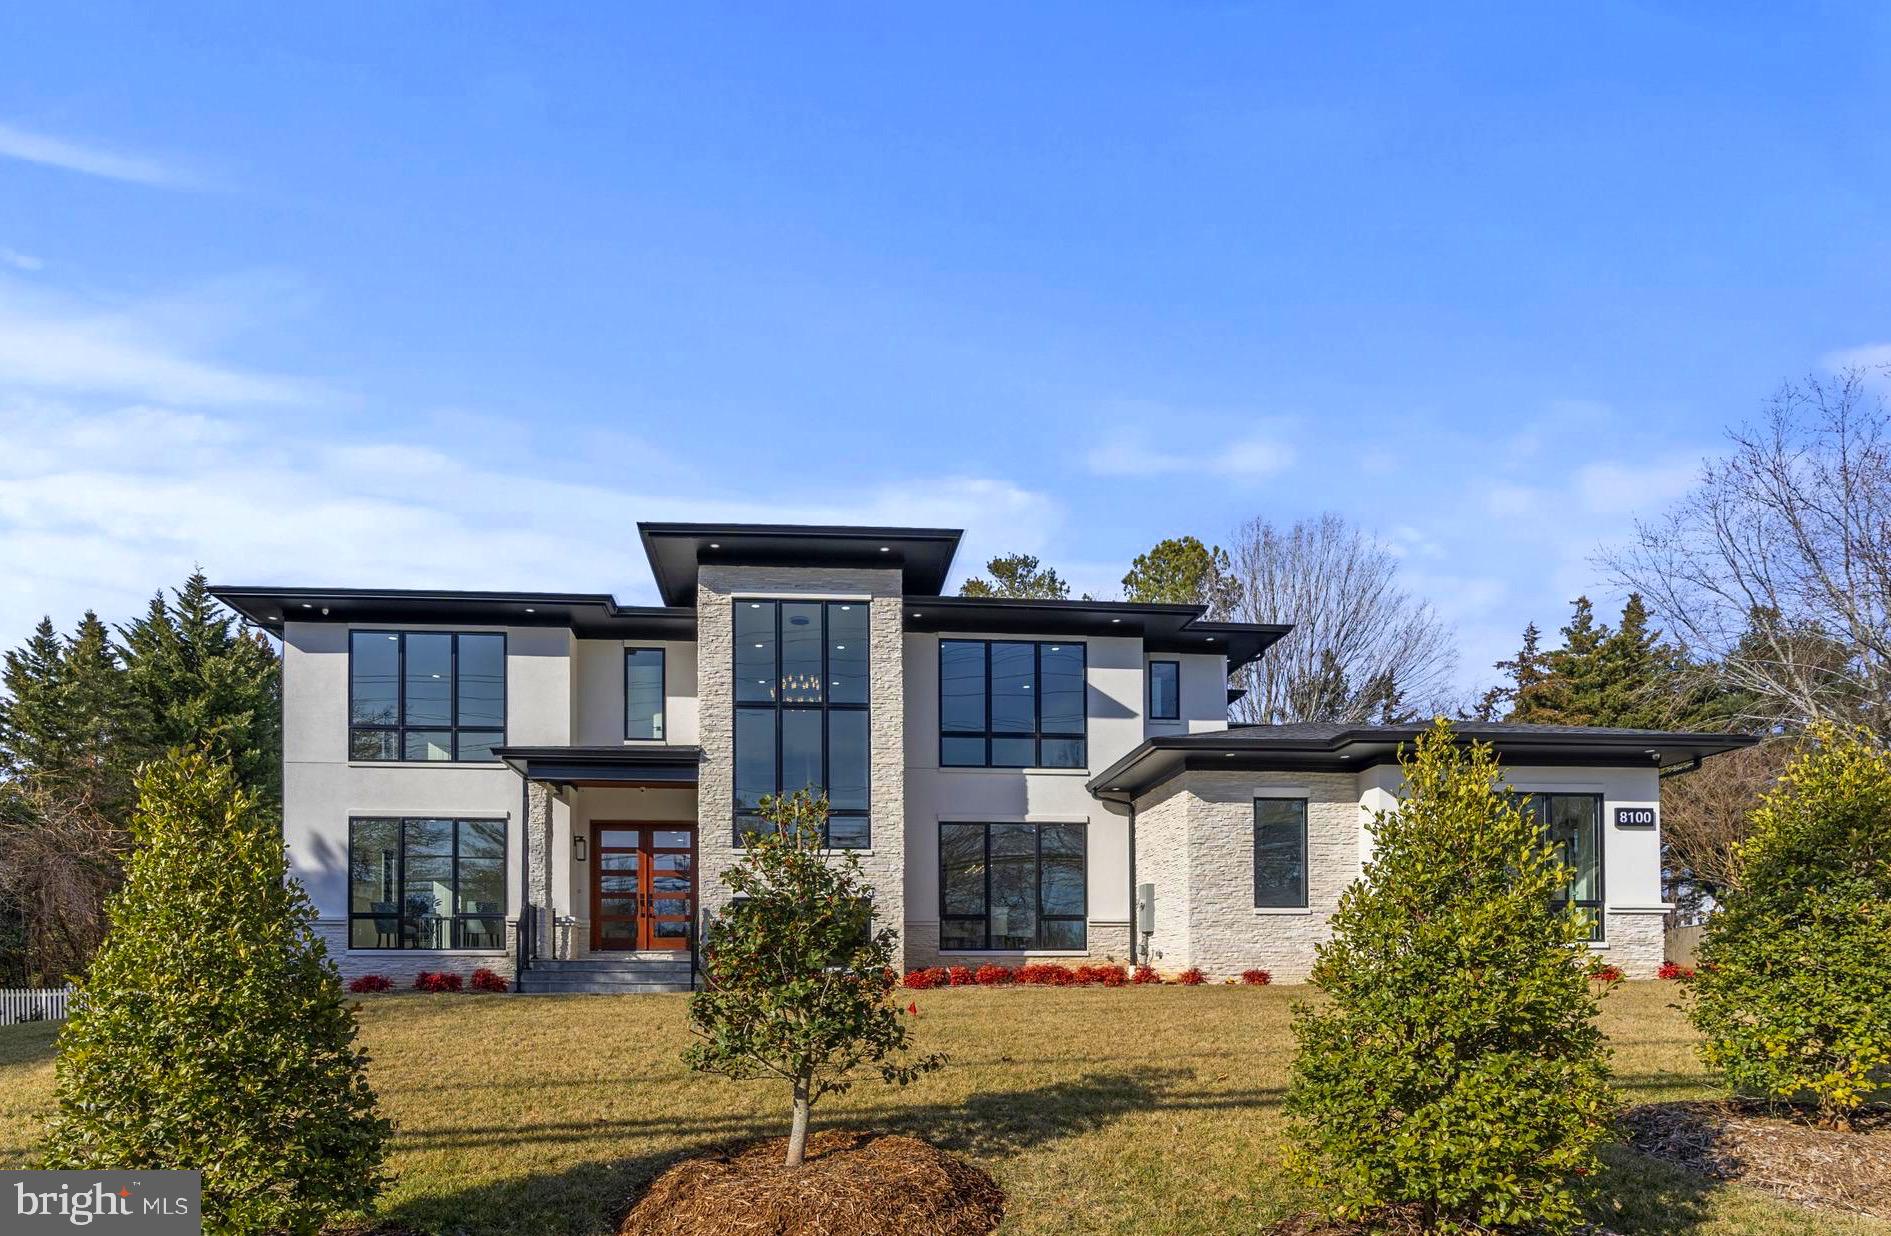
Open Saturday and Sunday!  Newly completed and absolutely worth the wait!  Introducing a breathtaking transitional contemporary home in the sought-after Spring Hill area of Langley in McLean. Beautifully sited on a premium, flat 1/2-acre lot, the home celebrates elegant open spaces, floor to ceiling windows, carefully curated designer fixtures, wide plank imported wood flooring and finished spaces that promise to please all the senses.  A true gourmet kitchen features Subzero and Wolf, built in Miele cappuccino & coffee System, dual dishwashers, and custom German Rehau cabinets. The kitchen opens to a breakfast area & spacious central family room with designer built-ins, a linear gas fireplace and glass doors opening to an impressive stone patio and large private yard. The home offers perfect work at home spaces with a main level sun-filled study and a main level bedroom suite possibly doubling as a second office. The side mudroom has electronic entry, cubbies with shelves and cabinets and a full bath with shower or dog-wash.  The open dining room will seat a large party and upon ascending the custom floating stairway, the upper level en-suite Bedrooms offer tremendous natural light, walk-in closets, premium baths with imported cabinetry and Cat5 cabling. The Primary Suite is stunning with floor to ceiling windows, a coffee bar, walk-in closets, and a Primary Bath that is truly amazing. The lower-level shines with a recreation room with a linear gas fireplace set in stone, Wet Bar, Game Area, proper Theater Room, Exercise Room, Storage Room and even a Wine Gallery.  A 3-level elevator is available as an option.  There are 10 ft ceilings on the lower and main level and 9 feet upstairs, an abundance of natural sunlight throughout the home and an attractive exterior elevation.  Features include a 3-car side load garage with remotely controlled glass doors, epoxy flooring, a 230-volt outlet for electric car charging, space for car lifts and plenty of extra driveway parking.  Underground irrigation, exterior landscape lighting and multiple security cameras all add to the complete package, and there’s even room for a pool. The smart house features include smart switches with wiring which allows lighting to be controlled remotely from a smart phone. There is a built-in speaker system, customized mood lighting in ceilings and under cabinets, electronic door entry, a whole house surge protector and prewiring for a generator. Verizon 1GB fios service is pre-installed with the option to add 1 GB wireless repeaters to the main and upper level for maximum internet speed.  Owners will love the private half-acre lot and can enjoy a very short stroll to the amazing Spring Hill Recreation Center.  Located in the celebrated Spring Hill, Cooper, Langley school pyramid, the home is extremely well positioned allowing for a very short drive or bike ride to Metro, Tysons Corner, downtown McLean, Washington DC, and less than 30 minutes to two major airports.
#VAFX2111530

MCLEAN

8100 LEWINSVILLE ROAD

6 Beds

7 Baths

7,968 Sq.Ft.

$3,250,000

MLS#: VAFX2111530
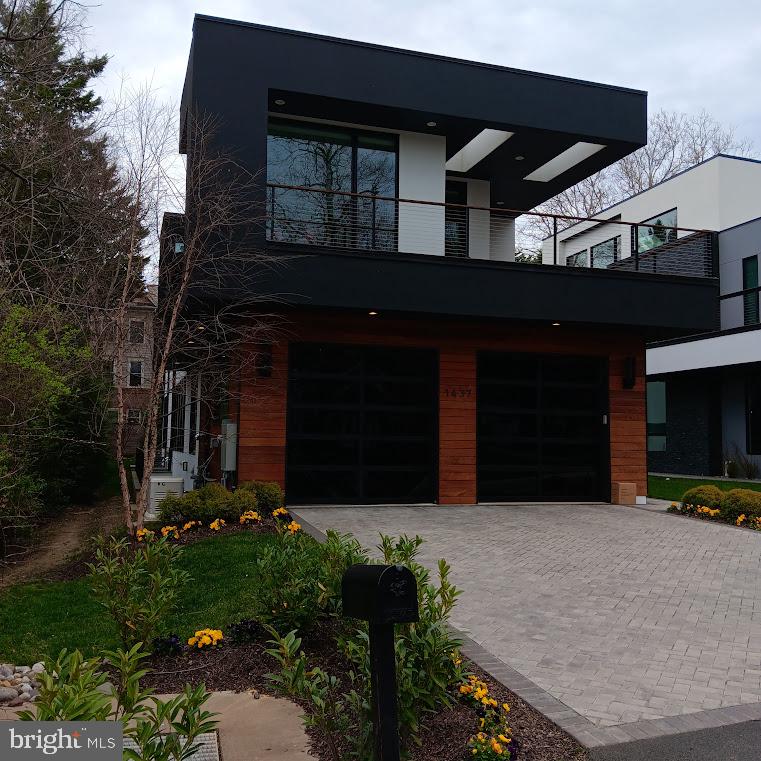
Coming soon
An award-winning, timeless masterpiece designed to inspire and captivate. This home offers both style and functionality for those seeking a luxurious residence with cutting-edge features and an unbeatable location. Spanning approx. 6,500 sq. ft., this home showcases premium materials, exquisite finishes, and an open-concept design. From soaring ceilings and floor-to-ceiling windows to multiple balconies, screen porch, and terraces, this home is built to entertain and impress.

The owner's suite boasts a private balcony, while the expansive glass walls offer panoramic views. Elegant white-oak floors create warmth and sophistication. Kitchen and bathrooms feature premium Italian tiles, modern slab cabinetry, and durable quartz countertops. Eco-friendly touches include LED recessed lighting, Tesla EV charger, pre-wire for solar panels, and high-efficiency HVAC systems with smart thermostats. Elevator shaft is included.

The finished basement is an entertainer's dream, with a spacious recreation room, bedroom/bath, gym, opt. sauna or steam room.

Shopping, dining and art all within walking distance. Minutes from Tysons Corner, Arlington, and Washington, D.C., this home provides access to the best the area has to offer. This is a rare opportunity to customize your dream home in one of the most coveted locations in the country. 

Don’t miss the chance to make this extraordinary property your own. Contact us today to explore all customization options today.
#VAFX2213682

MCLEAN

6330 CROSS STREET

5 Beds

5 Baths

6,500 Sq.Ft.

$3,250,000

MLS#: VAFX2213682
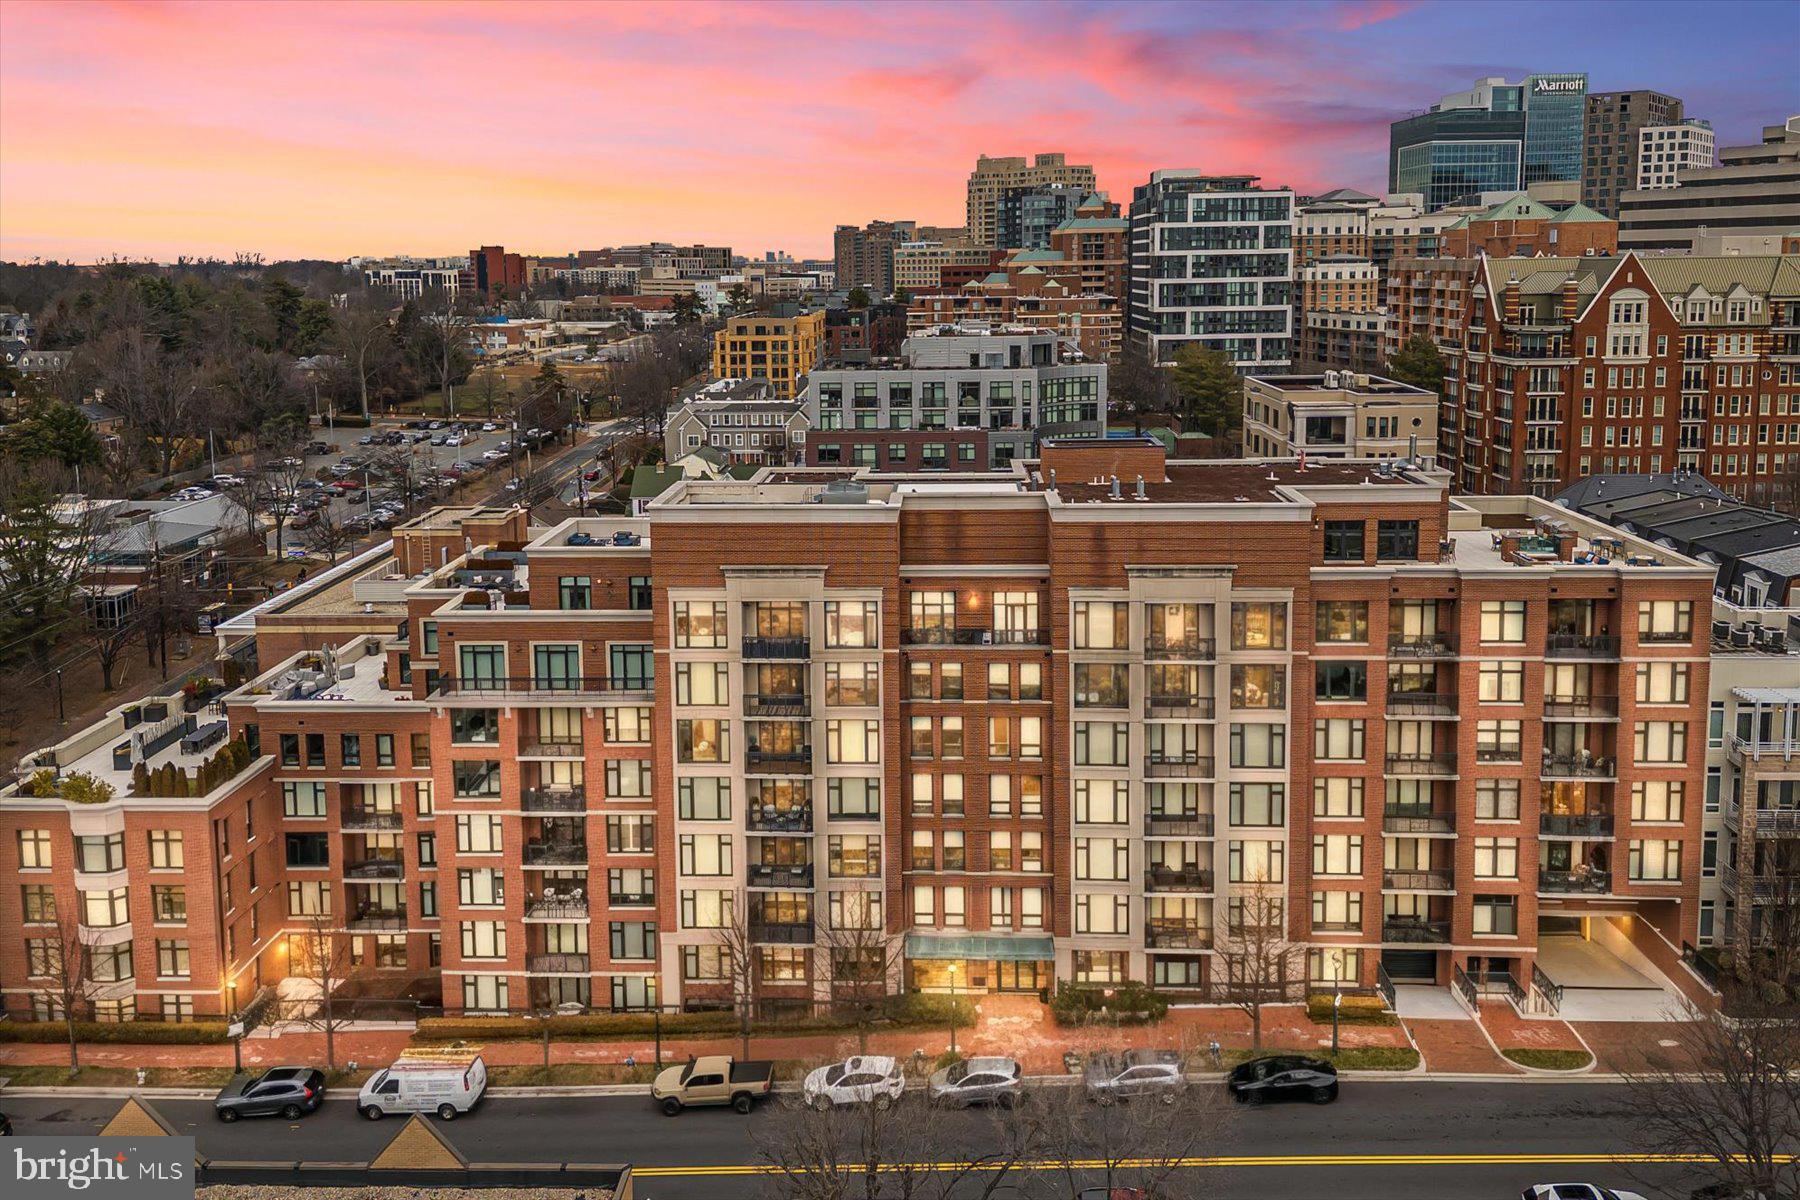
Prepare to be captivated by Unit 405 at Hampden Row, a residence of unparalleled scale in the heart of downtown Bethesda. Spanning an impressive 2,780 square feet of interior living space, this rare three-bedroom, three-and-a-half-bath home is crafted for the discerning buyer.  The crown jewel of this exceptional property is undoubtedly its private, 2,100-square-foot terrace—an architectural marvel that redefines urban outdoor living. This expansive sanctuary is a masterful extension of the home, ideal for grand-scale entertaining or quiet repose. It is meticulously outfitted with professional landscaping, an integrated irrigation system, elegant evening lighting, a high-end summer kitchen with built-in grill, and a versatile turf area perfect for a putting green or a refined pet retreat. Inside, the main living area is bathed in natural light due to the floor-to-ceiling windows and doors throughout. Premium wide-plank hardwood floors flow, leading to the bedroom area and the  dedicated at-home office—a private space designed for productivity and focus. Hampden Row delivers a full-service, boutique living experience including 24-hour concierge, fitness center, private underground parking, party rooms,  and rooftop terrace with panoramic city views. A premier location offering immediate access to dining and boutiques in downtown Bethesda, this is a unique opportunity to acquire a trophy property where every detail has been curated for an executive lifestyle. Discover a residence that is truly one of a kind.
#MDMC2213102

BETHESDA

4915 HAMPDEN LANE 405

3 Beds

3 Baths

2,780 Sq.Ft.

$3,250,000

MLS#: MDMC2213102
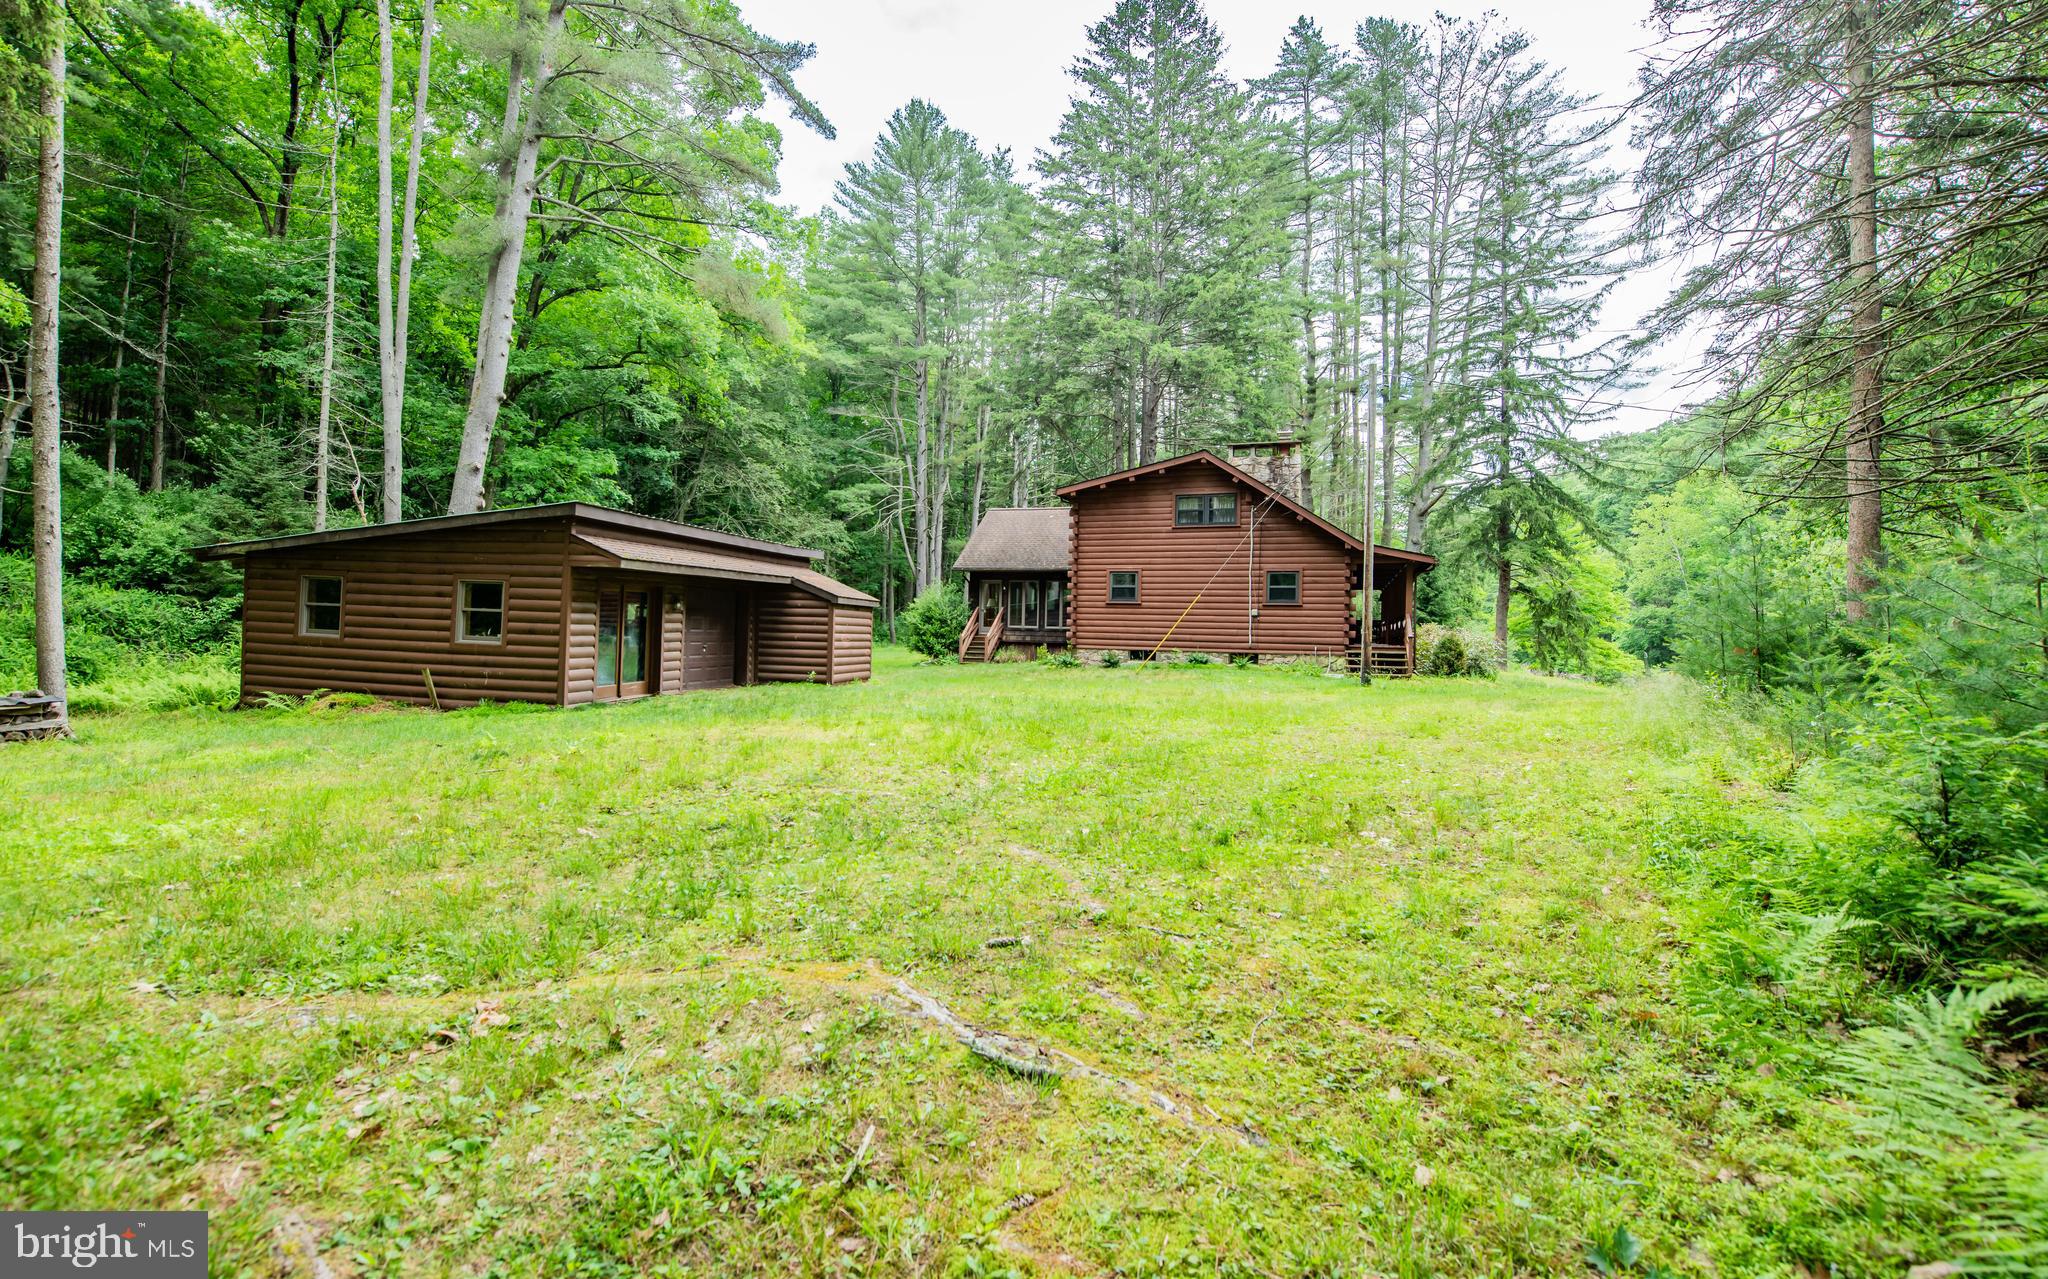
Escape to your own private mountain paradise! This extraordinary log home is set on 121 acres with almost a mile of pristine creek frontage, surrounded by state land for unparalleled privacy, breathtaking scenery, and endless outdoor adventure. Explore the property via an extensive network of logging roads and scenic trails. Enjoy private concrete docks on both sides of the creek, perfect for recreation and waterfront enjoyment. A spacious pole shed comes fully equipped with an impressive assortment of tools and equipment, making this property truly turnkey. A major infrastructure improvement is on the horizon for this unique property. A new suspension bridge providing dependable year-round access will dramatically enhance accessibility, usability, and long-term desirability.

Inside, timeless rustic charm is paired with exceptional comfort and warmth. The inviting living room is anchored by a stunning mountain stone fireplace, creating the perfect gathering place for family and friends. Retreat to the primary bedroom, where a private fireplace adds a touch of luxury and relaxation; or spend cozy evenings in the great room beside the renowned Jøtul wood stove. As an added bonus, a generous supply of seasoned hardwood firewood has already been cut, split, and stacked--allowing you to settle in and enjoy the property from the very first day.

Whether you envision a premier hunting retreat, a secluded family getaway, an outdoor enthusiast's dream property, or a year-round residence immersed in nature, this remarkable creekfront estate offers a rare chance to own a true Pennsylvania wilderness sanctuary.
#PALY2002454

MONTOURSVILLE

2776 BUTTERNUT GROVE ROAD

3 Beds

2 Baths

1,791 Sq.Ft.

$3,250,000

MLS#: PALY2002454
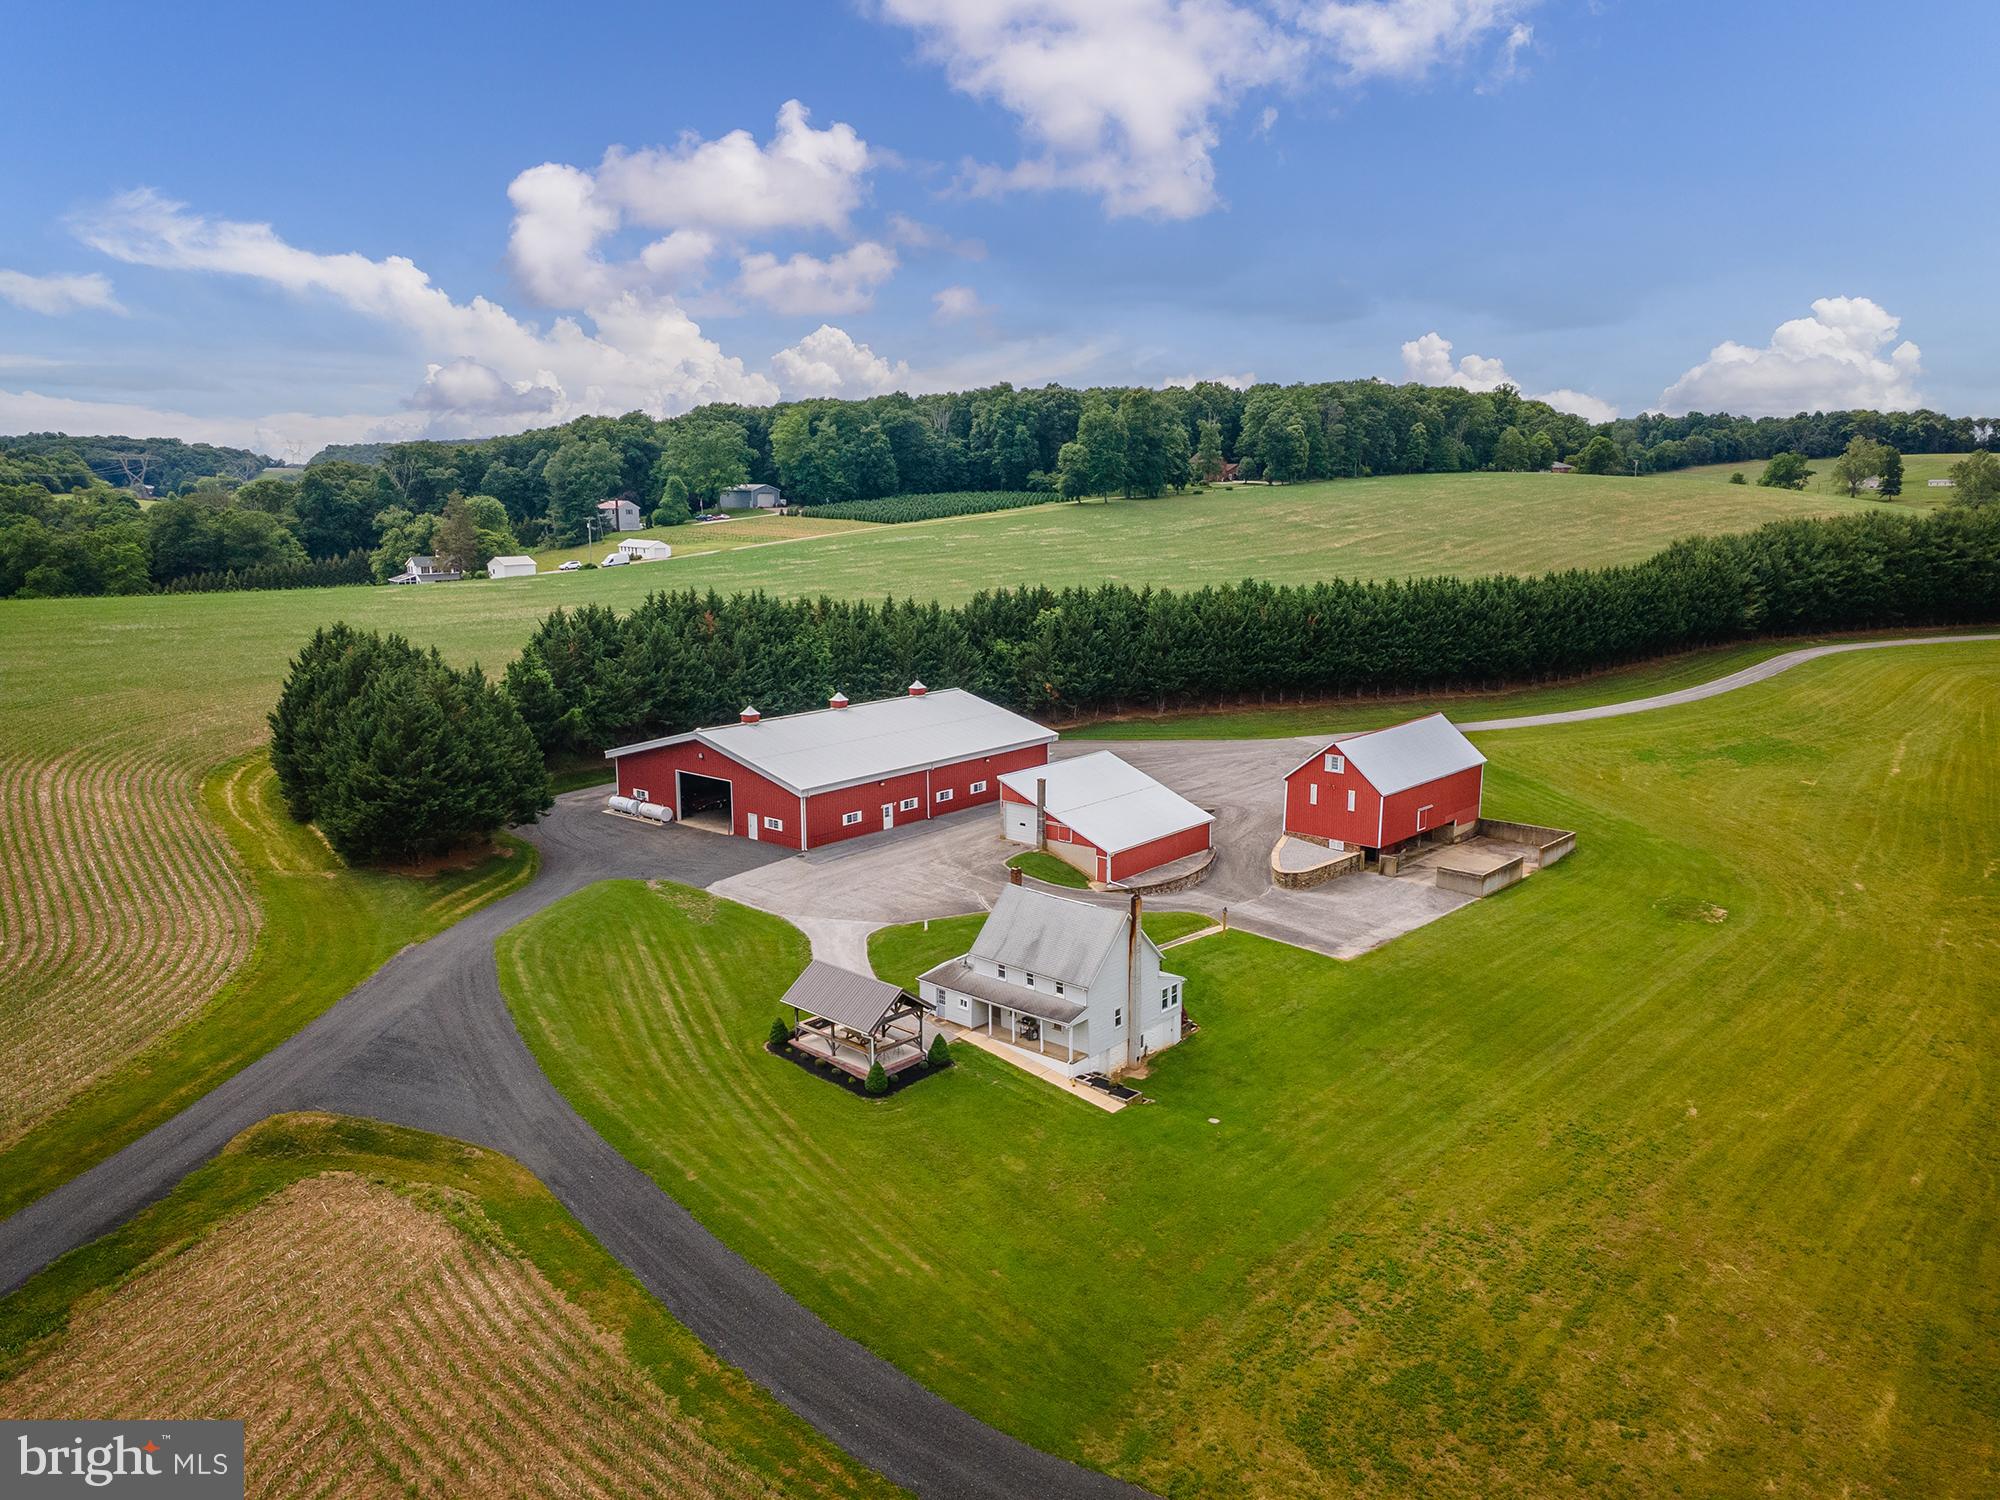
176 acres of wonderfully maintained, improved, and functional pastoral farmland awaits you in Baltimore County! With 100 tillable acres, a fully operational business layout, and wooded acreage full of wonderful trails, streams, hunting and recreational opportunities, the private views are as endless as the options this property offers for business owners, farmers, outdoor enthusiasts, multigenerational property owners, and homesteaders alike. The property is in Agricultural Preservation, and backs up to the coveted Rail Trail for endless miles of riding, hiking, or biking! There are two residences on the property (separate parcels and deeds) - the original farm house with 4BR and 2BA, and the ranch home, which is a 3BR 1BA with central air. The outbuildings are upgraded in size, amenities, and features, and are the perfect place to run a business out of or for amazing storage potential. The main shop is 81x110 and is insulated and heated with plumbing, a bathroom and finished office space. The floor is an 8 inch slab with drainage, and there are 3 24x15 bay doors (one on each side), 4 man doors, and 200 amp electric service. The back shop is 60x160 with 3 30x16 slider doors, 3 man doors, a 6 inch slab on 6,000 sf and the rest millings. This shop is generator-ready and wired. There are also several other outbuildings including a bank barn, additional 2-story bank-style shop, storage shed and graded area originally completed to be a shooting range, and a 12x24 pavilion with Gazebo behind the farm house. A creek runs through the property and there are multiple graded, maintained private lanes for ease of access and traversing the grounds. Not a soul in sight, and completely private, the setting of 901 Freeland Rd is incomparable. Farming, agritourism, machine work, equestrian or livestock facility - 901 Freeland Rd has the space, the potential, the infrastructure, the endless opportunity for ride-out, the mix of field, forest, water elements, residences, and outbuildings to make truly any dream you have come true - see your plans take shape the moment you meander down the private lane into your rural paradise.
#MDBC2166006

FREELAND

901 FREELAND ROAD

4 Beds

2 Baths

1,536 Sq.Ft.

$3,250,000

MLS#: MDBC2166006
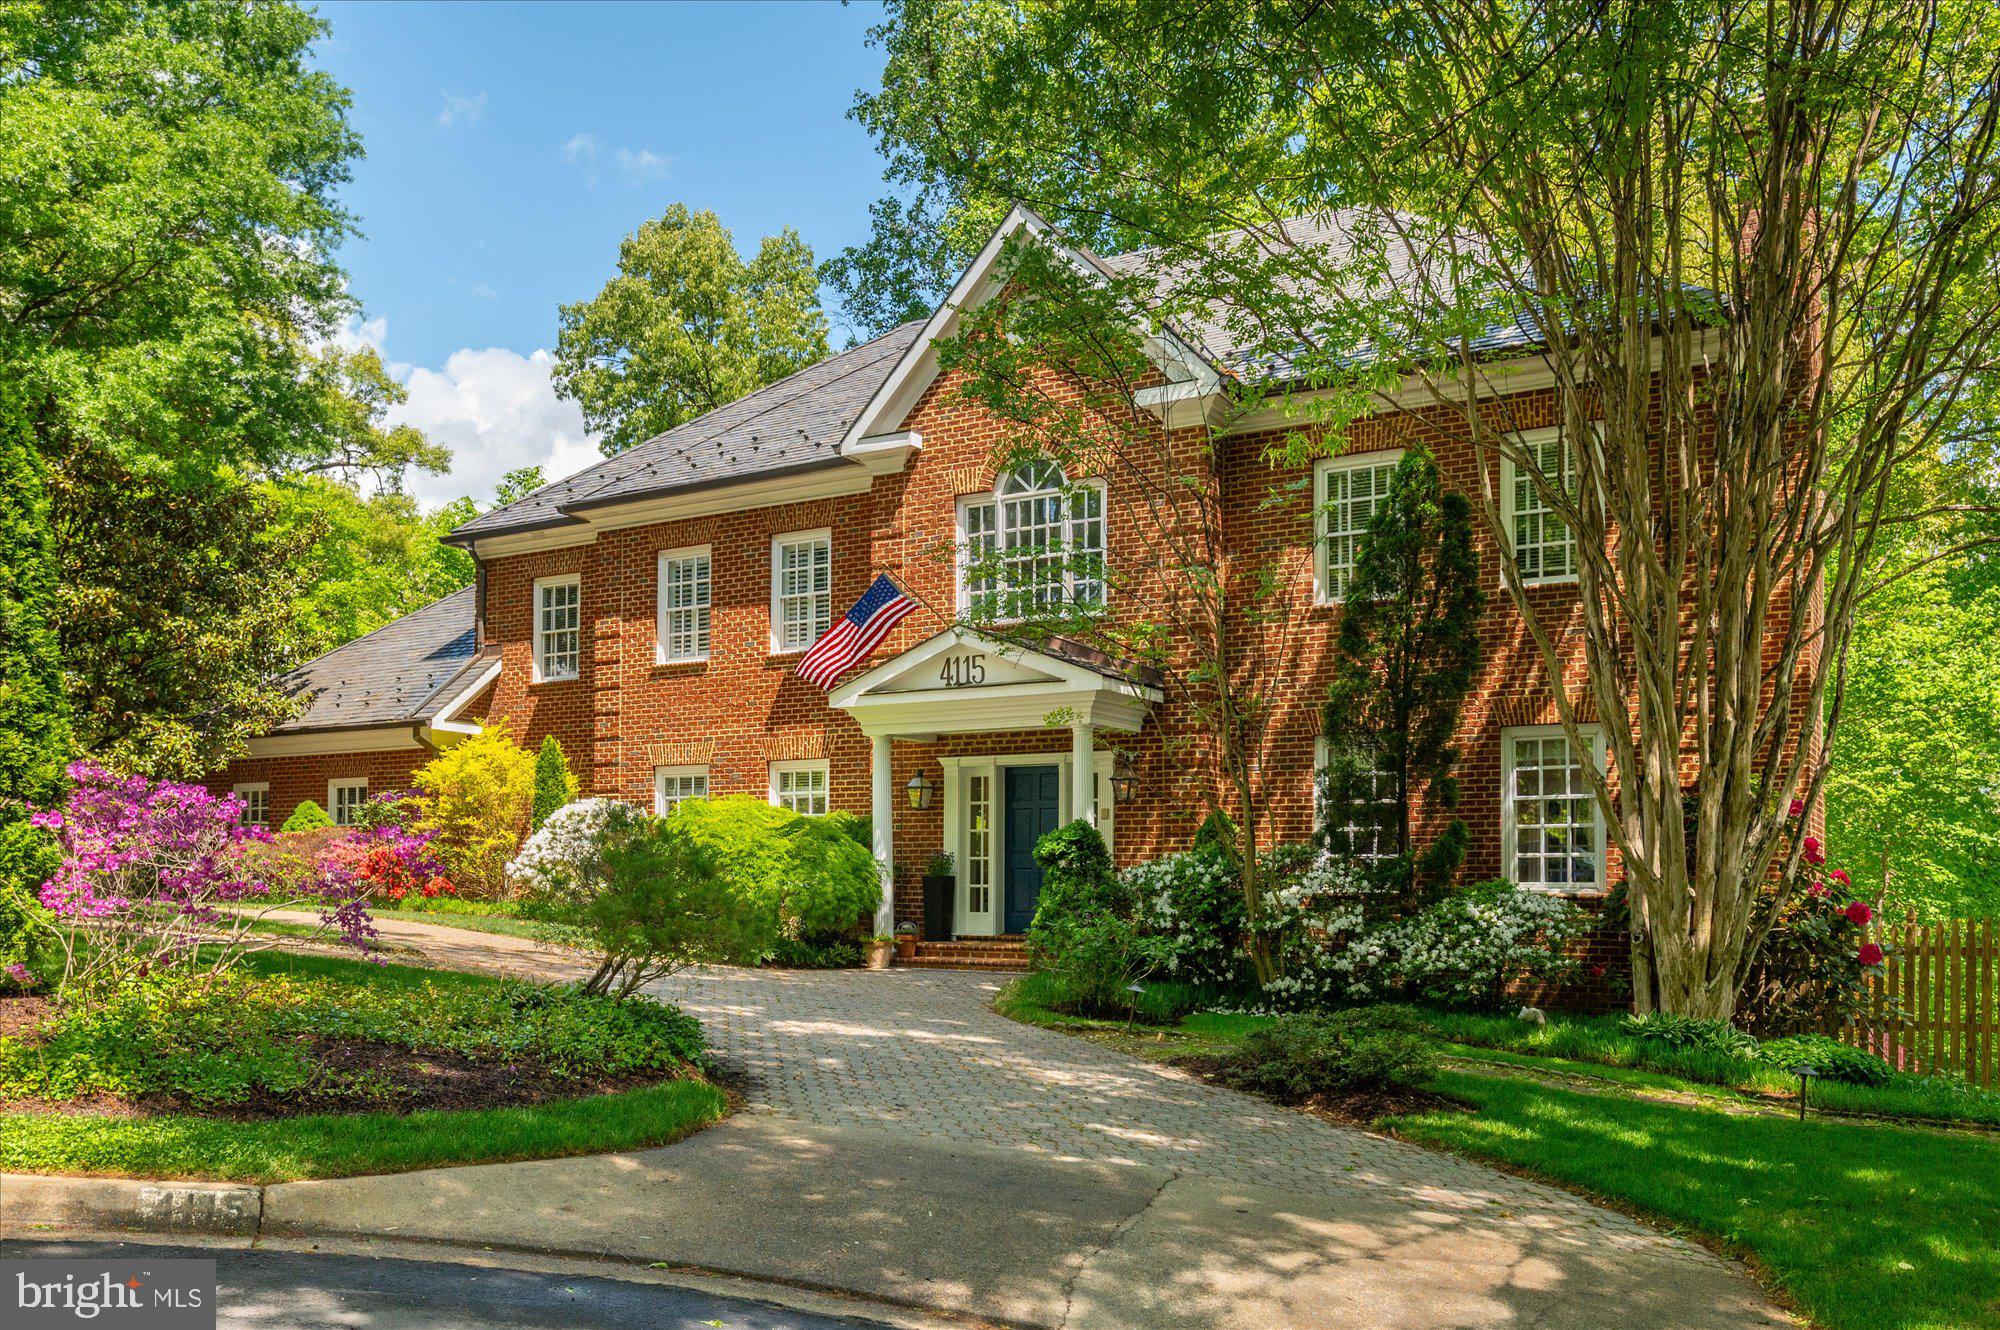
A rare opportunity to own an extraordinary residence in Arlingwood.  Perfectly sited on a premium near half acre lot backing to Parkland. Arlingwood is know for its spacious homes, lush greenery, peaceful environment and City proximity. It's location allows  for easy access to  Trails, Parks and the Chain Bridge. 
This stately Center Hall Brick Colonial offers over 7000 square feet of impeccably maintained living space. 
Built by one of Virginia's premier Builders in 1995, the home showcases timeless craftsmanship with a Slate Roof, Cooper Gutters, a Circular Drive, Extensive Hardscape and manicured Landscaping. A dramatic 21 foot Ceiling adorns a large Marble Foyer with a grand Staircase making a Stunning First Impression. 
This home has enjoyed significant upgrades and renovations in recent years to include a magnificent Chef's Kitchen  with Viking and Sub-Zero appliances, an unrivaled and  expansive Primary Suite, five of the six bathrooms have been renovated,  an elegant yet efficient office with built-ins for two,  and a momentous addition of a Salt-water Pool for wellness with a spa and a large pool deck. 
Additional highlights include an oversized three car garage with optional capacity for five vehicles with lifts. The garage has electricity, lighting and water access. There is a whole house generator, three zones of HVAC, Smart House Technology and a Sonos System. 
The entire home has been freshly painted in a neutral palette and floors have been  sanded, stained and polished. Please take note of the elaborate yet tasteful lighting throughout the main level. Few homes have made such a large investment in extravagant lighting to add to the ambience of the space.
#VAAR2072146

ARLINGTON

4115 40TH PLACE N

5 Beds

4 Baths

7,000 Sq.Ft.

$3,250,000

MLS#: VAAR2072146
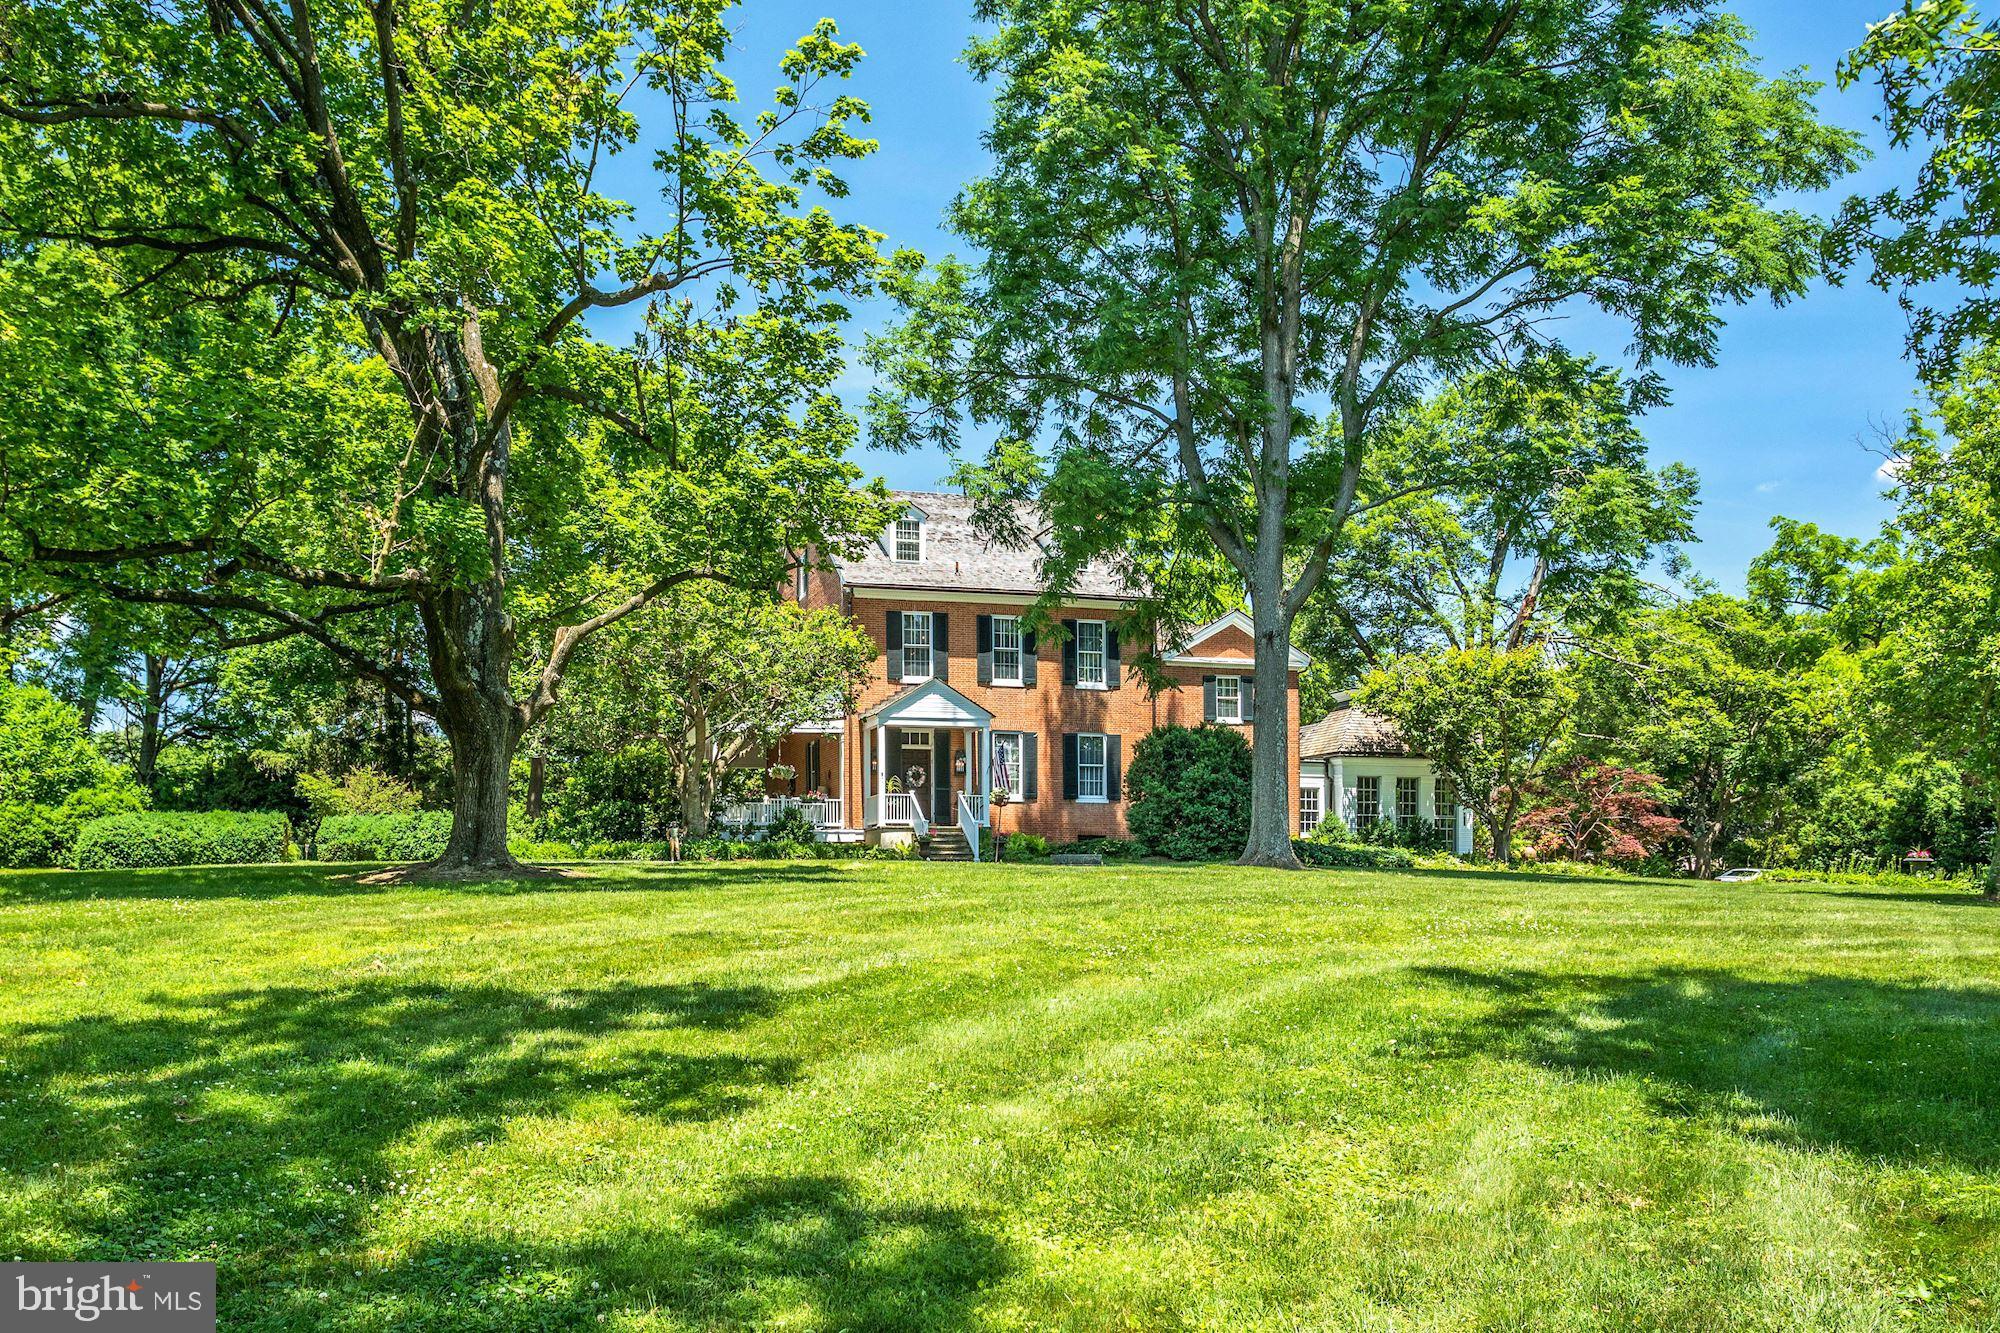
Hickory Ridge – one of the region’s premier historic estates, offering classic period details & exemplary materials and craftsmanship on 19.47 acres in Highland, MD. The estate comprises the exceptional Manor House, a charming 1749 cottage/guest house, Carriage House/office, an English greenhouse, and first-class equestrian facilities. The Manor House boasts high ceilings and spacious rooms, including a stunning reception hall, formal living room, gracious dining room, a large, modern kitchen, original 1789 kitchen now used for family dining, paneled library, sunroom, and a mud room. Large bedrooms and modern baths occupy on the upper two levels, and the lower level features the incredible Jockey Club Pub (see photos) and an adjoining rec room. Working fireplaces grace the formal rooms, bedrooms, and the original kitchen. A large, covered side porch overlooks a lovely, recessed garden, and brick walkways lead to an underground wine cellar and a 50x25 heated pool. The bucolic setting is meticulously landscaped & graced by specimen trees, historic boxwoods, stacked-stone walls, & English-style gardens. Equestrian facilities include a 9-stall barn, a separate tack room & gym, double-fenced paddocks, and run-in sheds.  Completing the grounds are a 3-car garage & a large equipment shed. Approached by two tree-lined lanes, this historic estate offers luxury and comfort for family living, elegant space for grand entertaining, first-class equestrian facilities, and a rare close-in sanctuary for those seeking privacy with easy access to area amenities.
#MDHW2061518

HIGHLAND

13032 HIGHLAND ROAD

5 Beds

3 Baths

8,533 Sq.Ft.

$3,250,000

MLS#: MDHW2061518
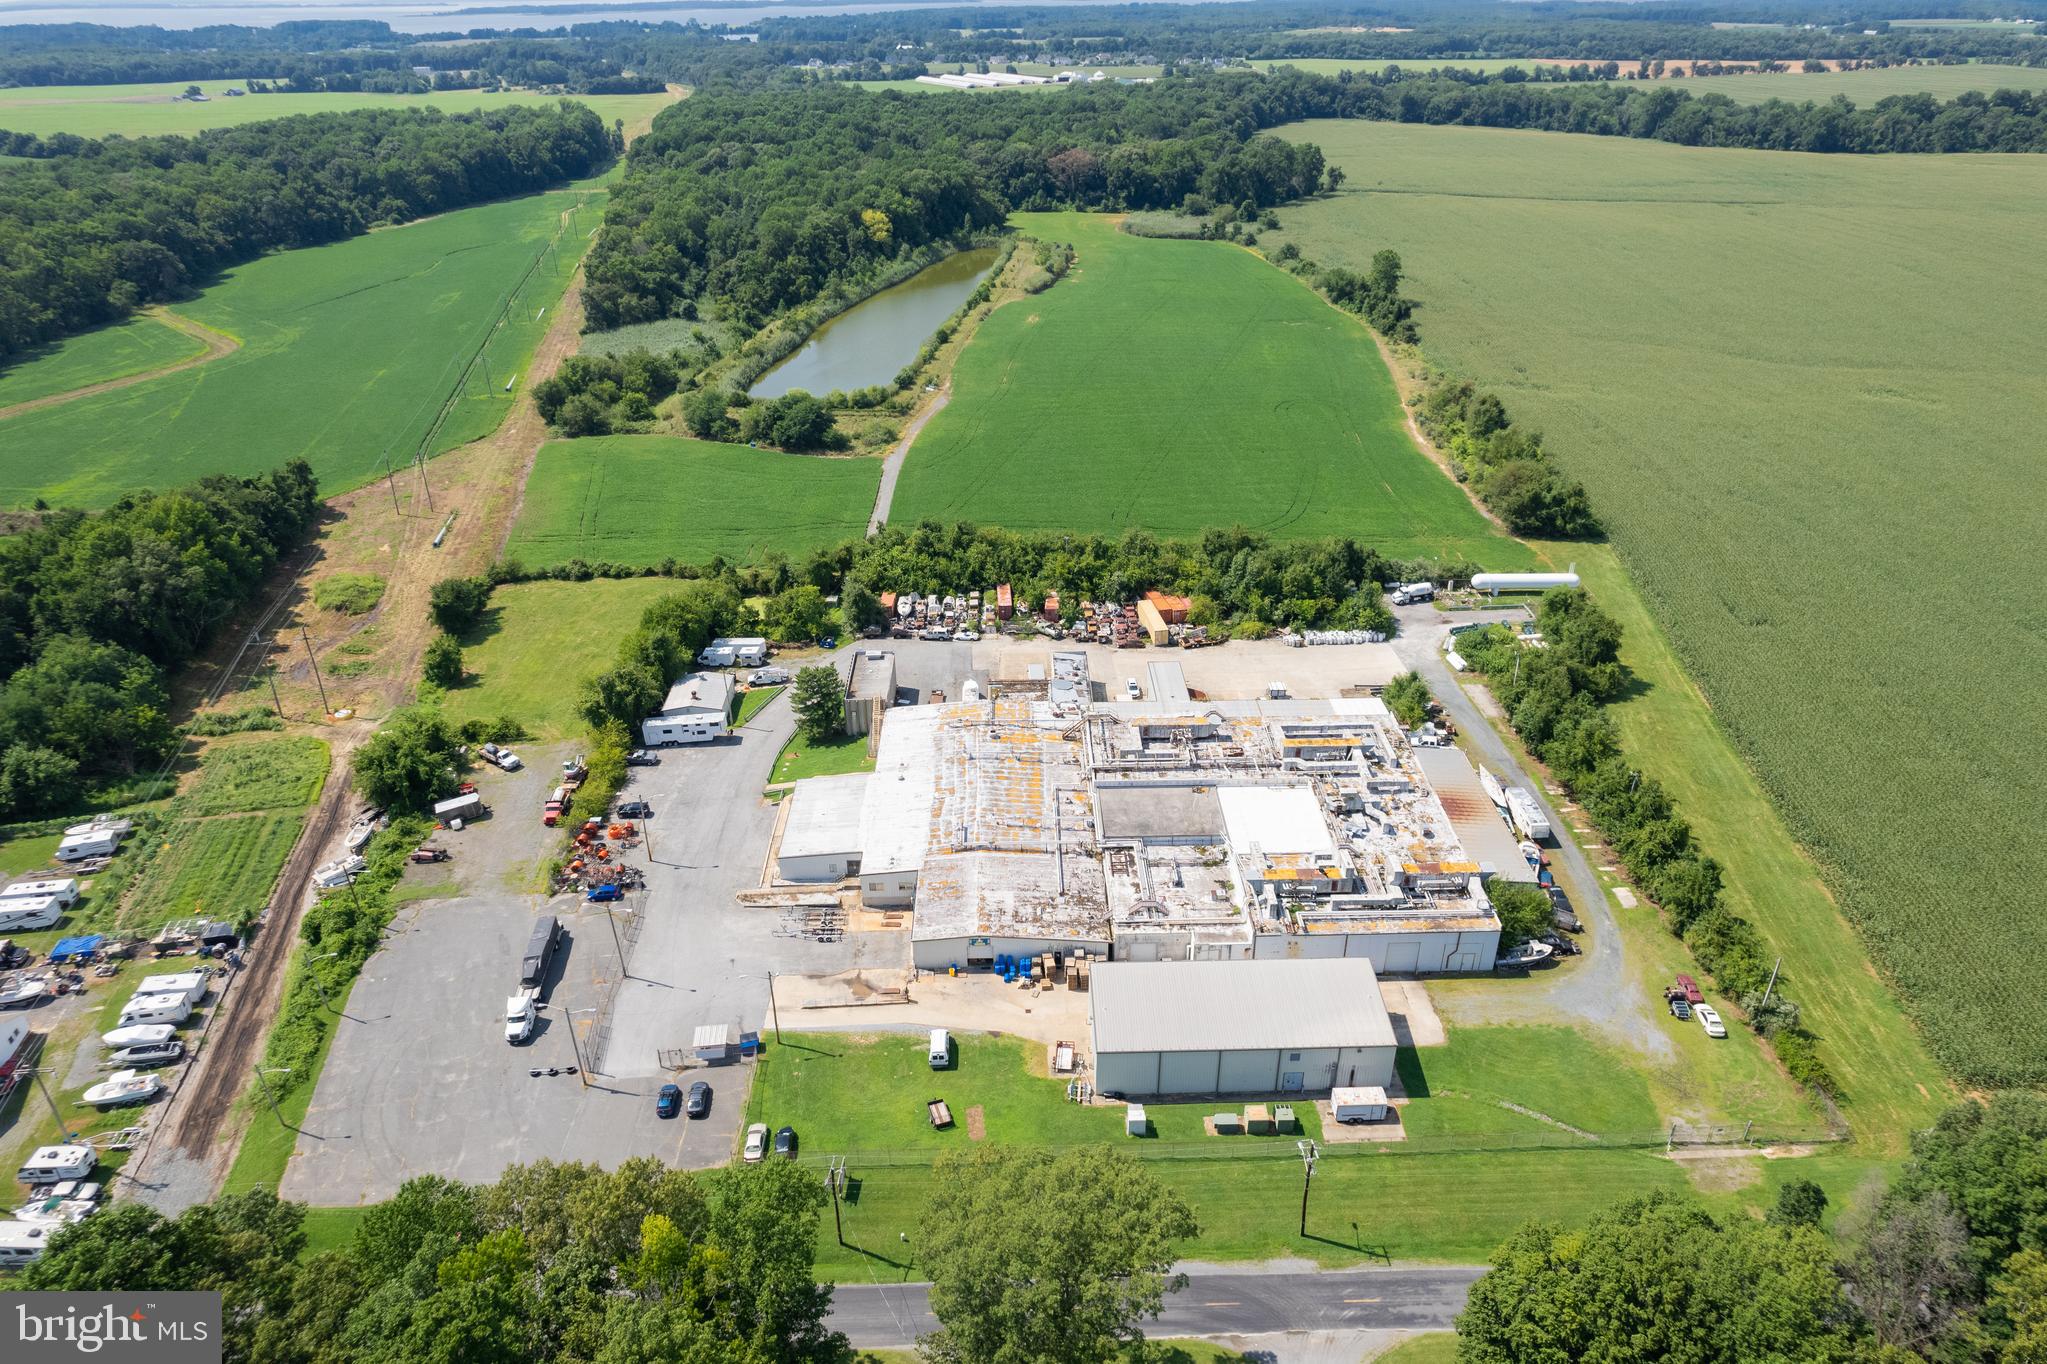
Situated in the heart of Queen Anne's County lies one of its most expansive and strategically positioned industrial sites. Located conveniently on Bloomingdale Road in Queenstown, Maryland, this property boasts unparalleled access to the region's key markets. Just a stone's throw away from US Routes 50 and 301, businesses operating from this site can effortlessly tap into 40% of the nation's population within a mere three-hour trucking window.

Spanning 38.29 acres, the property features a 55,000+ SF industrial facility, once home to the Conagra food processing plant. With the property's sought-after Suburban Industrial zoning within Queen Anne’s County, this location emerges as an ideal hub for a range of industrial activities. Whether you're in manufacturing, distribution, storage, or other industrial sector, the infrastructure and location align seamlessly with diverse operational needs.

Currently operating as a cash-flowing investment property, it houses a blend of 11 indoor spaces and 5 outdoor tenants, each benefiting from the site's strategic positioning. Tenancy underscores the property's potential for consistent revenue, while the month-to-month nature of the existing leases gives the buyer the flexibility necessary to make the site their own.
#MDQA2008400

QUEENSTOWN

1350 BLOOMINGDALE ROAD

None Beds

None Baths

55,052 Sq.Ft.

$3,250,000

MLS#: MDQA2008400
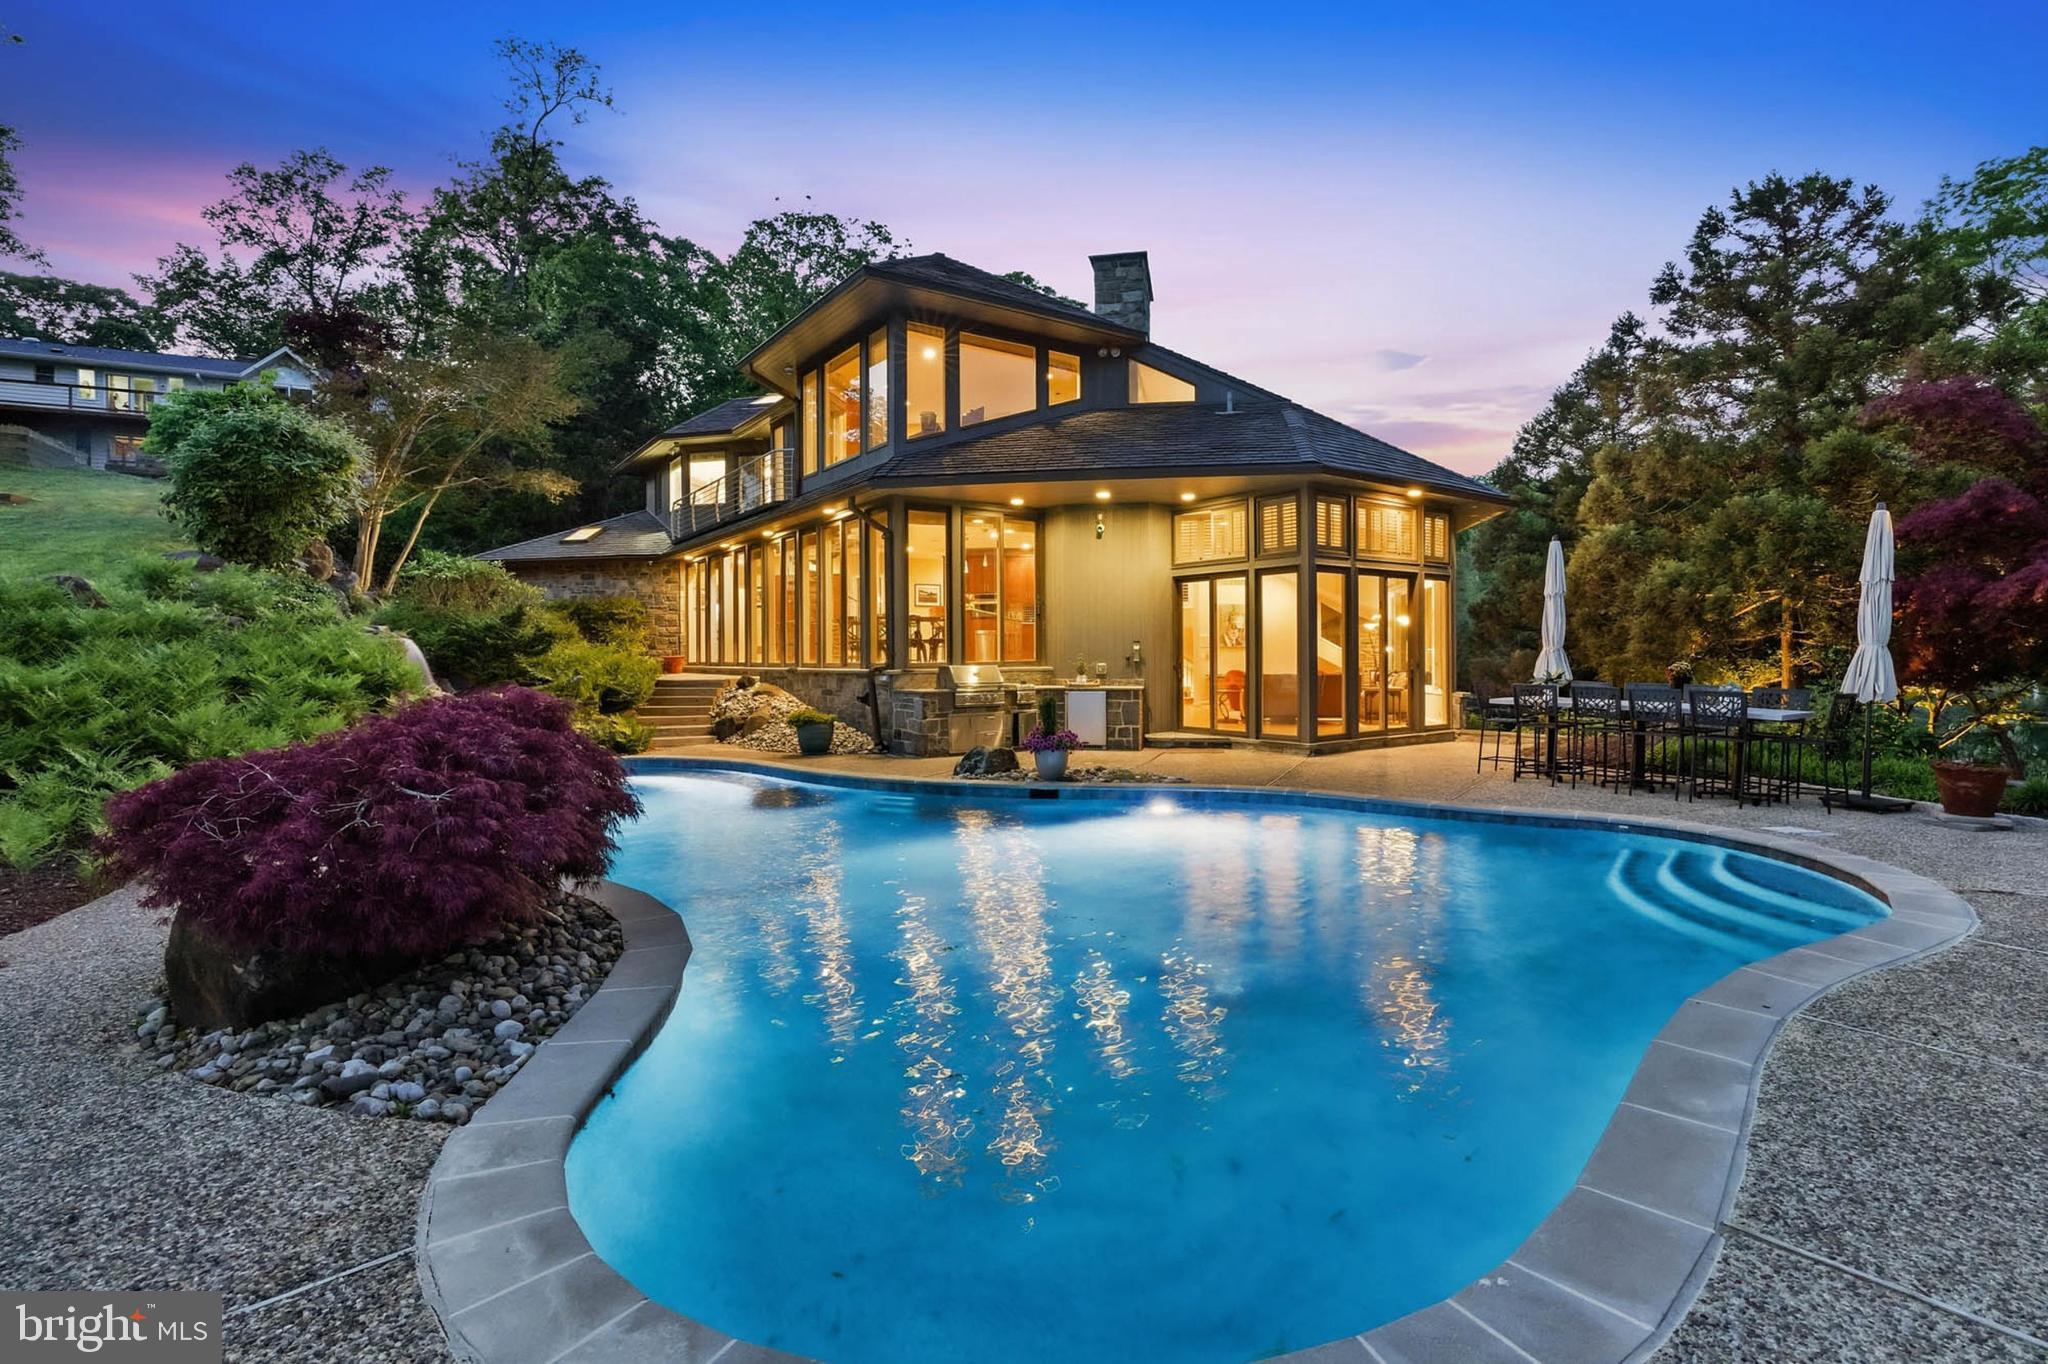
SELLER WILL LOOK AT AND CONSIDER OTHER OFFERS.  72 HOUR KICK OUT CLAUSE IN PLACE.  REDUCED $250K FOR THE MOTIVATED BUYER TO ENJOY THEIR PRIVATE RETREAT IN TIME FOR A FABULOUS SUMMER STAYCATION!!  Discover your own private waterfront paradise in this exceptional 6-bedroom, 5.5-bathroom home that feels like a year-round luxury resort.

From the moment you arrive, expansive water views greet you from every room, inviting natural light and serenity indoors and out. The home's prime private lot faces west, offering breathtaking sunsets that paint the sky in vibrant hues—perfect for unwinding after a day on the water.

Step outside to an entertainer’s dream backyard: a saltwater heated pool with cascading waterfalls for refreshing swims, a relaxing hot tub tucked into beautiful landscaping and hardscape, and a full outside kitchen right by the pool for effortless poolside gatherings. A sandy beach invites barefoot strolls, while the wildlife—playful ducks and turtles—adds a touch of natural charm to your daily life.

At the water’s edge, your private pier features 8+ MLW depth and multiple slips accommodating four or more boats, complete with electricity and water. Whether you’re boating, fishing, or simply enjoying the views, this setup delivers unmatched convenience and fun.

Inside, the chef’s kitchen impresses with premium appliances including a double oven, induction stove, trash compactor, built-in microwave, warming tray, and abundant cabinetry for all your storage needs. Two dramatic floor-to-ceiling wood-burning fireplaces create cozy, inviting focal points for family nights or elegant entertaining.

With so many thoughtful features and endless opportunities for waterfront living, this home offers a lifestyle that’s hard to find and impossible to forget. It’s truly a must-see property—schedule your private showing today and imagine making this dream your reality.
#MDAA2139082

SEVERNA PARK

601 LAKELAND ROAD S

6 Beds

5 Baths

5,736 Sq.Ft.

$3,250,000

MLS#: MDAA2139082
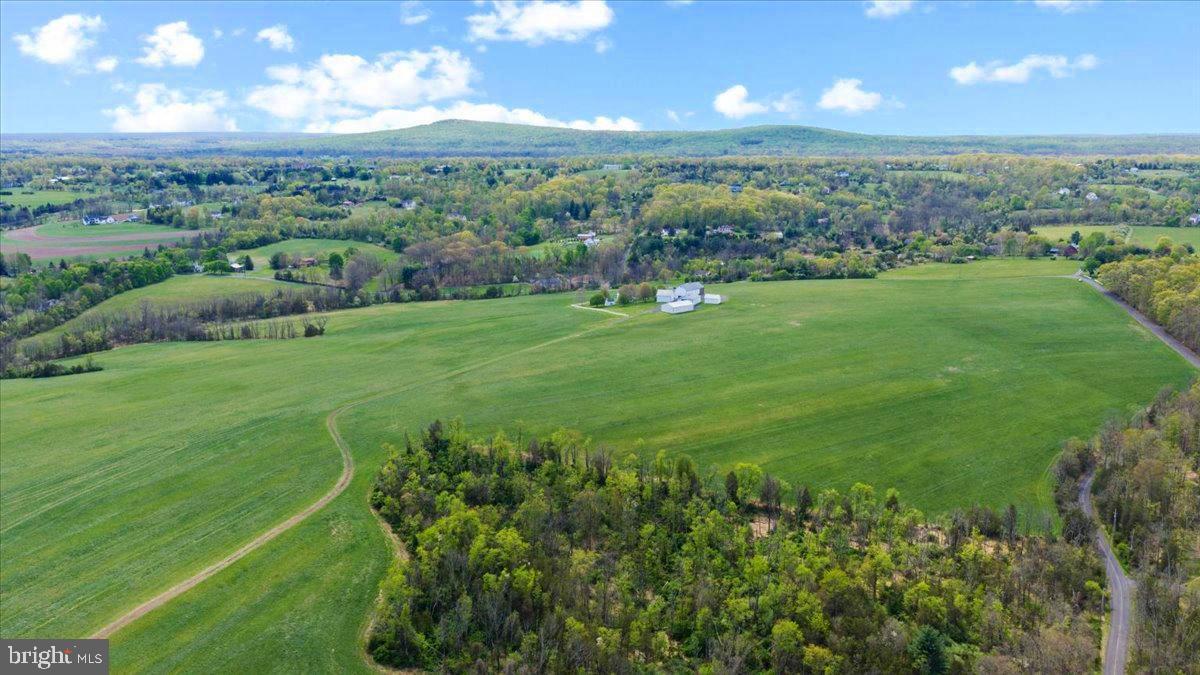
Set amid the rolling countryside of Upper Bucks County, this remarkable 156 acre historic farmstead offers a rare opportunity to steward a true piece of Pennsylvania history. Held within the same family since the 1700s, the property reflects generations of agricultural heritage and presents a landscape that has been thoughtfully worked, admired, and protected for centuries. The farm is anchored by a traditional farmhouse and a charming historic summer kitchen, complemented by a striking, old bank barn that features gorgeous stone work and serves as the centerpiece of the farm’s outbuildings. Two large pole barns and additional structures provide abundant space for equipment, storage, livestock, or continued agricultural use. Over the years, the land has supported various farming operations including crops, dairy production, and most recently hay cultivation, demonstrating the acreage's productivity and versatility. A significant portion of the land is protected under agricultural preservation, ensuring the integrity of the farmland and the sweeping rural landscape for generations to come. Included within the overall acreage are two tracts that lie outside the agricultural easement, offering additional flexibility. The first is a four-acre building envelope where the existing farmhouse and farm structures are situated. The second is an approximately 4.78-acre tract which may offer the potential for one or two additional building lots, subject to township approvals. Sweeping fields, open pastures, and wooded edges create truly unparalleled long-distance views across the Bucks County countryside. Properties of this scale are exceptionally rare, representing one of the largest tracts publicly offered in Bucks County in years. Own a piece of history in this once-in-a-lifetime offering - whether continuing its agricultural legacy, establishing a private country estate, or safeguarding a remarkable stretch of Bucks County landscape for generations to come. Peacefully rural yet conveniently located, the property is just 25 minutes to Doylestown, 35 minutes to New Hope, approximately 75 minutes to Philadelphia, and about 90 minutes to New York City. A property of this scale, beauty, and historical significance is seldom available - an enduring landscape where the past, present, and future of Bucks County meet.
#PABU2119524

KINTNERSVILLE

215 NOCKAMIXON ROAD

None Beds

None Baths

155.88 acres

$3,250,000

MLS#: PABU2119524
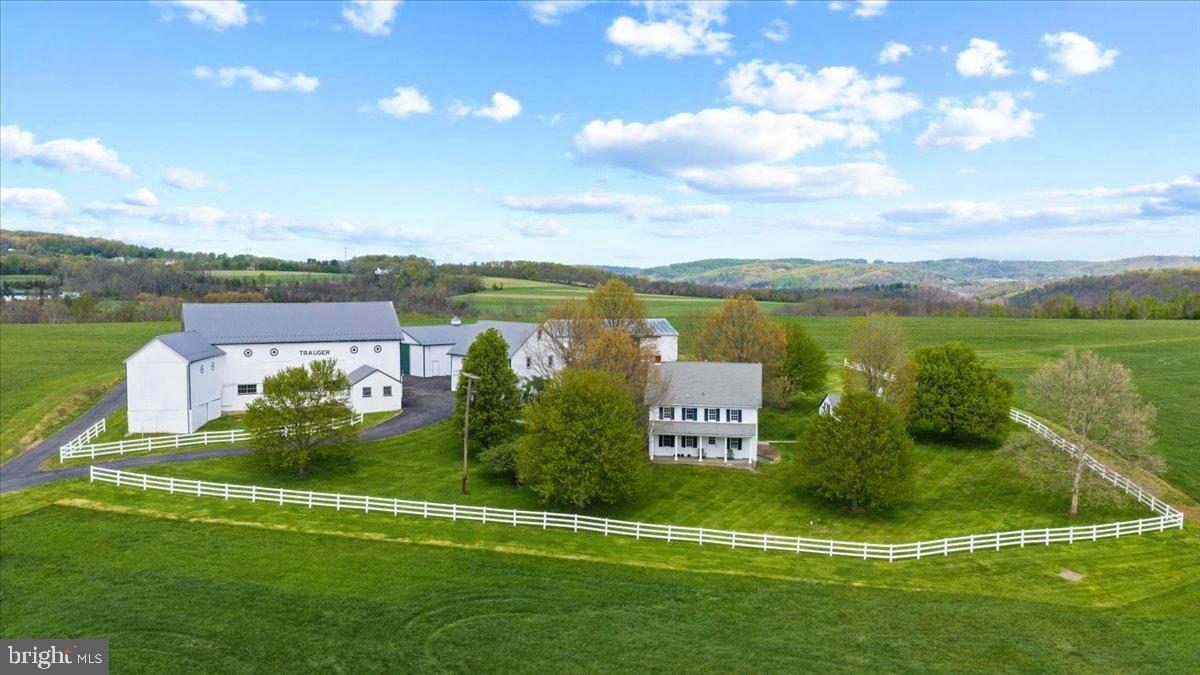
Set amid the rolling countryside of Upper Bucks County, this remarkable 156 acre historic farmstead offers a rare opportunity to steward a true piece of Pennsylvania history. Held within the same family since the 1700s, the property reflects generations of agricultural heritage and presents a landscape that has been thoughtfully worked, admired, and protected for centuries. The farm is anchored by a traditional farmhouse and a charming historic summer kitchen, complemented by a striking, old bank barn that features gorgeous stone work and serves as the centerpiece of the farm’s outbuildings. Two large pole barns and additional structures provide abundant space for equipment, storage, livestock, or continued agricultural use. Over the years, the land has supported various farming operations including crops, dairy production, and most recently hay cultivation, demonstrating the acreage's productivity and versatility. A significant portion of the land is protected under agricultural preservation, ensuring the integrity of the farmland and the sweeping rural landscape for generations to come. Included within the overall acreage are two tracts that lie outside the agricultural easement, offering additional flexibility. The first is a four-acre building envelope where the existing farmhouse and farm structures are situated. The second is an approximately 4.78-acre tract which may offer the potential for one or two additional building lots, subject to township approvals. Sweeping fields, open pastures, and wooded edges create truly unparalleled long-distance views across the Bucks County countryside. Properties of this scale are exceptionally rare, representing one of the largest tracts publicly offered in Bucks County in years. Own a piece of history in this once-in-a-lifetime offering - whether continuing its agricultural legacy, establishing a private country estate, or safeguarding a remarkable stretch of Bucks County landscape for generations to come. Peacefully rural yet conveniently located, the property is just 25 minutes to Doylestown, 35 minutes to New Hope, approximately 75 minutes to Philadelphia, and about 90 minutes to New York City. A property of this scale, beauty, and historical significance is seldom available - an enduring landscape where the past, present, and future of Bucks County meet.
#PABU2119522

KINTNERSVILLE

215 NOCKAMIXON ROAD

4 Beds

1 Baths

1,836 Sq.Ft.

$3,250,000

MLS#: PABU2119522
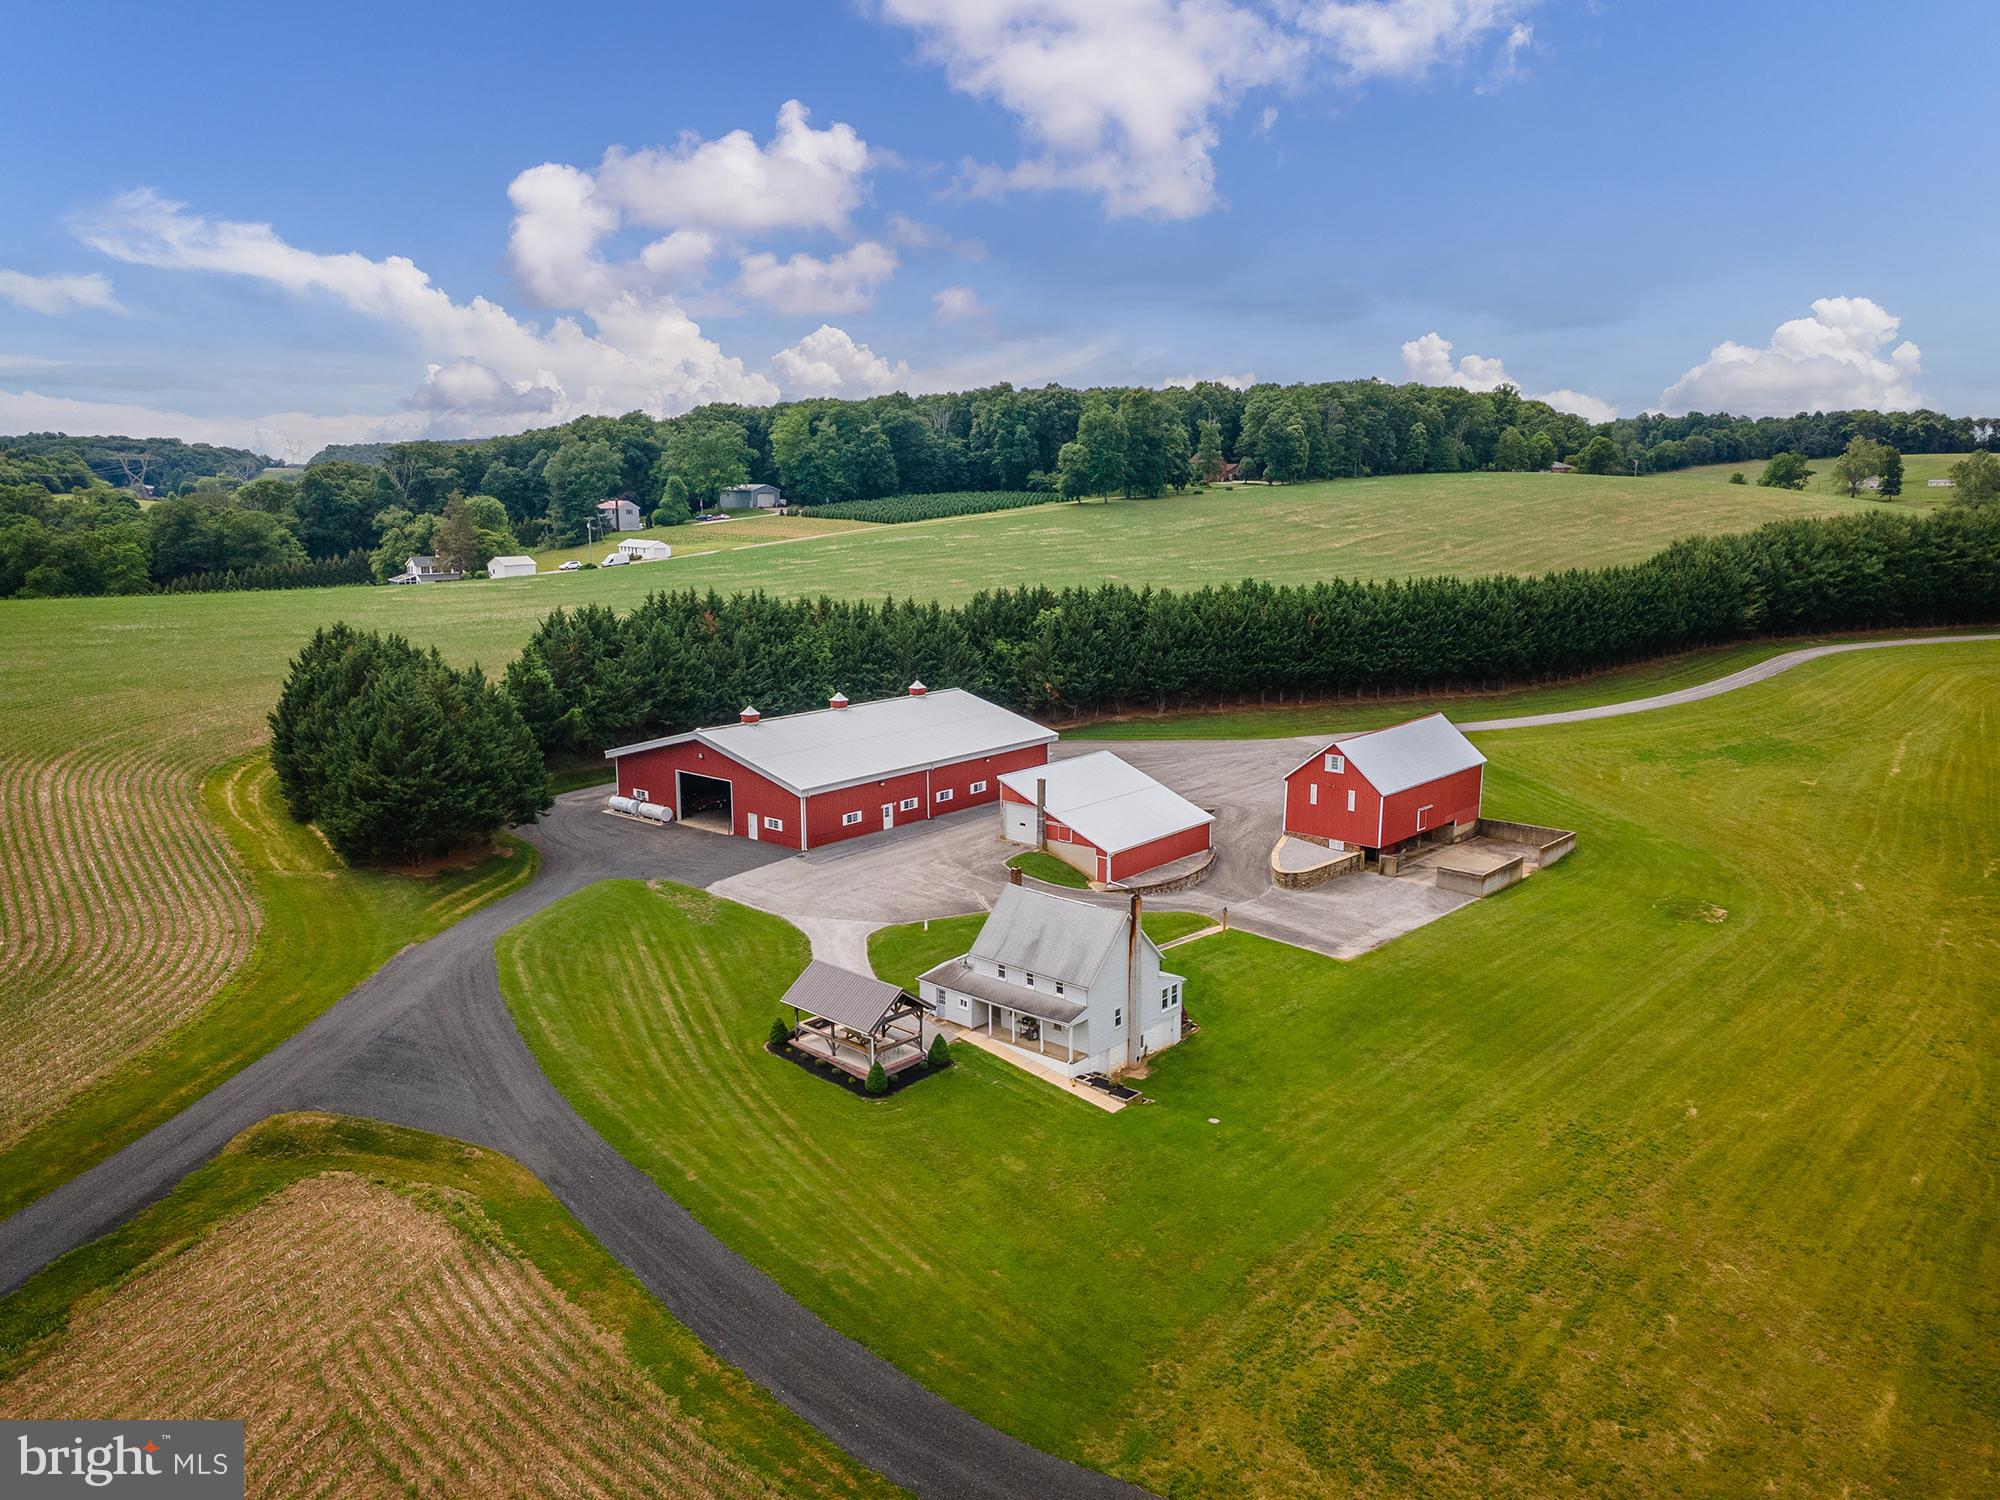
176 acres of wonderfully maintained, improved, and functional pastoral farmland awaits you in Baltimore County! With 100 tillable acres, a fully operational business layout, and wooded acreage full of wonderful trails, streams, hunting and recreational opportunities, the private views are as endless as the options this property offers for business owners, farmers, outdoor enthusiasts, multigenerational property owners, and homesteaders alike. The property is in Agricultural Preservation, and backs up to the coveted Rail Trail for endless miles of riding, hiking, or biking! There are two residences on the property (separate parcels and deeds) - the original farm house with 4BR and 2BA, and the ranch home, which is a 3BR 1BA with central air. The outbuildings are upgraded in size, amenities, and features, and are the perfect place to run a business out of or for amazing storage potential. The main shop is 81x110 and is insulated and heated with plumbing, a bathroom and finished office space. The floor is an 8 inch slab with drainage, and there are 3 24x15 bay doors (one on each side), 4 man doors, and 200 amp electric service. The back shop is 60x160 with 3 30x16 slider doors, 3 man doors, a 6 inch slab on 6,000 sf and the rest millings. This shop is generator-ready and wired. There are also several other outbuildings including a bank barn, additional 2-story bank-style shop, storage shed and graded area originally completed to be a shooting range, and a 12x24 pavilion with Gazebo behind the farm house. A creek runs through the property and there are multiple graded and maintained private lanes for ease of access and traversing the grounds. Not a soul in sight, and completely private, the setting of 901 Freeland Rd is incomparable. Farming, agritourism, machine work, equestrian or livestock facility - 901 Freeland Rd has the space, the potential, the infrastructure, the endless opportunity for ride-out, the mix of field, forest, water elements, residences, and outbuildings to make truly any dream you have come true - see your plans take shape the moment you meander down the private lane into your rural paradise.
#MDBC2166368

FREELAND

901 FREELAND ROAD

4 Beds

2 Baths

1,536 Sq.Ft.

$3,250,000

MLS#: MDBC2166368

1 ... 321 322 323 324 325 ... 666
* Listings identified with the FMLS IDX logo come from FMLS and are held by brokerage firms other than the owner of this website. The listing brokerage is identified in any listing details. Information is deemed reliable but is not guaranteed. If you believe any FMLS listing contains material that infringes your copyrighted work please click here to review our DMCA policy and learn how to submit a takedown request. © 2024. First Multiple Listing Service, Inc.
 - property

Send a message

Message successfully sent.

Your message

What is 3 + 4 ?

Reason for contacting?

I agree to receive email communication and understand I can unsubscribe at any time.

I agree to be contacted by Charis Realty Group via call, email, and text for real estate services. To opt out, you can reply 'stop' at any time or reply 'help' for assistance. You can also click the unsubscribe link in the emails. Message and data rates may apply. Message frequency may vary. Privacy Policy

Sign Out

Virtual Assistant

Would you like to take the next step with this property? We can help you schedule a showing or virtual tour, or send you more details.

Yes, I would like more information.

Thank You for Your Reply, One of Our Agents will contact you as soon as possible

No, maybe later.

Thank you, you can always contact me via email, phone number or through the contact form.

Realhub AI

Lucy - Your AI-Powered Realtor

Update Your Temporary Password

Personalize your search

Enter your email and we'll notify you immediately when new listings match what you're looking for.

or enter email address

Already have an account ? Login here

Continue your home search

I agree to receive communications and understand I can unsubscribe at any time.

I agree to be contacted by Charis Realty Group via call, email, and text for real estate services. To opt out, you can reply 'stop' at any time or reply 'help' for assistance. You can also click the unsubscribe link in the emails. Message and data rates may apply. Message frequency may vary. Privacy Policy

Already have an account ? Login here

We use cookies

We use cookies primarily for analytics to enhance your experience. By accepting, you agree to our use of these cookies. You can manage your preferences or learn more about our cookies policy.
