Properties

Browse or get in touch to schedule a walkthrough.

  • Nearby me
Price range

Popular Features

Community Features

Association

Property Features

Waterfront

View

Exterior Features

Interior Features

Style

1509591 properties match your criteria

Updated 1 minute ago

E-Alert name
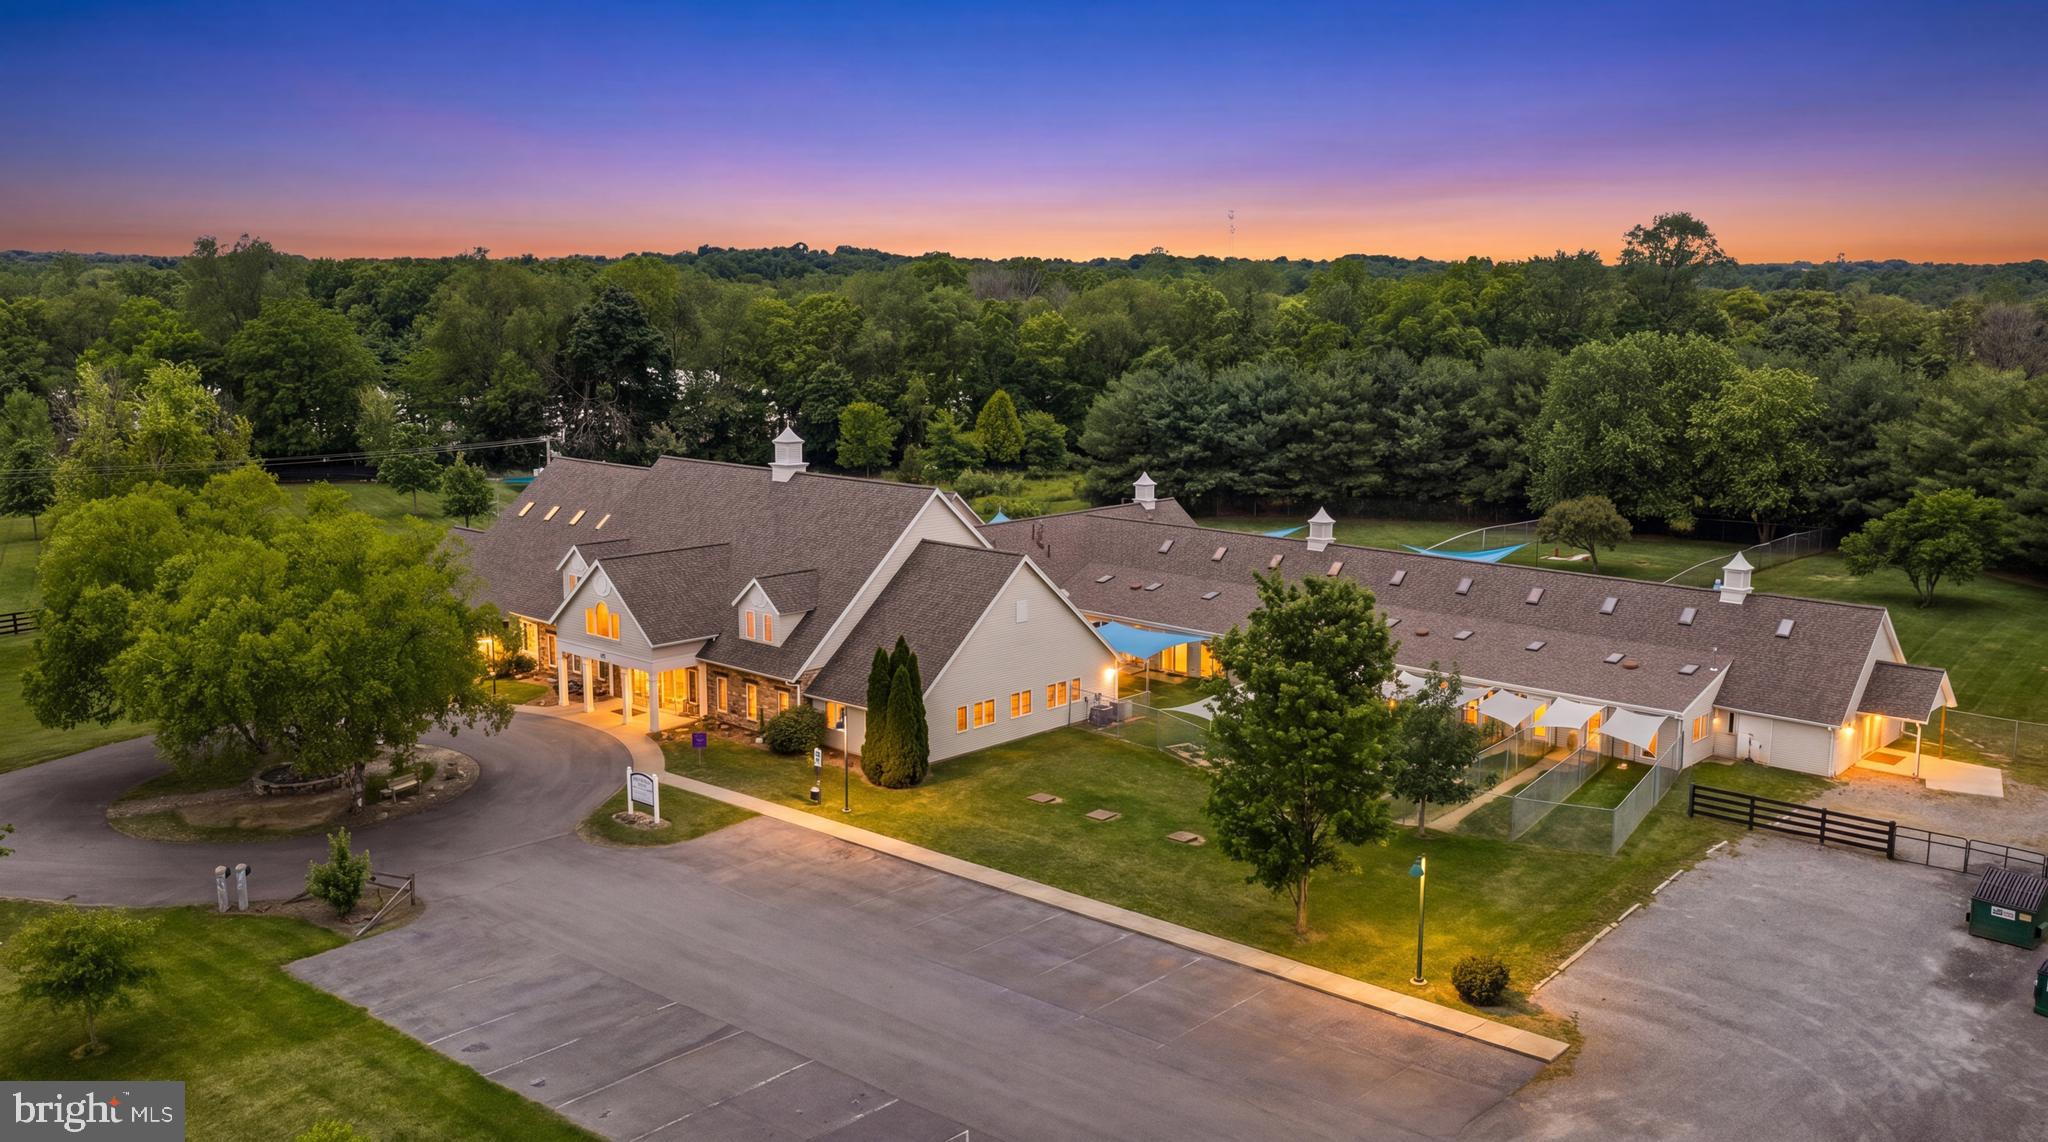
Welcome to the Briggs Animal Adoption Center, a one-of-a-kind institutional campus located in the heart of Jefferson County, WV. Situated on approximately 21.74 rolling acres with paved access and ample parking, this exceptional property offers over 20,000 square feet of functional improvements and is being offered with extensive veterinary equipment, furnishings, fixtures, and operational assets.
Originally designed as a purpose-built animal welfare and veterinary facility, the campus features approximately 20,148 square feet in the main building, including kennel wings, a large cageless cattery, surgery and treatment areas, grooming facilities, adoption areas, administrative offices (configured as individual offices, cubicles, and open space), meeting rooms, educational space, laundry facilities, storage areas, multiple bathrooms and sinks, apartment/living quarters, and separate maintenance and supply buildings. 
Additional improvements include a detached education building (1,162 sqft), shop/storage building (960sqft), attic storage (1,990sqft), outdoor exercise areas, and beautifully maintained grounds. The property is equipped with veterinary infrastructure including surgical facilities, dental equipment, x-ray equipment, treatment areas, and related operational systems that can convey with an acceptable offer. 
The versatile campus layout creates numerous possibilities for future use, subject to zoning and approvals, including veterinary services, nonprofit headquarters, educational or training facilities, wellness or therapy programs, community services, retreat centers, and other institutional uses. Currently zoned industrial/commercial. 
Conveniently located along Berryville Pike with easy access to Charles Town, Martinsburg, Northern Virginia, Maryland, and the Washington, D.C. metropolitan area.
This is a rare opportunity to acquire a turnkey campus with extensive infrastructure, established facilities, and significant adaptive reuse potential in one of the fastest-growing regions of the Eastern Panhandle.
Property offered with substantial furniture, fixtures, equipment, and operational assets! Additional photos available upon request.
#WVJF2024772

CHARLES TOWN

3731 BERRYVILLE PIKE

None Beds

None Baths

21,310 Sq.Ft.

$3,500,000

MLS#: WVJF2024772
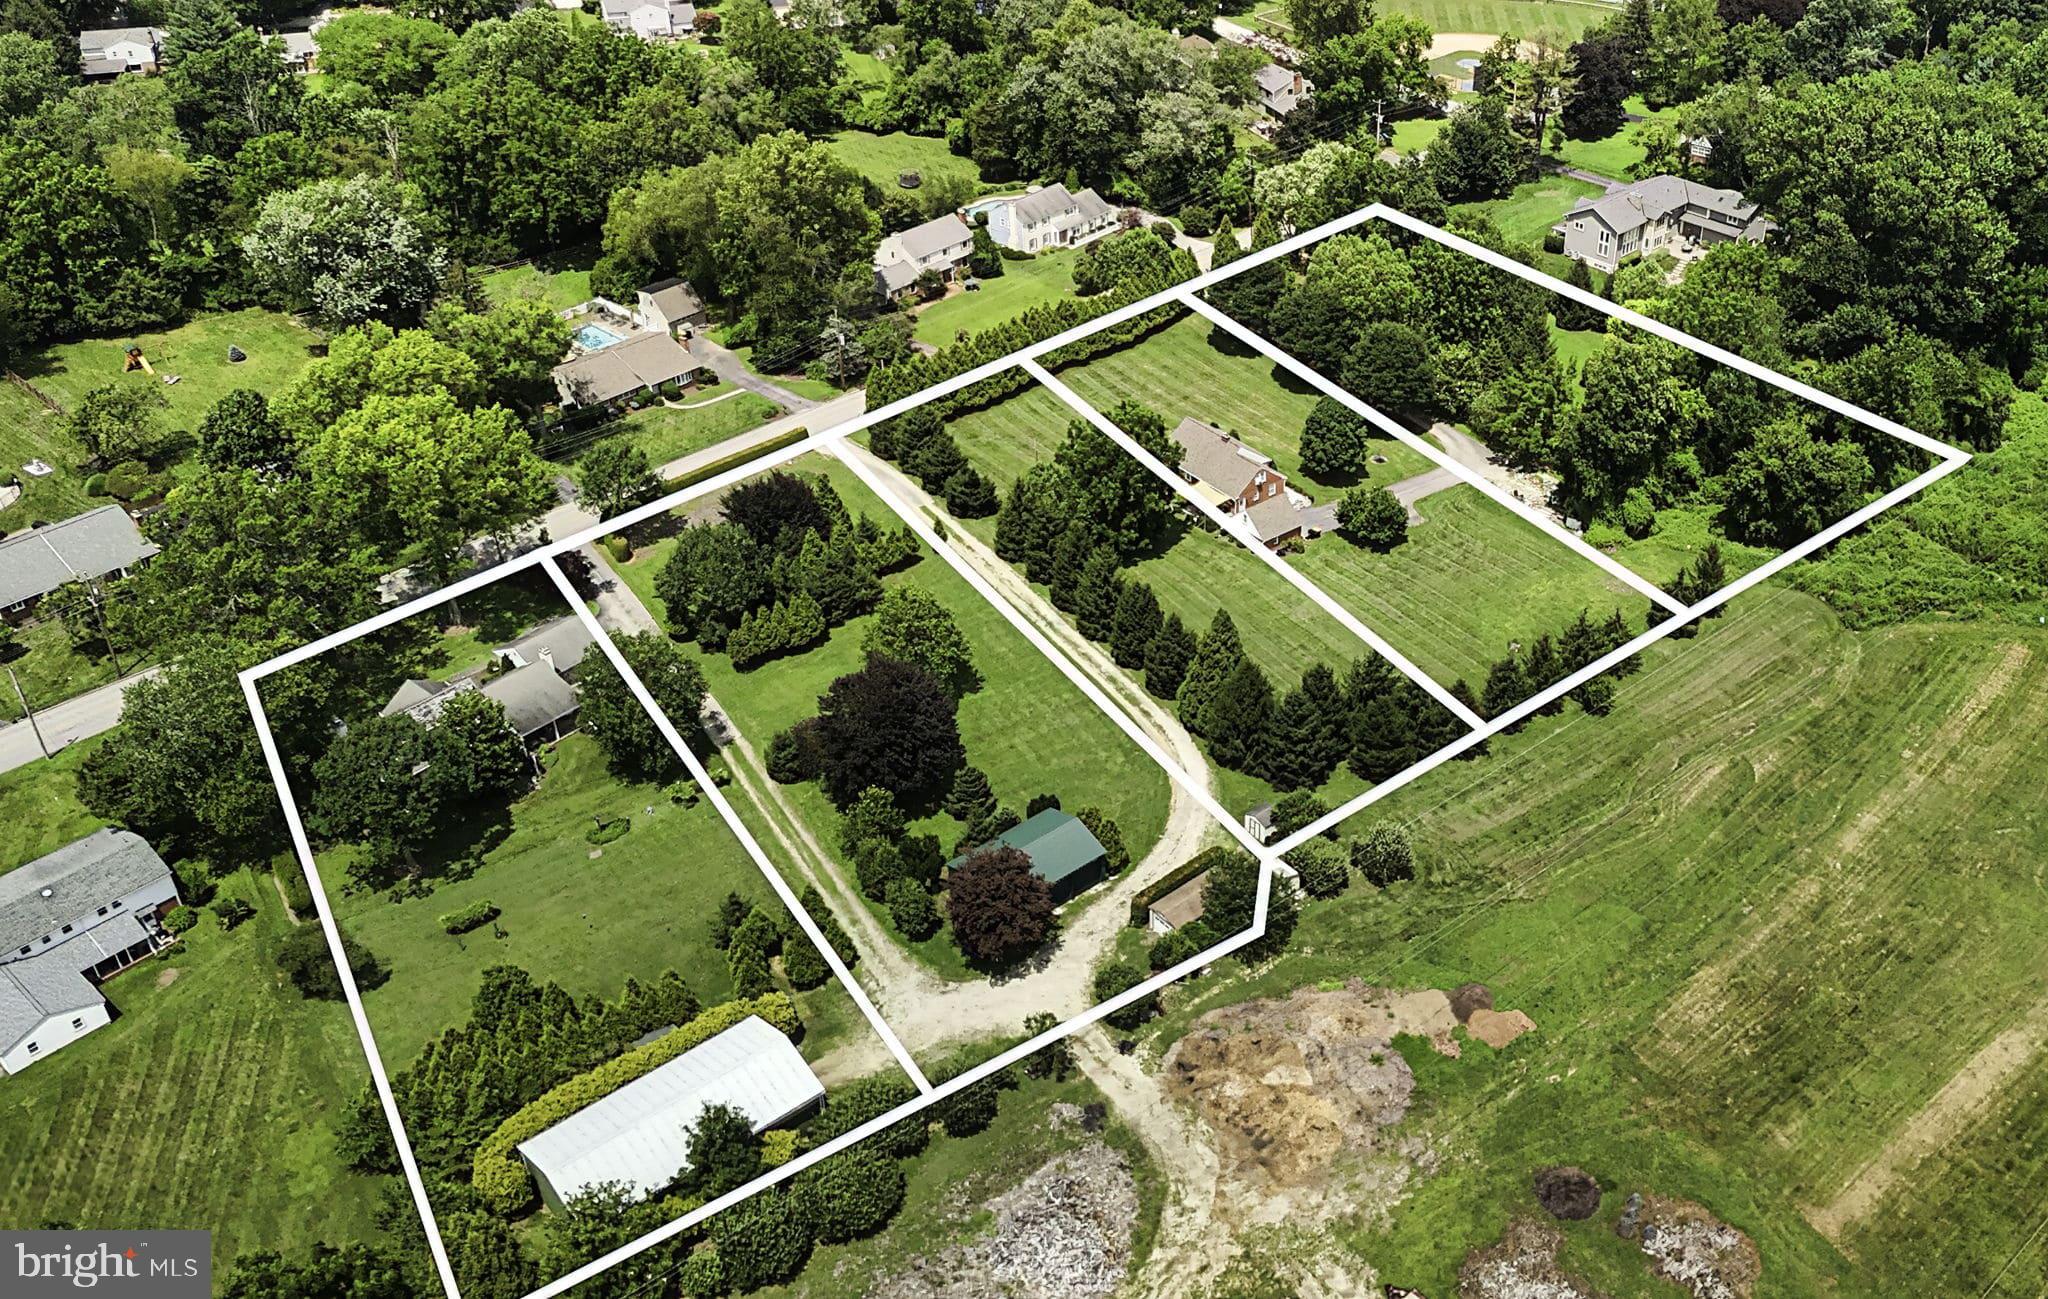
Exceptional Multi-Parcel Opportunity in the award-winning Tredyffrin-Easttown School District! There are three separate parcels with separate tax ID numbers that are being sold together as a combined package. Don’t miss this rare chance to own a piece of land with potential for four or five buildable lots, or combine all three current parcels into one for an expansive and versatile property. See MLS documents for these preliminary plot maps. Combined taxes for all parcels estimated to be $21,571 (170 Old State $8,577, 200 Old State $3,388, 220 Old State $9,606). *Buyer responsibility to verify what can be built on land and where.* This unique offering totals 4.7 acres and includes two separate homes—one with 3 bedrooms and 1.5 baths, the other with 3 bedrooms and 2 full baths. With ample land and two existing dwellings, the possibilities are endless. Create your dream compound, design a multi-generational retreat, or maintain as an income-producing investment. Whether you're a homeowner, builder, or investor, this property is a true blank canvas in a premier location. Bring your imagination and explore the potential of this one-of-a-kind offering! Listing agent must be present for all showings. No access to property without permission.
#PACT2103100

BERWYN

170, 200, 220 OLD STATE ROAD

3 Beds

1 Baths

1,335 Sq.Ft.

$3,500,000

MLS#: PACT2103100
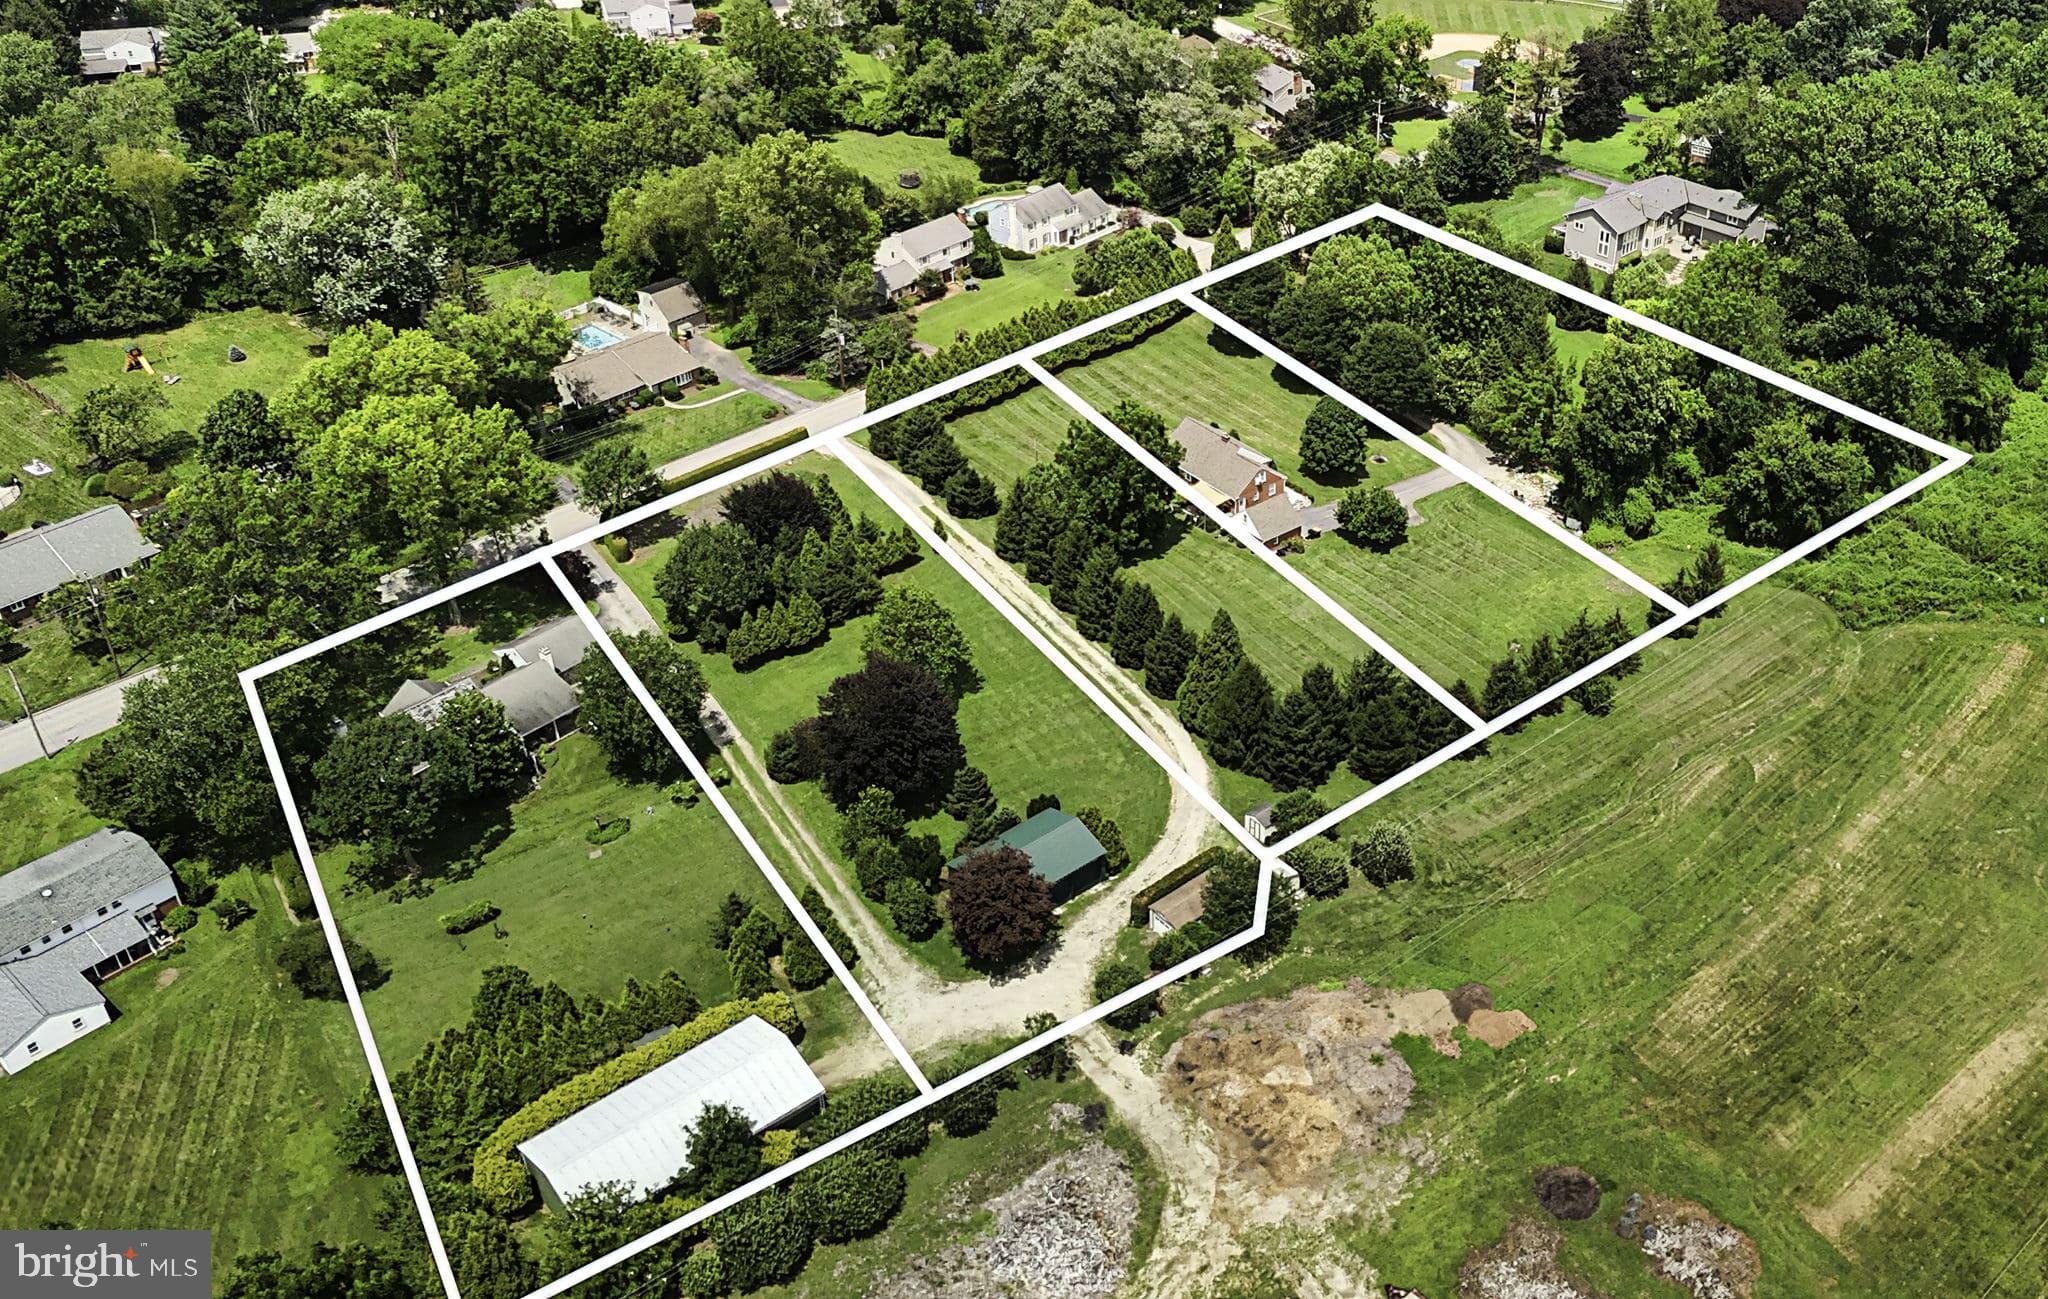
Exceptional Multi-Parcel Opportunity in the award-winning Tredyffrin-Easttown School District! There are three separate parcels with separate tax ID numbers that are being sold together as a combined package. Don’t miss this rare chance to own a piece of land with potential for four or five buildable lots, or combine all three current parcels into one for an expansive and versatile property. See MLS documents for these preliminary plot maps. Combined taxes for all parcels estimated to be $21,571 (170 Old State $8,577, 200 Old State $3,388, 220 Old State $9,606). *Buyer responsibility to verify what can be built on land and where.* This unique offering totals 4.7 acres and includes two separate homes—one with 3 bedrooms and 1.5 baths, the other with 3 bedrooms and 2 full baths. With ample land and two existing dwellings, the possibilities are endless. Create your dream compound, design a multi-generational retreat, or maintain as an income-producing investment. Whether you're a homeowner, builder, or investor, this property is a true blank canvas in a premier location. Bring your imagination and explore the potential of this one-of-a-kind offering! Listing agent must be present for all showings. No access to property without permission.
#PACT2104288

BERWYN

170, 200, 220 OLD STATE ROAD

None Beds

None Baths

4.7 acres

$3,500,000

MLS#: PACT2104288
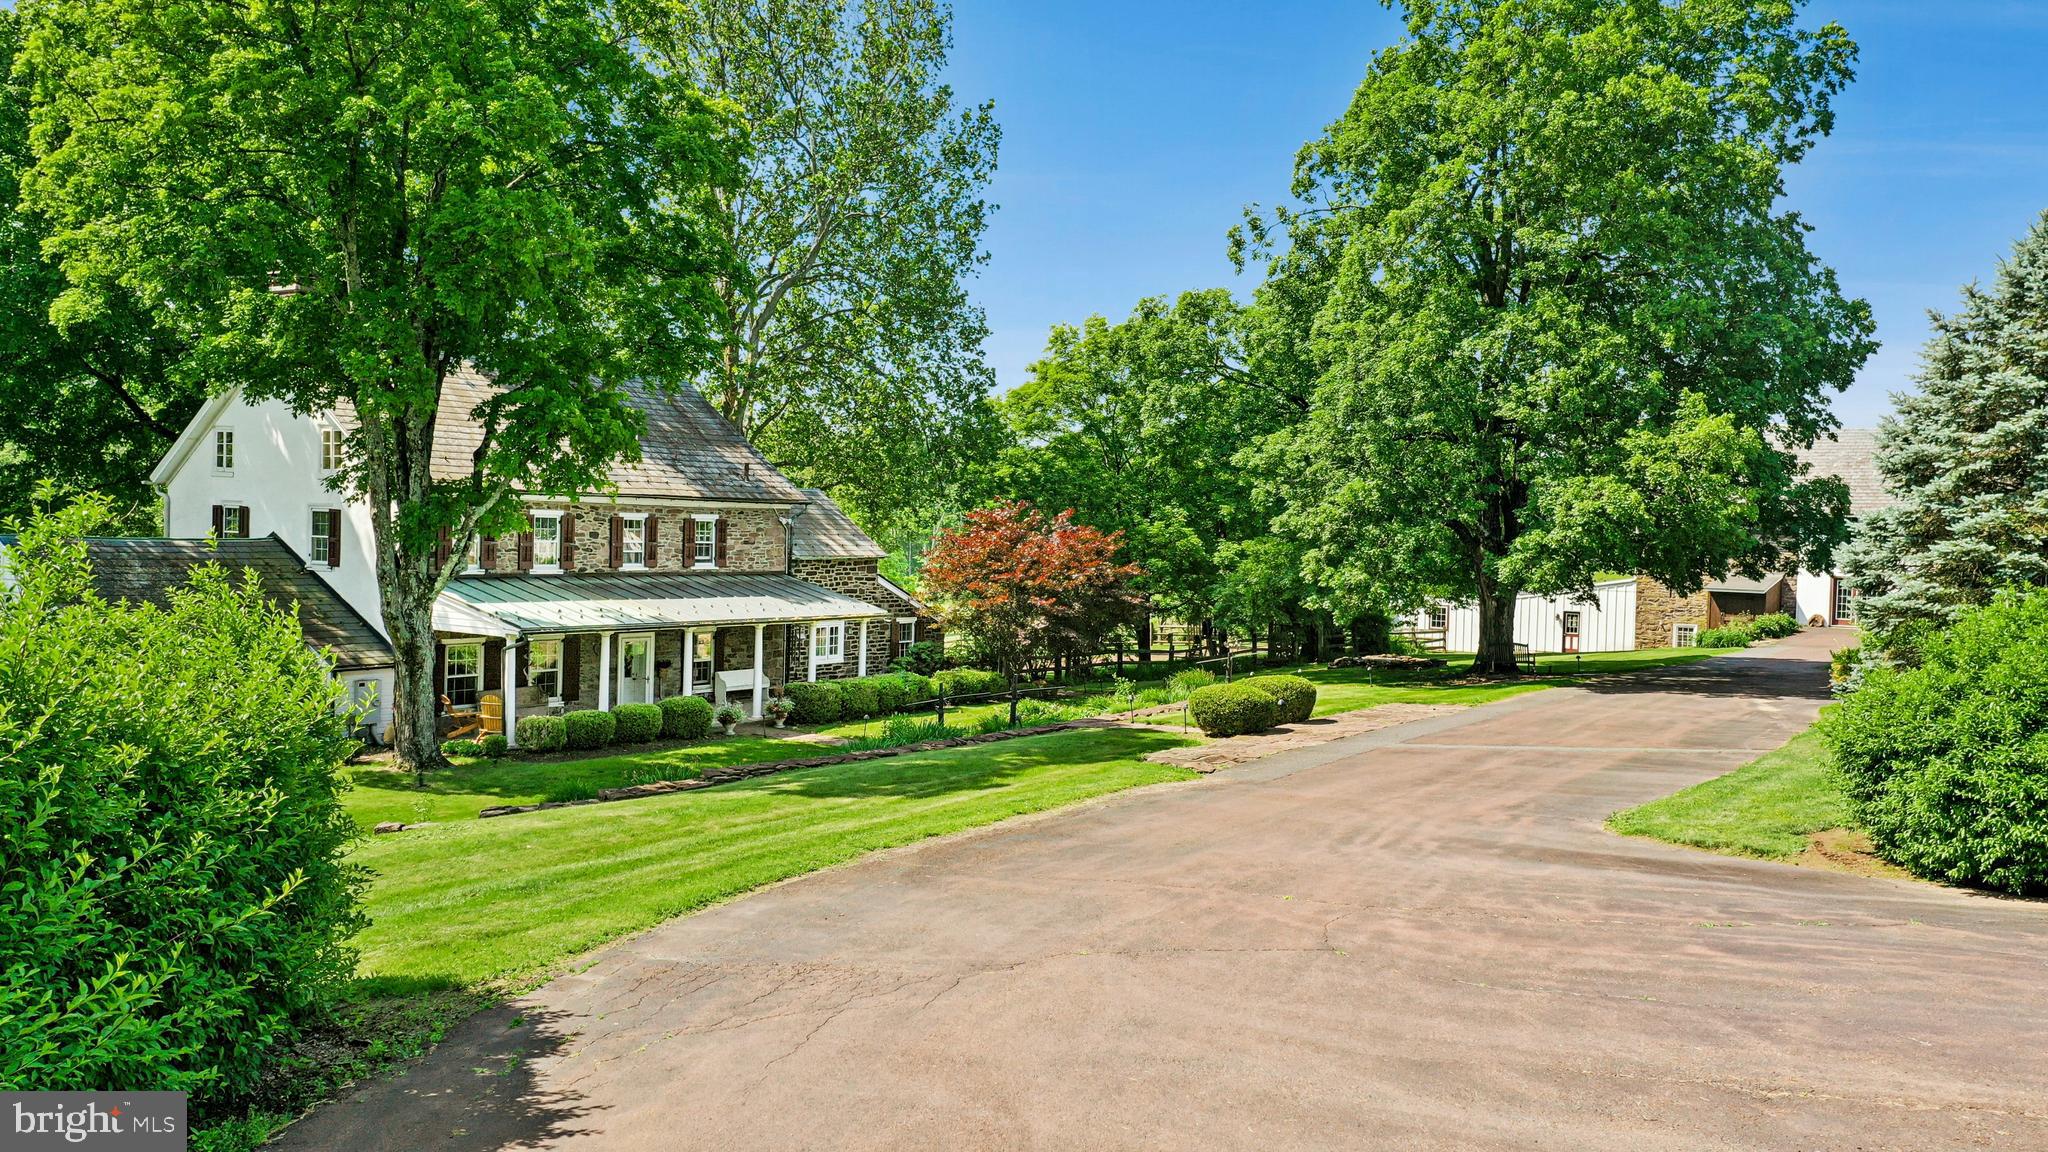
This stunning 37.5 acre Bucks County gentleman’s farm is the perfect family compound, weekend getaway or full-time estate. The main house, guest house and converted barn present an unparalleled opportunity in the picturesque Pleasant Valley … whose name was suggested by location after the William Penn 1737 Walking Purchase. Set well off the road at the end of a tree-lined drive, the land unfolds in layers of open, tillable ground and verdant woodlands, framed by the pristine Cooks Creek, and traversed by bridges and trails. A seasonal chorus of birds, deer and wild turkey creates acreage best described as a living landscape.
     The main home on the estate is a circa 1850 classic stone farmhouse. Updated over the years by conscientious stewards, the home’s modern conveniences have been tastefully and carefully blended with many original features. One former owner, a play and screen writer, shared weekends at his farm with Alfred Hitchcock and other notables. Things of culture, grace and romance abound.
     A stone settler’s cottage, breakfast room, formal dining room, living room and expansive sunroom boast walls of windows that overlook a party-sized terrace with stone walls and a canopy of trees. Surrounded by a white picket fence, the inground pool is just steps away and beckons on a warm summer day. Outdoor entertaining can be casual or elegant, intimate or grand - all the amenities are here.
     Family and friends will enjoy the guest house, fully independent from the main house. Vaulted ceilings frame cozy rooms that include a sunroom, office, two bedrooms and two baths. For those who love the magic of gardening, the property also features a greenhouse, a flourishing orchard, and raised garden beds.
     Preserving the farm’s history, the landmark 1800s stone bank barn was renovated and expanded in 2016 and offers extraordinary opportunities and flexibility for offices, studio space, home schooling, parties and hobbies. A two-story great room with exposed beams, stone walls and barn ladder attest to the barn’s legacy. The reimagined and expanded spaces include a full kitchen, two powder rooms, full bath, conference room, reception room and five offices.
     For all your vehicles, toys, equipment, and hobbies, the property offers an oversized three-car garage, a fully outfitted equipment garage with cabinetry and a workstation, plus an additional detached two-car garage.
     Embrace a country home without sacrificing convenience. Located just 20 minutes from the Saucon Valley Country Club, the Pennsylvania Turnpike, I-78, and New Jersey. New York City is ninety minutes and Philadelphia one hour. Savor the splendor of nature’s elegance and serenity with an abundance of privacy. Enjoy the luxury of unhurried comfort, peace, privacy and tranquility, interrupted only by nature’s wonderful sights and sounds.    Additional 3 lots with 112 acres available.
#PABU2119798

QUAKERTOWN

1720 MOLASSES WAY

4 Beds

3 Baths

4,395 Sq.Ft.

$3,500,000

MLS#: PABU2119798
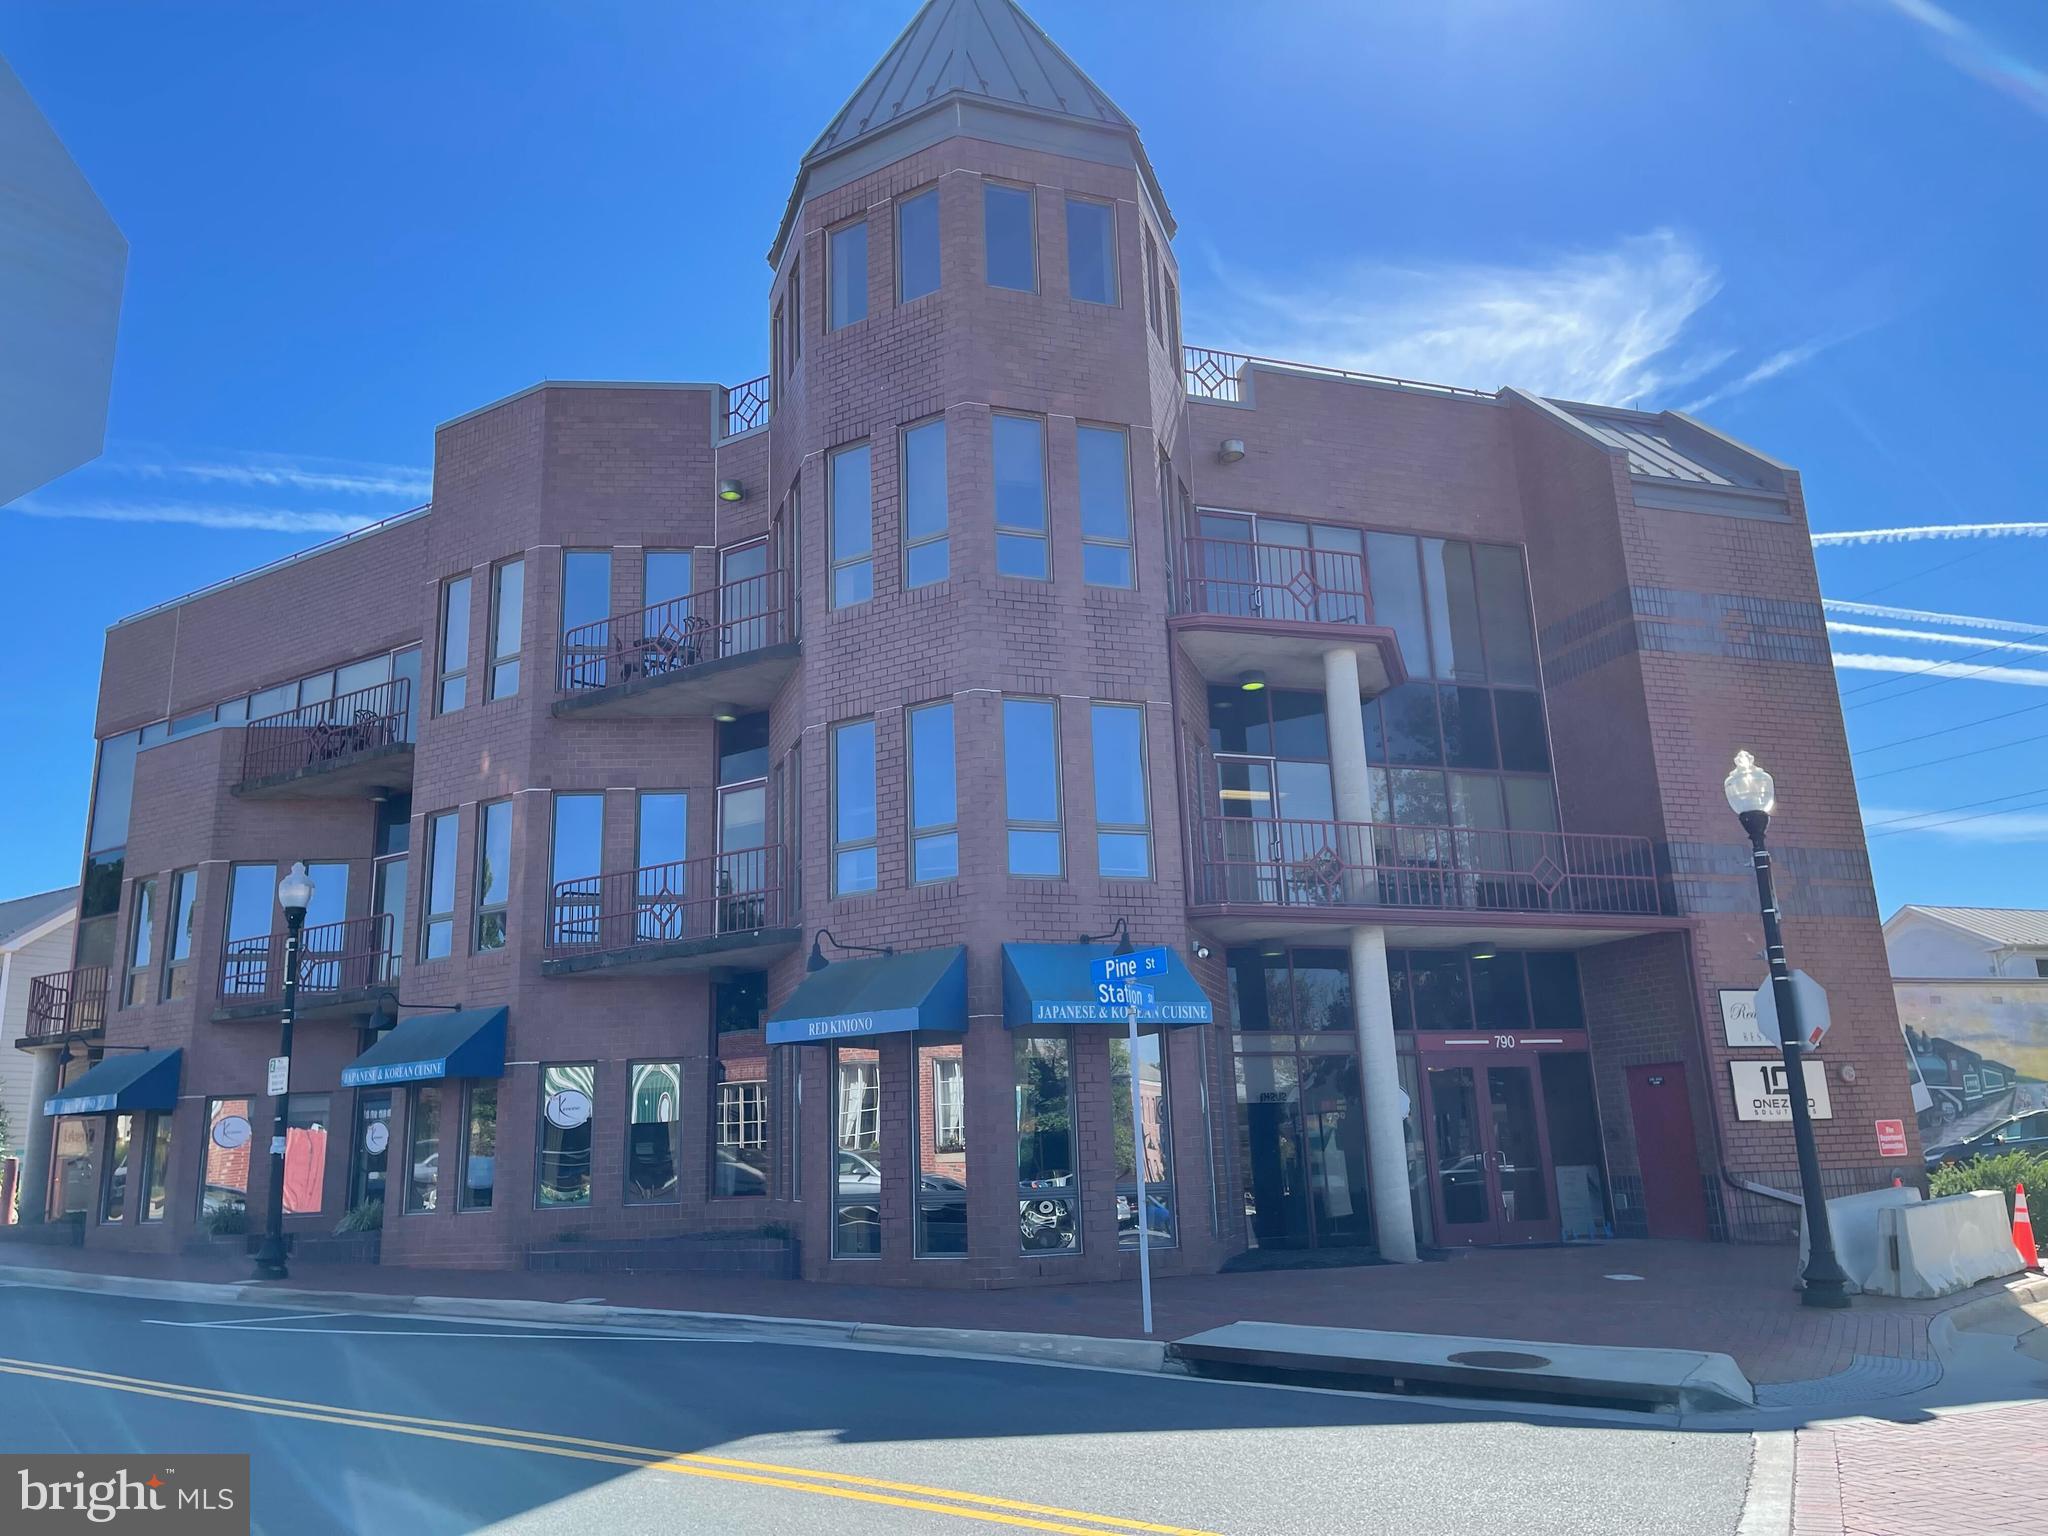
790 Station Street represents an opportunity to acquire a 13,235 SF mixed-use building situated in Downtown Herndon. The property was constructed in 1990, has been meticulously maintained, and features a first-floor restaurant space currently occupied by Red Kimono a Japanese and Korean cuisine concept. The second and third floors consist of window-lined office spaces, balconies, and operable  windows. The second and third floors will be delivered vacant, and the first floor can be delivered vacant or with a short-term lease in place. Ownership has the ability to convey most of the FF&E, currently in the retail establishment. The property has a secured elevator with hourly lockable features, and each floor has the ability to maintain its air conditioning and heating needs, through sectional systems.  The property’s zoning (CC-Central Commercial District) supports a wide range of by-right uses covering numerous retail and service oriented uses. The property is being offered as a fee-simple sale for $3,500,000
#VAFX2103742

HERNDON

790 STATION STREET

None Beds

None Baths

13,235 Sq.Ft.

$3,500,000

MLS#: VAFX2103742
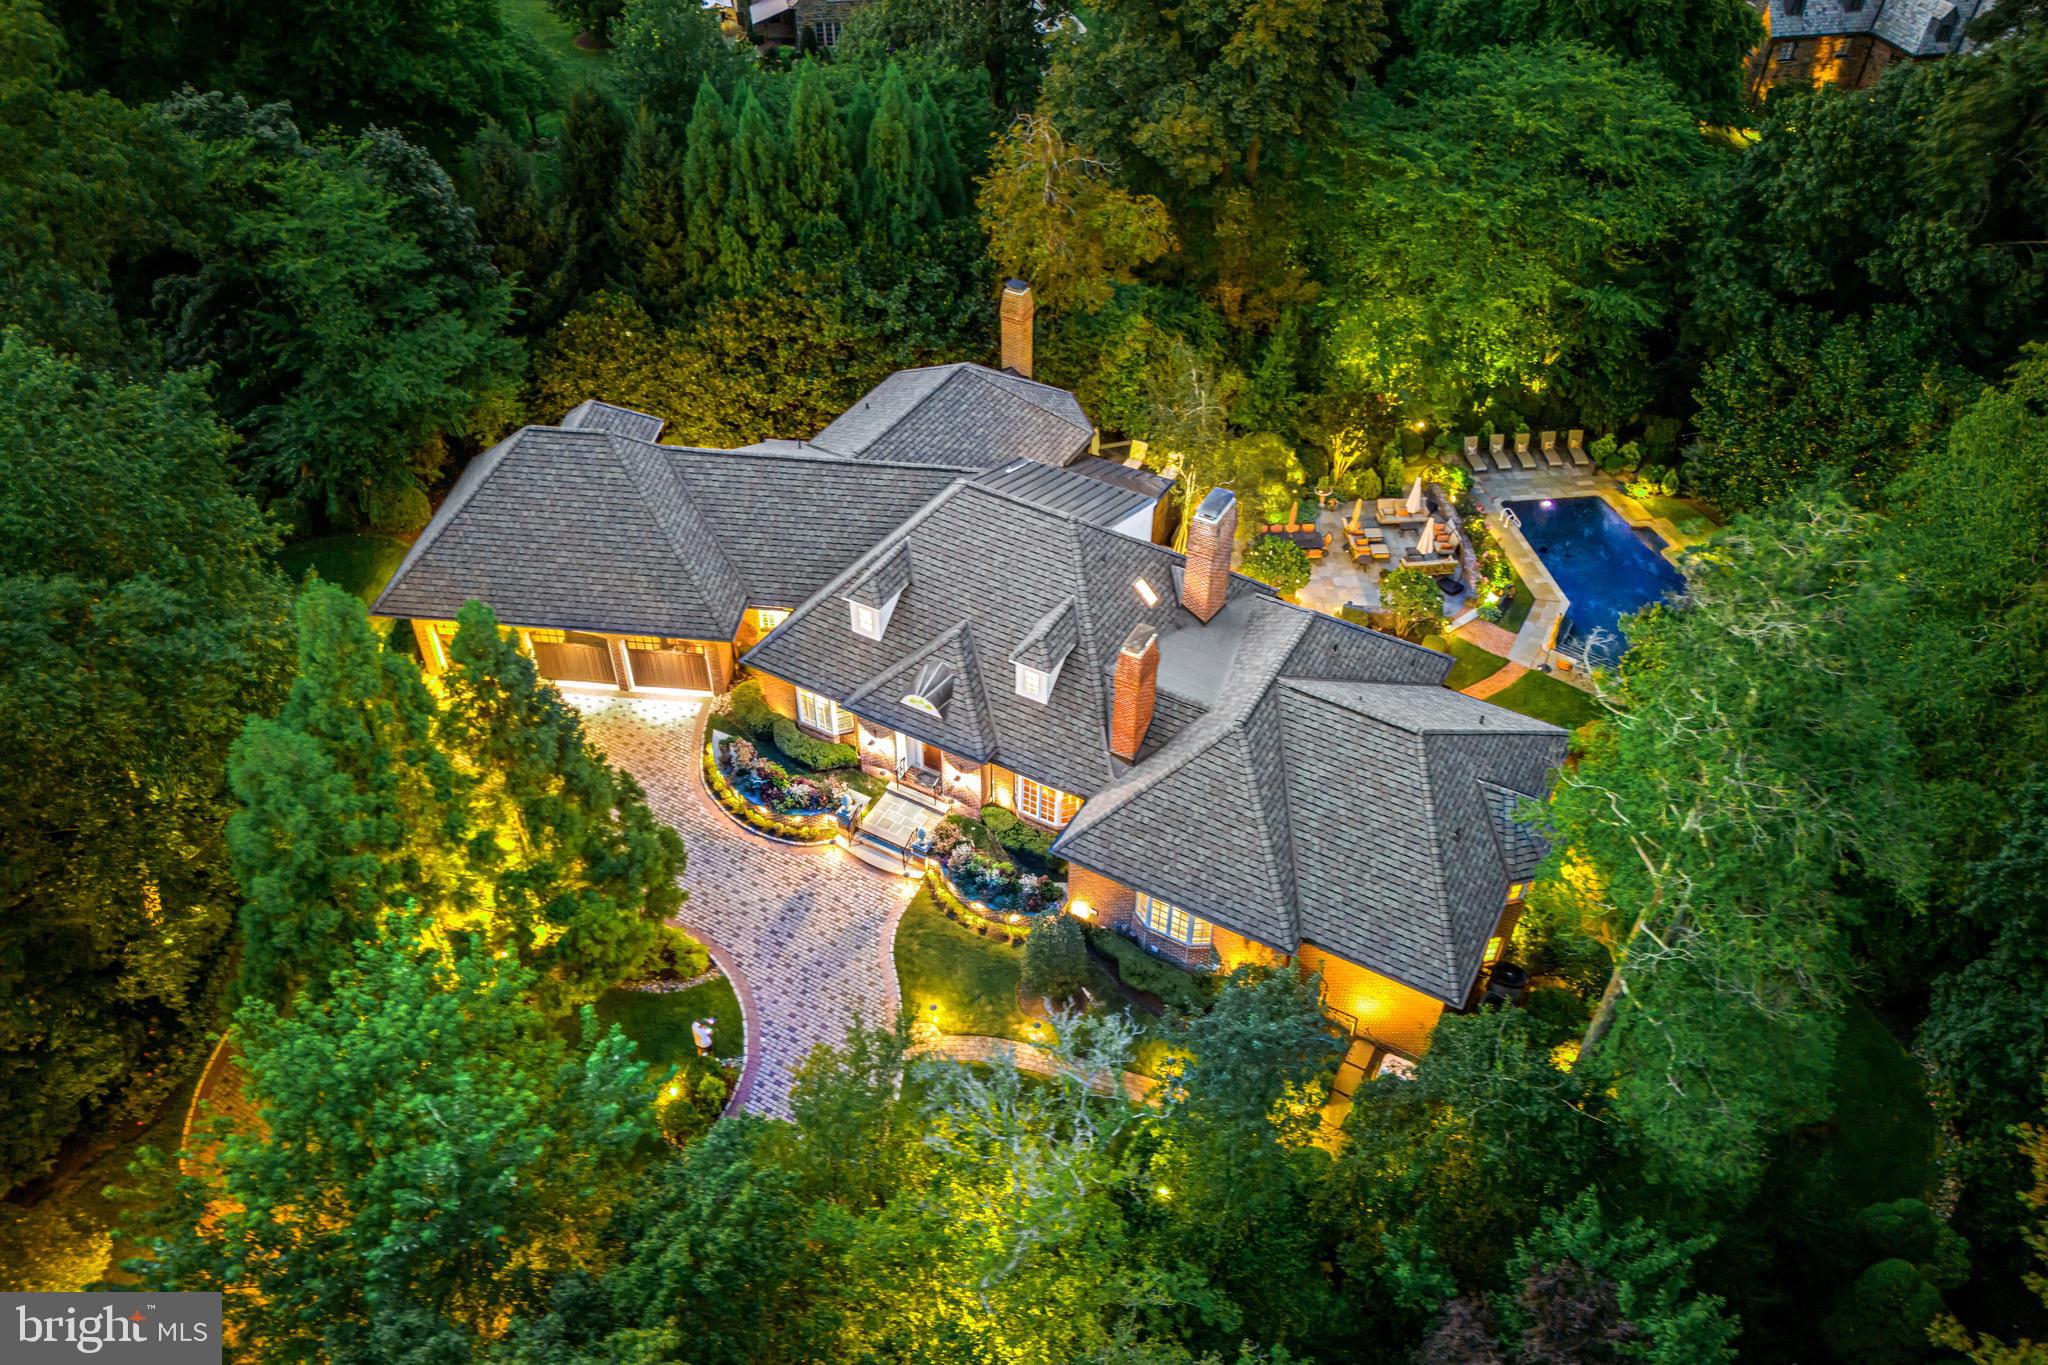
Look no further!! Set on a breathtakingly beautiful  cul-de-sac lot on one of North-side Haverford's most coveted streets, this exceptional gated residence was completely gutted, remodeled and expanded over a 2-year period in 2006. It offers a sun-filled open flow, gracious room sizes, stunning materials, millwork, flooring and designs, easy first floor living, private secondary bedroom suites, elevator and private views of the spectacular saltwater pool, terraces and gardens throughout. Features include a welcoming entry foyer with floating curved staircase, spacious library with custom paneling, built-ins  and gas fireplace, comfortable living room, spacious dining room with custom built-ins, decorative plaster ceiling and gas fireplace, large gourmet chef's kitchen with custom crafted cabinets by Kennebec of Maine, granite countertops with custom-tiled backsplash, 8-burner gas cooktop with pot filler faucet, 2 Meile dishwashers, Meile double convection oven with warming drawer, SubZero refrigerator/ freezer, 2 Wolf ovens with microwave/ convection and steam options, Miele coffee center, an adjoining breakfast room overlooking the rear grounds, fabulous family room with stone fireplace custom mantle and built-ins and vaulted ceiling, expansive first-floor primary suite with trayed ceiling and gas fireplace, Devon-tiled bathroom, radiant heated floors, soaking air-jetted tub, custom-crafted vanities and frameless glass shower, separate guest suite with gas fireplace and handicapped accessible Devon-tiled bathroom with radiant heated floors and frameless glass shower and more. The second level offers two superbly appointed bedroom suites with custom Devon-tiled baths, also featuring radiant heated floors and frameless glass showers. The extraordinary walk-out lower level offers incredibly well-designed spaces including a sunny 5th bedroom suite, full-service kitchen, 2 custom-tiled baths and full-service bar with easy access to the inviting pool and terraces, expansive game room, second family room and sound-proofed theater room built by Creative Systems and featuring platform seating, a Cinewide screen by Runco, Titan 1080 3D projector and custom speakers with acoustical panels. Absolute move-in condition with a new Certainteed Grand Manor roof, new copper accent roof with copper gutters and downspouts, new Unilock paver system circular driveway, Crestron lighting and more. Walk to trains, endless shopping and dining destinations, walking and biking trails, clubs and renowned schools and Universities. A rare find!
#PAMC2082760

HAVERFORD

240 CUYLERS LANE

5 Beds

6 Baths

9,123 Sq.Ft.

$3,500,000

MLS#: PAMC2082760

A rare find and great opportunity to build on a 5.62 acre lot, nestled in a picturesque setting while still offering easy access to major commuter routes. Shopping and dining. Whether you're a builder or a future home owner this is a sleek aerodynamic ready to go opportunity.  Also zoned M-2  with potential for possible subdivision or commercial. Property has small houses located on property that can be restored. Don't miss this rare chance restore, redevelop in sought after Elkridge MD. There are two additional addresses included with this listing.
#MDHW2075144

ELKRIDGE

5880 RACE ROAD

None Beds

None Baths

3.54 acres

$3,500,000

MLS#: MDHW2075144

A private riverfront retreat where exceptional craftsmanship meets the beauty of Virginia's countryside! Tucked away and unseen from the road, with a 3/4-mile driveway, this extraordinary 150-acre property offers a rare combination of complete privacy, Blue Ridge Mountain views, and approximately 0.85 miles of frontage along the Robinson River.

Custom built in 2022 with superior construction and remarkable attention to detail, this 4-bedroom, 3-bath home offers over 4,200 finished square feet of comfortable, thoughtfully designed living space. Beautiful timber-frame accents, expansive covered wrap around porches and decking invite you to slow down, relax, and enjoy the peaceful surroundings. Inside, you'll appreciate custom cabinetry, granite countertops, quality finishes, and an impressive collection of energy-efficient features. Triple-pane windows, superior insulation, high-efficiency HVAC, a whole-house generator, and Starlink internet provide modern comfort and convenience without sacrificing country living.

The magic of this property extends well beyond the home! Explore approximately 6 miles of trails winding through rolling pastures and woodlands. Spend your afternoons fishing, kayaking, or swimming in the Robinson River, or enjoy hunting, wildlife watching, and exploring your very own 150-acre escape. Deer, turkey, bear, and other wildlife are frequent visitors. With approximately 60 acres of open land, five outbuildings, a BMP concrete watering trough (environmentally preferred) , and agricultural opportunities, there's plenty of room for horses, livestock, hobbies, or simply enjoying the wide-open spaces.

Secluded, yet wonderfully accessible! Enjoy the peace of country living while remaining conveniently located to Charlottesville, the University of Virginia, and Charlottesville-Albemarle Airport. Washington, DC and Richmond are within reach, while historic Williamsburg and Virginia Beach are just a few hours away. Whether you're seeking a full-time residence, weekend escape, or private retreat, this remarkable property offers the best of both worlds.

Imagine morning coffee overlooking the mountains, afternoons along the river, and evenings unwinding in the hot tub beneath the stars. This is more than a beautiful home; it's a place to make memories, embrace the outdoors, and enjoy a lifestyle that's increasingly difficult to find.

Be sure to view the DRONE FOOTAGE and PROPERTY VIDEO to truly appreciate the beauty, privacy, and remarkable setting of this one-of-a-kind property. Some properties simply must be experienced to be appreciated!
 
Note: Other nearby schools include Woodberry Forest , Grymes Memorial School, and UCA.   All appliances & hot tub convey, feature sheet with more specifics, floor plans, and health dept records are available in documents.
#VAMA2003024

OAKPARK

232 LILLARDS FORD ROAD

4 Beds

3 Baths

4,217 Sq.Ft.

$3,500,000

MLS#: VAMA2003024

574.40 unified acres across 9 parcels with frontage on Kentuck Rd, Laurel Grove Rd, and W. Hightower Rd. Offering more than 250 acres of mature Plantation Pines and mixed hardwoods, 60 acres of cropland, 15 acres of open space, three ponds, and nearly 4 miles of internal roads and trails, this Kentuck estate supports hunting, forestry, recreational, residential, and potential development options. The main home, a Southern Colonial dating back to 1881, anchors the homestead, accompanied by a tenant house, stable, cabin, equipment sheds, and various additional outbuildings. Multiple parcels are enrolled in Land Use, keeping annual carrying costs well below full market rate. Suited to agricultural operators, timber investors, conservation buyers, or a private estate seeking scale and privacy within reach of Danville, Greensboro, Raleigh, Charlotte, Charlottesville, Fredericksburg, and Washington, D.C. Sold as an assembled portfolio.
#VAPI2000180

SUTHERLIN

11271 KENTUCK ROAD

4 Beds

2 Baths

4,028 Sq.Ft.

$3,500,000

MLS#: VAPI2000180

Be sure to see the video and 3D tour to fully explore this property! <br><br>

Award-Winning Virginia Winery + Luxury Vineyard Estate + Income-Producing Luxury Short Term Rental + Development Lots! <br>br>

**Briede Family Vineyards** presents an exceptional opportunity to acquire one of Virginia's distinguished boutique vineyard estates. Offering far more than beautiful real estate, it provides the new owners the opportunity to continue a well-established legacy within the Commonwealth's thriving wine industry. Combining an award-winning vineyard and winery brand with an elegant country residence currently operating as a licensed short-term rental, this remarkable property is ideally suited for those seeking both a lifestyle investment and an established business. The property's total acreage also includes three additional building lots (with approved Well and Septic), providing exceptional opportunities for future residential development, guest accommodations, or investment, subject to applicable approvals.<br><br>

For years, Briede Family Vineyards has earned recognition for producing award-winning wines while cultivating a reputation for offering intimate, highly personalized guest experiences. Unlike larger commercial wineries, the vineyard has become known for its thoughtfully curated tastings, signature Champagne experiences, and imported French cheese pairings, creating a destination that guests return to year after year. The recognized brand, loyal clientele, and respected presence within Virginia's wine community provide an invaluable foundation for future ownership.<br><br>

The beautifully appointed tasting room and adjoining great room provide an inviting setting for tastings, private gatherings, and special events. Guests can also enjoy the charming covered pavilion overlooking the vineyard, offering an ideal outdoor venue for relaxing, live entertainment, special events, and taking in the surrounding views. Complementing the vineyard experience, the beautifully maintained residence offers guests the opportunity to experience life among the vines. Surrounded by sweeping vineyard vistas and tranquil countryside, the home serves equally well as a private estate residence, luxury guest accommodations, or an expanded hospitality venue, offering exceptional flexibility for a variety of ownership goals.<br><br>

The property encompasses established vineyards, meticulously maintained grounds, and the infrastructure necessary to continue current operations while providing opportunities for future growth. This is a true turnkey opportunity, allowing a new owner to step into an established vineyard operation with recognized branding and a well-developed hospitality experience, while providing an exceptional foundation for future growth and continued success. Whether expanding wine production, enhancing agritourism, hosting private events, or preserving the vineyard's boutique character, the possibilities are exceptional.<br><br>

Conveniently located in Frederick County, Virginia, with easy access to Northern Virginia, Washington, D.C., and the Shenandoah Valley, Briede Family Vineyards represents a rare opportunity to acquire a recognized vineyard destination where years of dedicated ownership, reputation, and hospitality come together in one remarkable offering.
#VAFV2044790

WINCHESTER

450 GREEN SPRING ROAD

None Beds

None Baths

7,205 Sq.Ft.

$3,500,000

MLS#: VAFV2044790

Be sure to see the video and 3D tour to fully explore this property! <br><br>

Award-Winning Virginia Winery + Luxury Vineyard Estate + Income-Producing Luxury Short Term Rental + Development Lots! <br>br>

**Briede Family Vineyards** presents an exceptional opportunity to acquire one of Virginia's distinguished boutique vineyard estates. Offering far more than beautiful real estate, it provides the new owners the opportunity to continue a well-established legacy within the Commonwealth's thriving wine industry. Combining an award-winning vineyard and winery brand with an elegant country residence currently operating as a licensed short-term rental, this remarkable property is ideally suited for those seeking both a lifestyle investment and an established business. The property's total acreage also includes three additional building lots (with approved Well and Septic), providing exceptional opportunities for future residential development, guest accommodations, or investment, subject to applicable approvals.<br><br>

For years, Briede Family Vineyards has earned recognition for producing award-winning wines while cultivating a reputation for offering intimate, highly personalized guest experiences. Unlike larger commercial wineries, the vineyard has become known for its thoughtfully curated tastings, signature Champagne experiences, and imported French cheese pairings, creating a destination that guests return to year after year. The recognized brand, loyal clientele, and respected presence within Virginia's wine community provide an invaluable foundation for future ownership.<br><br>

The beautifully appointed tasting room and adjoining great room provide an inviting setting for tastings, private gatherings, and special events. Guests can also enjoy the charming covered pavilion overlooking the vineyard, offering an ideal outdoor venue for relaxing, live entertainment, special events, and taking in the surrounding views. Complementing the vineyard experience, the beautifully maintained residence offers guests the opportunity to experience life among the vines. Surrounded by sweeping vineyard vistas and tranquil countryside, the home serves equally well as a private estate residence, luxury guest accommodations, or an expanded hospitality venue, offering exceptional flexibility for a variety of ownership goals.<br><br>

The property encompasses established vineyards, meticulously maintained grounds, and the infrastructure necessary to continue current operations while providing opportunities for future growth. This is a true turnkey opportunity, allowing a new owner to step into an established vineyard operation with recognized branding and a well-developed hospitality experience, while providing an exceptional foundation for future growth and continued success. Whether expanding wine production, enhancing agritourism, hosting private events, or preserving the vineyard's boutique character, the possibilities are exceptional.<br><br>

Conveniently located in Frederick County, Virginia, with easy access to Northern Virginia, Washington, D.C., and the Shenandoah Valley, Briede Family Vineyards represents a rare opportunity to acquire a recognized vineyard destination where years of dedicated ownership, reputation, and hospitality come together in one remarkable offering.
#VAFV2042896

WINCHESTER

450 GREEN SPRING ROAD

3 Beds

3 Baths

4,421 Sq.Ft.

$3,500,000

MLS#: VAFV2042896
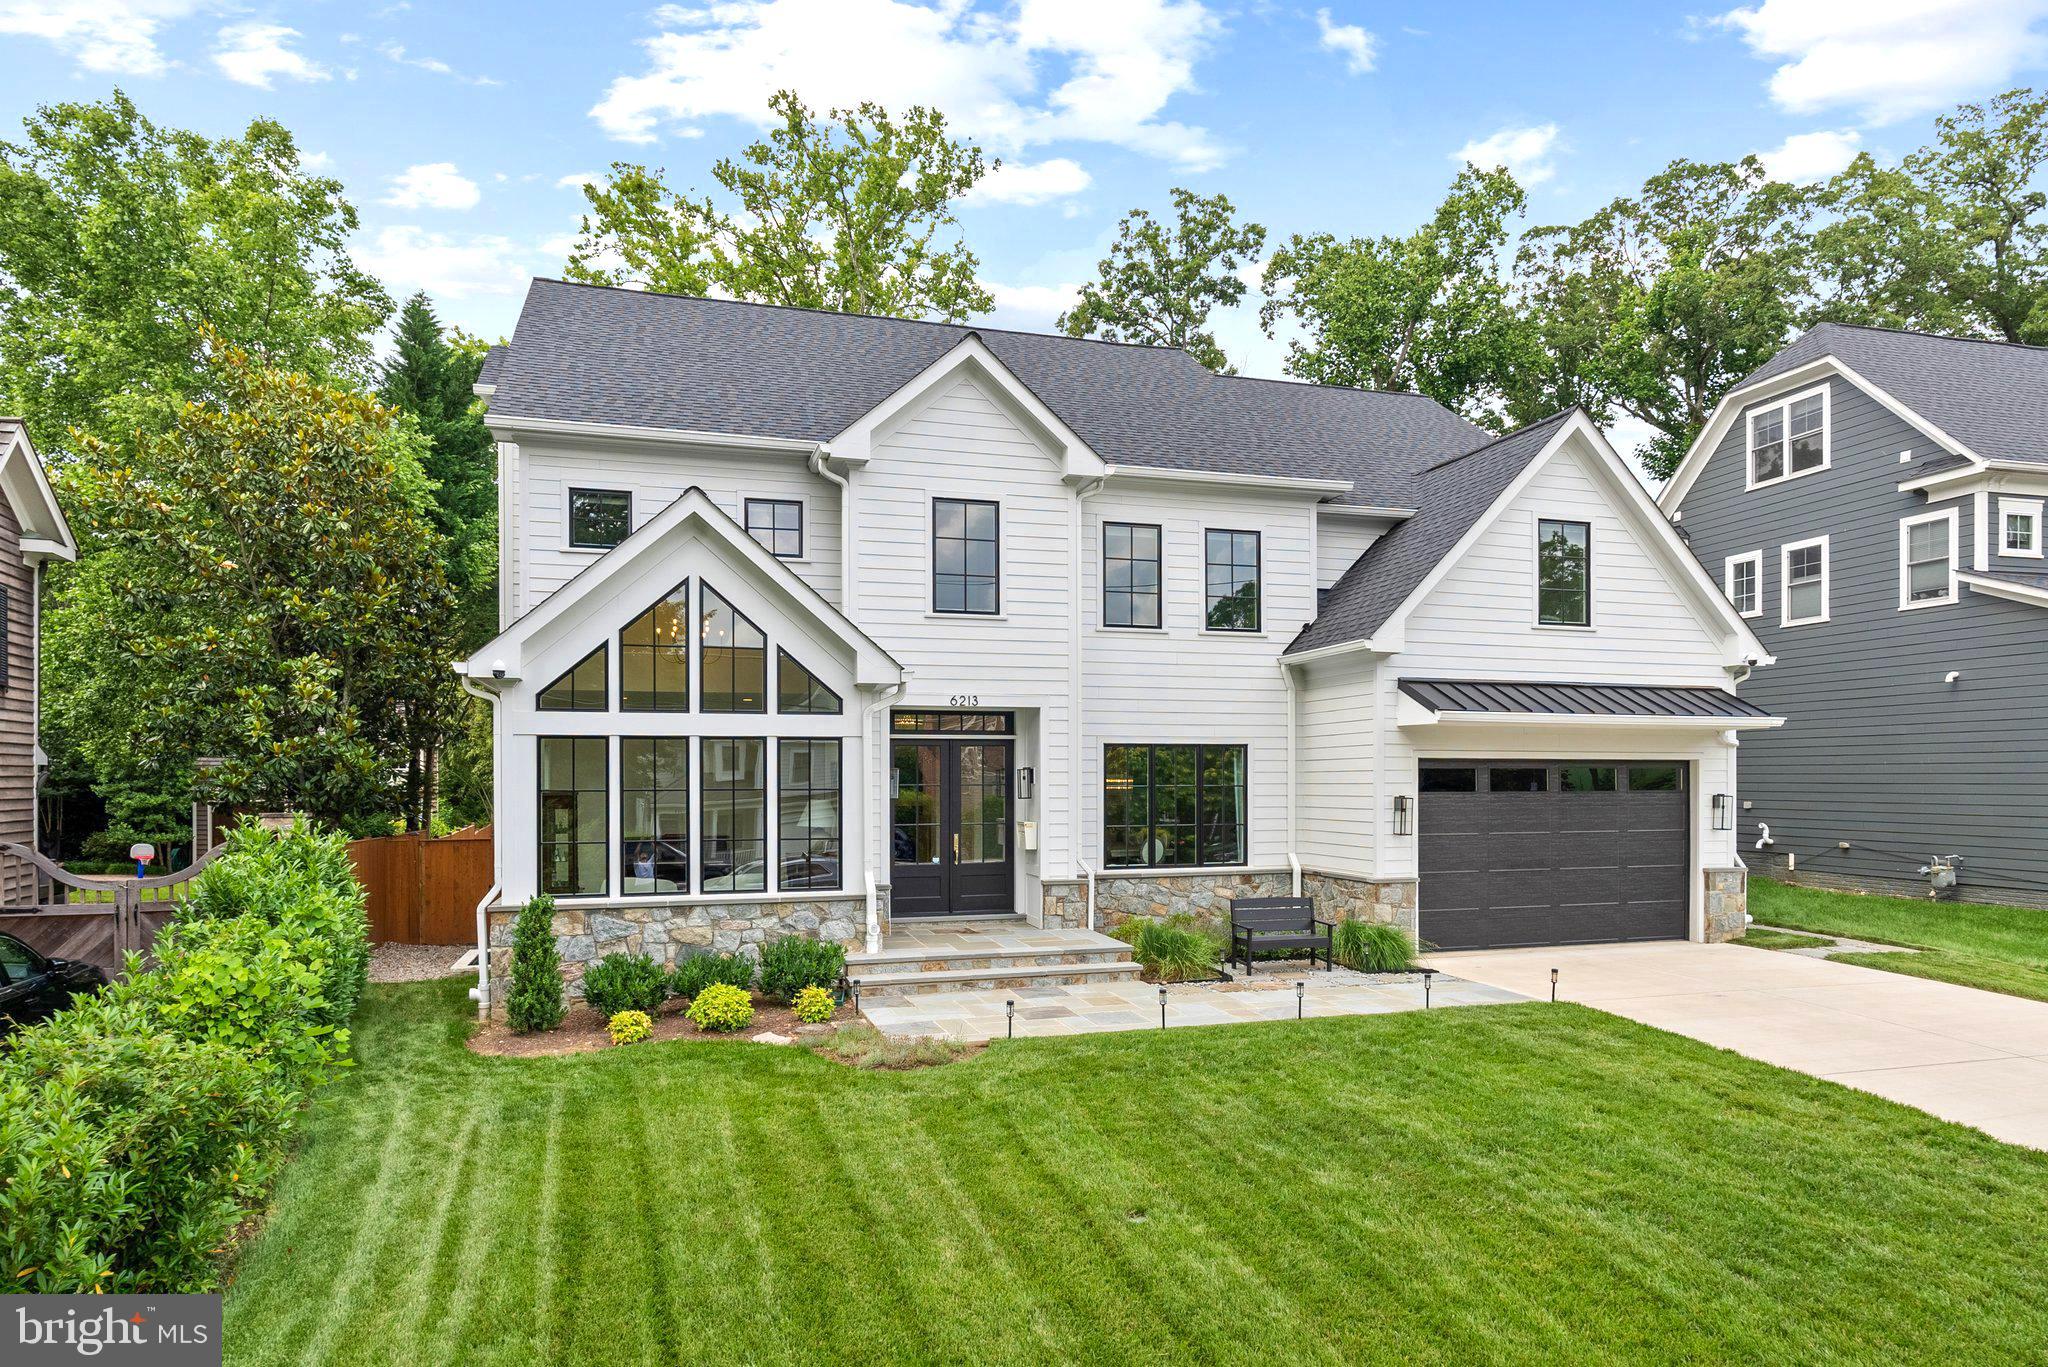
6213 Dahlonega Road is a fully realized luxury residence, perfected with care and precision since its 2022 completion. With 8BR, 8.5BA, this custom home blends smart technology with warm, elegant finishes -- the ideal haven for modern living. Elevator, generator, garage, gym, sauna, flat lot, and screened porch with fireplace. Every inch of this Bethesda / Glen Echo Heights showpiece reflects the vision of its owners. Scale, light, and layout distinguish this home from any other new build on the market. Soaring ceilings, custom finishes, and seamless indoor-outdoor flow define the main level, anchored by a main-floor bedroom and generous spaces.  

Thoughtful, functional elegance spans all four levels, connected by elevator (basement to 2nd floor).  At the heart of the home lies a showpiece kitchen featuring custom cabinetry, Jadore quartzite countertops and full-height backsplashes in kitchen and butler’s pantry, 48” Wolf range, built in Wolf microwave, Cove dishwasher, 30” GE Monogram fridge/freezer columns with paneled doors and built-in filtered water, custom range hood millwork, dedicated coffee bar with accent wall paneling, instant hot water dispenser, and walk-in pantry with built-ins and secondary fridge/freezer for seamless prep and storage.  

Additional features include three-zone central HVAC, Generac 22kW full-home generator, 25 Cat6a ethernet runs throughout the home including 5 exterior for PoE cameras & doorbell, W/D in both the main laundry and mudroom for flexibility, two 14-50 NEMA outlets in garage for simultaneous level 2 EV charging, and 16 ceiling speakers throughout the home for relaxation and unforgettable entertainment. 

Craftsmanship shines in every space with custom millwork throughout,  designer light fixtures, Brizo plumbing fixtures, custom stair rails with tailored stair runner, and custom closets in all bedrooms.  The primary suite is a serene, spa-like retreat with custom wall paneling, oversized walk-in closets with built-ins, luxurious bath with steam shower and premium finishes.  Step outside to a screened porch that makes every season shine, equipped with two Infratech ceiling heaters, ceiling fan, gas fireplace, and  hardwired ethernet for streaming and entertainment. The expansive lower level balances indulgence and practicality with a wet bar with sink and dishwasher, full-size sauna, home gym with custom wood-trimmed mirrors and specialized flooring, and extra-large utility and storage room. 

Perfectly situated along the Mass Ave corridor, enjoy unmatched access to D. C. , Bethesda, and Northern Virginia. Set on a peaceful residential street, just minutes to downtown Bethesda, the location offers quick access to DC, Bethesda, and Northern VA as well as close proximity to parks, Capital Crescent Trail, retail, and dining. Zoned for Wood Acres Elementary, Pyle Middle, and Whitman High. 

Glen Echo Heights: A friendly, close-knit community known for its undulating terrain, mature tree-top canopies, and walking trails to the beauty Potomac River, as well as, the arts and culture of Glen Echo Park. Conveniently located near downtown Bethesda, Friendship Heights, NW D. C. and major commuting routes, Glen Echo Heights is a supreme location close to everything while providing a secluded retreat for its residents. There is also the Glen Echo Heights Neighborhood Park featuring a playground, basketball court, and a multi-use field. 

Unlike many new builds, this property isn’t subject to supply chain delays or price volatility. It’s finished, move-in-ready, and fully dialed in. Buyers can feel confident every system, finish, and function has been tested and refined.  A rare combination of new construction, timeless design, and move-in-ready perfection, 6213 Dahlonega Road is a refined estate built to evolve with your lifestyle, with every inch reflecting thoughtful, modern living.
#MDMC2189984

BETHESDA

6213 DAHLONEGA ROAD

8 Beds

8 Baths

8,496 Sq.Ft.

$3,500,000

MLS#: MDMC2189984
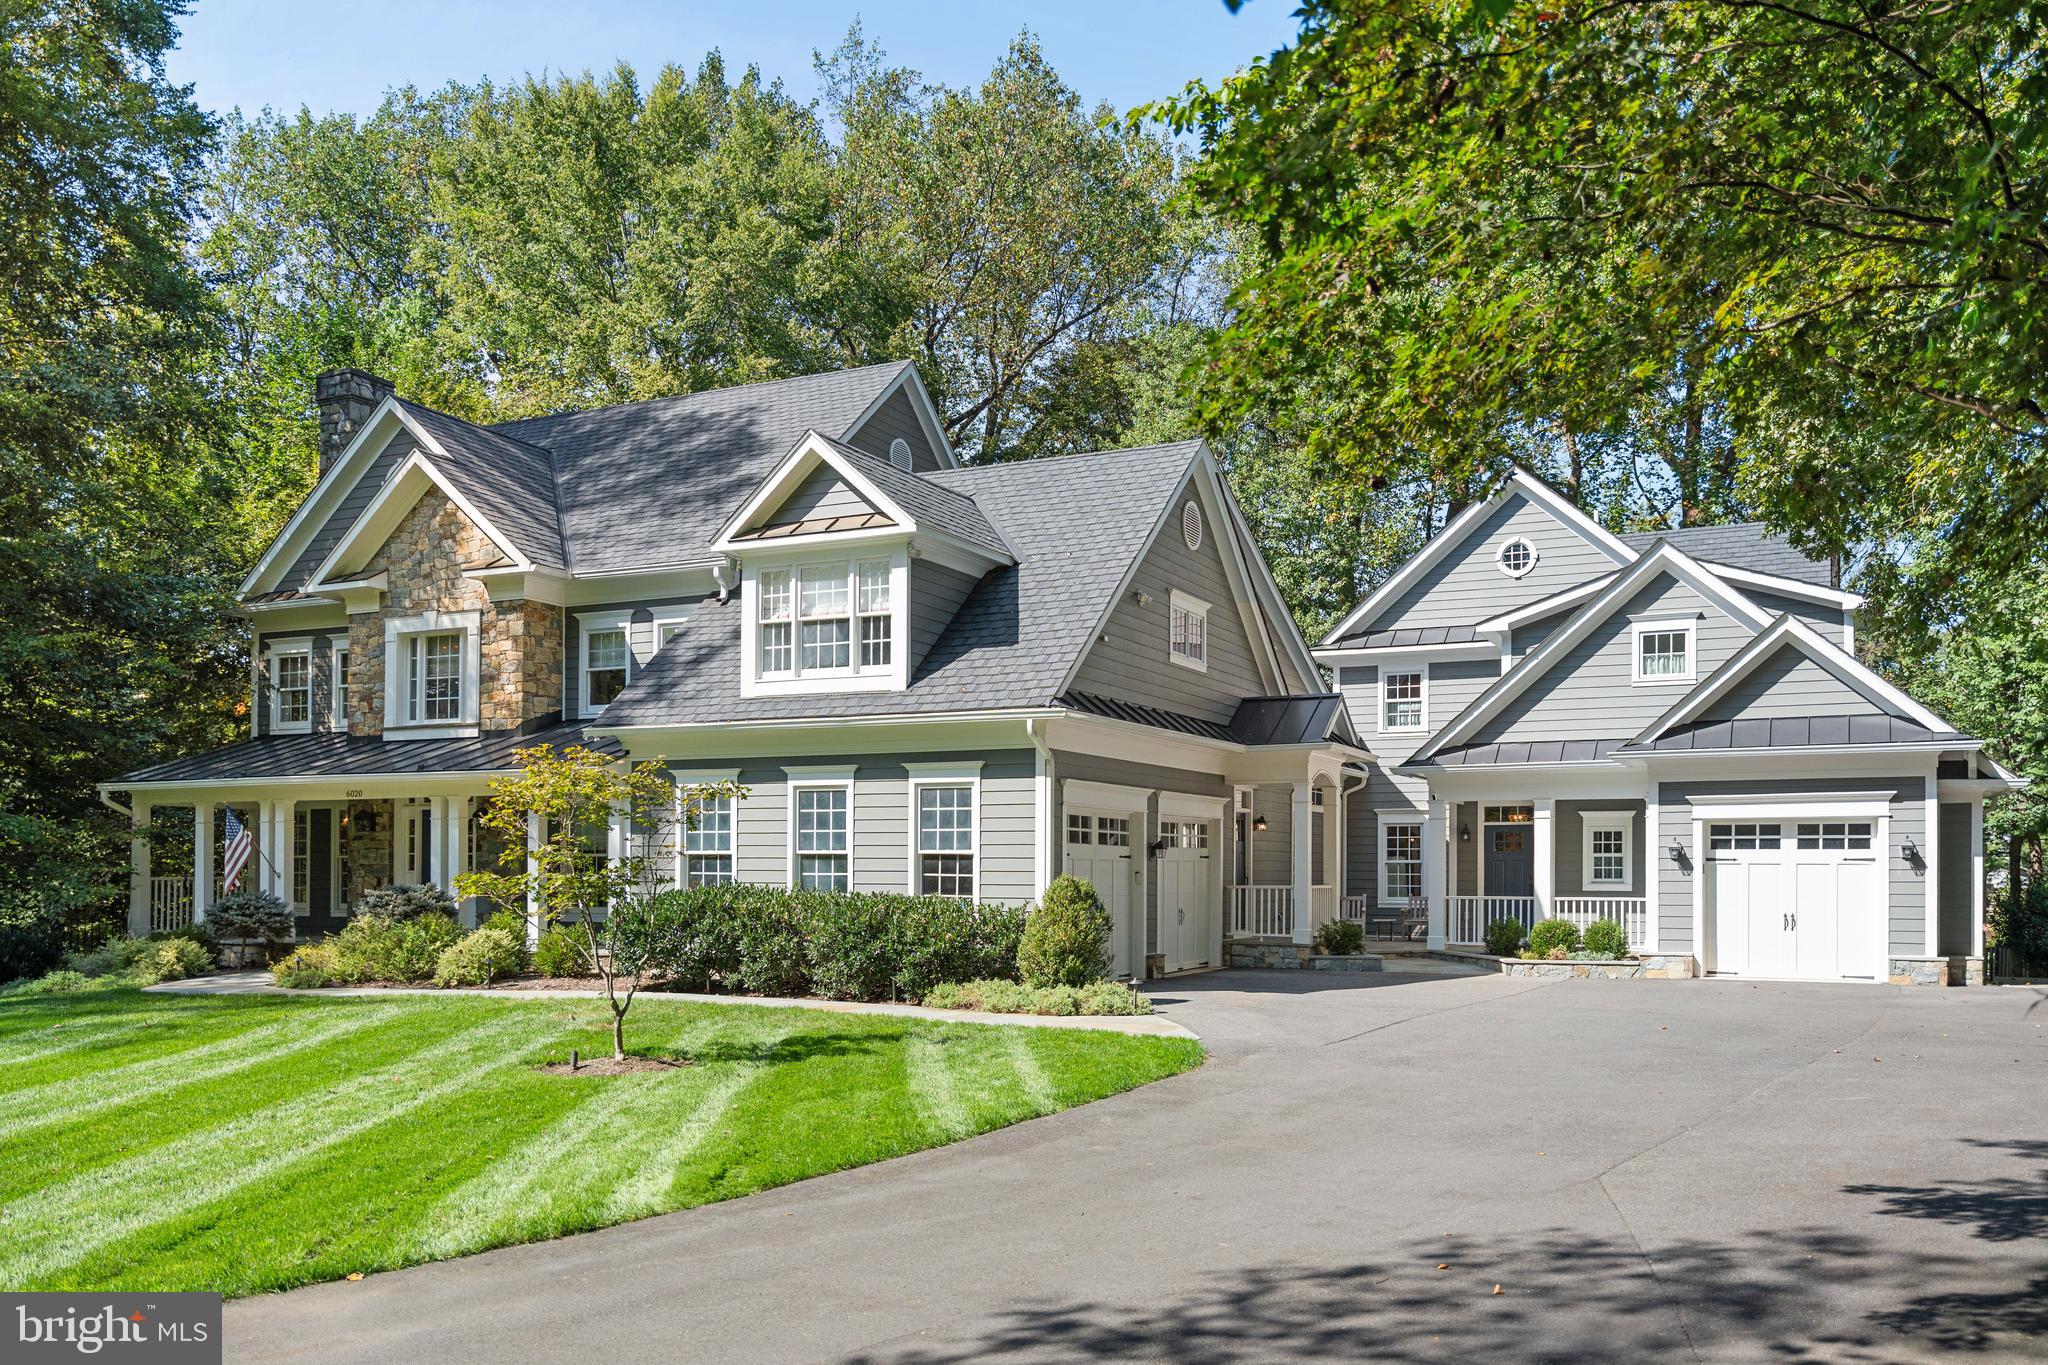
Positioned on a secluded one-acre lot with protected parkland beyond, this meticulously expanded 7,200-square-foot McLean residence exemplifies the sophisticated lifestyle sought by discerning clients. The thoughtfully designed home includes a beautifully appointed attached guest residence, offering flexibility for multi-generational living or staff accommodations.

Enter through the welcoming front porch into a foyer graced by a sweeping curved staircase. The formal living room captivates with floor-to-ceiling windows and a wood-burning fireplace, and the generous dining room flows to a custom butler's pantry featuring beverage refrigeration and abundant storage.

The heart of the home centers on a designer kitchen that balances luxury with livability. Premium appliances, walk-in pantry, and casual dining area extend to a wraparound deck overlooking tranquil parkland. The adjacent family room showcases vaulted beamed ceilings, custom built-ins, and a gas fireplace—perfect for both intimate evenings and grand entertaining.

The primary suite is a serene sanctuary with sitting area, dual custom walk-in closets, and a spa-inspired bath featuring intricate tilework, Palladian window, soaking tub, and oversized shower. Additional accommodations include a secondary suite with updated bath and two additional bedrooms sharing a well-appointed bath.

The walk-out lower level transforms leisure into luxury with home cinema, game room, fitness area, and wet bar crowned by hammered metal ceiling. French doors open to a stone terrace with built-in fire pit, extending entertainment outdoors.

The attached luxury guest house represents true sophistication in secondary living. Complete with private living area, garage access, designer kitchen and bath, walk-in closet, and laundry facilities, it provides the perfect solution for extended family, guests, or household staff.

Minutes from Chain Bridge and George Washington Parkway, this home delivers the ultimate Washington lifestyle: complete privacy on a wooded acre with effortless access to the capital's finest amenities.
#VAFX2287254

MCLEAN

6020 COPELY LANE

6 Beds

6 Baths

7,229 Sq.Ft.

$3,500,000

MLS#: VAFX2287254
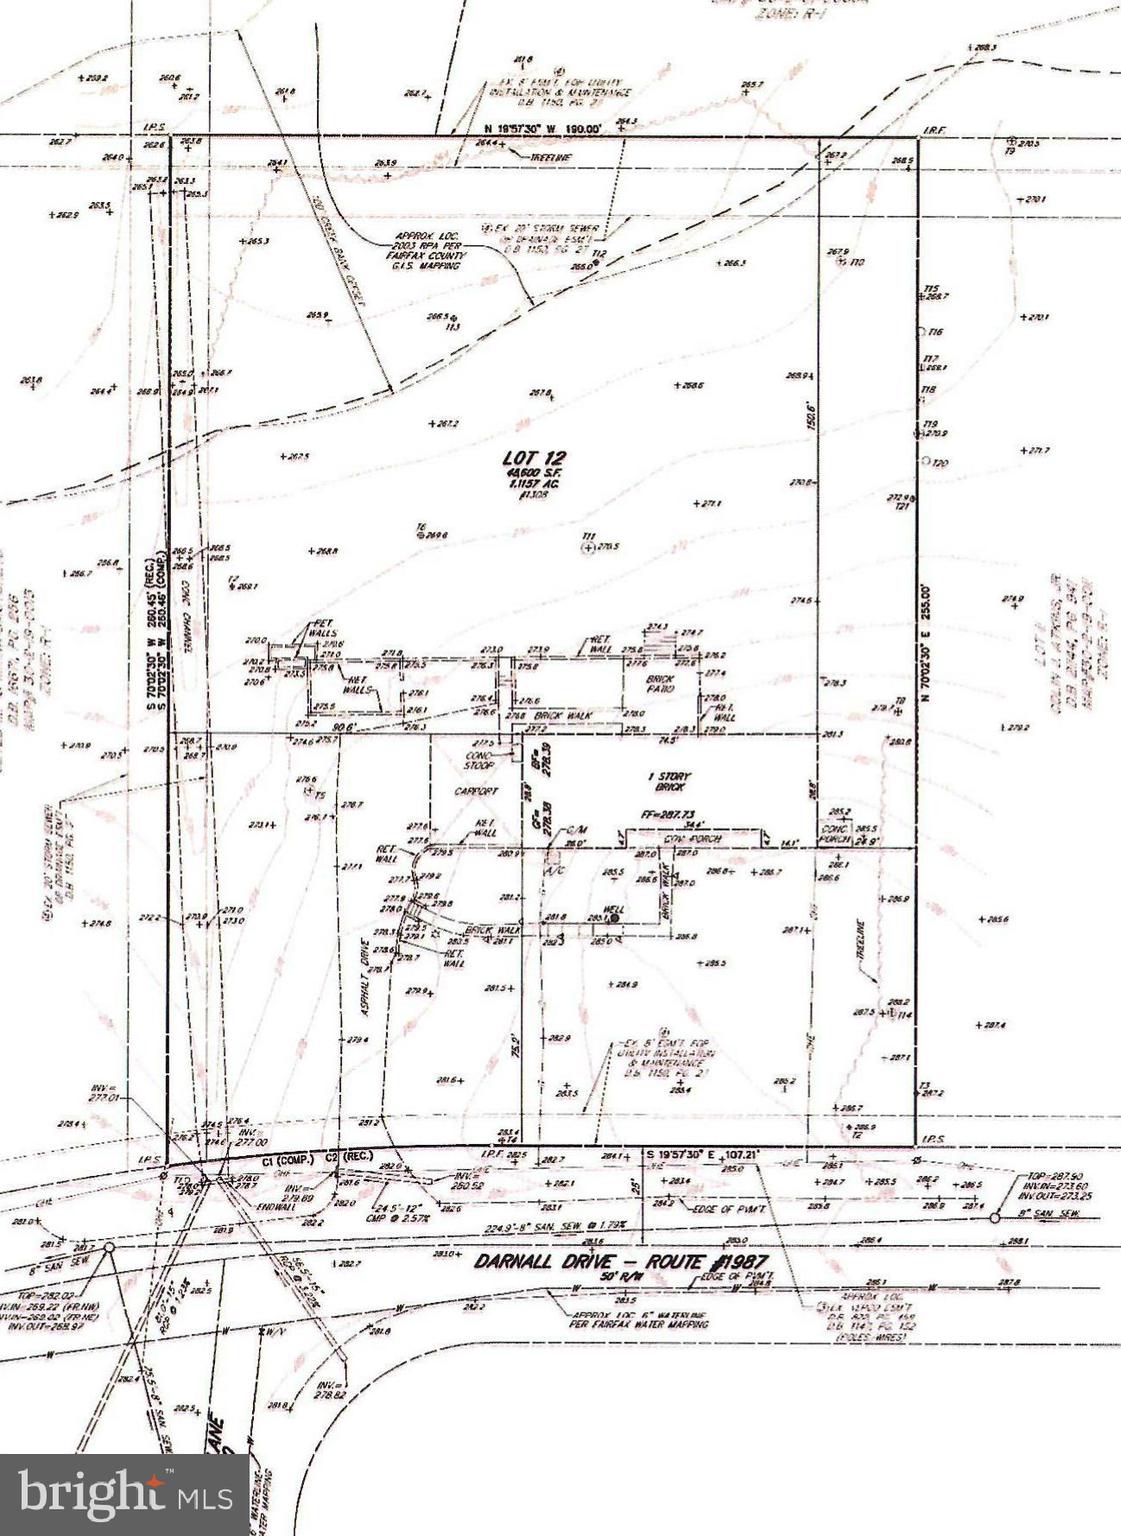
Gorgeous one acre lot in the heart of McLean
#VAFX2214846

MCLEAN

1308 DARNALL DRIVE

None Beds

None Baths

1.12 acres

$3,500,000

MLS#: VAFX2214846
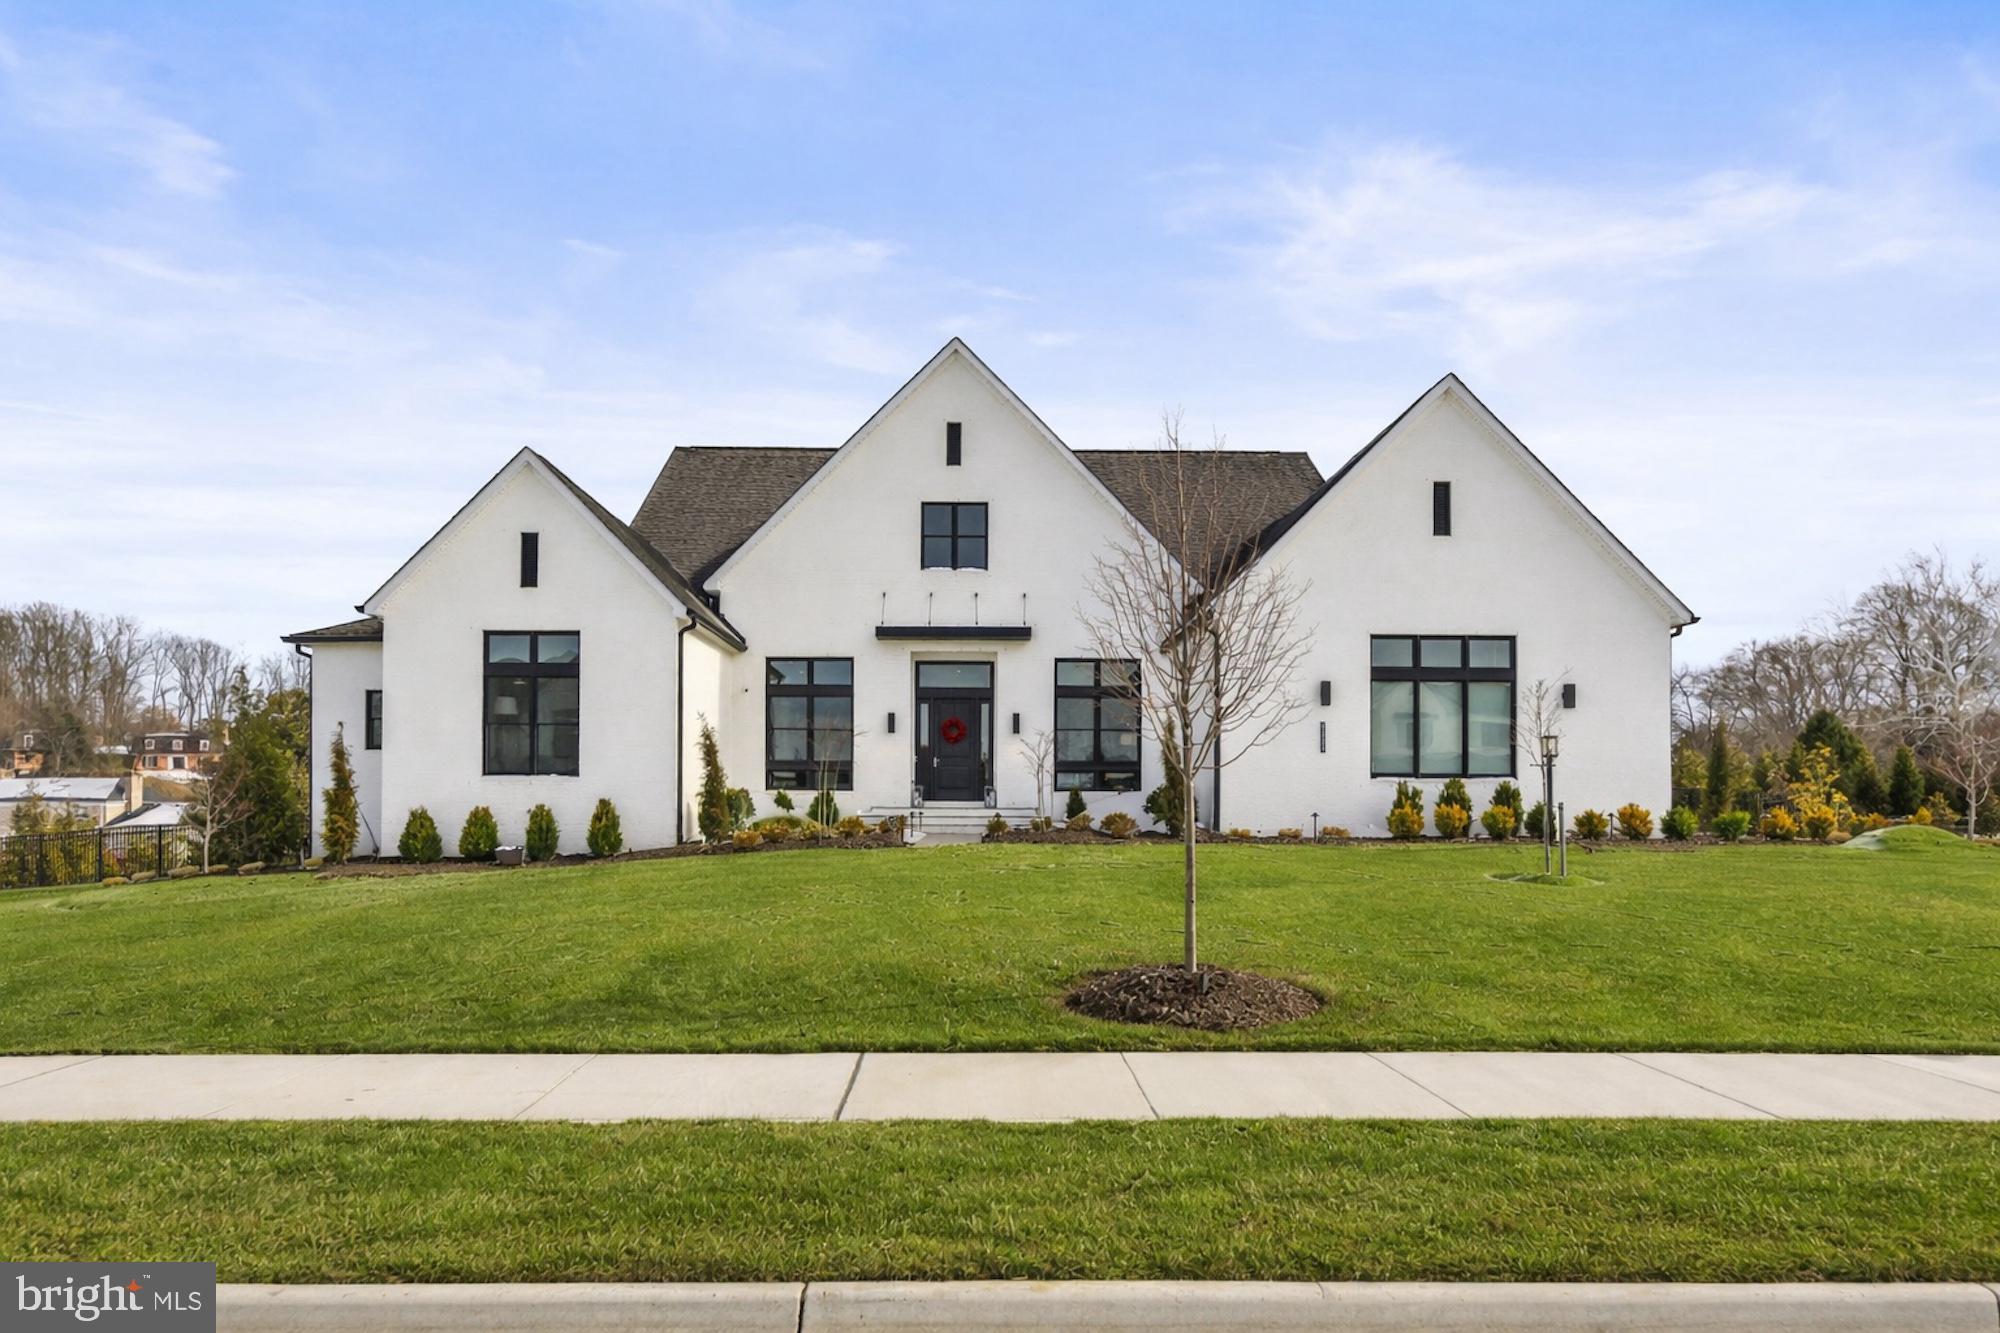
Immaculate custom Craftsman estate in the prestigious Arden community of Great Falls, newly built in 2023. This architectural masterpiece features 5 bedrooms, 5 full baths, and 2 half baths on 8,217 square feet on a private 0.87 acre lot. Thoughtfully designed open floor plan flows seamlessly from formal entertaining spaces to relaxed everyday living areas, balancing elegance with warmth, offering sought after main level living. The foyer opens to a sophisticated formal dining room and an office. Exceptional chef’s kitchen featuring professional grade stainless steel Wolf/SubZero appliances, six burner cooktop, double ovens, oversized center island with seating, custom cabinetry accented by designer hardware, expansive walk-in pantry, and a sunlit breakfast room overlooking serene woodland views. The living room is perfect for entertaining featuring a cozy gas fireplace. The main level embraces true indoor-outdoor living with expansive accordion glass doors that open completely from the living room to the patio. Main level owner’s suite with peaceful wooded views, dual custom walk-in closets, and a spa-inspired bath complete with a soaking tub, oversized glass-enclosed shower, and dual vanities with premium finishes. Two additional ensuite bedrooms on the main level provide exceptional flexibility for family or guests, while a private in-law suite offering its own sitting area and dedicated laundry, creates multi-generational living potential. Fully finished walk-out lower level transforms the home into a private retreat for recreation and entertainment, featuring a custom wet bar and lounge area, a state of the art home theater with projector, a dedicated gym with professional rubber flooring, and an integrated golf simulator. This level also includes a fifth bedroom with an ensuite bath, a versatile bonus den or office space. The home also features a separate walk-out patio on the lower level. Outdoors backs to mature trees, that offers rare privacy while remaining minutes from everyday conveniences. Three car side loading garage connects to a thoughtfully designed mudroom, ensuring practical daily living without compromising style. Close  proximity to Vienna, Tysons, Reston, and Washington, D.C., while preserving the peaceful charm and estate style atmosphere for which Great Falls is renowned. Residents enjoy access to scenic parks, equestrian trails, upscale dining, and premier shopping. Nearby Spring Hill, Cooper, and Langley pyramid.
#VAFX2291556

GREAT FALLS

1221 RILEY PRESERVE COURT

5 Beds

5 Baths

8,217 Sq.Ft.

$3,500,000

MLS#: VAFX2291556

1 ... 311 312 313 314 315 ... 666
* Listings identified with the FMLS IDX logo come from FMLS and are held by brokerage firms other than the owner of this website. The listing brokerage is identified in any listing details. Information is deemed reliable but is not guaranteed. If you believe any FMLS listing contains material that infringes your copyrighted work please review our DMCA policy and learn how to submit a takedown request. © 2024. First Multiple Listing Service, Inc.

Send a message

Message successfully sent.

Your message

What is 3 + 4 ?

Reason for contacting?

I agree to receive email communication and understand I can unsubscribe at any time.

I agree to be contacted by Charis Realty Group - Christine Issler, Broker via call, email, and text for real estate services. To opt out, you can reply 'stop' at any time or reply 'help' for assistance. You can also click the unsubscribe link in the emails. Message and data rates may apply. Message frequency may vary. Privacy Policy

Sign Out

Virtual Assistant

Would you like to take the next step with this property? We can help you schedule a showing or virtual tour, or send you more details.

Yes, I would like more information.

Thank You for Your Reply, One of Our Agents will contact you as soon as possible

No, maybe later.

Thank you, you can always contact me via email, phone number or through the contact form.

Realhub AI

Lucy - Your AI-Powered Realtor

Update Your Temporary Password

Personalize your search

Enter your email and we'll notify you immediately when new listings match what you're looking for.

or enter email address

Already have an account ? Login here

Continue your home search

I agree to receive communications and understand I can unsubscribe at any time.

I agree to be contacted by Charis Realty Group - Christine Issler, Broker via call, email, and text for real estate services. To opt out, you can reply 'stop' at any time or reply 'help' for assistance. You can also click the unsubscribe link in the emails. Message and data rates may apply. Message frequency may vary. Privacy Policy

Already have an account ? Login here

We use cookies

We use cookies primarily for analytics to enhance your experience. By accepting, you agree to our use of these cookies. You can manage your preferences or learn more about our cookies policy.
