Properties

Browse or get in touch to schedule a walkthrough.

  • Nearby me
Price range

Popular Features

Community Features

Association

Property Features

Waterfront

View

Exterior Features

Interior Features

Style

1509494 properties match your criteria

Updated 1 minute ago

E-Alert name
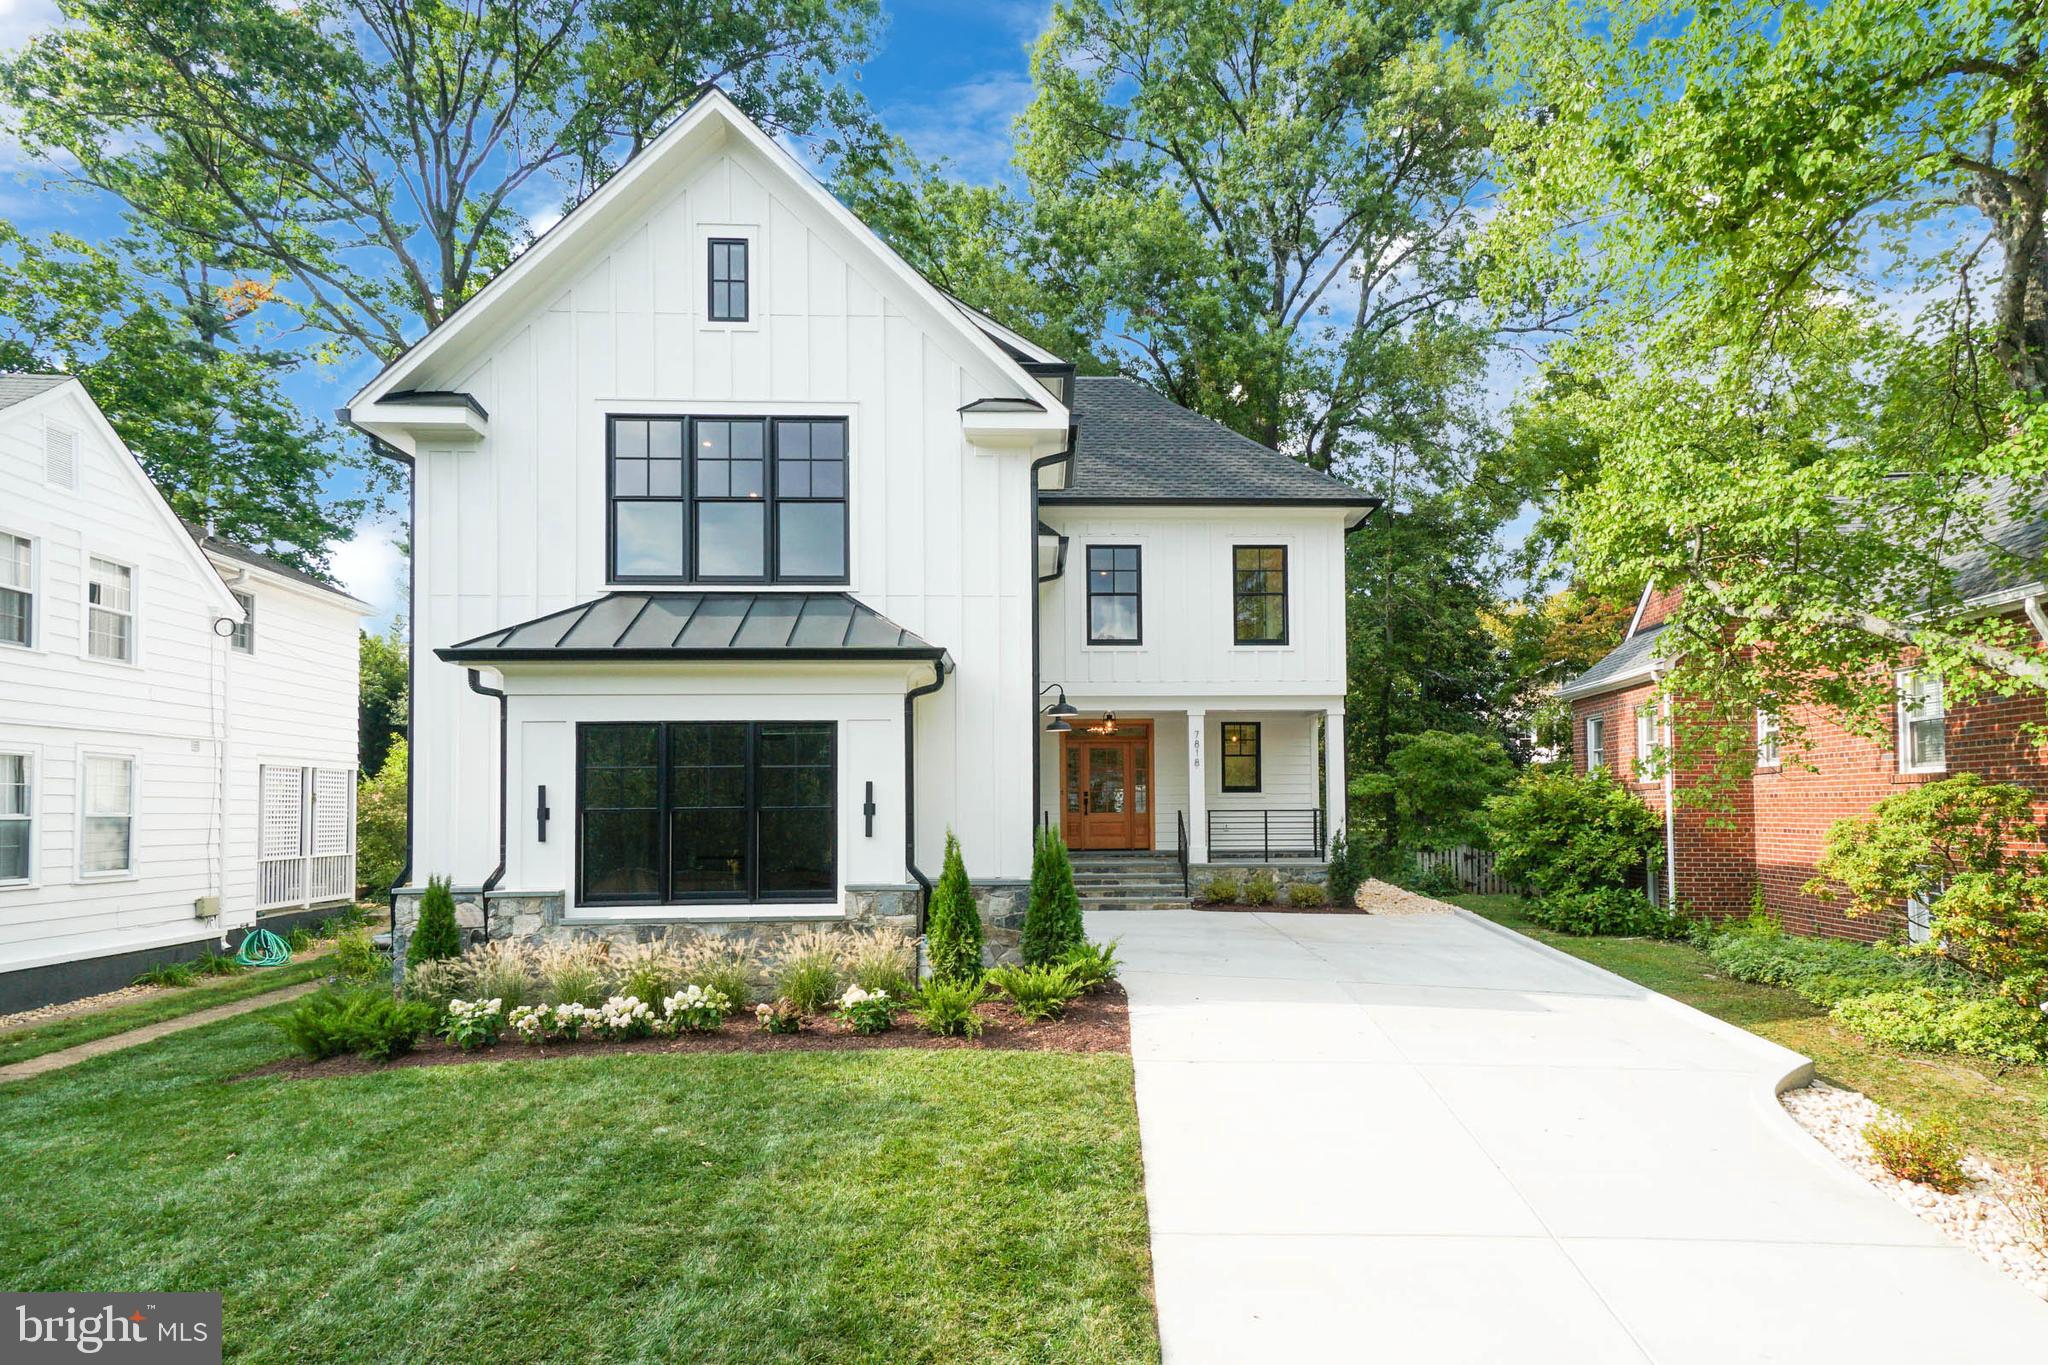
Designed by acclaimed Studio Z and built by award winning builder Chris Conlan of C. M. Conlan Contractors & Builders, this custom home exceeds every expectation of today’s buyer. Well situated on a beautiful 10,025 square foot lot within walking distance of downtown Bethesda, the home spans 7,328 square feet under roof with five bedrooms, each with their own ensuite bathroom. Numerous upgrades have been added during the construction process, including screen porch with cathedral ceilings and custom stone fireplace. Meticulously designed, this home spares no detail. Future property taxes to be assessed by Montgomery County.
#MDMC2146310

BETHESDA

7818 GLENBROOK ROAD

5 Beds

5 Baths

N/A

$3,595,000

MLS#: MDMC2146310
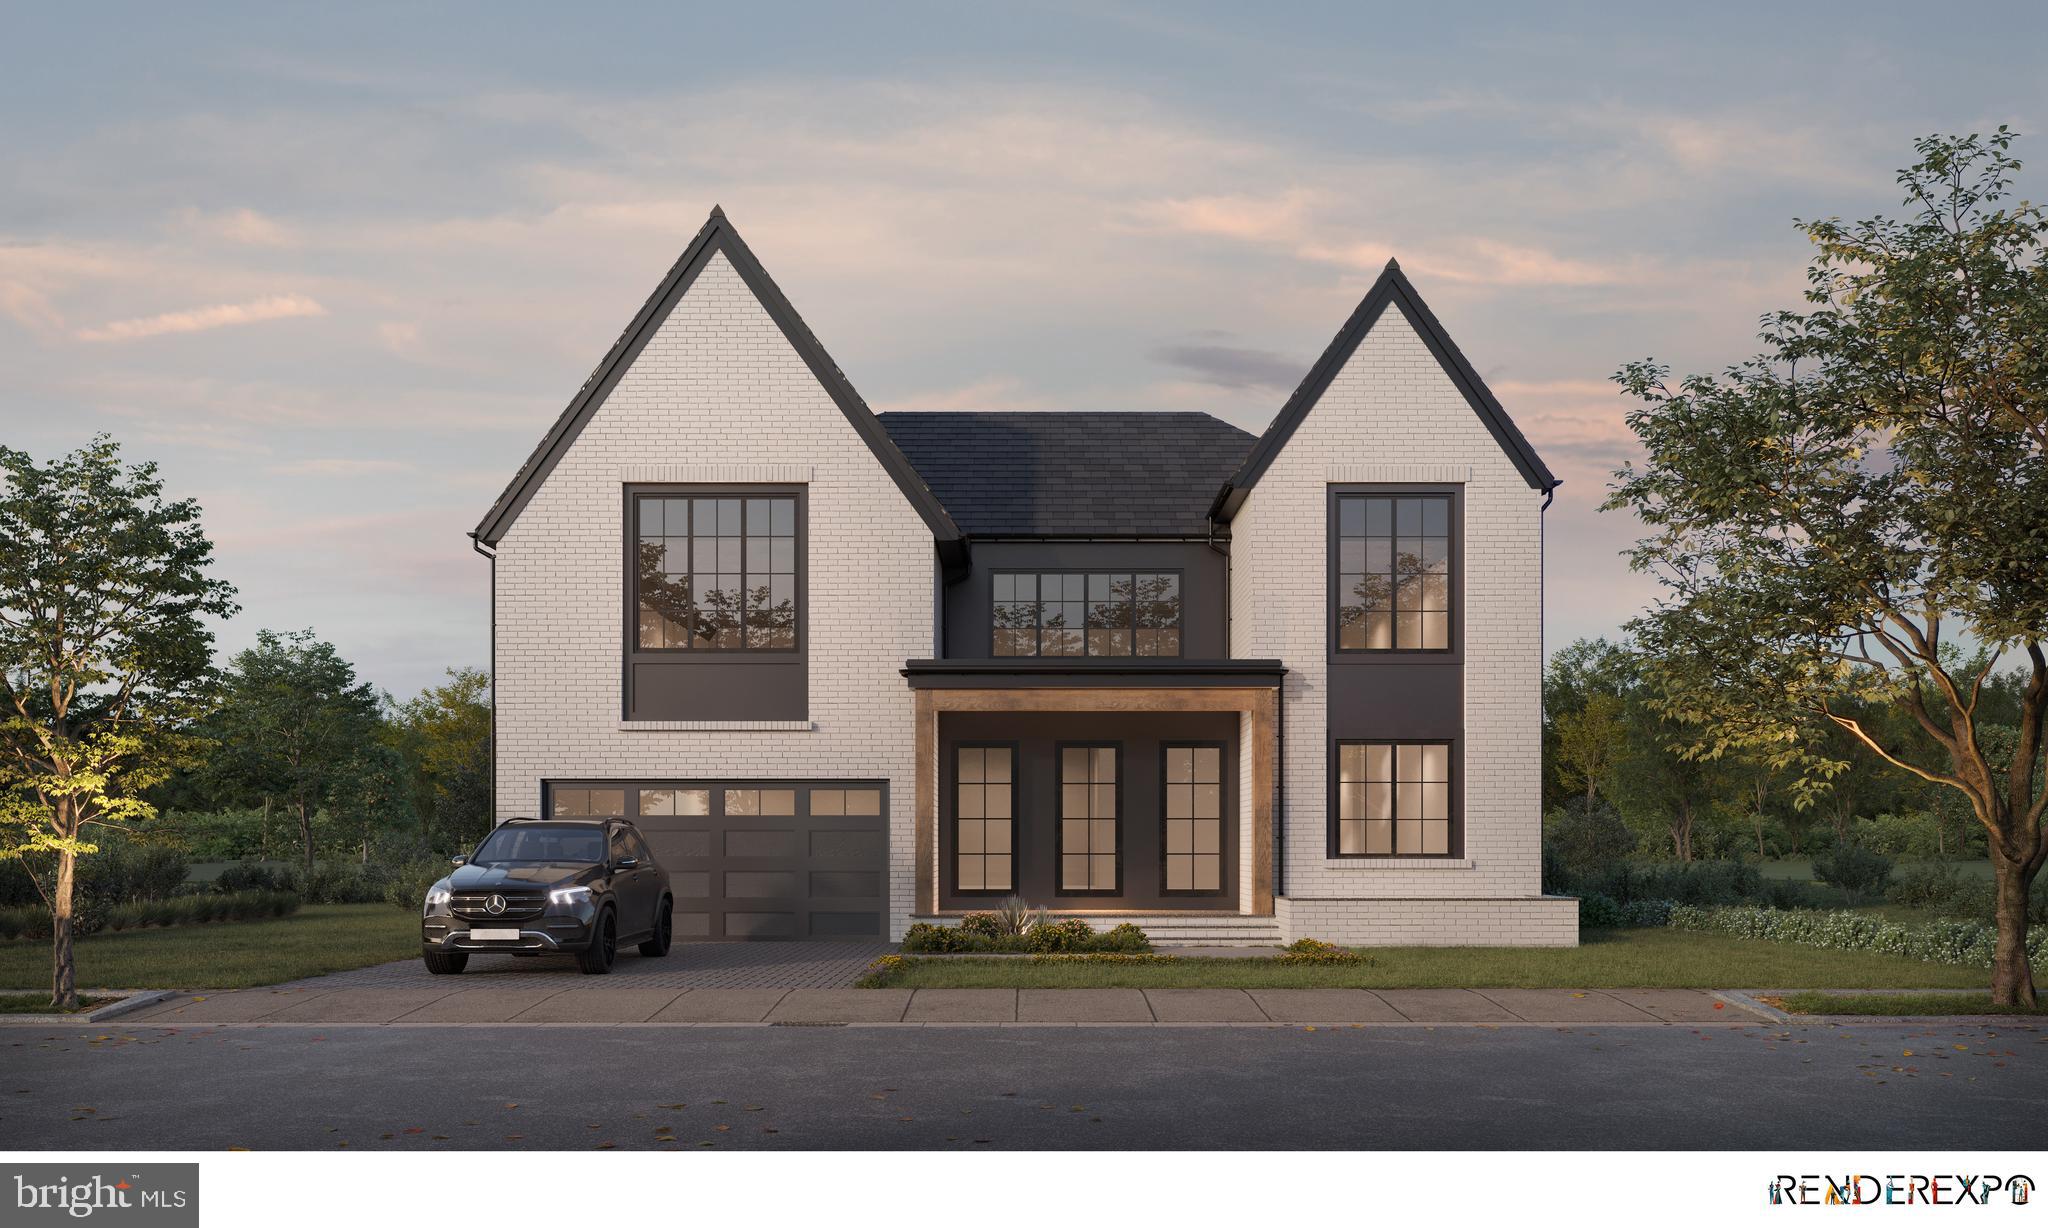
Another stunning home from locally recognized builder Zimmermann Homes.  This Transitional Modern Farmhouse design incorporates clean lines and luxury finishes to create an open and inviting home with an oustanding floor plan.  Sitting on a commanding 11,465 lot at the top of the Williamsburg neighborhood, the large level back yard has clean sight lines, natural light and ample privacy.  

Boasting over 7,200 sq ft of finished living space, this home combines timeless elegance with modern design, offering an unparalleled living experience. With 7 bedrooms and 7.5 baths, this home provides ample space across three full levels, plus a loft, perfectly suited for both family living and entertaining.

The thoughtfully designed floor plan features a gourmet kitchen equipped with professional-grade appliances, an oversized island, and custom inset cabinetry, and wide plank European white oak floors, seamlessly flowing into open-concept living and dining spaces filled with natural light.  The home’s interior extends effortlessly outdoors with a screened-in porch complete with a fireplace and patio, a balcony off the owners bedroom, all overlooking a level and private backyard, ideal for gatherings or quiet relaxation.

Built with sustainability in mind, the home includes energy-efficient features that ensure comfort and savings year-round. The 2-car garage provides convenience and storage.

Situated in a desirable location with access to top-rated schools, parks, and amenities, this exceptional home is the perfect blend of luxury, comfort, and modern innovation. This stunning Transitional Modern Farmhouse is a true masterpiece crafted by award-winning Zimmermann Homes.
#VAAR2053810

ARLINGTON

3623 N ROCKINGHAM STREET

7 Beds

7 Baths

7,260 Sq.Ft.

$3,595,000

MLS#: VAAR2053810
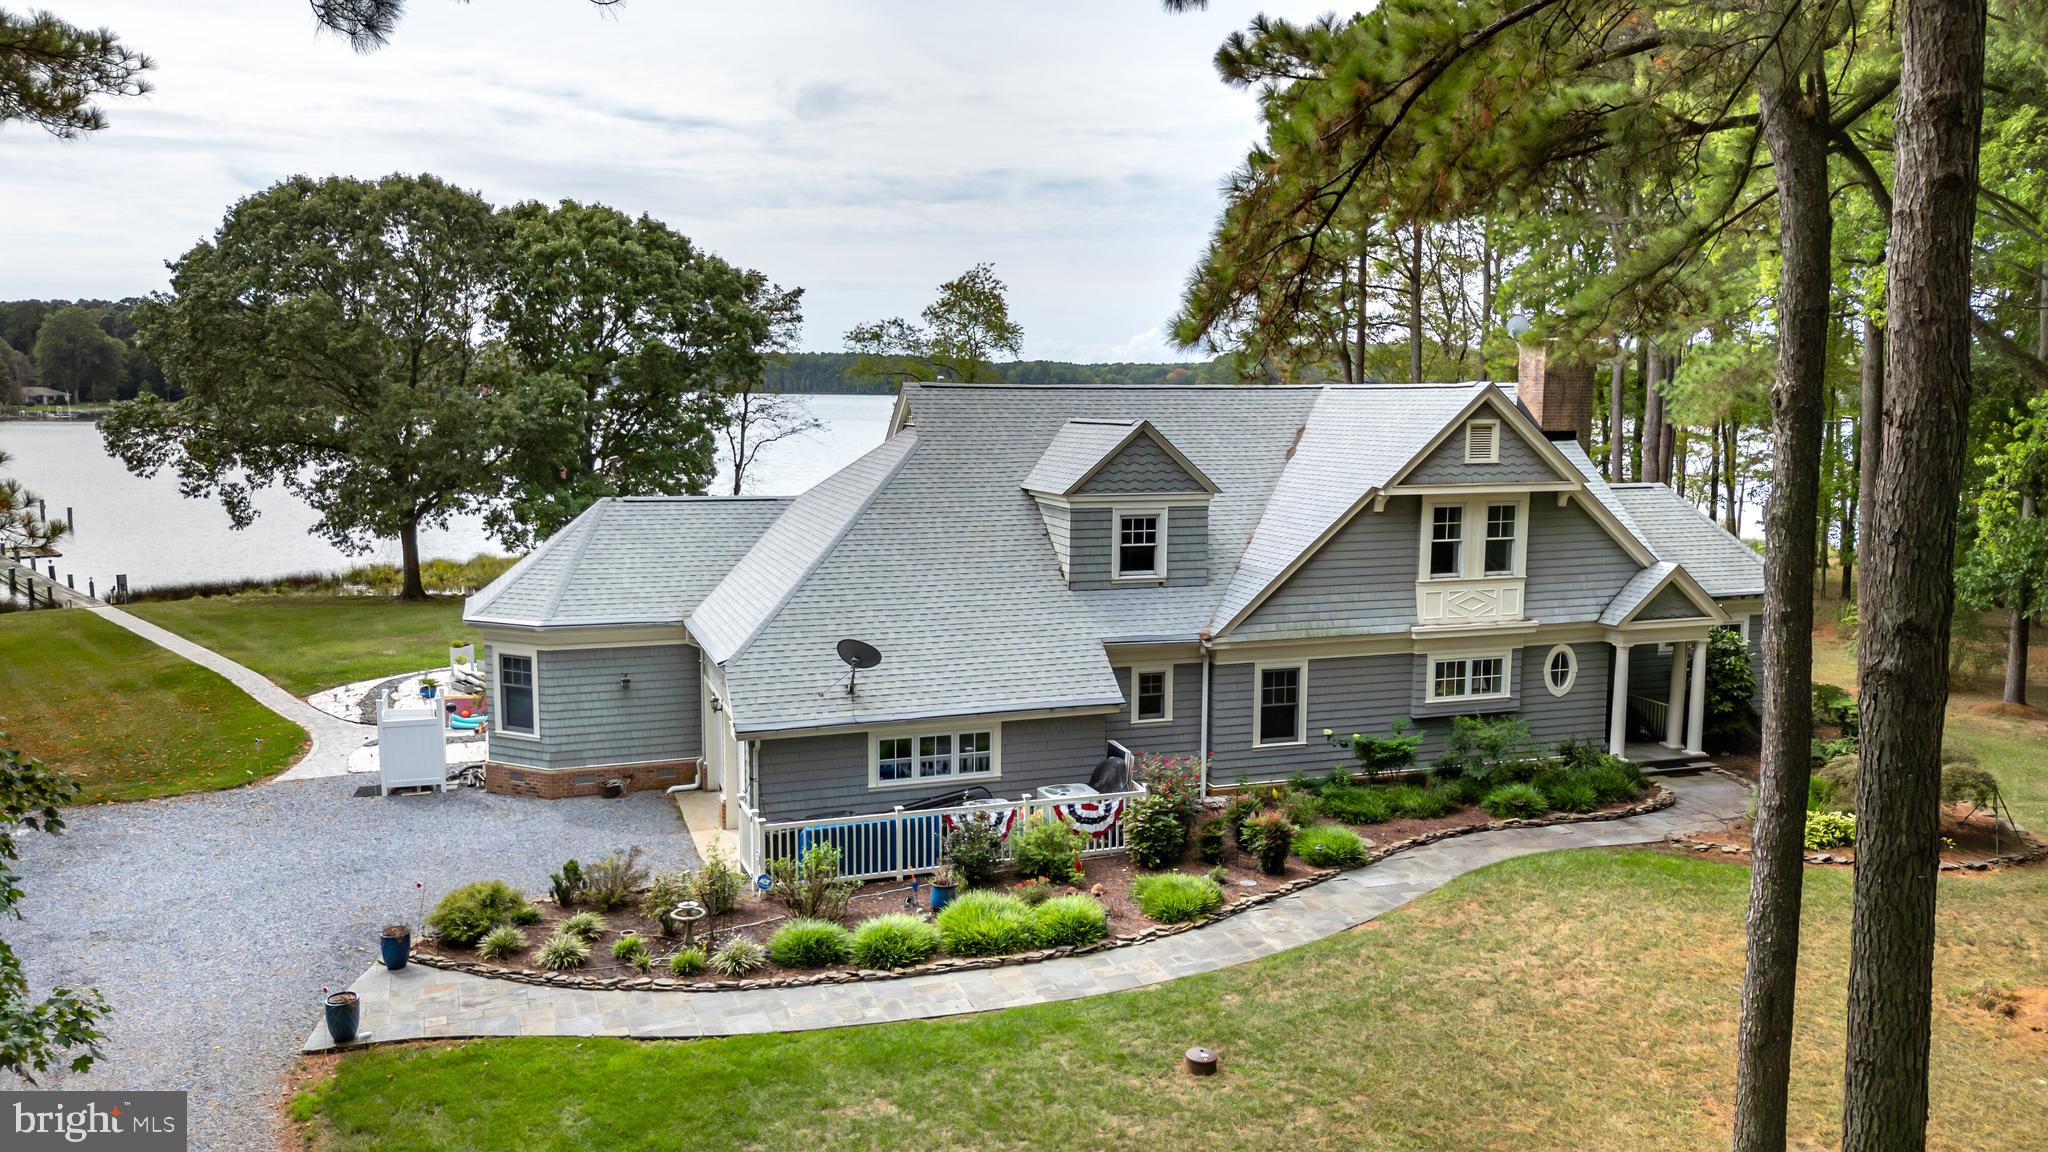
You'll feel like you're on a continuous vacation in this spectacular 4-bedroom, 4.5 bath coastal style home that features breathtaking, panoramic views of Broad Creek and only 2.5 miles from charming historic St. Michaels. A setting that is truly "vacation like" with a stunning waterside pool/spa complex, outdoor fireplace, outdoor room with automatic screens, a large hardscaped patio, 300 feet of living shoreline, a dock with 5' MLW and boat lift. The open floor plan offers exceptional water views from all rooms and exquisite finishes including hardwood floors throughout, luxurious spa like bathrooms and custom built-in features. The main living area features a double-sided fireplace and a game room that could also serve as a dining area. The beautiful kitchen offers a built-in banquette breakfast area, dining counter and stainless appliances and is adjacent to the owner’s yoga room that includes built-in wine storage which could also serve as a studio or office. The main level primary bedroom captures the beautiful views of Broad Creek and has a primary bath that is unparalleled. Upstairs, you'll appreciate the design quality of the three ensuite guest bedrooms with beautiful spa bathrooms and exercise room. This fully renovated and updated home has all the features that one would want to serve as their primary or vacation home and also features a 2-car garage and storage shed. You won’t want to leave the stunning, private setting but only for the charm of quaint St. Michaels. ** Please click on the movie camera icon to enjoy the virtual tour,
#MDTA2008486

SAINT MICHAELS

23686 MOUNT PLEASANT LANDING CIRCLE

4 Beds

4 Baths

4,090 Sq.Ft.

$3,595,000

MLS#: MDTA2008486
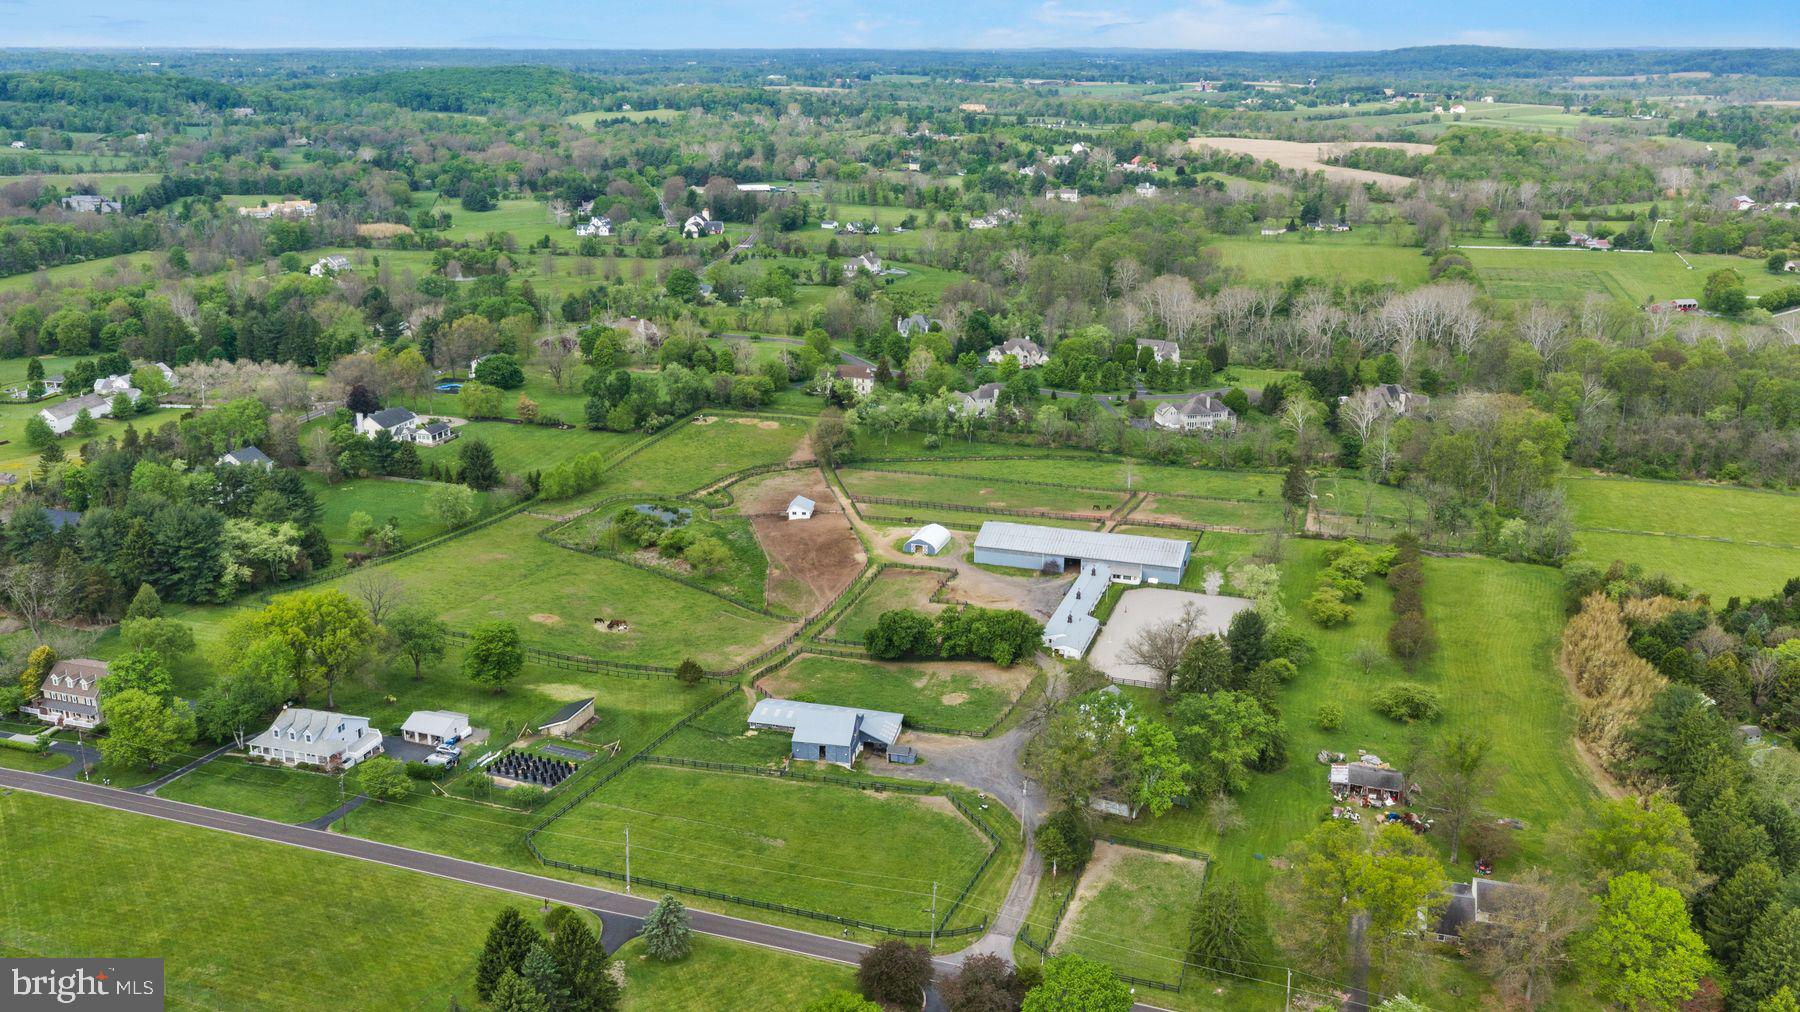
An incredible opportunity for nearly 20 acres in Upper Makefield, Twp ideal for the horse enthusiast or person looking to build their quintessential dream Bucks County estate.  Depending on your vision, the 1810 farmhouse would be the perfect residence if keeping the property as an equestrian operation, and it would make a great guest cottage for someone looking to build their own main house.  The stone barn, equipped with 16 spacious stalls, is absolutely gorgeous with tons of natural light.  It leads out immediately to the rolling pasture for easy turnout.  If 16 stalls is not enough, there is another 16 stalled stable that is attached to the indoor & outdoor riding arena, again with spacious stalls.  The long distance views are pretty amazing, to fully appreciate them, they really need to be experienced in person.  The property is not under any type of conservation - subdivision may be possible (buyer to verify).
#PABU2120392

NEW HOPE

43 VAN SANT ROAD

3 Beds

2 Baths

1,802 Sq.Ft.

$3,595,000

MLS#: PABU2120392
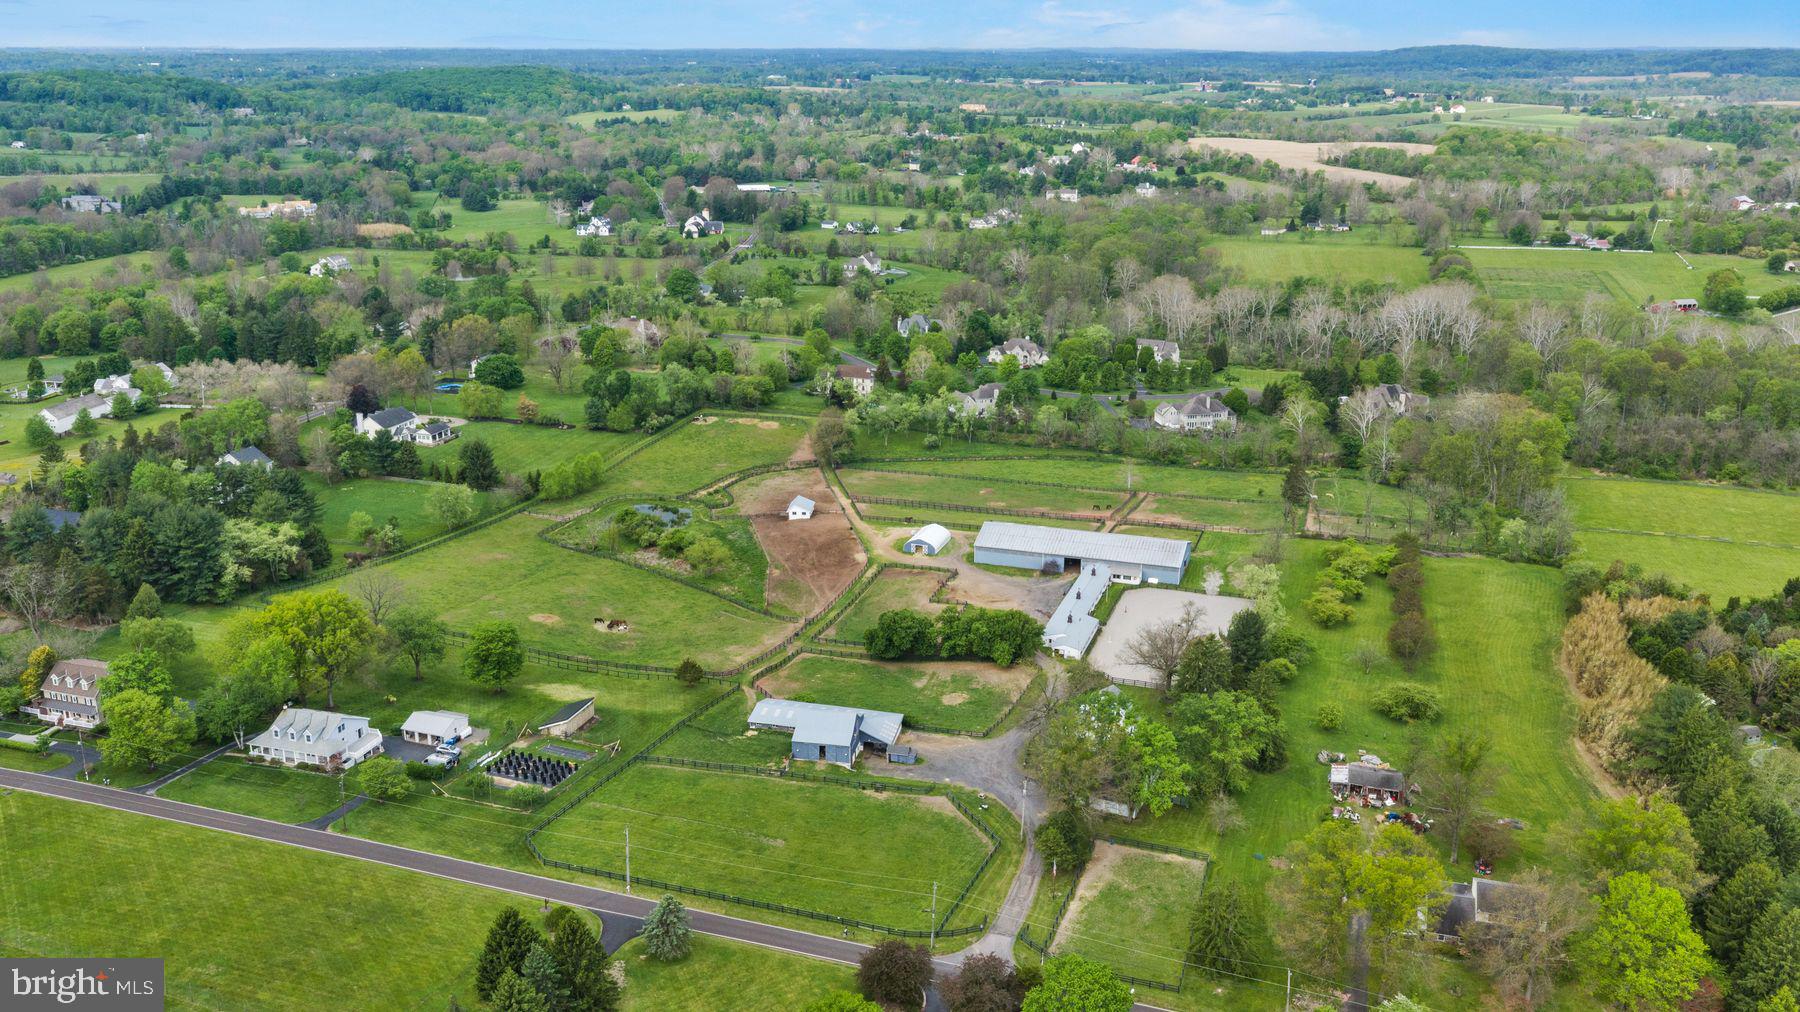
An incredible opportunity for nearly 20 acres in Upper Makefield, Twp ideal for the horse enthusiast or person looking to build their quintessential dream Bucks County estate.  Depending on your vision, the 1810 farmhouse would be the perfect residence if keeping the property as an equestrian operation, and it would make a great guest cottage for someone looking to build their own main house.  The stone barn, equipped with 16 spacious stalls, is absolutely gorgeous with tons of natural light.  It leads out immediately to the rolling pasture for easy turnout.  If 16 stalls is not enough, there is another 16 stalled stable that is attached to the indoor & outdoor riding arena, again with spacious stalls.  The long distance views are pretty amazing, to fully appreciate them, they really need to be experienced in person.  The property is not under any type of conservation - subdivision may be possible (buyer to verify).
#PABU2120394

NEW HOPE

43 VAN SANT ROAD

None Beds

None Baths

19.23 acres

$3,595,000

MLS#: PABU2120394
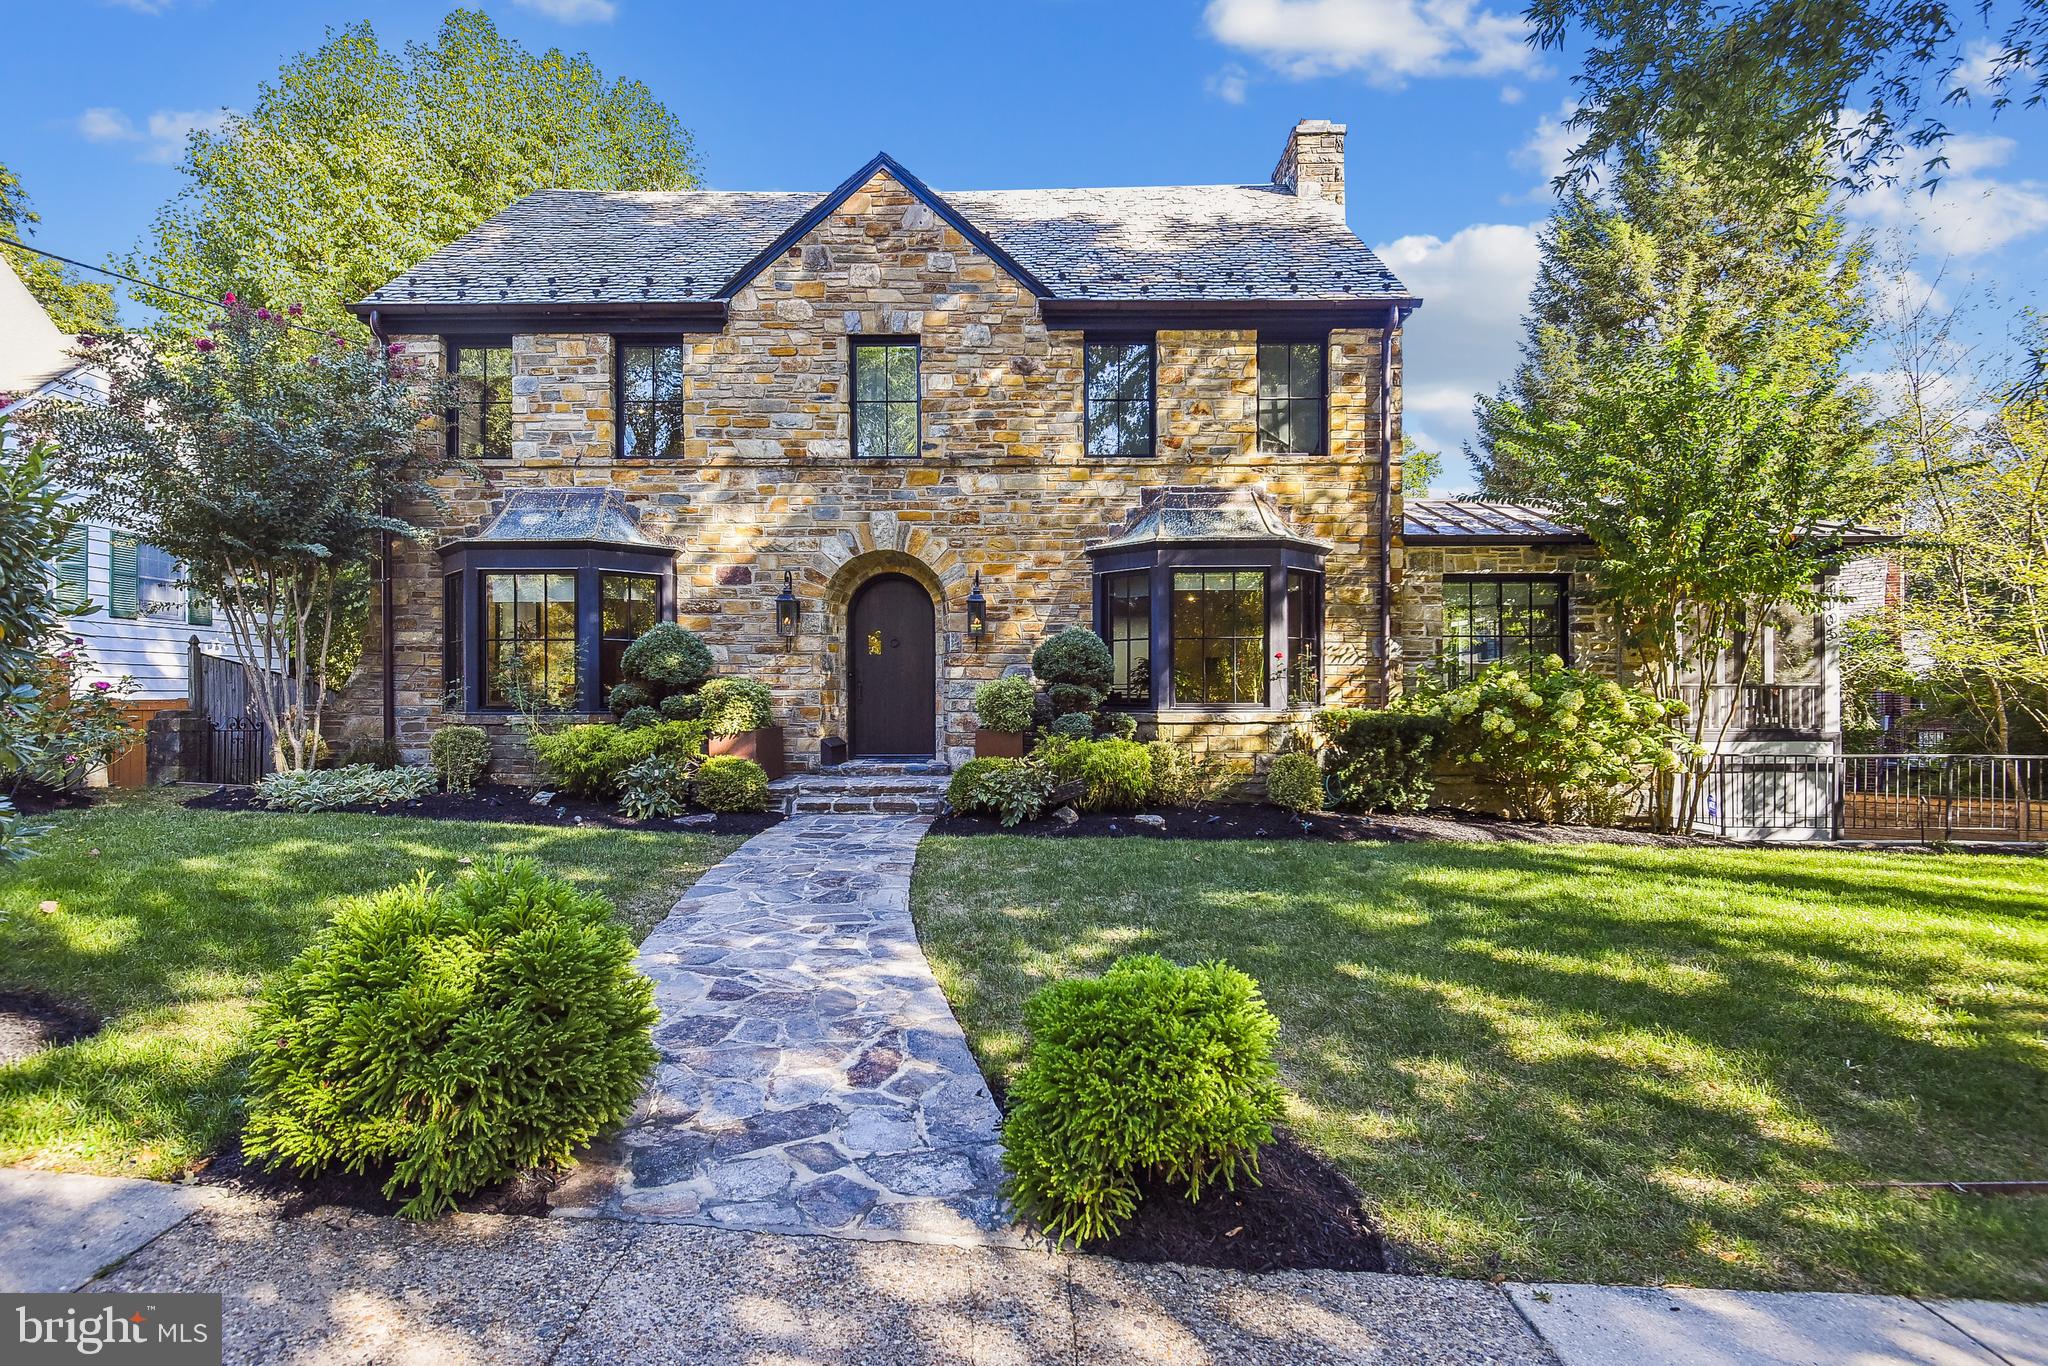
PRICE IMPROVEMENT! Stunning renovated modern industrial themed 5BR/4FB/2HB colonial with a three-car garage (one tandem) was completely gutted and designer renovated in 2017.  This stone front home with slate roof and Hardi-plank siding has maintained its old world charm with all modern amenities. The floor plan boasts approximately 6,000 square feet of living area on four levels including a great sense of light and spaciousness along with designer home appeal and quality craftmanship throughout. Original features of the home include several doors and stairs that were repurposed white oak from the barn columns, stain glass windows 10-foot and two-story ceilings.  Upgrades include all new Windsor Pinnacle Clad custom windows, new wide-plank White Oak veneer with dark distressed finish hardwood flooring throughout most of the entire home, designer Porcelain tile bathrooms, quartz vanities and kitchen with Miele appliances.  Inviting front stone walkway and manicured front yard leads to custom made solid Wormy Chestnut front door flanked by natural gas lanterns. Open foyer entrance featuring steel staircase and wood stairs (reclaimed from the original house).  Living room with bay window, wood burning fireplace with decorative wall surround and recessed lighting.  Separate office area with custom steel book shelves, skylights and access to screened-in porch.  Dining room with bay window and recessed lighting open to custom walnut kitchen with high end Miele appliances, Cambria quartz countertops and center island/breakfast bar with waterfall edge, and instant hot and cold-water dispenser. Breakfast area with second island with quartz countertops, recessed and pendant lighting and 52 bottle wine fridge. Great room overlooking lower level with gas fireplace, skylights, recessed lighting and access to balcony. Main level powder room with wall-to-wall Porcelain tile and flooring.  Hallway to lower level with access to second balcony and natural gas line for barbecue.  Upper level one features a spacious primary bedroom suite with gas fireplace, recessed lighting, laundry area with Miele washer and dryer, and his and hers walk-in closets with custom built-ins.  Luxury primary bathroom with two walk-in showers, steam sauna, soaking tub, custom cherry vanities with quartz countertops, heated floors, and balcony with privacy fence.  Two additional bedrooms (one en-suite) on the same level and full hall bath with walk-in shower. Fourth level loft area with bedroom, sitting room and half bath.  Two-story lower-level recreation room with breathtaking 10-ft 100-200 year old stained glass window and separate side entry way. Fifth bedroom with tray ceiling, custom built-in murphy bed, and side storage cabinets (will convey), recessed lighting and French door access to brick paver patio.  Second laundry area with LG washer and dryer, full bath with walk-in shower, media, and storage rooms.  Exterior features include multiple balconies, new brick paver patio and fully fenced-in backyard. The electrical system features all new panels, wiring and Legrand switches and dimmers with LED lighting throughout the entire home.  All new plumbing and high end Hansgrobe fixtures.  Two full gas air conditioning units and six zones with UV and additional filtrations plus humidifiers. Total house salt water softener and carbon filtration on the lower level. Bose sound system wired, and custom installed in all spaces will convey.  Conveniently located only .9 miles from the DC line and .7 miles from downtown Bethesda shopping and restaurants, nearby Chevy Chase elementary and Bethesda-Chevy Chase high school, Columbia County Club, local neighborhood parks and playgrounds.
#MDMC2071284

CHEVY CHASE

4105 ASPEN STREET

5 Beds

4 Baths

4,896 Sq.Ft.

$3,595,000

MLS#: MDMC2071284
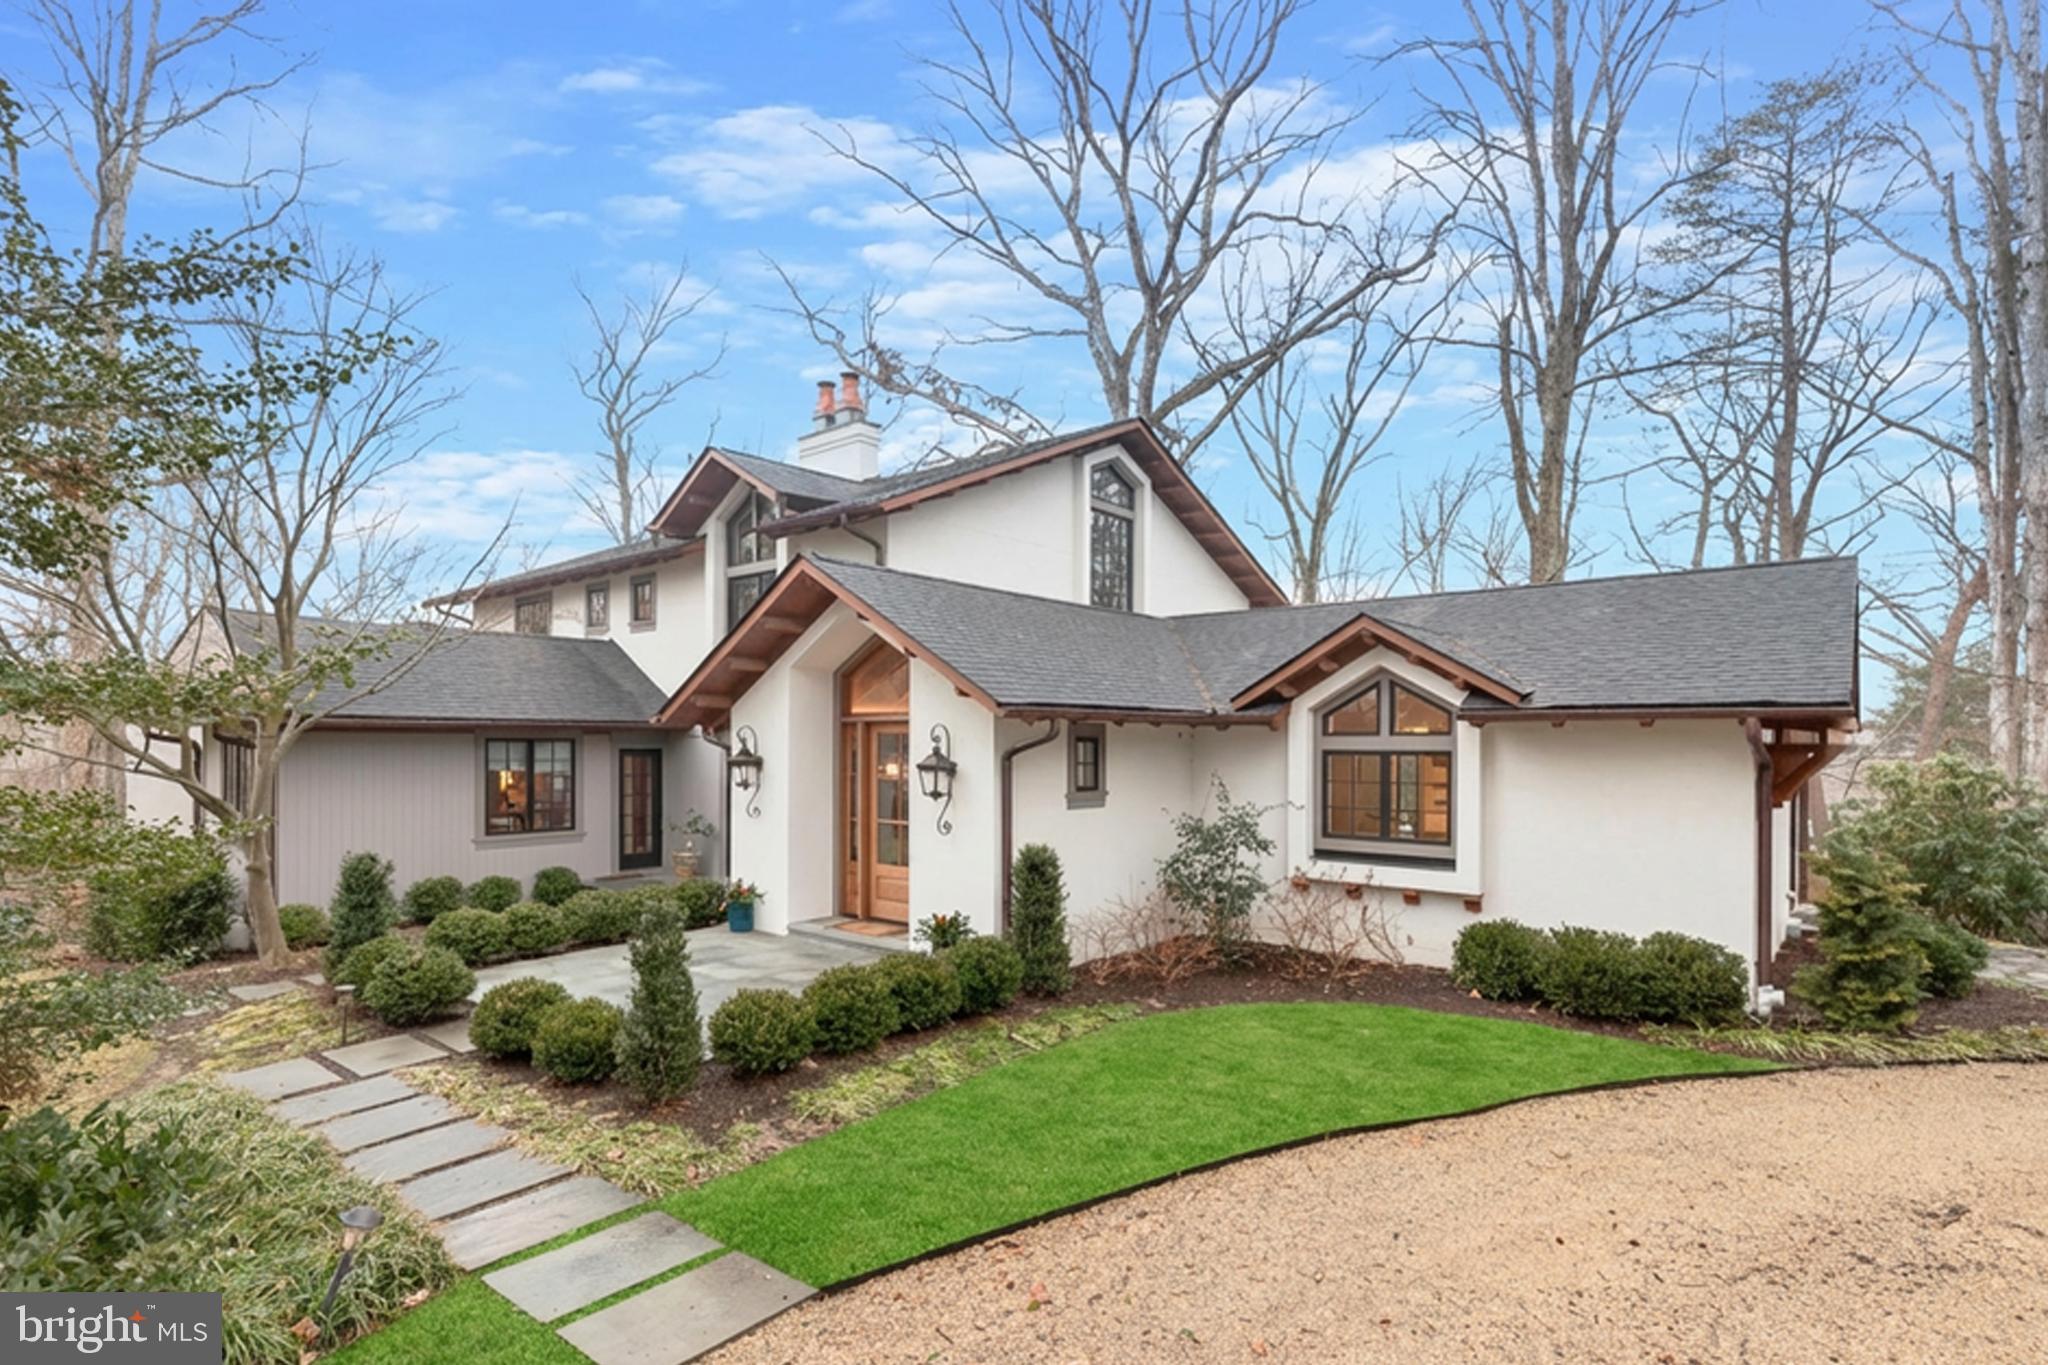
Perfectly located in the heart of Gibson Island, this exquisite American Craftsman residence offers timeless architectural character and tranquil views overlooking Otter Pond. A stone walkway winds through mature landscaping to a striking covered entry, where a handcrafted wood front door, lantern-style gas lit sconces, and exposed wood eaves introduce the home’s thoughtful design and refined craftsmanship.
Originally built in 1930, this property was comprehensively rebuilt and expanded in 2023 by the current owners. Designed by architect Bryian Swanson, Swanson Design, and constructed by acclaimed builder Delbert Adams, the home blends classic, high-quality Craftsman elements—textured stucco, copper gutters, architectural shingles, deep overhangs with natural wood detailing, custom mahogany vaulted ceilings and front hall cabinetry, and custom Andersen windows—with modern enhancements. Throughout the home, tranquil pond and woodland vistas reinforce a sense of privacy and connection to nature. Both welcoming and secluded, the setting captures the essence of Gibson Island living--architectural integrity, natural beauty, and year-round appeal.

With an interior footprint of 6,348 square feet above grade and a 1,150-square-foot finished basement, the floor plan includes six bedrooms, five full baths, and two half baths across three finished levels. A chef’s gourmet kitchen designed by renowned kitchen designer, Jennifer Gilmore, is at the heart of the home. The house includes a breakfast room, living room, “pond room,” den, and stunning wet bar.
The private, wooded property spans 1.1 acres, is thoughtfully landscaped and has an irrigation system for the upper lawn and garden areas. The property conveys with a separate 3,225-square-foot waterfront lot off Stillwater Road below the house, ensuring permanent views and direct access to Otter Pond. If a dock is to be built there, it must be approved by the Gibson Island Corporation Architectural Committee, the Gibson Island Corporation, and Anne Arundel County, and other governmental entities. More information on this may take additional time. The grounds are thoughtfully landscaped.
Information on Gibson Island:
Gibson Island is a private island within one hour of Washington, D.C. and Baltimore offering an absolutely extraordinary setting.  The Island comprises 1000 acres with seven miles of shoreline. Two thirds of the Island is undeveloped and is owned by the Gibson Island Corporation, the homeowners' association.  The remaining third is residential home sites. 
Gibson Island is located on the western shore of Maryland, so there is no need to cross the Bay Bridge. On the Island is a 43-acre spring fed freshwater lake in which one may enjoy non-motorized watercraft activities such as paddleboarding, canoeing, kayaking, fishing and swimming.  
The Island offers enormous privacy and security--there is an entry gatehouse staffed 24+Hours, and the Island is patrolled by the Gibson Island Police Force (GIPD).  The Gibson Island Corporation Service Department offers yard maintenance and landscaping and other services for homeowners.  There is a full-service yacht yard.   From the Island, it is just a 20-minute drive to BWI Airport and the neighboring Amtrak train station.  
The Island houses a private country club (membership by invitation) offering yachting, fine dining year-round, tennis, an award-winning Charles Blair Macdonald designed 9-hole golf course, swimming, croquet, skeet shooting, and more.  (C)
#MDAA2136408

GIBSON ISLAND

616 COTTERILL ROAD

6 Beds

5 Baths

7,498 Sq.Ft.

$3,595,000

MLS#: MDAA2136408
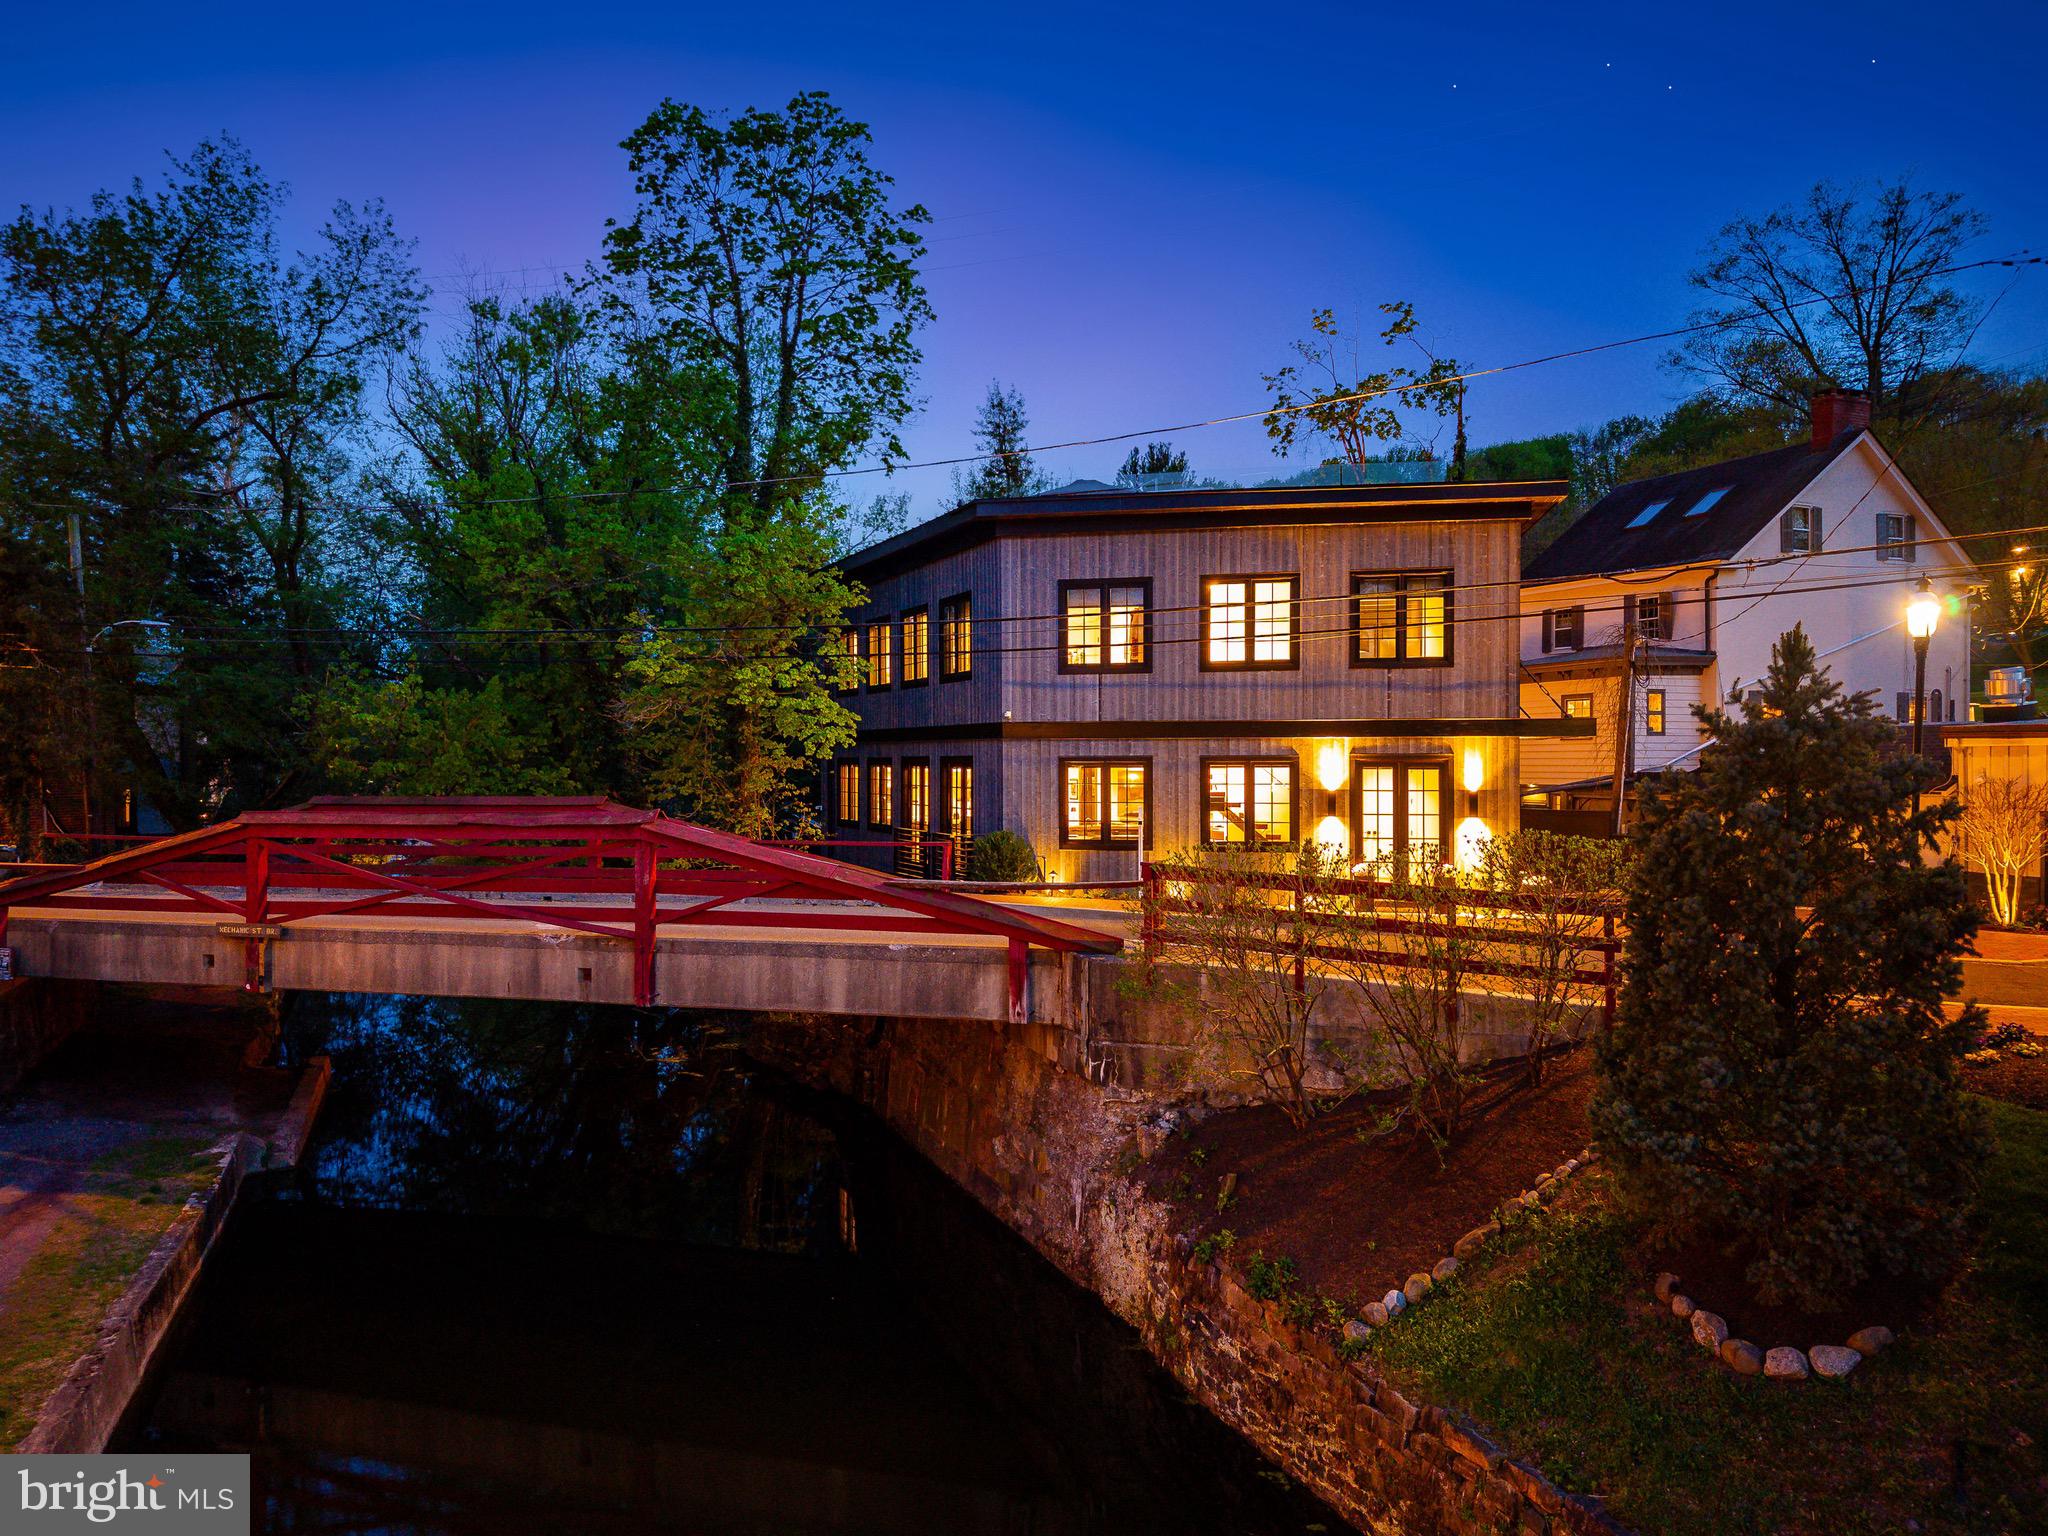
A rare opportunity invites you to own an architecturally brilliant home in the heart of New Hope, Pennsylvania. Perfectly situated on a charming canal street, this residence is naturally set apart from the lively Main Street by a tranquil canal. The signature red wooden bridge, one of New Hope’s most photographed landmarks, serves as your picturesque gateway to the town’s acclaimed restaurants, boutiques, and galleries. This newly constructed modern masterpiece showcases an inspired blend of European influence and contemporary design, drawing from Amsterdam and early modernist architecture. The interplay of light, space, and structure throughout its three levels creates a truly captivating living experience. Upon entering through the front entrance, a warm and inviting foyer welcomes you, with a striking staircase leading to the main living area. The open-concept design showcases gleaming hardwood floors and a refined sense of flow between each space. At the heart of the home is a beautifully designed wet bar with generous counter seating, perfect for entertaining. The living and dining areas exude modern sophistication, enhanced by expansive glass windows that fill the space with natural light. The sleek kitchen features black-grained European cabinetry, quartz countertops, a concealed pantry, and a substantial center island that anchors the room. Completing this level is an elegant billiard room with a custom built-in feature and a conveniently located powder room. On the second level, the full-floor owner’s suite offers the ultimate retreat with a spa-style bathroom, private terrace with a custom wet bar, office/study, laundry area, and a custom-upgraded closet system. Elegant window treatments, wallpaper accents, and designer lighting fixtures elevate each space with tailored sophistication. The lower level is equally impressive, featuring two additional bedroom suites each with its own full bath, a second laundry room, and a lounge area. Installed closets and upgraded storage systems enhance functionality and style. Every inch of the property has been thoughtfully curated, from the paver driveway and professionally landscaped grounds with lighting, to the artificial turf backyard overlooking the canal. Premium upgrades include a whole-house Generac generator, security and video system, triple sump pump system, whole-house carbon water filtration, an EV charger and a custom gutter system. Additional highlights include an elevator, three + private parking spaces, and direct canal access for a serene outdoor experience. With excellent proximity to both New York City and Philadelphia, you can enjoy New Hope’s vibrant lifestyle while living in your own private sanctuary. New Hope-Solebury School District is rated 10/10, and this address enjoys a premier in-town location surrounded by acclaimed dining such as Zoubi’s, Nektar, and Karla’s. Experience the best of luxury, design, and convenience, a home where every day feels like a holiday.
#PABU2109210

NEW HOPE

27 W MECHANIC STREET

3 Beds

3 Baths

3,950 Sq.Ft.

$3,595,000

MLS#: PABU2109210
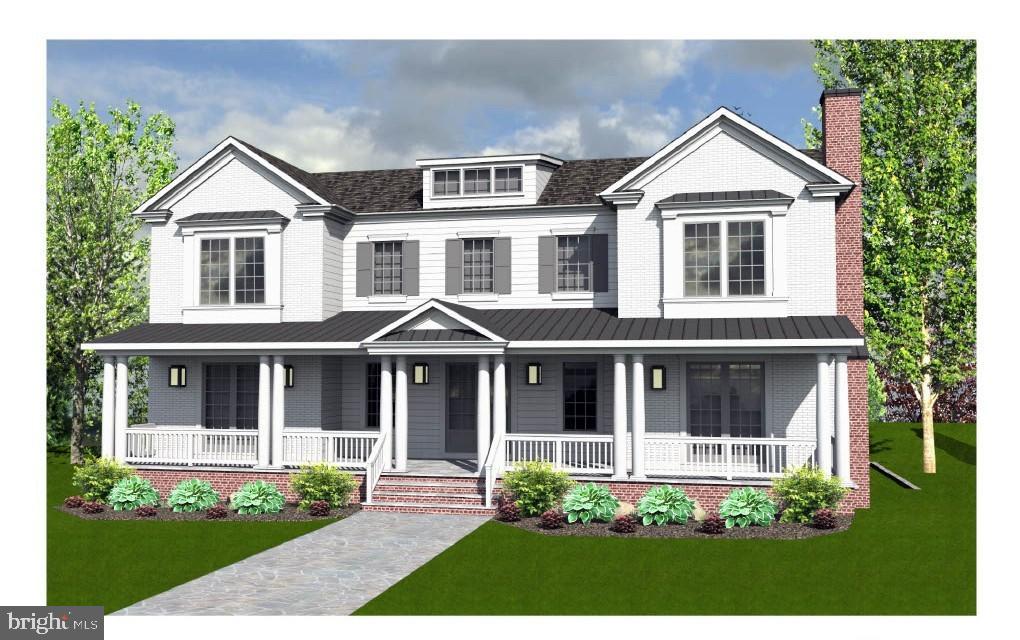
Delivery early 2026. Nearly completed. Another finely crafted luxury home from Alexandria-based builder J Sparrow. Over 8500+ SF on three finished levels. Main level kitchen and great room open to gorgeous flagstone courtyard. Beautiful custom glass from Soniq Windows and Doors offers natural light, along with treetop views throughout the home. Upper Level has 4BR and 4BA, and additional bonus room. Lower level with rec room, movie room, flex/workout room, finished storage, guest quarters. Side load garage. Beautiful custom finishes throughout. Optional Elevator. Main level Den and additional Bedroom with full bath. Opportunity for some customization remains. Contact Owner/Agent with questions.
#VAAX2051498

ALEXANDRIA

723 TIMBER BRANCH DRIVE

6 Beds

6 Baths

8,519 Sq.Ft.

$3,595,000

MLS#: VAAX2051498

Open house
*****Fully Renovated!!!******Nestled in the prestigious CAMOTOP community, this exquisite Colonial-style residence offers a harmonious blend of luxury and comfort. Spanning over 9,000 square feet, this meticulously maintained home features 8 spacious bedrooms and 7.5 elegantly appointed bathrooms, ensuring ample space for relaxation and entertainment. Step inside to discover a grand foyer with a stunning curved staircase, leading to an open floor plan that seamlessly connects the gourmet kitchen, complete with stainless steel appliances and a butler's pantry, to the inviting family room adorned with a marble fireplace. The luxurious primary suite boasts a spa-like bathroom with a jetted tub and walk-in shower, while additional bedrooms feature walk-in closets and abundant natural light from energy-efficient windows. The outdoor oasis is equally impressive, featuring an indoor pool, extensive hardscaping, and a gazebo, perfect for hosting gatherings or enjoying serene moments by the pond. Multiple patios and a wrap-around deck provide ideal spaces for outdoor dining and relaxation amidst lush gardens and mature trees. Additional highlights include a fully finished basement with multiple entrances, a sport court, and a 4-car garage with a circular driveway for convenience. With 24-hour security and advanced surveillance systems, peace of mind is paramount. This property is not just a home; it's a lifestyle of unparalleled luxury and tranquility.
#MDMC2259642

POTOMAC

10240 DEMOCRACY BLVD

8 Beds

7 Baths

11,750 Sq.Ft.

$3,595,000

MLS#: MDMC2259642
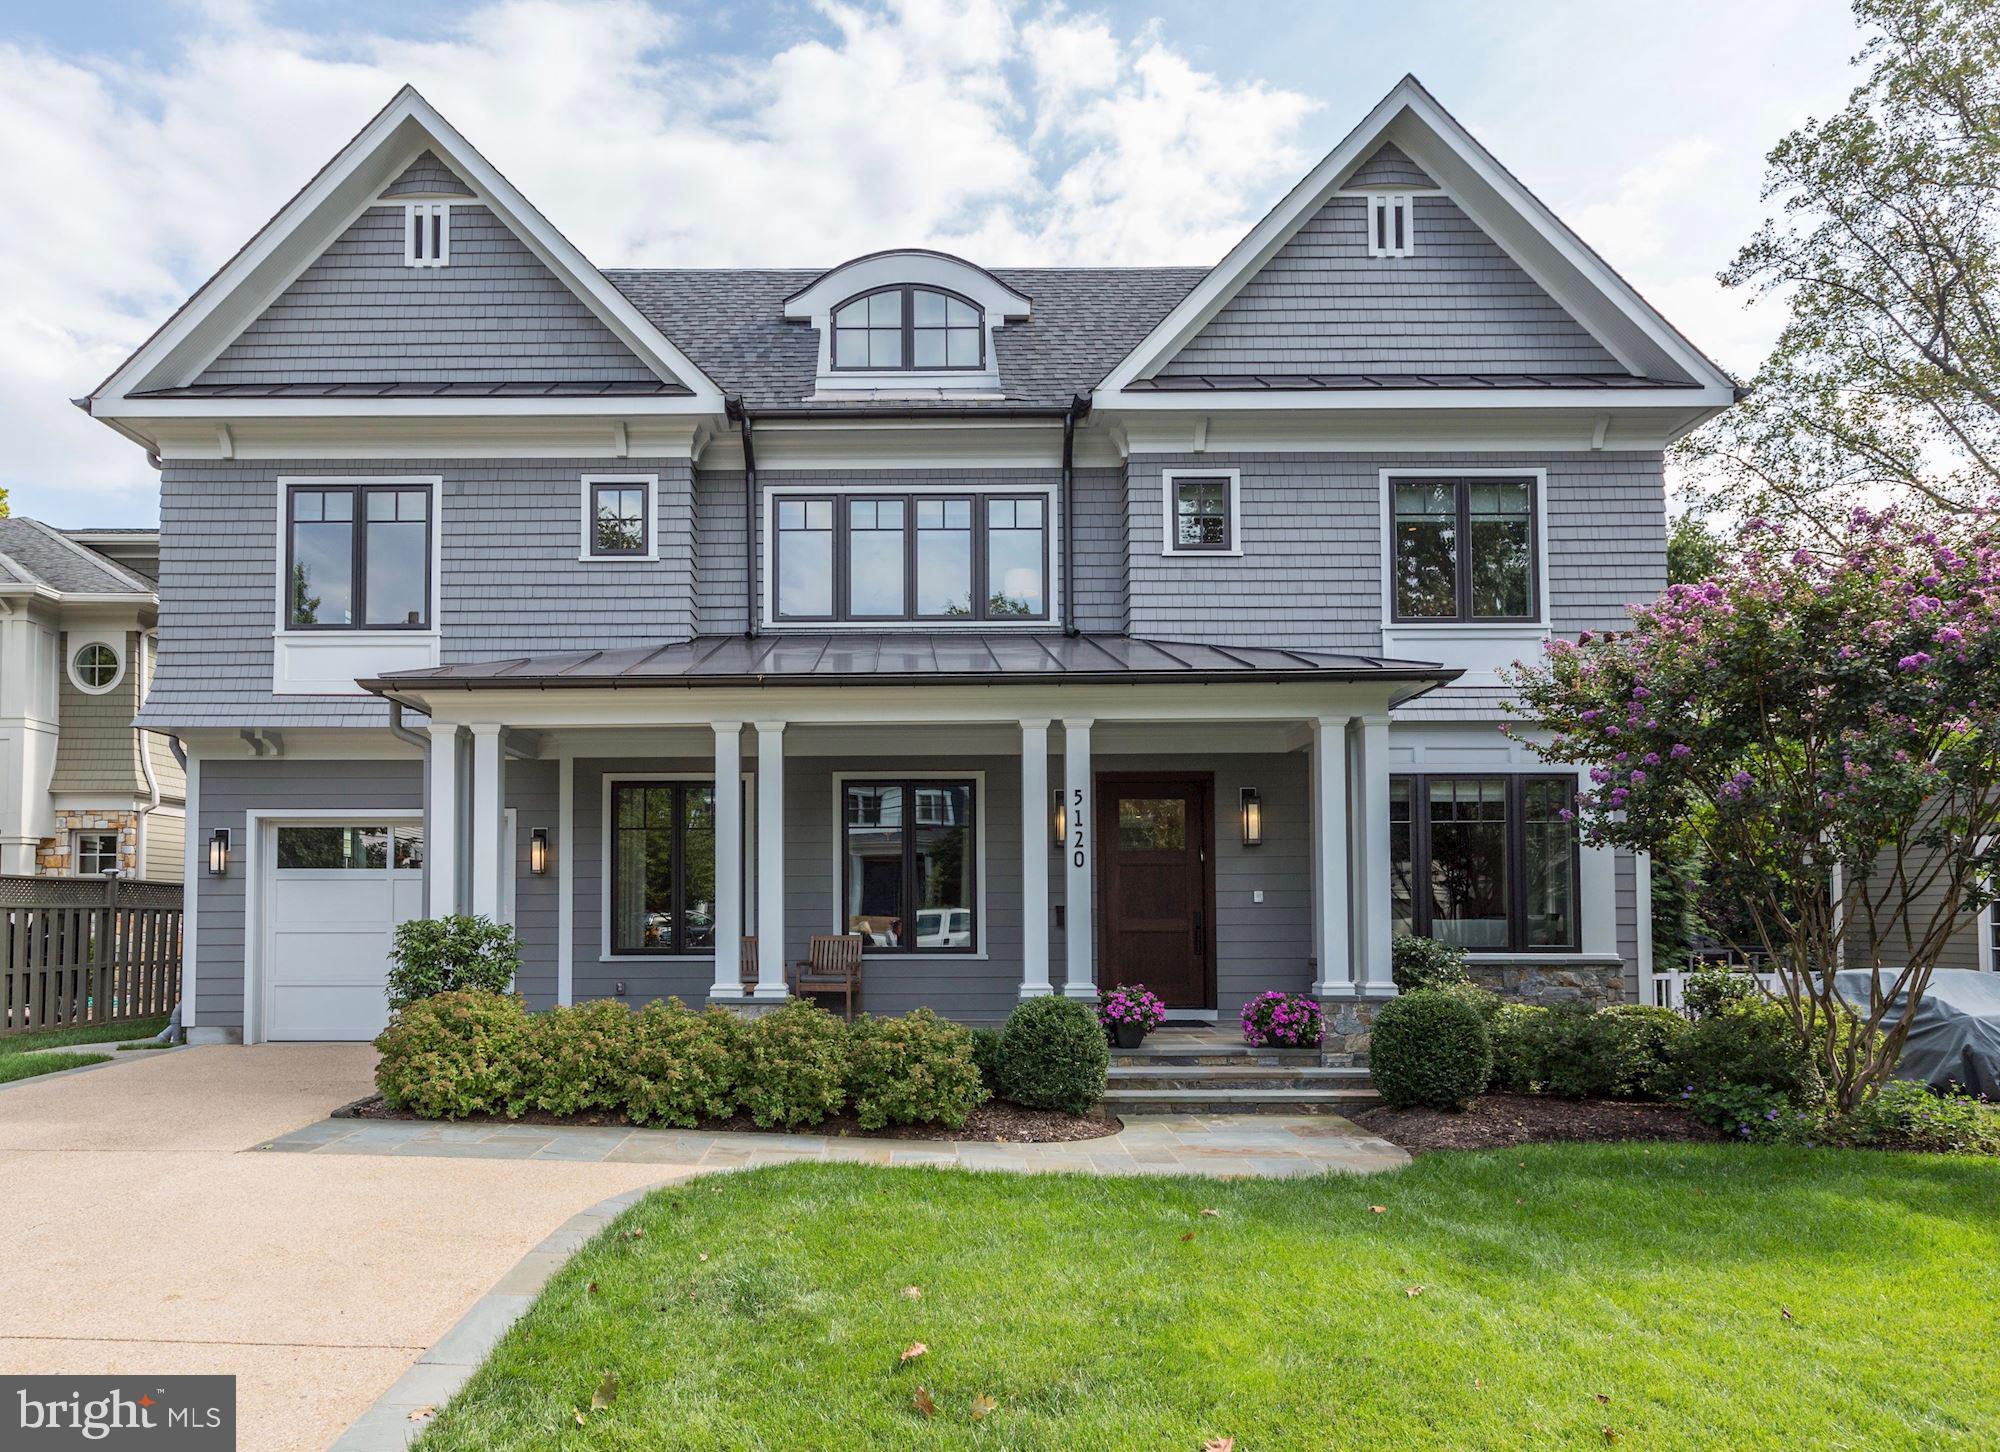
3 blocks to Bethesda Row!  Designed by Rui Ponte and built by Sandy Spring Builders, this perfectly proportioned CUSTOM BUILT home has everything a discerning home owner requires. With 6 bedrooms, 5 full bathrooms, 2 half bathrooms, huge cook's kitchen, open floor plan, amazing media/ golf simulation room, gym, sumptuous master suite, large upstairs family room, gorgeous patio with built-in fire pit, off-the-charts screened in porch with heaters and outdoor kitchen, 2-car garage, the most high-end, state-of-the-art lighting and sound system on the market, extensive custom designed stone and millwork, generator and so much more, this home checks every box. It's also one of the most beautifully finished homes on the market today.  Must see to believe.
#MDMC678830

BETHESDA

5120 WESSLING LANE

6 Beds

5 Baths

7,156 Sq.Ft.

$3,595,000

MLS#: MDMC678830
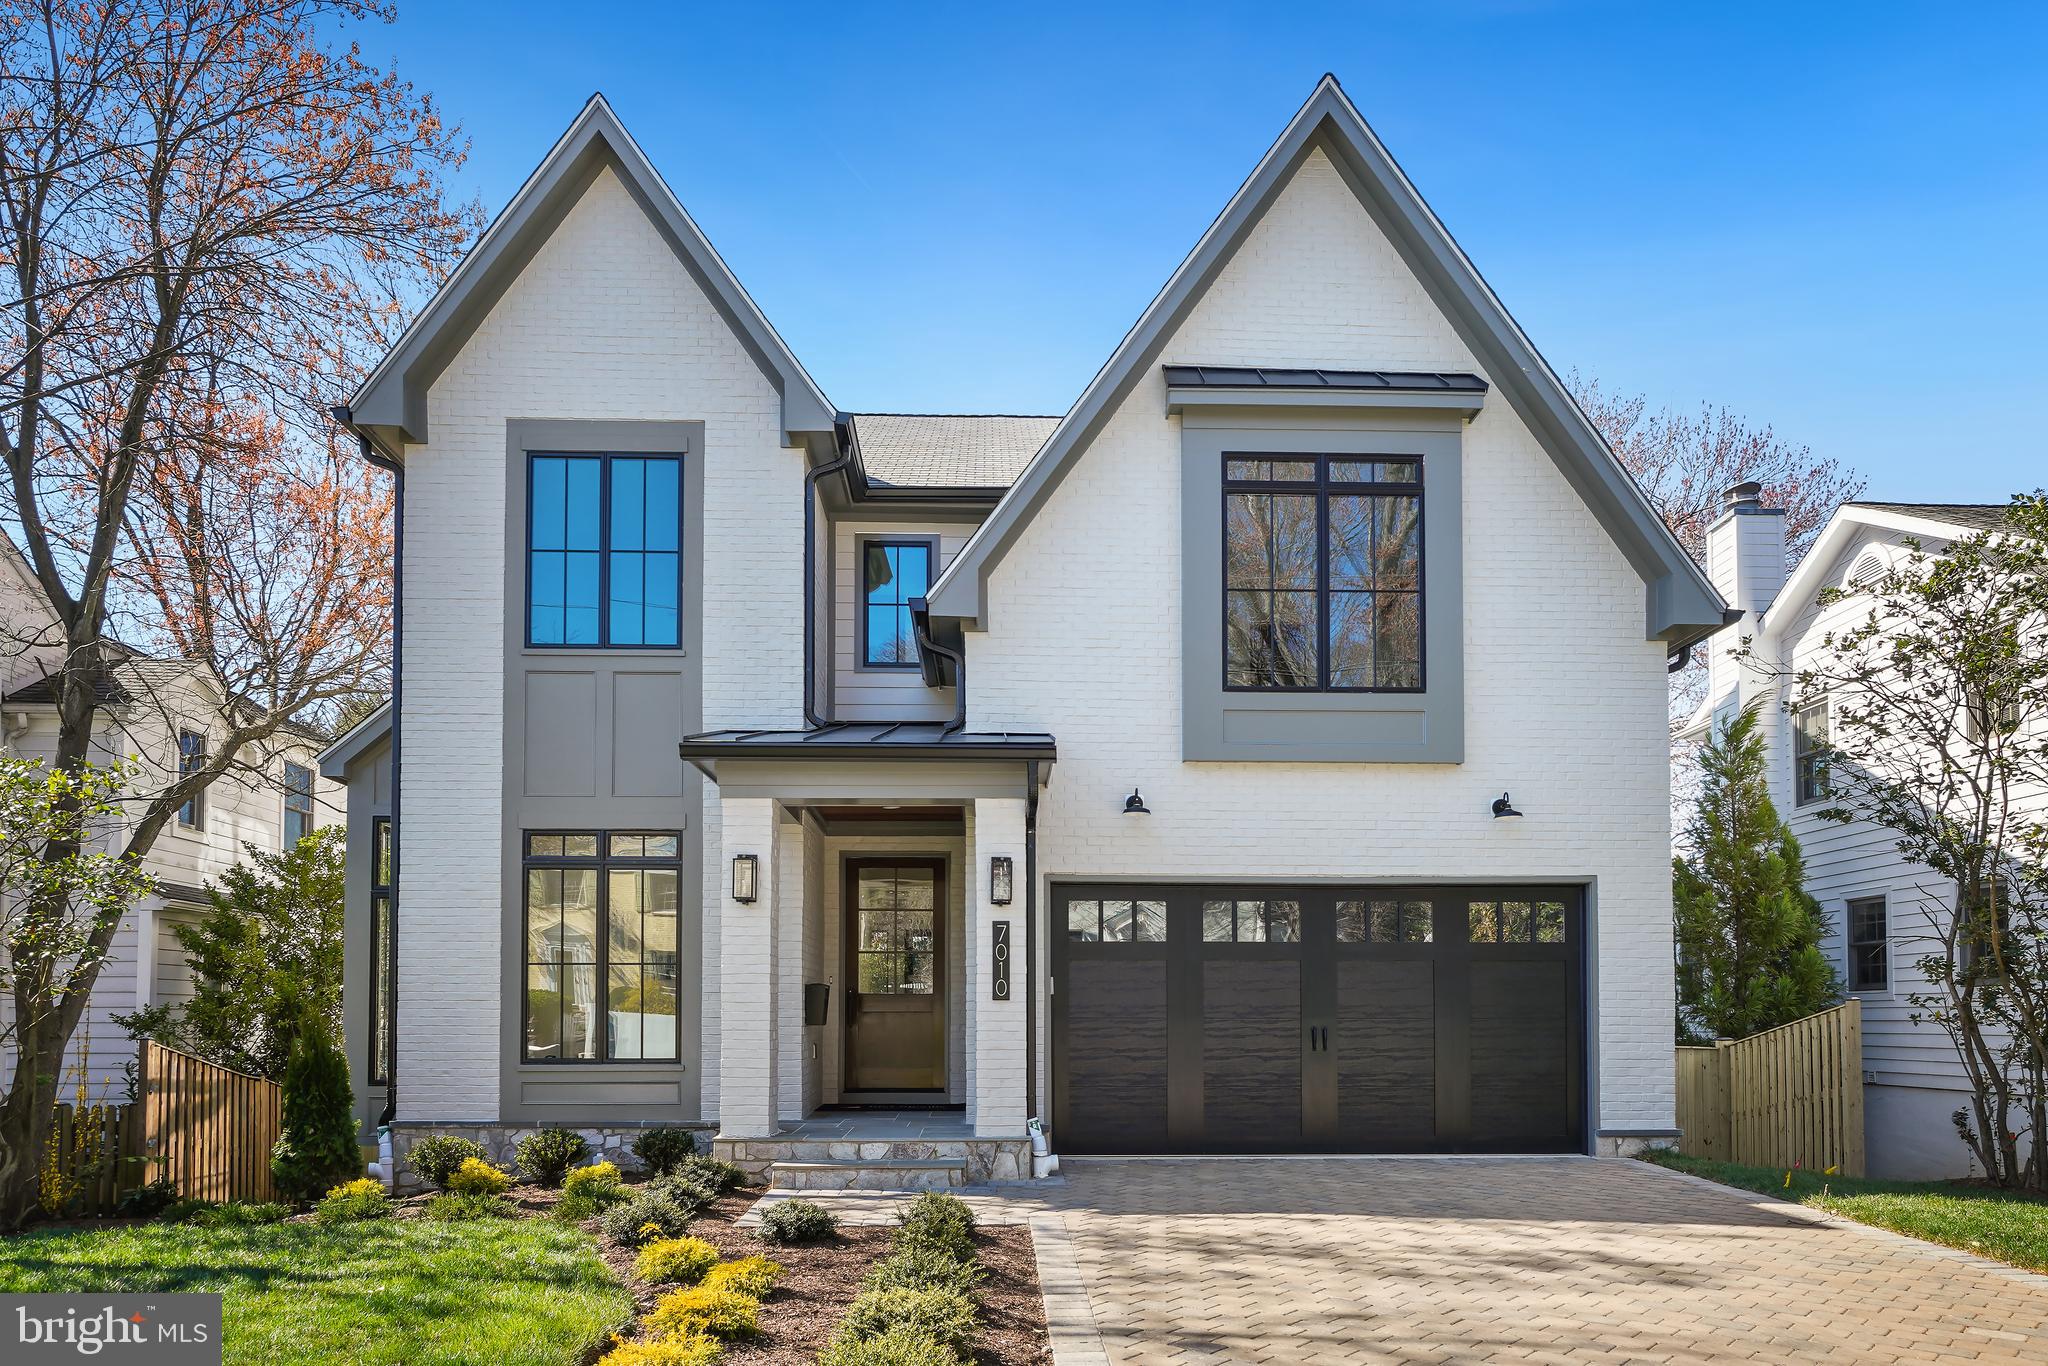
THE TAX RECORD SQUARE FOOTAGE IS FROM THE PREVIOUS HOME.  Current above grade is 3442 square feet, the basement is 1043 square feet. Welcome to 7010 Exfair Road, exquisite new construction by Award-Winning Mid-Atlantic Custom Builders in one of Bethesda’s most sought after neighborhoods. With over 4400 square feet of living space, six bedrooms, five full bathrooms, and a half bath, this home has it all. Sited on a tree lined street in walkable Bethesda this stunning home will dazzle you with a well thought out open floor plan, a stunning screened-in porch, a chef inspired kitchen, a grand sized dining room, and an owner’s suite with all the bells and whistles. Every finish was hand selected by designers to achieve this modern look. Ideally located just one block from shopping, restaurants and entertainment, this is where suburban living meets urban edge.
#MDMC2106326

BETHESDA

7010 EXFAIR ROAD

6 Beds

5 Baths

2,816 Sq.Ft.

$3,595,000

MLS#: MDMC2106326
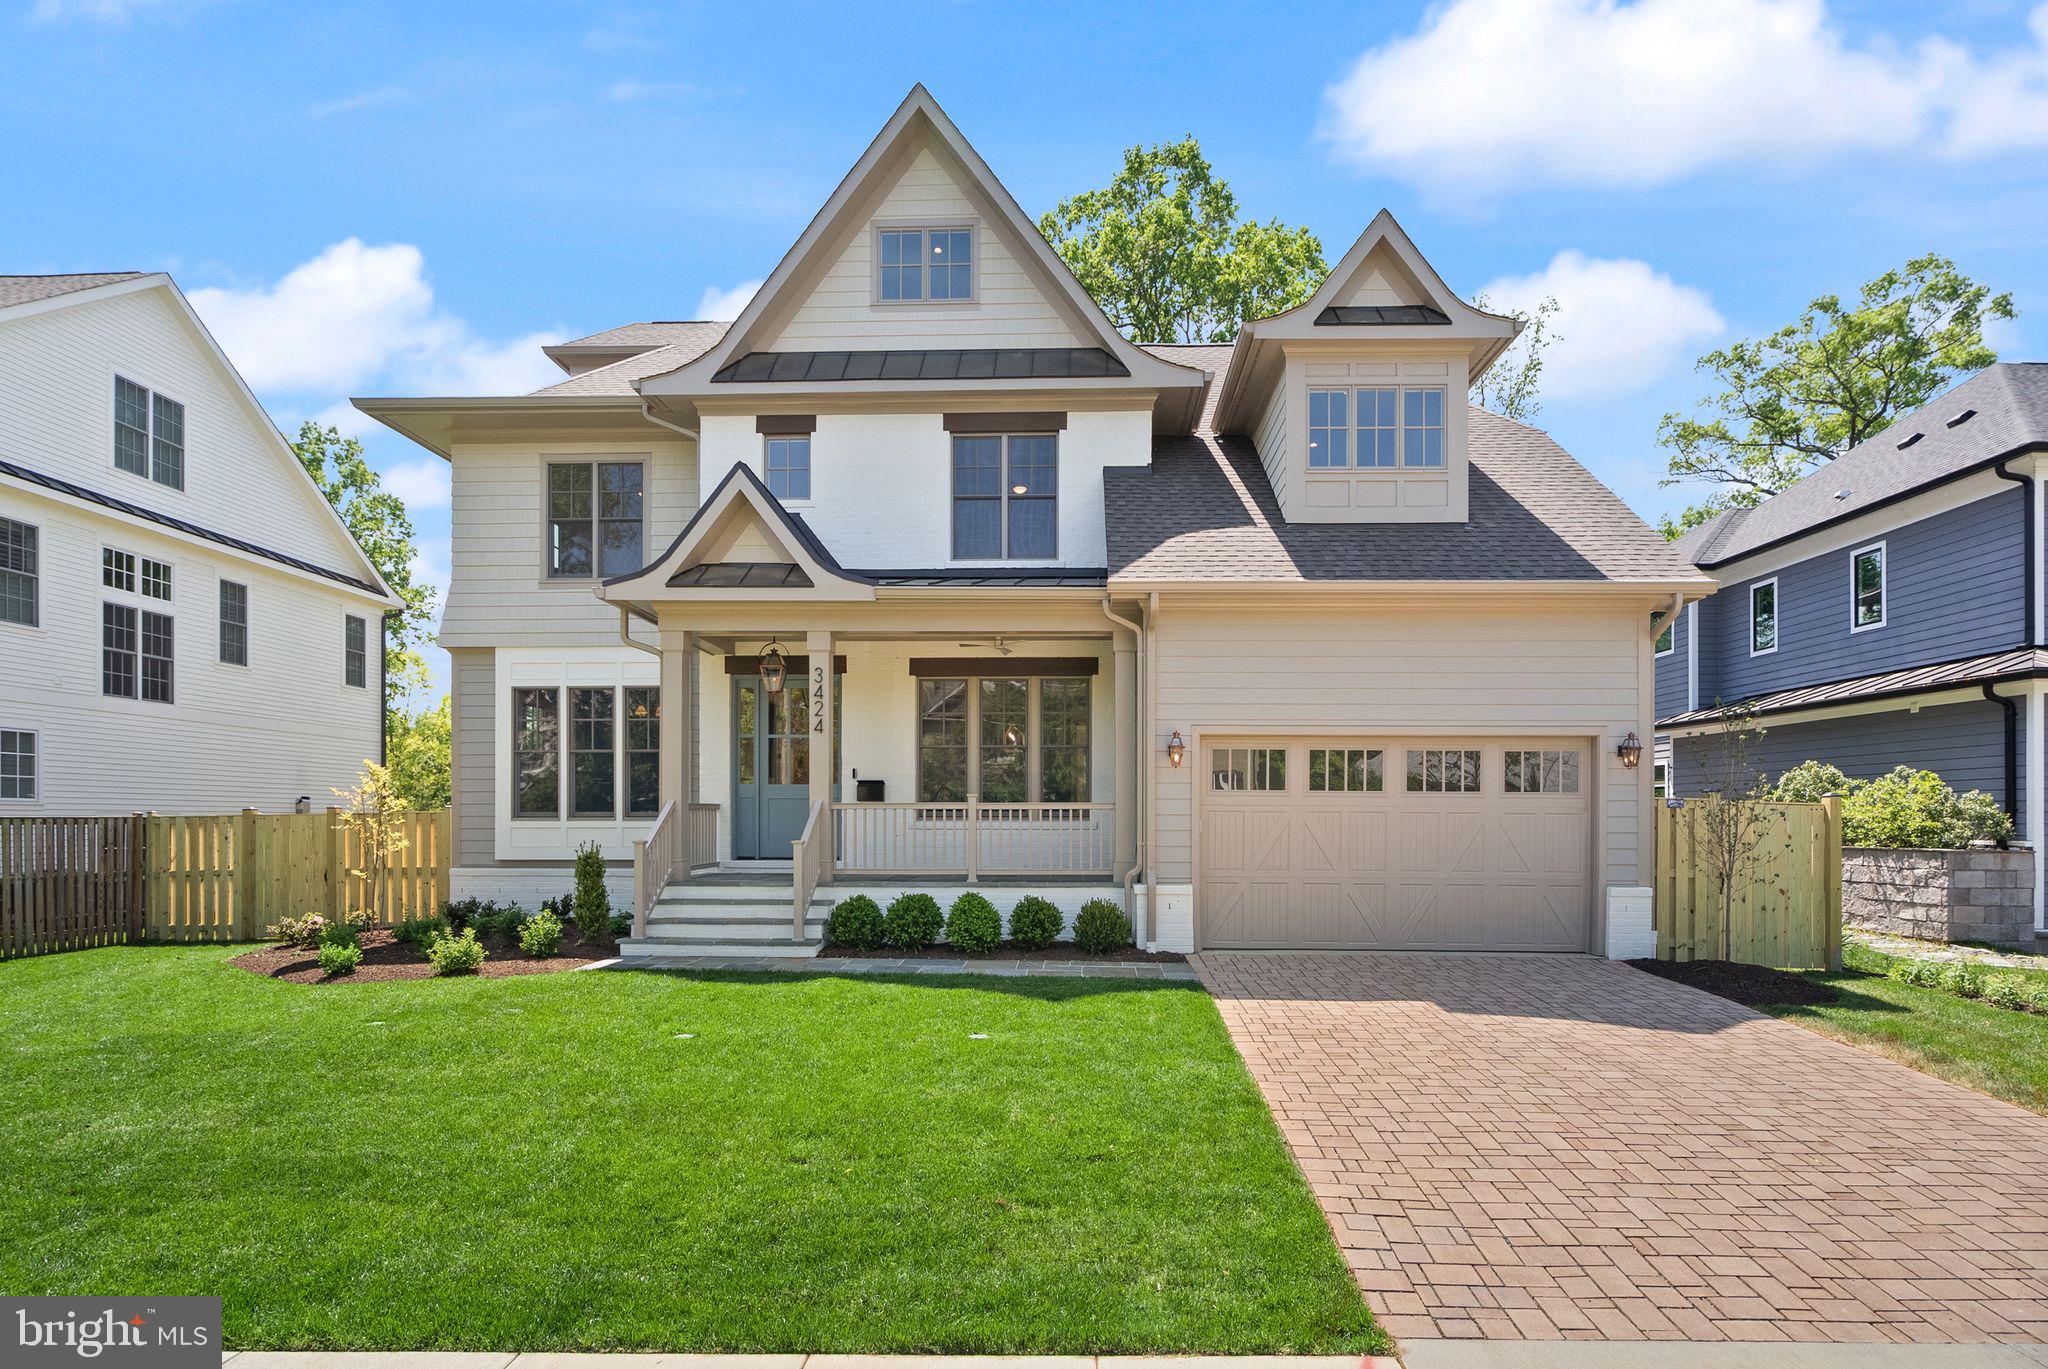
Welcome to another spectacular custom home by popular builder M-R CUSTOM HOMES with 6,500+ finished square feet of living space on a level, 10,000 square foot lot in a highly sought-after North Arlington Neighborhood. This home features 7 bedrooms, 7.5 bathrooms on 4 levels, including a main floor bedroom with full en suite bathroom. The home chef will love the showcase gourmet kitchen with its 48" Wolf range, 48" Sub Zero refrigerator, 30” Wolf microwave, Asko dishwasher, huge island with 2 ½” countertops, under-sink water filtration system, large walk-in pantry, and custom inset maple cabinetry. The beautiful kitchen is open to the family room with its 42” ventless gas fireplace, coffered ceiling, and access to the screened porch. A formal dining room with Butler’s pantry, a separate living room/library with French door, a powder room, and a spacious mudroom with built-in cubbies and bench and designer tile complete the main level. 10’ ceilings on main level. 4” White Oak flooring throughout main and upper levels. Head upstairs to the luxurious master suite with its his-and-hers large walk-in closets and a gorgeous master bath with dual vanities, frameless heavy-glass enclosed shower, freestanding soaking tub, and heated floors. Three secondary bedrooms, all with full en suite bathrooms, and a laundry room complete the upper level. The 3rd floor loft, with full en suite bathroom and walk-in closet, is ideal for a private office, guest suite, or au pair suite. The spacious basement features an expansive recreation room with Luxury Vinyl Plank flooring, a wet bar, a bedroom with large walk-in closet and access to full bathroom, and an exercise room with rubber flooring,. 9’ ceilings in upper level and lower levels. 8’ ceiling in loft. Loads of storage on every level. Ceiling mounted speakers in kitchen, dining room, family room, screened porch, primary bedroom and bath, and basement rec room. Ring/Nest doorbell. 2 car garage. 3-season screened porch off the main level with its all-weather Trex flooring, skylights, ceiling fan, heaters, gas line for grill, and stairs leading to the fenced, private back yard make this home perfect for entertaining. Very conveniently located close to Arlington shops, restaurants, parks, and entertainment. Within 1 mile to Rt 29, Washington Golf and Country Club, 1.5 miles to Rt. 66. Only 2 lights to Washington D.C. Blocks to JAMESTOWN ES, WILLIAMSBURG MS, YORKTOWN HS.    -----    EXPECTED DELIVERY SPRING 2025.
#VAAR2052842

ARLINGTON

3424 N RANDOLPH STREET

7 Beds

7 Baths

6,513 Sq.Ft.

$3,595,000

MLS#: VAAR2052842

Open Houses Saturday & Sunday from 1pm - 3pm!

MOVE-IN READY! Built by TELAV Construction, a boutique luxury builder recognized for exceptional craftsmanship and designer-level execution, 1303 Elsinore Avenue presents a rare opportunity to own a newly completed residence in McLean Hamlet, one of McLean's most established and desirable neighborhoods. Offering over 7,100 square feet of thoughtfully designed living space, this exceptional home seamlessly blends timeless architecture, luxurious finishes, and modern functionality in a location that places you just minutes from Tysons Corner, Downtown McLean, Spring Hill Recreation Center, Metro access, and Northern Virginia's premier shopping, dining, and business destinations.

The home's striking exterior showcases a sophisticated fusion of Tudor-inspired architecture and contemporary design, highlighted by a timeless blend of brick and Hardie materials. Inside, warm modern interiors are elevated by designer-selected finishes, luxurious elements, custom millwork, elegant lighting, and carefully curated details that create an atmosphere of refinement throughout.

Designed for both everyday living and grand-scale entertaining, the residence features 6 bedrooms, 7 full bathrooms, and 3 half bathrooms, including a desirable main-level bedroom suite. A dramatic floating staircase creates an unforgettable first impression, while expansive living and dining spaces seamlessly connect to a stunning European-inspired chef's kitchen appointed with premium appliances, custom cabinetry, and sophisticated designer finishes. The kitchen is further complemented by a fully equipped spice kitchen and butler's pantry, offering exceptional functionality for both daily living and entertaining.

Throughout the home, custom closets, elevated architectural details, and luxurious materials reflect a commitment to quality and craftsmanship. The lower level serves as a private lifestyle retreat, featuring a custom bar, expansive recreation and entertainment areas, a dry sauna, steam shower, and flexible spaces designed for wellness, relaxation, and hosting guests. An elevator shaft provides future convenience and accessibility, while multiple powder rooms and versatile living areas enhance the home's long-term comfort and livability.

Outdoor living is equally inviting with a covered patio designed for year-round enjoyment, whether entertaining guests or enjoying a quiet evening at home. A side-loading two-car garage enhances both functionality and curb appeal.

Located within the highly sought-after Langley High School pyramid, including Spring Hill Elementary School and Cooper Middle School, this extraordinary residence offers the perfect combination of luxury, convenience, and lifestyle. With designer-level finishes, sophisticated living spaces, premium features including a European-style kitchen, spice kitchen, butler's pantry, floating staircase, custom bar, dry sauna, steam shower, elevator shaft, covered patio, and over 7,100 square feet of luxury living space, 1303 Elsinore Avenue represents modern McLean living at its finest.
#VAFX2318730

MCLEAN

1303 ELSINORE AVENUE

6 Beds

6 Baths

7,163 Sq.Ft.

$3,595,000

MLS#: VAFX2318730
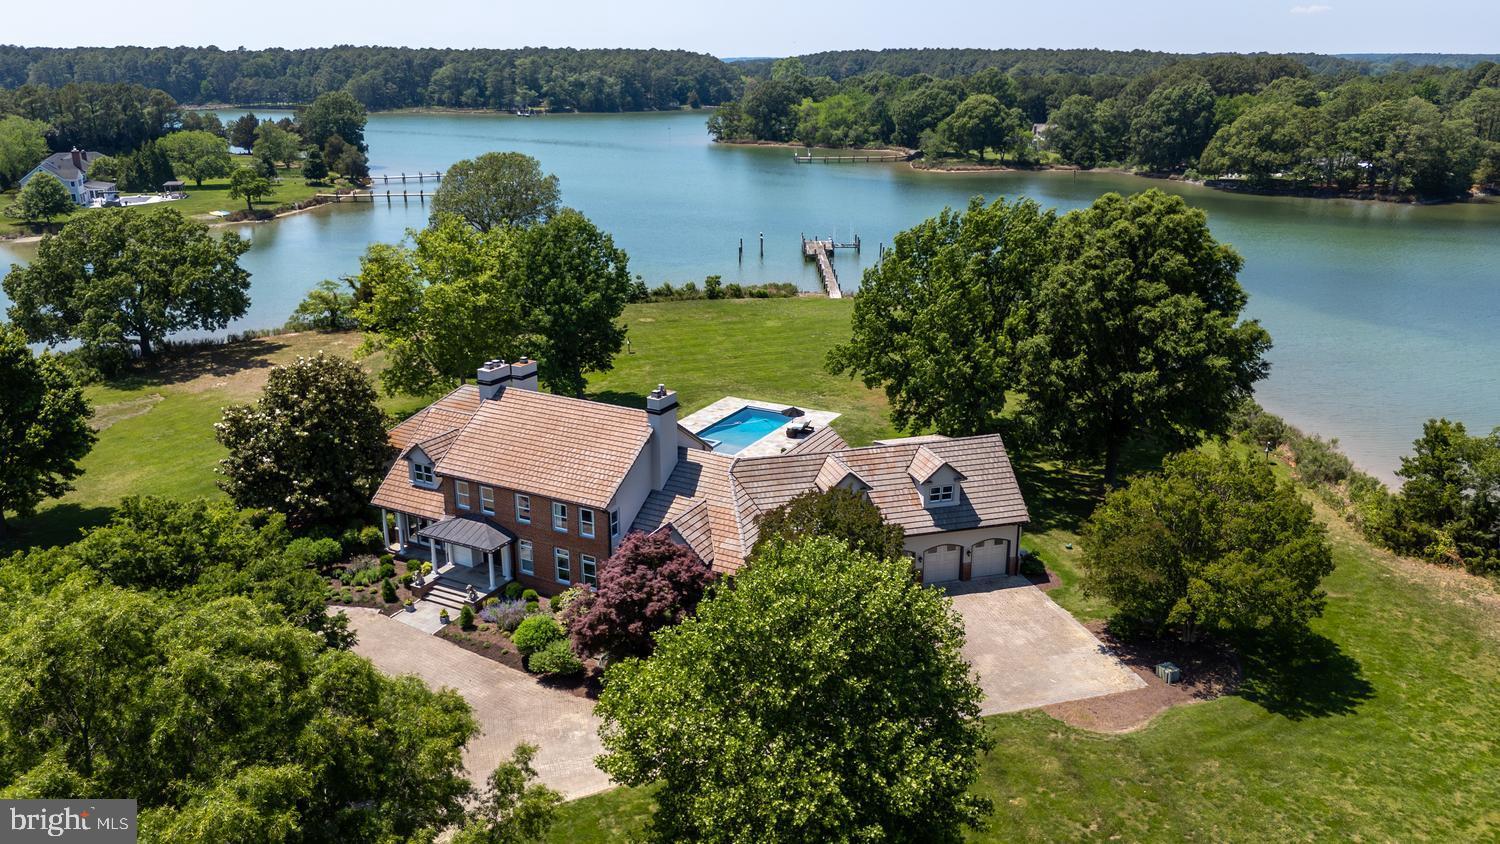
Perfectly nestled on 4.96± private waterfront acres between Easton and St. Michaels, this extraordinary estate embodies the very best of Eastern Shore living, anchored by rare deep water dockage (6’+ MLW) for the ultimate Chesapeake boating lifestyle.  This Royal Oak home’s western exposure offers amazing sunset views across Solitude Creek.This listing also includes a fully prepaid 96-year recorded ground lease on an adjoining 5.48± acre parcel of land -- featuring a picturesque wildflower pasture, a mature 4± acre maple orchard, and charming outbuildings (detached garage and red barn) -- creating unparalleled privacy, beauty, and tranquility.

A winding, tree-lined private drive sets the tone for the peaceful retreat that awaits.  Inside, panoramic water views fill nearly every room, while the recently updated home blends timeless elegance with warm, inviting comfort.  Soaring ceilings, rich hardwood floors, exquisite custom moldings, and expansive living spaces create an atmosphere that is both refined and welcoming.

The formal living and dining rooms, each centered around a cozy fireplace, offer inviting spaces for memorable gatherings and celebrations. The light-filled family room features dramatic volume ceilings, oversized windows, a fireplace, and stunning waterfront views that bring the outdoors in.

Designed for both everyday living and effortless entertaining, the gourmet kitchen features slate flooring, stainless steel appliances, a walk-in pantry, and a waterside breakfast area where every meal is paired with breathtaking scenery.

The luxurious main-level owner’s suite is a private sanctuary with its own fireplace, spectacular water views, dual walk-in closets with custom built-ins, and a spa-inspired bath designed for relaxation. Upstairs, guests and family are comfortably accommodated with a spacious bedroom suite, two additional guest bedrooms, and a versatile bonus room ideal for a home theater, fitness studio, or playroom.

Above the oversized, air-conditioned three-car garage, a separate guest retreat with a kitchenette, full bath, and private balcony with beautiful waterfront views offers the perfect space for visiting friends and family.

Outdoor living is equally exceptional. A sprawling slate patio, recently added waterside pool, and enclosed porch with vaulted ceilings and flagstone flooring create inviting spaces to relax, entertain, and take in the serene surroundings. Set on a peninsula with more than 1,000 feet of shoreline, the property offers remarkable privacy and endless water views in seemingly every direction.

A private deep water pier on Solitude Creek makes boating effortless and permits a memorable arrival by water for your guests.  Enoy fishing and crabbing and direct water access to the Choptank River and Chesapeake Bay. Rarely does a property so gracefully combine timeless architecture, resort-style amenities, and one of Talbot County’s most coveted waterfront settings into a place that truly feels like home.
#MDTA2013872

ROYAL OAK

25610 CHANCE FARM COURT

5 Beds

5 Baths

5,947 Sq.Ft.

$3,595,000

MLS#: MDTA2013872

1 ... 299 300 301 302 303 ... 666
* Listings identified with the FMLS IDX logo come from FMLS and are held by brokerage firms other than the owner of this website. The listing brokerage is identified in any listing details. Information is deemed reliable but is not guaranteed. If you believe any FMLS listing contains material that infringes your copyrighted work please review our DMCA policy and learn how to submit a takedown request. © 2024. First Multiple Listing Service, Inc.

Send a message

Message successfully sent.

Your message

What is 3 + 4 ?

Reason for contacting?

I agree to receive email communication and understand I can unsubscribe at any time.

I agree to be contacted by Charis Realty Group - Christine Issler, Broker via call, email, and text for real estate services. To opt out, you can reply 'stop' at any time or reply 'help' for assistance. You can also click the unsubscribe link in the emails. Message and data rates may apply. Message frequency may vary. Privacy Policy

Sign Out

Virtual Assistant

Would you like to take the next step with this property? We can help you schedule a showing or virtual tour, or send you more details.

Yes, I would like more information.

Thank You for Your Reply, One of Our Agents will contact you as soon as possible

No, maybe later.

Thank you, you can always contact me via email, phone number or through the contact form.

Realhub AI

Lucy - Your AI-Powered Realtor

Update Your Temporary Password

Personalize your search

Enter your email and we'll notify you immediately when new listings match what you're looking for.

or enter email address

Already have an account ? Login here

Continue your home search

I agree to receive communications and understand I can unsubscribe at any time.

I agree to be contacted by Charis Realty Group - Christine Issler, Broker via call, email, and text for real estate services. To opt out, you can reply 'stop' at any time or reply 'help' for assistance. You can also click the unsubscribe link in the emails. Message and data rates may apply. Message frequency may vary. Privacy Policy

Already have an account ? Login here

We use cookies

We use cookies primarily for analytics to enhance your experience. By accepting, you agree to our use of these cookies. You can manage your preferences or learn more about our cookies policy.
