Properties

Browse or get in touch to schedule a walkthrough.

  • Nearby me
Price range

Popular Features

Community Features

Association

Property Features

Waterfront

View

Exterior Features

Interior Features

Style

10000 properties match your criteria

Updated 1 minute ago

E-Alert name
* COMING SOON *
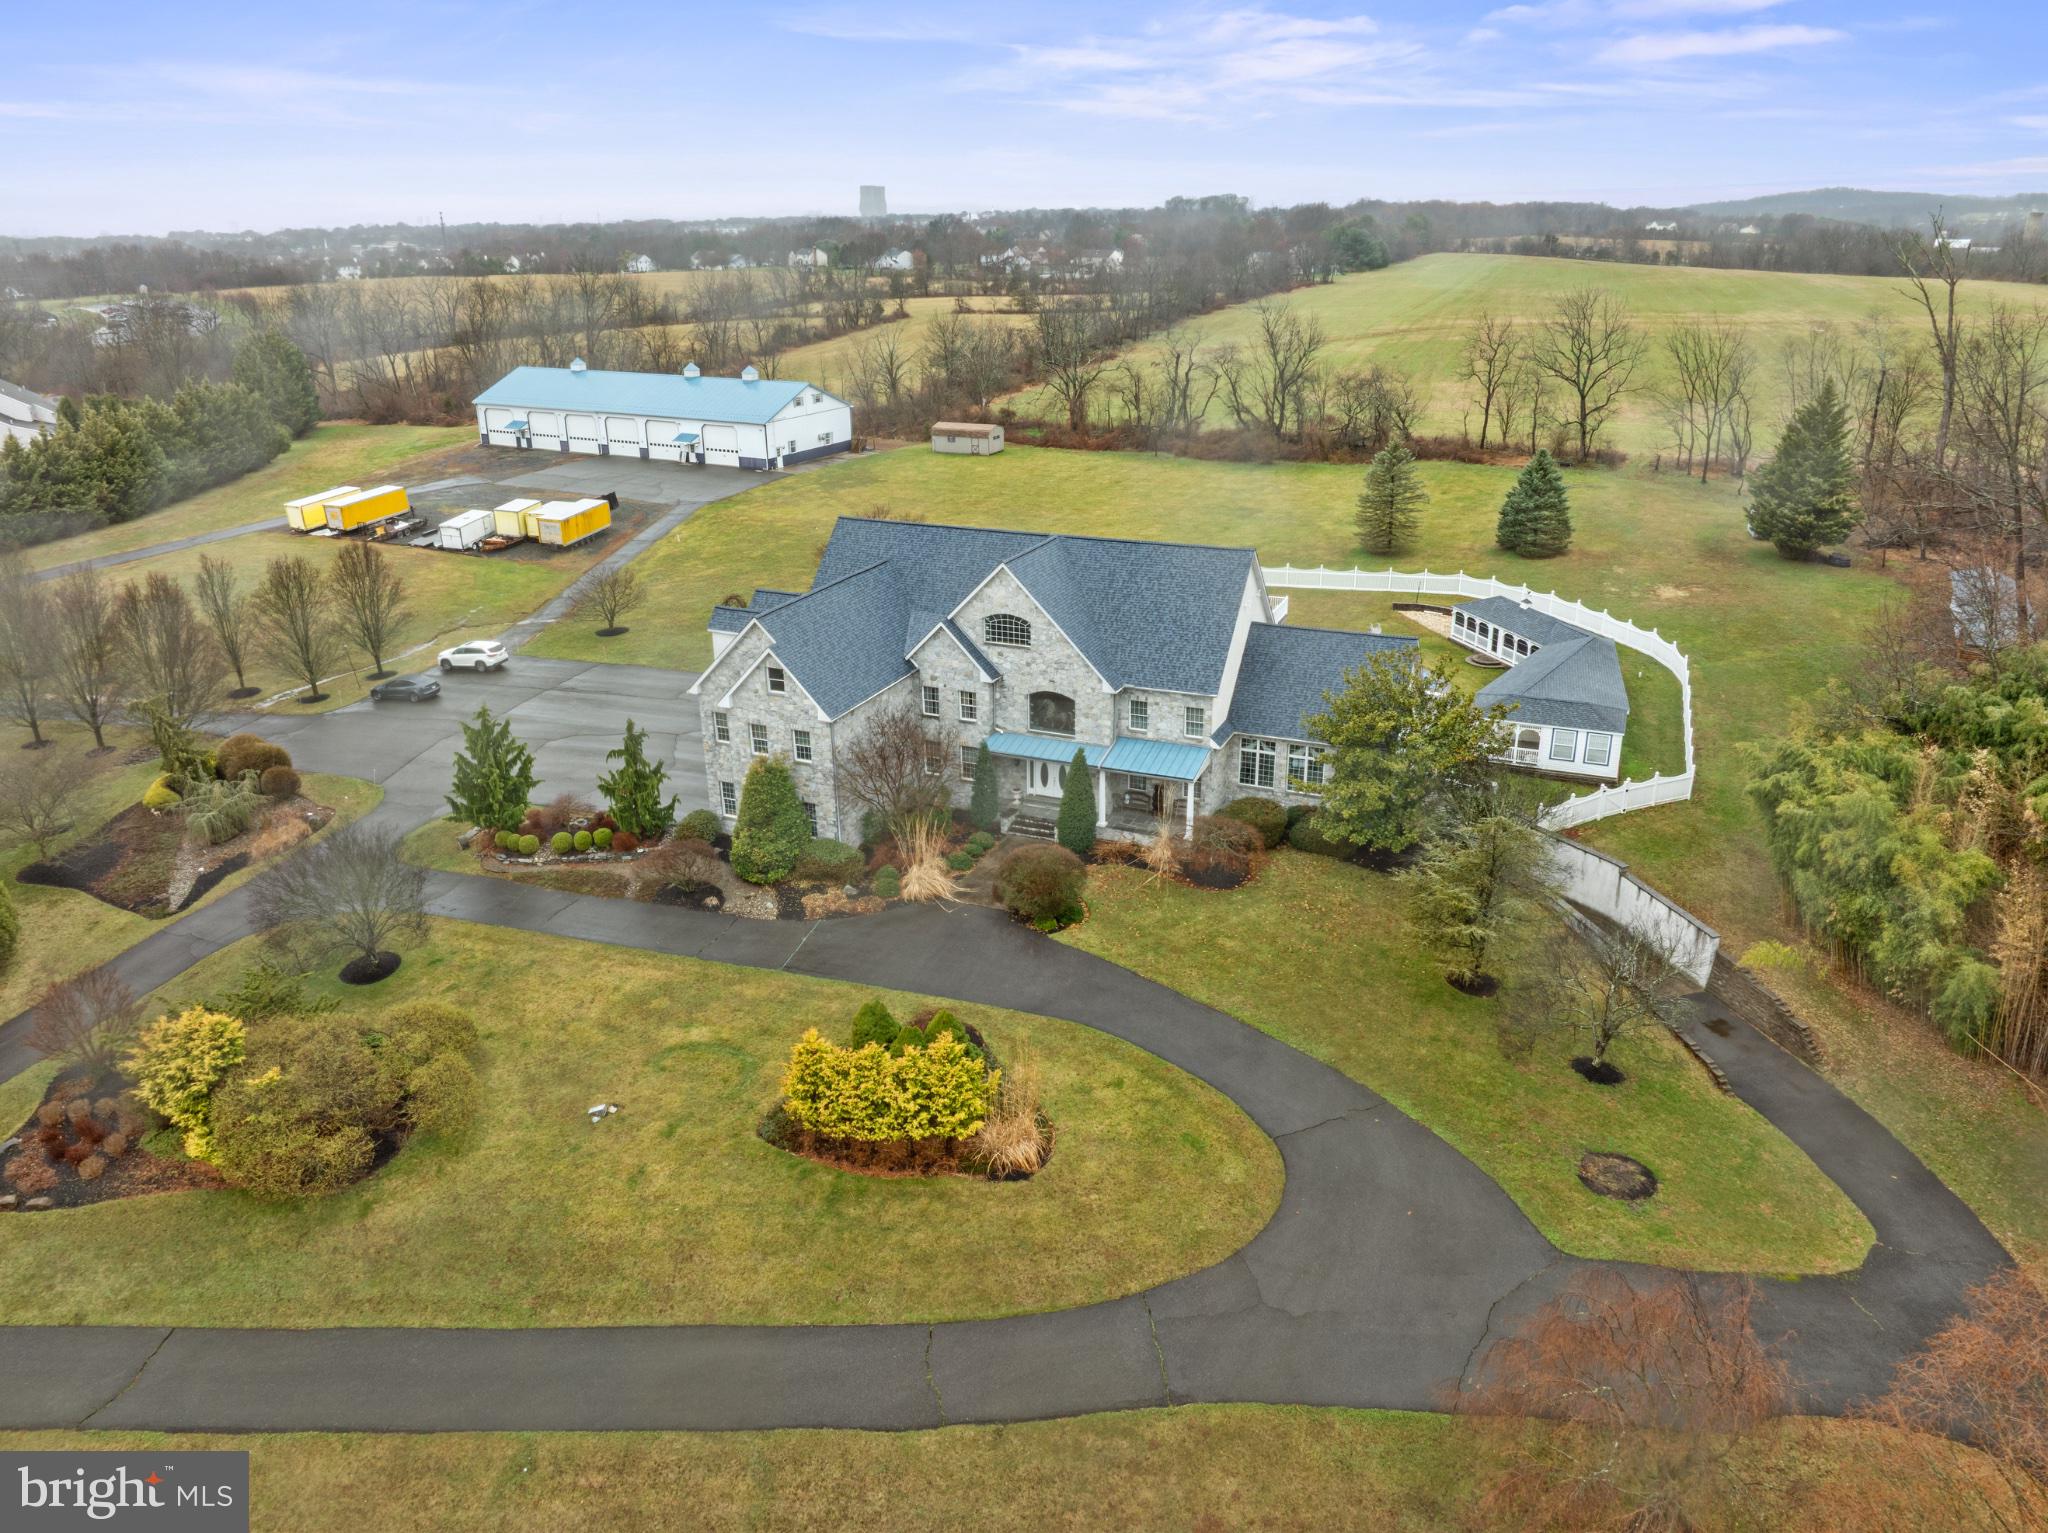
Offered for the first time, this extraordinary 22-acre Estate presents a rare opportunity to create a multi-family property designed for generations to gather, grow and thrive! The history of this property is rich; owned by a prominent, local entrepreneur, this home was built as their "dream home" and no detail was overlooked! 

This nearly 10,000 square foot residence was built with family in mind. Their love for their children, grandchildren and great-grandchildren, as well as the neighborhood kids were at the center of this home. This expansive estate offers a rare blend of luxury living and unmatched versatility, it was built to entertain everyone throughout every season! 

The main home features five spacious & opulent bedrooms, six full bathrooms, and two half baths. Thoughtfully designed for both everyday comfort and grand-scale entertaining. The primary suite features a generous bedroom, large primary bath with soaking tub, private sitting room with fireplace, and ensuite laundry as well as his and hers custom closets! This home has 2 dedicated office or conference spaces perfect for work from home comfort and creating the perfect environment for running your business. Another family-friendly feature is the incredible lower level of the home, fully finished, with a separate double door entrance and driveway for catering deliveries; equipped with a full kitchen, living and dining room, a full theatre showing the latest movies on its drapery lined projector screen, and enough space to entertain everyone for bridal and baby showers, birthdays, and family functions without ever having to use the main area of the home! 

Complementing the main house is an impressive six-bay detached commercial garage with capacity for 15+ vehicles - ideal for collectors, entrepreneurs, or hobbyists alike.  The full commercial kitchen on the interior is outfitted with refrigeration, multiple cooking ranges, and bountiful counter space, is perfect for family reunions and large gatherings. You can capture a vision of tables lining the expansive space filled with food, family and fun!  Visiting for a few days? Just above the garages on the second level, offers a private efficiency apartment as well as a second, two- bedroom apartment with potential for a separate entrance - perfect for multi generational living or guest accommodations. 

The spectacular grounds include an in-ground pool for summer parties and picnics, complete with a screened-in pool-house in case of the occasional rain shower or for keeping the food indoors. It also was a gathering spot for sharing stories and watching the kids enjoying the pool! 

This truly unique estate offers endless possibilities, delivers privacy, scale and flexibility, rarely found in one exceptional home!

This property is a part of Act 319. any rollback taxes for a breach of the Act 319 would be the buyers responsibility. Rollback Tax estimate can be obtained by contacting Jared Jaffee at Montgomery County.
#PAMC2170940

SCHWENKSVILLE

50 WENSEL CIRCLE

5 Beds

6 Baths

9,483 Sq.Ft.

$3,400,000

MLS#: PAMC2170940
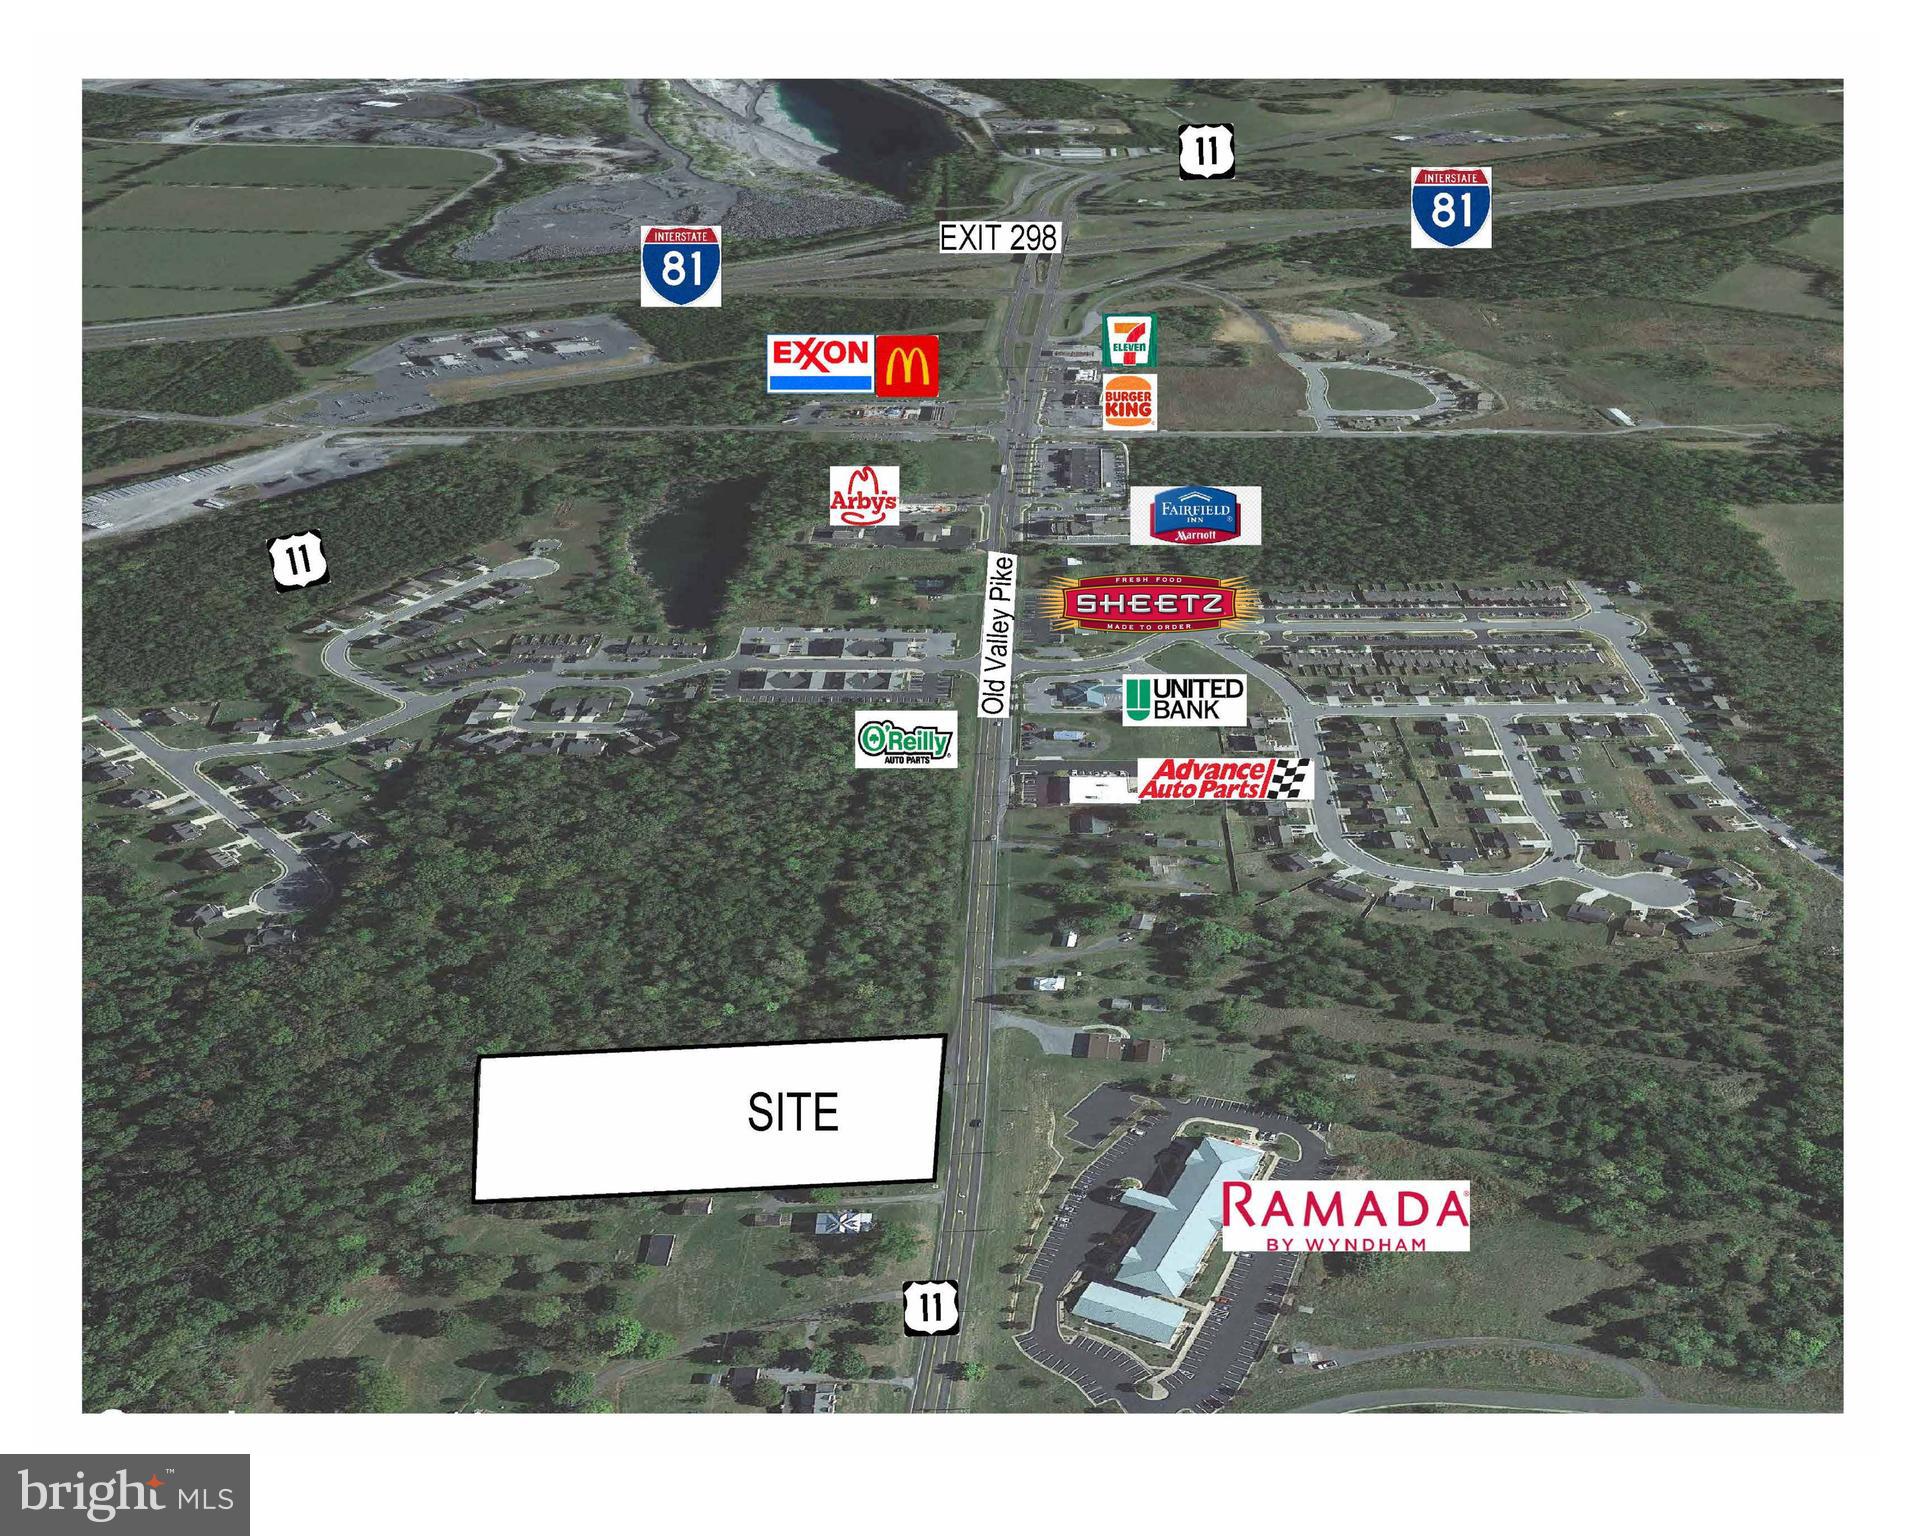
Prime commercial site. This 13.13-acre property boasts a coveted Highway Commercial zoning, making it an ideal location for business ventures. Additionally, a 2.96 acre parcel is available and adjacent to this parcel making over 16 acres available with approximately 1,000 feet of road frontage.  Conveniently positioned just off Interstate 81 and a short drive from Interstate 66, this well developed interchange offers excellent visibility, ensuring maximum exposure for any enterprise. Situated just south of several well-known fast food establishments, hotels, retail and medical care, it benefits from high traffic and customer flow. With public utilities readily available, the infrastructure is in place to support a wide range of commercial activities. Moreover, the surrounding area is experiencing substantial residential growth, indicating a thriving market and potential customer base. This commercial site's strategic location, zoning, excellent visibility, proximity to major highways, and supportive infrastructure make it an enticing prospect for entrepreneurs looking to establish or expand their businesses in a rapidly developing area.
#VASH2010204

STRASBURG

OLD VALLEY PIKE

None Beds

None Baths

13.13 acres

$3,400,000

MLS#: VASH2010204
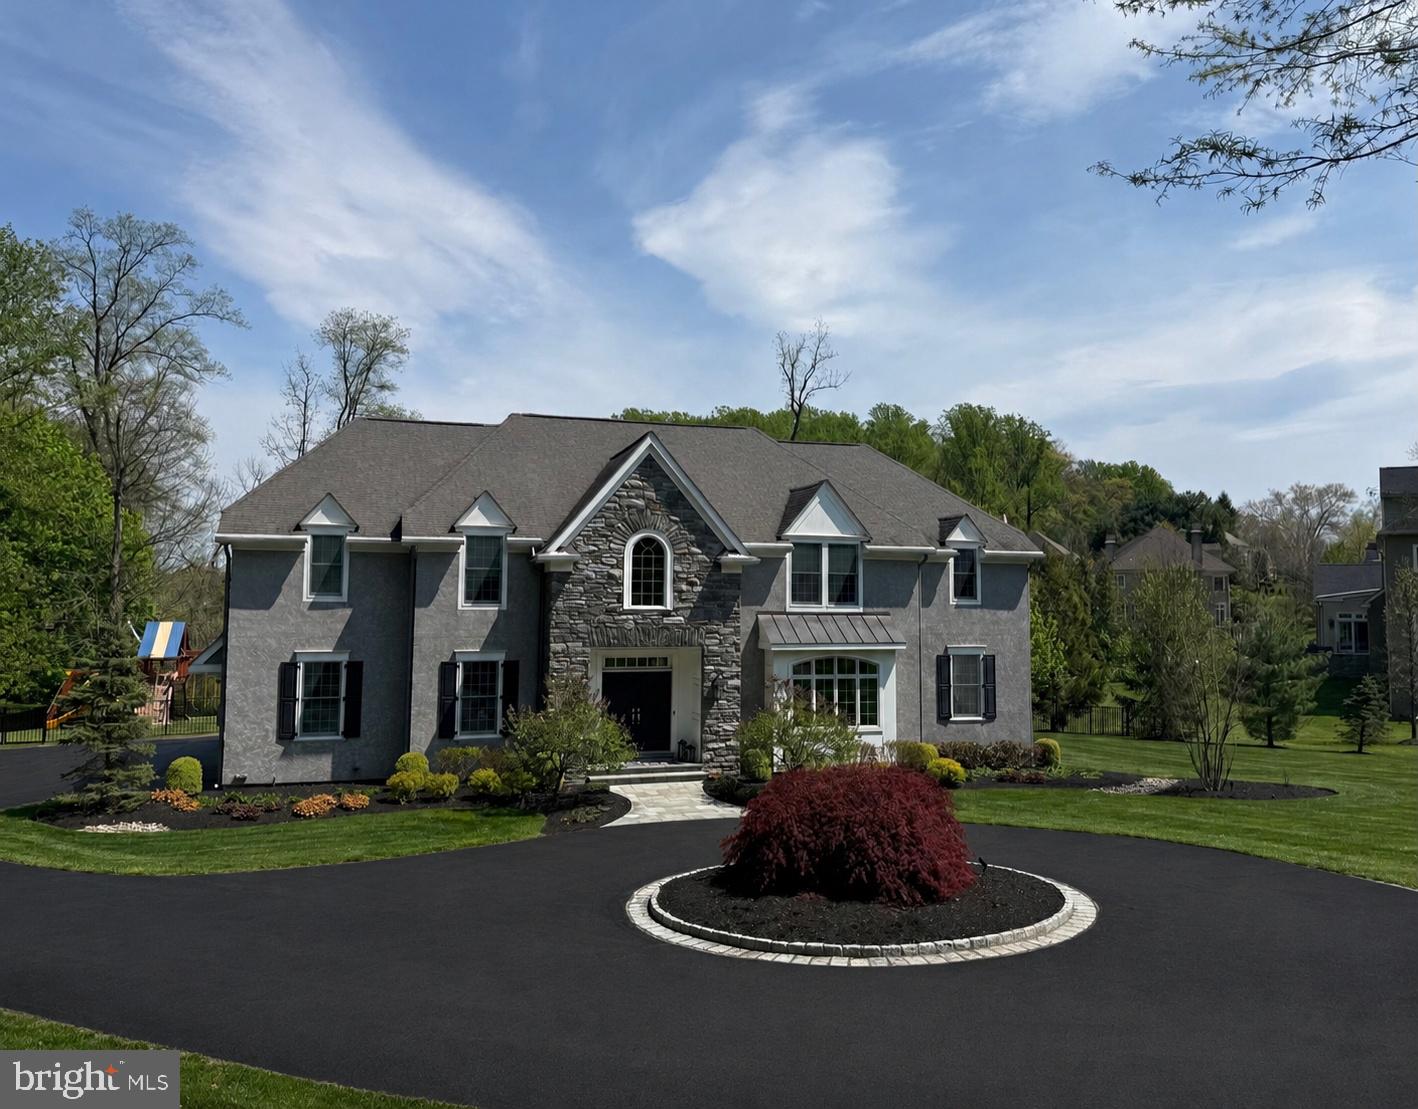
Welcome to this exceptional 4-bedroom, 6-bathroom luxury residence in the highly sought-after Worthing community. Thoughtfully designed with impeccable craftsmanship and sophisticated finishes throughout, this stunning home offers elegant living spaces, outstanding amenities, and effortless indoor-outdoor living.
A dramatic two-story foyer sets the tone, flanked by elegant formal living and dining rooms and a private home office with custom built-in cabinetry. At the heart of the home is a spectacular gourmet kitchen featuring light cabinetry, quartz countertops, premium appliances including a Sub-Zero refrigerator and built-in Miele coffee system, and an oversized island perfect for gathering. The kitchen flows seamlessly into the sunny breakfast room and spacious family room, creating an ideal setting for both everyday living and entertaining. A convenient powder room and attached three-car garage complete the main level. Upstairs, all four generously sized bedrooms feature beautifully appointed en-suite bathrooms, providing comfort and privacy for family and guests alike. The luxurious primary suite is a true retreat, offering surround sound, a spa-inspired bathroom with an oversized walk-in shower, freestanding soaking tub, dual vanities, and exquisite finishes. The custom walk-in closet is a showpiece with a center island and elegant backlit cabinetry. A second-floor laundry room with two washers and two dryers adds exceptional convenience.
The finished lower level was designed for recreation and relaxation, featuring an expansive media and lounge area, a gaming room, two custom built-in bunk bed alcoves perfect for sleepovers, a spacious home gym, and a full bathroom. Step outside to your own private resort-style backyard. Designed for unforgettable entertaining, the outdoor oasis showcases a stunning newer pool, a covered outdoor kitchen, bar, and ample space for dining and relaxing. Ideally located just minutes from vibrant downtown Wayne, premier golf at Aronimink Golf Club, and The Episcopal Academy, this extraordinary home offers the perfect combination of luxury, comfort, and convenience.
#PADE2118454

NEWTOWN SQUARE

112 MASONS WAY

4 Beds

4 Baths

7,370 Sq.Ft.

$3,400,000

MLS#: PADE2118454

A Day Above It All — Sky Residence 3804 at The Laurel Rittenhouse
Perched high above Philadelphia’s skyline, Residence 3804—the highest two-bedroom home in The Laurel Rittenhouse—redefines elevated city living. As you step into this Sky Residence 4, you immediately sense the quiet luxury of design that transcends trends. Every surface has been thoughtfully curated, beginning with walls wrapped in warm oak decorative slat panels, seamlessly concealing doors and closets, creating a continuous flow of texture and refinement.
Morning light floods through floor-to-ceiling windows on the northeast corner, revealing panoramic city views that stretch from Rittenhouse Square to the Delaware River. The open living and dining area, framed by over 10-foot ceilings and Carlisle Wide Plank blonde hardwood floors, is anchored by a striking ventless gas fireplace, elegantly set within the same oak paneling that defines the home’s architectural rhythm.
In the heart of this residence lies a gourmet kitchen worthy of its skyline backdrop. Outfitted with Hans Krug two-toned cabinetry—a sophisticated mix of matte walnut and high-gloss white—it’s both a showpiece and a chef’s dream. The Calacatta Quartz waterfall island invites casual gatherings, while the integrated Sub-Zero refrigerator, Wolf gas cooktop, steam and convection ovens, and Signature dishwasher ensure performance matches style. A wet bar with a full-size Sub-Zero wine fridge and beverage center completes the space, perfect for evenings that begin with a toast on the first of two private balconies.
The primary suite is an intimate retreat, where the second balcony offers tranquil views of Rittenhouse Square. Custom wallpaper and fully automated blackout drapery frame a setting of quiet indulgence. The primary bath features floor-to-ceiling porcelain walls, marble floors, and an expansive shower adorned with Fantini fixtures—a sanctuary of calm and craftsmanship. A custom-designed walk-in closet provides both beauty and order.
Even functional spaces have been elevated: the laundry room features a full-size, vented Maytag washer and dryer with bespoke cabinetry, reflecting the home’s holistic attention to detail.
Technology and design converge effortlessly throughout the residence. Lutron Palladiom keypads, Leon built-in speakers, Lutron shades, Forbes & Lomax Invisible Light Switches, and a powerful Araknis Wi-Fi network bring both intelligence and subtlety to daily living.
Every day in Sky Residence 3804 begins and ends with the city at your feet—the energy of Philadelphia shimmering below, and the quiet sophistication of The Laurel Rittenhouse embracing you in the clouds. This is not just a home; it’s a private sanctuary in the sky, reserved for the few who seek the pinnacle of Rittenhouse luxury.
***One parking space is included in listed price, second parking space is available for additional $100,000***
#PAPH2551940

PHILADELPHIA

1911 WALNUT RESIDENCE 3804

2 Beds

2 Baths

1,721 Sq.Ft.

$3,400,000

MLS#: PAPH2551940

One in a lifetime chance to own this Historic Purcellville Landmark that offers so many opportunities and possibilities.  Meticulously renovated and expanded over the last few years with over a million dollars in updates and improvements. Currently operating as a full service restaurant and bar with a separate lower level pub serviced by a shared kitchen.  The upper level features large private spaces perfect for private events or overflow for additional dining. The newly added rear porch offers Al Fresco dining options with sweeping views of Loudoun Country Clubs pristine golf course. Newly added retractable porch walls offer multi season outdoor dining options with heaters already installed. This property is perfect as an investment or as an owner/operator.  There is separate building that could be recreated to serve as an additional dining space or alternative concept. Contact agent for additional details on inclusions etc..   Don't let this opportunity pass you by!
#VALO2133252

PURCELLVILLE

36855 W MAIN STREET

None Beds

None Baths

7,121 Sq.Ft.

$3,400,000

MLS#: VALO2133252
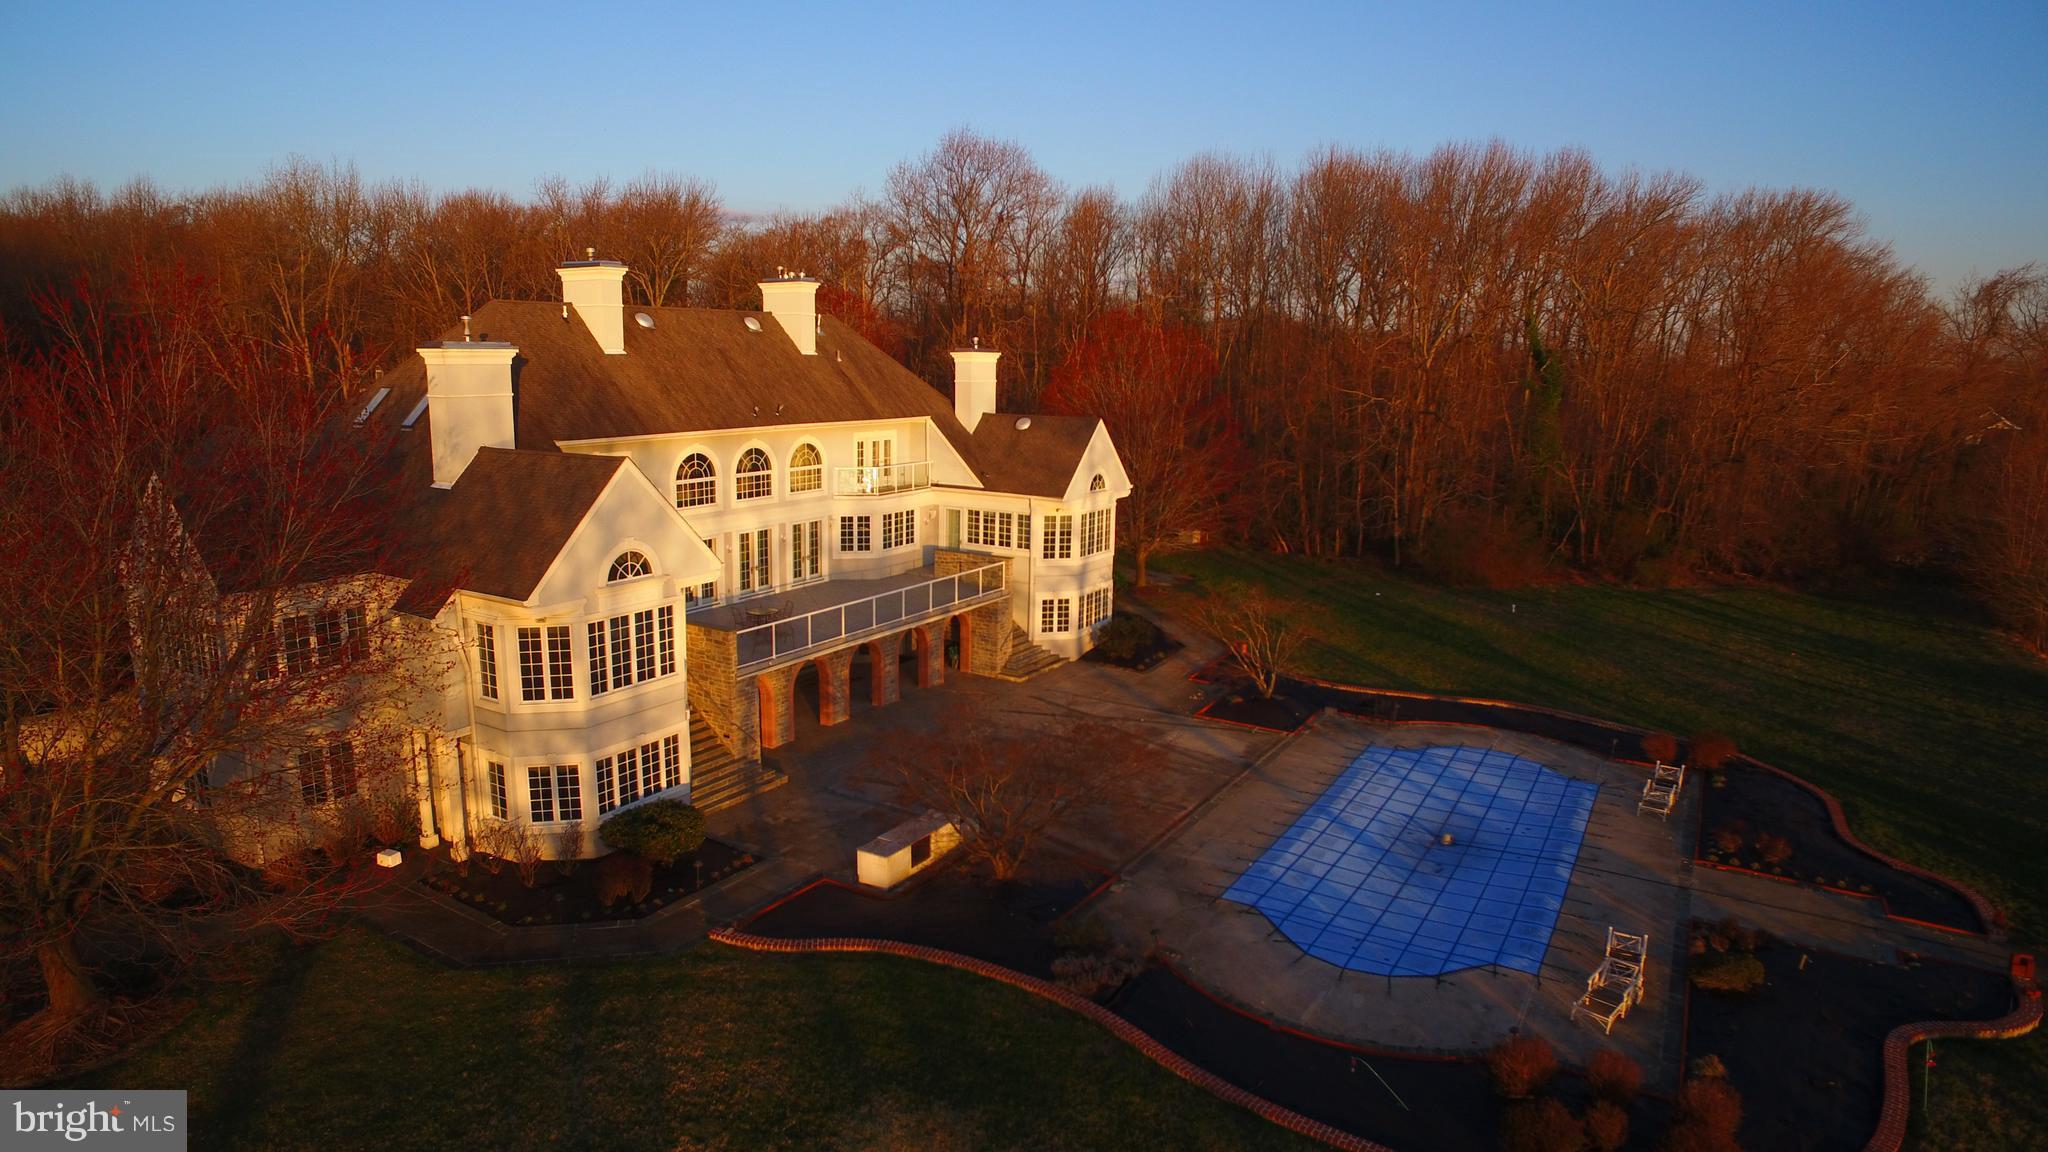
For comp purposes only.  Value is in the land.  Home needs substantial renovations, or build your dream home.
#1000367154

ANNAPOLIS

2562 CARROLLTON ROAD

3 Beds

3 Baths

N/A

$3,400,000

MLS#: 1000367154
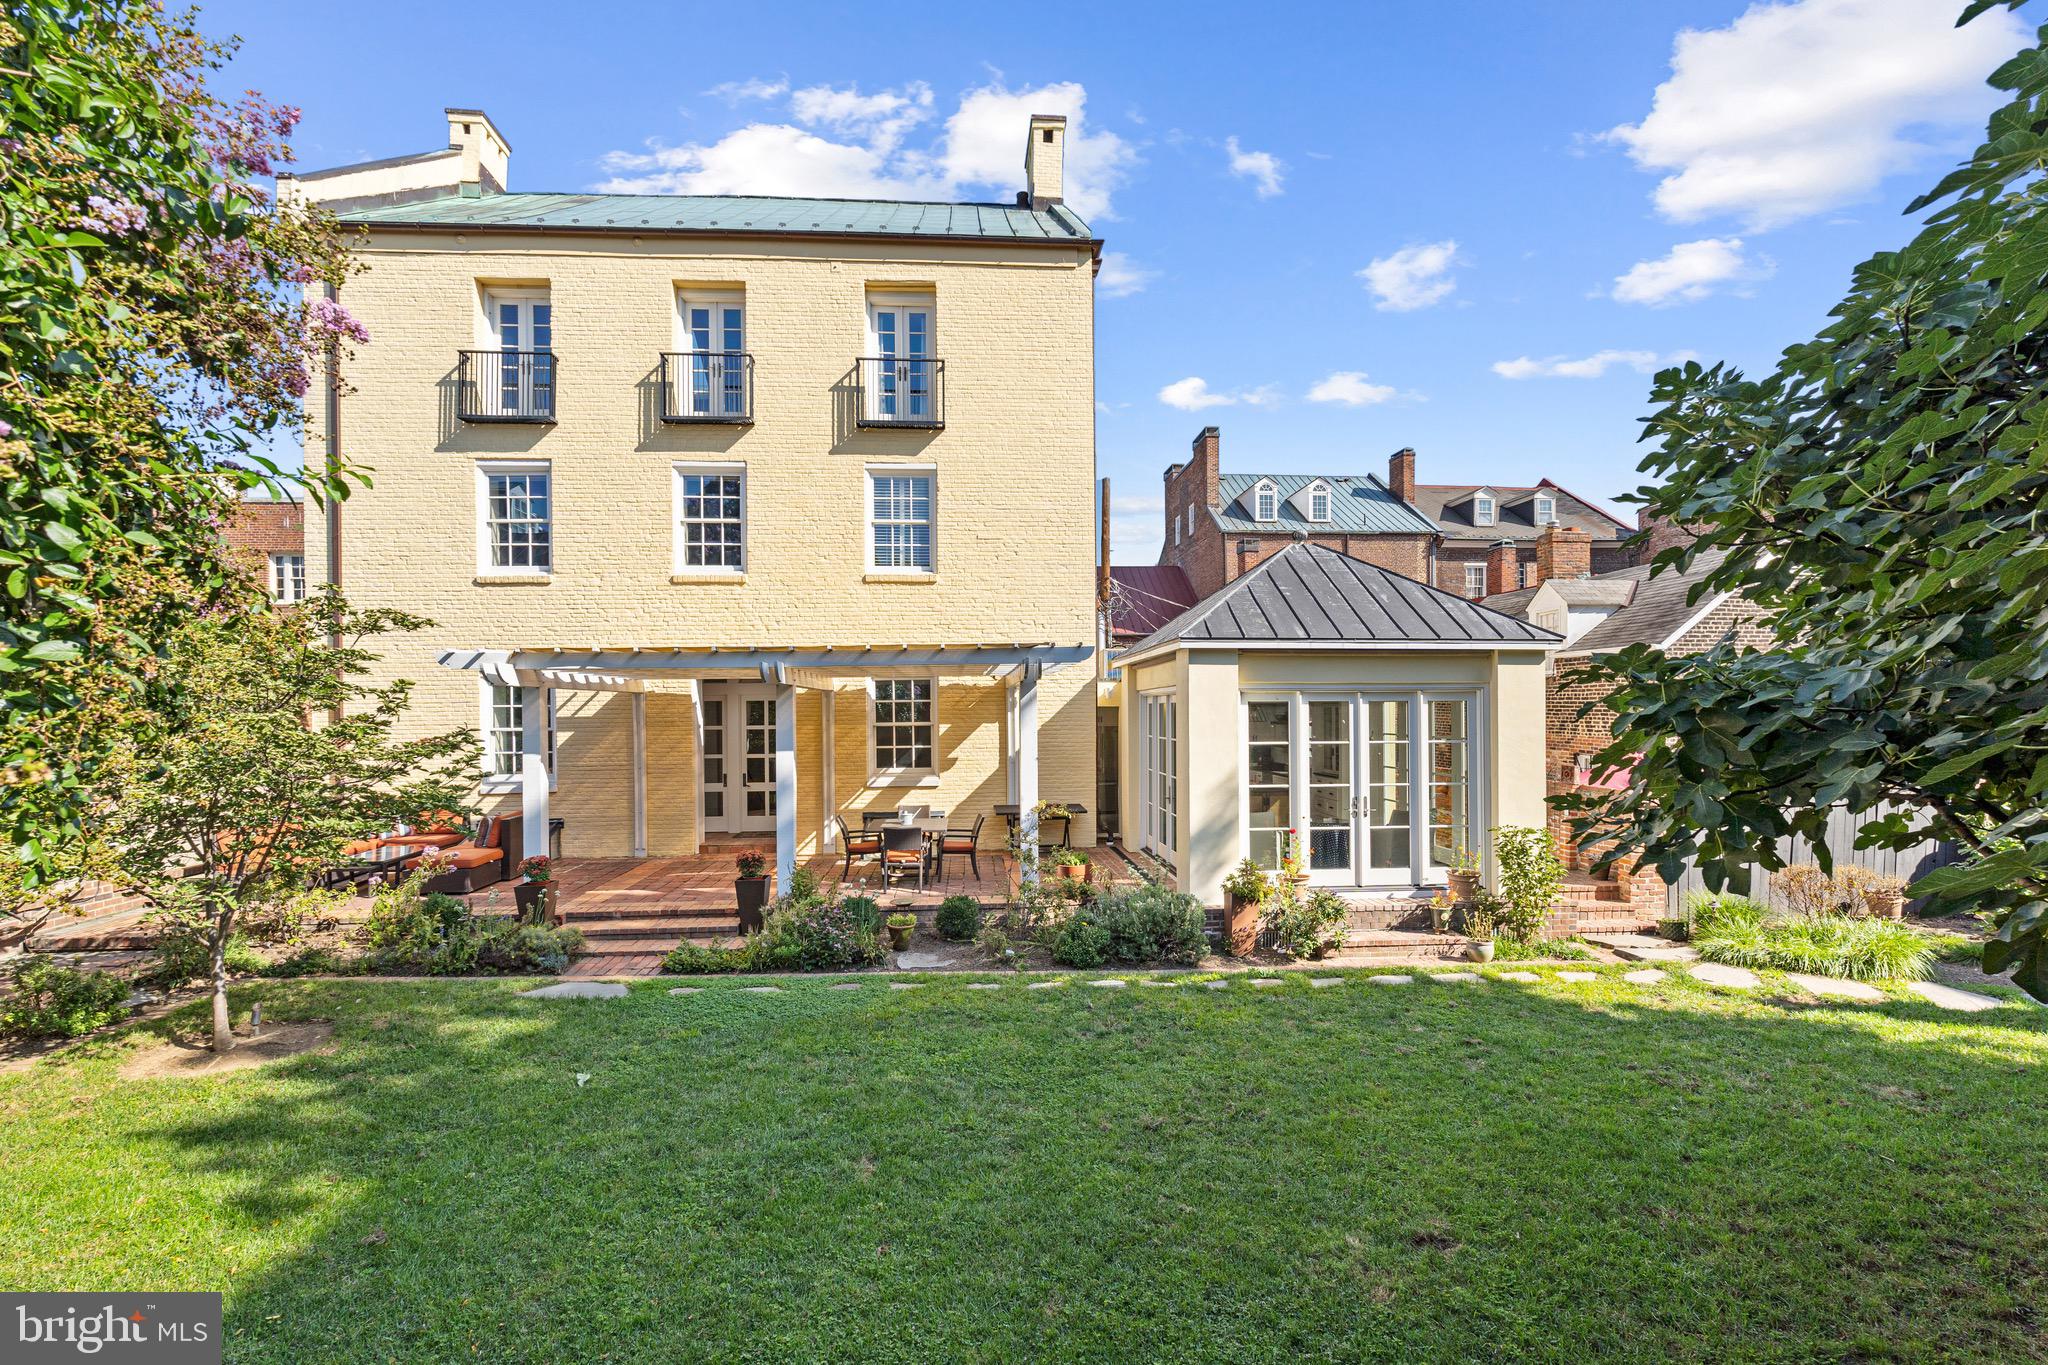
Welcome to 2 Swifts Alley, an exquisite piece of Alexandria's history beautifully melded with modern luxury. This distinguished 4-bedroom, 4.5-bathroom home offers a unique blend of character, history, privacy, and contemporary comforts, making it a true gem in the heart of Old Town. This remarkable property, circa 1780, was once a tobacco warehouse, and its rich heritage is evident in the original wood beams that grace the home's interior. The historic character is seamlessly combined with modern amenities to provide a comfortable and elegant living experience. With over 5,300 square feet of finished living space, this home offers ample room for both relaxation and entertainment. Hardwood floors, recessed lighting and multiple fireplaces enhance the ambiance, while the oversized windows and 12-foot-high ceilings infuse each room with natural light. The renovated kitchen (2019) is a culinary enthusiast's dream, while the renovated primary bath (2019) and guest bathroom provide a touch of contemporary luxury. A reconfigured third level is perfect for guests or families (imagine a separate floor just for the kids or guests!) with two additional bedrooms, renovated bath, and large upper-level family room. The breakfast room, with its expansive windows, offers a delightful space to start your day with a view of the gardens. The lower level unveils versatile spaces including a  recreation room with grand fireplace and stone floors, a dedicated gym area, and lower-level pantry that can be reimagined into your dream wine cellar. Nestled on a 5,750 square foot lot, this property presents a large yard perfect for outdoor gatherings and recreational activities. Imagine hosting summer barbecues, playing fetch with the family dog or enjoying a leisurely game of croquet in this serene space. Convenience is key, with just one block separating you from the charming shops and restaurants of Old Town Alexandria, City Hall, and the Saturday Farmer's Market. Commuting is a breeze with easy access to major routes, public transport - being less than a mile away from the King Street Metro and Amtrak station. National Harbor, Amazon's HQ2, Washington DC, and more are all within a short drive. A valuable bonus in Old Town, this property offers one parking spot for your convenience. Don't miss your opportunity to own a piece of Alexandria's history while enjoying all the modern comforts this home has to offer.
#VAAX2028152

ALEXANDRIA

2 SWIFTS ALLEY

4 Beds

4 Baths

5,312 Sq.Ft.

$3,400,000

MLS#: VAAX2028152
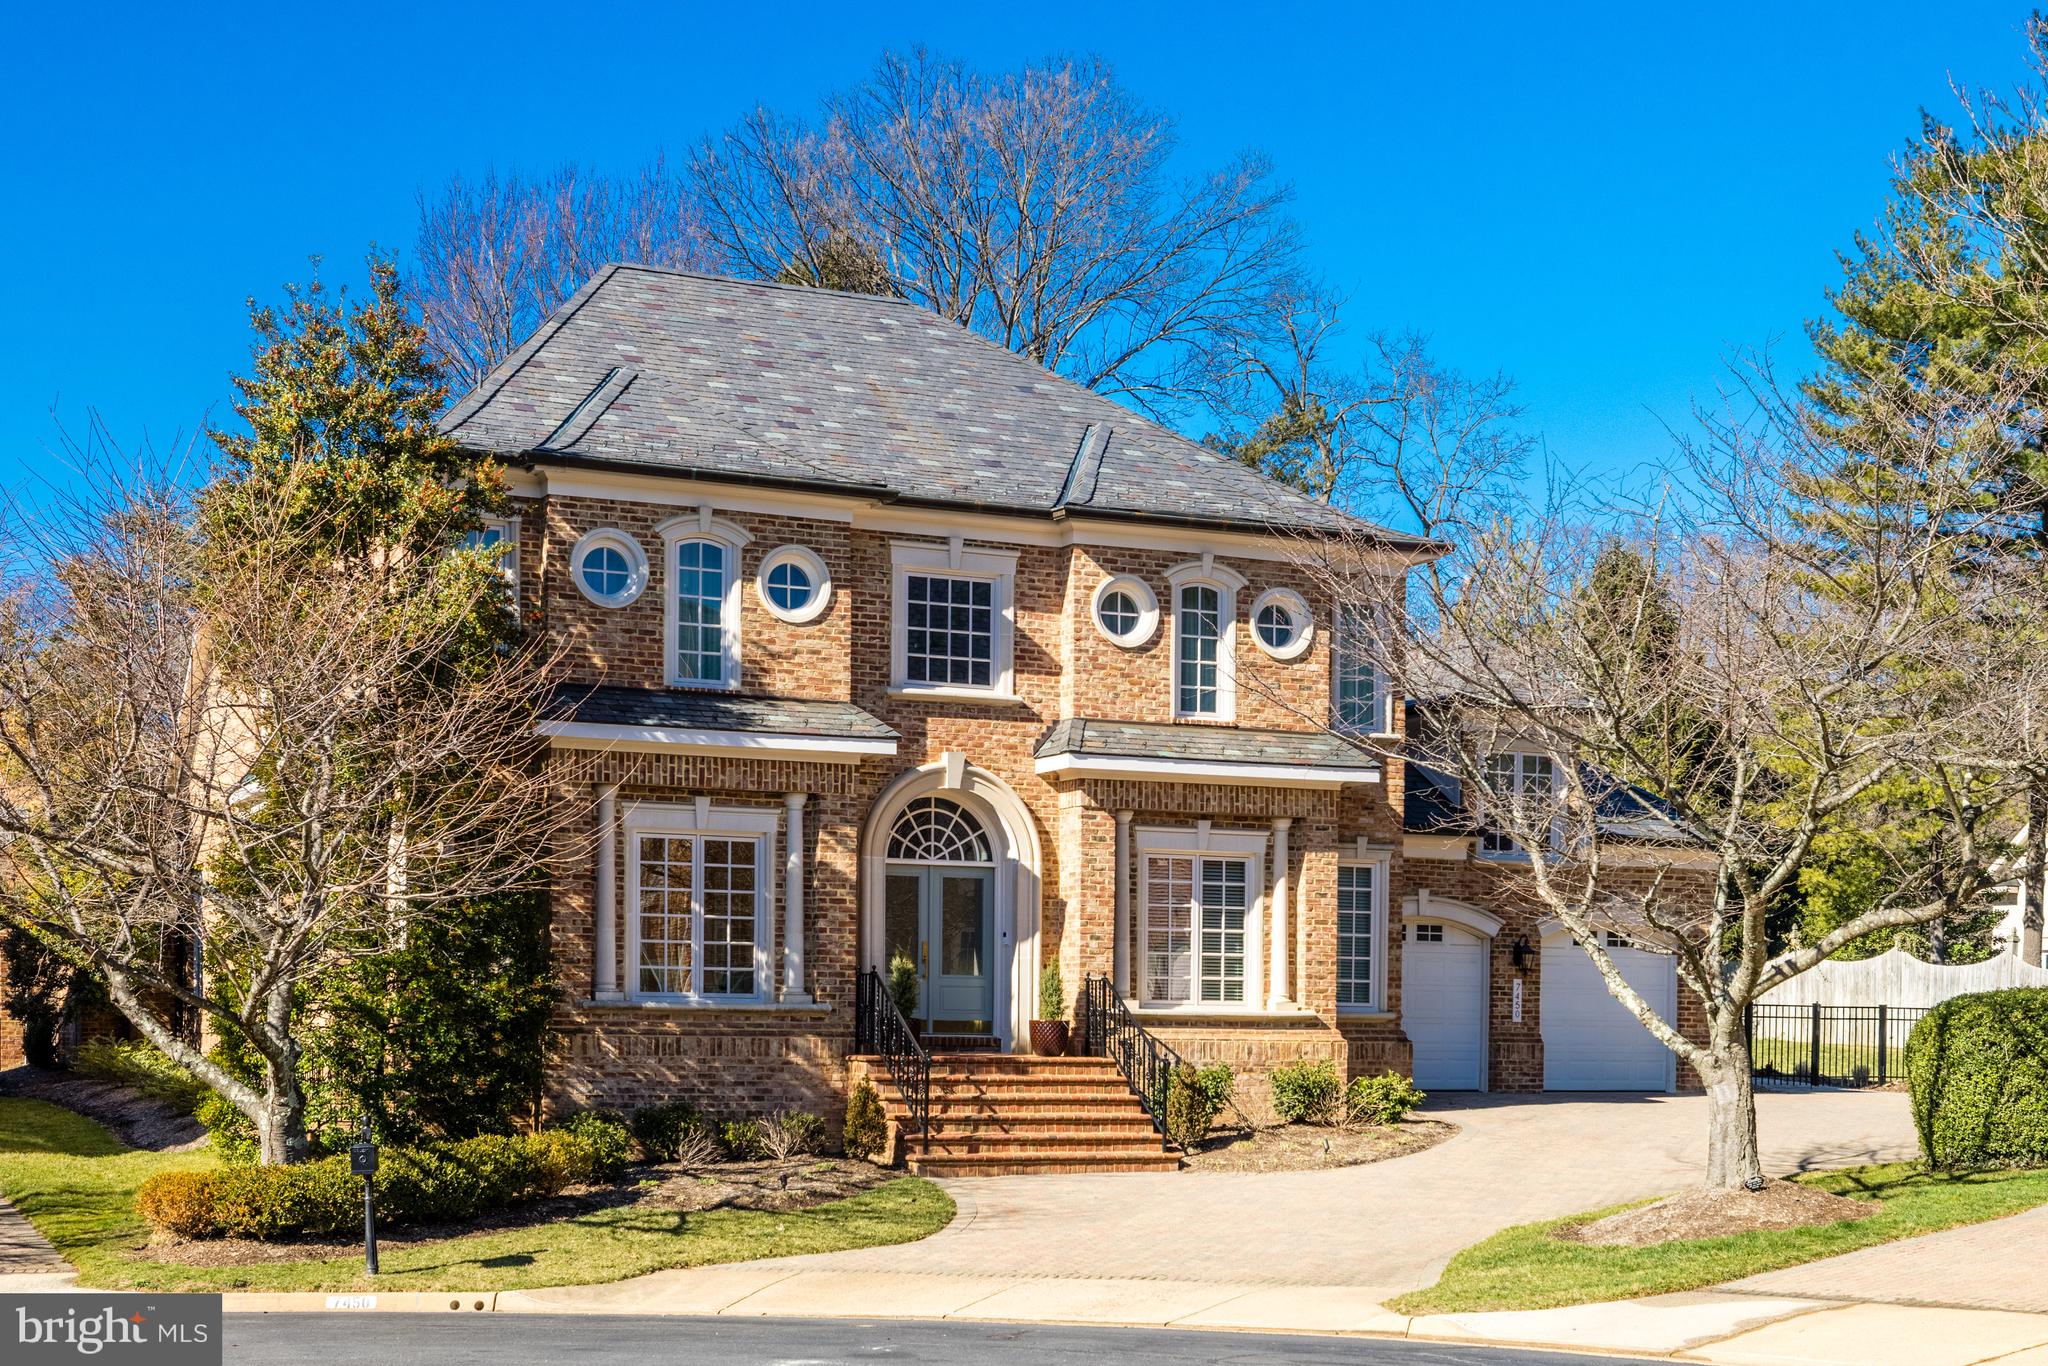
Welcome to 7450 Old Maple Square, a stunning residence nestled in the back of a gated community of just thirty-two homes. This stunning home boasts 7,000 sq ft of totally renovated living area tailored for today's lifestyle. This exquisite property offers unparalleled luxury and comfort, providing a sanctuary for those seeking refined living in a prime location. As you approach the property's graceful exterior, you'll be captivated by its elegant appearance, featuring classic architectural details and manicured landscaping. Step inside to discover a completely and thoughtfully renovated interior, boasting sophisticated design elements with every detail meticulously curated using premium finishes. The two-story open foyer provides a dramatic entrance into the residence, with circular stairs to the side and flows into the main living areas with 12 ft ceilings. The foyer is flanked by a front library with a wall of built-ins and French doors for privacy, and a light-filled front office. The spacious main level is ideal for both relaxing and entertaining, with a seamless flow between the interior living spaces and the outside brick patio with a grill and fountain. The gourmet kitchen is a chef's delight, equipped with top-of-the-line appliances, custom cabinetry, and a large eat-up center island, perfect for culinary creations and informal entertaining. Adjacent is the formal dining area, perfect for hosting memorable gatherings with friends and family. Retreat to the luxurious owner's suite with a sitting room with French doors to the patio. It is complete with a spa-like ensuite bath and custom-designed closet space, a coffee bar, and a gas fireplace, providing a serene oasis to unwind after a long day. The main level is completed with a mudroom/laundry room that has built-ins, a coat closet, a sink, a utility closet, and a two-car garage. The upper level offers guests and family members comfort and privacy with three spacious bedrooms, including an ensuite. The lower level was finished for today's modern lifestyle with a huge recreation room set up for a media area and billiards and darts area, and a complete bar including two side-by-side built-in wine coolers. The lower level includes a spacious exercise room with an adjoining bath and a large bedroom with a sitting area and private bath. Located in the heart of McLean, this home offers convenient access to a wealth of amenities, including upscale shopping, fine dining, and premier schools. Just minutes to the Silver Line Metro, Tysons and McLean, and 495, I-66, and the Dulles Toll Road for commuting to Washington D.C., Maryland, and the Dulles Tech Corridor. Experience the epitome of luxury living in this gem of a house. An extensive list of upgrades and improvements can be accessed in the Document Section.
#VAFX2165278

MCLEAN

7450 OLD MAPLE SQUARE

5 Beds

5 Baths

7,046 Sq.Ft.

$3,400,000

MLS#: VAFX2165278
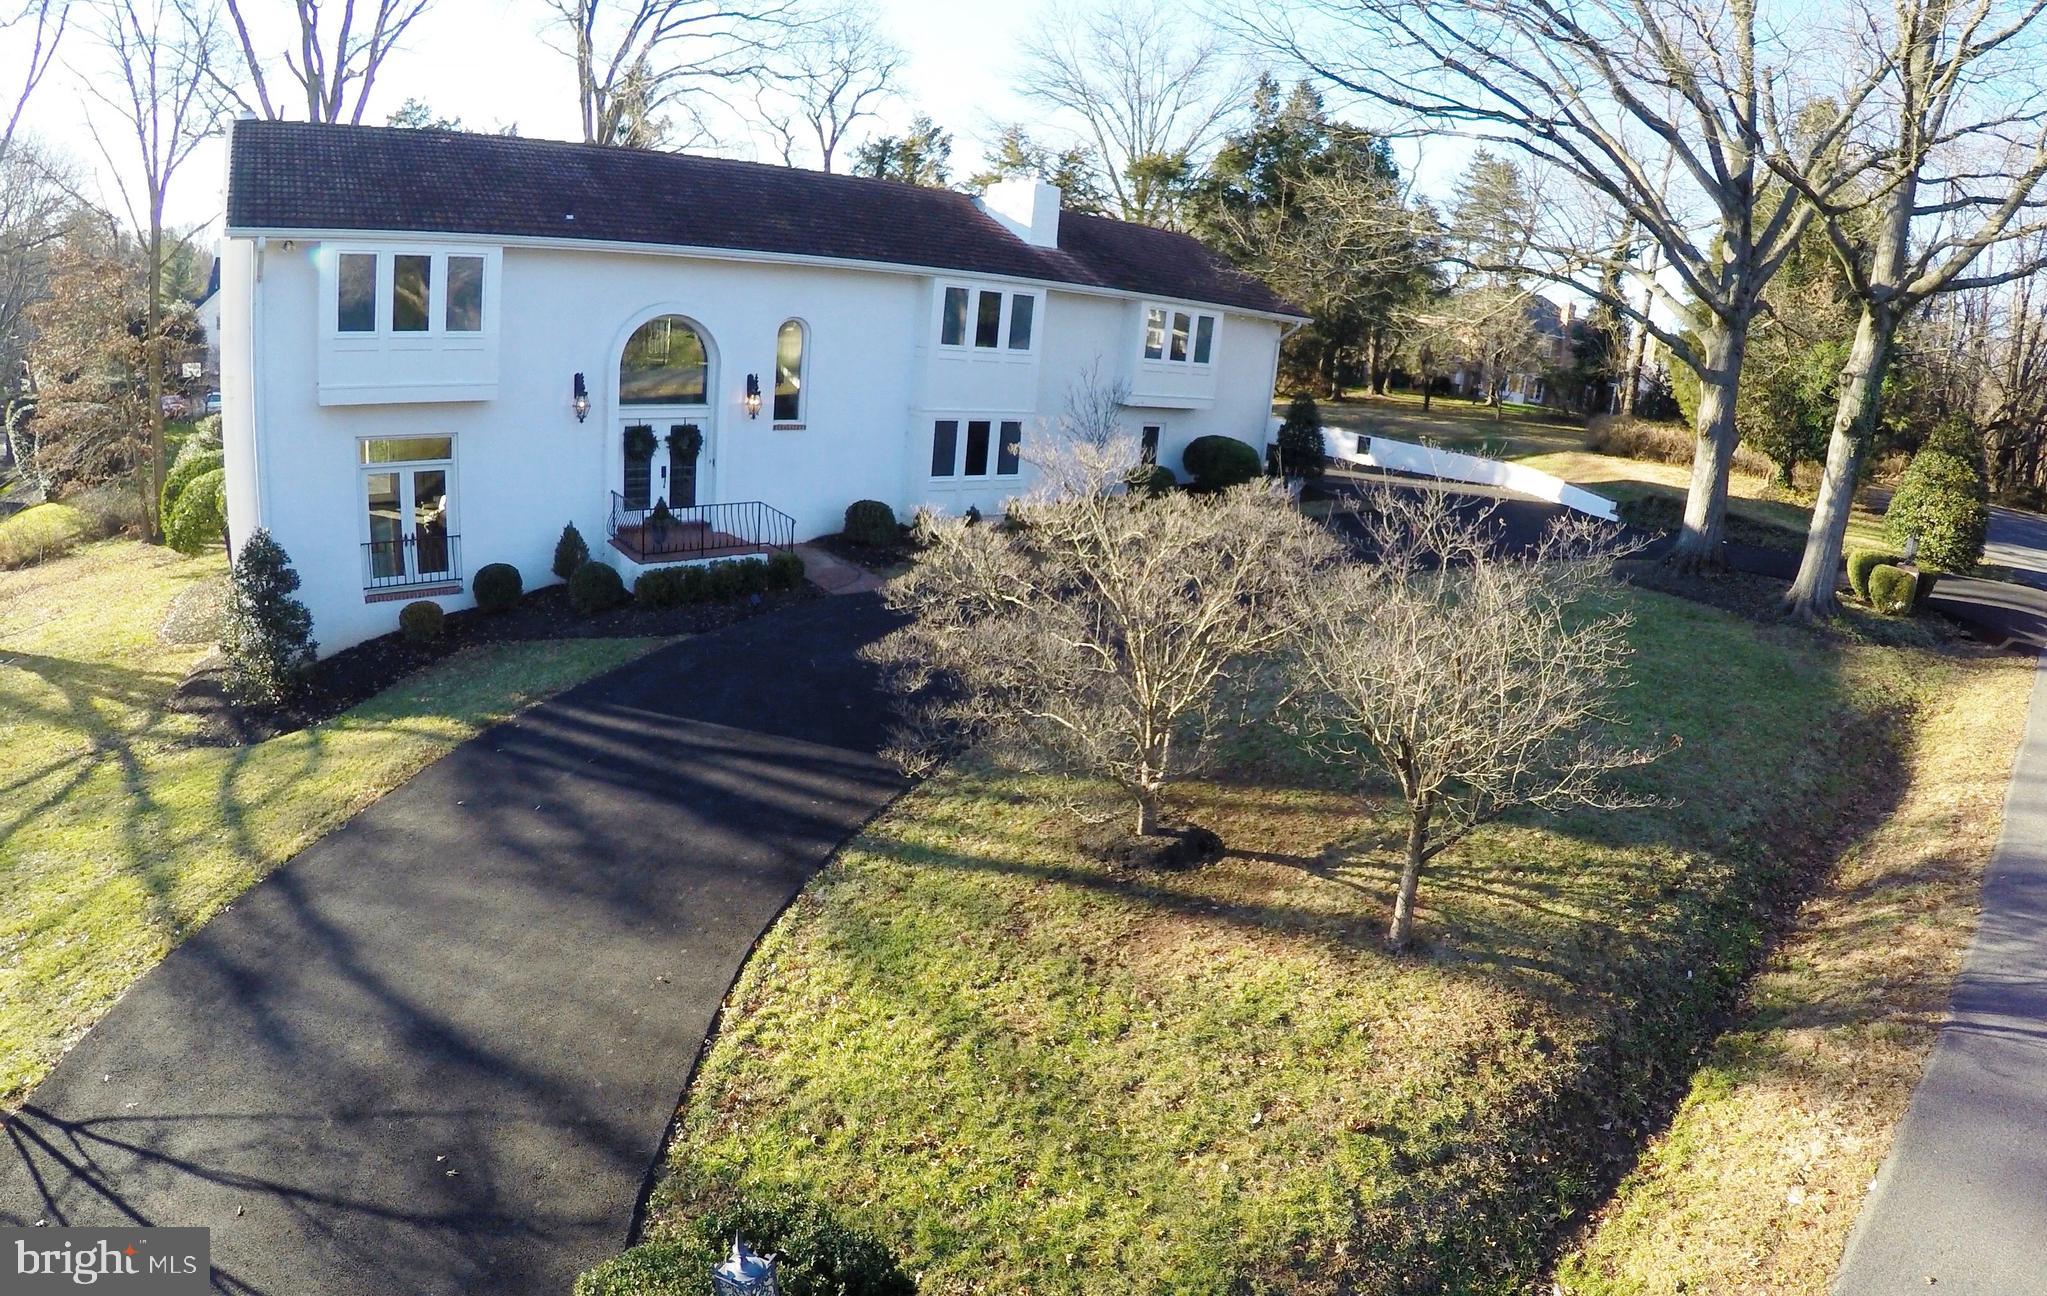
Rarely available! Ballantrae Farm, 1.54 acres, public utilities, less than 2.4 miles from George Washington Memorial Parkway, minutes from Downtown McLean, Tysons Corner, McLean High School and The Potomac School.   Architecturally designed & beautifully constructed Mediterranean Villa on hilltop at the end of a private road. Villa includes 2-story dining room and foyer, formal library with attached full bath, two family rooms, huge living room with high ceilings and access to terrace, 5 bedrooms up including the master suite. 3 fireplaces, hardwood floors, wrought-iron railings   and central vac.
#VAFX868574

MCLEAN

1306 BALLANTRAE COURT

6 Beds

4 Baths

4,766 Sq.Ft.

$3,400,000

MLS#: VAFX868574
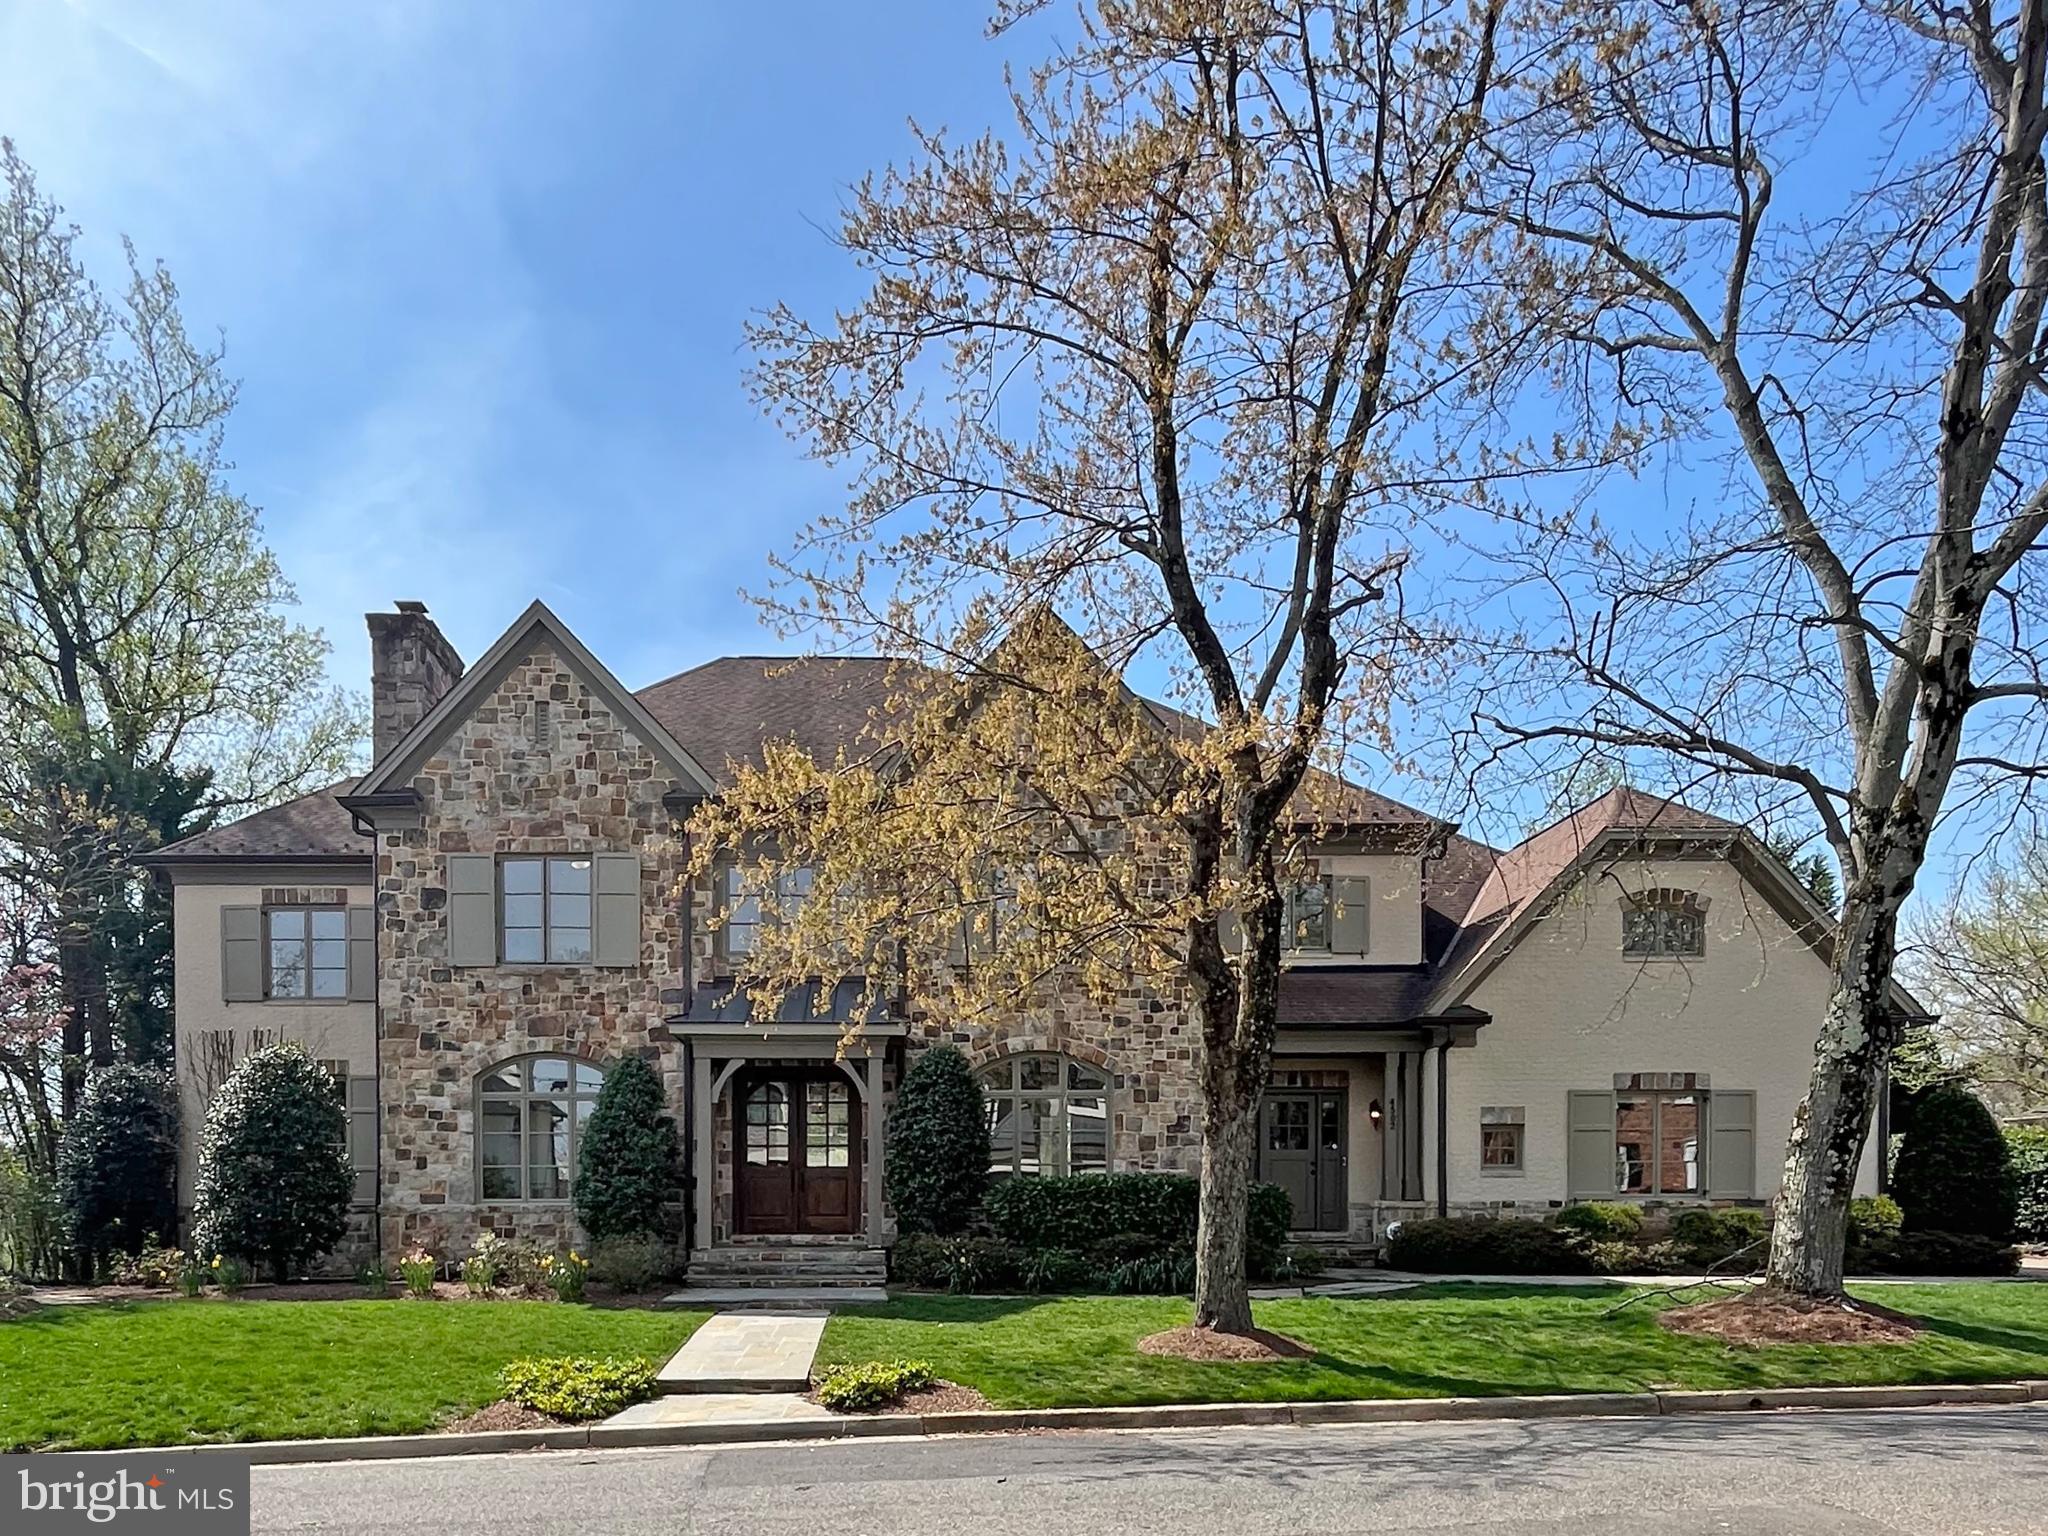
None
#VAAR2029136

ARLINGTON

4502 32ND ROAD N

5 Beds

5 Baths

5,642 Sq.Ft.

$3,400,000

MLS#: VAAR2029136
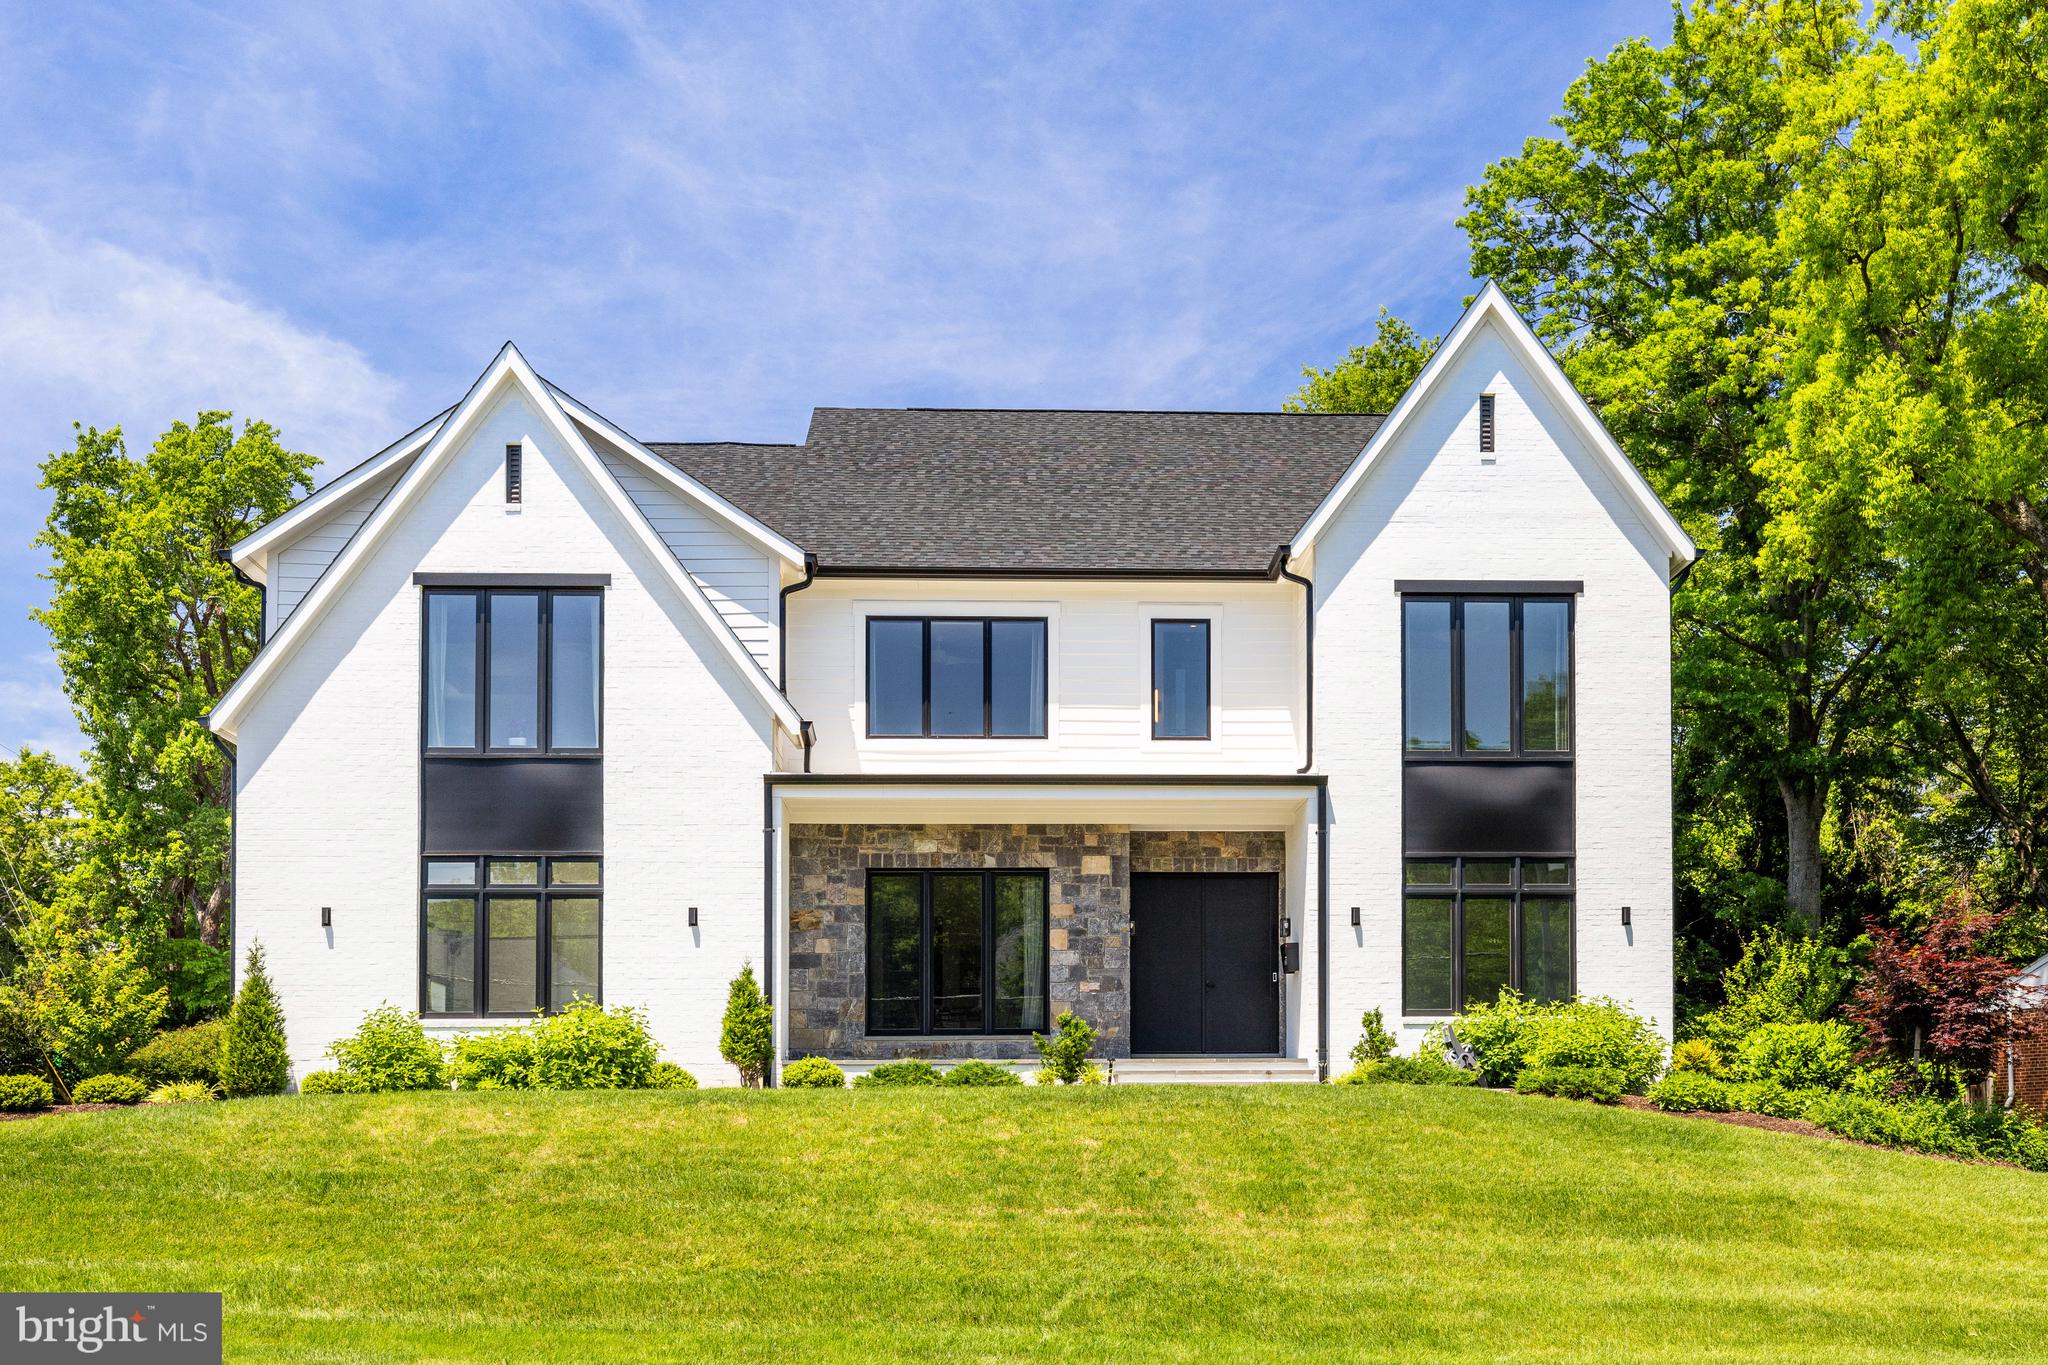
Welcome to this exquisite Cypress model! This stunning contemporary home offers 6 bedrooms, 6.5 bathrooms and over 6800 square feet of meticulously designed living space.  Step in to an open floor plan with lofty 10' ceilings, flooded with natural light and adorned with bespoke touches at every turn.  Hosting is a breeze in the expansive dining room, complemented by a spacious office that doubles as a potential 6th bedroom on the main level.  The heart of the home the chef’s gourmet kitchen boasts custom Italian-imported Poliform cabinetry, professional grade appliances, a generous island and a modern butler's pantry.  For seamless indoor/outdoor living, the open Great Room features a fireplace and convenient access to the optional rear screened porch, you perfect relaxation.
Ascend to the upper level where 4 bedrooms await, each with its own private bath, custom tile and custom Poliform closets.  A loft area provides an ideal space to unwind or study.  The expansive owner's suite beckons with 2 large, custom walk-in closets, tray ceilings and spa-like bathroom retreat with cozy heated floors.  
Entertain with ease in the fully finished walk-up basement, complete with wet bar, media room, rec room, exercise room and spacious bedroom with full bath and walk-in closet.
Large 3 Car garage features an electric car charger.
Situated on nearly 1/3 acre, this home is conveniently located near schools and downtown McLean.  Just a short block away, discover the nearby trails and amenities of Dead Run and  & McLean Central Parks, offering a combined 38 acres of enjoyment for the whole family.
With easy access to GW Parkway & 495, and a few minutes from McLean Station Metro, Tysons Corner, and Downtown DC, this location is a commuter's dream!
#VAFX2180280

MCLEAN

6924 HECTOR ROAD

6 Beds

6 Baths

6,892 Sq.Ft.

$3,400,000

MLS#: VAFX2180280
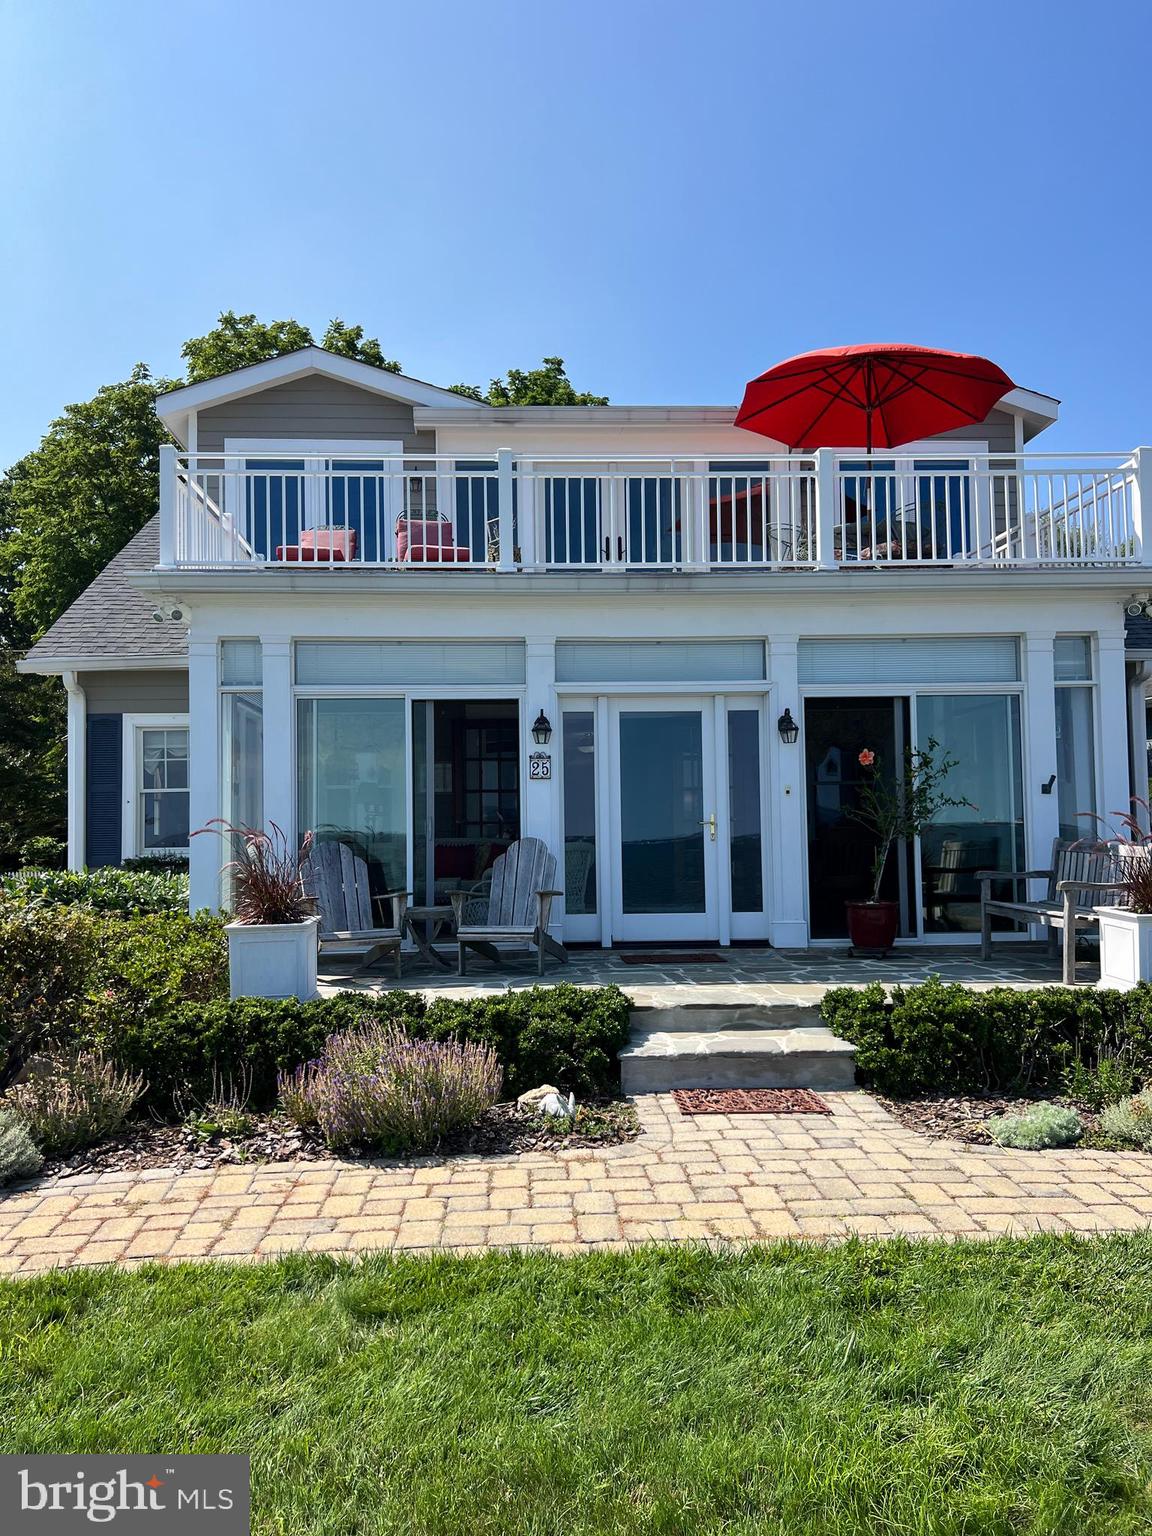
Spectacular Bay Views! Classic Bay Ridge Cottage- renovated in the early 2000's- 5 bedroom 3.5 bath home  with detached oversized garage- with large unfinished second story - For comp purposes-
#MDAA2088572

ANNAPOLIS

25 BAY DRIVE

5 Beds

3 Baths

3,800 Sq.Ft.

$3,400,000

MLS#: MDAA2088572
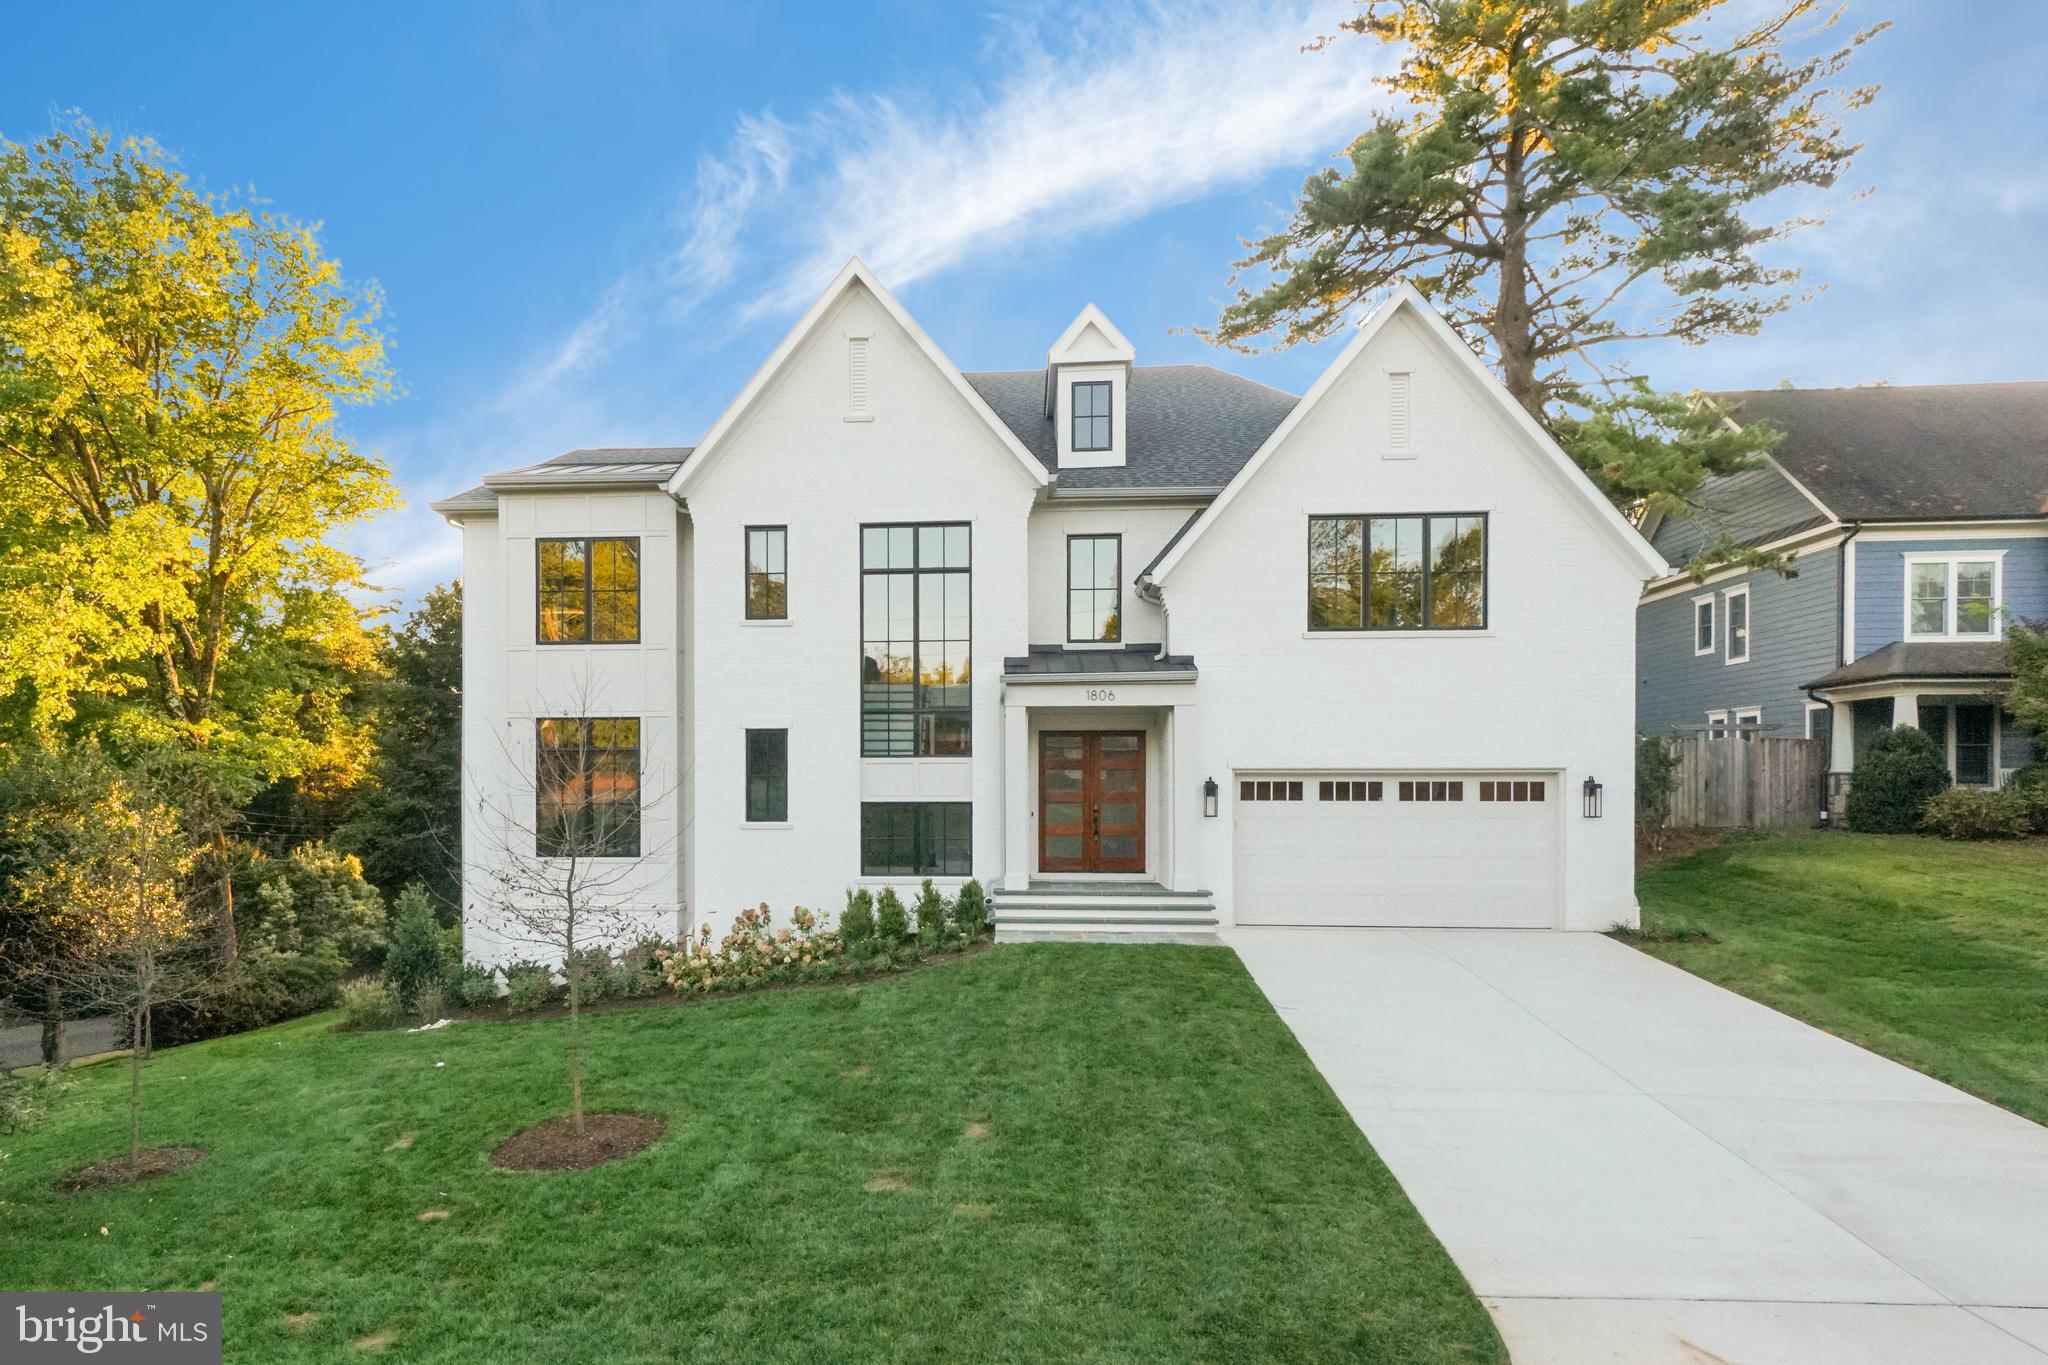
This exceptional new residence from Cherry Hill Custom Homes blends timeless elegance with modern luxury in the heart of sought after McLean. Spanning 7,252 finished square feet of living space across three levels, the home features 6 bedrooms, 5 full bathrooms, and 2 powder rooms. Cherry Hill has designed every detail with meticulous care, incorporating high-end finishes and bespoke touches throughout. The main level features soaring 10-foot ceilings, a gourmet kitchen with a rear scullery, and a sunlit breakfast nook perfect for casual dining. The kitchen opens to a spacious great room with a coffered ceiling and gas fireplace, seamlessly connecting to a screened porch that offers a beautiful outdoor retreat. This level also includes a formal dining room, a generous home office, a two-car garage, a well-appointed mudroom with custom built-ins, and a stylish powder room. The second floor is highlighted by a lavish primary suite, complete with two walk-in closets and a luxurious spa-like bathroom. Each additional bedroom on this level is paired with its own private en-suite bathroom. The walk-out lower level is designed for entertainment and relaxation, complete with a recreation room with a wet bar, a wellness room, an additional bedroom with a full bath, as well as a flexible bonus room that can be customized to suit your needs. For added convenience, the home is prepped with a built-in elevator shaft, offering the option for future installation. Please reach out to the listing agent for more information or to schedule an appointment.
#VAFX2223998

MCLEAN

1806 DUMBARTON STREET

6 Beds

5 Baths

7,252 Sq.Ft.

$3,400,000

MLS#: VAFX2223998
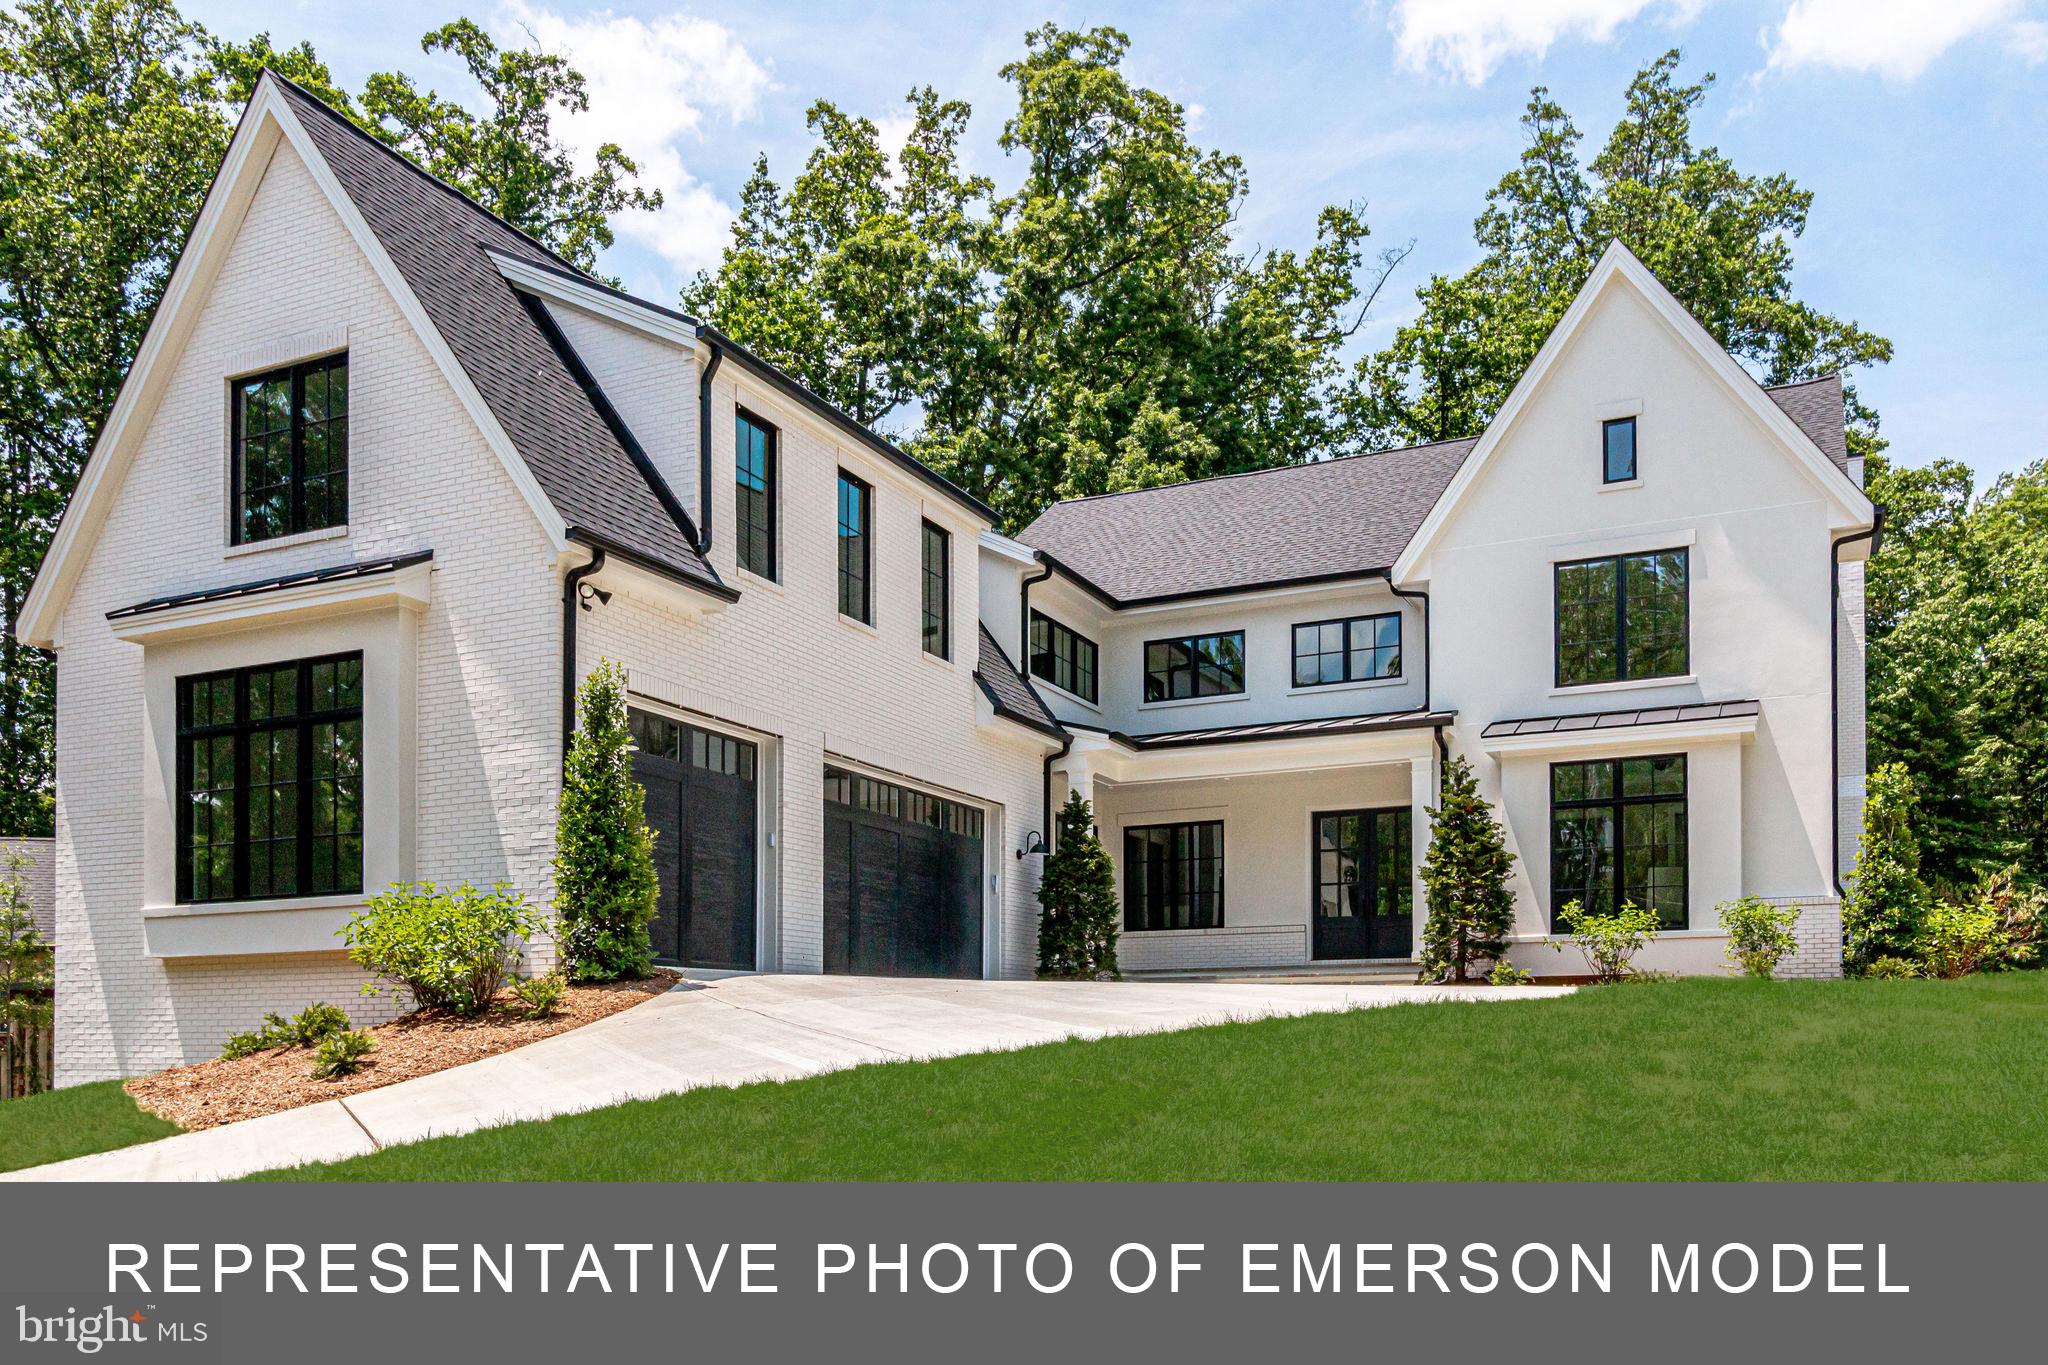
UNDER CONSTRUCTION - Stately custom home with 3 car attached garage, open floor plan and main level bedroom and full bath.  Other main level features include large windows in great room, screened porch with fireplace, back kitchen/butler's pantry with large walk in pantry, ice maker, wine cooler and separate freezer, large mudroom with separate entrance, back stair case and informal powder room.  Second level includes primary bedroom with vaulted ceilings, two walk-in closets, spa bathroom, fireplace and covered terrace. Four ensuite bedrooms and a laundry room complete the bedroom level.  An eye catching wine storage greets you in the walkout basement, large wet bar, open floor plan, with exercise room and additional storage.
#VAAR2039294

ARLINGTON

3580 N POWHATAN STREET

6 Beds

6 Baths

7,667 Sq.Ft.

$3,400,000

MLS#: VAAR2039294
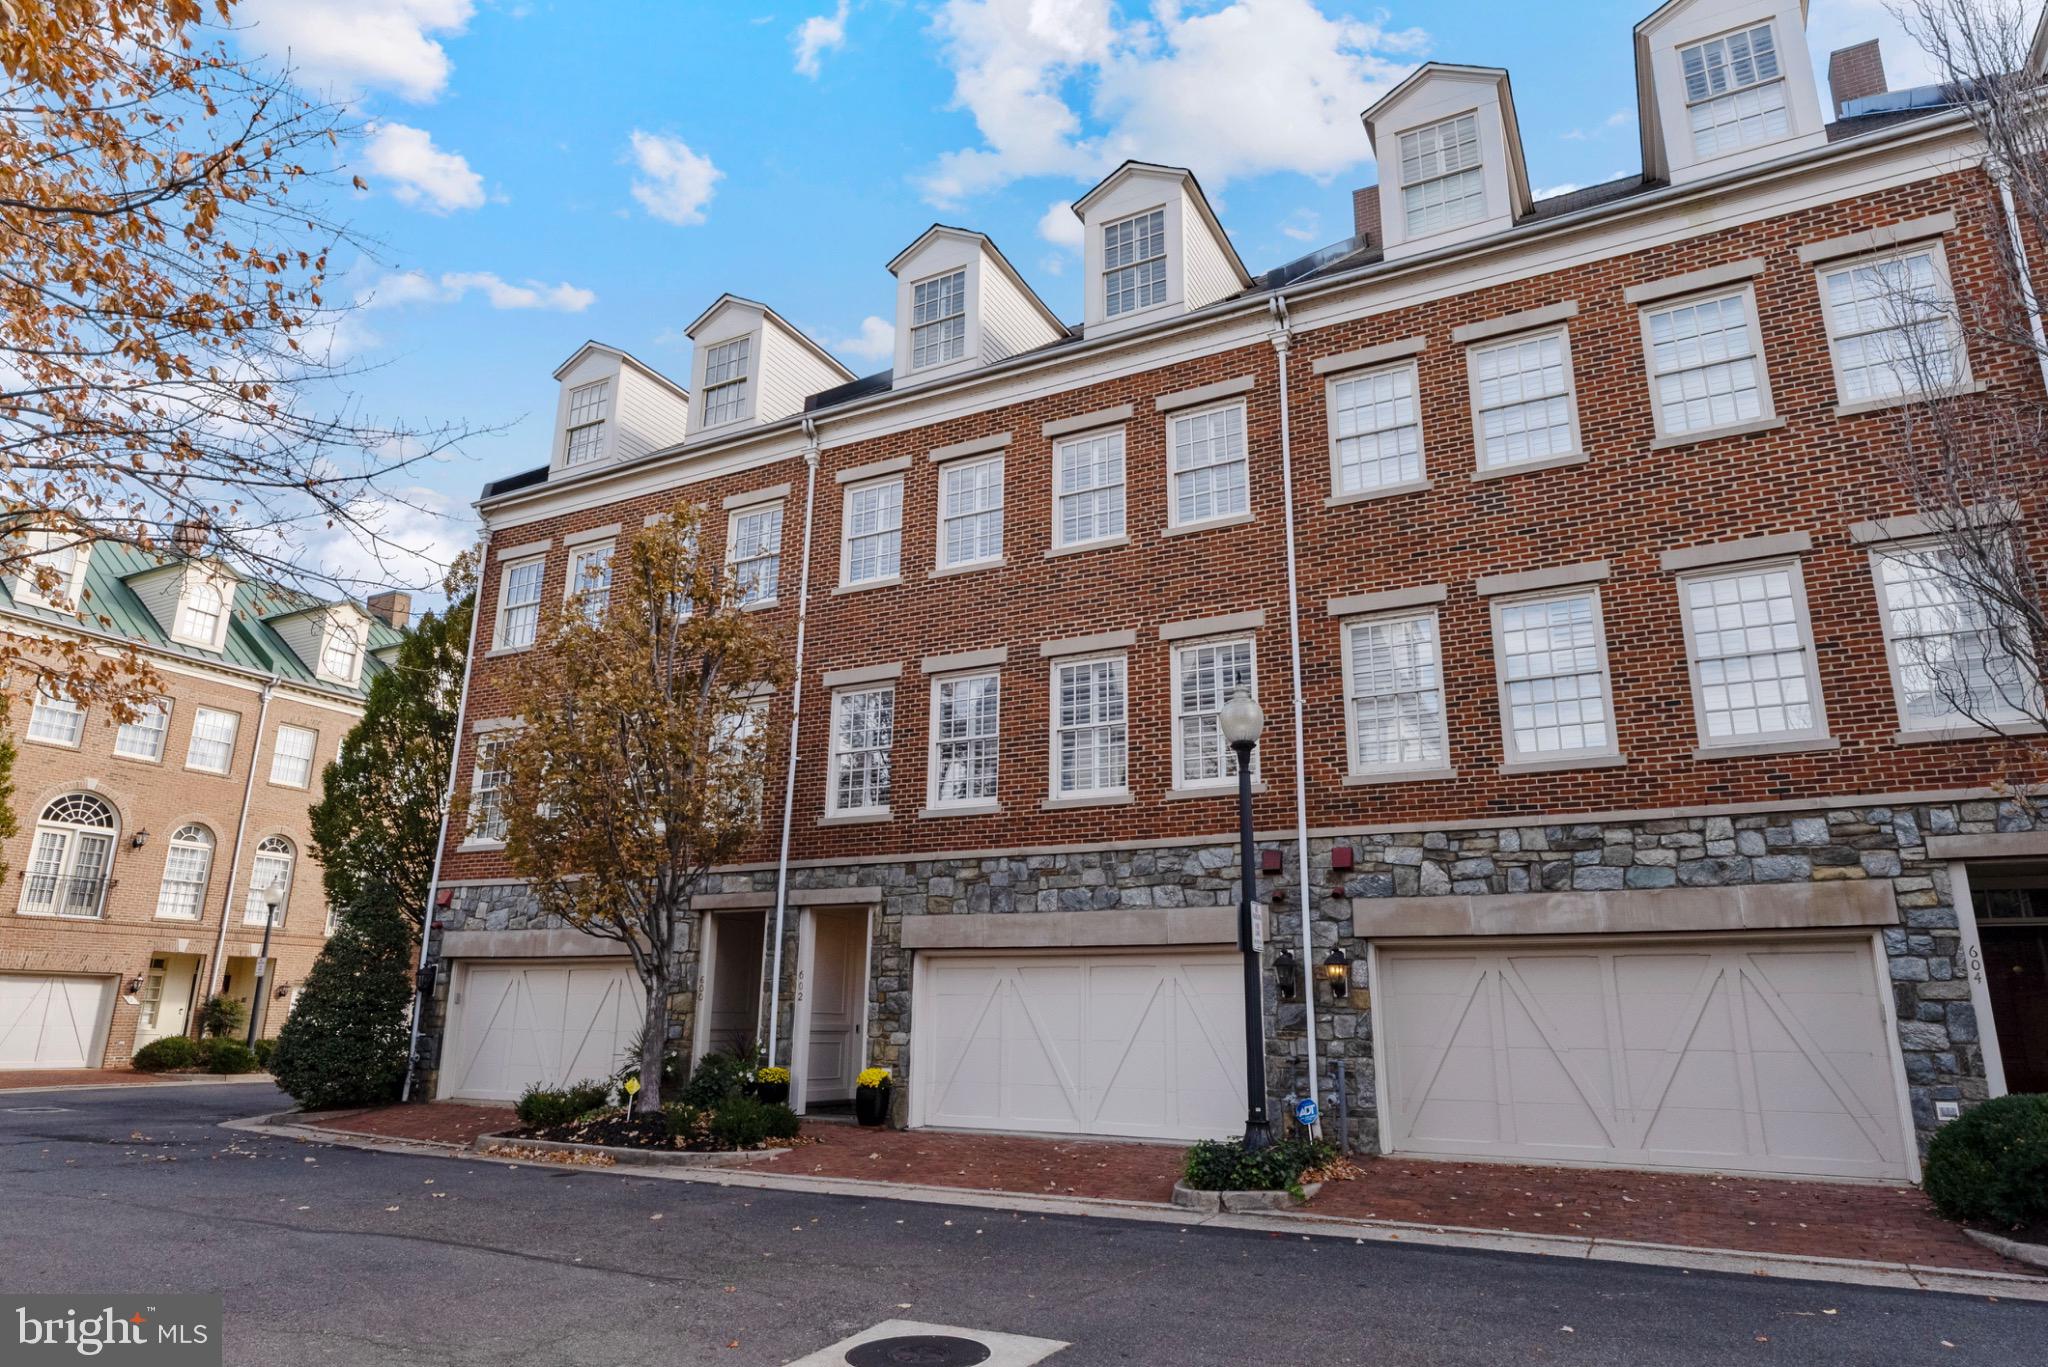
Waterfront Luxury in Fords Landing - Old Town Alexandria, VA

Welcome to 3192 square feet of meticulously curated luxury at Fords Landing, where sophisticated design meets unparalleled waterfront living in Alexandria's coveted Old Town. This professionally decorated, four-level, 4 bedrooms, 3 full baths, 2 half baths, true showpiece, with the Chef’s kitchen featuring exquisite white cabinetry and accented with Restoration Hardware Brass Pulls. This one of a kind home is offering several of these high-end amenities and luxury designer accents throughout, all while providing a low-maintenance lifestyle. Prepare to be captivated by panoramic views while relaxing on the traditional brick patio perched on historical Potomac River, with iconic glimpses of the Washington Monument and the dazzling MGM National Harbor, creating an exquisite backdrop for every moment. 


About Fords Landing Community : Located at Union and Franklin Streets in the Southeast Quadrant of Old Town Alexandria, Fords Landing features 136 luxury townhomes on the banks of the Potomac River. Once home to an old Ford plant, EYA transformed this abandoned property into one of the most highly regarded communities in the greater Washington metropolitan area.
#VAAX2047984

ALEXANDRIA

602 FORDS LANDING WAY

4 Beds

3 Baths

3,192 Sq.Ft.

$3,400,000

MLS#: VAAX2047984

1 ... 298 299 300 301 302 ... 666
* Listings identified with the FMLS IDX logo come from FMLS and are held by brokerage firms other than the owner of this website. The listing brokerage is identified in any listing details. Information is deemed reliable but is not guaranteed. If you believe any FMLS listing contains material that infringes your copyrighted work please click here to review our DMCA policy and learn how to submit a takedown request. © 2024. First Multiple Listing Service, Inc.
 - property

Send a message

Message successfully sent.

Your message

What is 3 + 4 ?

Reason for contacting?

I agree to receive email communication and understand I can unsubscribe at any time.

I agree to be contacted by Charis Realty Group via call, email, and text for real estate services. To opt out, you can reply 'stop' at any time or reply 'help' for assistance. You can also click the unsubscribe link in the emails. Message and data rates may apply. Message frequency may vary. Privacy Policy

Sign Out

Virtual Assistant

Would you like to take the next step with this property? We can help you schedule a showing or virtual tour, or send you more details.

Yes, I would like more information.

Thank You for Your Reply, One of Our Agents will contact you as soon as possible

No, maybe later.

Thank you, you can always contact me via email, phone number or through the contact form.

Realhub AI

Lucy - Your AI-Powered Realtor

Update Your Temporary Password

Personalize your search

Enter your email and we'll notify you immediately when new listings match what you're looking for.

or enter email address

Already have an account ? Login here

Continue your home search

I agree to receive communications and understand I can unsubscribe at any time.

I agree to be contacted by Charis Realty Group via call, email, and text for real estate services. To opt out, you can reply 'stop' at any time or reply 'help' for assistance. You can also click the unsubscribe link in the emails. Message and data rates may apply. Message frequency may vary. Privacy Policy

Already have an account ? Login here

We use cookies

We use cookies primarily for analytics to enhance your experience. By accepting, you agree to our use of these cookies. You can manage your preferences or learn more about our cookies policy.
