Properties

Browse or get in touch to schedule a walkthrough.

  • Nearby me
Price range

Popular Features

Community Features

Association

Property Features

Waterfront

View

Exterior Features

Interior Features

Style

1509653 properties match your criteria

Updated 1 minute ago

E-Alert name
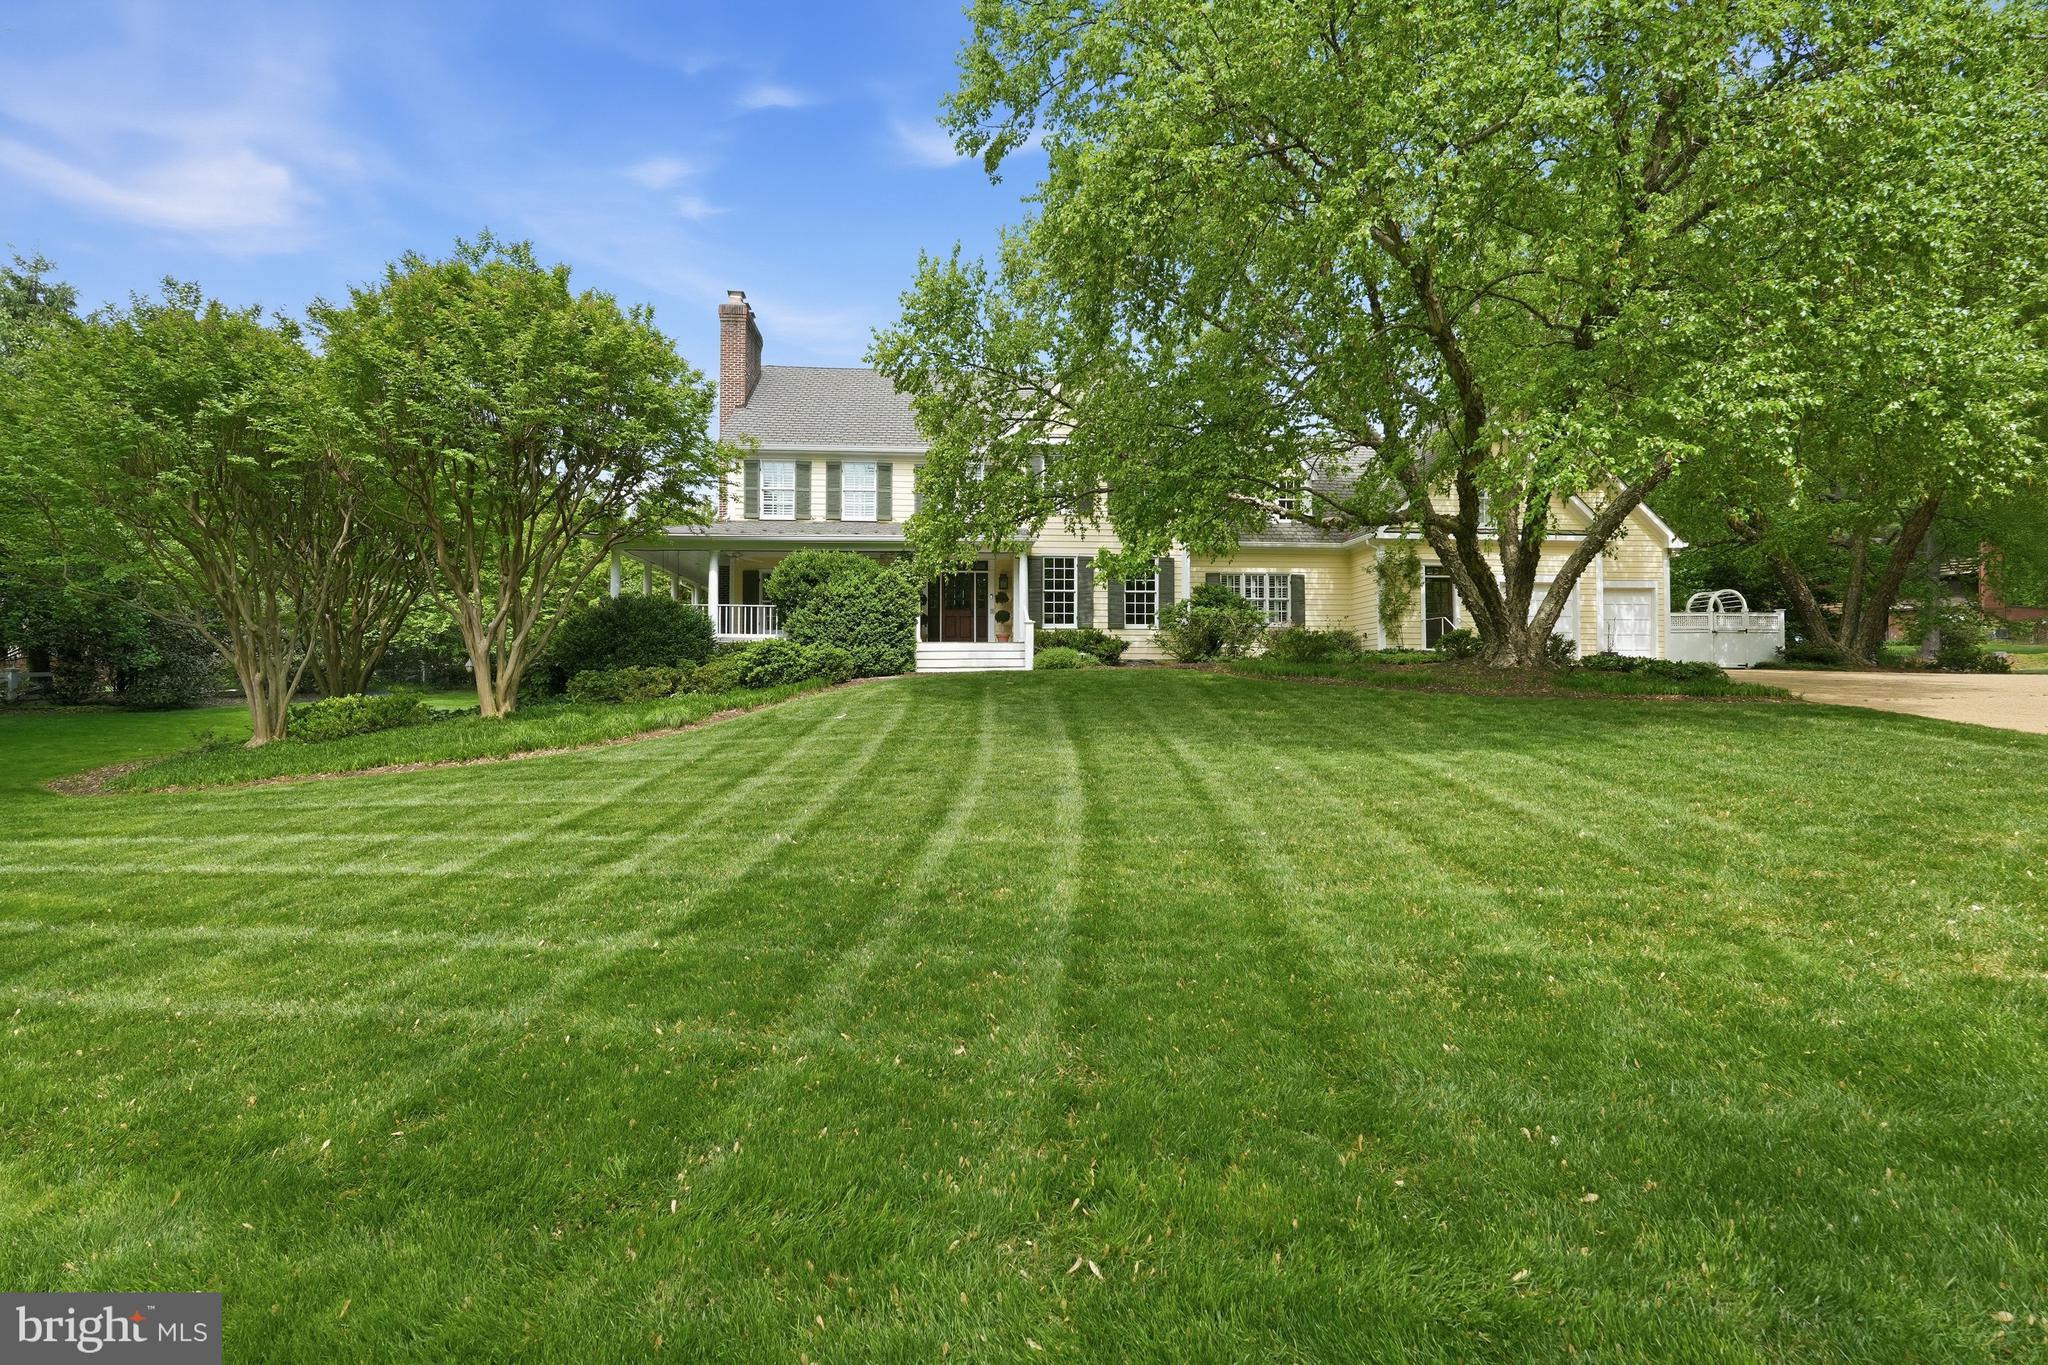
2120 Elliott Avenue is one of Franklin Park's most recognizable homes—an iconic yellow farmhouse set on over an acre of sweeping, tree-framed grounds. Introduced by a broad, manicured lawn and anchored by mature trees, the home presents with a sense of permanence and quiet distinction rarely found.
Its authentic wrap-around porch and classic proportions define a silhouette that is both familiar and timeless—capturing the essence of a true American farmhouse. The soft yellow façade, articulated with traditional detailing and balanced fenestration, reinforces the home’s warmth and approachability, while four fireplaces within speak to its history of gathering and lived-in elegance.  Renovations have been done over the recent years including the kitchen, all baths, lighting, furniture-grade built-ins and beautiful hand-scraped walnut hardwood flooring.

A gracious front approach leads to interiors that unfold with ease and authenticity. The foyer opens to a handsome library, setting a tone of understated refinement. Formal living and dining rooms flow naturally, offering a sense of proportion and continuity suited to both everyday living and entertaining. At the center of the home, a thoughtfully renovated kitchen integrates modern function with classic design, opening to the gracious family room and a lovely covered rear porch for a seamless indoor-outdoor connection.

The family room provides a relaxed, inviting counterpart to the more formal spaces, while a main-level bedroom suite—with full bath and private entrance and wetbar—offers exceptional flexibility for guests, multigenerational living, or a functional home office. A large mudroom and family powder room connects efficiently to the attached garage, reinforcing the home’s practical livability.

Upstairs, five bedrooms are well-scaled and thoughtfully arranged. The primary suite, recently updated, serves as a quiet retreat, while four additional bedrooms provide flexibility and comfort, supported by well-appointed baths and a large laundry room. The rear staircase leads to a landing with a fantastic upstairs family or playroom.  Character details such as window seats and sconces add to the charm.

The lower level extends the home’s functionality with endless possibilities.  Currently comprised of a recreation room, bedroom with separate door to the rear yard and a recently renovated full bathroom, as well as multiple flex spaces, an additional full bathroom, and a washer and dryer hookup for an additional laundry room if desired.   The walkout lower level gives direct access to the grounds of the property—creating a seamless extension of the living space.

Outdoors, the property unfolds with a natural rhythm—expansive lawn, mature canopy, and curated outdoor living anchored by a private patio with fireplace and built-in grille. The setting feels both open and protected, offering a rare balance of space, privacy, and connection to nature.

2120 Elliott Avenue stands as a true landmark offering—defined by authenticity, architectural character, and an irreplaceable setting within one of McLean’s most established and admired neighborhoods.
#VAFX2305560

MCLEAN

2120 ELLIOTT AVENUE

7 Beds

6 Baths

8,500 Sq.Ft.

$3,995,000

MLS#: VAFX2305560
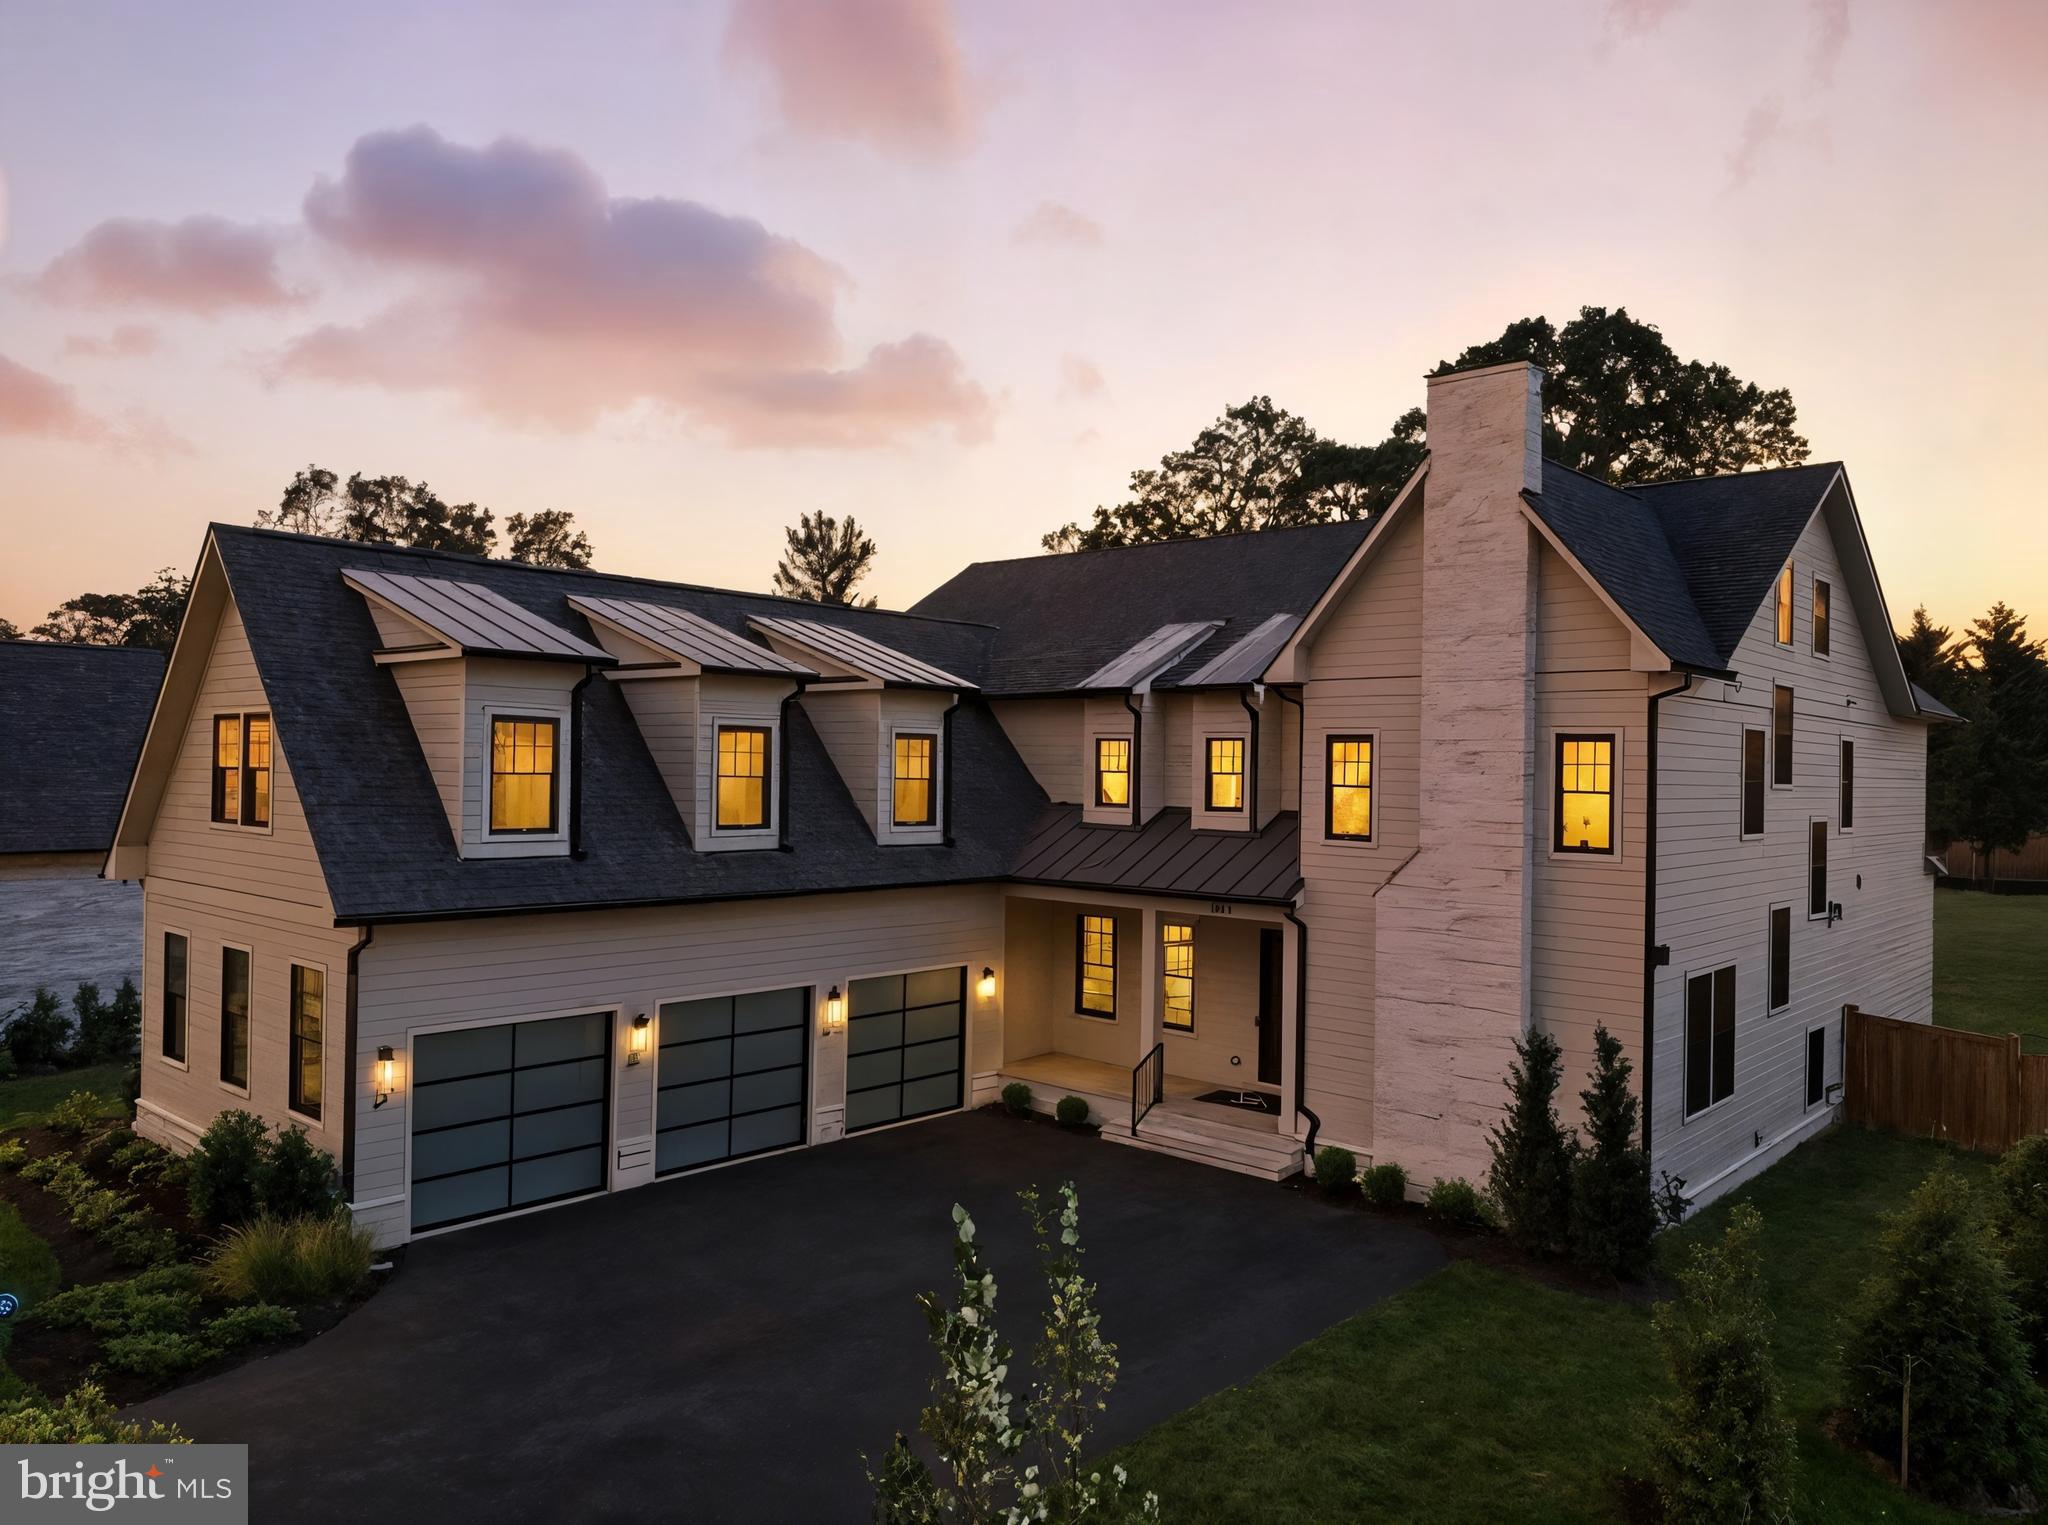
Better Than New – Langley High School Pyramid! Welcome to 1111 Ingleside Ave, a stunning 2024 built estate set on over half an acre in the heart of Downtown McLean. Boasting over 10,000 square feet of masterful design across four luxurious levels, this home effortlessly blends timeless elegance, modern comfort, and thoughtful functionality—truly better than new construction.

Crafted with meticulous attention to detail and curated by a professional interior designer, the home showcases soaring 10-foot ceilings, 8-foot doors, 7-inch wide plank engineered hardwoods, and rich architectural details throughout. A grand 3-car garage and stately presence introduce the home, but it’s the thoughtfully designed interiors that truly set it apart.
The main level is anchored by a gourmet chef’s kitchen featuring a 6-burner Wolf range, 48-inch Sub-Zero refrigerator, flush inset cabinetry, and 2 islands—ideal for everyday living and effortless entertaining. The kitchen flows seamlessly into the light-filled family room with fireplace and custom ceiling treatments. A private study with fireplace, a formal dining area, and a spacious main-level bedroom suite with full bath make this level as practical as it is beautiful. A huge mudroom with cubbies, drawers, custom tile, and a dedicated half bath adds even more convenience.

Take the elevator to all four levels—including a top-floor private suite with bedroom, living area, and bath—perfect for an au pair, in-laws, or guests seeking privacy.

Upstairs, you'll find four generously sized en suite bedrooms, including a luxurious primary suite with oversized walk-in closets and a spa-inspired bath featuring heated floors, custom tilework, and designer finishes. A bright loft and an additional office/craft room—with its own private staircase from the garage—provide versatile spaces for work or play.
Above the garage, the main home office expands across the full footprint, offering a completely private and functional retreat for remote work or creative projects.

The expansive lower level is designed for entertainment and wellness, with natural light streaming into a massive recreation room, full wet bar with island, fireplace, game/media area, a guest suite with private bath, exercise room, and additional powder room. Whether it’s movie nights, a golf simulator, or a home gym—this level delivers flexibility and flair.
Enjoy outdoor living year-round on the spacious screened-in porch with a stone fireplace, or relax on the front and rear porches. Large backyard is perfect for play, entertaining, or even a future pool—a rare find in McLean.

Located in the Langley High School pyramid, just minutes to Tysons, Clemyjontri Park, the McLean Library, parks, restaurants, and all the amenities of Downtown McLean—this is more than a home; it’s a lifestyle.
#VAFX2297994

MCLEAN

1111 INGLESIDE AVENUE

7 Beds

7 Baths

10,336 Sq.Ft.

$3,995,000

MLS#: VAFX2297994
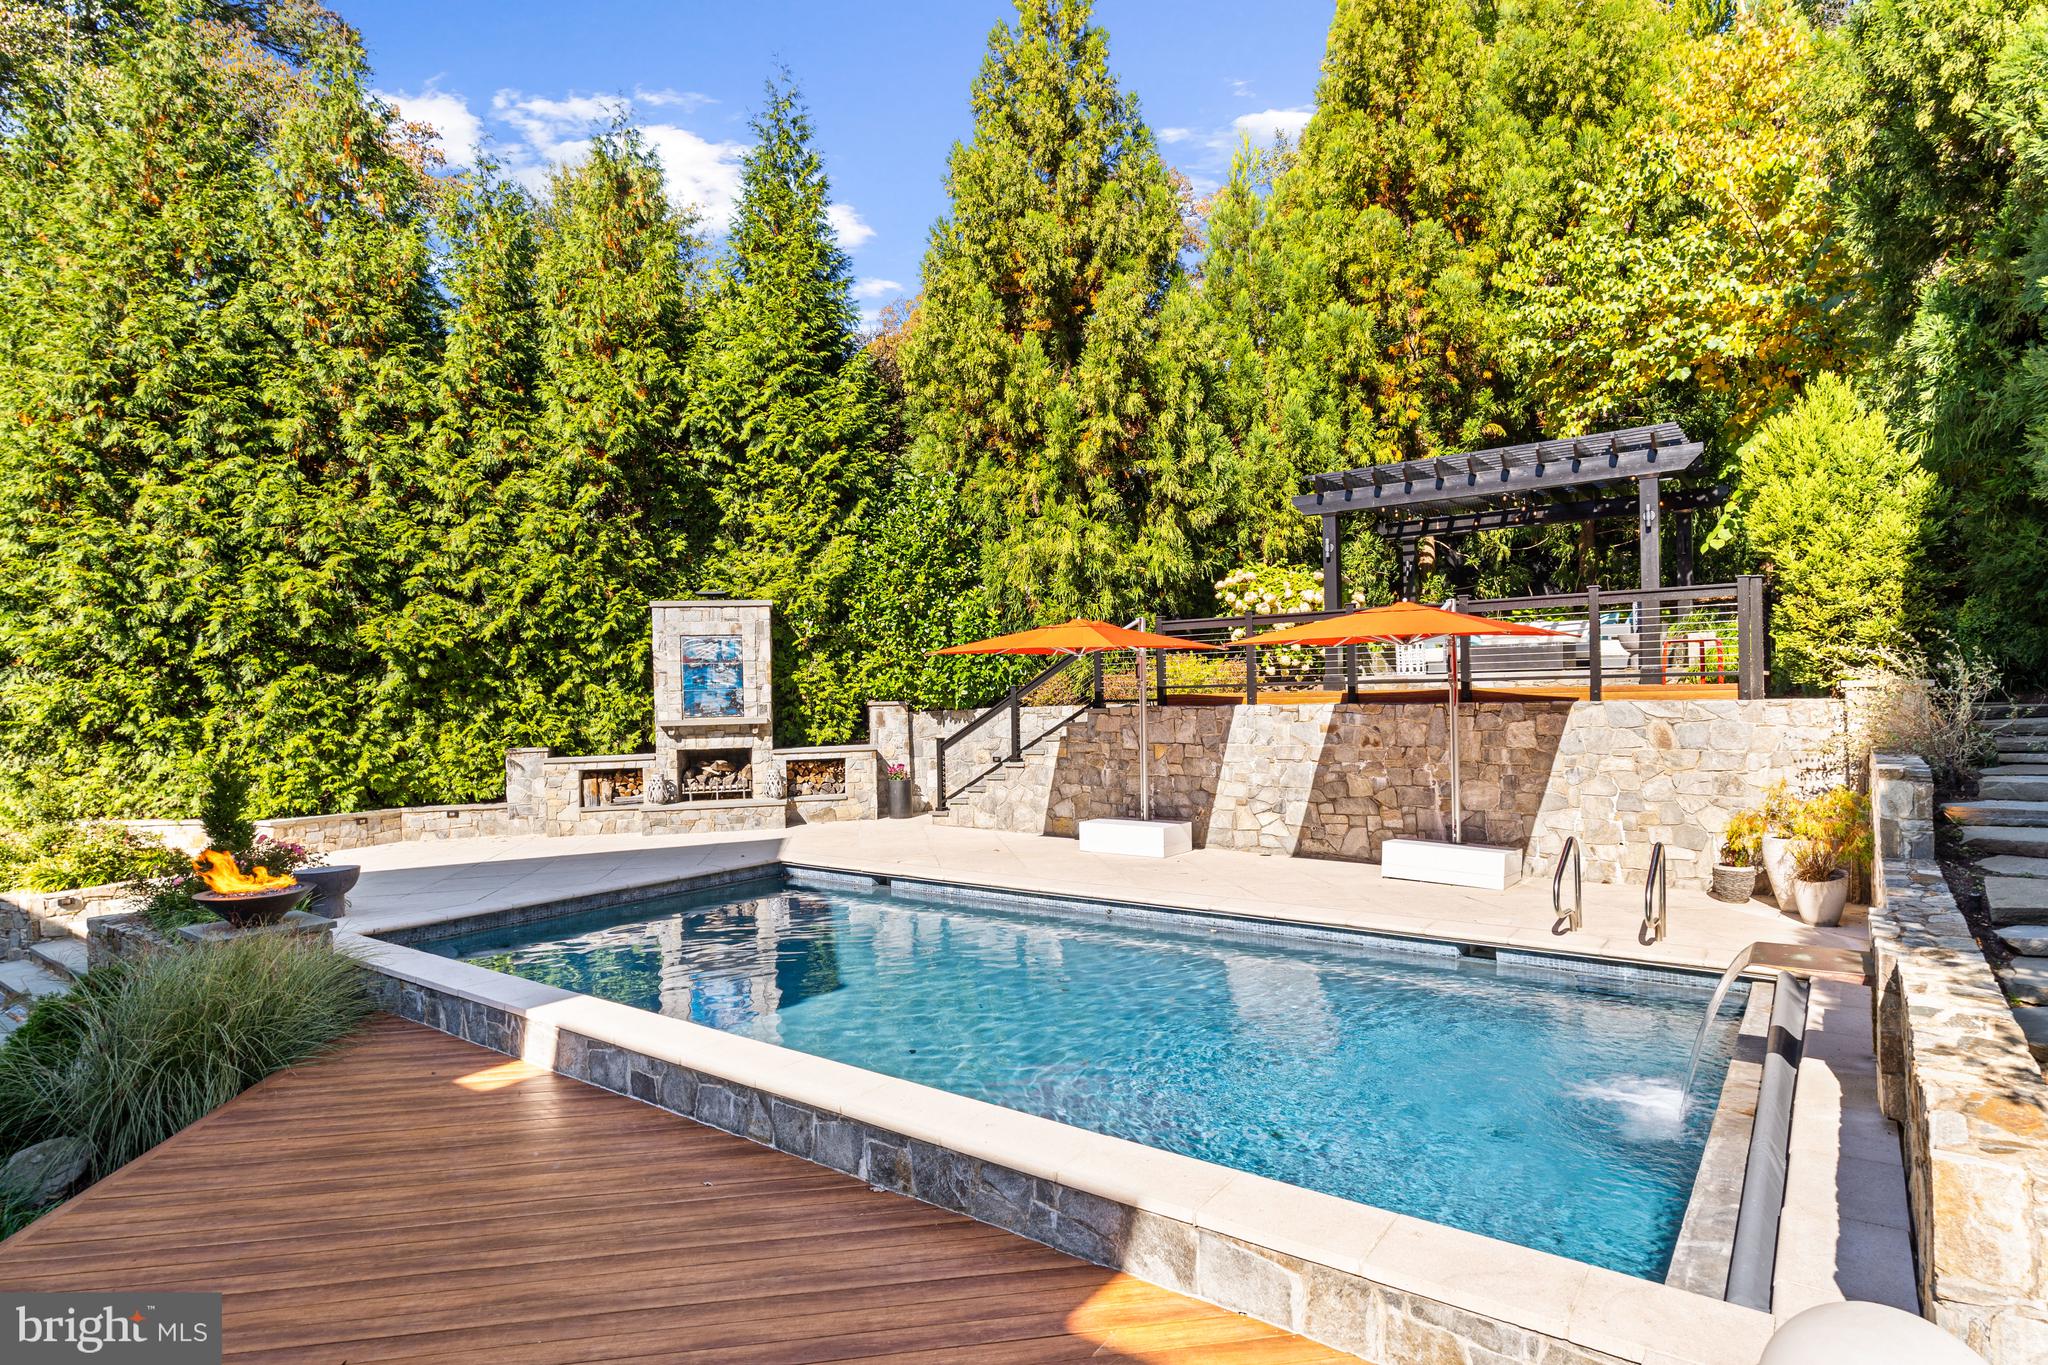
Nestled on a lush 0.38 acre lot in the exclusive Country Club Hills community, an unassuming contemporary Craftsman façade debuts a private urban oasis sure to take your breath away. Built in 2012 and continuously upgraded throughout the years, 4417 36th St N offers a jaw-dropping outdoor respite surpassing that of any luxury spa or high-end resort. Mature trees, stone retaining walls and eight-foot board on board fencing ensure utmost privacy for residents as they unwind in the heated 33’ saltwater pool, prepare an extravagant spread with the Lynx built-in grill, dine on the thermal stone flagstone dining terrace, or recline under the Zuri lounge deck’s pergola overlooking the enchanting oasis. Inside, 9,200 square feet of impeccably maintained and luxuriously updated interiors span the suburban sanctuary’s 3 methodically appointed levels. Showcasing incredible scale throughout, this 6 Bedroom, 5 Full Bathroom, 3 Half Bathroom residence displays exquisite design notes to include soaring 10-foot coffered and tray ceilings, elegant moldings, gleaming hardwood floors, top-of-the-line fixtures, luxury finishes and an abundance of windows flooding the expansive interiors with natural light. Debuting the rarely attainable and highly sought-after synthesis of modern amenities, timeless design, suburban serenity and urban convenience, this contemporary craftsman is an extraordinary gem sited in a priceless location. 
<br>
<br>
Offering a grand entrance, the two-story foyer lends a warm welcome to this exceptional abode. The vast yet intimate Living and Dining Rooms flank the palatial entryway to offer more formal settings for entertaining while the true heart of the home resides in the sprawling Family Room and coveted Chef’s Kitchen. Adorned with soaring coffered ceilings, walls of sliding glass doors and a cozy natural gas fireplace, the Family Room lends the quintessential space for charmingly intimate gatherings. Adjoint, the swoon-worthy Gourmet Kitchen is sure to delight any caliber chef. Boasting high-end Miele appliances, custom metal range hood, an in-wall coffee maker, herringbone tile backsplash, sleek cabinetry, ample counterspace, and a Butler’s Pantry with Bar Display, this state-of-the-art Kitchen is any host’s dream. Offering the pinnacle of indoor-outdoor living, numerous sliding glass doors lend direct access to the rear oasis for effortless al fresco dining and entertaining. Delight in a seamless transition from poolside lounging to evening enjoyment with the exterior’s Enhanced Lighting LLC Outdoor Lighting System and Speakers. A Home Office with lots of sunlight and convenient access and views of the rear patio, Mud Room with access to the newly transformed 2-Car Attached Garage completes the Main Level’s offerings. 
<br>
<br>
Comprised of the principal bedrooms, the Upper Level showcases an enviable Primary Suite sure to provide the ultimate sanctuary within the residence. Boasting 10’ tray ceilings, two separate entrances, a Sitting Room, two outfitted Walk-In Closets, and a fully renovated spa Bathroom featuring a dual vanity, soaking tub, and walk-in steam shower. Four bedrooms, 3 full bathrooms, a conveniently appointed Laundry Room with new tile flooring and new Electrolux Washer and Dryer, and additional Sitting Room are located on the Upper Level.
<br>
<br>
The multifunctional Lower Level has been completely transformed into a recreational masterpiece. Boasting a concrete pool table, aluminum tile gas fireplace, surround sound ceiling system, Stickwood wall system, Wine Room and Kitchenette with U-line Refrigerator, U-line Icemaker, Bosch Dishwasher, microwave, and ample seating, this Recreation Room is sure to impress and entertain guests or residents of any age. A home Gym with rubber flooring and sound system, additional ensuite Bedroom and ample storage space complete the Lower Level’s amenities.
#VAAR2042282

ARLINGTON

4417 36TH STREET N

6 Beds

5 Baths

8,500 Sq.Ft.

$3,995,000

MLS#: VAAR2042282
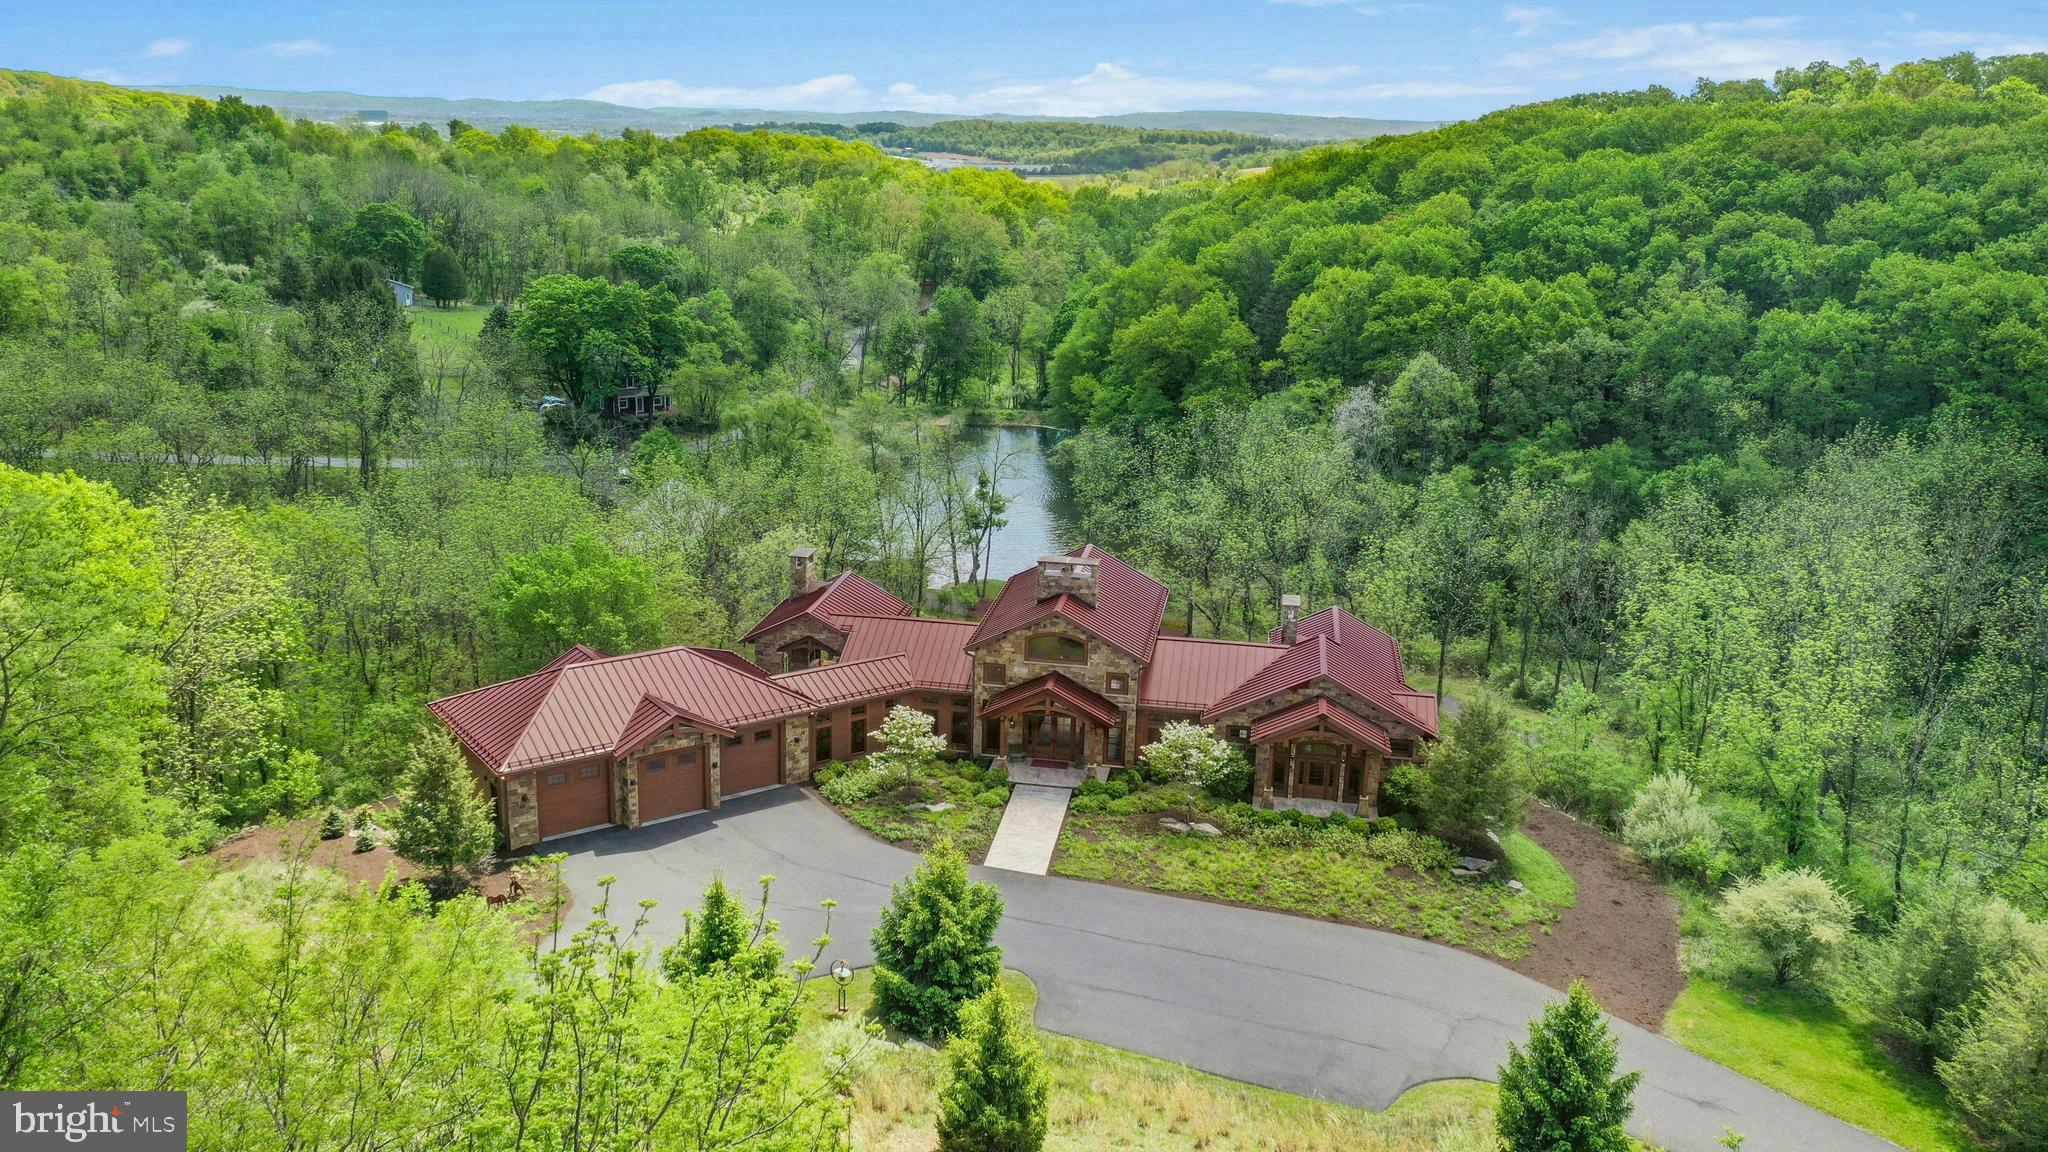
Captivating panoramas unfold through walls of glass, perfectly positioned in a stunning array of interior and exterior spaces. Surrounded by 53 acres of woods, wildflower fields, multiple streams, lake, and pond, the distinctive design creates one of the most noteworthy properties to ever have come on the market. Spectacular architectural elements and a unique composition of finishes and features are executed with exceptional craftsmanship and a timeless design, blending sophisticated details with contemporary vaulted spaces in a whimsical and inviting ambience. A fabulous interior with reclaimed wood produces vaulted spaces that will take your breath away. This exceptional house presents marvelous architectural features at every turn, dramatically combining space, light, and imagination.
 
The custom design captures the elegant interior one has come to expect in estate quality properties, where exquisite workmanship and detailed execution define each room. The extraordinary great room, enhanced by walls of south-facing windows, has arched king post timber trusses, reclaimed oak ceiling, floor-to-ceiling, two-sided stone fireplace and magnificent custom lighting designed to fit the scale of the soaring spaces.
 
Here, indoor to outdoor living has been reimagined, with rooms of grand proportions that flow into each other, boasting all the accoutrements that make for ease of living. The state-of-the-art kitchen has only the finest of appliances and custom cabinetry and opens to the sights and sounds of a unique natural setting, with an outdoor kitchen, multiple terraces, courtyard with spa, and fireside seating perfect for hosting significant gatherings with ease.
 
The primary retreat, with an exquisite bath and dual wardrobe rooms, opens to a secluded terrace overlooking a custom arched footbridge connecting the home to the converted stone barn and large pond. Enticing one to embrace the acreage, there are miles of walking trails, allowing for long hikes without ever leaving the property.   
 
Curated to provide an estate that offers the ultimate in relaxation and rejuvenation, there are multiple venues to explore. Among this is the converted stone barn, offering varied opportunities for extended use. Heated and cooled, with an upper floor of vaulted space, the barn has currently been used as a studio and office, offering a significant nod to its original character. This space is an artistic tableau, inviting all to re-invent a purpose beyond the original. Relax…invent…write…and create, overlooking the lake’s inspiration and the beauty of all that is Peaceful Valley. These estates are rare now, but this gracious home is an example of one of today’s best properties, offering full-time or part-time living at one’s whim.
#PALH2012070

FOGELSVILLE

2042 FOLK ROAD

3 Beds

2 Baths

6,838 Sq.Ft.

$3,995,000

MLS#: PALH2012070

Experience luxury waterfront living in this beautifully curated 2,800-square-foot residence at Watermark, one of Old Town Alexandria's premier condominium communities. Thoughtfully designed with the guidance of an interior designer, this rarely available three-bedroom, three-bath home offers Potomac River views from every room and refined finishes throughout. Wide-plank hardwood floors, 9-foot ceilings, custom millwork, designer lighting, Italian cabinetry, quartz countertops, and premium stainless steel appliances create an elegant yet comfortable living environment.

A welcoming foyer with custom built-ins and accent lighting leads to the sophisticated living spaces. The open living room is framed by large windows showcasing panoramic views of the Potomac, Old Town waterfront, National Harbor, and Washington, D.C. The space centers around a gas fireplace, creating a warm gathering space while boats cruise by outside. The chef's kitchen pairs sleek Italian cabinetry with quartz countertops, designer tile backsplash, and Thermador appliances. A large island invites casual dining, while the adjacent eating area provides the perfect setting for everyday dining. The separate formal dining room, overlooking Old Town and the Potomac, is equally suited for entertaining or more intimate affairs.

The primary suite is a true sanctuary, complete with a spa-inspired bath, two walk-in closets, separate shoe closet, and dedicated dressing area. A generous second bedroom offers its own en-suite bath, custom walk-in closet, river views, and direct access to the private terrace. The third bedroom, currently used as a home office, features French door with frosted glass, two closets, and terrace access.

Additional highlights include custom shades throughout, designer lighting, a whole-home water filtration system, a private storage closet conveniently located just outside the residence, and two assigned garage parking spaces.

Watermark amenities include an elegantly appointed lobby, secure fob-controlled elevator access, bike storage, and a spectacular rooftop terrace with grilling stations, a fire pit, and sweeping views of the Potomac River and the U.S. Capitol.

Perfectly positioned in the heart of historic Old Town, you're just steps from acclaimed restaurants, boutique shopping, the waterfront, parks, trails, and the vibrant charm that has consistently earned Alexandria national recognition as one of America’s best small cities. With comparatively low condominium fees and the option to purchase the home fully furnished, this is a rare opportunity to enjoy turnkey luxury in an unmatched waterfront setting.
#VAAX2064720

ALEXANDRIA

225 STRAND STREET 401

3 Beds

3 Baths

2,799 Sq.Ft.

$3,995,000

MLS#: VAAX2064720
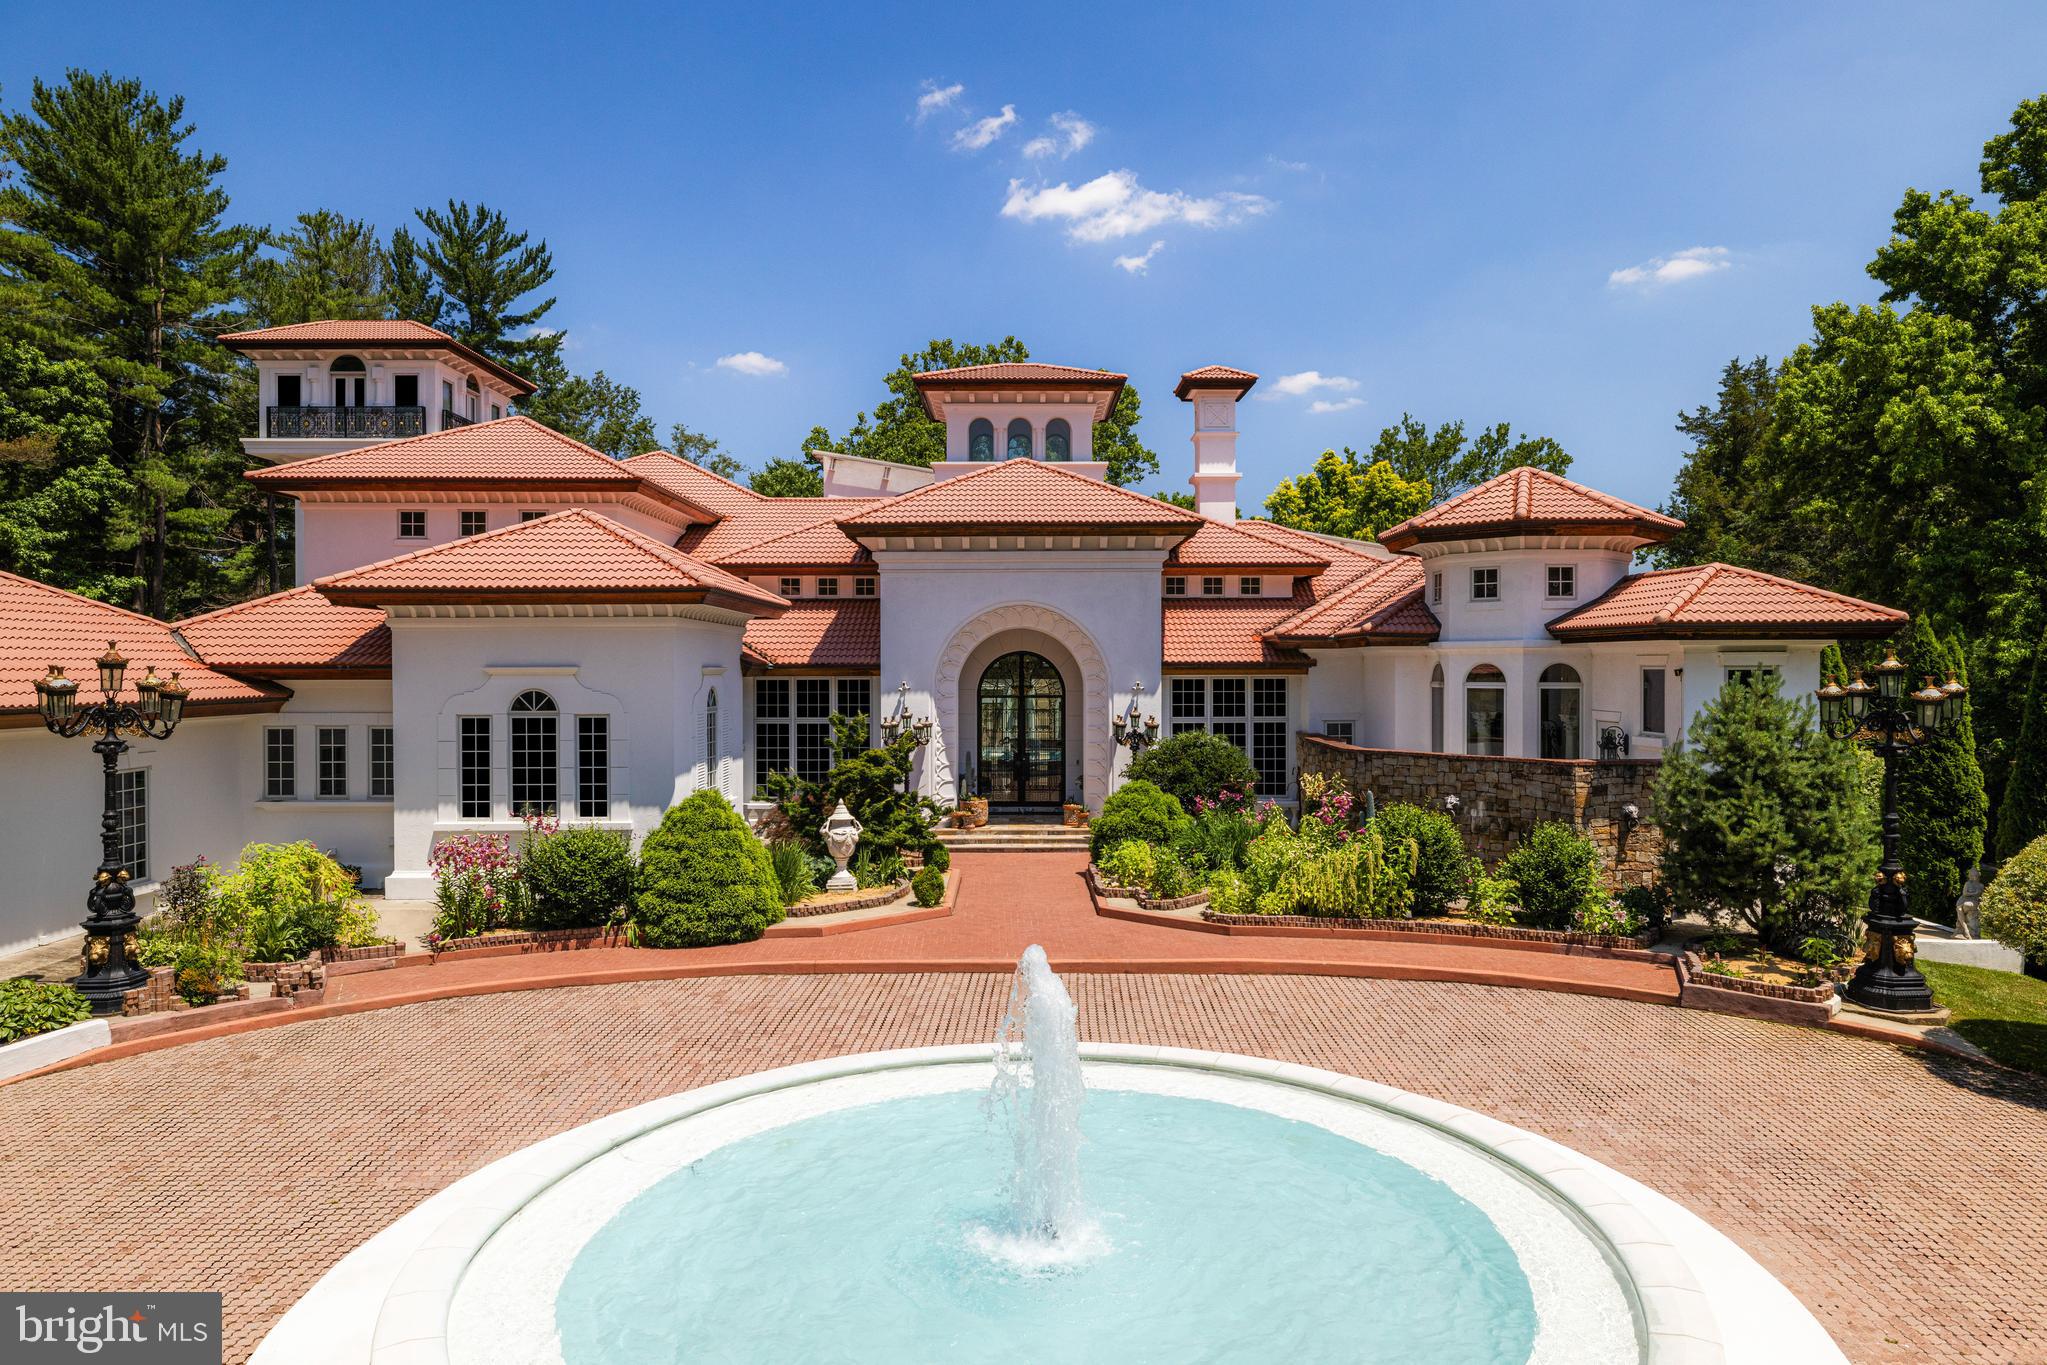
Casa de Amor, or “House of Love,” is a distinguished estate along Potomac’s prestigious Millionaire’s Mile. Set behind stately gates, the residence makes a striking first impression with its Spanish-style red-tile roof, graceful turrets, and a beautifully lit central fountain that draws the eye, especially at night. A paved motor court inspired by Mediterranean villas welcomes guests and leads to one of the Capital Region’s most memorable architectural facades.
 
Inside, custom arched glass and wrought iron doors open to a dramatic interior, where bold onyx floors, softly lit columns, and a carved marble fireplace establish the home’s refined aesthetic. With over 13,000 square feet of living space, the residence was thoughtfully designed using rare materials and timeless finishes throughout.
 
Natural light floods the soaring double-height dining room, while the formal living area showcases a full window wall overlooking the home’s signature feature, a stunning 50-foot indoor pool. Set beneath a glass roof reminiscent of those found in South Beach estates, the pool is surrounded by intricate tilework, palms, and vibrant accents that create a seamless indoor-outdoor feel usable year-round.
 
Nearly every room on the main level opens to the pool area, which also connects to a bright two-story entertaining space with its own commercial-grade kitchen. A dedicated pool bath includes a steam shower framed by detailed mosaics and decorative glasswork.
 
The primary suite offers privacy and comfort, featuring its own outdoor terrace, an expansive dressing room with multiple custom islands, and a spa-inspired bath clad in polished onyx. A richly finished library with dark wood paneling, gold leaf detailing, and a double-sided fireplace opens directly to the pool, as does the main-level wine cellar, a tasteful blend of stone, glass, and contemporary design.
 
More casual spaces include a breakfast room, a two-story great room, and a fully outfitted chef’s kitchen with custom cabinetry and Moroccan-inspired tile. Upstairs, a large sitting area connects to spacious secondary bedrooms, each with luxurious en-suite baths featuring deep soaking tubs and stone finishes.
 
A private glass elevator or spiral staircase leads to the home’s 53-foot observation tower, offering sweeping views across the property and surrounding area.
 
Outside, the grounds feature winding paths, ornate lanterns, and a secluded gazebo, bringing a sense of calm and beauty to the landscaped setting. Every detail has been thoughtfully considered, making Casa de Amor a rare and remarkable opportunity to own one of the region’s most unique and well-appointed residences.
#MDMC2187824

POTOMAC

9101 RIVER ROAD

5 Beds

6 Baths

13,450 Sq.Ft.

$3,995,000

MLS#: MDMC2187824
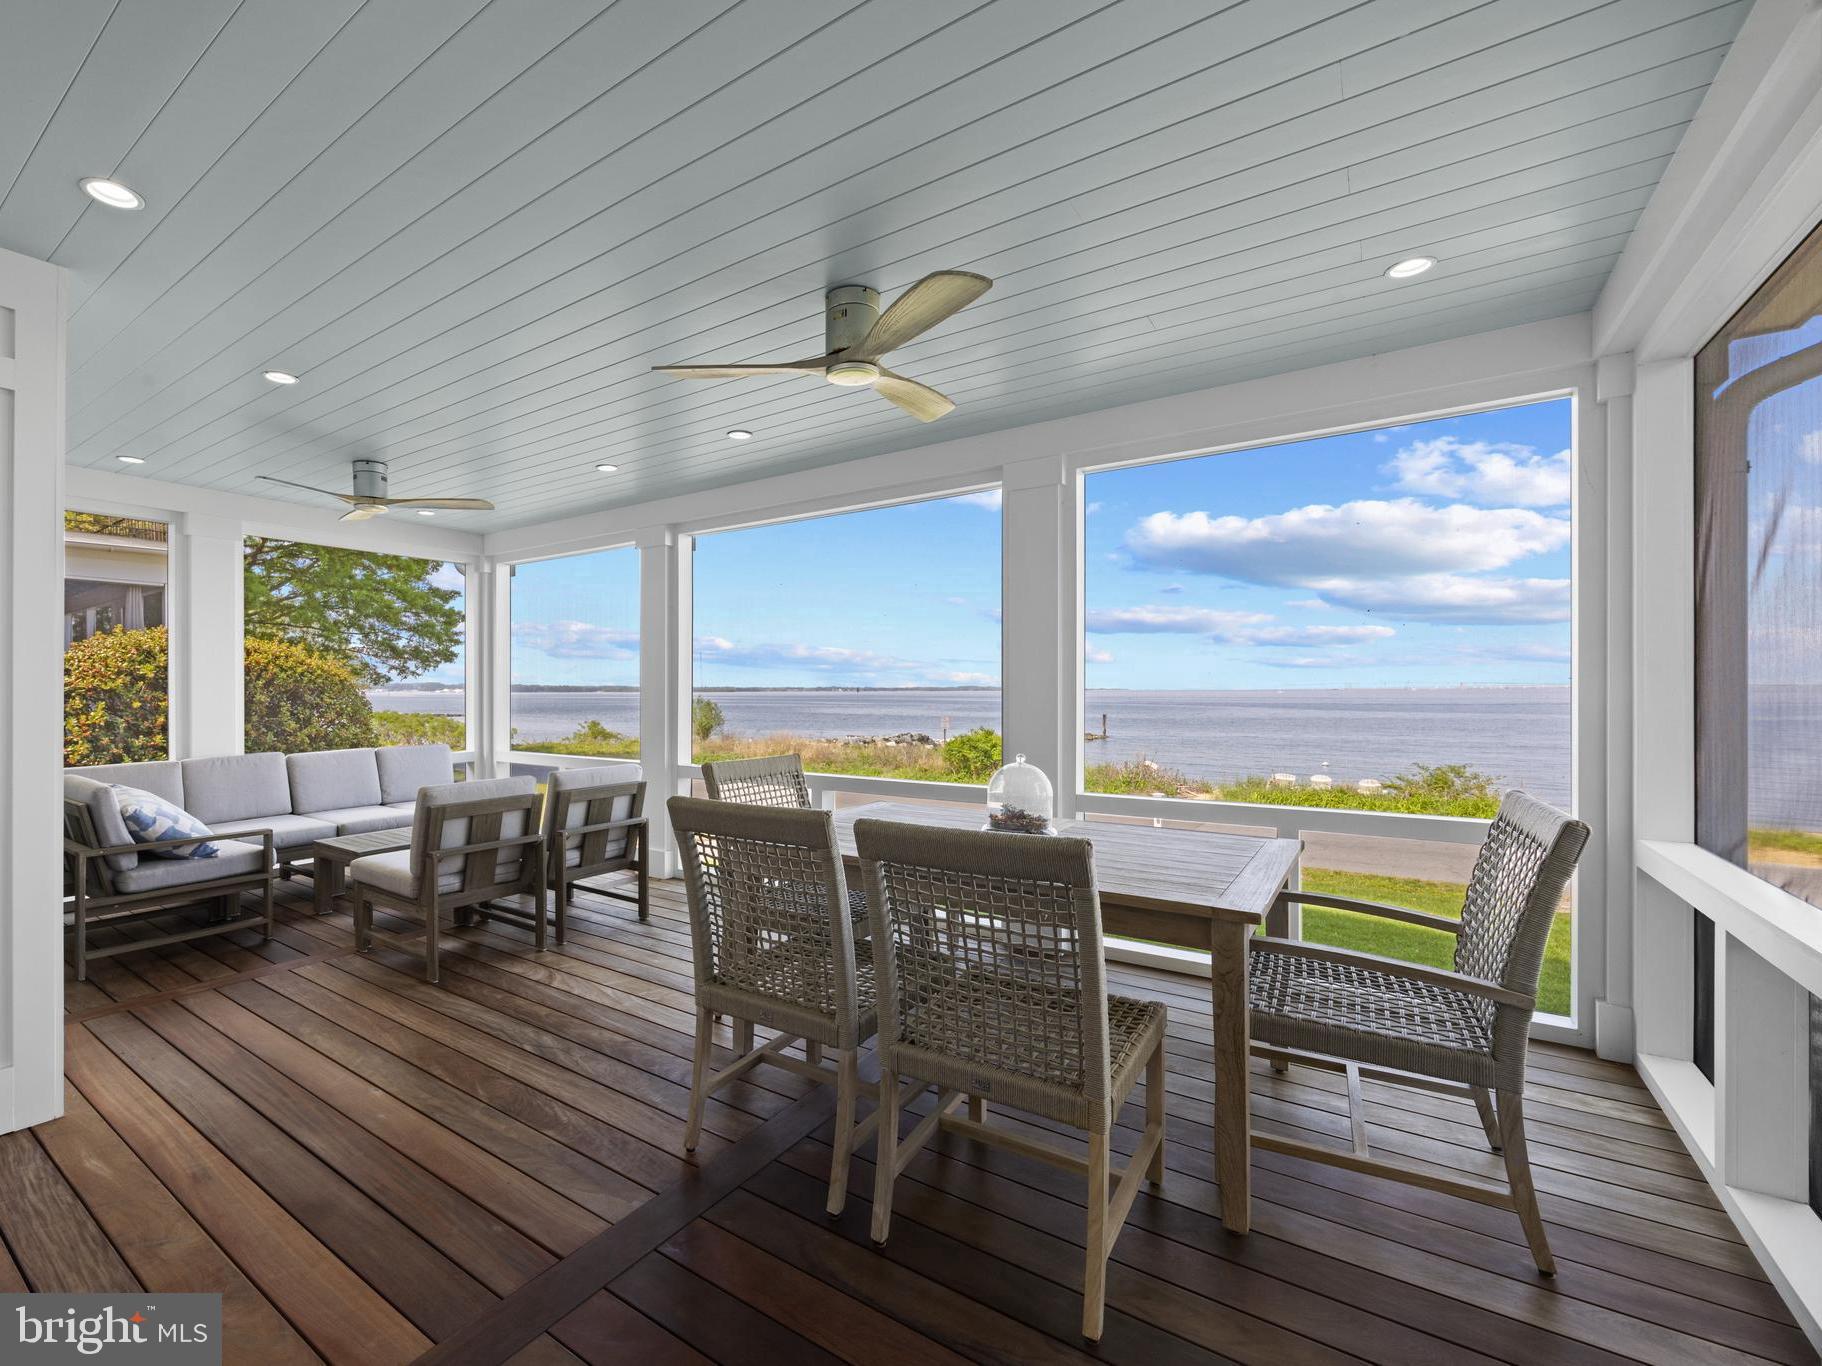
Gorgeous coastal style home in the coveted Bay Ridge community with stunning and thoughtful renovations that highlight the expansive Chesapeake and Bay Bridge views! The extensive renovation by M Homes elevated the appeal and functionality of the home by adding 2 additional ensuite bedrooms and laundry room on the 2nd level and much more.  No expense was spared to make this a home of distinction, from the on trend wide plank white oak floors, to the stunning primary bedroom and bath, every detail was thought out and expertly executed.  The open floor plan allows water views from almost every room, the gourmet kitchen is perfect for entertaining and the main level bedroom with full bath provides options for one level living. Envision idyllic days filled with family and friends gathering in the perfectly perched screen porch to watch the endless activity on the Bay. Head upstairs and enjoy the amazing recent addition that boasts a convenient and expansive laundry room and 3 ensuite bedrooms, including the spectacular Primary suite.  Savor the breathtaking panoramic Bay views from sunrise to sunset from the comfort of your bed! The renovation of the 2 car detached garage ensures shelter for your vehicles and delivers additional living space with the upper level bonus room/office space. Beach access to the Bay right out your front door ensures endless opportunities to relax at the water's edge, watch the waves and sailboats, cool off on summer days and enjoy the waterfront lifestyle! The sought-after Bay Ridge Community features a plethora of amenities including community pool with a clubhouse that overlooks the beautiful waters of the Bay, community beaches on both the River and the Bay and a community Marina with a newly renovated clubhouse. Off-the-water activities include enjoying the basketball court, playground, ball fields, pickleball courts, common areas and year-round community activities. Walk or ride your bike for miles along the water and enjoy all the benefits of the Bay Ridge lifestyle, there is no other place like it! Located just minutes from downtown Annapolis and Eastport which offer the perfect balance of small-town charm and big world sophistication. Traveling or commuting is just as convenient by easily accessing Rt. 50 and 97 which provides direct access to Baltimore, BWI, Ft. Meade/NSA and Washington, DC., or head over the Bay Bridge to the Eastern Shore for a quick beach vacation.
#MDAA2100338

ANNAPOLIS

54 RIVER DRIVE

4 Beds

4 Baths

3,250 Sq.Ft.

$3,995,000

MLS#: MDAA2100338
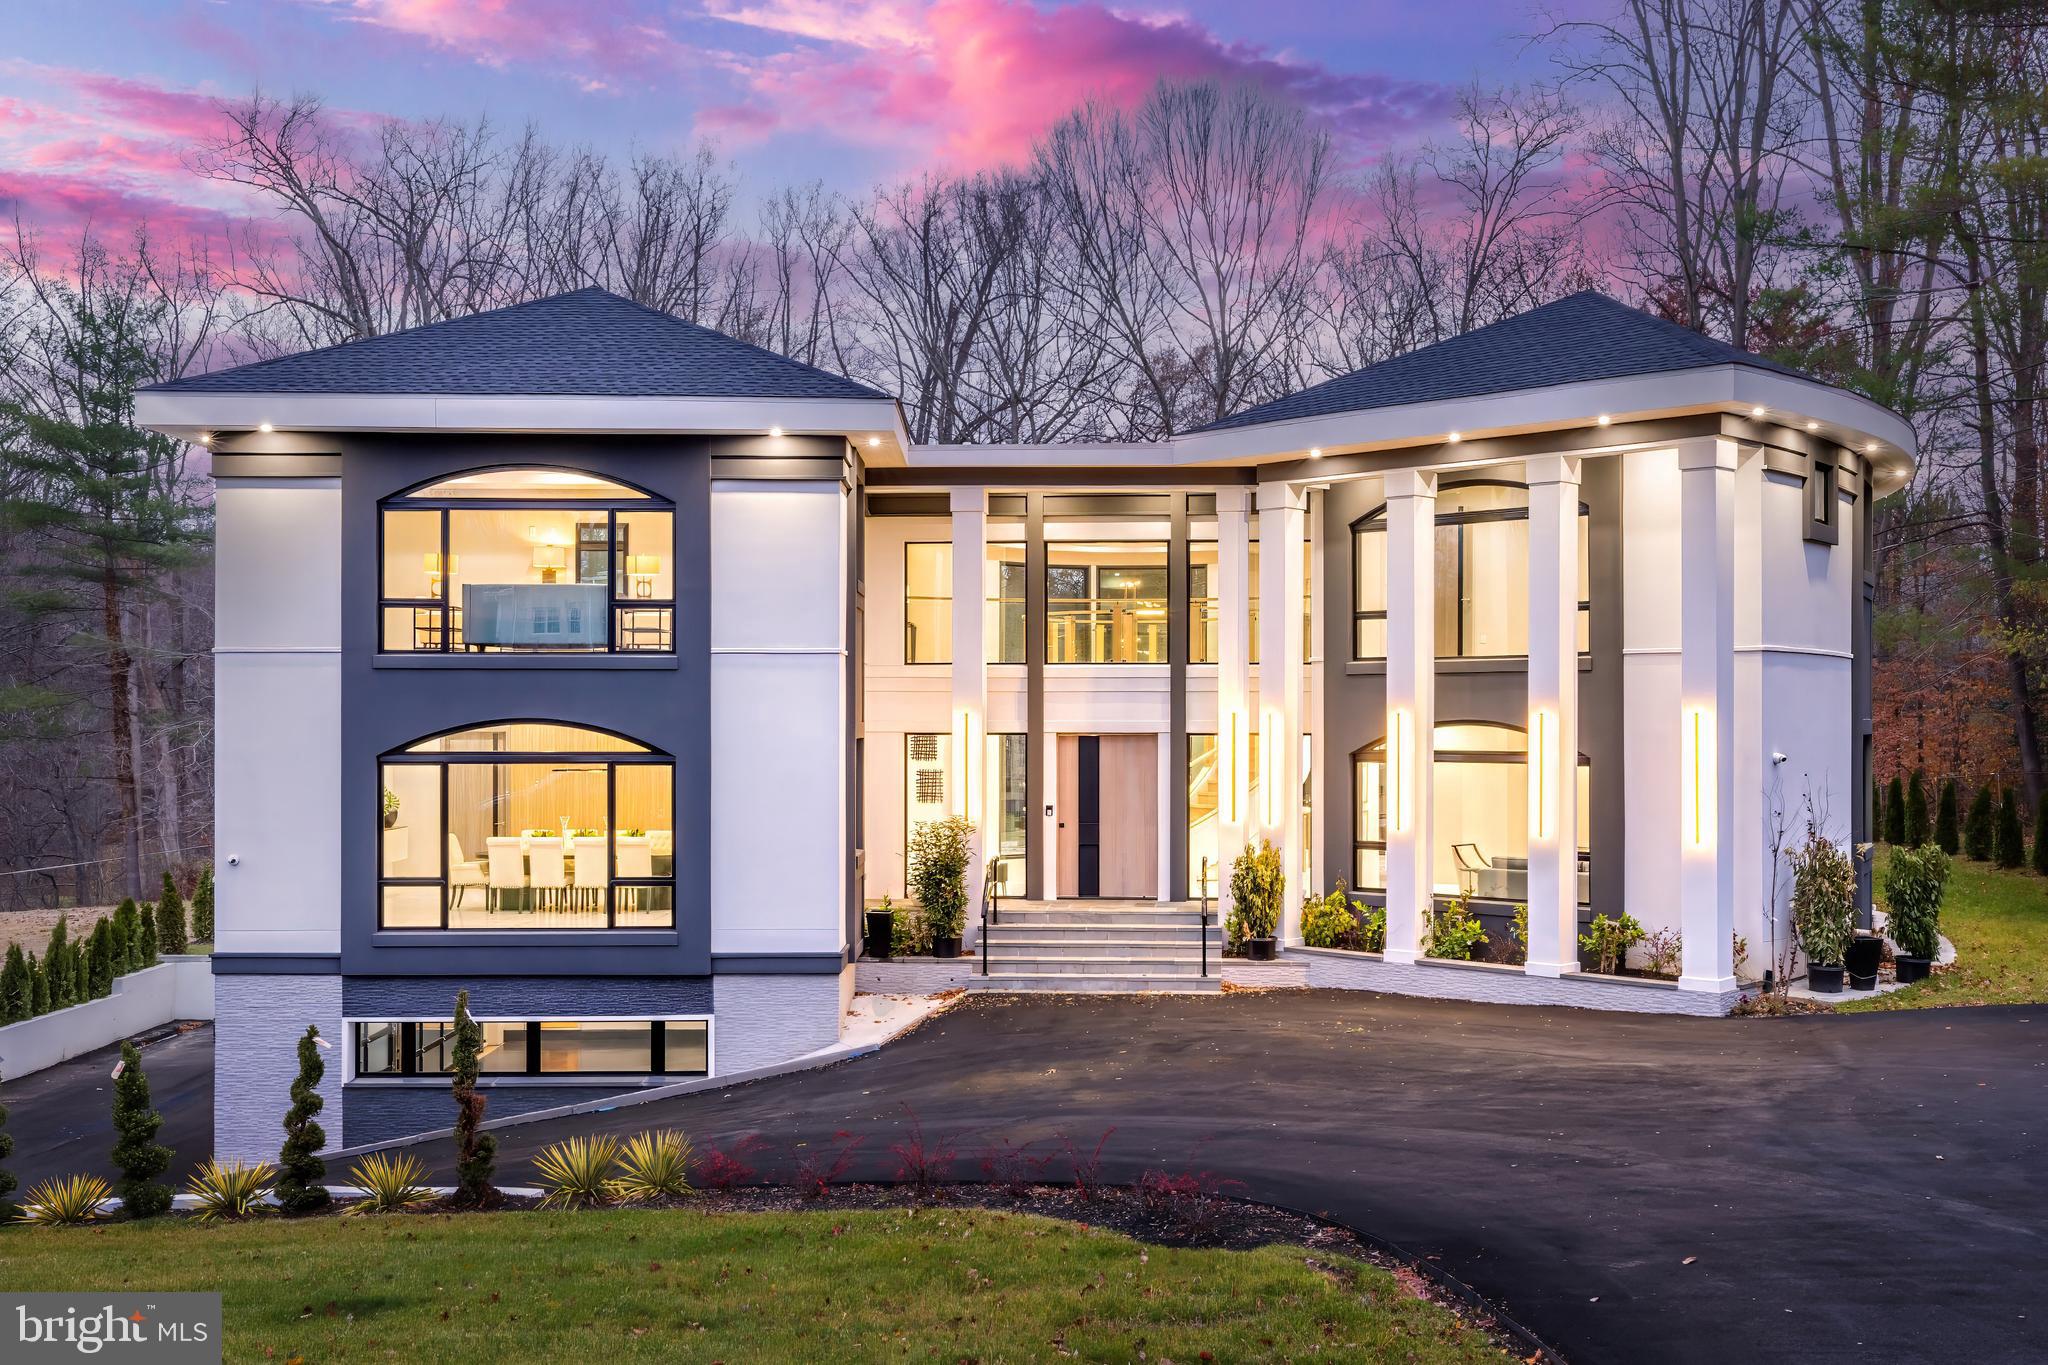
Newly completed and ready for immediate occupancy, with large private lot and ample space for a pool. This cutting-edge contemporary masterpiece by Botero Builders blends unparalleled craftsmanship with a most sophisticated & custom European design, and is the BEST VALUE/ SQFT ON THE MARKET.  An abundance of natural light fills over 10,000 square feet of both grand & intimate living spaces, featuring 6 bedrooms, 7 full baths, and 2 half baths.  This home epitomizes contemporary luxury with modern amenities. The impressive entry showcases an award-winning staircase with the added convenience of an elevator to all  three floors. The open concept offers an expansive dining room with custom built-ins. The gourmet kitchen has double islands,  premium Wolf and Thermador appliances, with a large pantry, ideal for a future spice kitchen, and seamlessly blends into the spacious living room and breakfast area.  A versatile office, which can also serve as a fifth bedroom, completes the main level. On the upper level, each bedroom is a private retreat, featuring panoramic vistas, ensuite baths, and generous walk-in closets. The primary suite is a sanctuary of elegance, offering two lavish dressing rooms, a serene sitting area, and a spa-like bath with a steam shower, double vanity, and luxurious finishes. The walk-out lower level is designed for entertainment and relaxation, boasting a wet bar, a recreation room with patio access, and well-appointed utility rooms. Step outside to enjoy vast outdoor patios, perfect for alfresco dining and lounging, all overlooking the private, sprawling backyard. This meticulously designed home is the ultimate expression of contemporary living, crafted to perfection for those with the most discerning taste. Ready for its new owners to experience a lifestyle of unmatched sophistication, comfort, and style.
#VAFX2226590

MCLEAN

893 GEORGETOWN RIDGE COURT

6 Beds

7 Baths

10,568 Sq.Ft.

$3,995,000

MLS#: VAFX2226590

Open house
Welcome to an extraordinary 0.83-acre estate, an entertainer’s dream offering lush landscaping, an expansive patio, a sleek negative edge pool, outdoor fireplace, and a fully equipped outdoor kitchen perfect for lounging and dining al fresco. A circular driveway leads you to stately double doors and into a breathtaking two-story foyer, where an elegant curved staircase and shimmering chandeliers introduce the home’s sophisticated aesthetic. Granite and marble accents, custom millwork, and soaring ceilings elevate each space, while five fireplaces add warmth and ambiance throughout the nearly 8,900 square foot interior. The formal living and dining rooms exude timeless elegance, each graced with French doors that open to Juliet balconies overlooking the grounds. The gourmet kitchen is the heart of the home, a showcase of custom cabinetry, a generous center island, and premium appliances including a warming drawer and wine refrigerator. It seamlessly unfolds into the sunlit breakfast room and the inviting family room, where coffered ceilings, built-in cabinetry, and floor-to-ceiling windows create a seamless connection to the outdoors. Thoughtful details continue on the main level with a sunroom, butler’s pantry, walk-in pantry, laundry room, and two well placed powder rooms. The the upper level is a retreat to the luxurious owner’s suite, an intimate haven offering a private fireplace, dual walk-in closets, and a spa inspired bath. Three additional bedrooms, each generously sized are paired with beautifully designed baths. A striking media room with its own full bath adds a touch of cinematic indulgence. The lower level has a spacious recreation lounge with wet bar invites gatherings of every size. A dedicated fitness studio, massage room, and a full bath with a steam shower create a personal wellness retreat. A guest bedroom with full bath, a wine cellar, and abundant storage. This Fox Haven estate is more than a home, it is a lifestyle of elegance, comfort, and unforgettable moments, offering resort style living just minutes to world class shopping and dining.
#VAFX2323994

MCLEAN

8305 FOX HAVEN DRIVE

5 Beds

7 Baths

8,870 Sq.Ft.

$3,995,000

MLS#: VAFX2323994
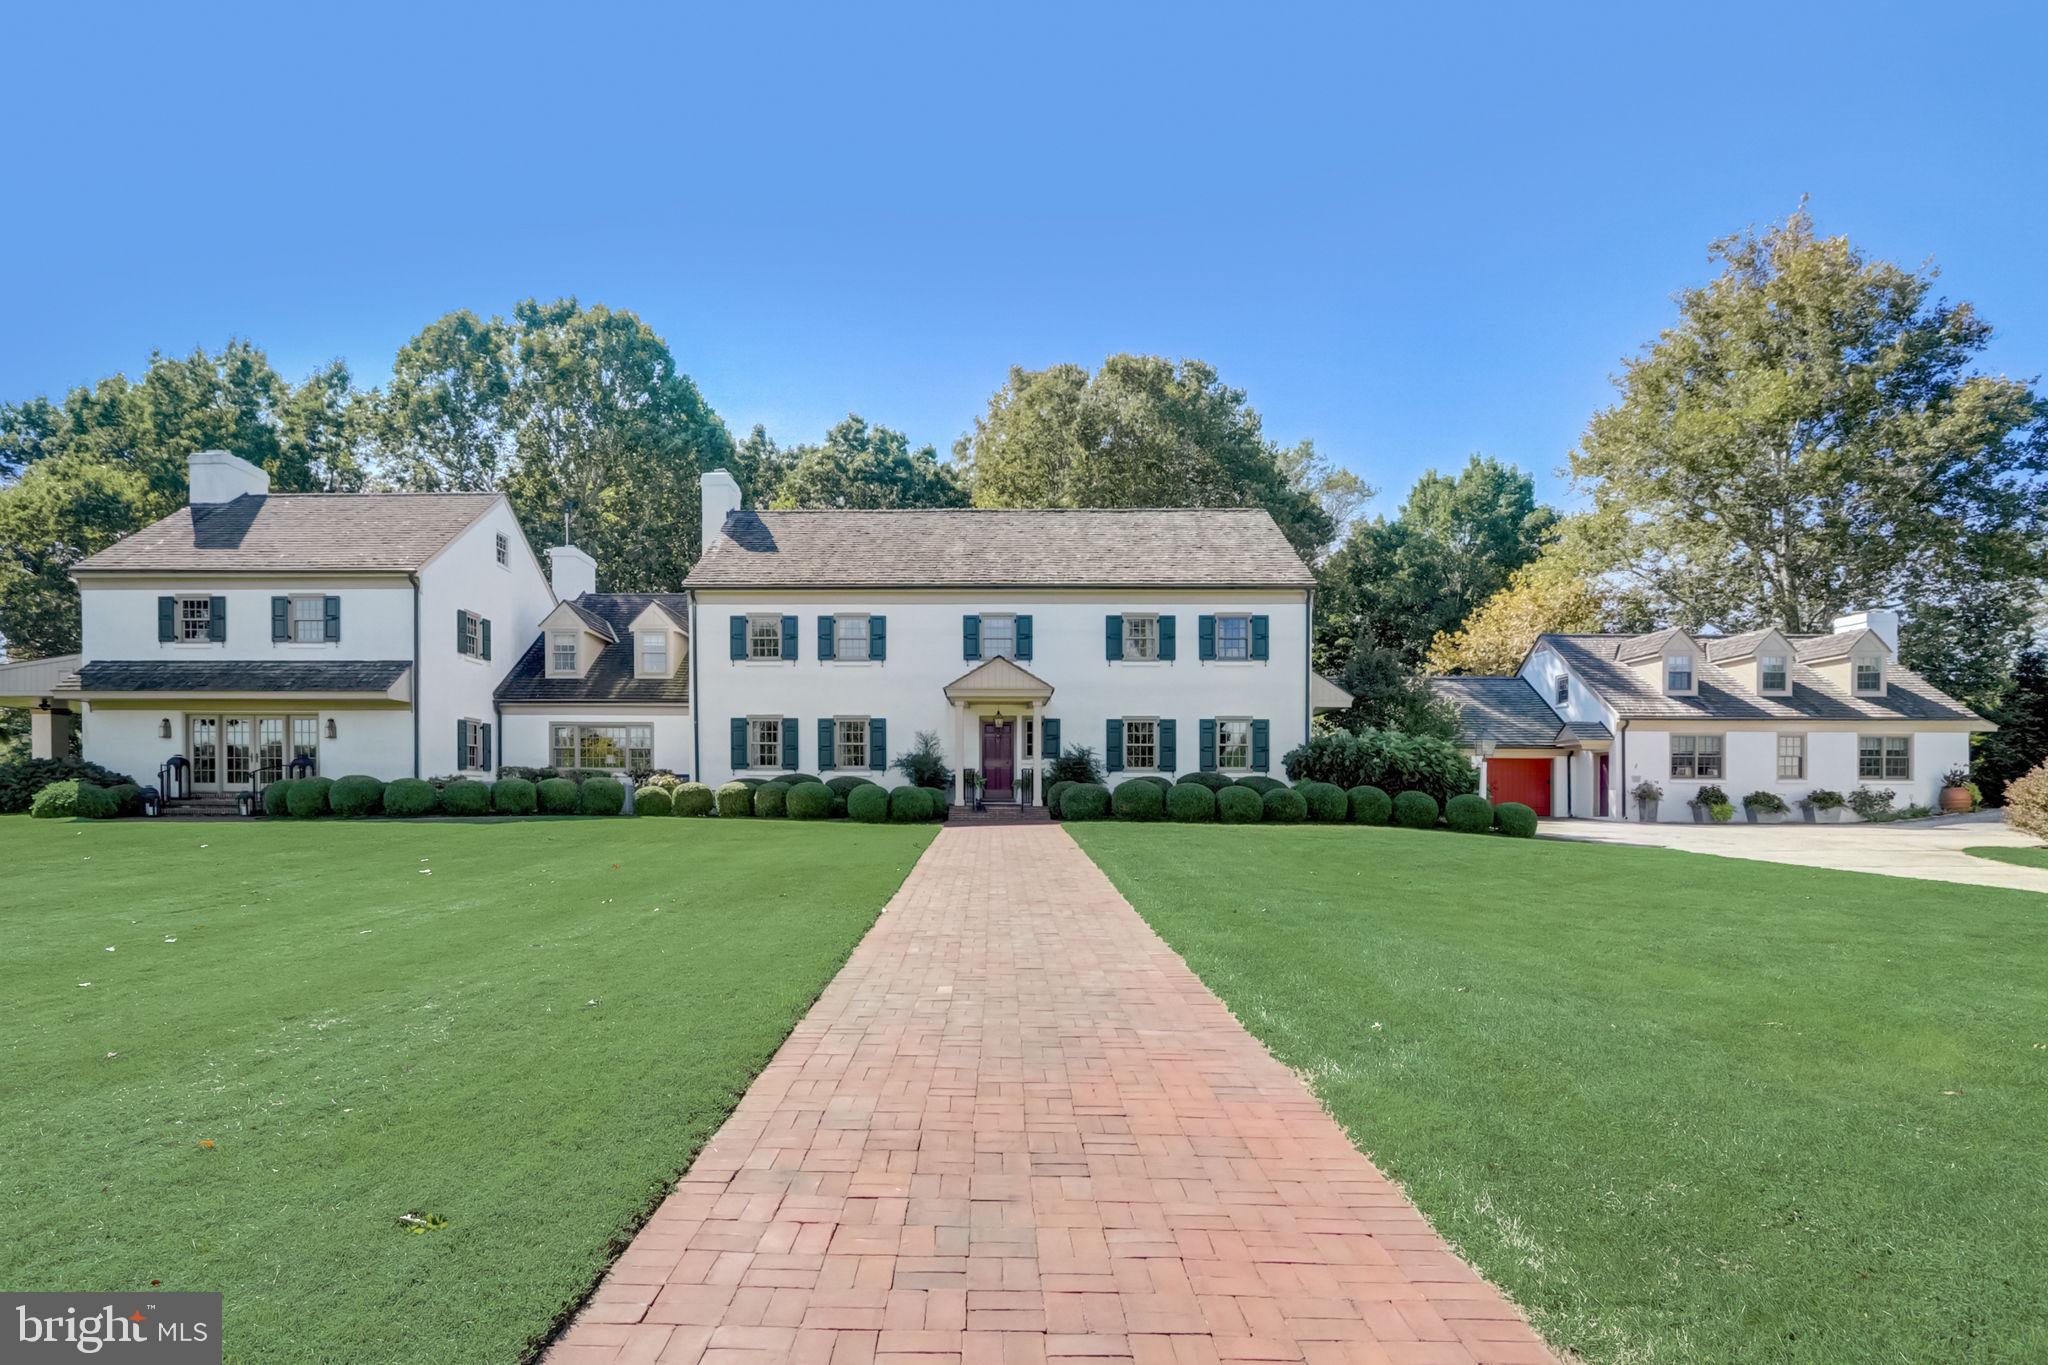
Nestled amid picturesque and peaceful Chester County horse country is this sweeping, stately 23-conserved acre estate, unlike any other. Welcome to Fox Quarry. The original part of this classic farmhouse-inspired estate was constructed in 1973, and over the years magnificent additions were built to match the original structure, and meticulous authentic period elements and upgrades were implemented to create a masterpiece of beauty. This spectacular property is now a breathtaking blend of nearly 7,000 sq. ft. The main residence was designed for entertaining with an expansive open floorplan with each room overlooking a different garden or terrace. Custom millwork and masonry are just the beginning of the craftsmanship you'll find here. Hardware from Ball & Ball and Baldwin brass, reclaimed brick and hardwood flooring offer all of the fine details you would expect in an estate of this nature.  The guest cottage features 2 separate apartments each with its own terrace. A delightful potting shed, and a myriad of stone and brick terraces surrounded by professional verdant landscaping that’s set in an unequaled enclave. The soaring fieldstone barn constructed in 1998 has many different use possibilities. It is a brilliant fusion of yesteryear architectural features and modern must-have amenities. There is nothing left to do but simply appreciate this home’s one-of-a-kind attributes. Fox Quarry has an agricultural easement and is in Act 319. This Chester County location is easily accessible to Philadelphia and northern Delaware.
#PACT2053412

KENNETT SQUARE

640 N WALNUT ROAD

4 Beds

4 Baths

7,290 Sq.Ft.

$3,990,000

MLS#: PACT2053412

Commissioned for a renowned local designer, this like-new 2023 built property is a masterclass in 'exacting specifications.' Beyond its two-acre sanctuary lies the vibrant pulse of the River Falls Swim and Tennis club with multiple swimming pools, tennis courts, playground, grass fields, and basketball court.
<br> <br>
The Estate Grounds: The property itself offers a rare duality of open space and privacy. Expansive, flat grassy lawns wrap around the home’s front and rear, providing the perfect canvas for grand-scale outdoor play and entertaining. While the home is framed by a lush perimeter of mature hardwoods and a private woodland walking path, the immediate yard remains open, sun-drenched, and is pool-ready.
<br> <br>
Seamless Indoor-Outdoor Living: A 550sf screened loggia with folding glass walls and slate floor connects the vaulted, beam-accented family room and dining room to the lawns. Above grade unfinished sqft includes 550sf loggia and 1,032sf oversized three car garage. 
<br> <br>
Designed for Utility: The bifurcated oversized three-car garage offers a 4th bay with service door for "the toys". The spacious asphalt drive has generous guest parking and connected to the dream mudroom with laundry basin, cubbies, and breezeway for multiple points of egress from the side mudroom door. Main level offers two home office workspaces: the private den with vaulted ceilings and built-ins, and the spacious centrally located home office that could be converted into a main level bedroom.
<br> <br>
Custom details throughout: Inset cabinetry from Hagerstown Kitchens; top of the line Thermador appliance package with gas range, integrated fridge, freezer, and dishwasher; custom made metal range hood, two story hotel-style lounge with wet bar and dual beverage fridges, masonry fireplace made of natural stone, reclaimed wood beams and mantle, Emtek door hardware, Visual Comfort and Baker lighting, 22KW backup generator, and premium Sierra Pacific windows including twelve foot collapsing door are just a few of the details which set this home apart. 
<br> <br>
The Ultimate Social & Athletic Hub: Just blocks away, with membership approval, immerse yourself in a lifestyle of active engagement. River Falls serves as the community anchor, featuring an 8-lane competition pool—home to the River Falls Dolphins swim team—and professional-grade tennis courts with clinics throughout the outdoor season. From basketball court showdowns to a robust social calendar including talent shows and holiday parades, it is the location many families dream of.
<br> <br>
Experience a home that is as much a private retreat as it is a gateway to the best of Potomac living. Main photo digitally enhanced ***See Video Tour for more information***
#MDMC2223198

POTOMAC

8512 HORSESHOE LANE

5 Beds

5 Baths

6,923 Sq.Ft.

$3,990,000

MLS#: MDMC2223198
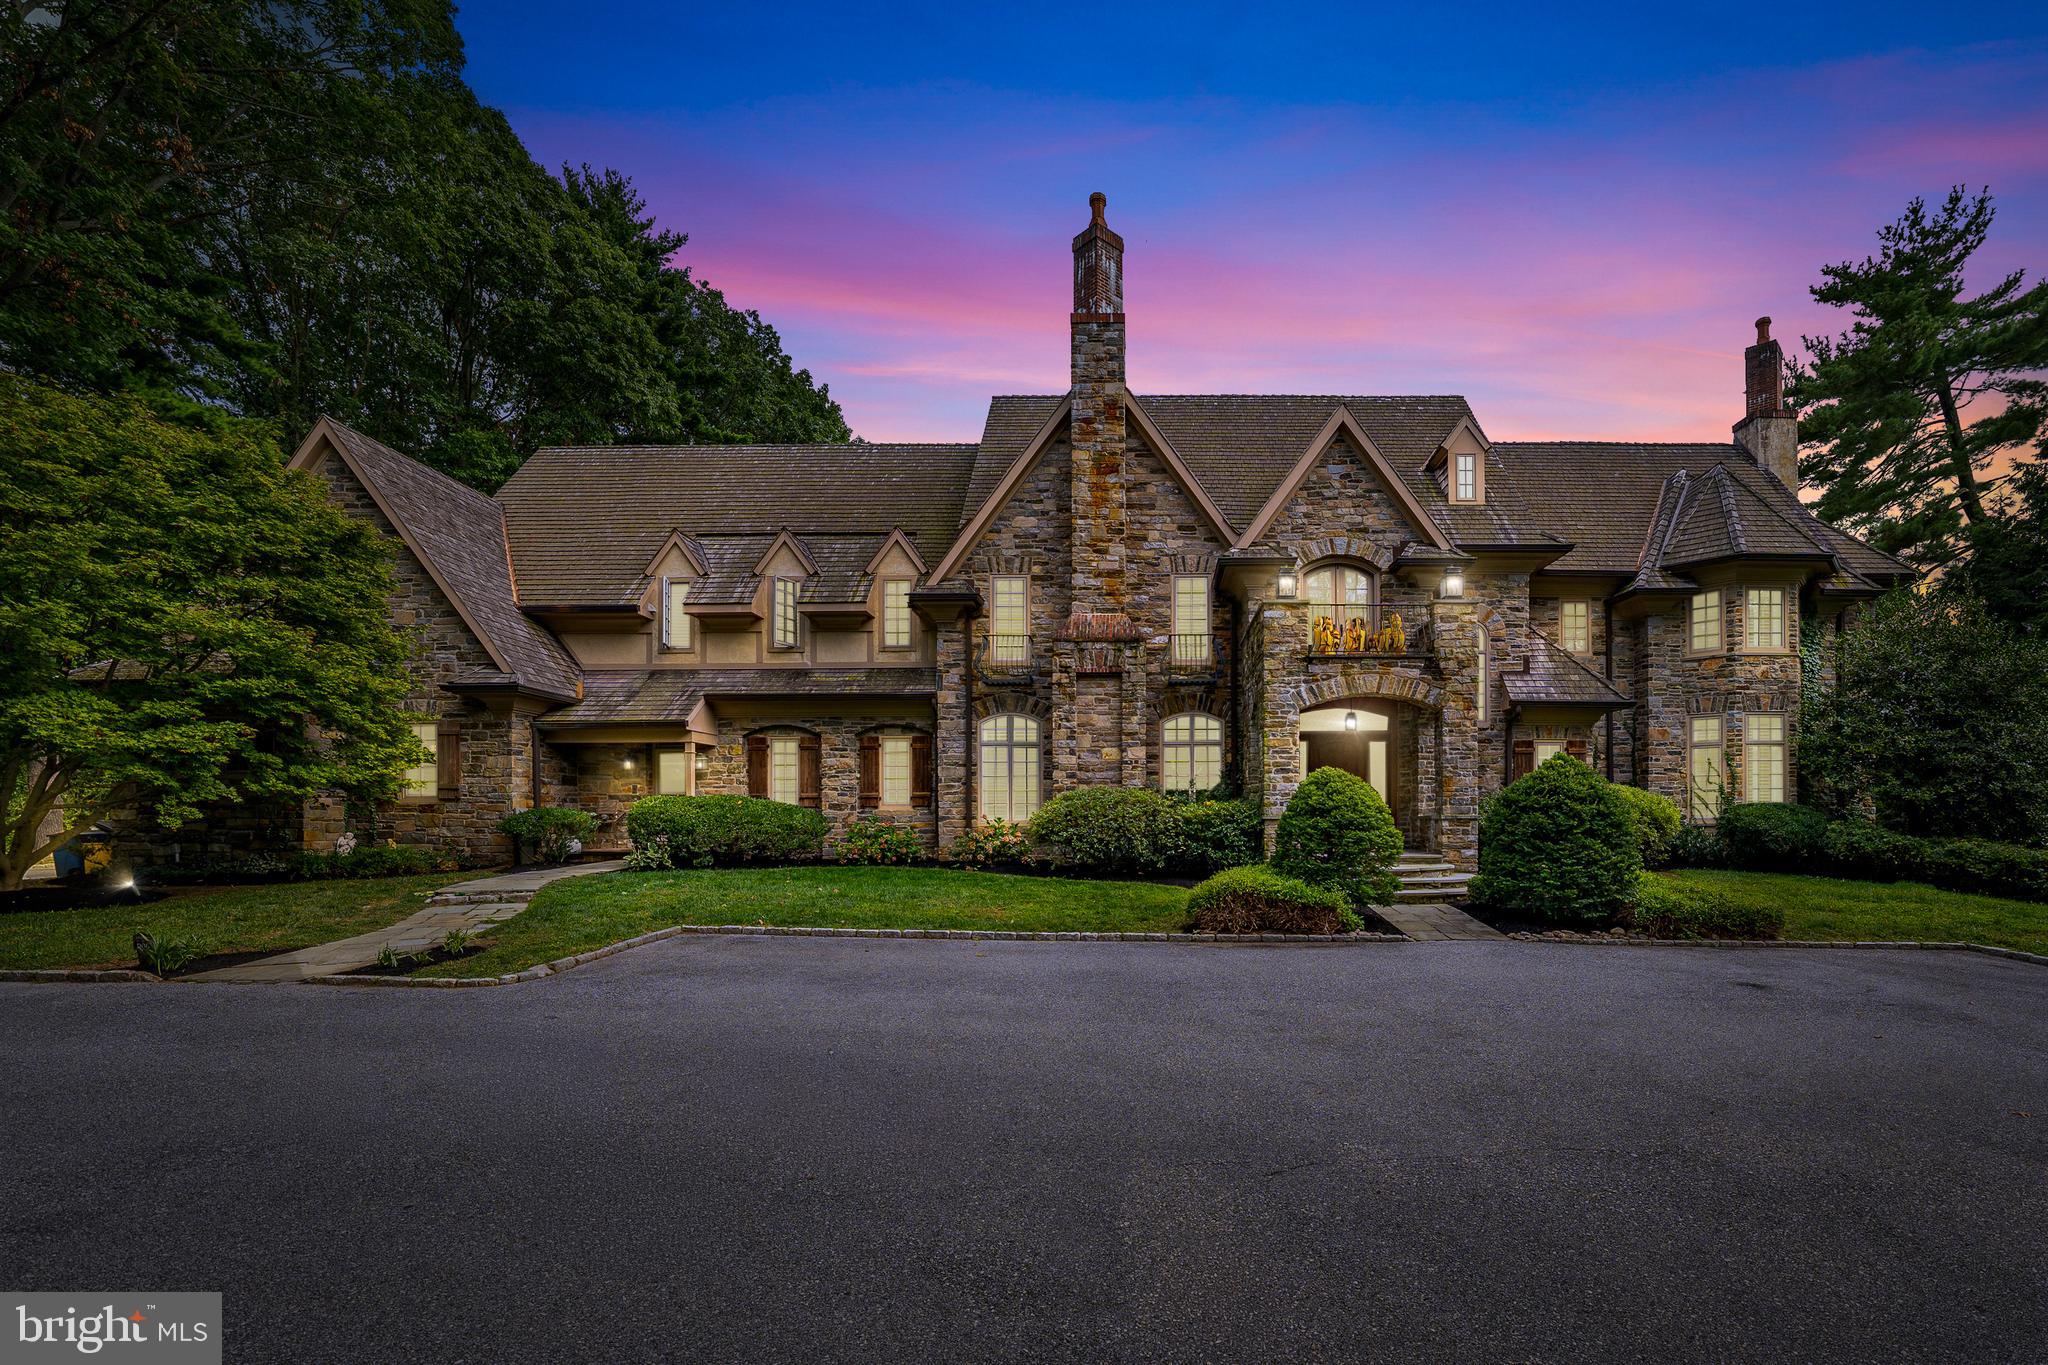
Set behind private gates on 1.61 acres, this magnificent 10,488 sq ft Bryn Mawr Estate blends old-world craftsmanship with modern luxury. Masterfully built by Michael Cutler Builders and designed by Scott McIntyre, the Stone Manor showcases soaring 10+ ft ceilings, walnut hardwood floors, an elevator, and grand proportions throughout its 5 Bedrooms, 7 Full Baths, and 2 Powder Rooms. A gracious courtyard leads to a marble foyer and formal living room with coffered ceilings and a gas fireplace. Additional highlights include a sun-filled conservatory, richly paneled library with Halkett millwork and French doors to the patio, and an elegant dining room with a gas fireplace and butler’s pantry. At the heart of the home, the Clive Christian gourmet kitchen features a walk-in pantry, Sub-Zero refrigerators and freezer, Wolf range, double ovens, and a breakfast area opening to the family room dark wood coiffured ceiling and  stone fireplace creating a warm and cozy ambiance. A mudroom with cubbies and two powder rooms complete this level. The primary suite retreat offers dual walk-in closets, two spa-like baths with marble finishes, a sitting room with a fireplace, and a private balcony overlooking the grounds. Four additional en suite bedrooms and a cedar closet complete the second level. The walkout lower level is designed for entertainment and wellness with a theater, gym, sauna, spa, wine cellar, second kitchen, and family room.  Exceptional details include a Lutron lighting system, custom shutters, a whole-house generator, an irrigation system, a 3-car garage, and a walk-up attic. Outdoor living is enhanced by a rear patio with a stone fireplace—ideal for year-round gatherings. Located on one of the Main Line’s most prestigious streets in the award-winning Lower Merion School District, this estate offers unmatched elegance, privacy, and convenience—just minutes to the R5 train, dining, and Center City.
#PAMC2159290

BRYN MAWR

909 WAVERLY ROAD

5 Beds

7 Baths

10,488 Sq.Ft.

$3,990,000

MLS#: PAMC2159290
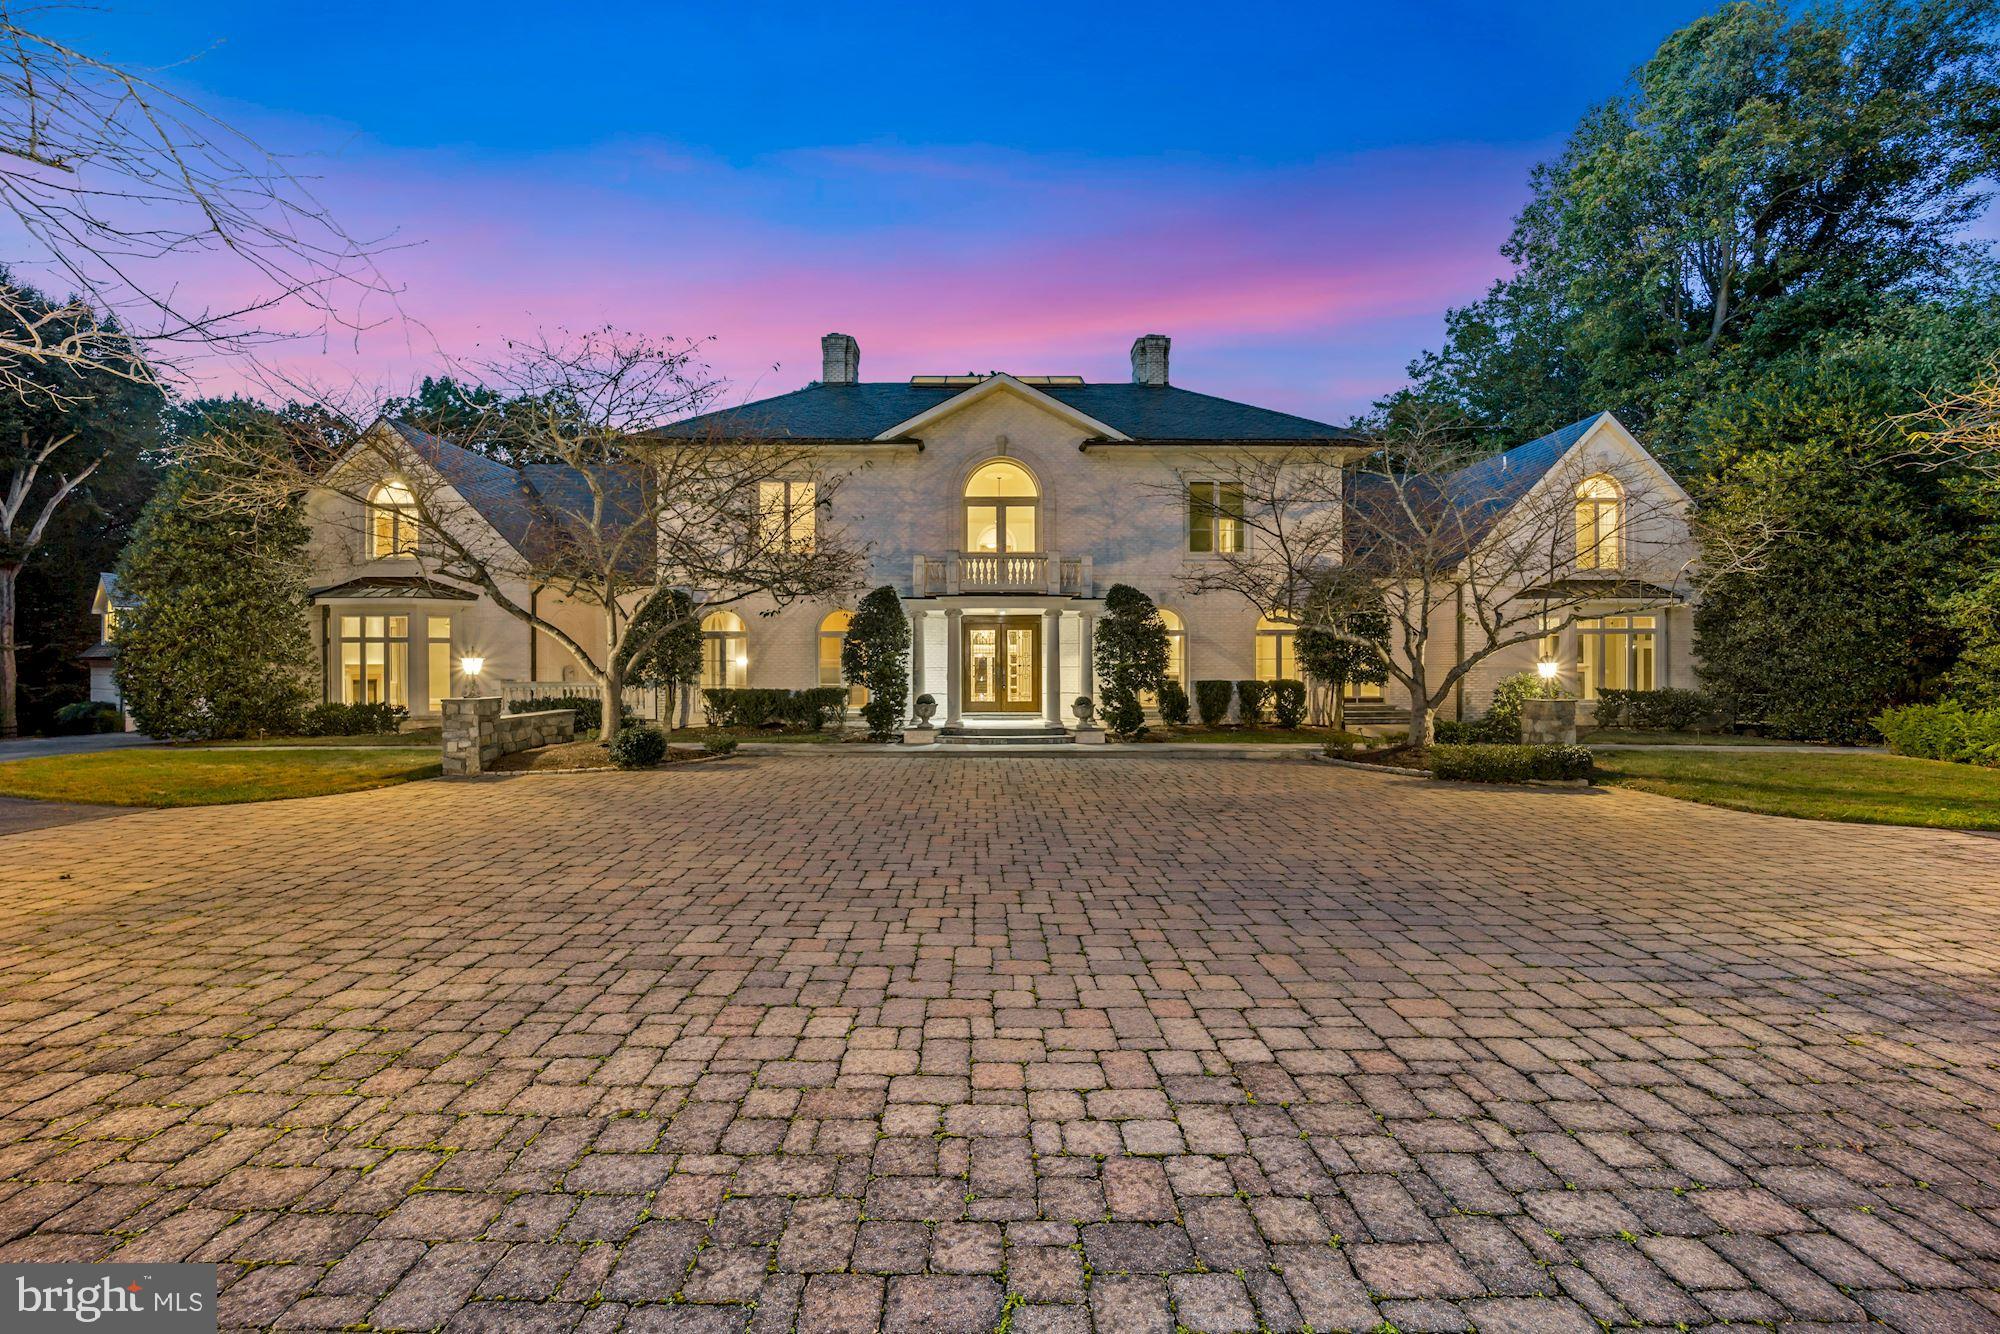
Just minutes off the Beltway but so far away from centers of stress. This beautiful Potomac home in Bradley Farms features 12 foot ceilings comprising over 12,700 square feet of finished space. A stunning foyer with skylights, and six fireplaces including one in the primary bedroom sitting area. The kitchen with Thermador, Viking, Dacor, and Fisher & Paykel is perfect for a chef yet has plenty of bar space for a quick breakfast or family time. Right off the kitchen is a large, sunlit breakfast room with access to a side patio. The living room features windows from the floor to the ceiling which floods the room with sunlight. The music room (which could also be a large sitting room) also has windows from the floor to the ceiling. The office/library has built in bookshelves and a fireplace. For those who do not want to go upstairs to the upper level, there is a bedroom with fireplace and full bath on the main level.

The separate guest house is connected to the main house by a unique hallway. The two heated garages are also located here.

Upstairs you will find the primary bedroom with two ensuite baths and two large walk-in closets.  Three other bedrooms, all with ensuite baths are located on this level.  One even has a balcony.

When life's stress gets ramped up, you can enjoy your heated pool, sauna and hot tub.  There are even separate showers for your guests' use. The tennis court has an outdoor wet bar. The backyard has enough flat space to play in. There is also a stream running through the wooded back lot with mature, stately trees.

While you may feel you are in the country, WSSC Water and Sewer services the home and FiOS broadband is available.

Parts of the home need care including but not limited to the roof, exterior paint, decks, pool, tennis court, and servicing of the HVAC systems.  Home inspections are welcomed and the home is being sold as is.
#MDMC2072186

POTOMAC

9225 INGLEWOOD DRIVE

7 Beds

9 Baths

12,709 Sq.Ft.

$3,990,000

MLS#: MDMC2072186
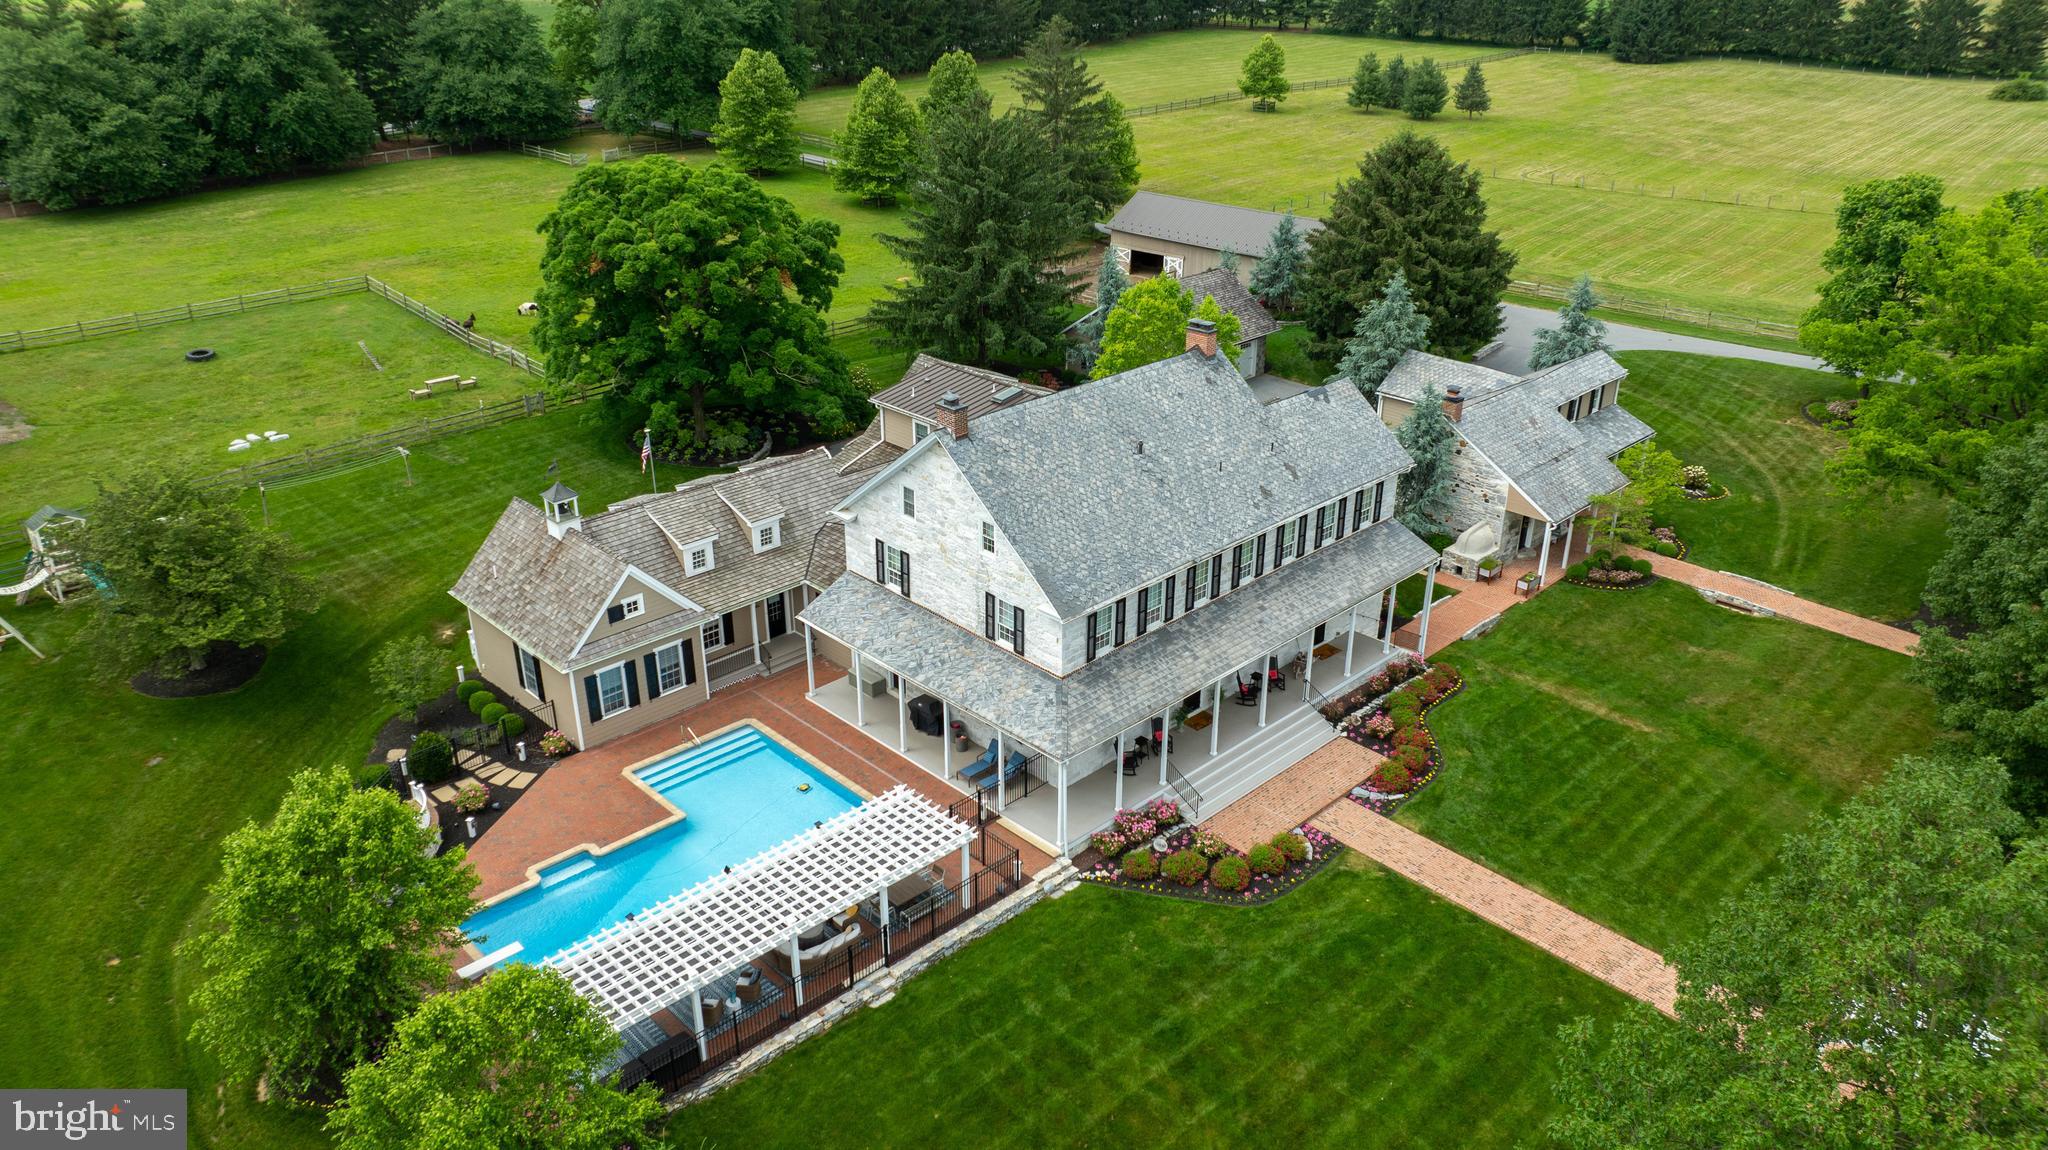
Welcome to High Cross Farm! Step back in time to a historic farm settled over 200 years ago. Two dwellings plus in-law suite, a bank barn, a pole barn, a horse barn and pastures sit on nearly 51 acres of beautiful farmland in the heart of Lancaster County. The stone farmhouse, built in 1819, has been lovingly renovated with the highest quality materials and workmanship, keeping true to period details. Original pine wood floors, graceful arches, a grand staircase, fireplaces, and vintage hardware and doors bring your senses to an era of long ago. The addition to the original home was constructed with reclaimed barn wood and stone, keeping with the time period to seamlessly blend old and new. A custom kitchen by Colonial Craft Kitchens soars with reclaimed beams in a peaked 2 1/2 story ceiling. The custom island is built from reclaimed barn wood with custom light fixtures designed specially for this space. Granite countertops, a farmhouse sink, high-end appliances, a coffee bar, and a butler’s pantry make this kitchen a cook’s dream. Three sitting areas, from casual to formal, invite family and friends to gather together for all occasions. The formal living room takes your breath away with white summer beams, a marble fireplace and built-in corner cupboard. The dining room offers another original corner cupboard and the perfect space for meals with family and friends. Upstairs, the luxurious primary bedroom and bathroom create a private haven with reclaimed wood beams in a lofty ceiling, a clawfoot soaking tub, and a designer glass shower. There are four more bedrooms and two full bathrooms, plus a second laundry on this floor. On the third floor is a spacious double bedroom and a special display of the original beam the builders used in construction. The farmhouse basement provides a movie room, personal exercise room, and a domed wine cellar. Outside, wander along the magnificent front porch to the pool and cool off in the crystal water or lounge under the pergola. Adjoining the farmhouse is a full in-law suite with a separate entrance. The home features one-floor living with an open plan kitchen and living room, and a vaulted ceiling with wood beams. There is a primary bedroom and bathroom with a handicap-equipped shower, laundry area, a walk-in closet, and an office or storage space. This bright and cheery home offers private accommodations for extended family or guests, yet is conveniently connected to the main farmhouse. The separate stone guest house was built in 1790. It has been fully renovated with four bedrooms, two full bathrooms, and a laundry. The living room, part of the original structure, includes a heated brick floor and restoration of the original hearth and beehive oven. A fully renovated bank barn provides stunning private event space. The upper level gleams with wood floors and crisscrossing beams, and is also equipped with powder rooms. The lower level houses seating for guests, a warm fireplace, and a fully-equipped kitchen. Outside is a large, brick patio for continued entertainment. The pole barn is divided into a garage, with room for RV and boat parking, and a climate-controlled workspace with an office, reception area, and powder room. The horse stable includes two horse stalls and a wash stall, and opens to fenced-in pasture. Walking trails invite you to meander to the pond with a flowing fountain, or sit around the firepit, or say hello to the animals. This picturesque, historical farm in the heart of Lancaster County blends expansive luxury living with idyllic country life.
#PALA2054650

MOUNT JOY

1610 LANDIS ROAD

7 Beds

4 Baths

5,985 Sq.Ft.

$3,990,000

MLS#: PALA2054650
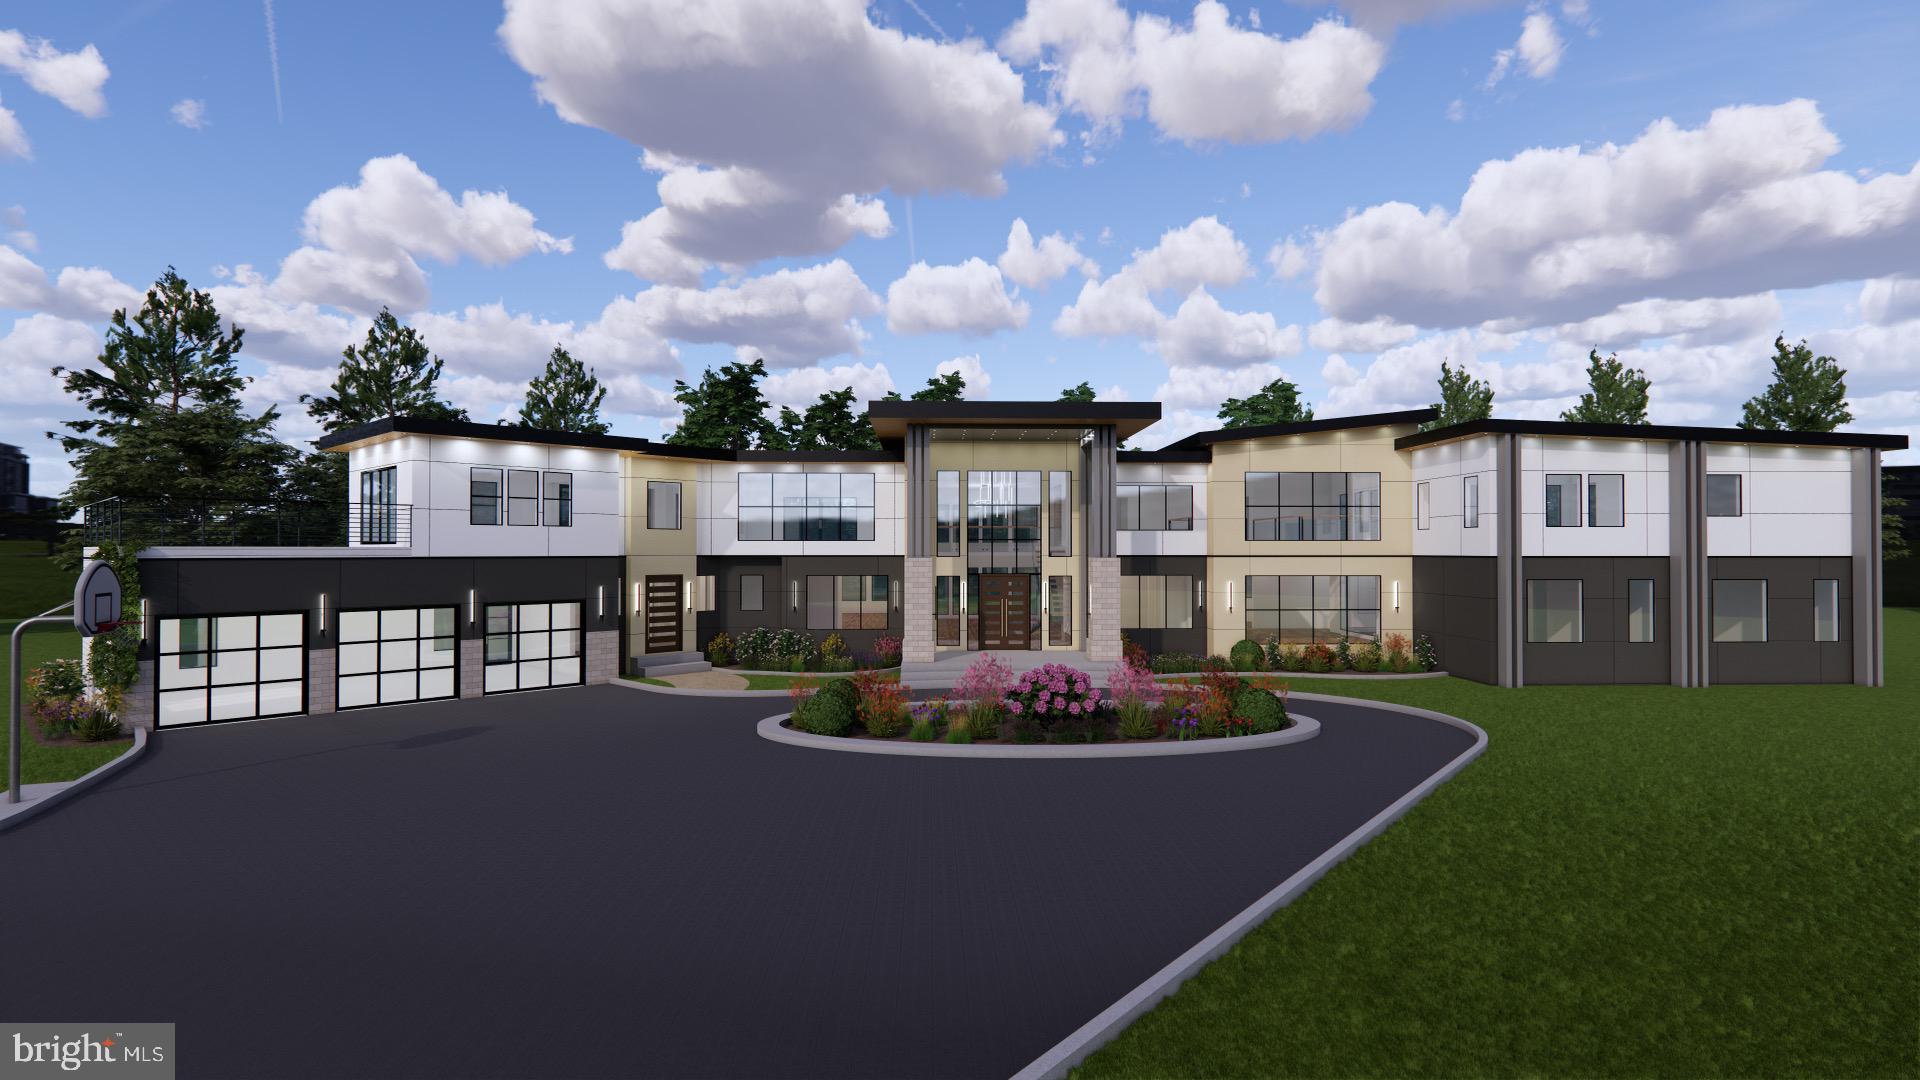
Introducing a stunning new property coming soon at 5696 Colchester Rd in Clifton, VA. This expansive home spans three levels, offering a remarkable blend of space and modern amenities. With a generous upper level featuring approximately 7,000 to 7,500 square feet and a main level of around 6,000 square feet, there’s ample room for both relaxation and entertainment.

Step inside to discover an inviting main level, where the spacious layout is highlighted by abundant natural light streaming through countless windows. The heart of the home is a magnificent double island kitchen, perfect for culinary enthusiasts, complemented by a two-story foyer that sets an impressive tone. A glassed-in courtyard at the center of the home invites the outdoors in, creating a unique and airy atmosphere.

The main level also boasts a luxurious primary suite, two additional bedrooms, and three well-appointed bathrooms. The open great room features a large gas fireplace, while the butler's kitchen and main-level laundry with double washers and dryers add convenience to daily living. Access to the three-car garage is seamlessly integrated, enhancing functionality.

Upstairs, another expansive primary suite awaits, accompanied by two additional bedrooms and a versatile open area ideal for a homework nook or gaming zone. The unfinished lower level offers about 7,000 to 7,500 square feet with a walkout, providing endless possibilities for customization. The seller is generously offering a $50,000 credit to kickstart your vision with an acceptable offer.

Outside, three decks will soon be completed with stylish gray Trex-style decking, perfect for enjoying the serene surroundings. This exceptional property is prepped for the installation of a tube-style elevator, ensuring easy access to all three levels. Get ready to embrace a lifestyle of luxury and comfort in this remarkable Clifton home!
#VAFX2208490

CLIFTON

5696 COLCHESTER ROAD

5 Beds

4 Baths

10,517 Sq.Ft.

$3,990,000

MLS#: VAFX2208490

1 ... 263 264 265 266 267 ... 666
* Listings identified with the FMLS IDX logo come from FMLS and are held by brokerage firms other than the owner of this website. The listing brokerage is identified in any listing details. Information is deemed reliable but is not guaranteed. If you believe any FMLS listing contains material that infringes your copyrighted work please review our DMCA policy and learn how to submit a takedown request. © 2024. First Multiple Listing Service, Inc.

Send a message

Message successfully sent.

Your message

What is 3 + 4 ?

Reason for contacting?

I agree to receive email communication and understand I can unsubscribe at any time.

I agree to be contacted by Charis Realty Group - Christine Issler, Broker via call, email, and text for real estate services. To opt out, you can reply 'stop' at any time or reply 'help' for assistance. You can also click the unsubscribe link in the emails. Message and data rates may apply. Message frequency may vary. Privacy Policy

Sign Out

Virtual Assistant

Would you like to take the next step with this property? We can help you schedule a showing or virtual tour, or send you more details.

Yes, I would like more information.

Thank You for Your Reply, One of Our Agents will contact you as soon as possible

No, maybe later.

Thank you, you can always contact me via email, phone number or through the contact form.

Realhub AI

Lucy - Your AI-Powered Realtor

Update Your Temporary Password

Personalize your search

Enter your email and we'll notify you immediately when new listings match what you're looking for.

or enter email address

Already have an account ? Login here

Continue your home search

I agree to receive communications and understand I can unsubscribe at any time.

I agree to be contacted by Charis Realty Group - Christine Issler, Broker via call, email, and text for real estate services. To opt out, you can reply 'stop' at any time or reply 'help' for assistance. You can also click the unsubscribe link in the emails. Message and data rates may apply. Message frequency may vary. Privacy Policy

Already have an account ? Login here

We use cookies

We use cookies primarily for analytics to enhance your experience. By accepting, you agree to our use of these cookies. You can manage your preferences or learn more about our cookies policy.
