Properties

Browse or get in touch to schedule a walkthrough.

  • Nearby me
Price range

Popular Features

Community Features

Association

Property Features

Waterfront

View

Exterior Features

Interior Features

Style

10000 properties match your criteria

Updated 1 minute ago

E-Alert name
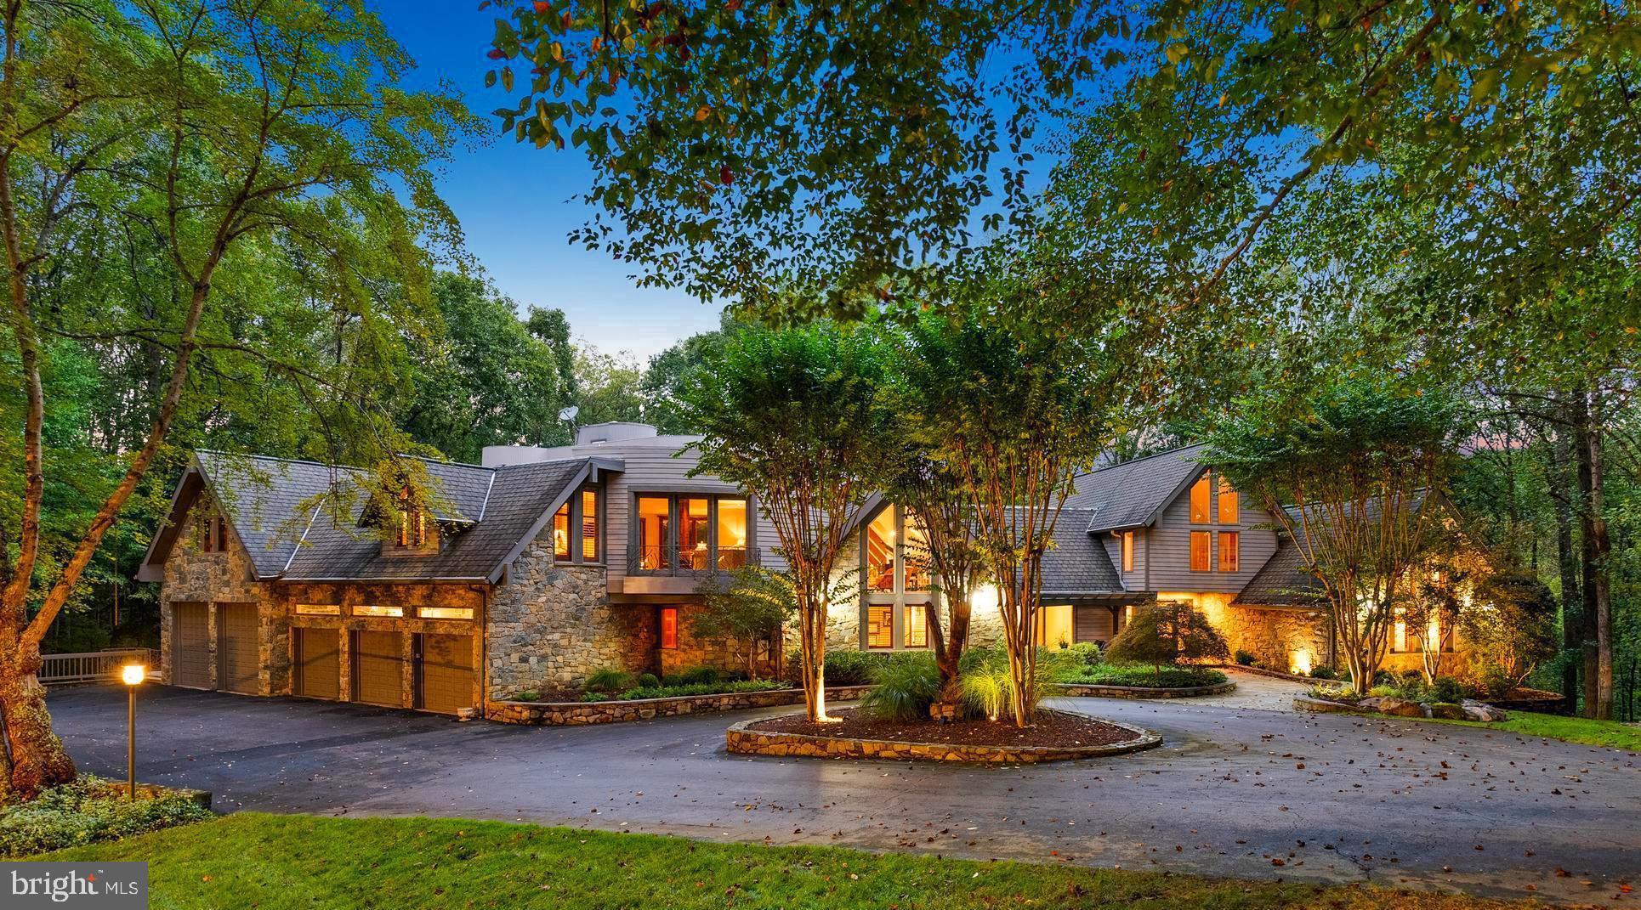
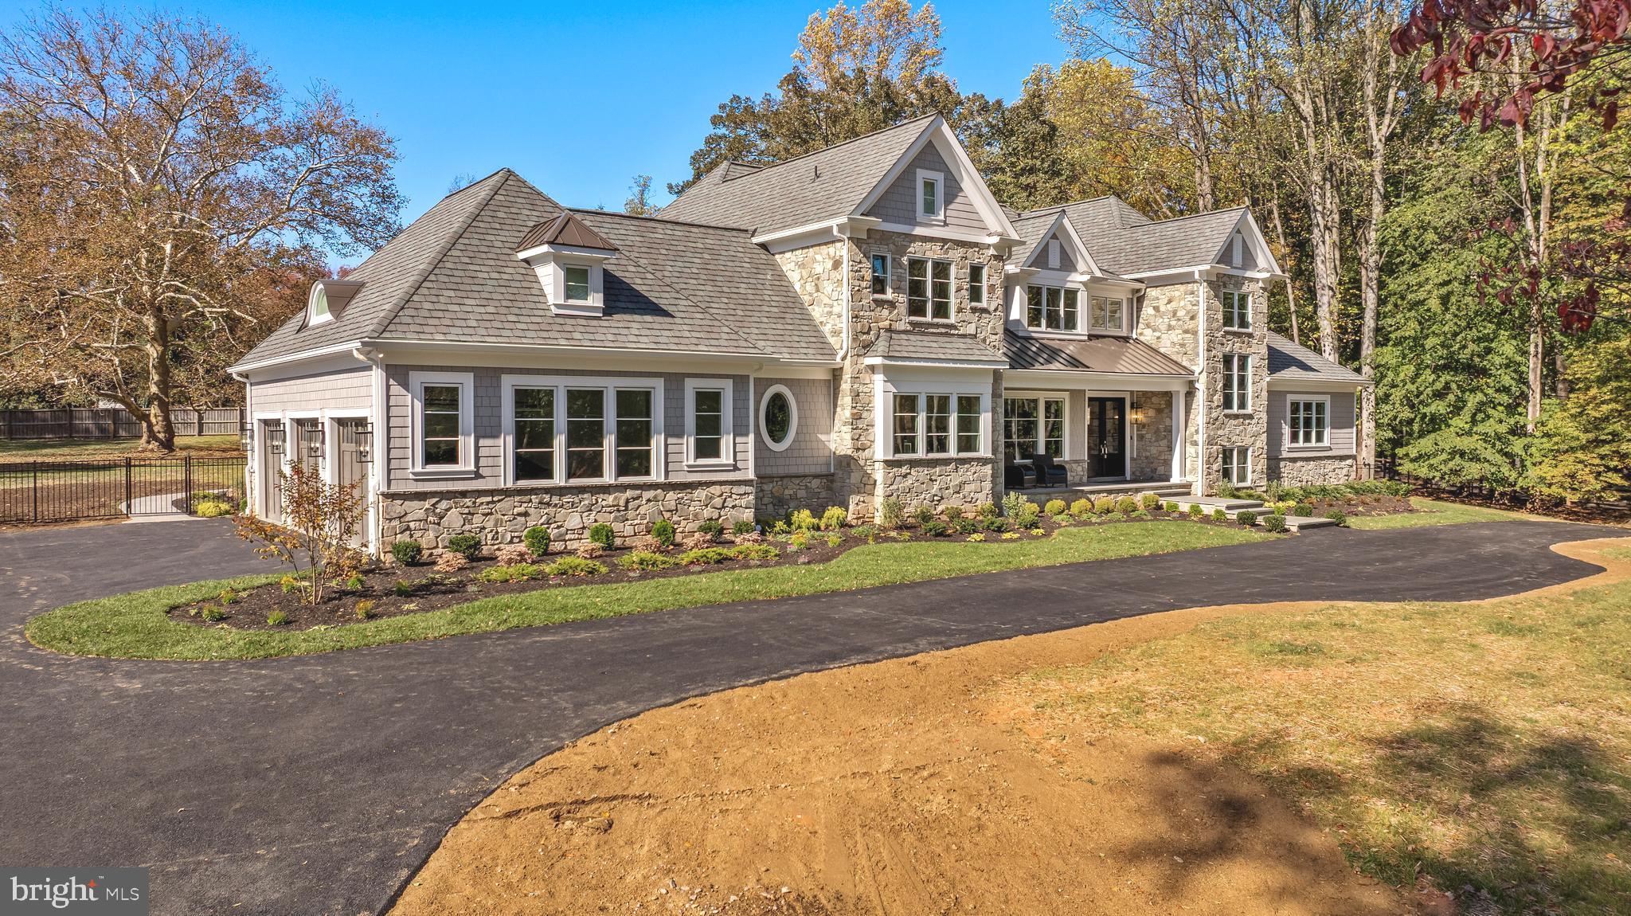
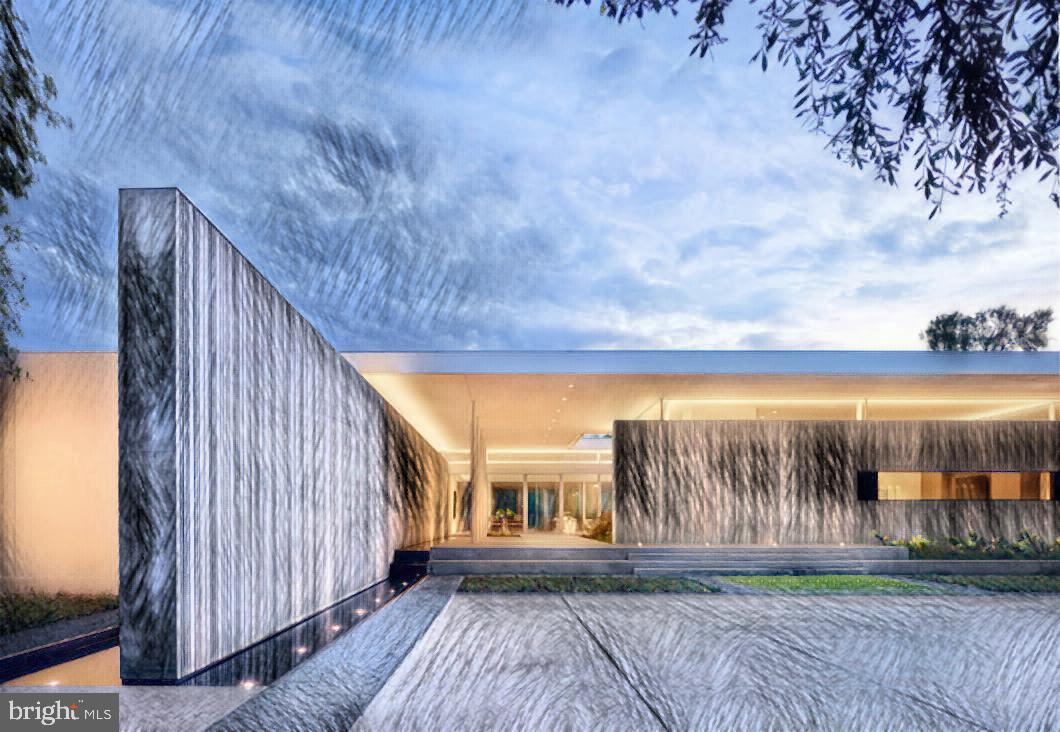
Offered at a compelling new price, this home represents a rare opportunity to own nearly 9,000 square feet of new construction in one of McLean’s most coveted settings. The scale, design, and craftsmanship, paired with partial lake views and protected surroundings, create an exceptional value that is seldom available. This exquisite California-style new construction home is an architectural masterpiece, and there is no possibility of future development to the right of the property overlooking the lake. This 6-bedroom, 7-bathroom home seamlessly blends modern elegance with warmth and functionality, featuring 12-foot ceilings, 10-foot doors, and an incredible 108 windows that flood the interiors with natural light while capturing picturesque partial lake views.  Step inside and be captivated by two elegant floating staircases and stunning white oak flooring that extends throughout the home. The regal gourmet kitchen is a chef’s dream, complete with a second butler’s kitchen for effortless entertaining. The bright breakfast room, formal dining room, family room, sitting room, and a private office with a full bath provide both grandeur and comfort. Four Montigo fireplaces are thoughtfully placed throughout, adding warmth and ambiance to the home’s sophisticated aesthetic.
The upper level boasts a lavish owner’s suite, complete with a private sitting room, elegantly separated by a custom fireplace, a bespoke walk-in closet designed with impeccable craftsmanship, and an opulent bath with heated floors. Three additional spacious bedrooms, each with its own ensuite bath, provide comfort and privacy.
A secondary family room and a separate office/lounge, uniquely divided by retractable sliding doors, offer versatile spaces for work, relaxation, or entertaining. A conveniently located laundry room completes the second level, enhancing both functionality and ease of living.
Designed for leisure and luxury, the lower level is a true retreat, featuring a state-of-the-art media room with 13-foot ceilings—perfectly suited for a golf simulator setup. This level also boasts a sauna, a recreation room with a fireplace and full wet bar, an exercise room, and a wine room.
This home is as functional as it is breathtaking, offering a 4-car garage equipped to support a lift for extra car storage—perfect for automobile enthusiasts.
A true architectural statement, this home delivers refined luxury, modern convenience, and complete serenity.  Located in one of McLean’s most prestigious neighborhoods, this home offers an unmatched location just 16 miles from Washington, D.C. It provides seamless access to both Reagan National Airport and Dulles International Airport and is less than 5 miles from the vibrant Tysons Corner hub. With major interstates nearby, commuting is effortless, making this an ideal residence for those seeking both luxury and convenience.  The seller is open to seller-financing options.
#VAFX2283626

MCLEAN

8757 BROOK ROAD

6 Beds

6 Baths

8,700 Sq.Ft.

$4,800,000

MLS#: VAFX2283626

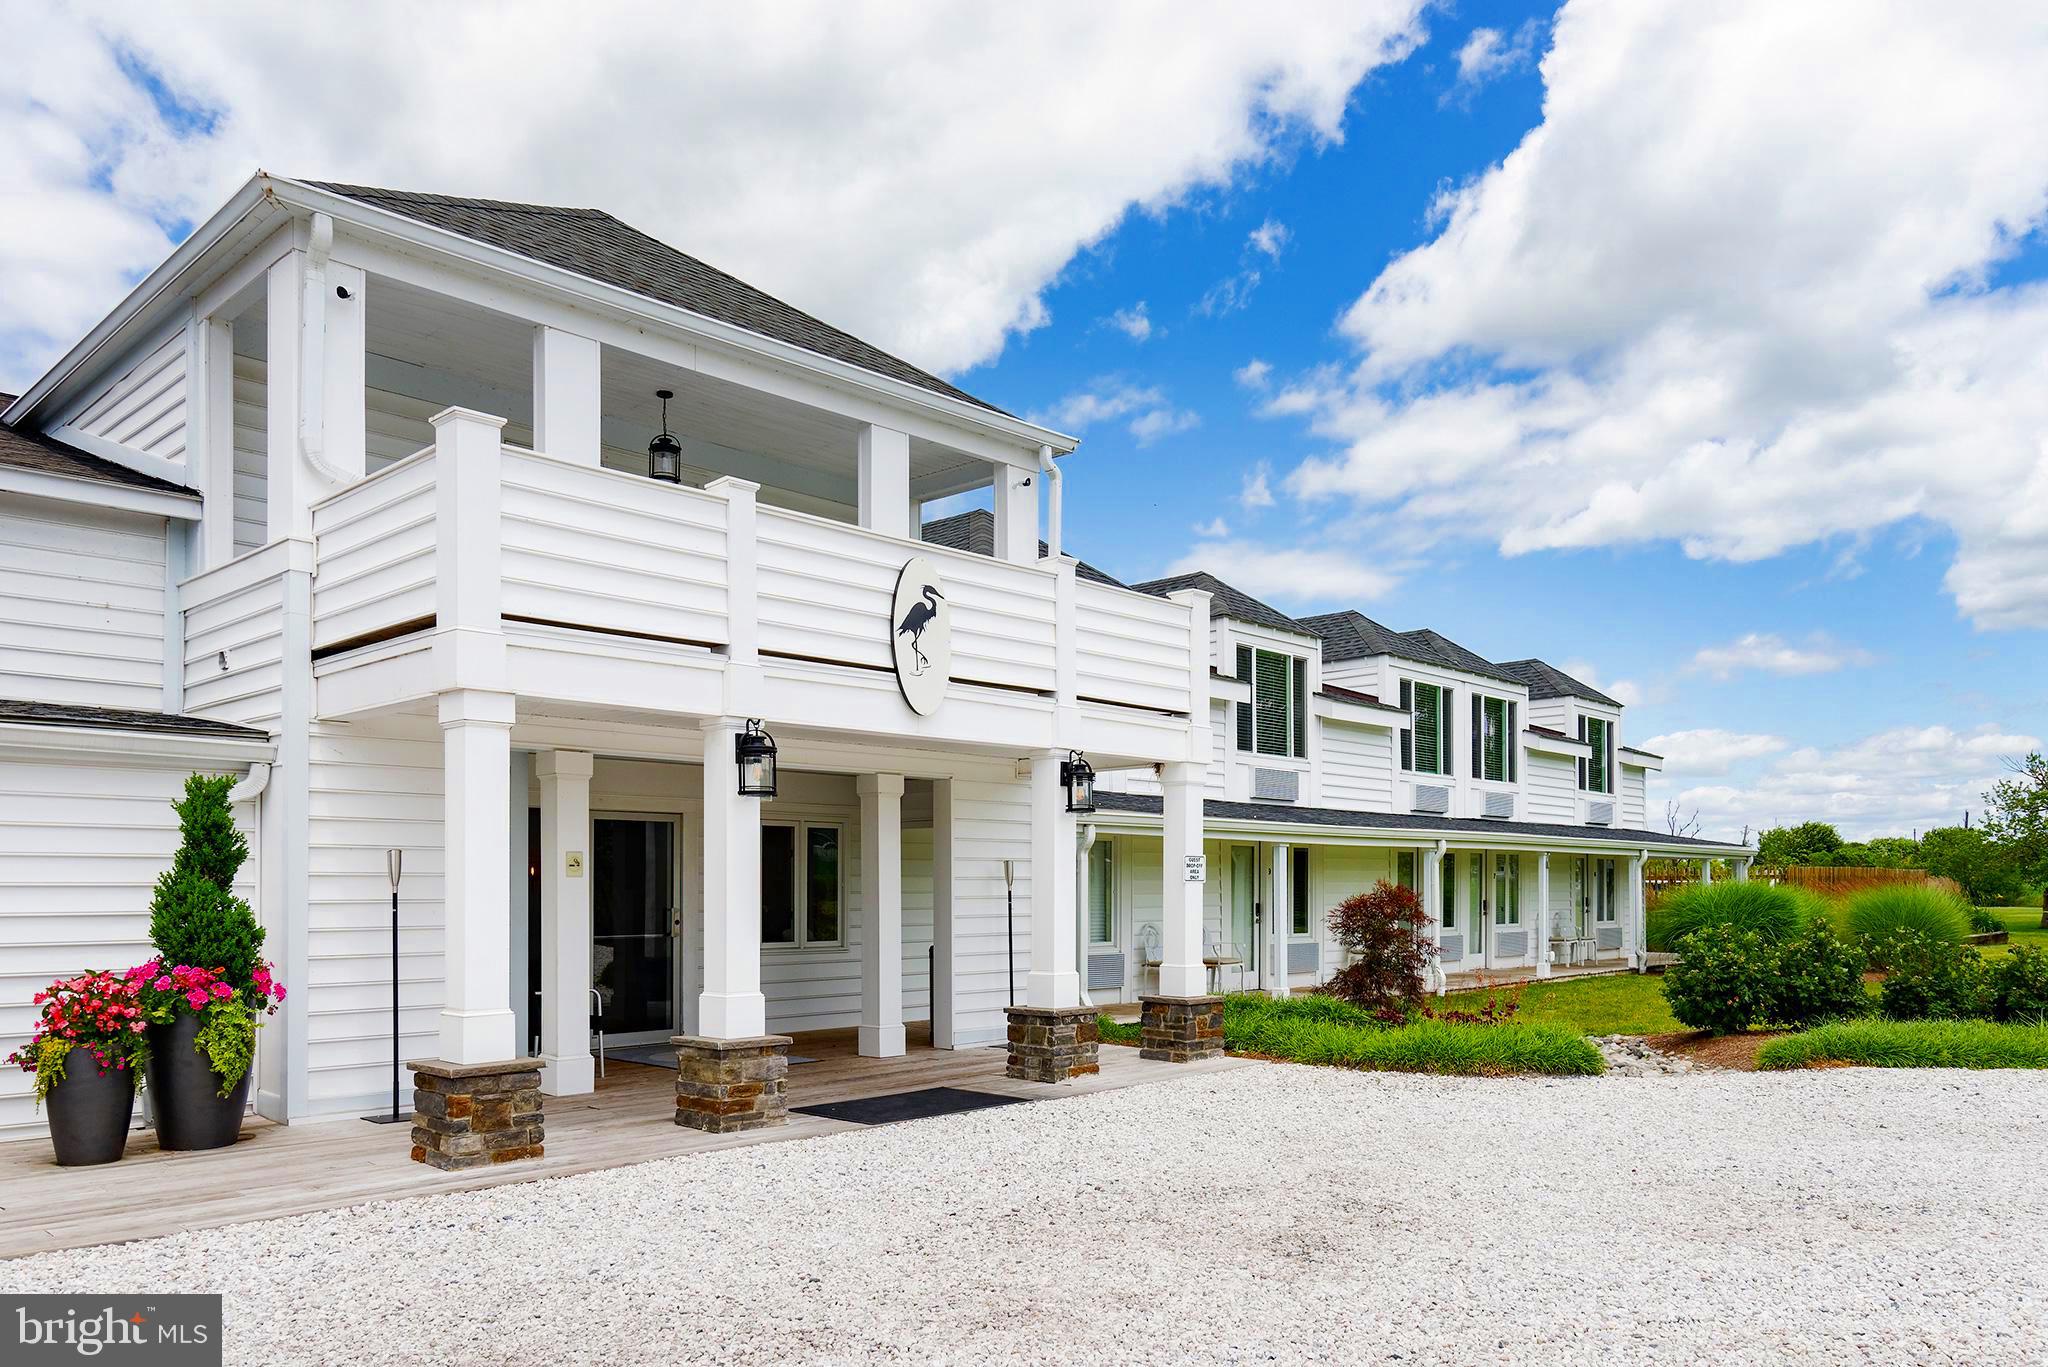
1247–53 N. Front Street presents an exceptional opportunity to acquire a fully turn-key, income-producing mixed-use asset in the heart of Fishtown — one of Philadelphia’s most dynamic and sought-after neighborhoods. The offering encompasses the fee-simple real estate, the operating business of Front Street Cafe, a Pennsylvania “R” liquor license, all furniture, fixtures, and equipment (FF&E), and four (4) fully leased residential units. Priced at $4,800,000, this transaction delivers immediate cash flow from multiple revenue streams and significant upside potential for an owner-operator or savvy investor. Front Street Cafe is a well-established Philadelphia dining destination occupying three floors of a character-rich building that perfectly embodies the Fishtown aesthetic. The restaurant features an expansive ground-floor dining room and bar, a second-floor event and dining level, and an expansive outdoor space designed for al fresco dining, private events, and high-volume warm-weather bar service. The outdoor area is a standout amenity in a market where outdoor seating commands premium guest spending and event bookings. The sale includes an existing liquor license and all FF&E required for day-one operations — kitchen equipment, bar fixtures, furniture, point-of-sale systems, and more. Complementing the restaurant business, the property includes four (4) fully leased residential units that currently gross $95,400/year in annual revenue, providing stable, diversified rental income that supports the overall investment thesis. Together, the commercial and residential components create a resilient, multi-revenue asset ideally positioned to benefit from Fishtown’s continued residential growth, strong tourism traffic, and world-class dining scene.
#PAPH2595182

PHILADELPHIA

1247 N FRONT STREET 53

None Beds

None Baths

15,000 Sq.Ft.

$4,800,000

MLS#: PAPH2595182

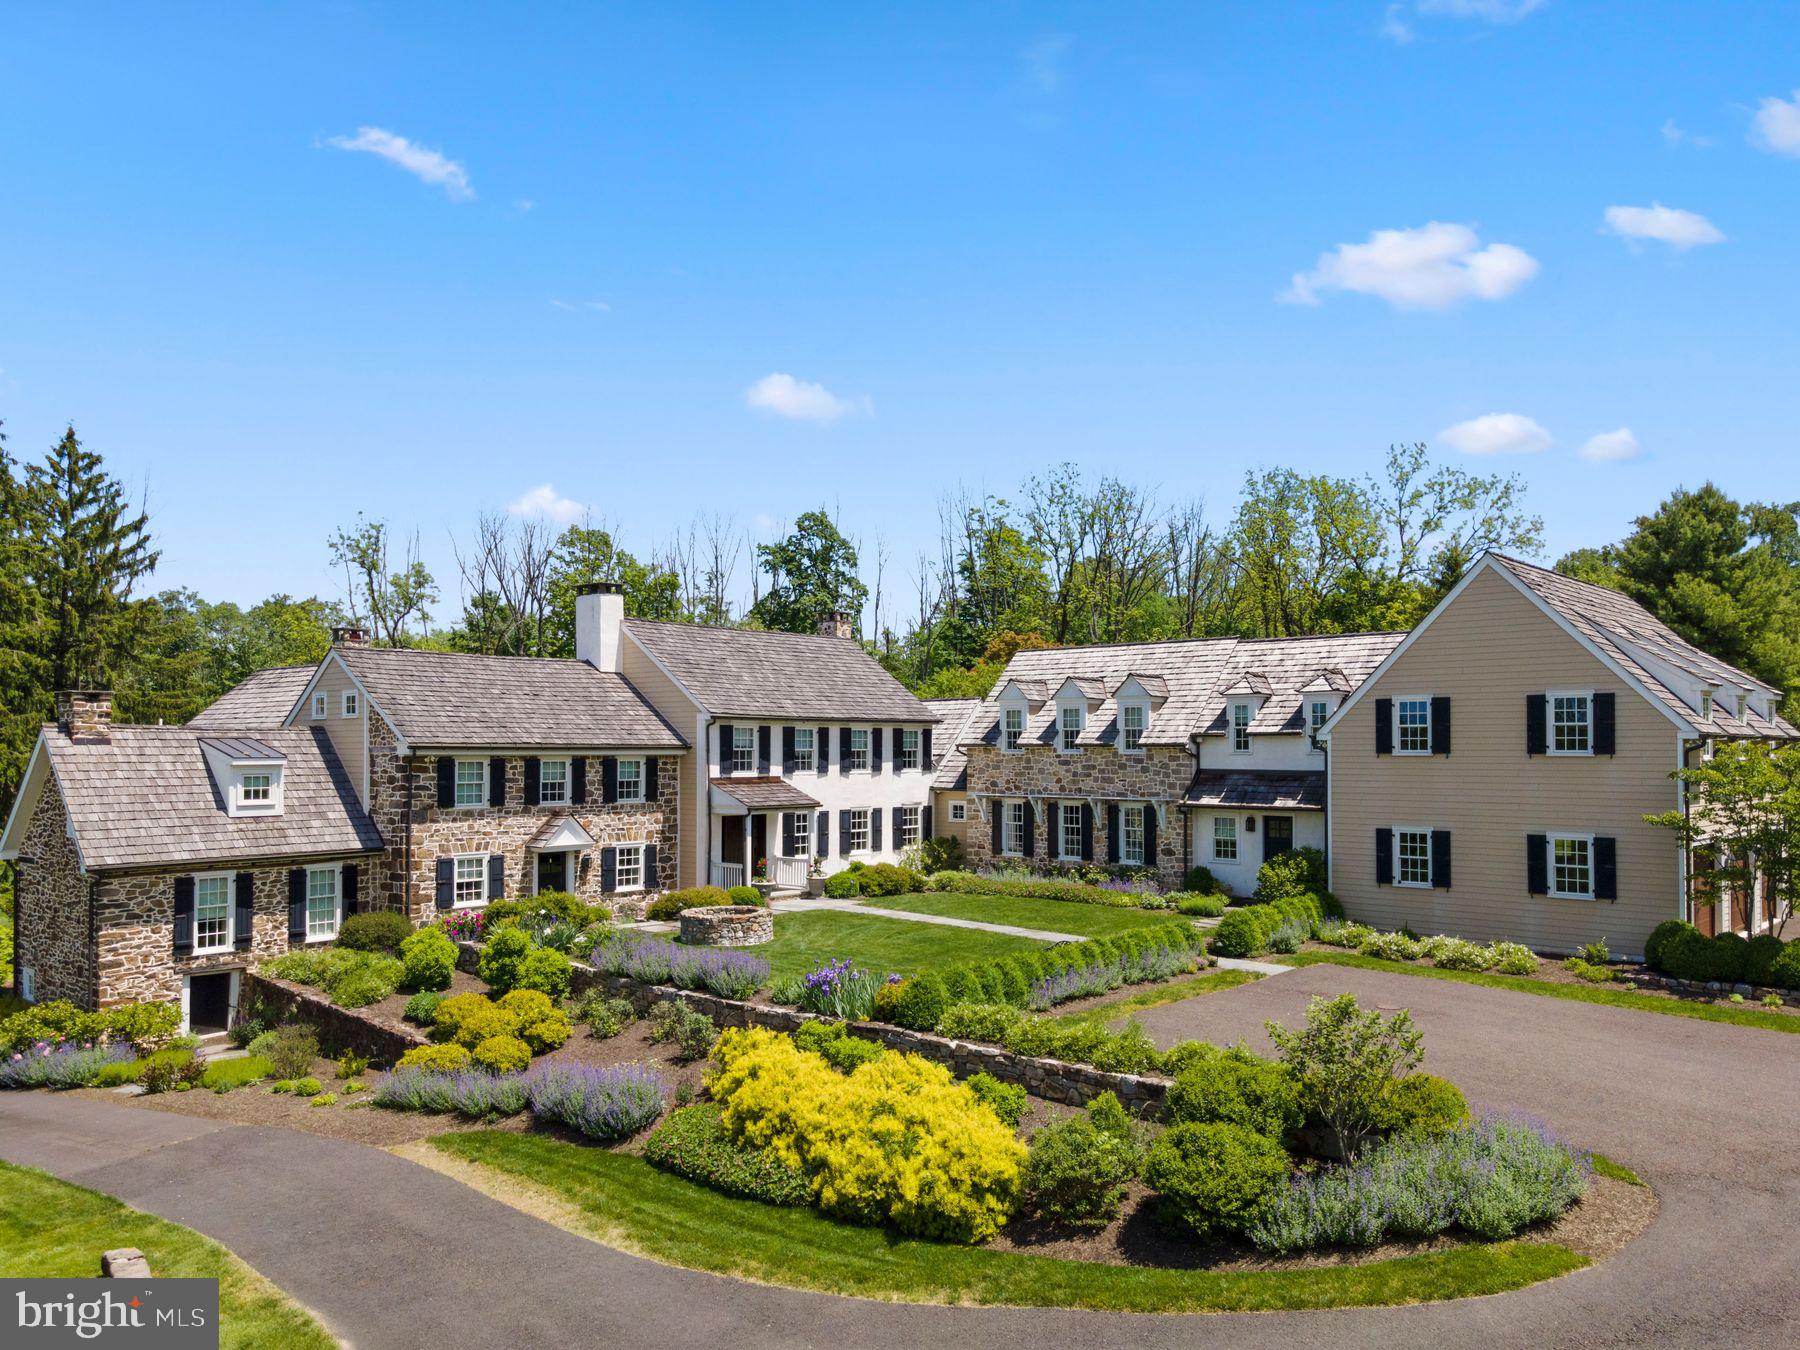
Welcome to this breathtaking 1930's residence set in the coveted Merion Golf neighborhood. It offers sophisticated renovations, beautiful materials and craftsmanship and light-filled designs throughout. The spectacular grounds with stunning pool, spa, terraces, specimen plantings and private, gated grounds create an unparalleled setting within this renowned walking neighborhood. Look no further and enjoy the gracious room sizes with a wonderful open floor plan, perfect for comfortable everyday living and easy indoor/ outdoor entertaining an both small and large scales.  Stunning features include original restored architectural features, millwork, moldings and plaster walls, new systems, wiring, plumbing and fixtures, incredible expanded gourmet kitchen with expansive island, chef's appliances and fireplace, butler's pantry with extensive custom wine storage, spectacular family room with soaring ceiling, adjacent sunroom with wet bar, 5 spacious bedroom suites including a luxurious primary suite with marble bathroom and two walk-in closets, and a cozy lower level with media room, gym area, wine/ game room and plentiful storage. Close to world class schools and Universities, trains, fabulous shopping, farmers markets, all forms of transportation, clubs, recreational venues, sports complexes and more. Absolute perfection!!
#PADE2052276

HAVERFORD

1 BLAKELEY ROAD

5 Beds

6 Baths

9,831 Sq.Ft.

$4,800,000

MLS#: PADE2052276

None
#PAPH2244098

PHILADELPHIA

130 S 18TH STREET 2204

4 Beds

4 Baths

3,693 Sq.Ft.

$4,800,000

MLS#: PAPH2244098

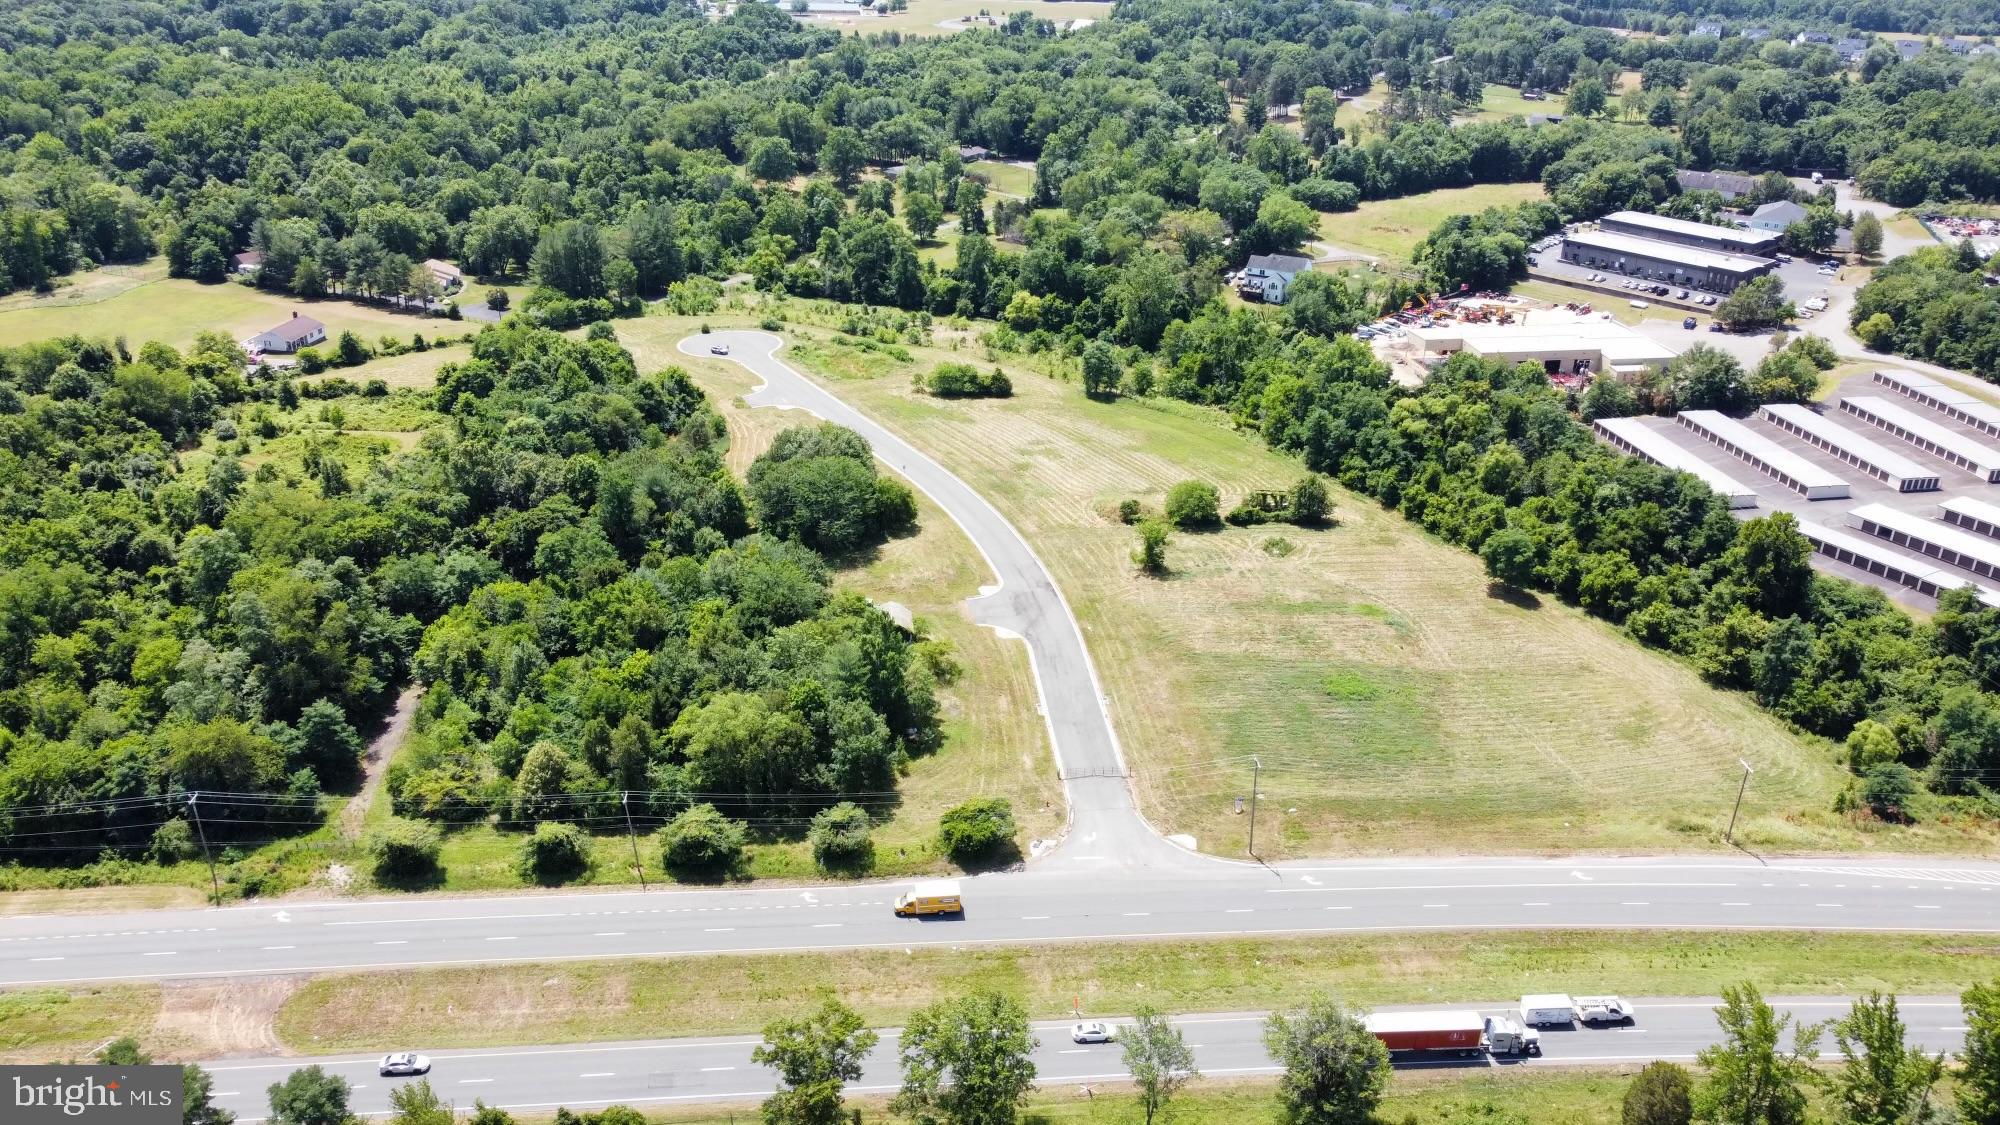
Fully entitled commercially zoned property in La Plata, MD. Both storm water management and forest delineation has been approved.  Over 1,300 feet of road frontage on Crain highway with high visibility and traffic counts of 27,000+. Partially wooded. Suitable for multi-family and/or commercial retail.
#MDCH2038304

LA PLATA

CRAIN HIGHWAY

None Beds

None Baths

21.89 acres

$4,800,000

MLS#: MDCH2038304

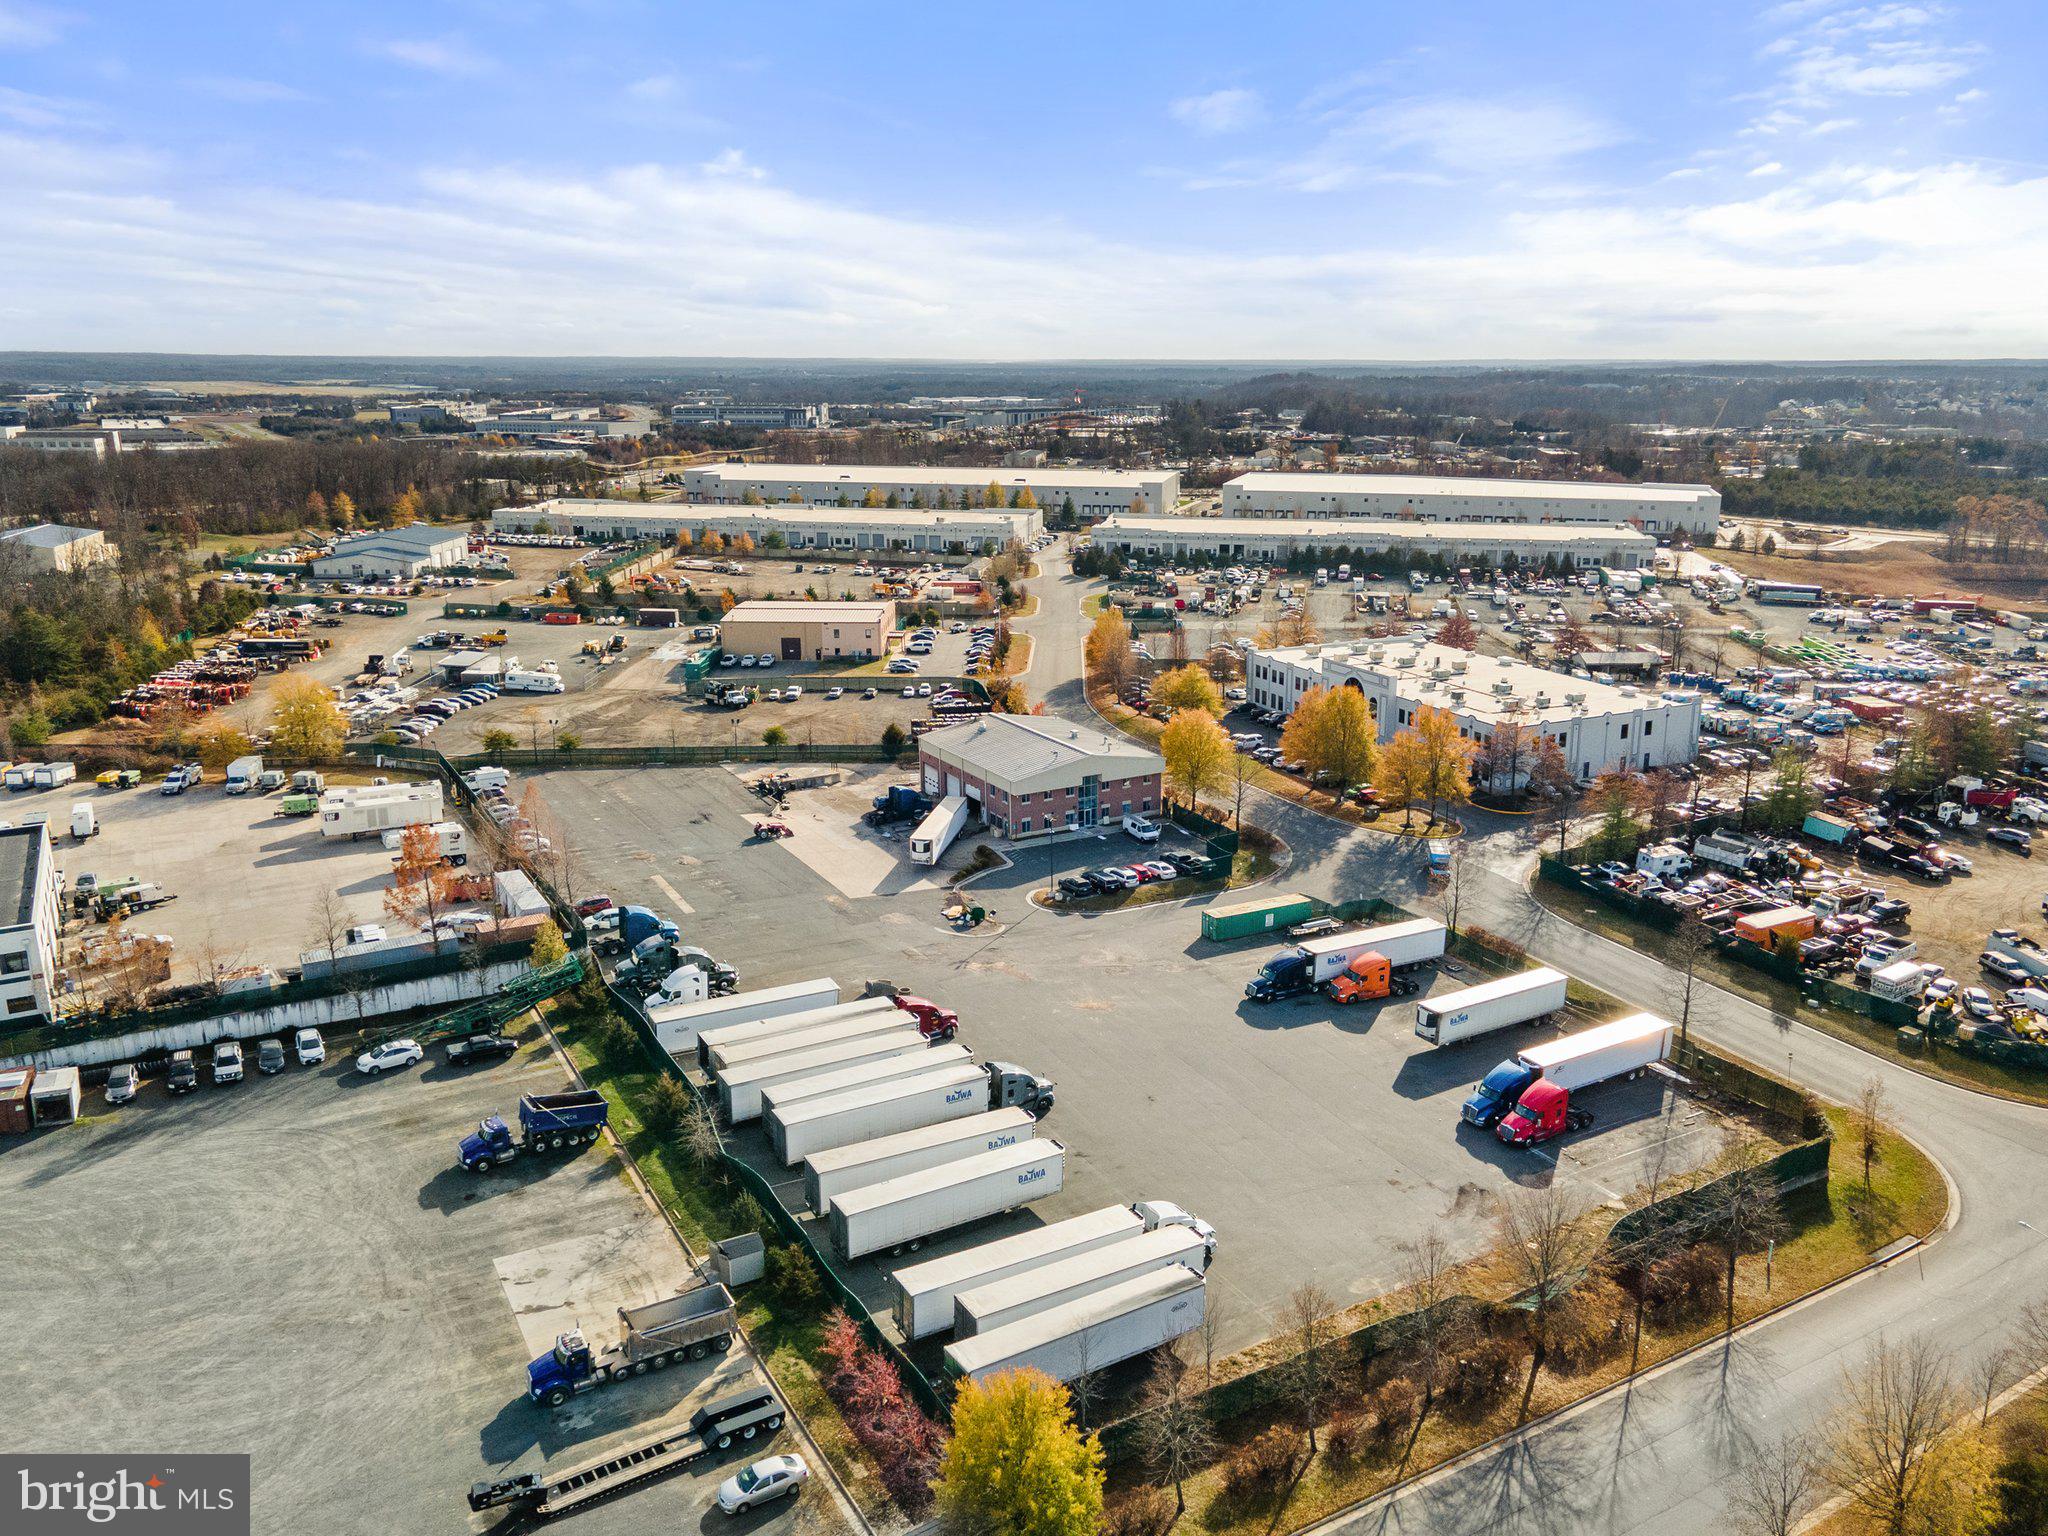
ATTENTION Builders & Developers - 3 parcels totaling 35.6 acres (Tax record is only for 1 pcl). Property is zoned DR3.5 & OT. Large building area offers many opportunities through existing zoning or PUD. Inside Metropolitan District (water / sewer available but offsite). Near proposed Redline extension and high growth area. Site plan in documents. Call for additional information.
#1000114037

WINDSOR MILL

JOHNNYCAKE ROAD

None Beds

None Baths

36.5 acres

$4,800,000

MLS#: 1000114037

Elegant estate on 1.5 acre corner lot featuring , hardwood flrs, exquisite moldings, gracious reception hall, spectacular gourmet kitchen, grand living & dining rooms, mahogany library, luxurious main lvl master suite, 7 FPs, 4 additional bedrooms w/ baths en suite, spacious loft, custom window treatments, stunning light fixtures, limestone terrace, multiple patios, swimming pool, & 4-car garage.
#1003709787

MCLEAN

1000 TURKEY RUN ROAD

5 Beds

6 Baths

N/A

$4,800,000

MLS#: 1003709787

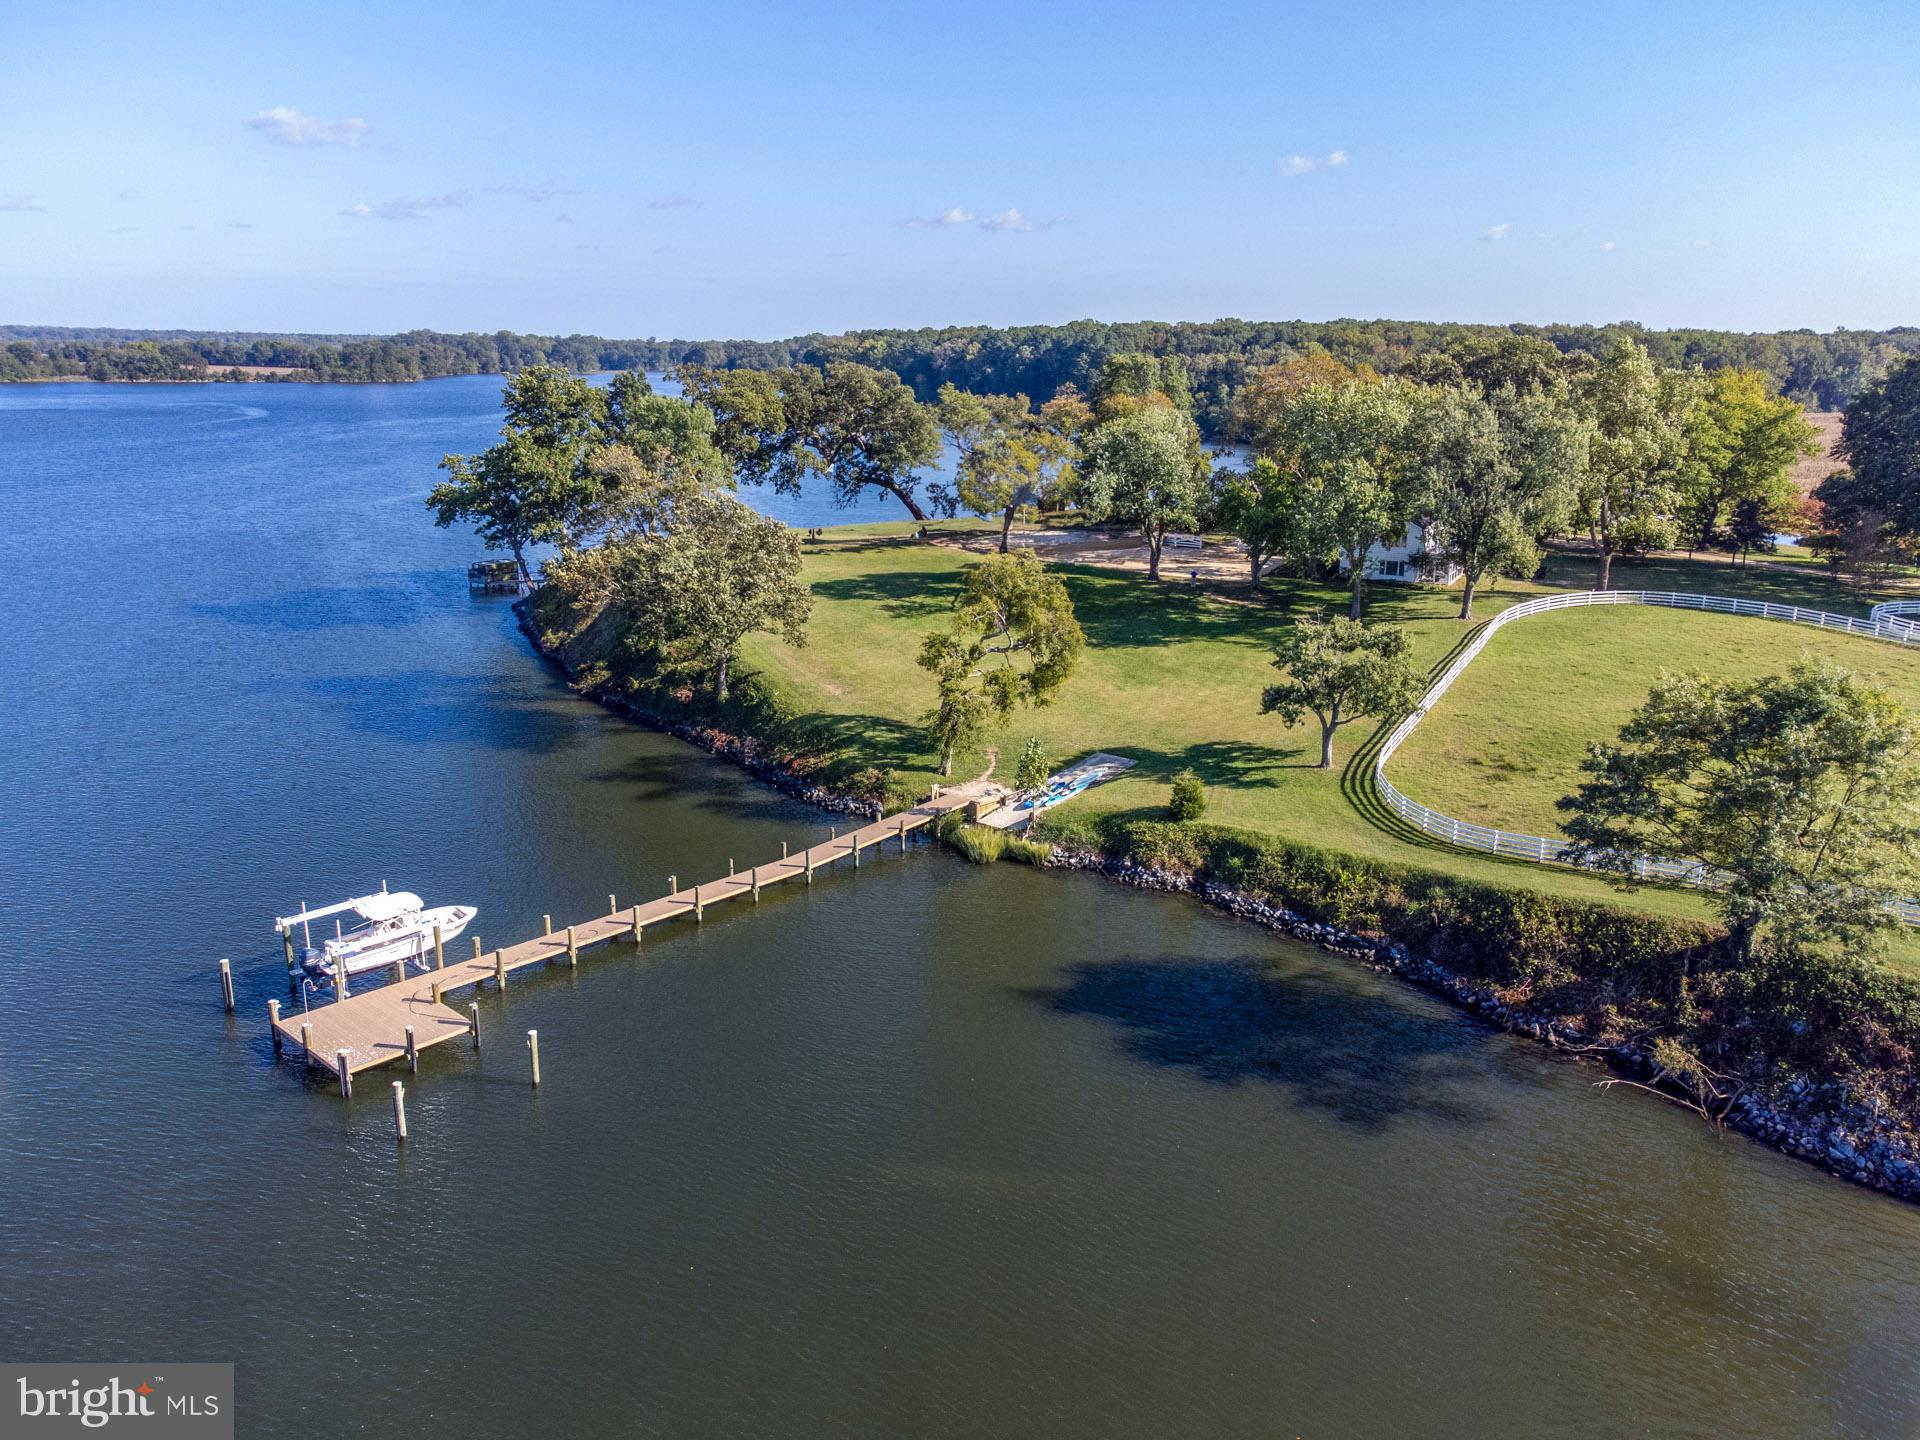
A once in a lifetime opportunity to own one of Worcester Counties most prestigious and amazingly well cared for farms. 125 acres of direct waterfront. Over 1 mile of waterfront on Ayres/Trappe Creek. This farm has been transformed into something special many will not see in a lifetime. Multiple barns that have been rebuilt and restored to today's modern standards. Approximately 14,000 sq ft. Roads and waterfowl impoundments have been built to Ducks Unlimited standards by the best in the business. Orion Wildlife. Any and all permits are available. 4 acres of Sunflowers are planted each year, protected from the deer by electrical fencing. Massive restoration of all electrical work completed to standard on entire farm including electric and water which has been run to the brand new 6 slip marina. 3 of those slips have new lifts already installed. Brand new never used 8 stall horse barn with pasture area ready to go. Multiple wells all permitted. 7 permitted duck blind sites in the approximate 30 acres of marshland that conveys as a part of this sale. Deep water pond, with dock in a restocked pond ( large mouth, small mouth, bluegill)  Private lane, private roads something like this is never offered. No restrictions, no conservation easements. No government programs. Just 125 acres of incredible farmland in immaculate condition.
Call listing agent for all showings. Do not enter this farm without representation.
#MDWO2039502

BERLIN

8416 BURBAGE ROAD

None Beds

None Baths

125.0 acres

$4,800,000

MLS#: MDWO2039502

Come home to the definition of luxury in the heart of Potomac.  Built by acclaimed Gibson Builders, this breathtaking, one-of-a-kind property is filled with custom features, exquisite design and a warmth so rarely found in homes of its size. This home exudes high-end practical living with expert craftsmanship, a tasteful interior and thoughtful layout. The two-story grand foyer evokes Old Hollywood glamour with its curved staircase and gleaming crystal chandelier. To the right of the foyer is a formal living room with stone fireplace and hand painted ceiling by local artist Maggie O’Neill. The entire house has a gracious flow, leading from the living room to a stately clubroom, complete with a full wet bar and billiards space. This property is well suited for both large-scale entertaining or more intimate living. The centrally located great room serves as the heart of the home and is the perfect intersection of form, function and technology. Custom built-ins, a coffered ceiling and beautiful hardwood floors bring a warmth to such a grand space. The state-of-the-art drop-down movie screen makes this an ideal gathering spot for entertaining friends or cozy movie nights. Adjacent to the great room is a top-of-the-line chef’s kitchen with wooden ceiling beams, paneled appliances and an oversized walk-in pantry. There is an adjacent wet bar and sun-drenched breakfast room with direct outdoor access. The expansive formal dining room is the optimal space to host holidays and all of your special events. Take the elevator to the upper level which boasts six well-appointed bedrooms. The unparalleled owner’s suite has a sitting area, custom walk-in closet, luxurious bathroom for two with soaking tub and balcony access. The second jaw-dropping owner’s closet feels more like a boutique--it’s a fashion lover’s dream come true! There are five additional bedrooms on the upper level, all with  en-suite bathrooms and walk-in closets. One of the bedrooms serves as a spacious second owner’s suite with sitting area. An upper level bonus room with built-ins and a gas fireplace is the perfect flex space that can be used as an office, homework area, playroom, or meditation space. The lower level has a temperature-controlled wine cellar, full gym, massage area, sauna and spa shower/changing room. There is also an en-suite bedroom, additional wine room, a recreation area with bar and ample storage space. This property offers your own private Oasis with a beautiful pool and spa and handsomely landscaped grounds. Divine outdoor recreation extends from the covered stone patio to the built-in BBQ area to the custom pool house complete with kitchenette. Other amenities include a four-car garage, newly-renovated laundry room with steam machine and security system. This home is truly a masterpiece that will be cherished for generations to come. Minutes to Potomac Village with easy access to the DC Metro area.
#MDMC2222556

POTOMAC

10222 IRON GATE ROAD

7 Beds

8 Baths

17,467 Sq.Ft.

$4,800,000

MLS#: MDMC2222556

Modern, fully-equipped 21,052 +/- SF church/worship facility with a 350-seat sanctuary, 175 parking spaces, child classrooms, large cafe/gathering area and more. The building was thoughtfully designed for future growth on a 20+ acre site. Built in 2014, the building has modern accessibility features, including an elevator. Skip the multi-year process of designing, obtaining approvals and permits, construction, etc. by acquiring this already built church facility and spending the time you save furthering your purpose and mission.
#PALA2057326

LANCASTER

242 BENDER ROAD

None Beds

None Baths

21,052 Sq.Ft.

$4,800,000

MLS#: PALA2057326

Set along the tree lined stretch of Parkes Run Lane in Villanova’s Radnor Township, this stunning French Colonial inspired home sits on more than an acre of level ground behind a private gated entrance. From the moment you step into the foyer, a dramatic front to back view draws your eye straight through to the pool and peaceful backyard, setting the tone for the home’s elegant design. The main level features beautifully proportioned living spaces including a welcoming living room, sophisticated den, and formal dining room. Custom doors, expansive rooms, and graceful archways throughout the home create a seamless sense of flow and style. The impressive gourmet kitchen serves as the centerpiece of the home, complete with a large island with seating, walk-in pantry, second sink, built-in desk area, and a bright breakfast room overlooking the pool and backyard. Entertaining is effortless, with the dining room connected to the kitchen through a fully equipped butler’s pantry offering an additional sink, oven, beverage refrigerator, and ice maker. The dining room also features an artist painted wine closet. Just off the kitchen is a spacious step down family room with abundant built-ins and plenty of room for gathering and relaxing. A generously sized mudroom with a sink and cubbies for eight or more helps keep daily life organized.The expansive lower level includes the inviting “Pub Room,” highlighted by classic Chicago brick flooring and direct access to the private backyard and pool area. This level also features a full bathroom with steam shower, ample storage closets with one containing a washer and dryer. Upstairs, the luxurious primary suite provides a peaceful retreat with a sitting area, dressing area, an abundance of closets, and a spacious bath. Six additional generously sized bedrooms, each with their own en suite bathroom and walk in closet, offer comfortable accommodations. One bedroom is privately positioned, making it ideal for guests, an au pair, or an in-law suite. A basement area with high ceilings includes a basketball hoop with room for practicing foul shots while another space is for gathering, exercising  and storage. Designed for easy indoor outdoor living, the home also offers a beautiful covered outdoor entertaining area just off the living room, complete with a fireplace and flat screen television. Located within the highly regarded Radnor School District and close to many top private schools, this home offers a wonderful lifestyle. Residents can enjoy easy access to the Radnor Trail, as well as nearby downtown Wayne with its shops, restaurants, train station, and the beautiful gardens of Chanticleer. Major commuting routes provide convenient travel to Center City Philadelphia and beyond.This exceptional Villanova property combines comfort and thoughtful design for entertaining in one of the area’s most desirable settings.
#PADE2109920

VILLANOVA

848 PARKES RUN LANE

7 Beds

8 Baths

7,328 Sq.Ft.

$4,800,000

MLS#: PADE2109920

Delivery Expected Q3 2025.  3532 N Valley Street is a brand new designer showpiece home sited on a picturesque 0.39-acre  lot  within the beautiful cul-de-sac within Country Club Hills, one of the most sought-after neighborhoods in Arlington, VA. This home was designed and developed by Rosewood NB, built by Thorsen Construction, Architected by Harrison Design, and landscape design by Joseph Richardson Landscape Architecture.  The home to be built will be over 8200sqft total with  curated interior spaces and incredible scale . Custom finishes including Designer Lighting Fixtures , and custom inset designer cabinetry by Jean Stoffer Design and Stoffer Home Cabinetry throughout.
#VAAR2042164

ARLINGTON

3532 N VALLEY STREET

6 Beds

6 Baths

7,009 Sq.Ft.

$4,800,000

MLS#: VAAR2042164

Where Timeless Architecture Meets Modern Luxury!

Nestled on a beautifully landscaped estate in the heart of Langley Forest, one of McLean’s most prestigious neighborhoods, 6804 Benjamin Street is a rare offering that seamlessly blends timeless Georgian architecture with the sophisticated design and modern comforts today’s luxury buyers seek.

Beyond its elegant brick façade, nearly 10,000 square feet of impeccably crafted living space unfolds with soaring ceilings, sun-filled interiors, and a thoughtfully designed floor plan created for both gracious entertaining and effortless everyday living. Every room reflects refined finishes, exceptional craftsmanship —creating an atmosphere that is both impressive and inviting.

At the heart of the home, the chef’s kitchen flows naturally into expansive gathering spaces, offering the perfect setting for intimate family dinners, holiday celebrations, and elegant entertaining. Formal and informal living areas provide flexibility for every stage of life, while beautifully appointed private spaces offer comfort, privacy, and room to grow.

The luxurious primary suite serves as a private retreat, featuring a vaulted ceiling, sitting area, heated bathroom floors, steam shower, soaking tub, and dedicated coffee and beverage station. Generously sized secondary bedrooms, multiple work-from-home options, and flexible spaces for a fitness studio, media room, or guest accommodations provide exceptional versatility. An elevator-ready design offers convenience for years to come.

The fully finished walk-out lower level expands the home’s lifestyle possibilities with a custom wet bar, abundant natural light, and spaces designed for recreation, wellness, and entertaining.

What truly distinguishes this residence is its rare balance. It offers the architectural character and enduring elegance that define Langley Forest while embracing the open, light-filled interiors and modern functionality today’s buyers desire. It is a home that feels both timeless and current—equally suited for sophisticated entertaining and relaxed daily living.

Set on approximately 0.8 acres, the property offers exceptional privacy while remaining minutes from Washington, D.C., Tysons, premier shopping and dining, major airports, and some of the nation’s most respected public and private schools.

Luxury is ultimately about more than square footage or finishes. It is about finding a home that reflects the way you want to live.

6804 Benjamin Street offers that rare opportunity—a distinguished Langley Forest residence where architectural beauty, modern comfort, and lasting value come together in a setting designed for generations to enjoy.
#VAFX2246364

MCLEAN

6804 BENJAMIN STREET

6 Beds

6 Baths

9,700 Sq.Ft.

$4,800,000

MLS#: VAFX2246364

Brand new designer home, the result of an 18 month project collaboration between builder and designer, respectively; The South Hampton Group and HH Designs. Located on an impeccably sculpted one acre lot, surrounded by a park-like setting, all in one of McLean's premier locations- Langley Forest/River Oaks!  Showcasing unrivaled craftsmanship, custom finishes and flooded by designer vision and stunning millwork. A true entertainer's delight with an elegant formal Living Room with built-ins, custom Library/Study, Dining Room and sophisticated chef's Kitchen adorned with top-of-the-line appliances, numerous coffered ceilings, large center island that opens to the Family Room that is surrounded by French Doors. Upper Level features the incredible Master Suite with double spa like Baths and two custom walk-in Closets. To complete the upper level there are 4 En Suites and Laundry Room with double W/D units. Finished Lower Level boasts the Professional Fitness Room, private Bedroom and Full Bath, and walk-out basement. The exterior features include an expansive natural travertine patio overlooking the lush gardens, fenced yard, 4 car garage w/ granite cobble portico, and additional 4 car granite cobble parking pad!
#VAFX1192874

MCLEAN

7024 ARBOR LANE

6 Beds

6 Baths

7,700 Sq.Ft.

$4,799,000

MLS#: VAFX1192874

Seller will consider paying a seller concession to buyer up to $120,000 Nestled within one of McLean’s most prestigious neighborhoods, this exquisite residence epitomizes luxury living at its finest. Situated majestically atop a hill, its grand façade and soaring gables exude elegance and exclusivity, offering a rare sense of privacy coveted in this sought-after locale.

Step inside to discover a distinguished yet stylish interior, reminiscent of a Malibu-style mansion. The modern floor-plan is both open and meticulously laid out, creating an inviting atmosphere that beckons you to explore further. The main level boasts an embassy-sized dining room, a sun-drenched solarium, and a family landing area, but the heart of the home undoubtedly lies within the double island kitchen—a haven that would inspire envy in even the most discerning chef. Adjacent, the morning room provides an idyllic setting for a nutritious breakfast, setting the tone for the day ahead.

Descending to the lower level, a world of entertainment awaits, perfectly suited for hosting gatherings of all sizes and ages. Complete with a climate-controlled 500-bottle wine feature, it promises endless enjoyment for both hosts and guests alike.

For those with a focus on wellness, a private fitness center awaits and state of the art theater style video and sound equipment, offering a dedicated space to prioritize health and well-being.

Retreat to the upper level, where tranquility meets sophistication. Generously-sized secondary suites, each tastefully appointed with quality baths and walk-in closets, offer a private sanctuary for family members. The princess suite, rivaling most primary suites, boasts two walk-in closets and a spa-like bath adorned with heated floors and a chandelier—a true indulgence.

Yet, it is the primary suite that truly captivates. Fit for royalty, it is a masterpiece of design and comfort, featuring a backlit tray ceiling, a cozy fireplace, and state-of-the-art fixtures. A spa-like oasis awaits within, complete with a magnificent steam shower, oversized tub, and his-and-her vanities—including a makeup station. And let’s not forget the envy-inducing closet, meticulously crafted to accommodate even the most discerning wardrobe.

The list of amenities is as impressive as it is extensive, including a 48K natural gas generator, Lutron lighting system, and a 133-inch projector screen with a professional-grade projector—a testament to the meticulous attention to detail found throughout this exceptional residence.

In a market where luxury knows no bounds, this magnificent home stands out as a true gem—a testament to the timeless allure of unparalleled craftsmanship and uncompromising quality. Don’t miss your chance to call this extraordinary property home, as opportunities of this caliber are few and far between.
#VAFX2199632

MCLEAN

6704 LUPINE LANE

5 Beds

5 Baths

9,170 Sq.Ft.

$4,799,000

MLS#: VAFX2199632

1 ... 190 191 192 193 194 ... 666
* Listings identified with the FMLS IDX logo come from FMLS and are held by brokerage firms other than the owner of this website. The listing brokerage is identified in any listing details. Information is deemed reliable but is not guaranteed. If you believe any FMLS listing contains material that infringes your copyrighted work please click here to review our DMCA policy and learn how to submit a takedown request. © 2024. First Multiple Listing Service, Inc.
 - property

Send a message

Message successfully sent.

Your message

What is 3 + 4 ?

Reason for contacting?

I agree to receive email communication and understand I can unsubscribe at any time.

I agree to be contacted by Charis Realty Group via call, email, and text for real estate services. To opt out, you can reply 'stop' at any time or reply 'help' for assistance. You can also click the unsubscribe link in the emails. Message and data rates may apply. Message frequency may vary. Privacy Policy

Sign Out

Virtual Assistant

Would you like to take the next step with this property? We can help you schedule a showing or virtual tour, or send you more details.

Yes, I would like more information.

Thank You for Your Reply, One of Our Agents will contact you as soon as possible

No, maybe later.

Thank you, you can always contact me via email, phone number or through the contact form.

Realhub AI

Lucy - Your AI-Powered Realtor

Update Your Temporary Password

Personalize your search

Enter your email and we'll notify you immediately when new listings match what you're looking for.

or enter email address

Already have an account ? Login here

Continue your home search

I agree to receive communications and understand I can unsubscribe at any time.

I agree to be contacted by Charis Realty Group via call, email, and text for real estate services. To opt out, you can reply 'stop' at any time or reply 'help' for assistance. You can also click the unsubscribe link in the emails. Message and data rates may apply. Message frequency may vary. Privacy Policy

Already have an account ? Login here

We use cookies

We use cookies primarily for analytics to enhance your experience. By accepting, you agree to our use of these cookies. You can manage your preferences or learn more about our cookies policy.